
Property
| Furnished: | YES |
|---|---|
| Ownership: | Fee Simple |
| Type: | Single Family |
| Bedrooms: | 5 BR |
| Bathrooms: | 4 |
| Pets: | Pets Allowed |
| Lot Size: | 0.2 Acres |
Financials
Price:$1,000,000
Annual Taxes:$12,135.42
Common charges:$208
Listing Courtesy of COLDWELL BANKER REALTY
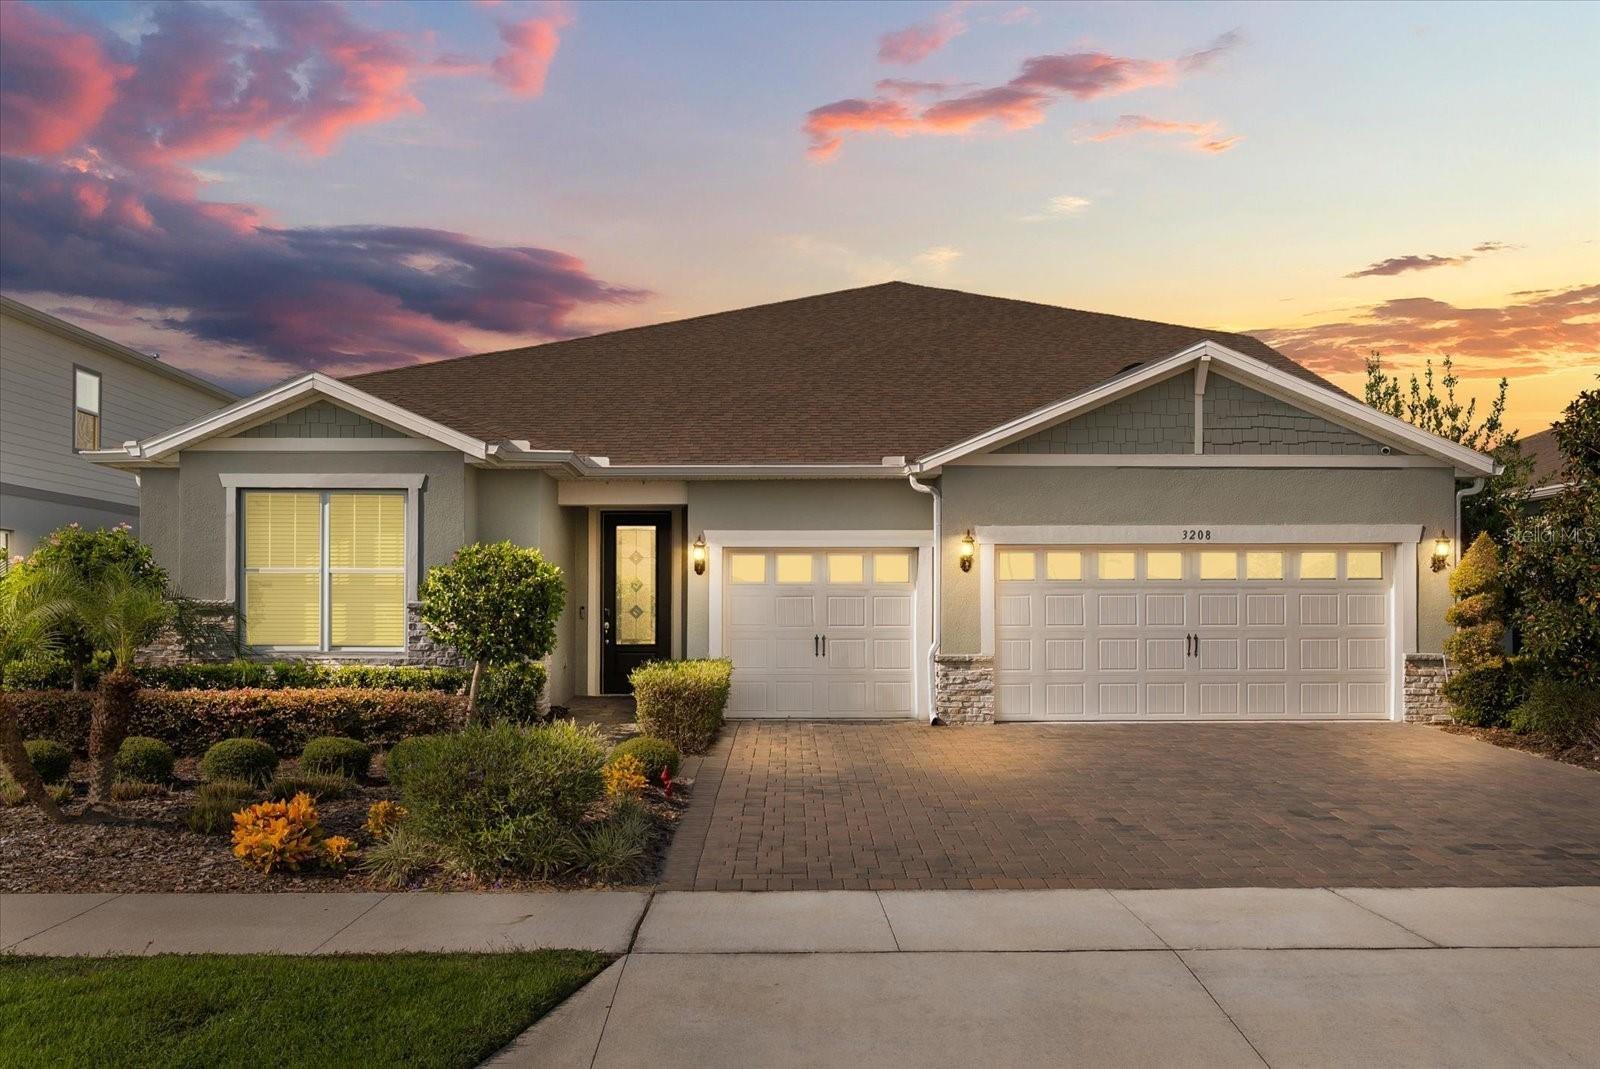
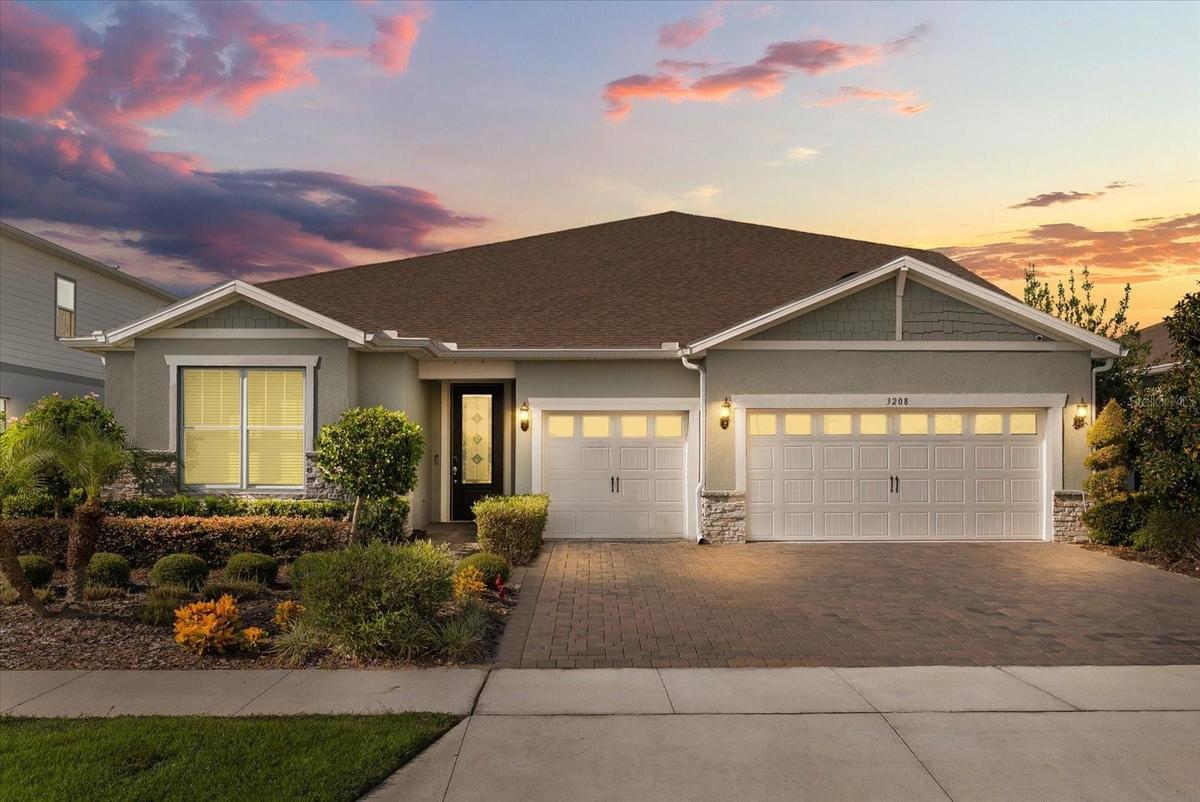
MADE FOR THE SPOTLIGHT PEOPLE ON THE MOVE This is a home that knows how to make an entrance and how to make people want to stay.


Description
MADE FOR THE SPOTLIGHT & PEOPLE ON THE MOVE
This is a home that knows how to make an entrance—and how to make people want to stay. At 3208 Sailing Pier Avenue, every day begins with the knowledge that you’ve arrived somewhere special. Set within the gated Estates at Lakeview Preserve, this professionally designed model home was made for gatherings that linger.
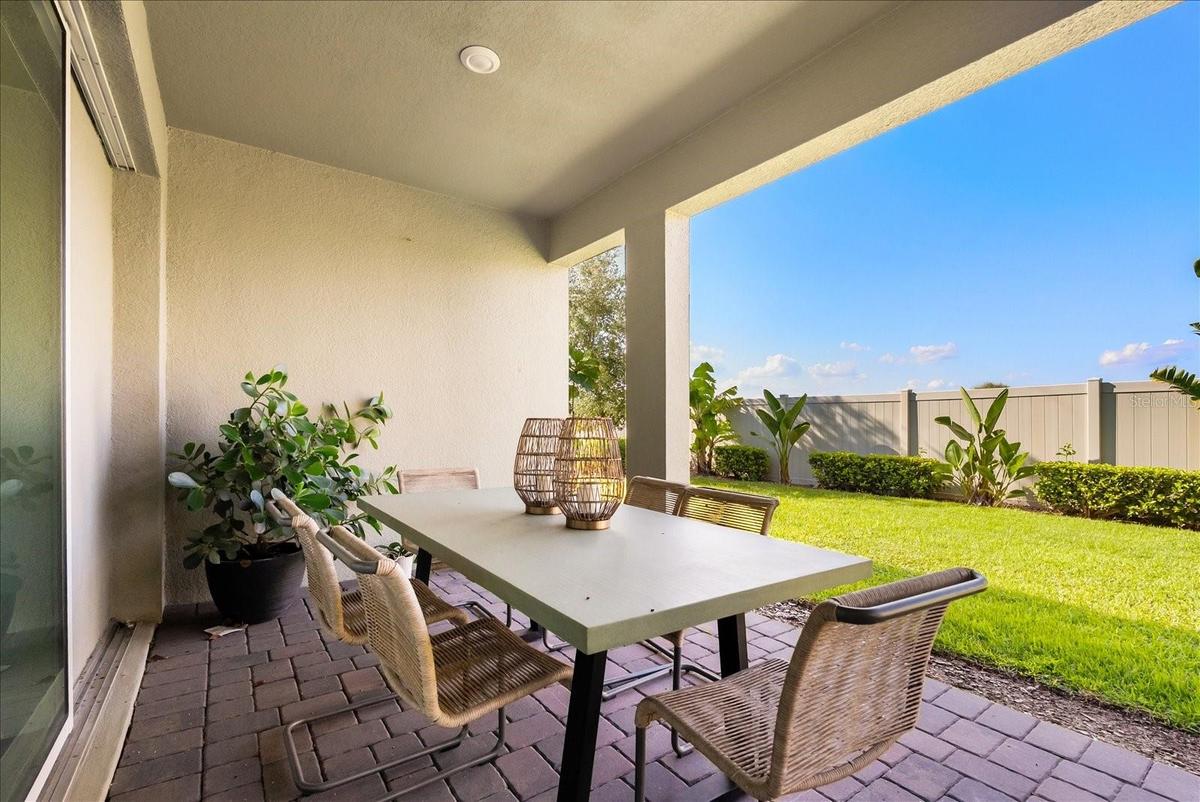
Morning light draws you from the first-floor primary suite to the covered lanai. Settle in with coffee and a breeze while the landscaped, vinyl-fenced yard offers a quiet start. Beyond the fence lies Scrub Point Preserve behind your property, with no other homes in between. Nearby trails lead toward the shores of Johns Lake.
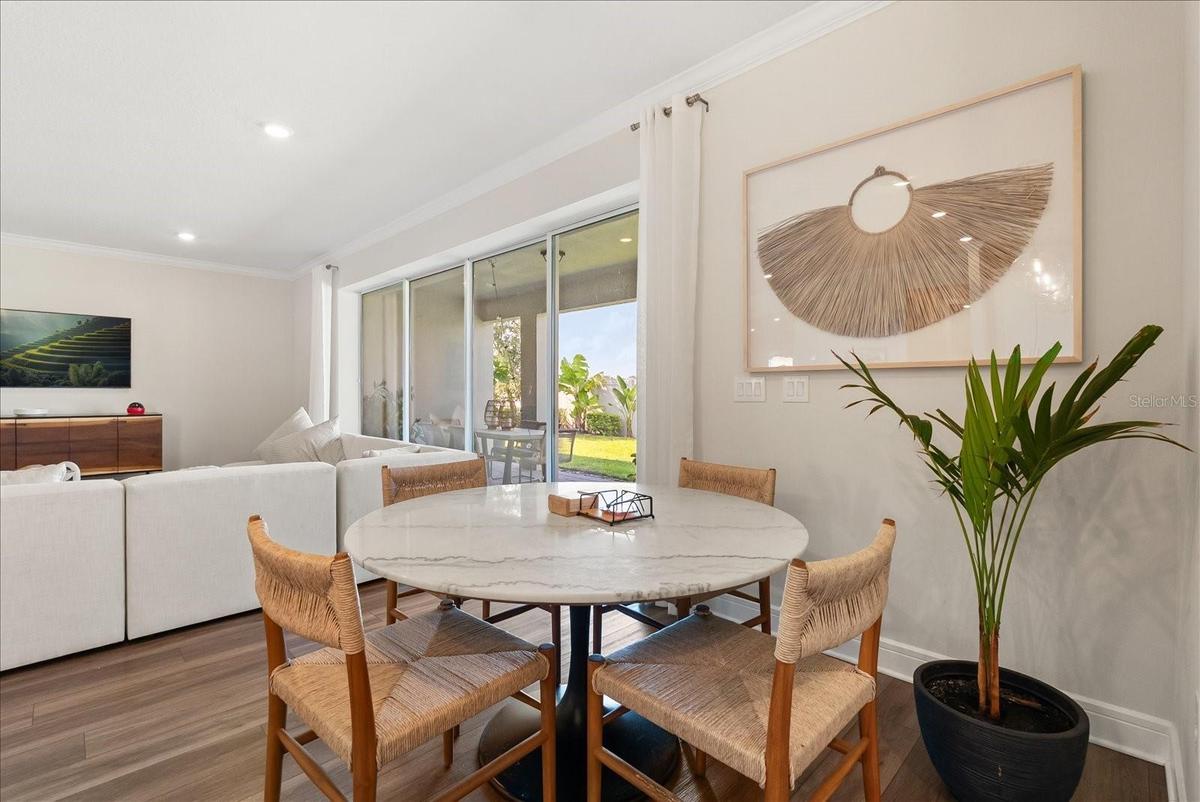
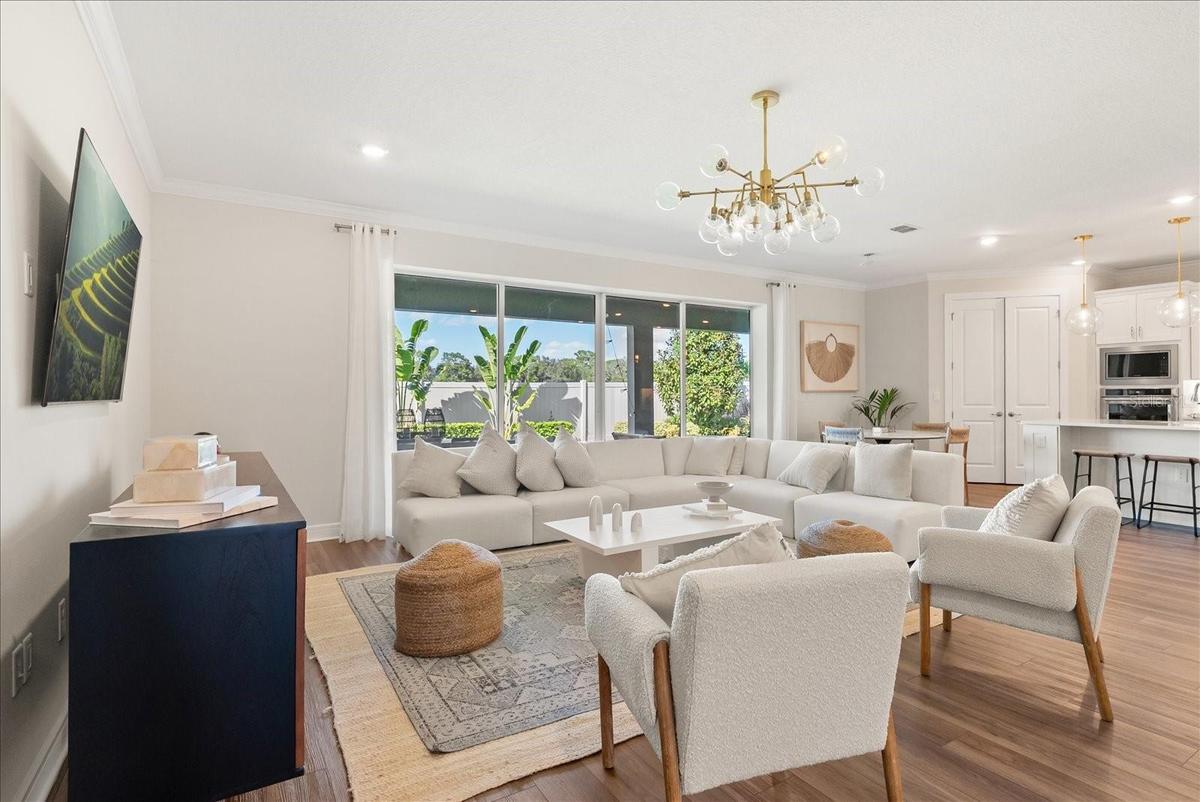
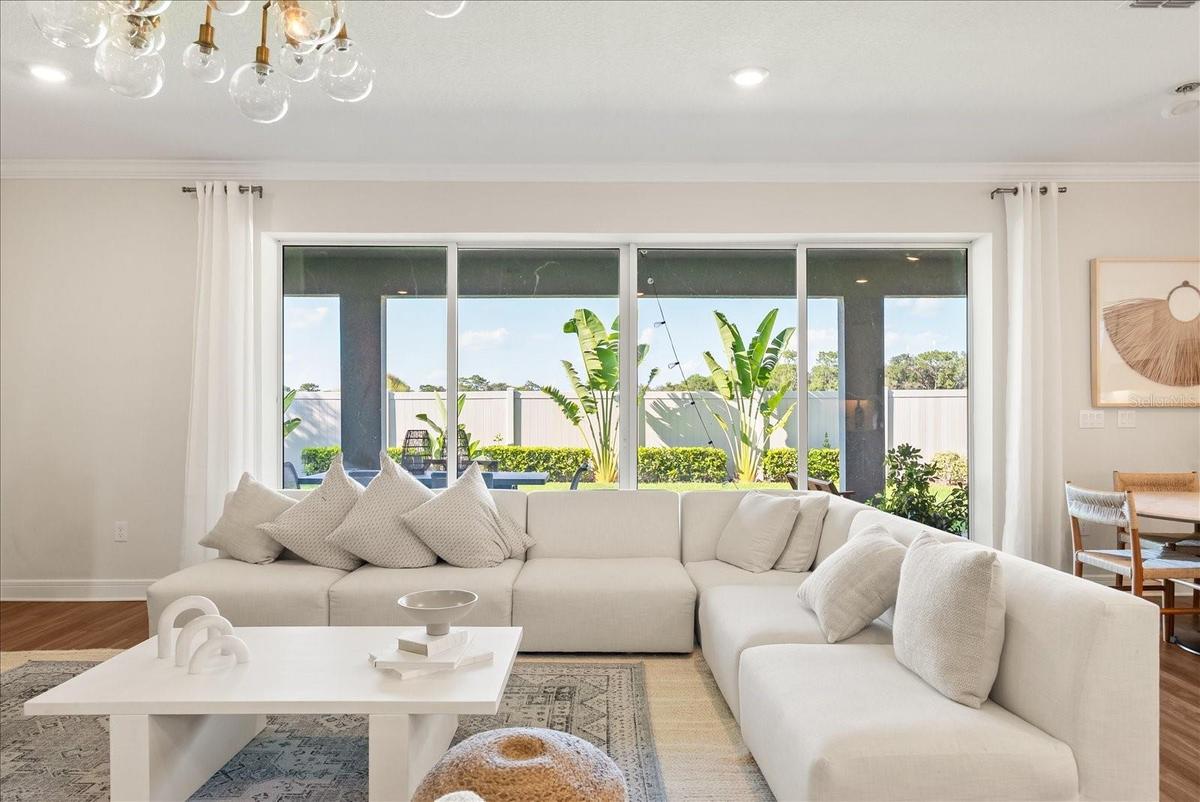
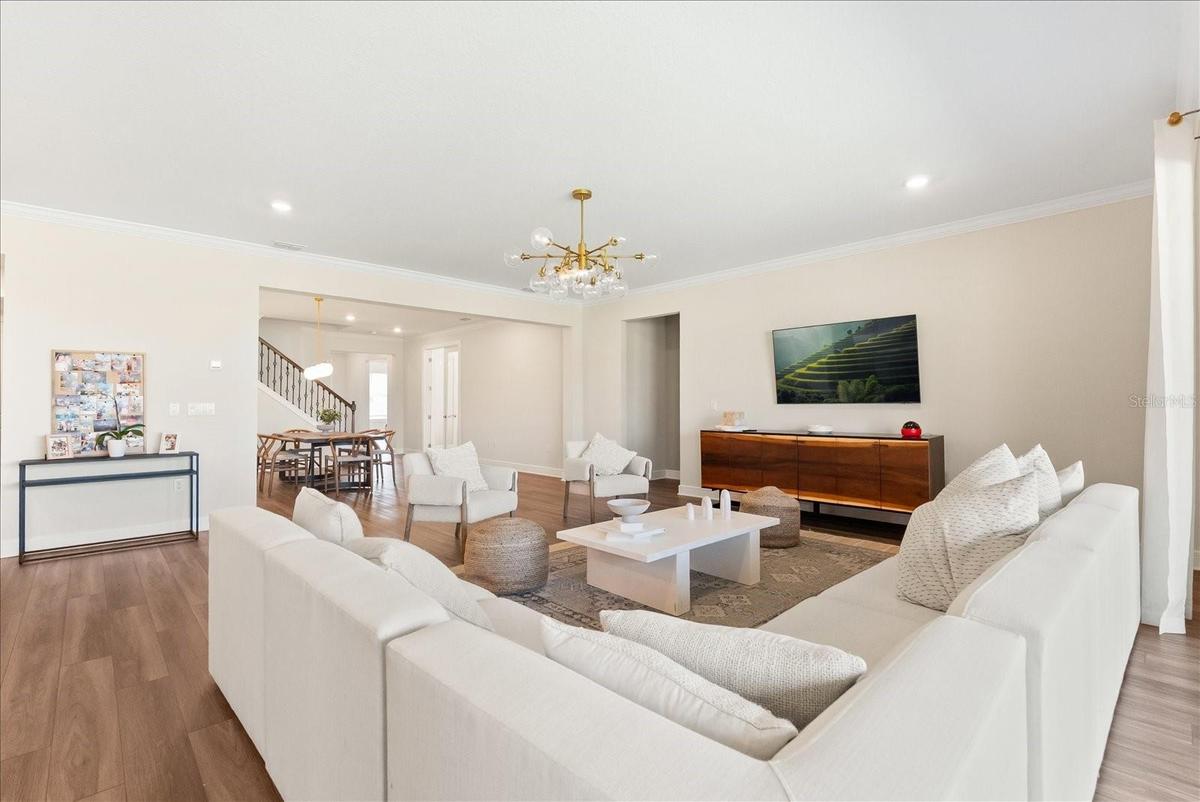
Back inside, a wall of fully retracting glass doors fill the great room with light and opens the home to the outdoors.
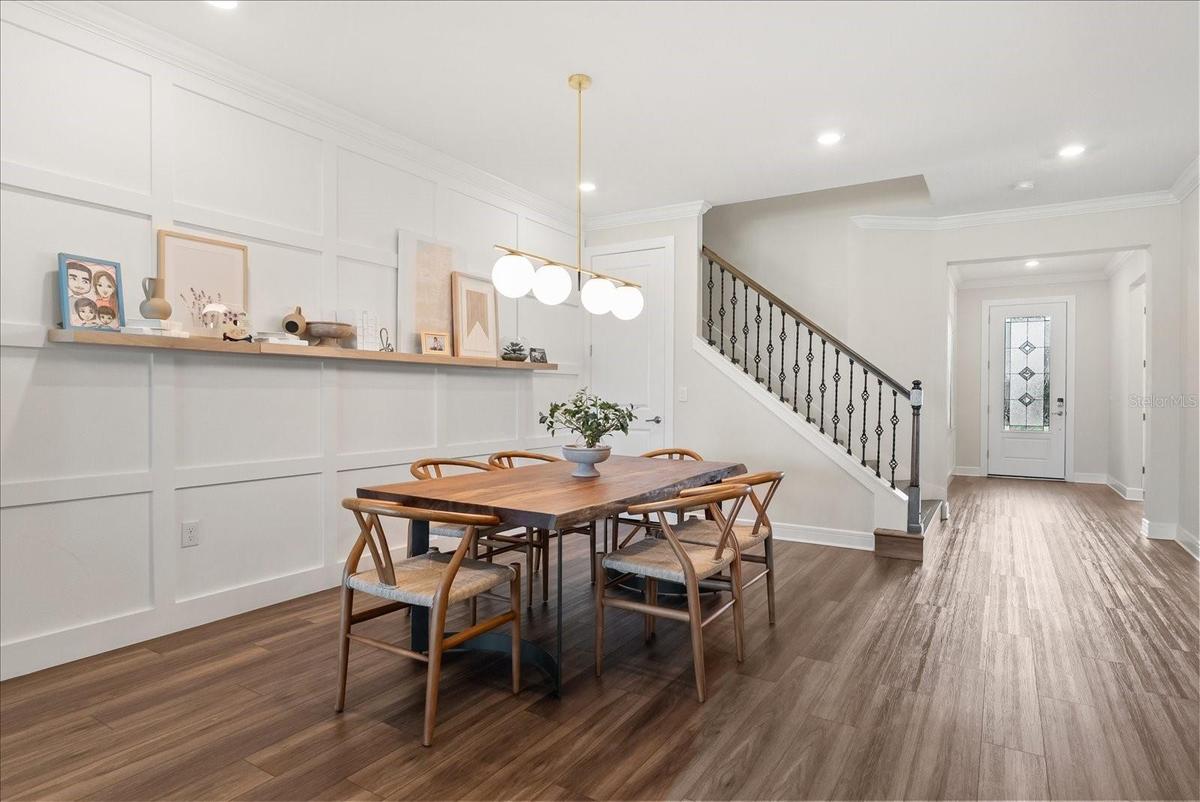
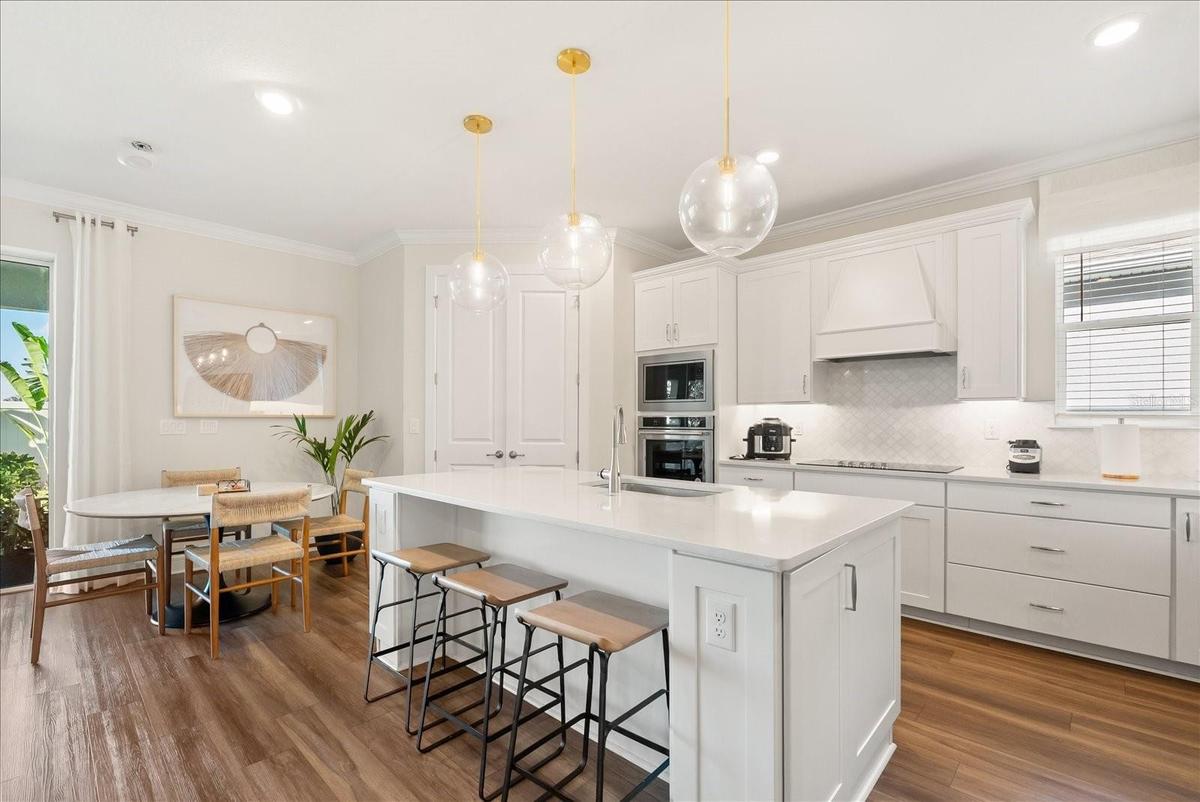
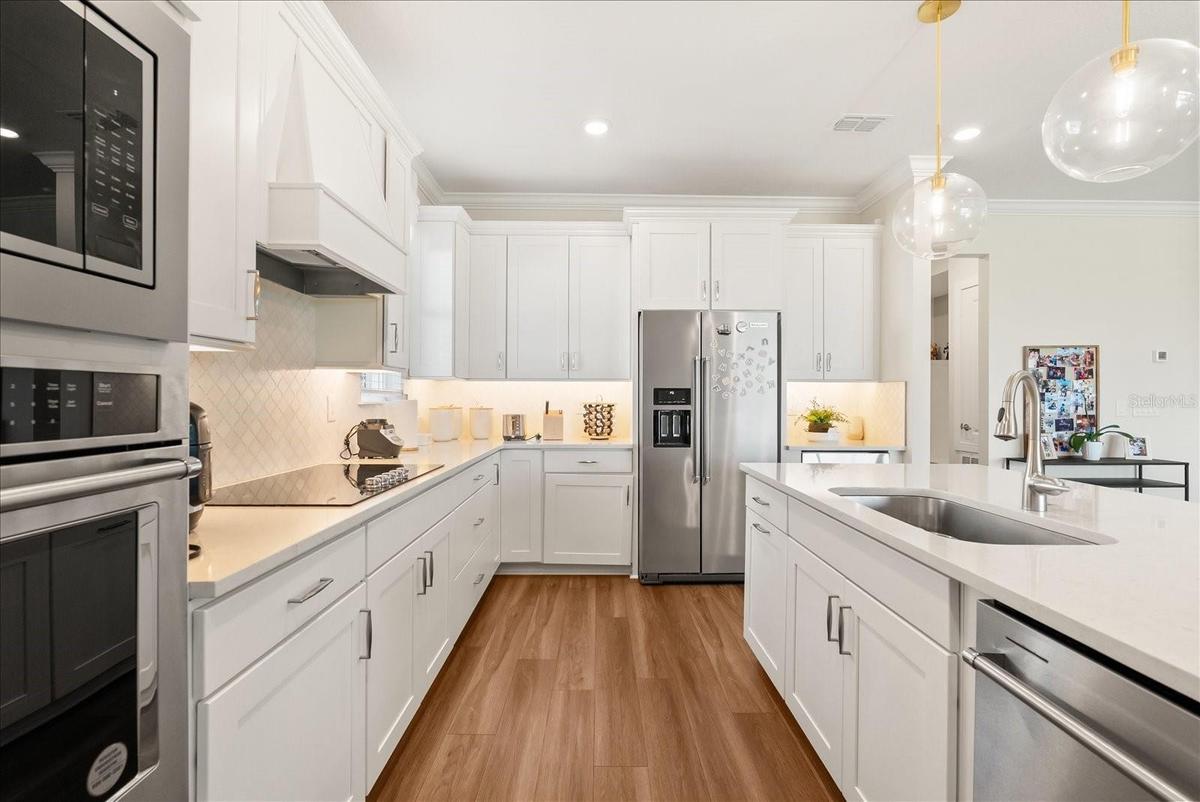
The kitchen keeps pace with every occasion: white cabinetry, sweeping quartz surfaces, a generous island and a sunny breakfast area set the stage for a quiet morning or a house full of friends. An elegant dining room awaits a more formal evening. As guests gather, conversation moves from the island to the great room, then out to dinner on the lanai.
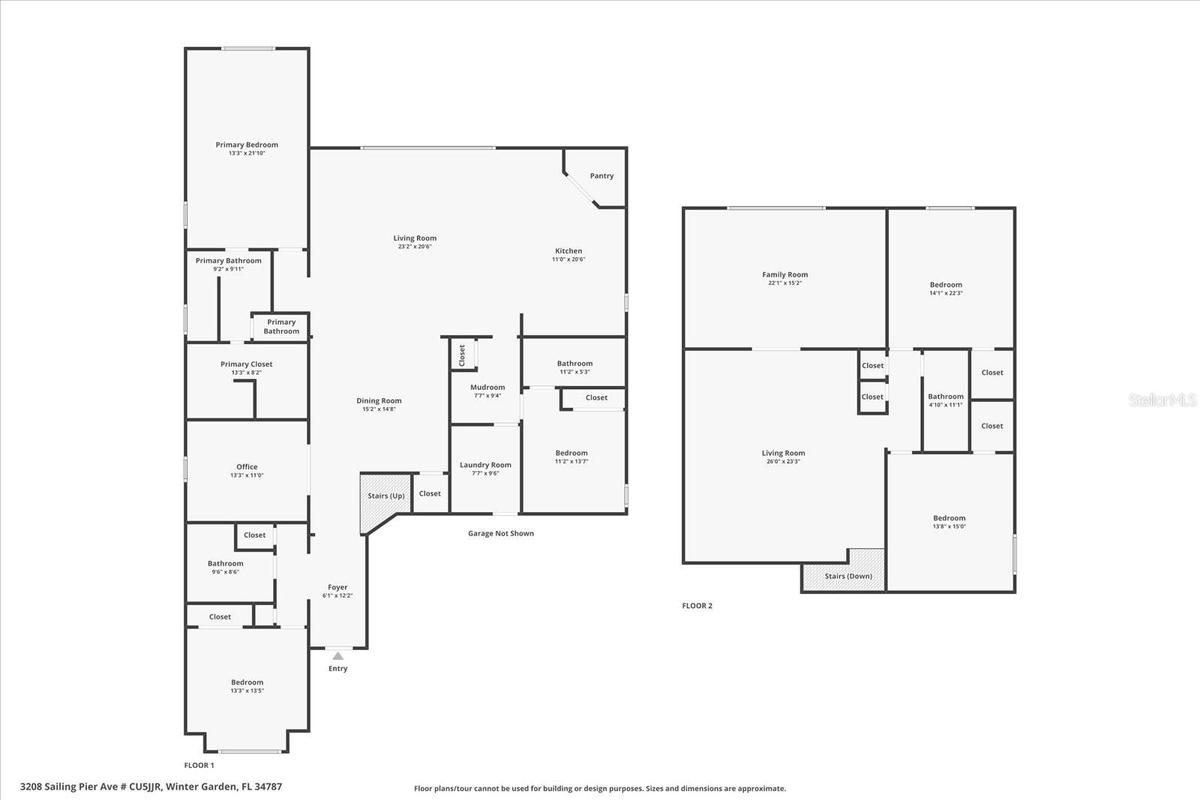
Room to create as well as celebrate. Behind French doors, the first-floor office or studio offers a place to focus beneath a tray ceiling accented with light wood beams. Upstairs, two distinct entertainment spaces let imagination take the lead: one could be a music or podcast studio, alive with ideas and conversation; the other, a movie lounge, game room or retreat after the party.
A Saturday morning might take you to the Winter Garden Farmers Market and out along the West Orange Trail. Hamlin Town Center, Winter Garden Village, Clermont and Disney-area attractions add even more possibilities nearby.
Or let Johns Lake set the afternoon’s itinerary. The community offers a bird-watching dock, along with a pool, clubhouse, fitness center and playground. Head out on the water, or arrange a chartered seaplane pickup at the community dock and give your weekend an unforgettable start.
As evening settles in, the music, the company and the open doors bring the day full circle. When guests have gone, the primary suite offers its own sense of occasion, with beamed insets in the tray ceiling and a beautifully finished bath with dual vanities and a generous walk-in shower.
With 5 bedrooms, 4 baths, a French-door office, two upstairs lofts, 3,998 square feet and a three-car garage, there is space for the spotlight and all the life that happens beyond it. Three bedrooms are downstairs, including the primary; another en suite, and a guest room. Two additional bedrooms and a shared bath are upstairs. A drop zone and laundry room make everyday life easier. Lake County Schools earned an A for 2025–26. The fenced yard offers room for a future pool. Furniture, artwork and decor shown in photos are available by separate negotiation and are not included in the sale.
Amenities
- Aluminum Frames
- Bb Hs Internet Available
- Blinds
- Built-in Features
- Built-In Oven
- Cable Connected
- Ceiling Fans(S)
- Coffered Ceiling(s)
- Convection Oven
- Cooktop
- Crown Molding
- Dishwasher
- Disposal
- Double Pane Windows
- Drapes
- Dryer
- Eat-in Kitchen
- Electricity Available
- ENERGY STAR Qualified Windows
- High ceiling
- In Wall Pest System
- Kitchen Family Room Combo
- Microwave
- Open Floorplan
- Primary Bedroom - Main Floor
- Public
- Range Hood
- Refrigerator
- Sewer Connected
- Sidewalk
- Solid Wood Cabinets
- Split Bedroom
- Sprinkler Meter
- Sprinkler Recycled
- Stone Counters
- Street Lights
- Thermostat
- Tray Ceiling(s)
- Underground Utilities
- Walk-In Closet(s)
- Washer
- Water Connected
- Window Treatments
All information furnished regarding property for sale, rental or financing is from sources deemed reliable, but no warranty or representation is made as to the accuracy thereof and same is submitted subject to errors, omissions, change of price, rental or other conditions, prior sale, lease or financing or withdrawal without notice. International currency conversions where shown are estimates based on recent exchange rates and are not official asking prices.
All dimensions are approximate. For exact dimensions, you must hire your own architect or engineer.
