Property
| Ownership: | For Sale |
|---|---|
| Type: | Single Family |
| Rooms: | 8 |
| Bedrooms: | 4 BR |
| Bathrooms: | 3 |
| Pets: | Pets Allowed |
| Lot Size: | 0.4 Acres |
Financials
Price:$1,475,000
Annual Taxes:$15,681.98
Common charges:$787.33
Listing Courtesy of Illustrated Properties LLC (Co
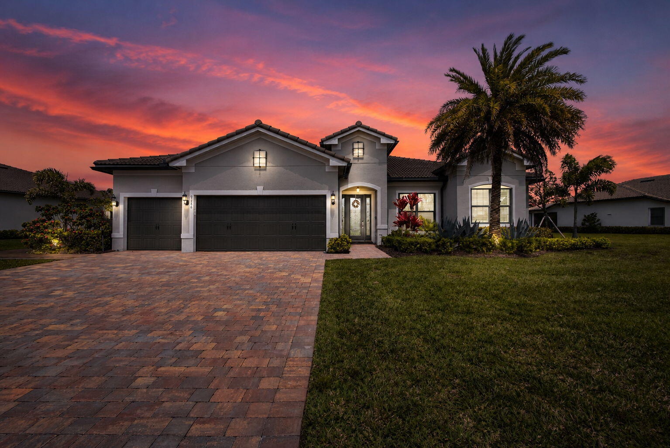
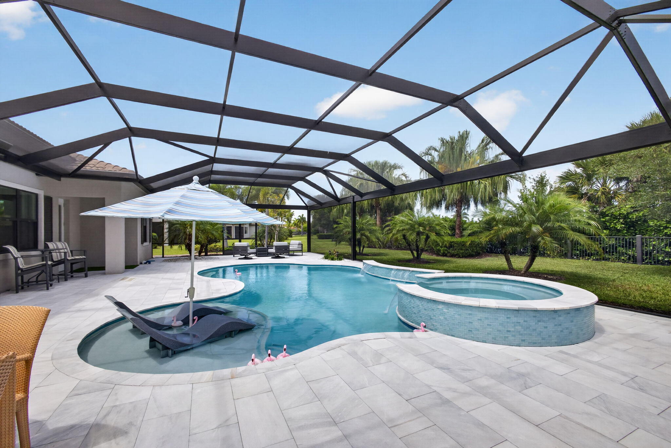
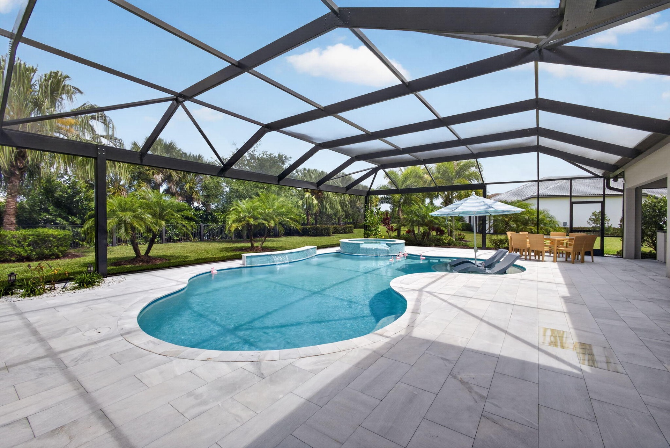
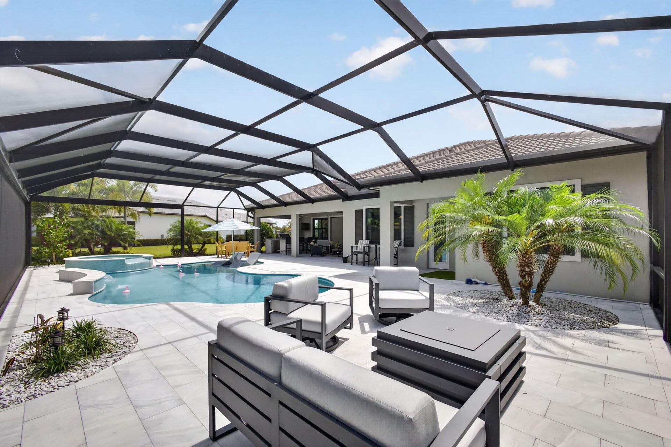
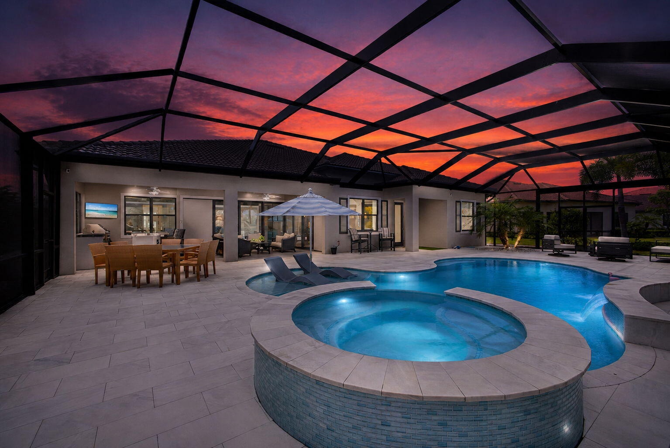
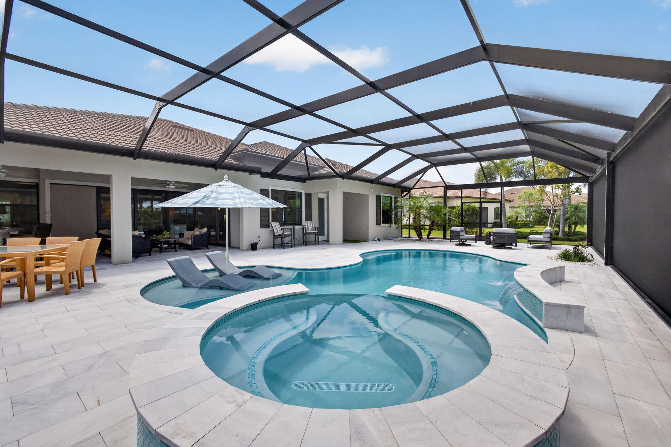
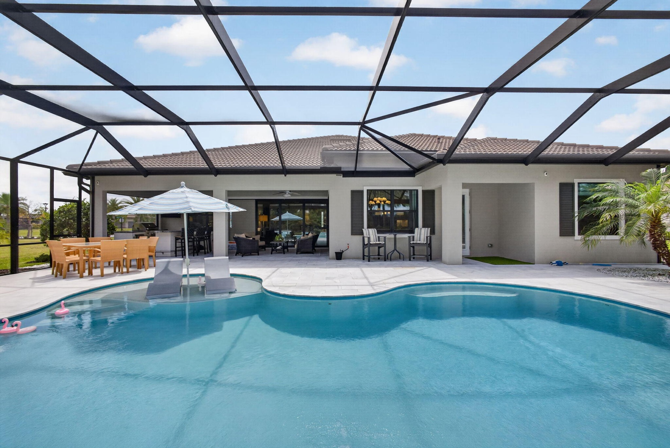
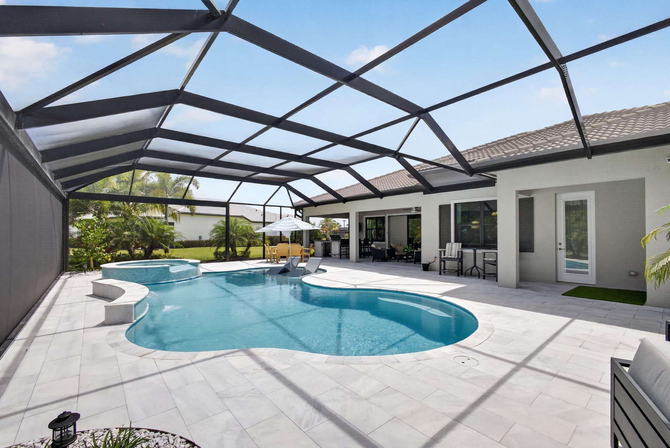
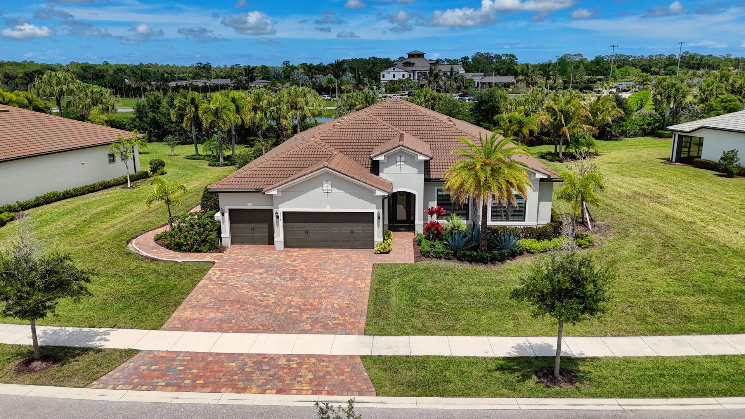
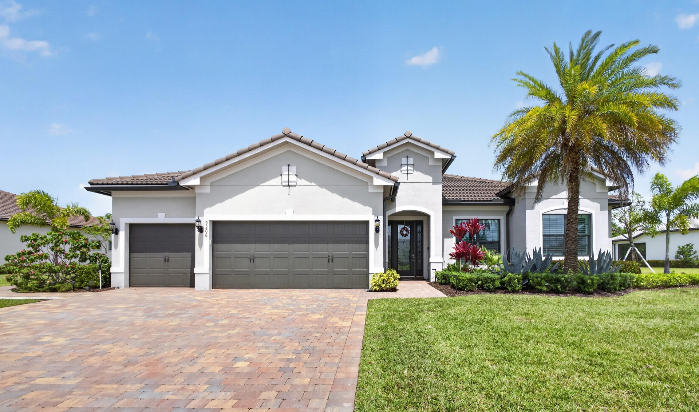
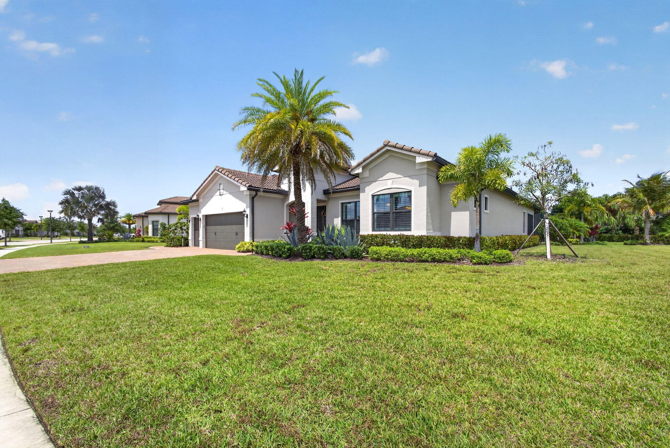
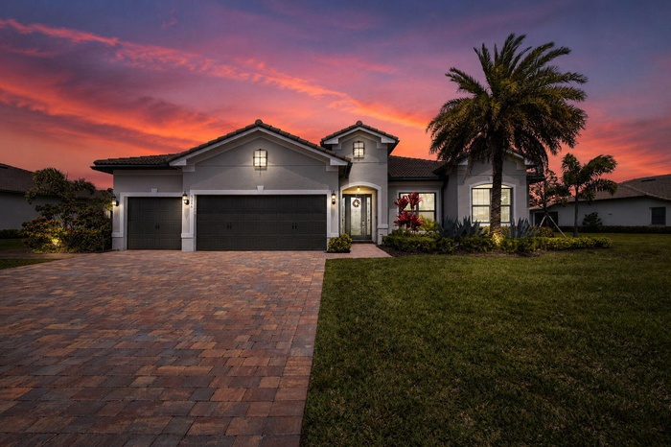
Discover Sophisticated Luxury amp ; Effortless Indoor Outdoor Living in this Open Concept 4 Bed, 3 Bath Office Den Estate Home w Salt Water Heated Resort Style Pool, 3 Car ...
- 1
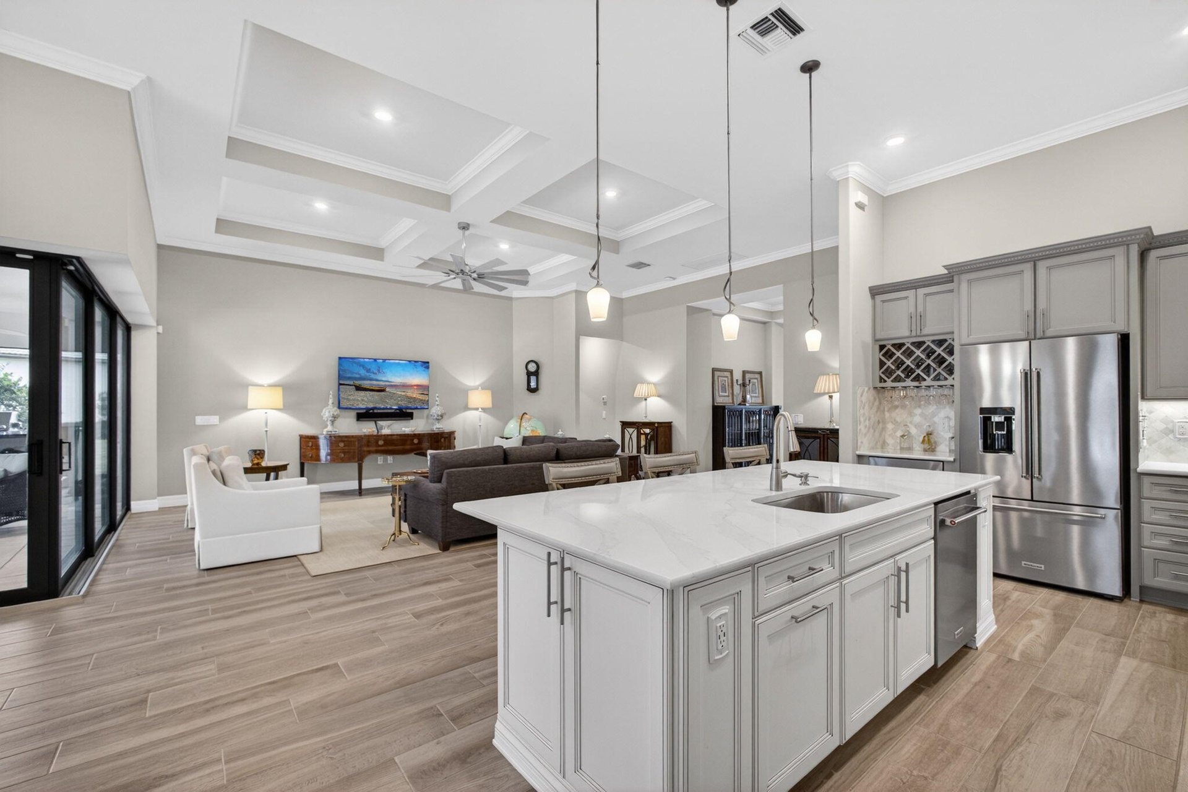
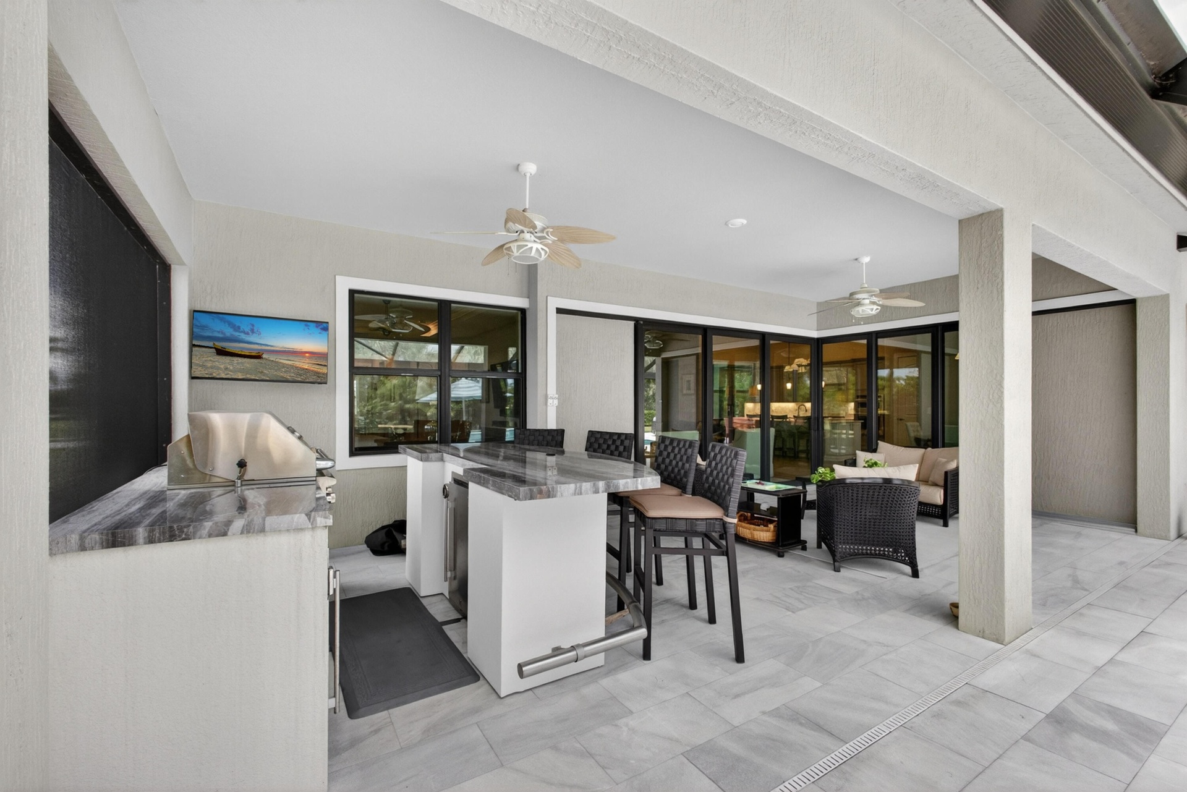
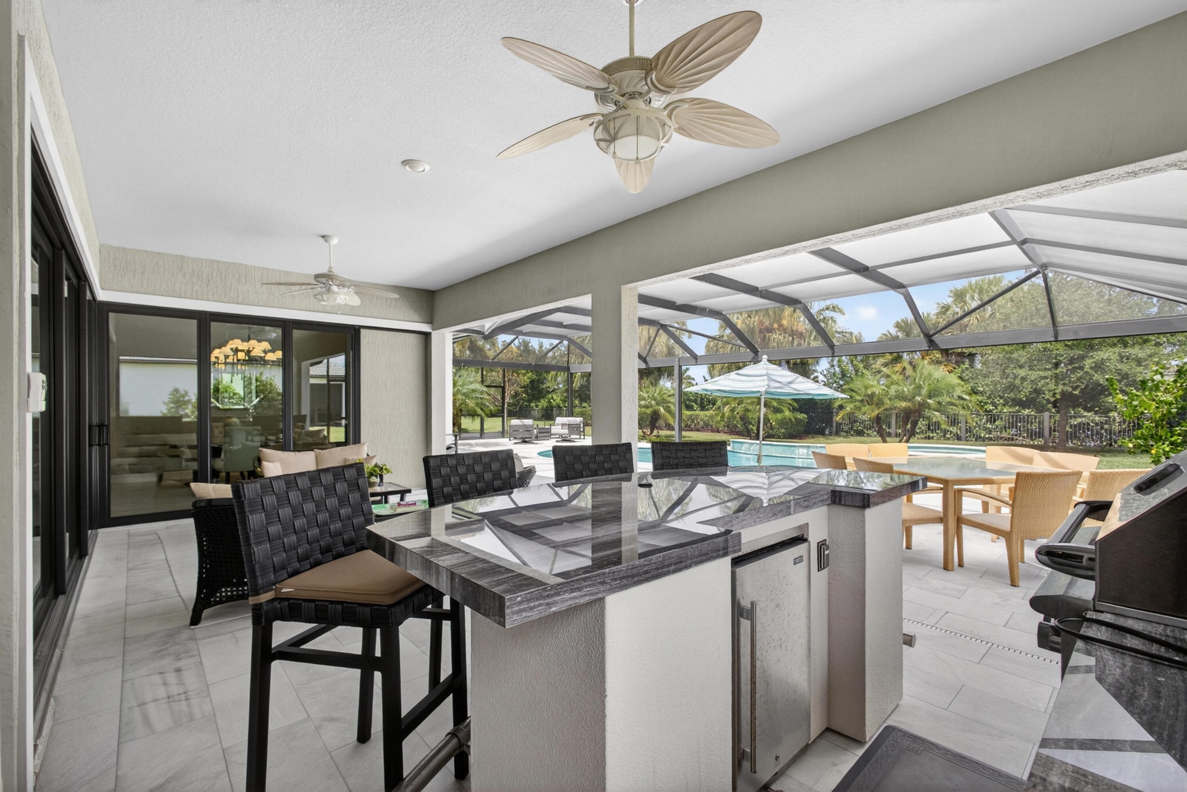
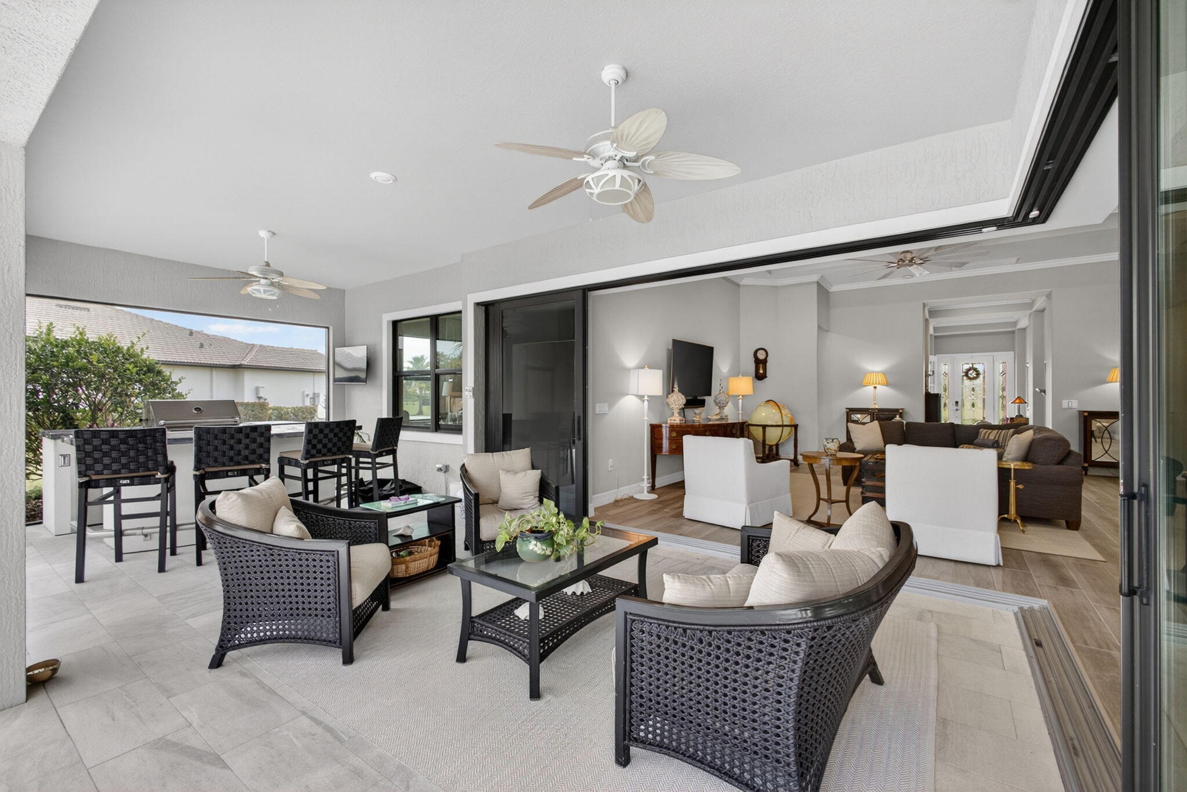
- Summer Kitchen
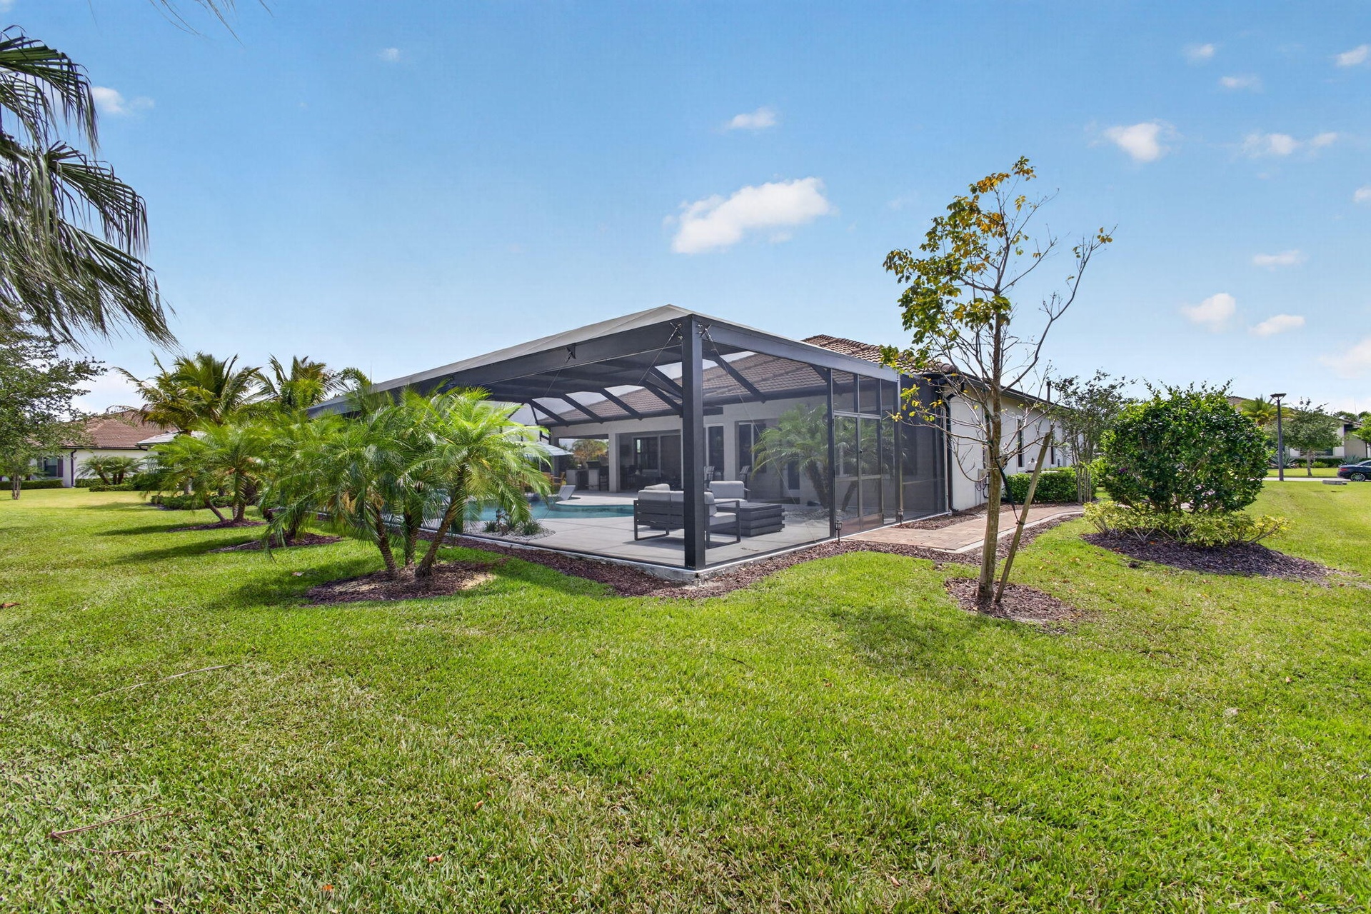
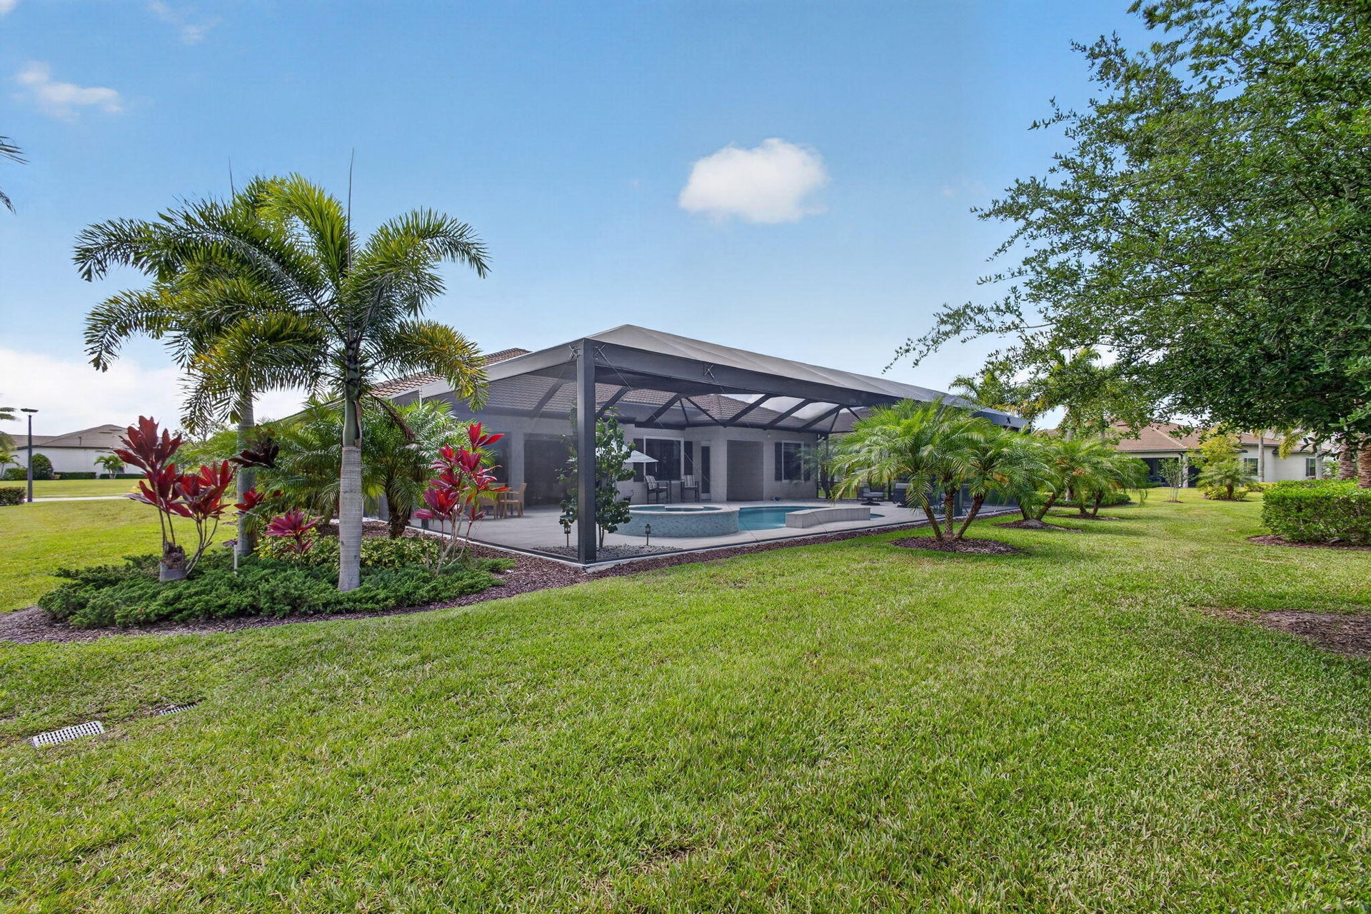
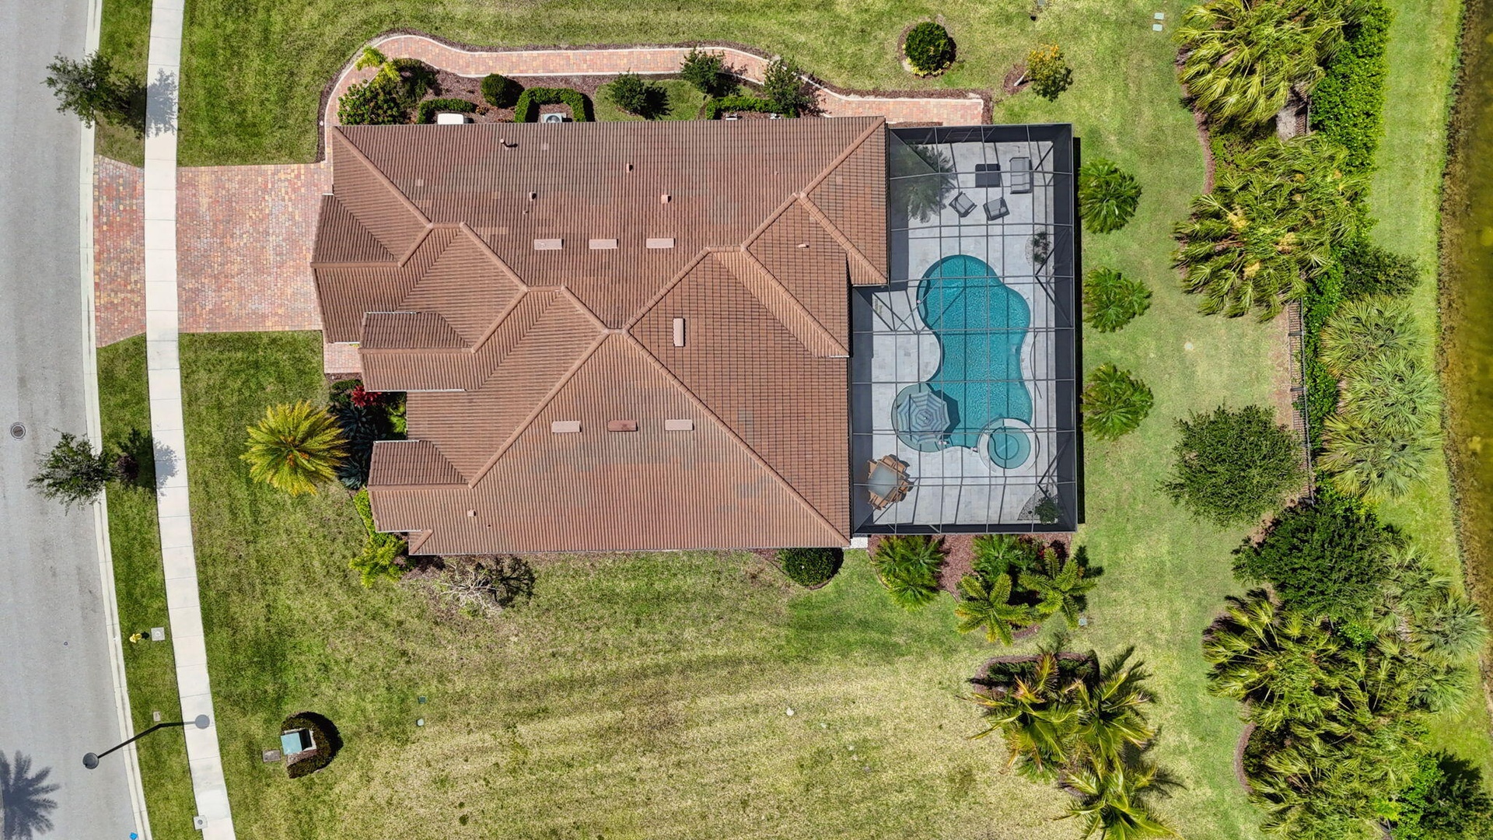
- .37 Acres
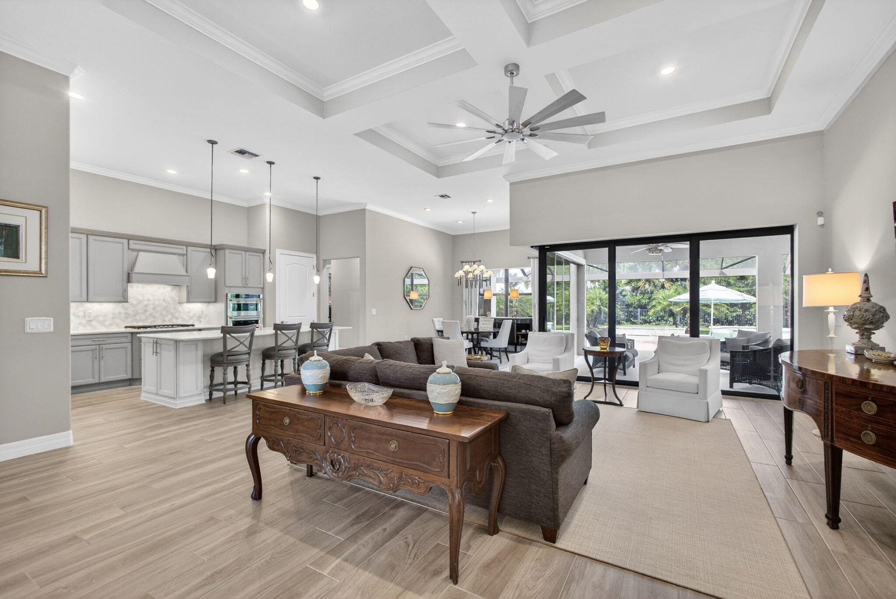
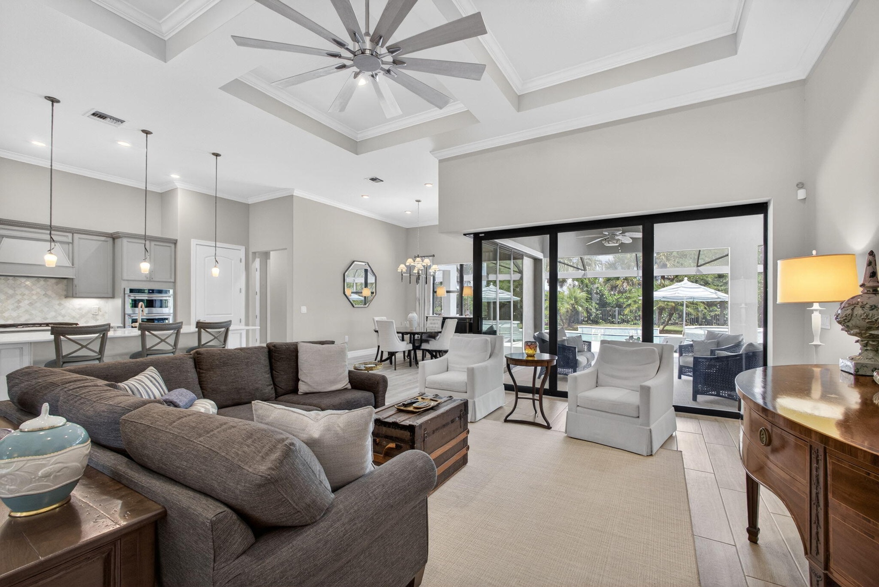
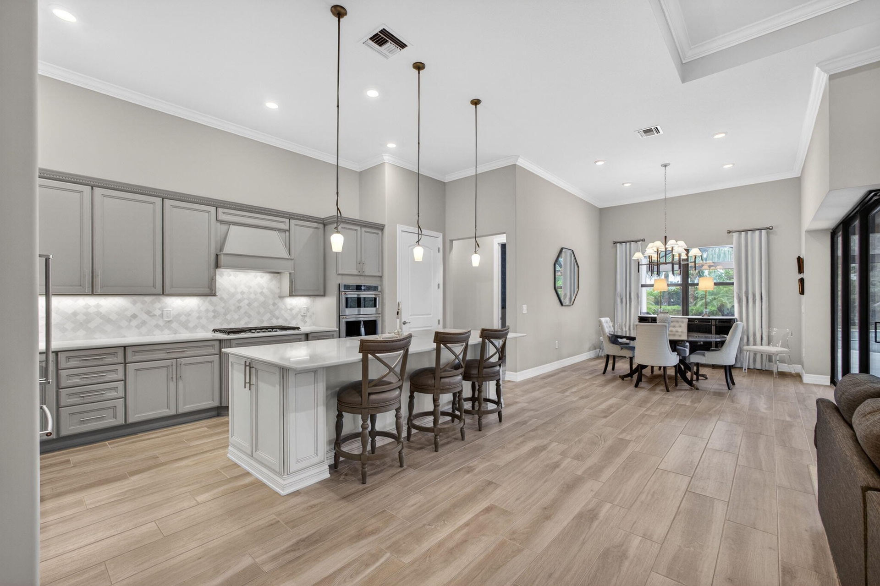
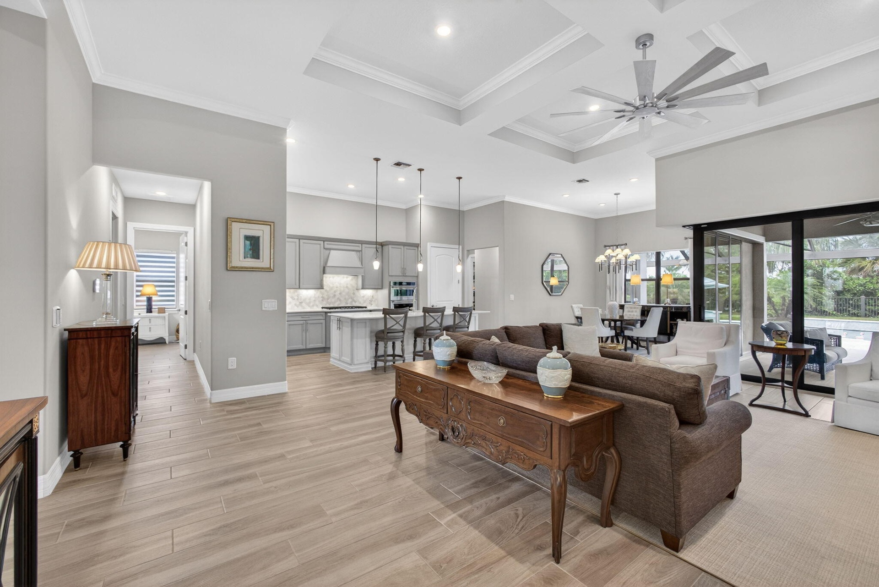
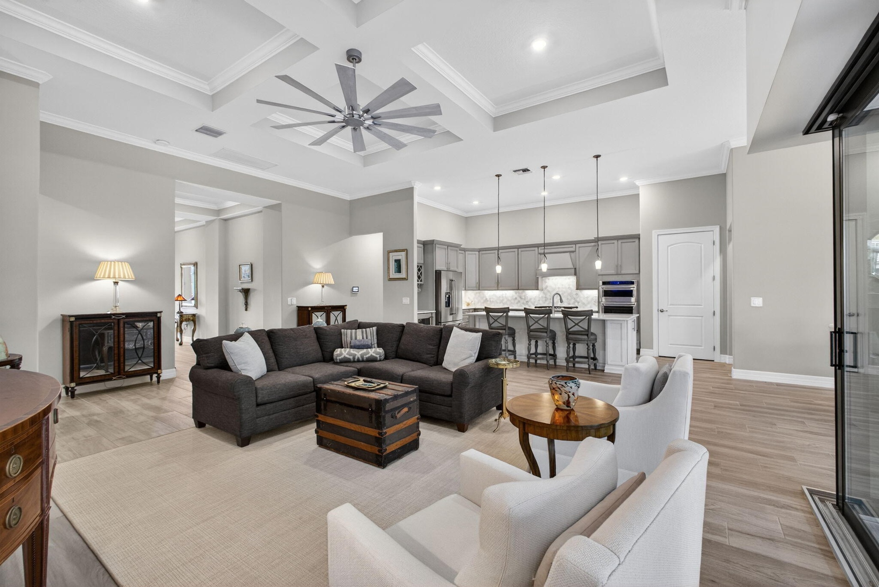
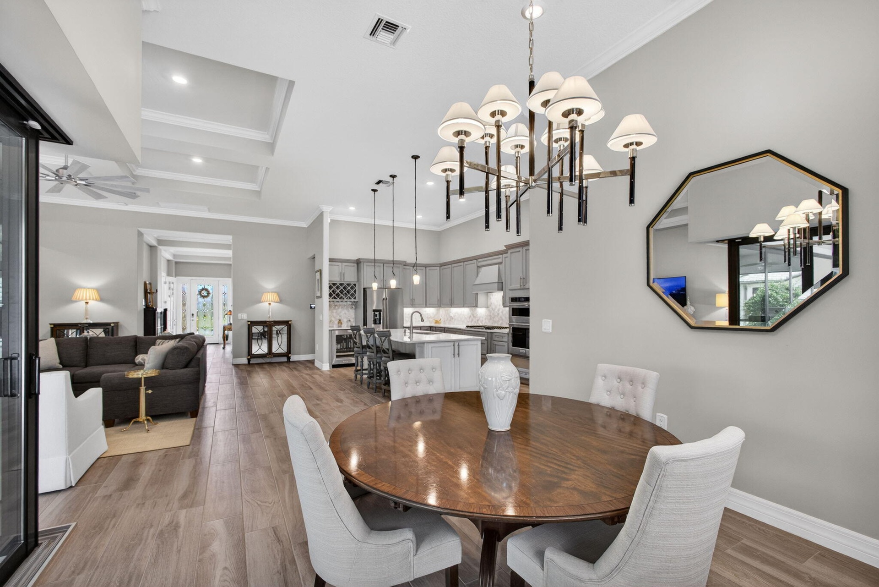
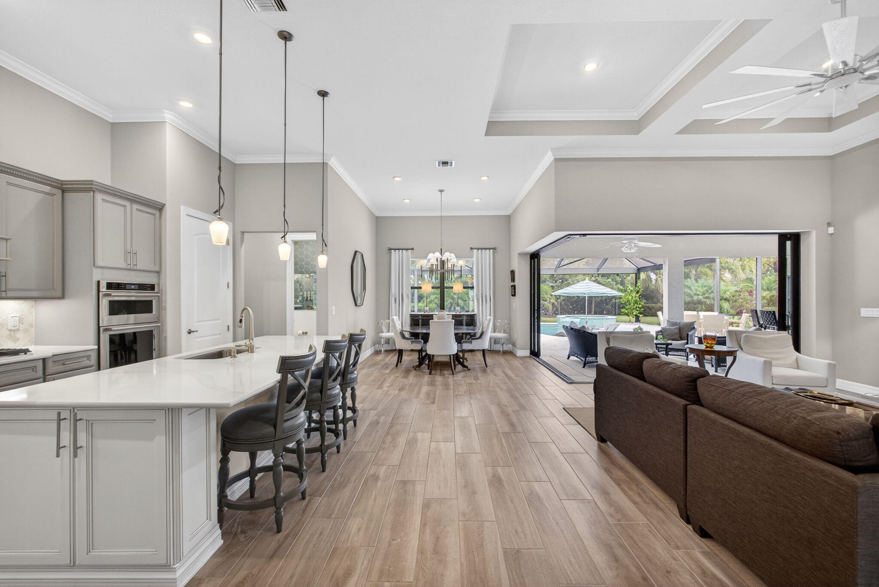
- Open-Concept Floor Plan
- 5
- 6
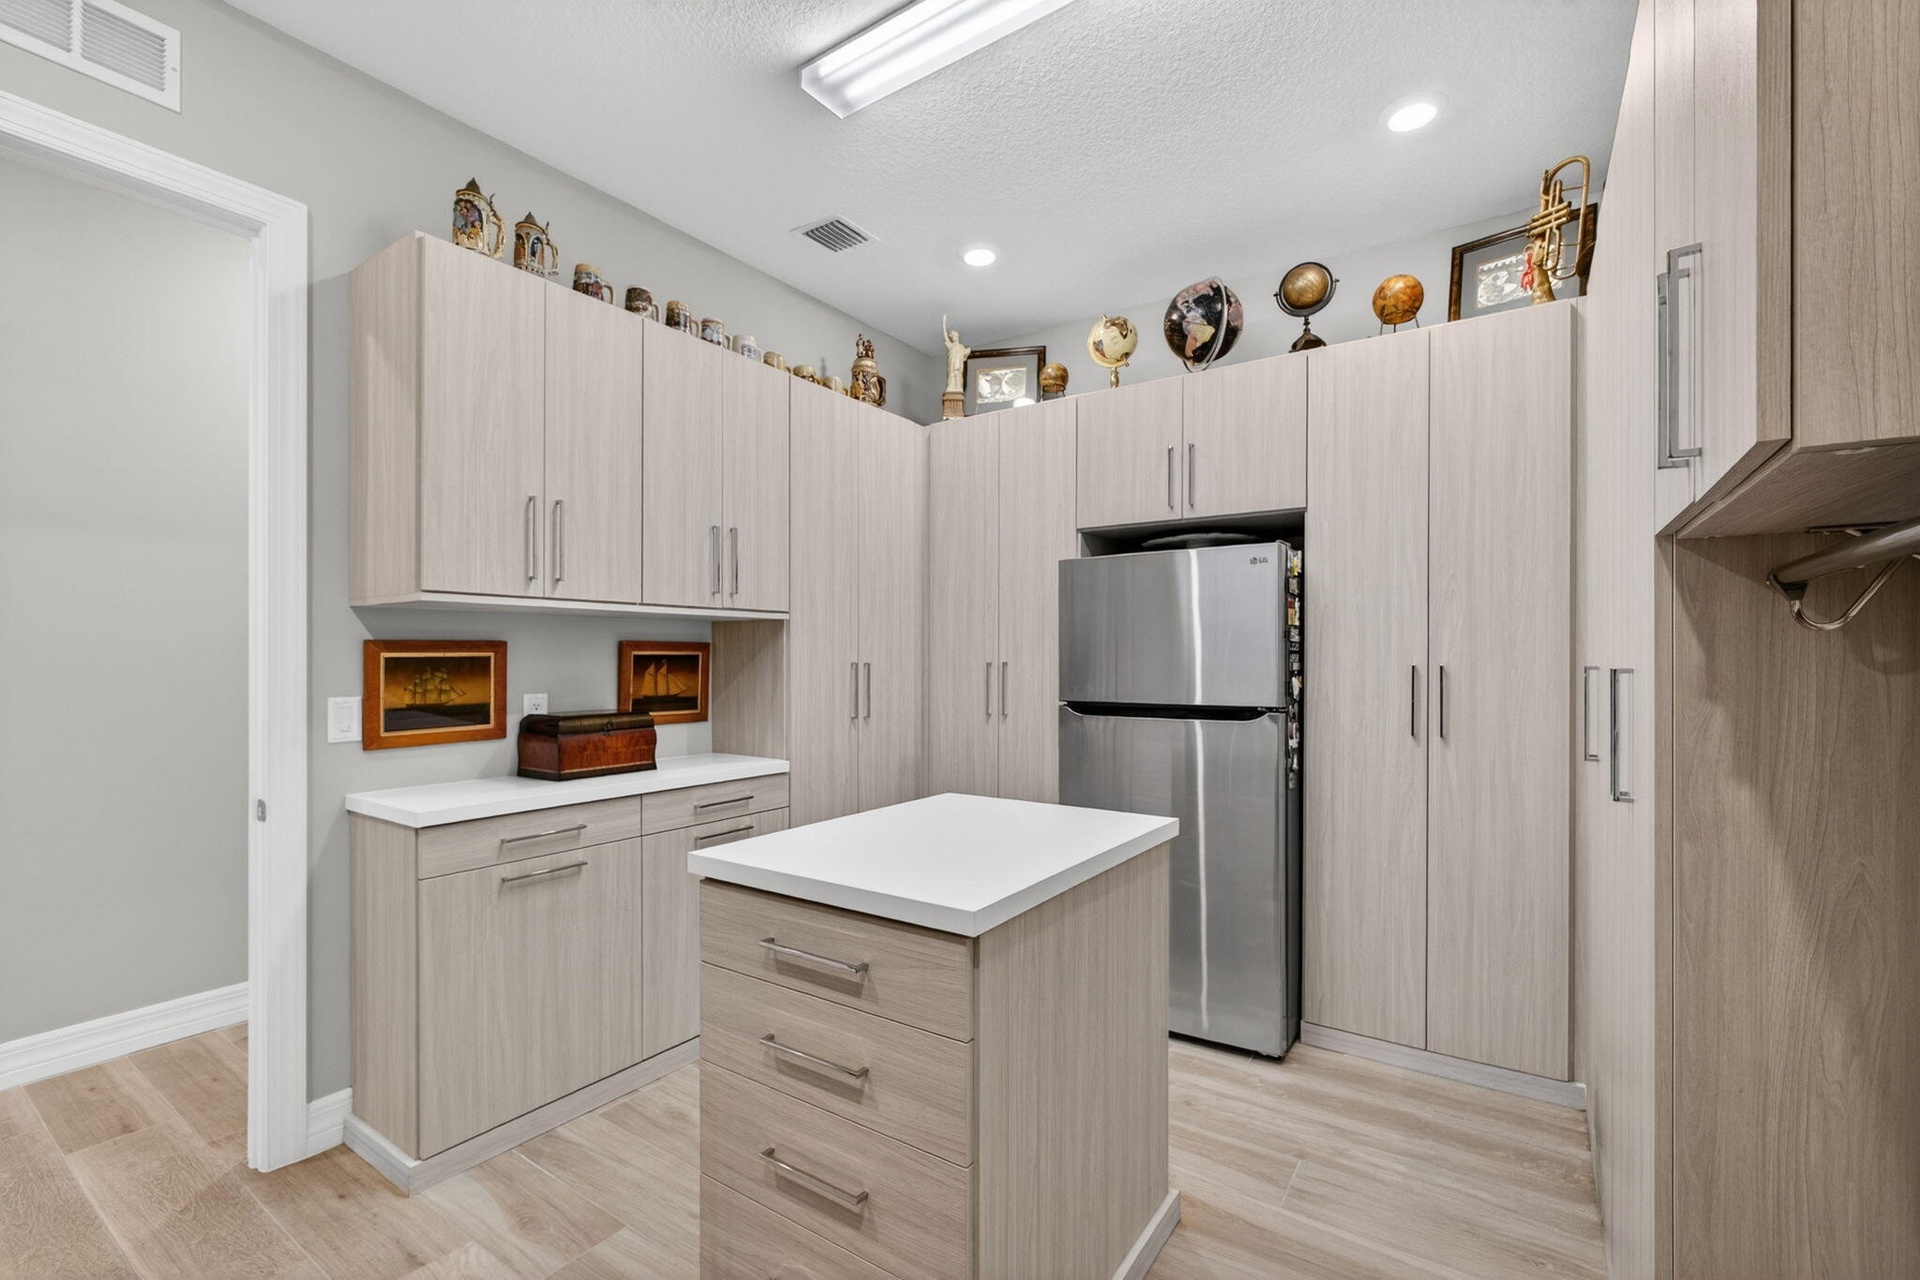
- Walk-In Pantry
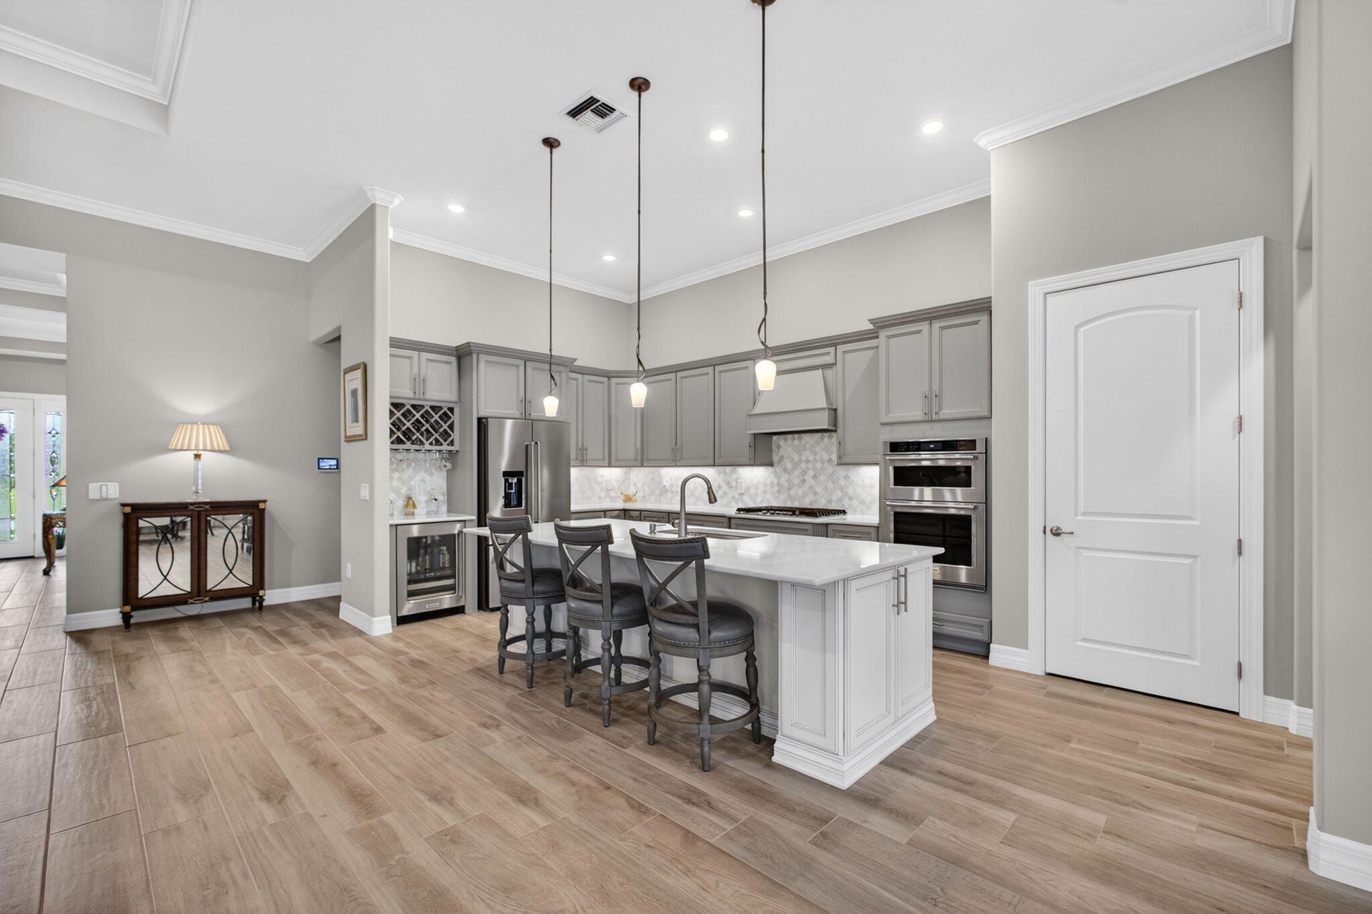
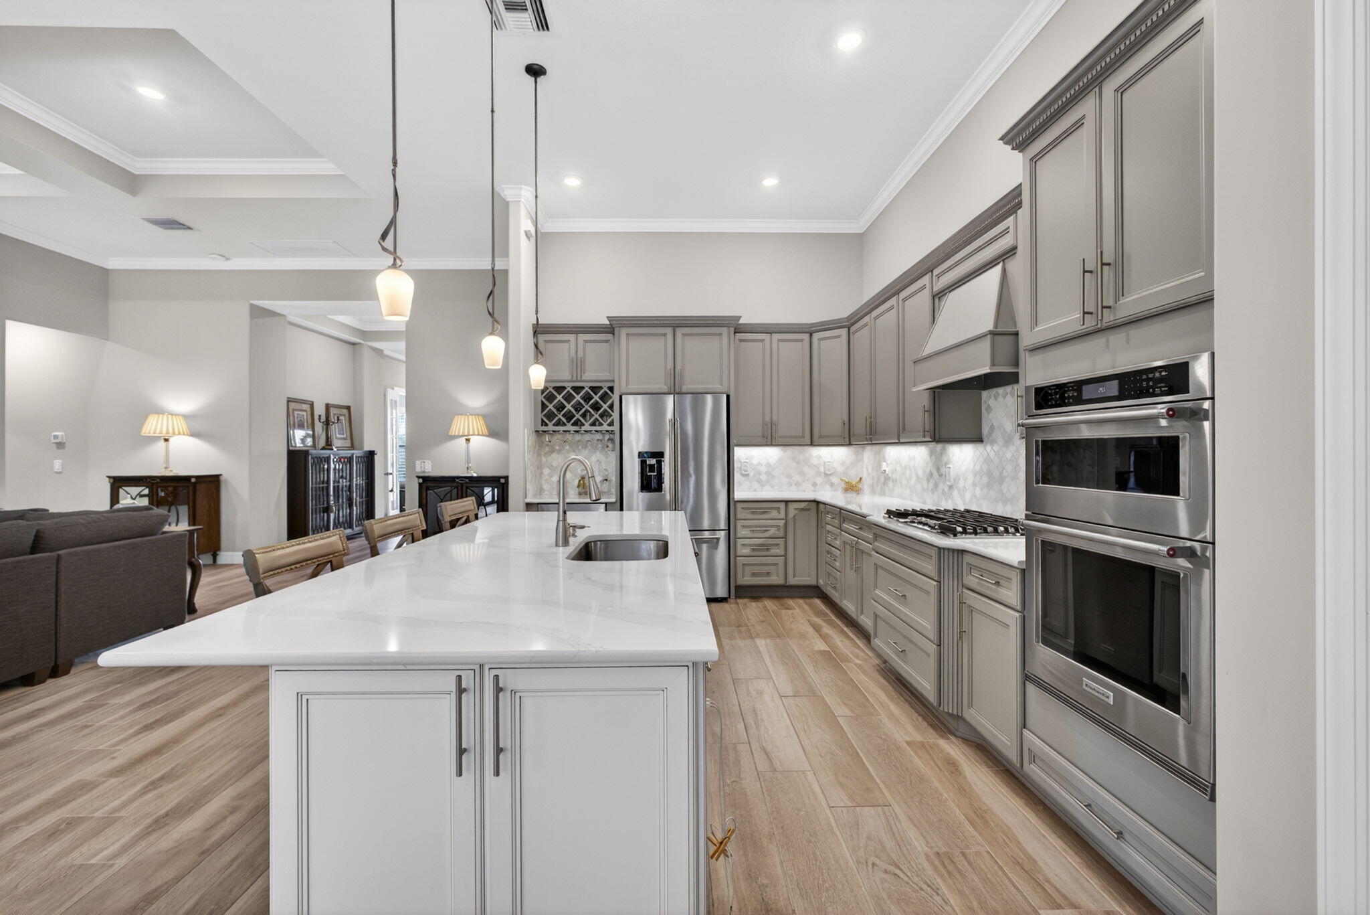
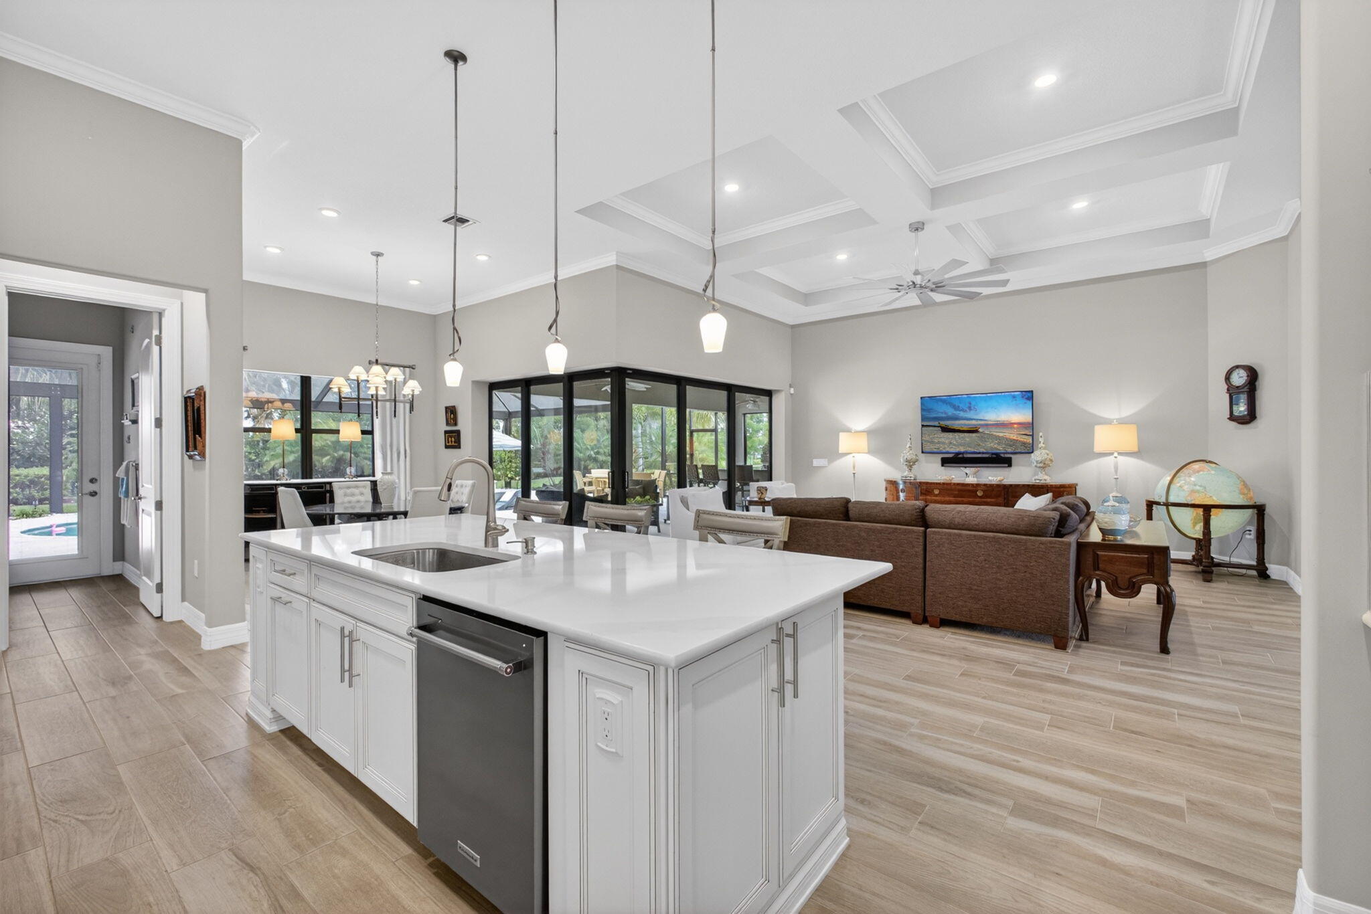
- Large Center Island
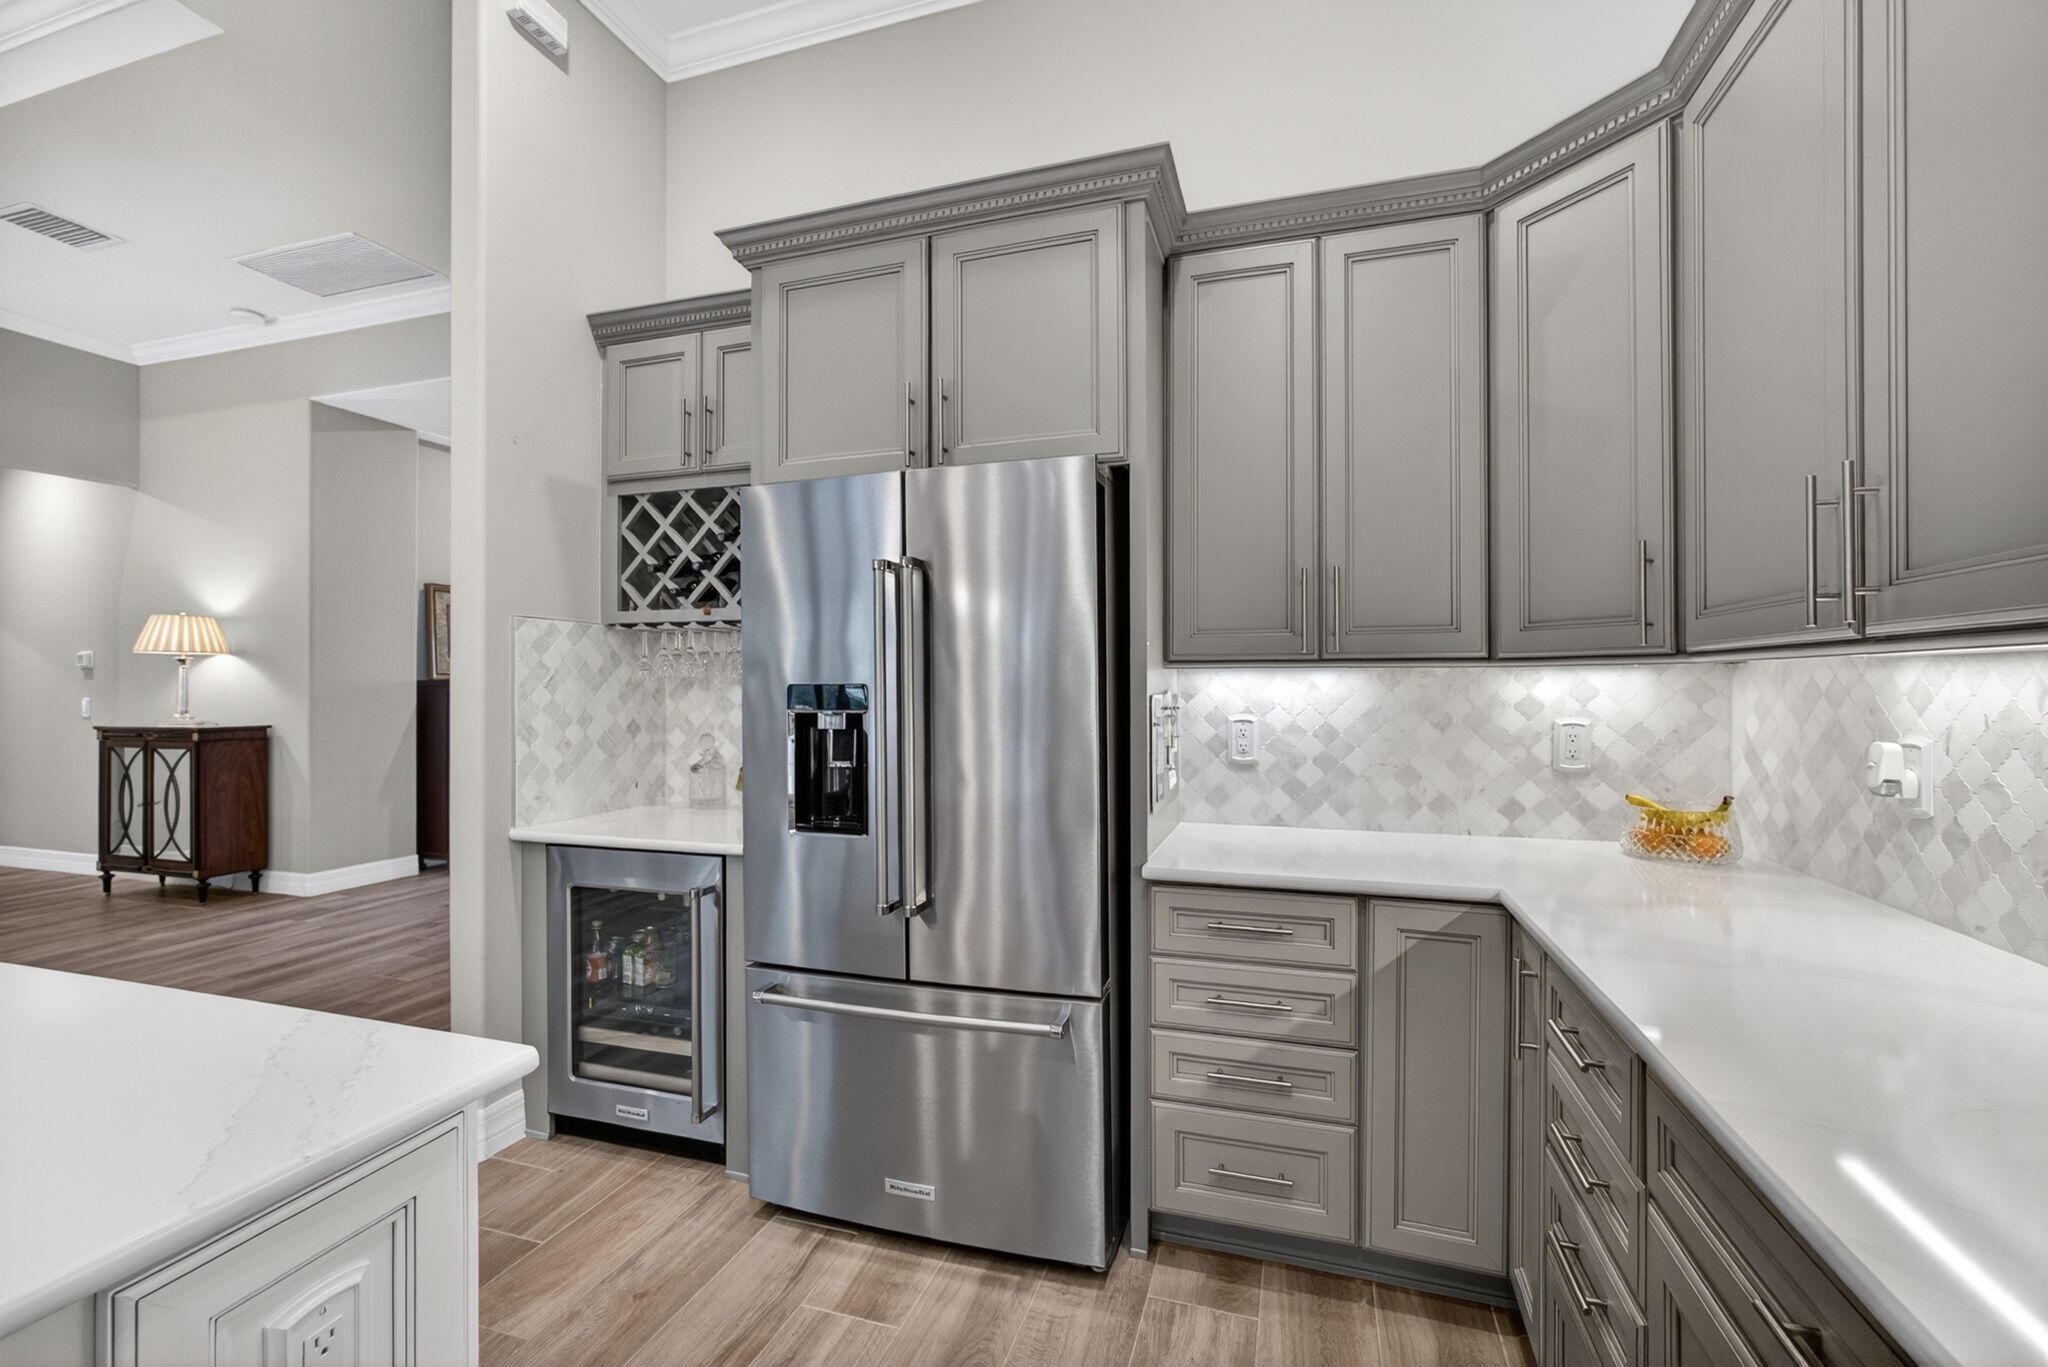
- Wine Fridge/Beverage Bar
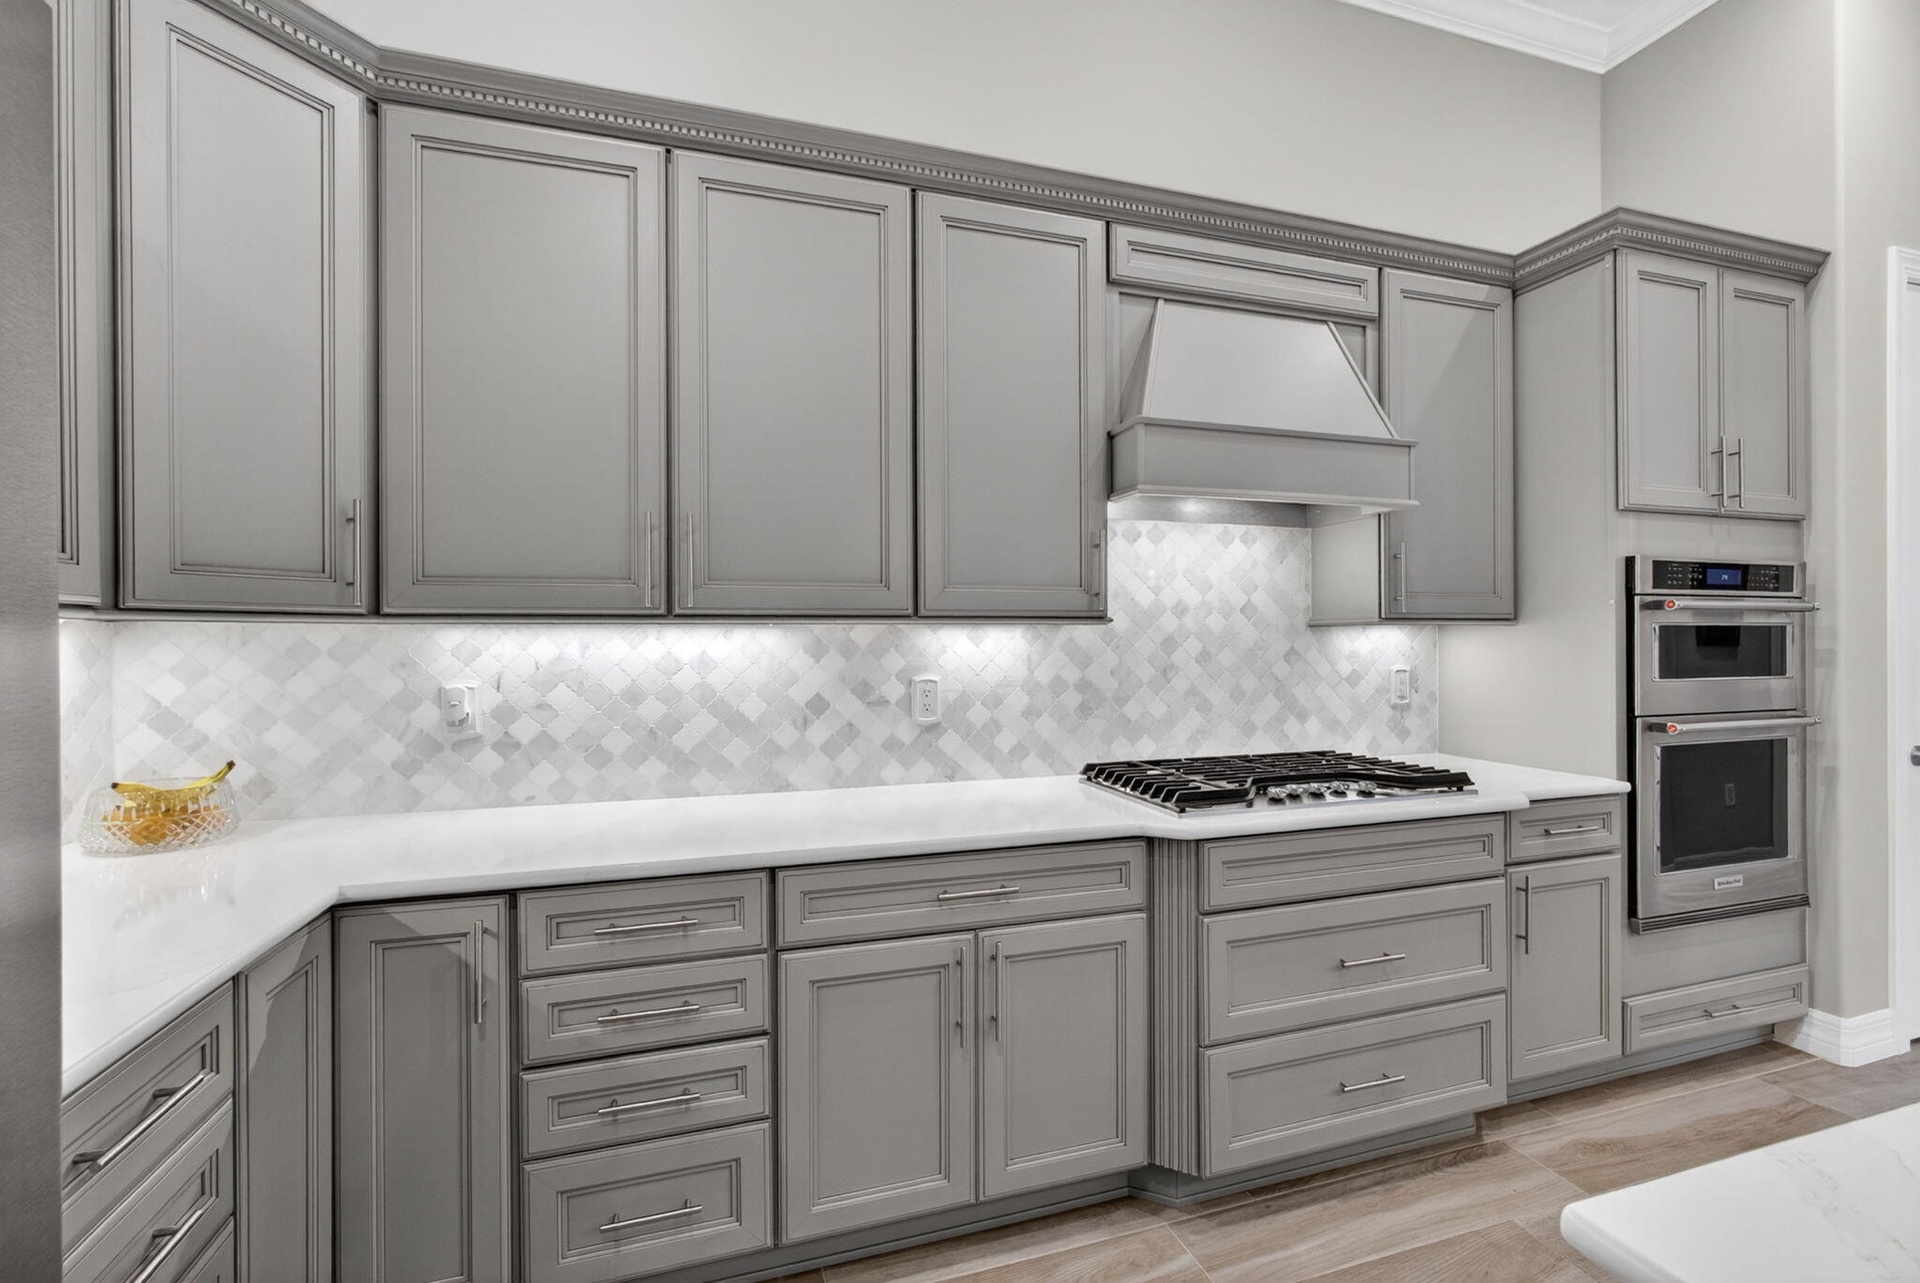
- 5-Burner Gas Cooktop
- 11
- 12
- 13
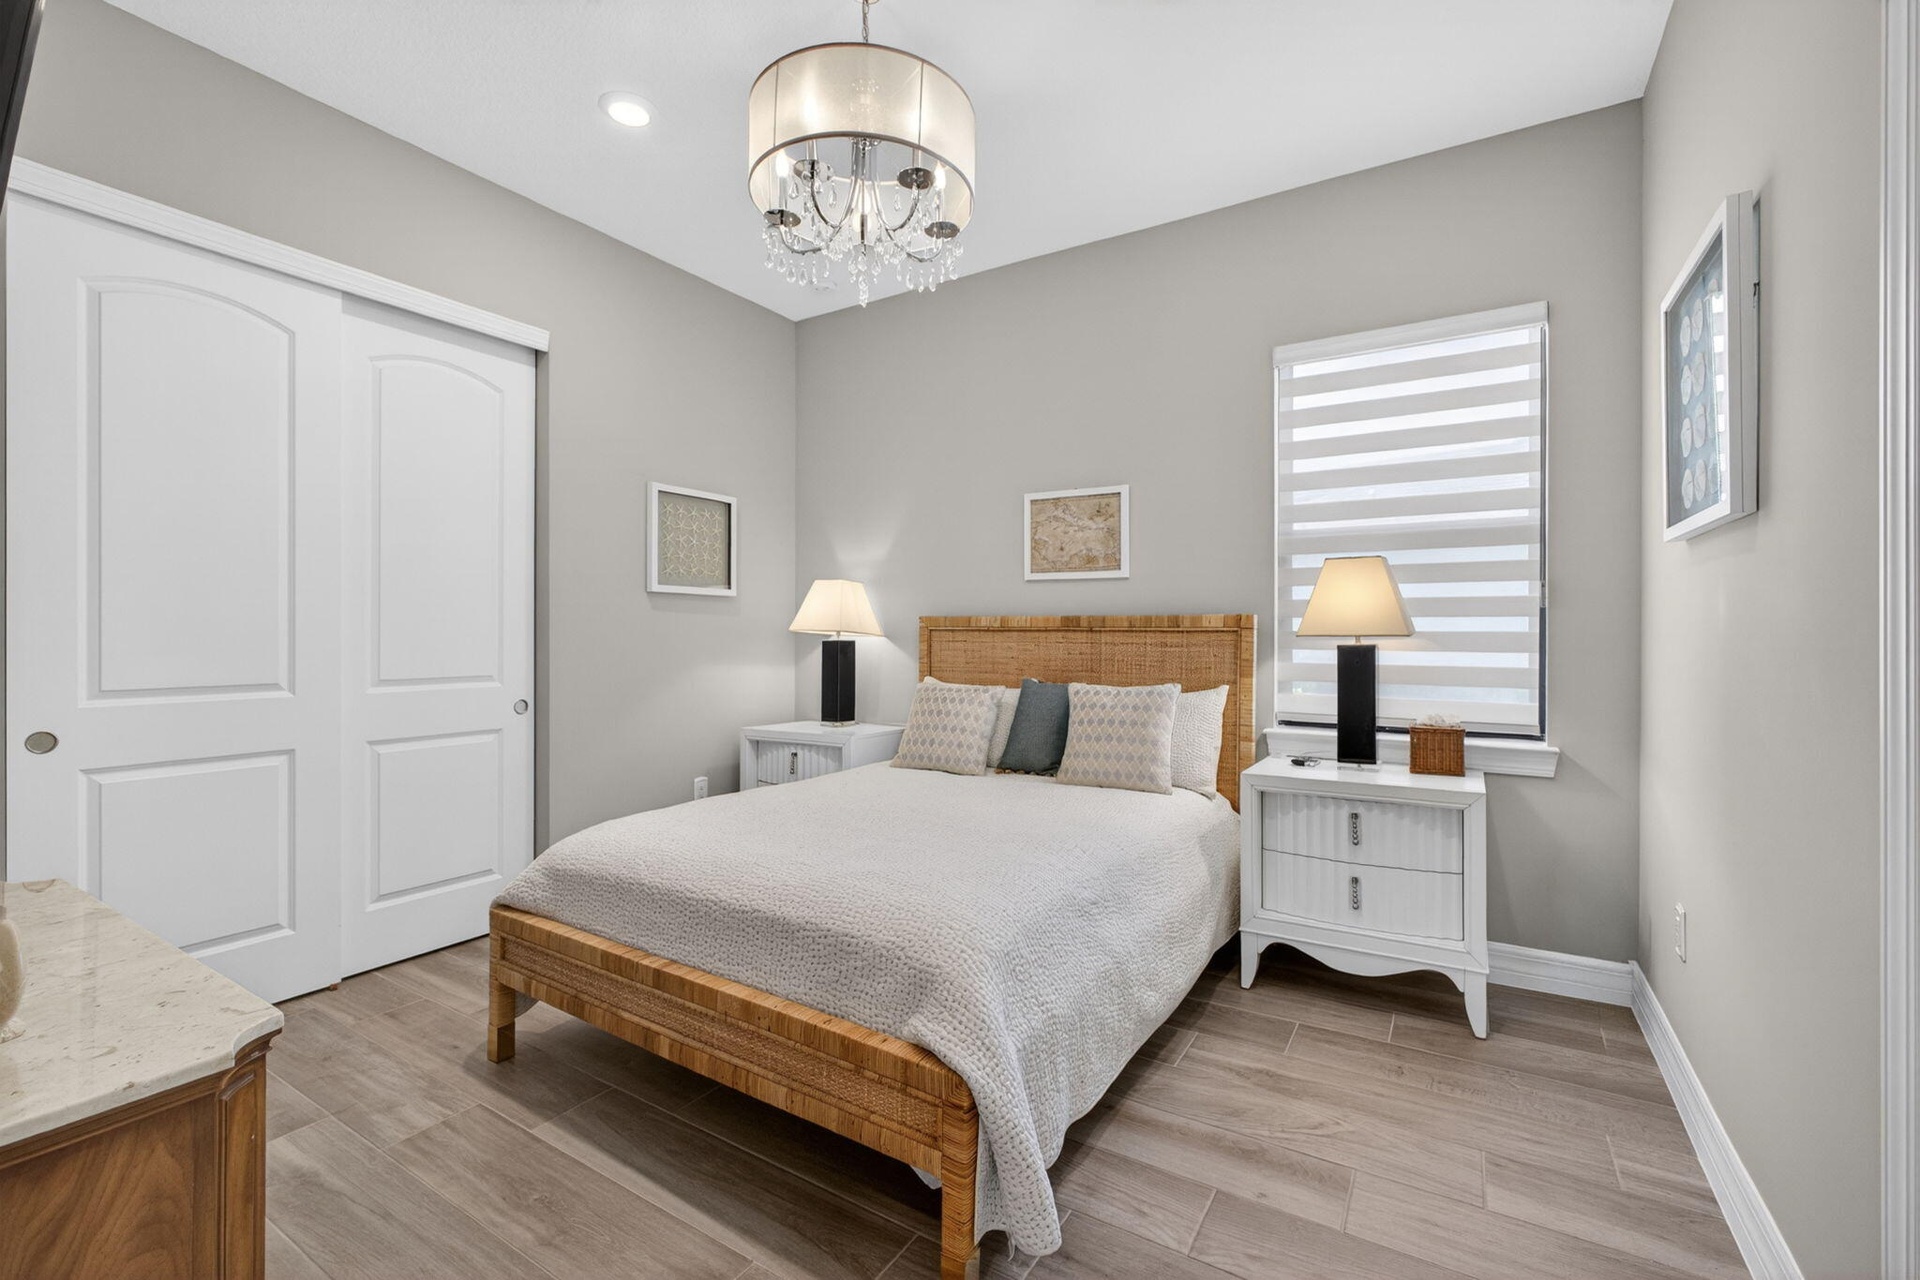
- Hallway to Guest Rooms
- 15
- 16
- 17
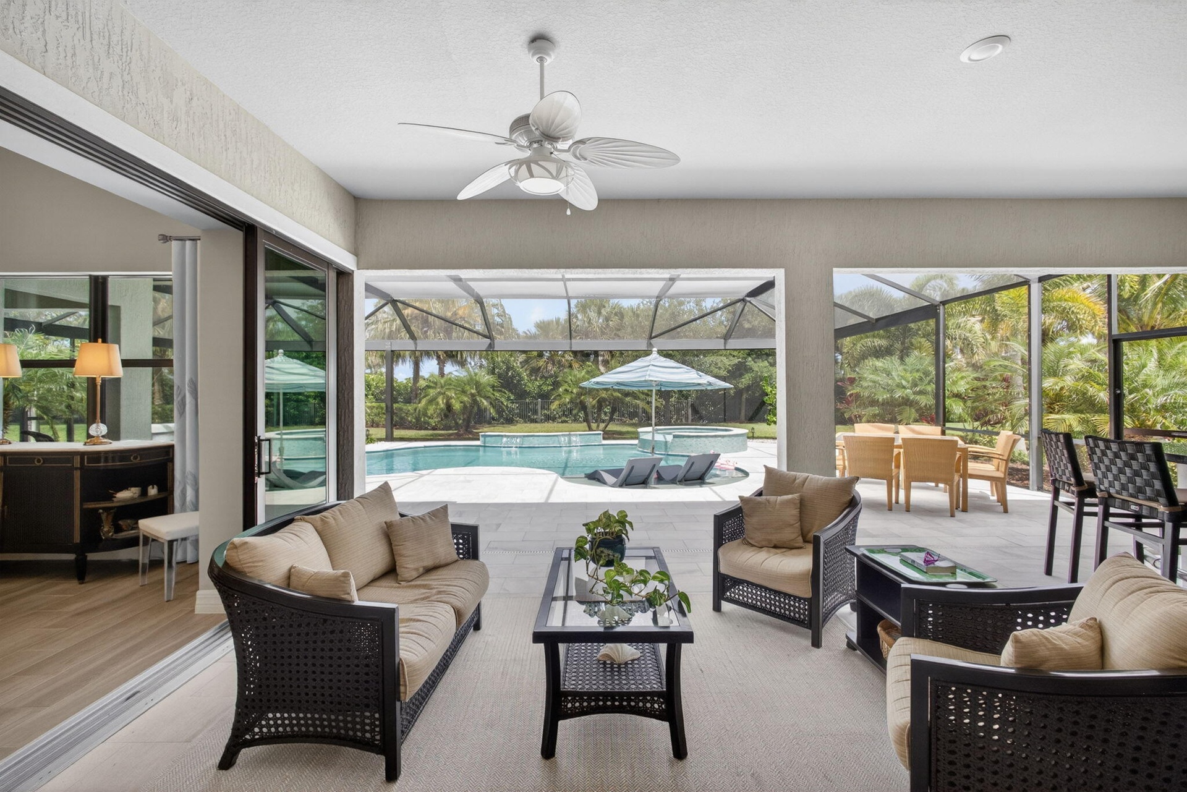
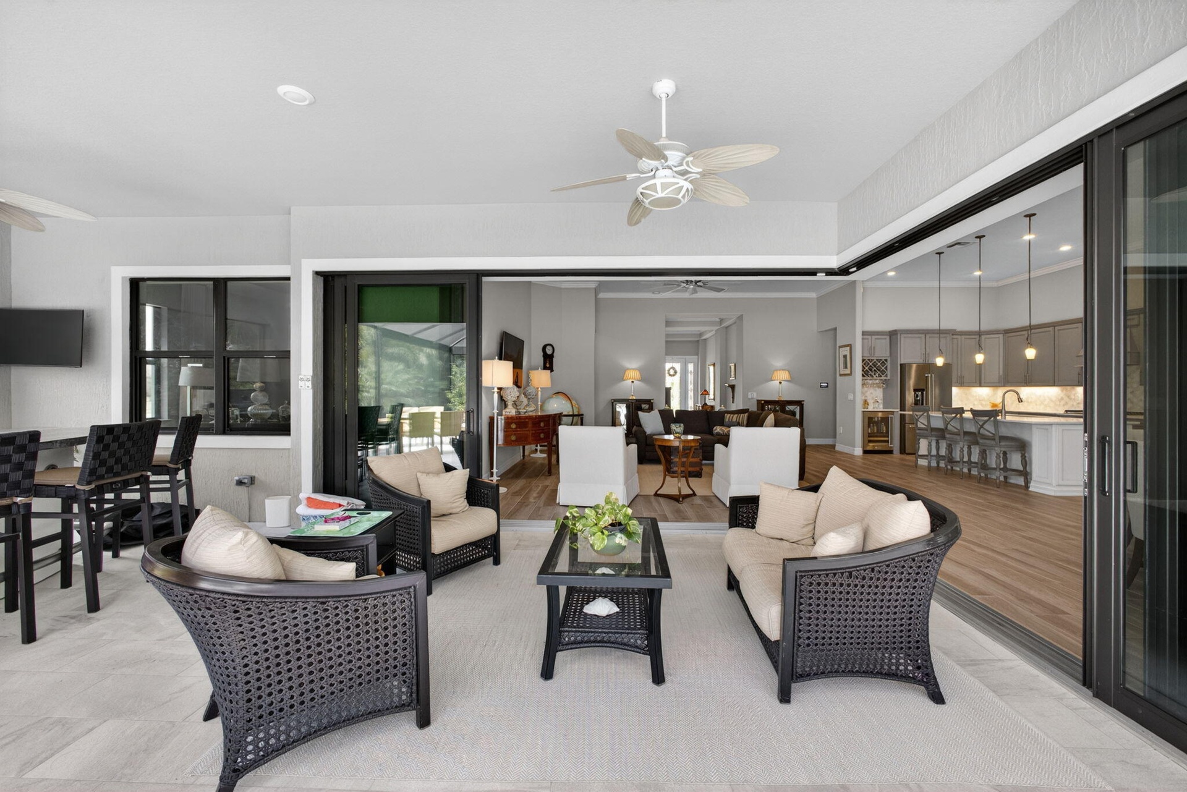
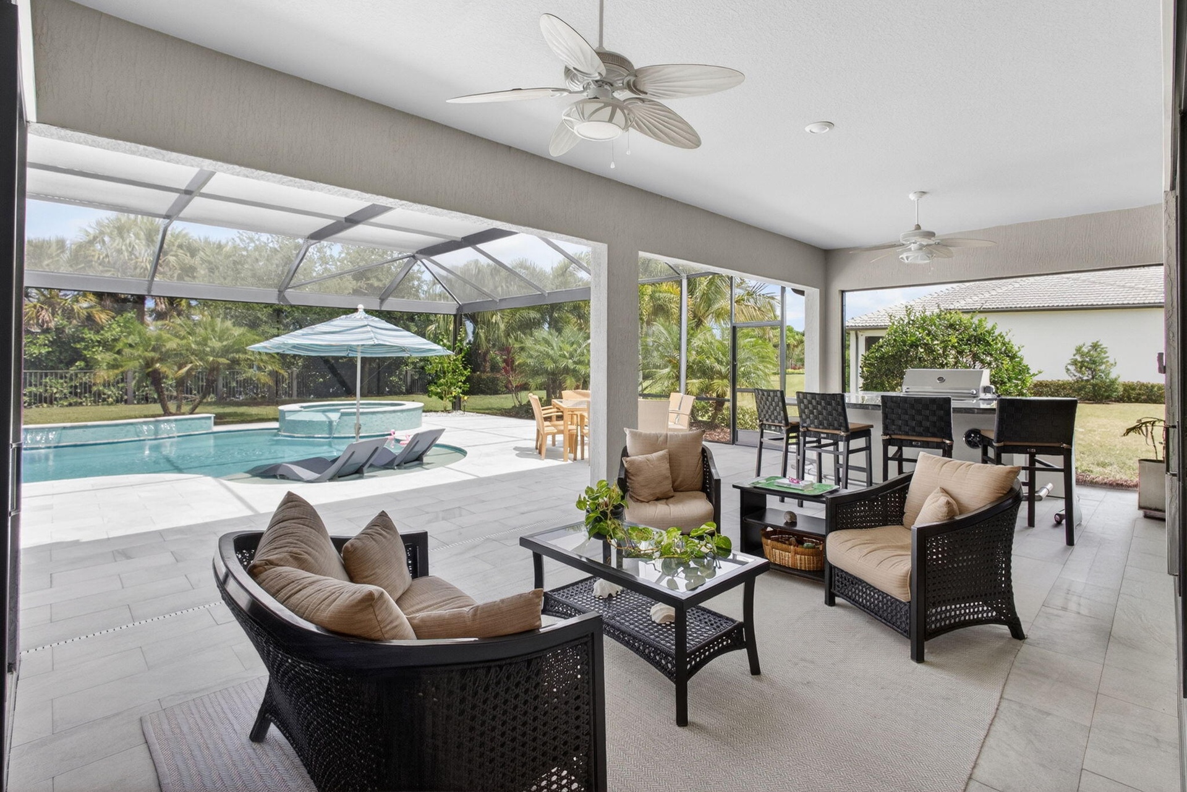
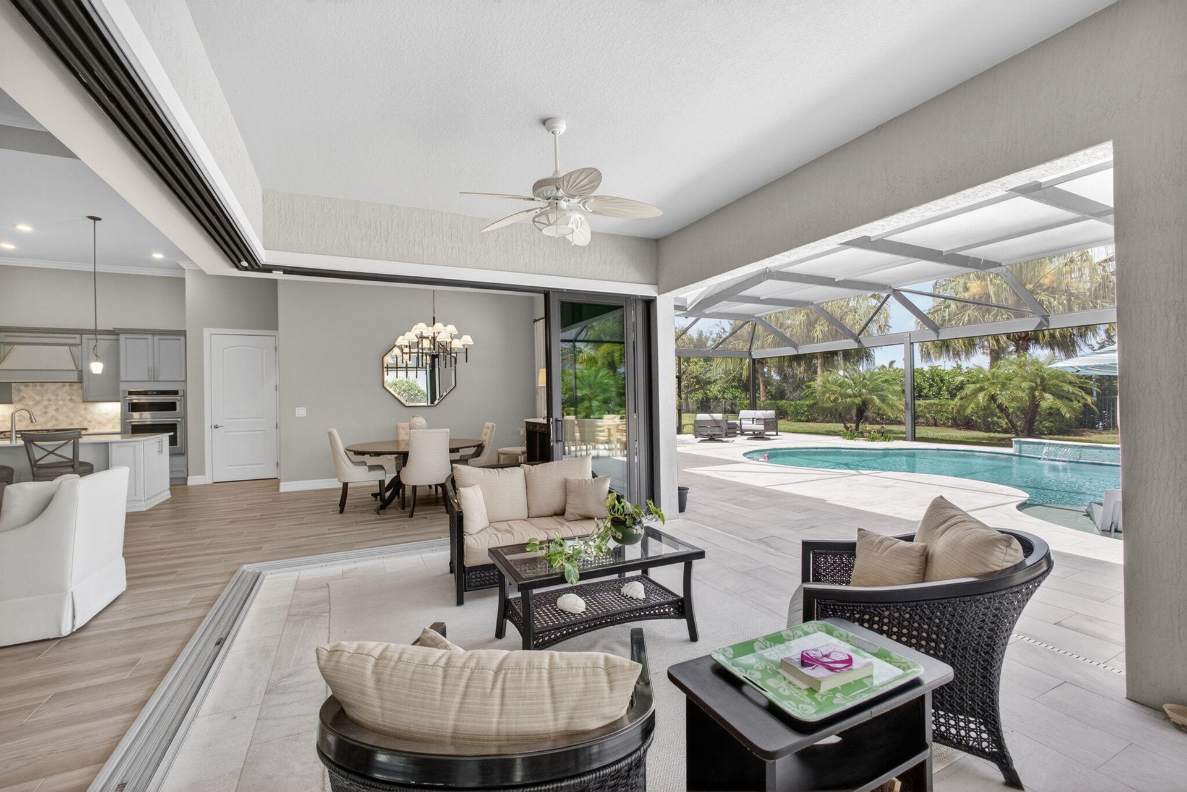
- Opens to Covered Lanai & Pool
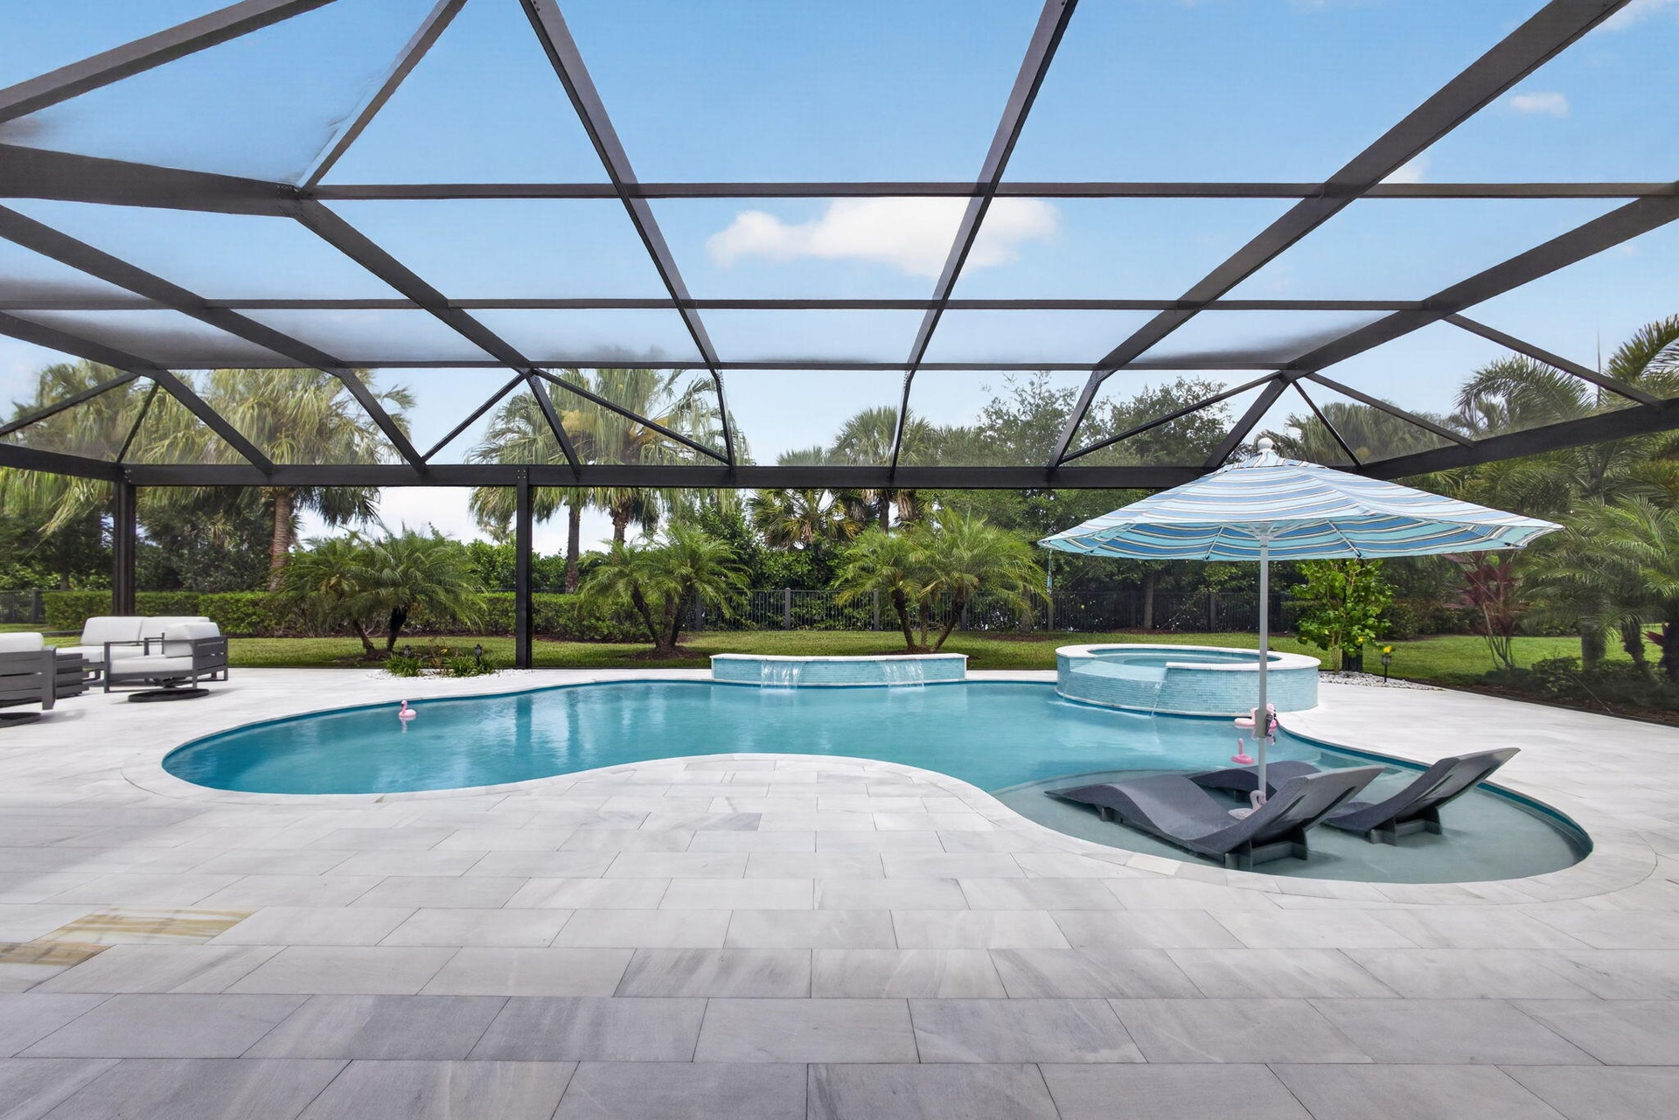
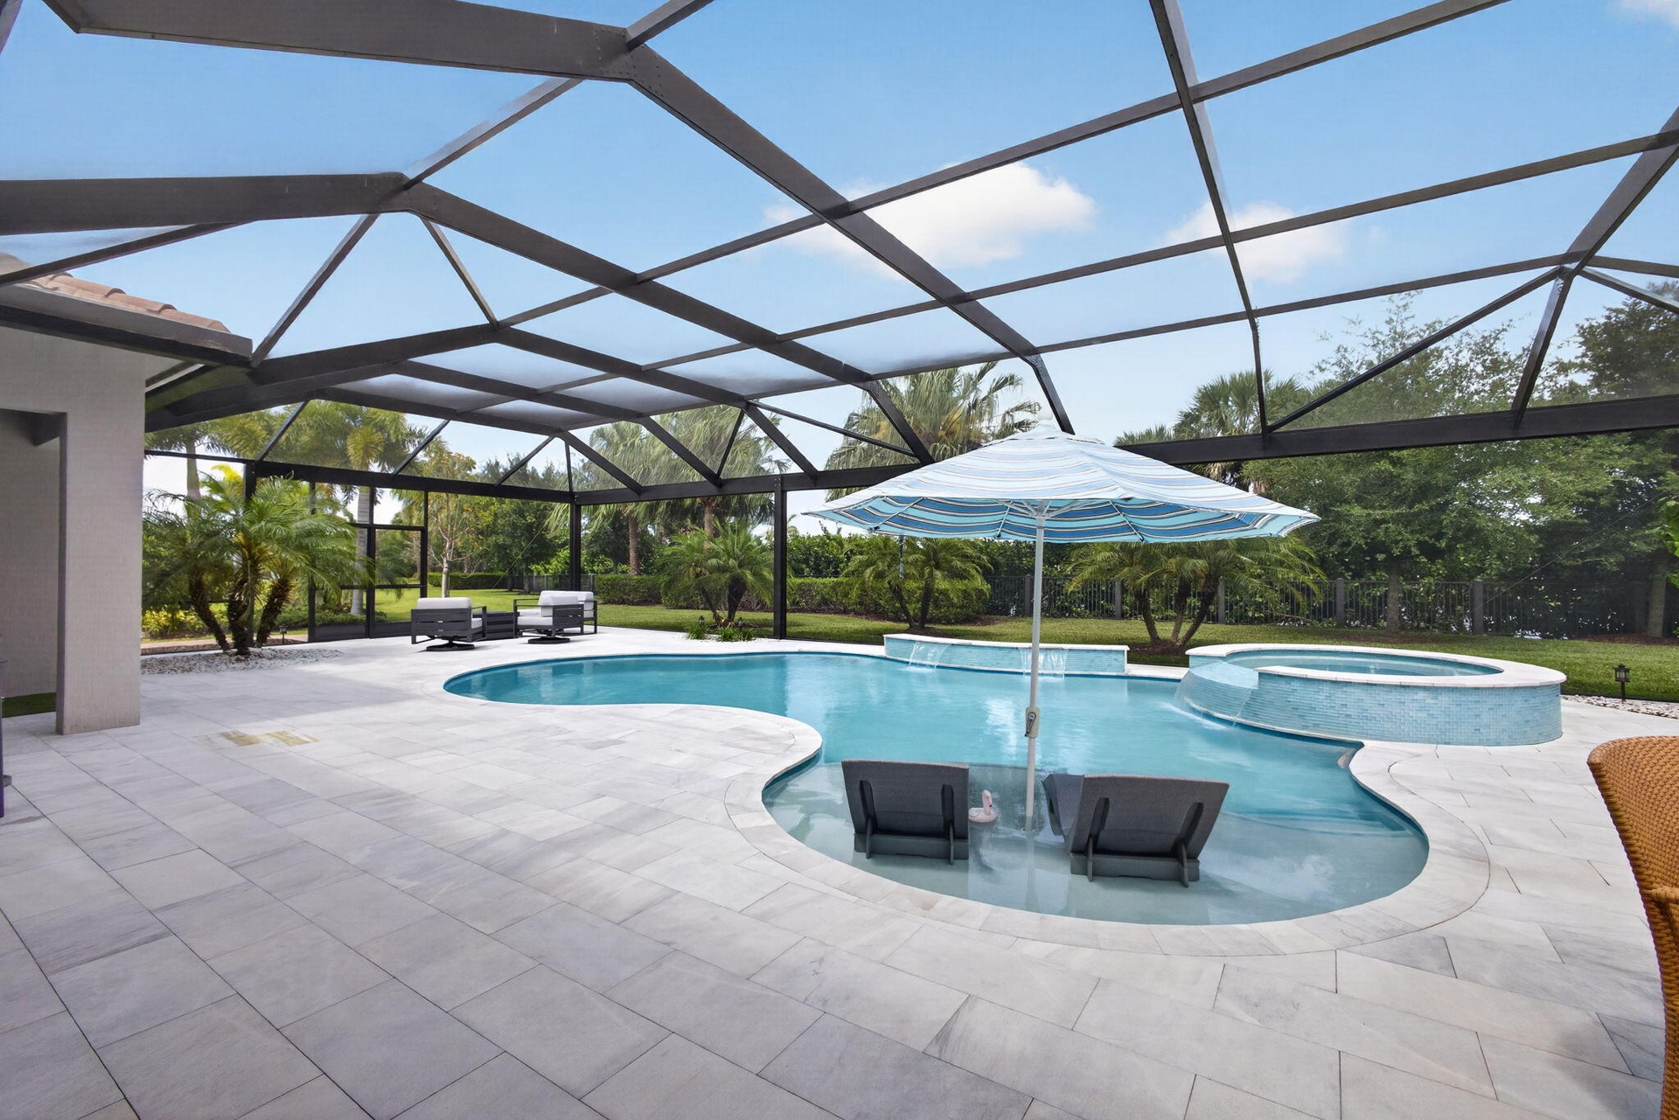
- Overlooking Salt-Water Heated Pool
- 20
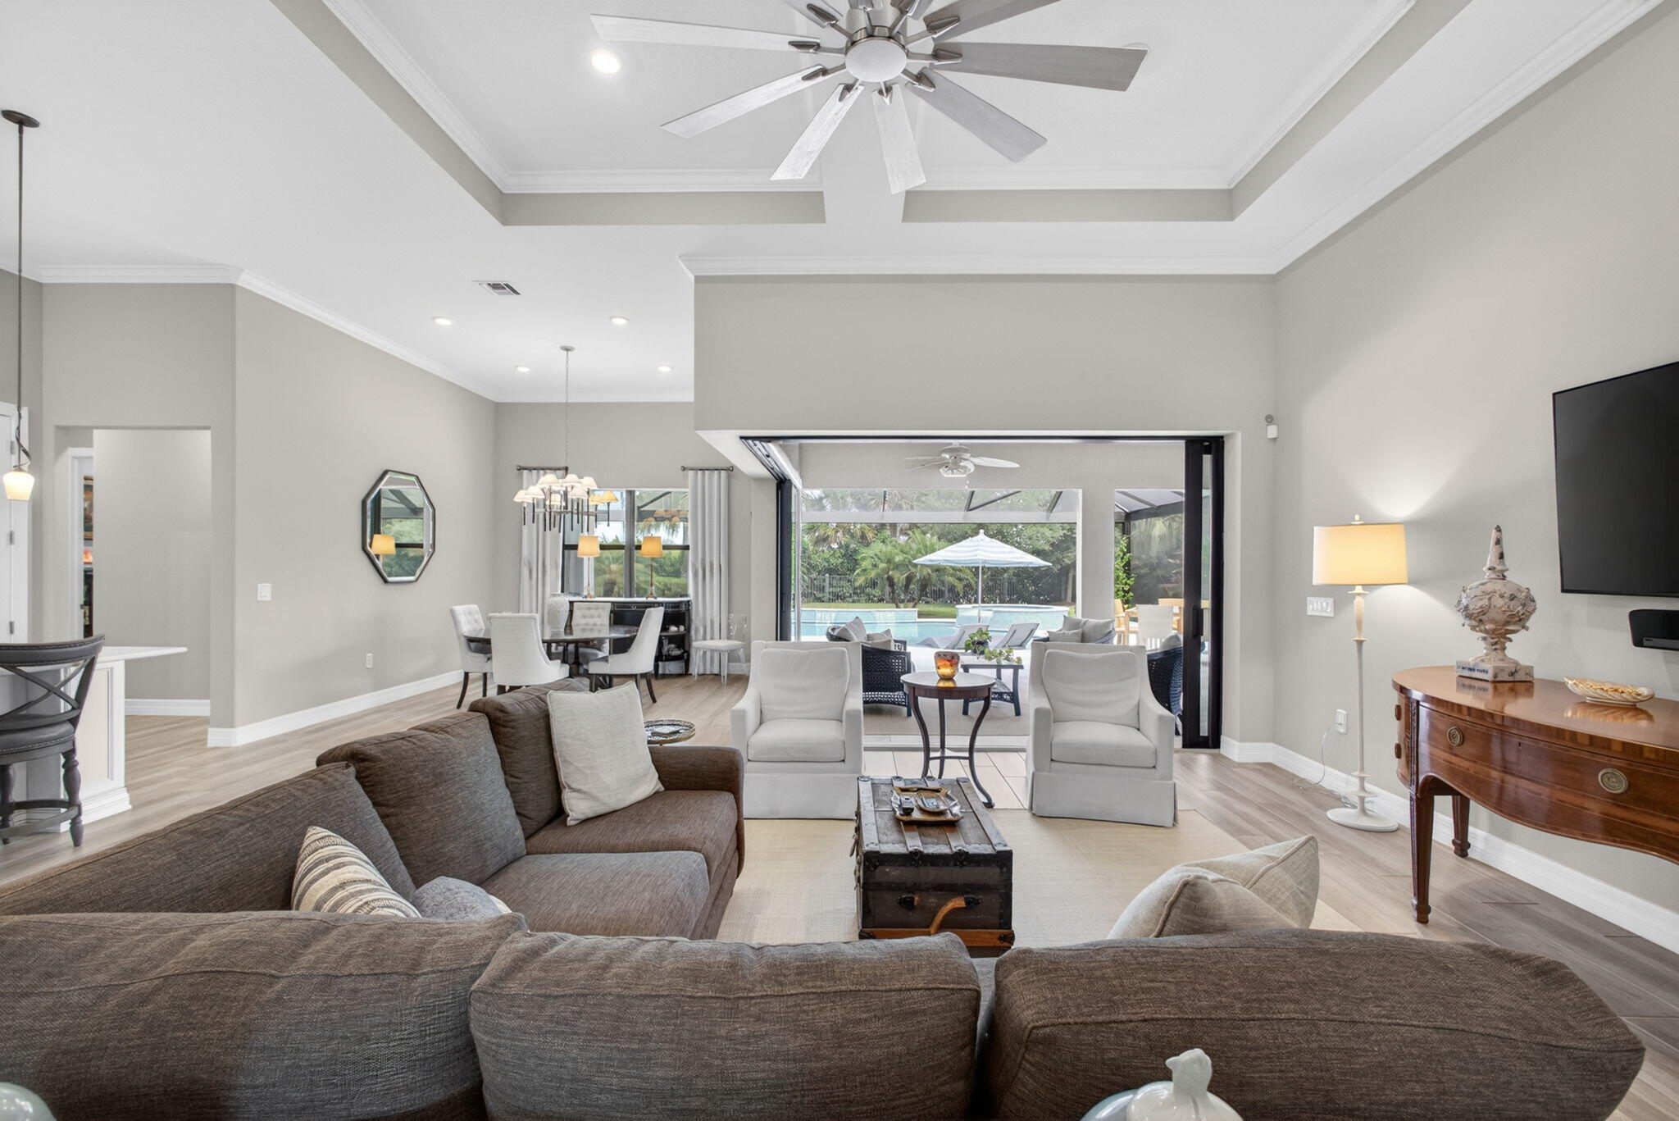
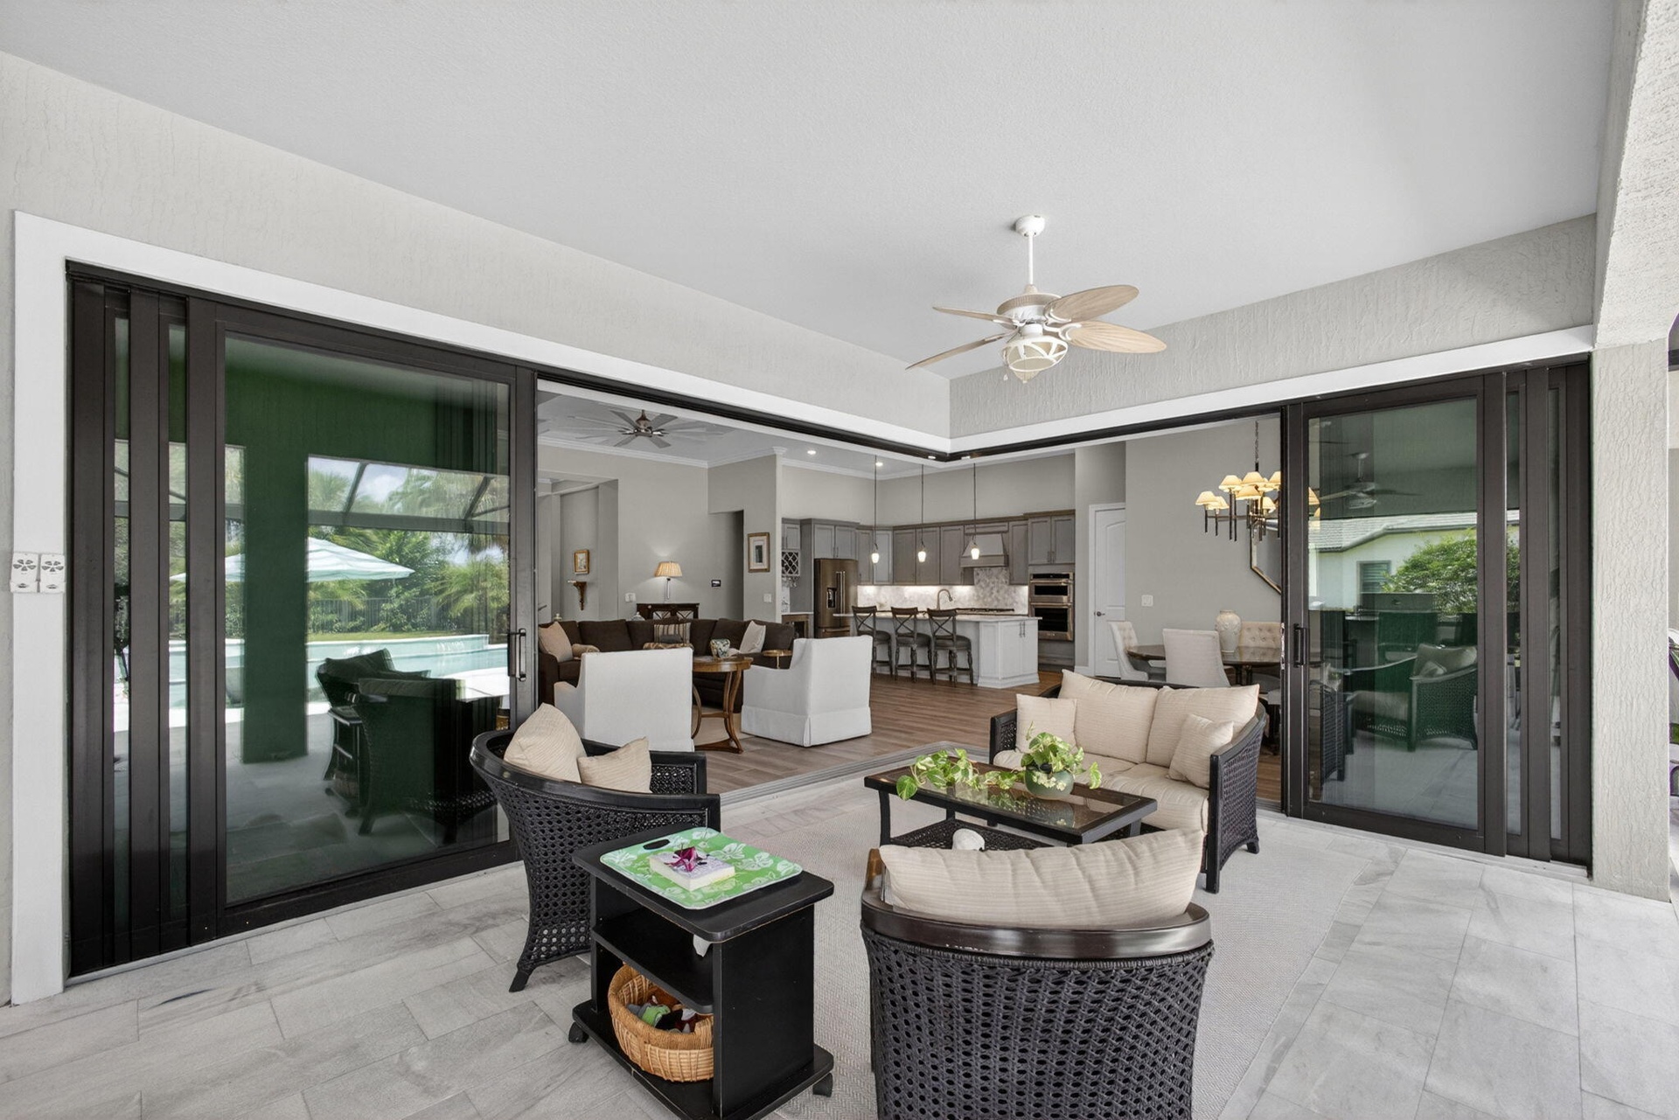
- Zero Edge Sliding Doors
- 22
- 23
- 24
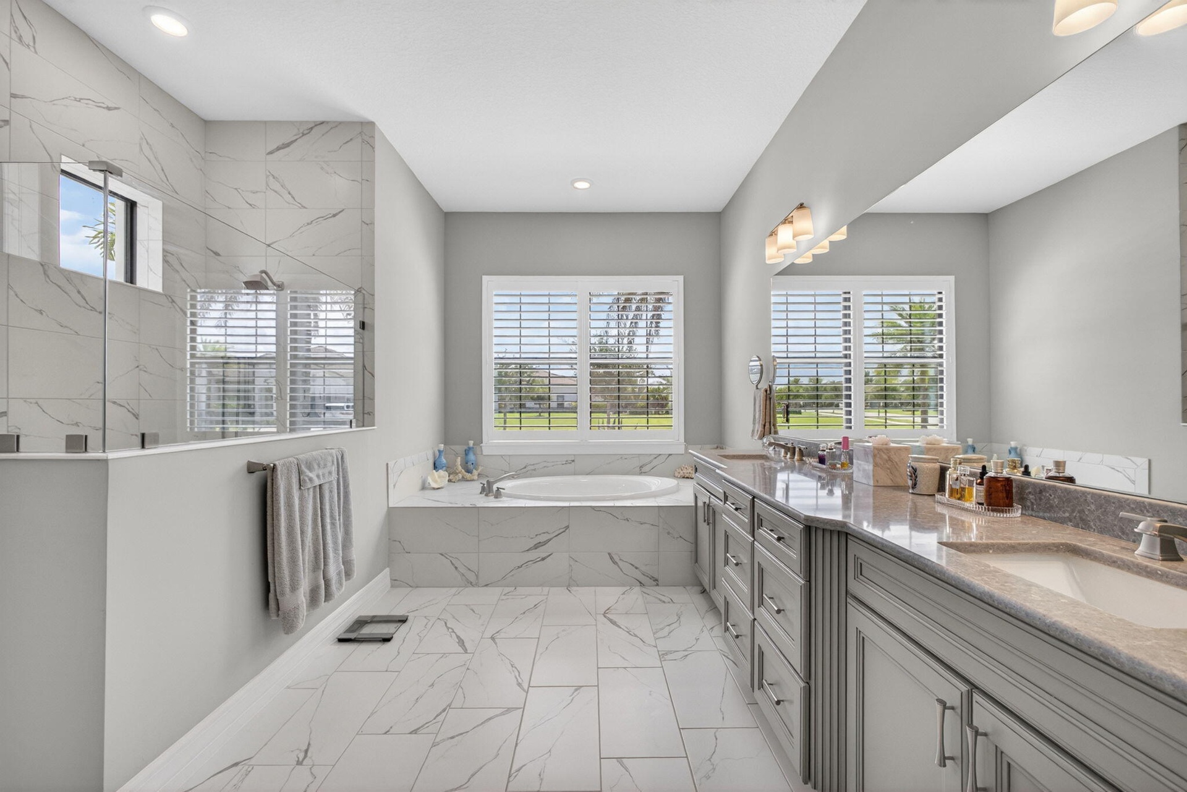
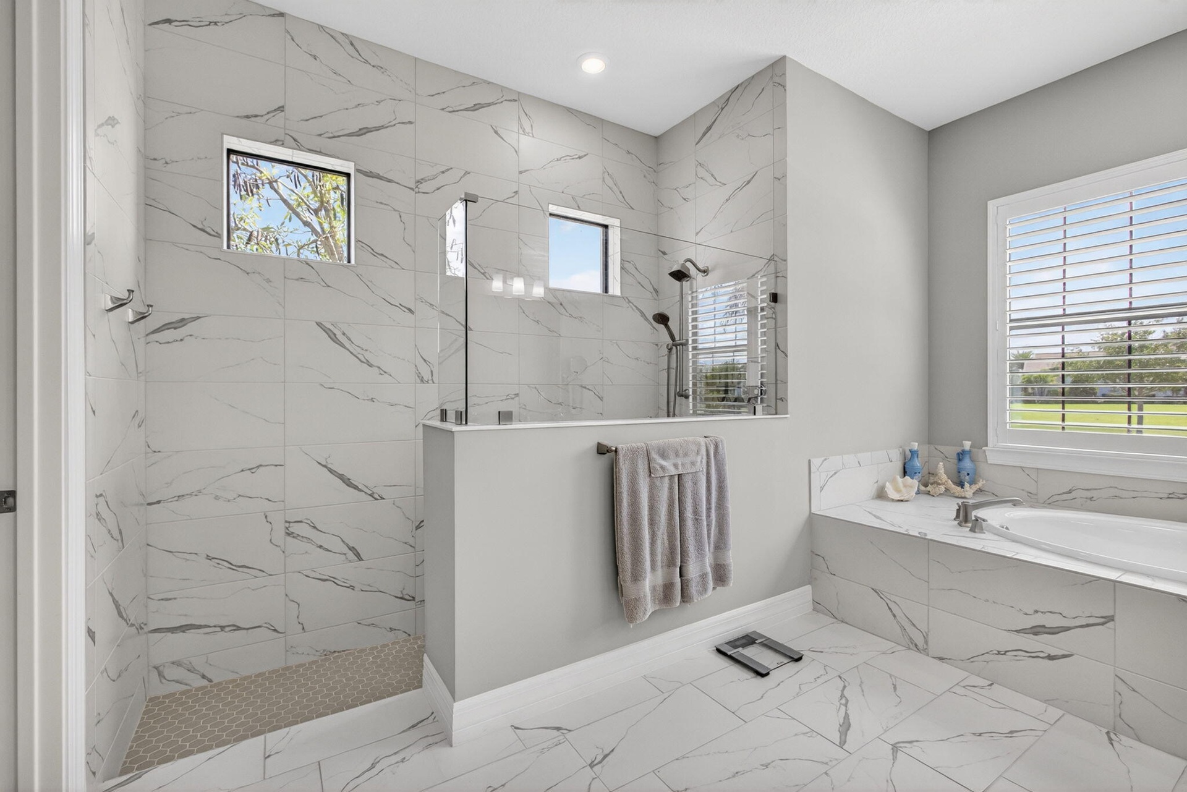
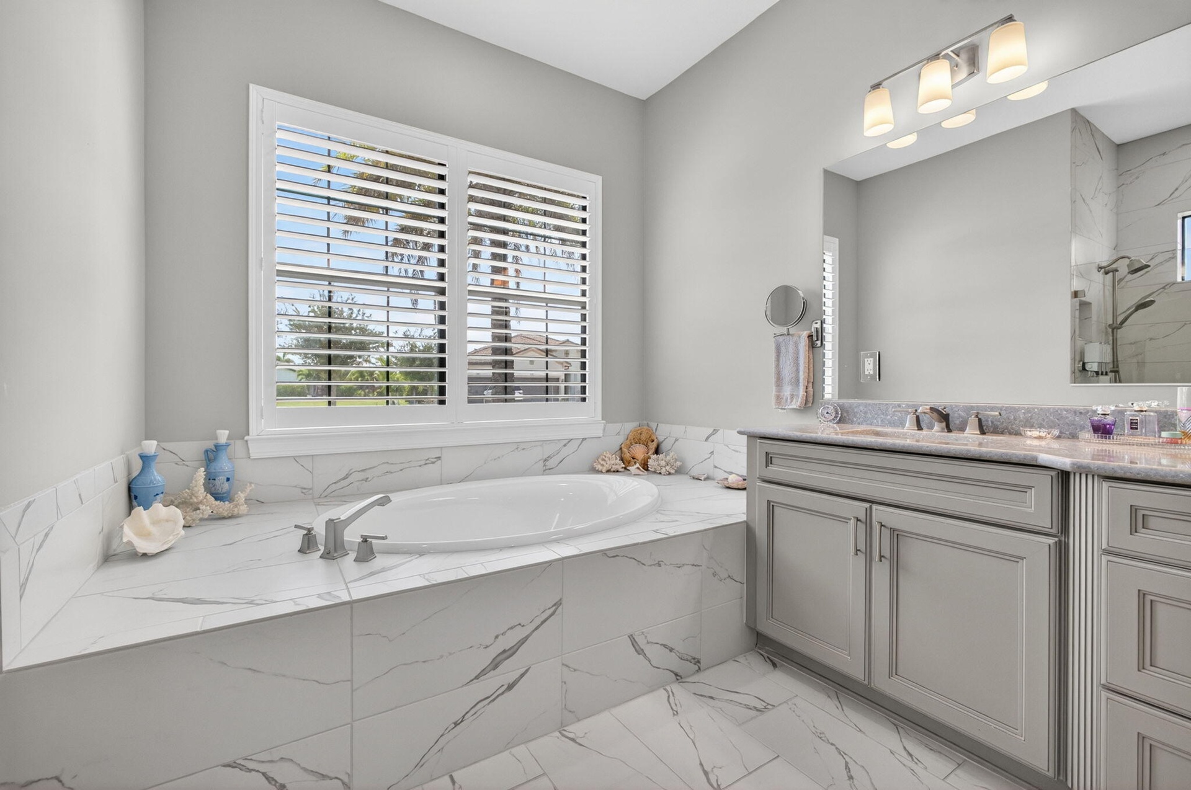
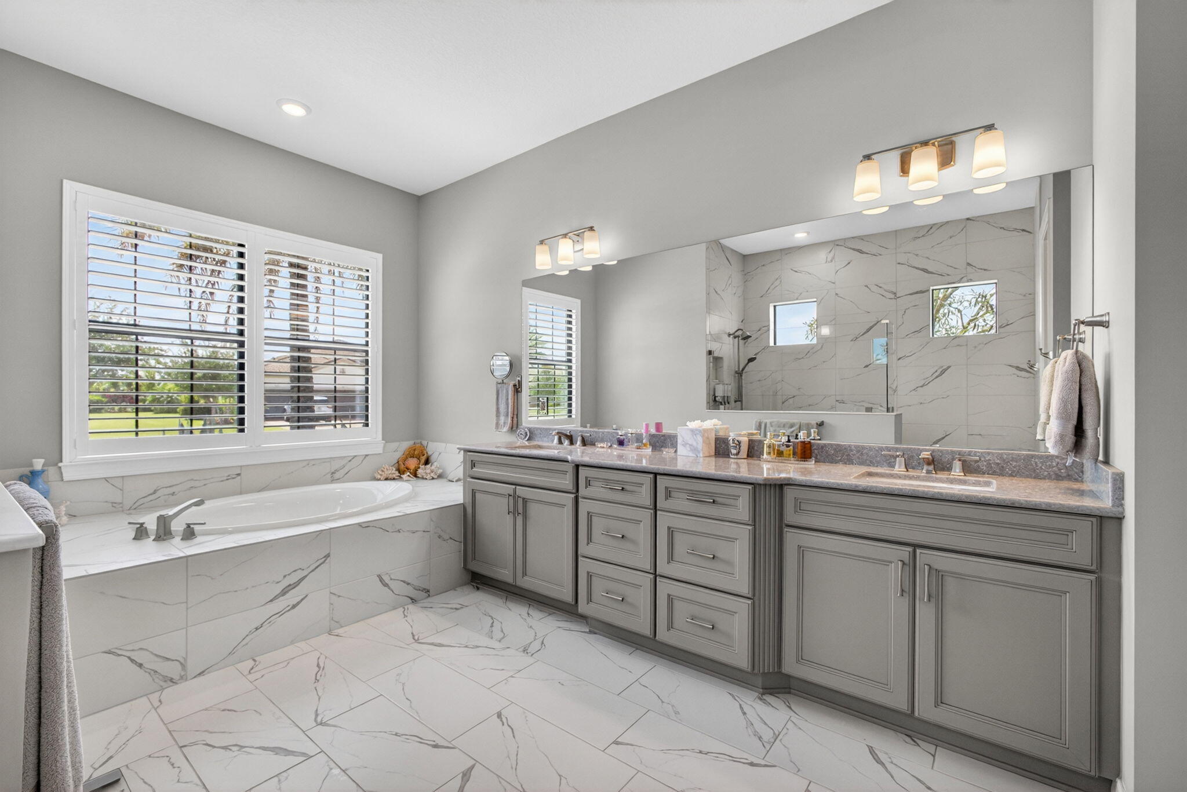
- Shower & Jacuzzi Tub
- Large Walk-In Shower
- Jacuzzi Tub
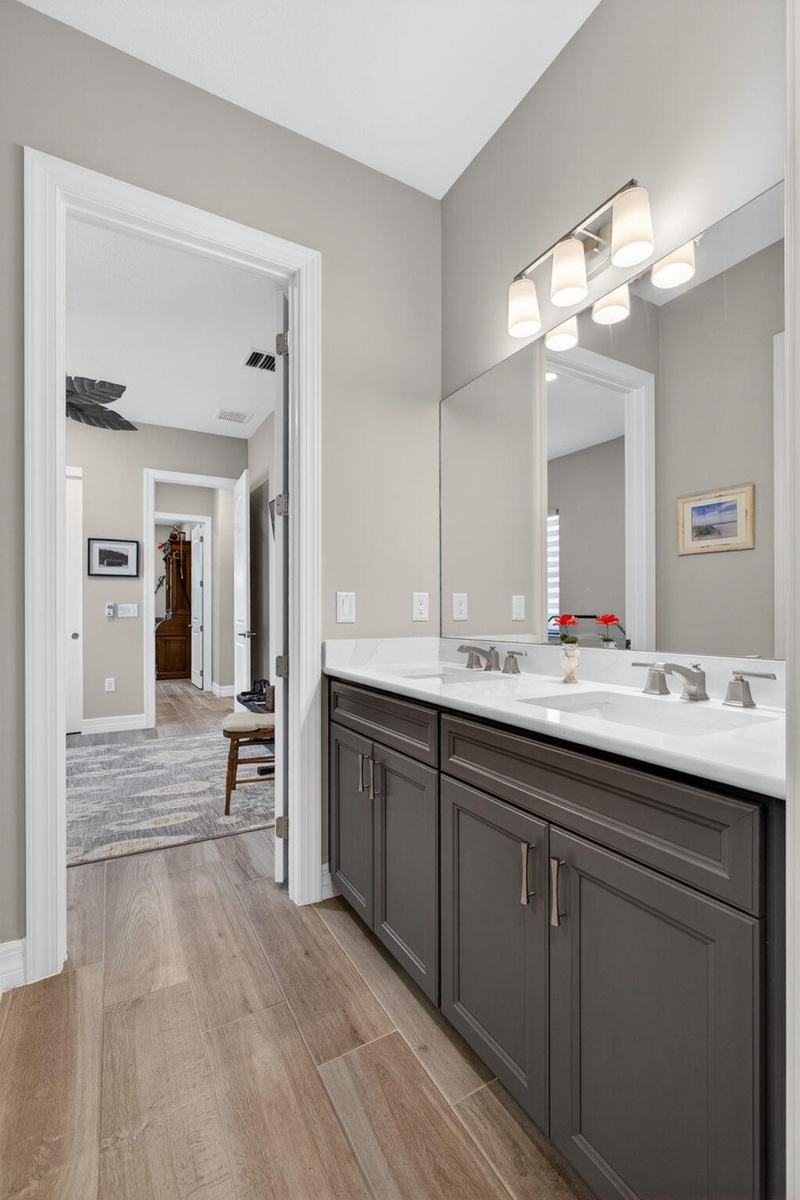
- Double Vanities
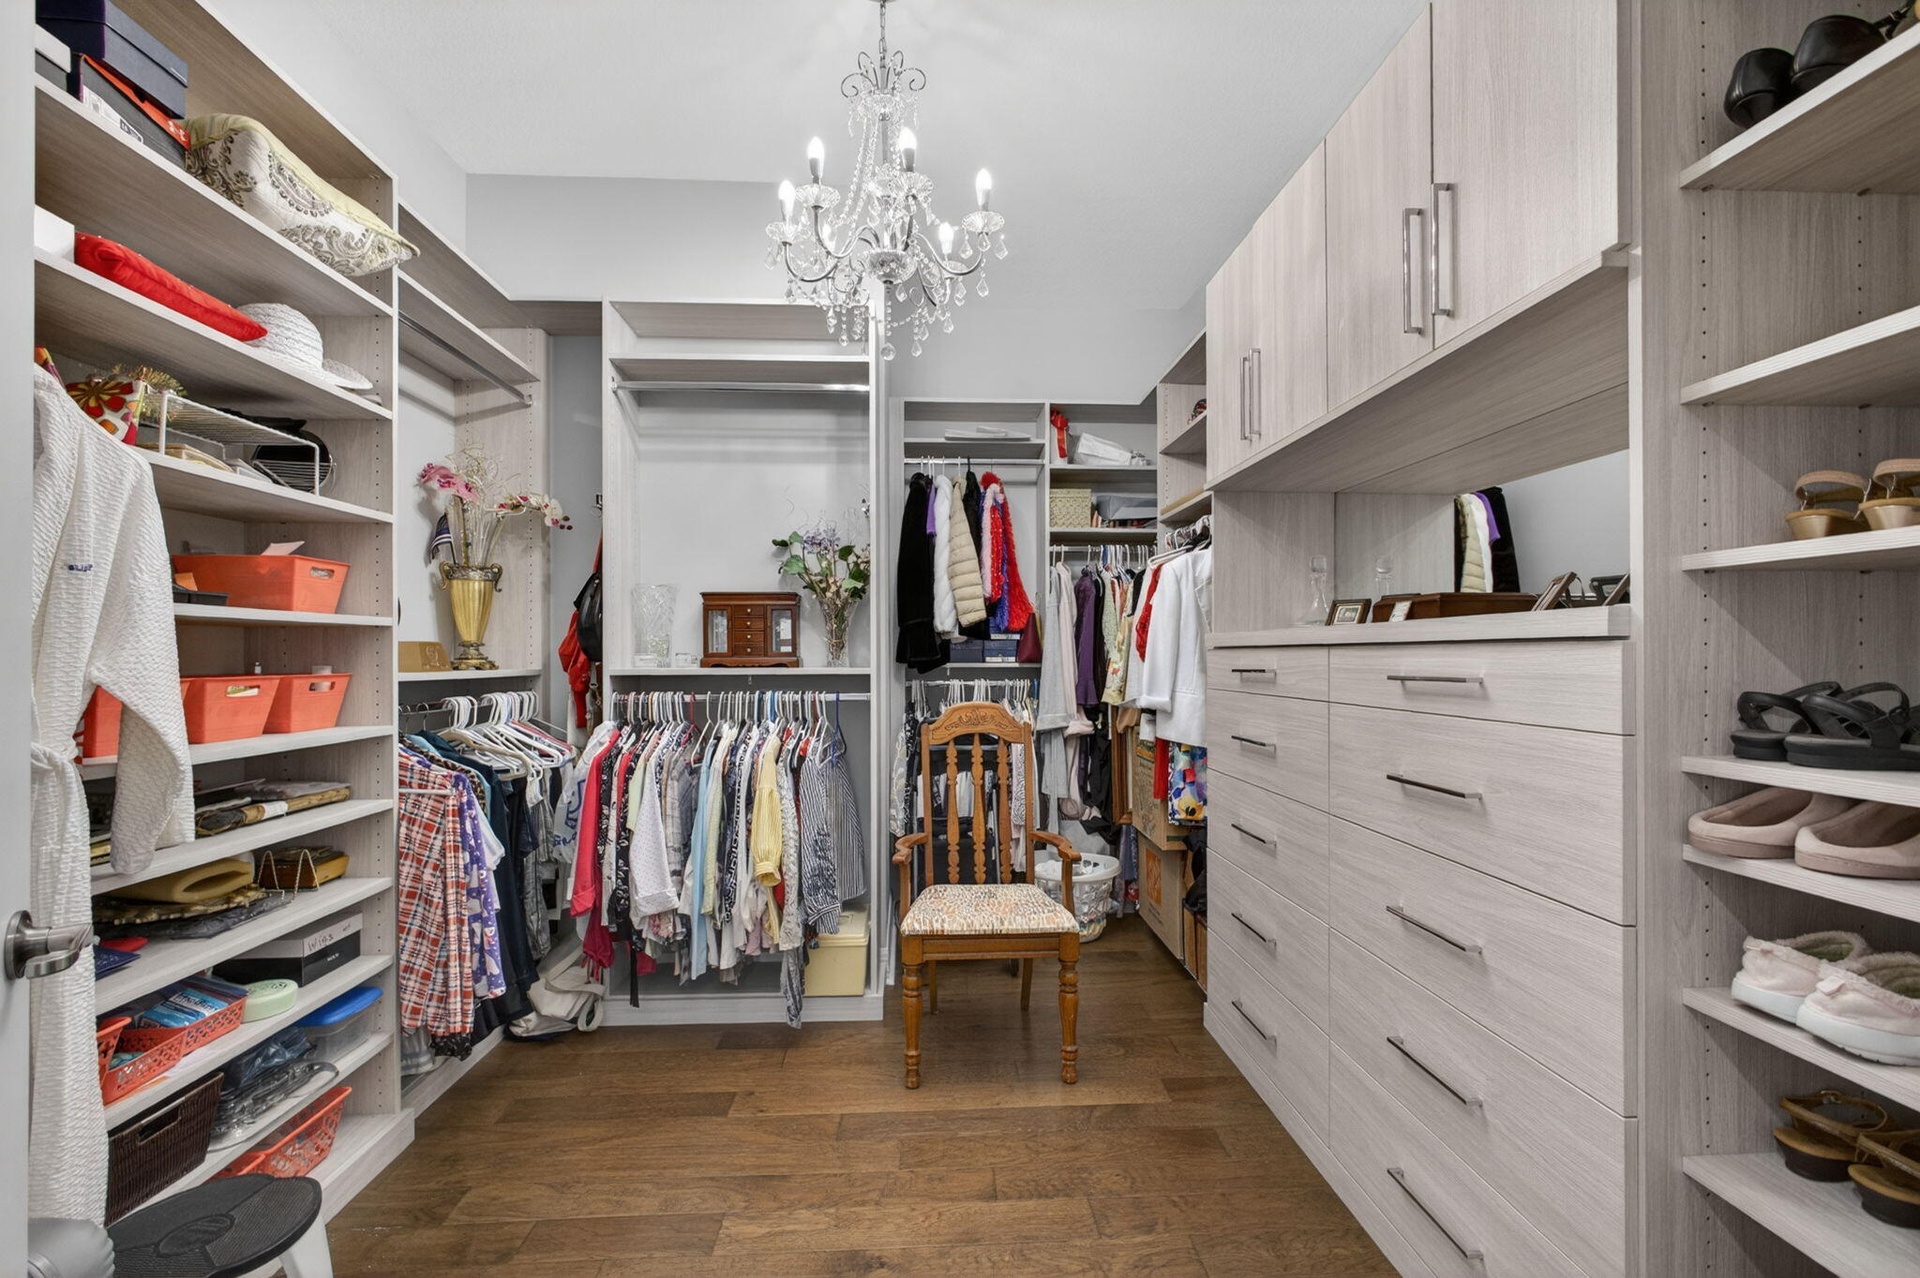
- 2 Oversized Walk-In Closets
- 30
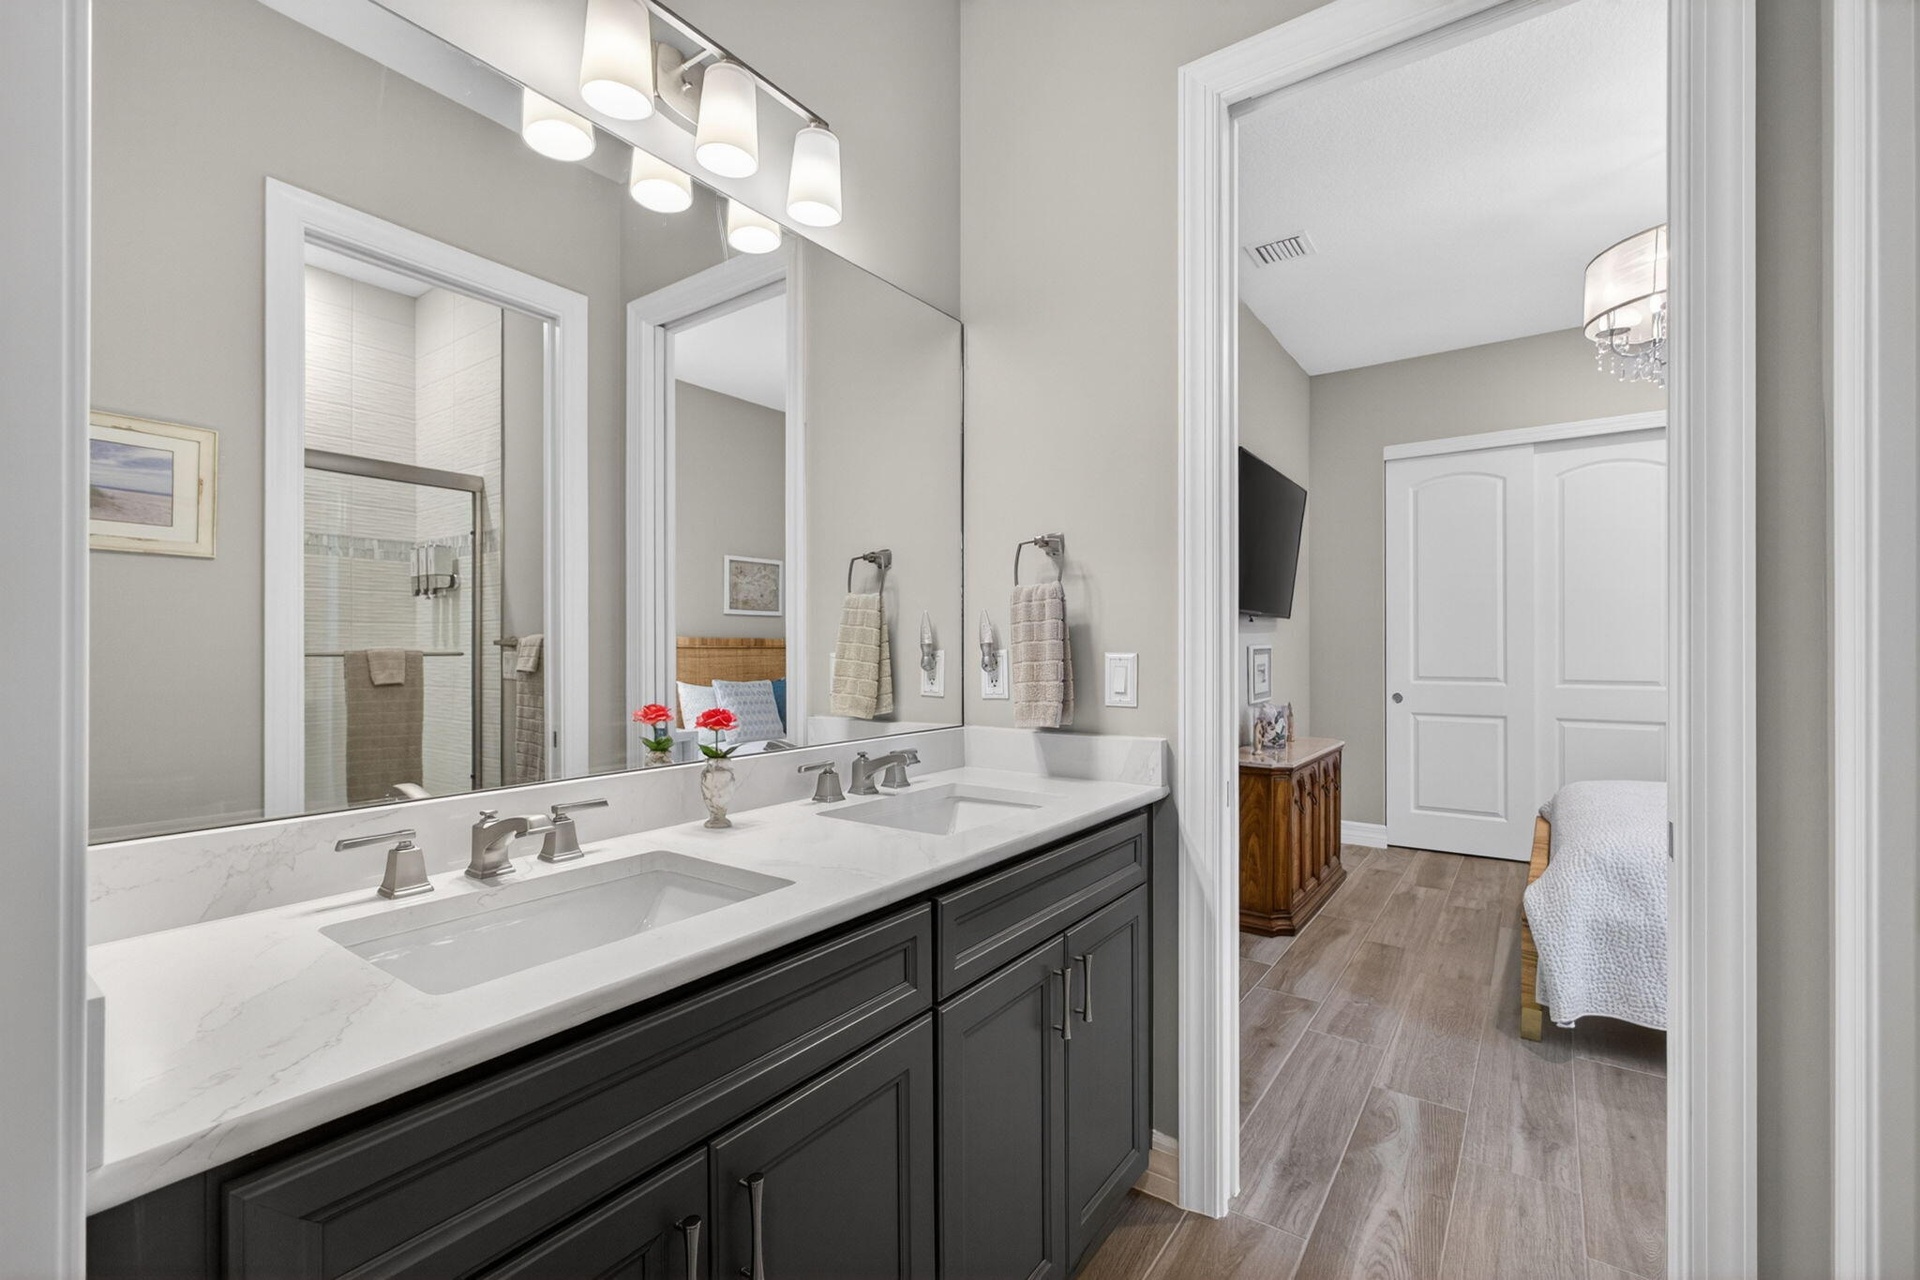
- Double Vanities
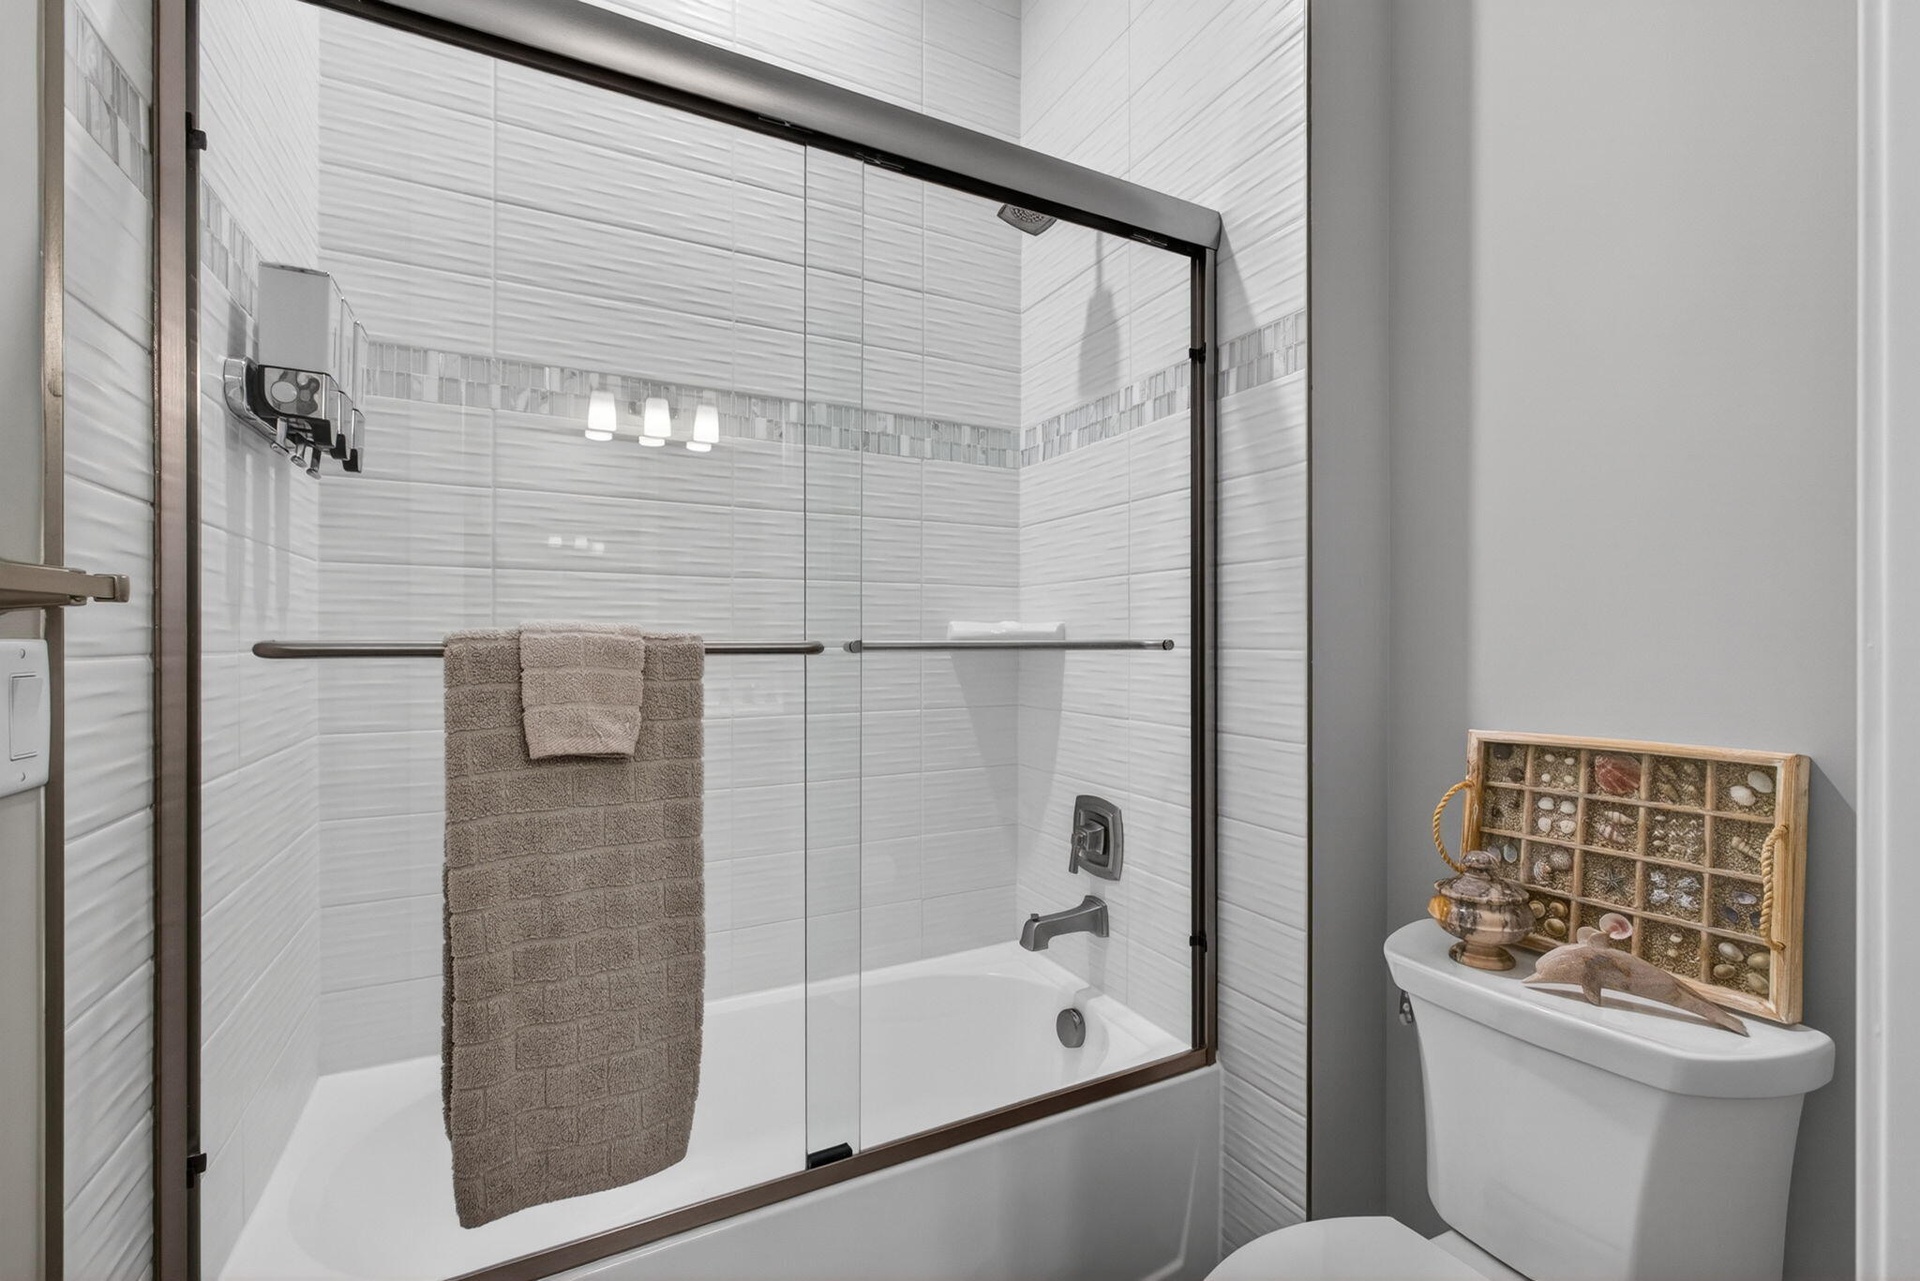
- Shower/Tub Combo
- Double Vanities
- 34
- 35
- 36
- Walk-In Closet
- 38
- 39
- 40
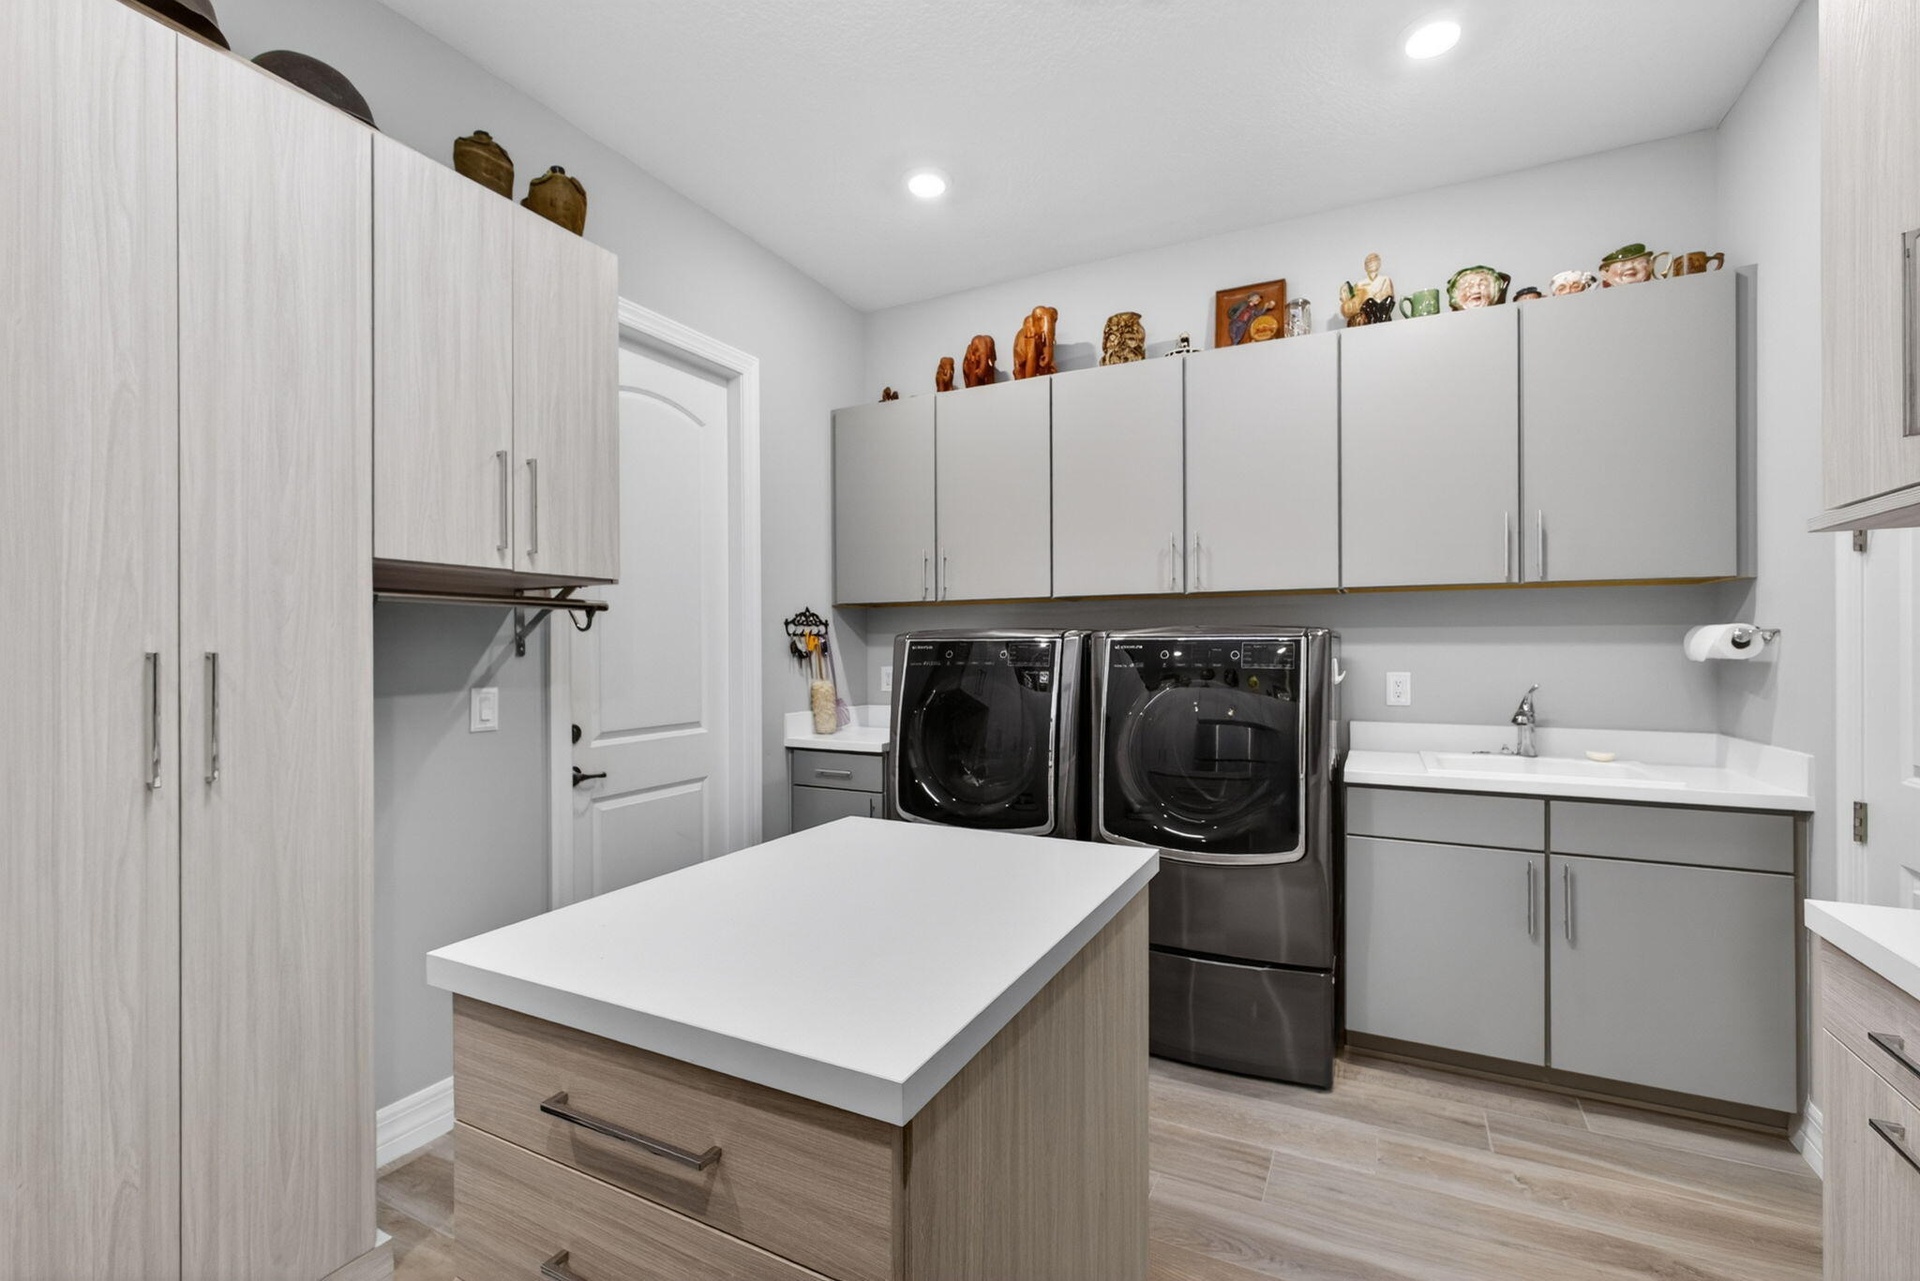
- Oversized with Custom Cabinetry
- Center Island, Upgraded Washer/Dryer & Sink
- 43
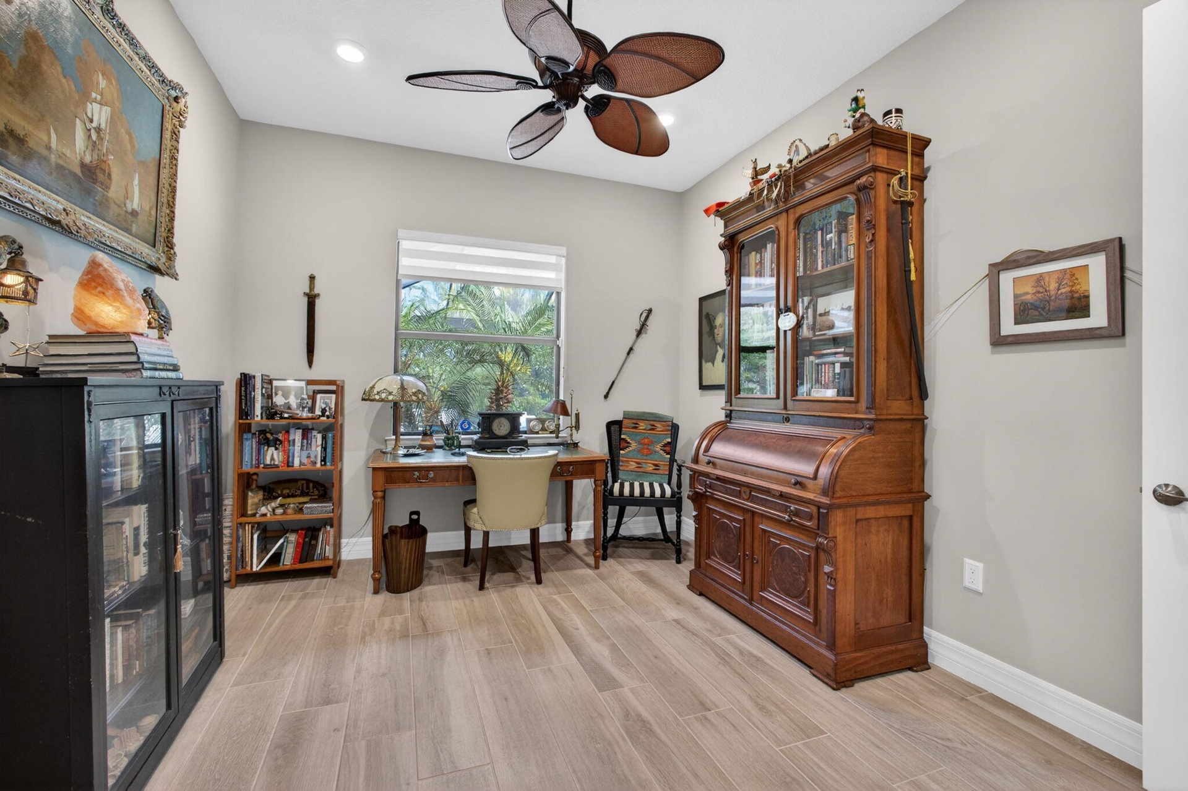
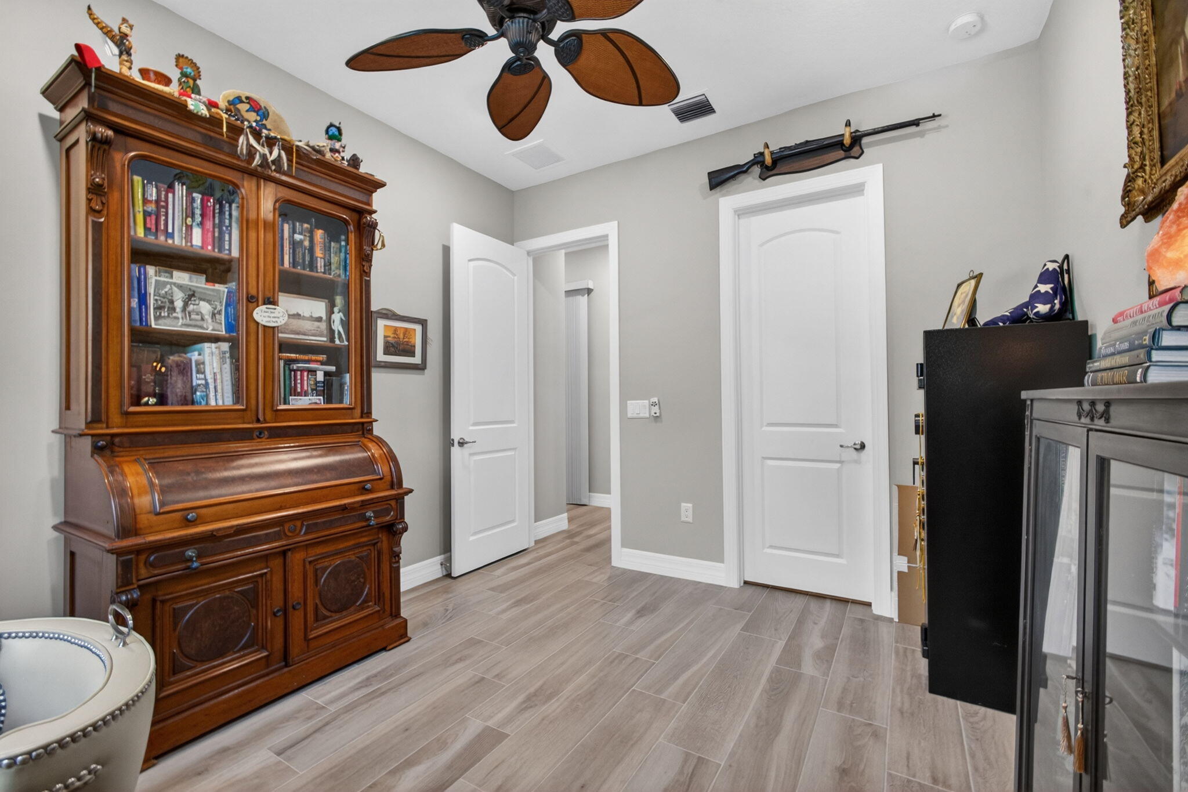
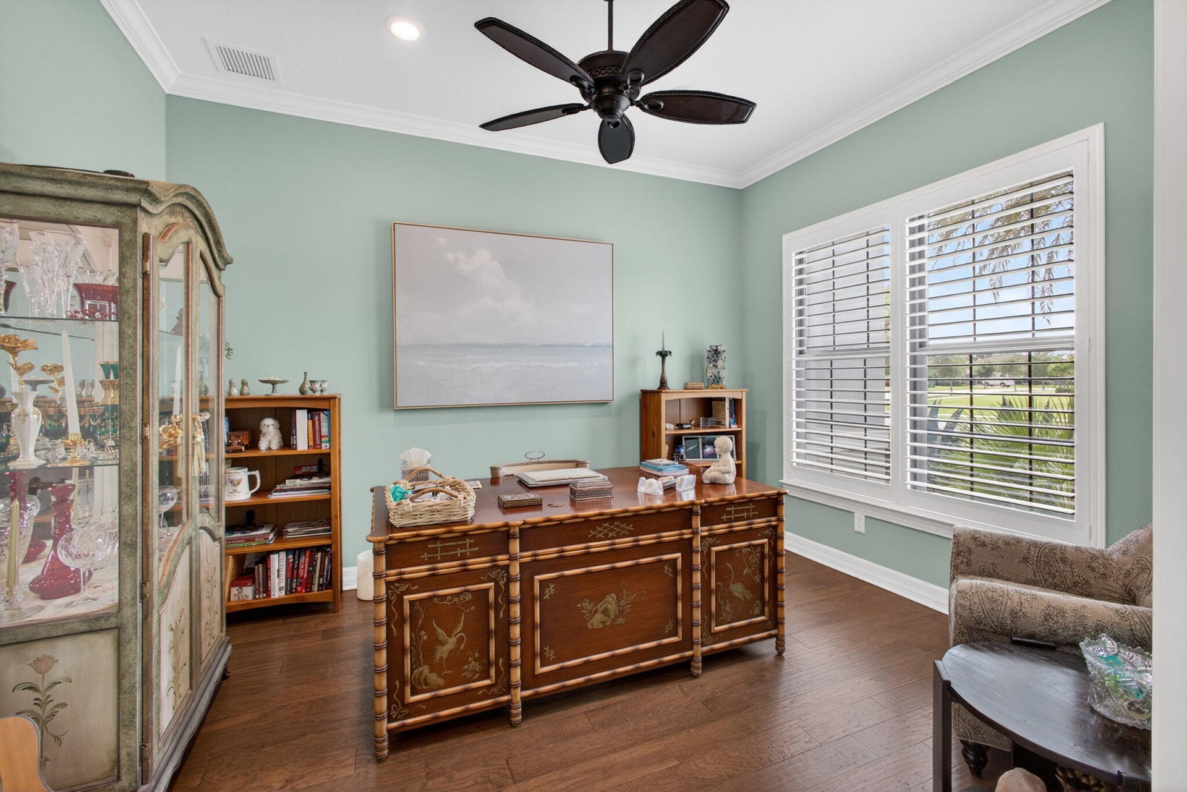
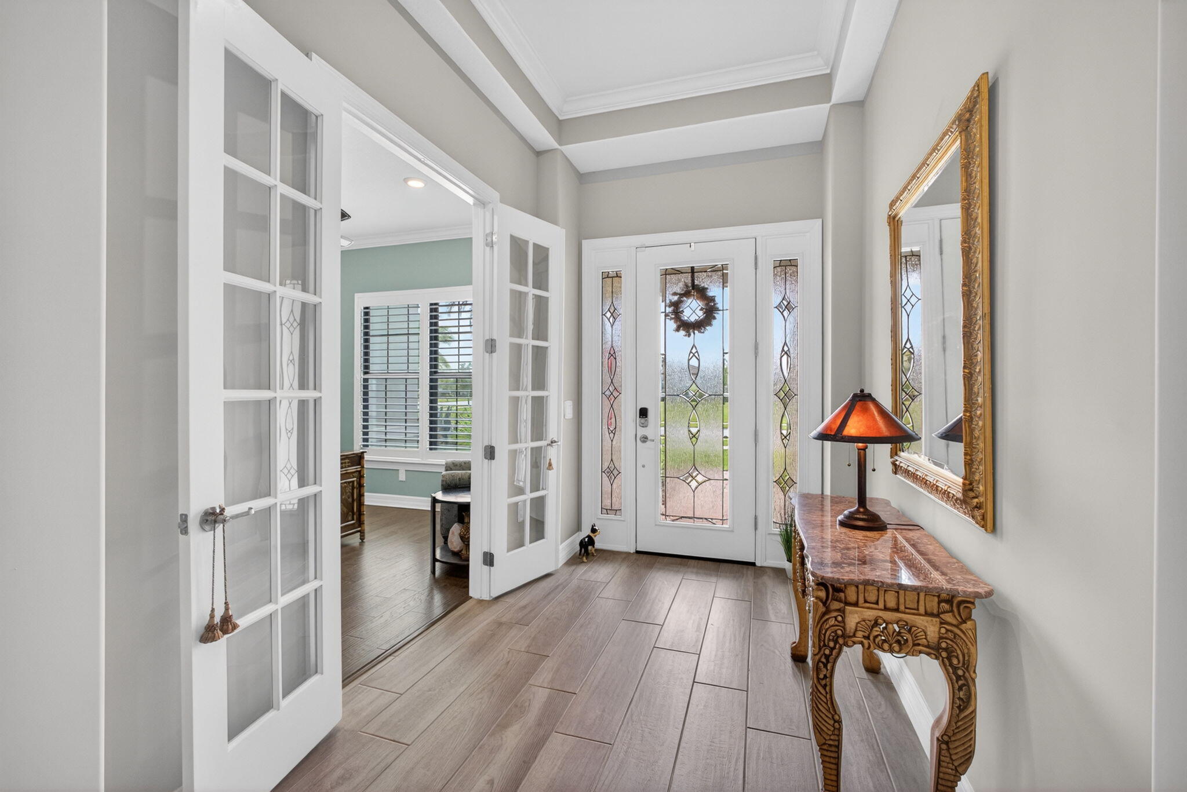
- Office/Den off Foyer
- 45
- 46
- 47
- 48
- 2 Refrigerators
- Off Living/Dining
- Zero-Edge Sliding Glass Doors
- 52
- 53
- 54
- 55
- 56
- 57
- 58
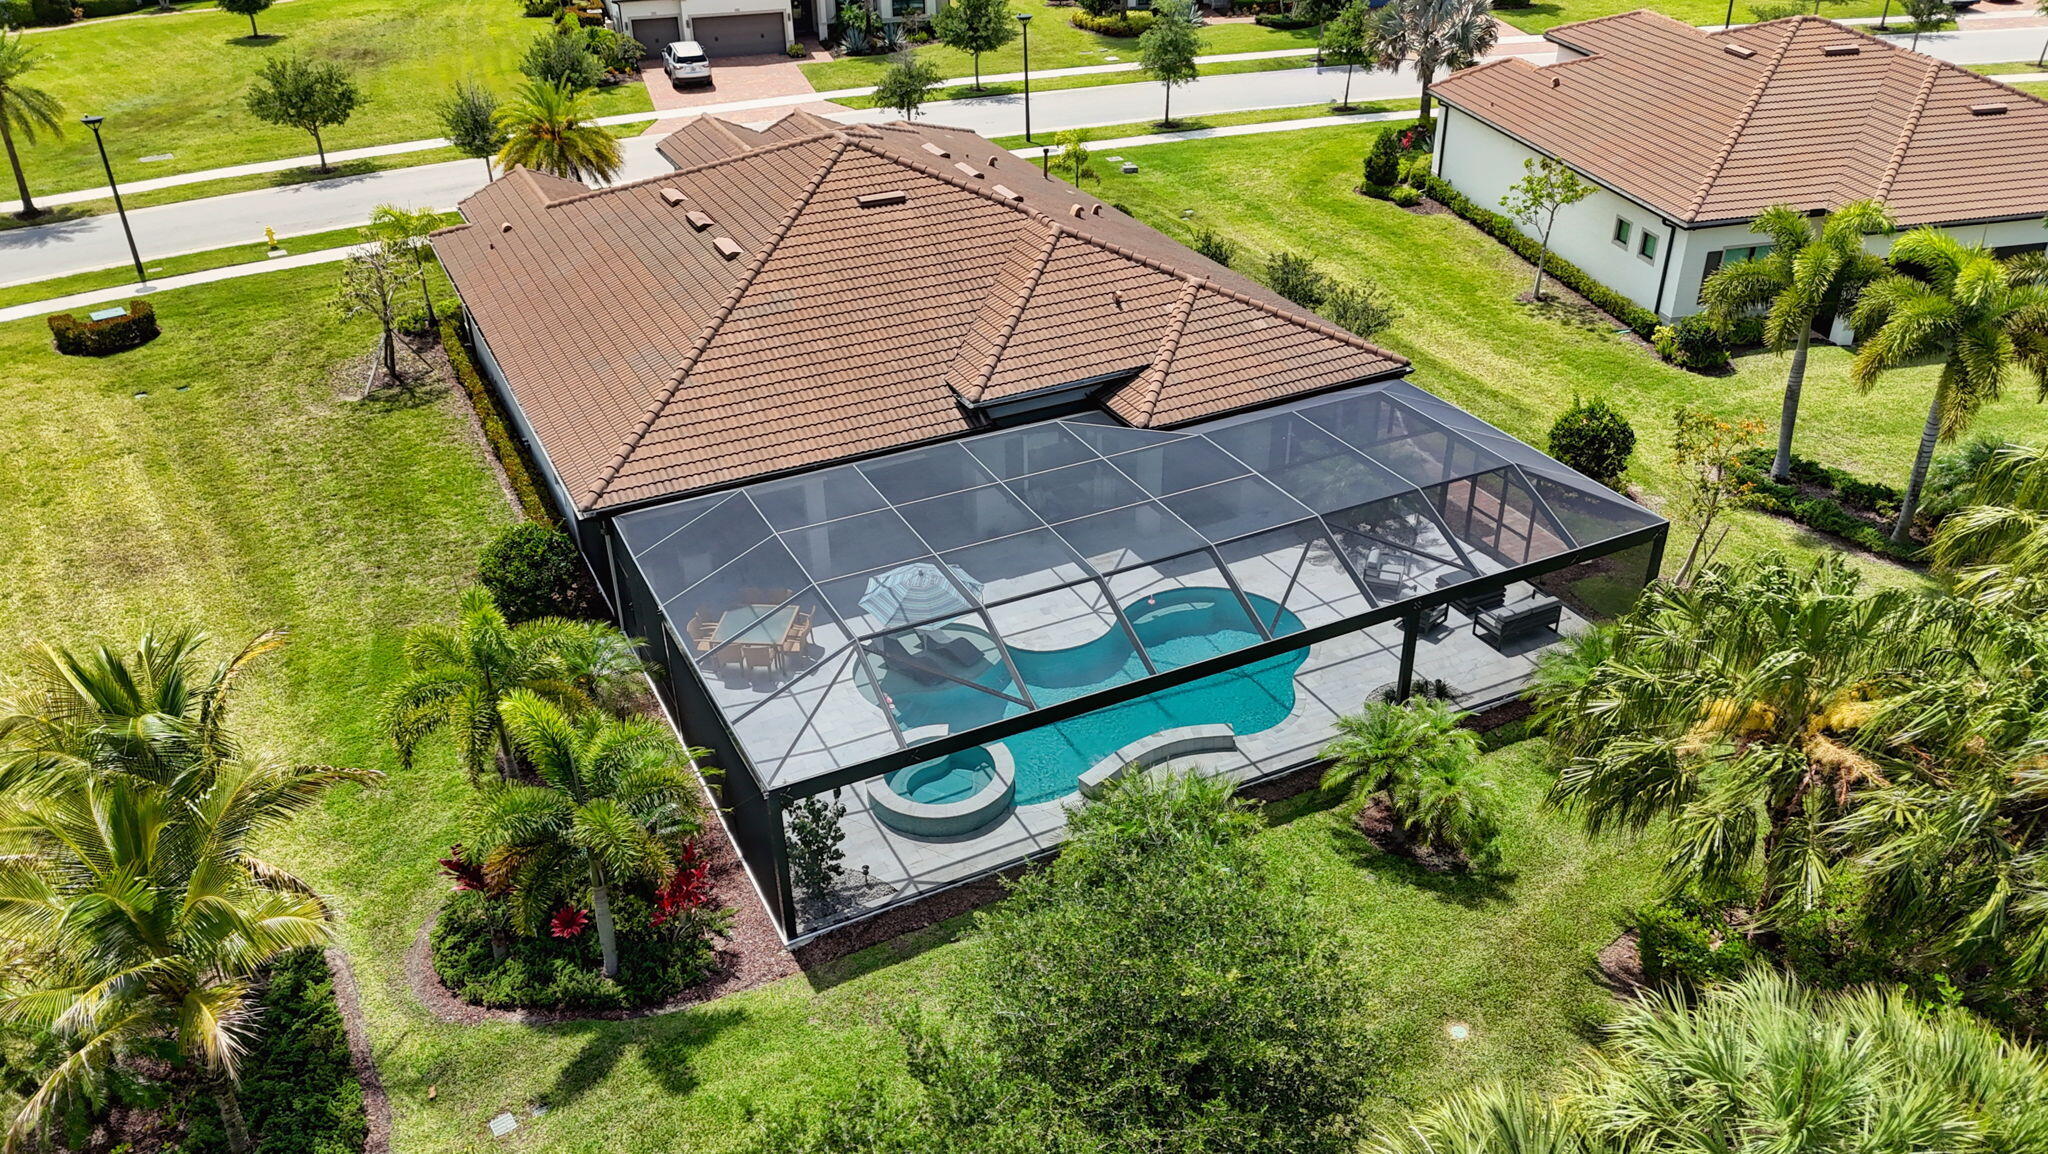
- Pool/Lanai
- 60
- 61
- 62
- 63
- 64
- 65
- 66
- 67
- 68
- 69
- 70
- 71
- 72
- 73
- Veranda
- 75
- 76
- 77
- 78
- 79
- 80
Description
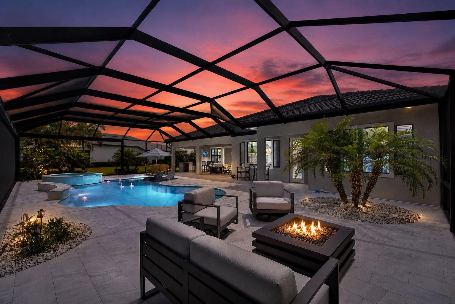
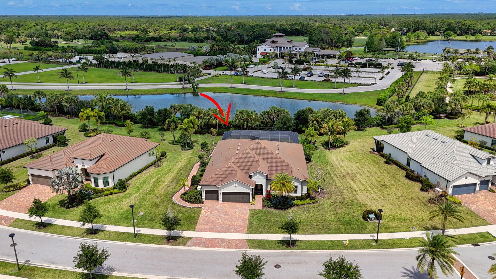
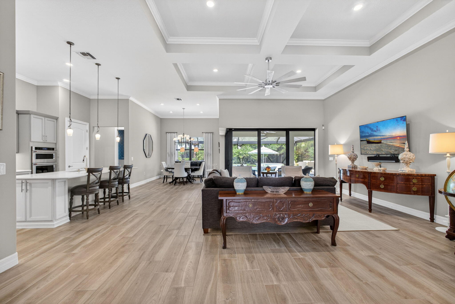
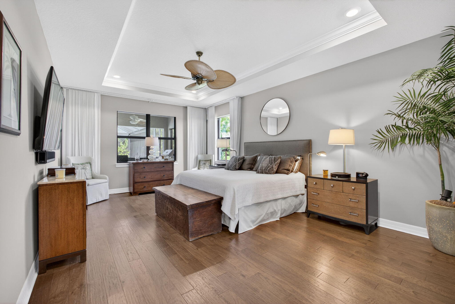
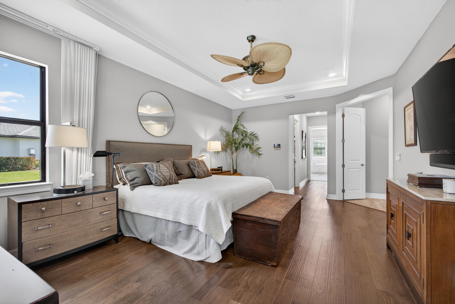
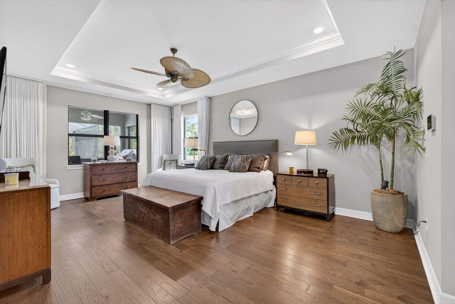
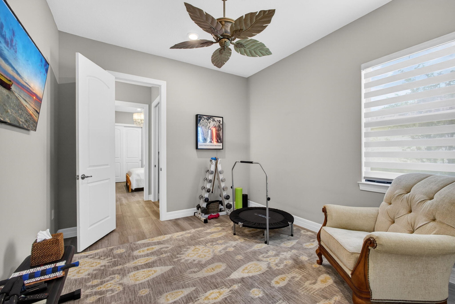
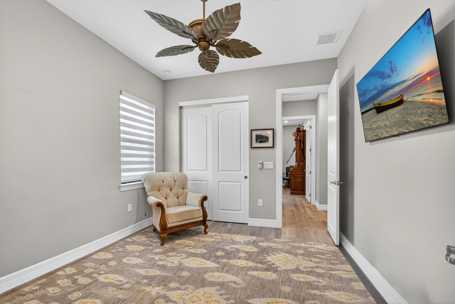
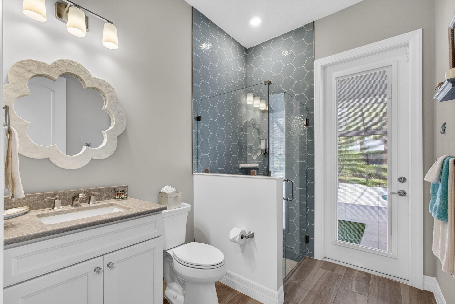
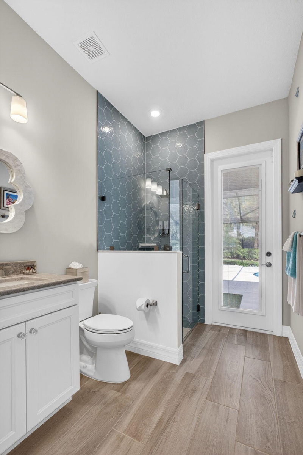
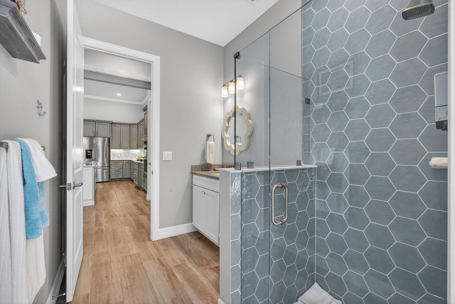
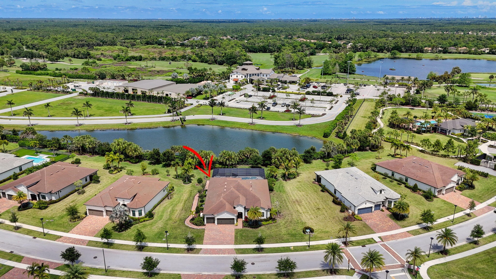
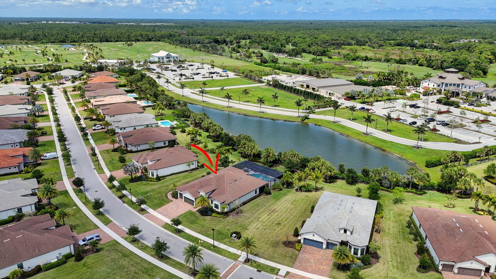
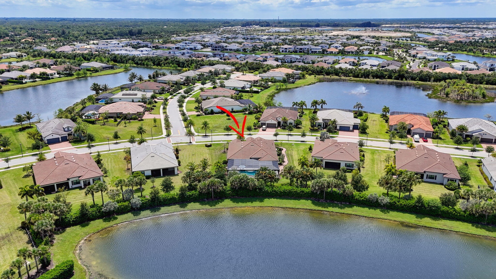
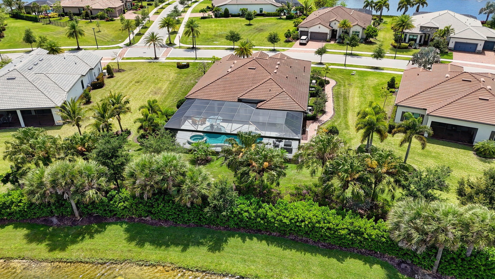
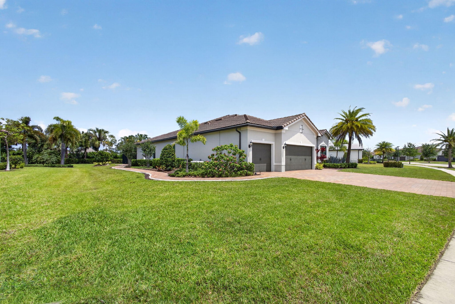
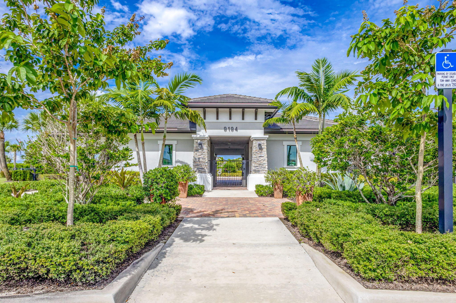
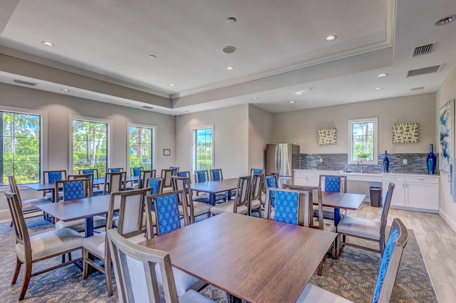
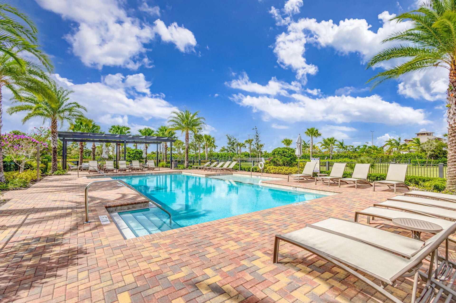
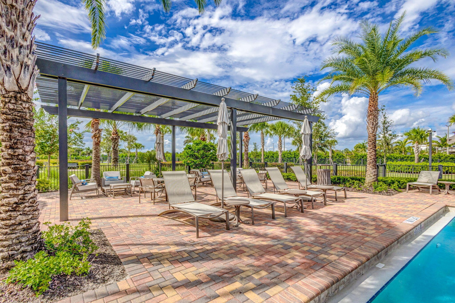
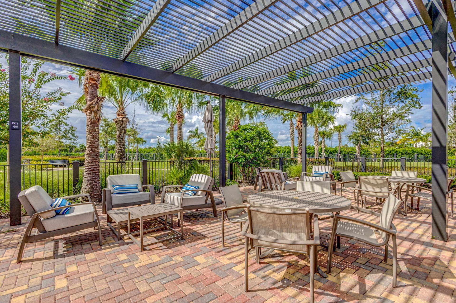
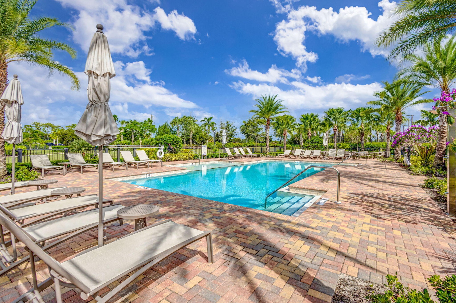
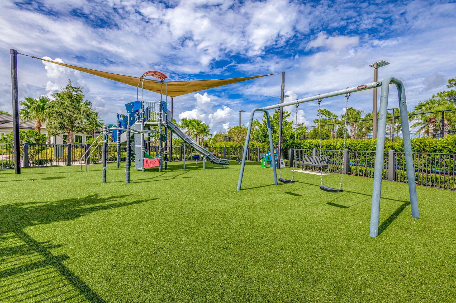
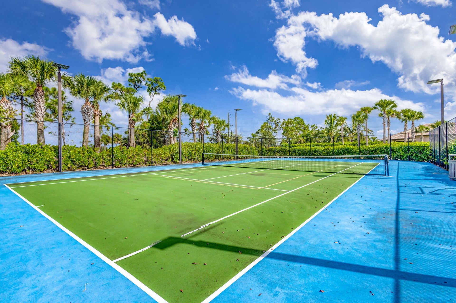
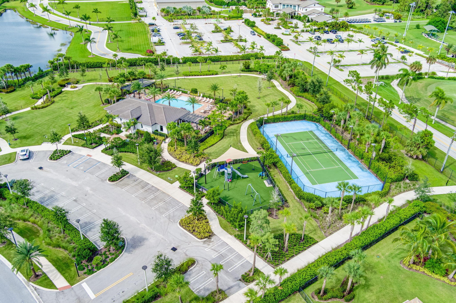
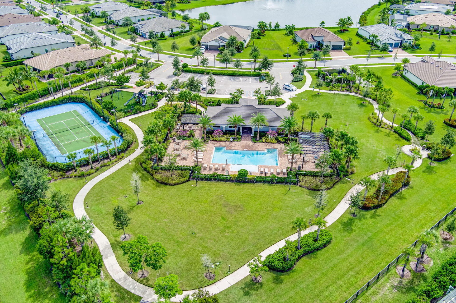
Discover Sophisticated Luxury & Effortless Indoor-Outdoor Living in this Open-Concept 4 Bed, 3 Bath + Office/Den Estate Home w/Salt-Water Heated Resort-Style Pool, 3-Car Garage & Expansive .37-Acre Lot. Ideally Located in the Prestigious Gated Community of Ancient Tree, Featuring Full Impact Windows & Doors & Full House Generator for Complete Peace of Mind.The Gourmet Kitchen is a Chef's Dream Complete w/Stainless Steel KitchenAid Appliances, a 5-Burner Gas Cooktop, Oversized Center Island, & Separate Wine Fridge/Beverage Bar.The Split Floor Plan offers Exceptional Privacy,Featuring a Luxurious Master Suite, 3 Guest Bedrooms, a Den/Office, & Convenient Cabana Bath. Spa-Inspired Master Bath w/Spacious Shower, Jacuzzi Tub, Dual Vanities, 2 Custom Walk-In Closets. Zero-Corner Sliding Glass.. Doors in Living Room Create Seamless Indoor/Outdoor Living & Lead to a Spacious Covered Lanai & Fully Equipped Summer Kitchen w/Gas Grill & 2 Refrigerators. Screened-In Heated Salt-Water Pool & Spa w/Sun Shelf. Expansive Patio w/ Fire Pit Creating the Ultimate Florida Lifestyle. The Generously Sized Laundry Room w/Extensive Cabinetry, Quartz Counters, Island, Refrigerator, Sink & Elevated Samsung Washer & Gas Dryer. 3 Car Garage w/Epoxy Flooring & Custom Cabinetry. Designed for Both Elegance & Comfort, this Residence Showcases Quality Craftsmanship, Tray Ceilings and Thoughtful Upgrades Throughout. Enjoy Exceptional Resort-Style Amenities Including a Stunning Community Pool, Tennis & Pickleball Courts, Playground, Scenic Walking Trails, Covered Veranda & BBQ Grills—Perfect for Relaxation & Entertaining. Ideally Located Adjacent to the Public Sandhill Crane Golf Club, Featuring an 18-Hole Championship Course, The Nest Par 3 Course & Dining Options. Directly Across the Street, Residents Have the Unique Opportunity to Join PGA National's Estate Course as a Stand-Alone Membership or Enjoy Access to All 5 Championship Courses Through PGA National Membership. World-Class Golf, Shopping, Dining & Everyday Conveniences Are All Just Minutes Away.
Amenities
- Bar
- Bedroom Layout Split
- Built In Barbecue
- Built-in Features
- Cabana Bath
- Cable - Available
- Closet Cabinetry
- Clubhouse
- Cooktop
- Custom Lighting
- Dishwasher
- Disposal
- Drapes
- Dryer
- Electricity Available
- Entrance Foyer
- Fitness Center
- Garden
- Gas Cooktop
- Gas Water Heater
- Gated
- Gated No Guard
- Heated
- High ceiling
- Ice Maker
- In Ground
- Kitchen Island
- Landscaped
- Microwave
- Natural Gas Available
- Oven
- Pantry
- Pickleball Courts
- Plantation Shutters
- Playground
- Pool
- Refrigerator
- Roman Tub
- Security System Owned
- Sewer Available
- Sidewalks
- Sliding
- Smoke Detectors
- Storage
- Summer kitchen
- Tennis Court(s)
- Trails
- Underground Utilities
- Walk-In Closet(s)
- Washer
- Water Available
- Water Heater
- Wine Refrigerator
All information furnished regarding property for sale, rental or financing is from sources deemed reliable, but no warranty or representation is made as to the accuracy thereof and same is submitted subject to errors, omissions, change of price, rental or other conditions, prior sale, lease or financing or withdrawal without notice. International currency conversions where shown are estimates based on recent exchange rates and are not official asking prices.
All dimensions are approximate. For exact dimensions, you must hire your own architect or engineer.