
Property
| Ownership: | Fee Simple |
|---|---|
| Type: | Single Family |
| Bedrooms: | 4 BR |
| Bathrooms: | 3 |
| Pets: | Pets Allowed |
| Lot Size: | 0.1 Acres |
Financials
Price:$559,990
Annual Taxes:$7,500
Common charges:$158
Listing Courtesy of WEEKLEY HOMES REALTY COMPANY
Welcome to The Bradson by David Weekley Homes, a beautifully crafted two story home offering 2, 733 square feet of well designed living space.
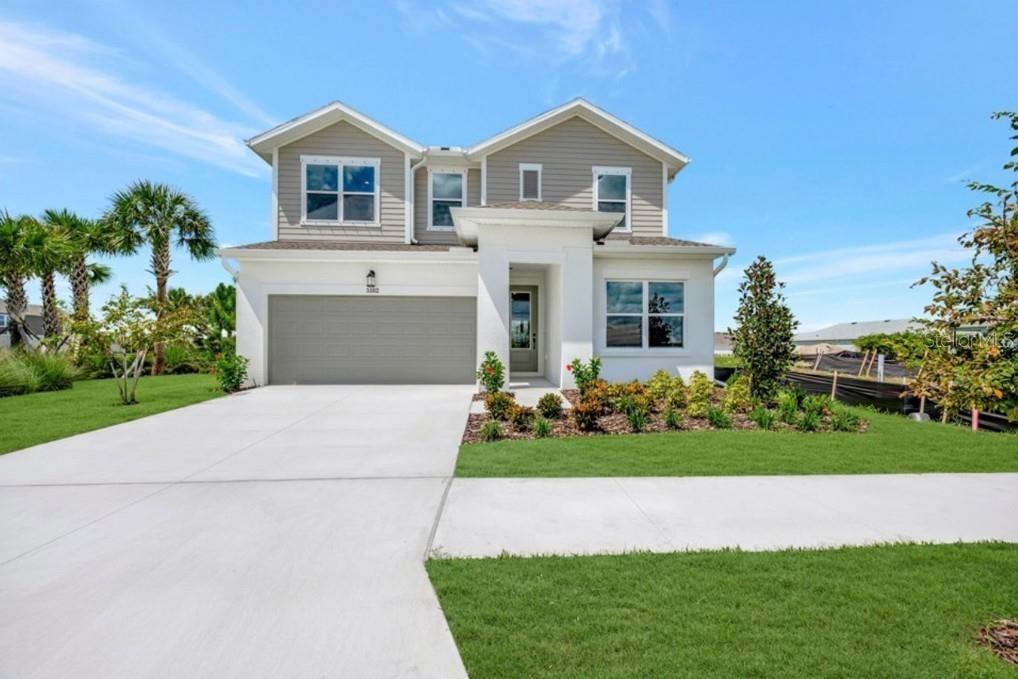
Front Exterior


Description
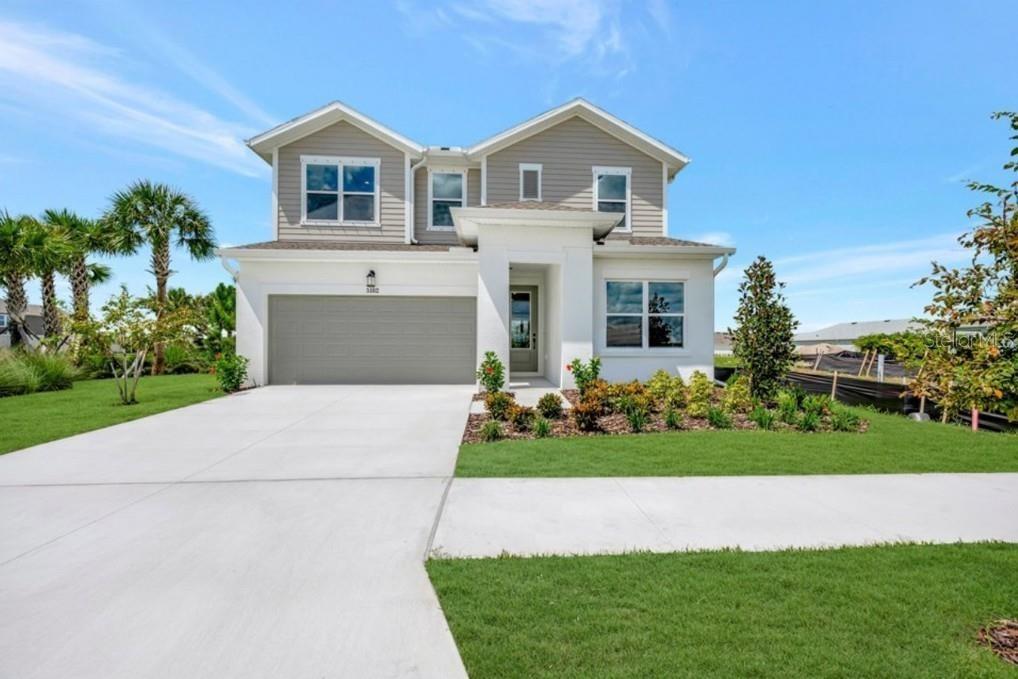
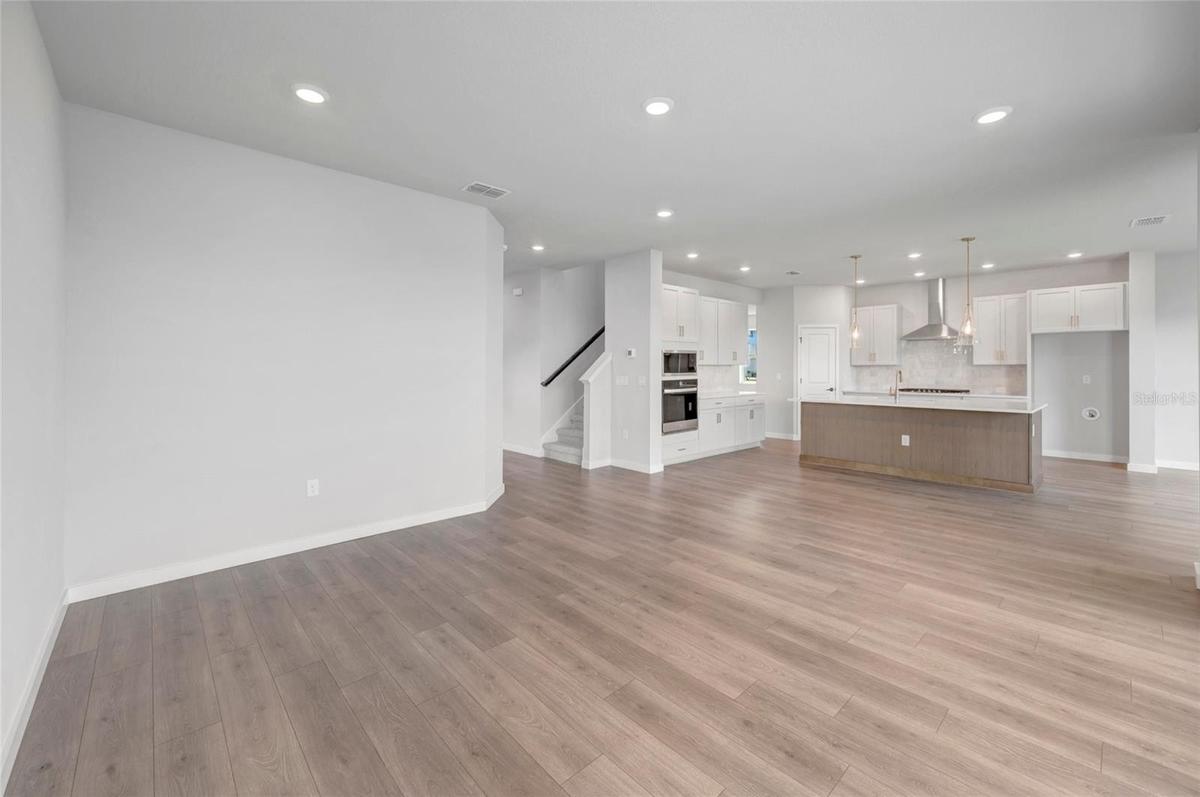
Welcome to The Bradson by David Weekley Homes, a beautifully crafted two-story home offering 2,733 square feet of well-designed living space. This home features 4 bedrooms, 3 full bathrooms, an enclosed study, and a 2-car garage—perfect for today’s flexible lifestyle.
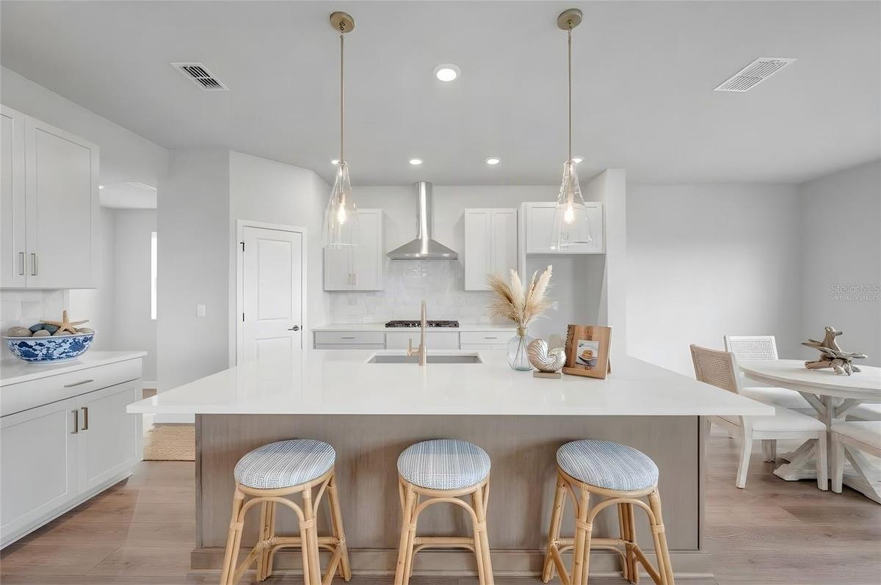
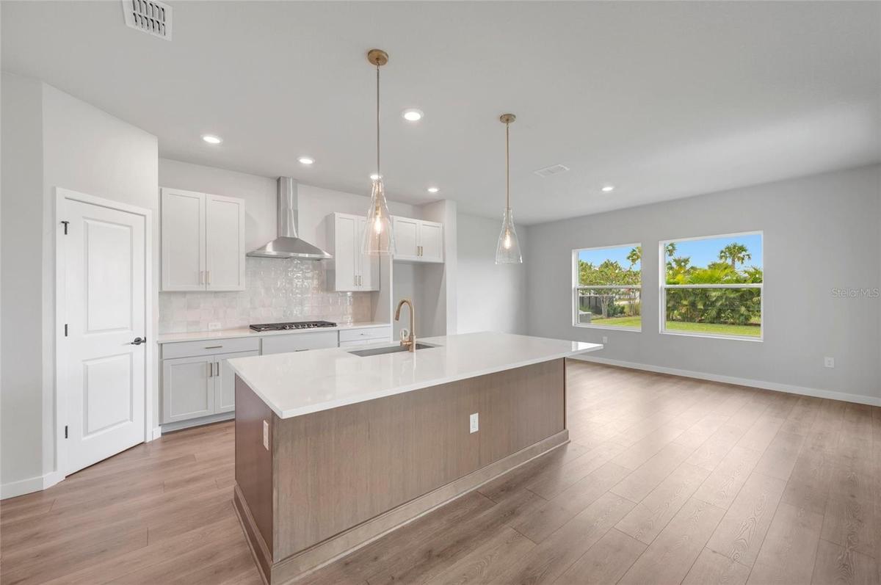
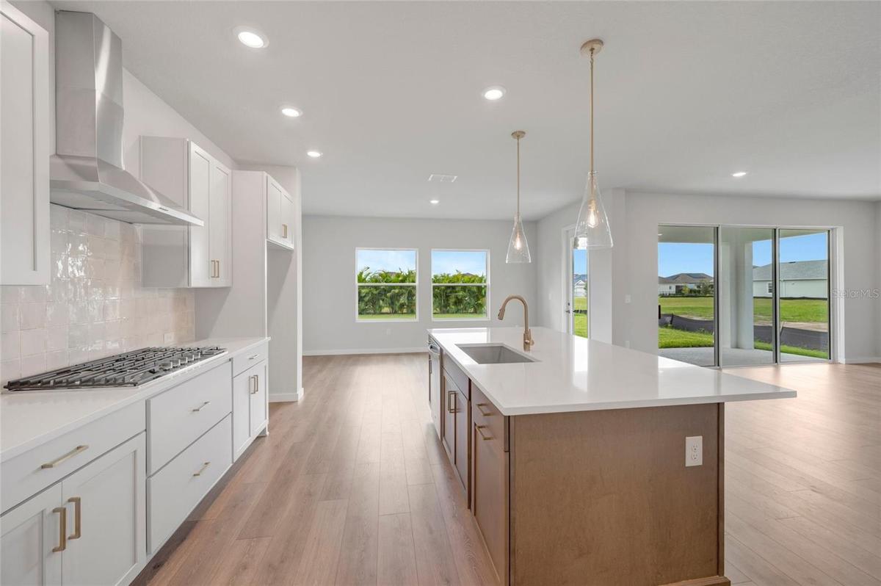
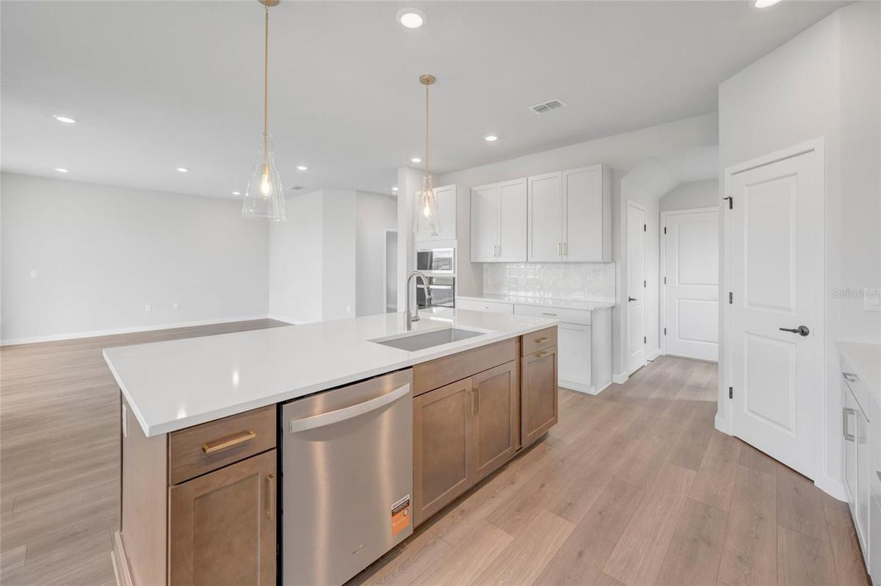
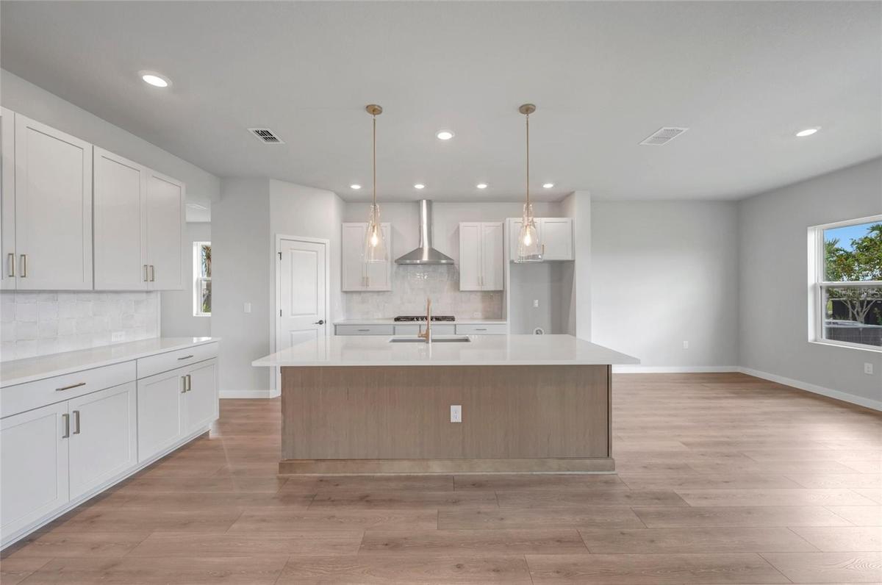
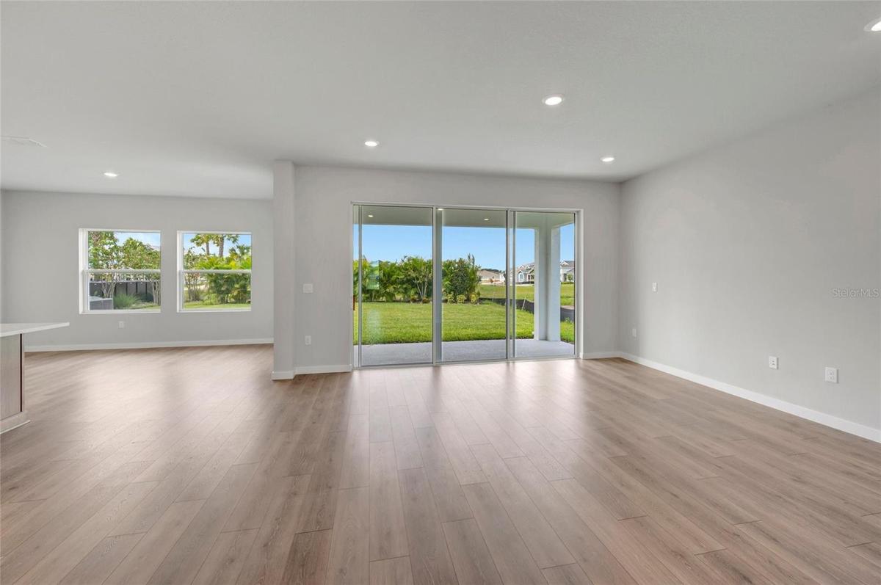
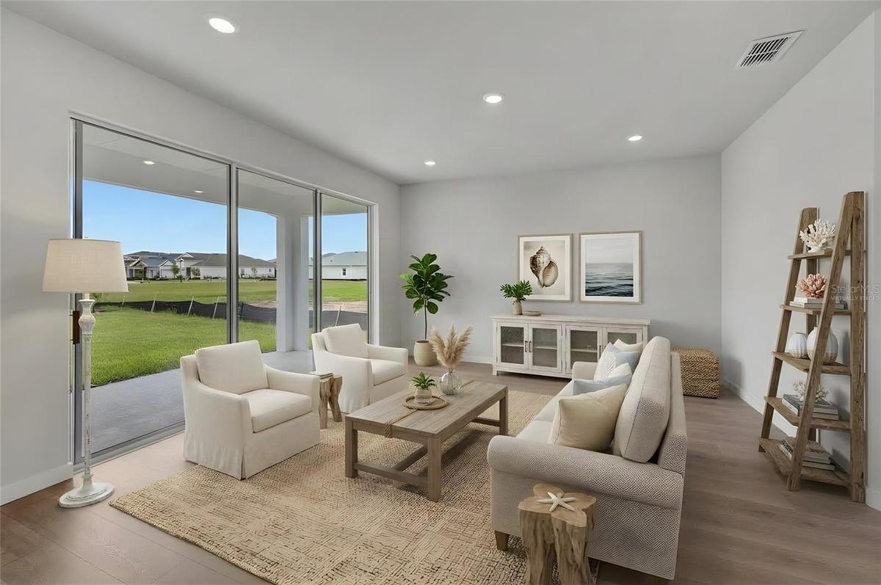
Inside, you’ll find stylish upgrades including a gourmet kitchen with a vent hood, quartz countertops, and laminate flooring throughout the main living areas. The open-concept family room is filled with natural light from expansive 12’ sliding glass doors, creating a seamless indoor-outdoor flow. The Owner’s Retreat provides a private escape with a spa-inspired Super Shower.
Enjoy the Waterset lifestyle—one of Apollo Beach’s most desirable master-planned communities offering an unmatched amenity package. Residents have access to multiple resort-style pools, clubhouses, state-of-the-art fitness centers, pickleball and sports courts, playgrounds, dog parks, and miles of scenic walking and biking trails. With a full calendar of community events, nearby top-rated schools, and convenient access to Tampa, shopping, and dining, Waterset delivers both connection and convenience.
Combining thoughtful design, modern finishes, and an exceptional community setting, The Bradson offers the best of Florida living. Built by David Weekley Homes and backed by a 1-2-10 year warranty, this home delivers quality, comfort, and peace of mind in one of Apollo Beach’s most desirable communities. **This property offers a limited-time interest rate incentive.
Amenities
- Built-in Features
- Built-In Oven
- Clubhouse
- Community Mailbox
- Cooktop
- Dishwasher
- Disposal
- Dog Park
- Double Pane Windows
- Dryer
- Electricity Connected
- Fitness Center
- Hurricane Shutters
- In Wall Pest System
- Irrigation Reclaimed Water
- Low Emissivity Windows
- Microwave
- Natural Gas Connected
- Open Floorplan
- Park
- Playground
- Pool
- Primarybedroom Upstairs
- Public
- Rain Gutters
- Range Hood
- Refrigerator
- Sewer Connected
- Sidewalk
- Sidewalks
- Sprinkler Recycled
- Stone Counters
- Tennis Court(s)
- Thermostat
- Trails
- Washer
- Water Connected
All information furnished regarding property for sale, rental or financing is from sources deemed reliable, but no warranty or representation is made as to the accuracy thereof and same is submitted subject to errors, omissions, change of price, rental or other conditions, prior sale, lease or financing or withdrawal without notice. International currency conversions where shown are estimates based on recent exchange rates and are not official asking prices.
All dimensions are approximate. For exact dimensions, you must hire your own architect or engineer.
