
Property
| Ownership: | Condo |
|---|---|
| Type: | Condo |
| Bedrooms: | 3 BR |
| Bathrooms: | 2 |
| Pets: | Pets Allowed |
Financials
Price:$529,000
Annual Taxes:$10,154
Common charges:$346
Listing Courtesy of COLDWELL BANKER REALTY
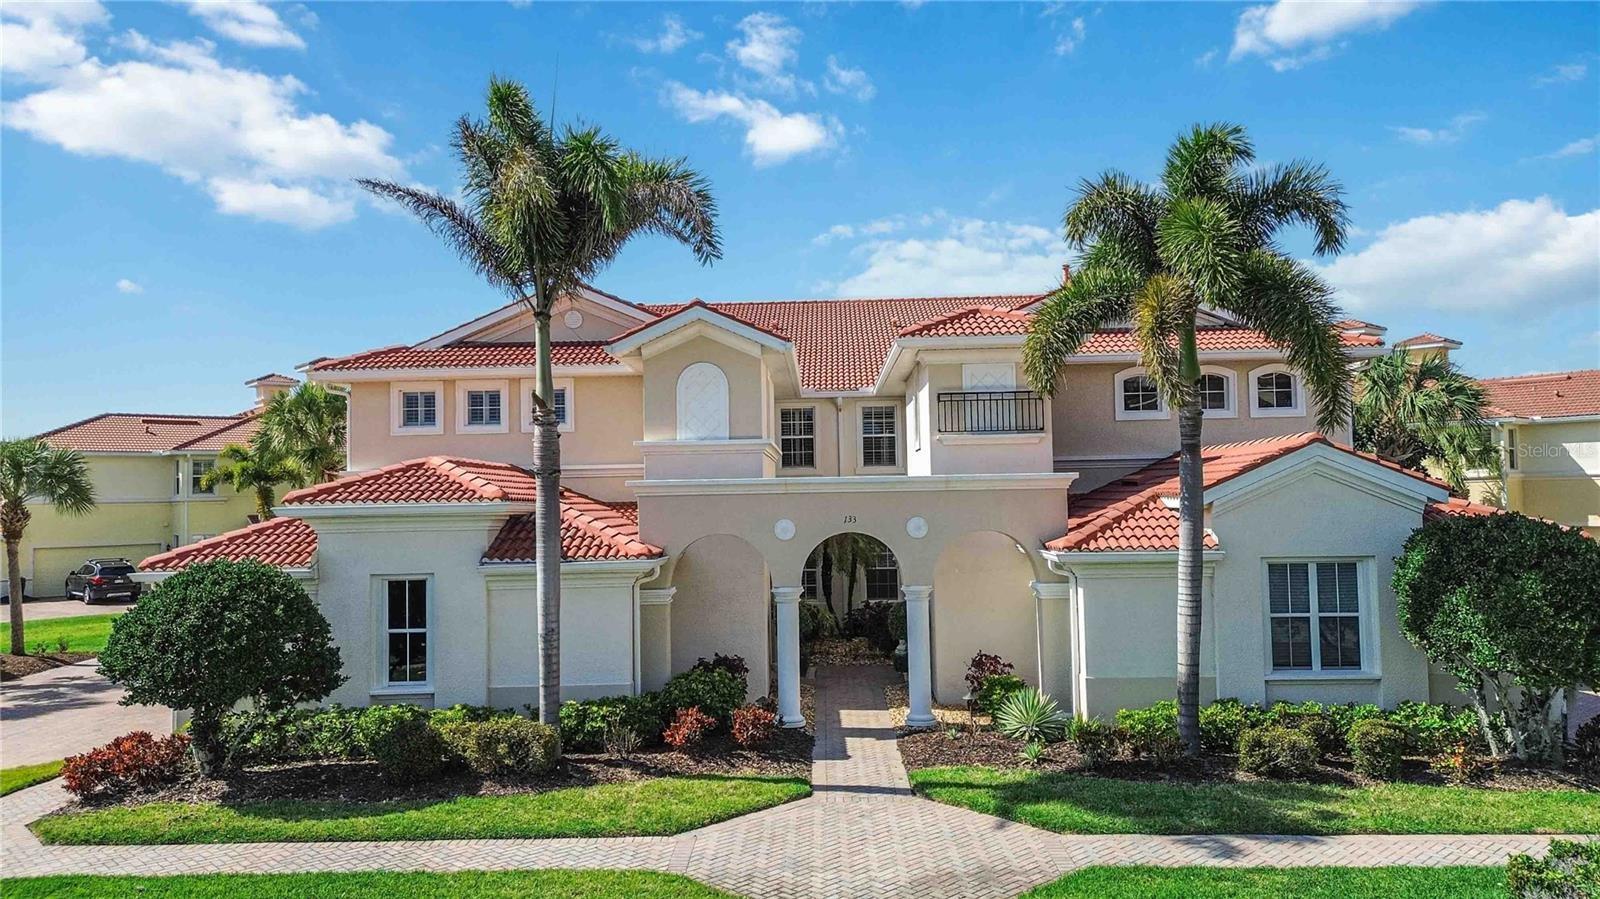
Virtually Staged. Impeccable Second Floor Carriage Home in the Venetian Golf River Club.


Description
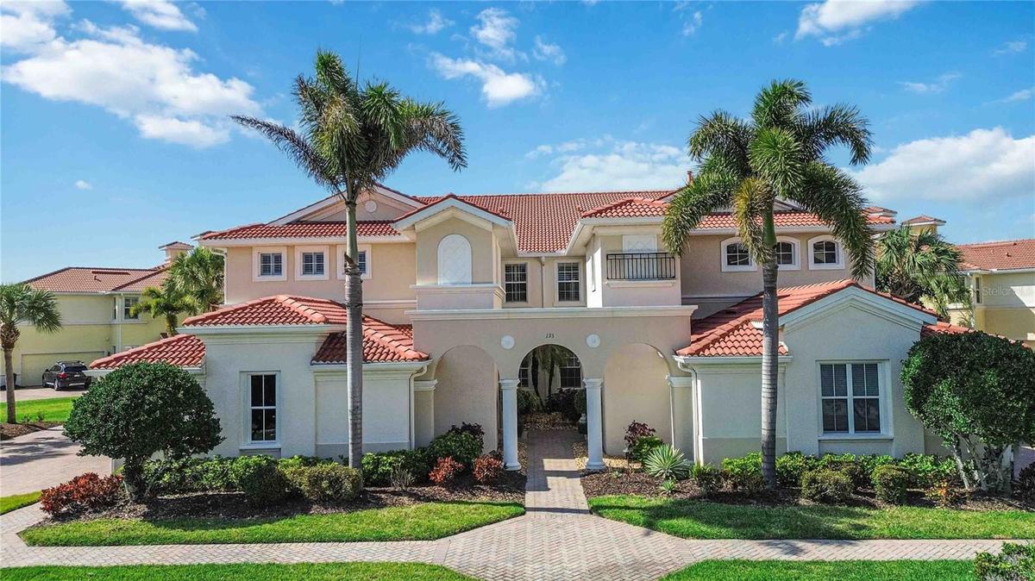
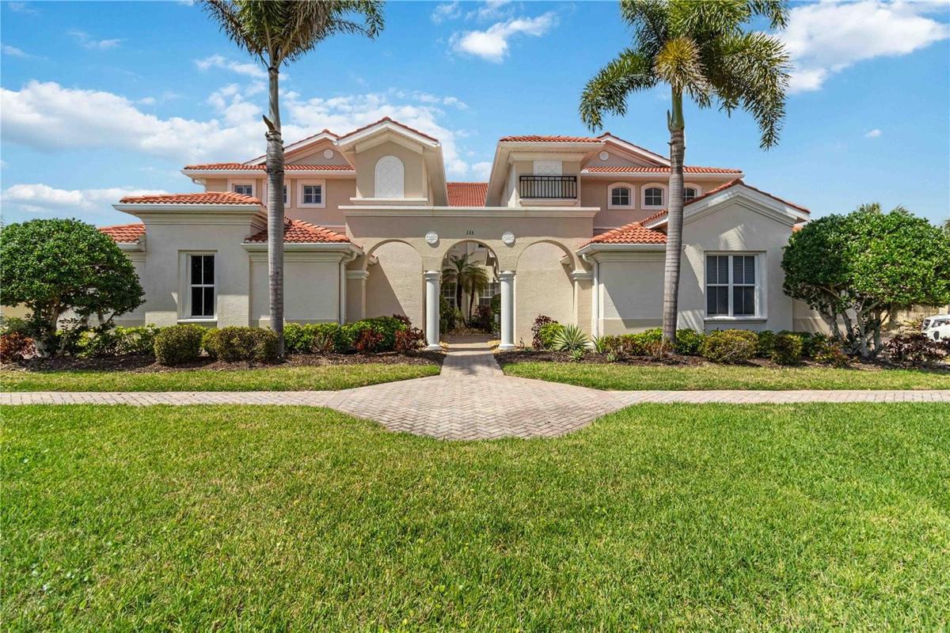
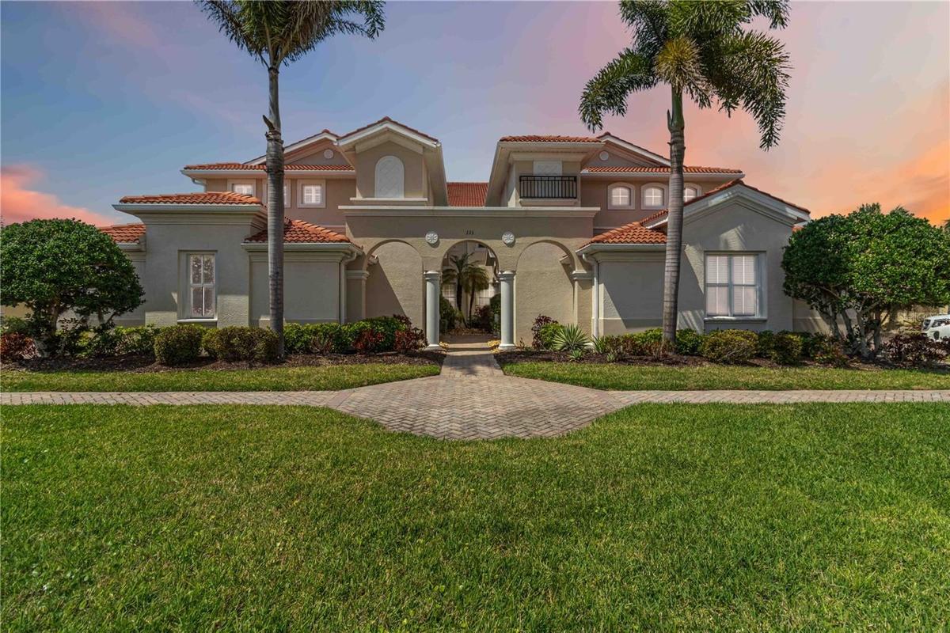
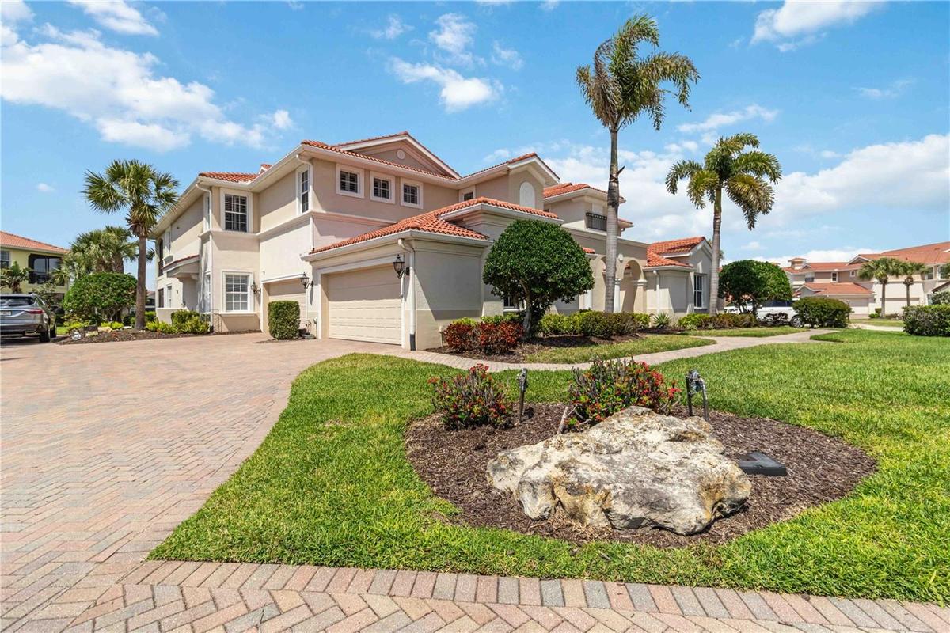
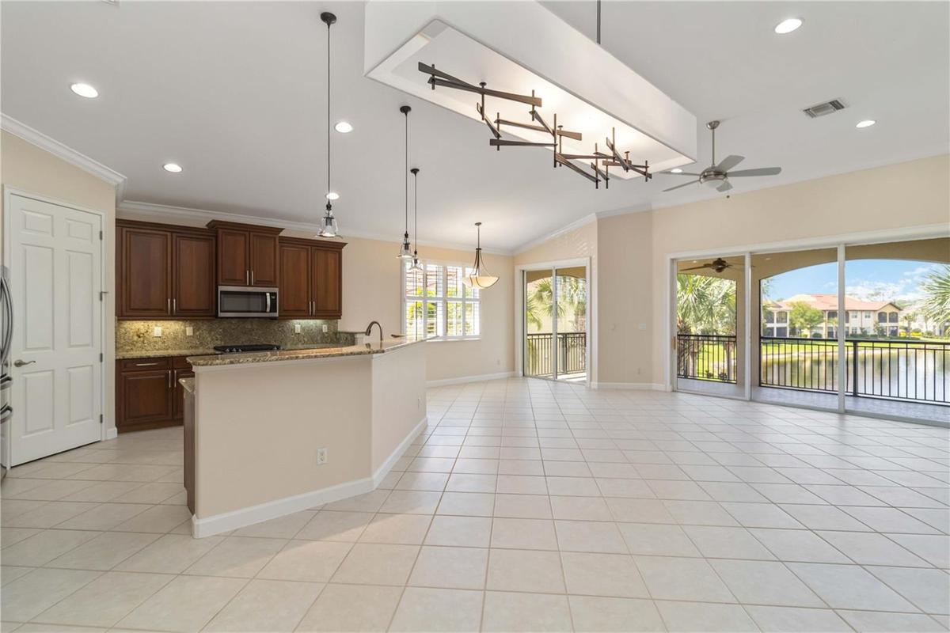
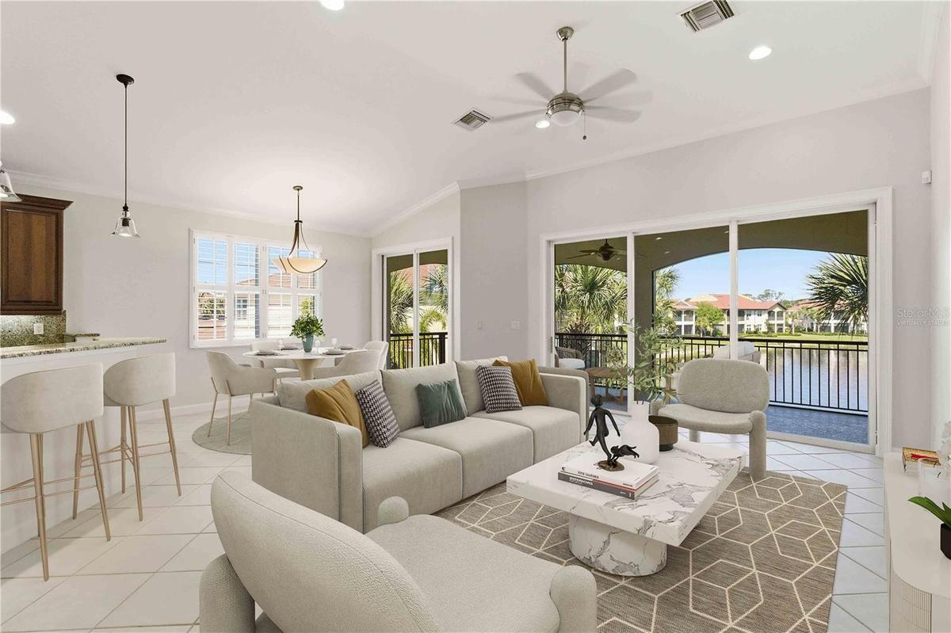
Virtually Staged. Impeccable Second-Floor Carriage Home in the Venetian Golf & River Club. Welcome to this beautifully maintained and lightly lived-in Monaco floor plan, offering 2,326 square feet of thoughtfully designed living space in the highly sought-after Venetian Golf & River Club.
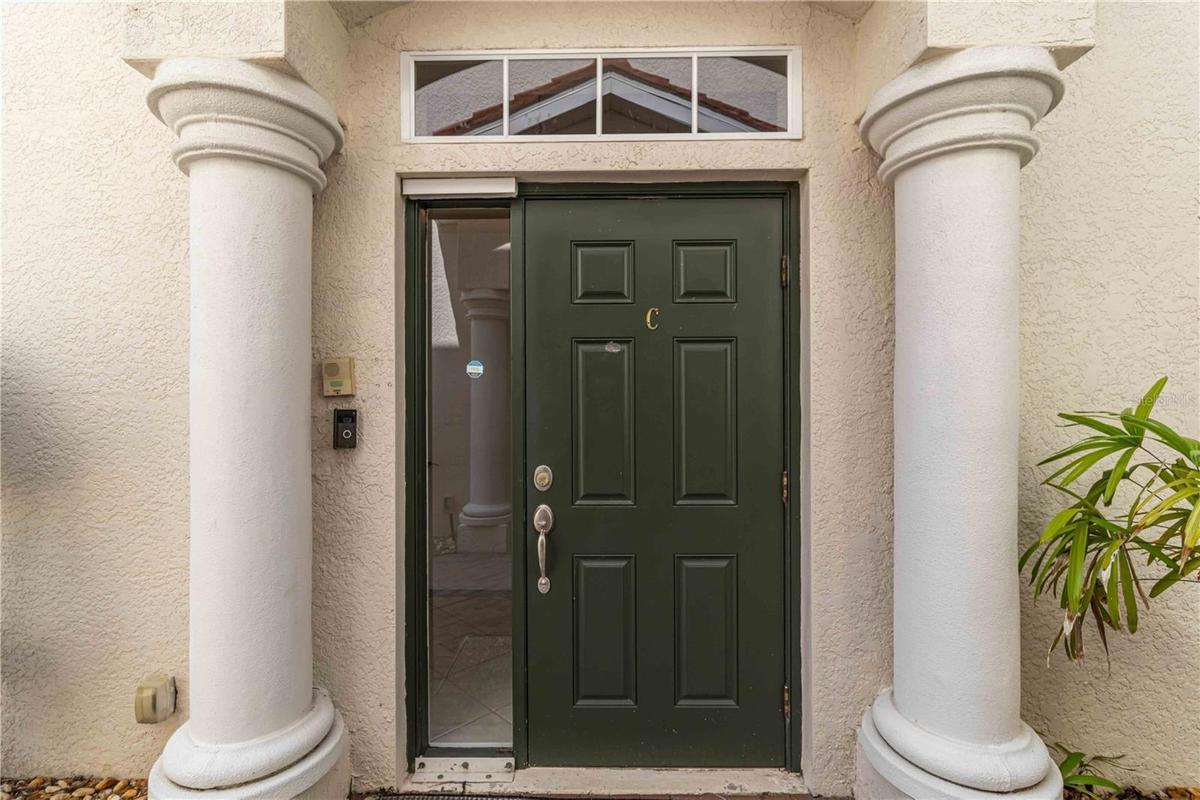
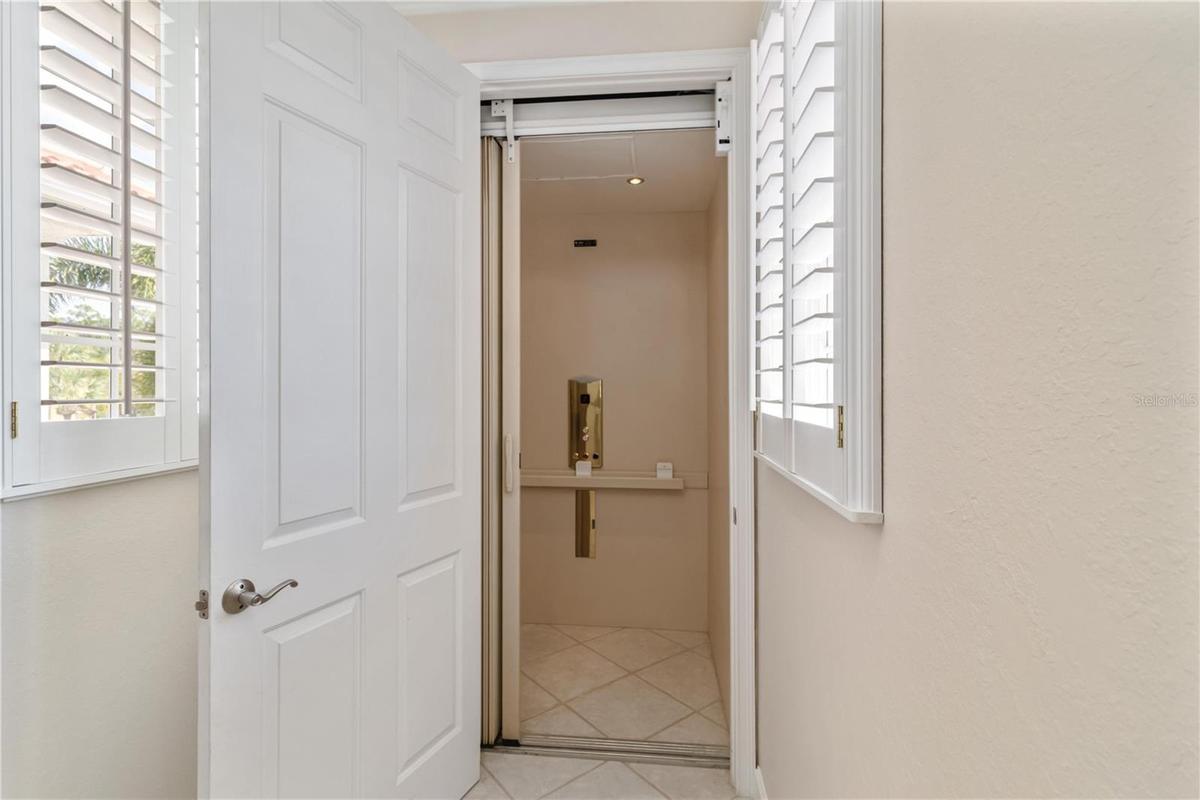
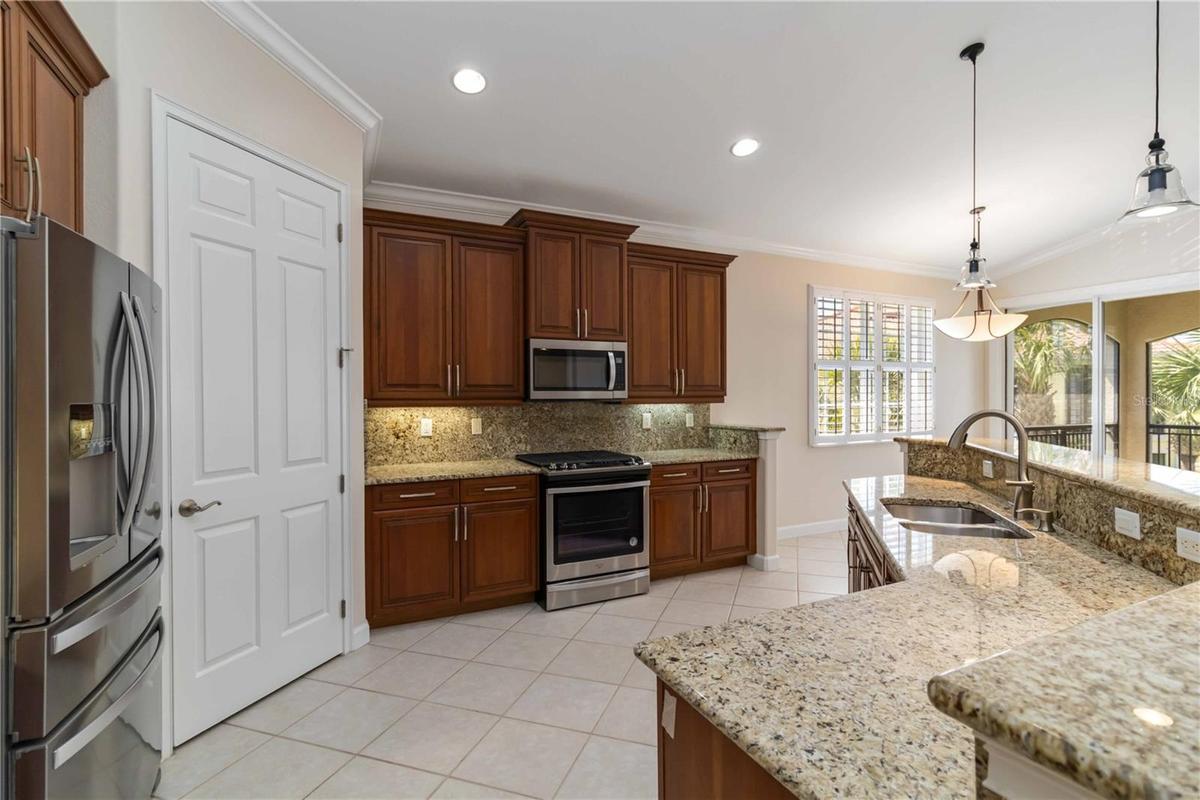
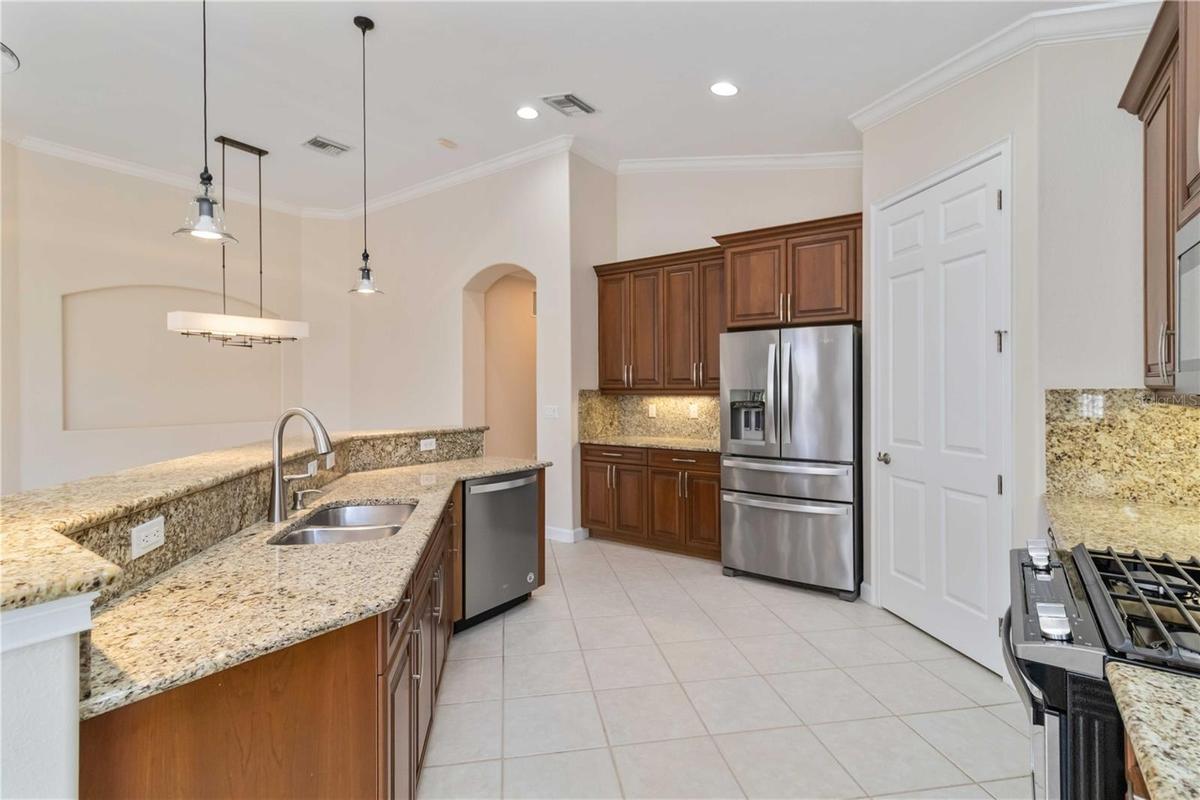
This second-floor carriage home showcases exceptional attention to detail with custom upgrades throughout. Enjoy modern tile flooring, new luxury vinyl flooring in bedrooms, elegant crown molding, plantation shutters on all windows, and stylish custom lighting and ceiling fans that enhance the home’s comfortable ambiance. The spacious split-bedroom layout features 3 bedrooms plus a versatile den, 2 full bathrooms, a separate laundry room, and multiple oversized closets. Storage is abundant, including generous interior space and a two-car attached garage with additional attic storage. At the heart of the home, the open-concept kitchen is perfect for entertaining, featuring granite countertops, wood cabinetry, and stainless-steel appliances. The seamless flow into the living and dining areas creates an inviting space for gatherings or relaxed everyday living. Embrace the ease of maintenance-free living, with the exterior of the home fully maintained by the association. Impact-resistant windows and sliding glass doors provide added peace of mind. For ultimate convenience, the home is equipped with a private elevator—making second floor living effortless and accessible. Step outside to your private screened lanai, where you’ll enjoy tranquil lake views with a fountain, breathtaking sunsets, and a peaceful, private setting—perfect for morning coffee or evening relaxation. Residents of the Venetian Golf & River Club enjoy a secure, gated lifestyle with an impressive array of amenities. The community borders the scenic Myakka River and features a 70-acre nature park. Optional membership is available for the 18-hole, par-72 championship golf course. Additional amenities include six Har-Tru tennis courts, 3 pickleball courts, a life-style director, a fitness center, exercise studio, resort-style pool and lap pool, the River Club, tiki bar, and a beautifully renovated full-service banquet facility. Ideally located near Sarasota Memorial Hospital, I-75, Gulf Coast beaches, and the charming downtown areas of Venice and Sarasota, this home offers both convenience and an exceptional Florida lifestyle. Schedule your private showing today—this one won’t last!
Amenities
- Balcony
- Cable Connected
- cable tv
- Cathedral Ceiling(s)
- Ceiling Fans(S)
- Clubhouse
- Crown Molding
- Deed Restrictions
- Dishwasher
- Disposal
- Dryer
- Eat-in Kitchen
- Electricity Connected
- Elevator
- Fitness Center
- Gated
- Gated Community Guard
- Golf
- Golf Carts Ok
- High ceiling
- Irrigation Reclaimed Water
- Living Room/Dining Room Combo
- Microwave
- Natural Gas Connected
- Open Floorplan
- Paved
- Pickleball Courts
- Pond
- Pool
- Private Entrance
- Private Mailbox
- Public
- Rain Gutters
- Range
- Refrigerator
- Restaurant
- Security
- Sewer Connected
- Shutters
- Sidewalk
- Sidewalks
- Solid Surface Counters
- Solid Wood Cabinets
- Spa/Hot Tub
- Split Bedroom
- Sprinkler Recycled
- Stone Counters
- Street Lights
- Tennis Court(s)
- Thermostat
- Trails
- Tray Ceiling(s)
- Vaulted Ceiling(s)
- Vehicle Restrictions
- Washer
- Water
- Water Connected
- Window Treatments
All information furnished regarding property for sale, rental or financing is from sources deemed reliable, but no warranty or representation is made as to the accuracy thereof and same is submitted subject to errors, omissions, change of price, rental or other conditions, prior sale, lease or financing or withdrawal without notice. International currency conversions where shown are estimates based on recent exchange rates and are not official asking prices.
All dimensions are approximate. For exact dimensions, you must hire your own architect or engineer.
