Property
| Furnished: | YES |
|---|---|
| Ownership: | For Sale |
| Type: | Single Family |
| Rooms: | 4 |
| Bedrooms: | 5 BR |
| Bathrooms: | 4½ |
| Pets: | Pets Allowed |
| Lot Size: | 0.2 Acres |
Financials
Price:$1,100,000
Annual Taxes:$3,048.95
Common charges:$295
Listing Courtesy of Compass Florida LLC
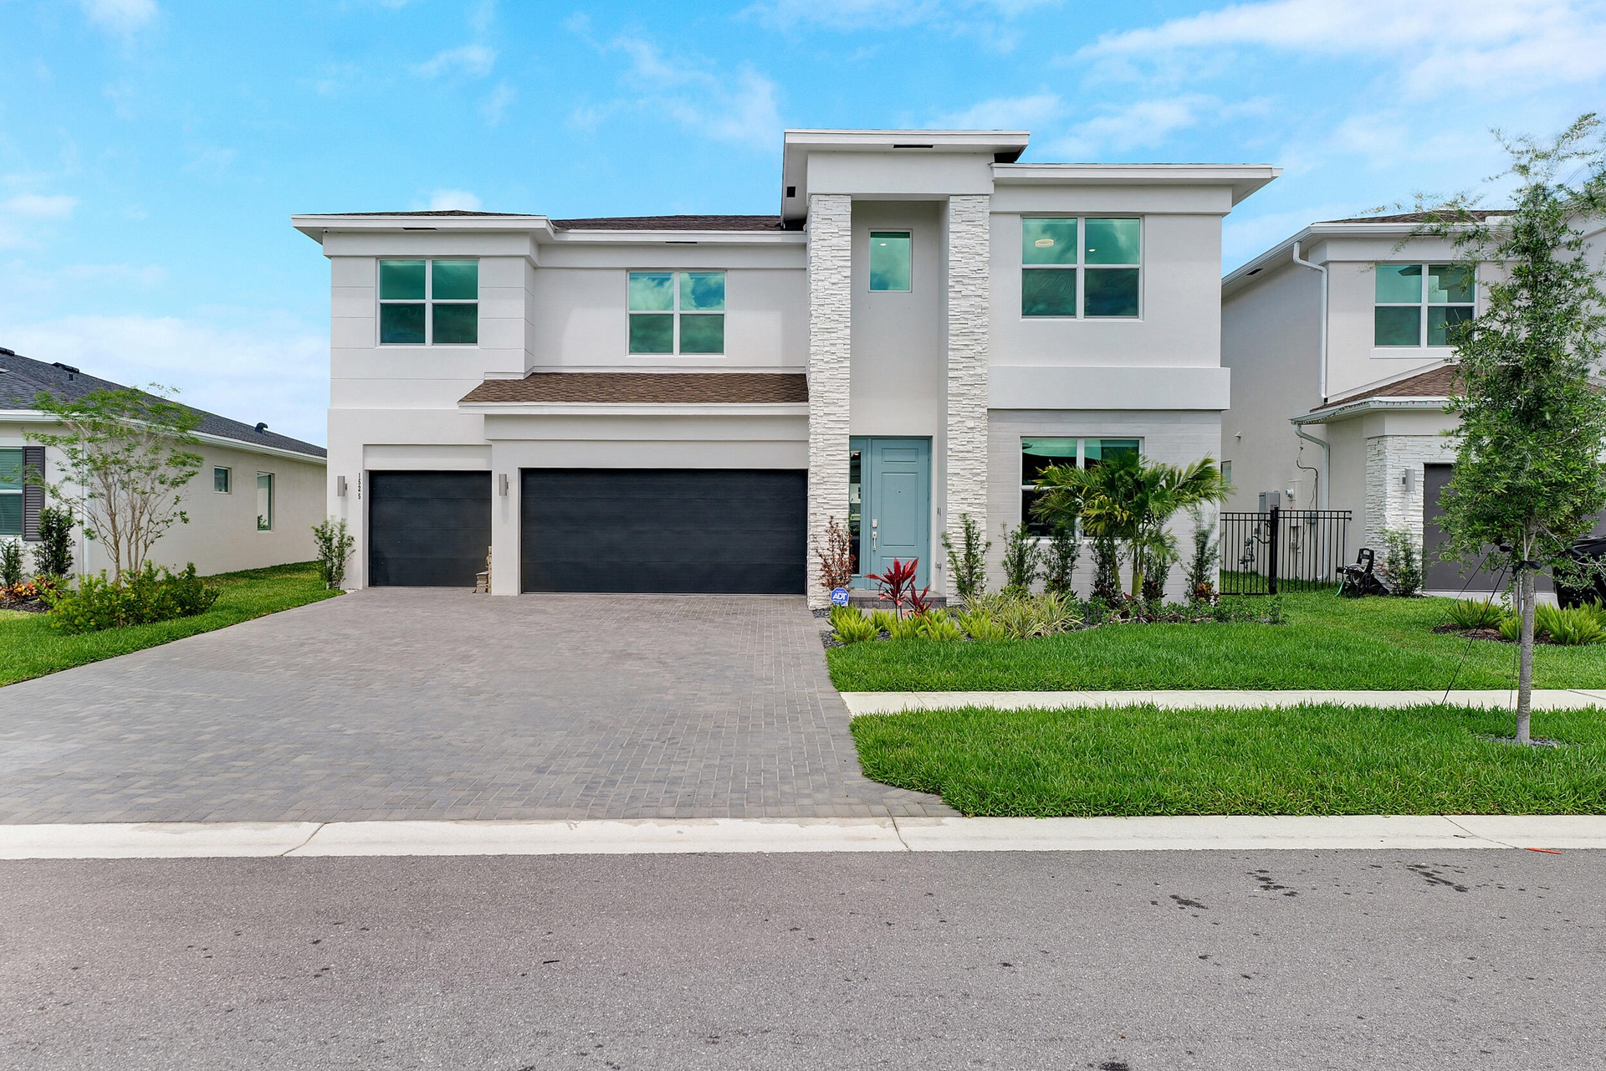
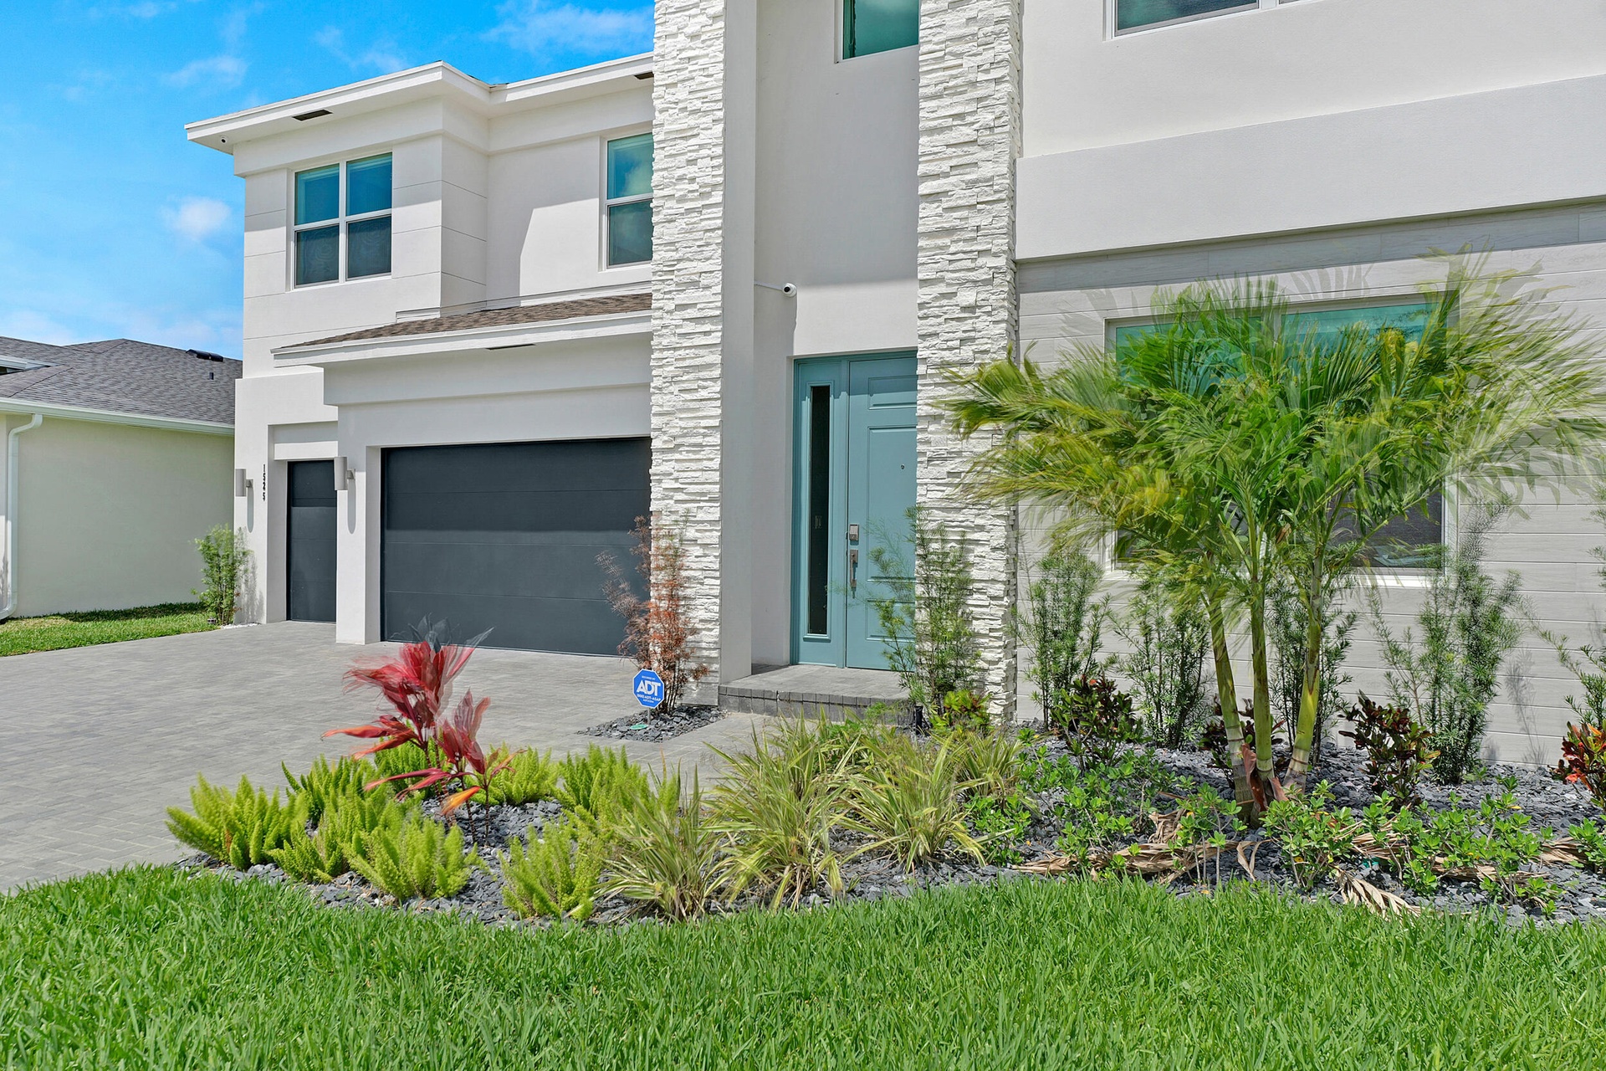
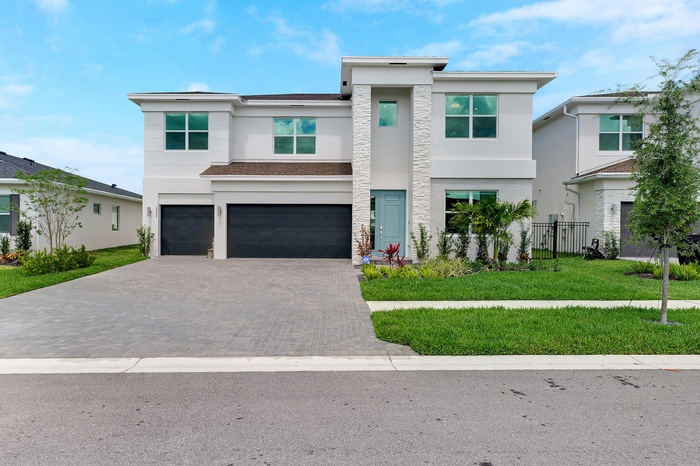
Stunning Saffron two story open concept floor plan with a warm, inviting feel throughout.
Description
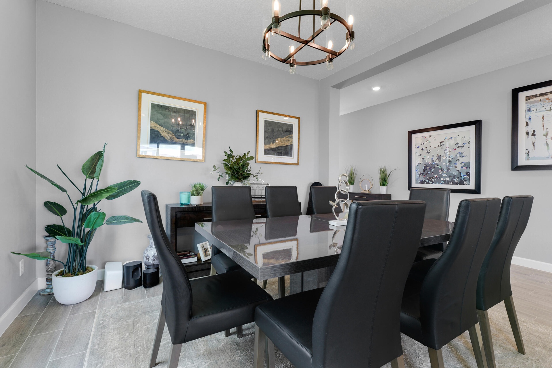
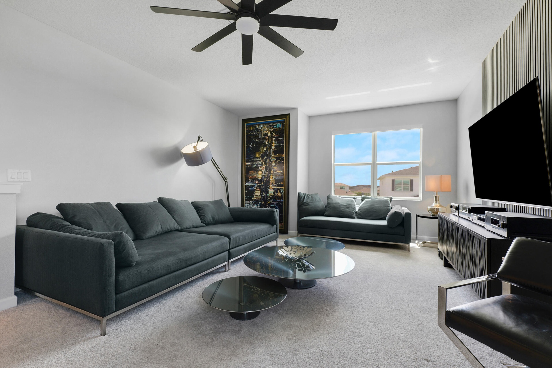
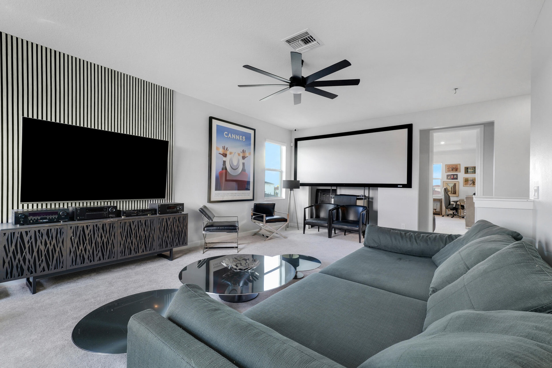
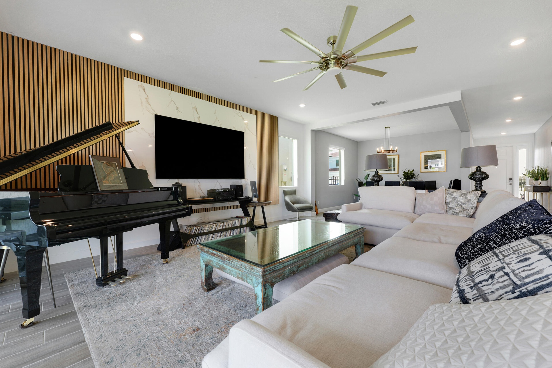
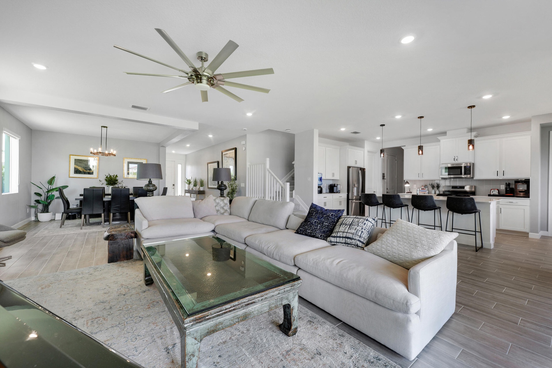
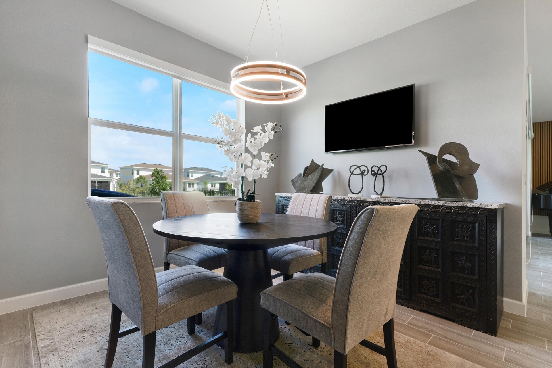
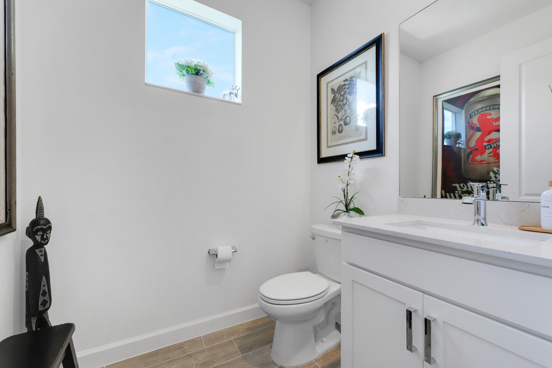
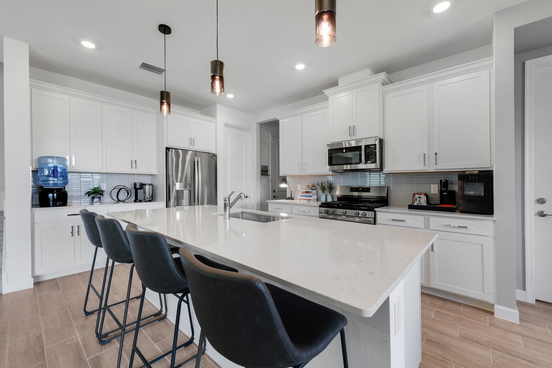
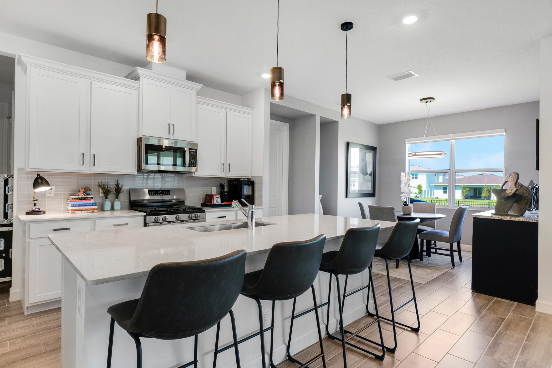
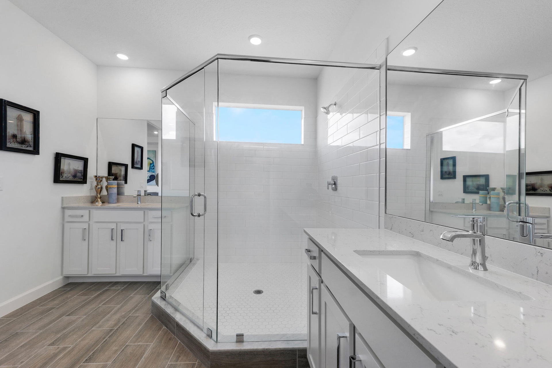
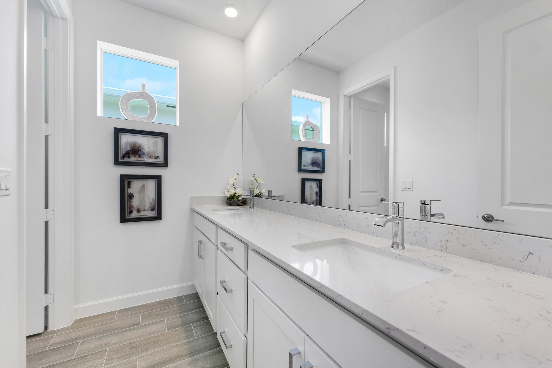
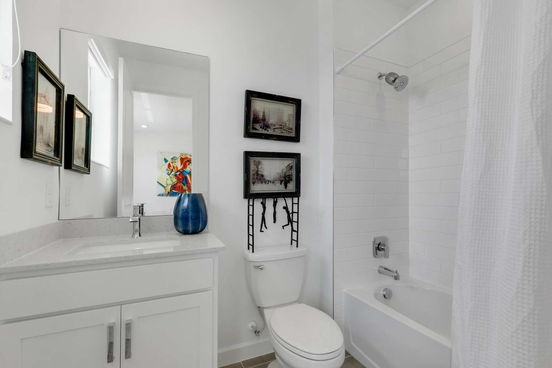
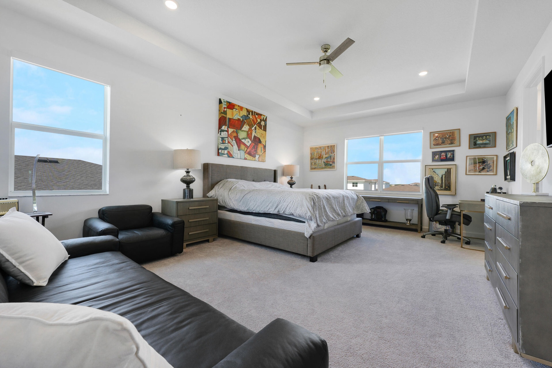
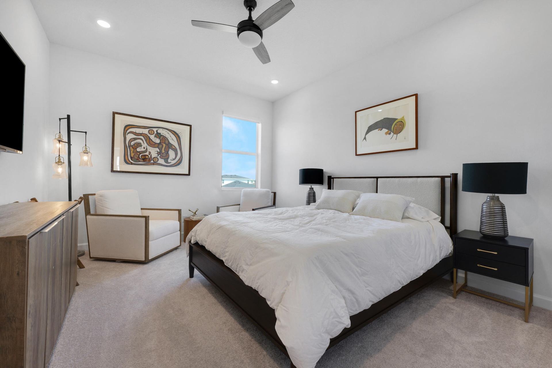
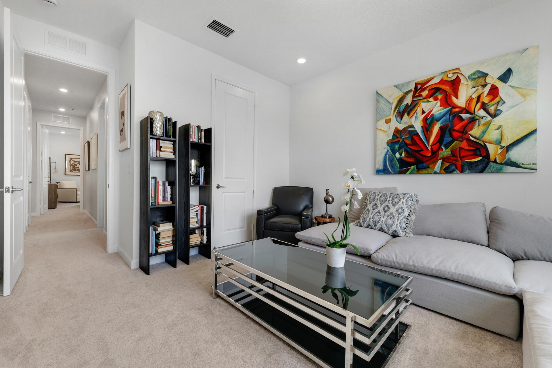
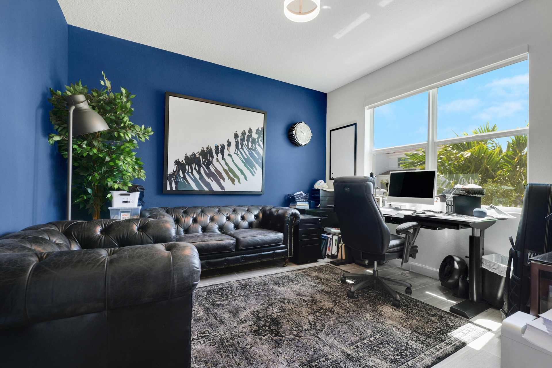
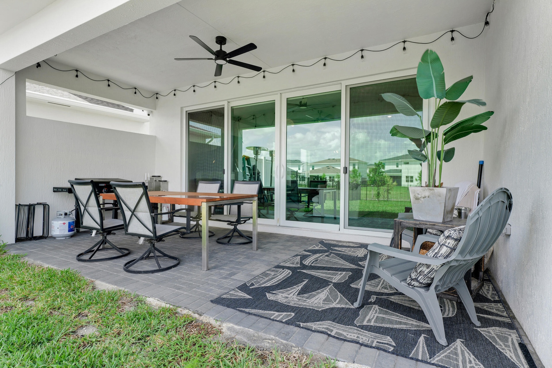
Stunning Saffron two-story open-concept floor plan with a warm, inviting feel throughout. First floor features wood-look tile, formal dining, private office, downstairs bedroom with en-suite bath, breakfast nook, and spacious great room with wood-slat and marble feature wall. Chef's kitchen offers white shaker cabinets, quartz countertops, stainless steel appliances, and large island with seating. Upstairs includes loft/theater room and primary suite with tray ceiling, dual walk-in closets, spa-style bath, oversized glass shower. Secondary bedrooms with quartz and double vanities. Covered brick patio for indoor-outdoor living. 3-car garage with epoxy floors and mini-split AC. Electric shades in main living areas primary bedroom.
Amenities
- Basketball Court
- Cable - Available
- Clubhouse
- Dishwasher
- Dog Park
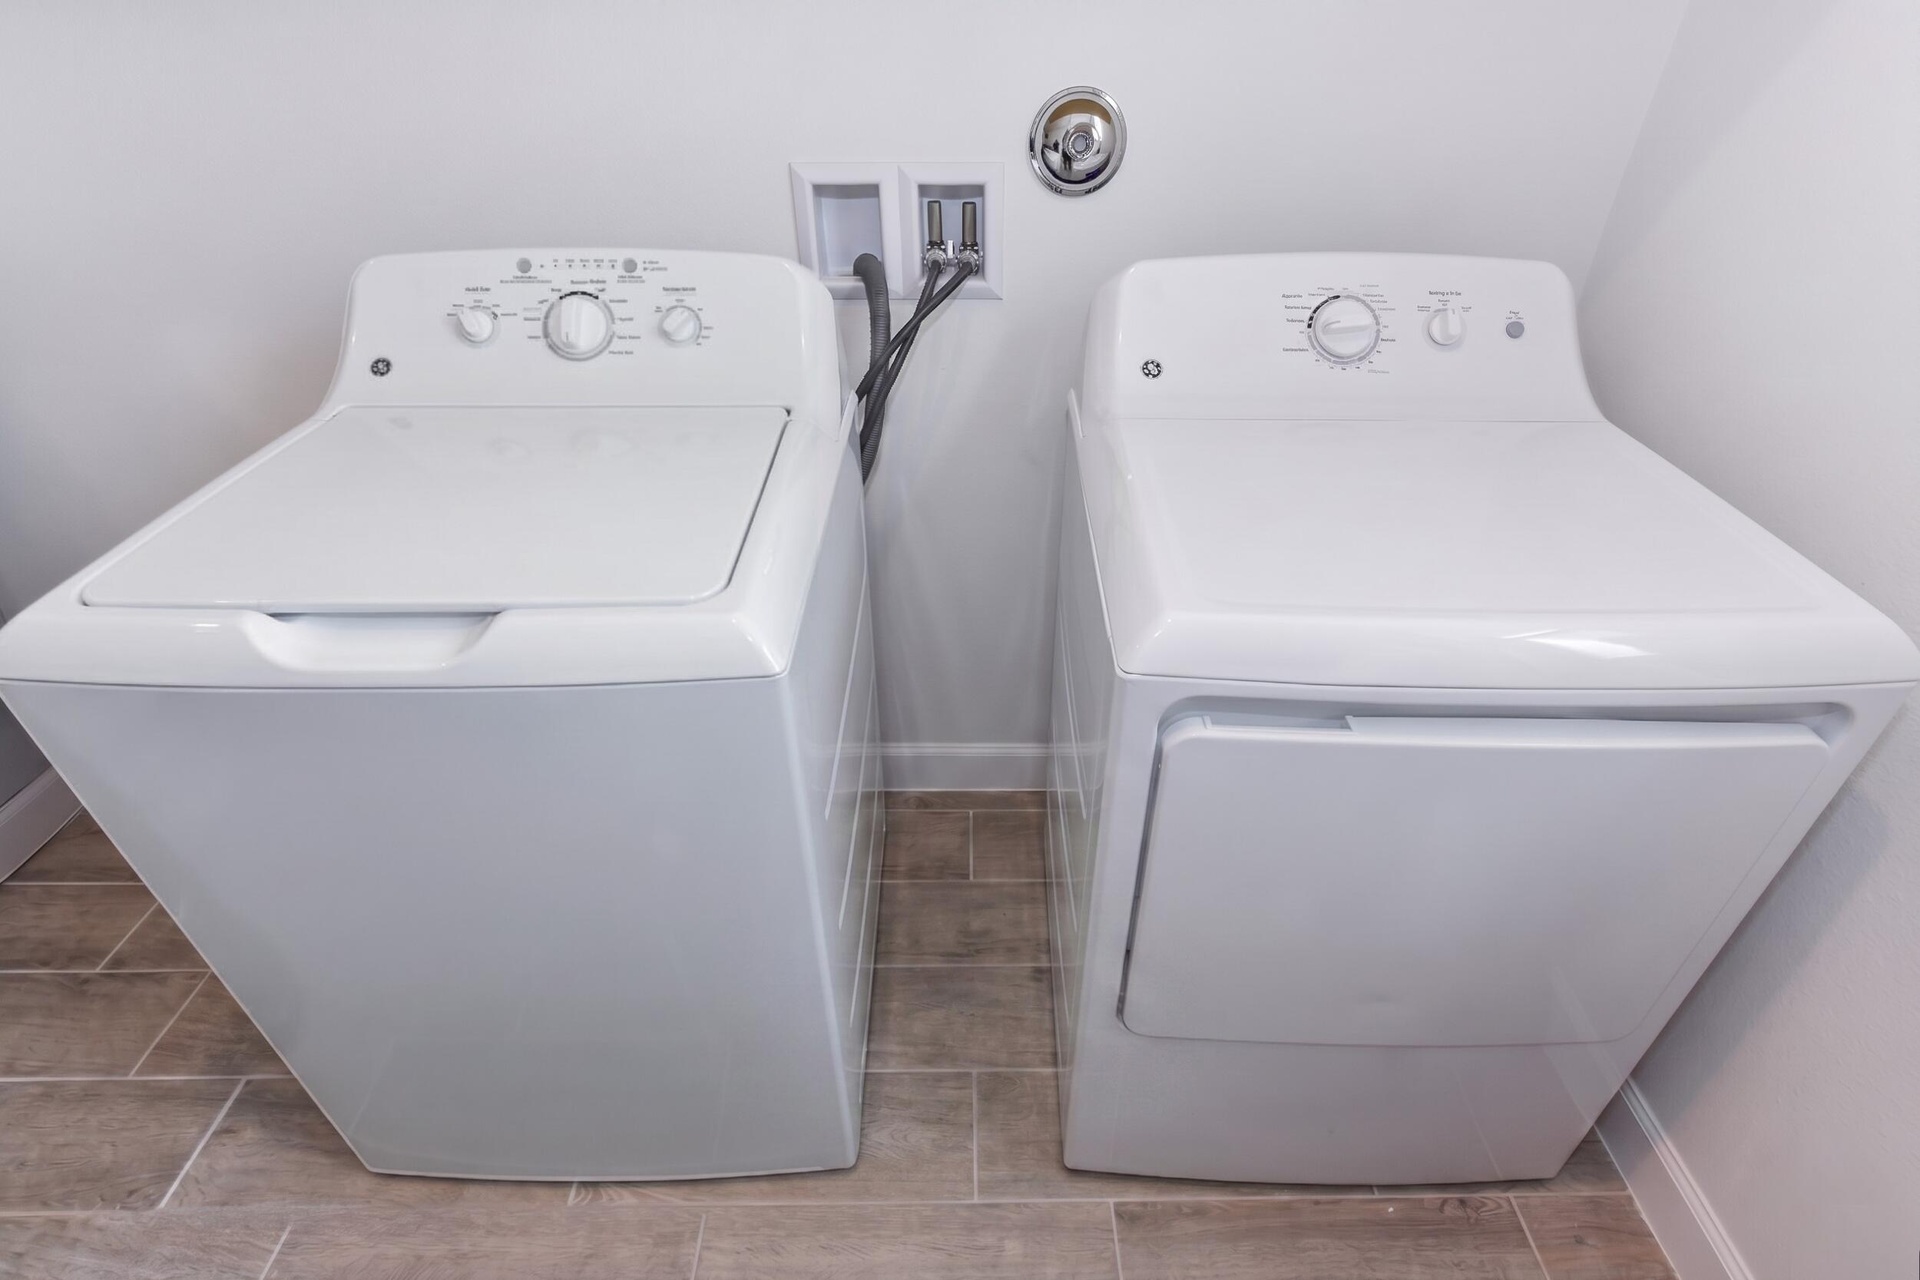
- Dryer
- Electric Range
- Fire Sprinkler System
- Fitness Center
- Garden
- Gas Range
- Gated No Guard
- Ice Maker
- Kitchen Island
- Microwave
- Oven
- Pickleball Courts
- Picnic Area
- Playground
- Pool
- Range
- Refrigerator
- Sauna
- Trails
- Washer
All information furnished regarding property for sale, rental or financing is from sources deemed reliable, but no warranty or representation is made as to the accuracy thereof and same is submitted subject to errors, omissions, change of price, rental or other conditions, prior sale, lease or financing or withdrawal without notice. International currency conversions where shown are estimates based on recent exchange rates and are not official asking prices.
All dimensions are approximate. For exact dimensions, you must hire your own architect or engineer.