
Property
| Ownership: | Fee Simple |
|---|---|
| Type: | Single Family |
| Bedrooms: | 5 BR |
| Bathrooms: | 4 |
| Pets: | Pets Allowed |
| Lot Size: | 0.5 Acres |
Financials
Price:$750,000
Annual Taxes:$5,686
Common charges:$900
Listing Courtesy of KEYSTONE RESIDENTIAL GROUP LLC
Price improvement, now 750, 000.
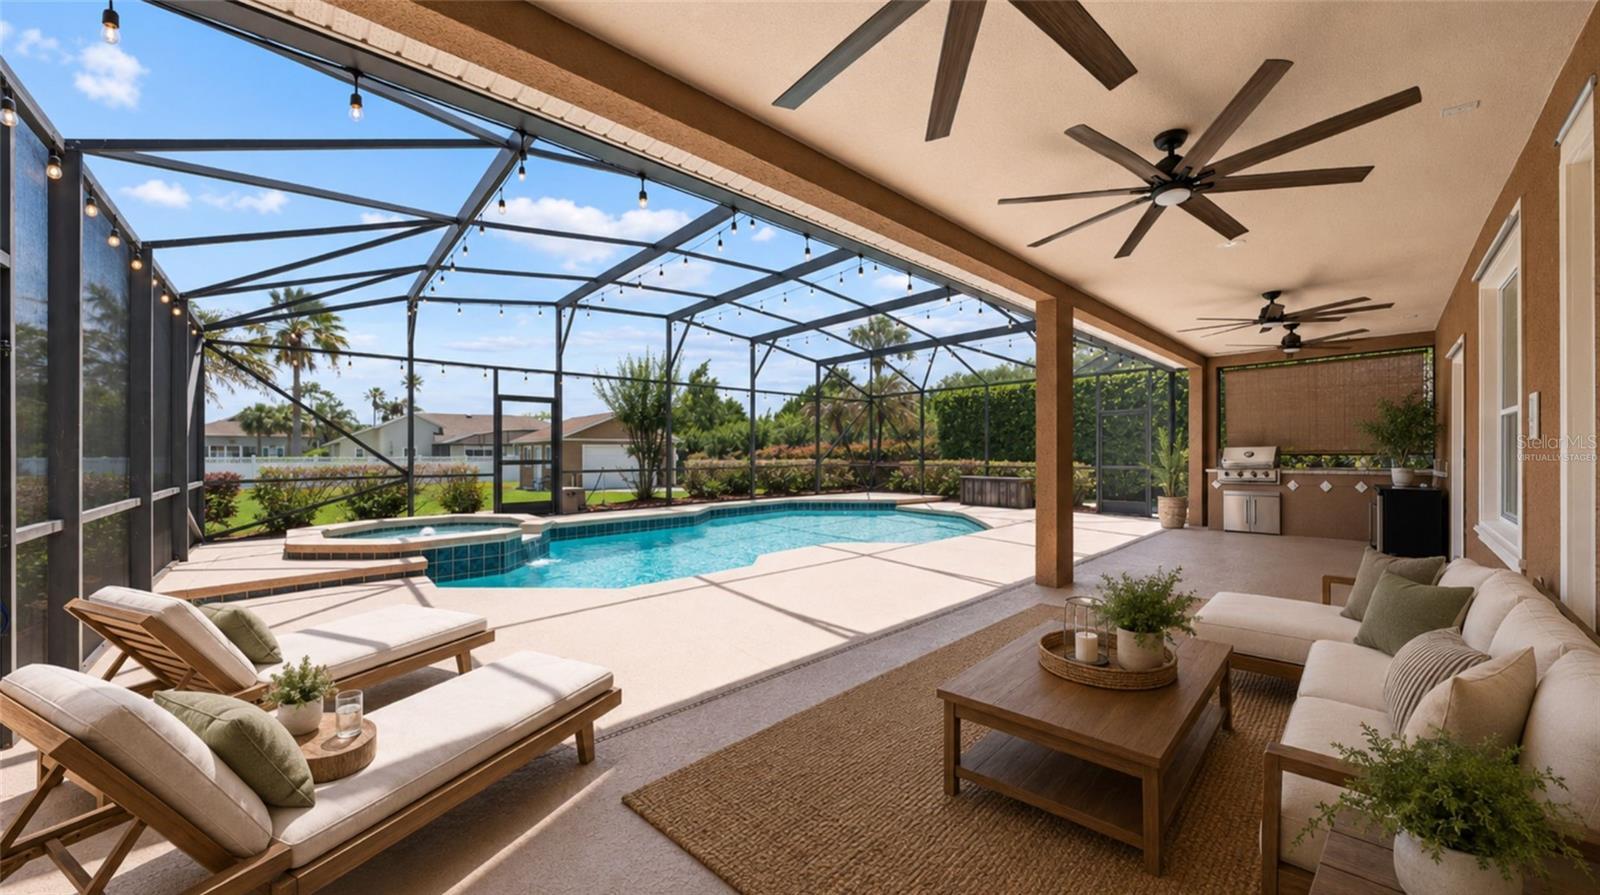
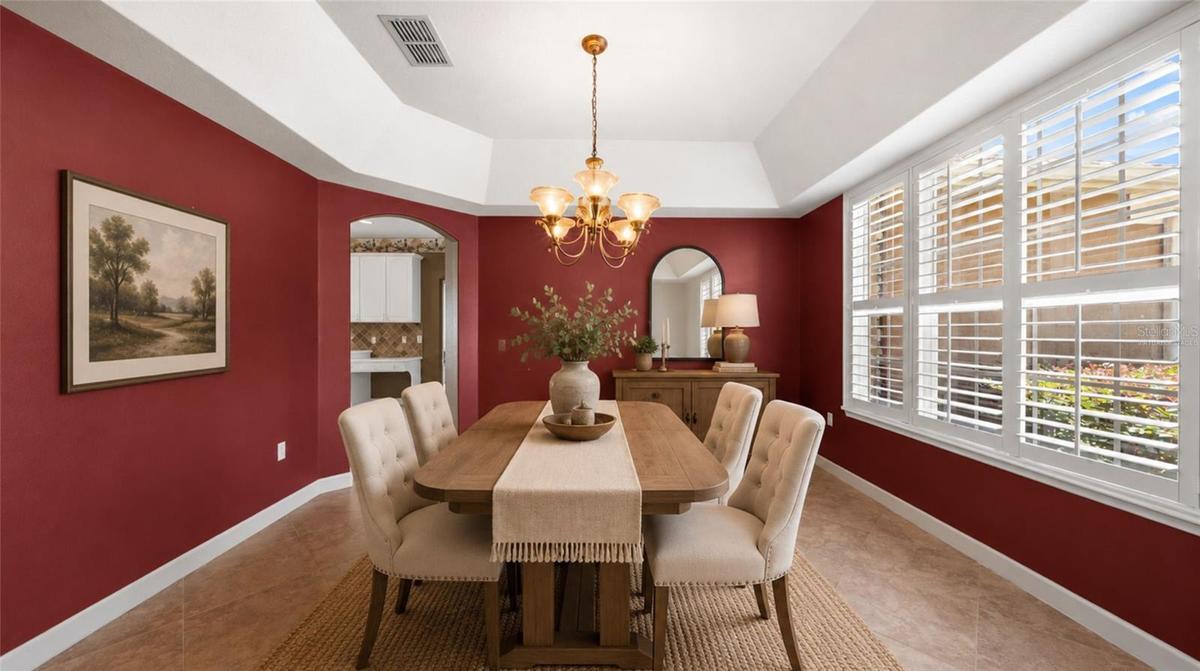
Large lanai, screened saltwater pool, & outdoor kitchen! (virtually staged)


Description
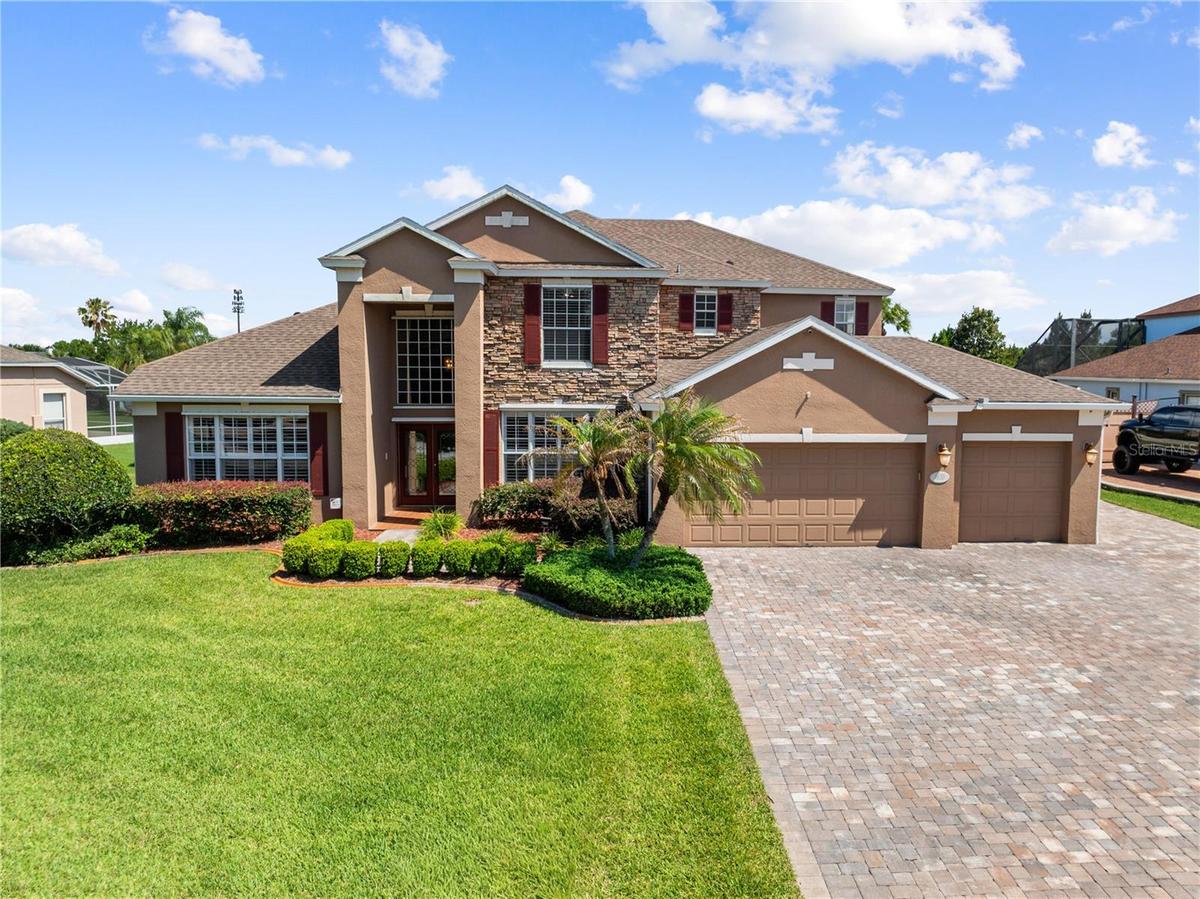
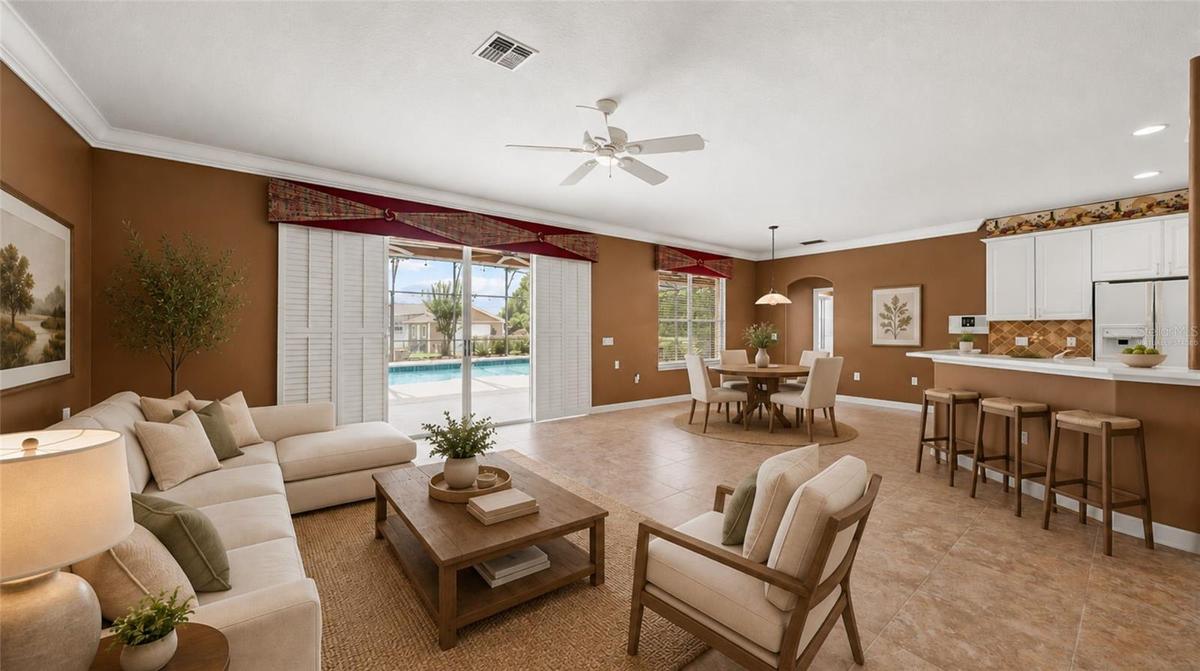
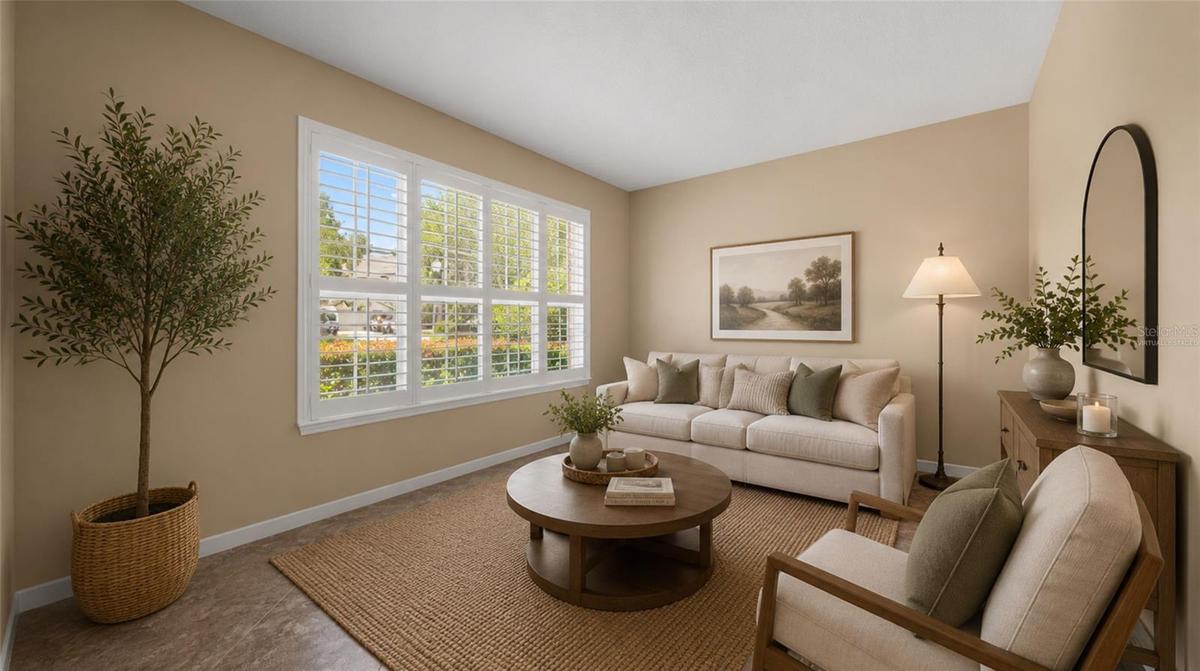
Price improvement, now $750,000. Gated half-acre lot, detached workshop, oversized 3-car garage, saltwater pool and outdoor kitchen, and true main-floor living. Worth a fresh look. Tucked inside the gated community of Ashley Cove, this one-owner home offers the kind of space, privacy, and lifestyle that's becoming increasingly difficult to find in Central Florida. Situated on over half an acre (.53 acres) in a community of approximately 100 homes, this 5-bedroom, 4-bathroom property was designed for both everyday living and unforgettable gatherings.
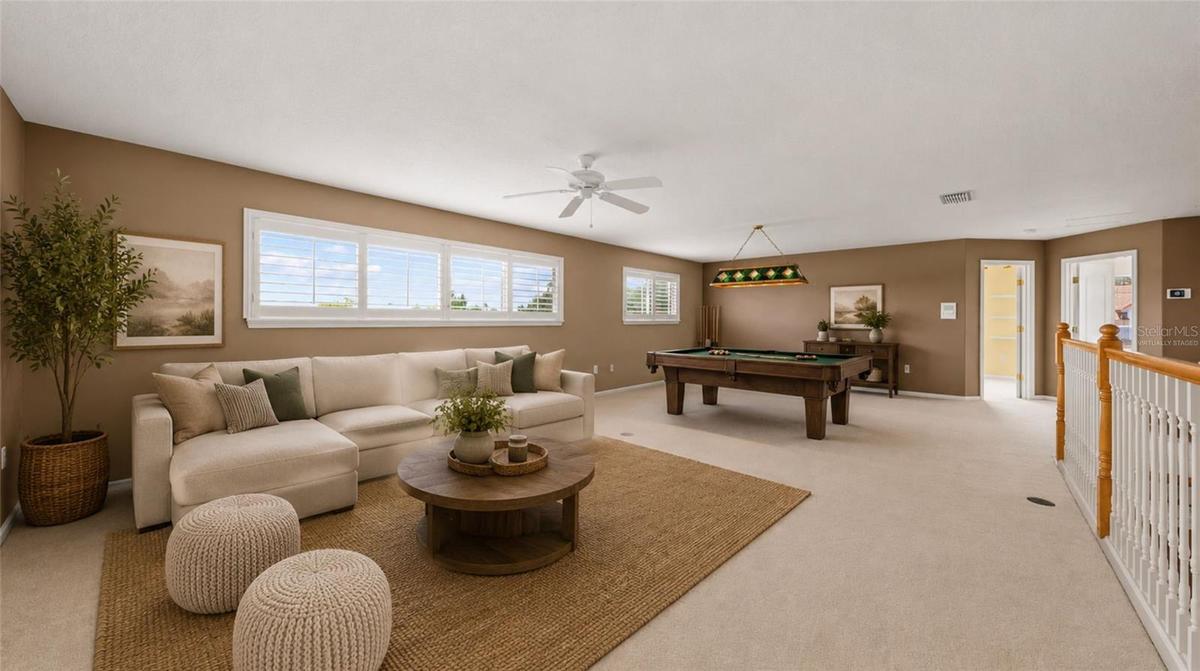
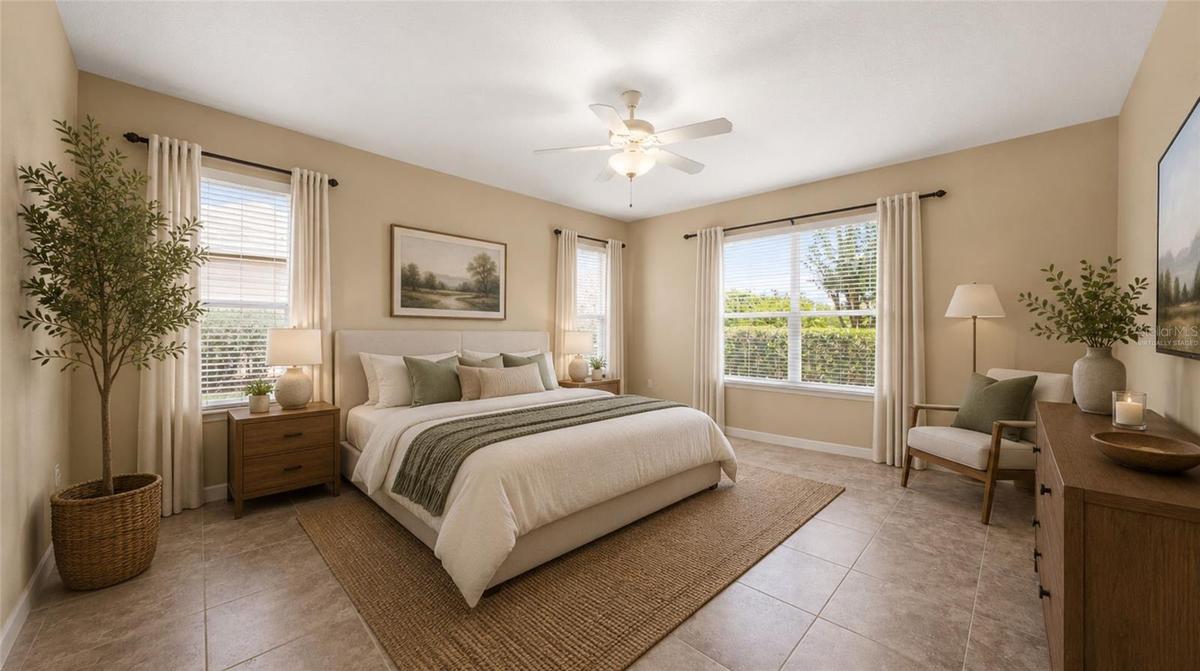
The flexible floor plan features the primary suite plus an additional bedroom and full bathroom on the first floor, creating an ideal setup for multigenerational living, guests, or a home office. Upstairs, spacious secondary bedrooms and a large loft/game room provide room to spread out, work, play, and entertain.
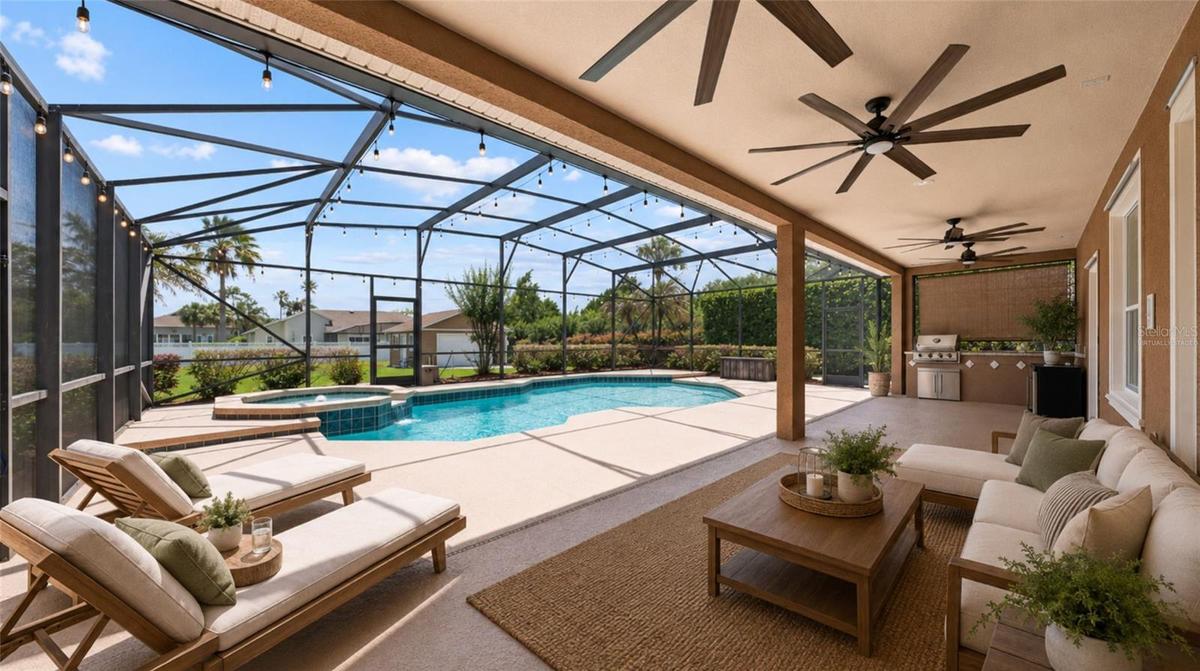
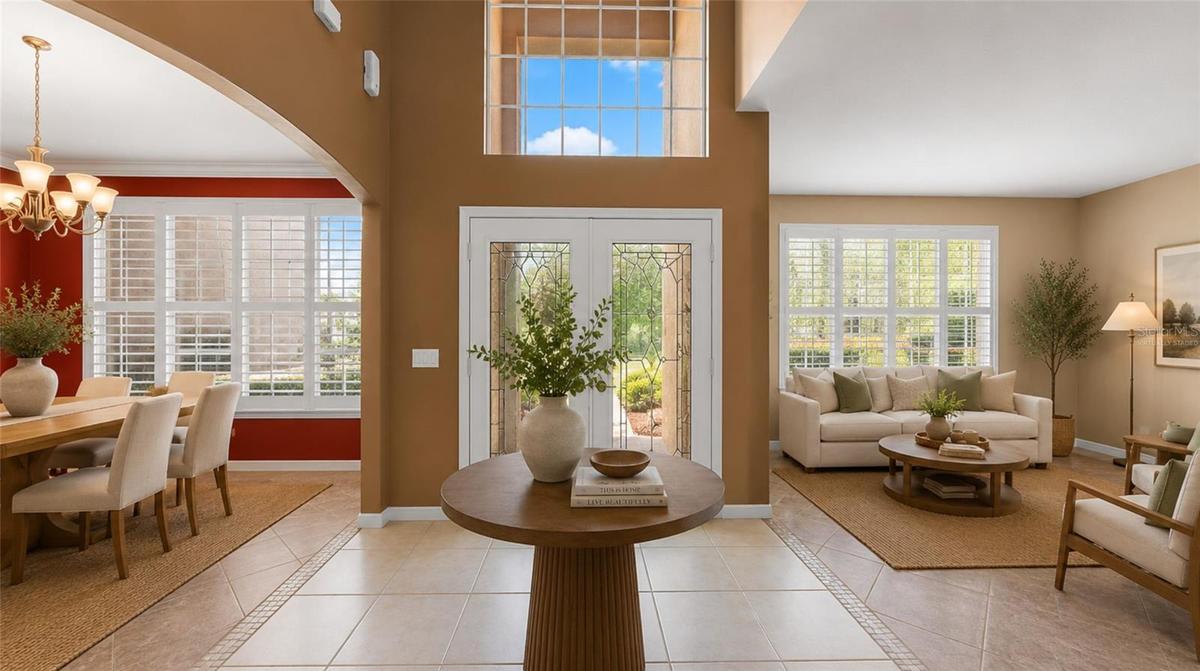
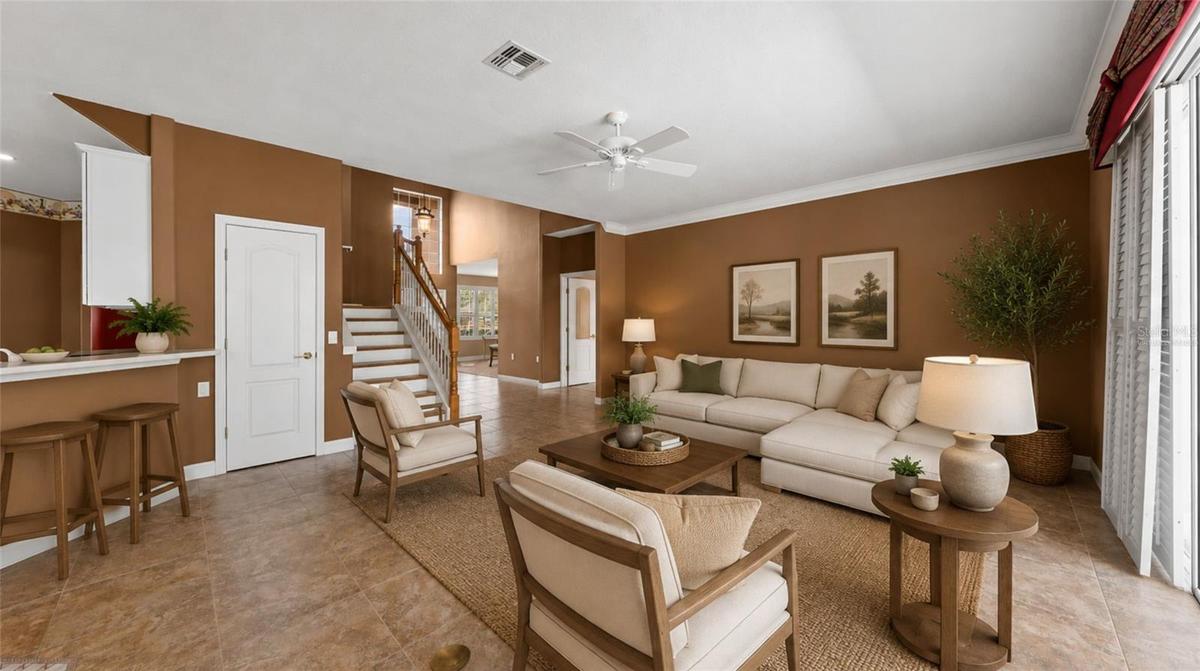
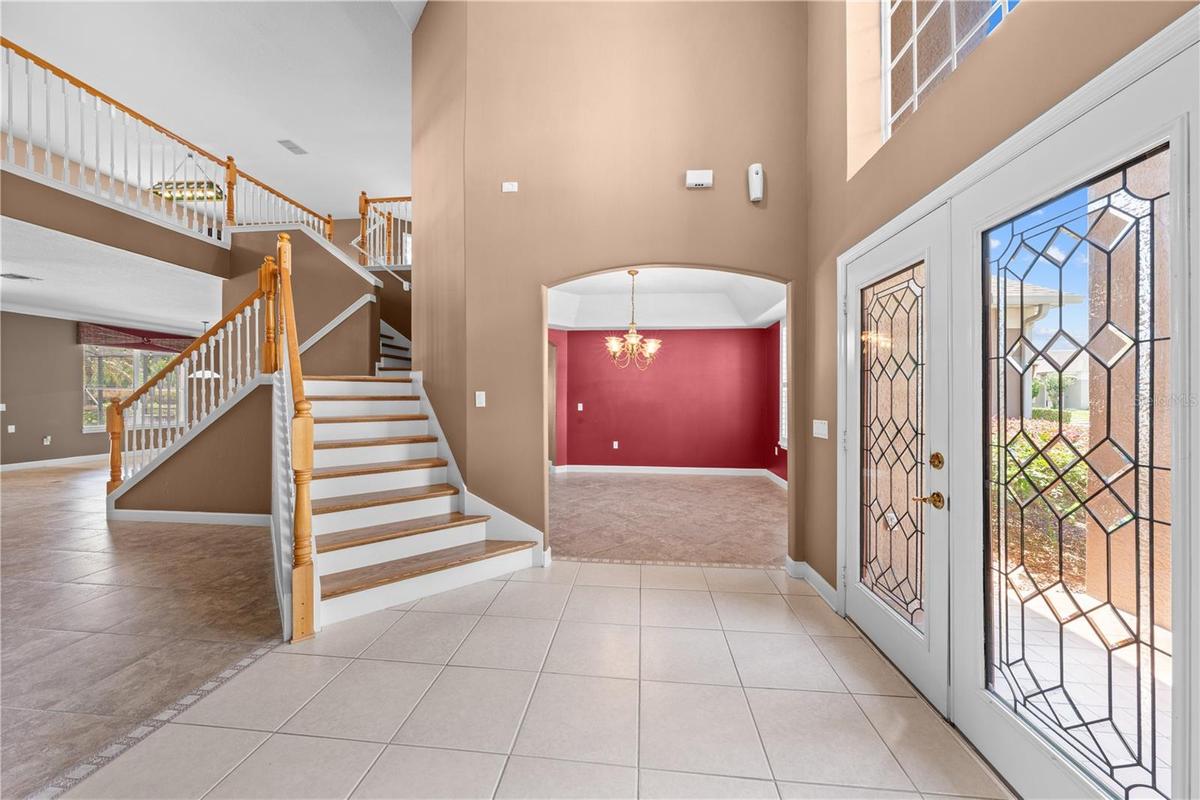
Inside, soaring ceilings, a grand staircase, and expansive living spaces create a welcoming atmosphere. Outside, the screened saltwater pool, resurfaced in 2019, outdoor kitchen with new grill (2025), oversized 10x40 covered lanai, and spacious backyard offer the perfect backdrop for relaxing or entertaining year-round.
Car enthusiasts, hobbyists, and those needing additional storage will appreciate the oversized 3-car garage, extended paver driveway with side parking, and rare detached 20x20 workshop complete with electric, water, workbench, and double garage door opener.
Major improvements provide peace of mind, including a 2018 roof, HVAC systems replaced in 2020 and 2022, and numerous additional upgrades throughout the property. As an added bonus, the pool table and game table will convey with the home.
Conveniently located near NeoCity, SunRail, Orlando International Airport, Lake Nona Medical City, theme parks, and the Kissimmee Chain of Lakes, this property offers the perfect balance of peaceful gated-community living and easy access to everything Central Florida has to offer. Low HOA of just $900 annually.
Rarely does a property combine this much indoor living space, outdoor enjoyment, workshop functionality, and move-in-ready confidence in one package.
Virtual Tour: https://my.matterport.com/show/?m=NhbpuKnGDV4
Amenities
- Bar Fridge
- Bb Hs Internet Available
- Blinds
- Built-In Oven
- Cable Connected
- Ceiling Fans(S)
- Cooktop
- Deed Restrictions
- Dishwasher
- Electricity Connected
- Electric Water Heater
- Gated Community
- Gated Community No Guard
- High ceiling
- Hurricane Shutters
- In Ground
- Kitchen Family Room Combo
- Landscaped
- Microwave
- Outdoor Grill
- Outdoor Kitchen
- Oversized Lot
- Paved
- Primary Bedroom - Main Floor
- Private
- Public
- Rain Gutters
- Refrigerator
- Sewer Connected
- Smoke Detectors
- Solid Surface Counters
- Solid Wood Cabinets
- Split Bedroom
- Tray Ceiling(s)
- Underground Utilities
- Walk-In Closet(s)
- Water Connected
- Window Treatments
All information furnished regarding property for sale, rental or financing is from sources deemed reliable, but no warranty or representation is made as to the accuracy thereof and same is submitted subject to errors, omissions, change of price, rental or other conditions, prior sale, lease or financing or withdrawal without notice. International currency conversions where shown are estimates based on recent exchange rates and are not official asking prices.
All dimensions are approximate. For exact dimensions, you must hire your own architect or engineer.
