Property
| Furnished: | YES |
|---|---|
| Ownership: | For Sale |
| Type: | Single Family |
| Rooms: | 3 |
| Bedrooms: | 4 BR |
| Bathrooms: | 4½ |
| Pets: | Pets Allowed |
| Lot Size: | 0.2 Acres |
Financials
Price:$1,899,000
Annual Taxes:$23,606.18
Common charges:$1,097
Listing Courtesy of LPT Realty, LLC
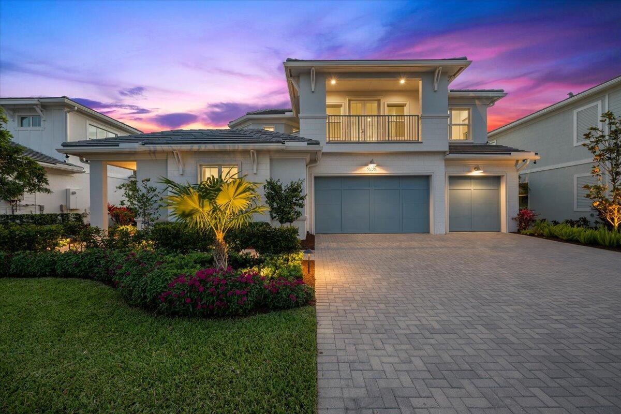
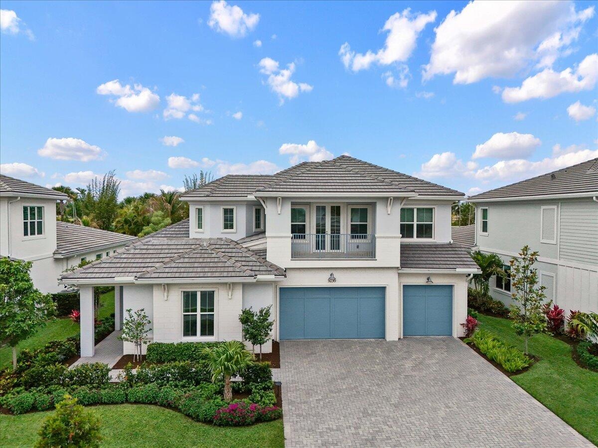
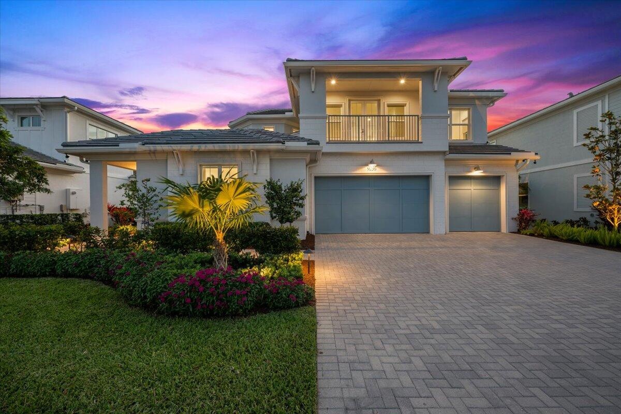
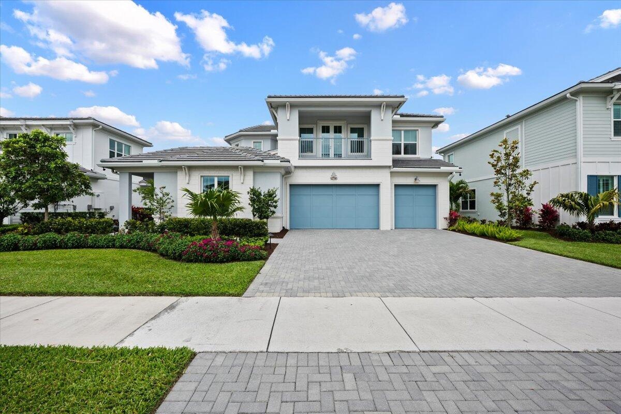
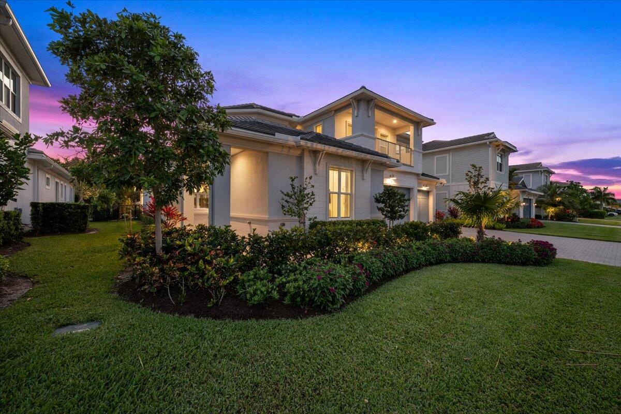
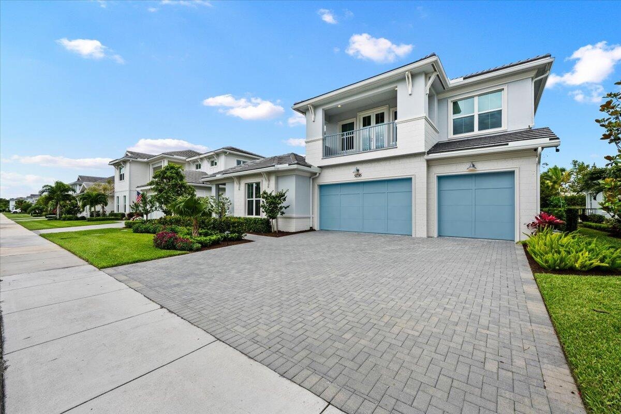
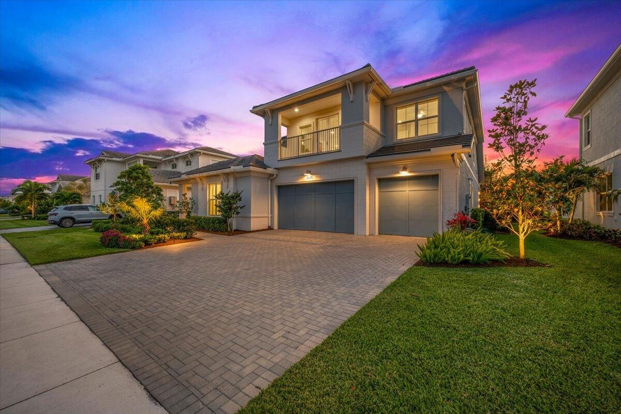
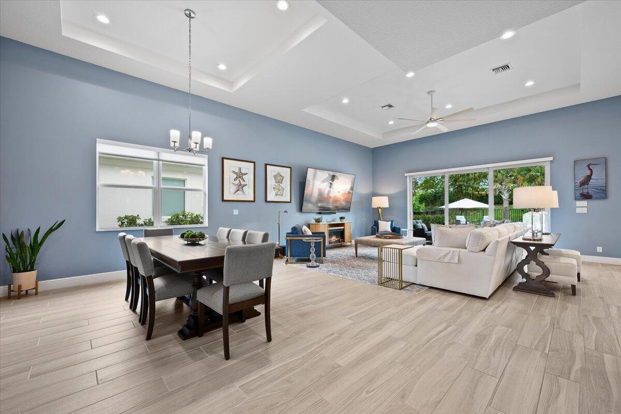
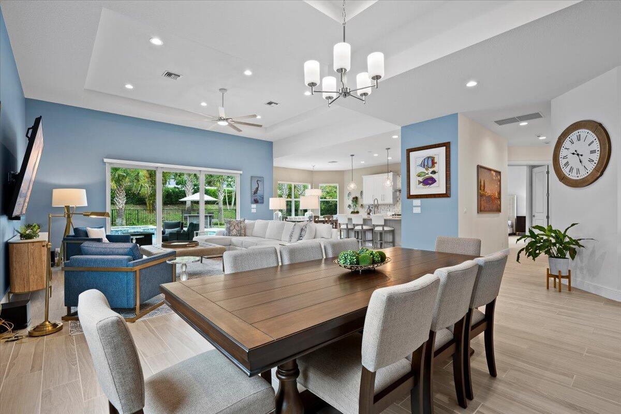
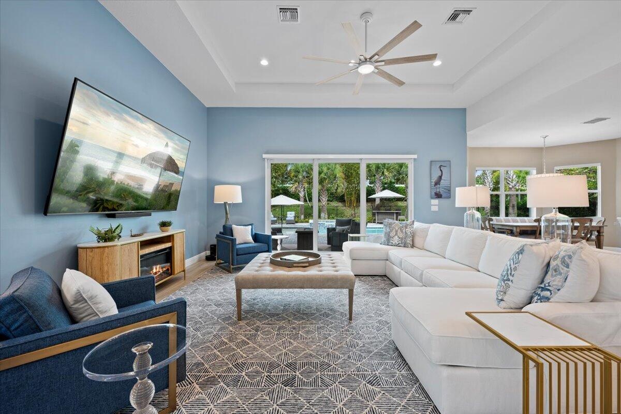
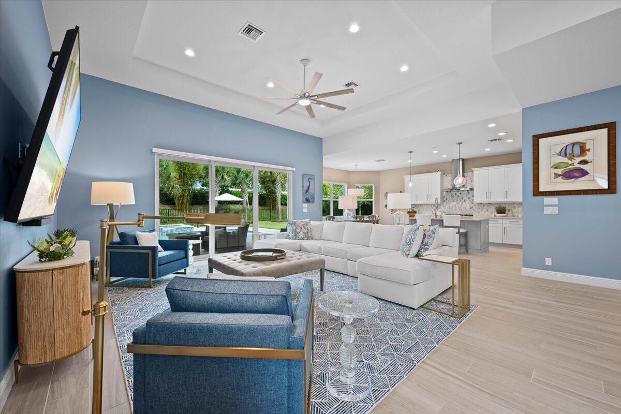
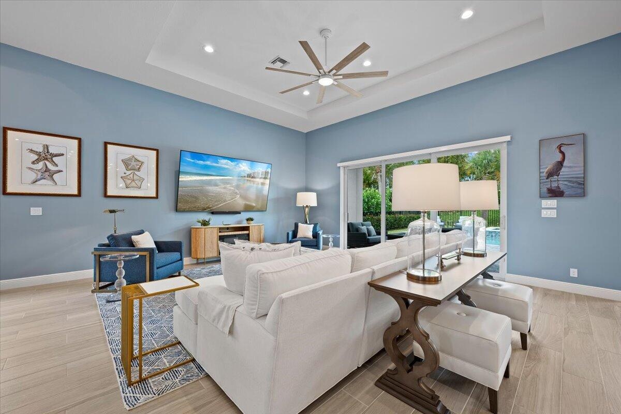
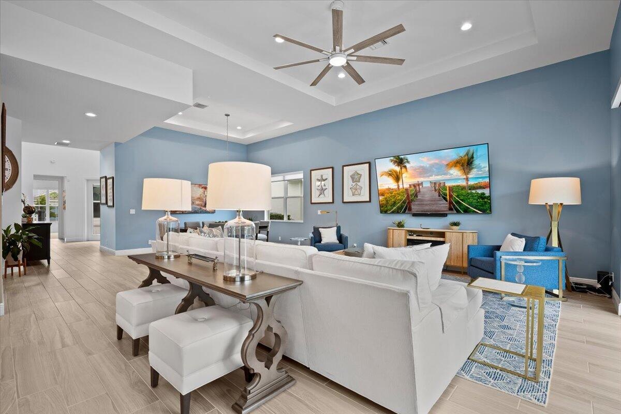
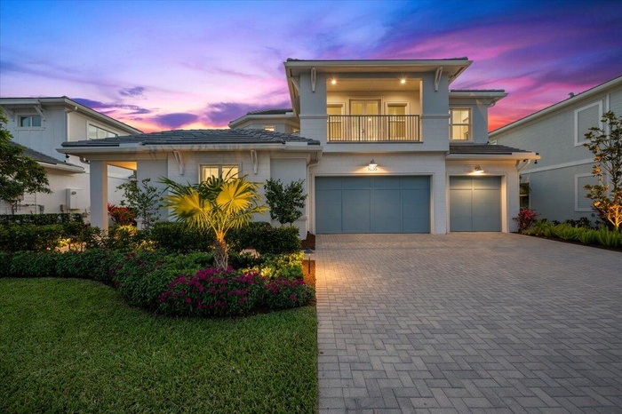
Welcome to refined luxury in the prestigious Watermark at Avenir, where this completely FURNISHED and DECORATED Clearwater model offers a seamless blend of elegance, comfort, and thoughtful design.
- 1
- First Floor
- 3
- Second Floor
- 5
- All Floors
- 7
- 8
- 9
- 10
- 11
- 12
- 13
- 14
- 15
- 16
- 17
- 18
- 19
- 20
- 21
- 22
- 23
- 24
- 25
- 26
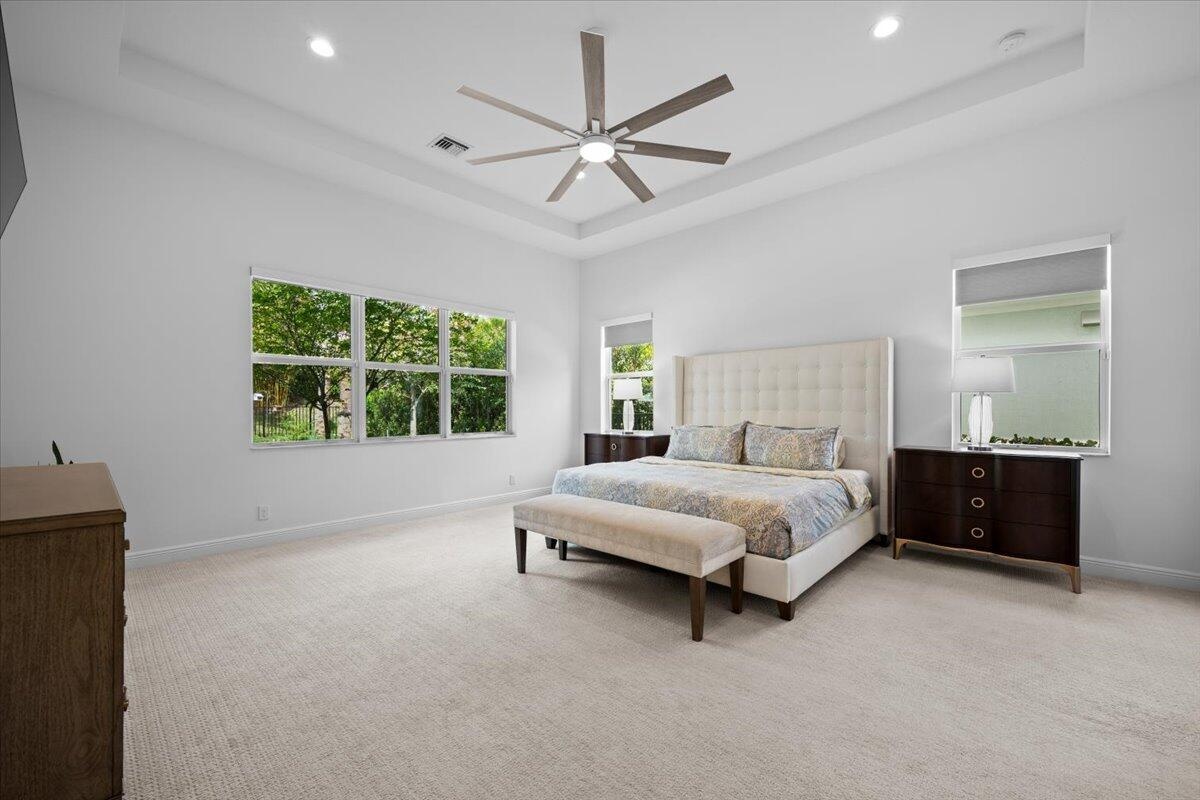
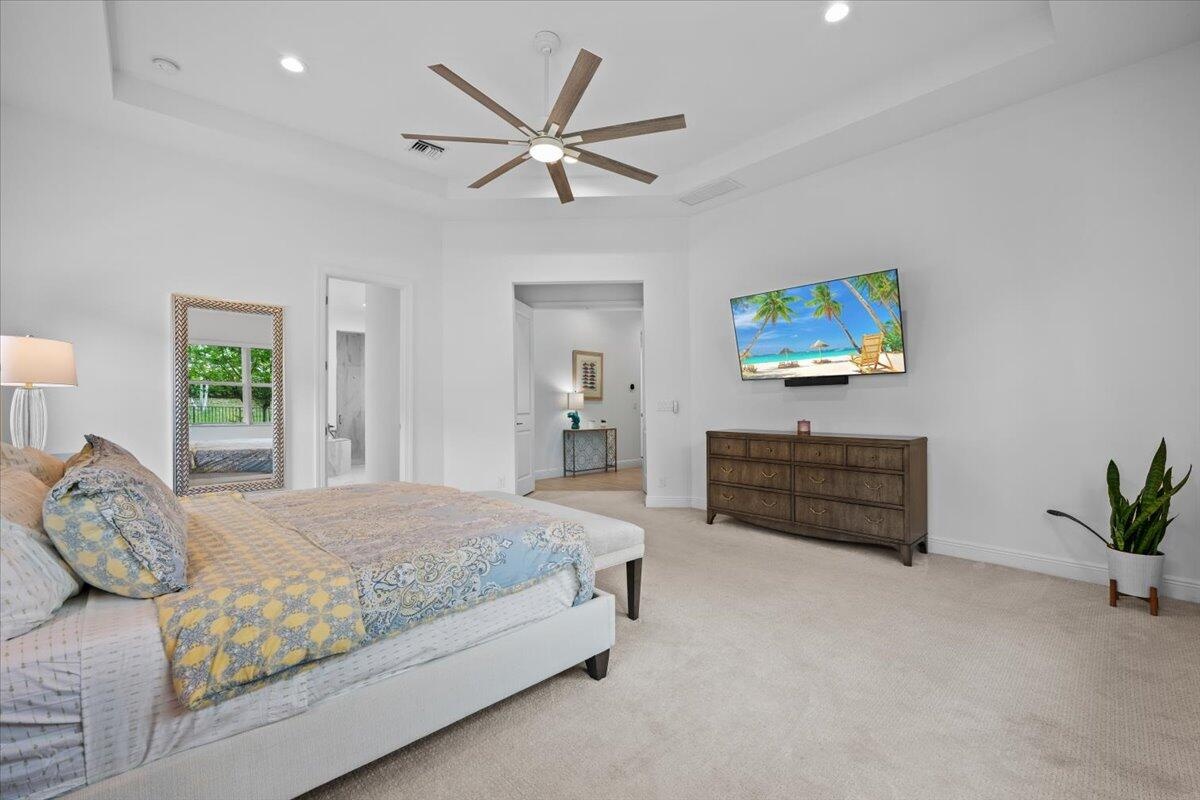
- Primary Bedroom
- 28
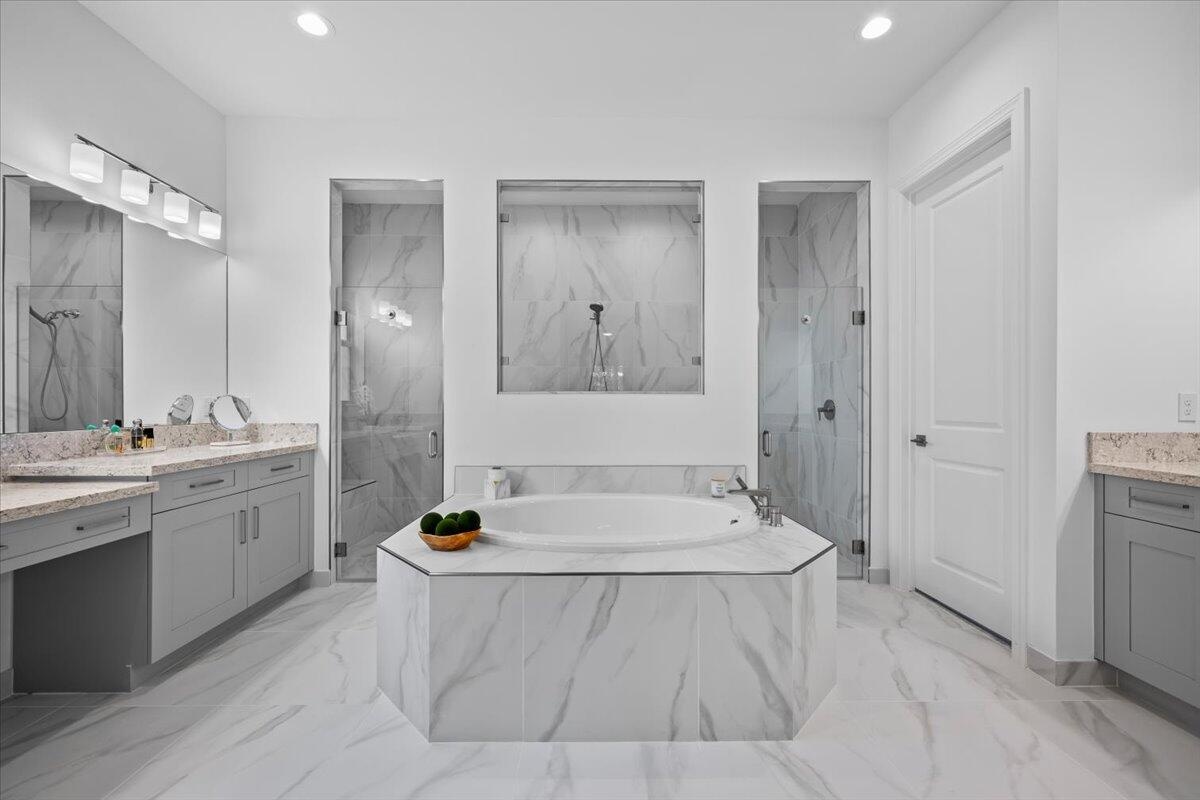
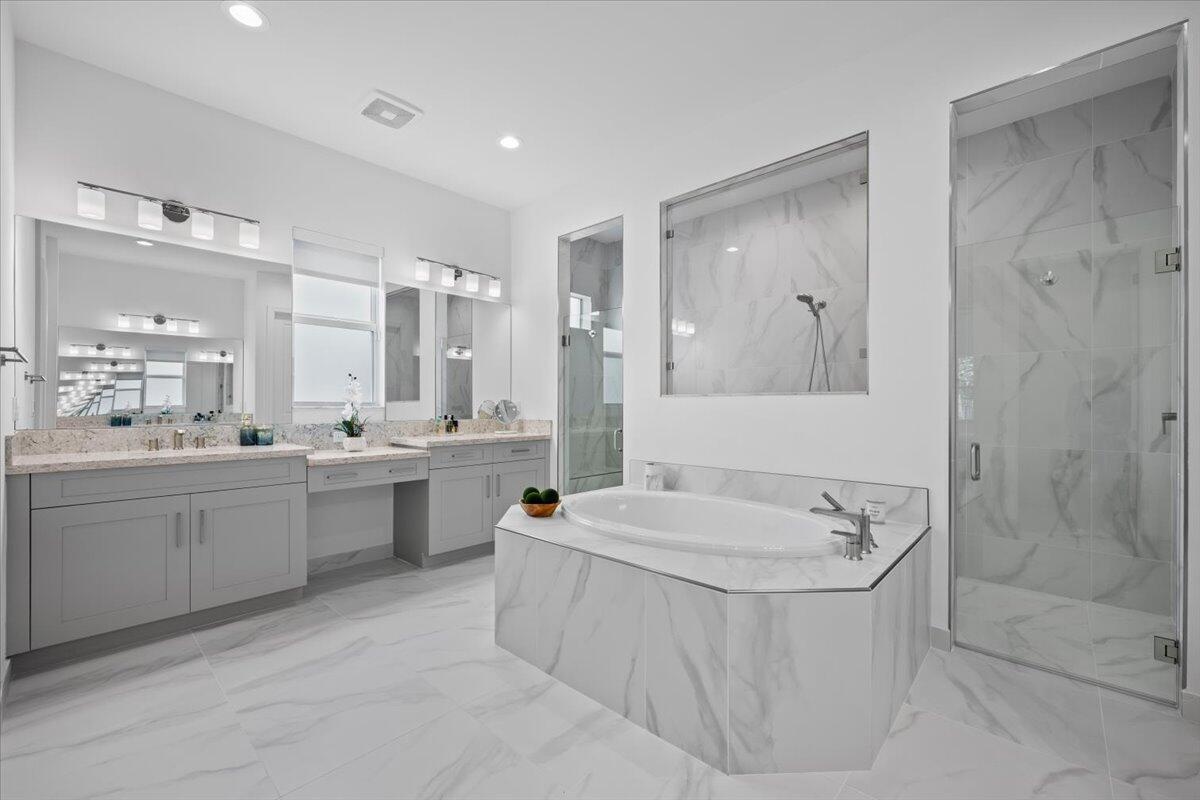
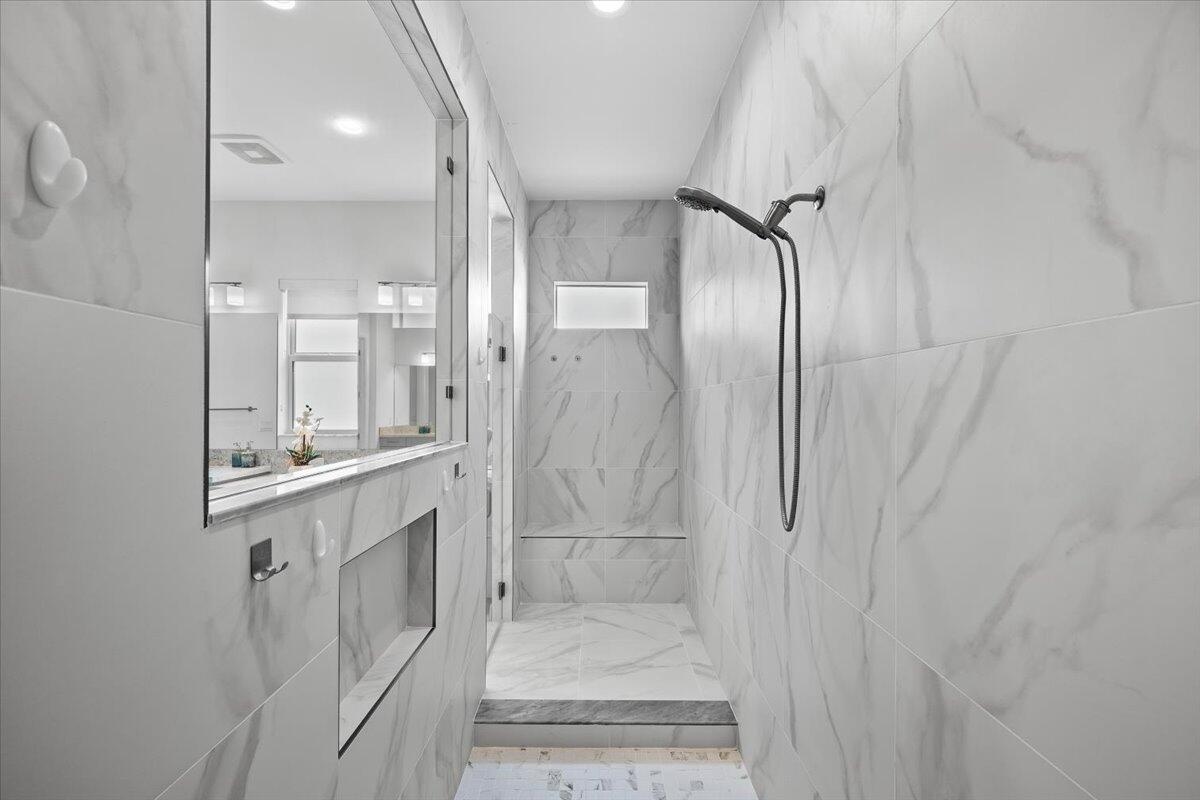
- Primary Bath
- Primary Bath
- Primary Bath
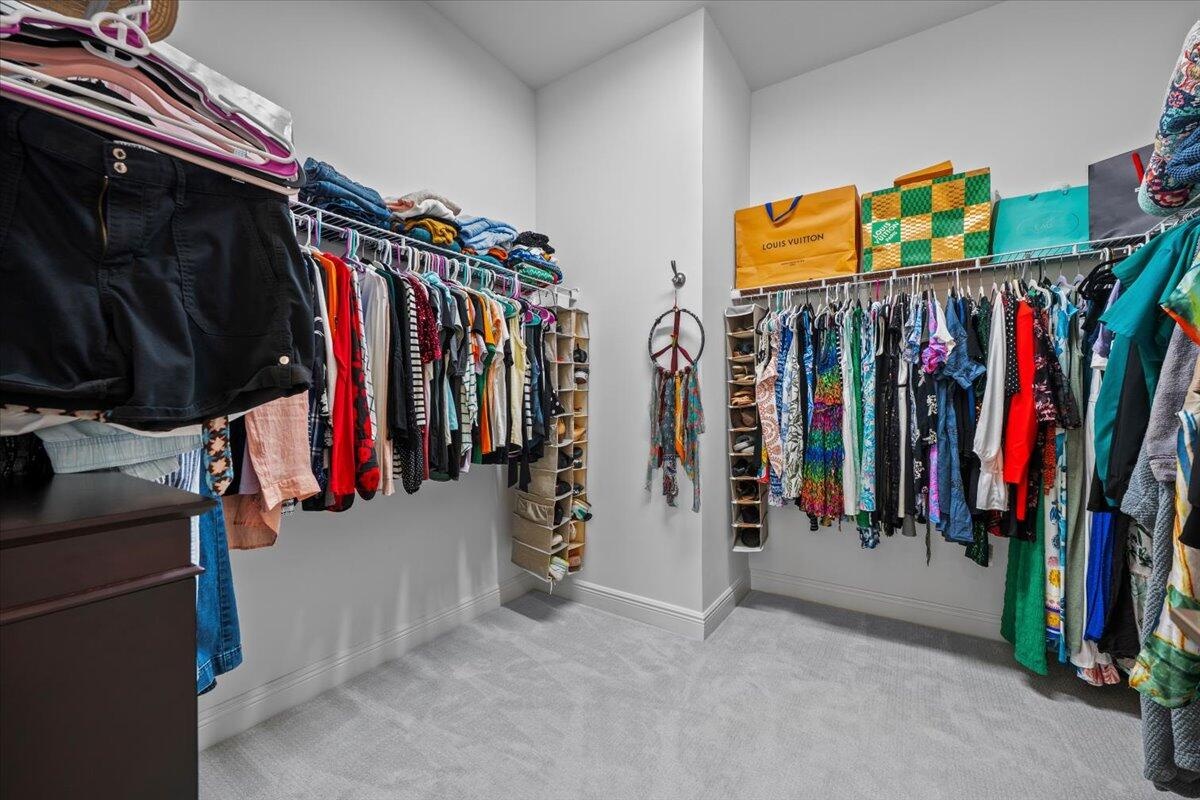
- 1 of 2 Primary Closets
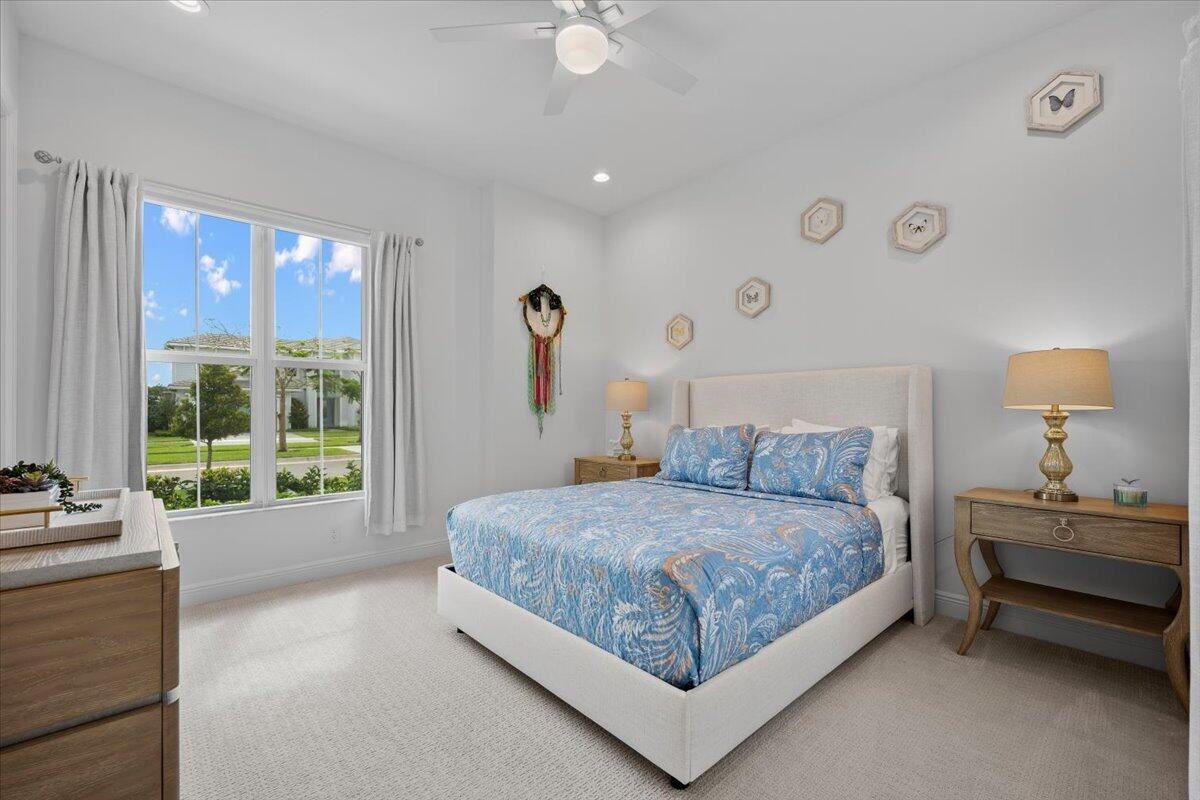
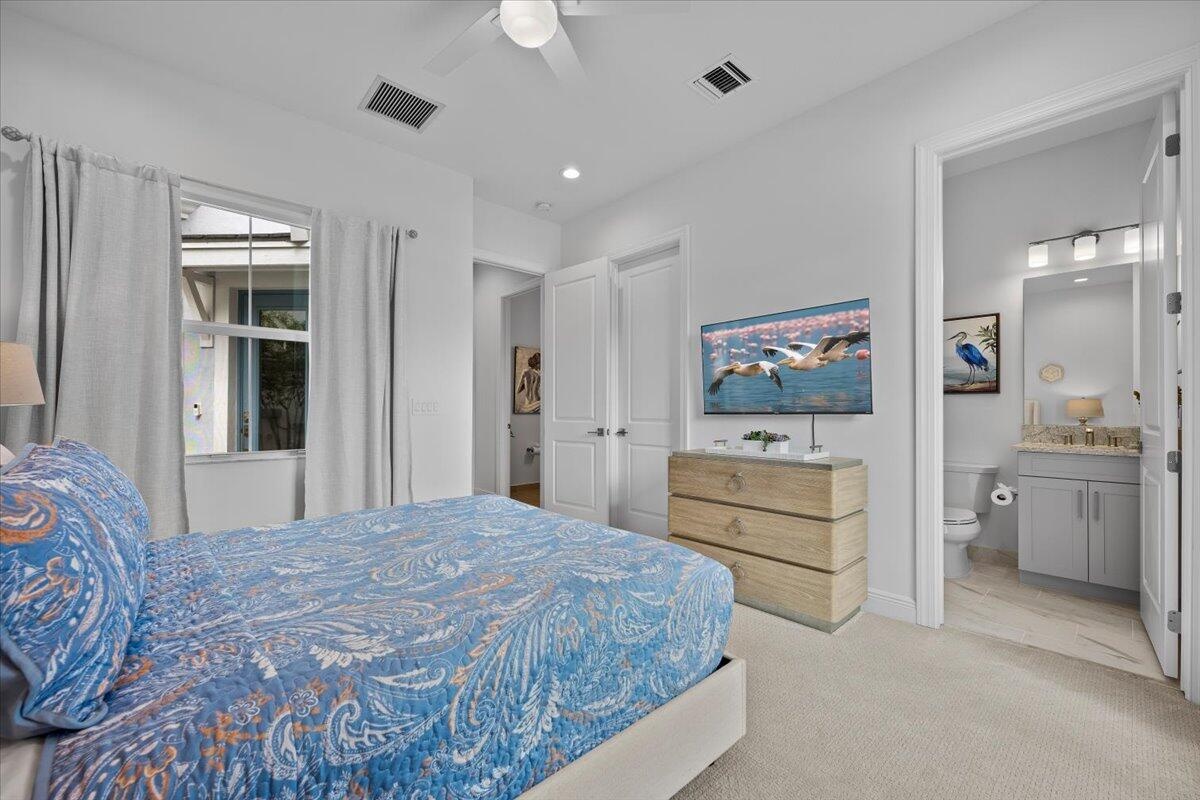
- First Floor Guest Suite
- 34
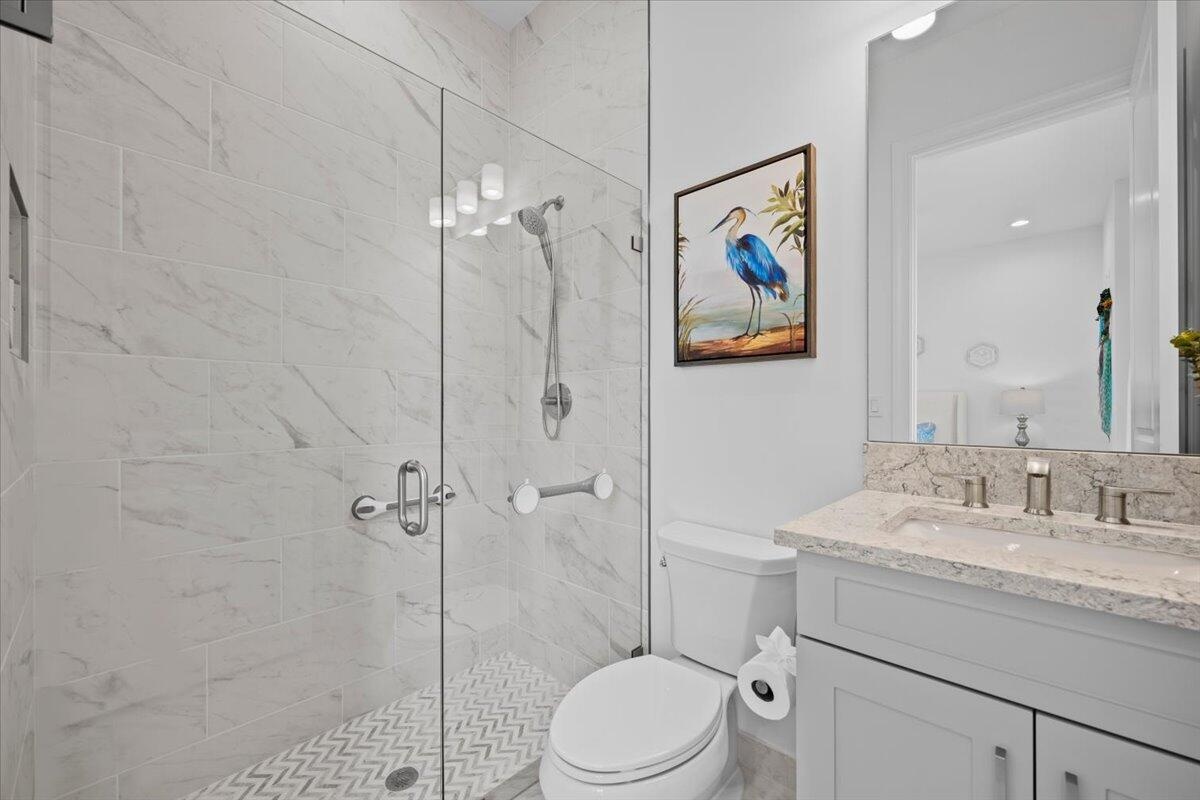
- First Floor Guest Bath
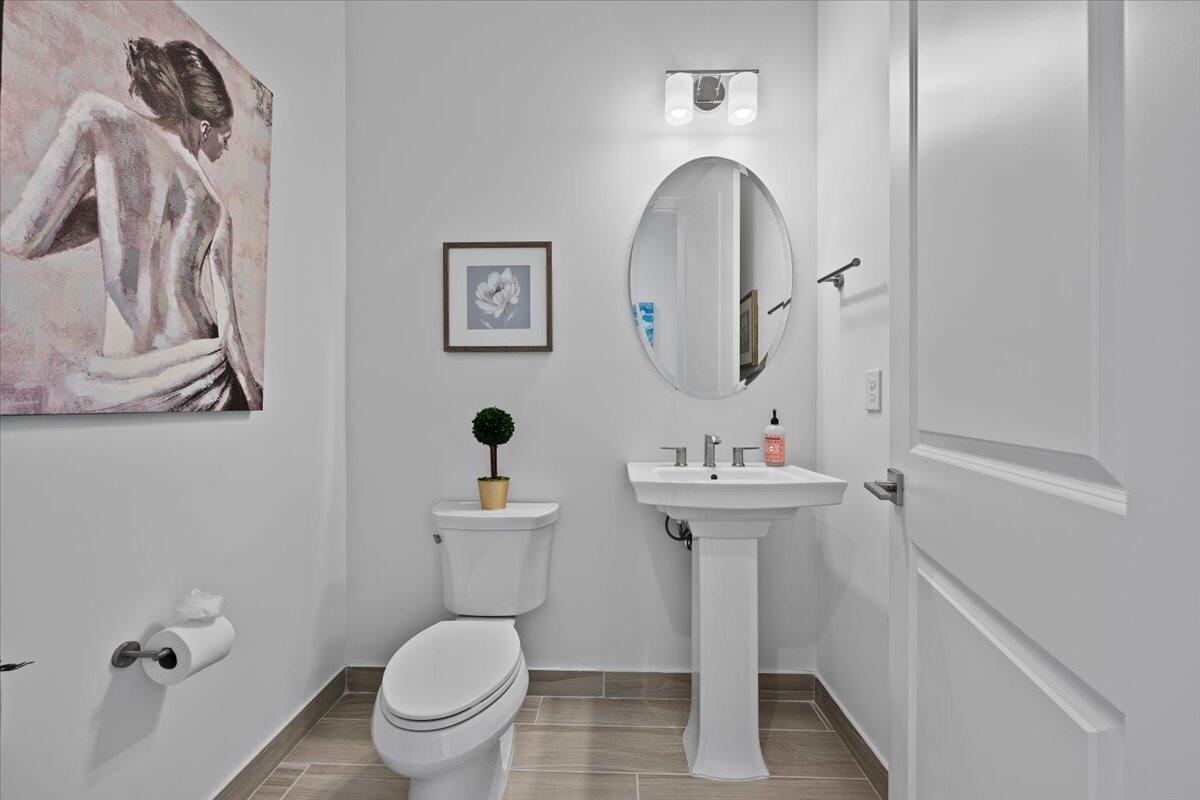
- Powder Room
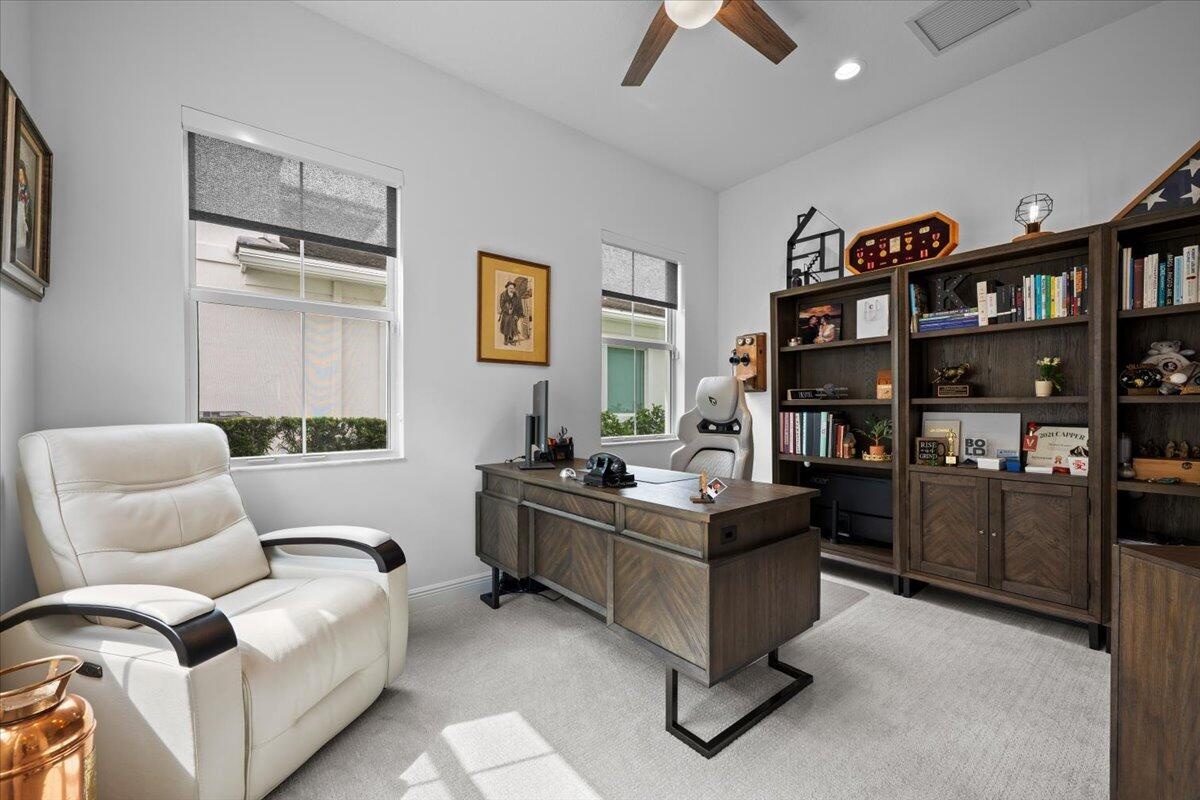
- Office/Den/5th Bedroom
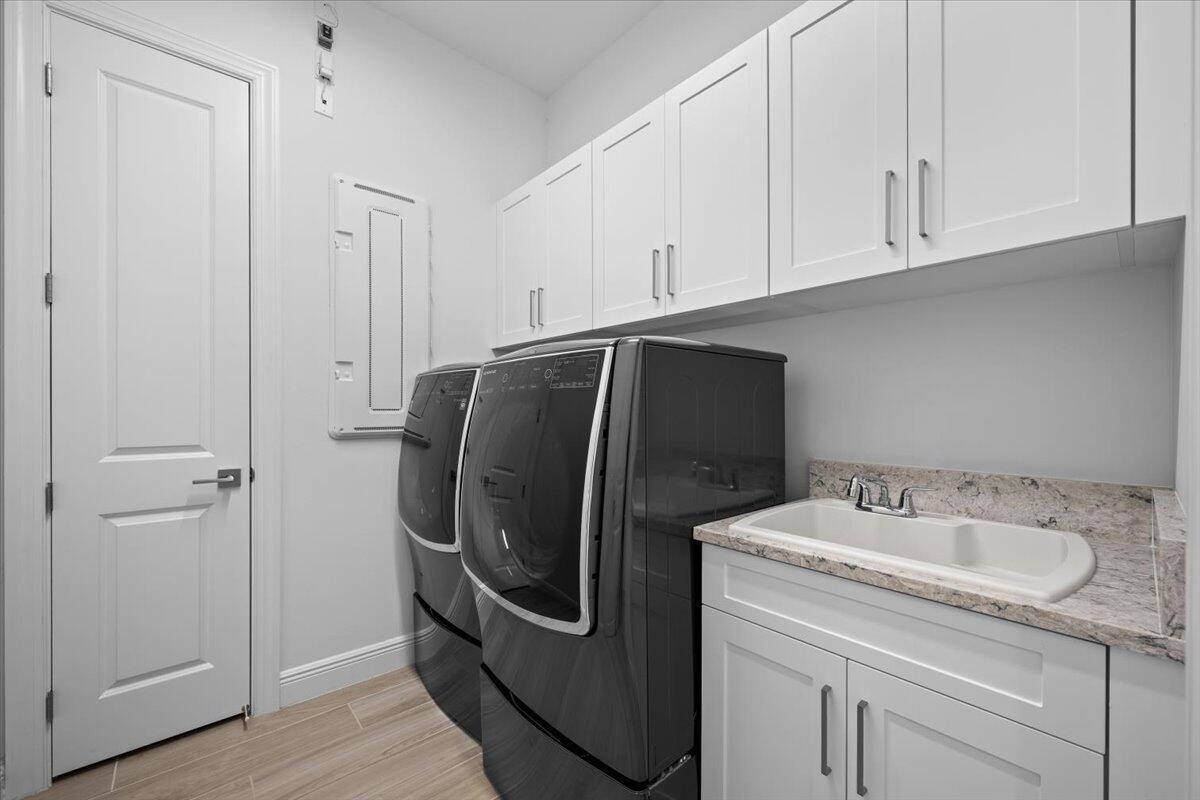
- Laundry
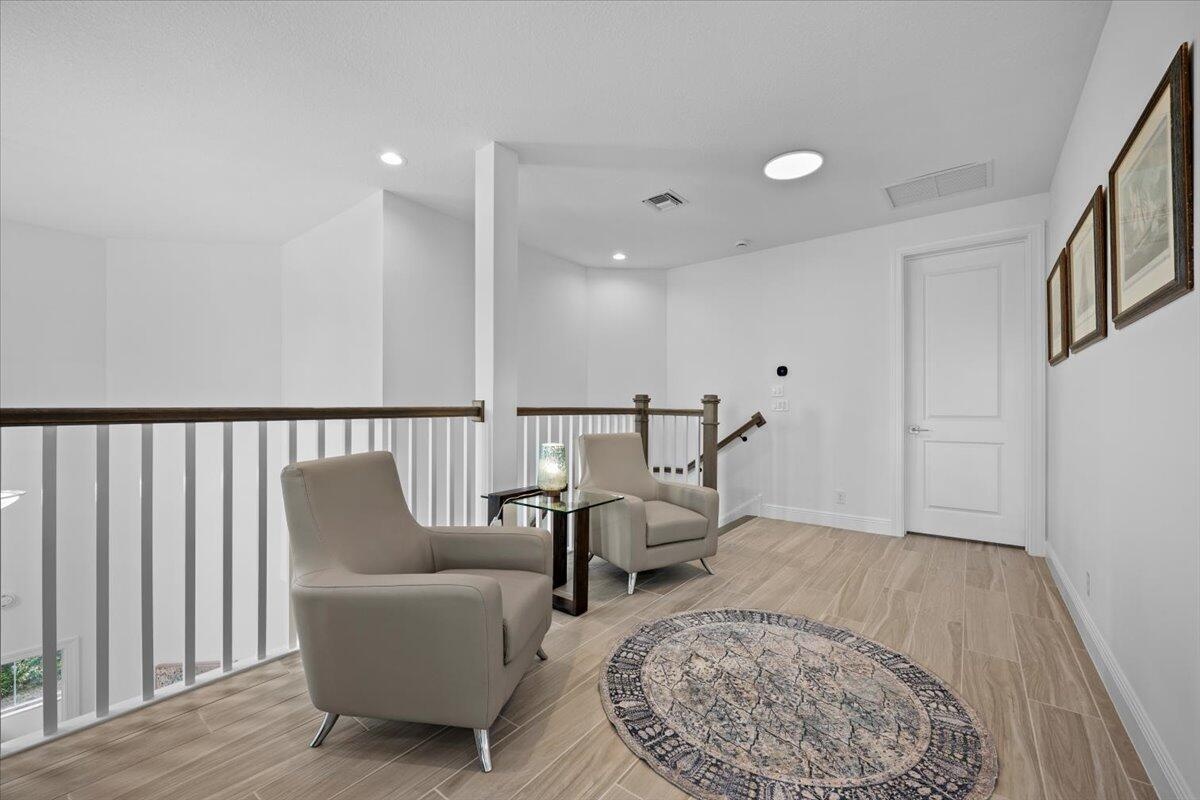
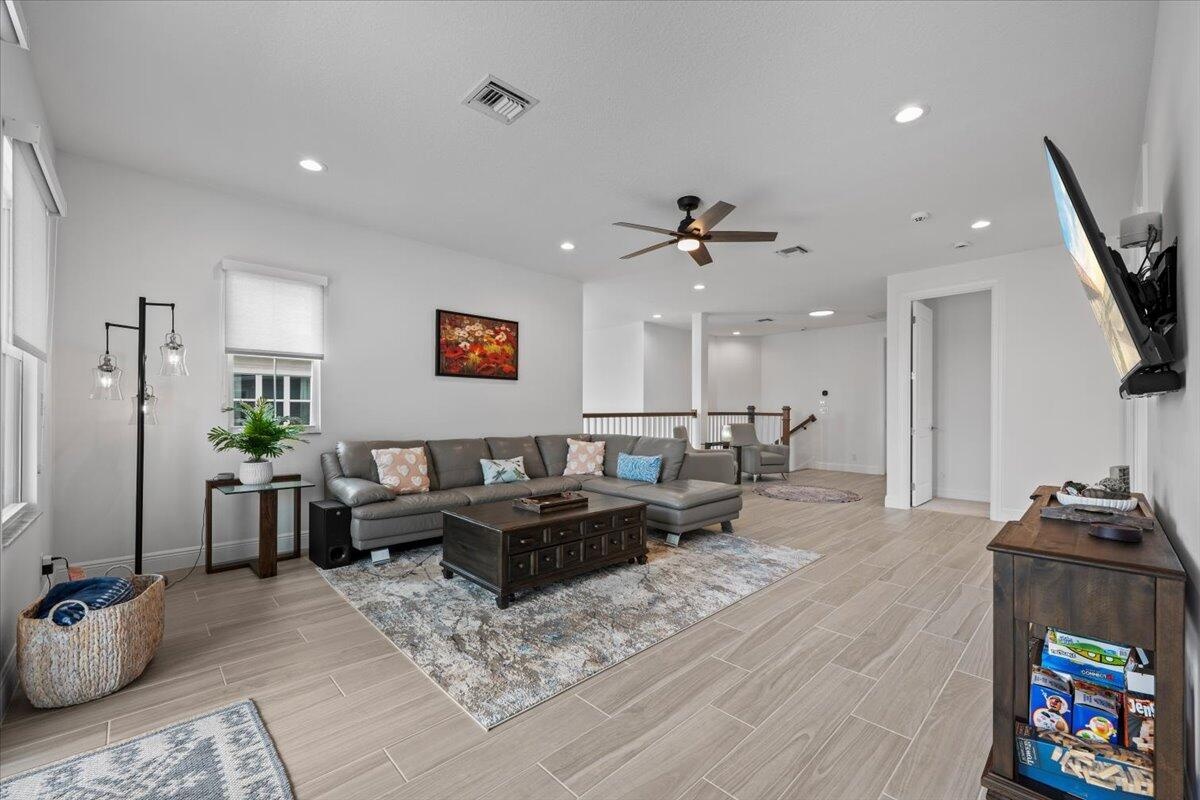
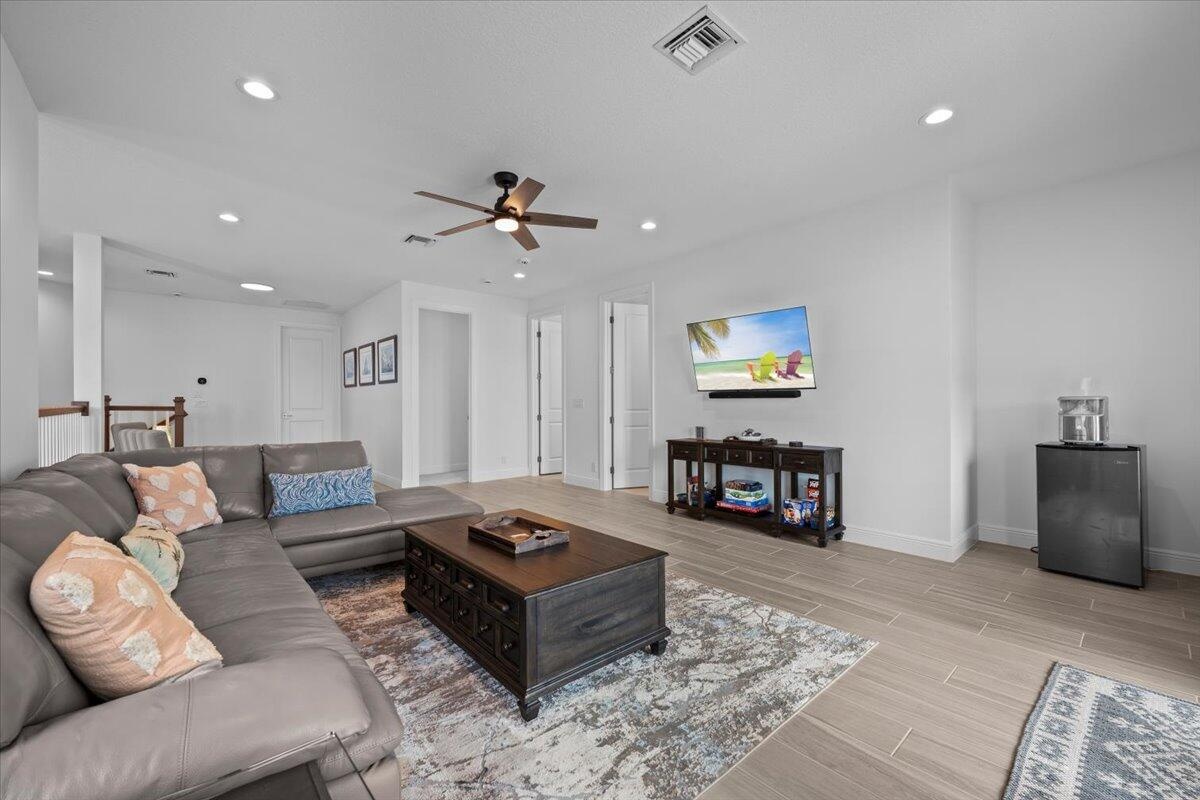
- Upstairs Sitting
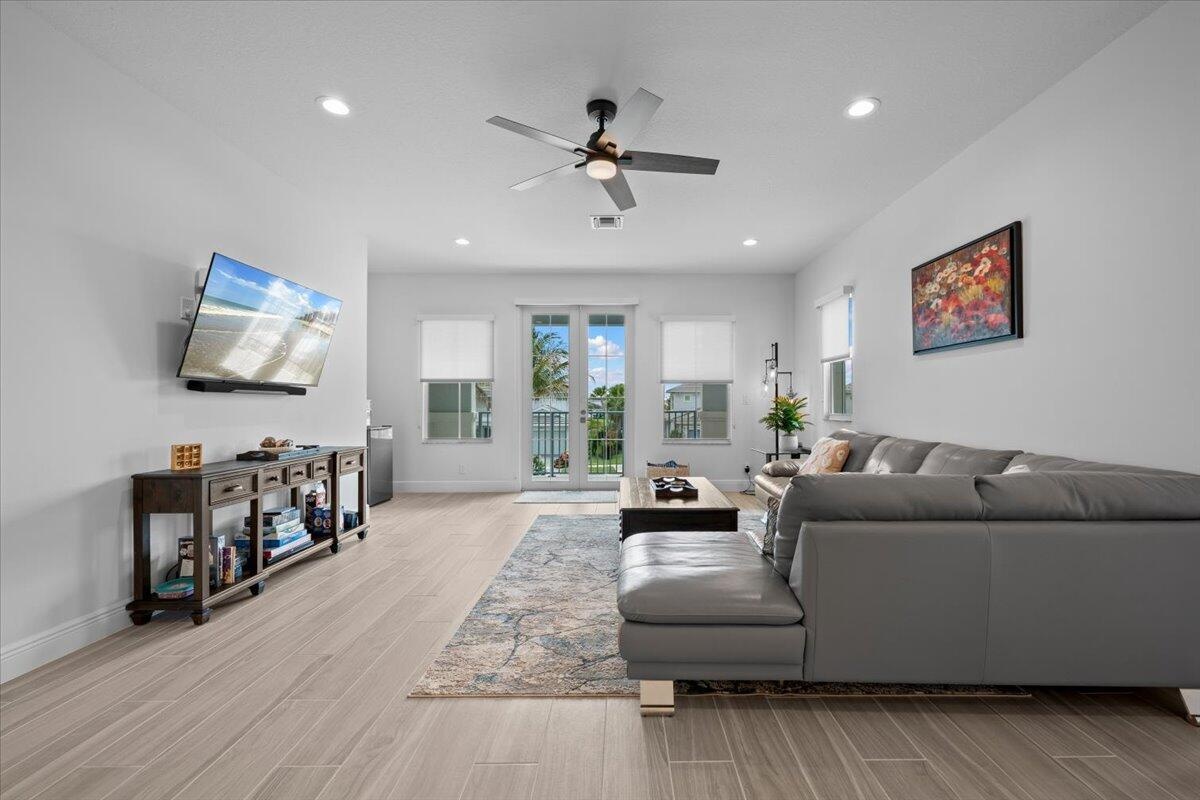
- Upstairs Living
- Upstairs Living
- 42
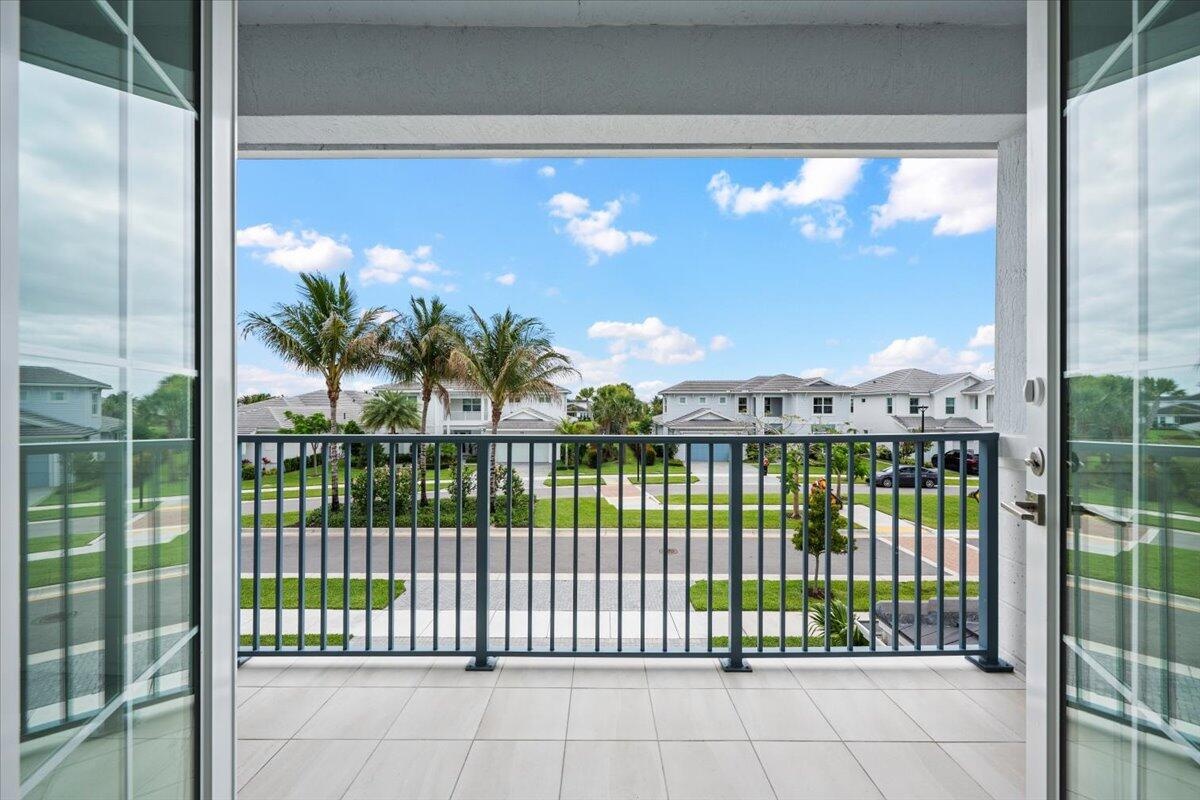
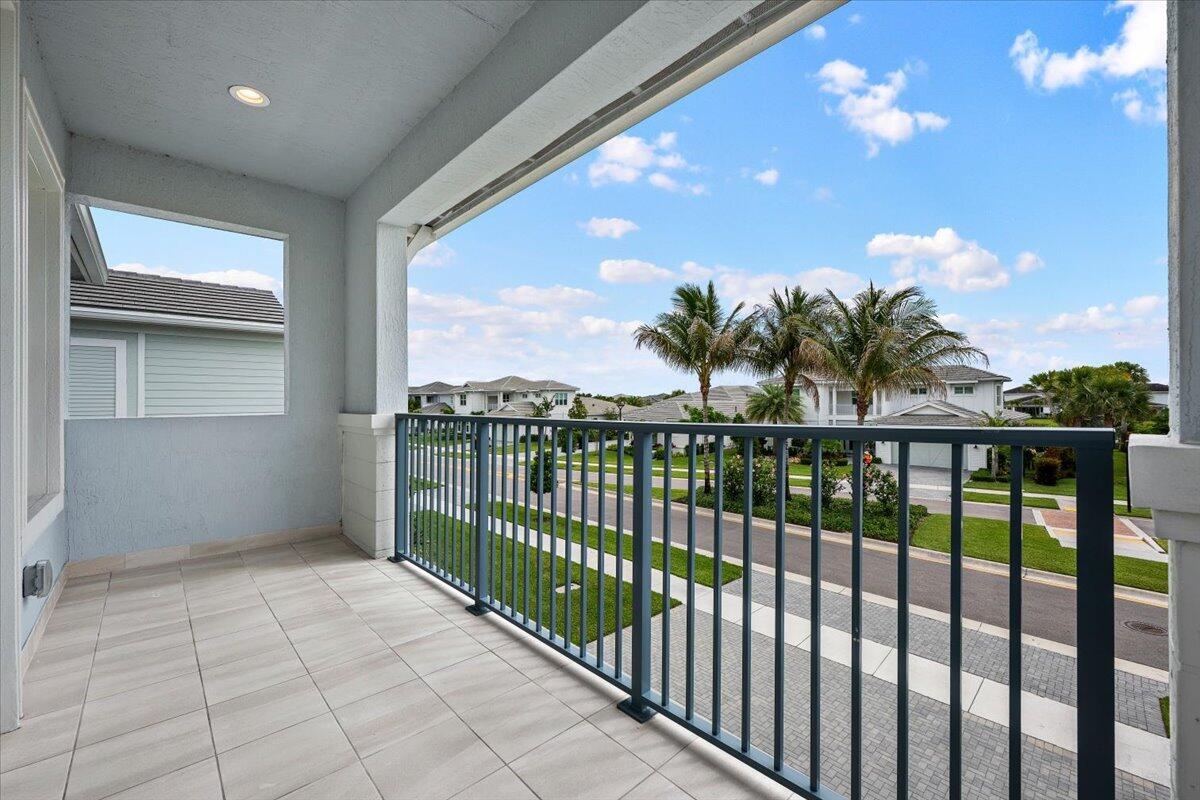
- Upstairs Balcony
- 44
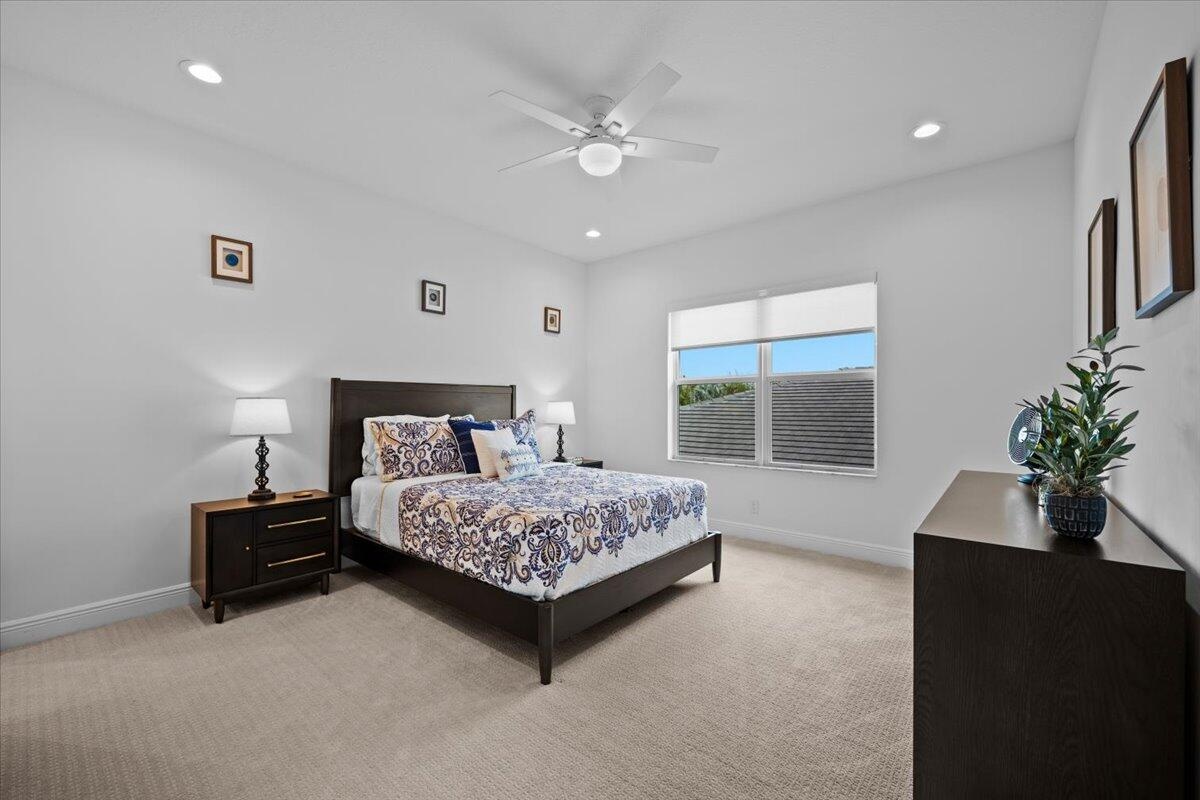
- Upstairs Bedroom 3
- Upstairs Bath 3
- 47
- 48
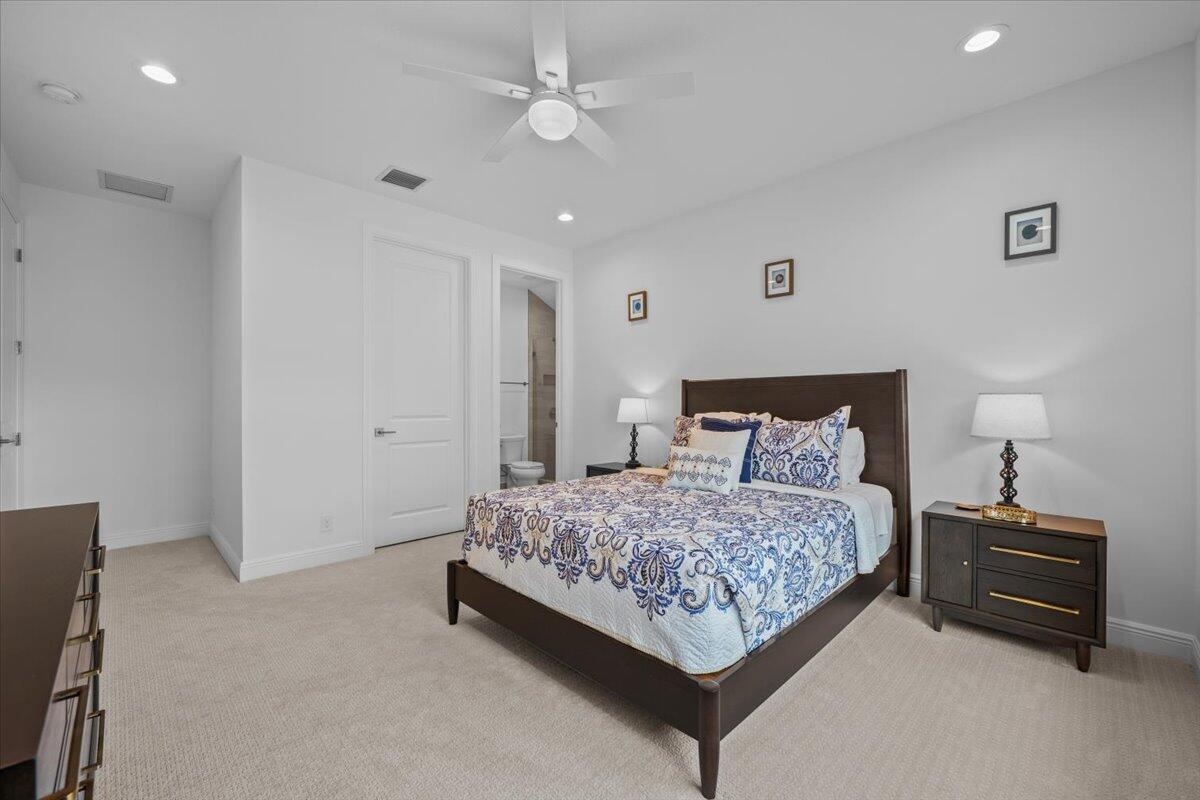
- Upstairs Bedroom 4
- 50
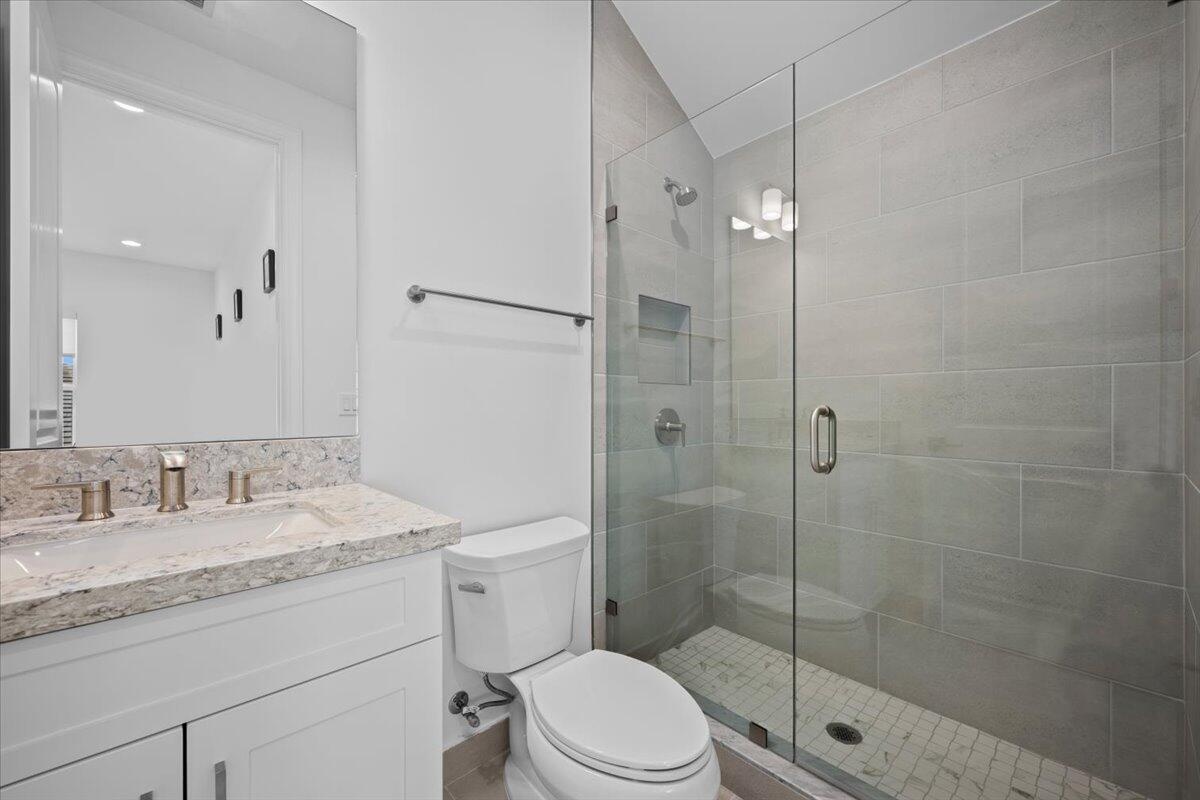
- Bath 4 en-suite
- 52
- 53
- 54
- 55
- 56
- 57
- 58
- 59
- 60
- 61
- 62
- 63
- 64
- 65
- 66
- 67
- 68
- 69
- 70
- 71
- 72
- 73
- 74
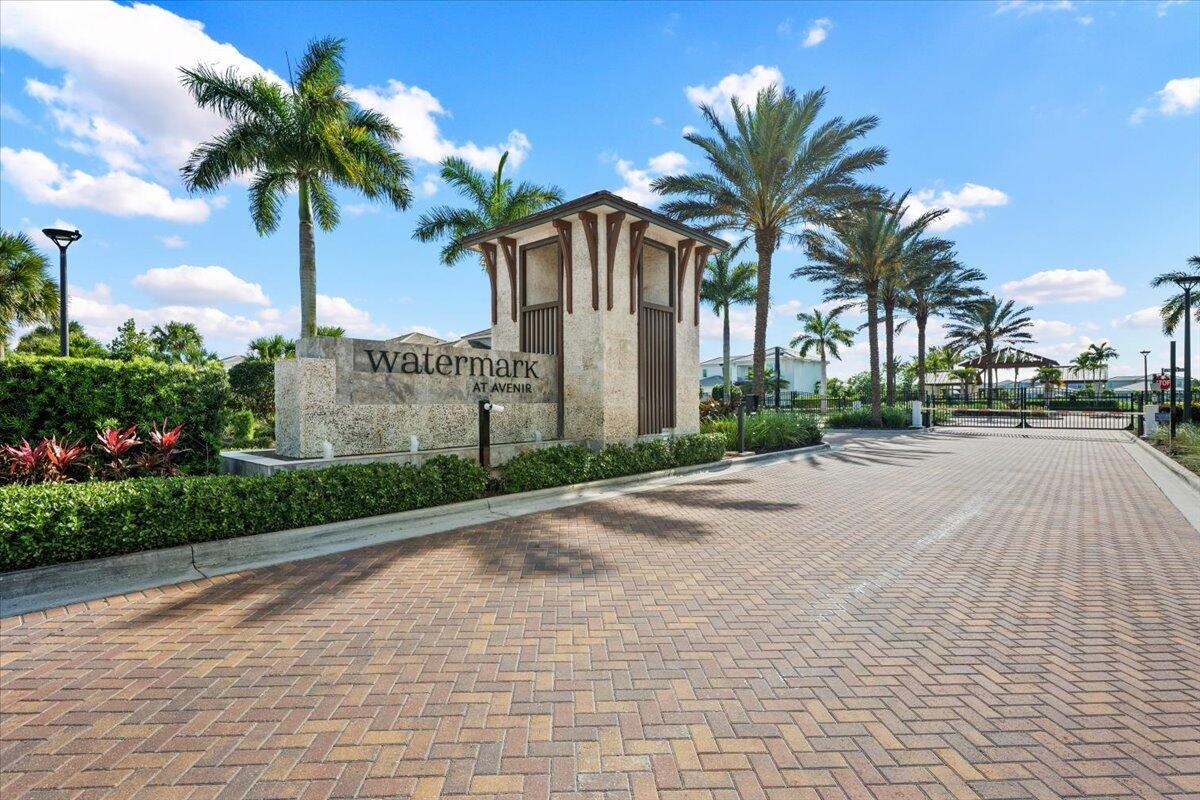
- Neighborhood Entrance
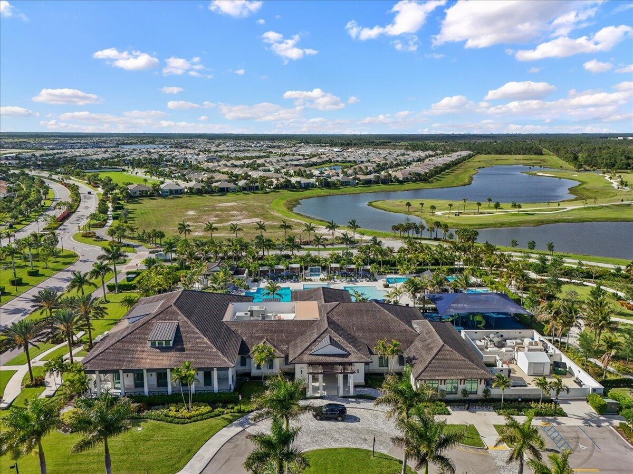
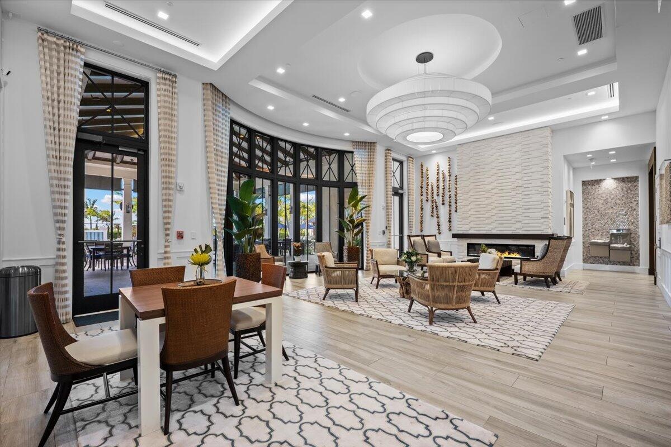
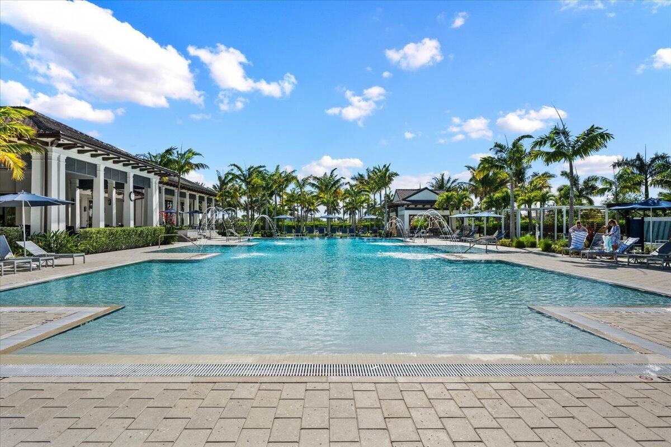
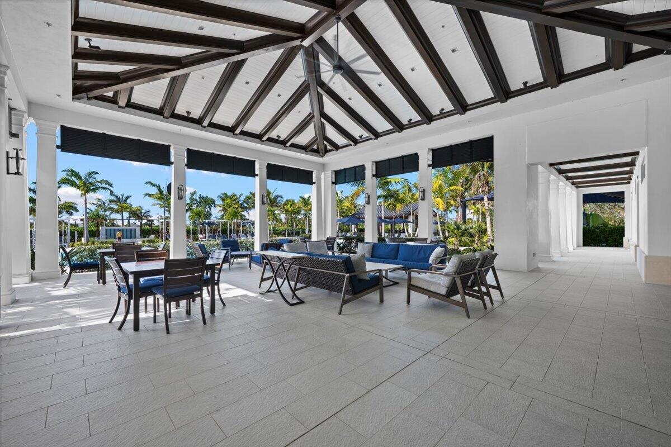
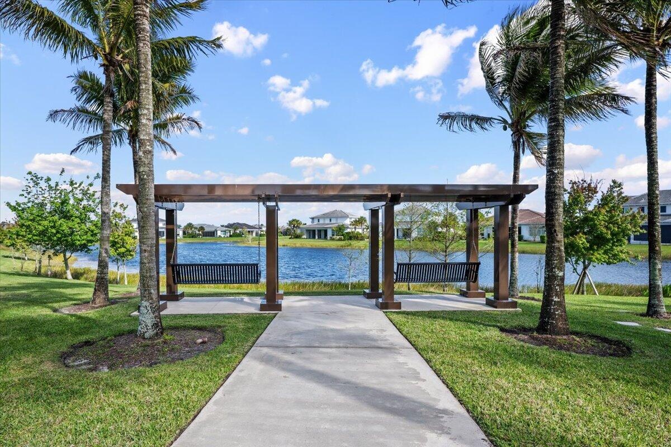
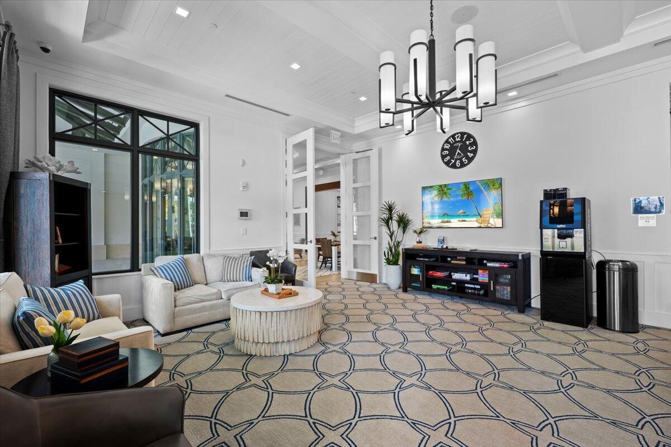
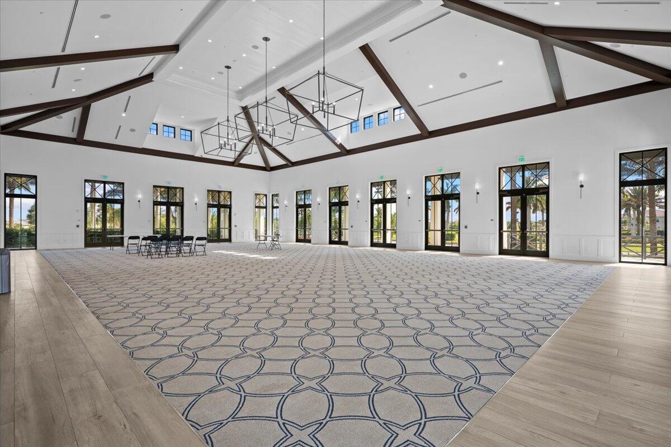
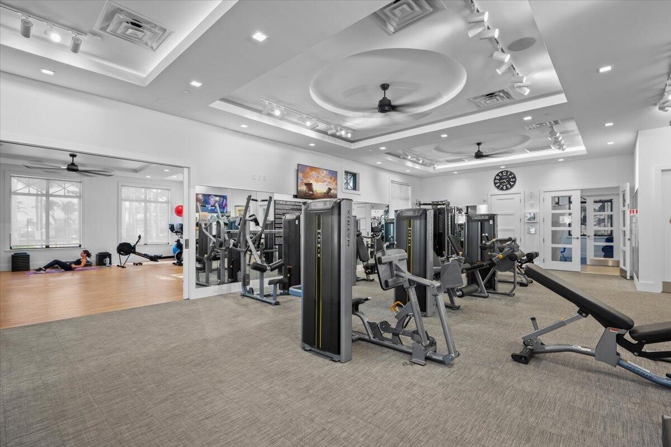
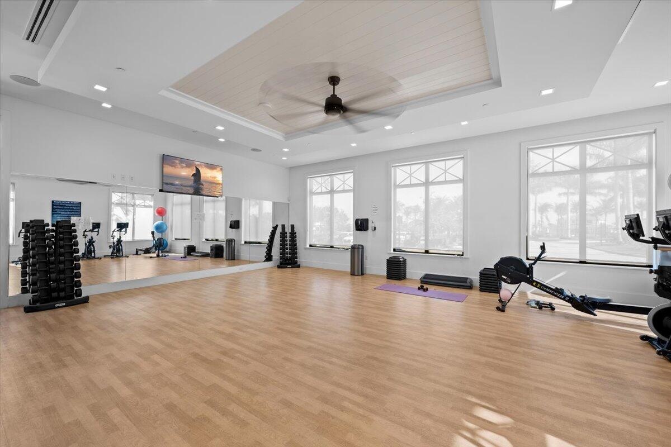
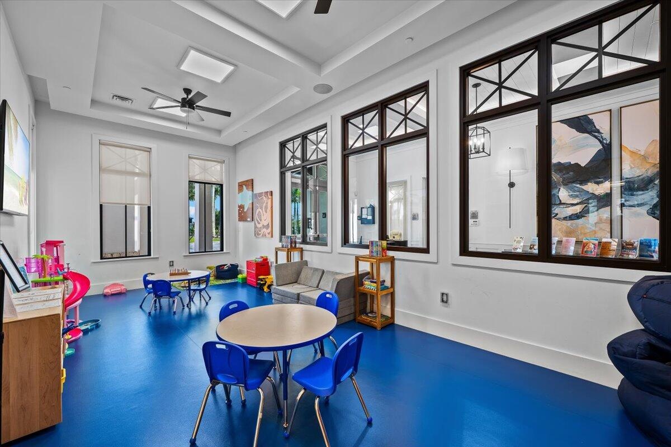
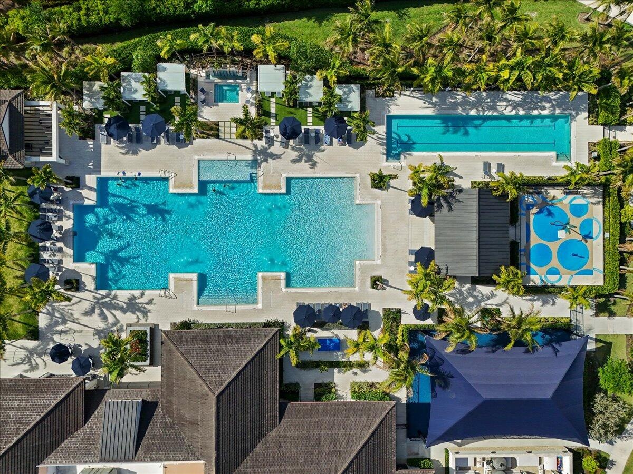
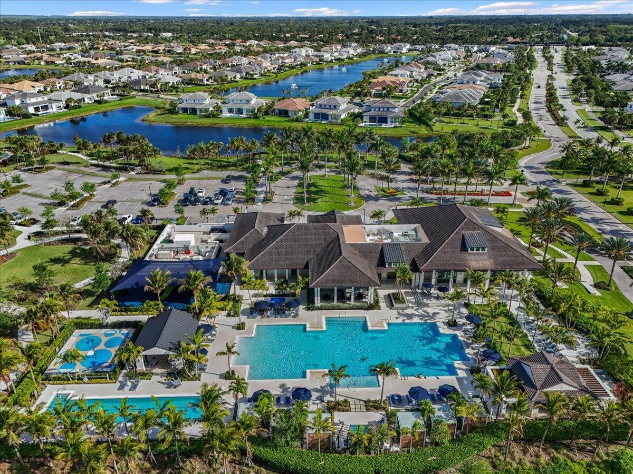
- Clubhouse
- 77
- 78
- 79
- 80
- 81
- 82
- 83
- 84
- 85
- 86
- 87
- 88
- 89
- 90
- 91
- 92
- 93
- 94
Description
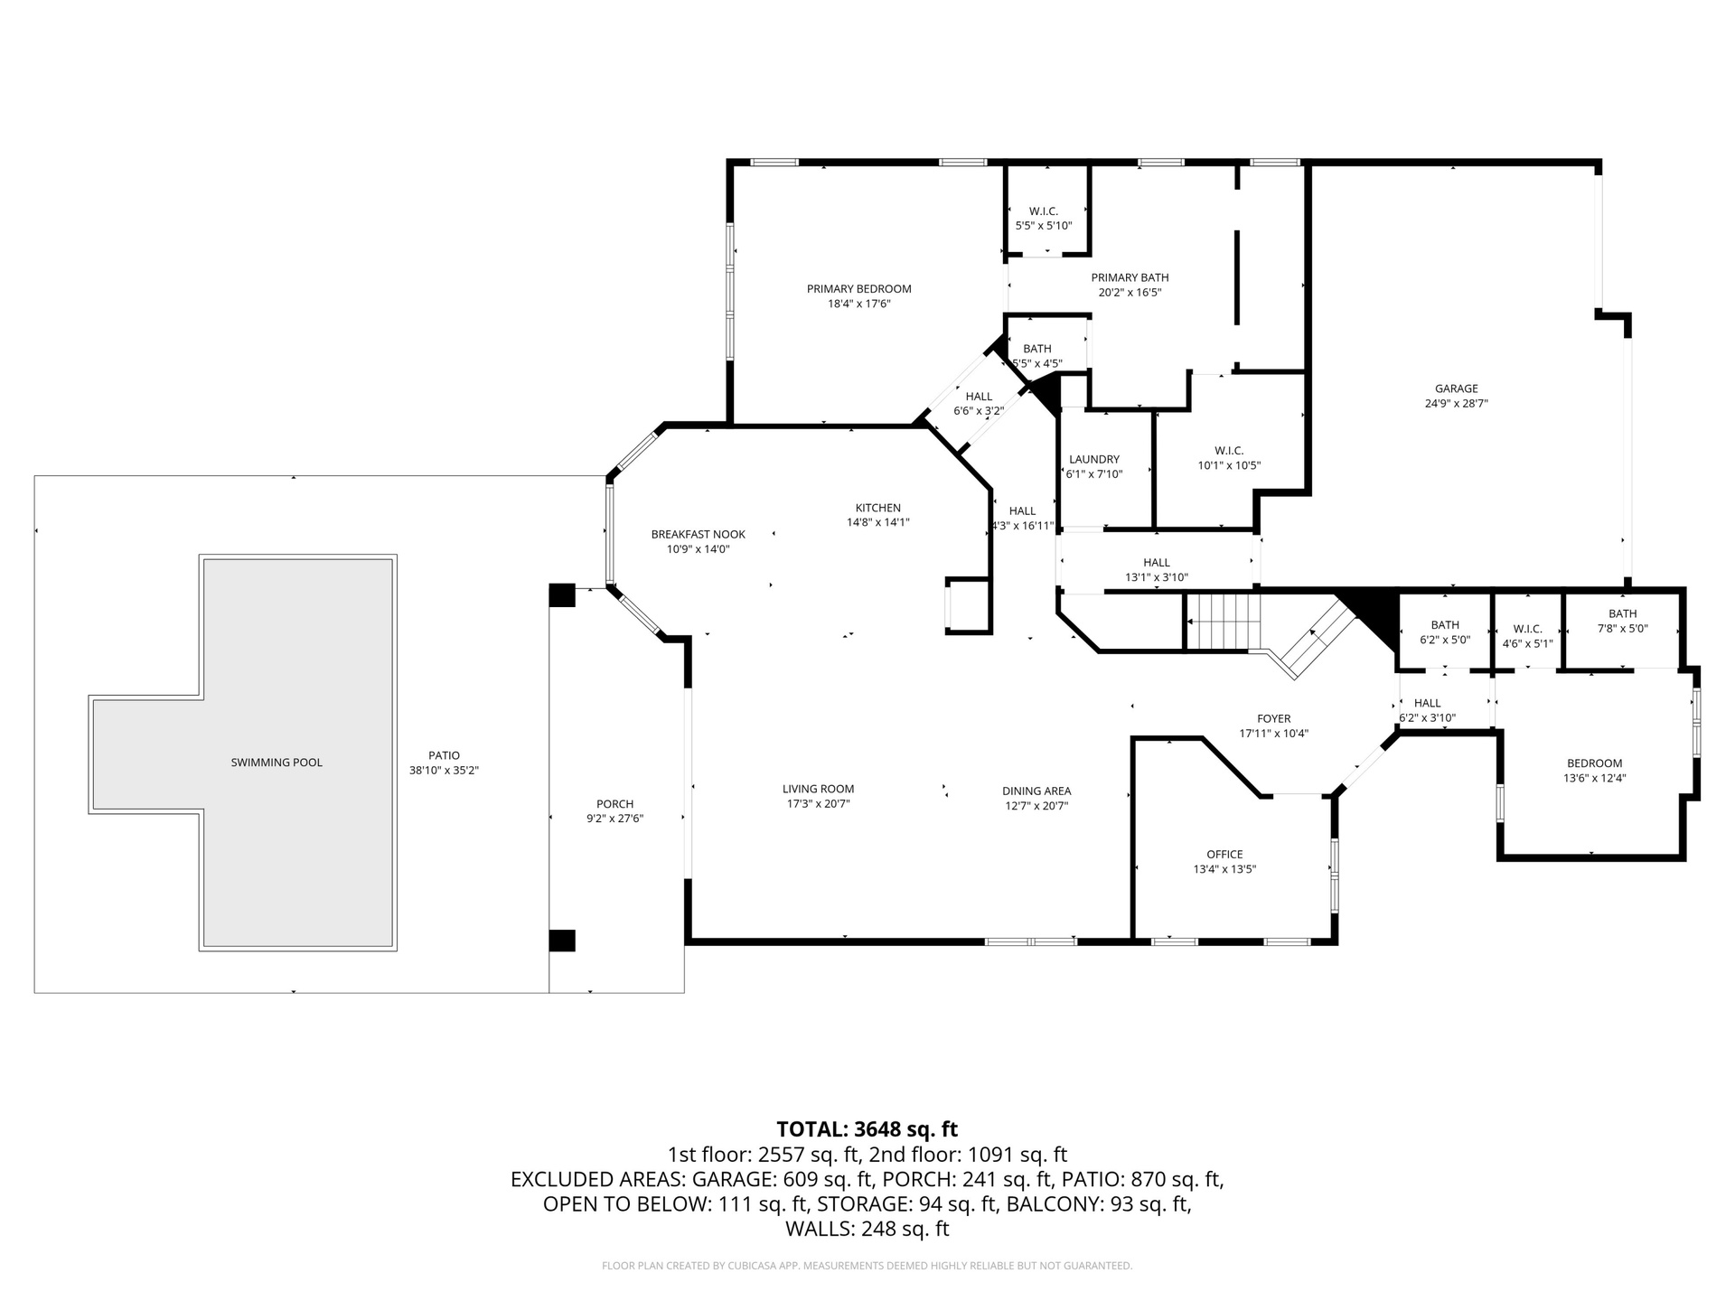
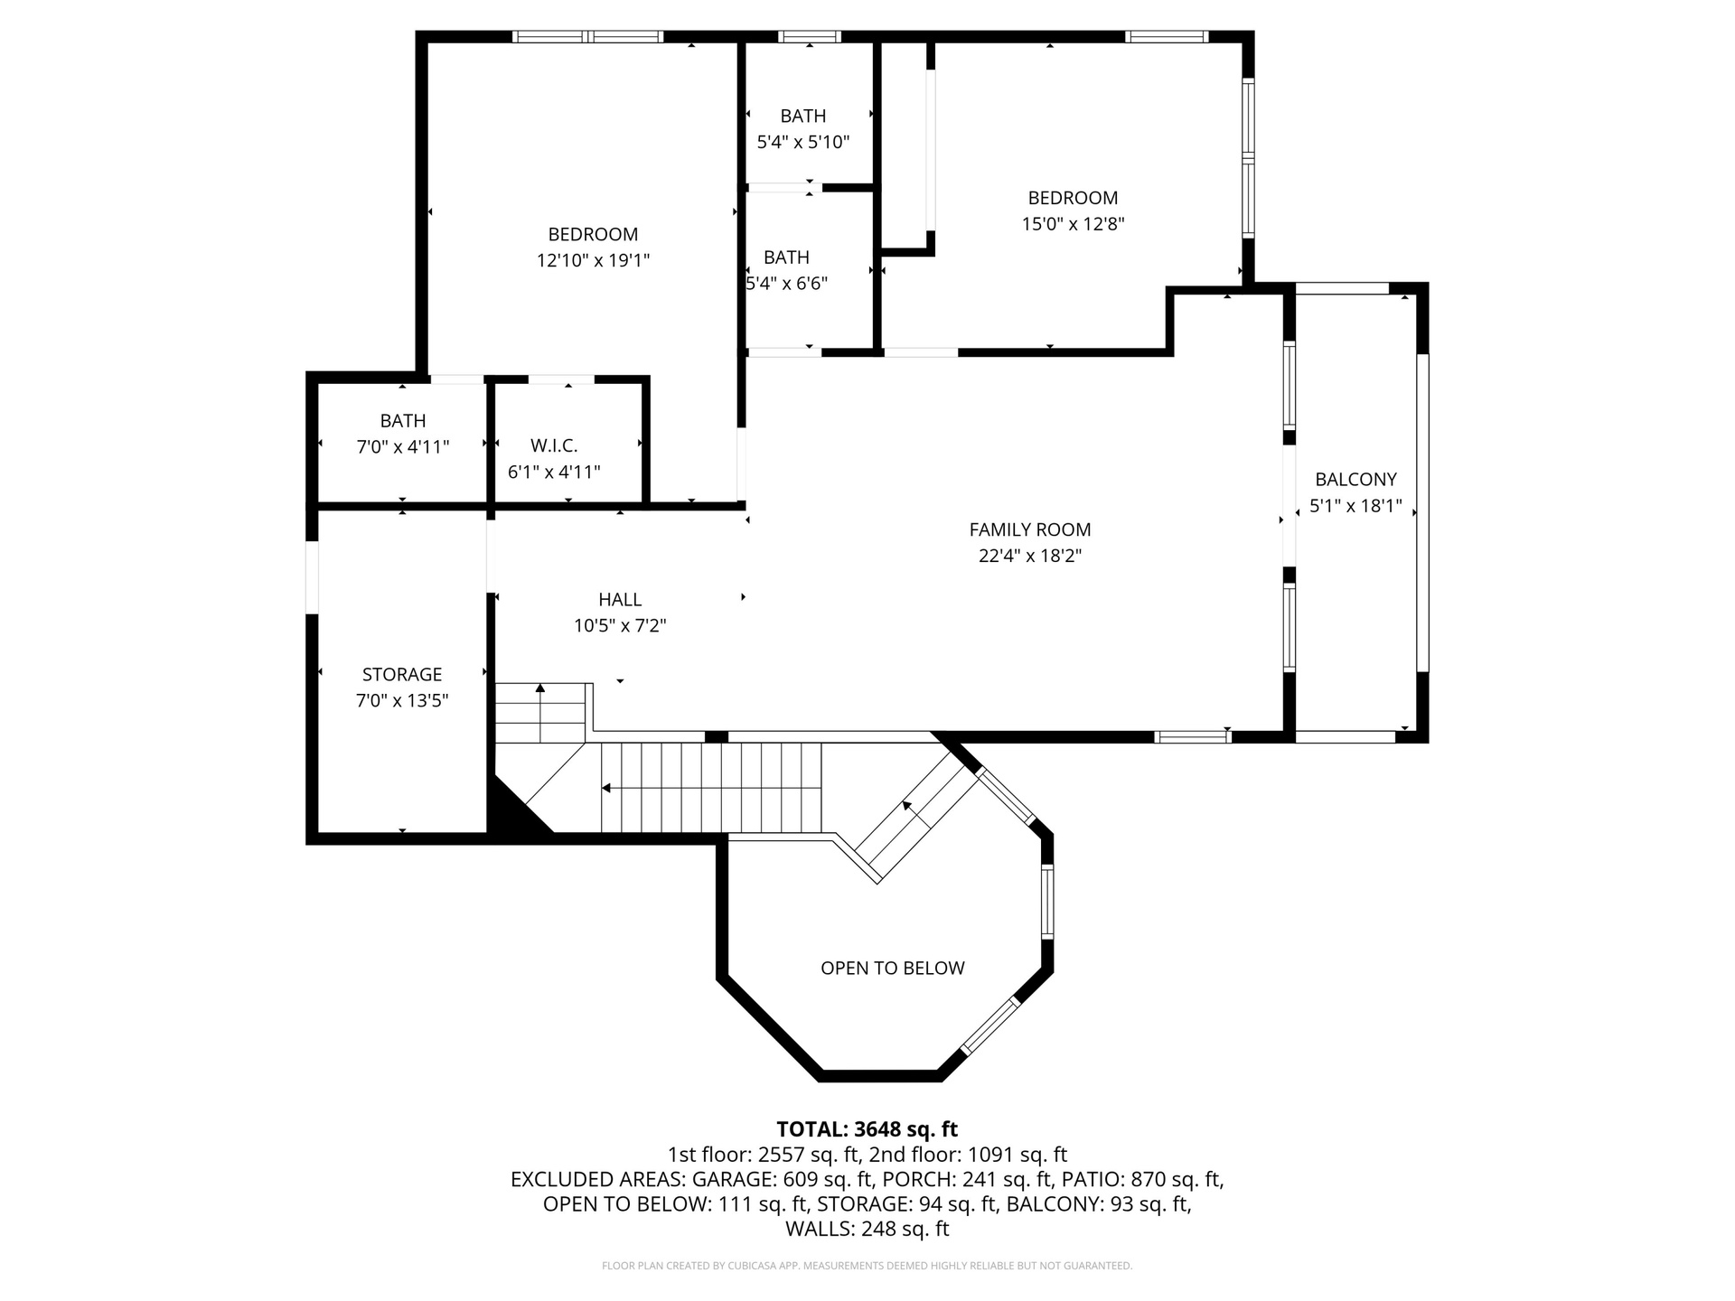
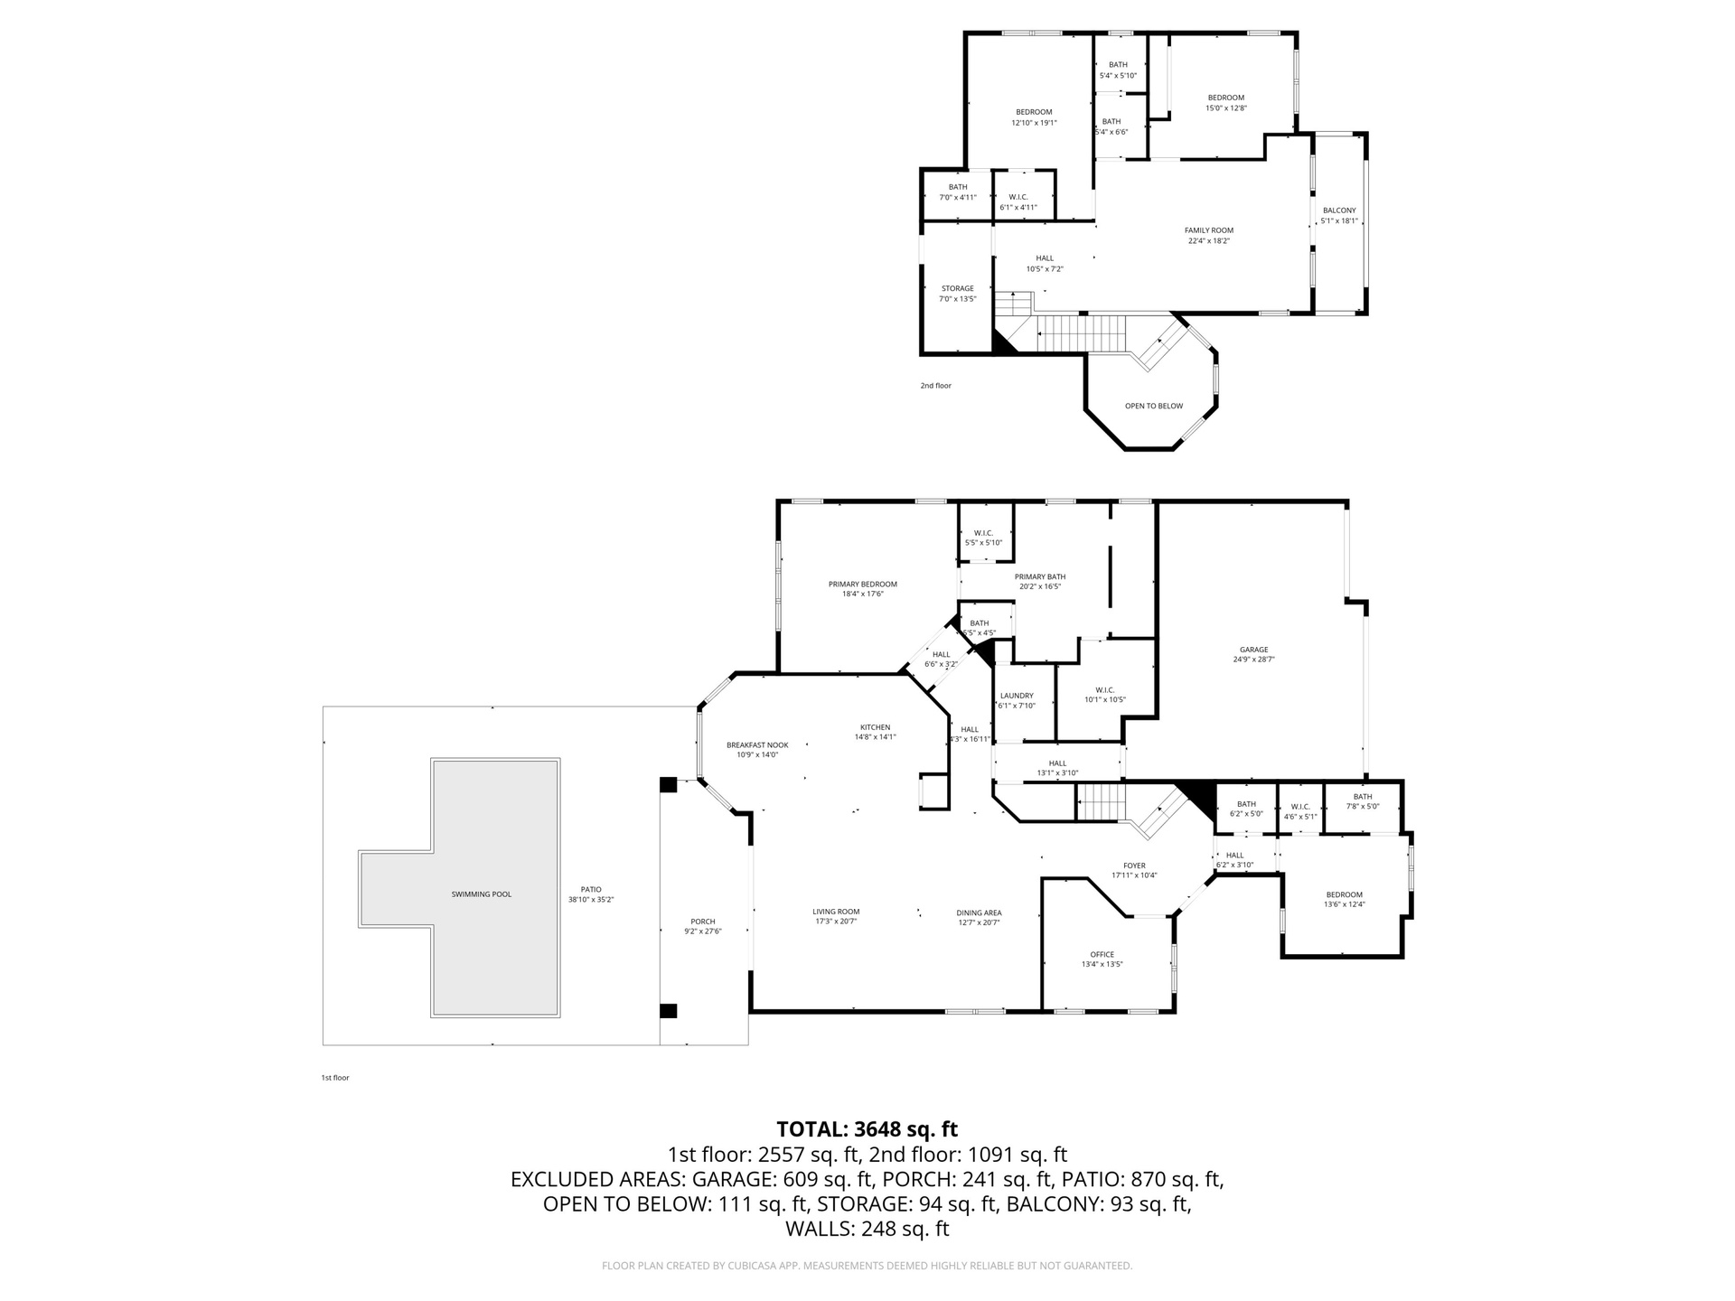
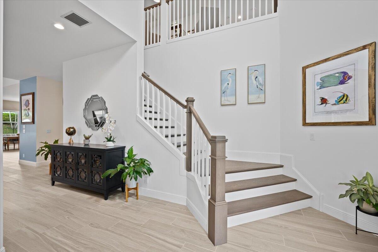
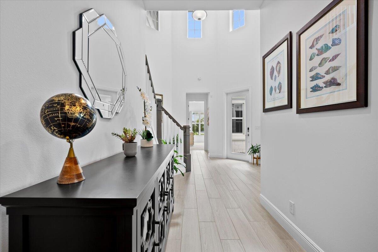
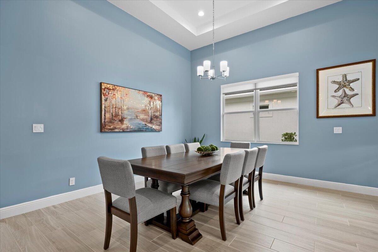
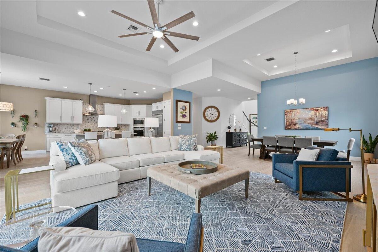
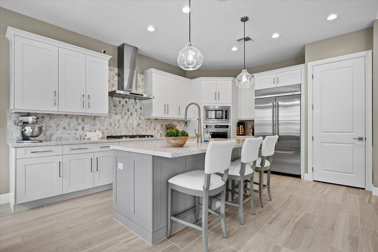
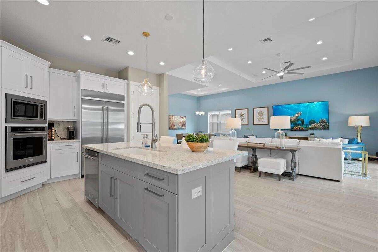
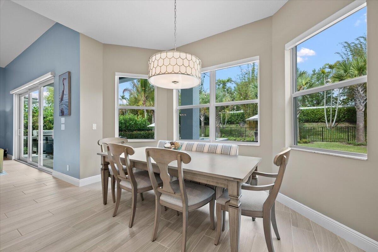
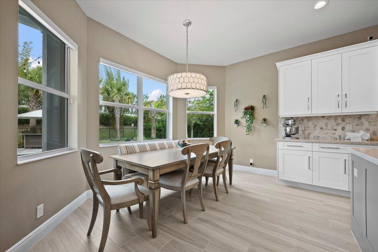
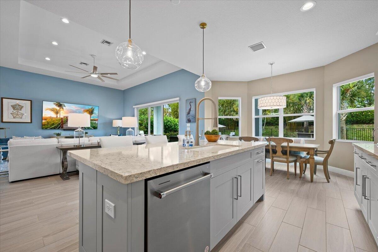
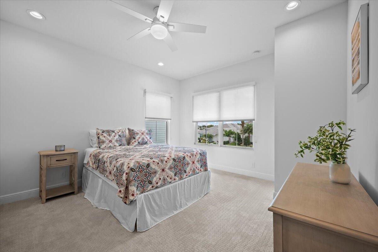
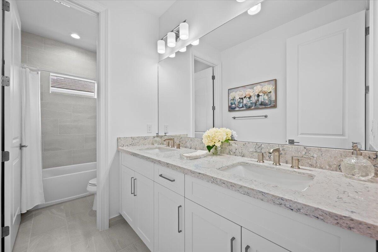
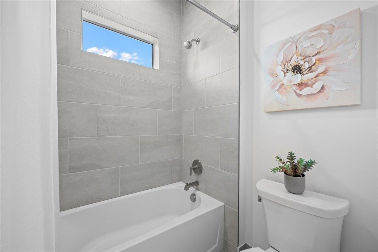
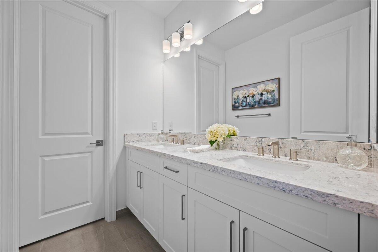
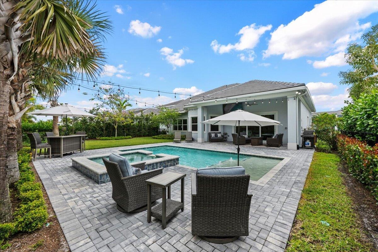
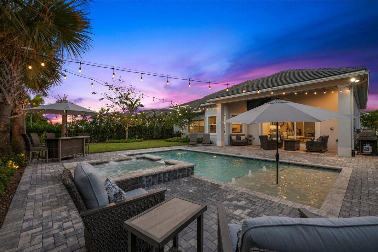
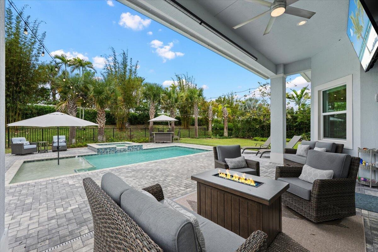
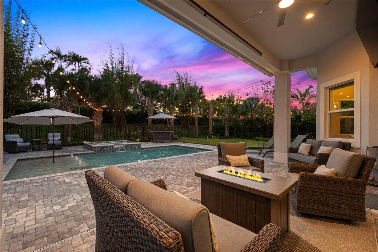
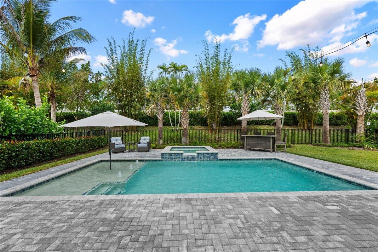
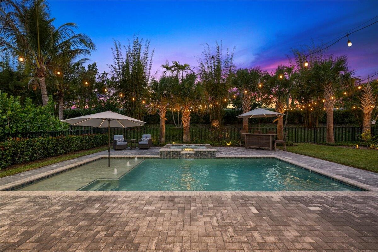
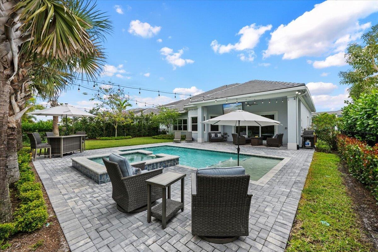
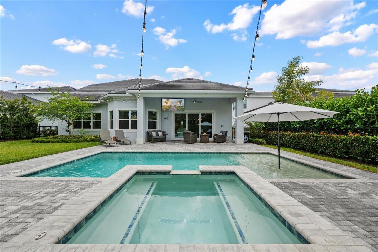
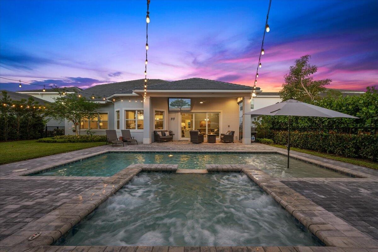
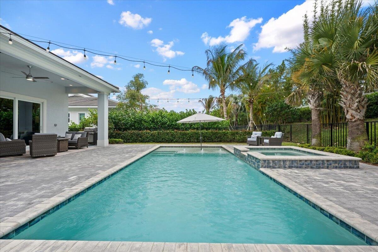
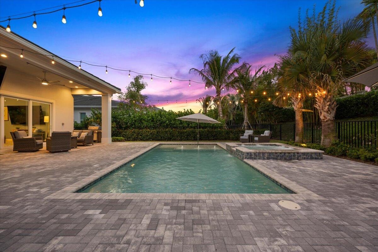
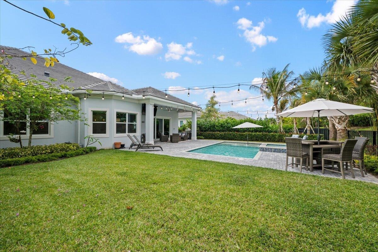
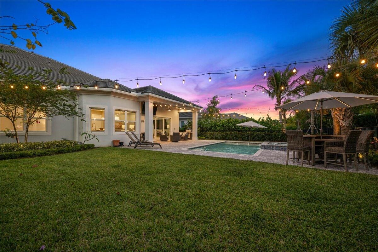
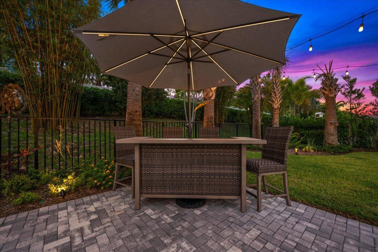
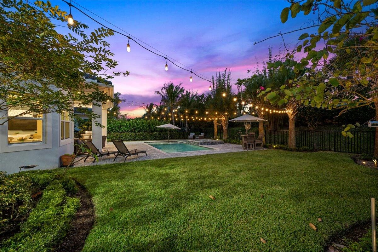
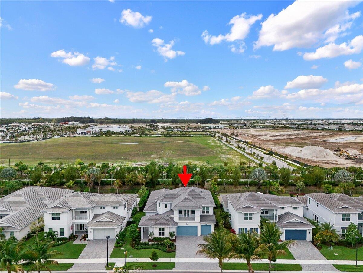
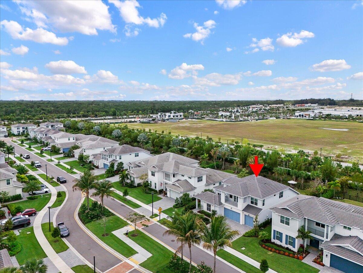
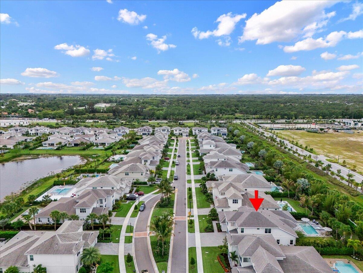
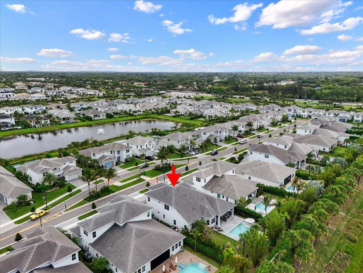
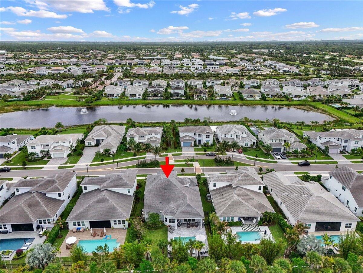
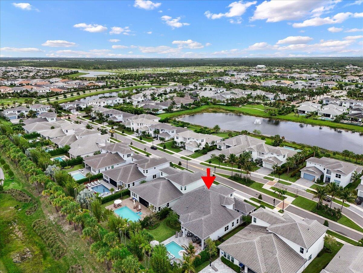
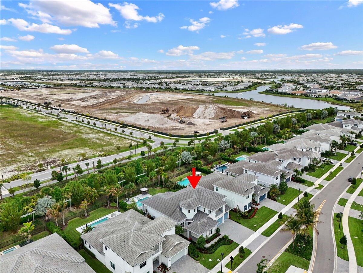
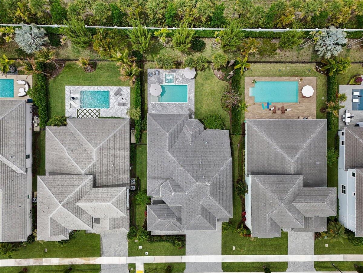
Welcome to refined luxury in the prestigious Watermark at Avenir, where this completely FURNISHED and DECORATED Clearwater model offers a seamless blend of elegance, comfort, and thoughtful design. Built by the renowned Toll Brothers, this exceptional residence features 4 bedrooms, 4 full baths, a powder room/half-bath, office/den, two living areas, and a spacious 3-car garage. From the moment you enter, you're greeted by soaring ceilings and an abundance of natural light that elevates every space. The versatile floor plan offers an oversized primary suite and an additional en-suite bedroom on the main level, two bedrooms and two full bathrooms upstairs, one of which is en-suite—ideal for guests or multigenerational living. At the heart of the home, the chef's kitchen invites gathering and connection, with ample counter seating and two additional dining areas that effortlessly accommodate both intimate meals and larger occasions. Step outside to your private backyard retreat, where tranquil views set the tone for peaceful living. Enjoy your morning coffee in the quiet of your backyard or take in the beautiful sunsets with your afternoon tea. Unwind in your sparkling pool and rejuvenating spa, where a gentle waterfall coupled with stunning landscape lighting creates a serene, resort-style ambiance. This is more than a home—it's a lifestyle defined by sophistication, comfort, and the very best of Palm Beach Gardens living. Price includes all furnishings, 6 TVs, 3 sound bars, most decor (list of inclusions available upon request)
Amenities
- Balcony
- Bedroom Layout Split
- Cabana
- Cable Connected
- Carbon Monoxide Detectors
- Clubhouse
- Community Room
- Cooktop
- Custom Lighting
- Dishwasher
- Disposal
- Dryer
- Electricity Connected
- Entrance Foyer
- Entry Phone Intercom
- Fitness Center
- Freezer
- Garden
- Gas Cooktop
- Gas Water Heater
- Gated No Guard
- Gunite
- Heated
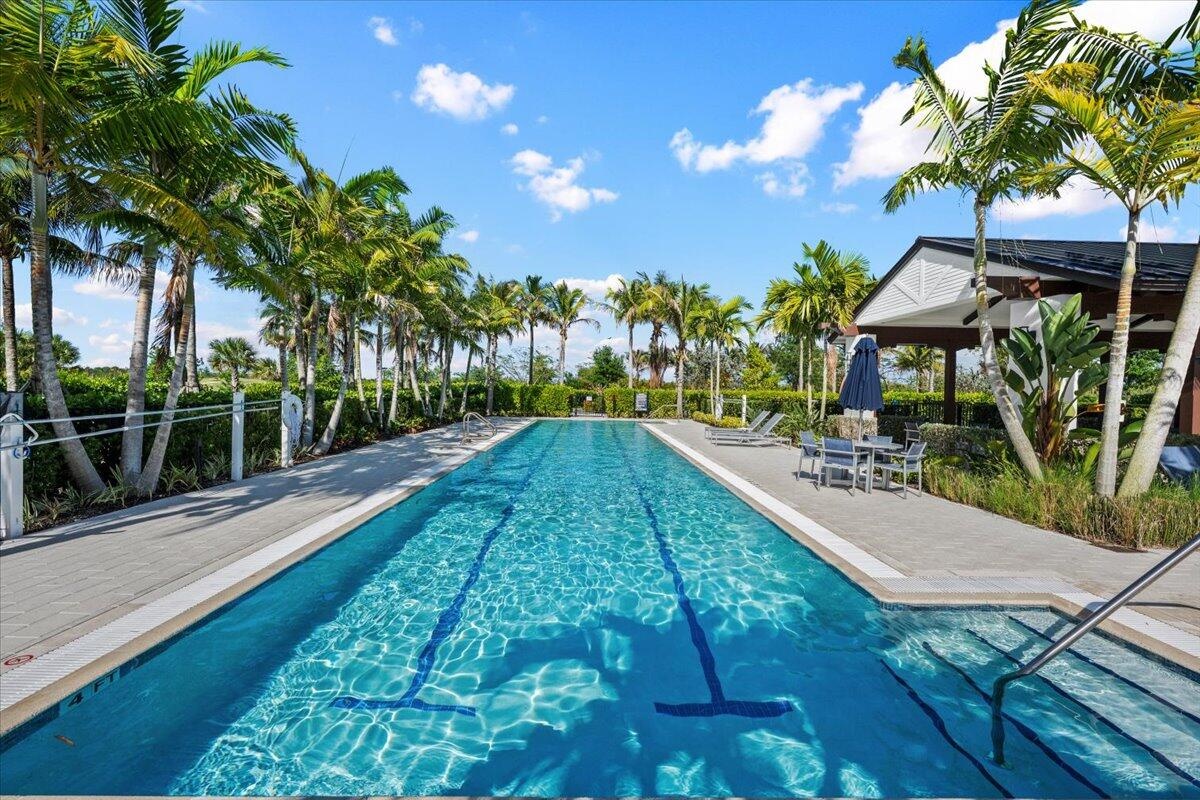
- Heated Pool
- High ceiling
- Ice Maker
- In Ground
- Insulated Windows
- Jogging Path
- Kitchen Facilities
- Kitchen Island
- Landscaped
- Maintained Community
- Management
- Manager on Site
- Microwave
- Motion Detector(S)
- Natural Gas Connected
- Oven
- Pantry
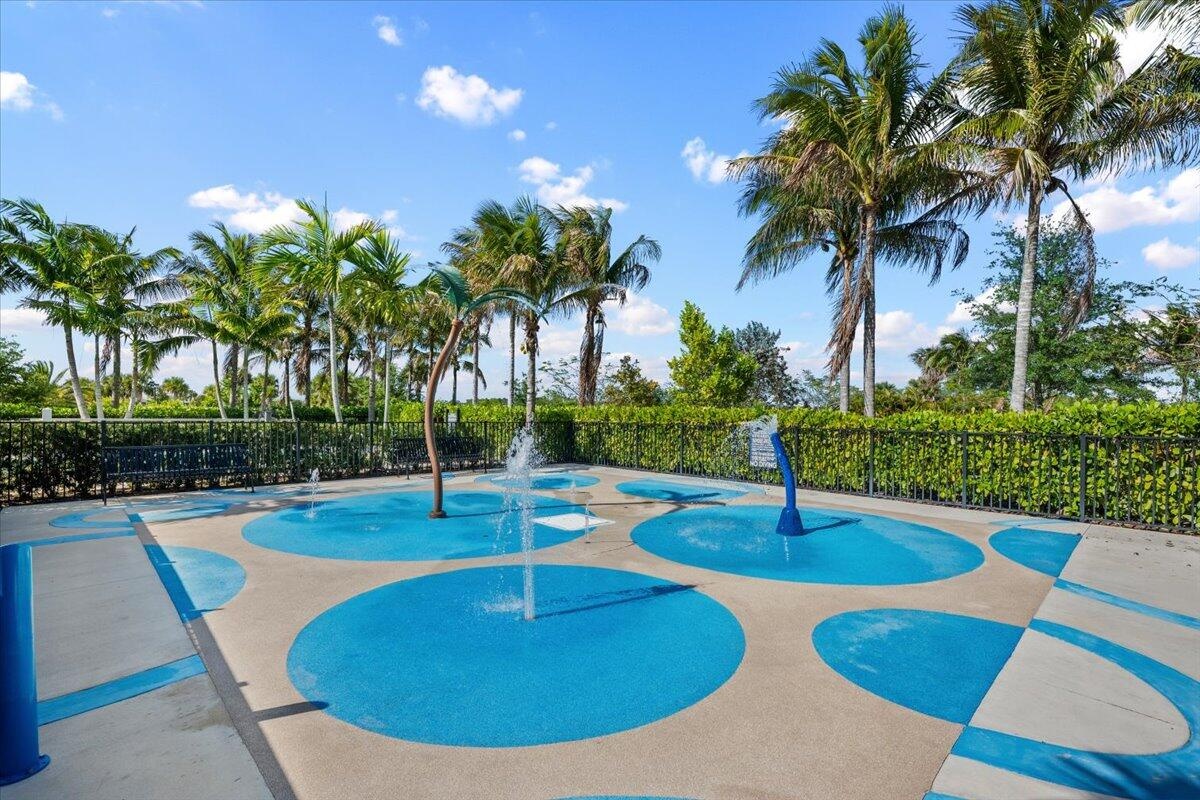
- Park
- Phone Available
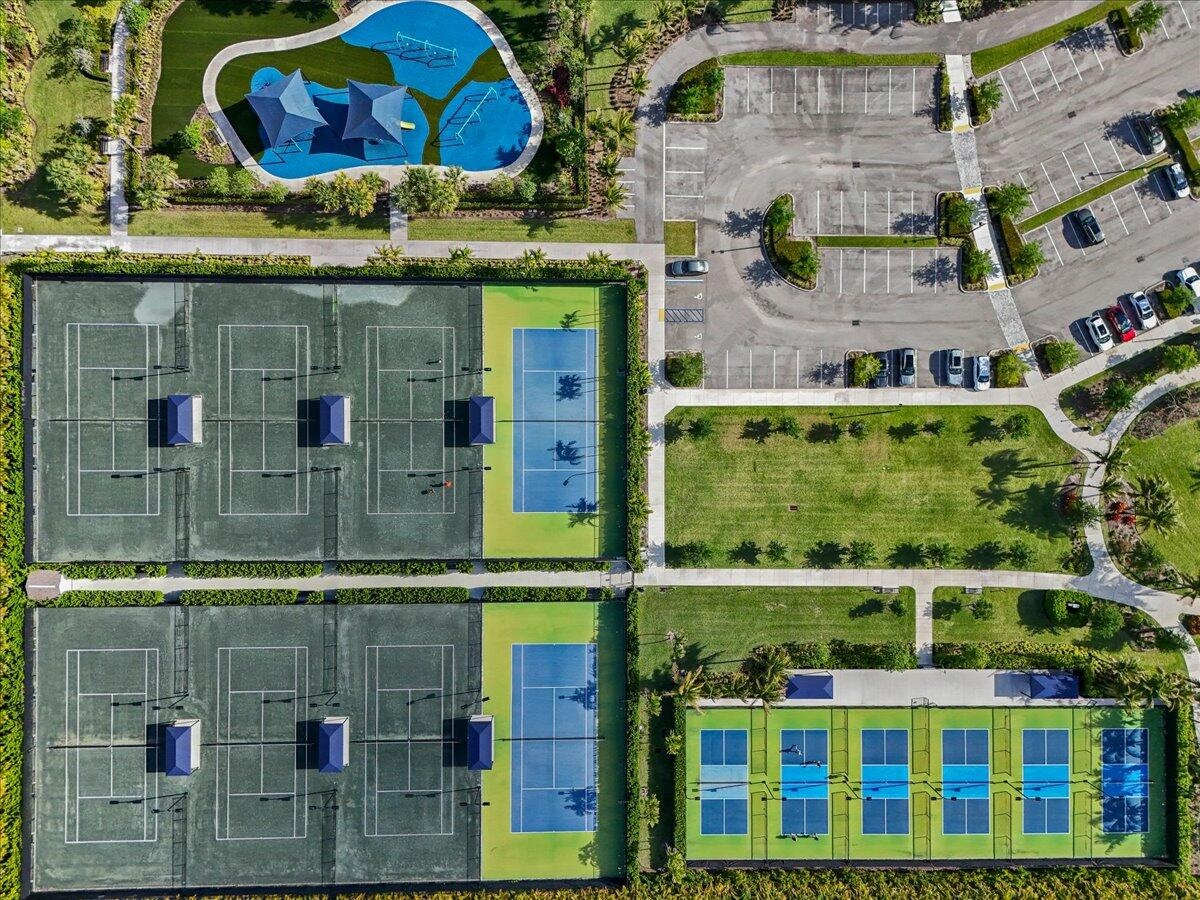
- Pickleball Courts
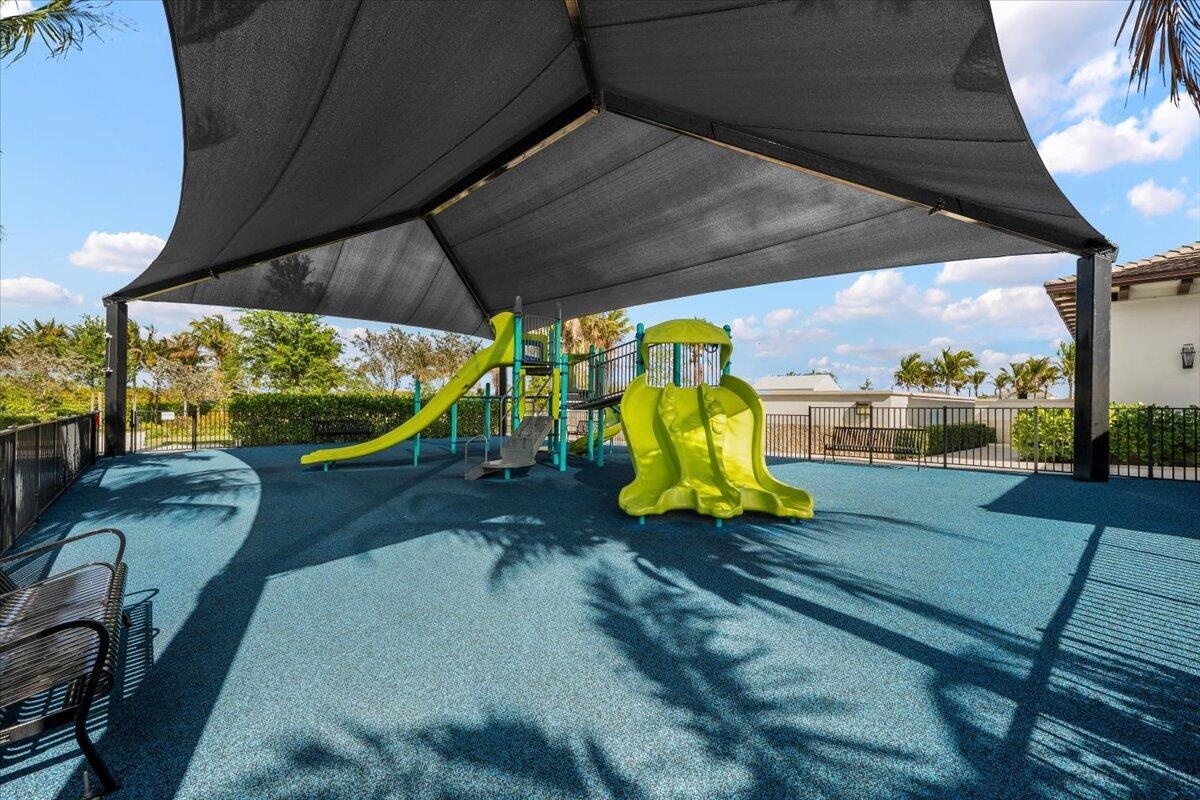
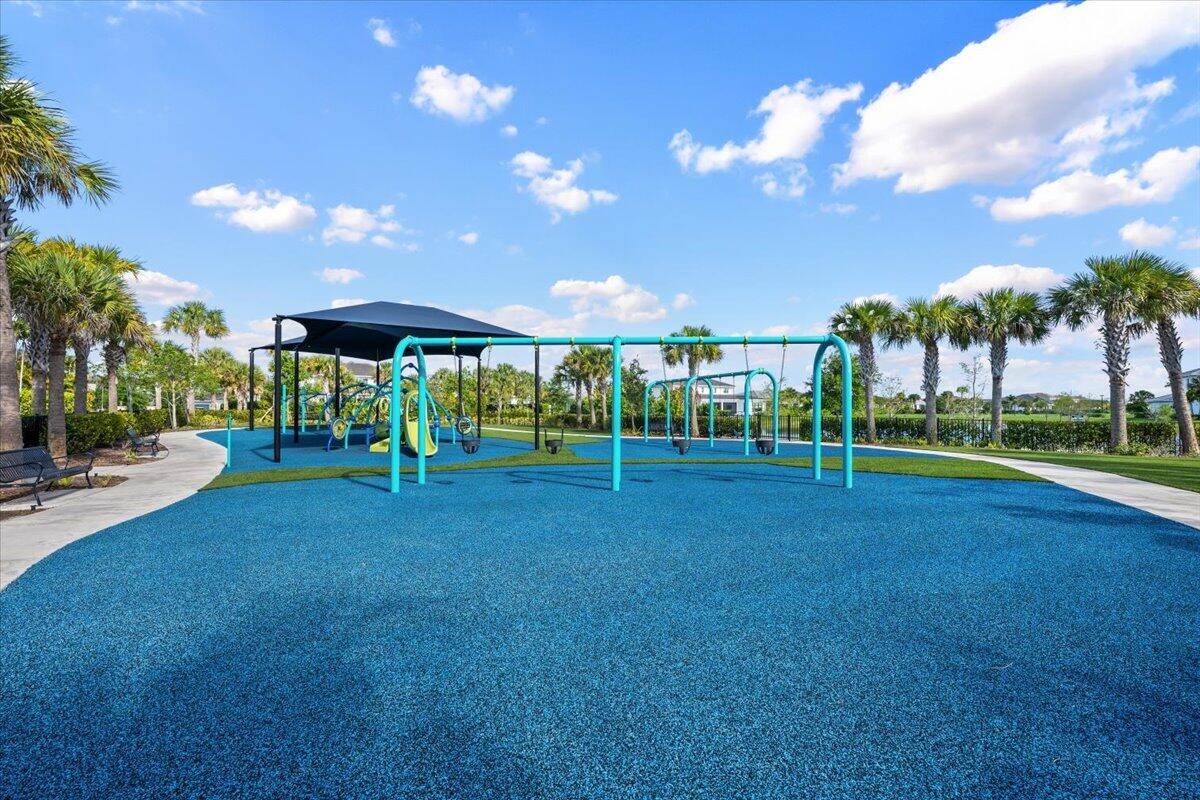
- Playground
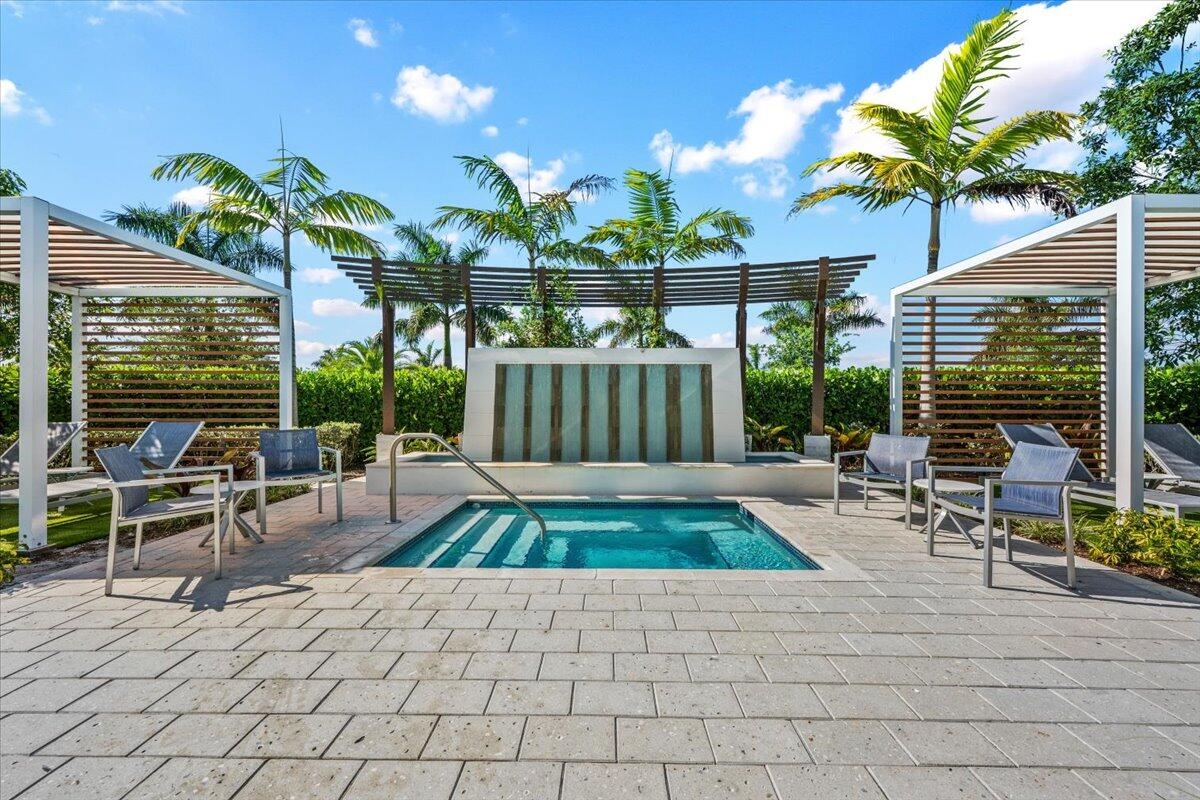
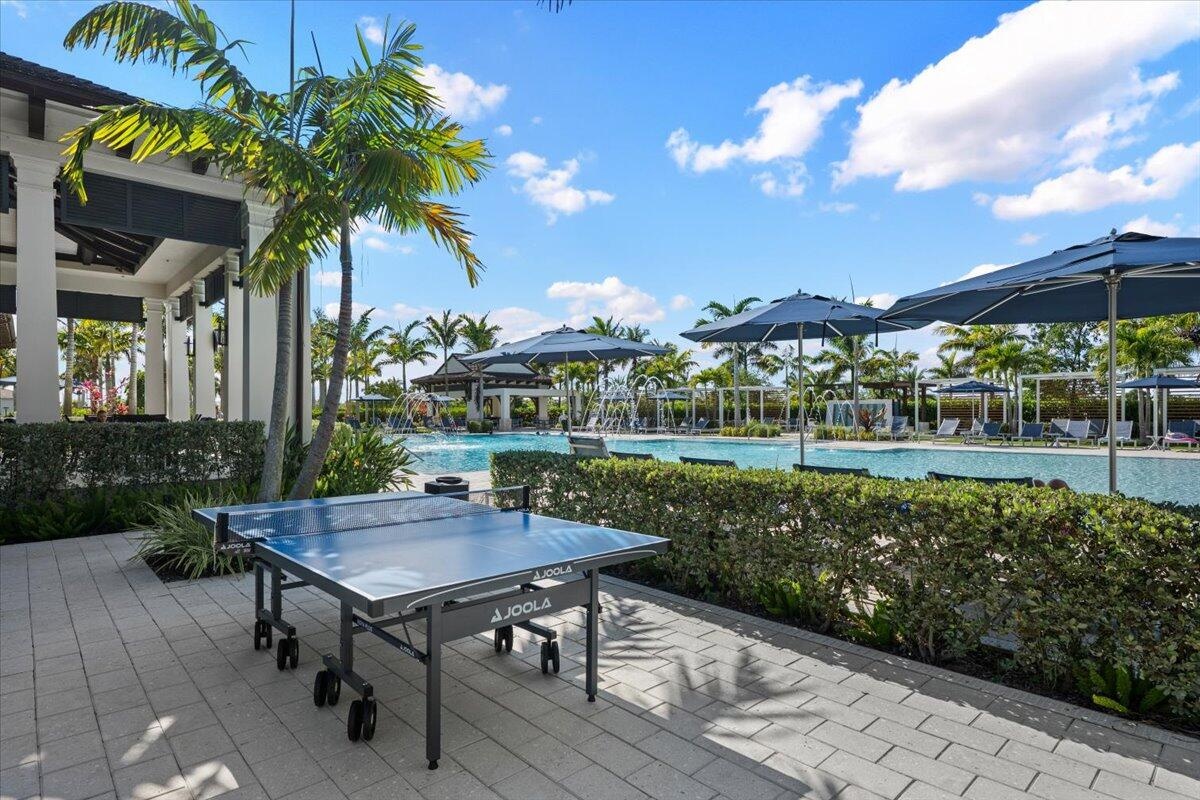
- Pool
- Recreation Facility
- Refrigerator
- Roman Tub
- Security System Owned
- Sewer Connected
- Sidewalks
- Smoke Detectors
- Spa/Hot Tub
- Storage
- Storm Window(s)
- Street Lights
- Tennis Court(s)
- Trails
- Underground Utilities
- Upstairs Living Area
- Vented Exhaust Fan
- Walk-In Closet(s)
- Washer
- Water Connected
- Water Heater
All information furnished regarding property for sale, rental or financing is from sources deemed reliable, but no warranty or representation is made as to the accuracy thereof and same is submitted subject to errors, omissions, change of price, rental or other conditions, prior sale, lease or financing or withdrawal without notice. International currency conversions where shown are estimates based on recent exchange rates and are not official asking prices.
All dimensions are approximate. For exact dimensions, you must hire your own architect or engineer.