Property
| Ownership: | Fee Simple |
|---|---|
| Type: | Single Family |
| Bedrooms: | 4 BR |
| Bathrooms: | 3½ |
| Pets: | Pets Allowed |
| Lot Size: | 0.2 Acres |
Financials
Price:$530,000
Annual Taxes:$7,641.50
Common charges:$400
Listing Courtesy of KELLER WILLIAMS ADVANTAGE III
Virtually Staged. PRICED TO SELL !
Description
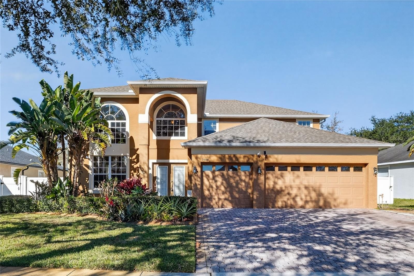
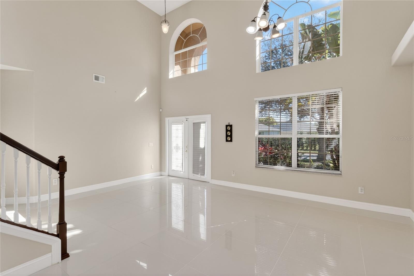
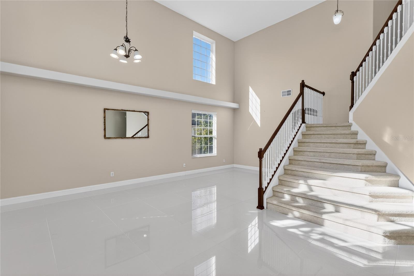
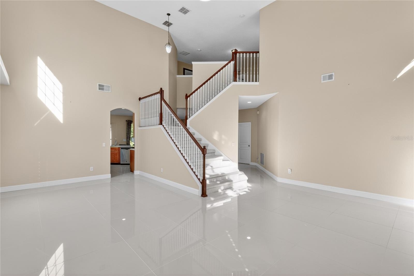
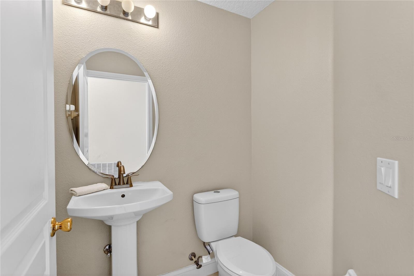
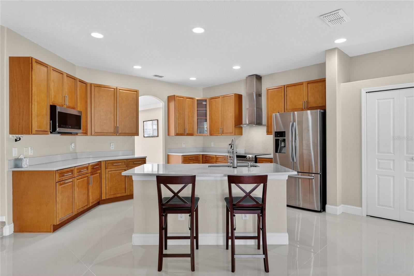
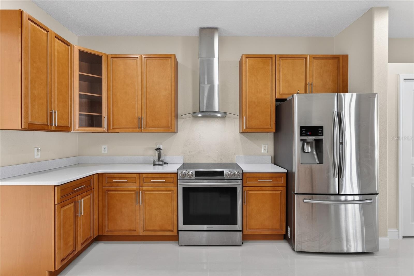
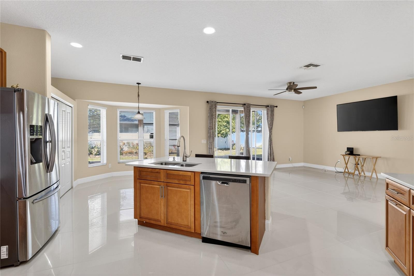
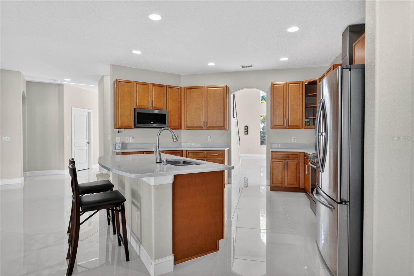
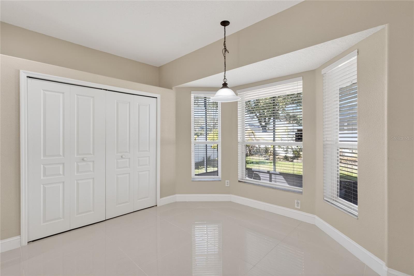
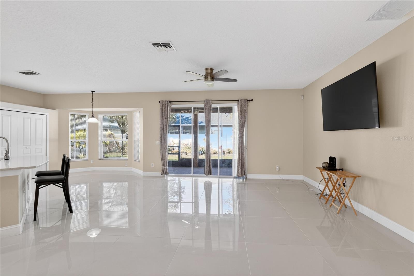
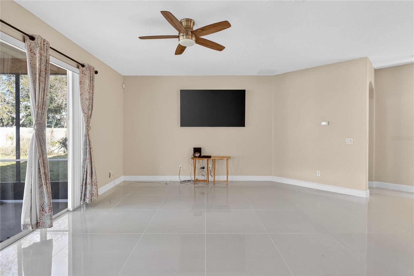
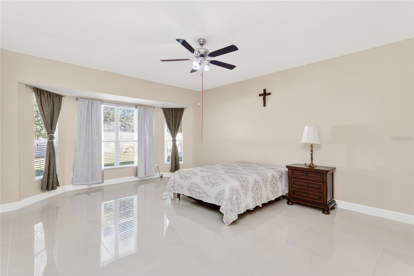
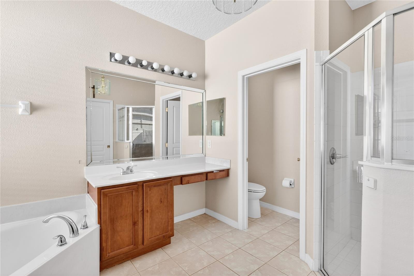
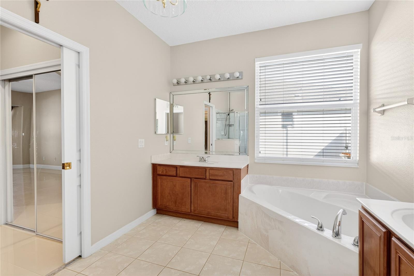
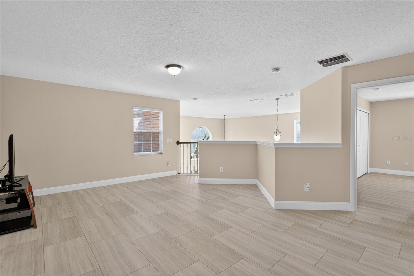
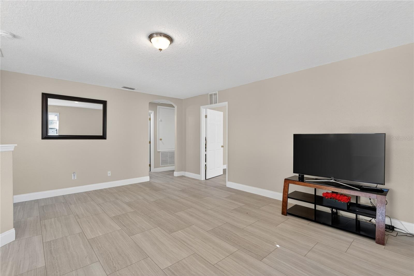
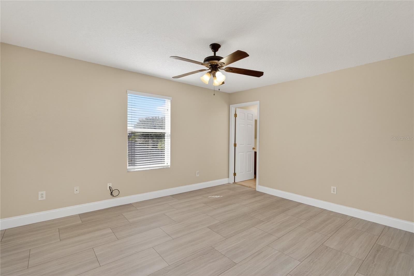
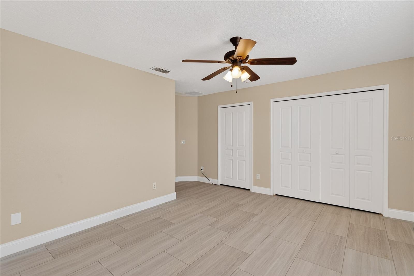
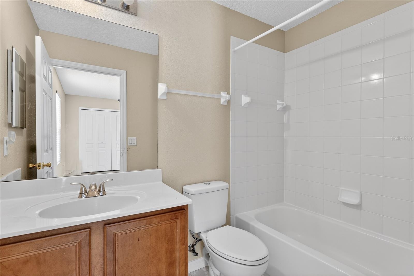
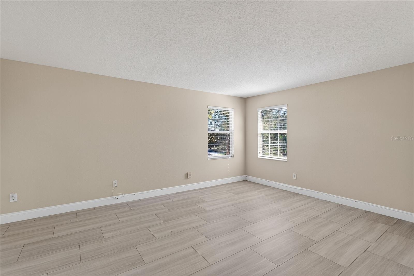
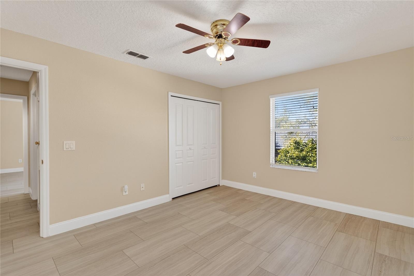
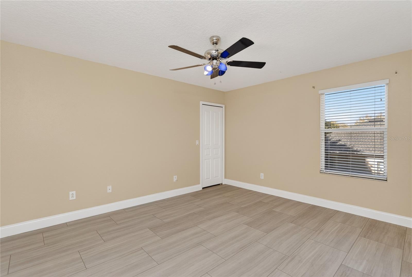
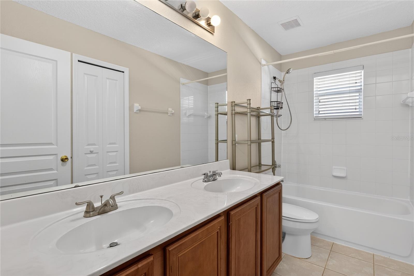
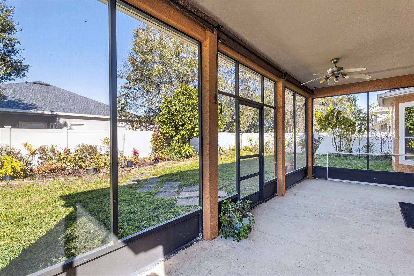
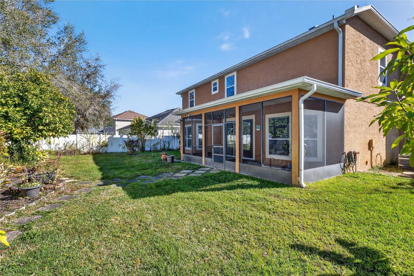
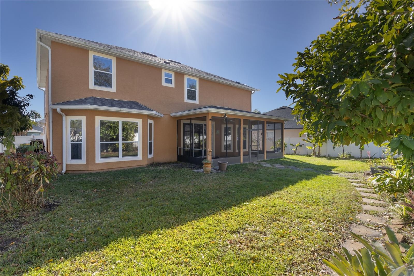
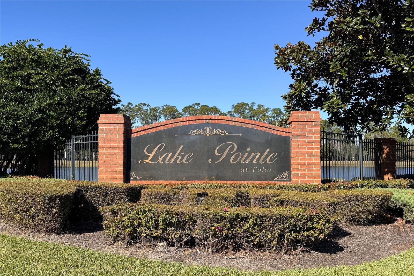
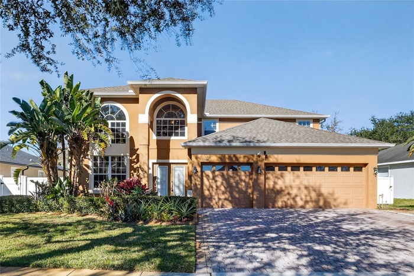
Virtually Staged. PRICED TO SELL! Discover this beautifully maintained 4BD/3.5BA home in the gated Lake Pointe community, offering a bright, open floor plan filled with natural light. The first-floor primary suite provides convenience and privacy with dual walk-in closets, dual vanities, and a private water closet, an ideal layout for buyers seeking a downstairs owner’s retreat. The kitchen features soft-close cabinetry, quartz countertops, a touch-sensitive faucet, and porcelain tile flooring for a clean, modern look (Updated 2022). The roof was replaced in 2022, and the AC is from 2017, offering valuable peace of mind for future owners. Step outside to a fully fenced backyard with space to add a pool, offering the perfect opportunity to design your own Florida outdoor oasis. The covered, screened-in patio is ideal for relaxing, entertaining, or enjoying year-round outdoor living. Upstairs, you’ll find three additional bedrooms, including a secondary suite with its own full bath, plus an additional hall bath. The second floor also includes engineered-plank flooring, a spacious loft, and a versatile bonus room perfect for an office, game room, media room, or potential extra bedroom.
Residents of Lake Pointe enjoy access to a community pool, playground, tennis court, and picnic areas. Conveniently located near Medical City, Lake Nona, and the Narcoossee corridor, this home offers quick access to schools, shopping, dining, and major roadways. A perfect blend of comfort, convenience, and modern updates in a highly sought-after gated community.
Sellers Motivated - Don’t Miss This Opportunity!
Amenities
- Bb Hs Internet Available
- Cable - Available
- Ceiling Fans(S)
- Dishwasher
- High ceiling
- Kitchen Family Room Combo
- Living Room/Dining Room Combo
- Microwave
- Open Floorplan
- Phone Available
- Primary Bedroom - Main Floor
- Range
- Range Hood
- Refrigerator
- Sliding Doors
- Walk-In Closet(s)
All information furnished regarding property for sale, rental or financing is from sources deemed reliable, but no warranty or representation is made as to the accuracy thereof and same is submitted subject to errors, omissions, change of price, rental or other conditions, prior sale, lease or financing or withdrawal without notice. International currency conversions where shown are estimates based on recent exchange rates and are not official asking prices.
All dimensions are approximate. For exact dimensions, you must hire your own architect or engineer.