
Property
| Furnished: | YES |
|---|---|
| Ownership: | Fee Simple |
| Type: | Single Family |
| Bedrooms: | 5 BR |
| Bathrooms: | 4½ |
| Pets: | Pets Allowed |
| Lot Size: | 0.2 Acres |
Financials
Price:$660,000
Annual Taxes:$9,060
Common charges:$230
Listing Courtesy of DOGWOOD REALTY
NEED MORE SPACE ? With 3, 644 square feet, 5 bedrooms, 4.
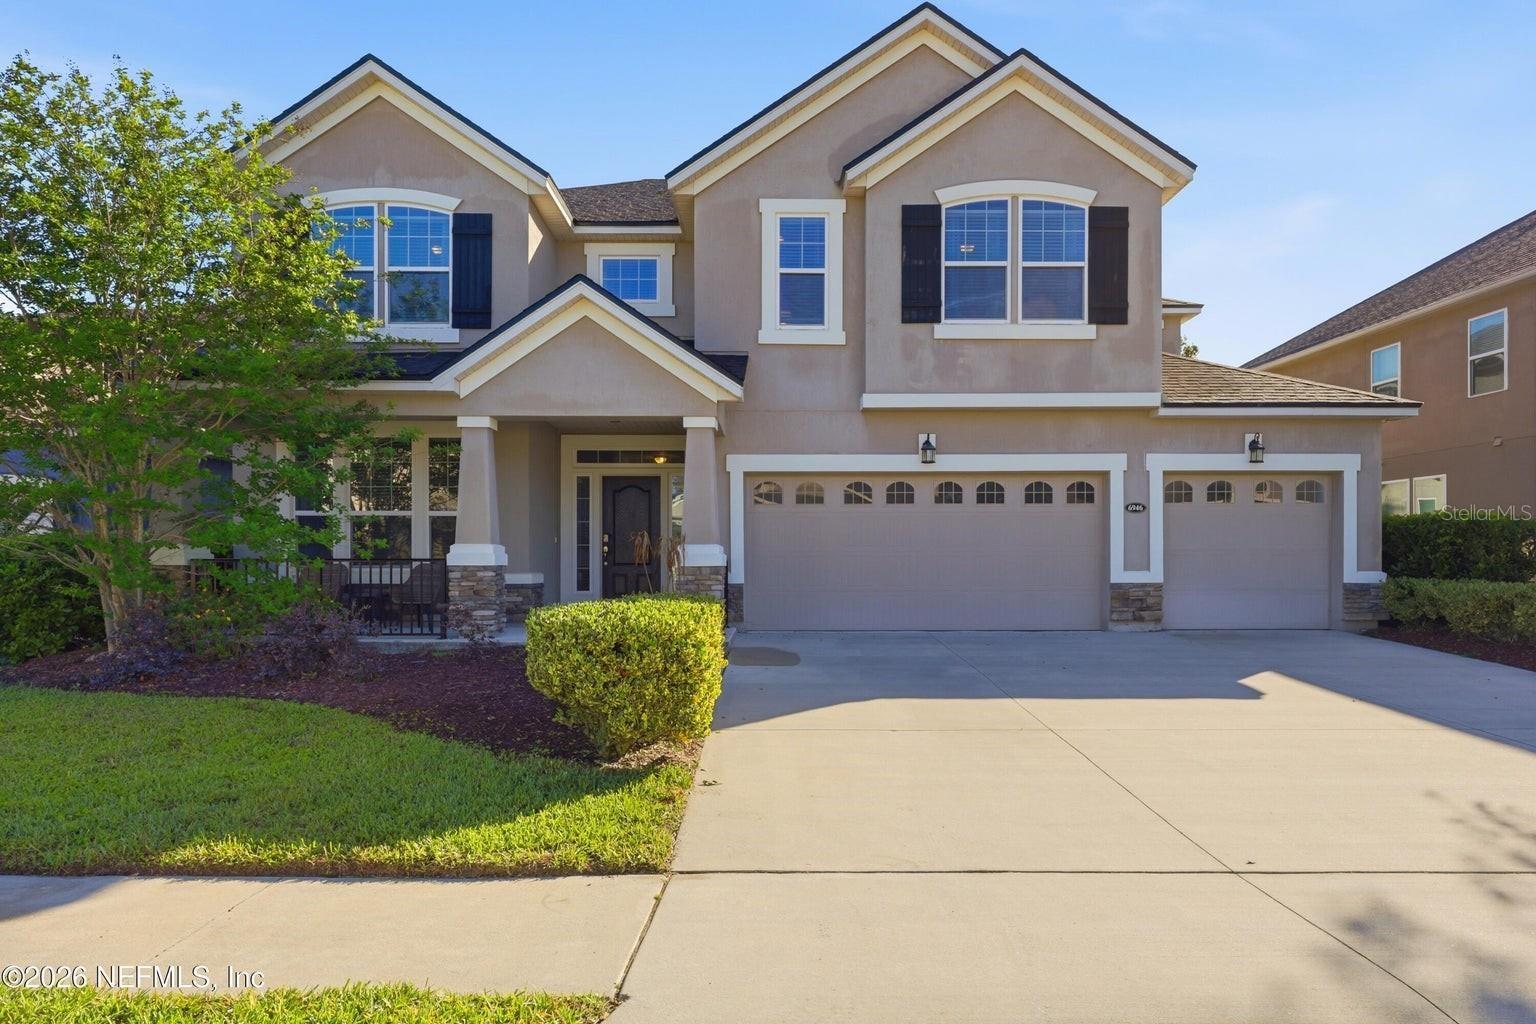
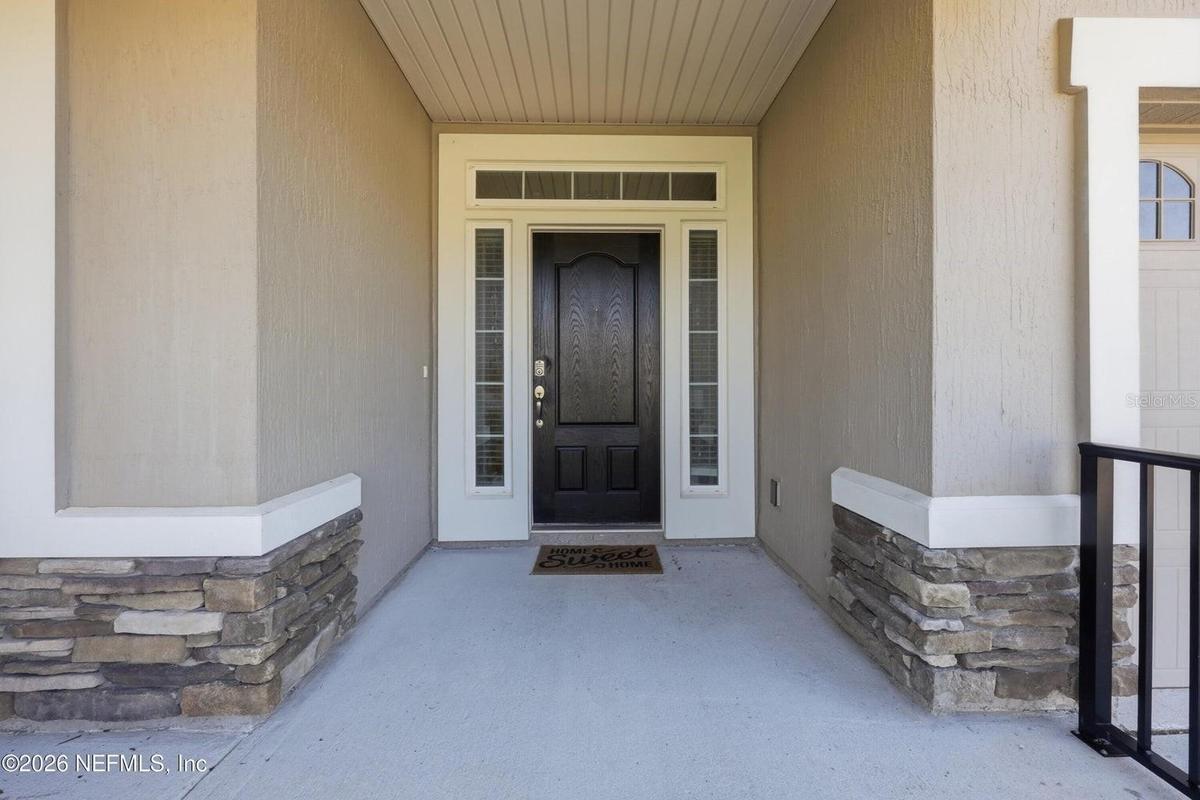
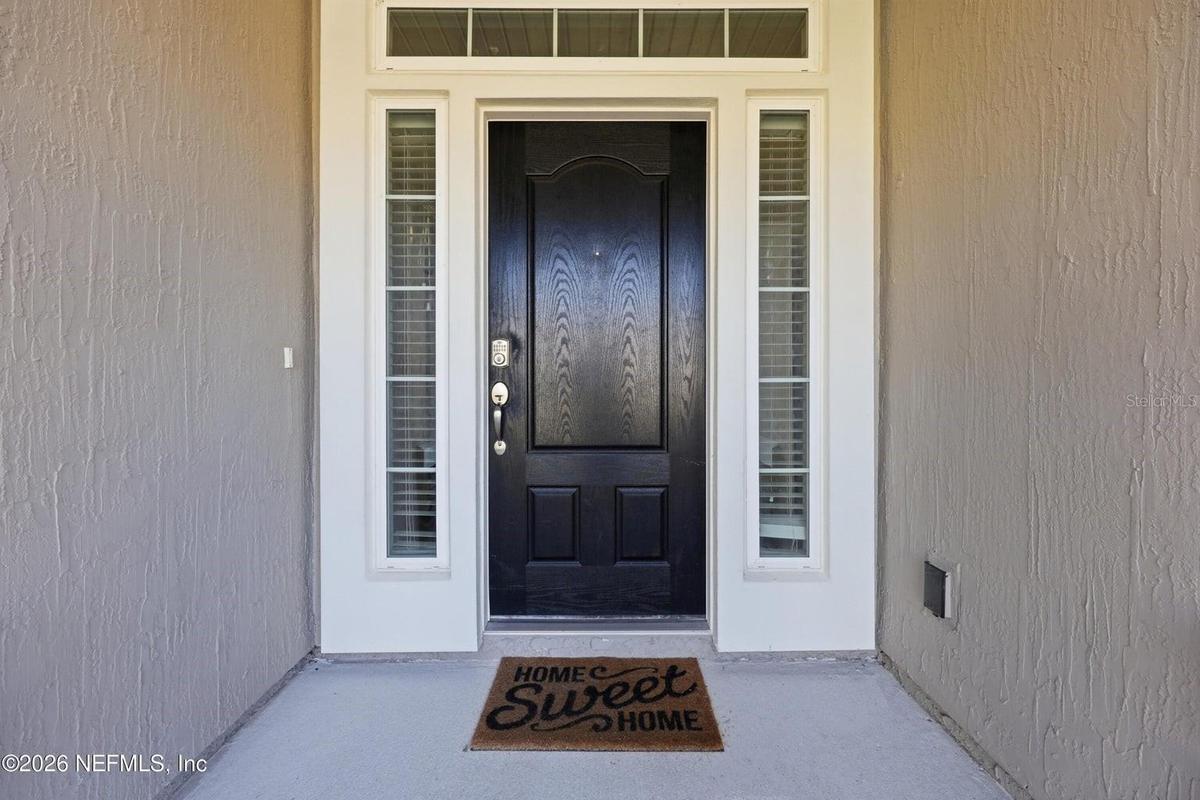
Front Exterior


Description
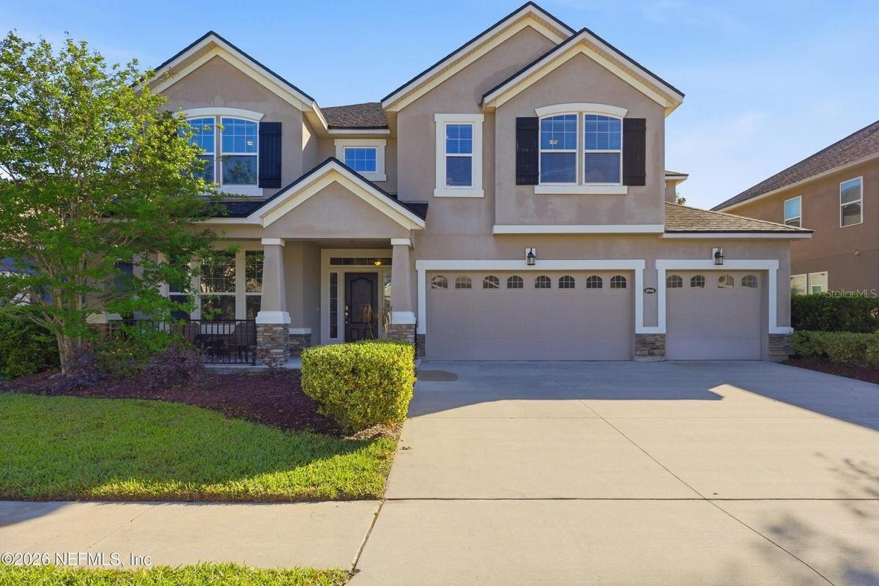
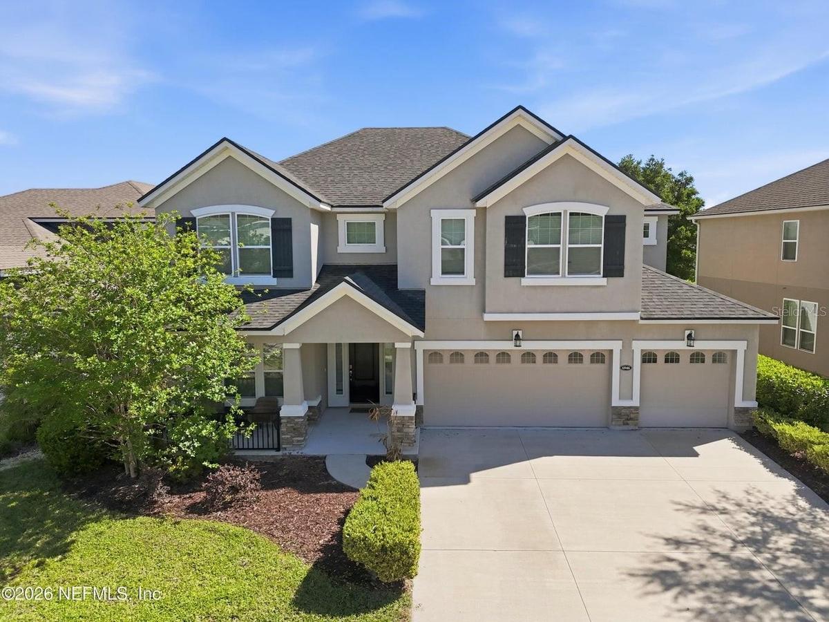
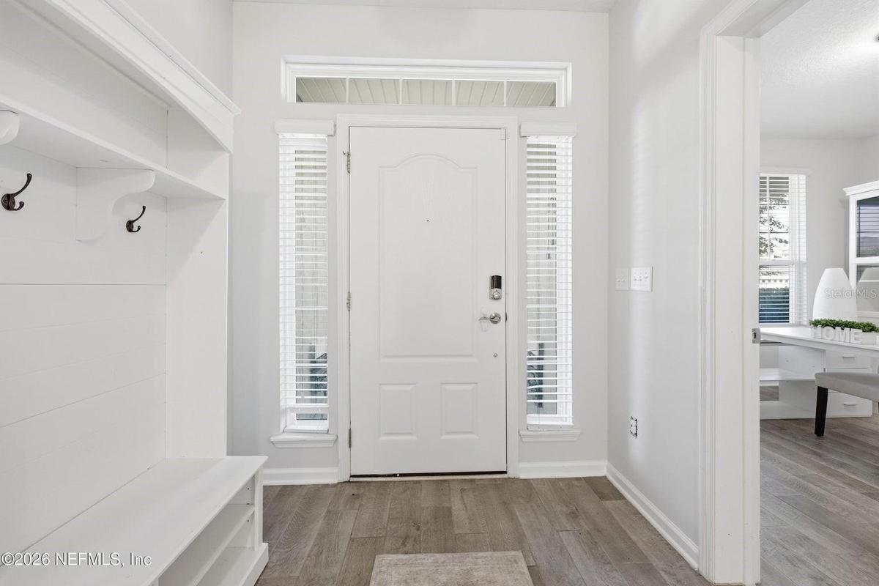
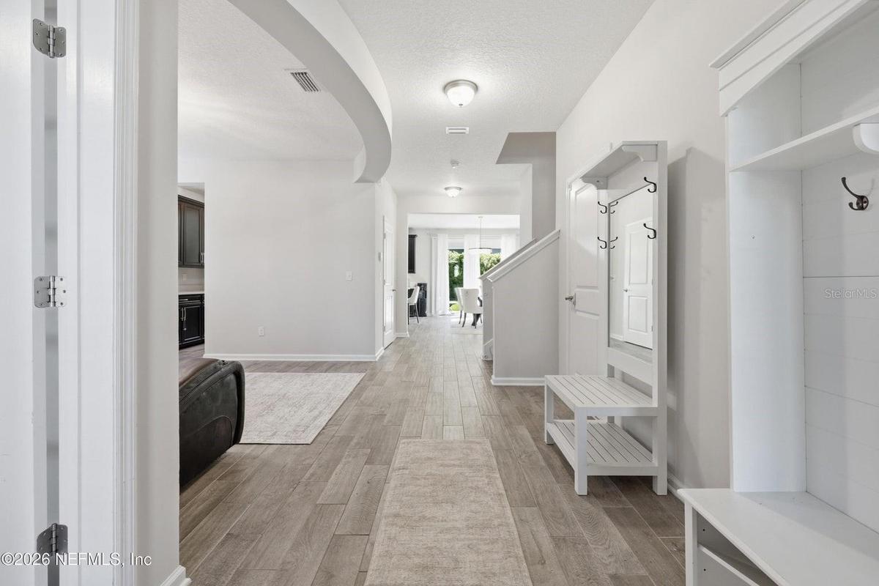
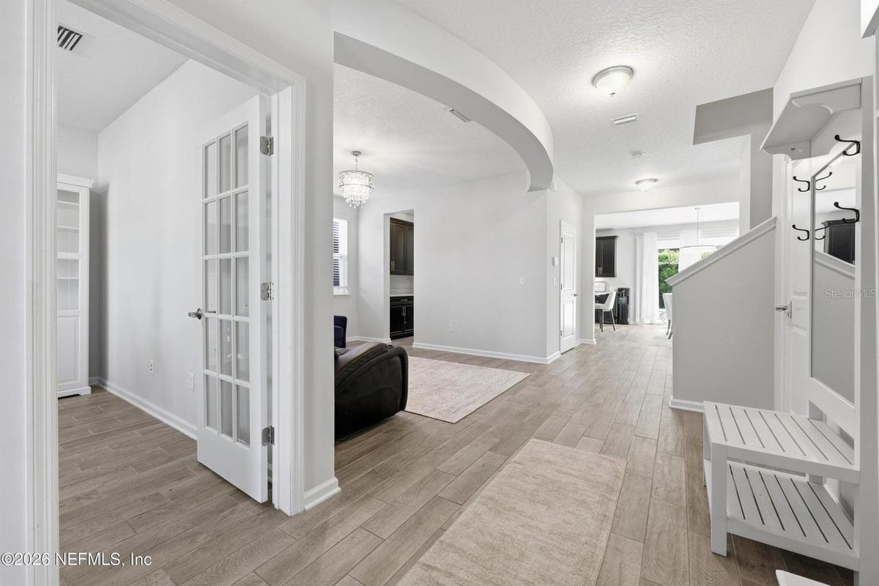
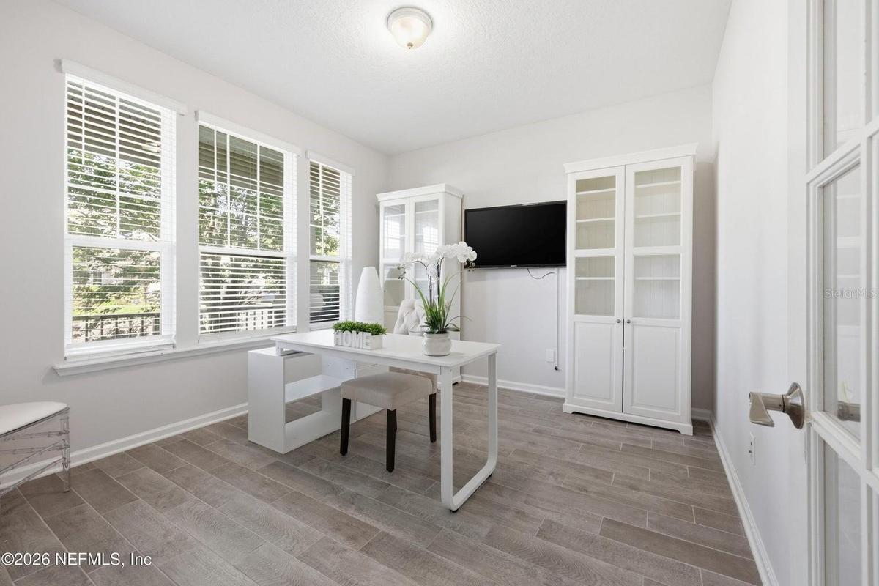
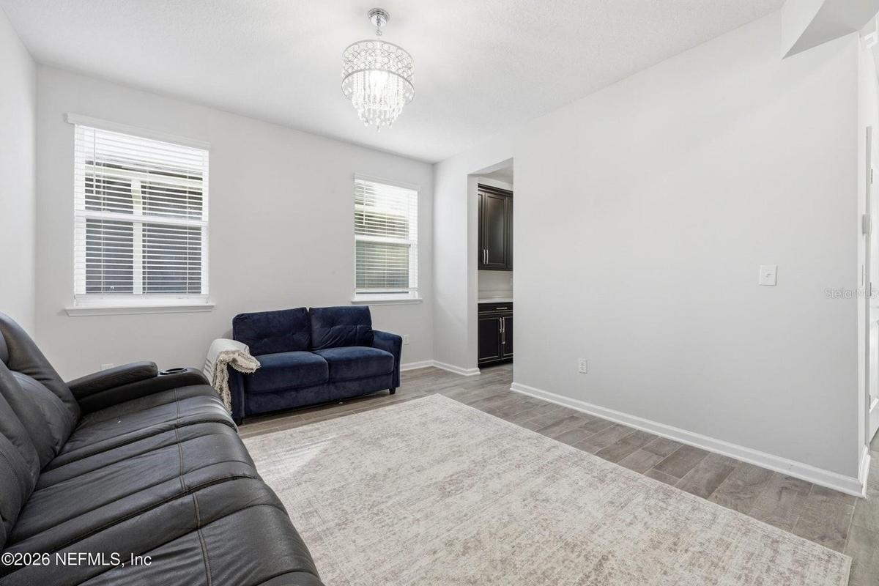
NEED MORE SPACE? With 3,644 square feet, 5 bedrooms, 4.5 baths and a rare 3-car garage, this Bartram Park Preserve home delivers it in a BIG way! Step inside and you'll immediately appreciate the size and versatility of the floor plan. A dedicated office near the entry creates an ideal work-from-home space, while expansive living areas provide plenty of room for everyday life and entertaining.
At the heart of the home is a huge kitchen with abundant cabinetry, generous counter space and a butler's pantry that adds even more storage and makes entertaining a breeze. The open layout keeps the kitchen connected to the main living areas, creating a natural gathering place for family and friends.
Upstairs, the additional loft offers another substantial living space—perfect for a media room, game room, playroom or second family room. With five bedrooms and four-and-a-half baths, there's flexibility for guests, multigenerational living, hobbies and home offices without sacrificing the spaces you use every day.
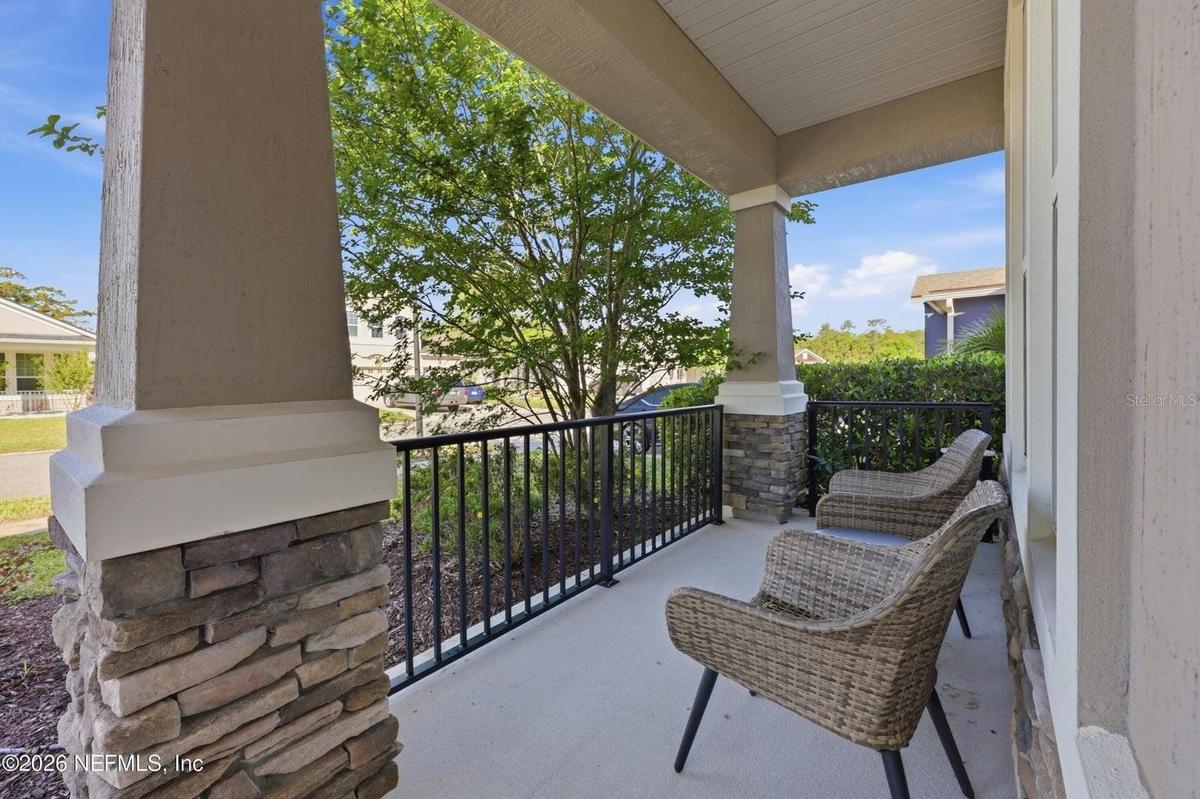
Outside, enjoy a covered outdoor living area with room to relax and unwind. And don't overlook that 3-car garage—an increasingly hard-to-find feature offering valuable space for vehicles, storage, bikes, tools and all the extras.
Located in Bartram Park Preserve with community amenities including a pool, clubhouse, playground and walking paths, this home combines MASSIVE interior space with a location convenient to shopping, dining and major roadways. If you've been searching for a home where you don't have to compromse on space, this one deserves a look!
Amenities
- Clubhouse
- Cooktop
- Dishwasher
- Disposal
- Dryer
- Electricity Connected
- Microwave
- Open Floorplan
- Playground
- Pool
- Range
- Refrigerator
- Sewer Connected
- Sidewalk
- Sidewalks
- Split Bedroom
- Walk-In Closet(s)
- Washer
- Water Connected
All information furnished regarding property for sale, rental or financing is from sources deemed reliable, but no warranty or representation is made as to the accuracy thereof and same is submitted subject to errors, omissions, change of price, rental or other conditions, prior sale, lease or financing or withdrawal without notice. International currency conversions where shown are estimates based on recent exchange rates and are not official asking prices.
All dimensions are approximate. For exact dimensions, you must hire your own architect or engineer.
