Property
| Ownership: | Fee Simple |
|---|---|
| Type: | Single Family |
| Bedrooms: | 4 BR |
| Bathrooms: | 2 |
| Pets: | Pets Allowed |
| Lot Size: | 0.3 Acres |
Financials
Price:$520,000
Annual Taxes:$3,136
Common charges:$350
Listing Courtesy of RE/MAX TOWN & COUNTRY REALTY
Located on a quiet cul de sac in one of Oviedo's most desirable communities, this spacious 4 bedroom home offers the combination of location, flexibility, and top rated Oviedo schools.
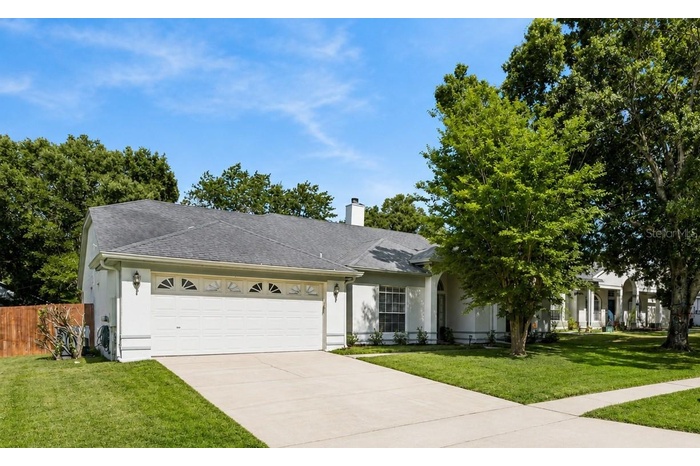
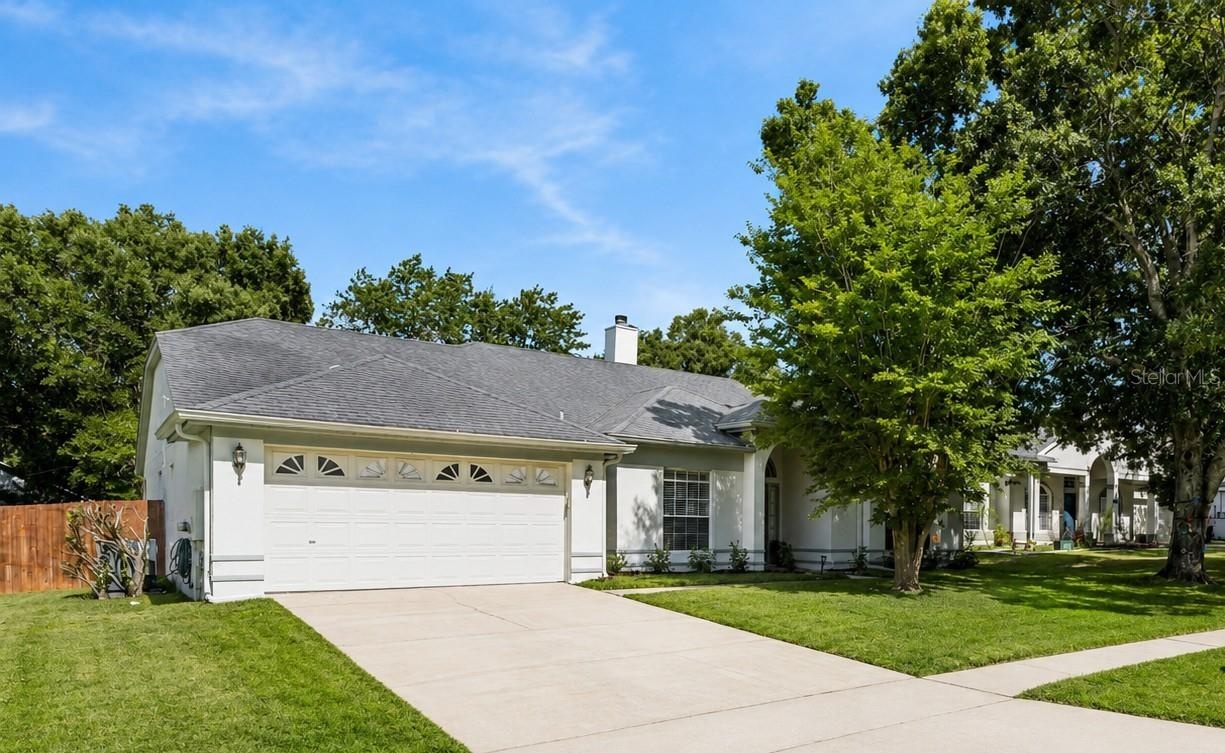
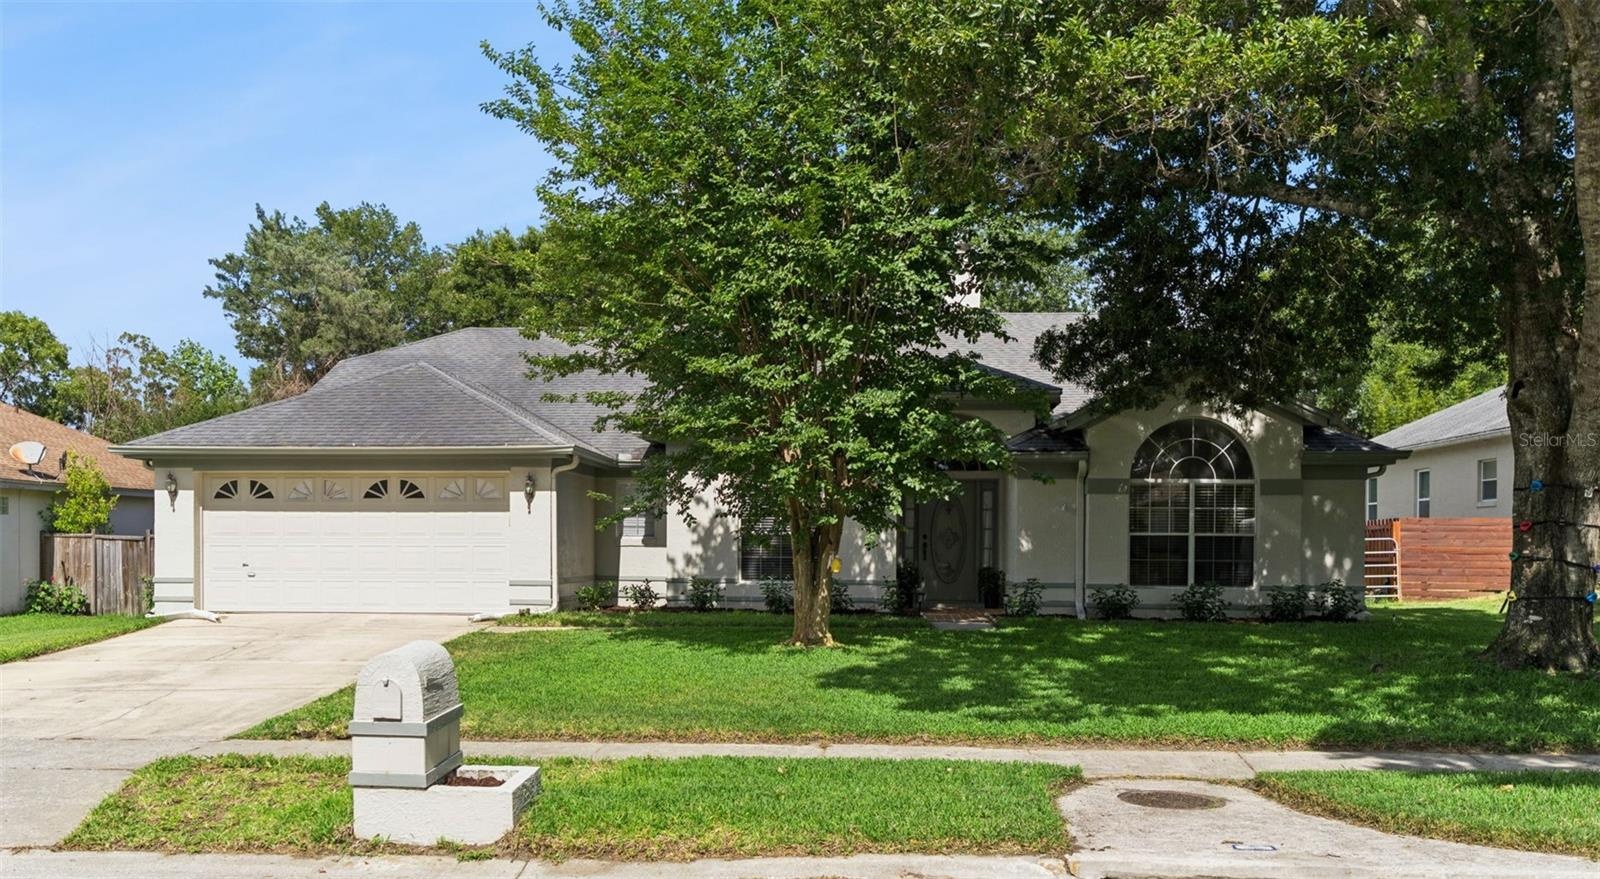
- Perfect Seminole County location! This charming Oviedo home features a spacious two-car garage, mature landscaping, and close proximity to top-rated s
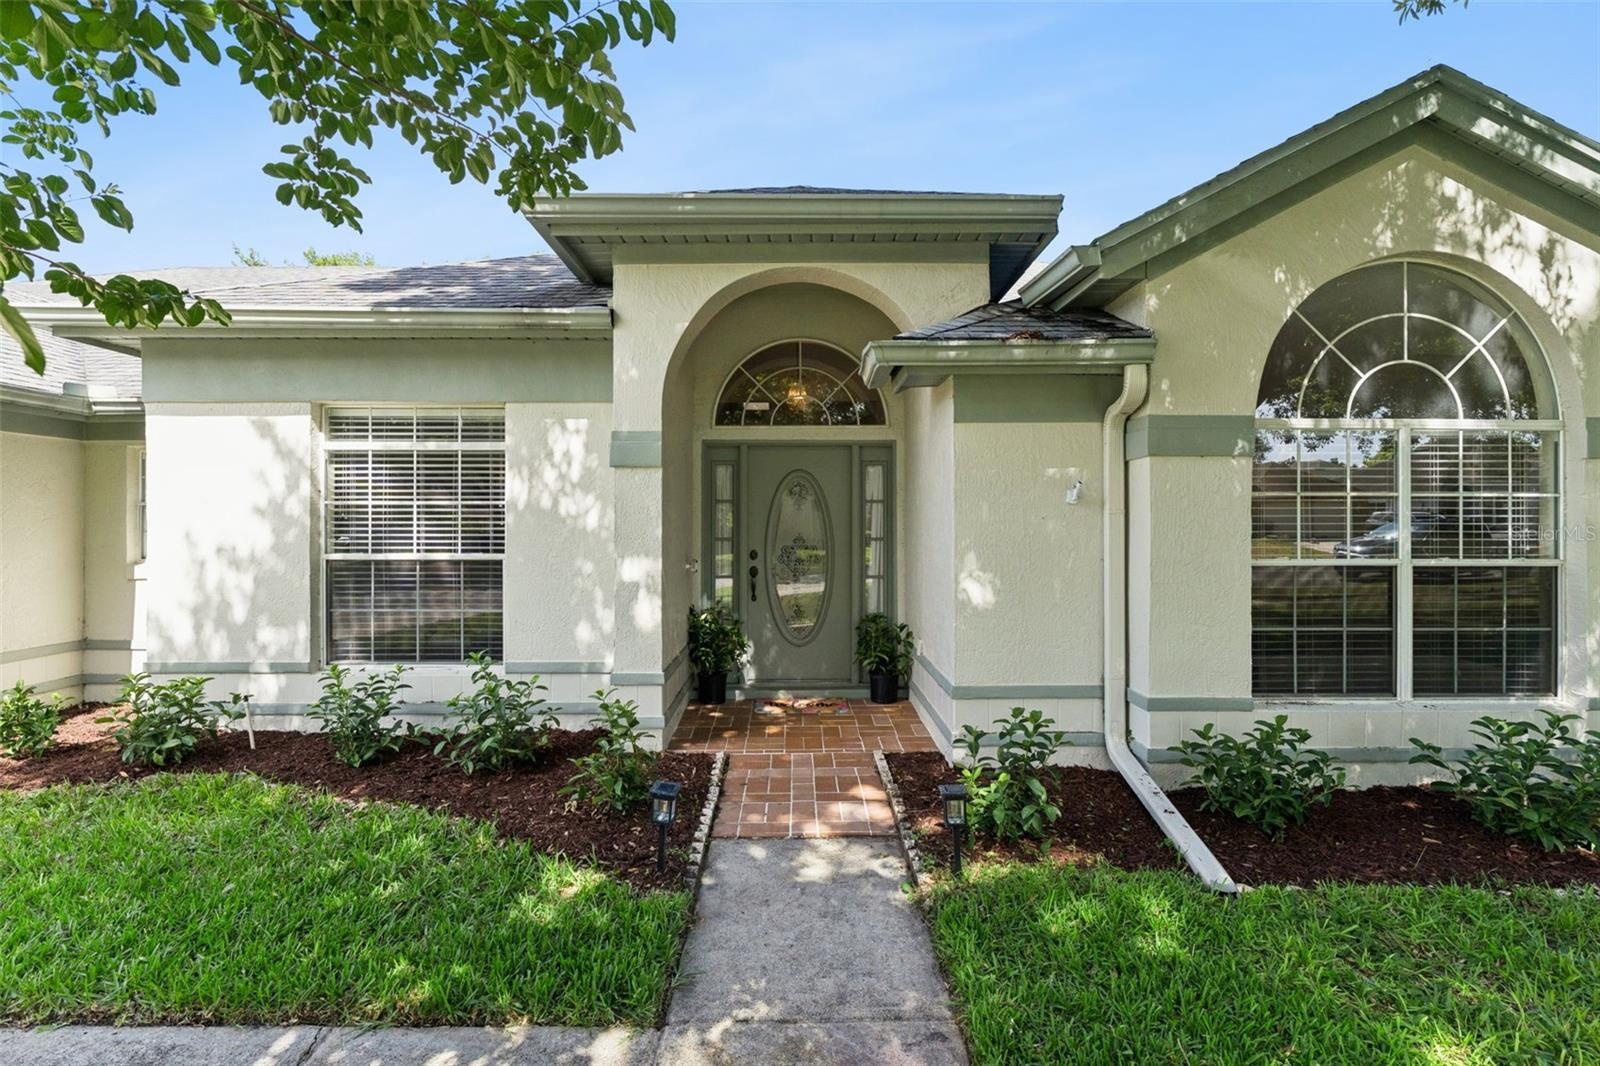
- Welcome to 3883 Kingston Oaks Cv, a beautiful single-family home for sale in Oviedo, Florida. Nestled on a quiet cul-de-sac street, this property offe
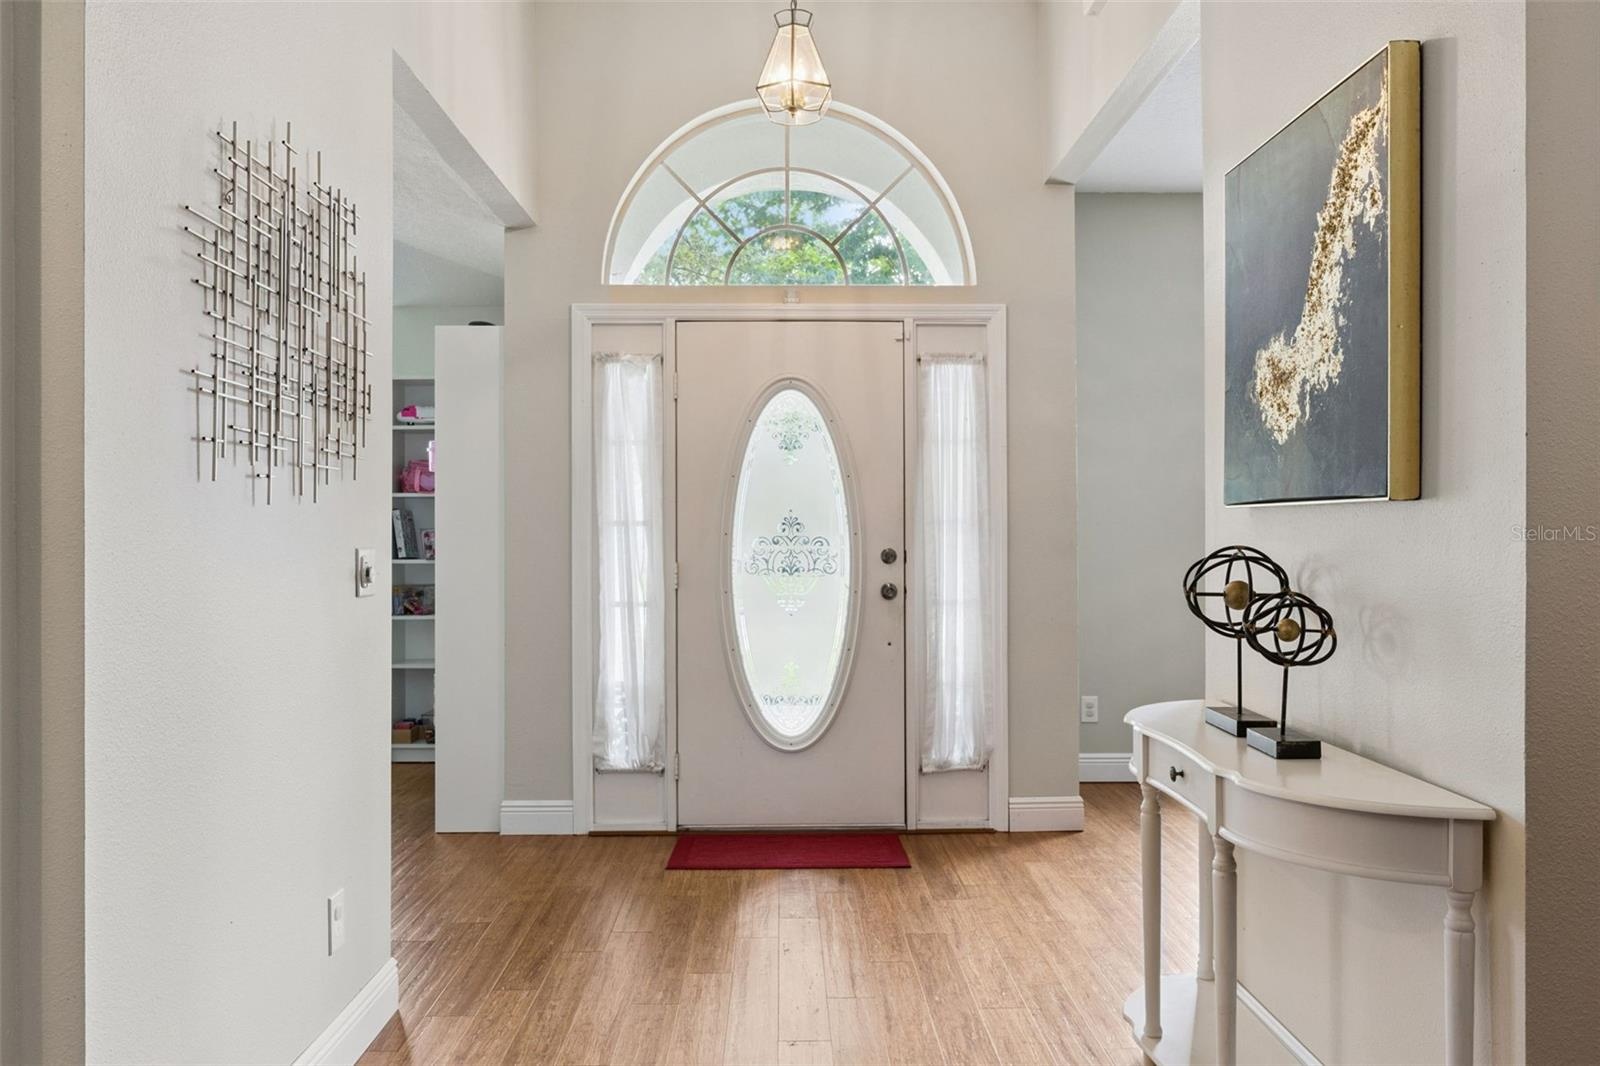
- Step inside 3883 Kingston Oaks Cv. This inviting entryway opens right into the main living areas, highlighting the vaulted ceilings the moment you wal
- The welcoming foyer features an immediate view of the spacious floor plan and the home's abundance of natural light.
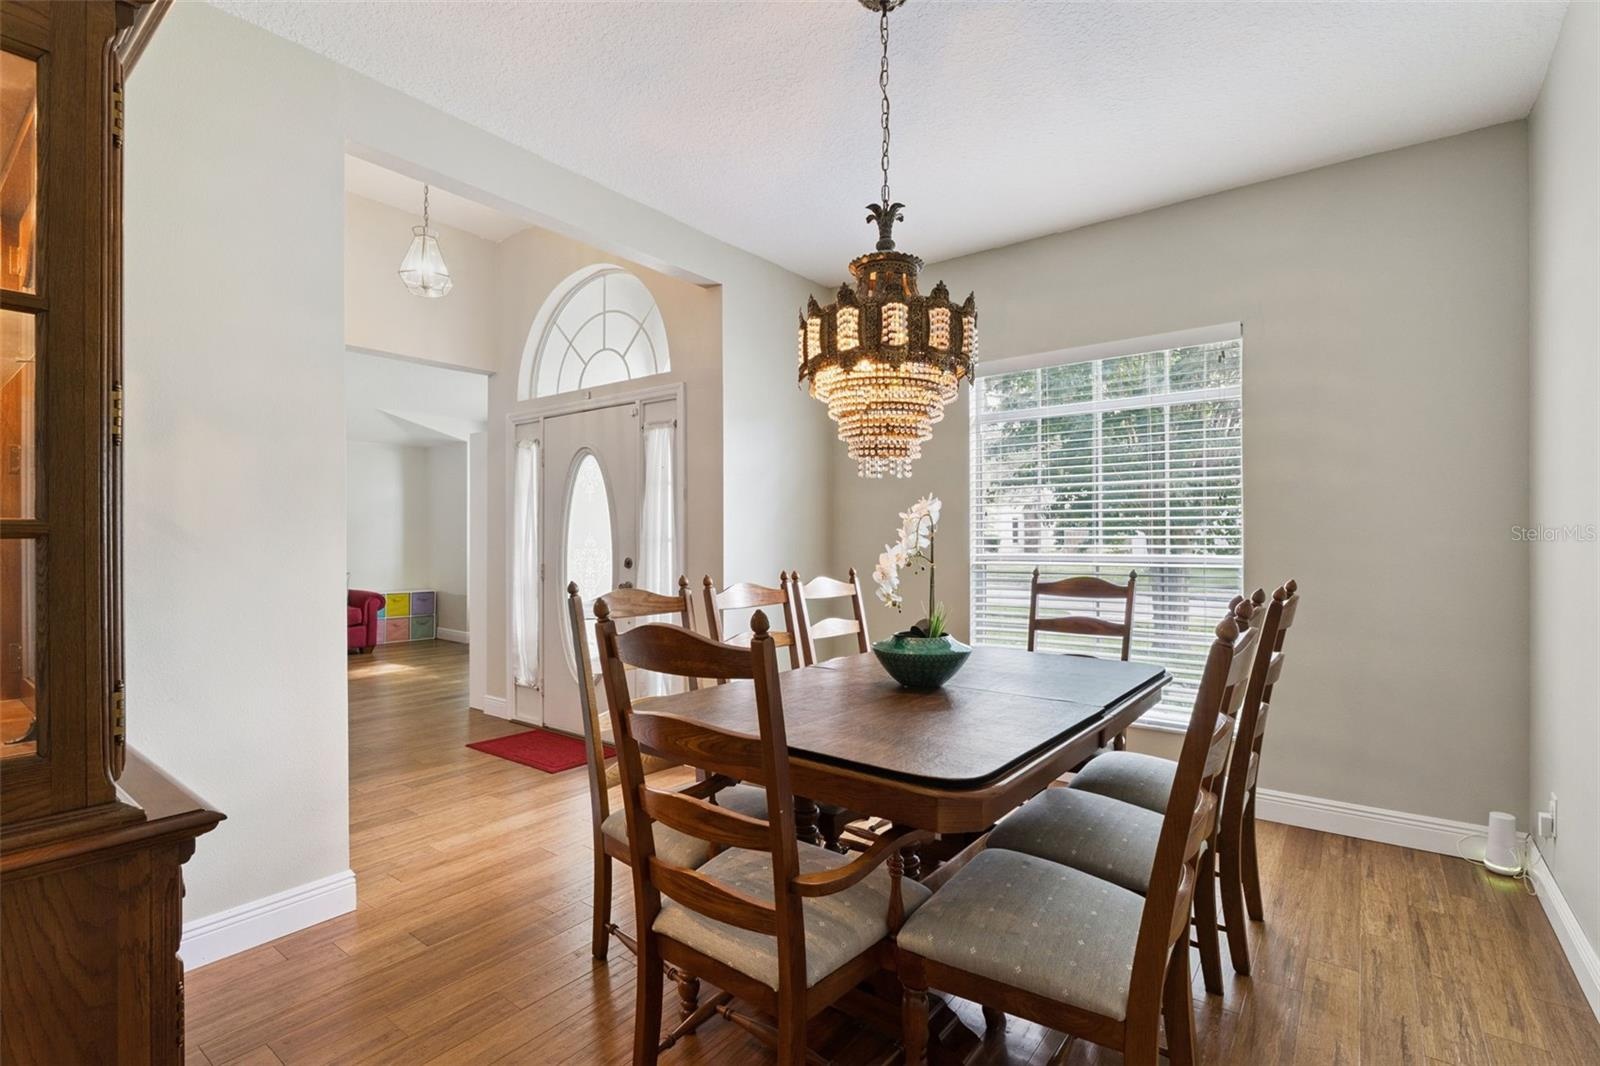
- This bright foyer transitions seamlessly into the formal dining room and flexible living spaces, establishing a perfect flow from the start.
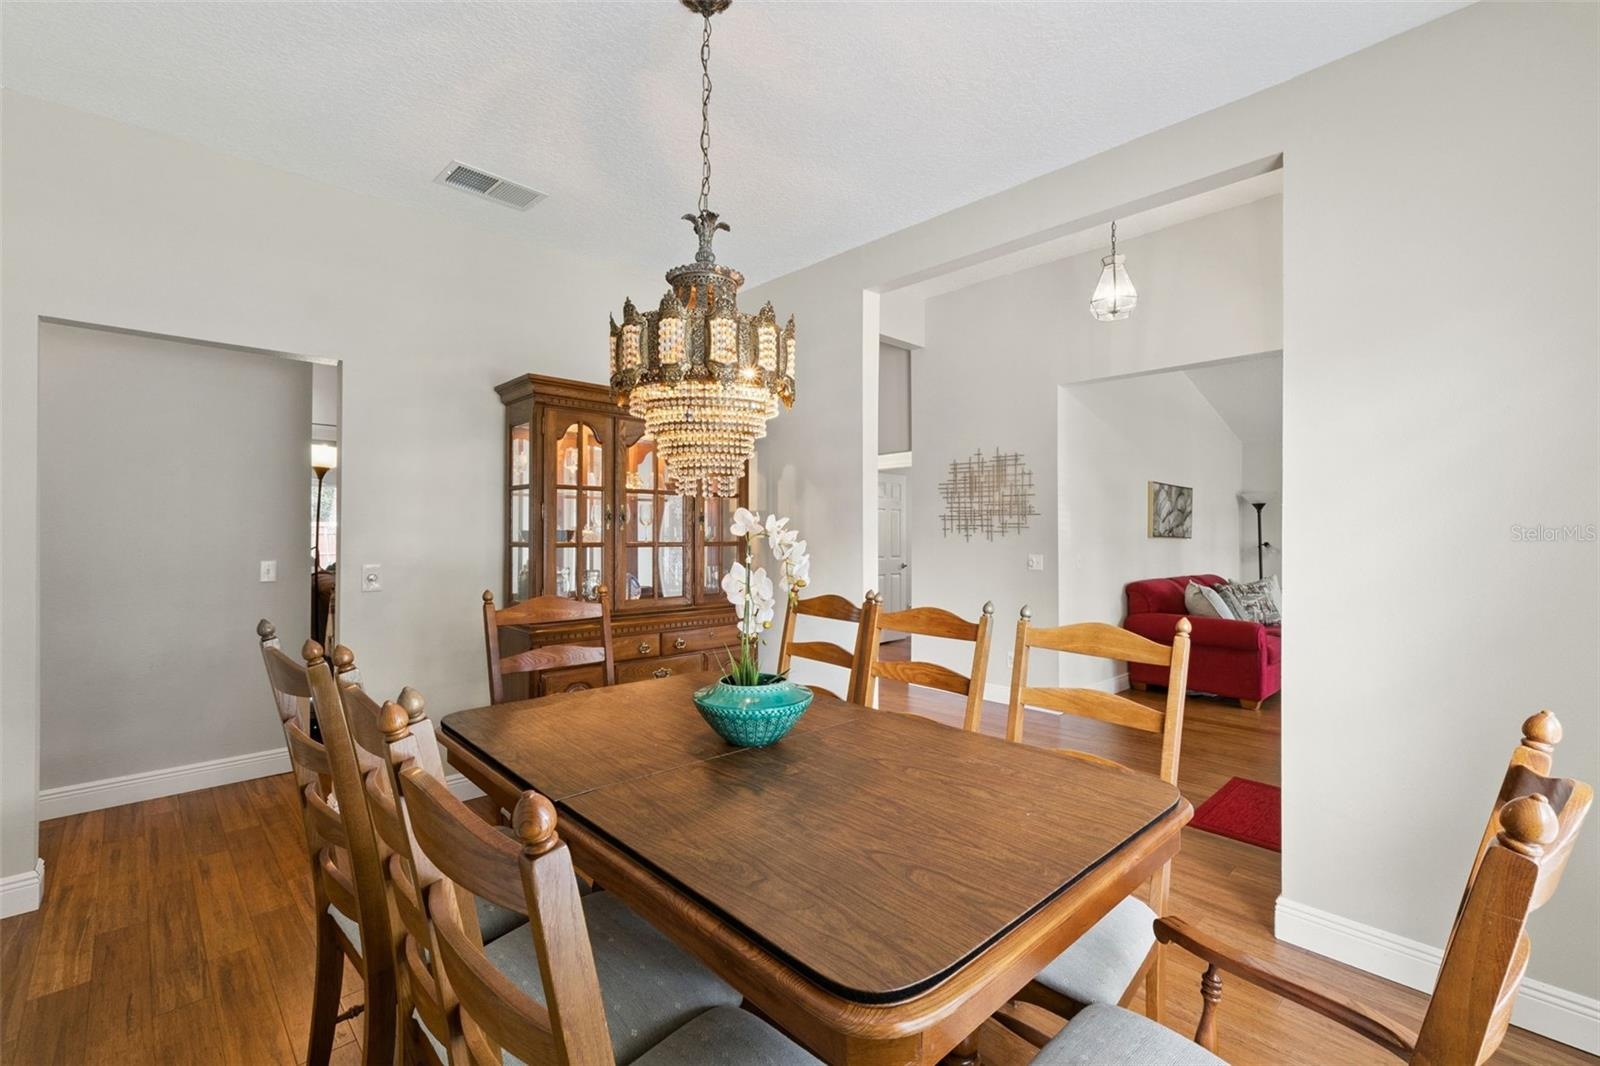
- Perfect for entertaining! The formal dining room is conveniently located right off the foyer and kitchen, making holiday dinners and hosting a breeze.
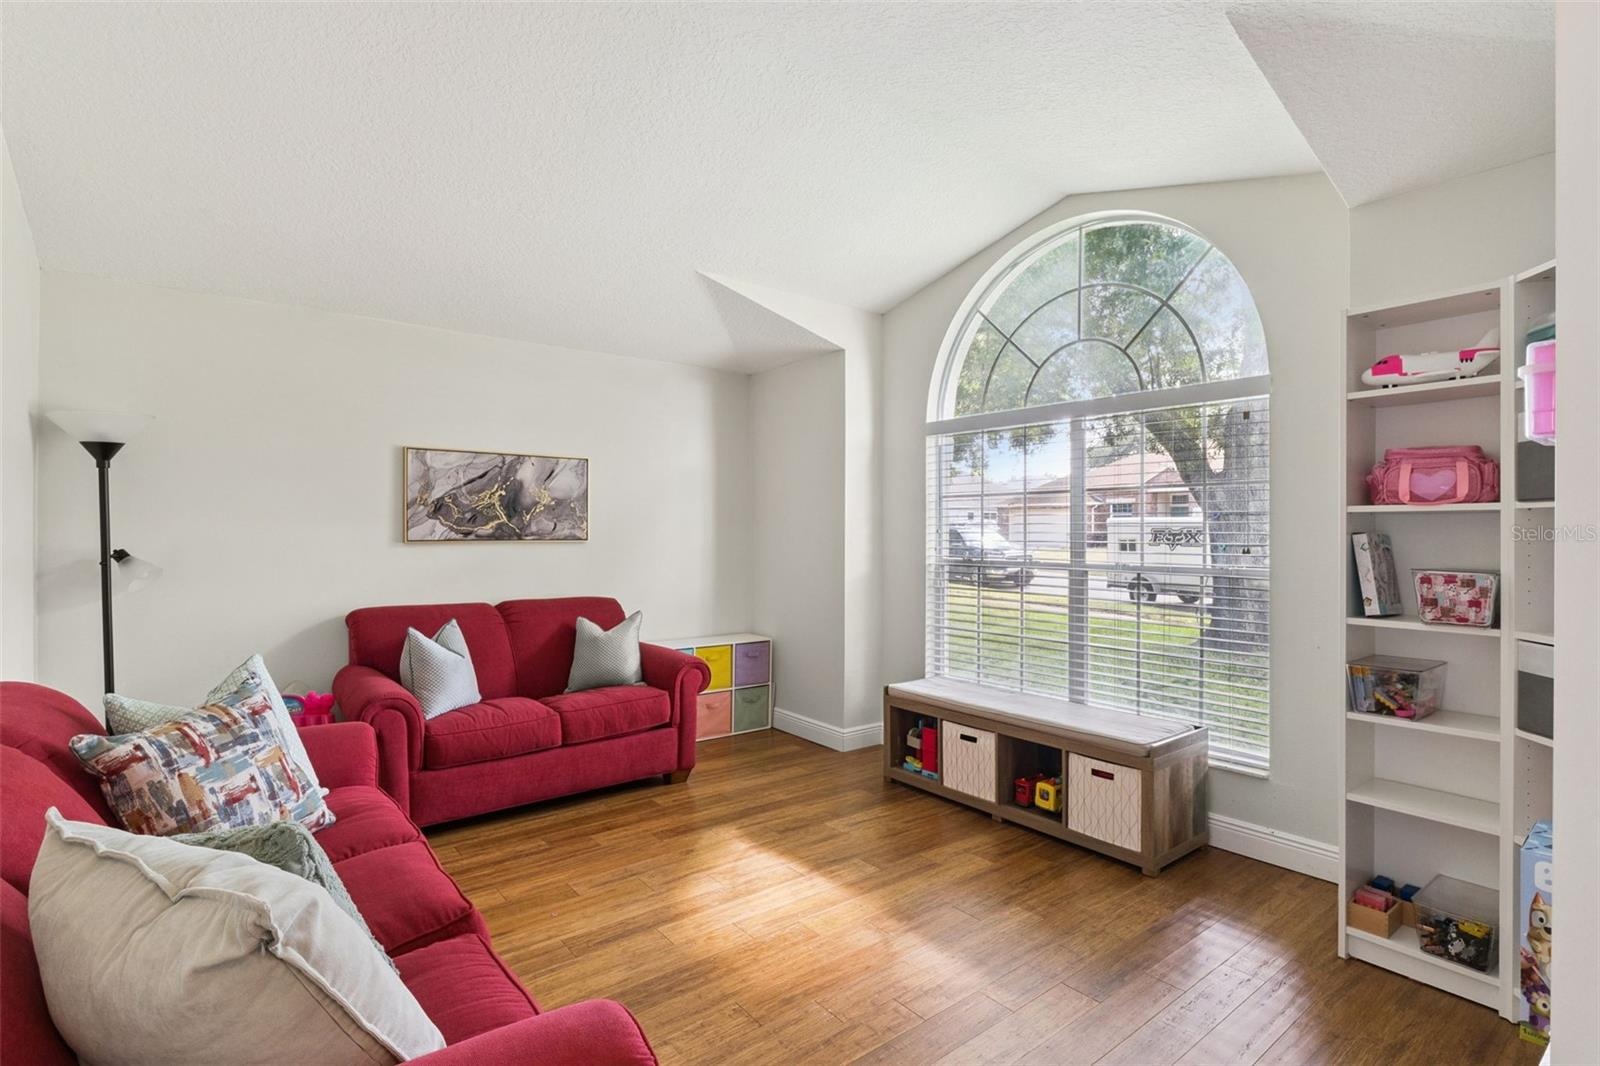
- Need a dedicated home office, playroom, or media space? This versatile flex room can easily adapt to fit your family's exact lifestyle needs.
- Open and Bright layout with a split-plan design!
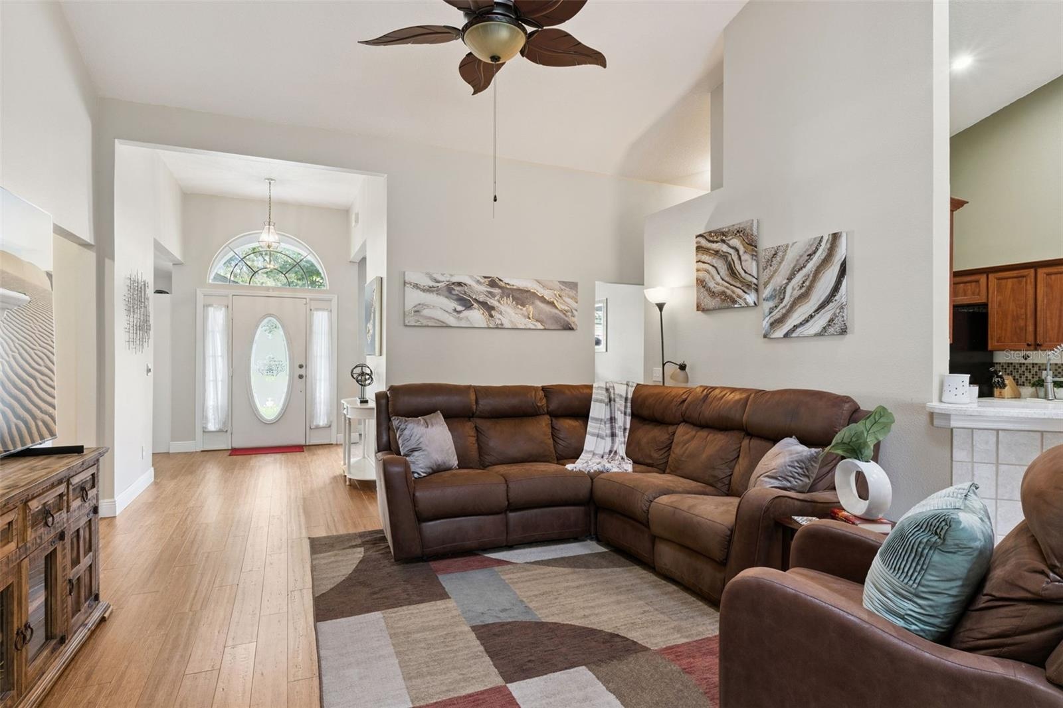
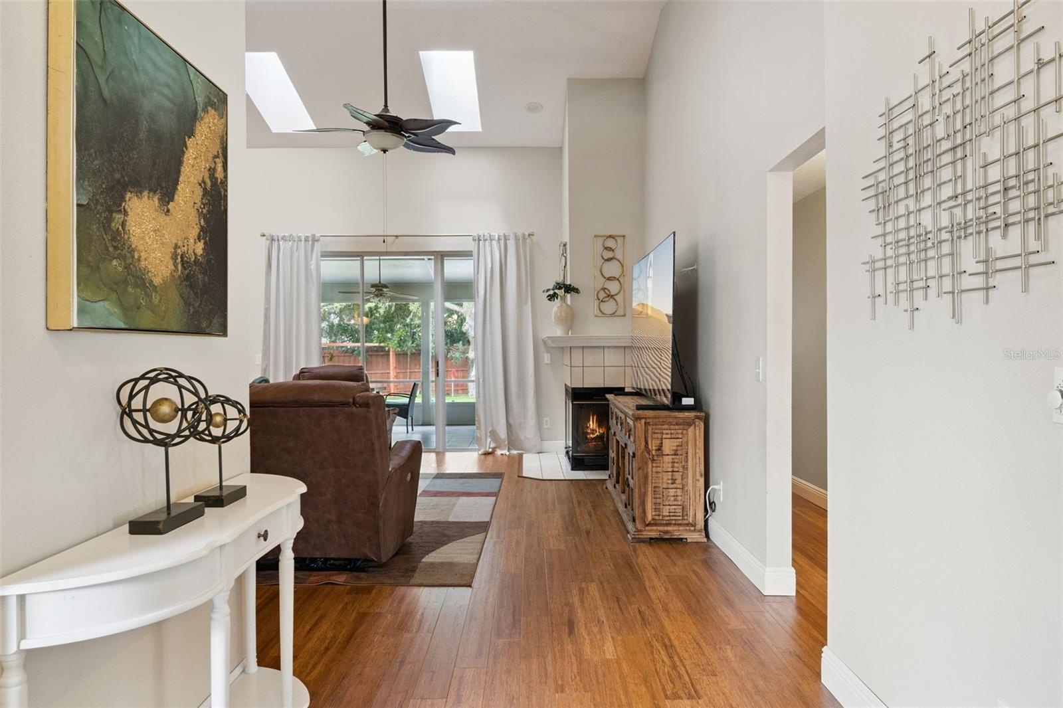
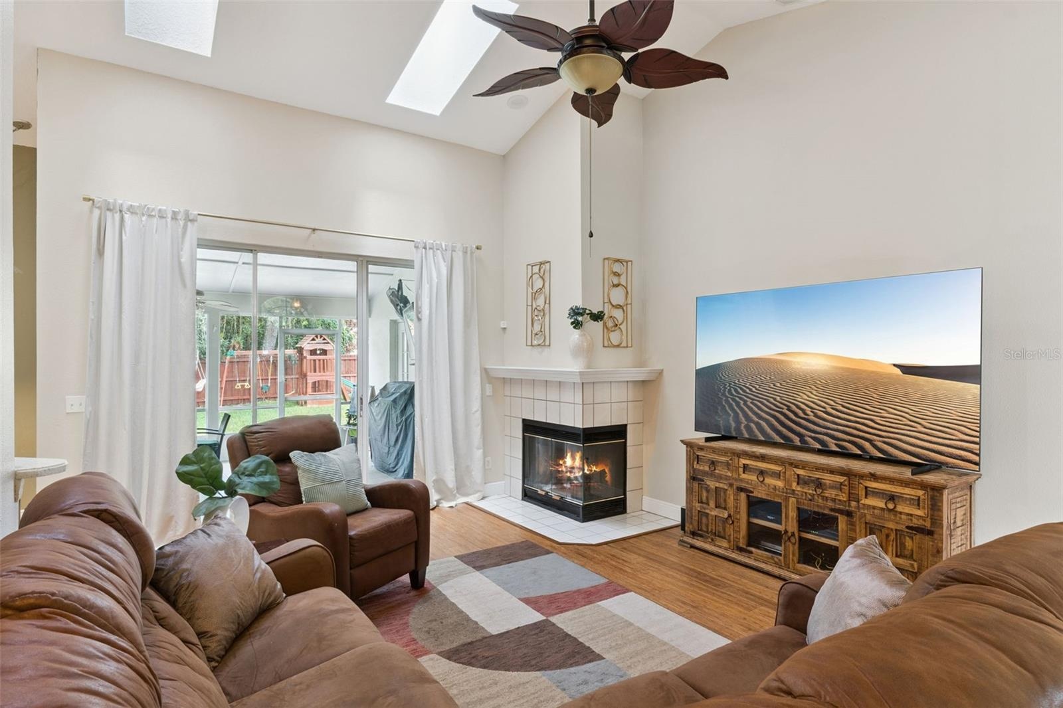
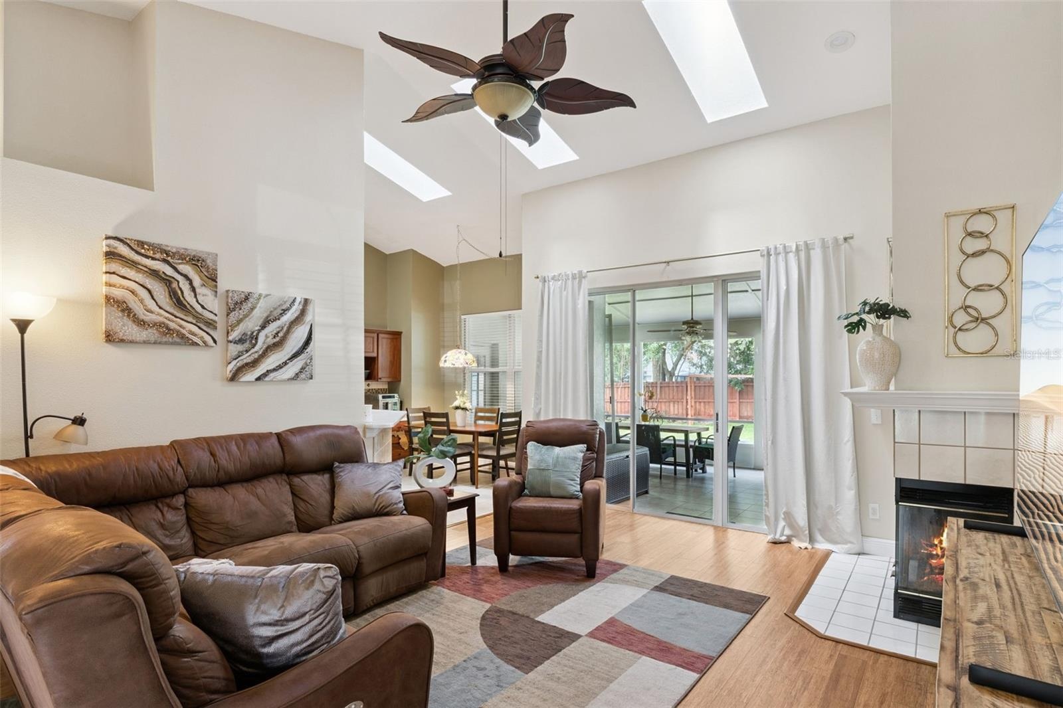
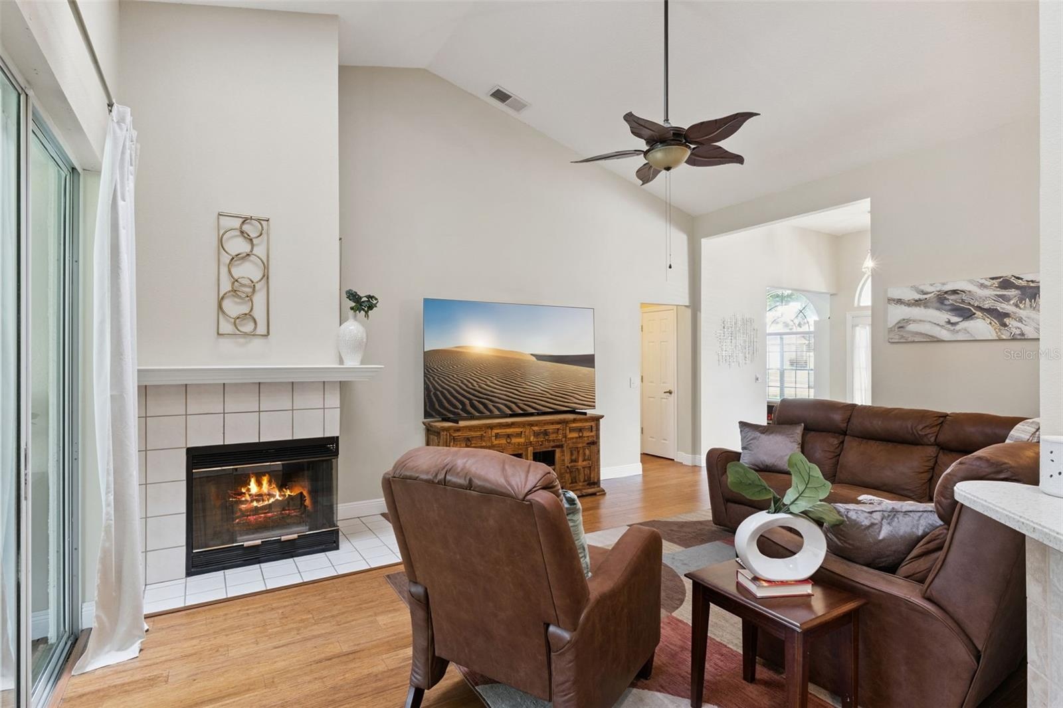
- The ultimate gathering space. This expansive Great Room features soaring vaulted ceilings with knockdown texture and a classic wood-burning fireplace.
- Flooded with natural light! Two bright skylights anchor the main living area, keeping this open-concept space feeling bright, airy, and welcoming all
- Comfortable elegance in the heart of the home. This spacious family room offers plenty of layout flexibility and an easy transition to the outdoor liv
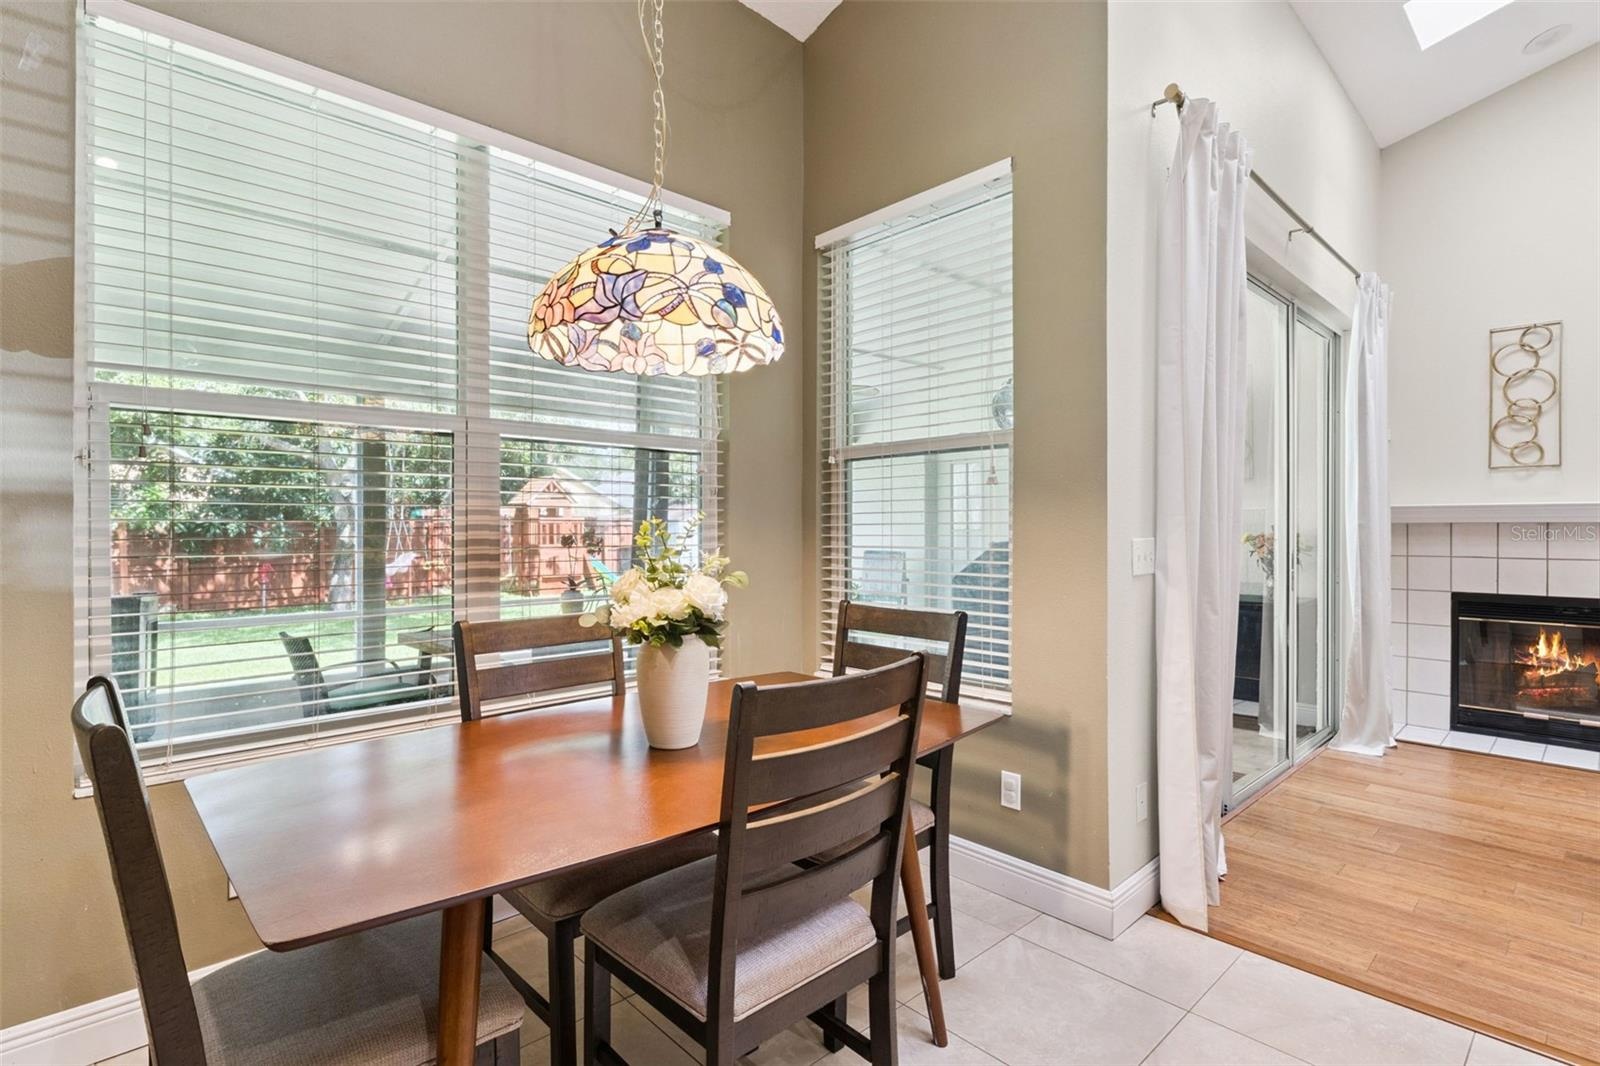
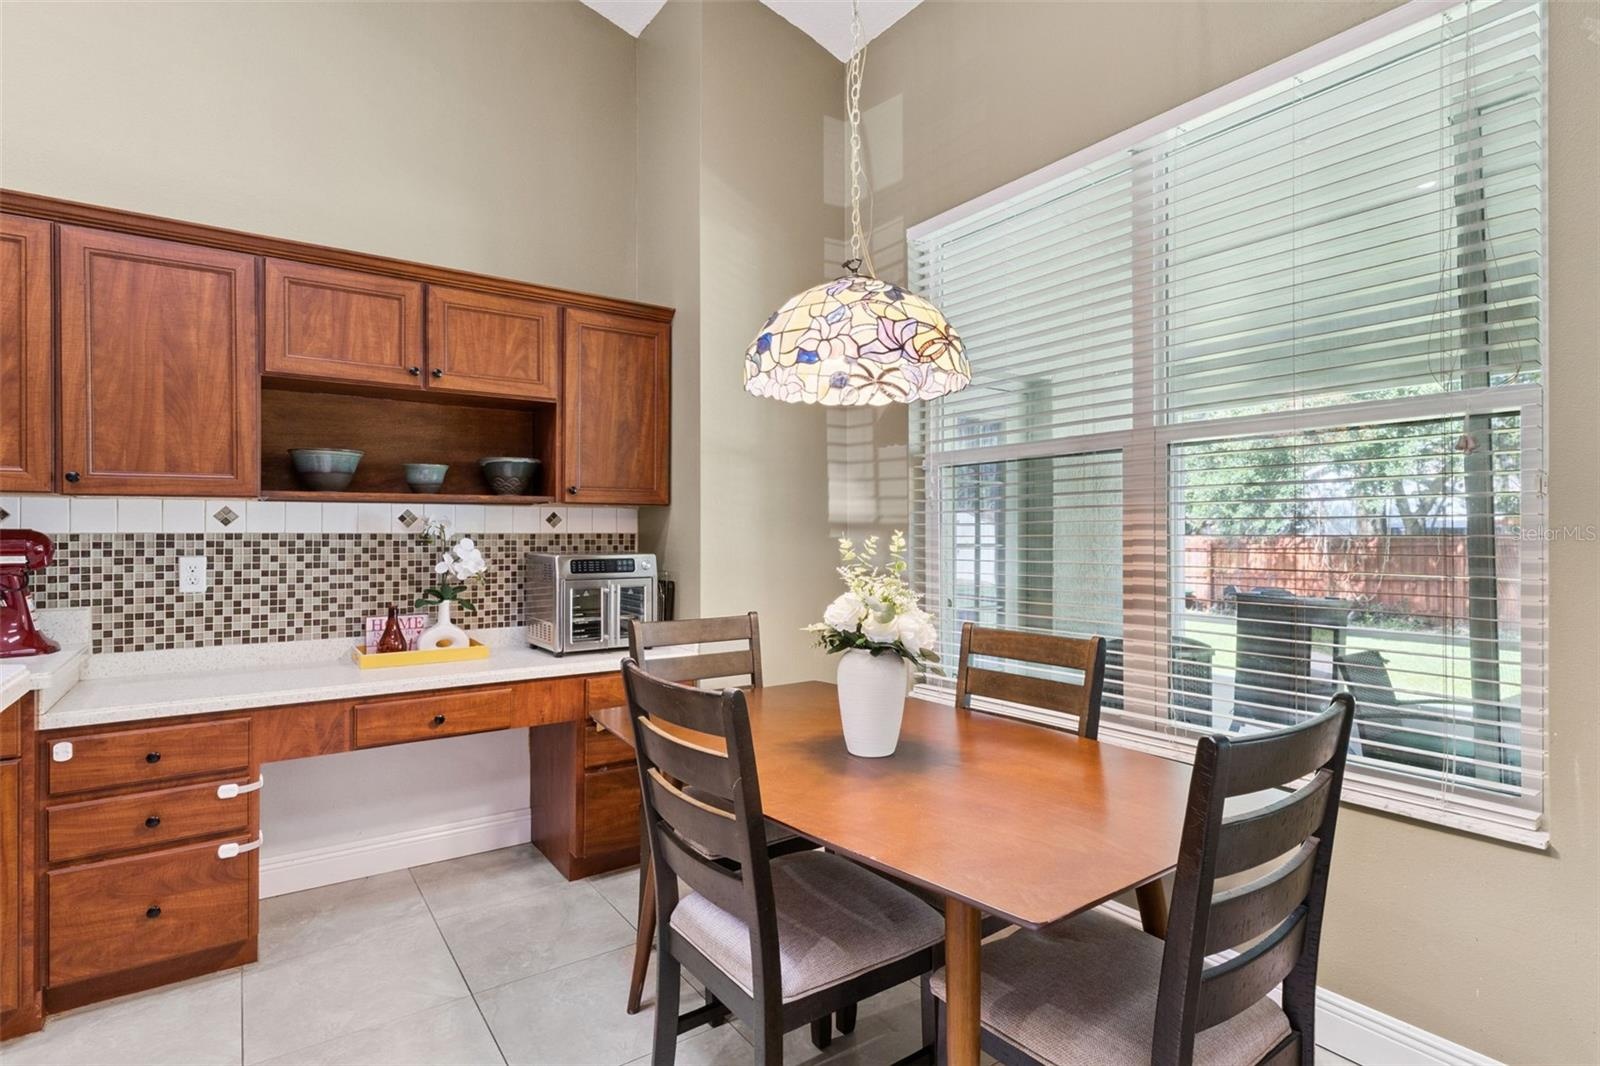
- Sunny mornings start right here. This charming eat-in kitchen space features a beautiful bay window that frames views of the massive, private backyard
- Enjoy your morning coffee with a view! The large picture window brings character and brightness to this casual everyday dining area.
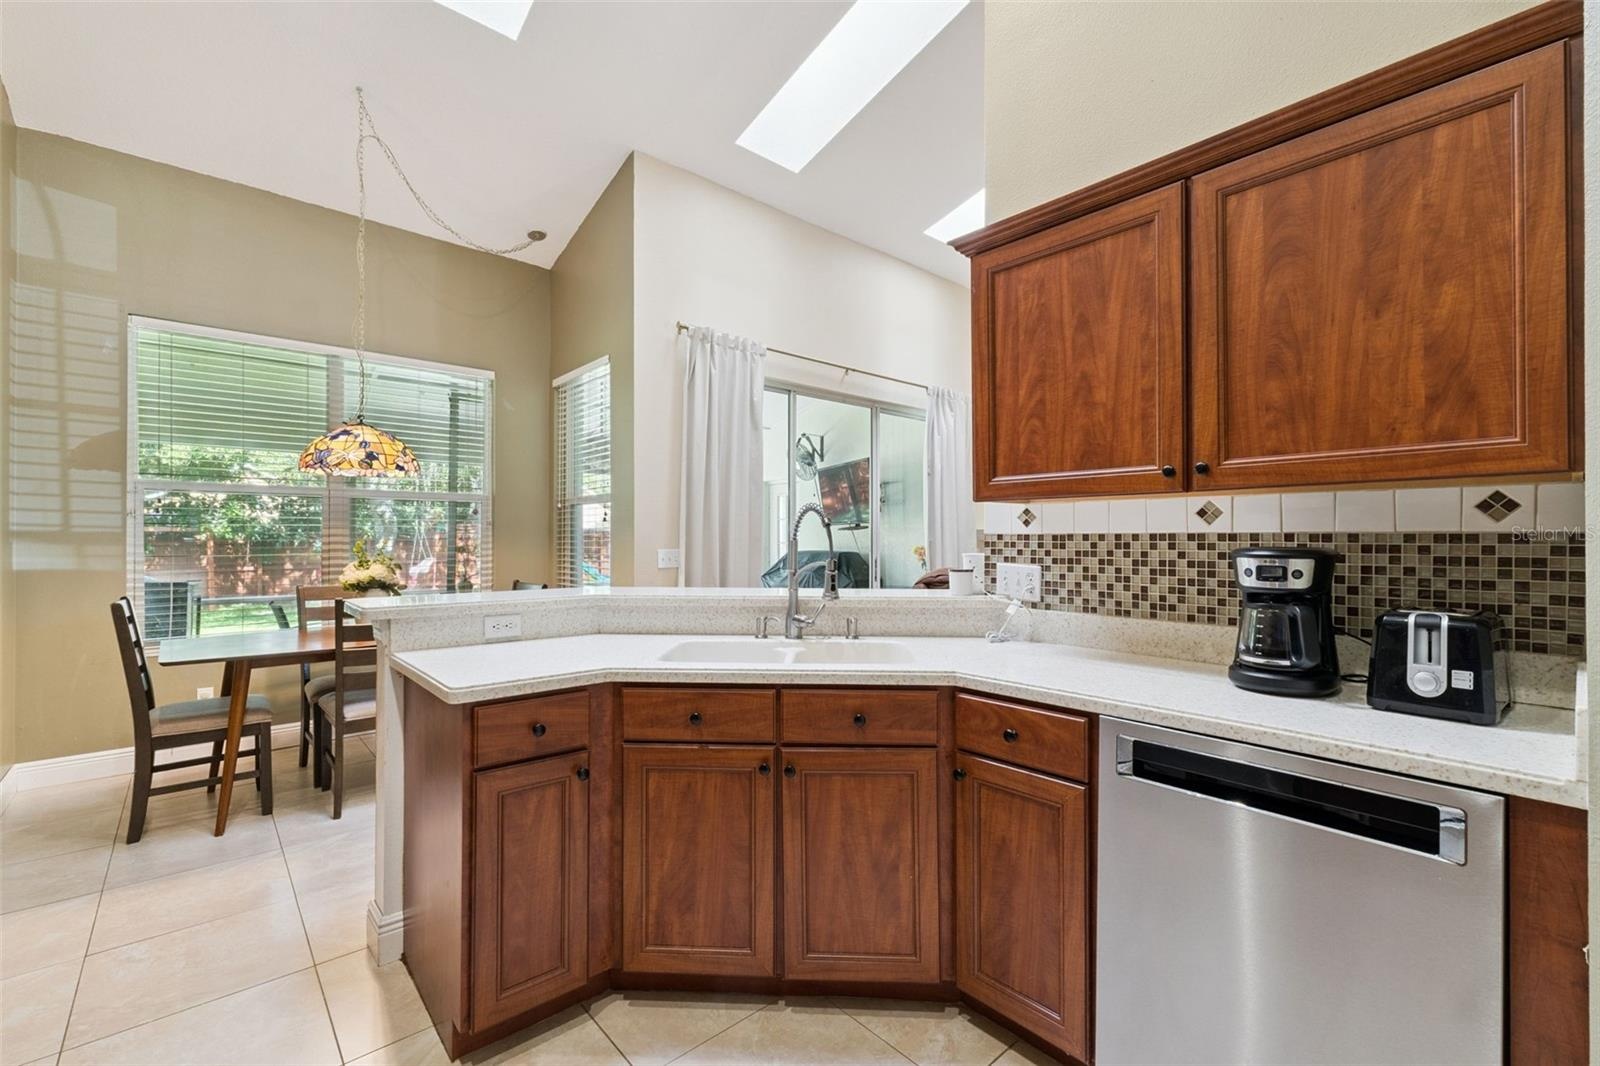
- Looking across the convenient breakfast bar into the main living areas—perfect for keeping the chef connected with family and guests while entertainin
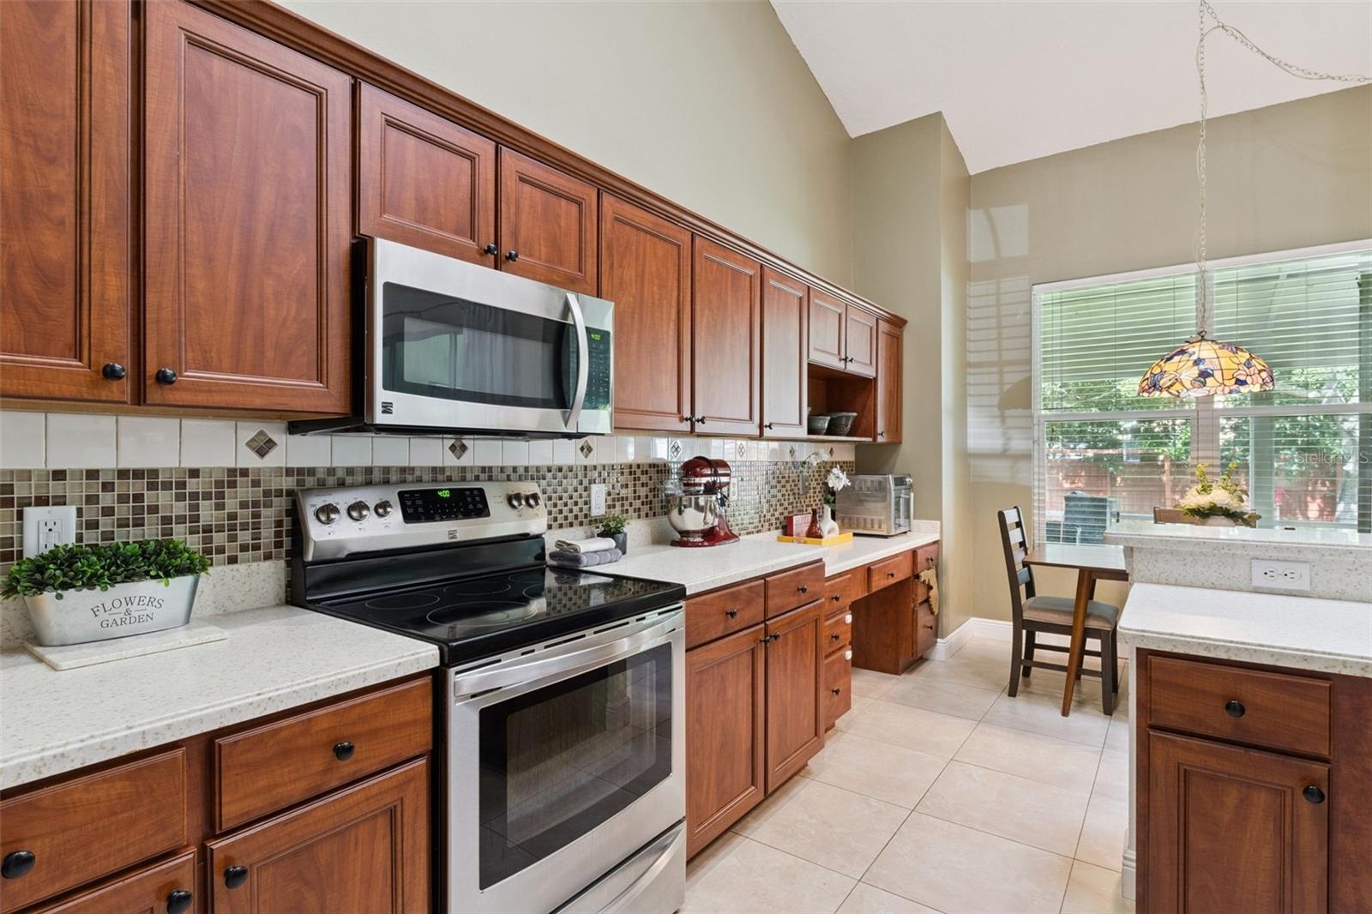
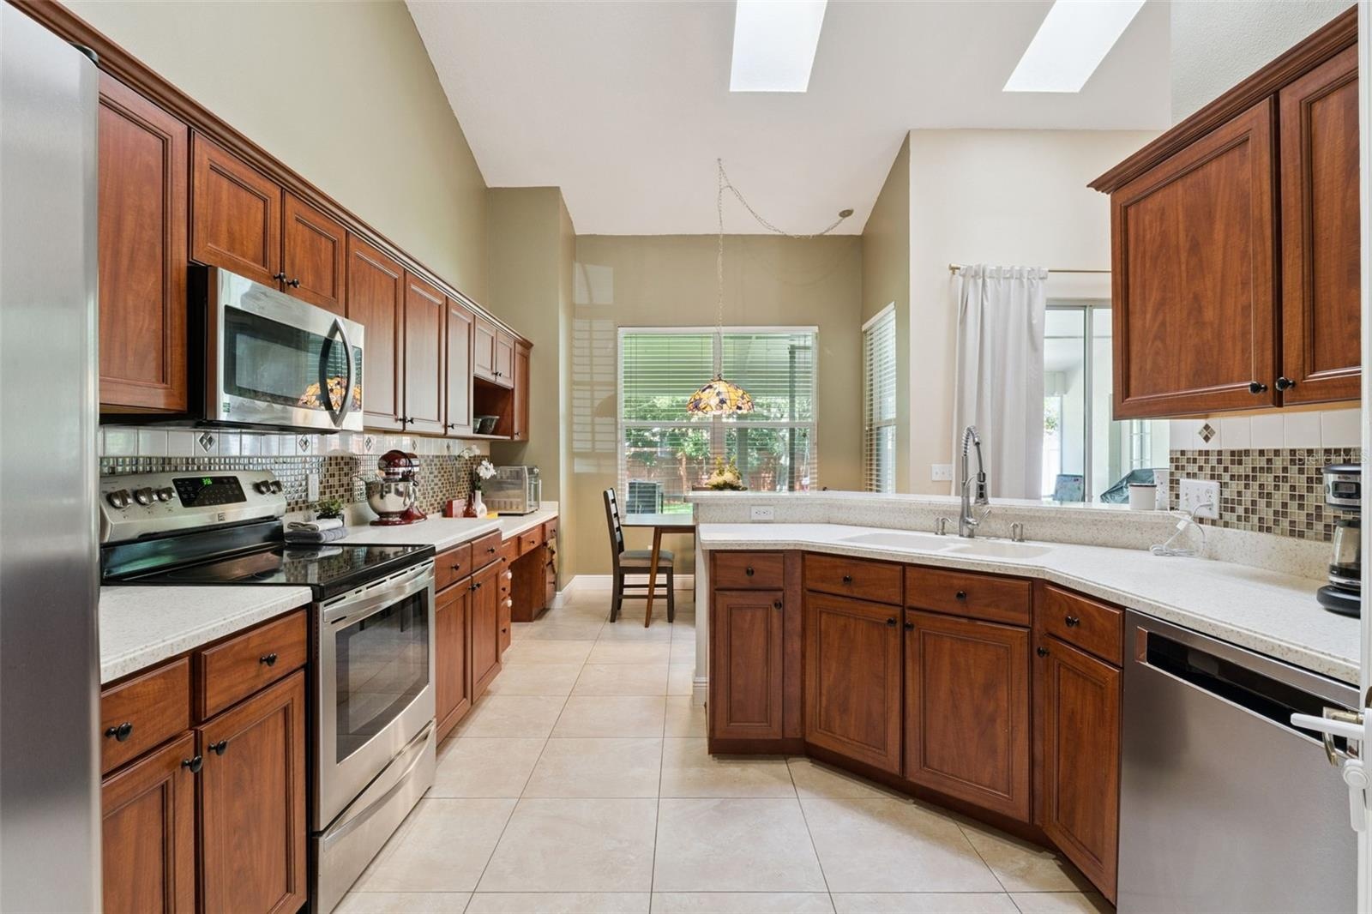
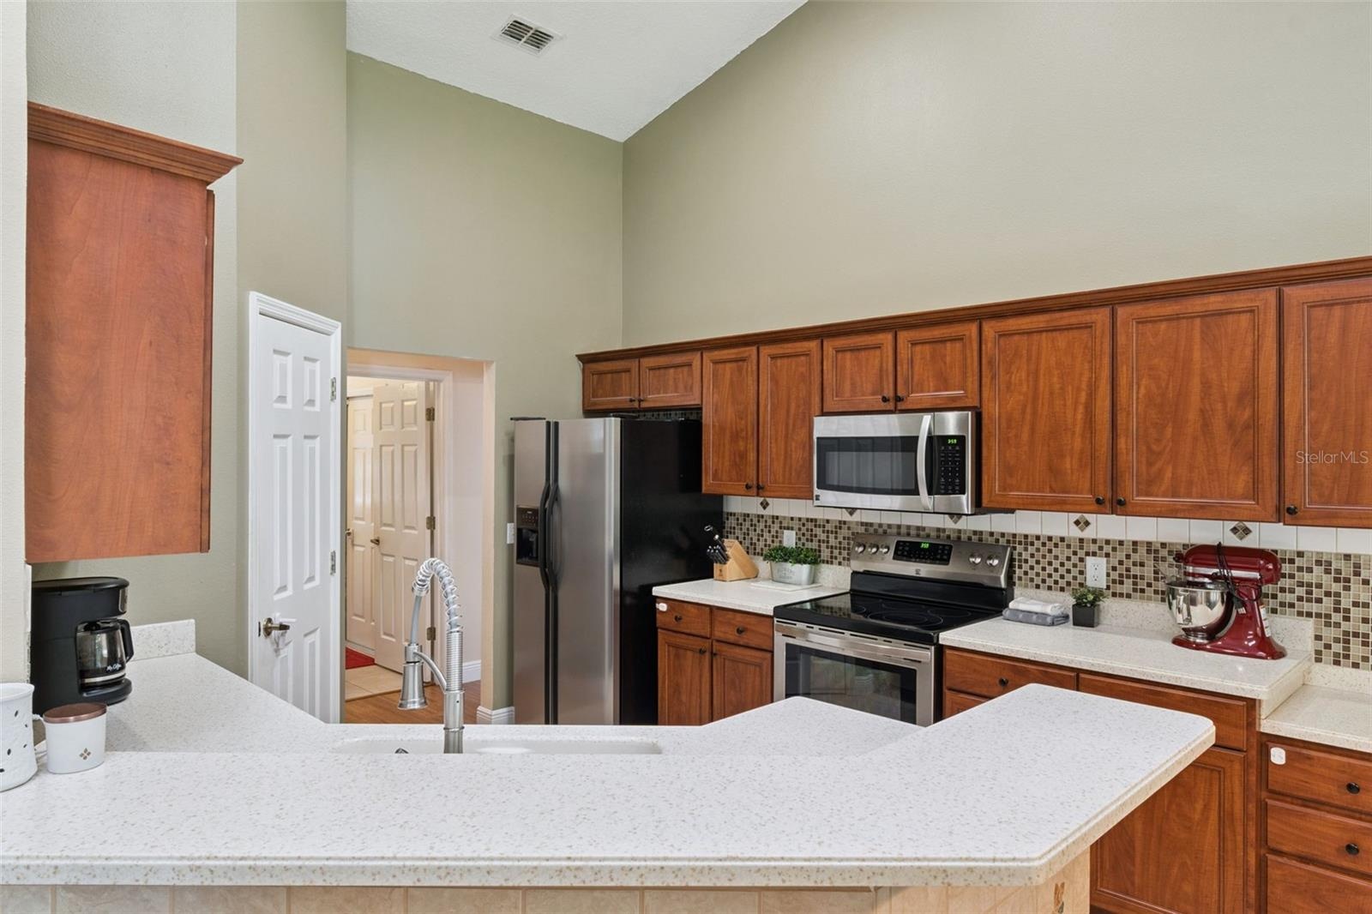
- An open-concept kitchen designed for the home chef! Equipped with stainless steel appliances, durable Corian countertops, and an extended counter for
- This well-appointed kitchen features ample cabinet storage, updated appliances, and a layout that overlooks the sunny breakfast nook.
- Sleek stainless steel appliances, premium wood cabinetry, and an extended counter space make this Oviedo kitchen as functional as it is inviting.
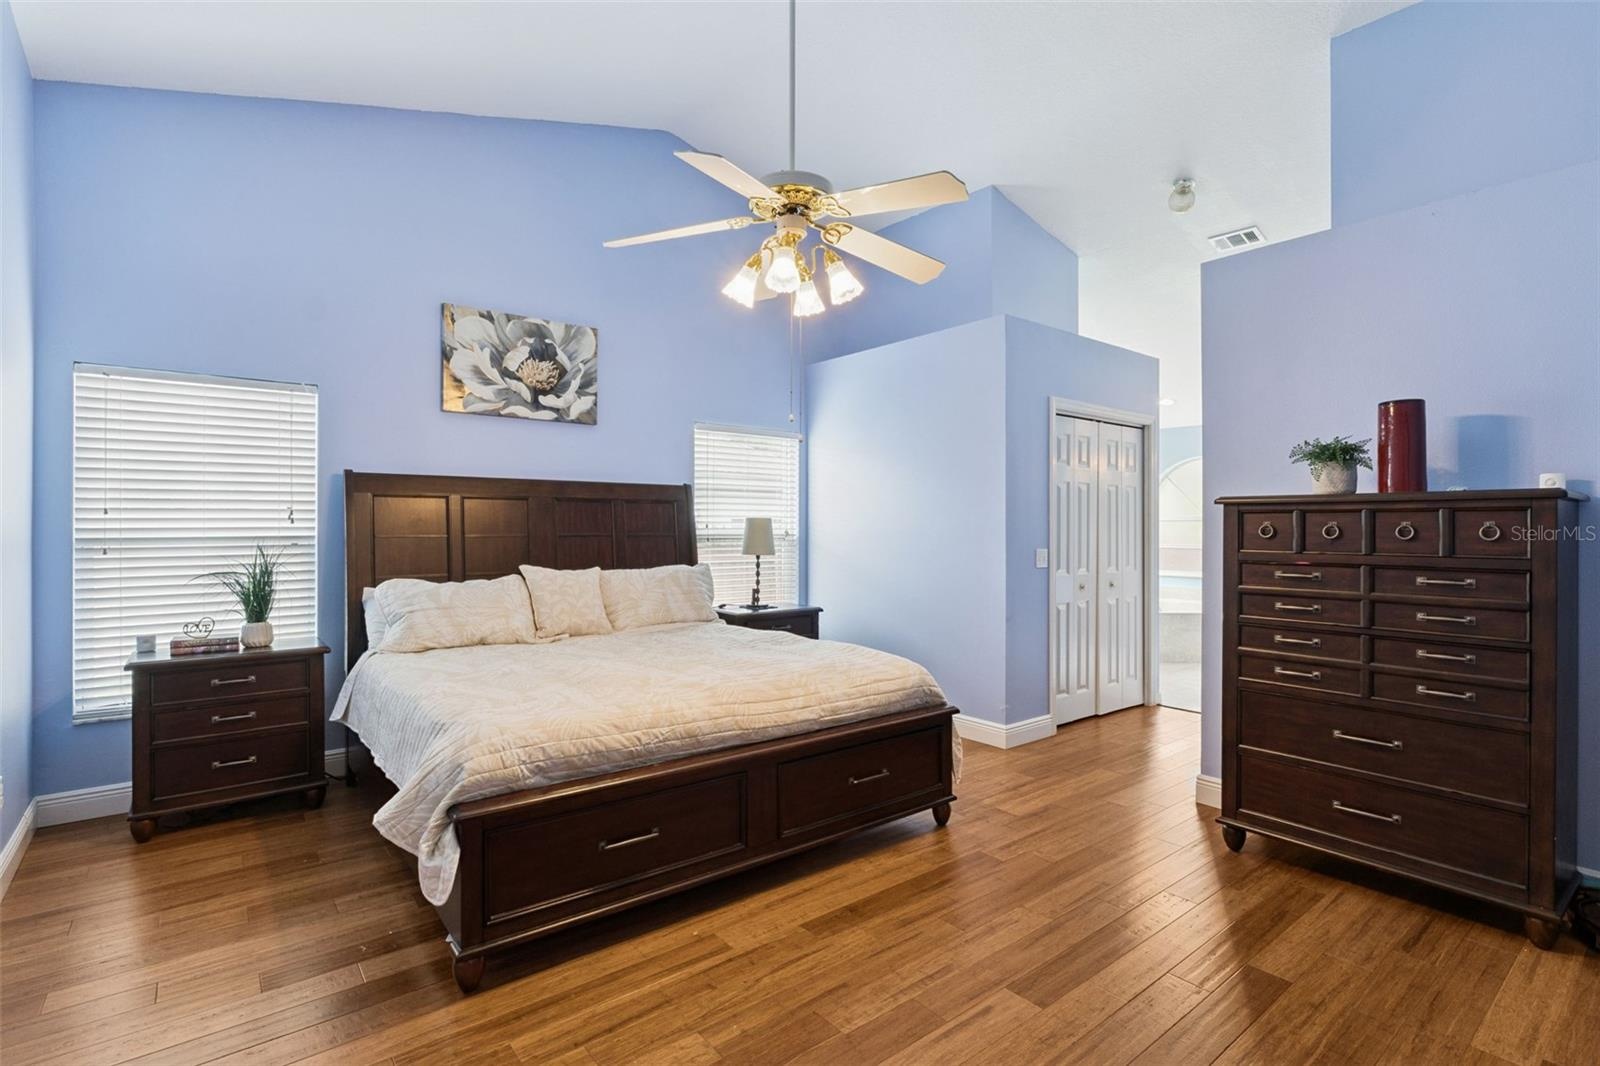
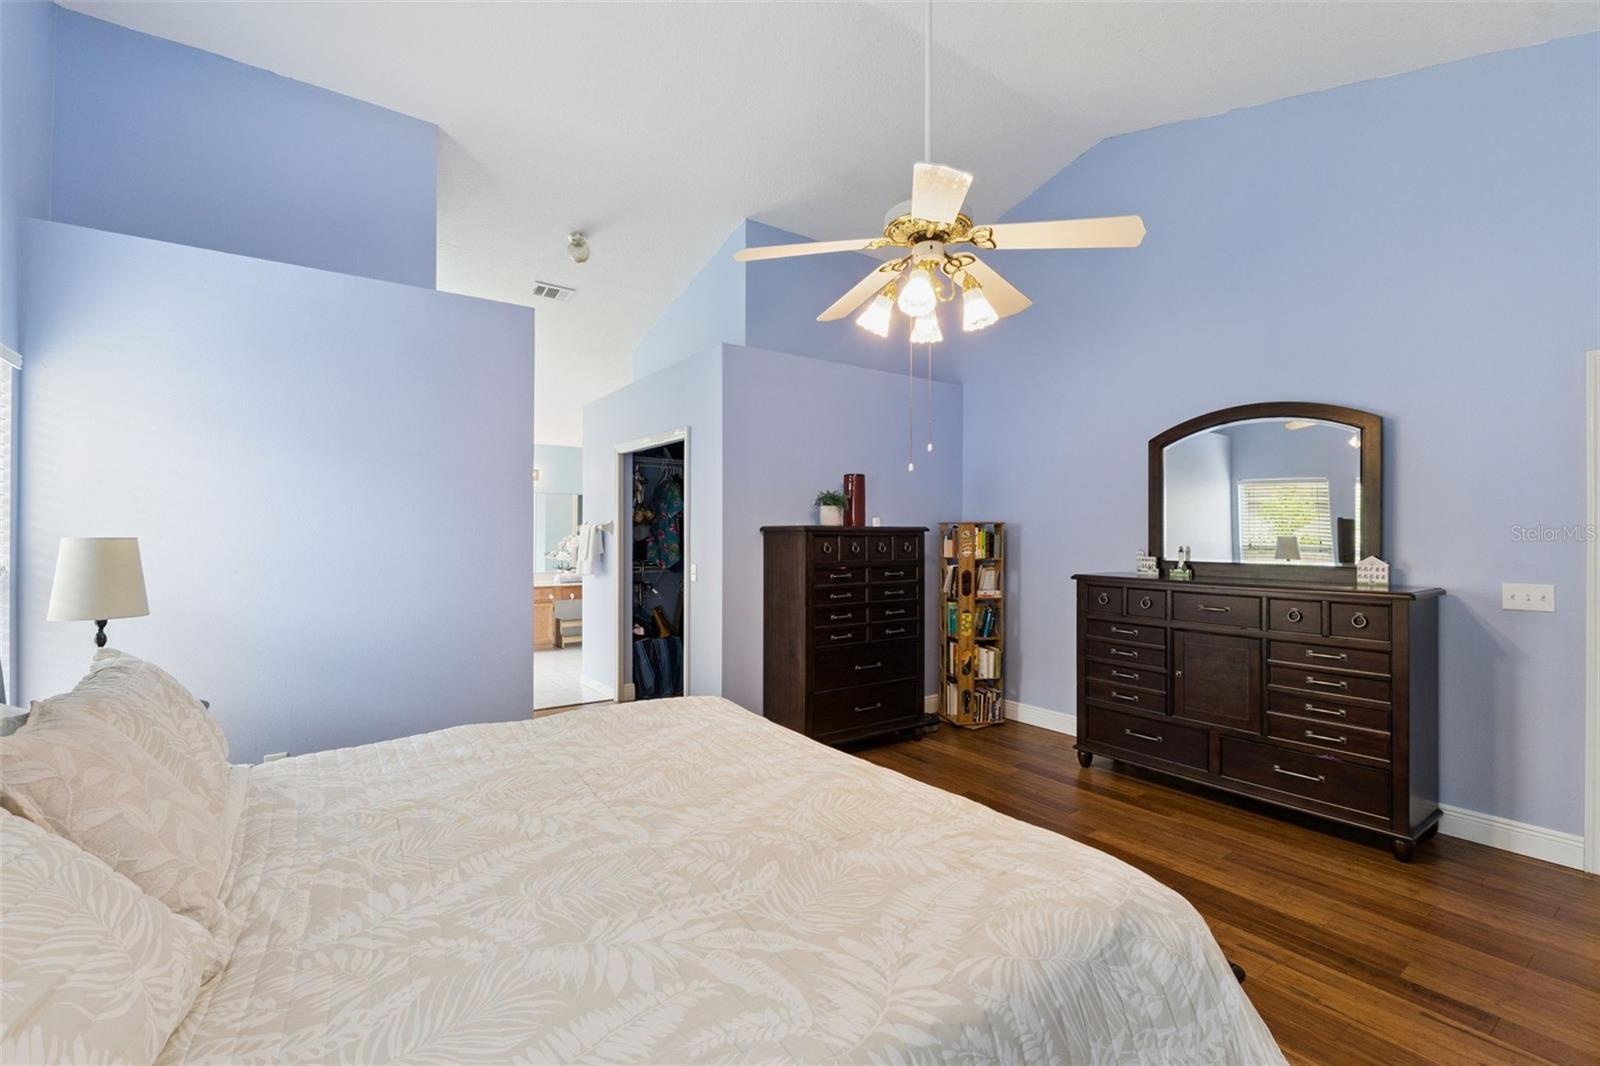
- The private owner's retreat. This massive primary bedroom anchors the desirable split floor plan and features vaulted ceilings and private access dire
- Incredible space and storage! The main primary bedroom suite offers a peaceful layout equipped with two separate walk-in closets.
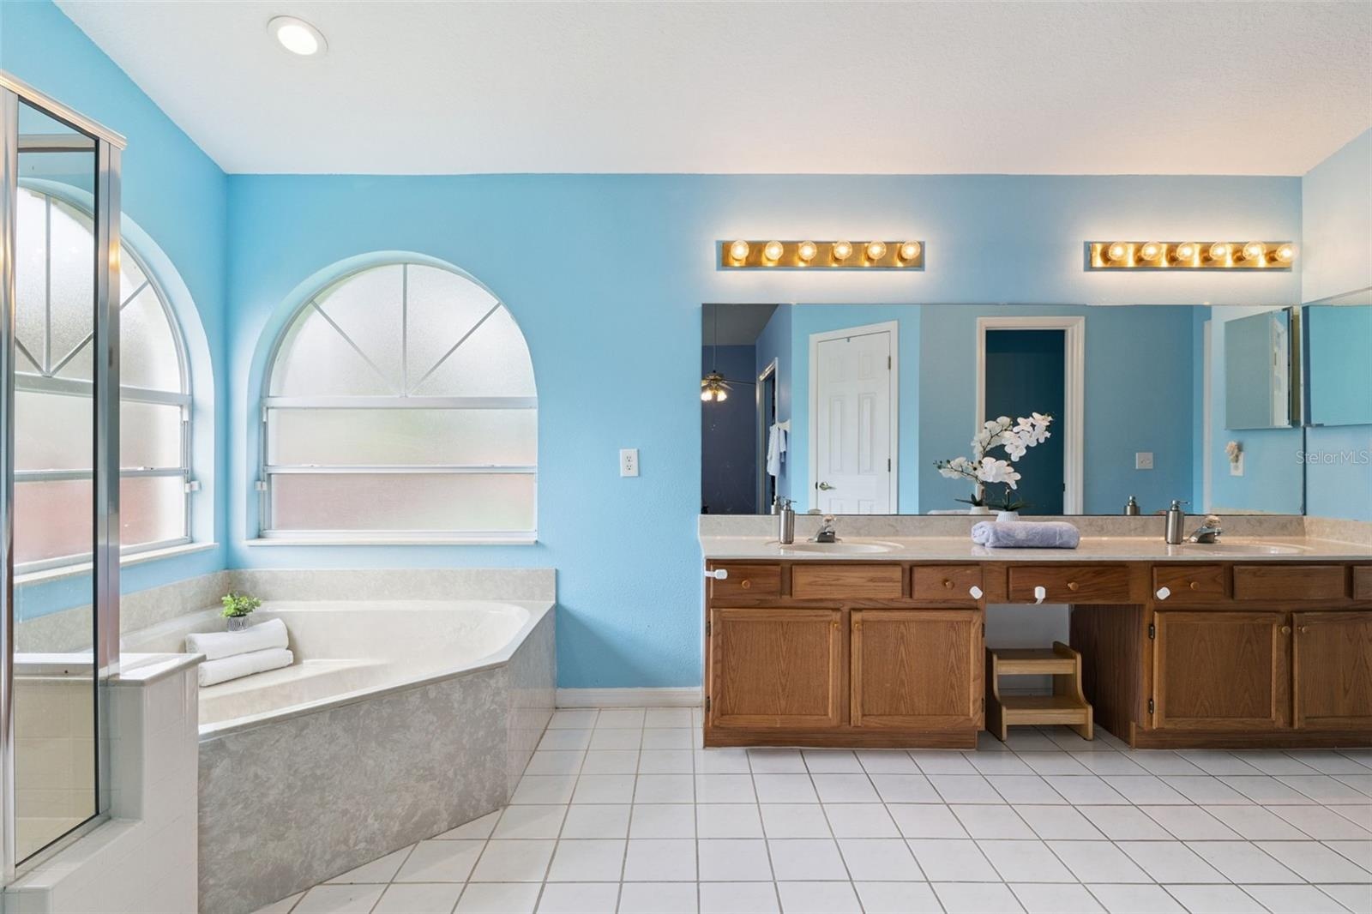
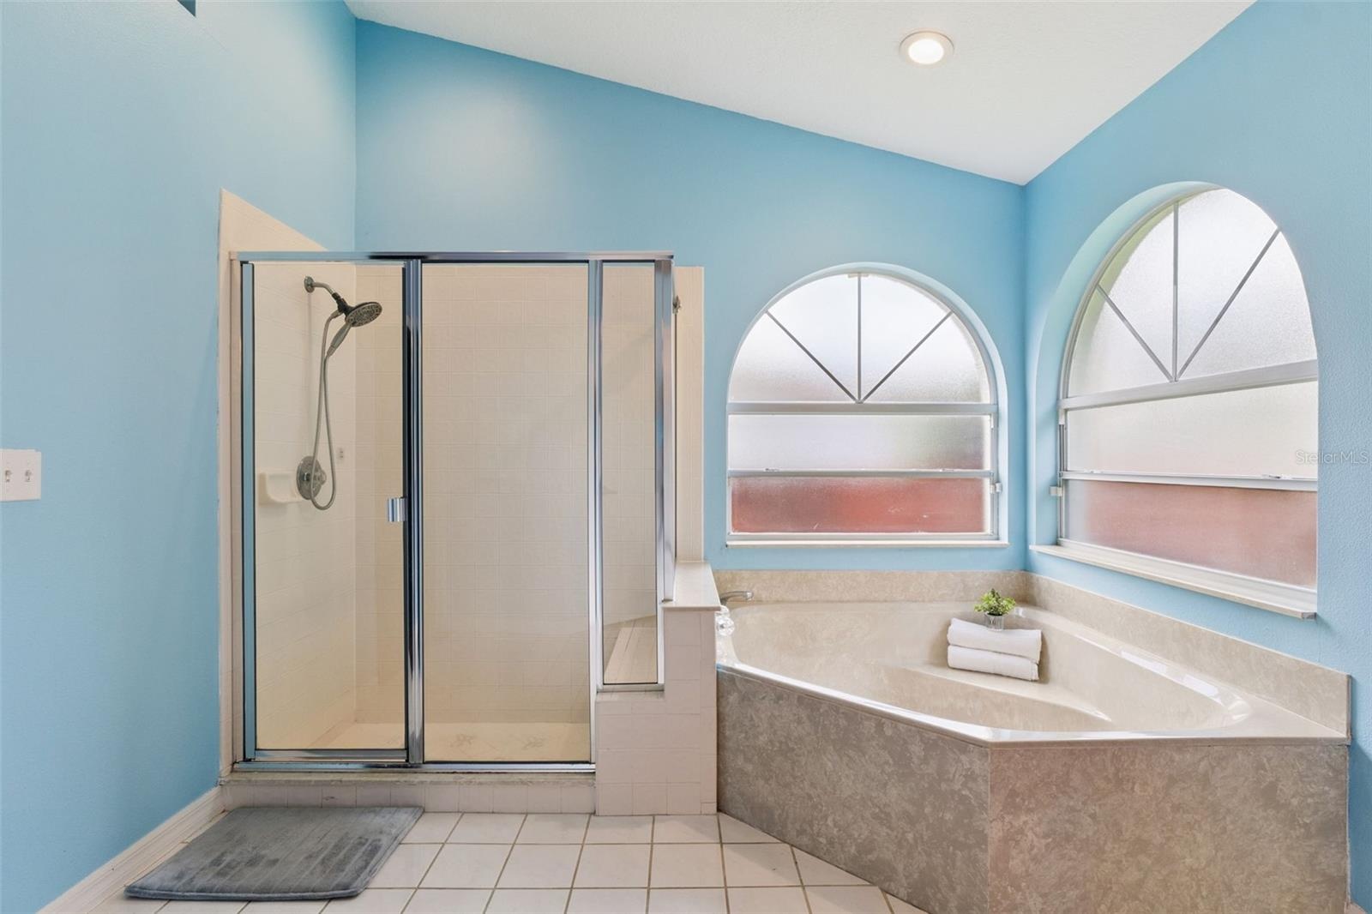
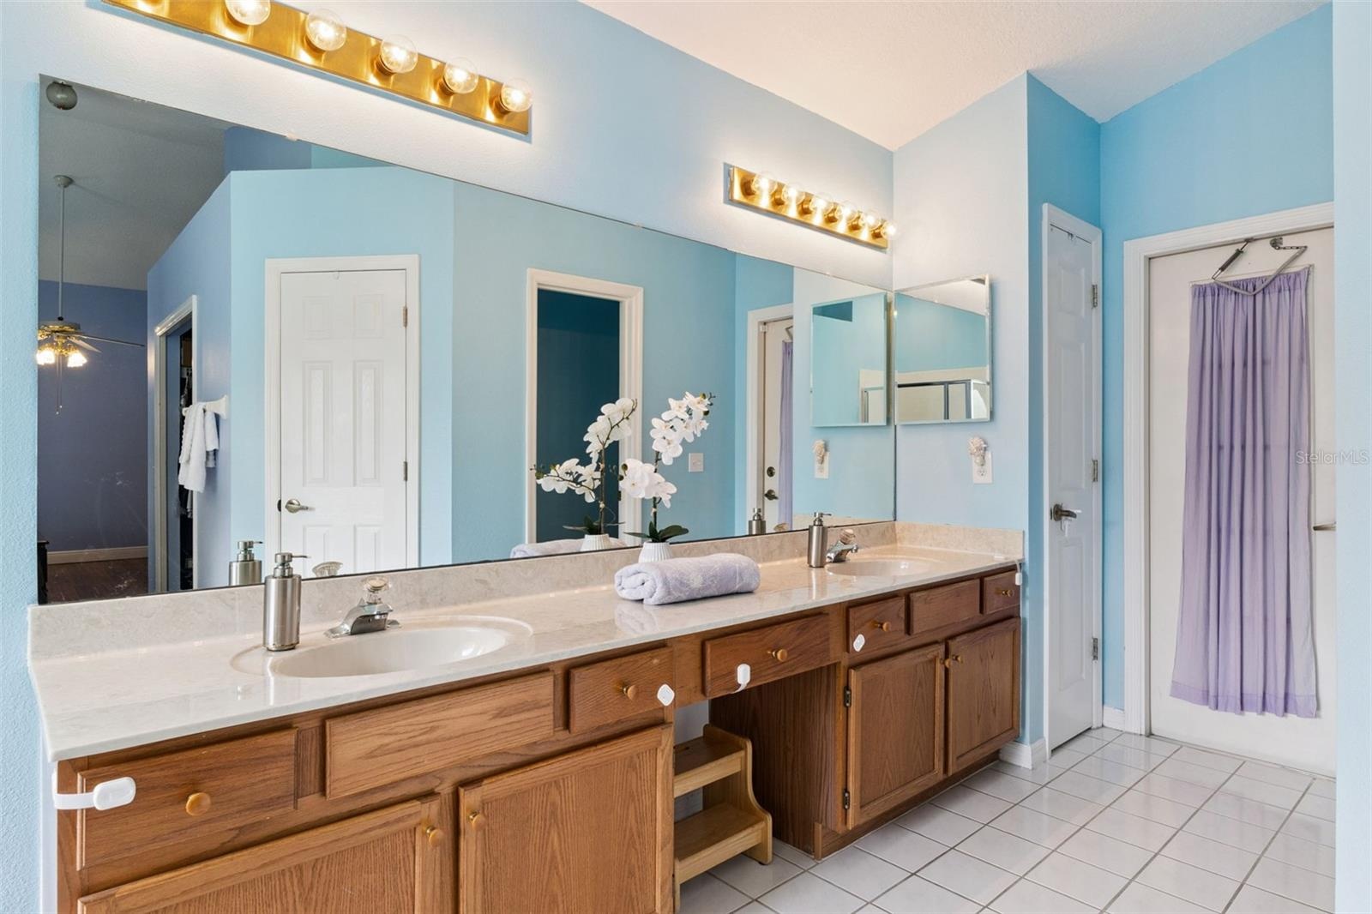
- Spa-like luxury at home. The primary ensuite bathroom comes fully equipped with dual sinks, a separate walk-in shower, and a relaxing garden tub.
- Unwind in the deep garden tub or utilize the separate shower in this beautifully laid out primary bathroom retreat.
- This spacious owner's bathroom features a private water closet, extended vanity space, and convenient direct access out to the screened patio.
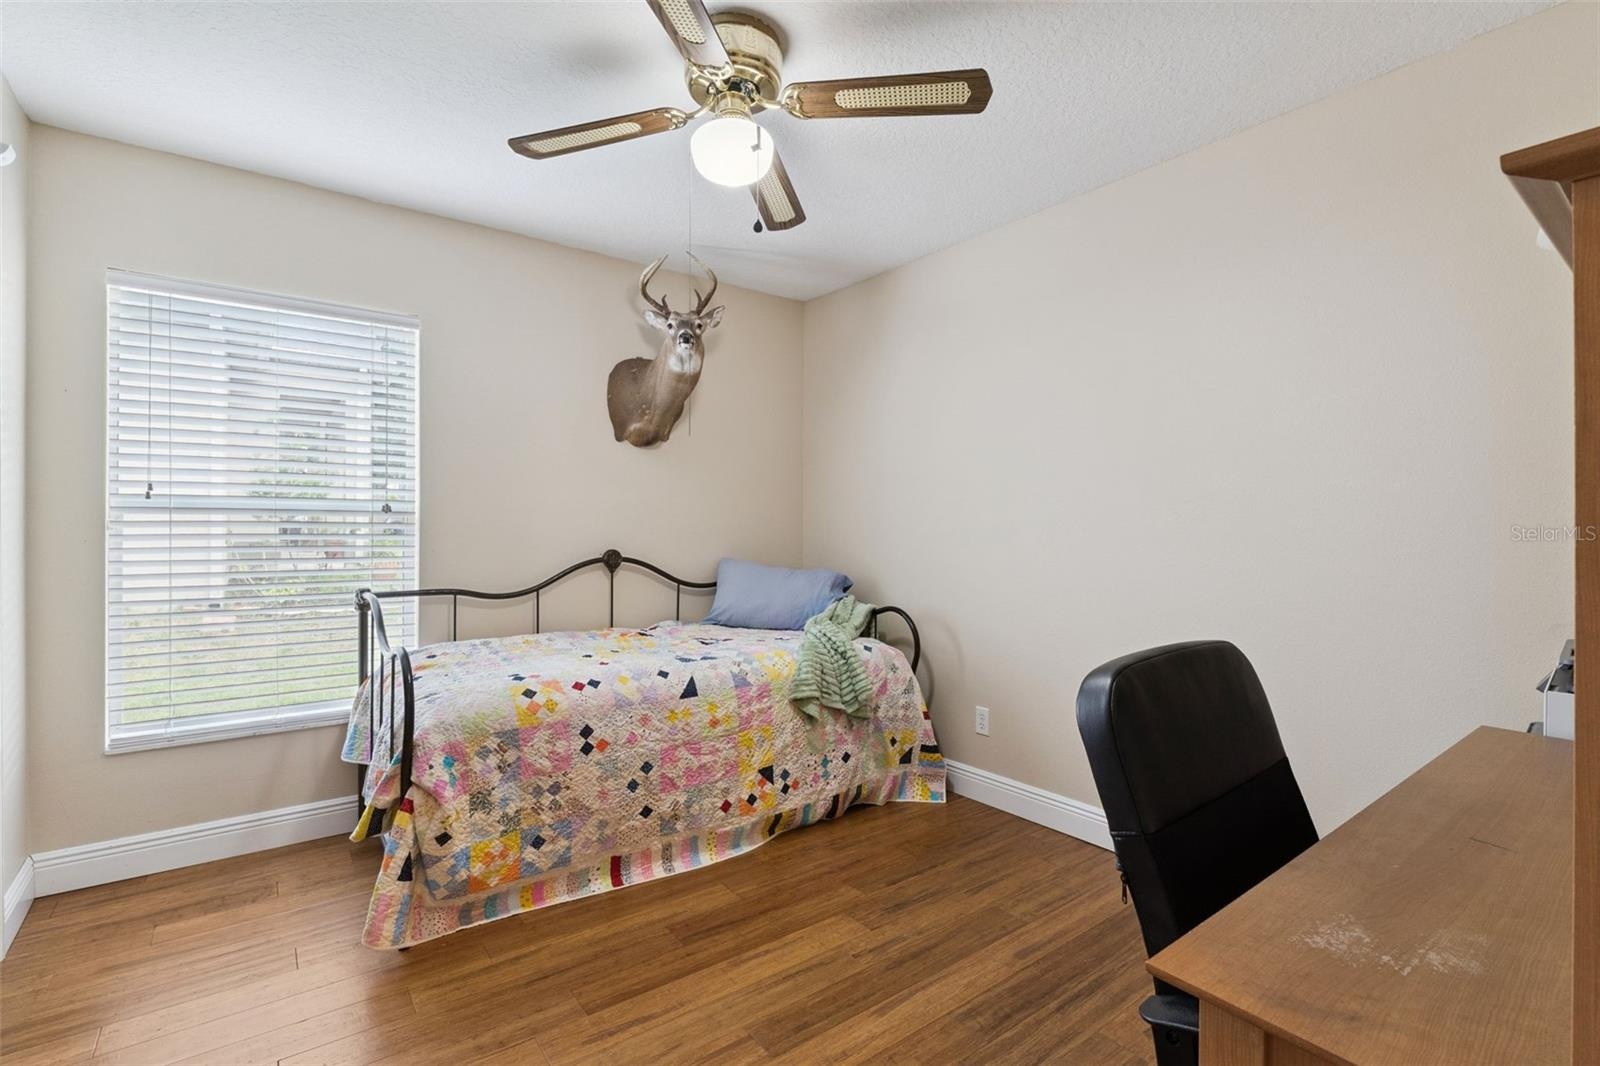
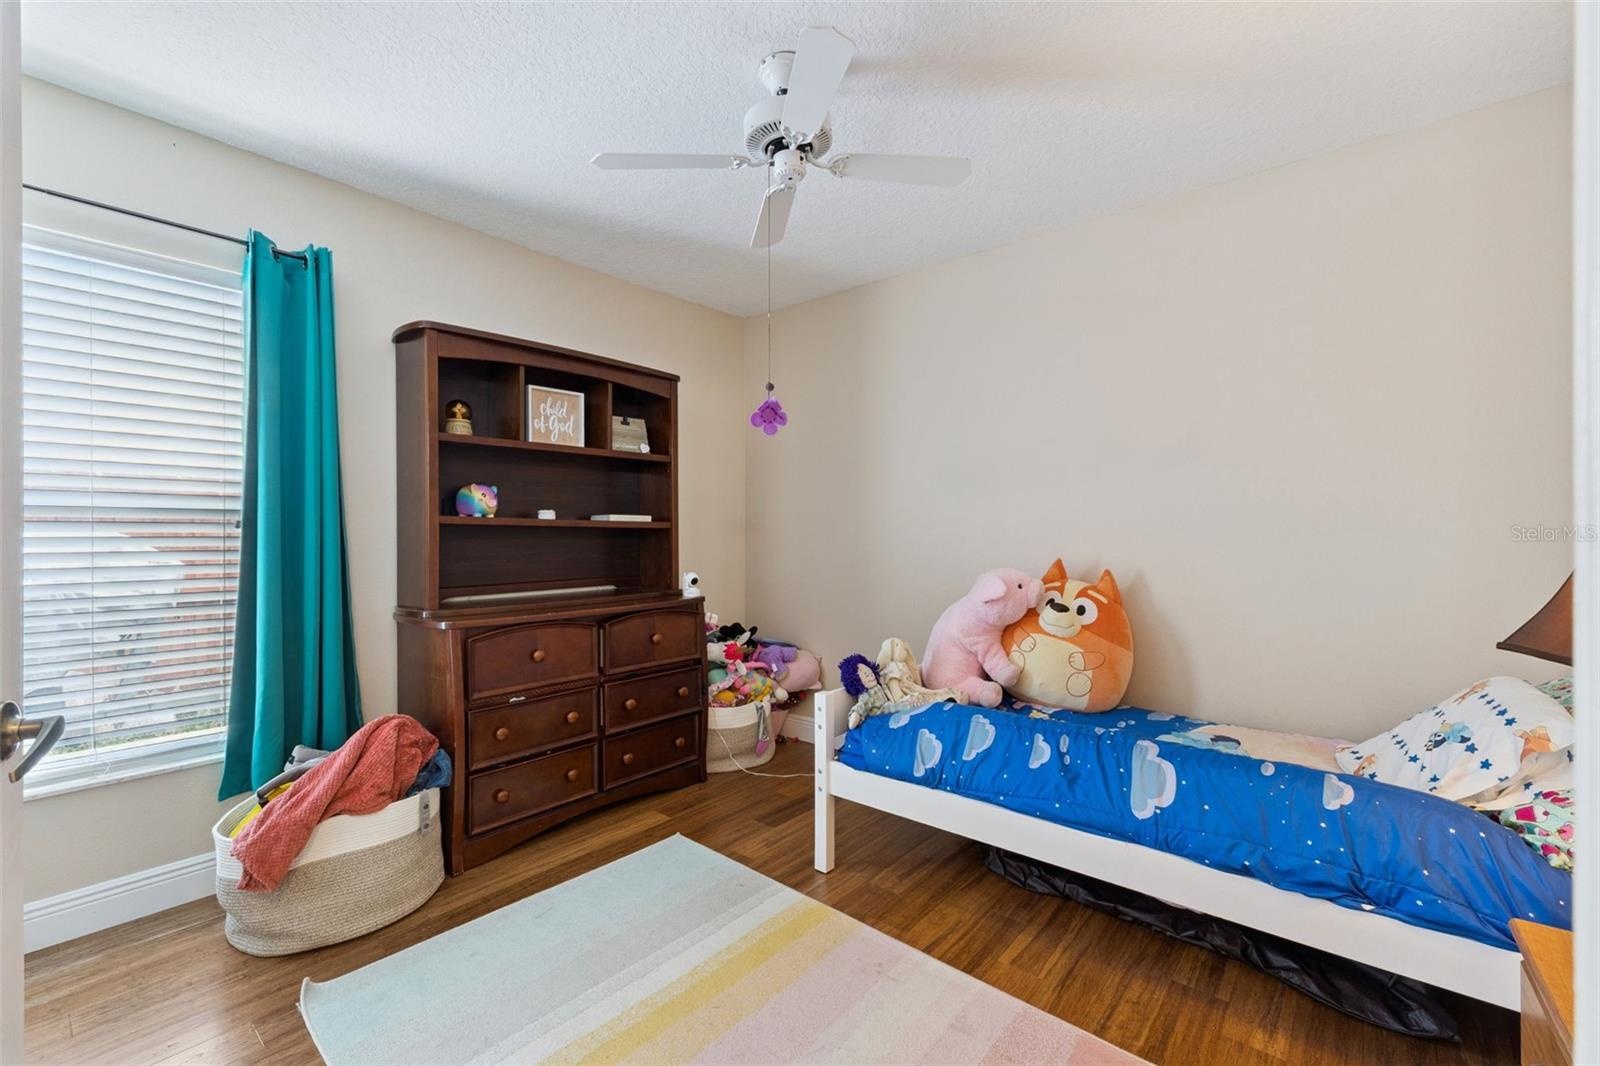
- Located on the opposite side of the home for maximum privacy, are three additional guest bedrooms. Bedroom 2 offer comfortable accommodations for fam
- Bright, versatile, and spacious; Bedroom 2 features great closet storage and plenty of natural light.
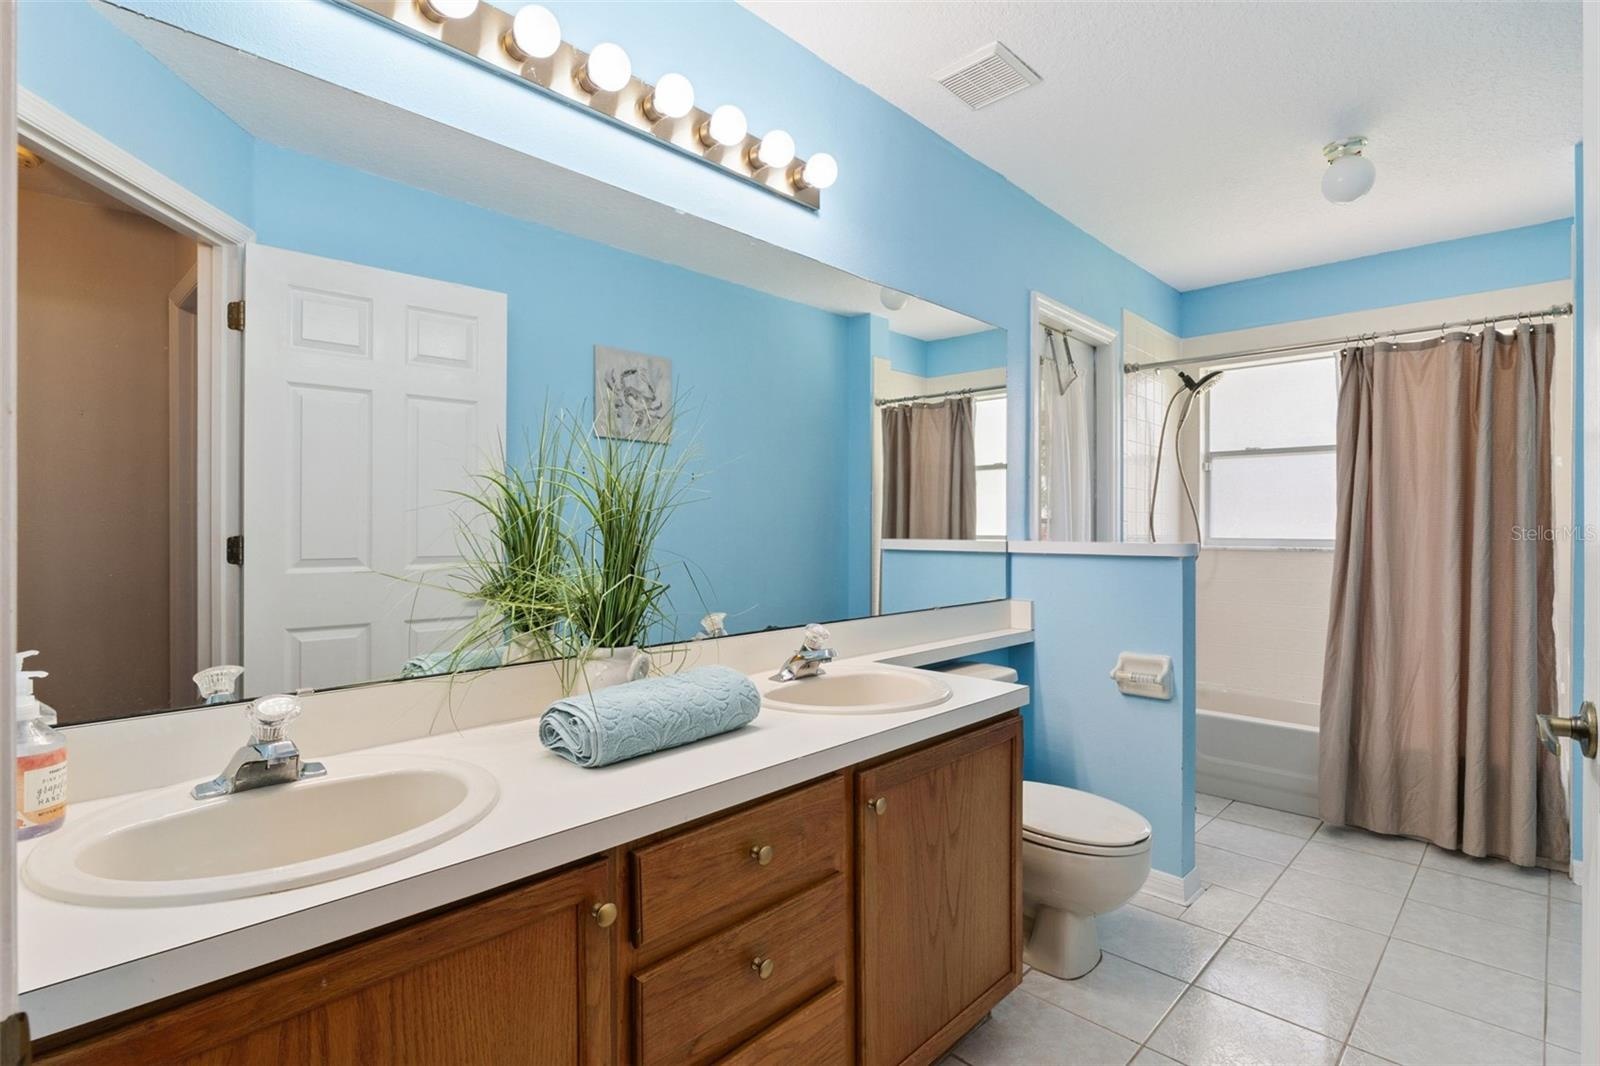
- Ideal pool-bath setup! The guest bathroom boasts a double-sink vanity with wood cabinetry and a dedicated exterior door leading right out to the scree
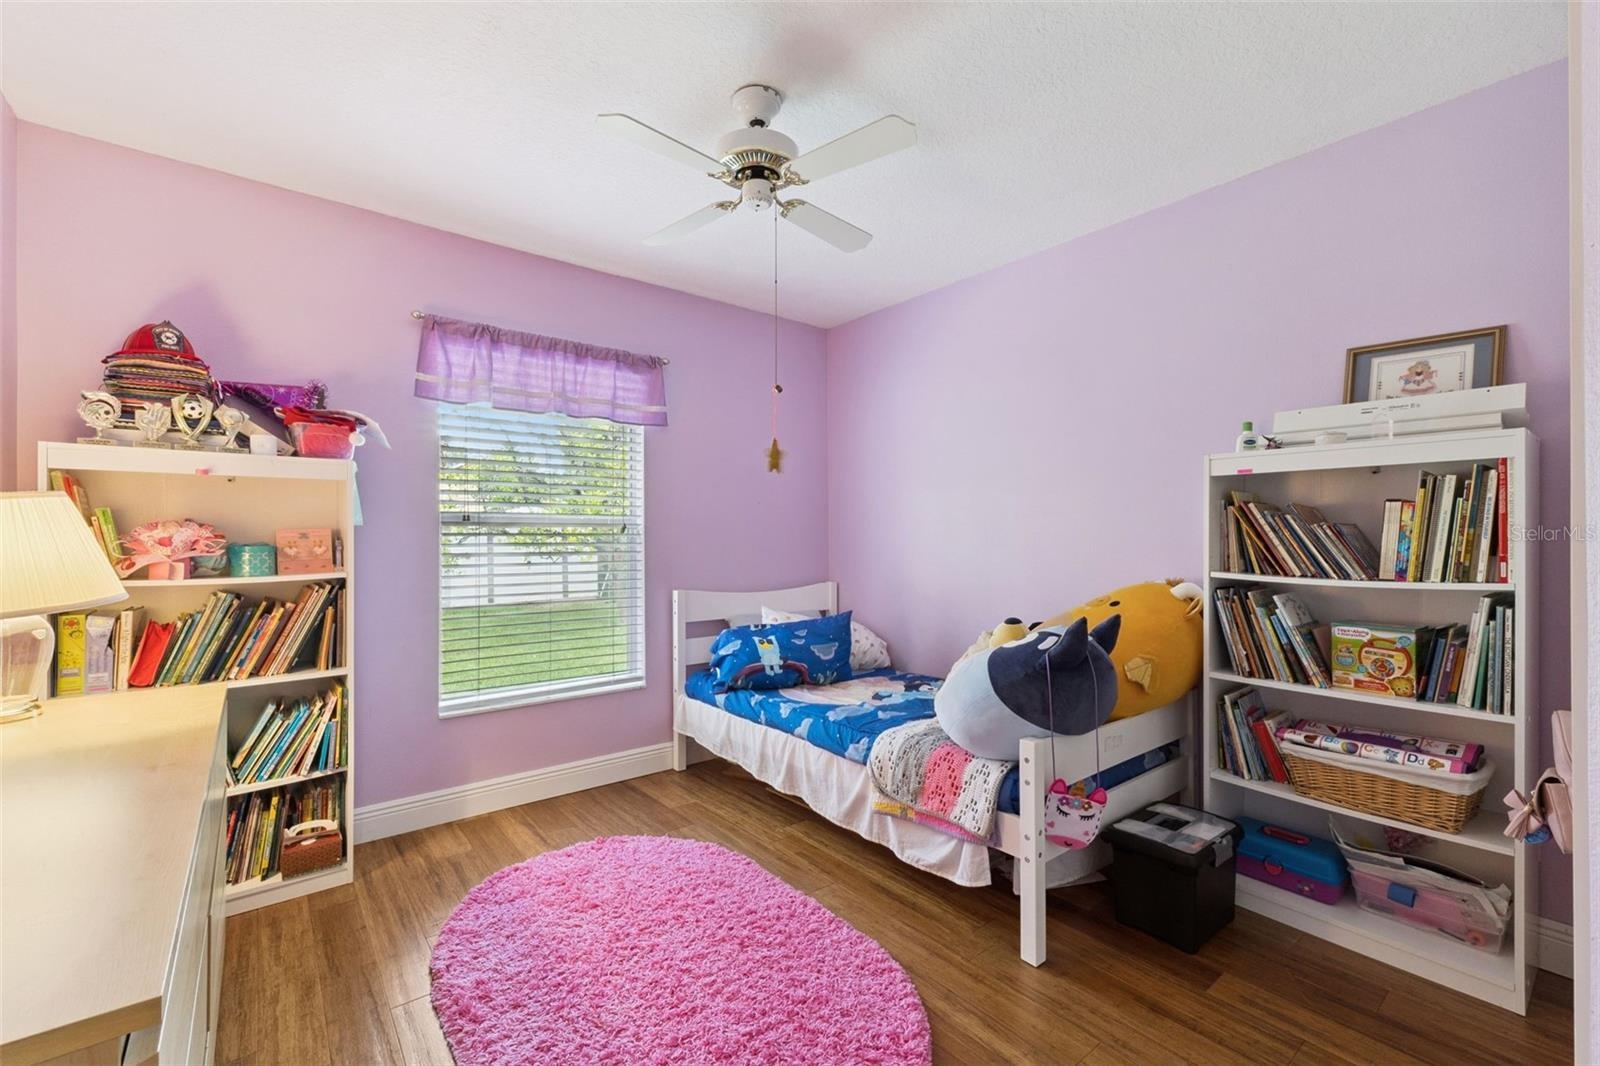
- Perfect for a growing family or multi-generational living, Bedroom 3 is positioned next to the secondary full bath and offers views of the fenced yard
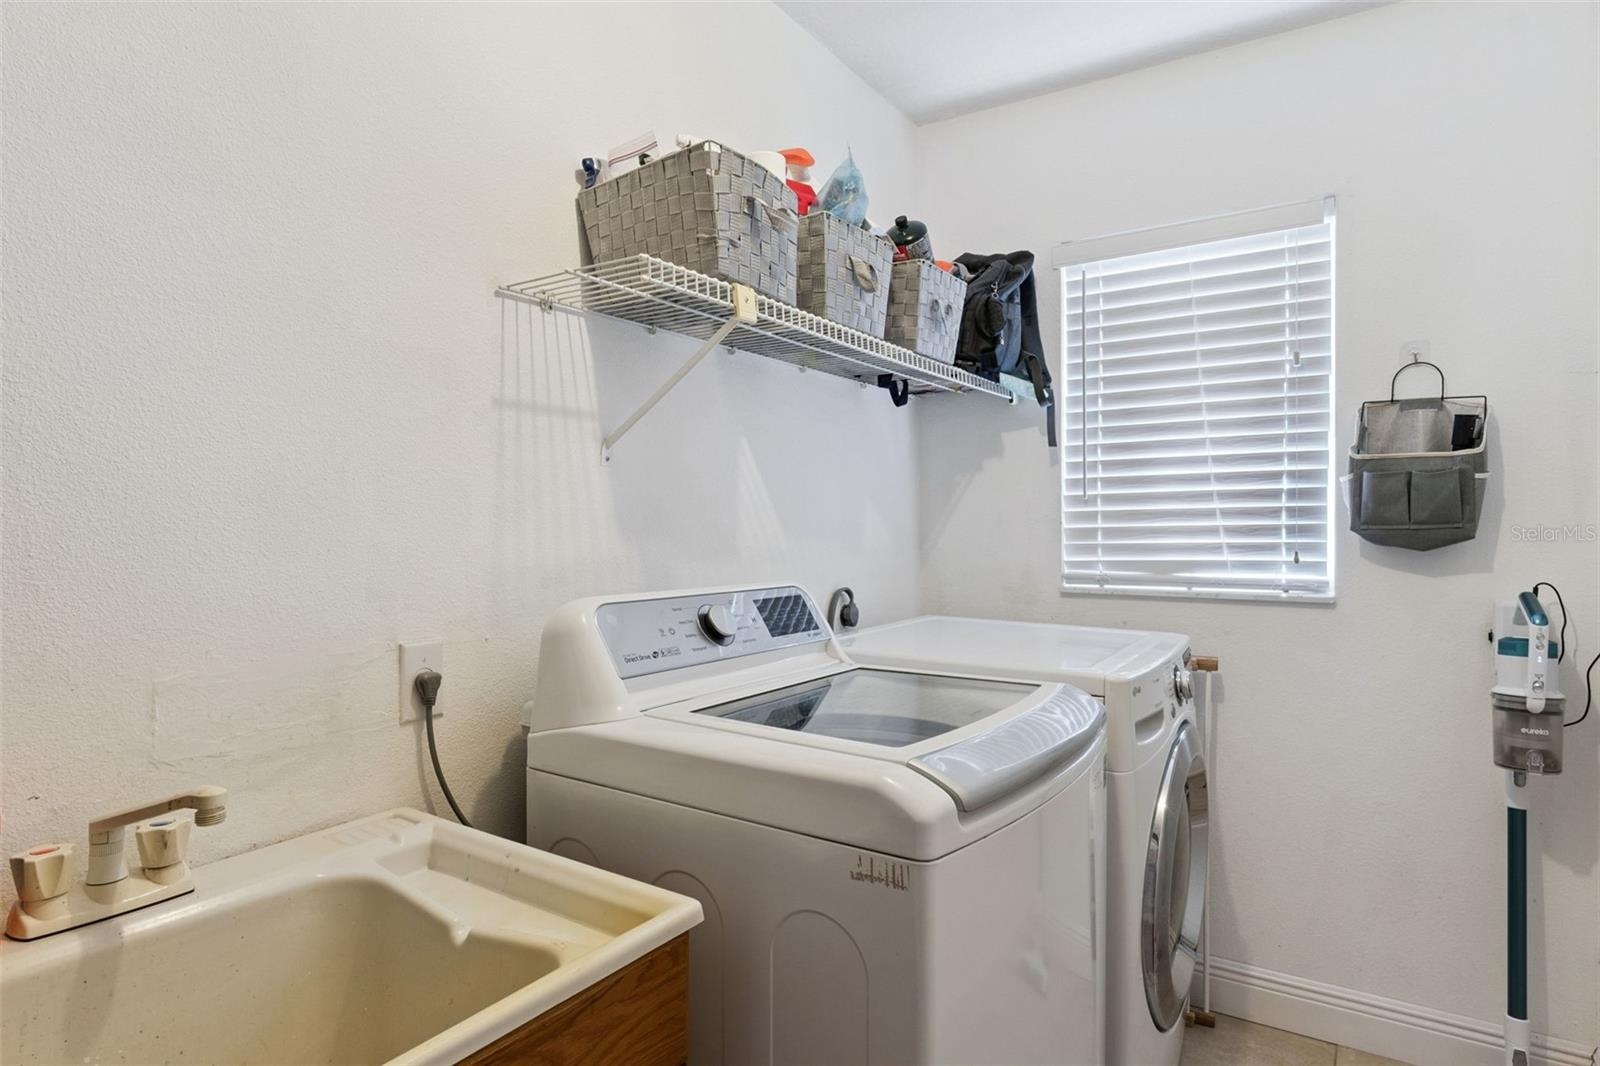
- This dedicated indoor utility room keeps your laundry tucked away from the main living spaces while offering extra convenience and overhead storage po
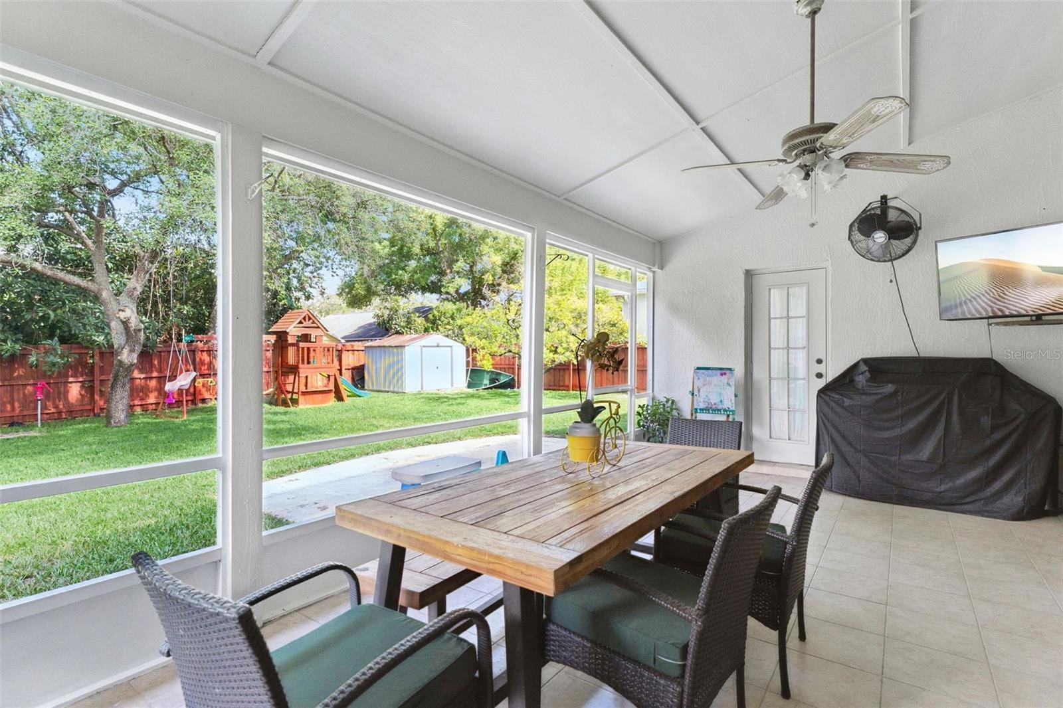
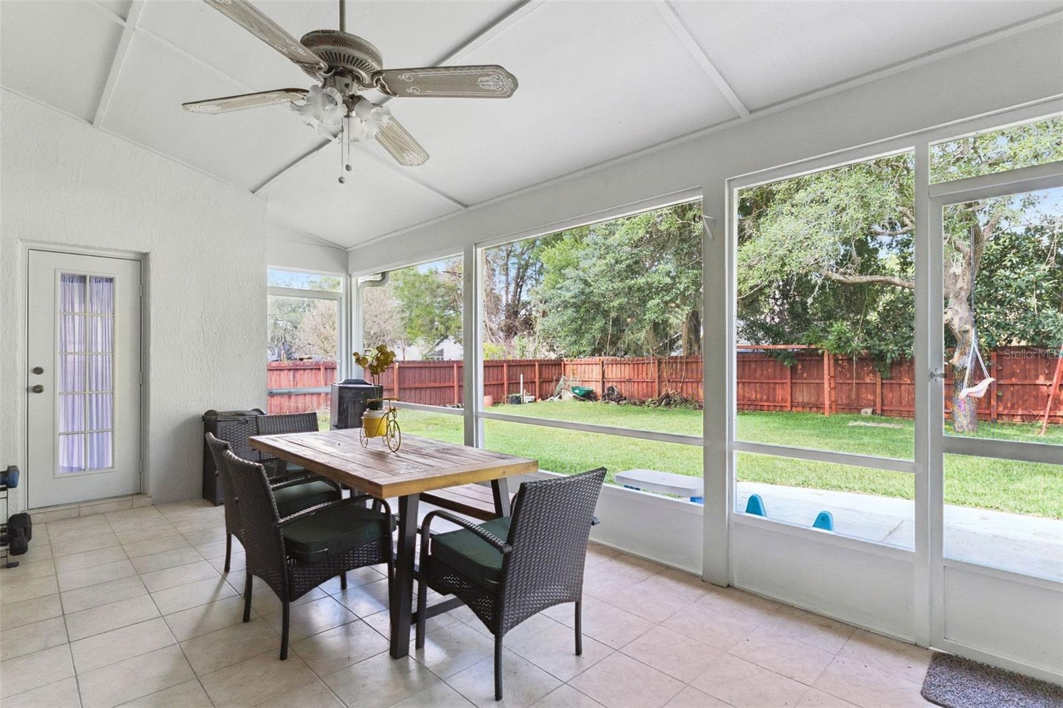
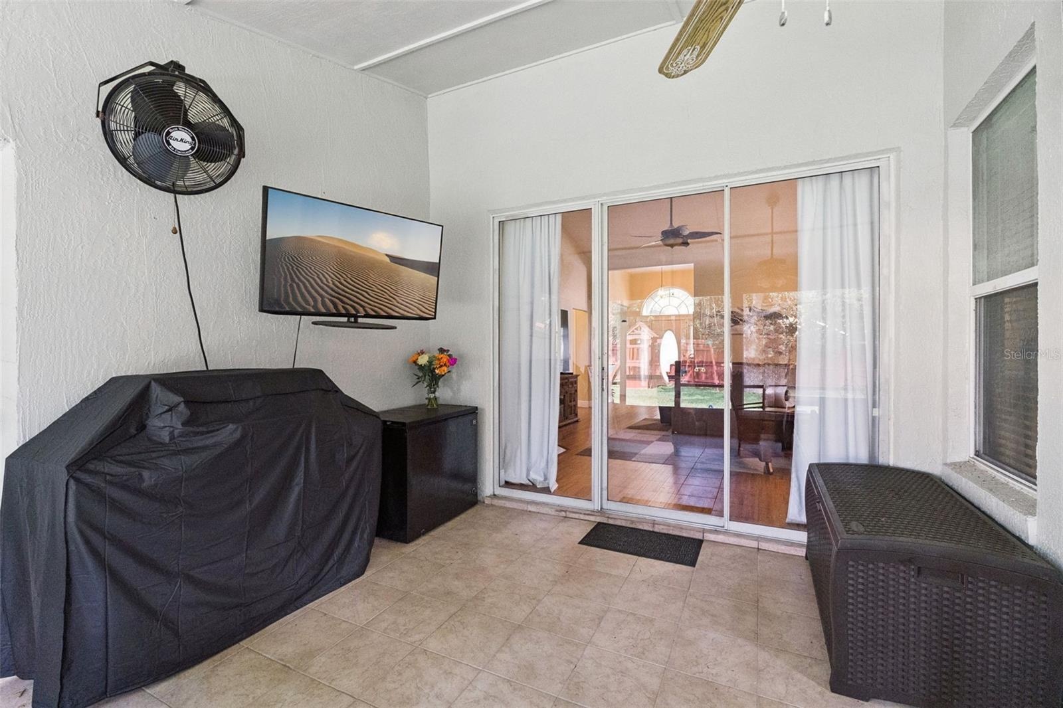
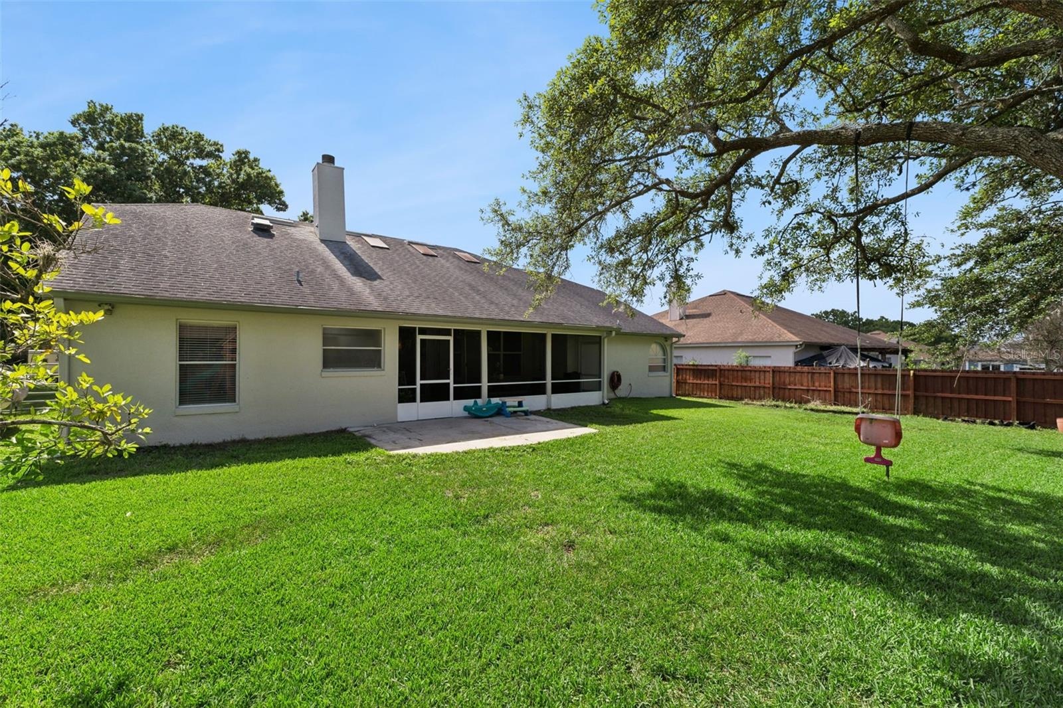
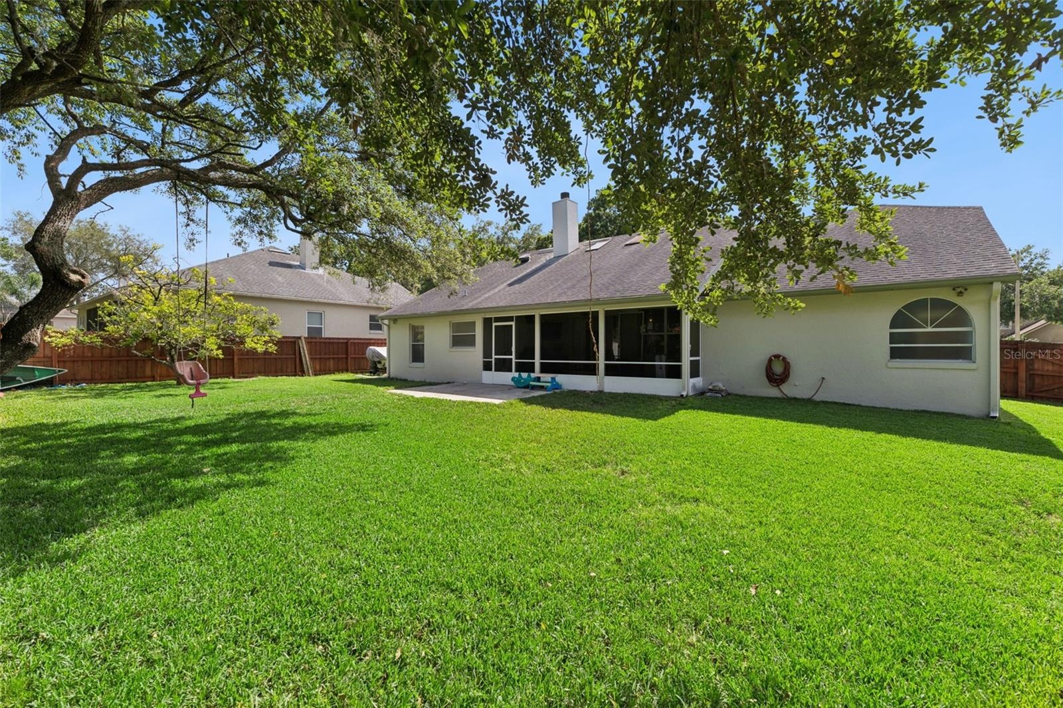
- Enjoy the best of the Central Florida lifestyle on this large, screen-enclosed lanai—perfect for outdoor dining and bug-free relaxation.
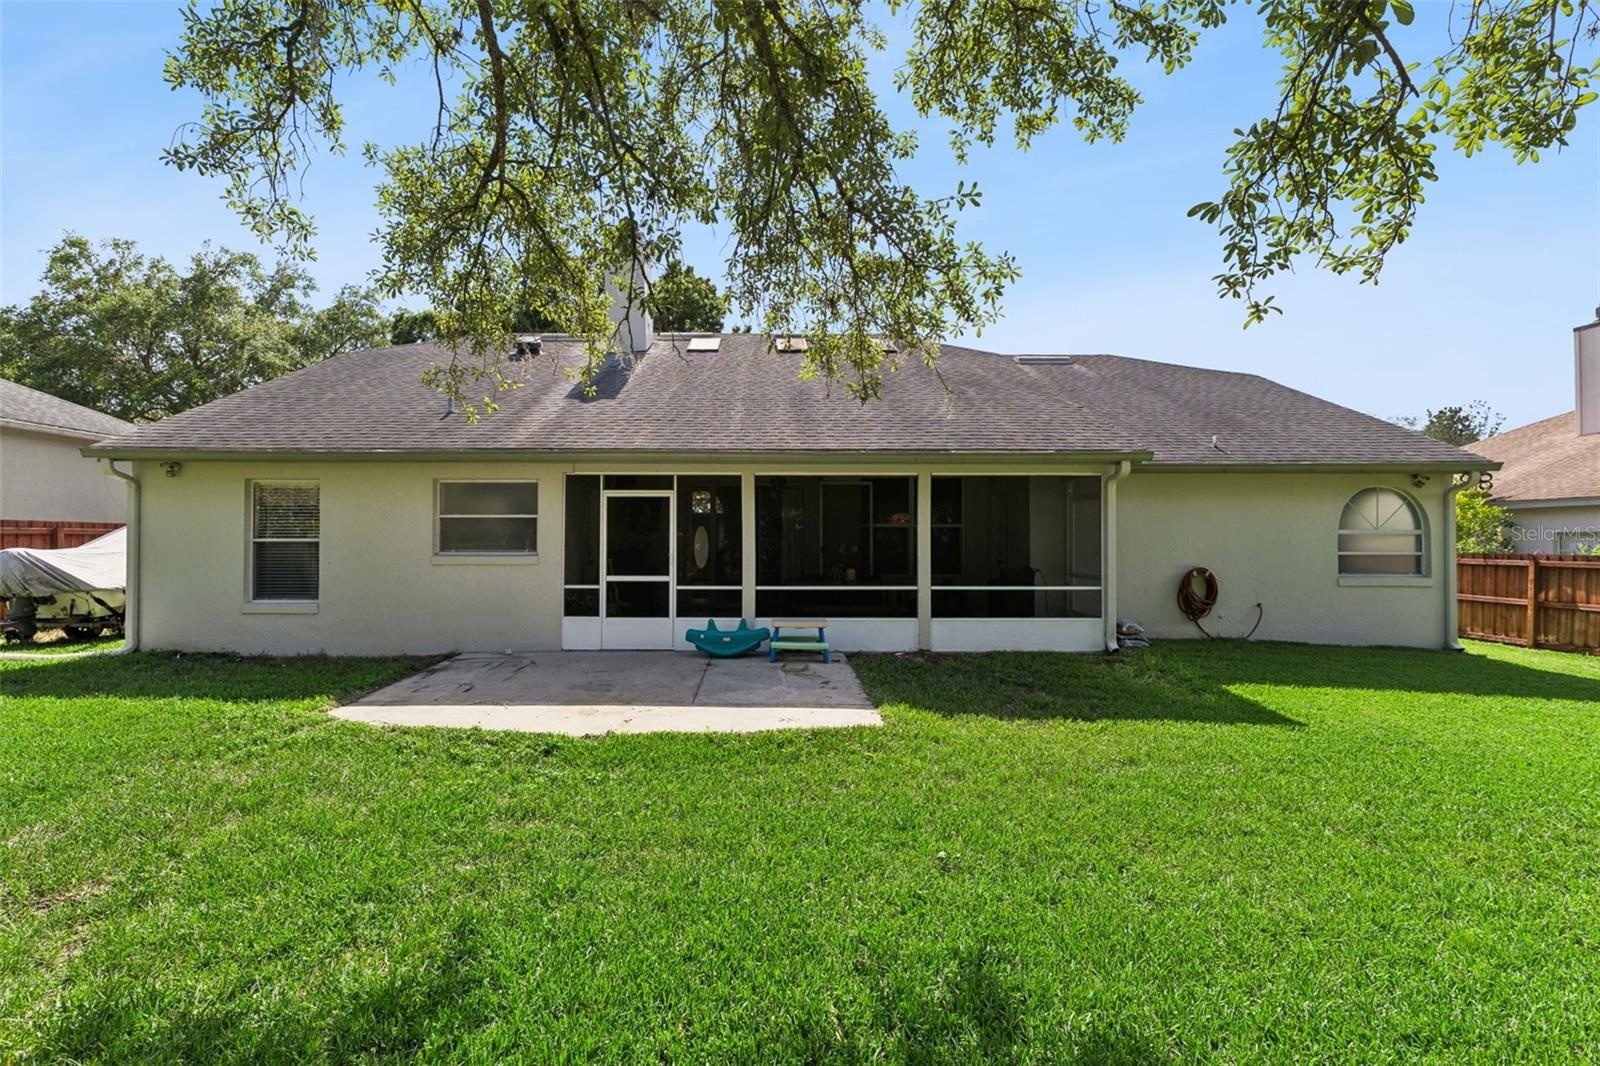
- Seamless indoor-outdoor living. The covered, screened patio features convenient access points from both the Great Room and the primary suite.
- 30
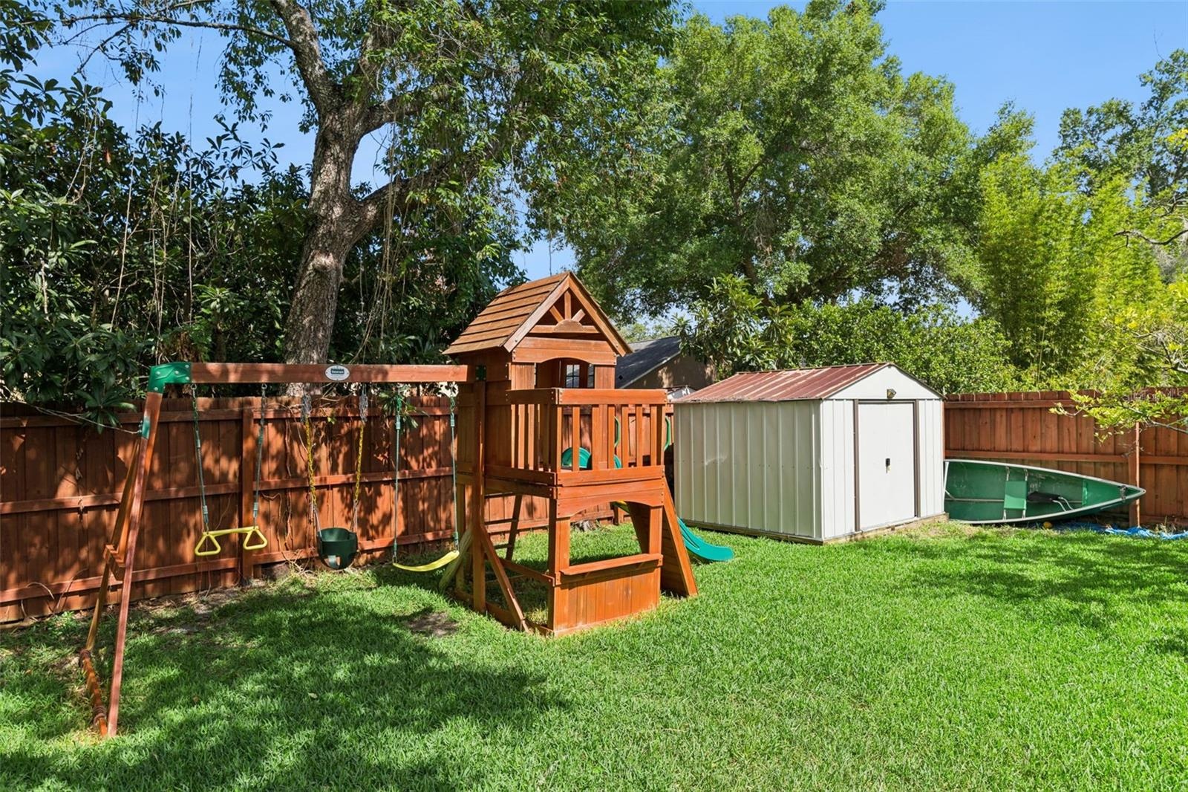
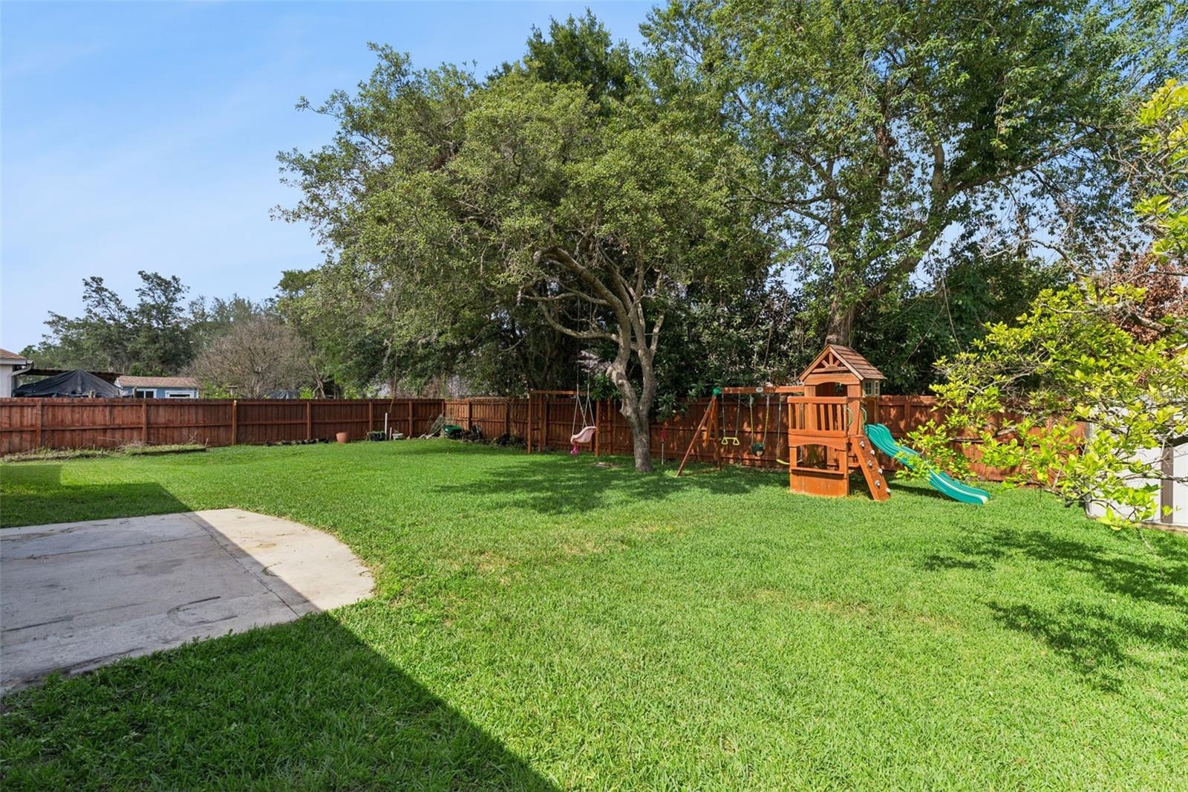
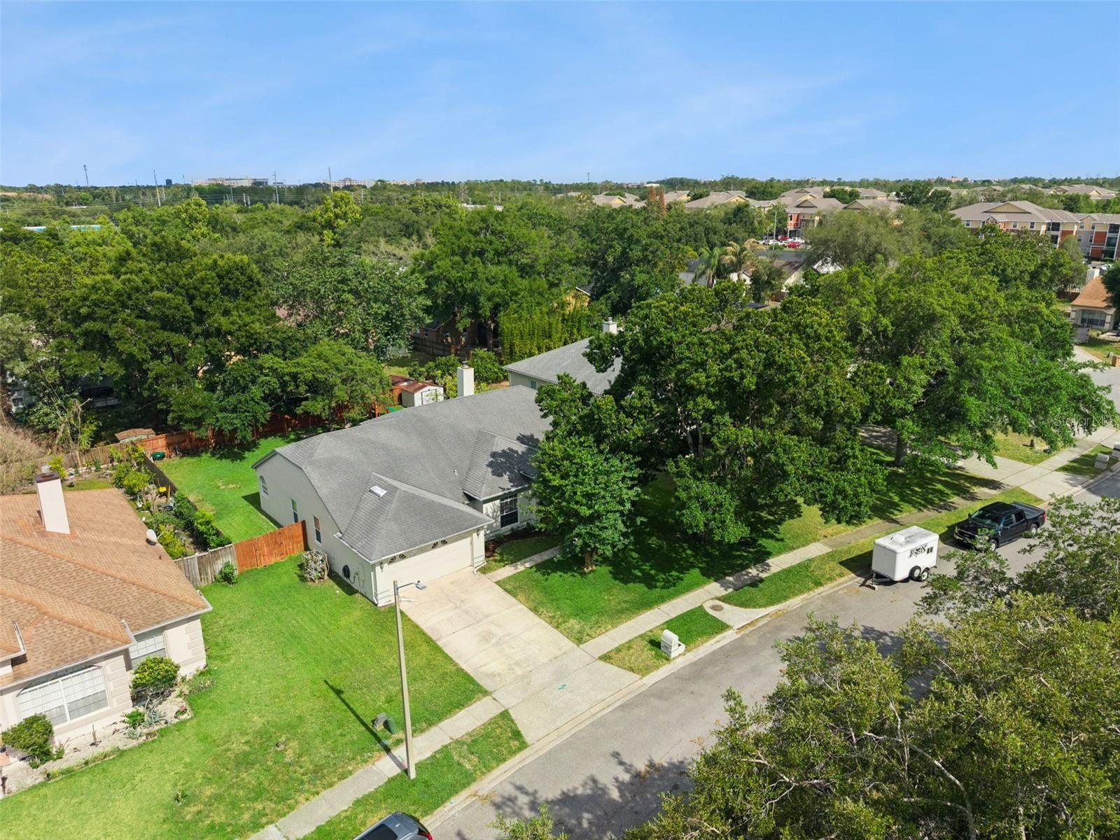
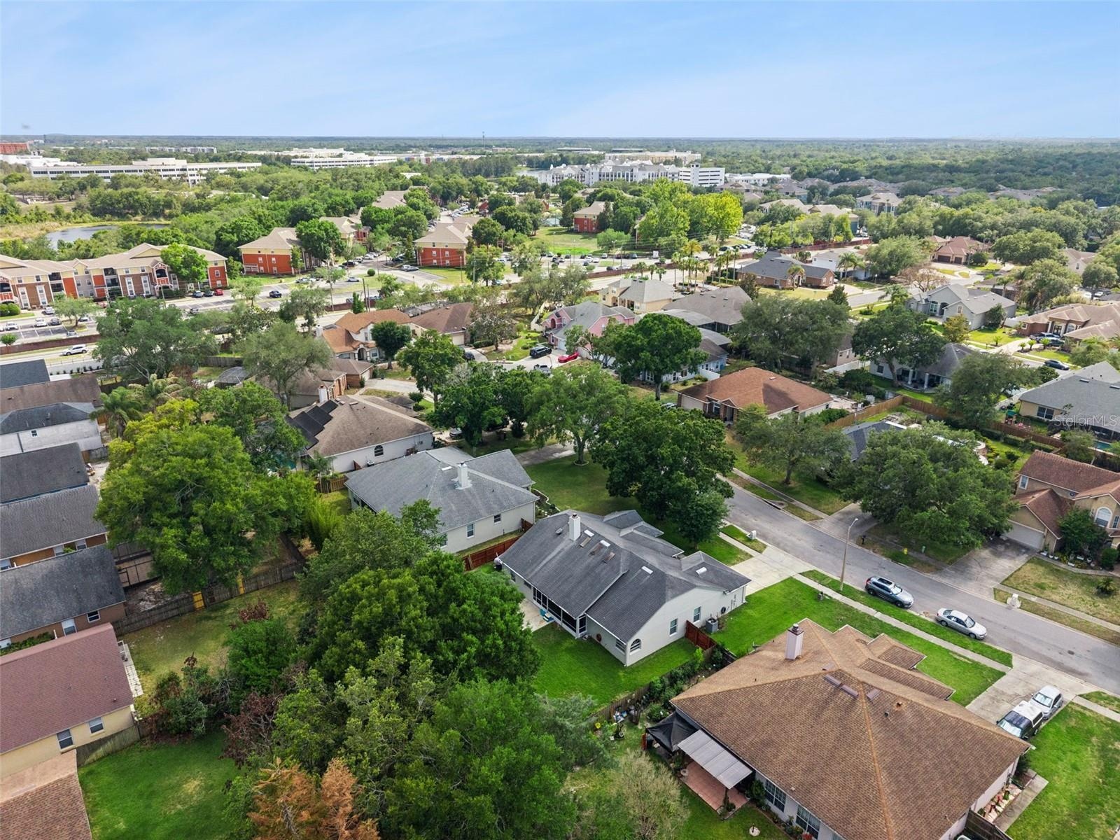
- Welcome to one of the largest yards in the entire community! Fully fenced and ready for pets, play, or building your ultimate dream pool.
- Incredible value included! Both the large storage shed and the premium wood playset convey with this spectacular, oversized Oviedo lot, offering ultim
- Rare real estate find. From the grass to the fences, this premium lot provides a safe, expansive sanctuary for family gatherings and outdoor entertain
- Imagine the possibilities! With one of the largest lots in the neighborhood, this massive, fully fenced backyard is a blank canvas ready for an outdoo
- An incredible, oversized lot in Oviedo! This massive backyard offers unmatched privacy, mature trees, and endless outdoor design possibilities.
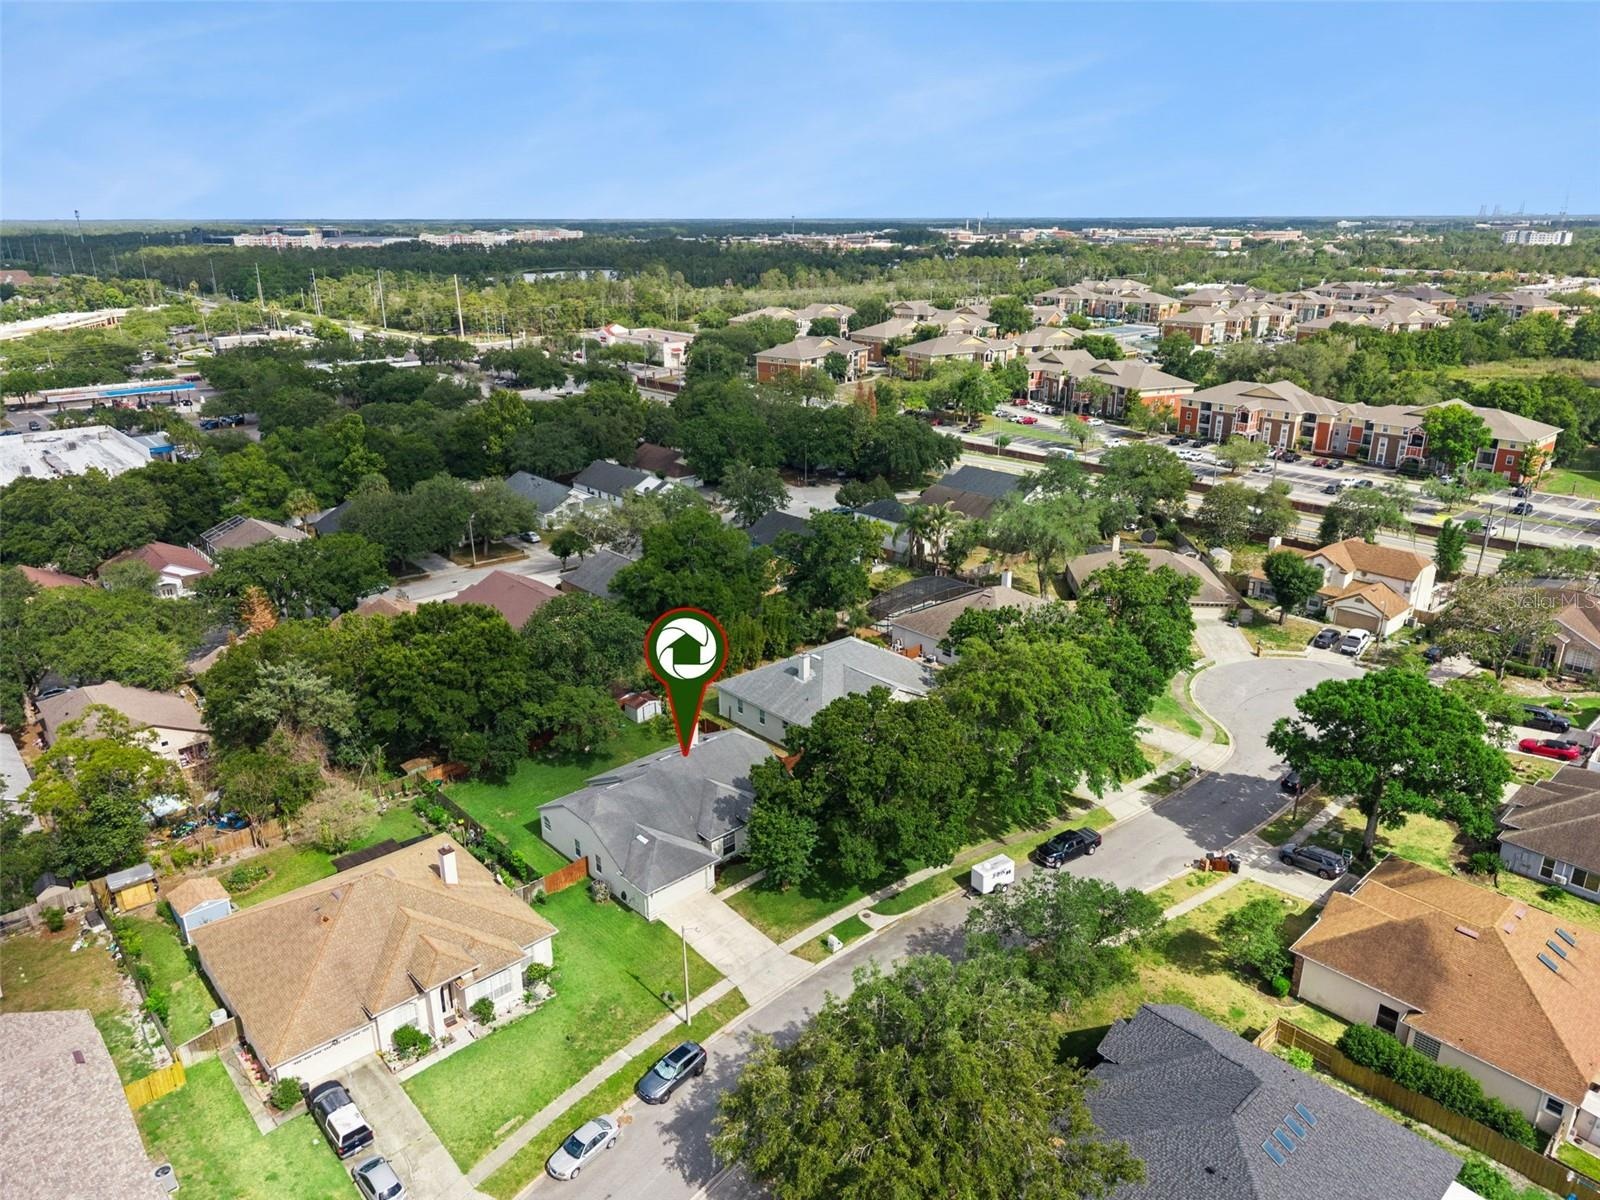
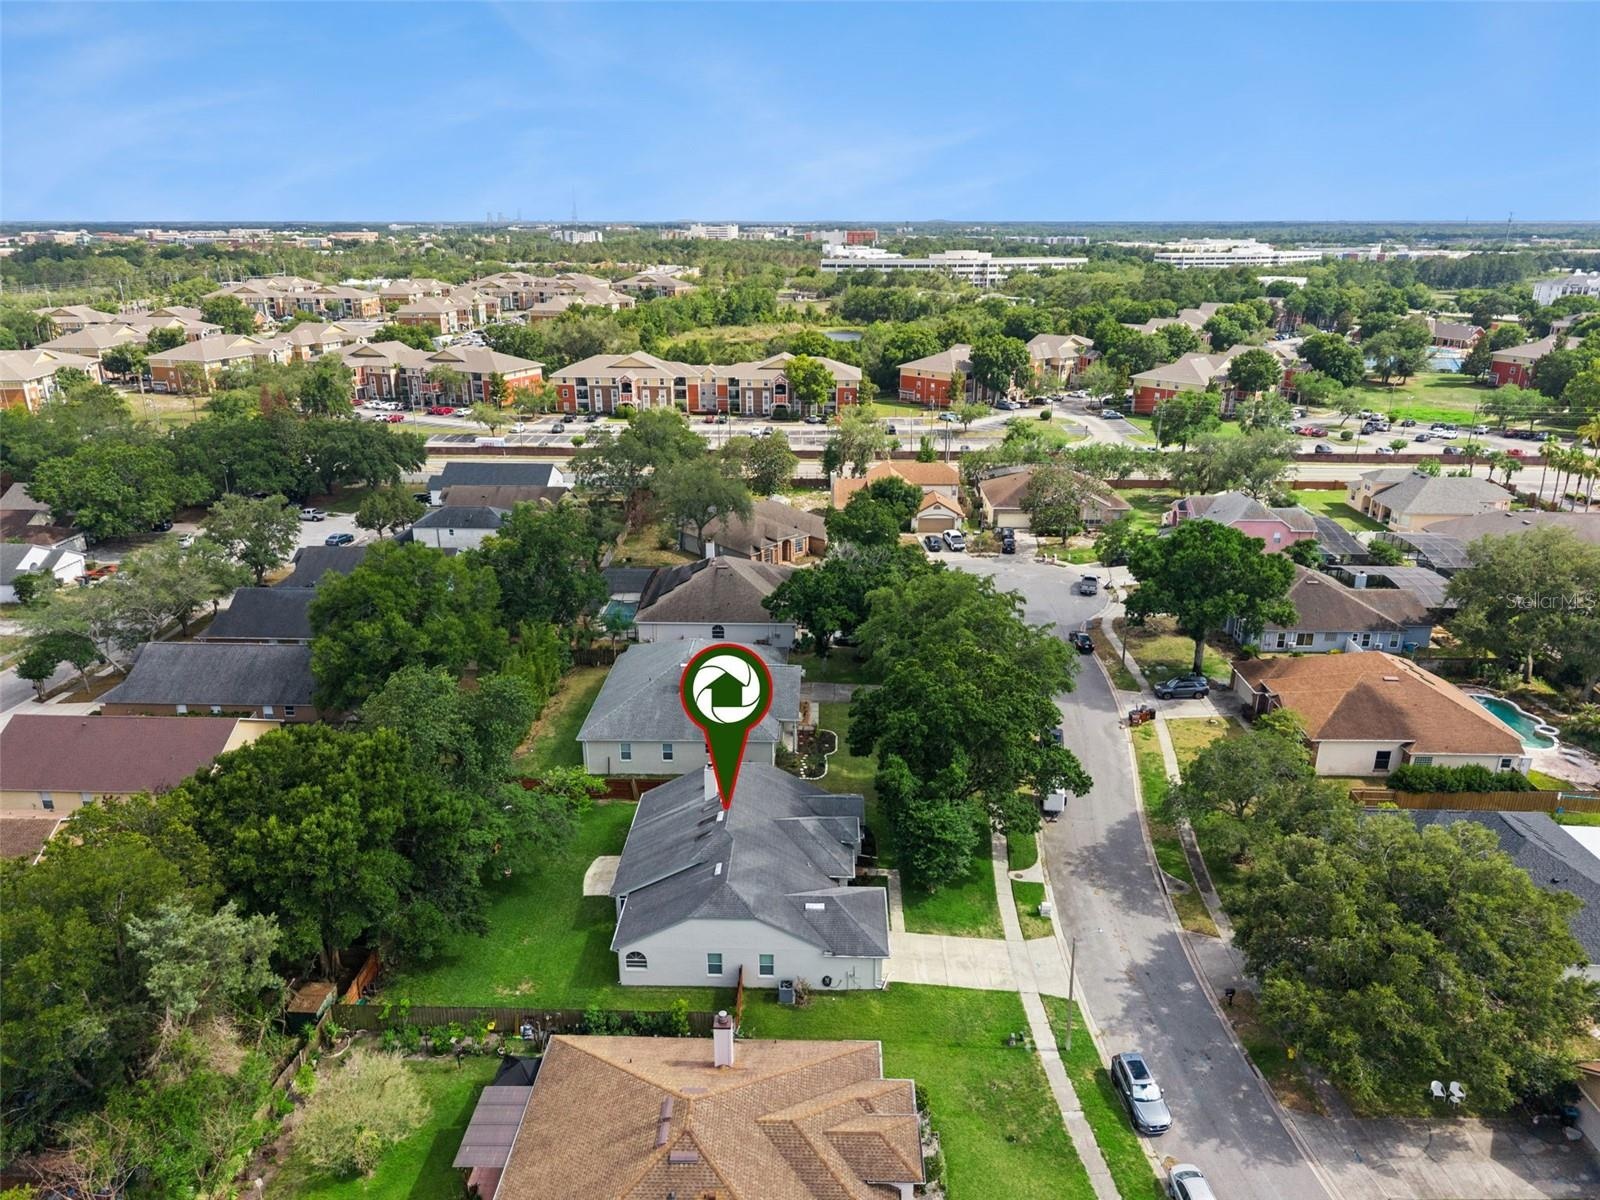
- Welcome to the quiet, established neighborhood of Kingston Oaks! Enjoy peaceful, tree-lined streets with a low-traffic cul-de-sac location that is per
- Nestled on a quiet, low-traffic cul-de-sac street, this beautiful Oviedo property features a clean two-car garage and classic architectural appeal.
- A true bird's-eye view of paradise. This aerial perspective highlights the impressive lot size and prime placement within the highly sought-after King
- Unbeatable Oviedo location! Living here places you just minutes from excellent local parks, the Oviedo Amphitheater, pristine community walking trails
- Located on a cul de sac lot with only ONE way in and ONE way out!
Description
Located on a quiet cul-de-sac in one of Oviedo's most desirable communities, this spacious 4-bedroom home offers the combination of location, flexibility, and top-rated Oviedo schools.
Inside, you'll find a thoughtfully designed split-bedroom floor plan filled with natural light and a layout that lives larger than its square footage. Multiple living and dining spaces create flexibility for today's lifestyles, offering separation when desired while maintaining an open, connected feel that's ideal for both everyday living and entertaining. The oversized primary suite serves as a private retreat, complete with dual walk-in closets, a spa-like ensuite bath, and direct access to the screened lanai.
The kitchen features abundant cabinet and counter space, stainless steel appliances, a breakfast bar, and a casual dining area overlooking the backyard. Additional highlights include bamboo and tile flooring, vaulted ceilings, skylights that fill the home with natural light, an interior laundry room with utility sink, and exceptional storage throughout.
Step outside to enjoy the screened lanai and private backyard with plenty of room to relax, play, garden, or even add a future pool.
Beyond the home itself, the location is hard to beat. Zoned for highly sought-after Oviedo schools including Partin Elementary, Jackson Heights Middle School, and Hagerty High School, you'll also enjoy convenient access to UCF, Research Park, SR-417, shopping, dining, parks, and everything that makes Oviedo one of Central Florida's most popular places to live.
If you've been searching for a home that offers space, flexibility, excellent schools, and long-term value, 3883 Kingston Oaks Cove deserves a closer look.
Amenities
- Bb Hs Internet Available
- Cable - Available
- Ceiling Fans(S)
- Cul-De-Sac
- Deed Restrictions
- Dishwasher
- Disposal
- Eat-in Kitchen
- Electricity Connected
- Electric Water Heater
- Family Room
- High ceiling
- In County
- Microwave
- Near Public Transit
- Open Floorplan
- Public
- Refrigerator
- Security System Owned
- Sewer Connected
- Sidewalk
- Skylights
- Sliding Doors
- Solid Surface Counters
- Split Bedroom
- Sprinkler Well
- Street Dead End
- Street Lights
- Vaulted Ceiling(s)
- Walk-In Closet(s)
- Water Connected
- Water Softener
- Wood Burning
All information furnished regarding property for sale, rental or financing is from sources deemed reliable, but no warranty or representation is made as to the accuracy thereof and same is submitted subject to errors, omissions, change of price, rental or other conditions, prior sale, lease or financing or withdrawal without notice. International currency conversions where shown are estimates based on recent exchange rates and are not official asking prices.
All dimensions are approximate. For exact dimensions, you must hire your own architect or engineer.