Property
| Type: | Single Family |
|---|---|
| Bedrooms: | 4 BR |
| Bathrooms: | 4½ |
| Pets: | Pets Allowed |
| Lot Size: | 1.1 Acres |
Financials
Rent:$15,000
Listing Courtesy of PRECISE REALTY CORP
Booked April 24th May 2nd, June 1st 15th, October 15th Dec 15th, Dec 19th 27th 2026.
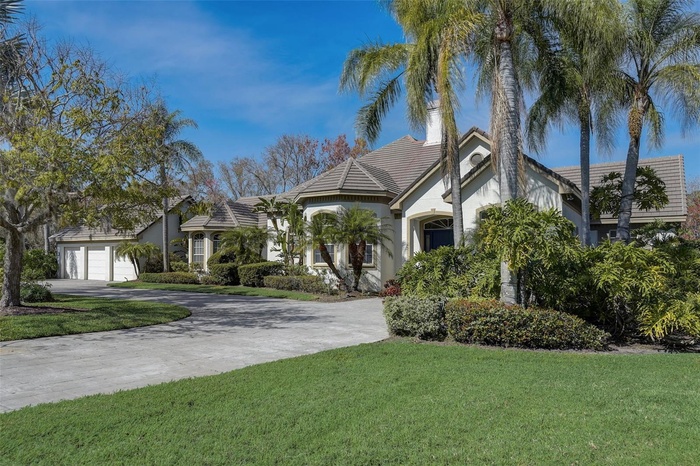
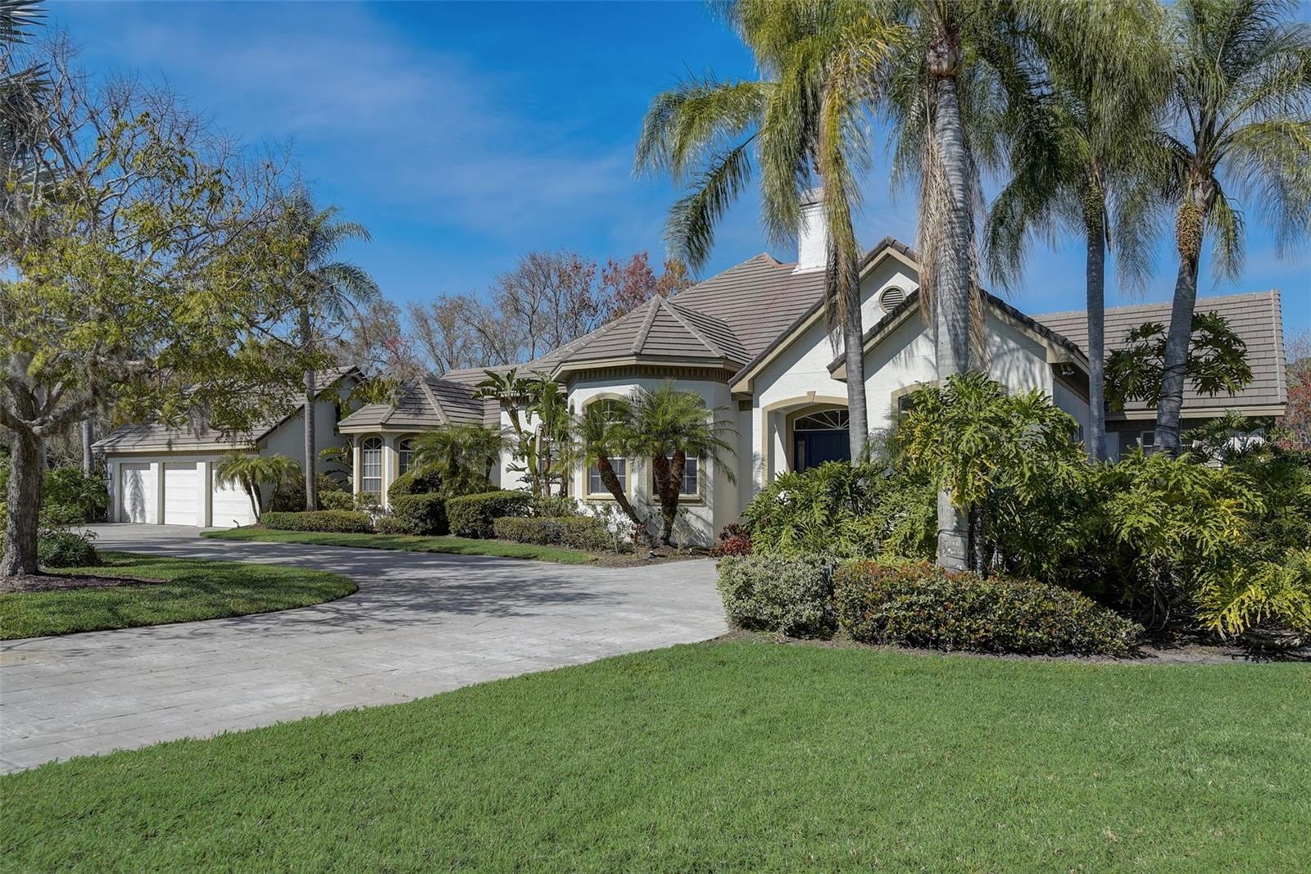
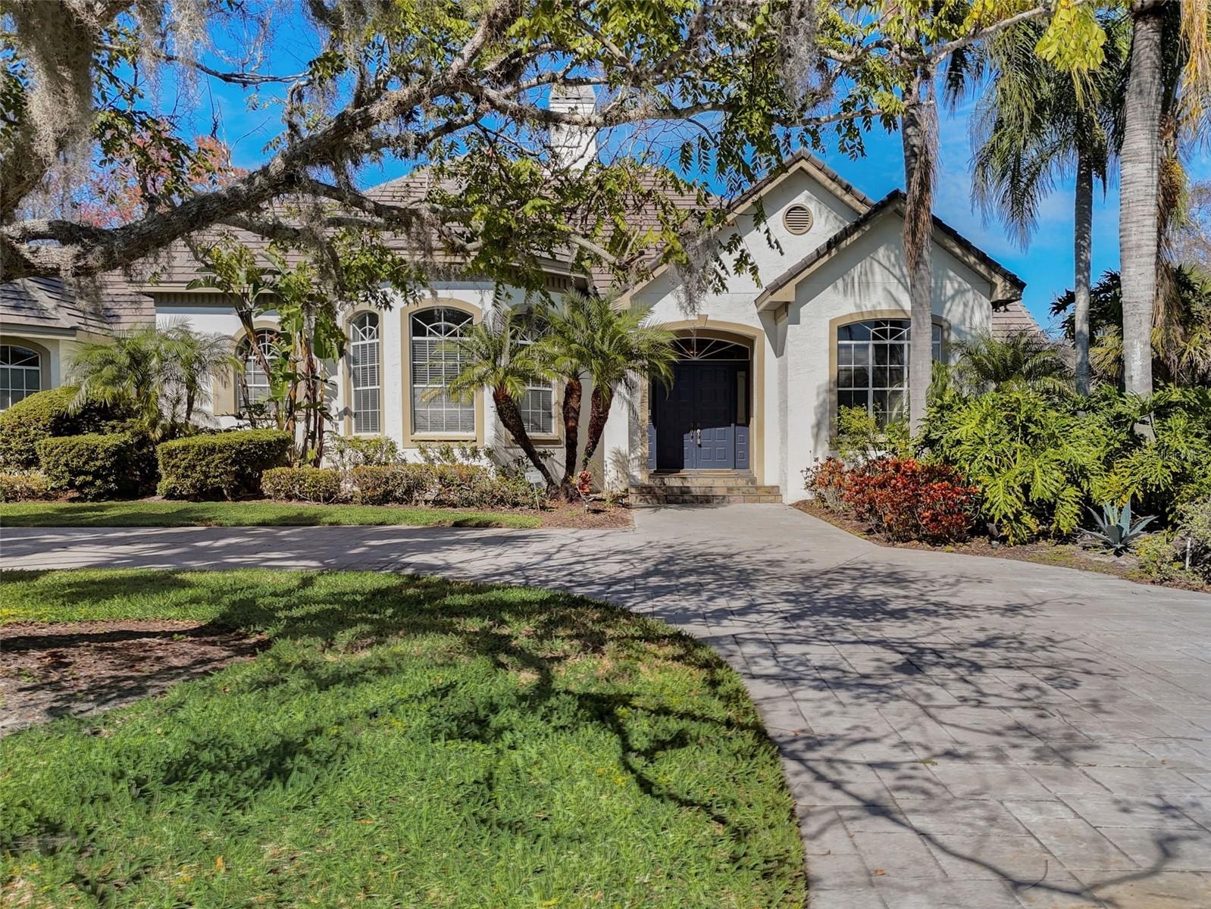
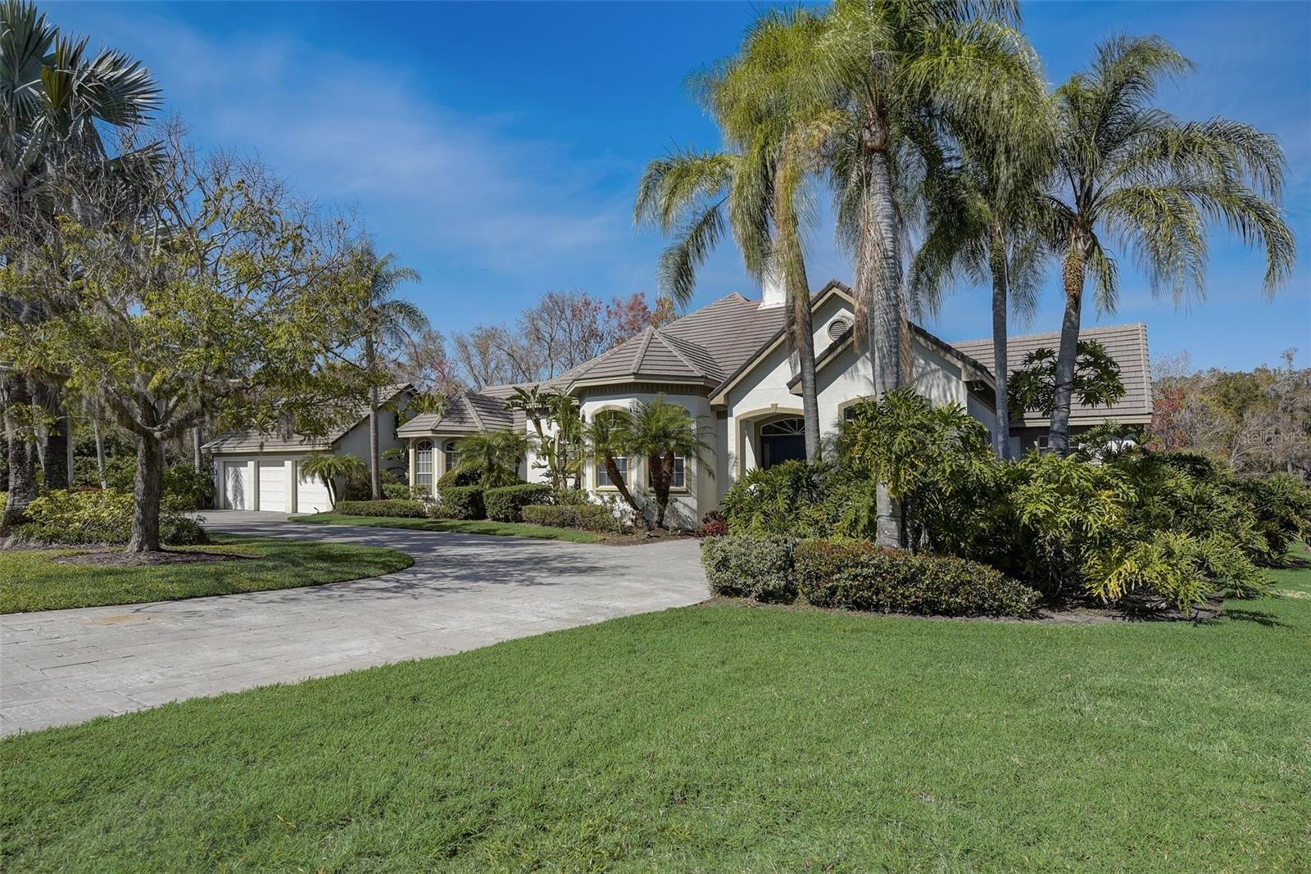
- Front of house
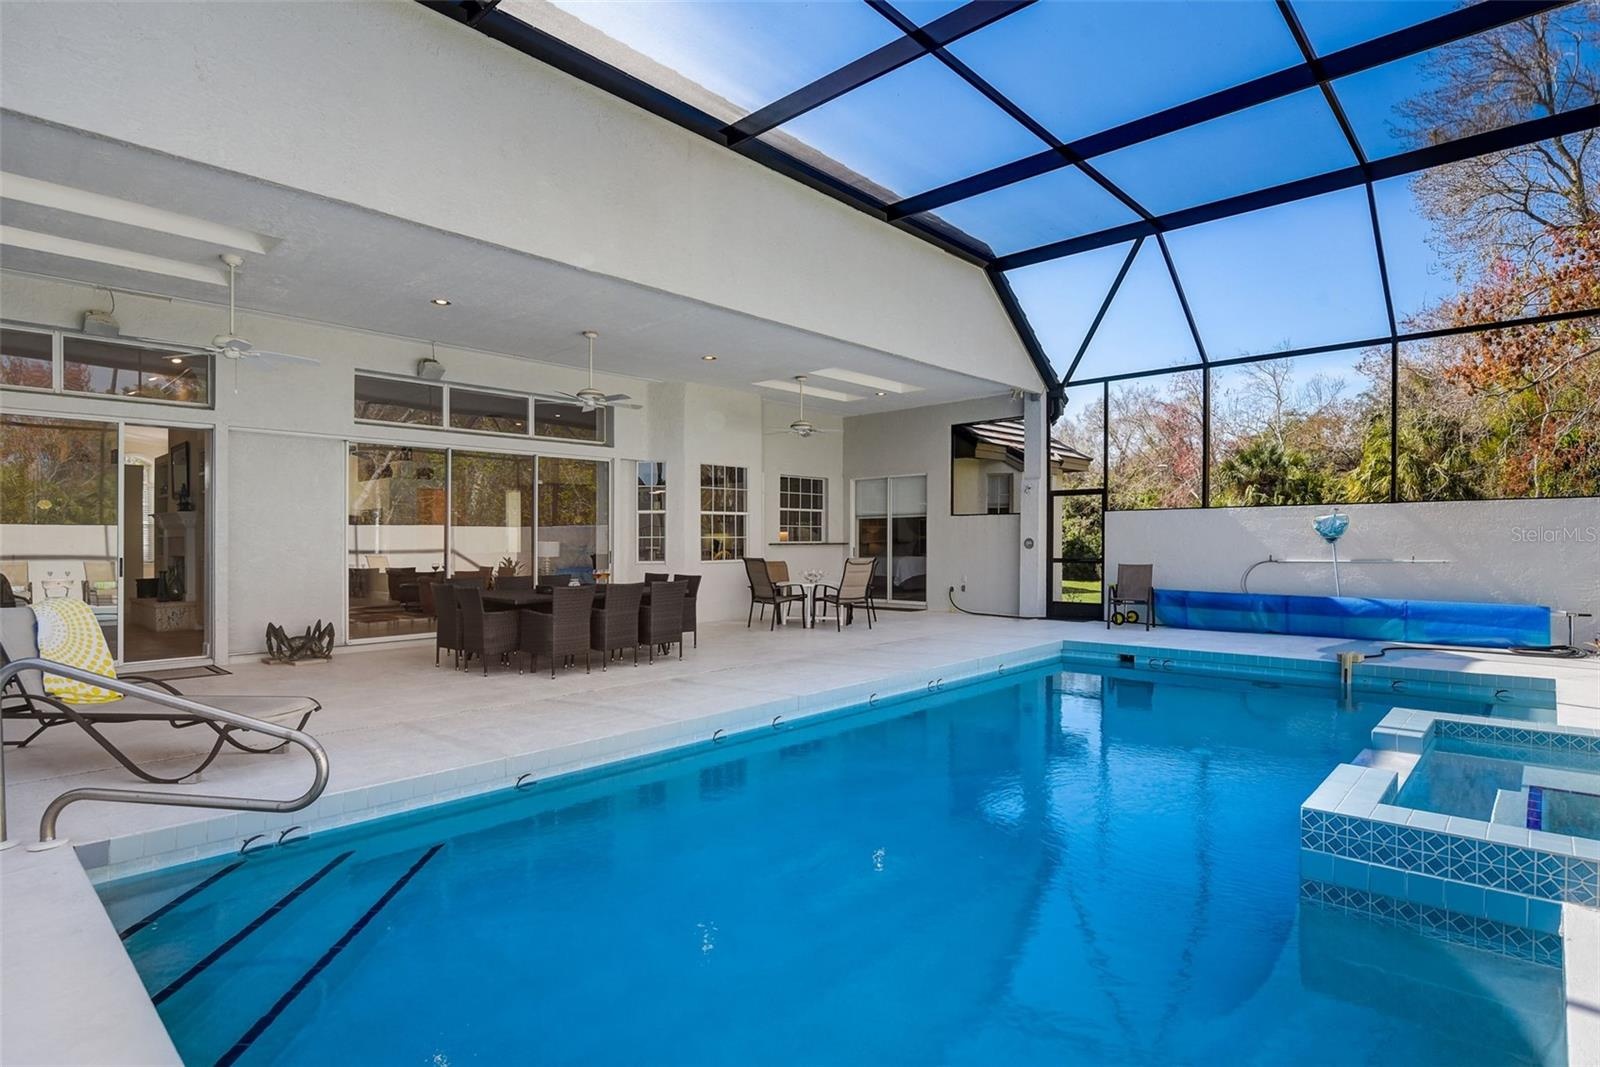
- Heated pool and spa
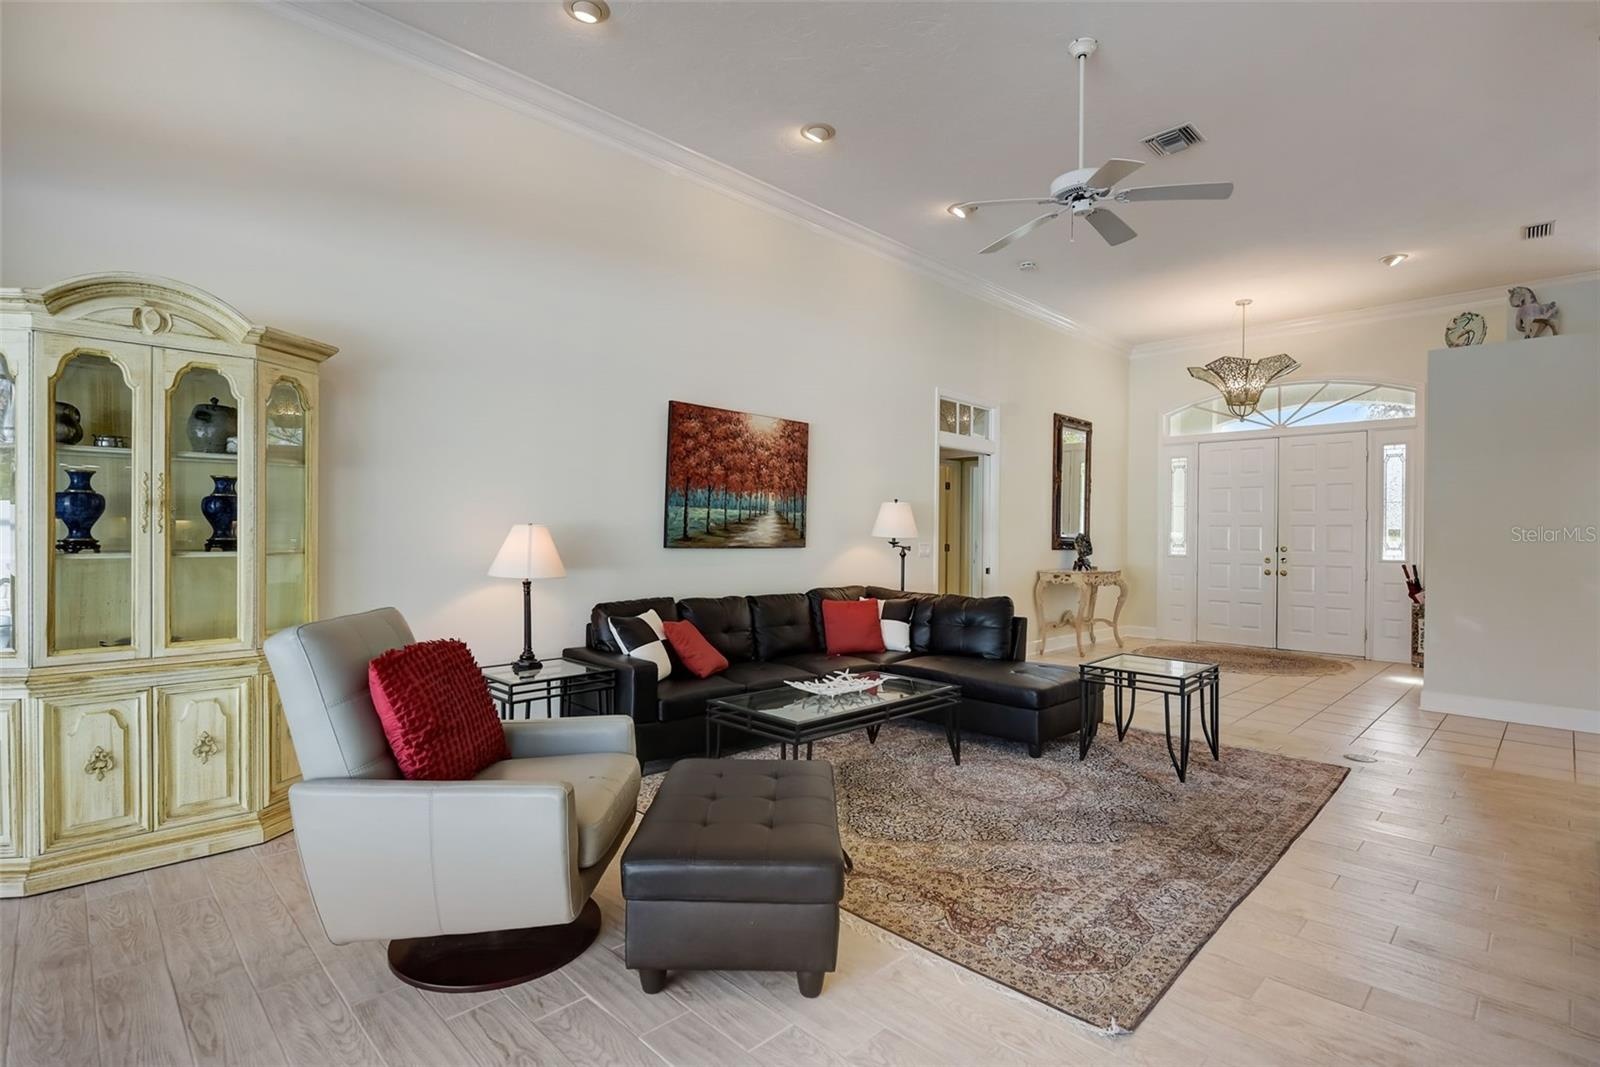
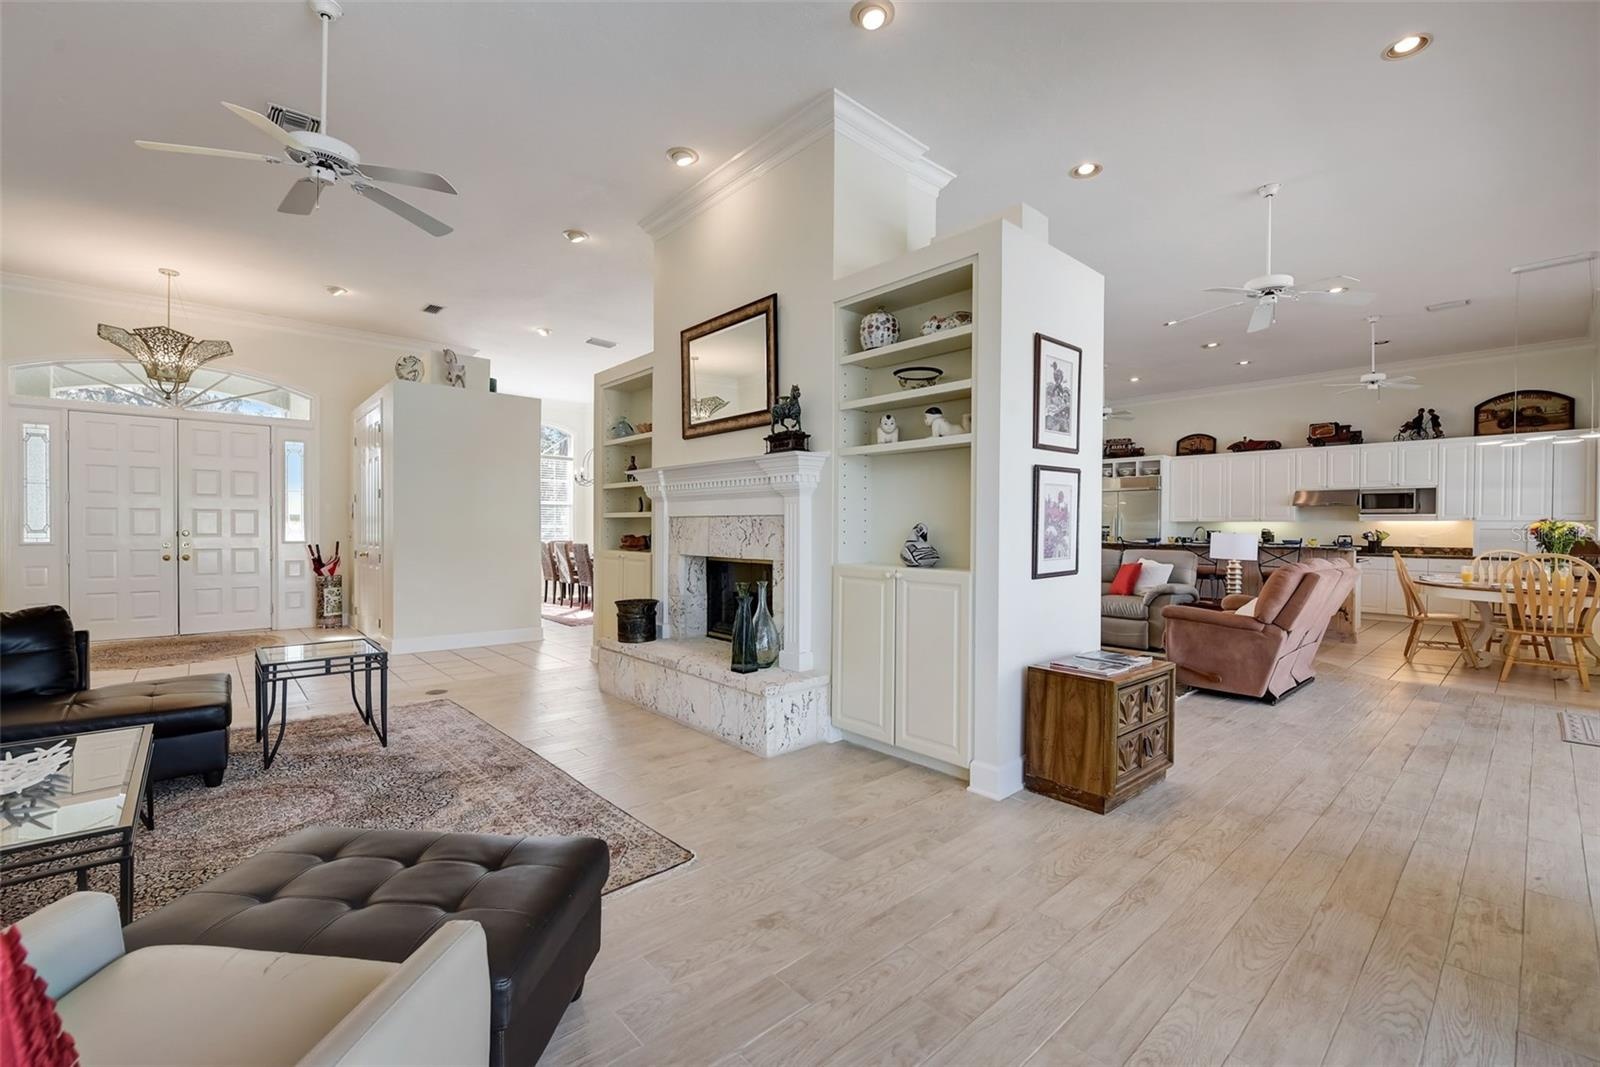
- Living room
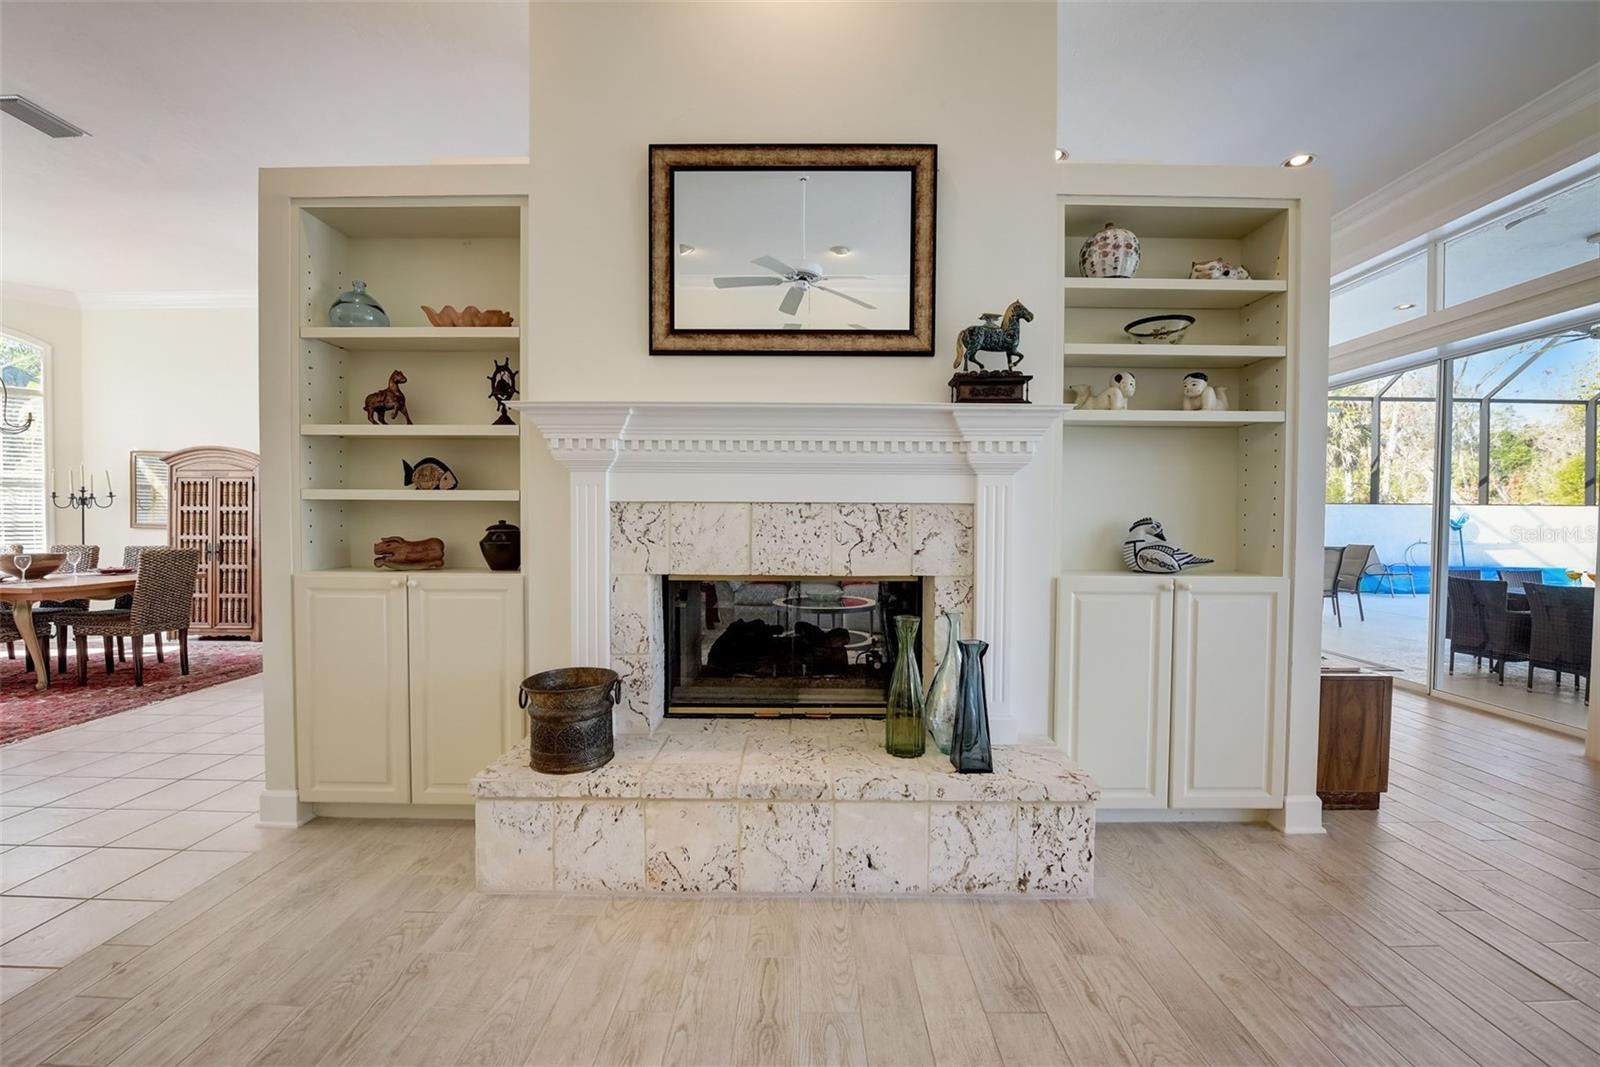
- Living room/fireplace
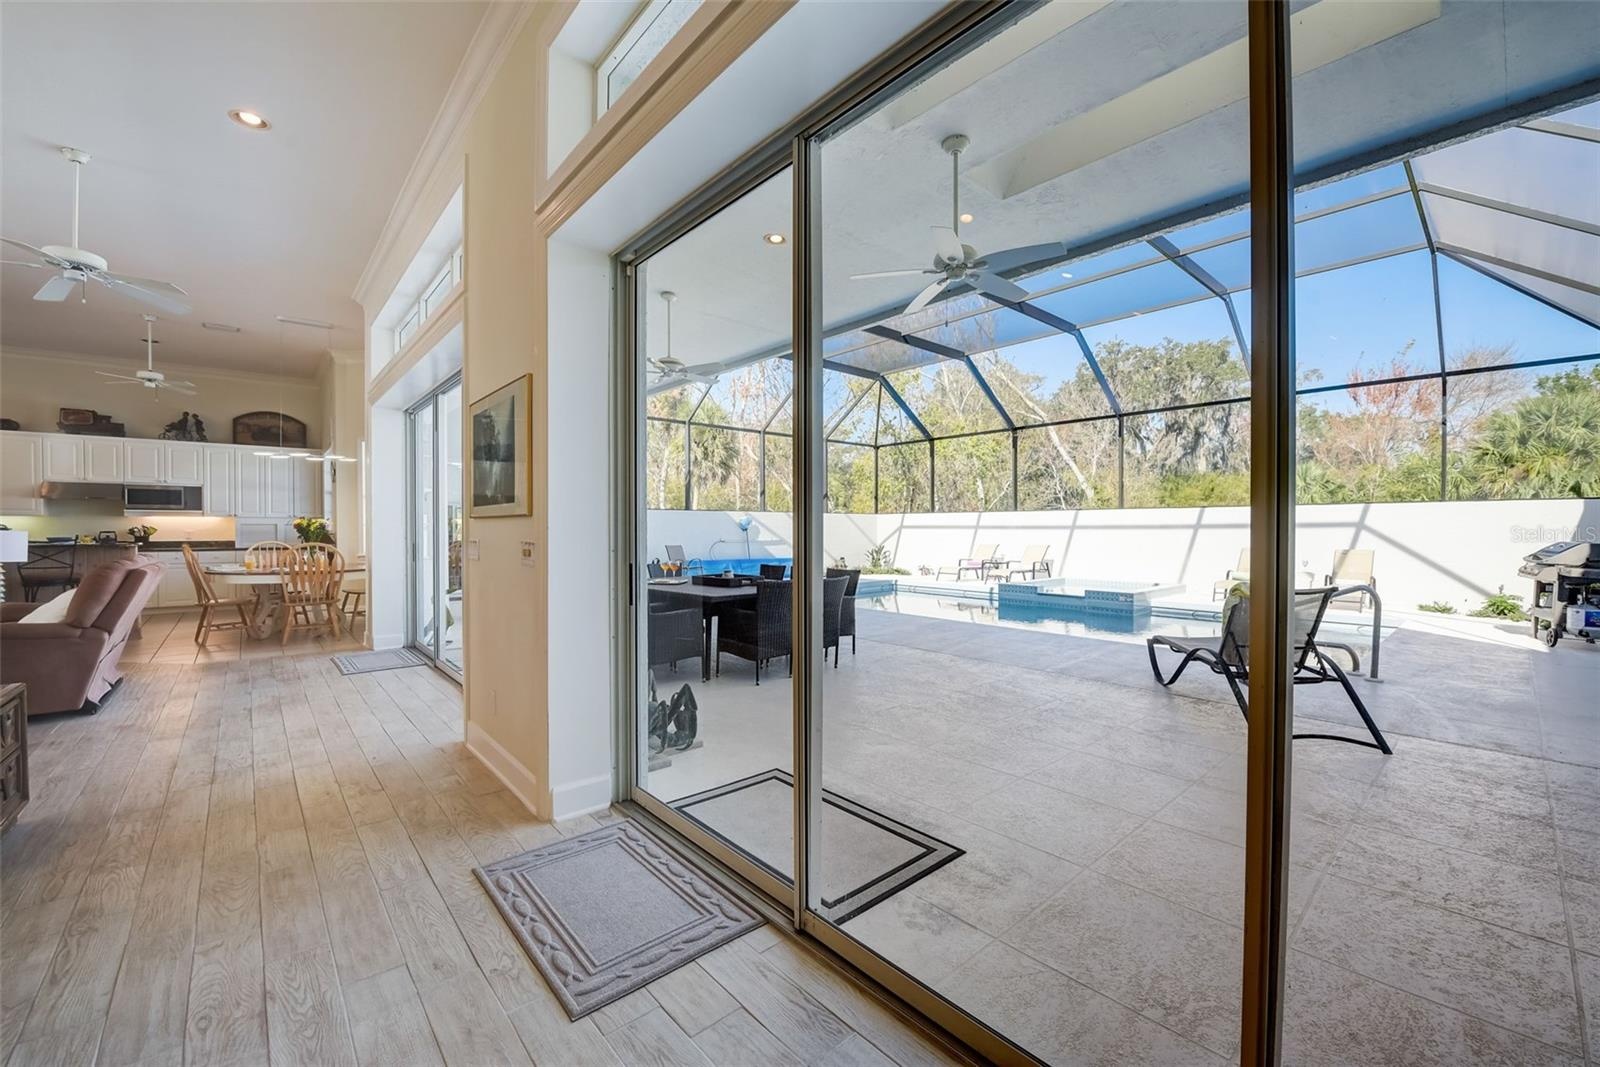
- Living room/pool view
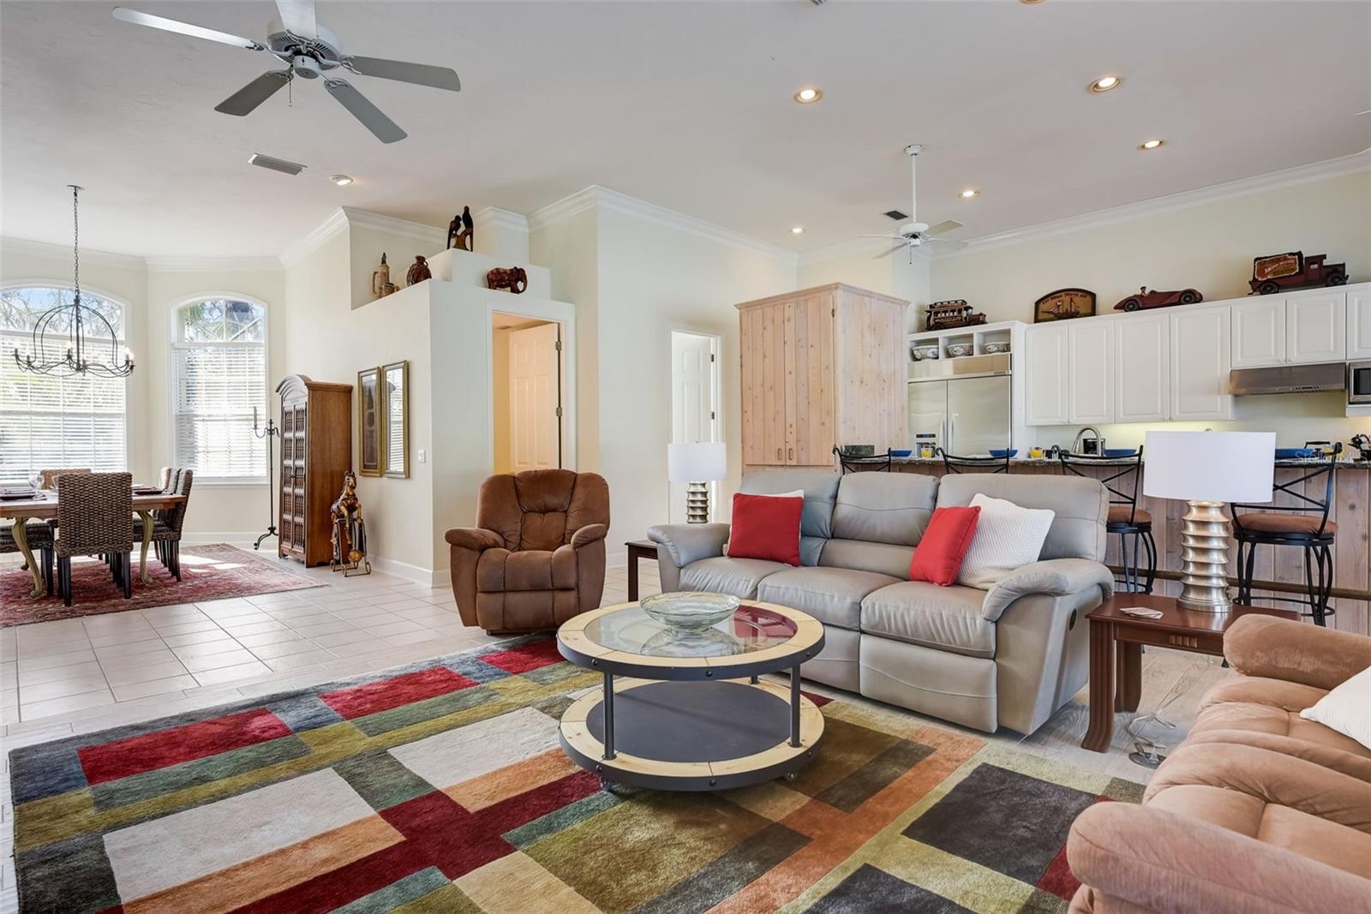
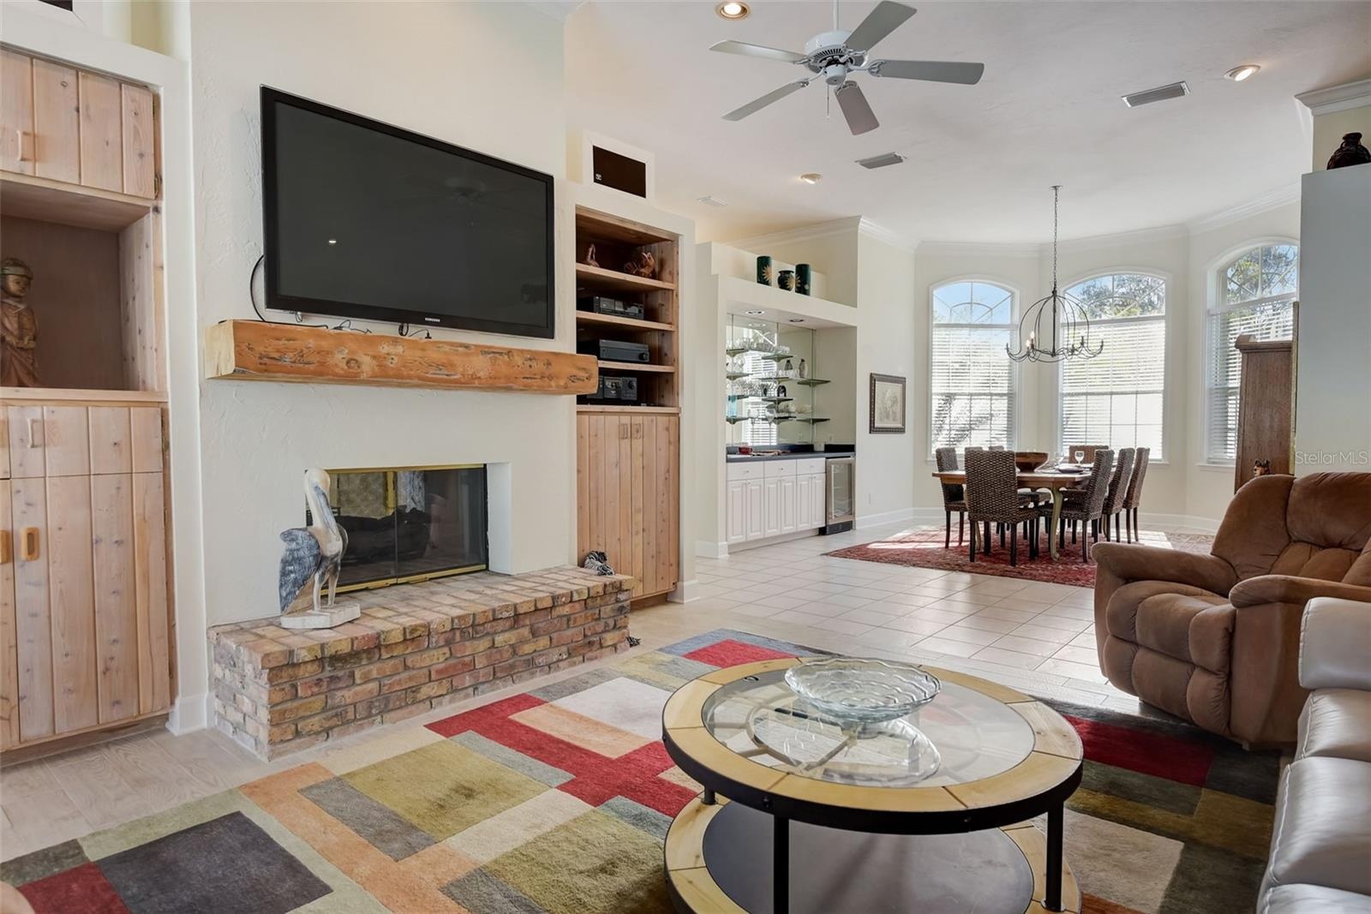
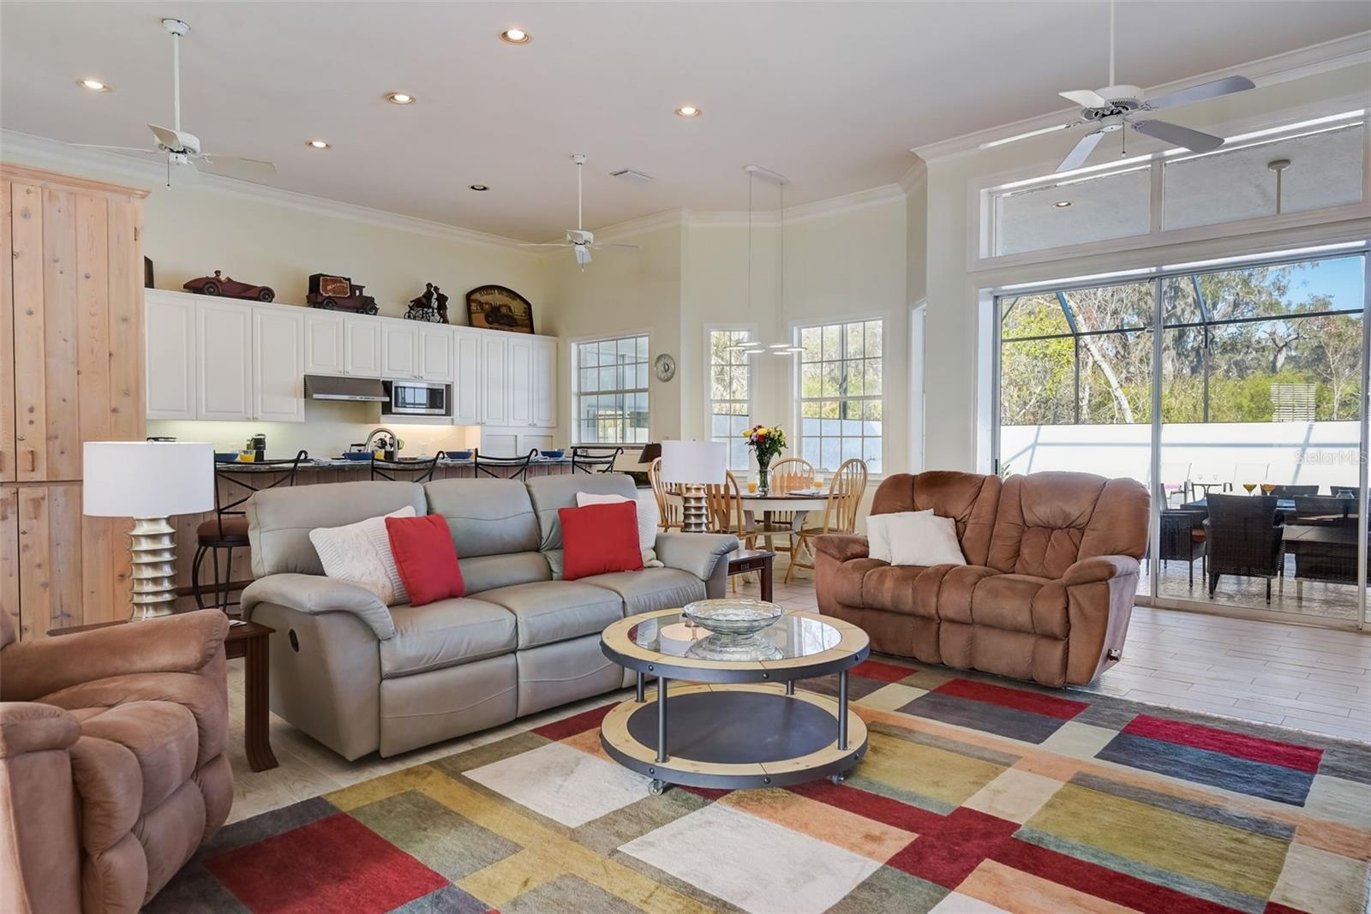
- Family room
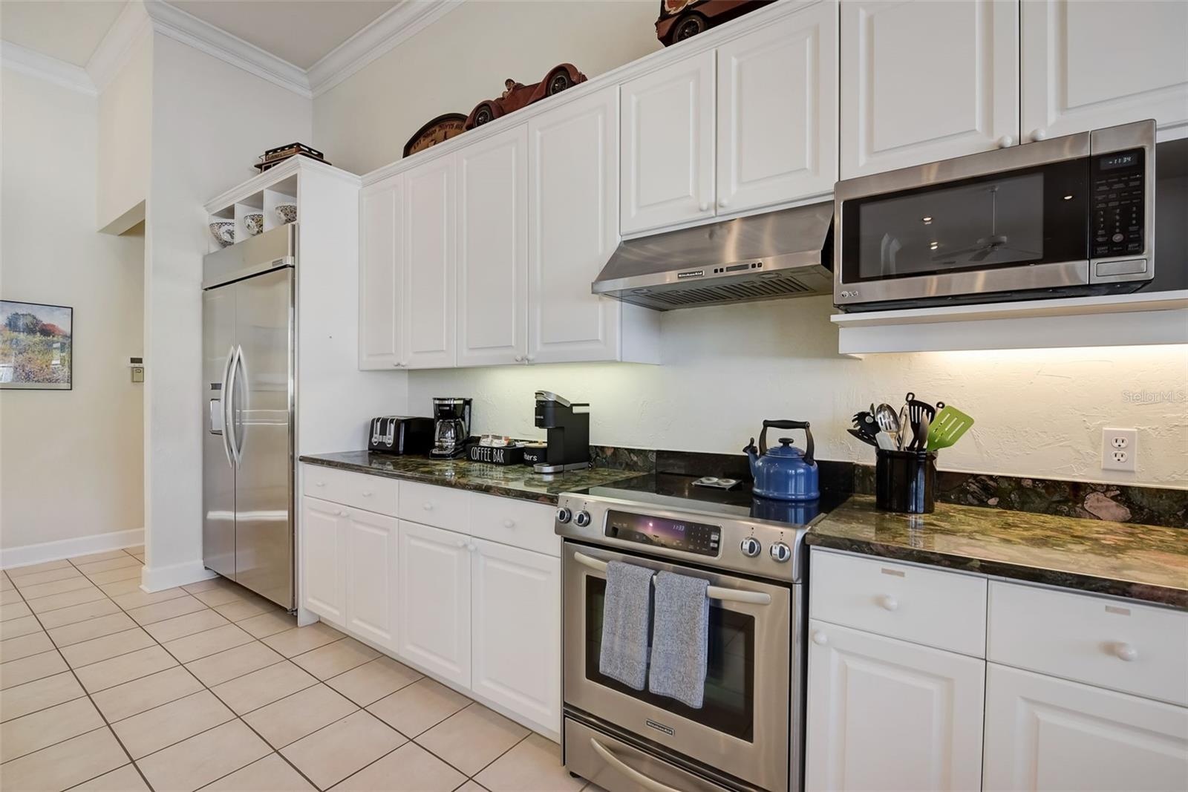
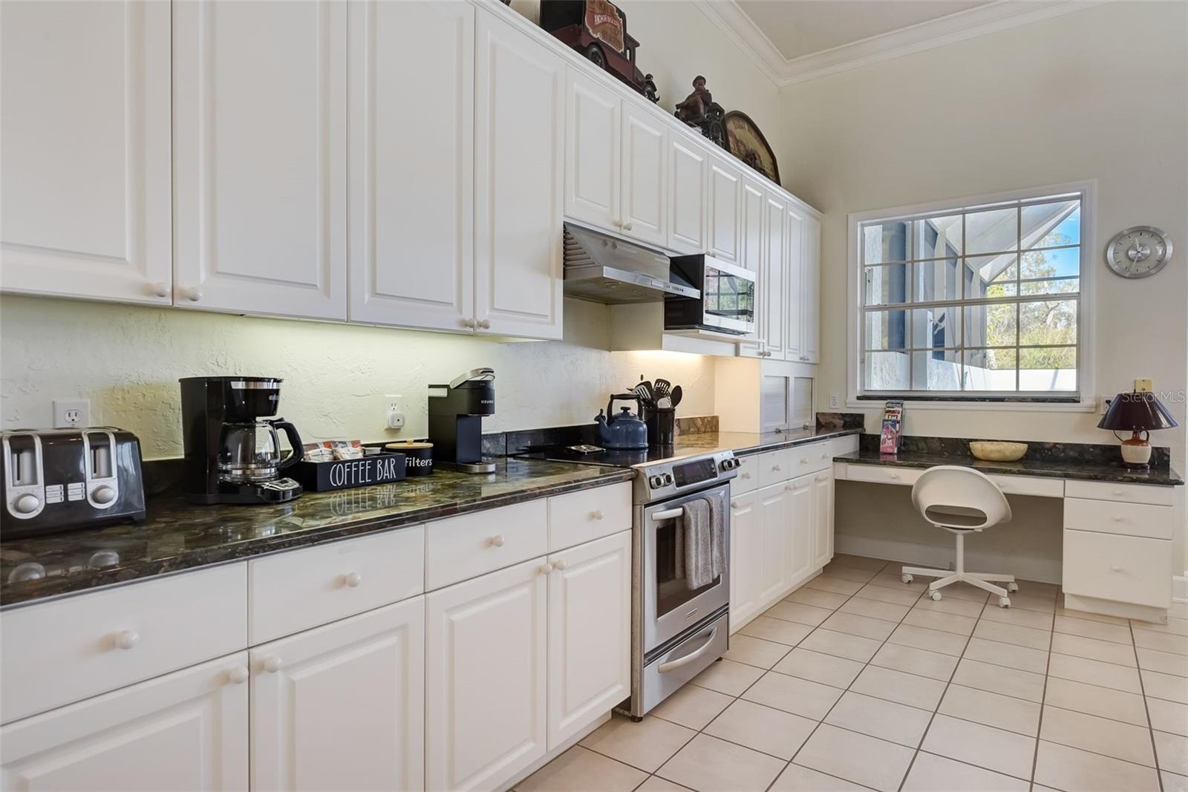
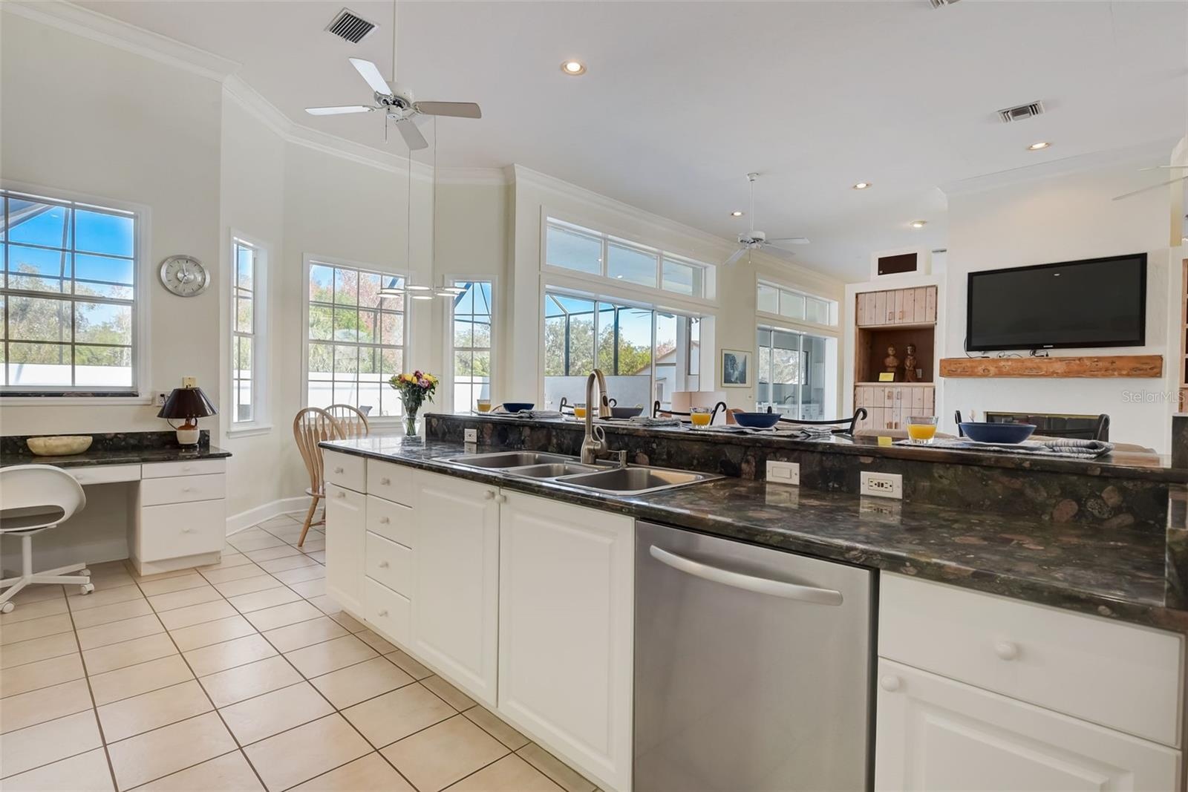
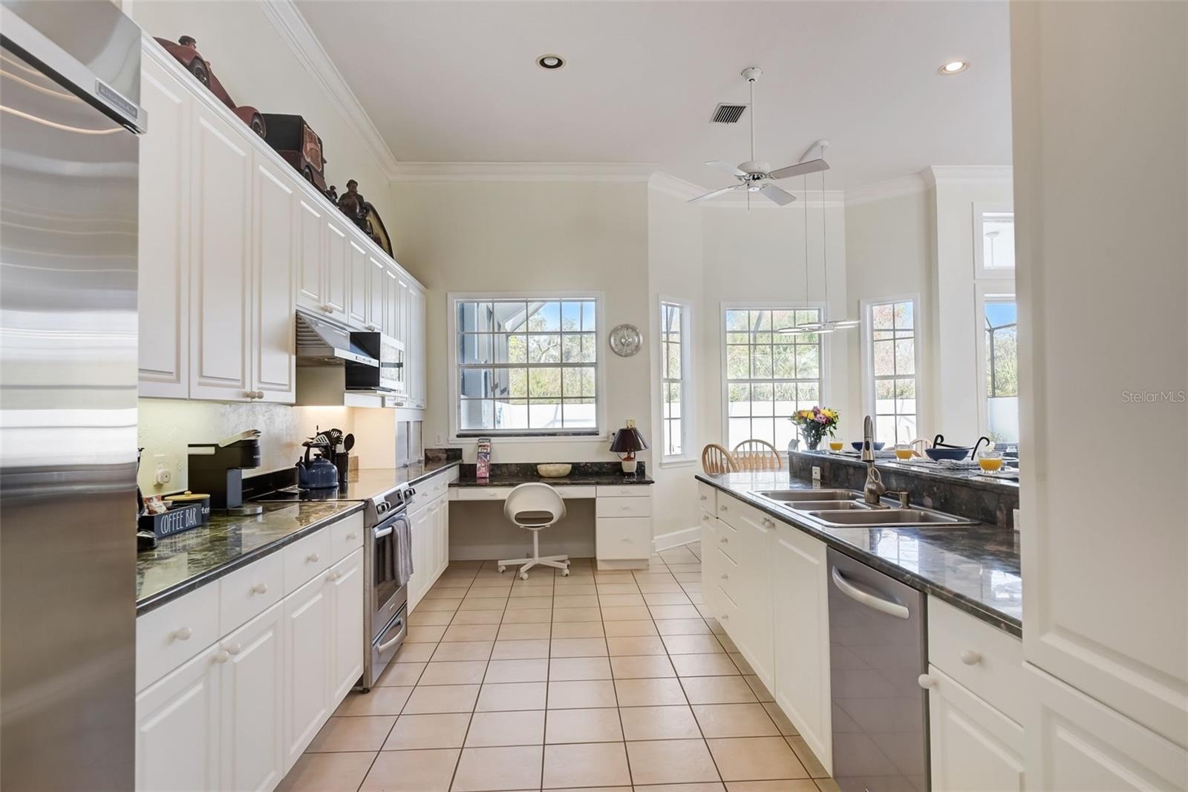
- Kitchen
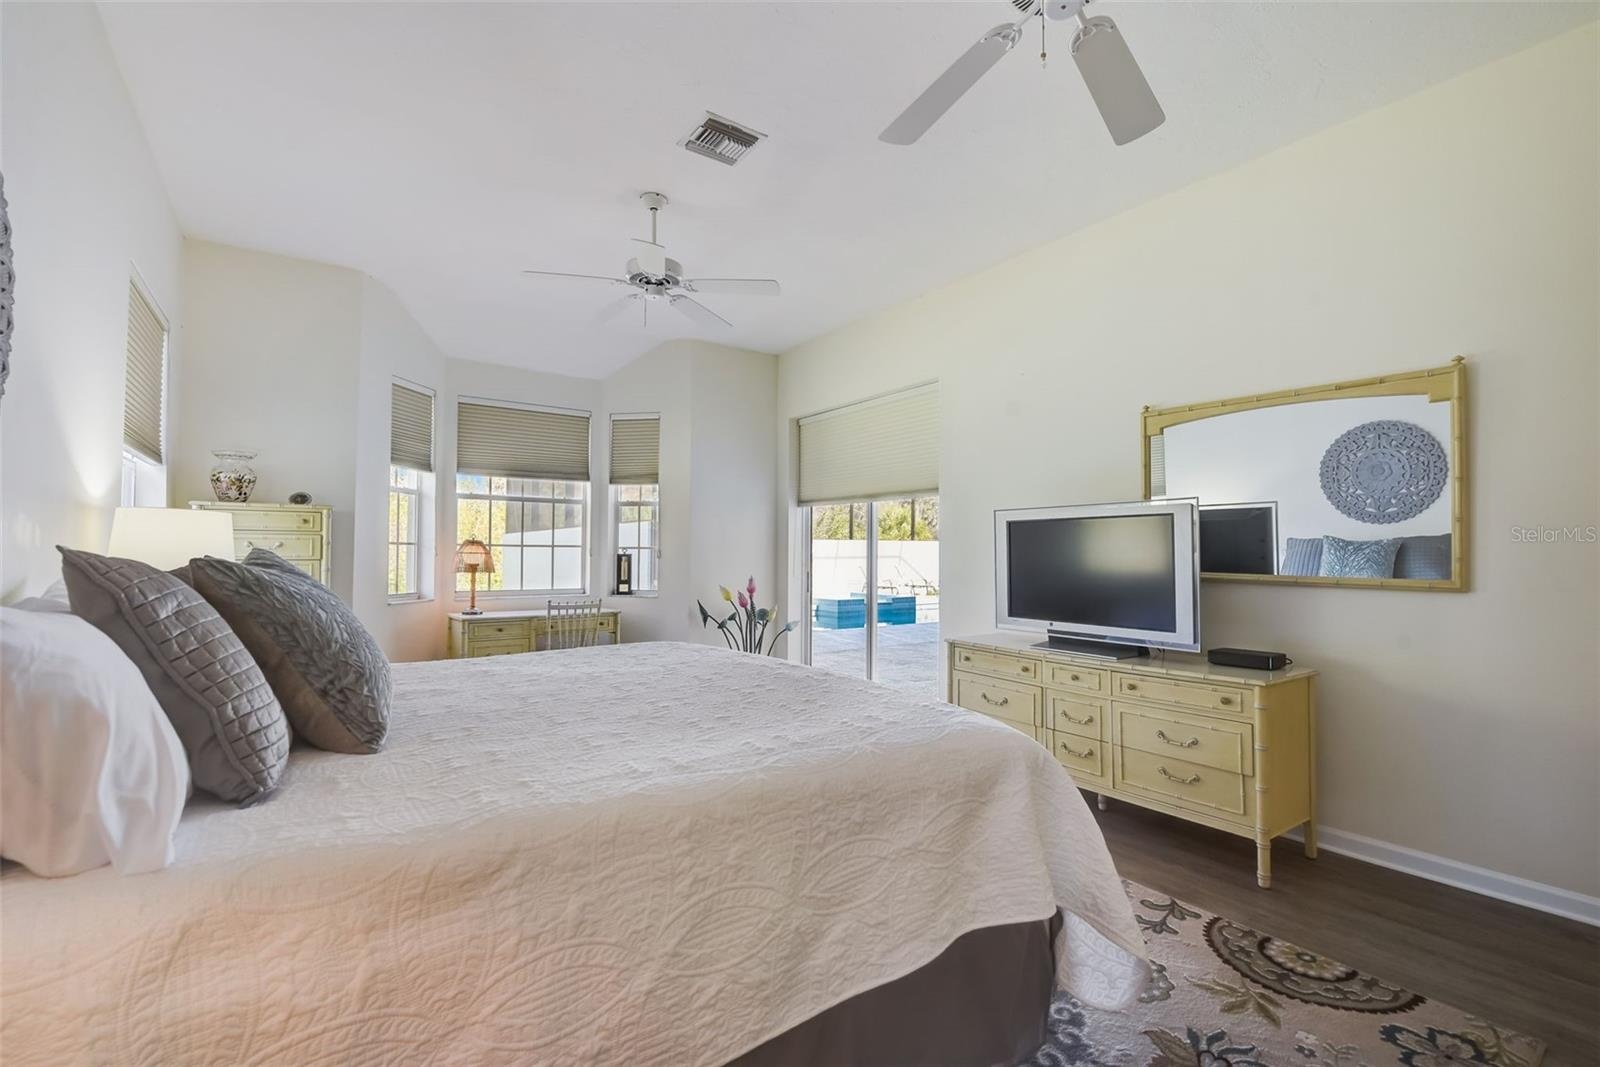
- Primary bedroom
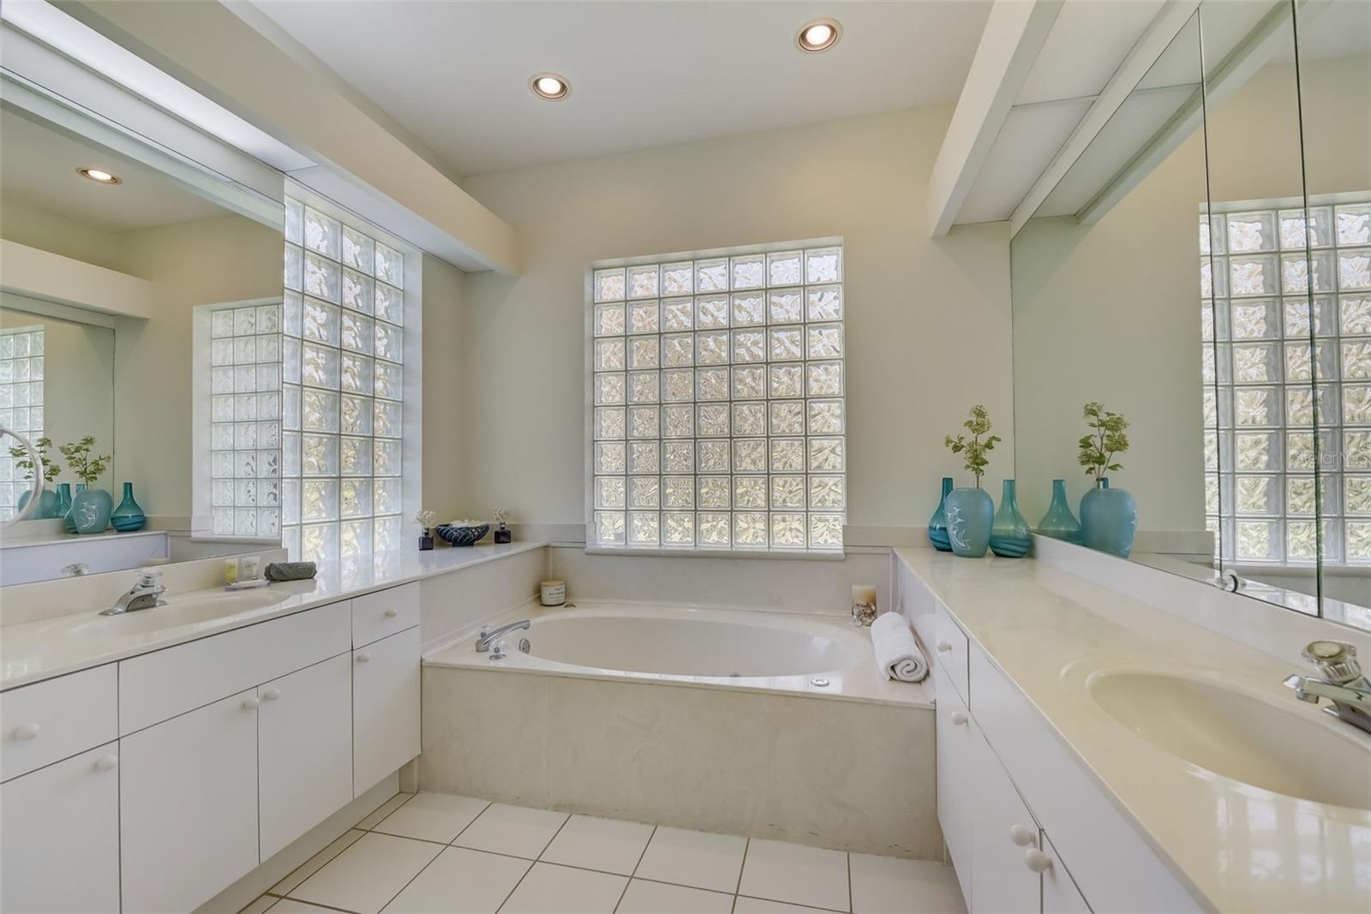
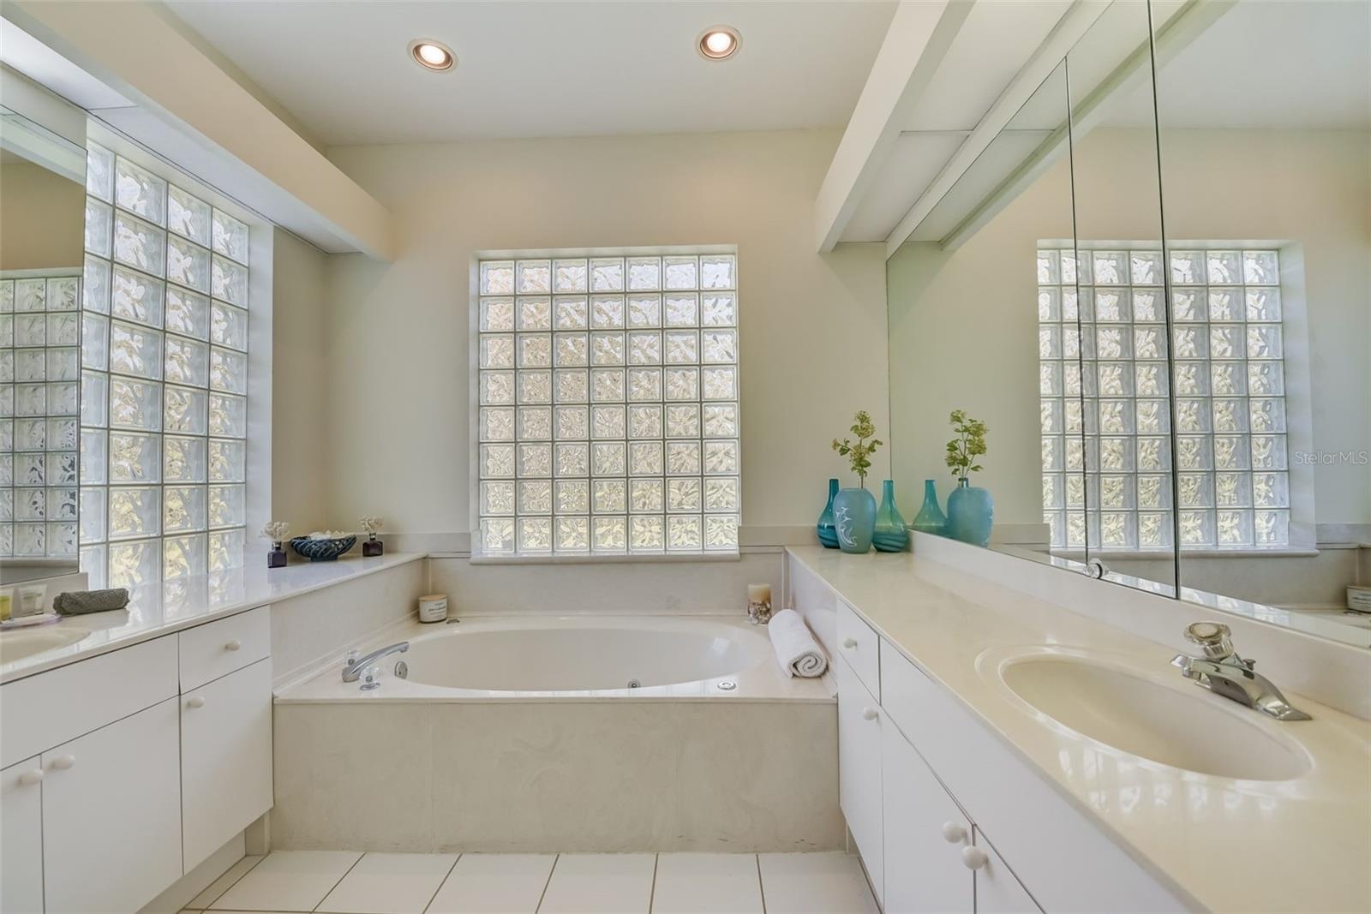
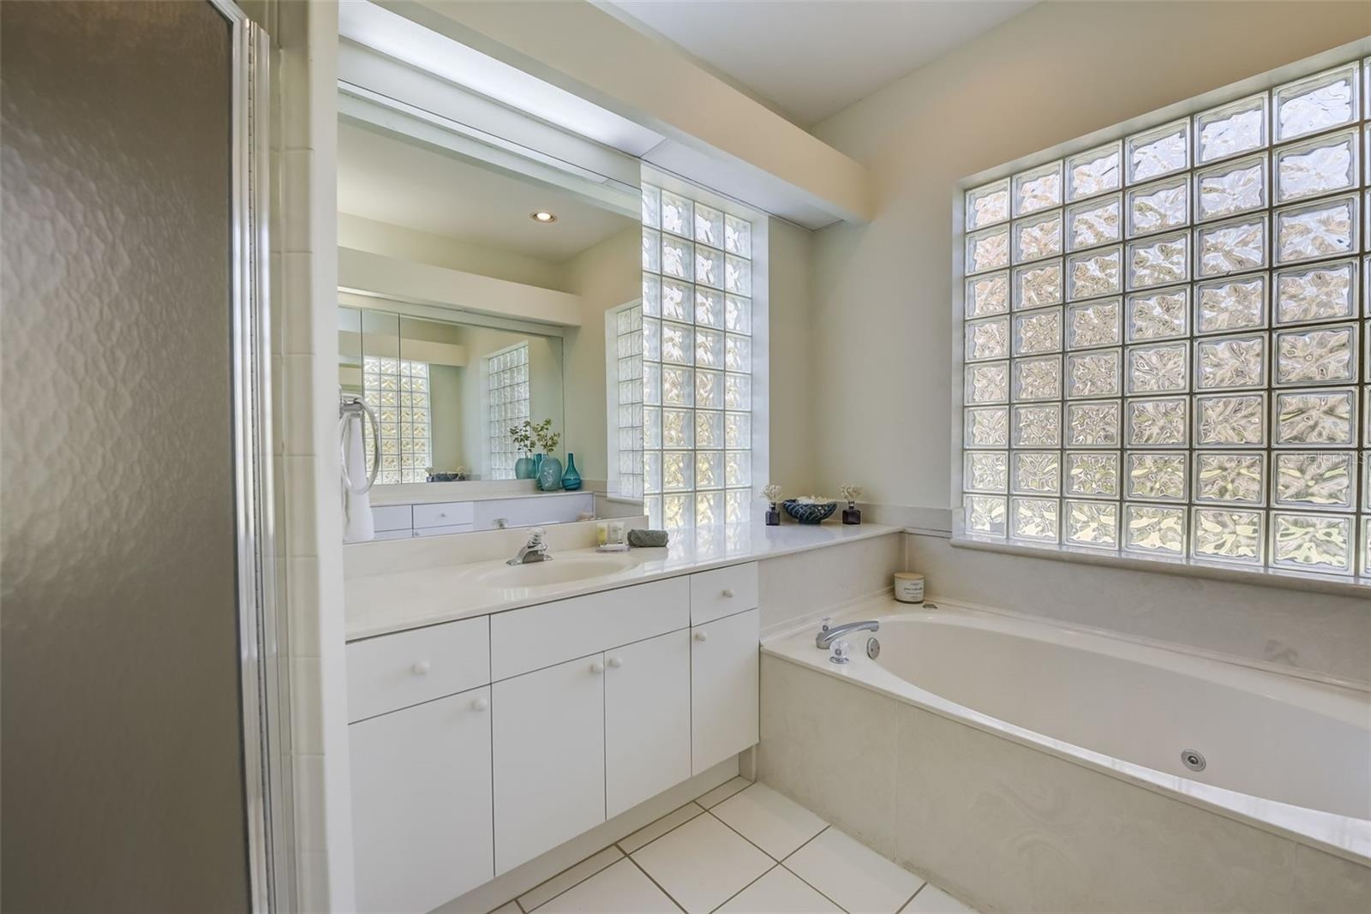
- Primary bathroom/tub/shower
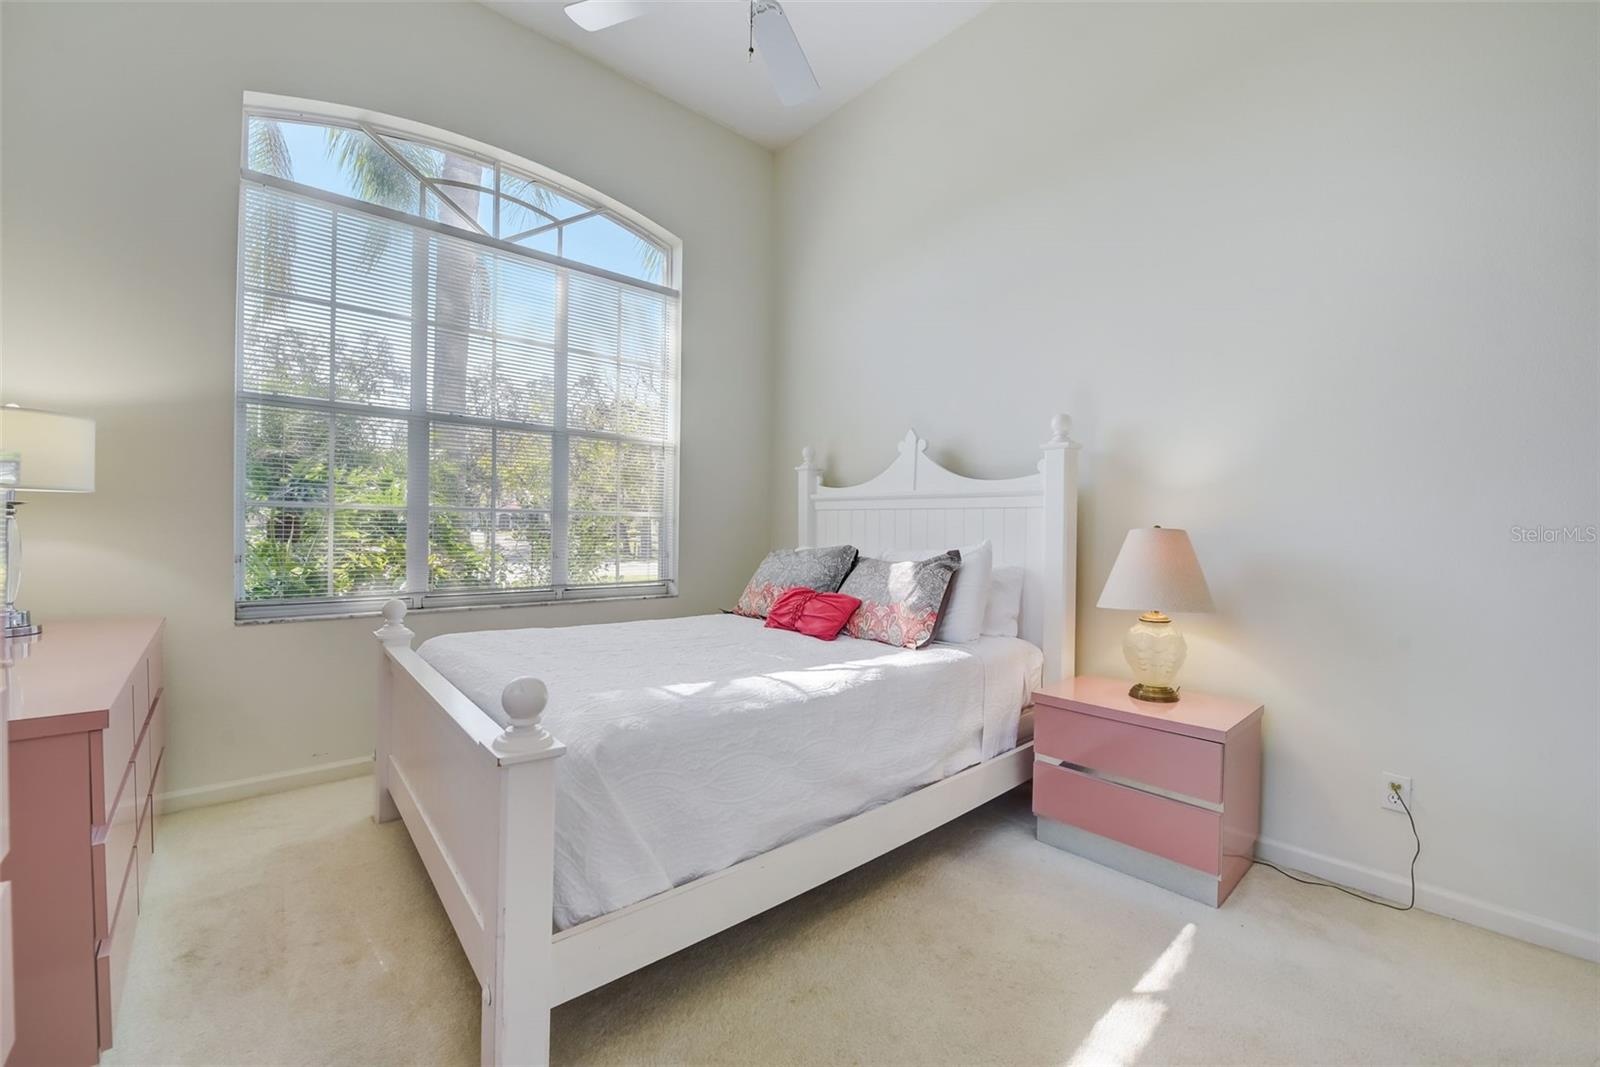
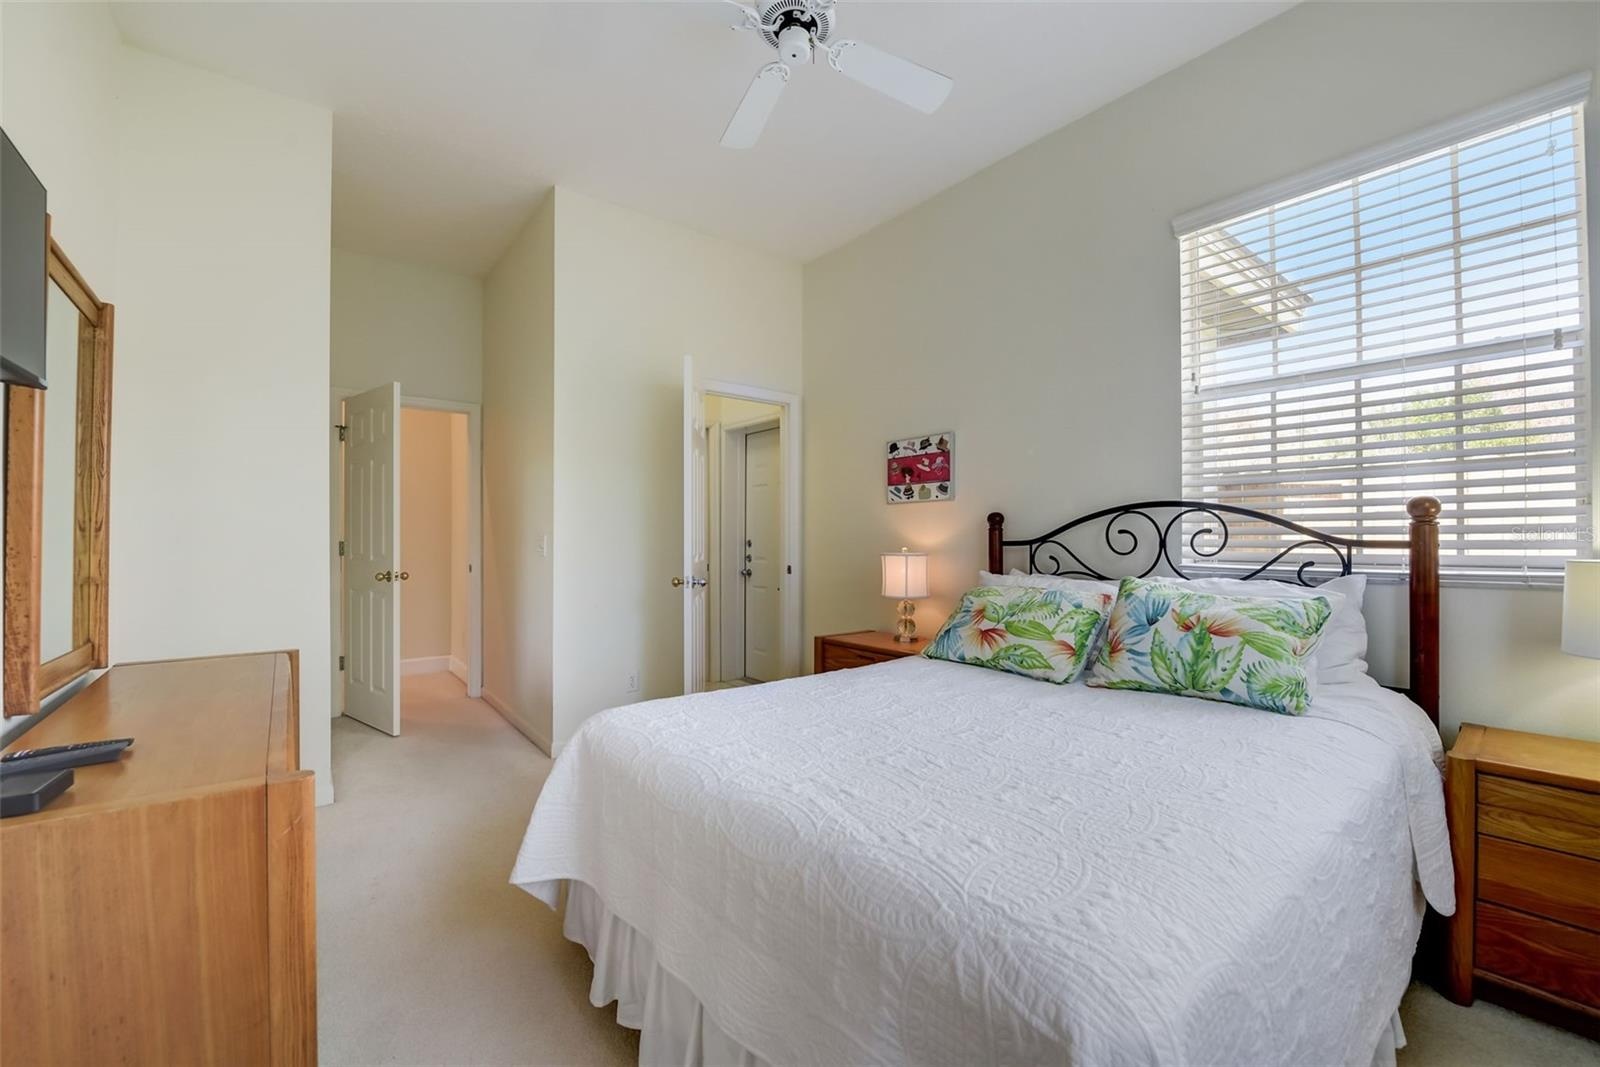
- Guest bedroom 1
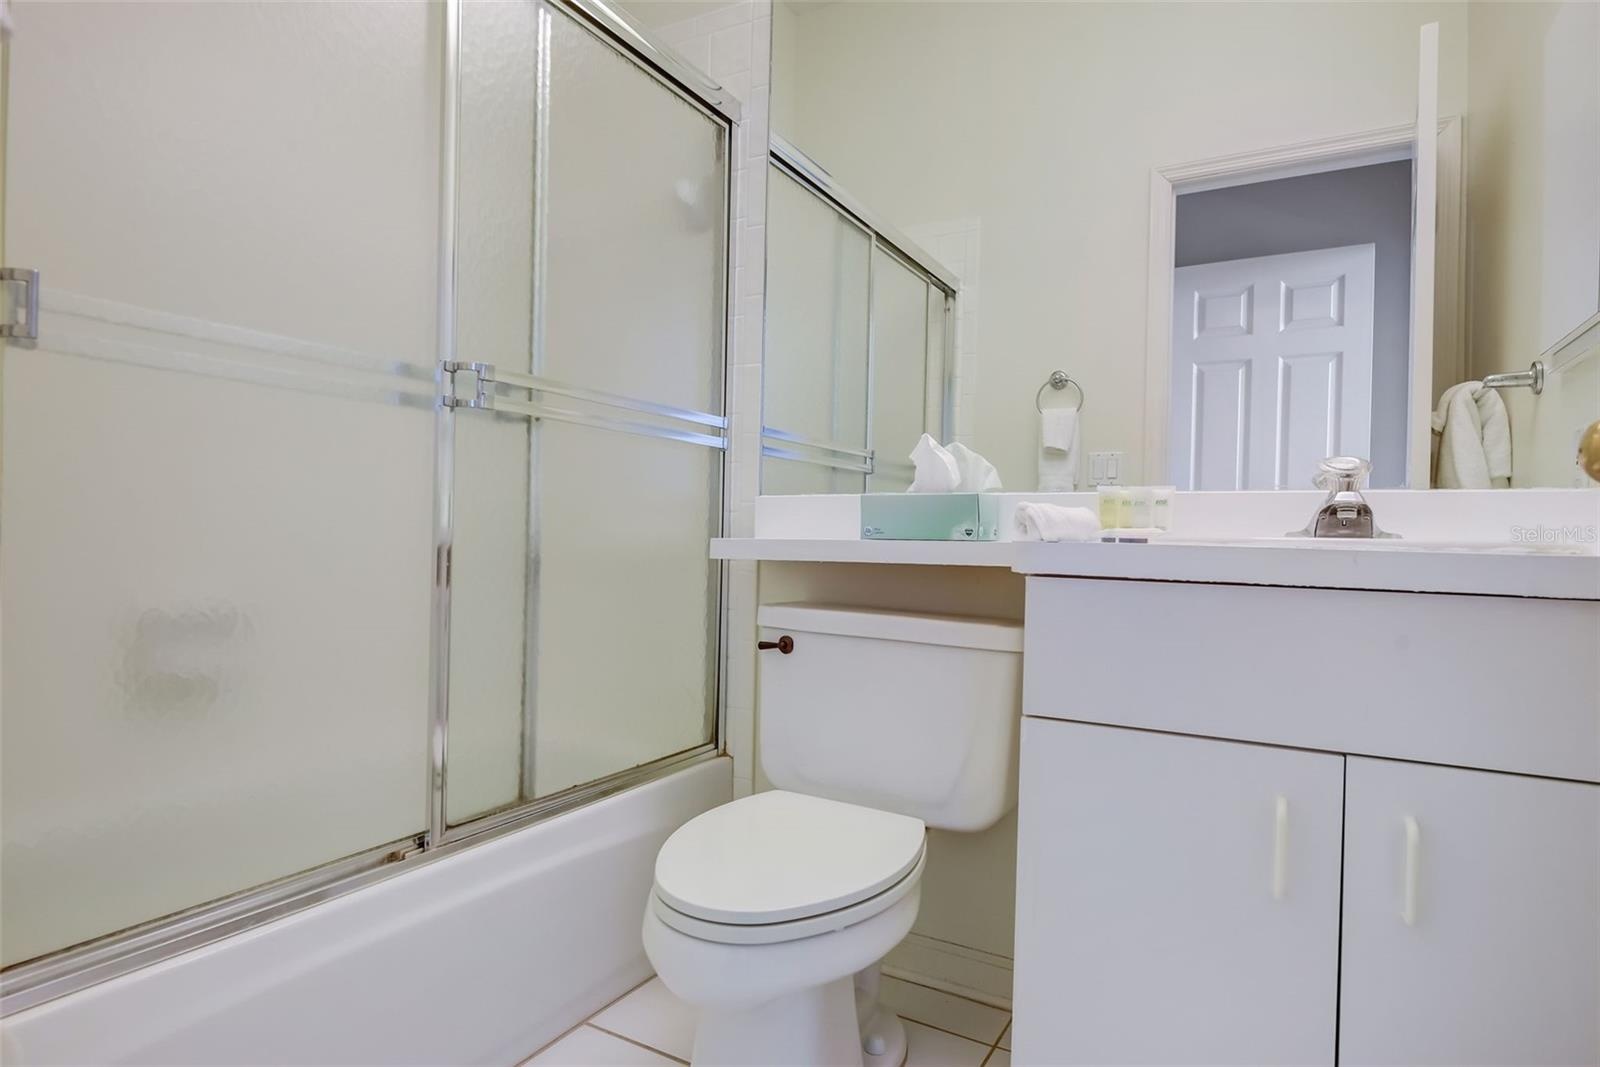
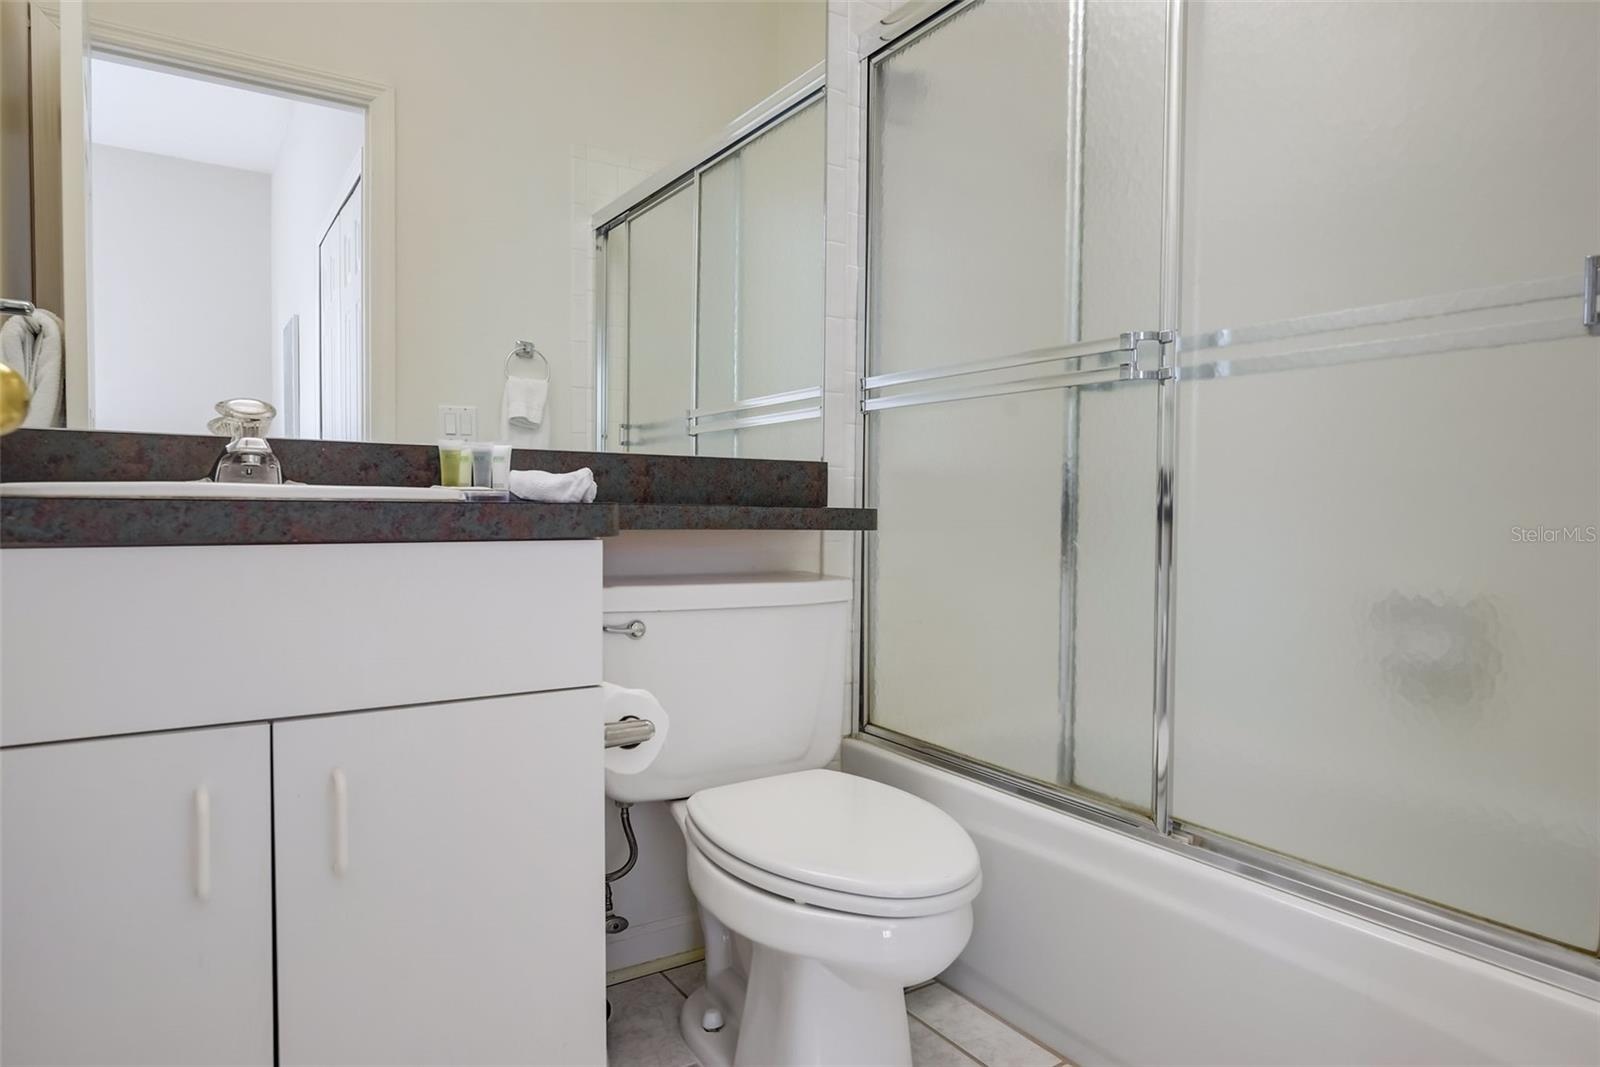
- Guest bathroom 1 tub/shower combo
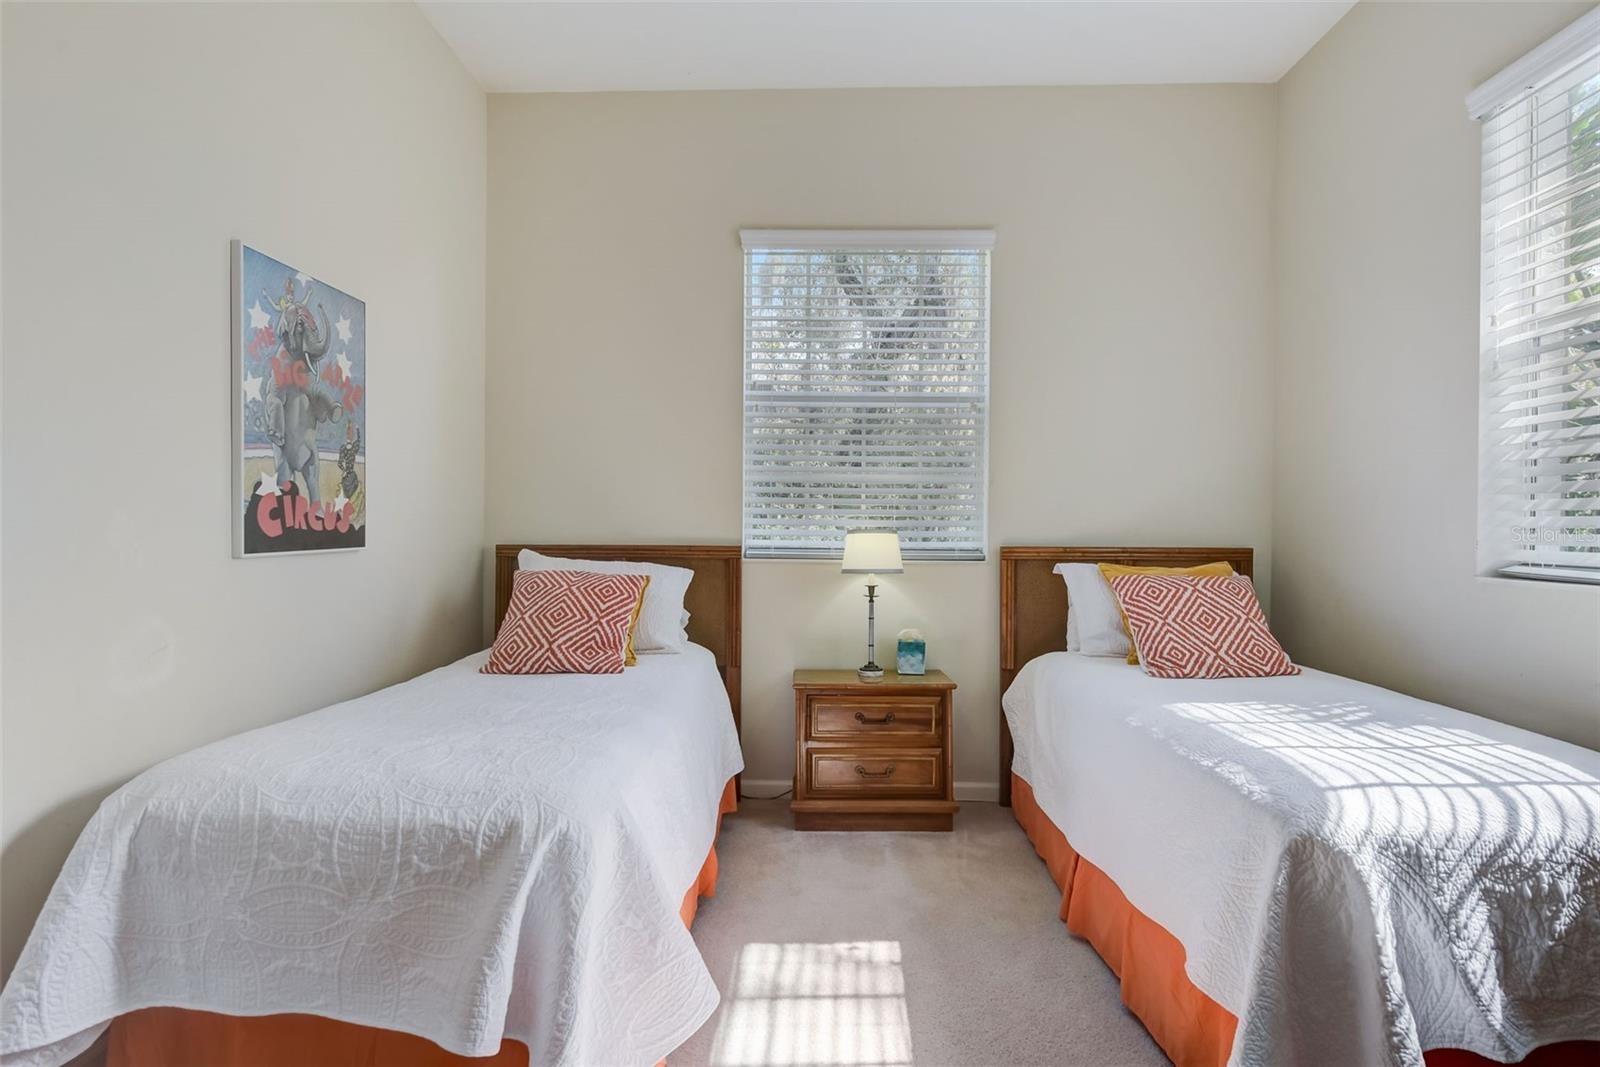
- Guest bedroom 2
- Guest bathroom 2 tub/shower combo
- Guest bedroom 3
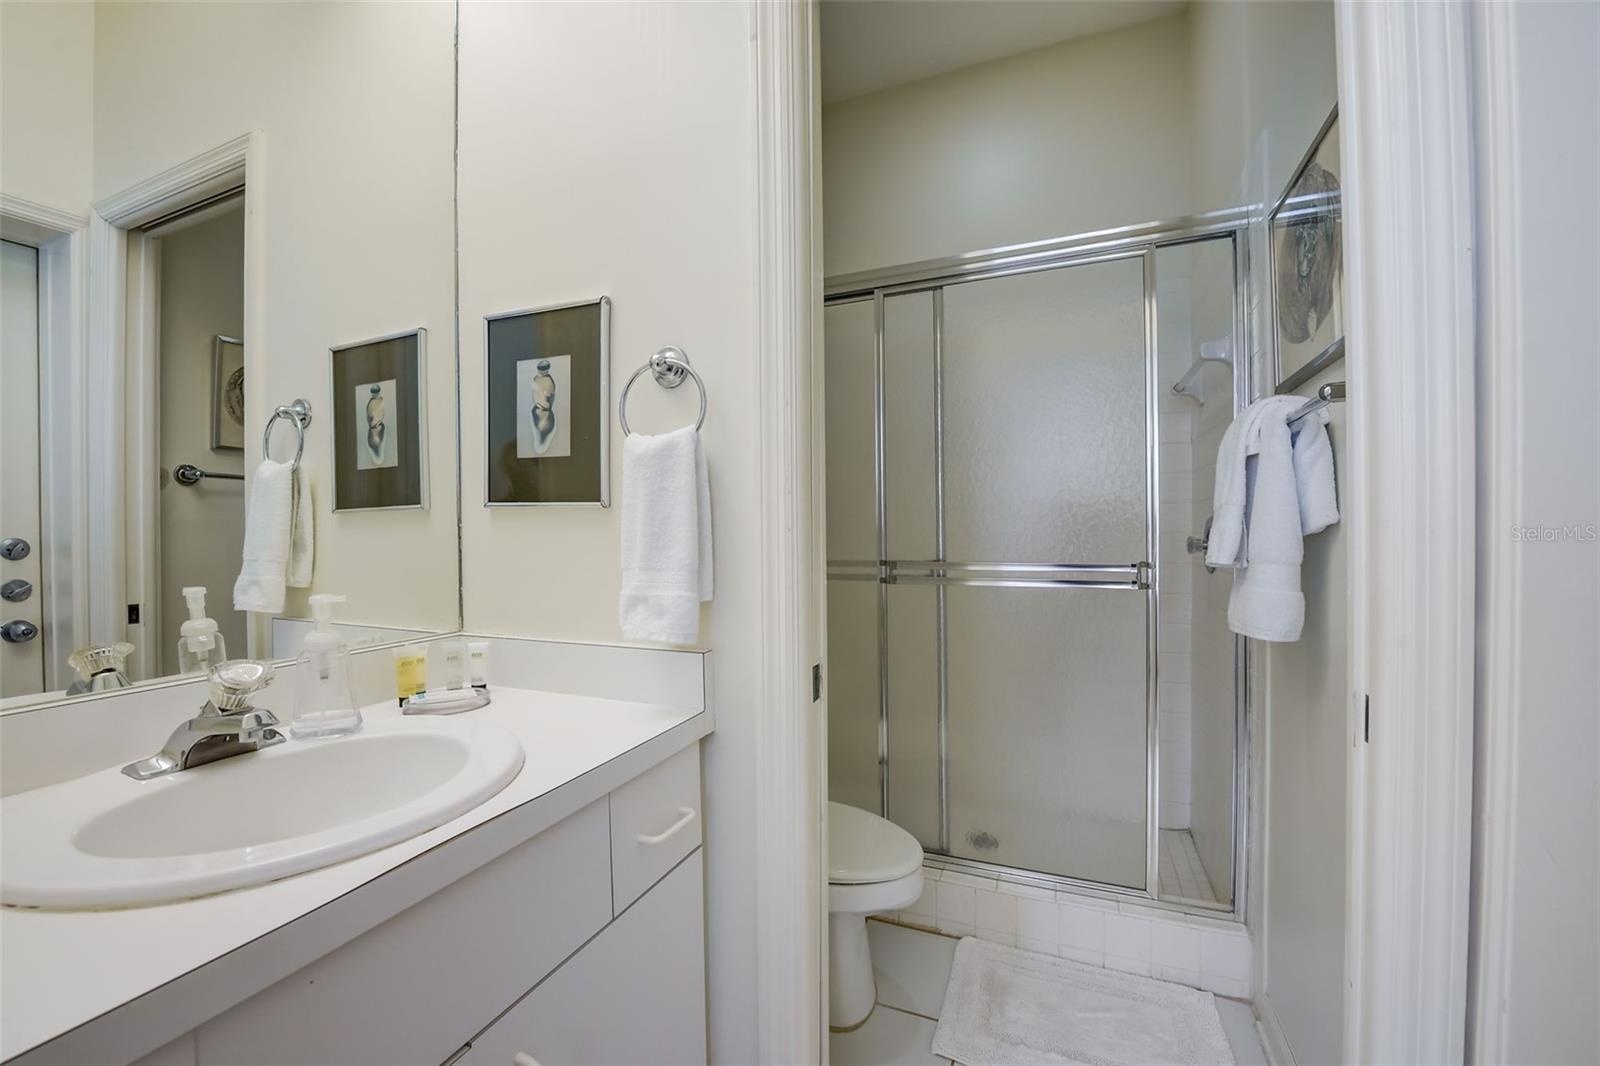
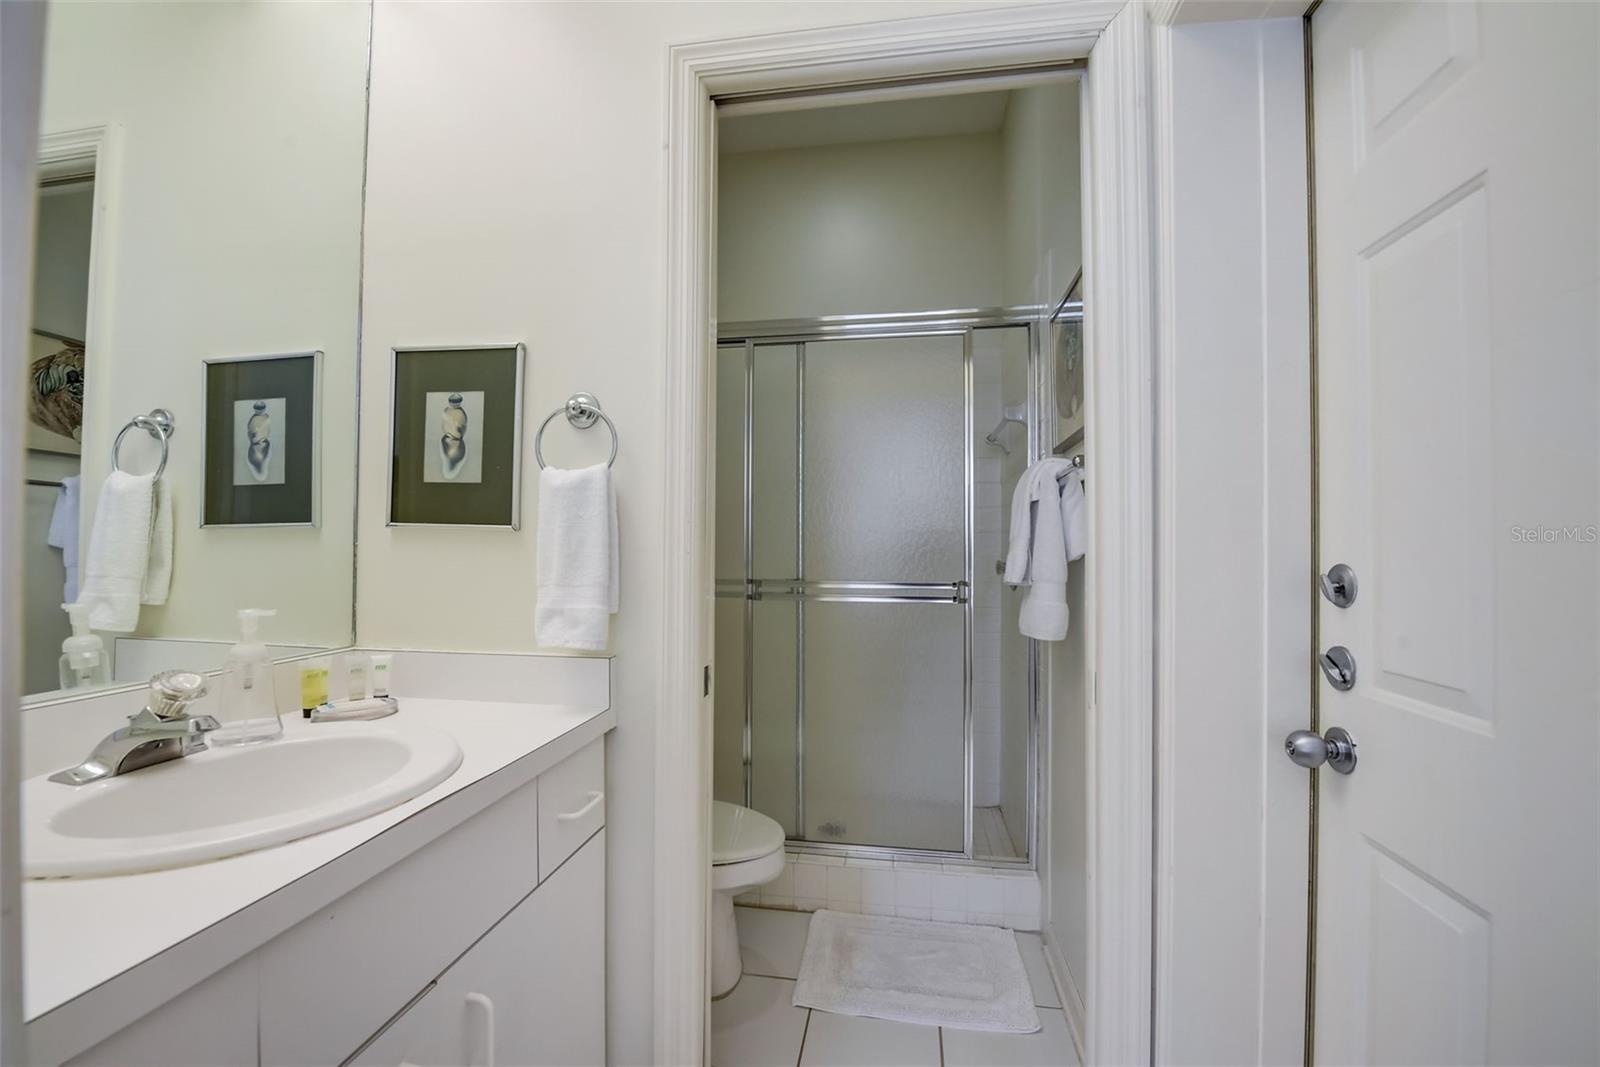
- Guest bathroom 3 shower
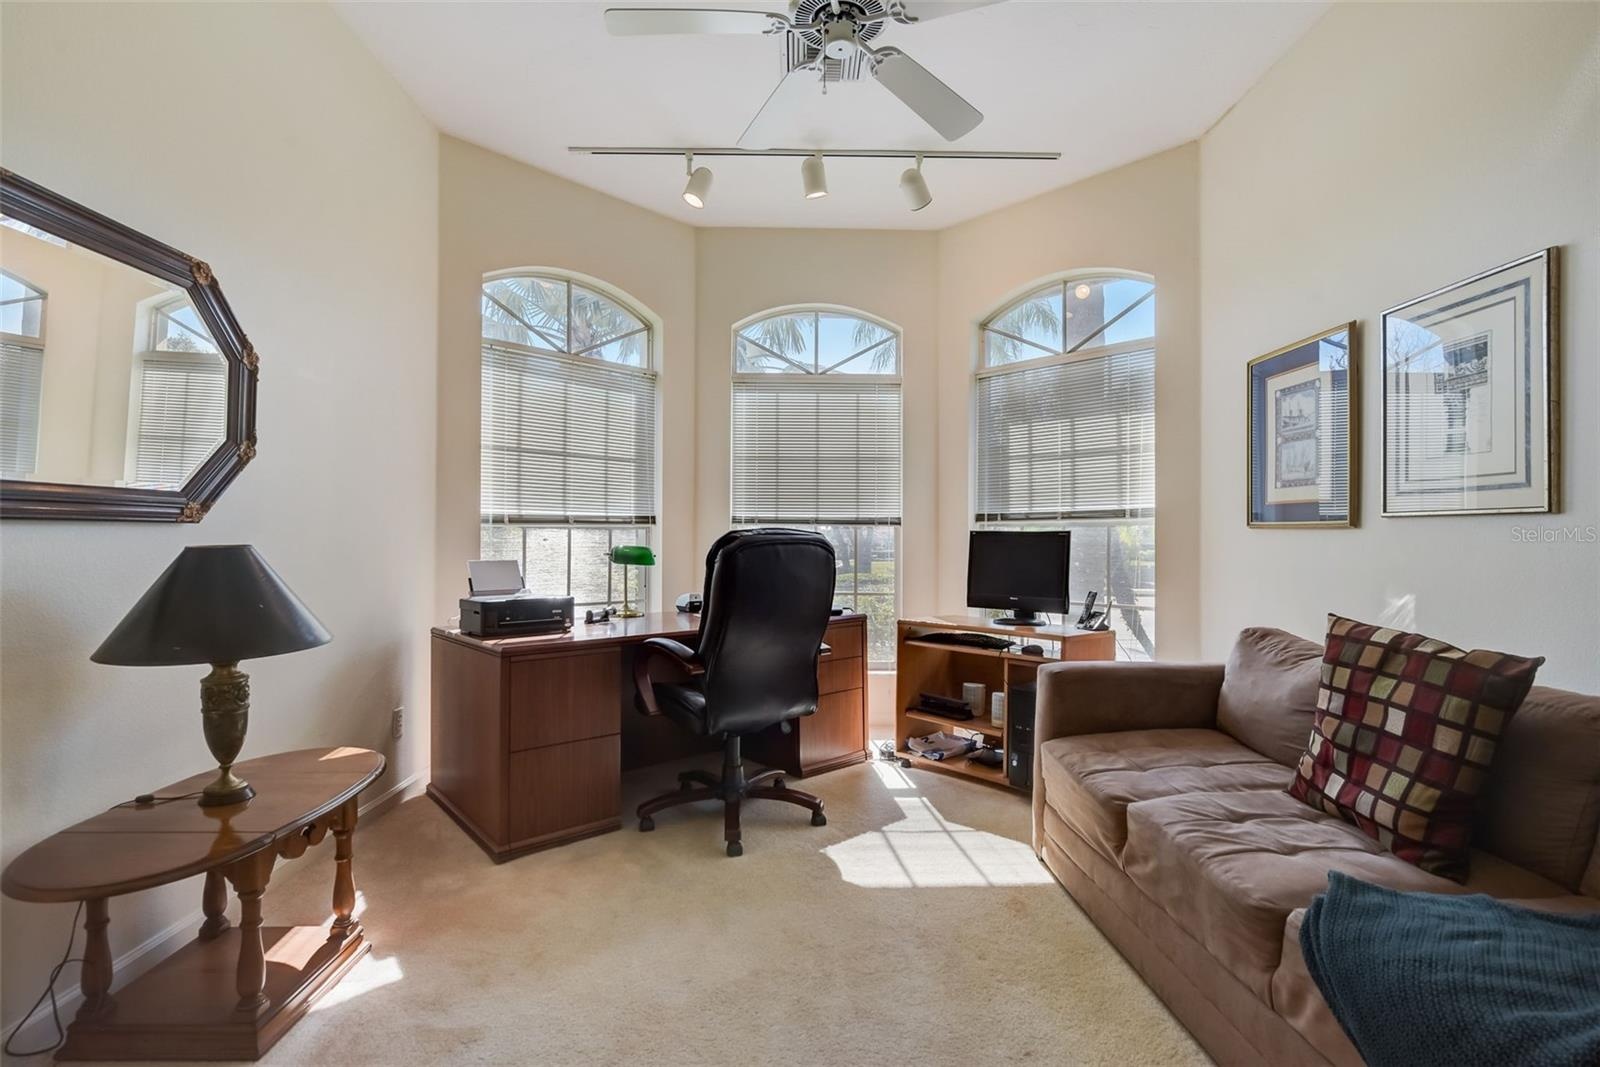
- Office
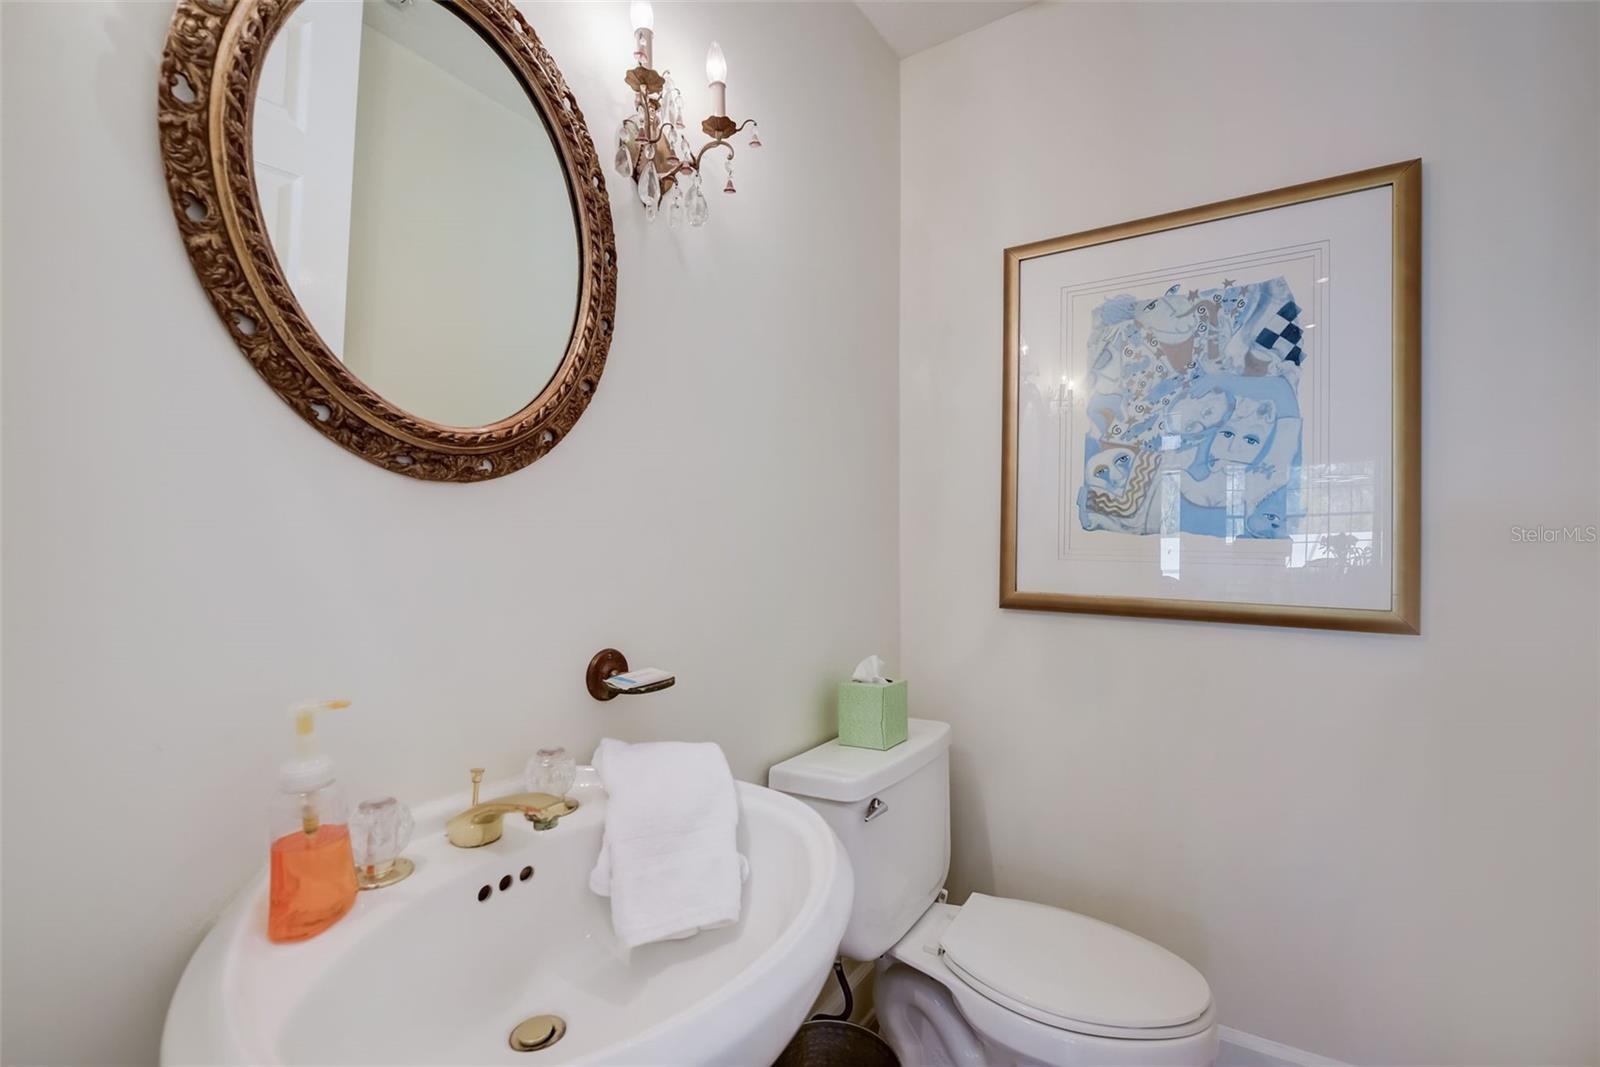
- 1/2 bath off Family room
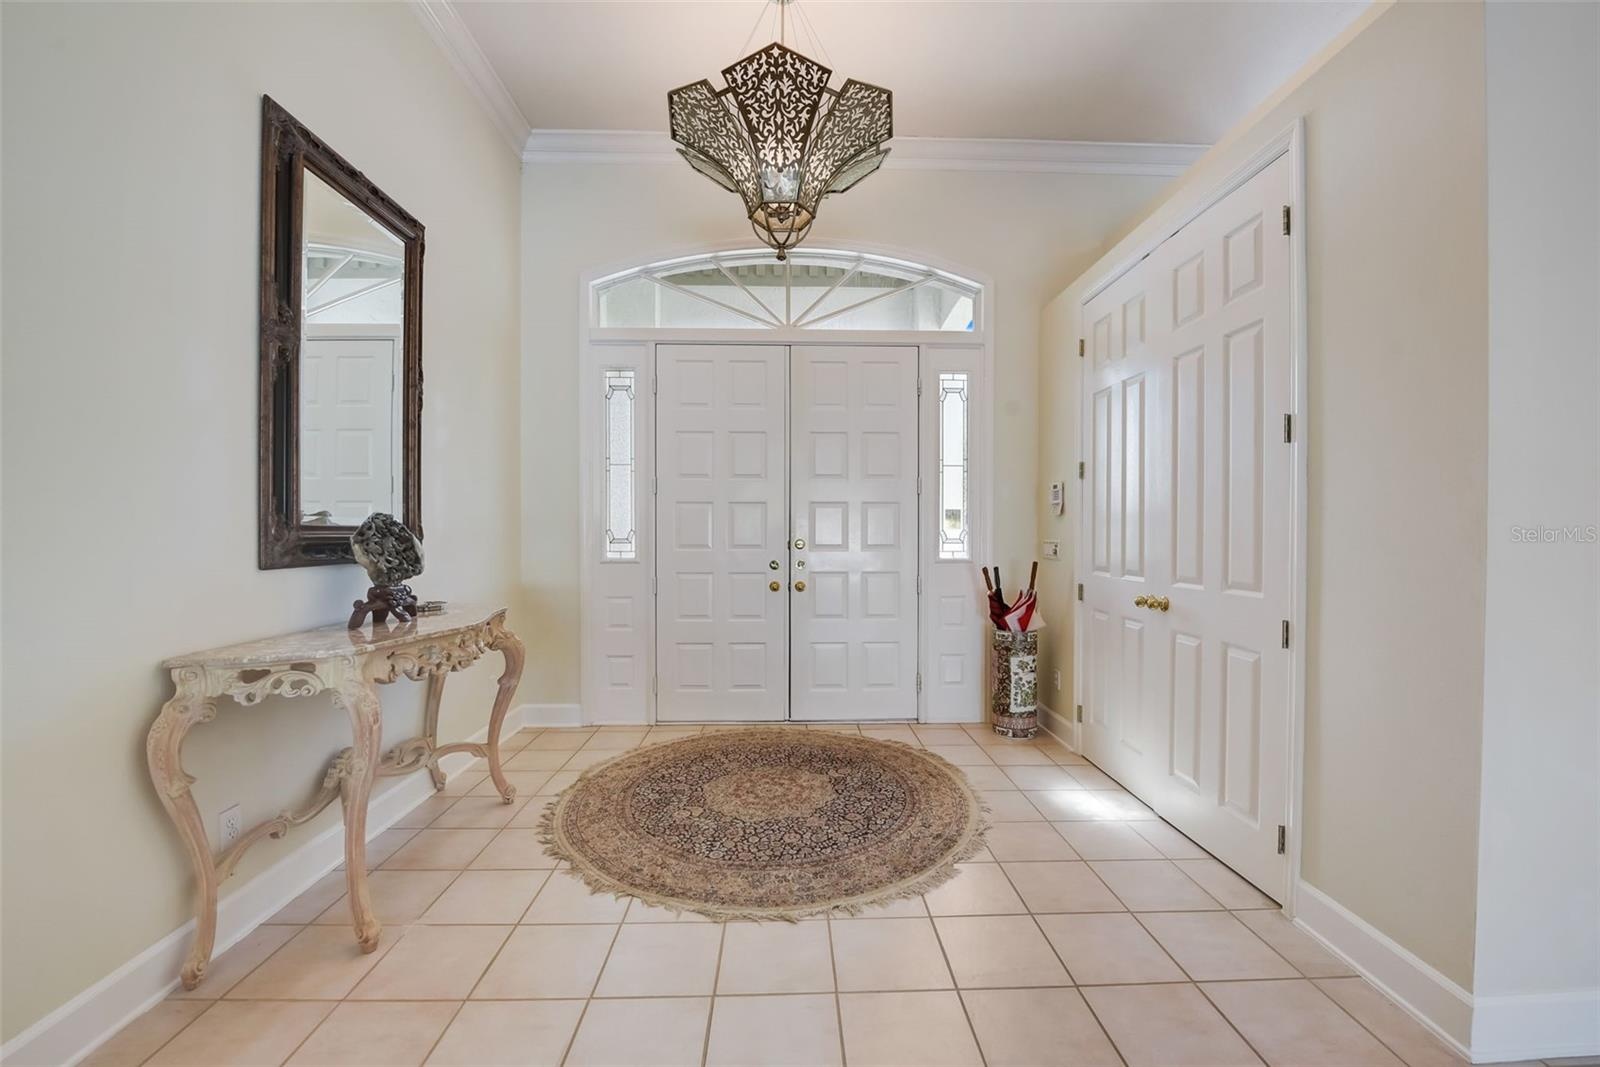
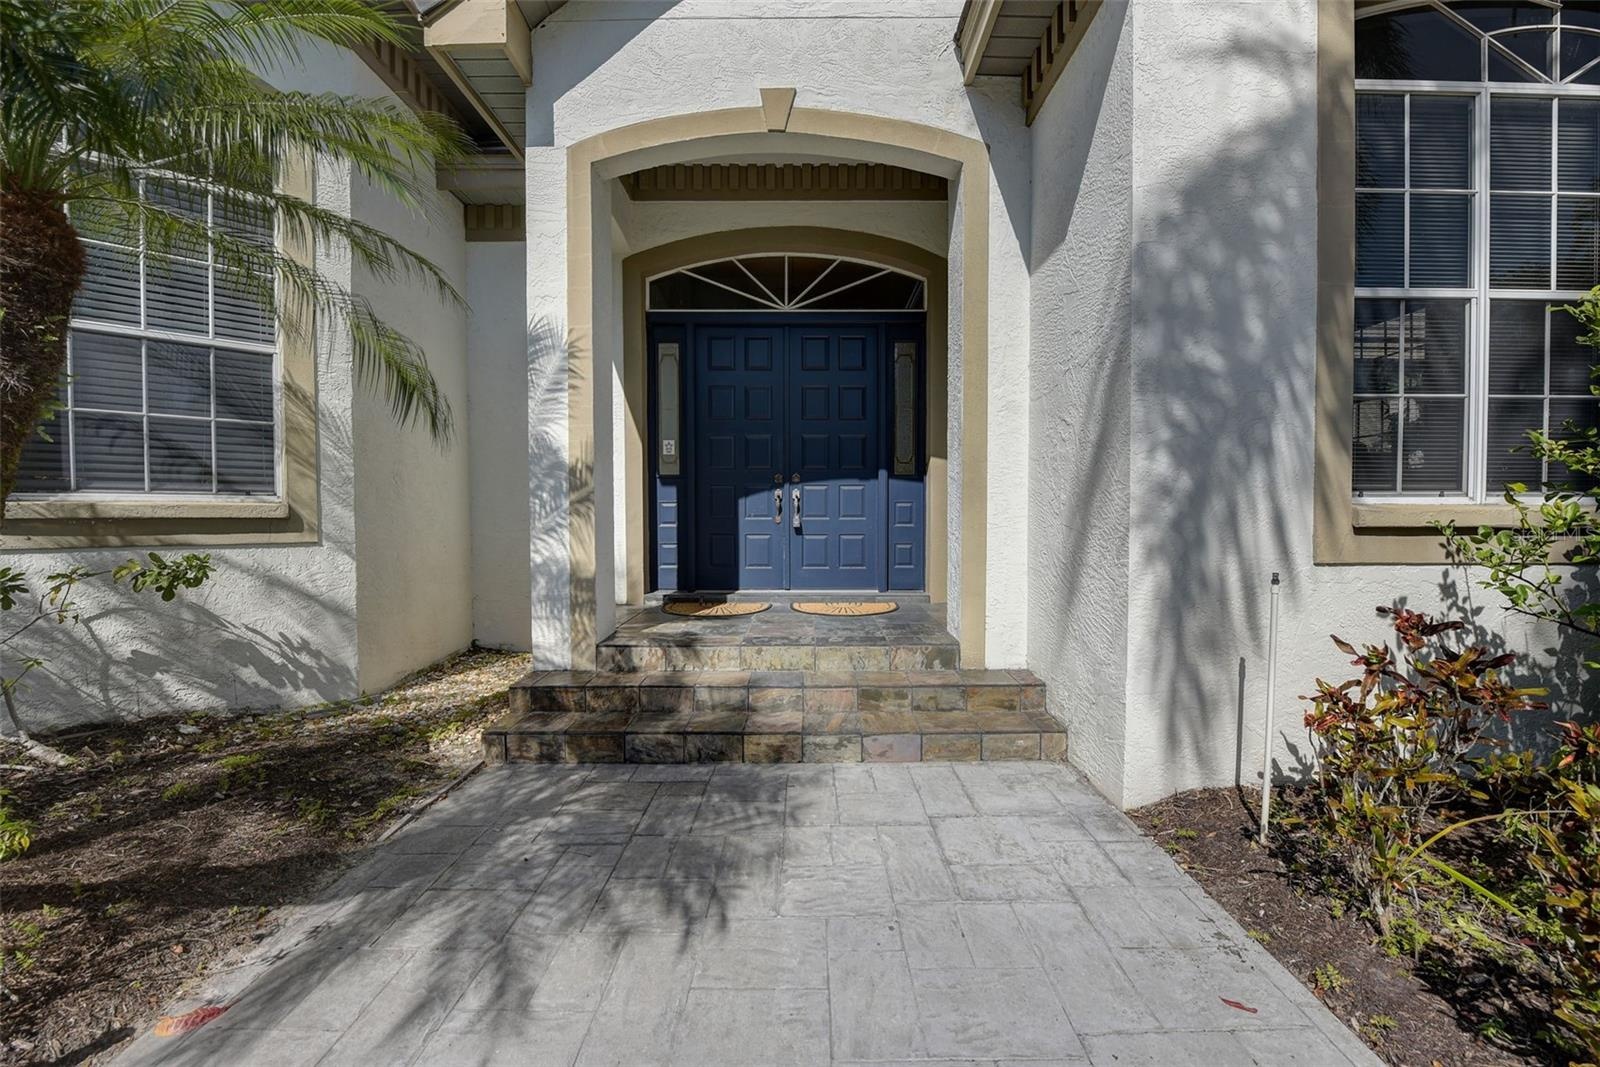
- Foyer
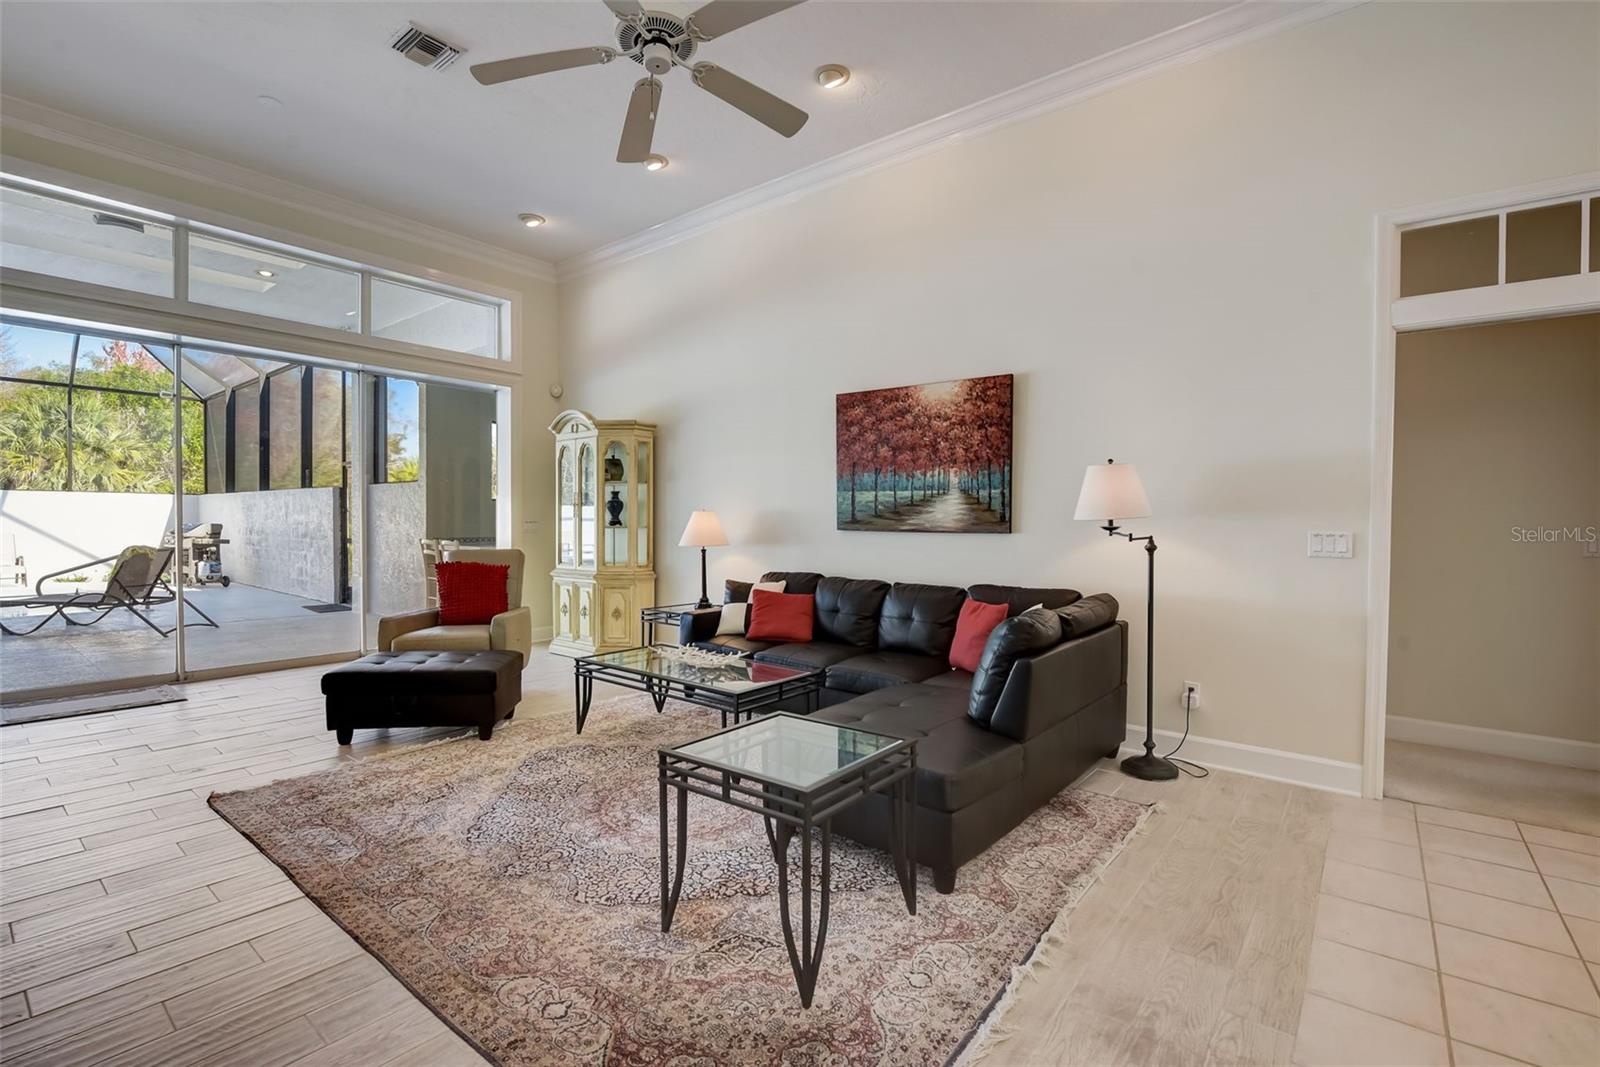
- Living room
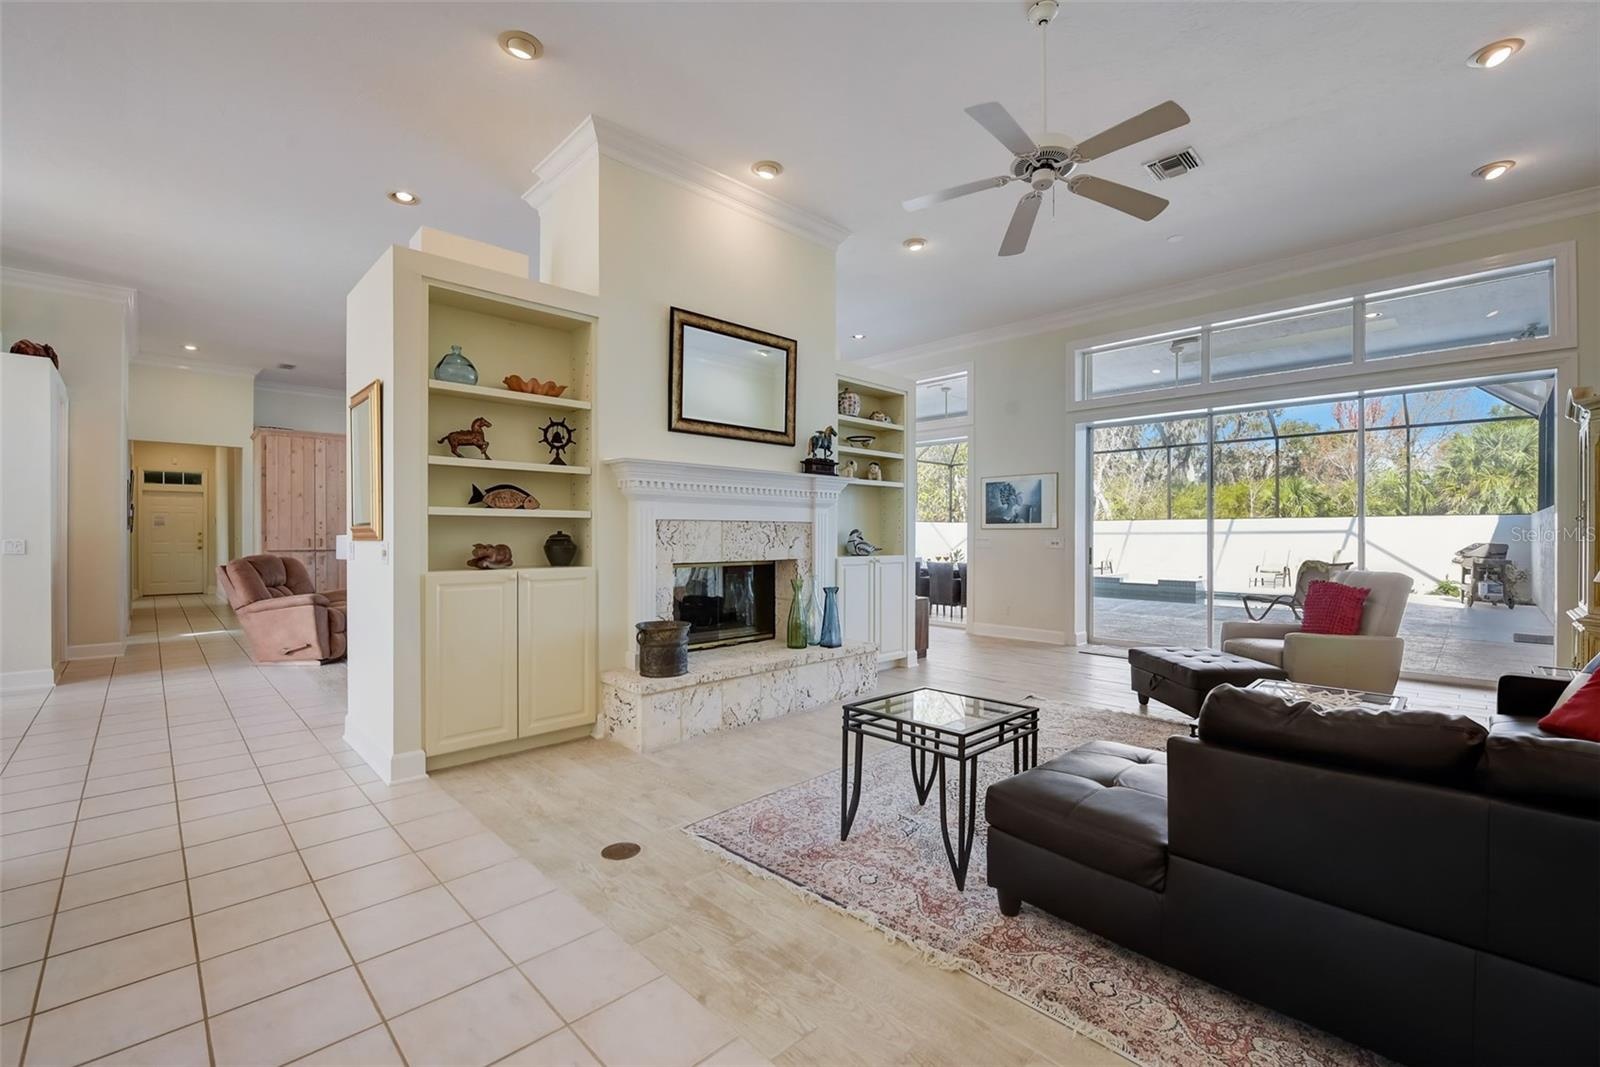
- Living room/fireplace
- Living room/fireplace
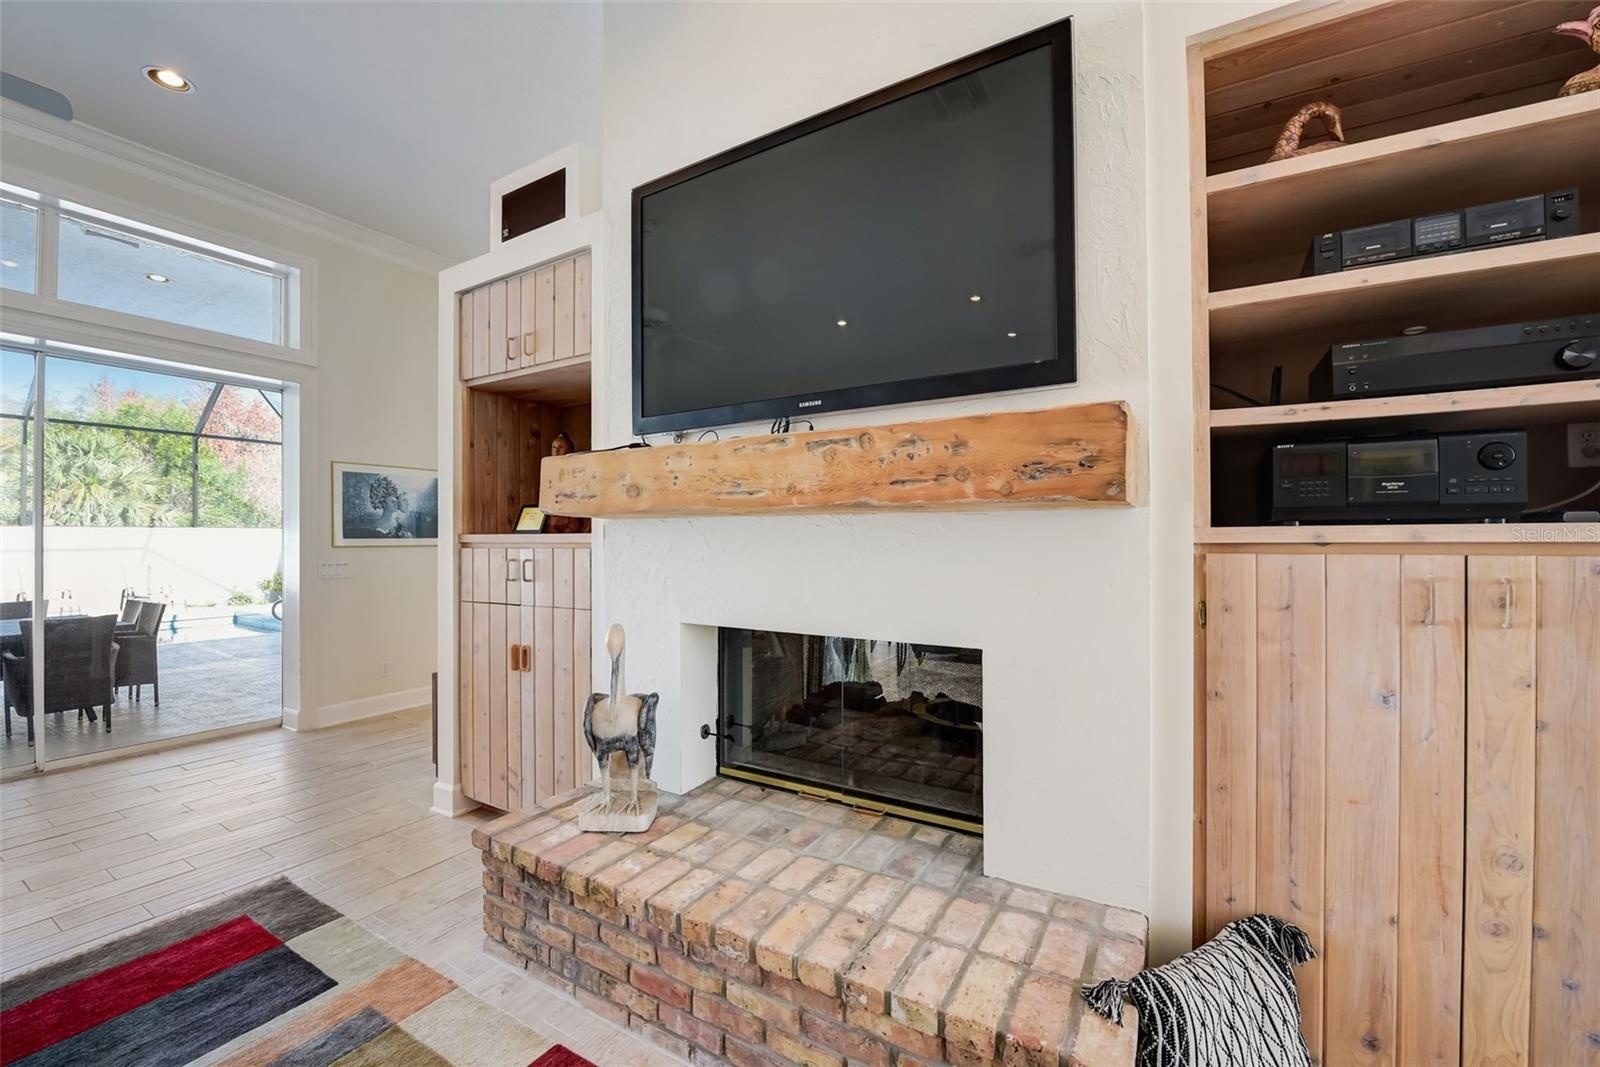
- Family room/fireplace
- Family room
- Family room/fireplace
- Family room/pool view
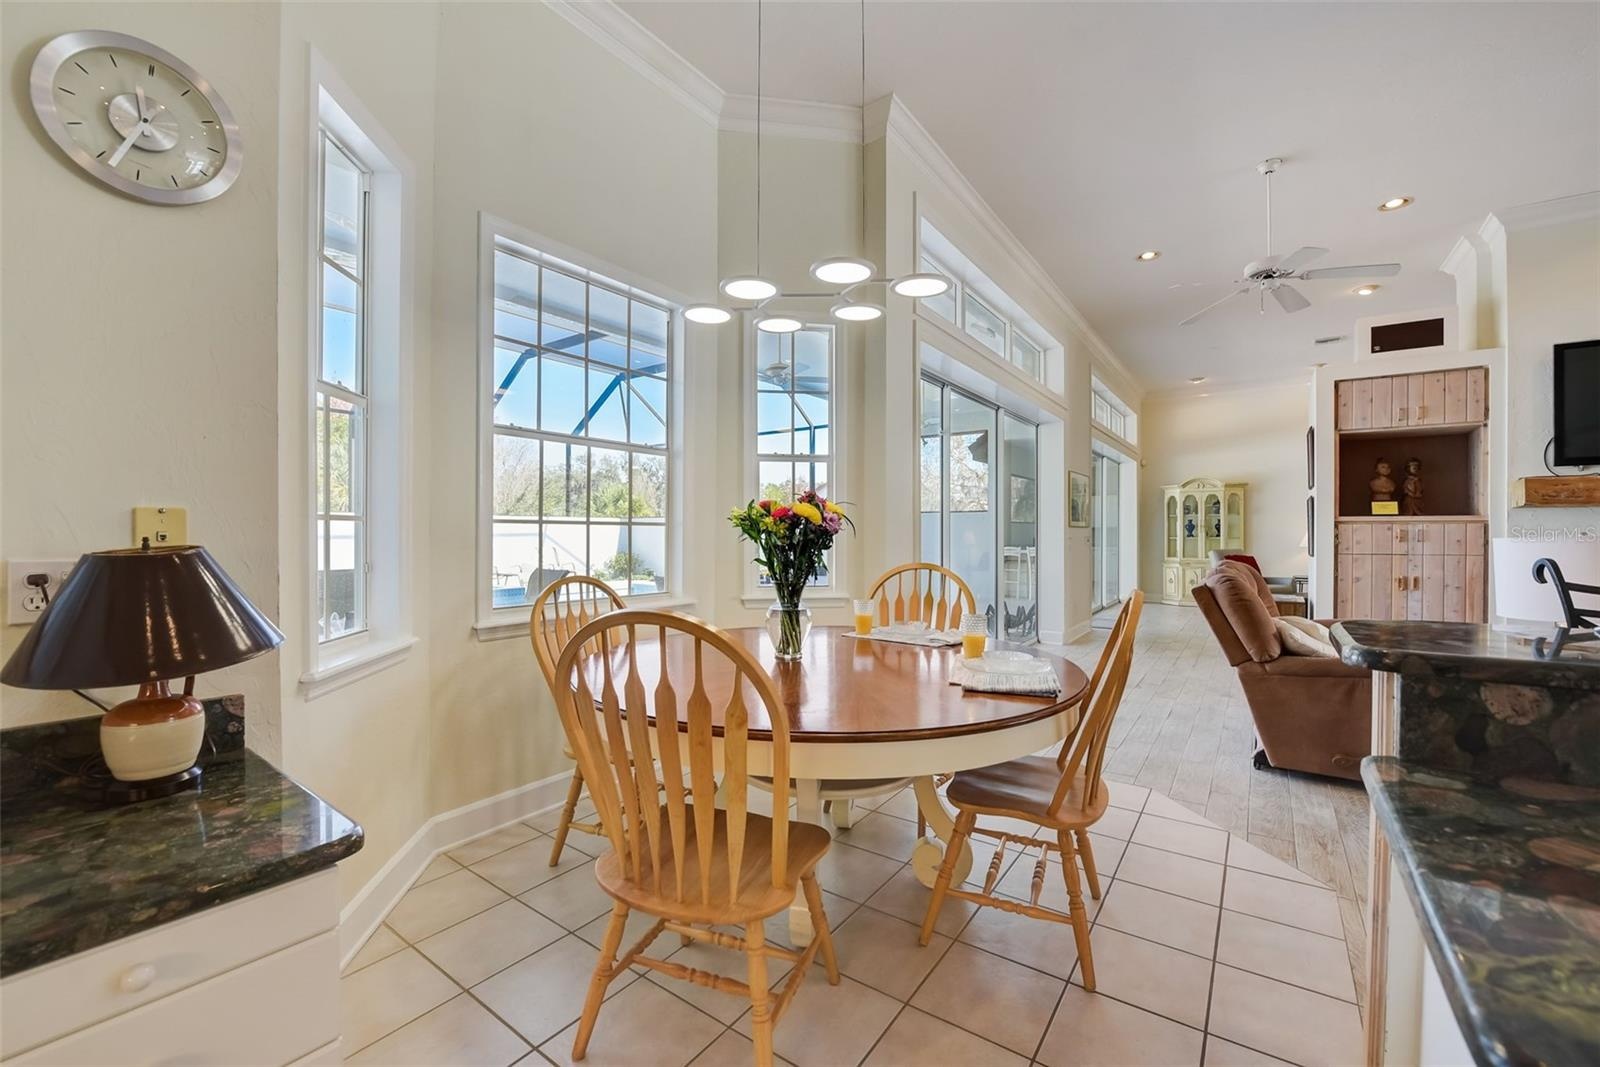
- Kitchen
- Kitchen
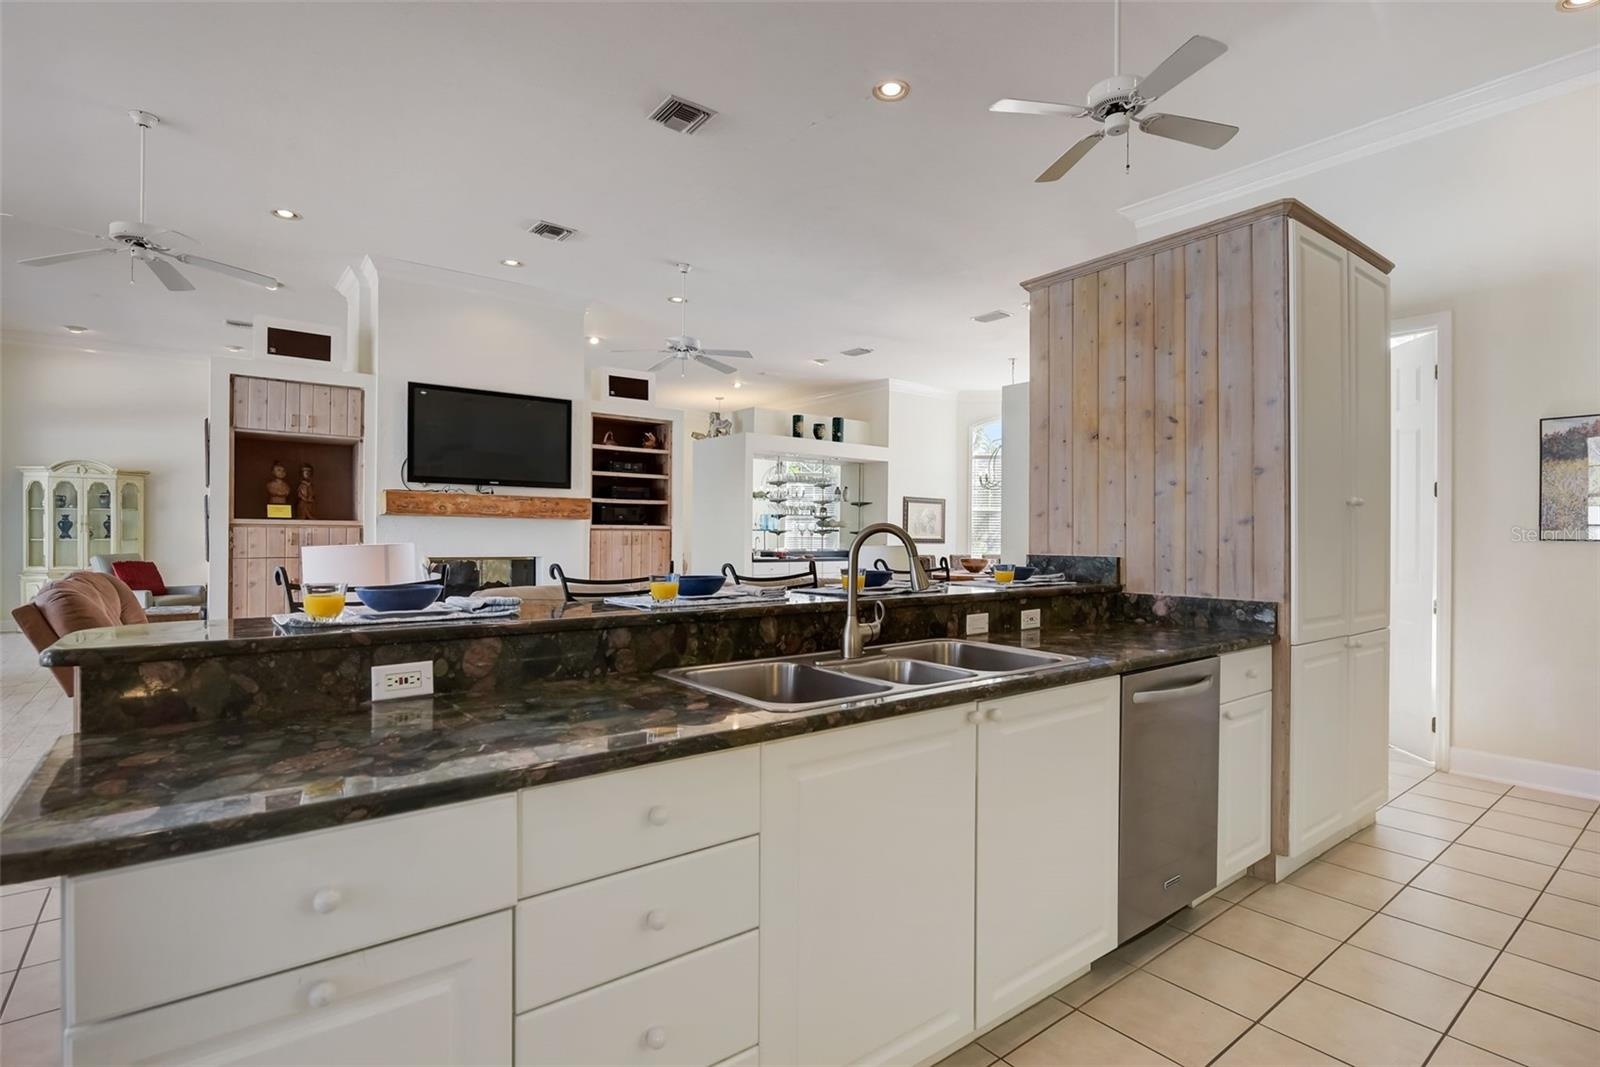
- Kitchen
- Kitchen
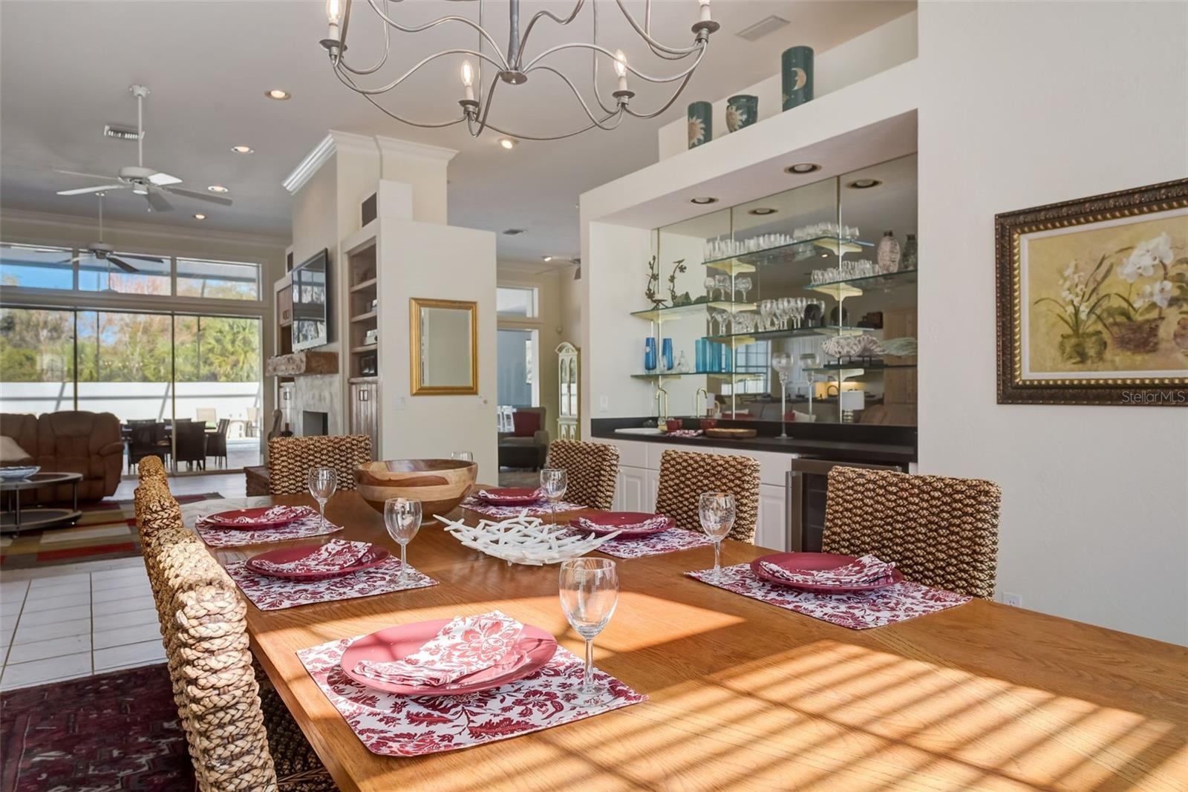
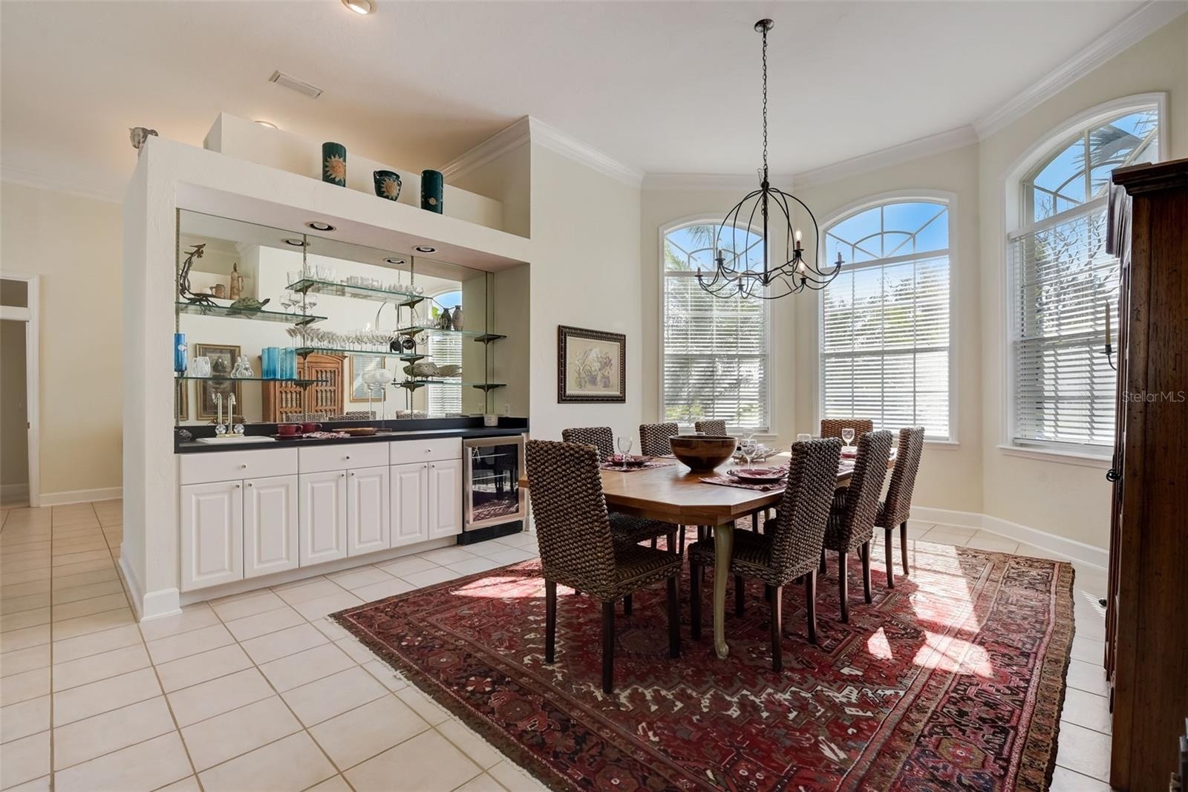
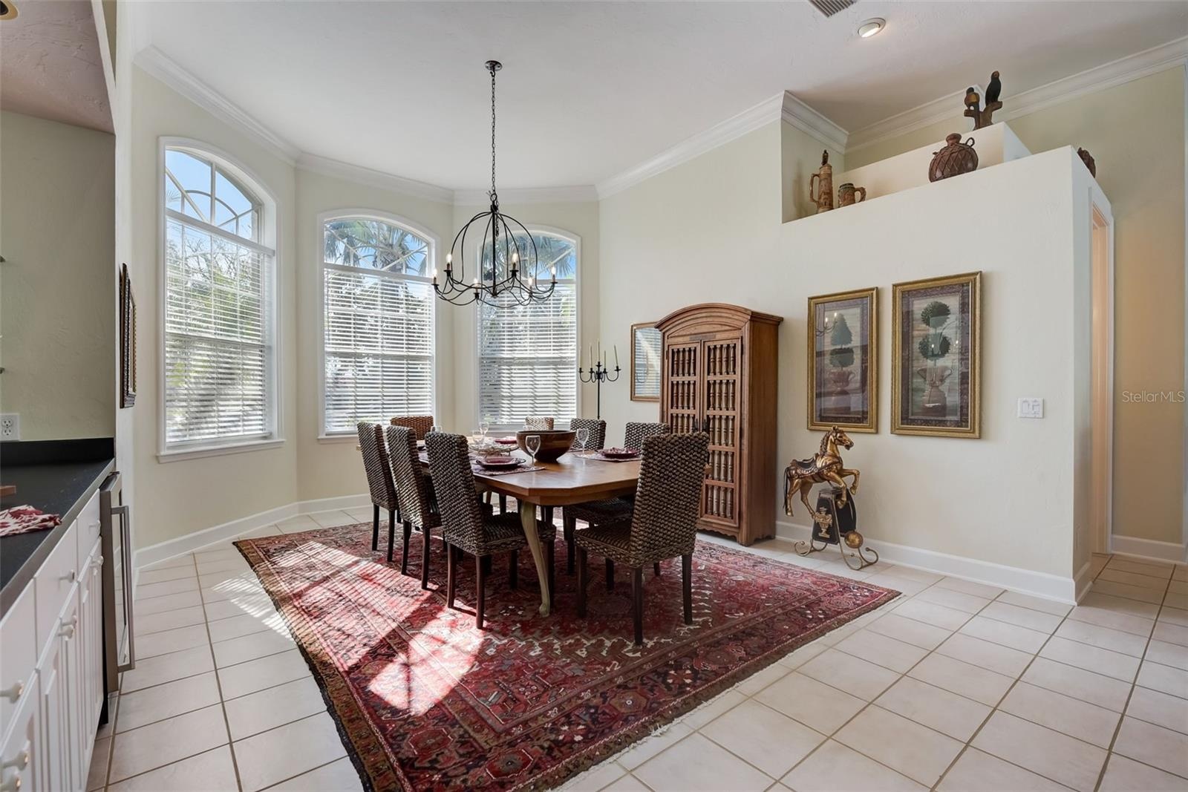
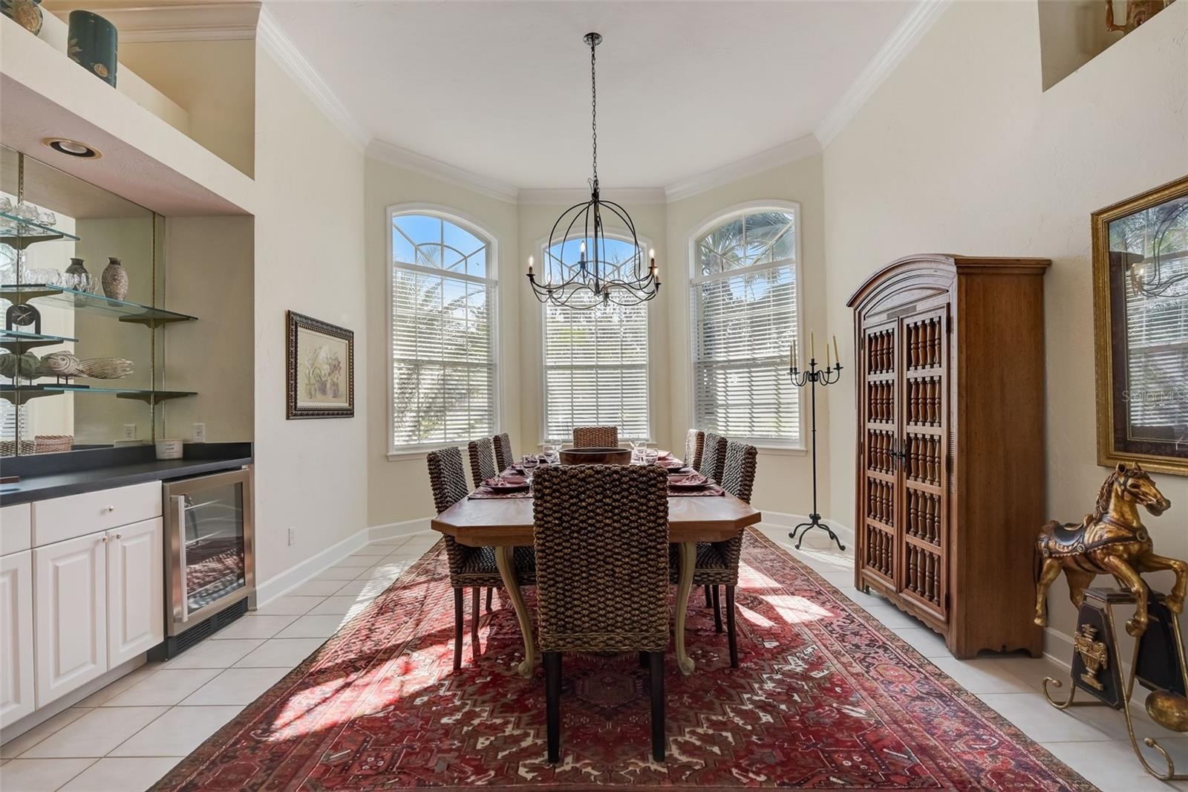
- Dining room
- Dining room
- Dining room
- Dining room
- Eat in area in kitchen
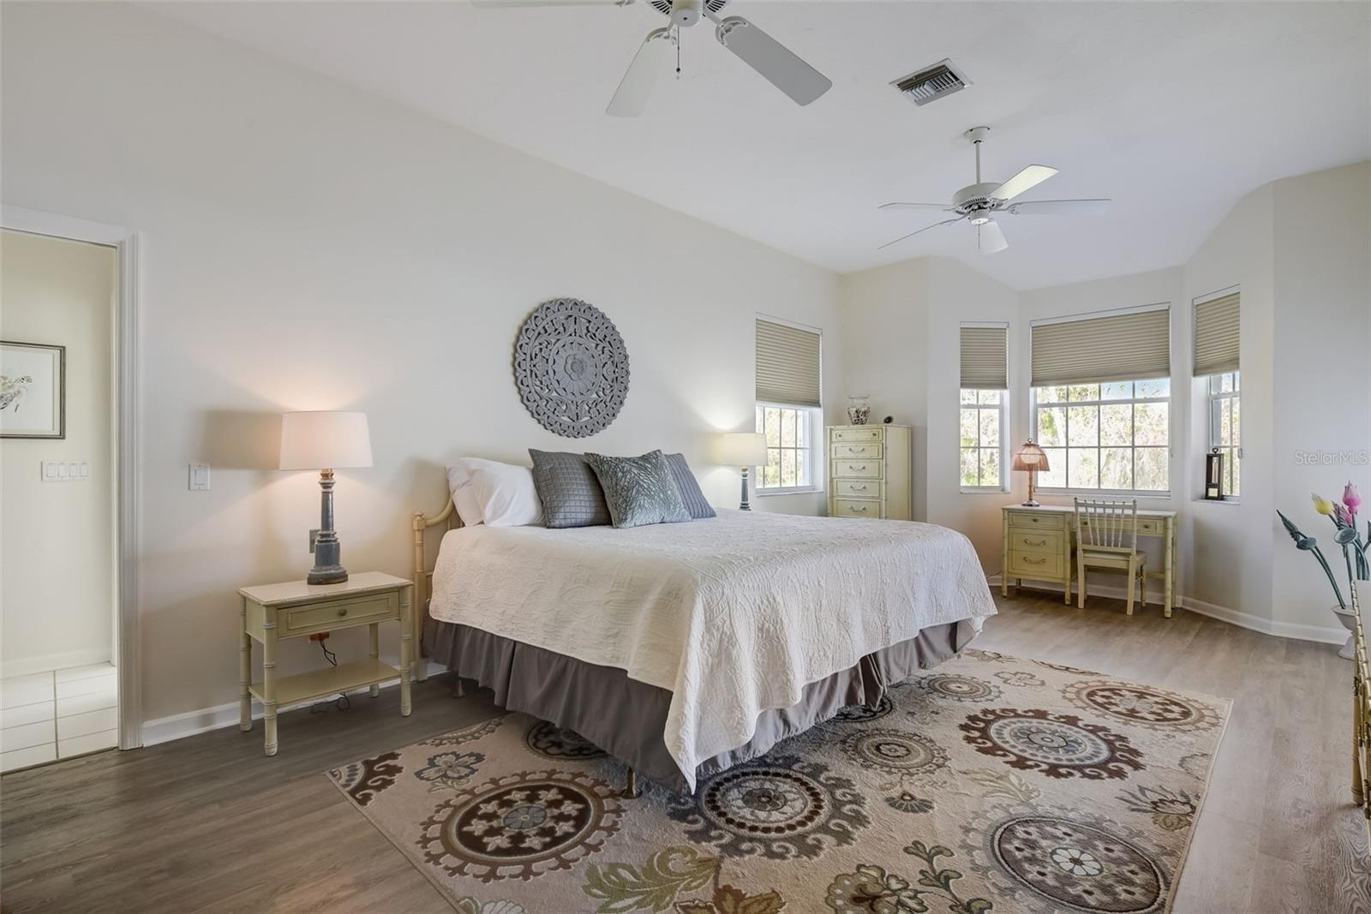
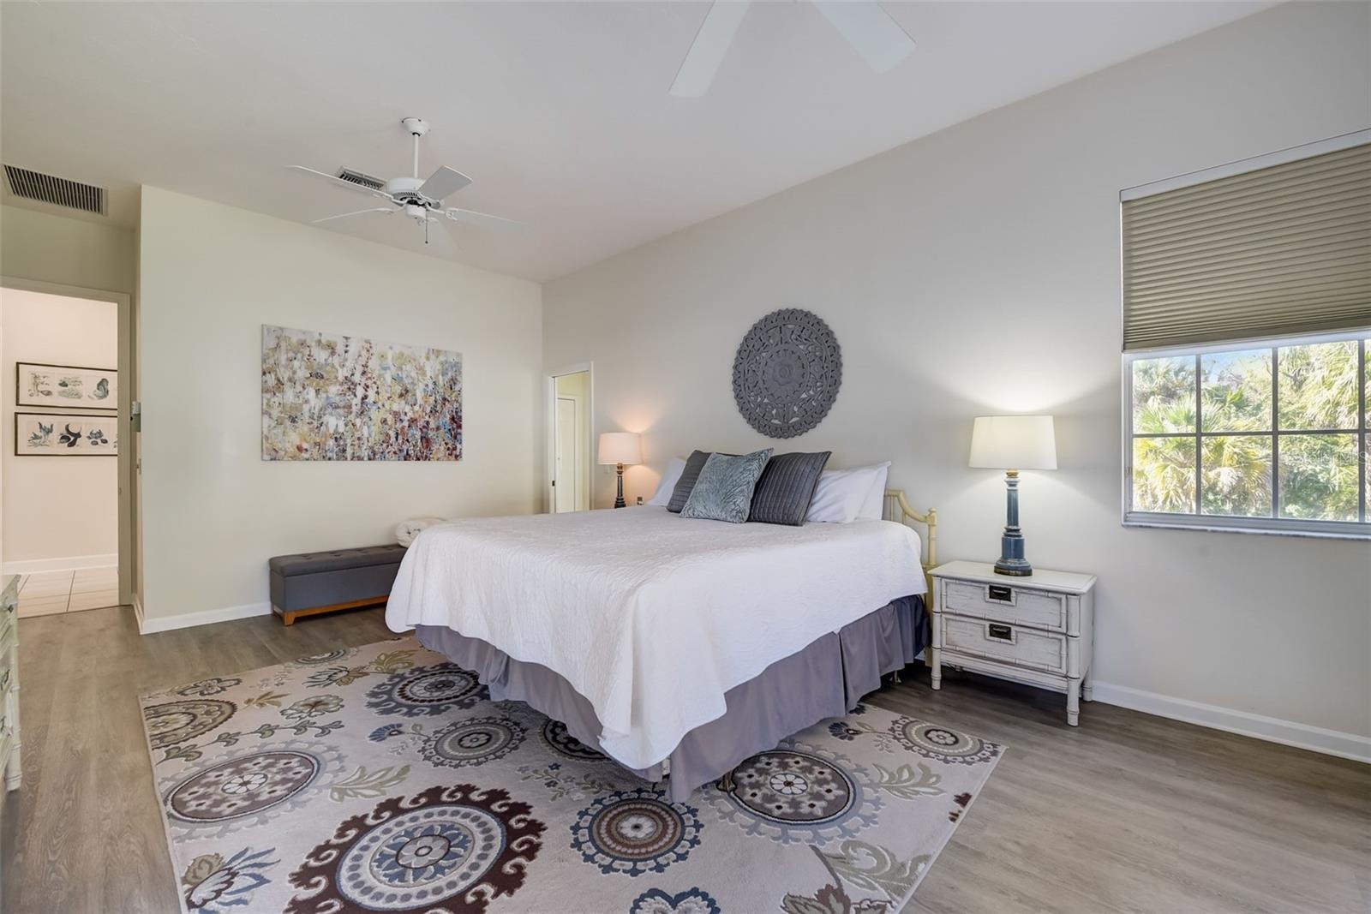
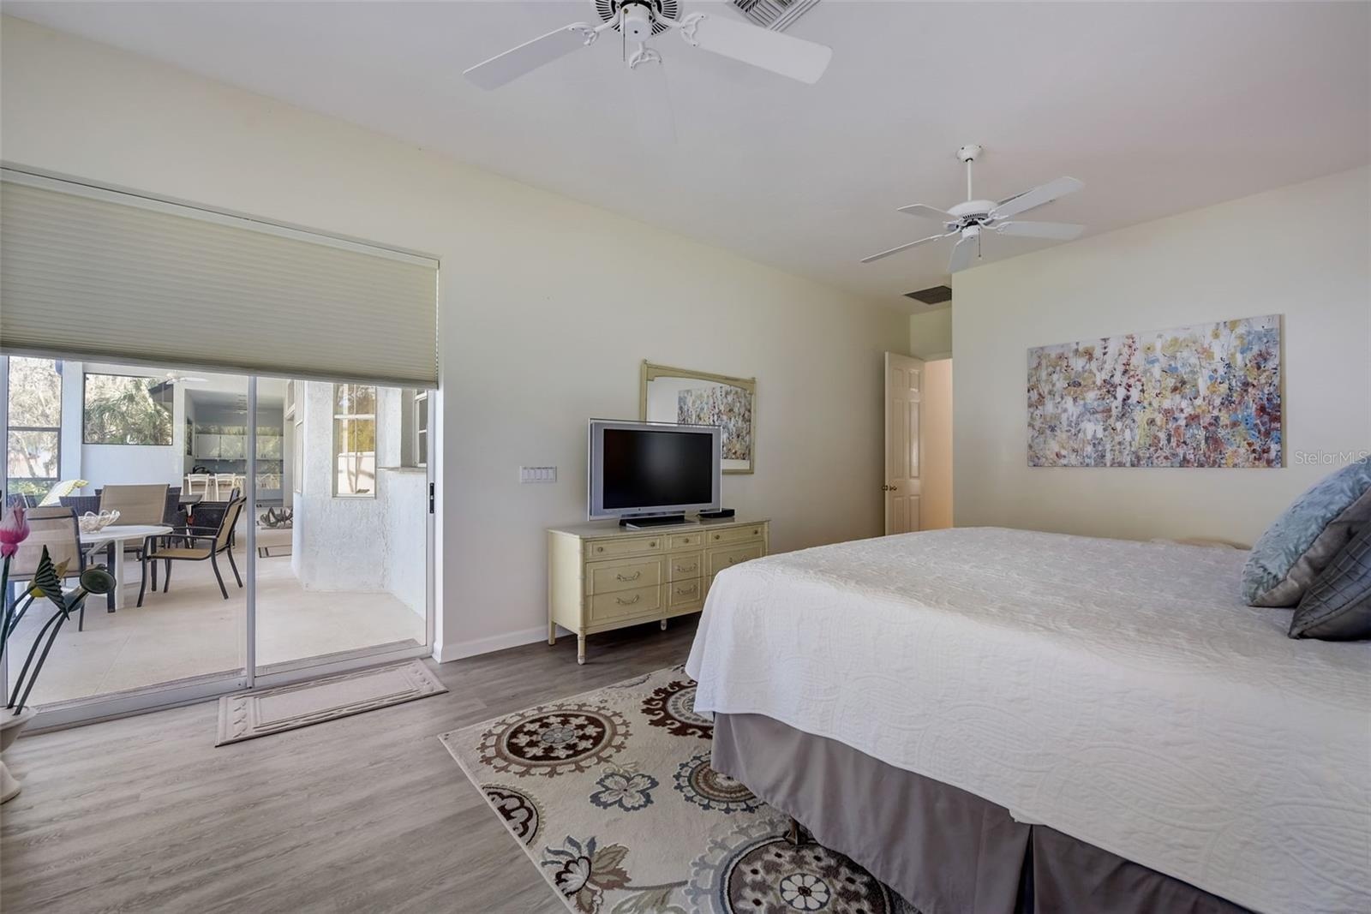
- Primary bedroom
- Primary bedroom
- Primary bedroom
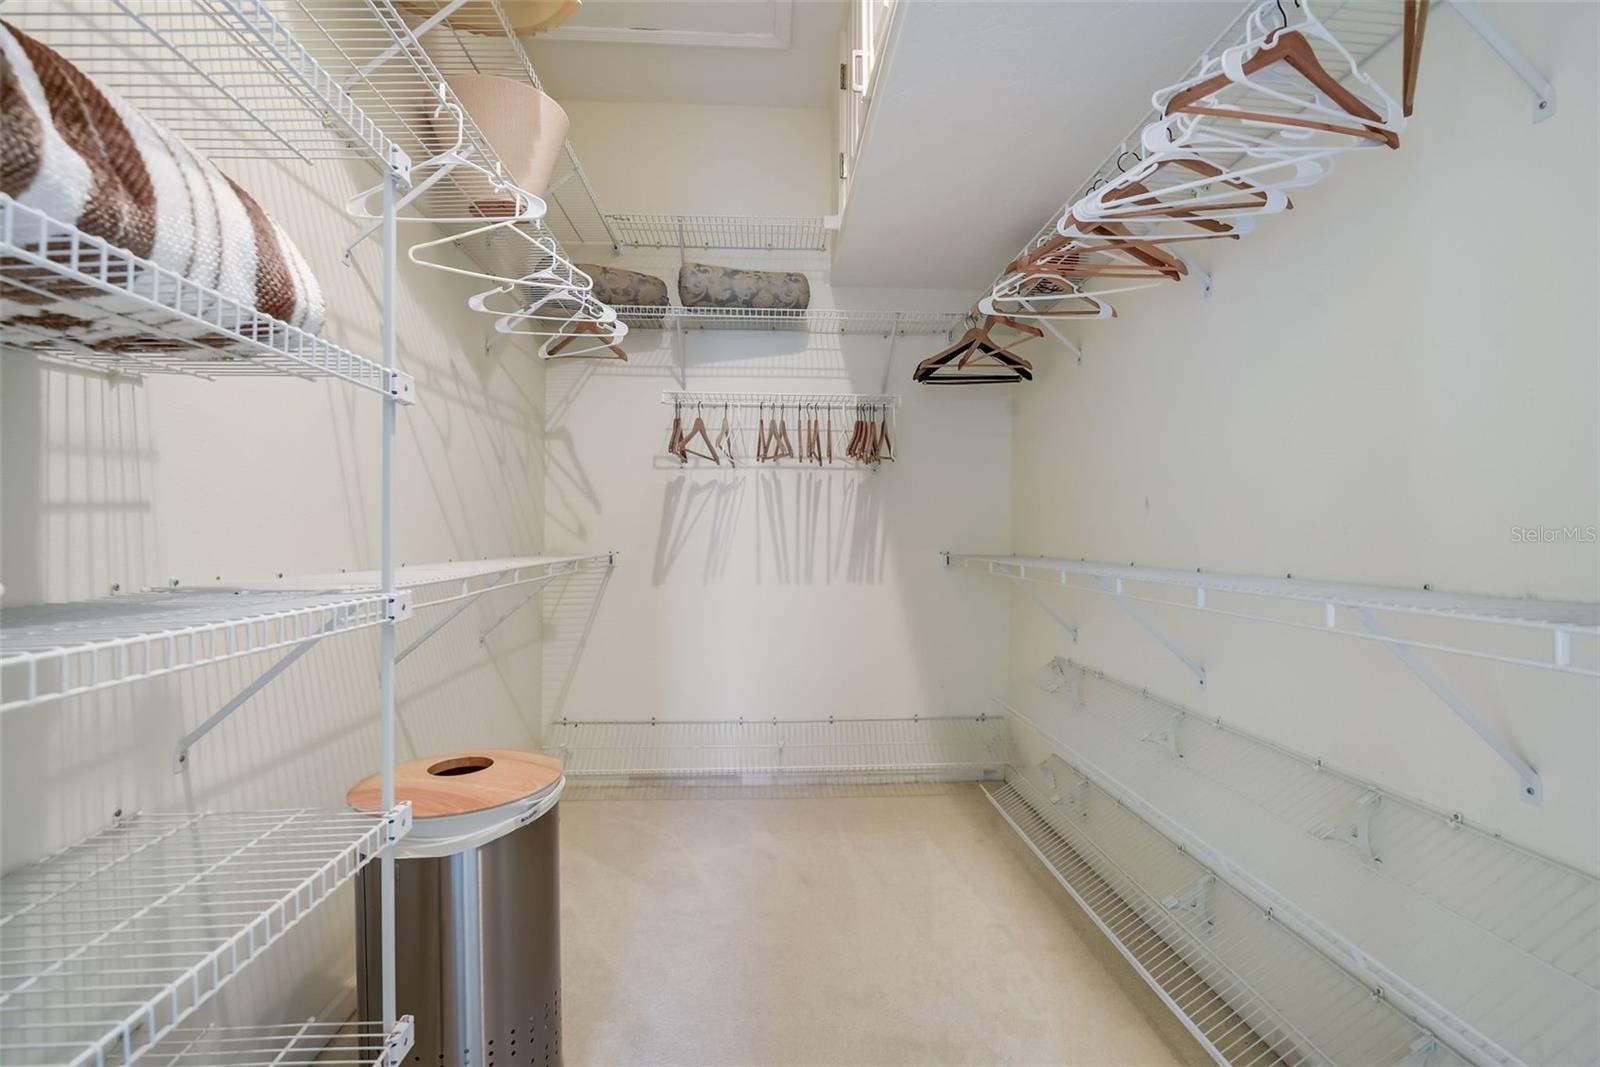
- Primary large walk in closet
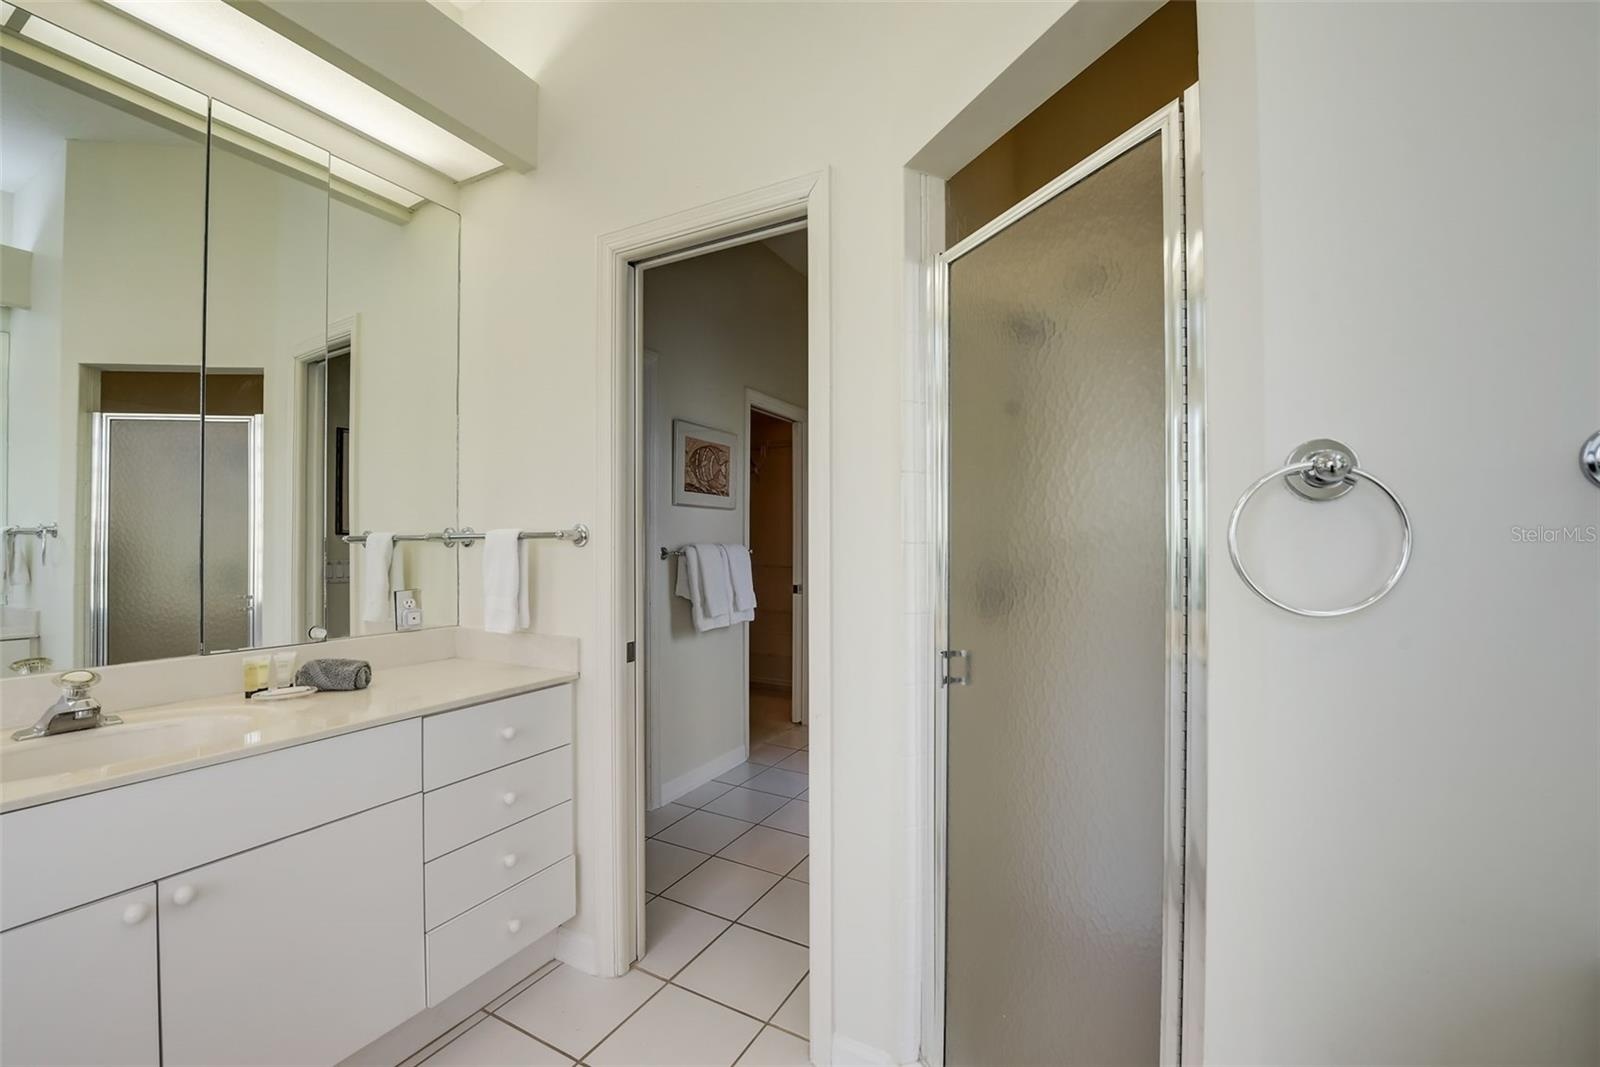
- Primary bathroom/tub/shower
- Primary bathroom/tub/shower
- Primary bathroom/tub/shower
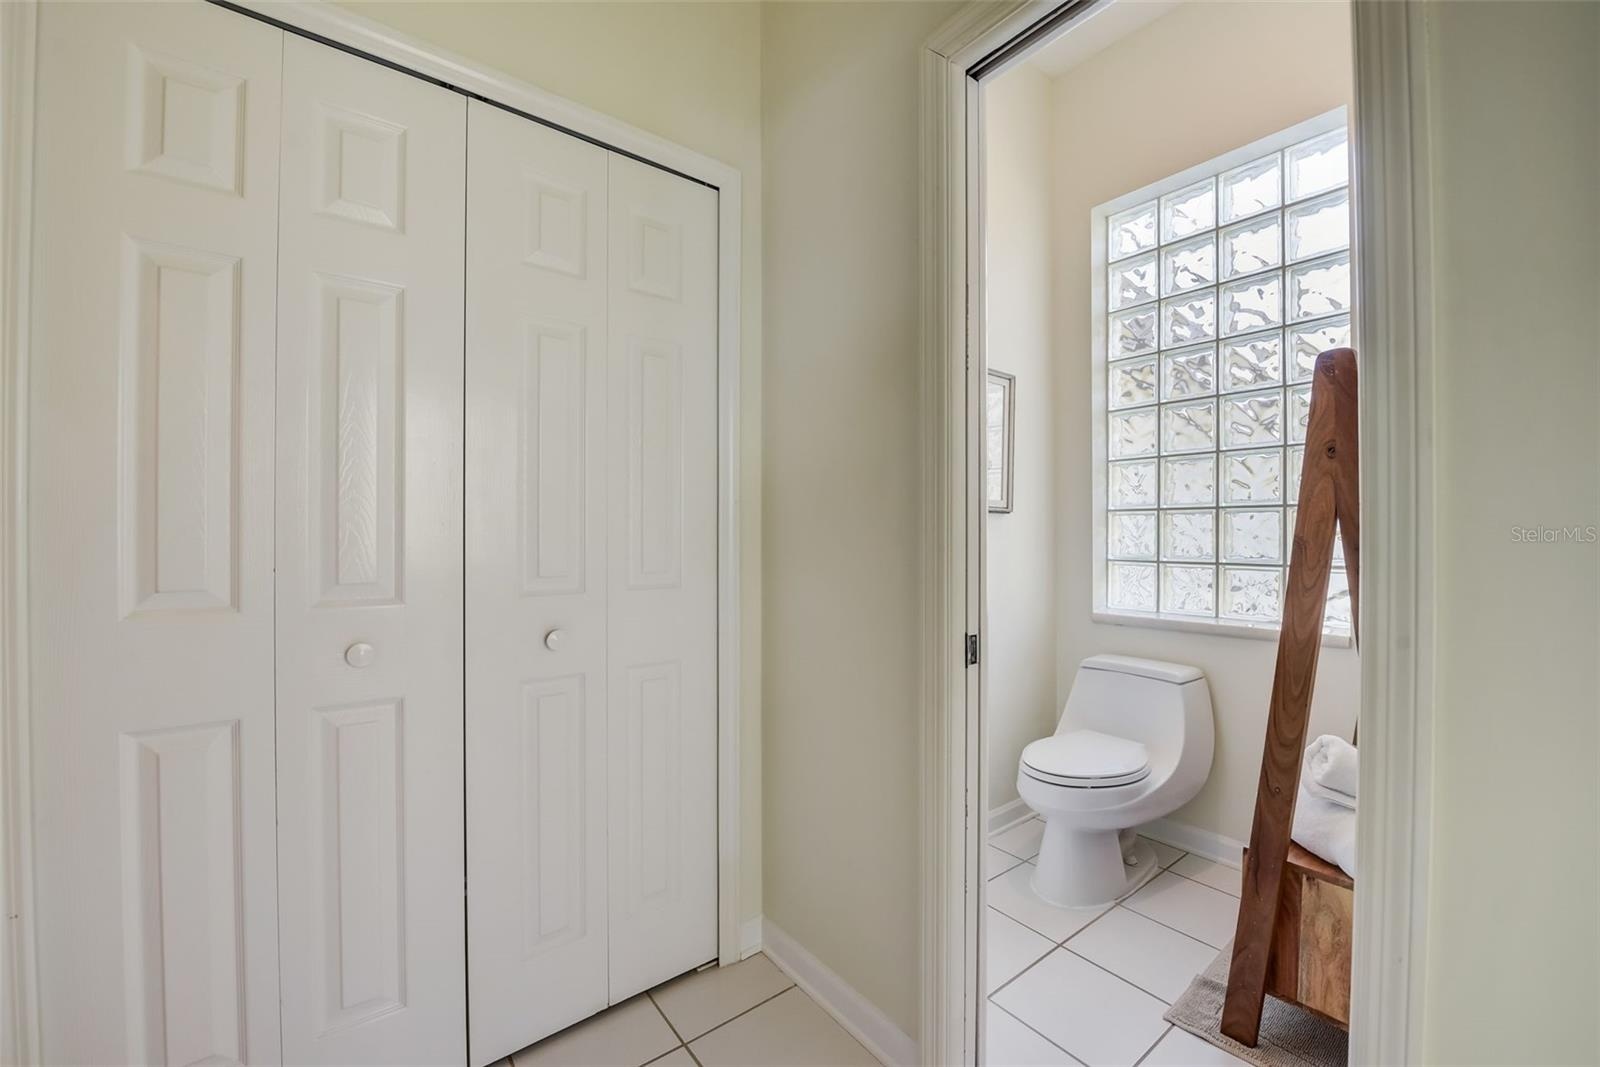
- Primary toilet area
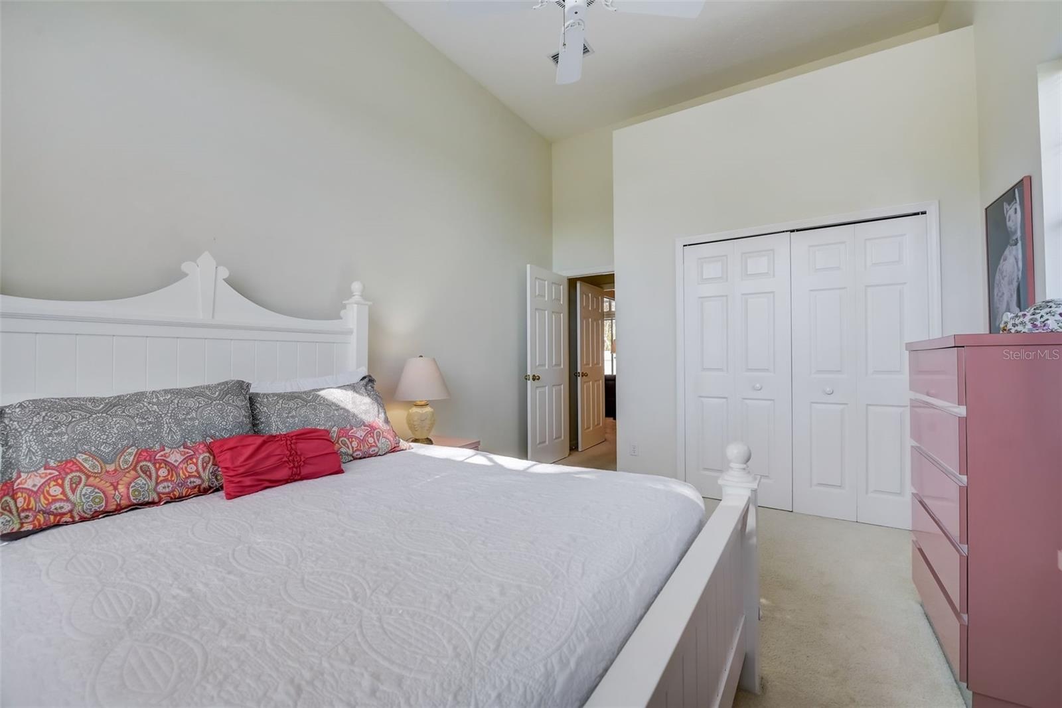
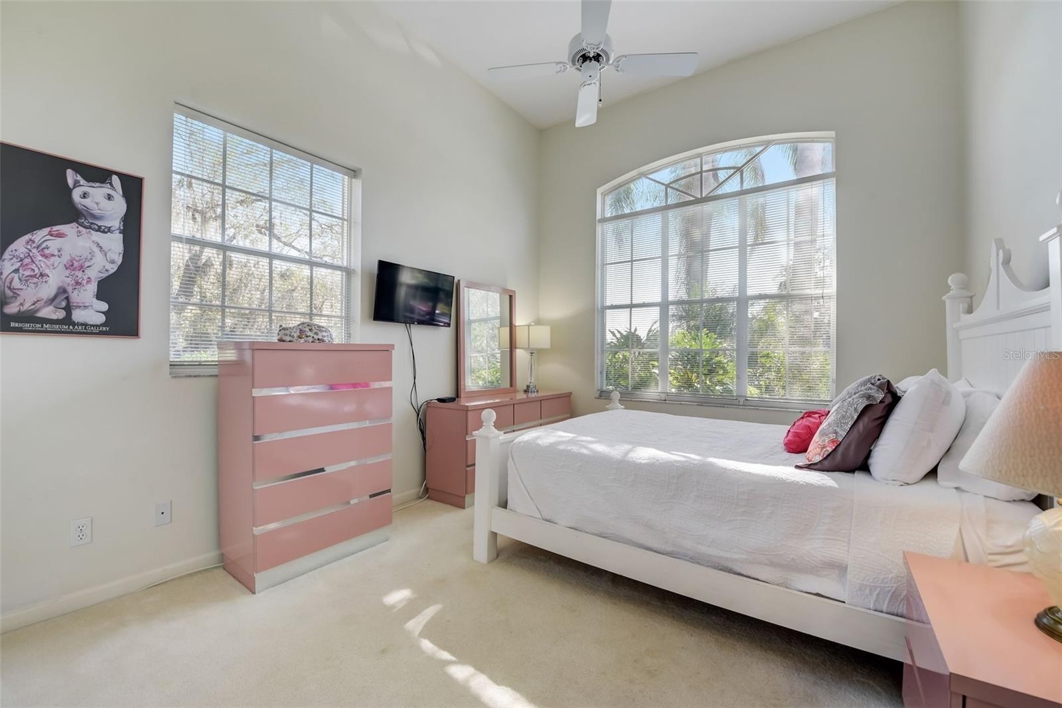
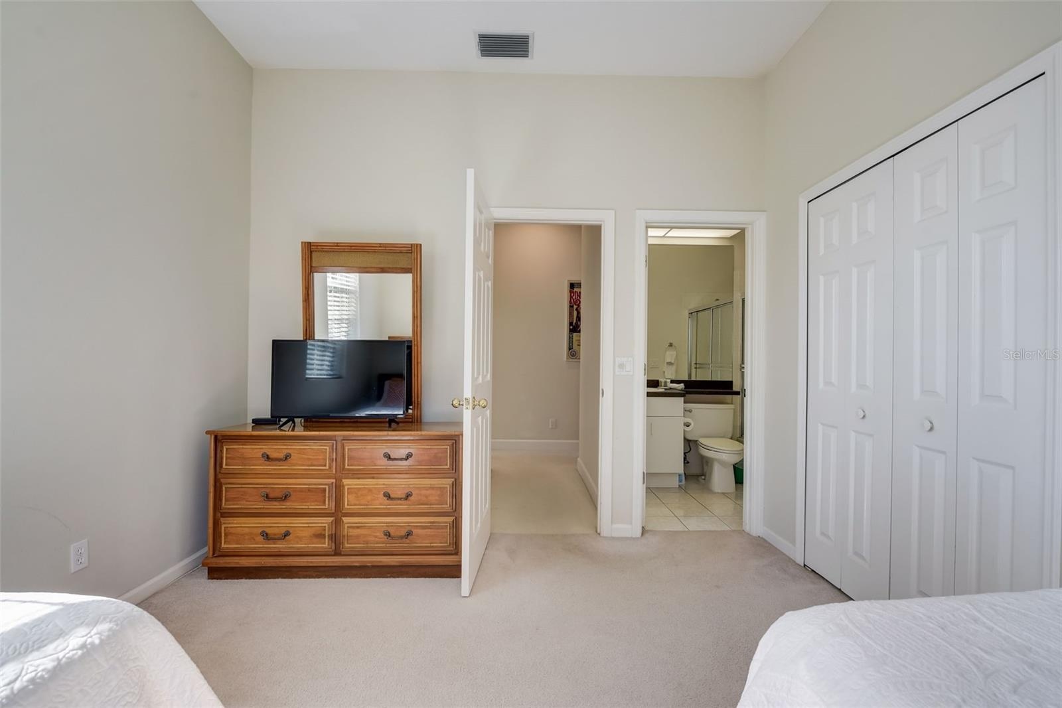
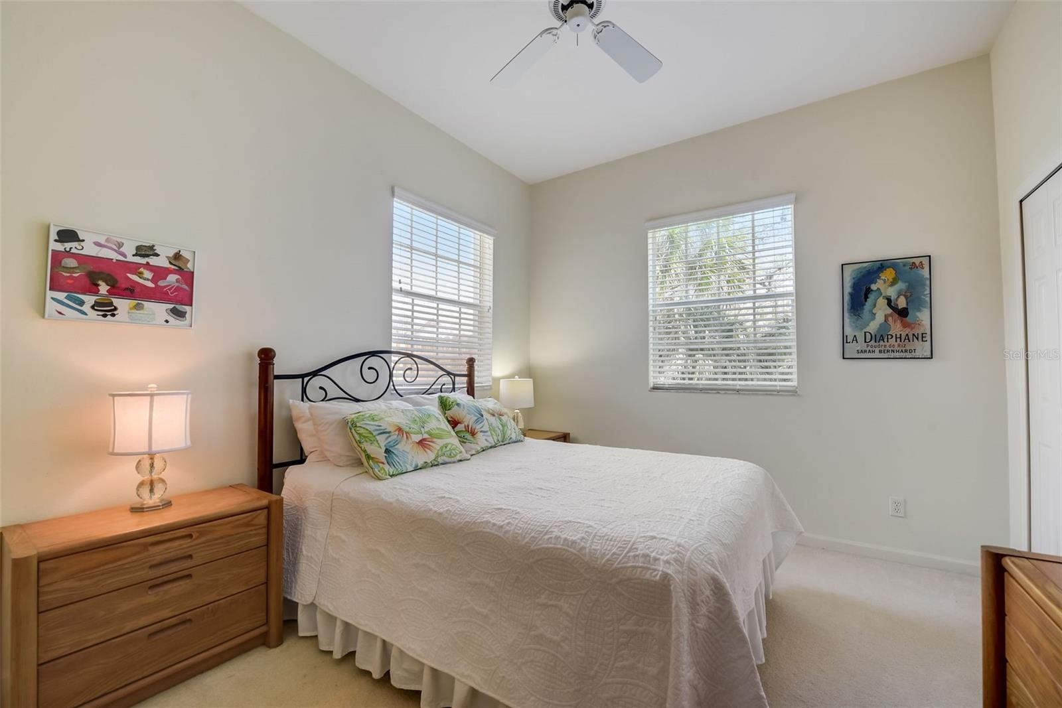
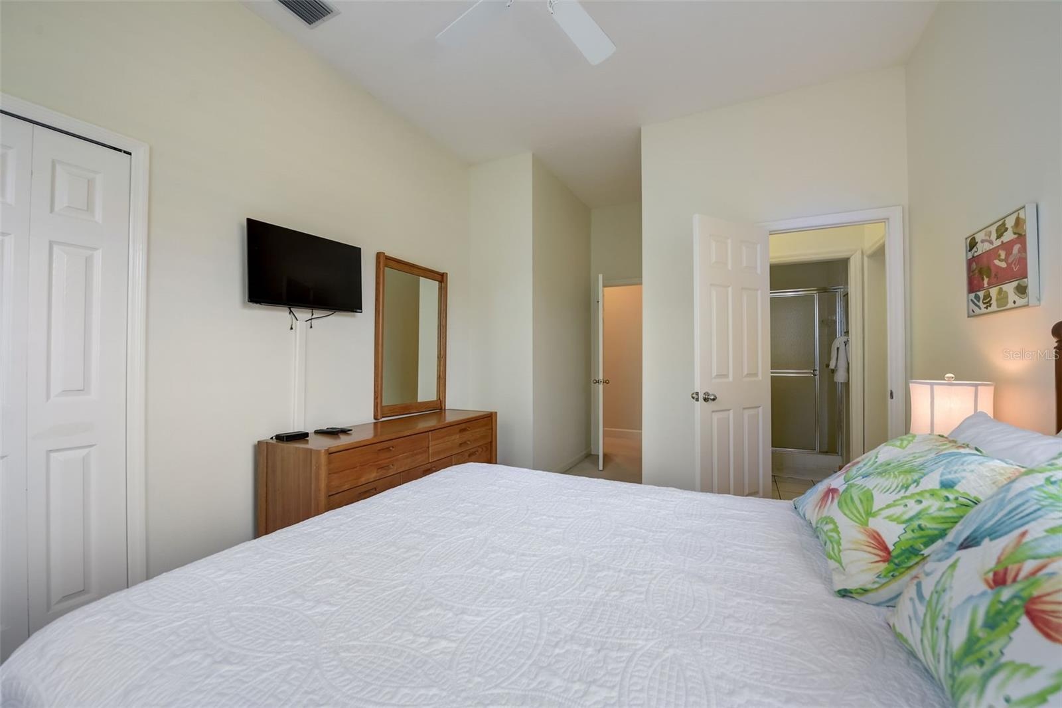
- Guest bedroom 1
- Guest bedroom 1
- Guest bedroom 2
- Guest bedroom 3
- Guest bedroom 3
- Guest bathroom 3 shower
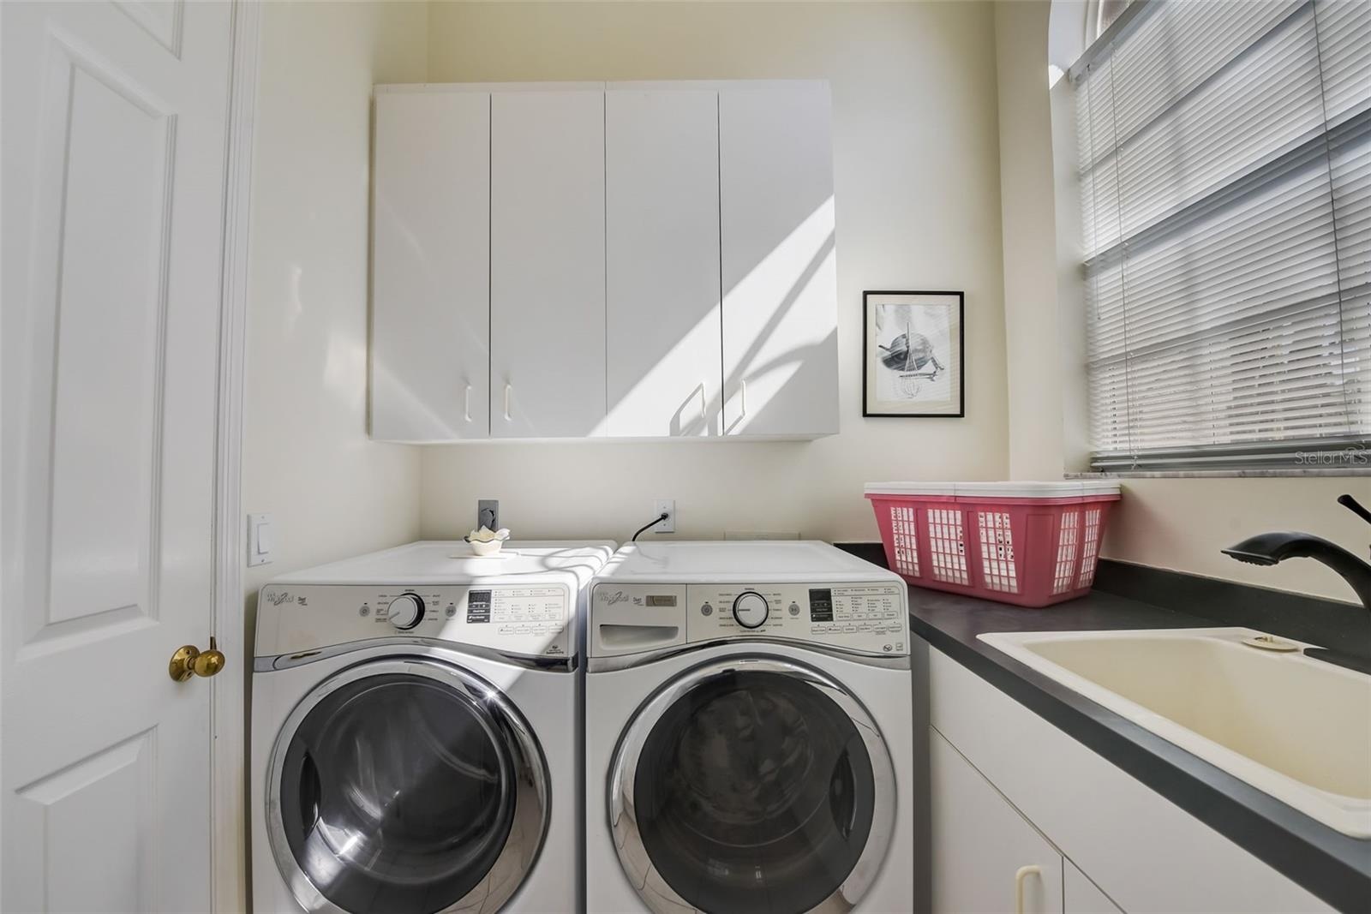
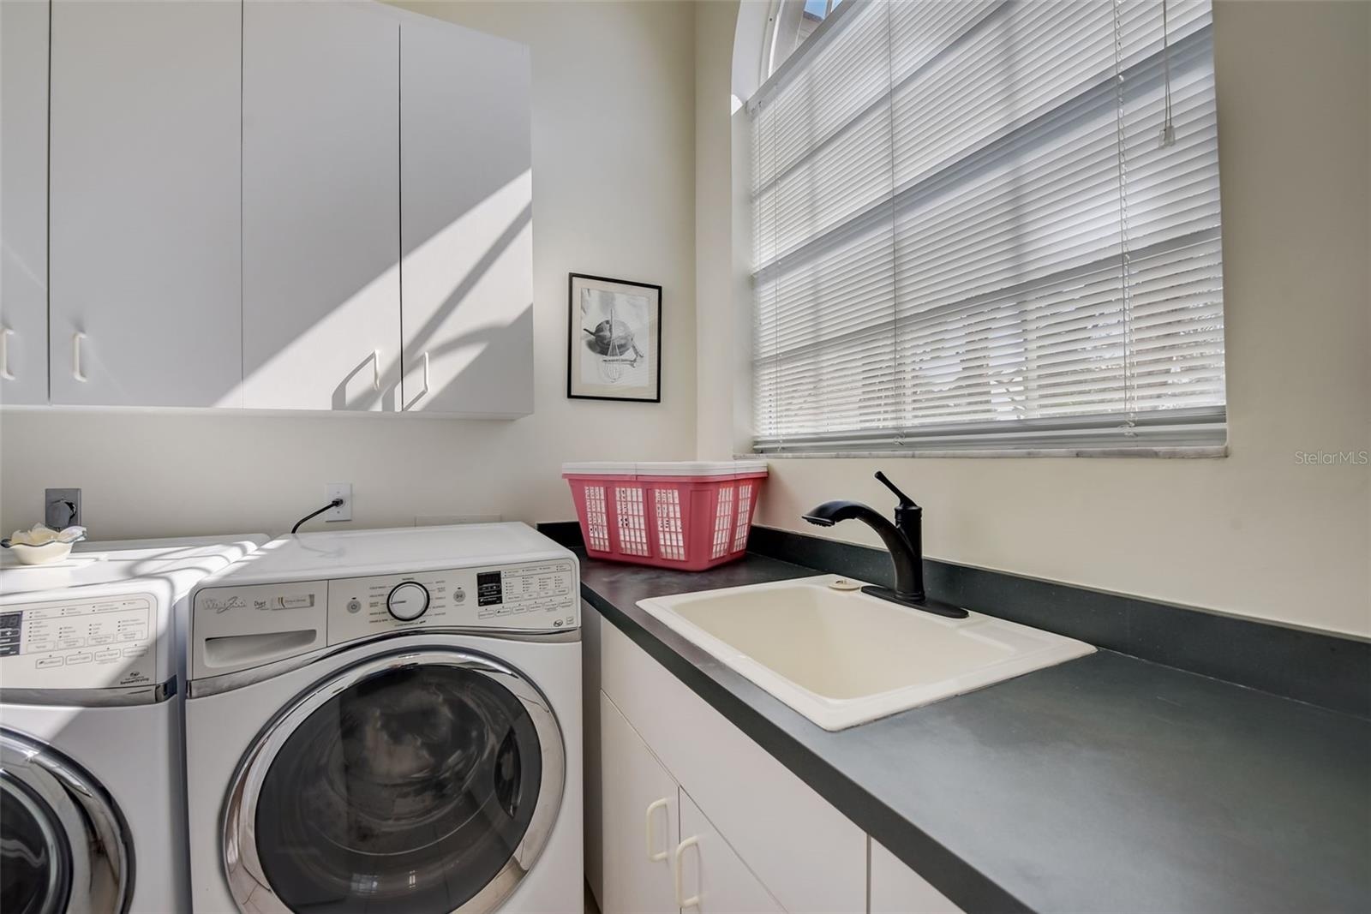
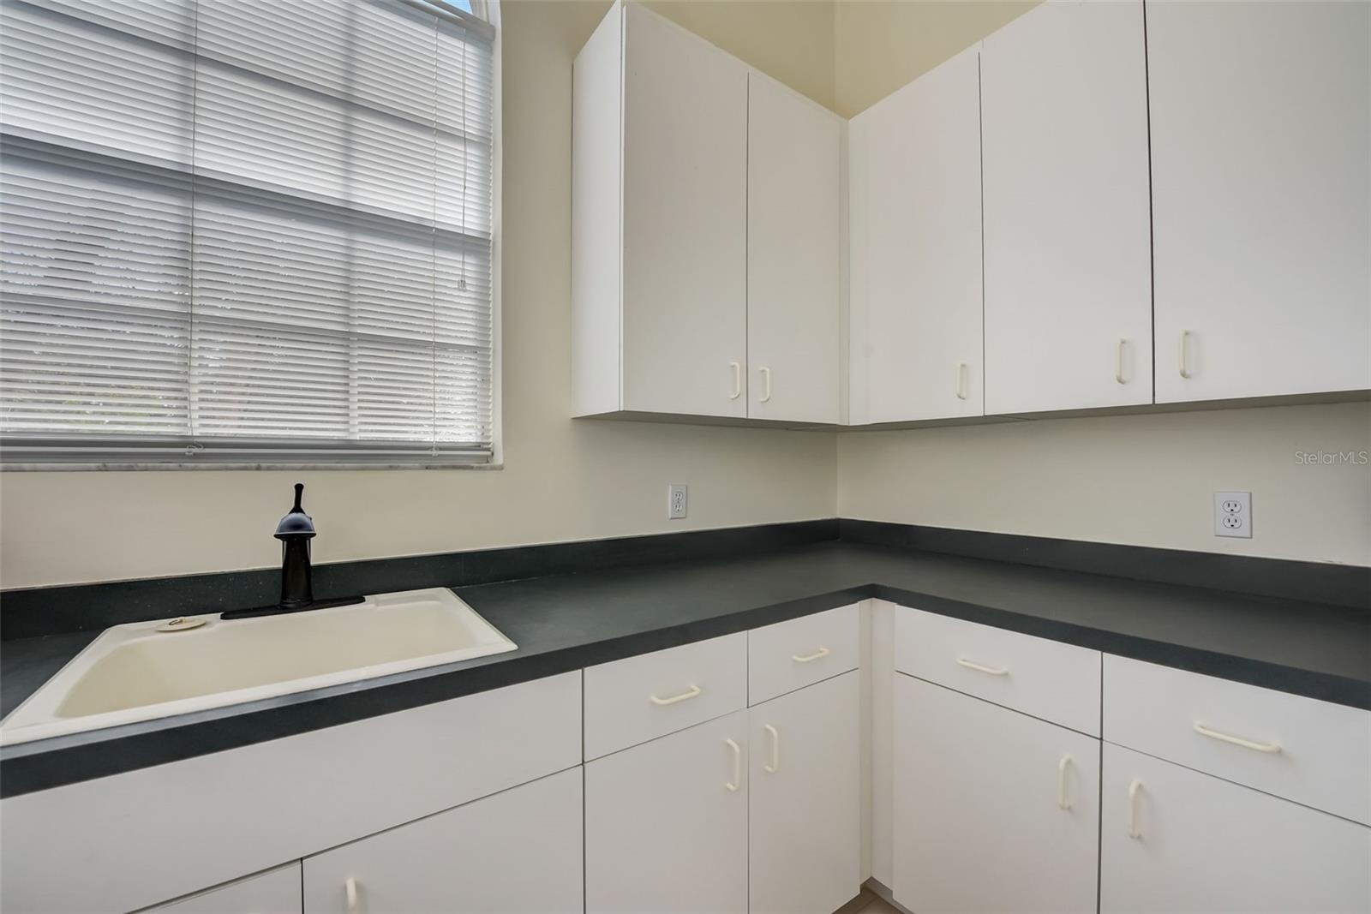
- Laundry room
- Laundry room
- Laundry room
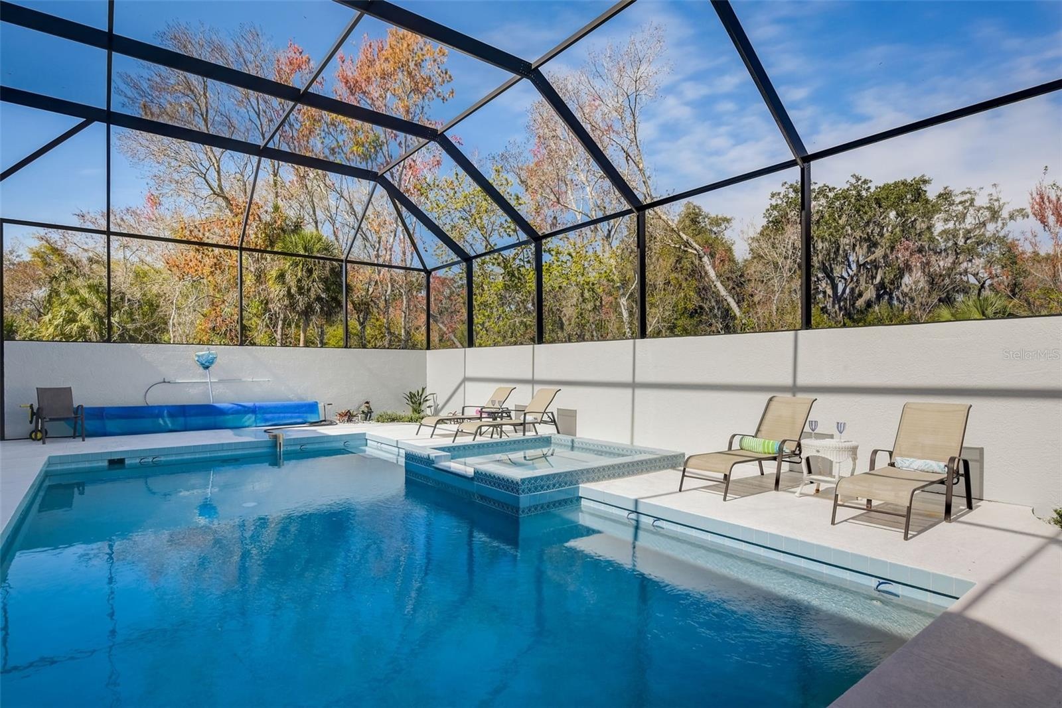
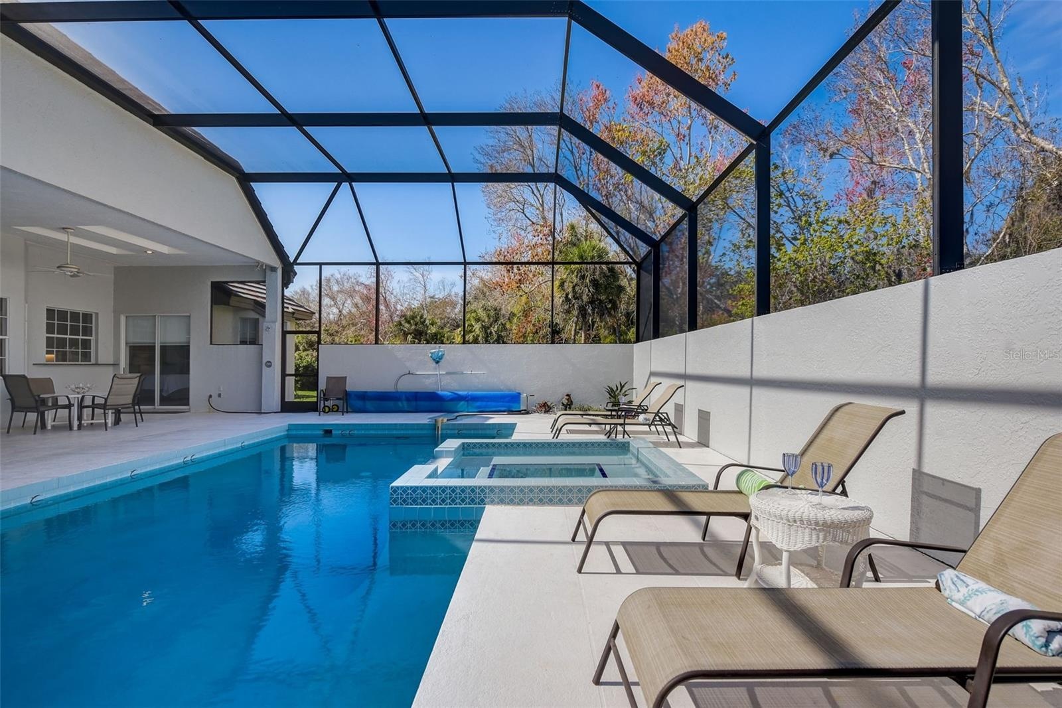
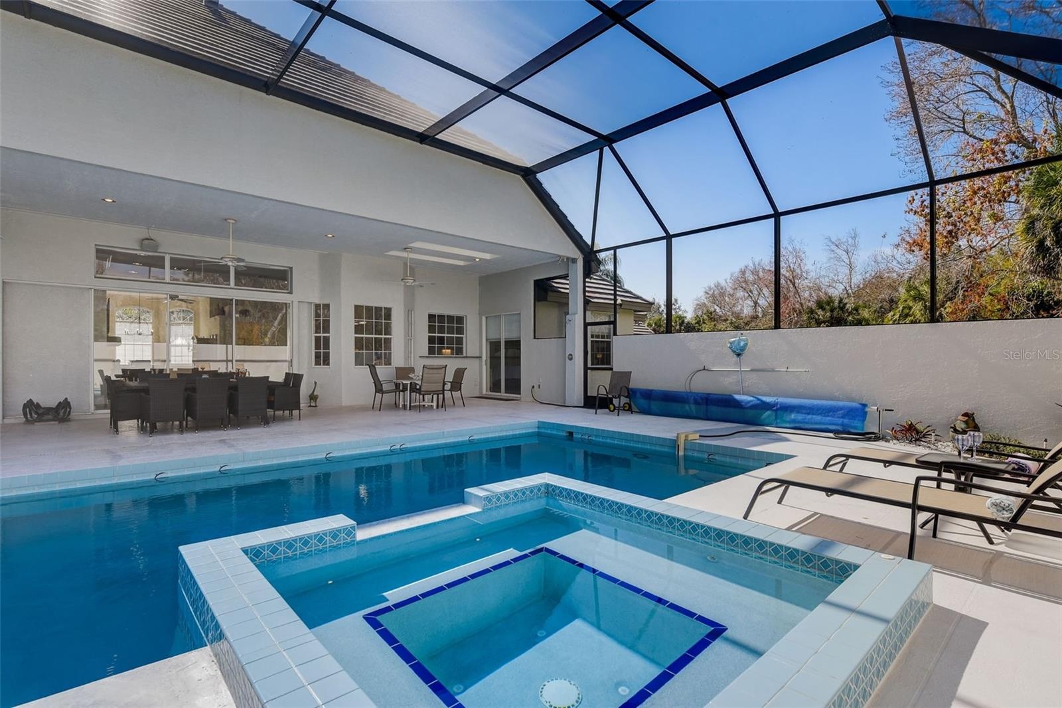
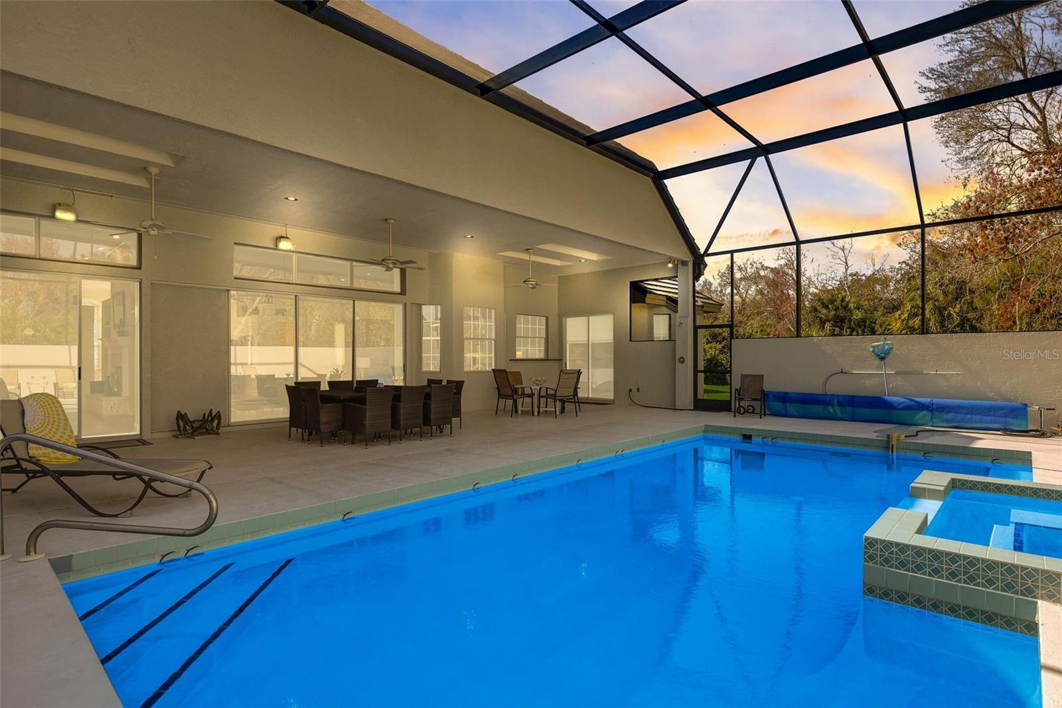
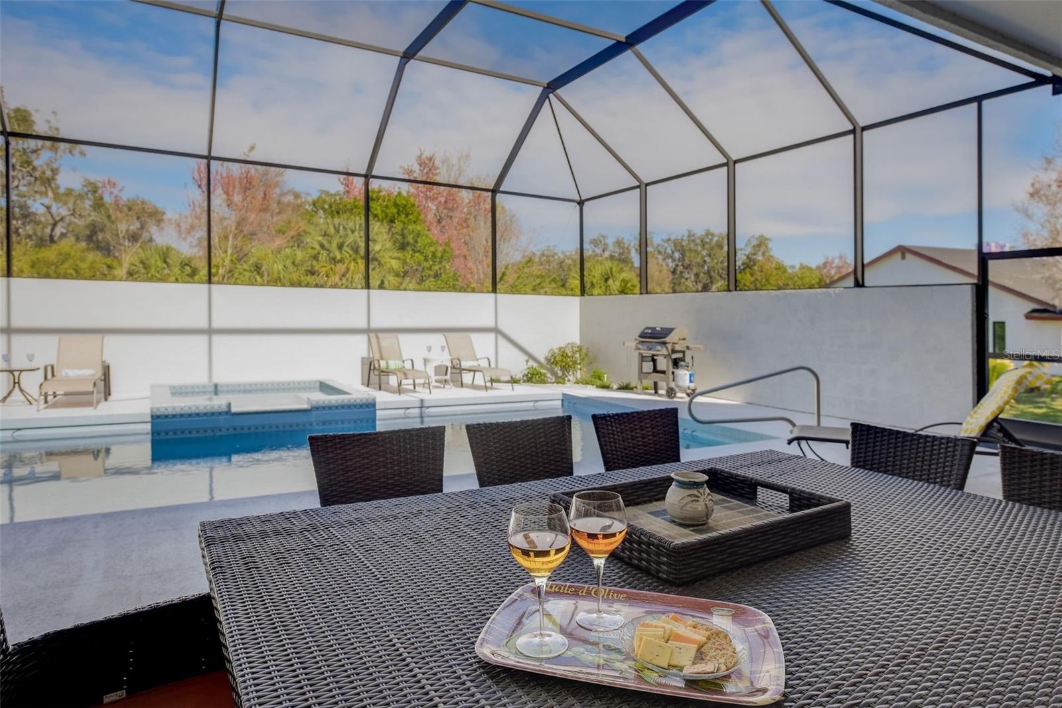
- Heated pool and spa
- Heated Pool/Chaise lounge chairs
- Heated pool and spa
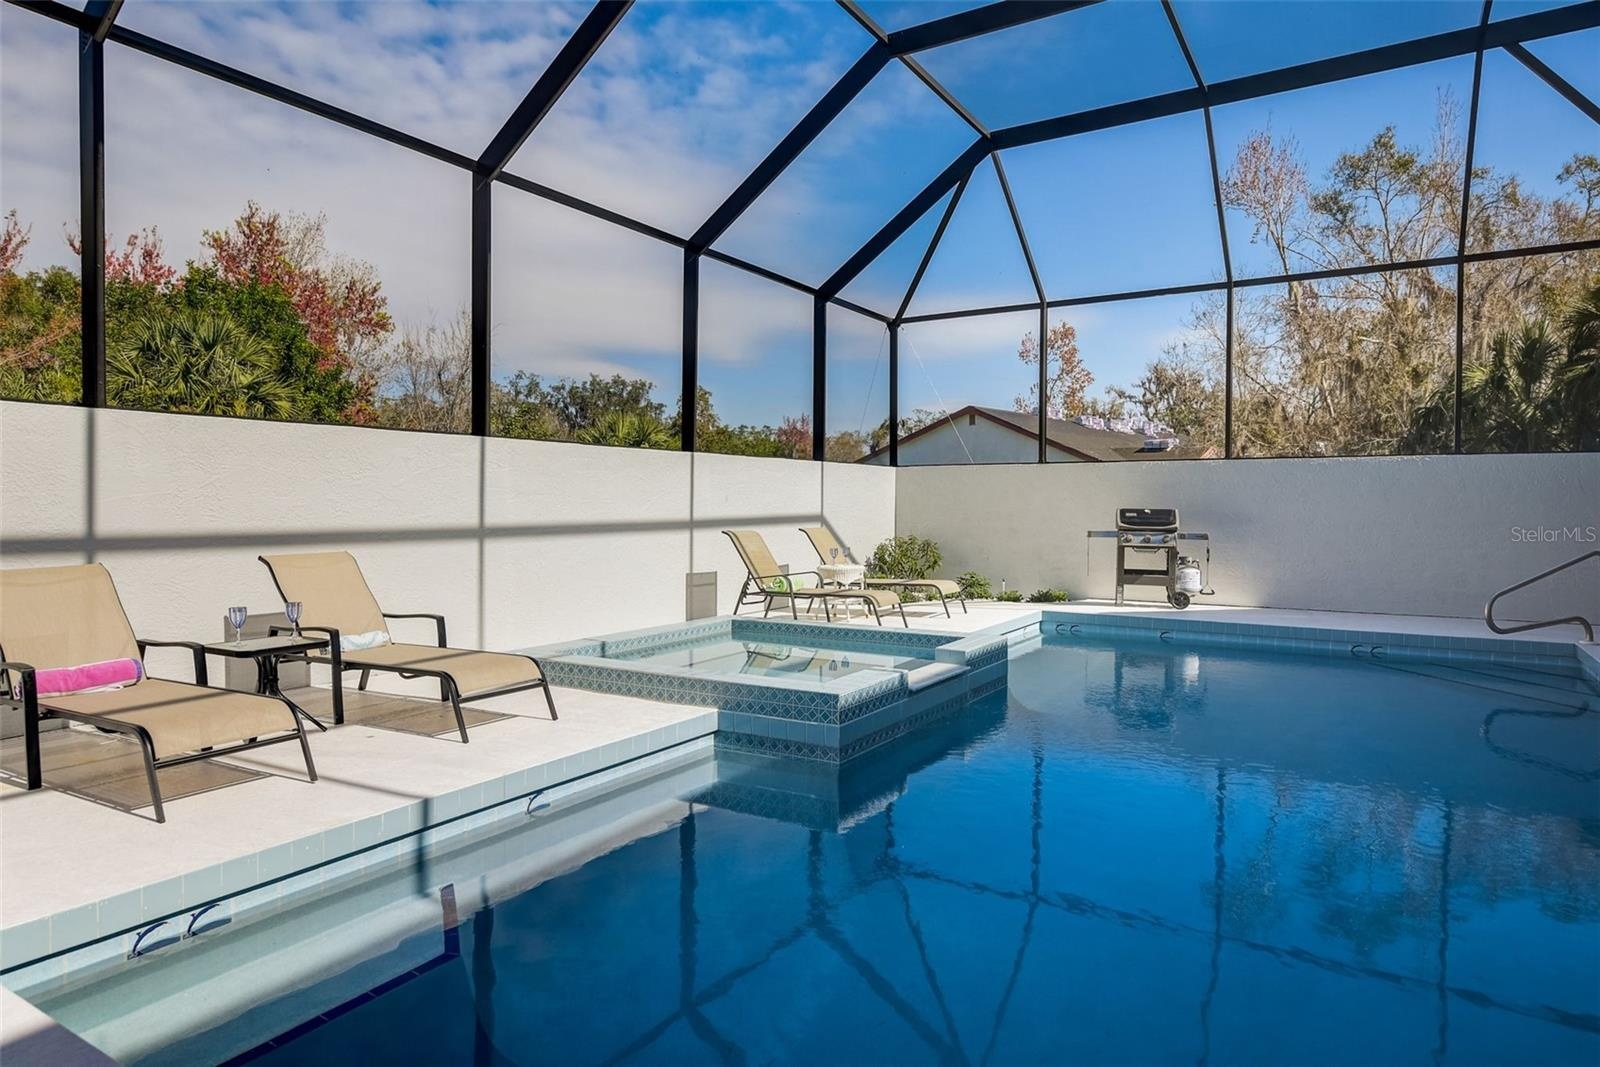
- Heated pool and spa
- Heated pool and spa
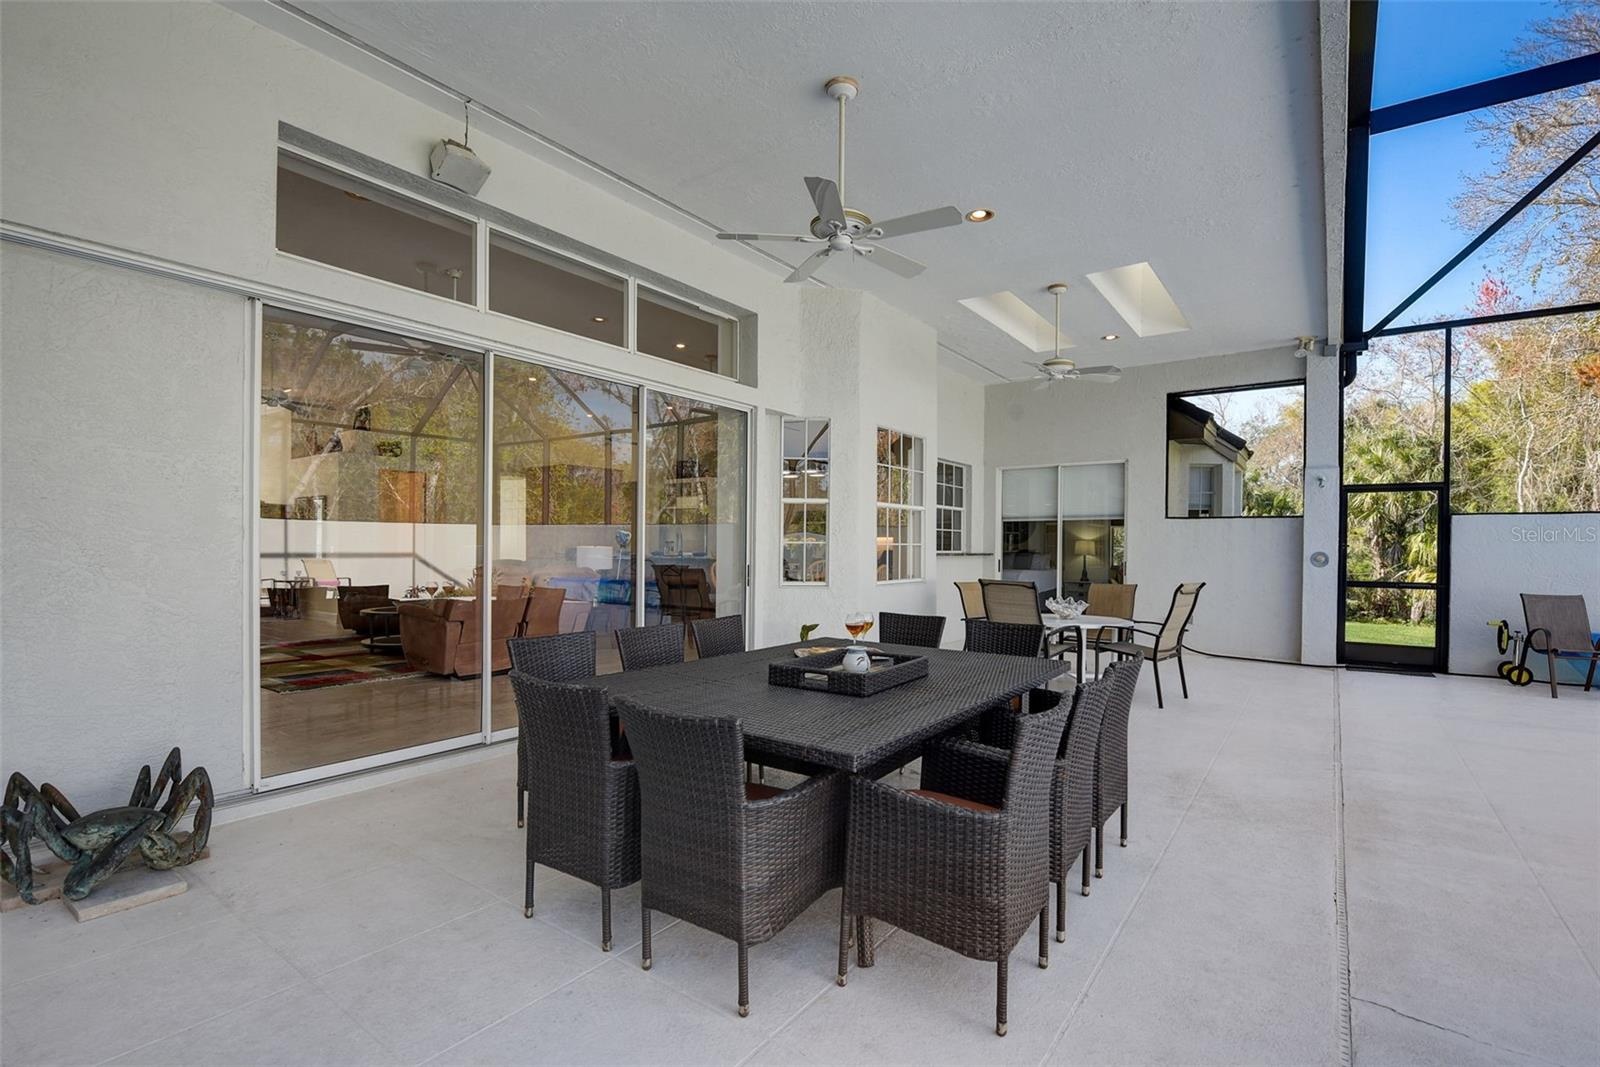
- Outdoor dining table
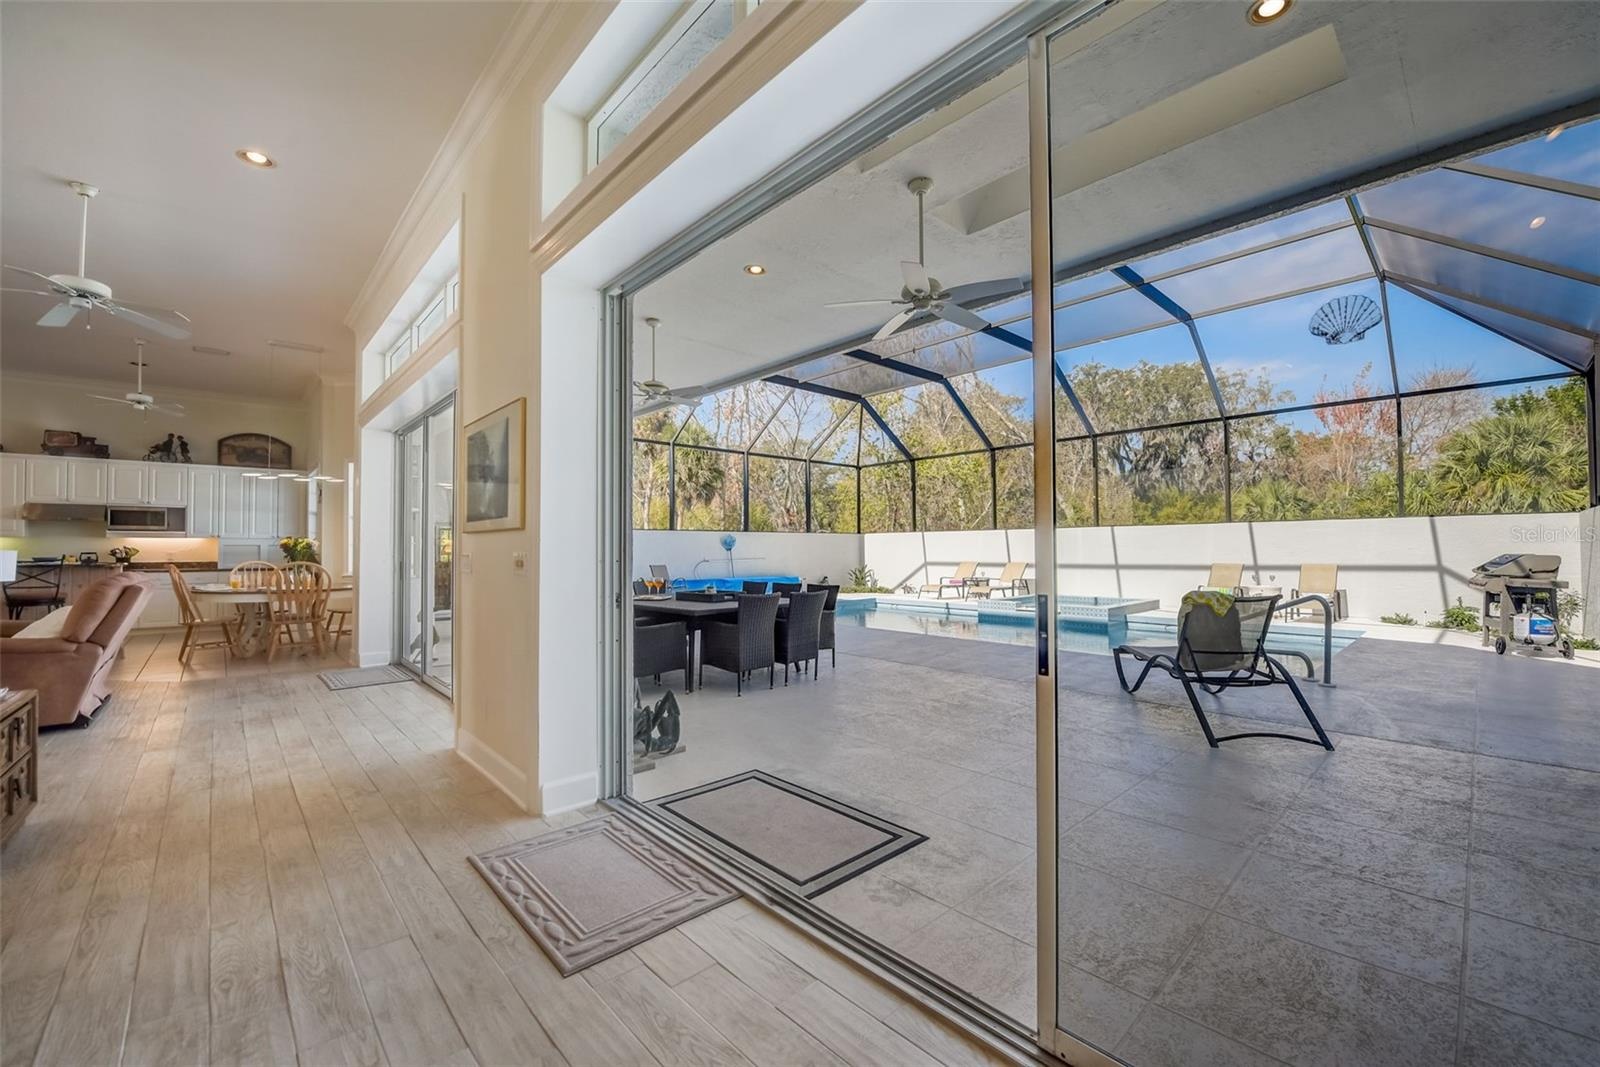
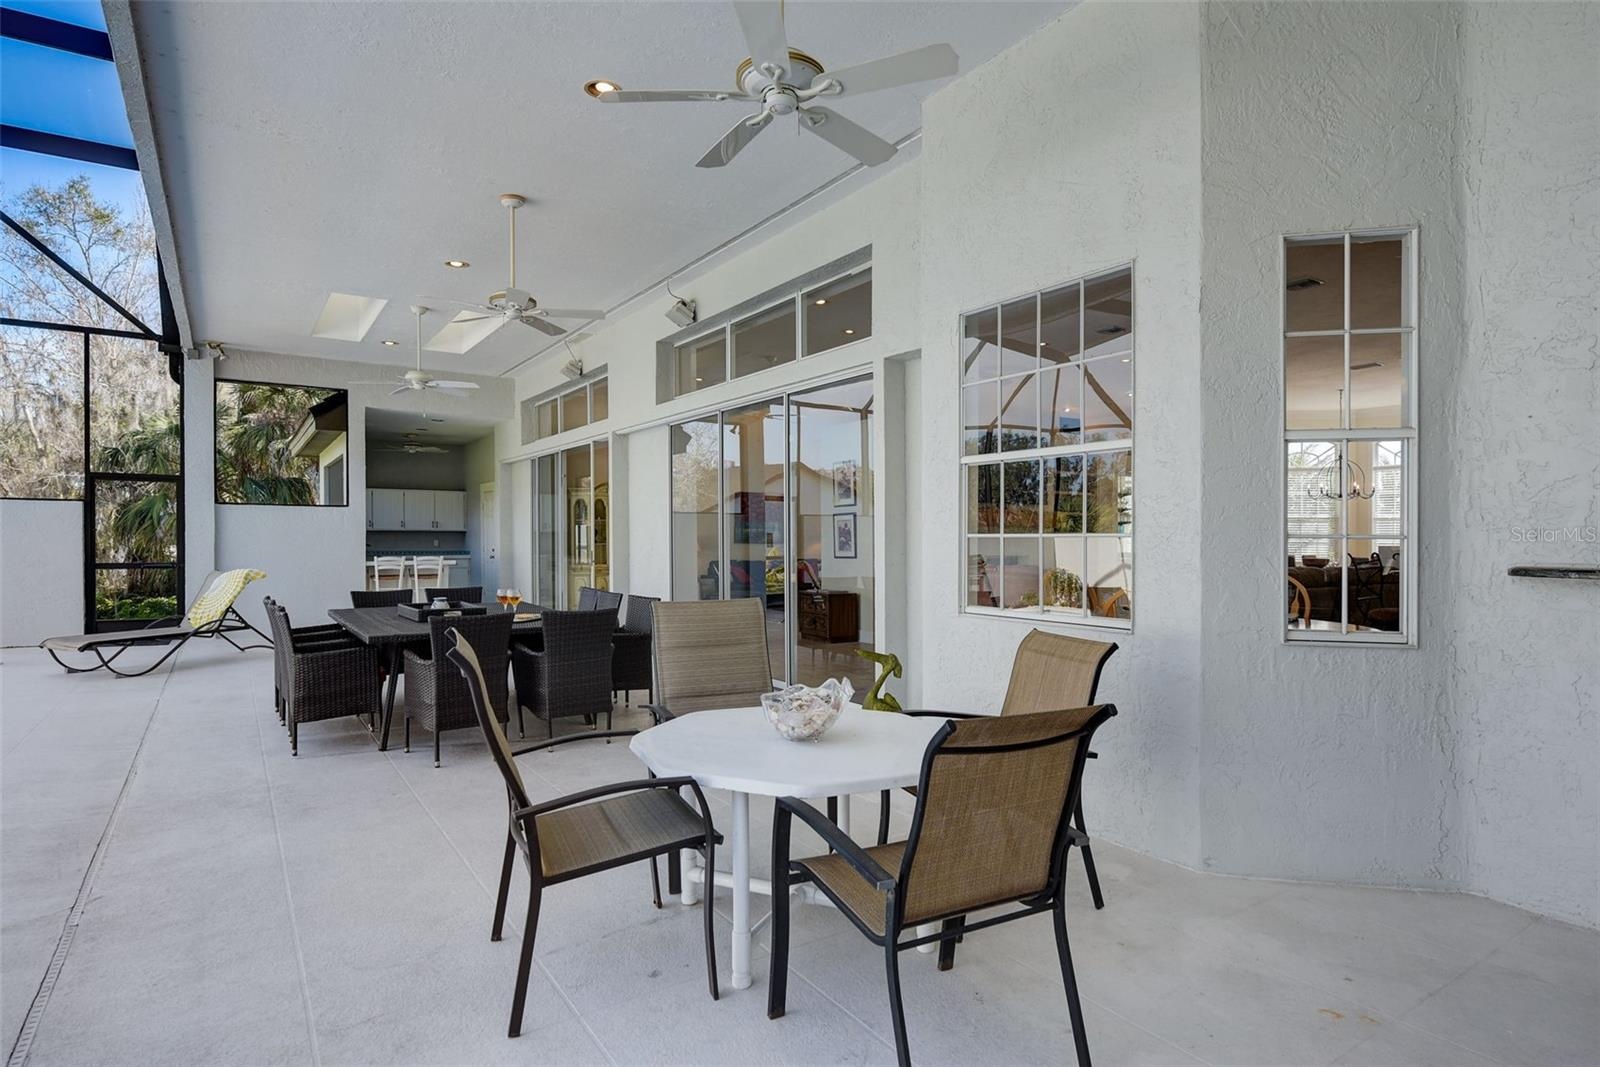
- Covered lanai
- Outdoor dining table
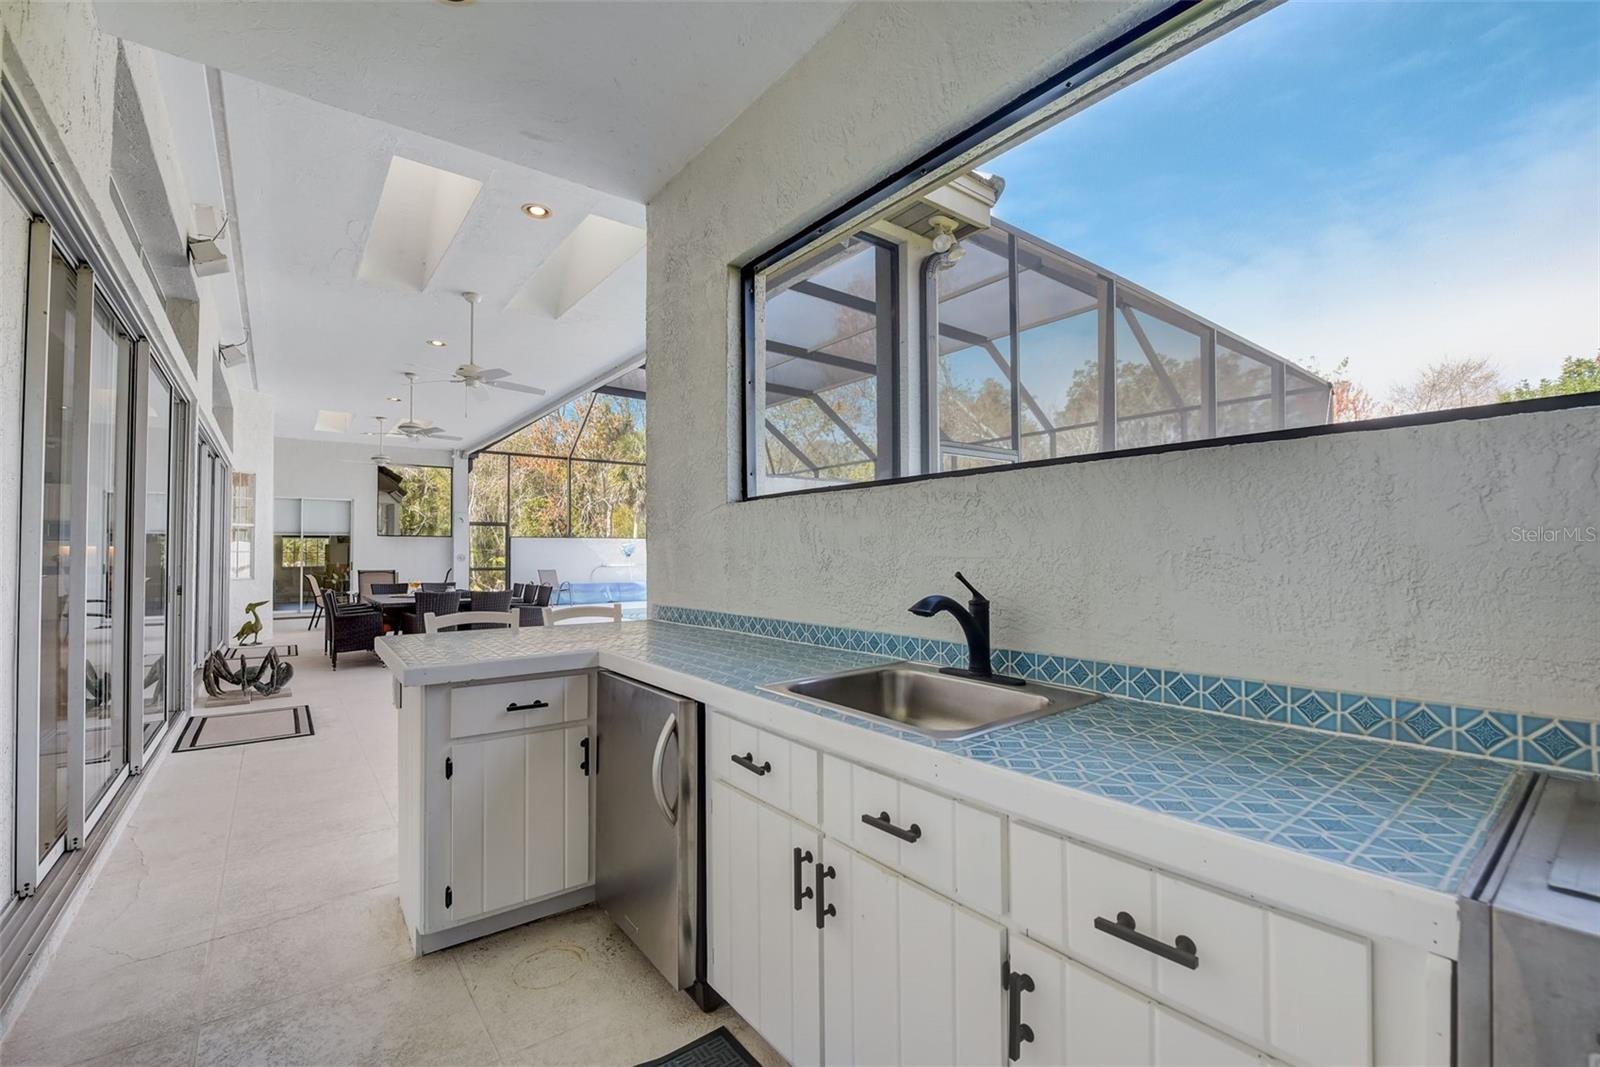
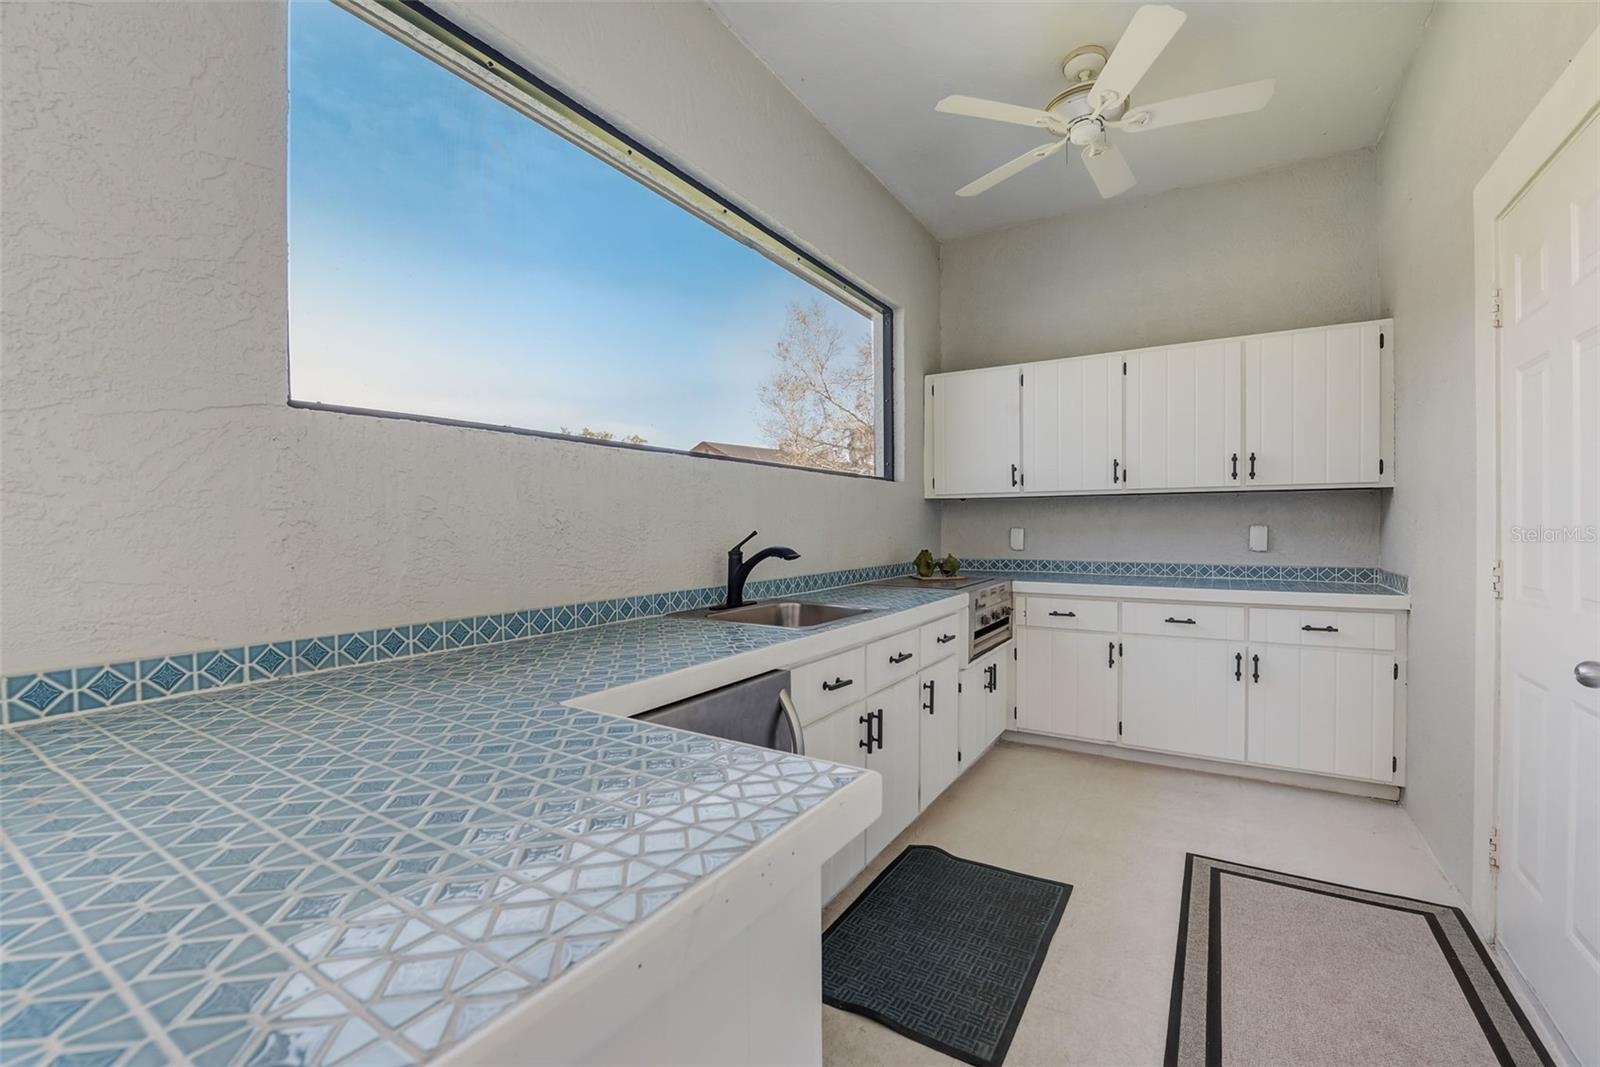
- Outdoor kitchen
- Outdoor kitchen
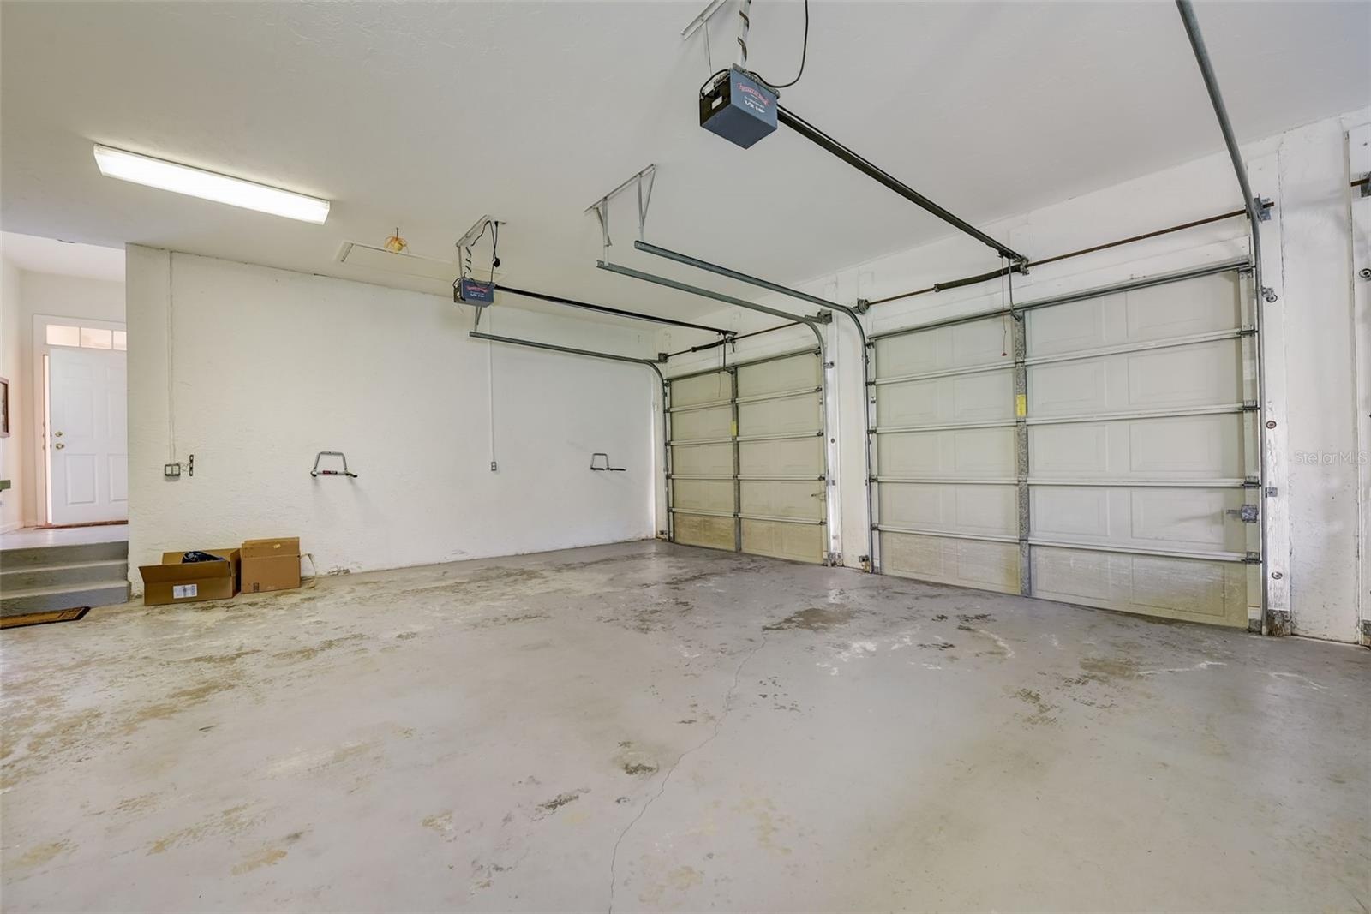
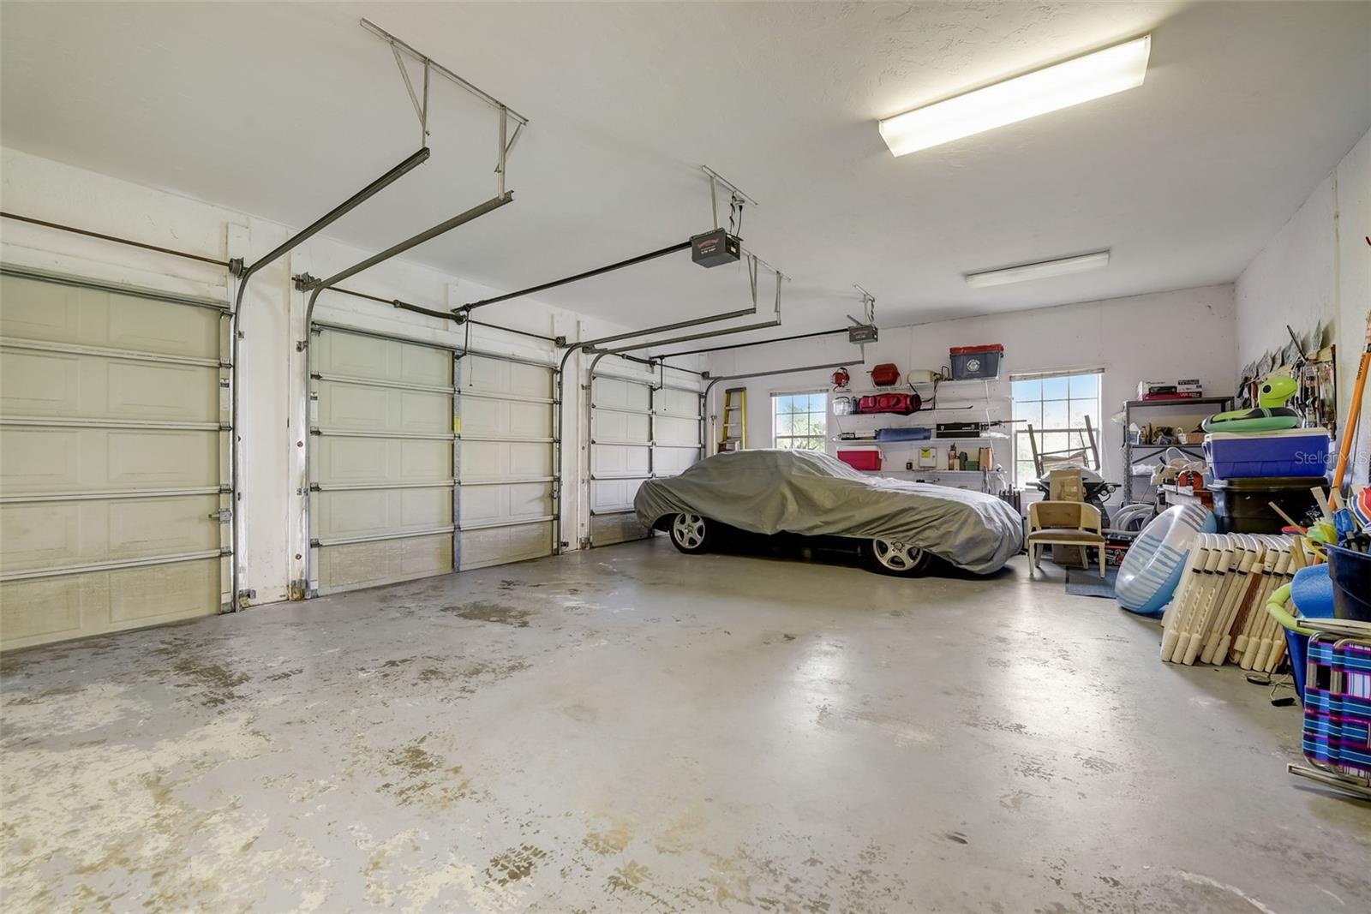
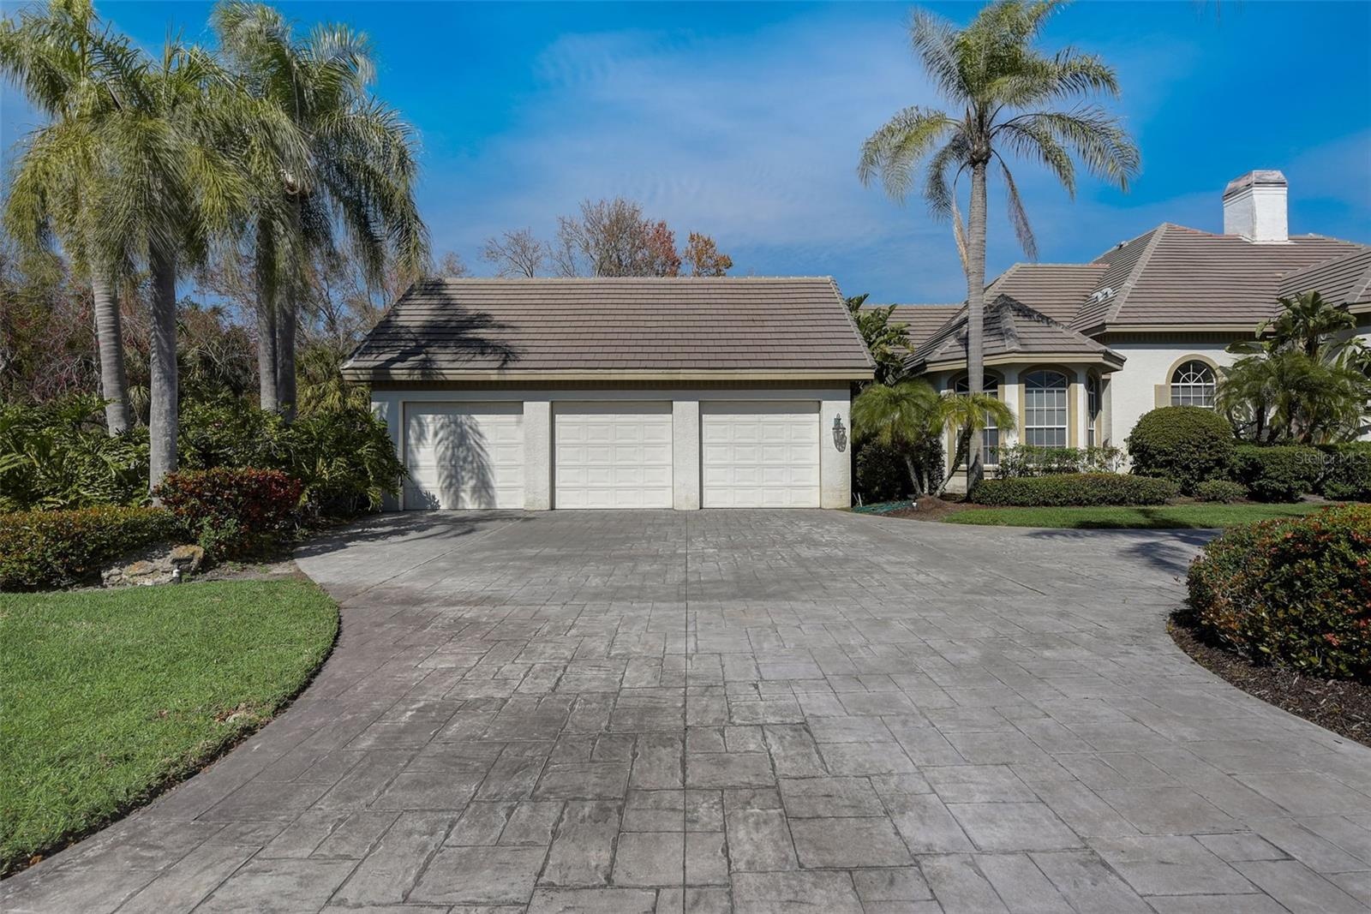
- 3 car garage
- 3 car garage
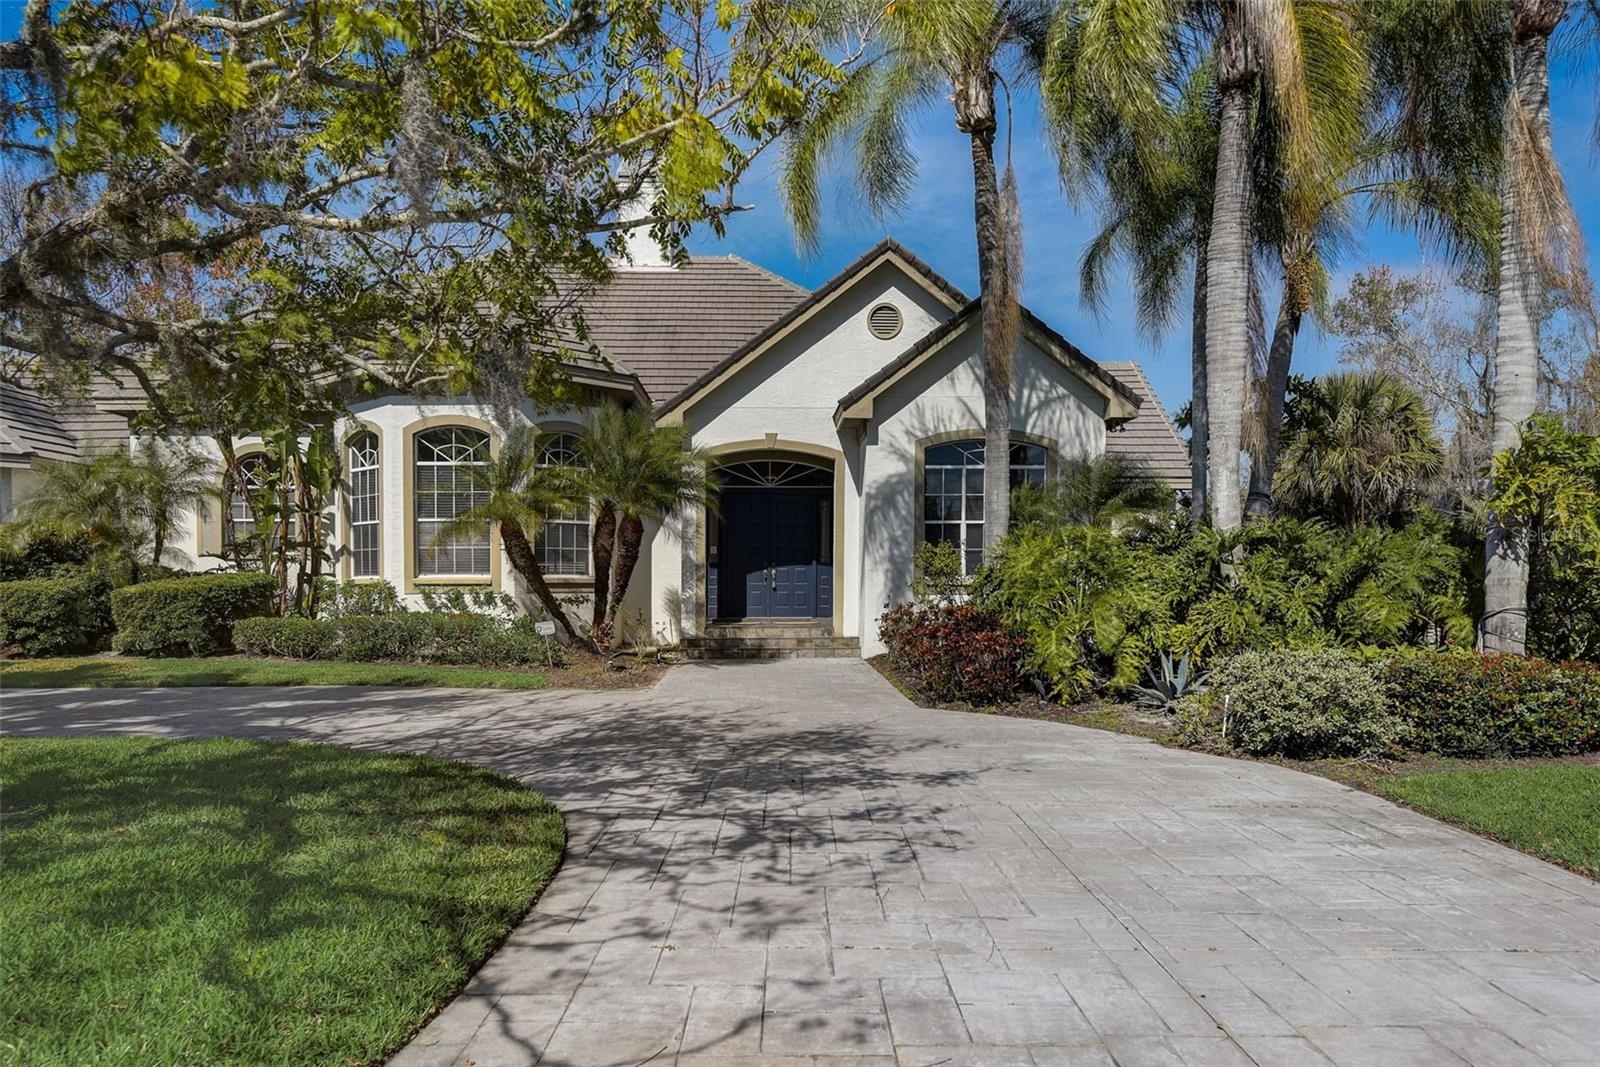
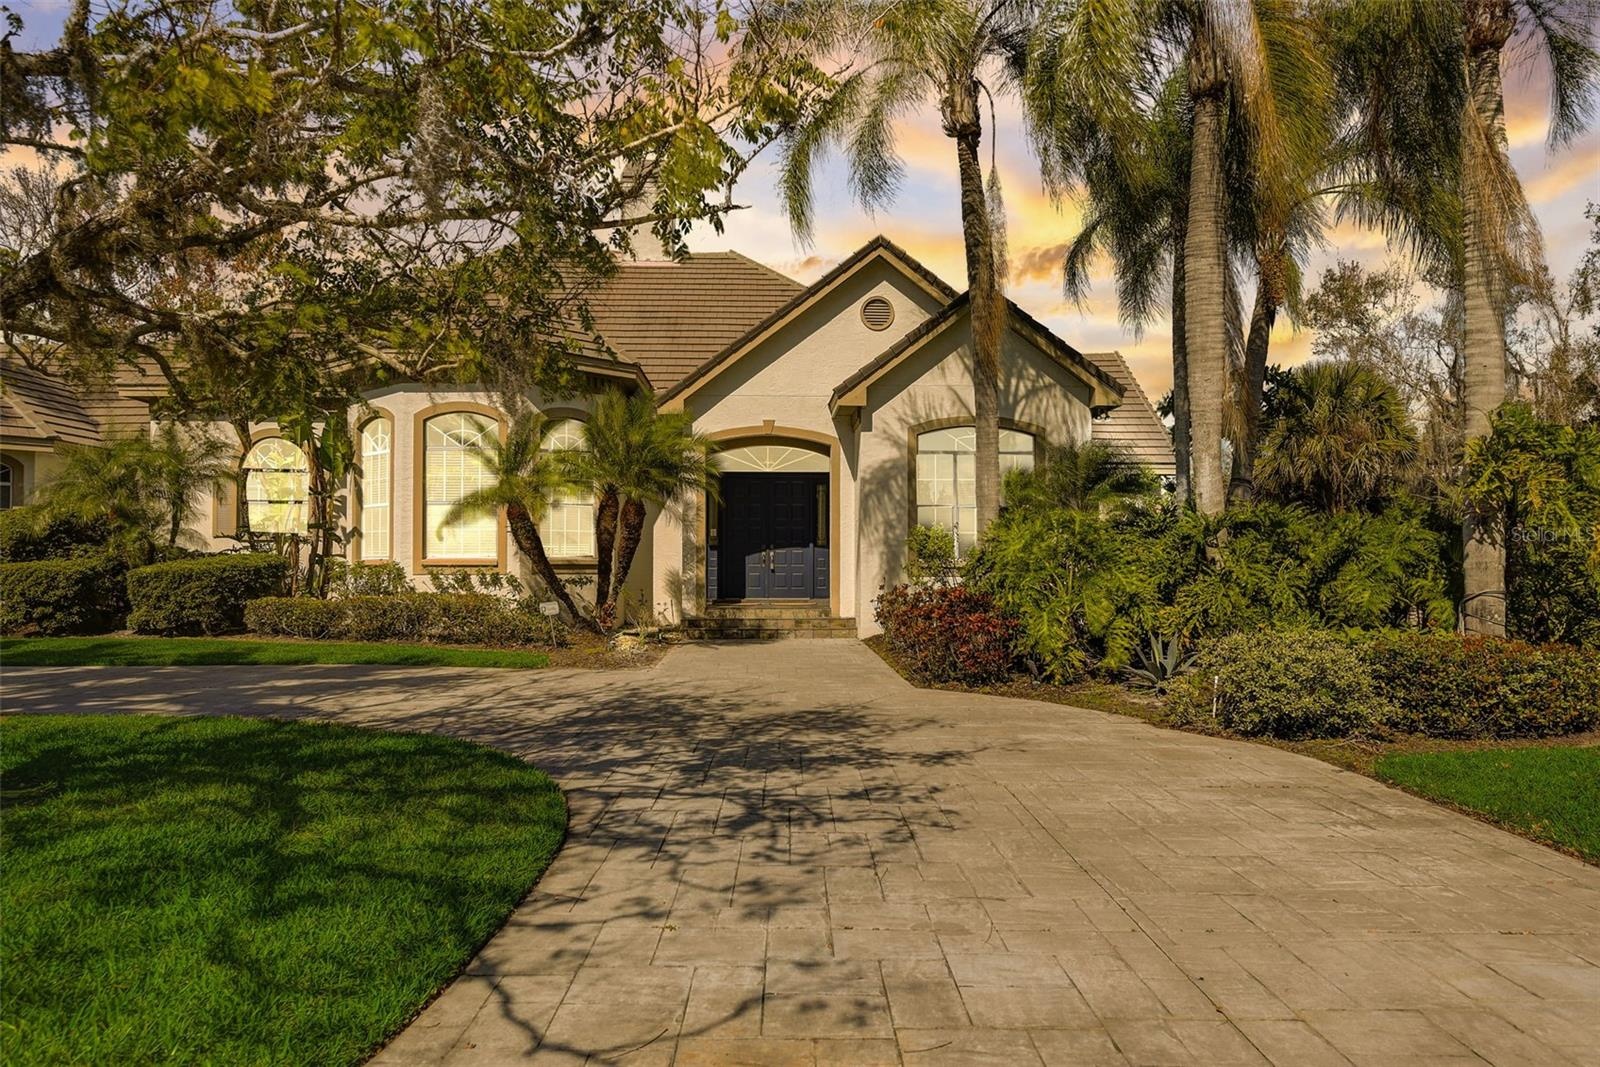
- Front of house
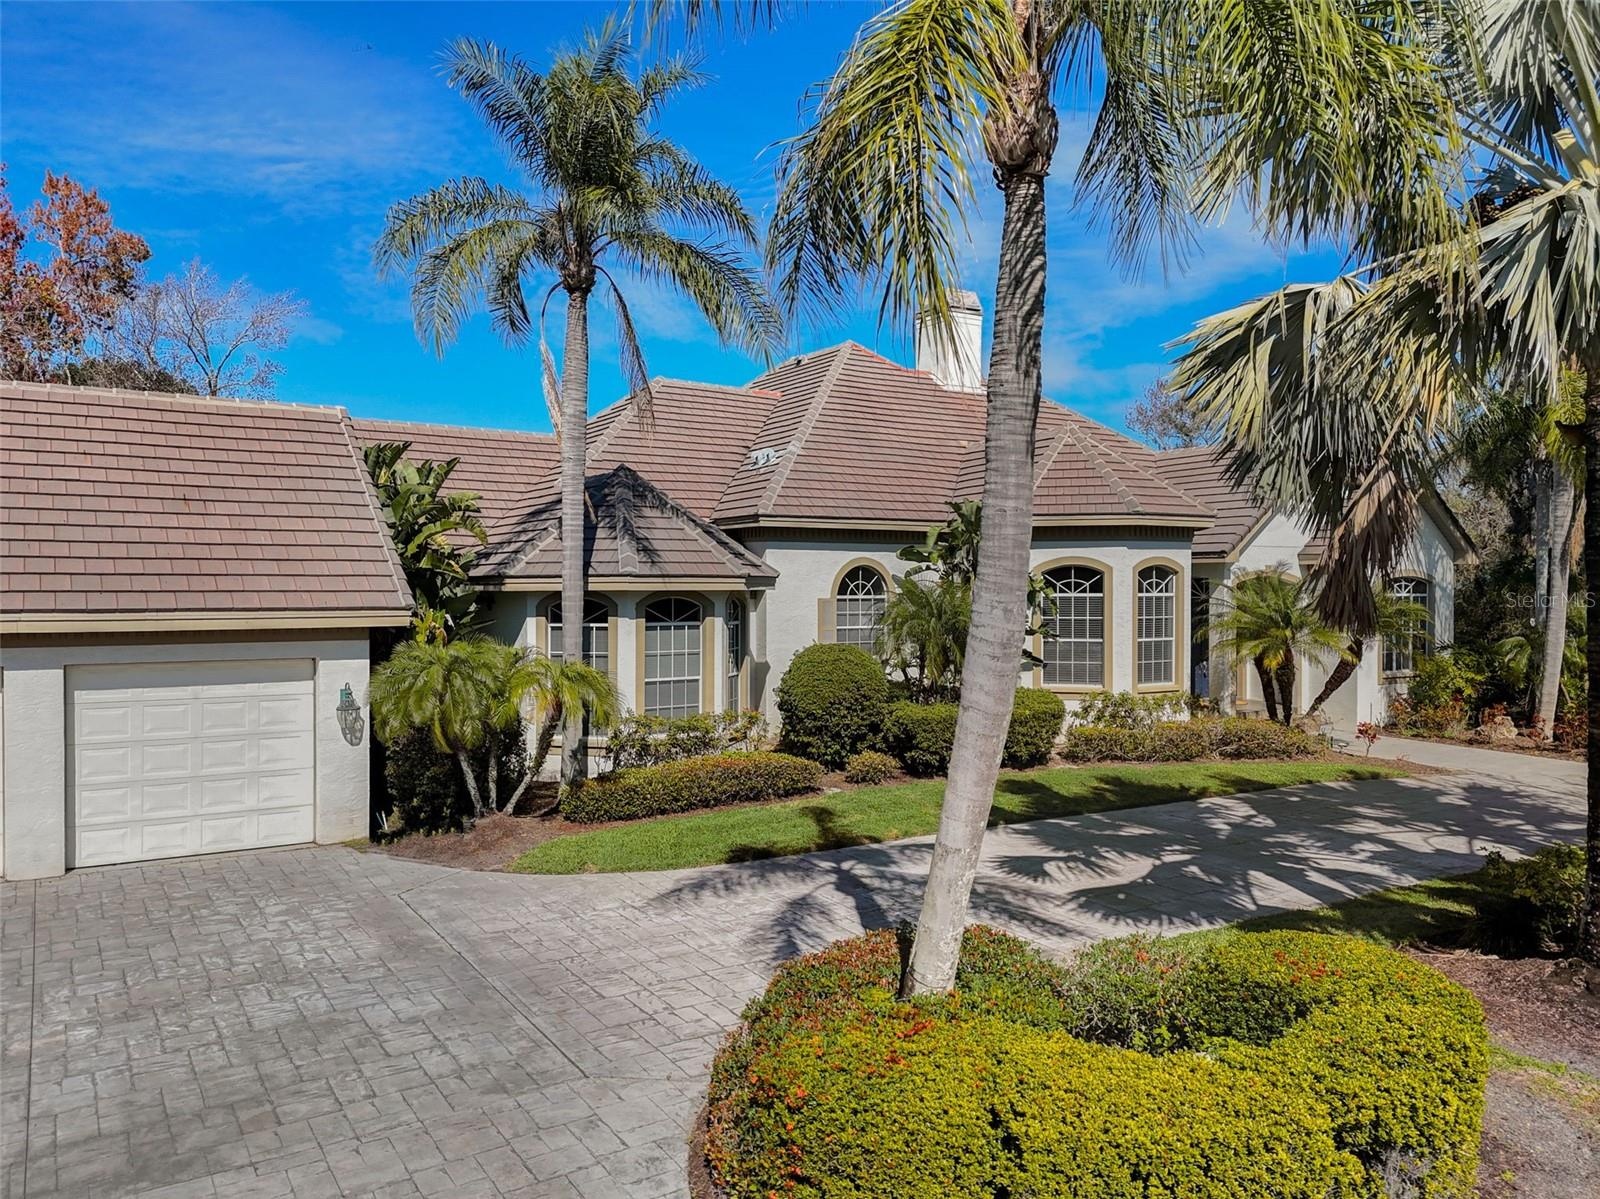
- Front to house
- Front to house
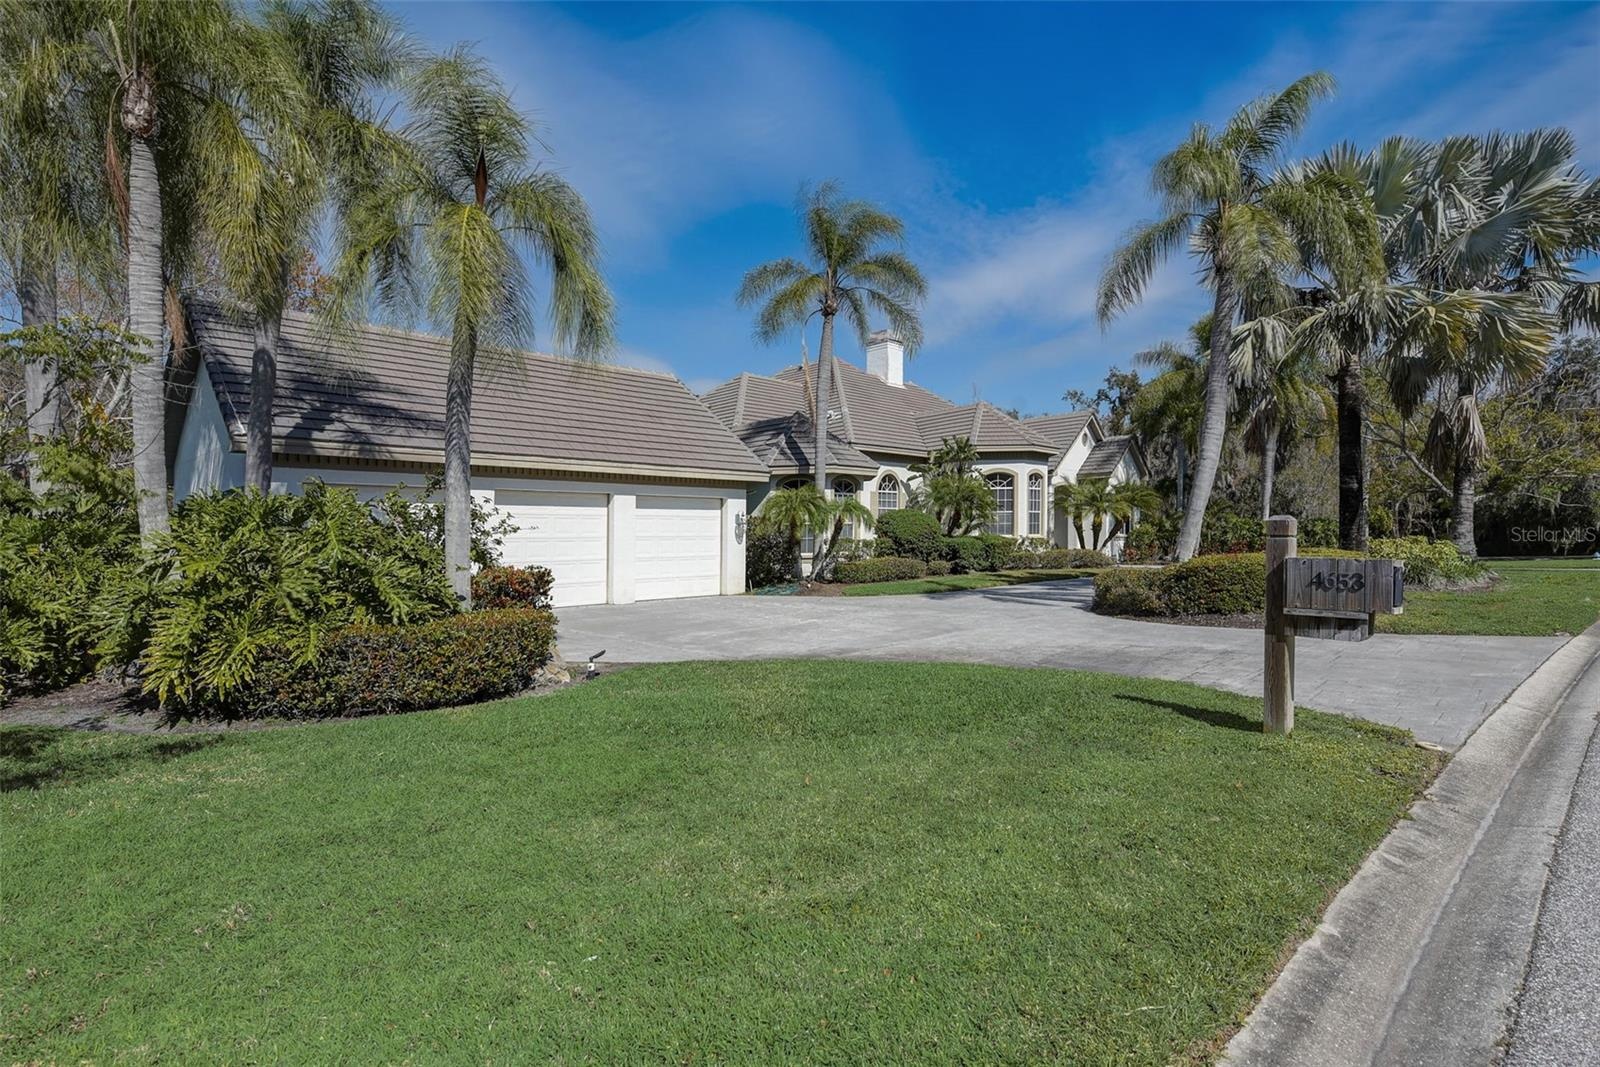
- Front of house
- Front of house
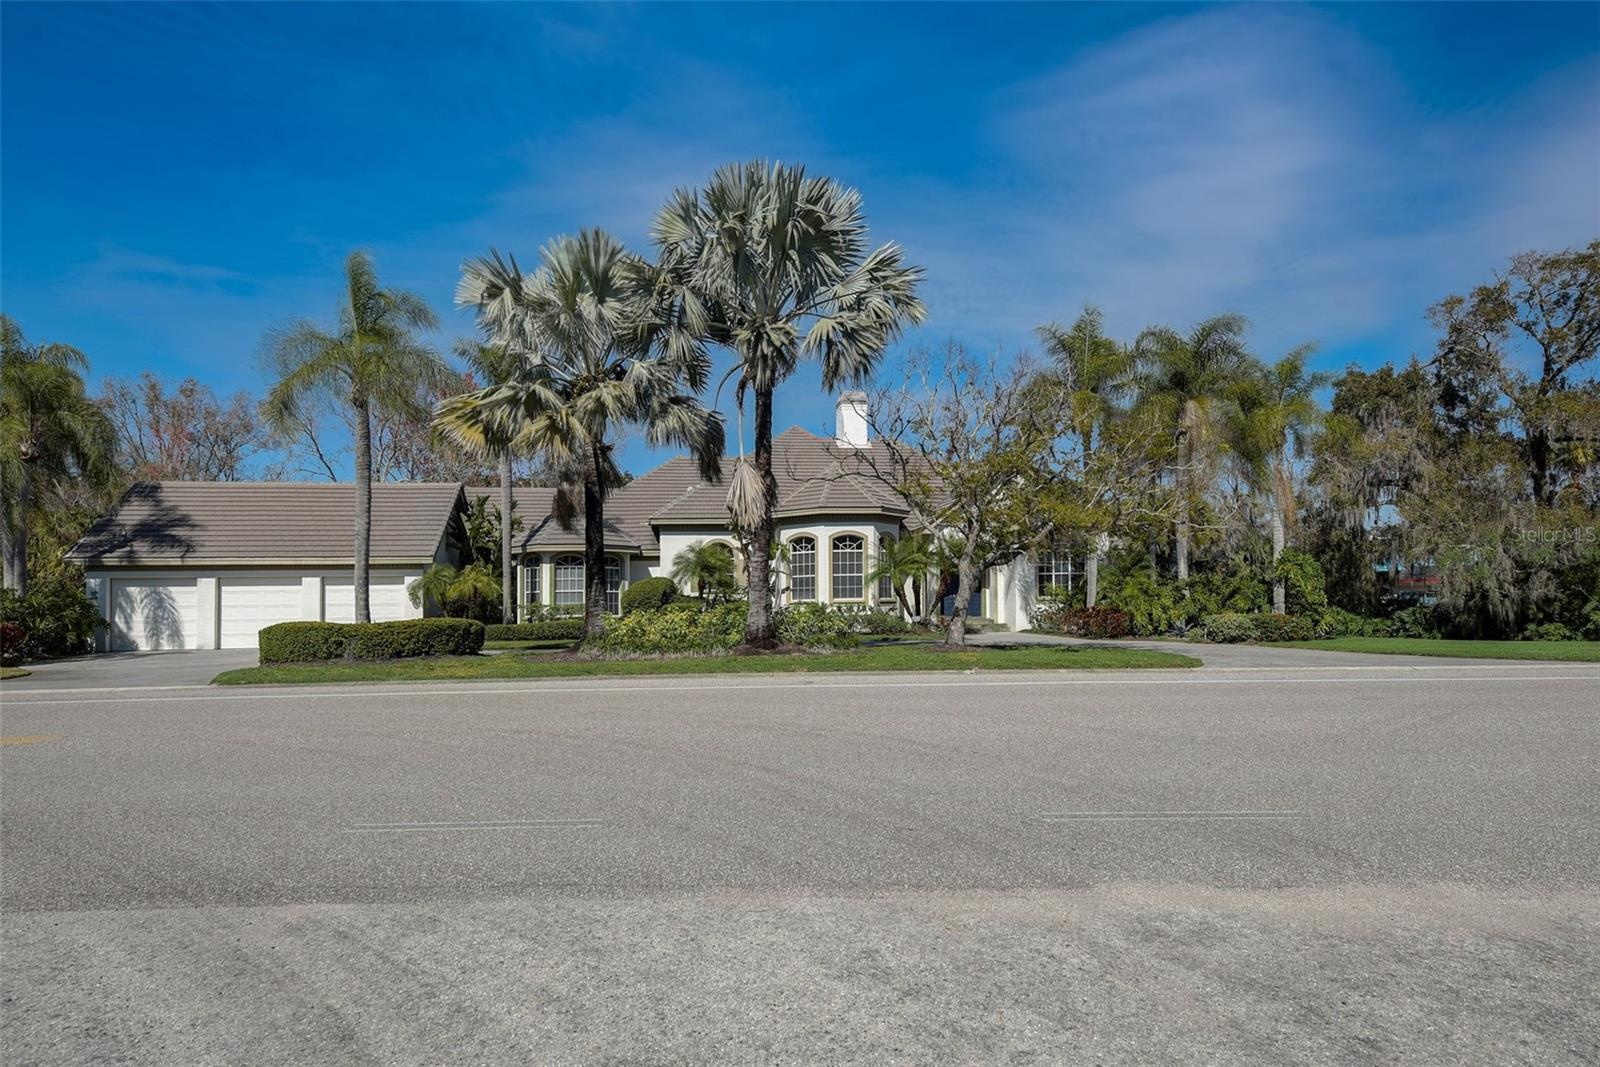
- Front of house
- Front of house
- Front of house
- Front of house
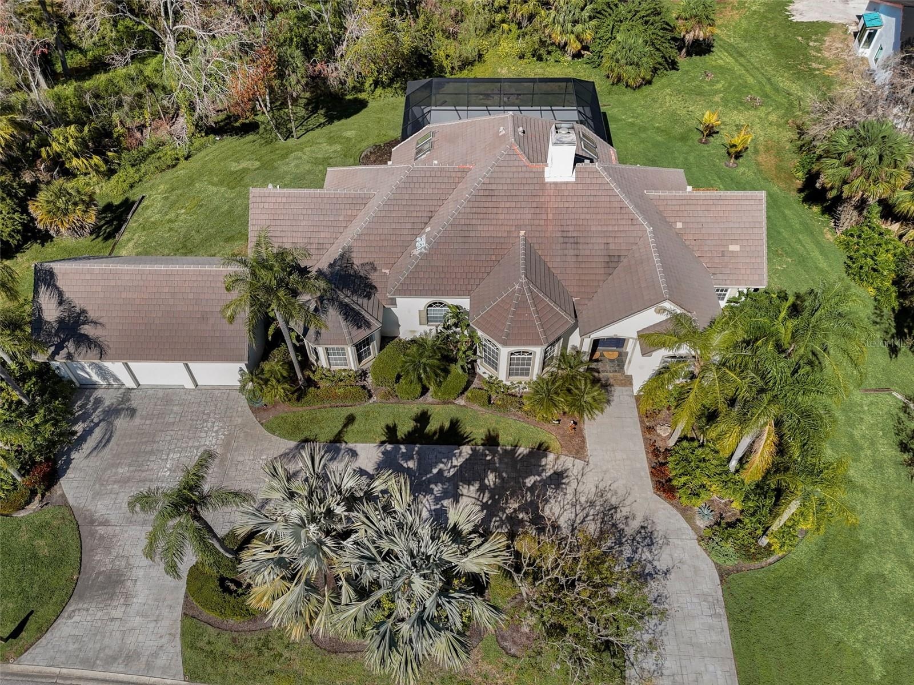
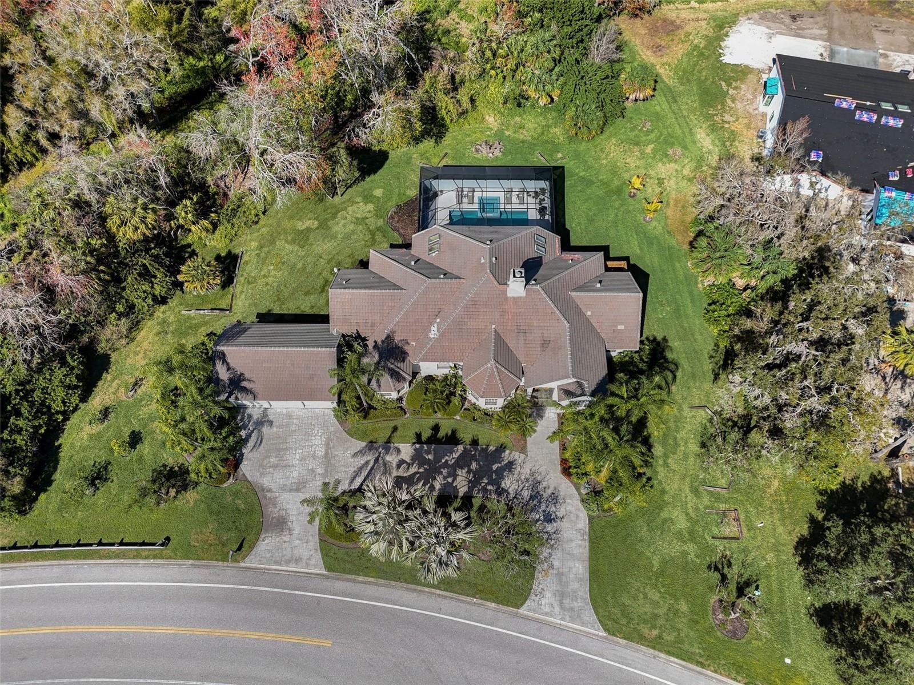
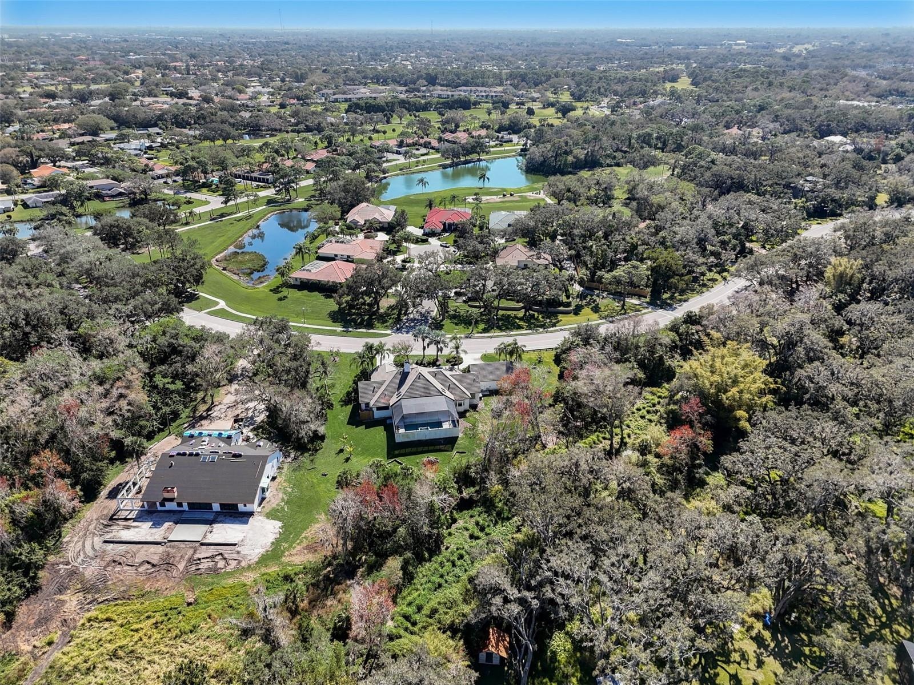
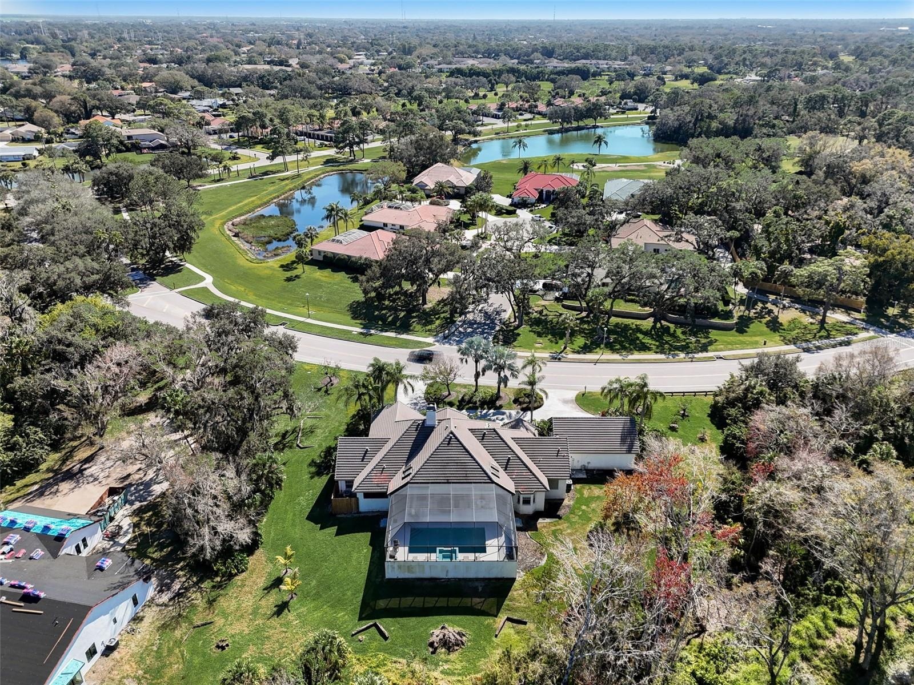
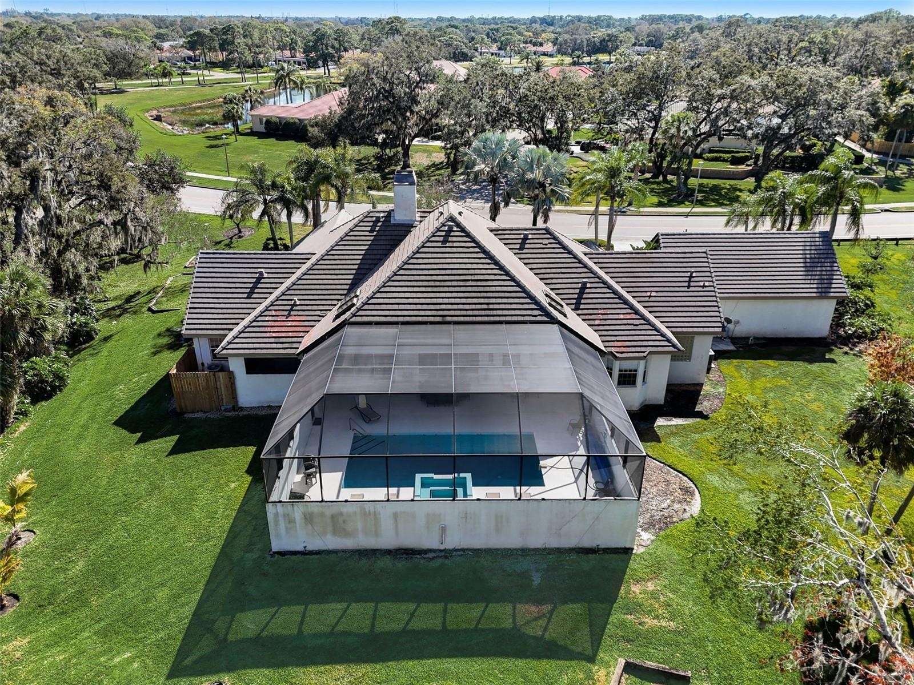
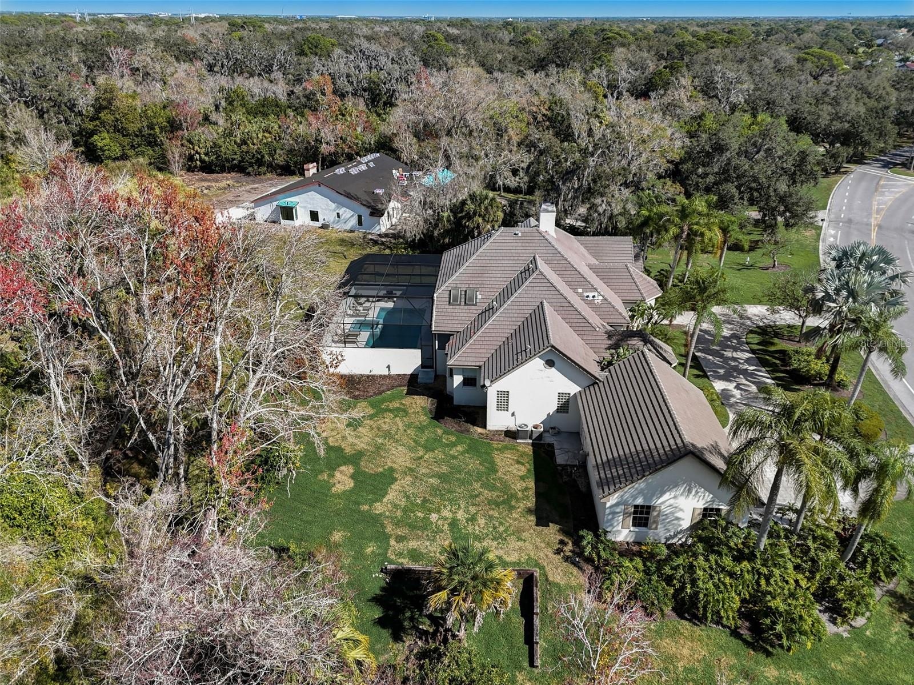
- Aerial view of the house
- Aerial view of the house
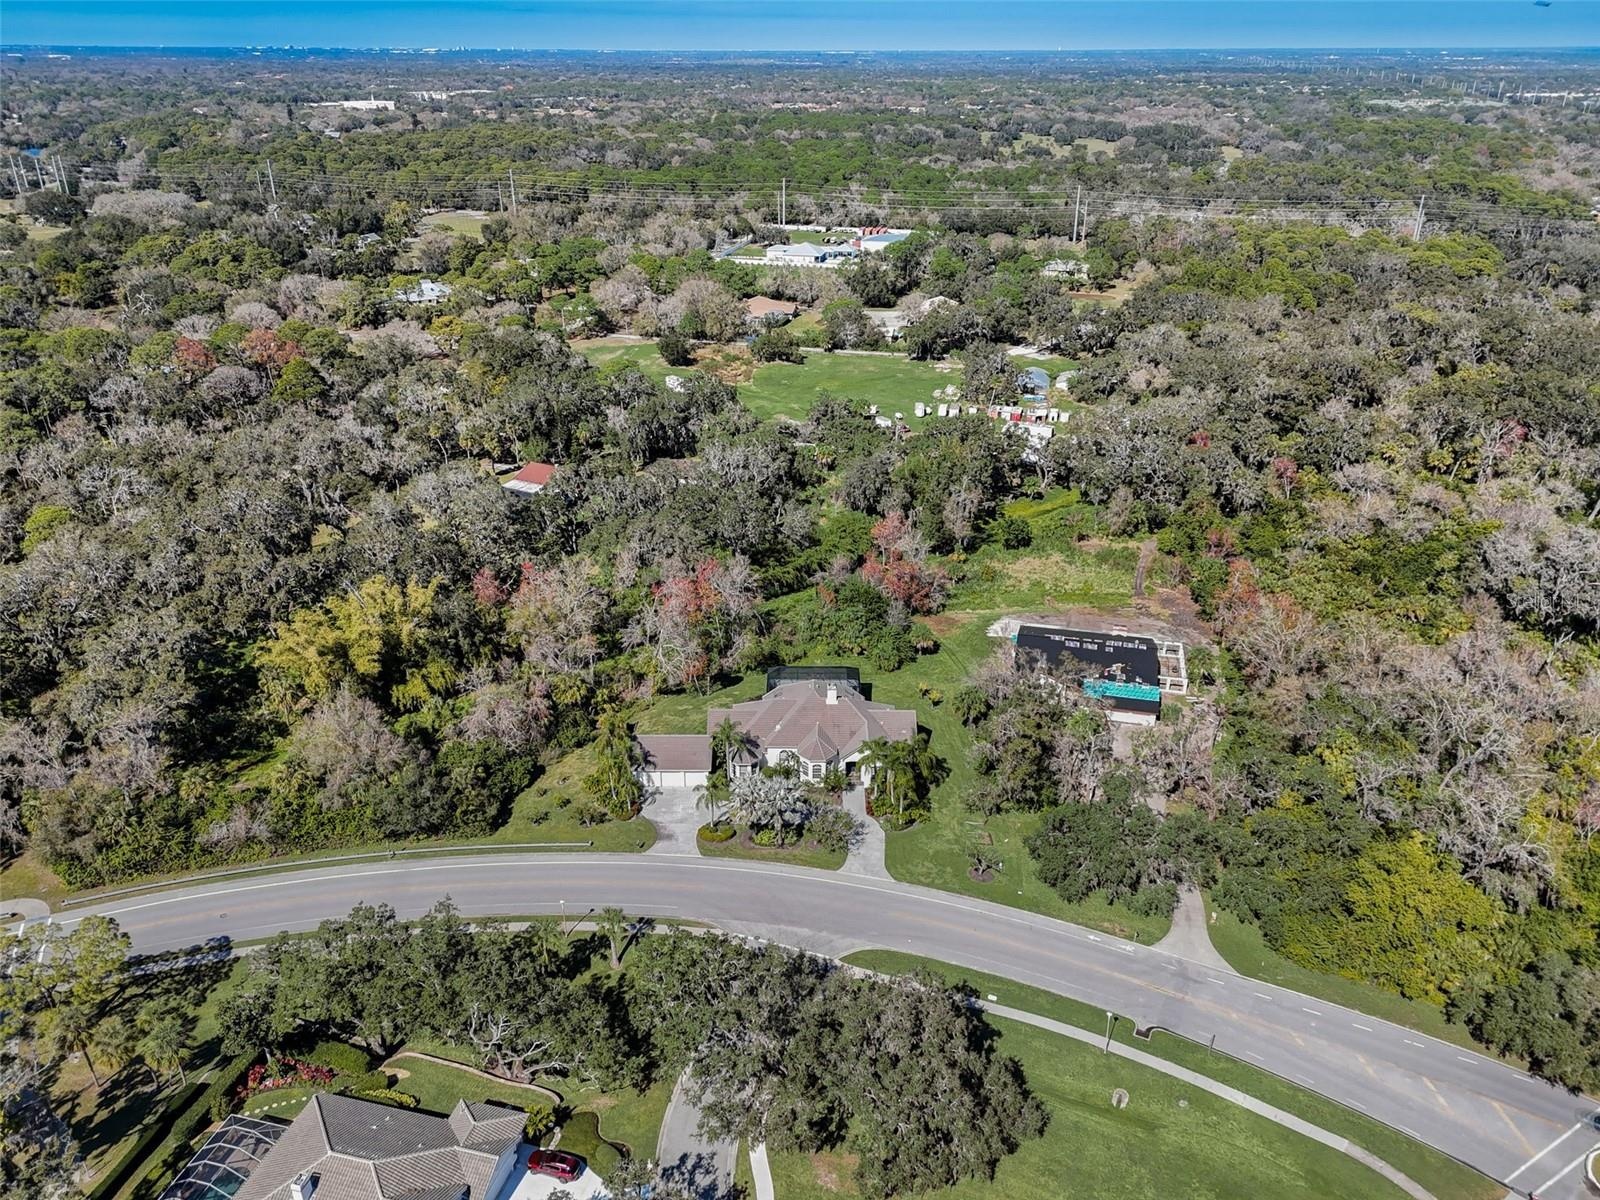
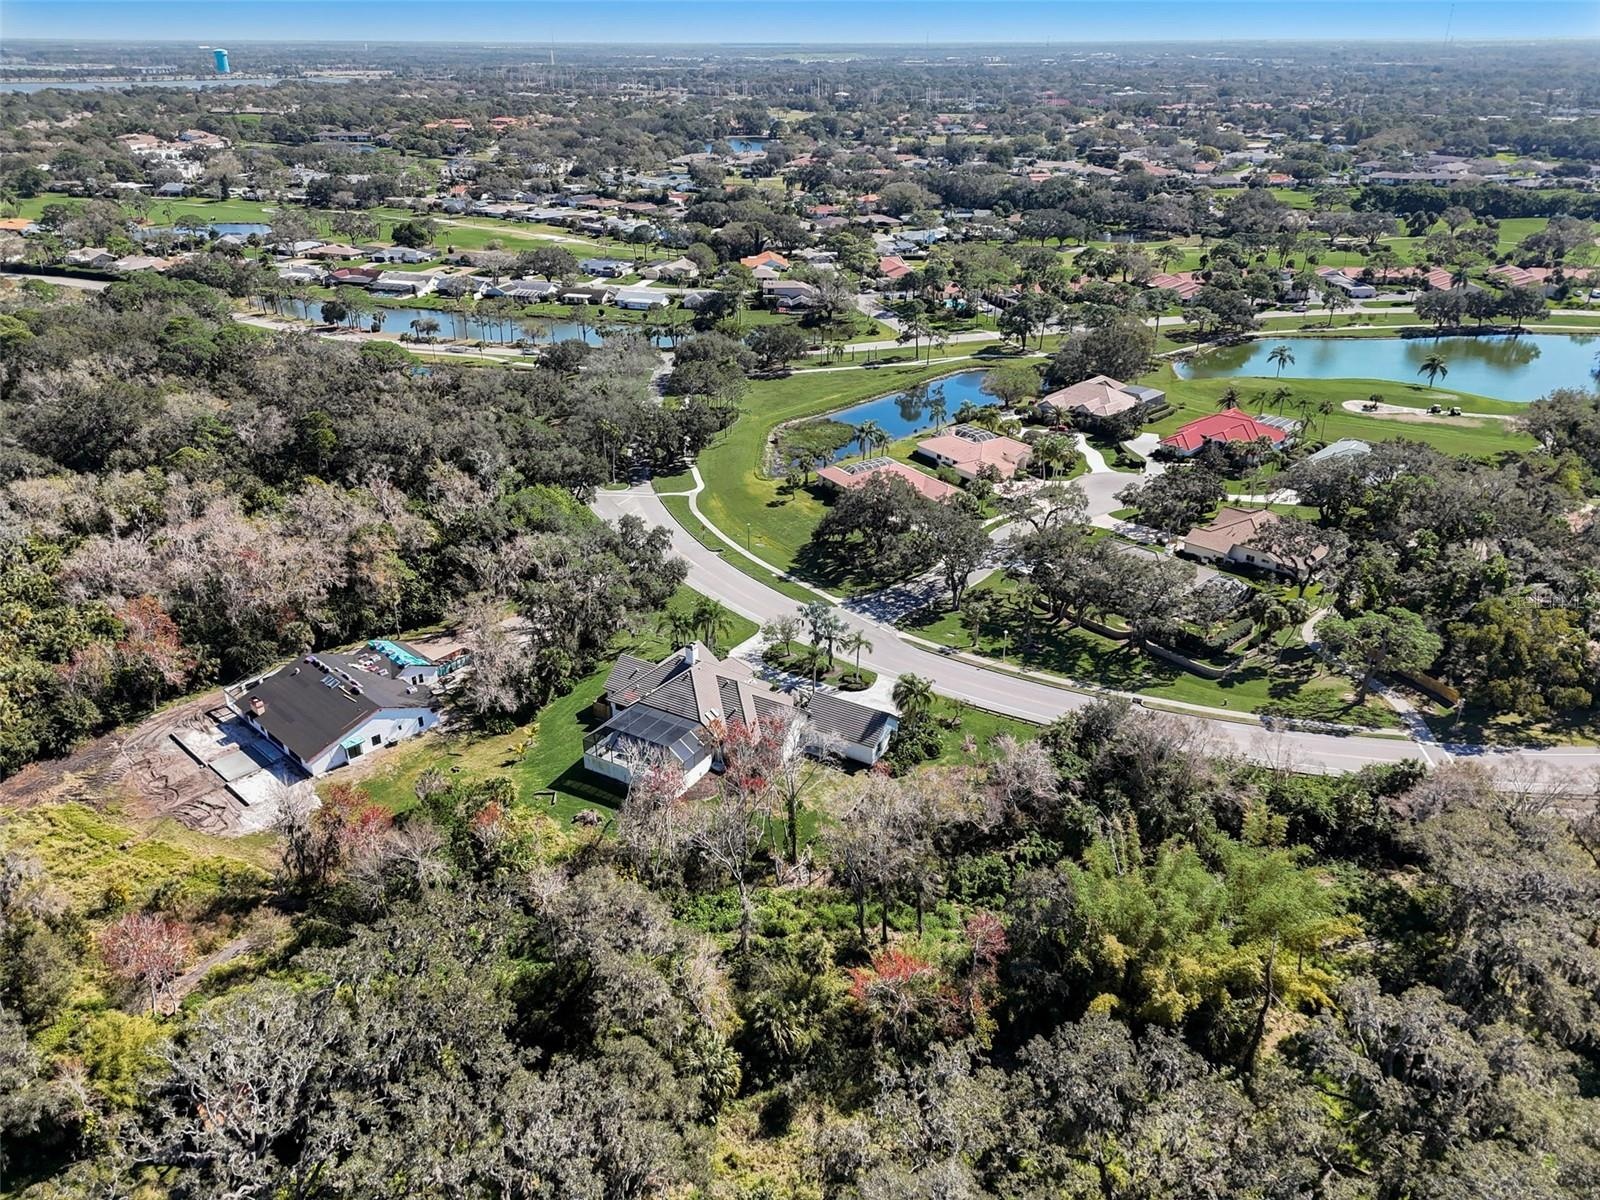
- Aerial view
- Aerial view
- Aerial view
- Aerial view
- Aerial view of the house
- Aerial view of the house
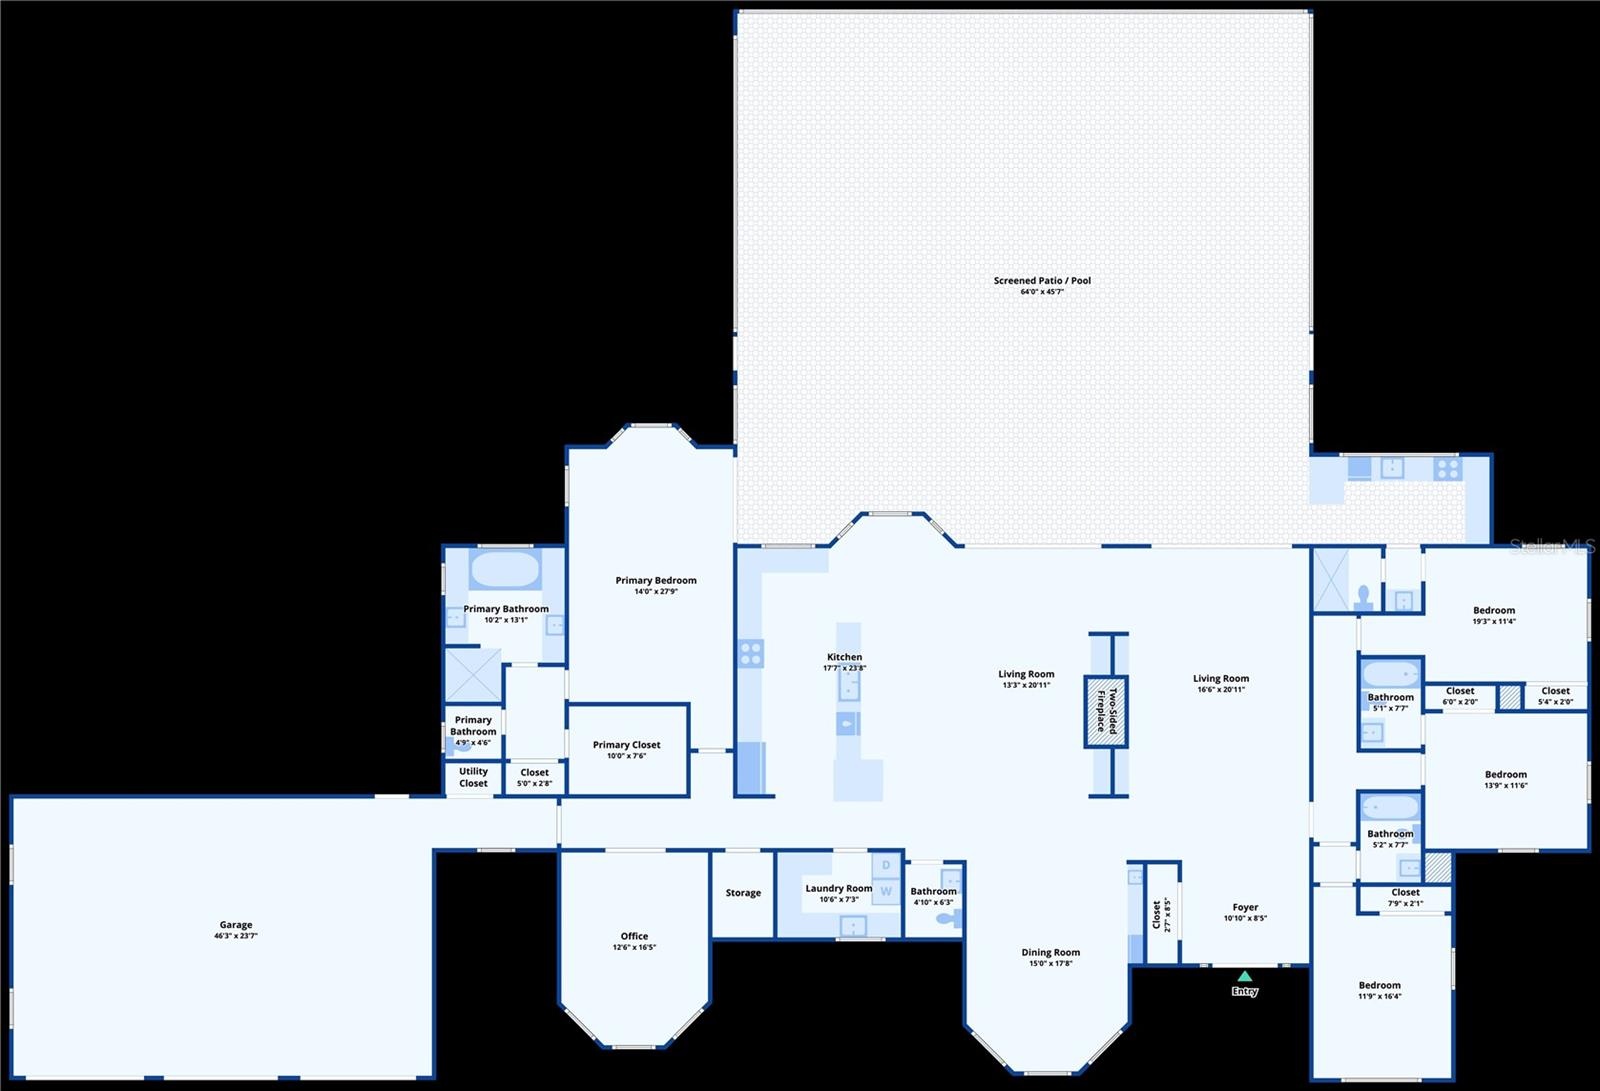
- Floor plan
Description
Booked April 24th-May 2nd, June 1st-15th, October 15th-Dec 15th, Dec 19th-27th 2026. Jan 6th-March 28th 2027.
Welcome to your private golf retreat in The Highlands, one of the area's most sought-after golf course communities. This beautifully appointed 4-bedroom, 4.5-bath home offers spacious accommodations, exceptional privacy, and all the comforts needed for an unforgettable vacation.
Designed with both relaxation and entertaining in mind, the home's expansive floor plan features a private three-bedroom guest wing that can be closed off from the main living areas. Each bedroom includes its own en-suite bathroom, while an additional powder room serves the main living space. The bright, open-concept layout is filled with natural light and features large sliding glass doors that overlook the resort-style pool and outdoor entertaining areas.
The oversized kitchen is a chef's dream, complete with updated appliances, abundant counter space, a large breakfast bar, and casual dining area. Fully stocked with cookware, dishes, and small appliances, it's ideal for preparing everything from quick breakfasts to gourmet dinners. Multiple living spaces, including a family room with a large flat-screen TV and a cozy fireplace, provide plenty of room for everyone to gather and unwind.
Step outside to your own private oasis, featuring a sparkling pool, expansive sun deck, outdoor kitchen with grill, and multiple dining areas that comfortably seat 16 or more guests. Surrounded by mature landscaping, the outdoor living space offers exceptional privacy and the perfect setting for entertaining, relaxing, or enjoying Florida's beautiful weather.
Golf enthusiasts will appreciate the home's proximity to The Highlands Golf Course, a scenic par-72 championship course known for its tree-lined fairways, generous greens, and classic Old Florida character. Just moments from your doorstep, the course offers a memorable golfing experience enhanced by GPS-equipped golf carts and modern course technology.
There is an abundant amount of Activities and Attractions in Sarasota/Bradenton. These are just a few of the many treasures and cultural events: Benderson Park, Mote Marine Aquarium, Ringling Museum of Art, Florida's Largest Wildlife Rescue / Rehabilitation Center with the Pelican Man, Selby Botanical Gardens, Museum of the Circus, Childrens fountain at Island Park, Myakka River and Park, Ed Smith Stadium Sport Complex, Sarasota Ballet (Oct-Apr), Van Wezel Performing Arts, Florida Studio Theatre, Sarasota Opera House, The Asolo Theatre, and Players Theatre.
2 Month Minimum Stay required. There is a 13% Tax and Cleaning Fee of $650.00. 50% of Total Rental amount is due upon booking the reservation, and the balance due 90 days prior to the arrival date. No pets please. CANCELLATION: In the event the Tenant cancels the reservation, they are responsible for the entire amount of the rent and tax. If the Landlord is able to re-lease the premises for the entire time frame of the Guest License Agreement, they will refund Tenant’s money, minus 3.5% of the rental amount for processing fees.
n lieu of a damage deposit, guests will be charged a fee of $14.00 a night to cover any damages up to $3,000.
The $11,00 is for base rent only. There are taxes, an insurance fee, cleaning fees, credit card fee, and pool heating fee.
Amenities
- Bar Fridge
- Cable Connected
- Ceiling Fans(S)
- Dishwasher
- Disposal
- Dryer
- Eat-in Kitchen
- Electricity Connected
- Electric Water Heater
- Family Room
- Freezer
- Heated
- Ice Maker
- In Ground
- Lighting
- Living Room
- Microwave
- Near Golf Course
- Open Floorplan
- Outdoor Grill
- Pool
- Range
- Range Hood
- Refrigerator
- Security System
- Sliding Doors
- Smoke Detectors
- Split Bedroom
- Thermostat
- Trees/Woods
- Walk-In Closet(s)
- Washer
- Wet Bar
- Window Treatments
All information furnished regarding property for sale, rental or financing is from sources deemed reliable, but no warranty or representation is made as to the accuracy thereof and same is submitted subject to errors, omissions, change of price, rental or other conditions, prior sale, lease or financing or withdrawal without notice. International currency conversions where shown are estimates based on recent exchange rates and are not official asking prices.
All dimensions are approximate. For exact dimensions, you must hire your own architect or engineer.