
Property
| Ownership: | Condo |
|---|---|
| Type: | Condo |
| Bedrooms: | 1 BR |
| Bathrooms: | 1½ |
| Pets: | Pets Allowed |
| Area: | 1550 sq ft |
Financials
Price:$1,150,000
Annual Taxes:$14,294.46
Common charges:$1,379.76
Listing Courtesy of SMITH & ASSOCIATES REAL ESTATE
A beautifully curated one bedroom residence with a spacious den office bonus room, this 16th floor Opal floor plan at boutique Reflection St.


Description
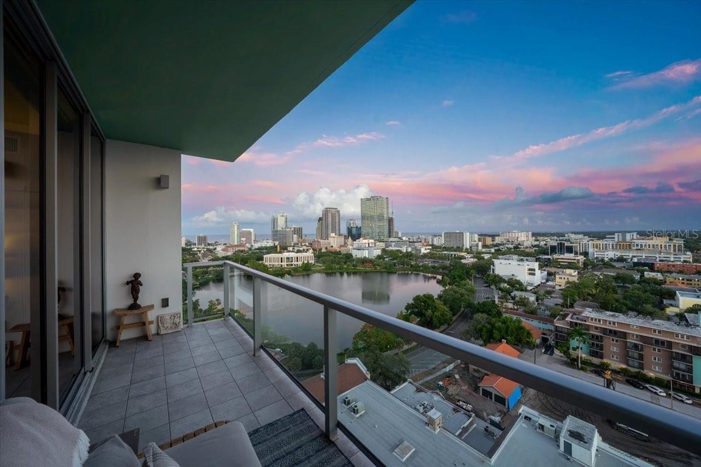
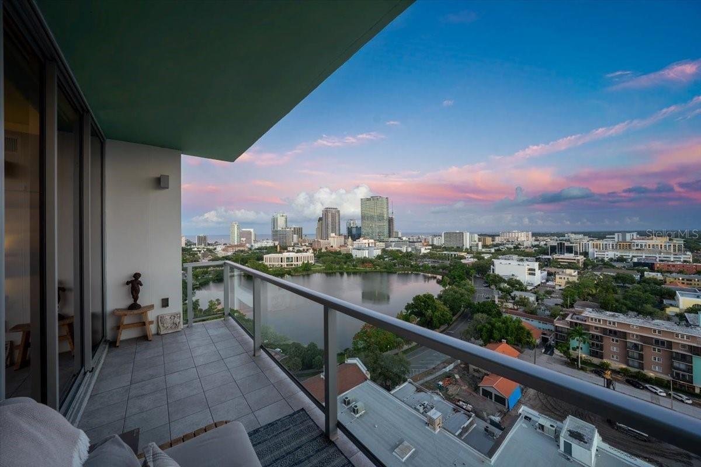
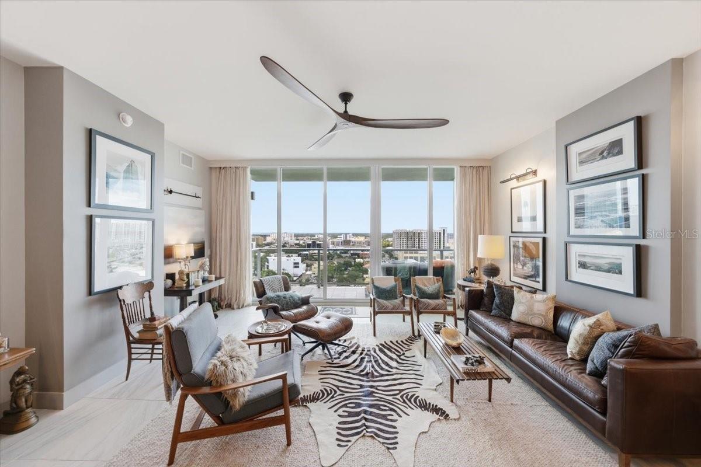
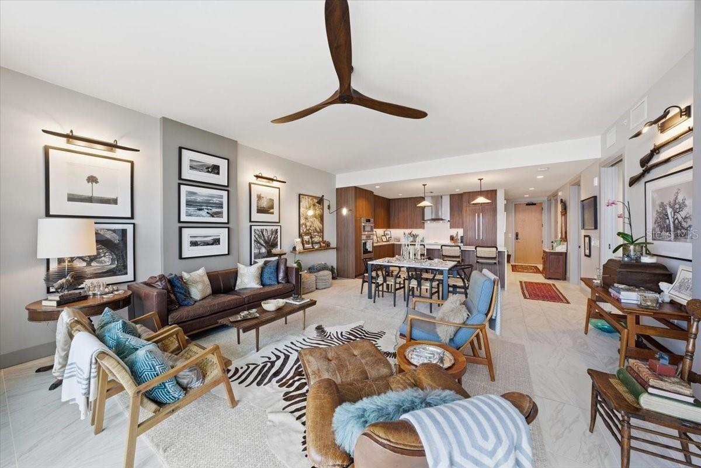
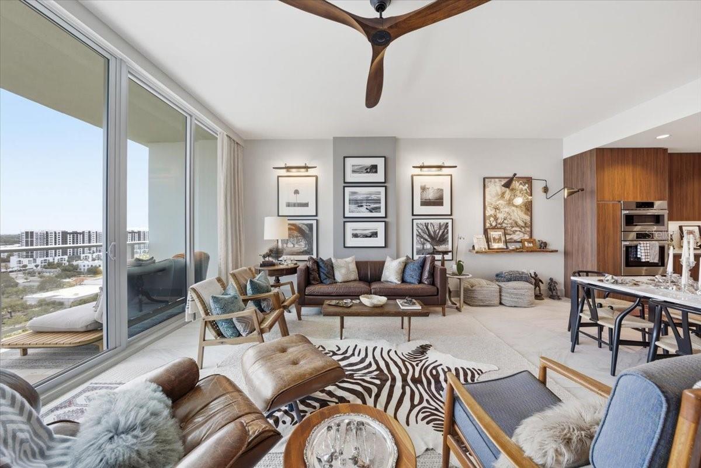
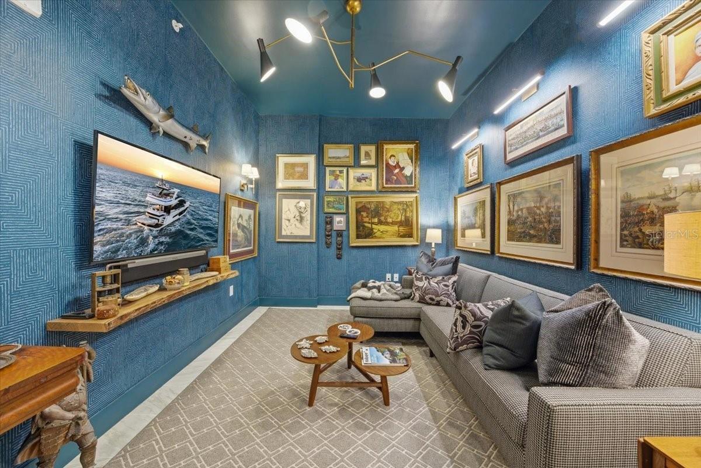
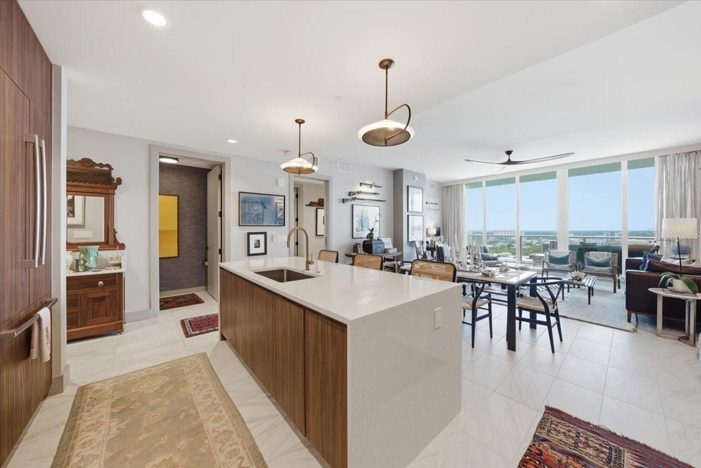
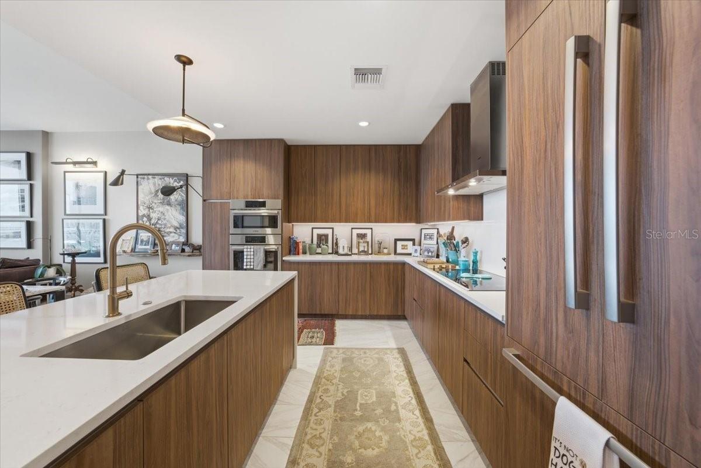
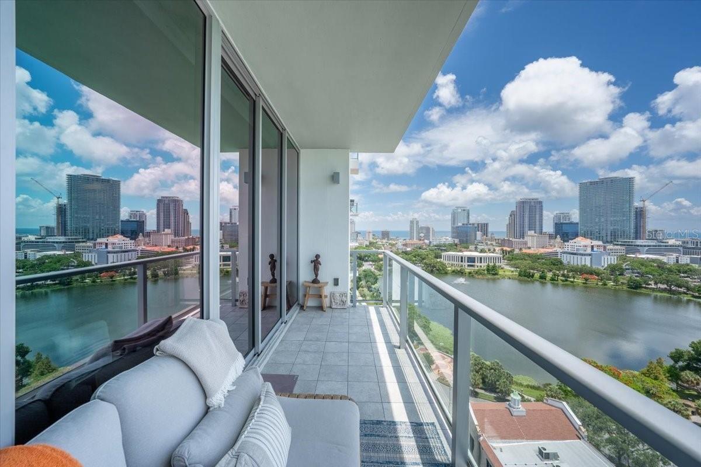
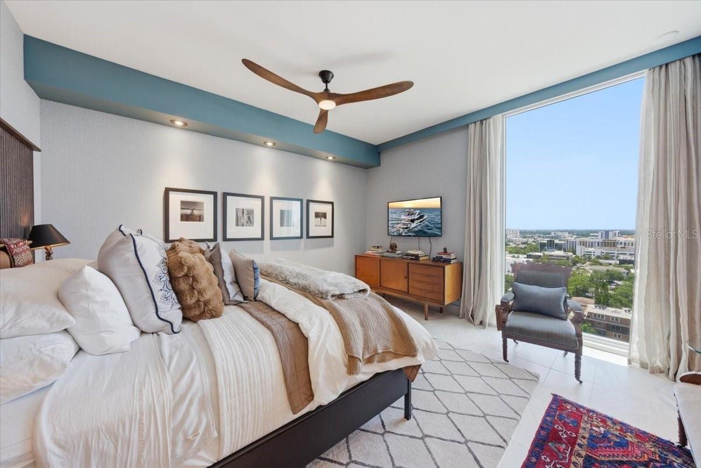
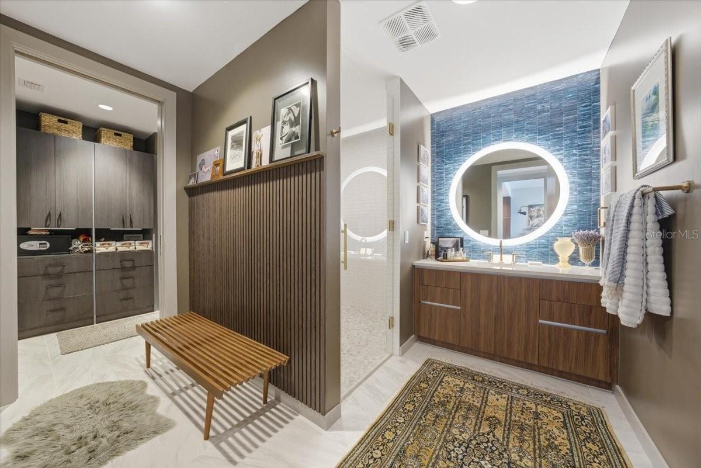
A beautifully curated one-bedroom residence with a spacious den/office bonus room, this 16th-floor Opal floor plan at boutique Reflection St. Pete offers a rare combination of scale, design, and perspective, with over 1,500 square feet of interior living space. Thoughtfully enhanced by Estilo Design, the interiors have been elevated beyond builder grade with premium custom finishes, curated lighting, and a cohesive aesthetic that feels both modern and timeless. Expansive living spaces are framed by 9.5-foot ceilings, porcelain flooring, and a seamless indoor-outdoor connection that draws your eye toward sweeping views of the downtown skyline, Mirror Lake, Tampa Bay, and the Skyway Bridge. The kitchen is functional and refined, featuring quartz countertops, a waterfall-edge island, and integrated Bosch appliances—designed for everyday living as much as entertaining. The primary suite features a large floor-to-ceiling window, creating a private retreat with striking city views, complemented by a spa-inspired bath with a European-style wet room and a generous walk-in closet. A generously sized den provides valuable flexibility as a dedicated home office, additional lounge, or guest space, making this residence especially appealing for those seeking the convenience of one-bedroom living without sacrificing space or functionality. Reflection offers a more intimate residential experience with just 88 contemporary homes, paired with a 12,000-square-foot rooftop amenity level designed for both relaxation and connection—complete with a resort-style pool and spa, fitness center, social lounge, and outdoor entertaining spaces overlooking the city and water. Located in the Mirror Lake district, Reflection provides a unique balance—set just moments from downtown St. Petersburg's dining, museums, and waterfront. A distinctive opportunity to own a design-forward one-bedroom plus den residence within one of downtown St. Pete's newest and most architecturally thoughtful buildings.
Amenities
- Balcony
- Bb Hs Internet Available
- Built-in Features
- Built-In Oven
- Cable - Available
- Ceiling Fans(S)
- City
- City Limits
- Community Mailbox
- Cooktop
- Deed Restrictions
- Dishwasher
- Disposal
- Drapes
- Dryer
- Eat-in Kitchen
- Electricity Connected
- Electric Water Heater
- Elevators
- Fiber Optics
- Fire Alarm
- Fire Pit
- Fire Sprinkler System
- Fitness Center
- Heated
- High ceiling
- In Ground
- Kitchen Family Room Combo
- Landscaped
- Lighting
- Living Room/Dining Room Combo
- Lobby Key Required
- Maintenance
- Near Public Transit
- Open Floorplan
- Other
- Outdoor Grill
- Paved
- Pool
- Public
- Range
- Range Hood
- Refrigerator
- Sauna
- Secured Garage Parking
- Security
- Sewer Connected
- Sidewalk
- Sidewalks
- Smoke Detectors
- Solid Surface Counters
- Solid Wood Cabinets
- Spa/Hot Tub
- Split Bedroom
- Stone Counters
- Storage
- Street Lights
- Street One Way
- Thermostat
- Vaulted Ceiling(s)
- Walk-In Closet(s)
- Washer
- Water
- Water Connected
- Window Treatments
All information furnished regarding property for sale, rental or financing is from sources deemed reliable, but no warranty or representation is made as to the accuracy thereof and same is submitted subject to errors, omissions, change of price, rental or other conditions, prior sale, lease or financing or withdrawal without notice. International currency conversions where shown are estimates based on recent exchange rates and are not official asking prices.
All dimensions are approximate. For exact dimensions, you must hire your own architect or engineer.
