Property
| Ownership: | Fee Simple |
|---|---|
| Type: | Single Family |
| Bedrooms: | 3 BR |
| Bathrooms: | 2 |
| Pets: | Pets Allowed |
| Lot Size: | 0.2 Acres |
Financials
Price:$675,000
Annual Taxes:$11,198.18
Common charges:$408
Listing Courtesy of KELLER WILLIAMS WINTER PARK
ALL you want and could need in this luxurious and fully upgraded pool home in the guard gated 55 community of Four Seasons.
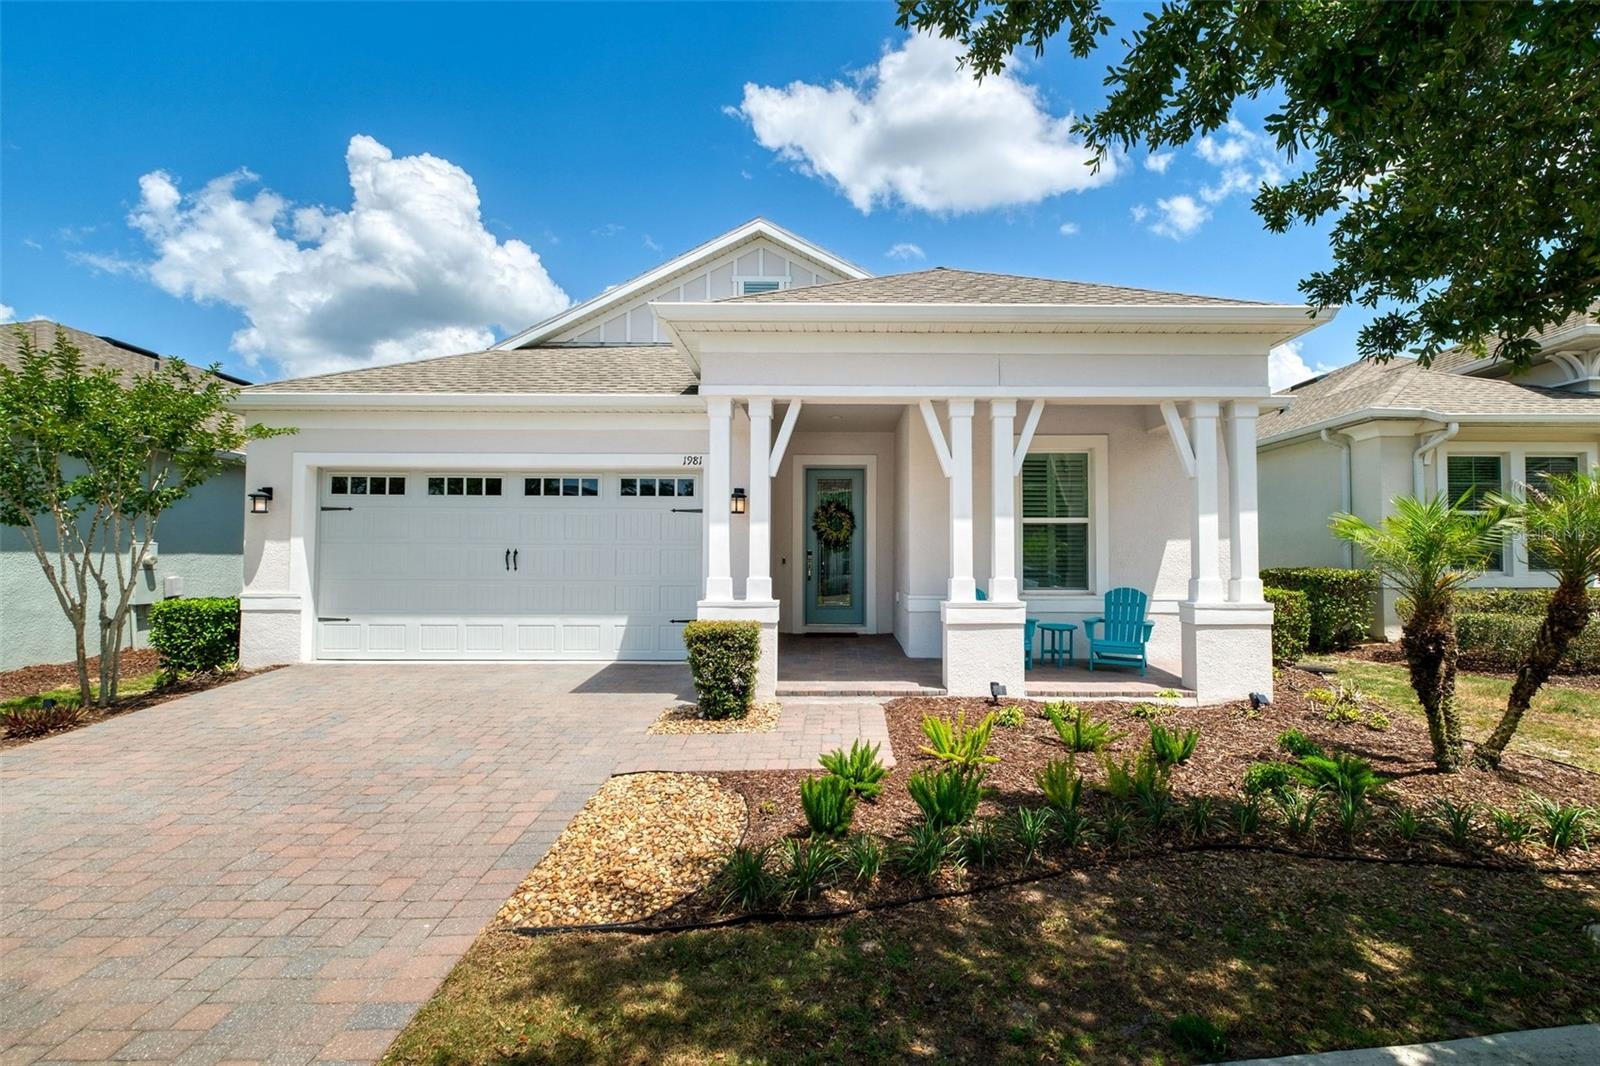
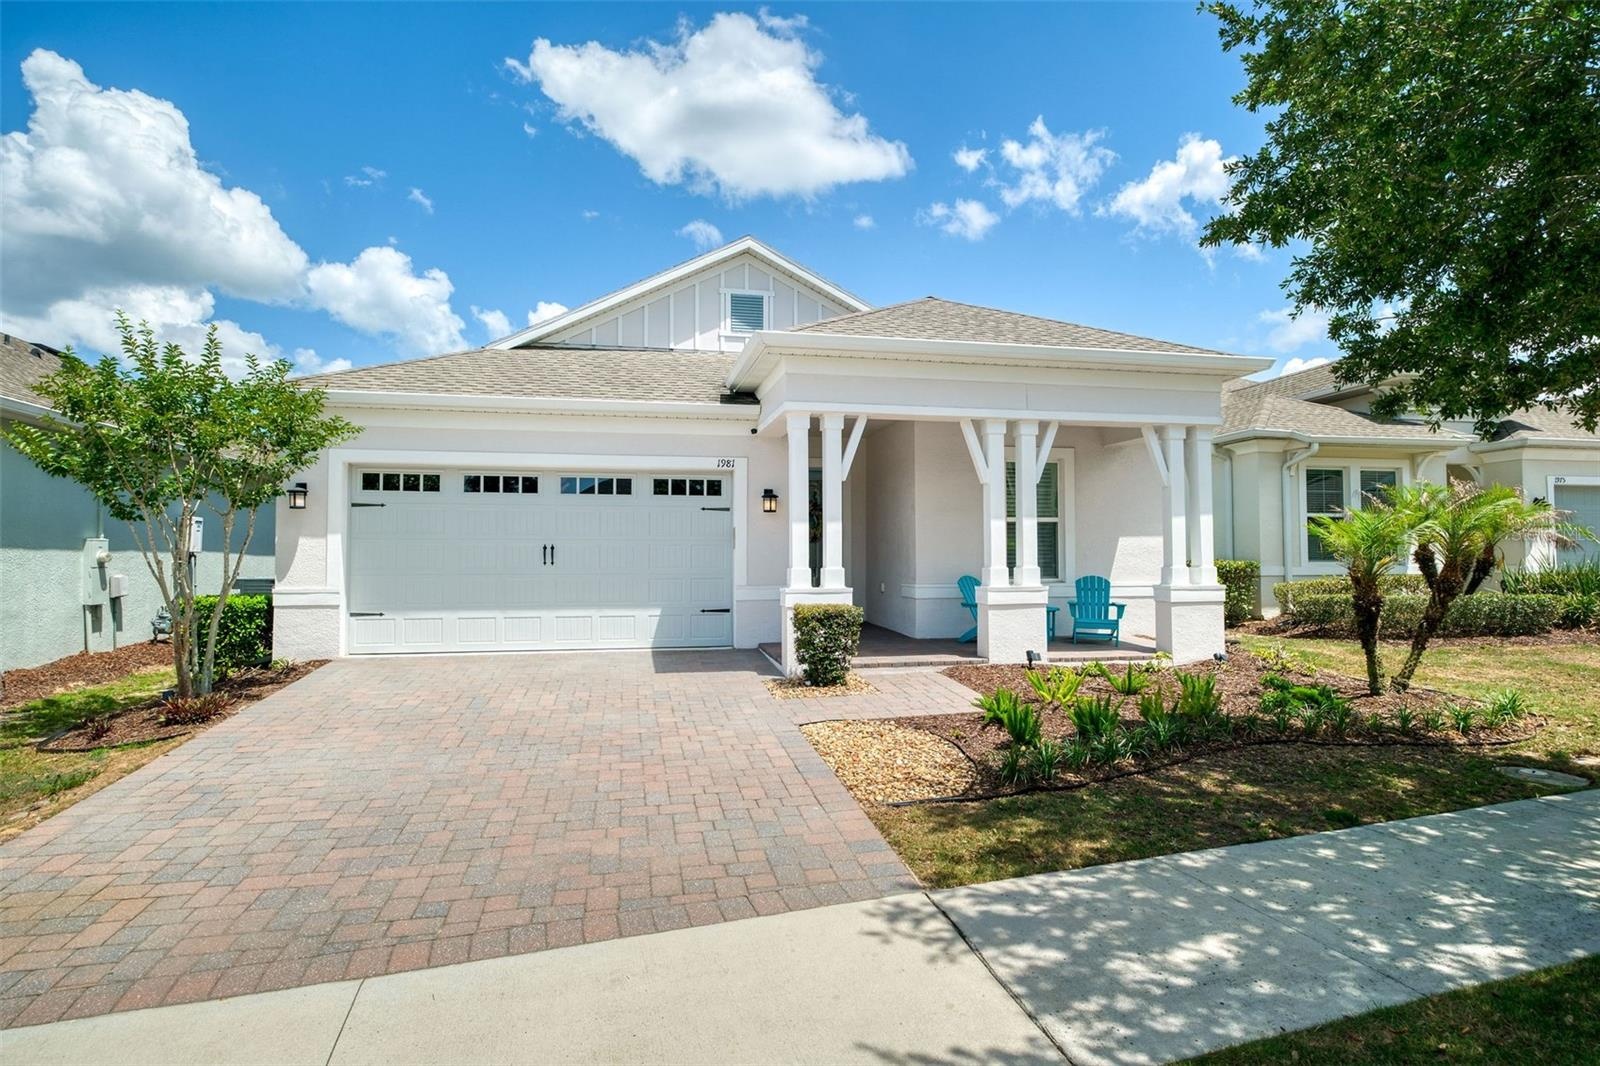
- 1981 Flora Pass Place
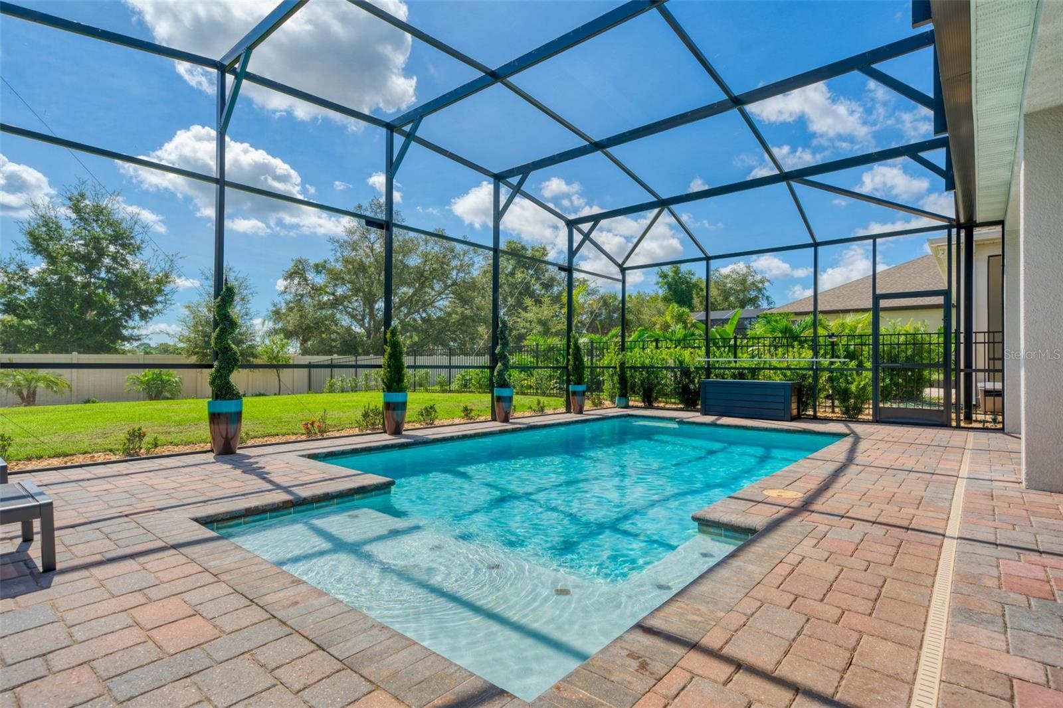
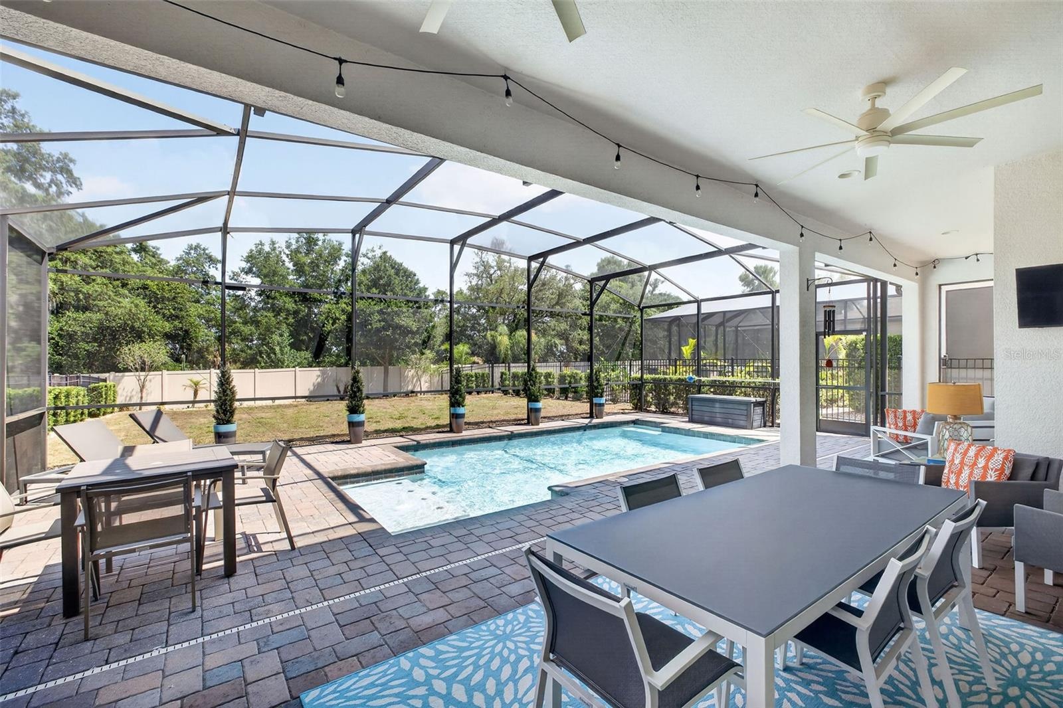
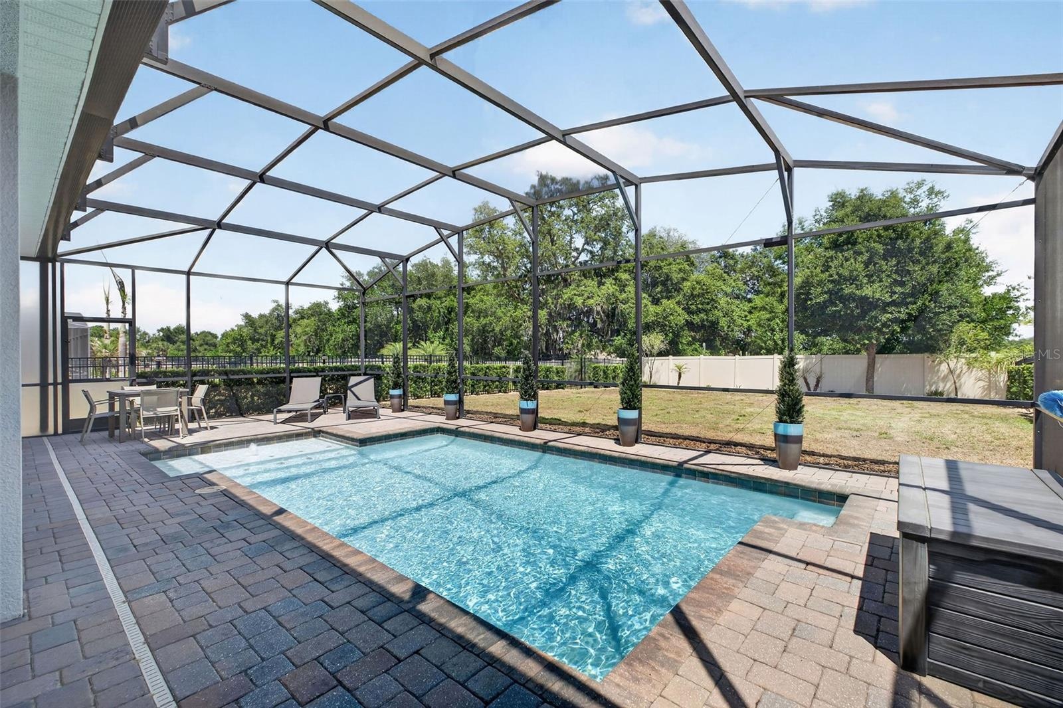
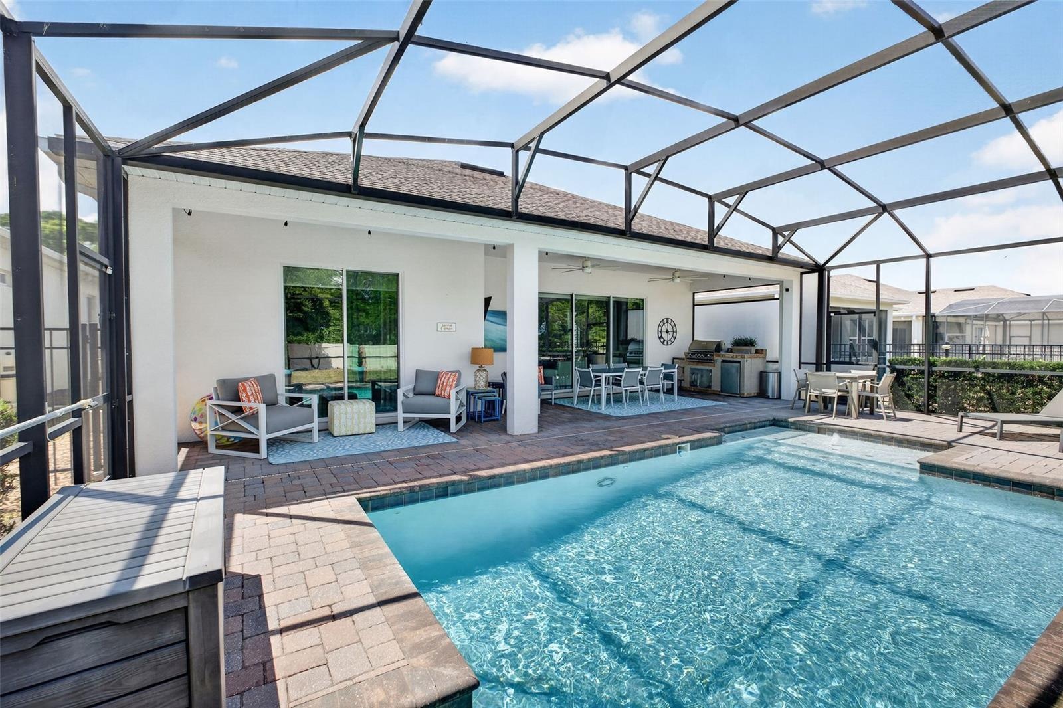
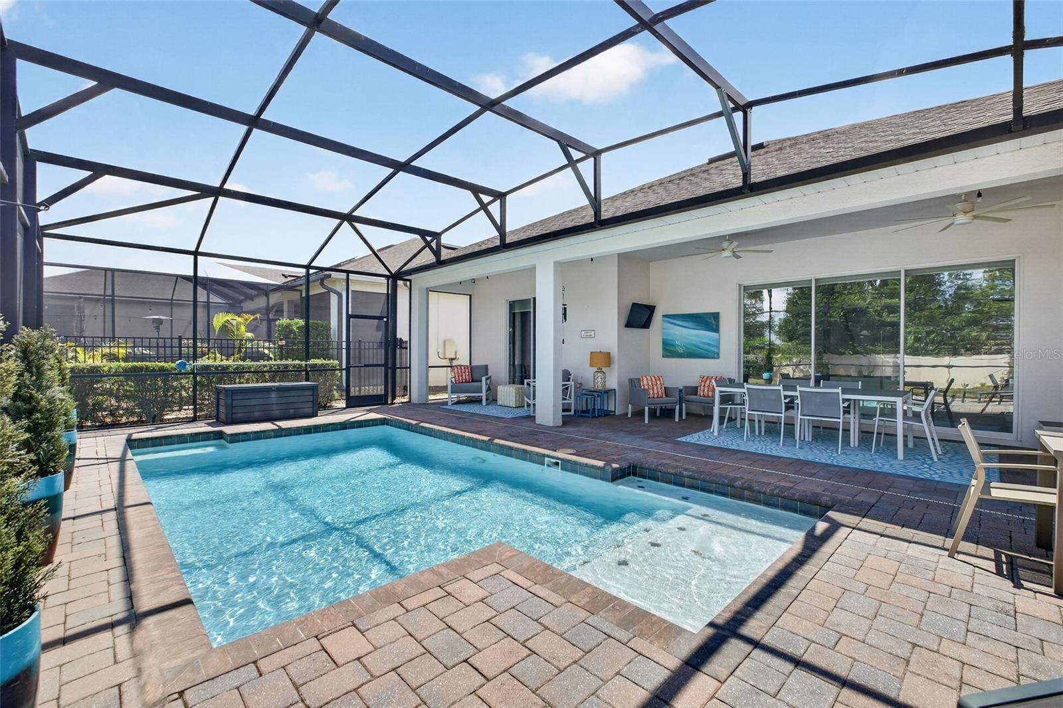
- screen-enclosed heated salt water pool
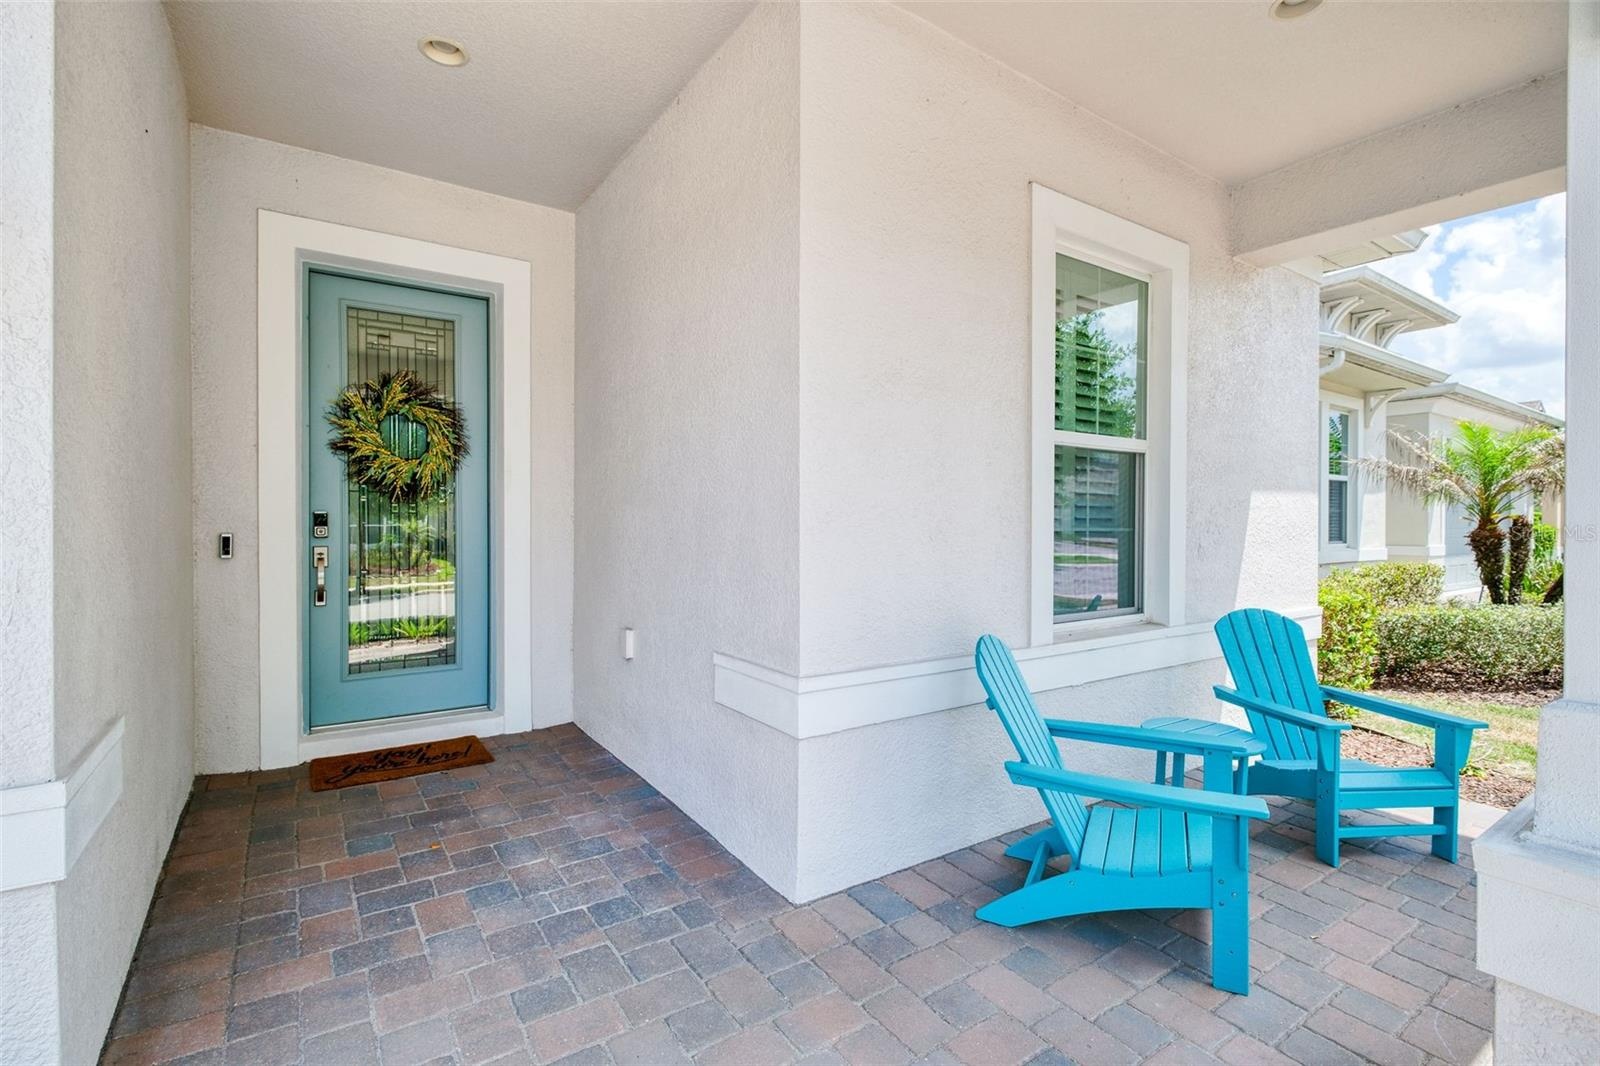
- Covered entryway and front porch
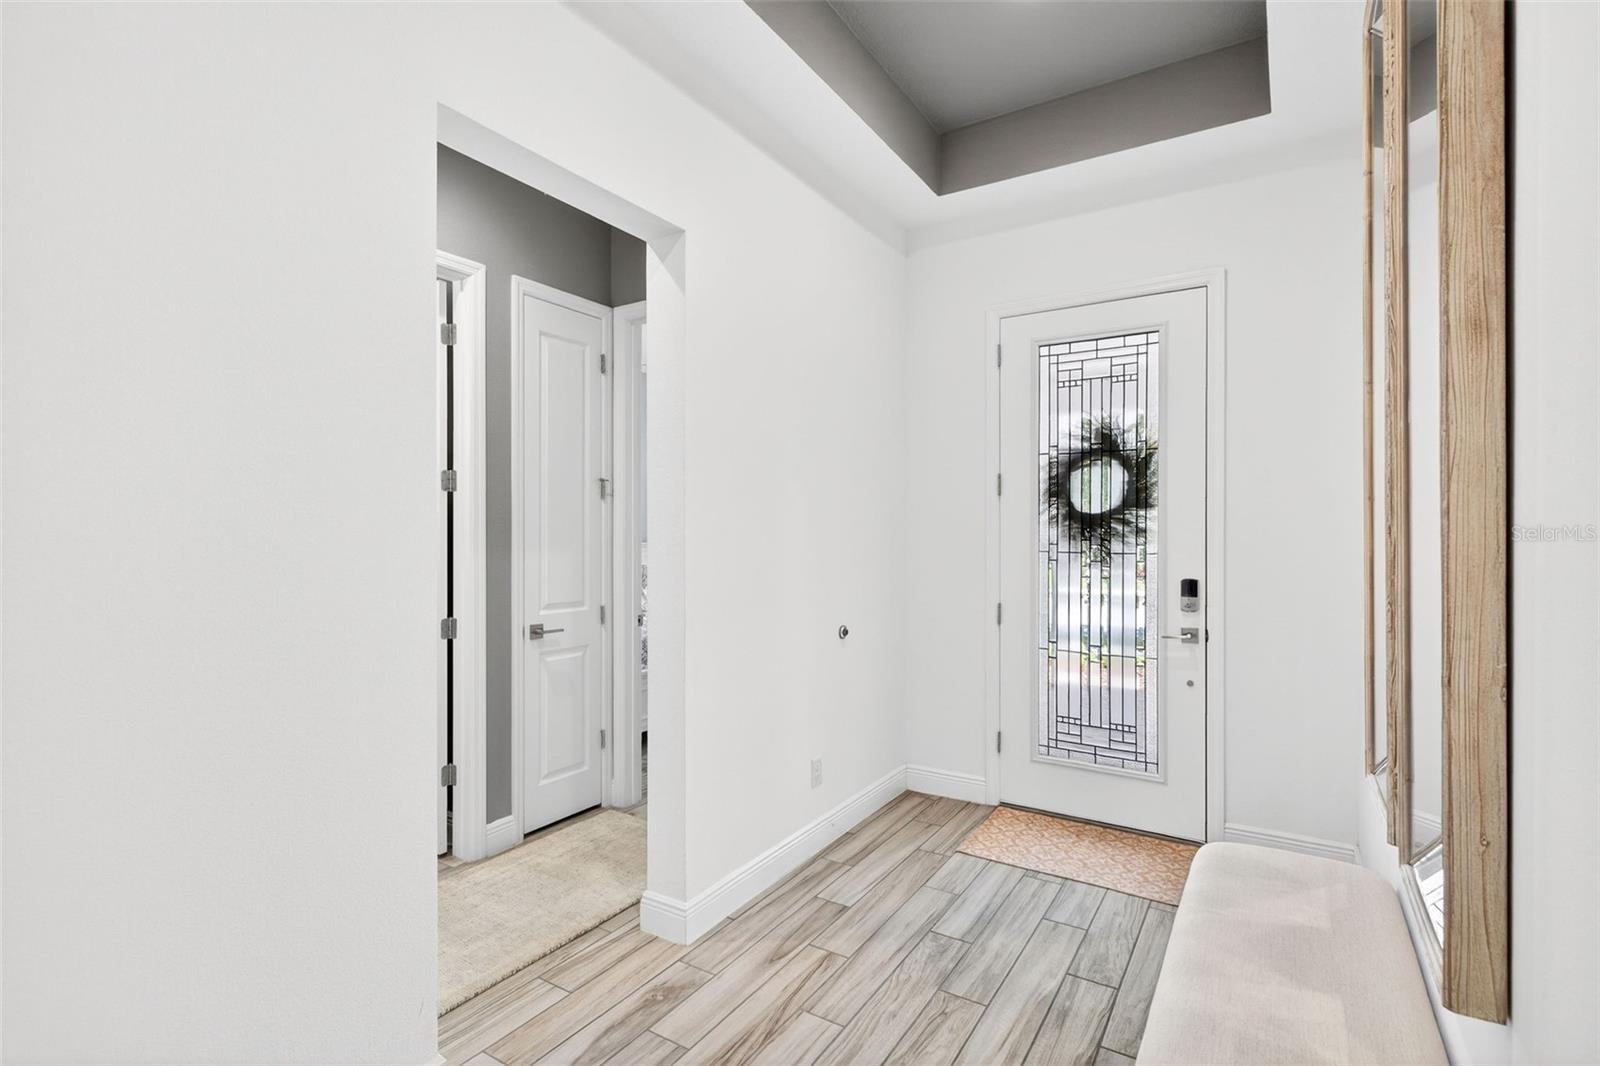
- Foyer with tray ceiling
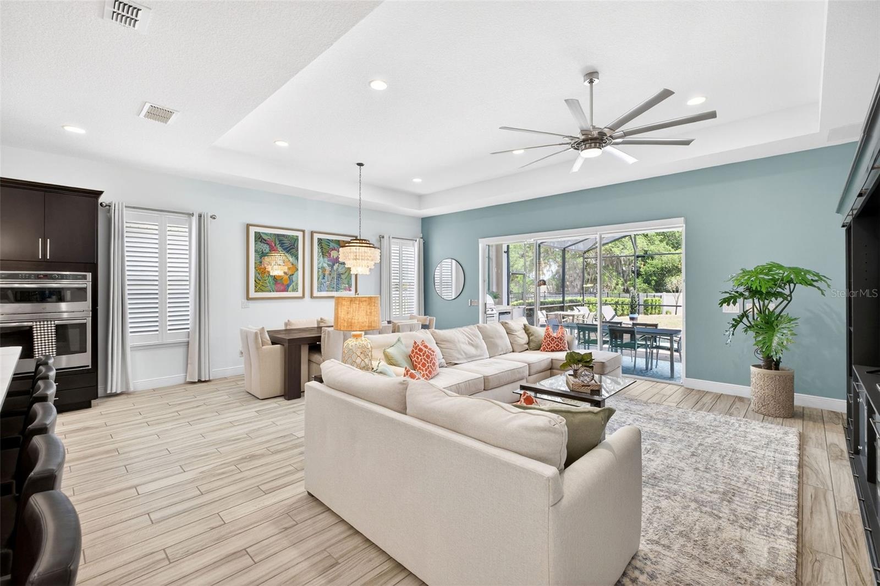
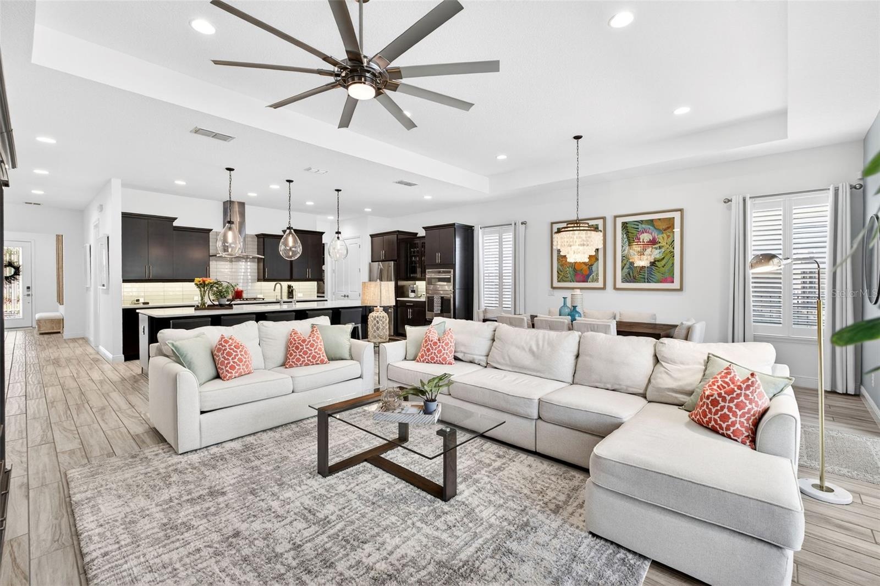
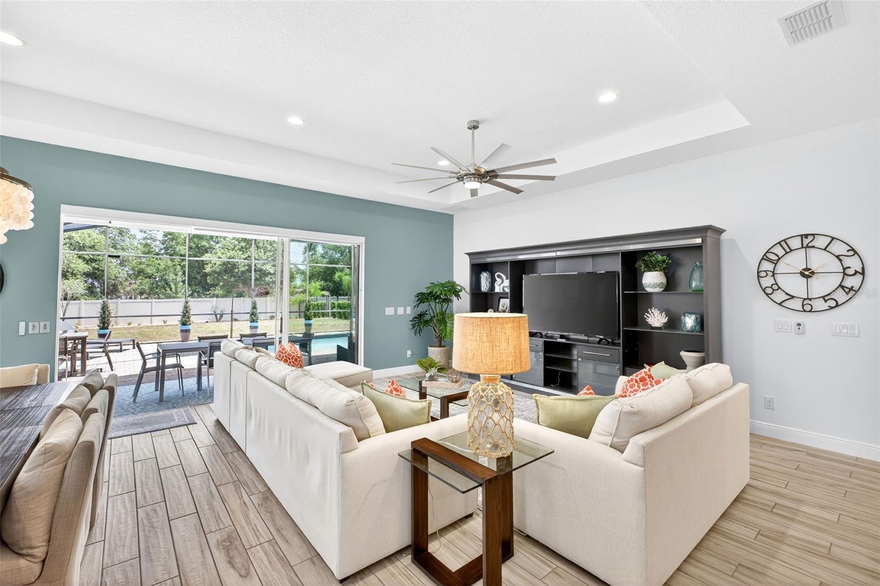
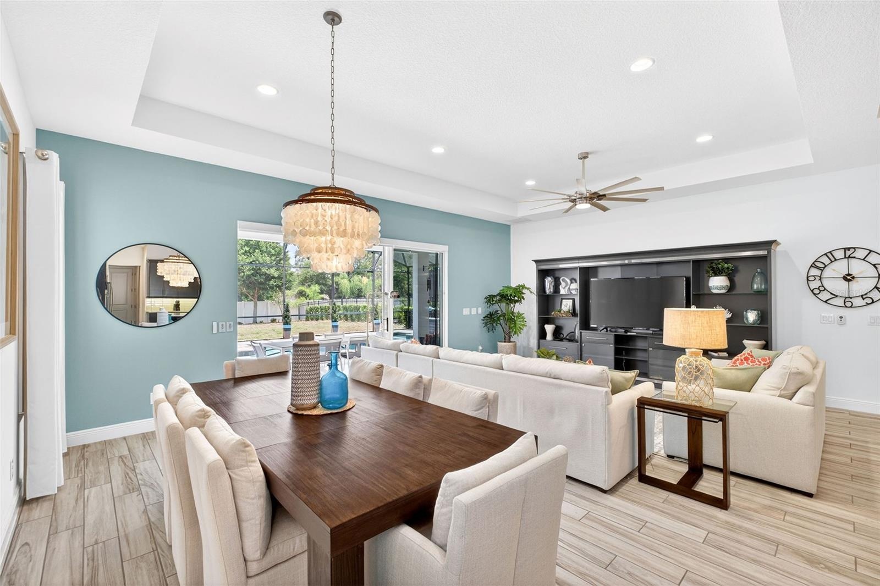
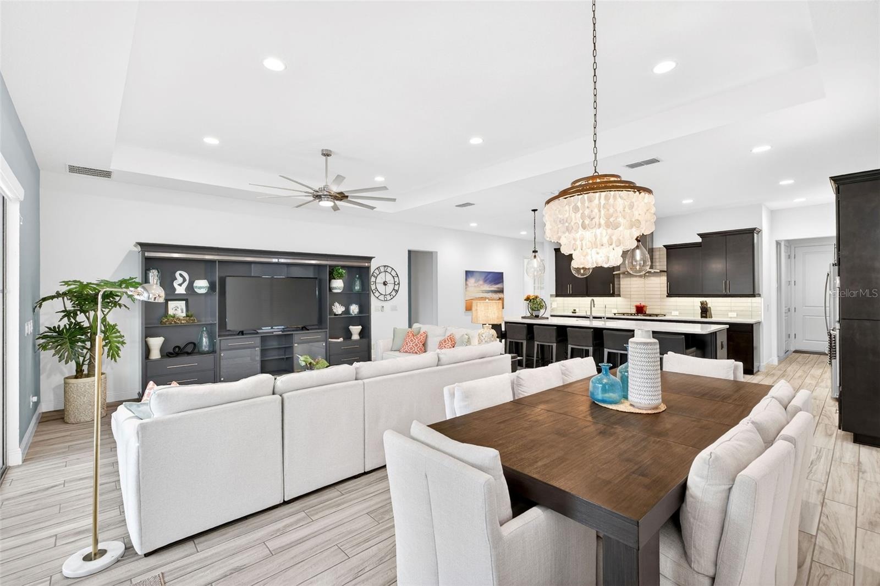
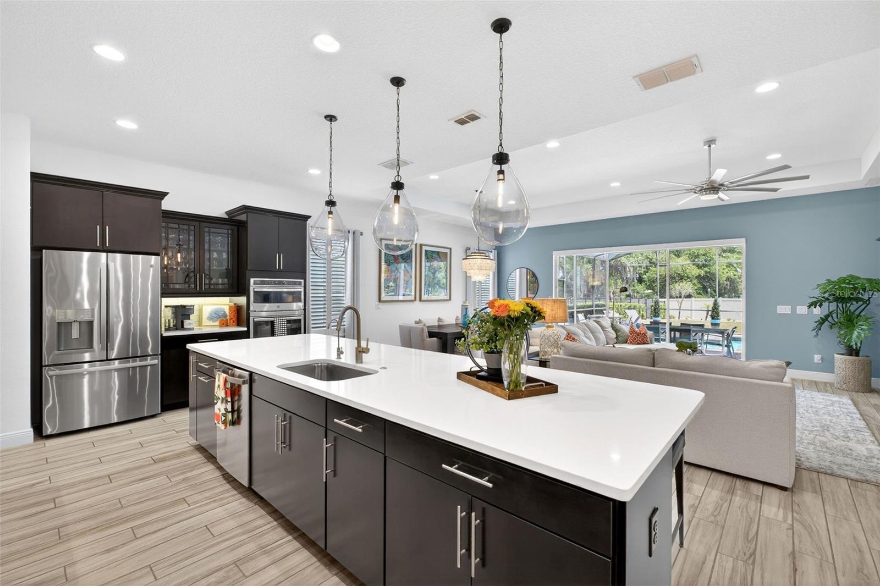
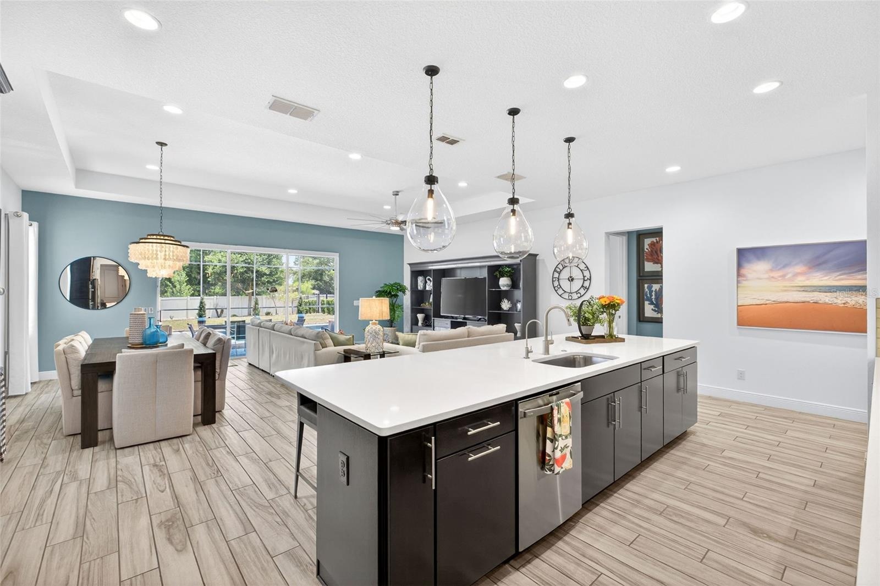
- Light and bright open floor plan living, dining, and kitchen
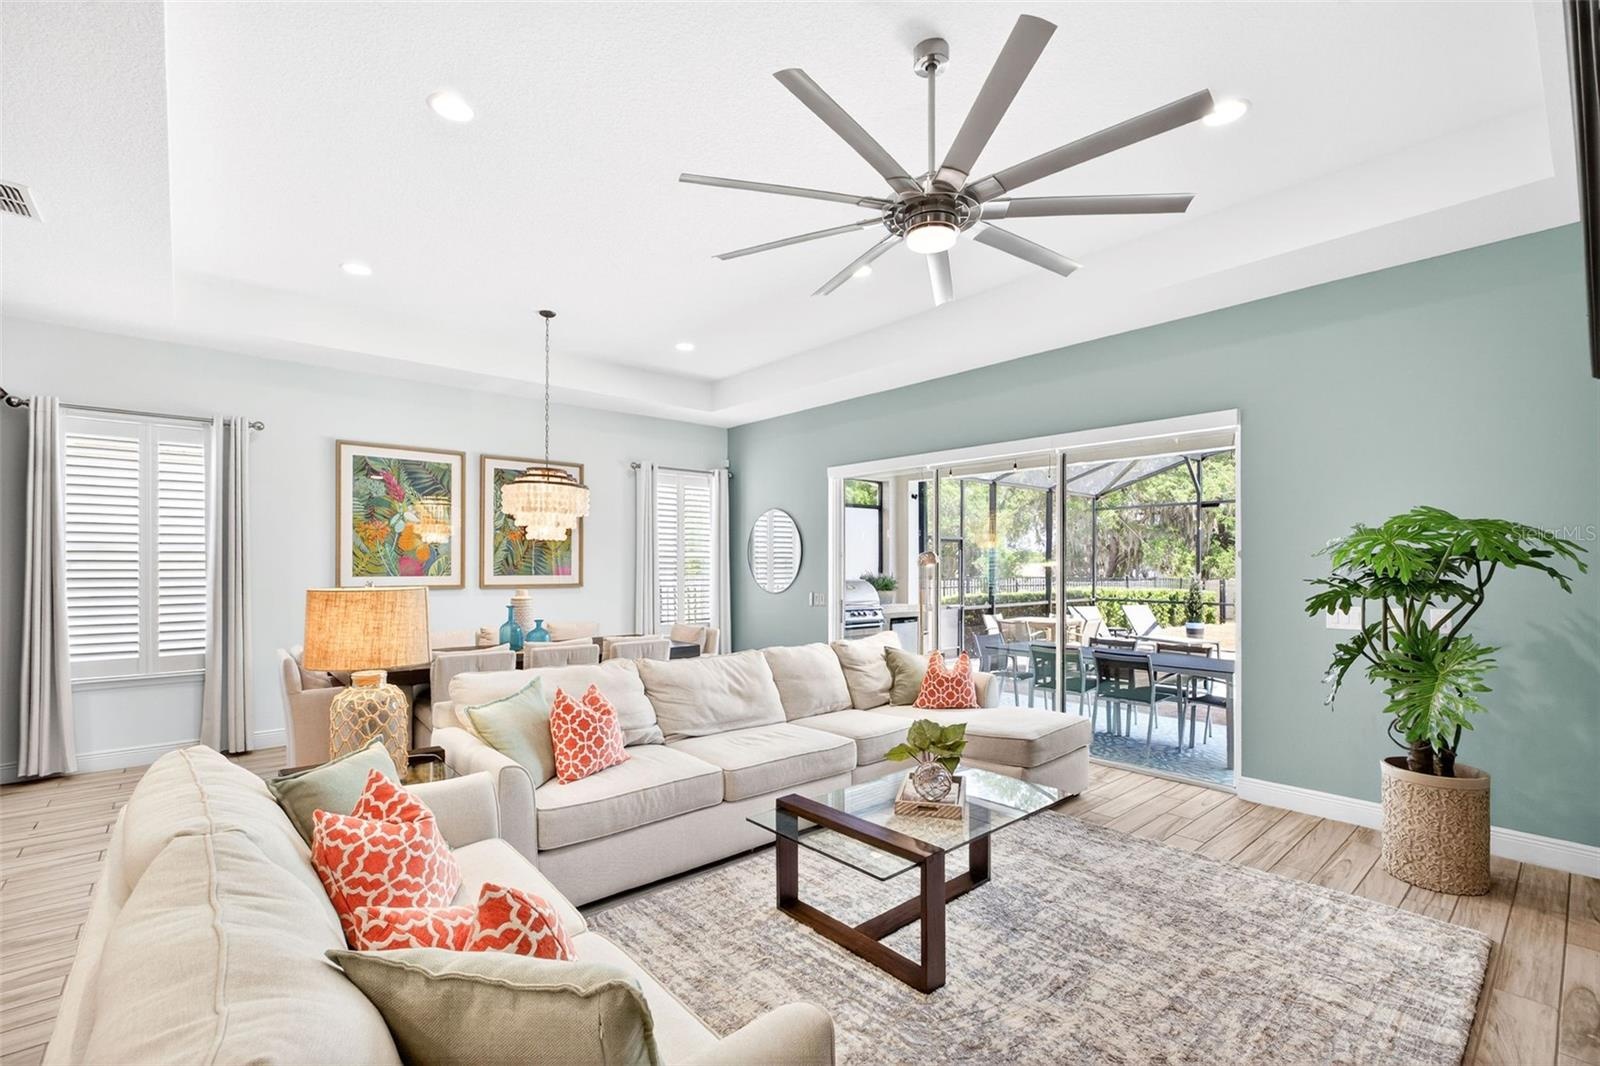
- Living room with tray ceiling
- Living room - oversized - living and dining room has an extended floor plan
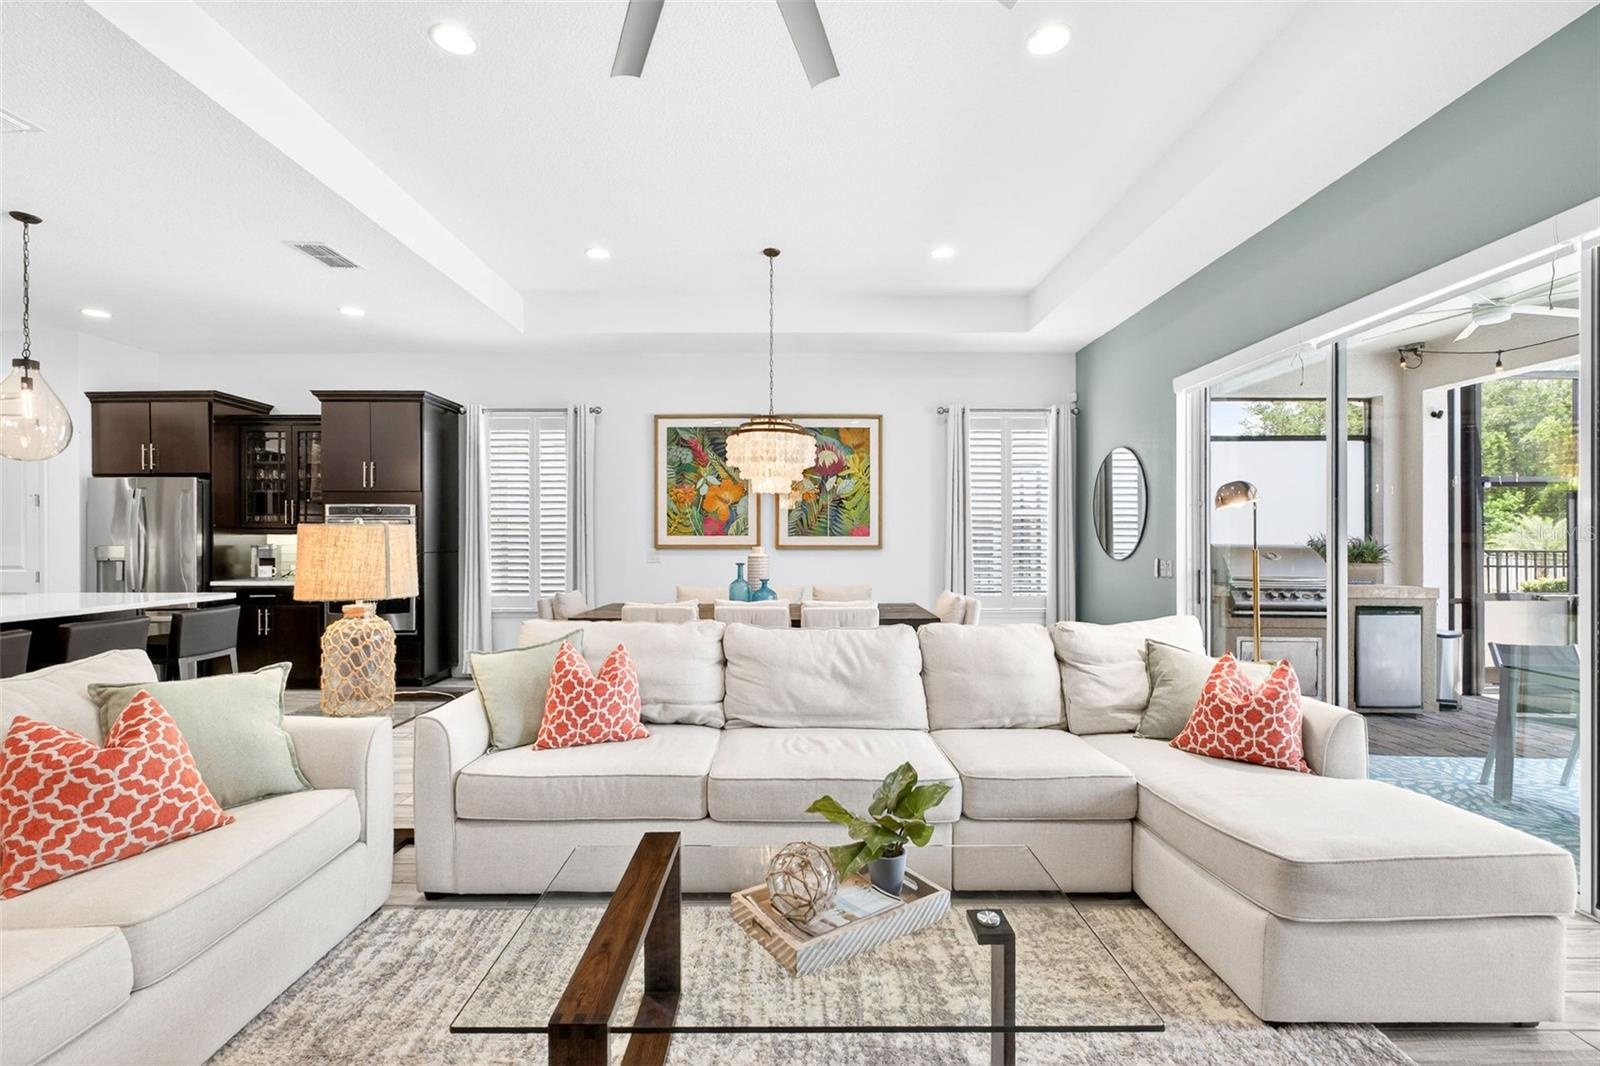
- Living room
- Living room with remote controlled blinds over sliding doors
- Dining room
- Dining room with new chandelier (2026)
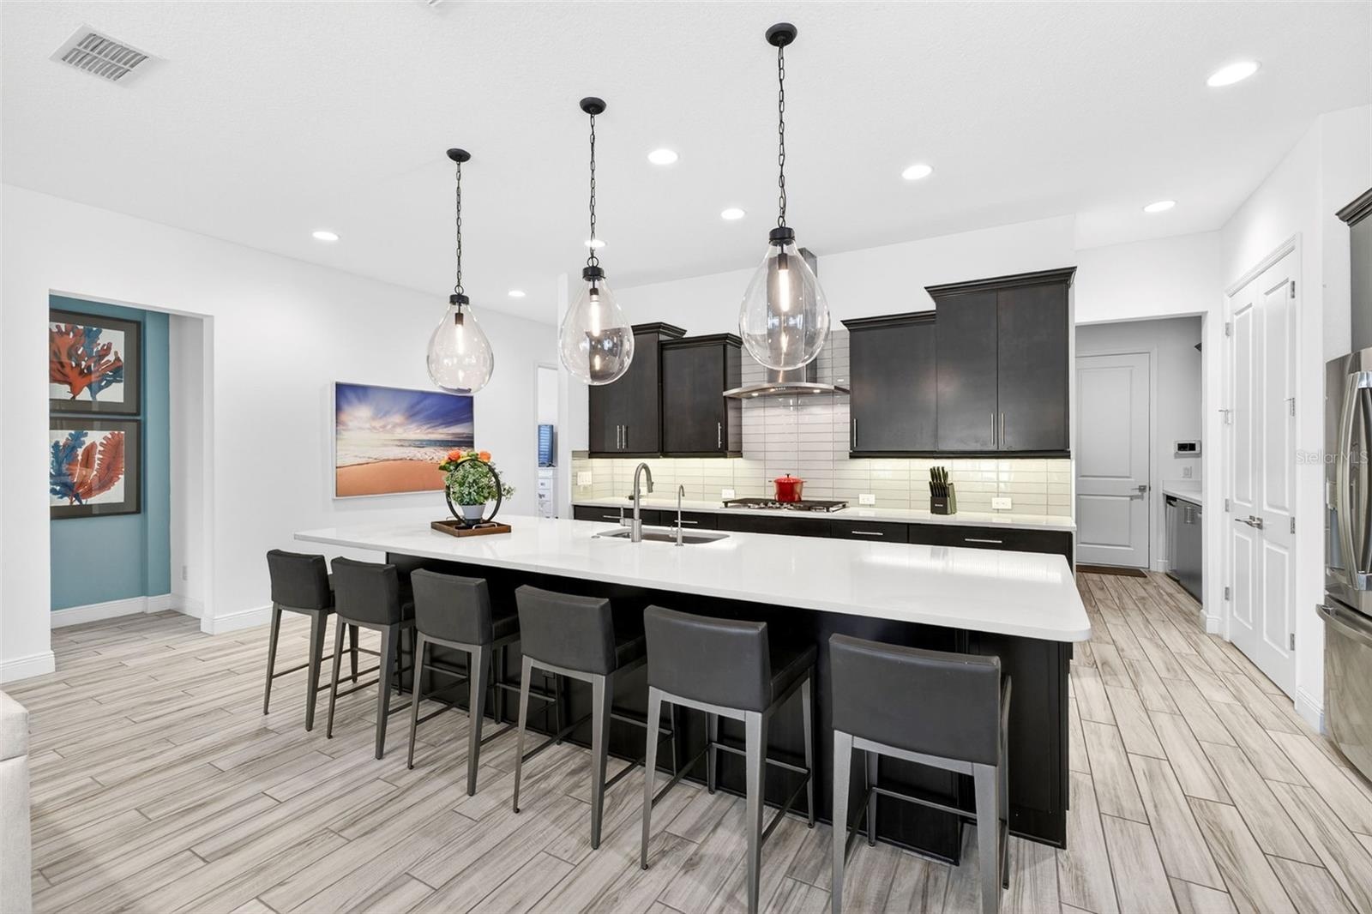
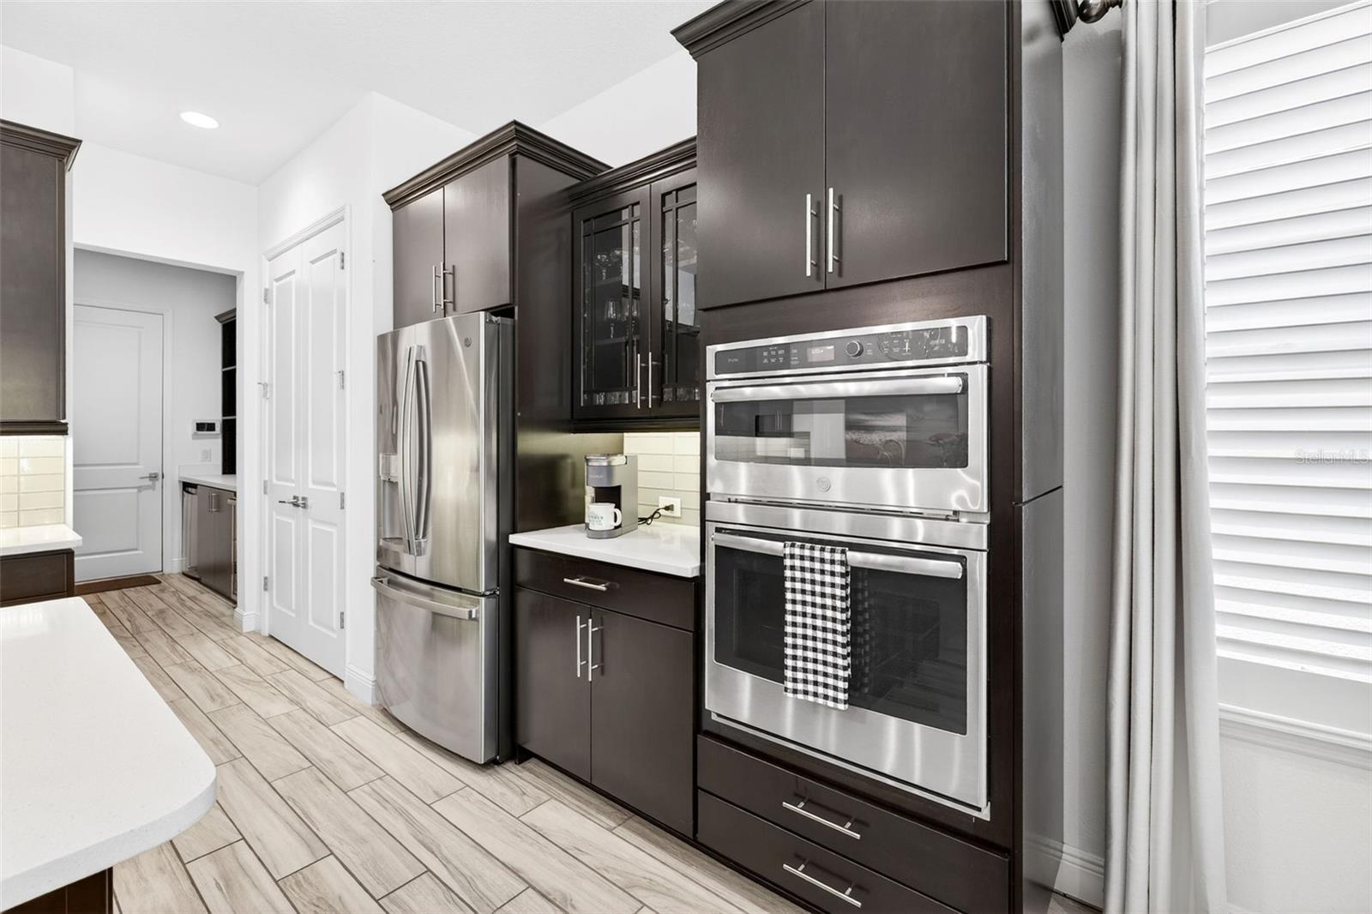
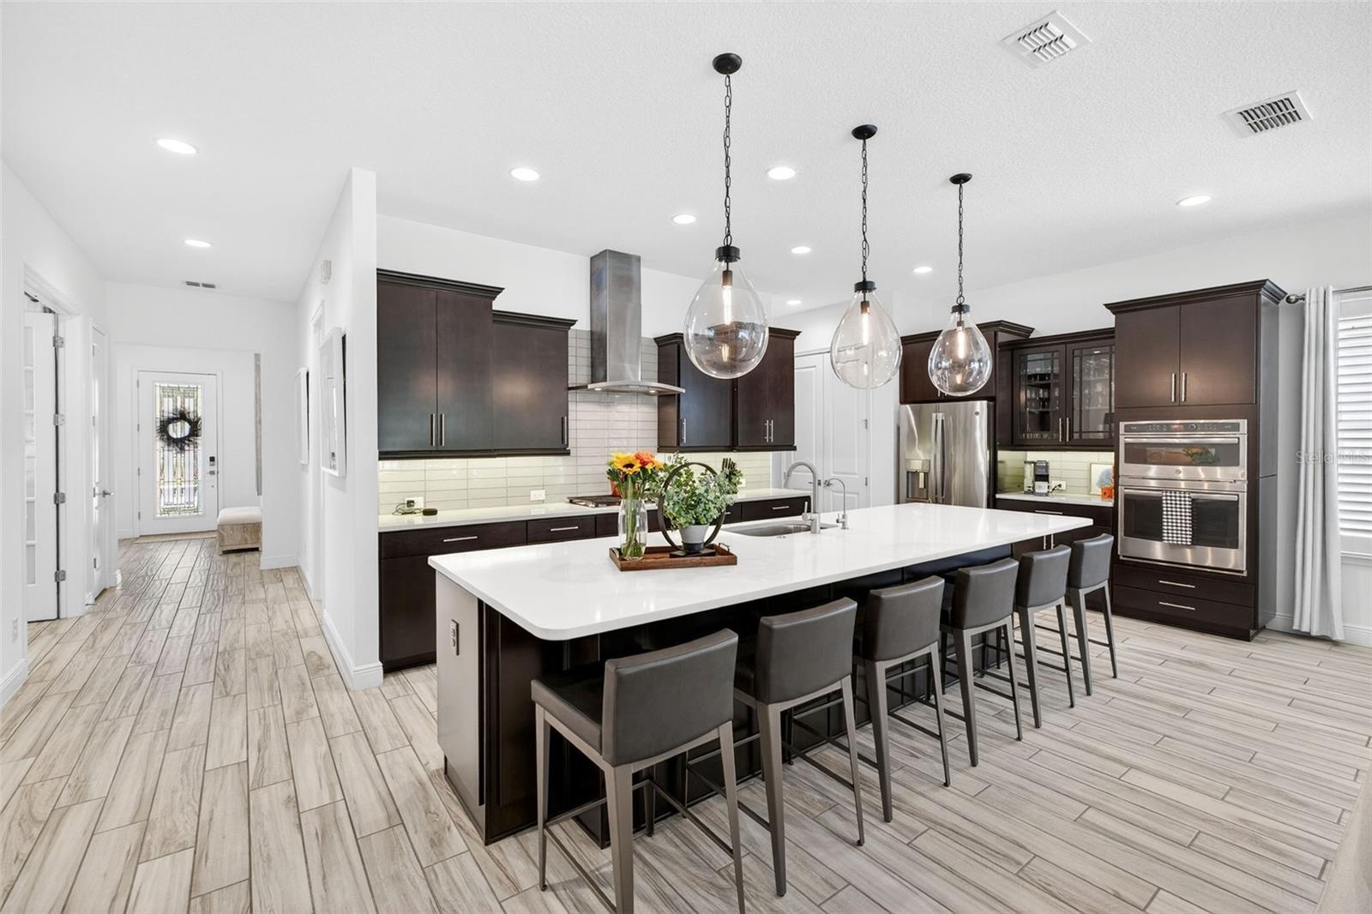
- Kitchen with lots of cabinets and island seating
- GE stainless steel appliances
- New pendant lighting over the island (2026)
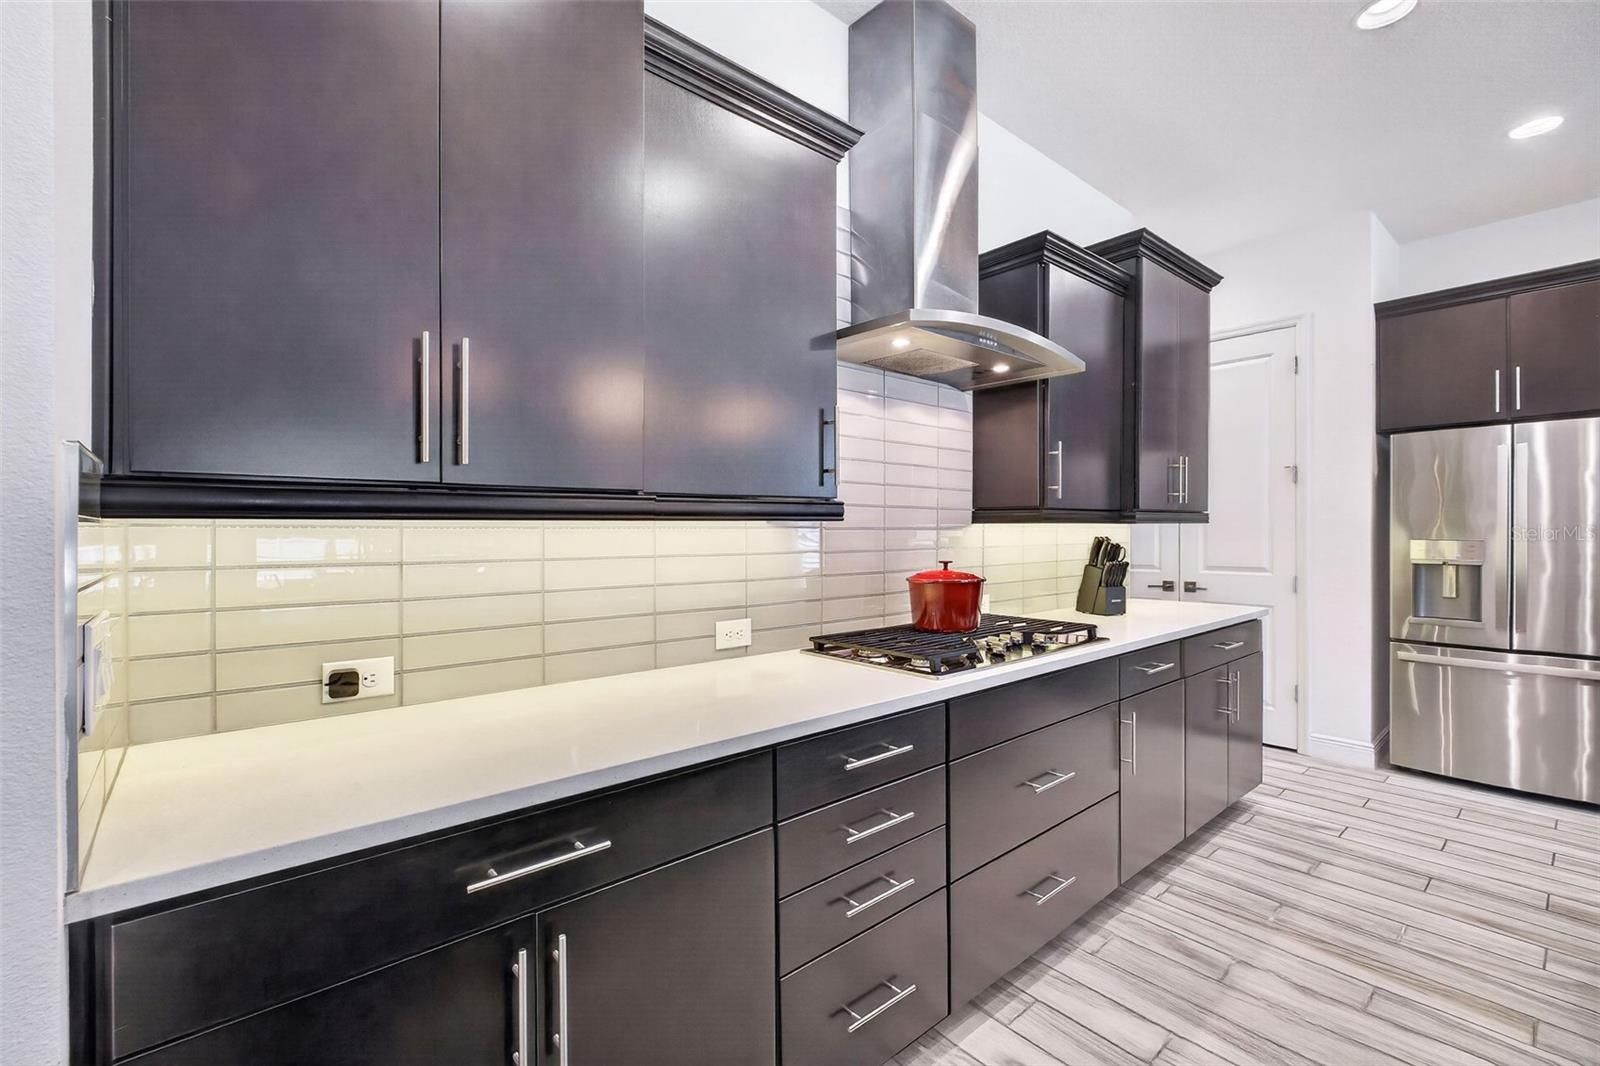
- Soft close drawers and cabinet drawers
- Under-counter lighting over cool tile black splash
- Quartz countertops
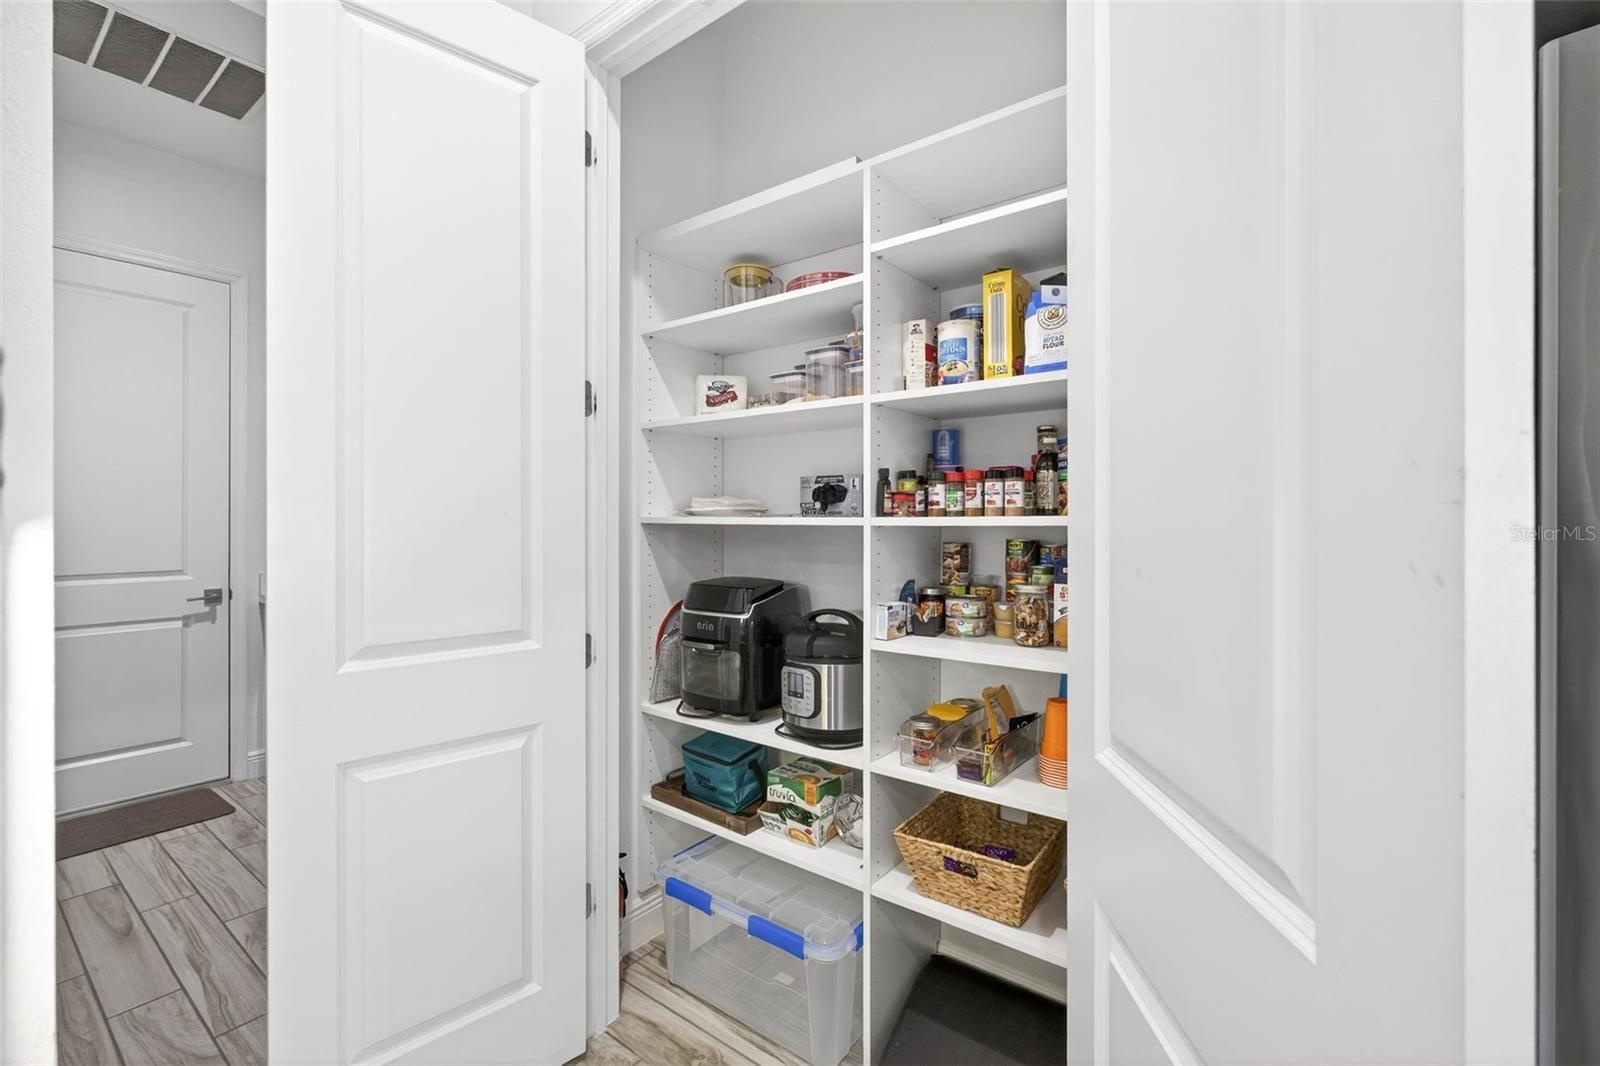
- Closet pantry
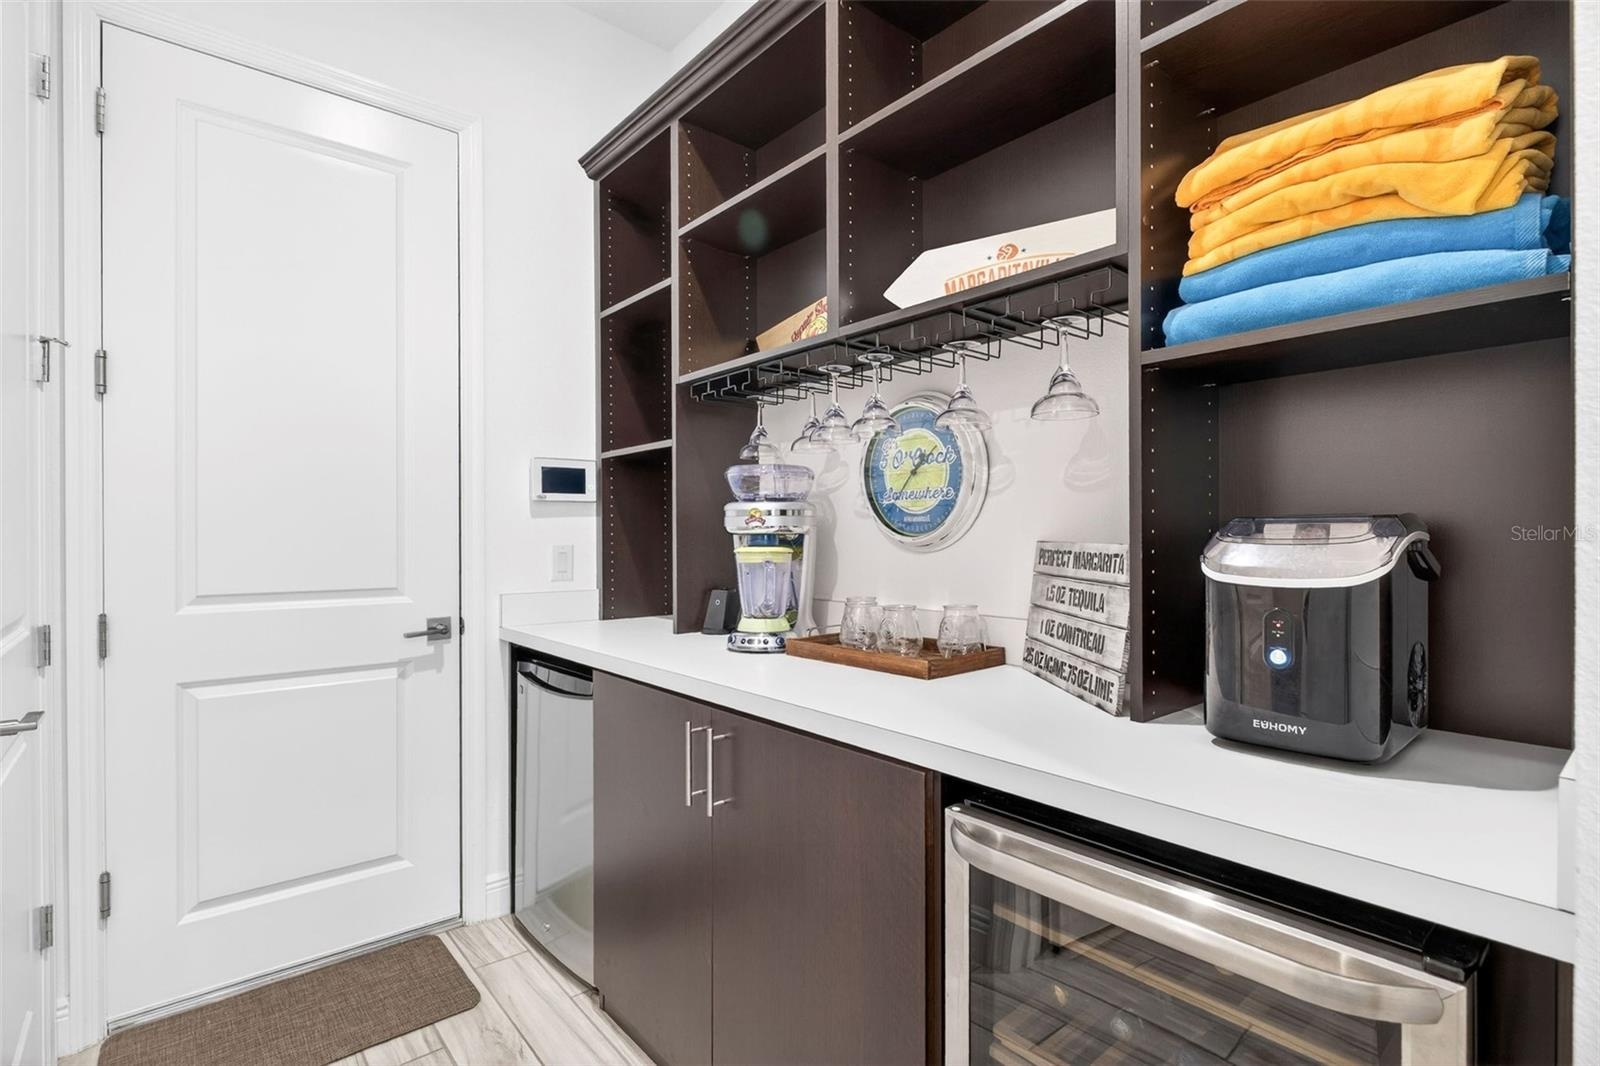
- Butler's pantry between garage and kitchen
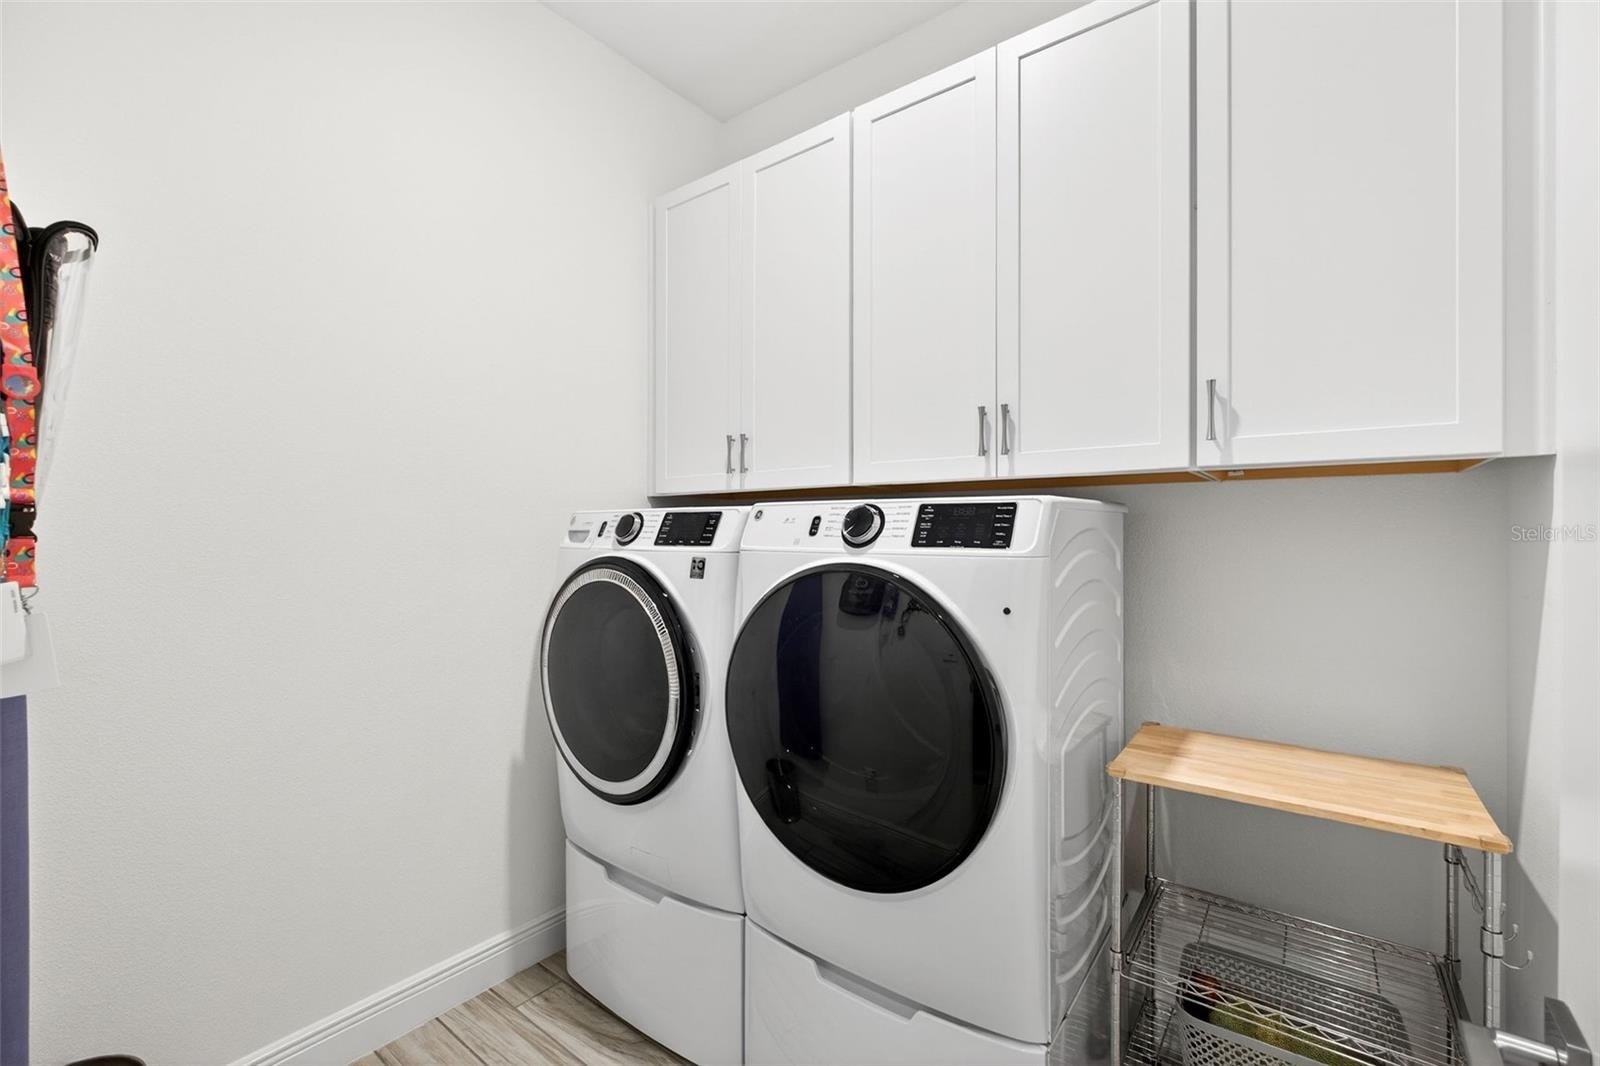
- Interior laundry room with extra cabinet space
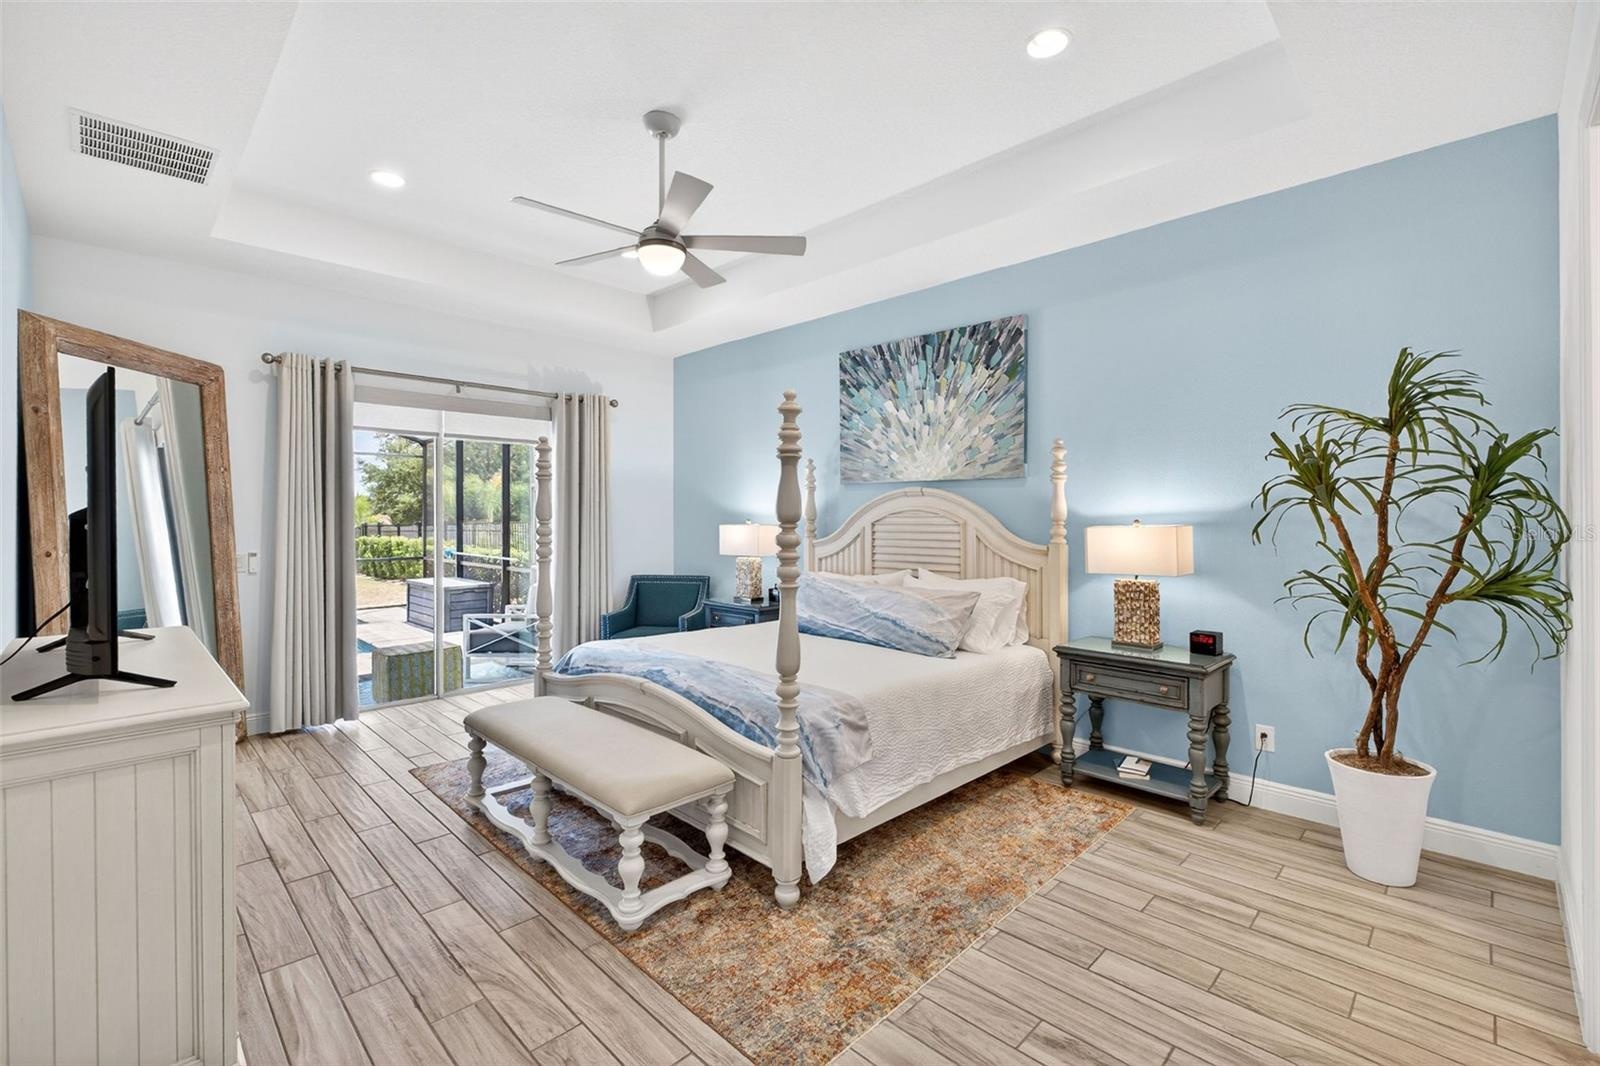
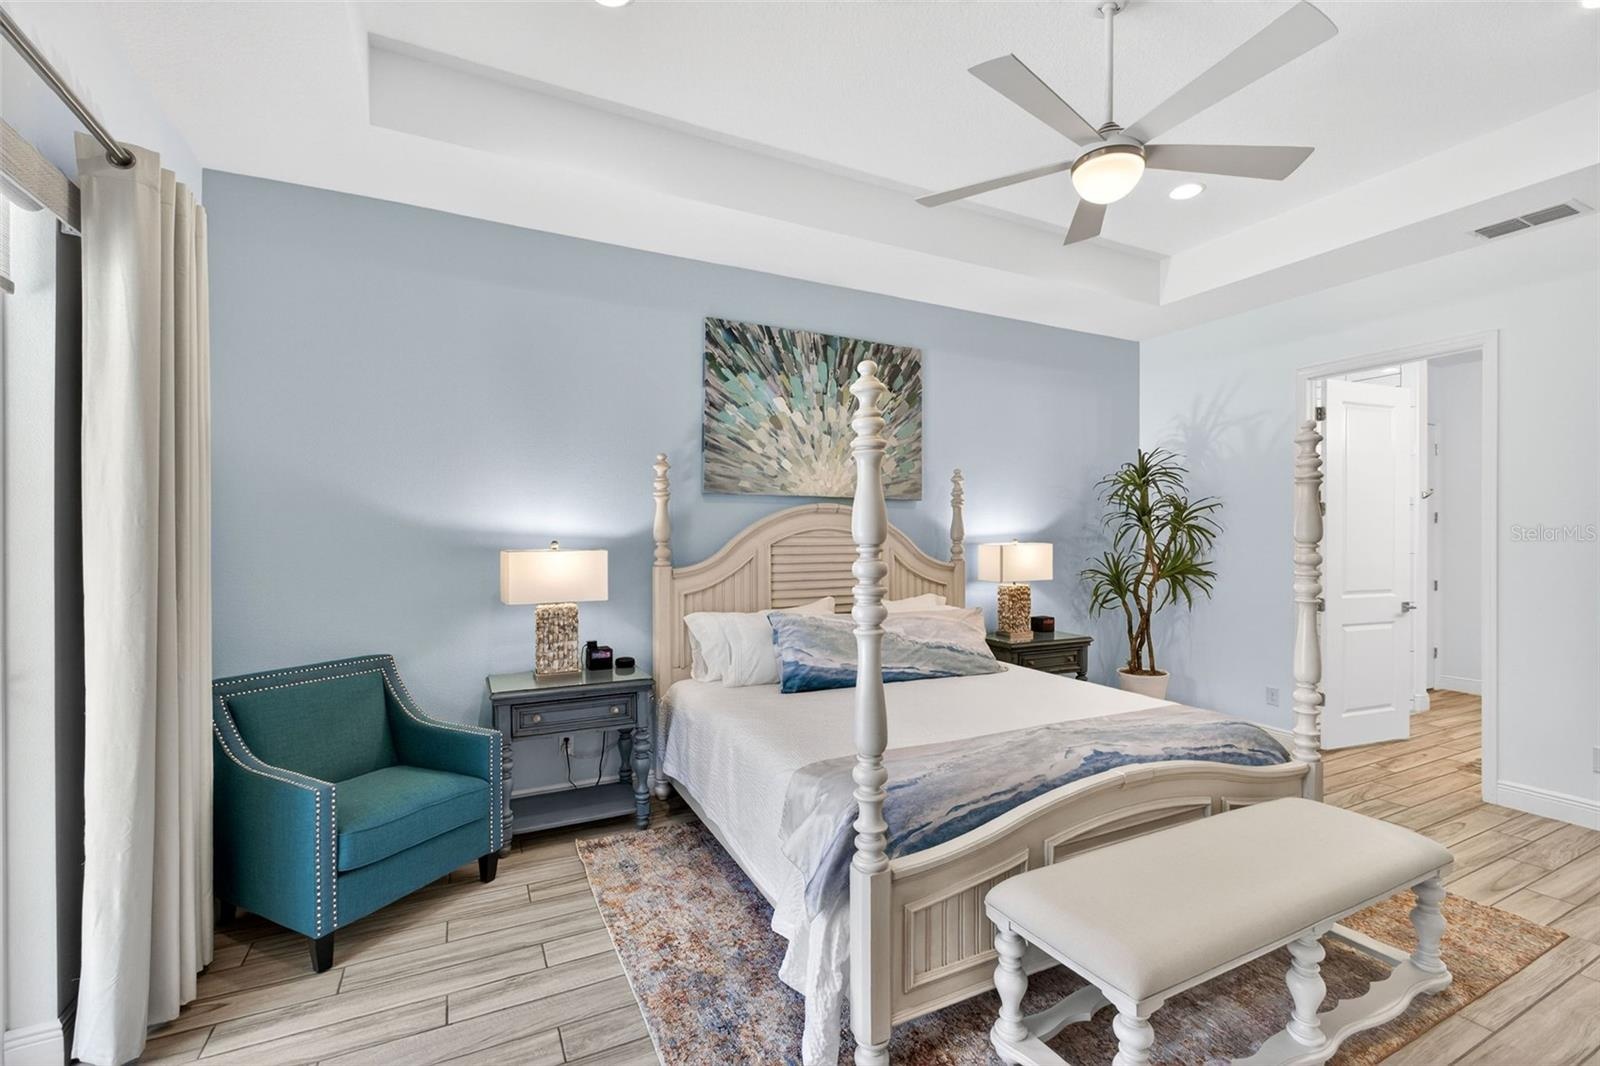
- Primary suite has an extended floor plan
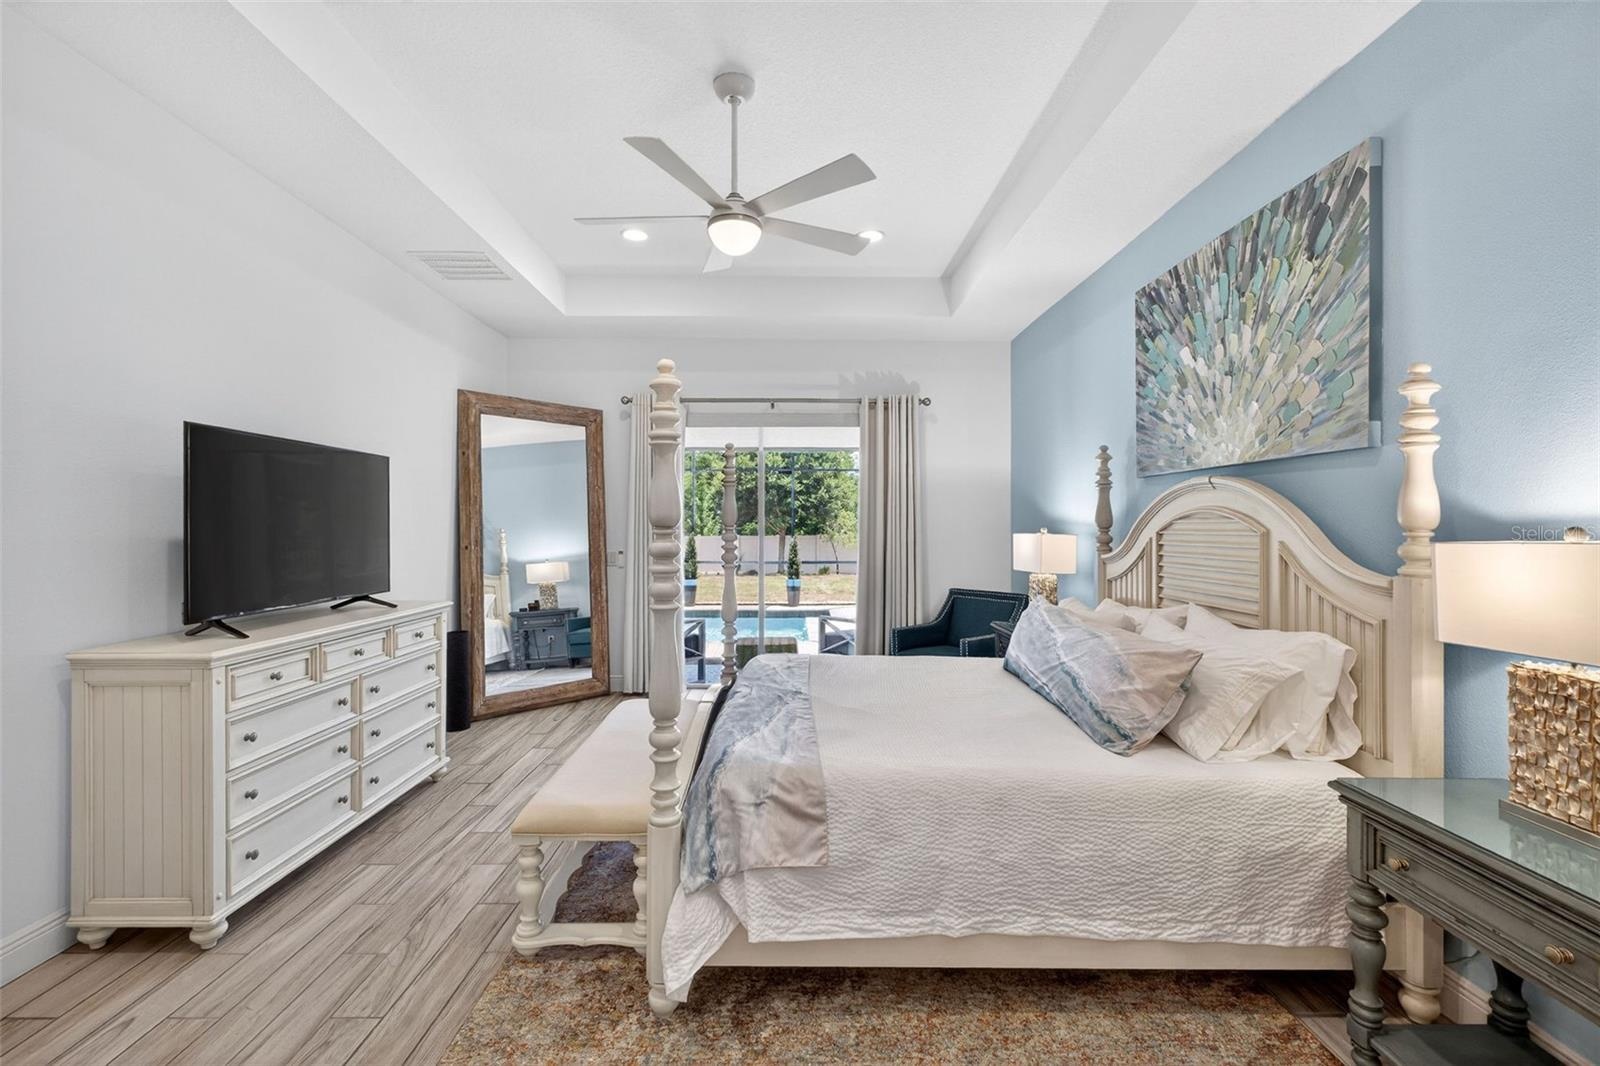
- Primary suite
- Primary suite with motorized blinds over sliders
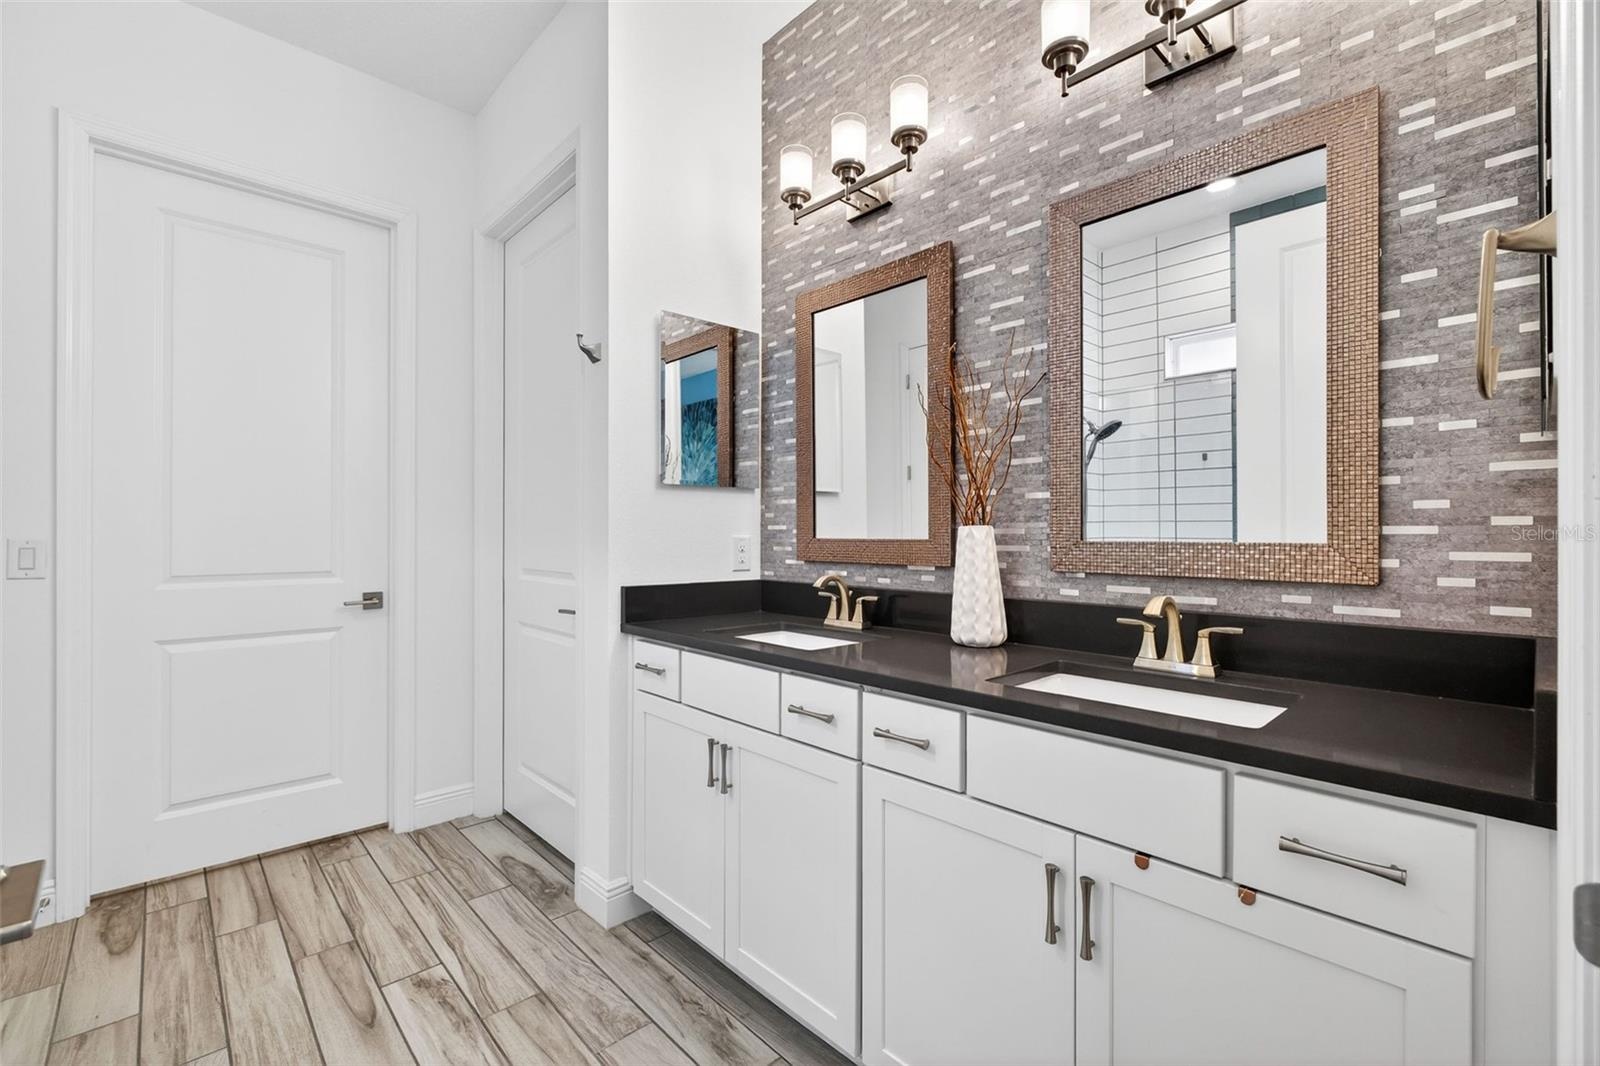
- Primary bathroom suite with double vanity
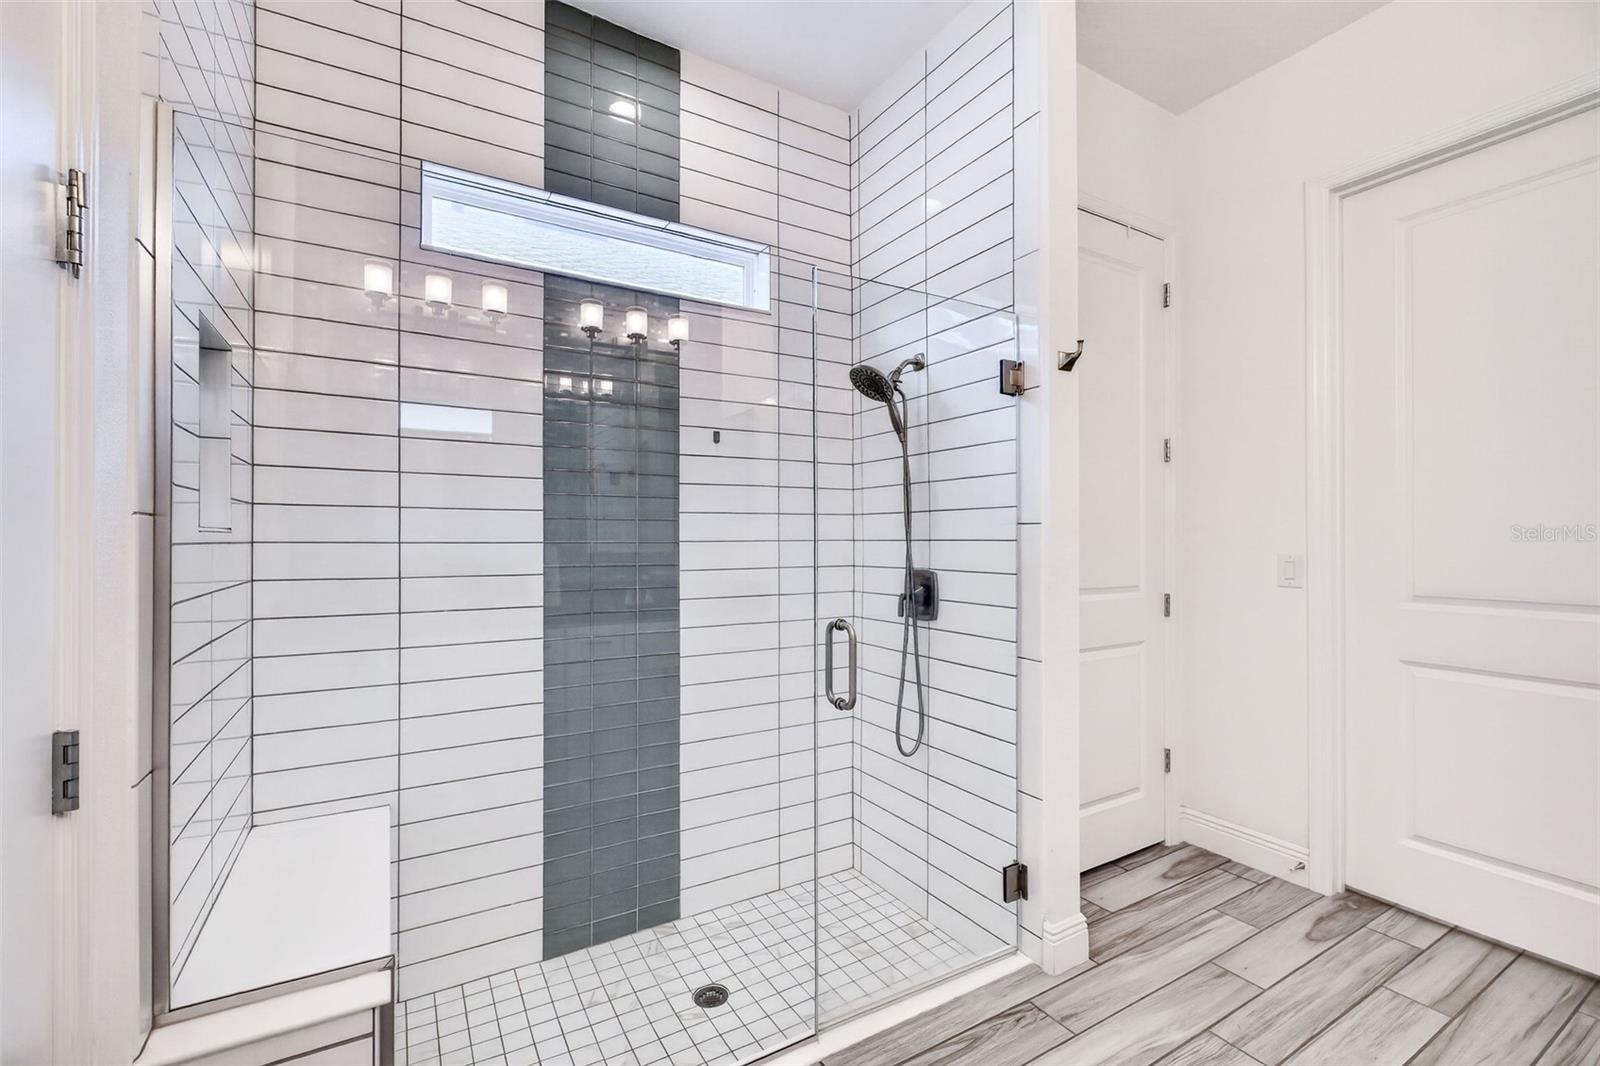
- Glass-enclosed shower with upgraded tile
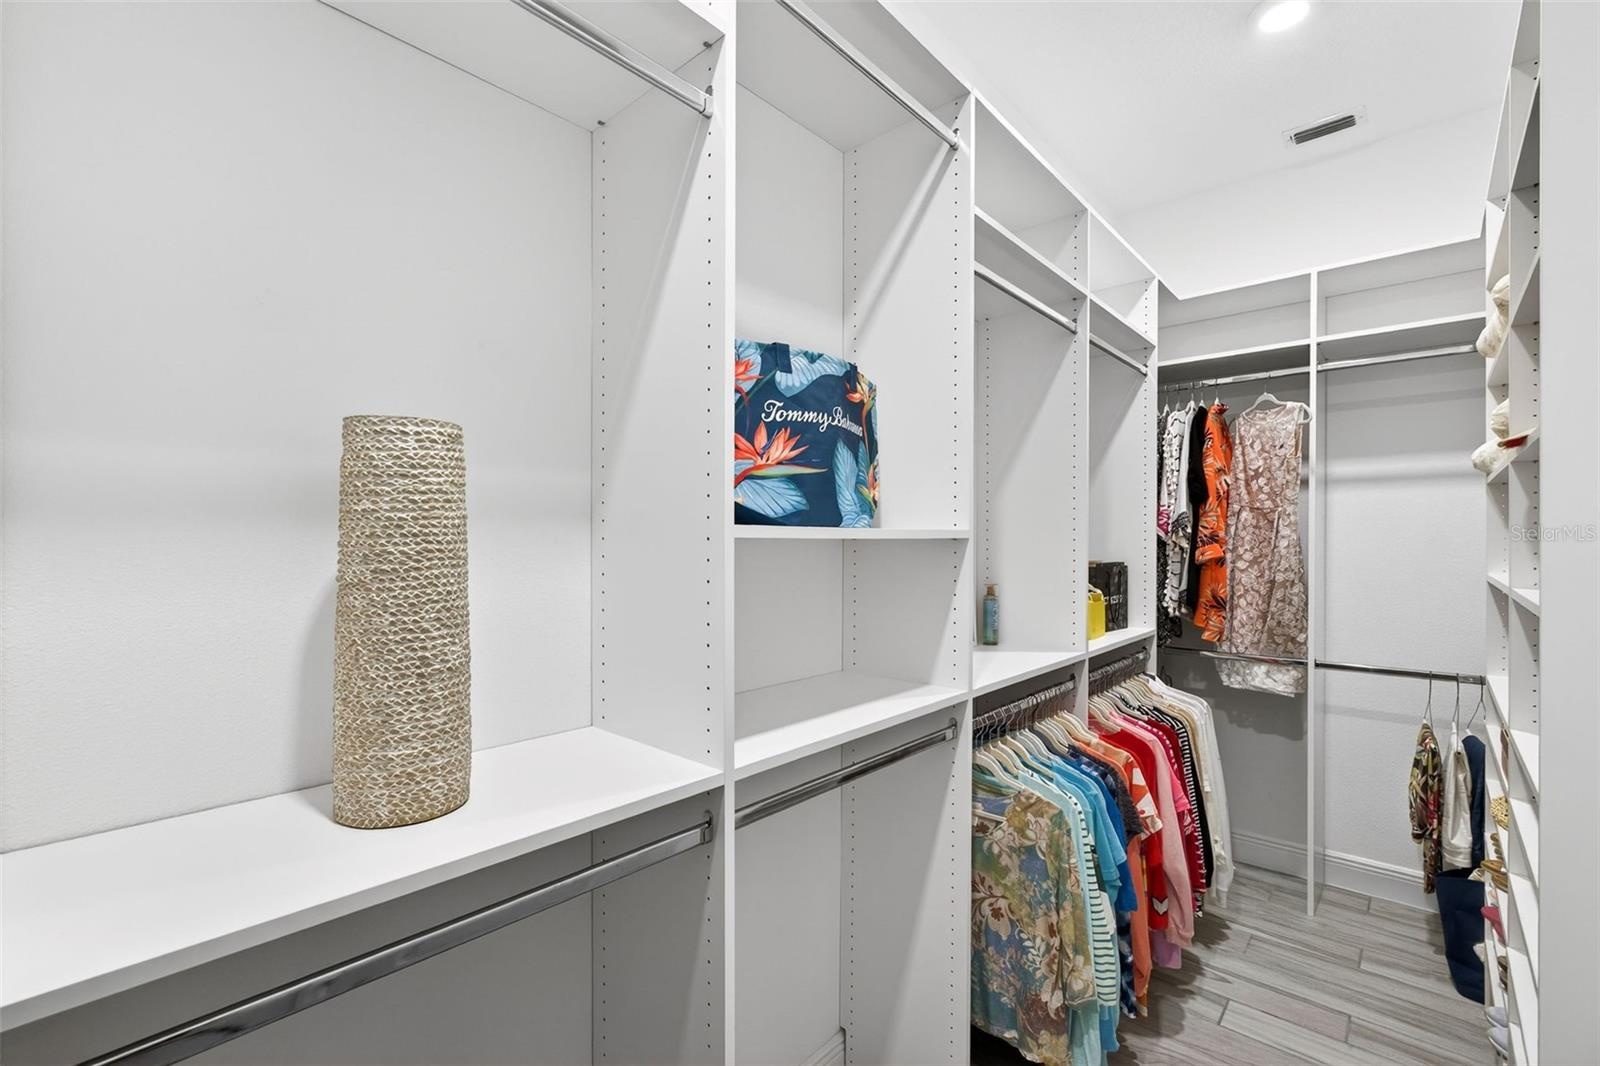
- Walk-in primary closet with custom cabinetry
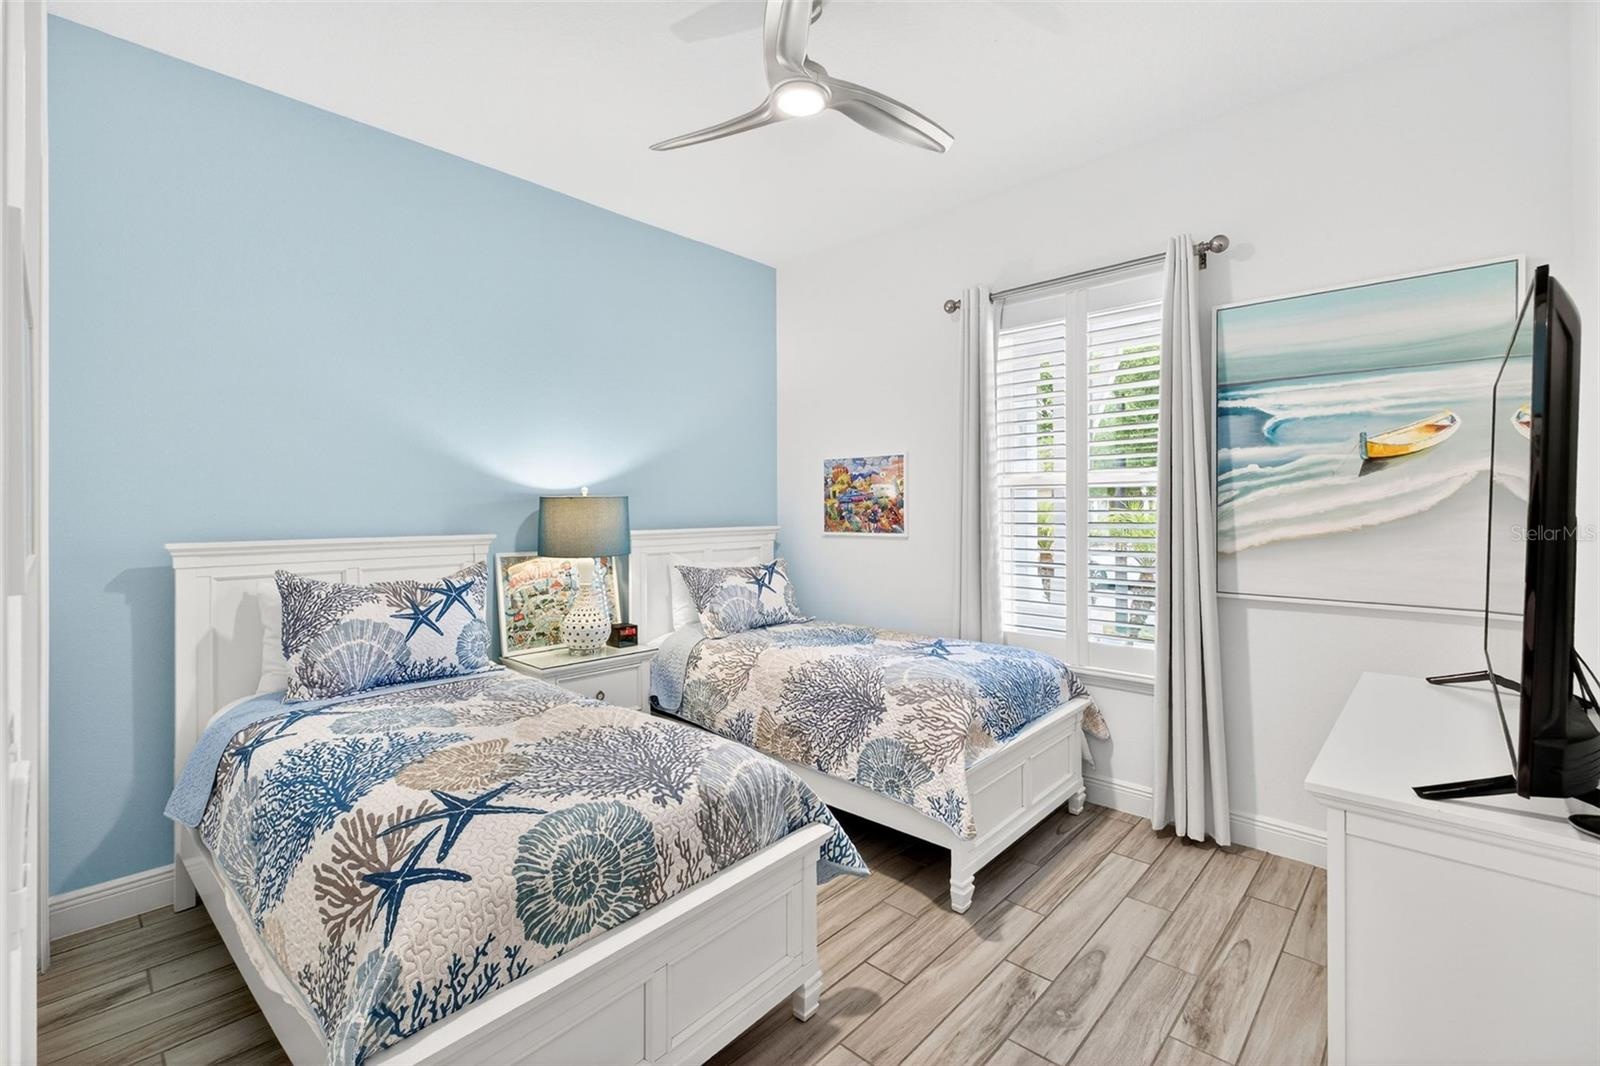
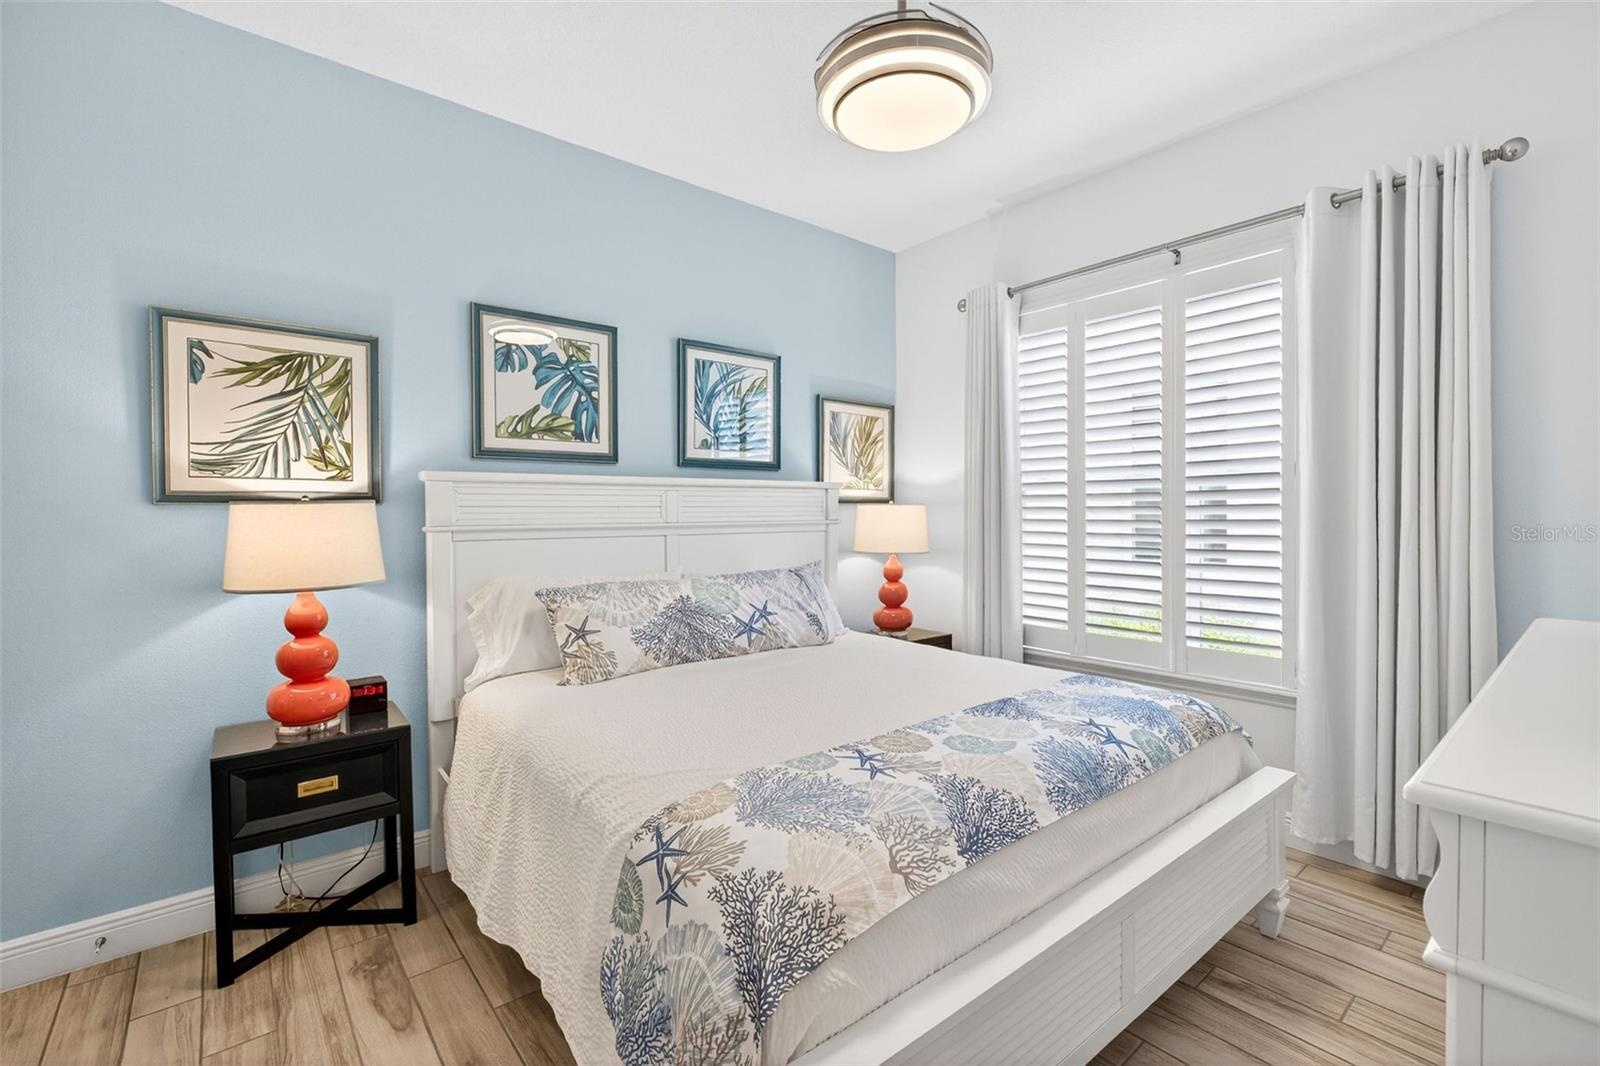
- Bedroom 2 at front of the house
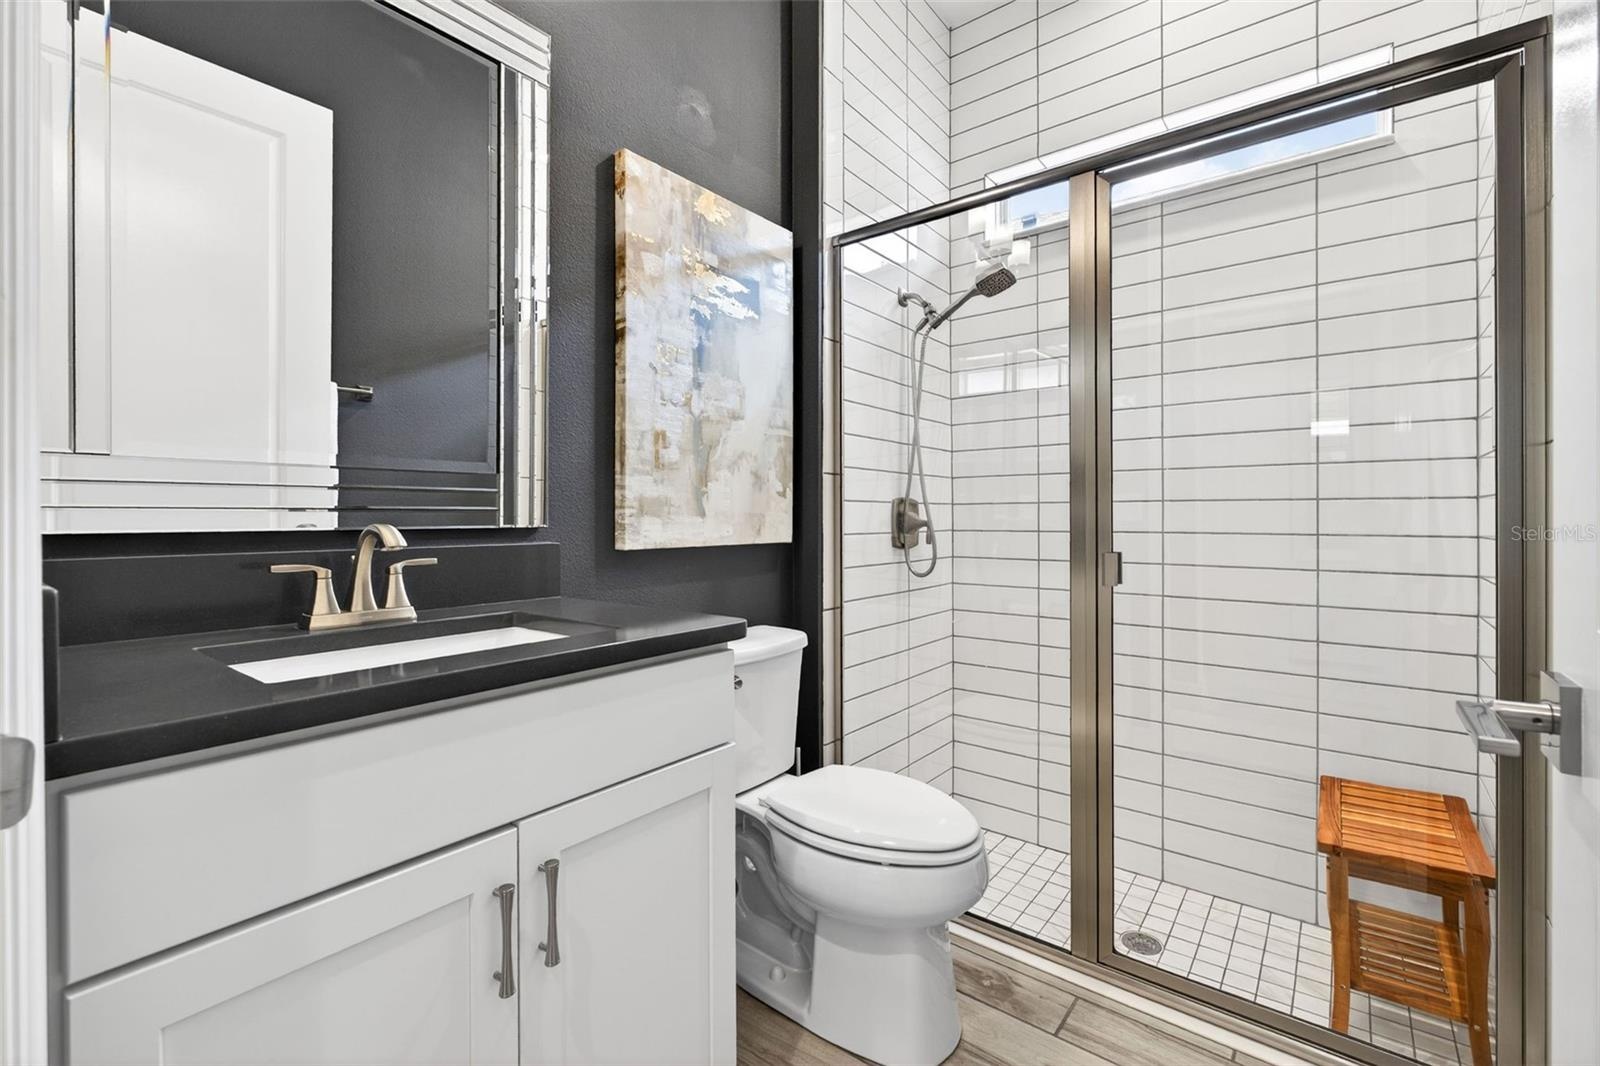
- Full hall bathroom with walk-in shower
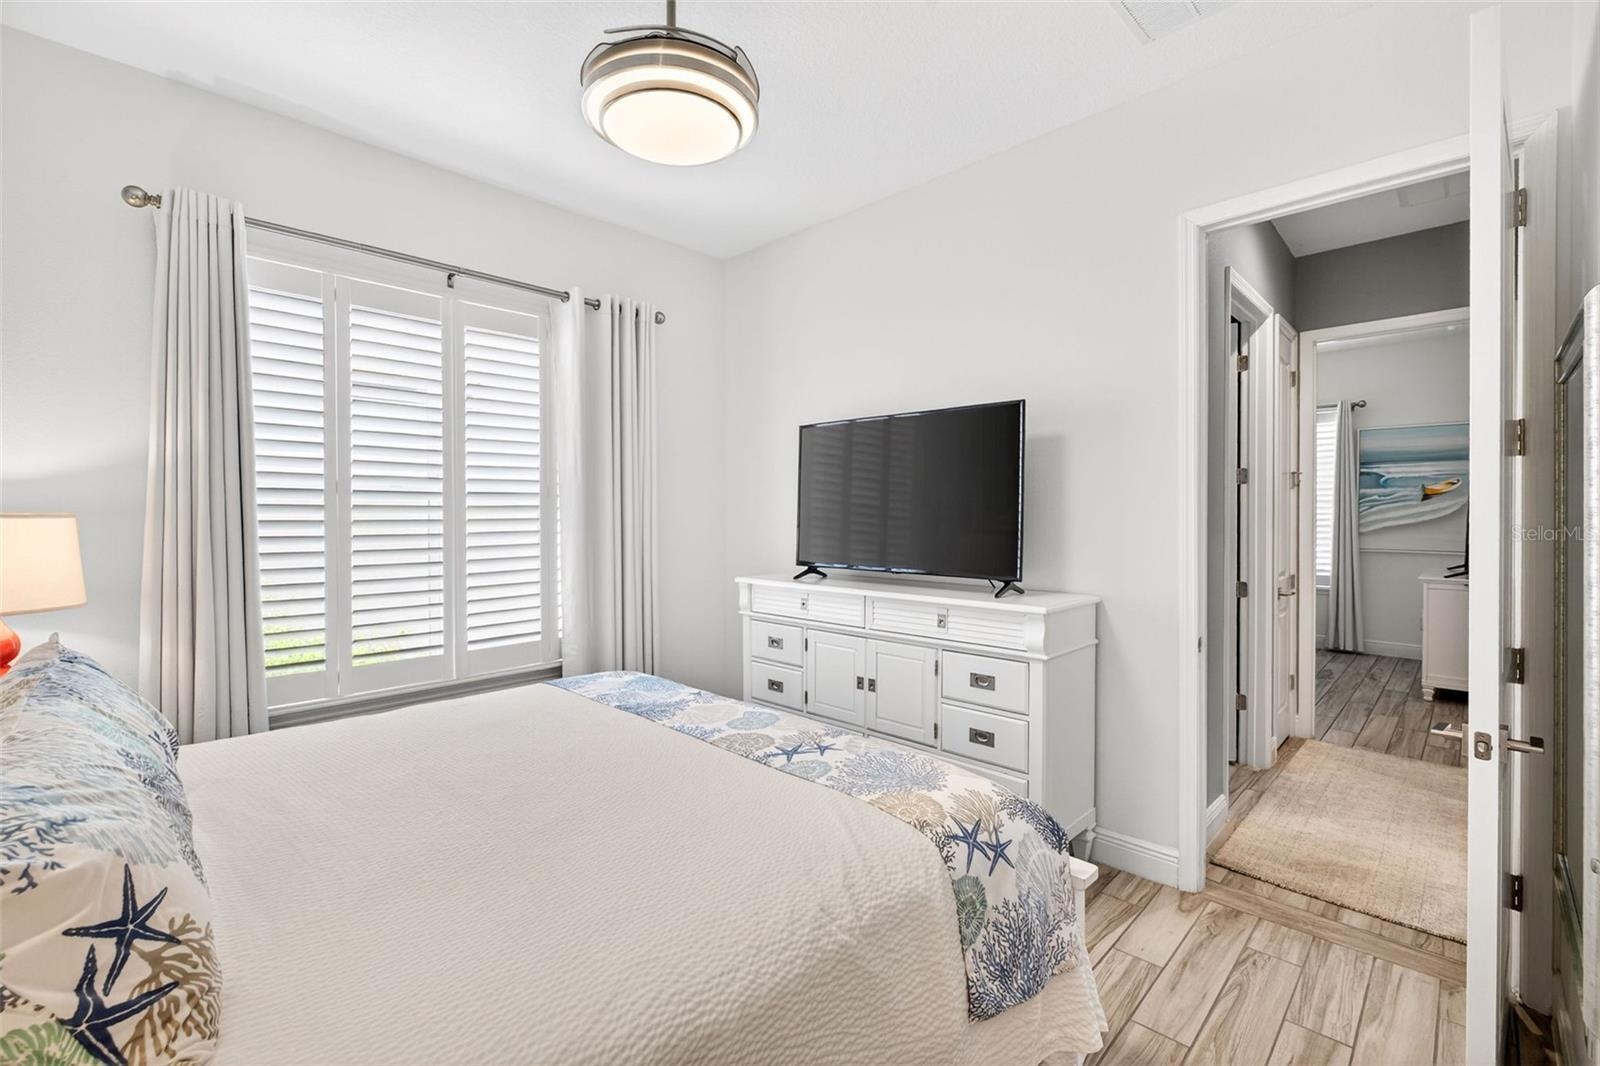
- Bedroom 3
- Bedroom 3 opens to hallway
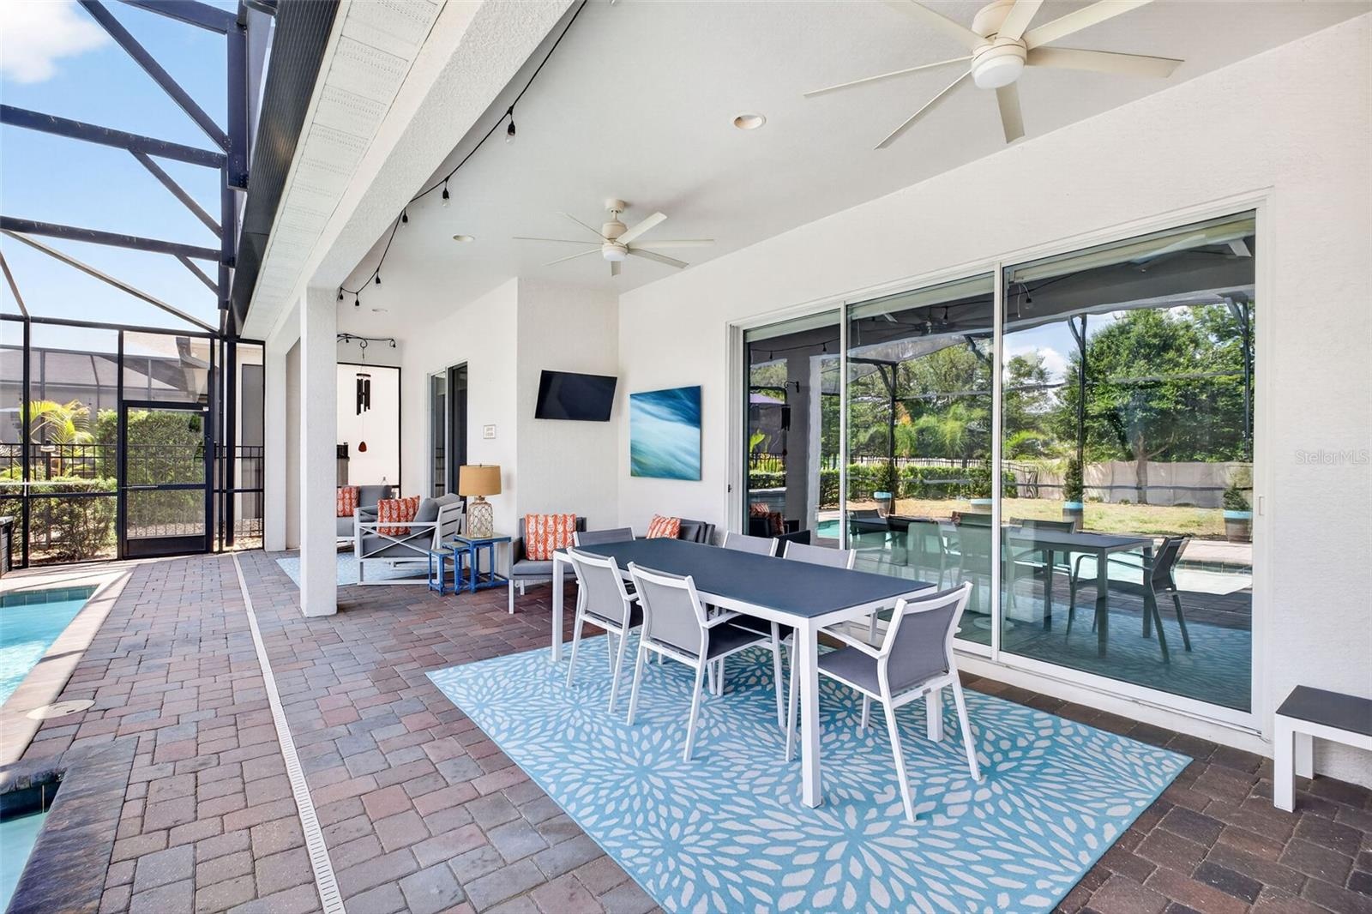
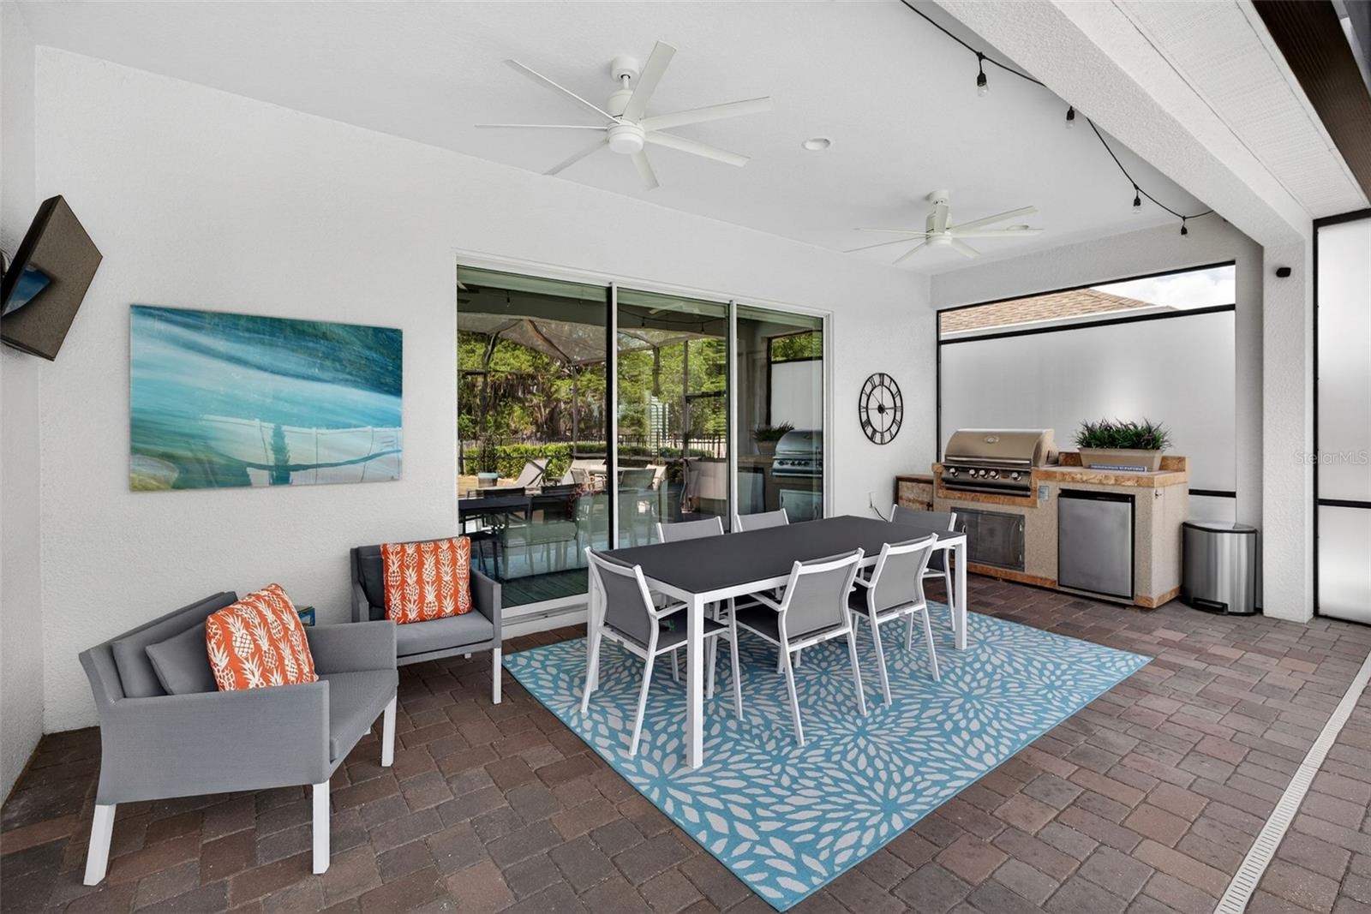
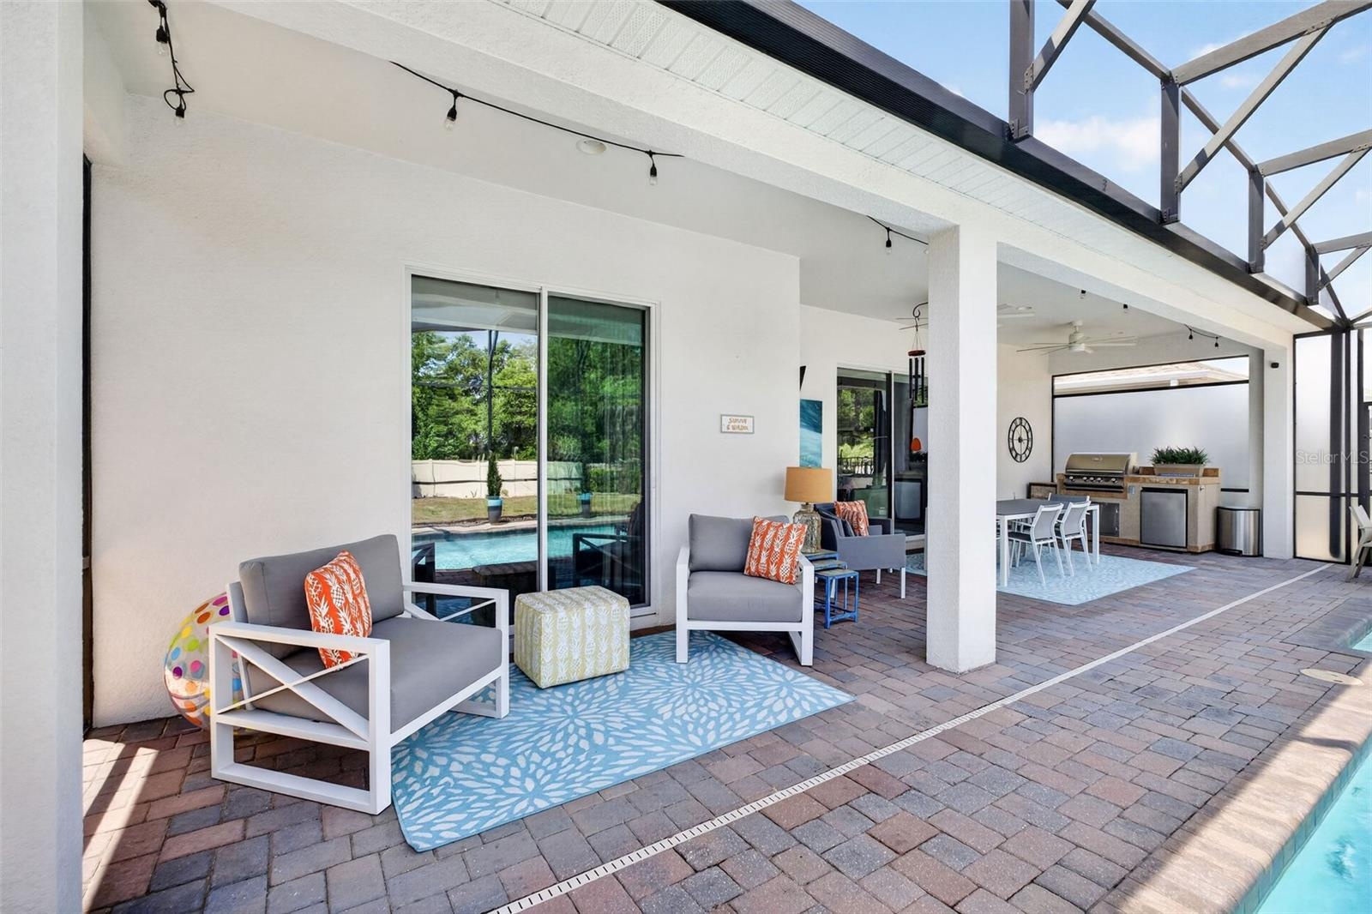
- Extended lanai with pavered deck
- Plenty of room for outside dining
- Outside kitchen with natural gas-plumbed grill
- Seating area off of primary bedroom
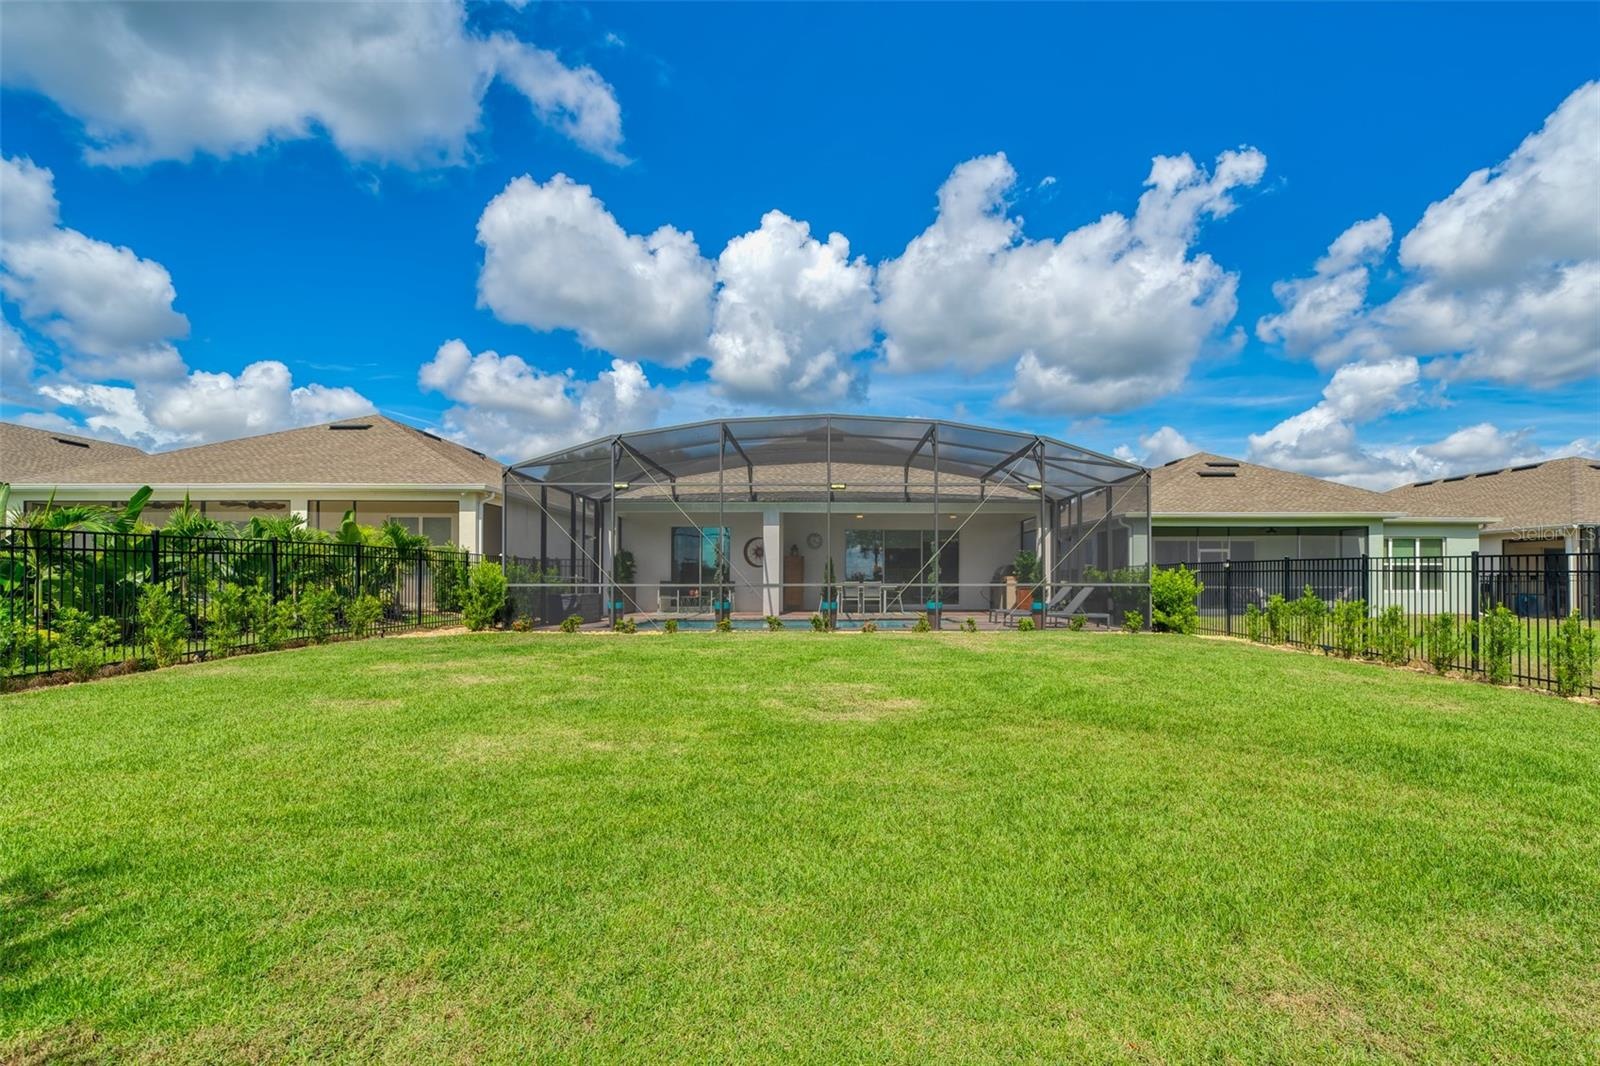
- Huge grassy fenced in yard
- Salt-water heated pool
- Salt-water heated pool
- Sellers will replace sod with St. Augustine grass before closing
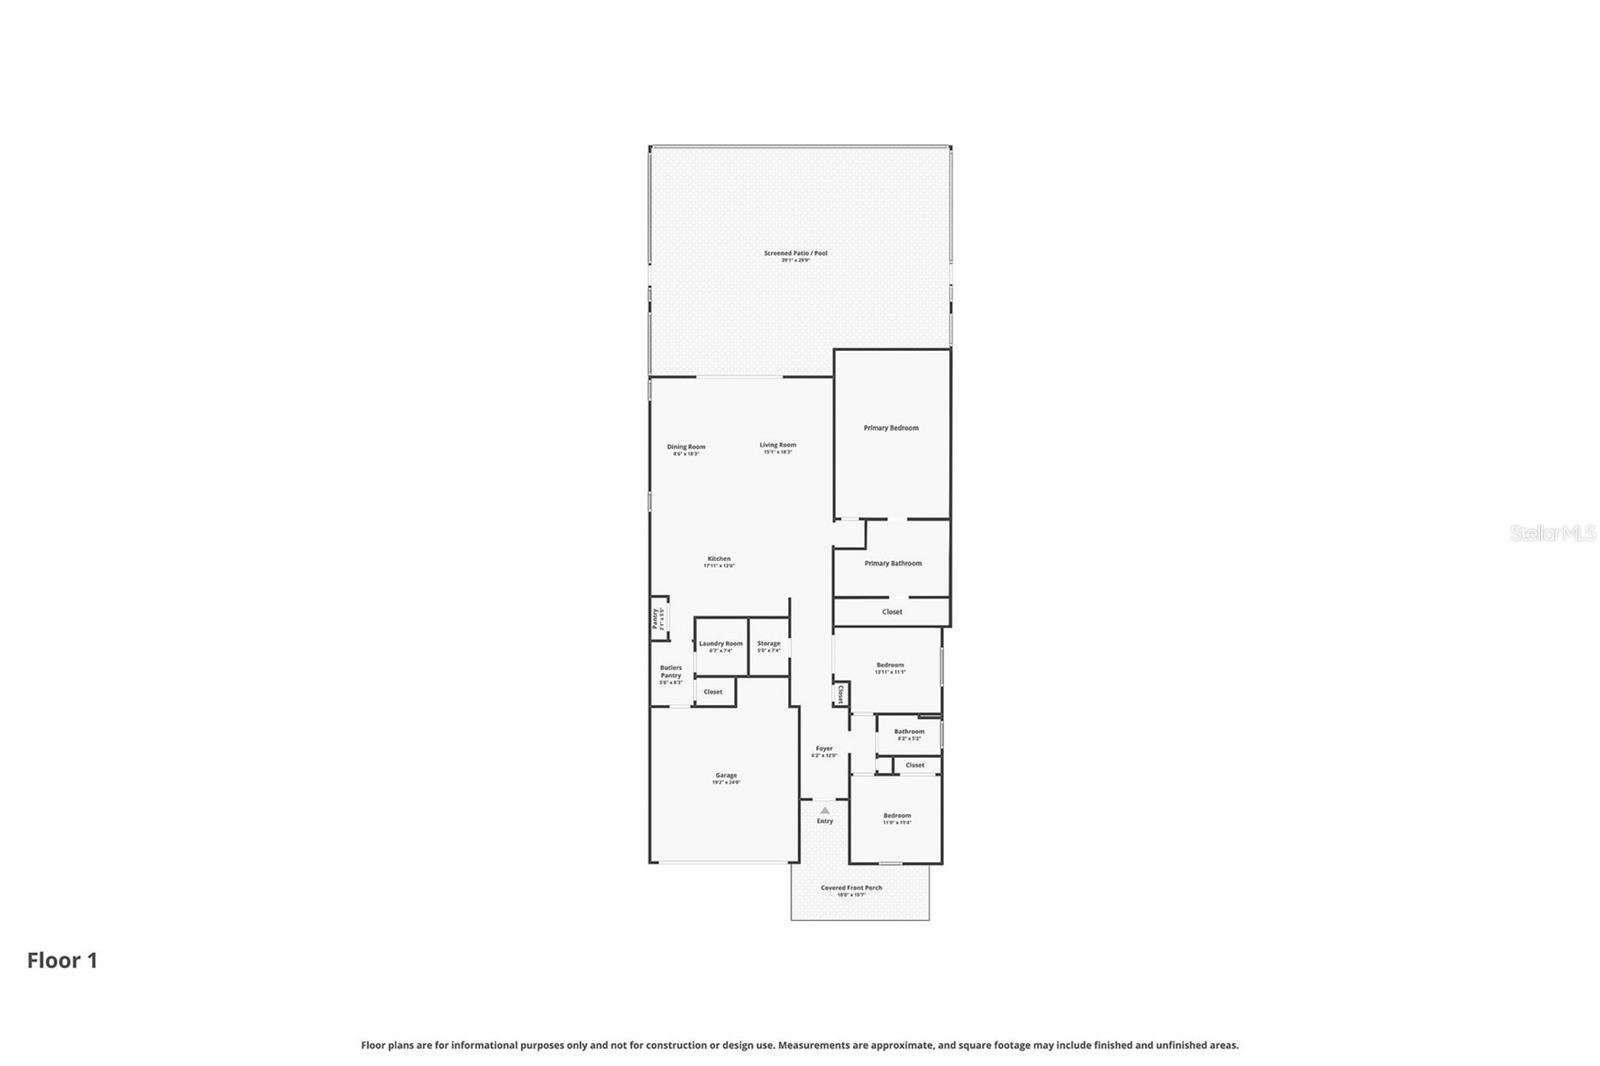
- Floor plan
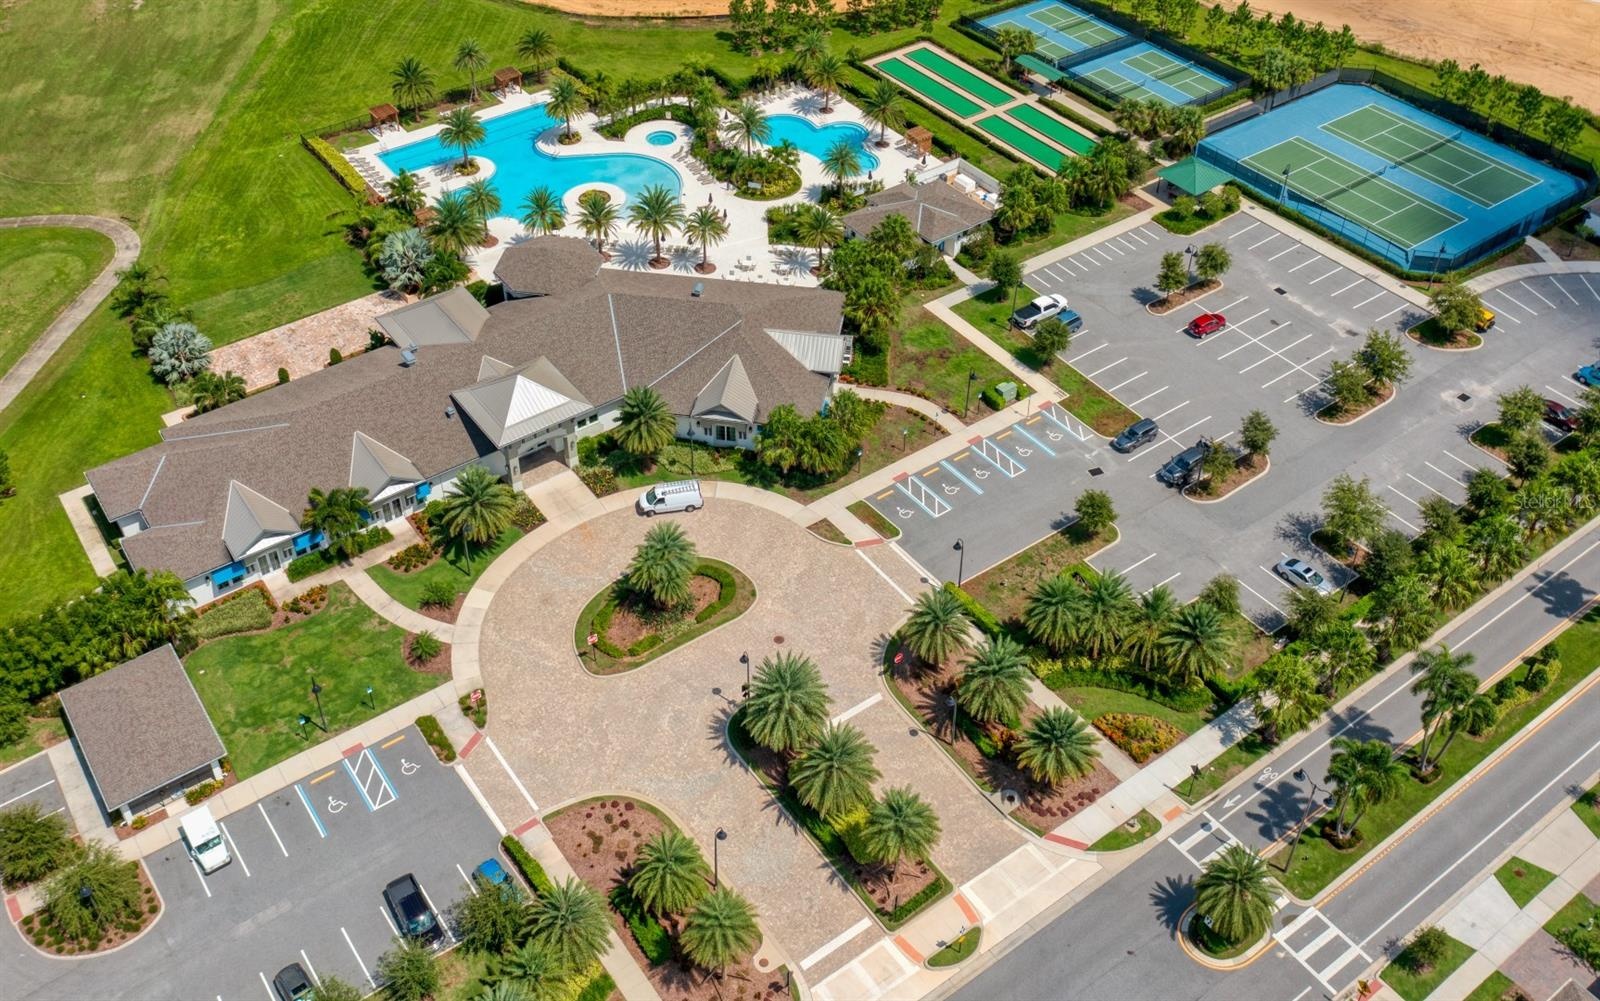
- Clubhouse and facilities
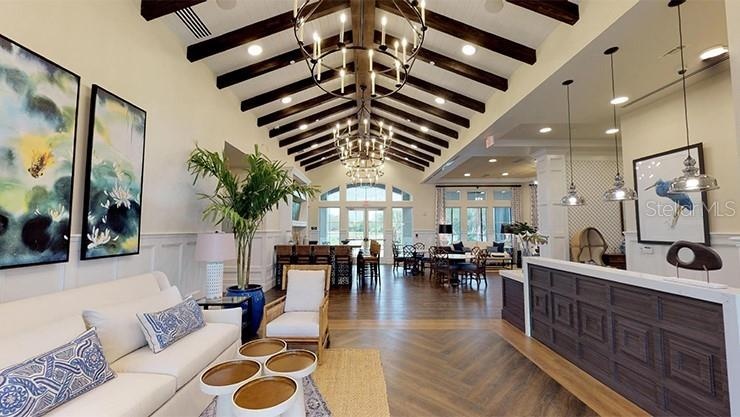
- Grand entry into clubhouse
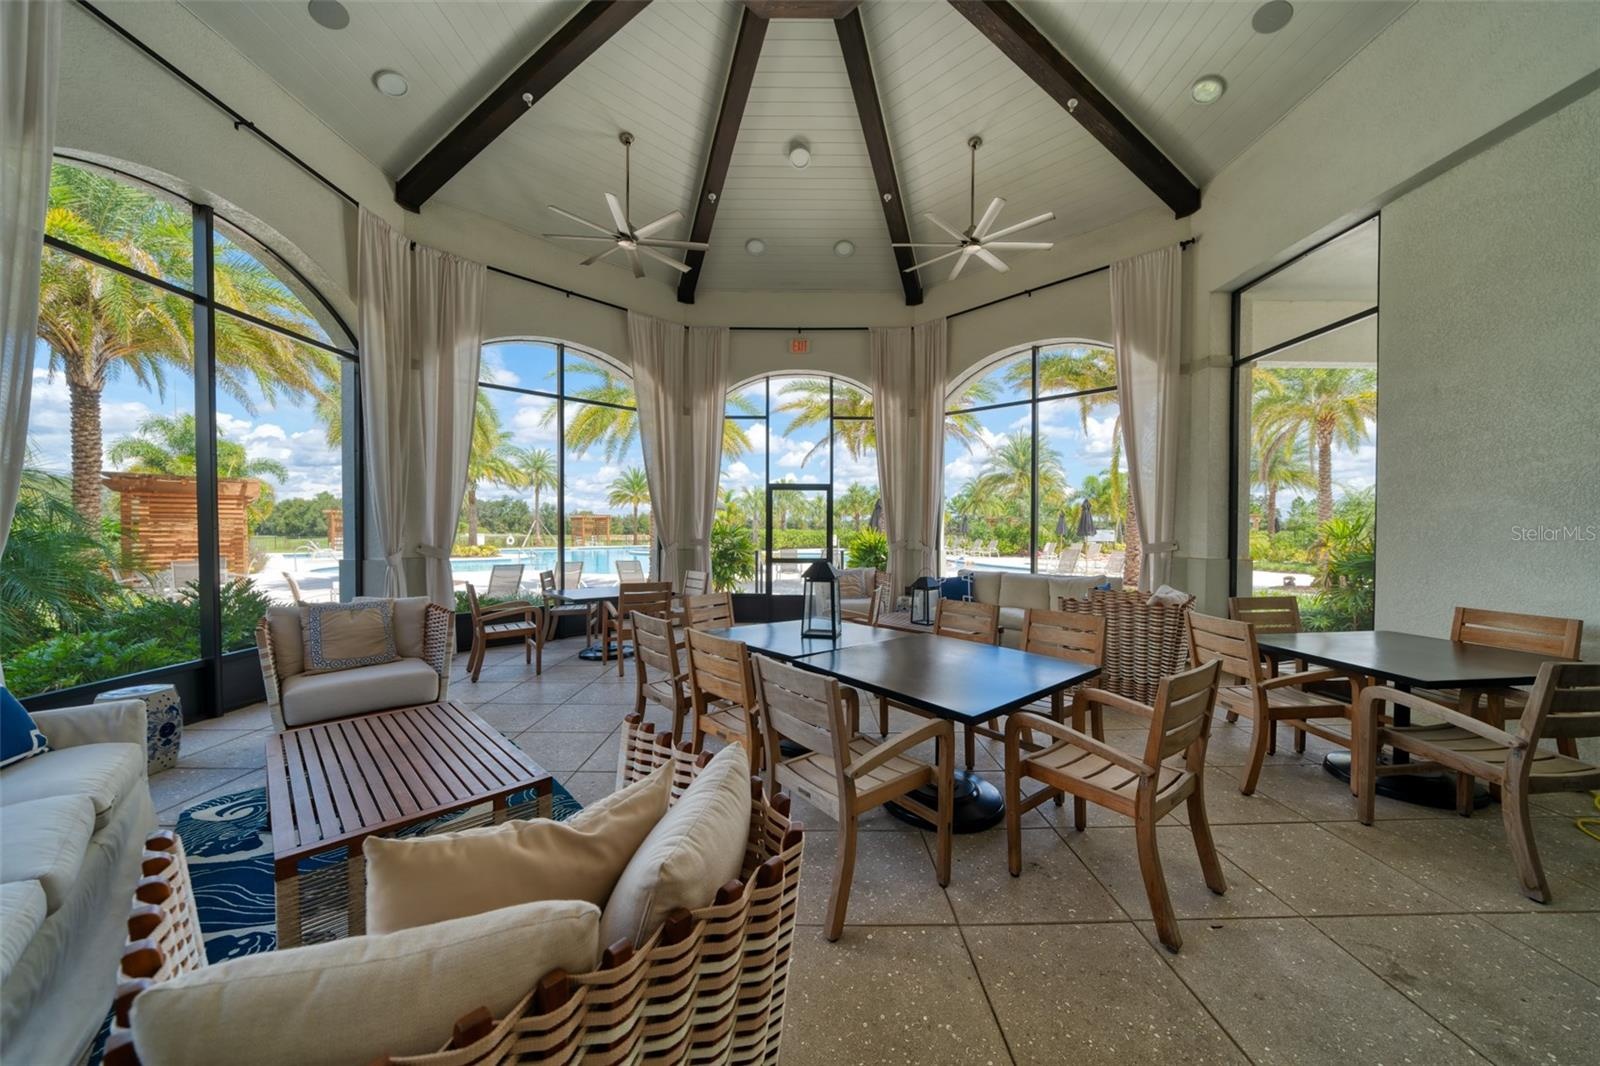
- Community "Back Porch"
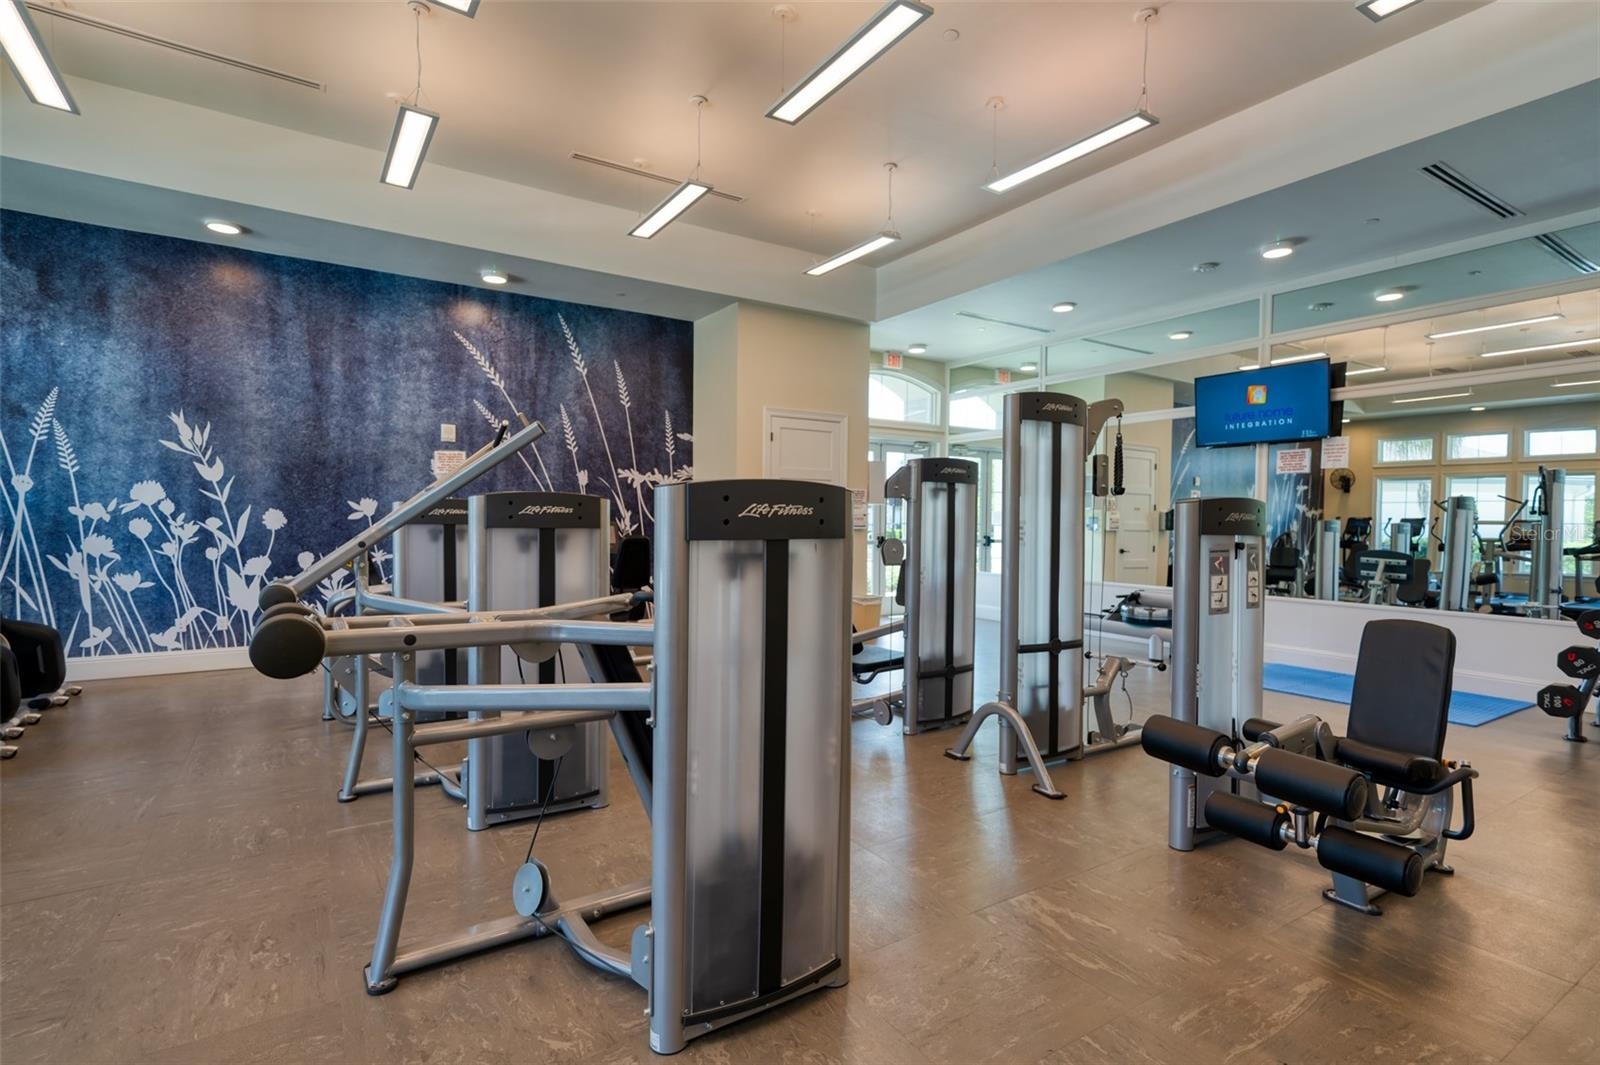
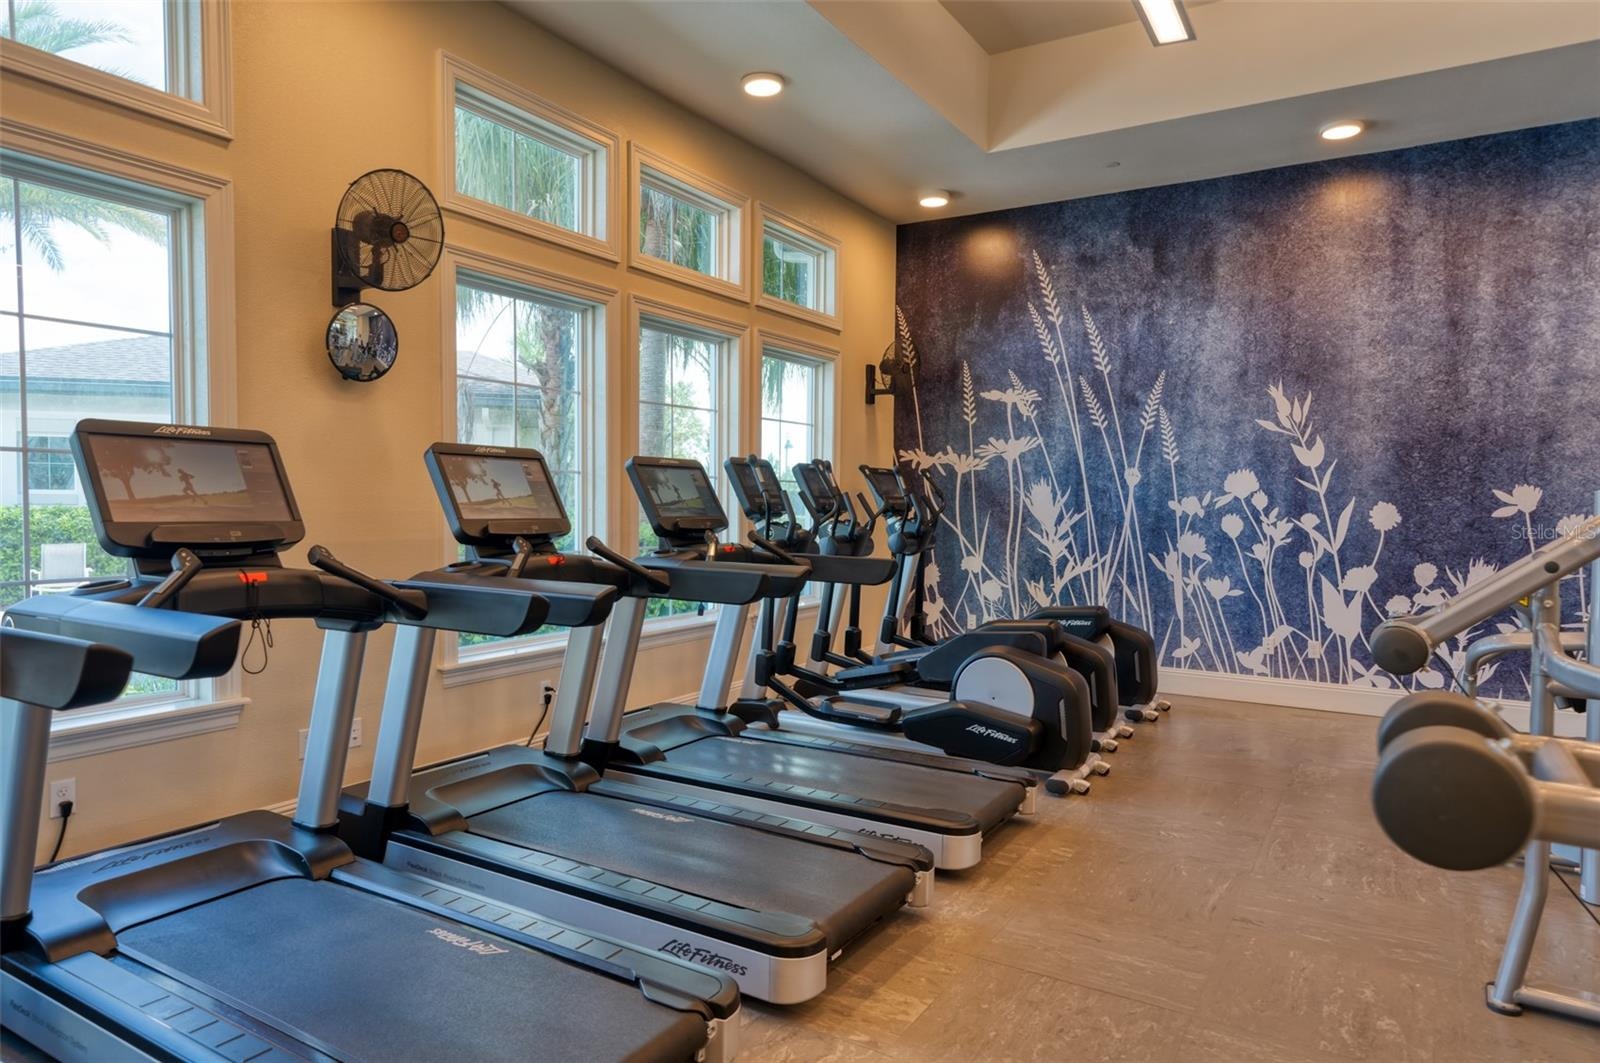
- Fitness center
- Fitness center
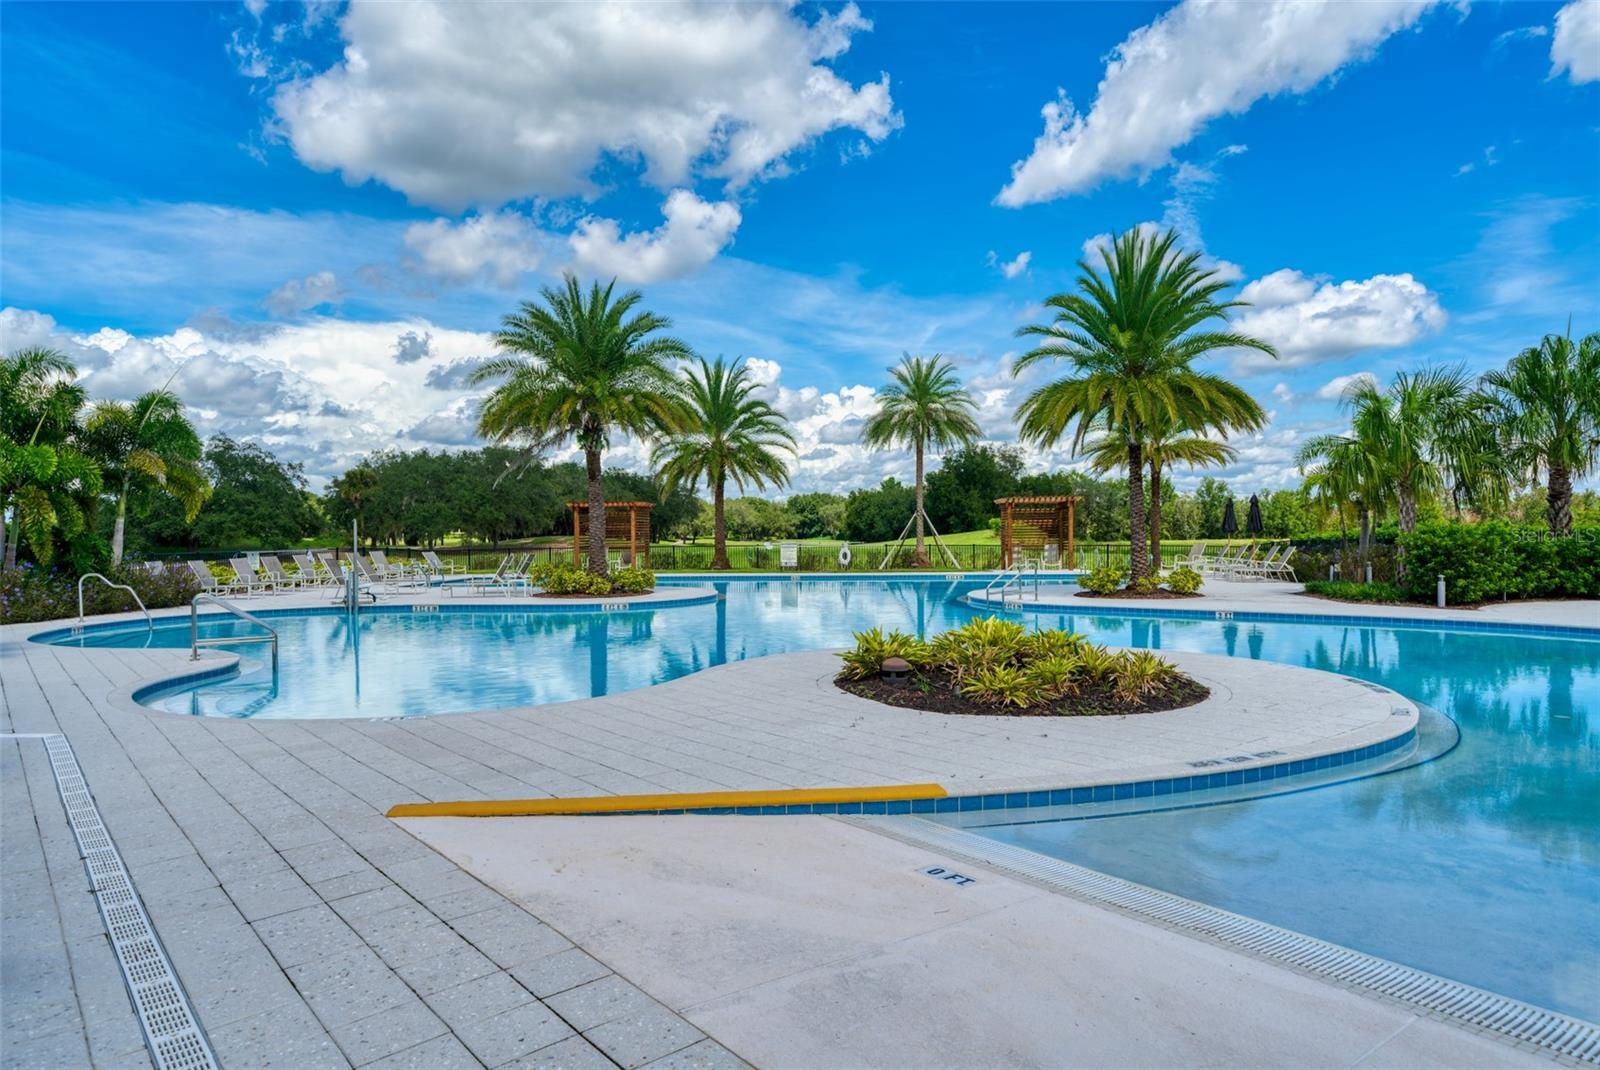
- Resort-style pool with beach entrance
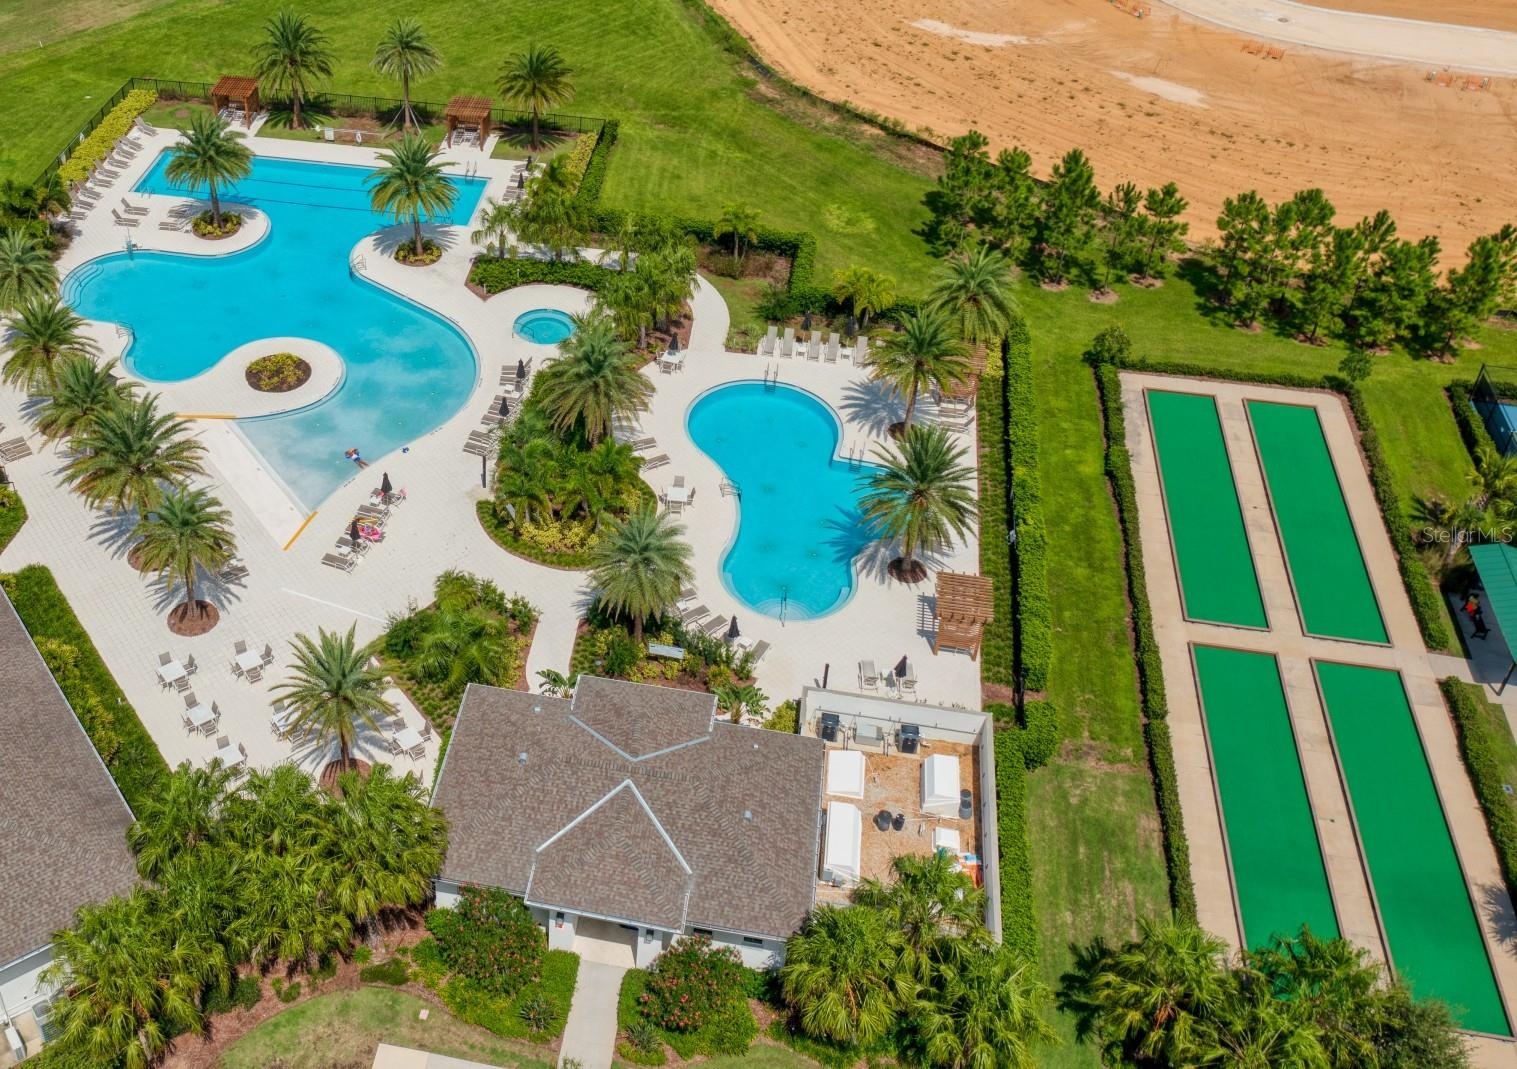
- Pools and bocce ball courts
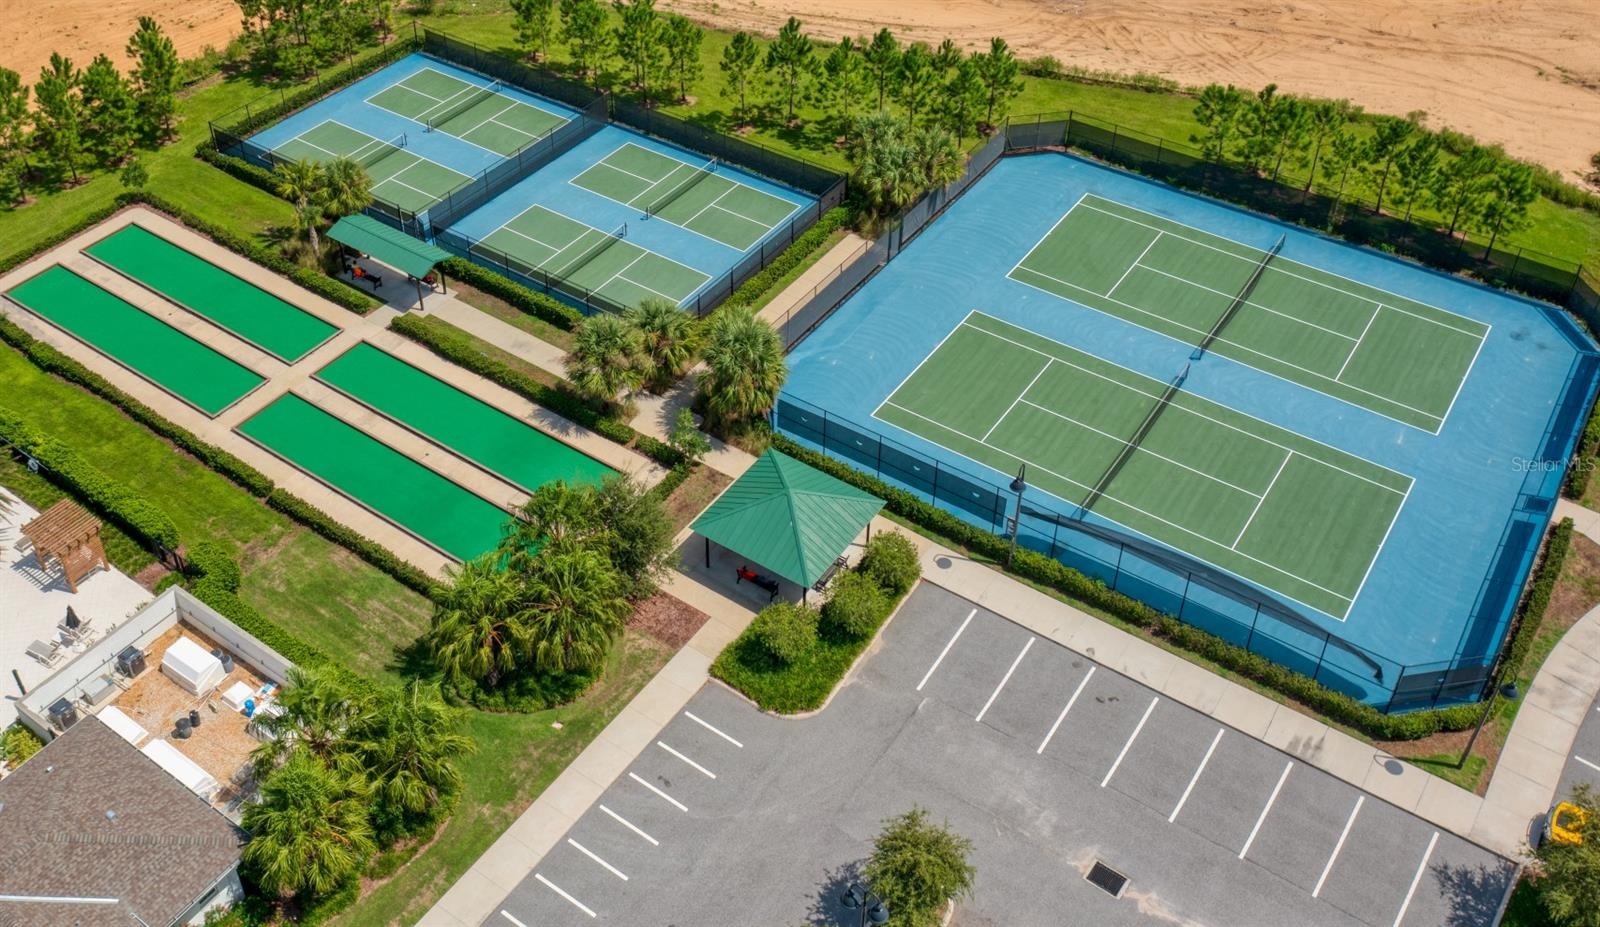
- Bocce, tennis, and pickleball courts
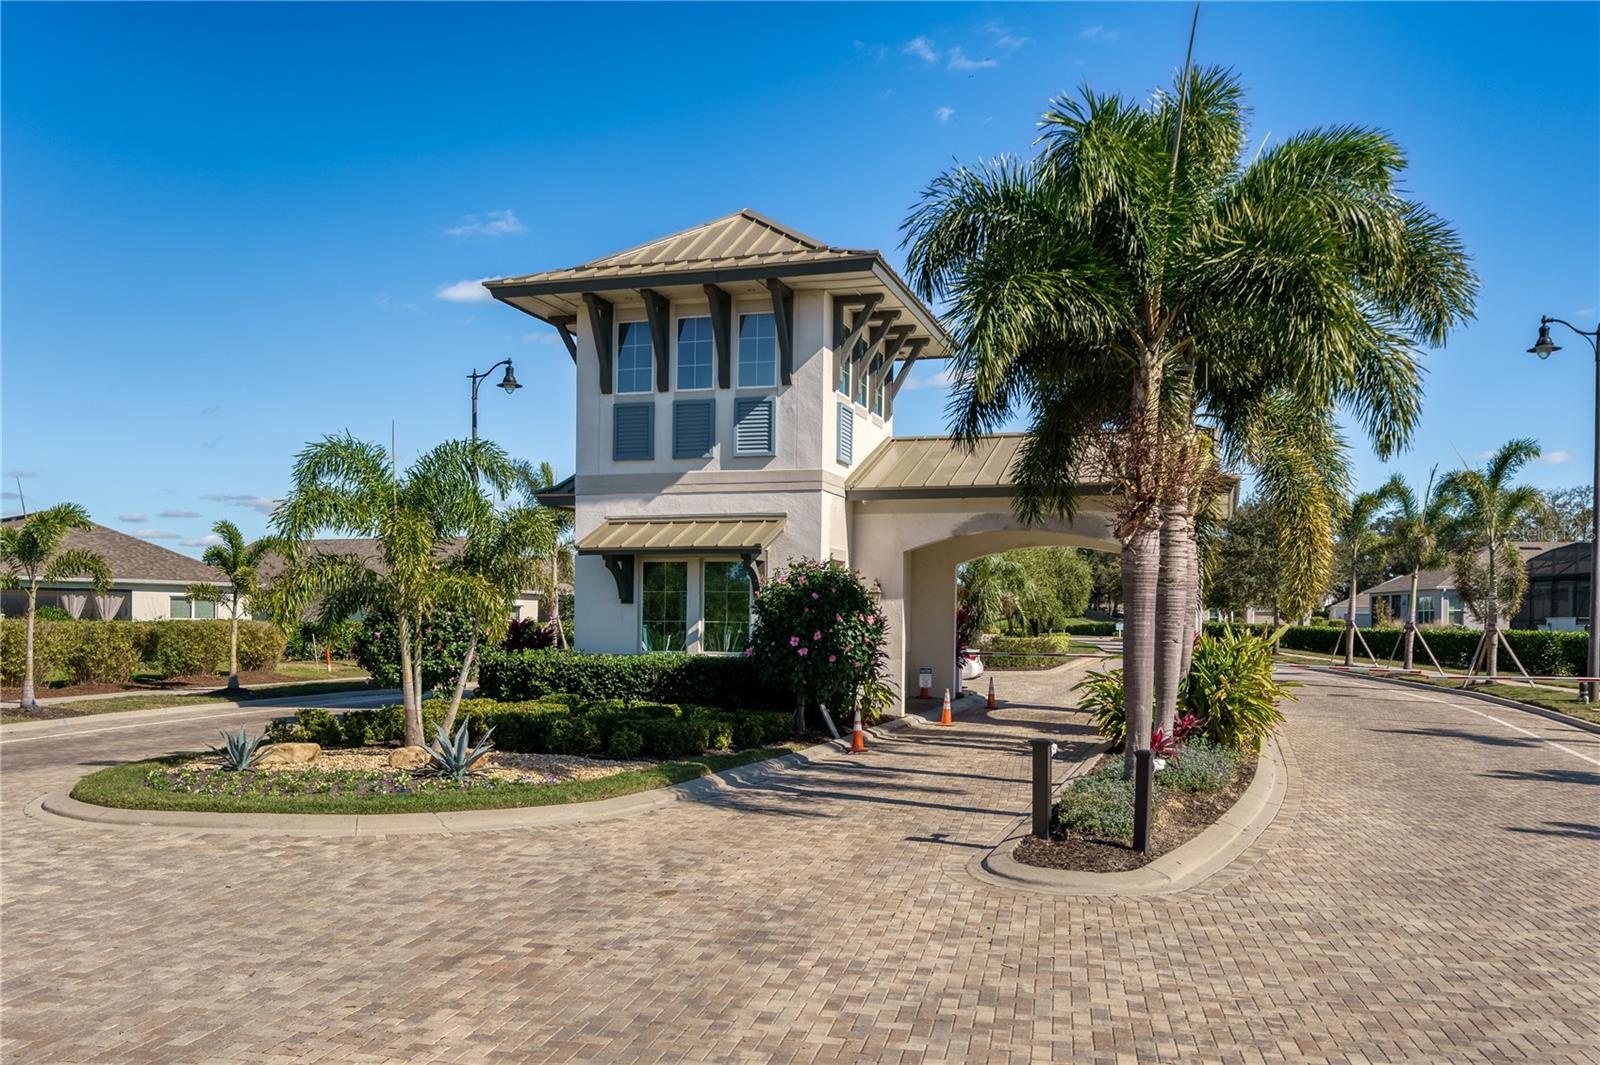
- Guard-gated entrance
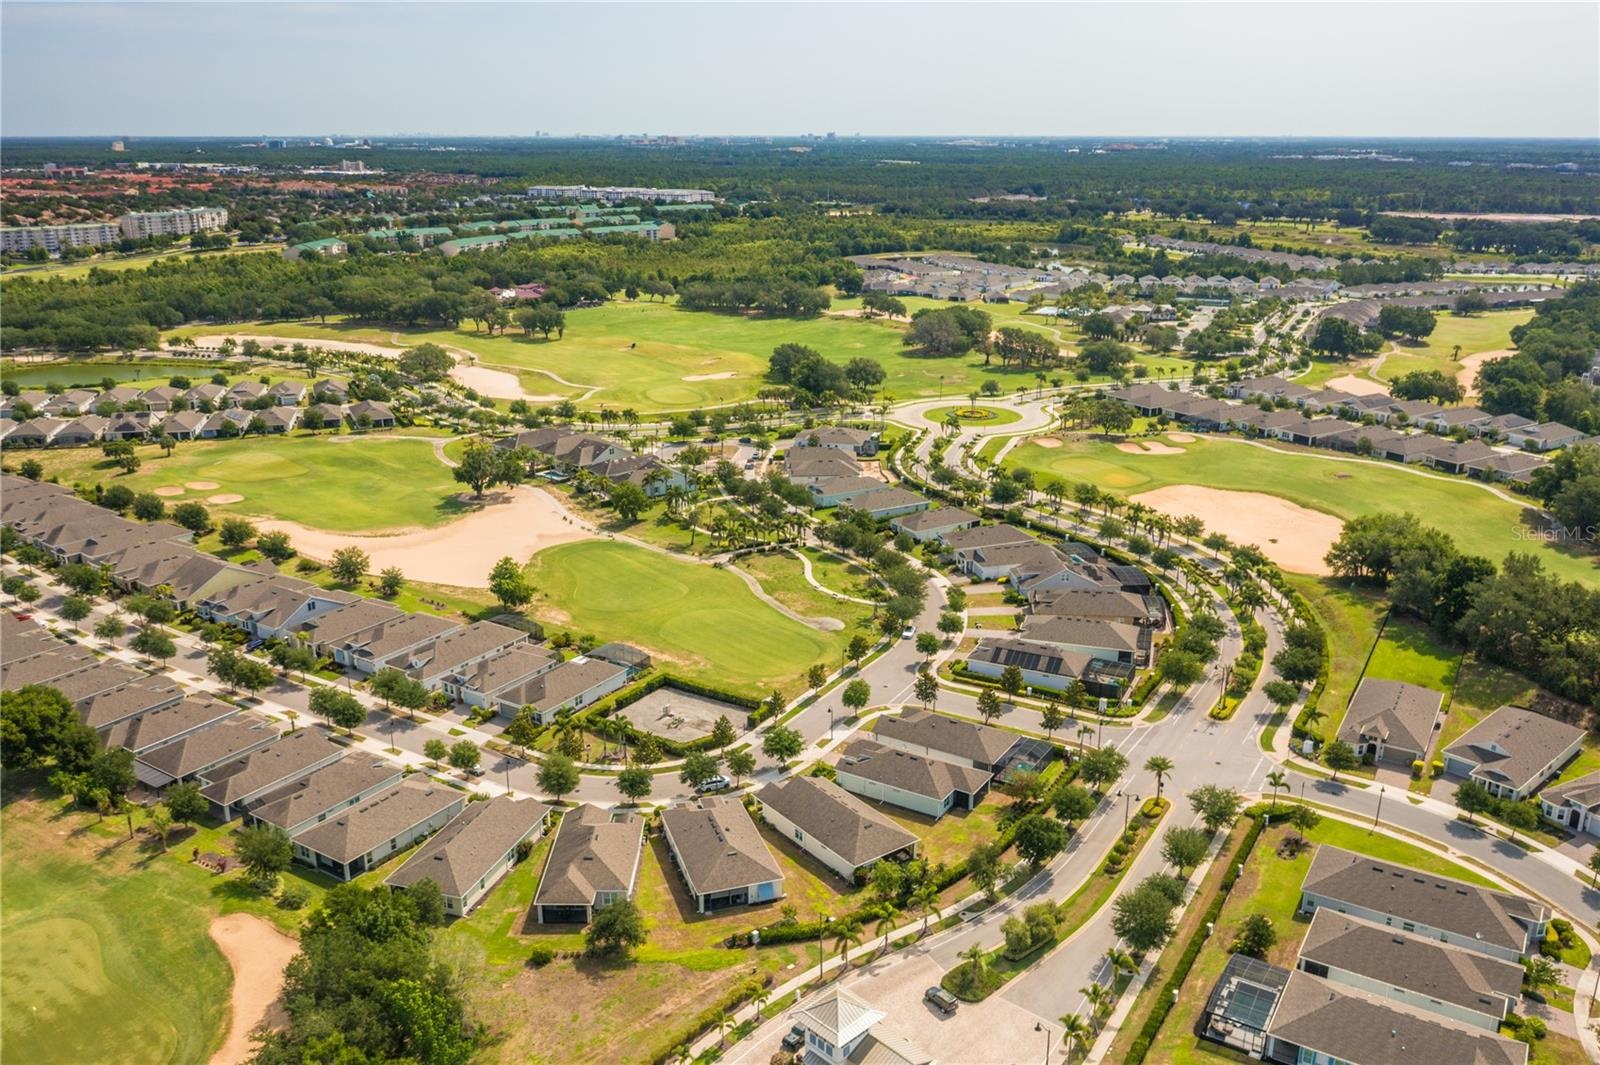
- Residents have access to Mystic Dunes golf course
- Four Seasons of Orlando 55+ community
- 3 bed, 2 bathroom, with 2,130 sq ft
Description
ALL you want and could need in this luxurious and fully upgraded pool home in the guard gated 55+ community of Four Seasons. With 2,130 sq ft, 3 bedrooms, and 2 baths, this St. Lucia model gives you space for entertaining family and guests with its amazing screen enclosed heated saltwater pool, paver deck and fully fenced large backyard. A paver driveway and friendly covered porch welcomes you to the elegant beveled glass front door. Inside you’ll find 8’ interior doors, an oversized foyer with cove ceiling, wood-look ceramic tile flooring that runs through the entire abode, and thousands spent on NEW designer lighting and ceiling fans (all of which stay). Both guest bedrooms and hall bathroom (with quartz countertop and walk-in tiled shower) are right off the foyer and separate from the primary suite offering privacy to both you and your guests. Don’t miss the large interior storage closet perfect for holiday décor or all the stuff you used to have in your basement “up-north”.
NEW interior shutters installed (2026) on every double pane insulated window and open-plan living shines in the expansive great room featuring a 4 ft extension of the floorplan along with extra optional windows in the dining area. The gourmet kitchen is sure to please your home chef with a huge quartz countertop breakfast island seating 6, upgraded soft-close wood drawers and cabinets, GE Profile appliances, gas stove-top, exhaust hood, and chic tile backsplash. And don’t miss the butler’s pantry/drop zone for extra storage space and a wine fridge off the 2-car garage and interior laundry room with even more added cabinetry. Luxury upgrades in the living and dining areas include the cove ceiling, recessed lighting, 12’ glass sliders to the extended covered lanai, and even remote electronic window coverings for the sliders.
The primary bedroom is a true owners’ retreat with optional extra sq ft added to this room too plus double sliders with remote motorized blinds and access to the covered lanai. A spa-like bath offers a large frameless glass shower with bench seat, a quartz topped double vanity, mosaic tile backsplash wall, separate toilet room, and a huge walk-in closet with custom built-in cabinets. Your private resort continues out back with the screened-in, heated, saltwater pool, paver patio, extended covered lanai, built-in natural gas grilling station, beverage fridge, ceiling fans, and recessed lighting. And the view to the extra-large premium fenced lot (50’ x 175’) which will have a NEW lush grassy lawn installed before closing, can’t be beat (and HOA takes care of all lawn mowing, shrub trimming, and watering). The 12,000 sq ft clubhouse has a fitness center, bar space, event spaces, lounge area, kitchen, and screened porch. In addition is a resort pool, family pool, and spa, as well as pickle ball, bocce ball, and tennis courts, and a full-time activity director to keep the fun going 7 days a week. Come live the carefree, elegant lifestyle in this active resort neighborhood. Close to Disney, Celebration shops and restaurants, and nearby highways taking you east to Orlando or west to Tampa.
Virtual Tour: https://vimeo.com/1193819873/4c7afad3f7
Amenities
- Bar Fridge
- Blinds
- Built-in Features
- Cable - Available
- Ceiling Fans(S)
- Clubhouse
- Convection Oven
- Dishwasher
- Disposal
- Double Pane Windows
- Dryer
- Electricity Connected
- Fire Hydrant
- Fitness Center
- Gas Water Heater
- Gated
- Gated Community Guard
- Golf
- Golf Carts Ok
- High ceiling
- Kitchen Family Room Combo
- Level
- Lighting
- Living Room/Dining Room Combo
- Natural Gas Connected
- Near Golf Course
- Open Floorplan
- Outdoor Grill
- Outdoor Kitchen
- Pool
- Primary Bedroom - Main Floor
- Public
- Range
- Range Hood
- Refrigerator
- Sewer Connected
- Sidewalk
- Sidewalks
- Sliding Doors
- Solid Wood Cabinets
- Split Bedroom
- Sprinkler Meter
- Sprinkler Recycled
- Stone Counters
- Street Lights
- Tankless Water Heater
- Tennis Court(s)
- Tray Ceiling(s)
- Underground Utilities
- Walk-In Closet(s)
- Washer
- Water Connected
- Water Filtration System
- Water Softener
- Window Treatments
All information furnished regarding property for sale, rental or financing is from sources deemed reliable, but no warranty or representation is made as to the accuracy thereof and same is submitted subject to errors, omissions, change of price, rental or other conditions, prior sale, lease or financing or withdrawal without notice. International currency conversions where shown are estimates based on recent exchange rates and are not official asking prices.
All dimensions are approximate. For exact dimensions, you must hire your own architect or engineer.