Property
| Ownership: | Fee Simple |
|---|---|
| Type: | Single Family |
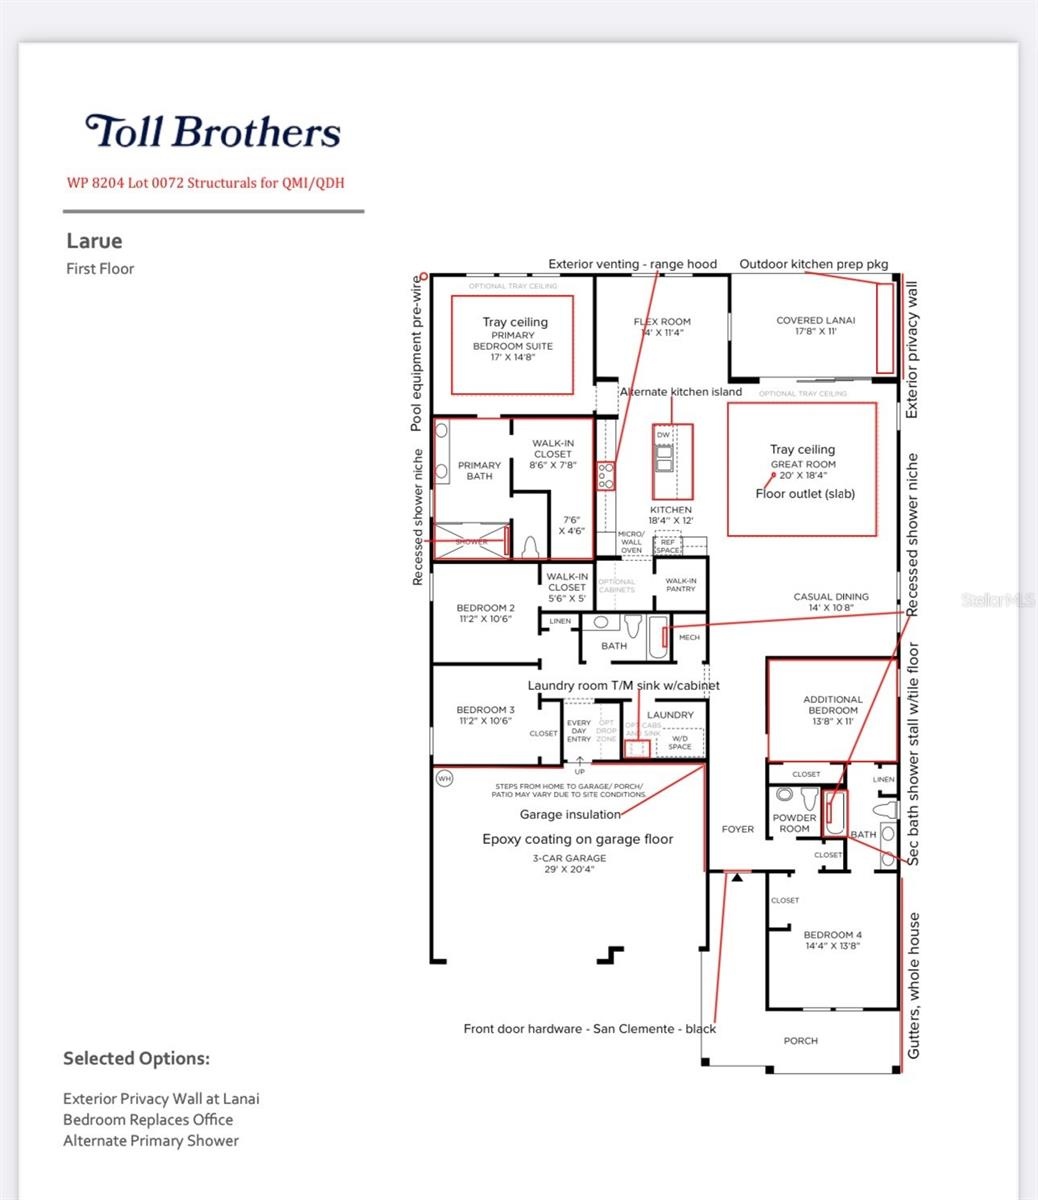
| Bedrooms: | 5 BR |
| Bathrooms: | 3½ |
| Pets: | Pets Allowed |
| Lot Size: | 0.2 Acres |
Financials
Price:$795,000
Annual Taxes:$4,550
Common charges:$425
Listing Courtesy of JOSHUA UNLIMITED INC
Come Live, Work Play in the beautiful Weslyn Park Sunbridge community with access to the Lake Nona lifestyle.
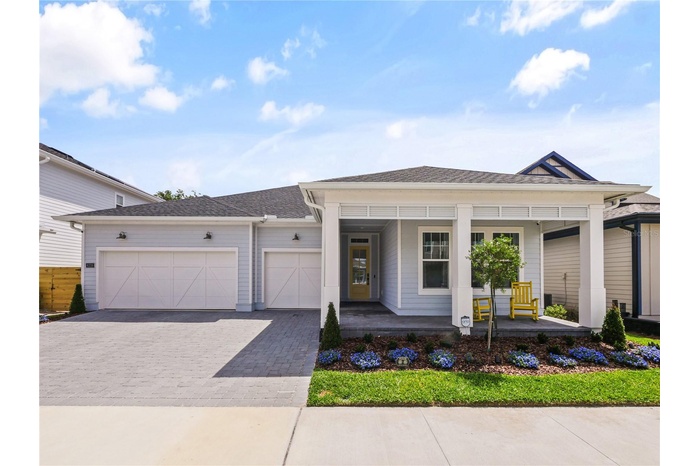
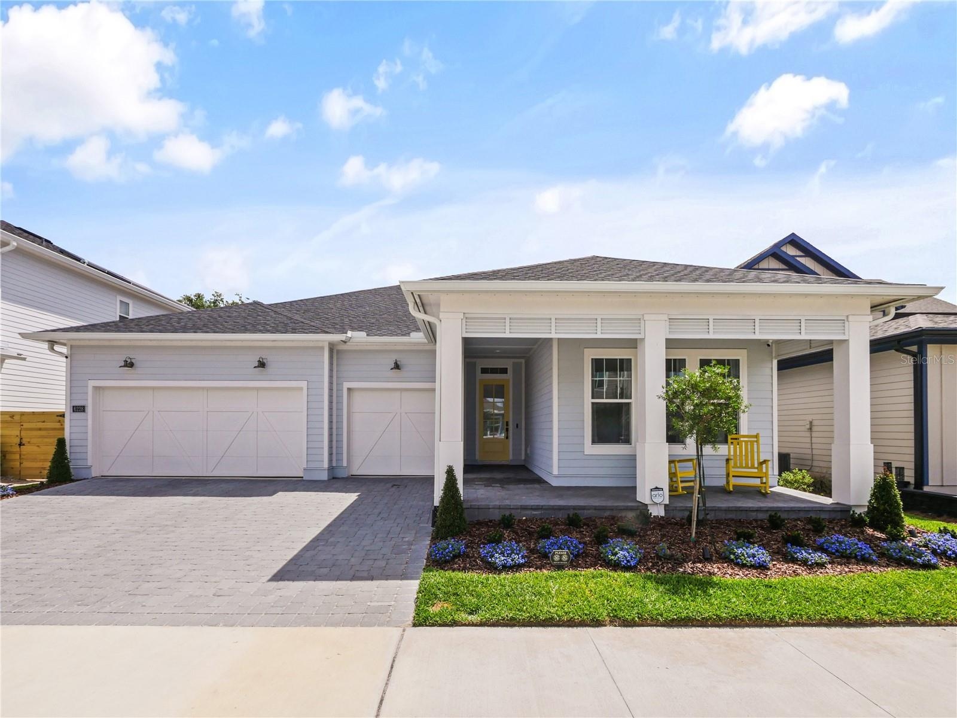
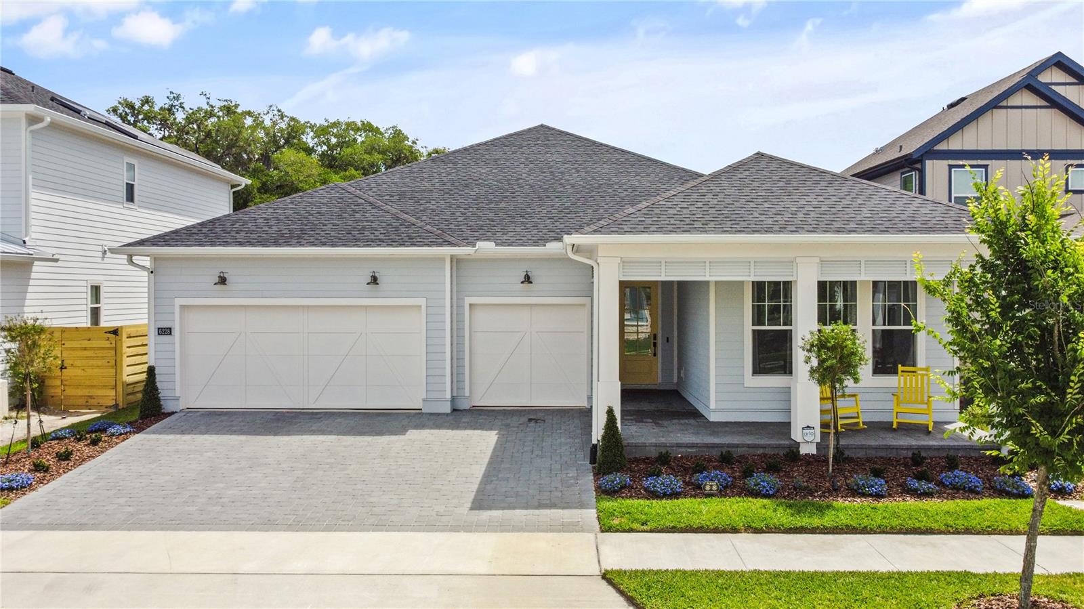
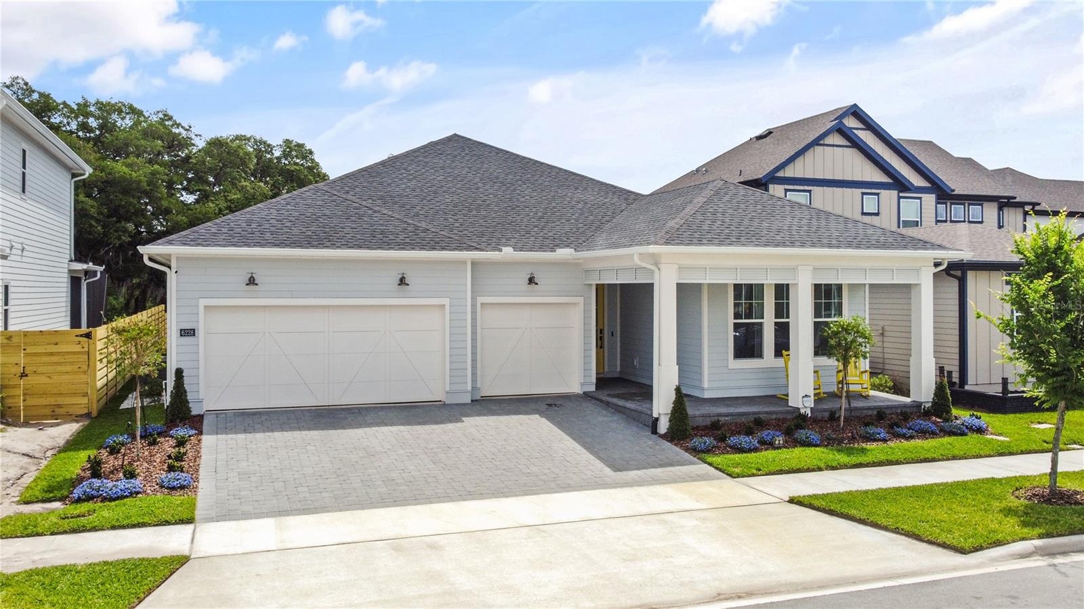
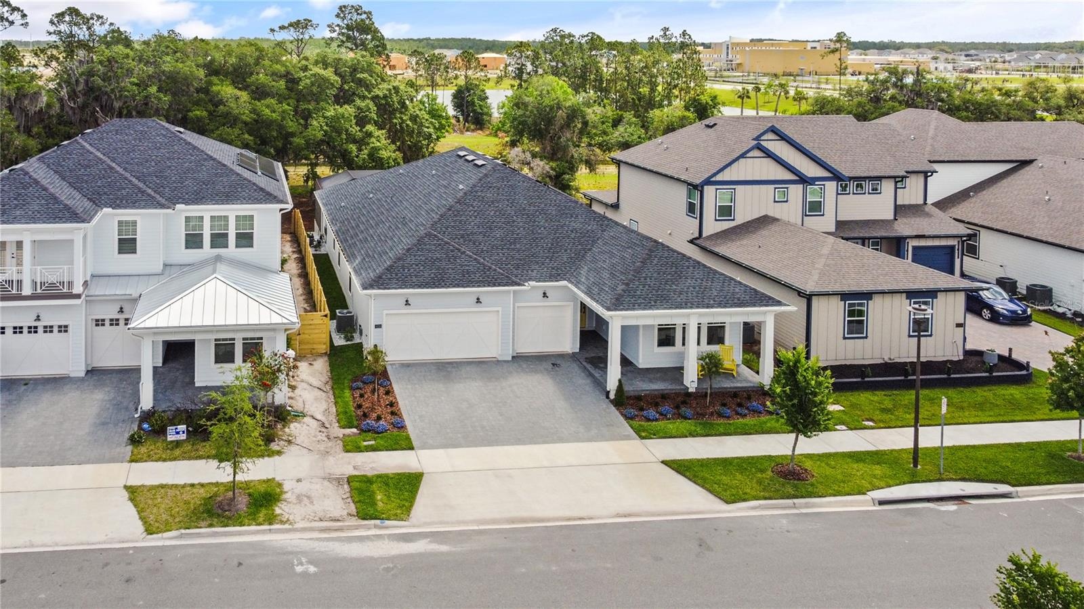
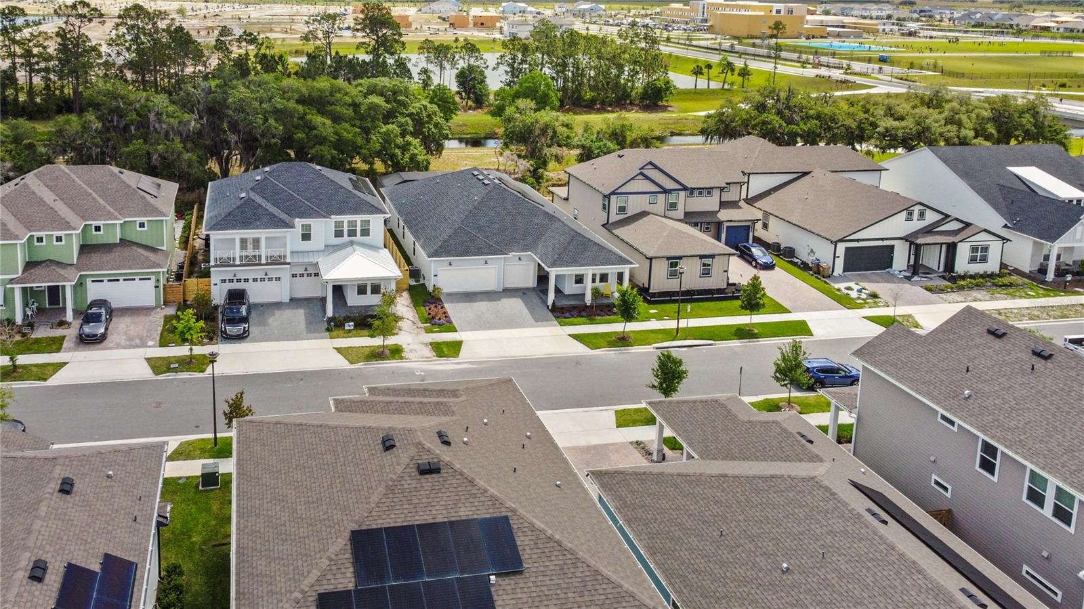
- Exterior Front
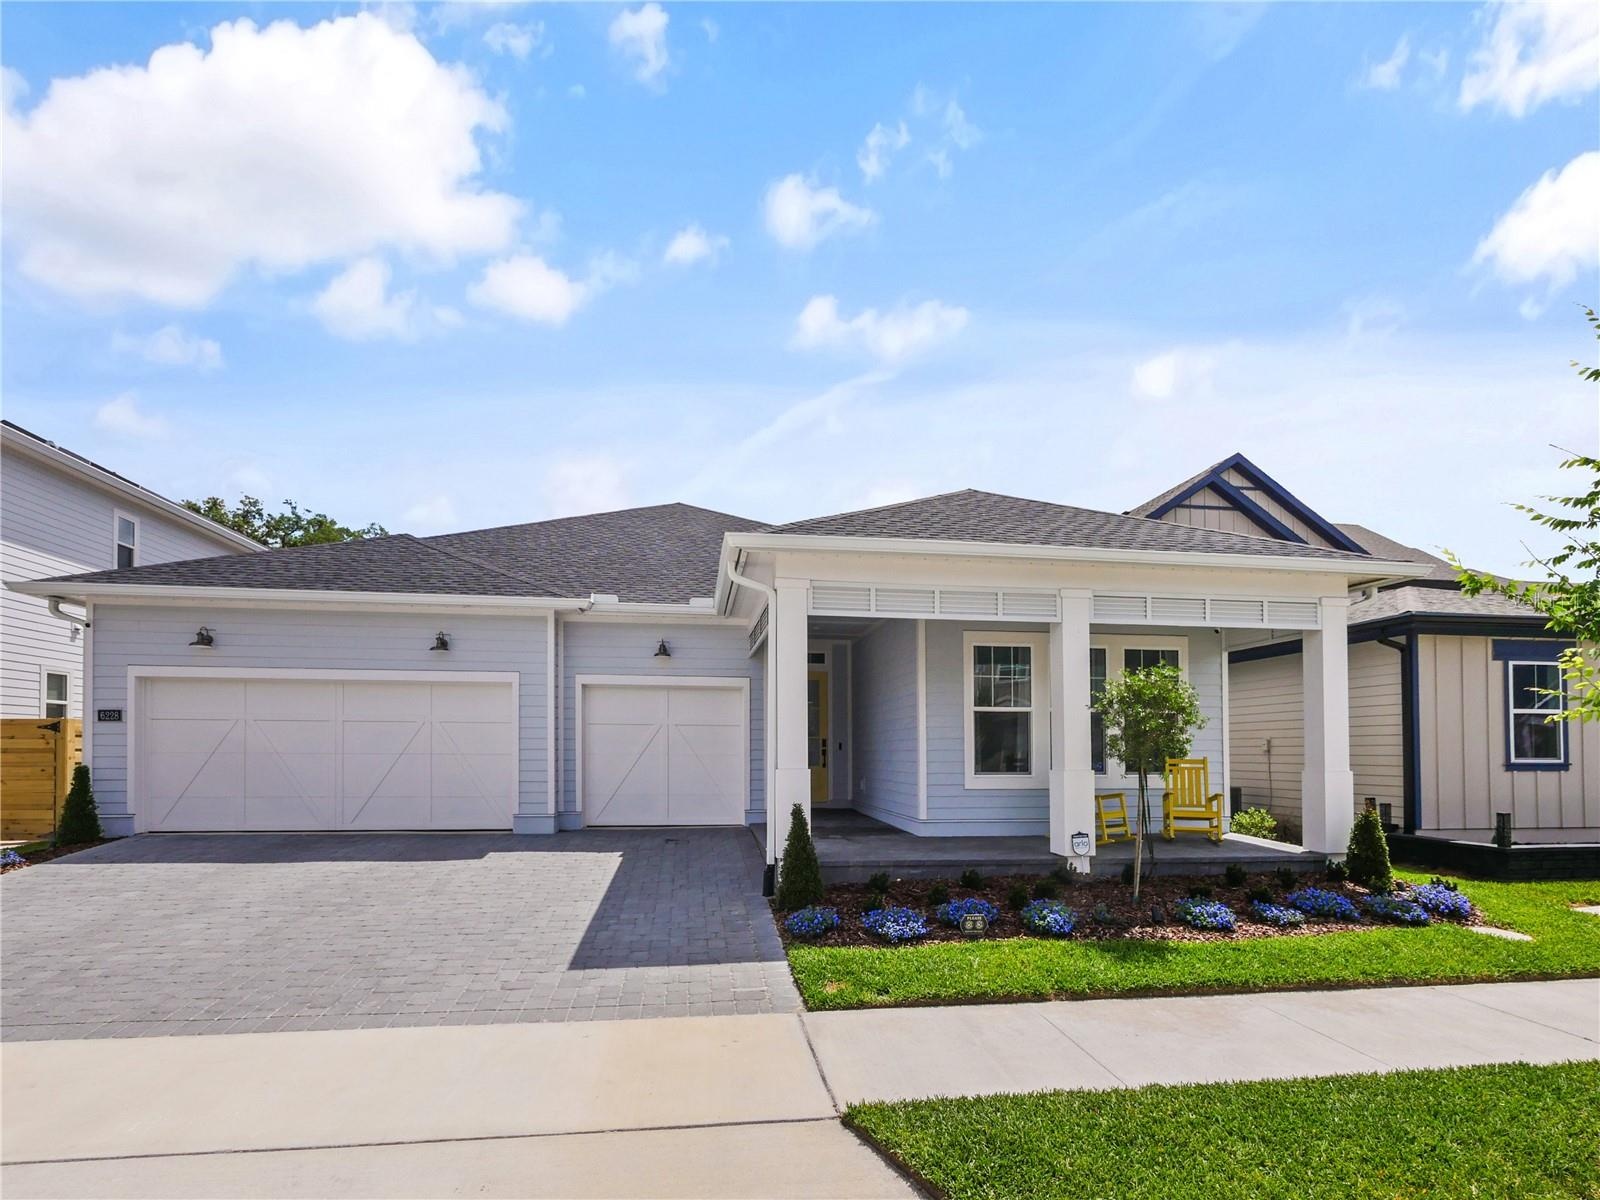
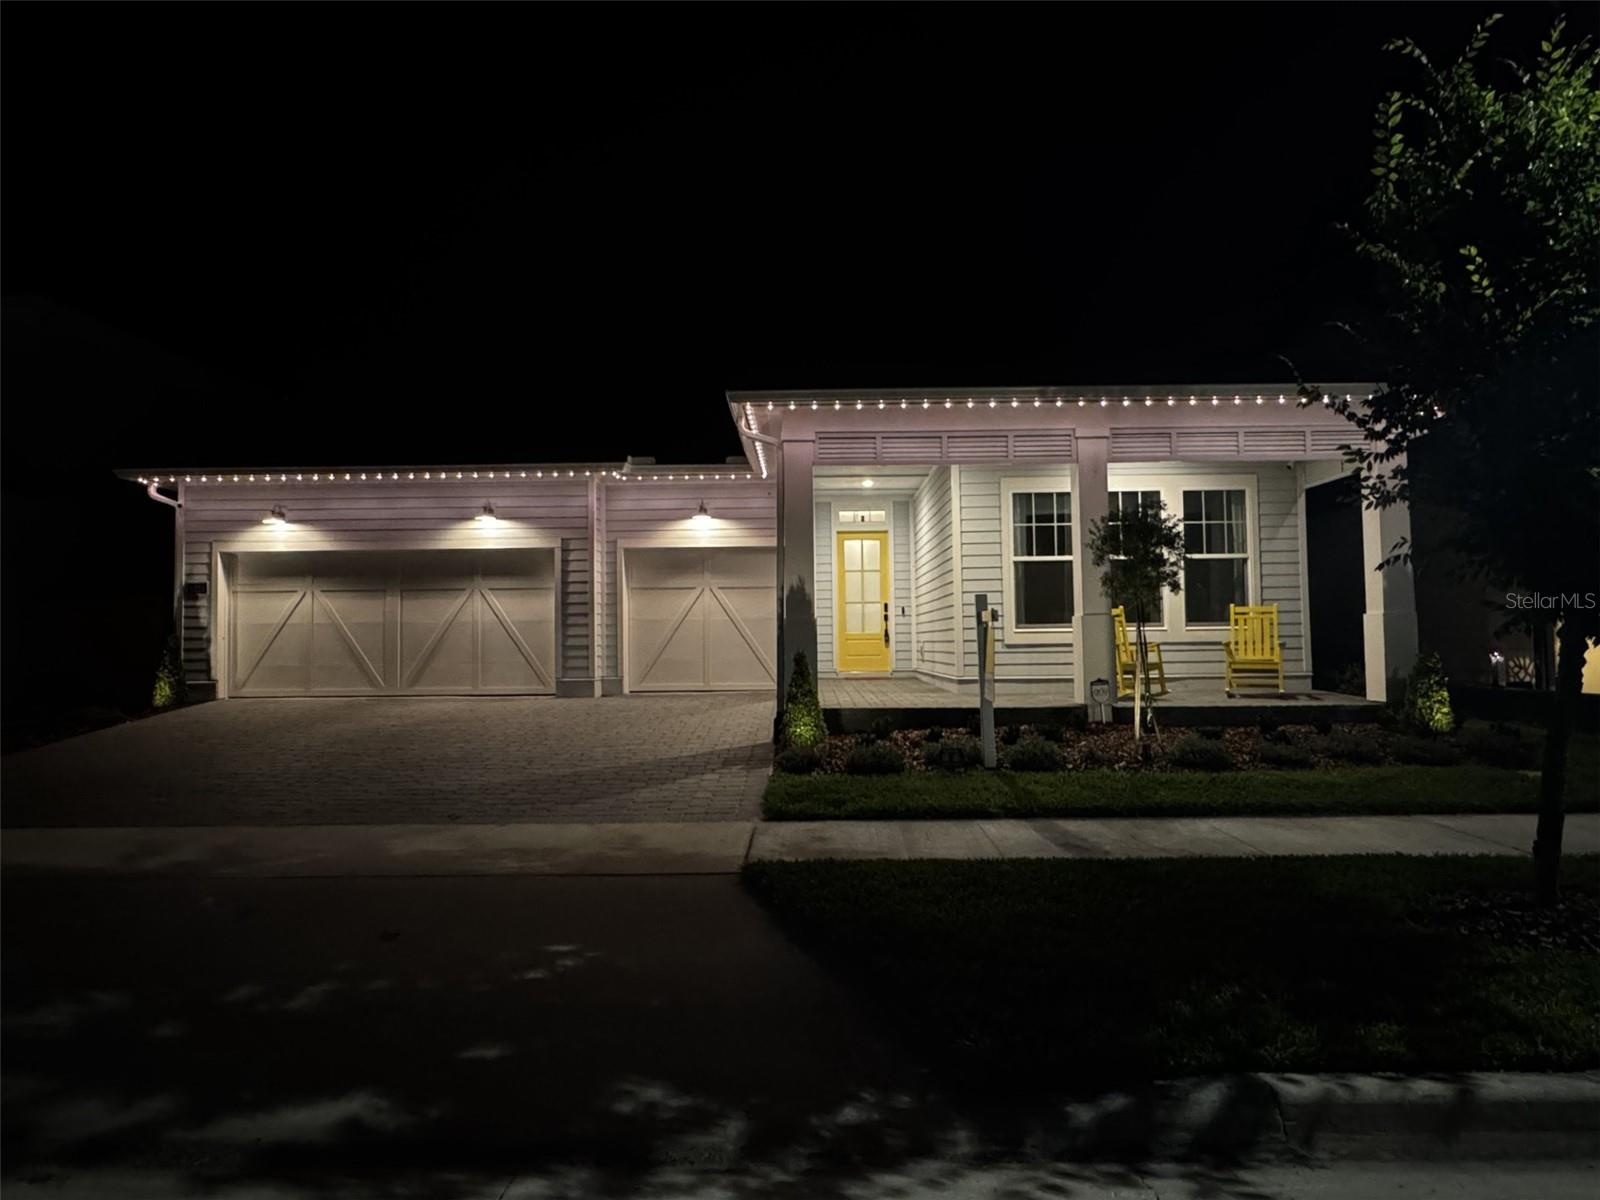
- Exterior Front
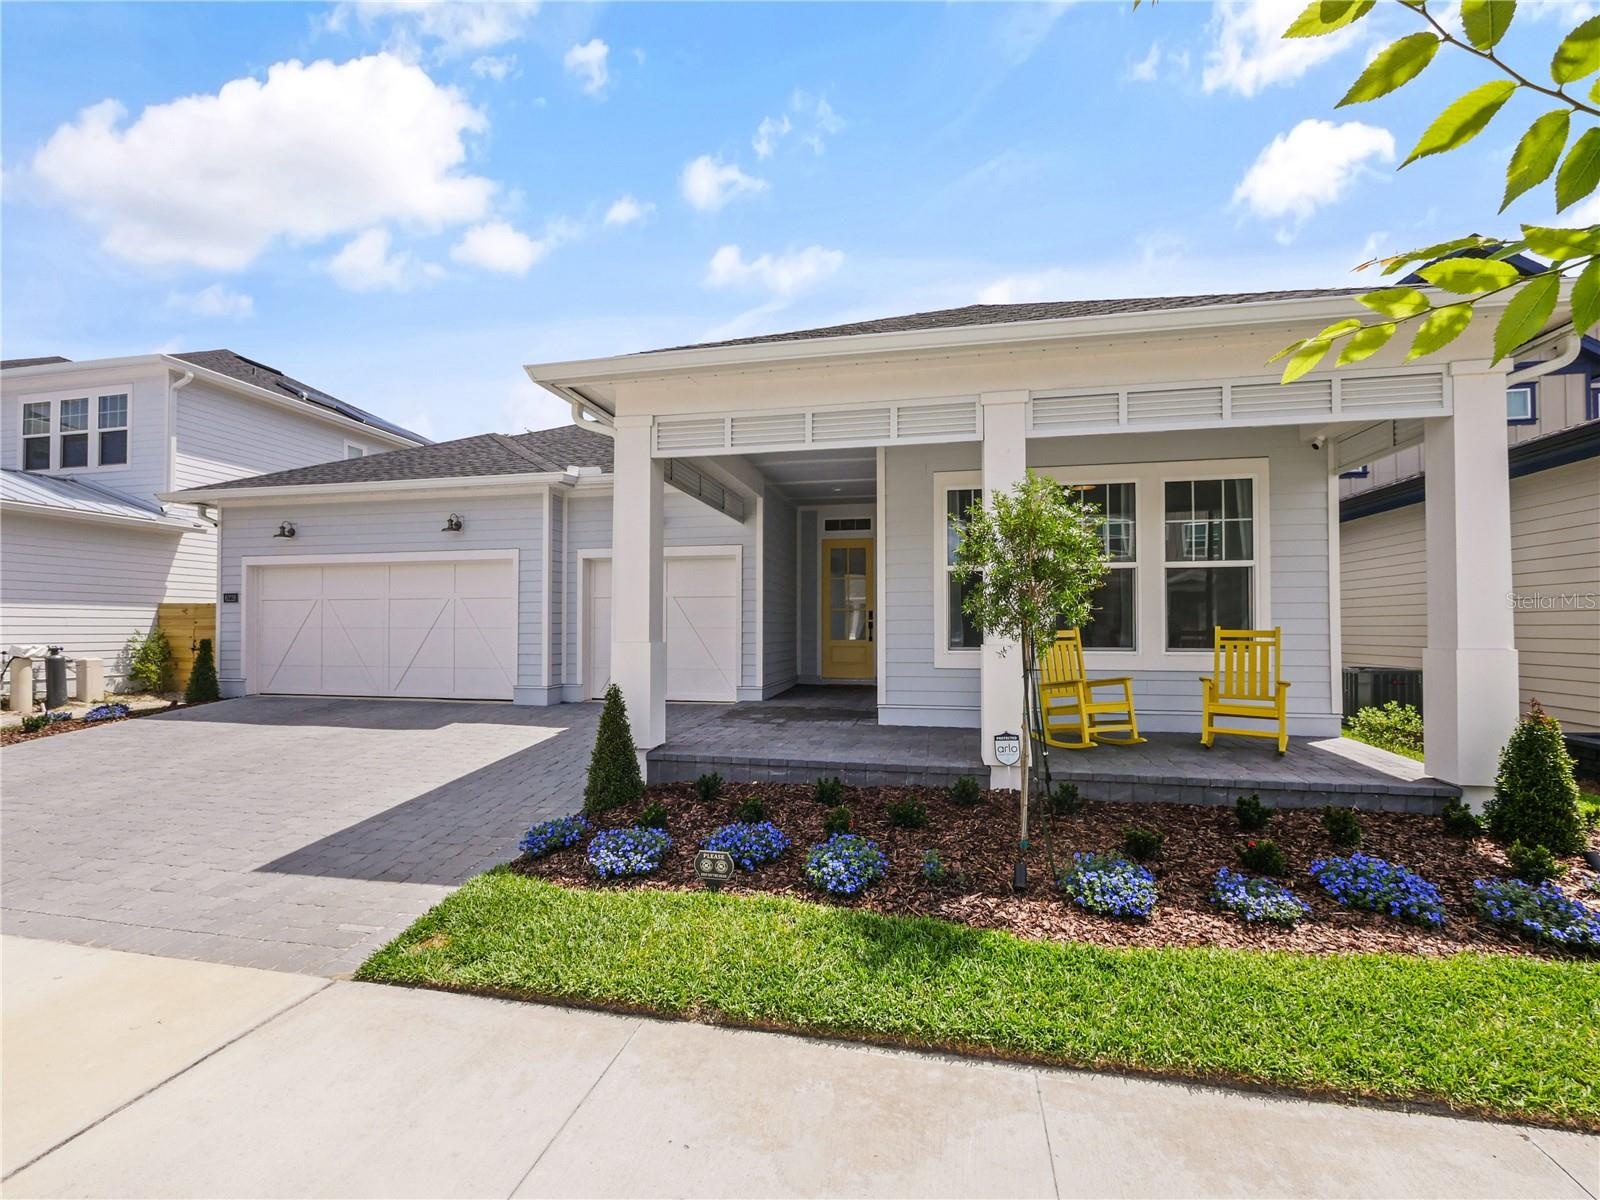
- Exterior Front
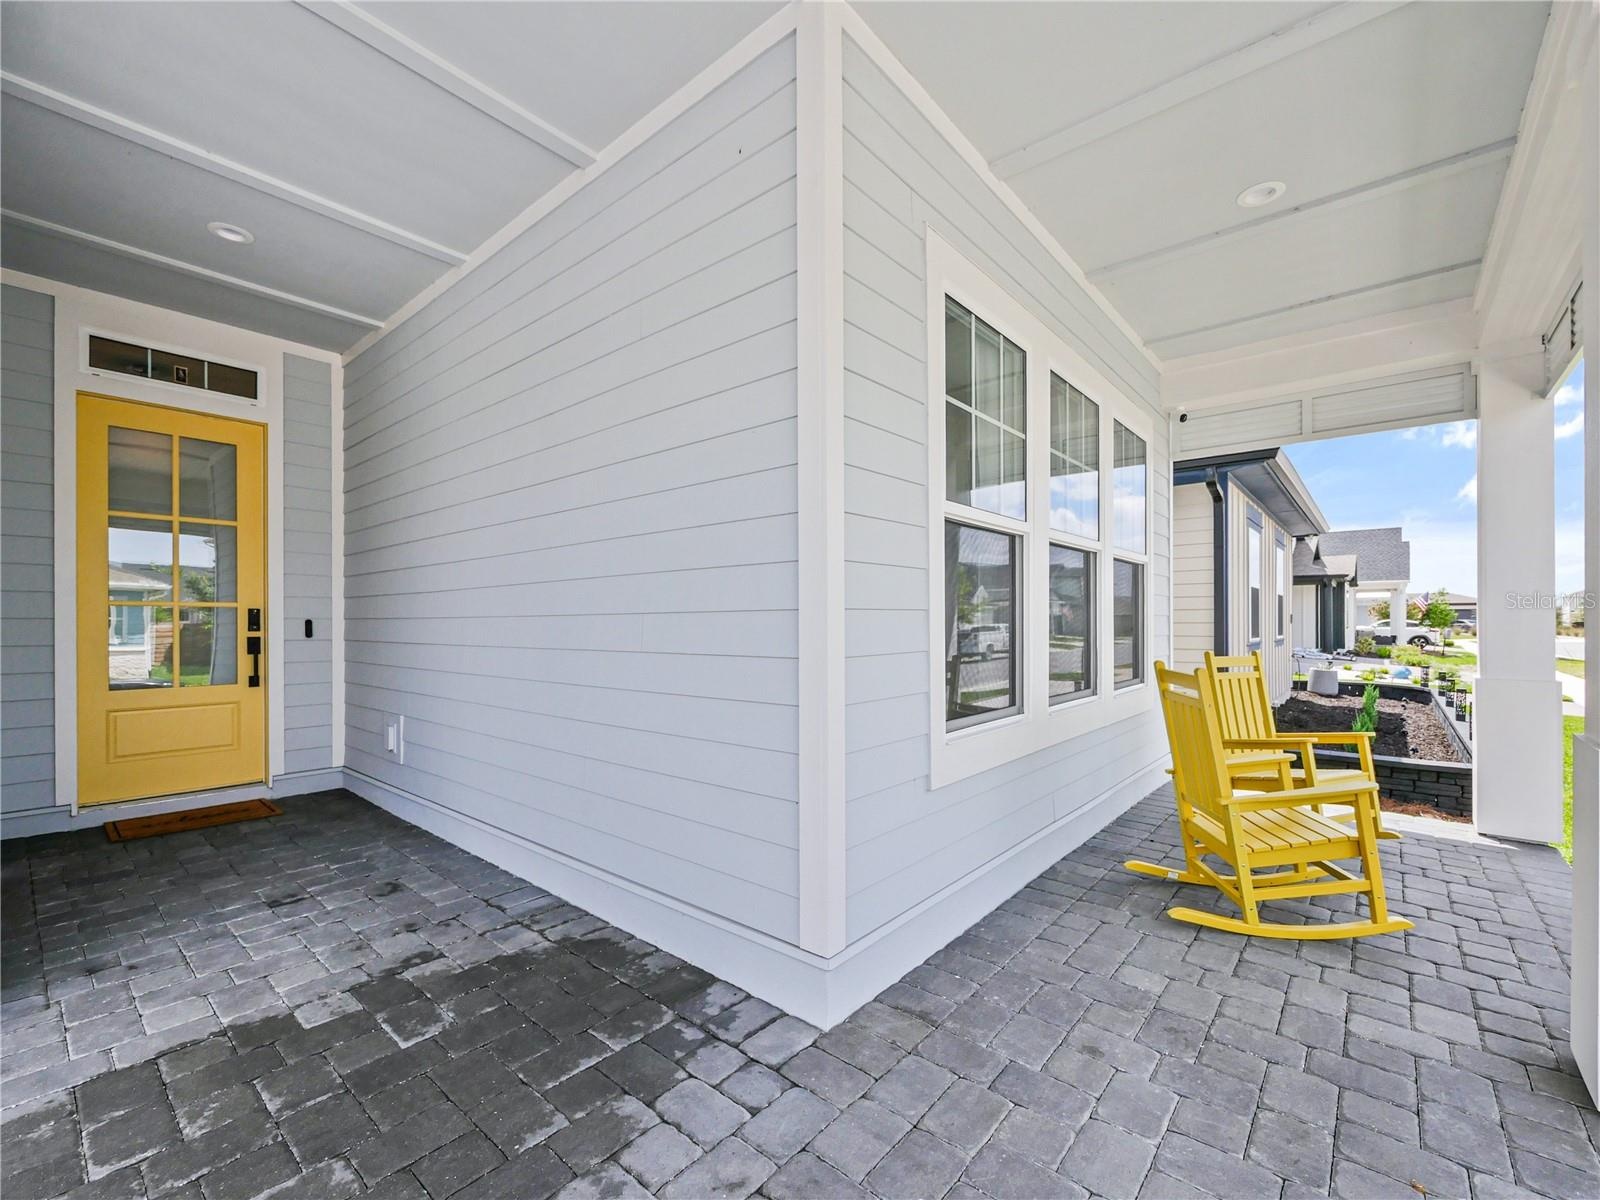
- Front Porch
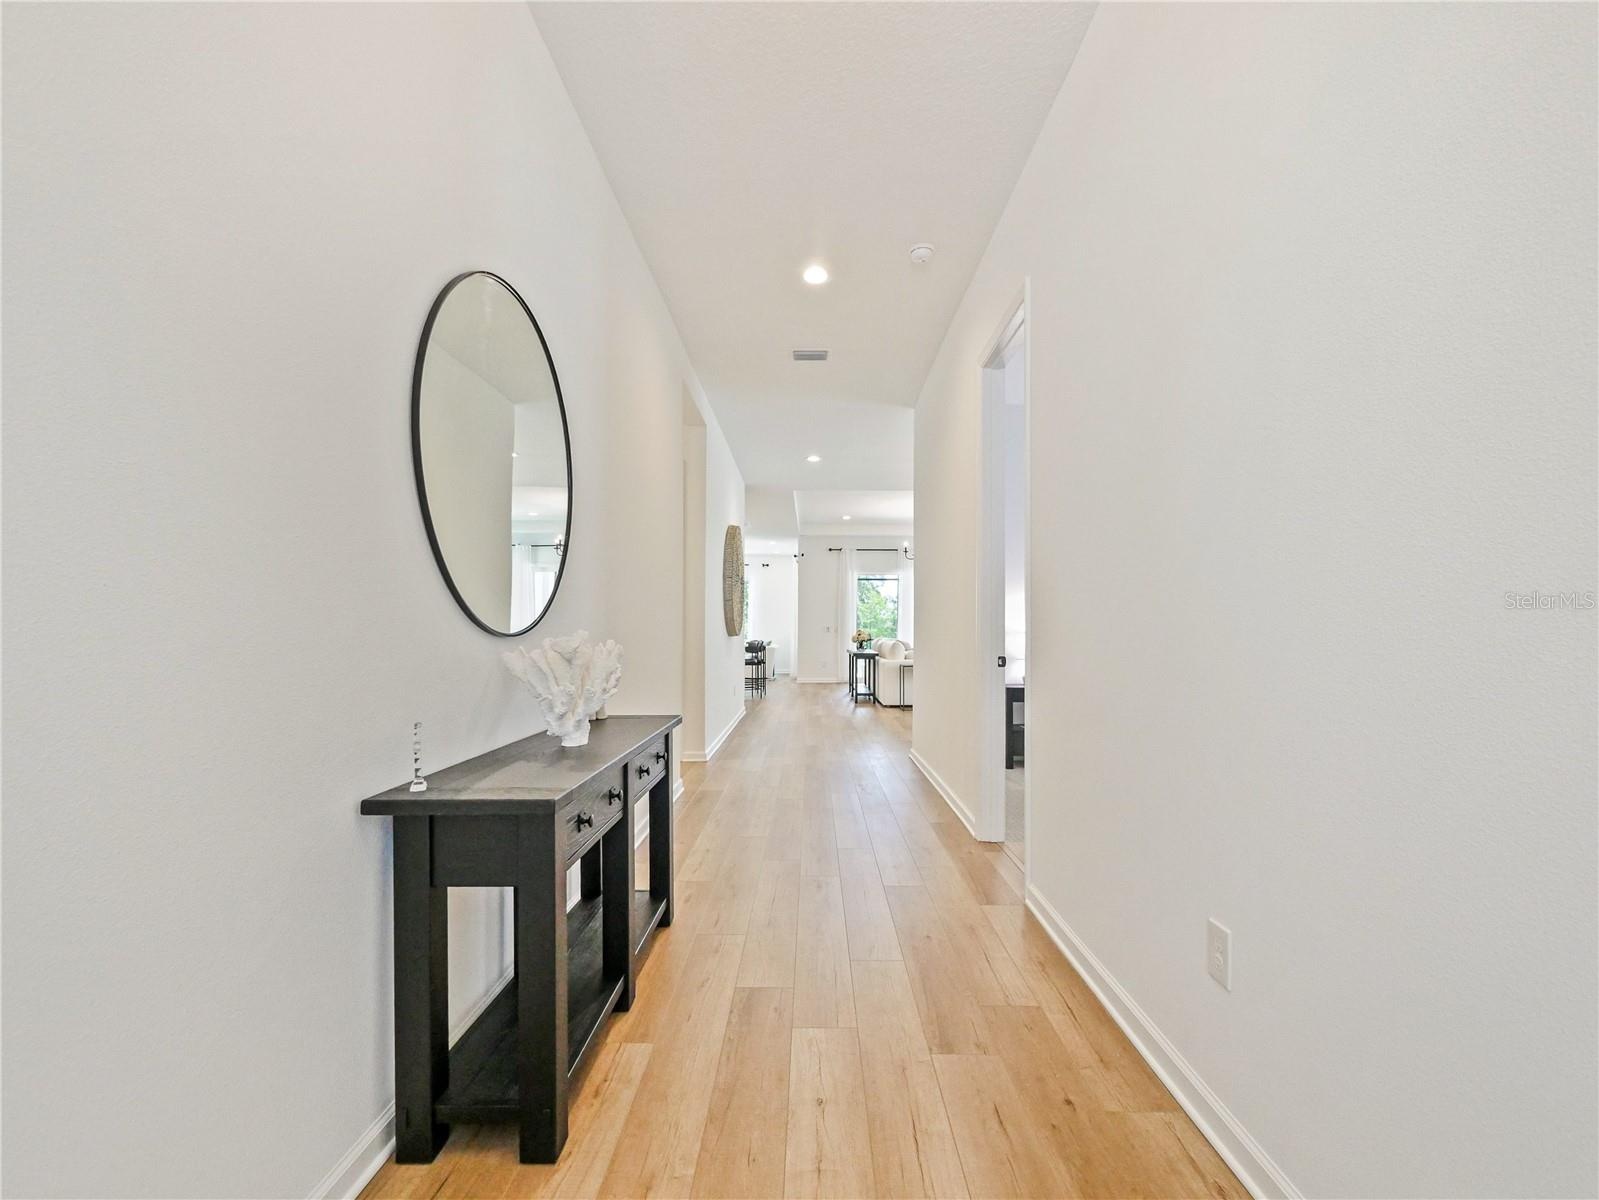
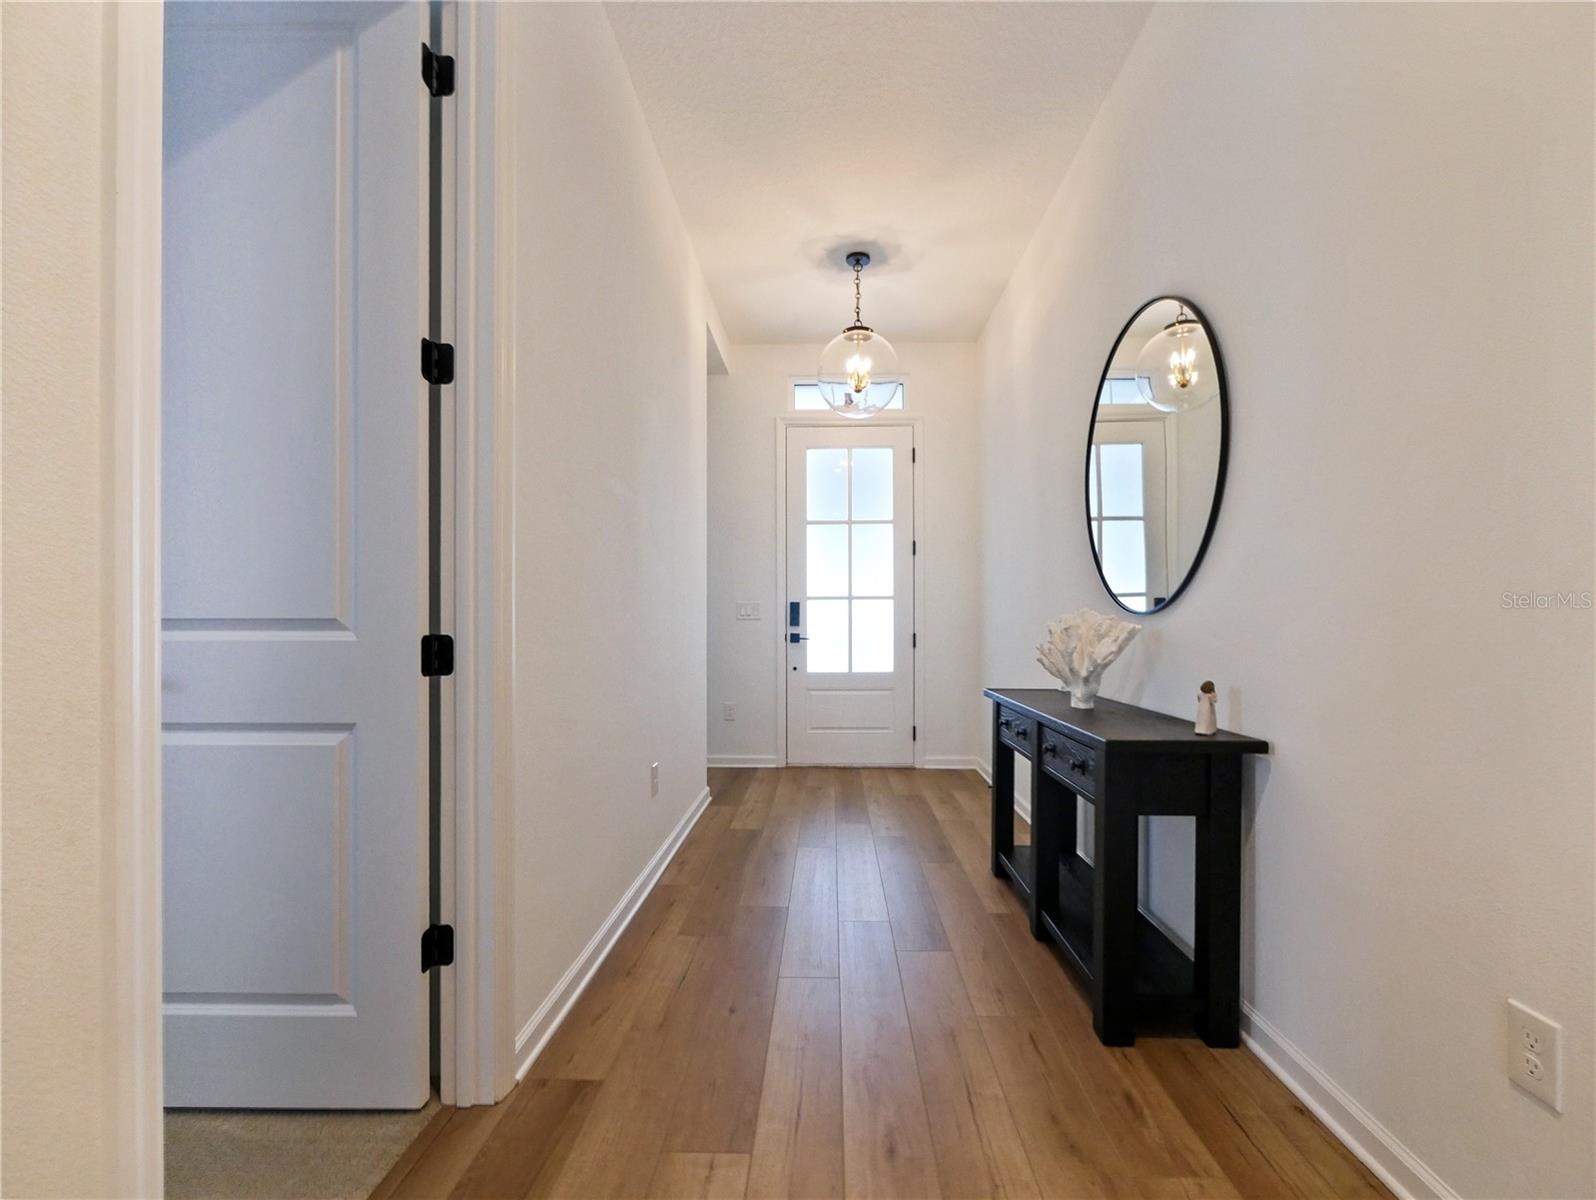
- Foyer/Front Hallway
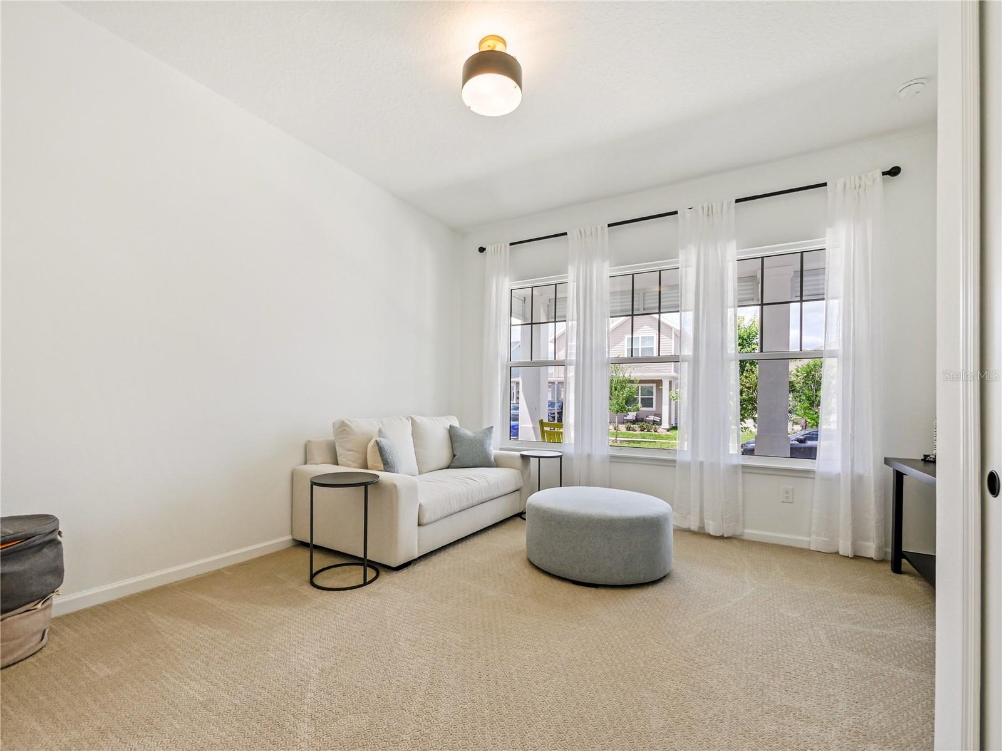
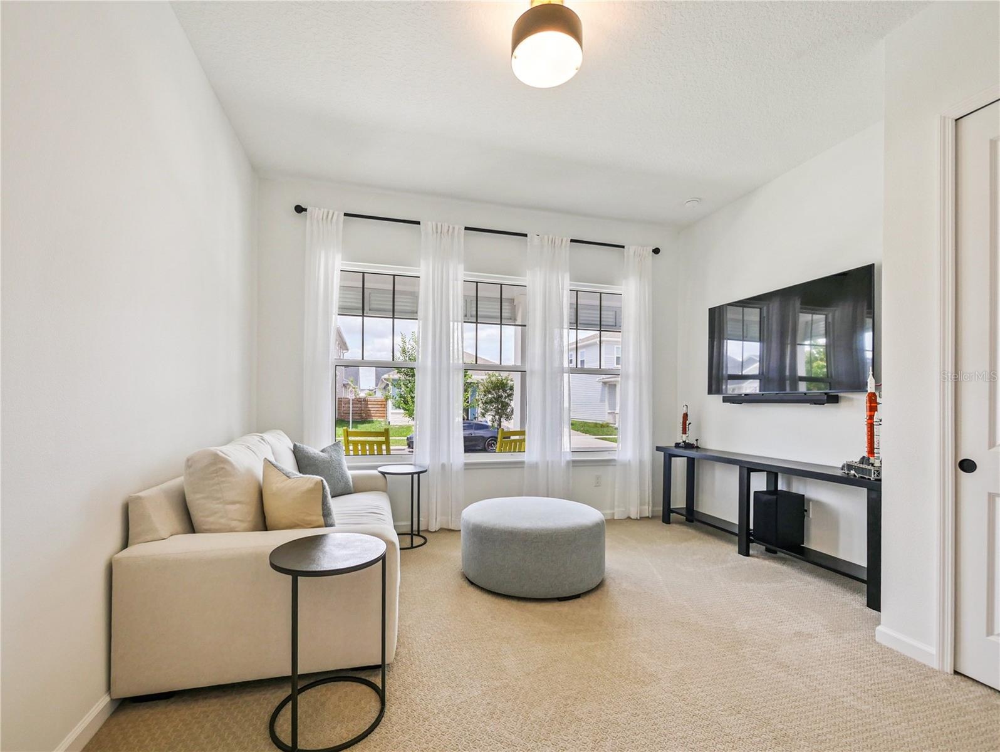
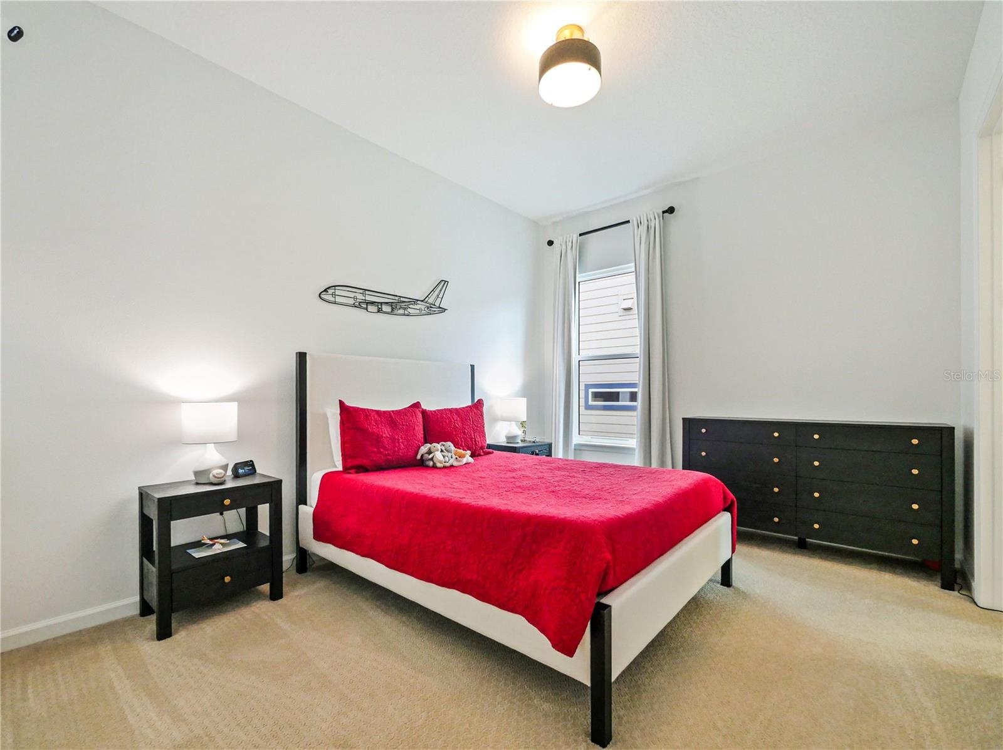
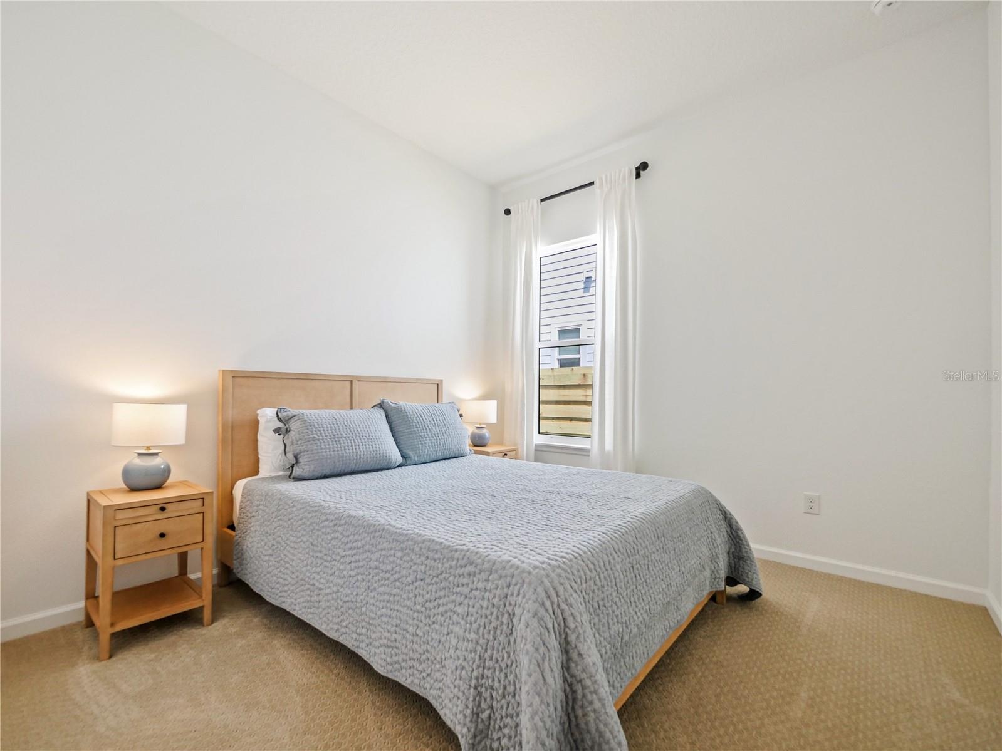
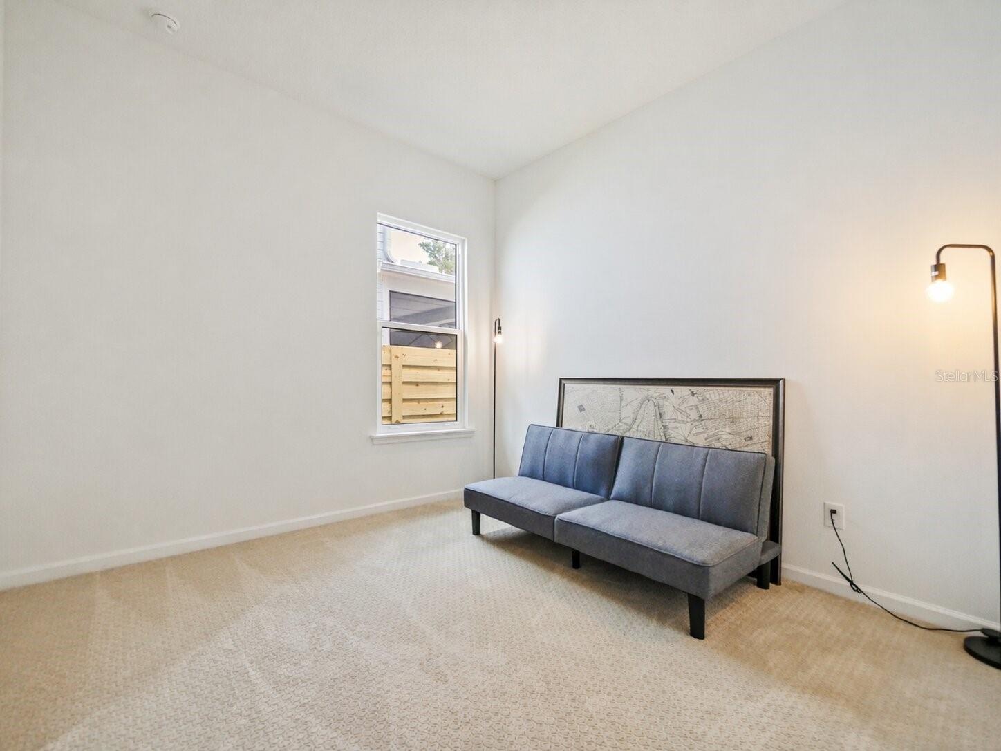
- Fourth Bedroom
- Fourth Bedroom
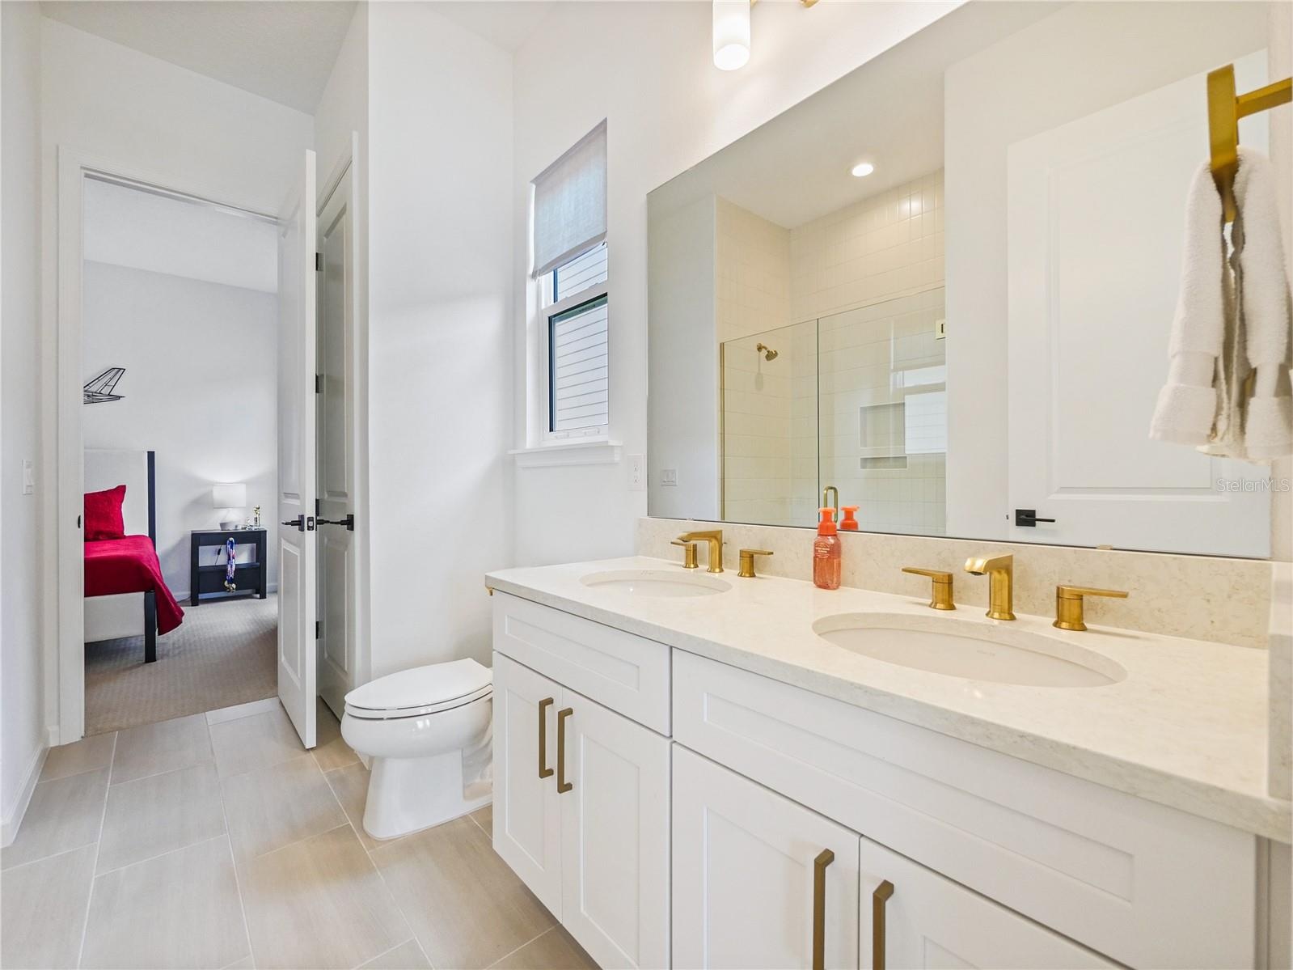
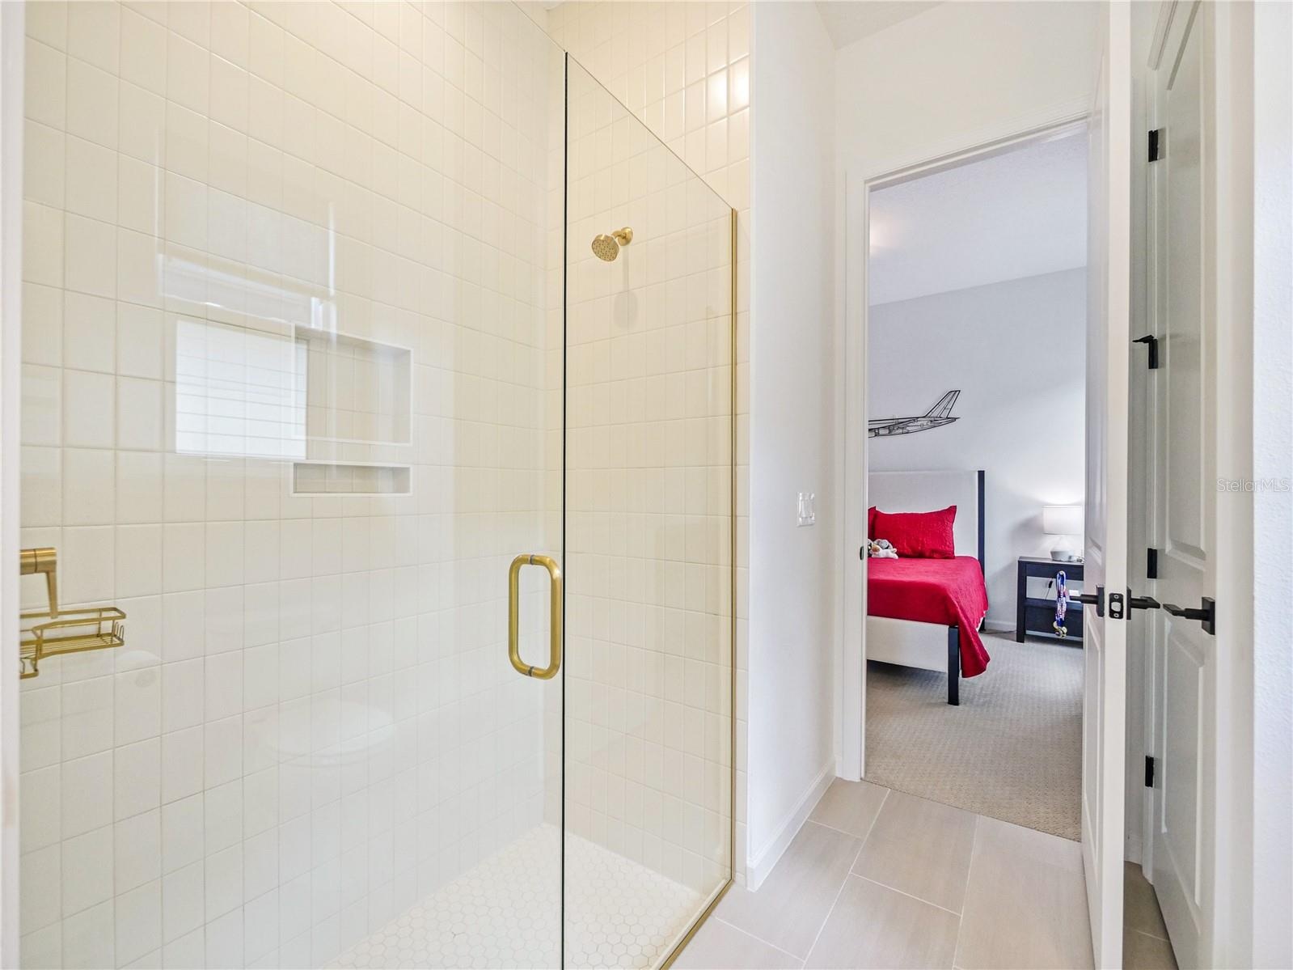
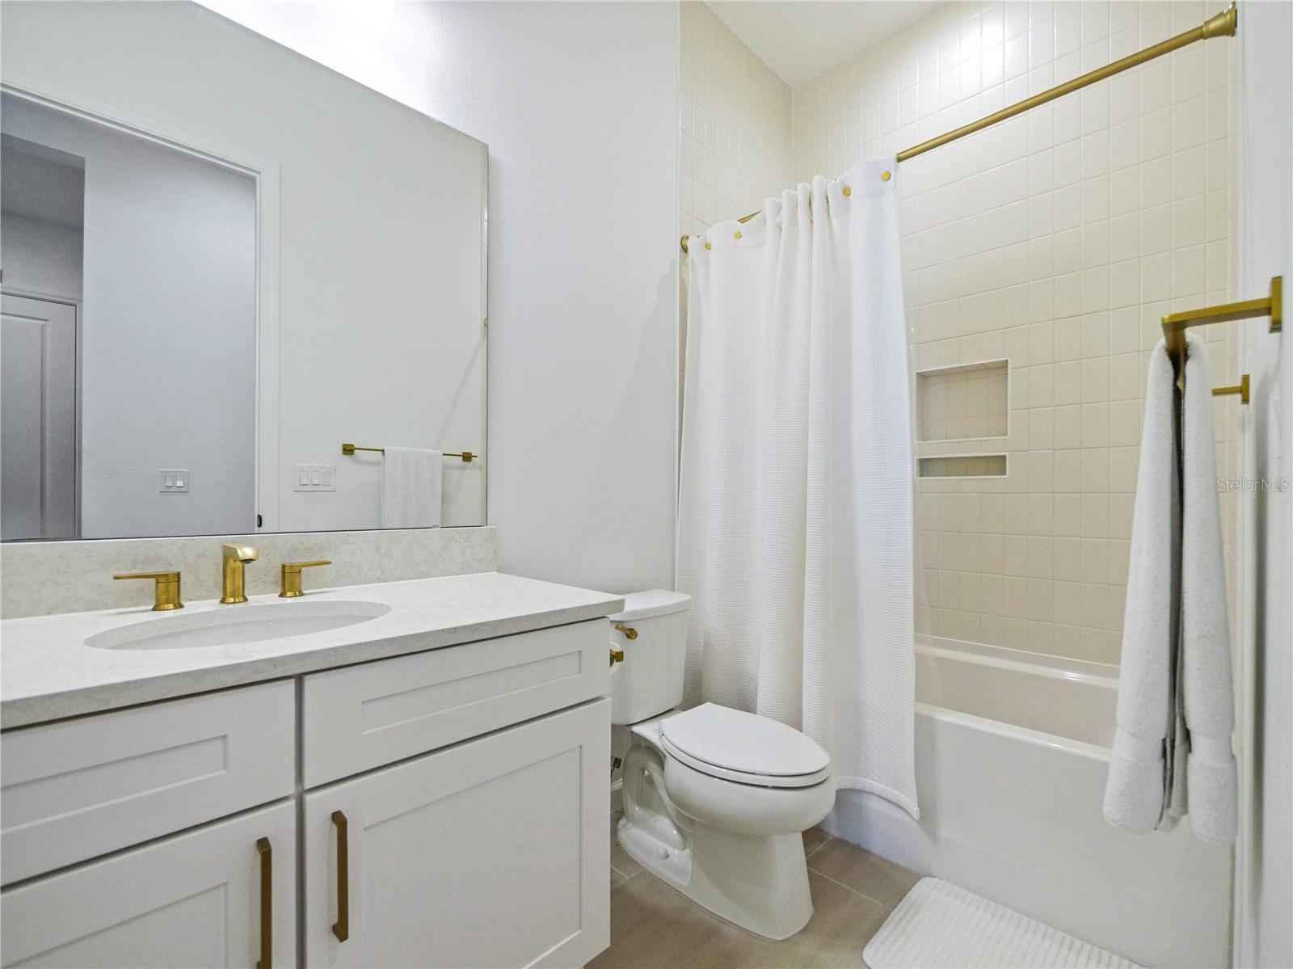
- Second Full Bath
- Second Full Bath
- Fifth Bedroom
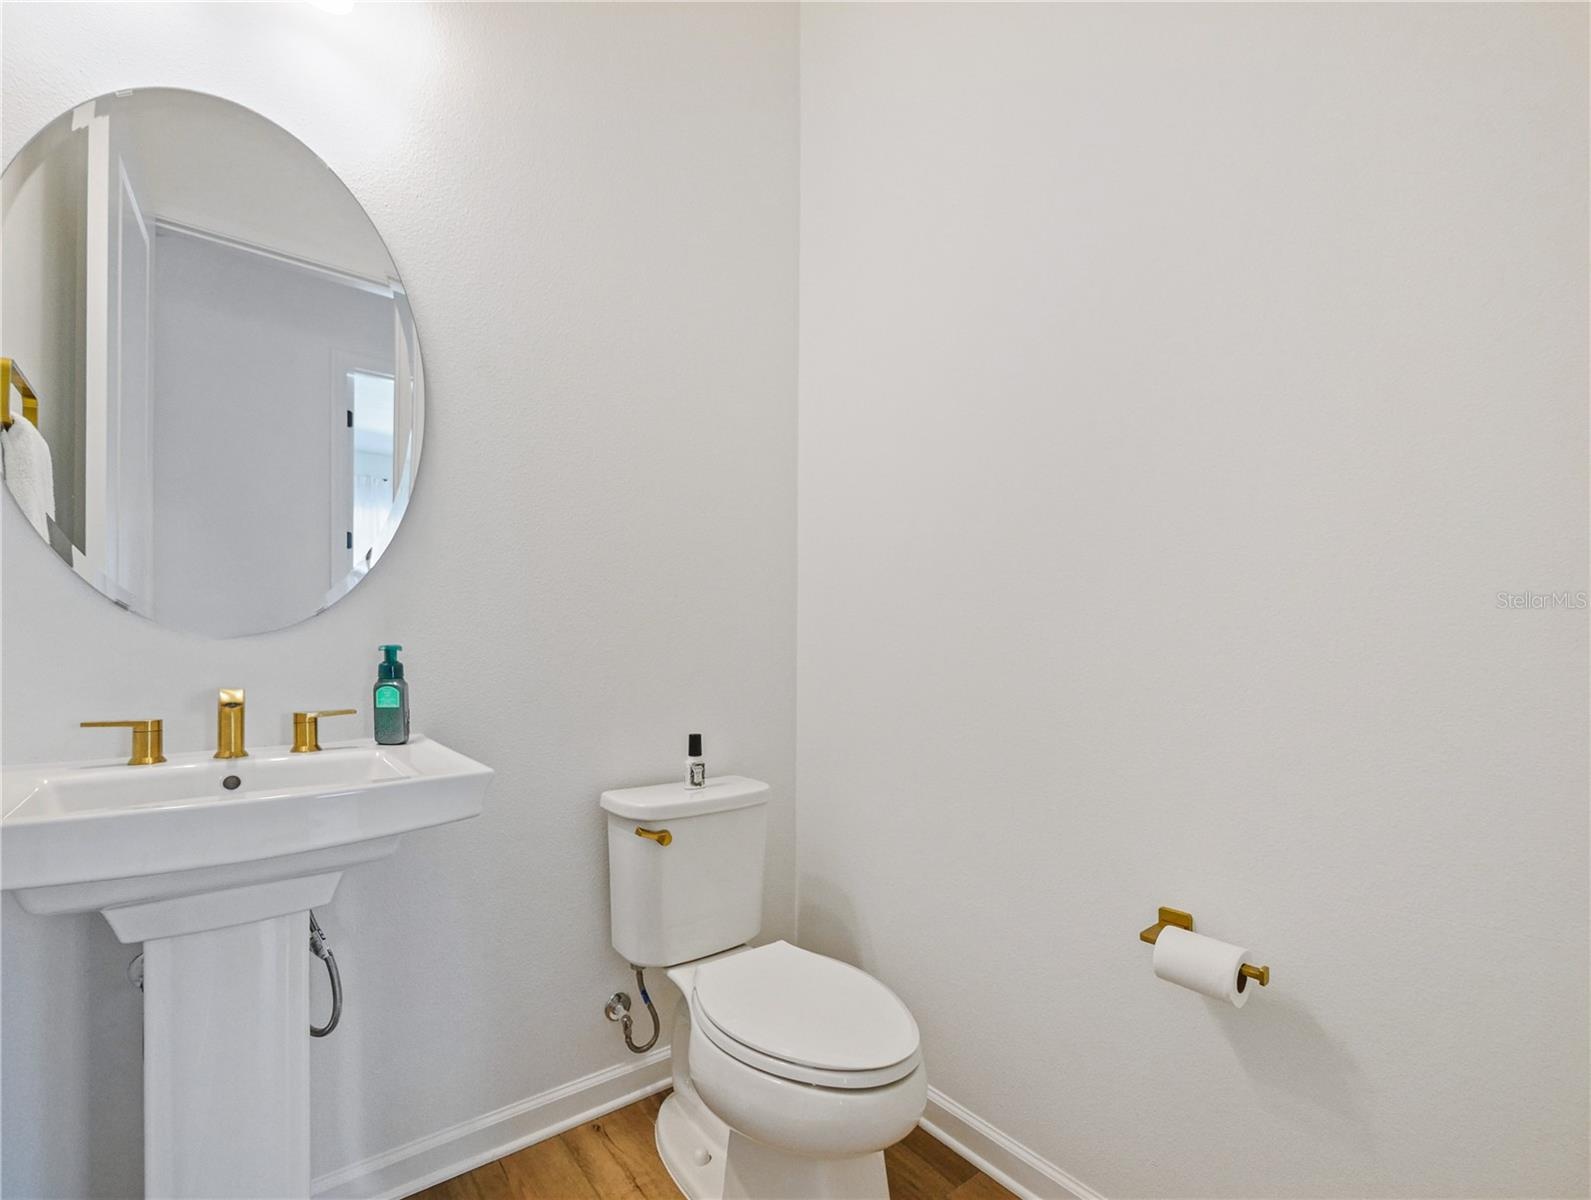
- Half Bath
- Front Entry Hallway
- Third Bedroom
- Second Bedroom
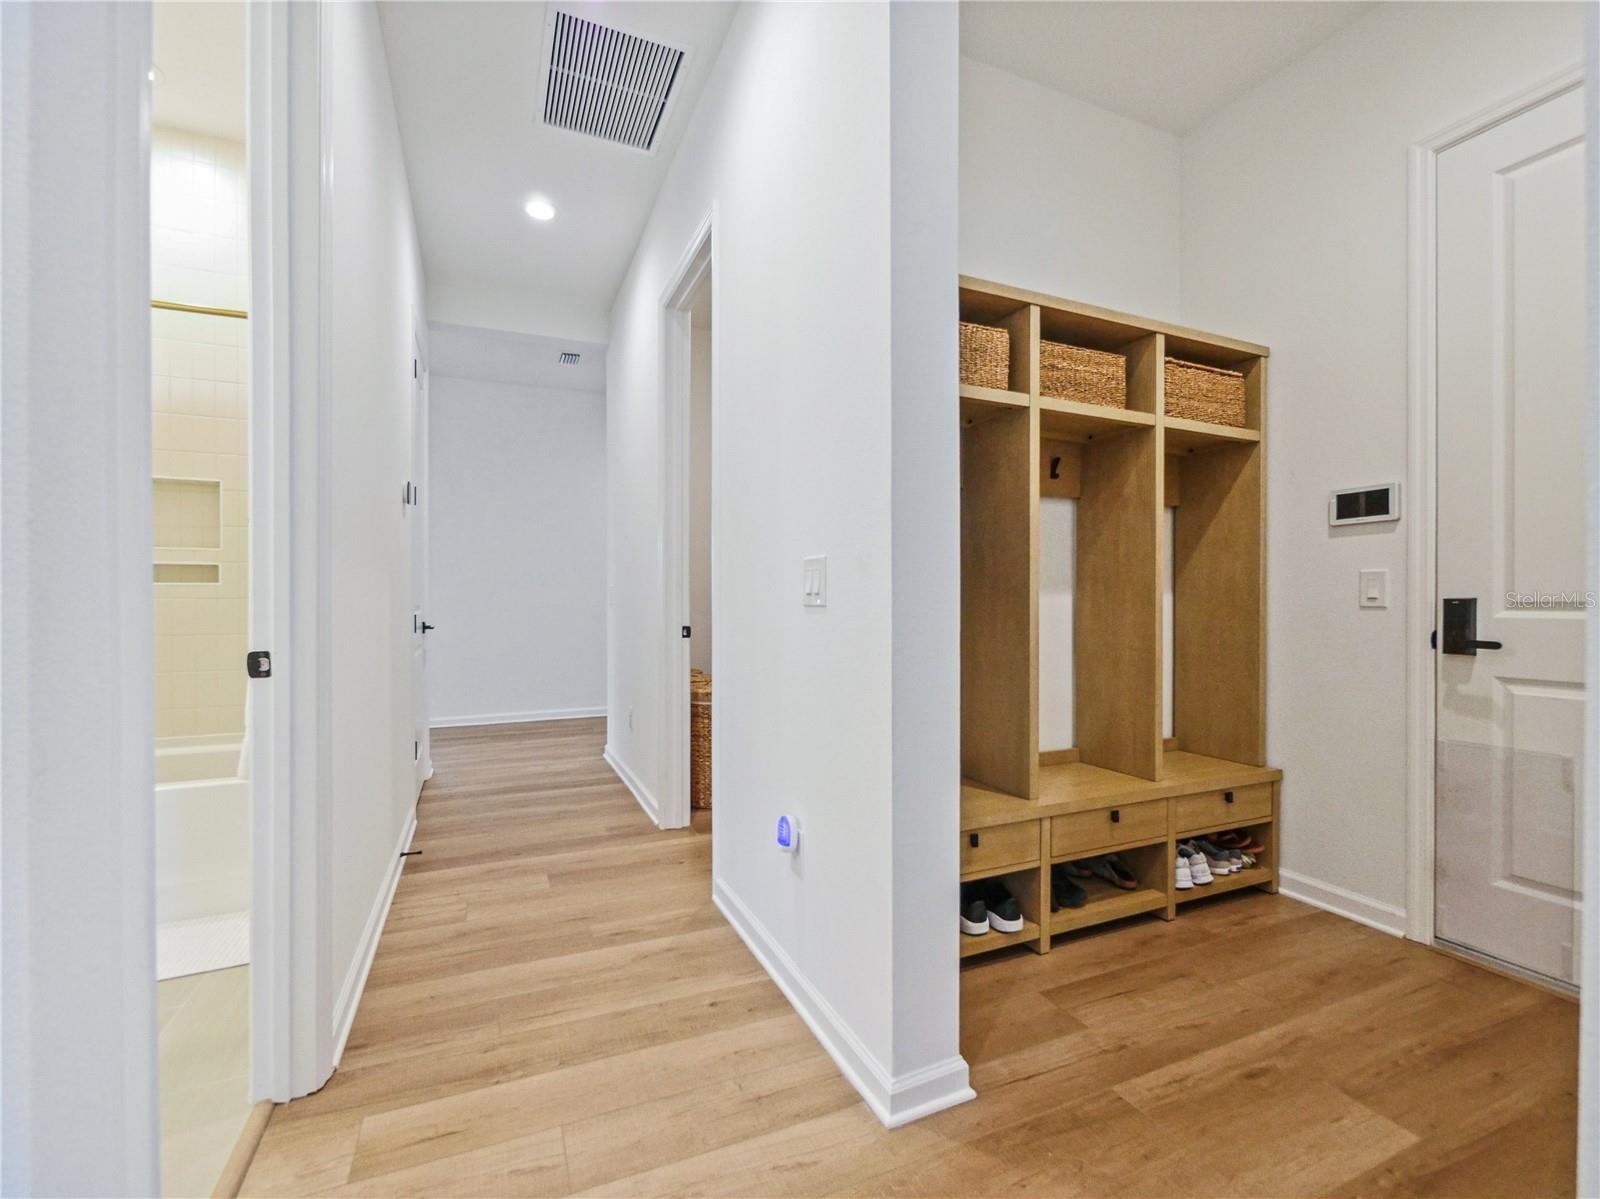
- Mud Room and Hallway
- Third Full Bath
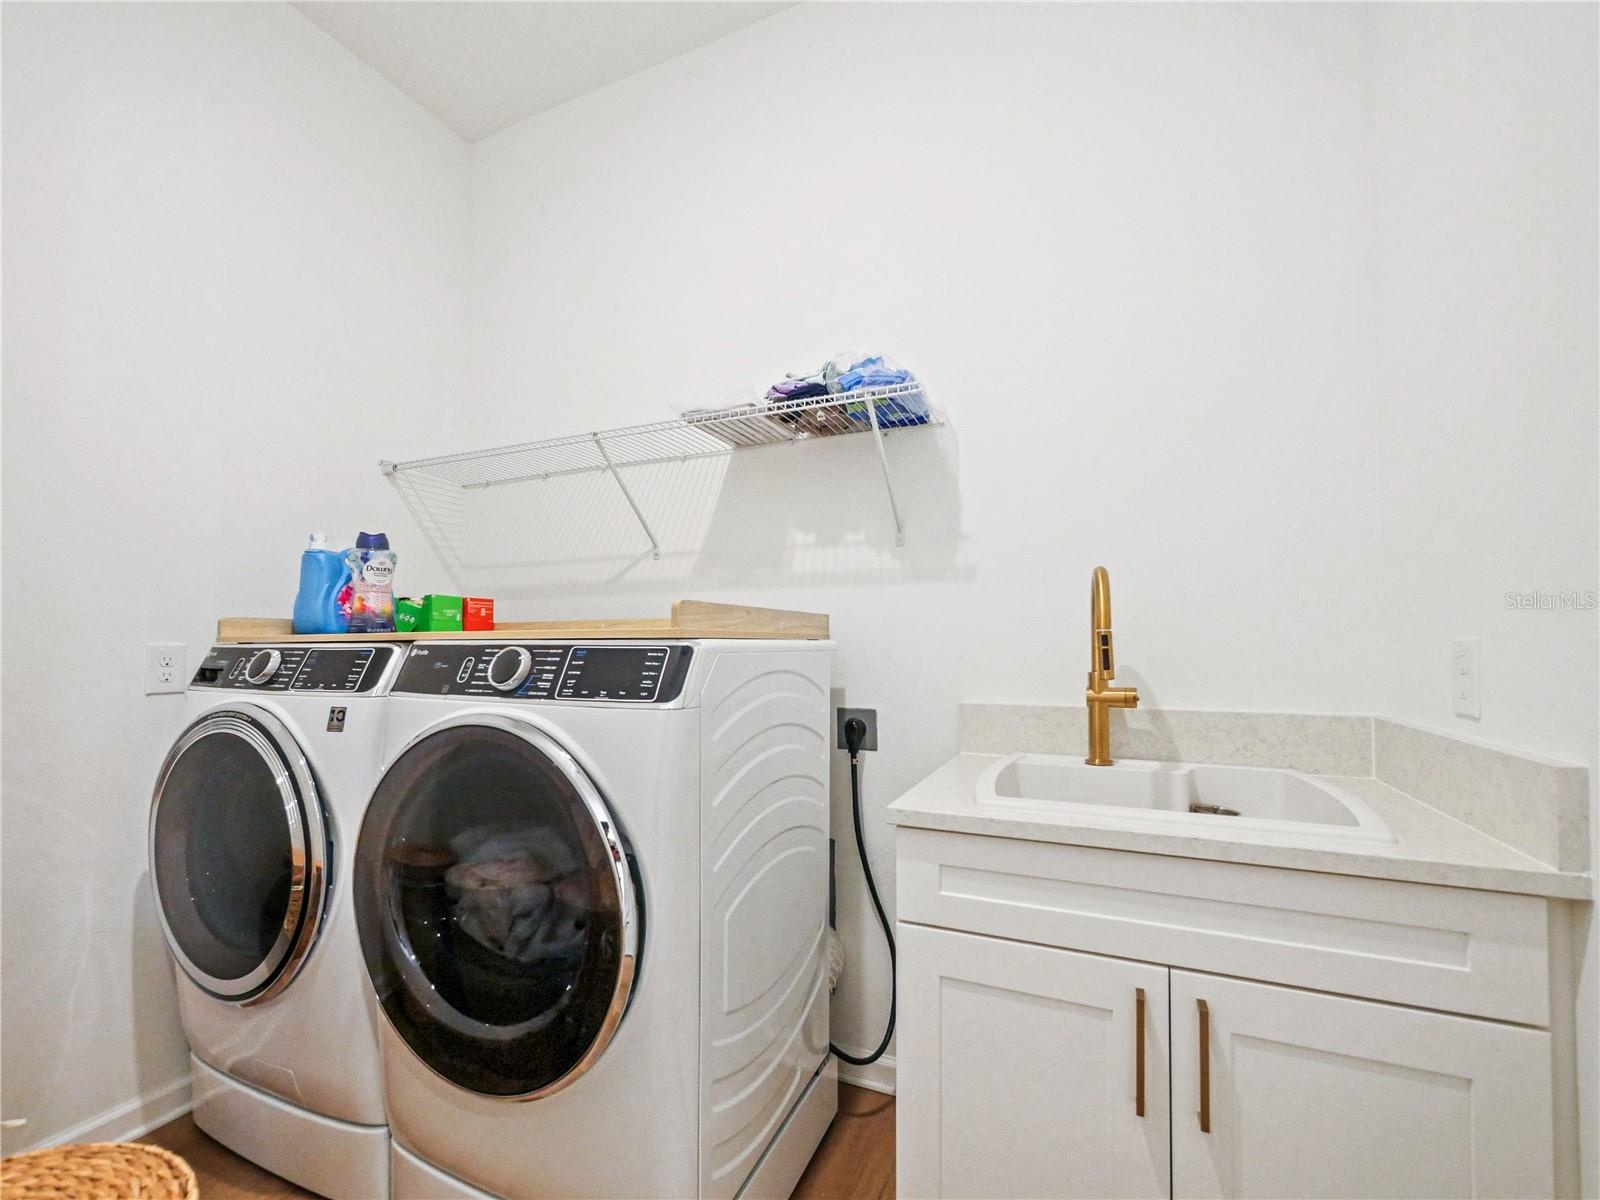
- Laundry Room
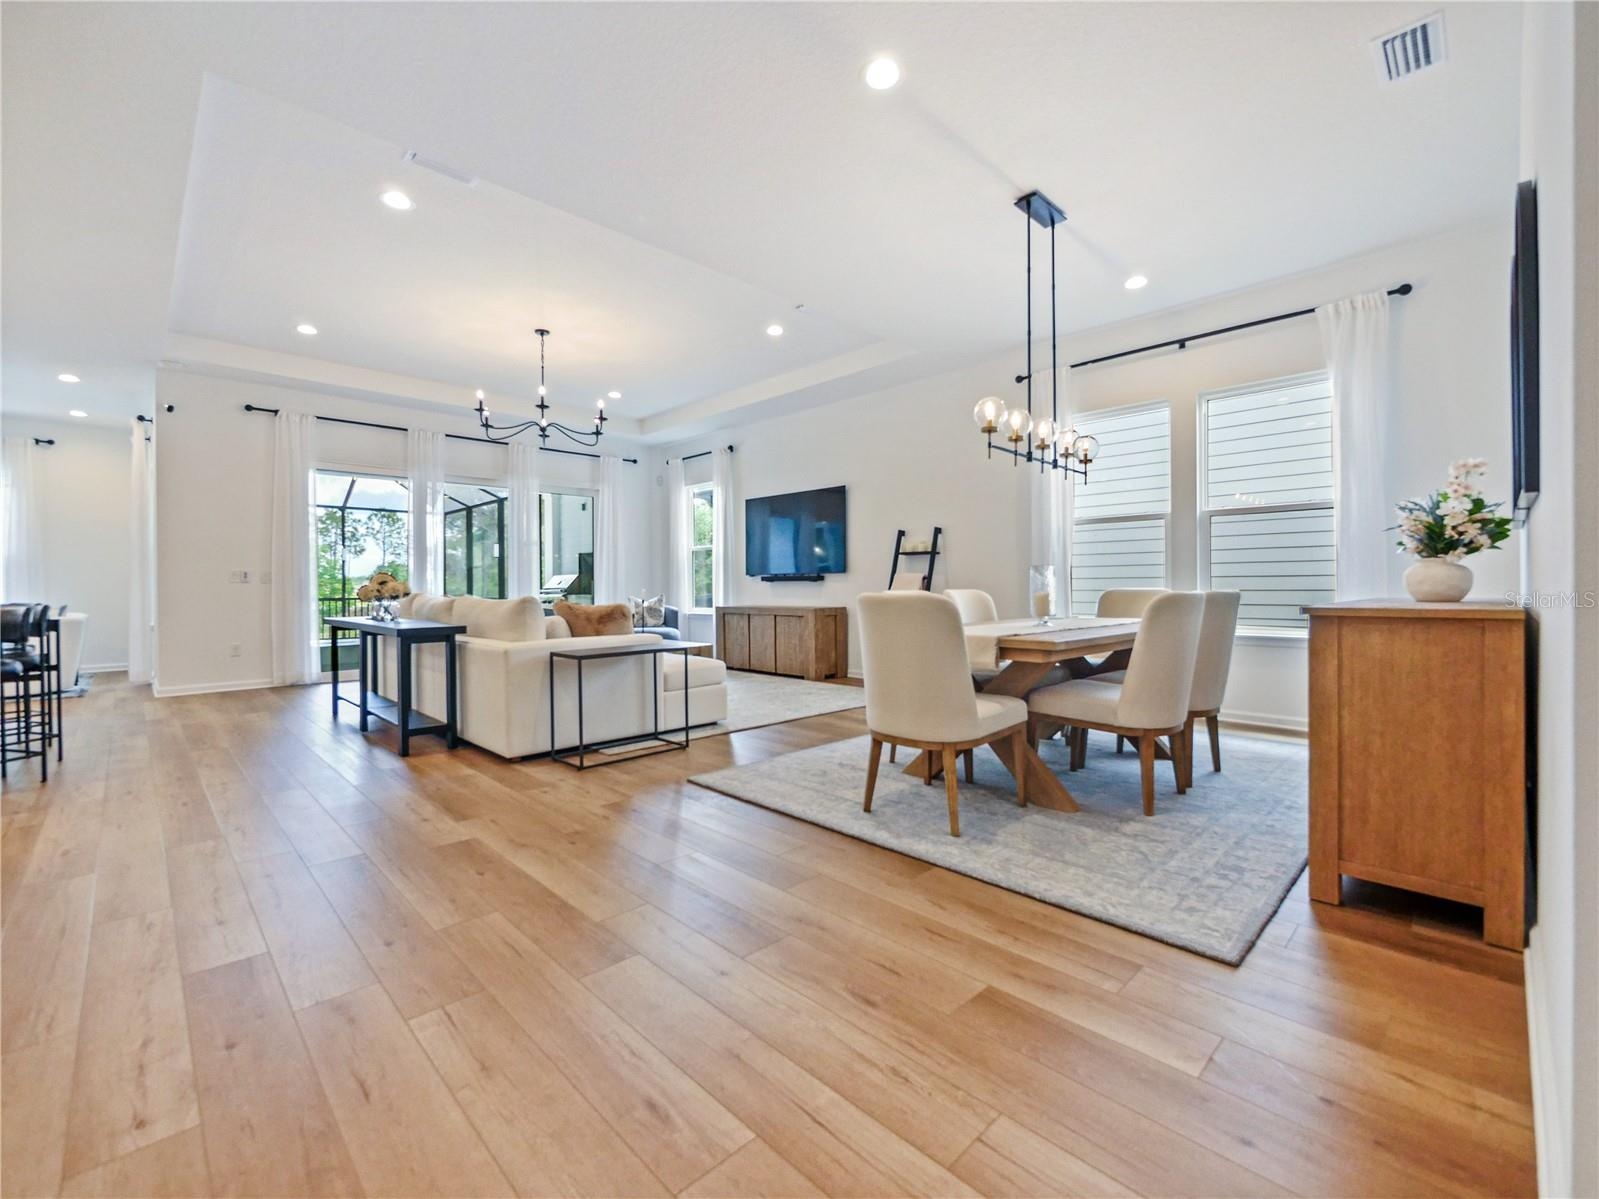
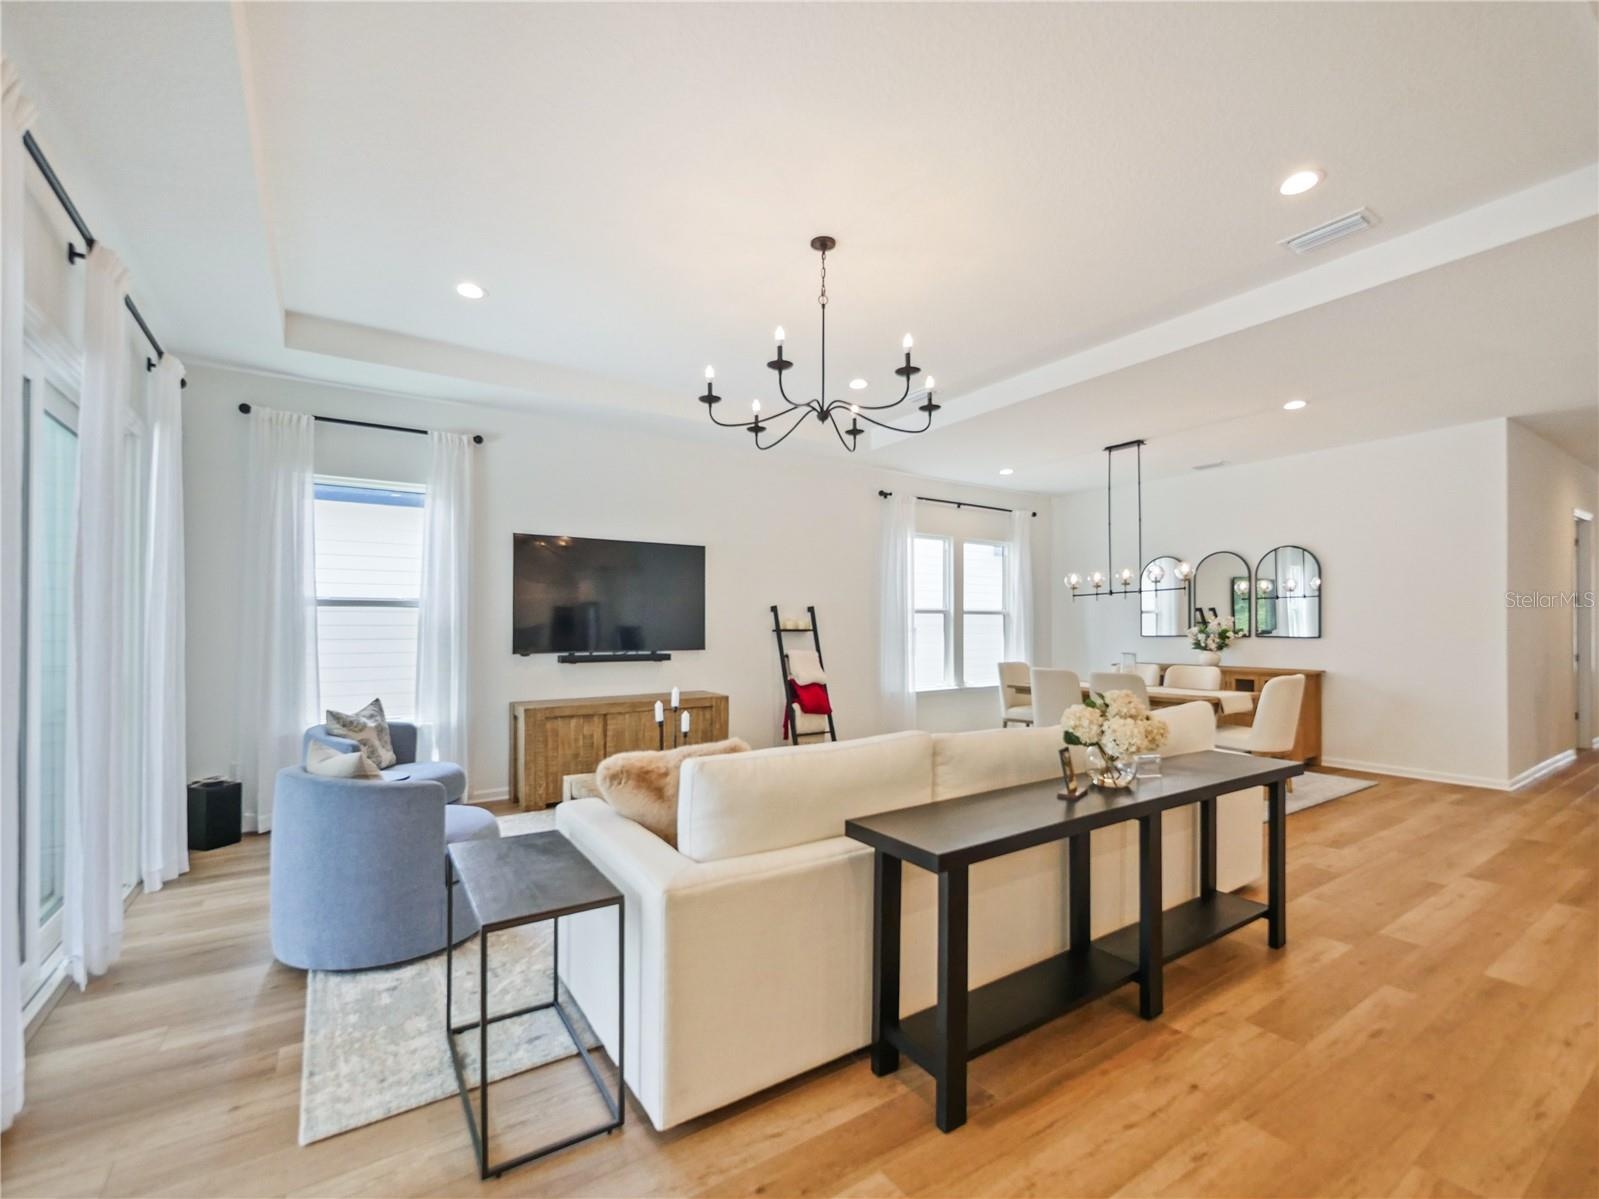
- Great Room and Dining Room
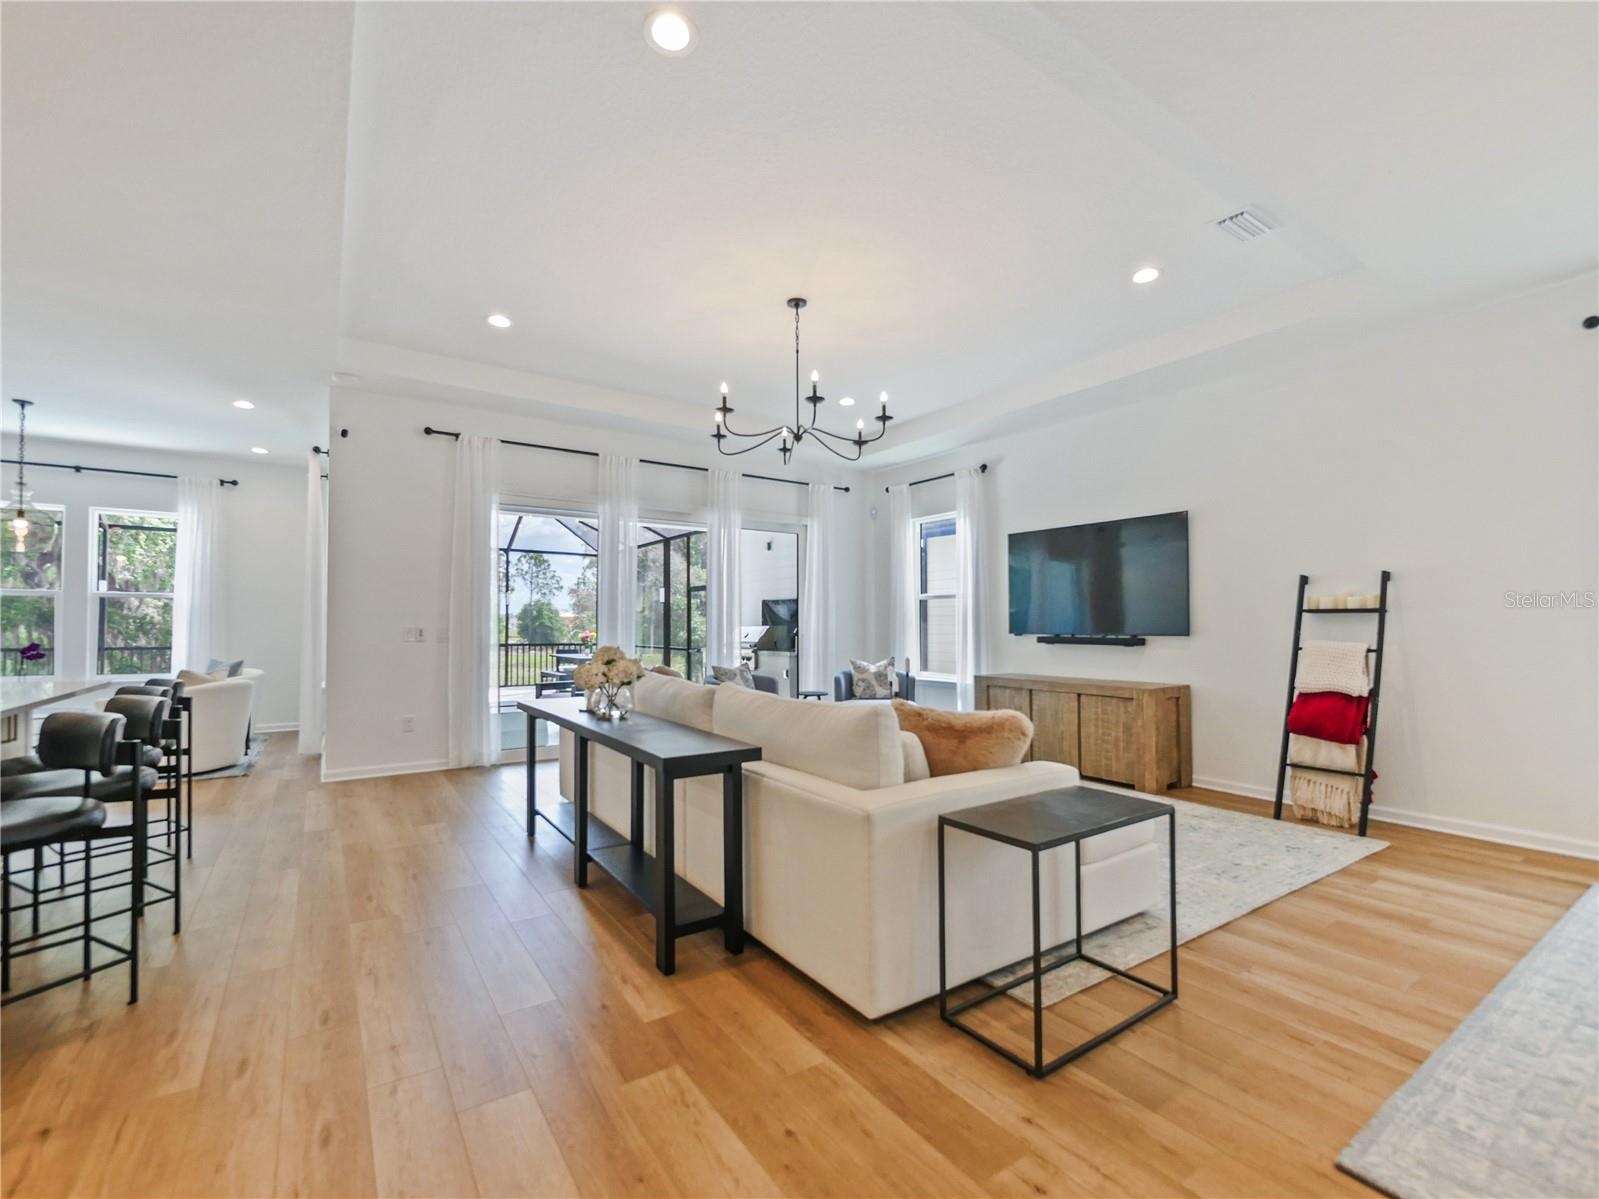
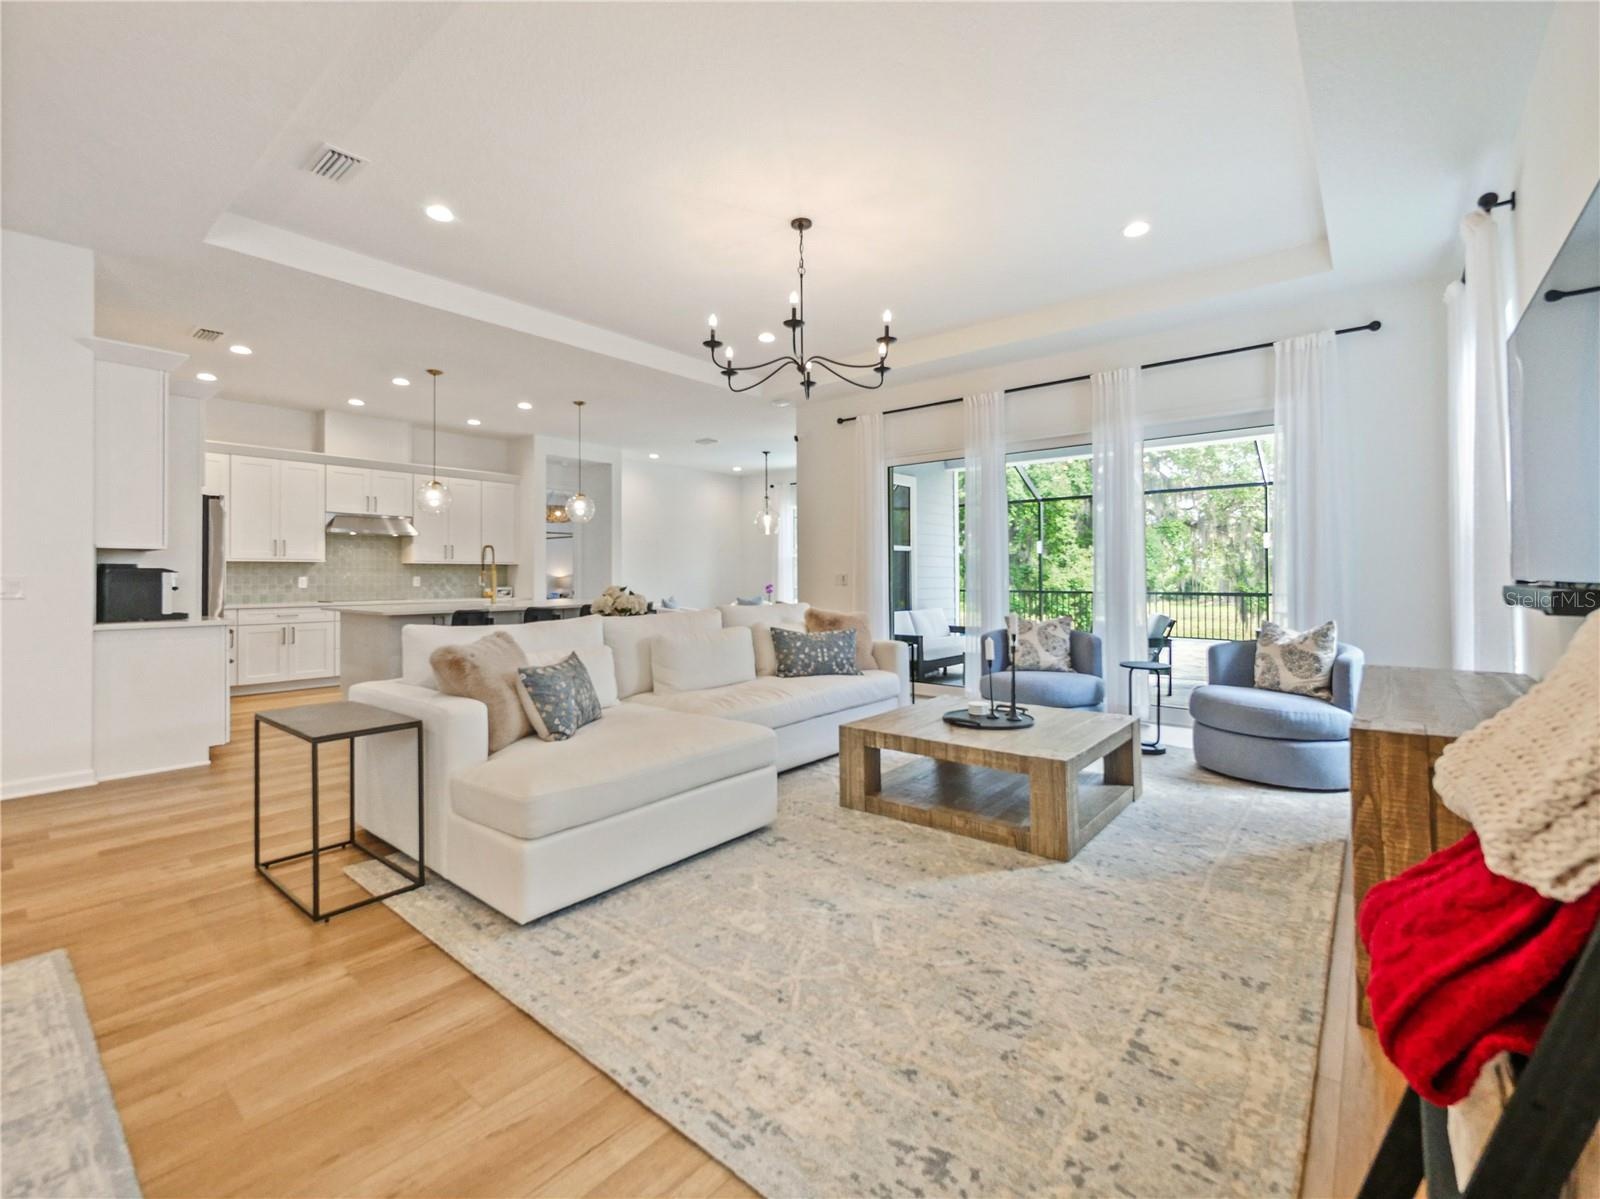
- Great Room
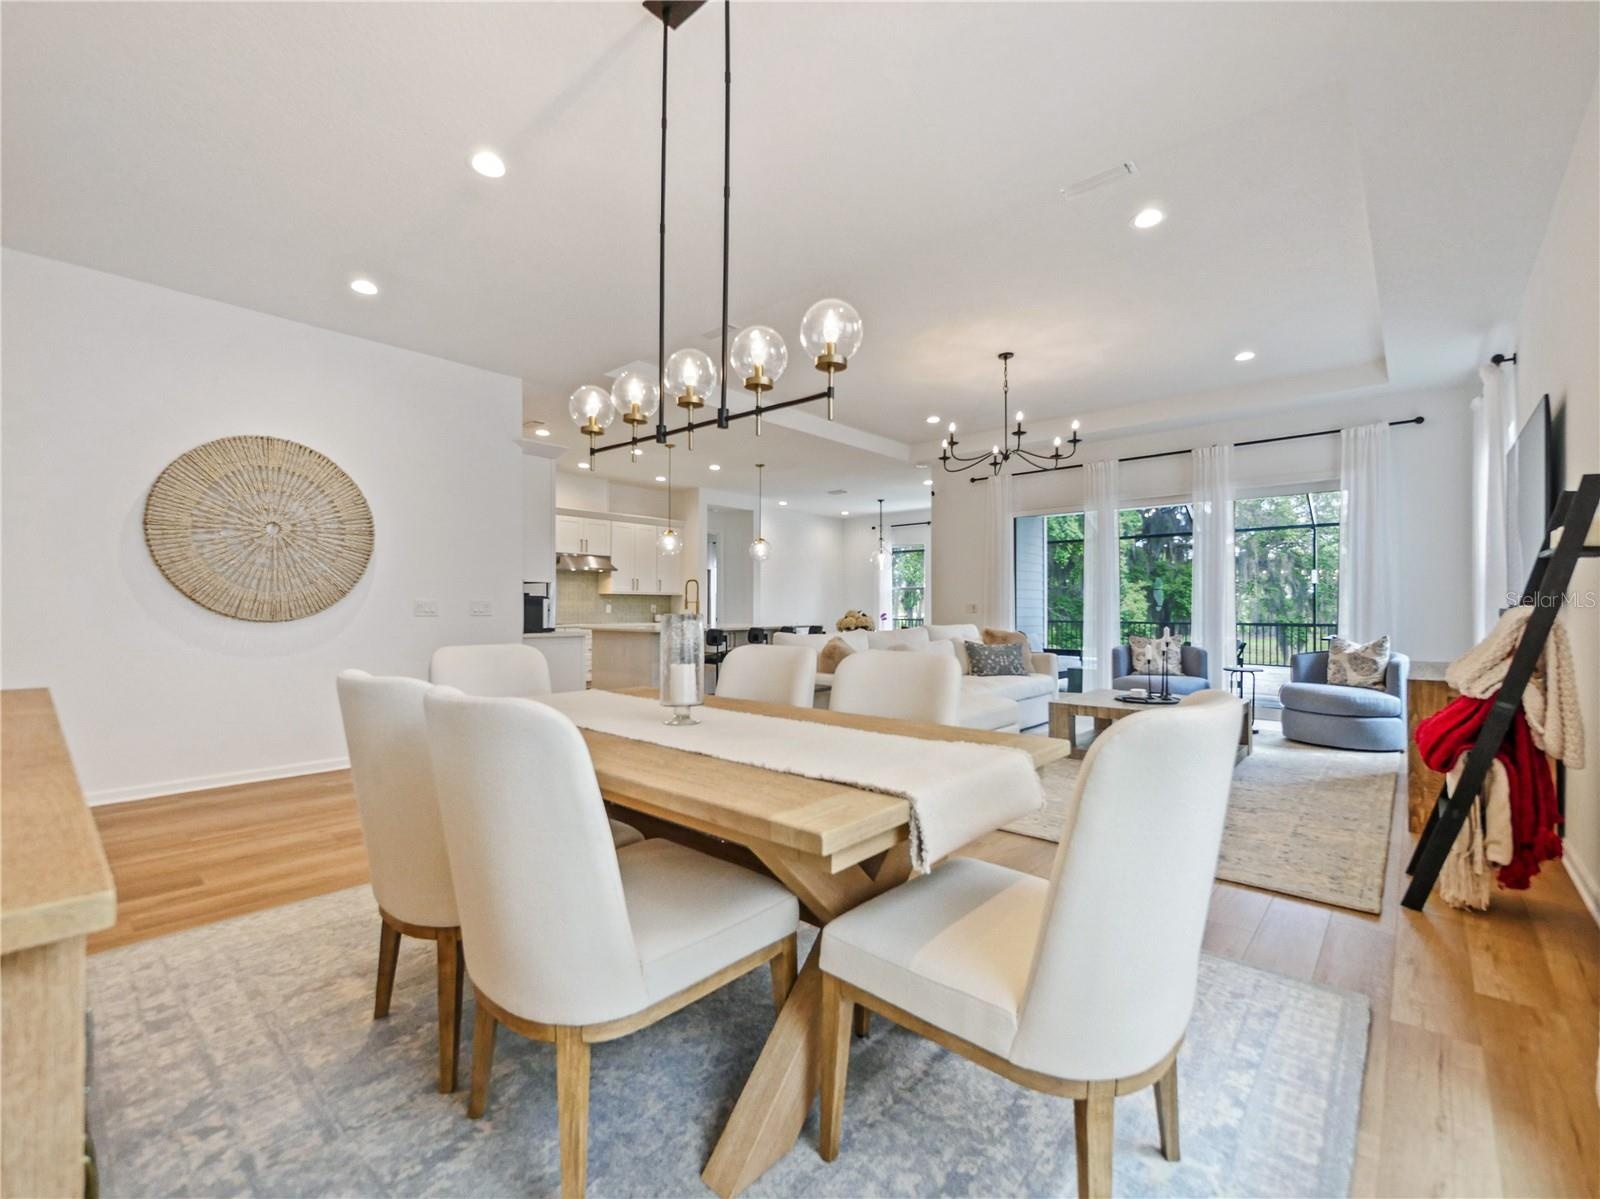
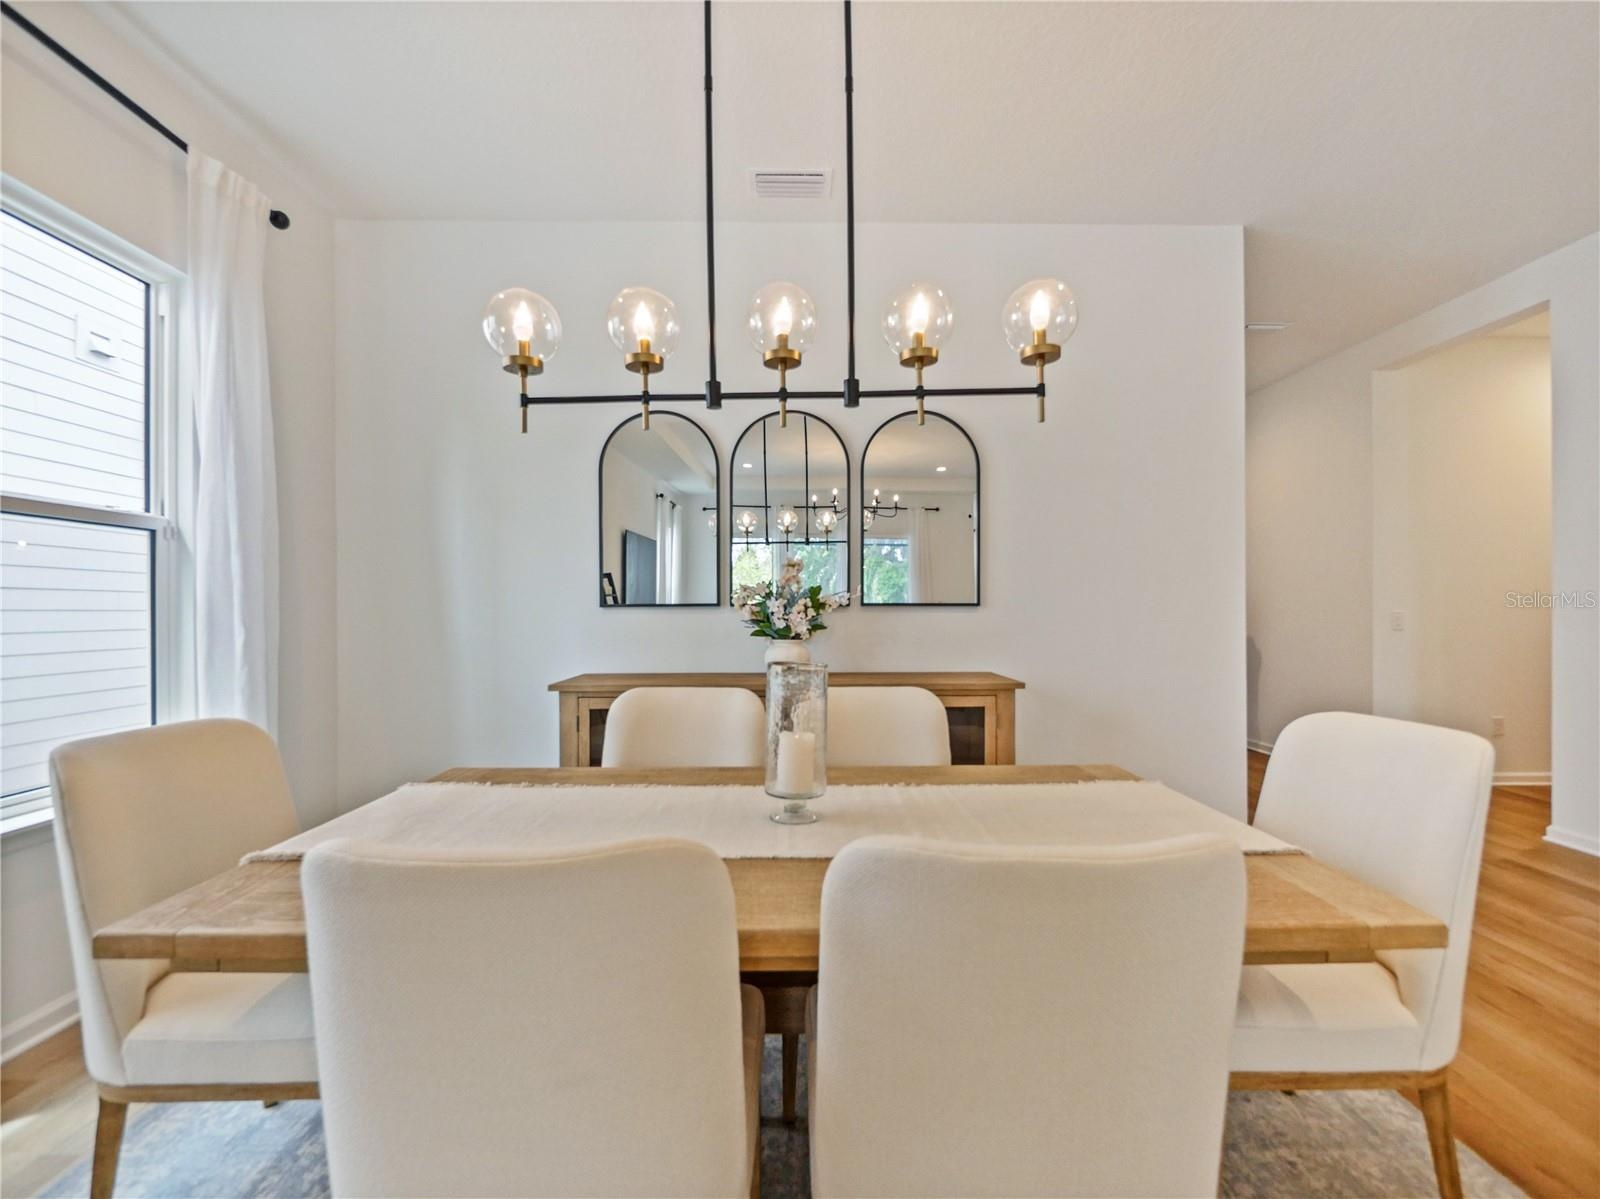
- Dining Room
- Dining Room
- Great Room
- Great Room & Dining Room
- Kitchen & Bonus Room
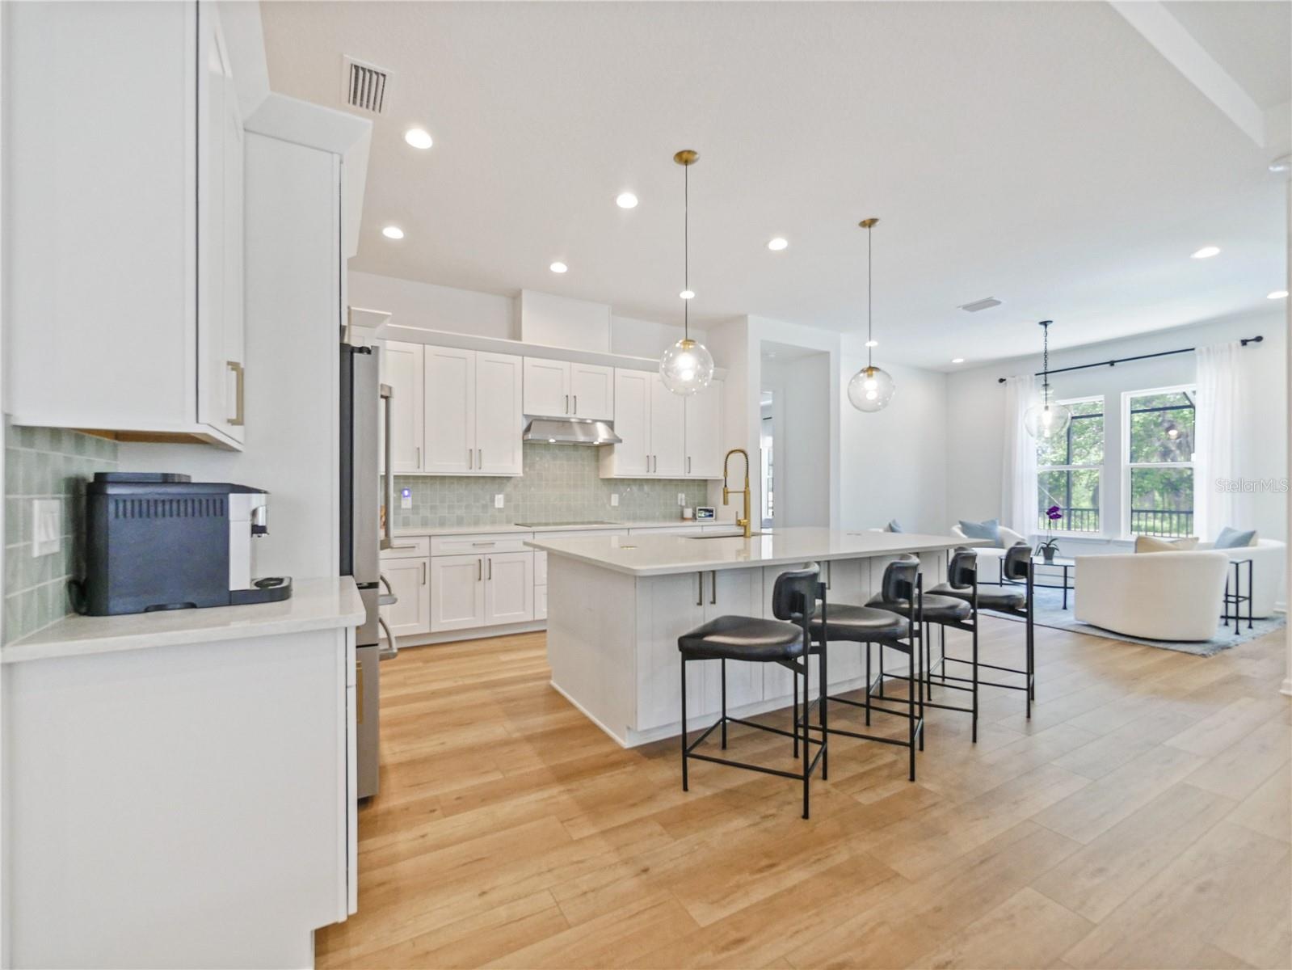
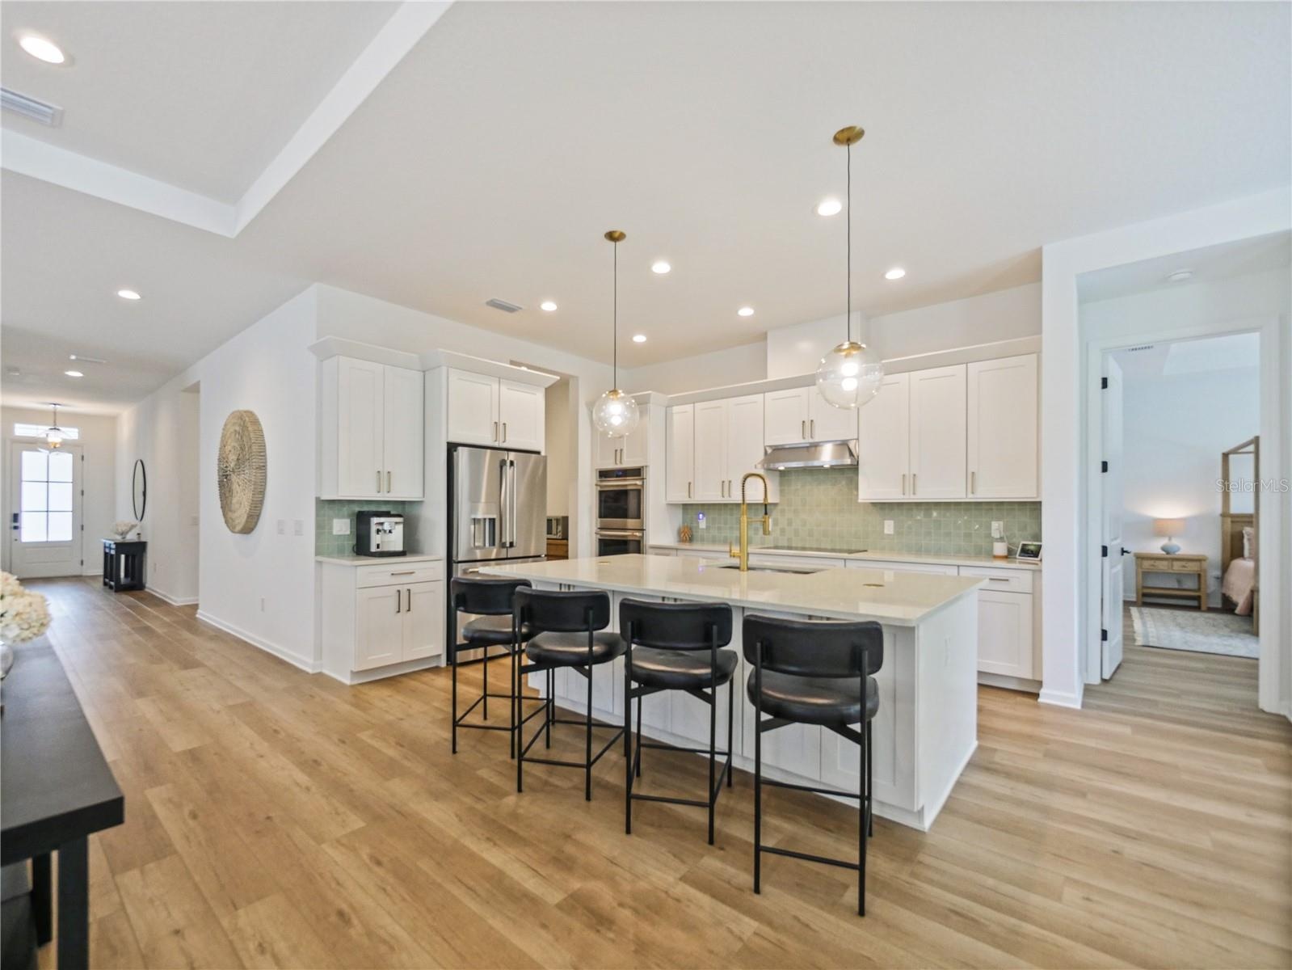
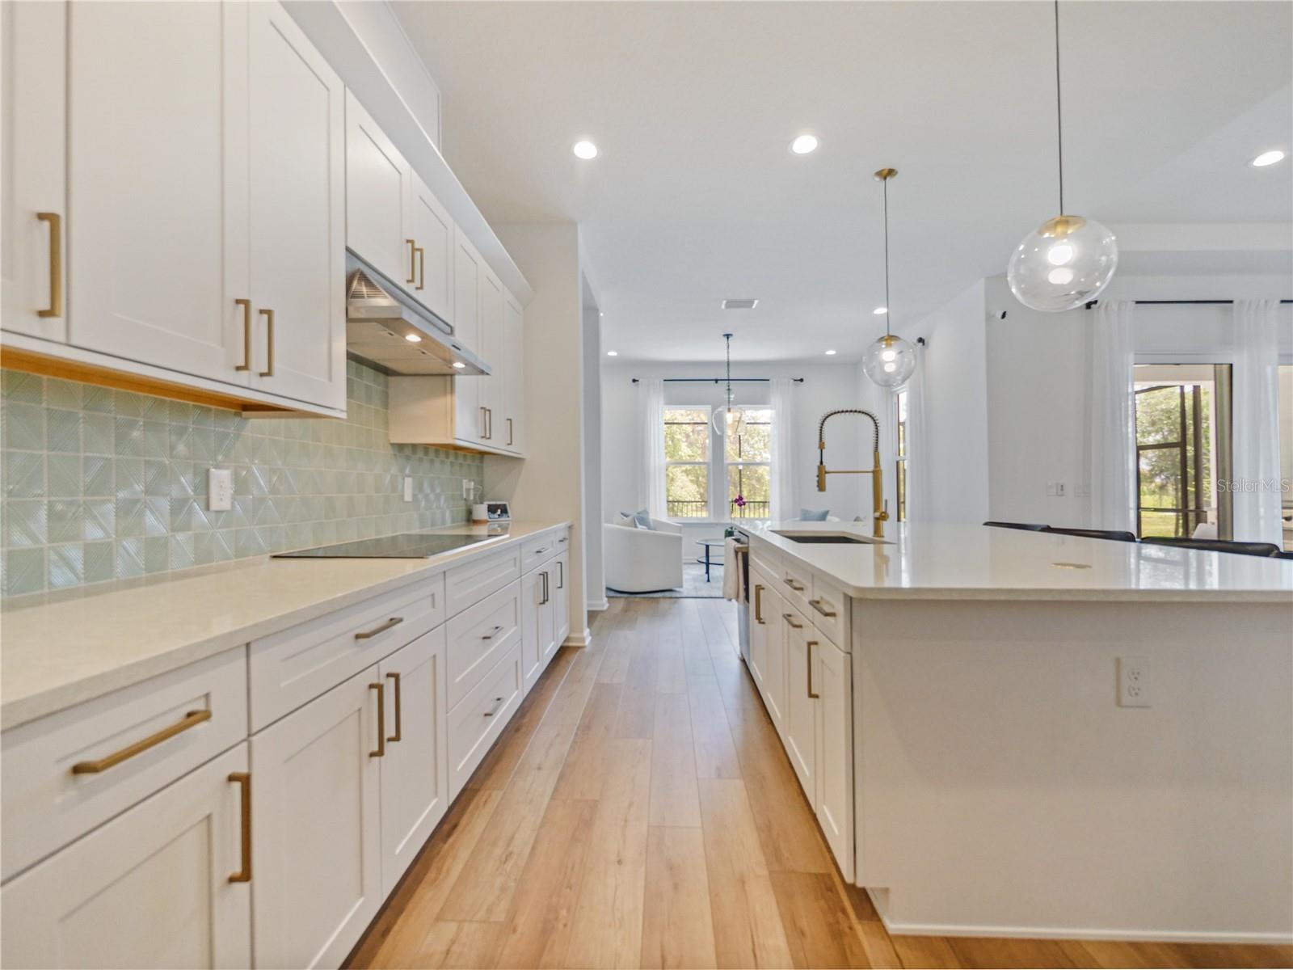
- Kitchen
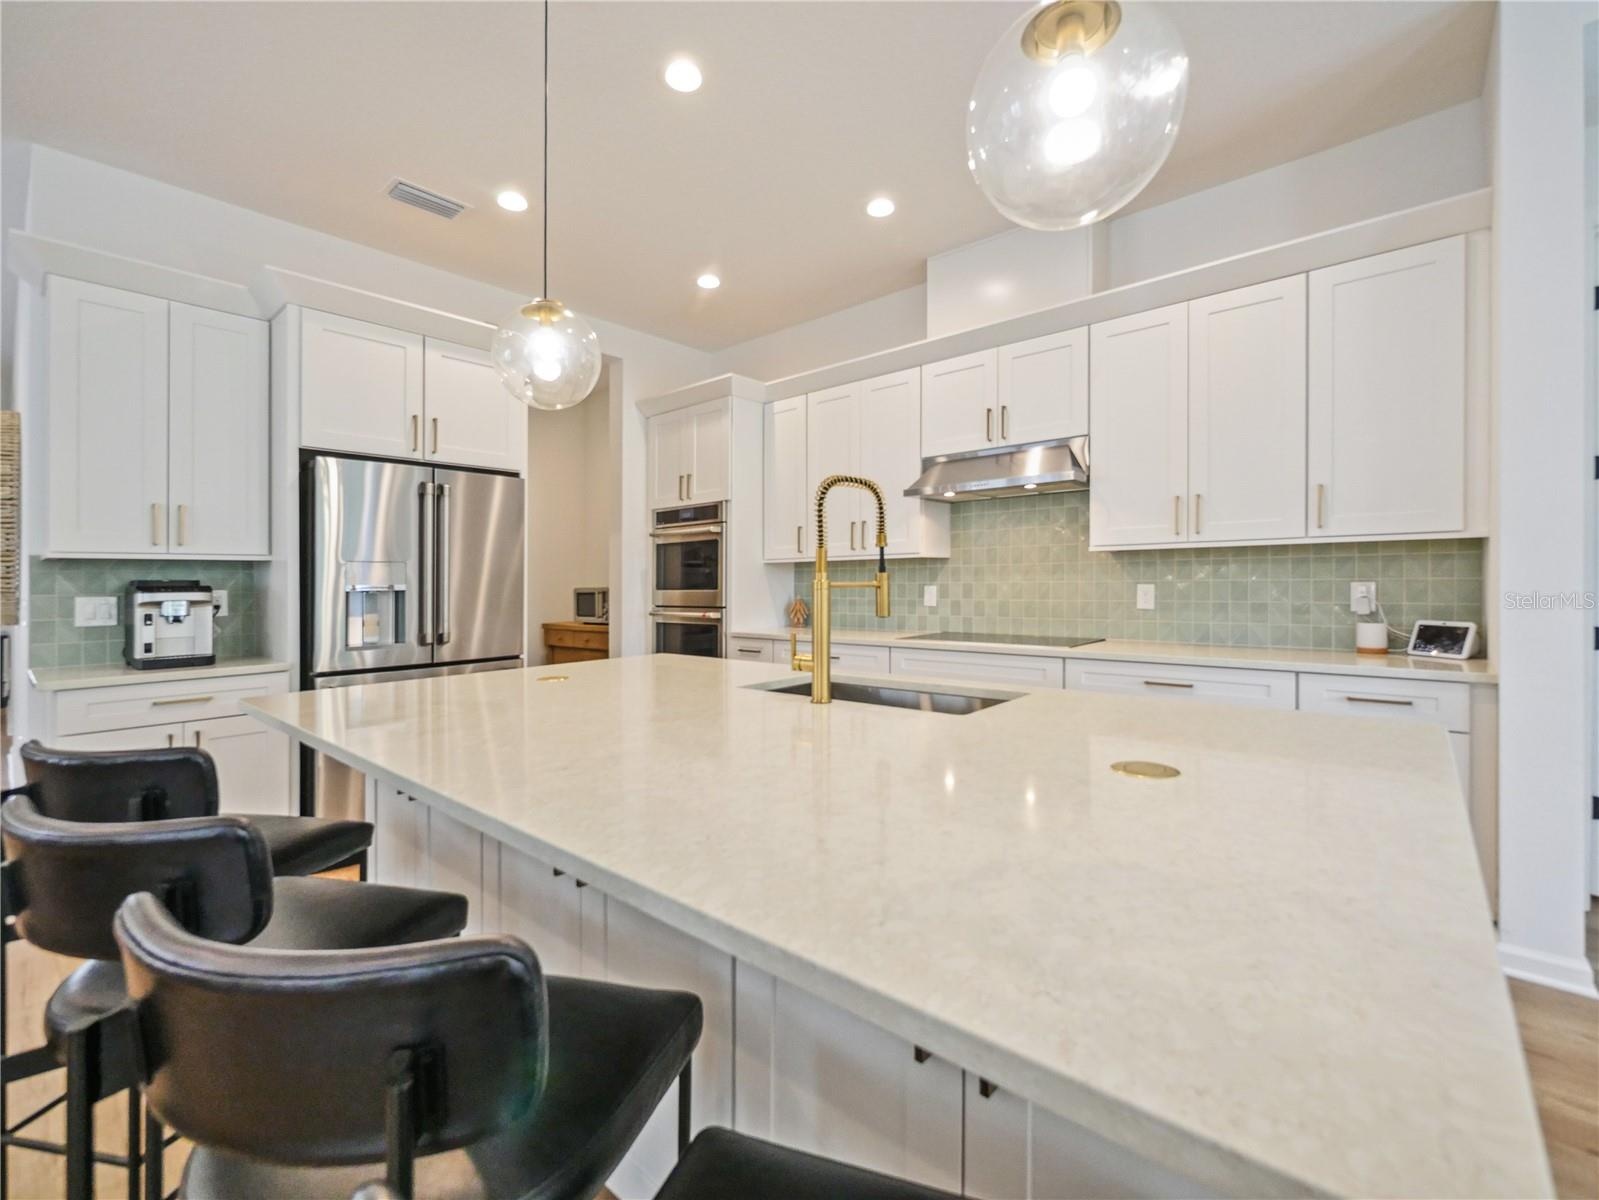
- Kitchen
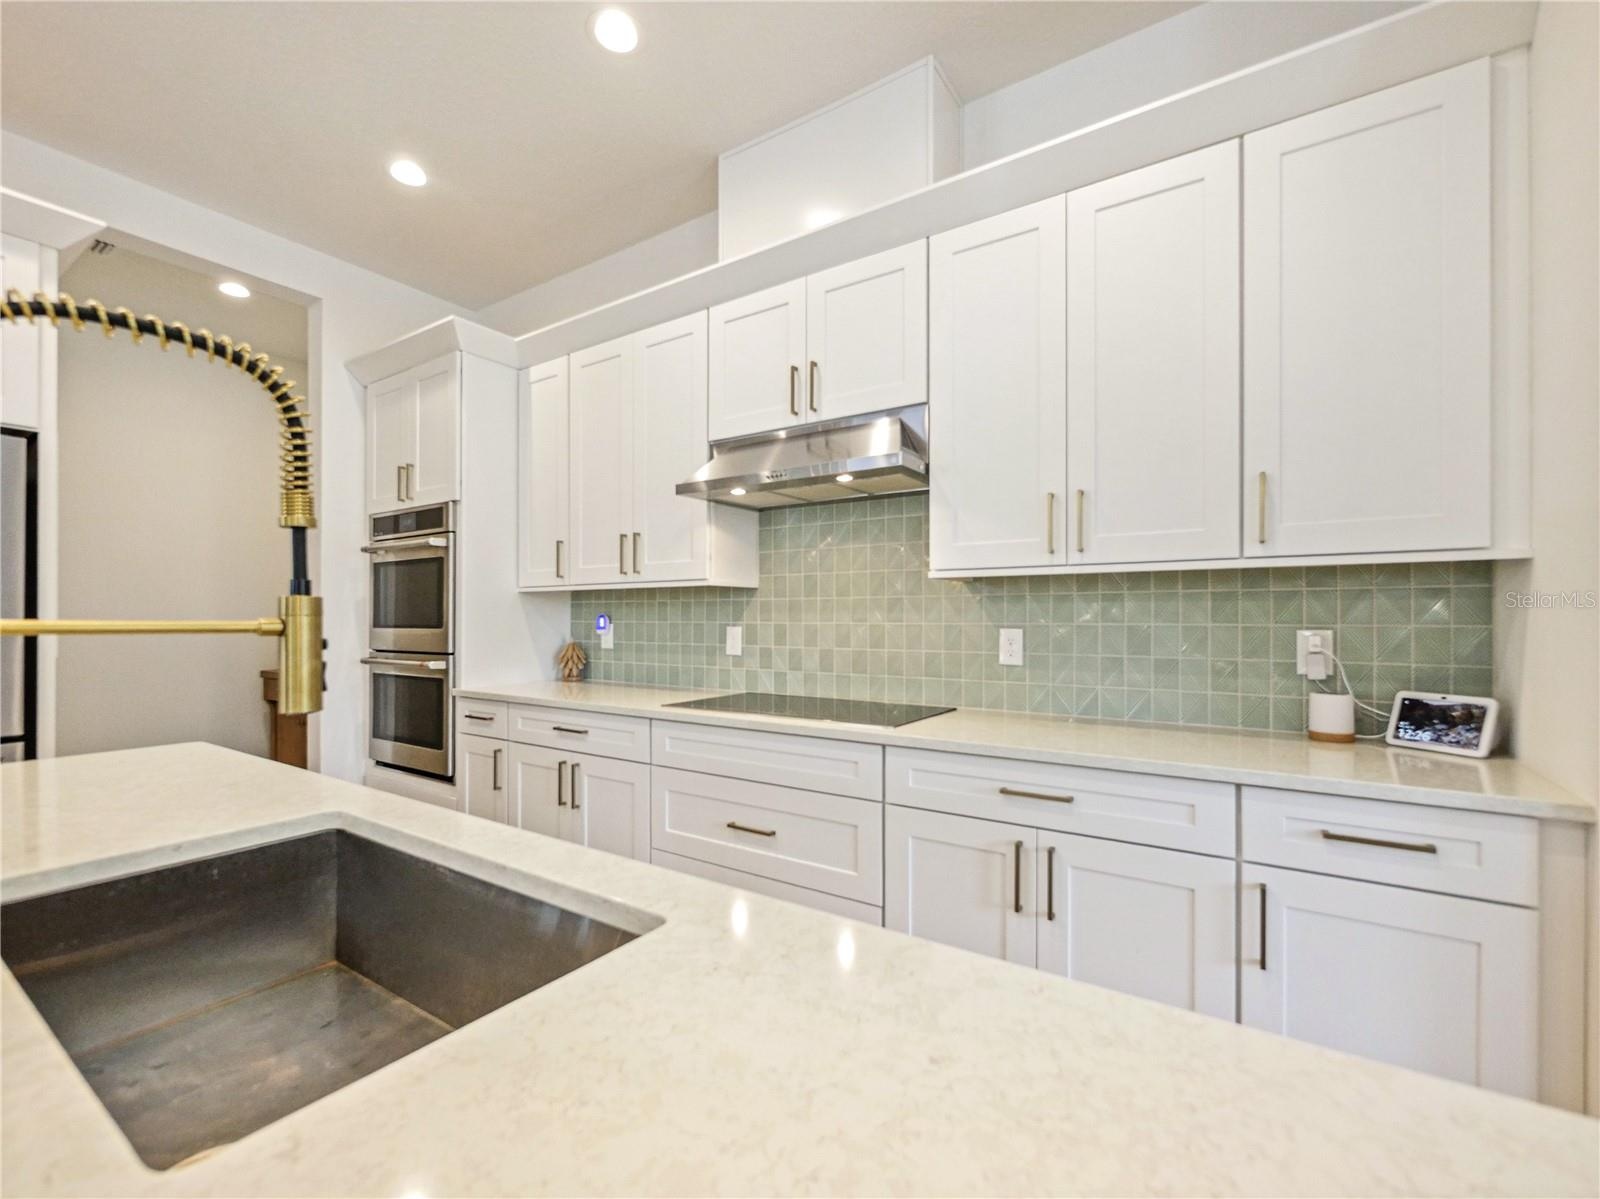
- Kitchen
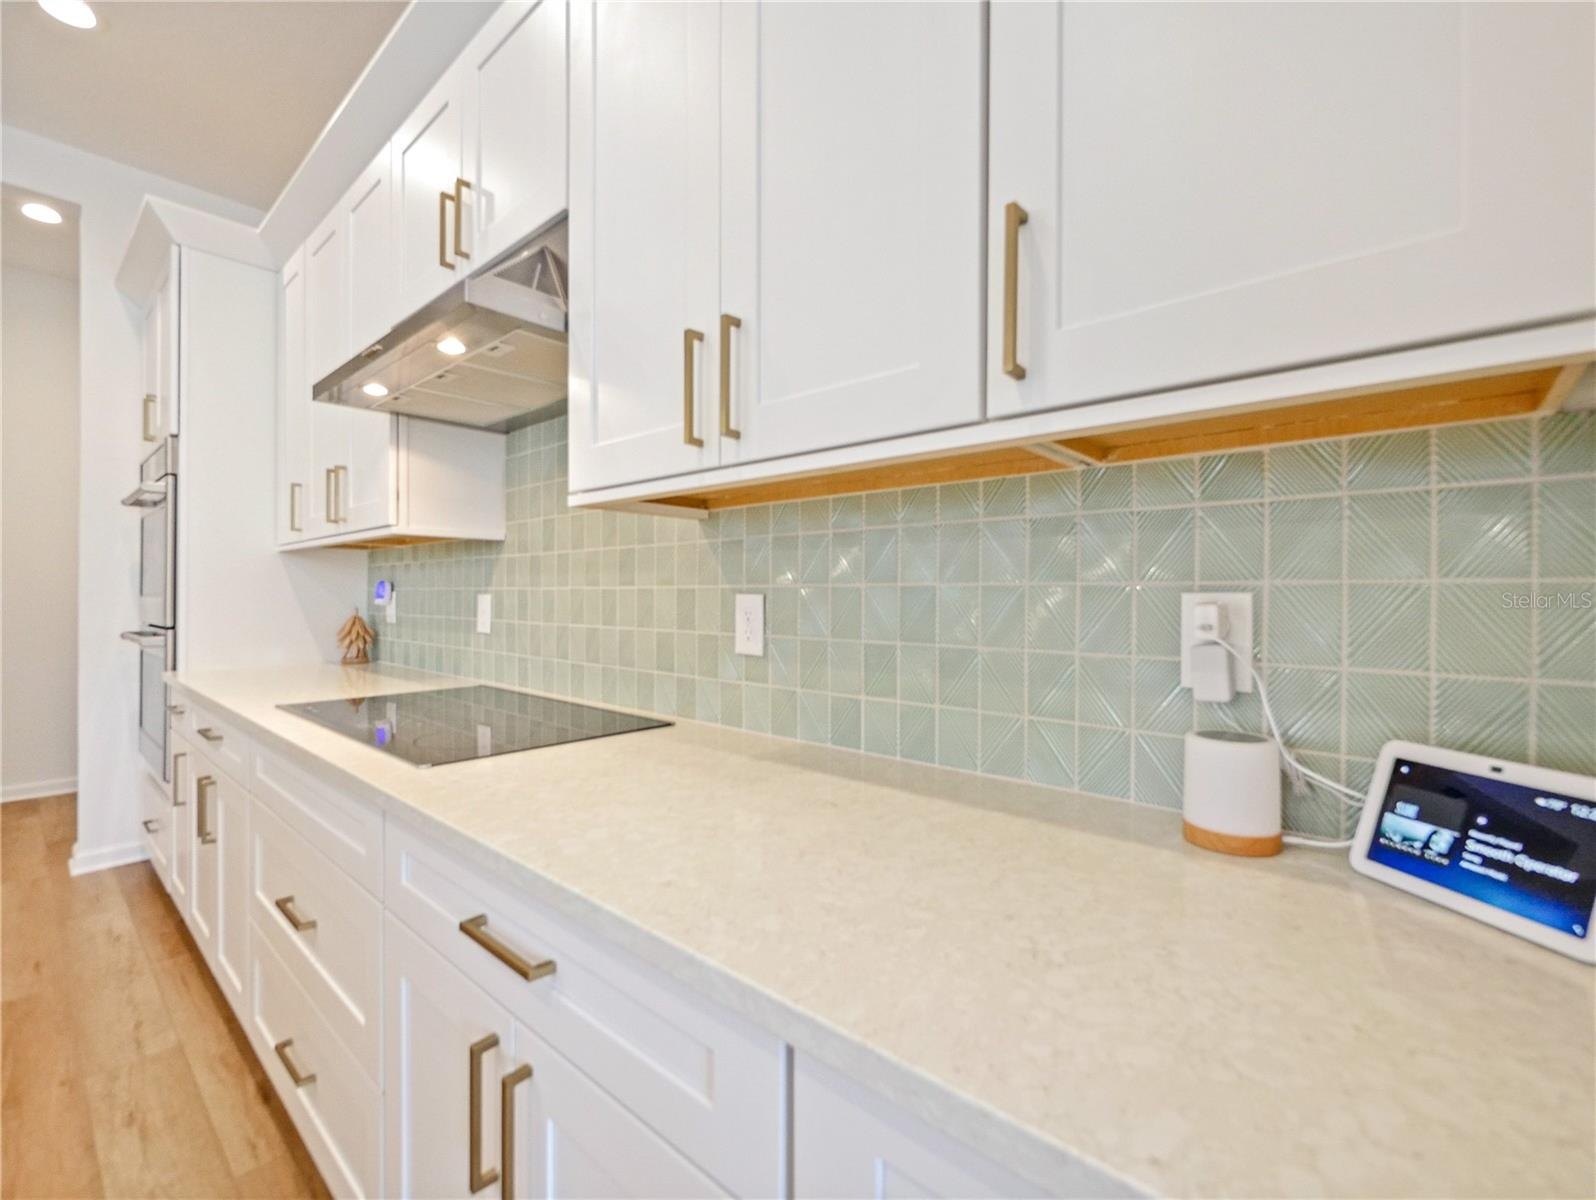
- Kitchen
- Kitchen
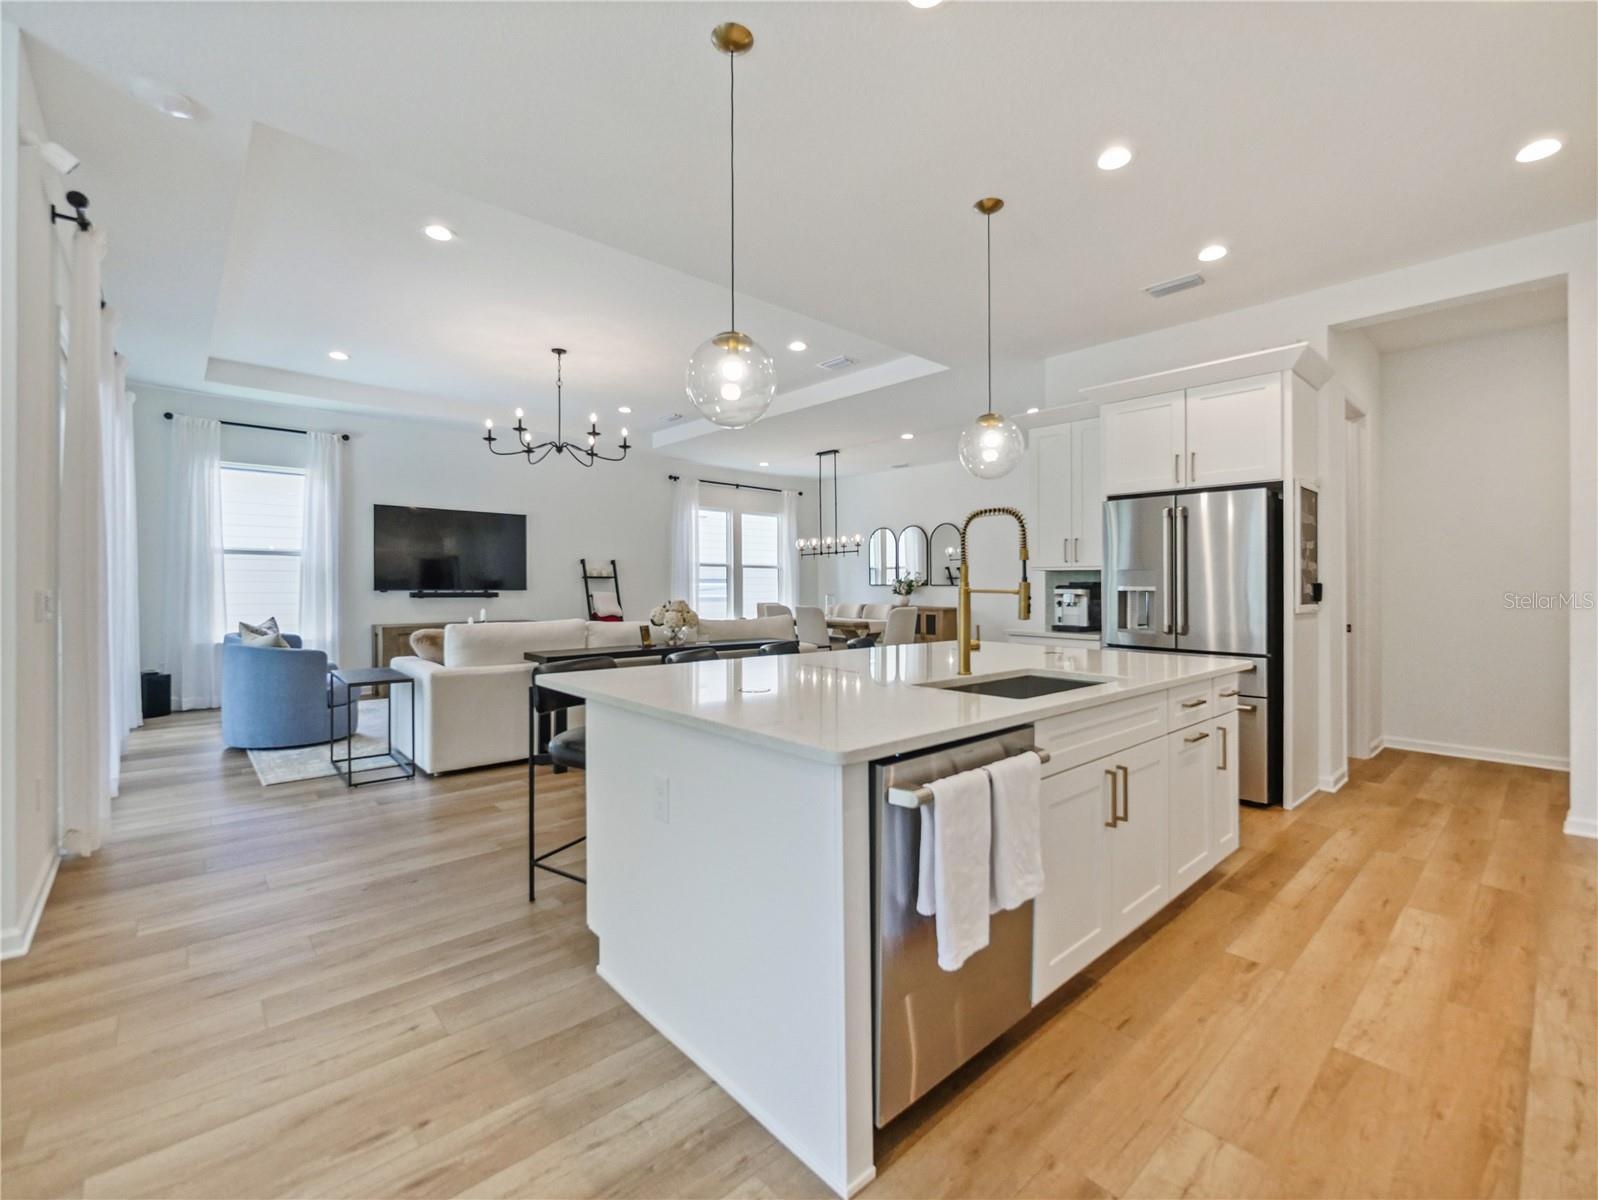
- Kitchen and Great Room
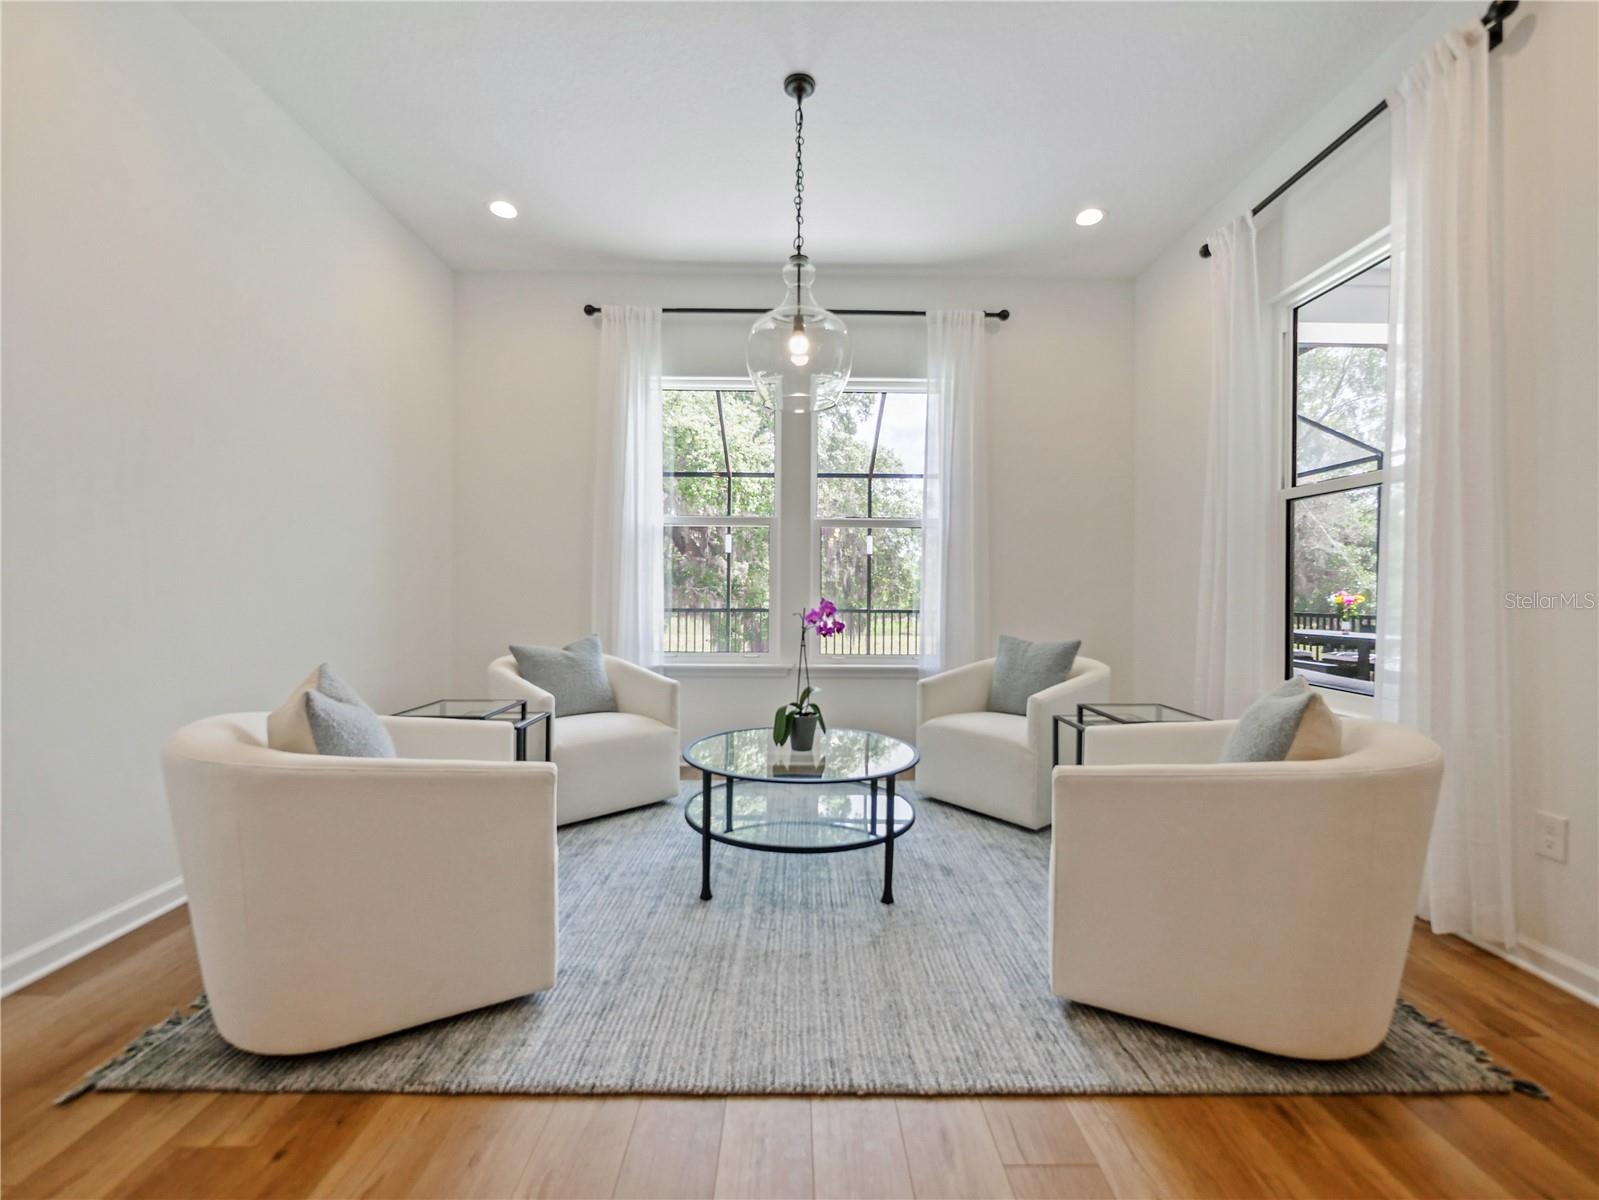
- Bonus Room
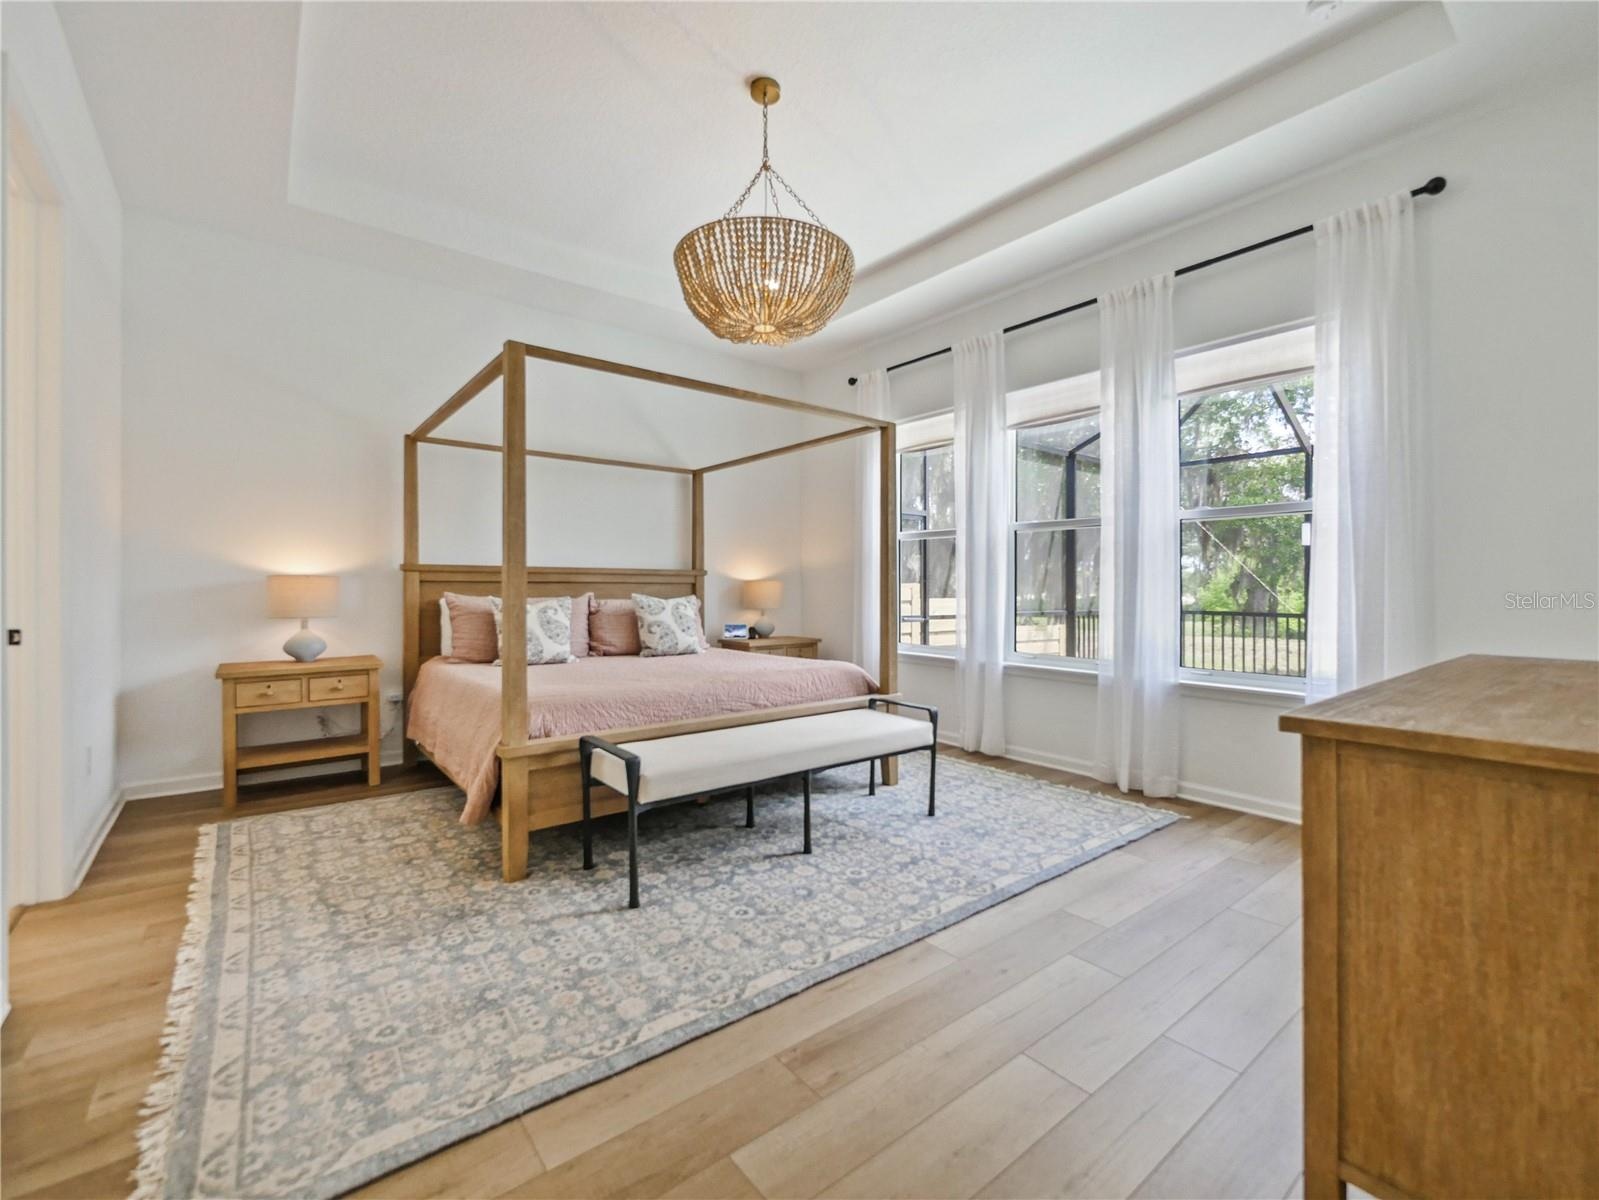
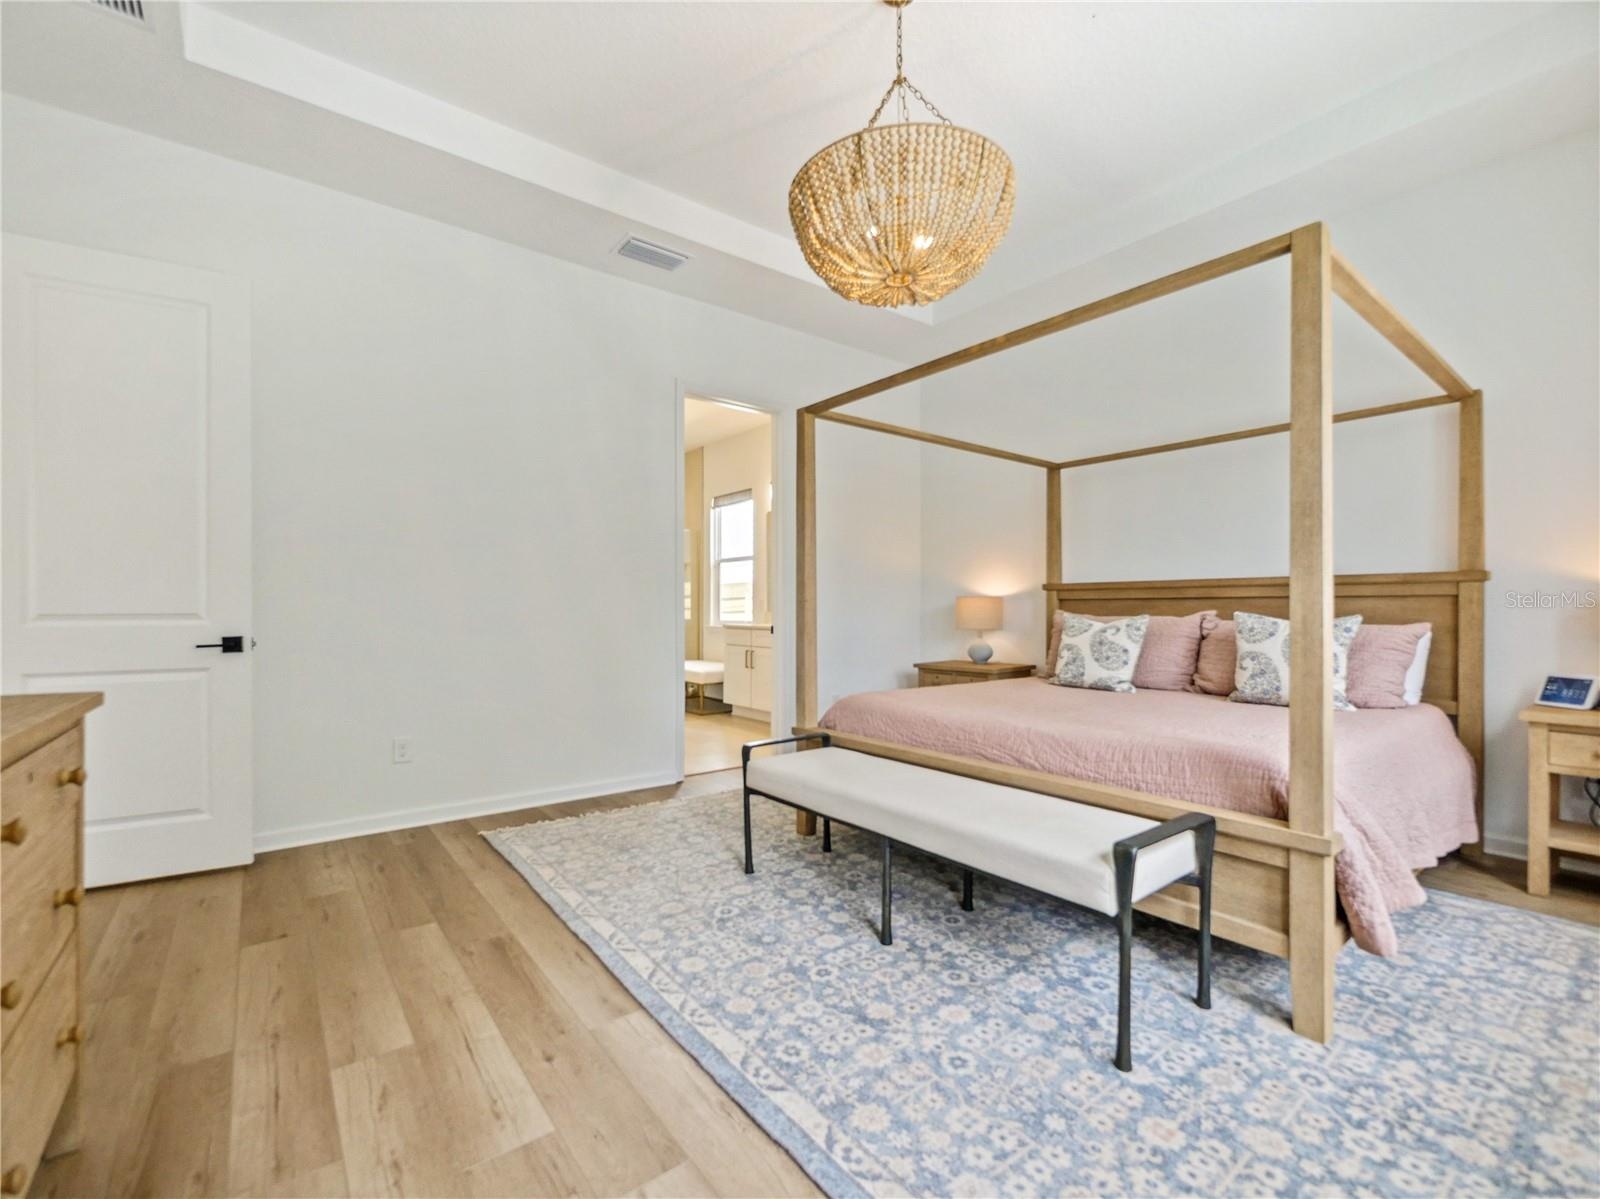
- Primary Bedroom
- Primary Bedroom
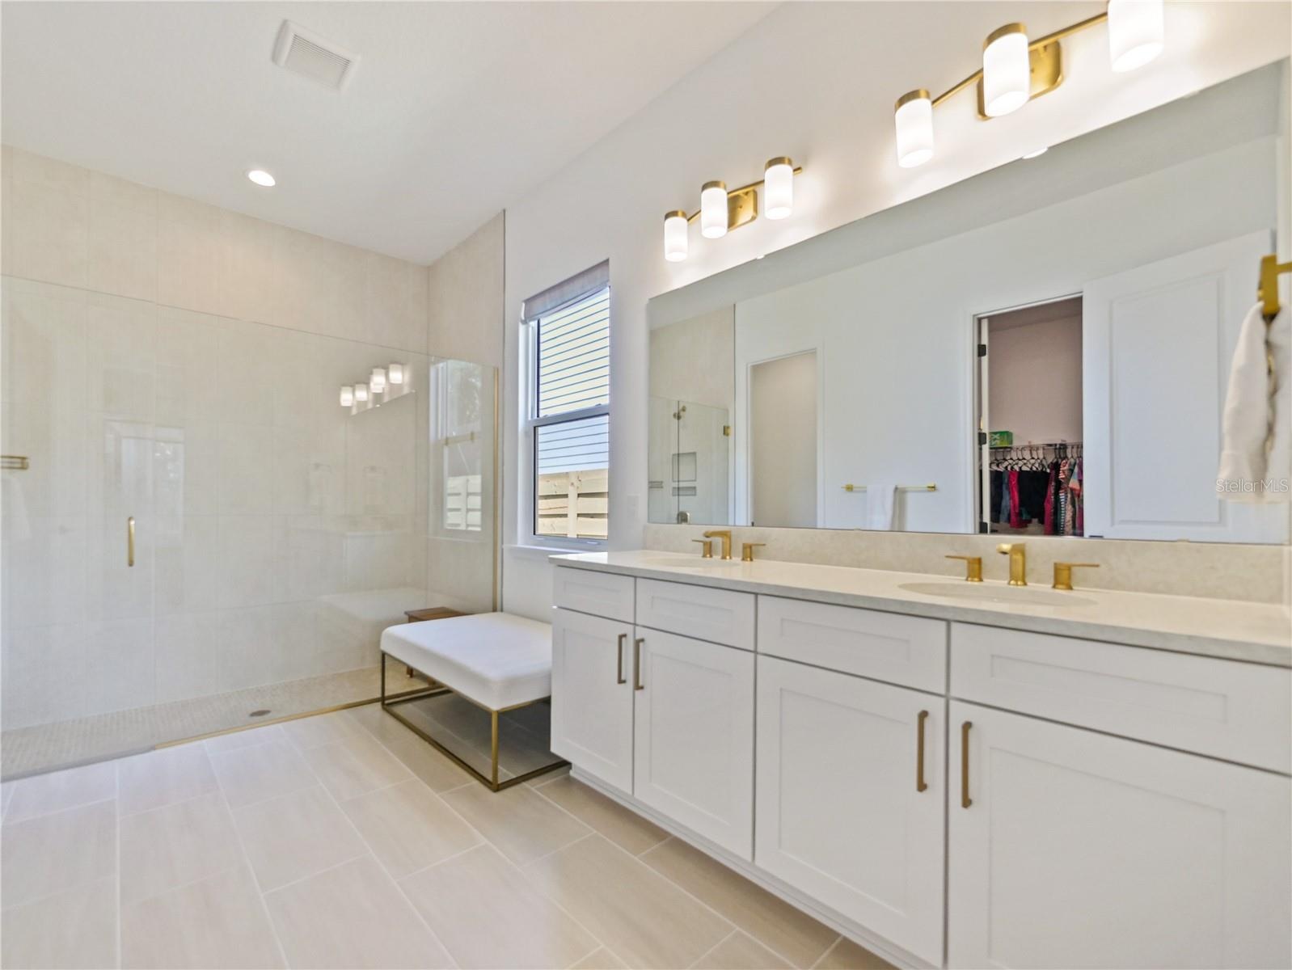
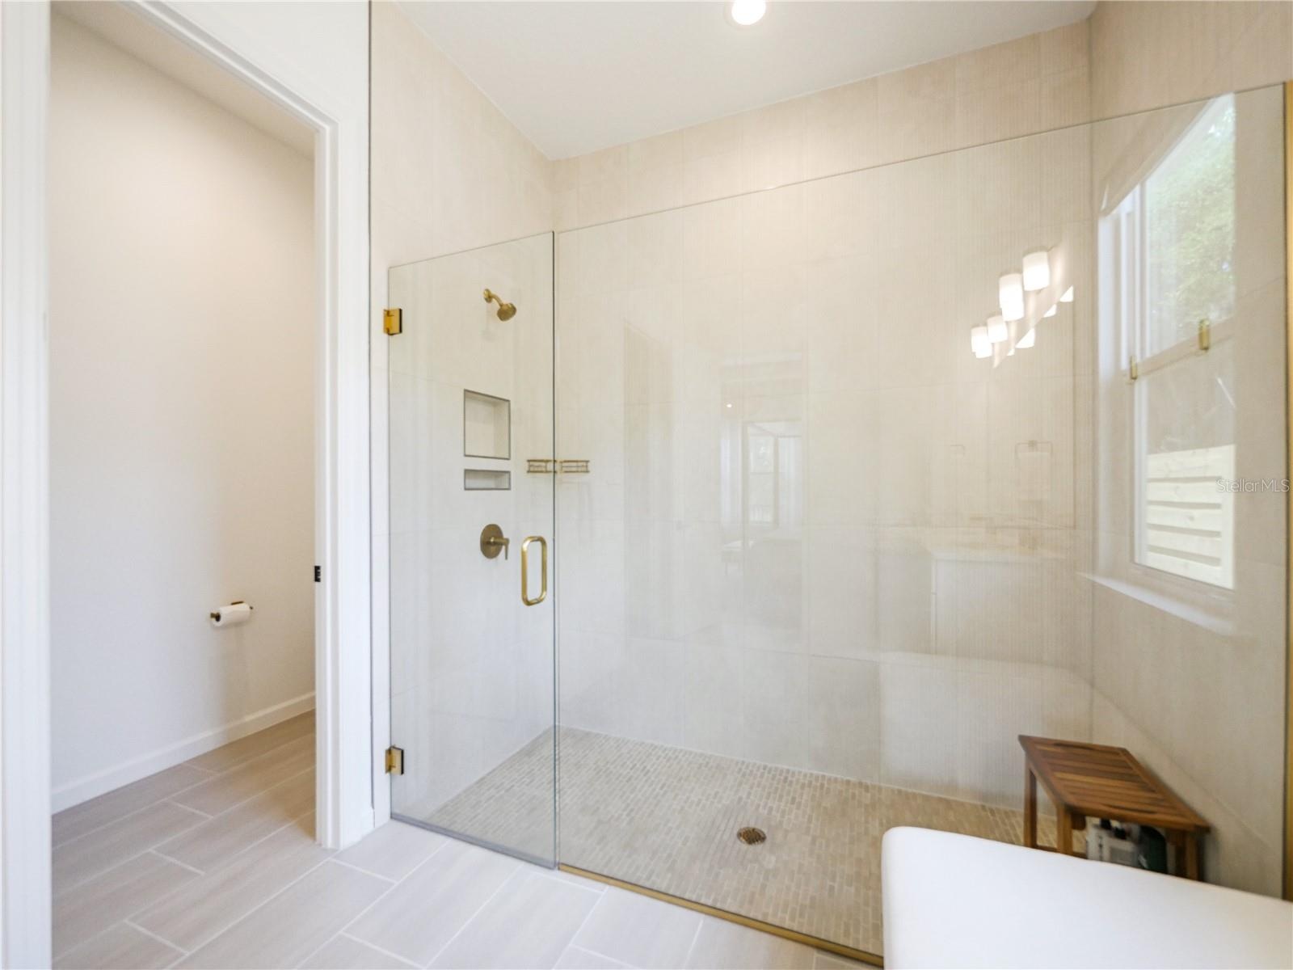
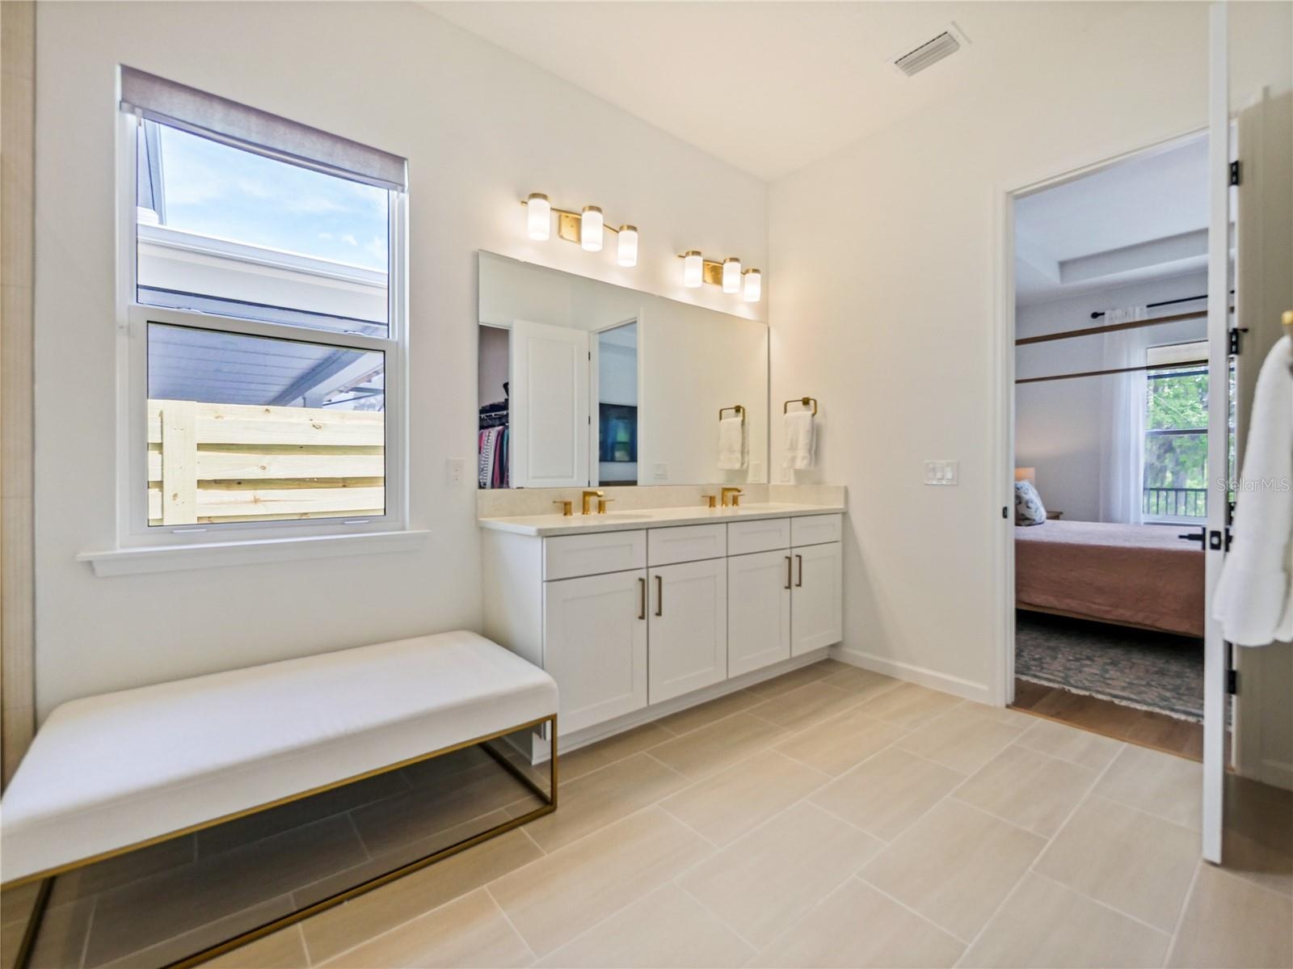
- Primary Bath
- Primary Bath
- Primary Bath
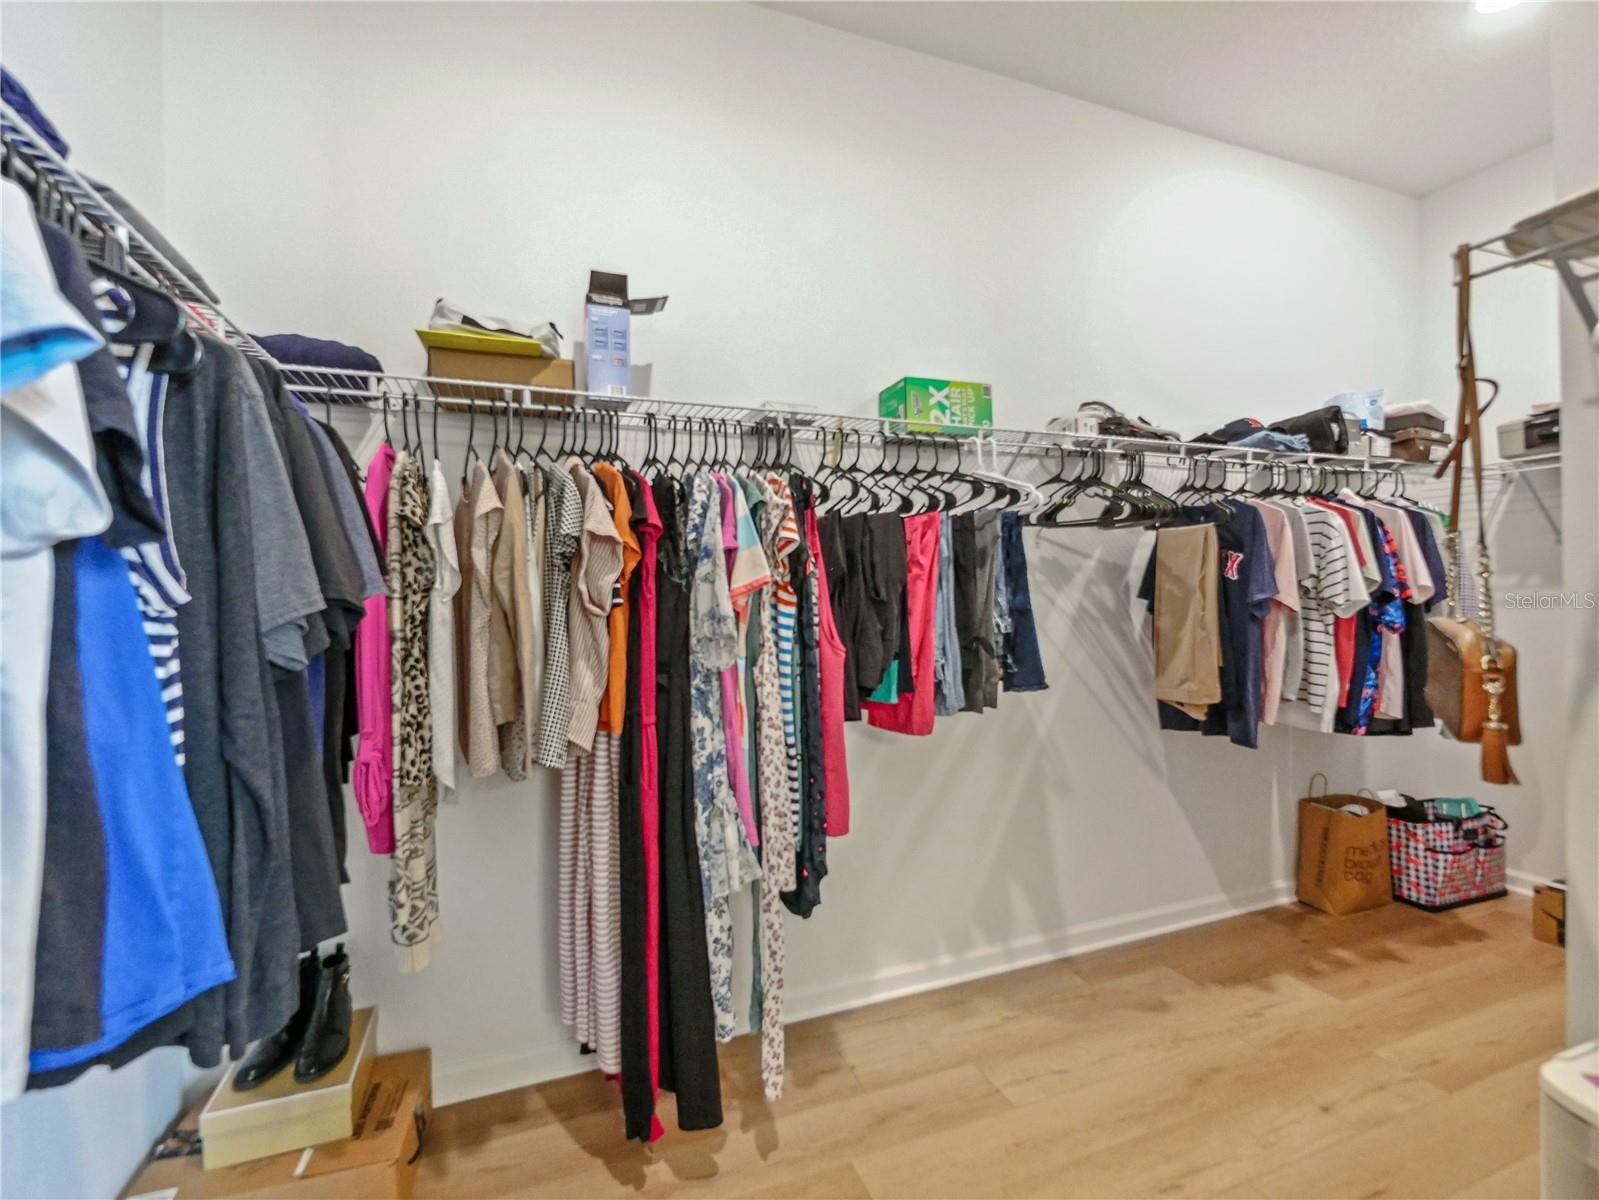
- Primary Walk In Closet
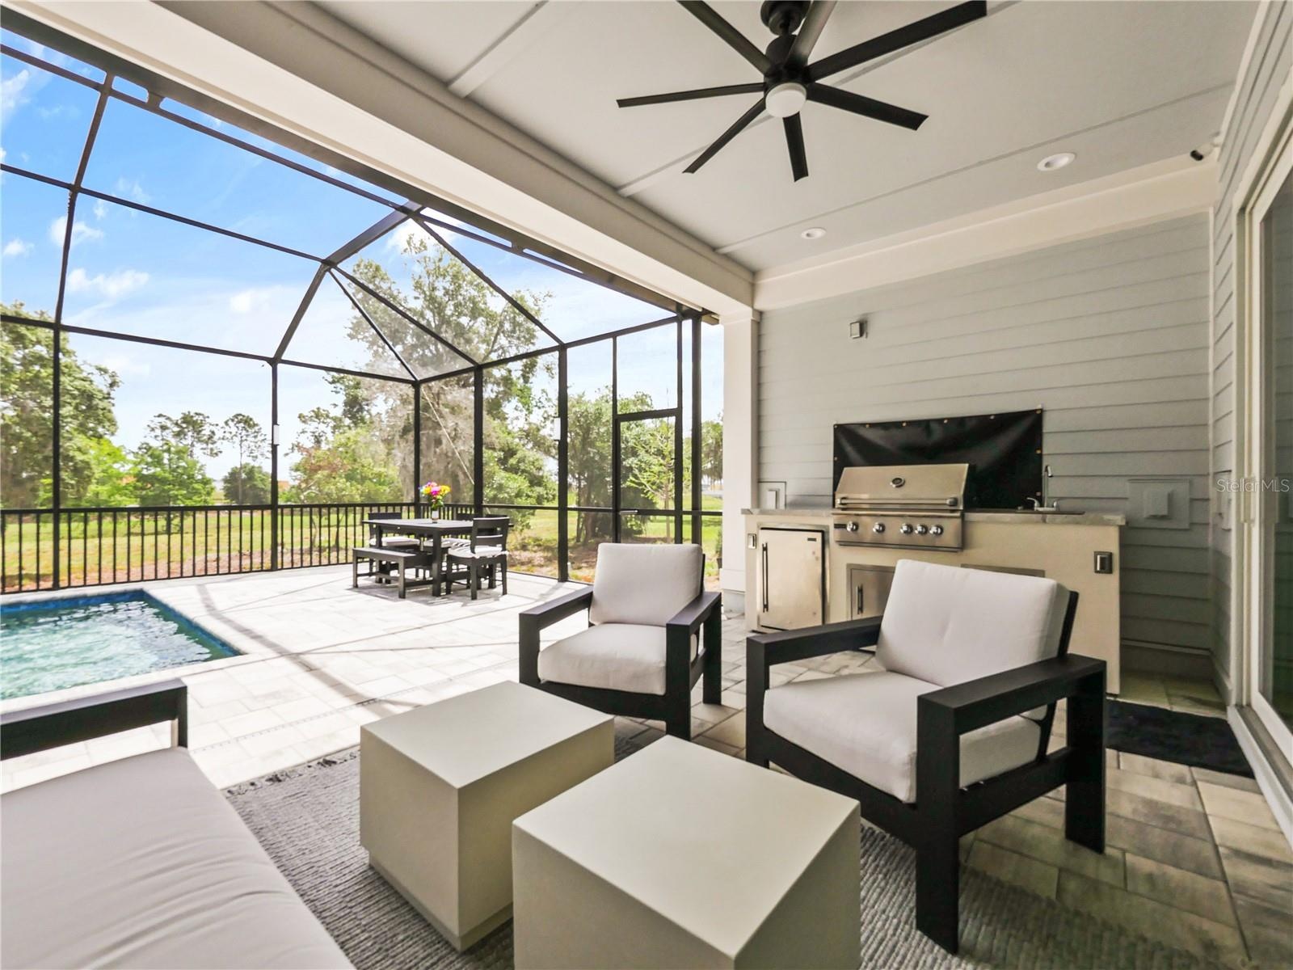
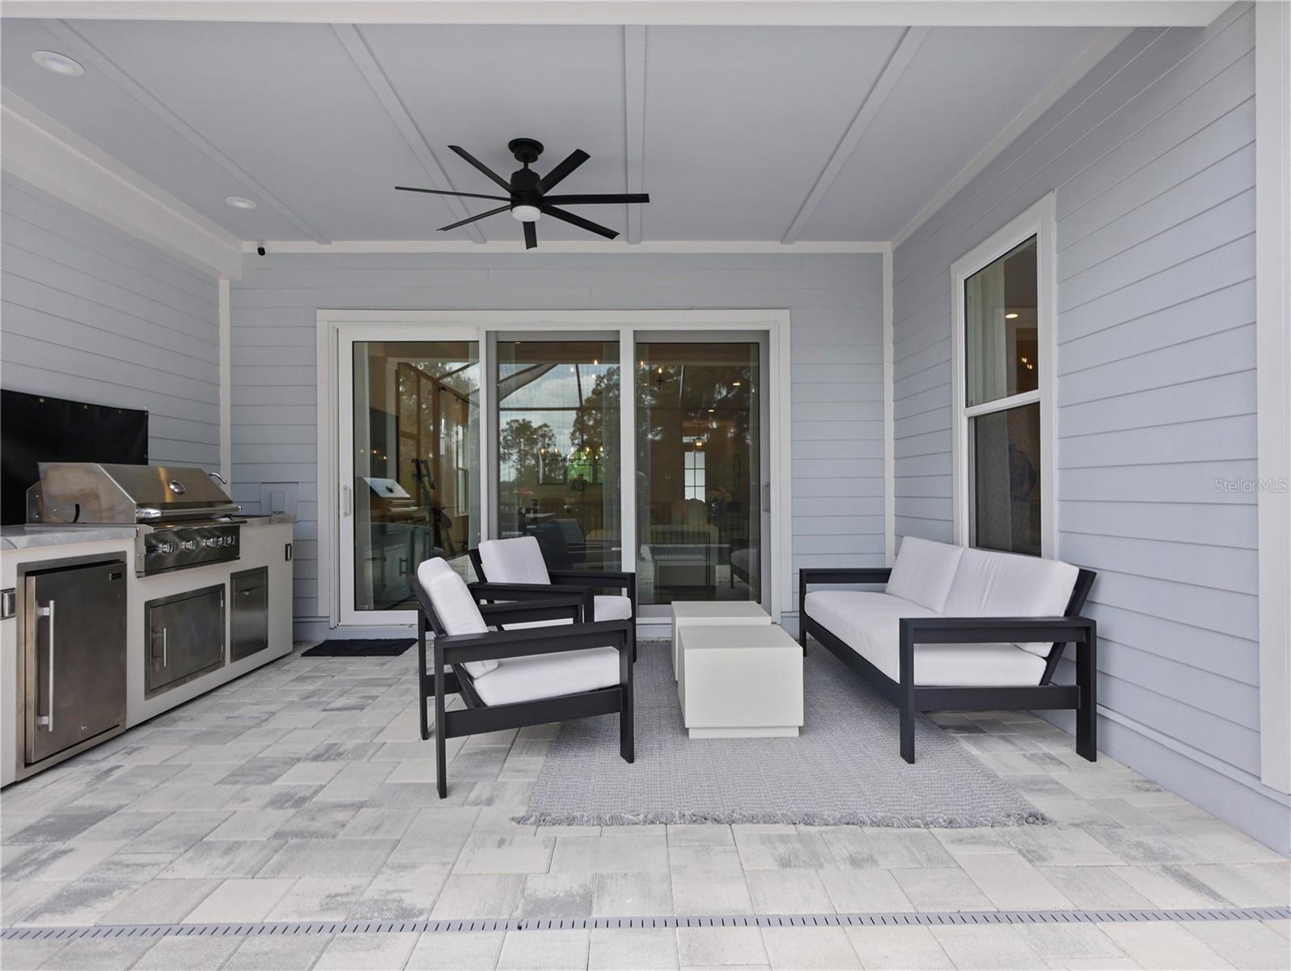
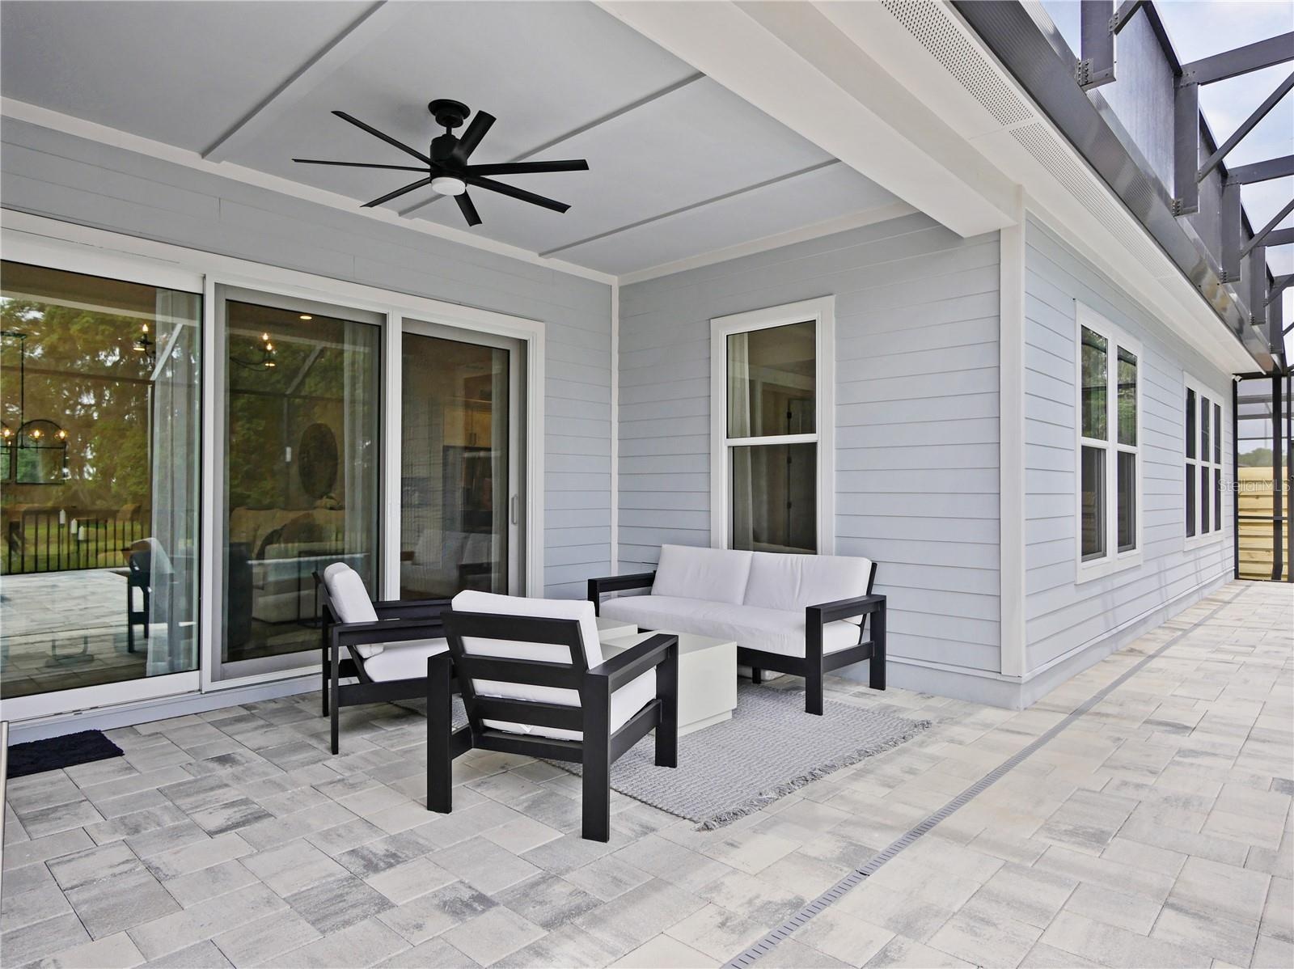
- Back Lanai
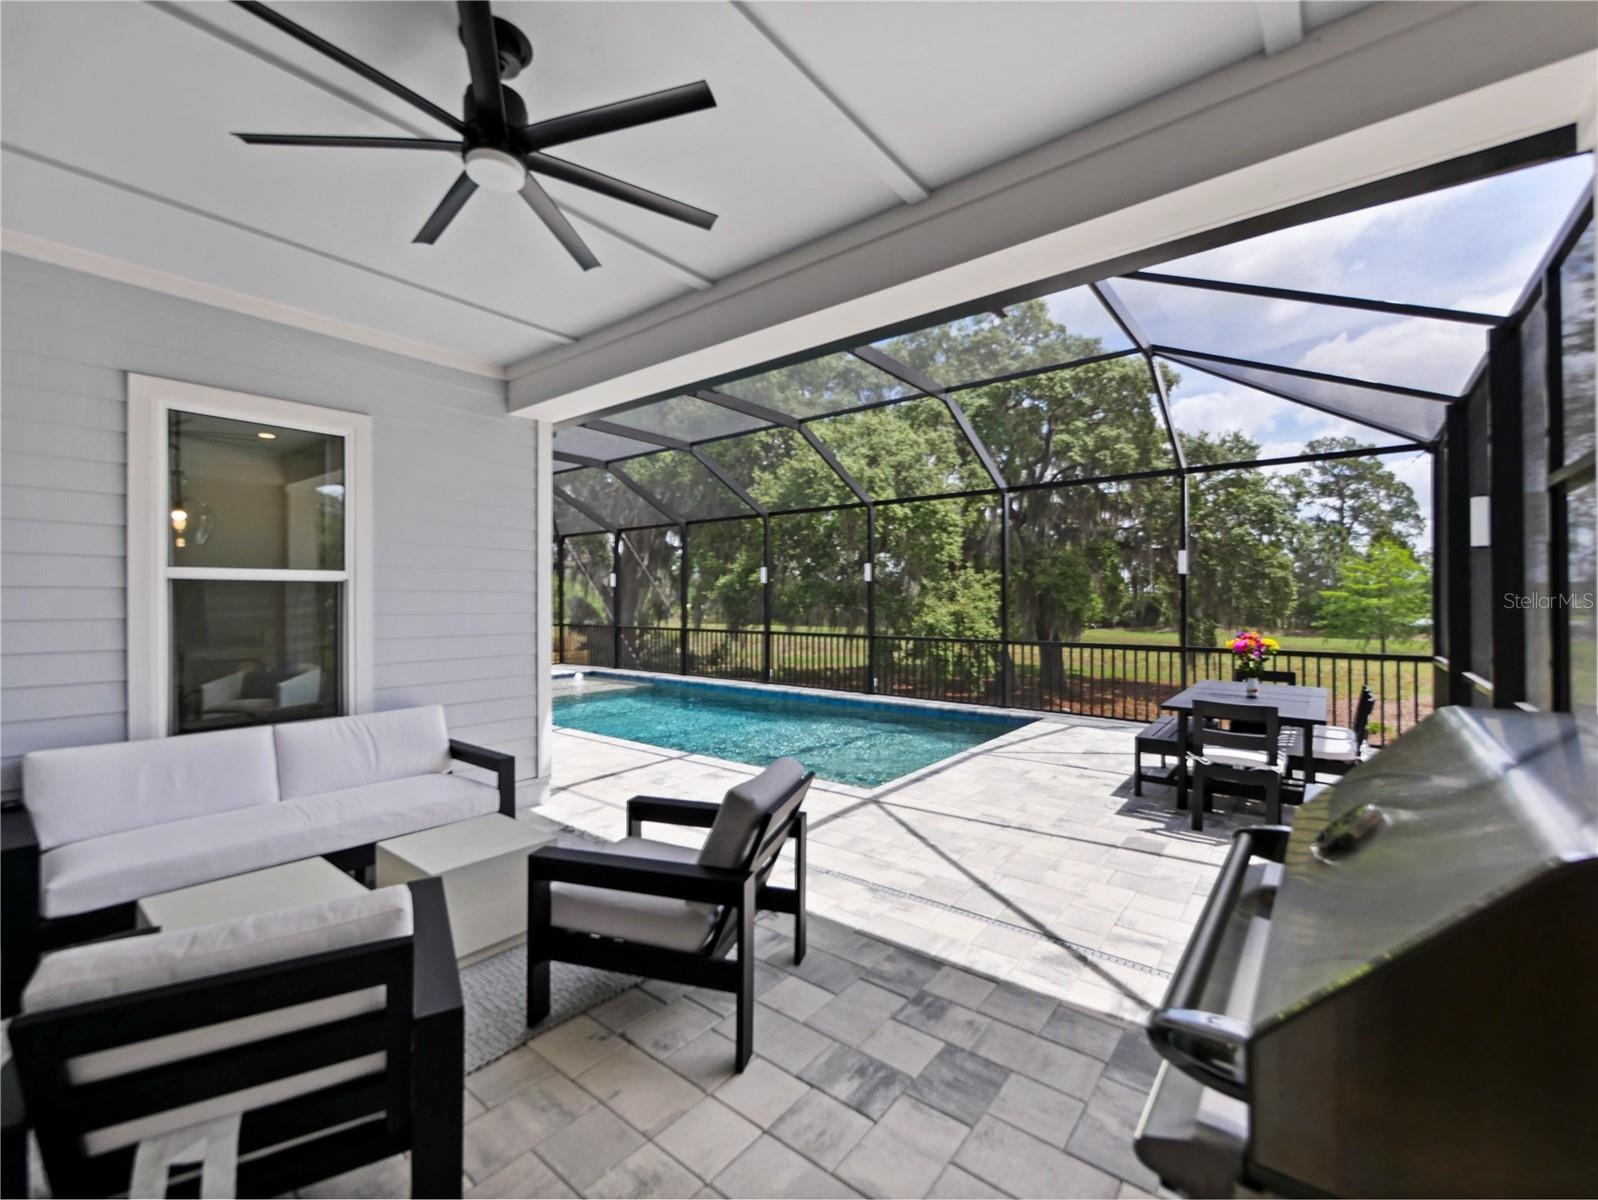
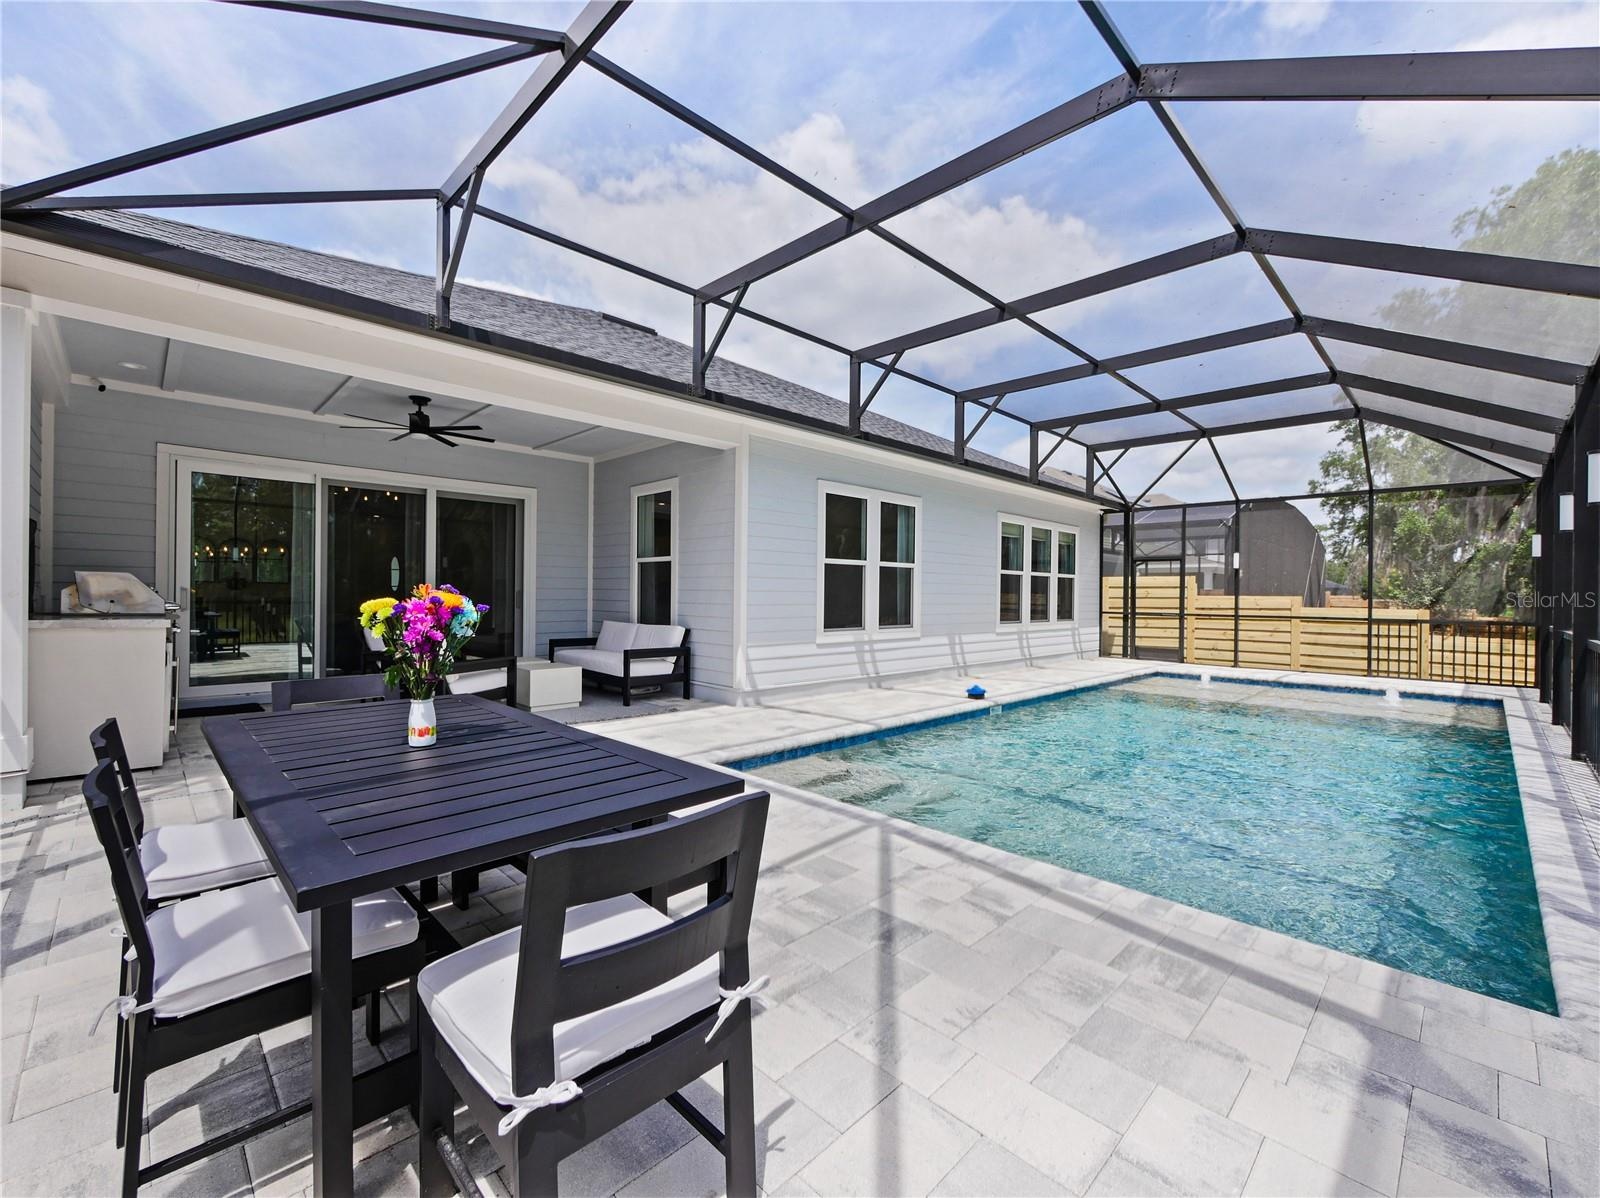
- Back Lanai & Private Pool
- Back Lanai
- Back Lanai
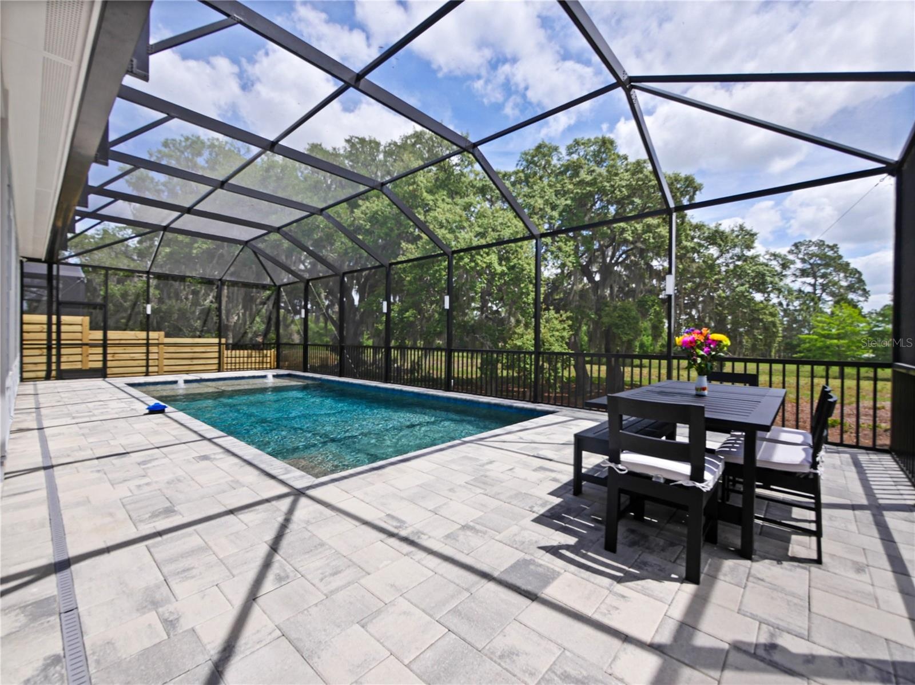
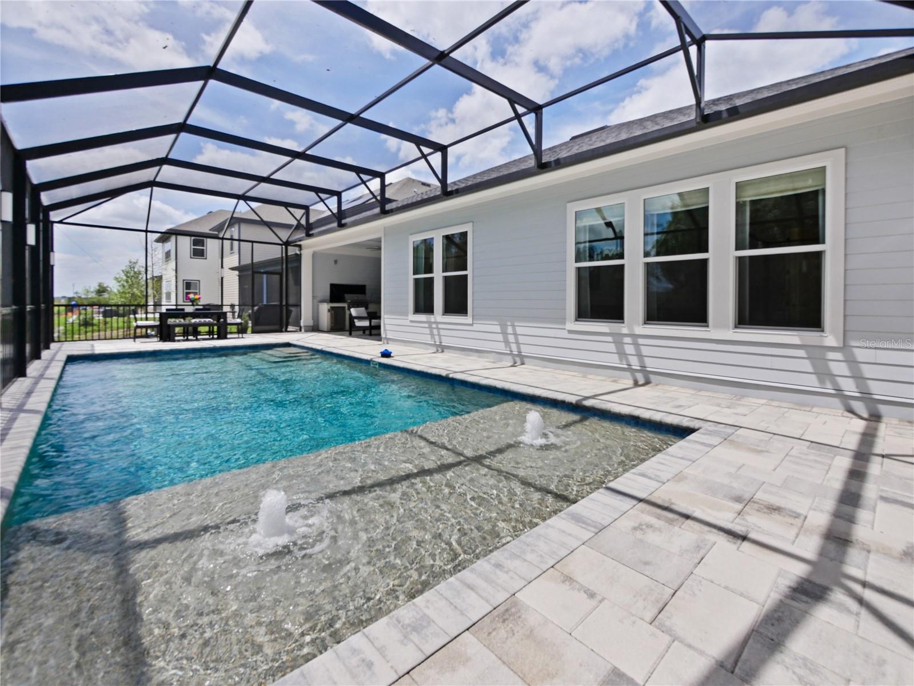
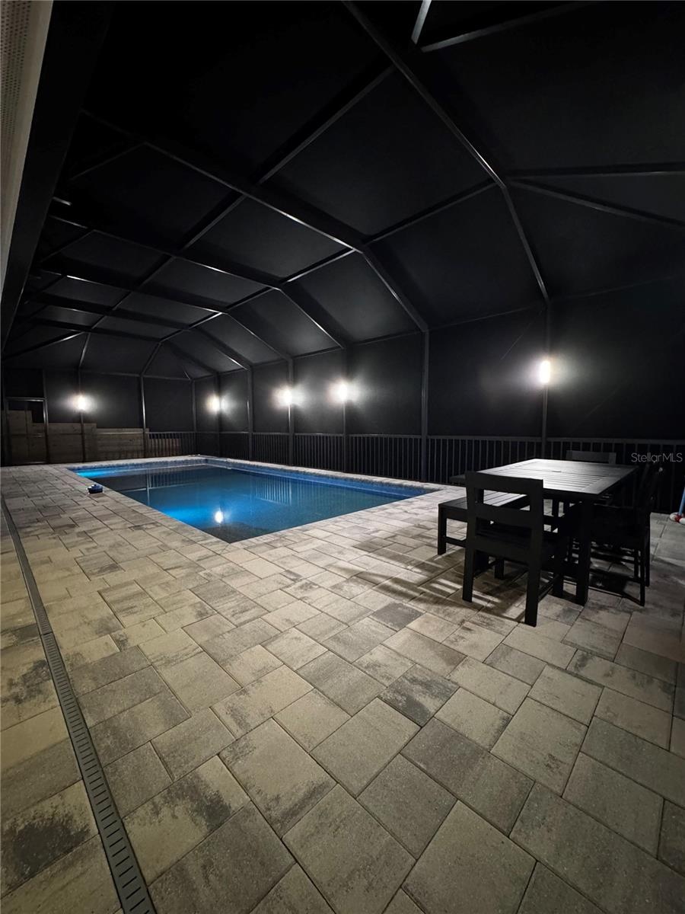
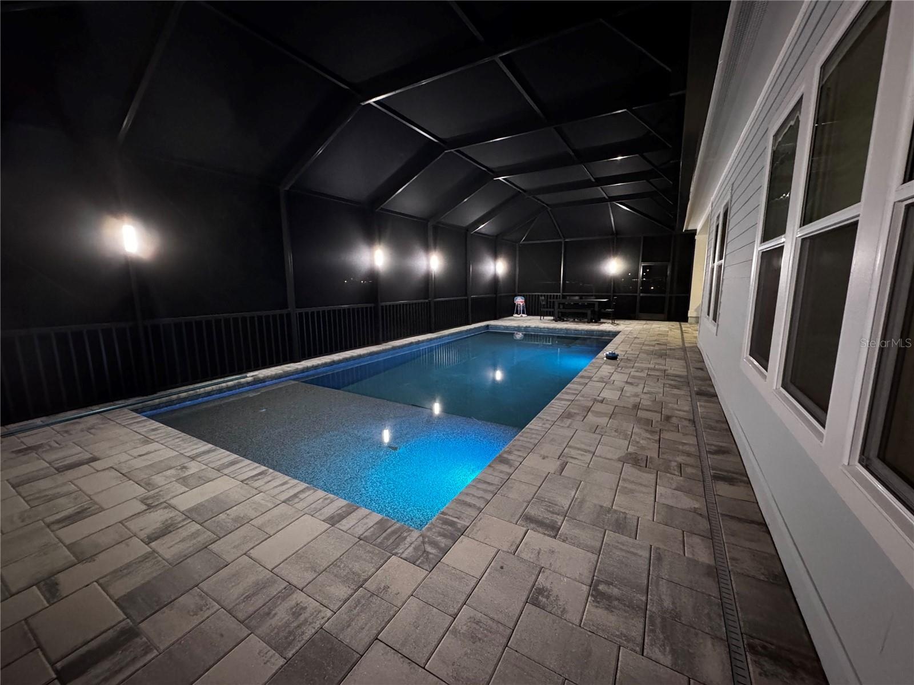
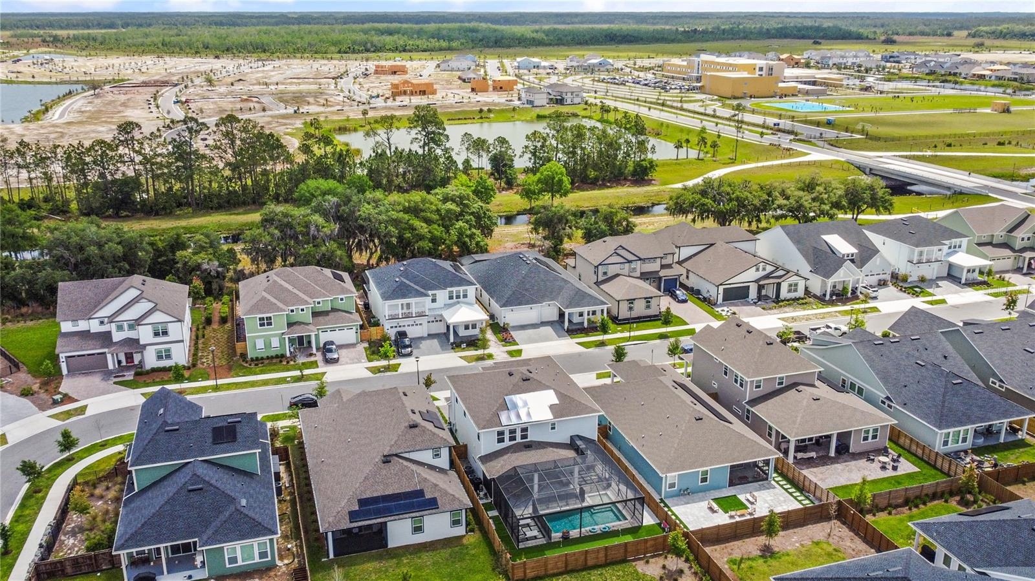
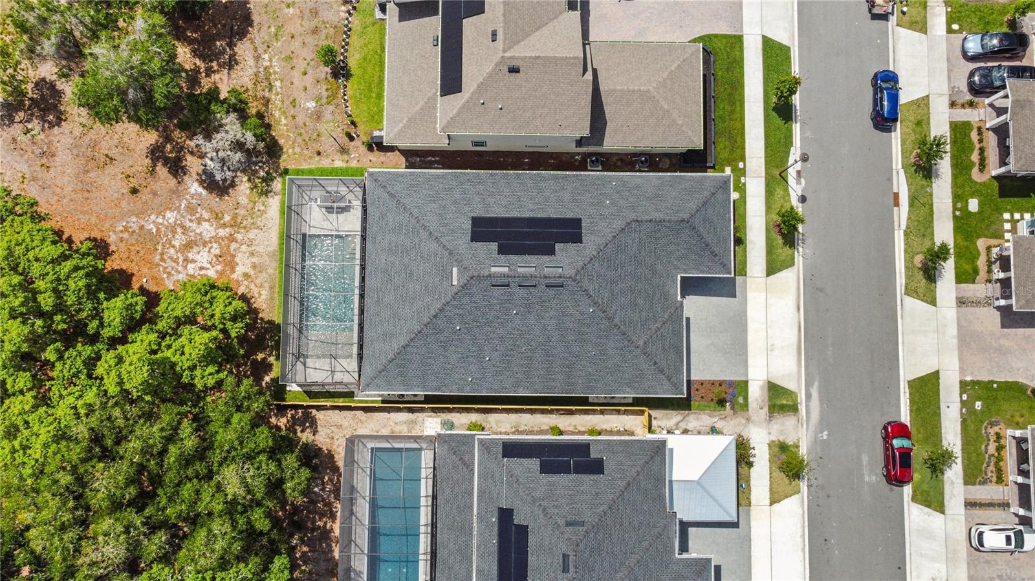
- Private Screened Pool
- Private Screened Pool
- Private Screened Pool
- Private Screened Pool
- Private Screened Pool
- Exterior Front
- Exterior Front
- Exterior Front
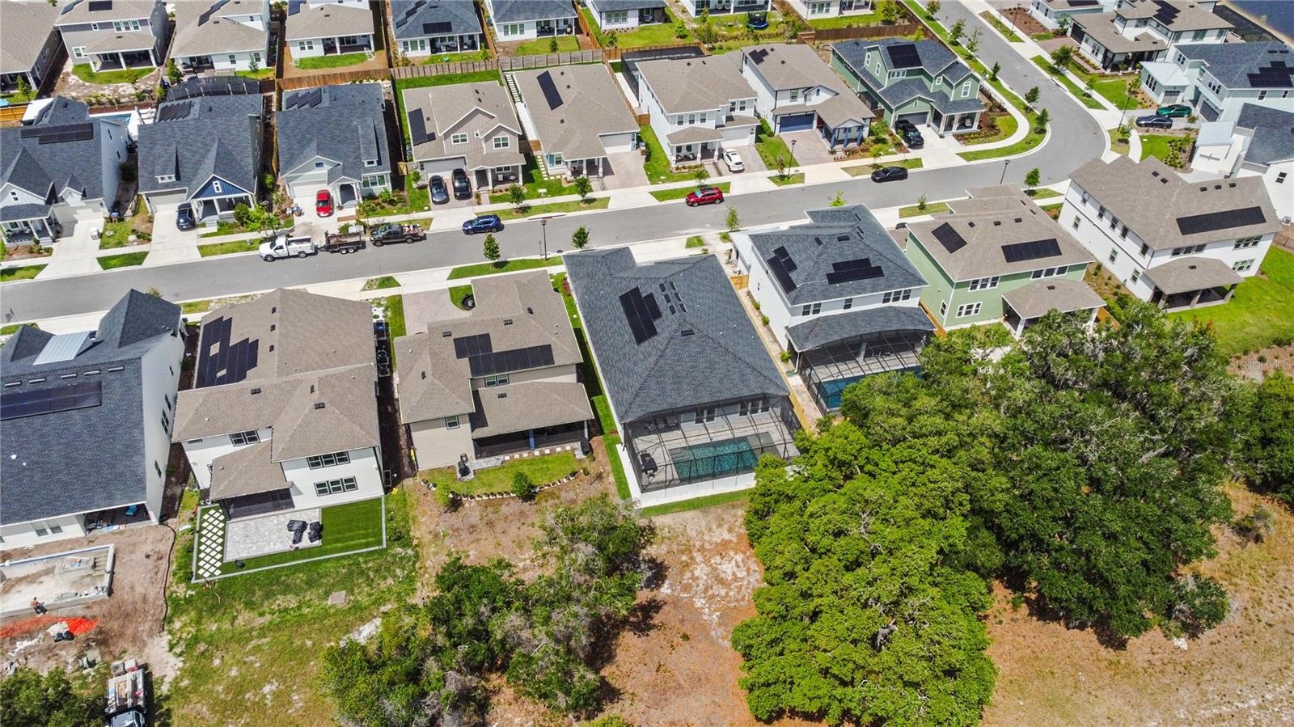
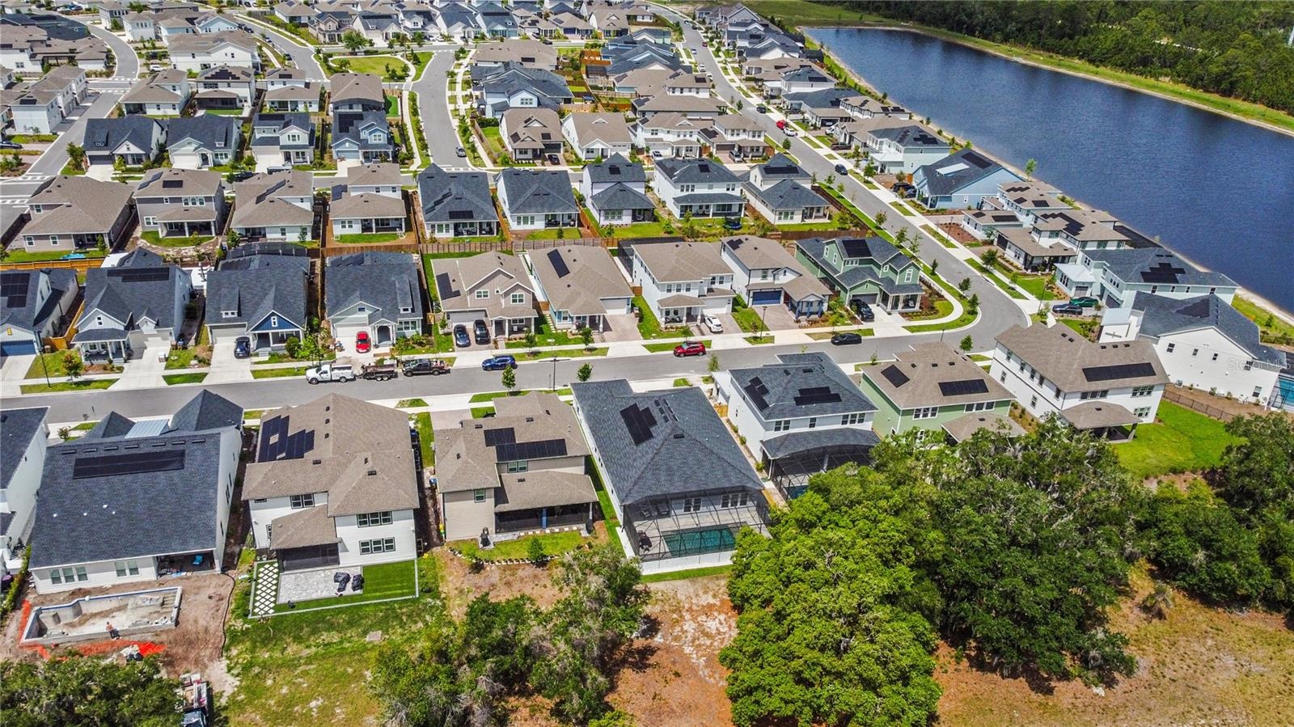
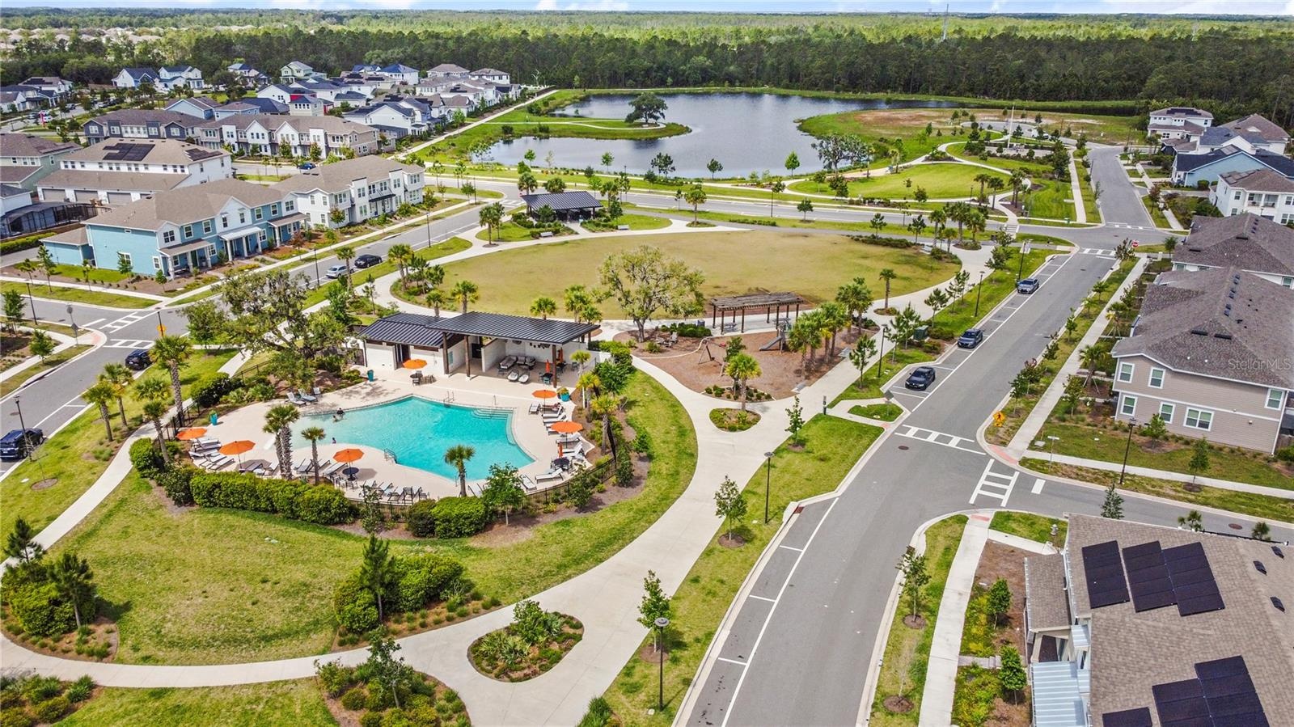
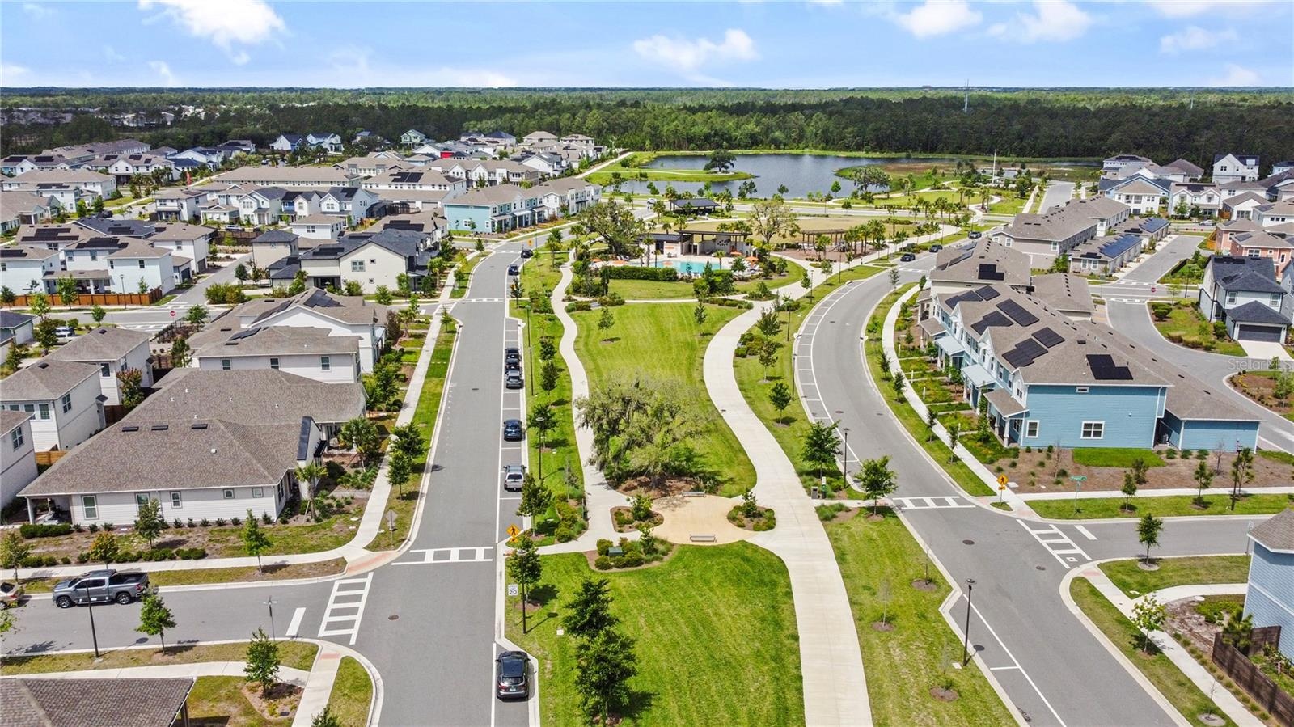
- Aerial View
- Aerial View
- Aerial View
- Aerial View
- Aerial View
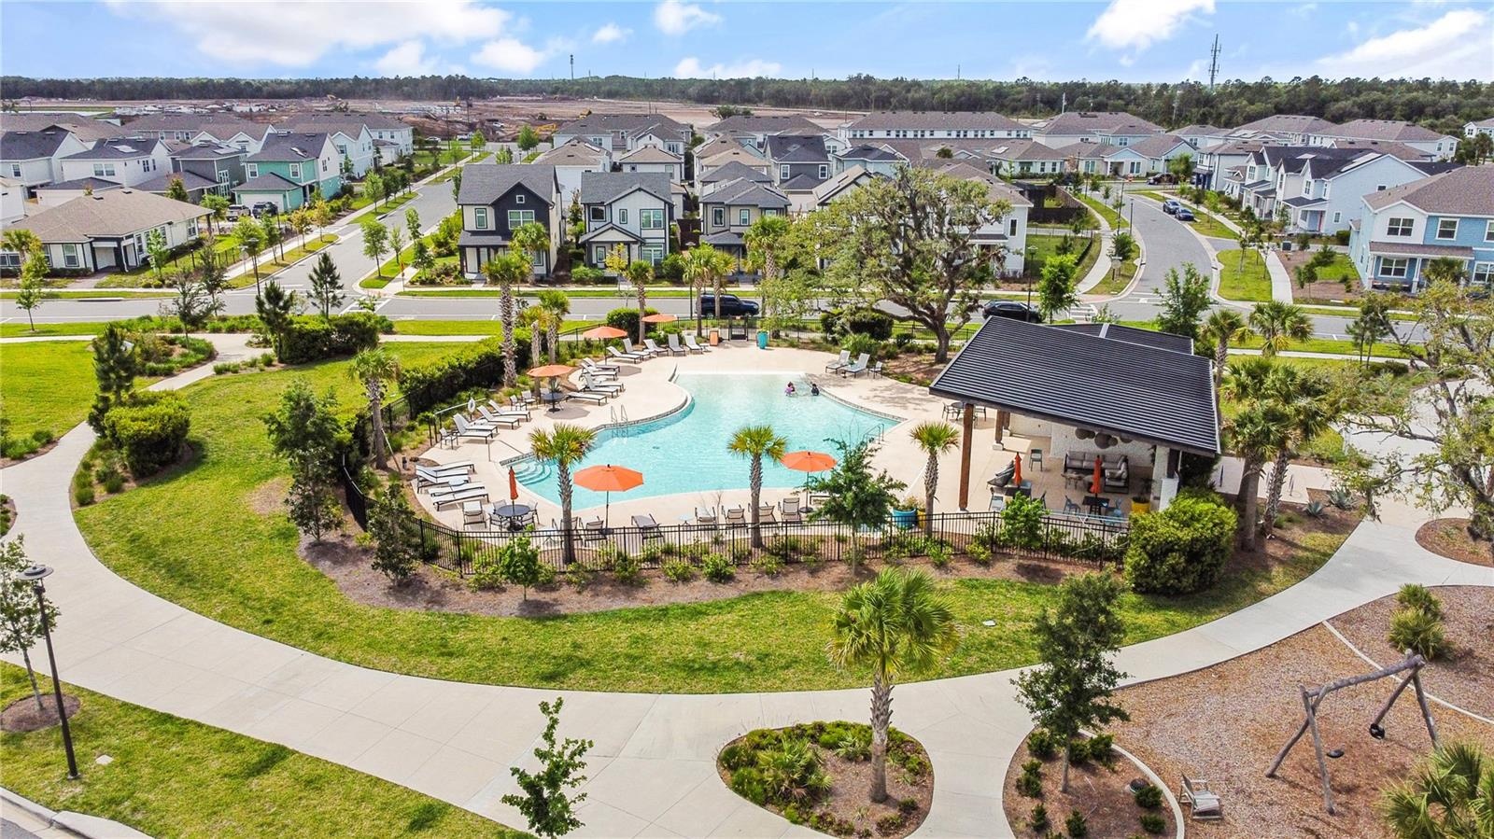
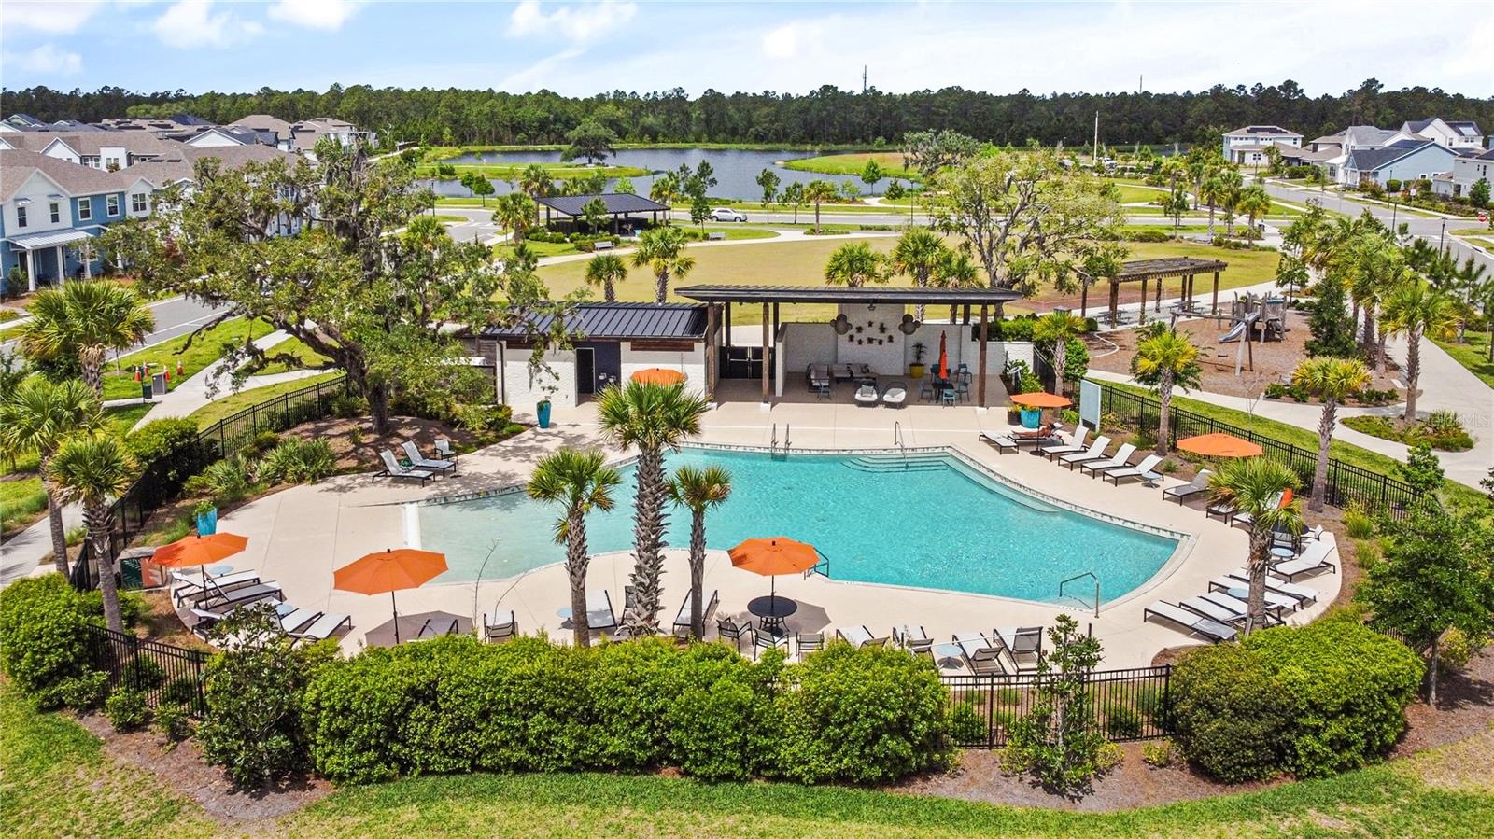
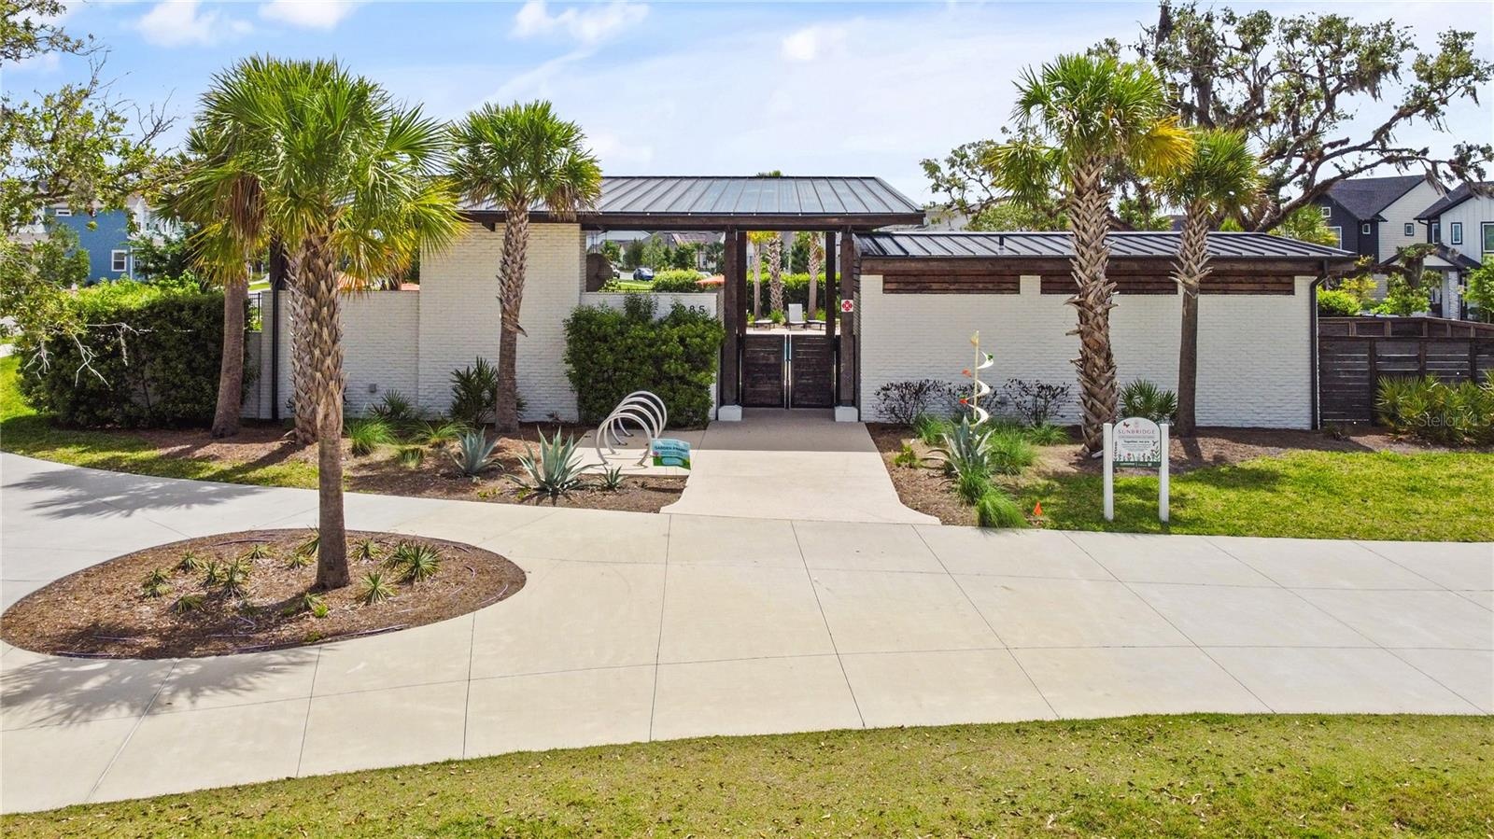
- Community Pool
- Community Pool
- Community Pool & Park
- Greenspace and Community Pool
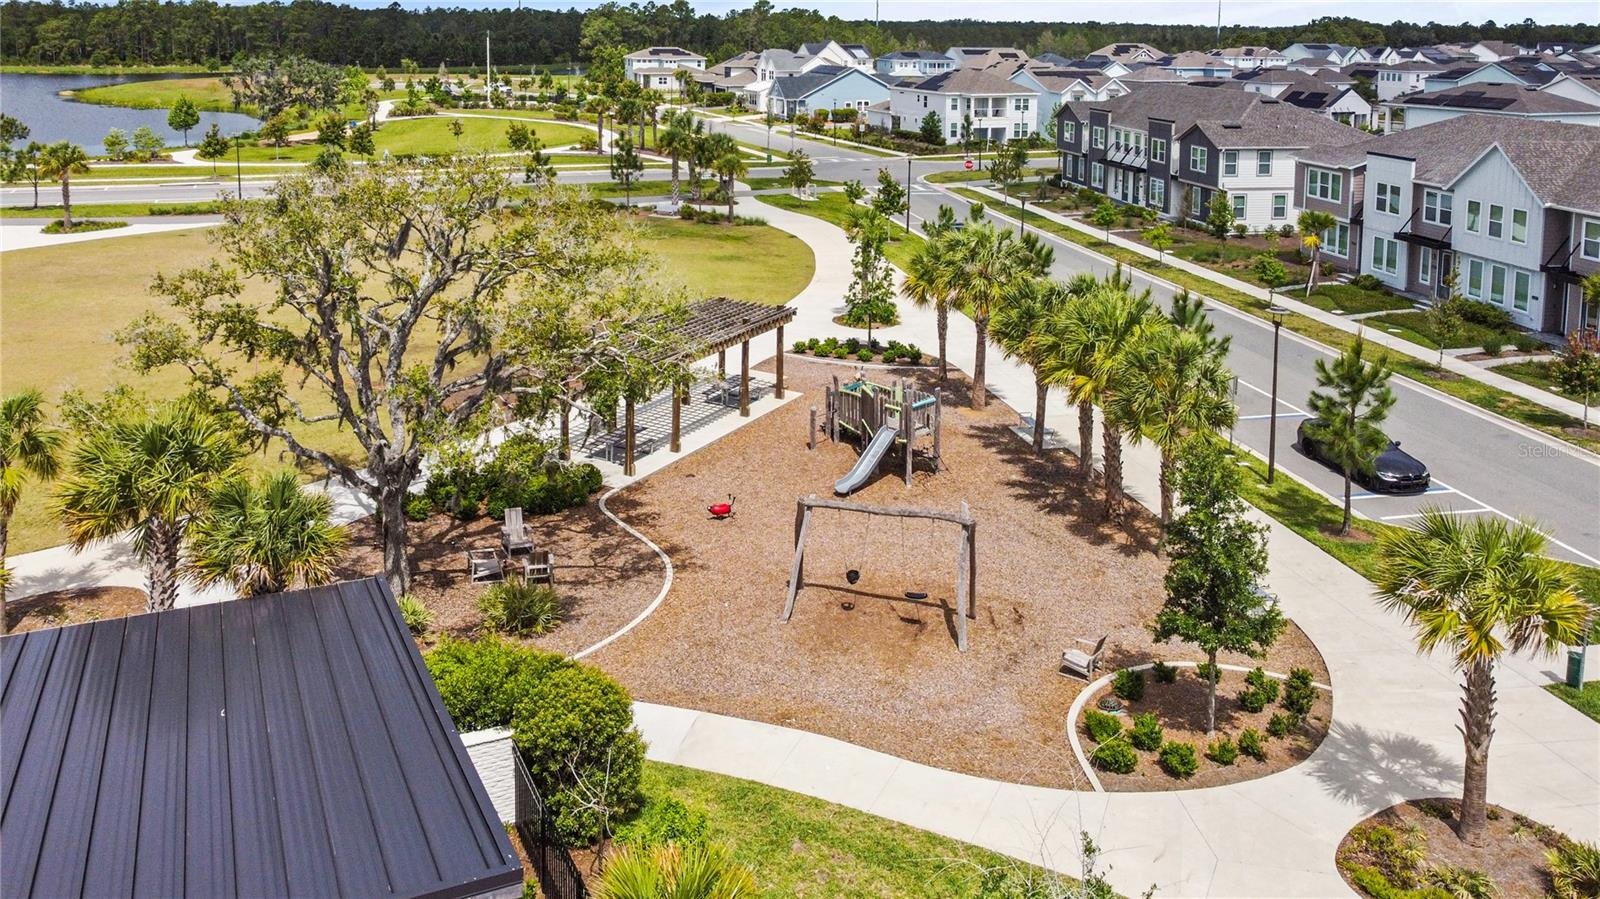
- Community Playground
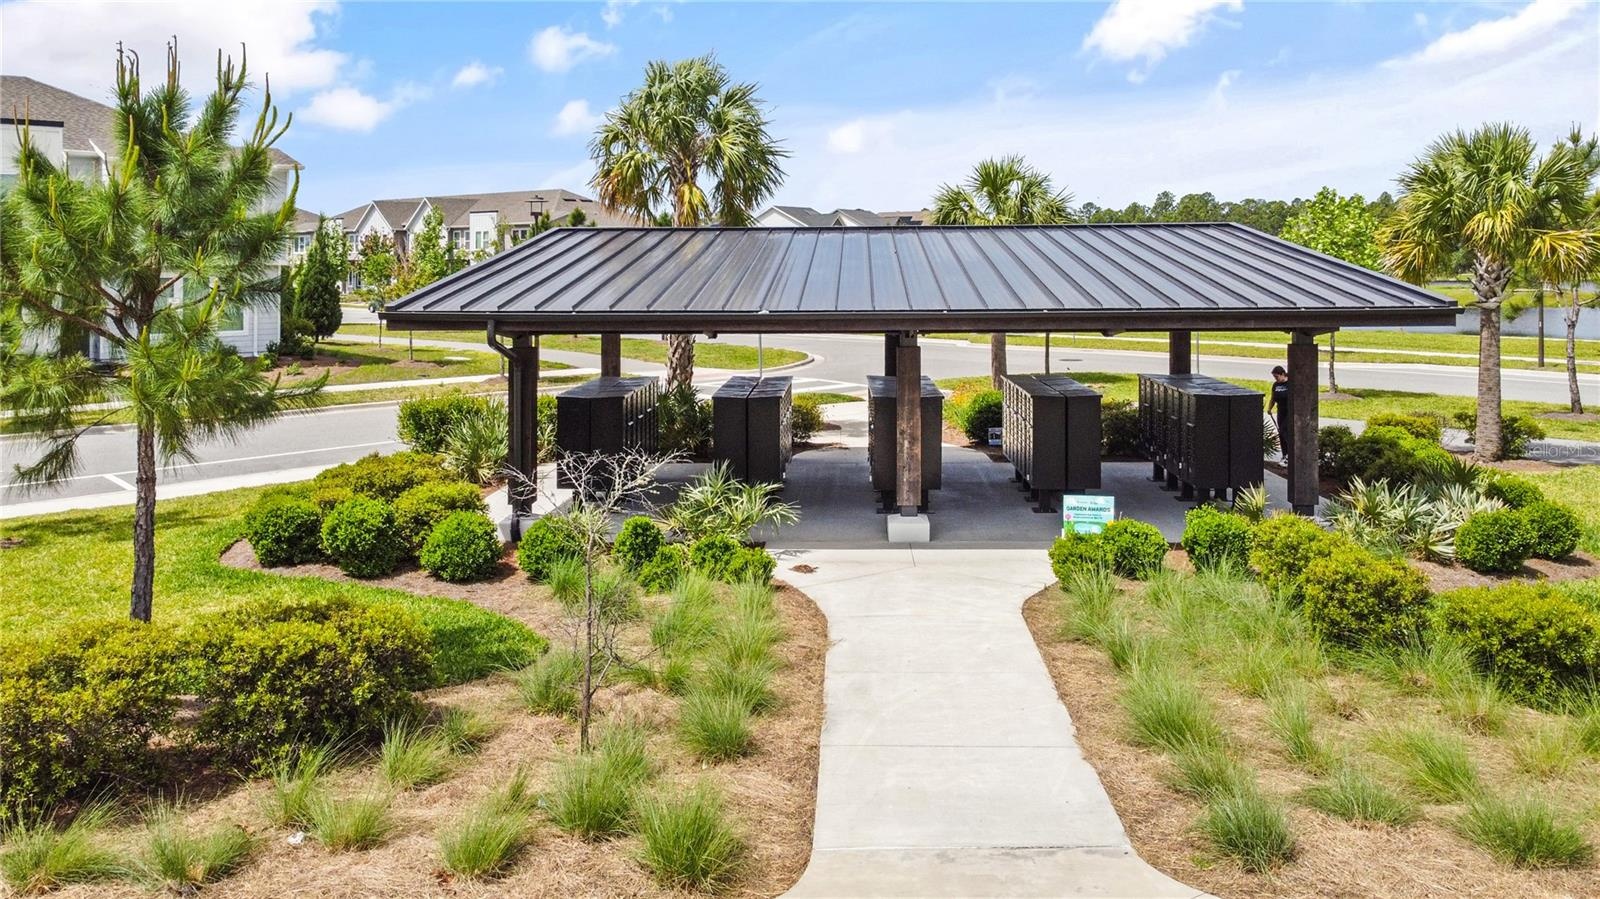
- Community Mailboxes
- Community Pool Entrance
- Exterior Front
- Floorplan
Description
Come Live, Work & Play in the beautiful Weslyn Park Sunbridge community with access to the Lake Nona lifestyle. This impressive one-story Toll Brothers Larue model sits on a premium lot with pristine wooded conservation views and shows like new. Immaculately maintained, the home features luxury vinyl plank flooring throughout, tray ceilings, and upgraded lighting, including recessed lighting in the main living and kitchen areas. Additional highlights include Arlo security cameras, a brick paver driveway, a three-car garage with epoxy coated floors and energy-efficient smart home features for added convenience and security and all-new pristine landscaping with exterior home multicolor lighting and landscape lighting. The home is prewired for a speaker system in both the lanai and great room. Enjoy outdoor living on the covered lanai with pre-wiring and plumbing for a summer kitchen, overlooking peaceful conservation views. A BRAND-NEW PRIVATE SALTWATER POOL (INSTALLED FALL 2025) features a sun shelf with water feature, multicolor lighting, screen enclosure, upgraded flagstone pavers in a French pattern, and a $25K retaining wall. The spacious chef’s kitchen includes 42” wood cabinets with crown molding, a large center island, quartz countertops with tile backsplash, and GE Café stainless steel appliances, including an induction cooktop, double wall ovens, dishwasher, and refrigerator. The primary suite offers a spa-like bath with dual vanities, a walk-in shower, and a large walk-in closet. Energy-efficient upgrades include fully paid solar panels and double-pane Low-E windows and a UV light installed in AC system for improved air quality. Smart home features include a Arlo doorbell, keyless entry for the front door and garage, and mobile-controlled garage access. The home is fully prewired with a Dais security system on all windows and doors, and a NEW WHOLE-HOUSE WATER PURIFICATION/SOFTNER SYSTEM WAS INSTALLED IN 2025. Weslyn Park offers resort-style amenities including a zero-entry pool, pavilion, playground, and scenic walking and biking trails. Future community amenities include a kayak launch, fitness center, and restaurant, along with regular events like farmers markets and festivals. Conveniently located minutes from UCF and Lake Nona Medical City, including Nemours and VA hospitals, with easy access to Orlando International Airport via 528 and downtown Orlando via 417 and 408. Zoned for highly sought-after Voyager K-8 in Osceola County.
Make this stunning Florida home yours today!
Amenities
- Association Recreation Owned
- Closed Circuit Camera(S)
- Community Mailbox
- Conservation Area
- Cooktop
- Deed Restrictions
- Dishwasher
- Disposal
- Dog Park
- Dryer
- Eat-in Kitchen
- Electricity Connected
- Electric Water Heater
- Exhaust Fan
- Greenbelt
- In County
- Irrigation Reclaimed Water
- Kitchen Family Room Combo
- Landscaped
- Level
- Lighting
- Living Room/Dining Room Combo
- Open Floorplan
- Park
- Paved
- Playground
- Pool
- Primary Bedroom - Main Floor
- Public
- Rain Gutters
- Range Hood
- Refrigerator
- Security System
- Security System Owned
- Sewer Connected
- Sidewalk
- Sidewalks
- Sliding Doors
- Smoke Detectors
- Solid Surface Counters
- Solid Wood Cabinets
- Split Bedroom
- Street Lights
- Thermostat
- Touchless Entry
- Trails
- Tray Ceiling(s)
- Trees/Woods
- Underground Utilities
- Walk-In Closet(s)
- Washer
- Water Connected
- Water Filtration System
- Water Purifier
- Water Softener
All information furnished regarding property for sale, rental or financing is from sources deemed reliable, but no warranty or representation is made as to the accuracy thereof and same is submitted subject to errors, omissions, change of price, rental or other conditions, prior sale, lease or financing or withdrawal without notice. International currency conversions where shown are estimates based on recent exchange rates and are not official asking prices.
All dimensions are approximate. For exact dimensions, you must hire your own architect or engineer.