
Property
| Ownership: | Fee Simple |
|---|---|
| Type: | Single Family |
| Bedrooms: | 3 BR |
| Bathrooms: | 2 |
| Pets: | Pets Allowed |
| Area: | 1608 sq ft |
| Lot Size: | 0.3 Acres |
Financials
Price:$594,750
Annual Taxes:$2,446
Listing Courtesy of THE ANDERSON GROUP & CO PL
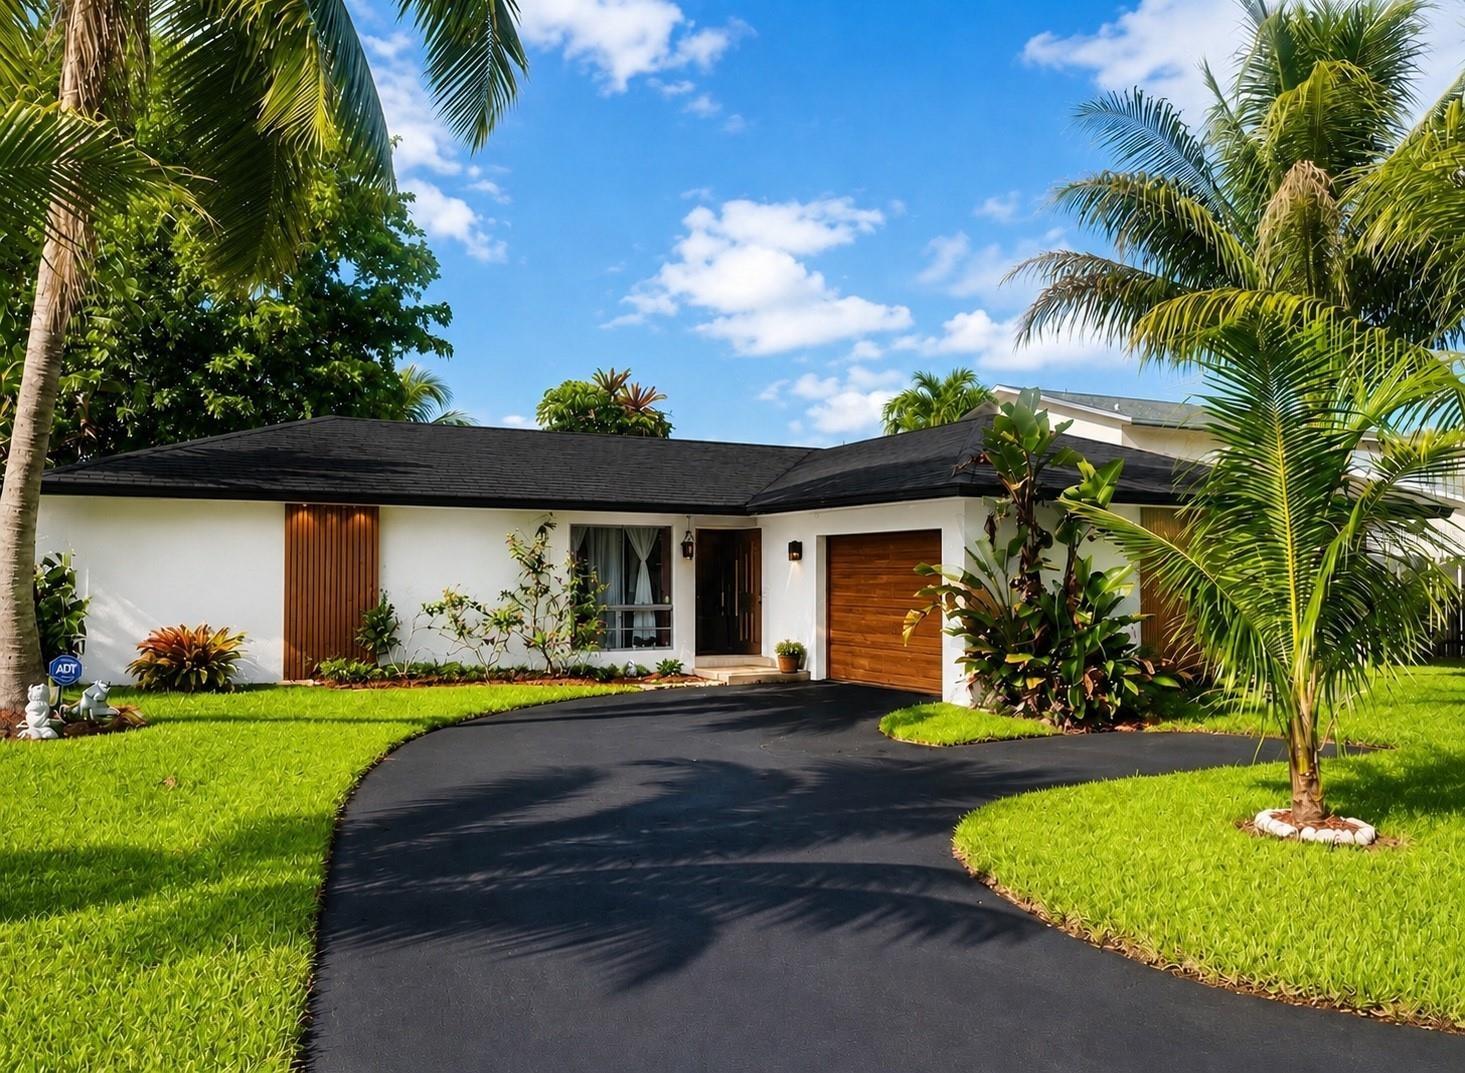
Virtually Staged. BRAND NEW ROOF OCT 2026 NEW INTERIOR PAINT OCT 2026 WATER HEATER OCT 2025 AC 2023 WATERFRONT HOME OVER SIZED LOT LOW 150 ANNUAL LAKE FEE NO HOA ...














Description
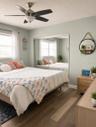
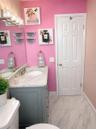
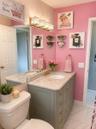
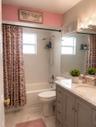
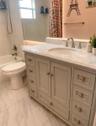
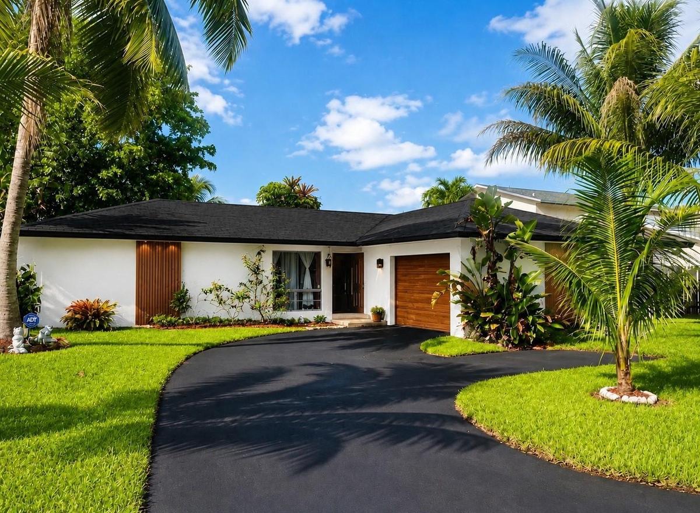
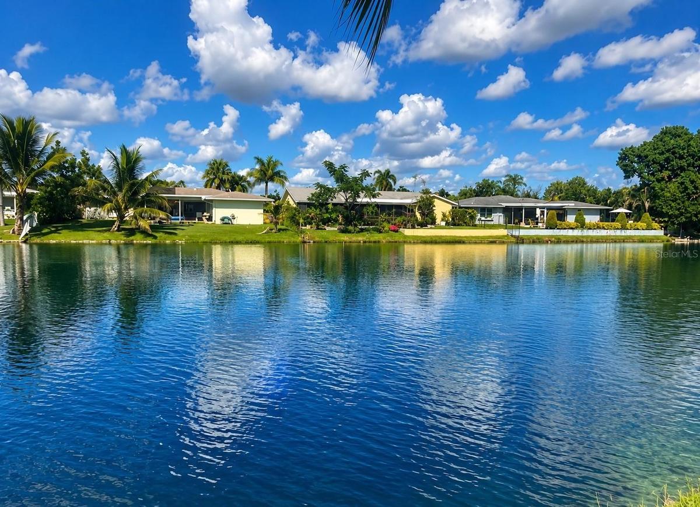
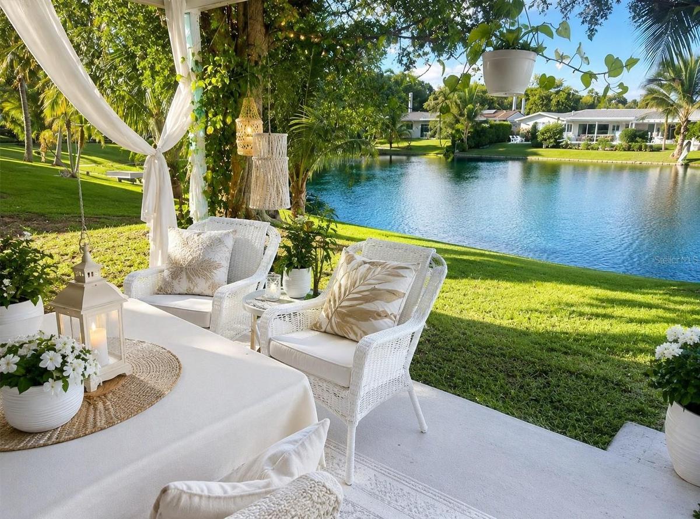
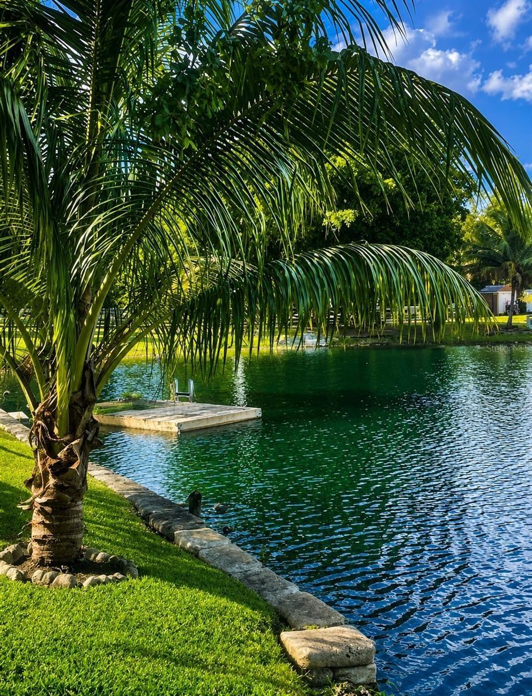
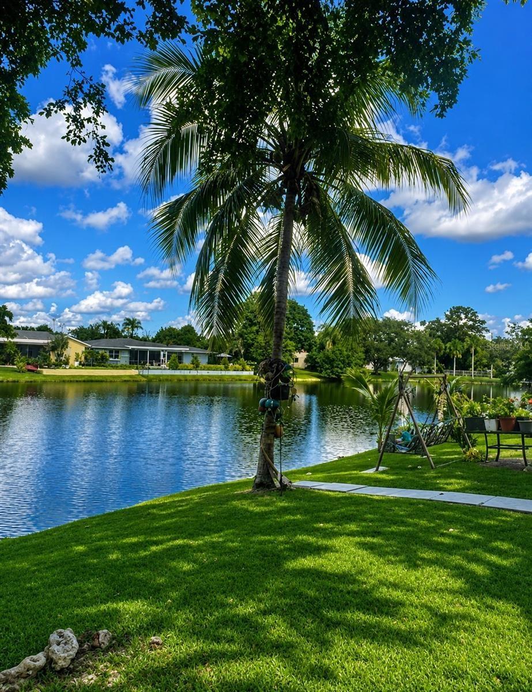
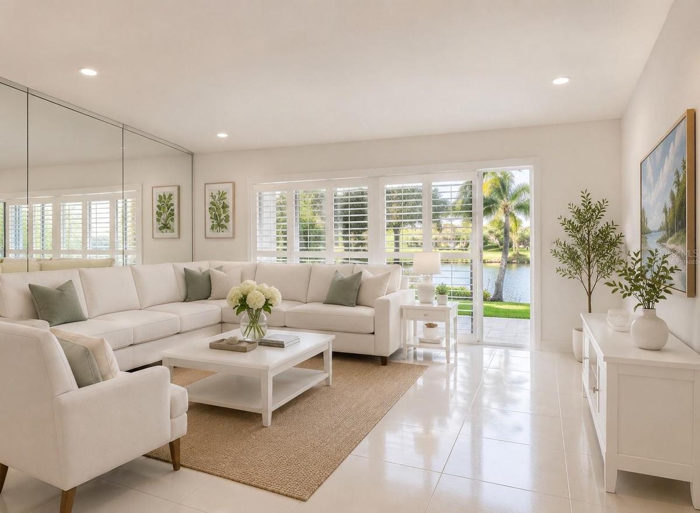
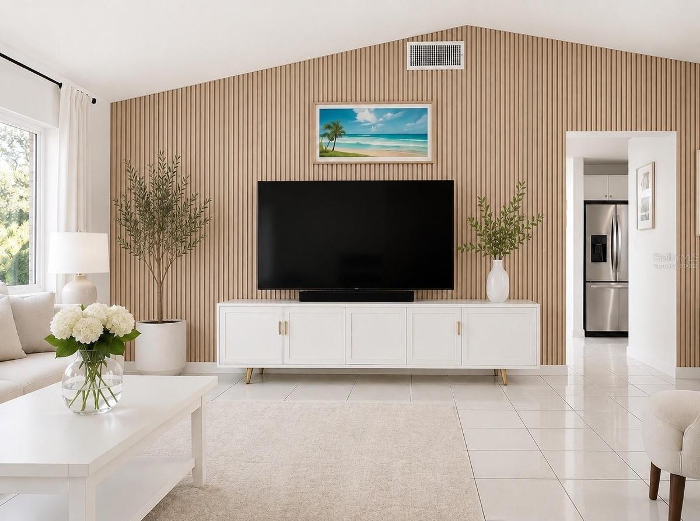
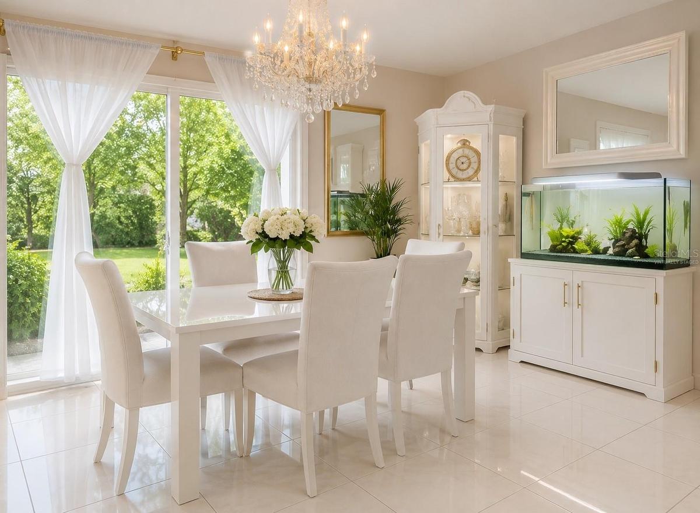
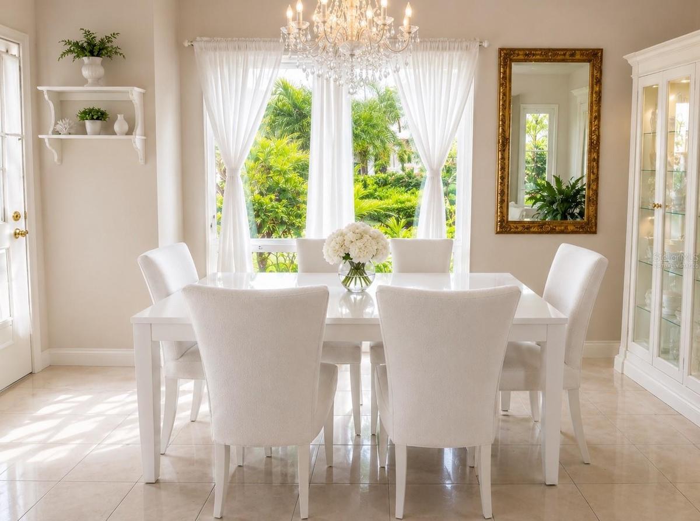
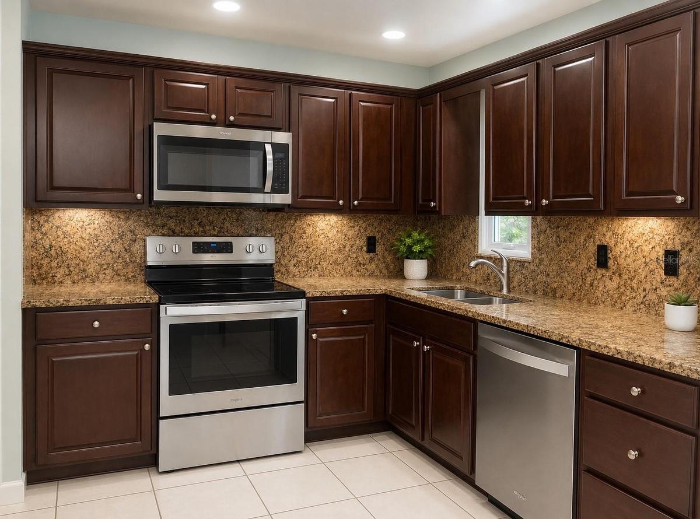
Virtually Staged. * BRAND NEW ROOF OCT 2026 * NEW INTERIOR PAINT OCT 2026 * WATER HEATER OCT 2025 * AC 2023 * WATERFRONT HOME * OVER-SIZED LOT * LOW $150 ANNUAL LAKE FEE * NO HOA * Spacious 3-bed 2-bath Waterfront Home on peaceful dead-end street. Ideally located in sought-after Lakeshore Ranches, less than 2 miles from Nova Southeastern University & HCA Florida University Hospital. Home offers amazing space, privacy, outdoor living, and location. Relaxed South Florida lifestyle with water views, and convenient access to beaches, shopping, dining, entertainment, downtown Davie, cruise ports, 2 Intl Airports, Hard Rock Stadium, and major transport routes. ALL for a LOW $150 annual lake fee. Split floor plan includes 3 beds 2 baths, with kitchen and family room conveniently separated from living room and formal dining room. Access the waterfront backyard via sliding doors from 3 areas of the home: living/dining rm, kitchen/family rm, and primary suite. Plantation Shutters plus all kitchen appliances and washer dryer, are included. Fish, kayak, swim, paddle-board in your own backyard, and water views from the covered lanai. LOW $150 annual lake fee gives you the waterfront lifestyle with minimal expense. Tri-Rail and Brightline stations 20 mins away. Easy access to Florida’s Turnpike and I-595 makes commuting and travel simple. Amazing opportunity for first-time buyers, families, snowbirds, and investors seeking a South Florida home with no HOA and an affordable annual lake fee.
Amenities
- Awnings
- Blinds
- Cable Connected
- Ceiling Fans(S)
- Dishwasher
- Dryer
- Eat-in Kitchen
- Electricity Connected
- Kitchen Family Room Combo
- Lighting
- Living Room/Dining Room Combo
- Microwave
- Open Floorplan
- Other
- Primary Bedroom - Main Floor
- Private Mailbox
- Range
- Refrigerator
- Sewer Connected
- Shades
- Shutters
- Split Bedroom
- Trees/Woods
- Walk-In Closet(s)
- Washer
- Water
- Water Connected
- Window Treatments
All information furnished regarding property for sale, rental or financing is from sources deemed reliable, but no warranty or representation is made as to the accuracy thereof and same is submitted subject to errors, omissions, change of price, rental or other conditions, prior sale, lease or financing or withdrawal without notice. International currency conversions where shown are estimates based on recent exchange rates and are not official asking prices.
All dimensions are approximate. For exact dimensions, you must hire your own architect or engineer.
