Property
| Ownership: | Fee Simple |
|---|---|
| Type: | Single Family |
| Bedrooms: | 3 BR |
| Bathrooms: | 3½ |
| Pets: | Pets Allowed |
| Lot Size: | 0.6 Acres |
Financials
Price:$3,349,000
Annual Taxes:$23,213.08
Common charges:$4,641
Listing Courtesy of THE AGENCY SARASOTA
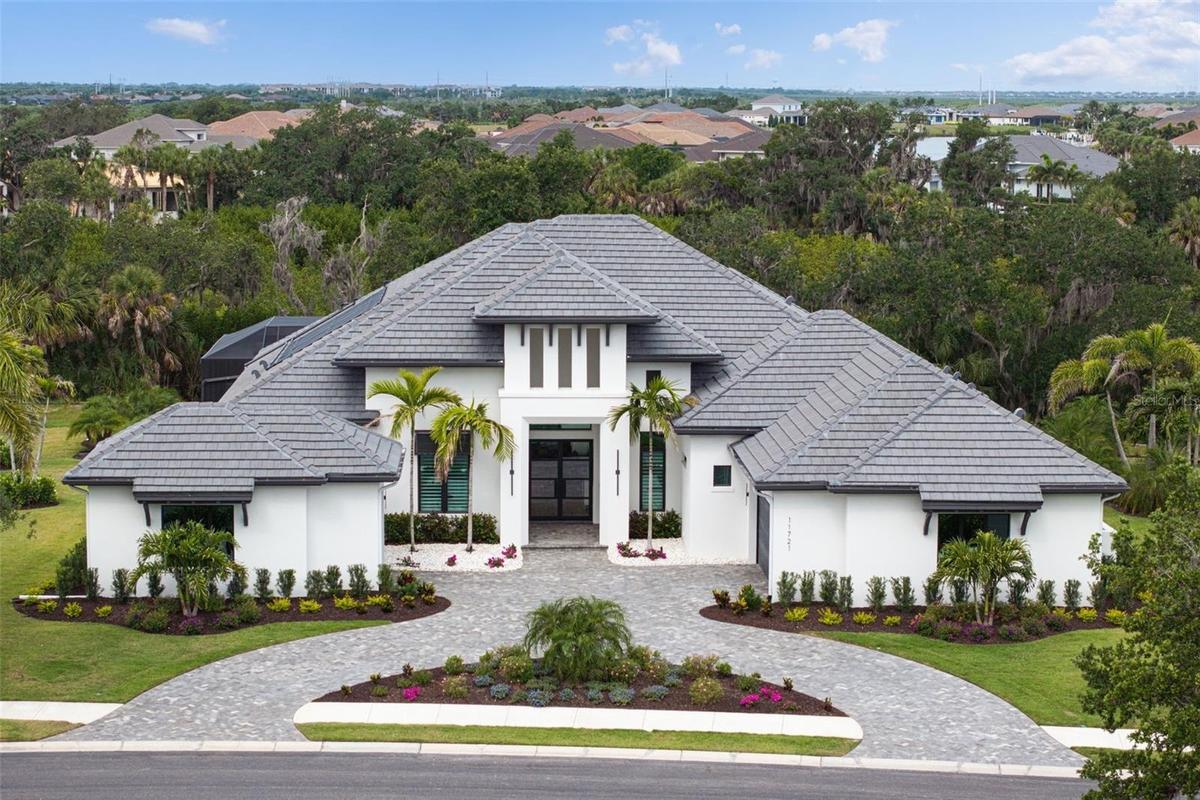
Tucked behind the gates of an exclusive waterfront community, this custom residence with a saltwater pool spa built by renowned luxury builder Arthur Rutenberg is the epitome of refined Florida ...
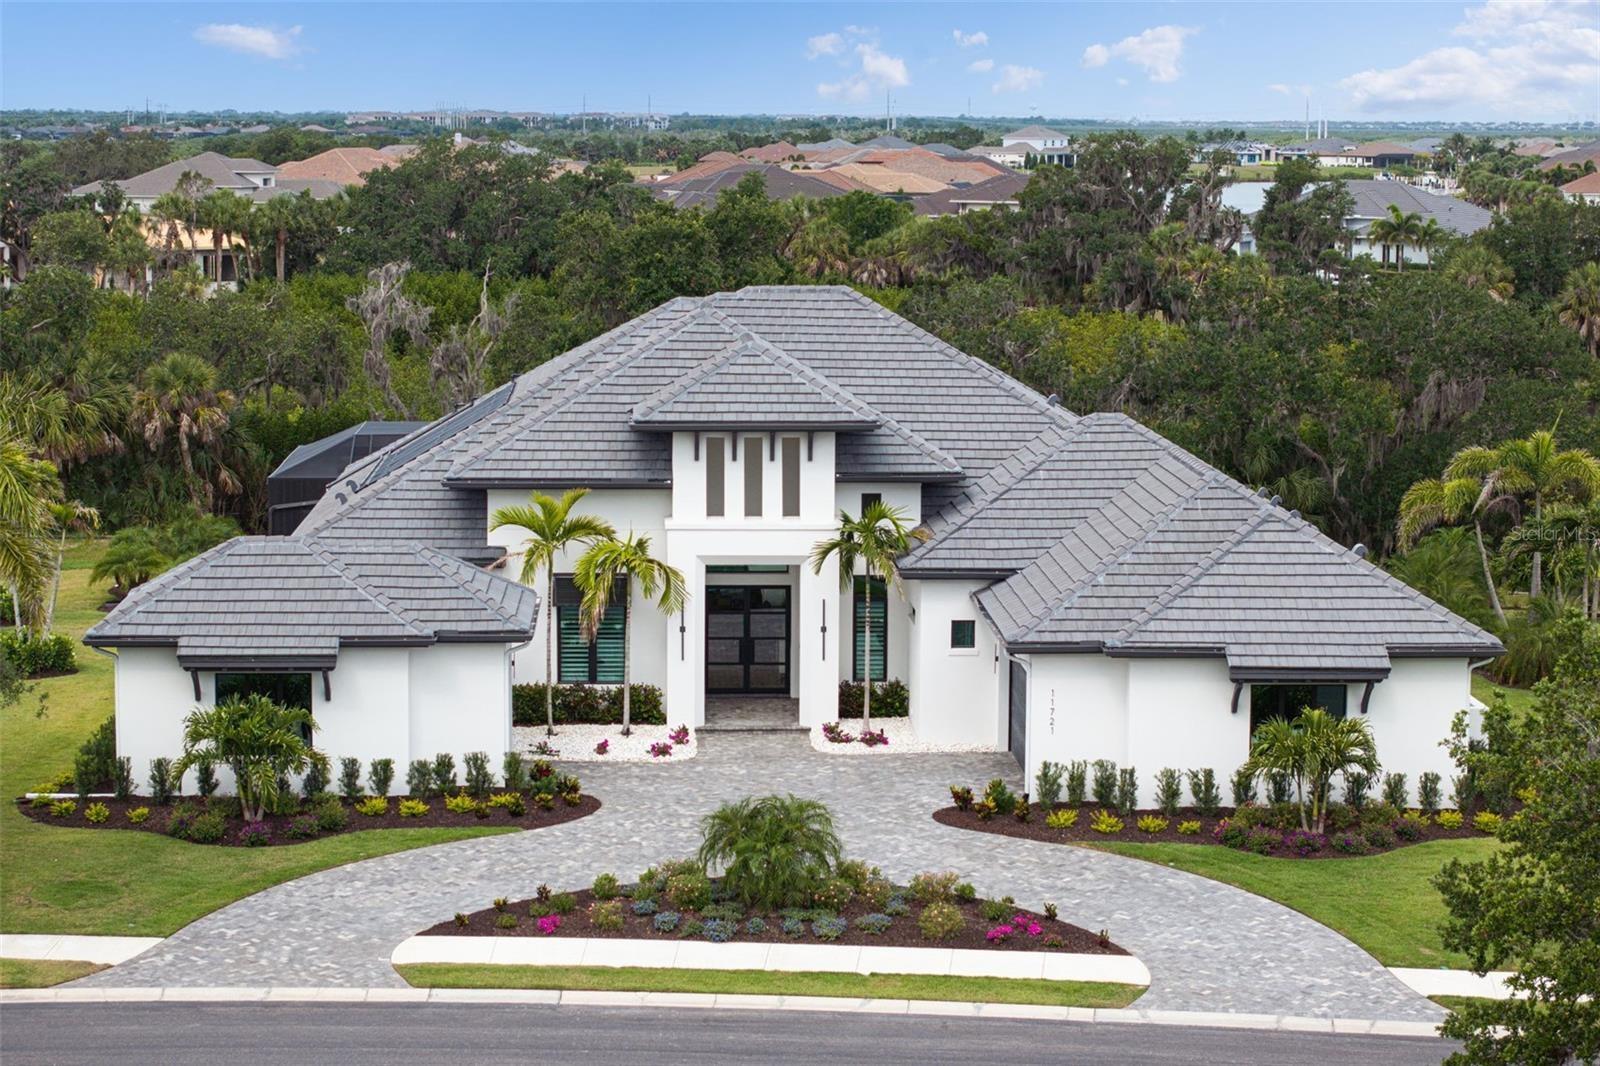
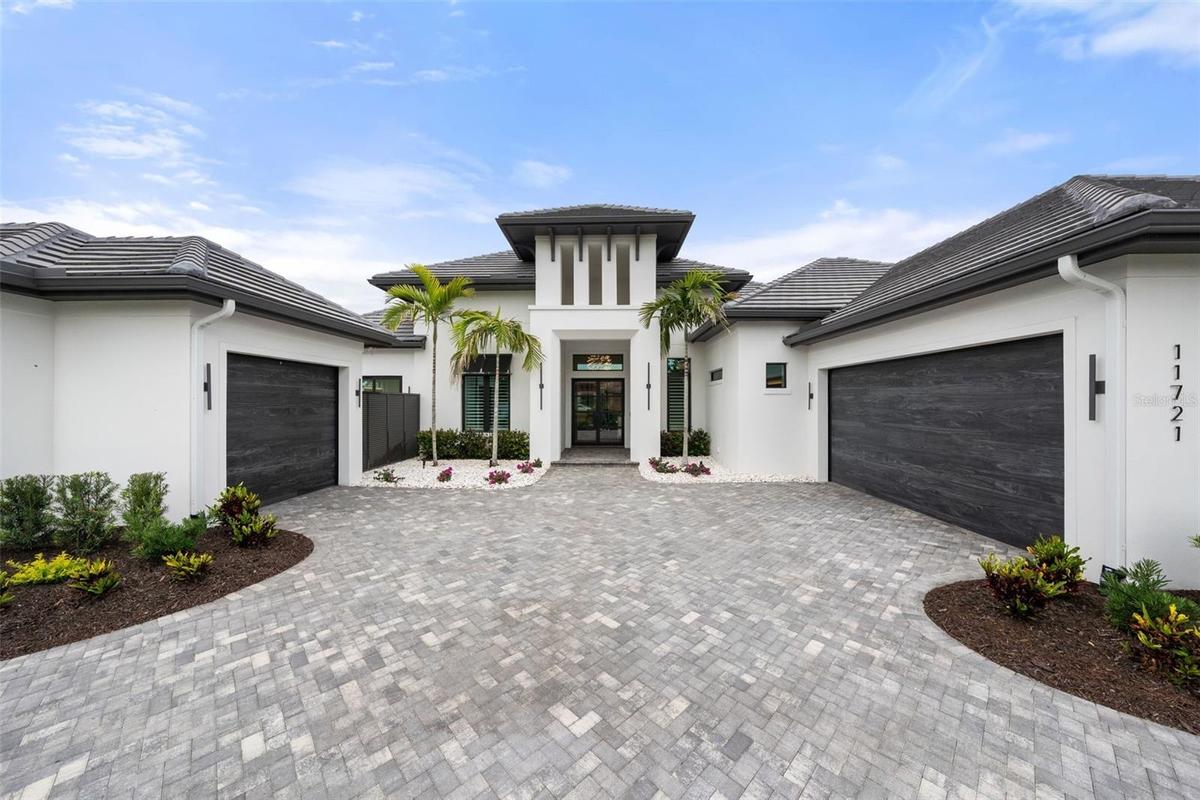
- Tucked behind the gates of Parrish’s most exclusive waterfront community, this extraordinary custom residence is built by renowned luxury builder Arth
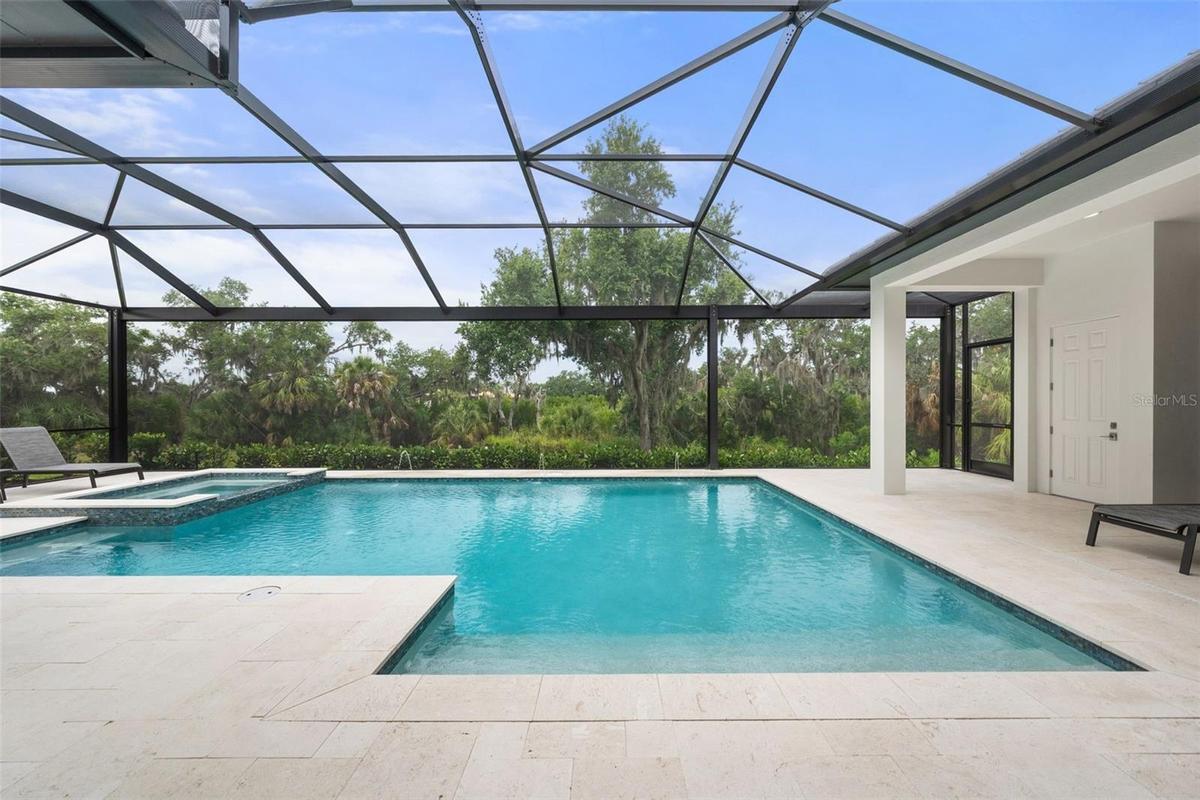
- One of the most extraordinary features of the property is the spectacular screened outdoor living space designed to fully embrace Florida’s year-round
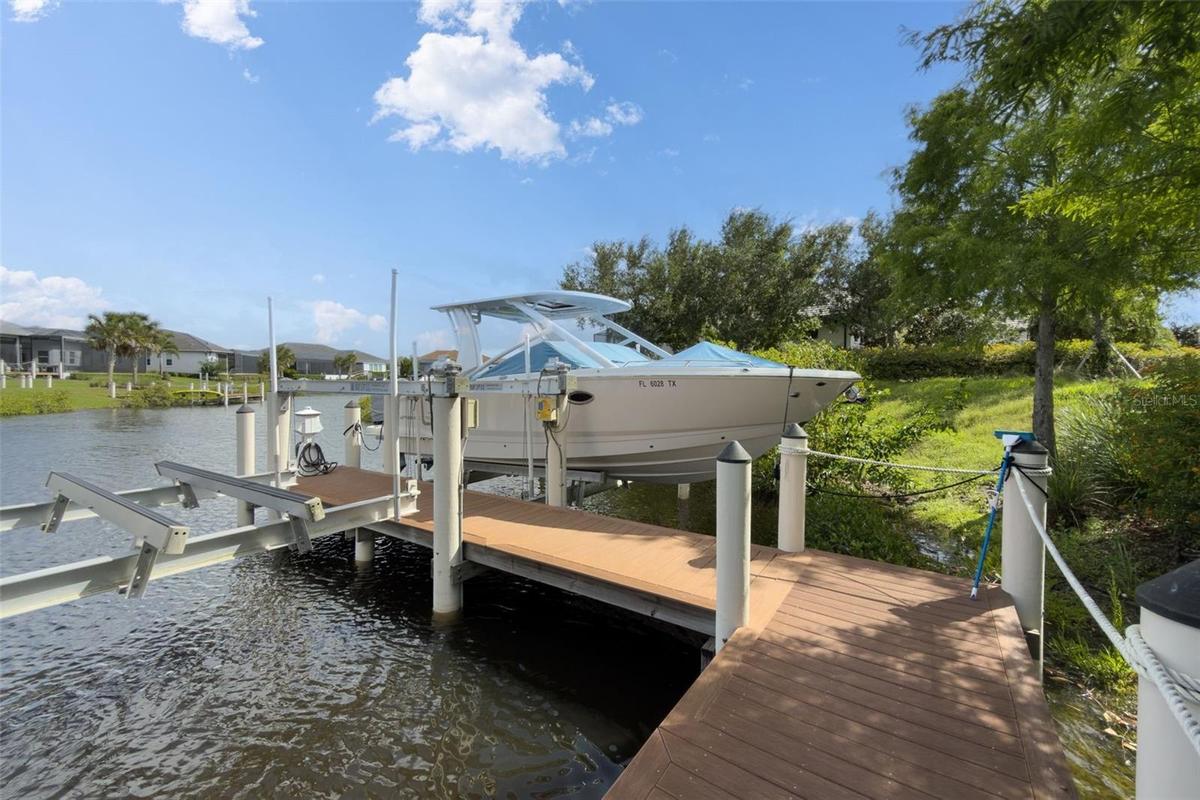
- The home comes with a deeded boat lift where you have direct access to the Manatee River and the Gulf!
- This home is the epitome of refined Florida living, blending modern architecture and elevated designer finishes with exceptional craftsmanship and att
- It is perfectly positioned on over a half-acre homesite with tropical preserve views and accompanied by a deeded private boat dock!
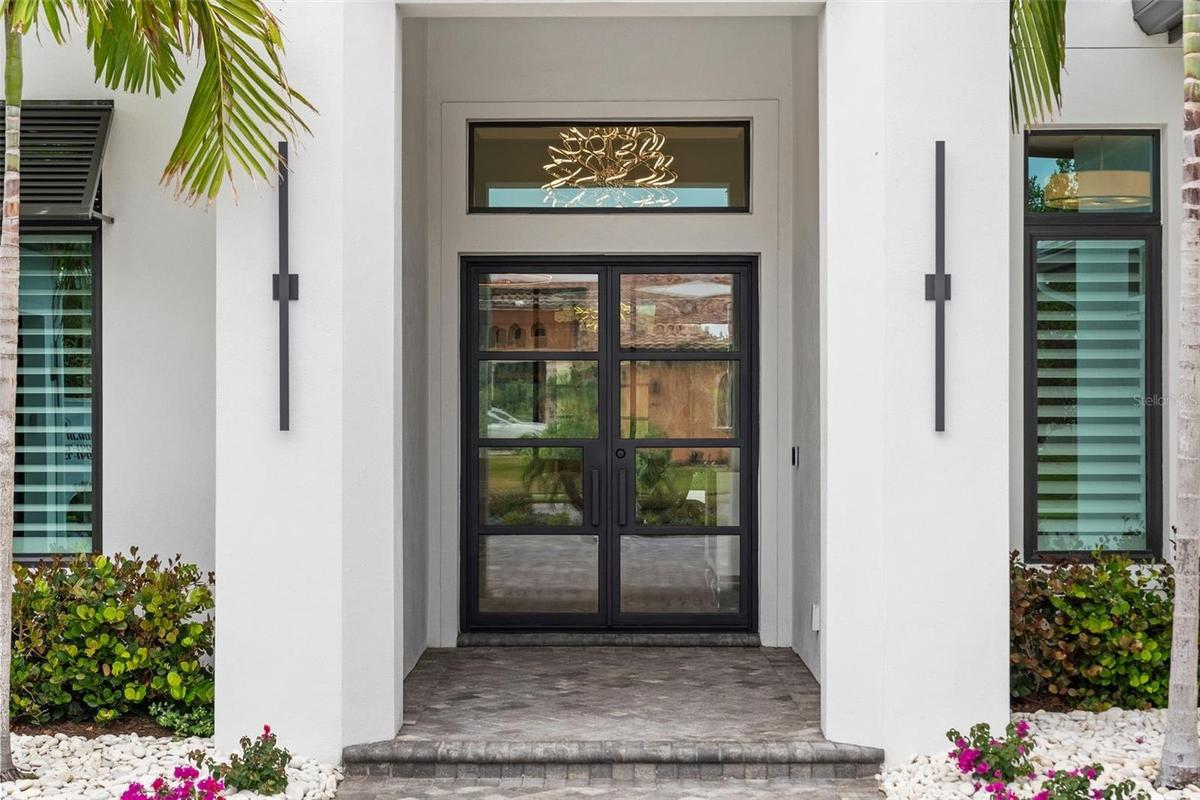
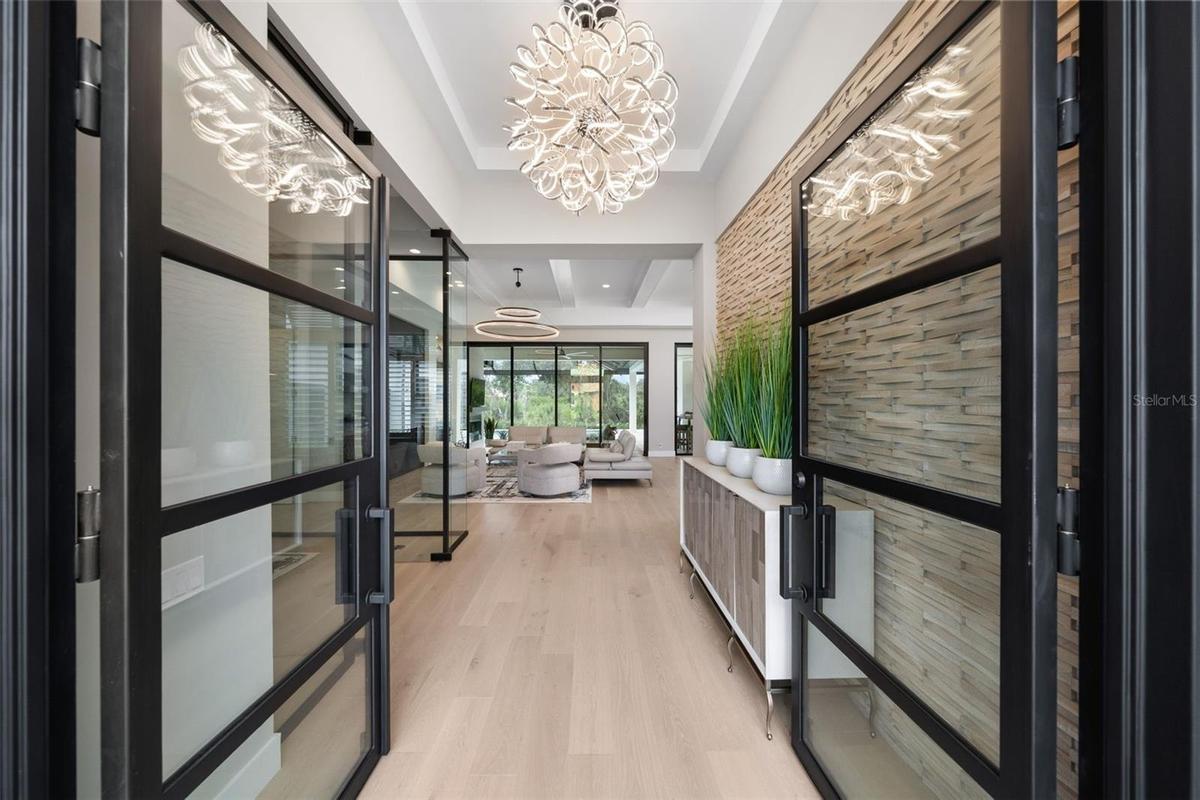
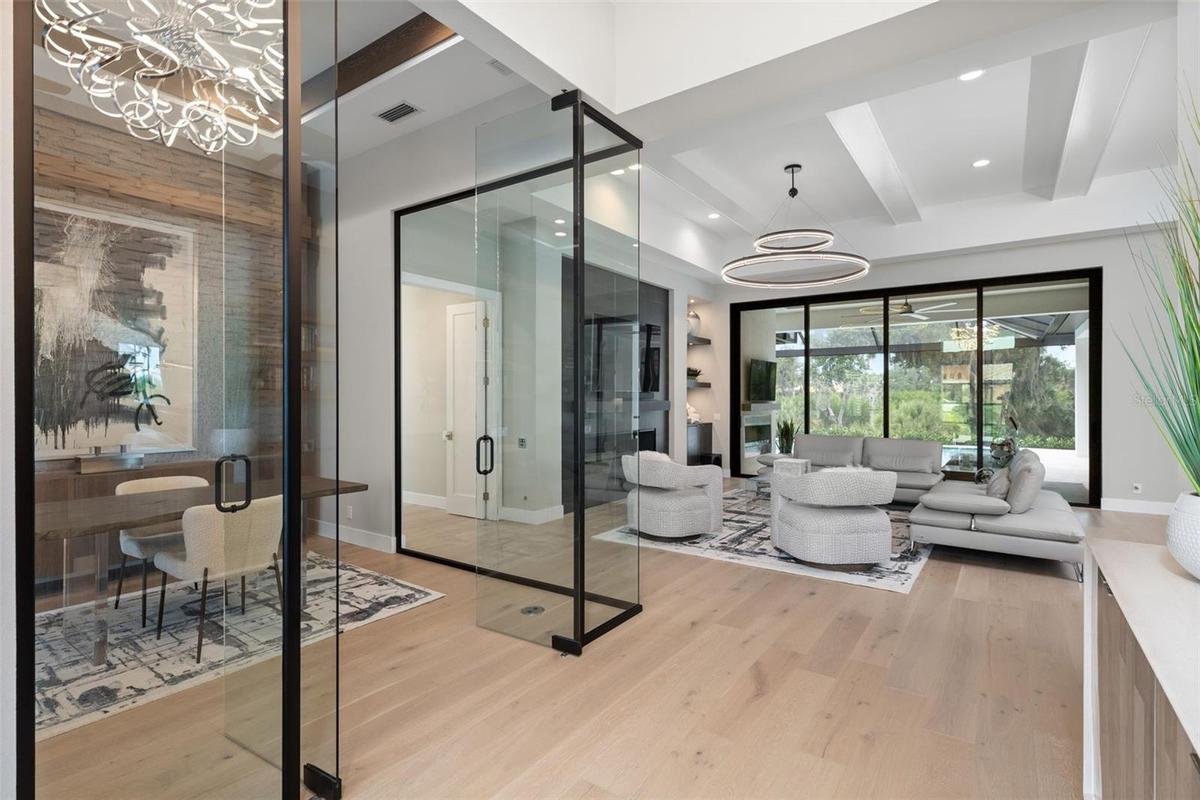
- The architectural presence of the home is immediately evident as you enter the foyer through breathtaking 10-foot glass and iron entry doors.
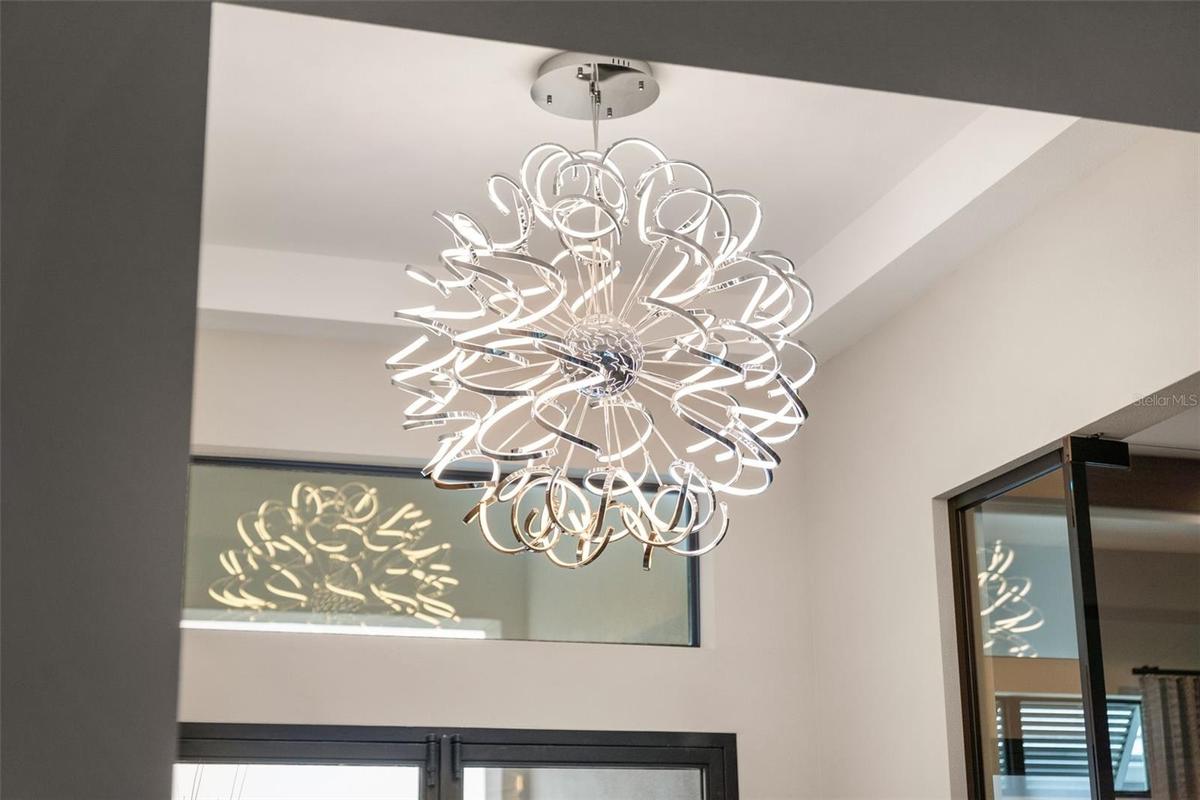
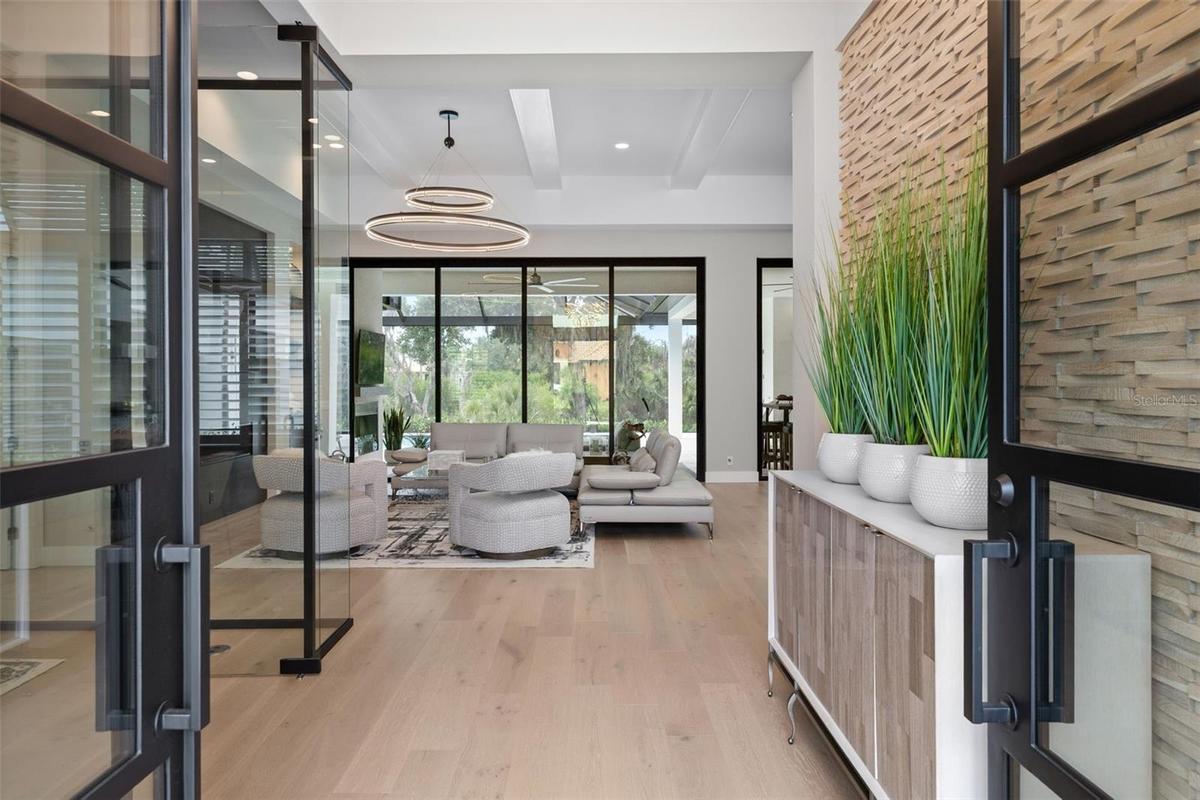
- The foyer has soaring ceilings and designer lighting.
- Inside, rich wood flooring flows seamlessly throughout.
- Custom lighting, designer finishes, elegant drapery, plantation shutters and high-end built-in features, show that every detail of this home has been
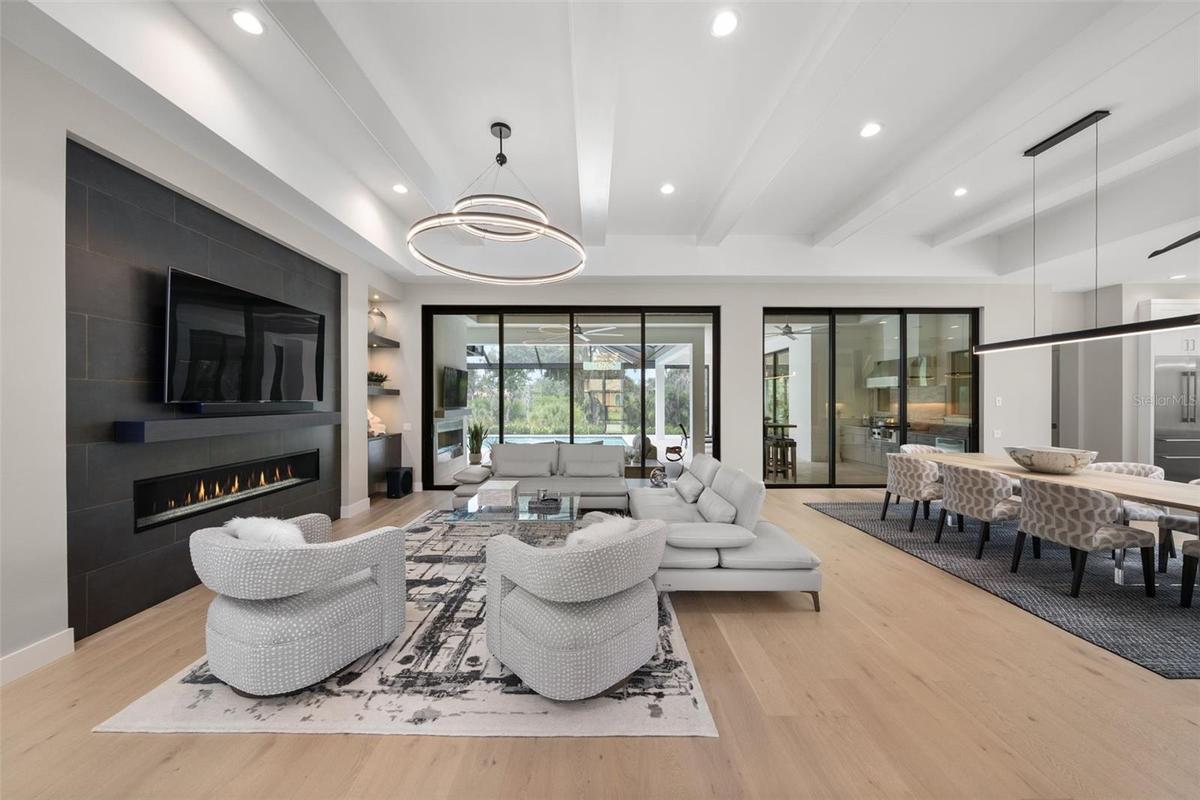
- The expansive great room serves as a stunning focal point for the home with soaring 13-foot ceilings.
- The great room is accented by wood beams, impressive chandeliers, gas fireplace, built-in cabinetry and oversized sliding glass doors that seamlessly
- The custom built-in cabinetry and shelving has accent lighting.
- The impact-glass doors slide open to combine the indoor and outdoor living spaces.
- The great room has a beautiful Grande Illusion LED Ring Chandelier.
- The open concept living space is the elegant yet comfortable.
- 16
- Designed with today's lifestyle in mind, the den/office is enclosed with glass walls.
- 18
- The foyer has a custom Duchateau accent wall.
- 20
- The adjacent dining room is refined, featuring a Schonbek Beyond Mystique LED linear pendant and glass sliding doors with access to the outdoor kitche
- It is designed to create a dramatic backdrop for intimate dinners and larger gatherings alike.
- The dining room has a custom built-in buffet cabinetry with shelving, wallpaper accents, and recessed lighting.
- The heart of the home is the chef’s kitchen, thoughtfully designed for entertaining and everyday enjoyment.
- Matte-finished quartz countertops, a large center island with seating, tile backsplash, wood cabinetry with display shelving and pendant lighting crea
- Imagine cooking on this Fisher & Paykel range featuring 4 gas burners and 4 induction burners with an oversized stainless-steel hood!
- The large island has room for seating and lots of prep space for cooking and entertaining.
- Two Metropolitan Grande Illusion LED Pendants hang above the island.
- Oversized windows frame beautiful views of the lush tropical landscaping.
- It is equipped with all high-end appliances - Thermador 42-inch built-in refrigerator and Thermador dishwasher.
- The large sink bowl sink and high-end faucet around surrounded by lots of counter top space.
- The kitchen is flooded with natural light and views of the pool!
- There is a Sharp microwave drawer hidden in the island.
- The flexible floor plan continues with a spacious bonus room offering tremendous versatility for a media room, game room, lounge, or additional guest
- This exceptional space features a custom wood accent wall, oversized windows with tropical forest views, electric shades, direct sliding glass door ac
- There is an electric shade and custom drapery on the oversized window in the bonus room.
- You can access the pool/spa and lanai from the bonus room.
- All the TVs and sound bars are included in the sale!
- The half bathroom is beautifully designed with a backlit mirror and floating vanity.
- 40
- The den/office is enhanced by a wallpaper accent wall, wood columns, custom built-in cabinetry and double tray ceiling with wood detail.
- The entry way to the primary suite has double doors, beautiful lighting and a window overlooking the beautifully landscaped yard.
- The owner’s suite serves as a luxurious private retreat, thoughtfully designed to capture peaceful views and provide seamless access to the outdoor li
- The Rousseau Articulating Chandelier accents the primary bedroom.
- Coffered ceilings with recessed lighting, designer wallpaper accents, and an elegant chandelier create a calming yet sophisticated atmosphere.
- The sliding glass doors are adnored with custom drapery.
- The spacious primary suite has plenty of room for relaxation after a day on the boat or at the pool!
- There are dual walk-in closets outfitted with extensive custom cabinetry and shelving provide exceptional organization and storage.
- The spa-inspired primary bathroom is a true retreat!
- It features dual expansive vanities, square sinks, custom tile backsplash, backlit mirrors with integrated TV feature.
- The backlit mirrors reflect off the tile work.
- The faucets are sleek and modern!
- The oversized walk-in shower with floor-to-ceiling tile and dual showerheads has sliding glass door leading to an outdoor shower and private patio.
- There is a large freestanding soaking tub.
- 55
- 56
- 57
- The sliding glass doors lead to the outdoor shower and private patio.
- The patio is big enough for a cold plunge or sauna!
- The home is designed in a split floor plan with the guest rooms on the opposite side of the home for your guests' privacy.
- This guest room has crown molding, dual closets, accent lighting and an en-suite bathroom.
- The bathroom has a large vanity, backlit mirror and walk-in shower with glass shower door.
- The other guest room has a walk-in closet, crown molding custom lighting, drapery and en-suite bathroom.
- The en-suite bathroom has a double vanity, backlit mirror, porcelain tile flooring and walk-in shower with glass door.
- The garage entry way has built-in cabinetry and bench with hooks and storage bins.
- Even the laundry room has been elevated to designer quality with custom wood cabinetry, quartz countertops, tile backsplash, sink with views overlooki
- Adjacent to the kitchen, a walk-in pantry offers additional luxury and convenience with custom shelving, beverage refrigerator, and electrical outlets
- The outdoor TV is included.
- The covered lanai has wood ceilings, recessed lighting and oversized ceiling fans.
- The resort-style saltwater pool and spa feature elegant water elements, an alarm system, and both solar and gas heating systems allowing for year-roun
- While you float in the pool you can enjoy the privacy and beautiful tropical preserve views!
- There is outdoor landscape and pool lighting that create the perfect evening atmosphere.
- The spa flows seamlessly into the pool.
- The pool cage and deck were expanded to create more space for relaxing poolside.
- There are lots of different spaces around the pool for gathering spaces.
- The spa is heated by gas from the 250-gallon tank.
- Custom tile and travertine flooring surround the saltwater pool.
- Elegant water features create a tranquil ambiance, filling the lanai with the soothing sounds of cascading water and enhancing the peaceful outdoor re
- TThe expansive outdoor living area features a cozy fireplace, mounted television, and oversized lounge seating.
- This is the perfect setting to relax, entertain, and enjoy Florida living year-round.
- A dramatic gas fireplace with glass rocks and accent lighting create an atmosphere that feels both luxurious and inviting.
- The covered lanai has wood ceilings and oversized ceiling fans.
- There are several spaces on the covered lanai to relax or entertain.
- The fully equipped outdoor kitchen rivals the interior kitchen in both style and function, featuring an Evo gas grill, sink, dual Perlick refrigerator
- The Evo grill provides a variety of options for cooking delicious meals.
- 86
- 87
- 88
- 89
- 90
- 91
- 92
- 93
- The Islands on the Manatee River has a clubhouse for residents.
- The clubhouse has a large screened-in lanai with an outdoor kitchen.
- There is plenty of space in the clubhouse to host a game night or BBQ.
- 97
- 98
- The clubhouse has a fully equipped gym.
Description
Tucked behind the gates of an exclusive waterfront community, this custom residence with a saltwater pool/spa built by renowned luxury builder Arthur Rutenberg is the epitome of refined Florida living, blending modern architecture & elevated designer finishes with exceptional craftsmanship & attention to detail throughout 4,000 square feet of living space. This move-in ready estate with 3 beds, 4 bathrooms plus a dedicated office & bonus room is perfectly positioned on over a half-acre homesite with tropical preserve views & accompanied by a deeded private boat lift in The Islands on the Manatee River!
The architectural presence of the home is immediately evident as you enter the foyer through breathtaking 10-foot glass & iron doors. Inside, rich wood flooring flows seamlessly throughout, while custom lighting, designer finishes, elegant drapery, plantation shutters & high-end built-in features, show that every detail has been carefully considered.
The chef’s kitchen is thoughtfully designed for entertaining & everyday enjoyment. Outfitted with an elite suite of appliances including a Thermador 42-inch built-in refrigerator & dishwasher, Sharp microwave drawer, Fisher & Paykel range with 4 gas burners/4 induction burners, stainless-steel hood, the kitchen perfectly combines functionality with style. Quartz countertops, a large center island, tile backsplash, wood cabinetry with display shelving, pendant lighting, walk-in pantry with custom shelving & beverage refrigerator, create a polished & inviting atmosphere, while oversized windows frame beautiful views of the lush landscaping.
The expansive great room & adjoining dining room serve as a stunning focal point with soaring 13-foot ceilings accented by wood beams, impressive chandeliers, gas fireplace, built-in cabinetry & oversized sliding glass doors that seamlessly connect indoor/outdoor living spaces.
Designed with lifestyle in mind, the den/office is enclosed with glass walls & enhanced by a wallpaper accents, wood columns, custom built-in cabinetry & double tray ceiling.
The spacious bonus room offers versatility for a media room or additional guest retreat. This exceptional space features custom wood accent wall, oversized windows with tropical forest views, sliding glass door access to the lanai, storage closet, & beautifully designed half bath.
The owner’s suite serves as a luxurious private retreat with coffered ceilings, wallpaper accents, elegant chandelier, dual walk-in closets with custom cabinetry & a spa-inspired primary bathroom featuring two vanities with tile backsplashes, backlit mirrors with integrated television, tray ceiling, chandelier & oversized walk-in shower with floor-to-ceiling tile, freestanding tub & sliding glass doors that lead to a private outdoor patio with shower.
One of the most extraordinary features is the screened outdoor living space designed to embrace the indoor-outdoor lifestyle featuring panoramic view screen, saltwater pool/spa (gas/solar heated), travertine flooring, wood plank ceilings on covered lanai, gas fireplace & outdoor kitchen with Evo gas grill, stainless-steel hood, sink, dual refrigerator drawers & cabinetry.
Other upgrades: impact-resistant windows/doors, 250-gallon propane tank, tankless hot water heater, etc. (see feature sheet). This remarkable estate embodies the best of Florida living with elegant interiors, resort-inspired outdoor spaces and private boating access to the Gulf!
Amenities
- Bar Fridge
- Blinds
- Built-in Features
- Cable Connected
- Ceiling Fans(S)
- Clubhouse
- Coffered Ceiling(s)
- Conservation Area
- Convection Oven
- Crown Molding
- Dishwasher
- Disposal
- Dryer
- Eat-in Kitchen
- Electricity Connected
- Fence Restrictions
- Fitness Center
- Gas
- Gated
- Gated Community
- Gated Community Guard
- Golf
- Golf Carts Ok
- Heated
- High ceiling
- In Ground
- In Wall Pest System
- Irrigation Reclaimed Water
- Kitchen Family Room Combo
- Landscaped
- Level
- Lighting
- Living Room
- Living Room/Dining Room Combo
- Microwave
- Near Golf Course
- Near Marina
- Open Floorplan
- Outdoor Grill
- Outdoor Kitchen
- Outdoor Shower
- Outside
- Oversized Lot
- Paved
- Primary Bedroom - Main Floor
- Private
- Private Mailbox
- Private yard
- Propane
- Public
- Rain Gutters
- Range
- Range Hood
- Recreation Facilities
- Refrigerator
- River Front
- Sewer Connected
- Shutters
- Sidewalk
- Sidewalks
- Sliding Doors
- Smart Home
- Smoke Detectors
- Solid Surface Counters
- Solid Wood Cabinets
- Split Bedroom
- Sprinkler Recycled
- Stone Counters
- Storage
- Tankless Water Heater
- Thermostat
- Tray Ceiling(s)
- Trees/Woods
- Underground Utilities
- Walk-In Closet(s)
- Washer
- Water Connected
- Window Treatments
- Wine Refrigerator
All information furnished regarding property for sale, rental or financing is from sources deemed reliable, but no warranty or representation is made as to the accuracy thereof and same is submitted subject to errors, omissions, change of price, rental or other conditions, prior sale, lease or financing or withdrawal without notice. International currency conversions where shown are estimates based on recent exchange rates and are not official asking prices.
All dimensions are approximate. For exact dimensions, you must hire your own architect or engineer.