Property
| Ownership: | Fee Simple |
|---|---|
| Type: | Single Family |
| Bedrooms: | 3 BR |
| Bathrooms: | 2 |
| Lot Size: | 0.2 Acres |
Financials
Price:$514,900
Annual Taxes:$1,630.15
Listing Courtesy of COLDWELL BANKER REALTY
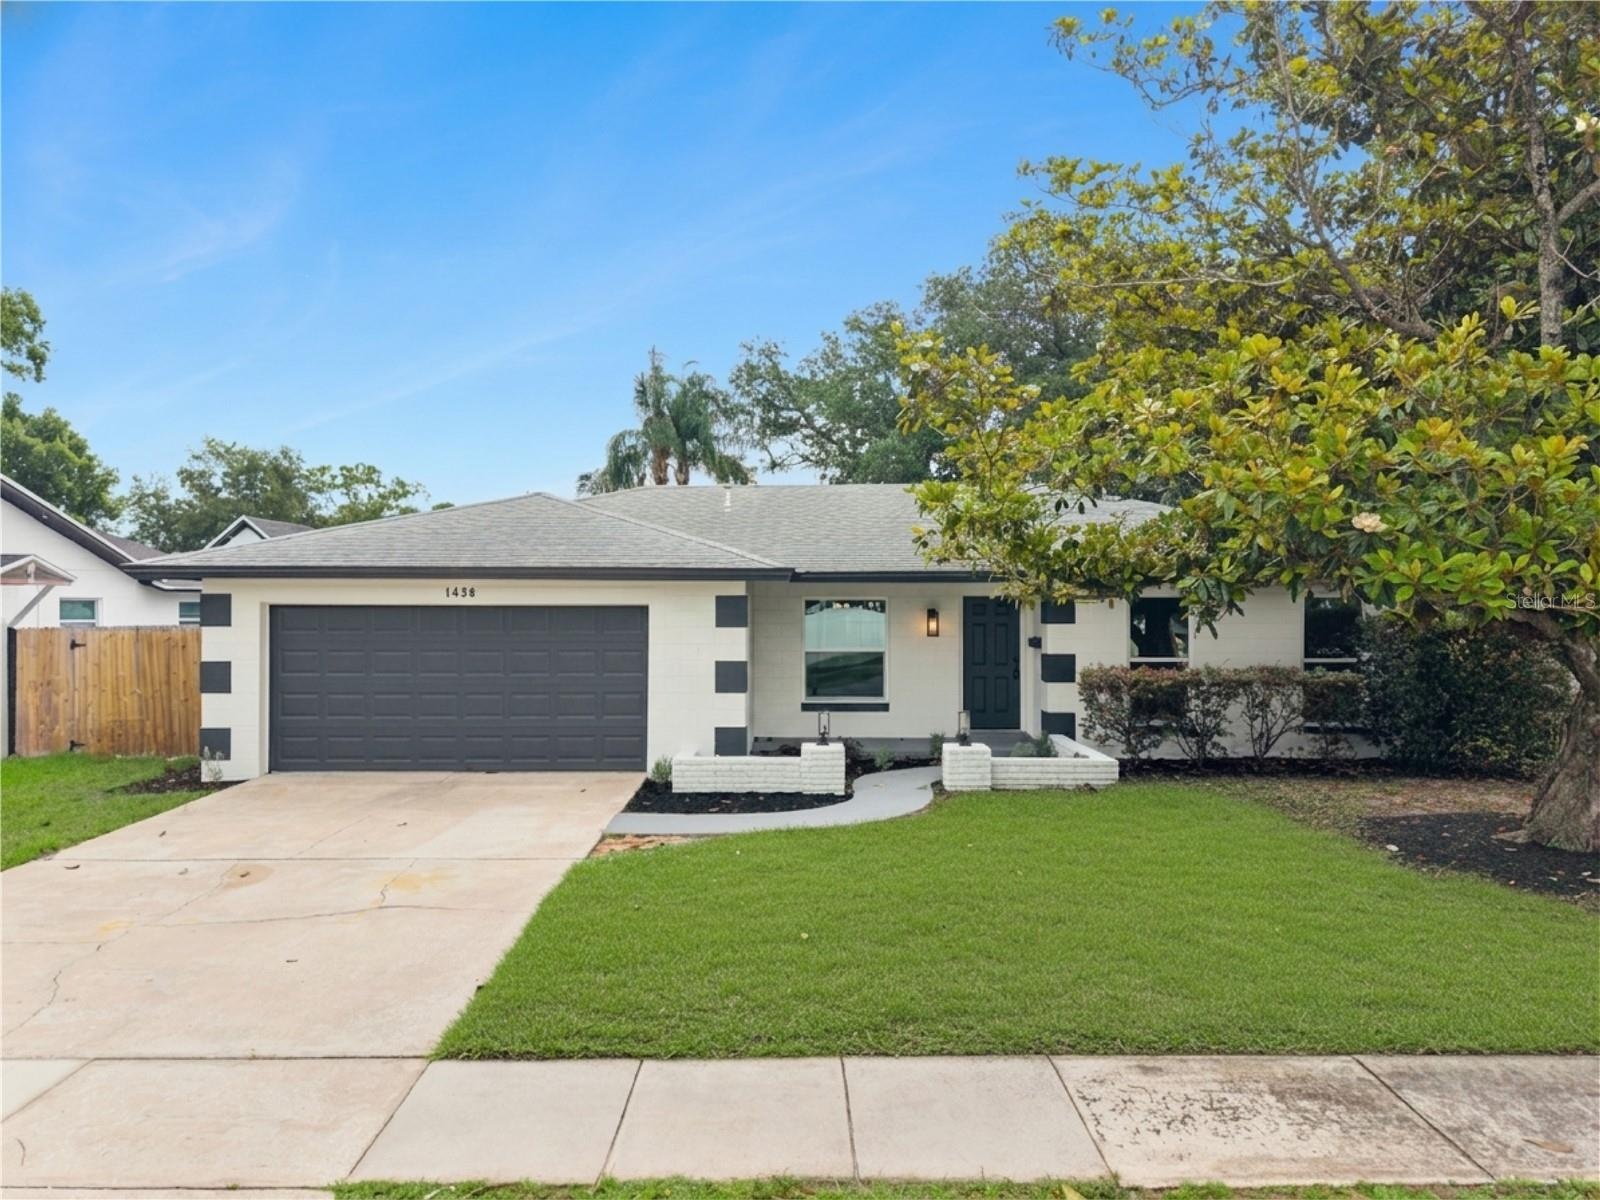
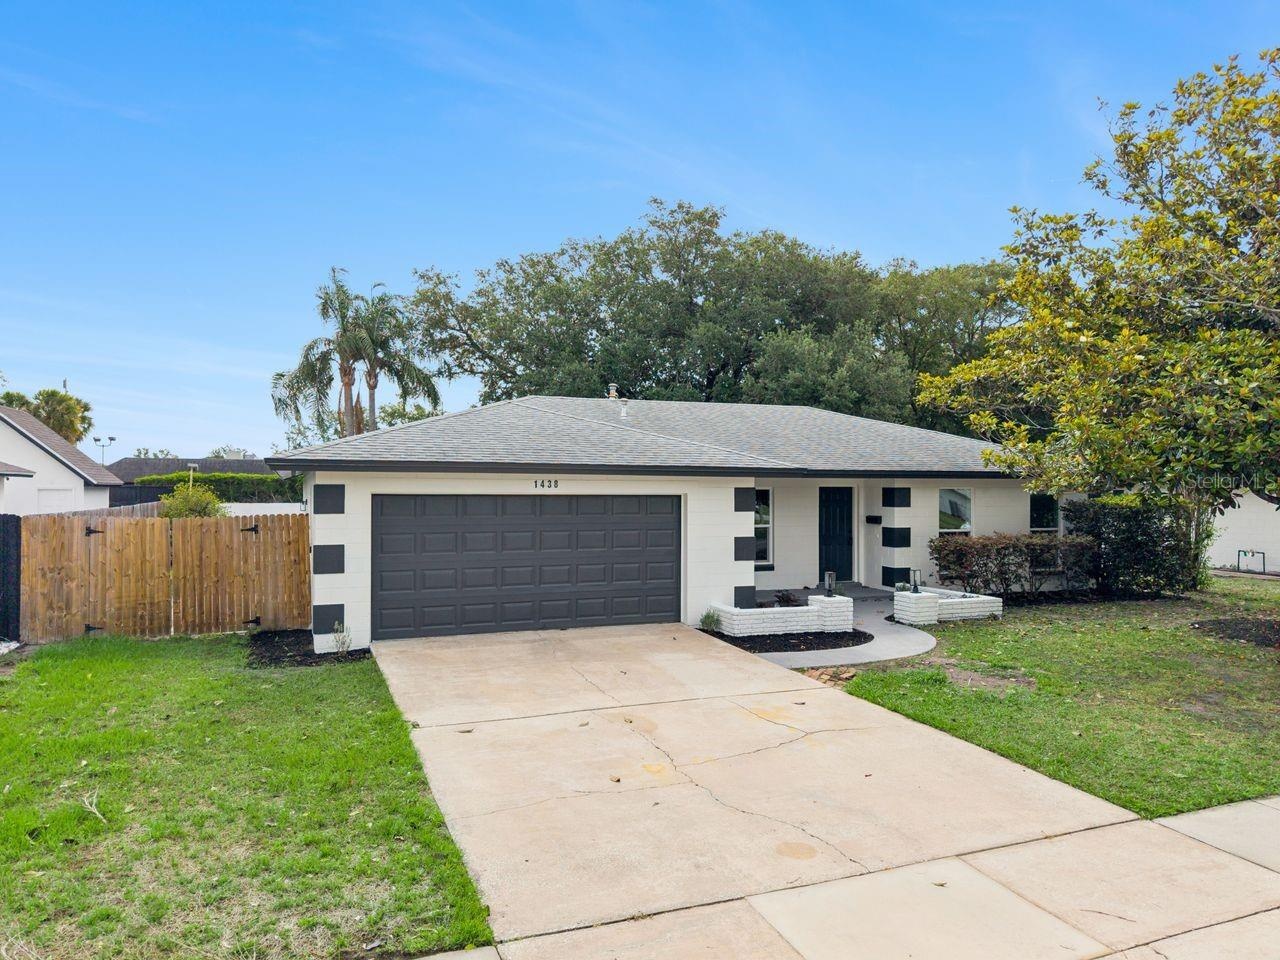
Charming, Fully Renovated Pool Home in Sought After Winter Park.
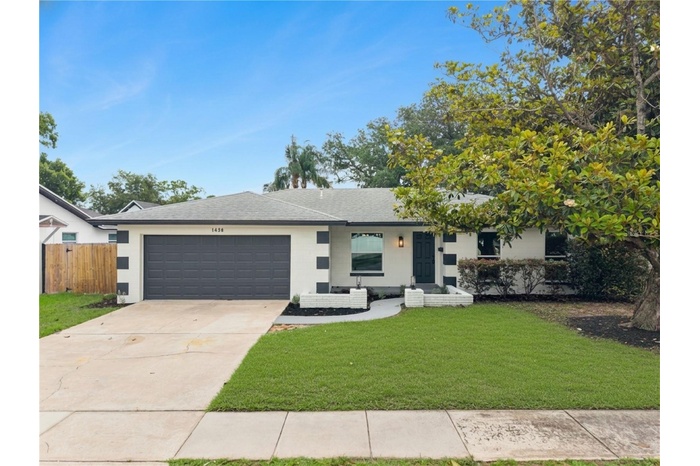
- Welcome Home!
- 1438 Tierra Cir
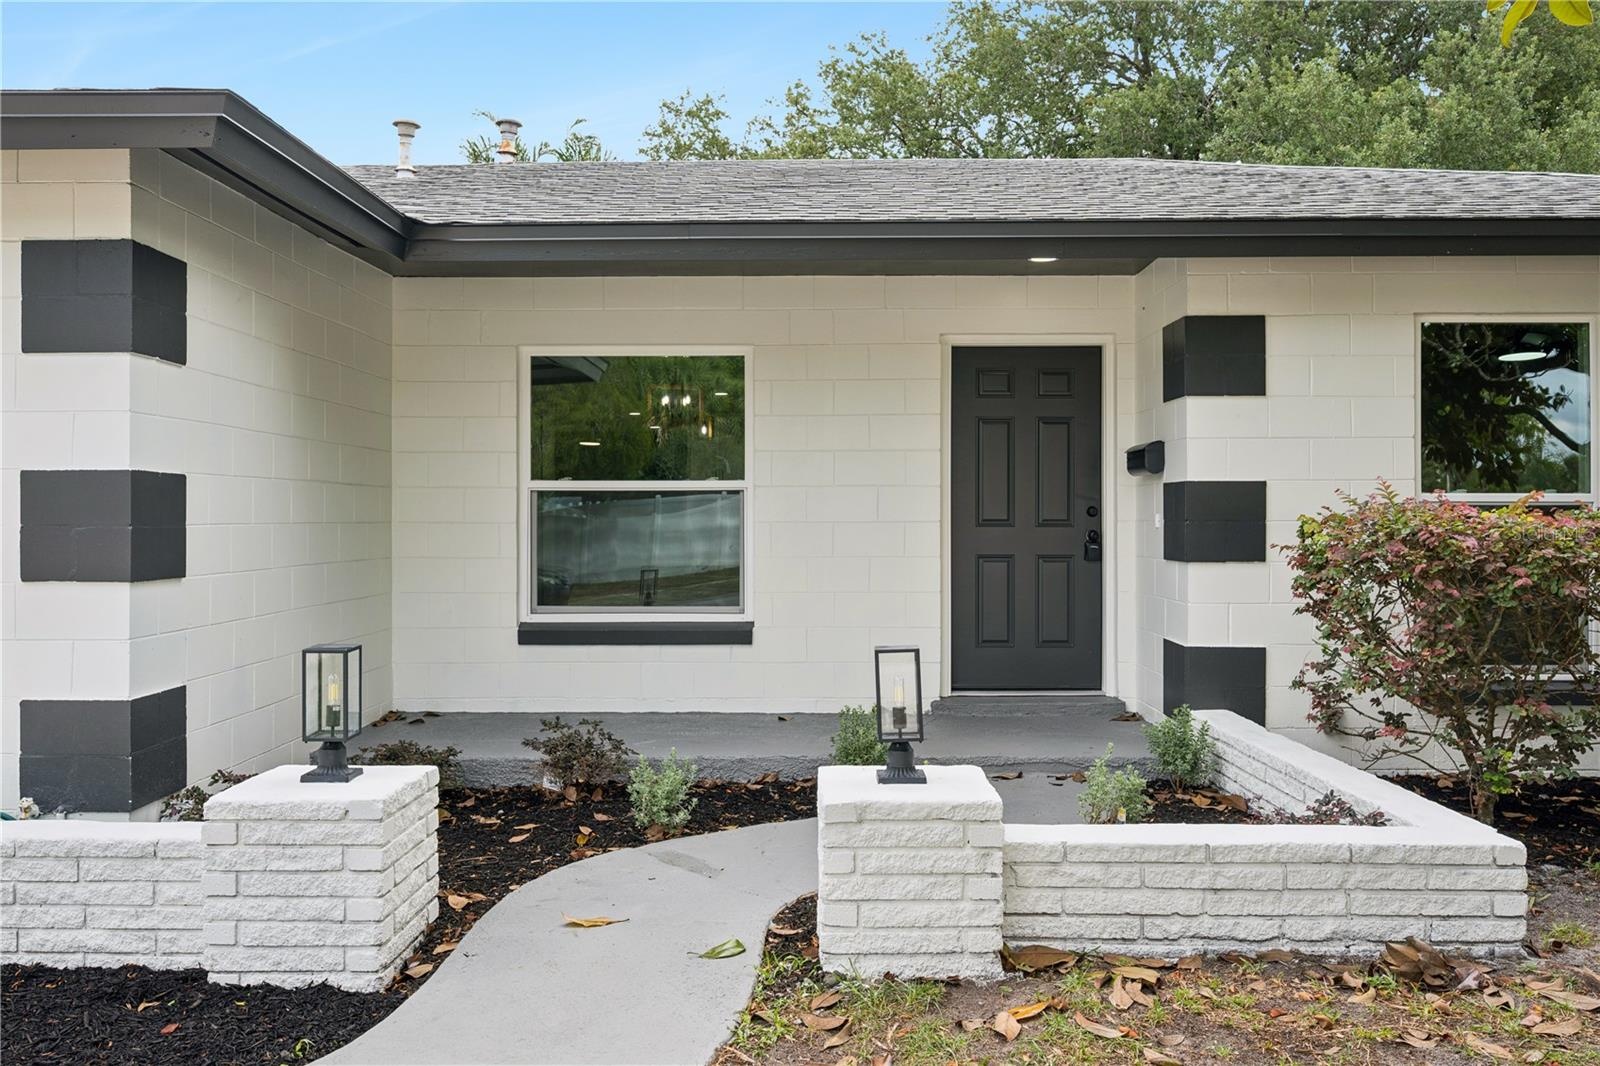
- Welcoming Entrance
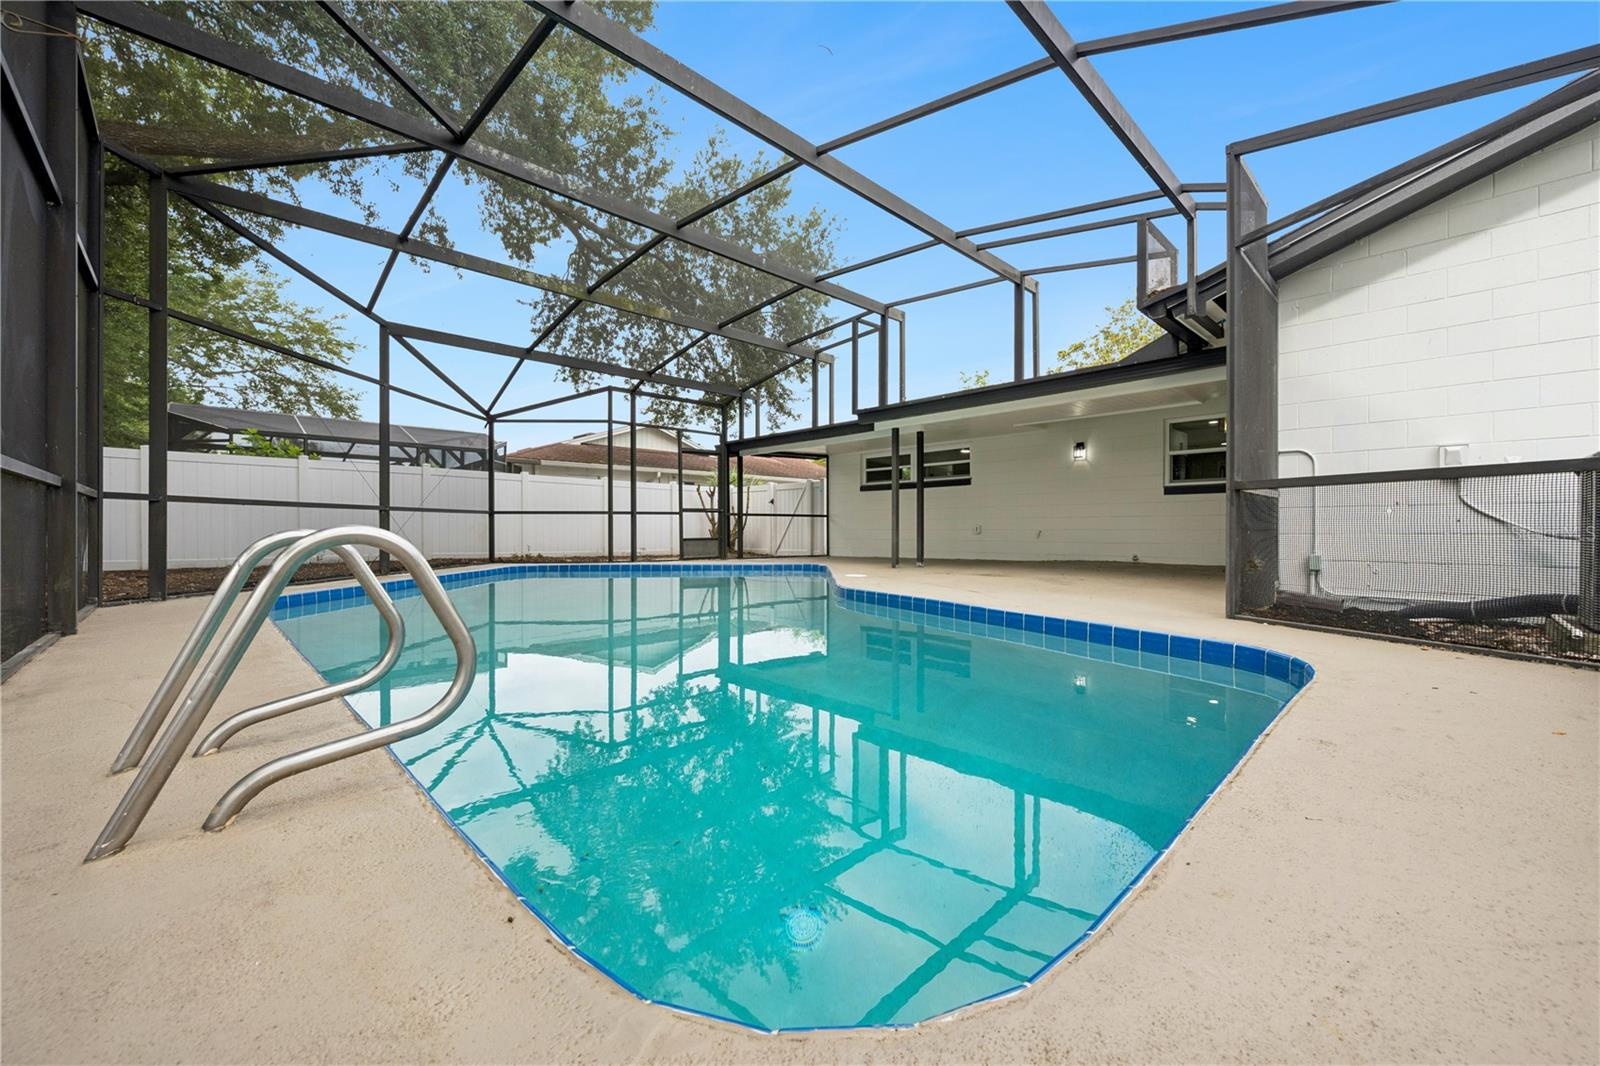
- Private Pool Oasis
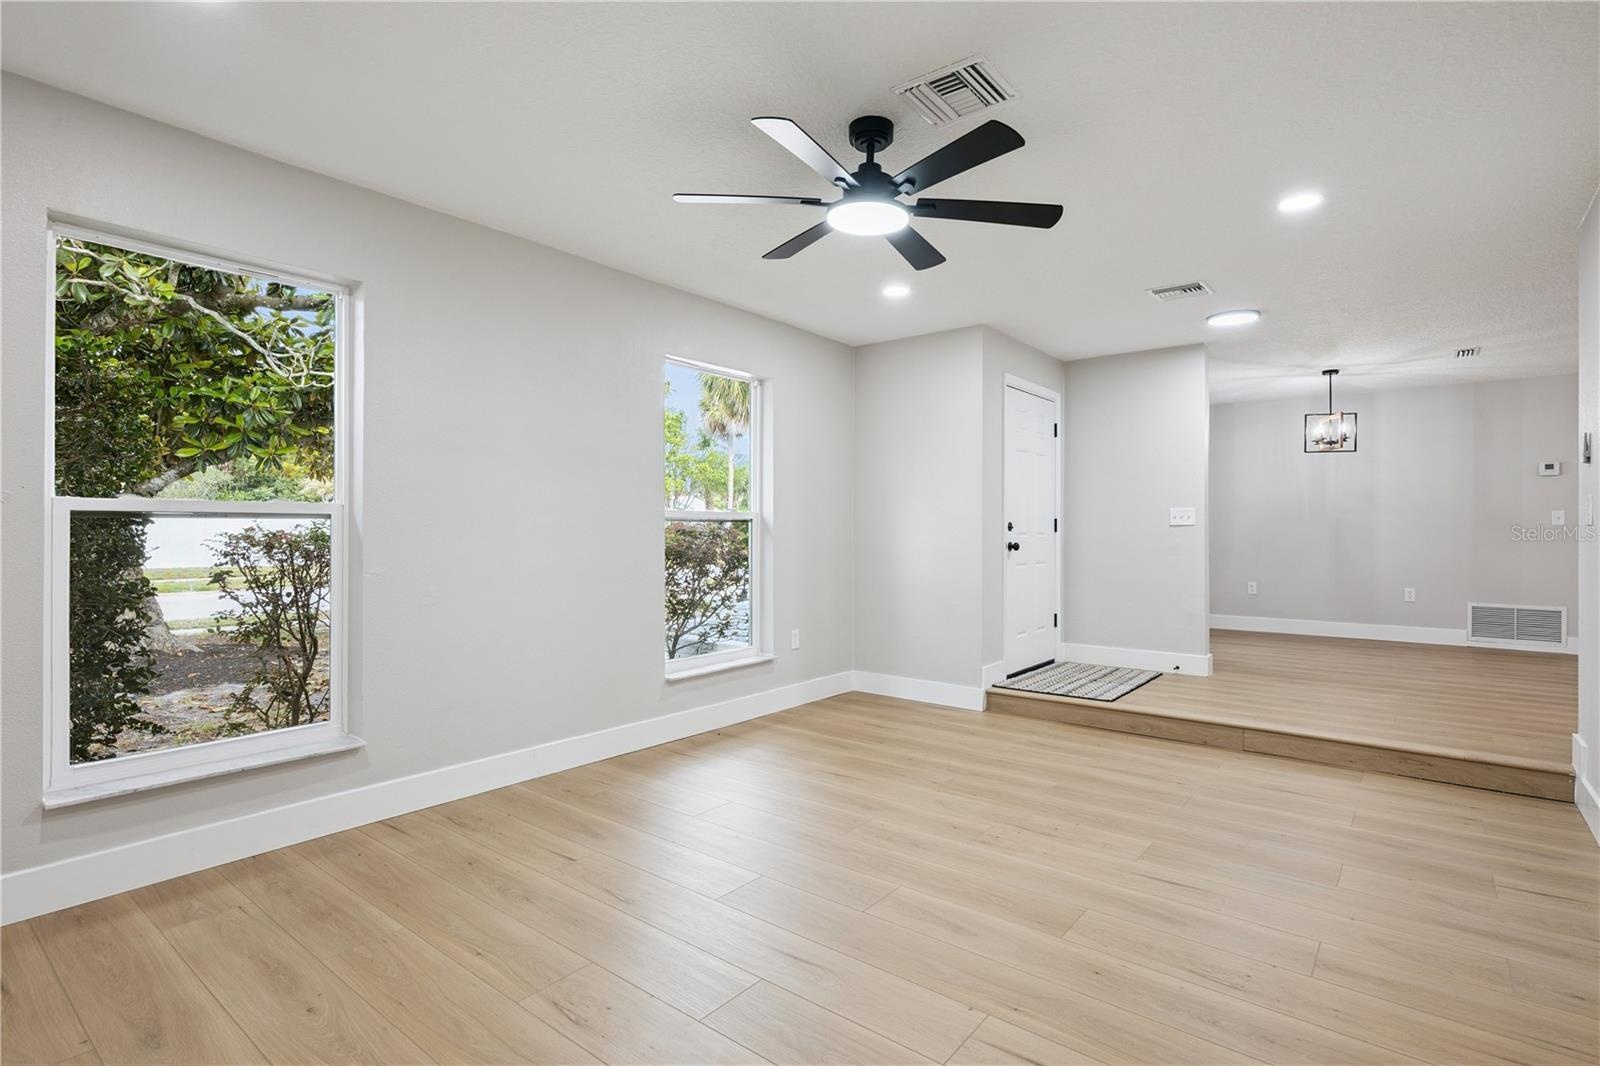
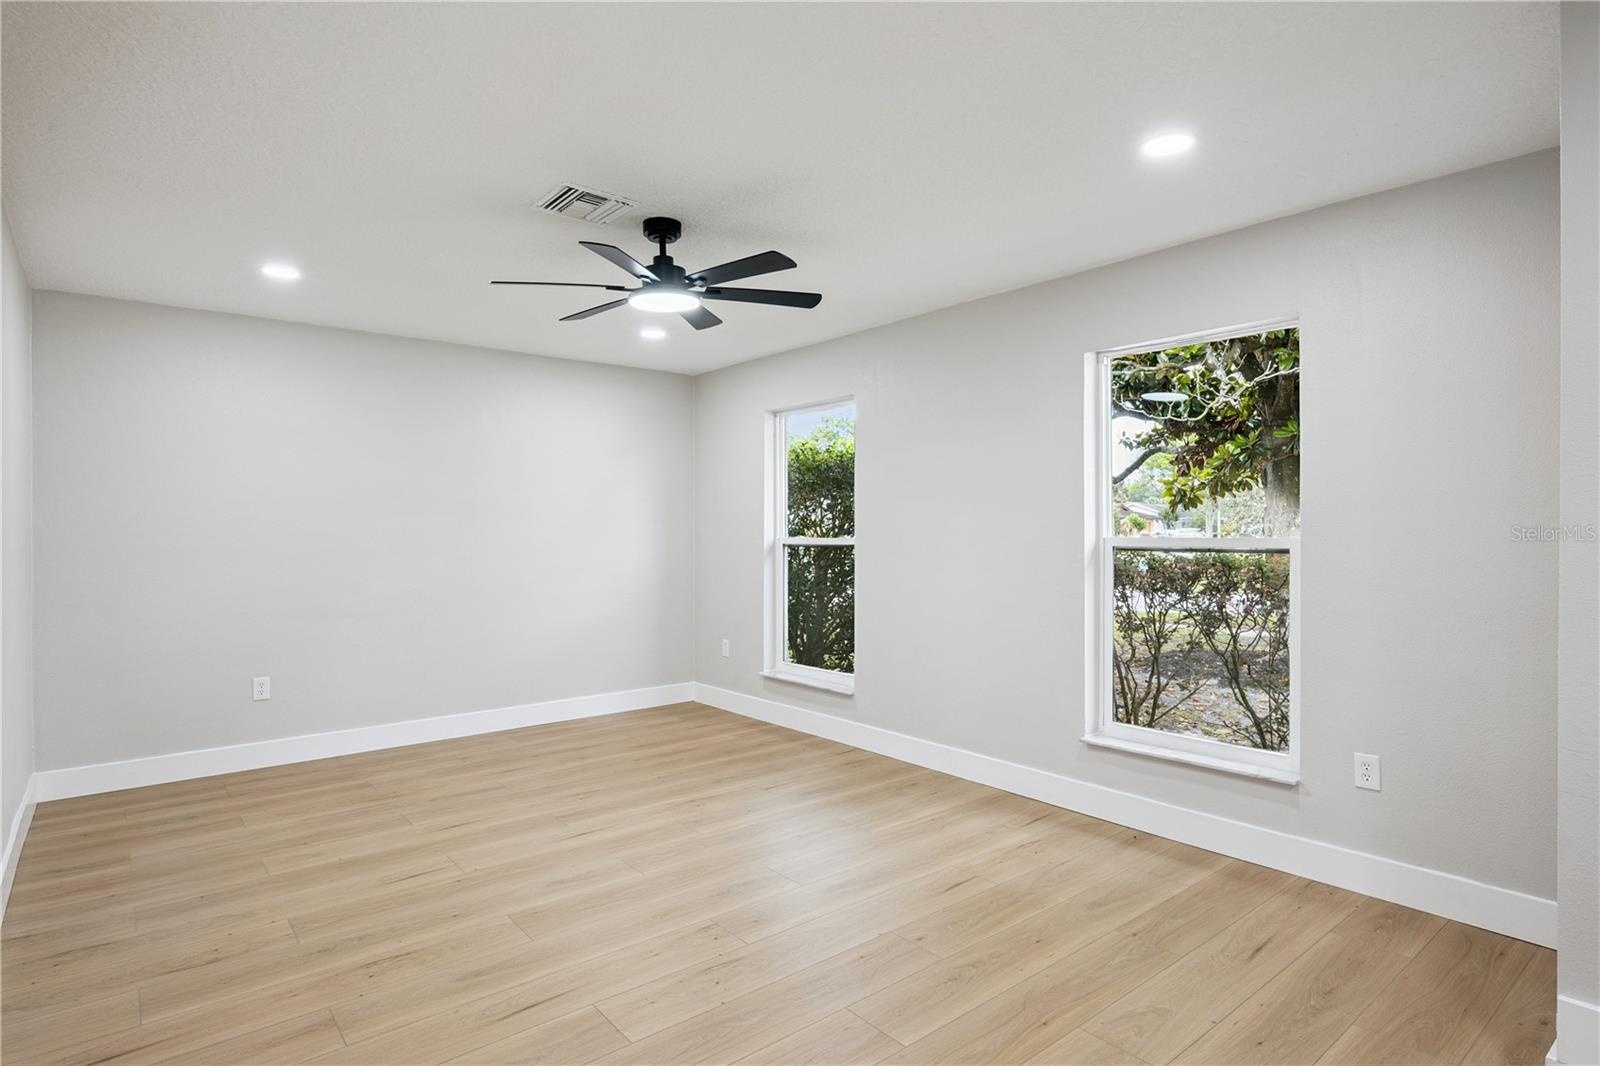
- Living Room
- Living Room
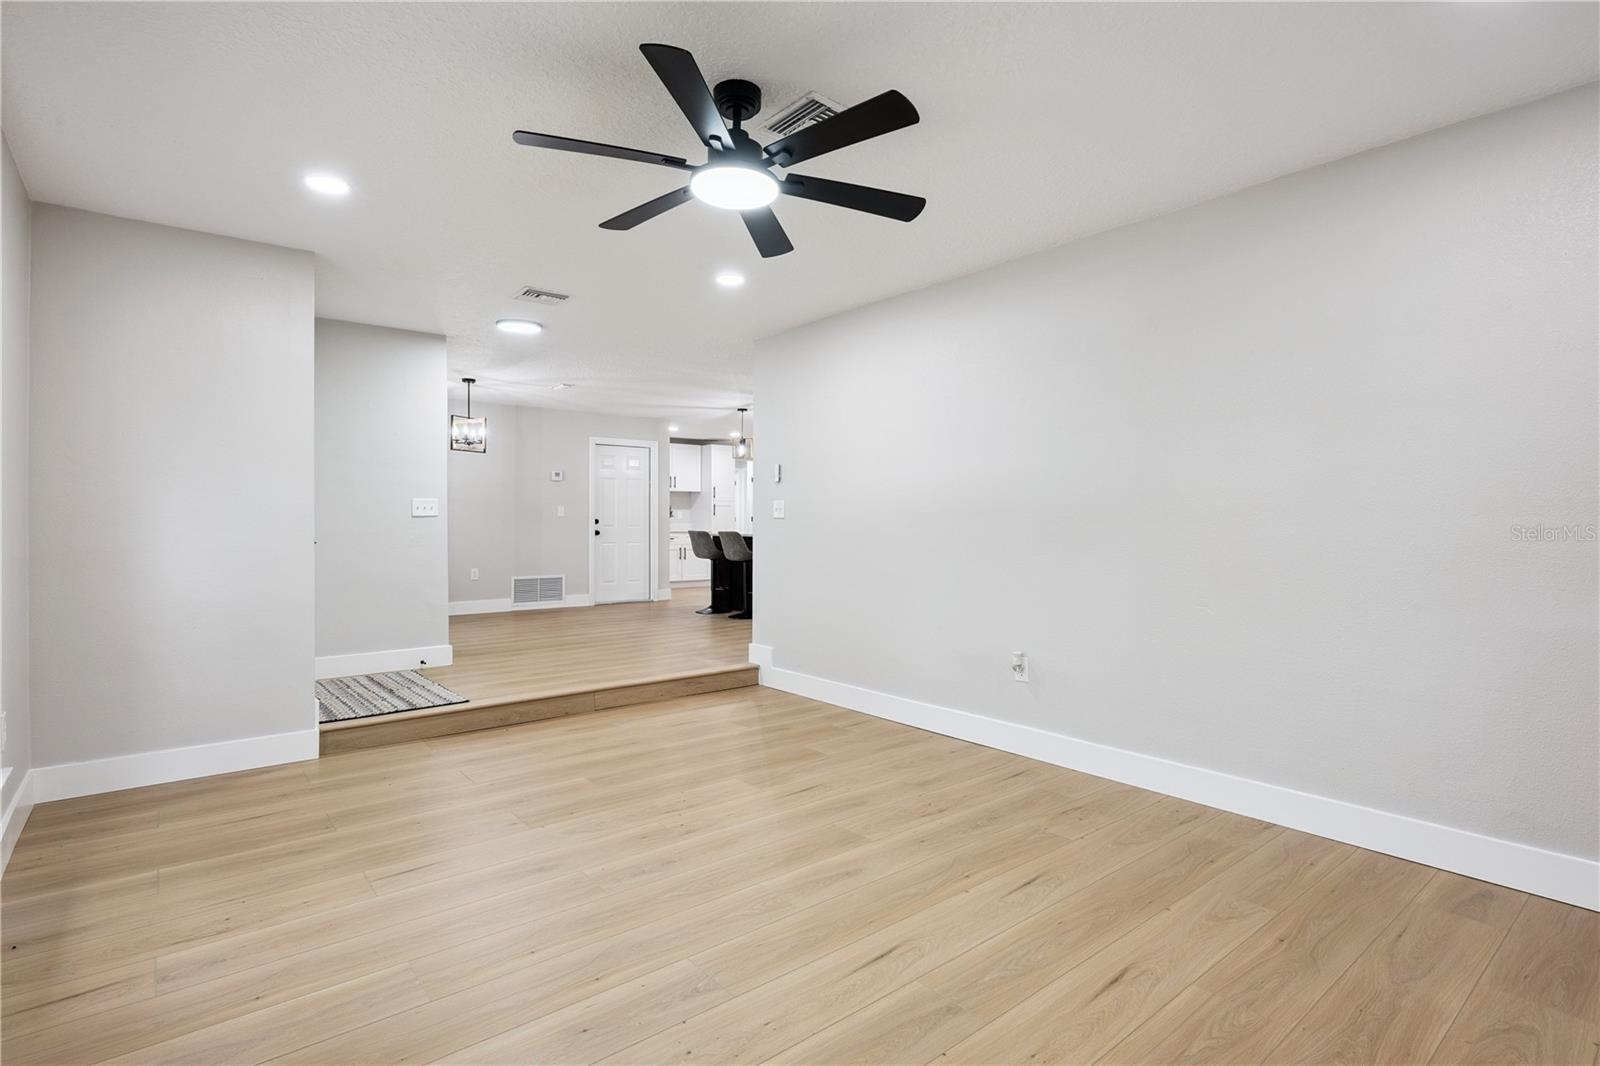
- Living Room view to Kitchen
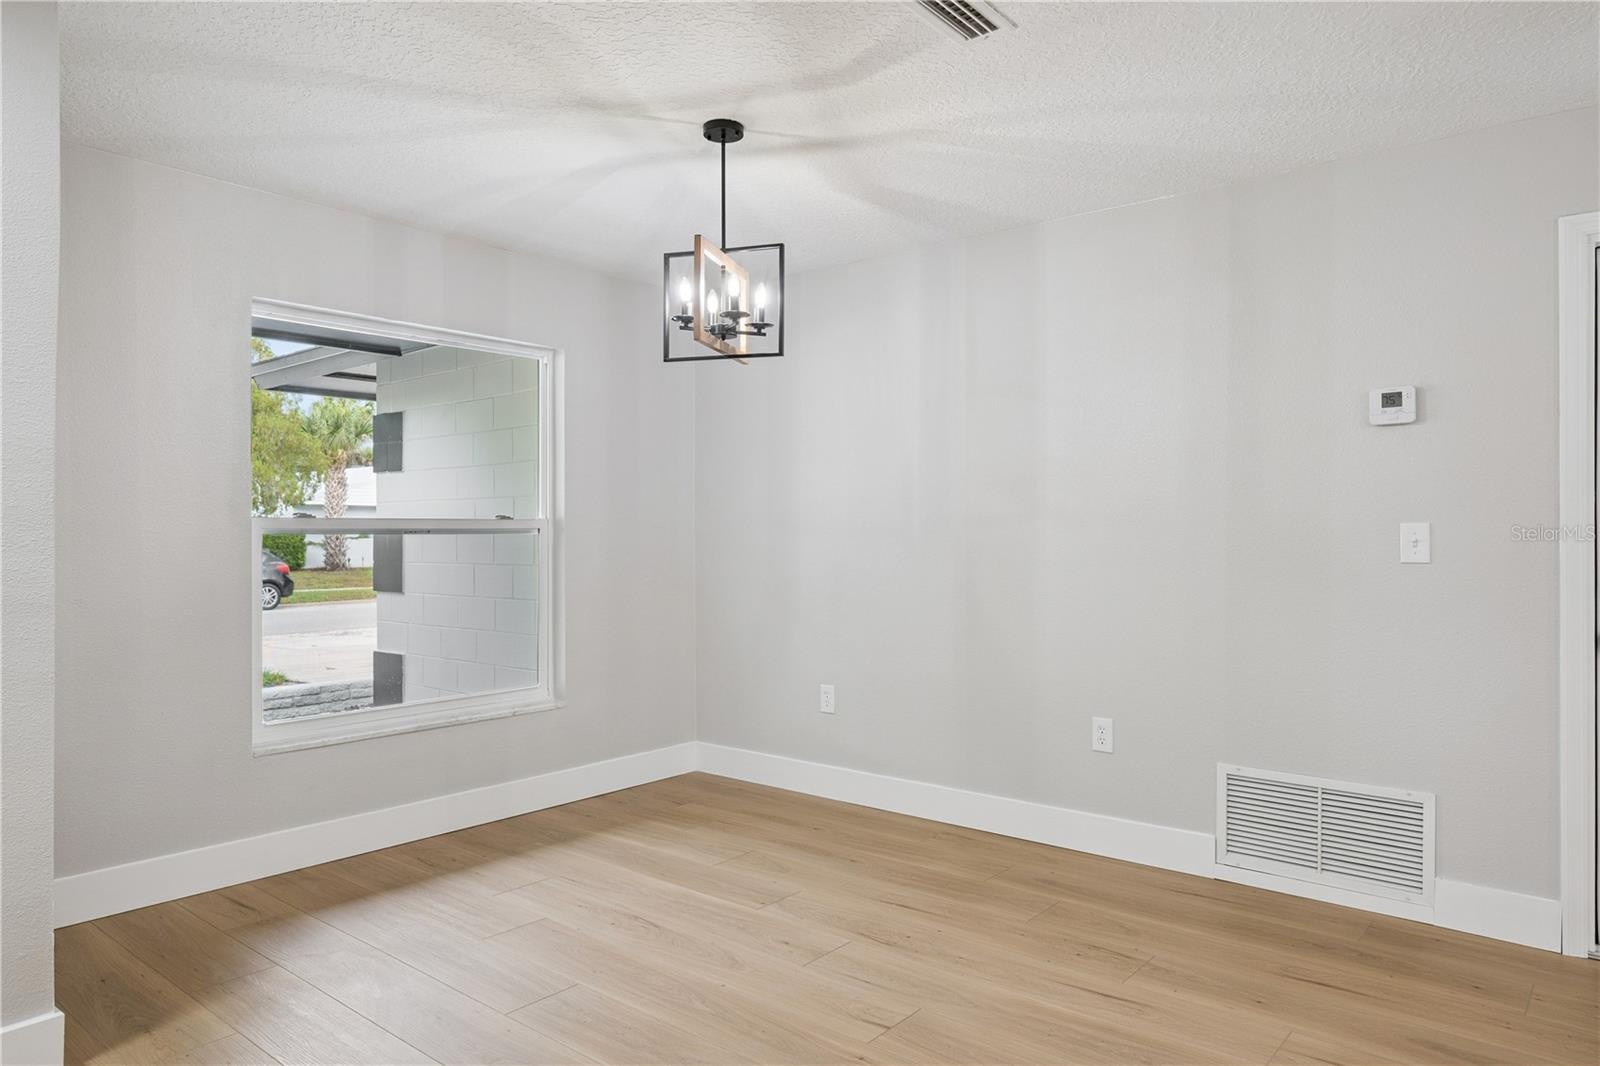
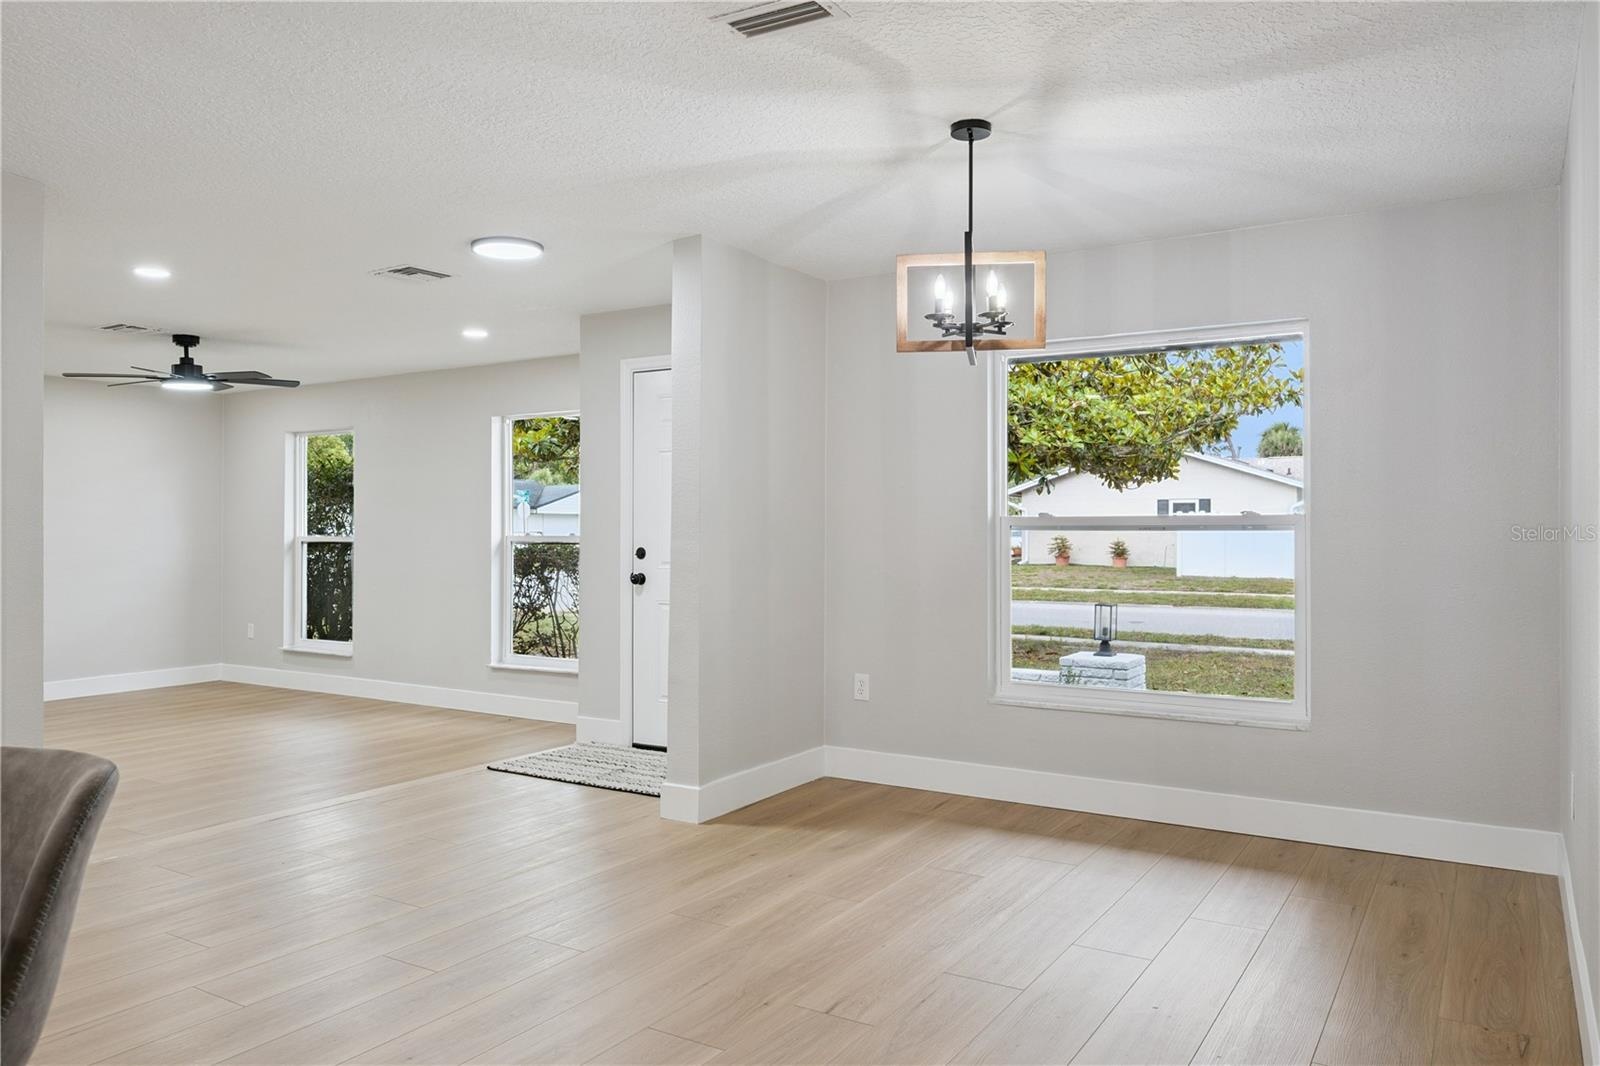
- Dining Room
- Dining Room Open to Living Room
- Dining Room to Kitchen
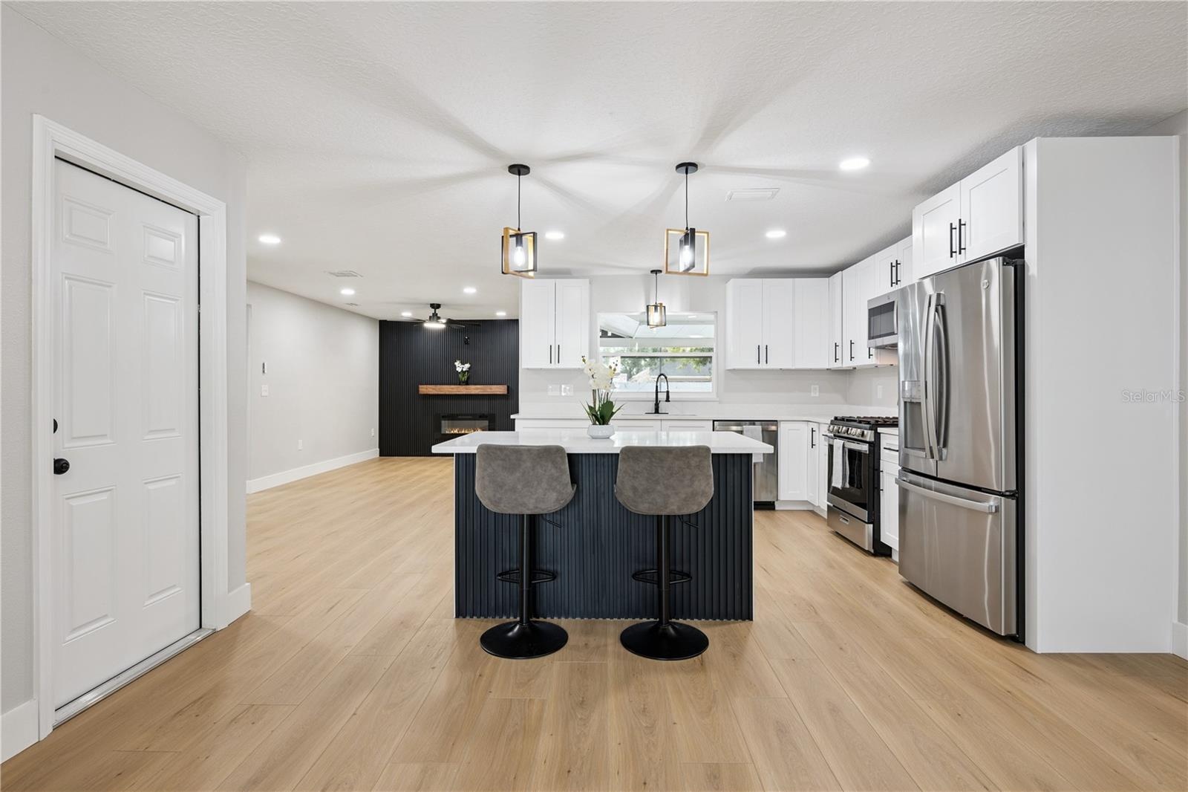
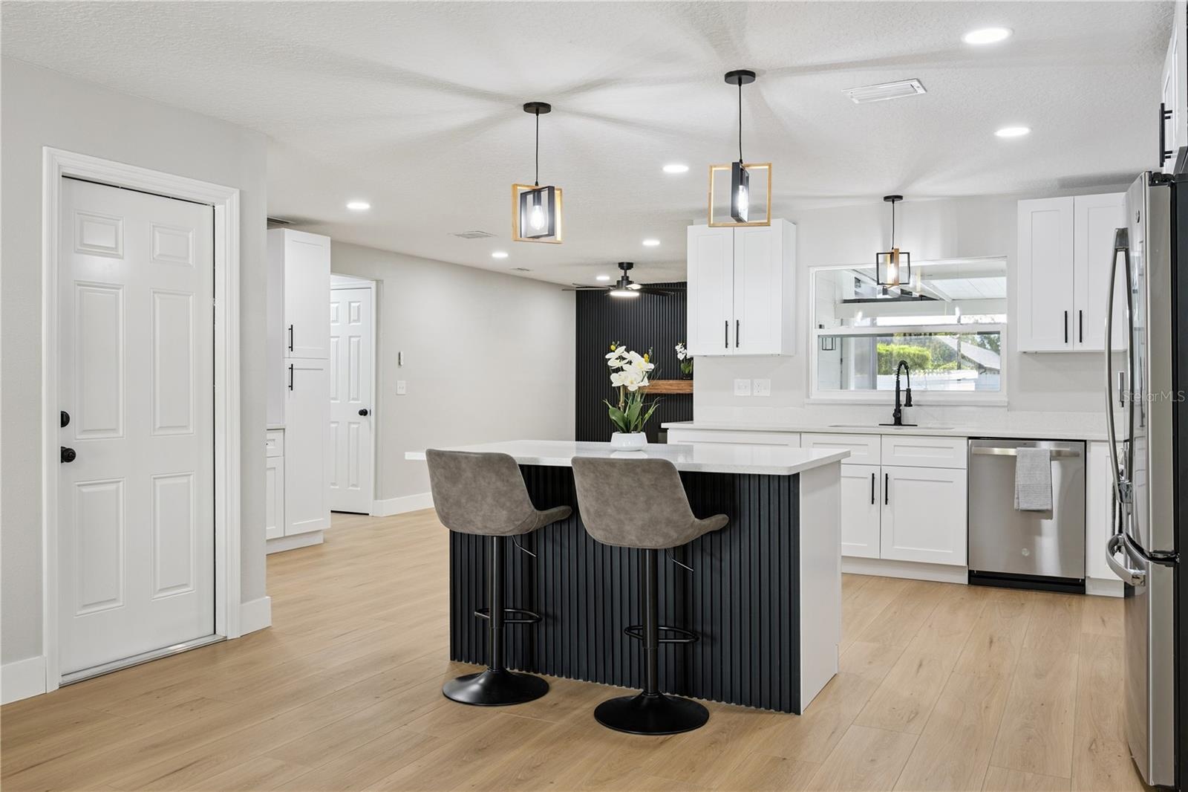
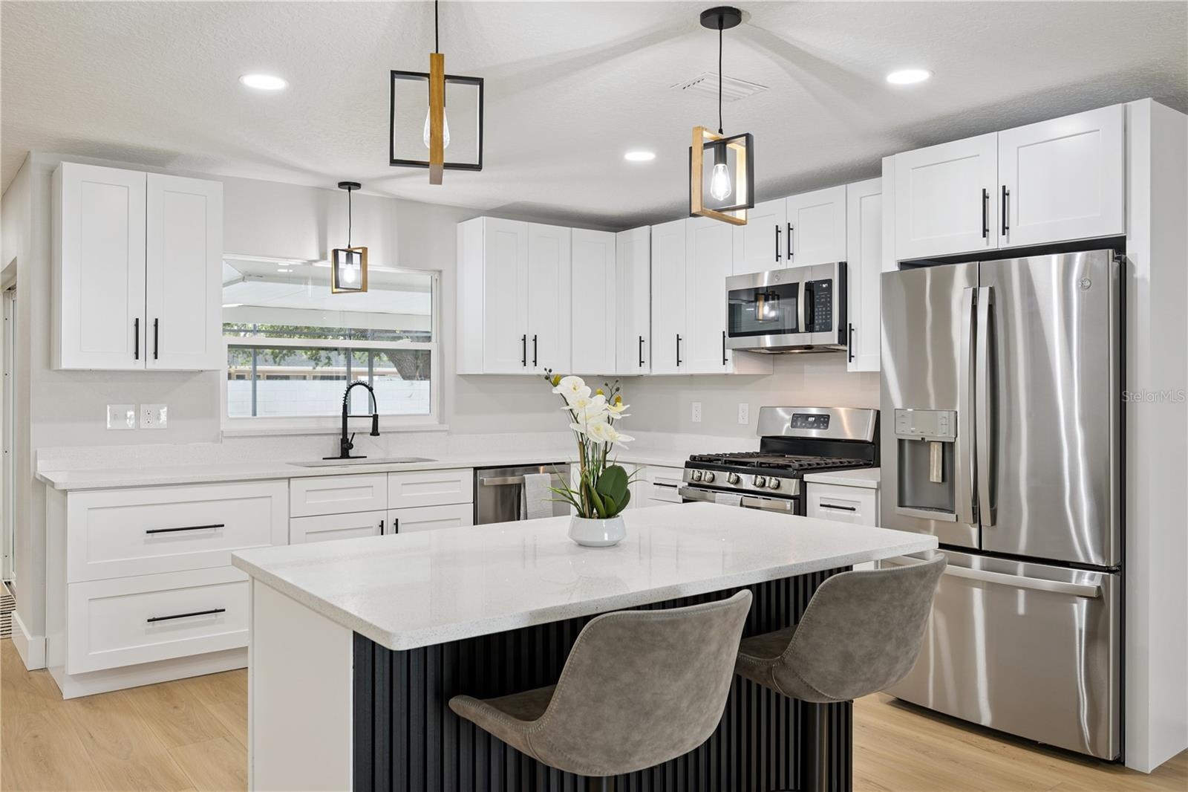
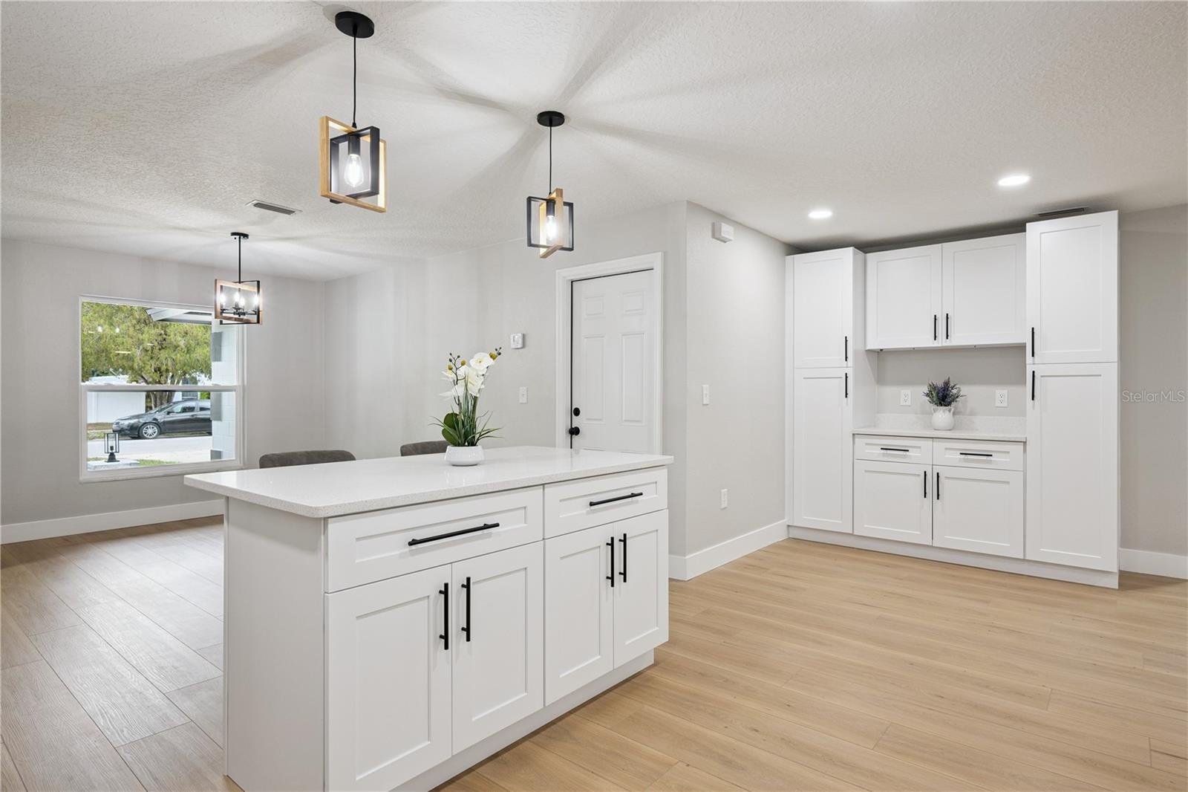
- Kitchen Island
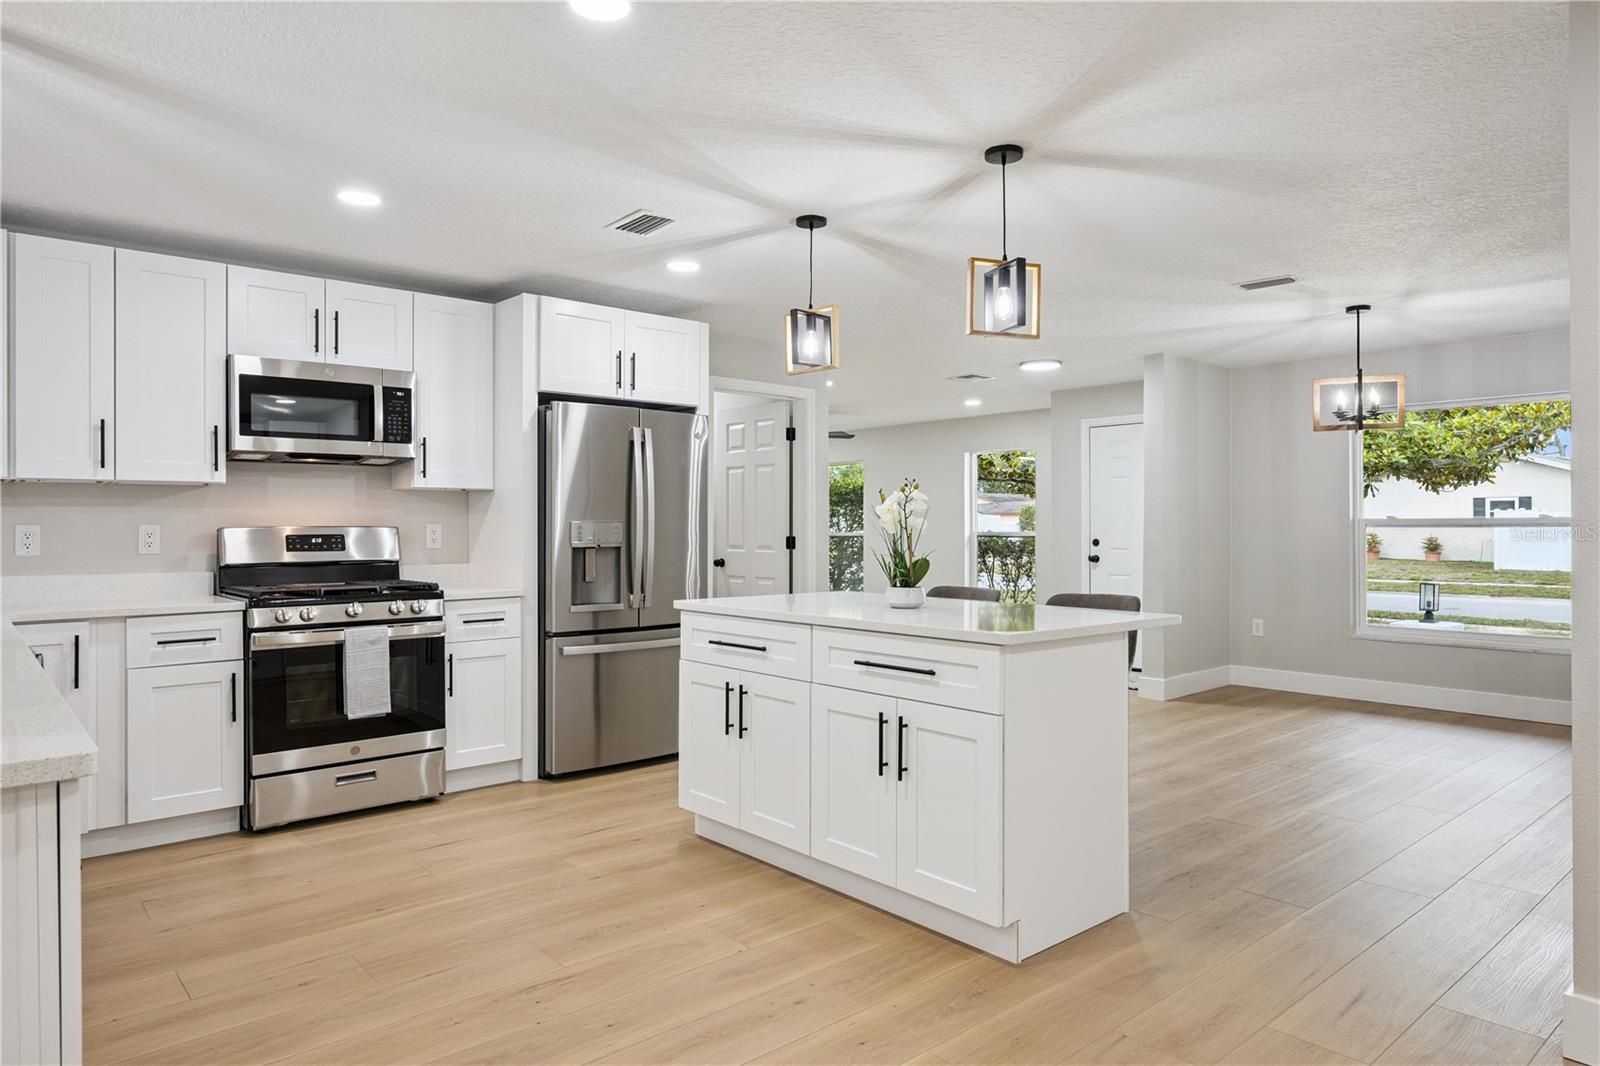
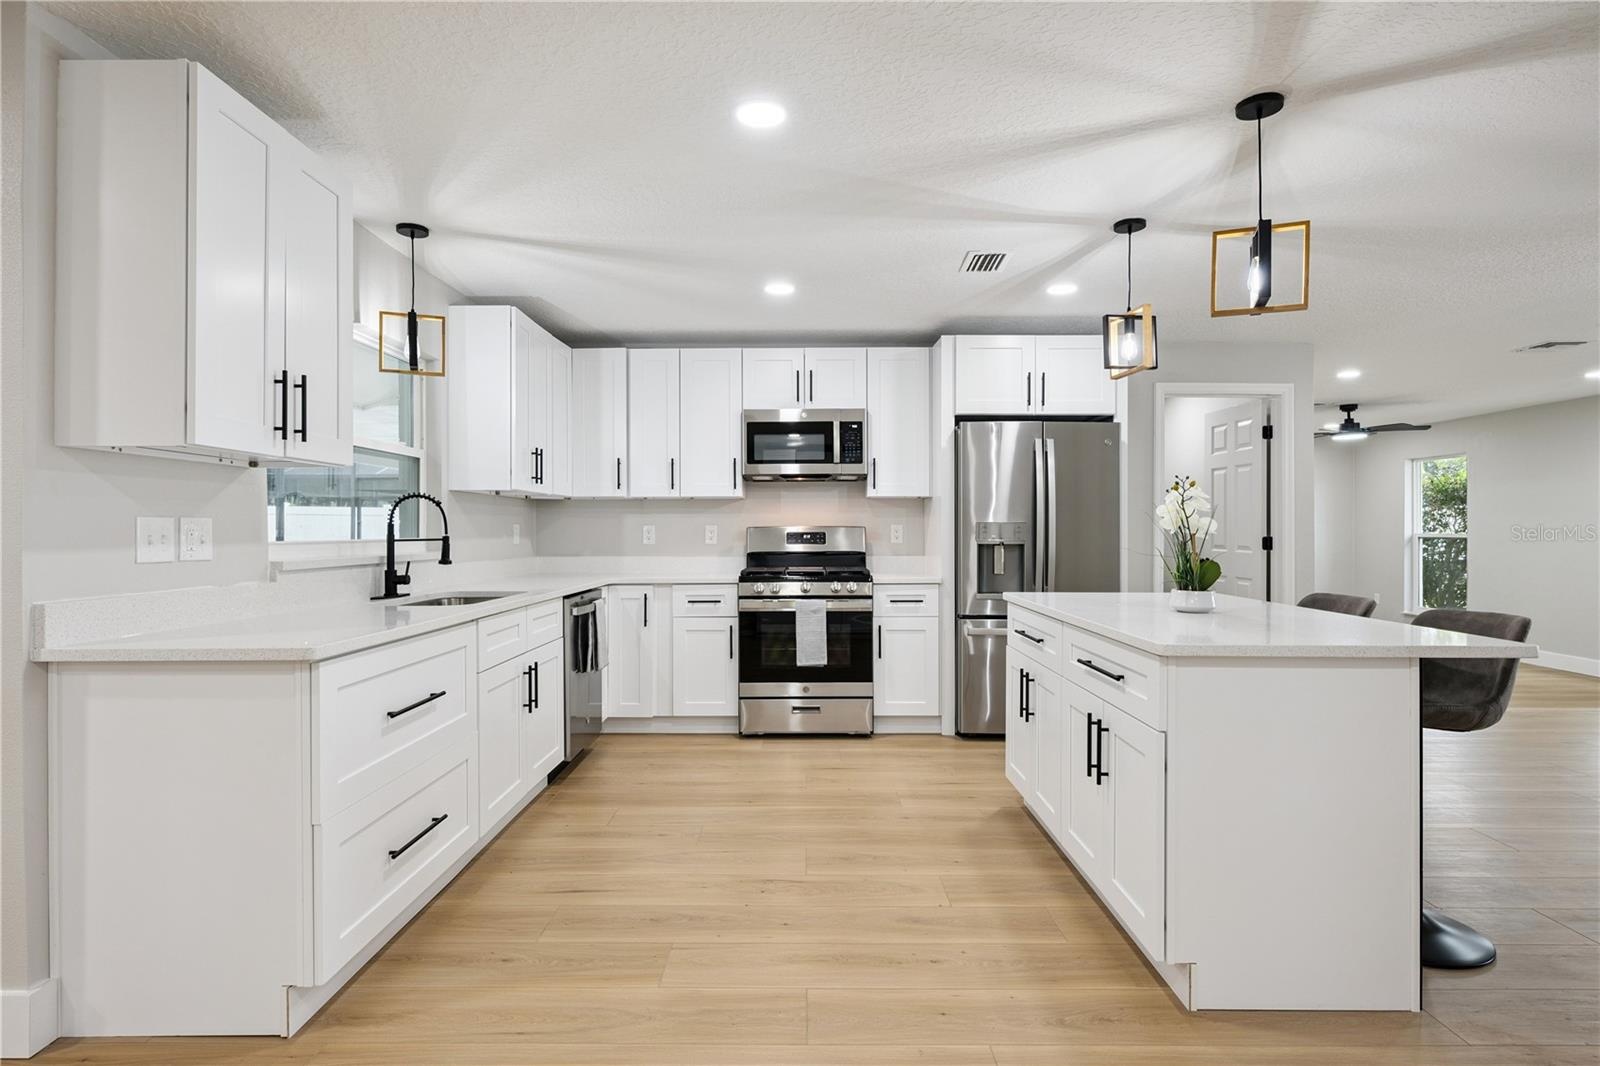
- Dream Kitchen
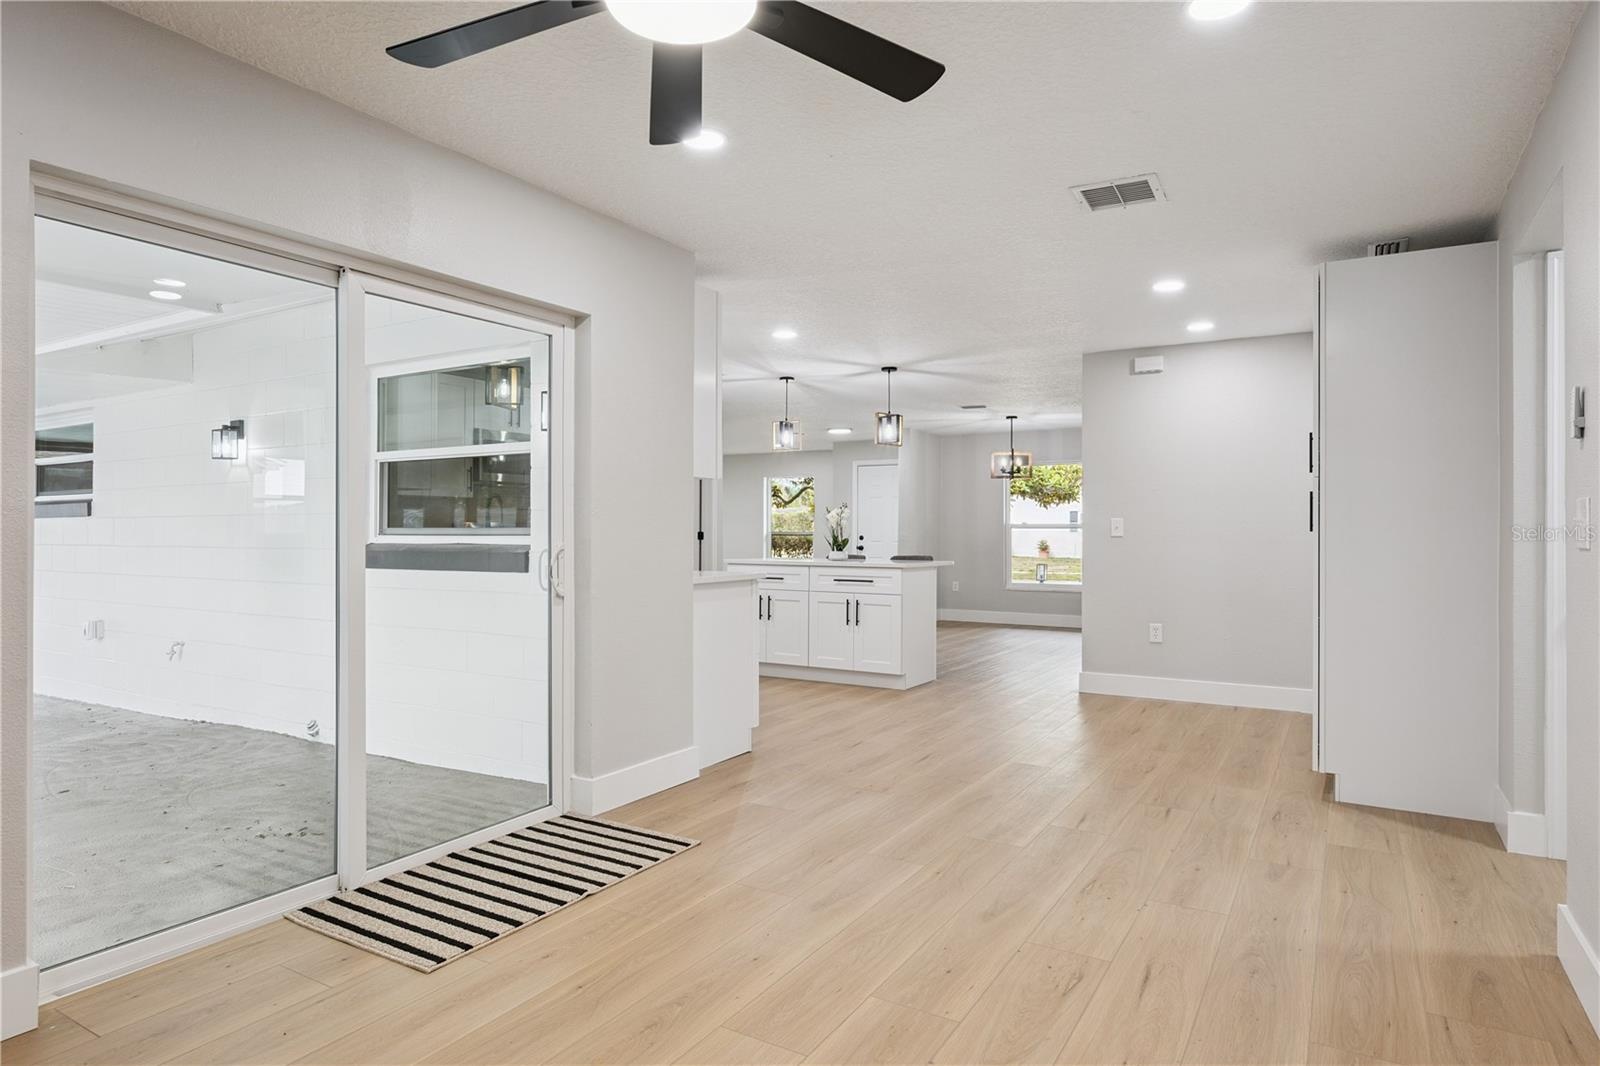
- Open Concept with Extended Kitchen
- 14
- Nice Kitchen
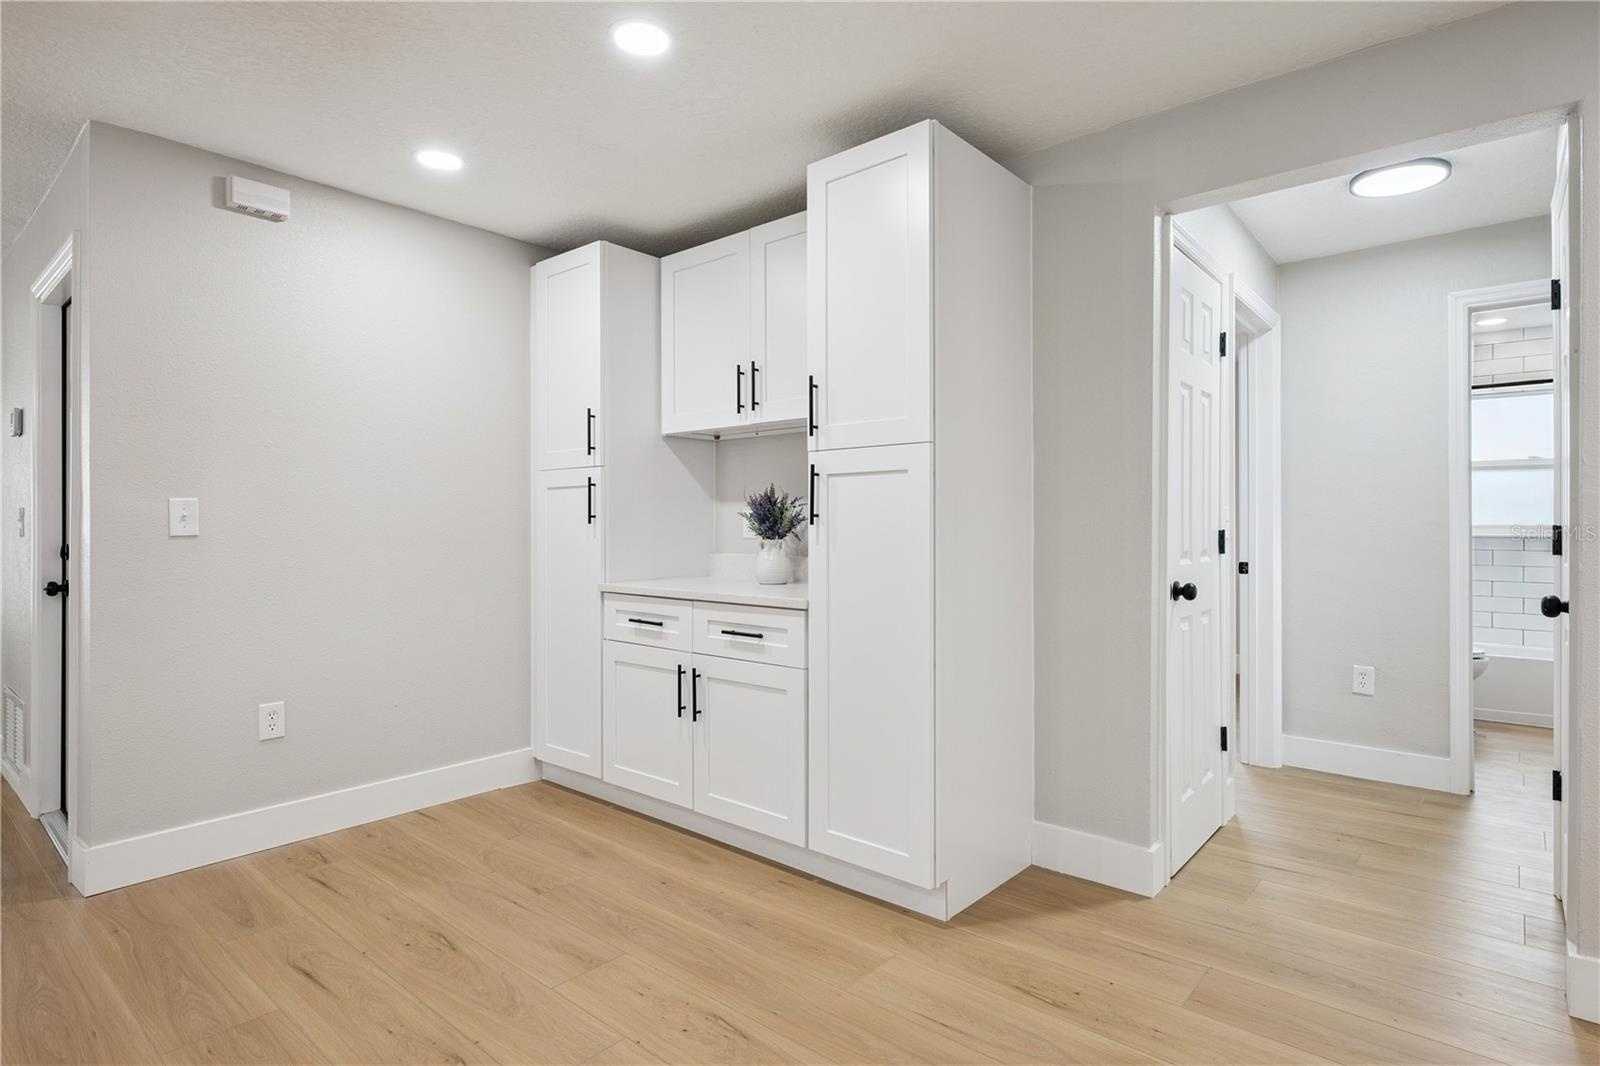
- Pantry and Coffee Station
- Family Room open to Dinette and Kitchen
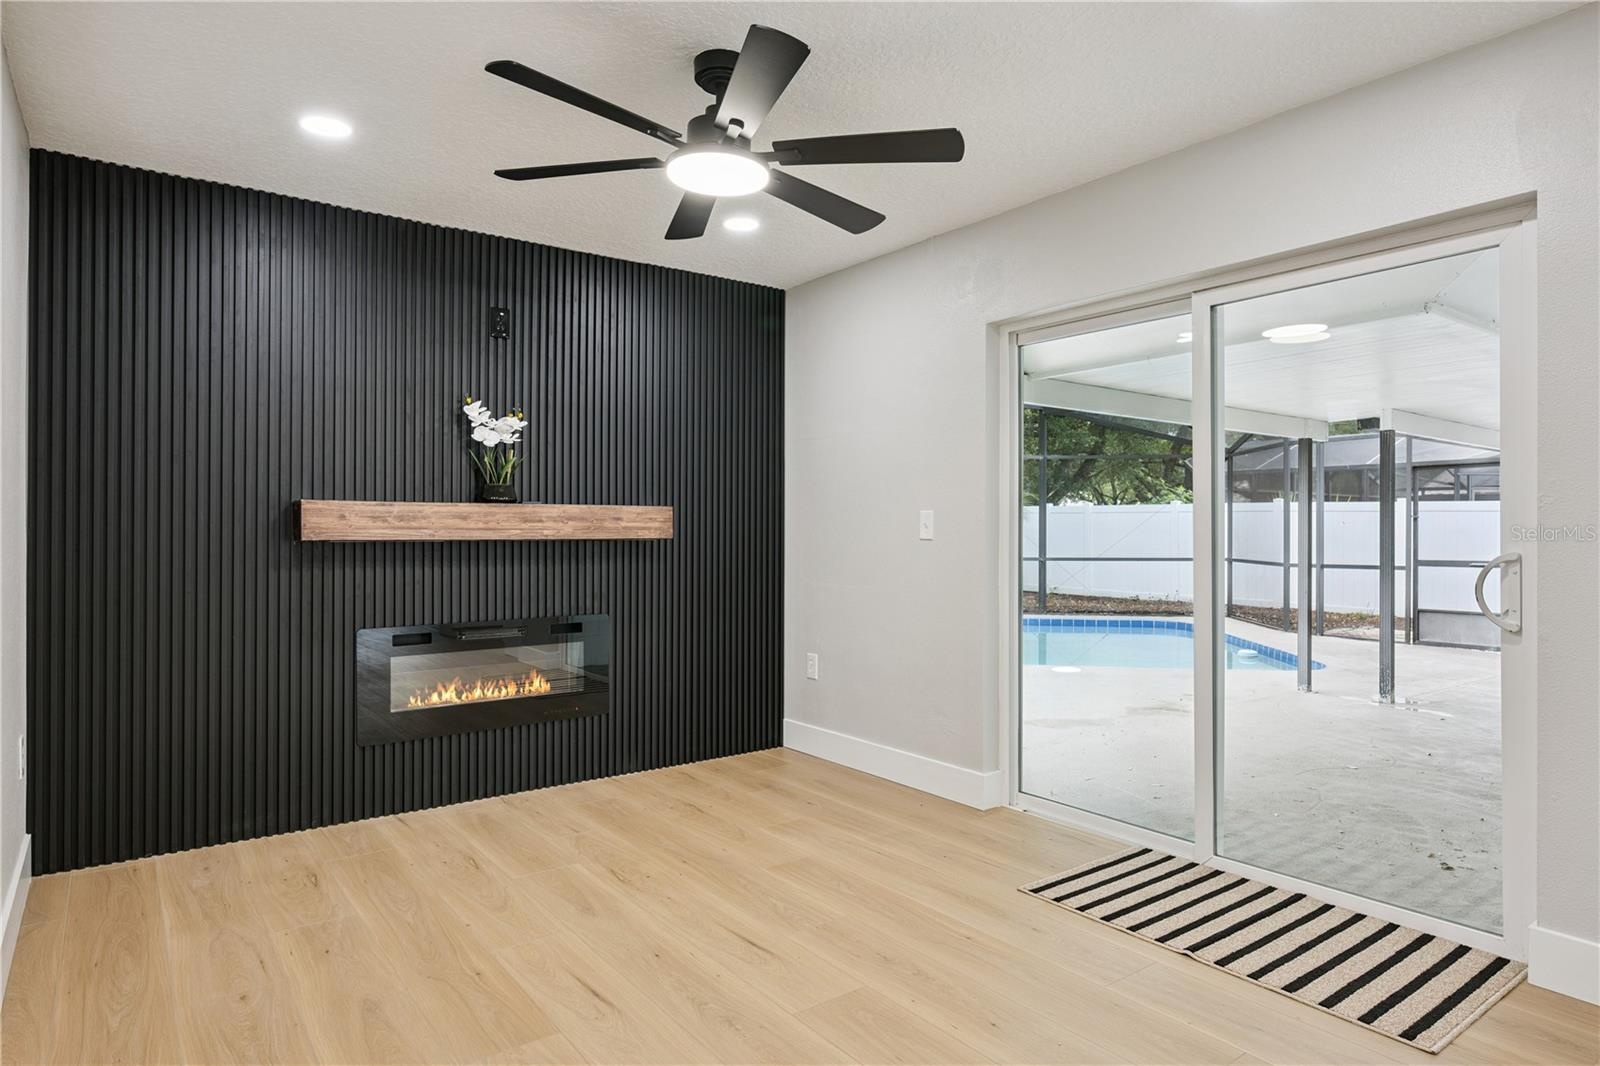
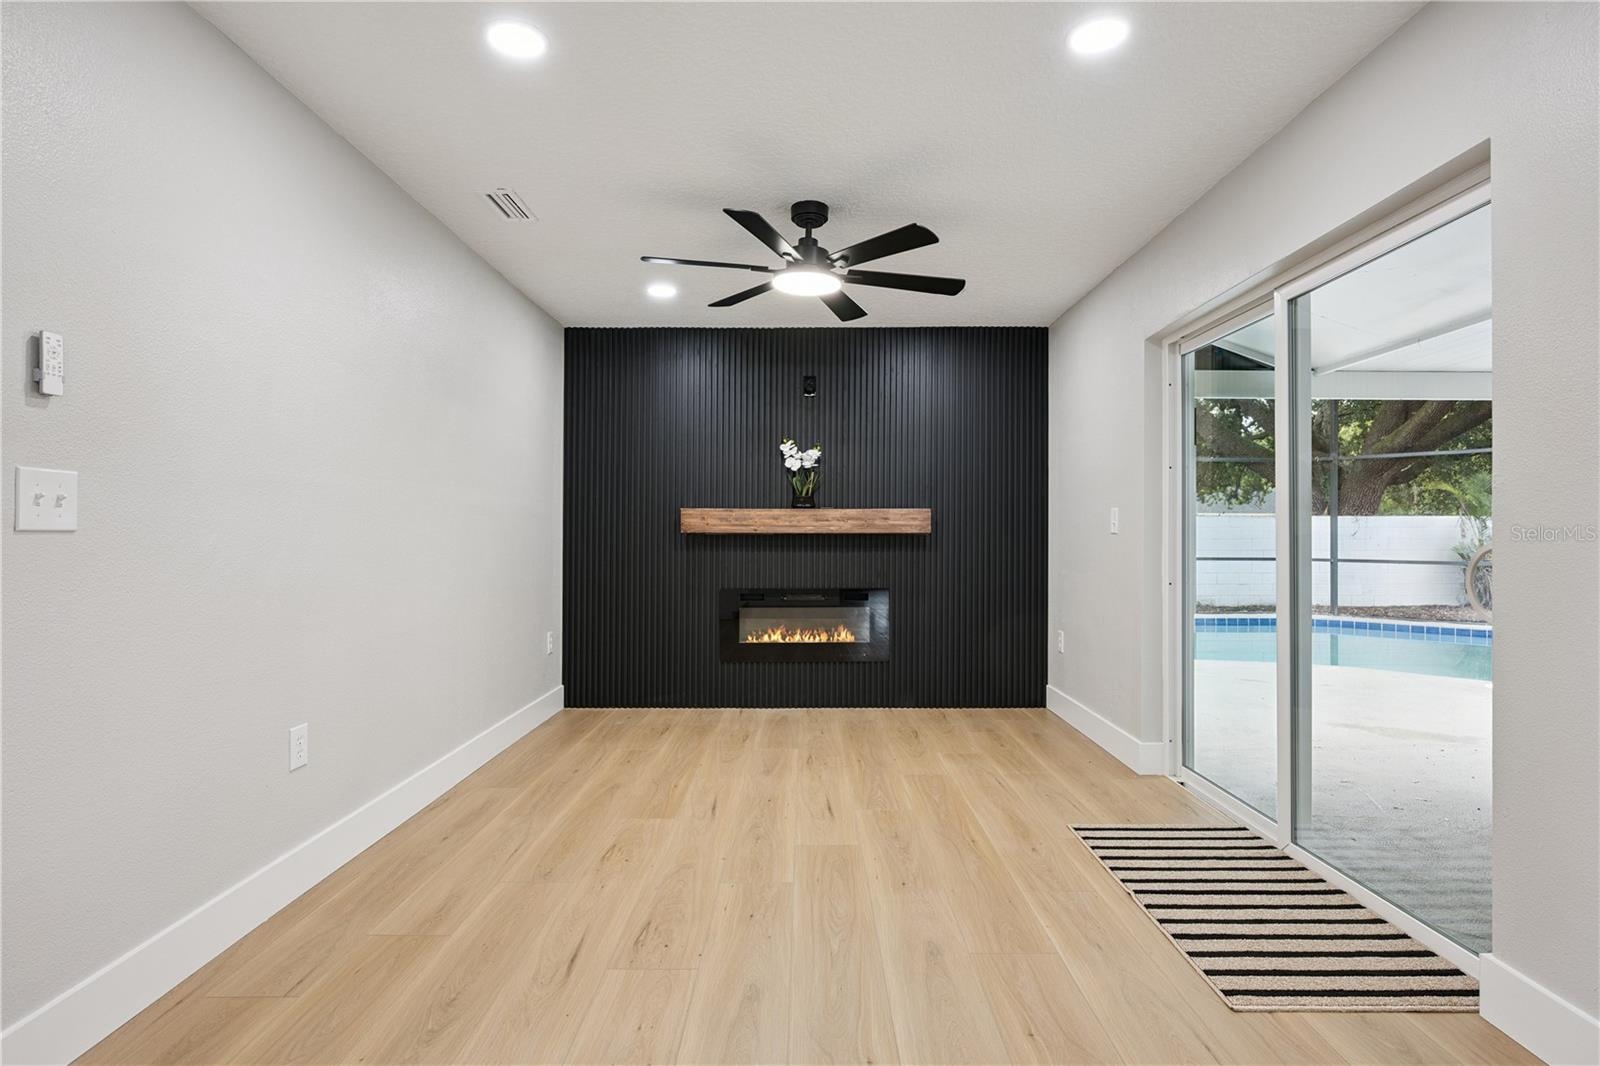
- Electric Fireplace with outlet TV ready above Mantel
- Family Room
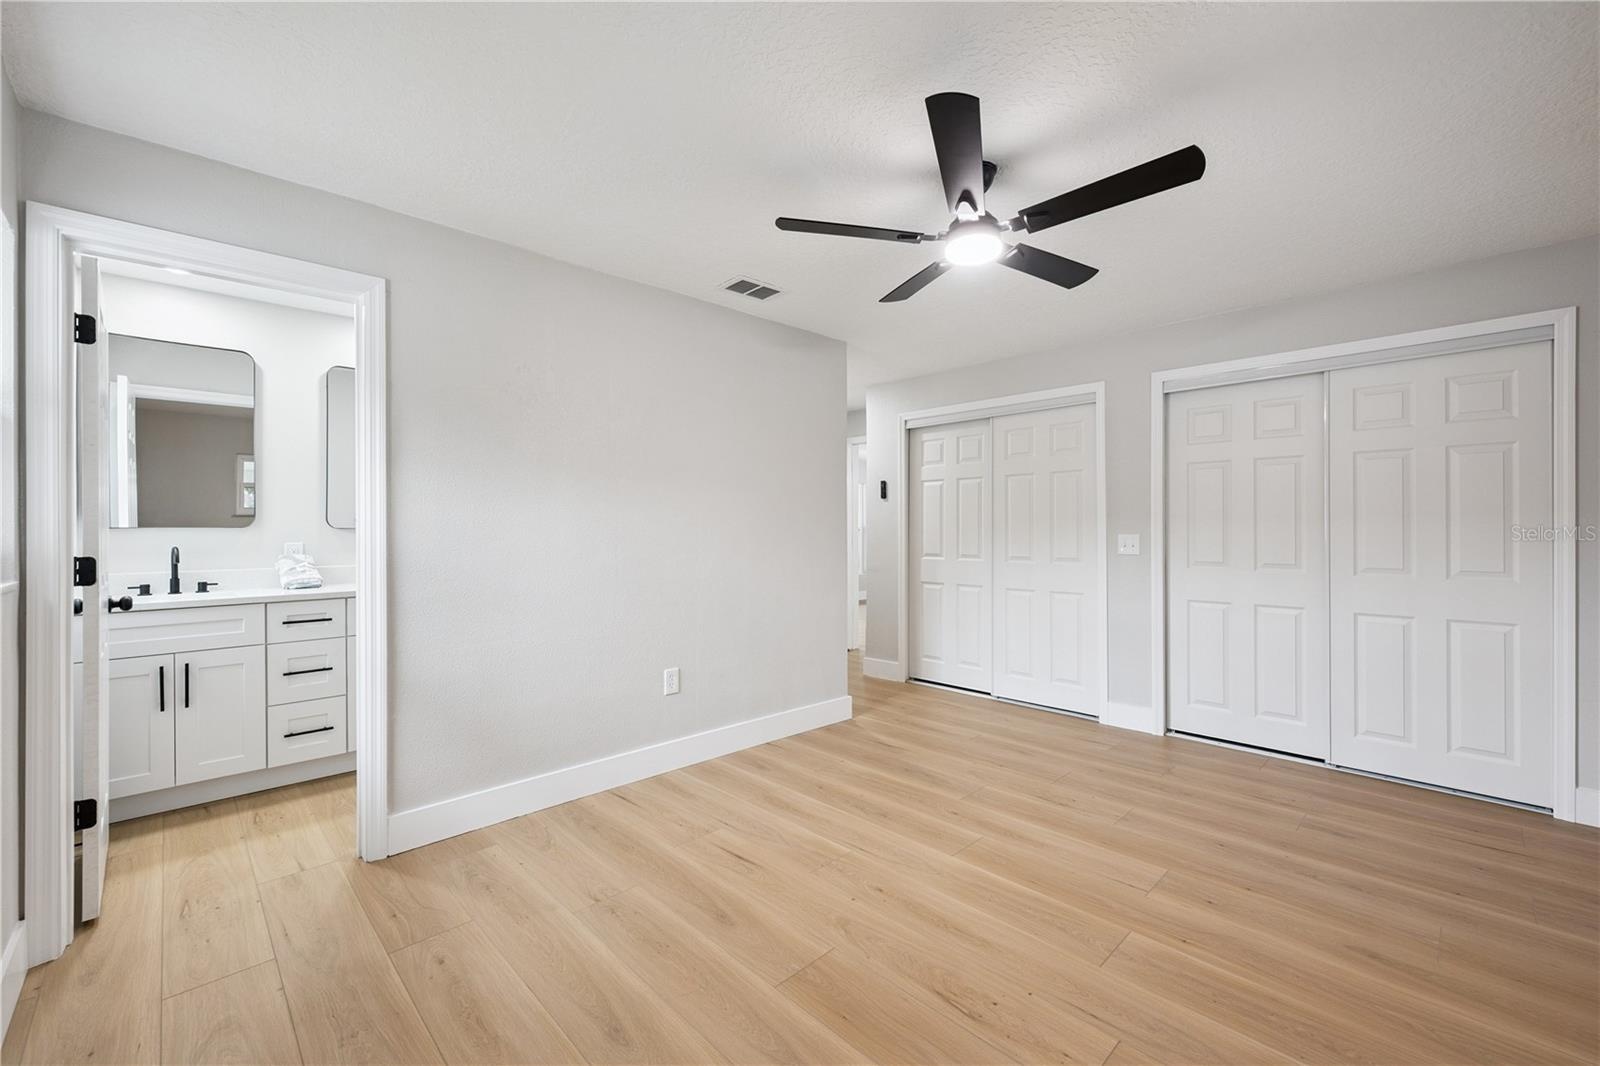
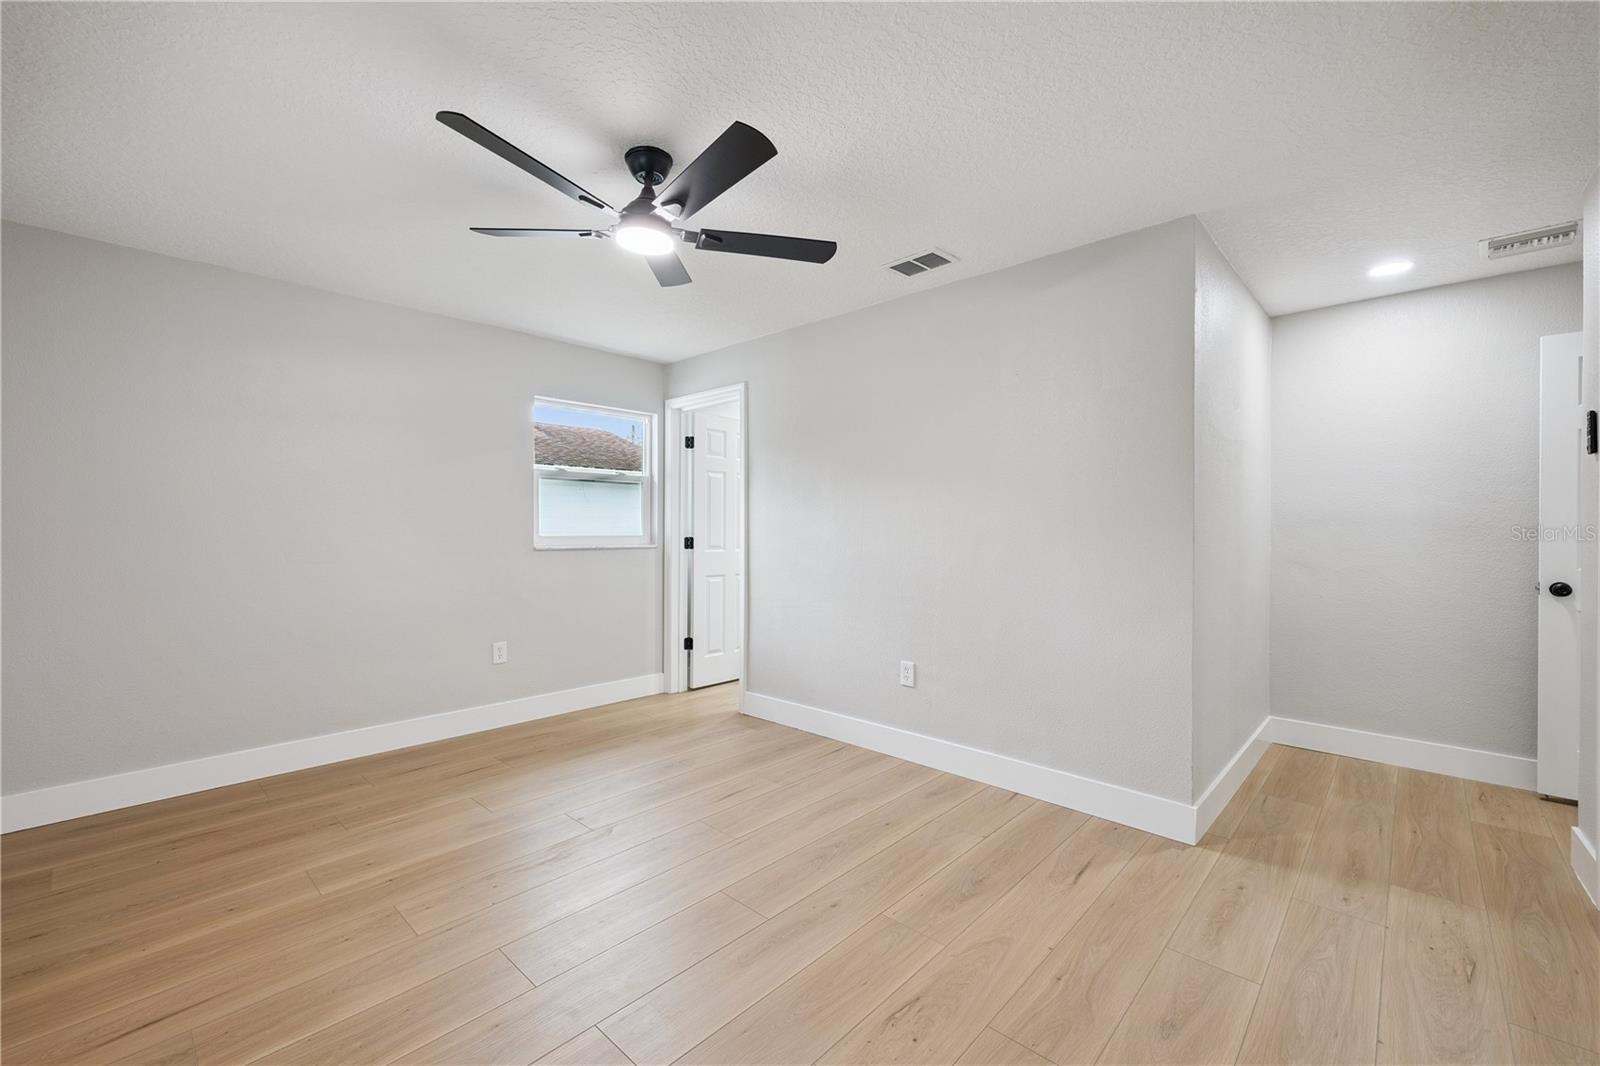
- Double Closets in Primary Bedroom
- Primary Bedroom Suite
- Plenty of light in MAster Bedroom
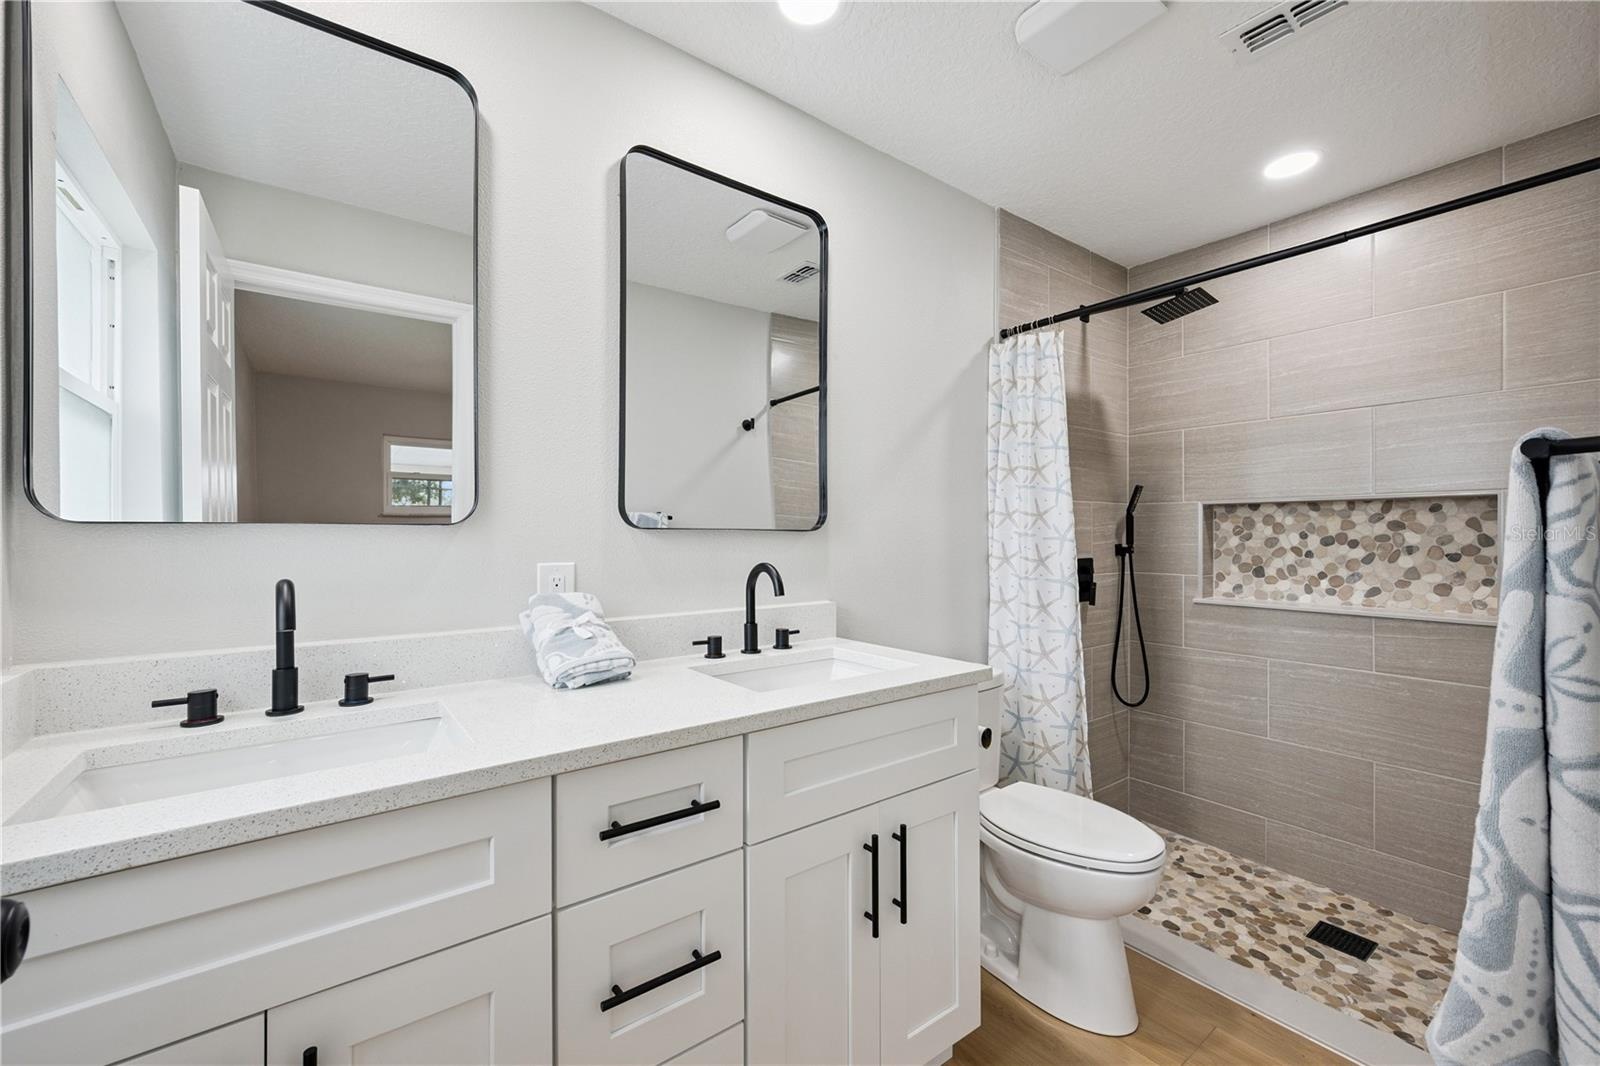
- Primary Bath
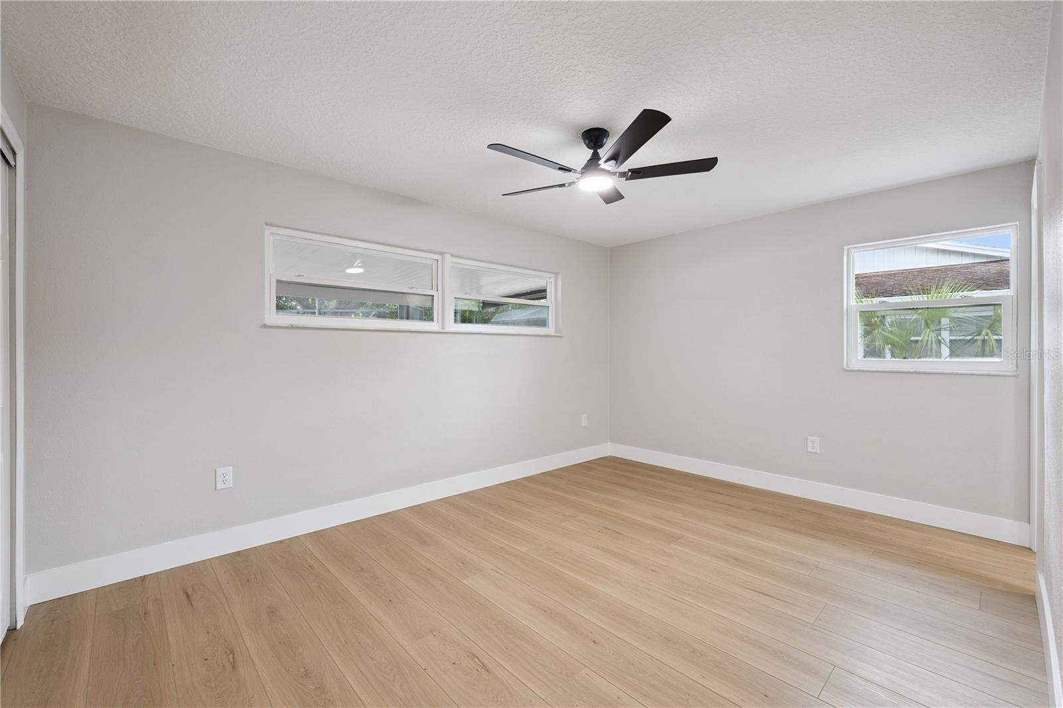
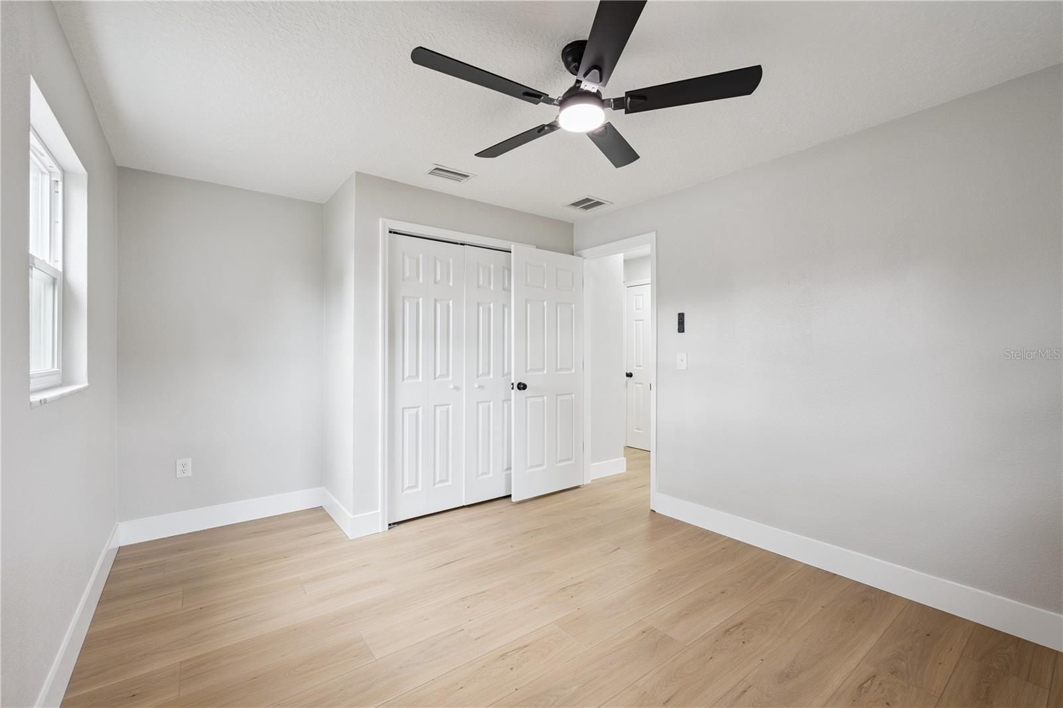
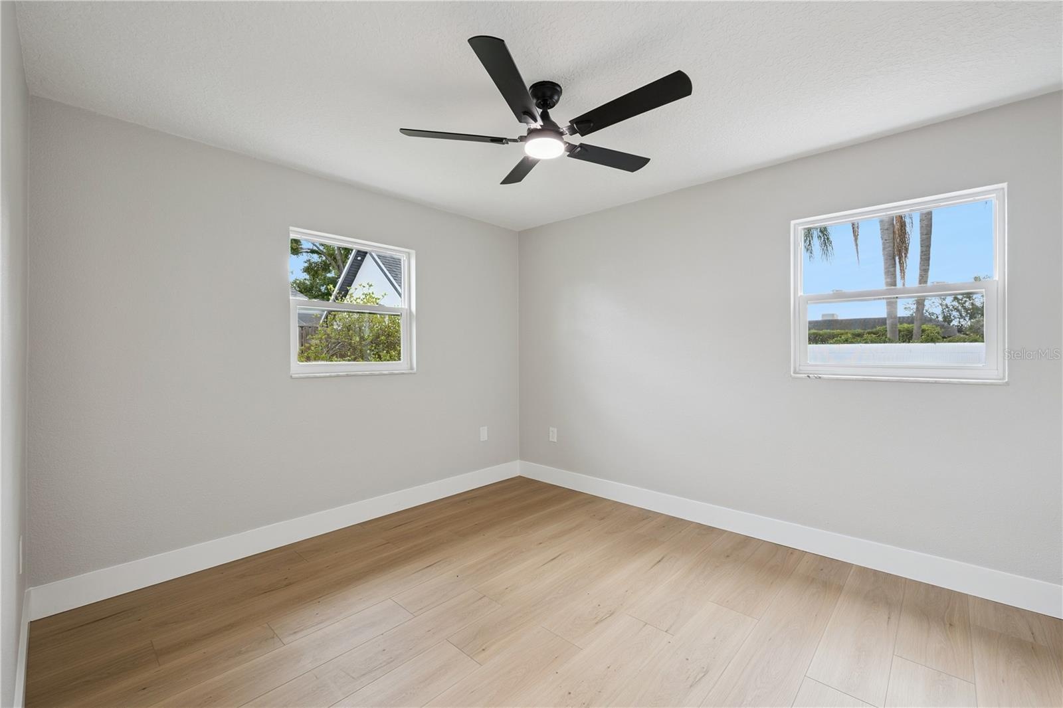
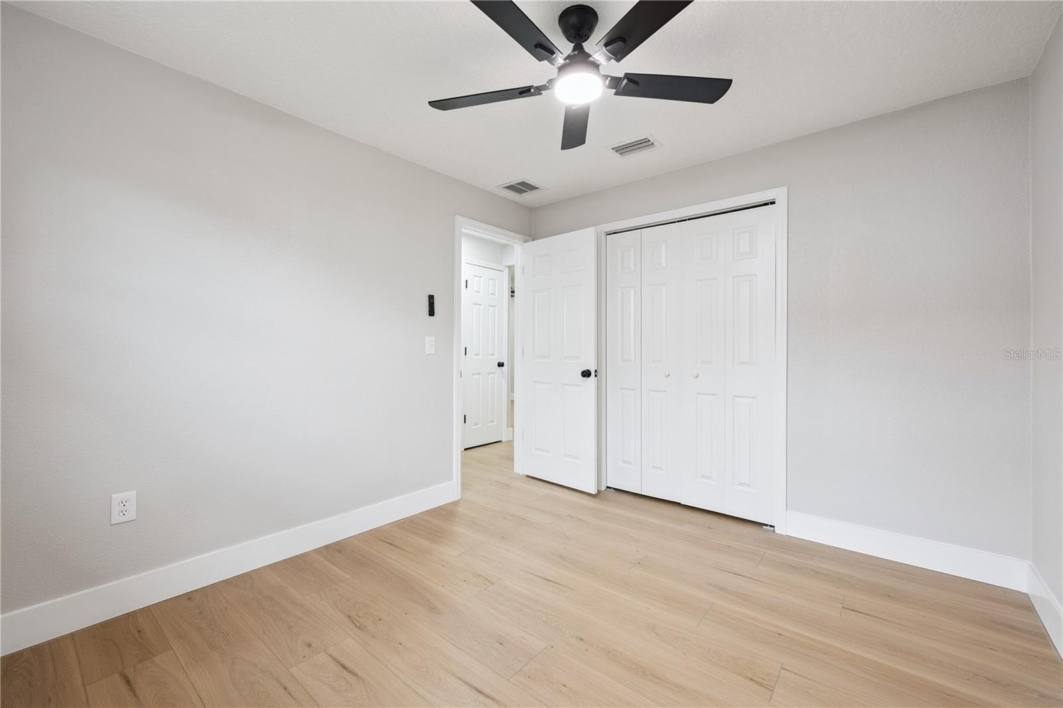
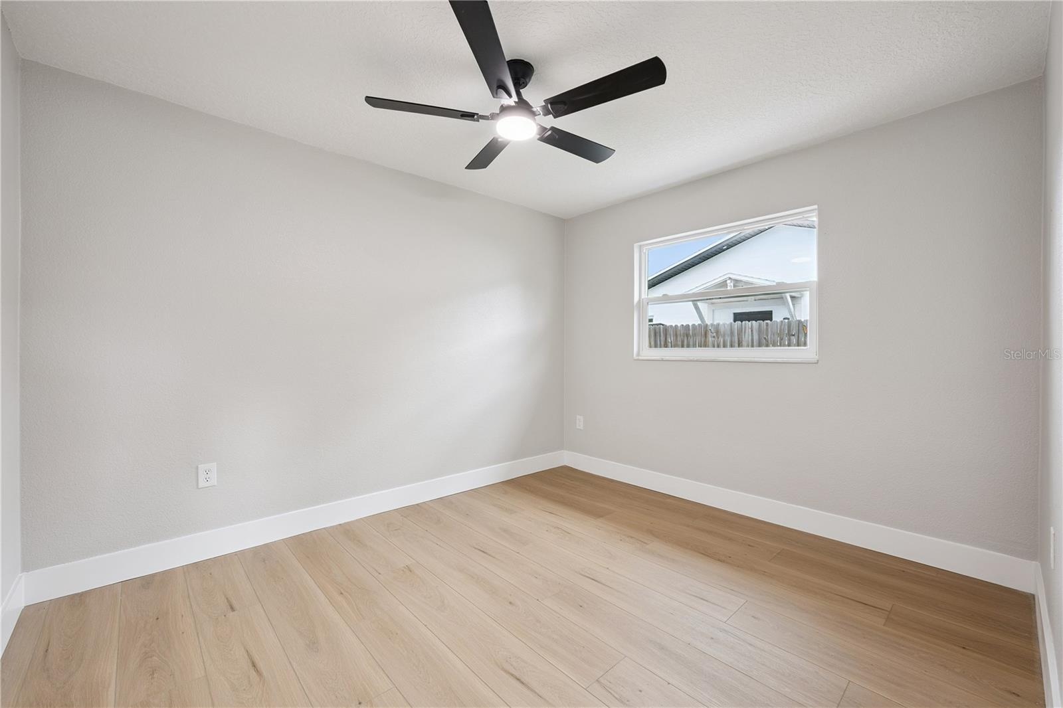
- Bedroom 2
- Bedroom 2
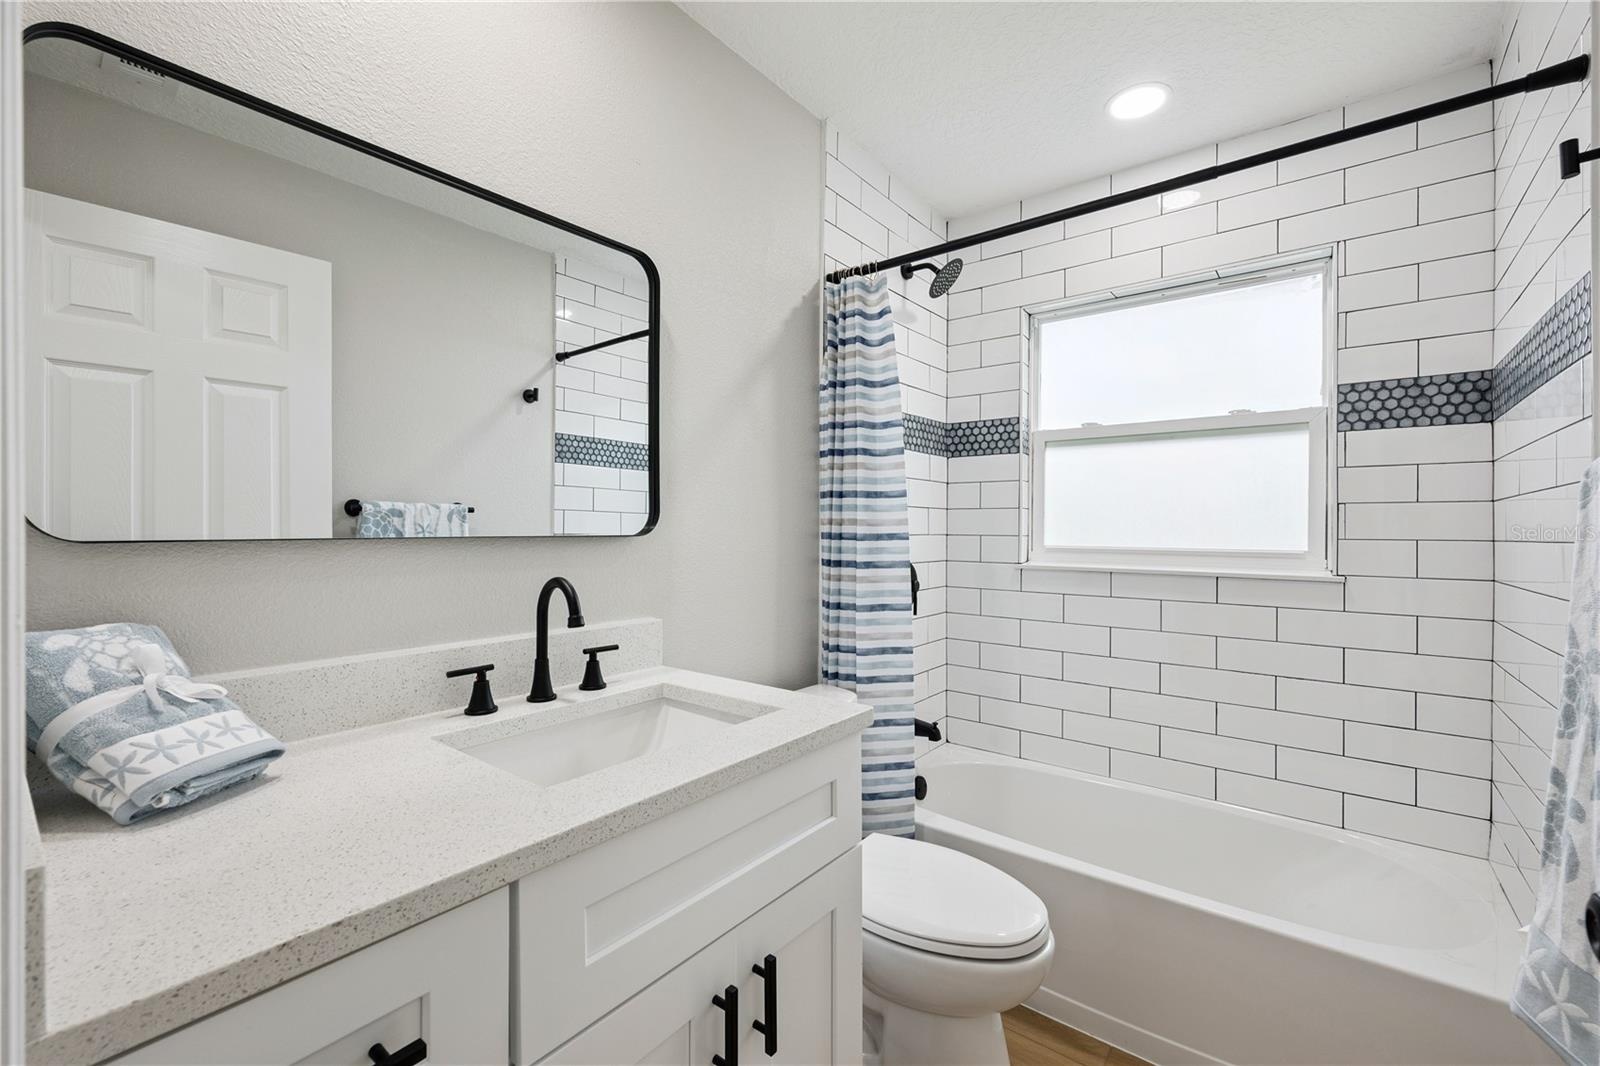
- Guest Bath
- Bedroom 3
- Bedroom 3
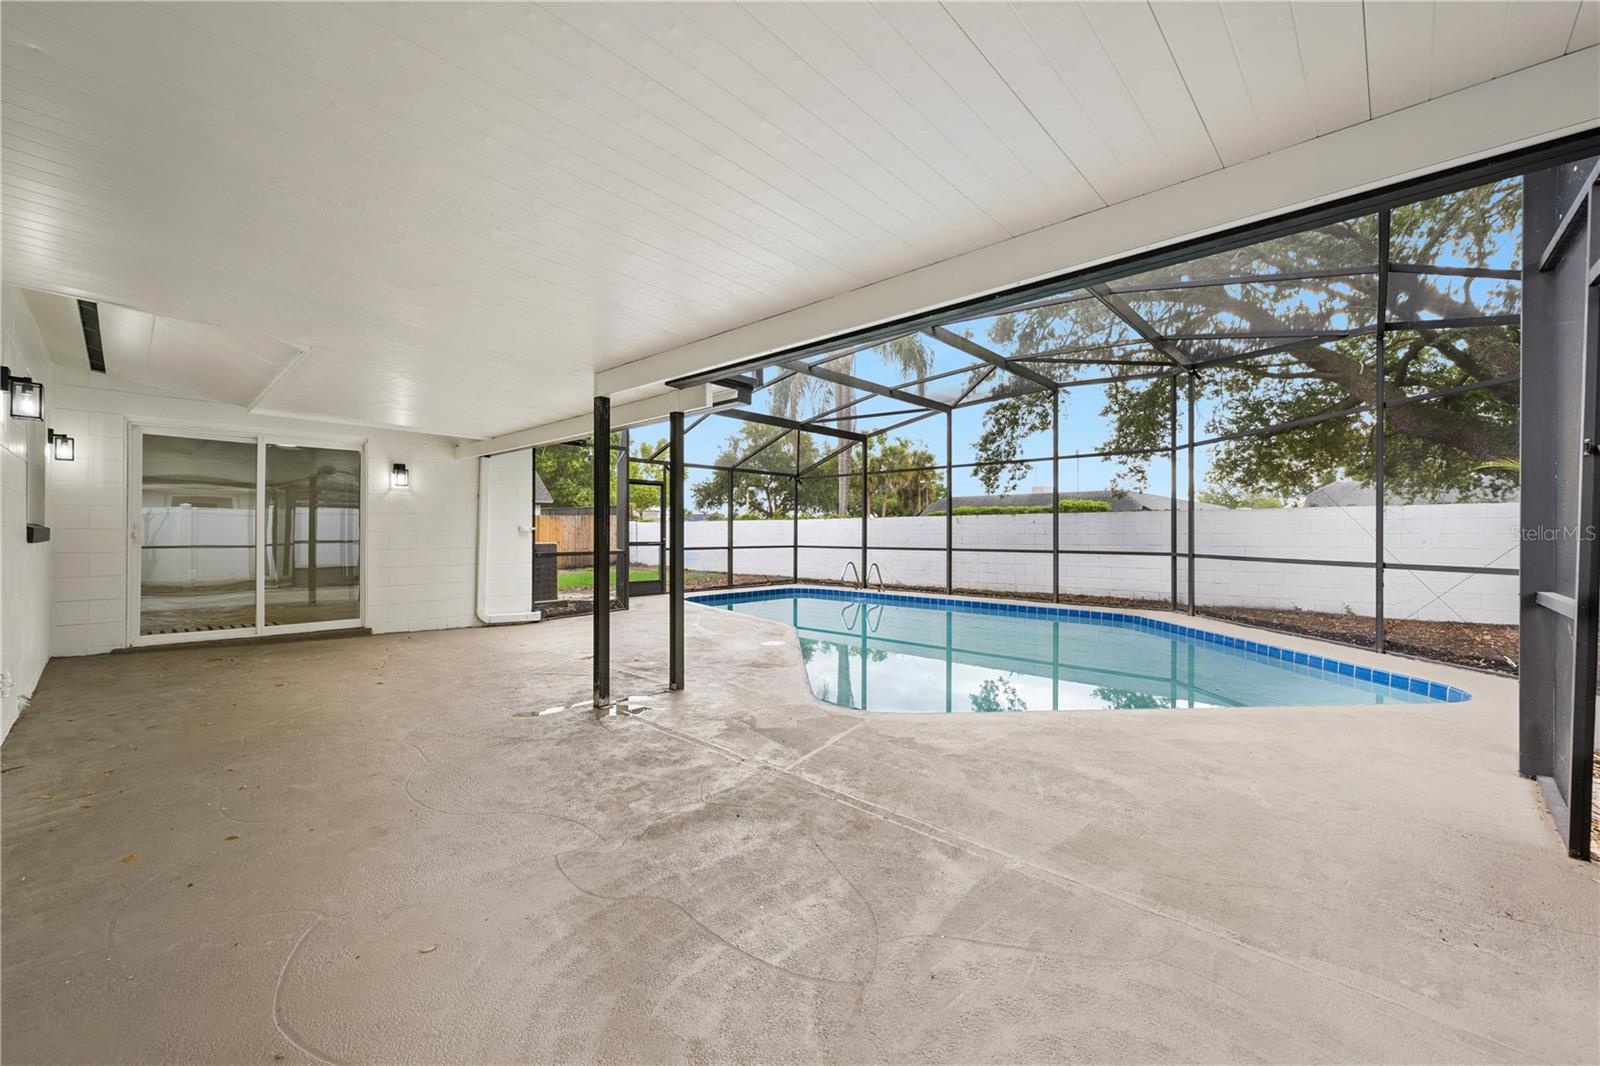
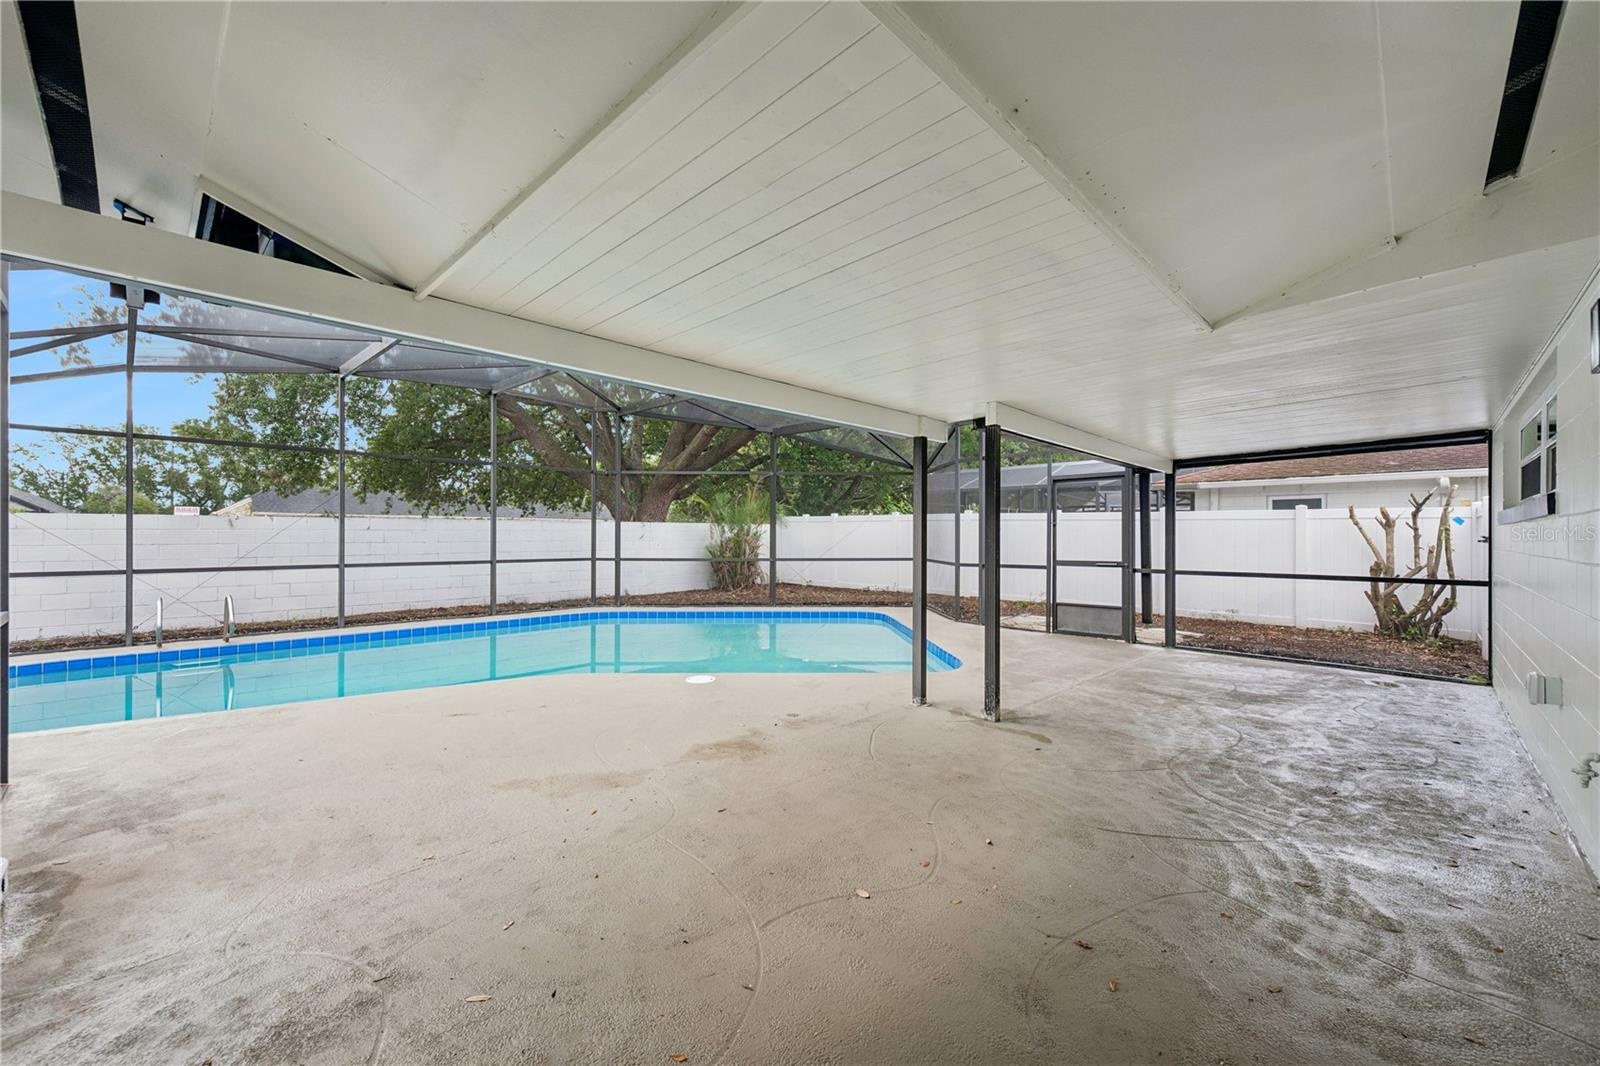
- Lanai / Covered Patio
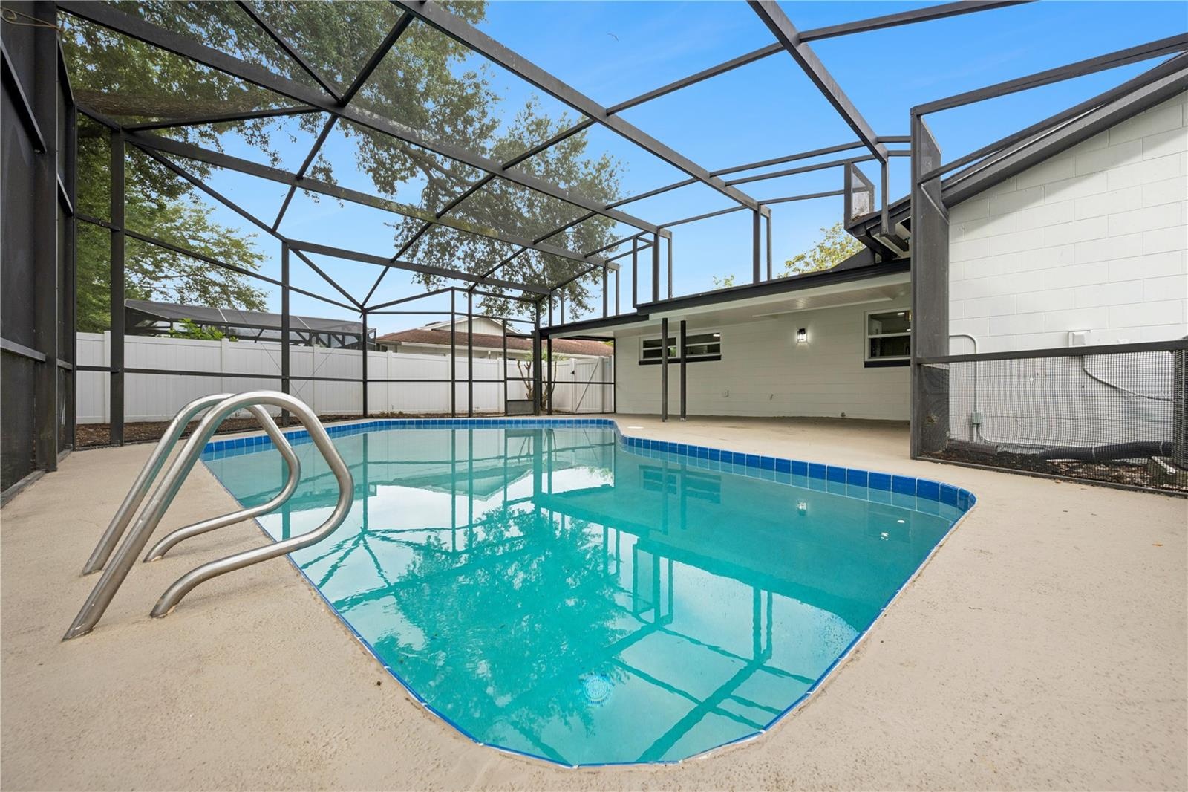
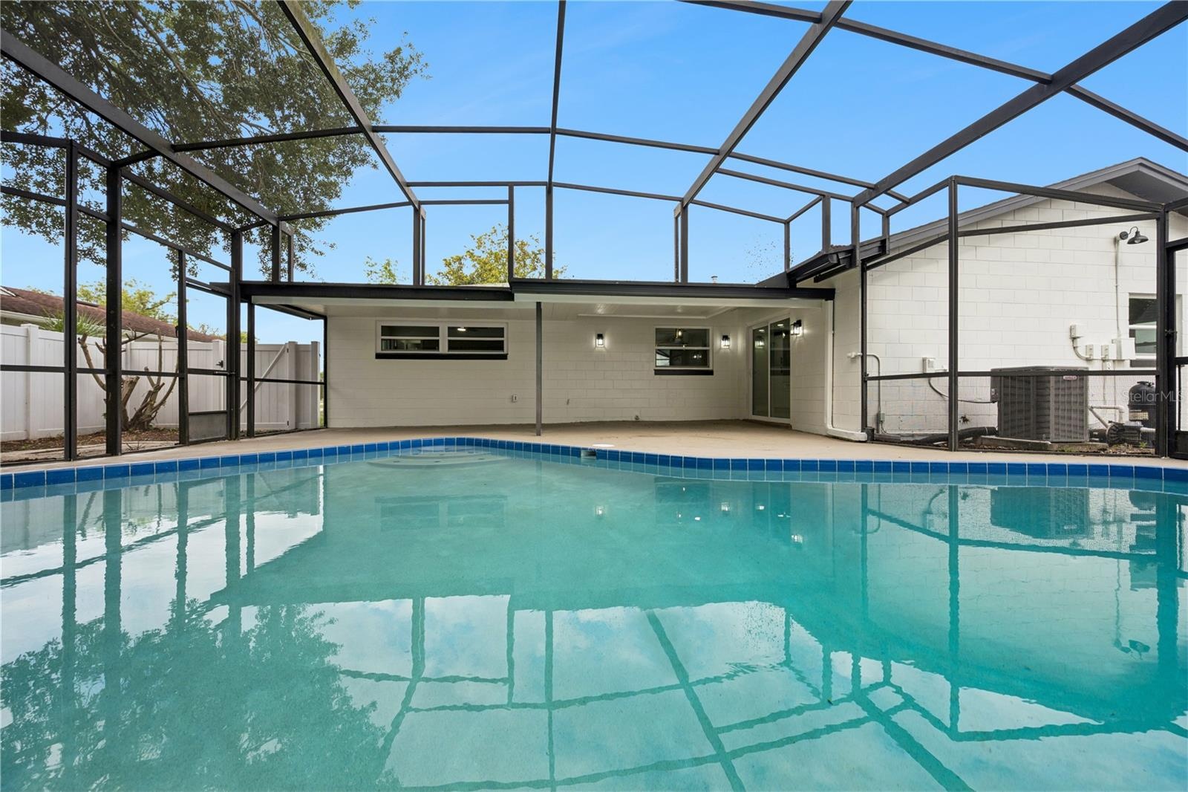
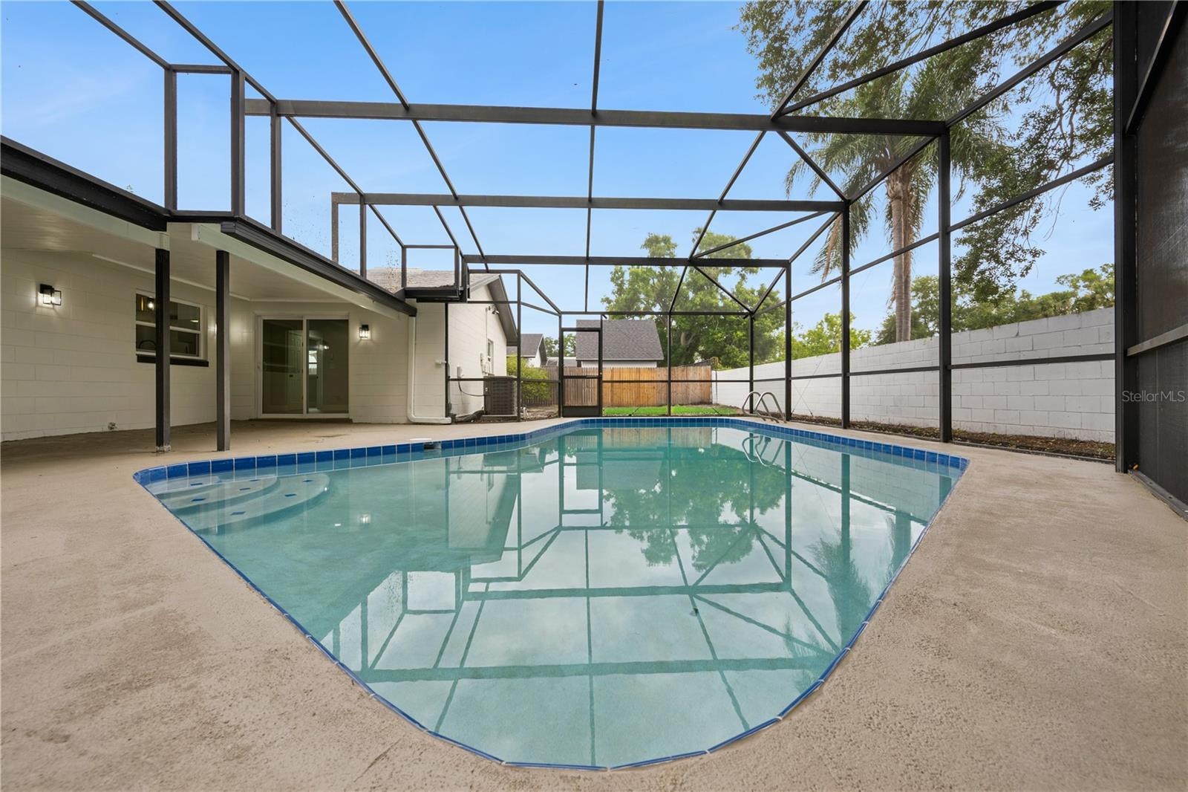
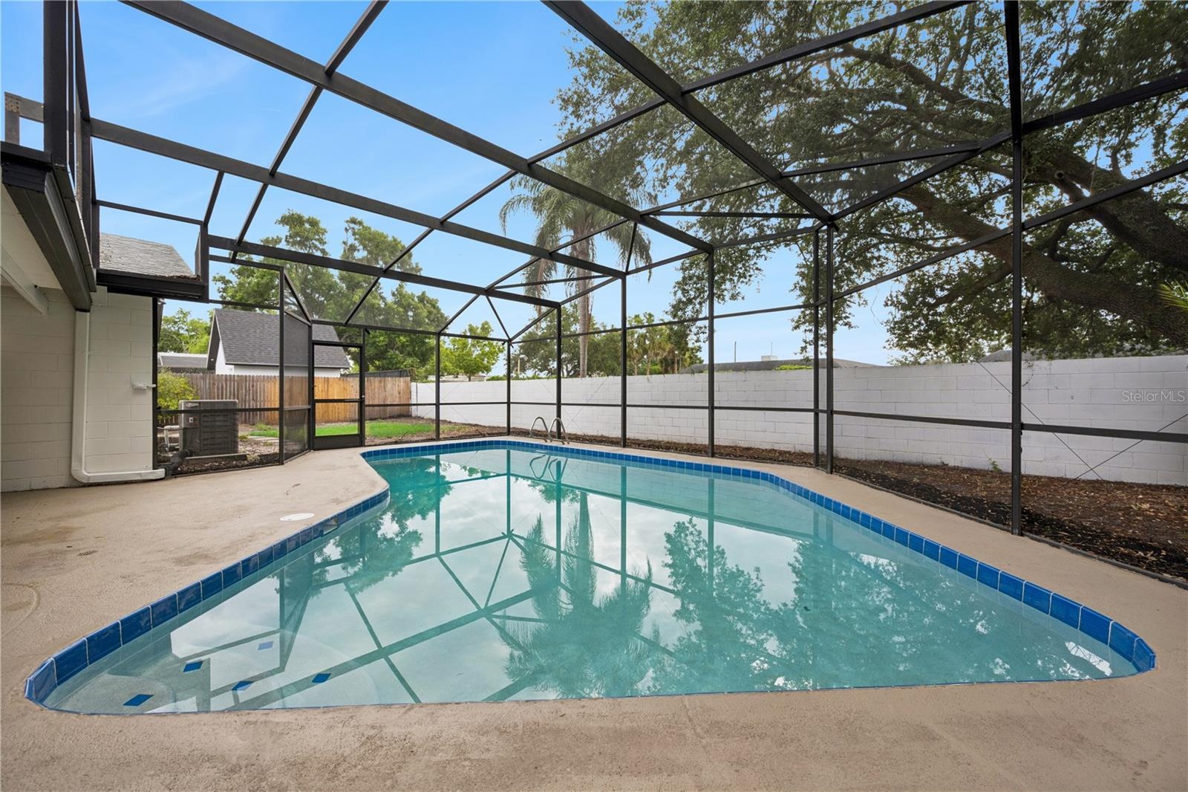
- Private Pool
- Pool Encloser
- Screened in Pool
- Spacious outdoor space
- FL outdoor living
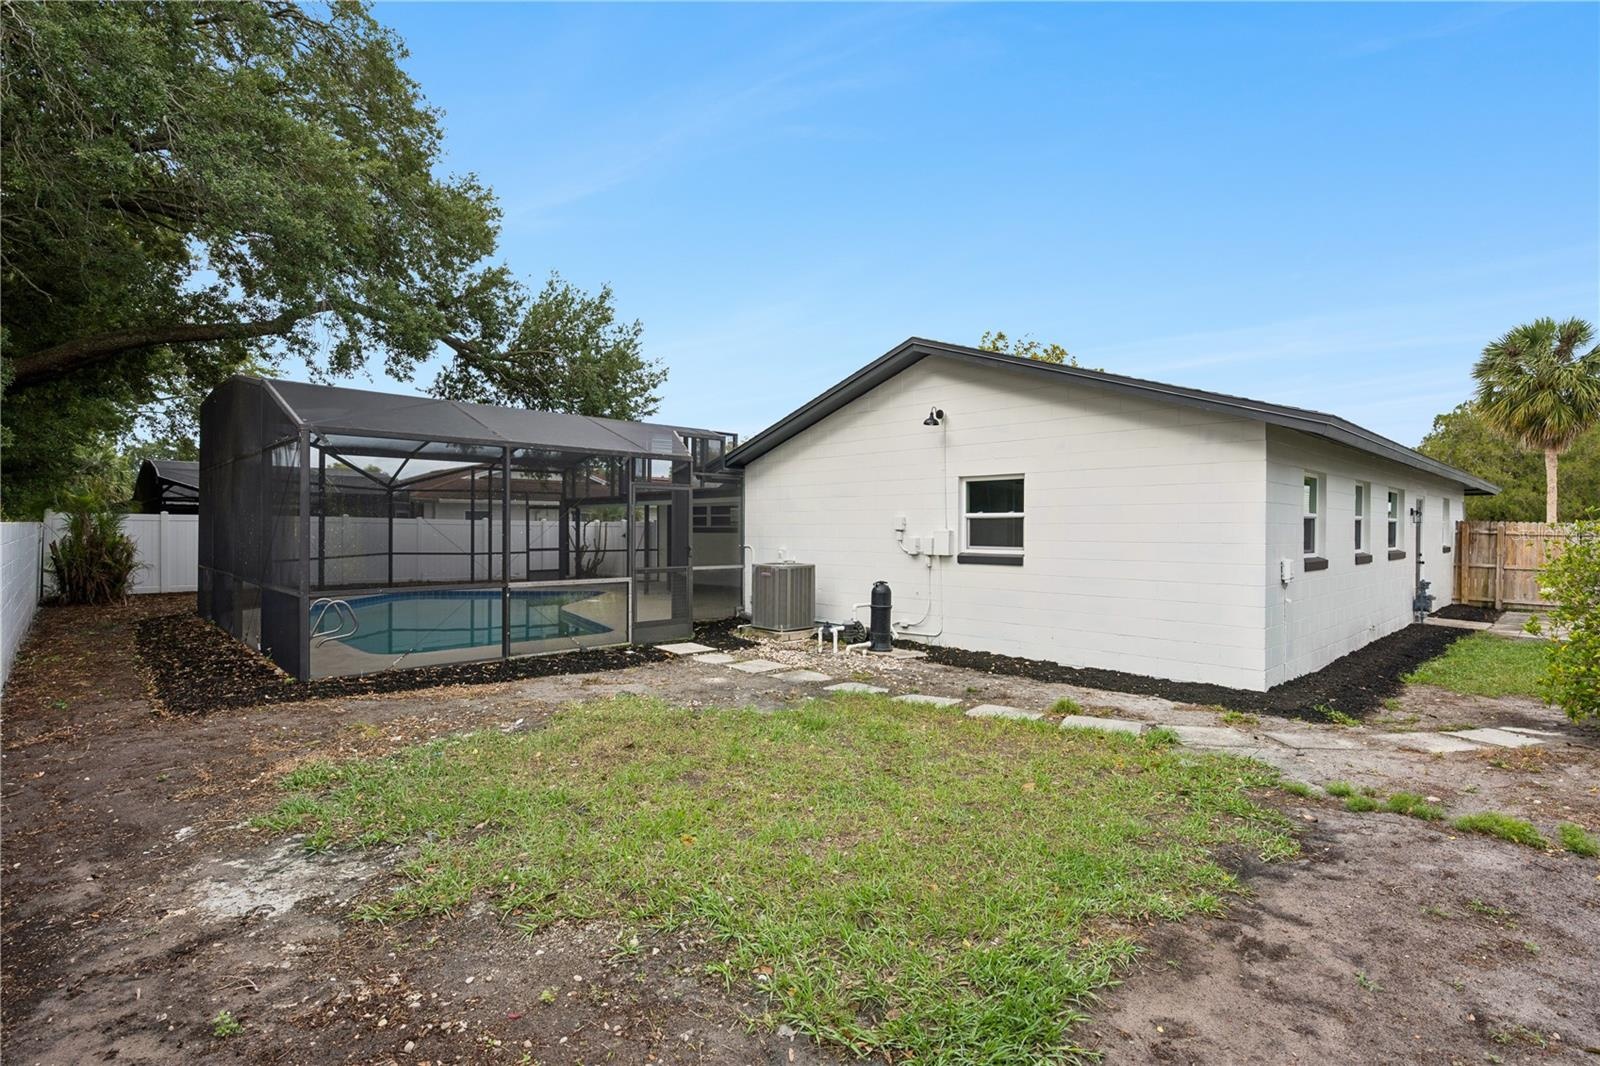
- Fenced Backyard
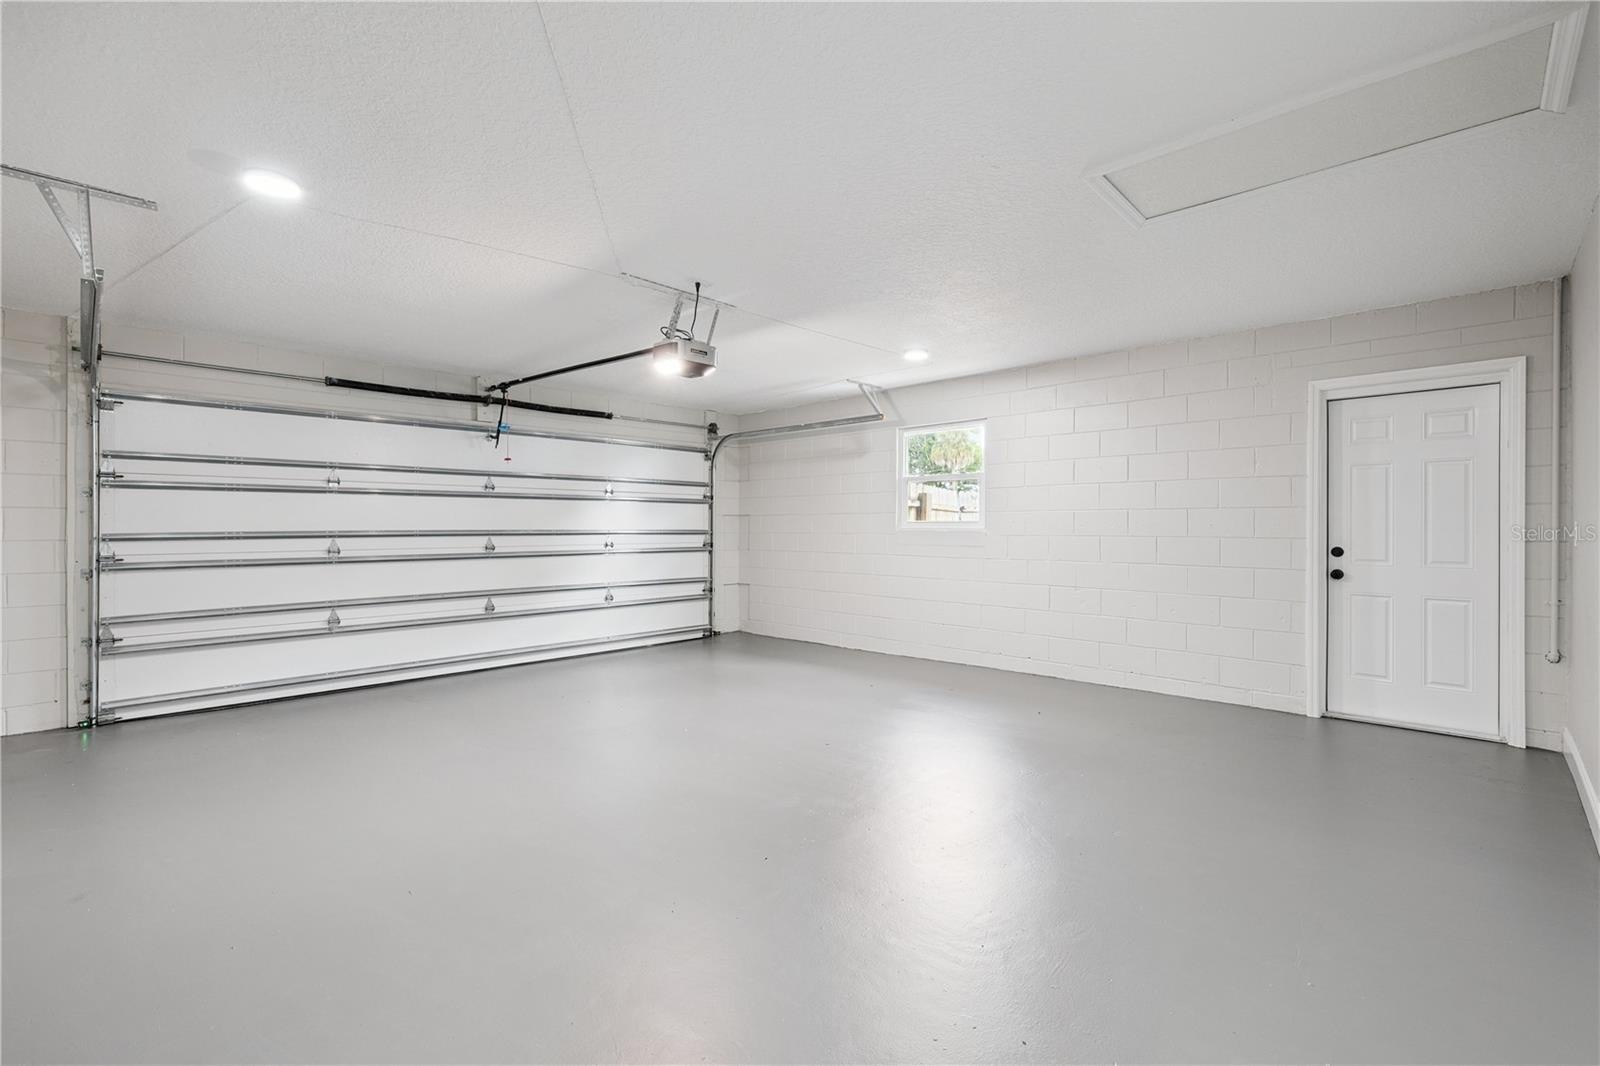
- Clean Garage
Description
Charming, Fully Renovated Pool Home in Sought-After Winter Park. Welcome to this beautifully updated pool home, ideally located in desirable Winter Park—just minutes from premier shopping, dining, and entertainment, with easy access to major roadways for a seamless commute.
From the moment you step inside, you’re greeted by a warm, modern aesthetic that blends comfort with style. To the right, a spacious step-down living room offers abundant natural light and lovely views of the front yard. To the left, the formal dining room flows effortlessly into the heart of the home—a stunning, fully renovated kitchen and inviting family room overlooking the private pool and patio.
The kitchen is designed to impress, featuring solid wood cabinetry, stainless steel appliances, sleek modern lighting, ample counter space, and a center island perfect for gathering. The adjoining family room is anchored by a stylish electric fireplace, creating a cozy ambiance while offering serene views of the outdoor living area.
This home features a desirable split-bedroom floor plan, providing privacy and flexibility. The primary suite is tucked away on one side, while two additional bedrooms and a full bathroom are located on the opposite wing—ideal for family or guests.
Extensive upgrades provide peace of mind and modern appeal, including a newer roof (2021), a newer AC (2019) fully renovated kitchen and bathrooms, 5-inch baseboards, knockdown ceiling texture, textured walls, luxury vinyl plank flooring throughout, fresh interior and exterior paint, and updated electrical and plumbing fixtures.
Step outside to your private oasis—a fully fenced backyard with a screened-in pool enclosure and lanai, perfect for relaxing or entertaining year-round in true Florida style.
This move-in-ready gem truly has it all. Don’t miss your opportunity—schedule your private showing today!
Amenities
- Ceiling Fans(S)
- Dishwasher
- Disposal
- Eat-in Kitchen
- Electric
- Electricity Connected
- Gas Water Heater
- Microwave
- Natural Gas Connected
- Open Floorplan
- Primary Bedroom - Main Floor
- Private Mailbox
- Private yard
- Rain Gutters
- Range
- Refrigerator
- Sewer Connected
- Sliding Doors
- Solid Surface Counters
- Solid Wood Cabinets
- Split Bedroom
- Stone Counters
- Thermostat
- Water Connected
All information furnished regarding property for sale, rental or financing is from sources deemed reliable, but no warranty or representation is made as to the accuracy thereof and same is submitted subject to errors, omissions, change of price, rental or other conditions, prior sale, lease or financing or withdrawal without notice. International currency conversions where shown are estimates based on recent exchange rates and are not official asking prices.
All dimensions are approximate. For exact dimensions, you must hire your own architect or engineer.