
Property
| Ownership: | Fee Simple |
|---|---|
| Type: | Single Family |
| Bedrooms: | 4 BR |
| Bathrooms: | 2½ |
| Pets: | Pets Allowed |
| Area: | 3190 sq ft |
| Lot Size: | 0.3 Acres |
Financials
Price:$1,250,000
Annual Taxes:$9,853
Common charges:$1,557.40
Listing Courtesy of LPT REALTY, LLC
WATERFRONT LIVING 4 BEDROOM 2.


Description
WATERFRONT LIVING | 4 BEDROOM | 2.5 BATHROOMS | ASK ABOUT OUR SELLER CONCESSIONS | NEW POOL EQUIPMENT (2026) | NO FLOODING | 13-MONTH HOME WARRANTY | QUICK CLOSE AVAILABLE
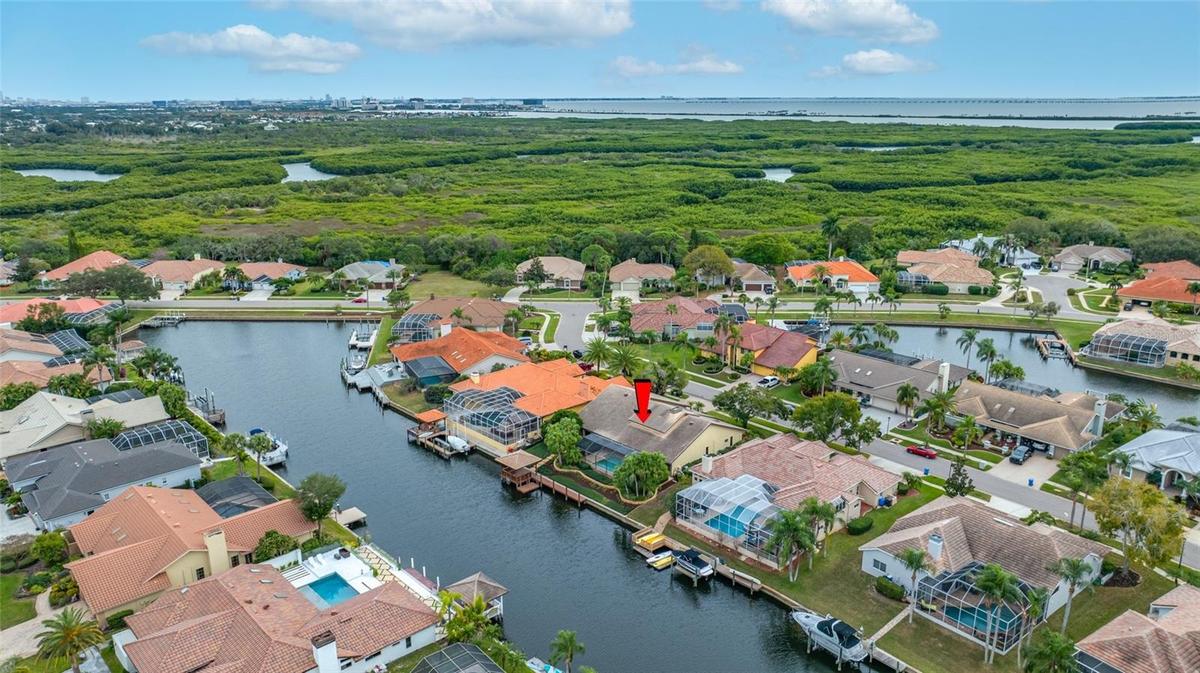
An outstanding opportunity to own a waterfront home in Bayside, one of Tampa's premier guard-gated waterfront communities. With a significant price improvement, this custom-built residence now offers remarkable value for buyers seeking luxury waterfront living.
For added peace of mind, the seller is including a 13-MONTH HOME WARRANTY, making your transition into homeownership even easier.
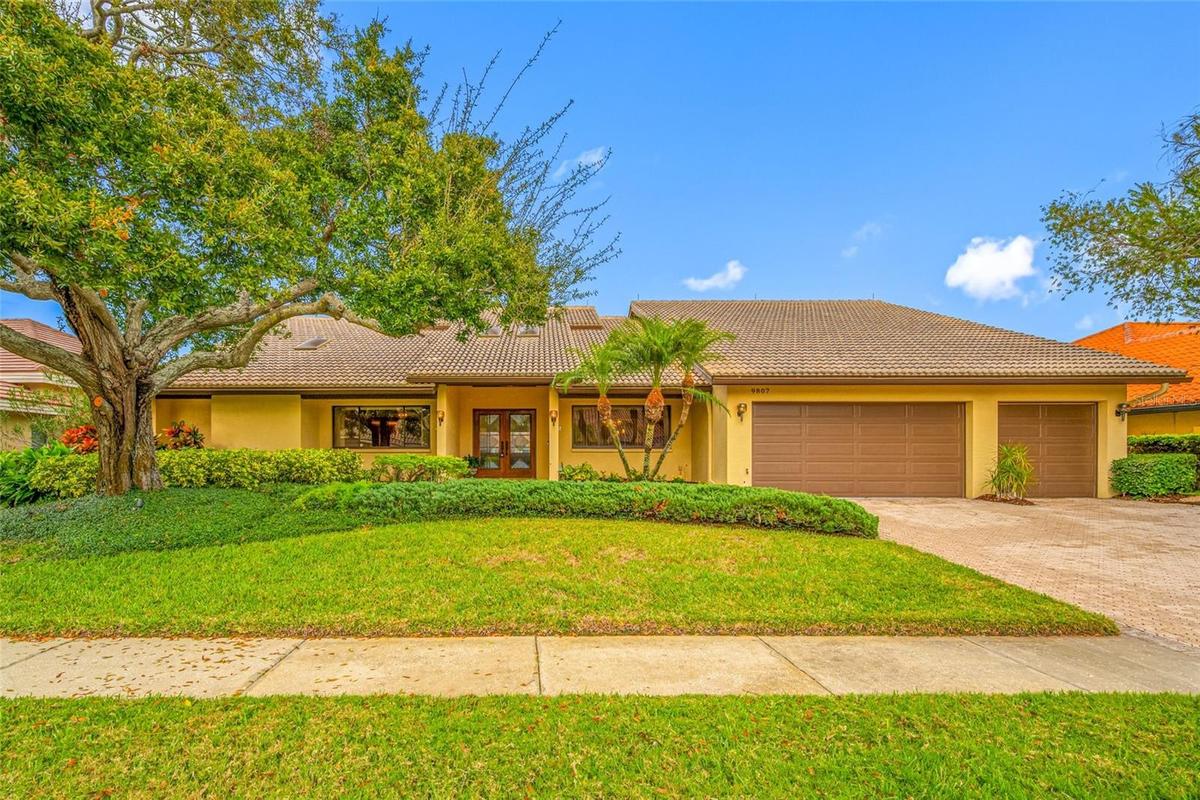
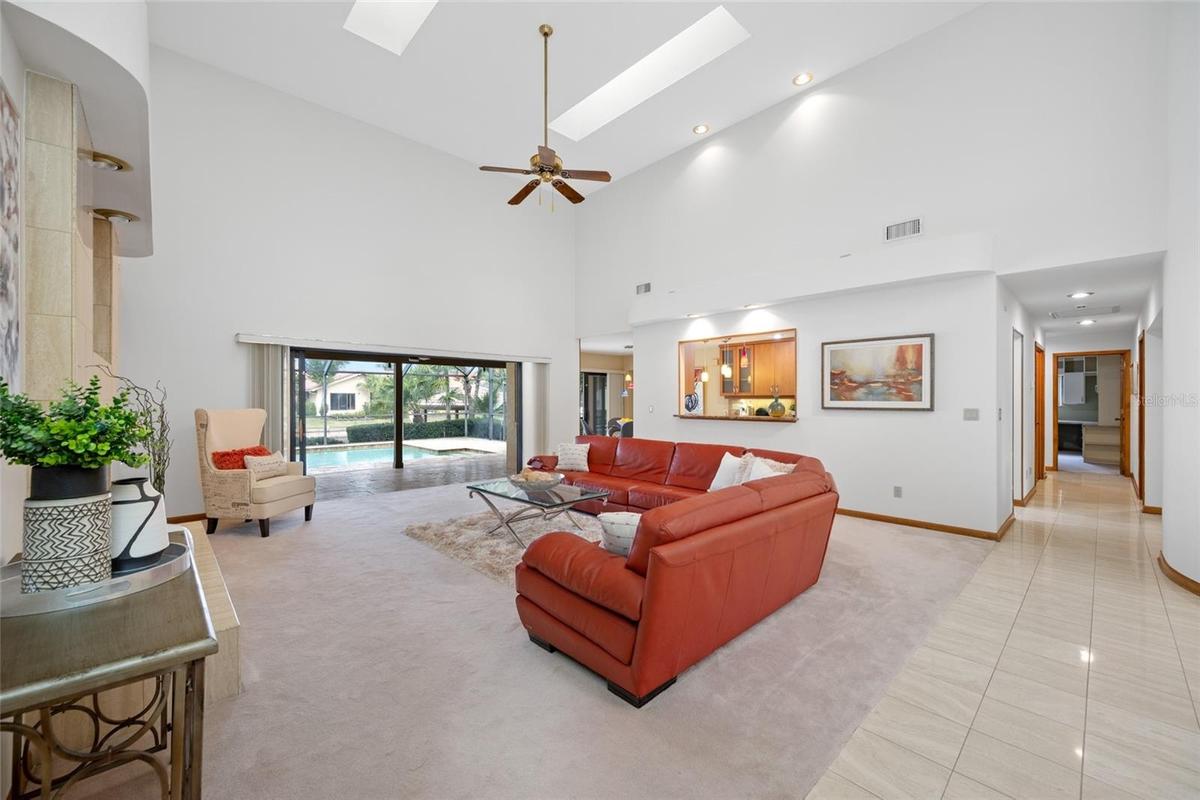
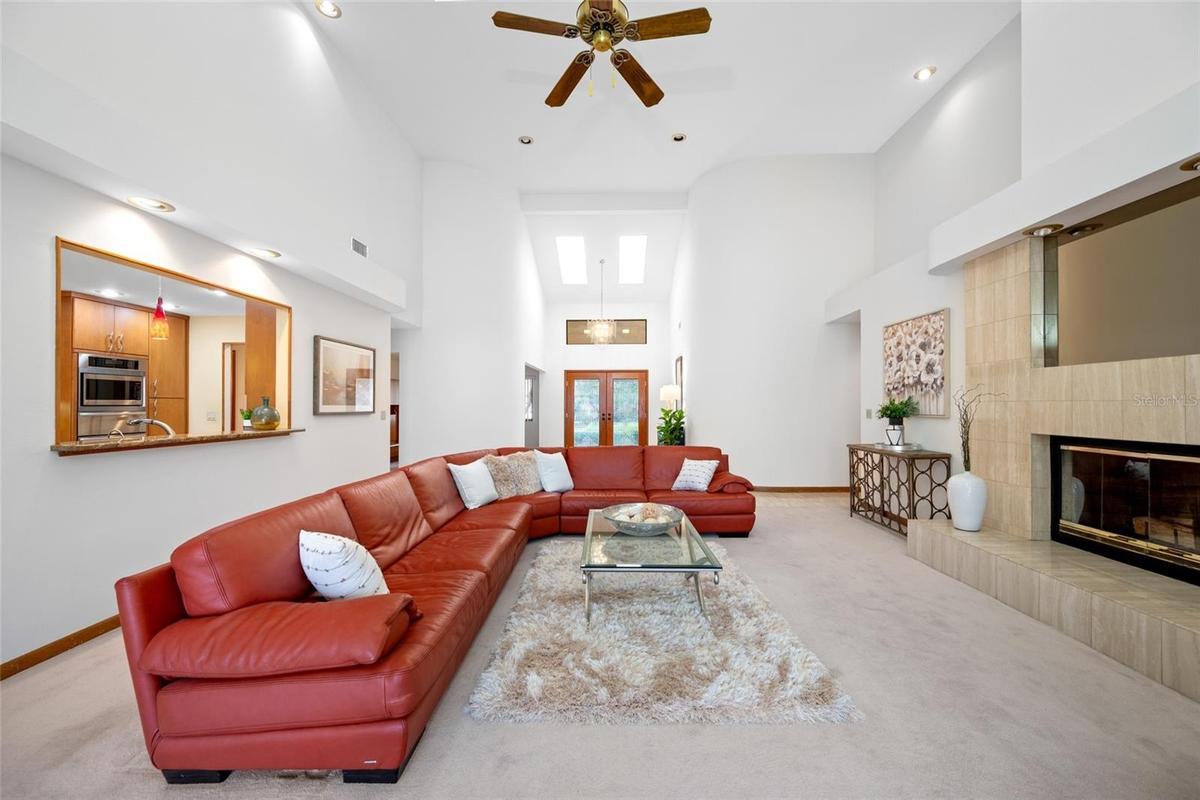
Lovingly maintained by its original owner, this spacious home offers over 3,190 square feet with 4 bedrooms, 2.5 baths, a large bonus room, and a thoughtfully designed floor plan ideal for both everyday living and entertaining. Situated on a quiet cul-de-sac, the home showcases soaring ceilings, skylights, abundant natural light, a wood-burning fireplace, and breathtaking water views throughout.
The generous primary suite offers private lanai access, dual closets, and skylights with a soaking tub and zero entry entry walk-in shower.
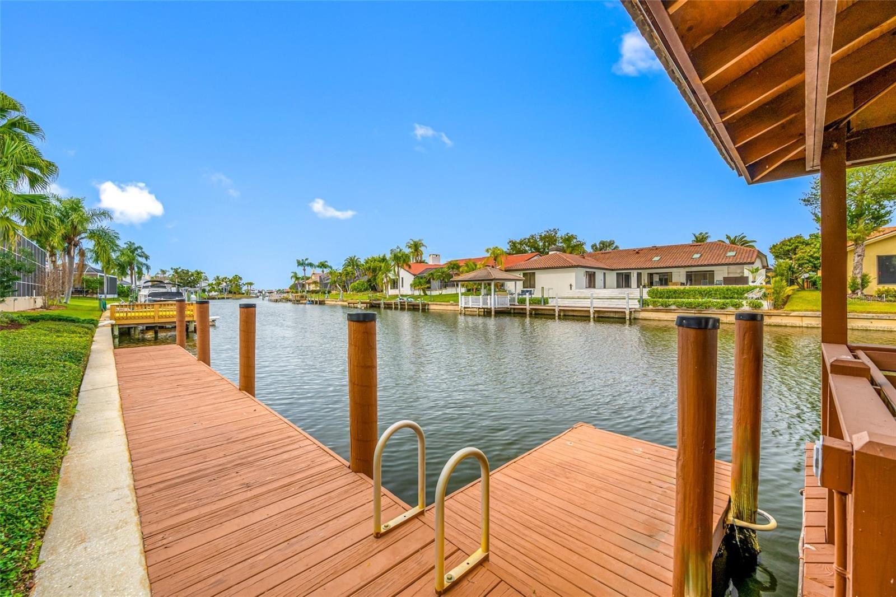
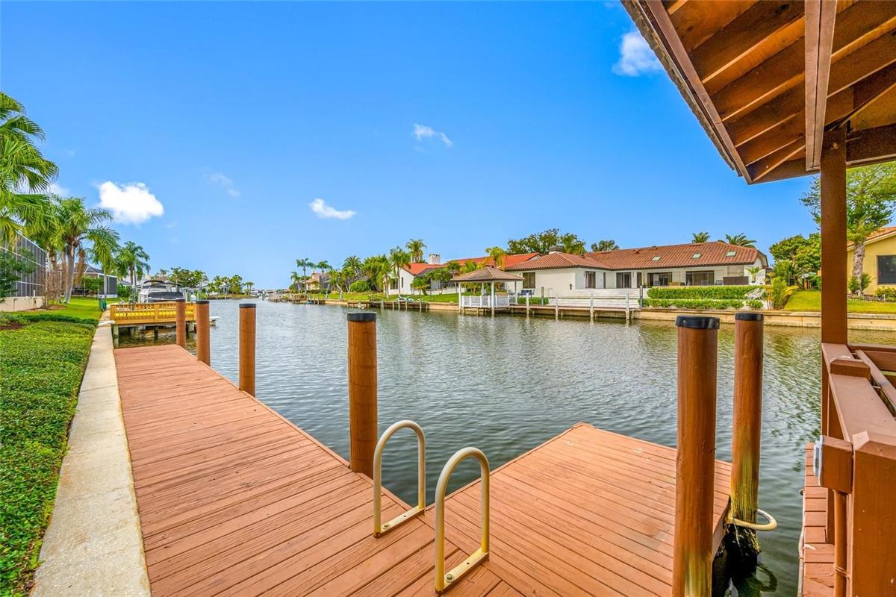
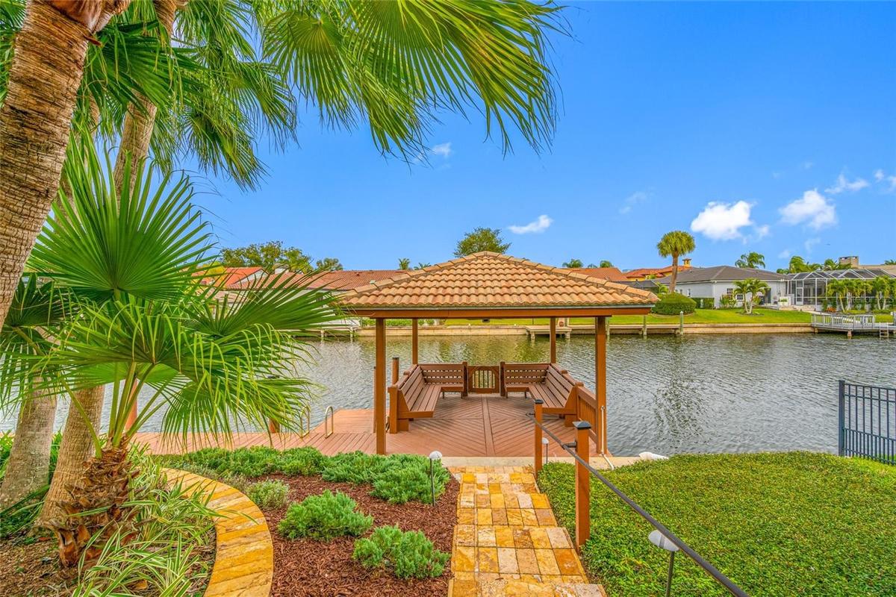
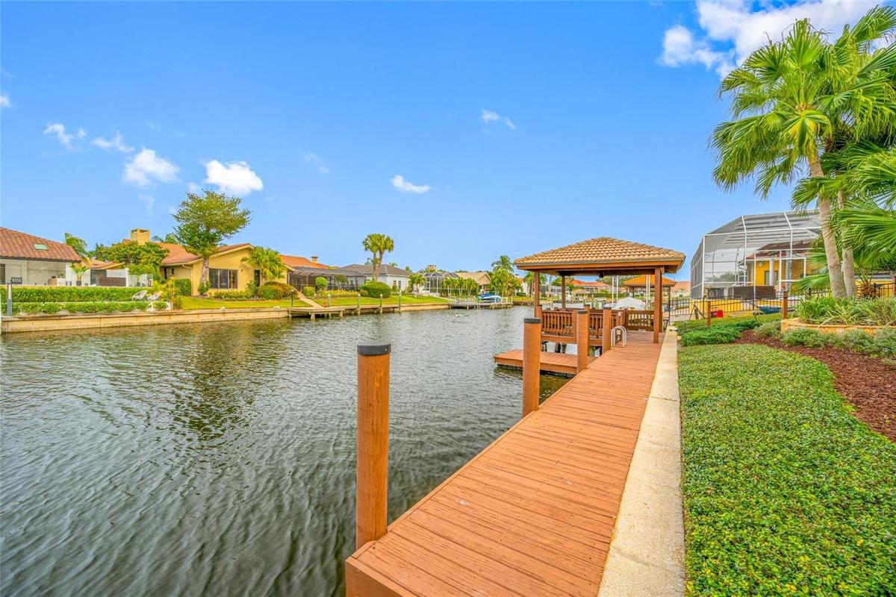
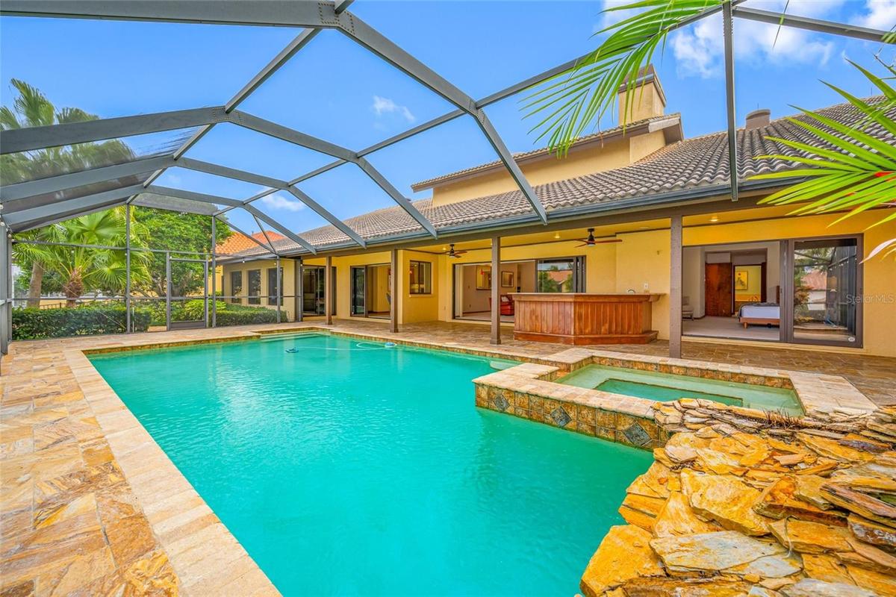
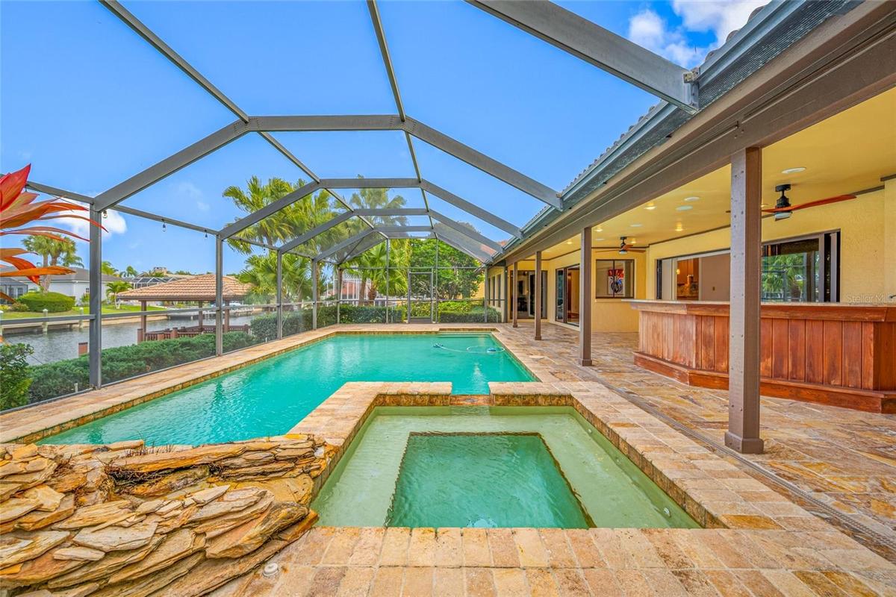
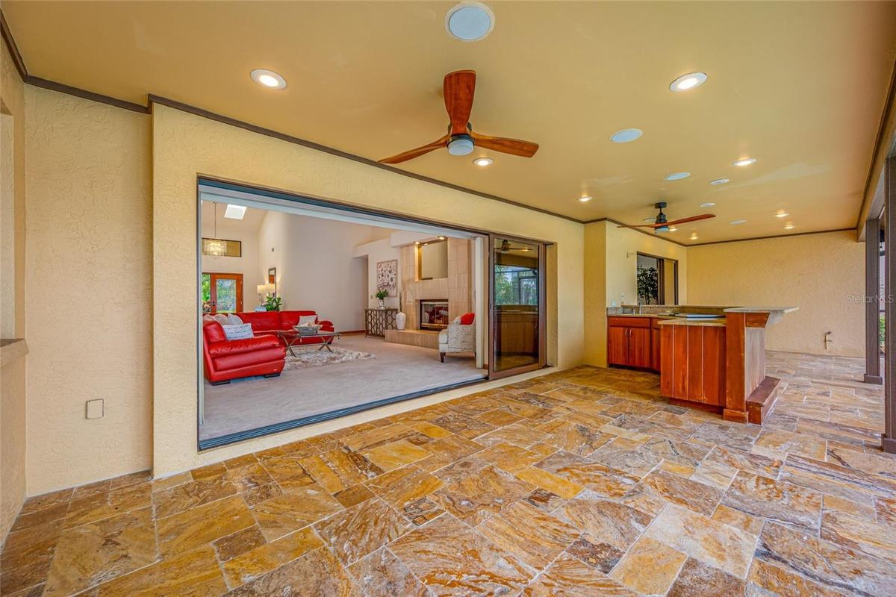
This home presents a rare opportunity to customize select interior finishes while enjoying quality construction, generous room sizes, and an outstanding waterfront location. The newly reduced price reflects this opportunity, allowing buyers to add their personal style while building immediate value. Outdoor amenities include a screened lanai, outdoor kitchen, sparkling pool with brand-new pool equipment (2026), gazebo, private dock, kayak launch, and peaceful waterfront views. Additional features include a tile roof, hurricane shutters, two HVAC systems, and an oversized three-car garage. Ideally located with convenient access to open water, Berkeley Preparatory School, Tampa International Airport, shopping, dining, and entertainment, this is an exceptional opportunity to own one of Bayside's finest waterfront homes at an incredible new price.
Virtual Tour: https://youtu.be/yBwaV2AgVcg
Amenities
- Basketball Court
- Built-in Features
- Built-In Oven
- Cable - Available
- Canal Freshwater
- Cathedral Ceiling(s)
- Ceiling Fans(S)
- City Limits
- Cooktop
- Cul-De-Sac
- Deed Restrictions
- Dishwasher
- Disposal
- Dog Park
- Dryer
- Eat-in Kitchen
- Electricity Connected
- Electric Water Heater
- Fence Restrictions
- Fiber Optics
- FloodZone
- Freshwater Canal W Lift To Saltwater Canal
- Garden
- Gated
- Gated Community
- Gated Community Guard
- Gated Community No Guard
- Gulf Ocean To Bay
- Heated
- High ceiling
- Hurricane Shutters
- In County
- In Ground
- Landscaped
- Level
- Living Room
- Microwave
- No Truck Rv Motorcycle Parking
- Open Floorplan
- Outdoor Kitchen
- Park
- Paved
- Pickleball Courts
- Playground
- Primary Bedroom - Main Floor
- Private Mailbox
- Public
- Range
- Range Hood
- Refrigerator
- Security
- Sewer Connected
- Sidewalk
- Sidewalks
- Skylights
- Solid Wood Cabinets
- Stone Counters
- Storage
- Street Lights
- Tennis Court(s)
- Thermostat
- Underground Utilities
- Vaulted Ceiling(s)
- Vehicle Restrictions
- Walk-In Closet(s)
- Washer
- Water
- Water Connected
- Wood Burning
All information furnished regarding property for sale, rental or financing is from sources deemed reliable, but no warranty or representation is made as to the accuracy thereof and same is submitted subject to errors, omissions, change of price, rental or other conditions, prior sale, lease or financing or withdrawal without notice. International currency conversions where shown are estimates based on recent exchange rates and are not official asking prices.
All dimensions are approximate. For exact dimensions, you must hire your own architect or engineer.
