New York, NY 10310

Property

Ownership: For Sale
Type: Single Family
Rooms: 6
Bedrooms: 3 BR
Bathrooms: 2
Lot Size: 0.1 Acres

Financials

Price:$749,999
Annual Taxes:$7,505
2415 Montauk Highway PO Box 742, Bridgehampton, NY 11932
Listing Courtesy of Tom Crimmins Realty, LTD

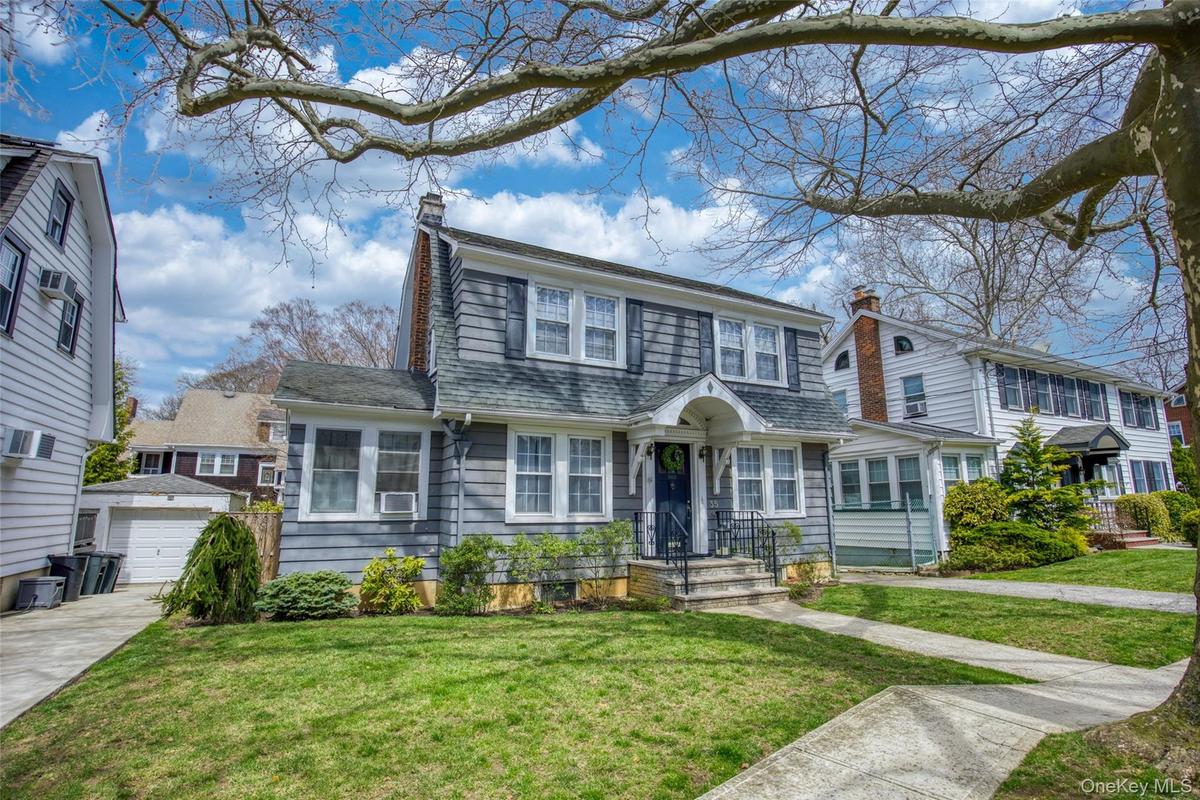
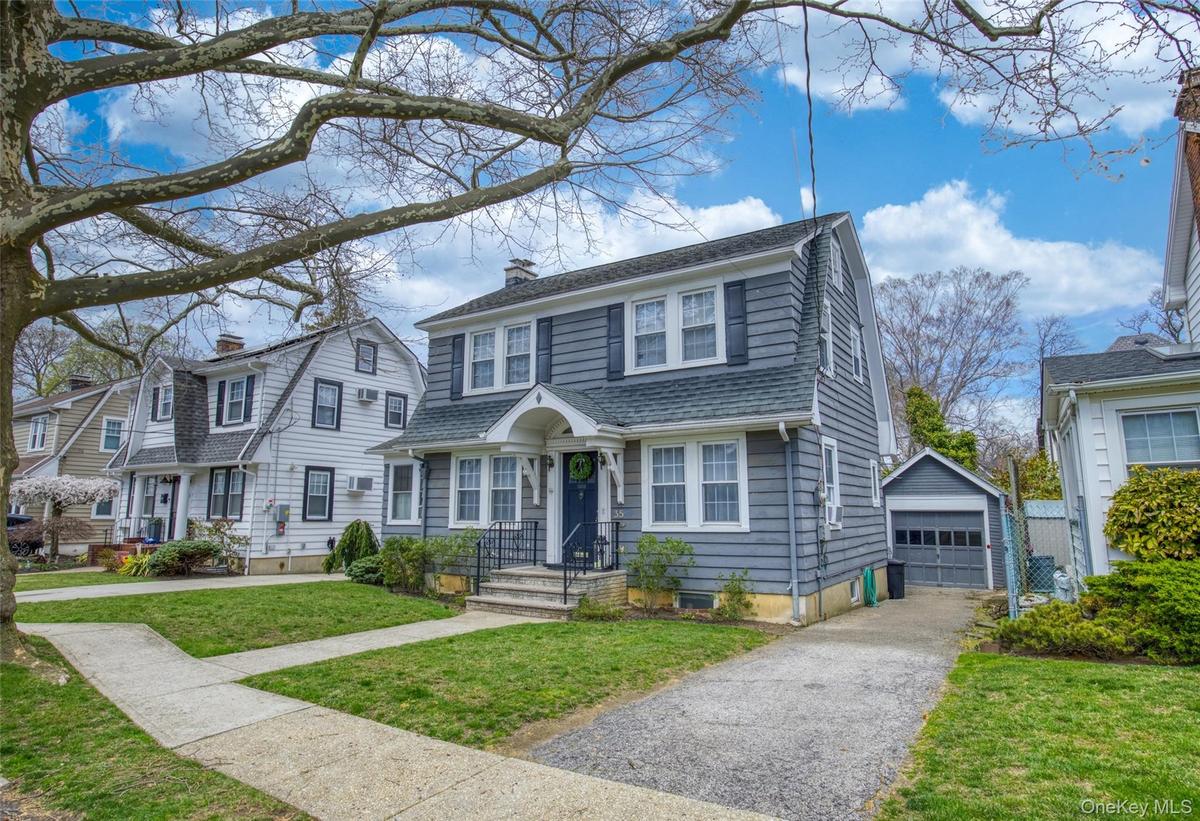
Charming and sun filled, this 3 bedroom, 2 bath, 1, 528 sq ft home in Randall Manor offers classic Staten Island character just steps from Snug Harbor.
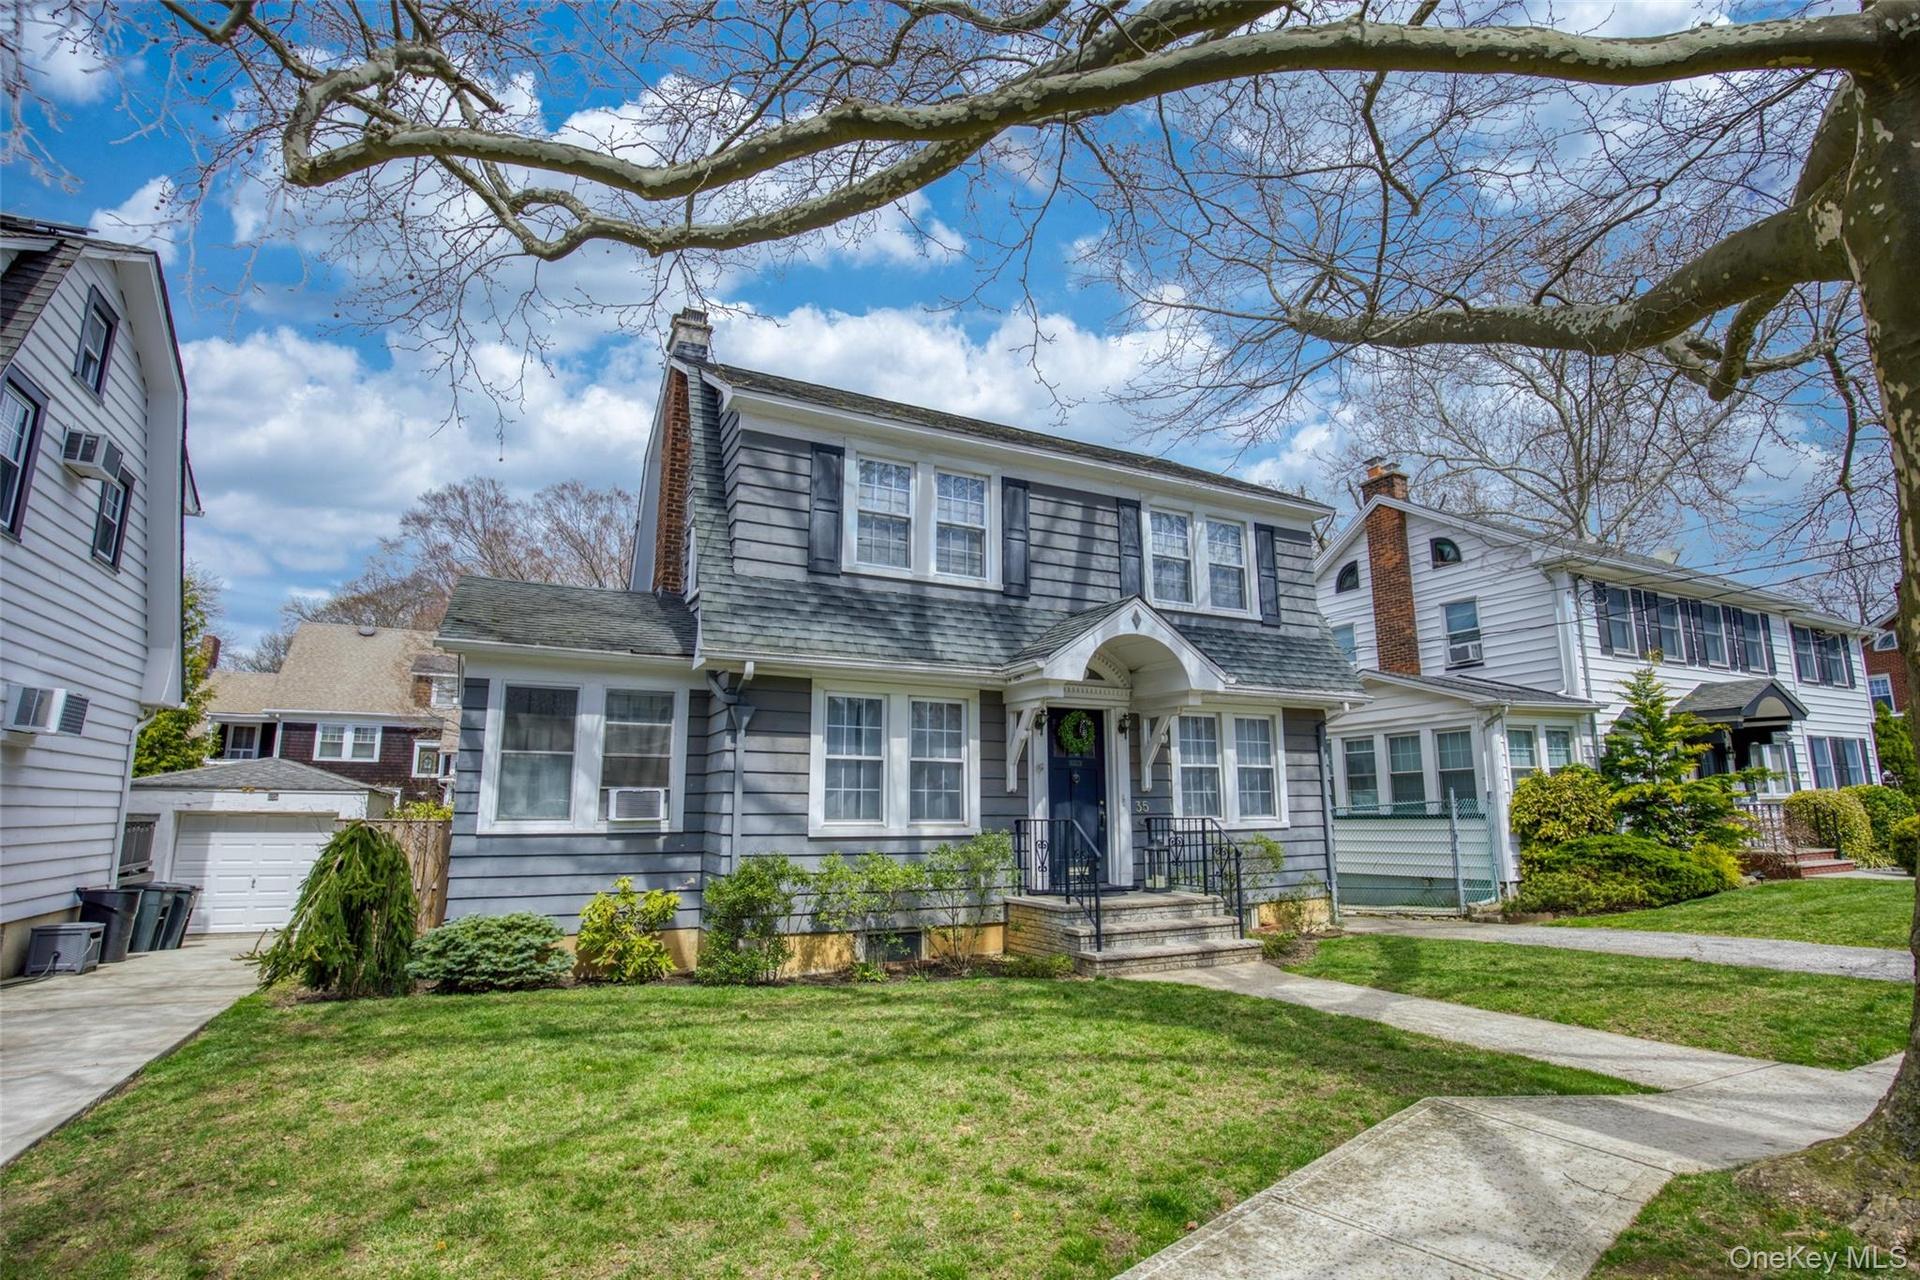
Welcome to 35 Rokeby Place!

Welcome to 35 Rokeby Place!

Welcome to 35 Rokeby Place!

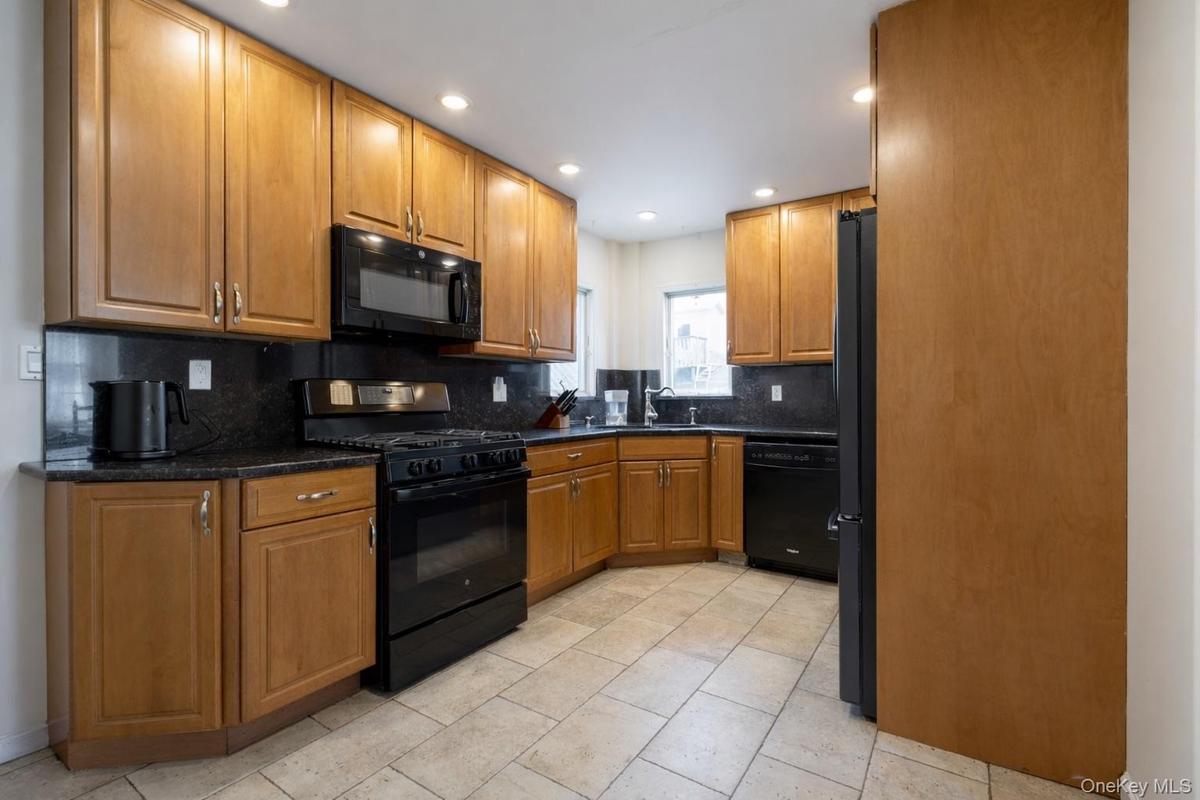
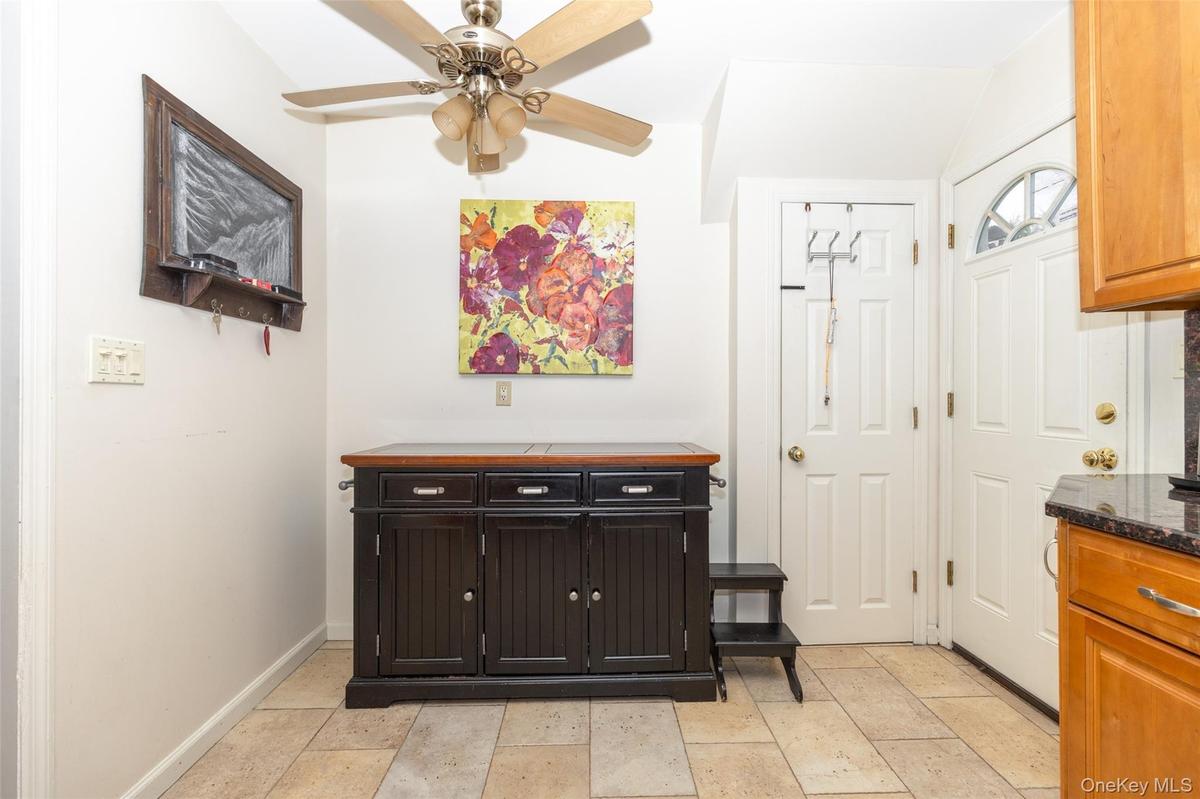
Kitchen featuring wood cabinetry, black appliances, dark countertops, and tile flooring
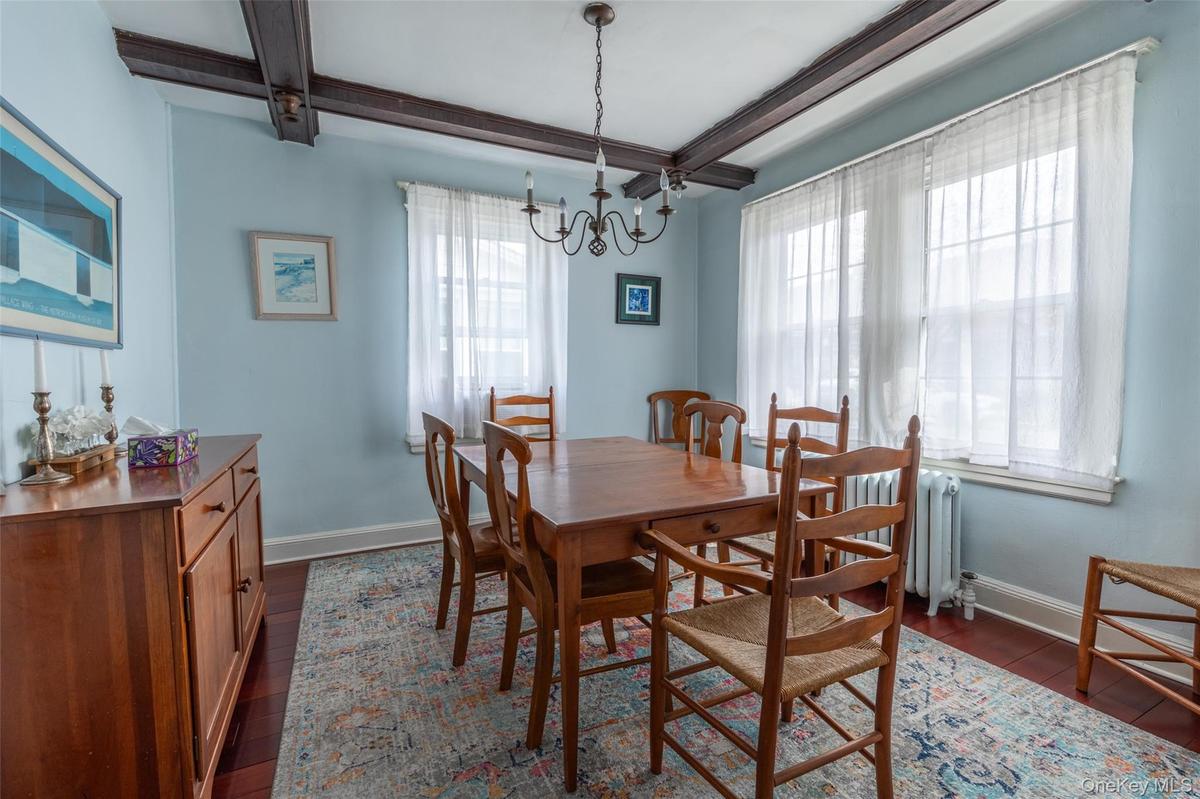
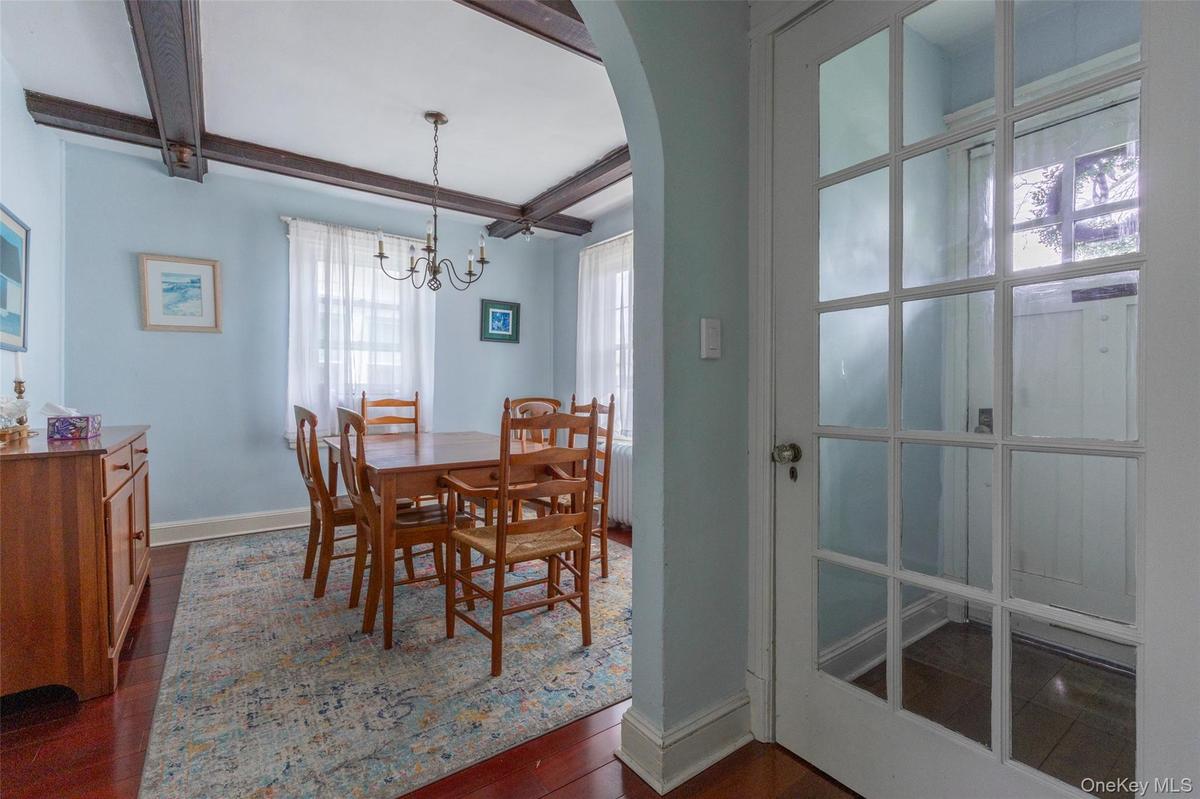
Dining area featuring exposed ceiling beams, wood-finish flooring, and multiple windows
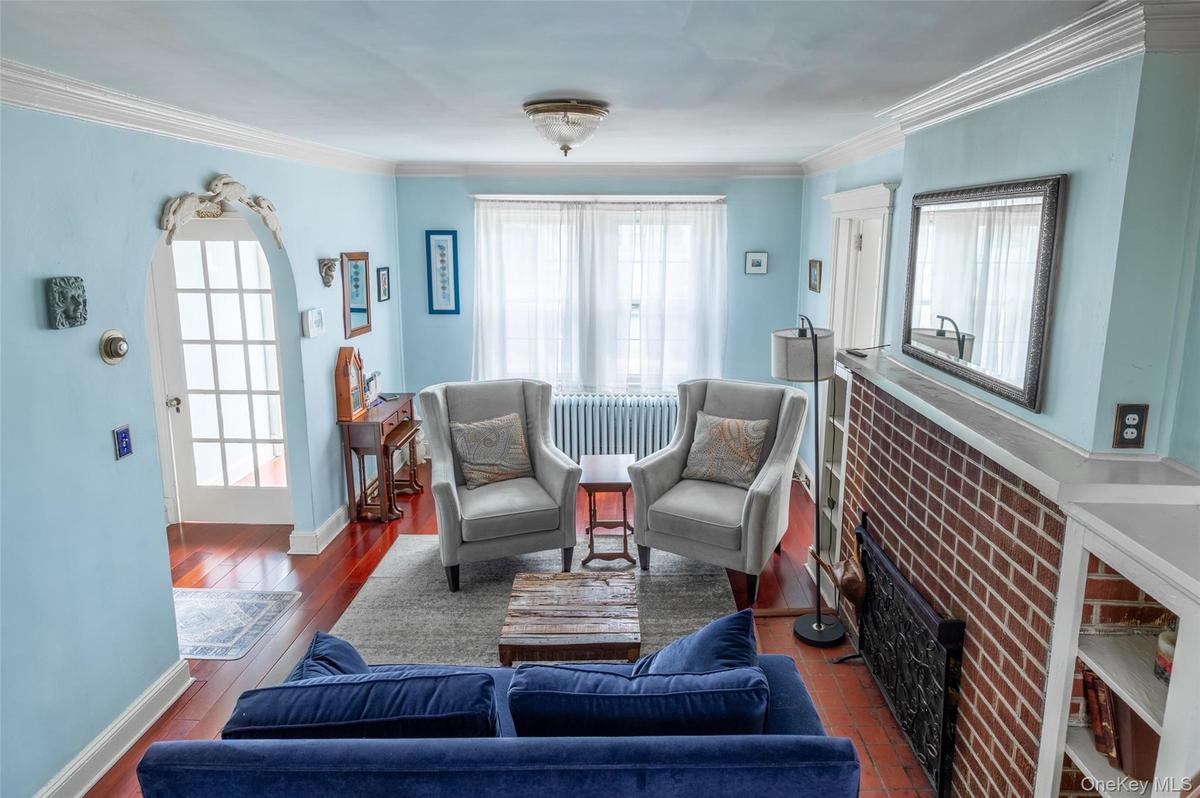
Living area featuring wood-finish flooring, an arched doorway with decorative molding, and crown molding
Entrance to kitchen
Dining area featuring exposed ceiling beams, a chandelier light fixture, wood-finish flooring, and an arched entryway
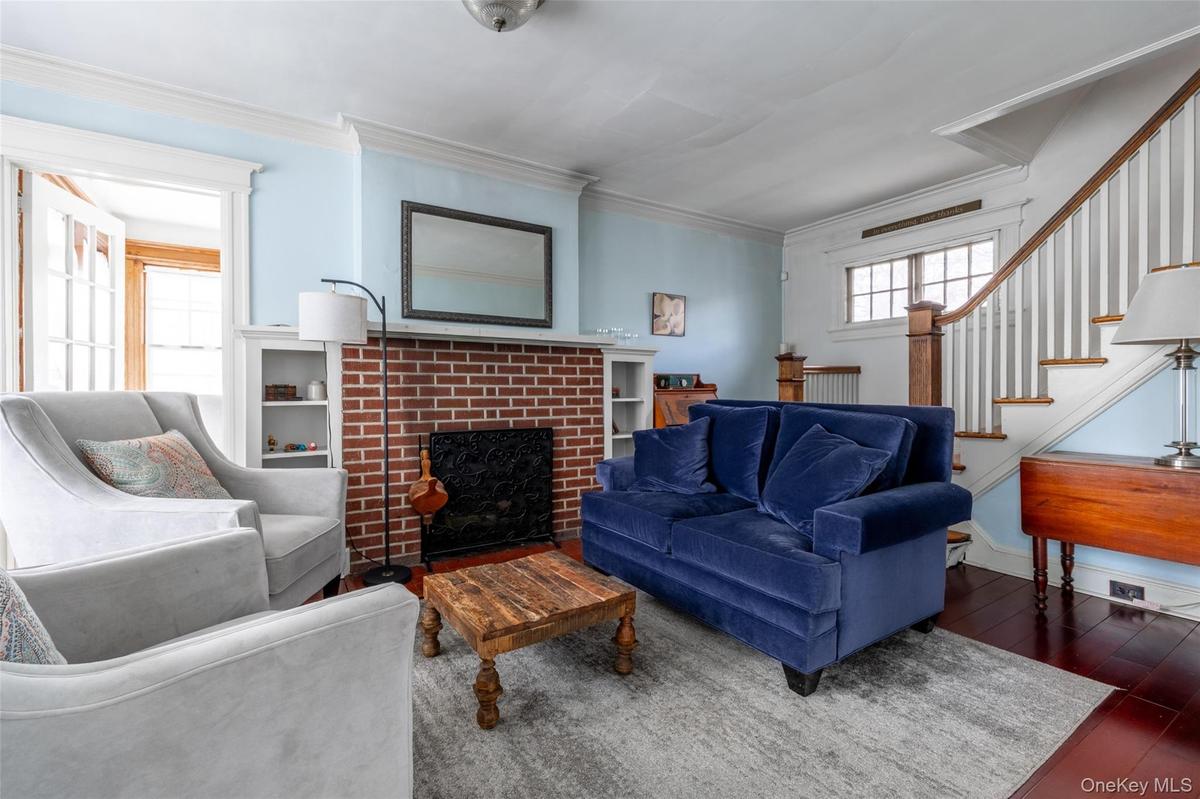
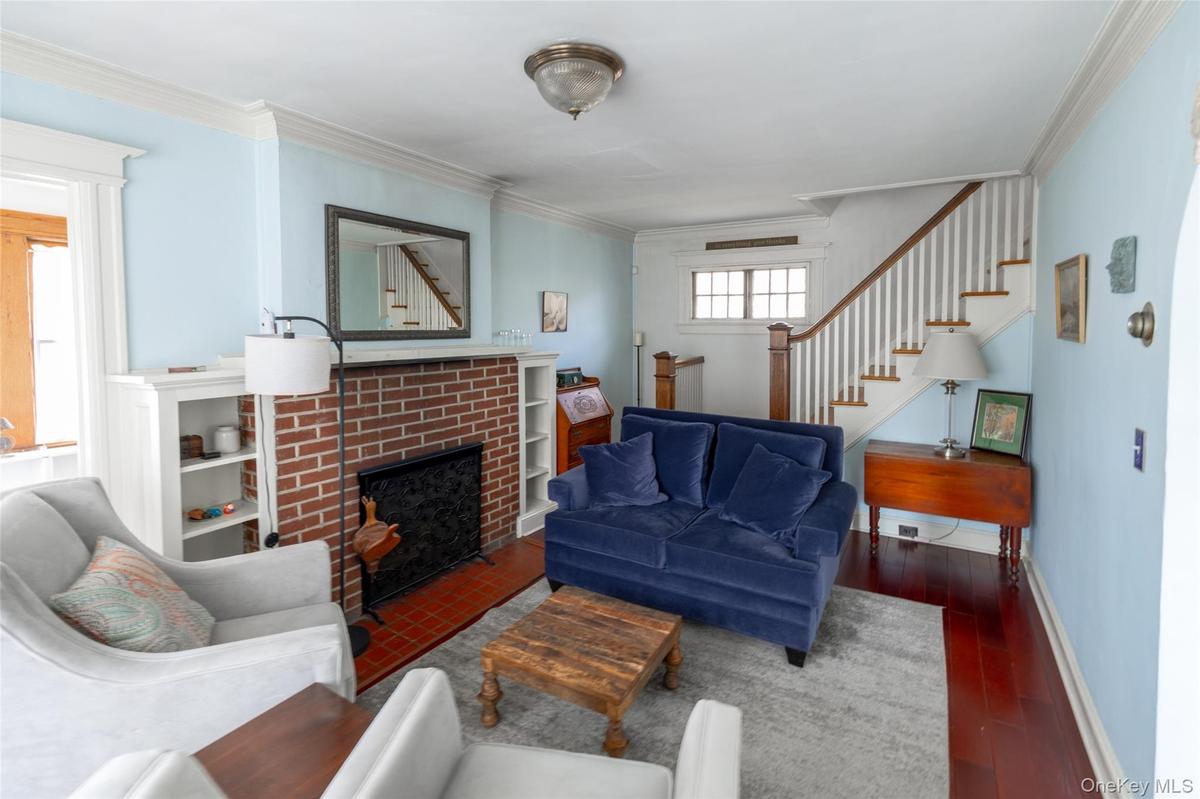
Living area featuring a brick fireplace with a white mantel and built-in shelving, hardwood flooring, and a staircase with wood newel posts and handra
Living area featuring wood-finish flooring and a brick fireplace
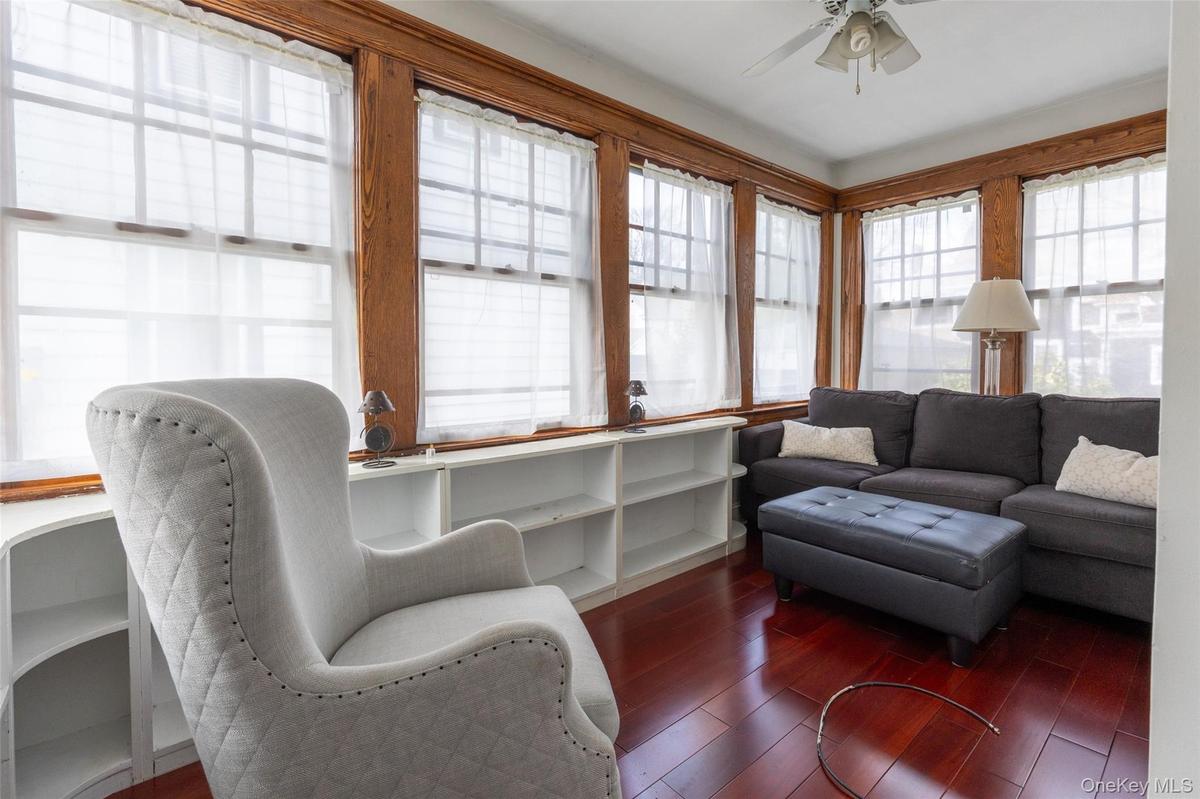
Wood-finish flooring with extensive window coverage featuring natural wood trim
Hardwood flooring throughout a room with light green walls and white trim
Three-quarter bathroom featuring a glass-enclosed shower, white vanity with cabinet storage, wall-mounted medicine cabinet with mirror, ceramic tile f
Hardwood flooring throughout bedroom featuring a window with a radiator below, a ceiling-mounted light fixture, and a white panel door
Hardwood flooring throughout, complemented by light-colored walls and white trim
Bedroom featuring rich wood-finish flooring, light blue wall paint, and two windows providing natural illumination
Full bathroom featuring a dark blue vanity with integrated sink, coordinating dark blue cabinetry, white square tile flooring, a white toilet, and a w
Exterior deck featuring painted wood flooring, painted wood railings, and a privacy fence
Expansive outdoor deck with slatted wood flooring
Expansive backyard featuring a gray-painted wood deck, a manicured lawn, and natural wood privacy fencing
Rear yard featuring a wooden deck, stone patio, and grassy area with surrounding planting beds
Expansive backyard featuring a manicured lawn, full privacy fencing, established trees, and a multi-level wood-finish deck
Expansive backyard featuring a manicured lawn, a detached storage shed, a multi-level wooden deck, and a blue retractable awning
Rear exterior featuring blue siding, an elevated wood deck, a ground-level wood patio, a green lawn, and mature trees
Expansive backyard featuring a manicured lawn, a detached storage shed with horizontal siding, and a multi-level deck
Detached single-car garage featuring a paneled door, situated at the end of a paved driveway
Spacious attic area featuring exposed wood beams and plank flooring
Welcome to 35 Rokeby Place!Welcome to 35 Rokeby Place!Kitchen featuring wood cabinetry, black appliances, dark countertops, and tile flooringDining area featuring exposed ceiling beams, wood-finish flooring, and multiple windowsLiving area featuring wood-finish flooring, an arched doorway with decorative molding, and crown moldingEntrance to kitchenDining area featuring exposed ceiling beams, a chandelier light fixture, wood-finish flooring, and an arched entrywayLiving area featuring a brick fireplace with a white mantel and built-in shelving, hardwood flooring, and a staircase with wood newel posts and handraLiving area featuring wood-finish flooring and a brick fireplaceWood-finish flooring with extensive window coverage featuring natural wood trim

Description

Charming and sun-filled, this 3-bedroom, 2-bath, 1,528 sq ft home in Randall Manor offers classic Staten Island character just steps from Snug Harbor. The first floor features a welcoming living room, formal dining room, and kitchen, plus a bright sunroom that may easily serve as an additional bedroom or refined home office. Upstairs, you'll find three comfortable bedrooms with wood floors throughout the second floor and convenient access to a walk-up attic, offering excellent storage or future expansion potential. Additional highlights include a newer water heater, a finished basement for extra living or recreation space, a multi-level back deck, a private driveway, and a detached garage. With its flexible layout and coveted location only moments from Snug Harbor's cultural and green spaces and proximity to St. George ferry terminal, this home is a rare North Shore opportunity.

Amenities

  • Back Yard
  • Cable Connected
  • Ceiling Fan(s)
  • Dishwasher
  • Dryer
  • Electricity Connected
  • Formal Dining
  • Front Yard
  • Living Room
  • Microwave
  • Natural Gas Connected
  • Neighborhood
  • Phone Connected
  • Refrigerator
  • Screens
  • Sewer Connected
  • Trash Collection Public
  • Washer
  • Water Connected

Long Island MLS

All information furnished regarding property for sale, rental or financing is from sources deemed reliable, but no warranty or representation is made as to the accuracy thereof and same is submitted subject to errors, omissions, change of price, rental or other conditions, prior sale, lease or financing or withdrawal without notice. International currency conversions where shown are estimates based on recent exchange rates and are not official asking prices.

All dimensions are approximate. For exact dimensions, you must hire your own architect or engineer.