
Property
| Ownership: | Fee Simple |
|---|---|
| Type: | Single Family |
| Bedrooms: | 5 BR |
| Bathrooms: | 3½ |
| Pets: | Pets Allowed |
| Lot Size: | 0.4 Acres |
Financials
Price:$7,250,000
Annual Taxes:$34,054.64
Common charges:$500
Listing Courtesy of PREMIER SOTHEBY'S INTERNATIONAL REALTY
An extraordinary expression of modern waterfront living, this custom designed Sarasota residence seamlessly blends architectural distinction, refined interiors and a tranquil Bayou setting flowing directly into the Gulf of Mexico, ...


Description
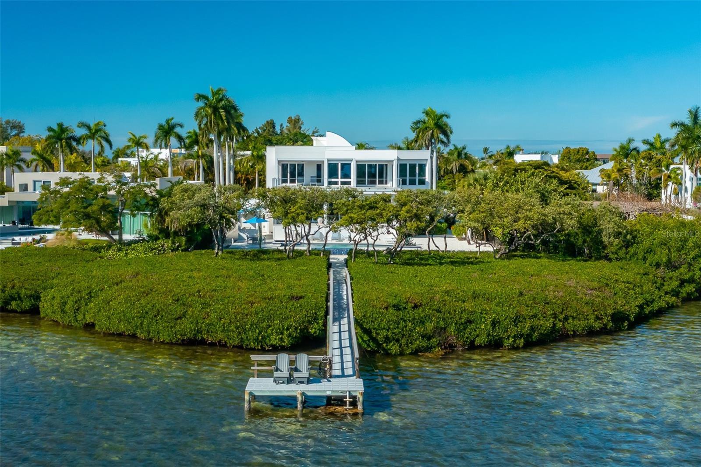
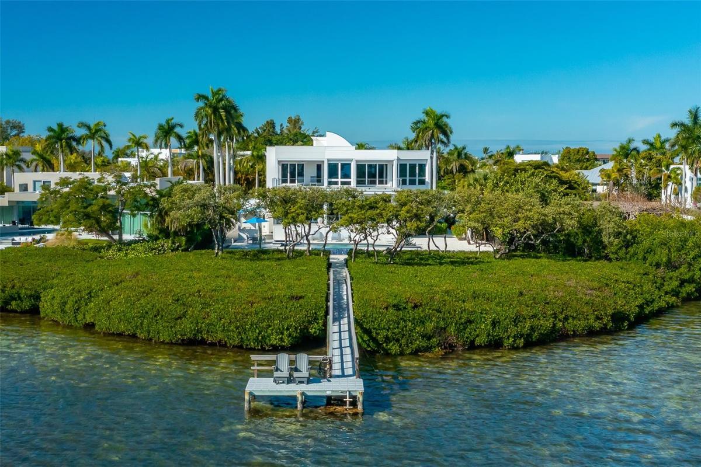
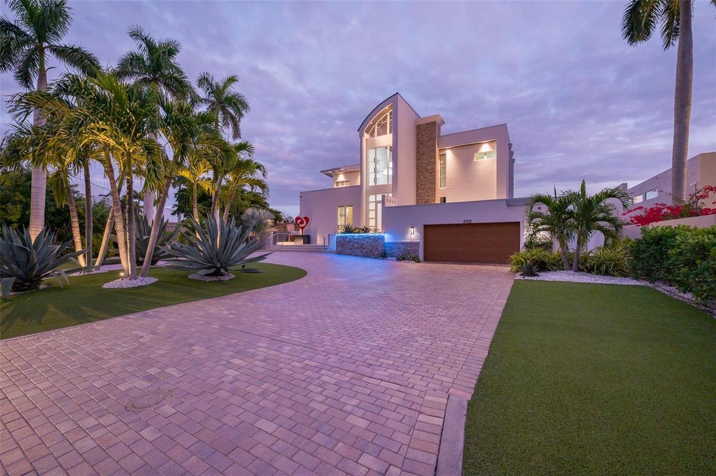
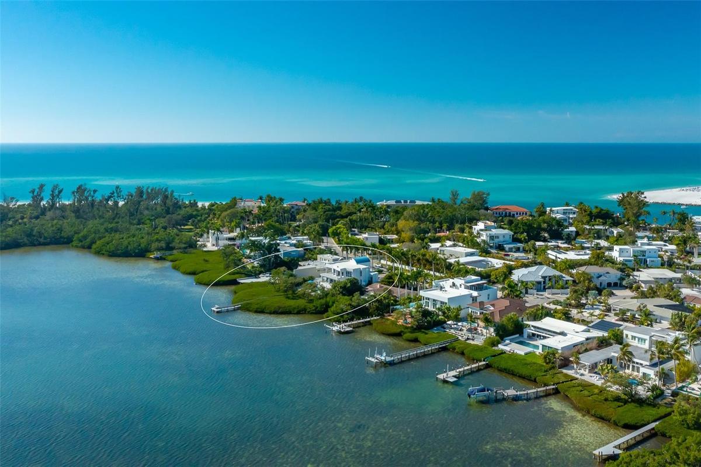
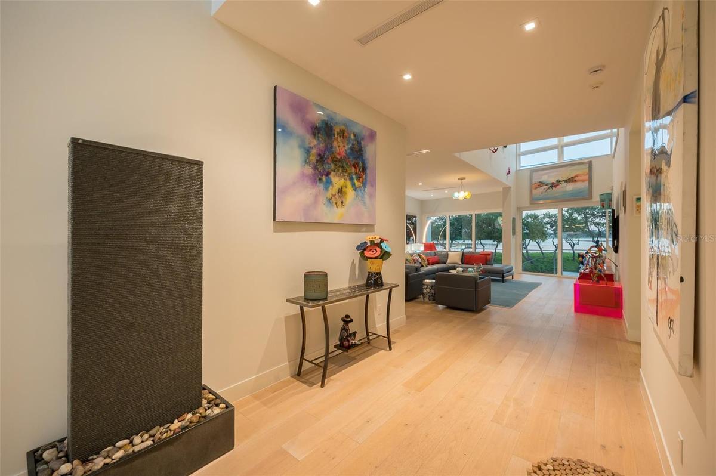
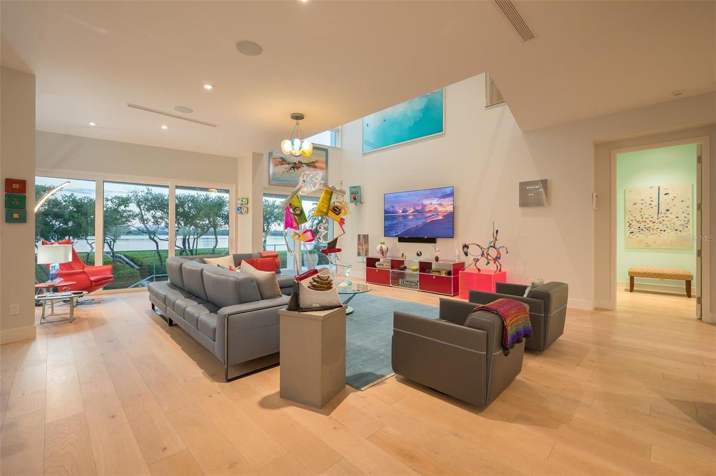
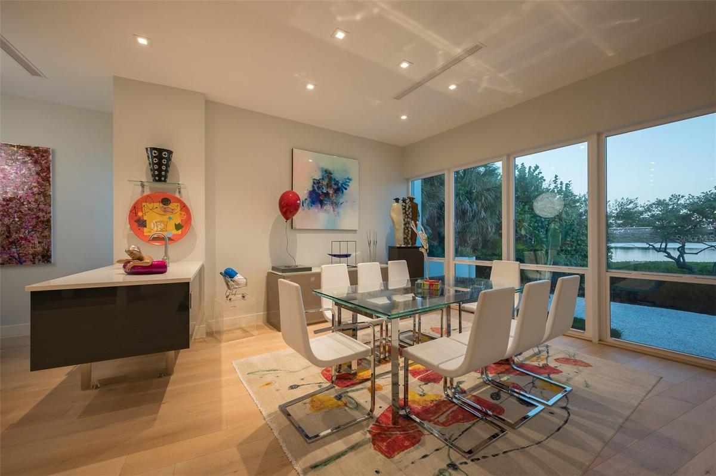
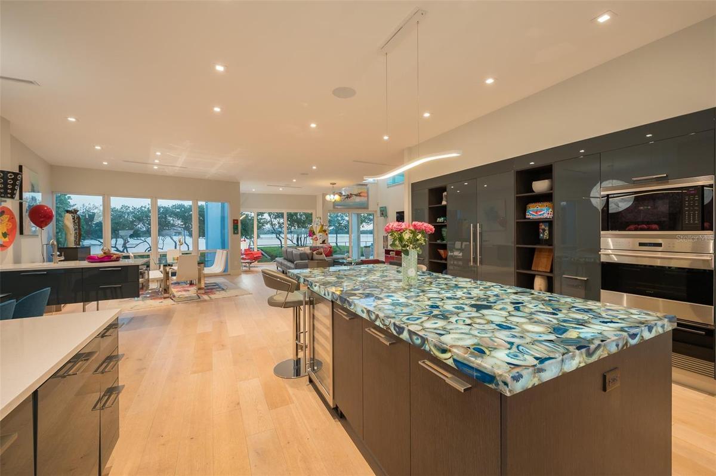
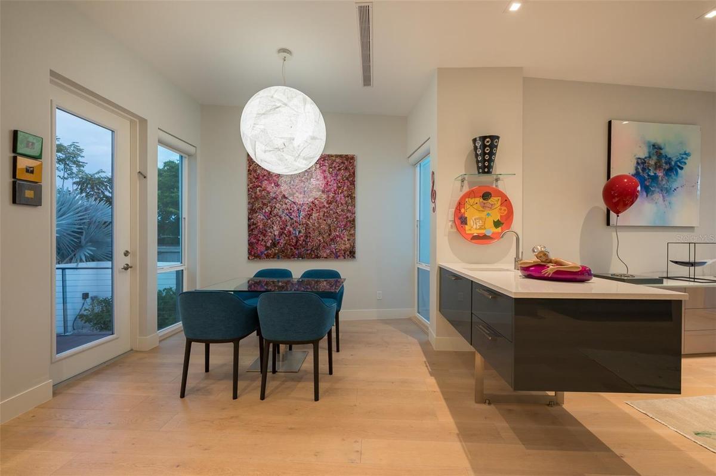
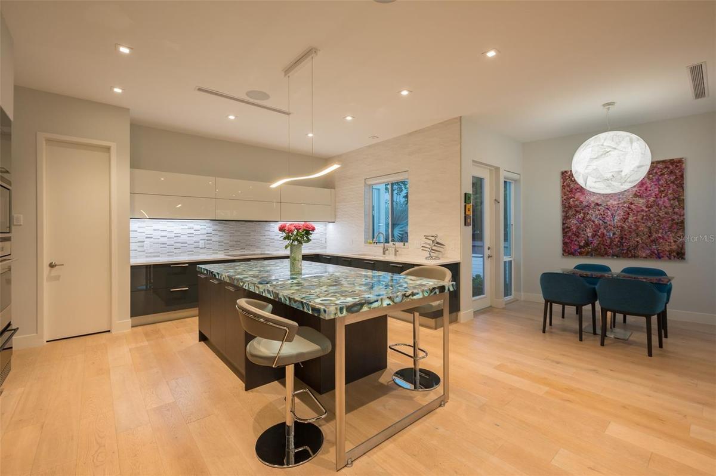
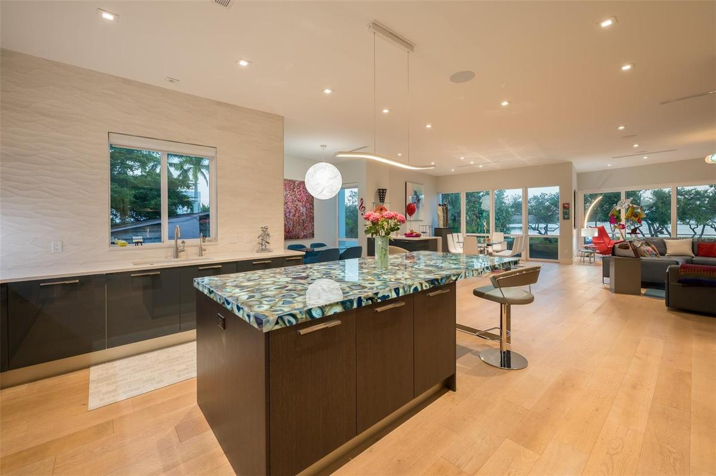
An extraordinary expression of modern waterfront living, this custom-designed Sarasota residence seamlessly blends architectural distinction, refined interiors and a tranquil Bayou setting flowing directly into the Gulf of Mexico, creating a home that is visually striking and effortlessly livable. Thoughtfully conceived by the owners, this exceptional five-bedroom, three full-bath and one half-bath waterfront residence is on approximately .37 acres and was designed to honor its surroundings while embracing contemporary form, function and natural light. Offering 4,284 square feet under air and 6,416 total square feet, the home makes a striking yet calming first impression. A circular brick-paver driveway, decorative architectural elements, trellises accents, curated landscaping, and subtle exterior lighting establish a refined sense of arrival and architectural presence. Inside, a dramatic open-concept floor plan unfolds with intention and volume. The great room features ceilings approaching 20 feet, custom wire railings and expansive glass frame serene water views from every room. Natural materials, most notably warm cedar accents carried seamlessly from interior to exterior, create a cohesive modern design language. Beechwood flooring, refined finishes, automatic solar window treatments, imported European light fixtures, and integrated LED lighting enhance comfort and contemporary appeal. The gourmet kitchen is designed for everyday living and entertaining, featuring Porcelanosa Design cabinetry, a side-by-side paneled Sub-Zero refrigerator, Asko dishwasher, Wolf built-ins including wall oven, warming drawer, microwave, a U-Line under-counter wine cooler, illuminated onyx island, quartz countertops, seamless under-cabinet lighting and a walk-in pantry. A new Whirlpool top-load washer complements the Whirlpool Cabrio Platinum dryer, completing the home’s functional amenities. The residence offers exceptional flexibility with two private primary suites on the main and upper levels, each providing direct terrace access and tranquil water views. Spa-inspired baths, one features a steam shower and walk-in closets, creating serene retreats. Additional guest suites, office, a waterfront gym or flexible living space, and these multiple en-suite accommodations support a variety of lifestyles. Outdoor living is equally compelling. A saltwater infinity-edge pool with spa and planter waterfall feature anchors the waterfront setting, complemented by covered and enclosable lanais with automatic window and terrace screens. Existing posts for the hammock overlook the Bayou. The outdoor pavilion provides space for an outdoor kitchen, with room to add a built-in grill, ice maker or under-counter refrigerator with existing gas hookup and water supply. A private illuminated dock provides direct Bayou access leading into the Gulf of Mexico, enhancing the home’s connection to nature and offering multiple gathering spaces ideal for entertaining and cherished memories. Modern construction, impact-rated openings and integrated smart-home technology contribute to peace of mind and long-term value. In one of Sarasota’s desirable waterfront neighborhoods, with optional deeded Lido Shores beach access and proximity to downtown Sarasota, St. Armands Circle and Longboat Key, this residence offers privacy, elevation, serenity and refined expression of luxury coastal living, designed to be admired and lived in.
Amenities
- Bay/Harbor
- Bayou
- Bb Hs Internet Available
- Built-In Oven
- Cable - Available
- Cable Connected
- Ceiling Fans(S)
- Central Vaccum
- City
- Cooktop
- Dishwasher
- Disposal
- Dryer
- Eat-in Kitchen
- Electricity Available
- Electricity Connected
- Elevator
- FloodZone
- Garden
- Gas Water Heater
- Heated
- High ceiling
- Hurricane Shutters
- In County
- In Ground
- Kitchen Family Room Combo
- Landscaped
- Lighting
- Living Room/Dining Room Combo
- Microwave
- Natural Gas Available
- Natural Gas Connected
- Open Floorplan
- Outdoor Kitchen
- Outdoor Shower
- Paved
- Pool
- Primary Bedroom - Main Floor
- Primarybedroom Upstairs
- Private Entrance
- Private Mailbox
- Private yard
- Range Hood
- Refrigerator
- Security Gate
- Security Lights
- Security System
- Sewer Available
- Sewer Connected
- Shades
- Smart Home
- Smoke Detectors
- Solar Screens
- Solid Surface Counters
- Solid Wood Cabinets
- Sprinkler Meter
- Stone Counters
- Storm Window(s)
- Street Lights
- Tankless Water Heater
- Thermostat
- Walk-In Closet(s)
- Washer
- Water
- Water Connected
- Water Softener
- Wet Bar
- Window Treatments
- Wine Refrigerator
All information furnished regarding property for sale, rental or financing is from sources deemed reliable, but no warranty or representation is made as to the accuracy thereof and same is submitted subject to errors, omissions, change of price, rental or other conditions, prior sale, lease or financing or withdrawal without notice. International currency conversions where shown are estimates based on recent exchange rates and are not official asking prices.
All dimensions are approximate. For exact dimensions, you must hire your own architect or engineer.
