Property
| Ownership: | For Sale |
|---|---|
| Type: | Single Family |
| Rooms: | 8 |
| Bedrooms: | 4 BR |
| Bathrooms: | 2½ |
| Lot Size: | 6.2 Acres |
Financials
Listing Courtesy of North Country Sothebys Int Rlt
Want a gorgeous home, expansive yard and plenty of privacy ?
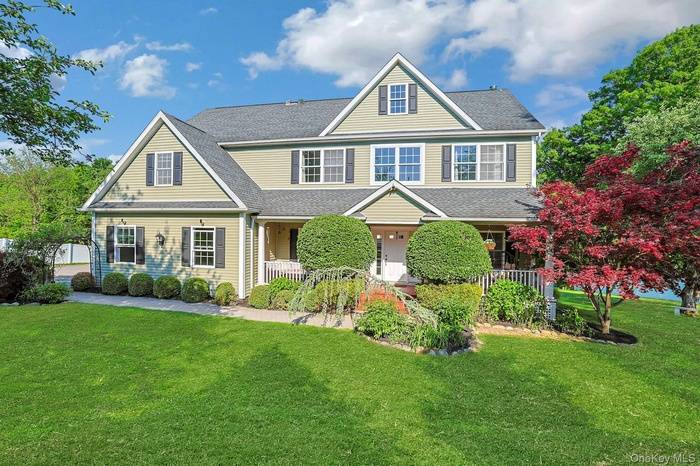
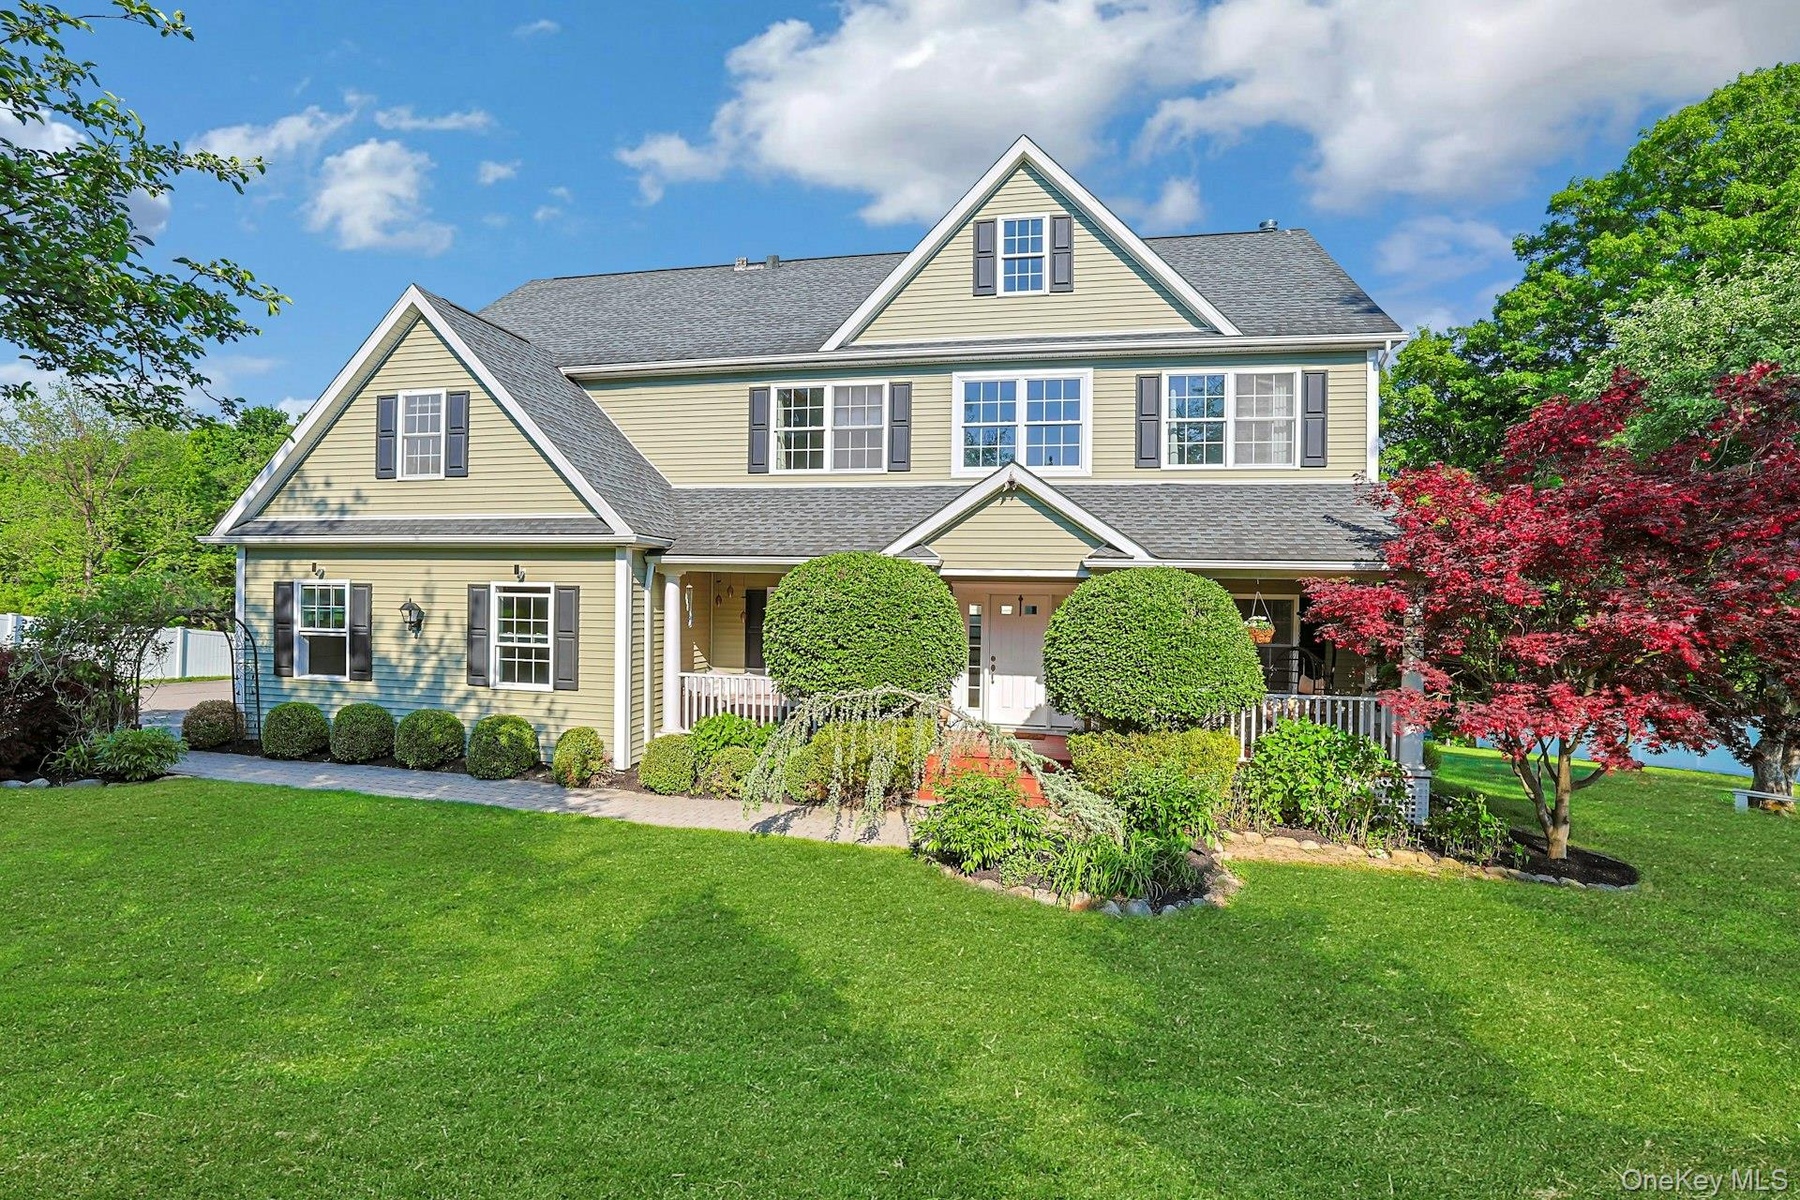
- Stunning front porch colonial showcasing exceptional curb appeal, with a lush manicured lawn, mature specimen plantings, and a charming facade.
- Welcome to 288 Lafayettte Avenue!
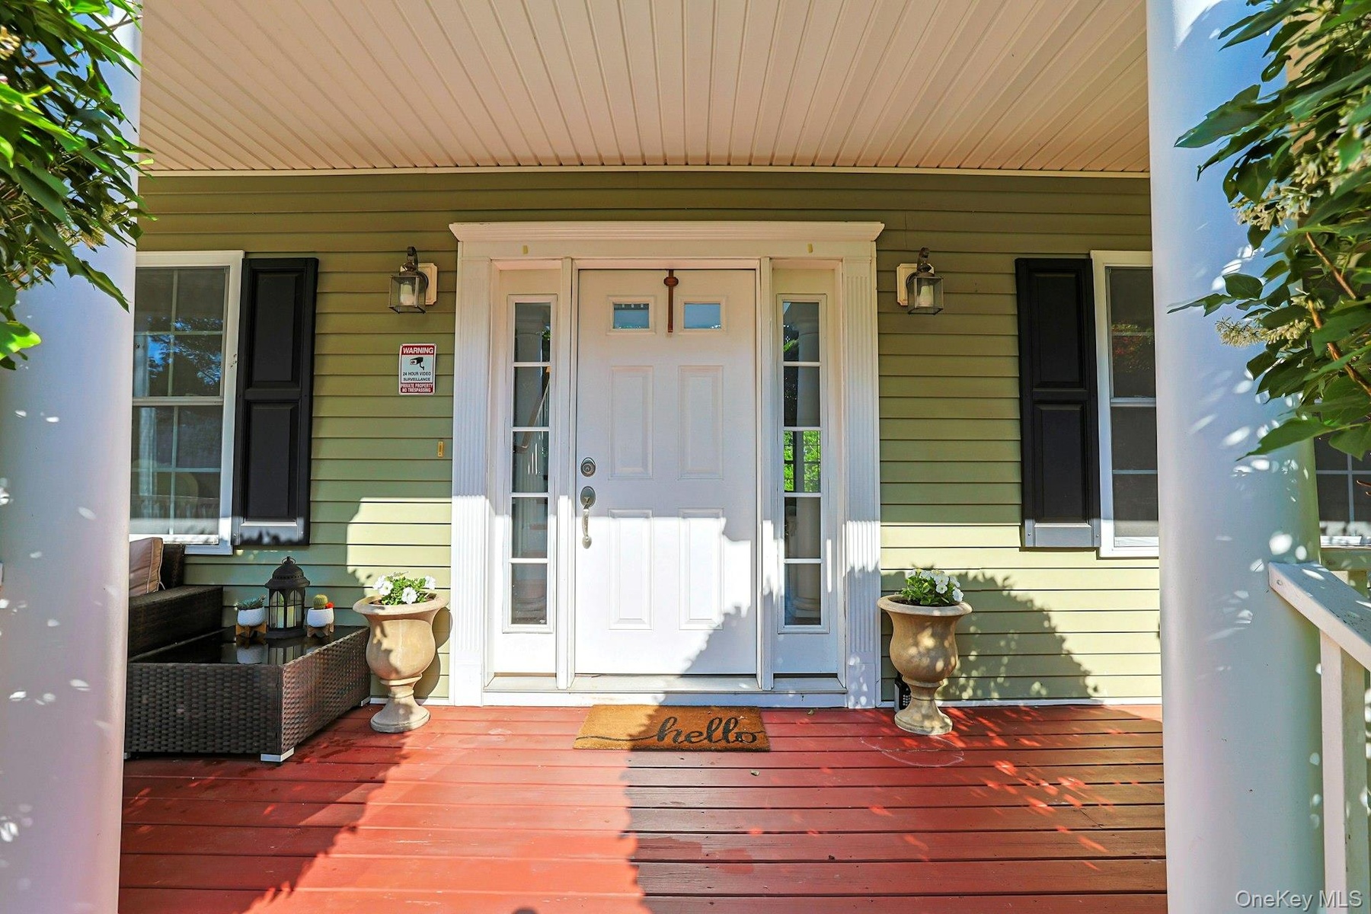
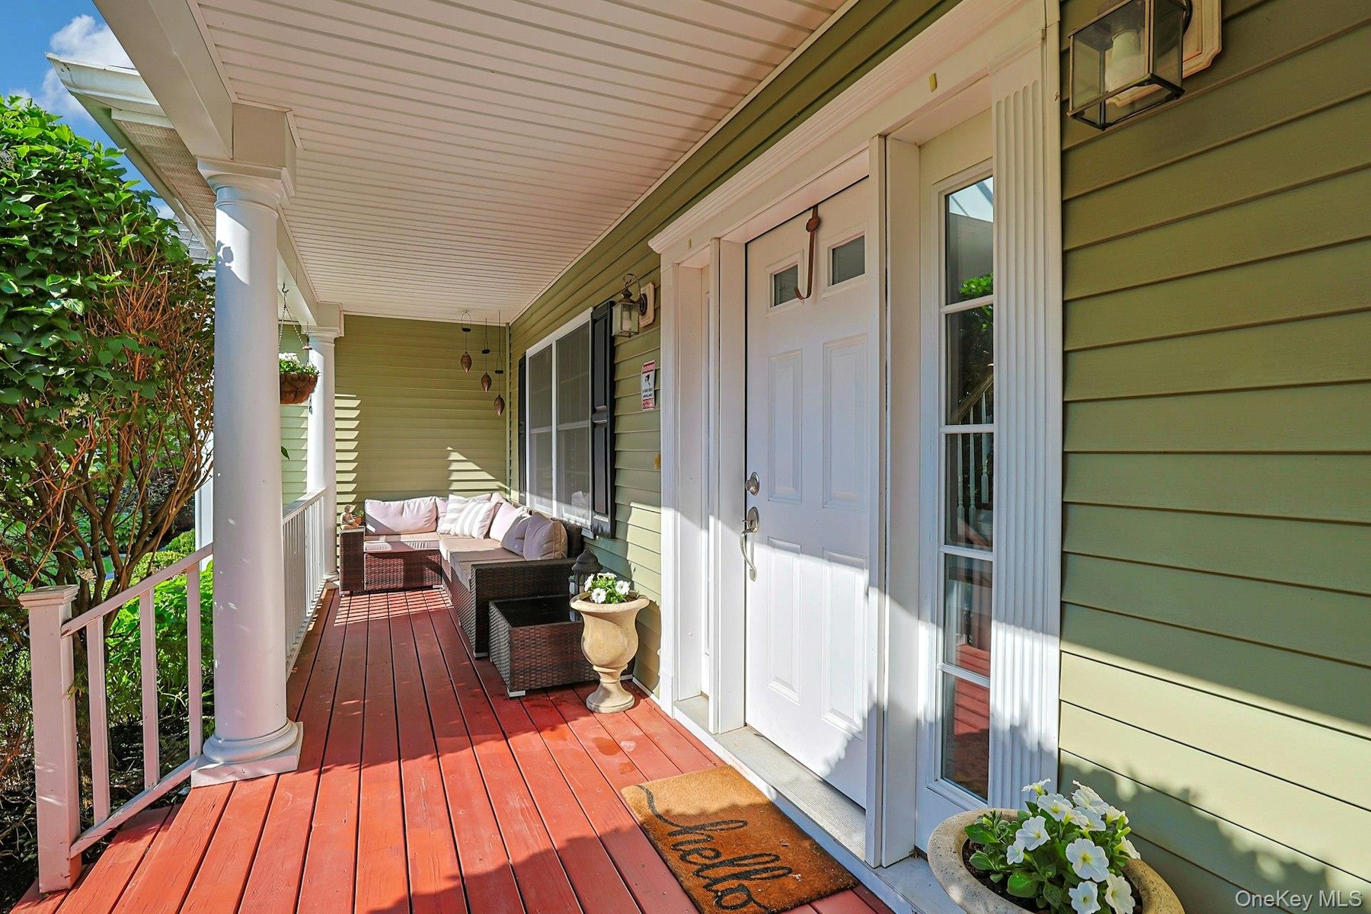
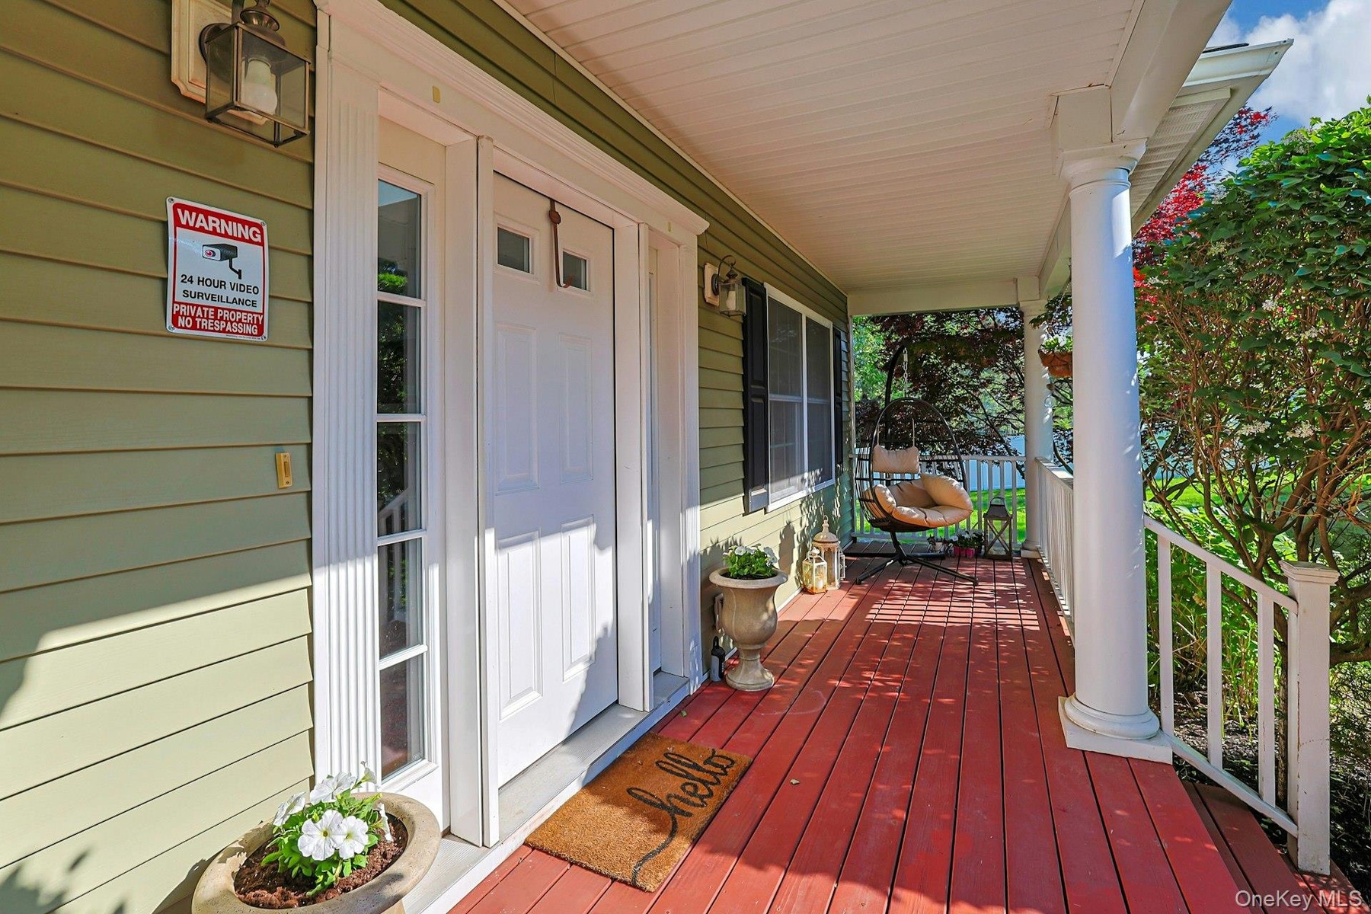
- Imagine your morning coffee in a rocker on the spacious covered porch overlooking the front yard.
- Welcome your guests from the expansive front porch with decorative columns.
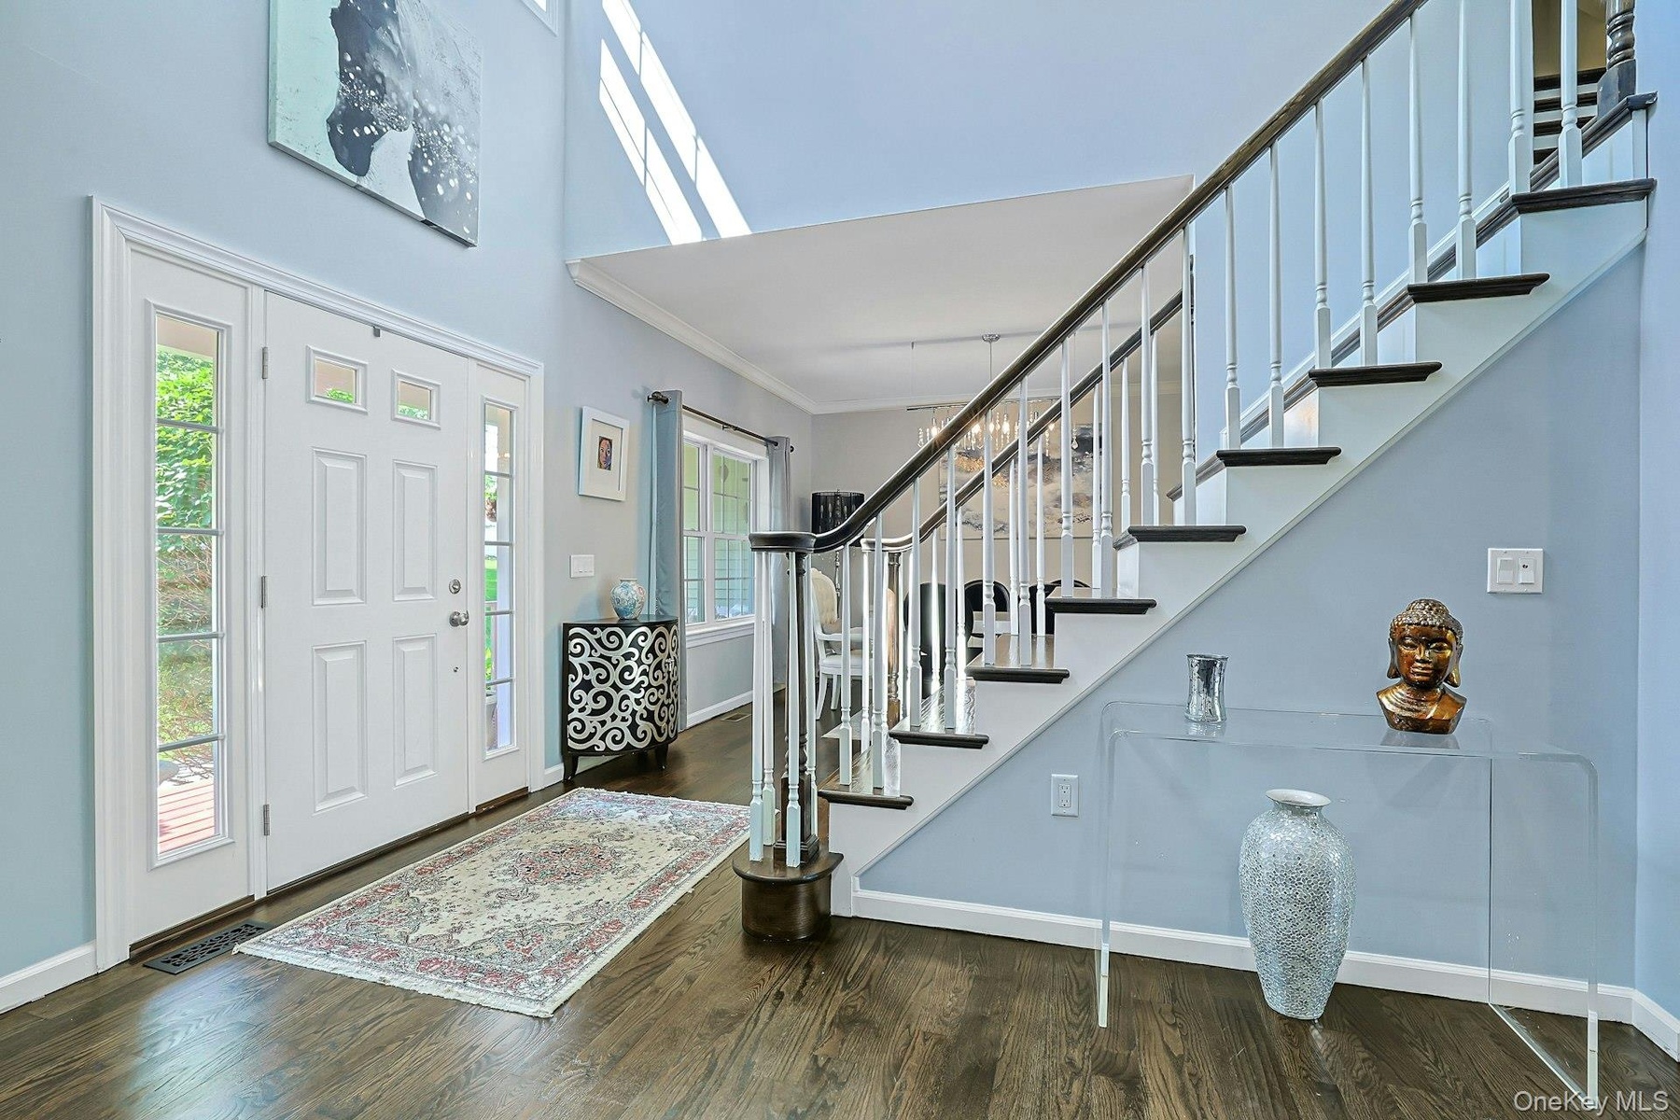
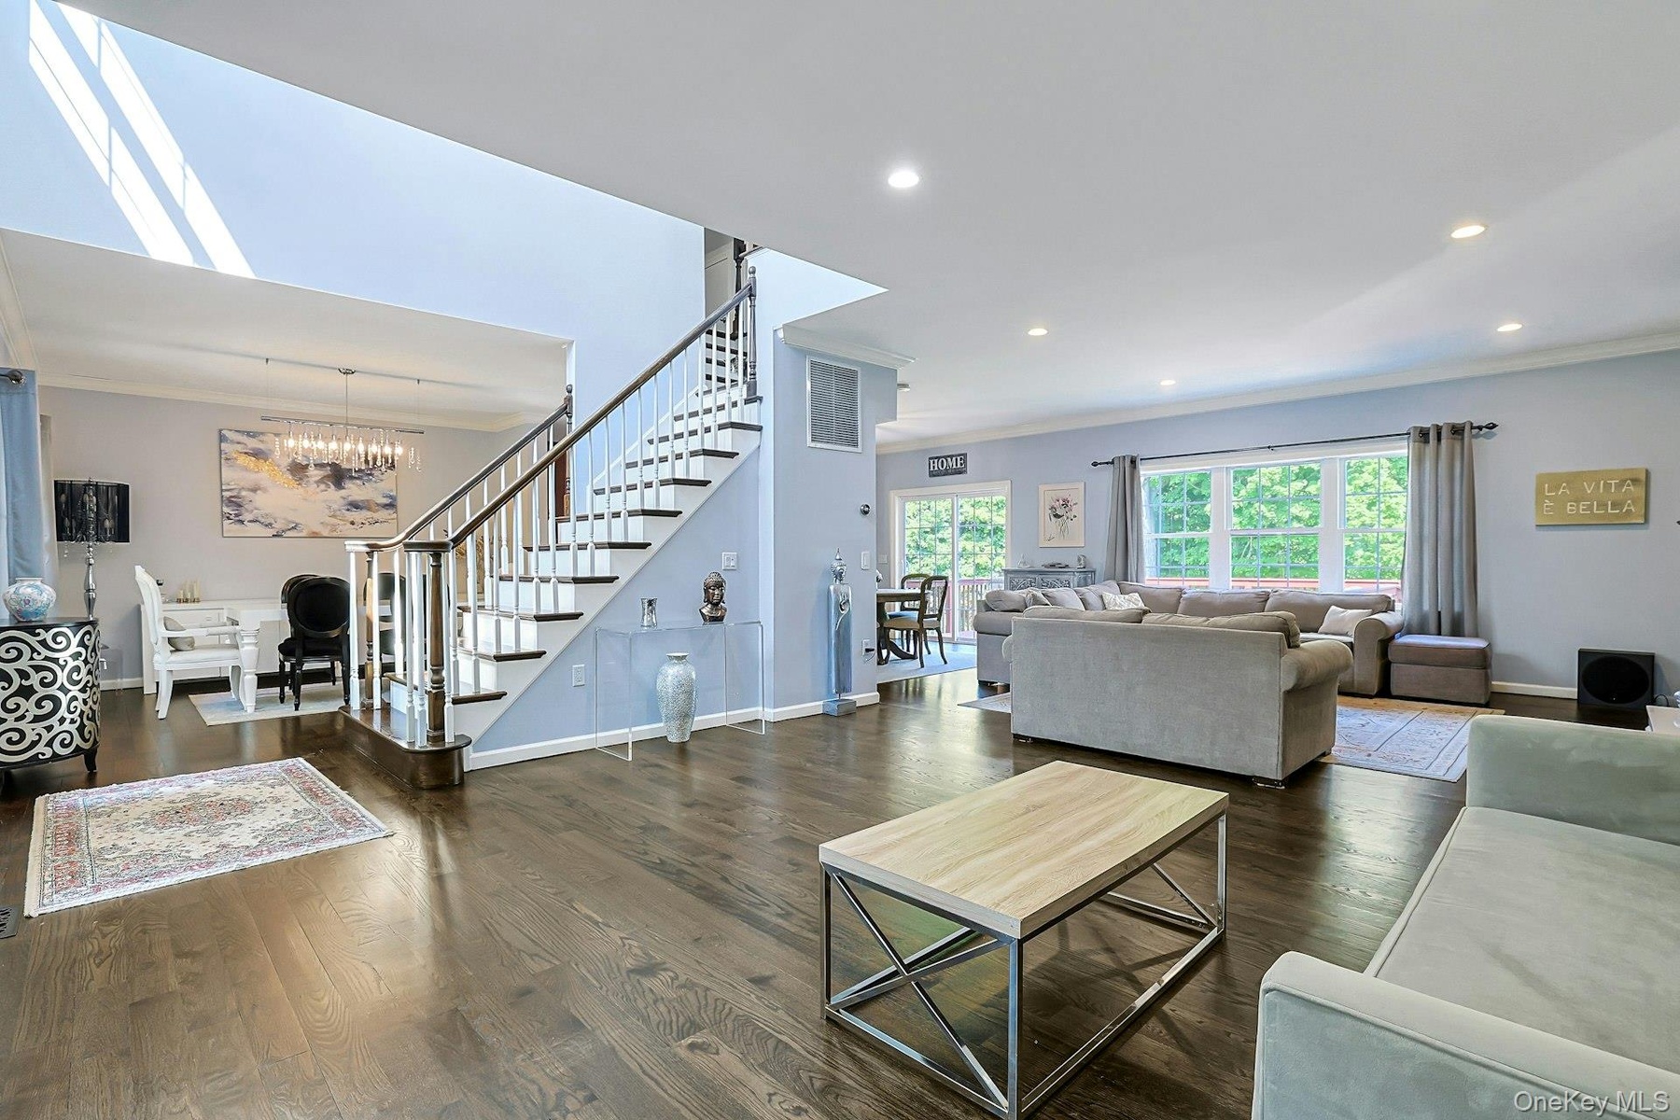
- Light-filled entry foyer featuring a graceful staircase, a grand welcome to this home's interior.
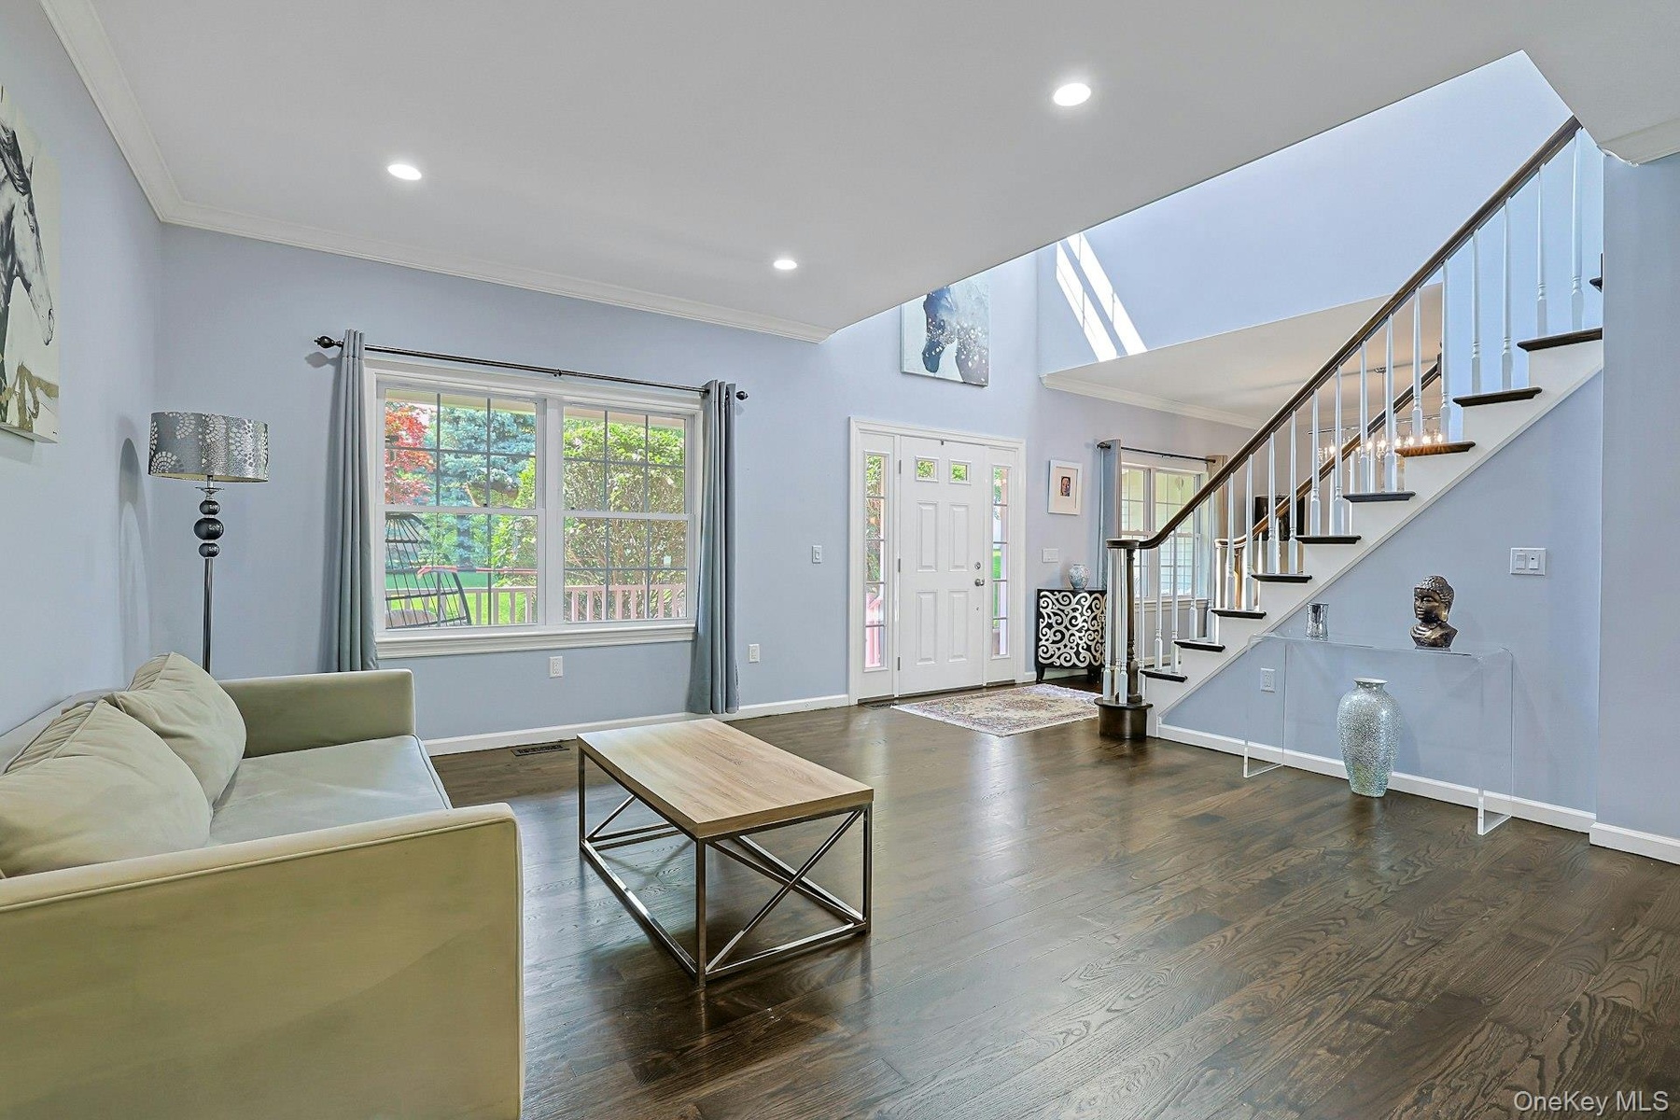
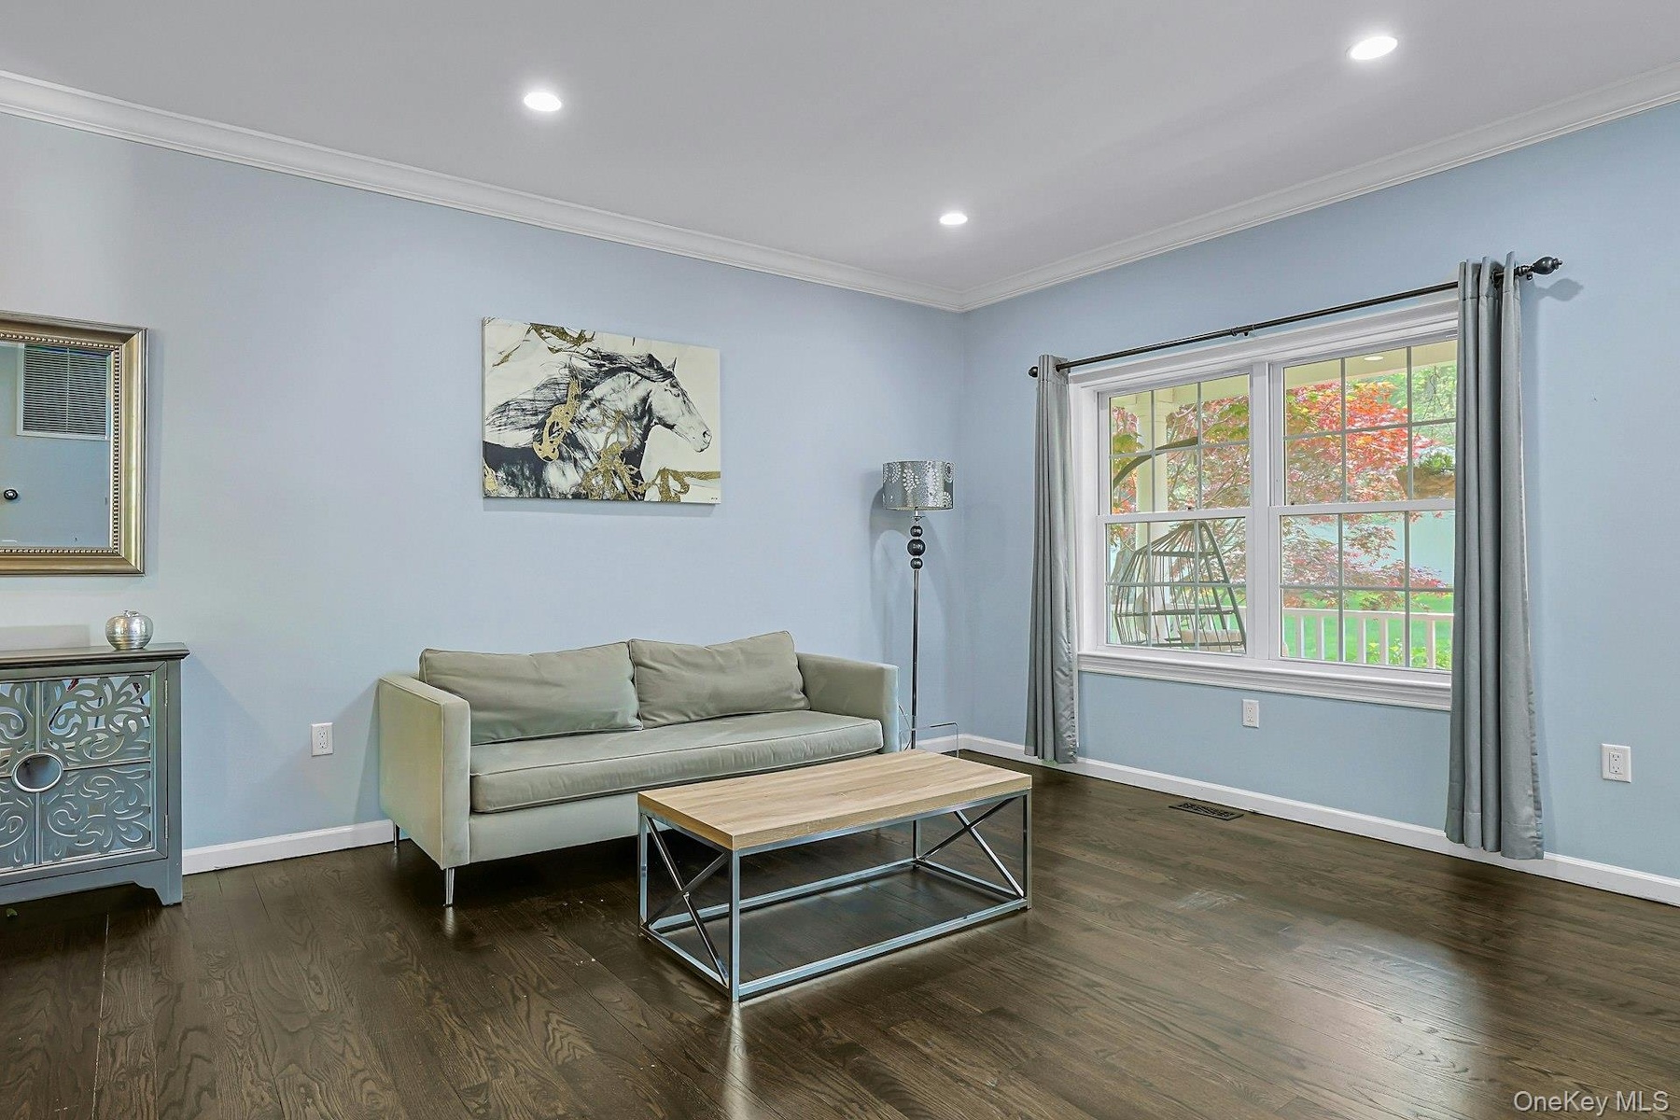
- Bright and welcoming sitting area of the enormous living room, featuring rich hardwood floors, and an abundance of natural light. An inviting space to
- Open living area flowing seamlessly through to the living room.
- Admire your own front yard and grab a moment for yourself. A comfortable sitting area provides a welcoming space to relax, read, or enjoy a quiet mom
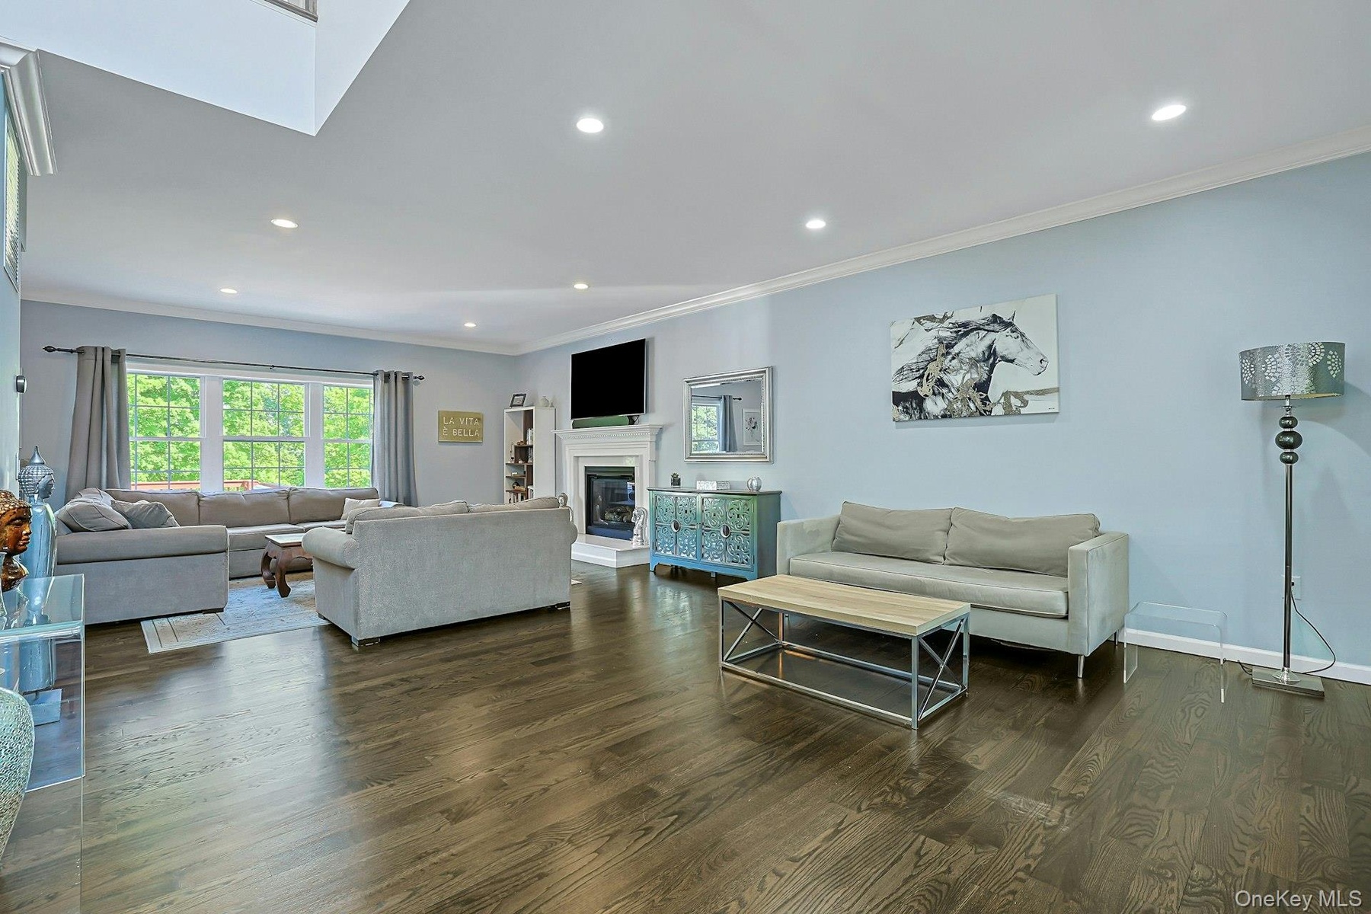
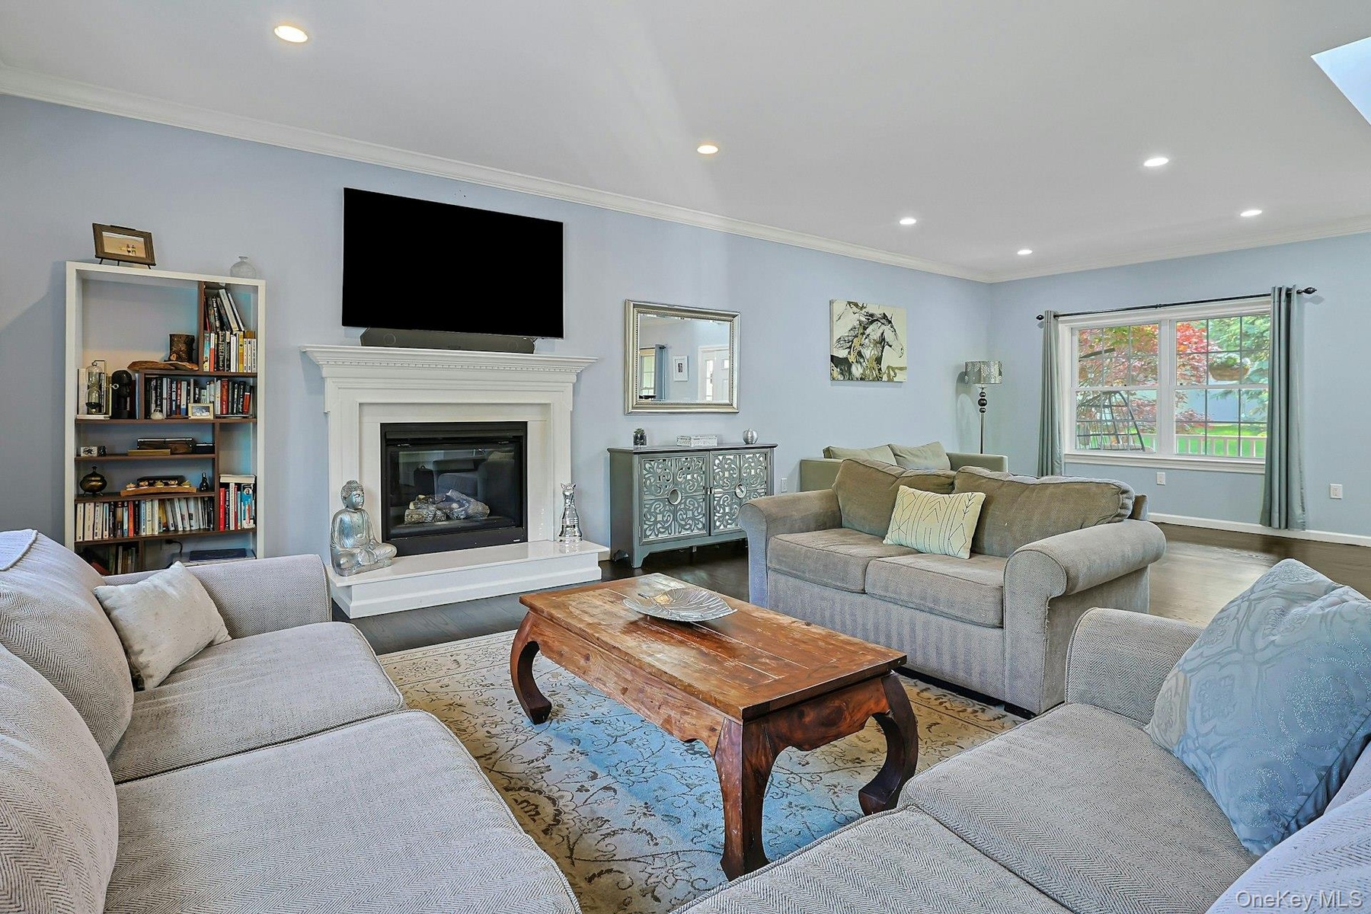
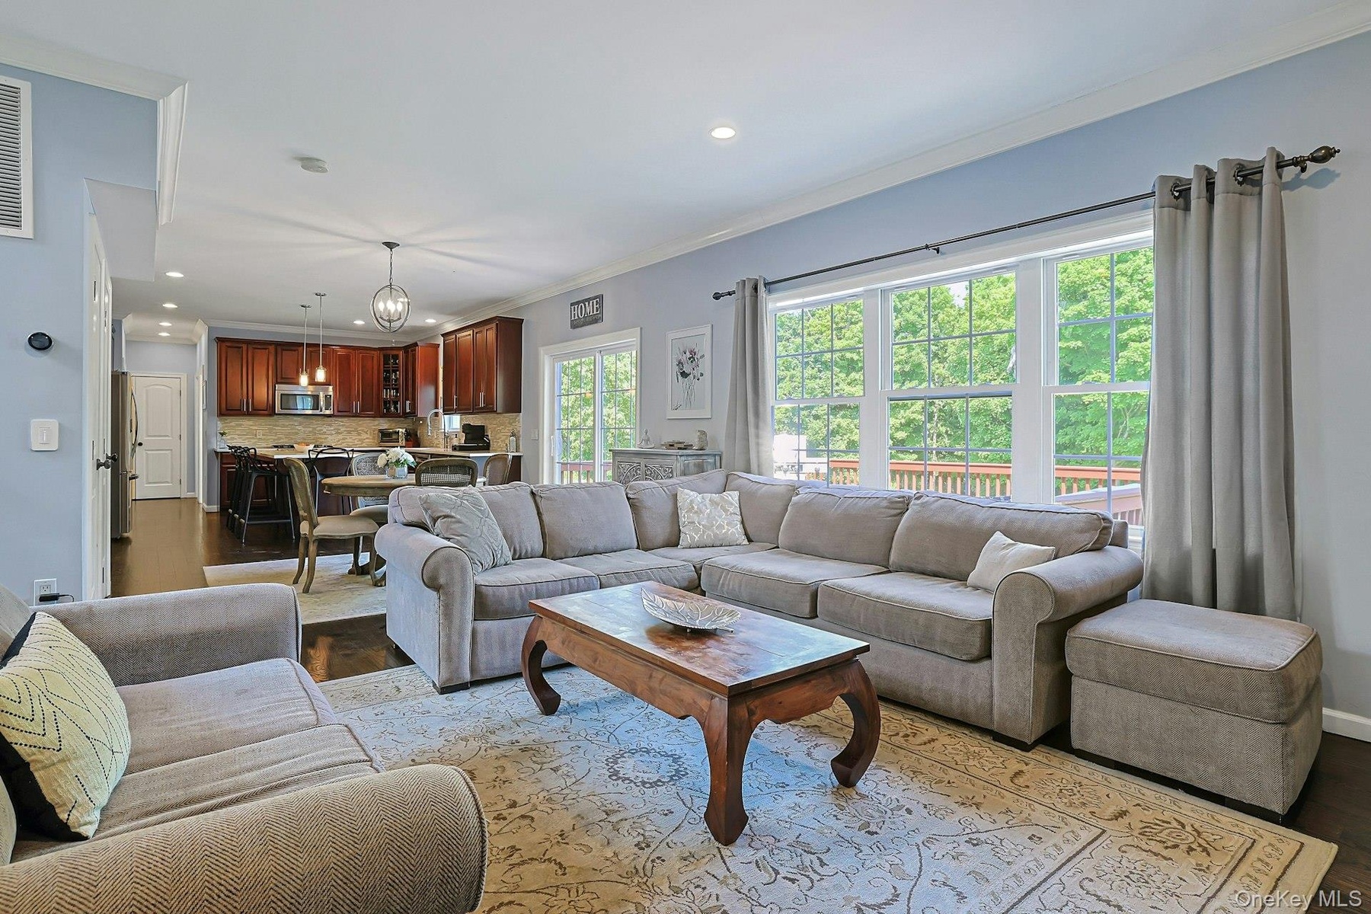
- Spacious open concept living room. The seamless flow between living areas creates an airy and inviting atmosphere.
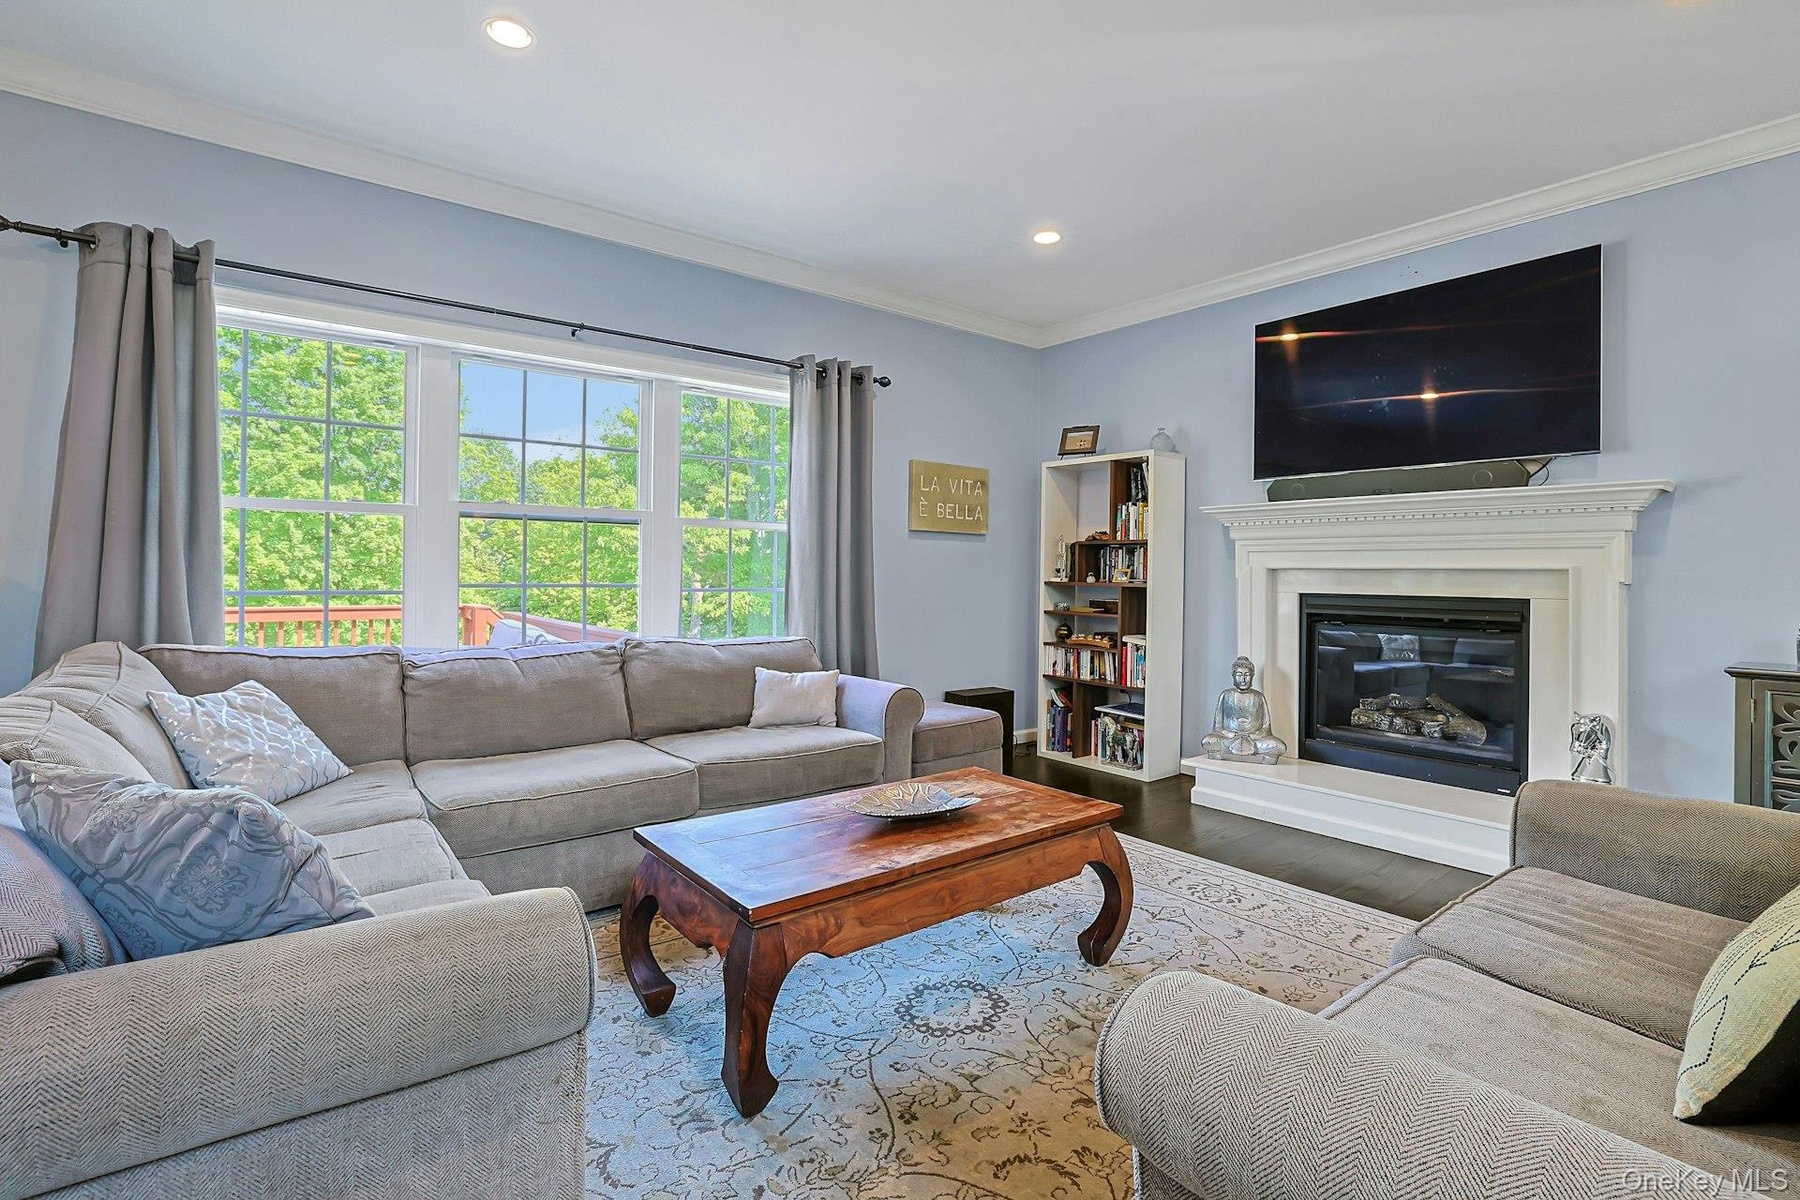
- Living room with marble gas fireplace, large picture windows, and ample space for gathering and entertaining.
- A bright and inviting living room with gas fireplace with white mantel and hearth, that enhances the room’s charm and warmth.
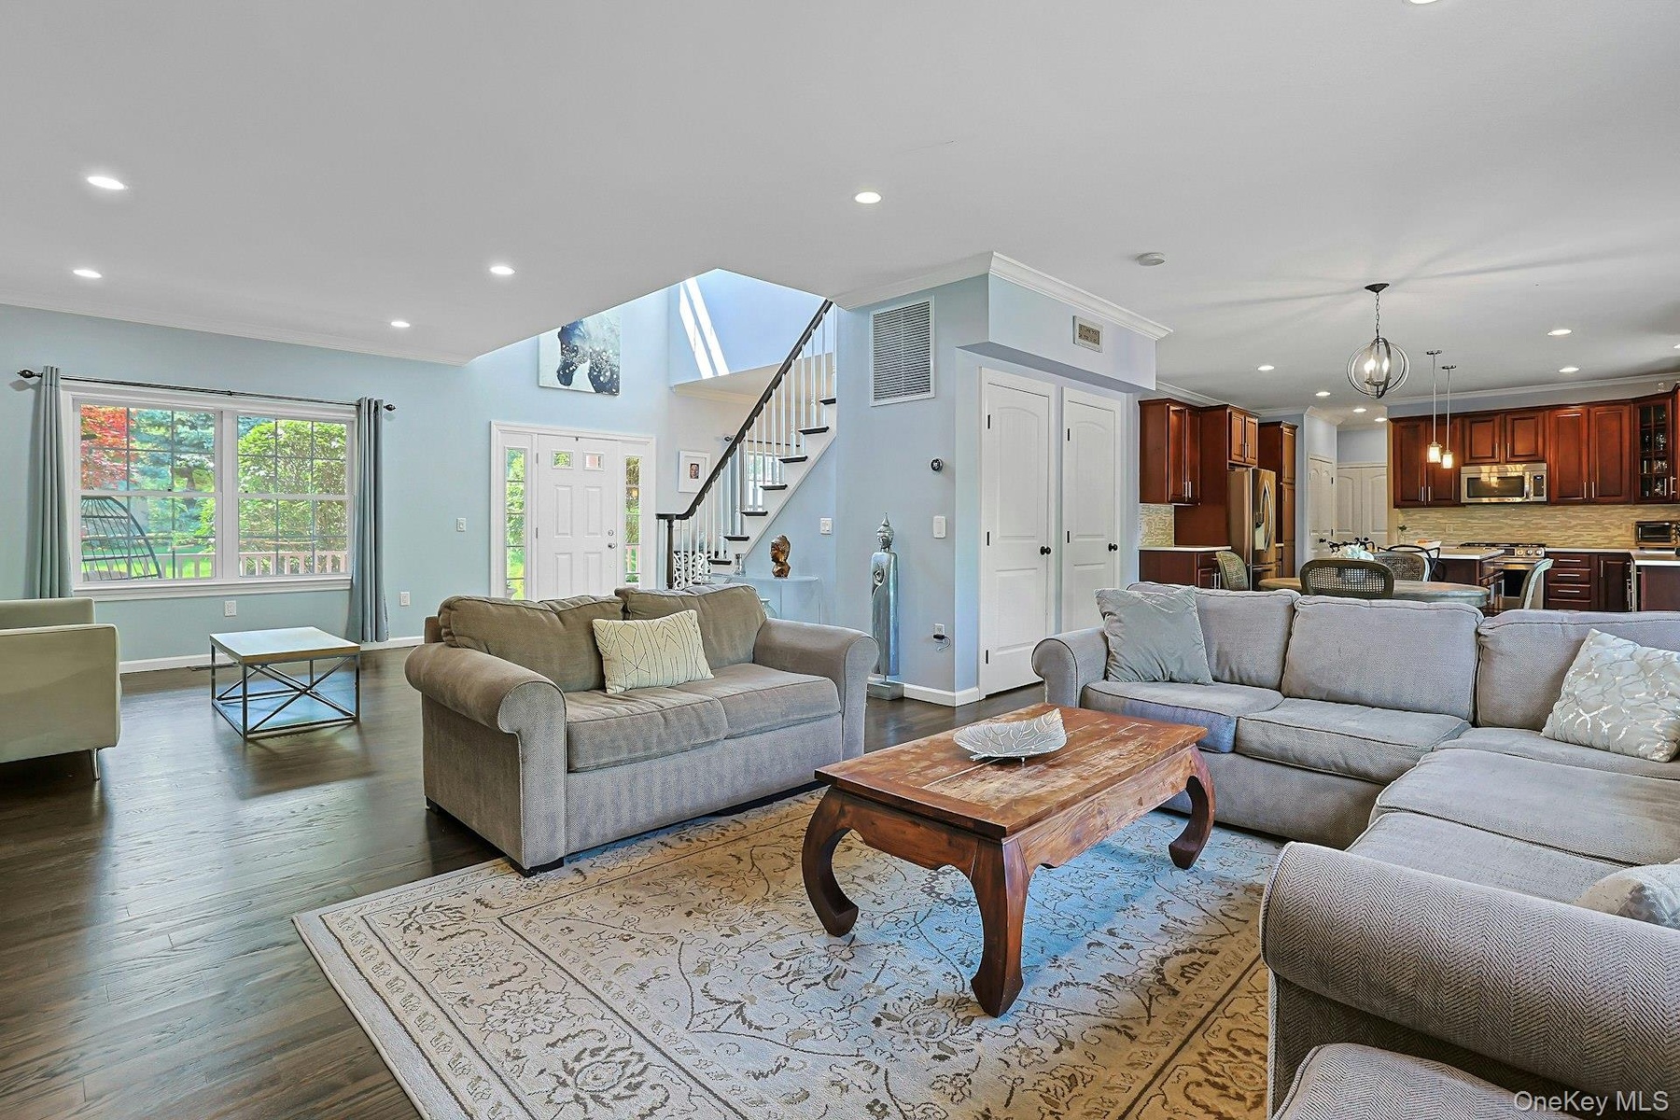
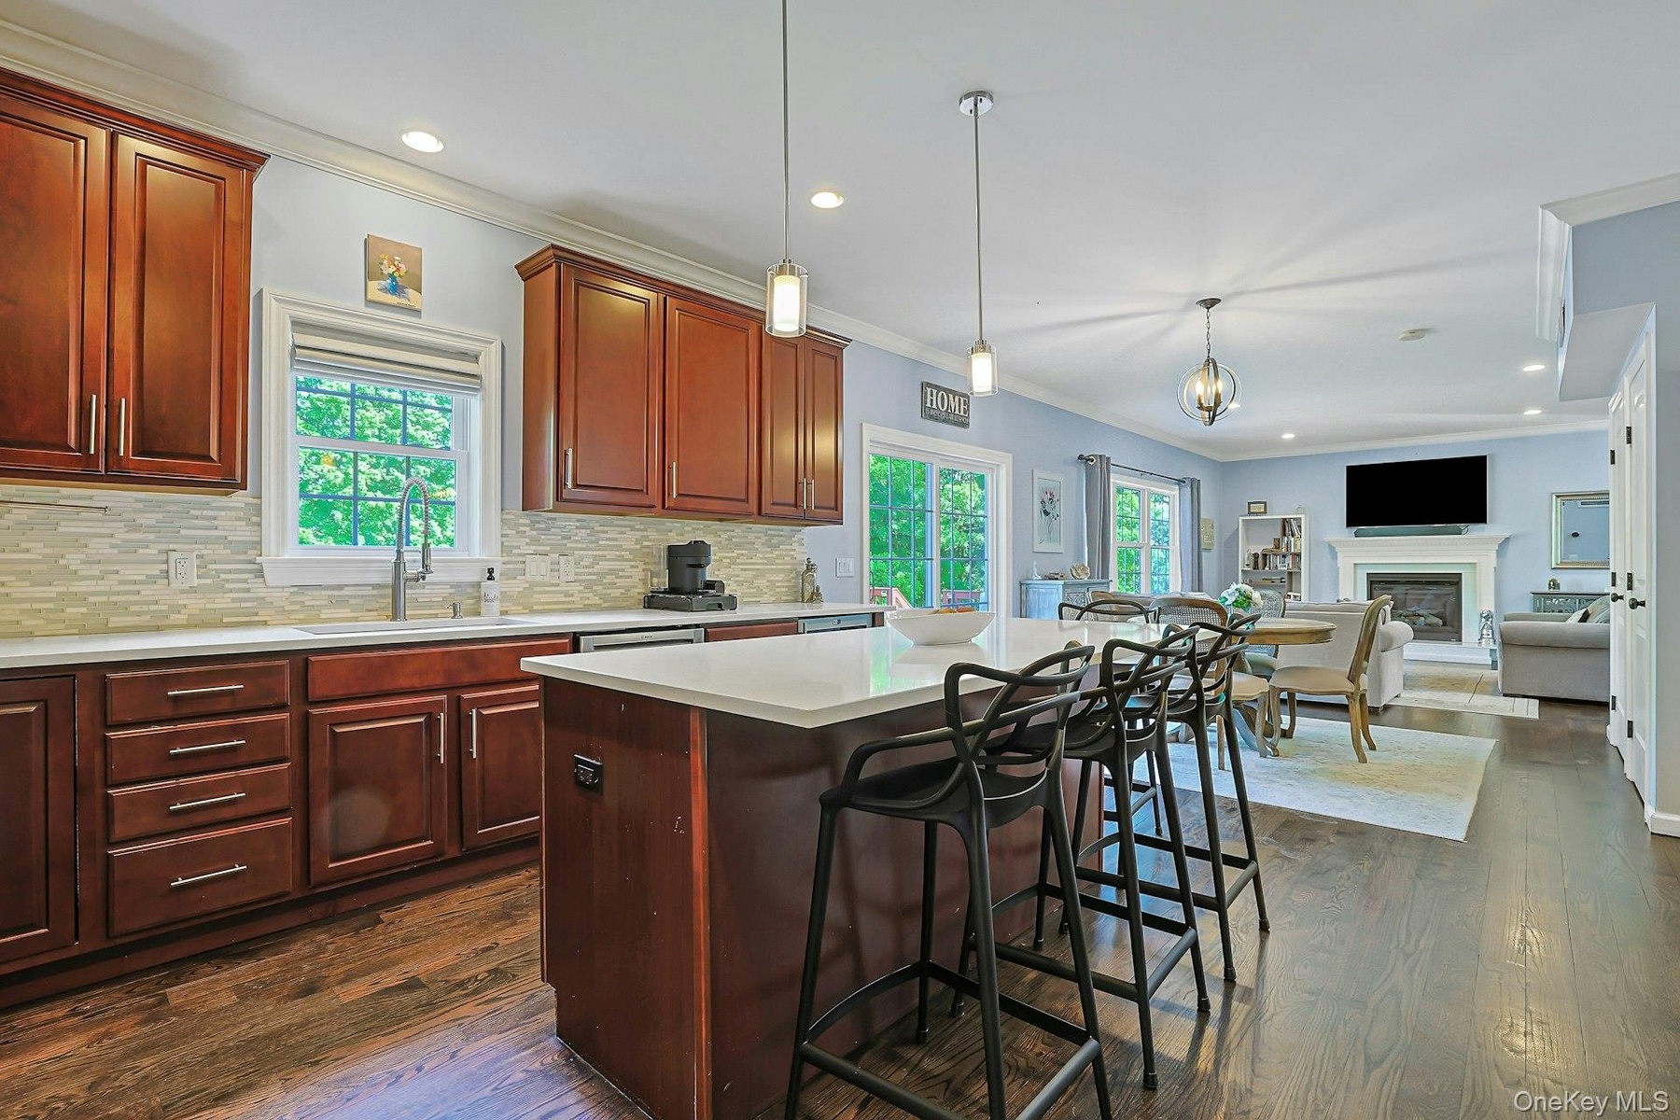
- The spacious living room opens directly to the kitchen, offering a comfortable flow between the main living spaces.
- The living room offers a bright, open feel with a natural connection to the kitchen for everyday living and entertaining.
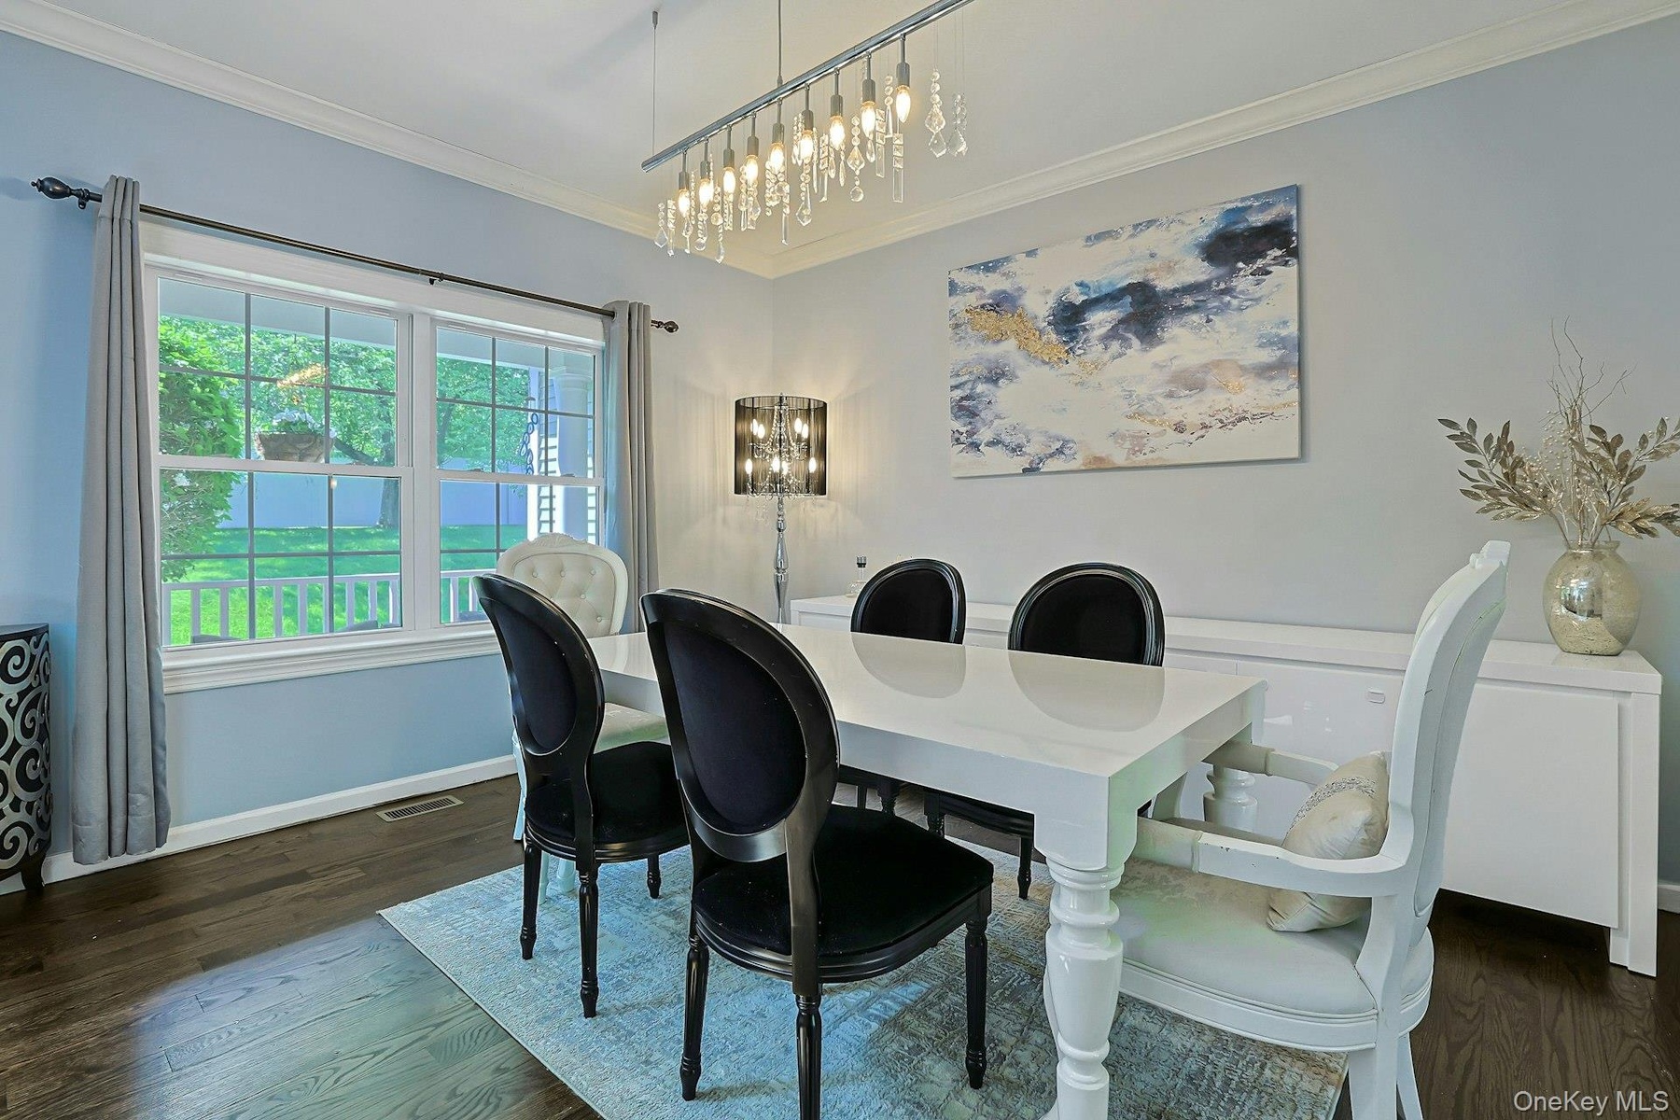
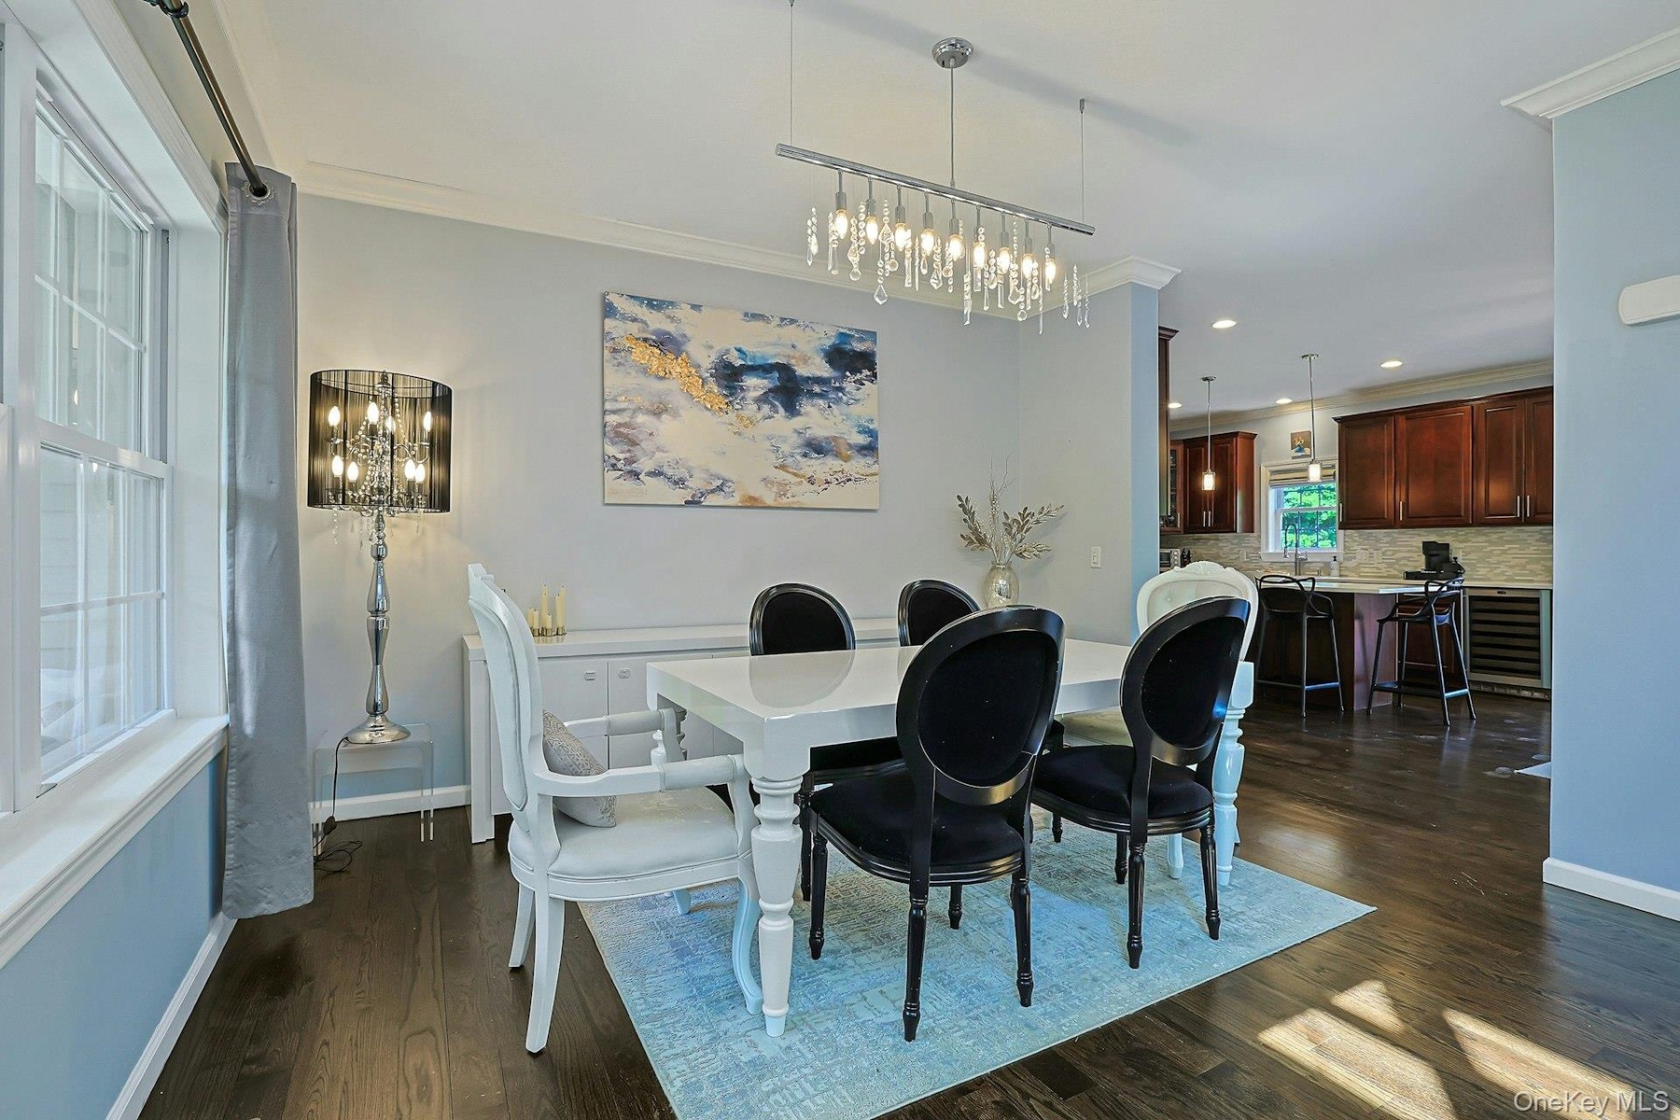
- Spacious bright dining room offering plenty of room for large gatherings.
- Dining space featuring hardwood flooring, crown molding, gorgeous lighting and an impressive welcome to this fabulous home to the left of the entry op
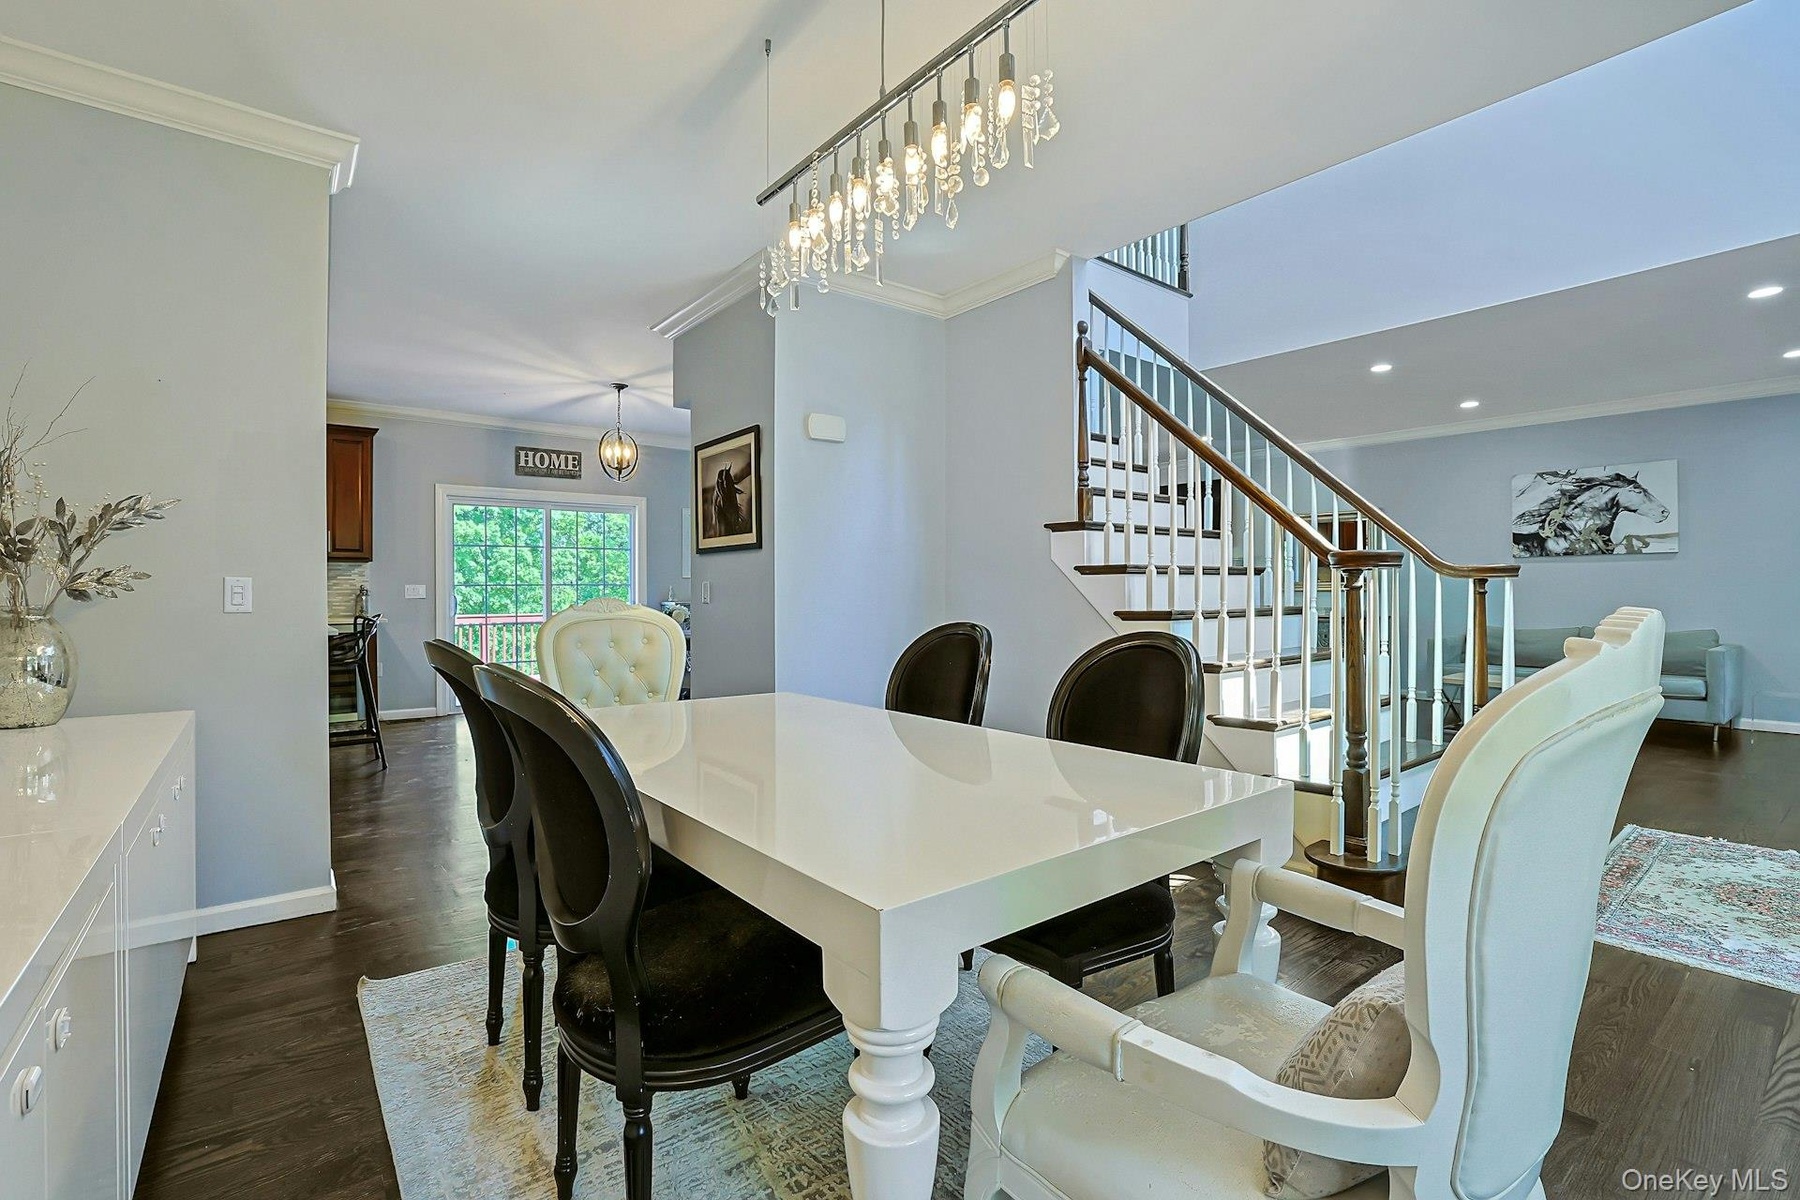
- Dining room and view showcasing the beautiful staircase and the home’s inviting layout.
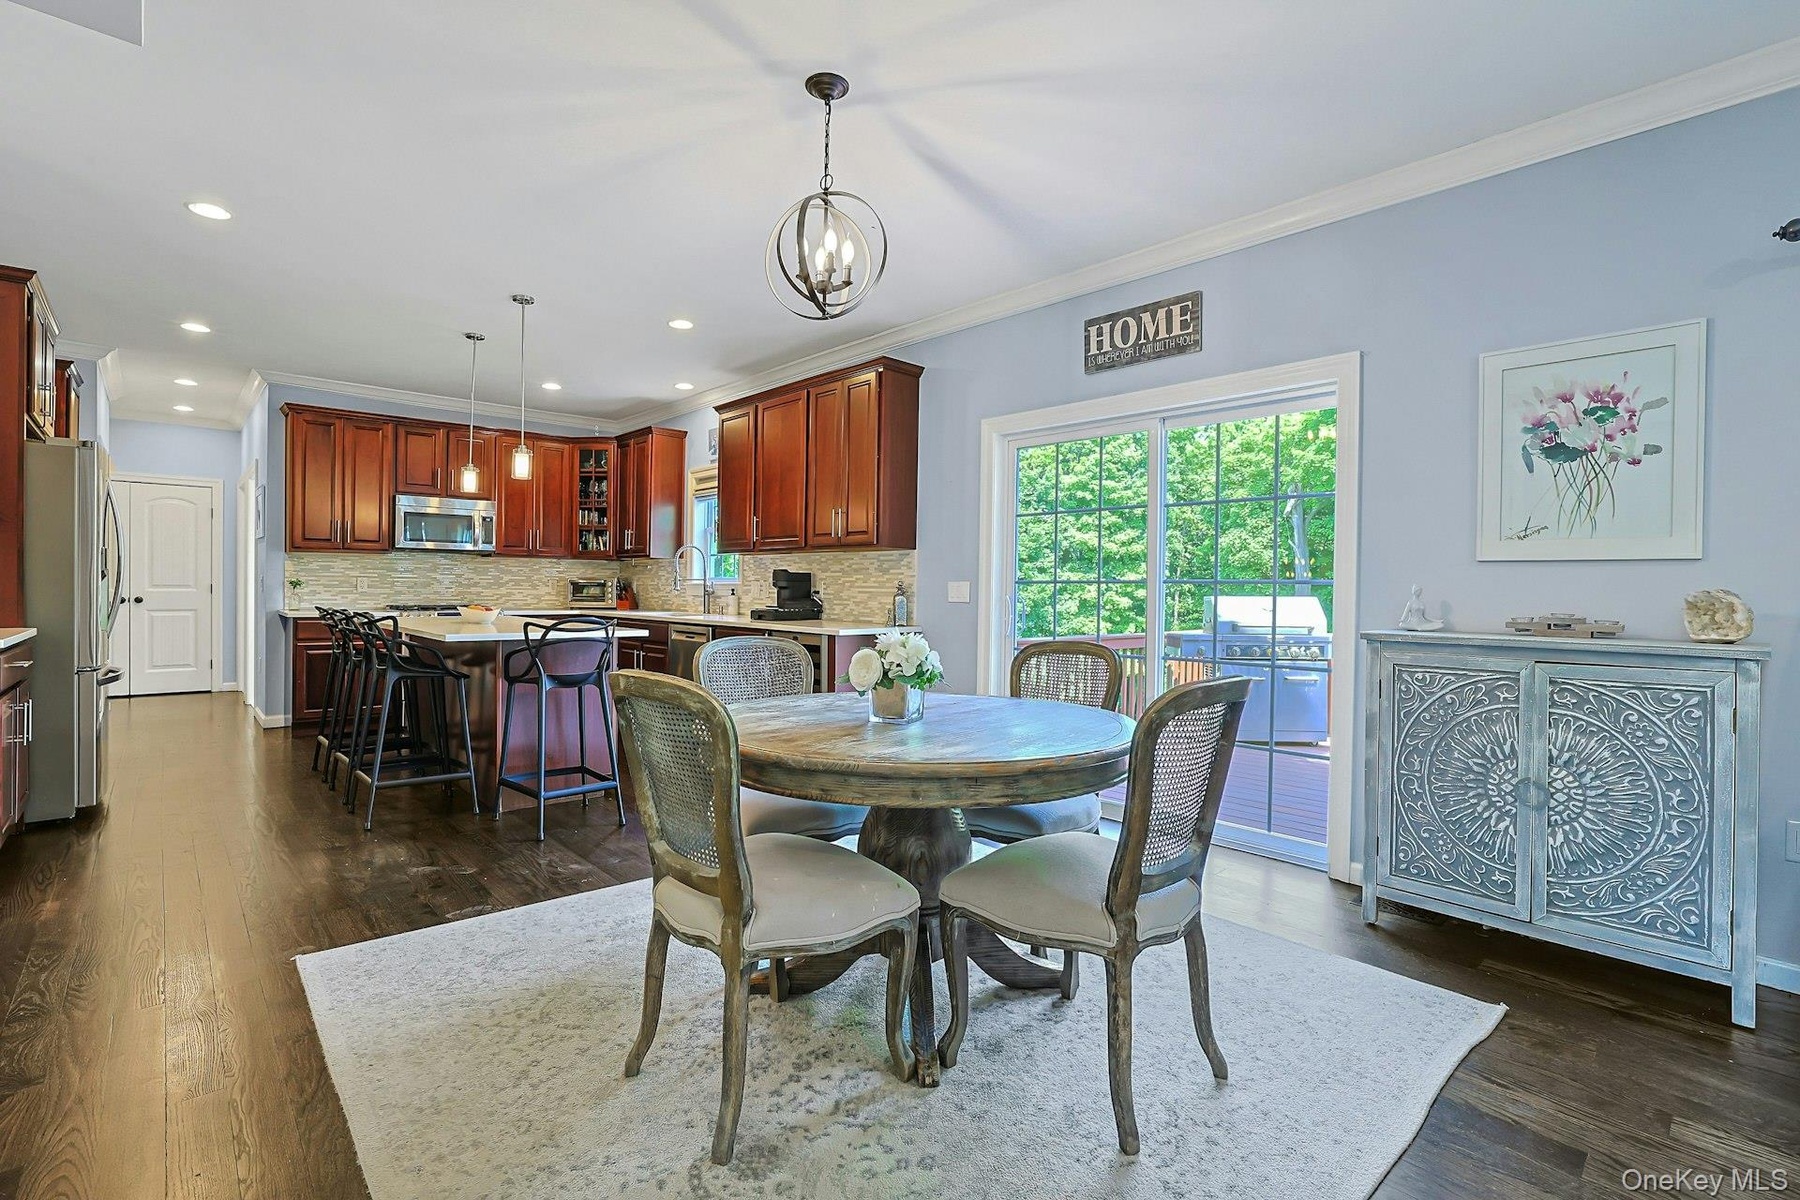
- Open-concept kitchen featuring hardwood floors, eat-in area with space for a table for casual meals, and sliding glass doors that bring in natural lig
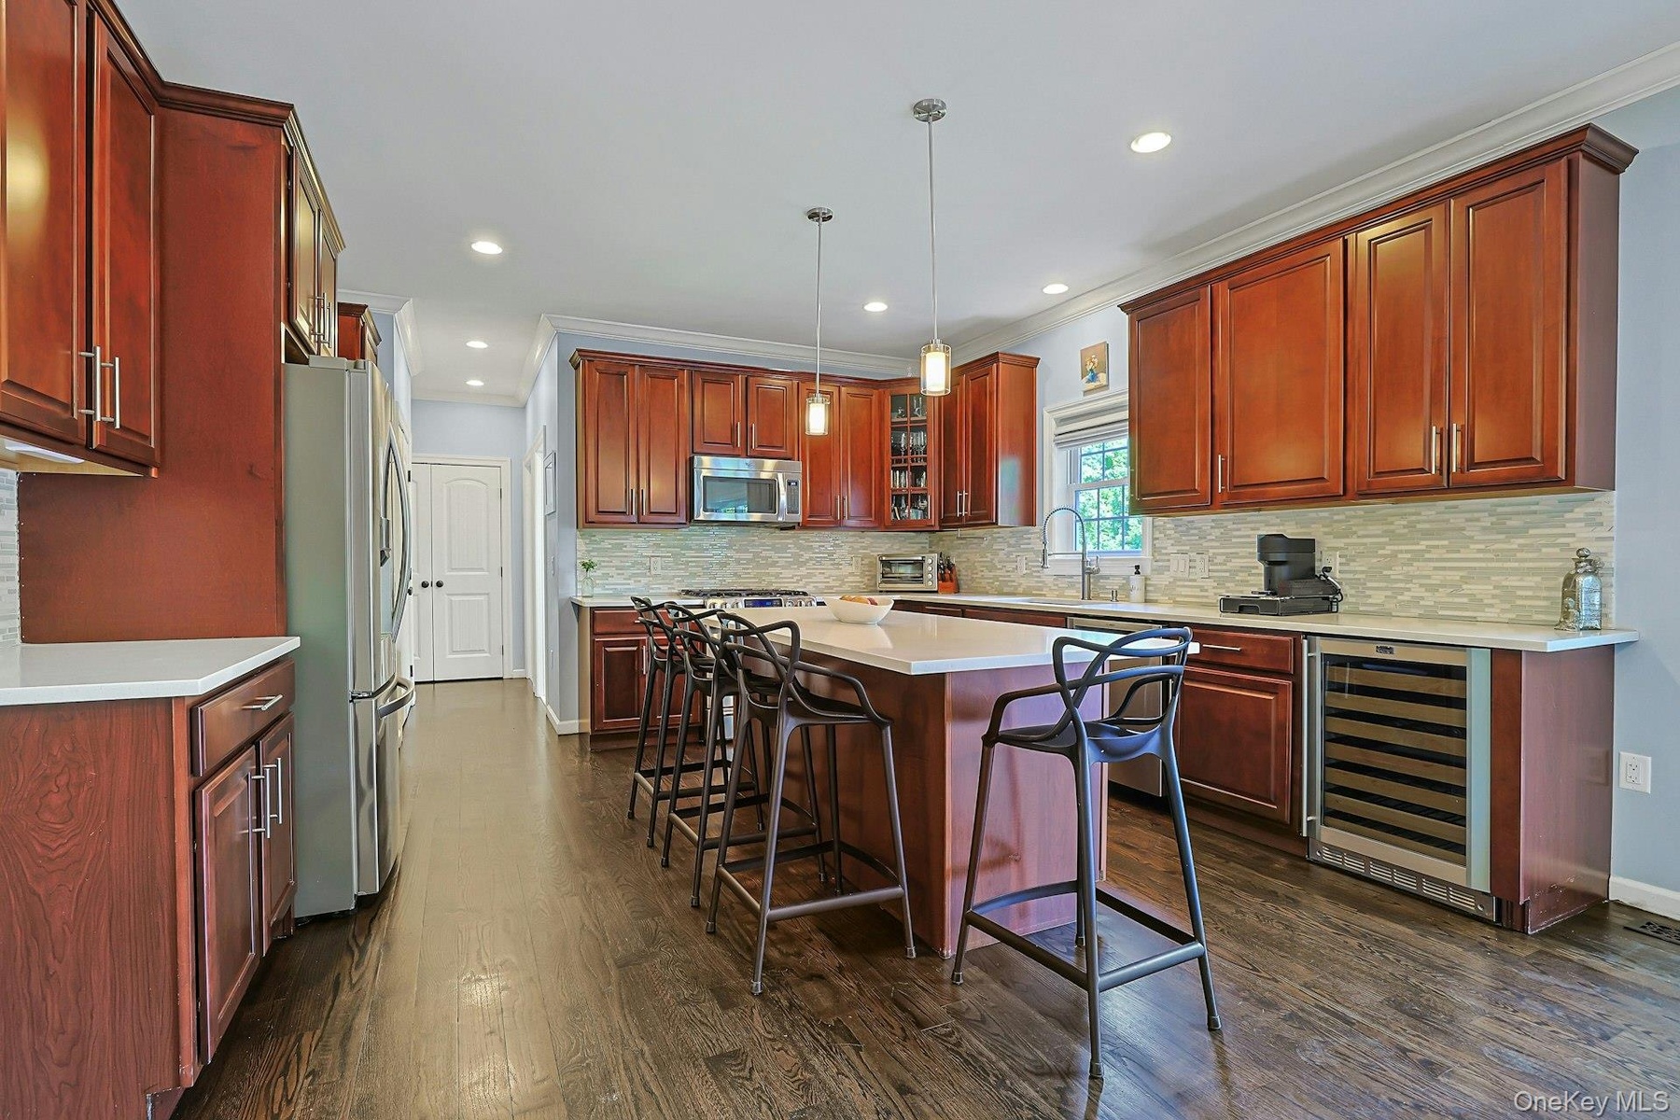
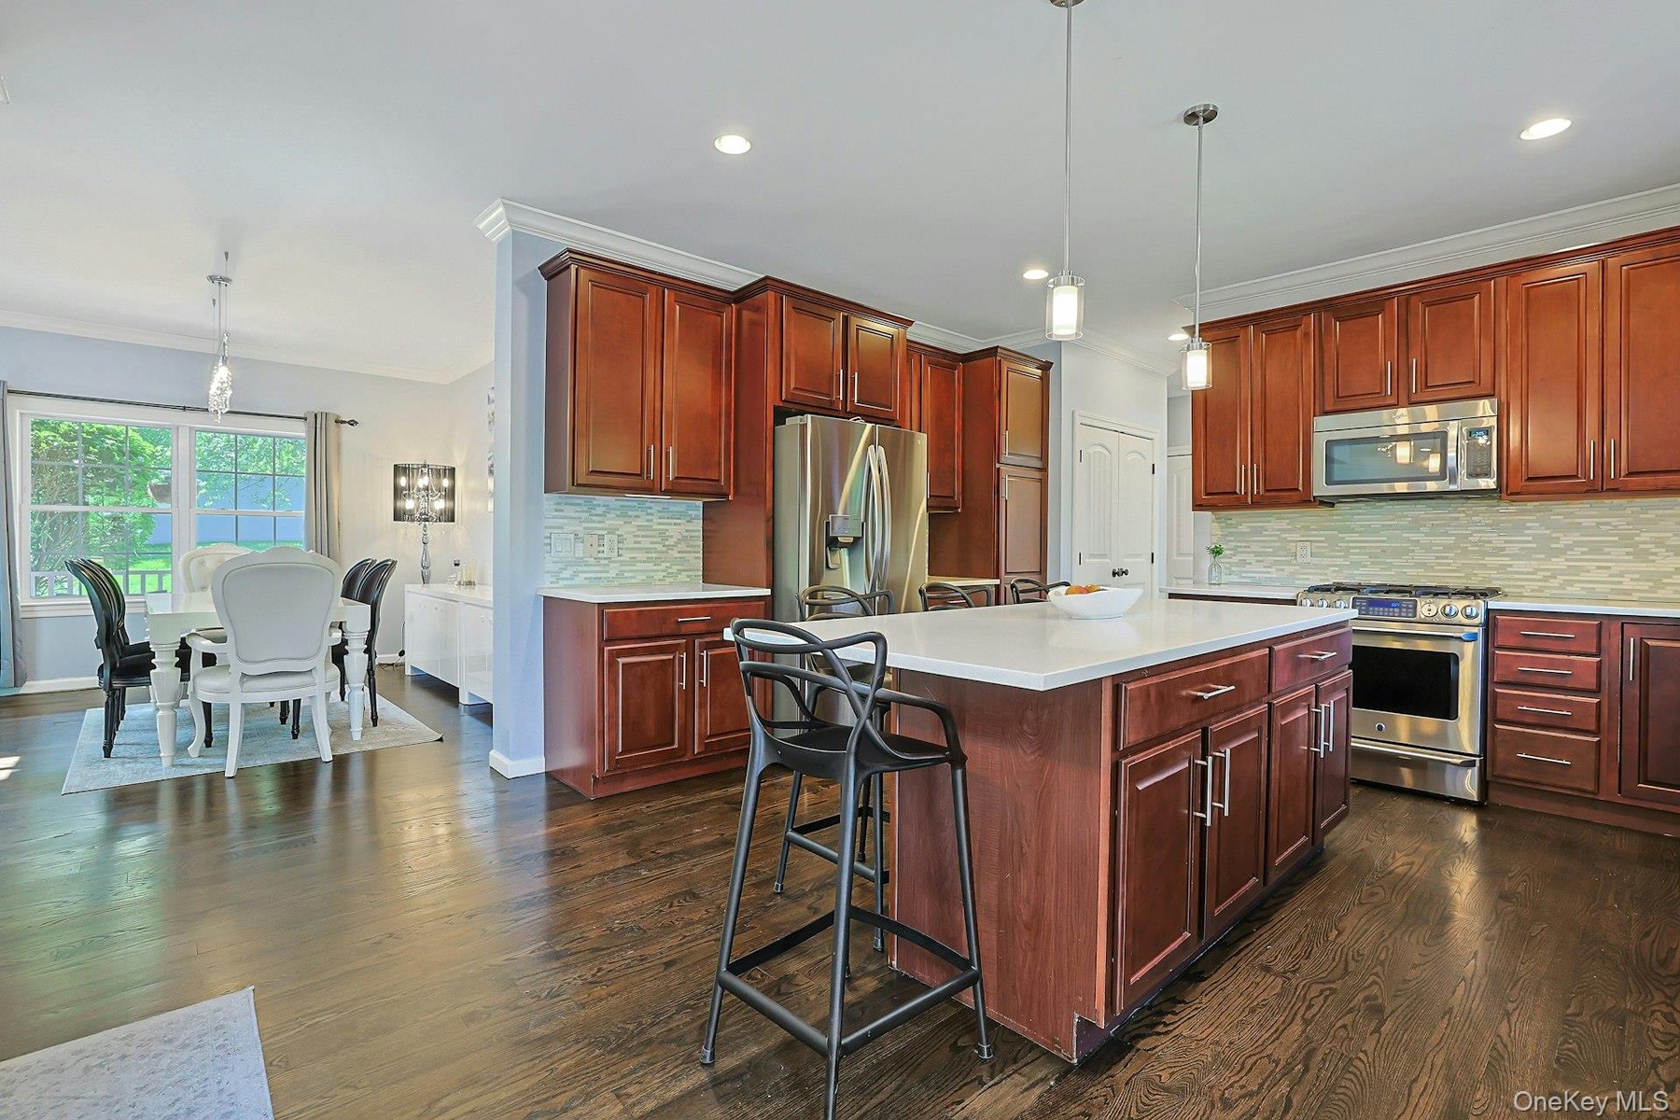
- Well-appointed kitchen featuring Merillat 42-inch maple wood cabinetry, Uba tuba granite countertops, stainless steel appliances and crown molding.
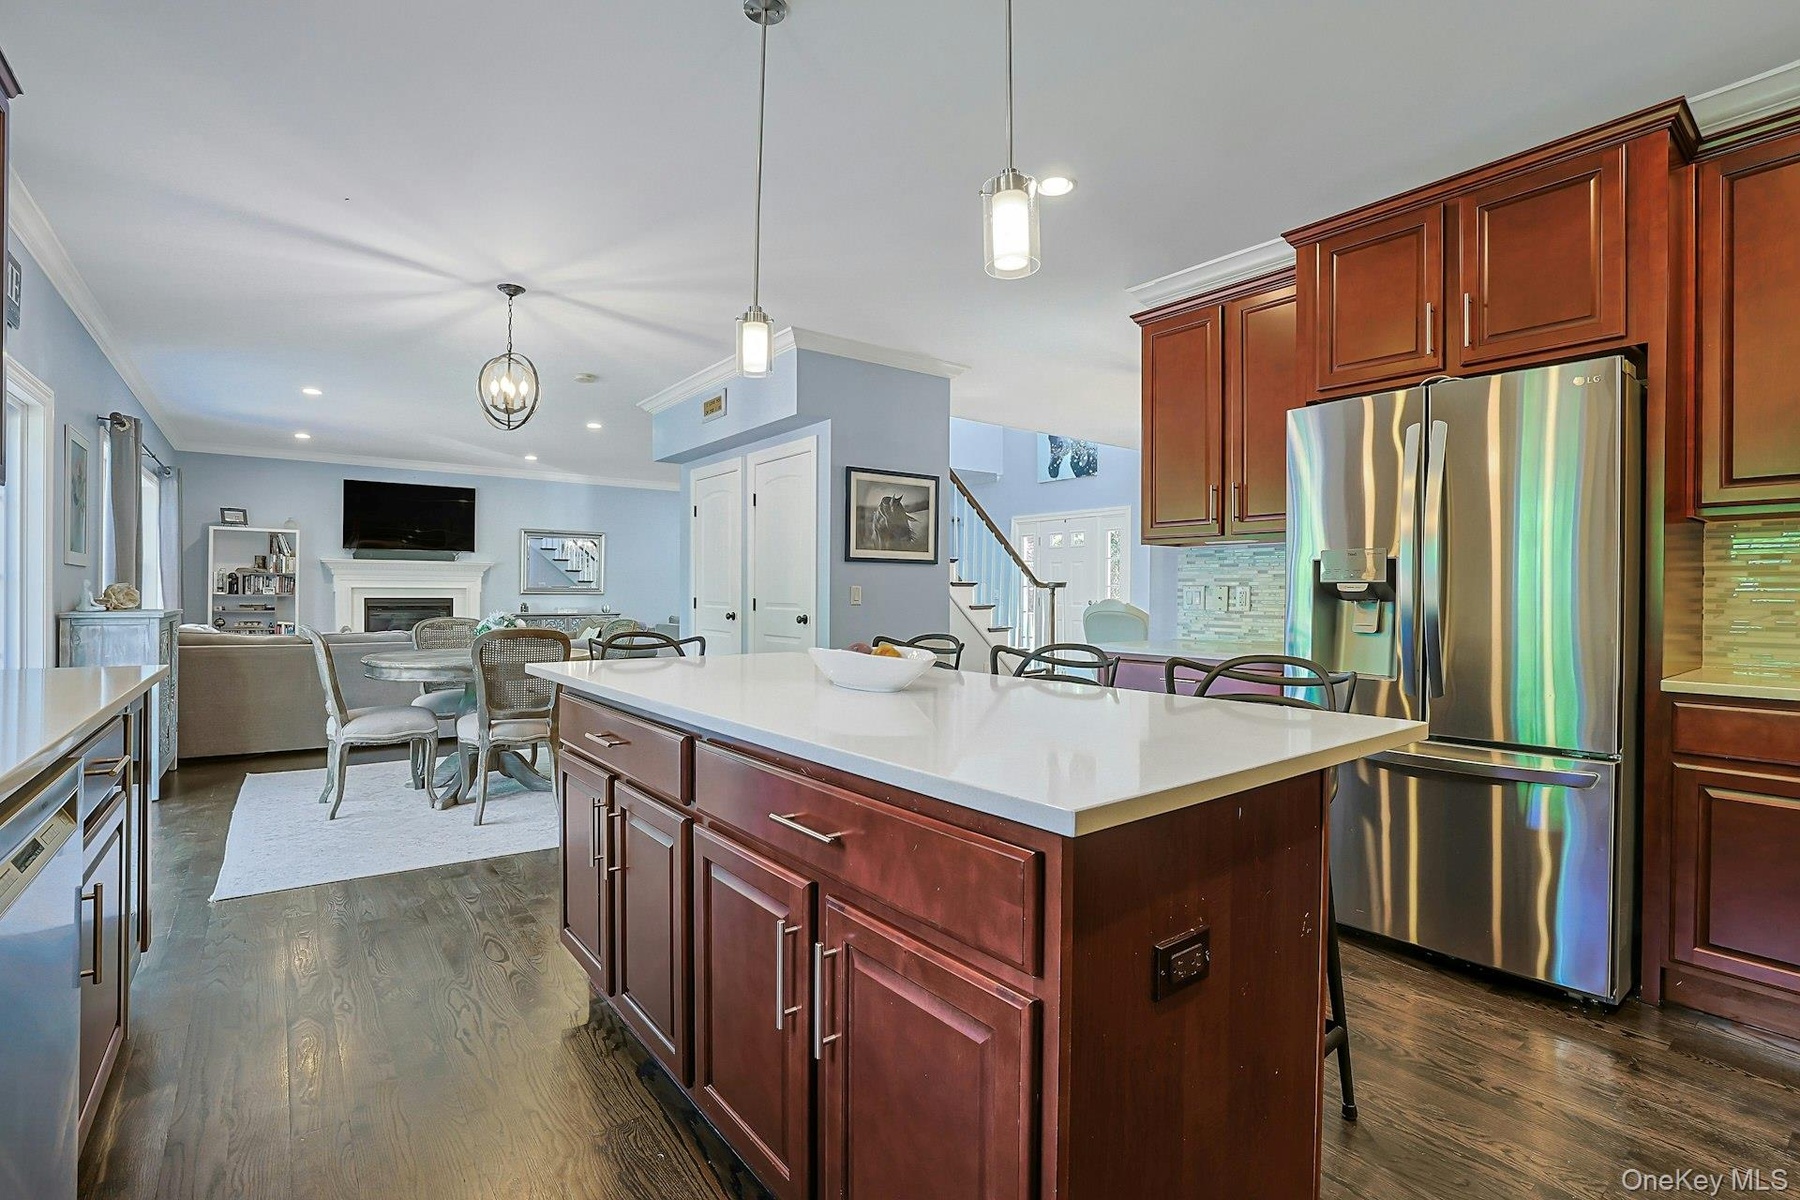
- Featuring a center island that adds extra workspace and a comfortable gathering spot.
- Stainless steel appliances add a sleek touch to the kitchen.
- Another view of the spacious kitchen, highlighting its open layout and comfortable everyday functionality.
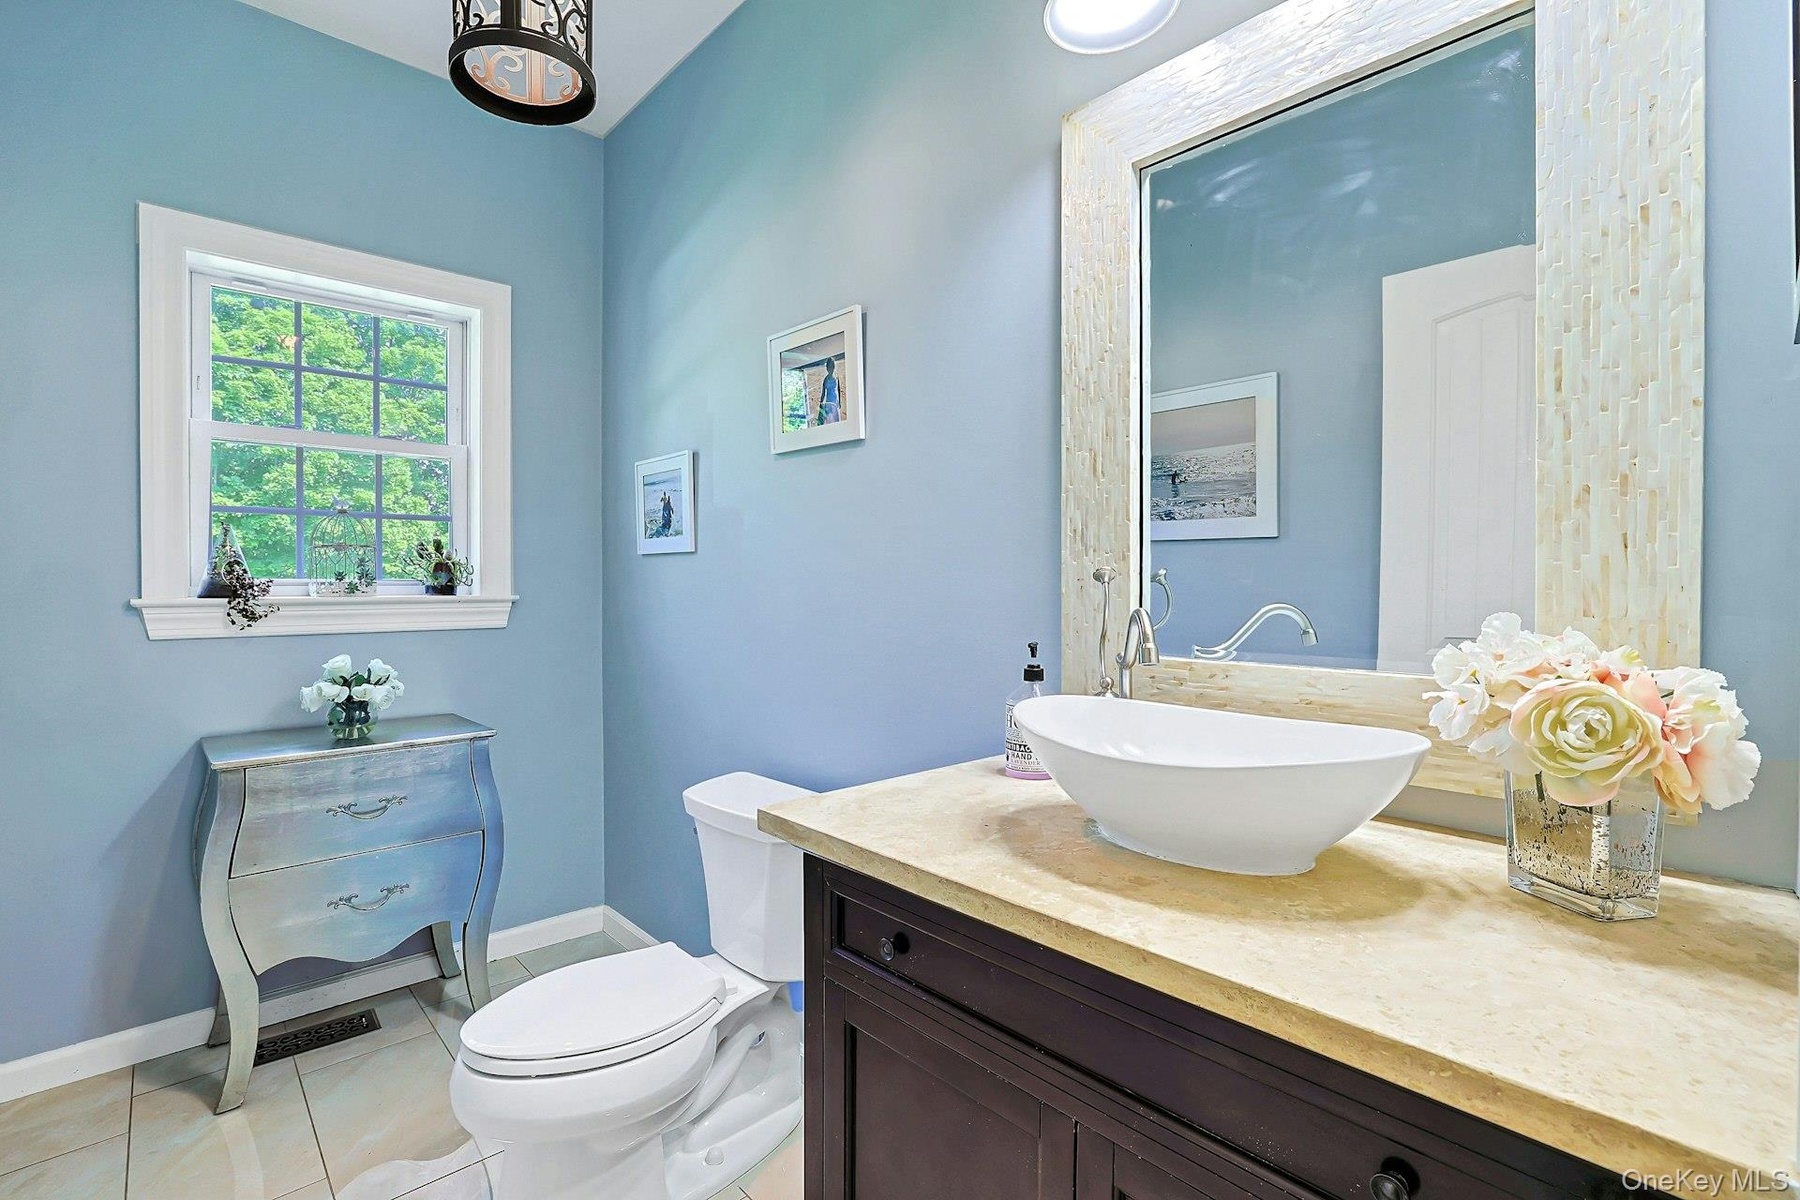
- Main-level powder room adjacent to the kitchen.
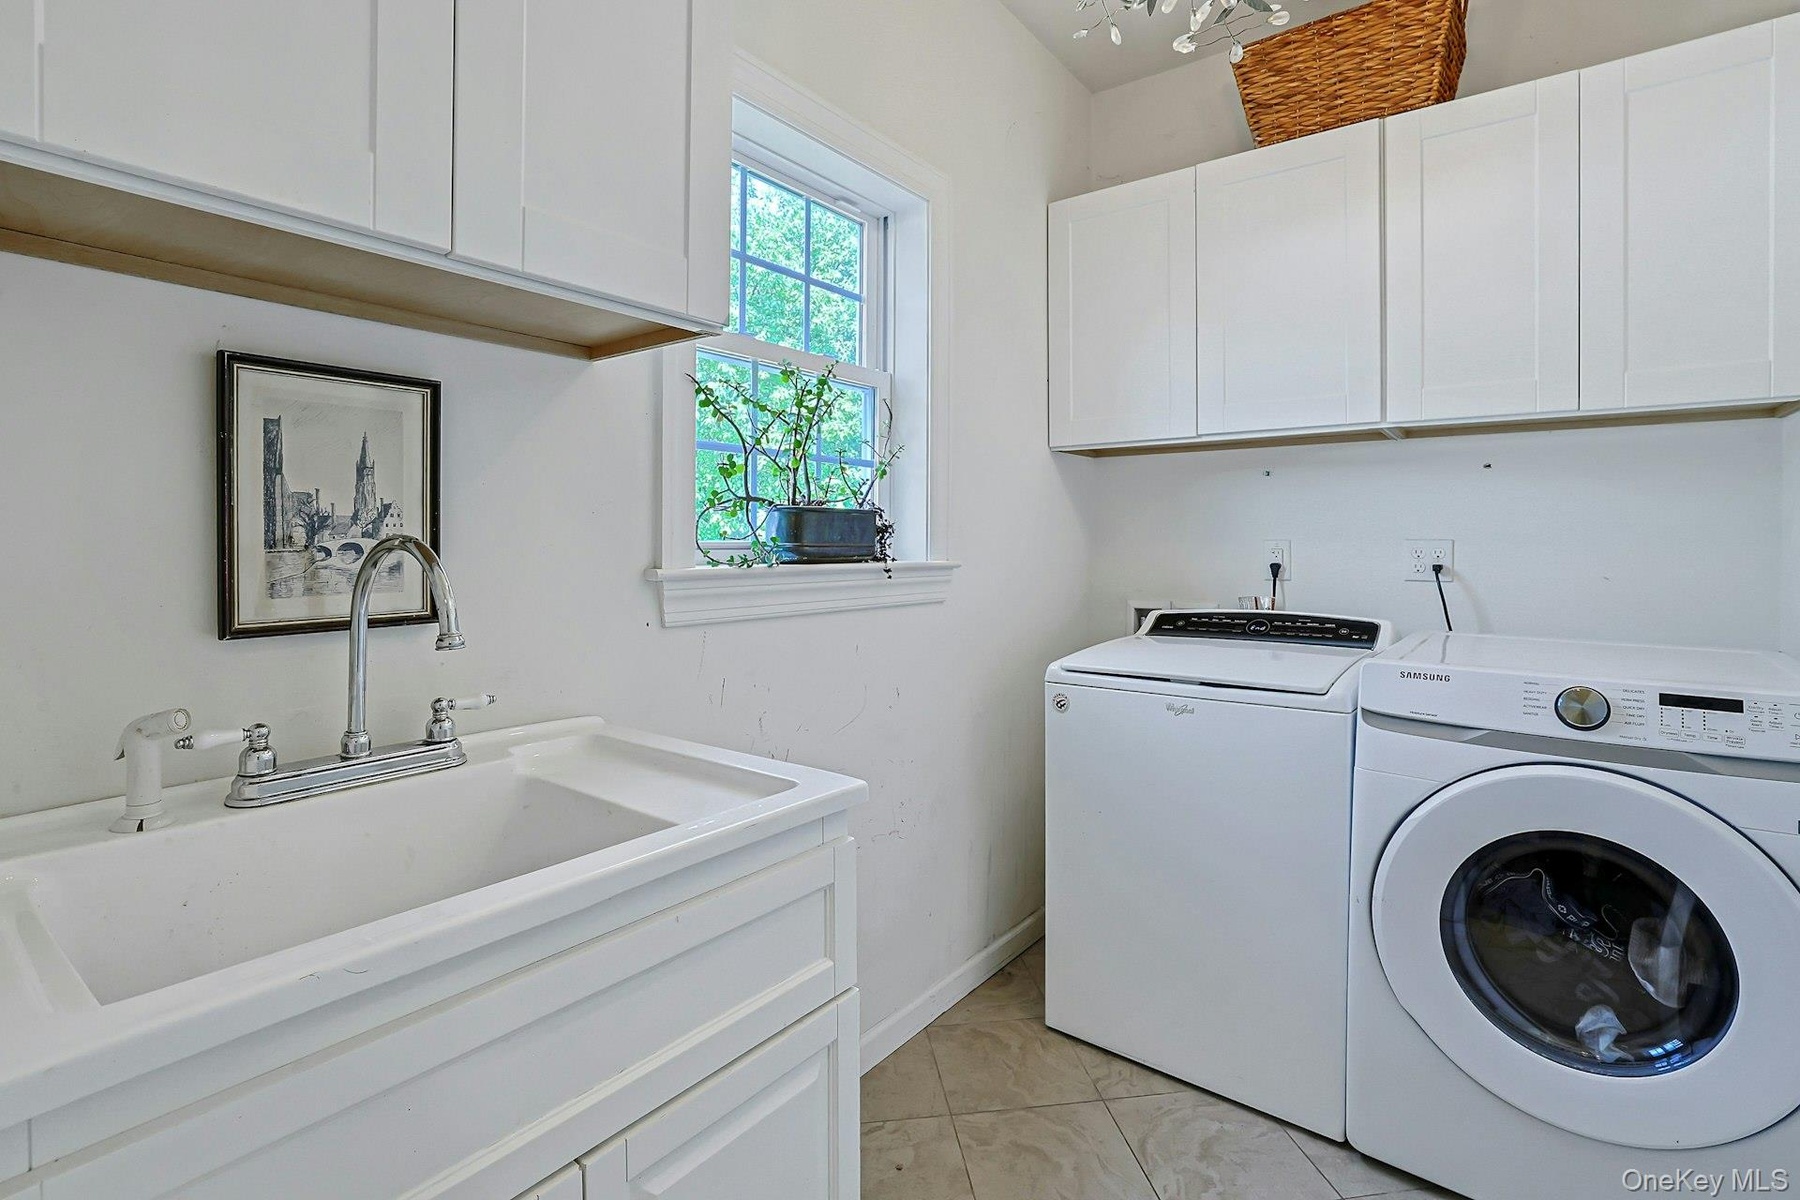
- Main-floor laundry right off the kitchen and next to the garage provides functionality and so much convenience. No mess in the house!!
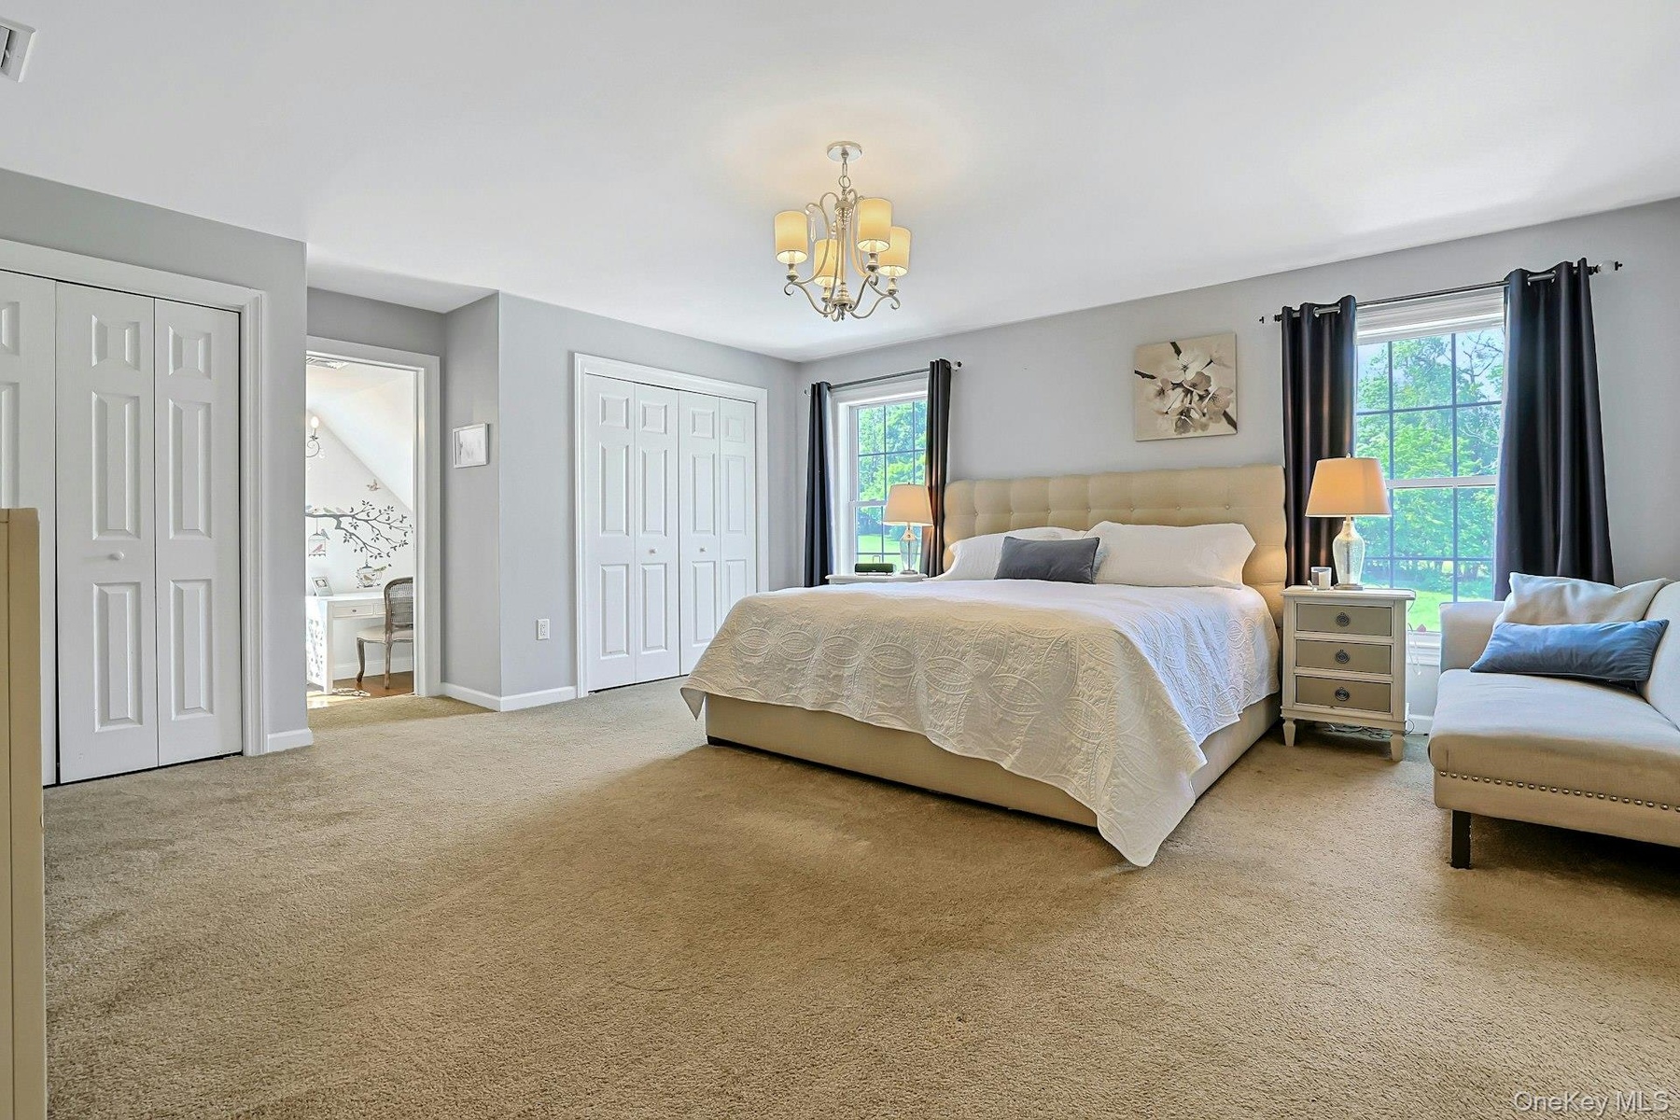
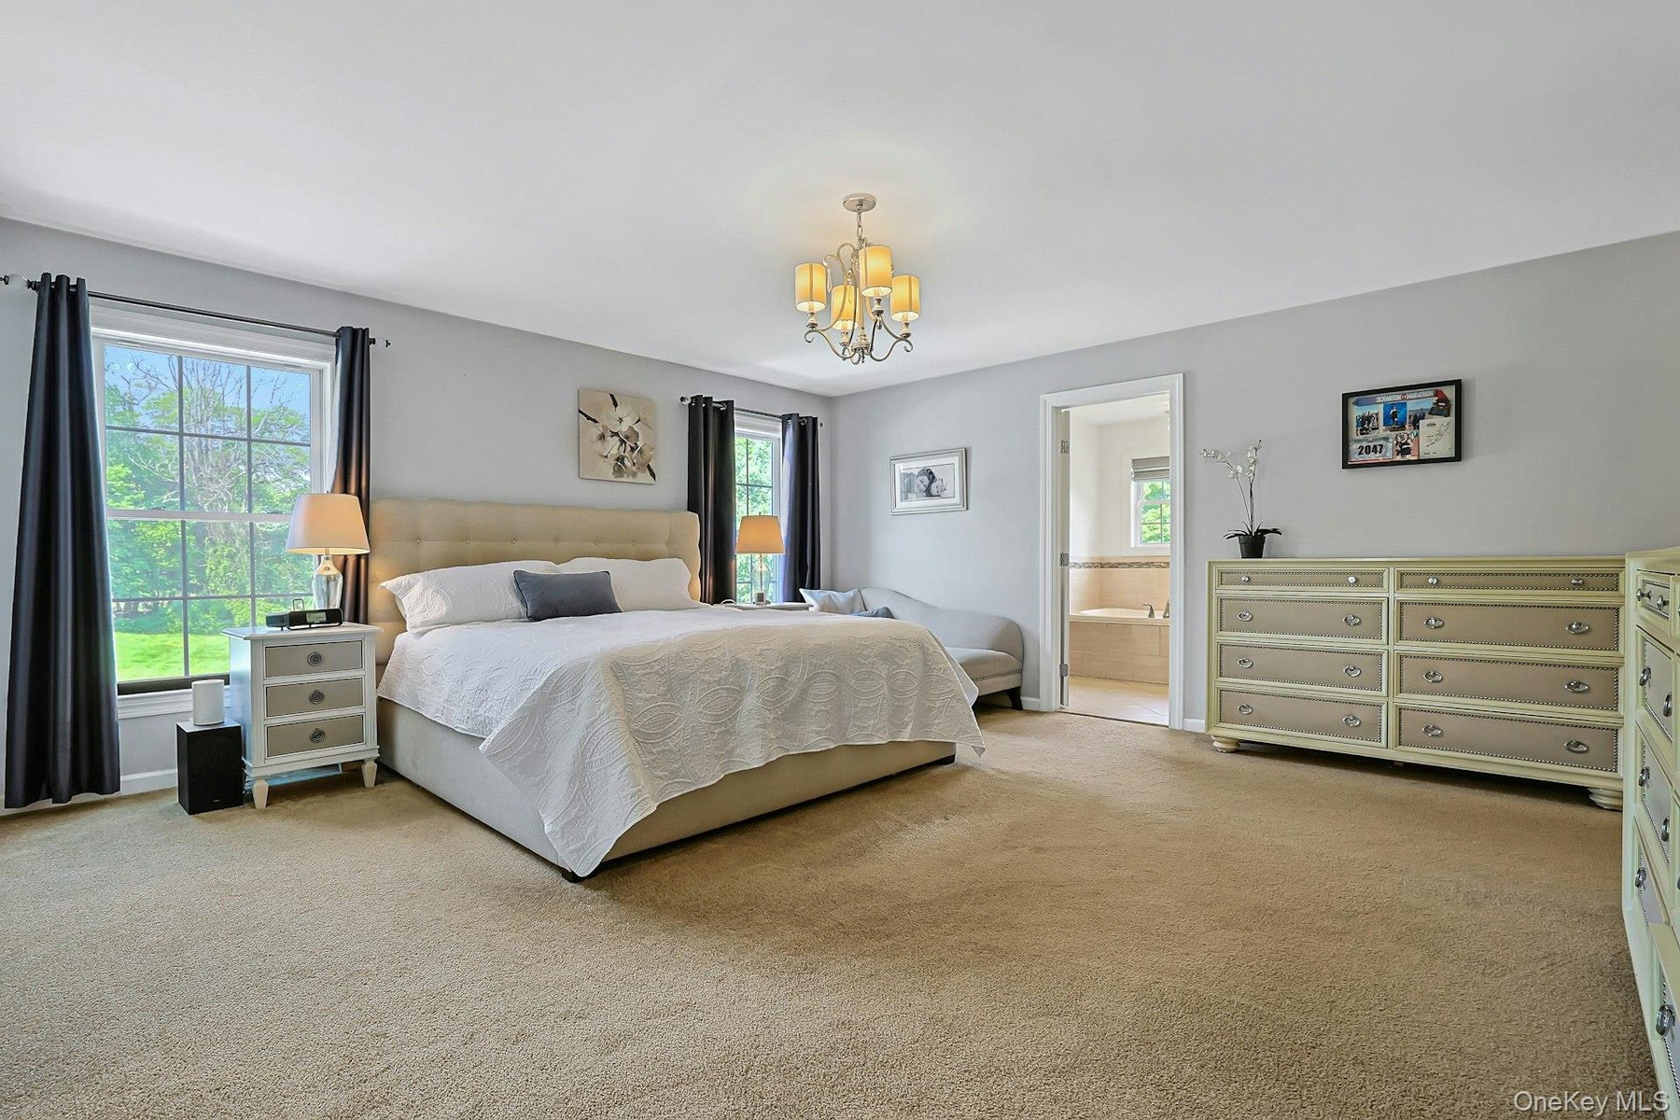
- Expansive primary bedroom featuring en suite office/nursery adjacent.
- Large windows and plenty of light make this a very special retreat from the world outside.
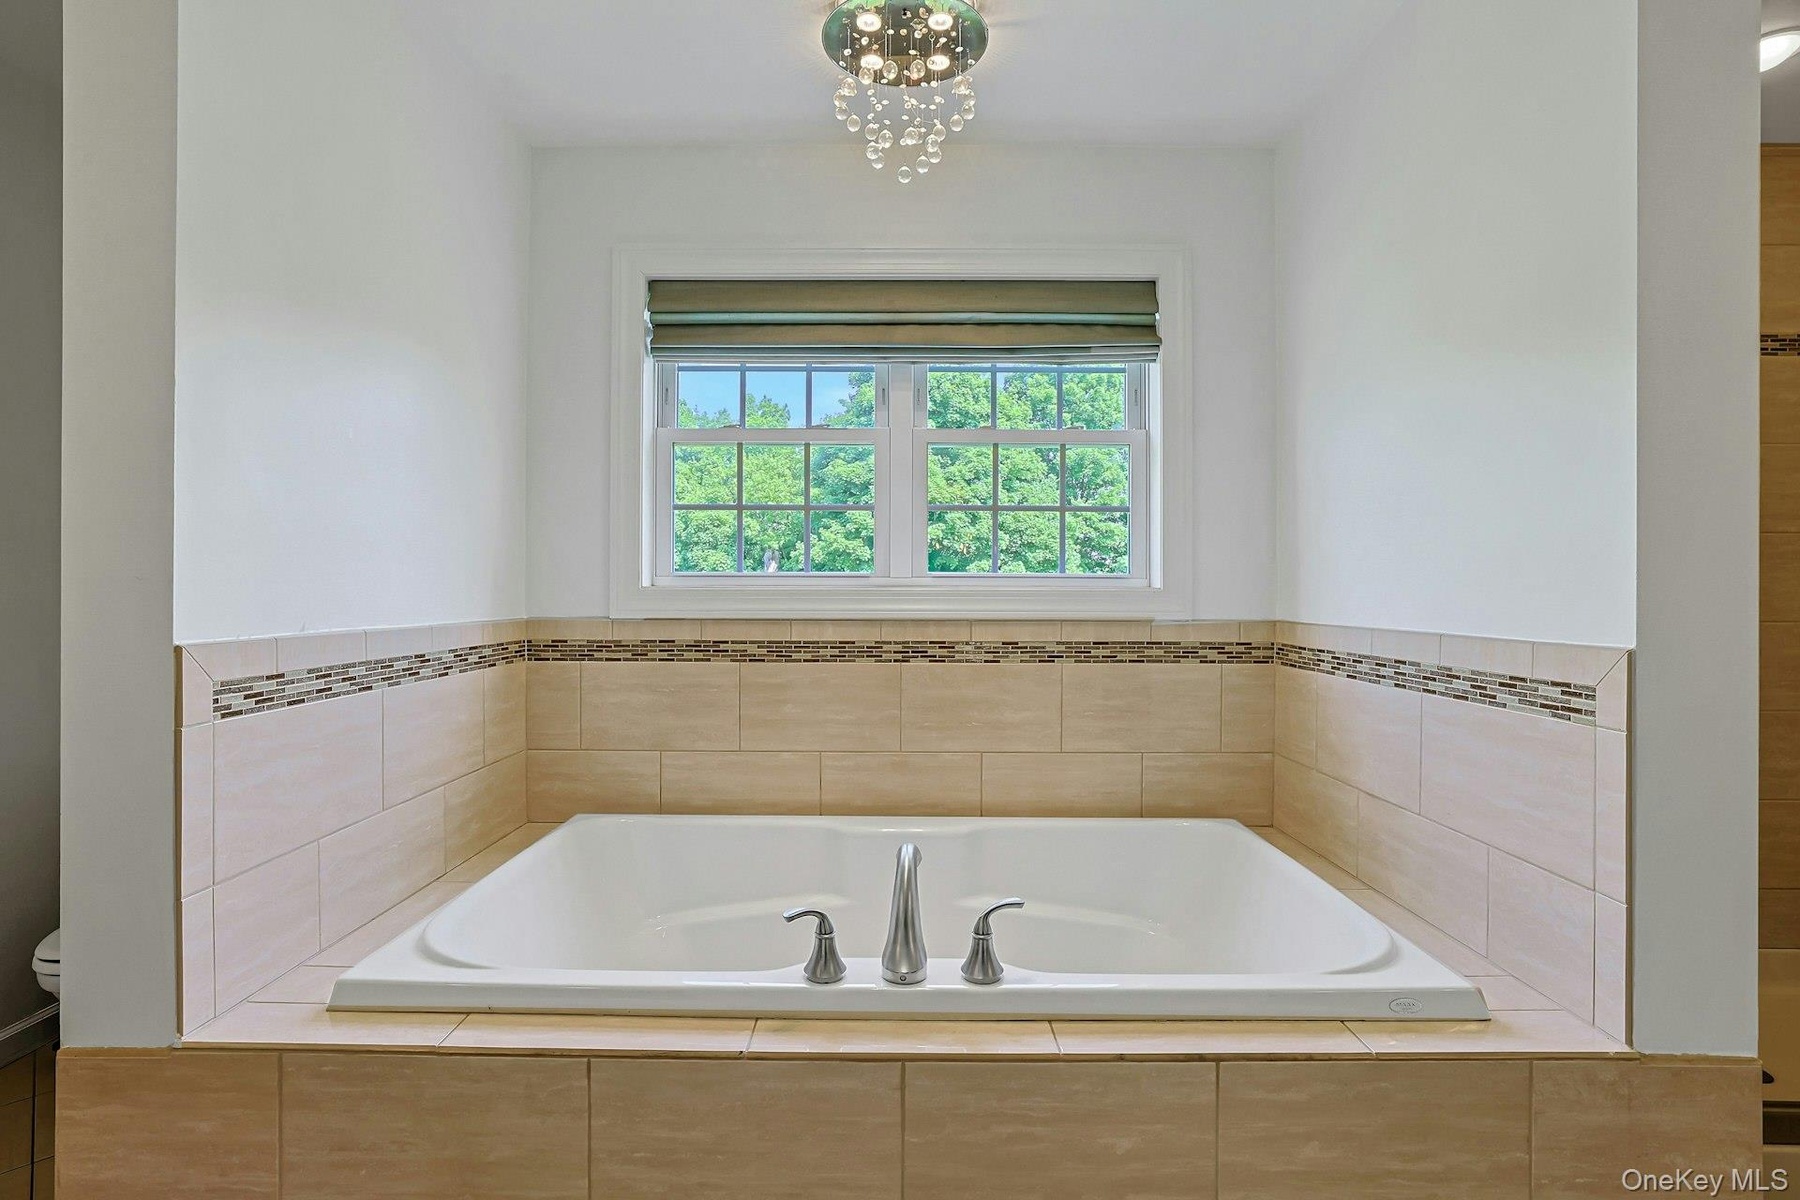
- Soaking tub in the primary bathroom creates a calm and comfortable place to relax.
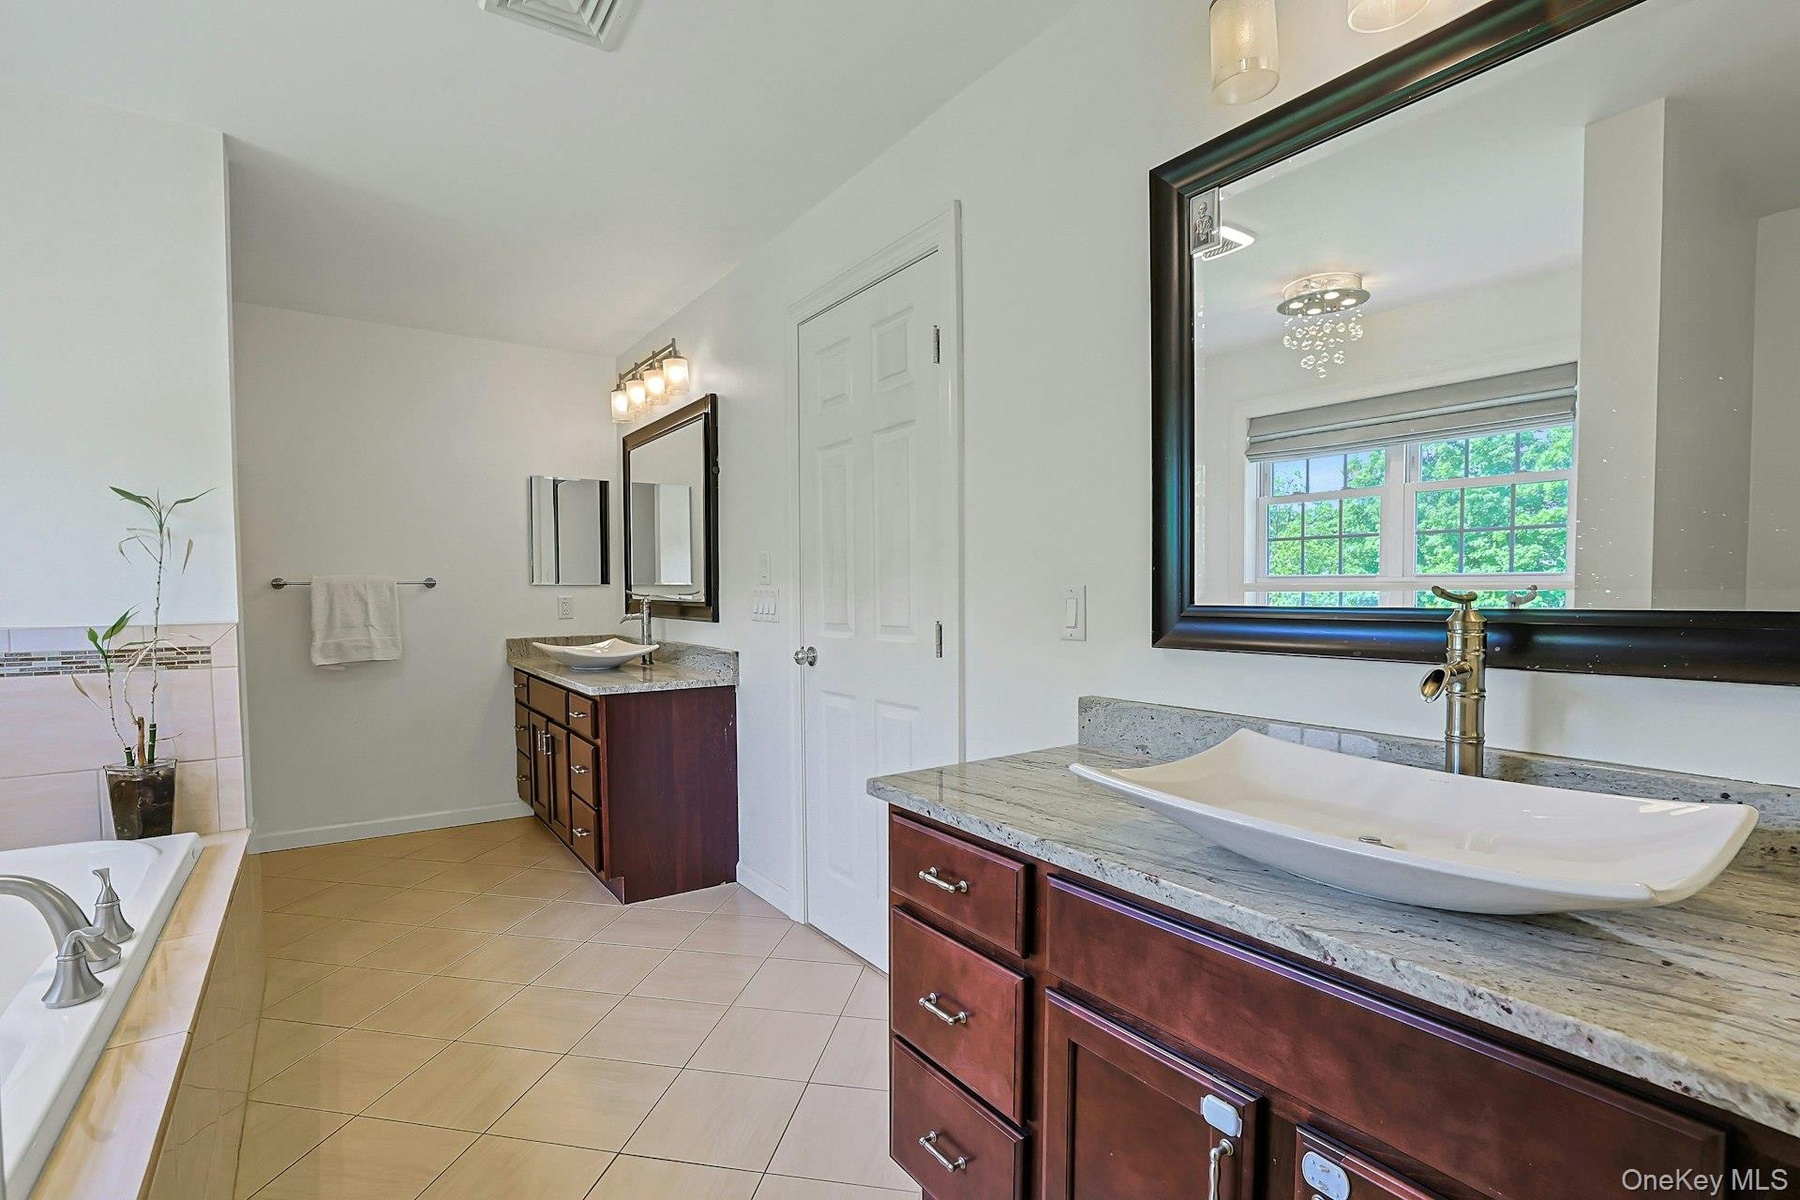
- Primary bathroom featuring separate double sinks and vanities, so important for ease and convenience.
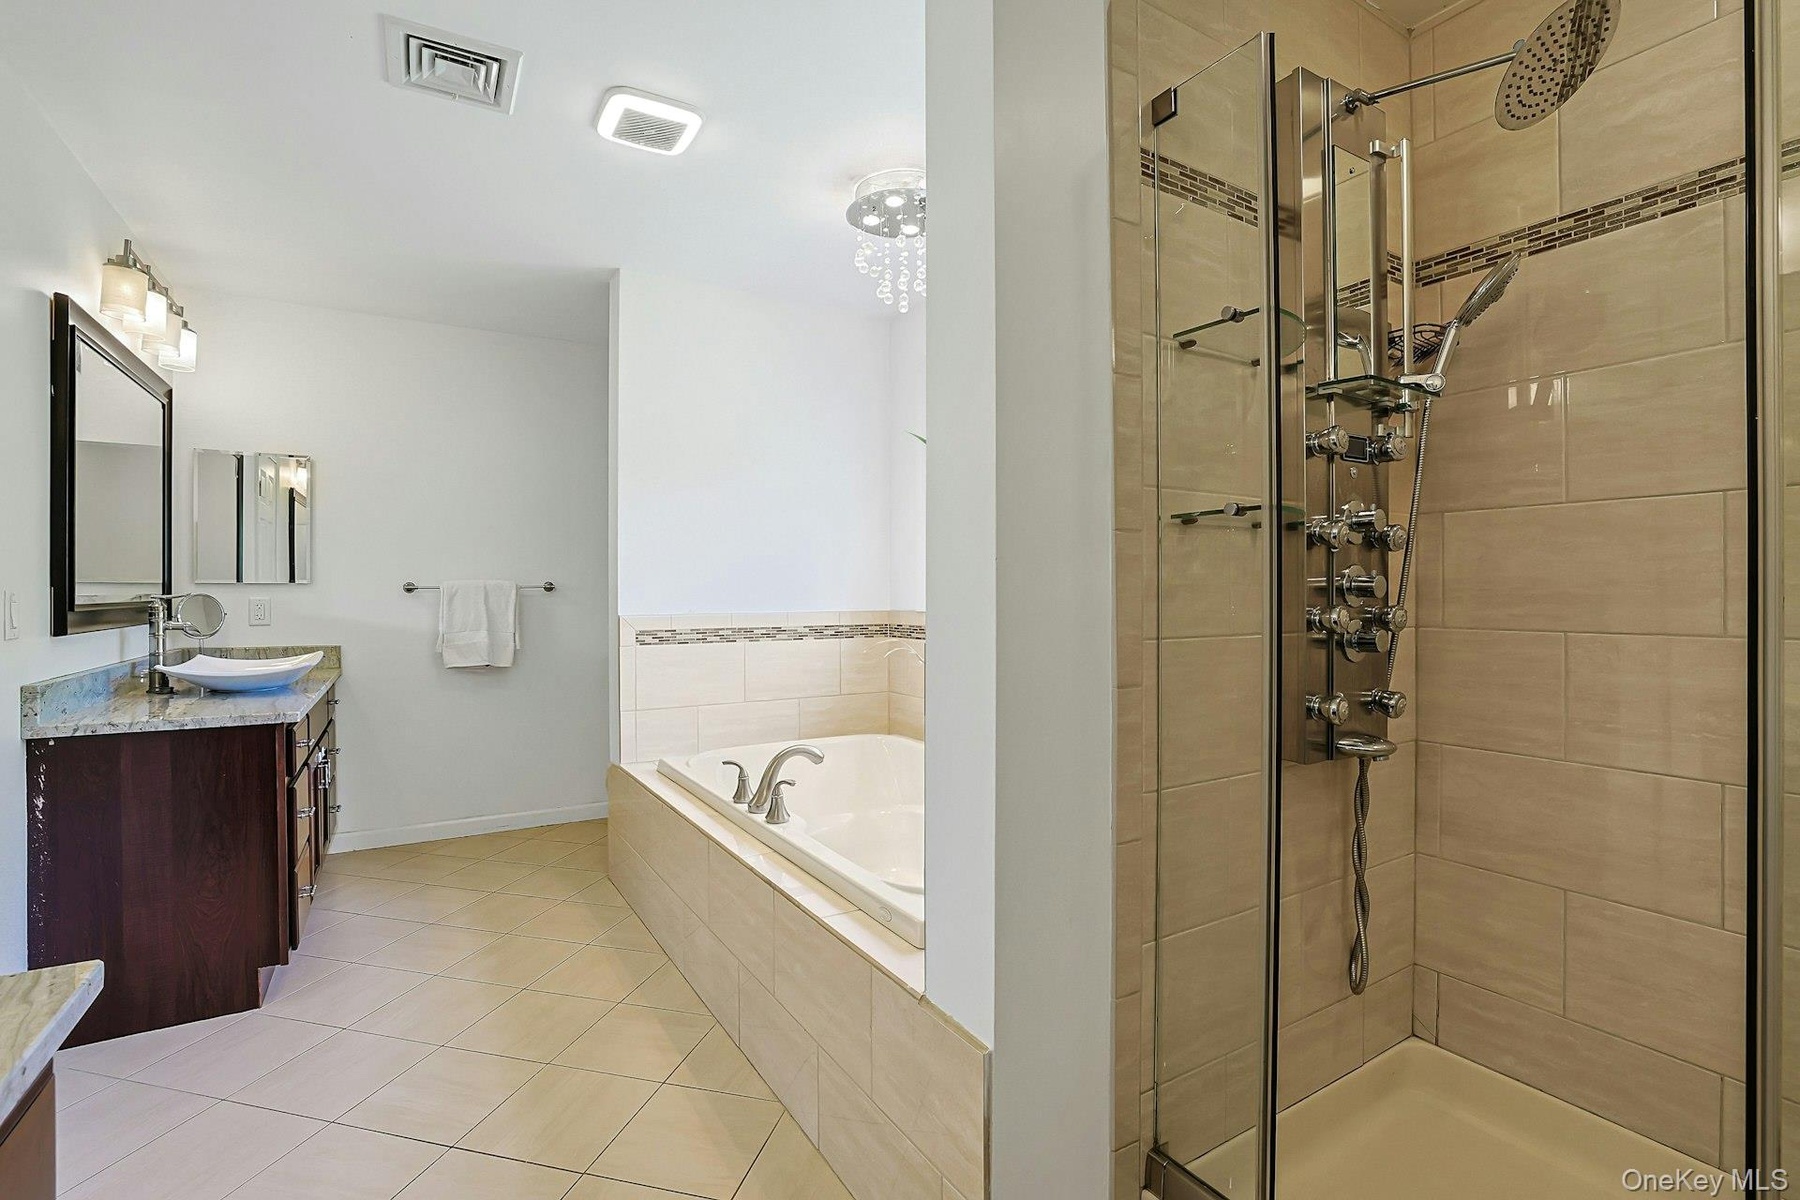
- Primary bathroom includes a separate shower.
- Adjacent sitting room is a perfect nursery, dressing room or private office space, as it is currently used. It's a versatile space which could suit a
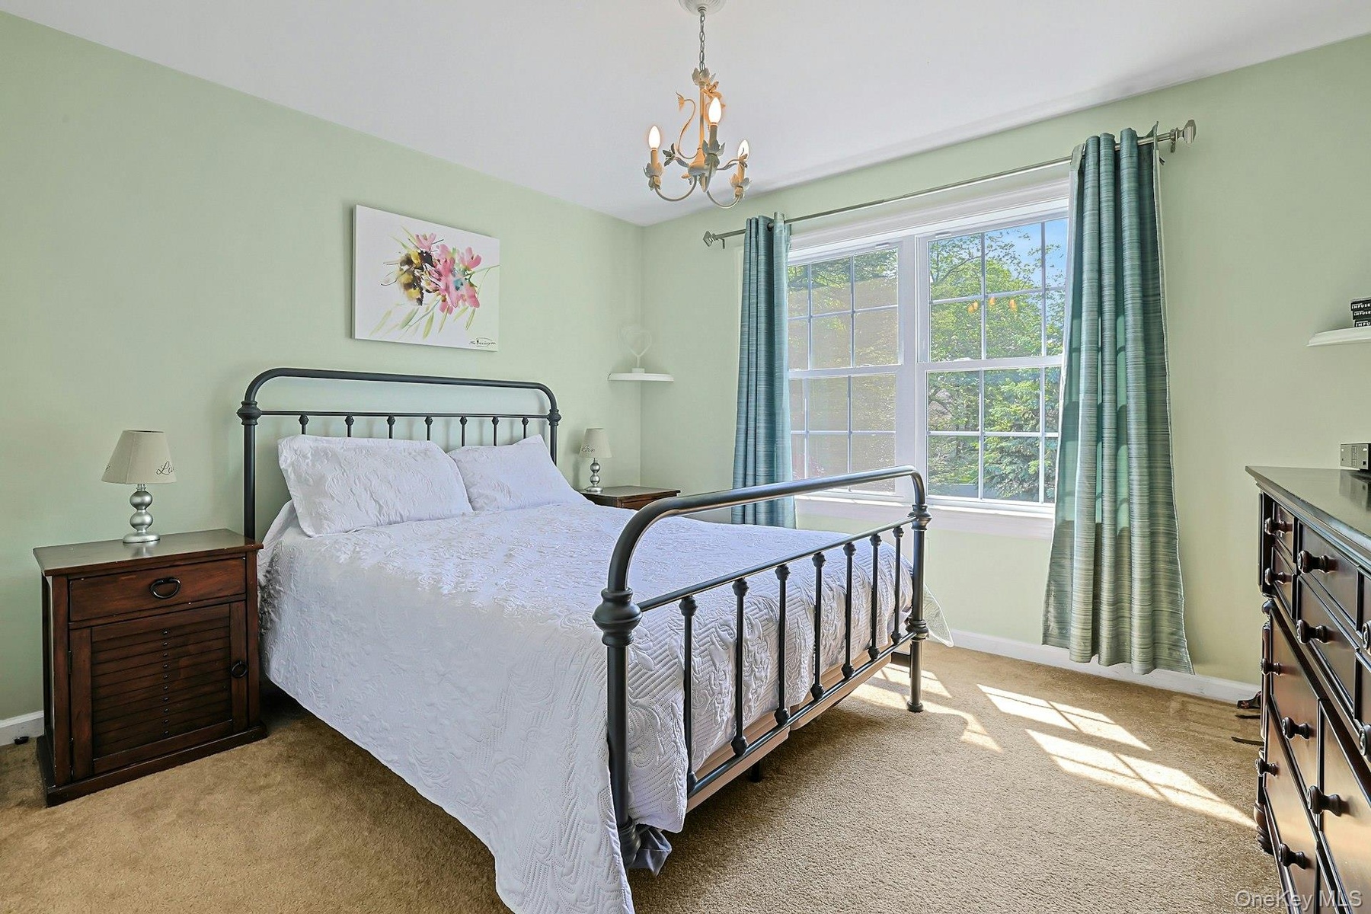
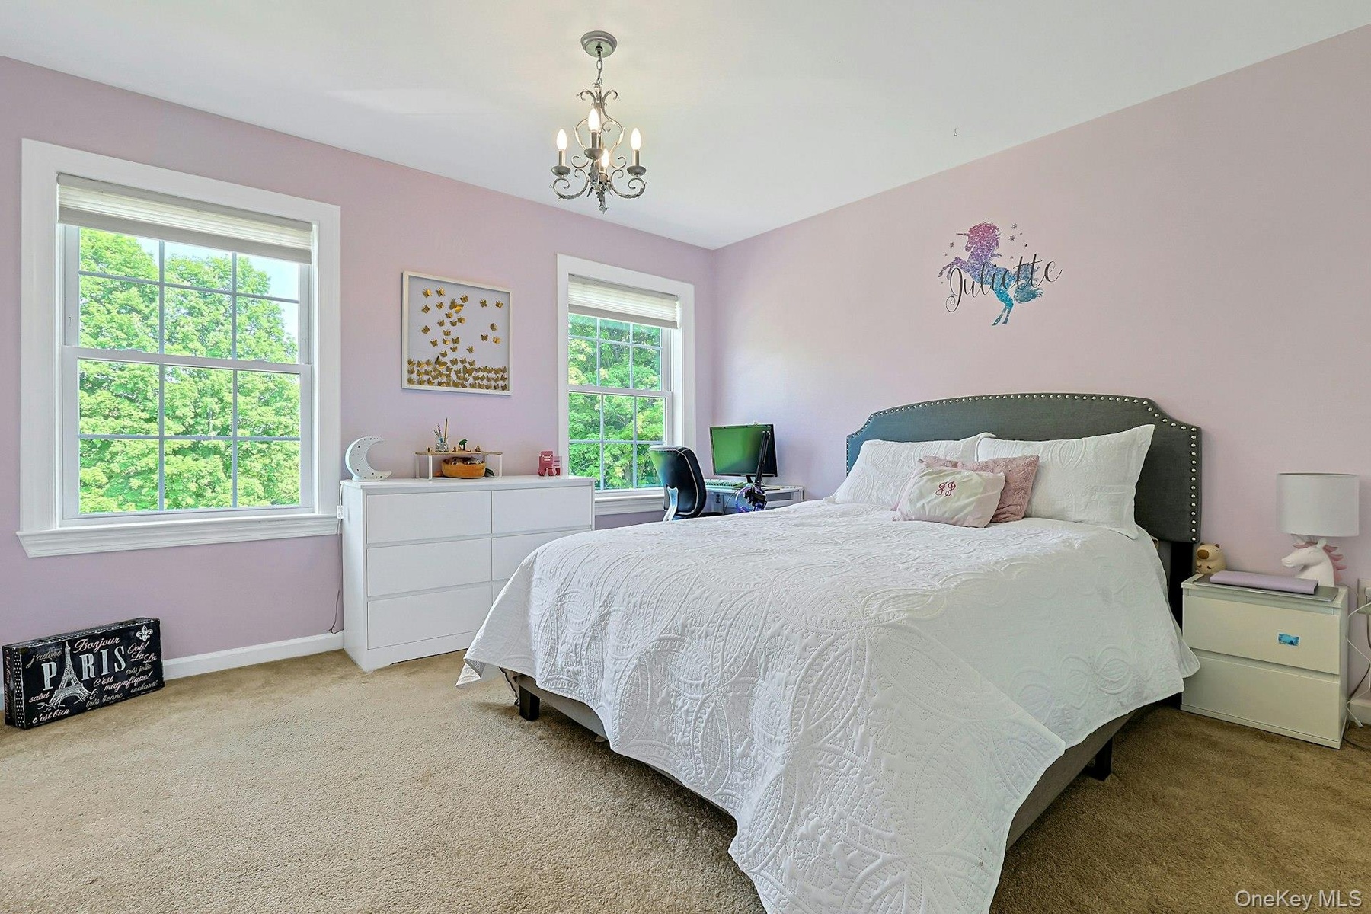
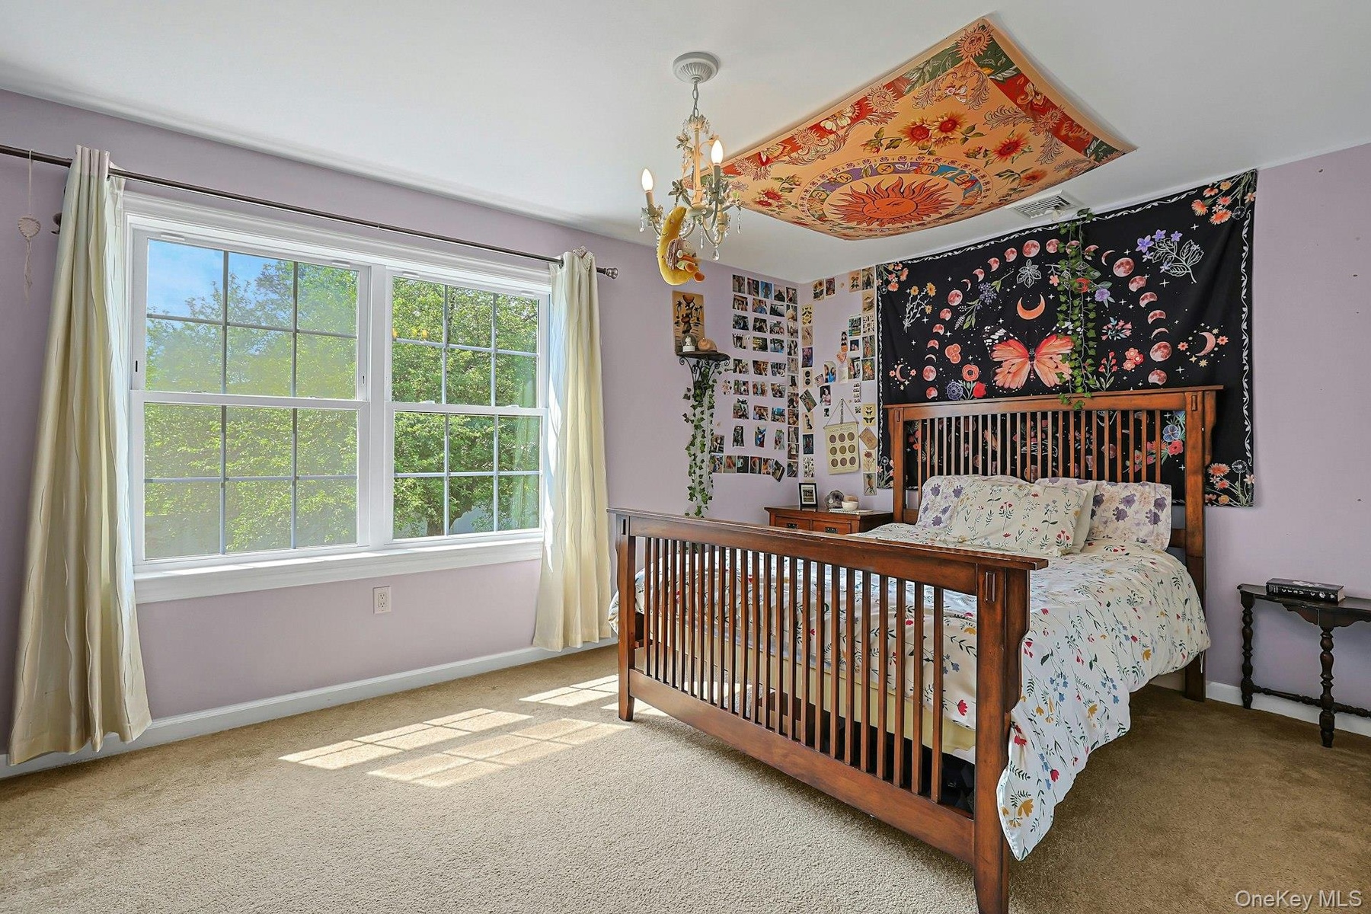
- Spacious bedroom with a comfortable layout and plenty of natural light.
- Bright large third bedroom has its own entrance to the hall bath.
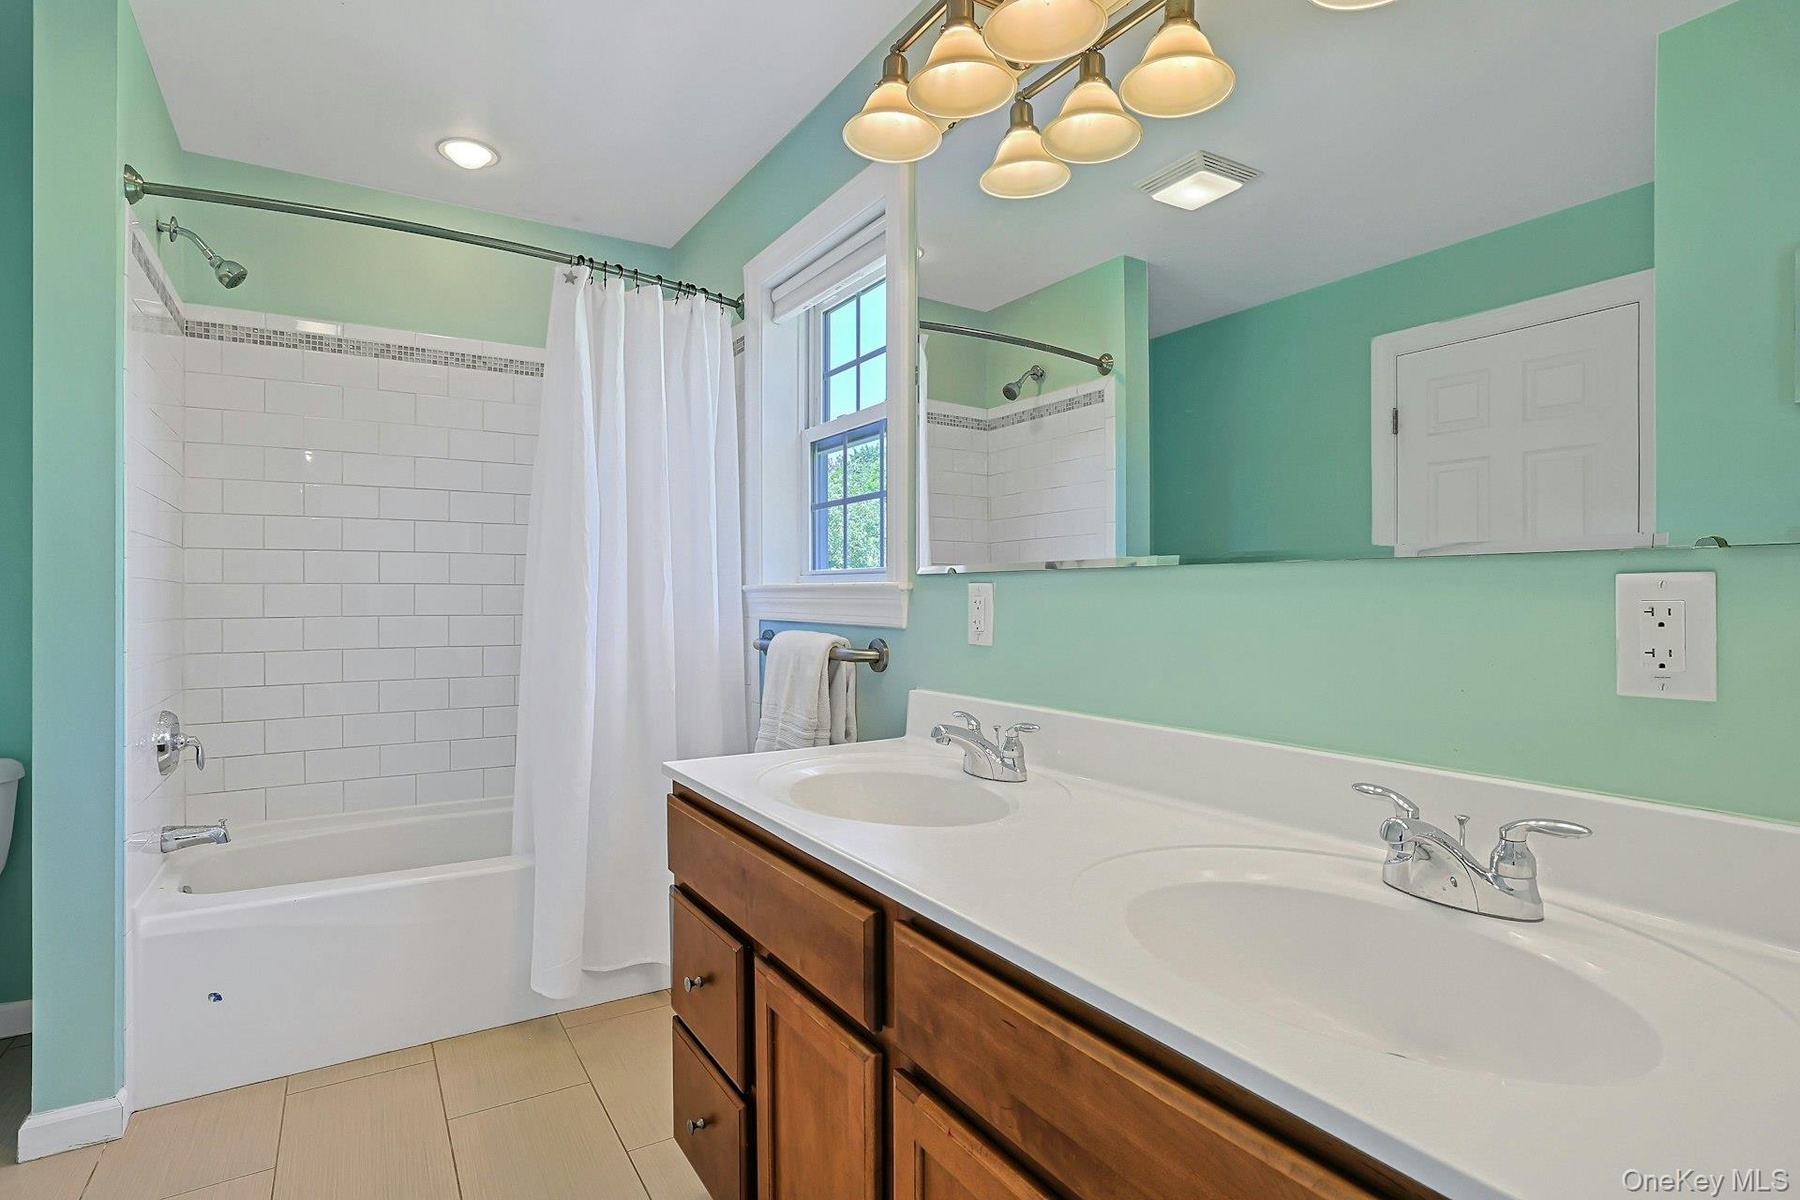
- Full hall bathroom conveniently located near the bedrooms featuring double sinks and a tub/shower combination.
- Well-sized fourth bedroom with plenty of natural light and space.
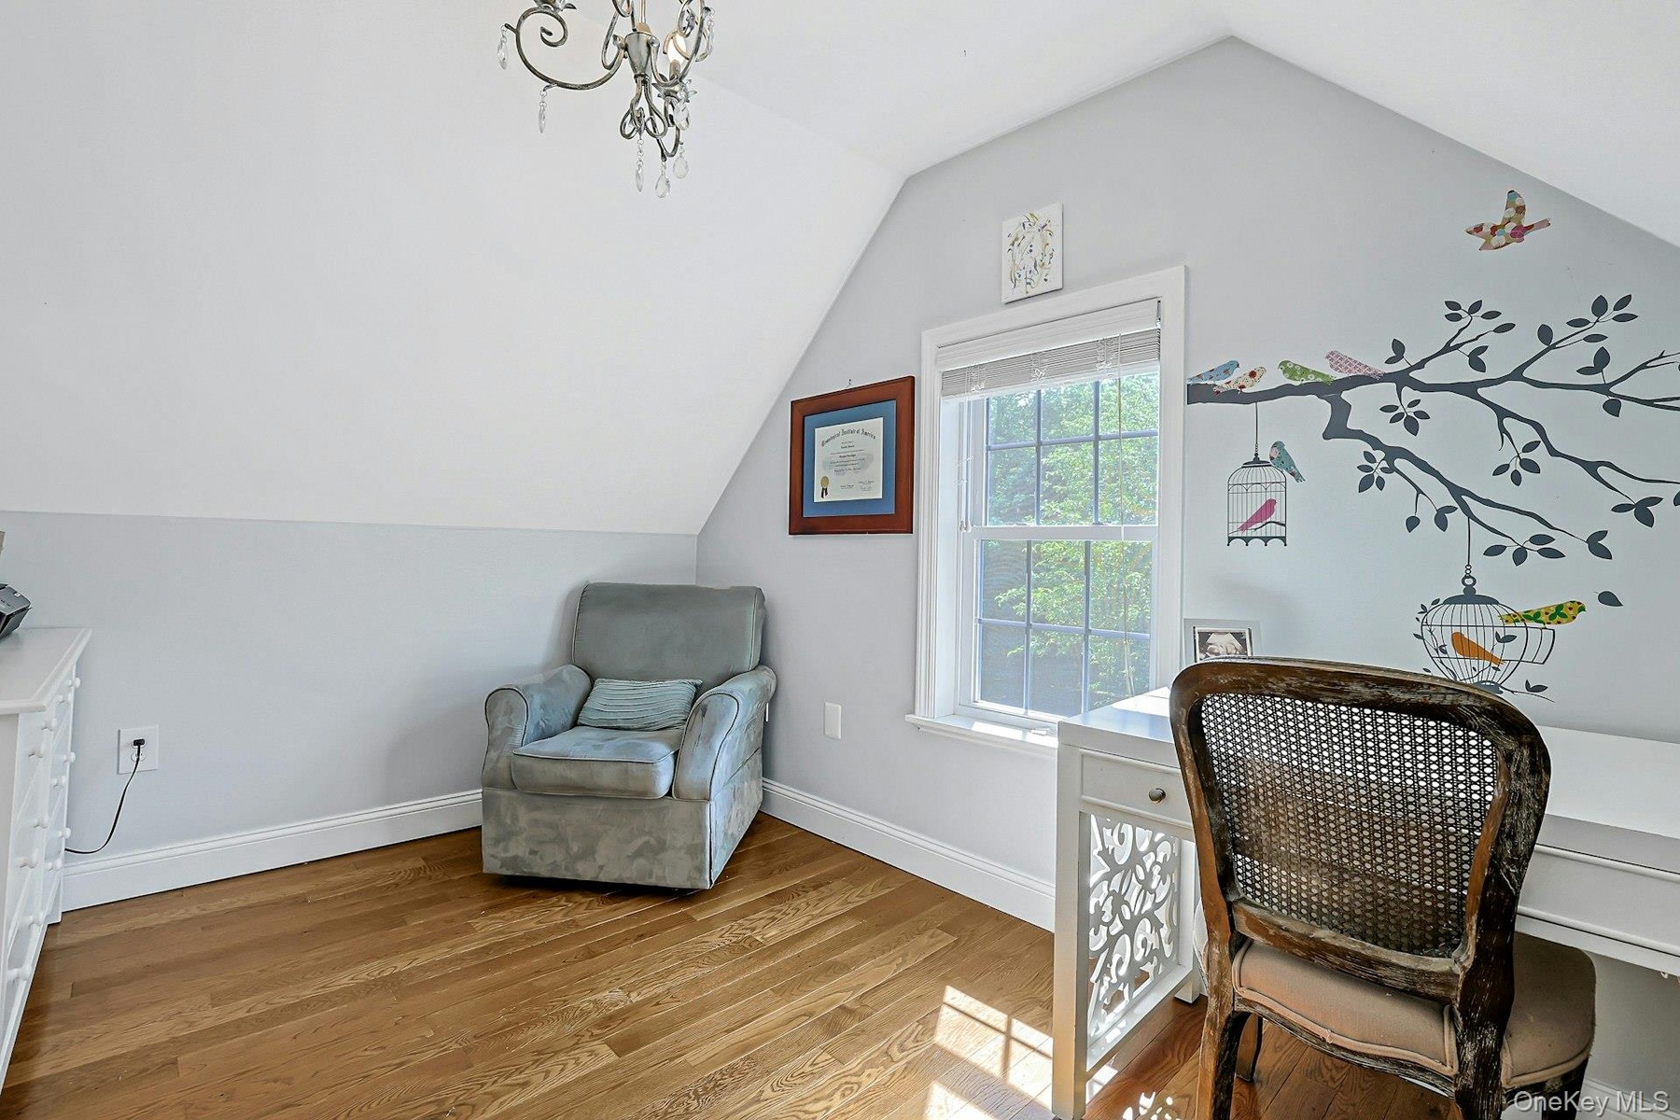
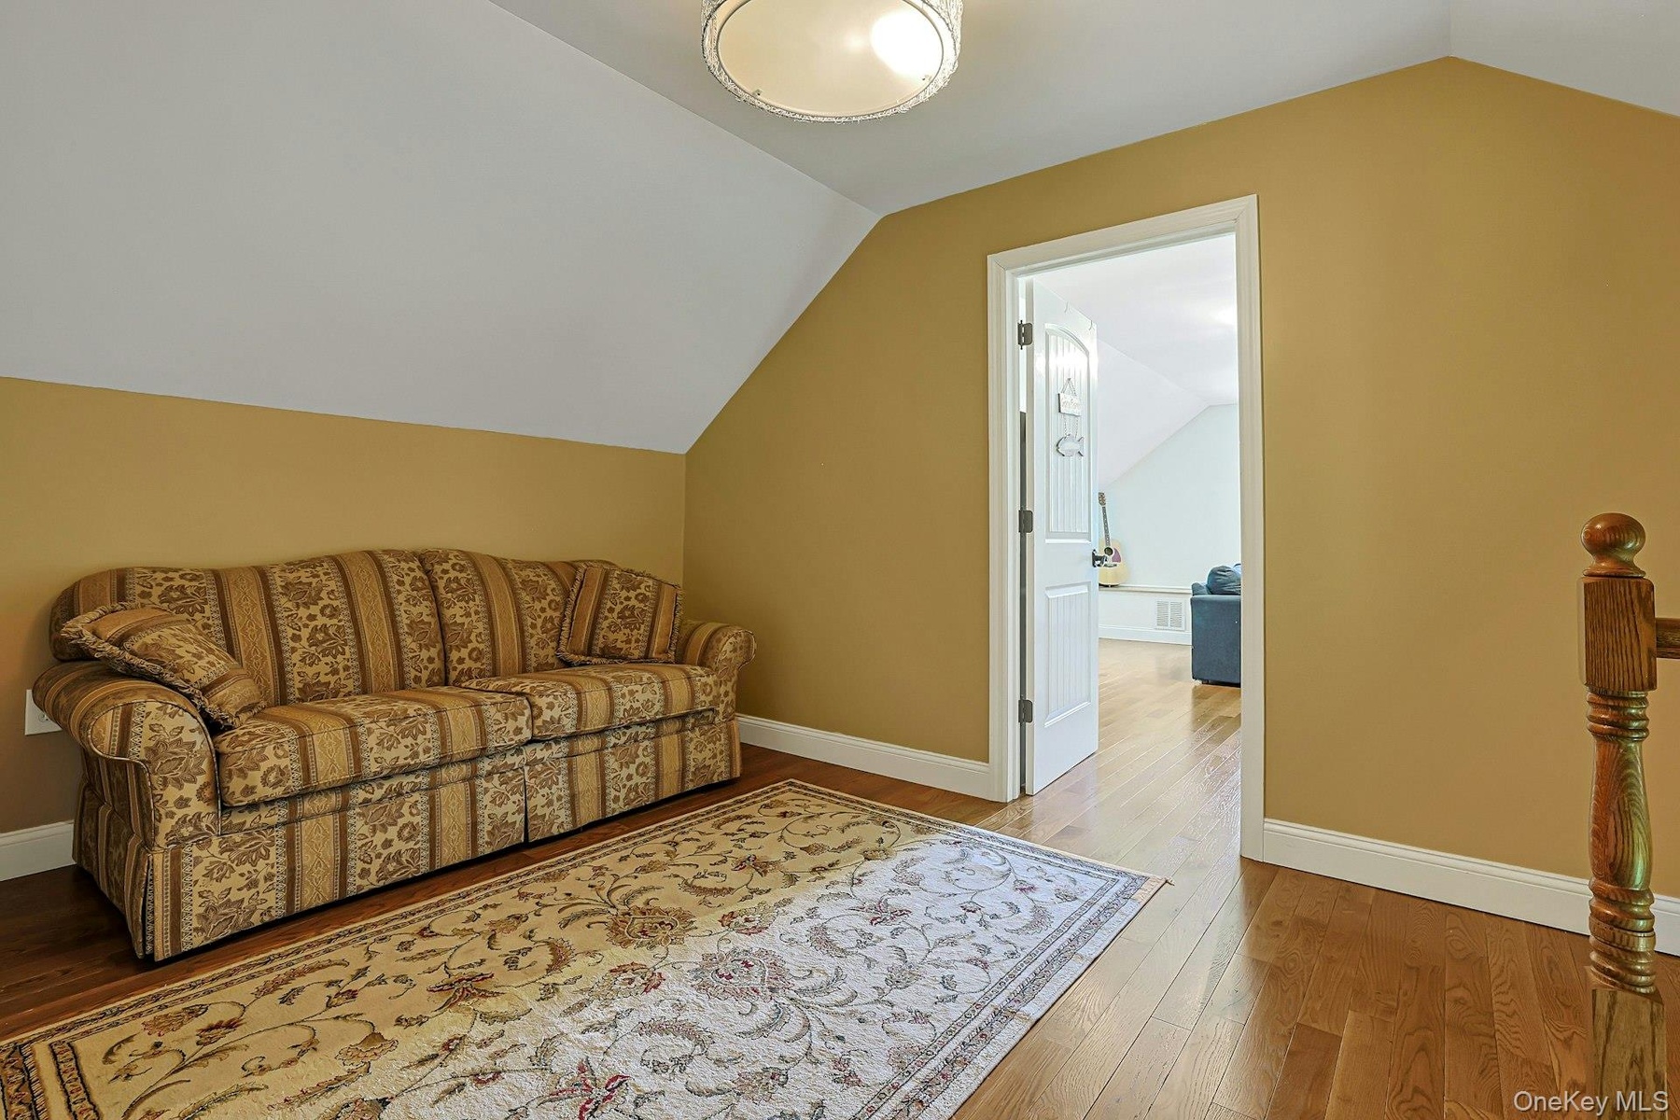
- The upstairs attic landing has enough space to be a cozy sitting room and getaway from the main living areas.
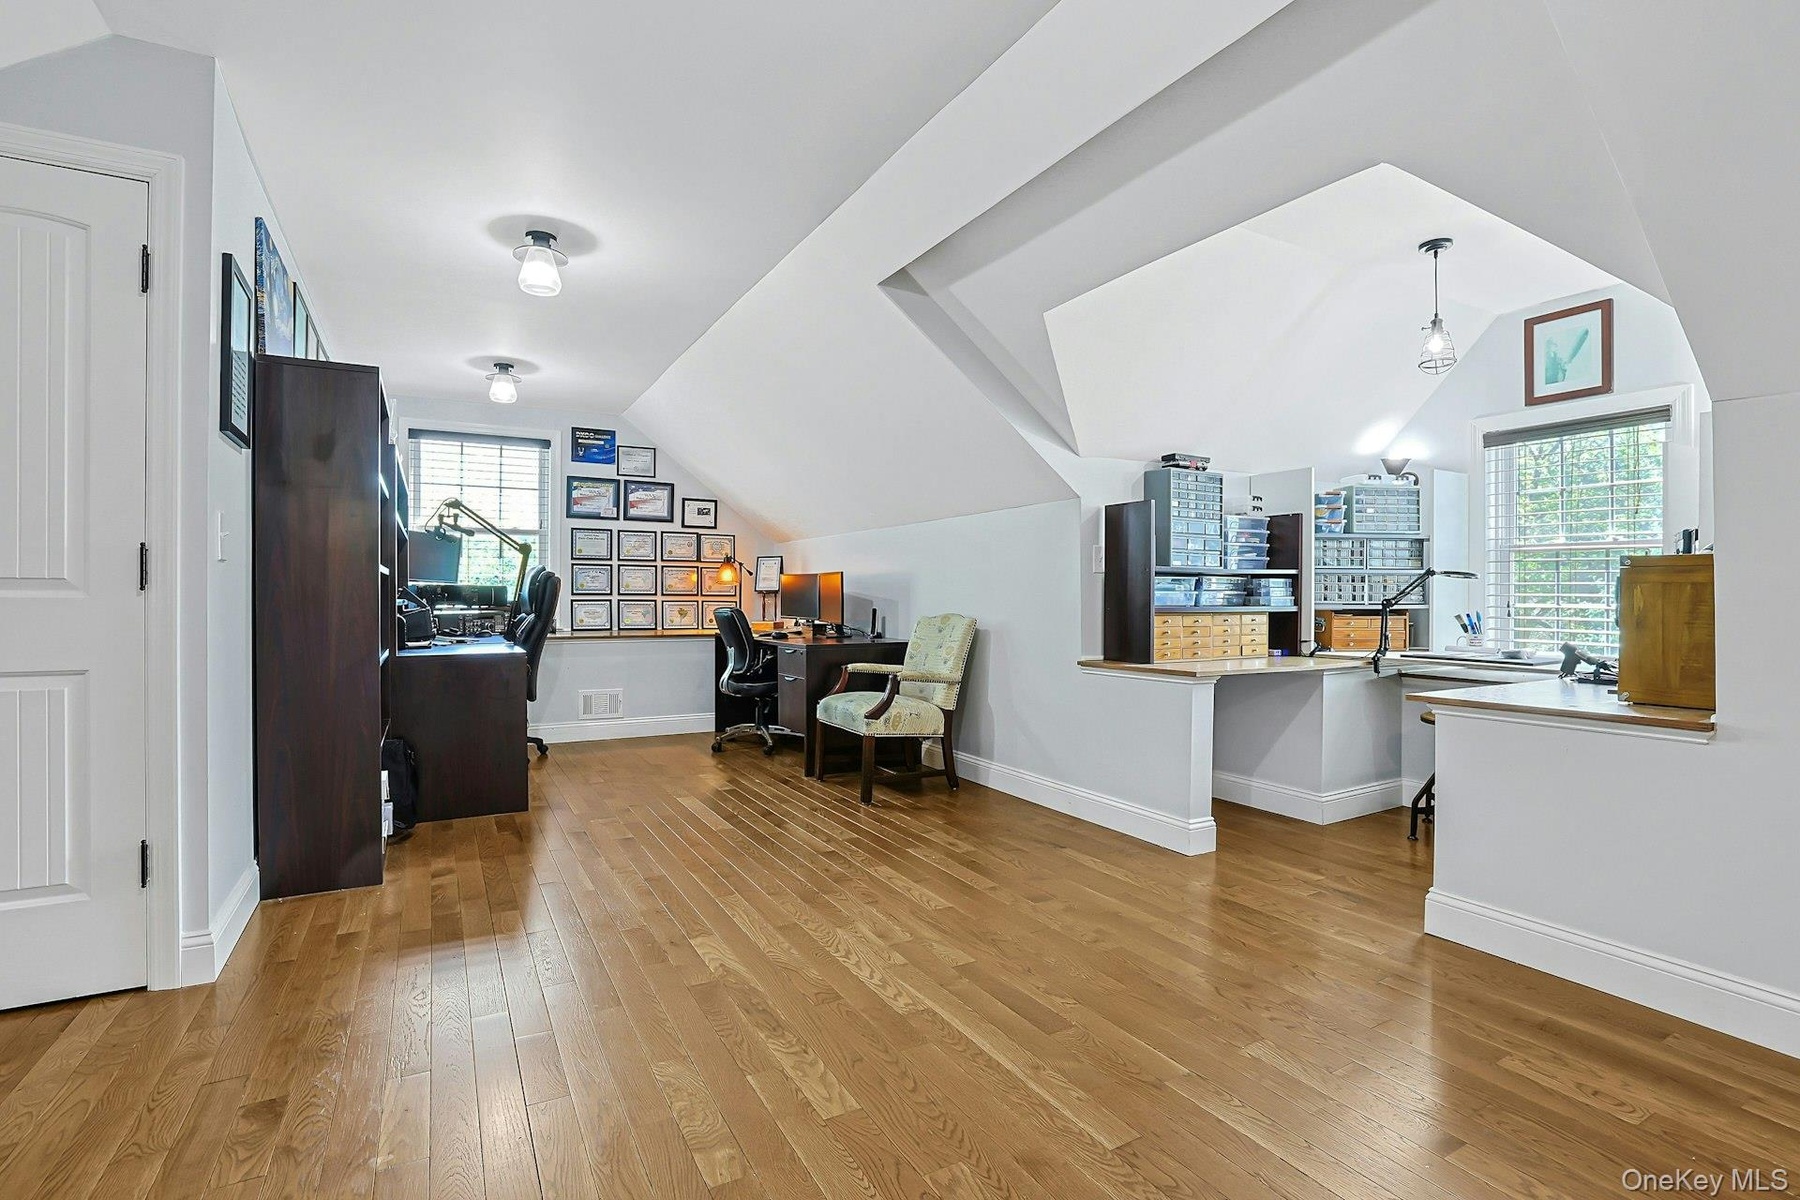
- Home office with a comfortable layout, ideal for remote work or a quiet workspace.
- Separate office space adds convenience and versatility to the home’s layout
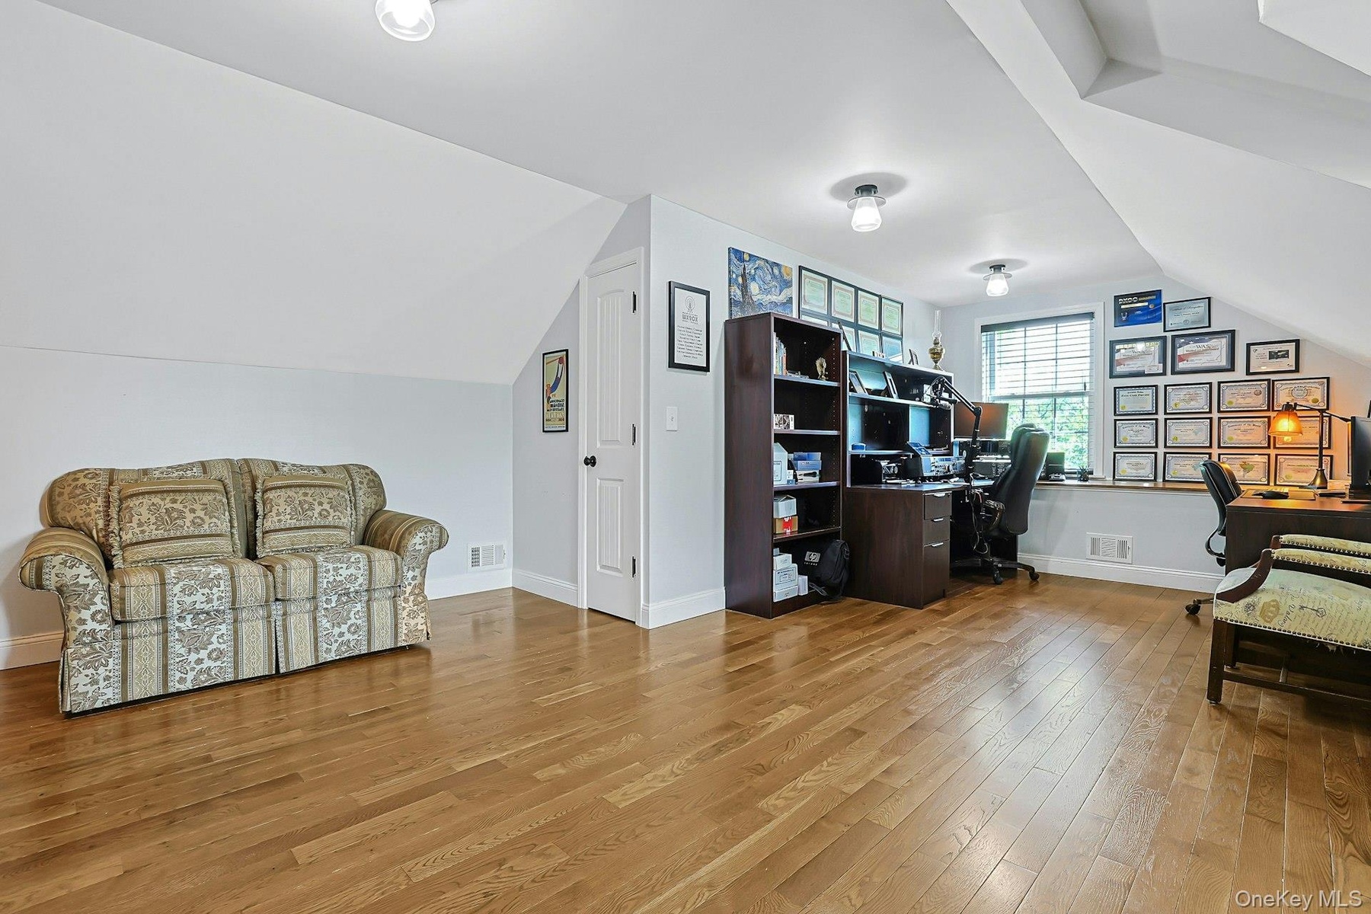
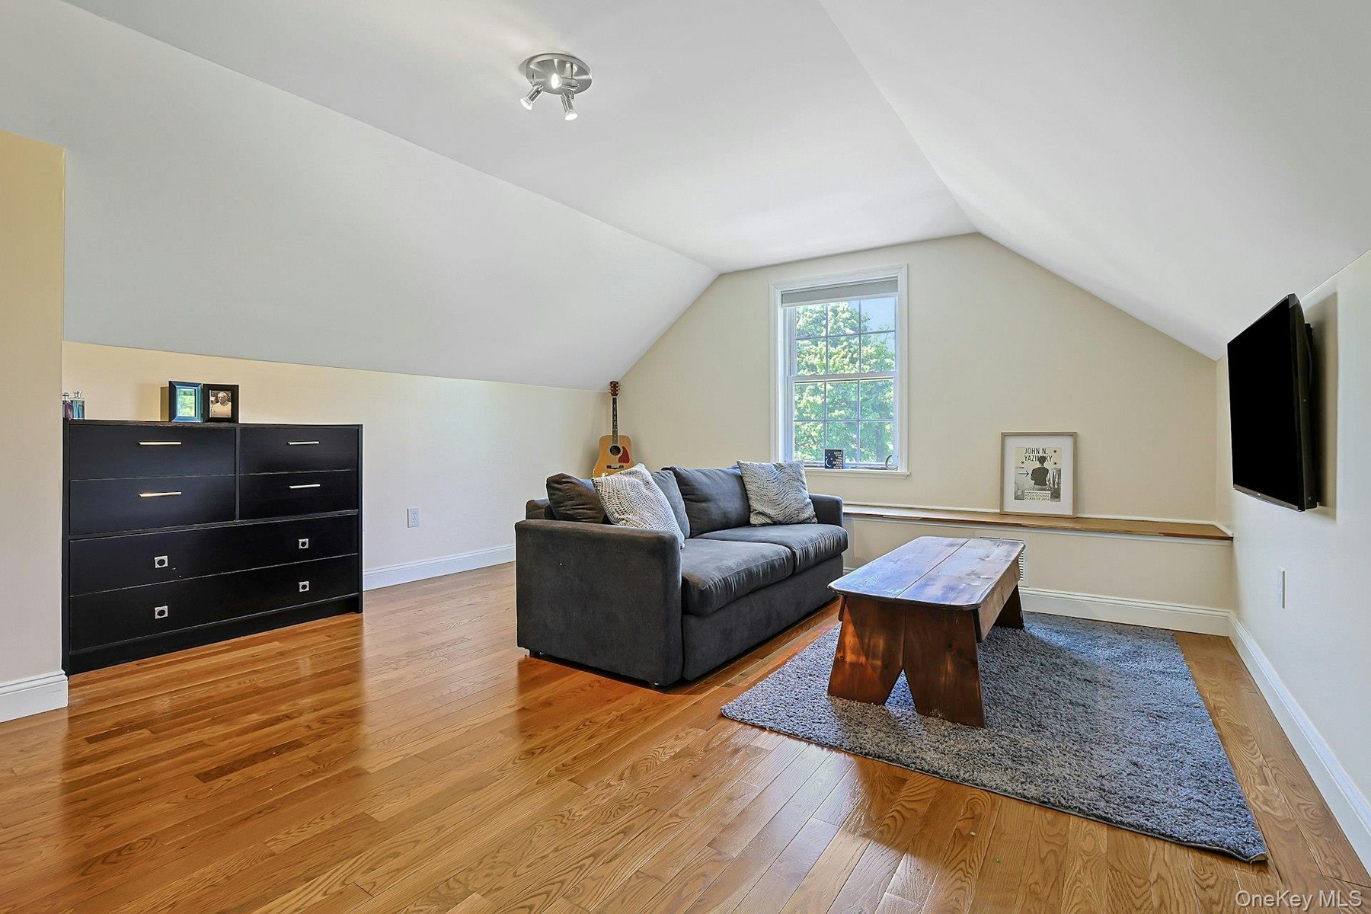
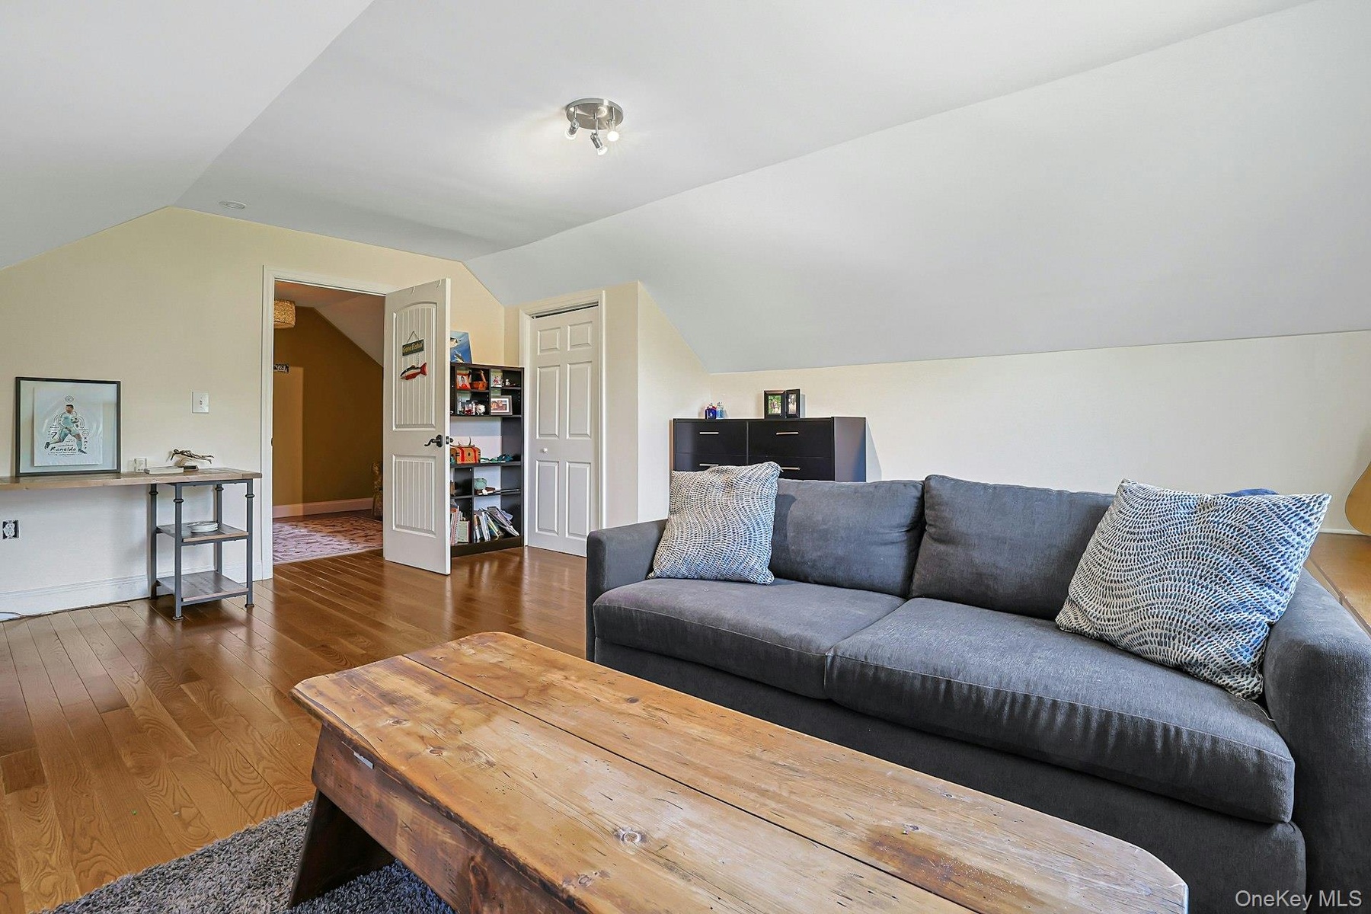
- Bonus room large enough for playroom, guest space, another office, and more.
- So many options!
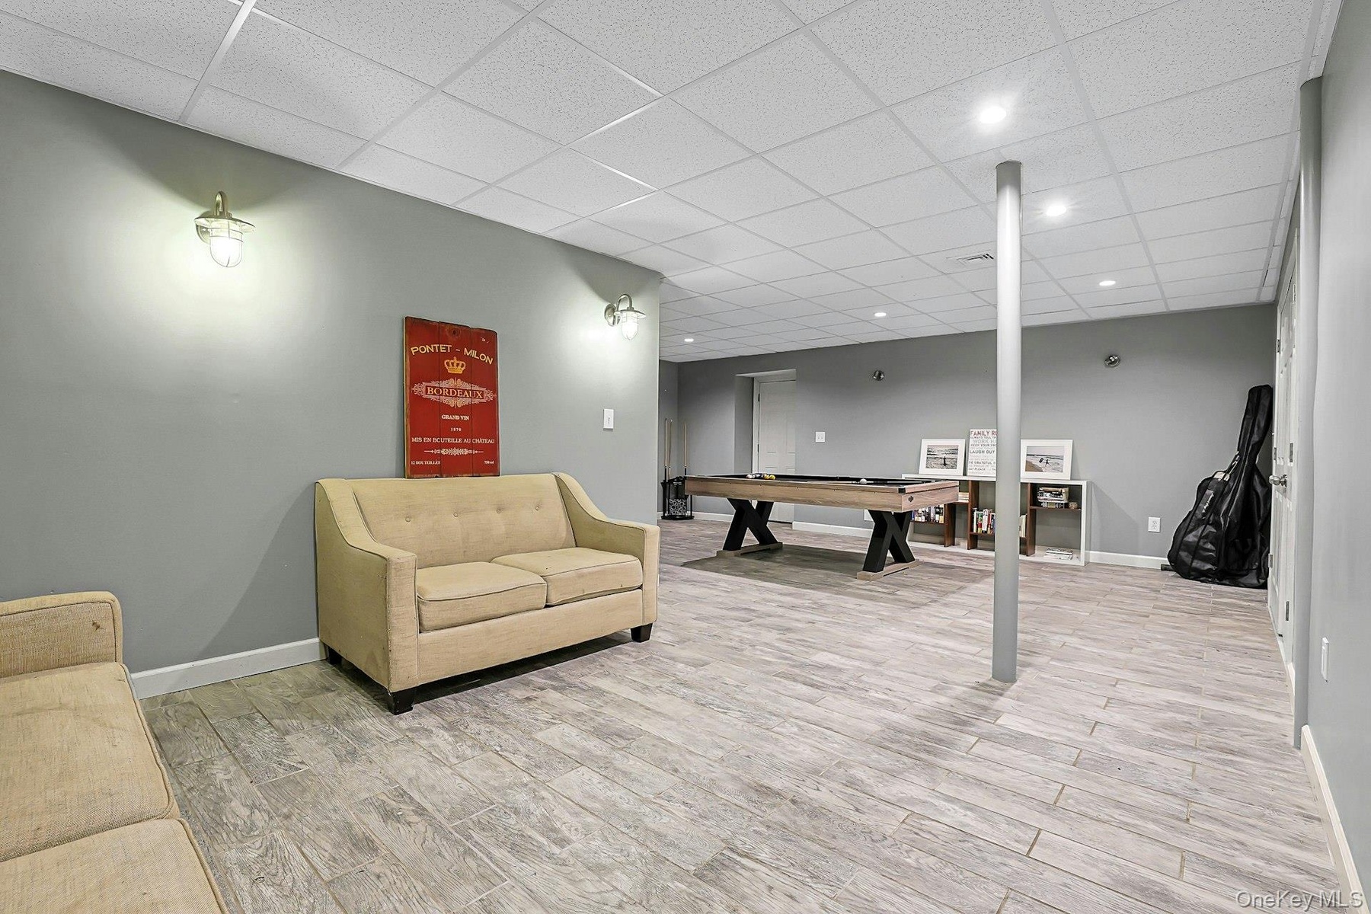
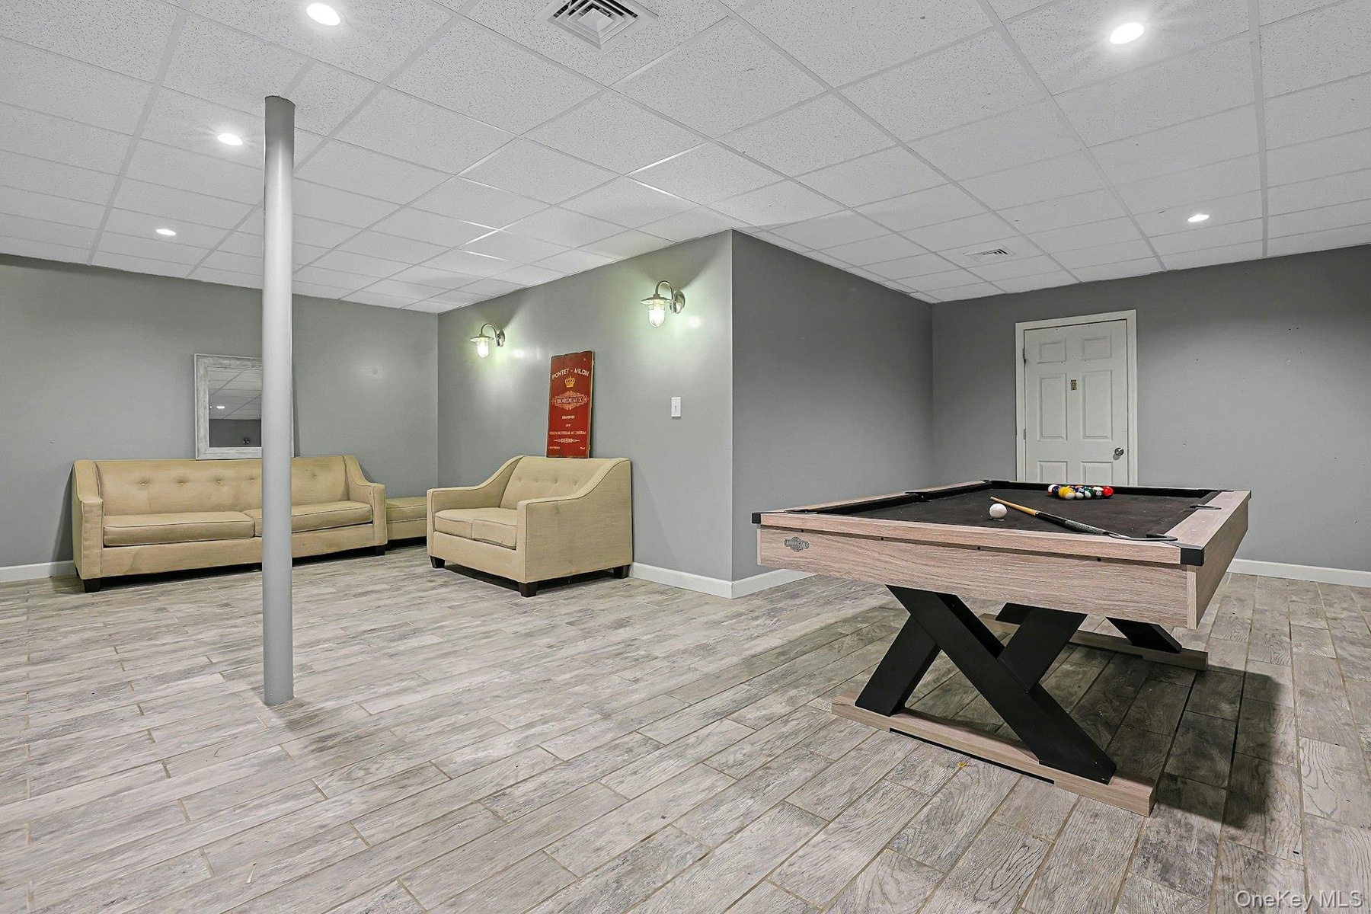
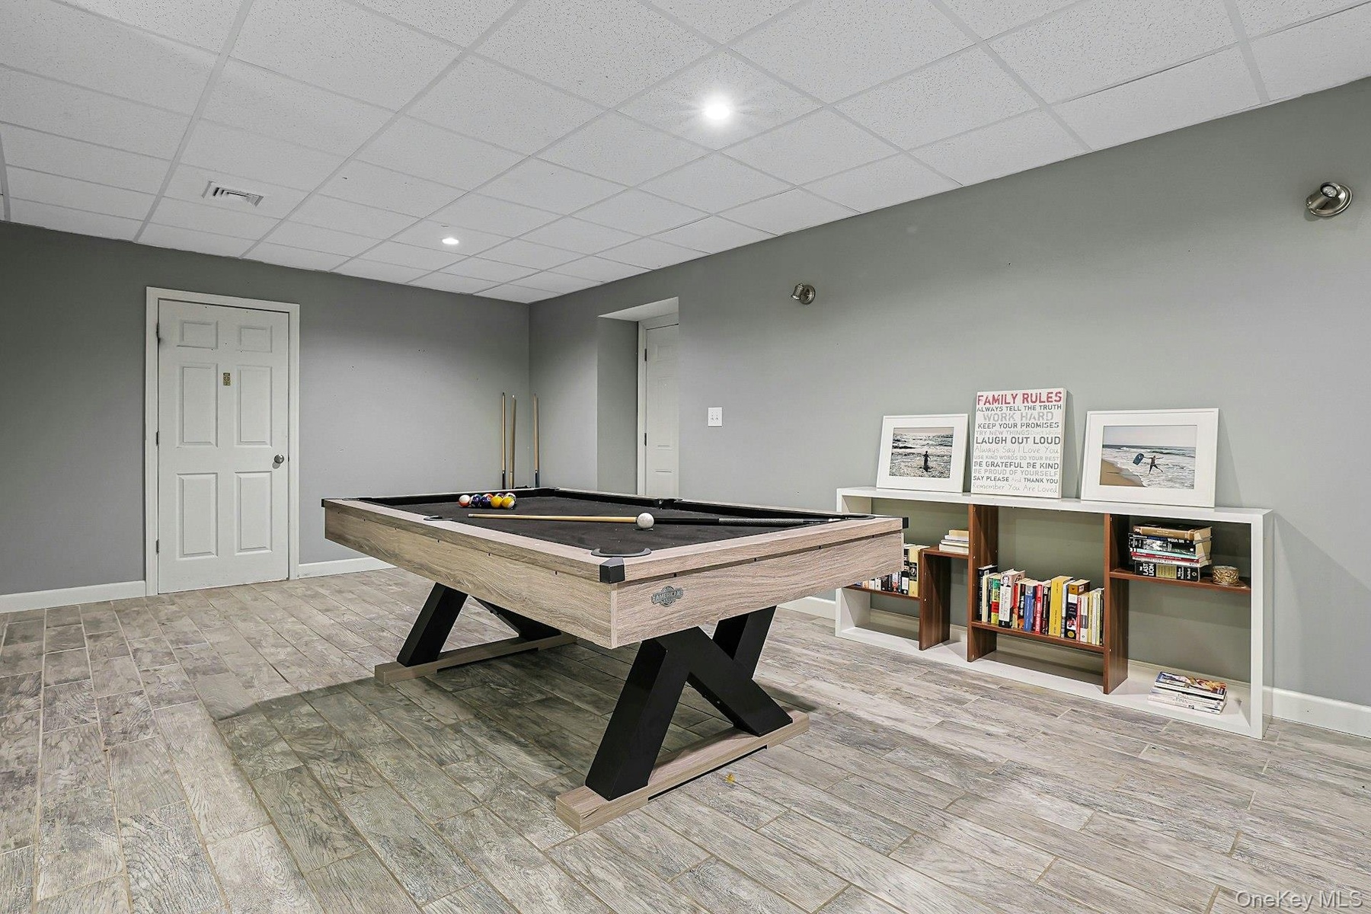
- The huge basement has room for storage, and so much more.
- Valuable space that can be customized to fit your needs.
- Enough room for a pool table in this storage room/basement.
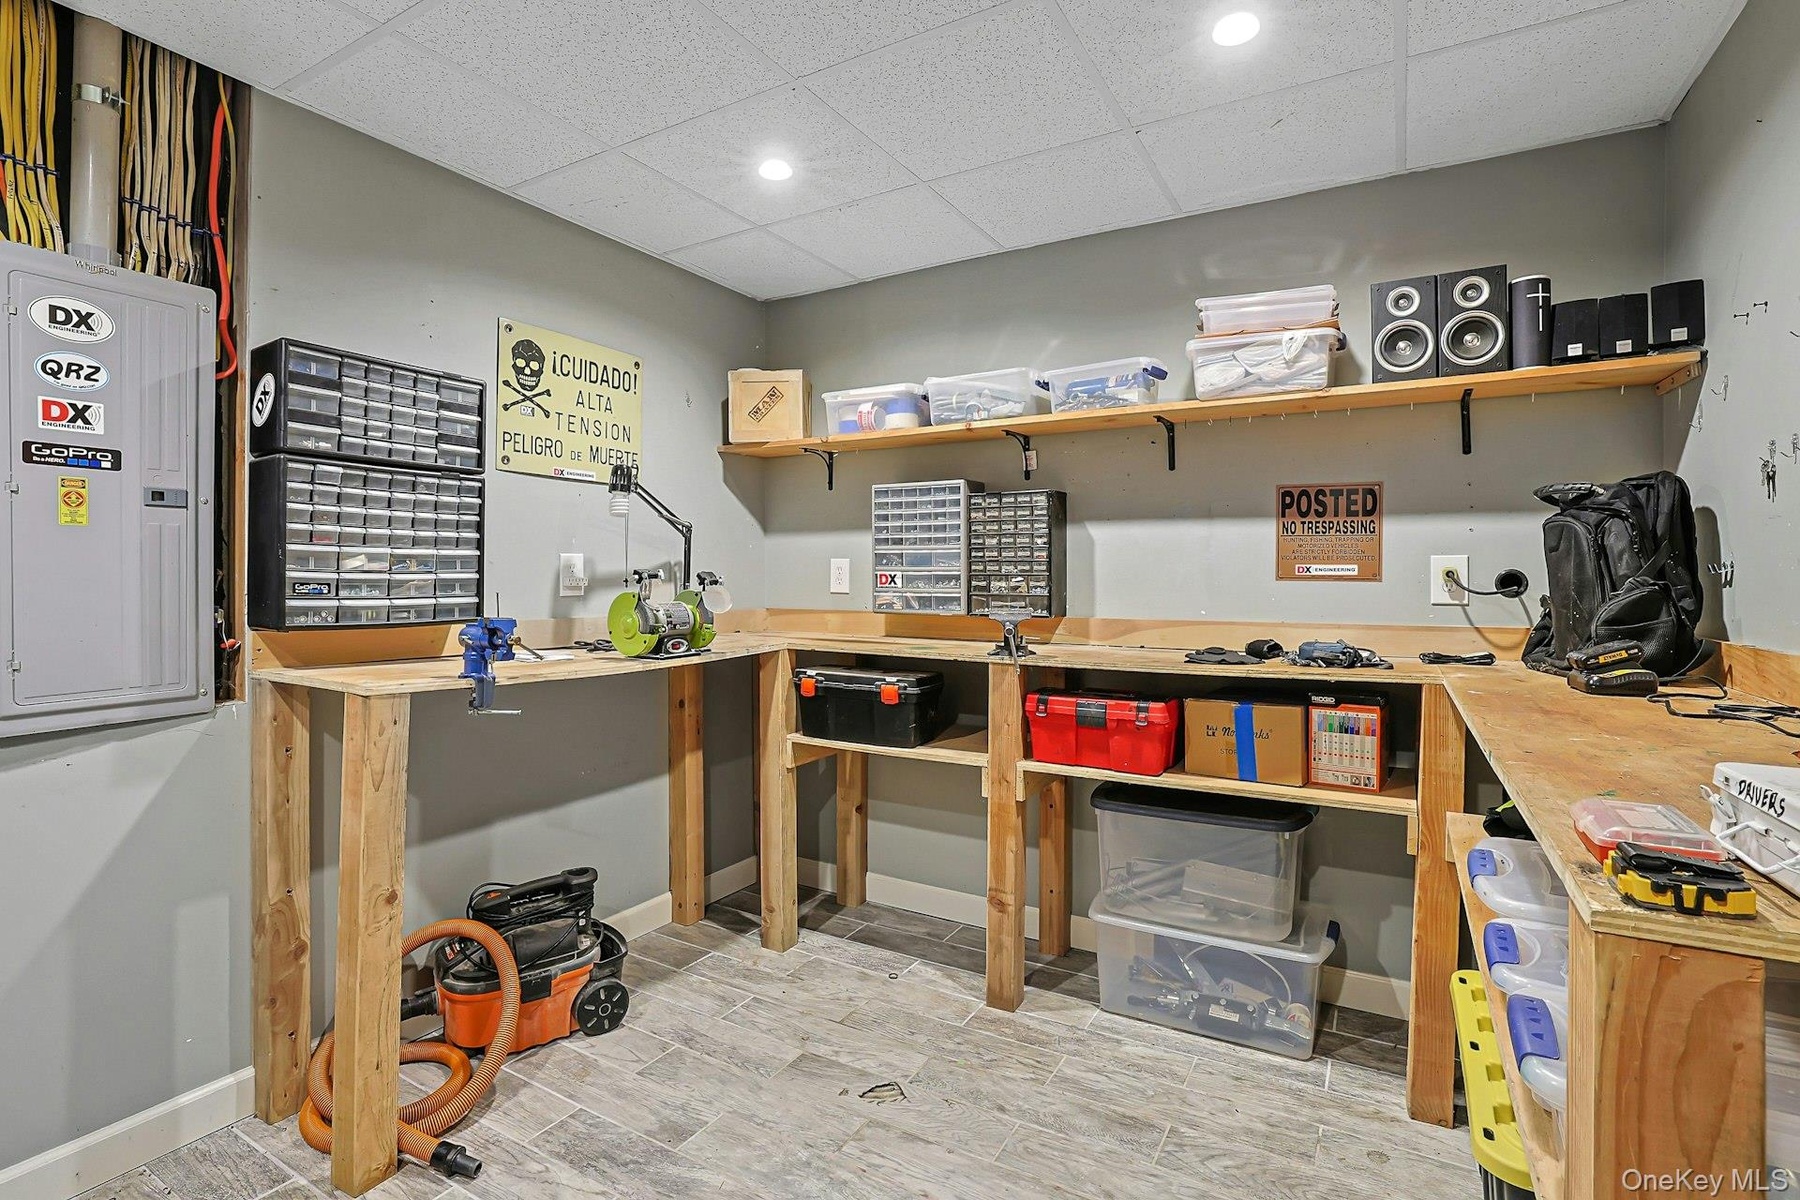
- Mechanical room/workshop/storage.
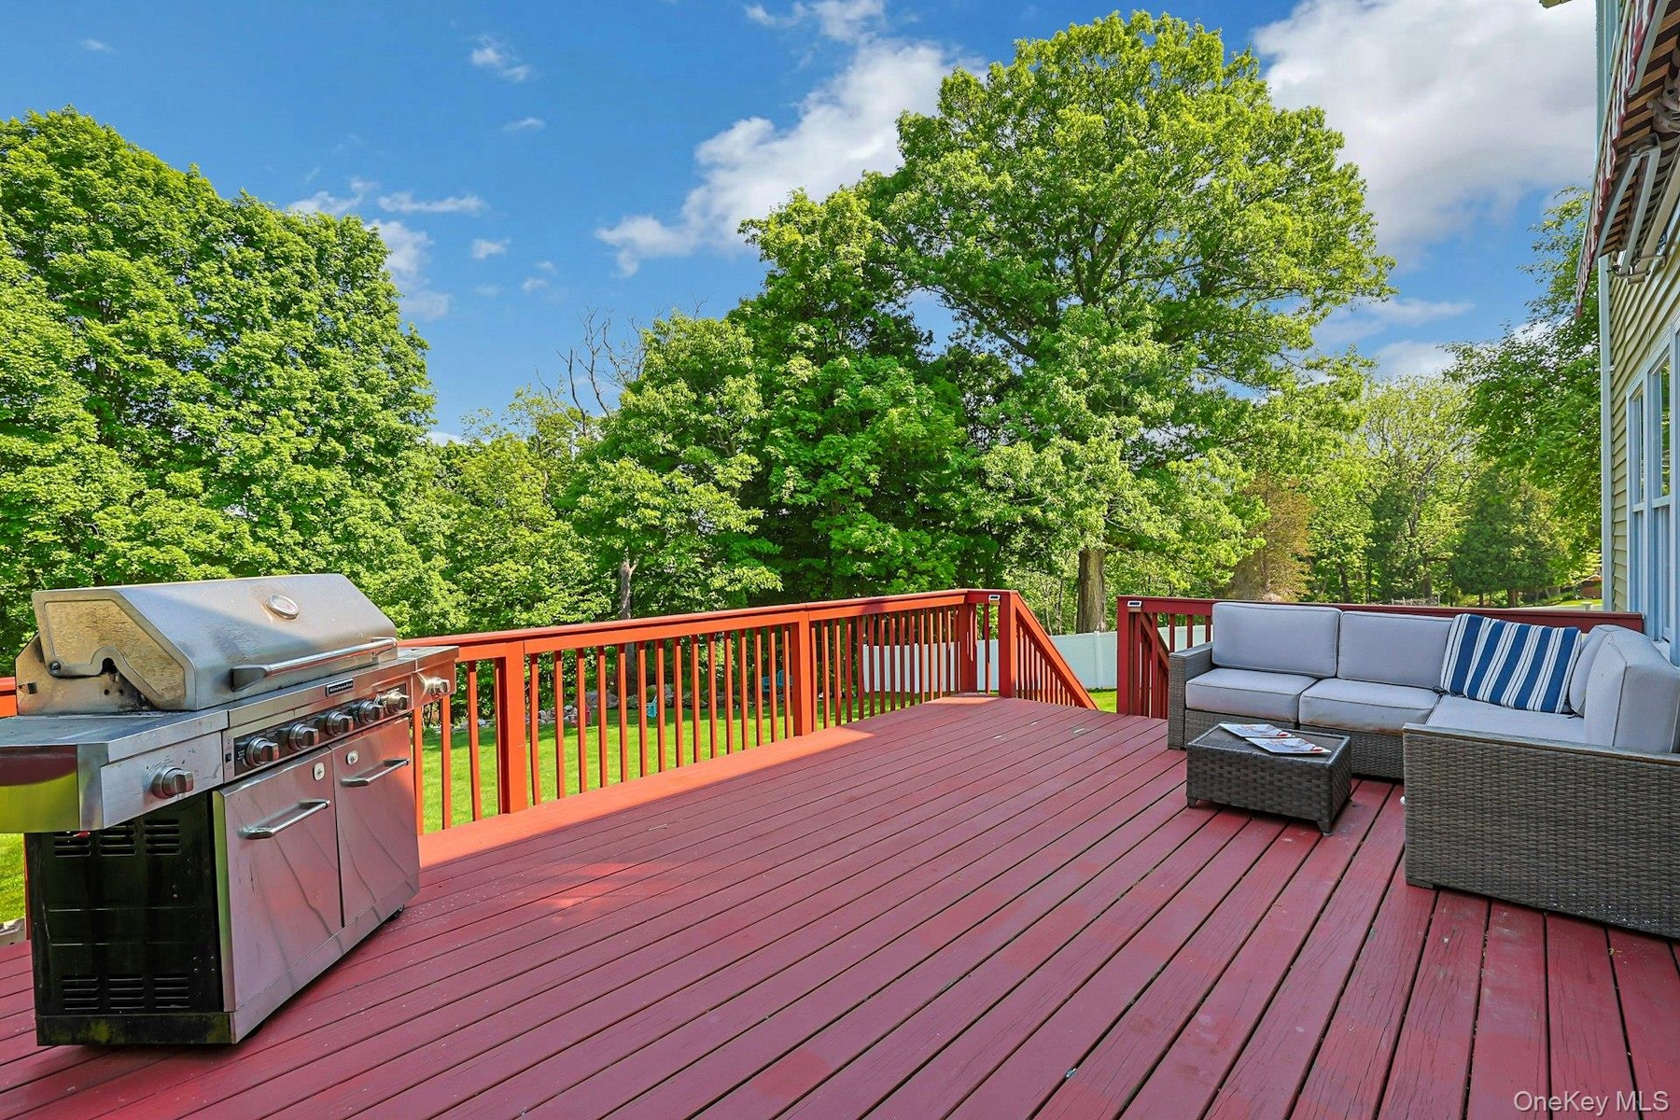
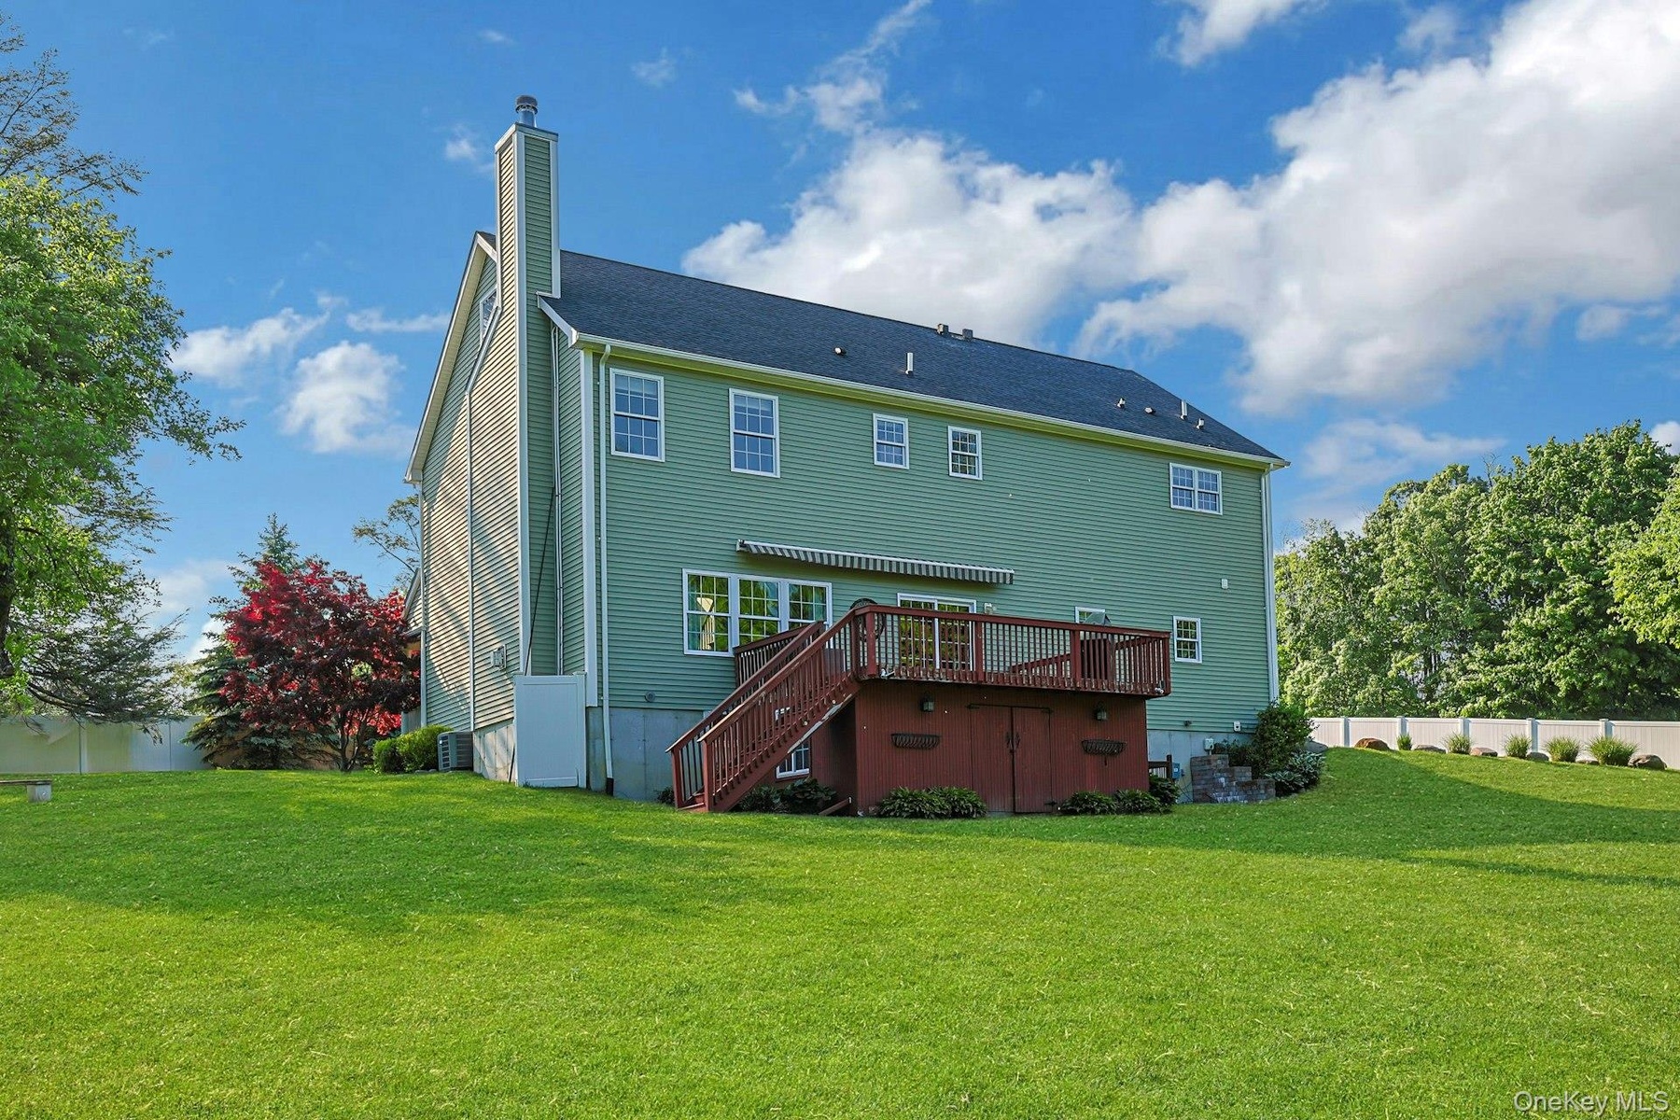
- Spacious deck with 180 degree views of the flat back yard and acres beyond, creating an easy extension of the home’s living space to its beautiful out
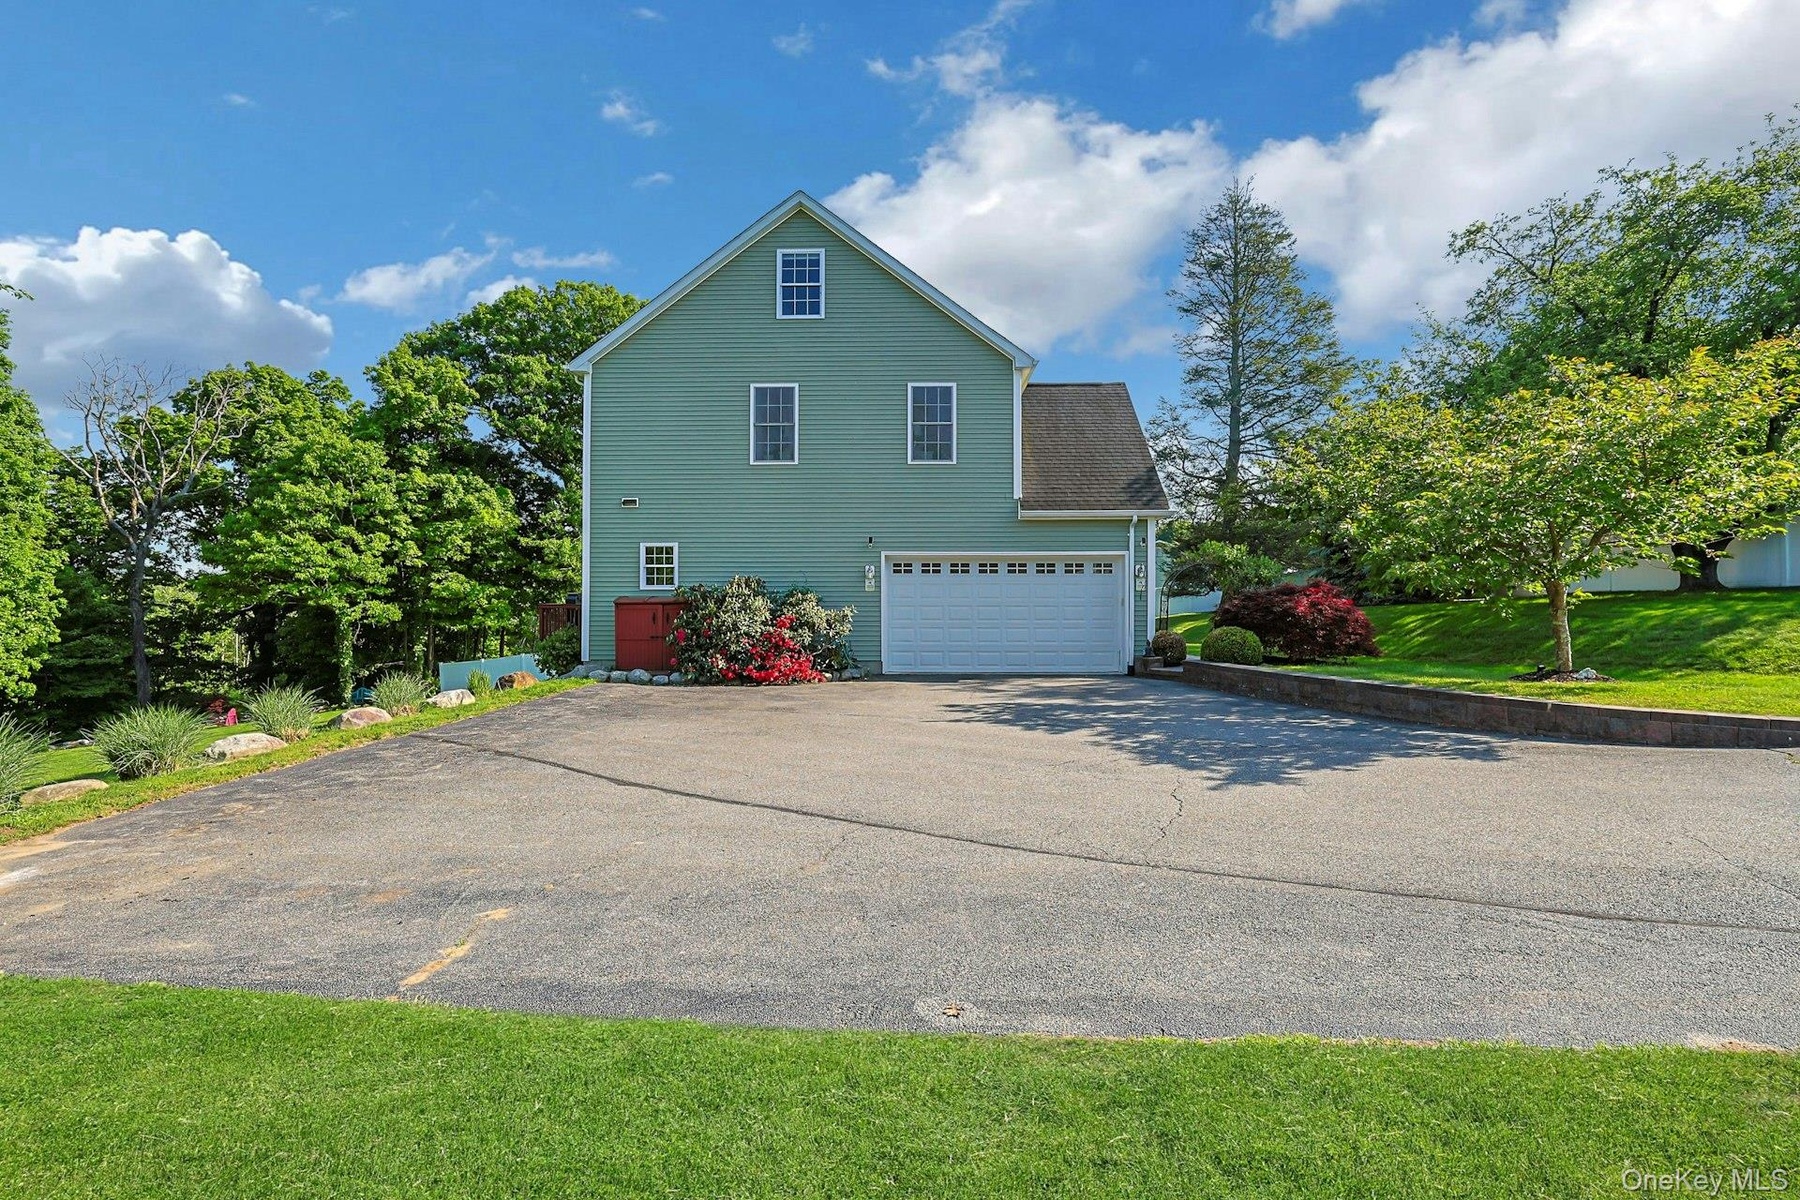
- Two car garage and generous driveway with parking for over ten additional cars! Easy entertaining and gatherings. Who has that?!
- Rear view showing expansive deck and large flat backyard with plenty of open space to enjoy the property’s magnificent setting.
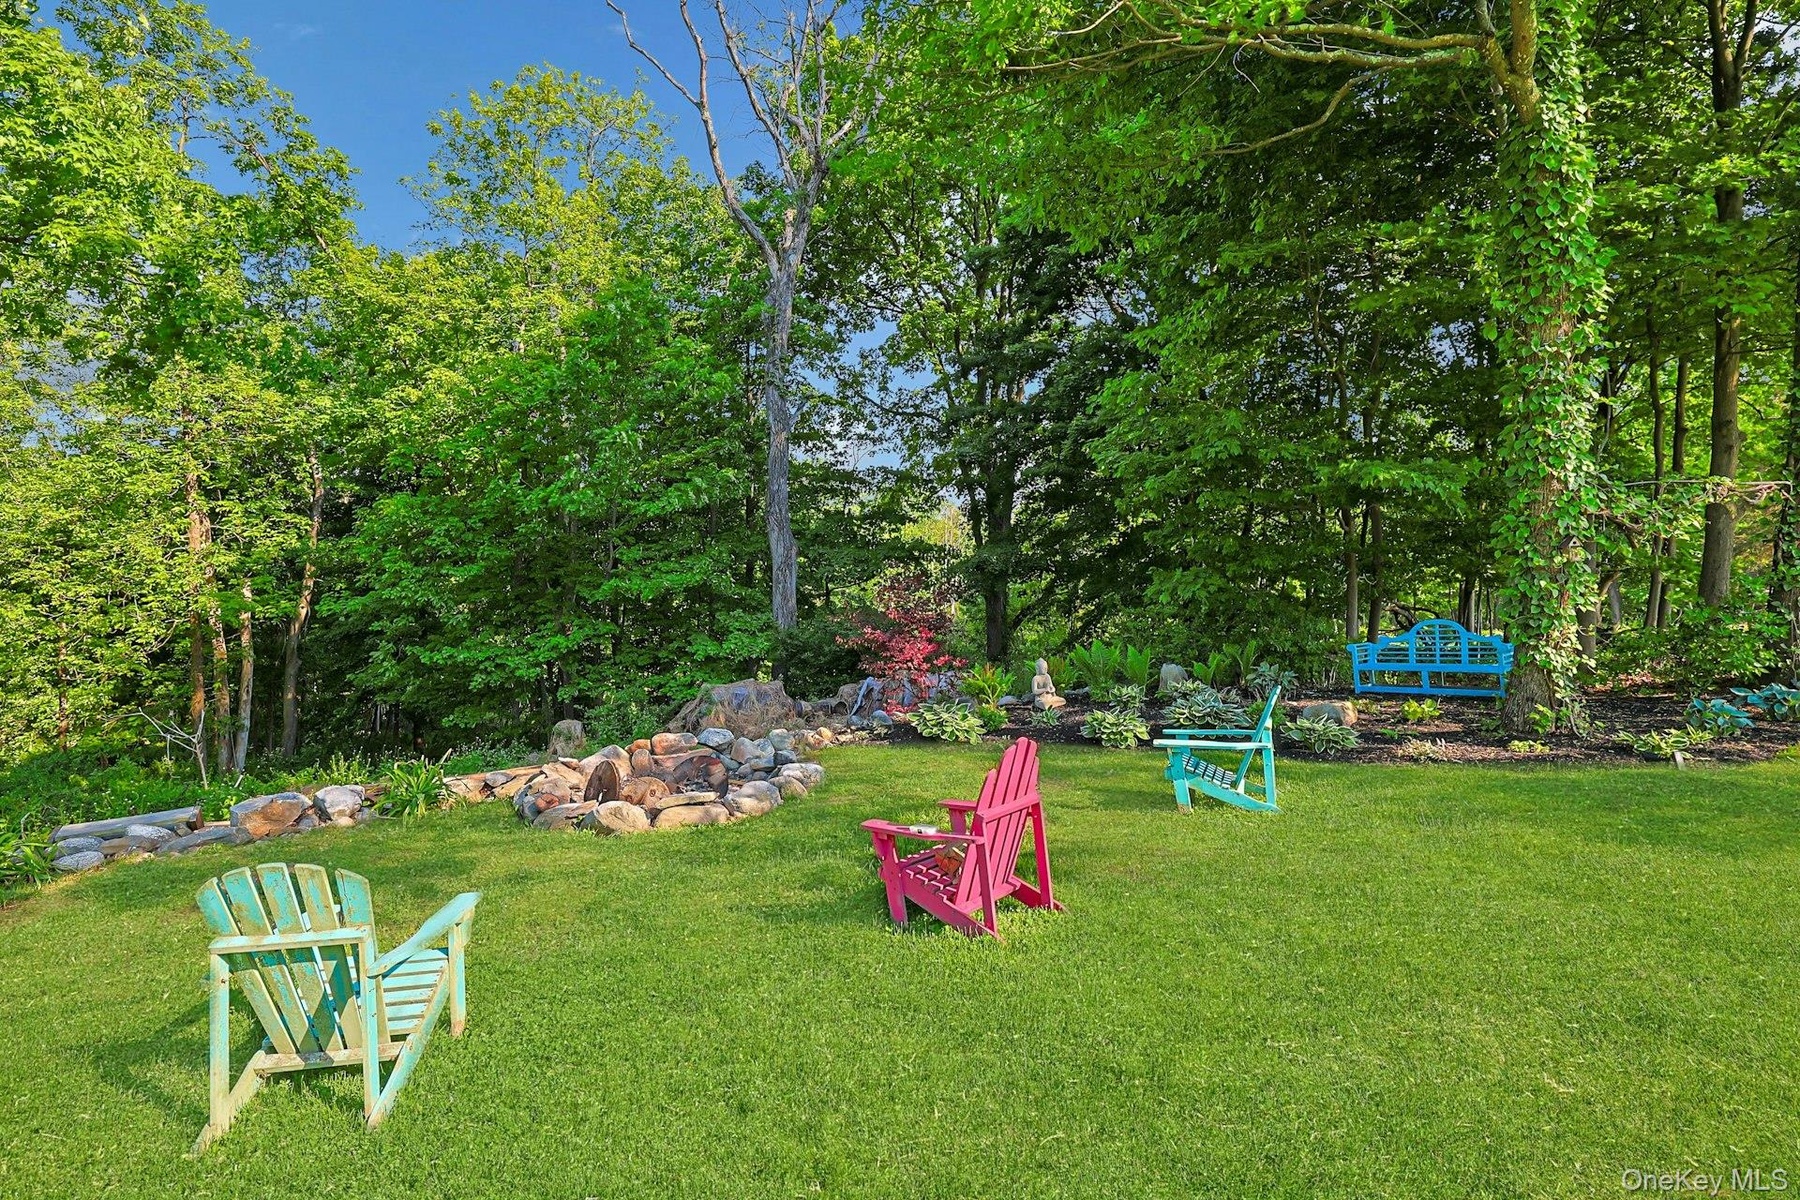
- Large stone fire pit - s'mores anyone? Great any time of year but especially on those crisp autumn nights or during winter snows.
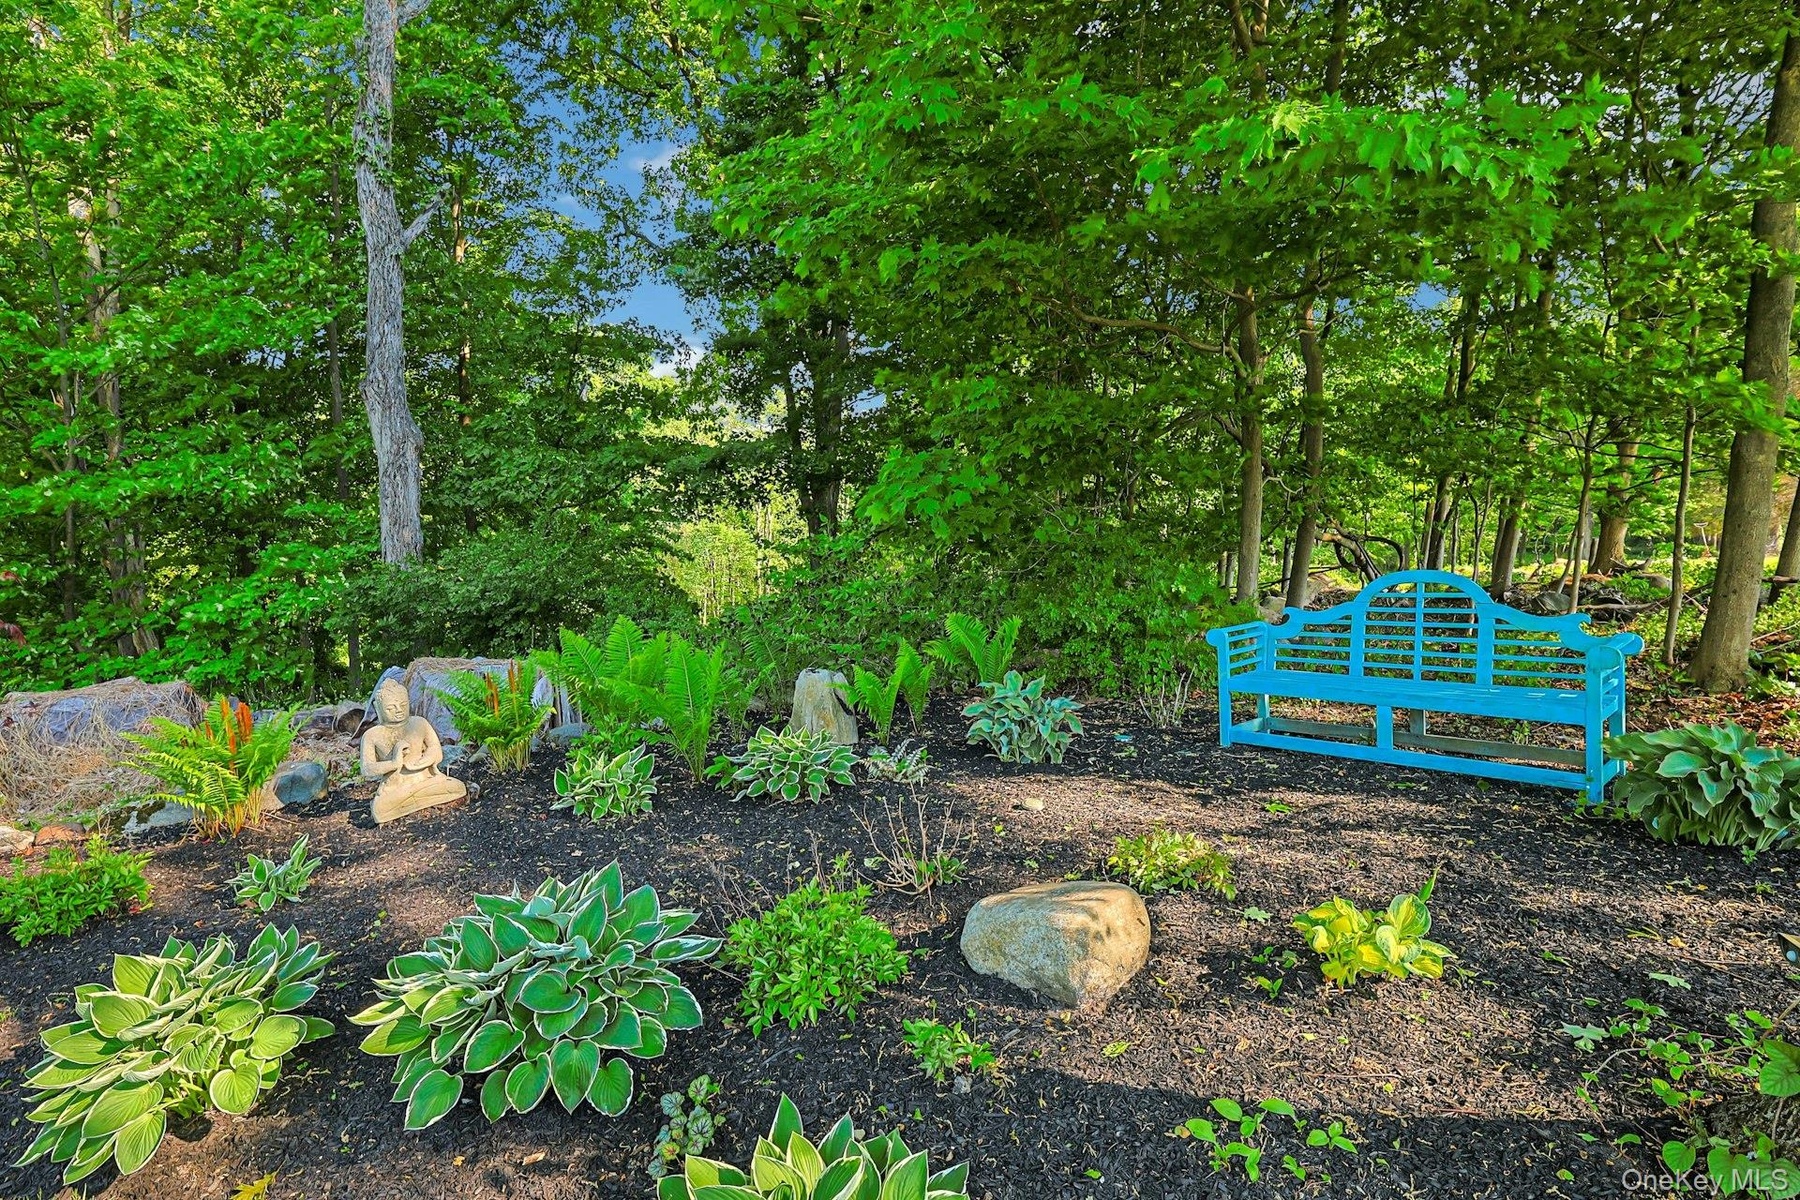
- The Zen garden adds a distinctive outdoor feature, offering a quiet space to relax and enjoy your beautiful grounds.
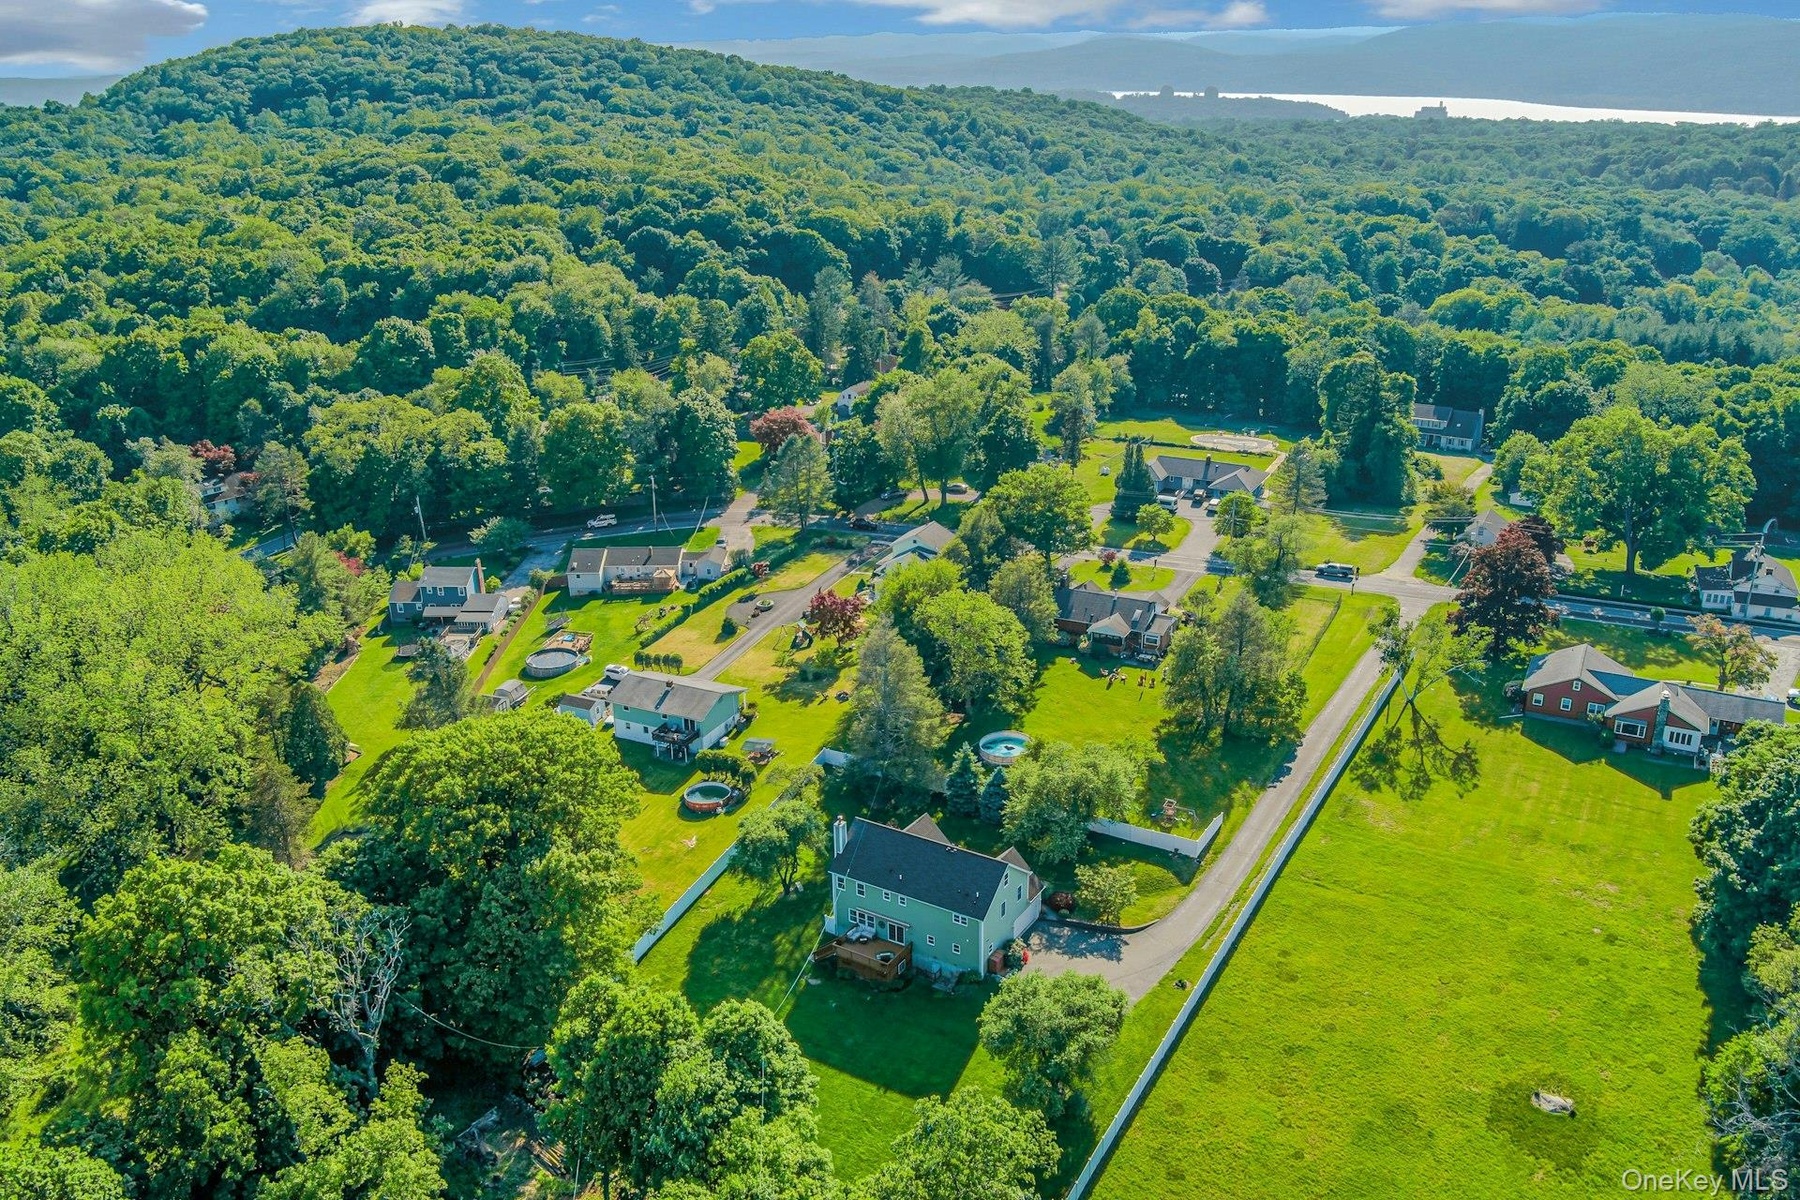
- Beautiful aerial view showcasing the property and surrounding landscape. That IS the Hudson River glistening in the distance, only a few minutes away!
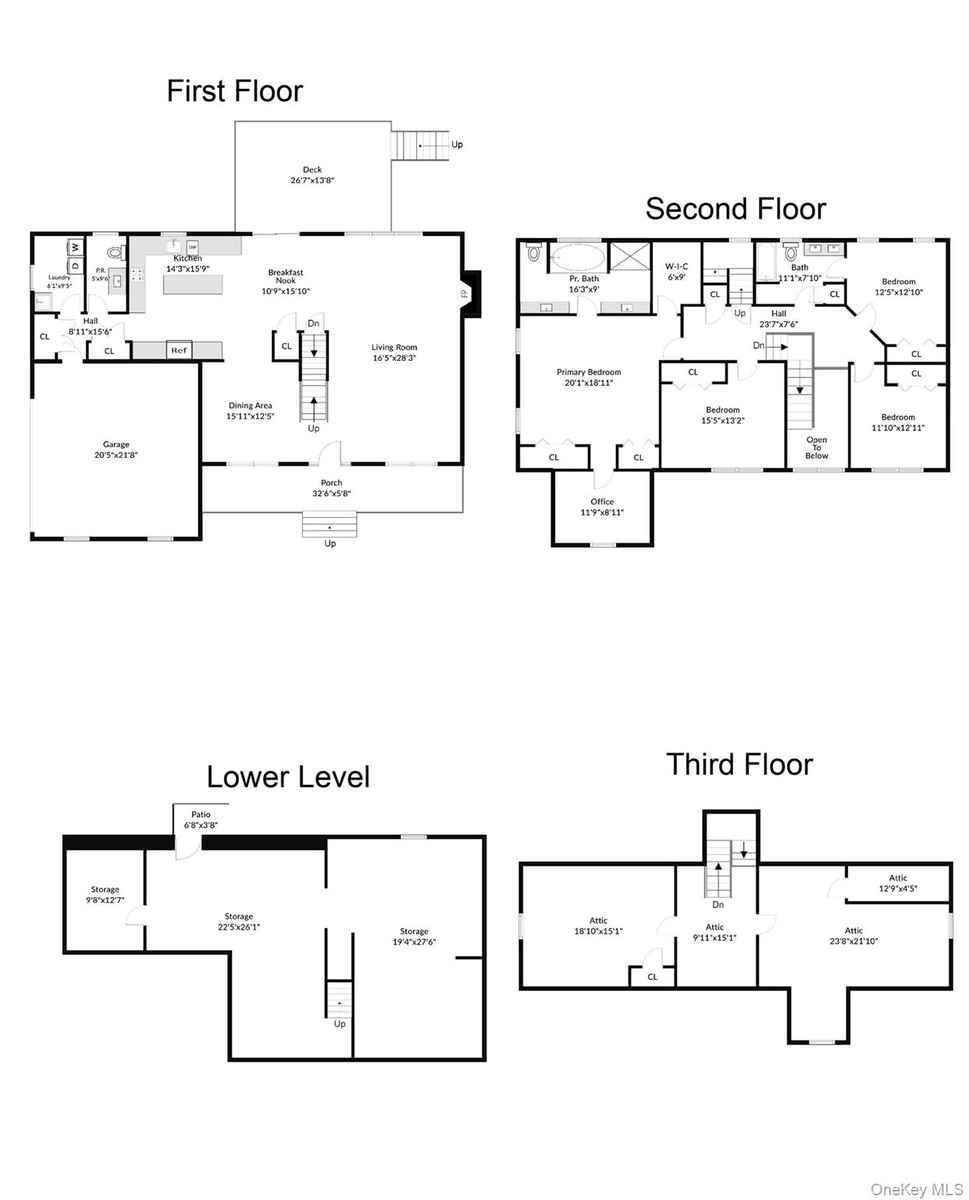
- Floor Plans
Description
Want a gorgeous home, expansive yard and plenty of privacy? Tucked back from the road on a large flag lot, this spacious and inviting four-bedroom front porch Colonial is set on 6+ acres, including one buildable/subdividable acre, with additional conservation land for even more privacy. A grand two-story entry welcomes you to an open layout featuring a large living room centered around the gas fireplace, complemented by walls of windows and hardwood floors throughout.
The beautifully designed kitchen offers quartz countertops, a center island, stainless steel appliances, plenty of cabinetry, a pantry closet, a window over the sink overlooking the backyard, and easy access to the formal dining area. Off the kitchen is a powder room, laundry and the hallway to the two car garage. Upstairs, the expansive primary suite includes a walk-in closet, en suite tiled bath with tub for spa nights, shower, double sinks and vanities, and a private office that could easily serve as a nursery. Three additional bedrooms, one of which has access to the hall bath, offer plenty of space for family and friends or additional offices if needed. Upstairs, the bonus space offers so much flexibility with 9 foot ceilings. The full walk-out basement with 9-foot ceilings adds even more storage - currently used as a recreation and workshop/hobby area. Outdoor features include privacy fencing, landscape sprinklers, stone fire pit, and Zen garden. Conveniently located just minutes from major stores, New York Presbyterian Hospital, 7 minutes to the Peekskill MetroNorth train station, and 15 minutes to the Croton MetroNorth station with additional parking options. Currently on septic, the option to convert to sewer will be available this year as the sewer system is being connected to the street. A remarkable opportunity for your dream lifestyle.
Taxes with STAR approximately $21,245
Virtual Tour: https://jumpvisualtours.com/r/492958
Amenities
- Dishwasher
- Dryer
- Eat-in Kitchen
- Fire Pit
- Formal Dining
- Gas
- Gas Oven
- Gas Range
- Kitchen Island
- Level
- Microwave
- Near School
- Part Wooded
- Primary Bathroom
- Quartz/Quartzite Counters
- Refrigerator
- Stainless Steel Appliance(s)
- Trash Collection Public
- Walk-In Closet(s)
- Walk Through Kitchen
- Washer

All information furnished regarding property for sale, rental or financing is from sources deemed reliable, but no warranty or representation is made as to the accuracy thereof and same is submitted subject to errors, omissions, change of price, rental or other conditions, prior sale, lease or financing or withdrawal without notice. International currency conversions where shown are estimates based on recent exchange rates and are not official asking prices.
All dimensions are approximate. For exact dimensions, you must hire your own architect or engineer.