
Property
| Ownership: | For Sale |
|---|---|
| Type: | Condo |
| Rooms: | 6 |
| Bedrooms: | 2 BR |
| Bathrooms: | 2 |
| Pets: | Pets Allowed |
Financials
Listing Courtesy of RE/MAX Team
Southwest facing 2 bedroom, 2 bath condominium residence featuring 2 private balconies, soaring ceilings, and expansive windows that flood the home with natural light while capturing sweeping views from Downtown ...
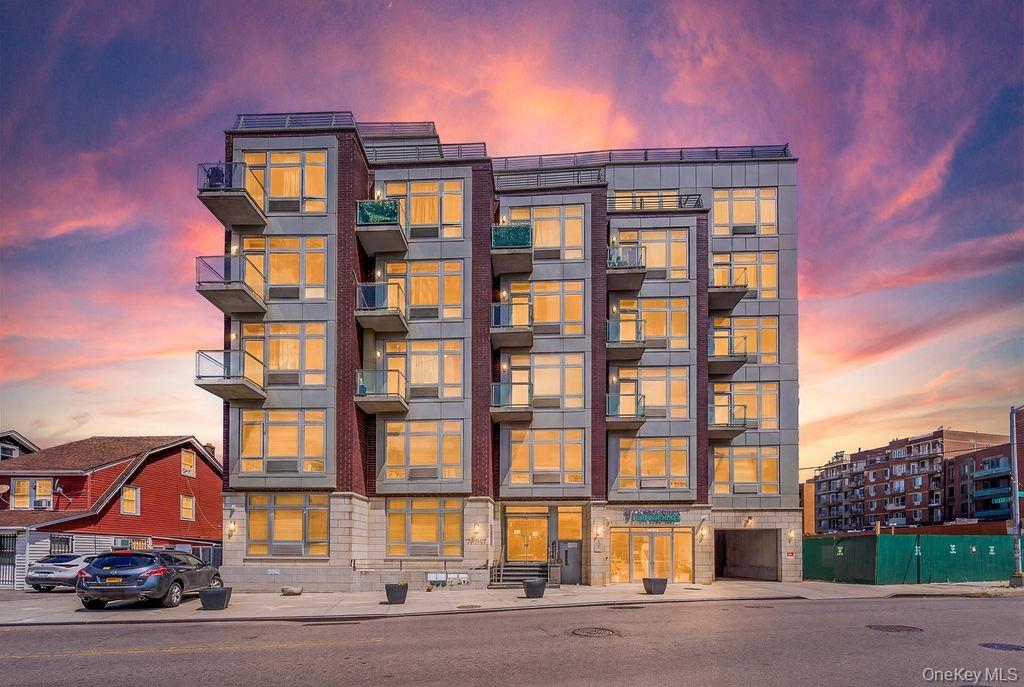
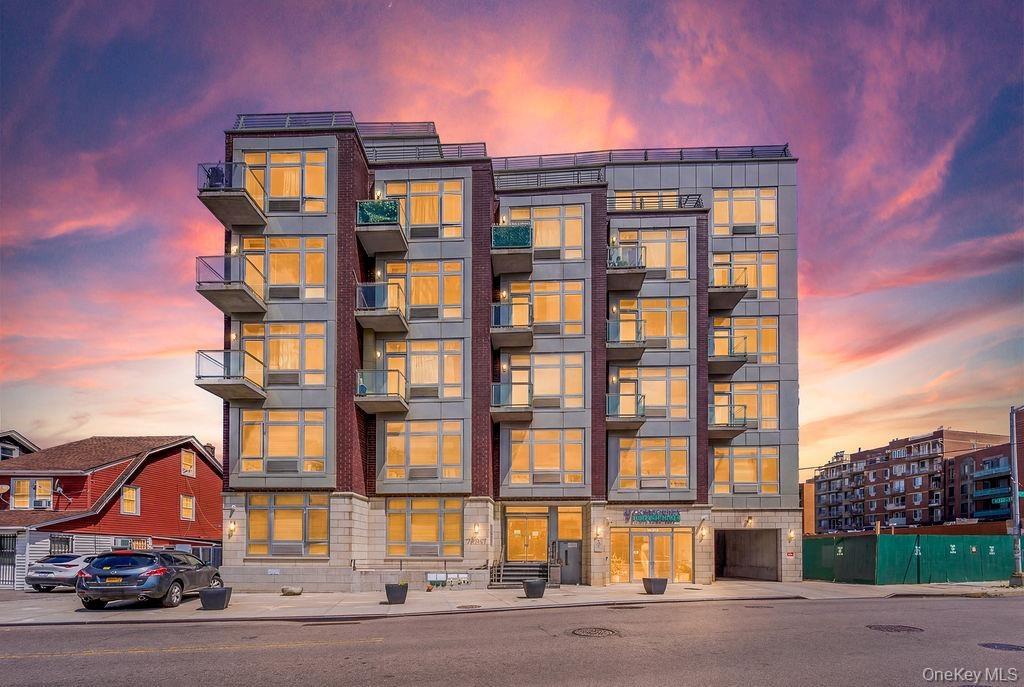
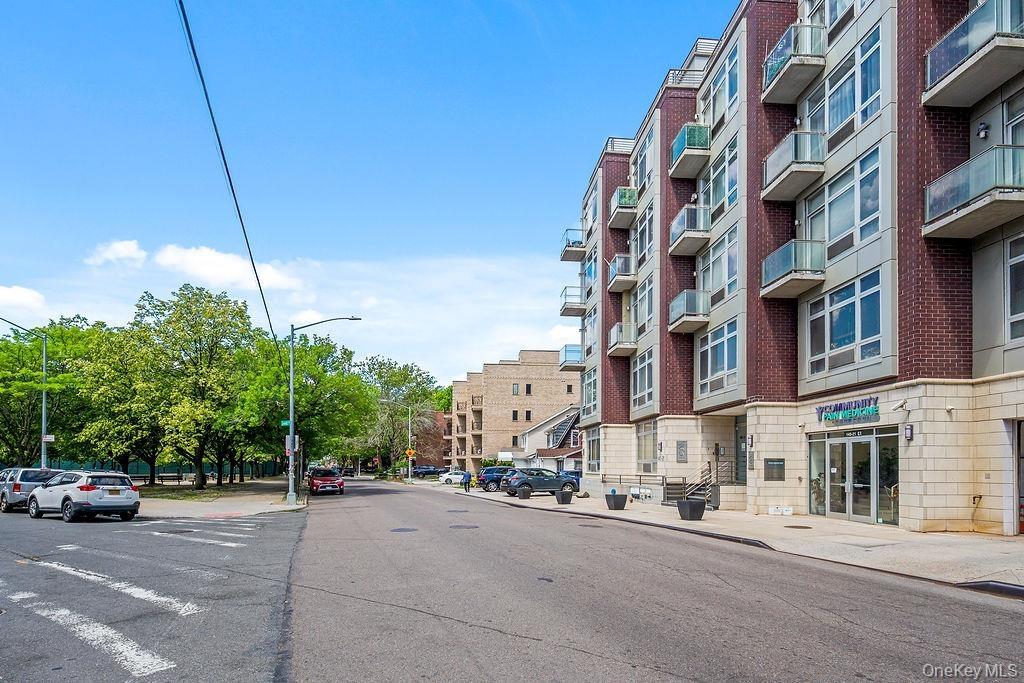
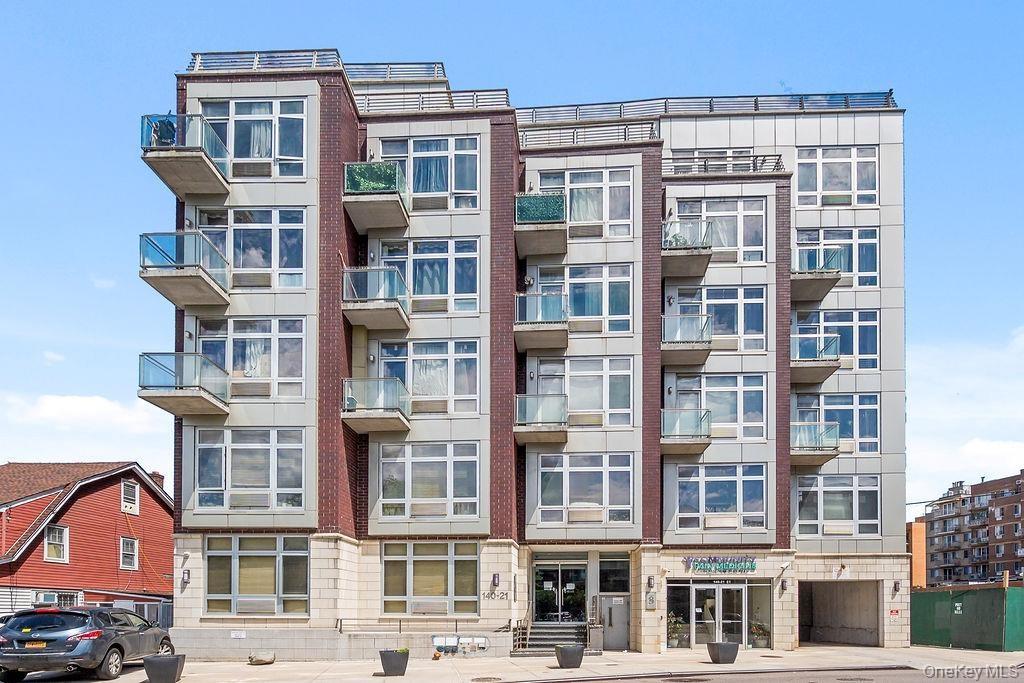
Modern multi-story building featuring a brick and panel facade, individual balconies with glass railings, large windows, an integrated ground-floor en


Description
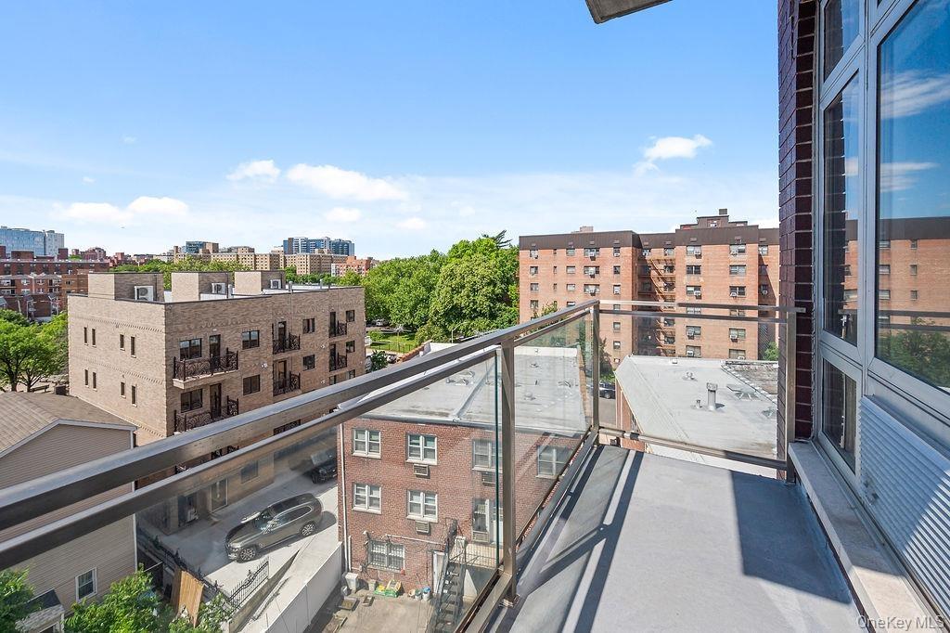
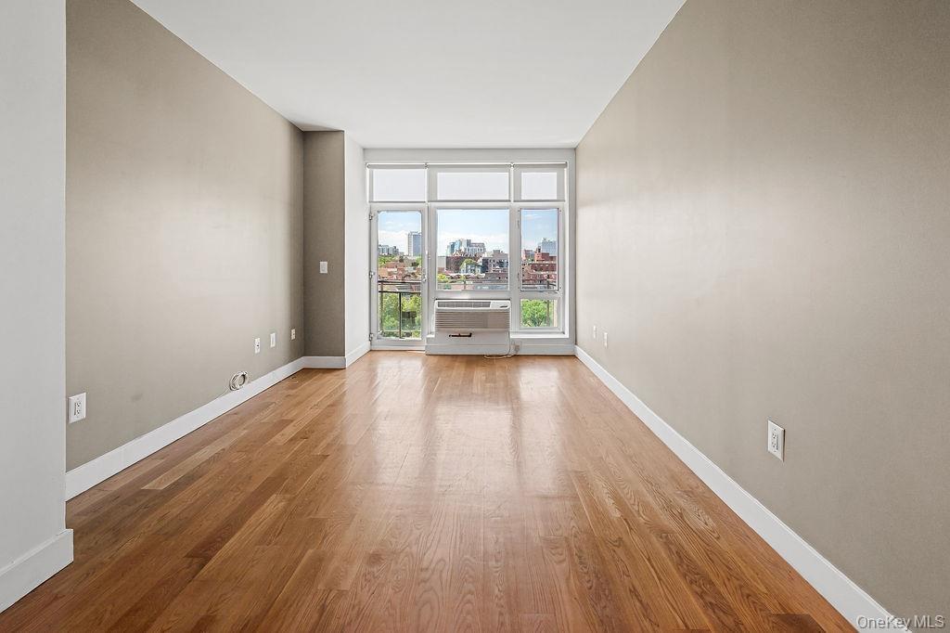
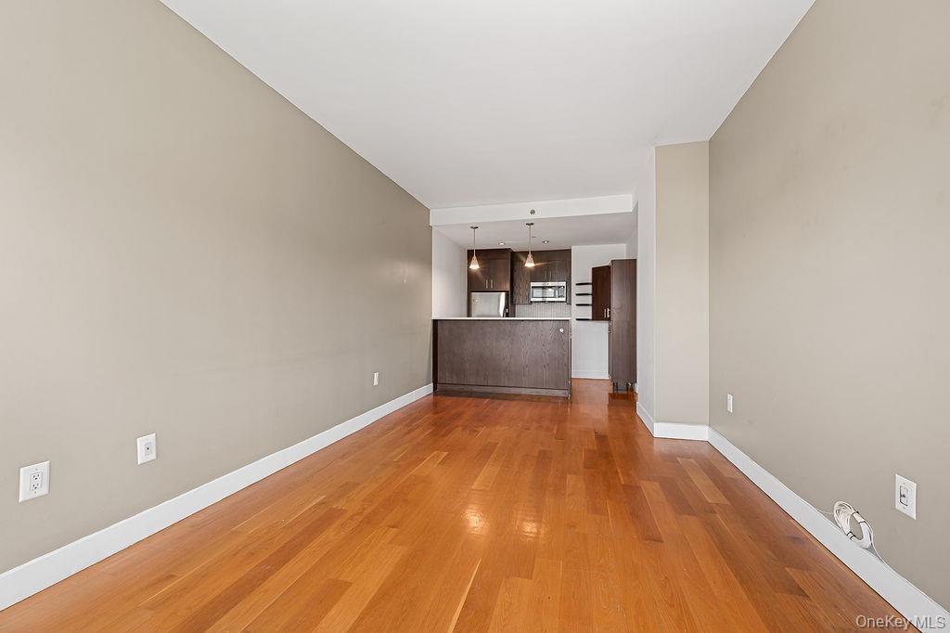
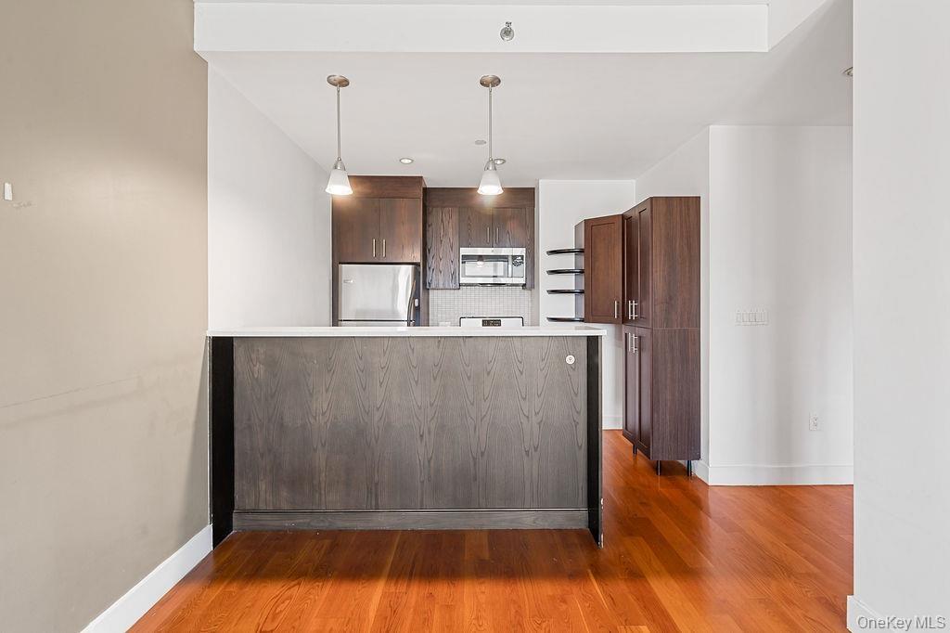
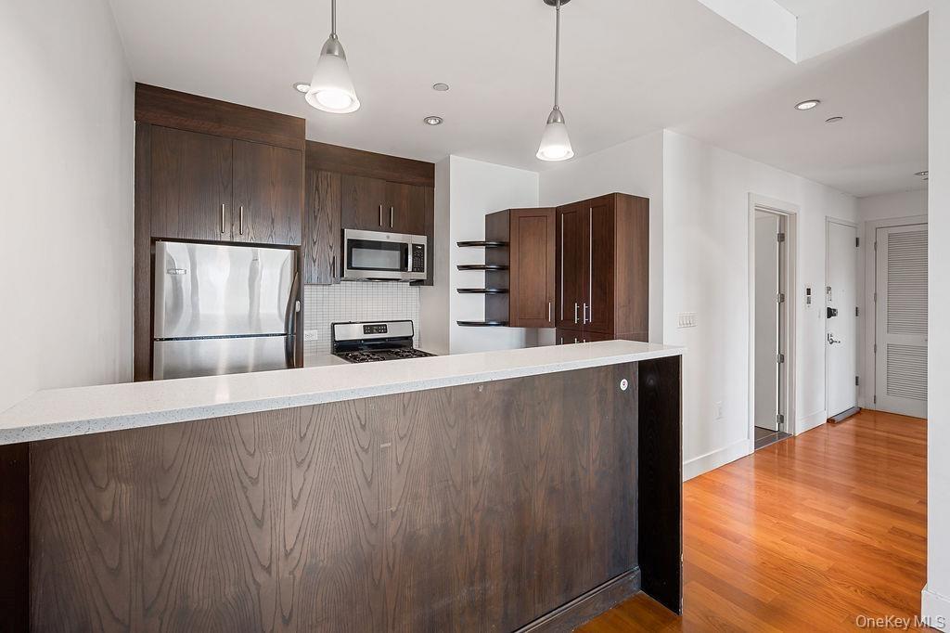
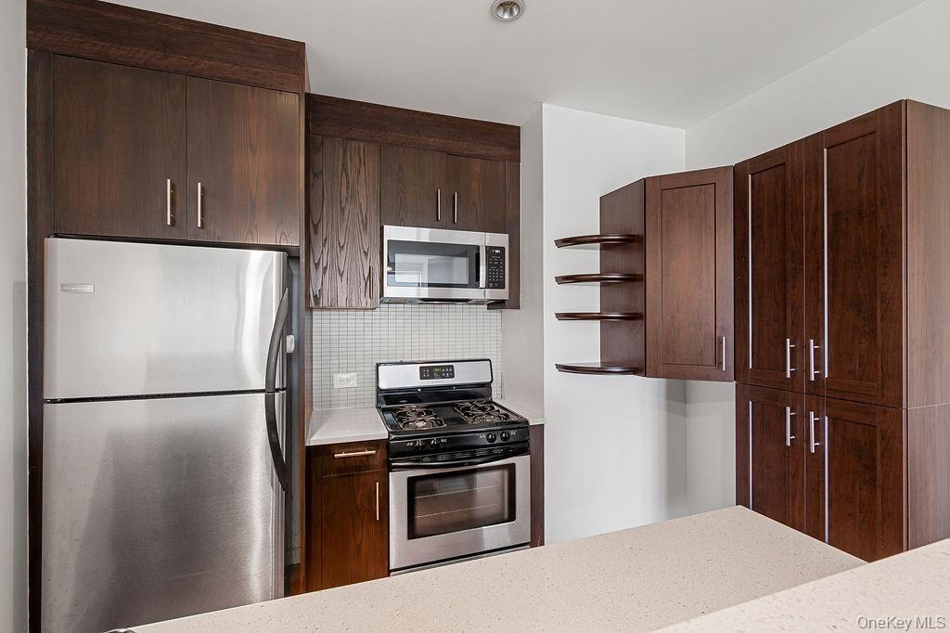
Southwest-facing 2-bedroom, 2-bath condominium residence featuring 2 private balconies, soaring ceilings, and expansive windows that flood the home with natural light while capturing sweeping views from Downtown Flushing to the distant skyline. Thoughtfully designed interiors include wood flooring, an open kitchen plan with a counter-height island, in-unit laundry and individual air conditioning for each rooms.
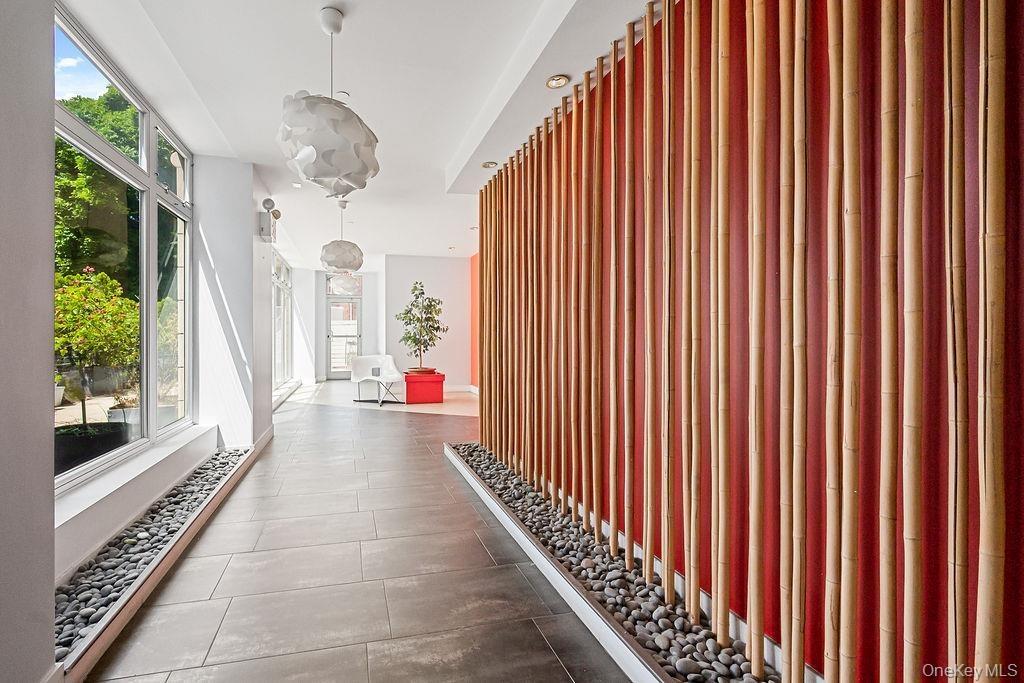
Full-service building amenities include an onsite parking garage, resident lounge, fully equipped fitness center, and children’s play area. Ideally located in the heart of Downtown Flushing, moments from renowned dining, shopping, and cultural destinations, with convenient access to the 7 train, multiple bus lines, and major highways for seamless connectivity throughout NYC and beyond.
Amenities
- Built-in Features
- Dishwasher
- Dryer
- Electricity Connected
- Gas Oven
- Gas Range
- Natural Gas Connected
- Open Floorplan
- Open Kitchen
- Other
- Refrigerator
- Washer
- Washer/Dryer Hookup
- Water Connected

All information furnished regarding property for sale, rental or financing is from sources deemed reliable, but no warranty or representation is made as to the accuracy thereof and same is submitted subject to errors, omissions, change of price, rental or other conditions, prior sale, lease or financing or withdrawal without notice. International currency conversions where shown are estimates based on recent exchange rates and are not official asking prices.
All dimensions are approximate. For exact dimensions, you must hire your own architect or engineer.
