Property
| Ownership: | For Sale |
|---|---|
| Type: | Single Family |
| Rooms: | 13 |
| Bedrooms: | 5 BR |
| Bathrooms: | 4 |
| Pets: | Pets Allowed |
| Lot Size: | 0.2 Acres |
Open Houses
Contact for details !
Financials
Price:$1,150,000
Annual Taxes:$6,656.56
Common charges:$533
Listing Courtesy of Avanti Way Realty LLC
Impeccably updated and maintained 5BR 4BA with 2 dedicated offices, blending luxury, design, and exceptional craftsmanship.
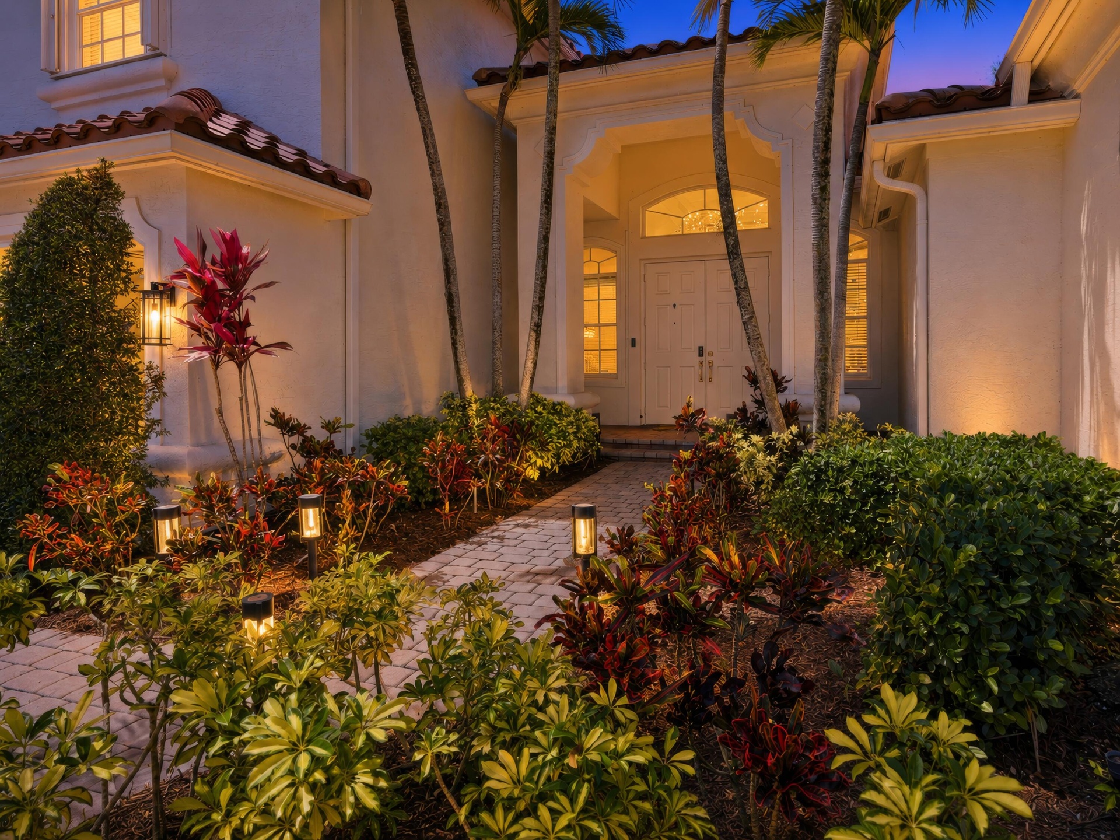
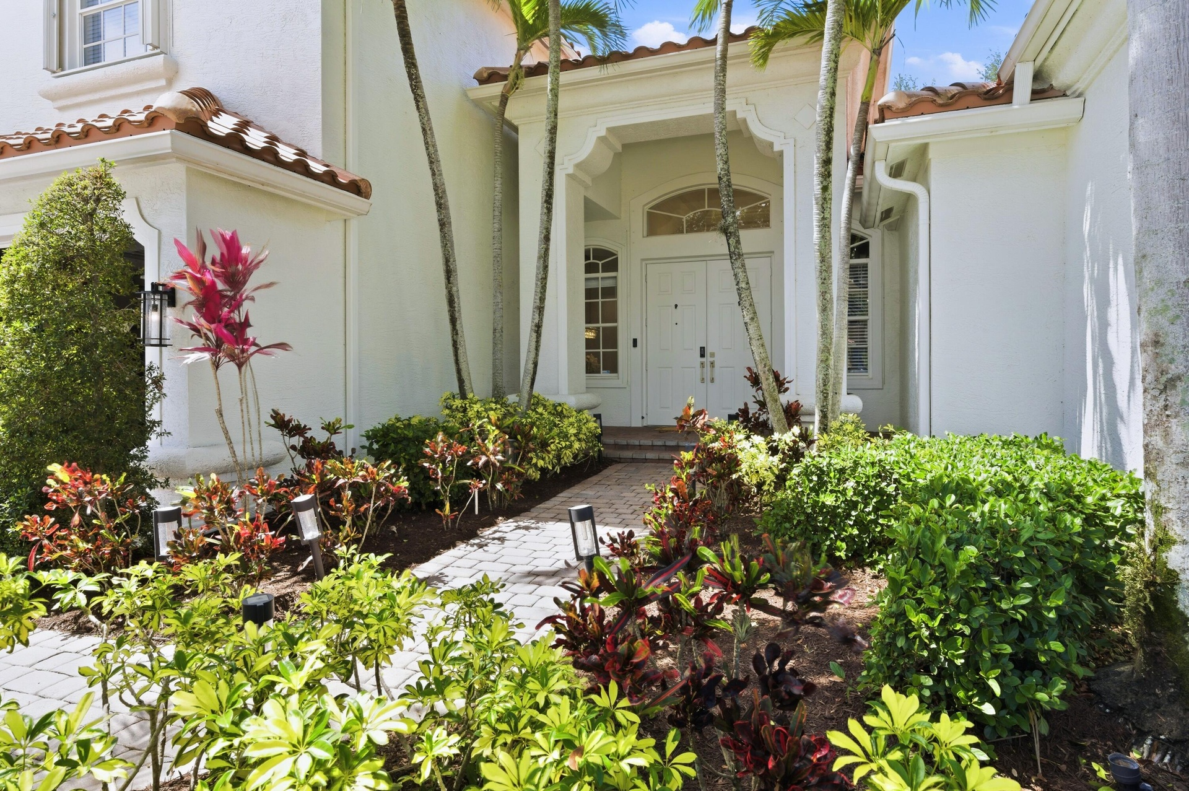
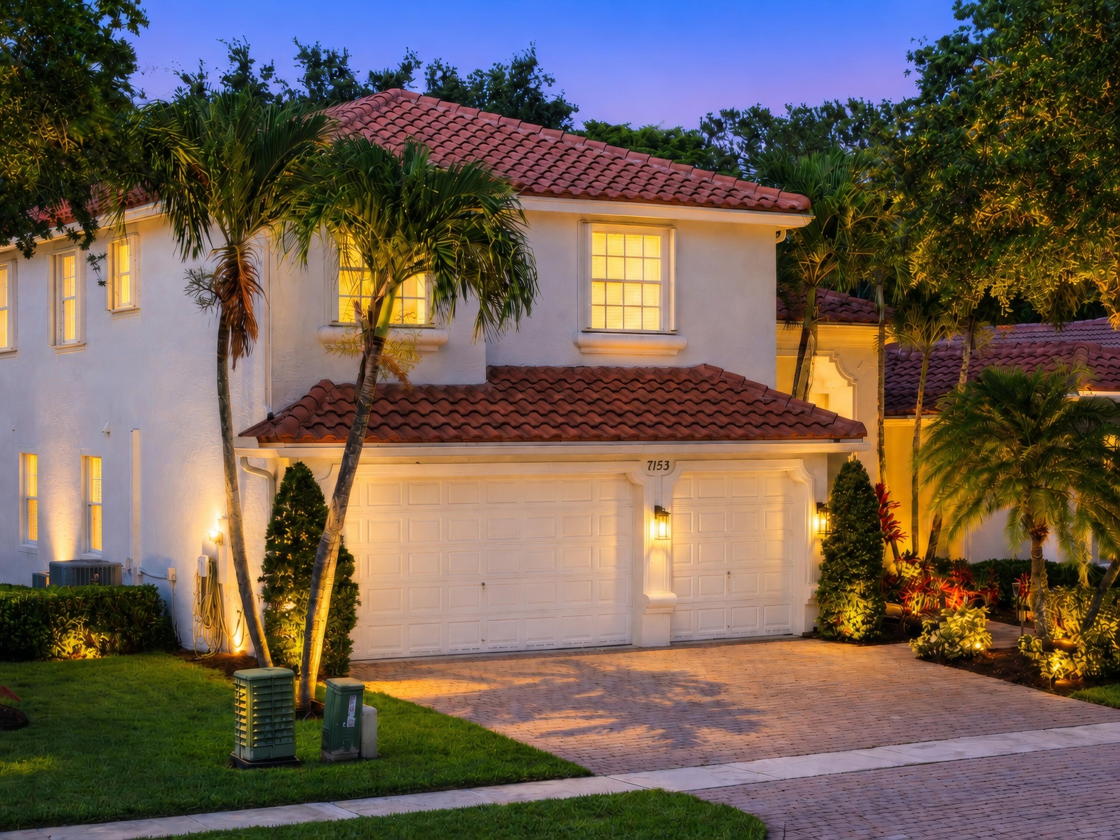
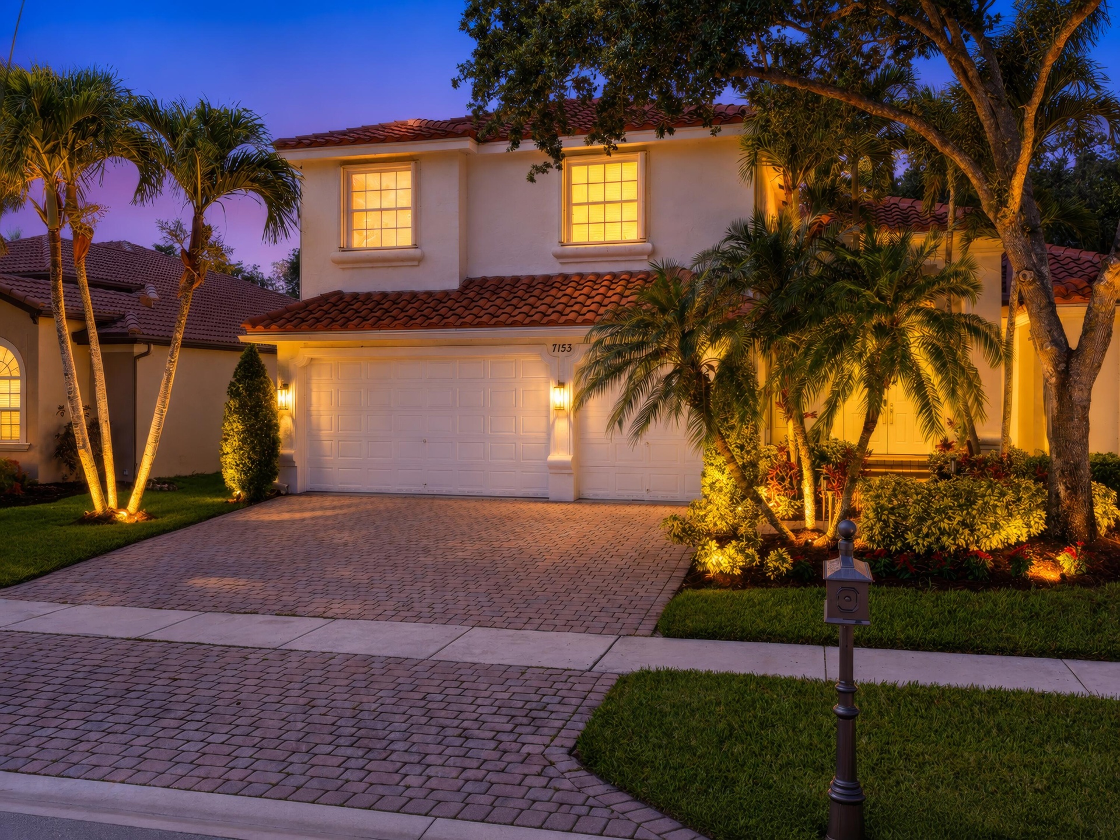
- Welcome to 7153 Via Abruzzi
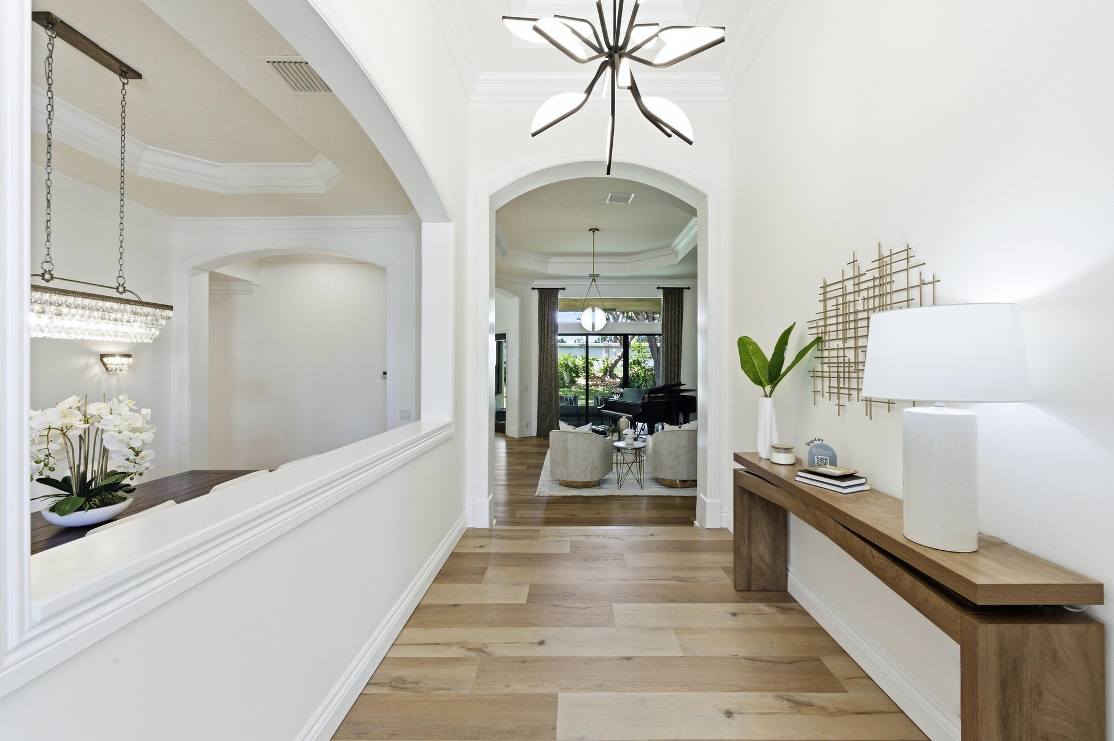
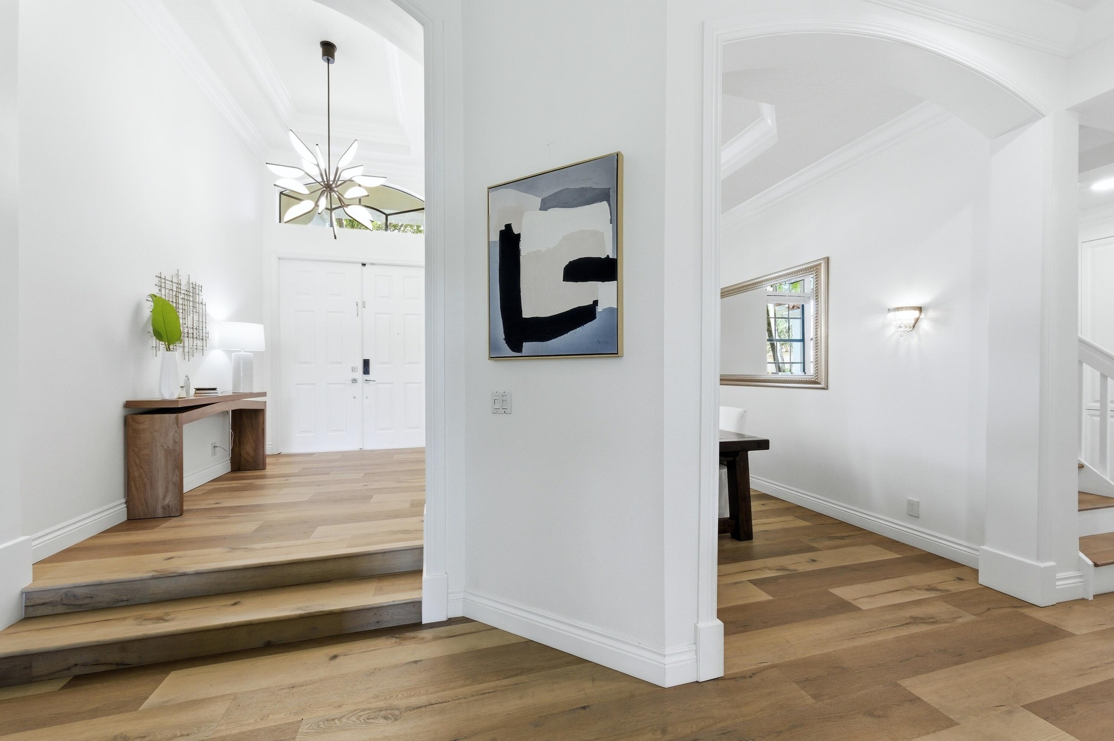
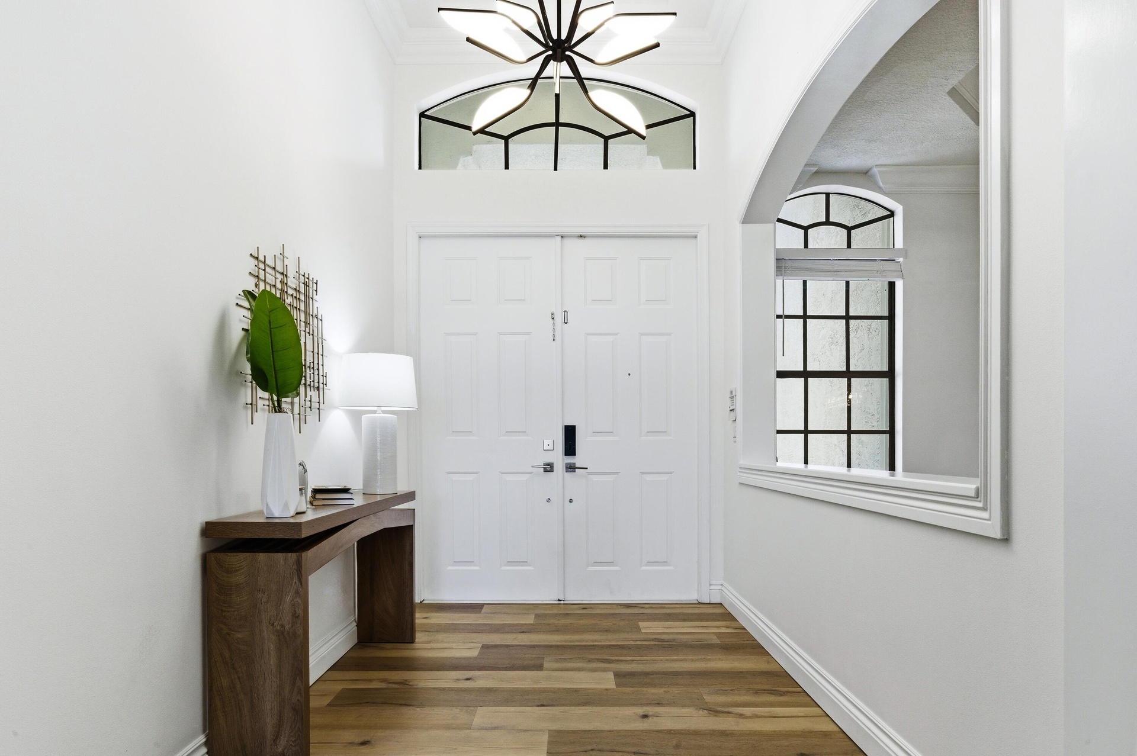
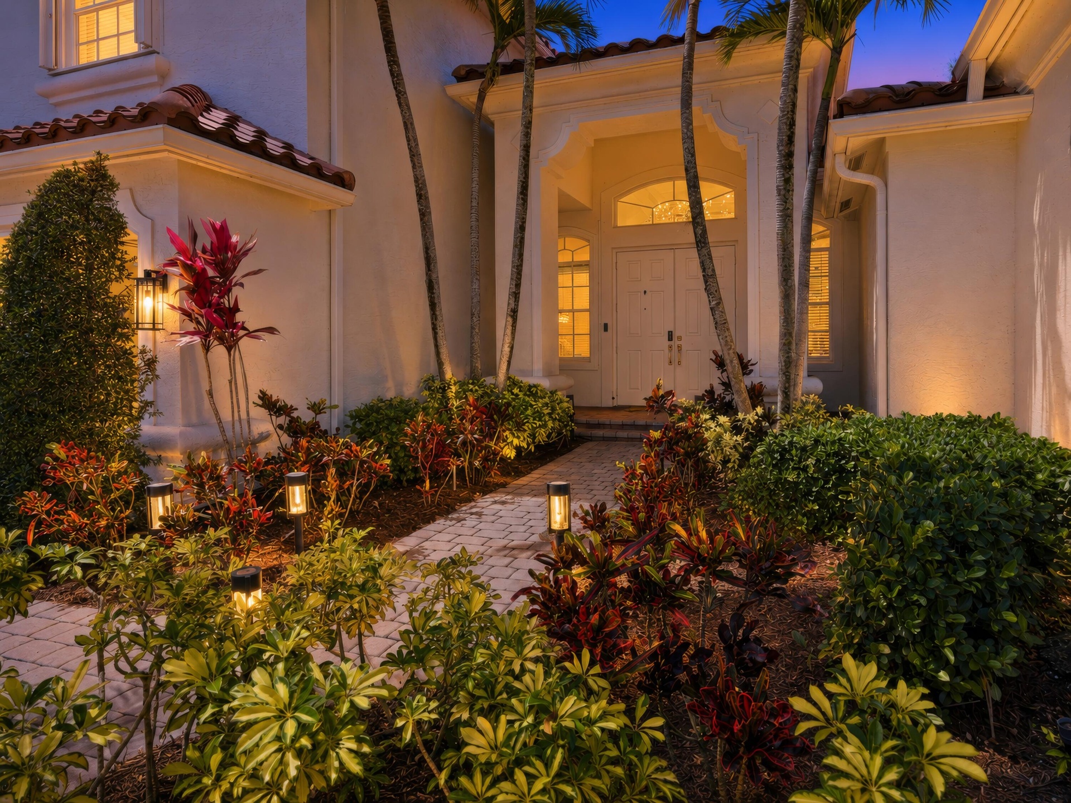
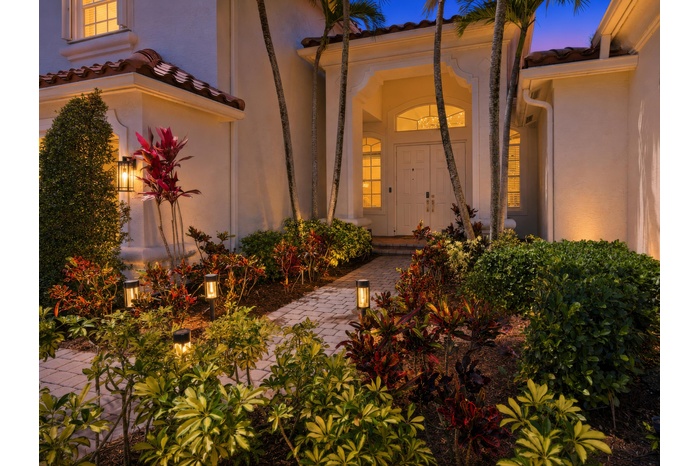
- Front foyer entrance
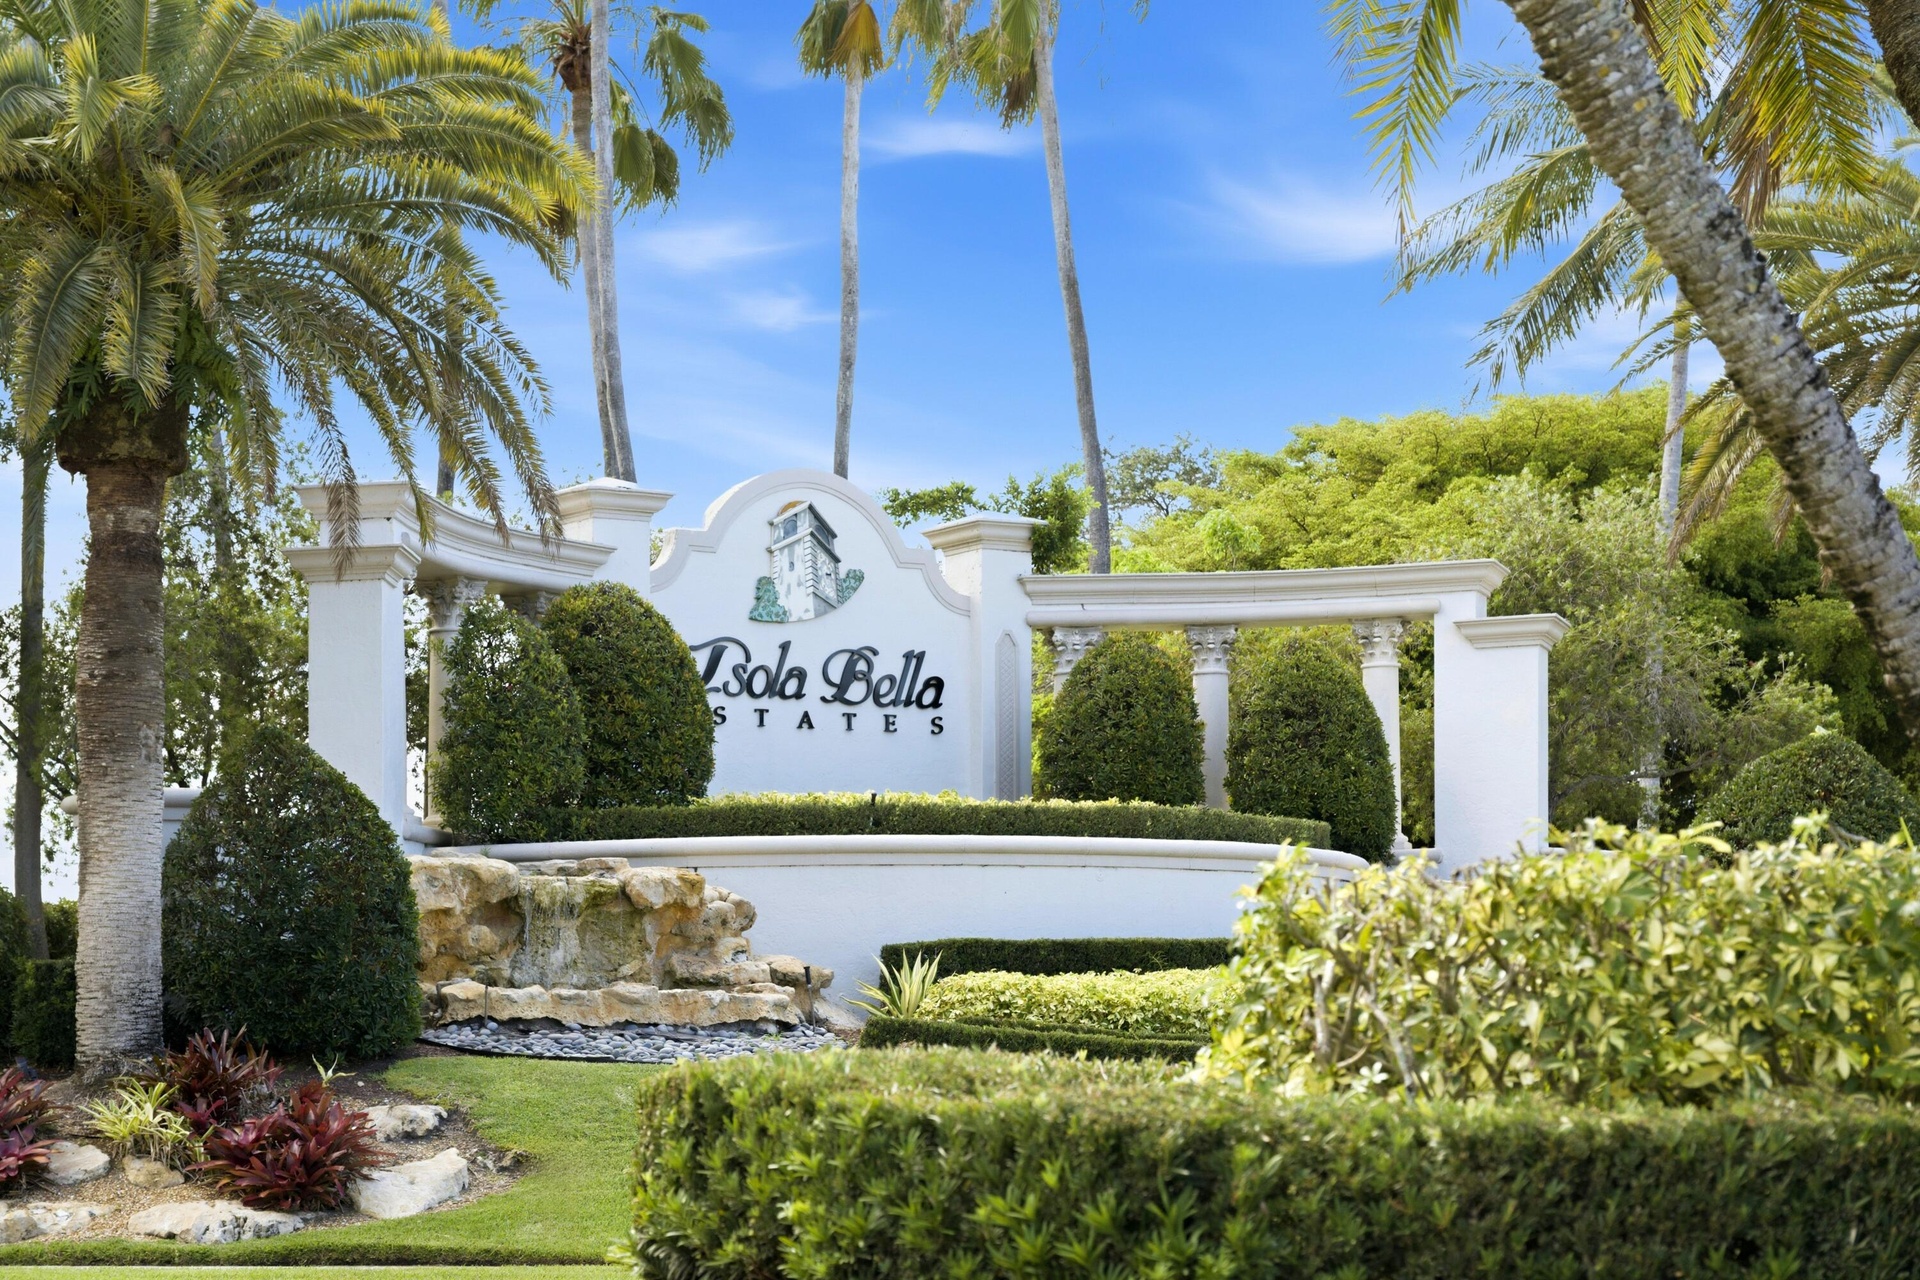
- Isola Bella Estates
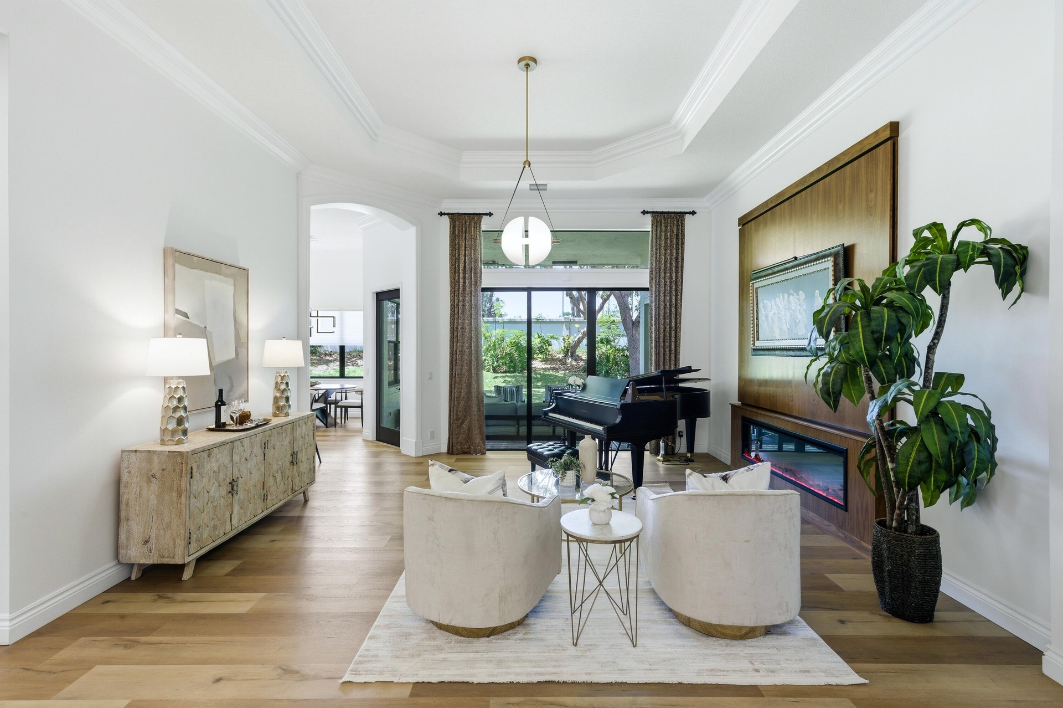
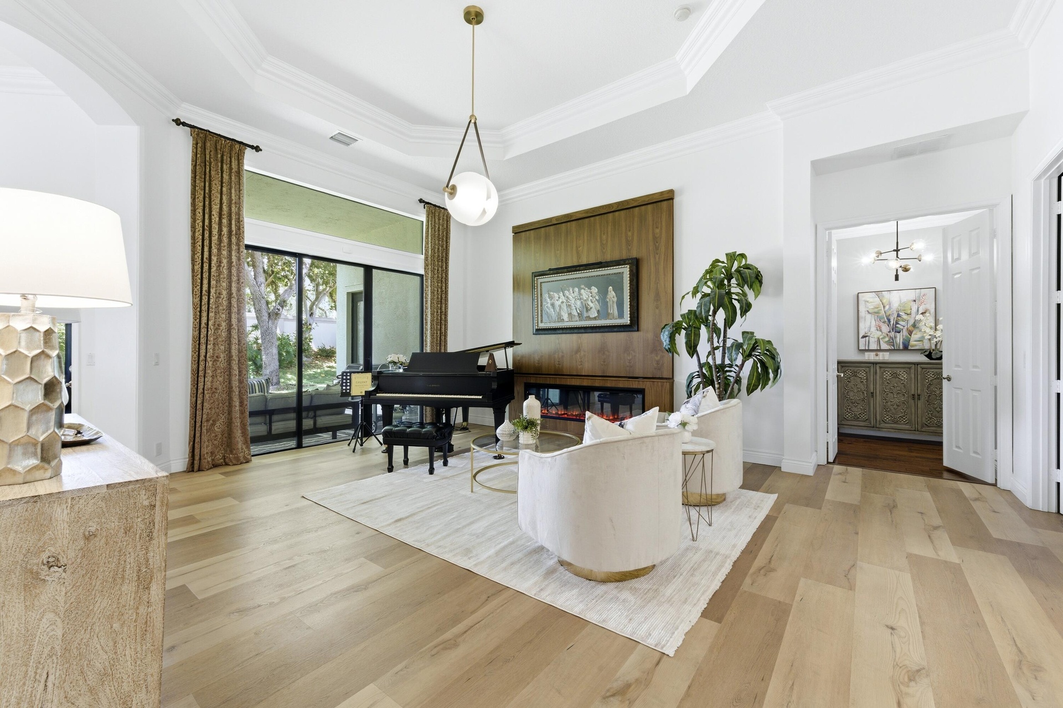
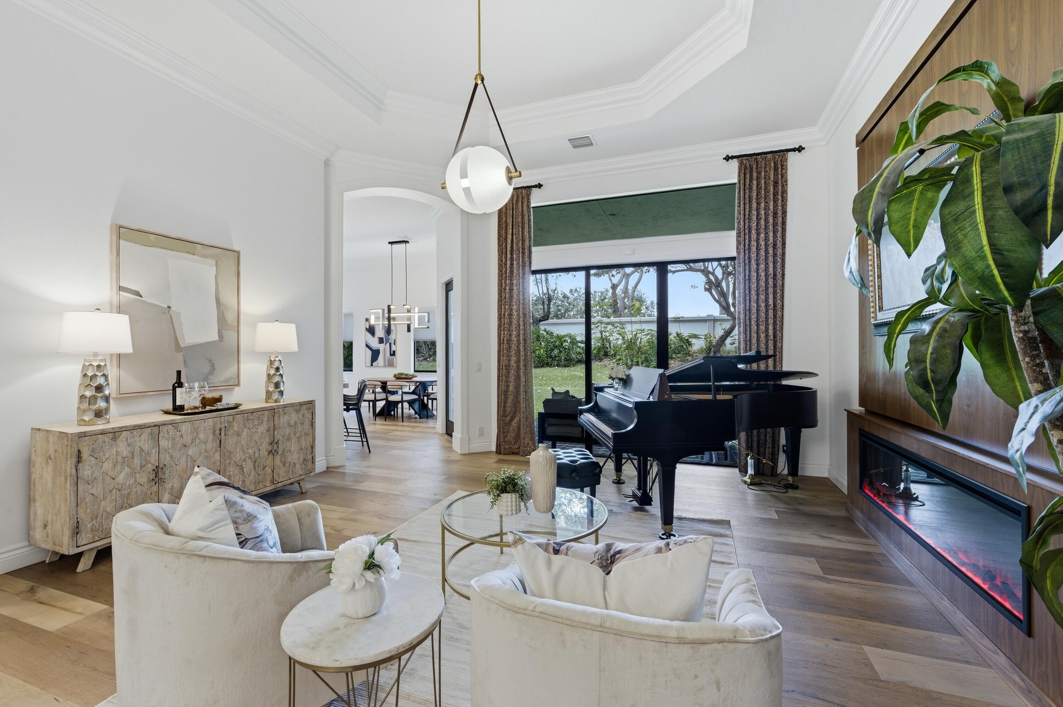
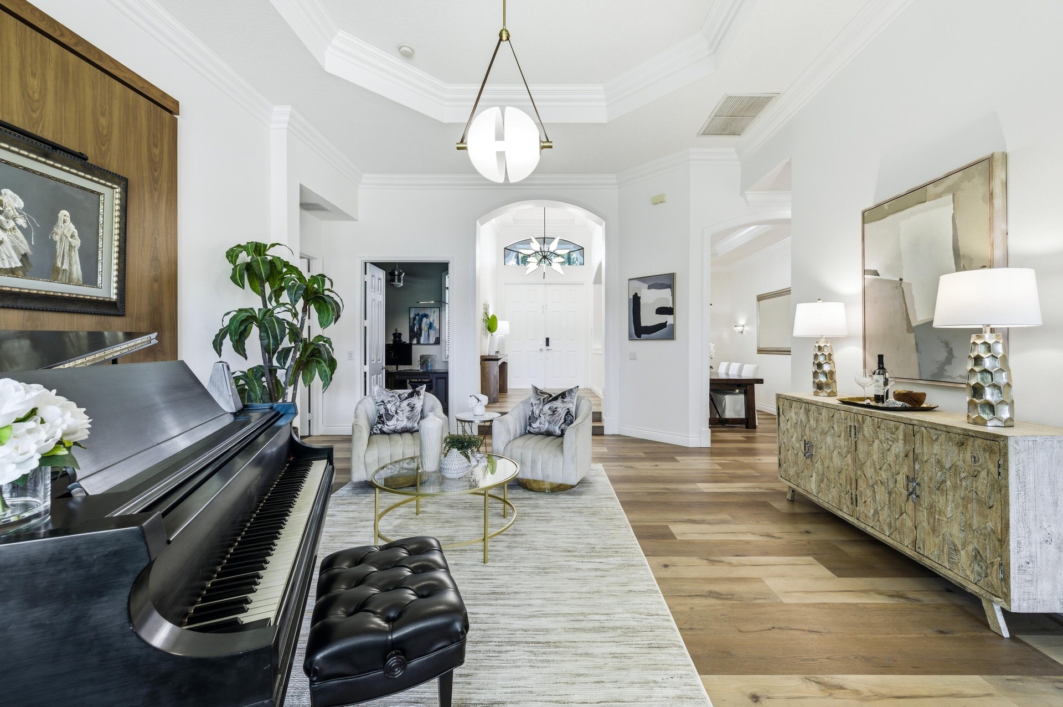
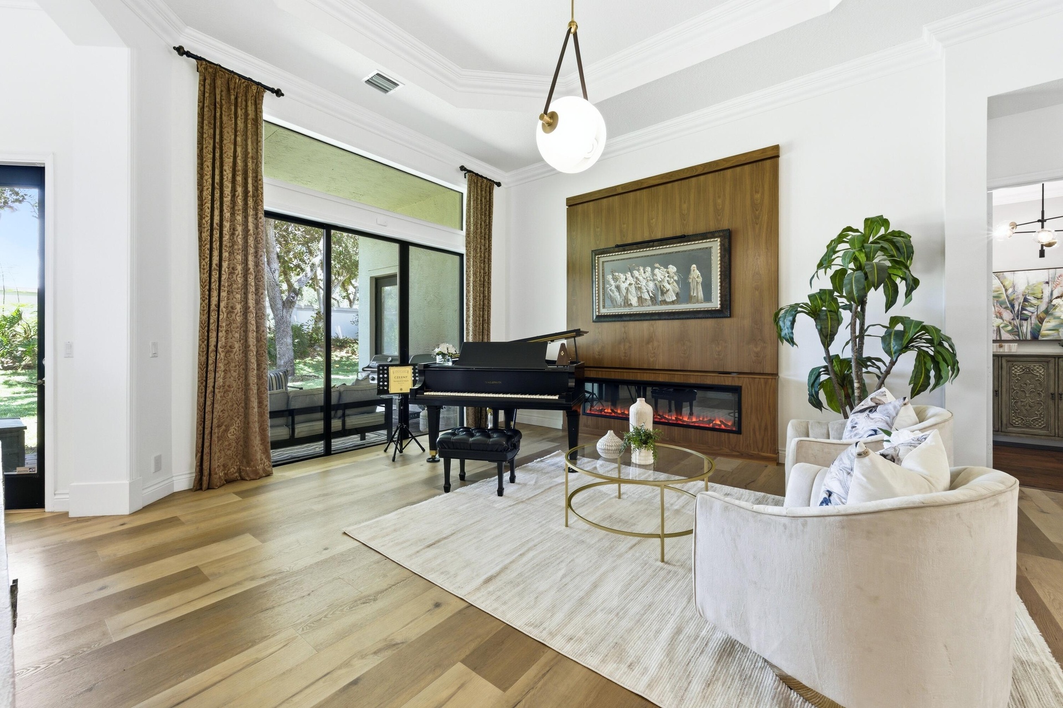
- Formal living room
- Living Room
- Living room
- Living room
- Living Room
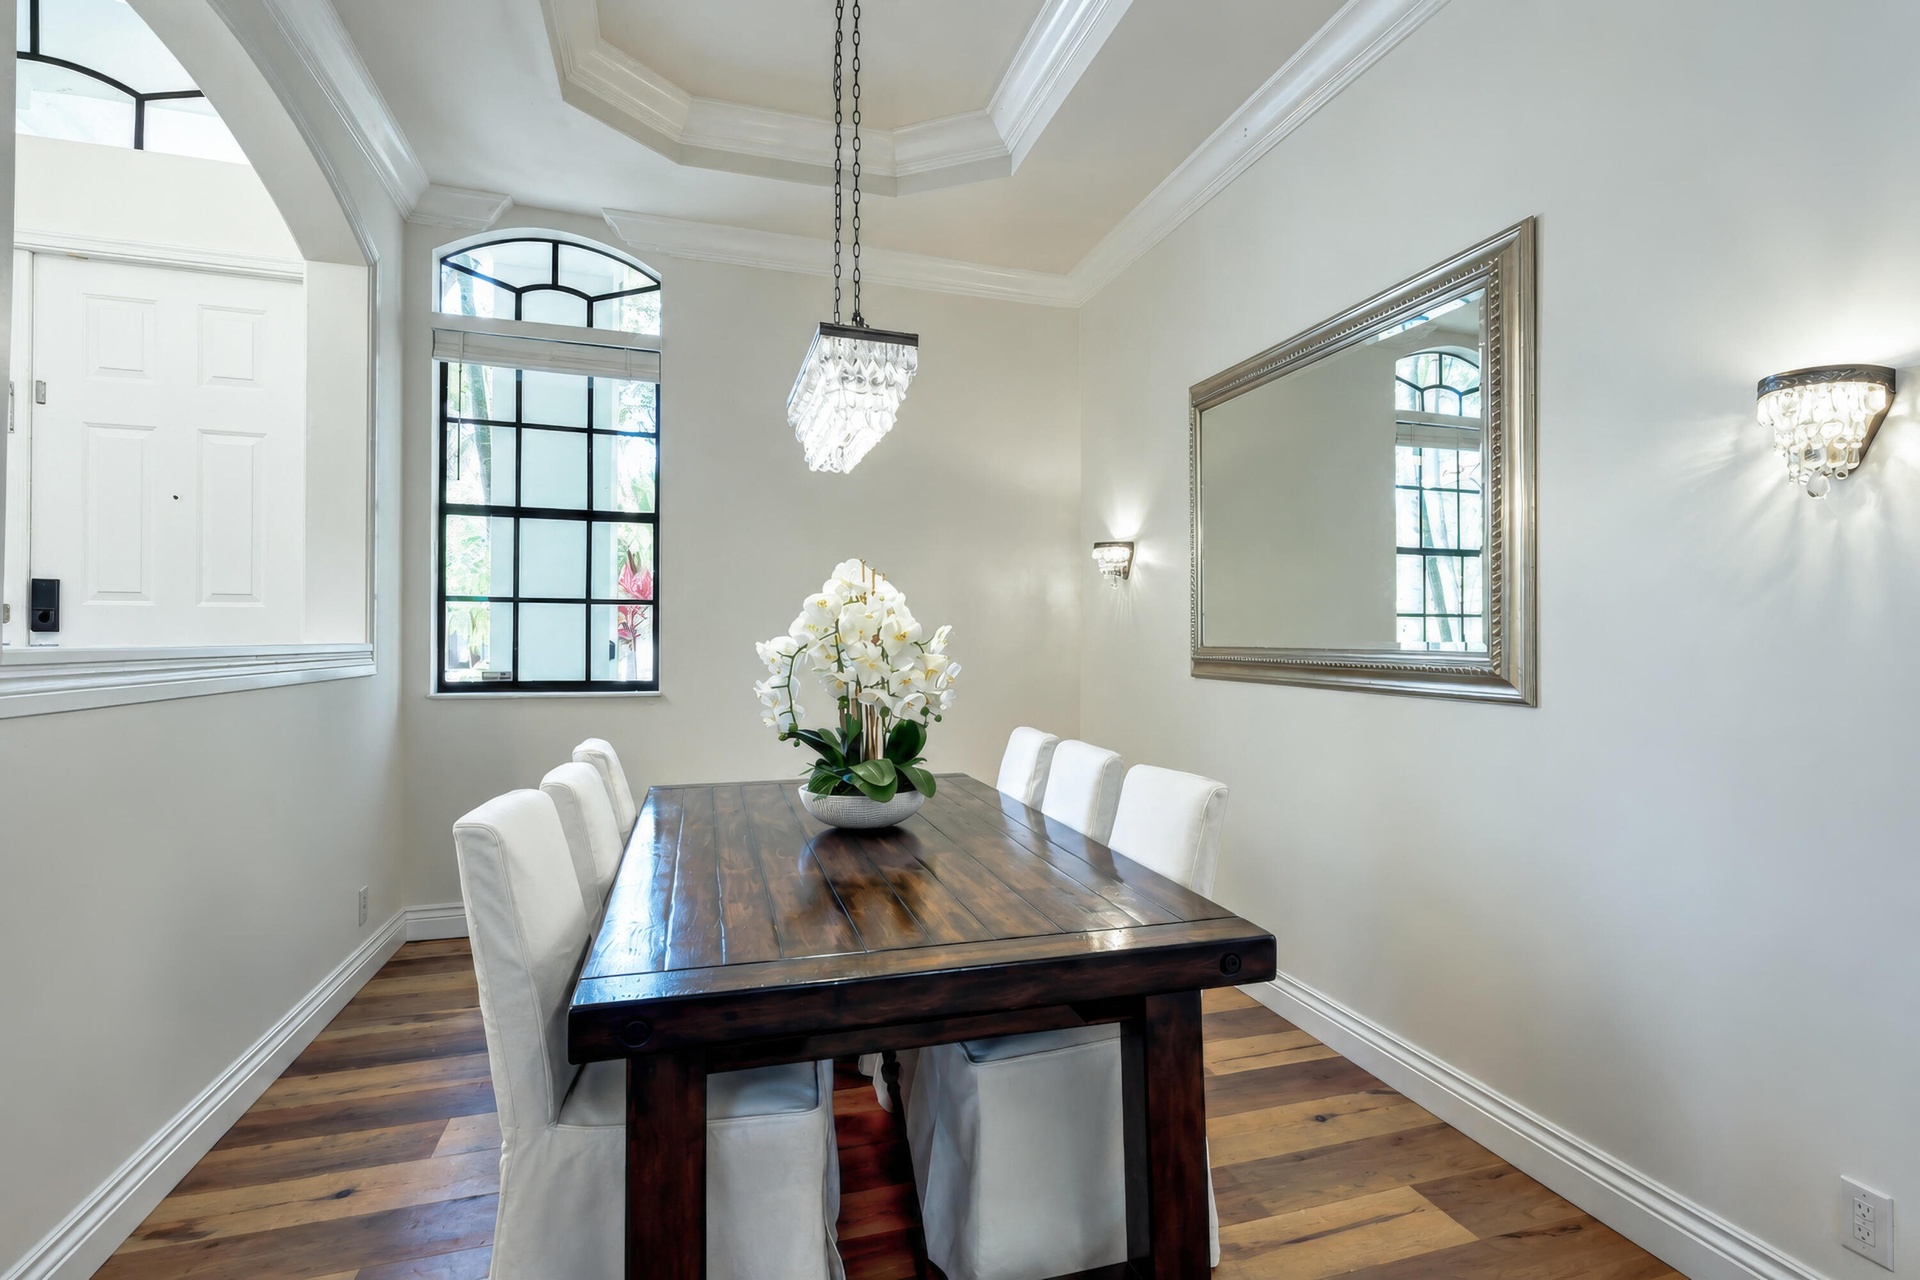
- Formal Dining Room
- Front foyer entrance
- Front foyer entrance
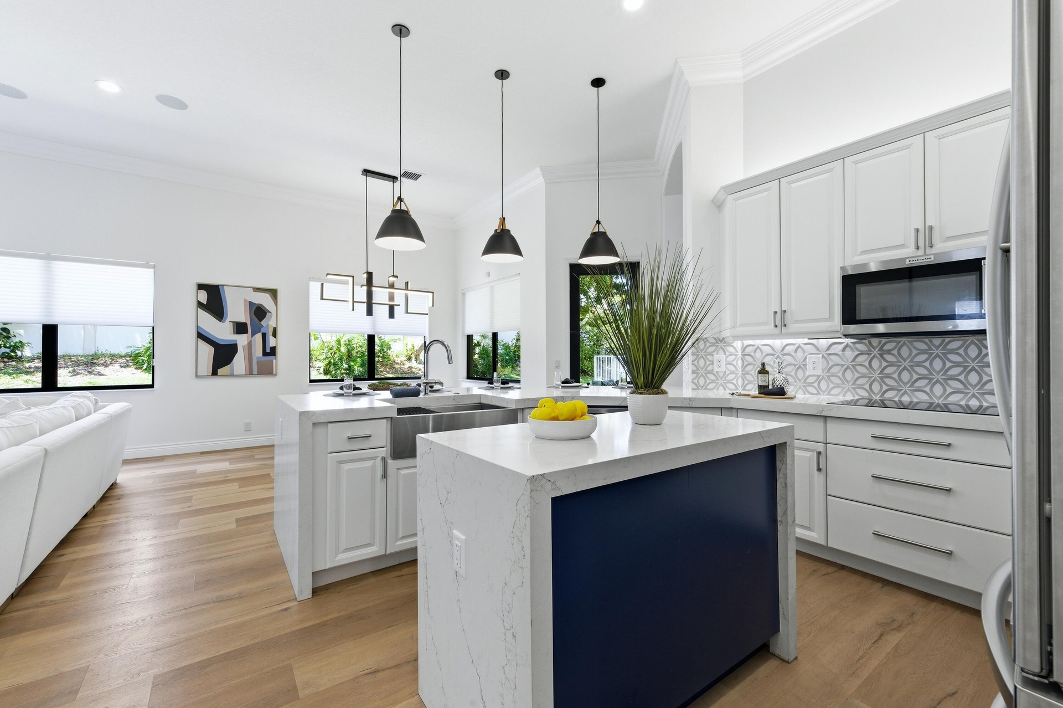
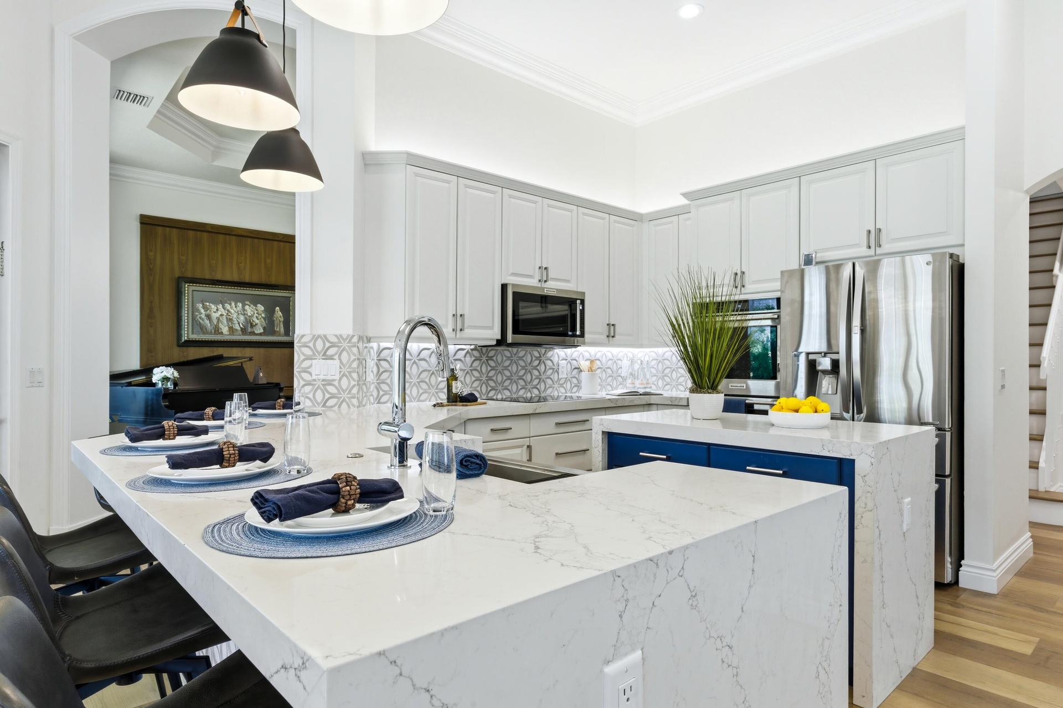
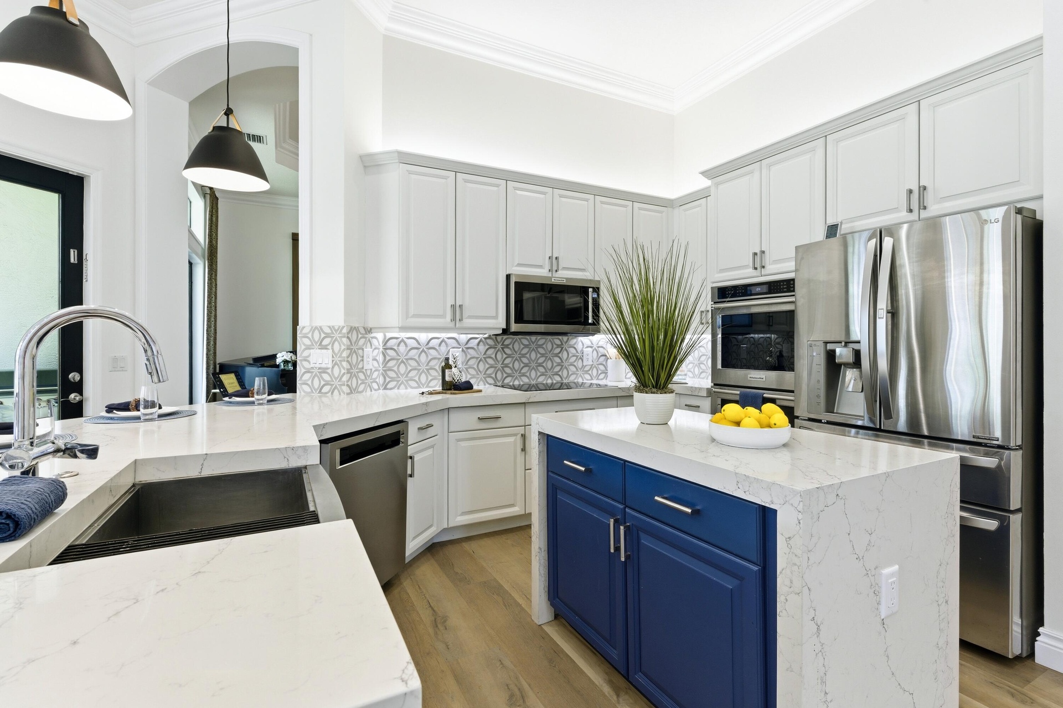
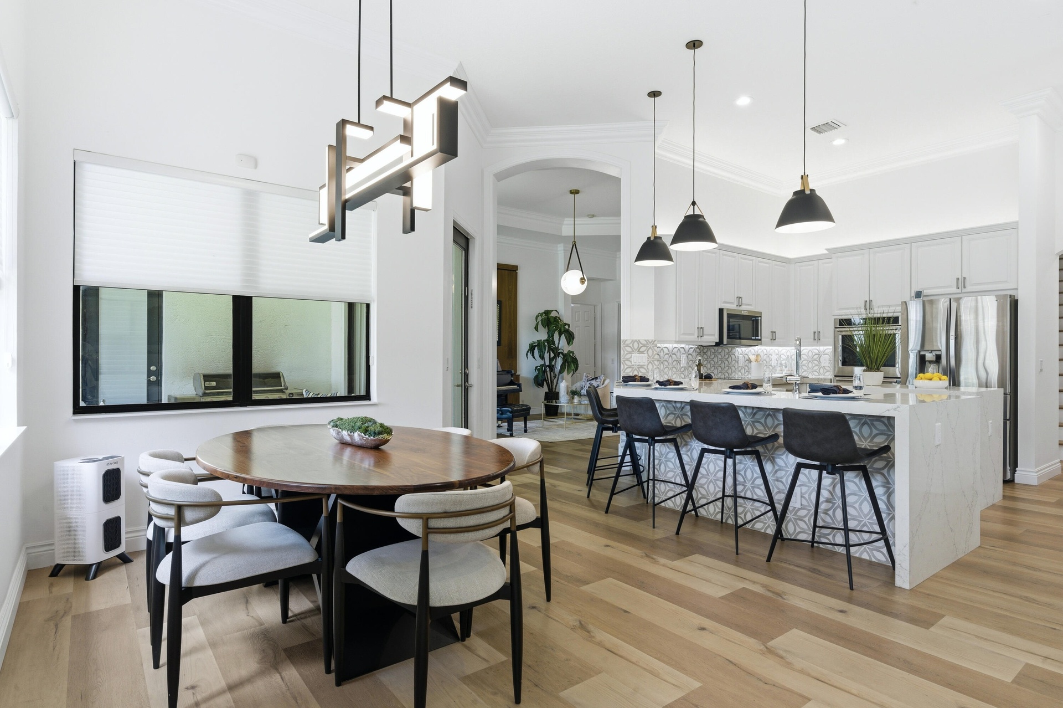
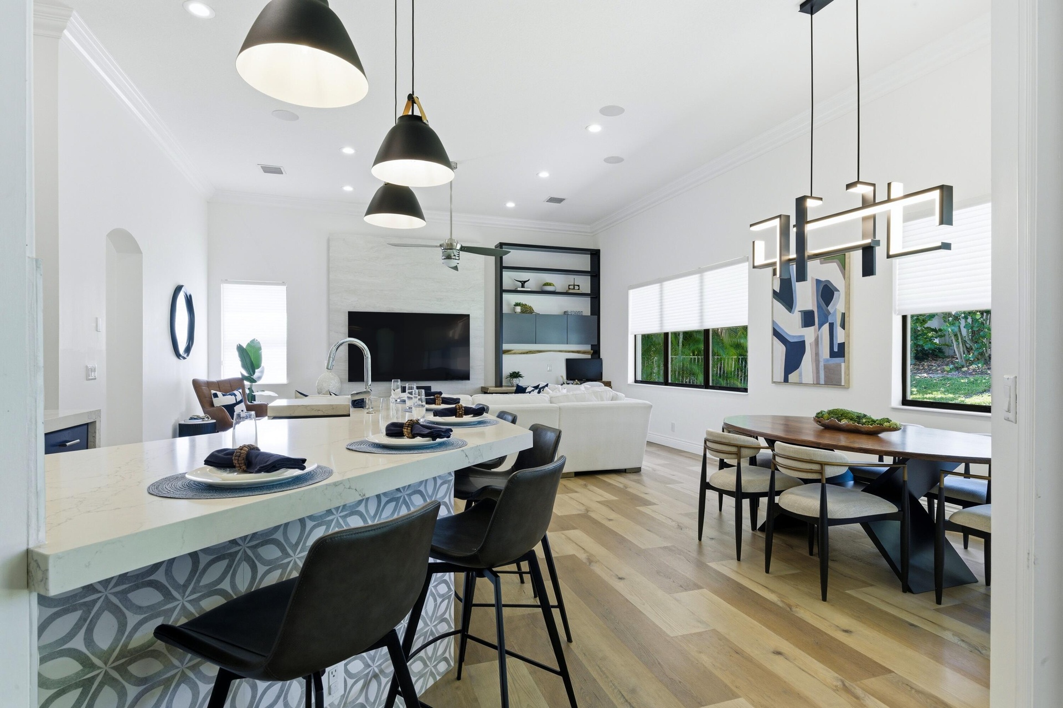
- Kitchen island with quartz counter top
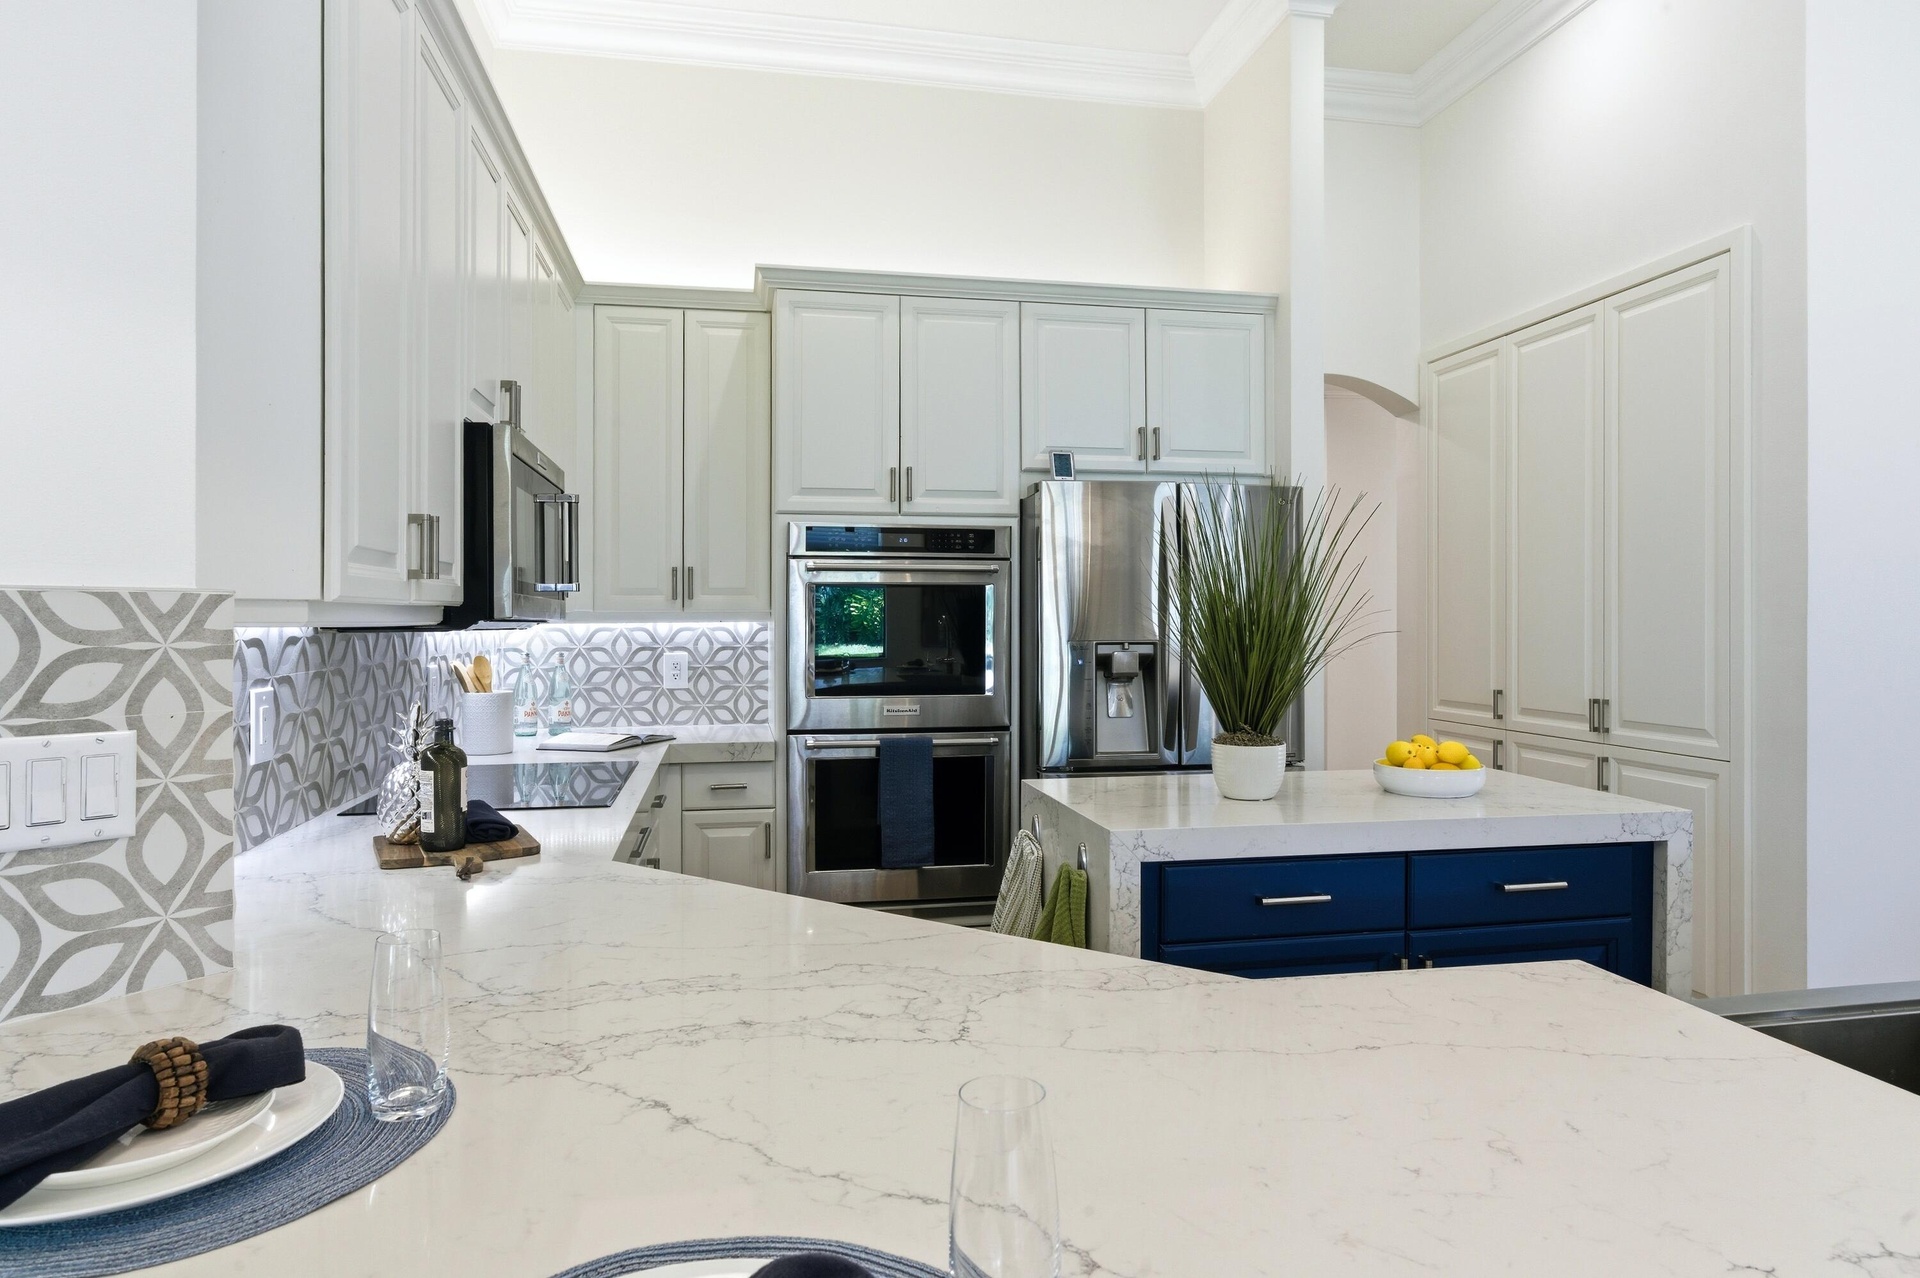
- Quartz Kitchen counter tops
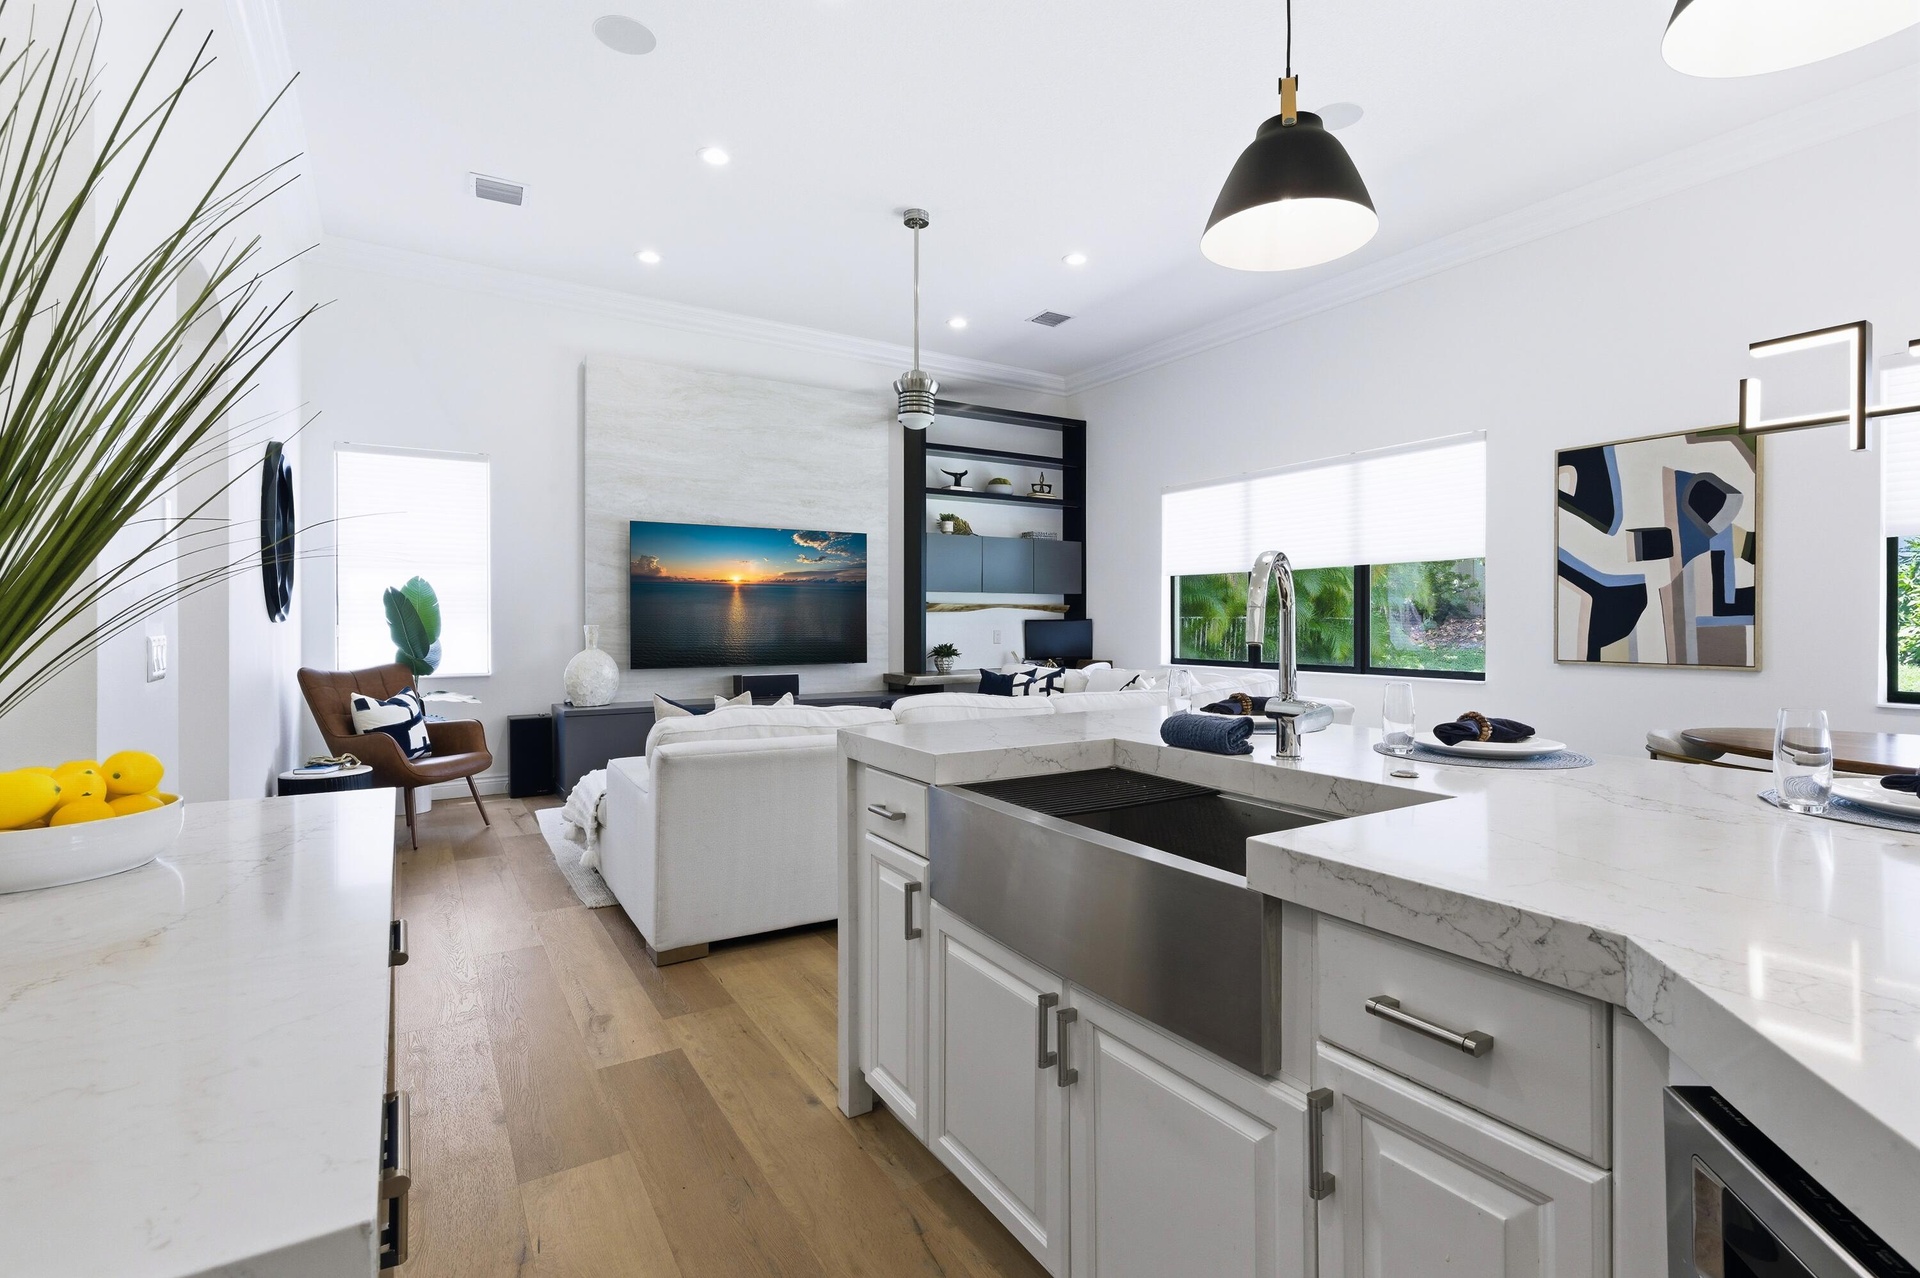
- Kitchen
- Kitchen solid wood cabinets
- Kitchen quartz counter tops
- Kitchen nook
- Eat at counter with stools
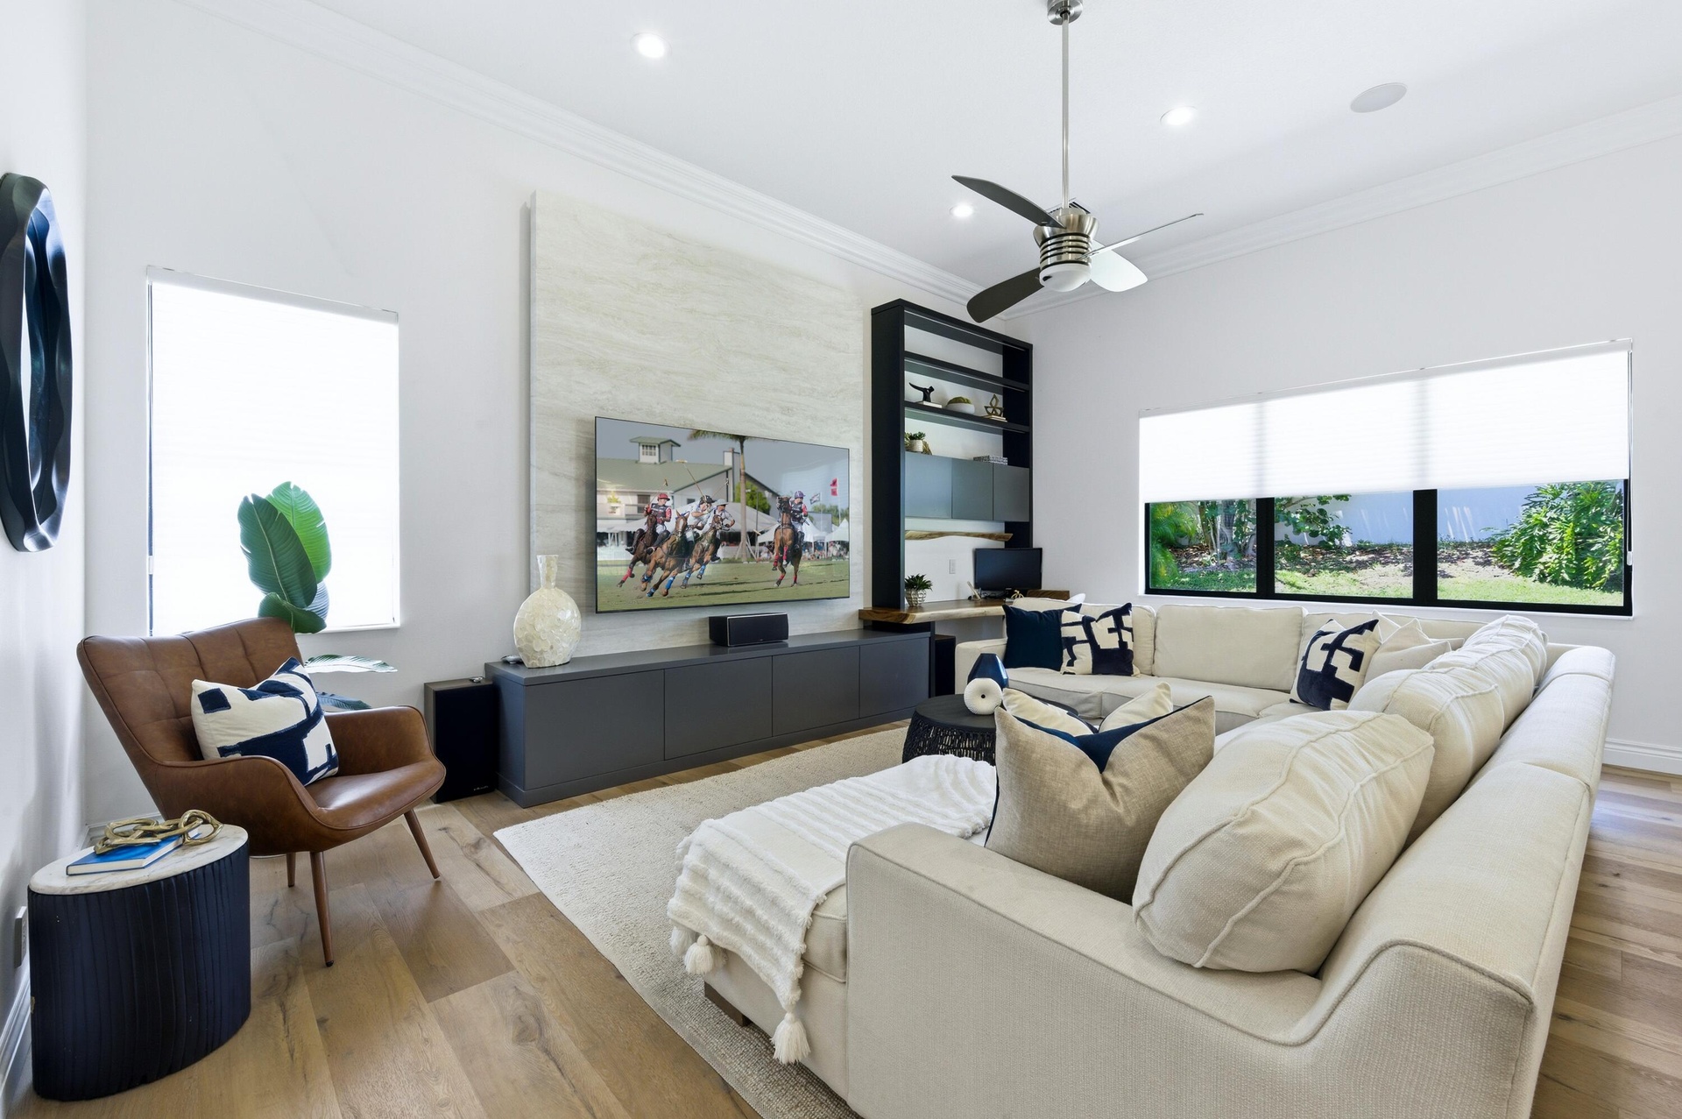
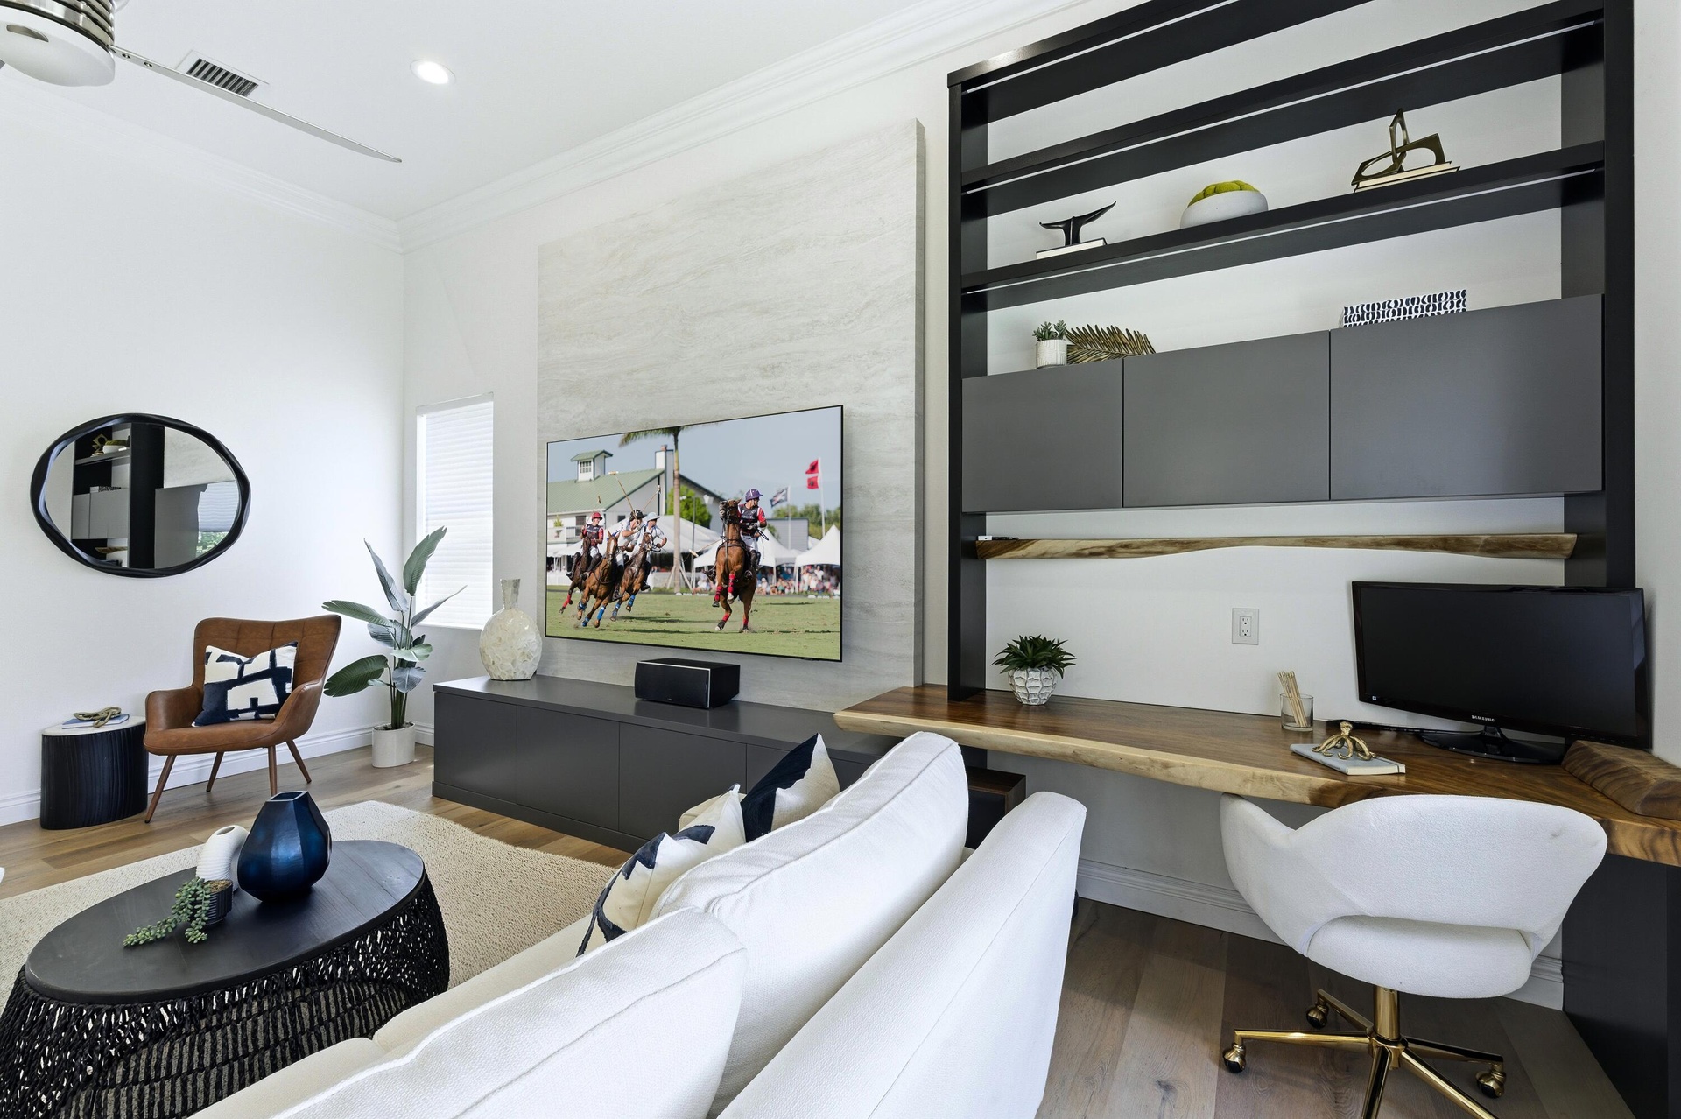
- Family room
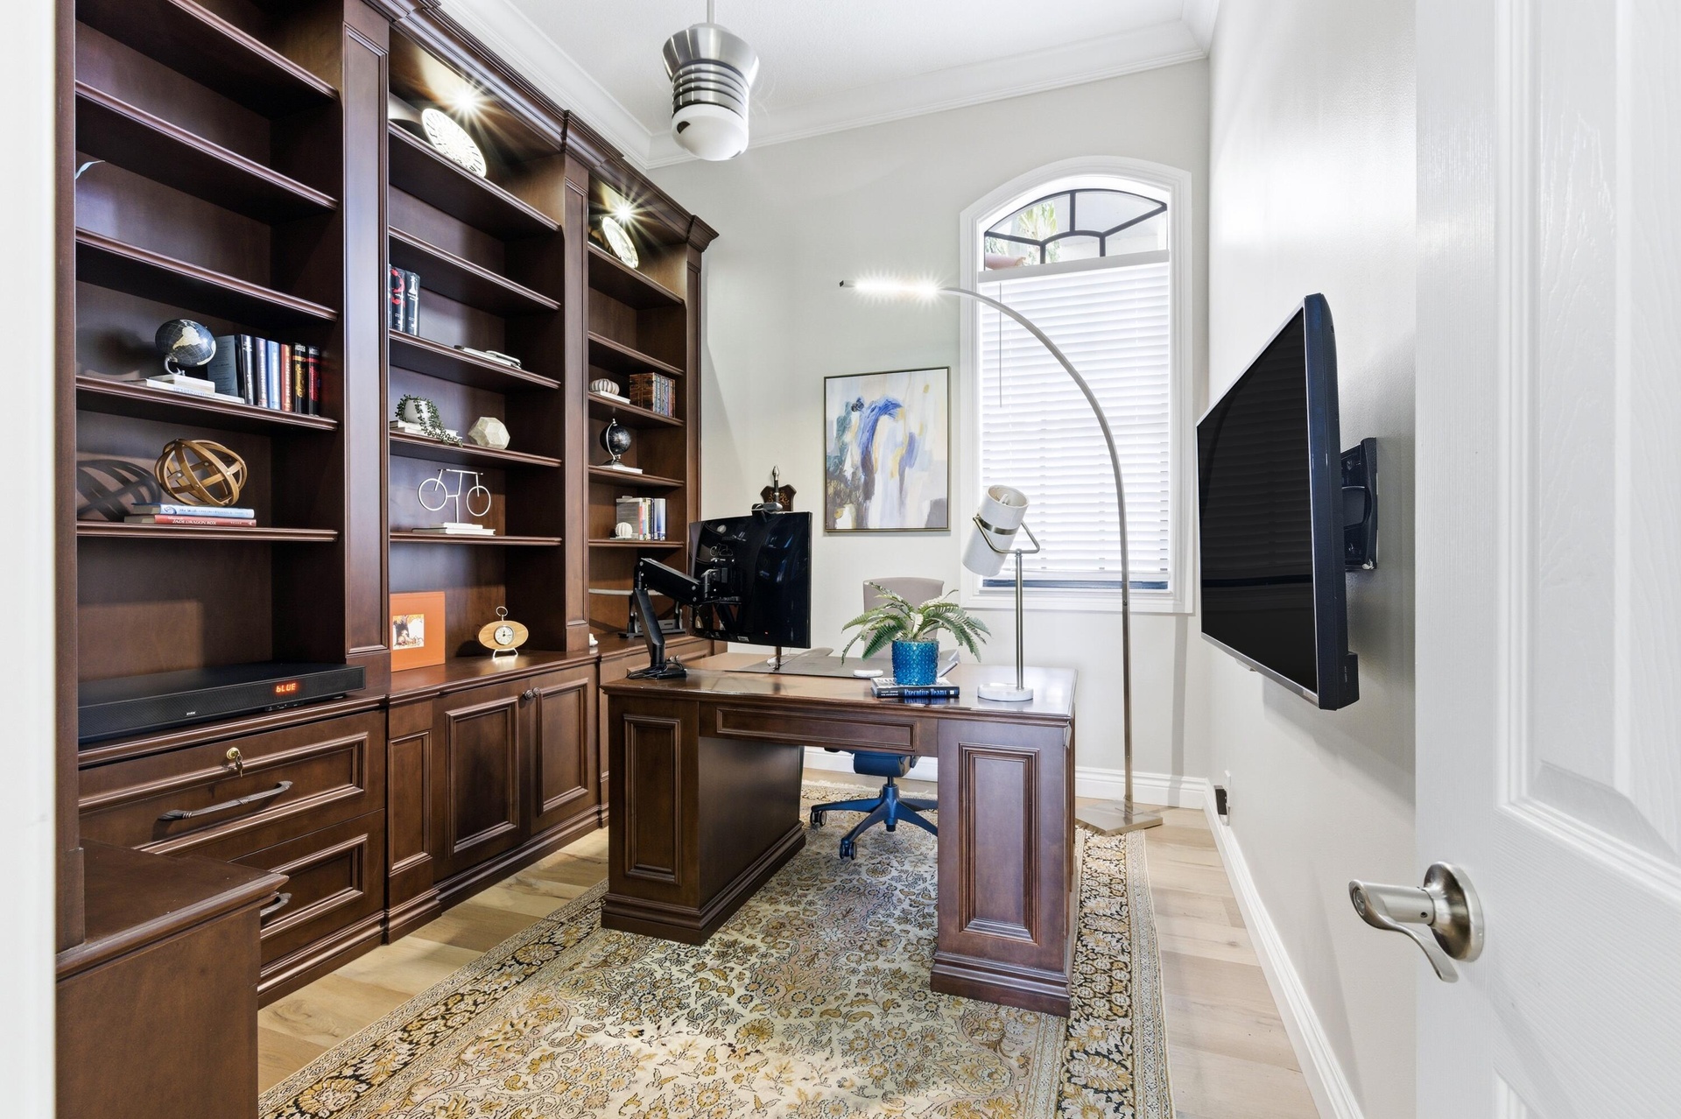
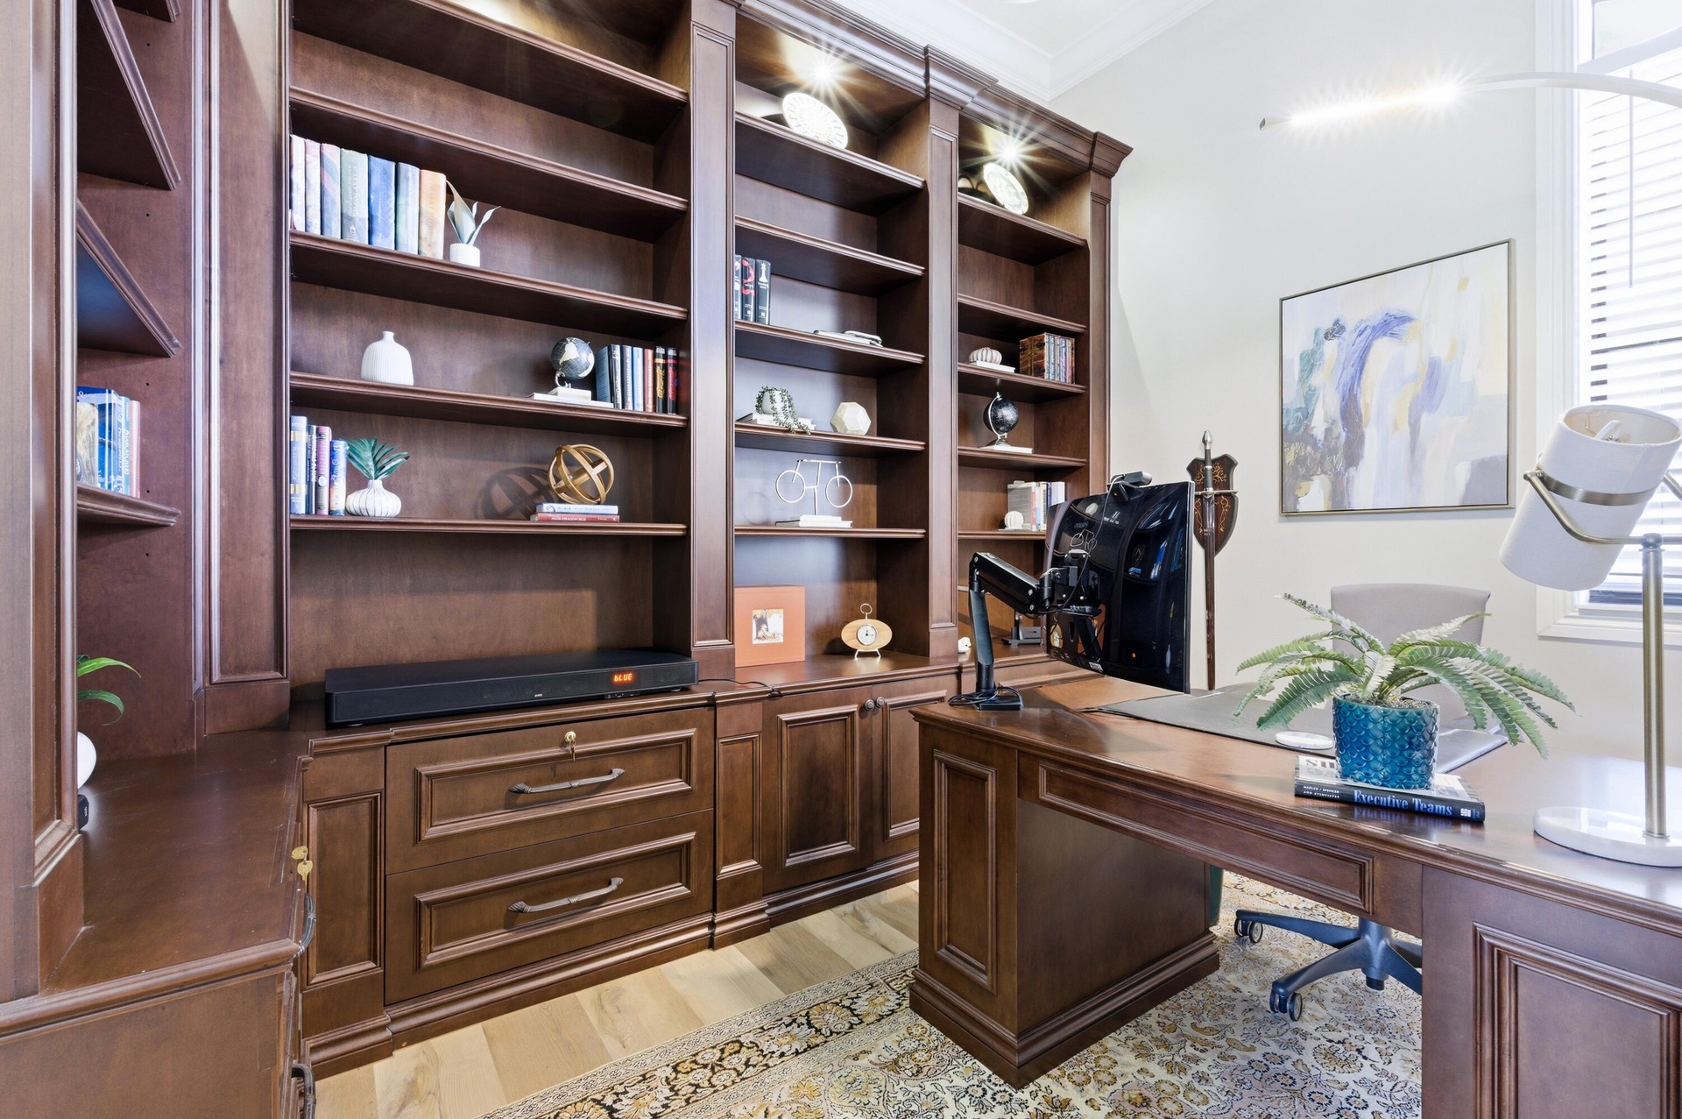
- Custom wood shelves
- Library-Den
- Custom wood built-in cabinetry. Library-Den
- Entrance to primary suite
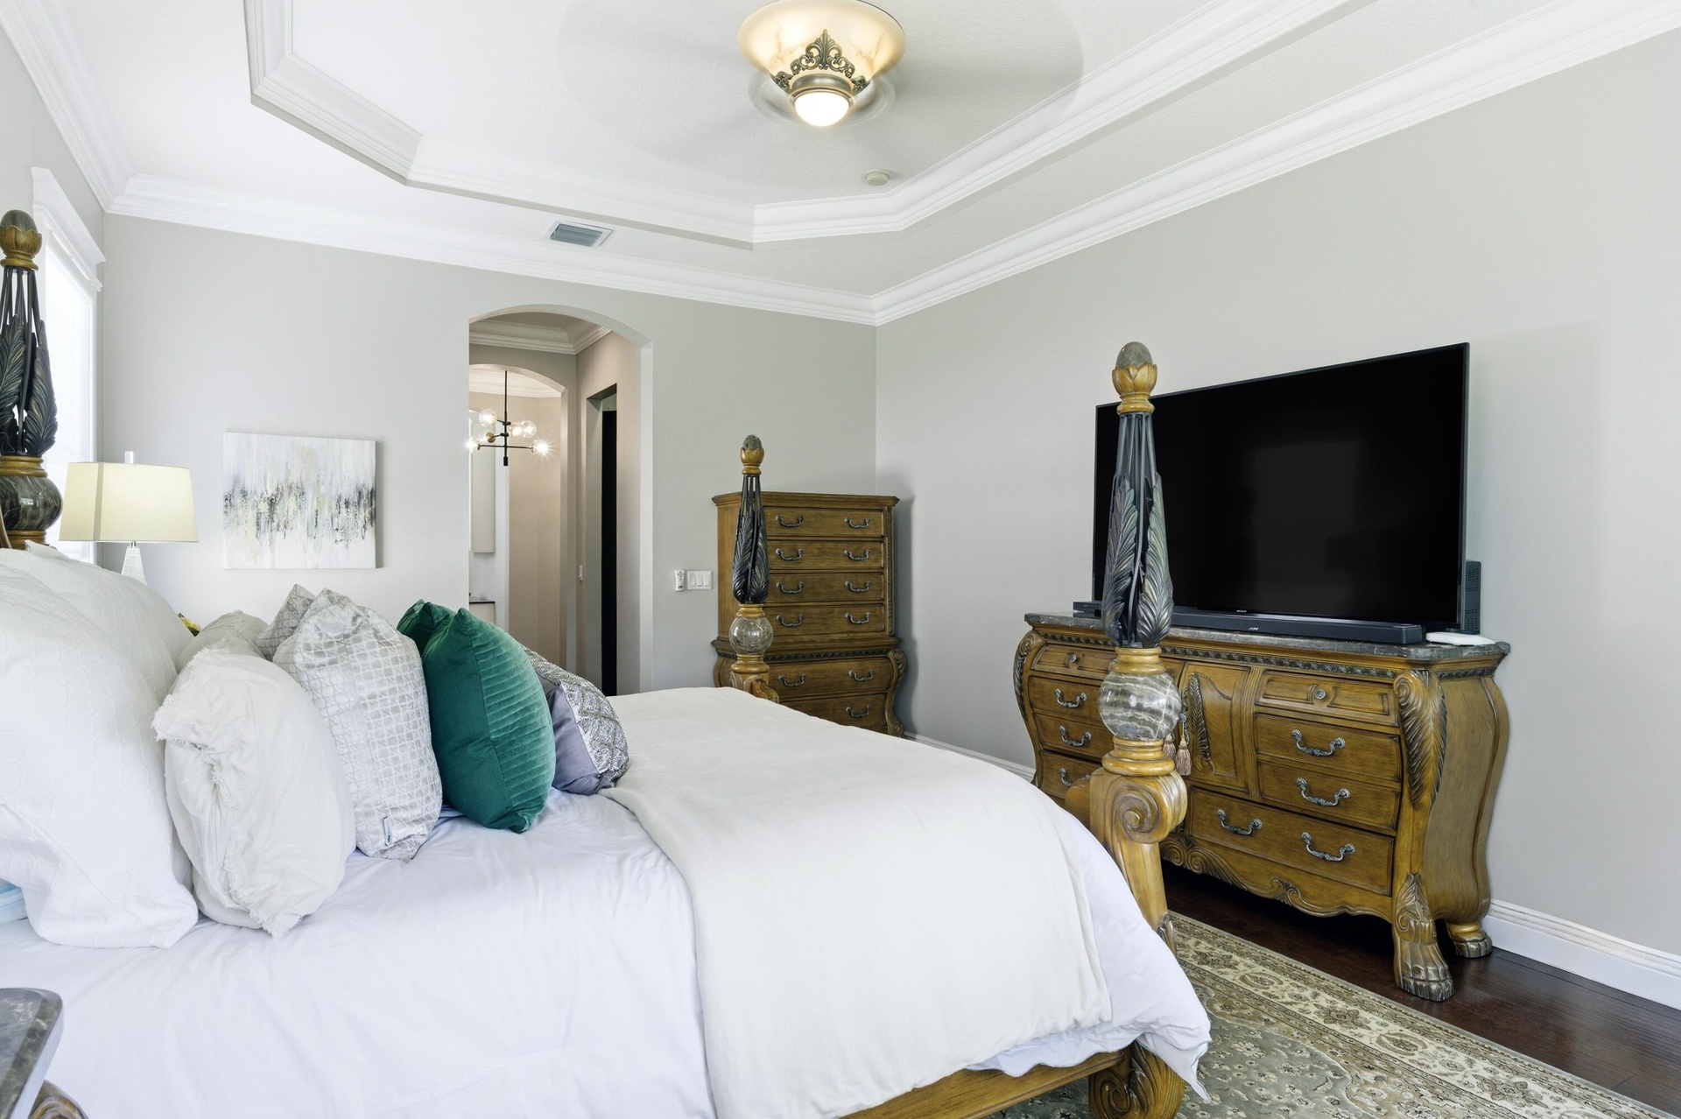
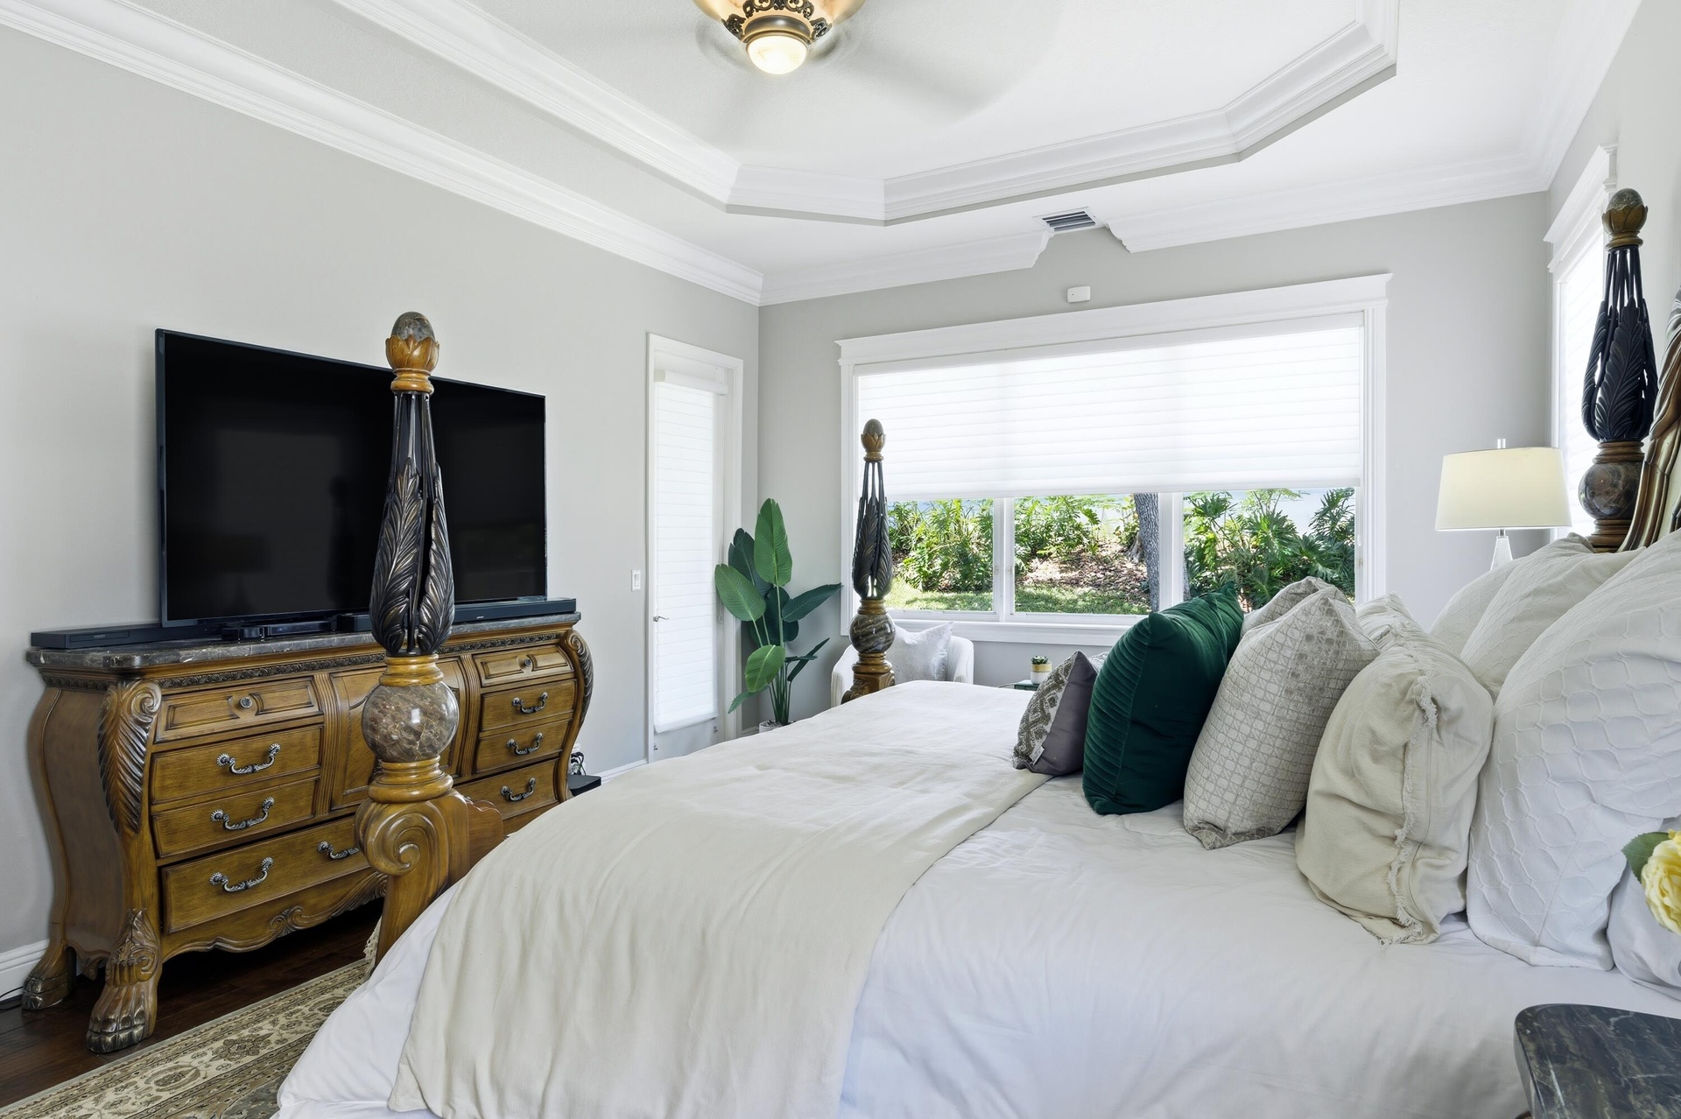
- Primary Suite
- Primary Suite
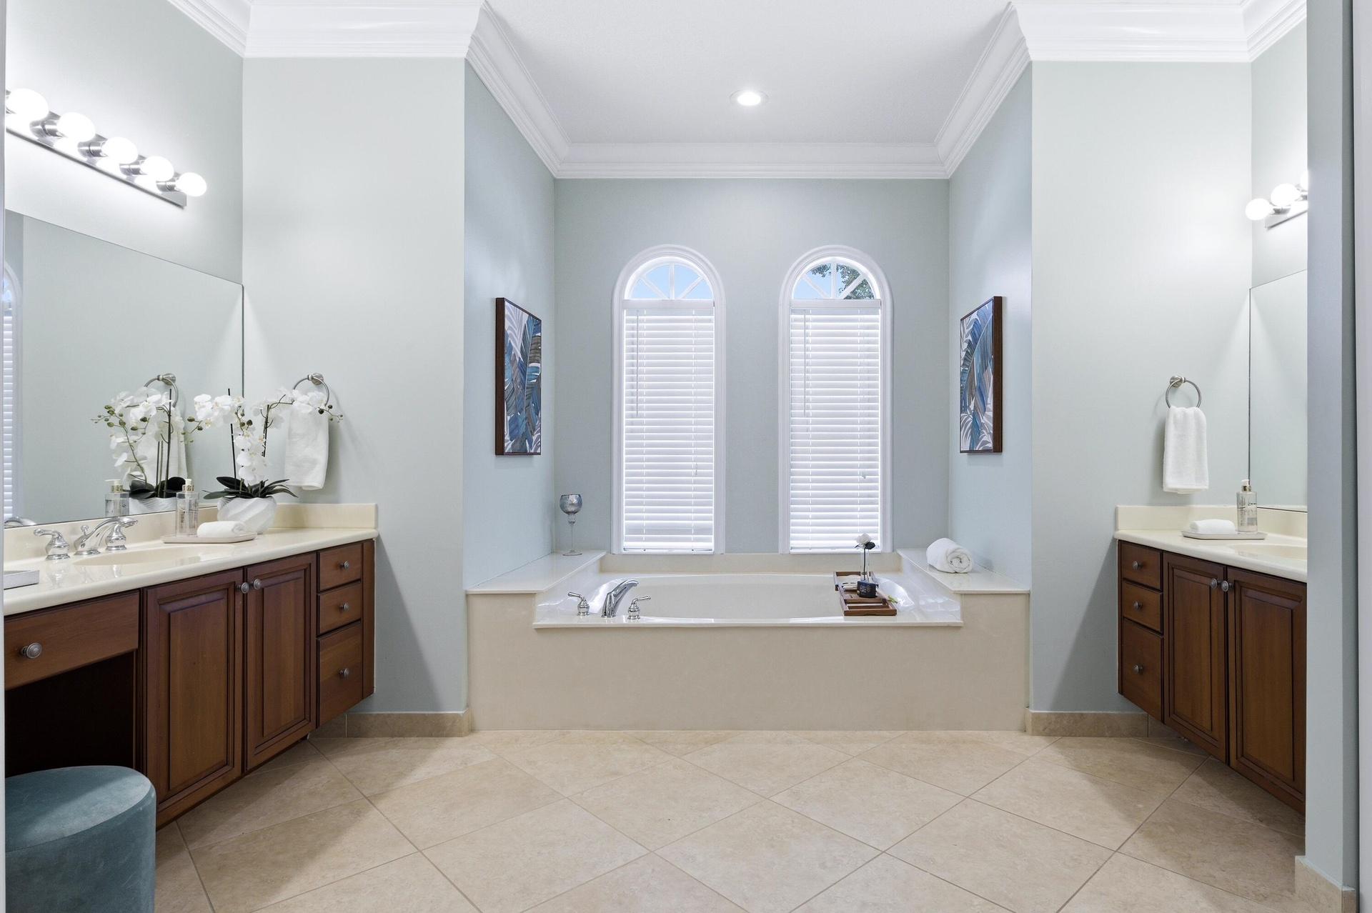
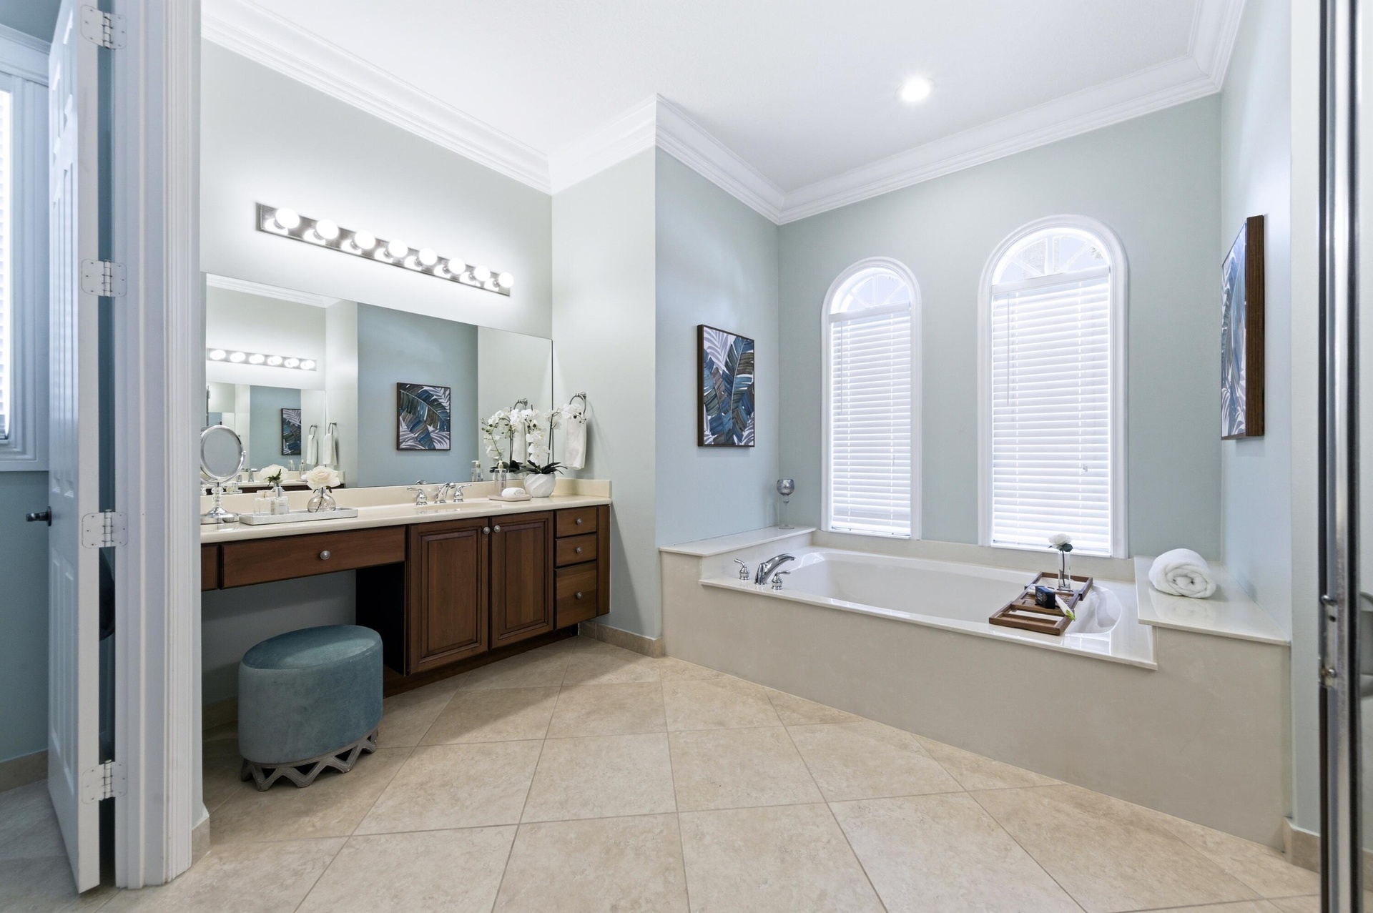
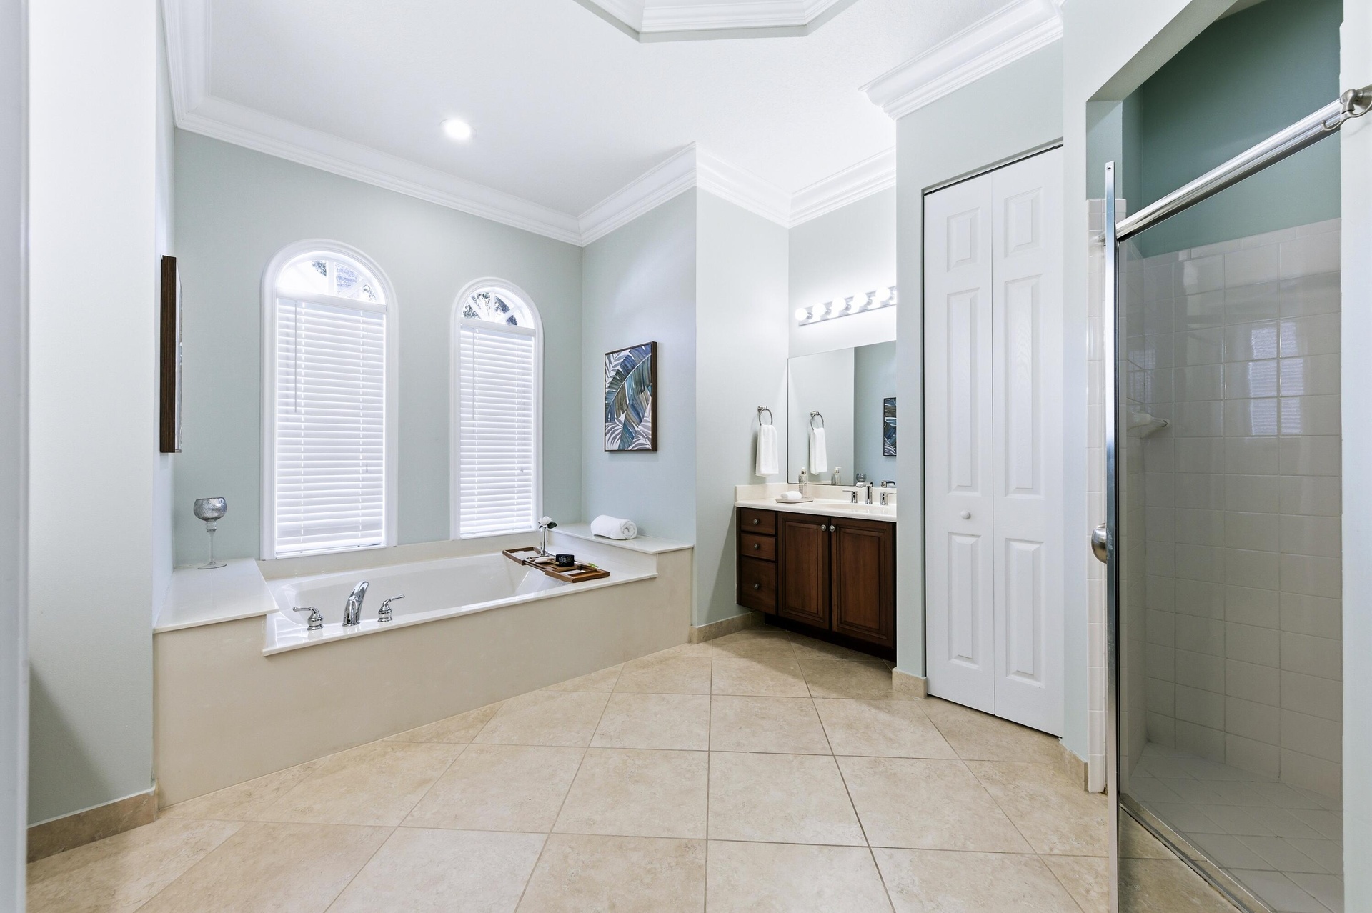
- Dual sinks and wide spa tub
- Primary bath
- Primary bath
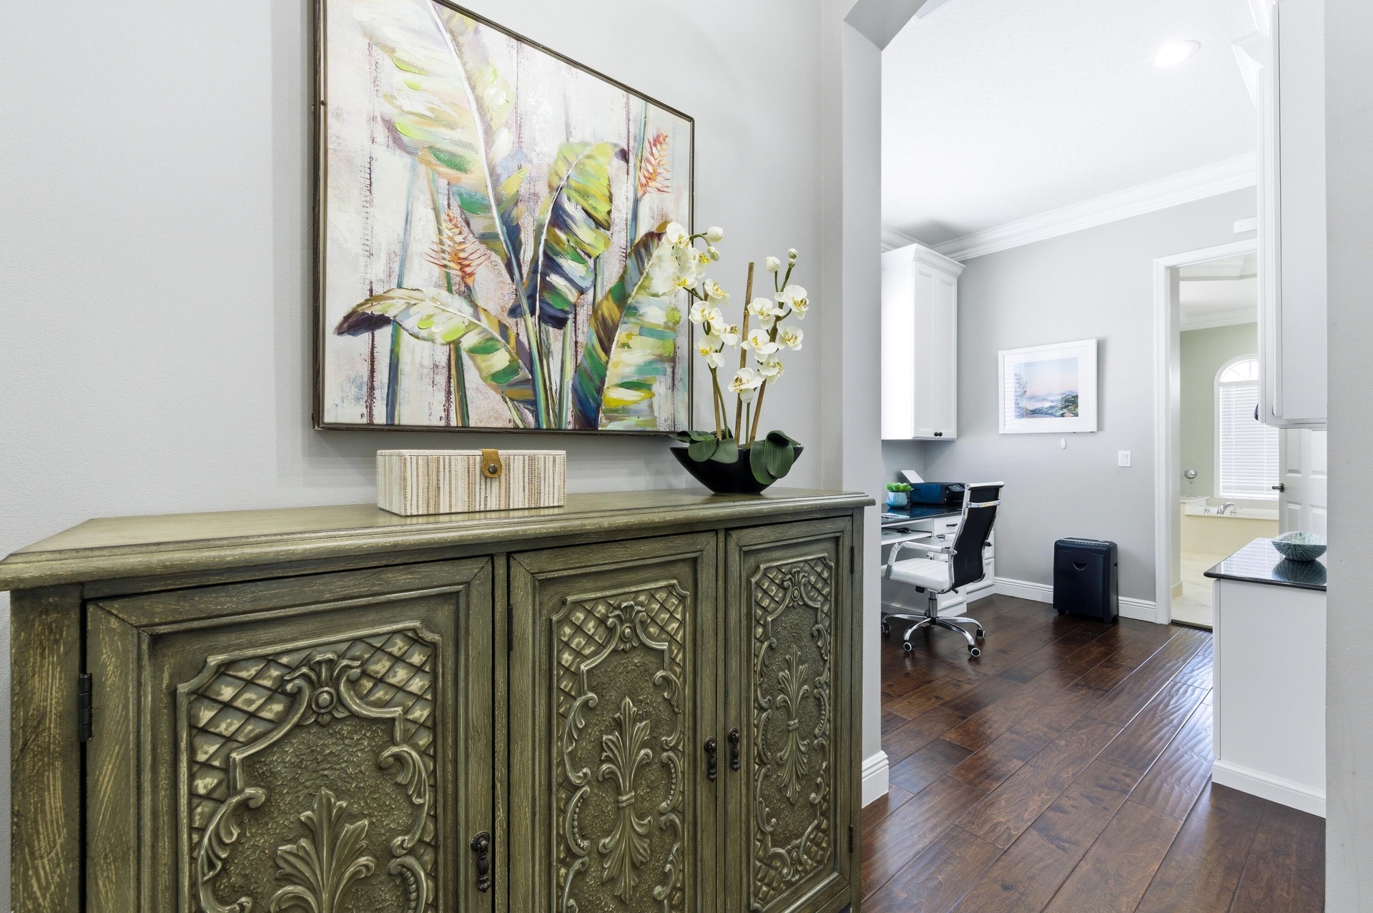
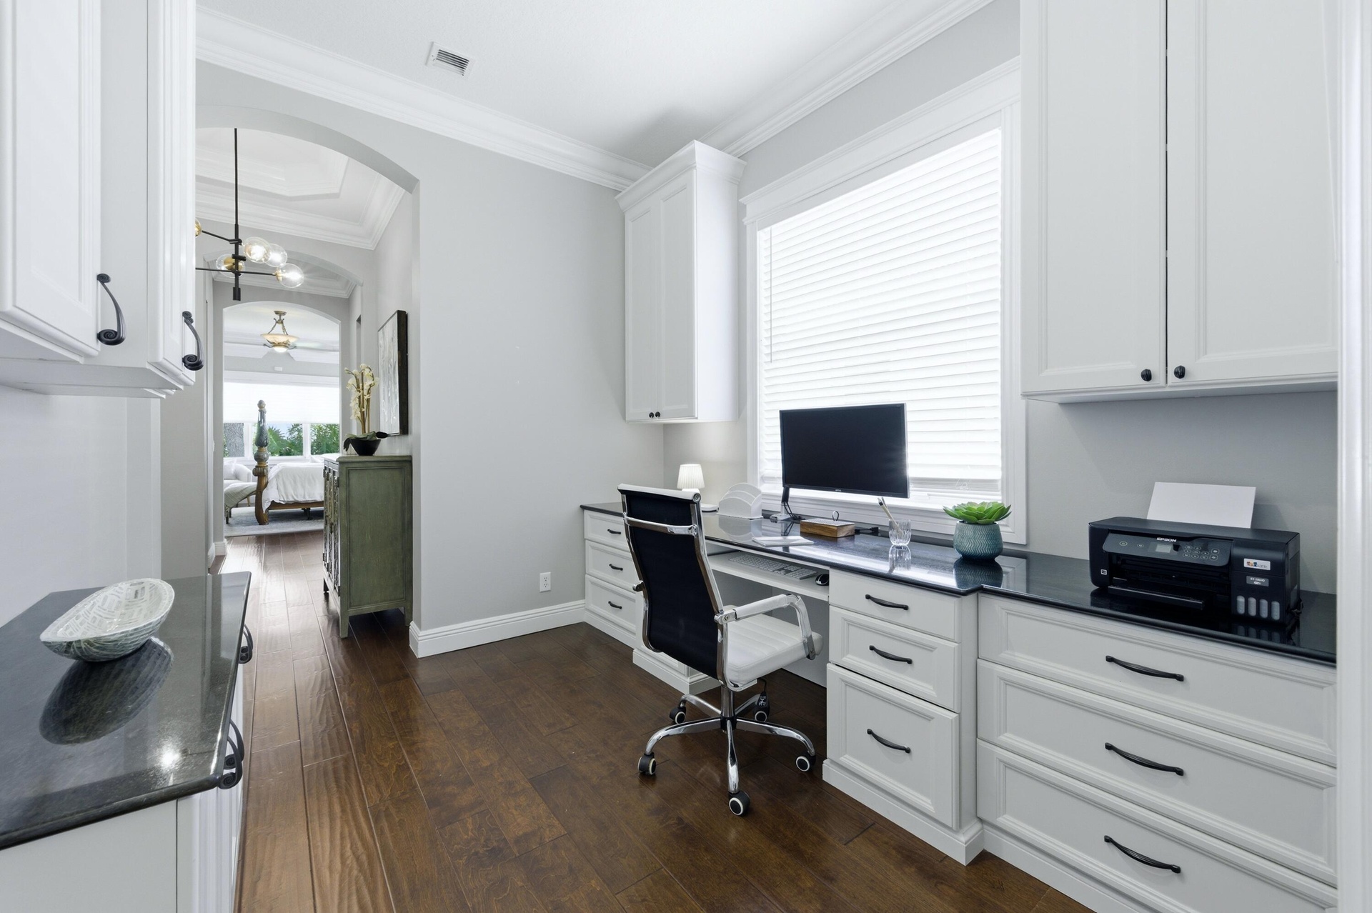
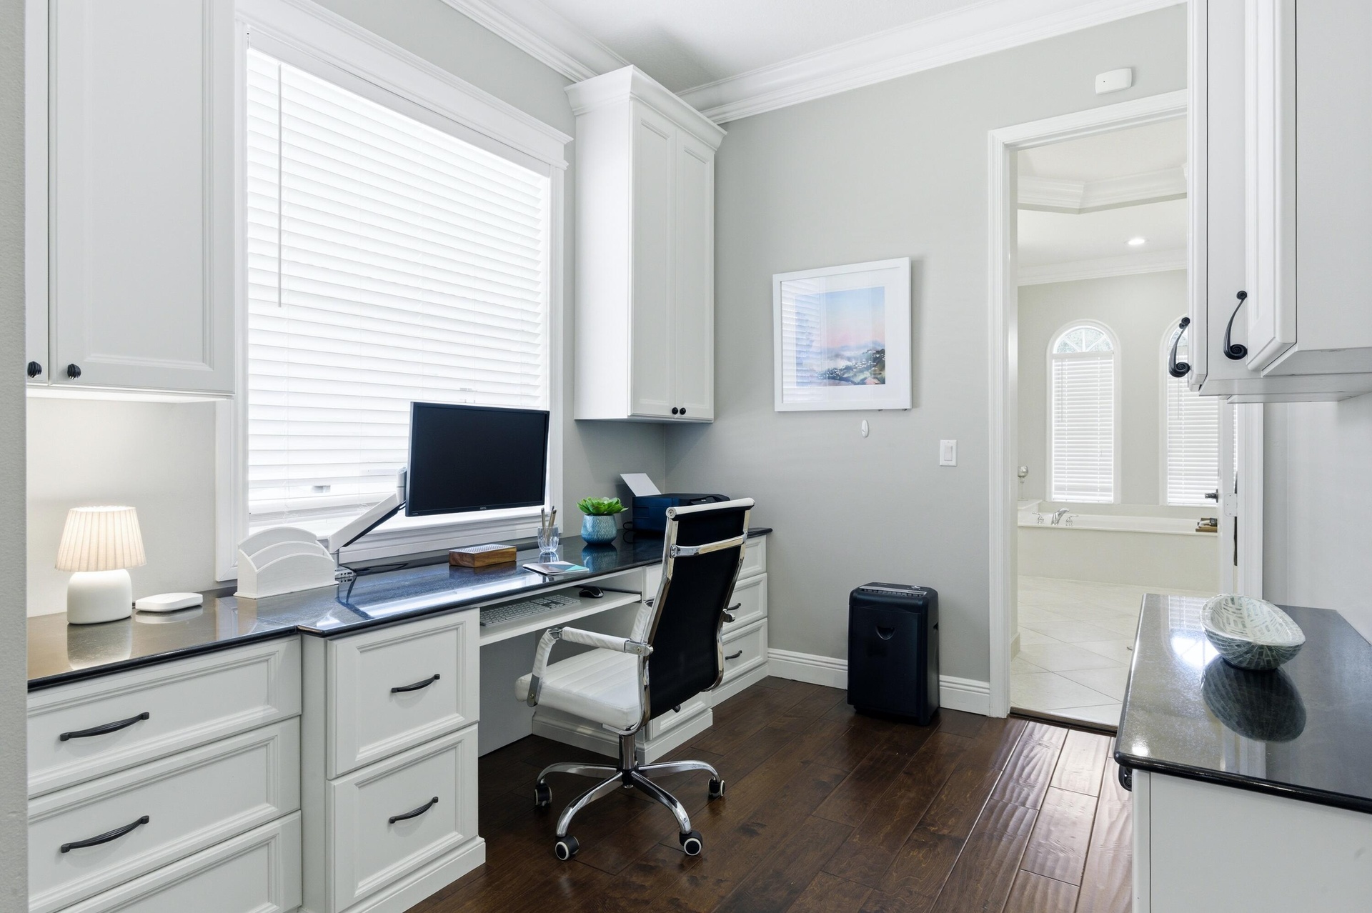
- Office #2 in primary suite
- Office #2 in primary suite
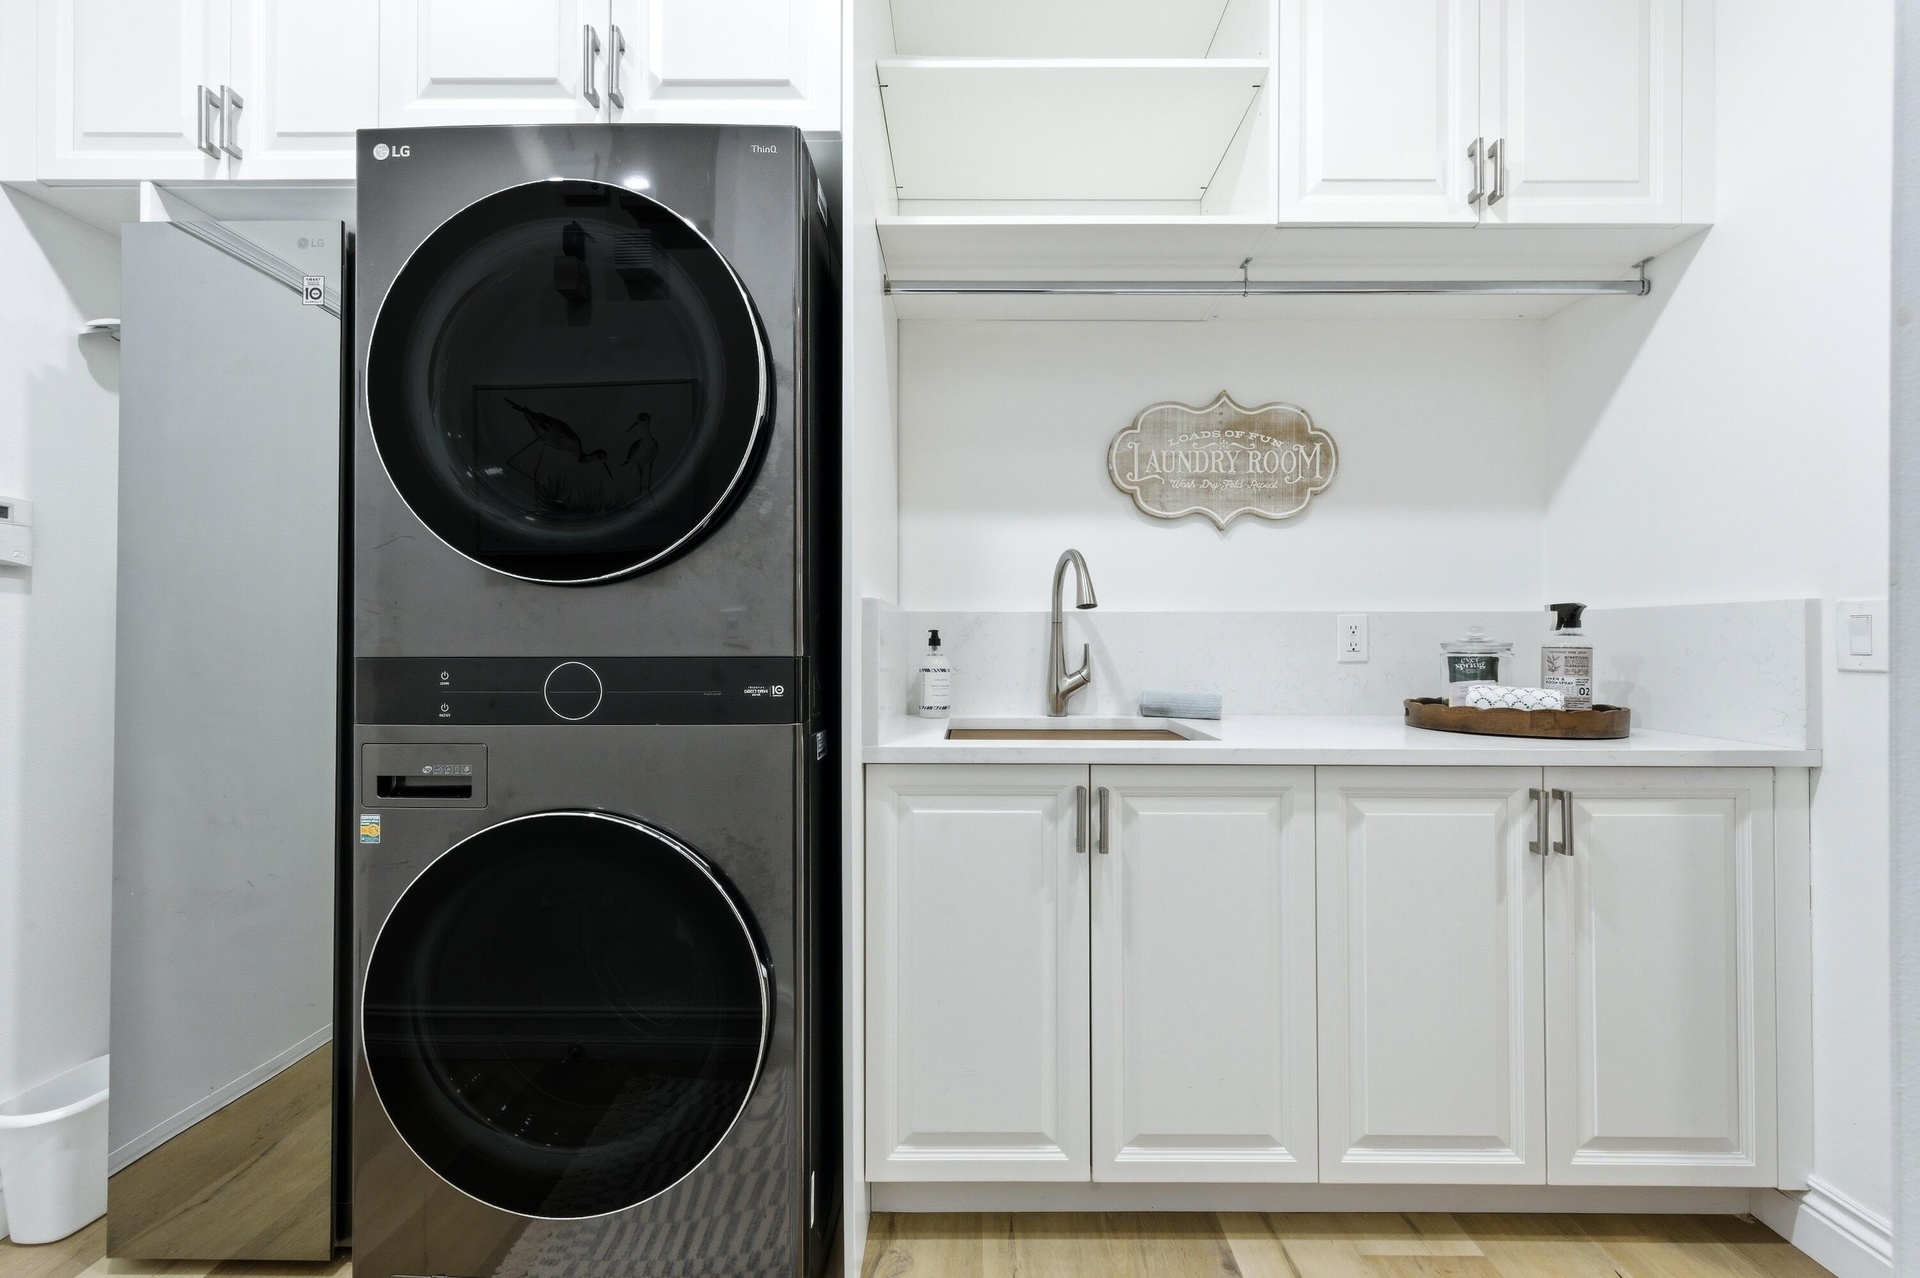
- Built-n steam clothes closet
- Commercial grade wide-plank flooring
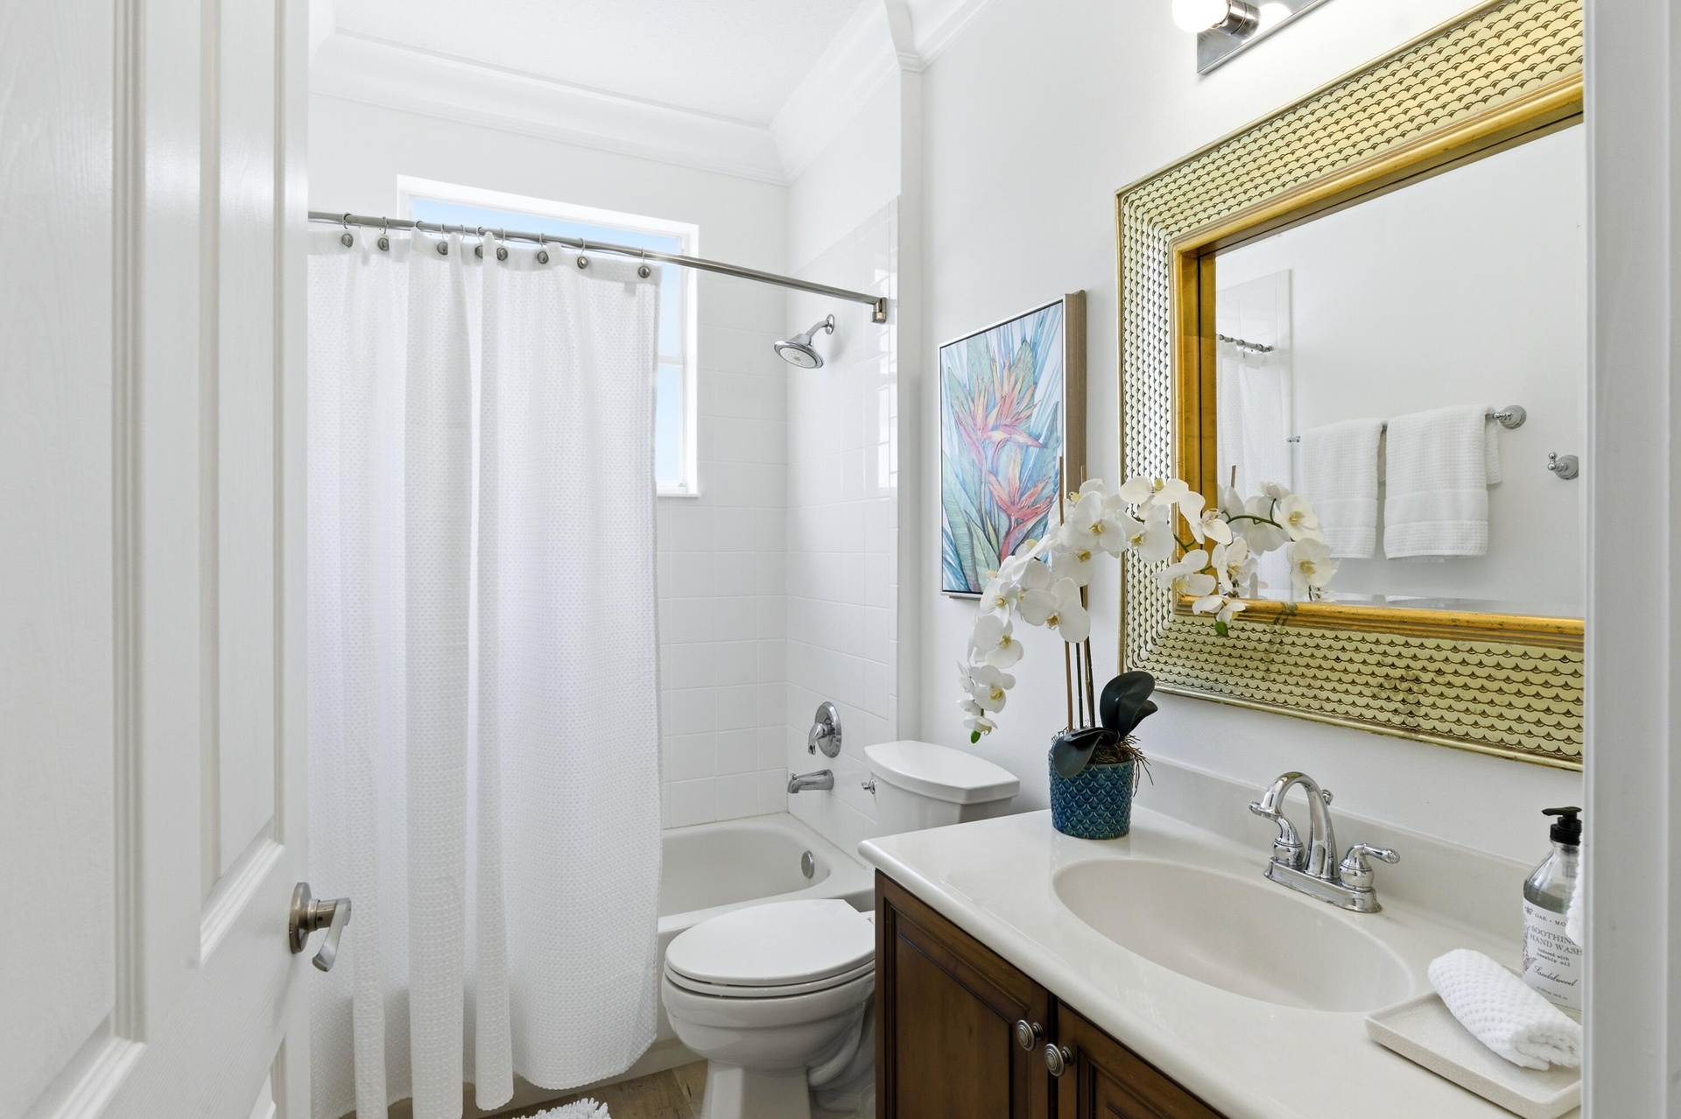
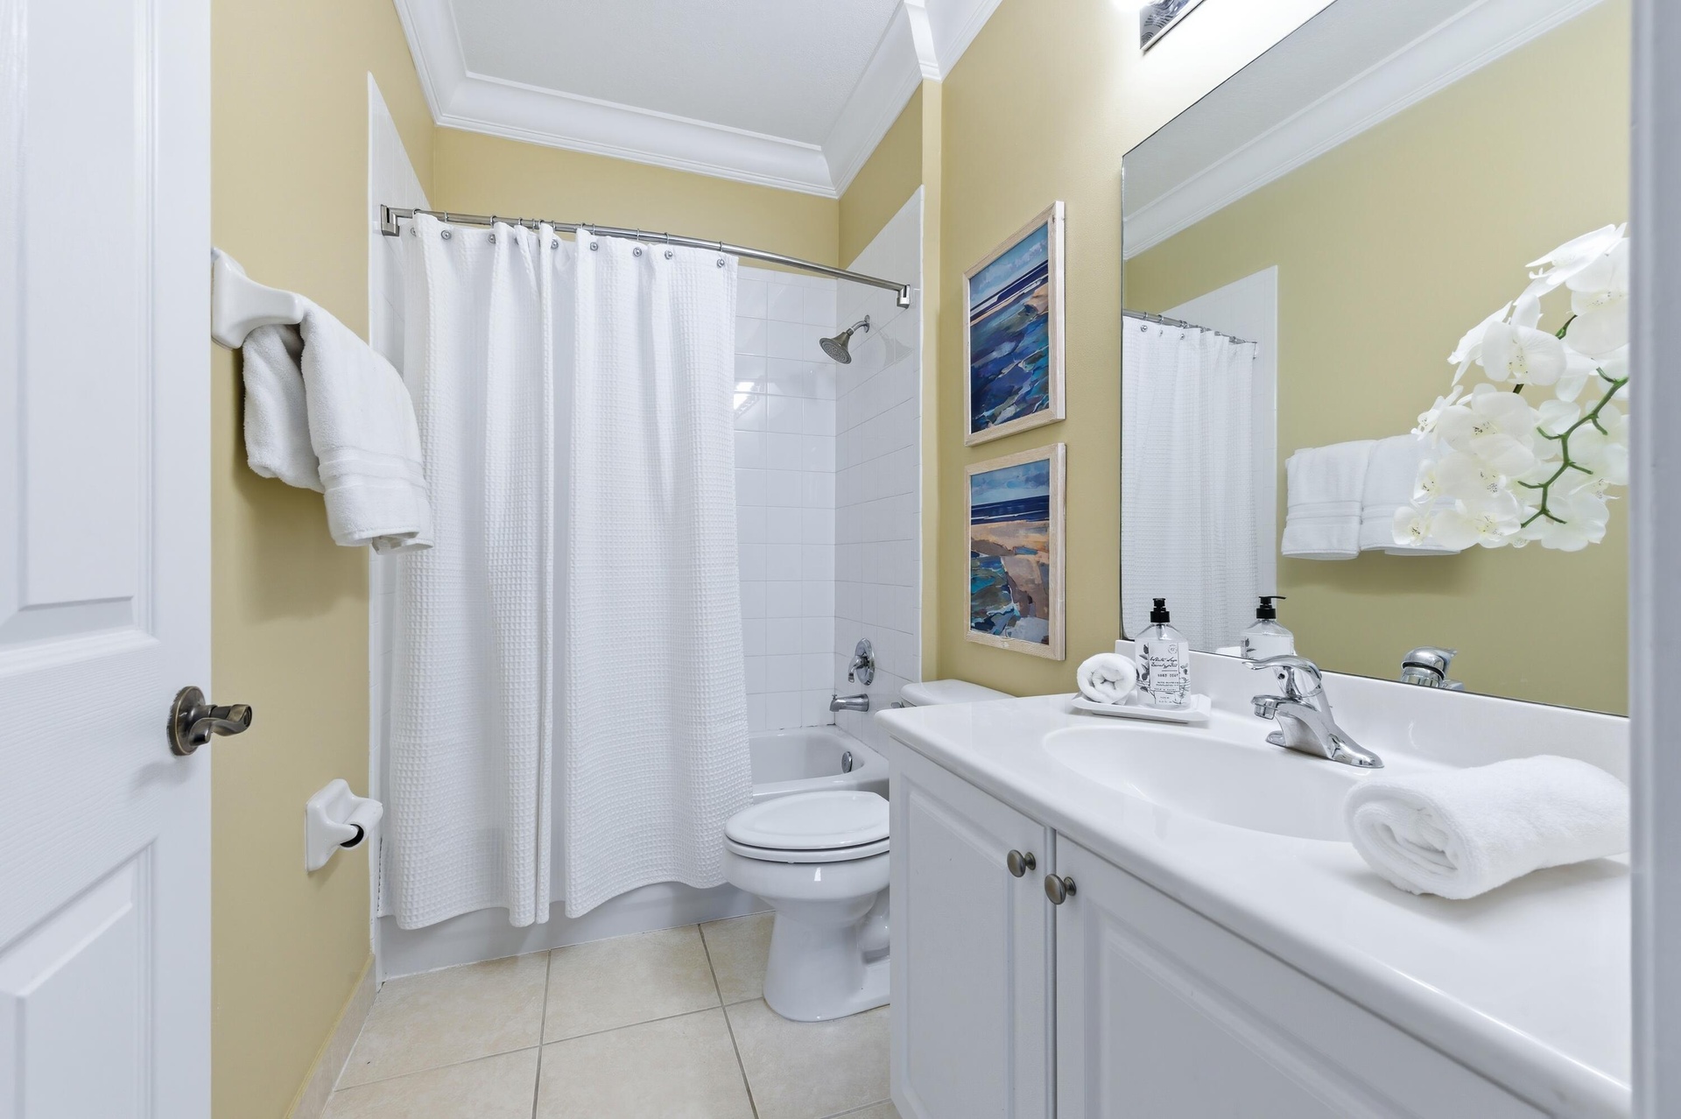
- Bath 2 main floor
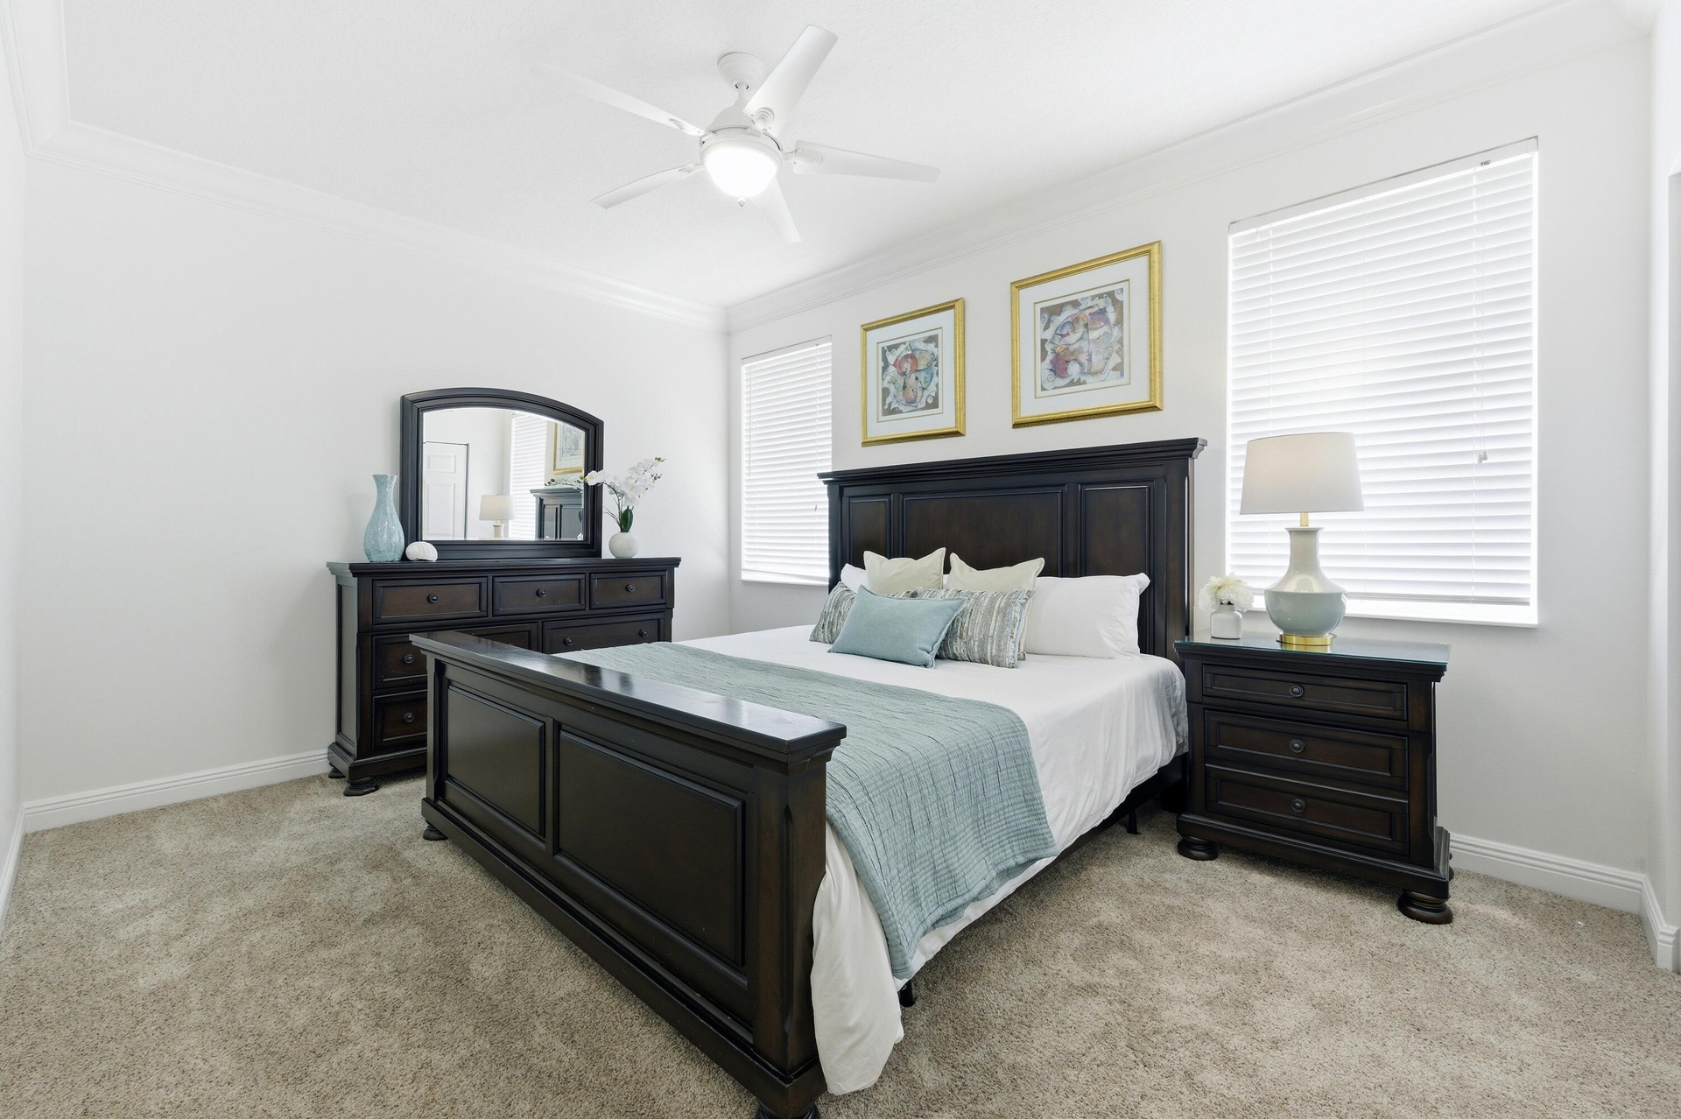
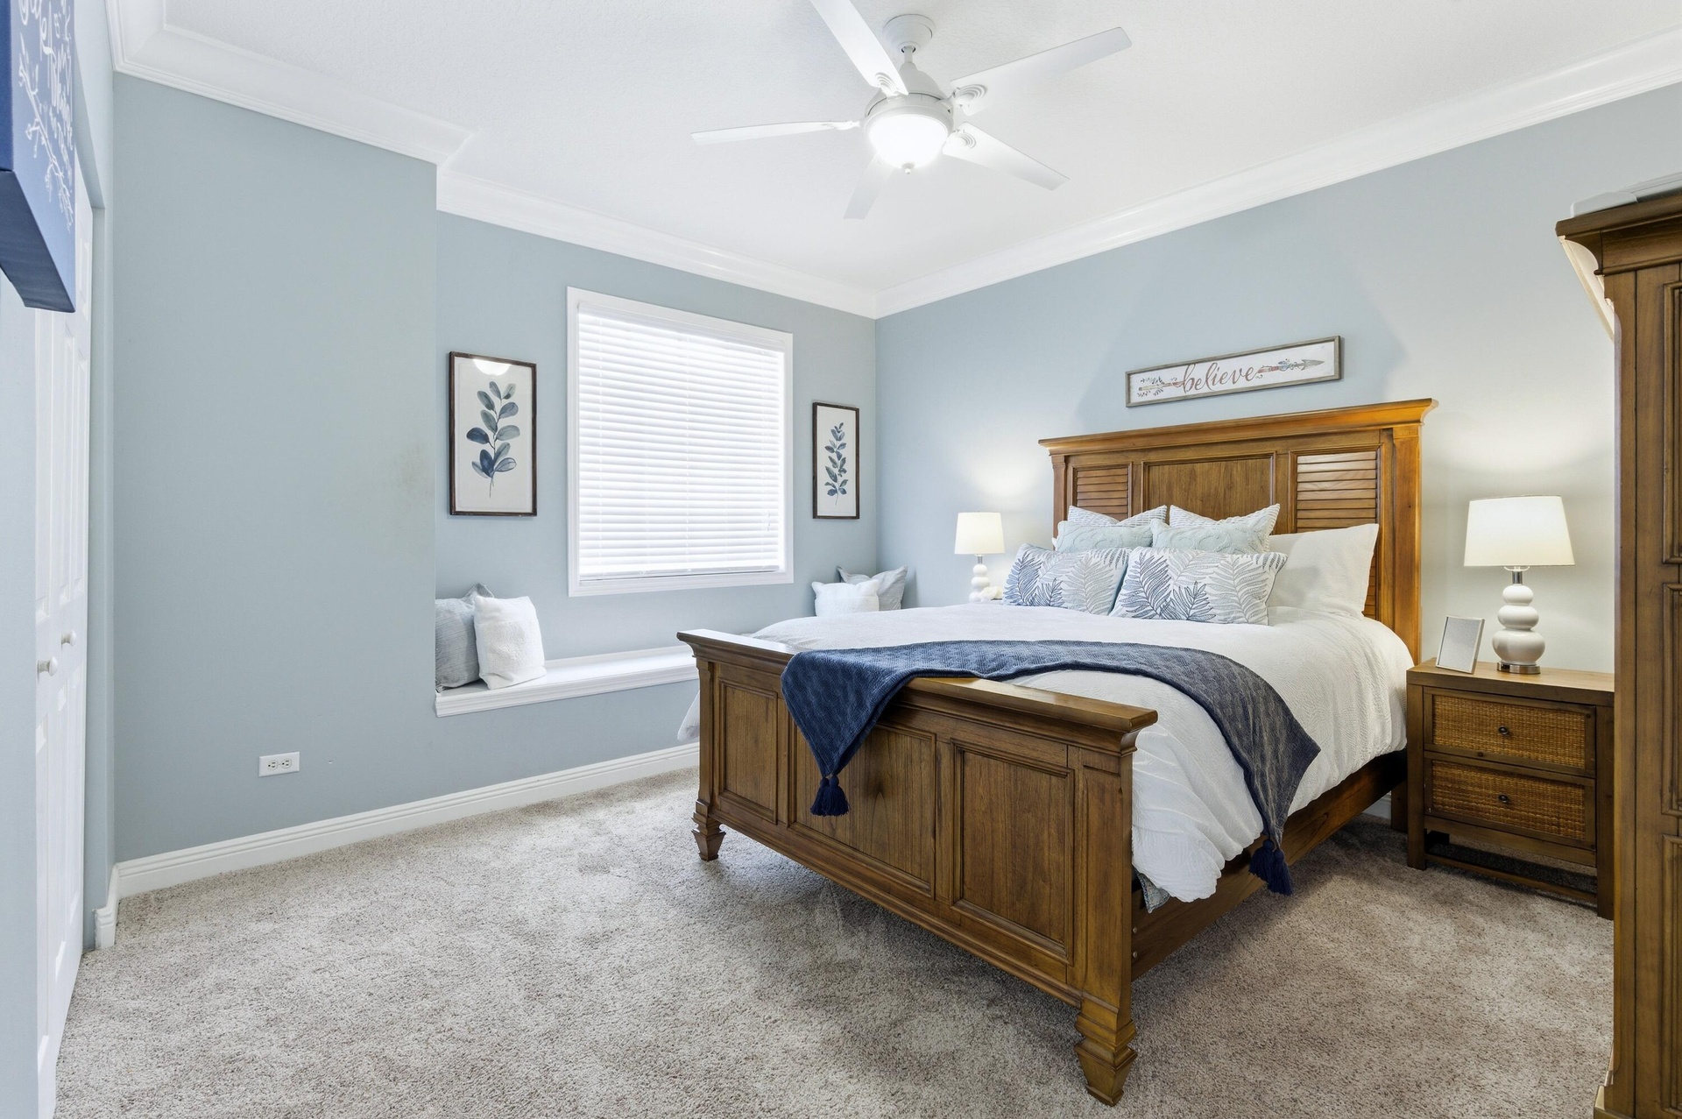
- Bedroom 2 main floor
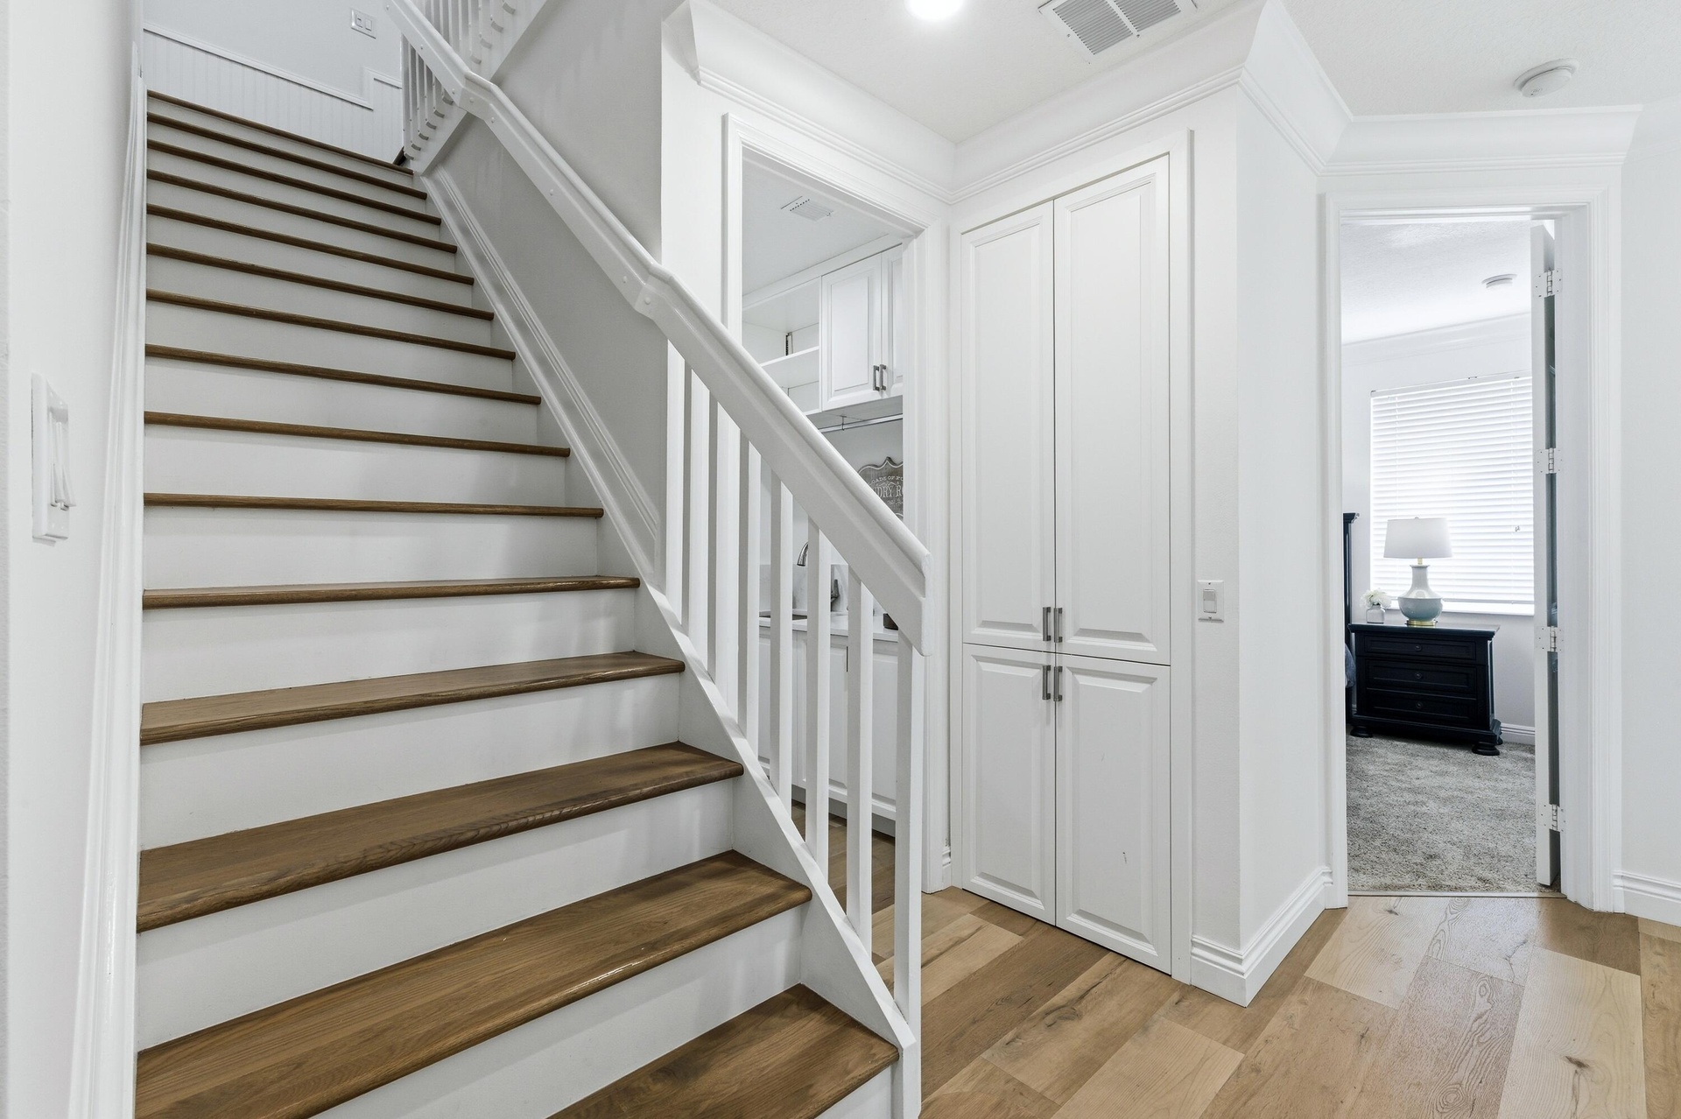
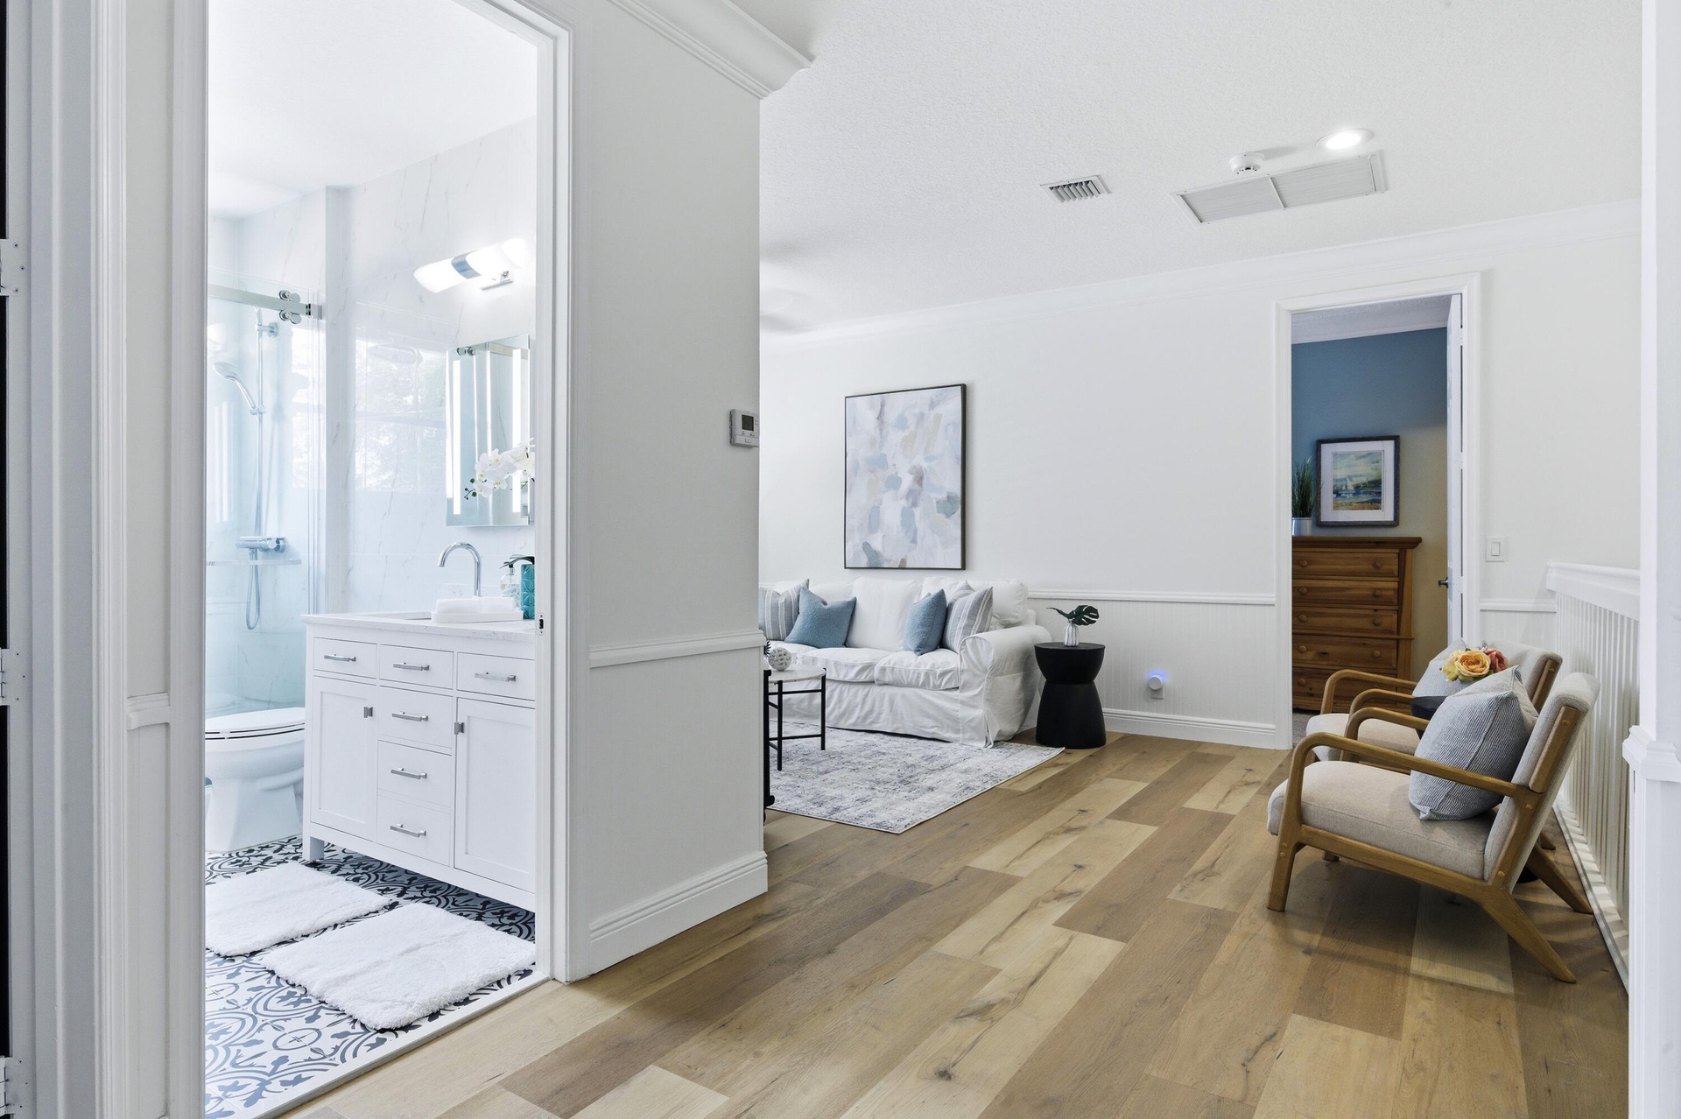
- View of loft near second floor bath
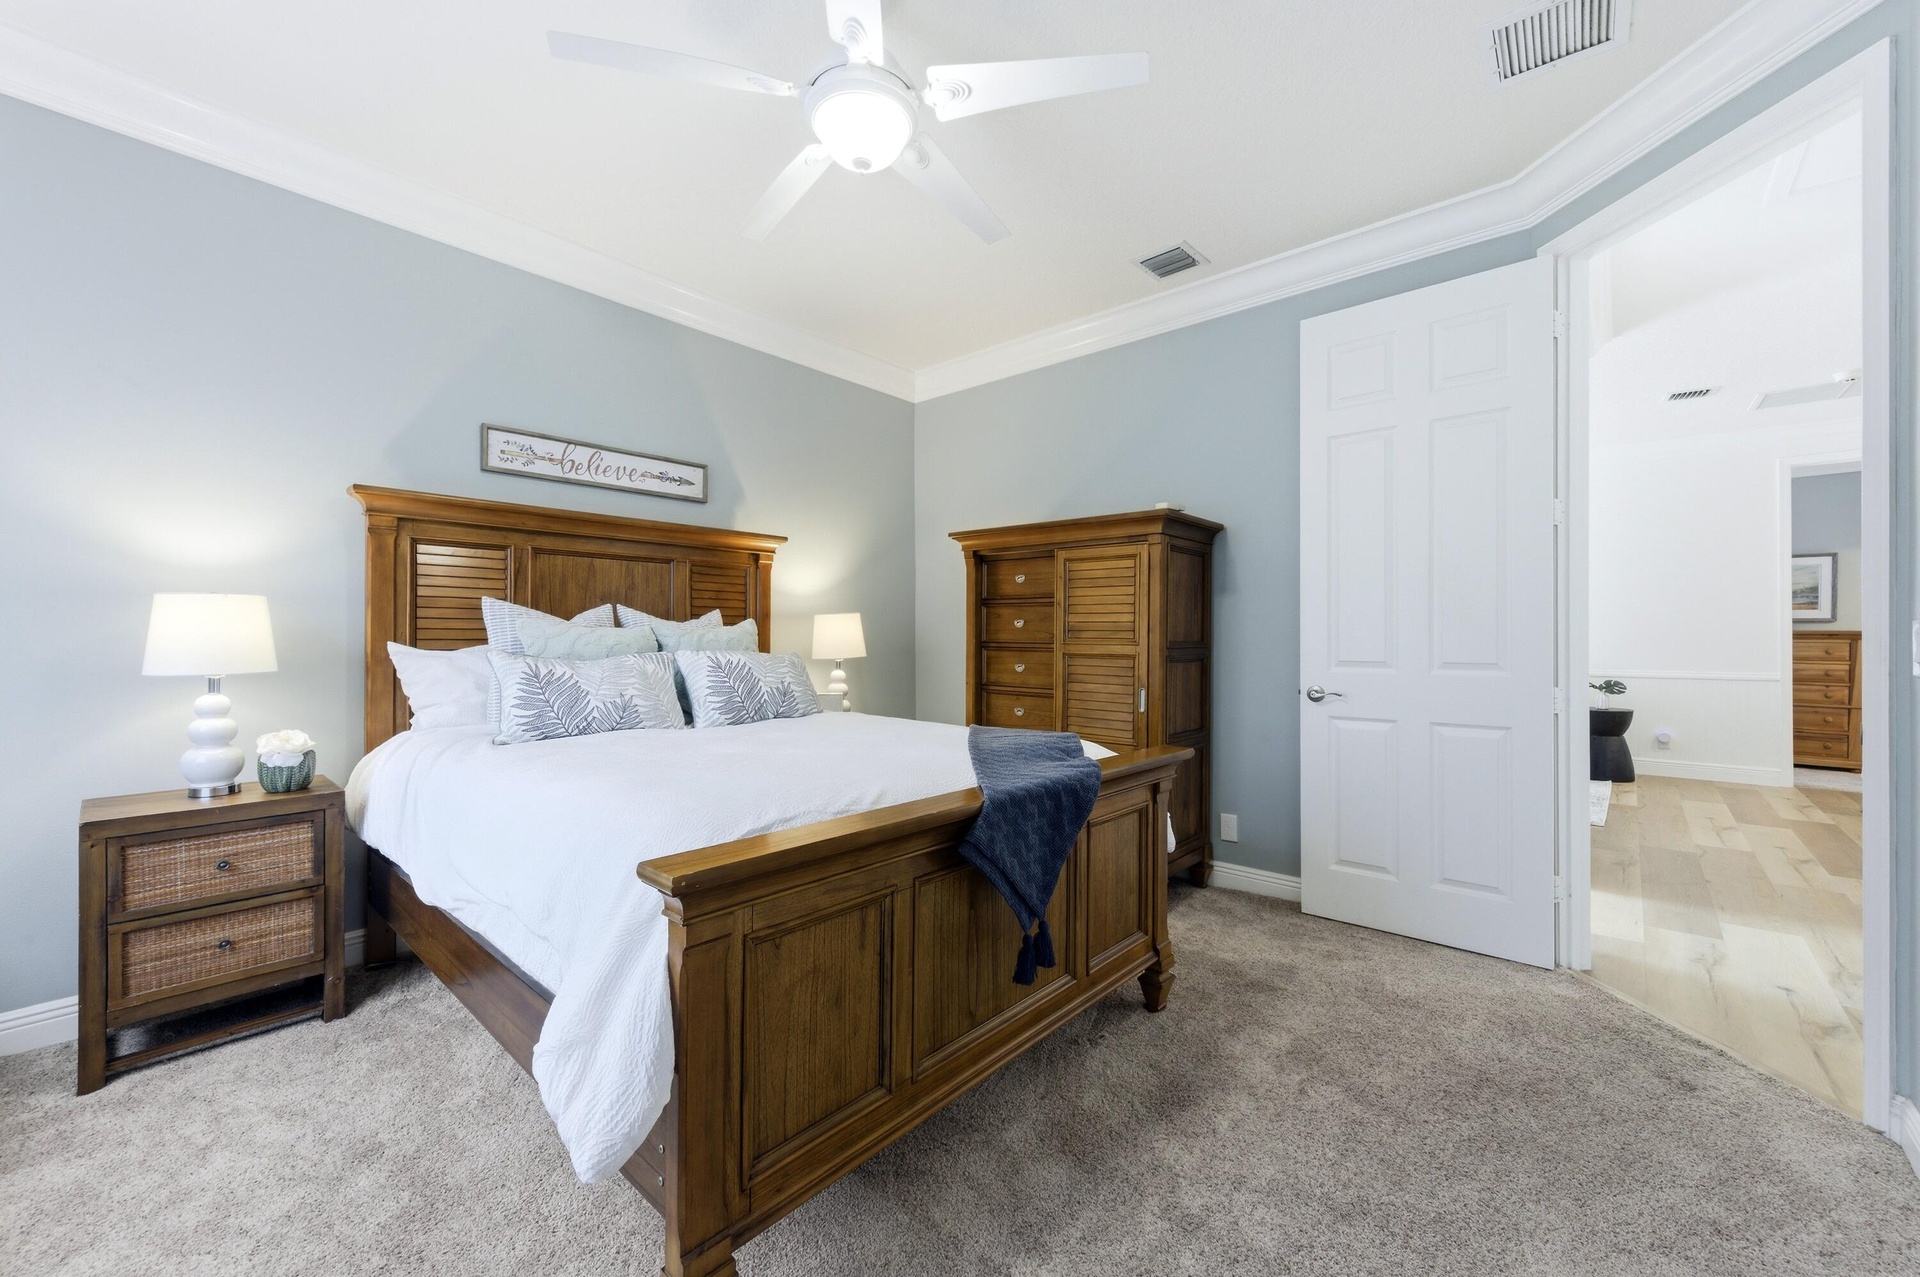
- Bedroom 2 main floor
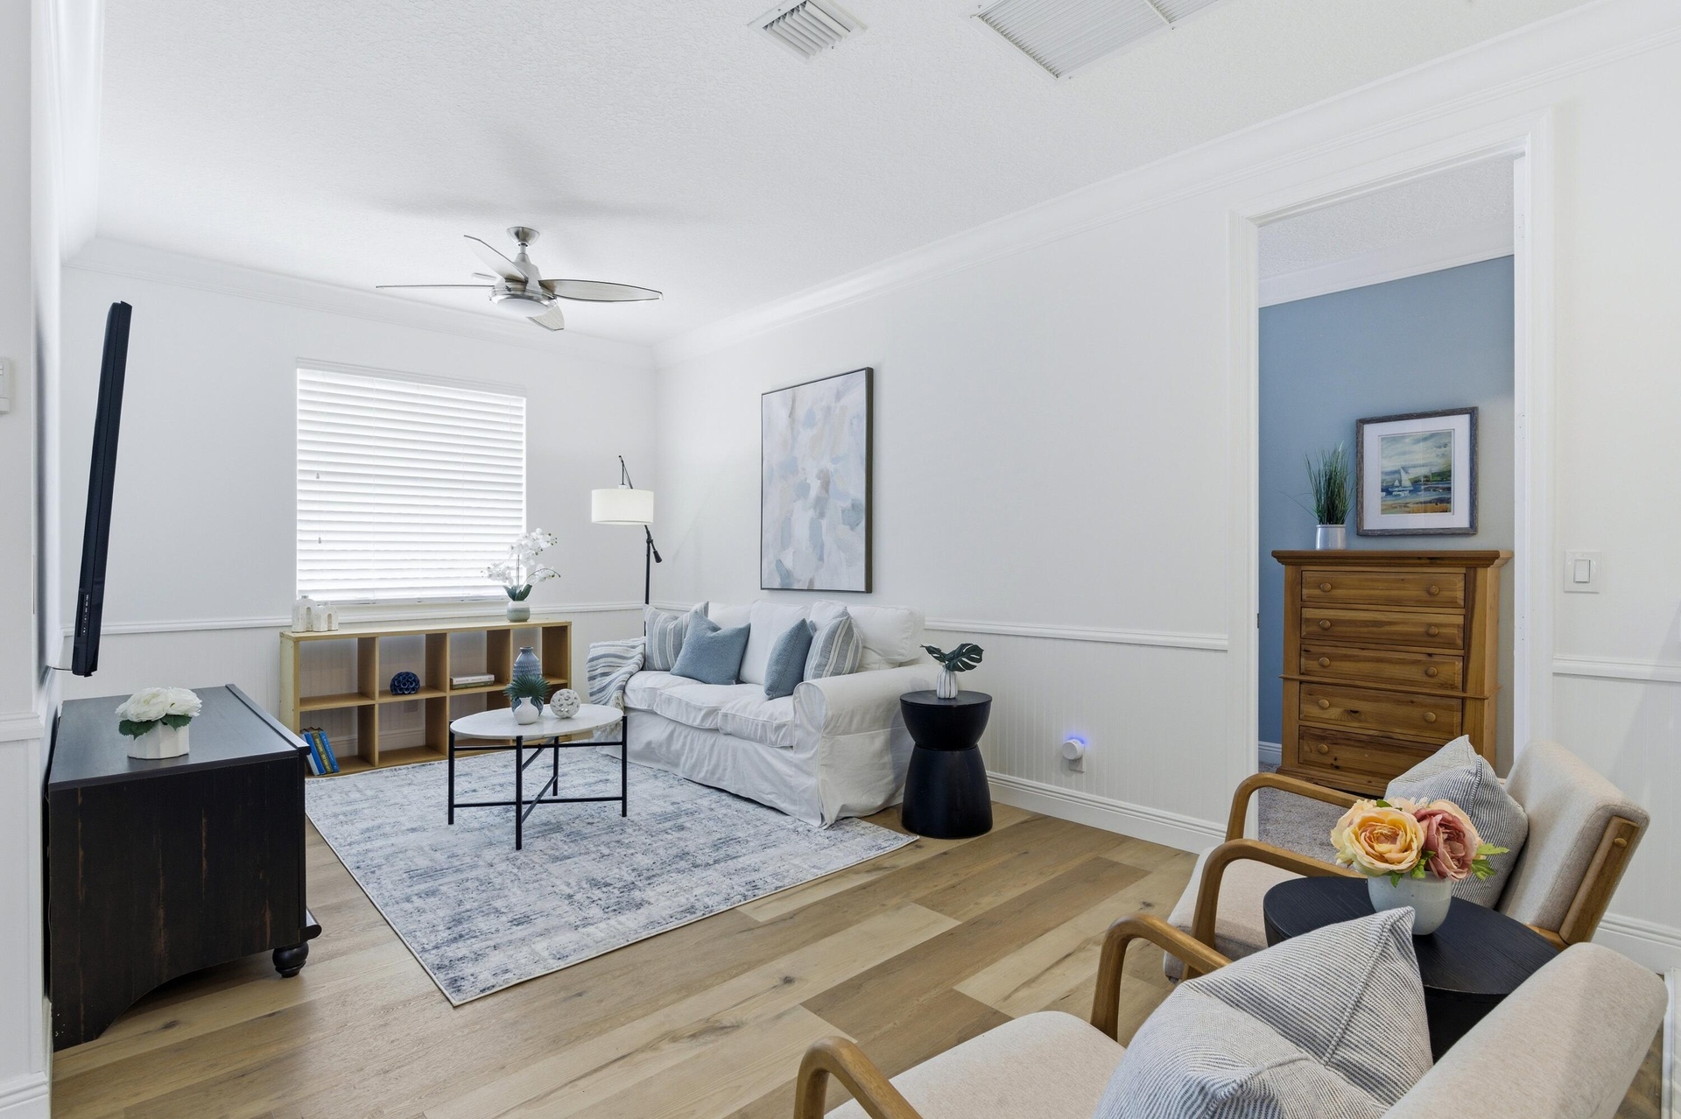
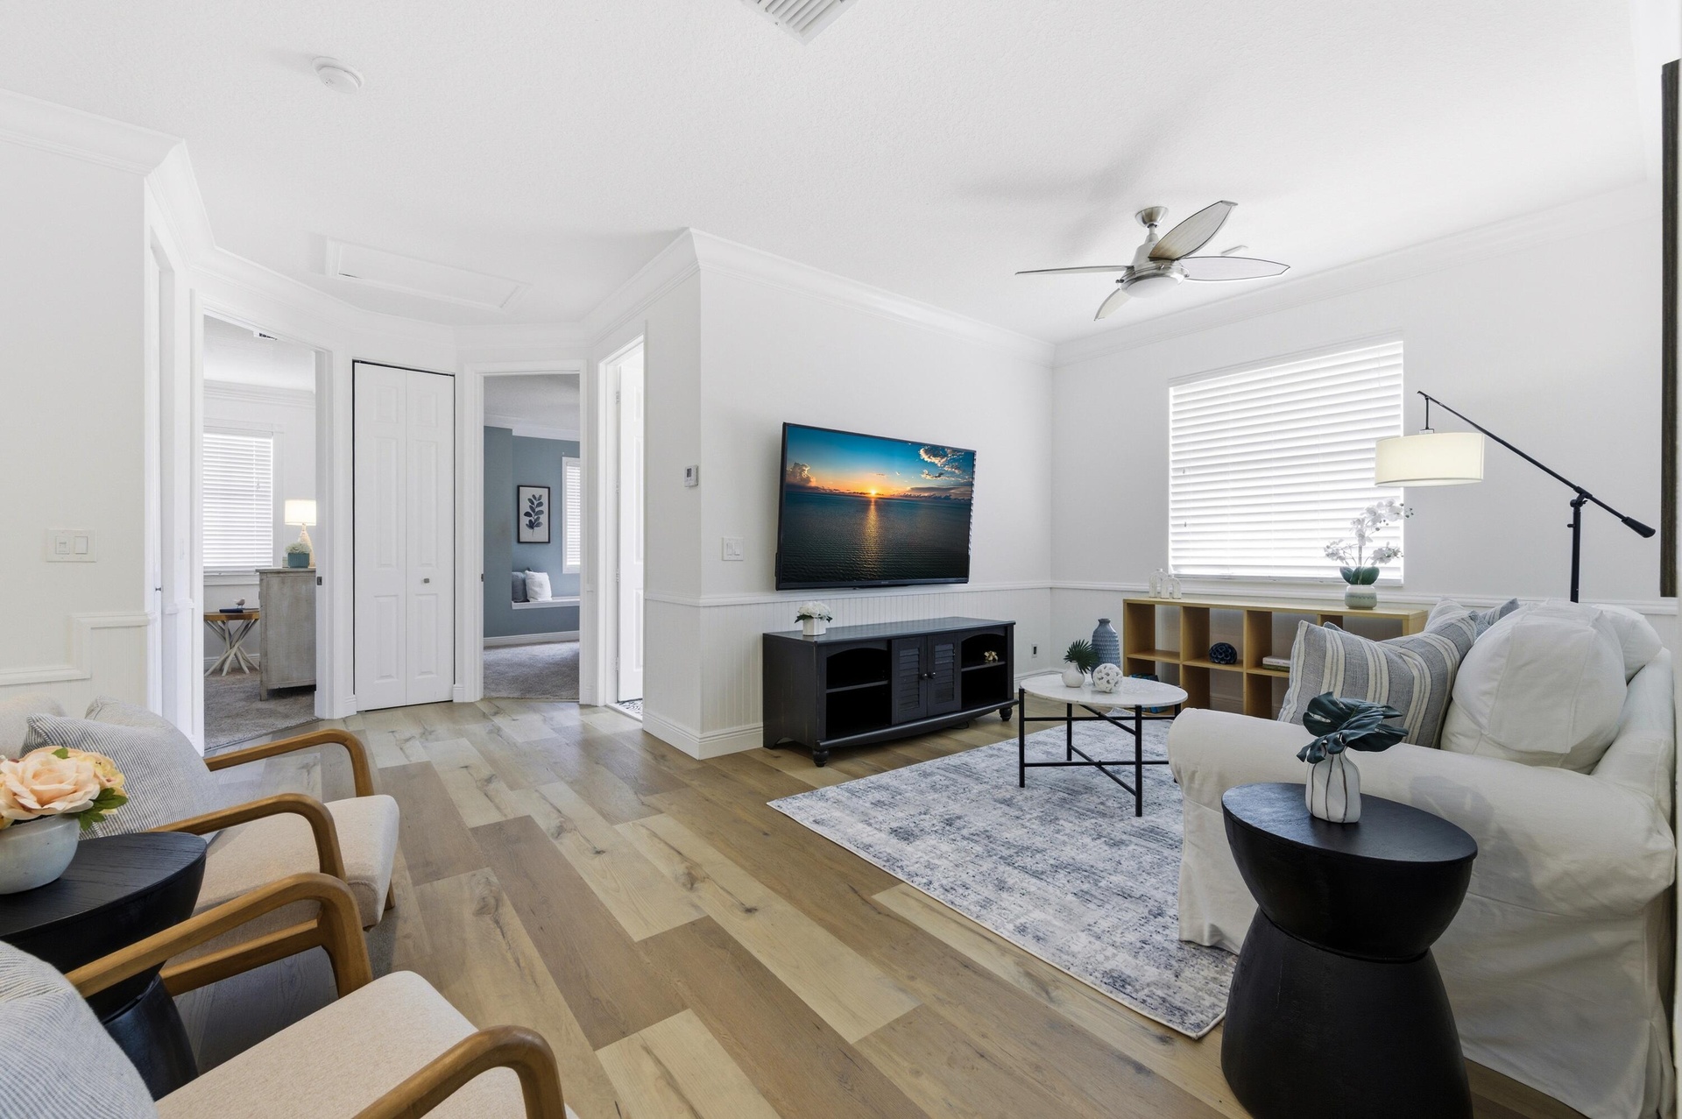
- Loft-second floor
- Loft-second floor
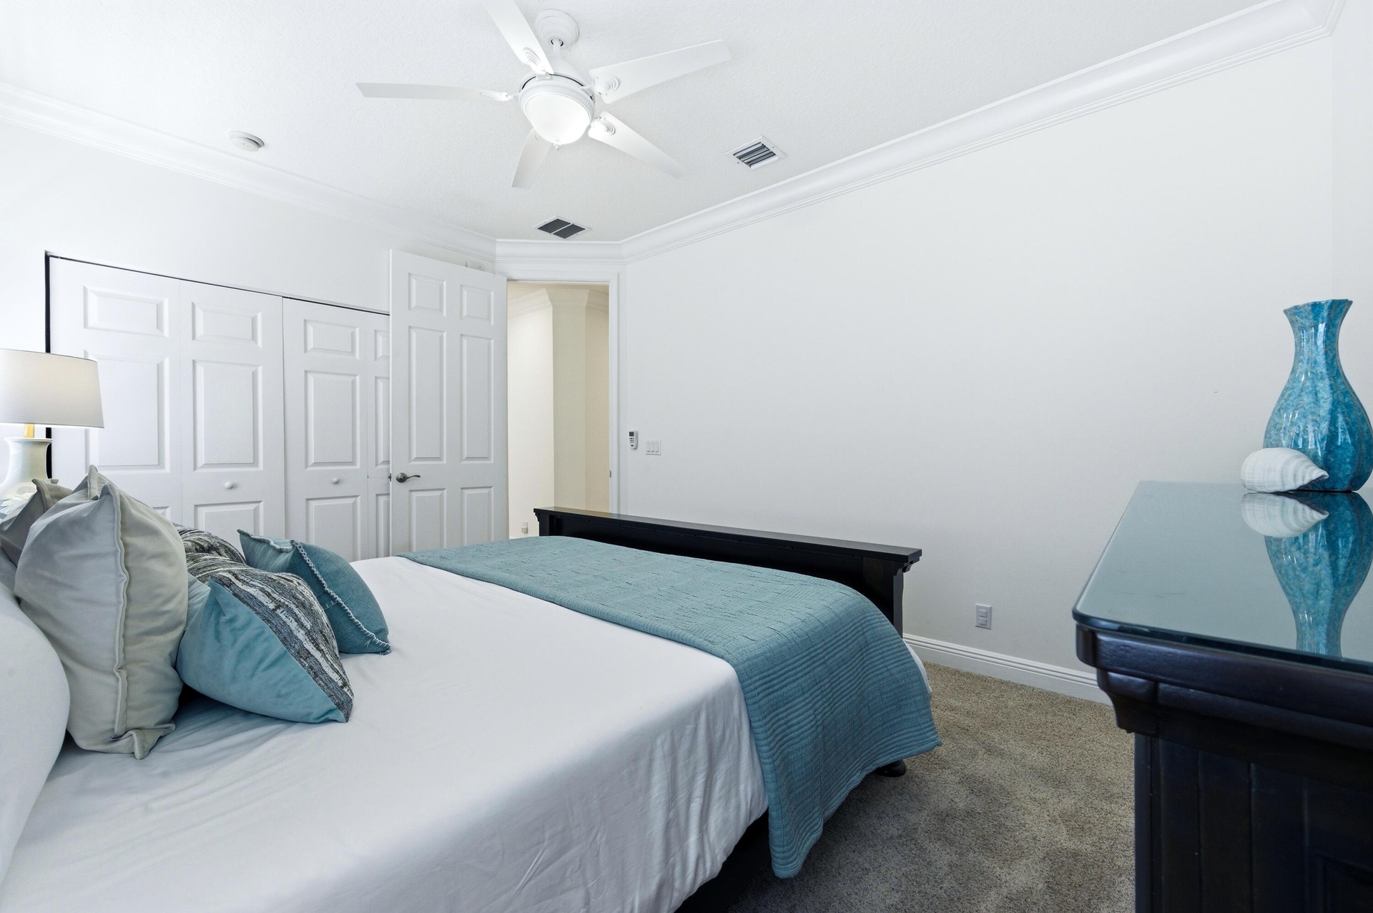
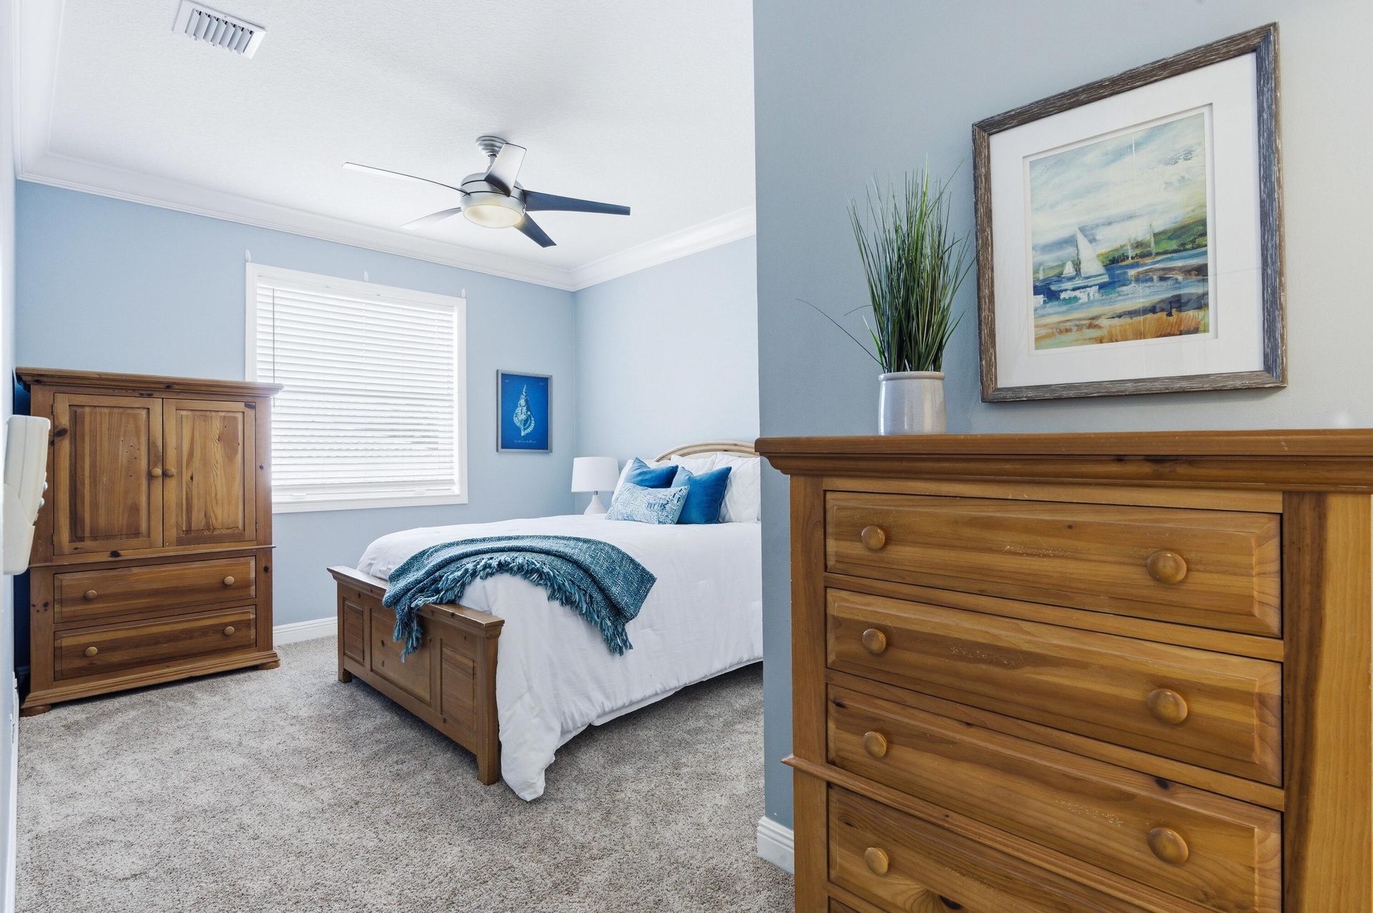
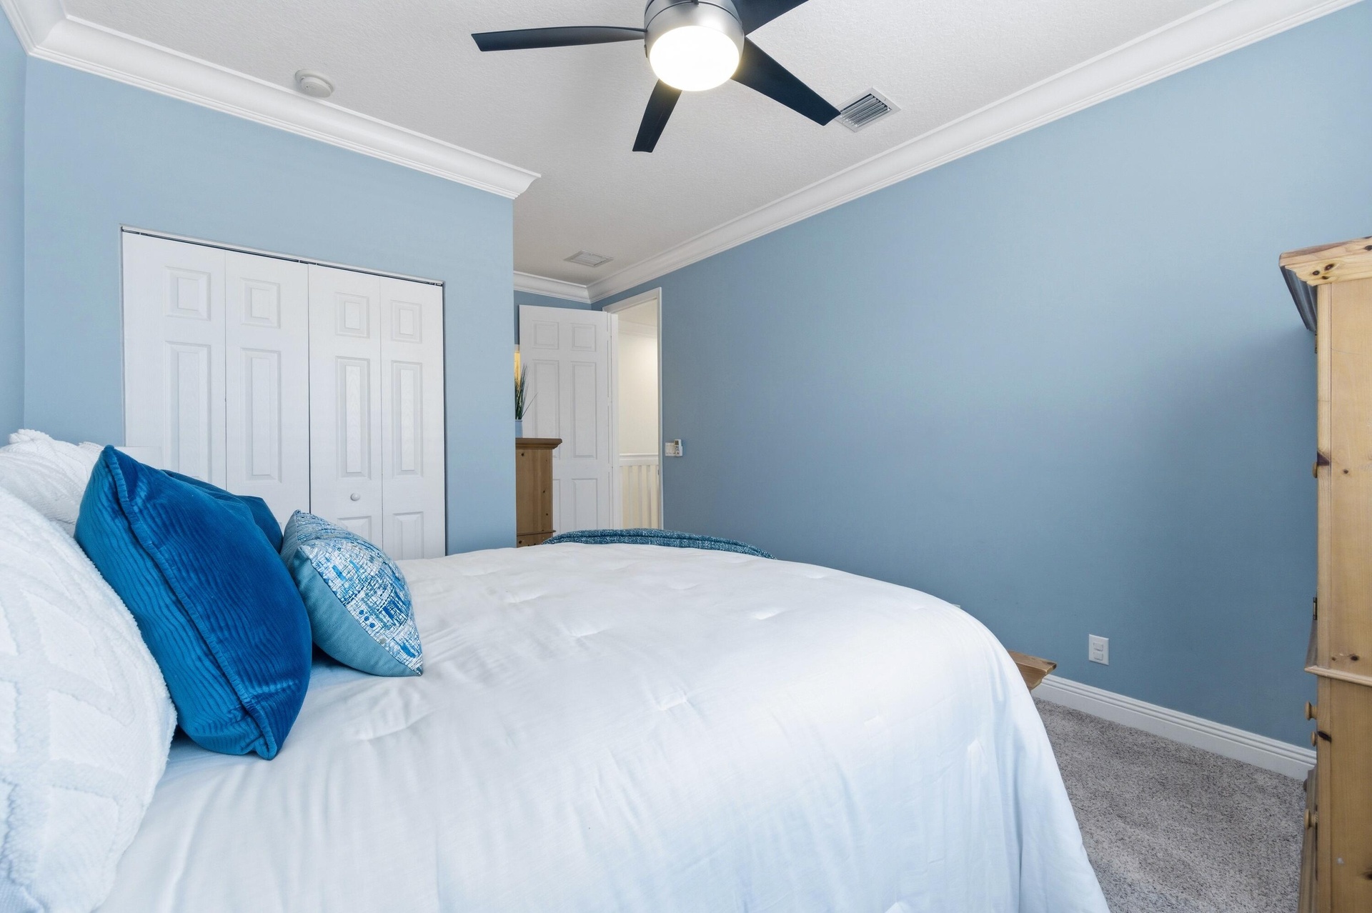
- Bedroom 3 second floor
- Bedroom 3 second floor
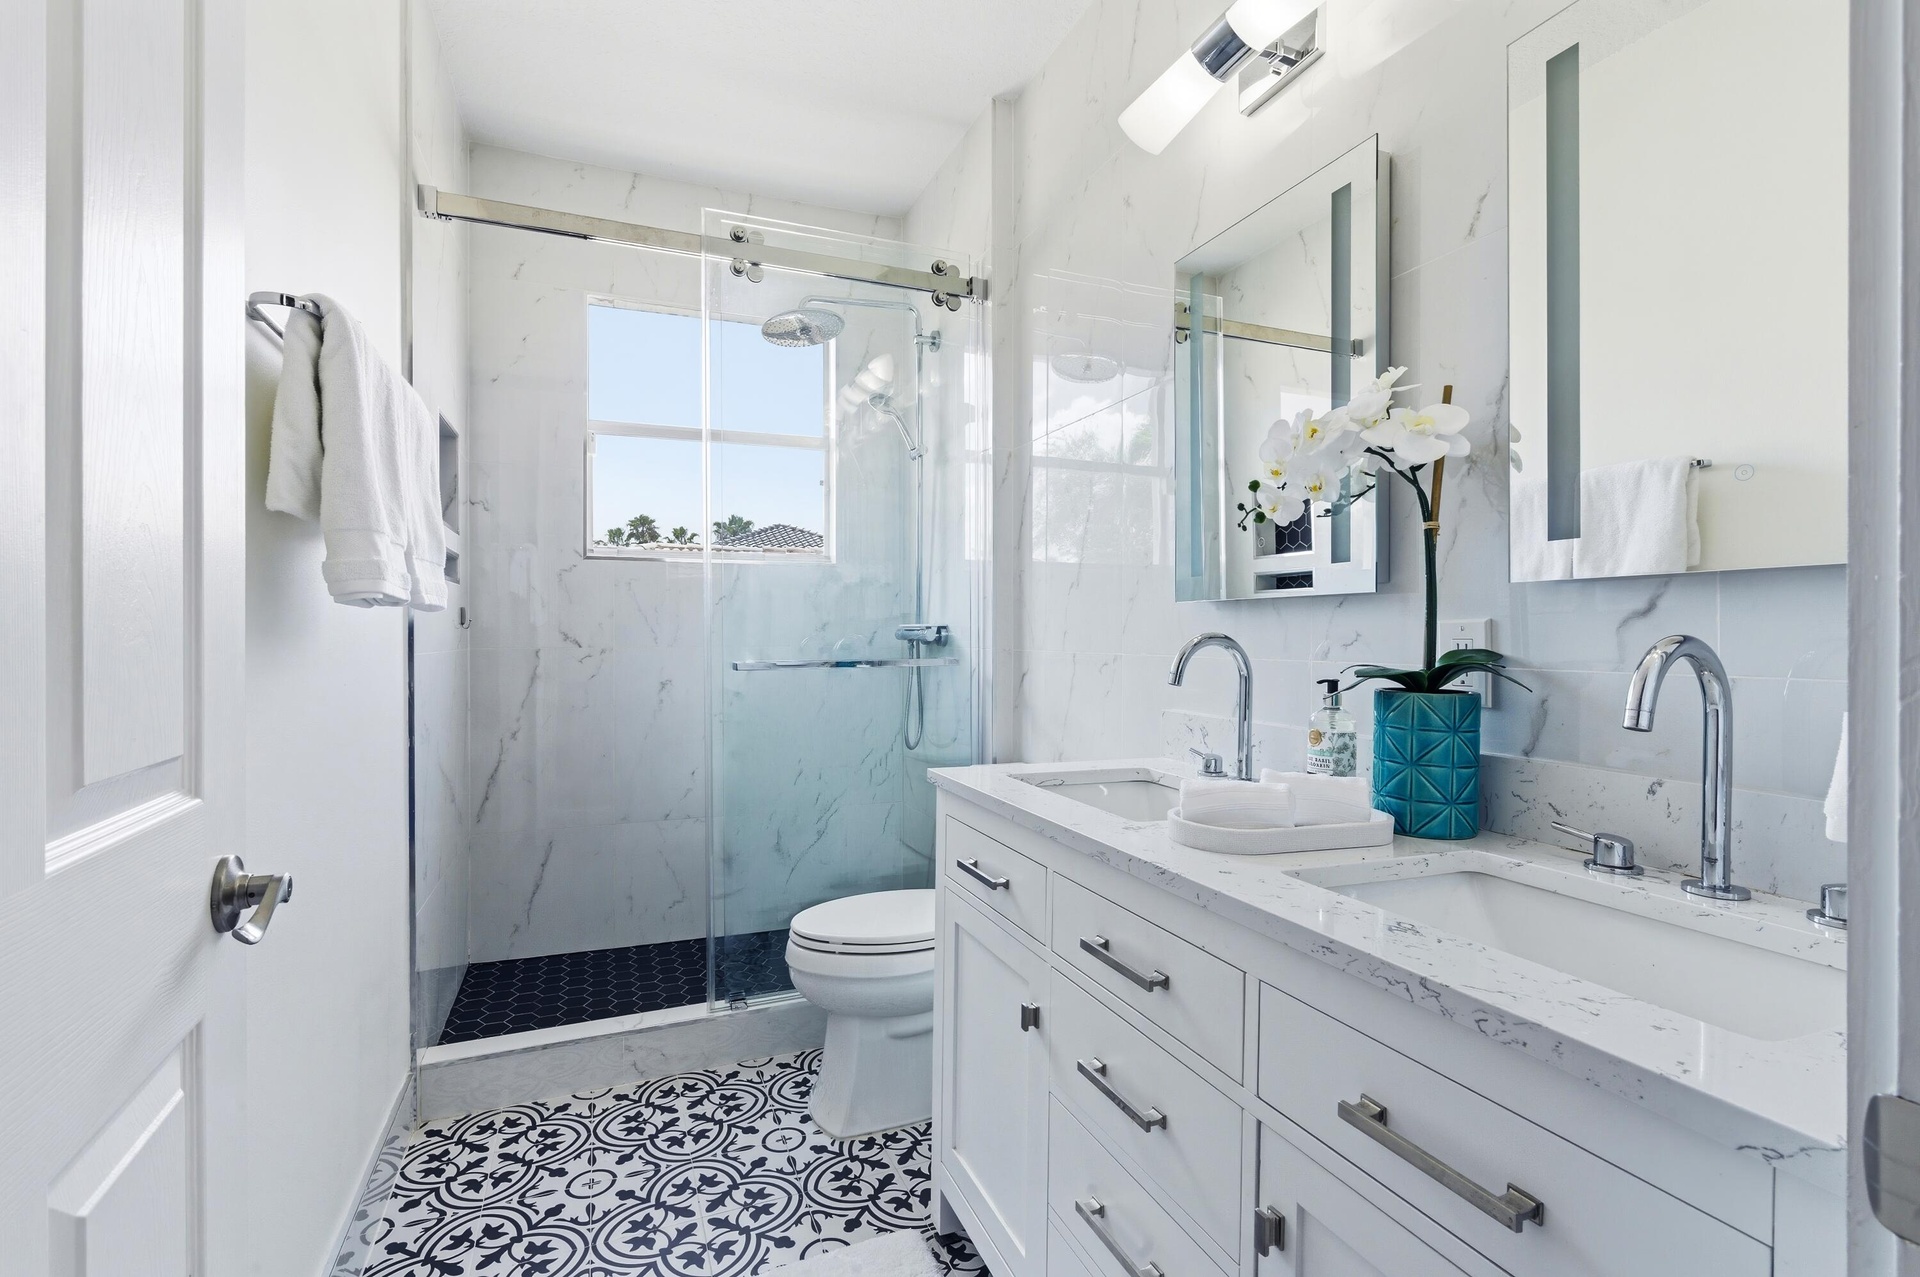
- En suite bath for bedroom 3
- Second floor bath
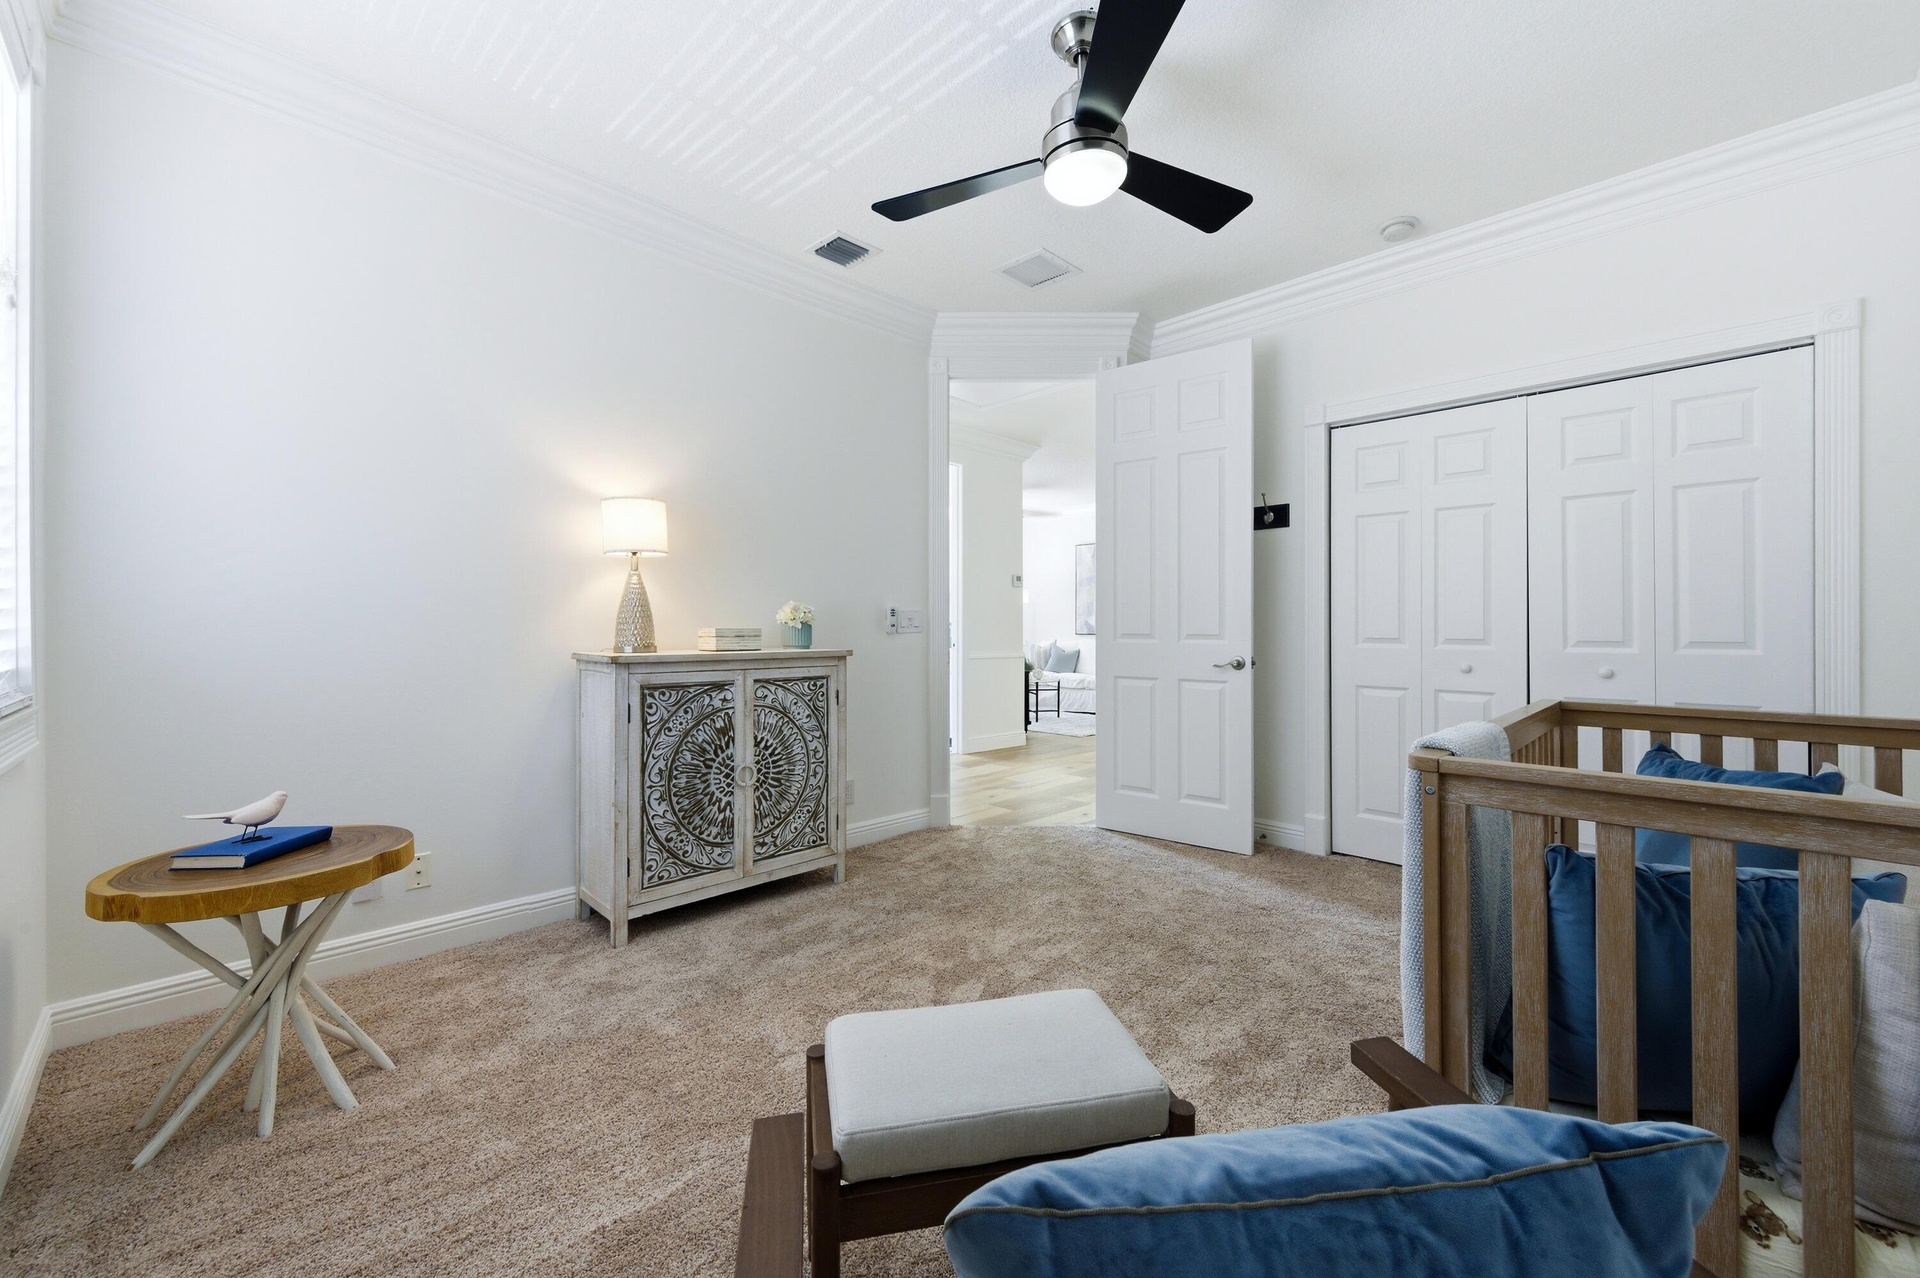
- Bedroom #4
- Bedroom #4
- Bedroom #5
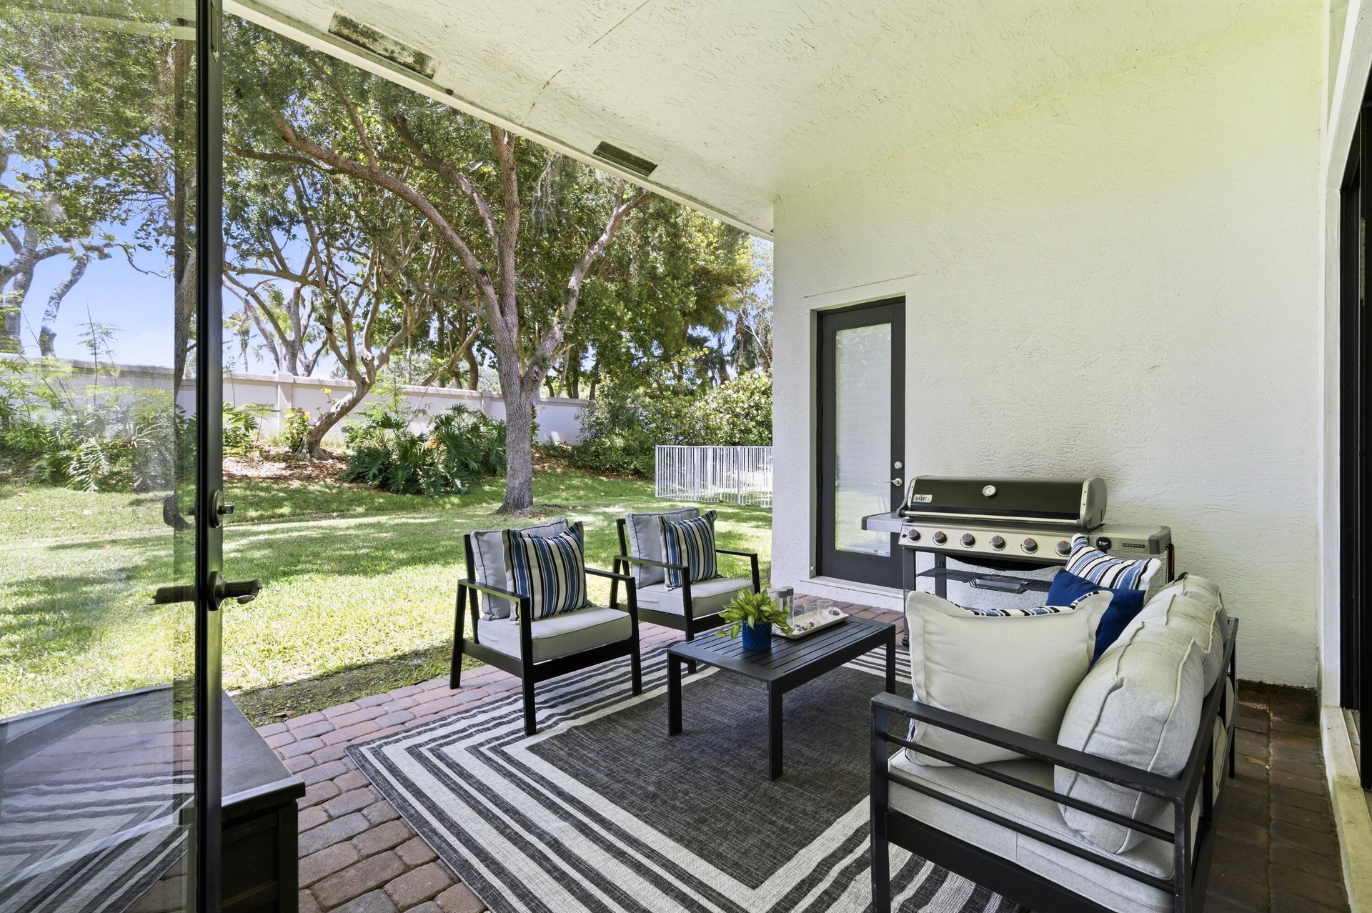
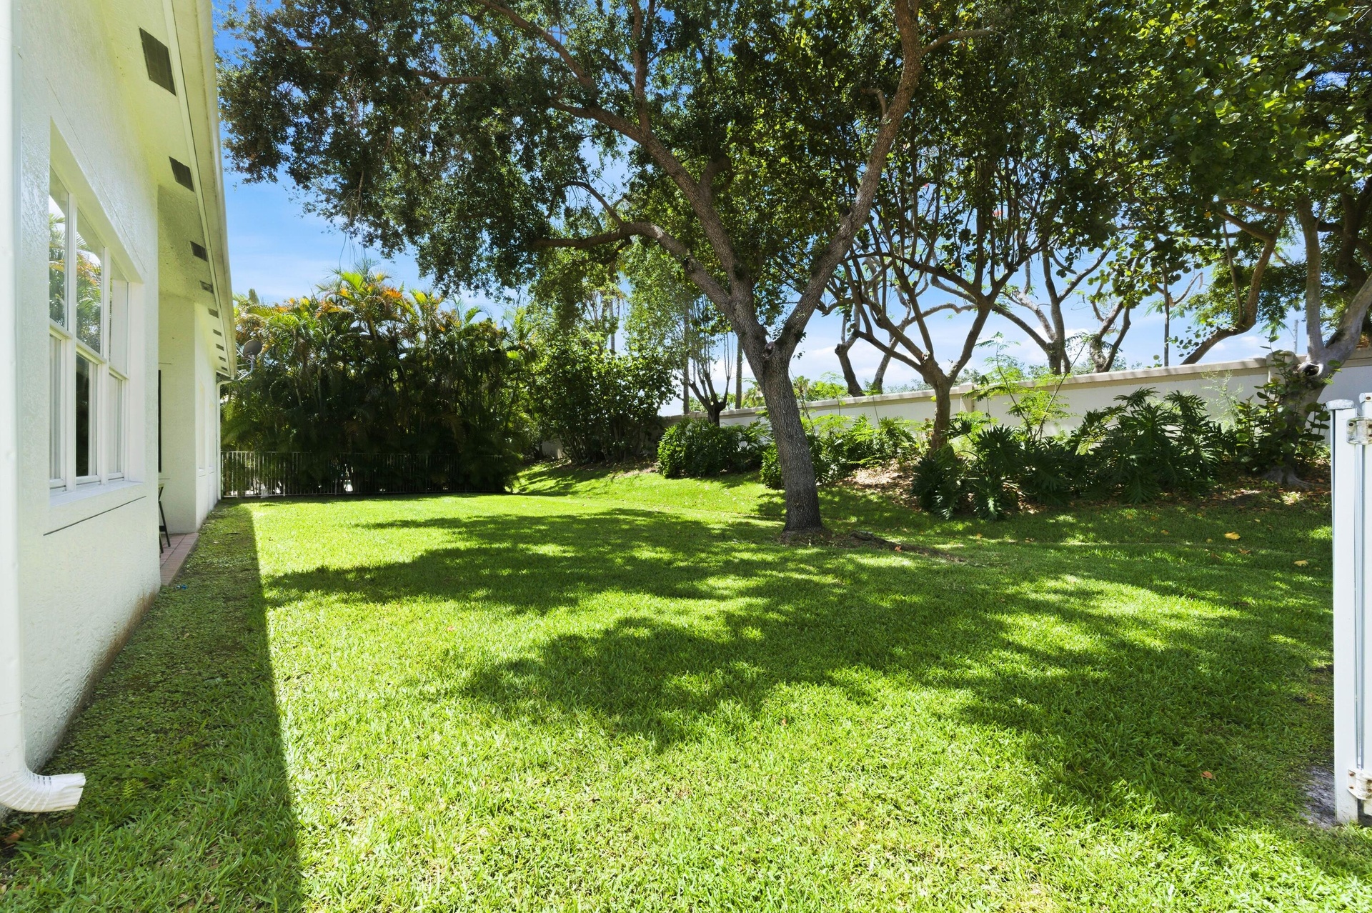
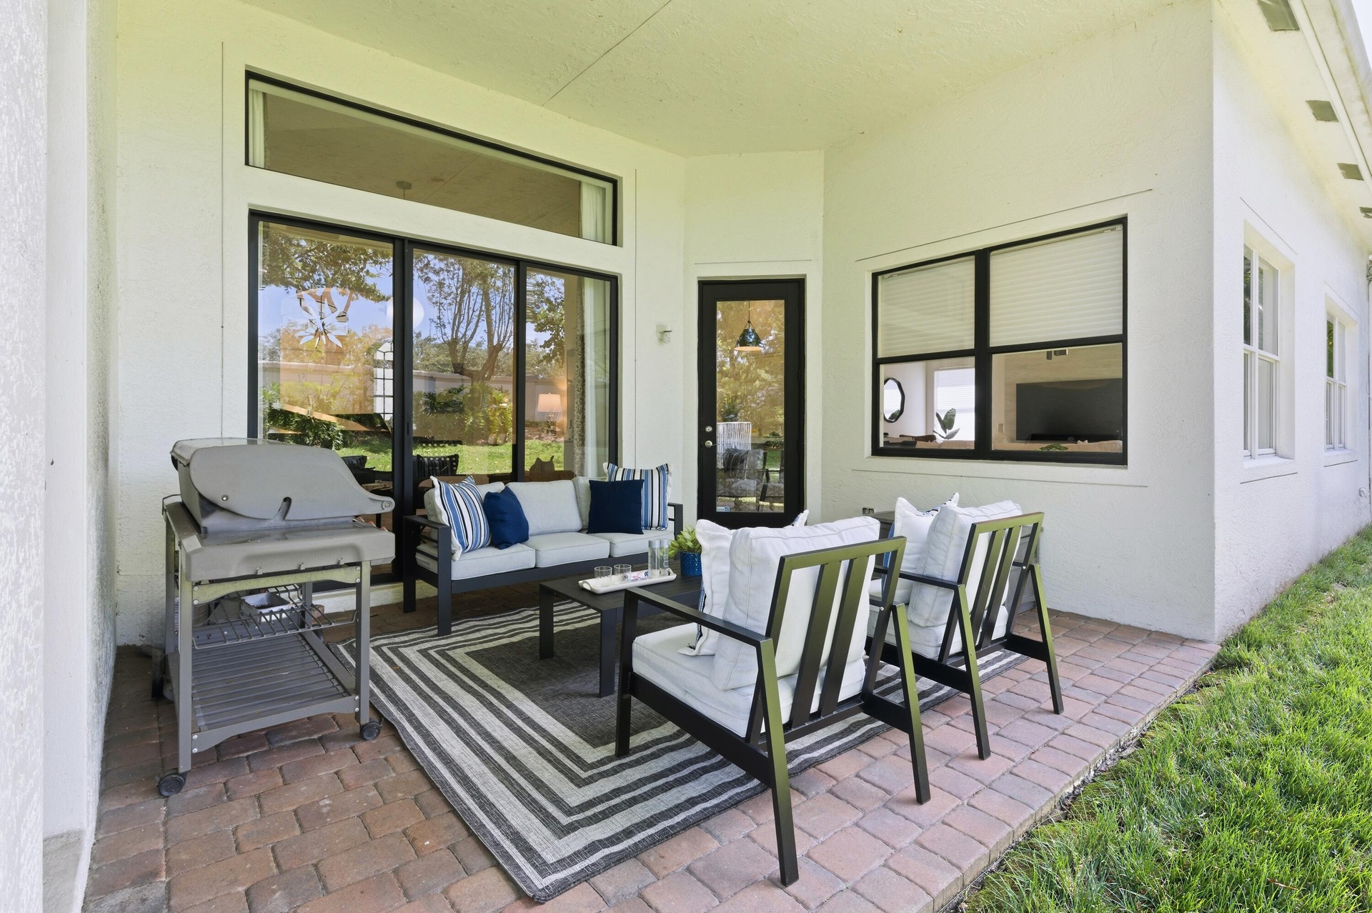
- Covered patio
- 47
- Covered patio
- Welcome home
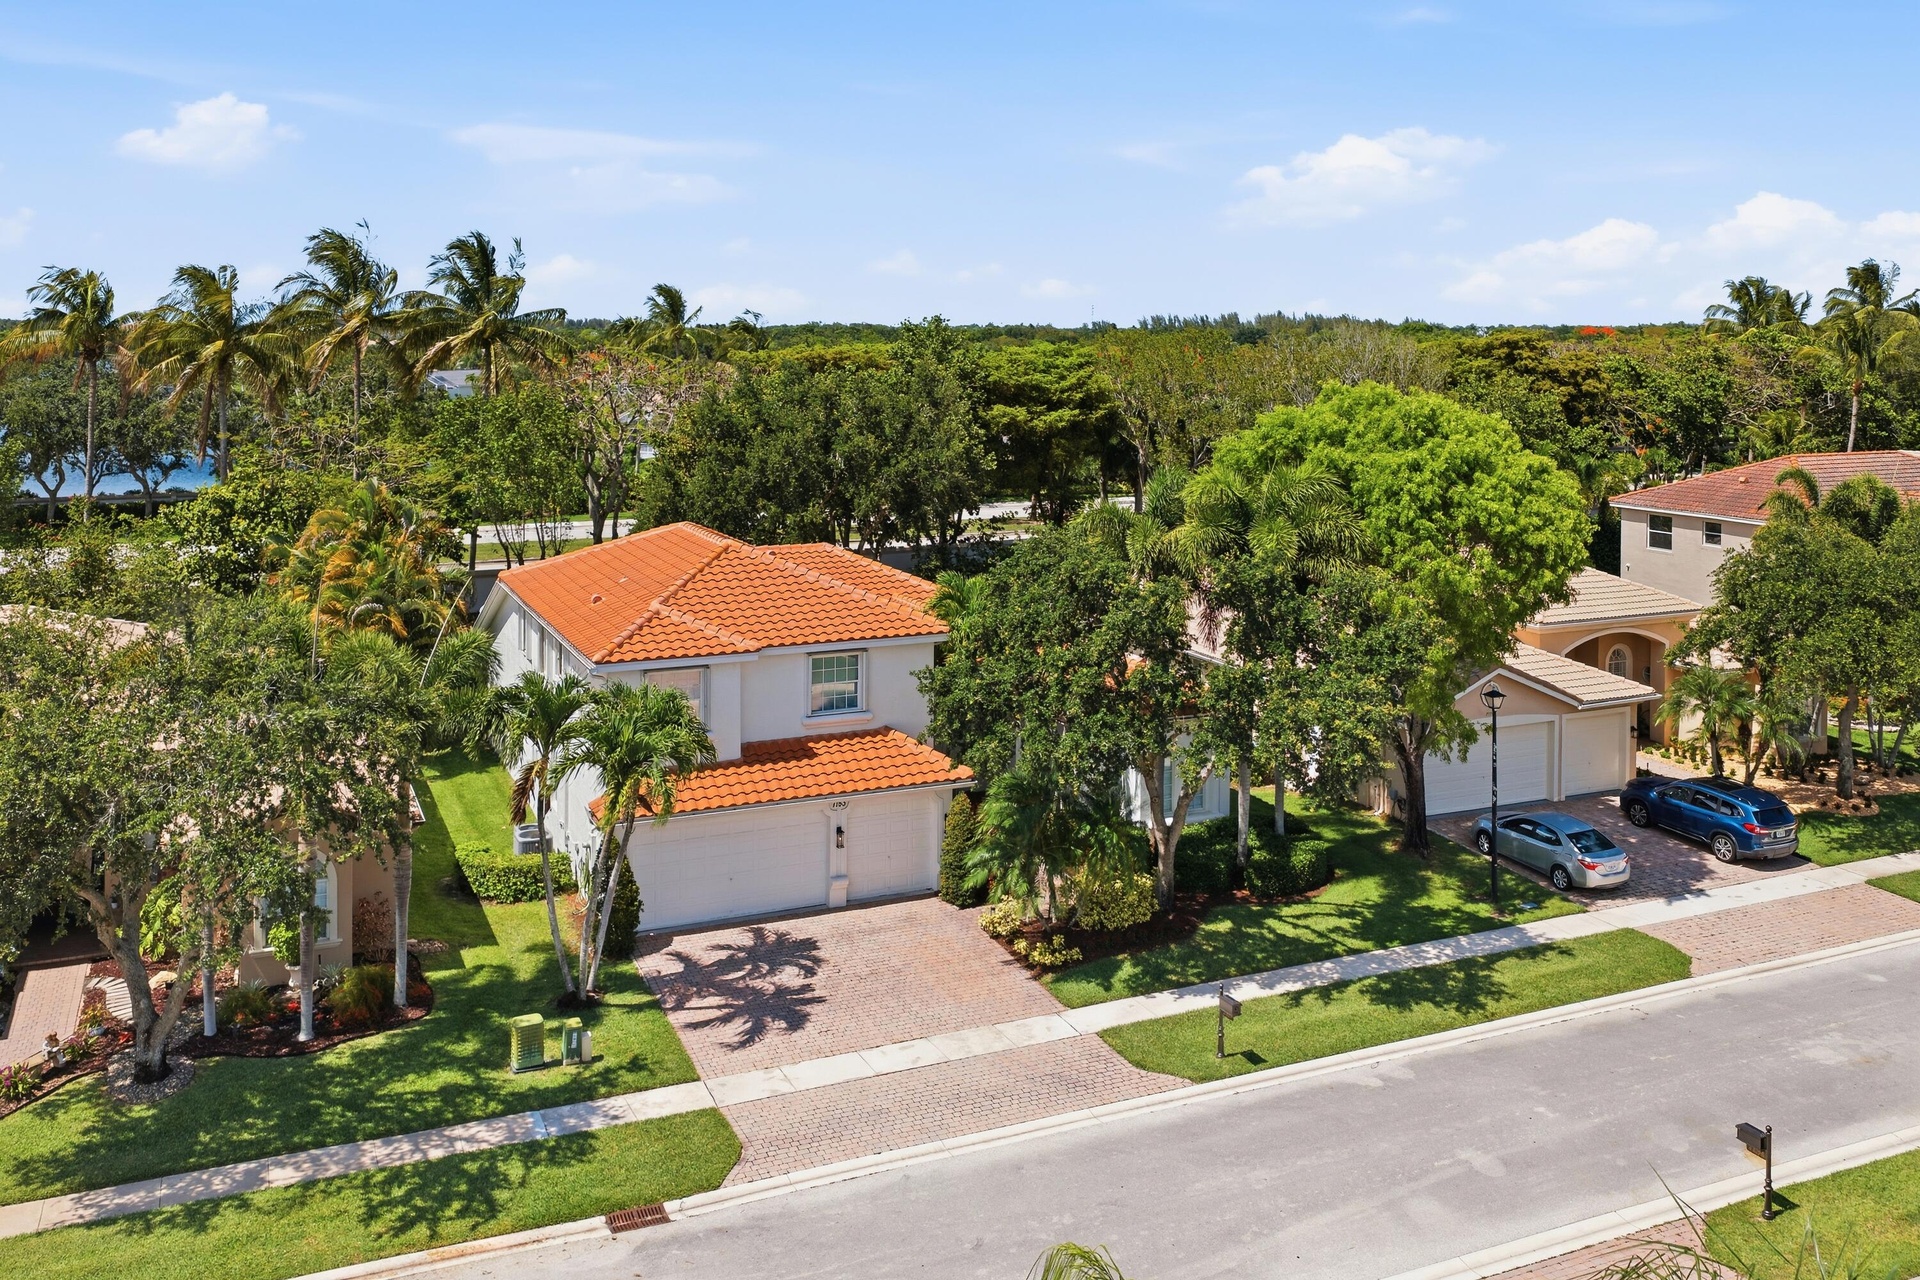
- 7153 Via Abruzzi
- Welcome home
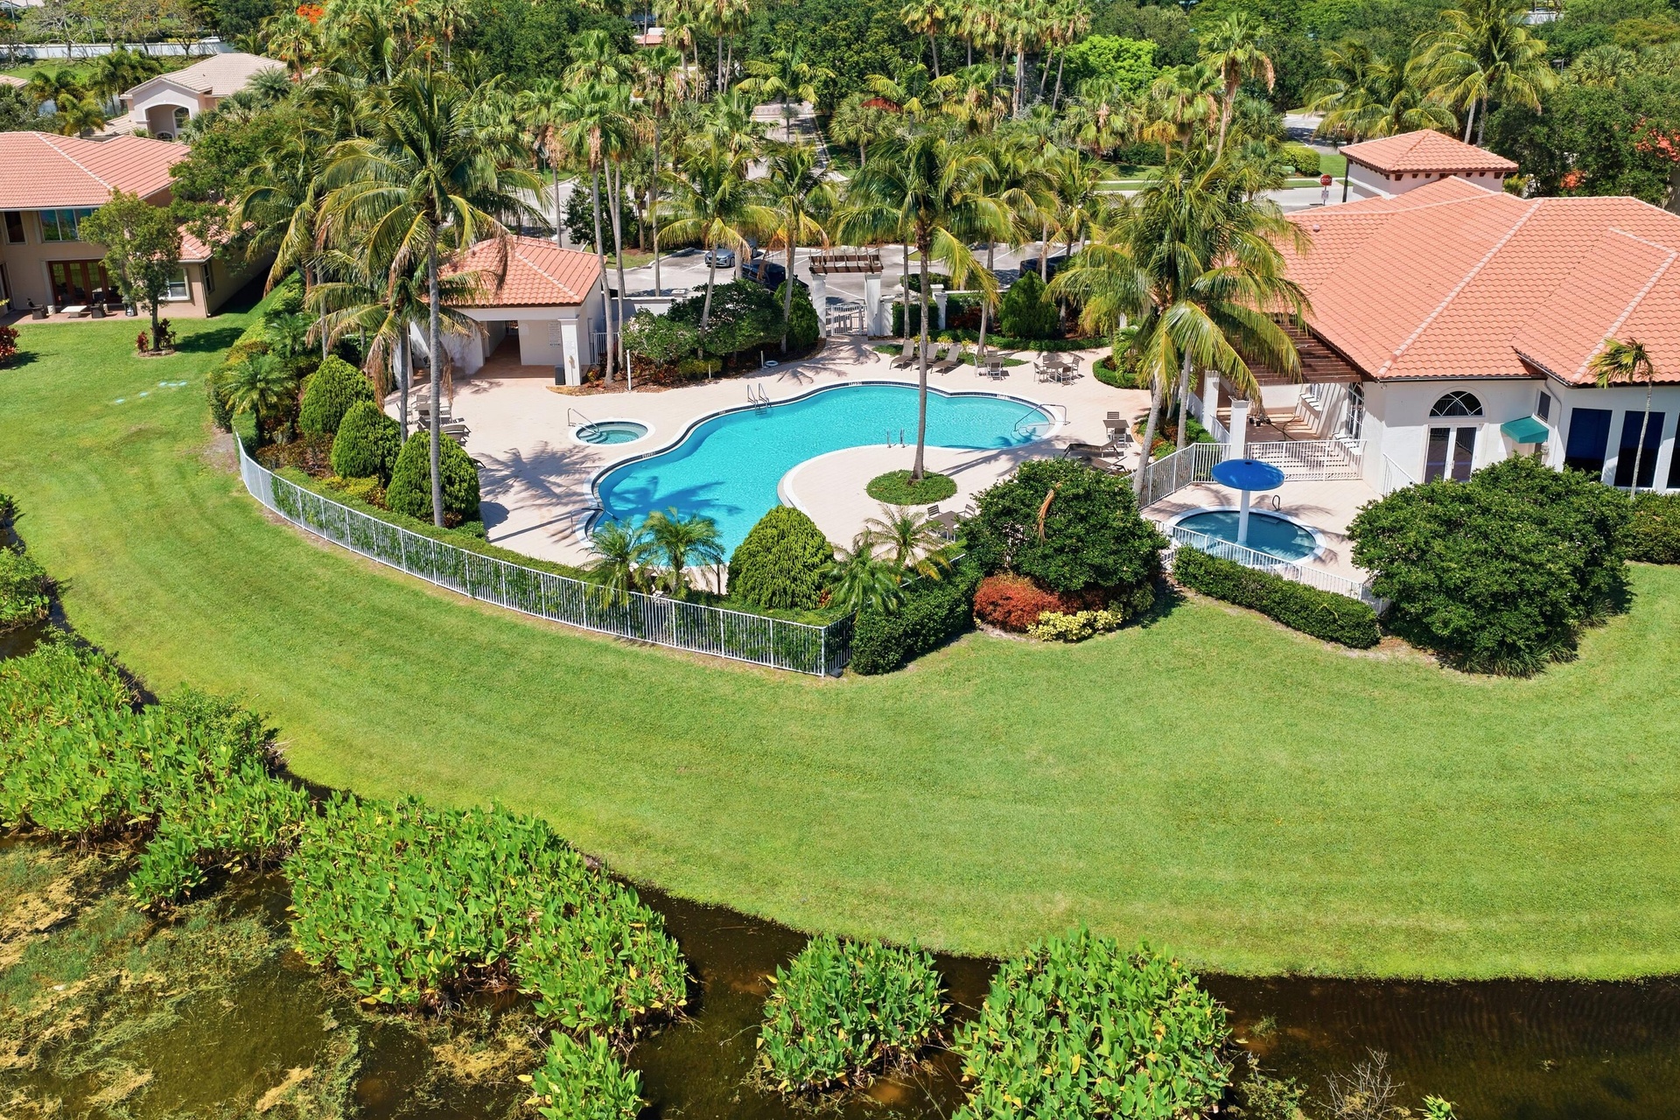
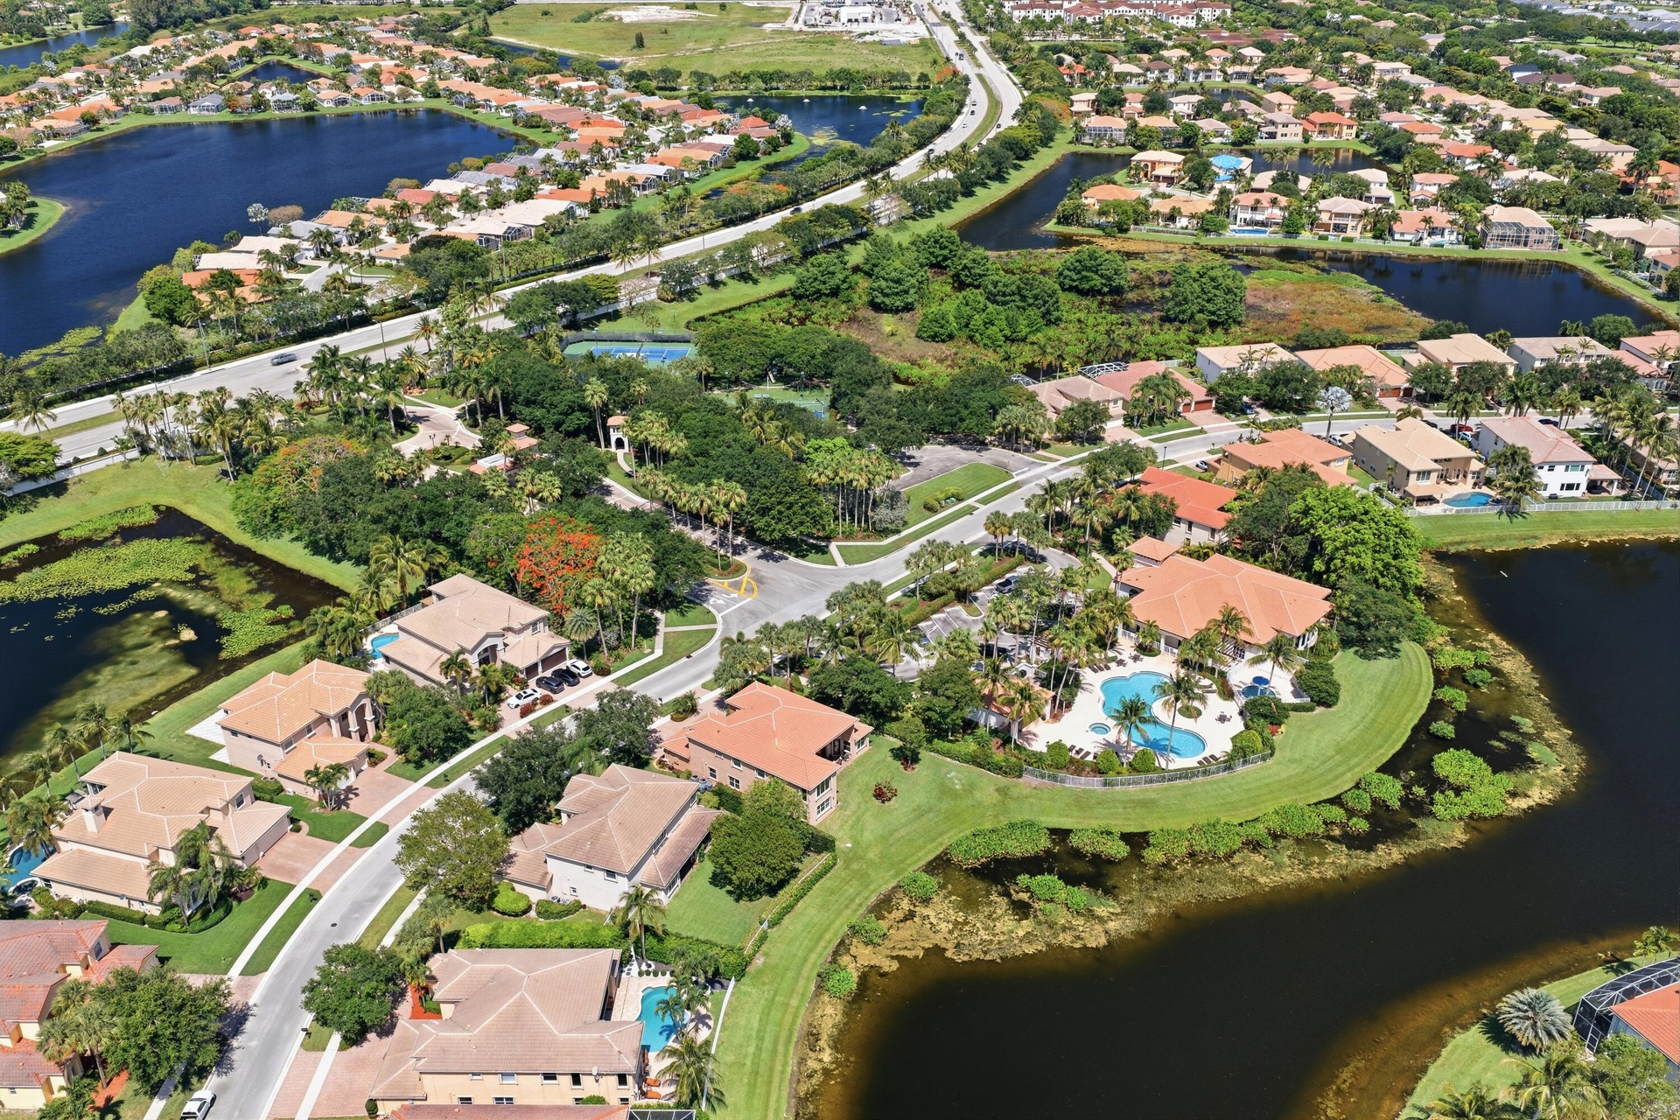
- Community pool
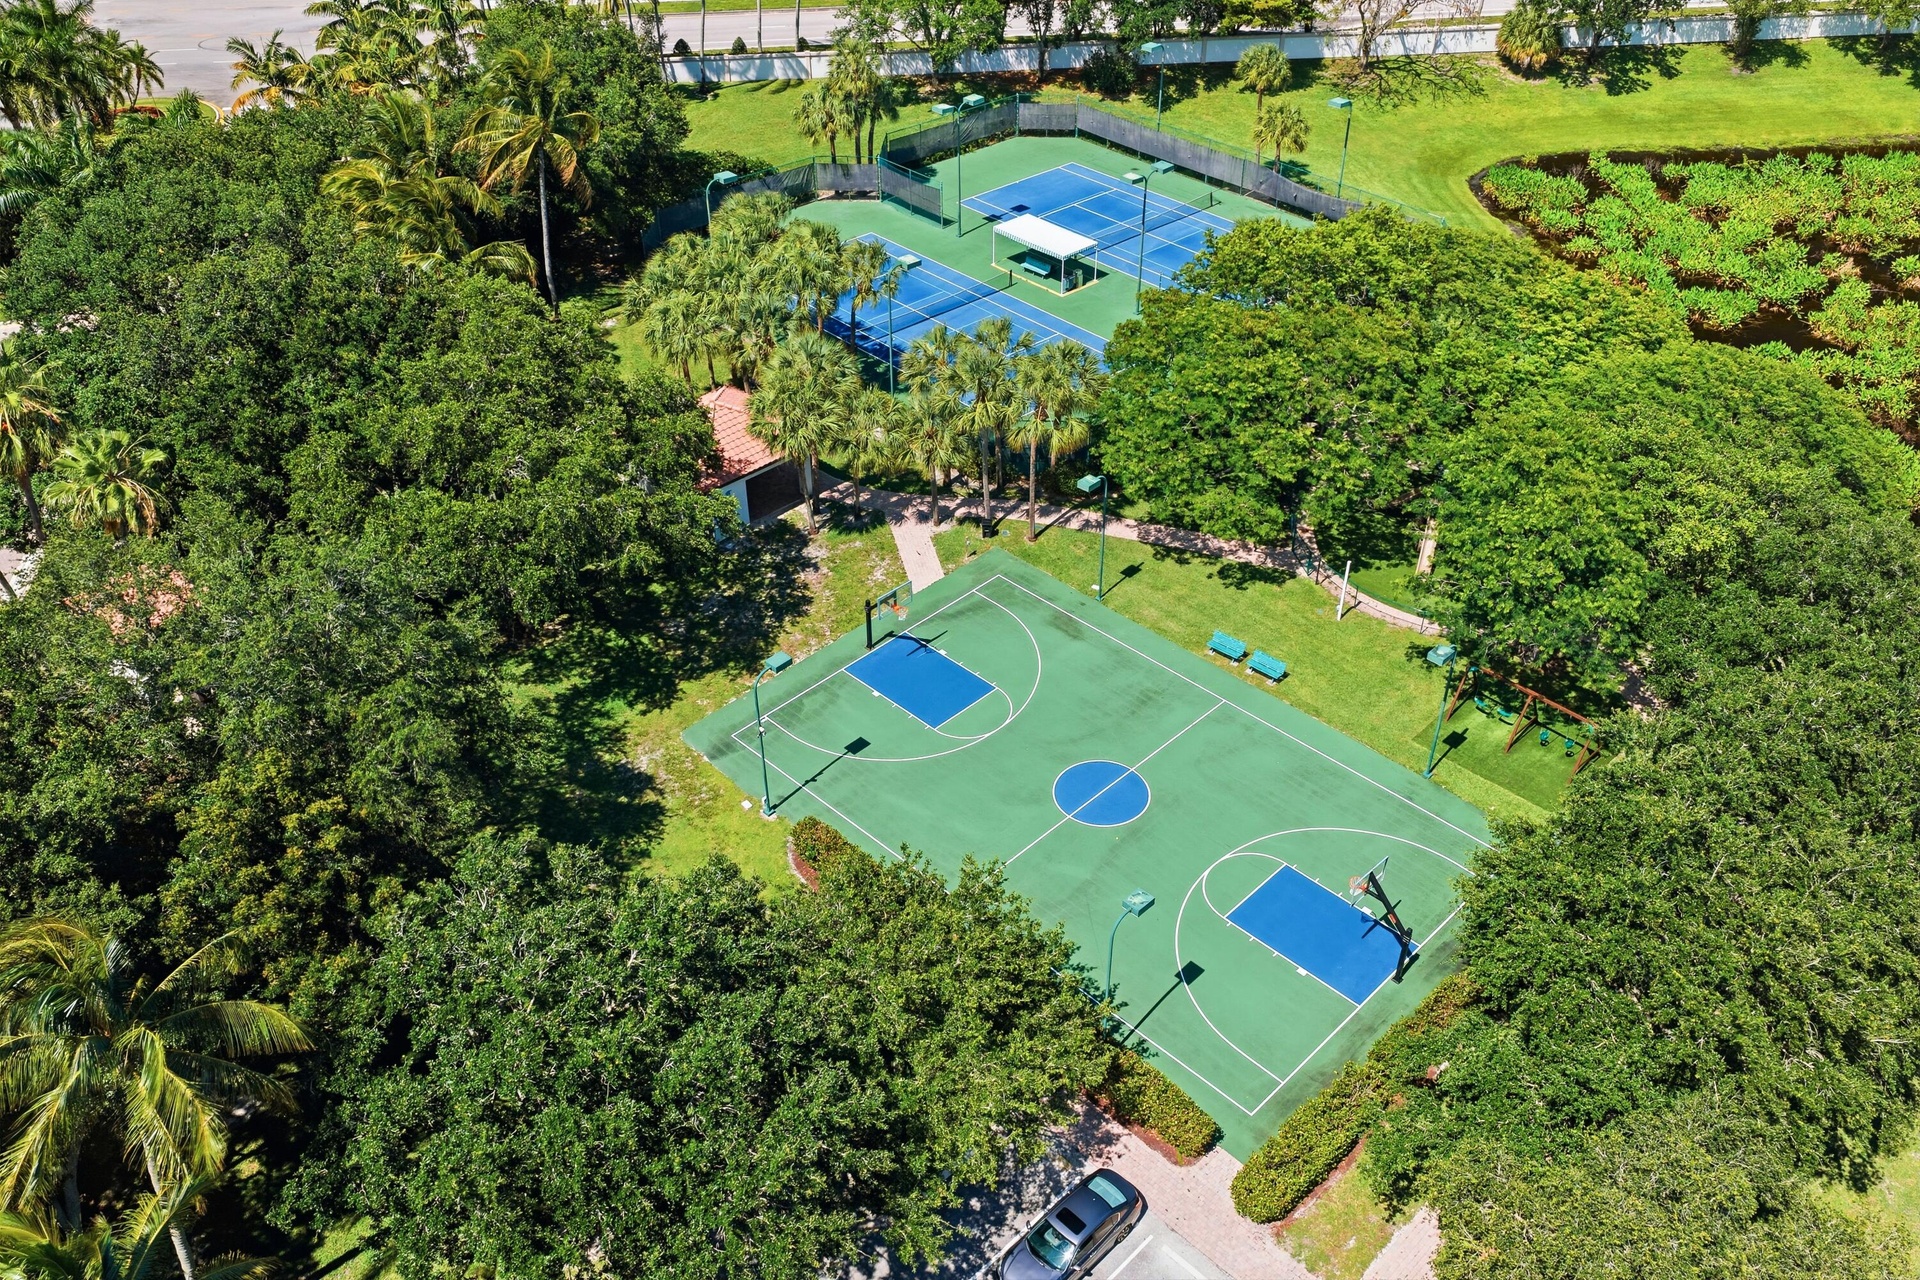
- Basketball
- Isola Bella Estates
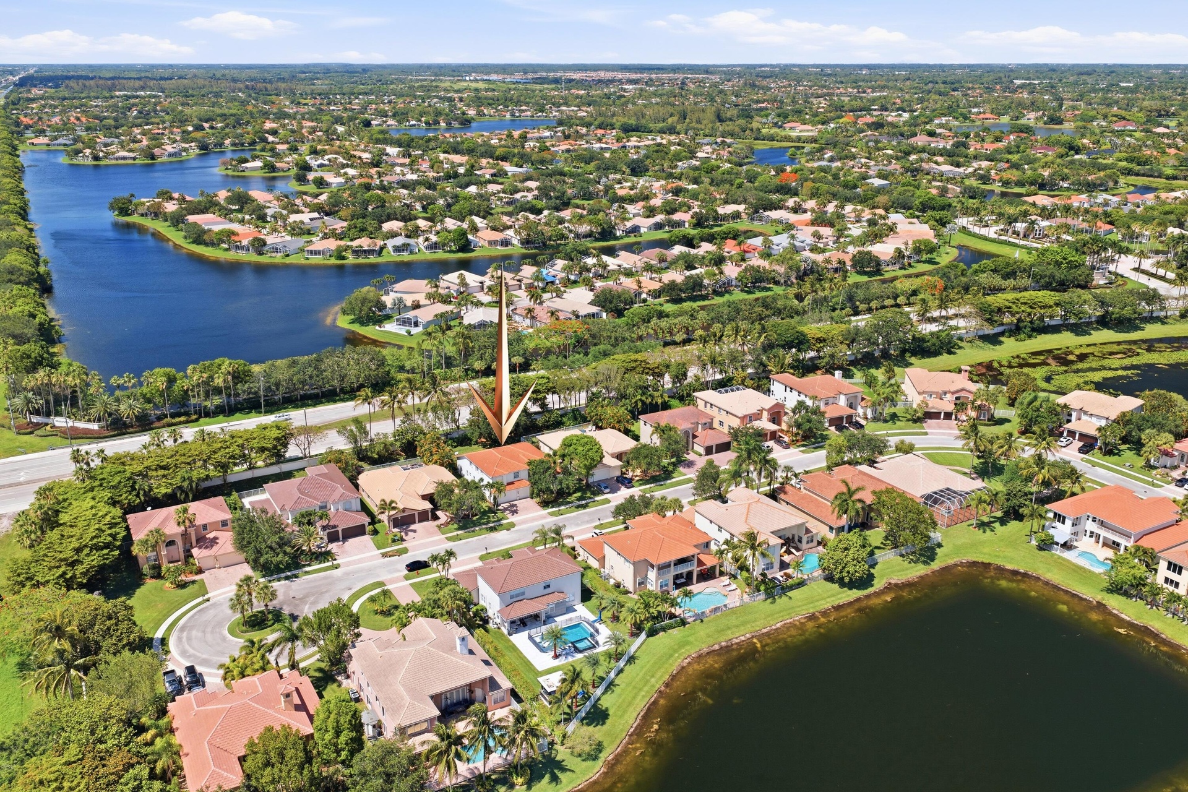
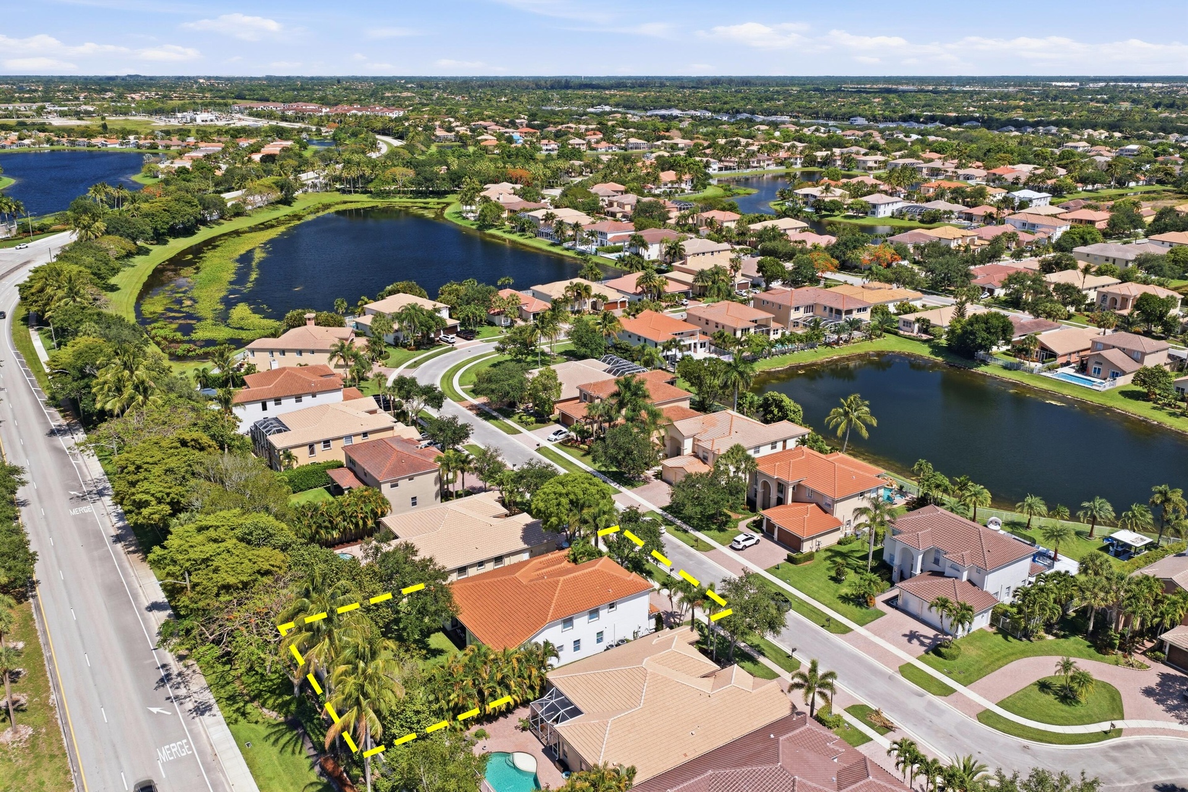
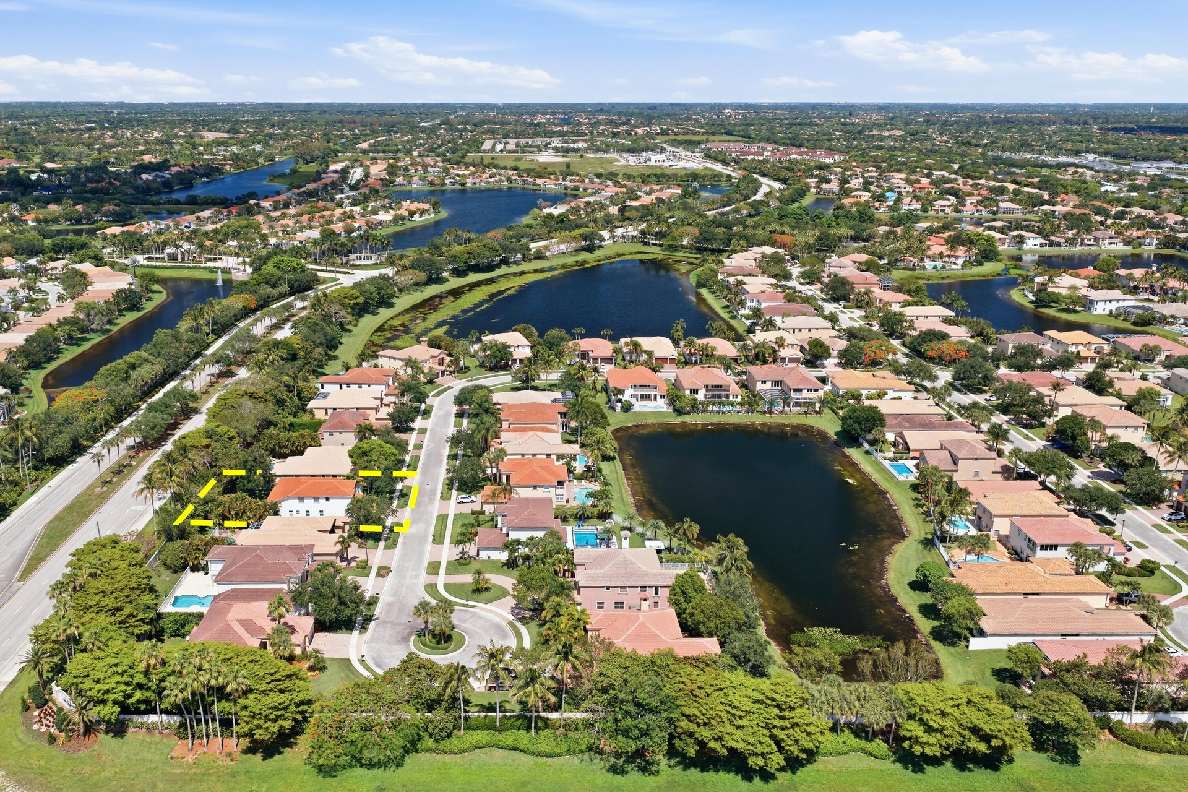
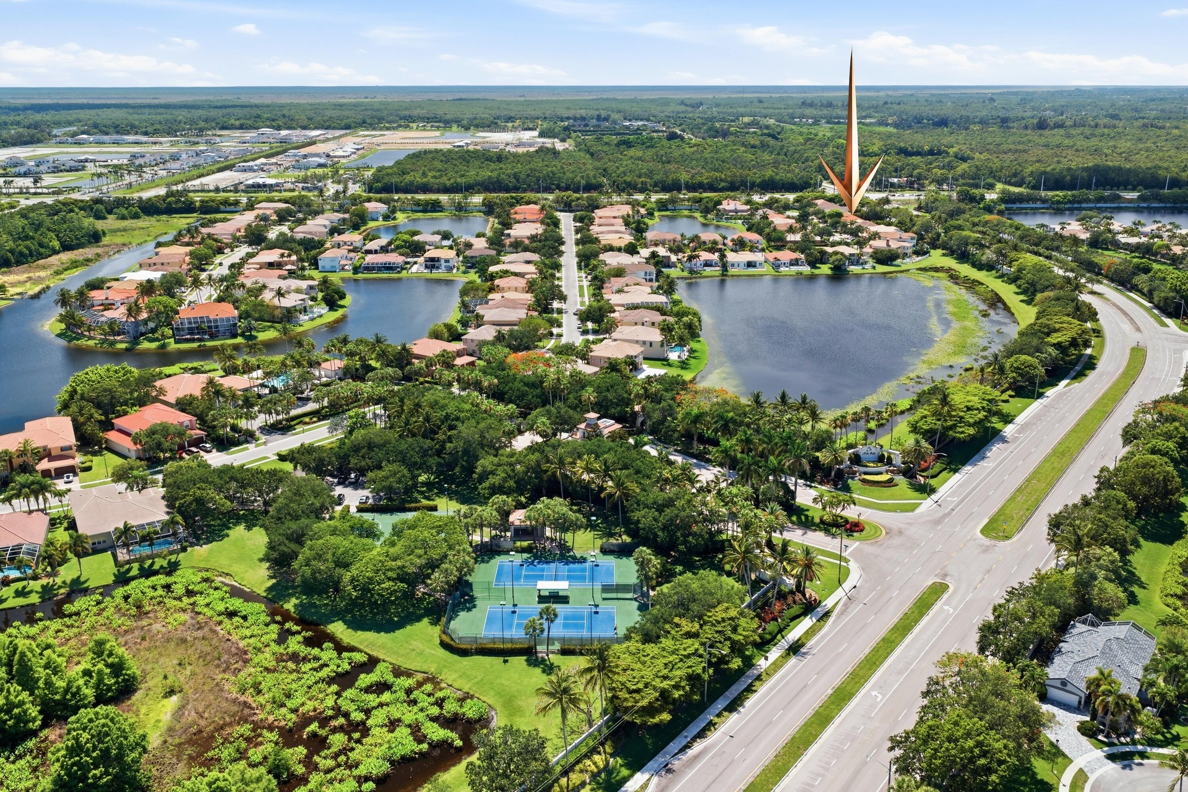
- Isola Bella aerial view
- Aerial view
- Via Abruzzi aerial view
- Isola Bella Estates aerial view
- Isola Bela Estates aerial view
- 7153 Via Abruzzi
- Isola Bella Estates aerial view
Description
Impeccably updated and maintained 5BR/4BA with 2 dedicated offices, blending luxury, design, and exceptional craftsmanship. Featuring wide plank flooring, custom wood built-ins, designer finishes, and thoughtful upgrades throughout. Family room showcases a stunning back-lit porcelain-look entertainment wall with imported live-edge wood shelving and a Marantz surround sound system. Living room offers a back-lit custom wood designer wall and fireplace. The updated kitchen features quartz countertops, a large island, solid wood cabinets, designer tile backsplash, and 3 pantries. A library-style office includes custom solid wood cabinetry. The spacious primary suite, includes an office, sitting room, and dual custom walk-in closets. Convenient access to Wellington equestrian venues. Gated community with 24/7 manned security. Amenities include a pool, clubhouse, fitness center, tennis, and billiard room. 5 bedrooms, 4 baths, 3-car garage, 2 dedicated offices, formal dining room, formal living room, family room, eat in kitchen nook, eat at counter, 3 pantries, loft, 2 bedrooms & 2 baths on main floor, 3 bedrooms, 2 baths, and loft on second level. Appliances include a built-in clothing steamer closet in the laundry room and newer appliances in the kitchen and laundry room. Garage refrigerator/freezer and full freezer remain. Exquisite custom finishes include imported woods, solid maple, sold oak, porcelain-look stone, quartz counters and designer tile kitchen backsplash, commercial grade wide plank luxury vinyl floors, high ceilings, and ample storage space. Security system includes cameras. Roof was replaced in 2024
Amenities
- Basketball Court
- Bedroom Layout Split
- Billiard Room
- Blinds
- Built-in Features
- Closet Cabinetry
- Clubhouse
- Community Room
- Cul-De-Sac
- Custom Mirrors
- Dishwasher
- Disposal
- Drapes
- Dryer
- Electricity Connected
- Electric Range
- Entrance Foyer
- Fitness Center
- Free Standing Freezer
- Freezer
- Game Room
- Gated
- Gated With Guard
- High ceiling
- Ice Maker
- Kitchen Island
- Lighting
- Maintained Community
- Microwave
- Other
- Oven
- Pantry
- Parking
- Playground
- Pool
- Range
- Recreation Facility
- Refrigerator
- Rods
- Room For Pool
- Security
- Security Gate
- Security Guard
- Security System
- Shutters
- Sidewalks
- Smoke Detectors
- Storage
- Street Lights
- Tennis Court(s)
- Upstairs Living Area
- Walk-In Closet(s)
- Washer
- Water Connected
All information furnished regarding property for sale, rental or financing is from sources deemed reliable, but no warranty or representation is made as to the accuracy thereof and same is submitted subject to errors, omissions, change of price, rental or other conditions, prior sale, lease or financing or withdrawal without notice. International currency conversions where shown are estimates based on recent exchange rates and are not official asking prices.
All dimensions are approximate. For exact dimensions, you must hire your own architect or engineer.