Property
| Ownership: | Fee Simple |
|---|---|
| Type: | Single Family |
| Bedrooms: | 5 BR |
| Bathrooms: | 3½ |
| Pets: | Pets Allowed |
| Lot Size: | 0.9 Acres |
Financials
Price:$950,000
Annual Taxes:$10,030.78
Common charges:$1,087.50
Listing Courtesy of KELLER WILLIAMS REALTY- PALM H
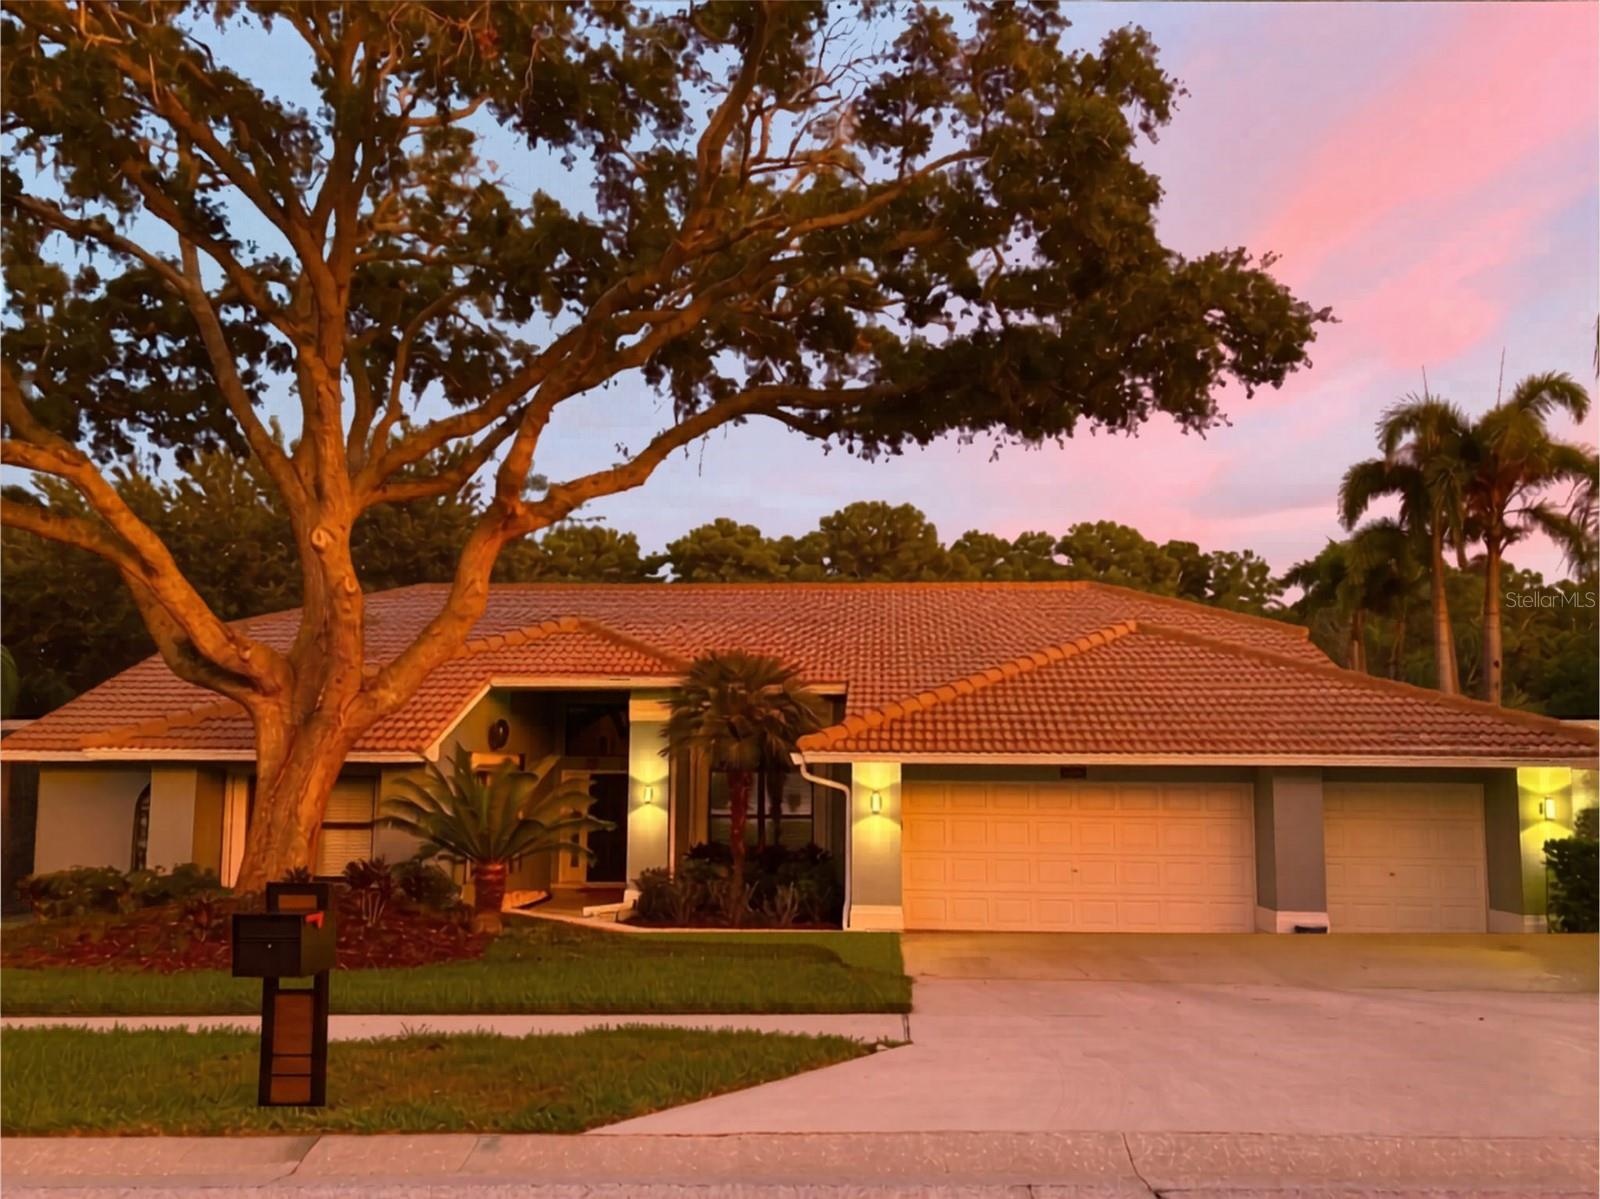
WATERFRONT BEAUTY on a POND and LAKE TARPON this beautifully REMODELED and METICULOUSLY MAINTAINED residence is tucked away in the highly sought after community of THE PRESERVE at LAKE TARPON.
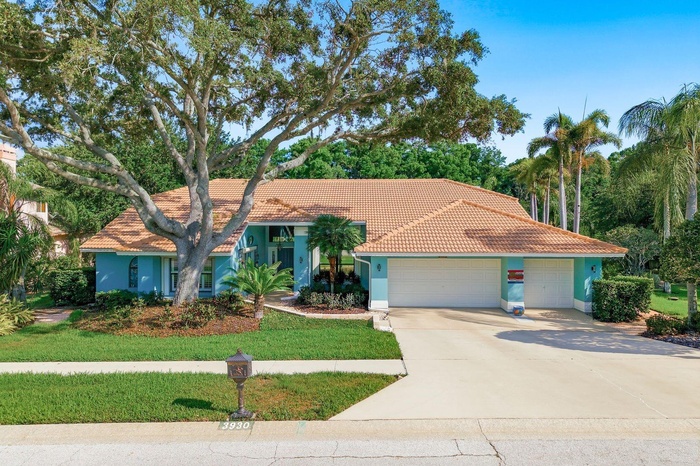
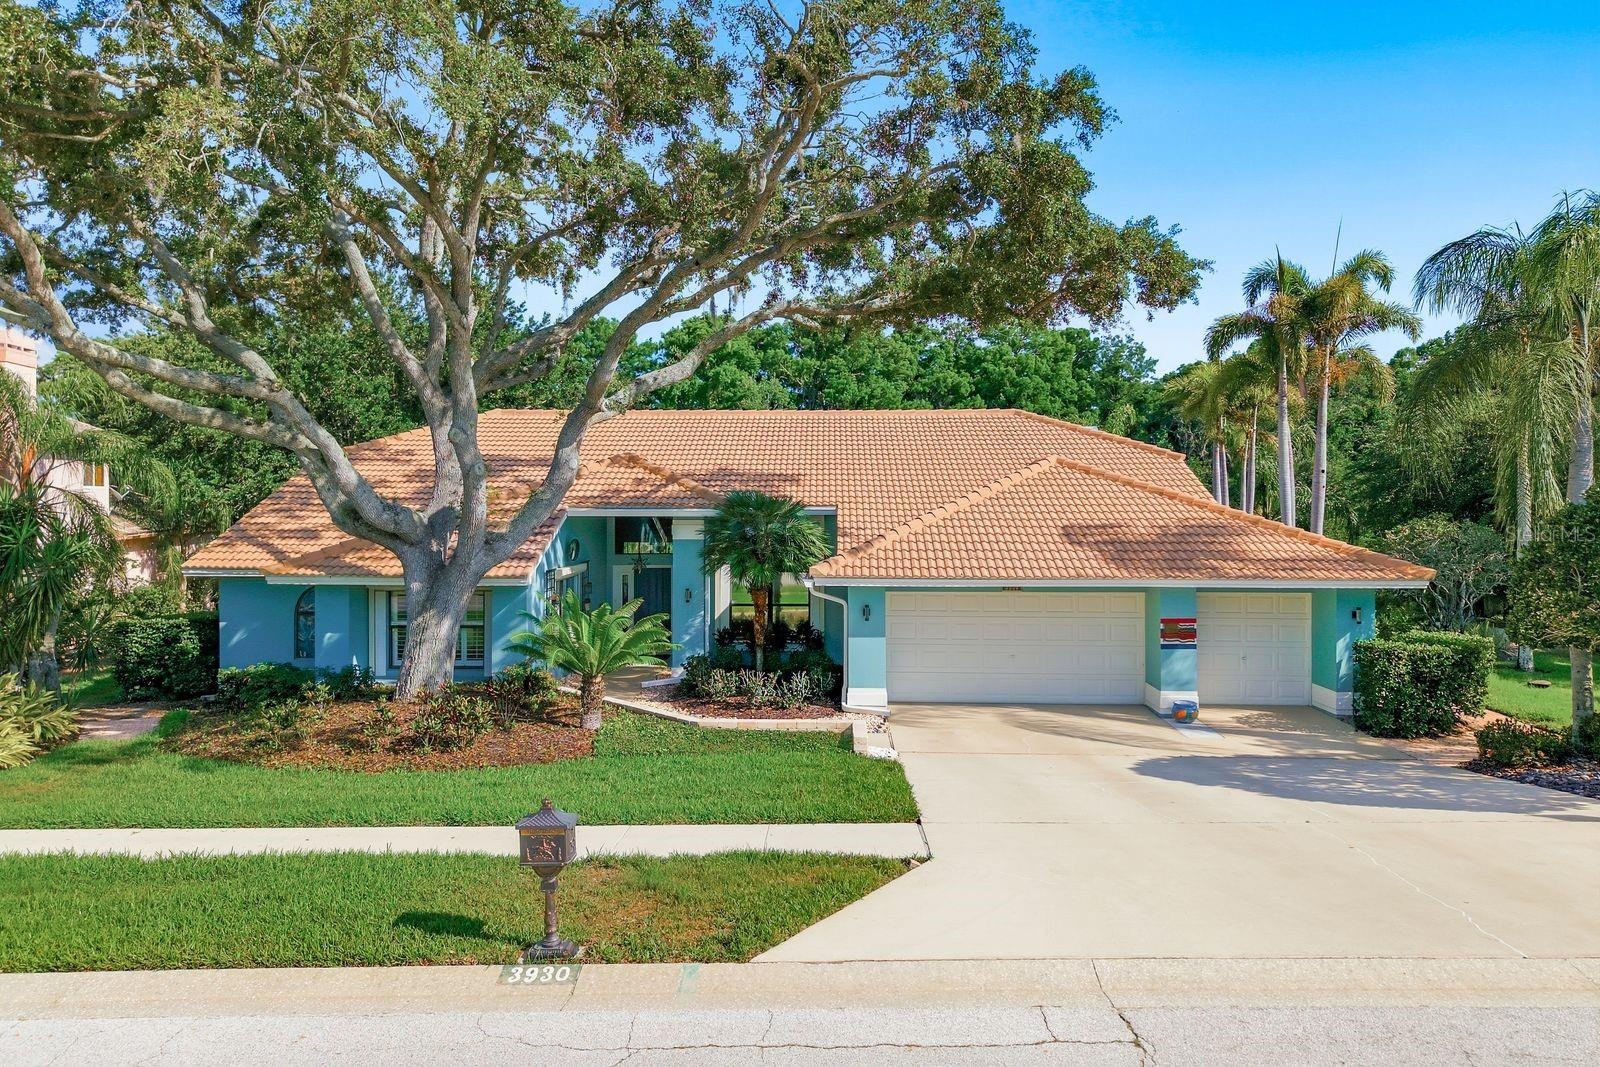
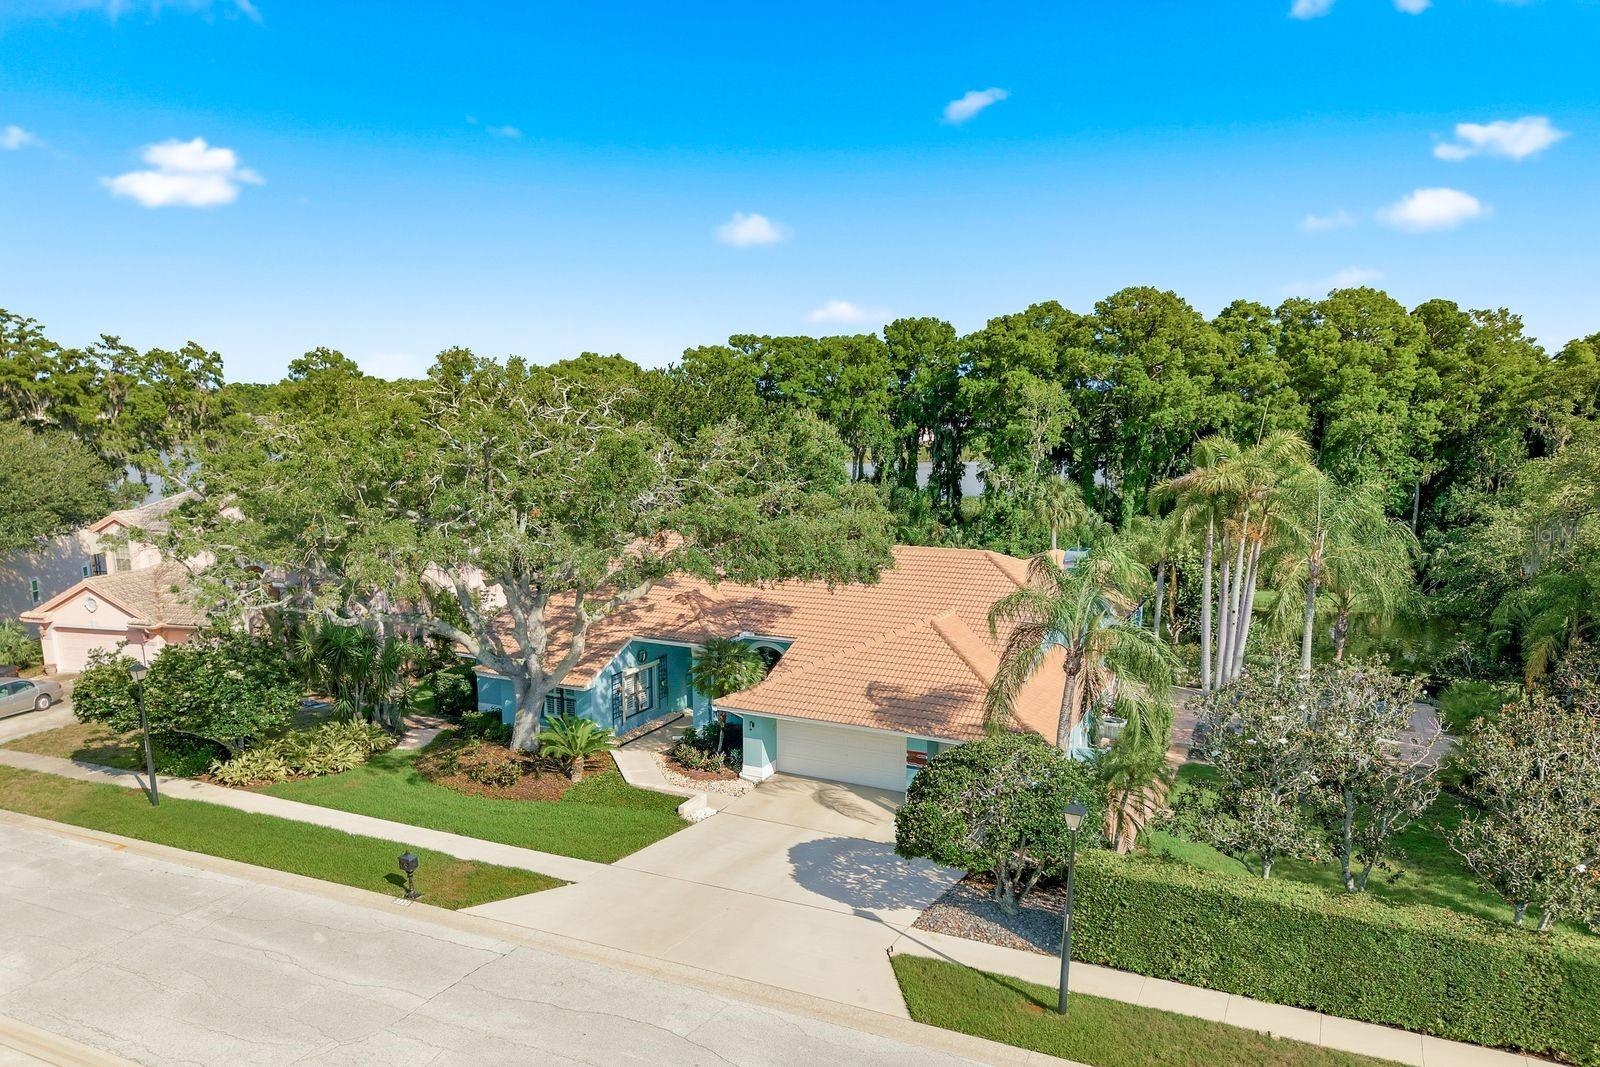
- Front Exterior
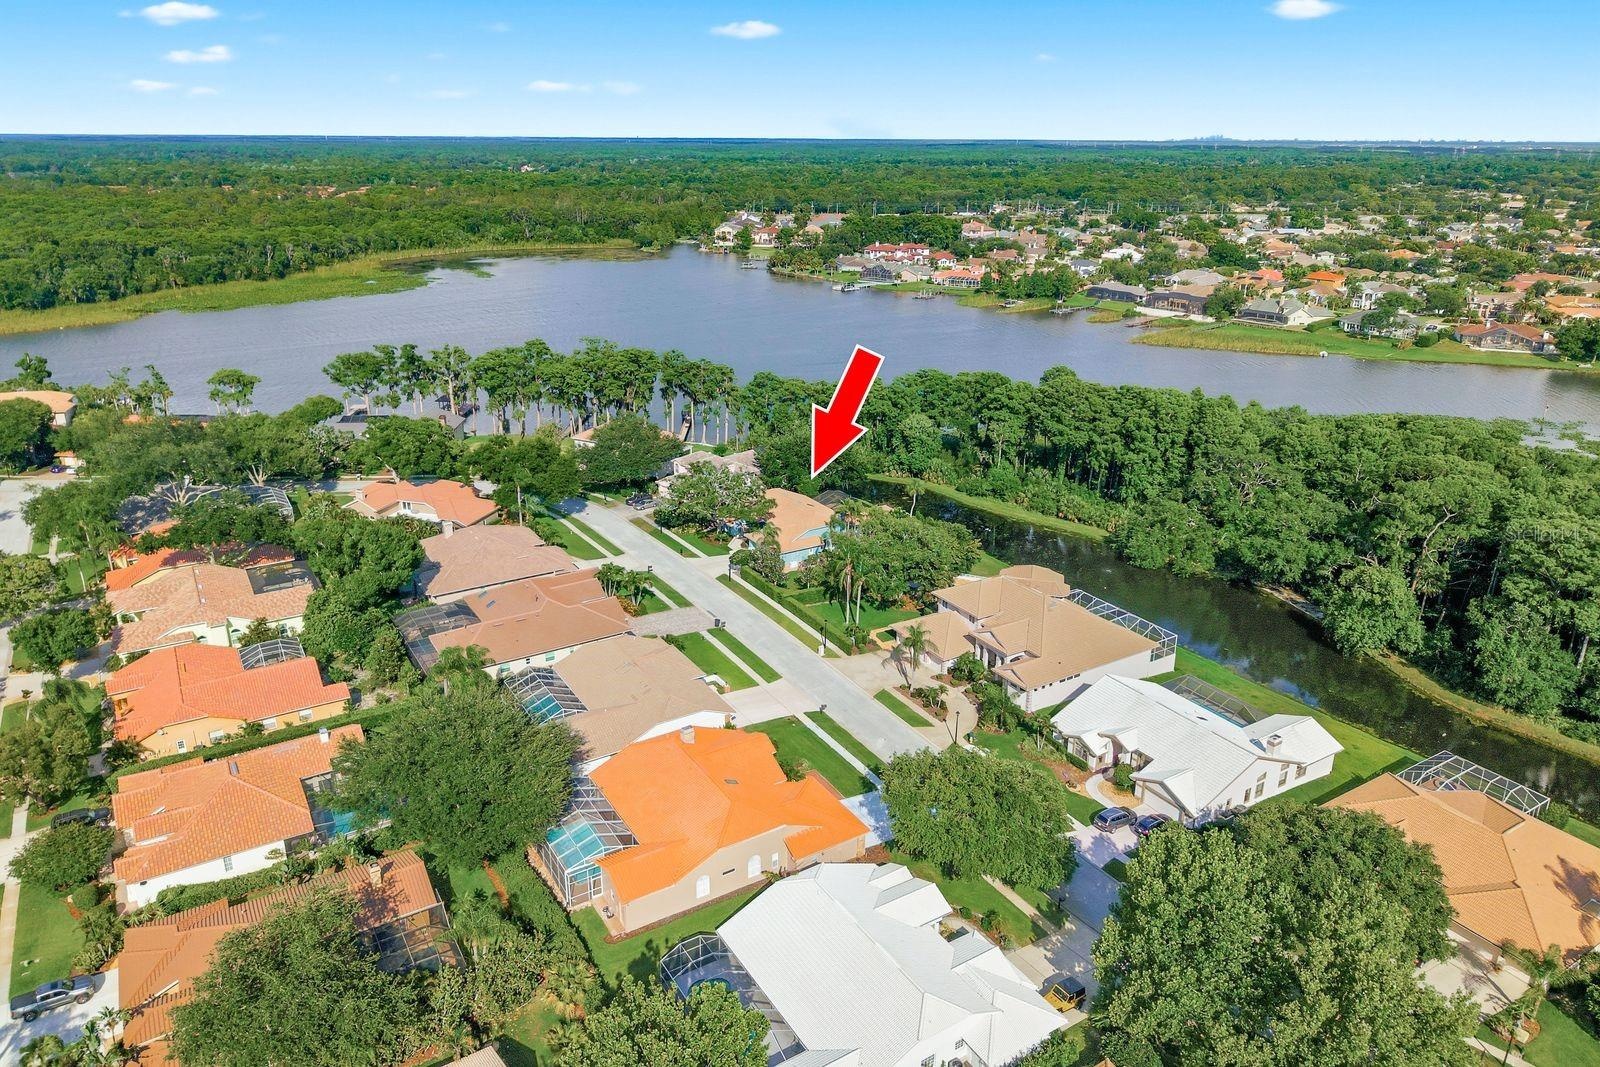
- Aerial East Facing
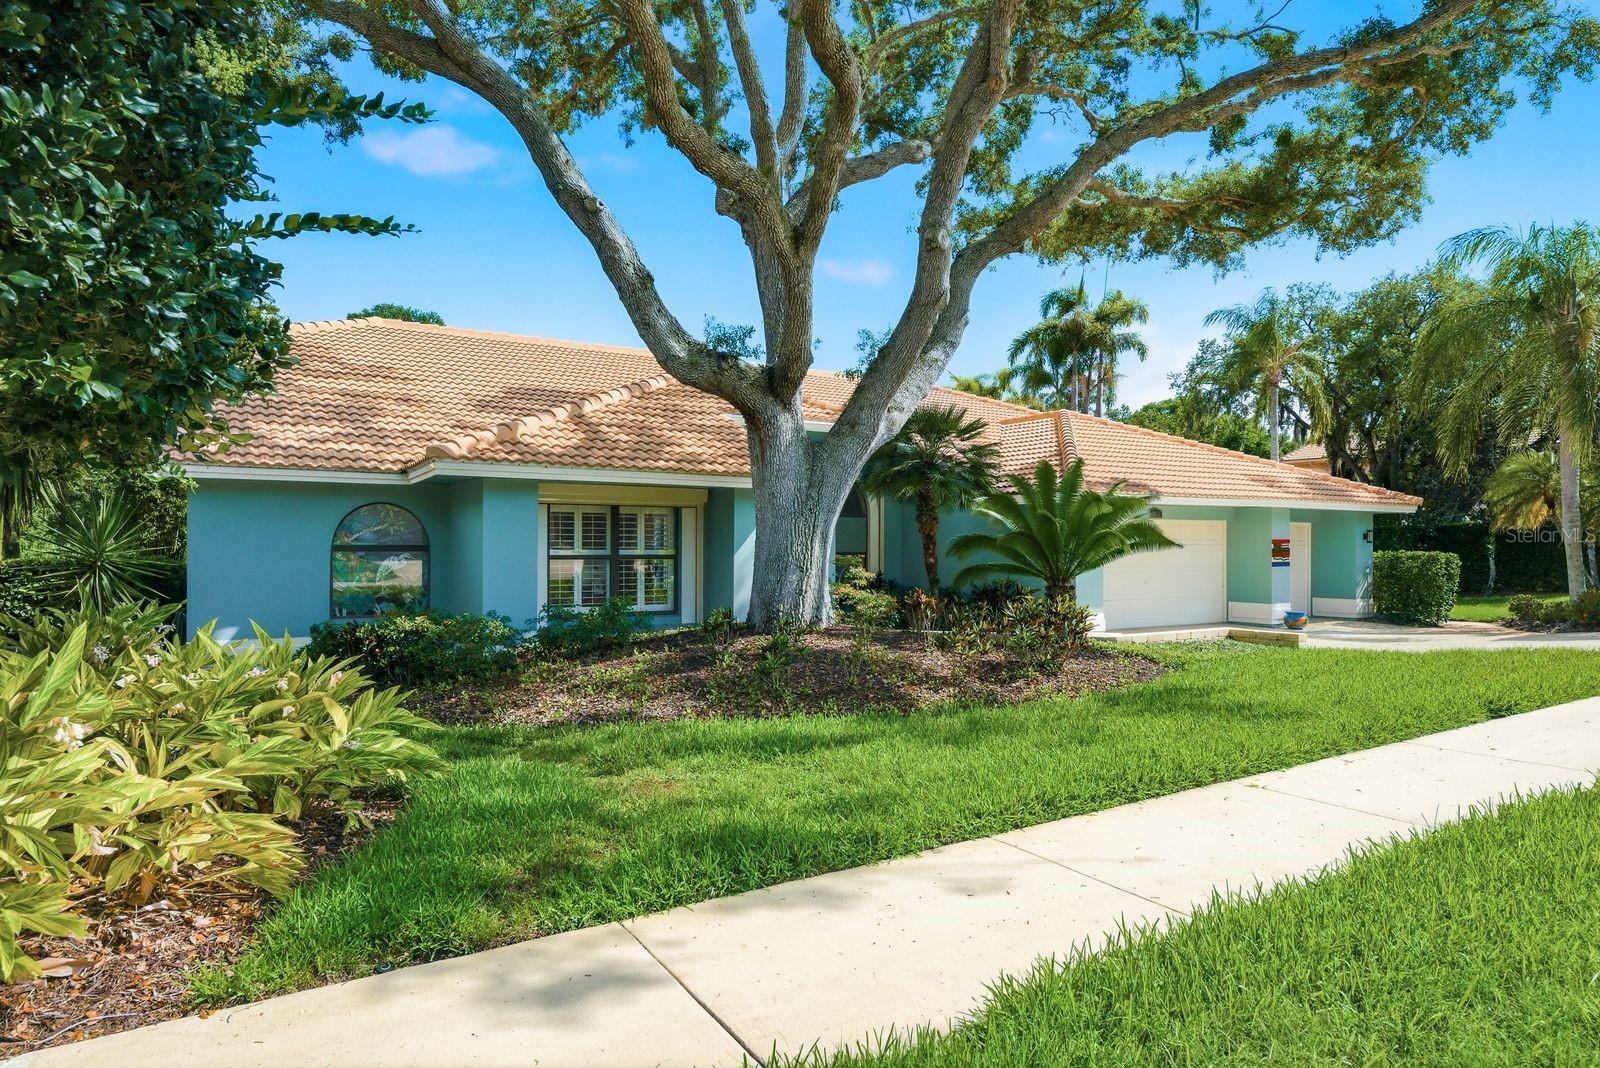
- Front yard
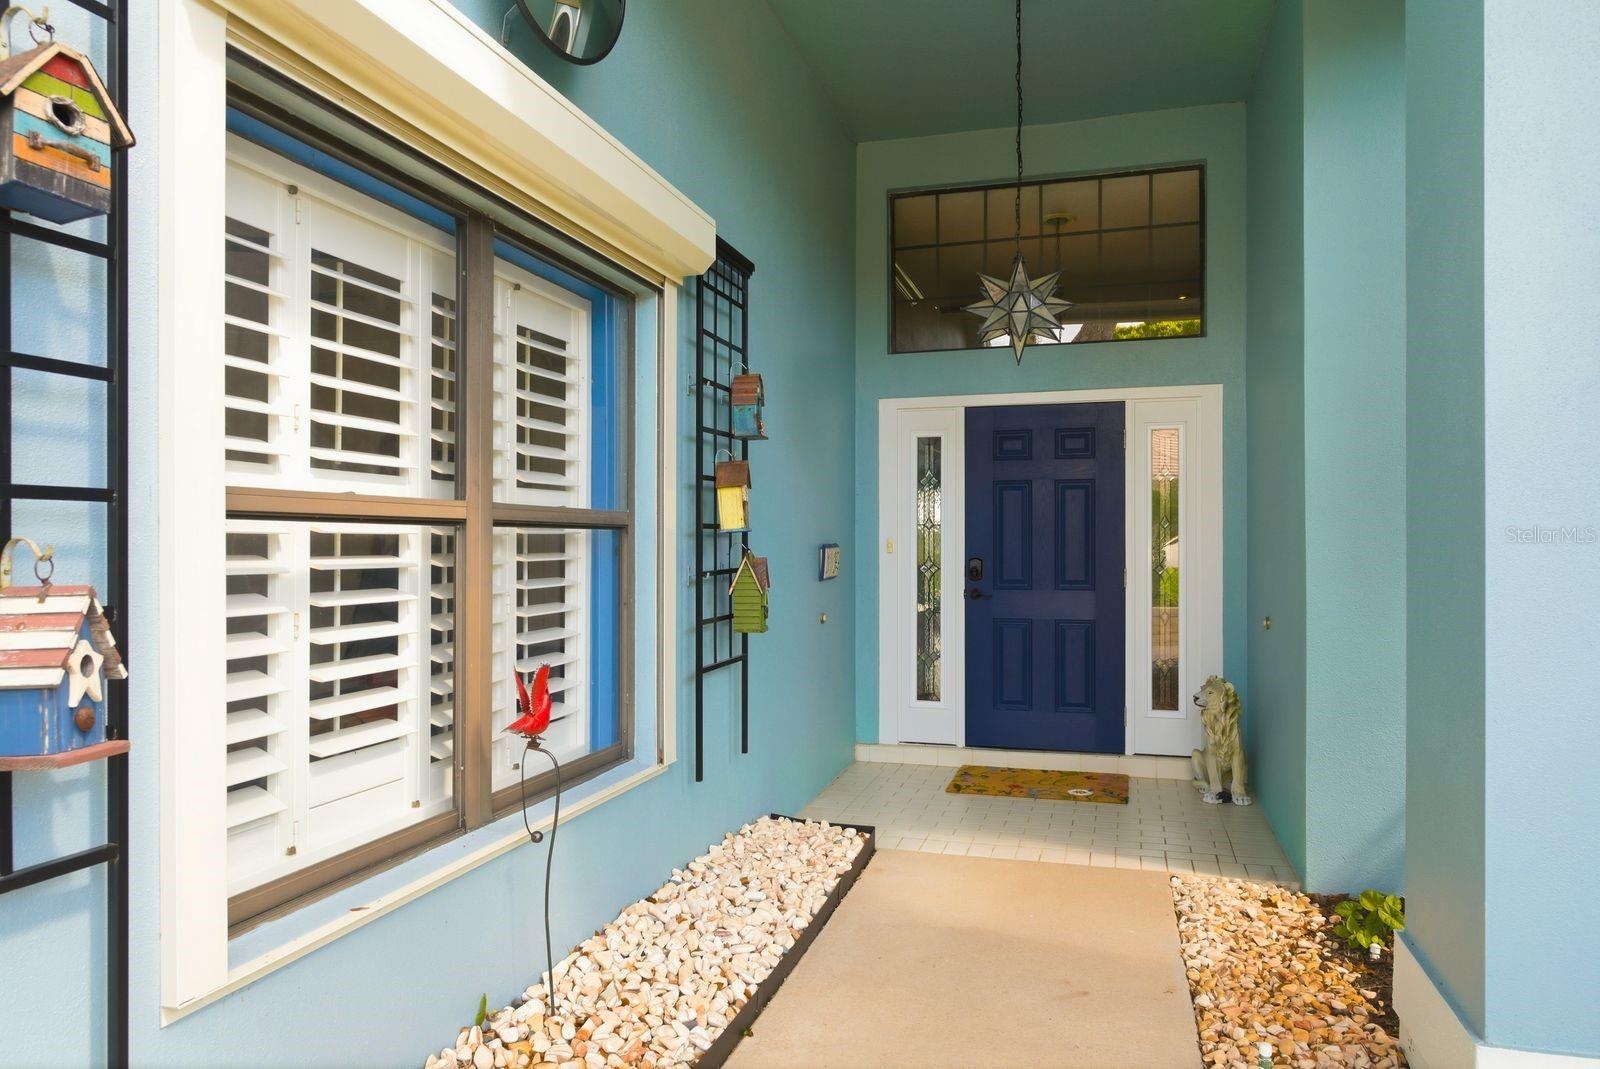
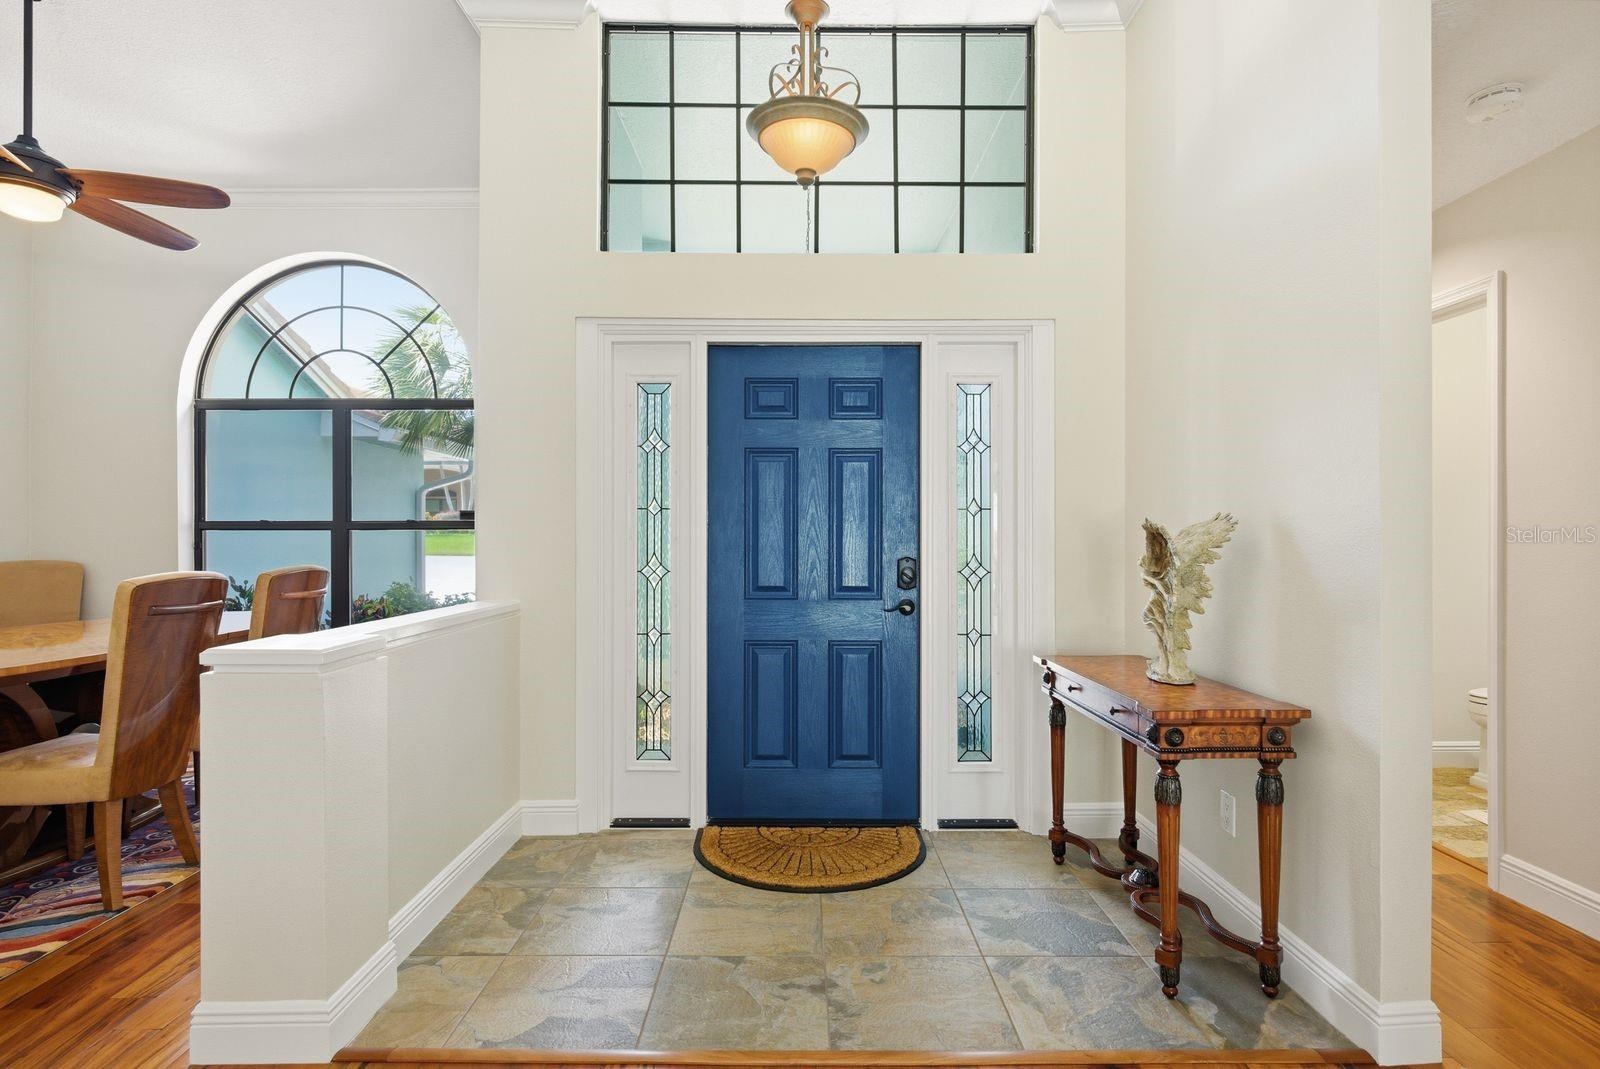
- Front Entry
- Foyer
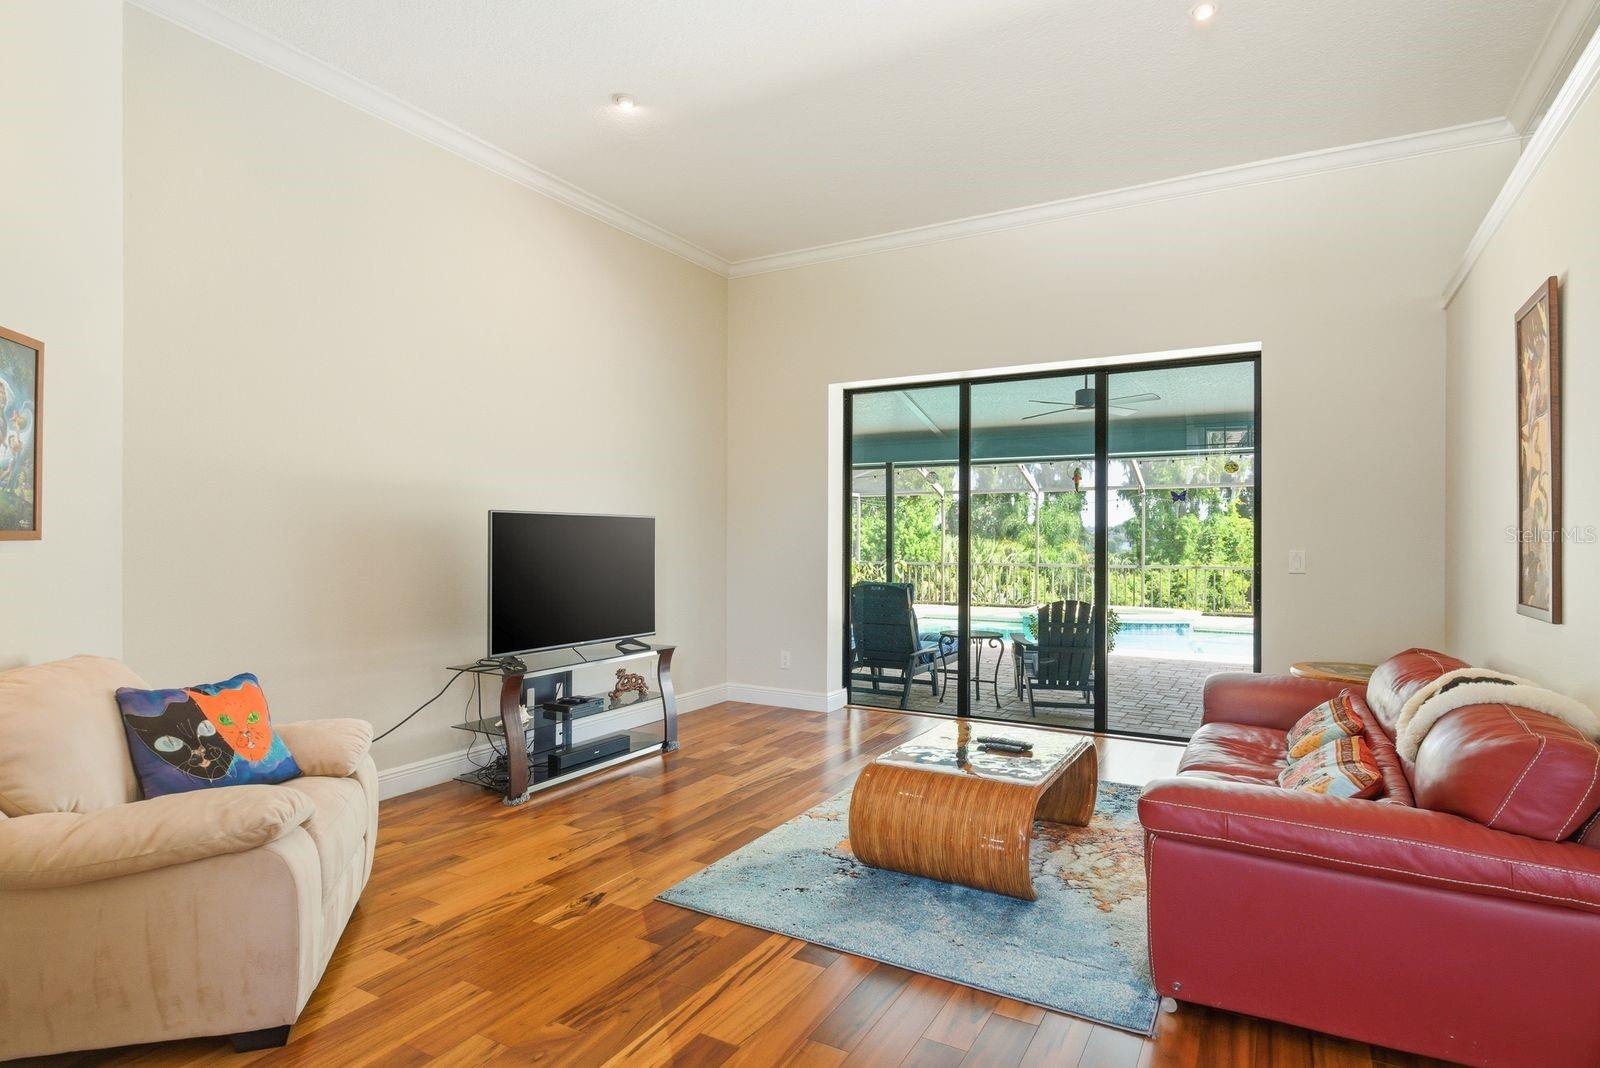
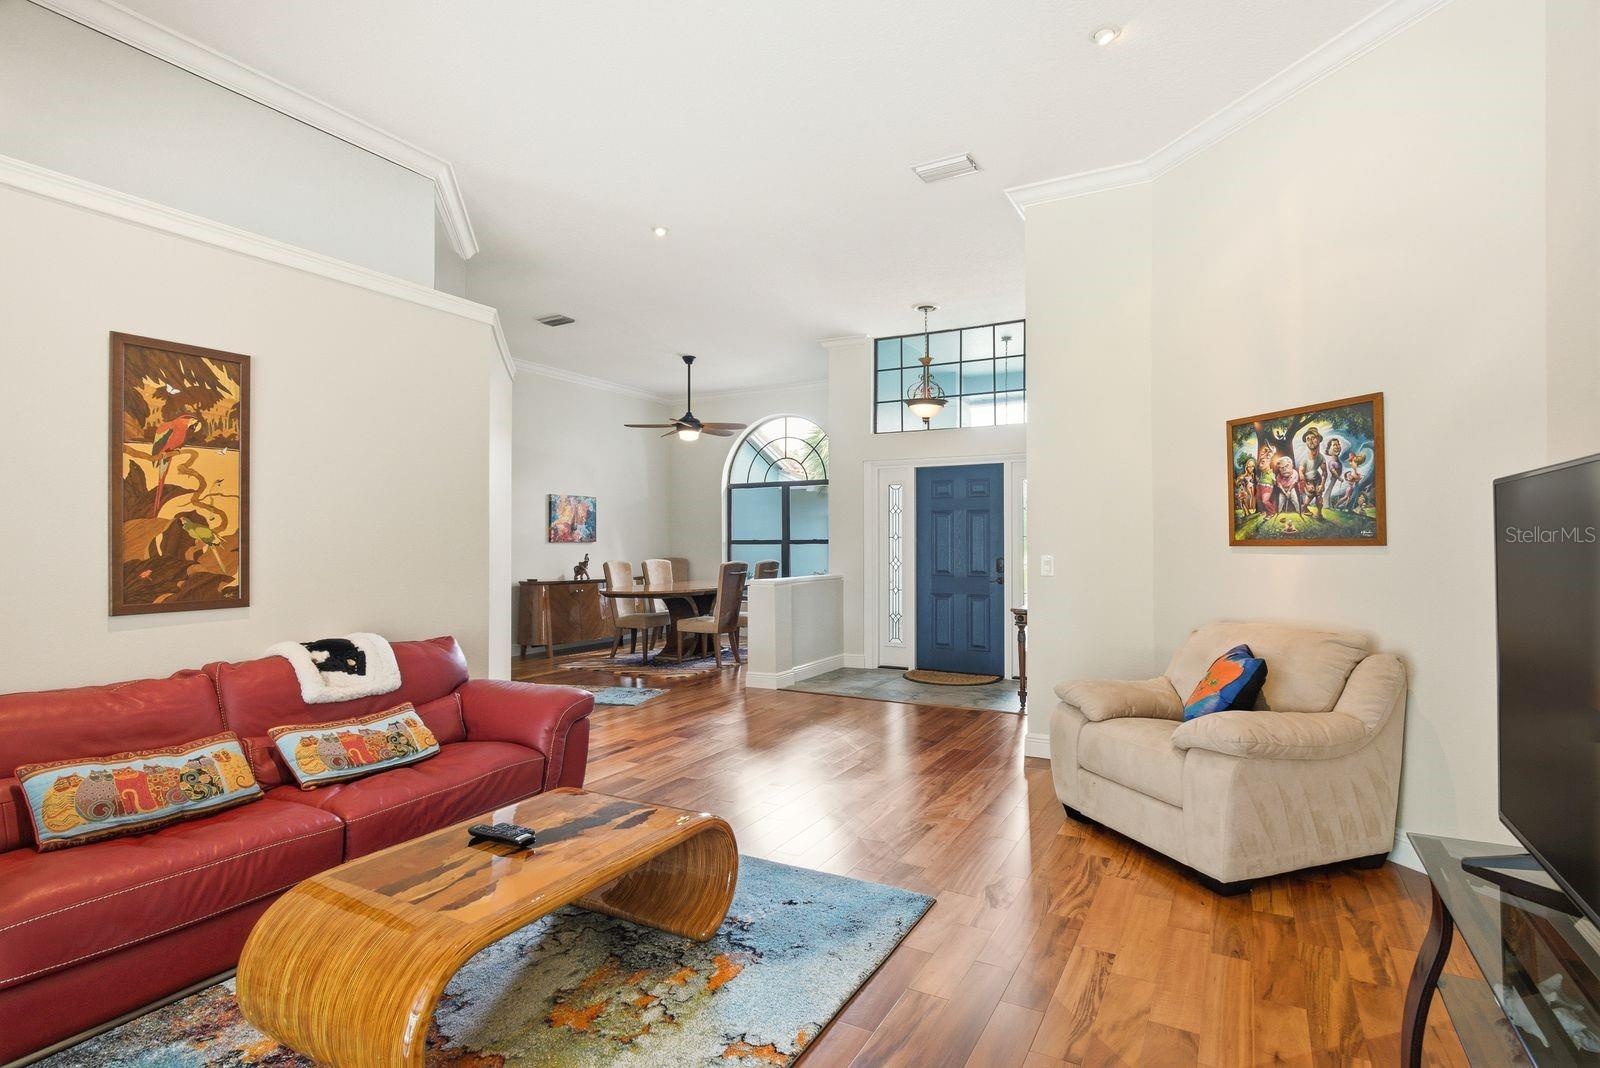
- Living Room and Slider to Pool
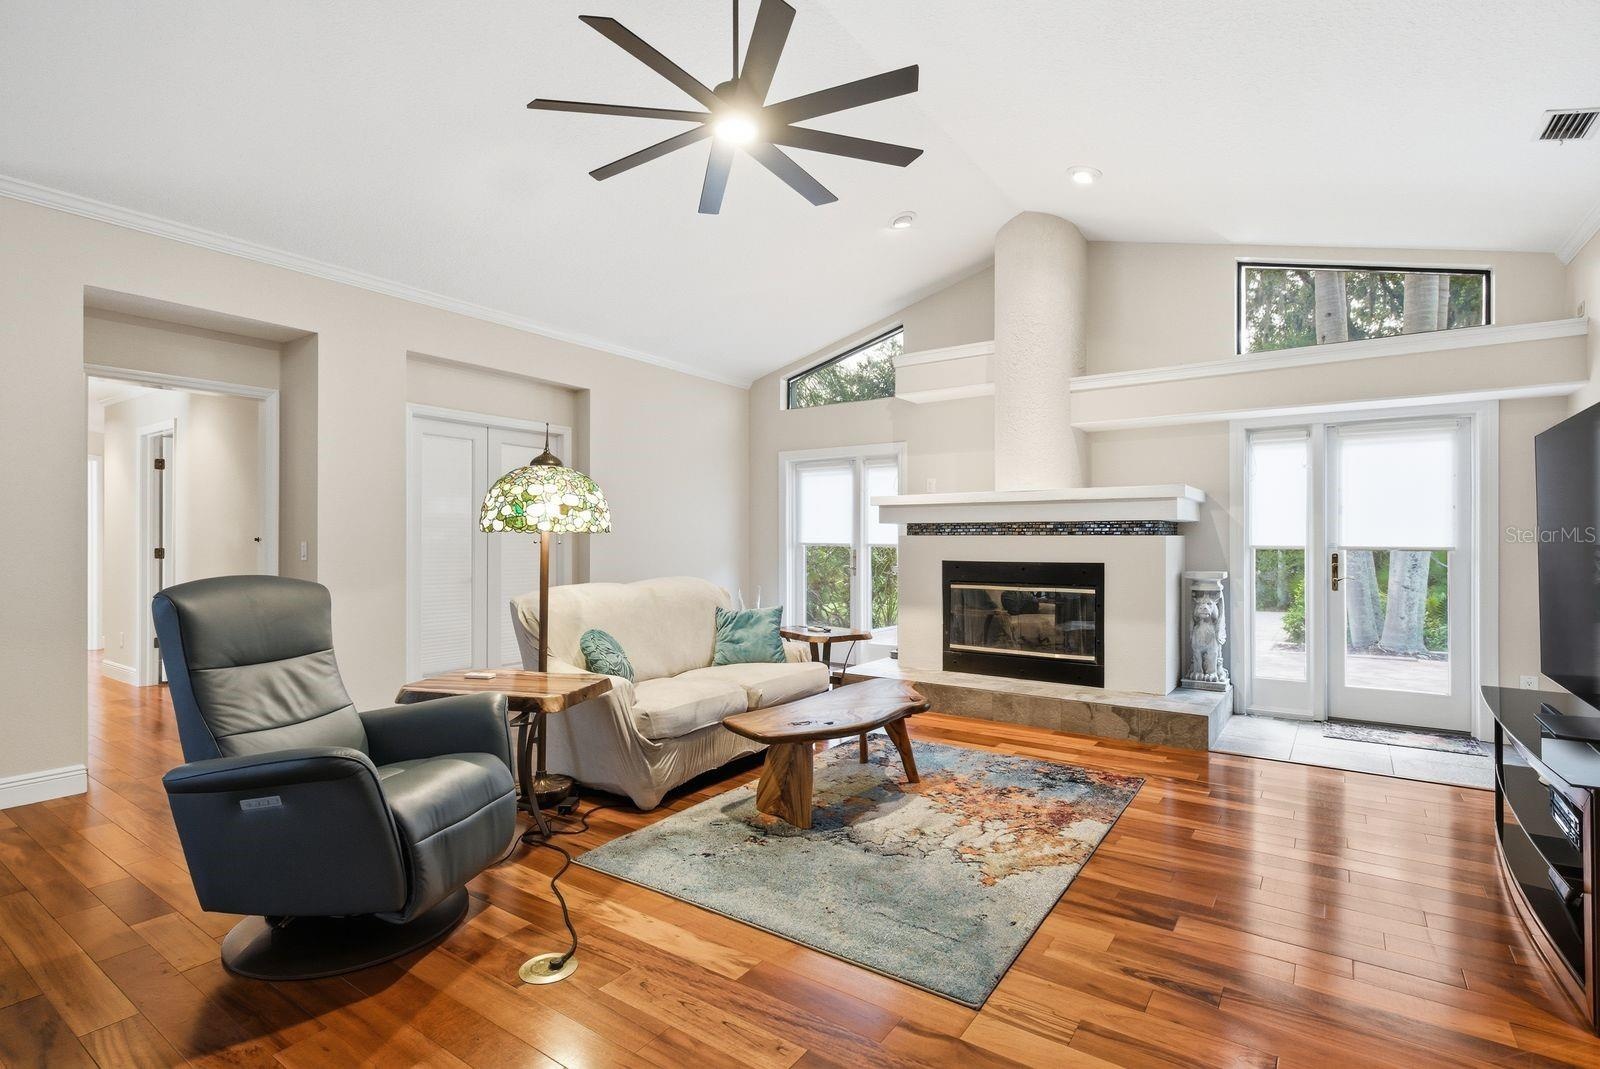
- Living Room
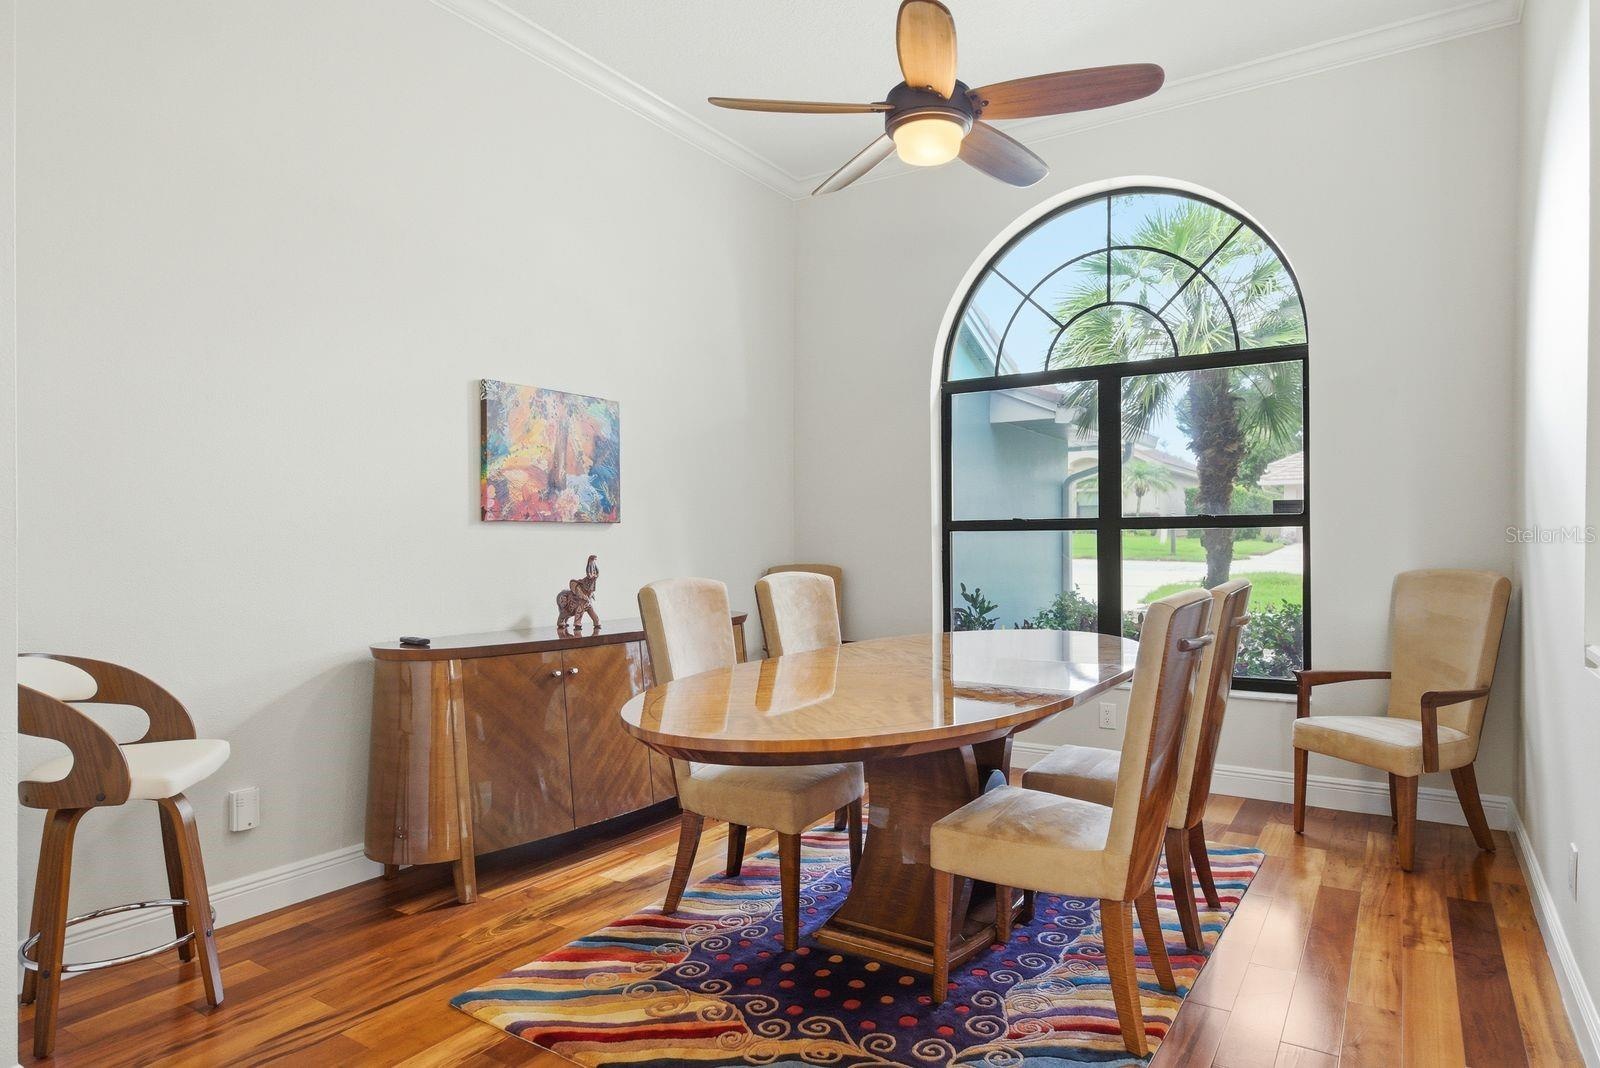
- Dining Room
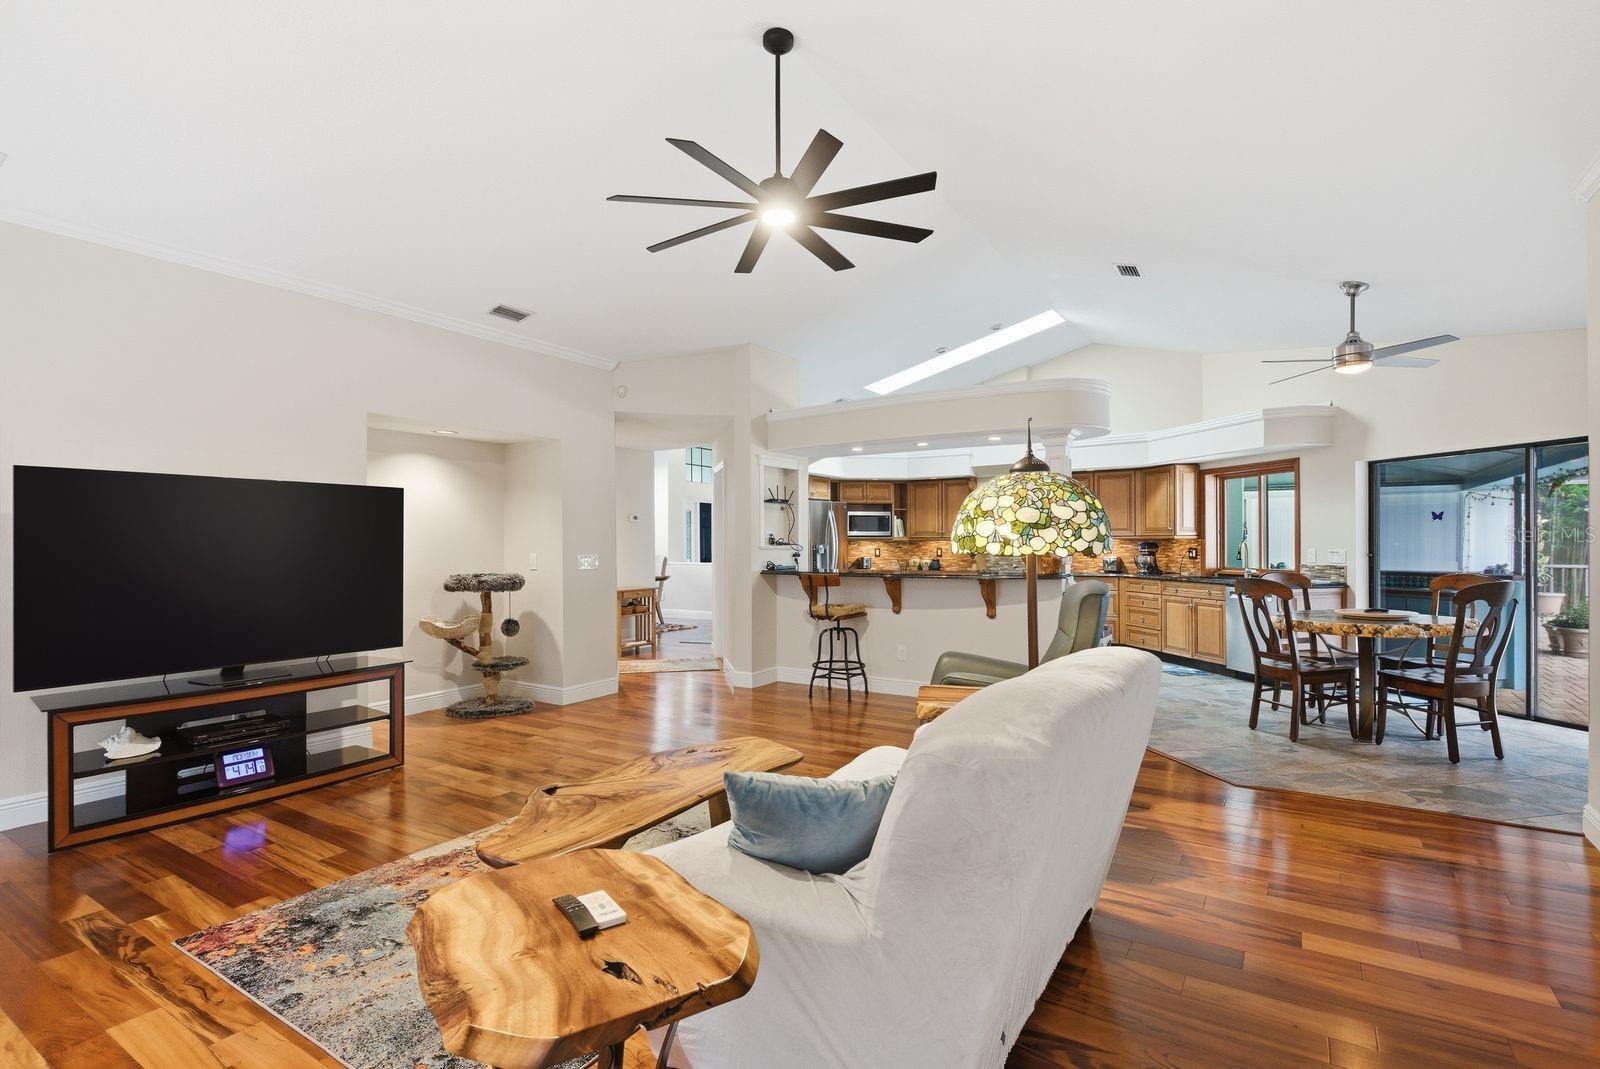
- Family Room
- Family Room, Breakfast Nook and Kitchen
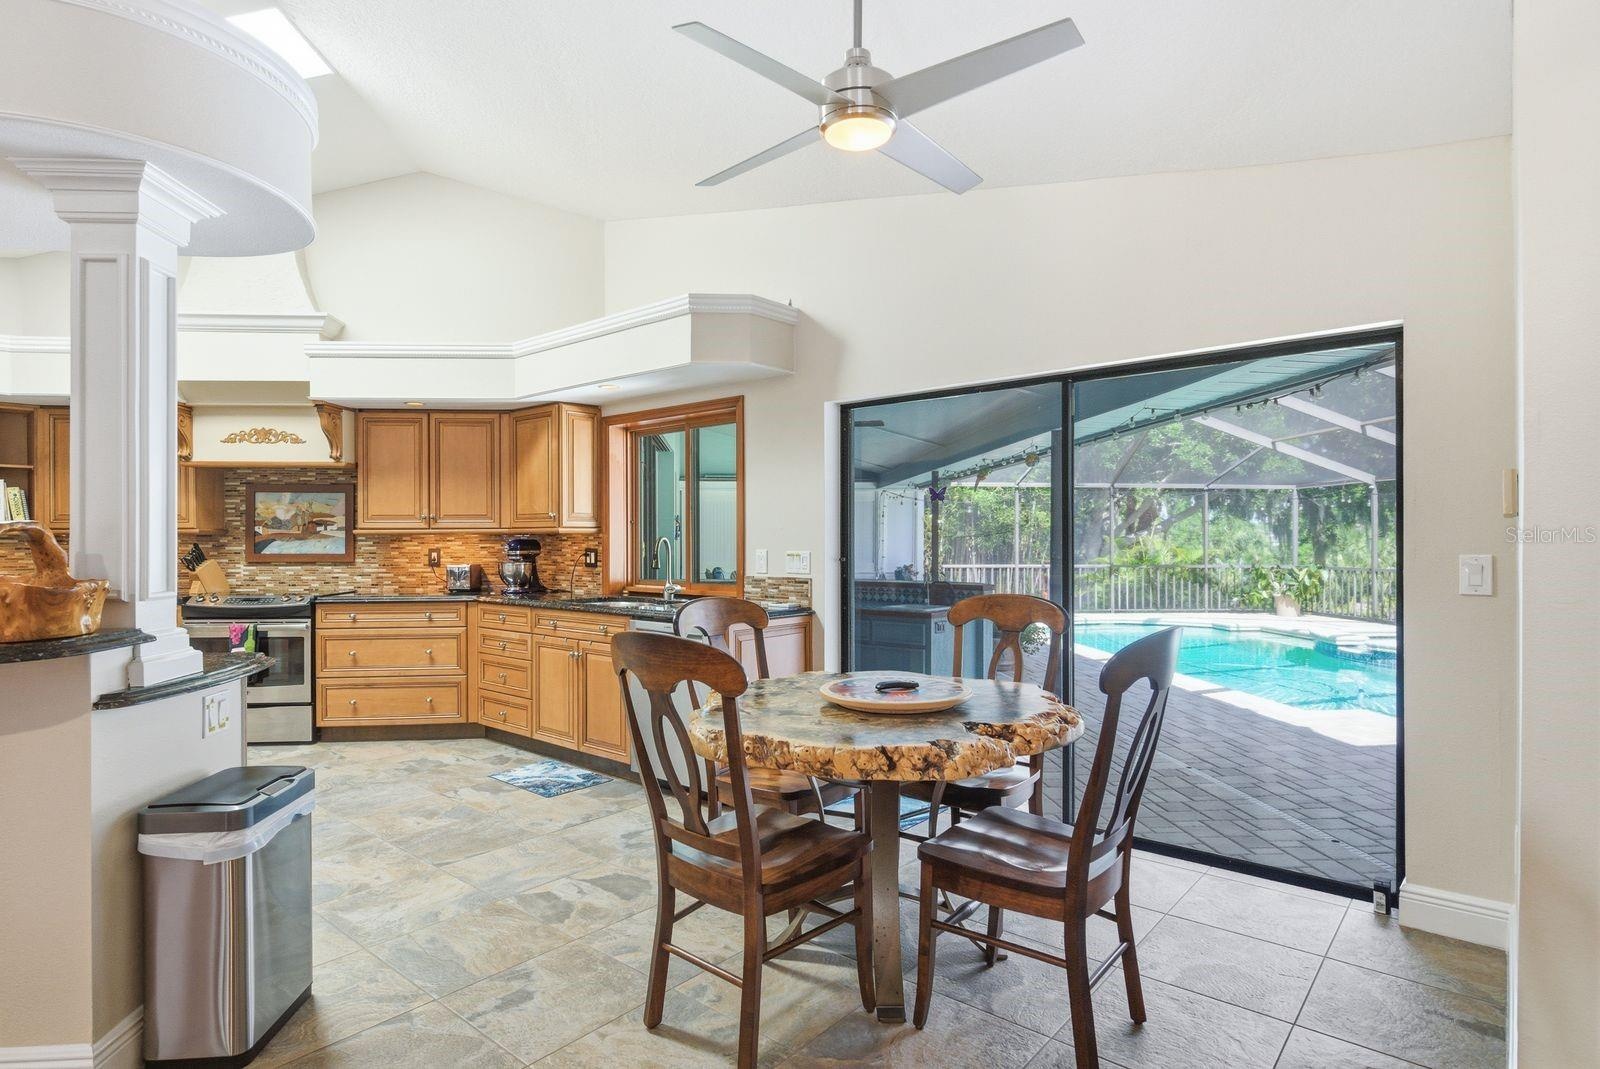
- Breakfast Nook and Slider to Pool
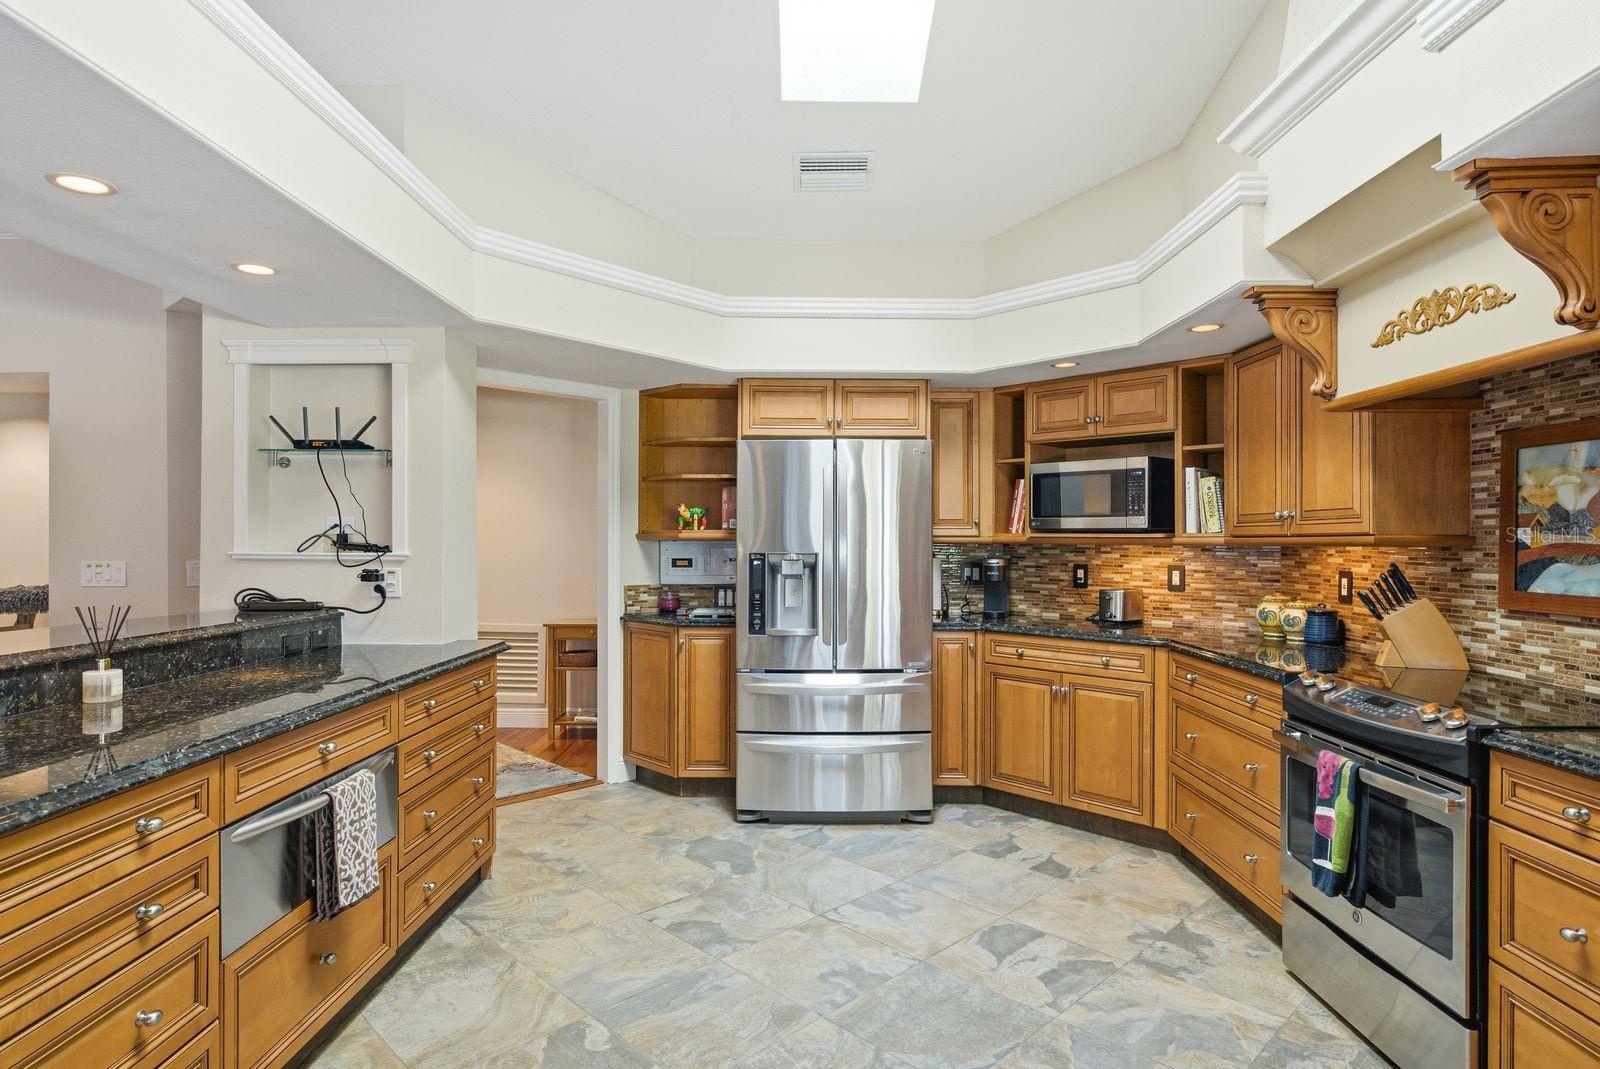
- Kitchen
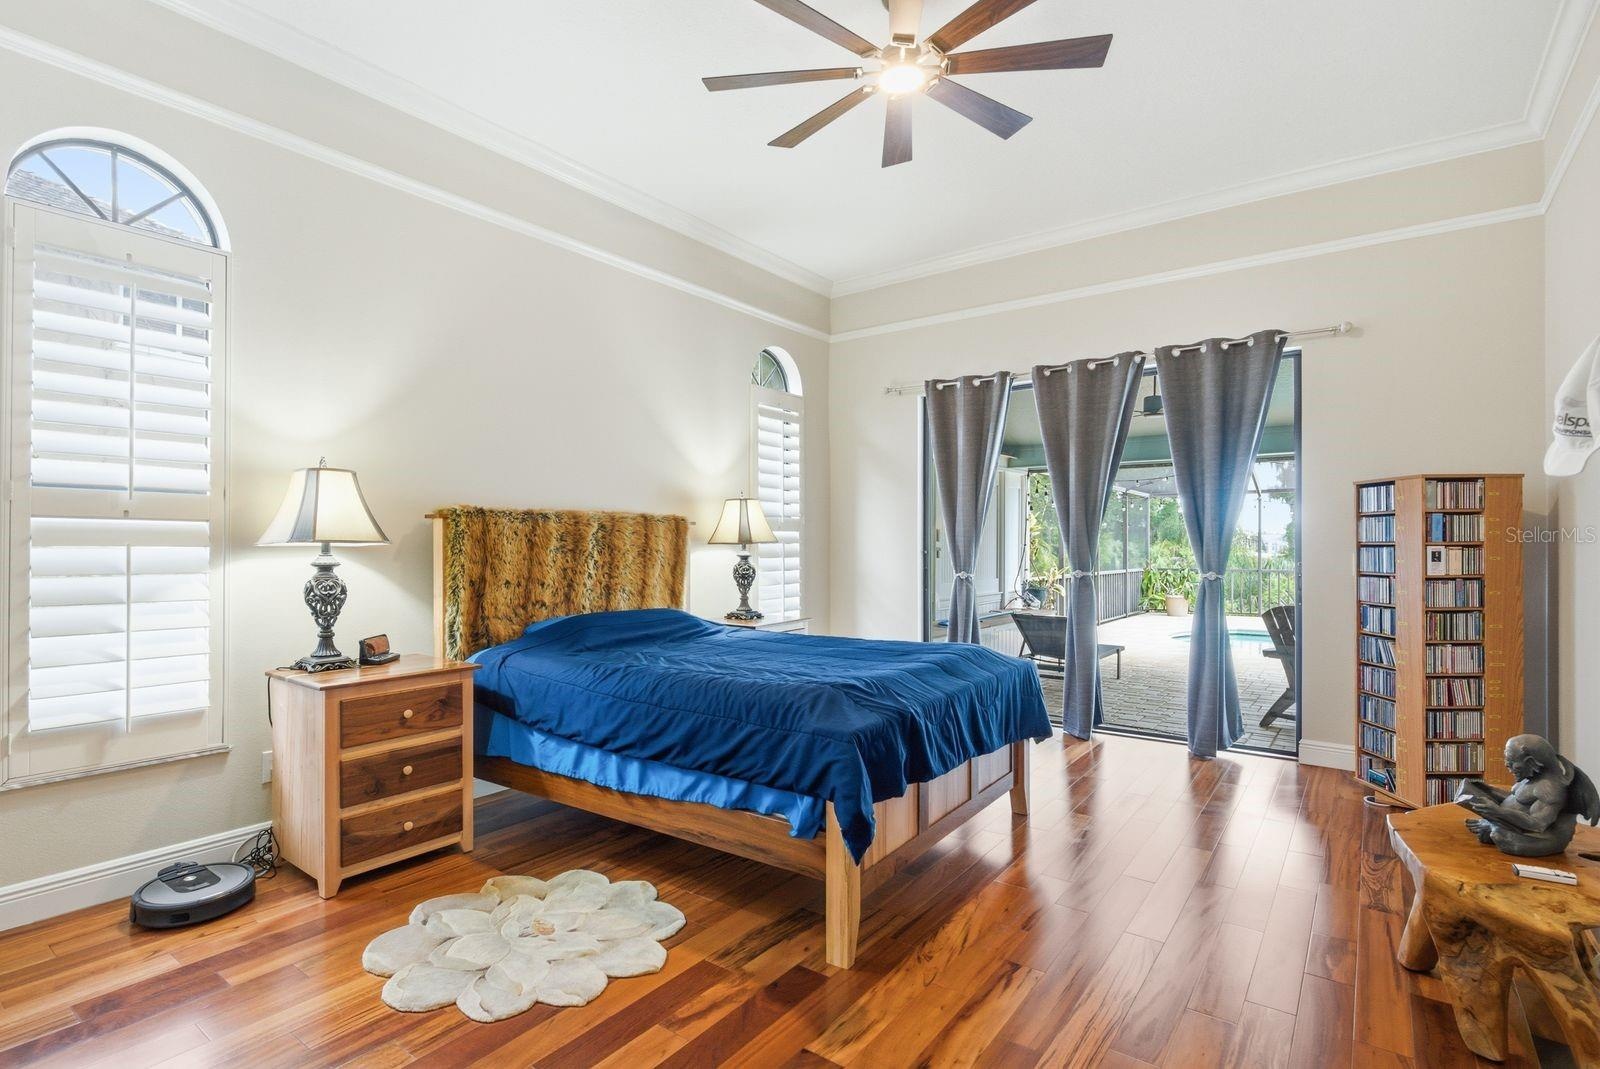
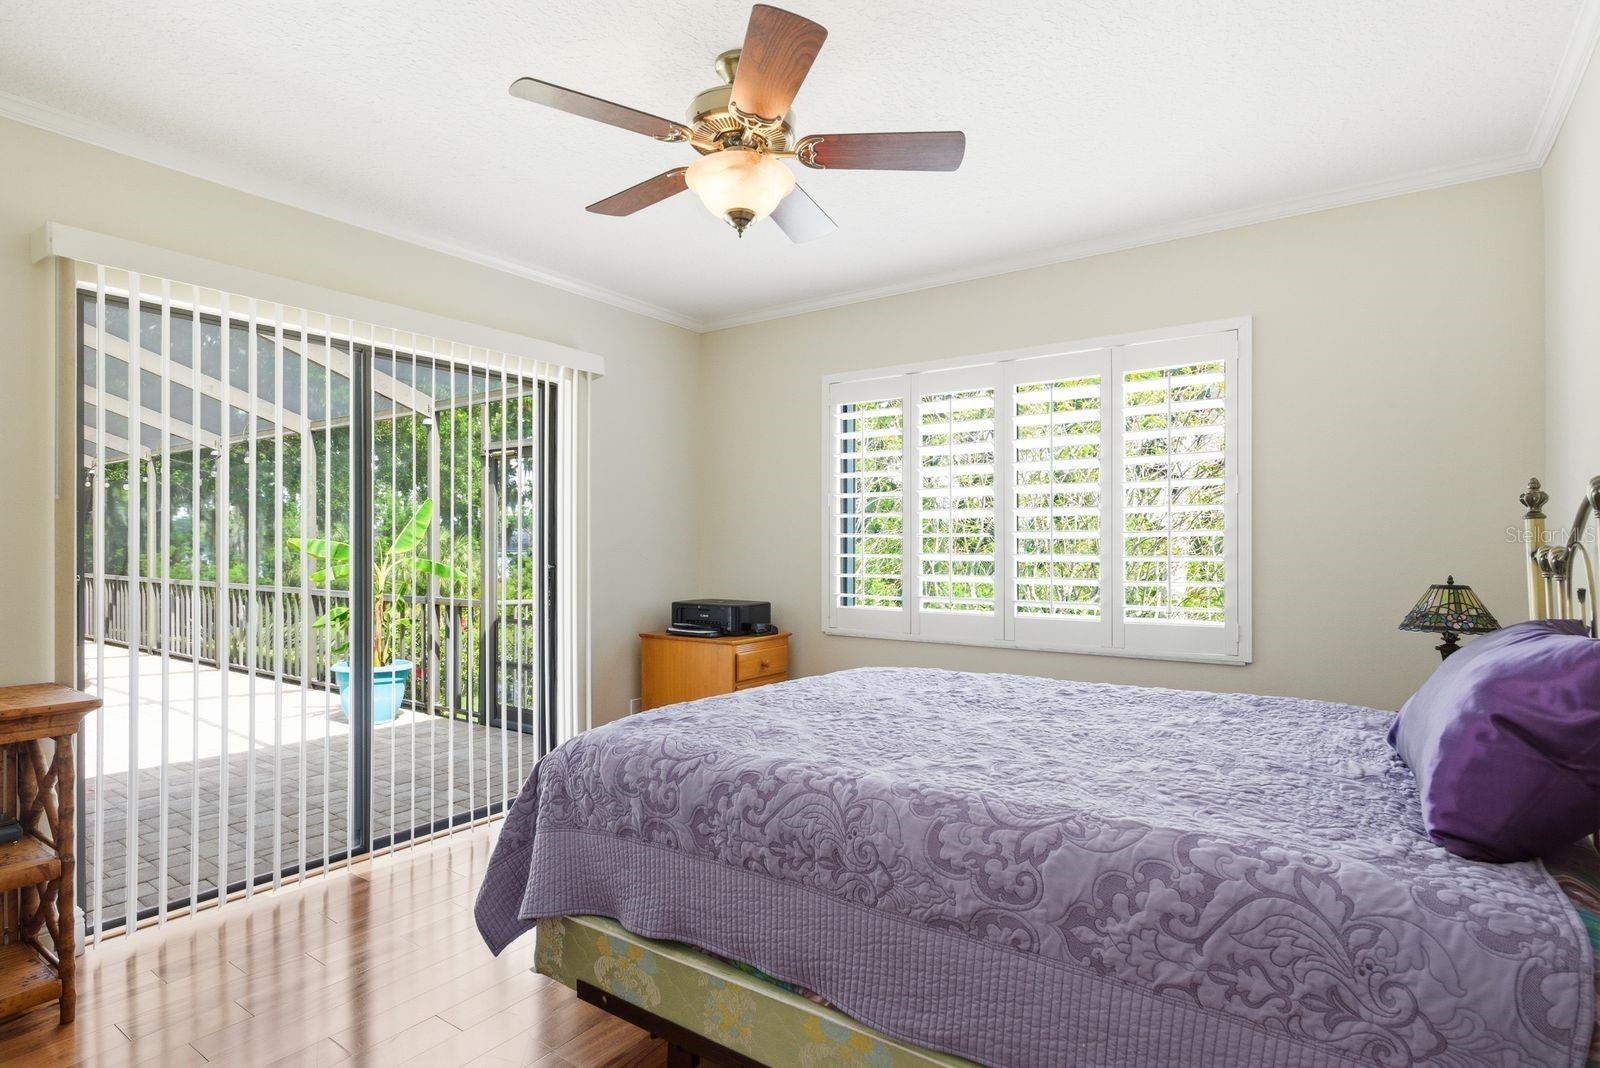
- Primary Bedroom
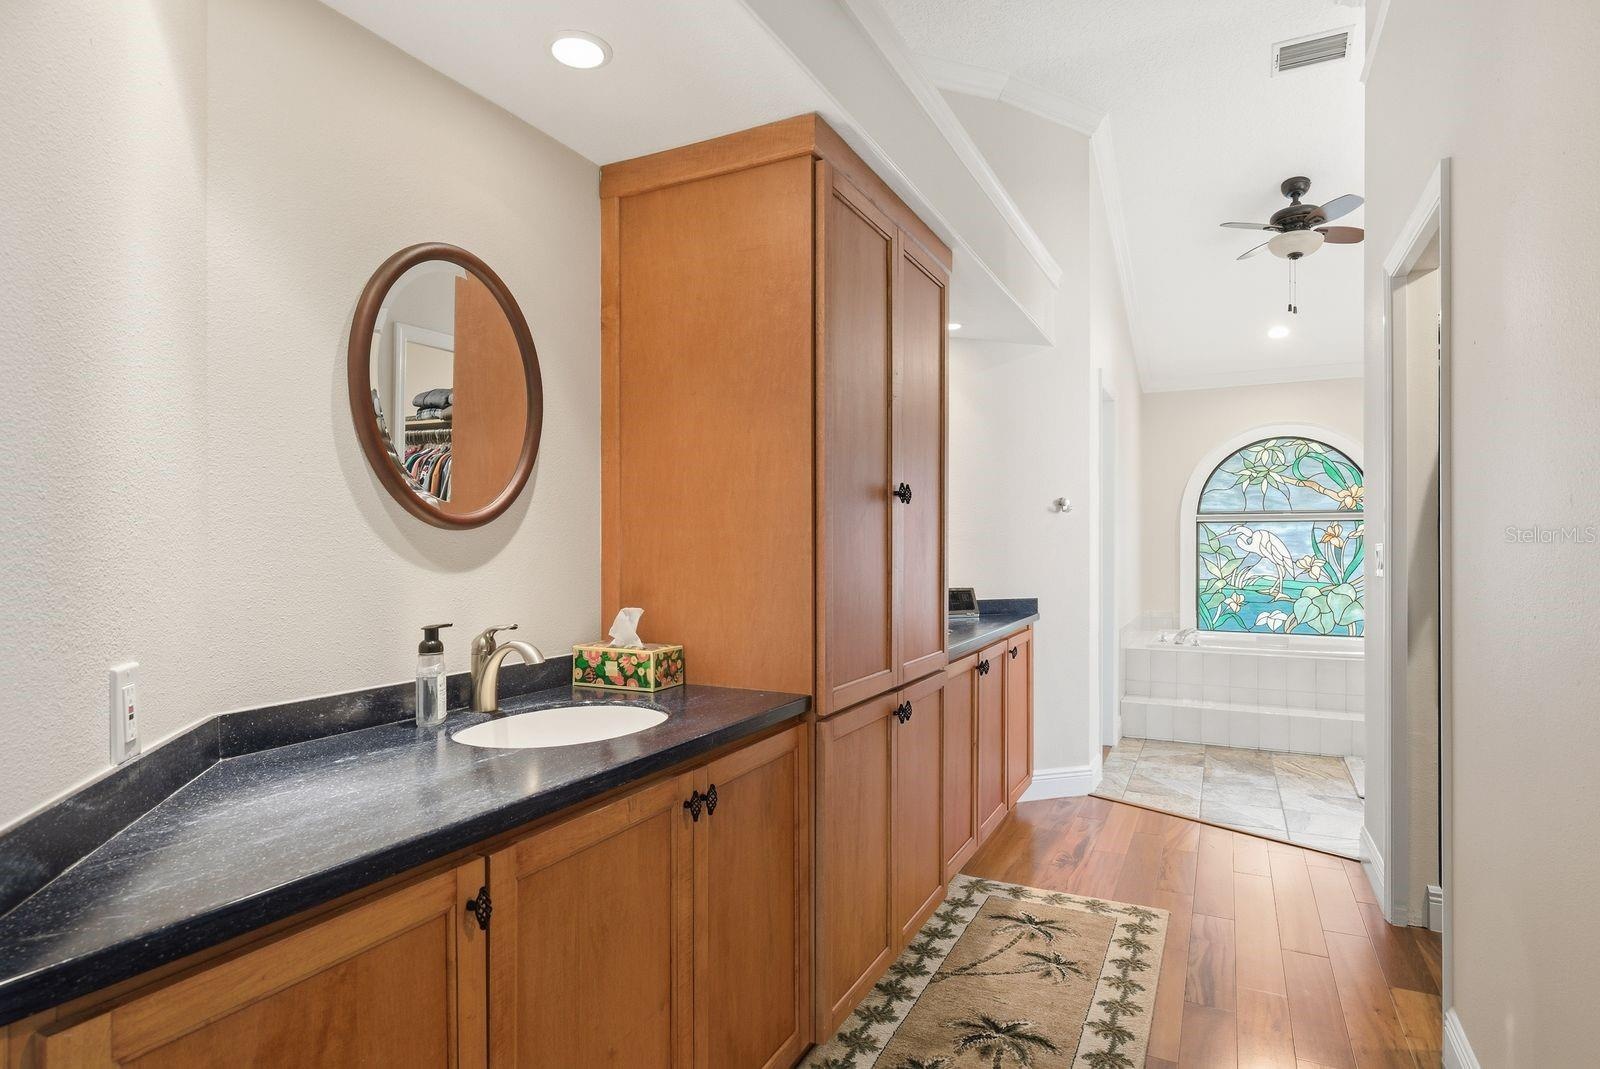
- Primary Bathroom
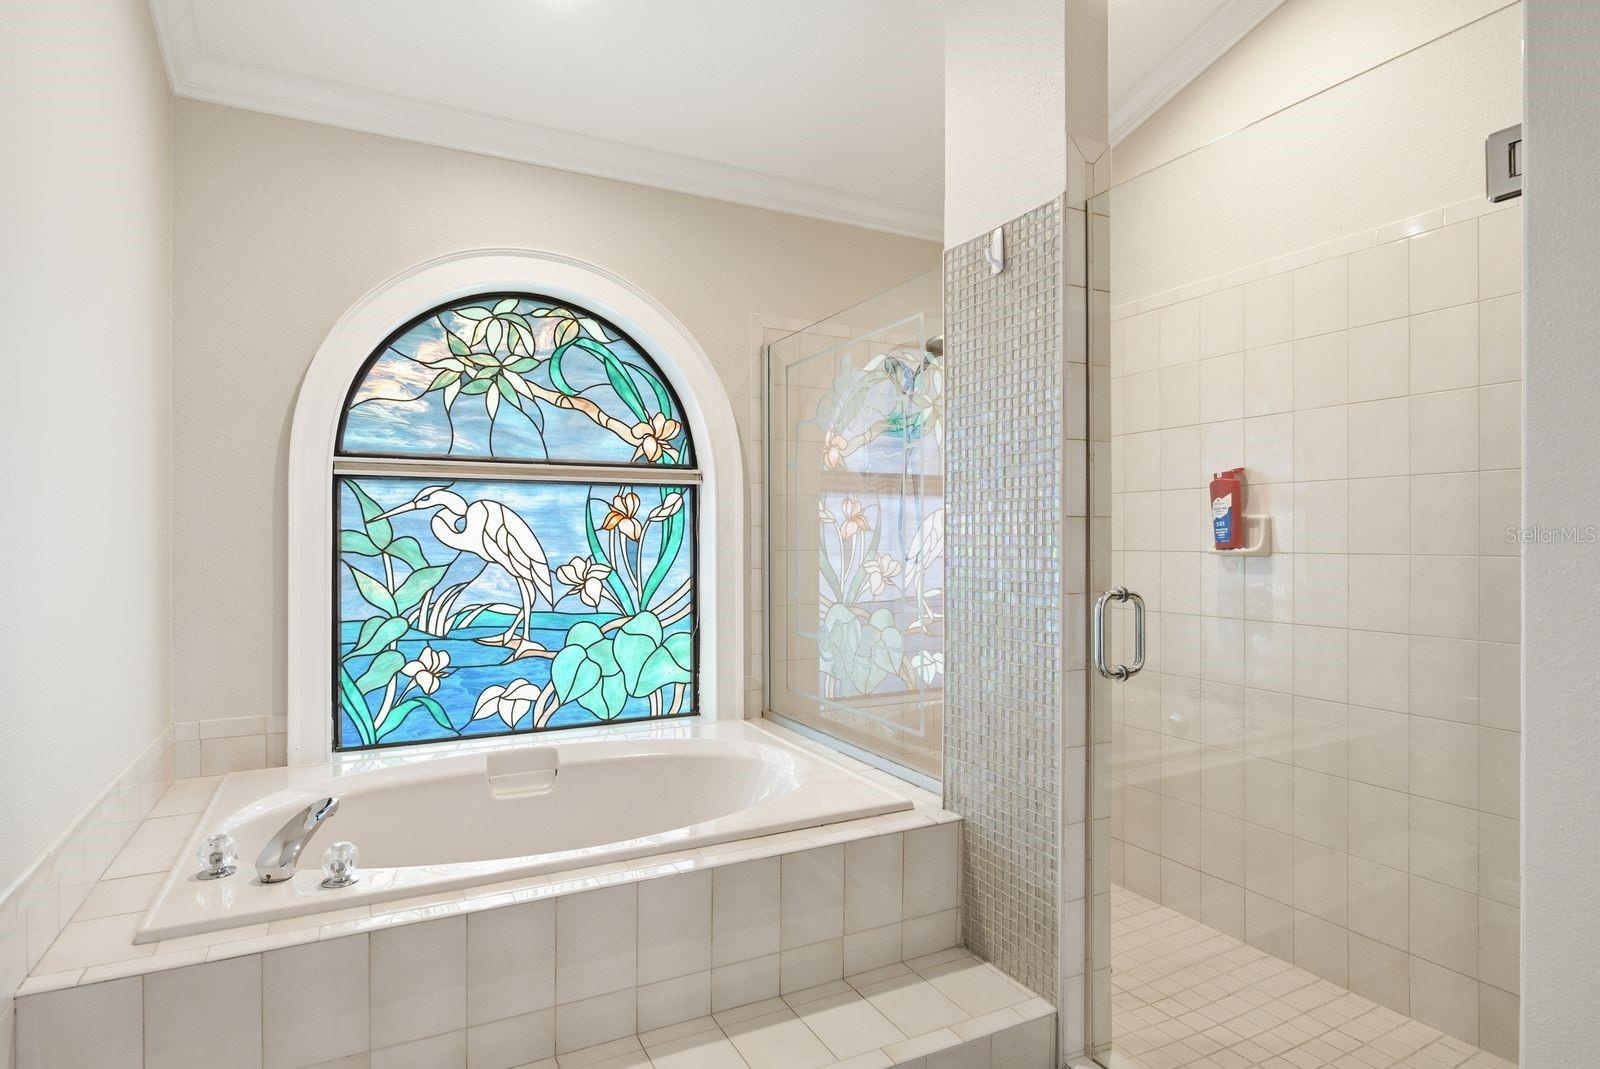
- Primary Bathroom
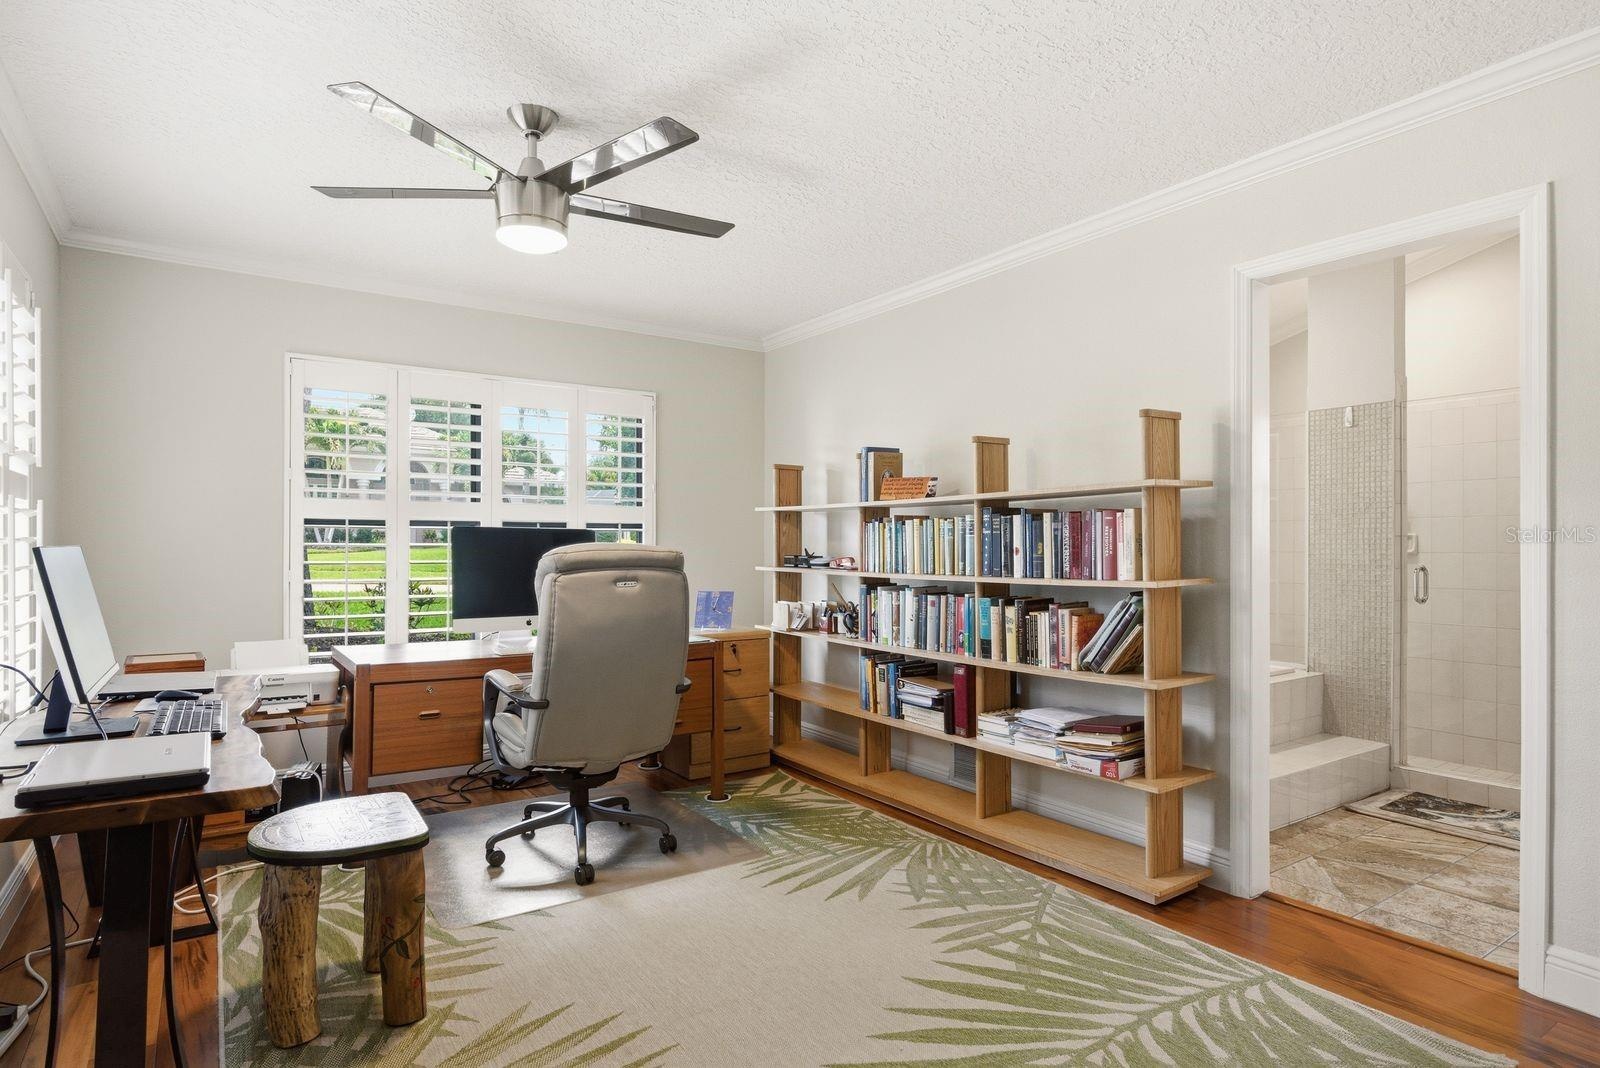
- Bedroom 2/Office
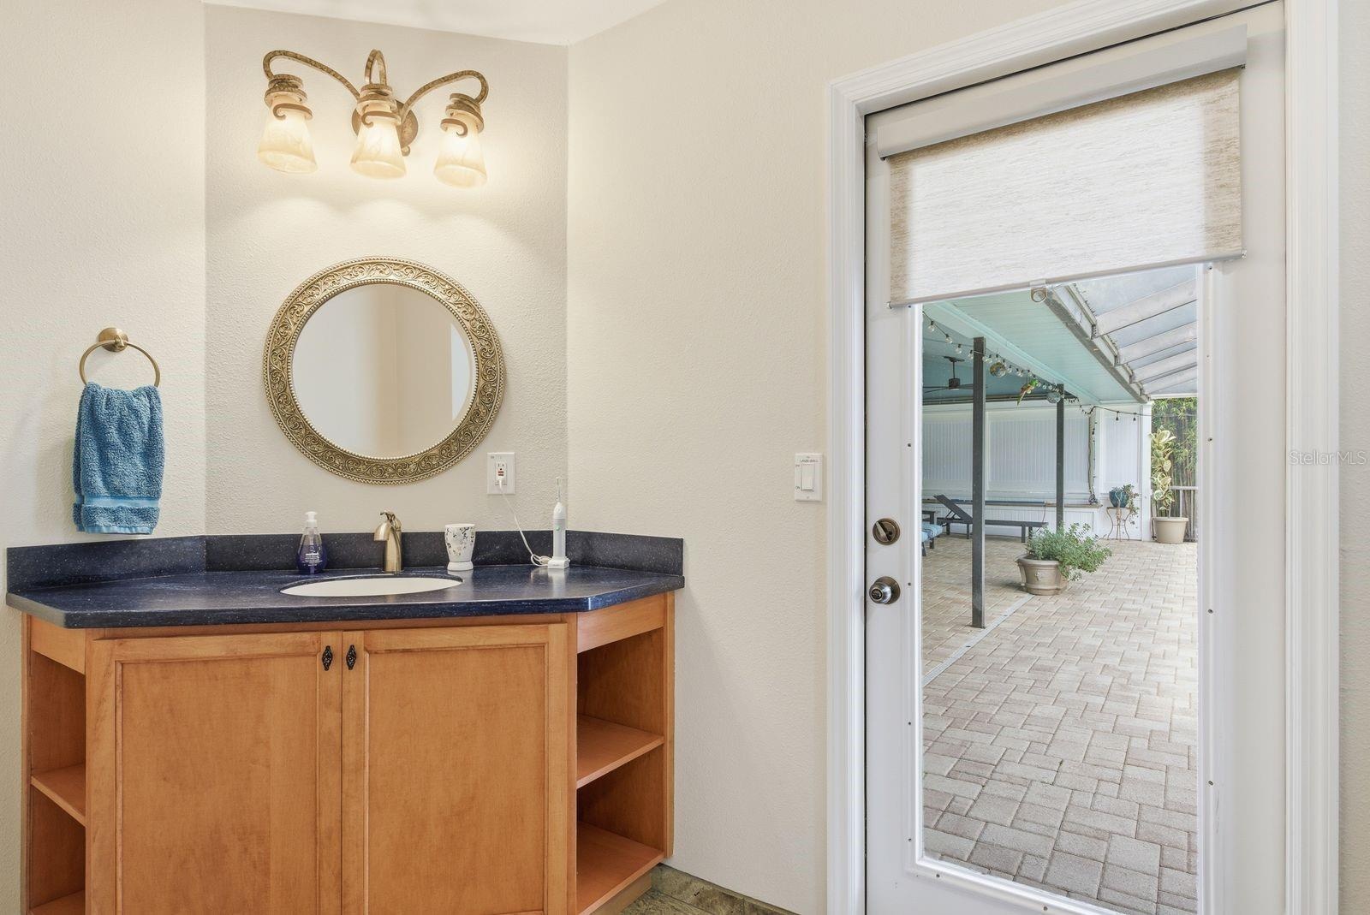
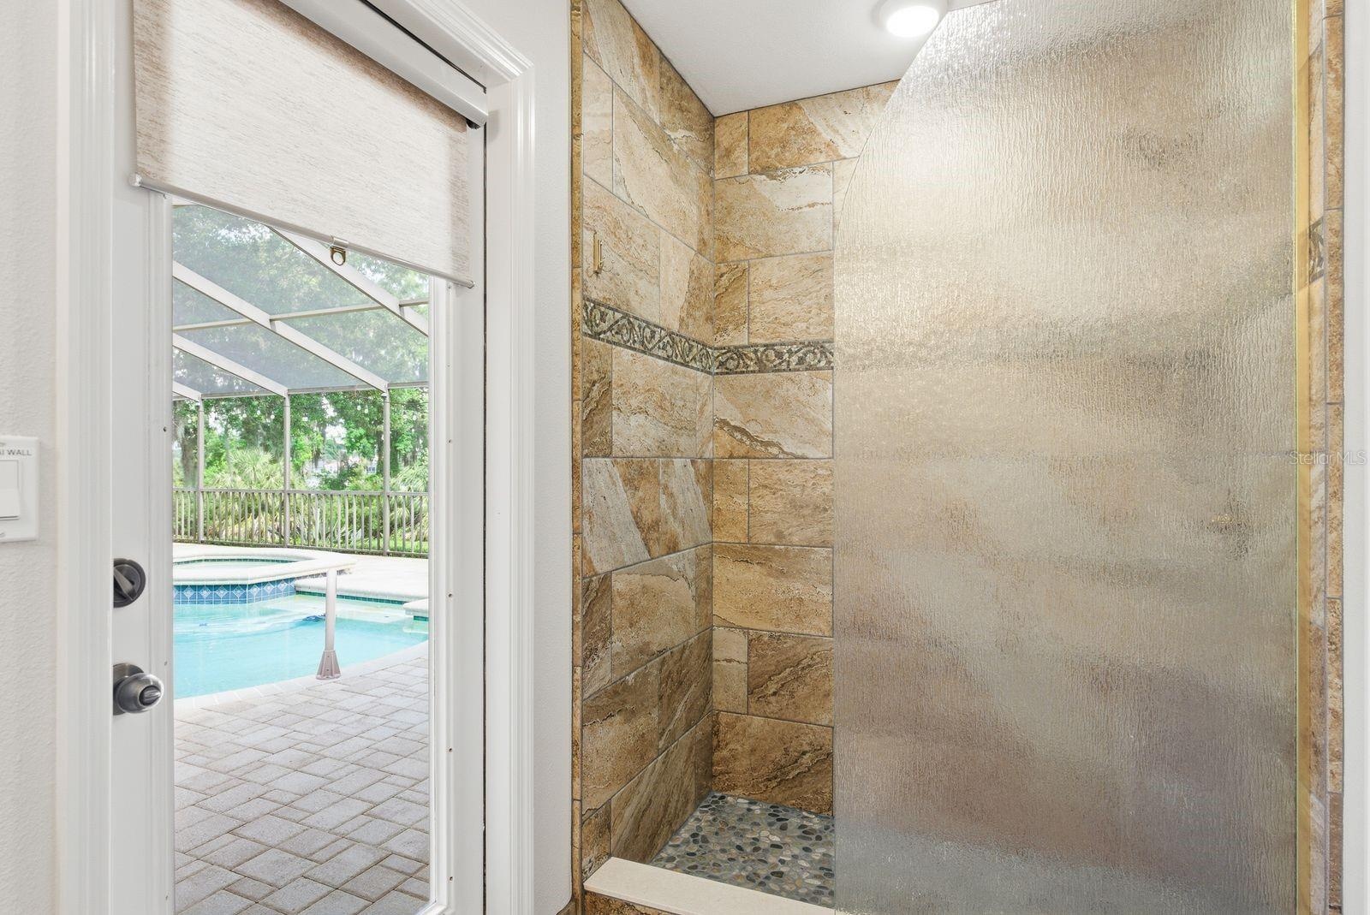
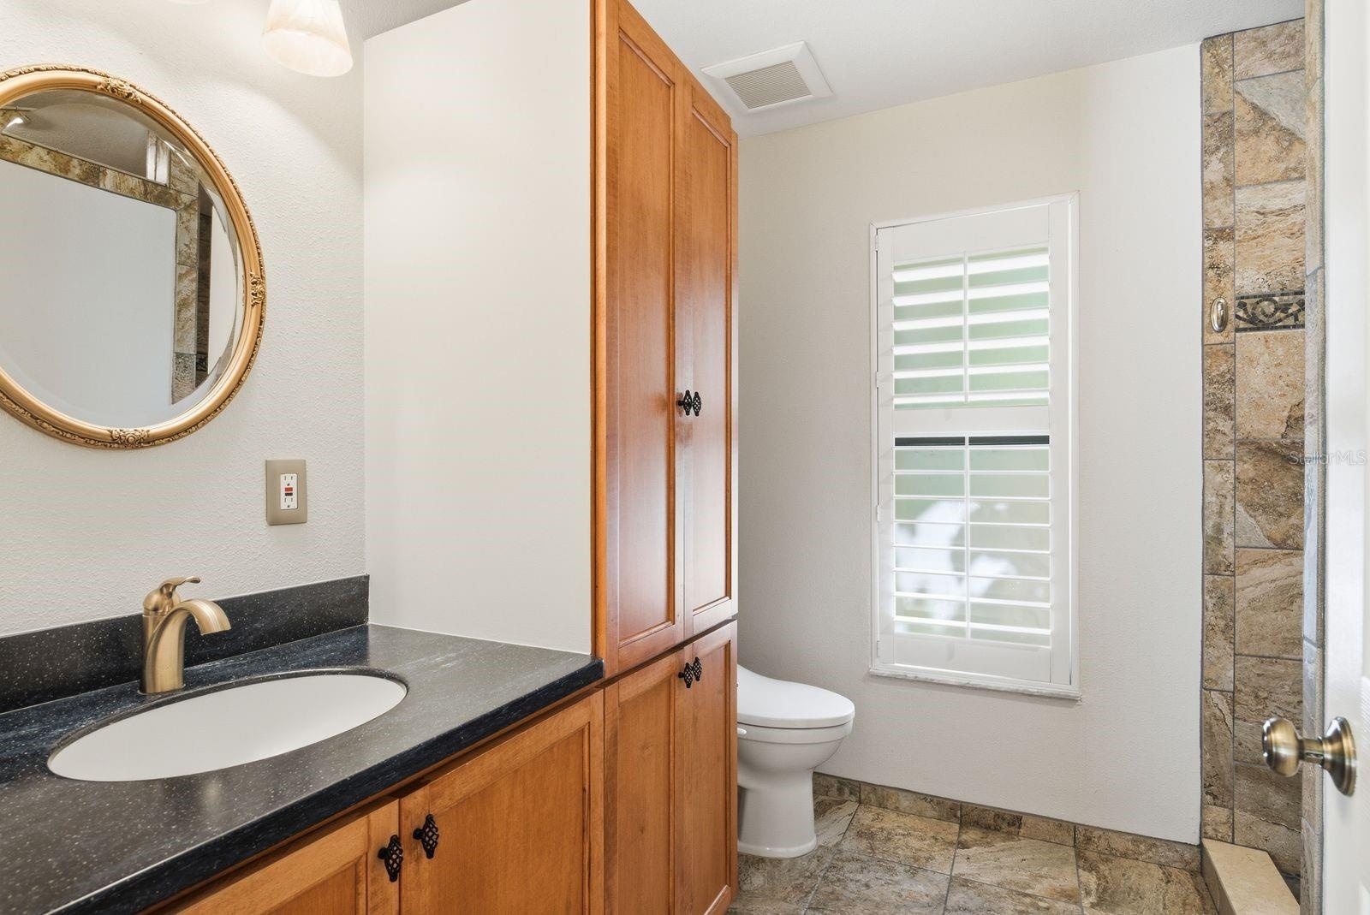
- Bathroom 2
- Bathroom 2
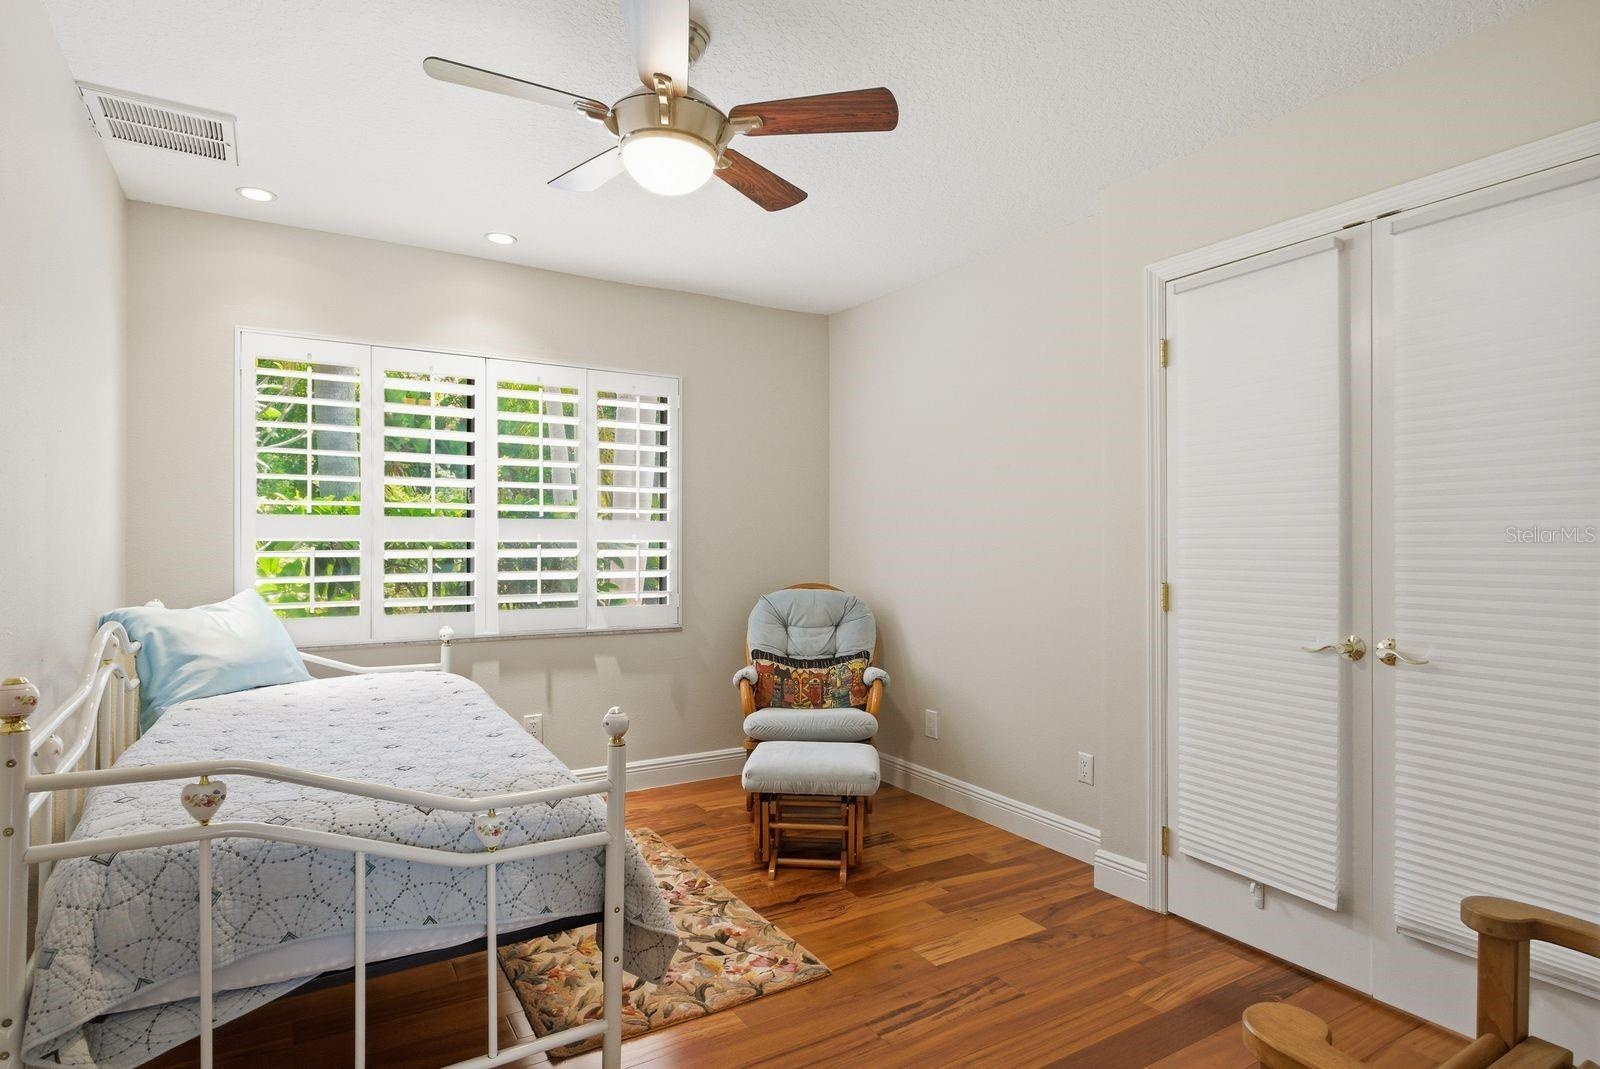
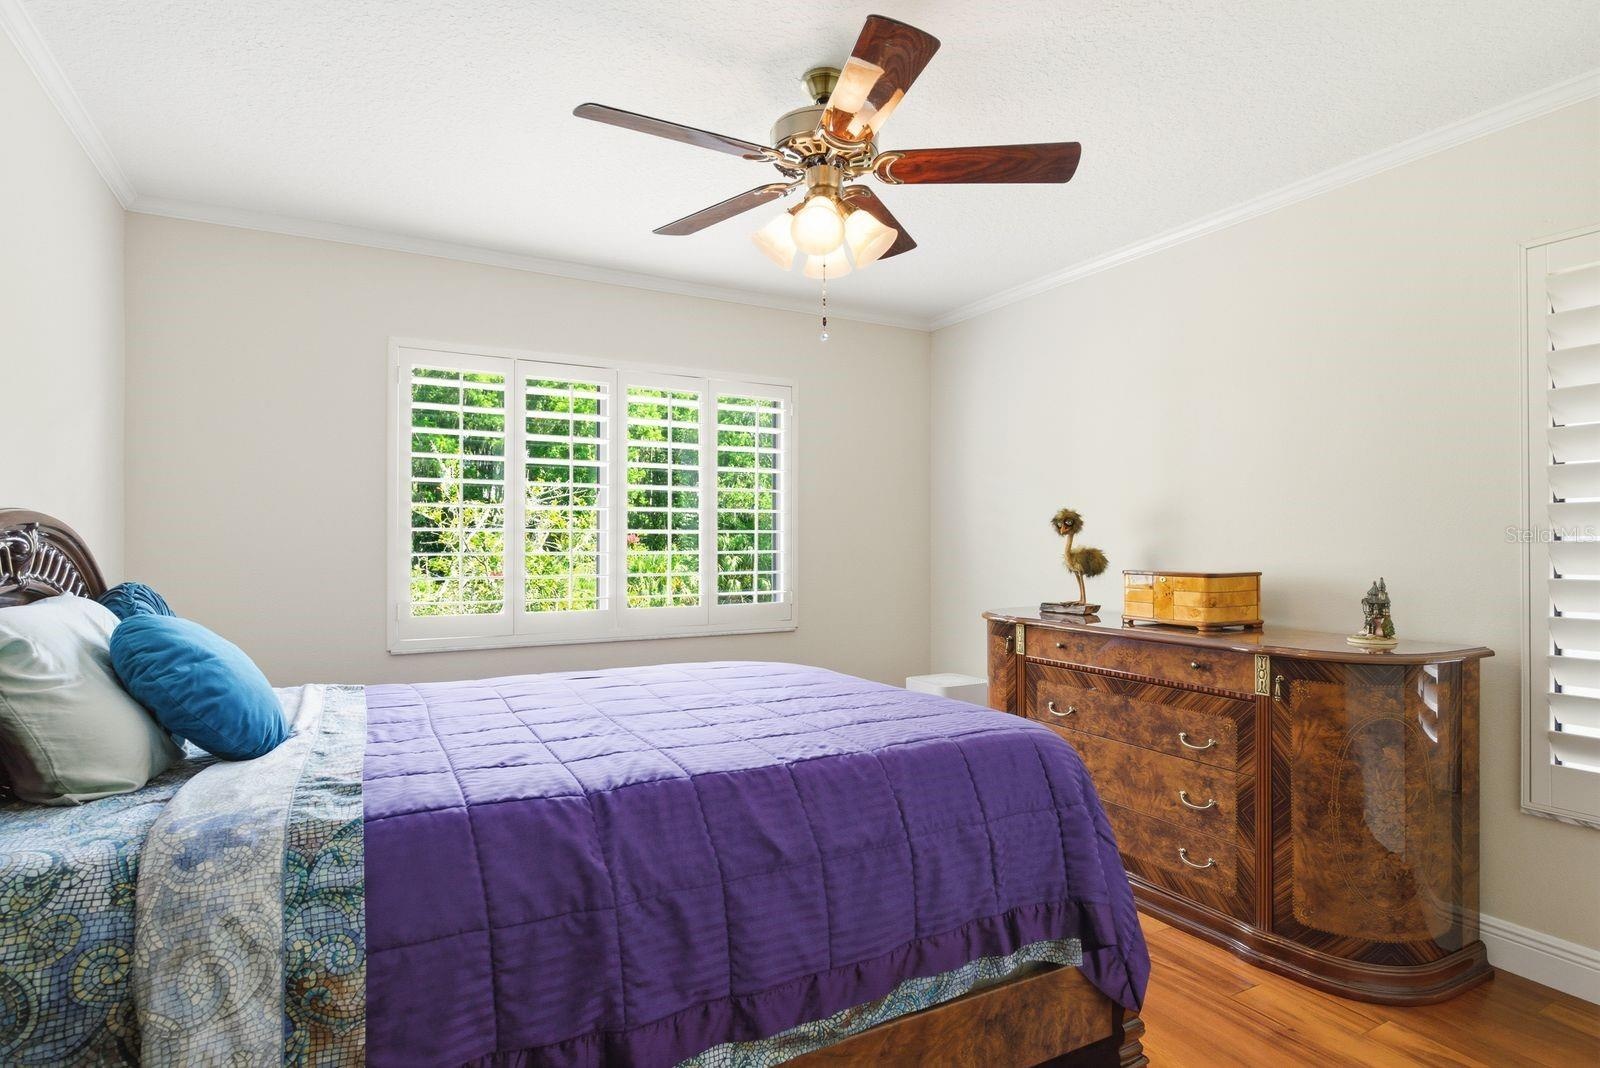
- Bedroom 3
- Bedroom 4
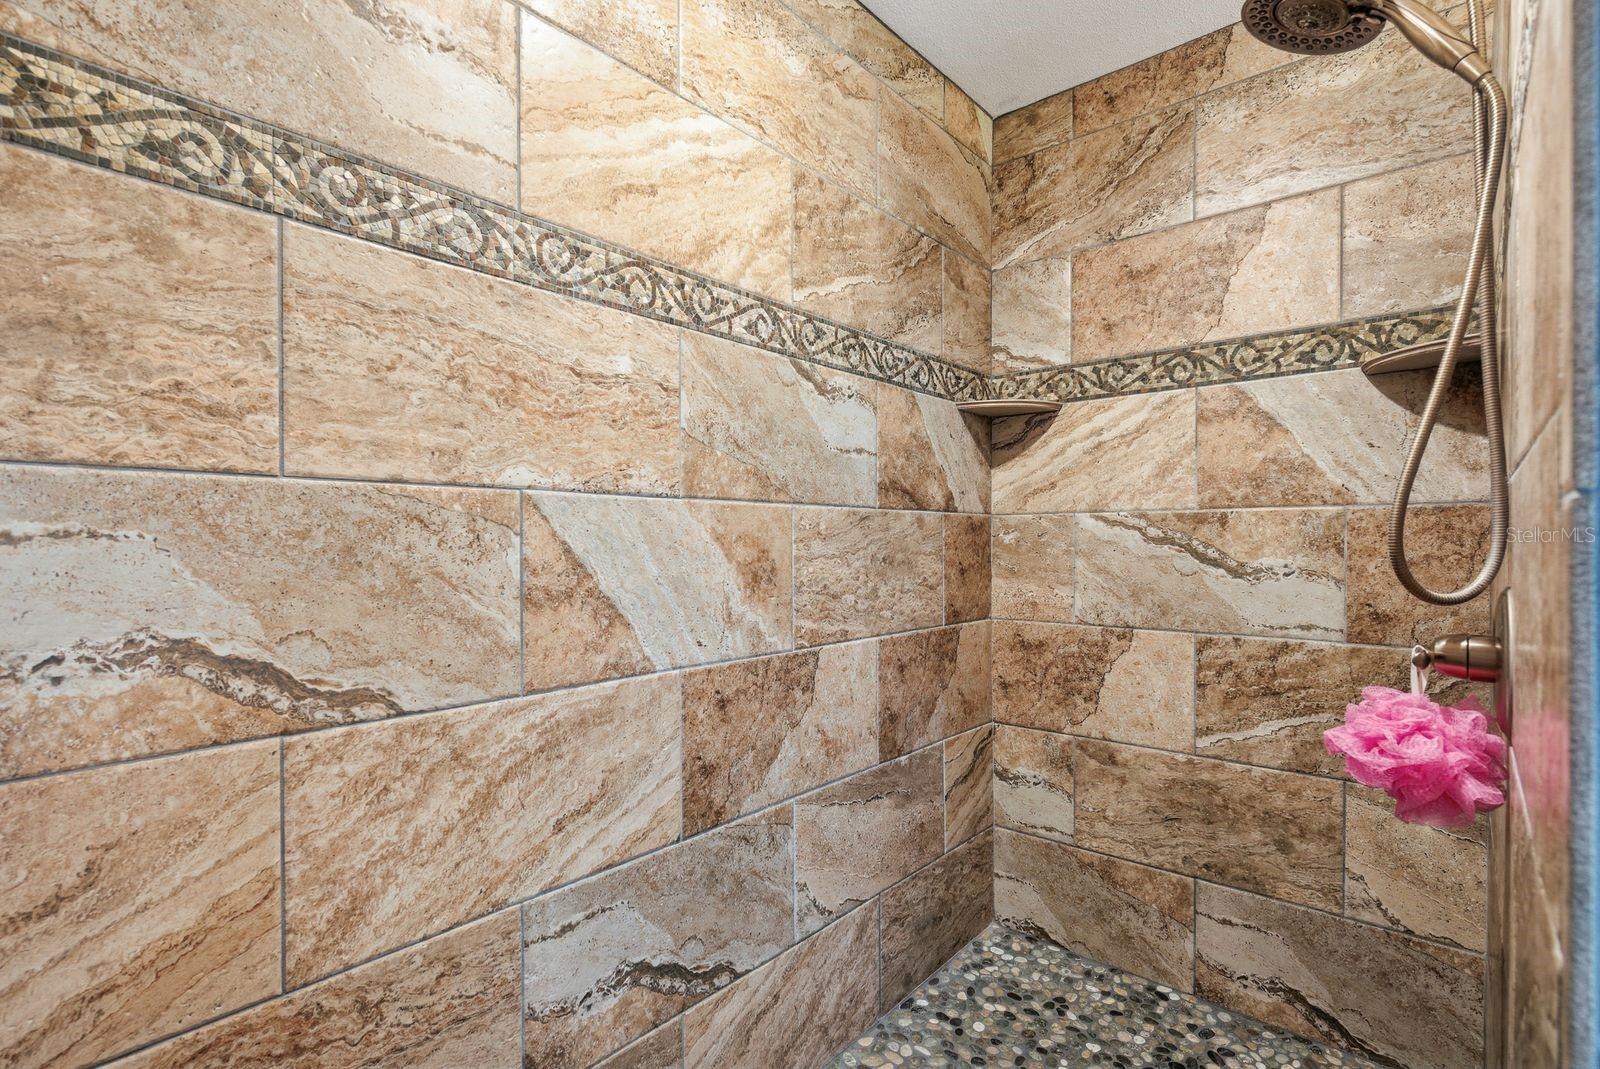
- Bathroom 3
- Bathroom 3
- Bedroom 5
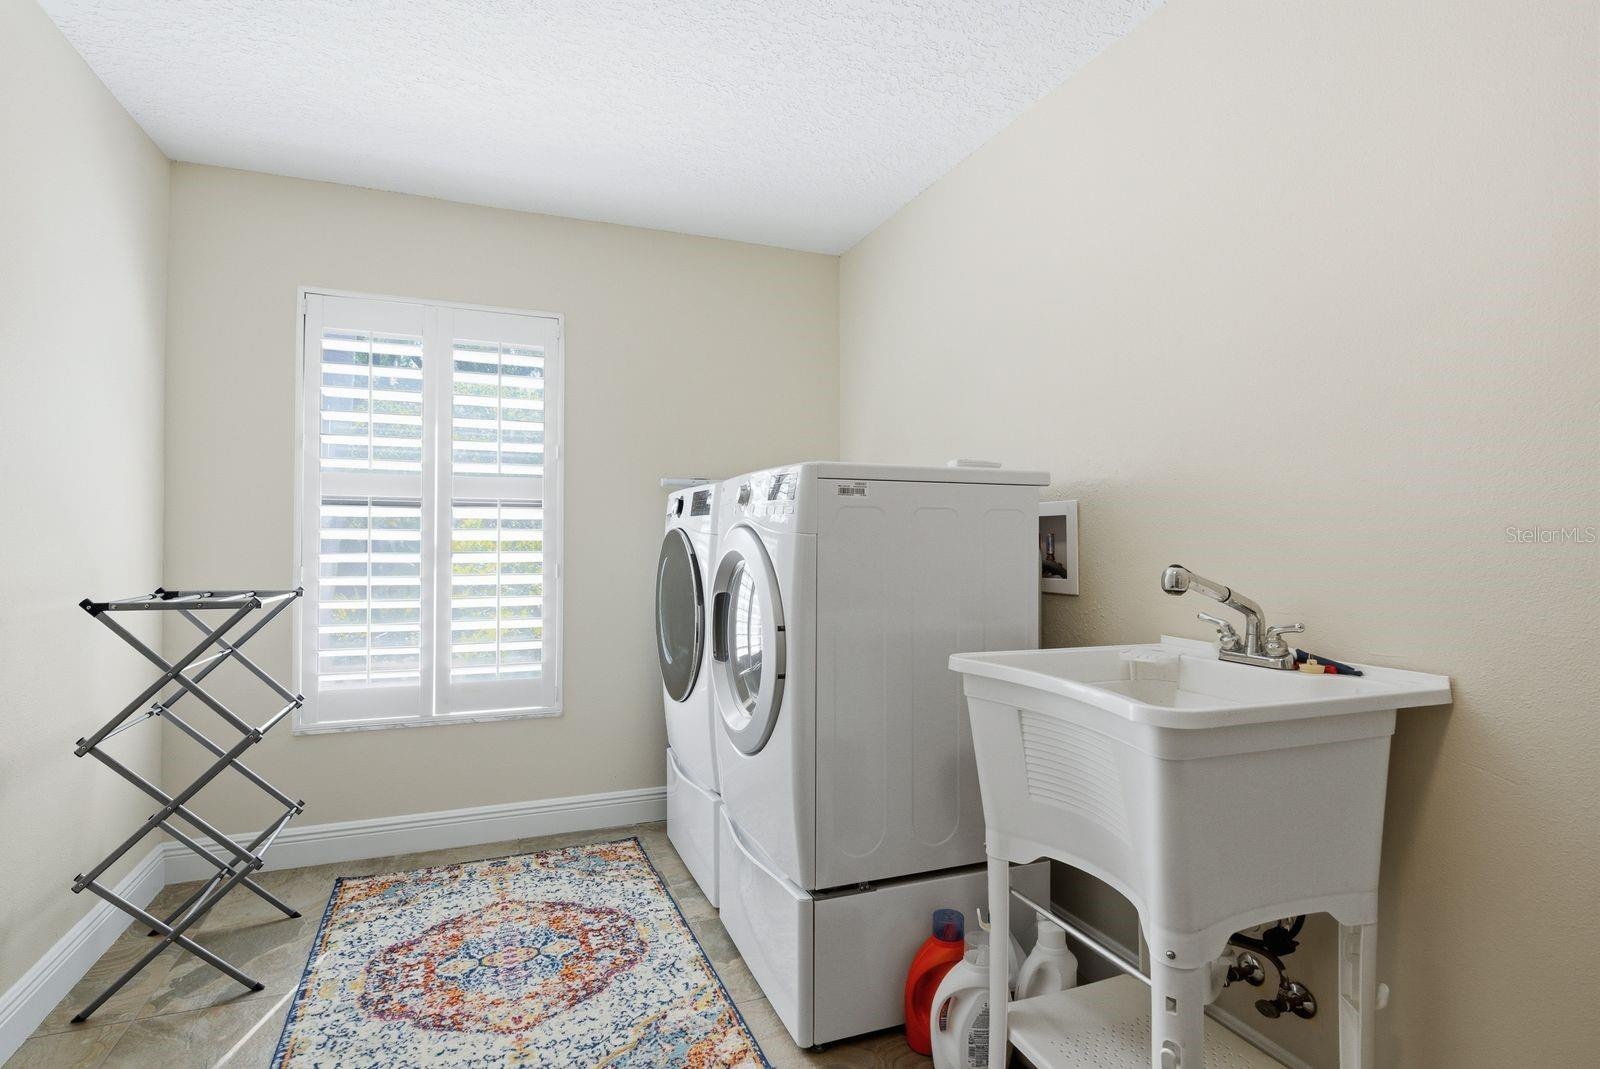
- Laundry Room
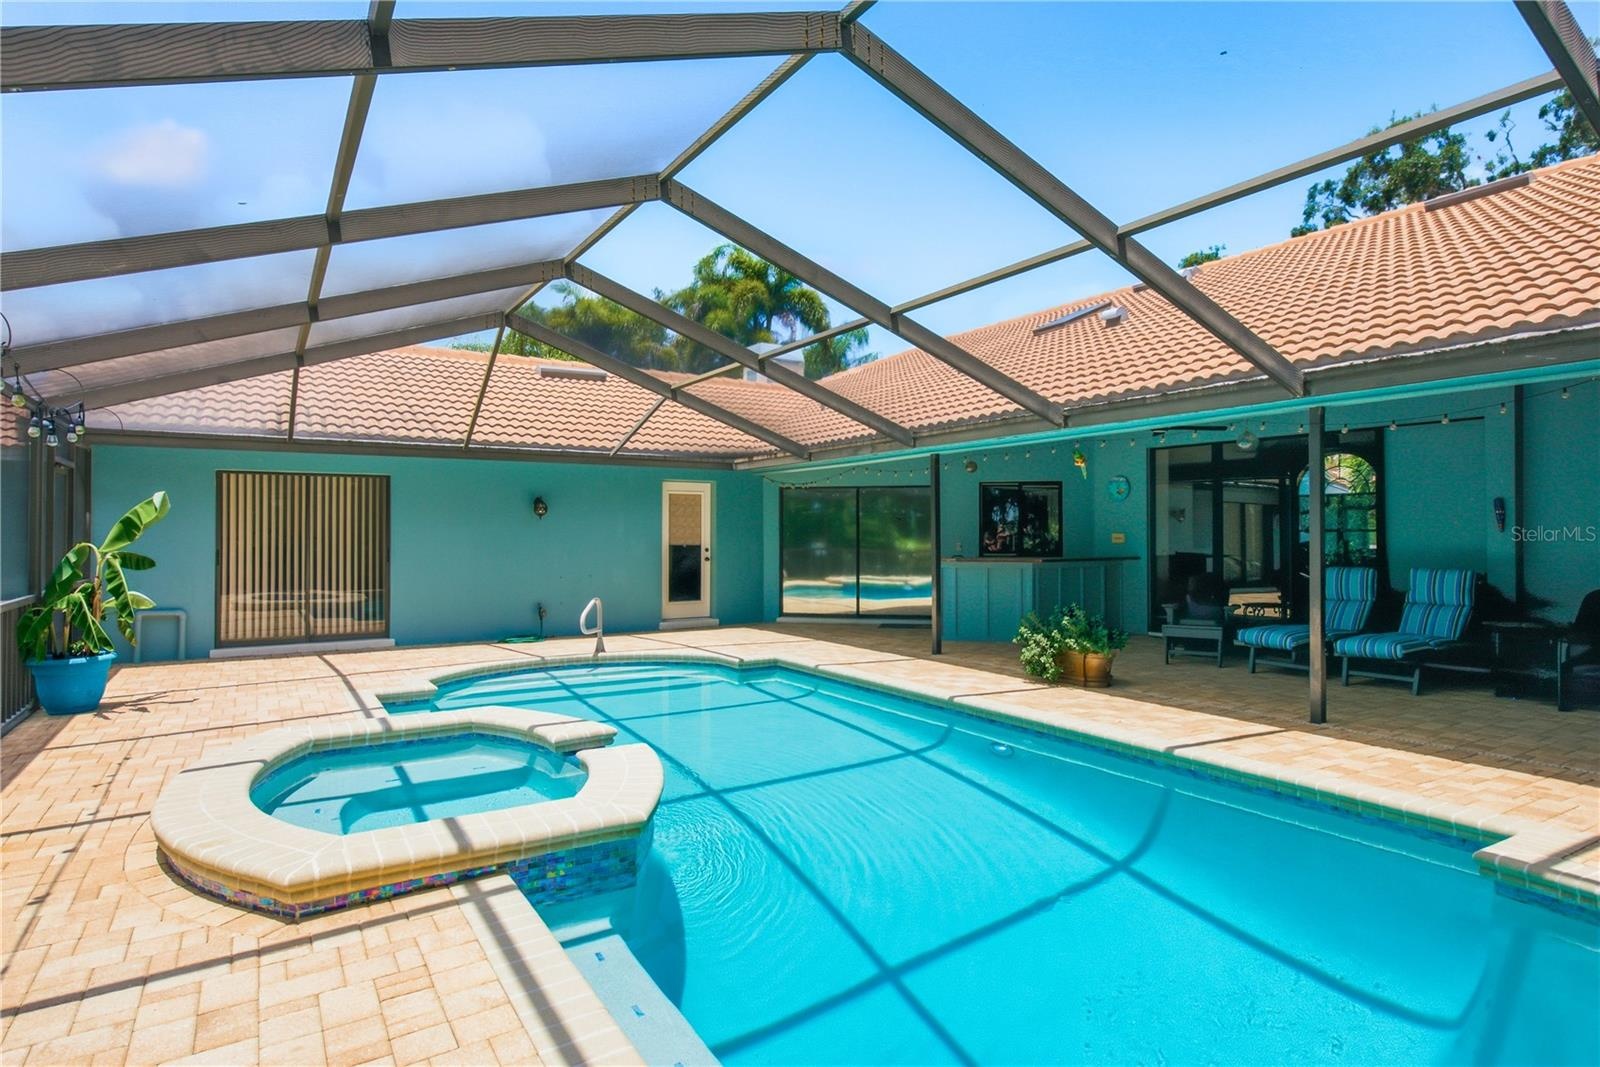
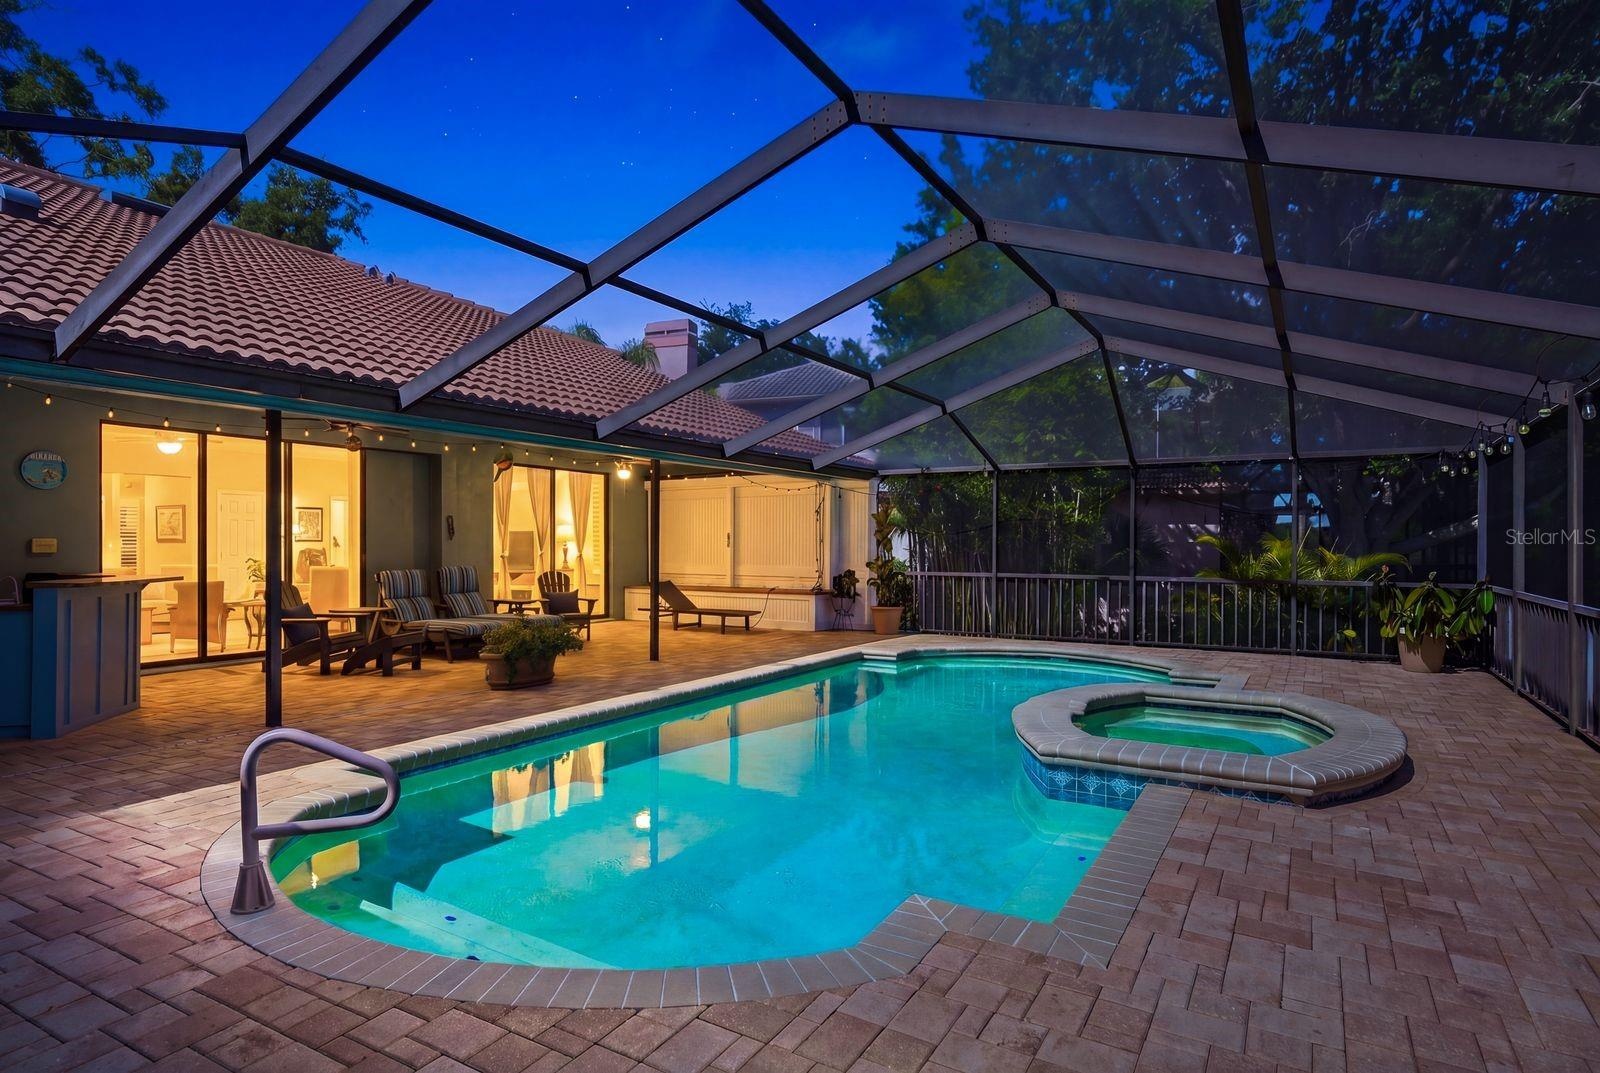
- Pool and Spa
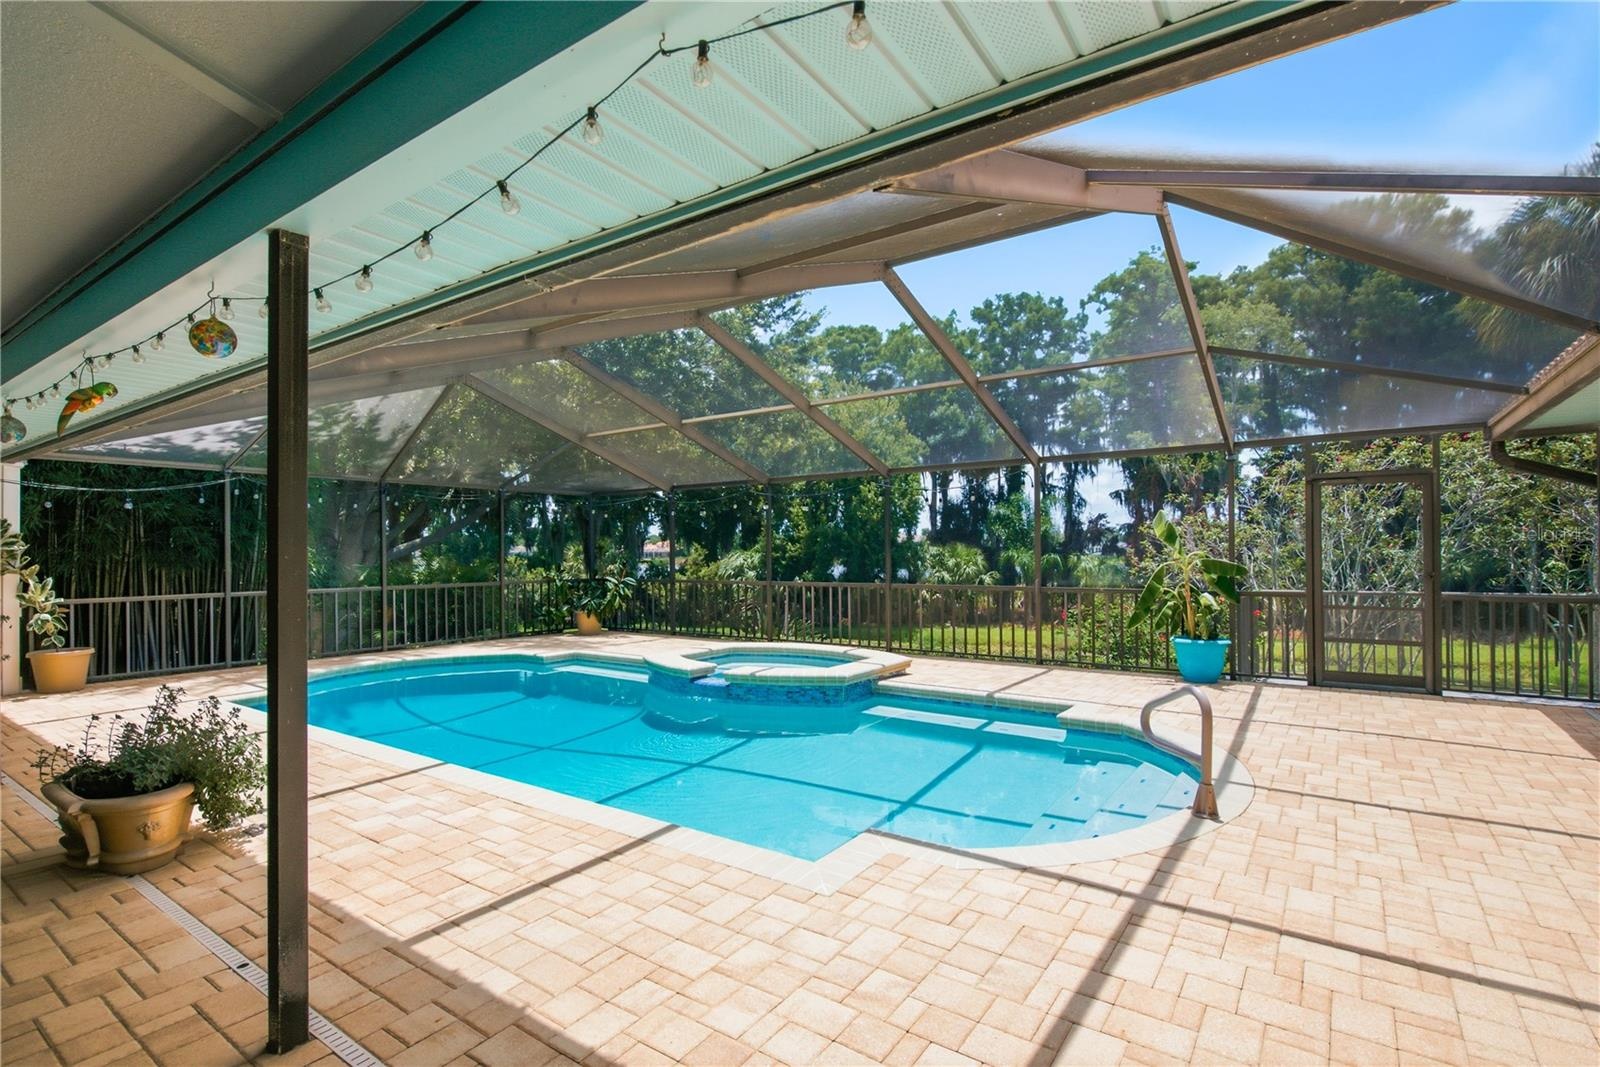
- Pool and Spa
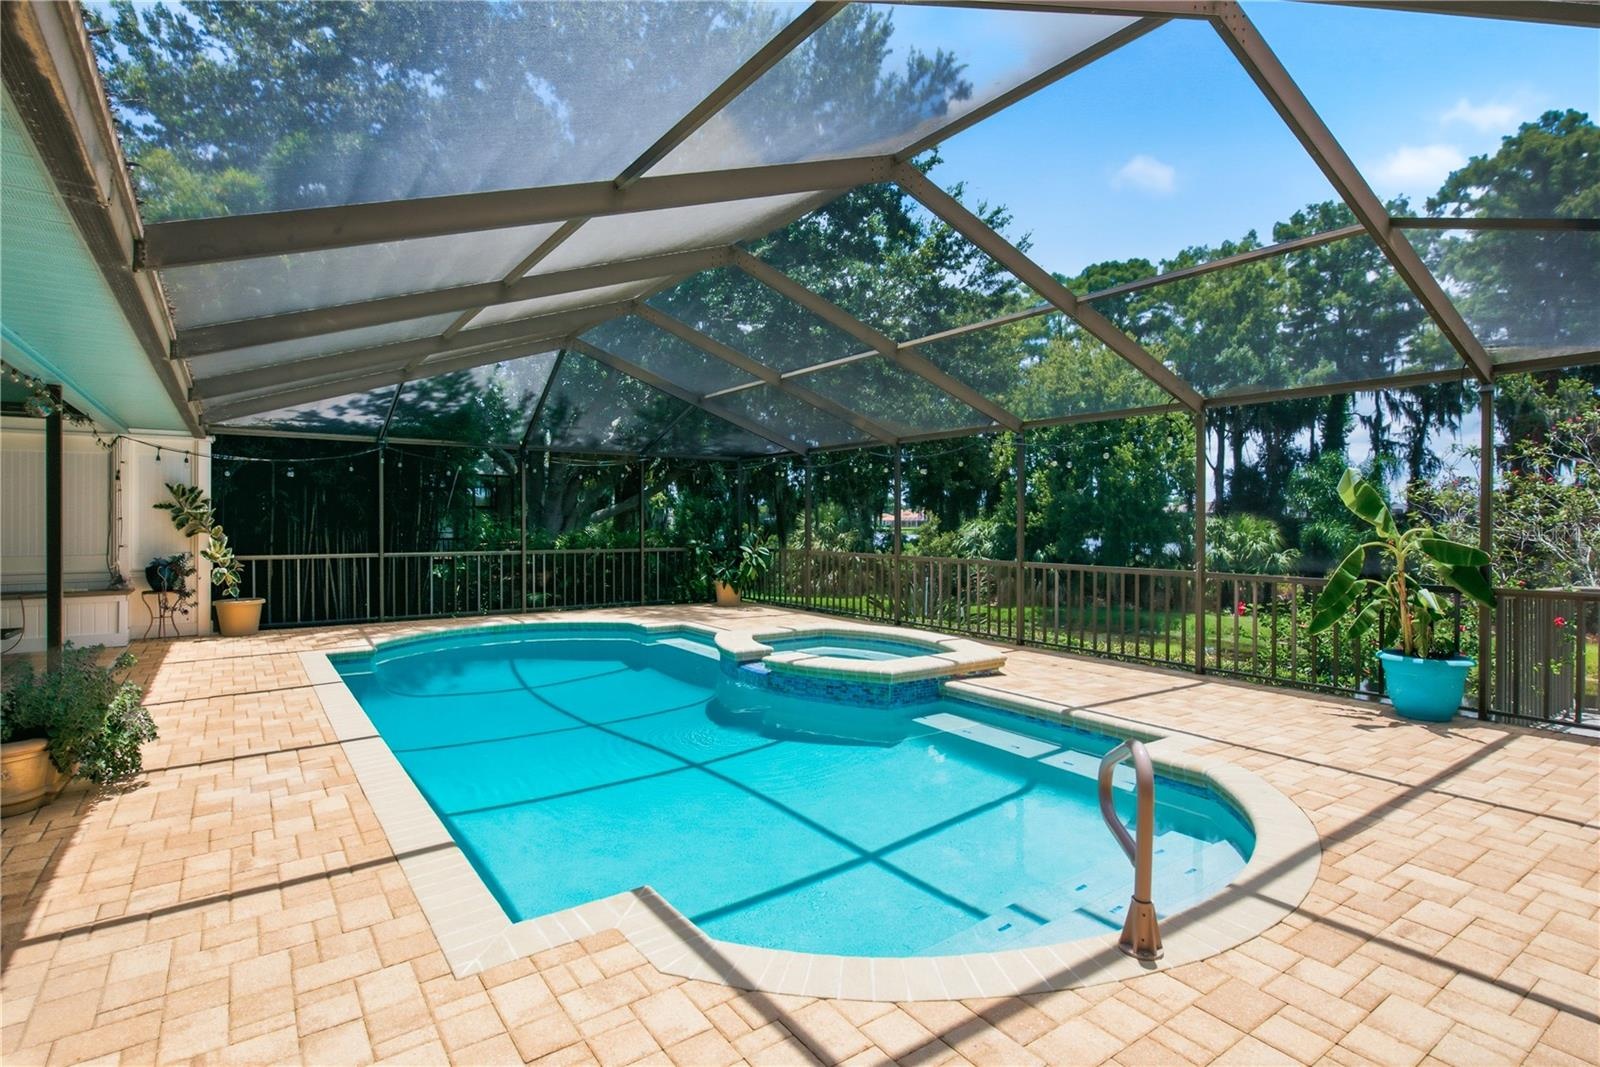
- Pool, Spa and Backyard
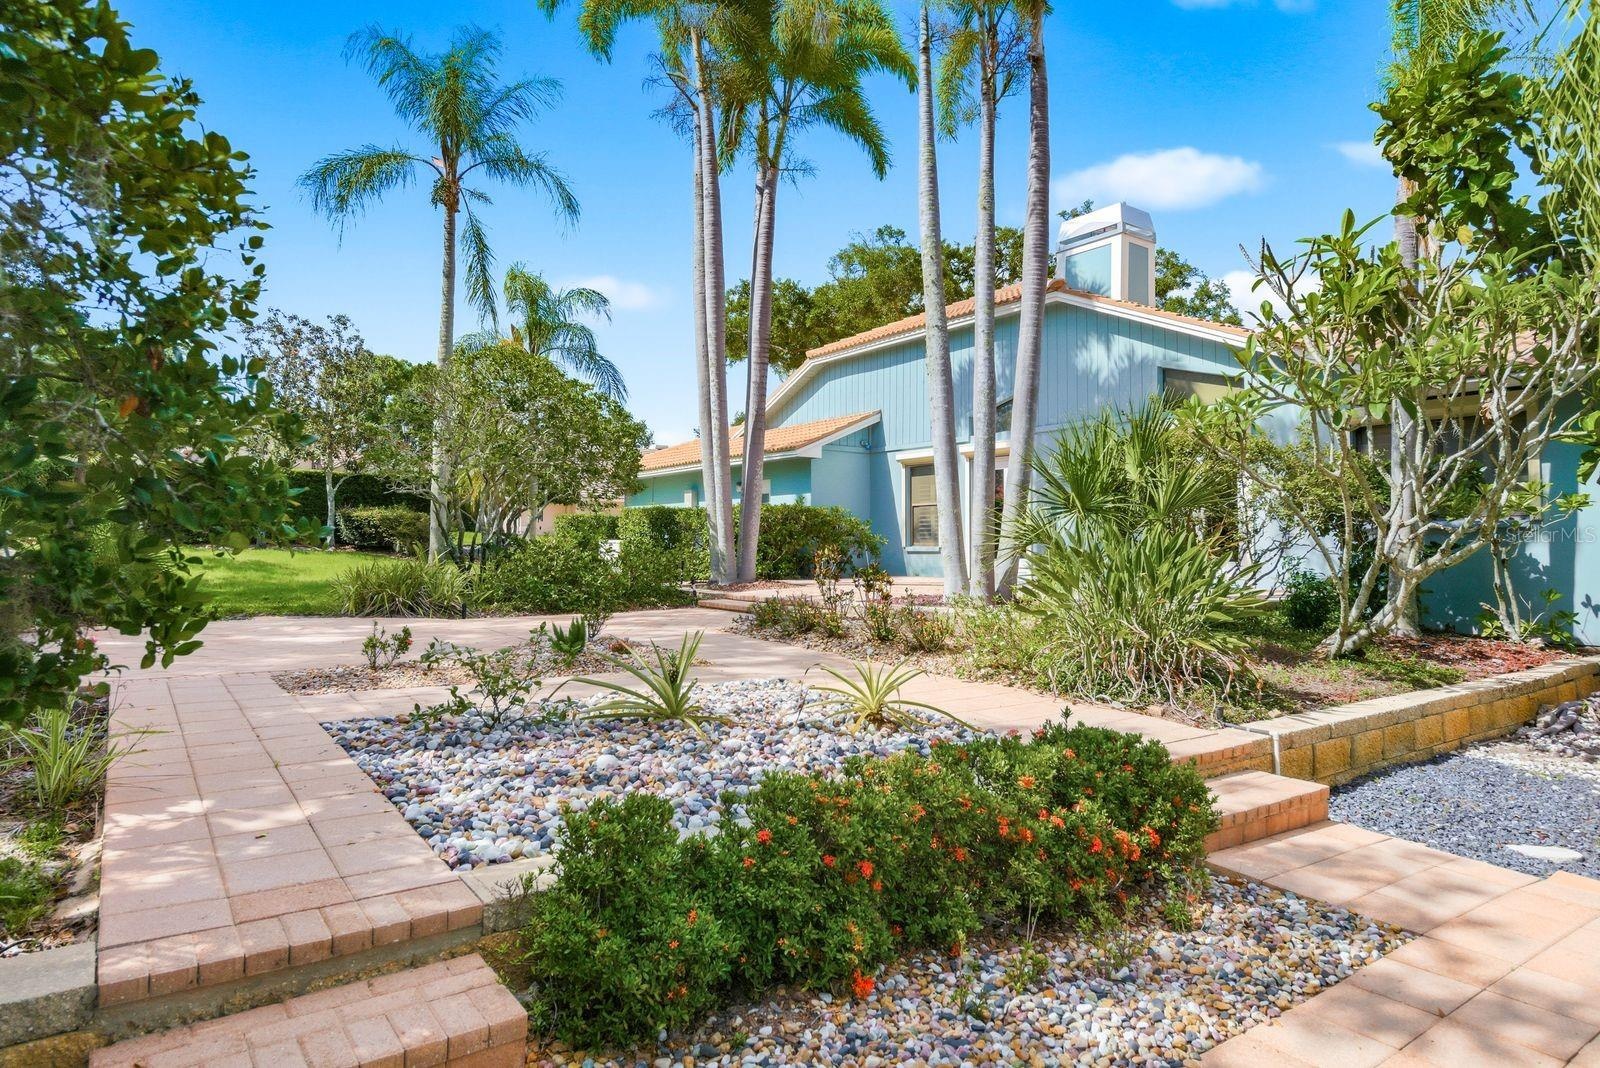
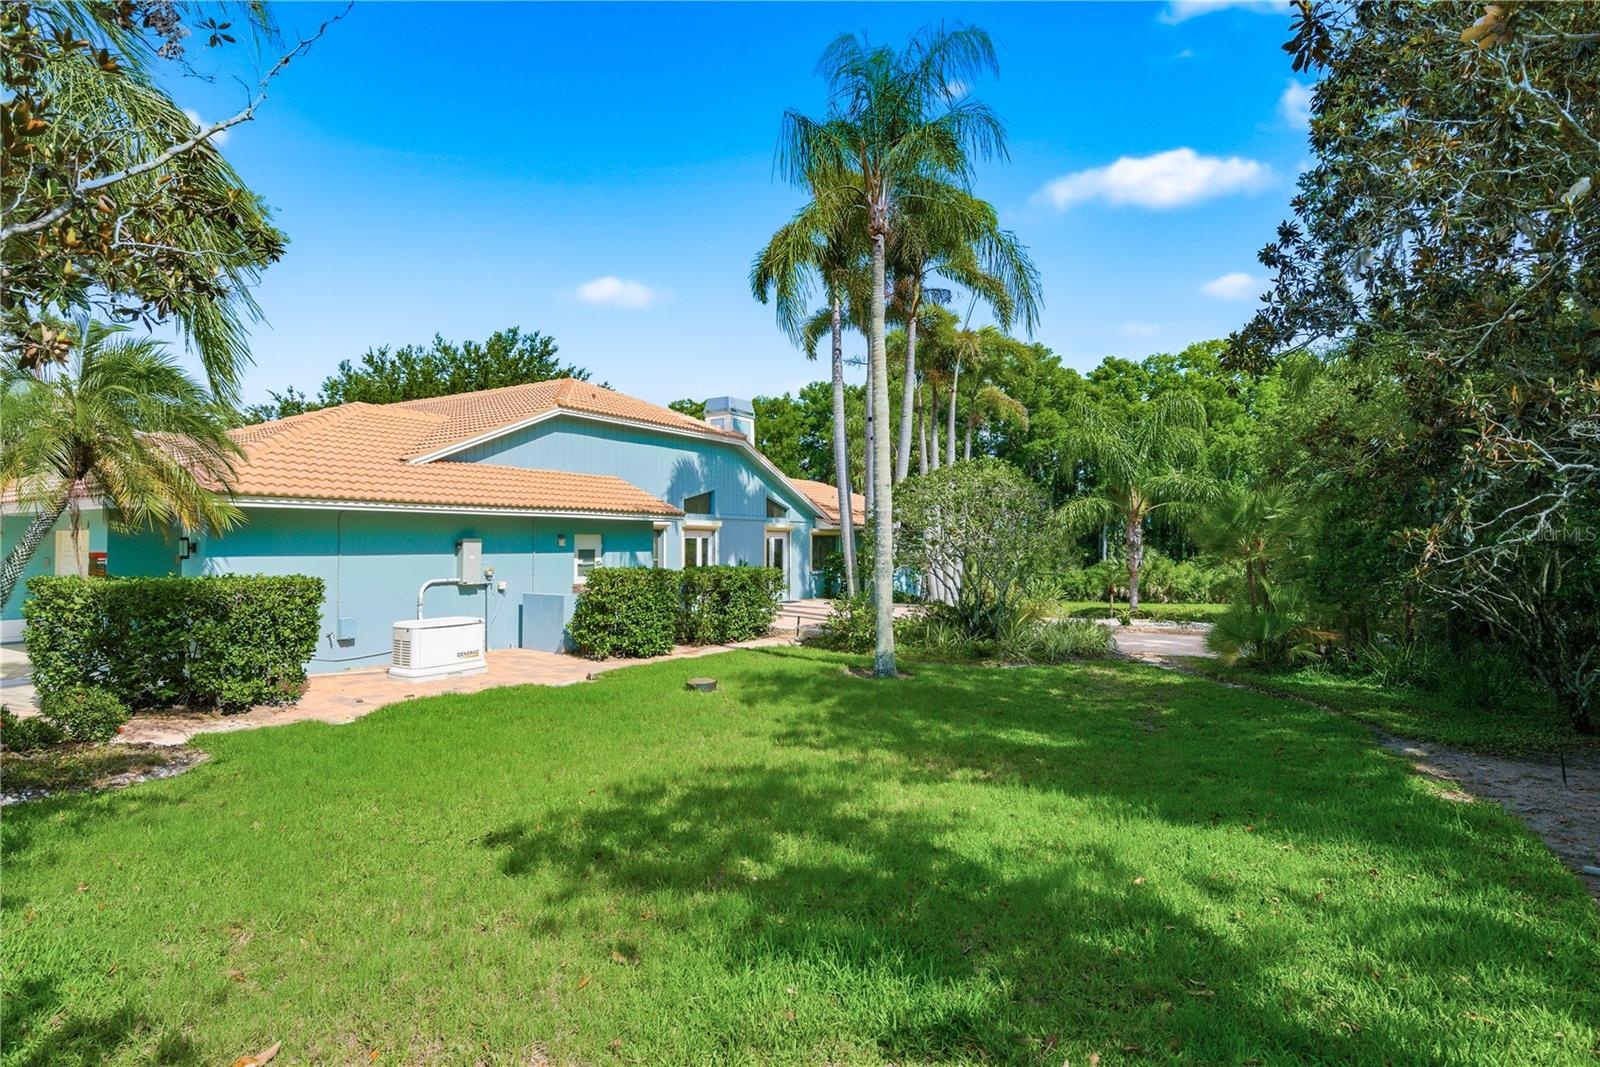
- Side Yard and Patio
- 29
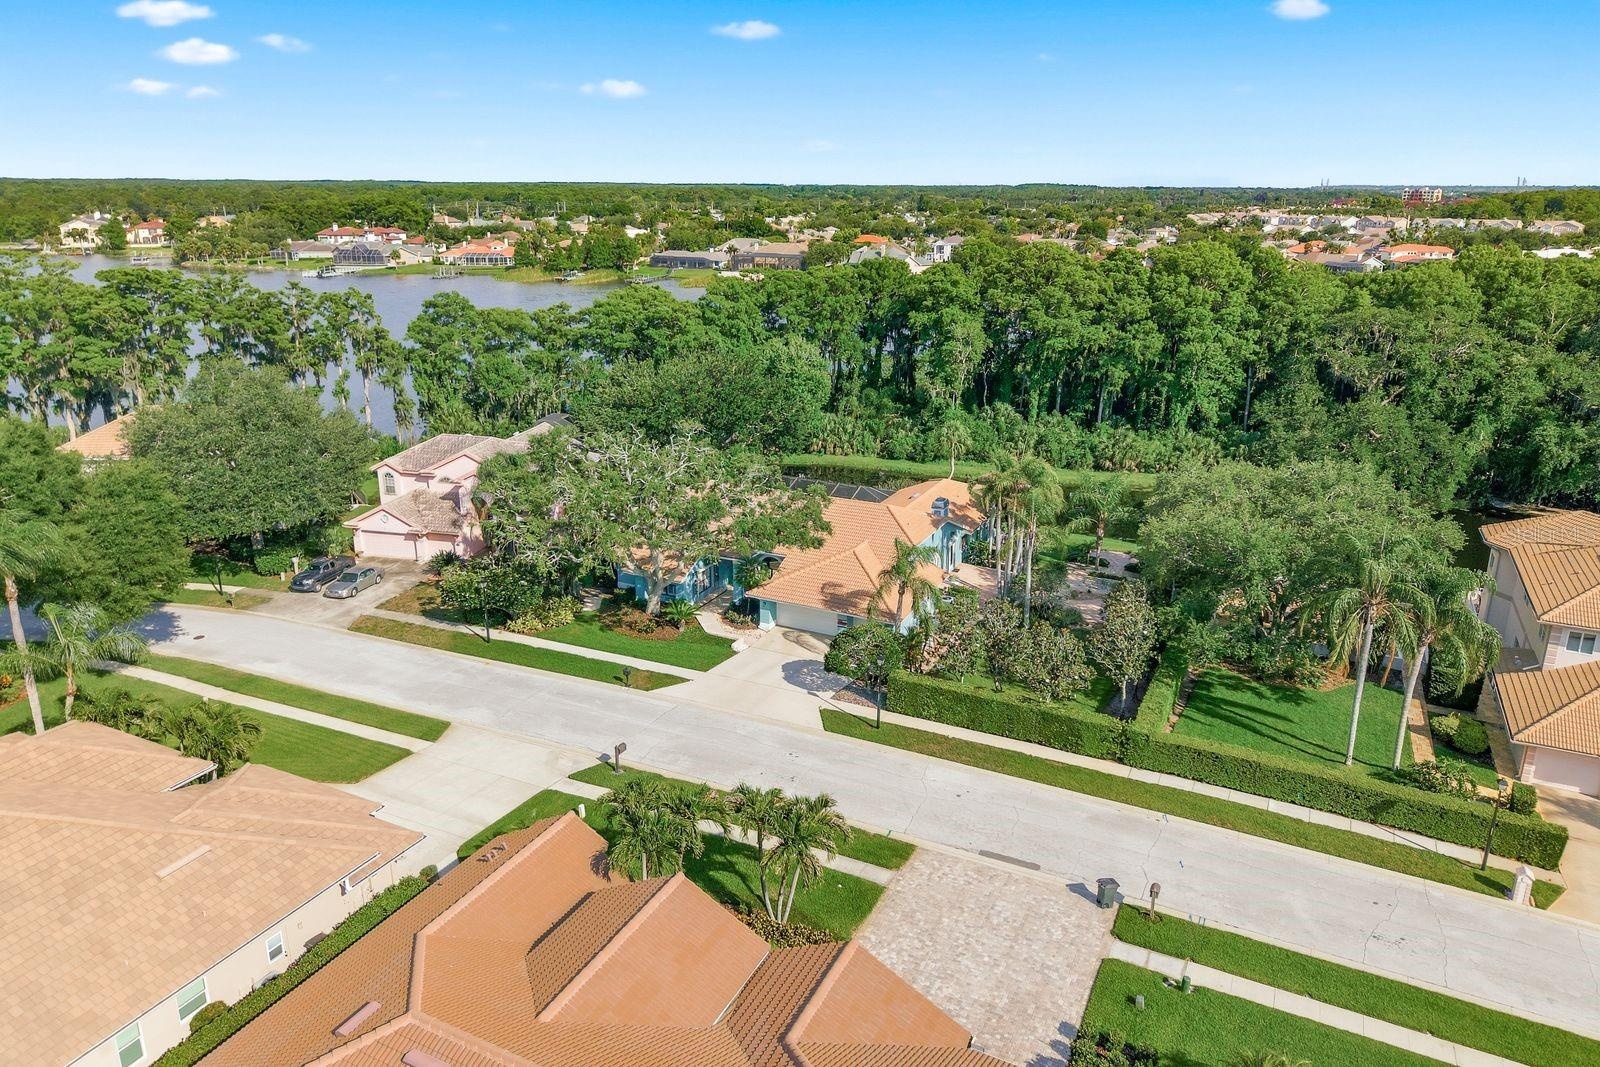
- Aerial Looking East - Lake Tarpon in Background
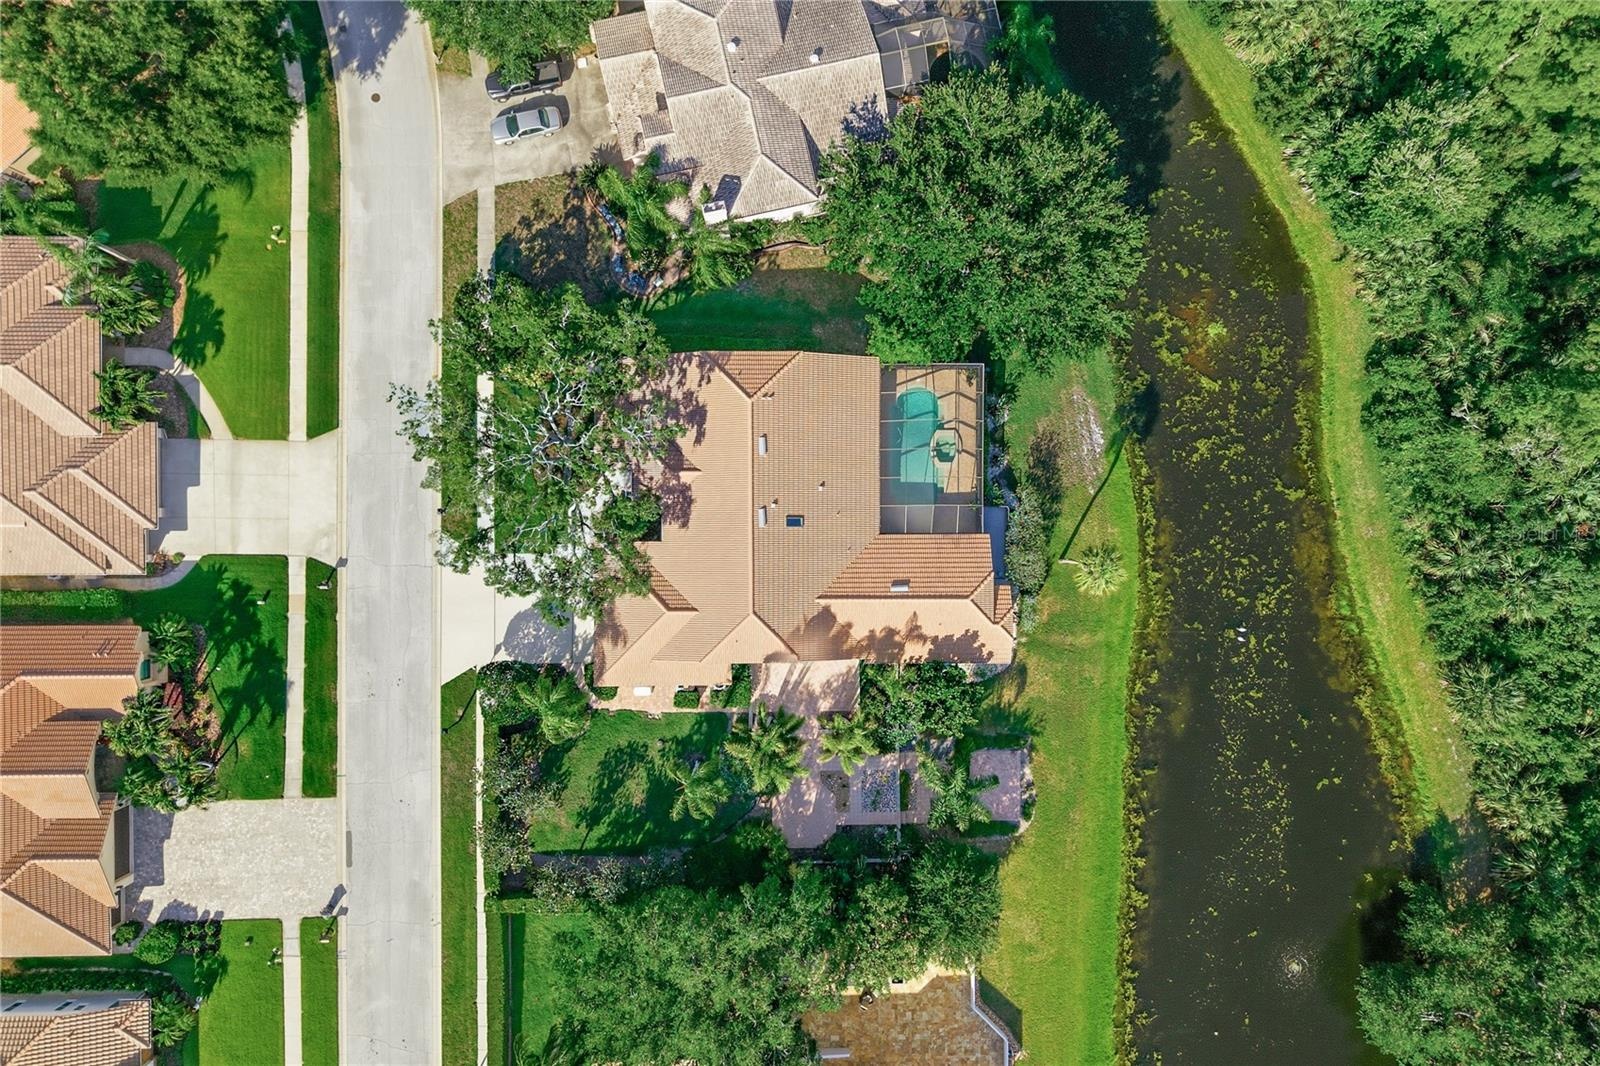
- Aerial
- 32
- 33
- Evening Pool
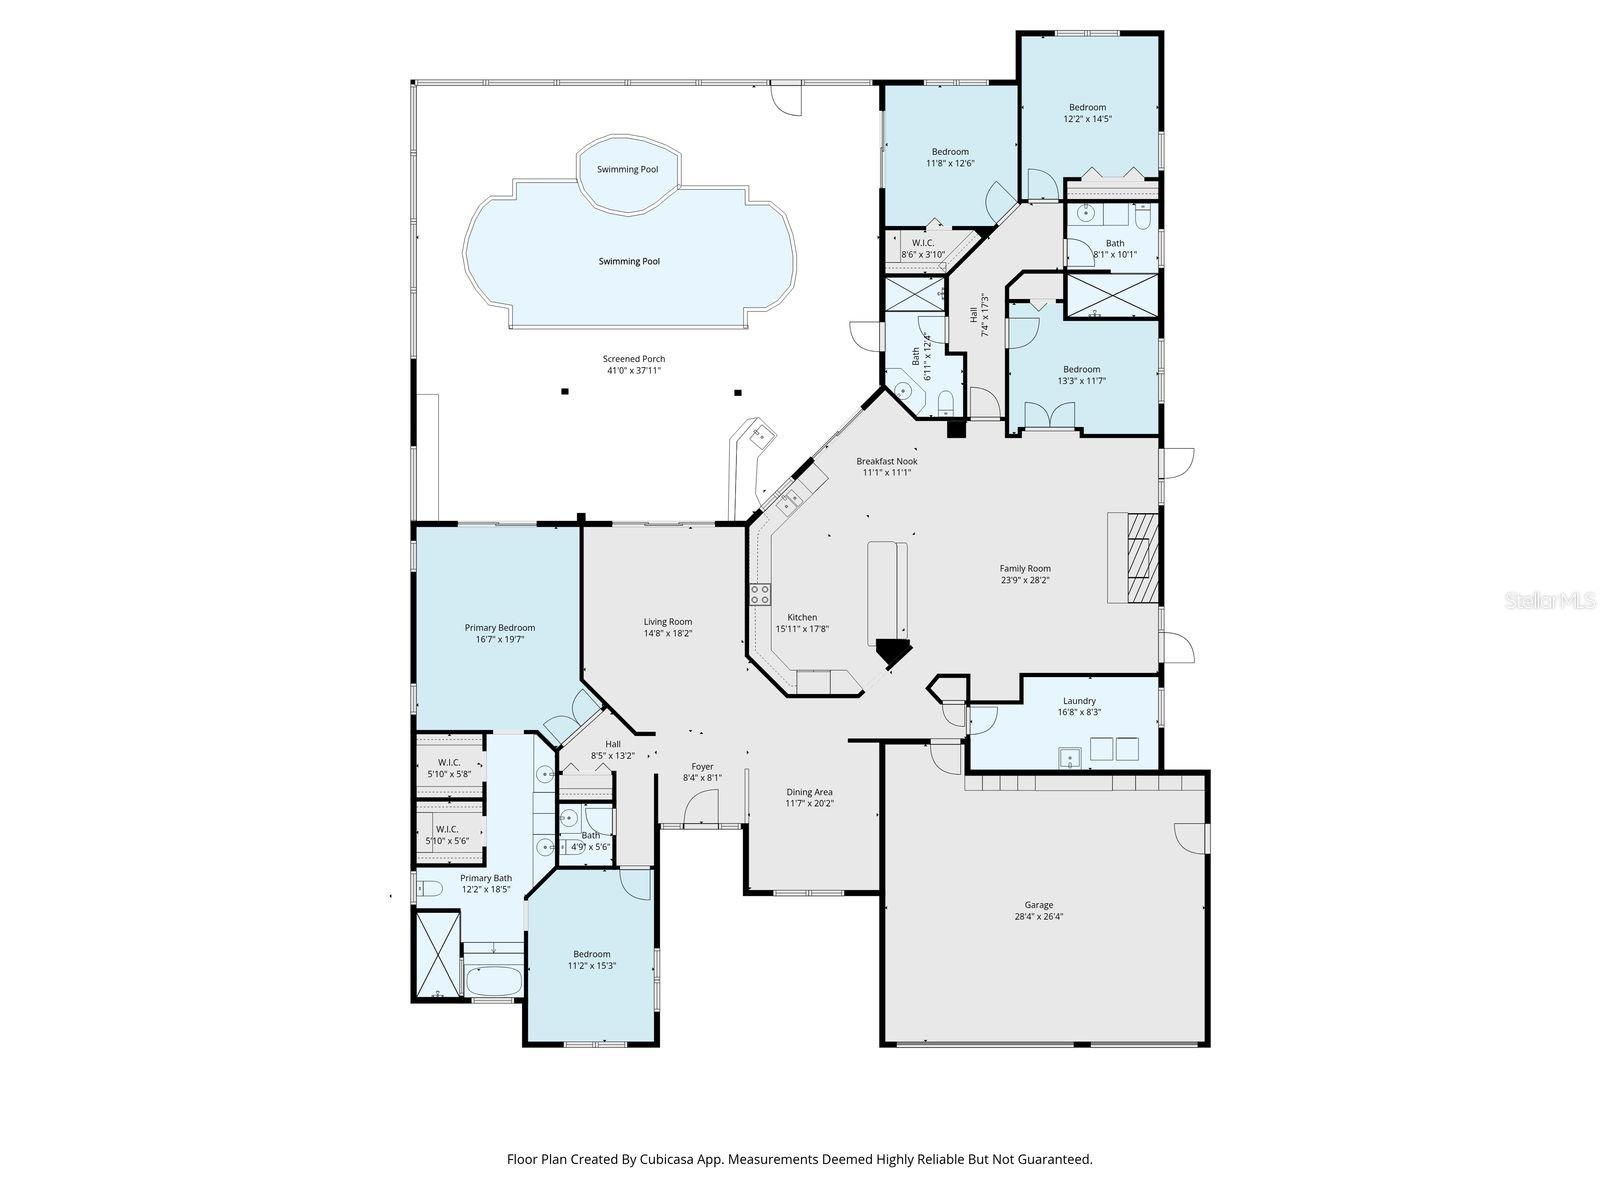
- Floor Plan
Description
WATERFRONT BEAUTY on a POND and LAKE TARPON this beautifully REMODELED and METICULOUSLY MAINTAINED residence is tucked away in the highly sought-after community of THE PRESERVE at LAKE TARPON. Situated on an elevated, rare EXPANSIVE HOMESITE JUST UNDER 1 ACRE, this property offers the ultimate blend of LUXURY, COMFORT and PEACE OF MIND - NO FLOOD INSURANCE. Step inside to find a spacious, thoughtfully designed floor plan featuring 4 bedrooms, 3.5 bathrooms plus a private home office, or 5th bedroom. Elegant Brazilian ENGINEERED HARDWOOD flooring flows seamlessly throughout the living spaces complimented by ceramic tile in the kitchen and bathrooms. The interior shines with a FRESH COAT OF PAINT in a warm inviting neutral palette. At the heart of the home is a chef-inspired kitchen boasting beautiful MAPLE WOOD CABINETRY and a large breakfast nook, which opens via sliders to your OUTDOOR PARADISE. There are expansive Granite Countertops and Stainless Steel appliances. THE PERFECT ENTERTAINER'S HOME -adjacent to the kitchen, the HUGE FAMILY ROOM serves as perfect gathering space, anchored by a charming fireplace and TWO SETS OF FRENCH DOORS leading to the PAVER PATIO with EXQUISITE LANDSCAPING. The SPLIT FLOOR PLAN ensures privacy for the Primary Suite and ENSUITE BATHROOM featuring custom double sink vanity, inviting soaking tub and huge step-in shower. Three other bedrooms and two more bathrooms provide spacious options for for guests and family. Enjoy the OUTDOOR OASIS with a BRAND NEW REMODELED POOL with SPILL-OVER spa with SERENE VIEWS of the pond and LAKE TARPON. BEAUTIFULLY LANDSCAPED Paver side patio for more outdoor entertaining space. What's NEW or NEWER: 22KW GENERAC whole-house generator (2020), Seller recently had much of the vegetation removed (2026) for a better view of LAKE TARPON, HVAC and Air Handler (2022), Hot Water Heater (2019), Irrigation pump from pond (2026), Completely rescreened pool cage (2023), Completely painted interior (2026), ALL NEW EPOXY flooring and FRESHLY PAINTED GARAGE (2026). POOL COMPLETELY REMODELED with BRAND NEW SURFACE and STUNNING TILE (June 2026) and new pool pump (2025). The location is private on almost an acre, ALL A-RATED SCHOOLS, shopping and Gulf Beaches. DON'T MISS YOUR OPPORTUNITY TO OWN THIS PIECE OF PARADISE.
Amenities
- Bb Hs Internet Available
- Cable - Available
- Dishwasher
- Dryer
- Eat-in Kitchen
- Electricity Connected
- Family Room
- In Ground
- Kitchen Family Room Combo
- Microwave
- Range
- Refrigerator
- Shutters
- Stone Counters
- Washer
- Water Softener
- Window Treatments
All information furnished regarding property for sale, rental or financing is from sources deemed reliable, but no warranty or representation is made as to the accuracy thereof and same is submitted subject to errors, omissions, change of price, rental or other conditions, prior sale, lease or financing or withdrawal without notice. International currency conversions where shown are estimates based on recent exchange rates and are not official asking prices.
All dimensions are approximate. For exact dimensions, you must hire your own architect or engineer.