
Property
| Ownership: | Fee Simple |
|---|---|
| Type: | Single Family |
| Bedrooms: | 4 BR |
| Bathrooms: | 4½ |
| Pets: | Pets Allowed |
| Lot Size: | 0.4 Acres |
Financials
Price:$2,400,000
Annual Taxes:$14,213.41
Listing Courtesy of KELLER WILLIAMS REALTY- PALM H
Your Waterfront Paradise just became an even more incredible opportunity !
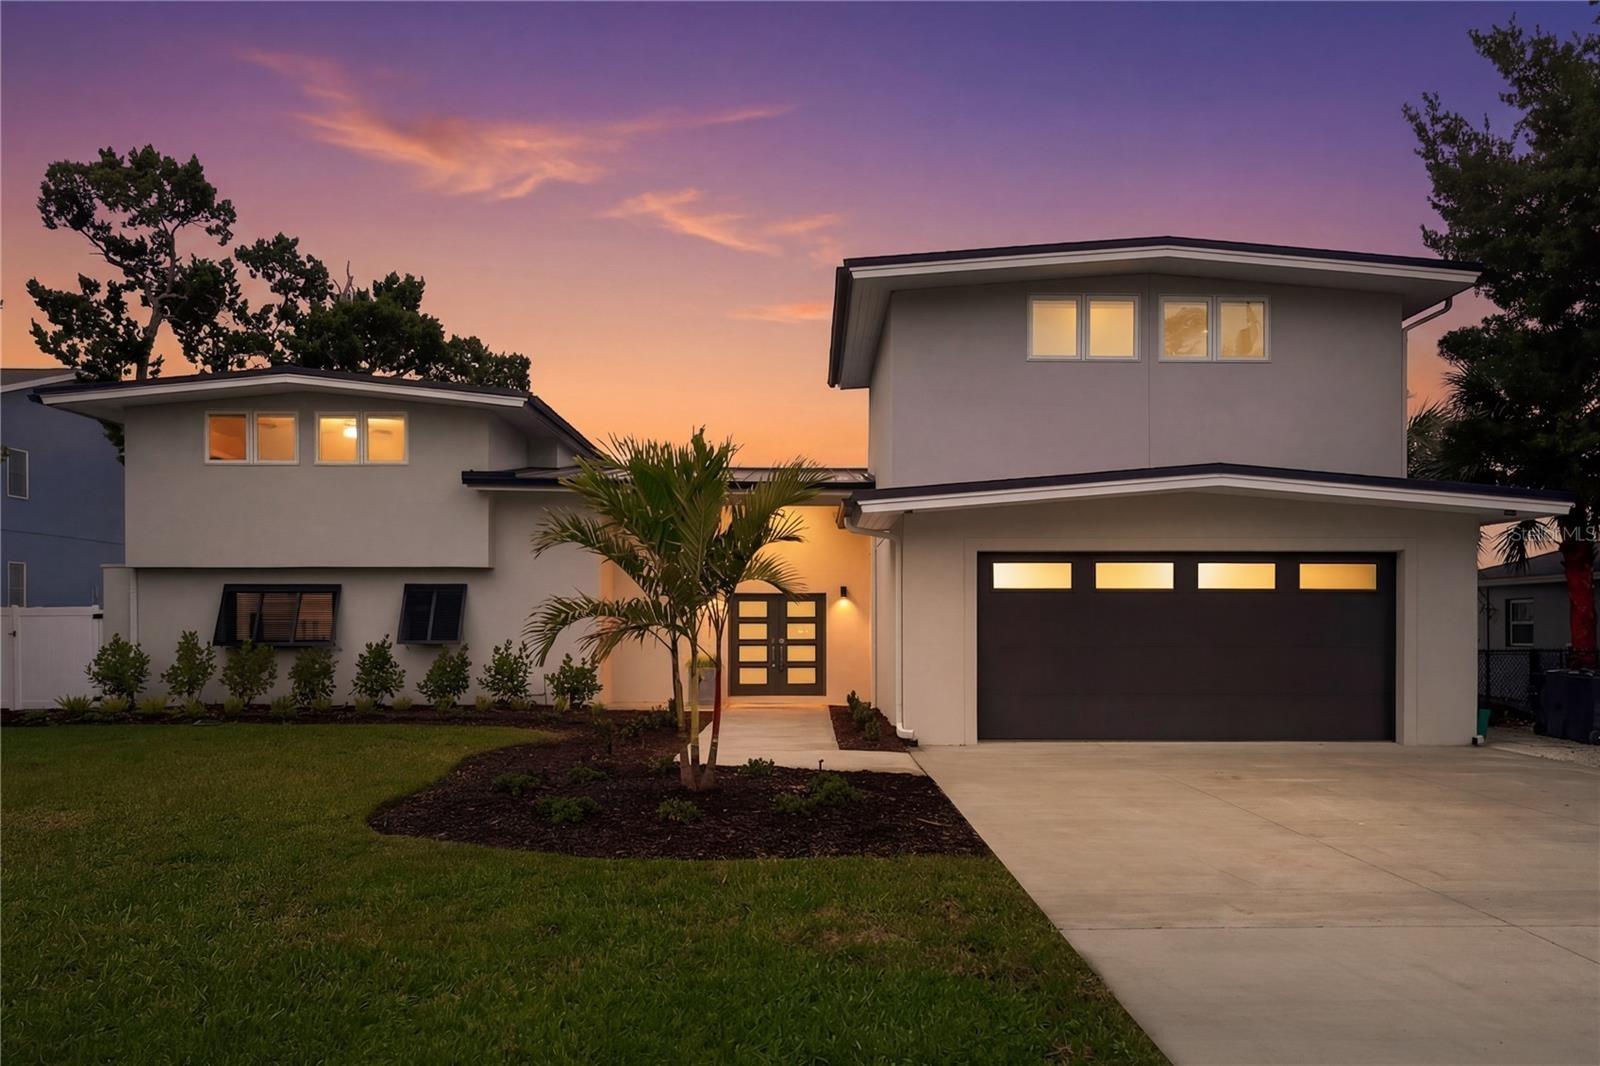
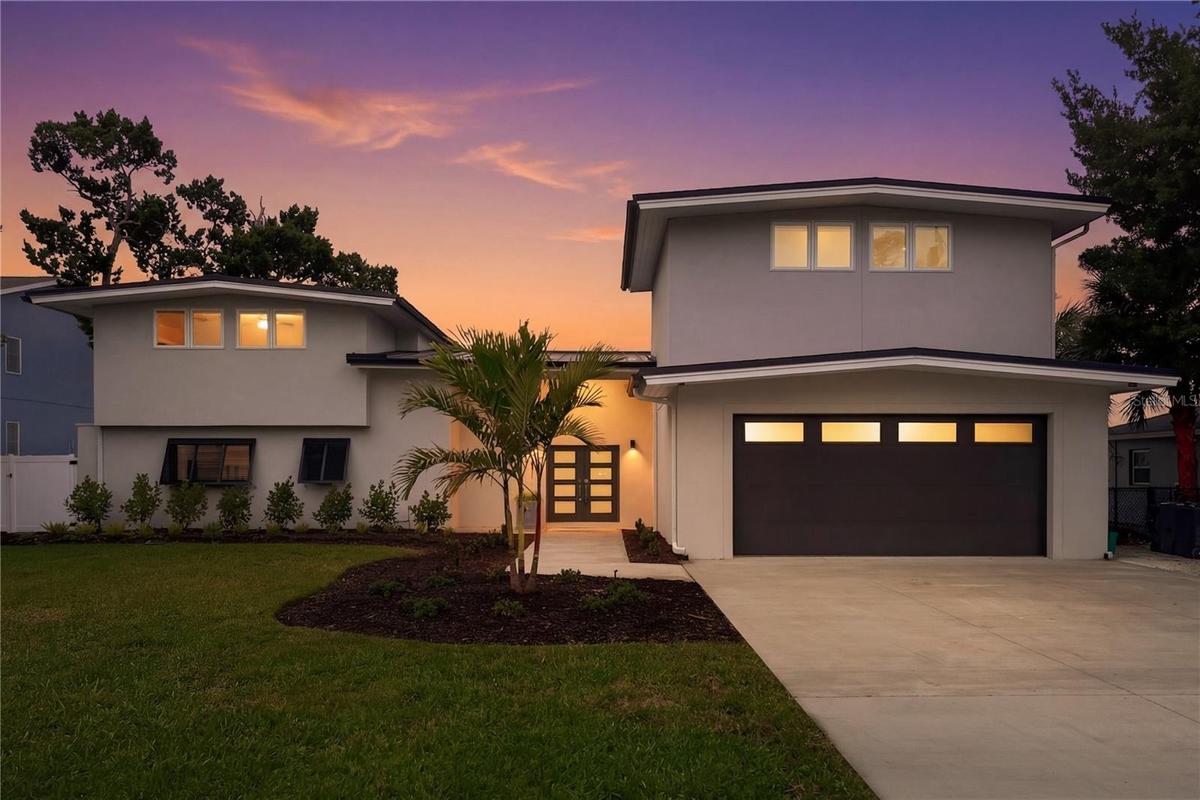
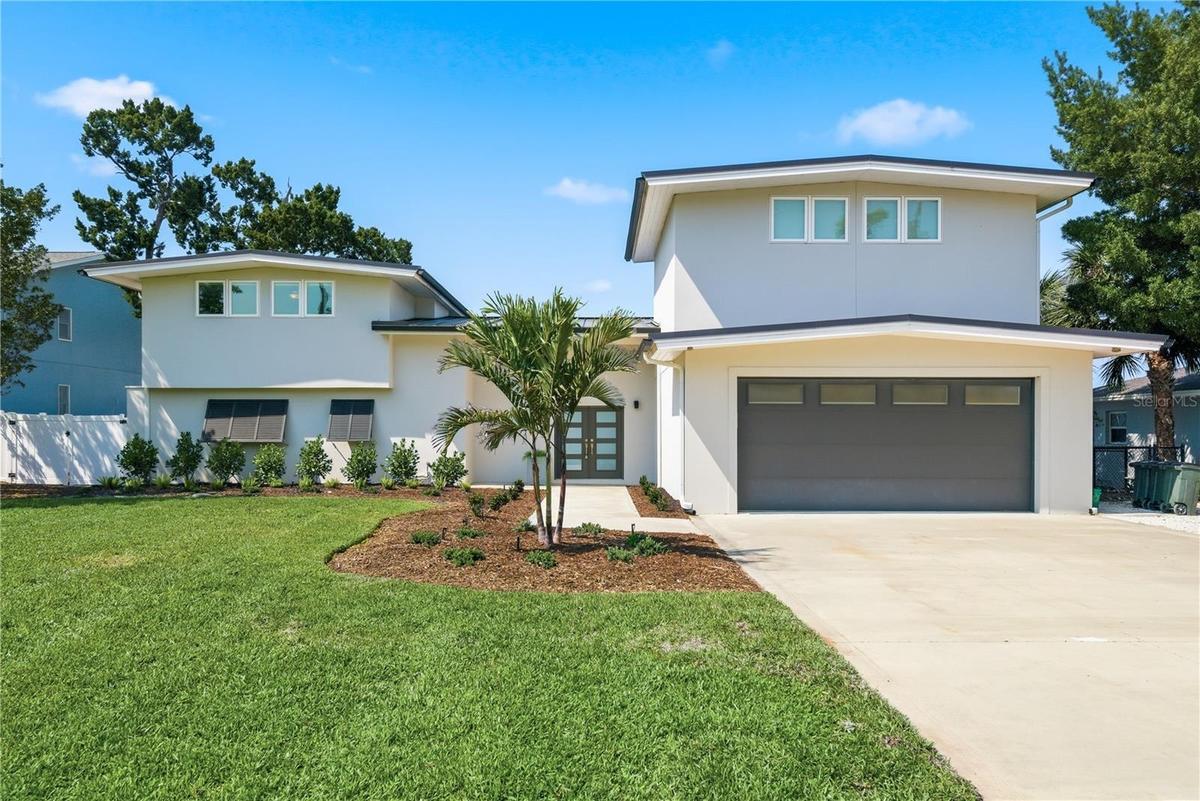
Front Exterior Evening


Description
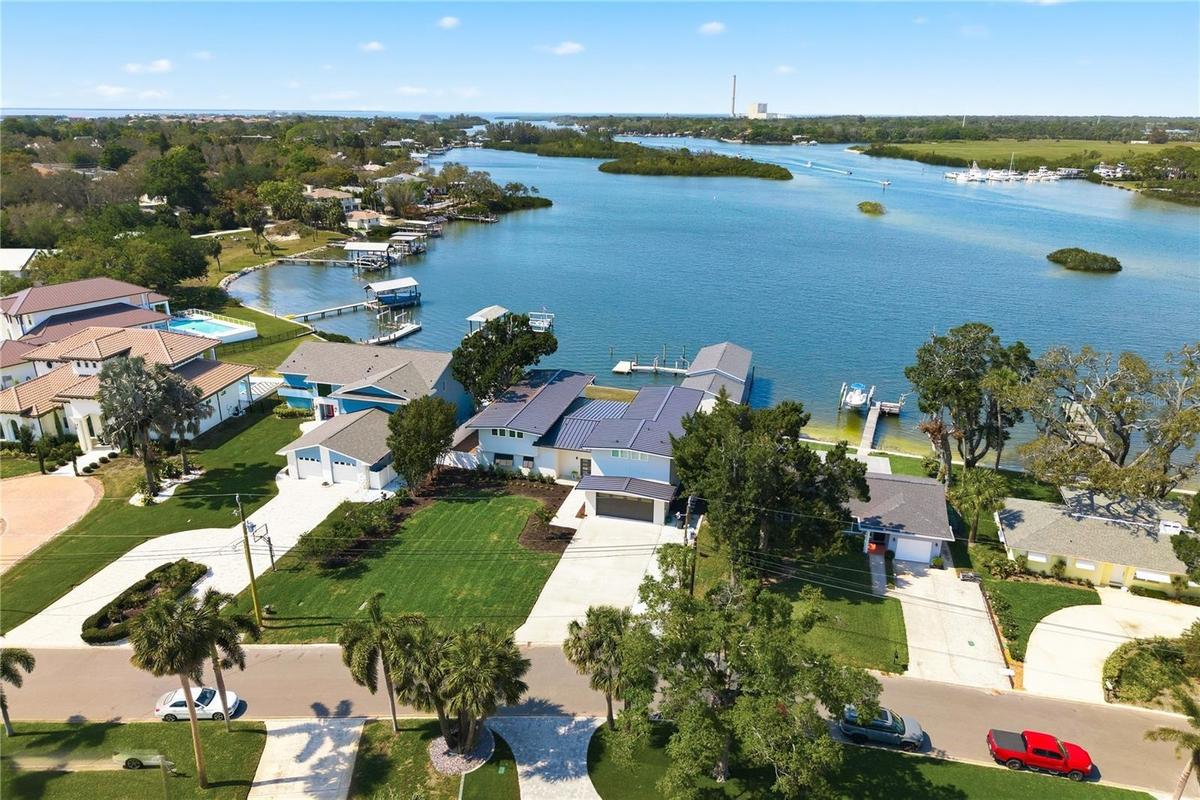
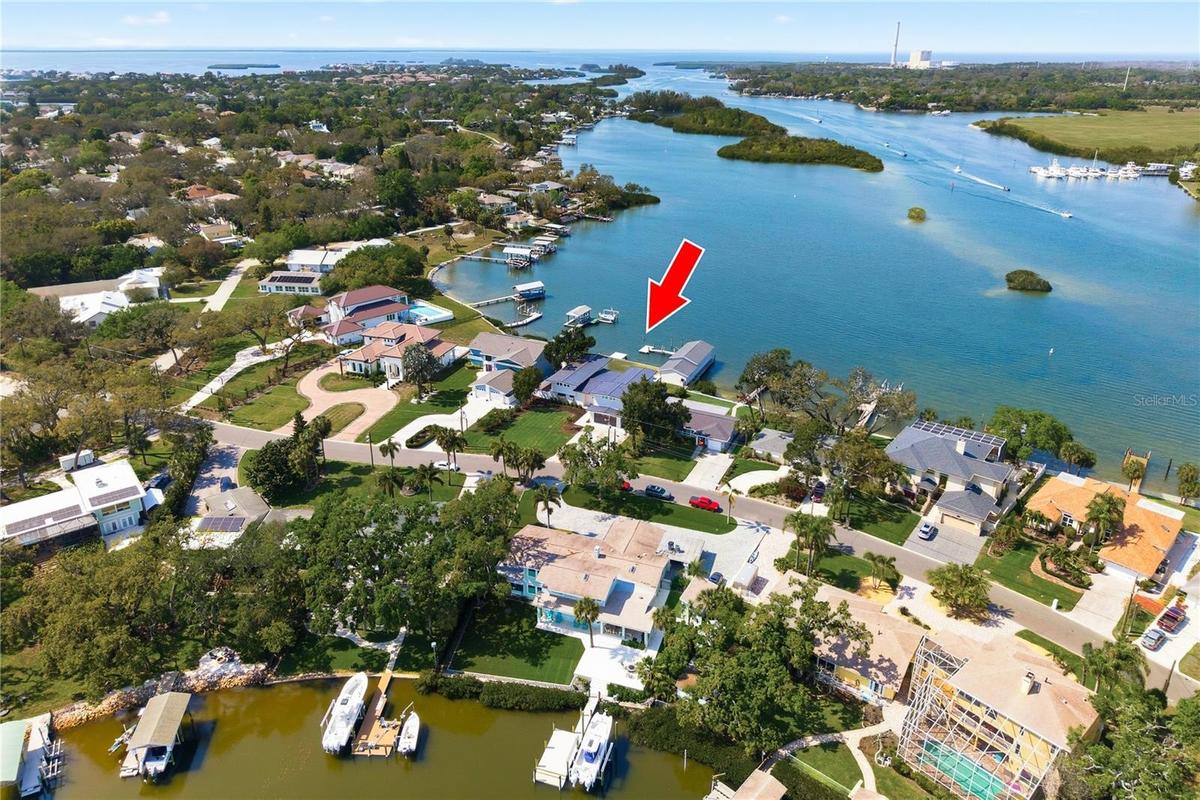
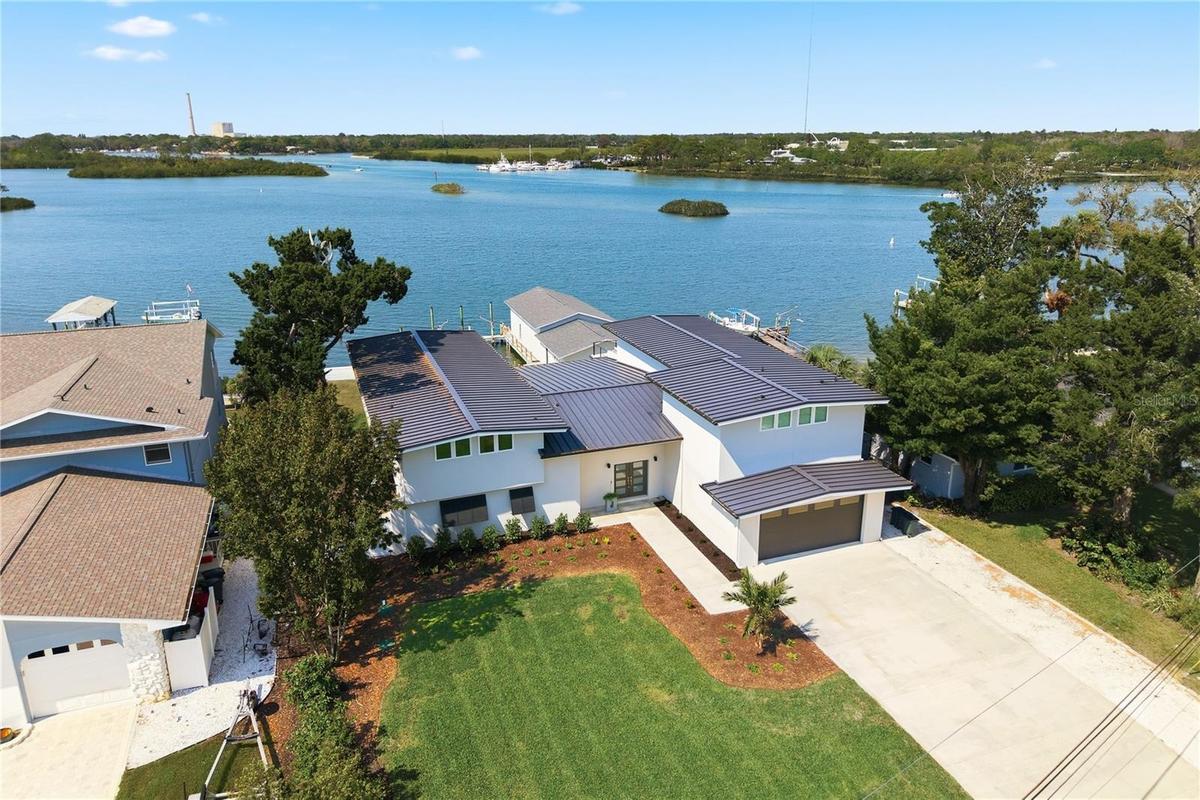
Your Waterfront Paradise just became an even more incredible opportunity! Welcome to 915 Bayshore Dr, Tarpon Springs, an extraordinary luxury estate offering the ultimate in waterfront living on the Anclote River.
MOST PEOPLE DREAM OF VACATIONING LIKE THIS? YOU COULD MAKE THIS YOUR DREAM HOME WITH THE FABULOUS FLORIDA LIFESTYLE RIGHT OUTSIDE YOUR DOOR...
COMPLETELY REMODELED IN 2019 – ESSENTIALLY A 7 – YEAR NEW HOME! BOATER’S DREAM – just 5 minutes to the Gulf of Mexico!
MAIN HOUSE: 4 BD | 4.5 BA | 5,460 Sq Ft
Outside the property feels like your own private resort!
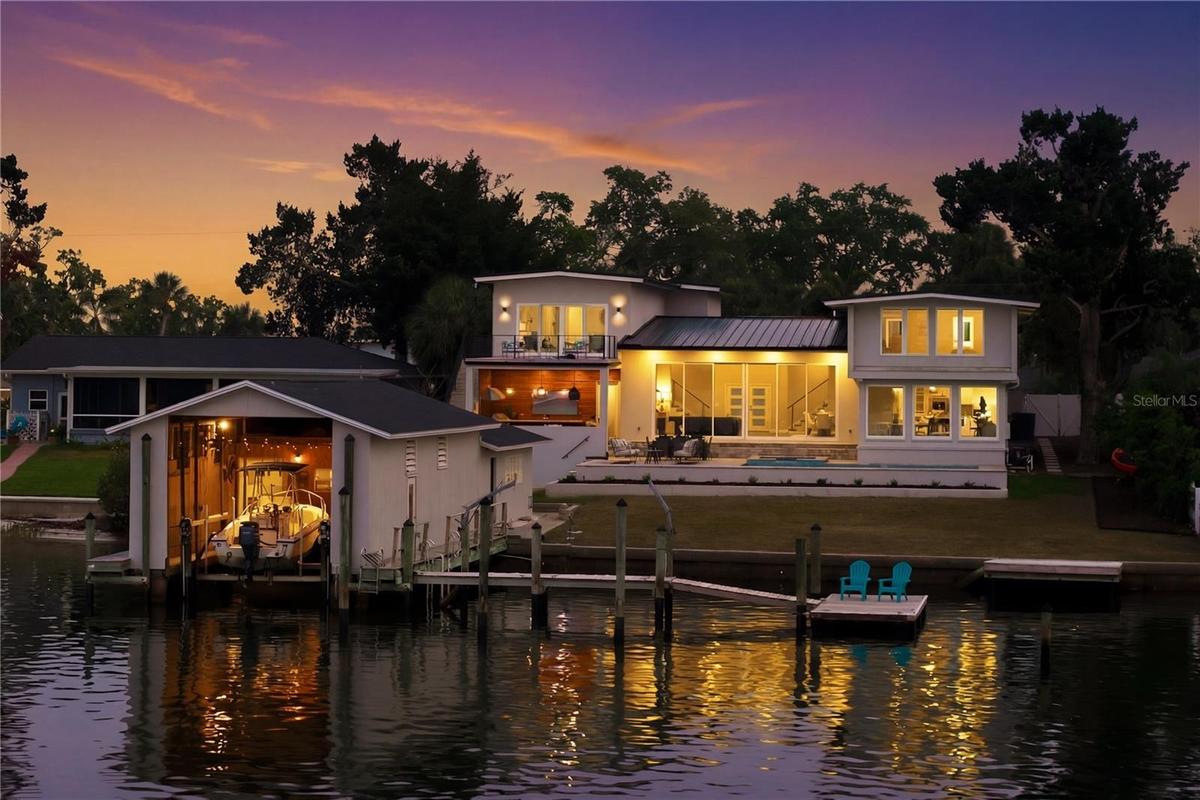
104 feet of pristine waterfront,
Two private docks + boathouse + lift,
Saltwater Pool & Spa w/dedicated Pool Bath,
“ADU” – Guest Cottage featuring 1 Bedroom, 1 Bath, perfect for In law Suite & Multi-Generation Living,
Resort-style outdoor kitchen & cabana,
Main Home has a Large Chef Inspired Kitchen Featuring Wolf & Sub-Zero chef’s kitchen,
Primary suite features its own wing with 1200 sq ft with a Sauna, Soaking Tub & Workout Studio, & Oversized Custom Closet,
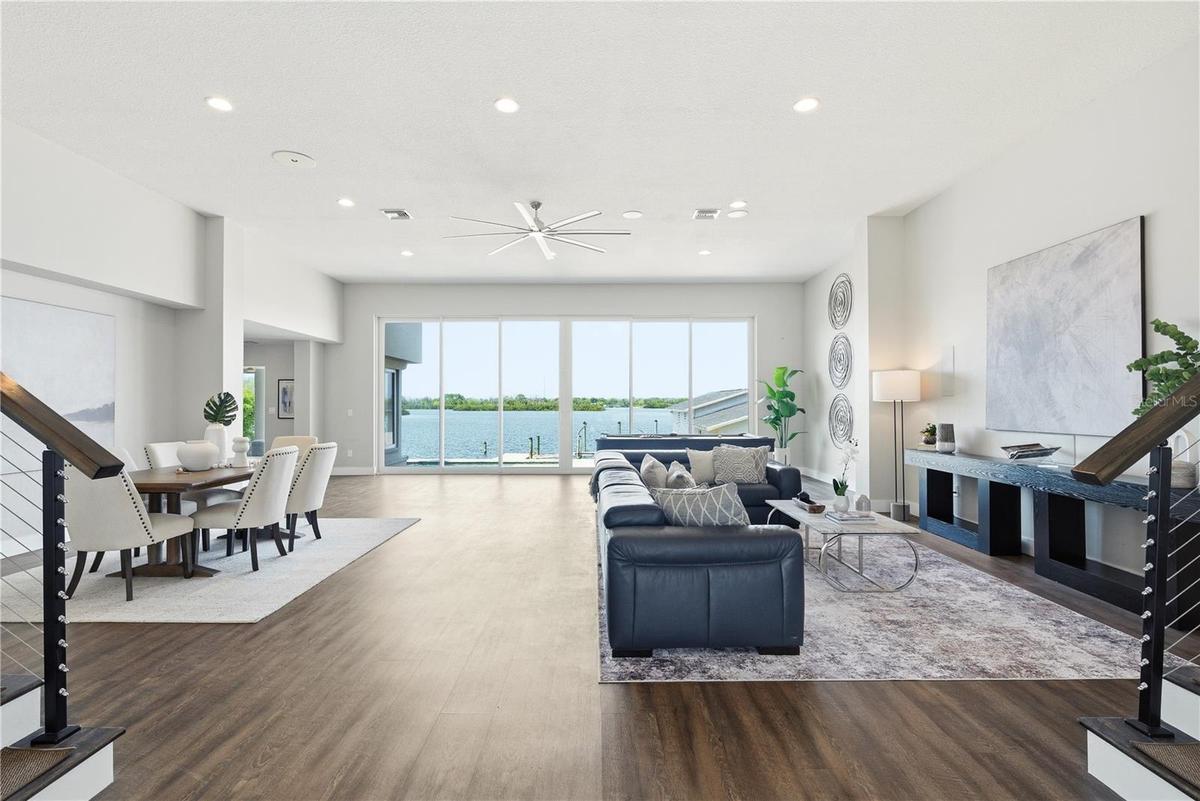
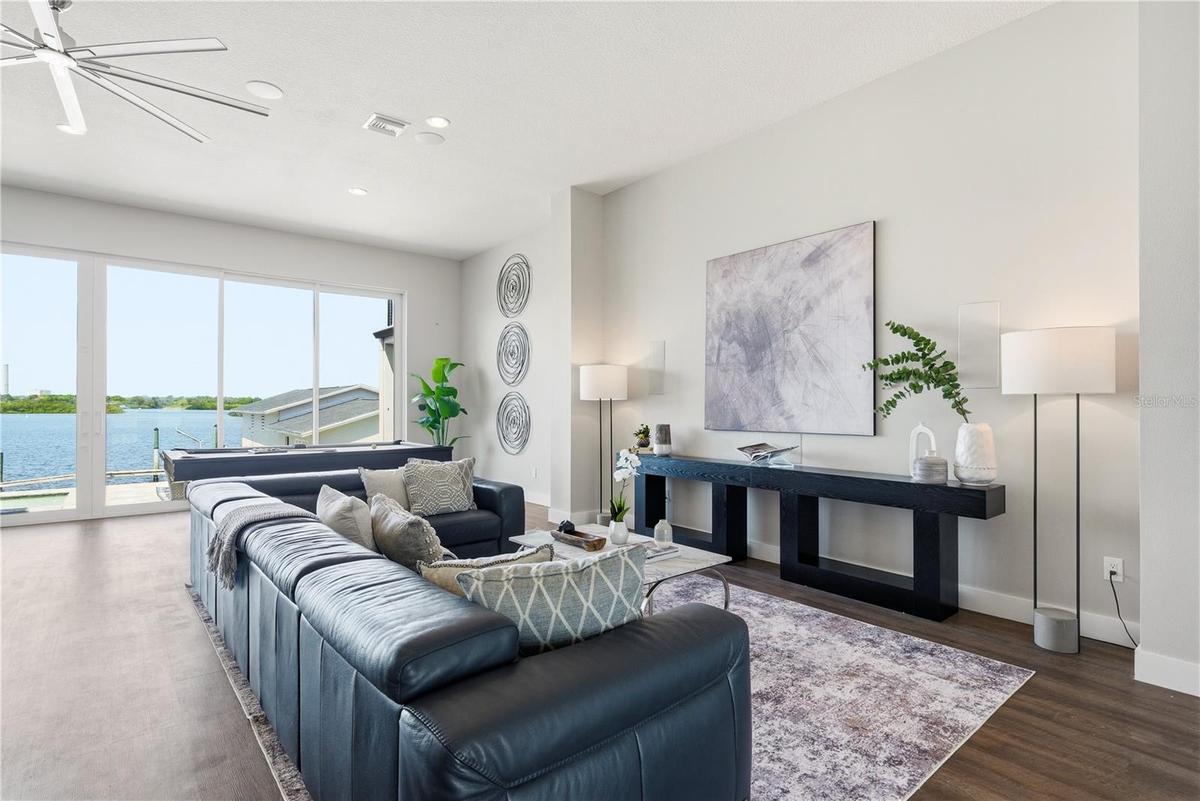
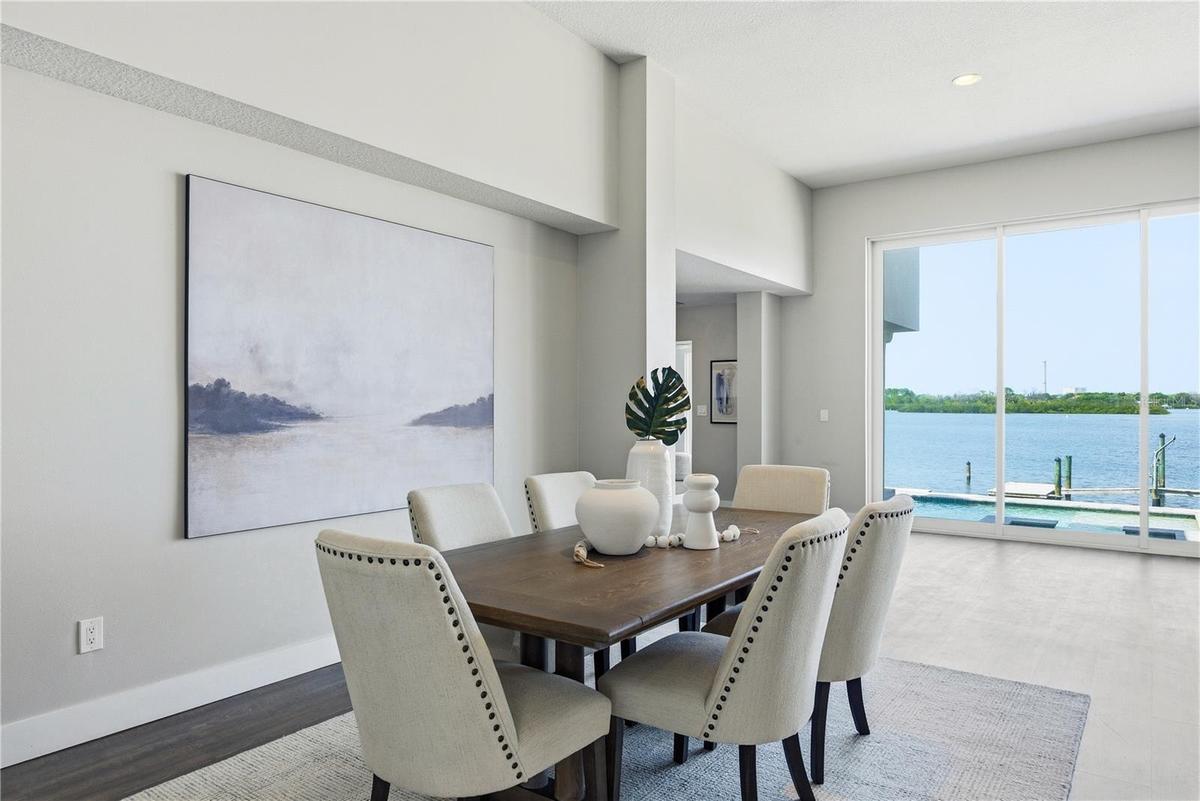
Breathtaking panoramic water views,
Inside floor-to-ceiling hurricane-rated glass sliders bring the incredible water view right into the heart of the home.
And when you're ready to explore, you're just a golf cart ride away from downtown historic Tarpon Springs, the Sponge Docks, waterfront dining, and more!
This isn't just a waterfront home. It's the Florida waterfront lifestyle you've been waiting for with lots of room to ENTERTAIN Family and Friends!
NOW BEING OFFERED AT $2.4 MILLION! Call for your Private Viewing Today!
Amenities
- Balcony
- Bb Hs Internet Available
- Cable - Available
- Ceiling Fans(S)
- Cooktop
- Disposal
- Dryer
- Electricity Connected
- Heated
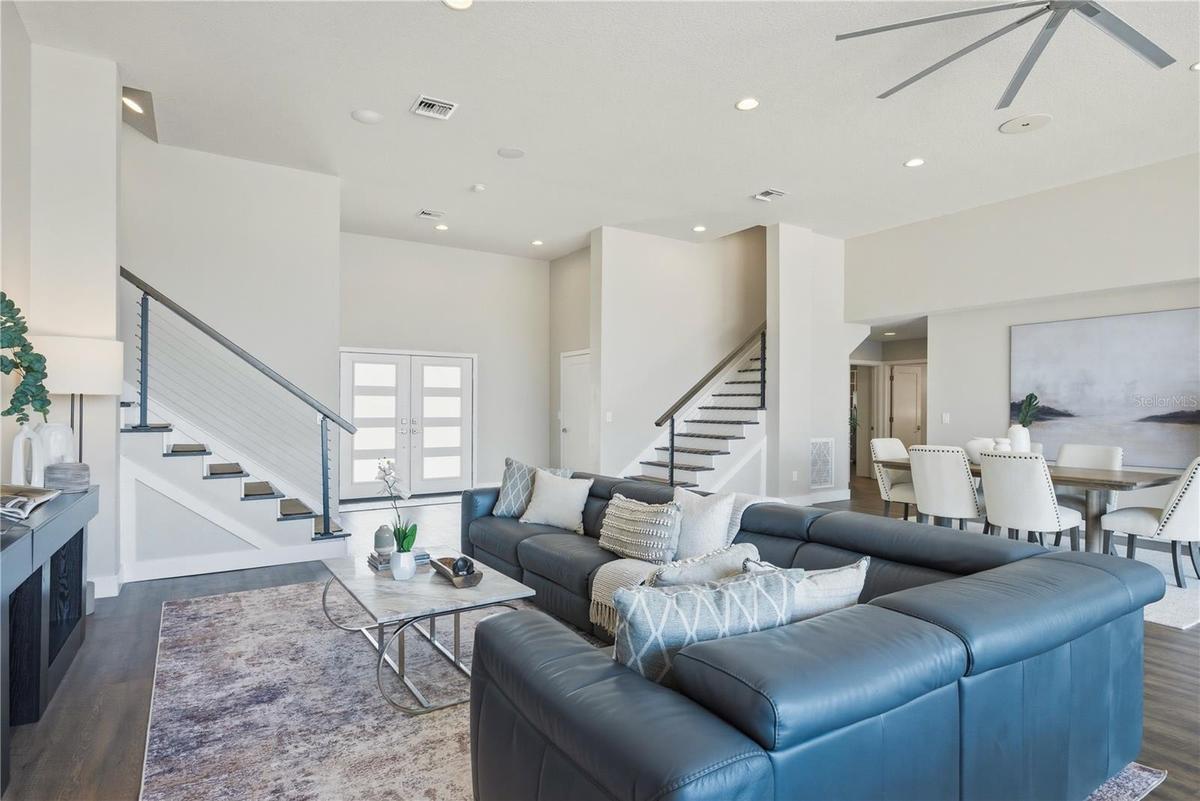
- High ceiling
- Ice Maker
- In Ground
- Lighting
- Living Room/Dining Room Combo
- Microwave
- Outdoor Grill
- Outdoor Kitchen
- Primarybedroom Upstairs
- Propane
- Range Hood
- Refrigerator
- River Front
- Sauna
- Smart Home
- Solid Surface Counters
- Split Bedroom
- Tankless Water Heater
- Thermostat
- Washer
- Water
- Window Treatments
- Wine Refrigerator
All information furnished regarding property for sale, rental or financing is from sources deemed reliable, but no warranty or representation is made as to the accuracy thereof and same is submitted subject to errors, omissions, change of price, rental or other conditions, prior sale, lease or financing or withdrawal without notice. International currency conversions where shown are estimates based on recent exchange rates and are not official asking prices.
All dimensions are approximate. For exact dimensions, you must hire your own architect or engineer.
