Property
| Ownership: | Fee Simple |
|---|---|
| Type: | Single Family |
| Bedrooms: | 5 BR |
| Bathrooms: | 4 |
| Pets: | Pets Allowed |
| Lot Size: | 0.5 Acres |
Financials
Price:$1,199,000
Annual Taxes:$8,789.52
Common charges:$658.80
Listing Courtesy of COLDWELL BANKER REALTY
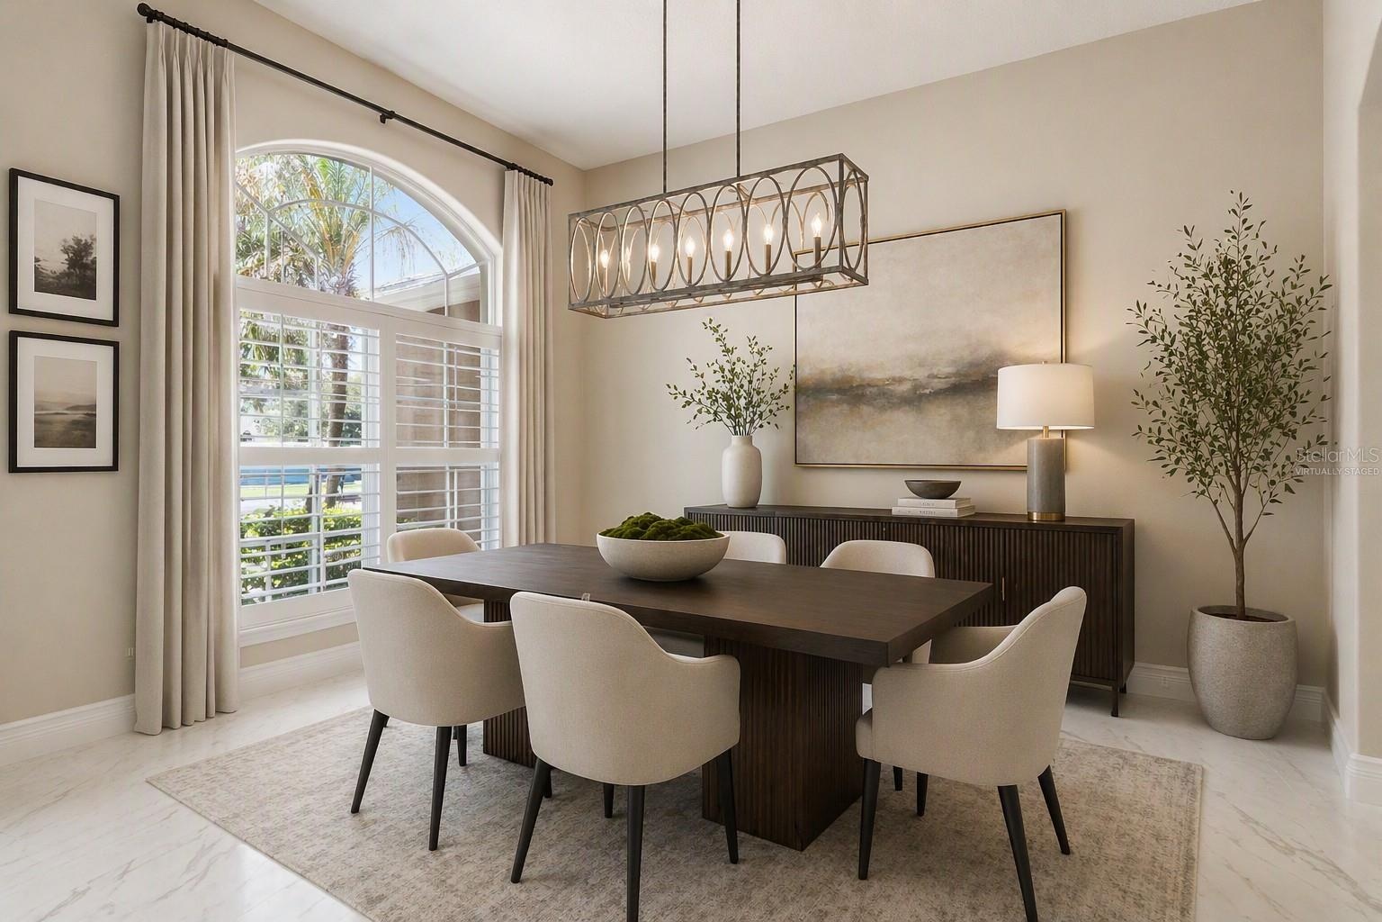
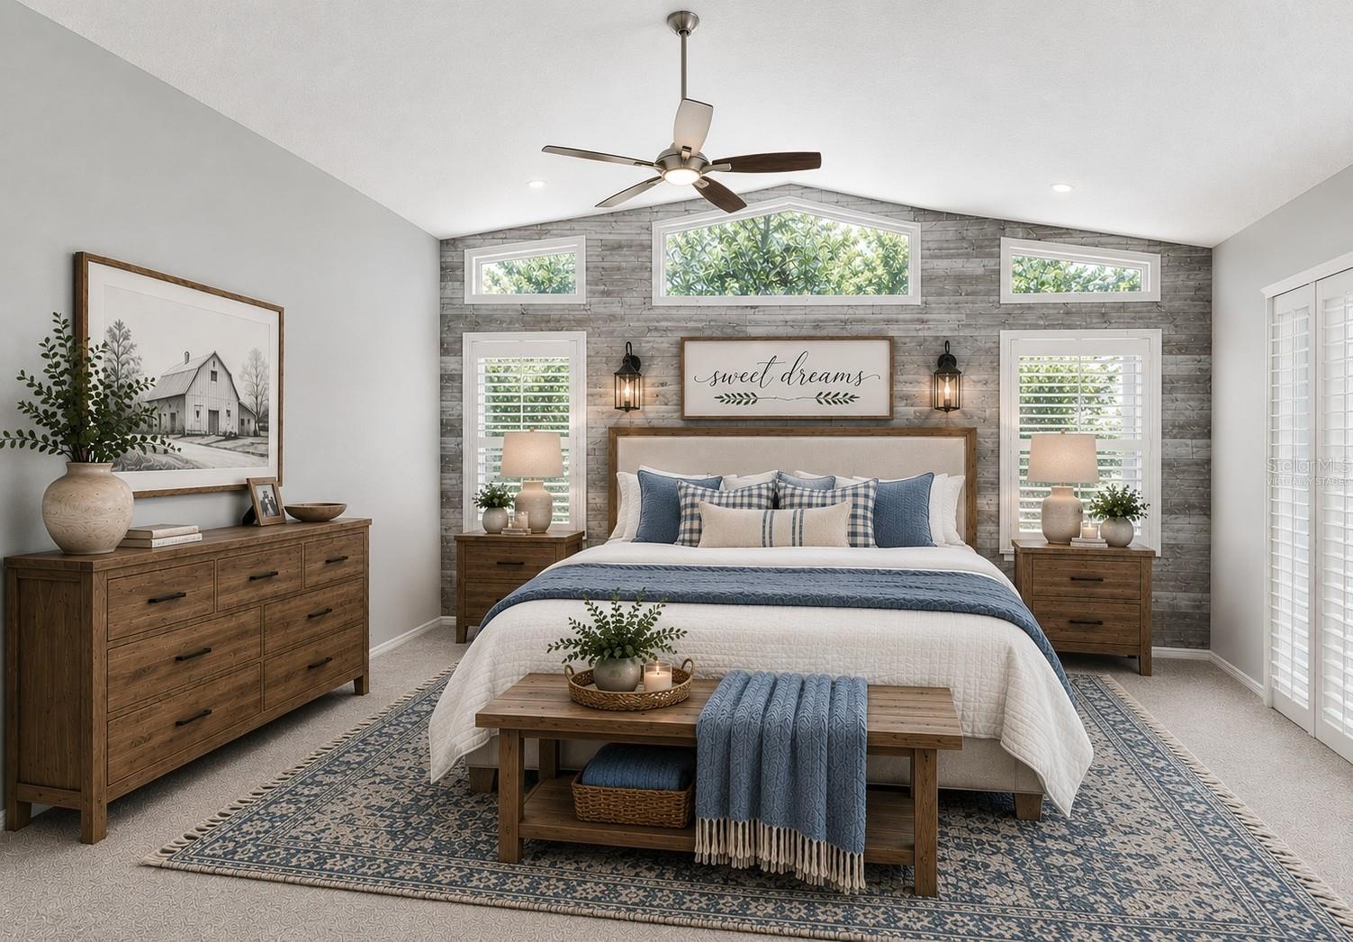
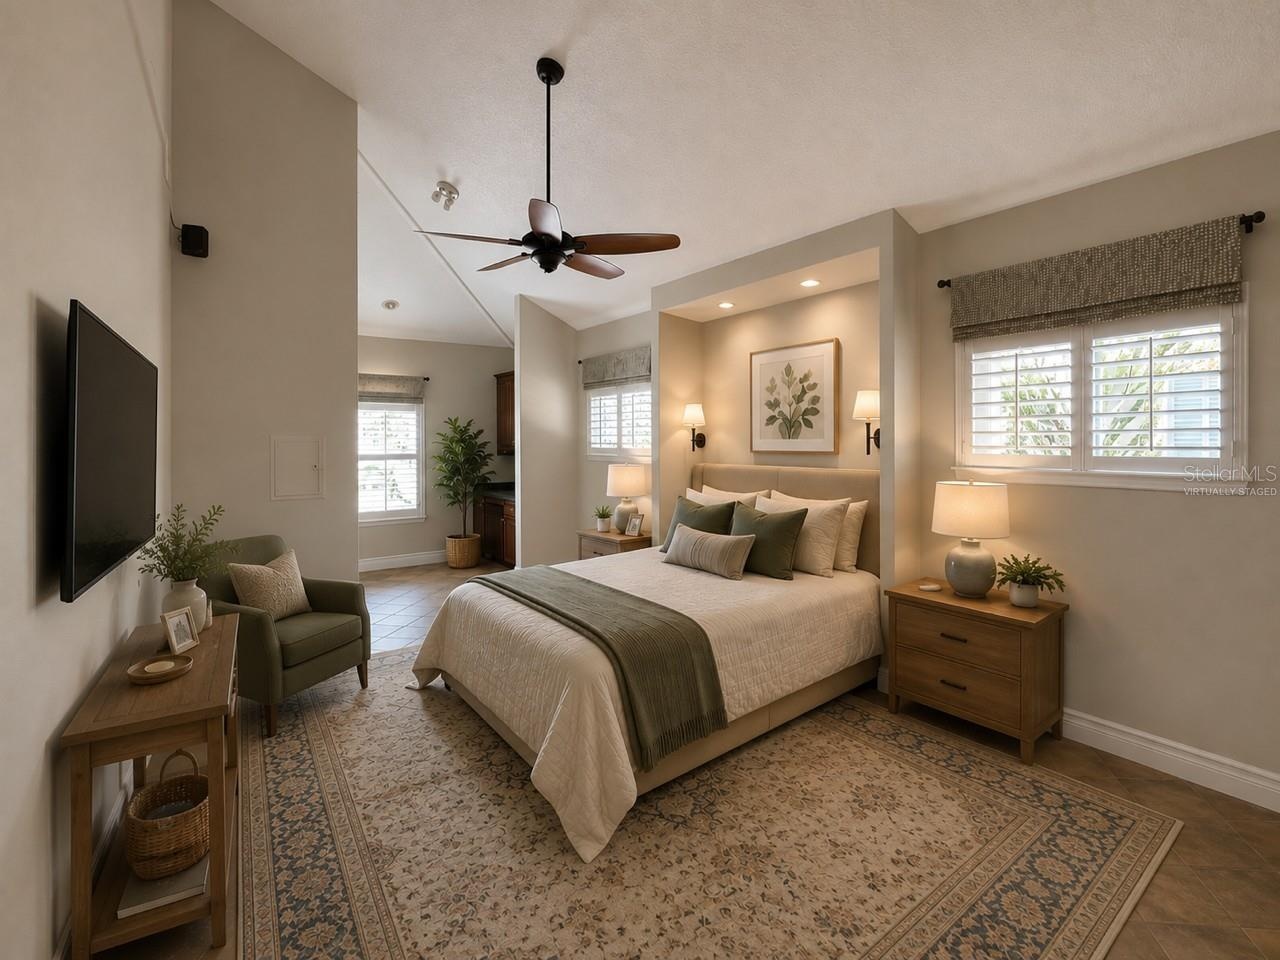
One or more photos has been virtually staged.
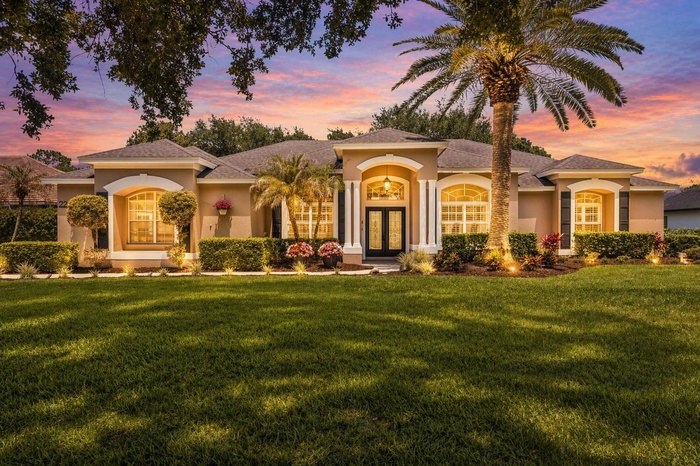
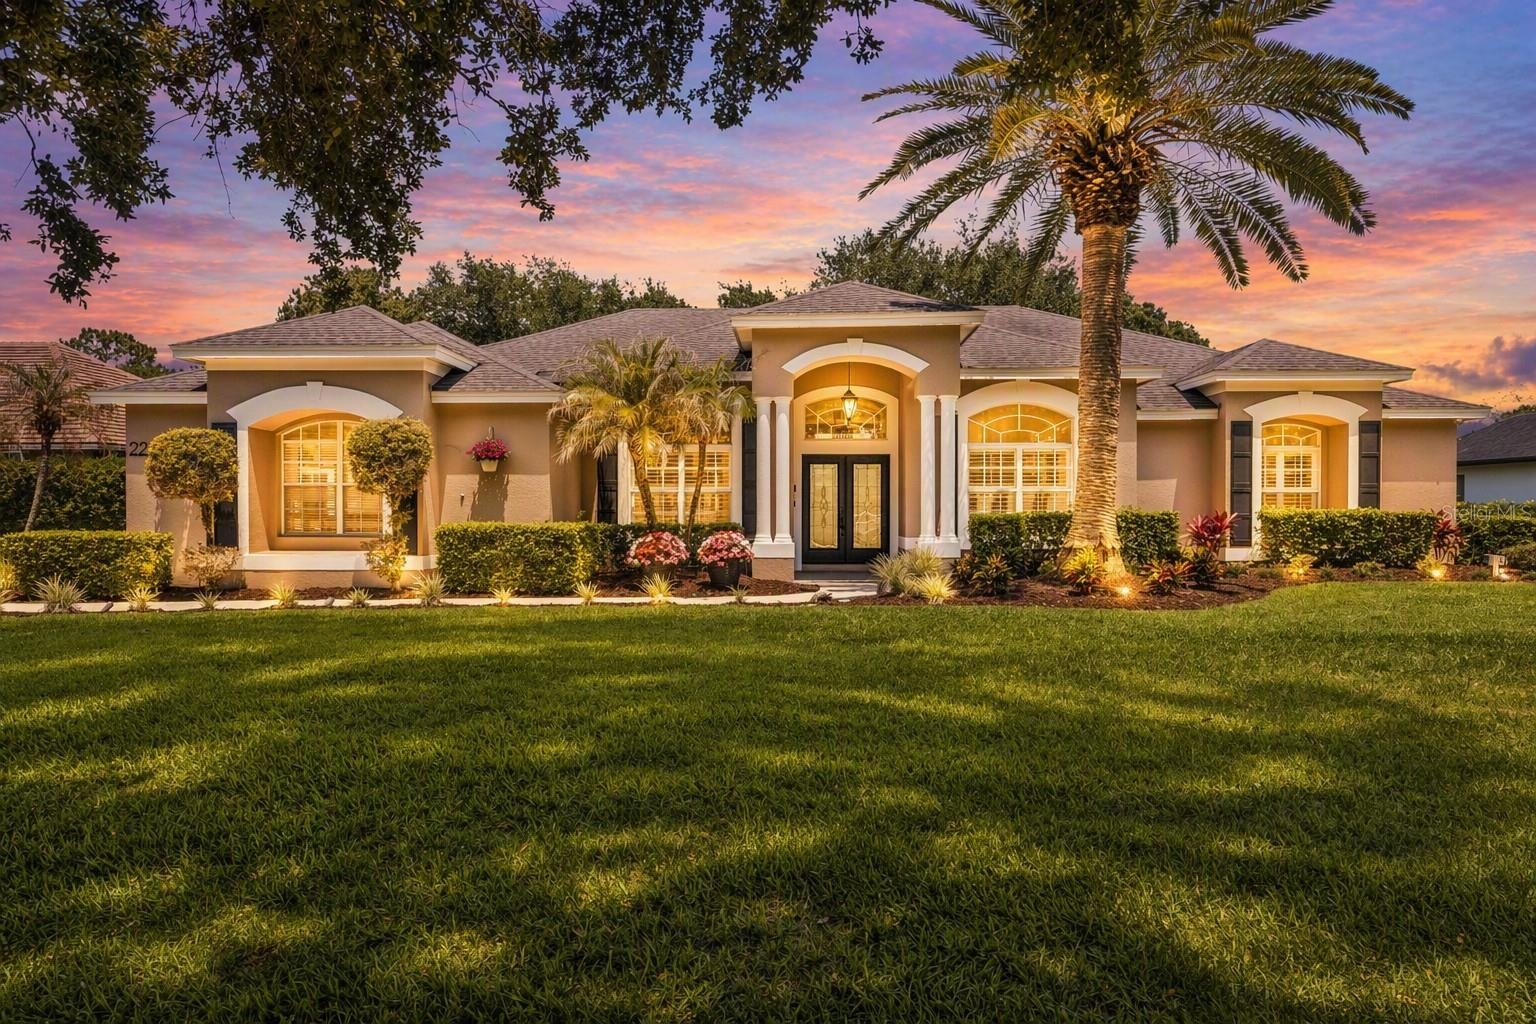
- FRONT OF HOME WITH ADDED VIRTUAL TWILIGHT
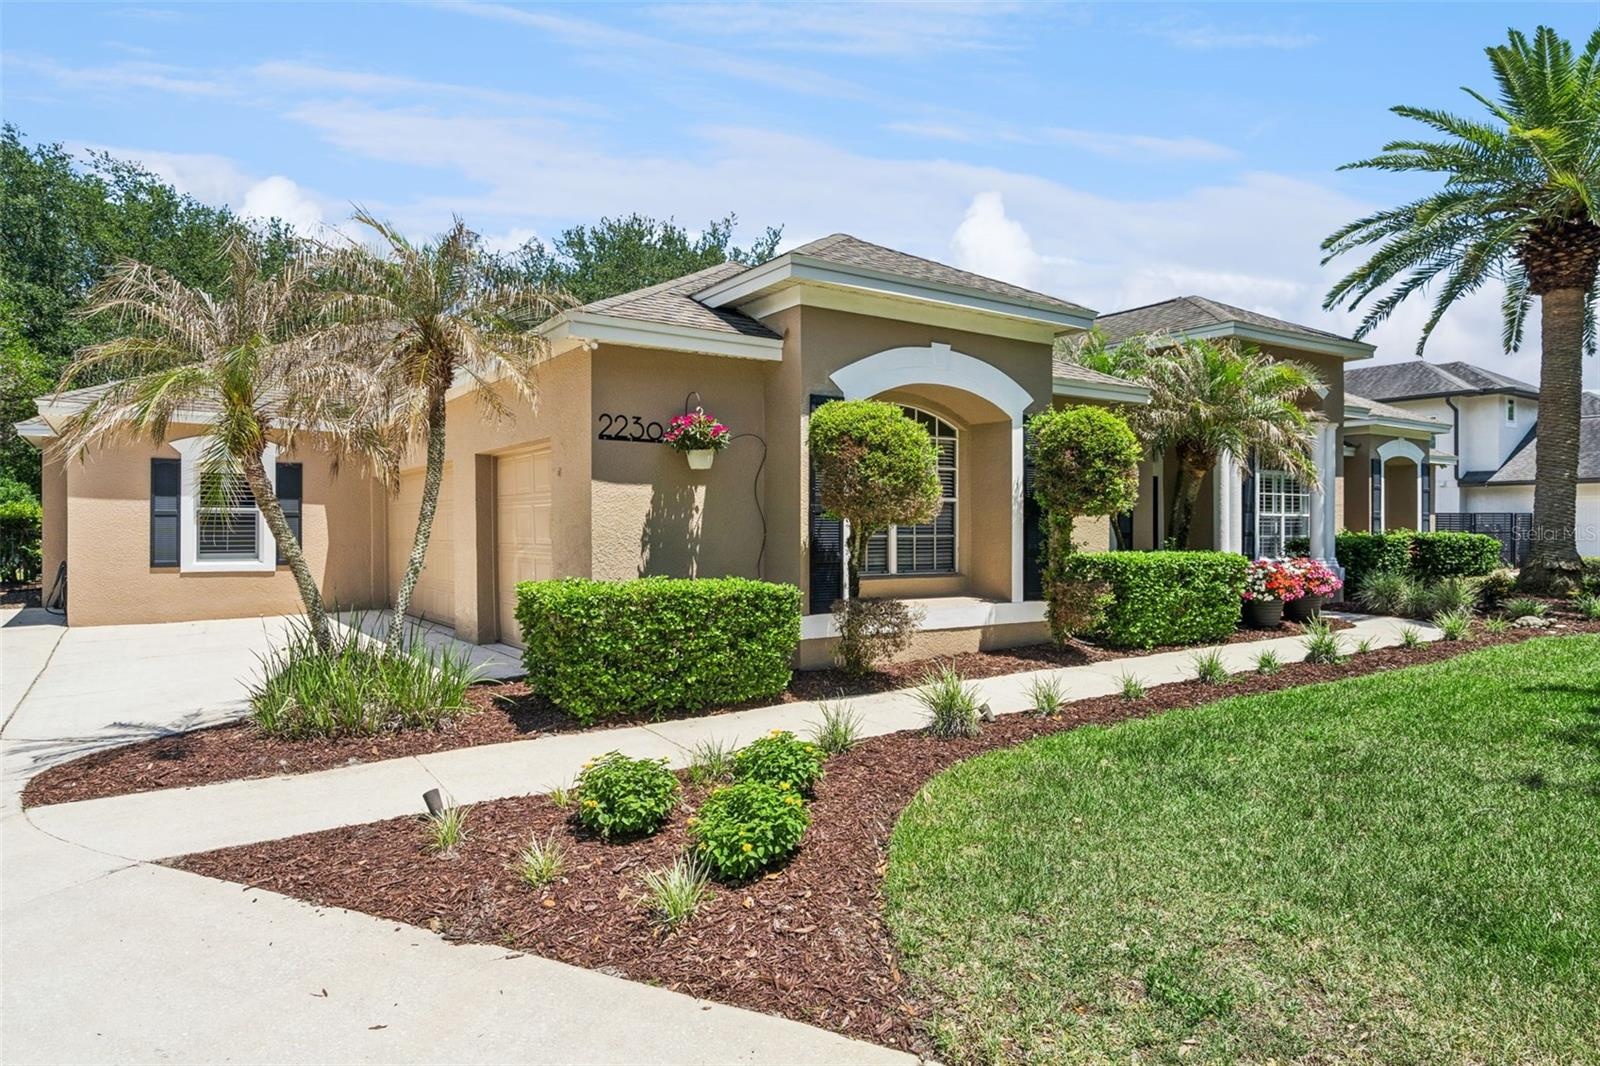
- FRONT AND GARAGE SIDE VIEW
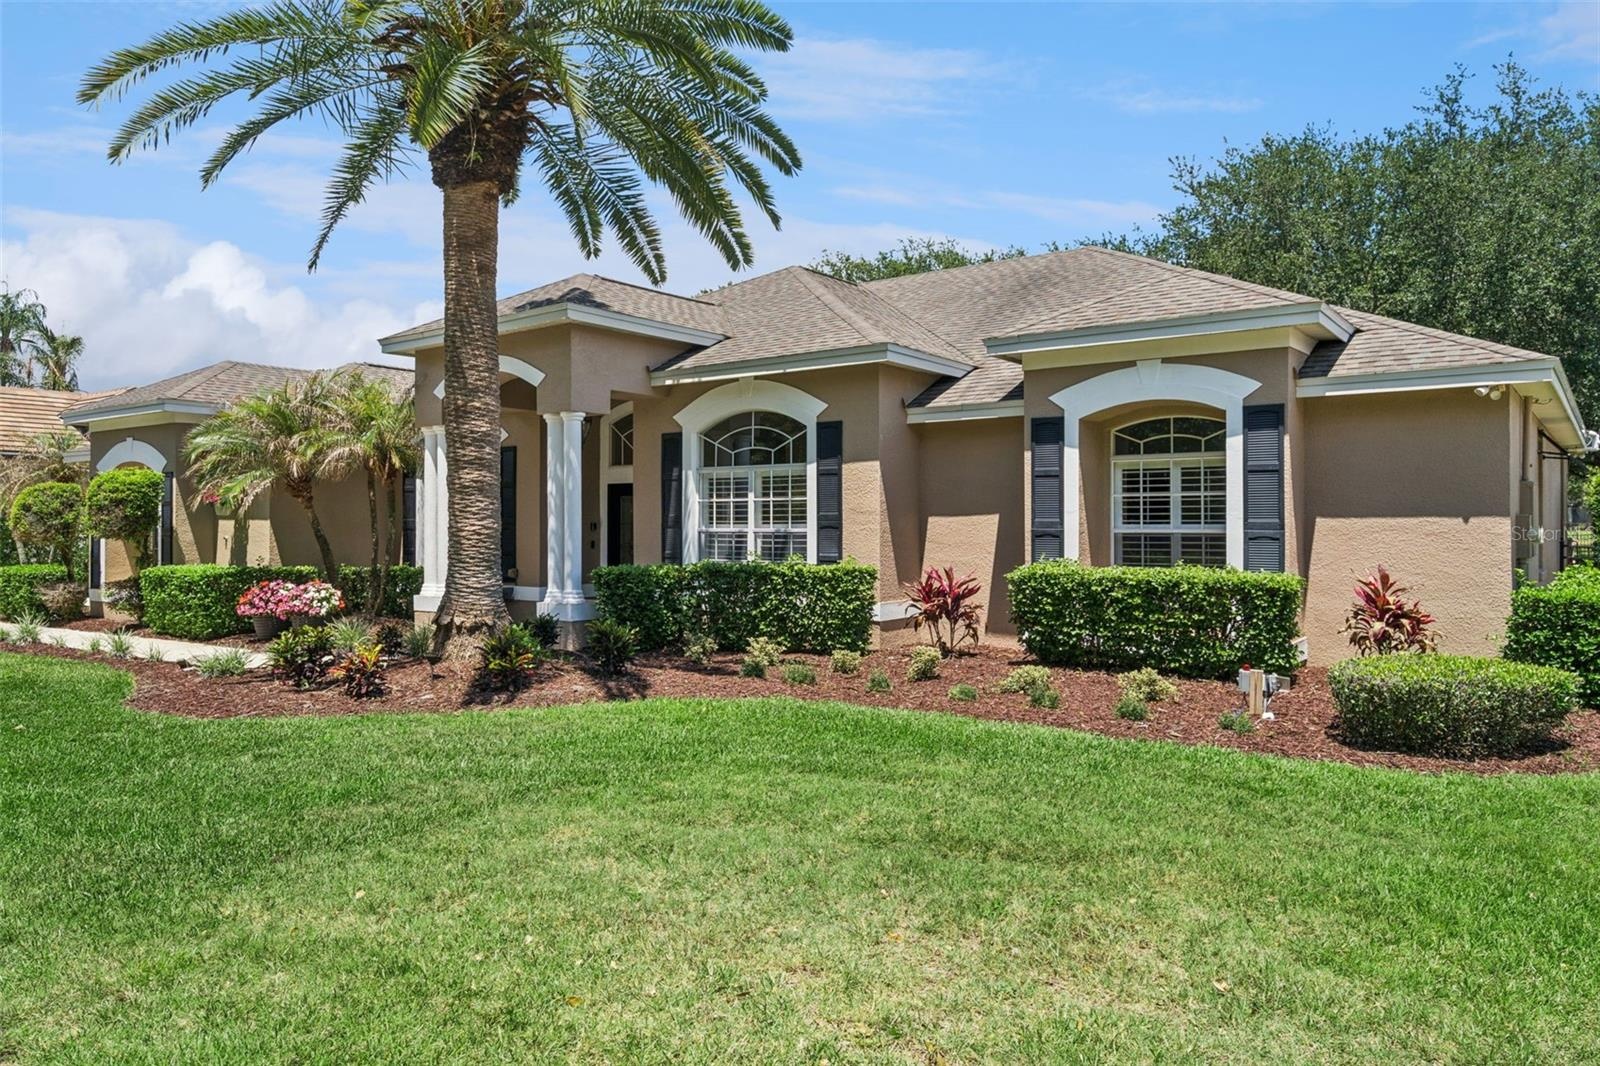
- FRONT VIEW FROM FRONT RIGHT OF LOT
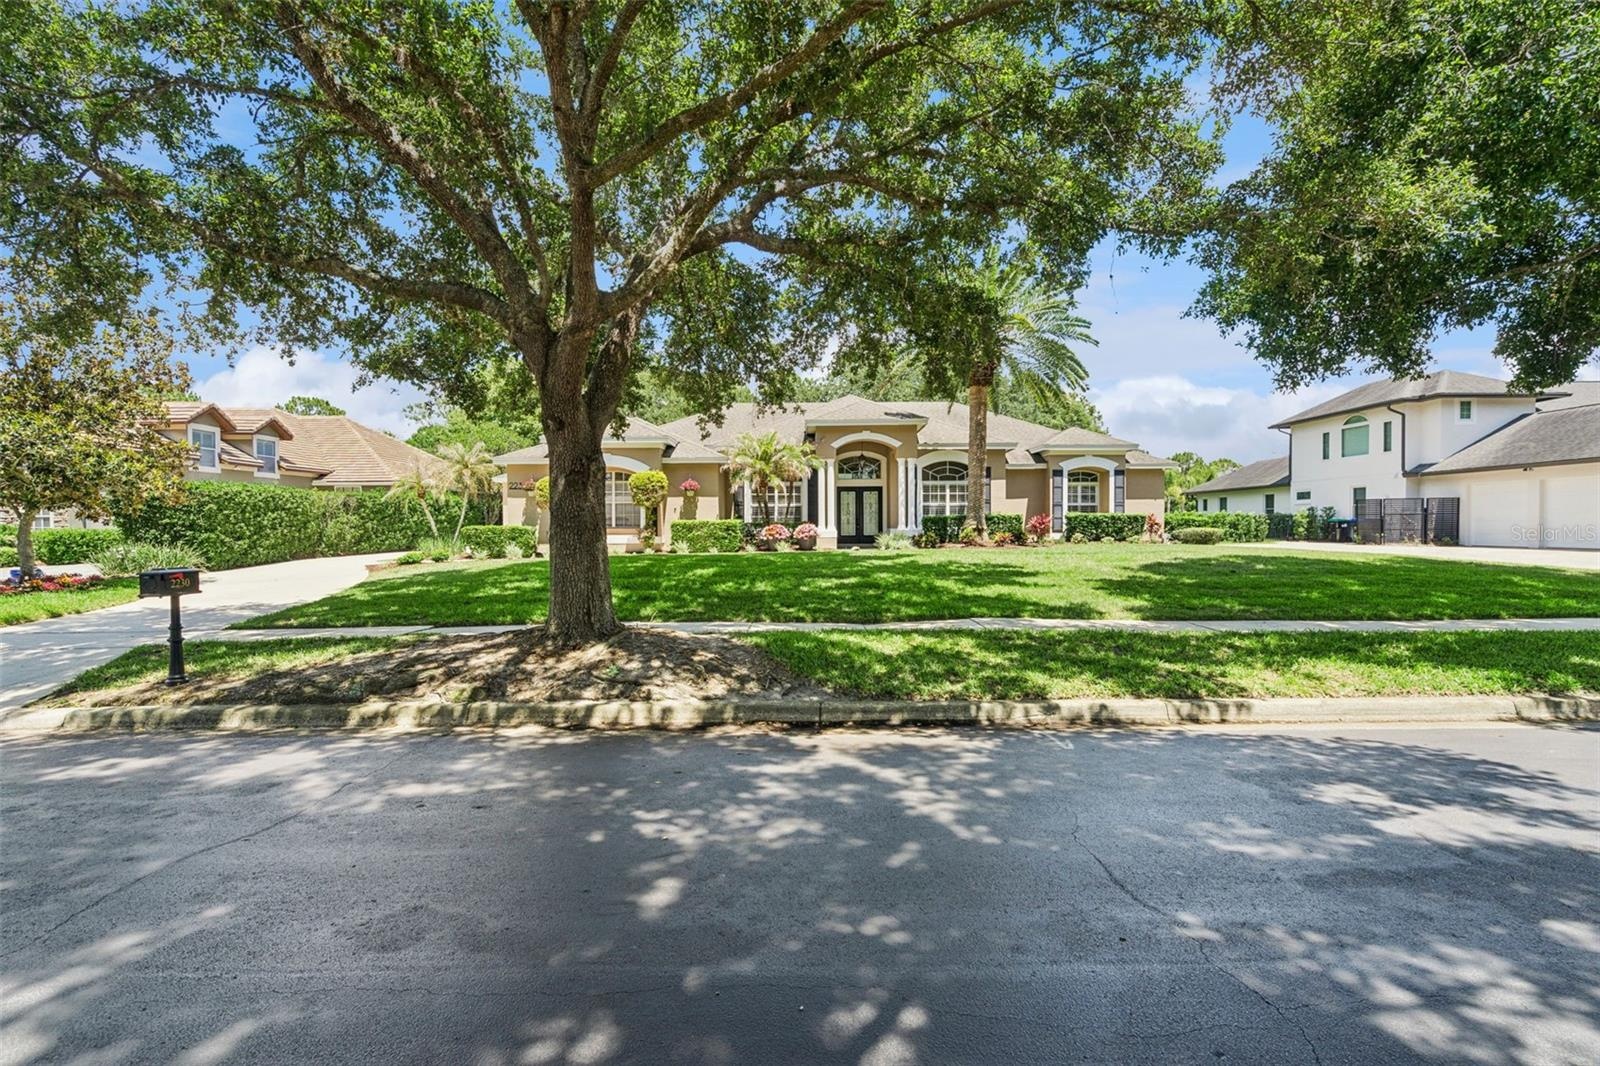
- FRONT VIEW FROM STREET
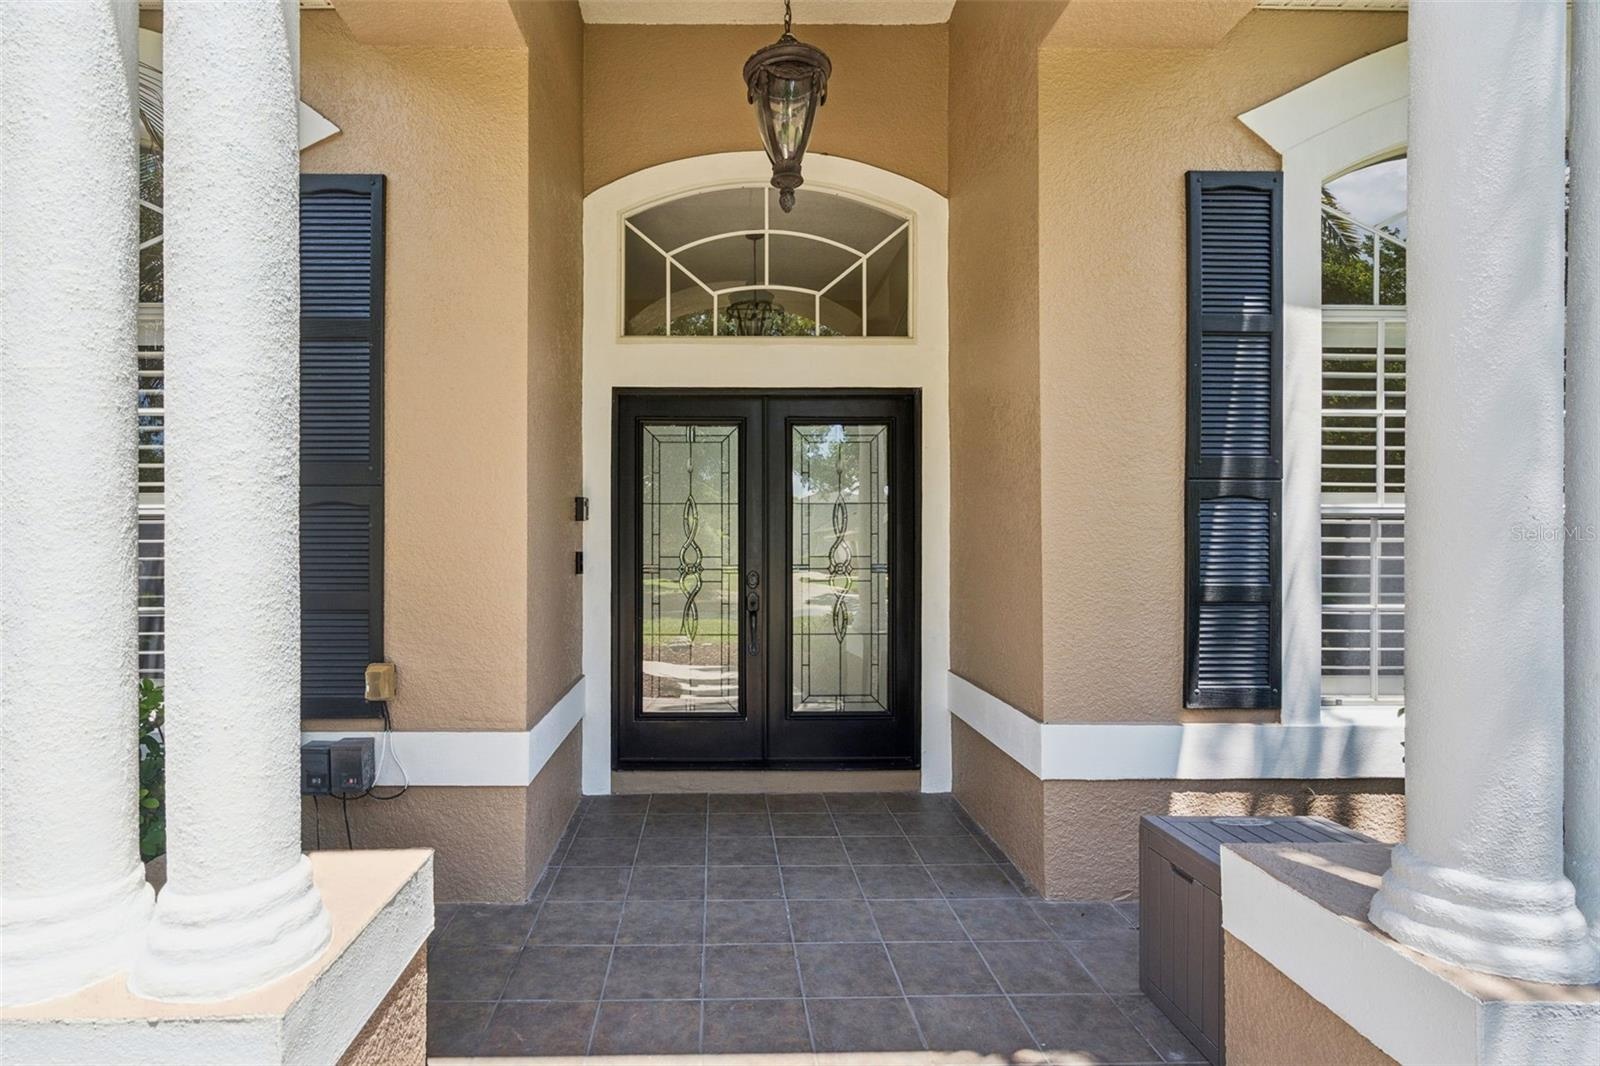
- FRONT ENTRY
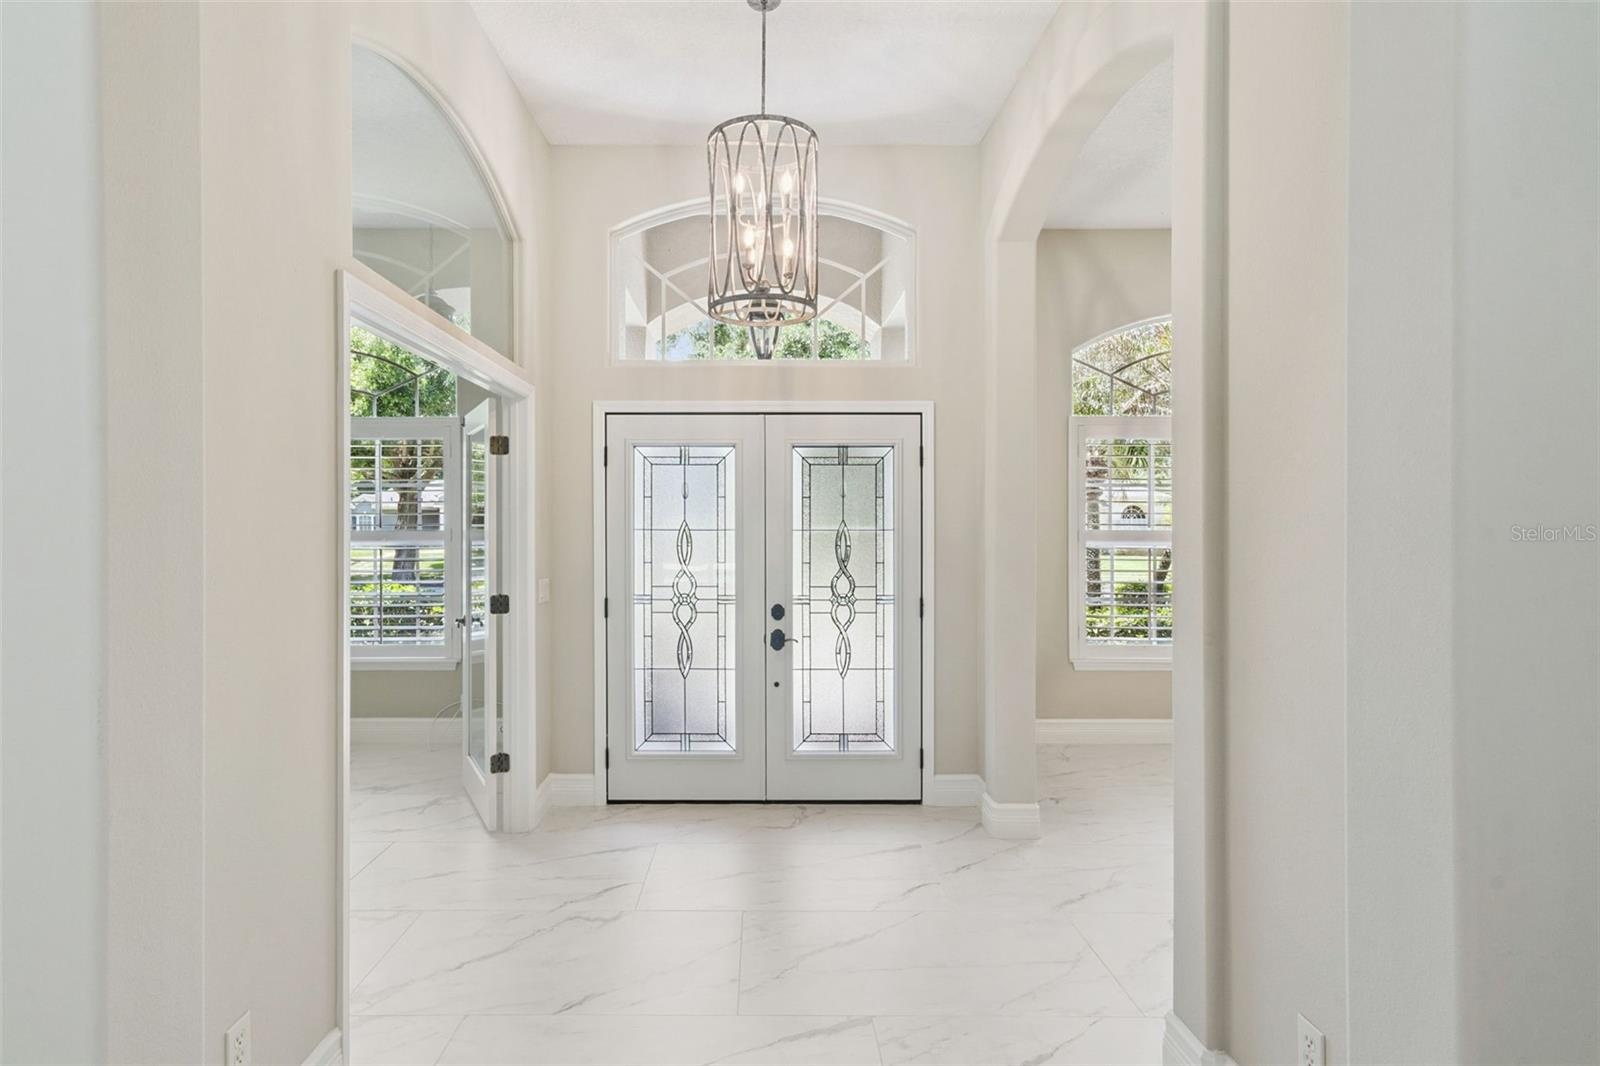
- FRONT FOYER
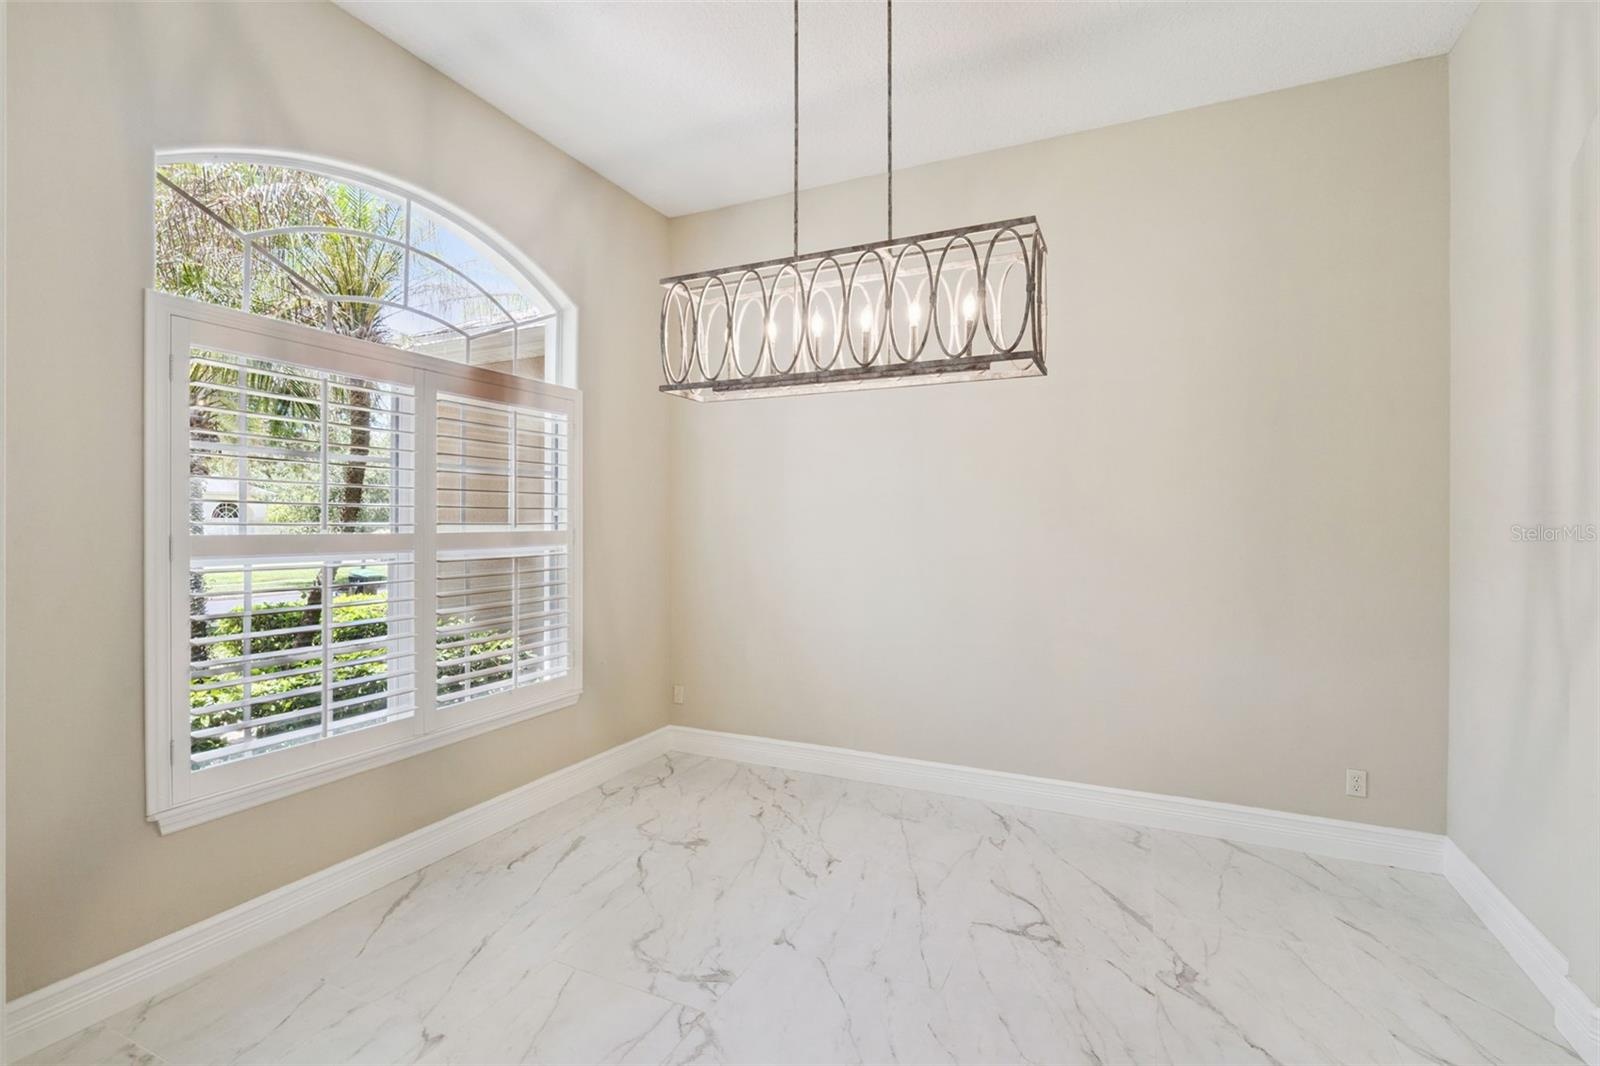
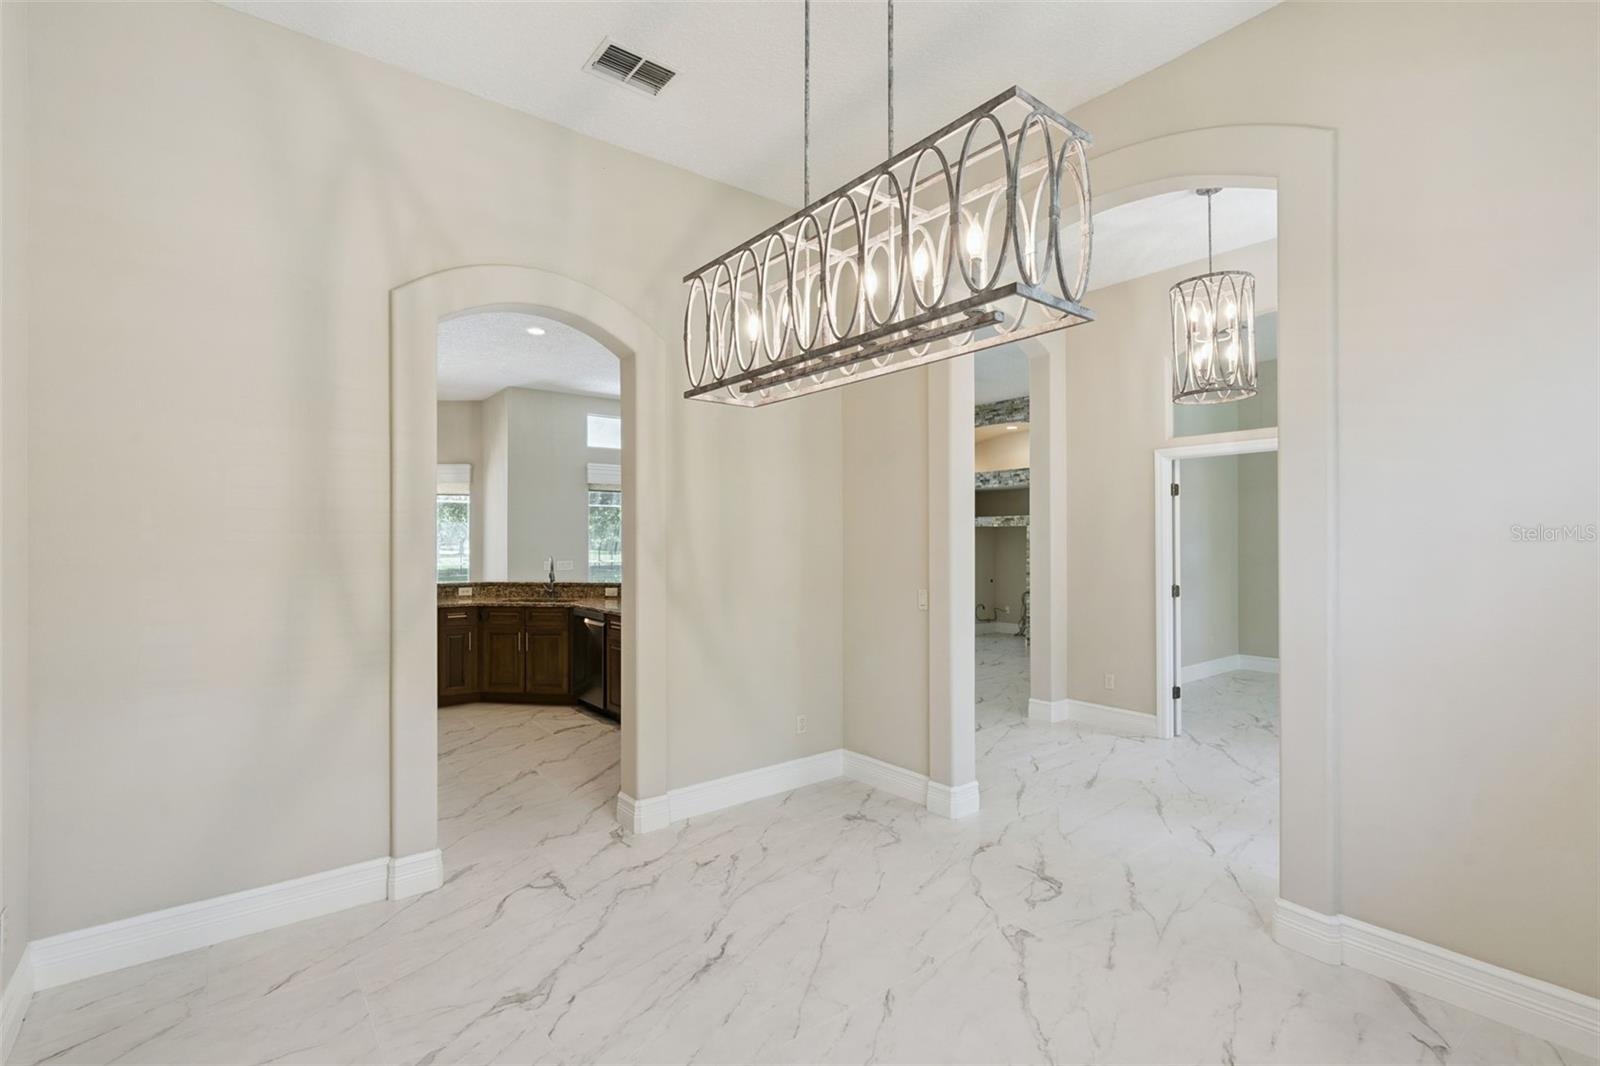
- DINING ROOM
- VIRTUALLY STAGED DINING ROOM
- DINING ROOM FROM OPPOSITE VIEW
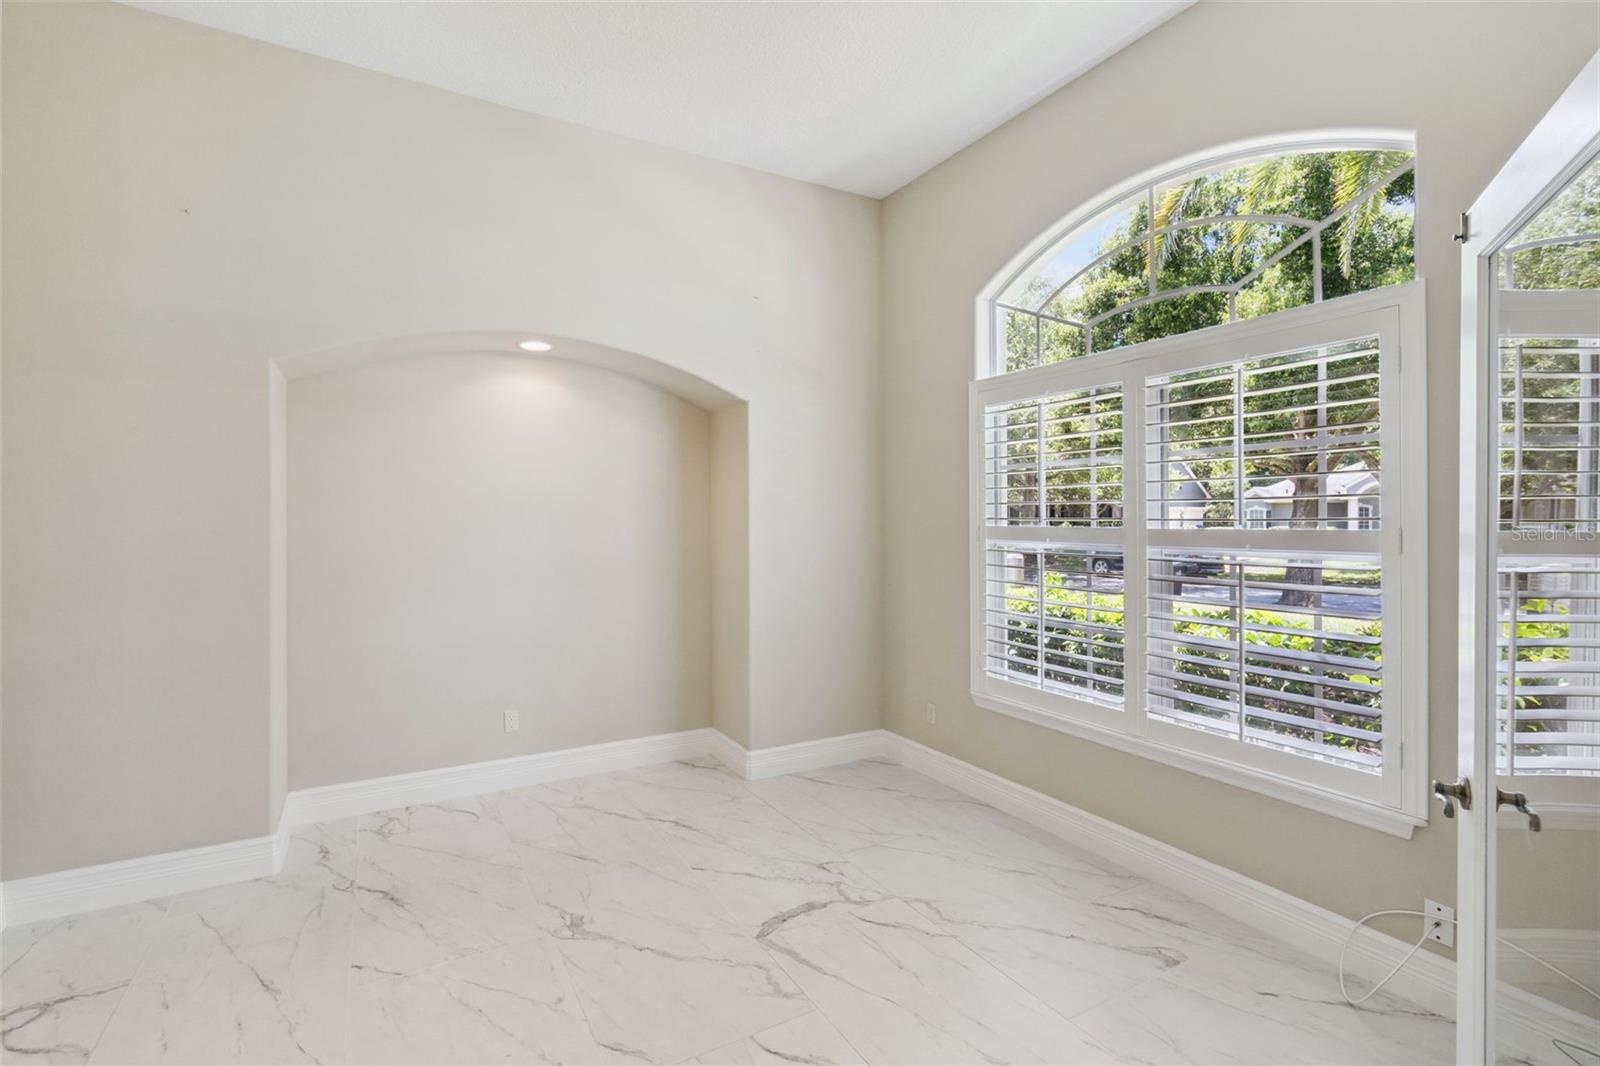
- OFFICE WITH FRENCH DOORS
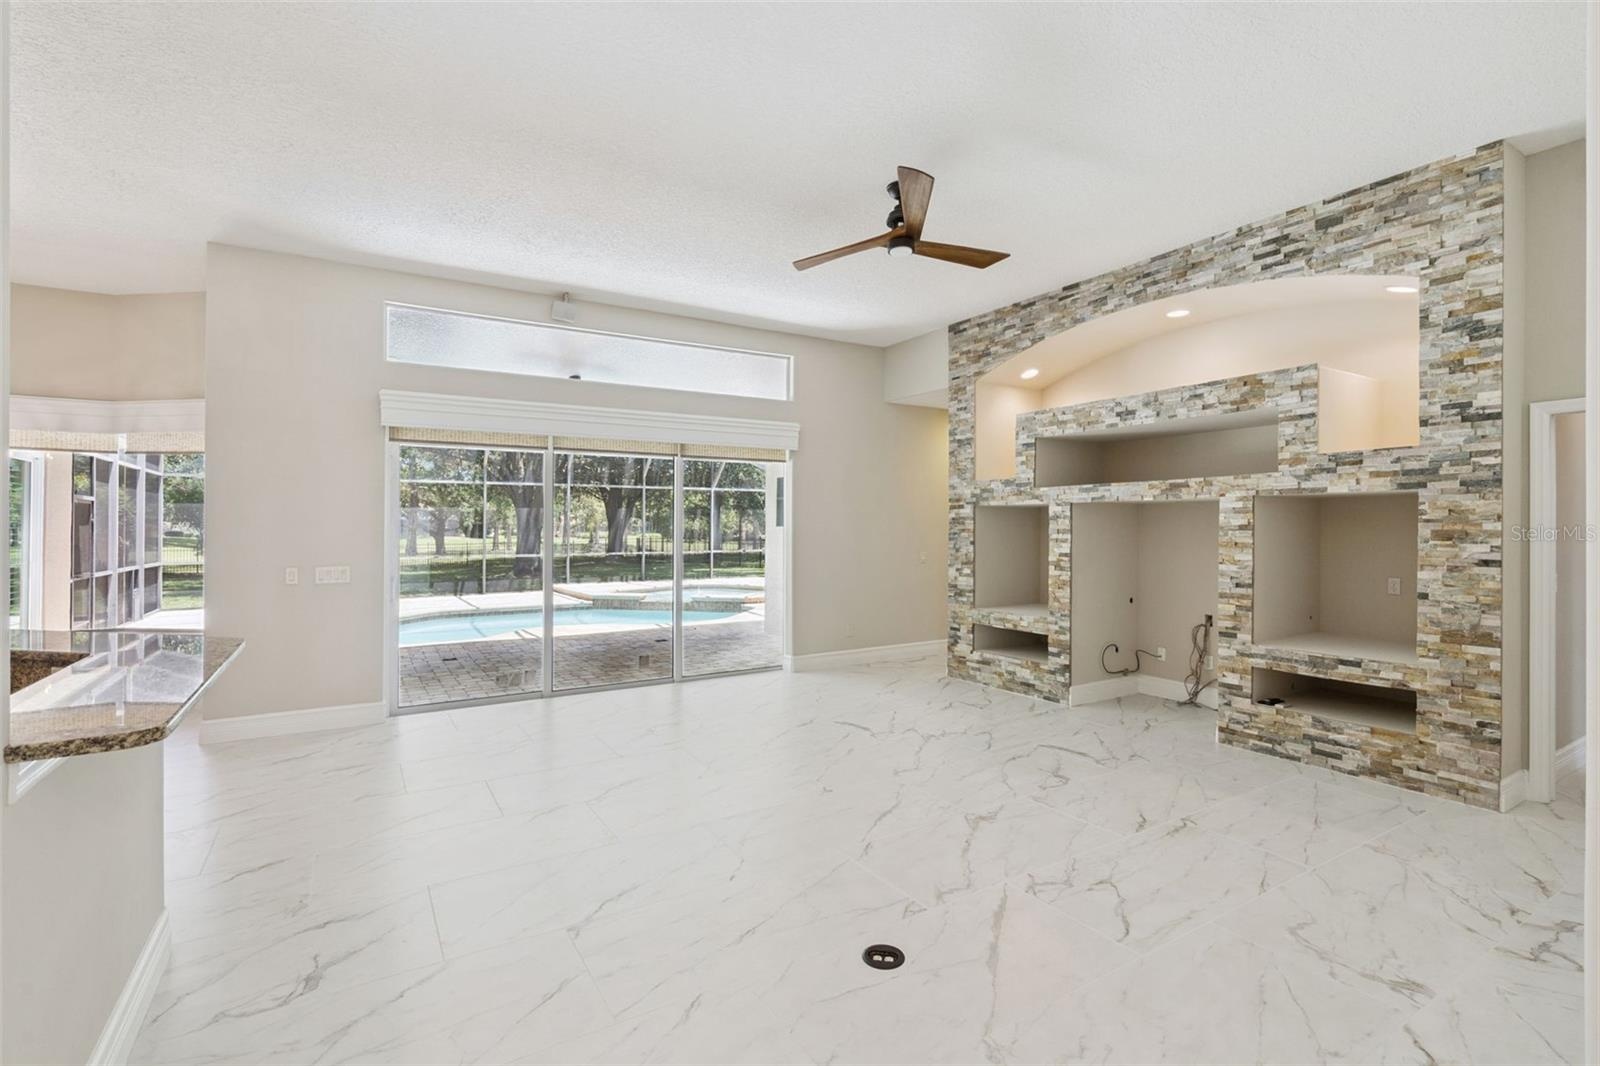
- FAMILY ROOM WITH VIEW OUT TO POOL
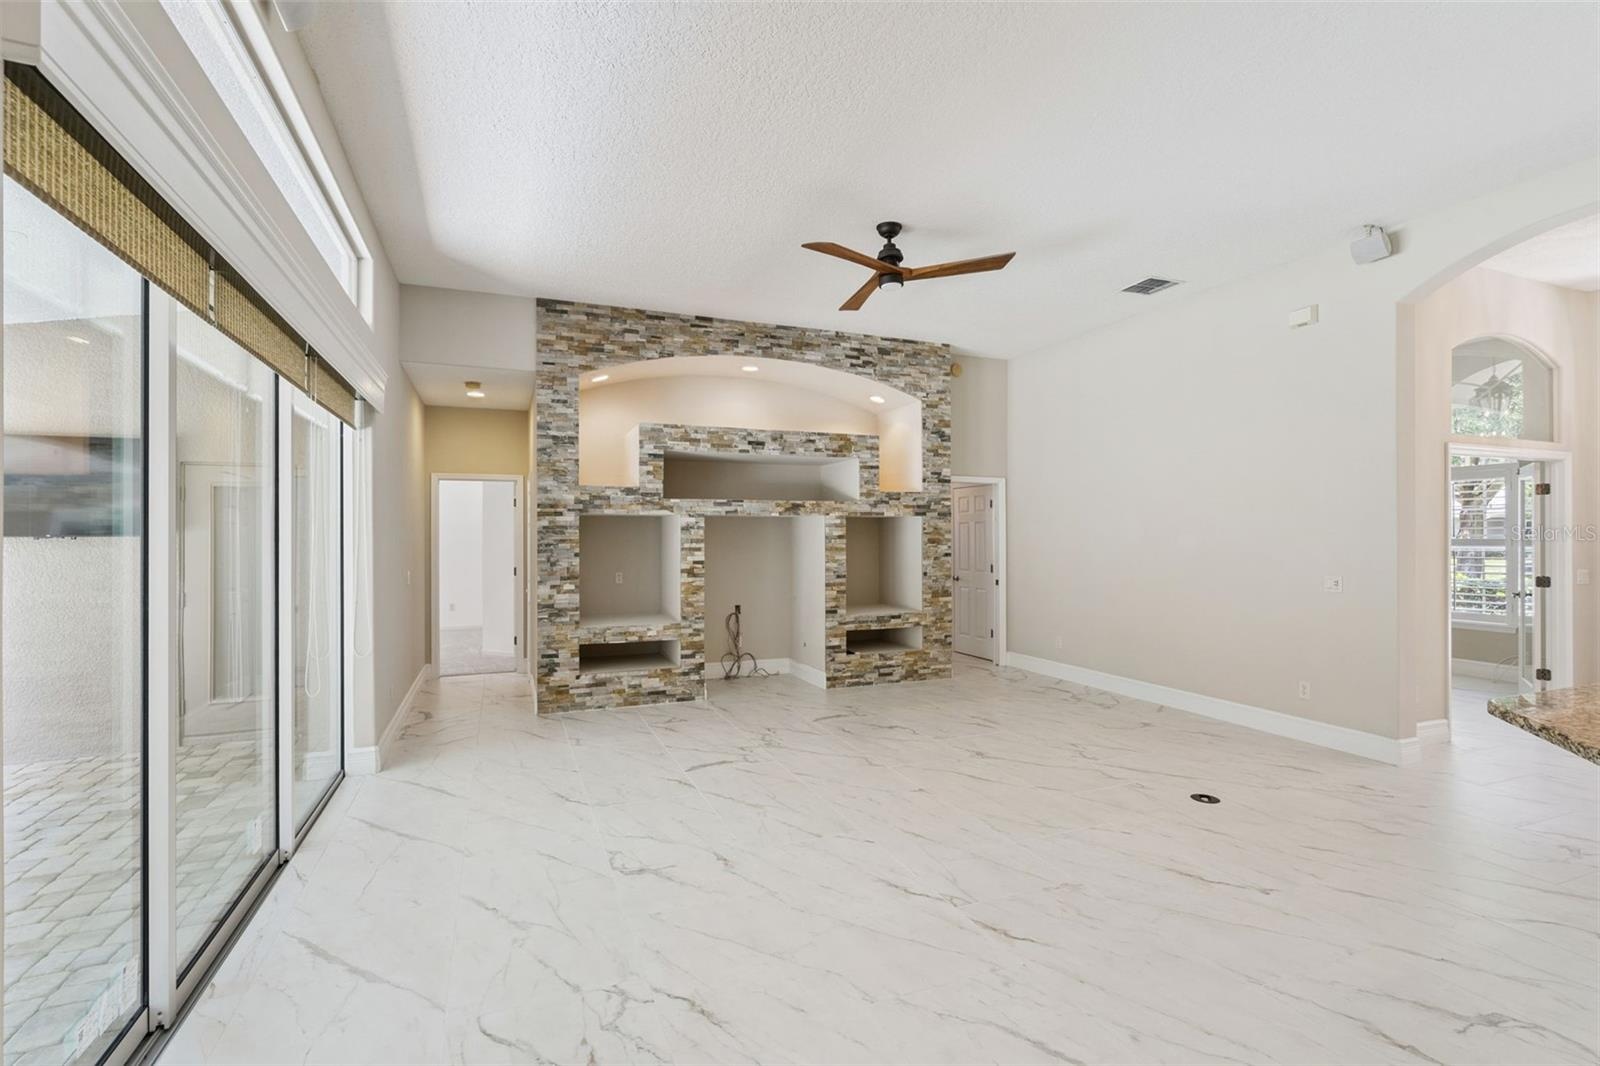
- OPPOSITE VIEW OF FAMILY ROOM
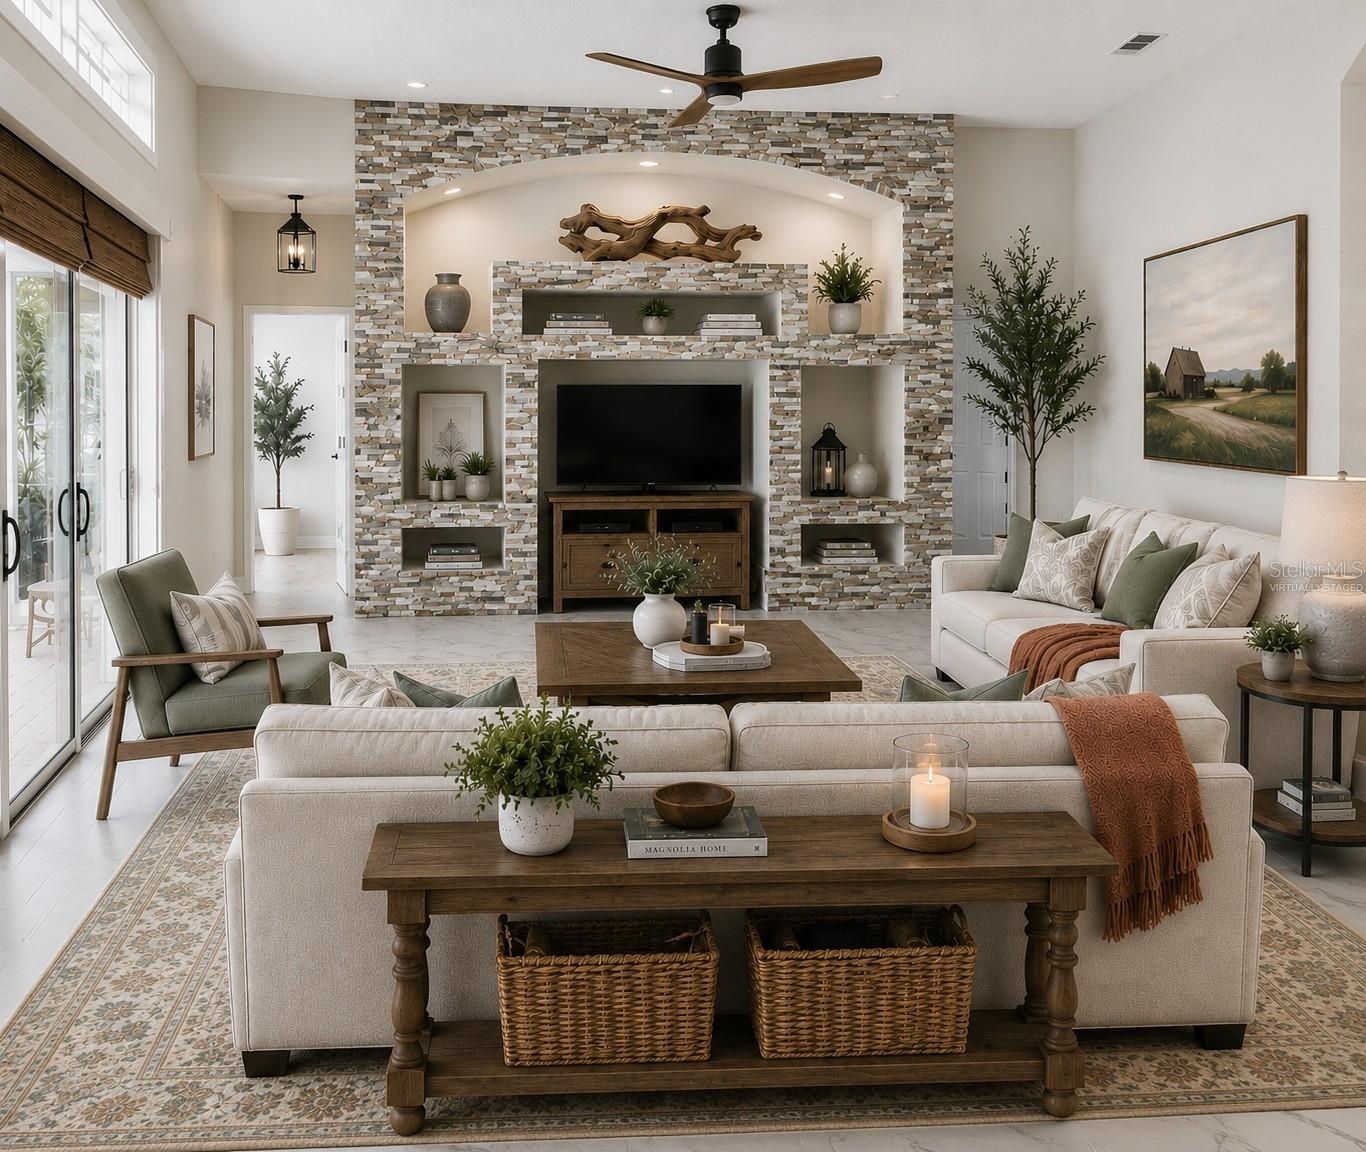
- VIRTUALLY STAGED FAMILY ROOM
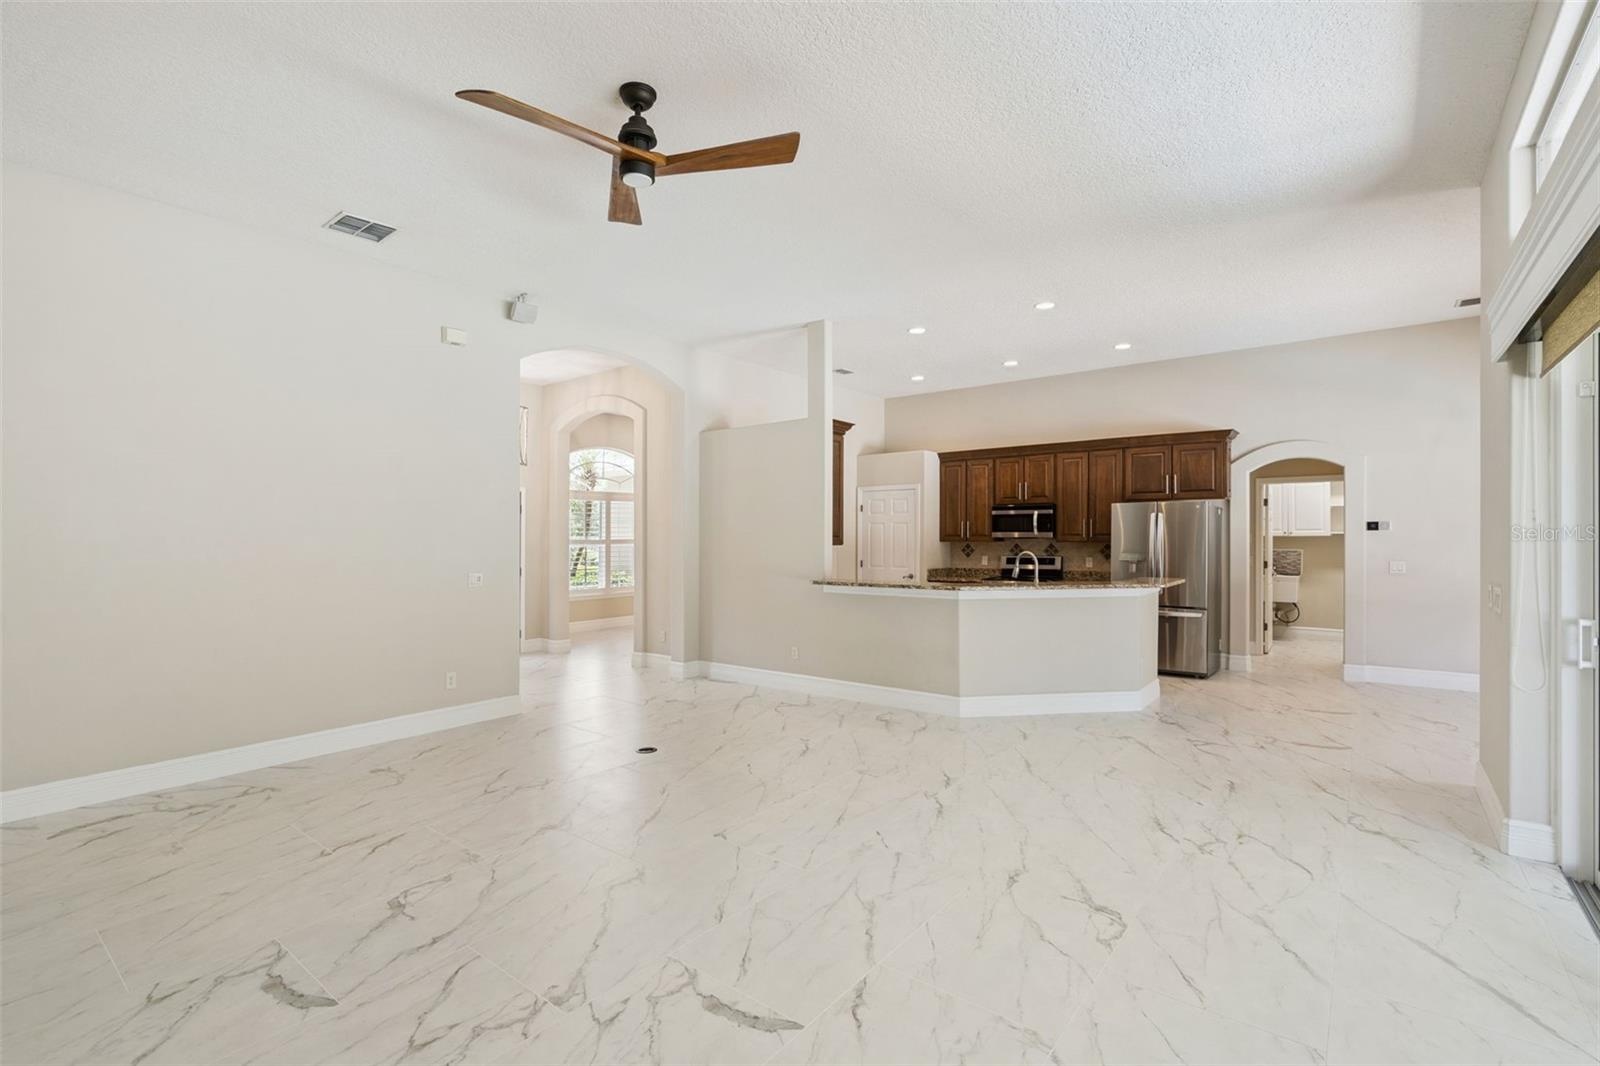
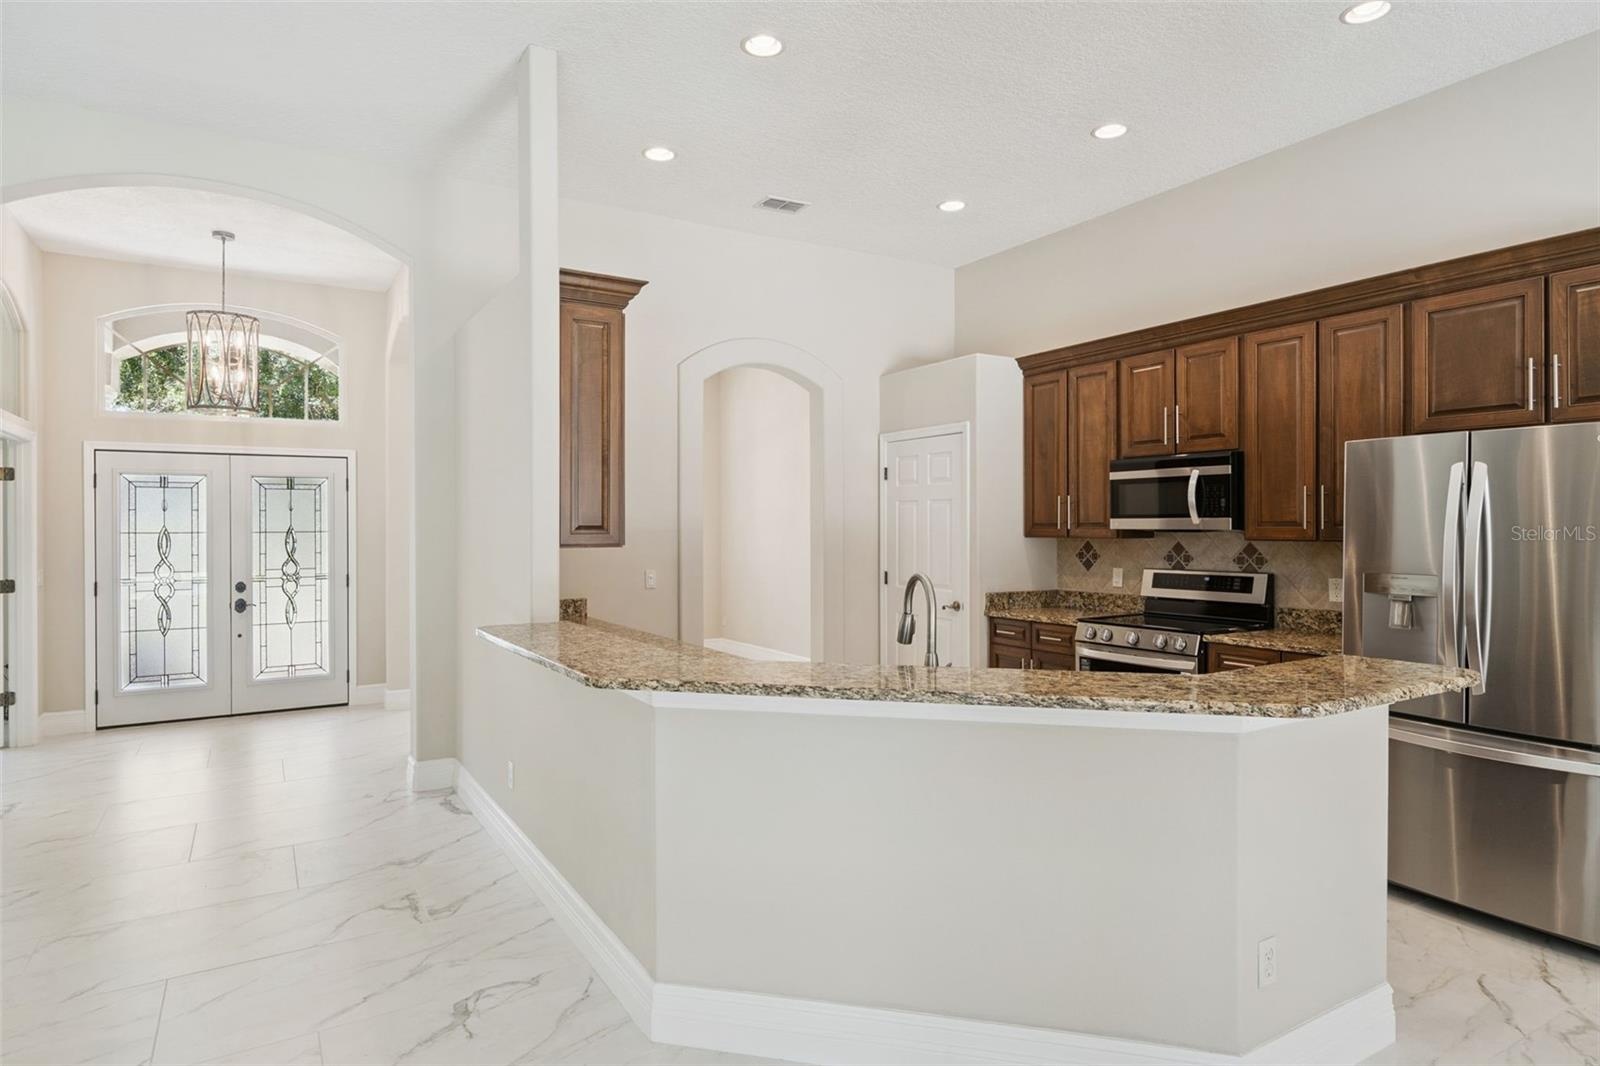
- VIEW OF KITCHEN FROM FAMILY ROOM
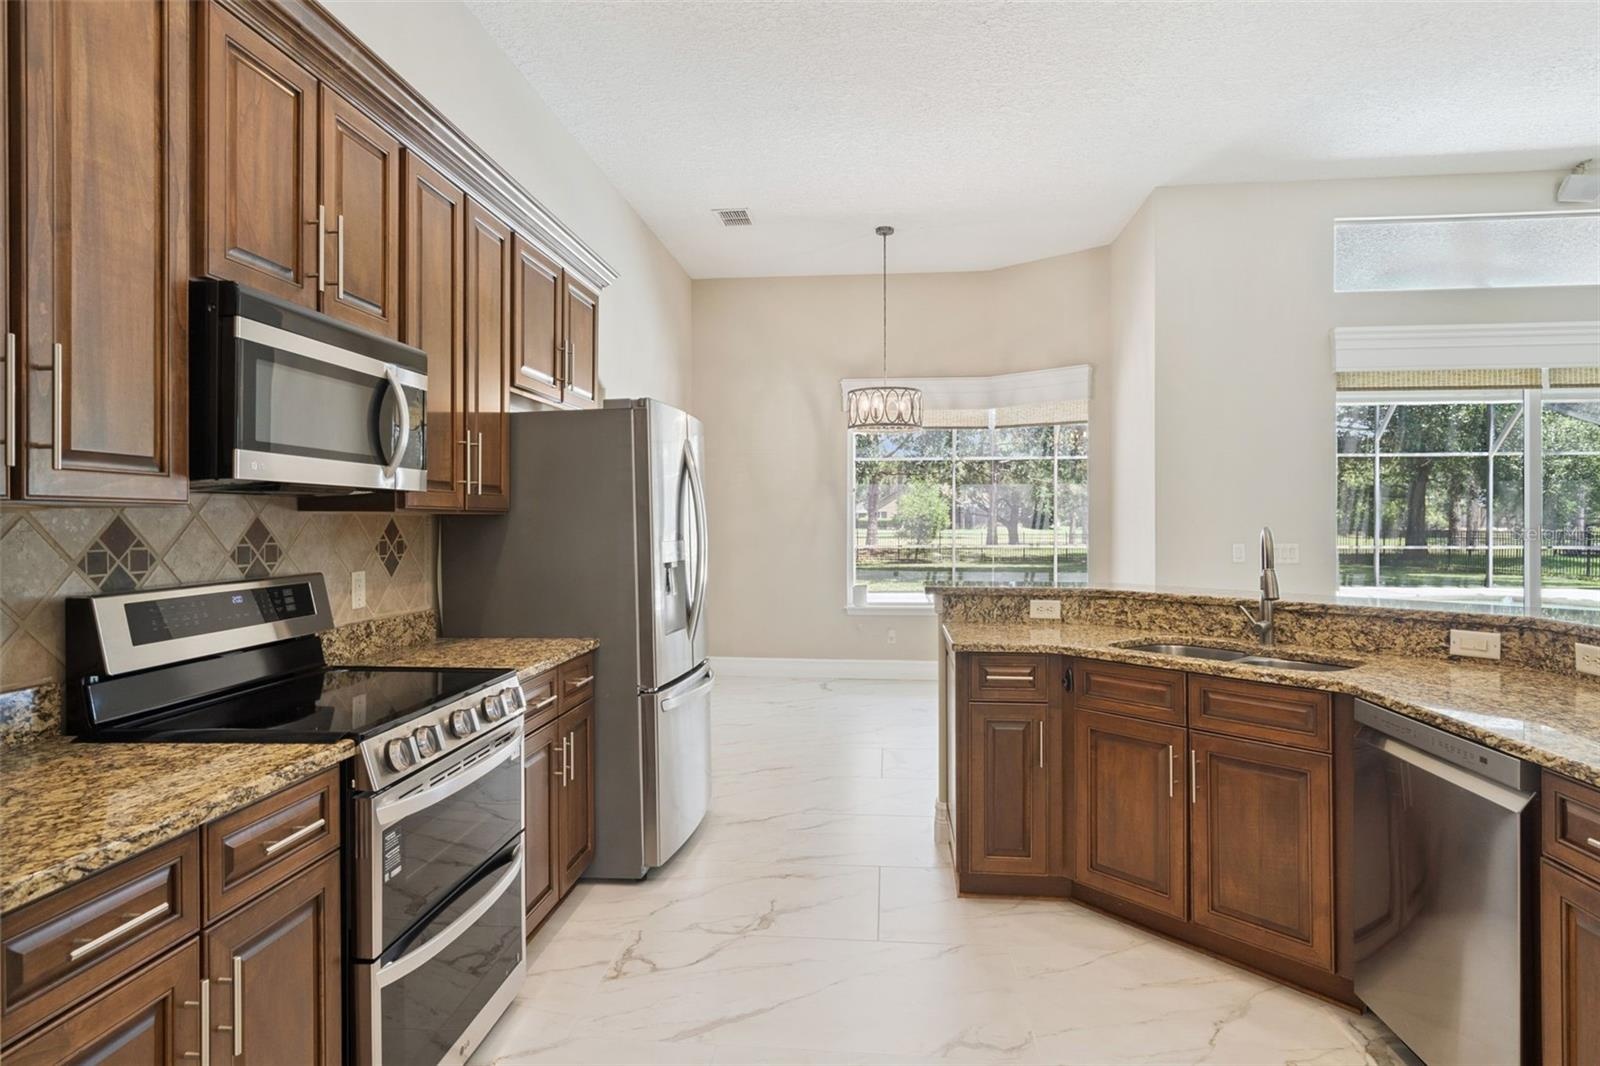
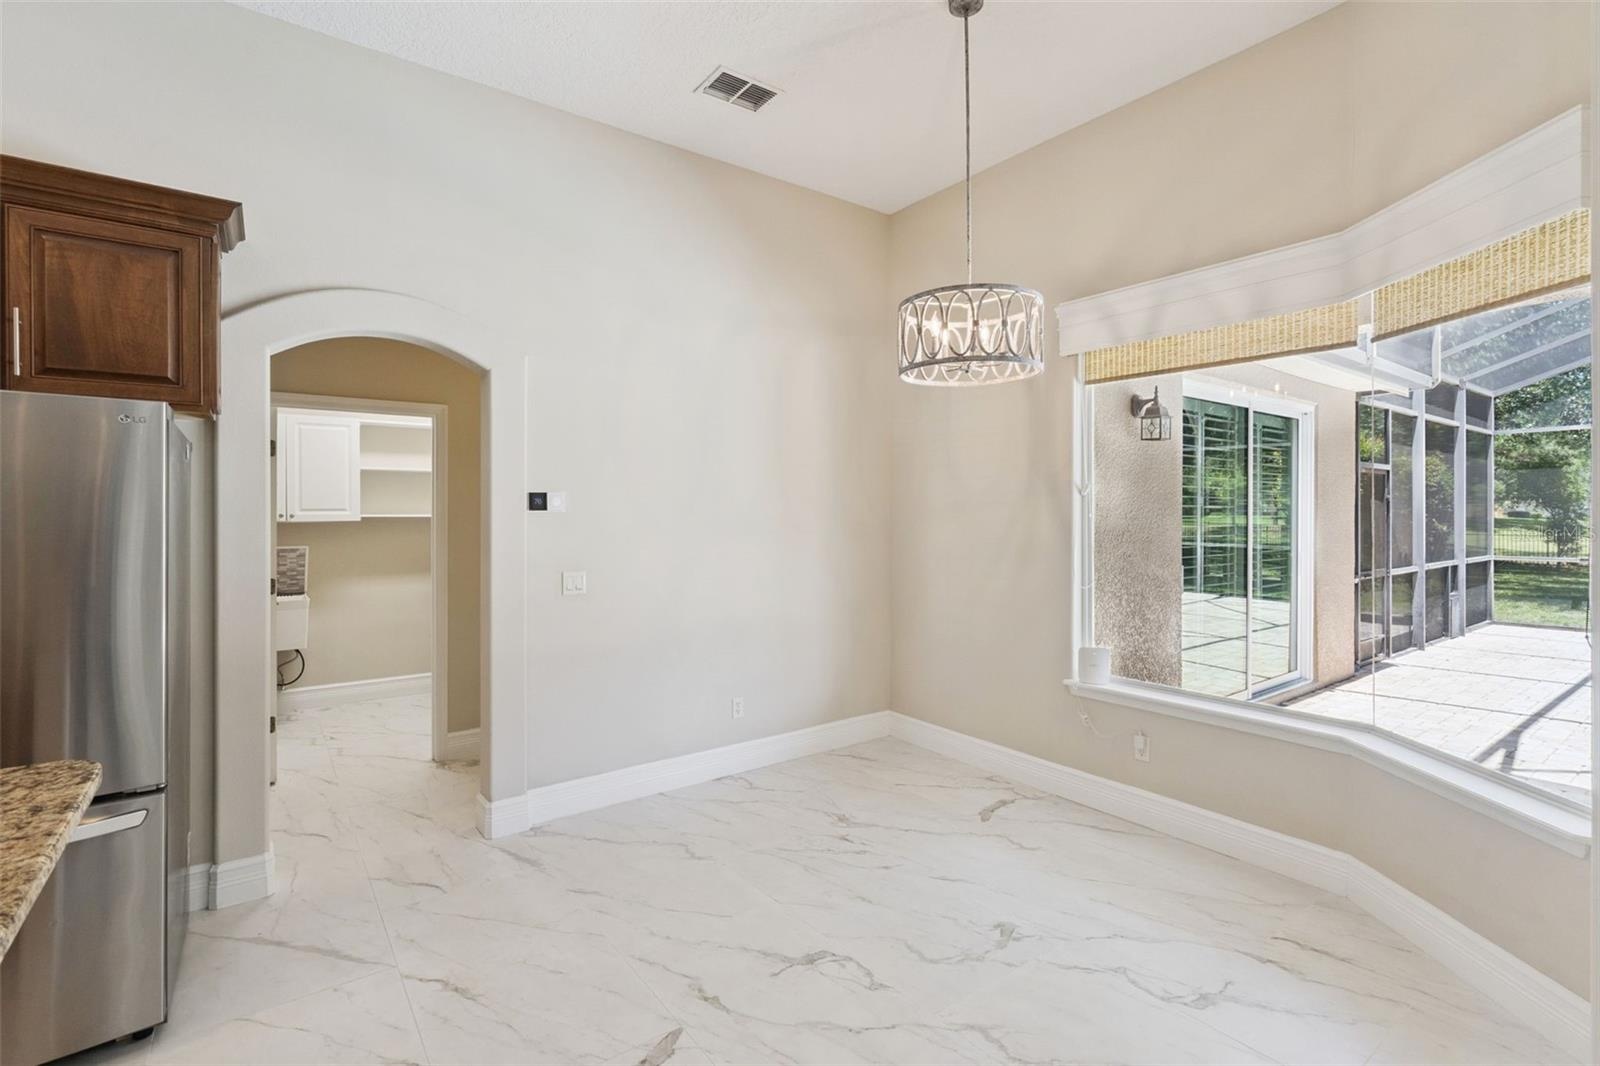
- KITCHEN VIEW WITH SEPARATE EATING AREA OVERLOOKING POOL
- OPPOSITE VIEW OF KITCHEN
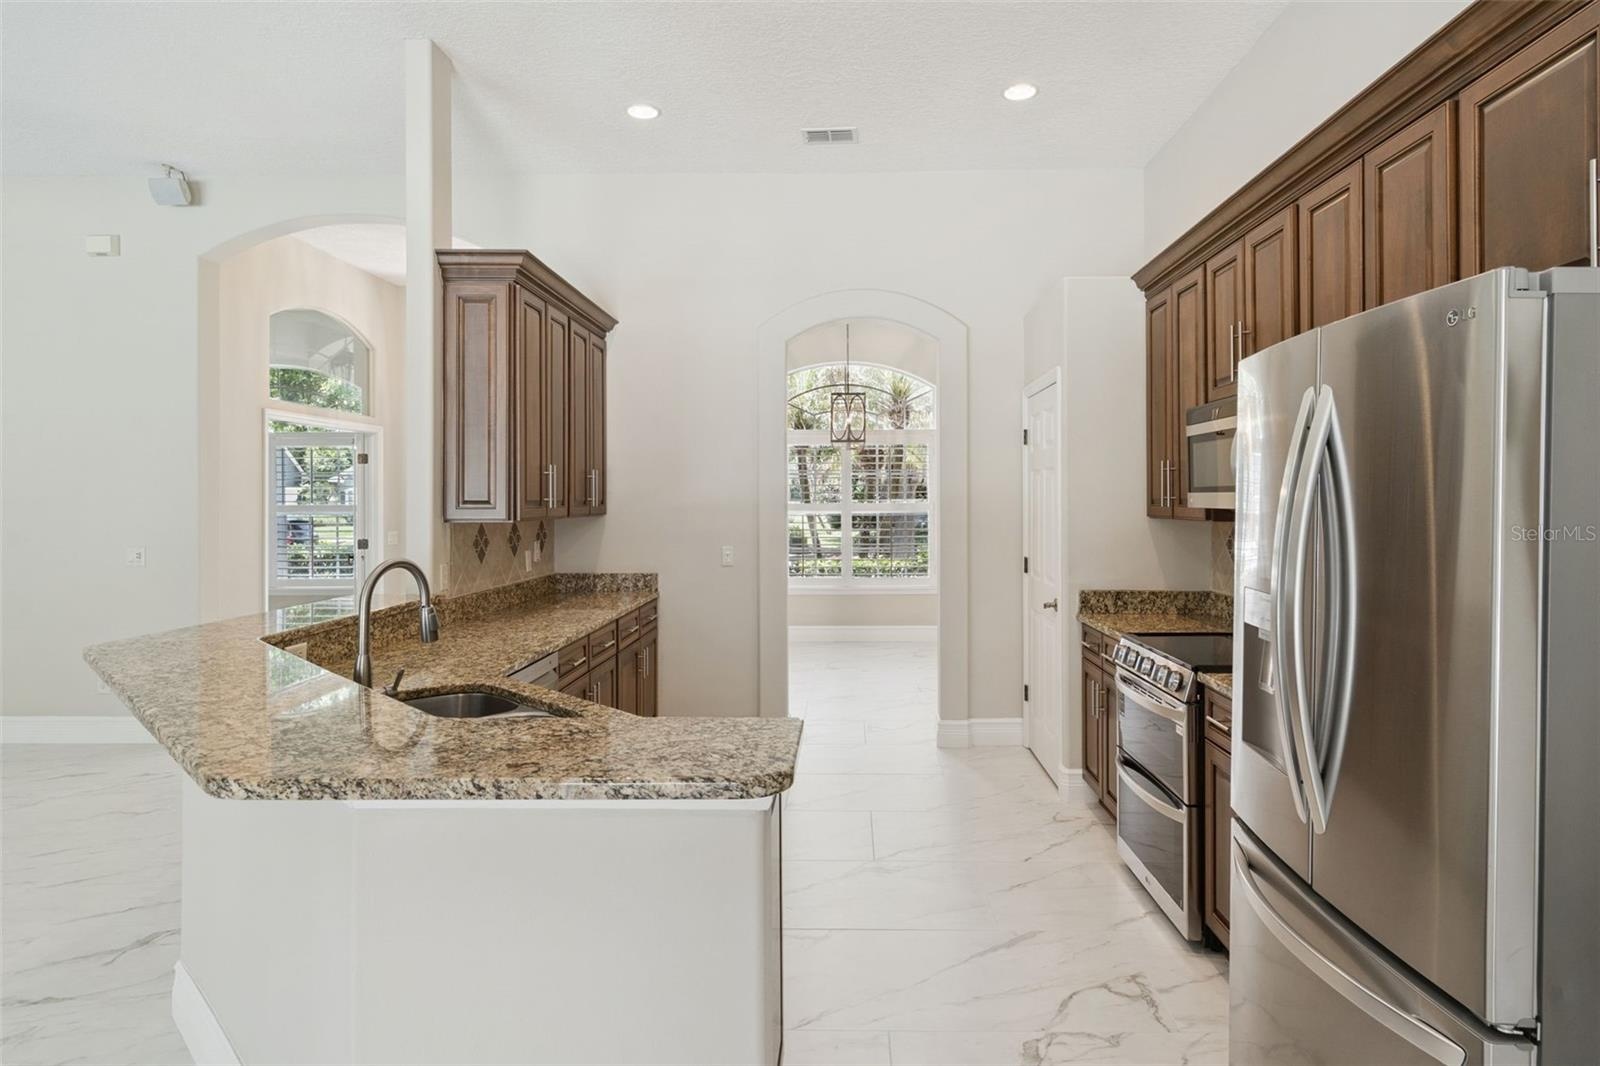
- KITCHEN WITH VIEW TO FRONT FOYER
- EATING AREA
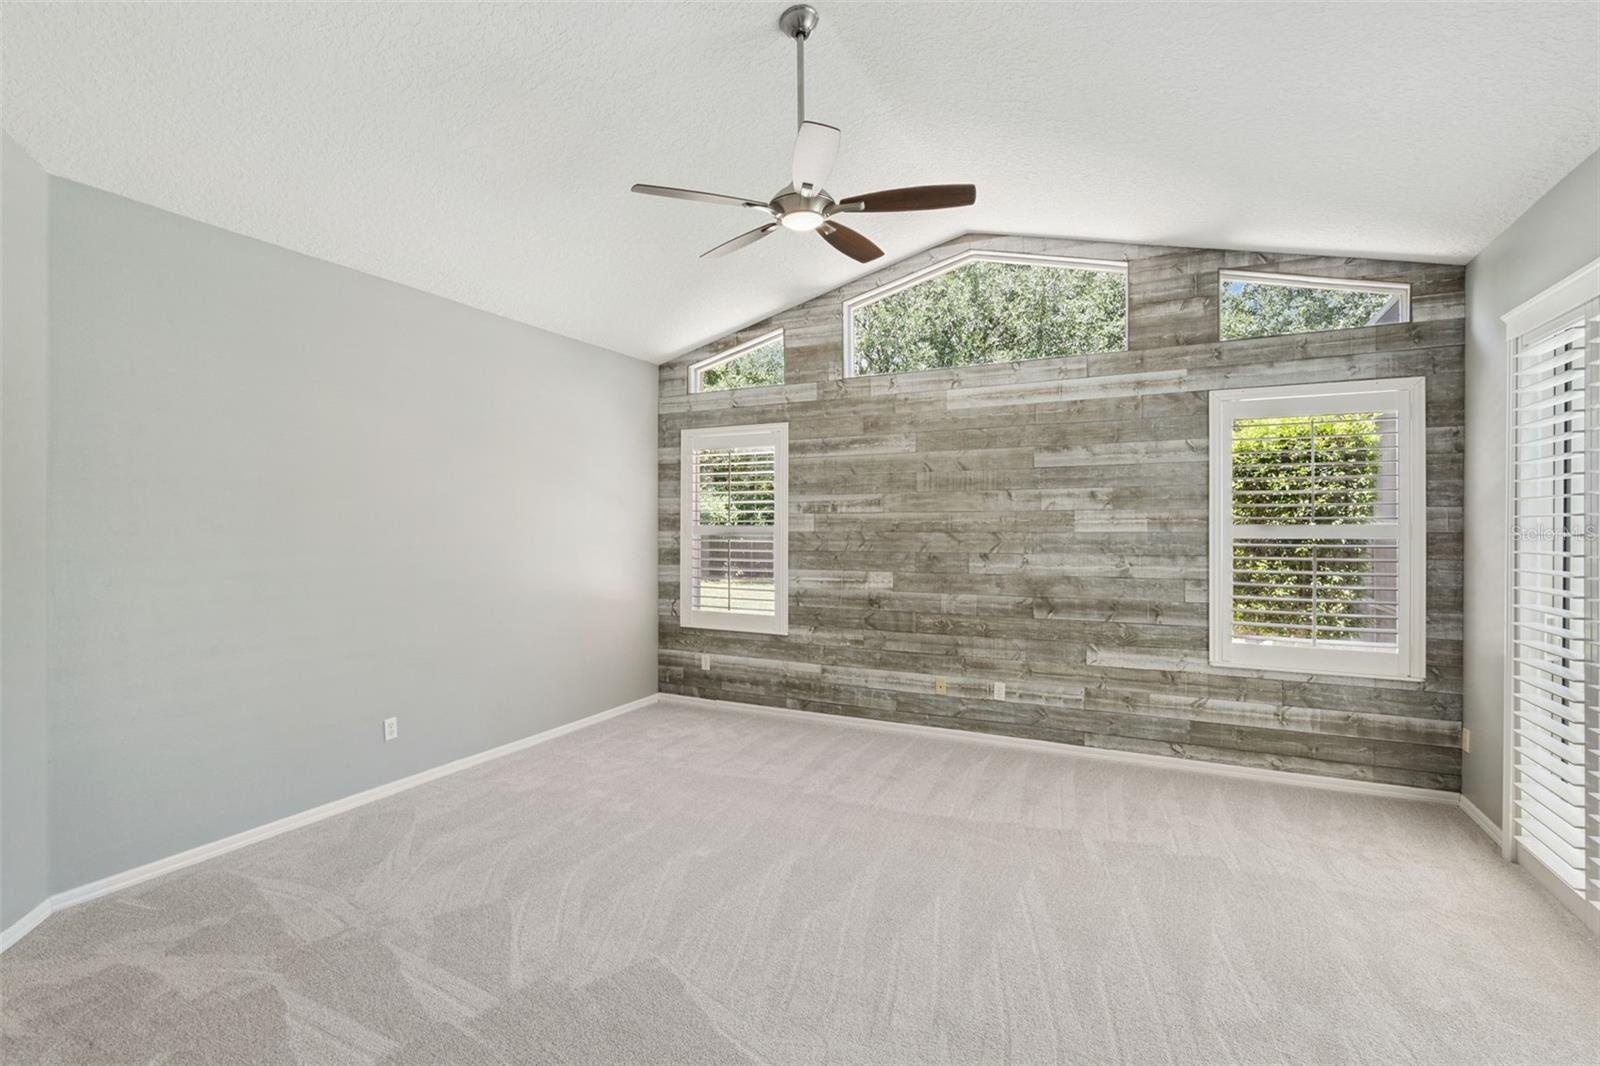
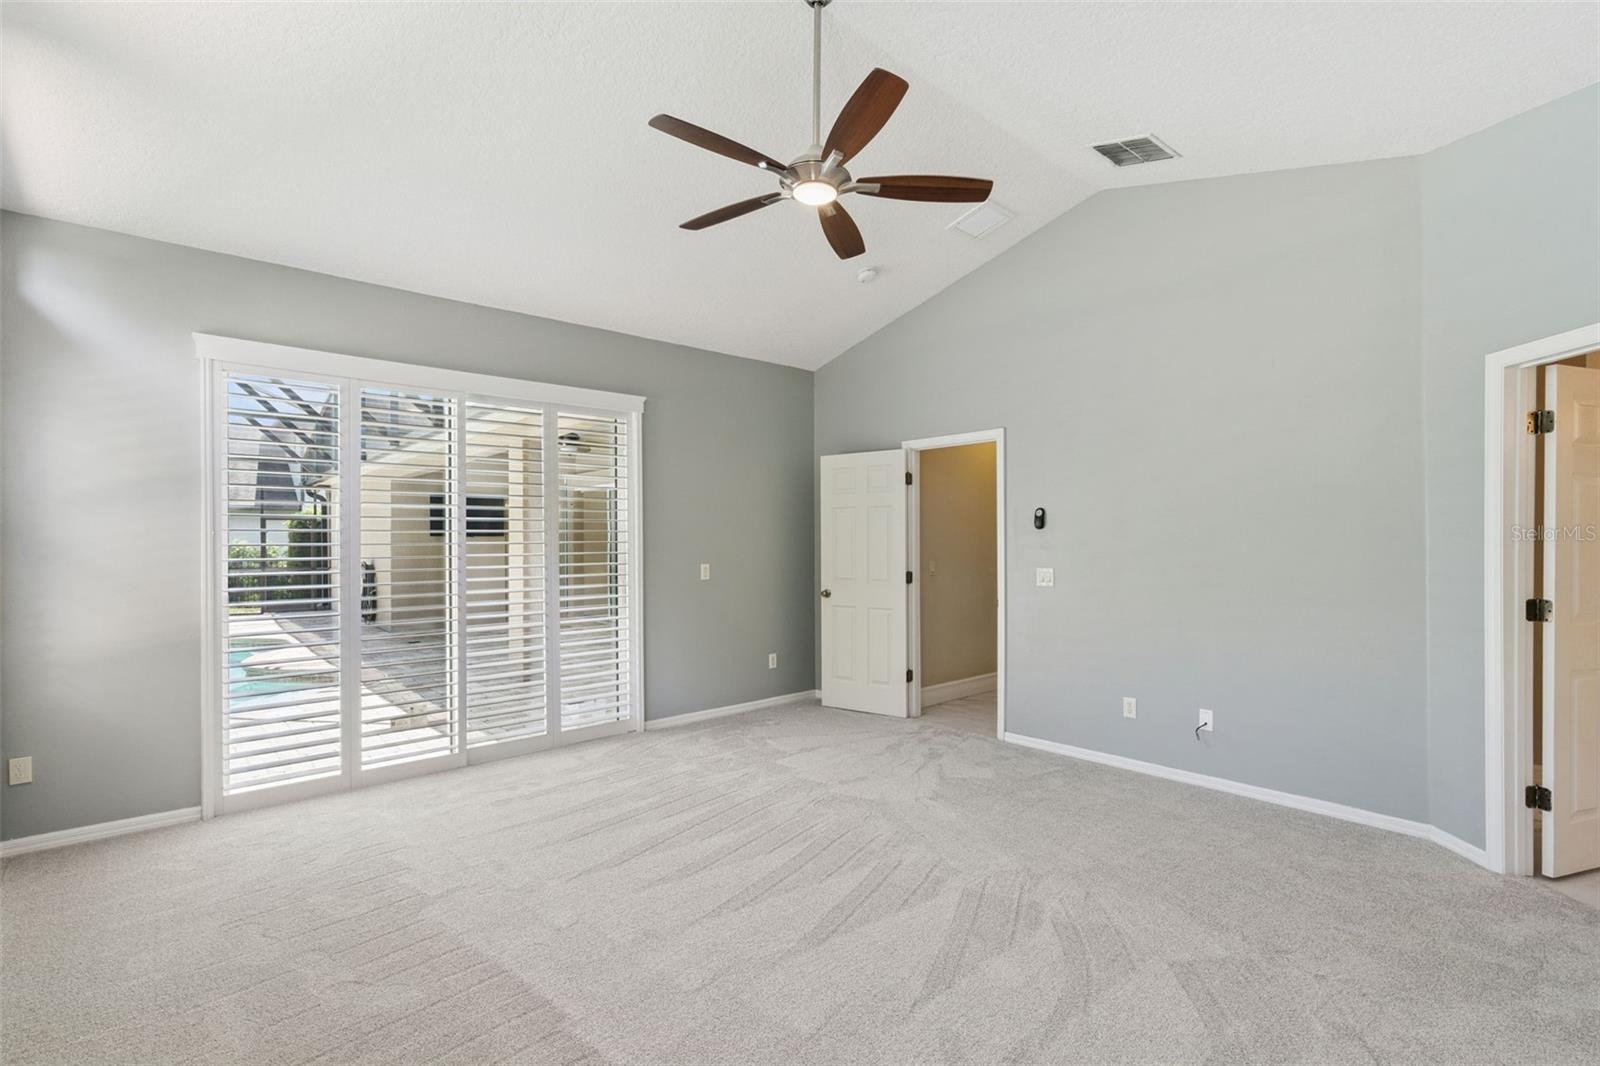
- PRIMARY SUITE
- VIRTUALLY STAGED PRIMARY SUITE
- PRIMARY BEDROOM WITH POOL VIEW
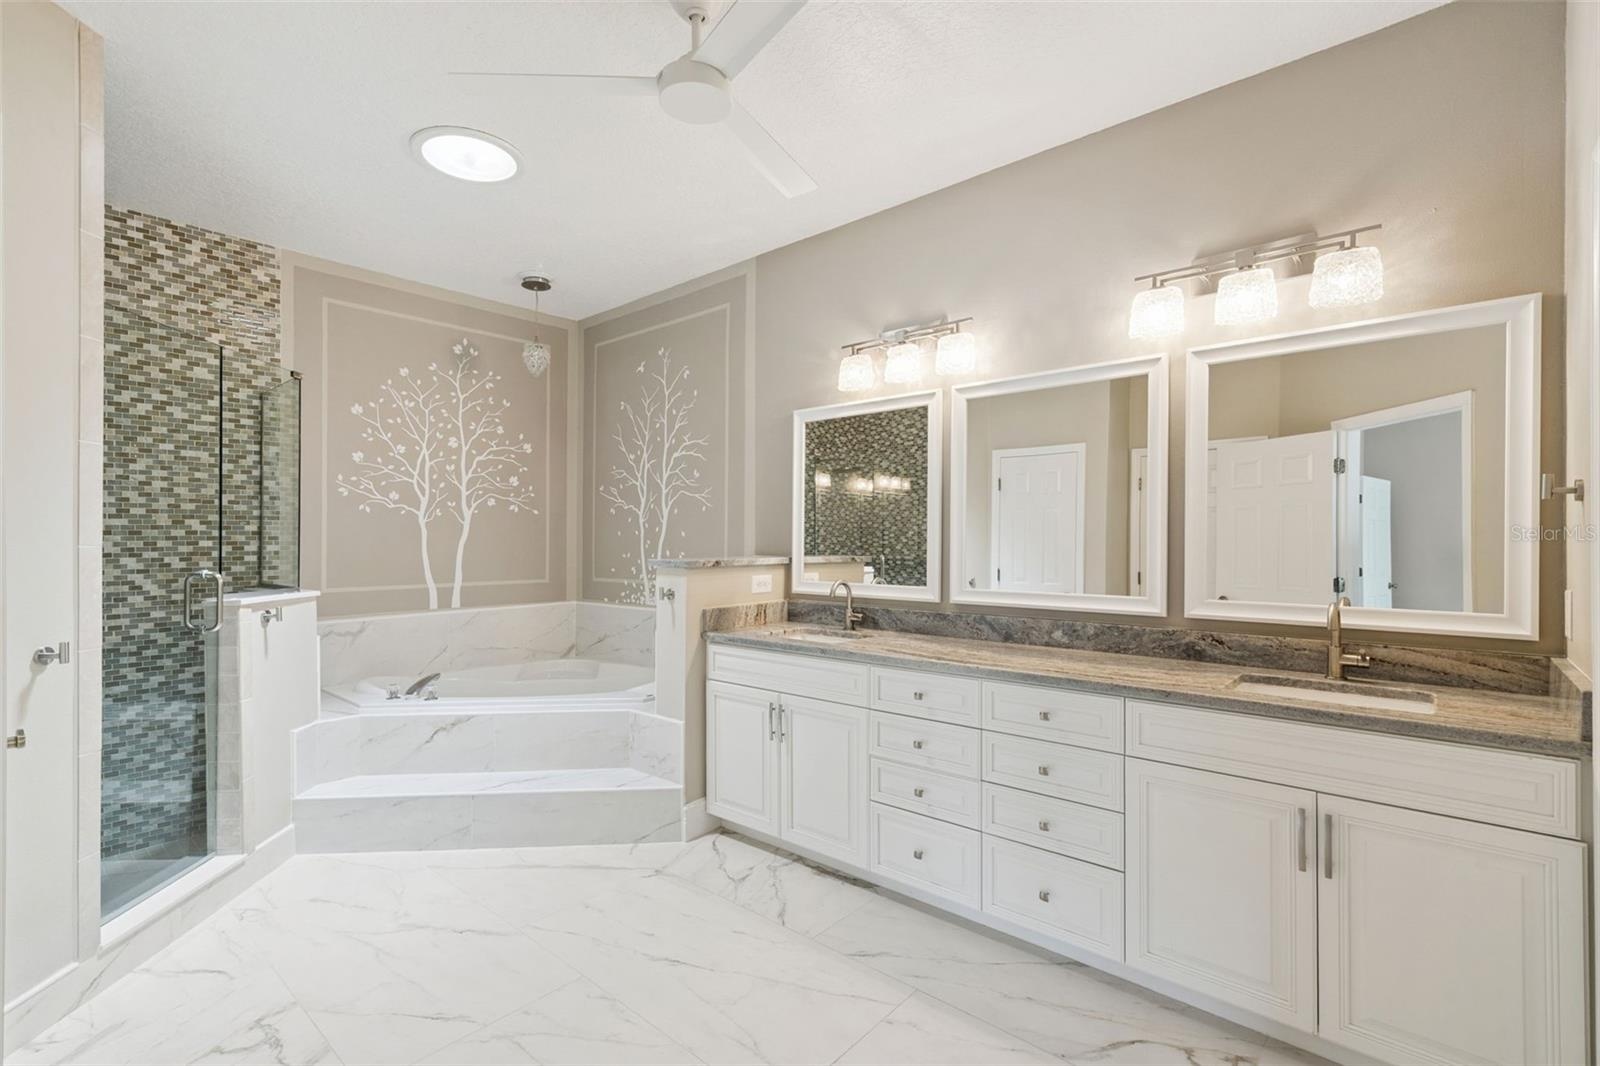
- PRIMARY BATHROOM
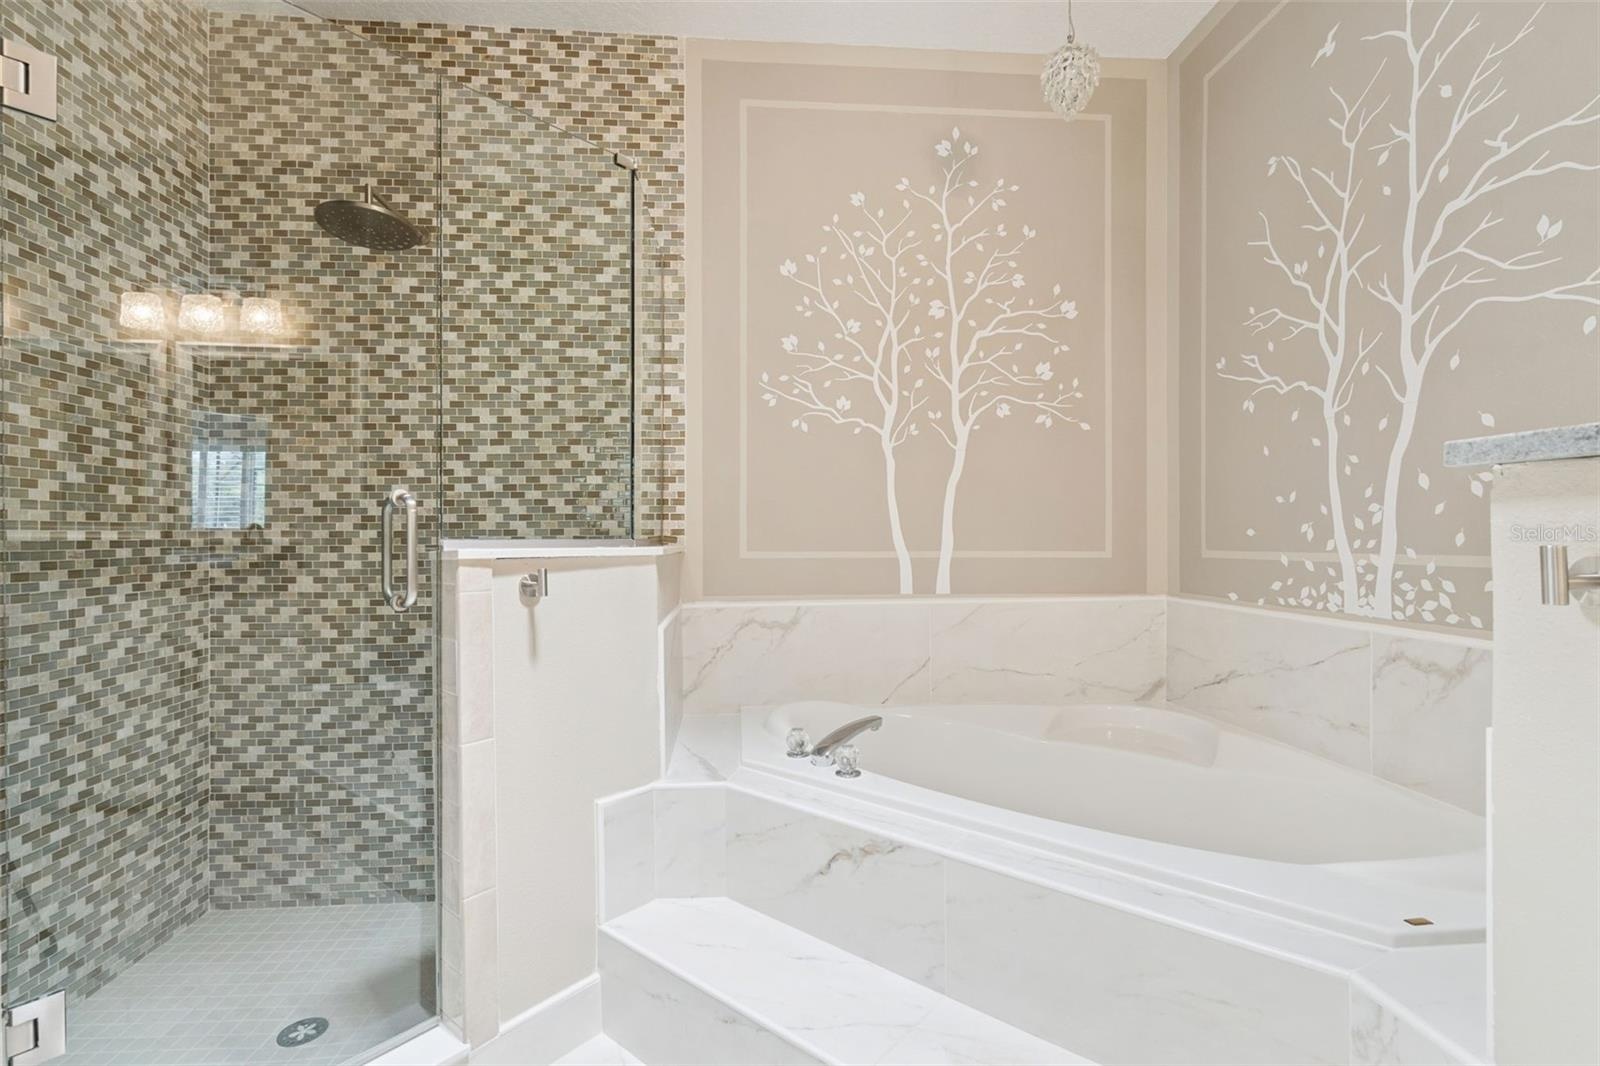
- PRIMARY BATHTUB AND WALK IN SHOWER
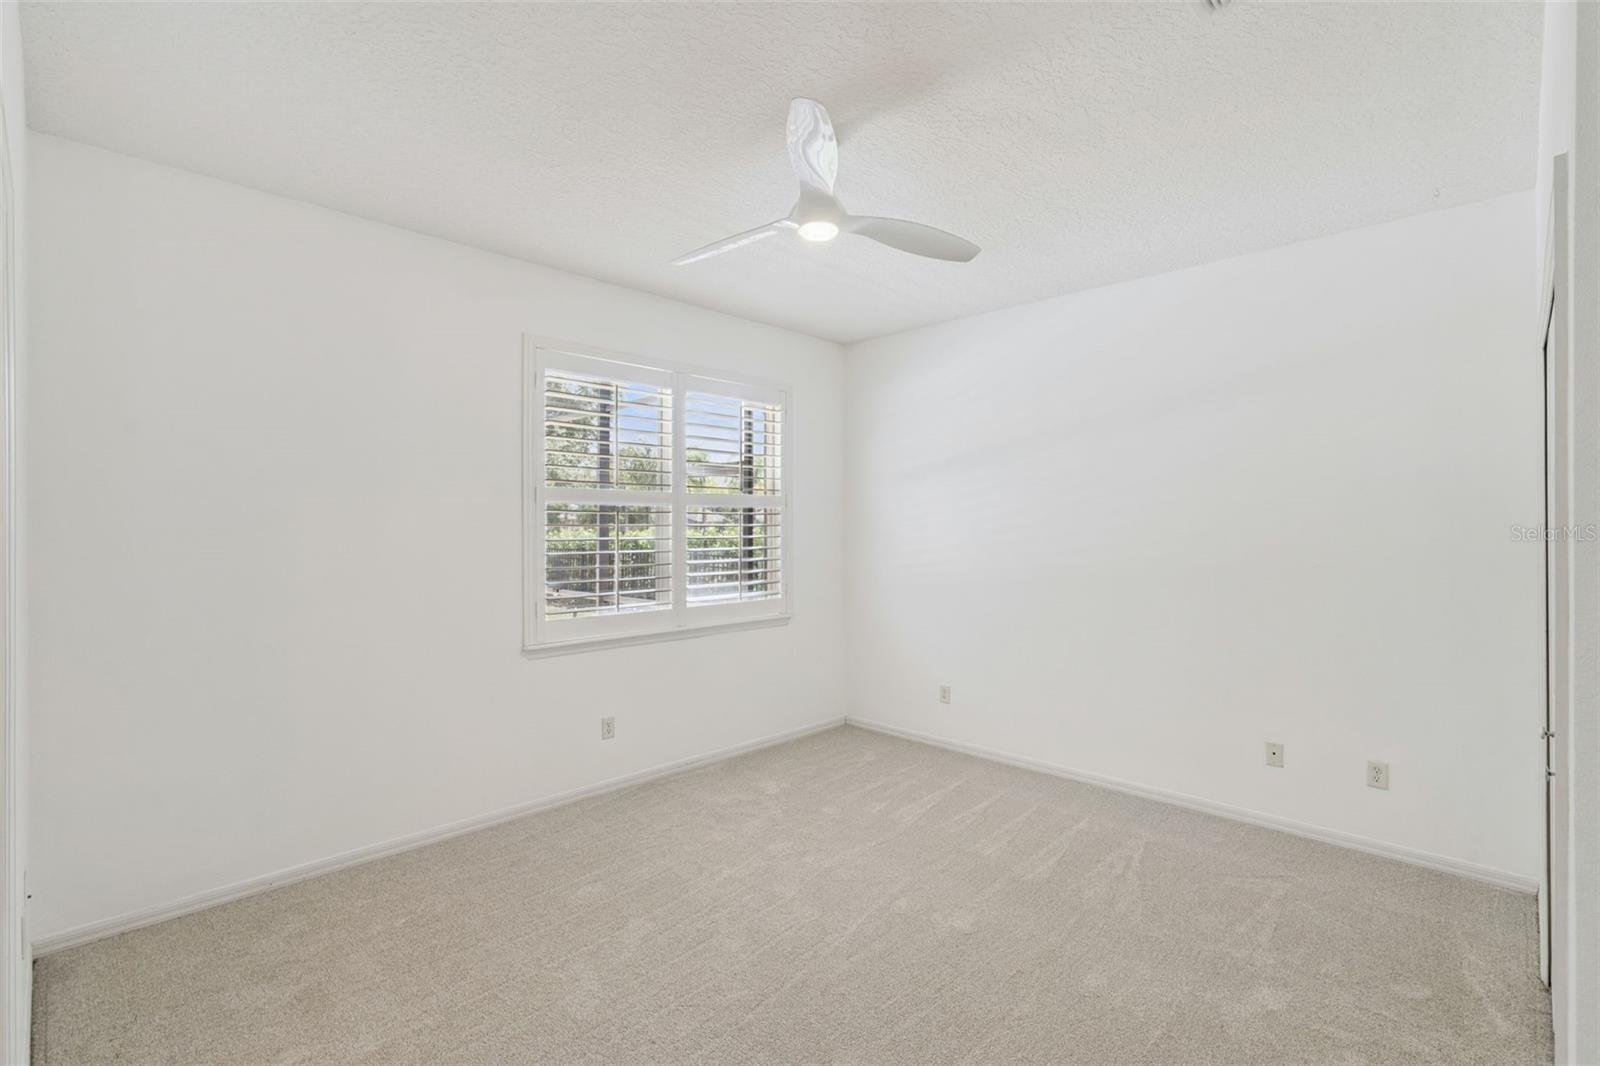
- SECONDARY BEDROOM
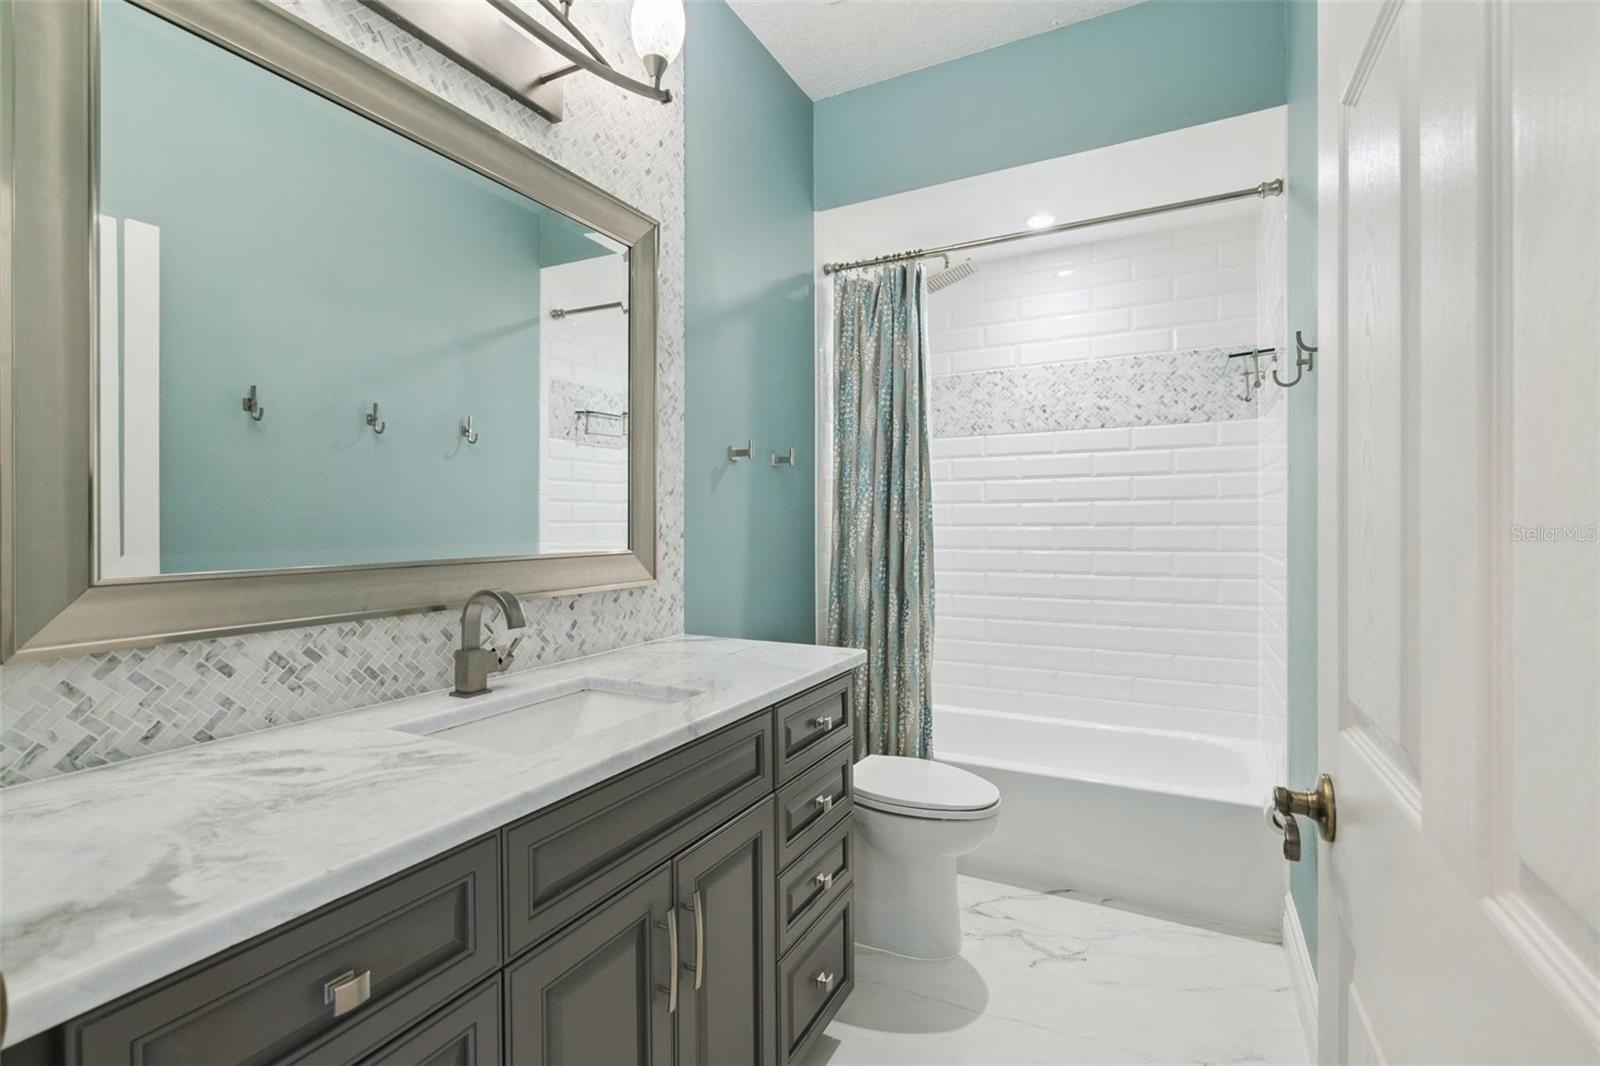
- SECONDARY BATHROOM
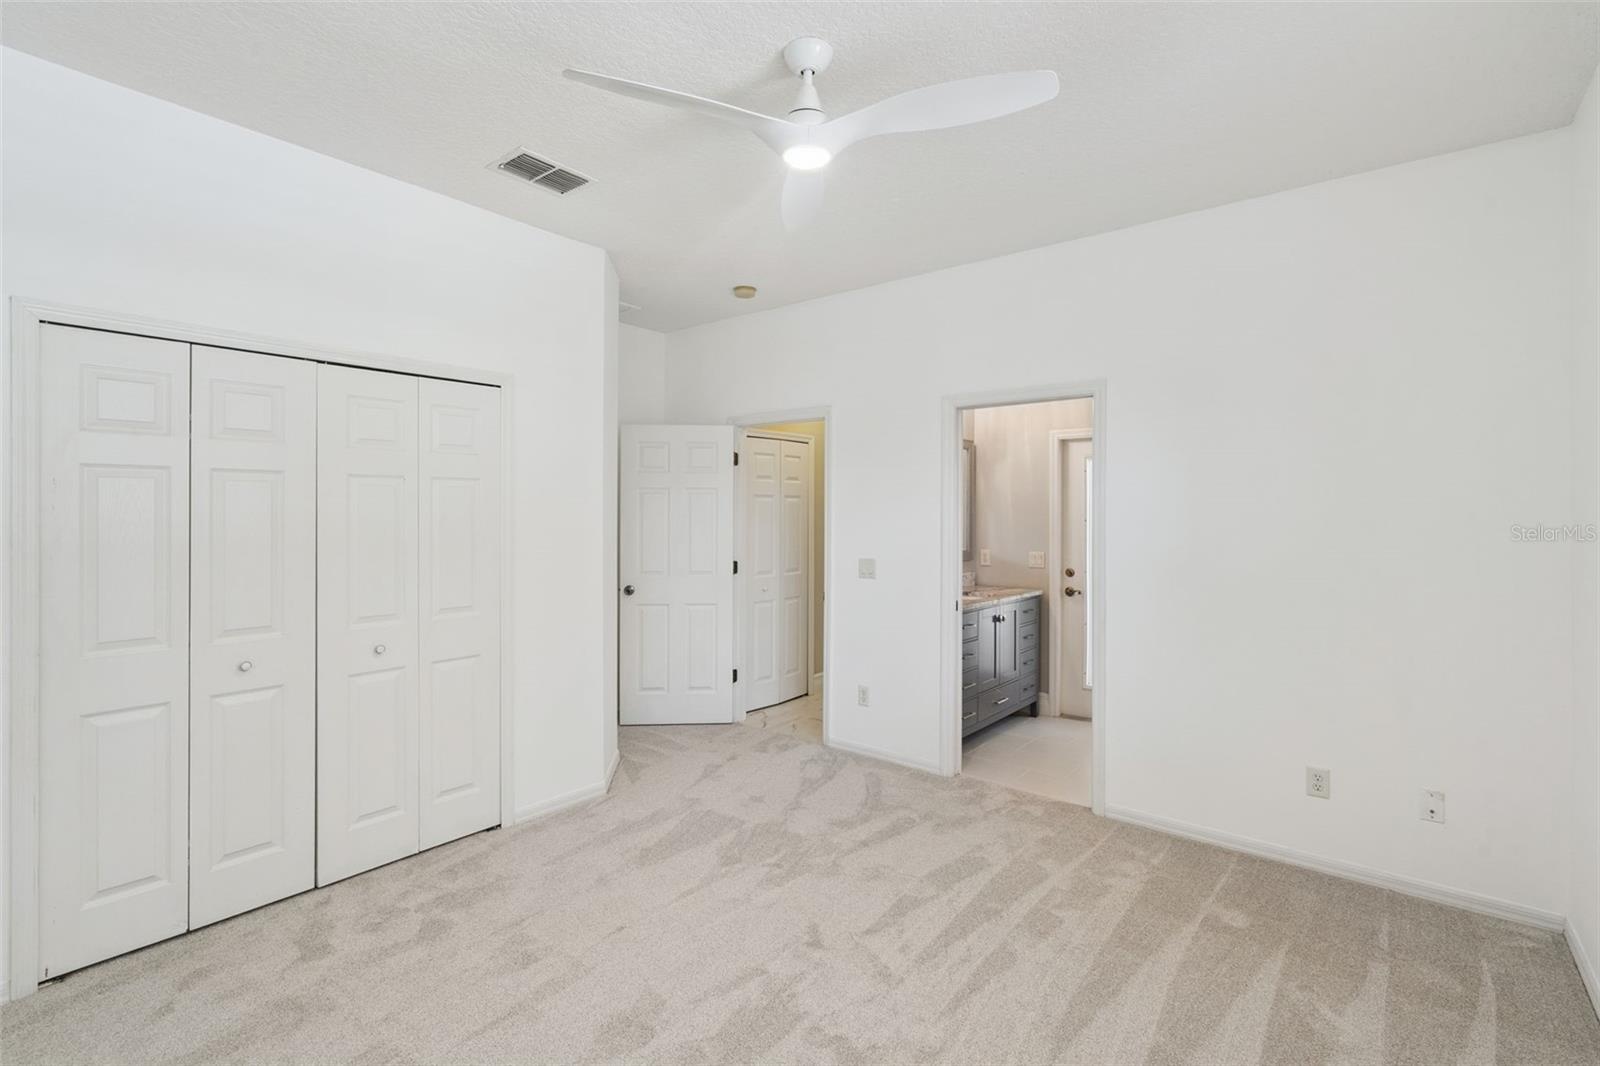
- THIRD BEDROOM
- POOL ACCESS IN ADDITION TO 3RD BEDROOM
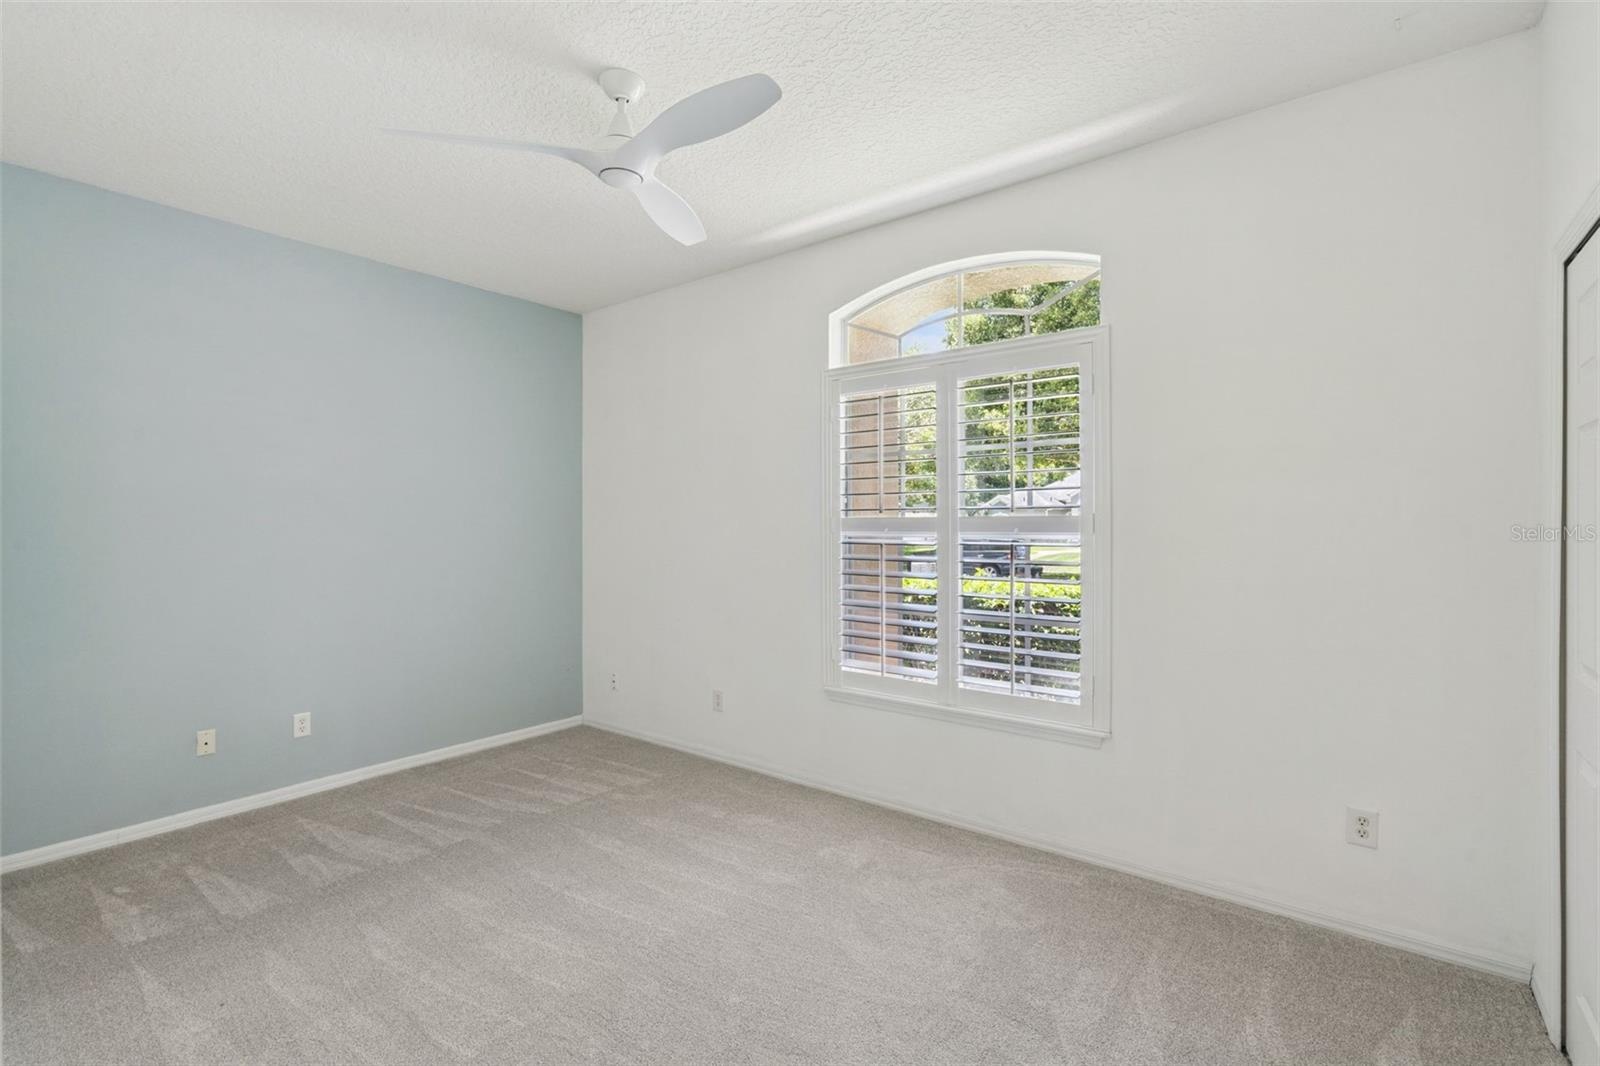
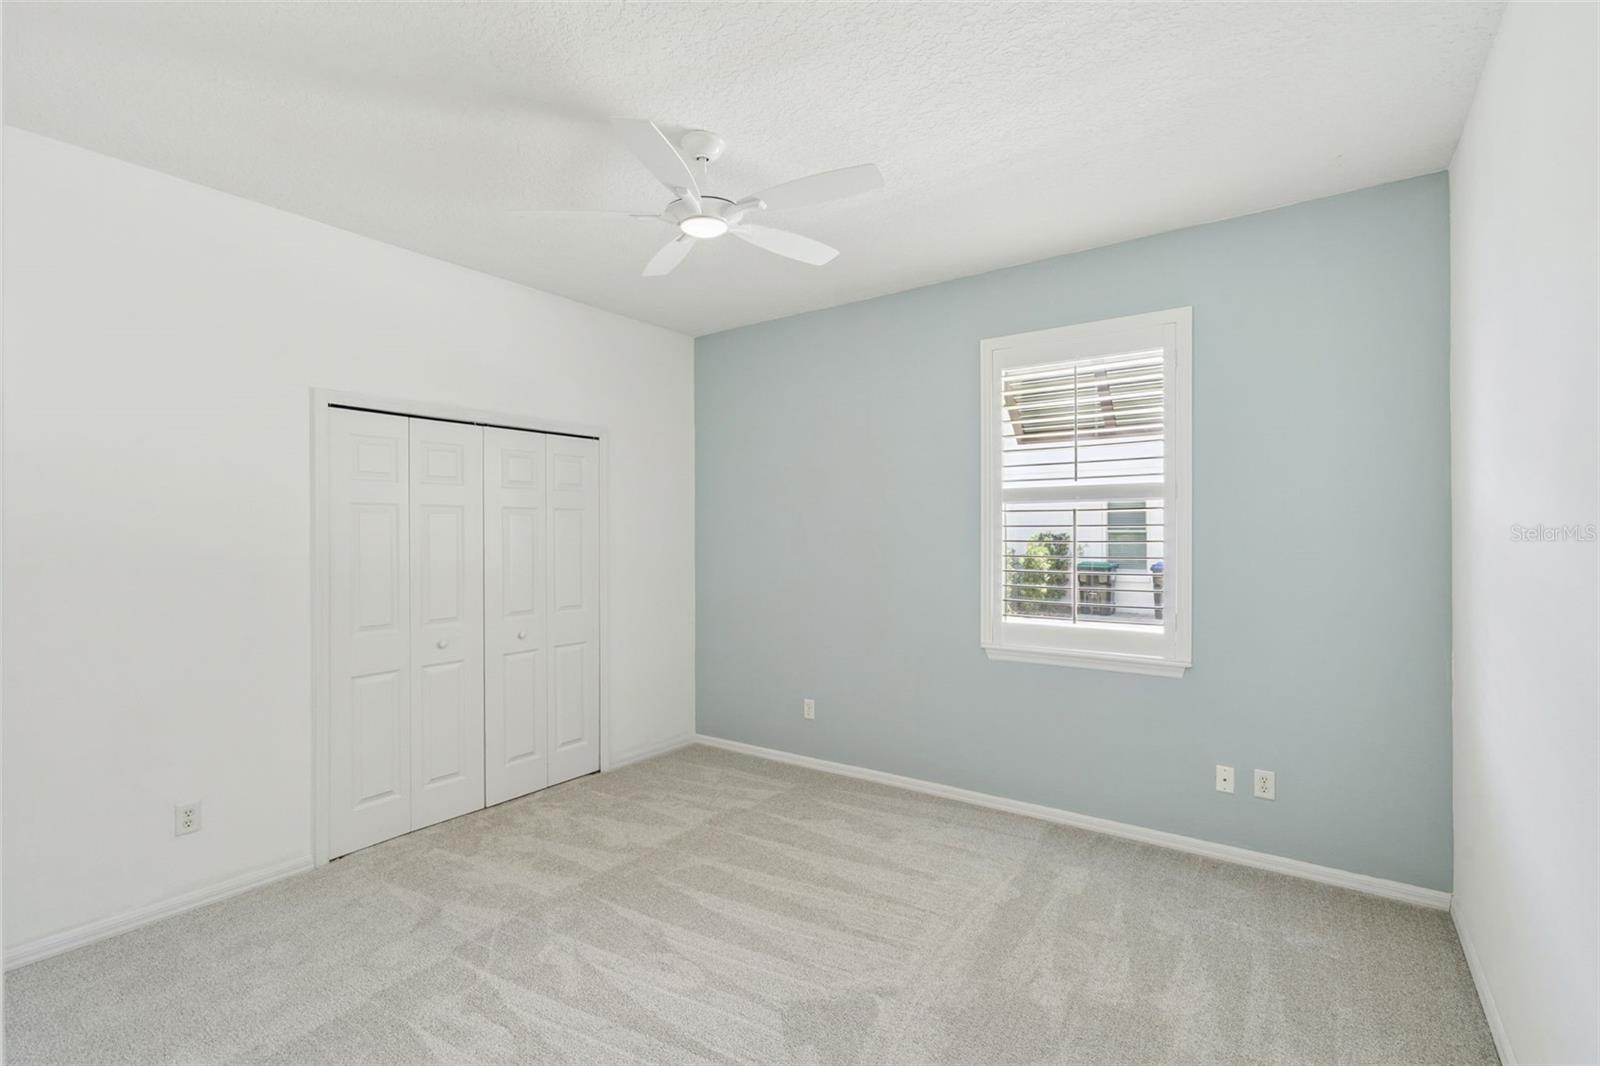
- 4TH BEDROOM
- 4TH BEDROOM OPPOSITE VIEW
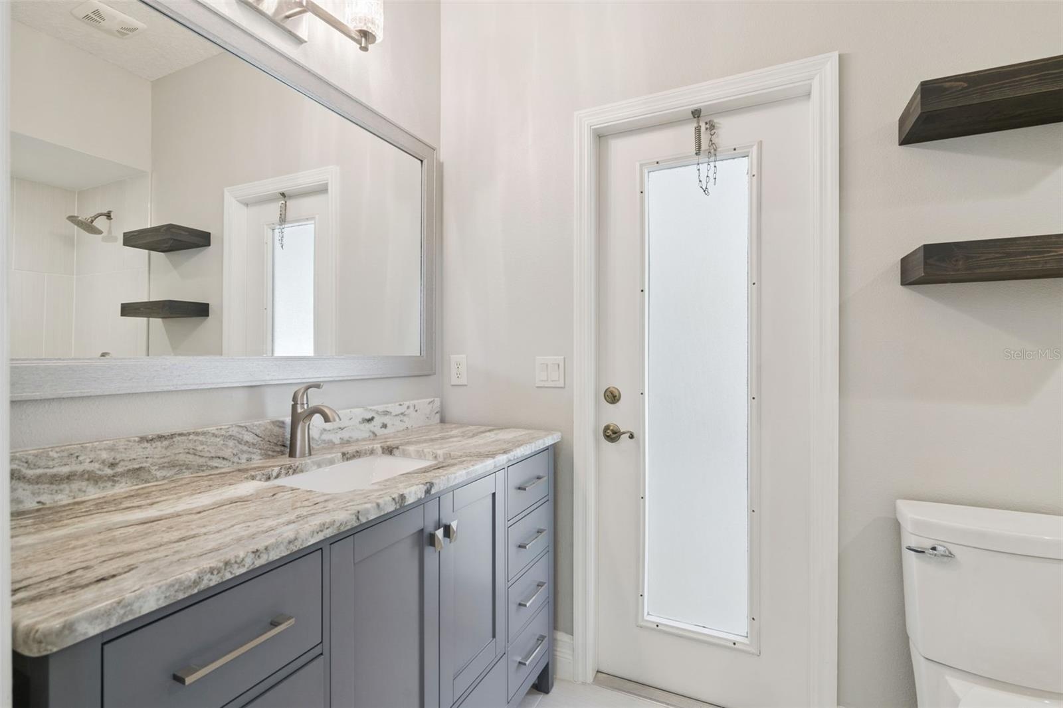
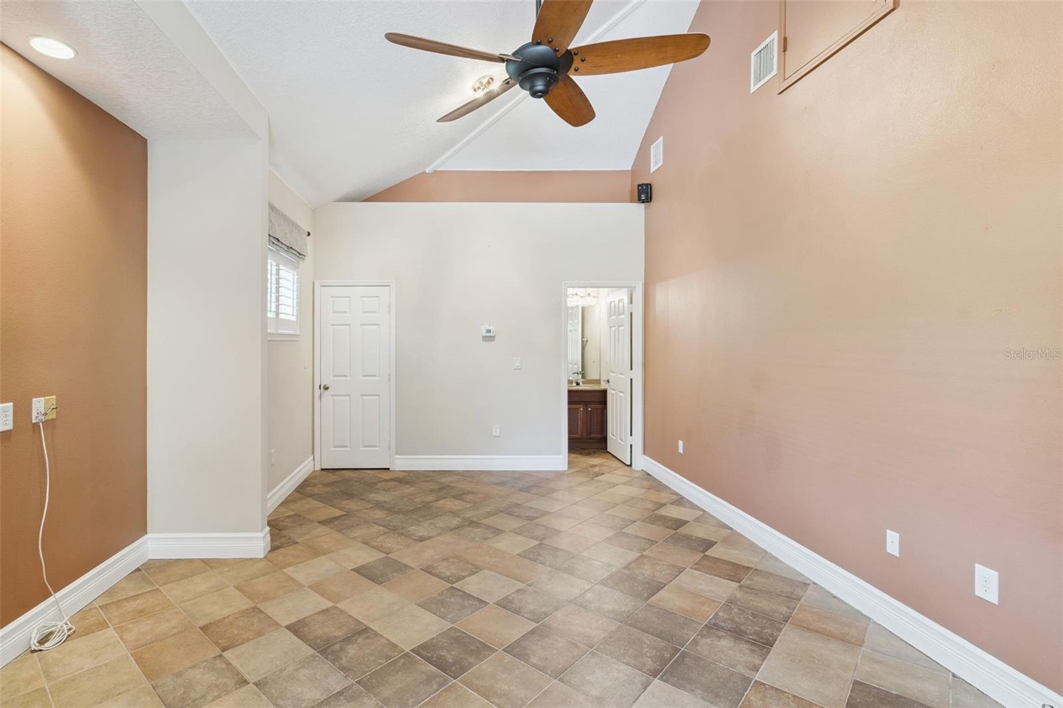
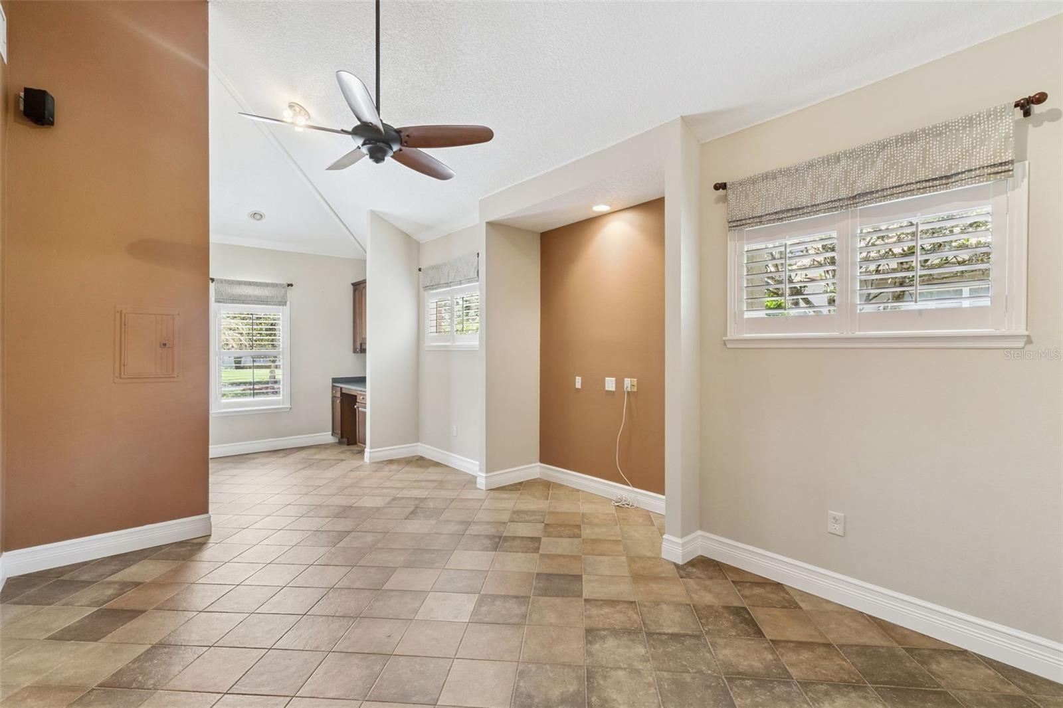
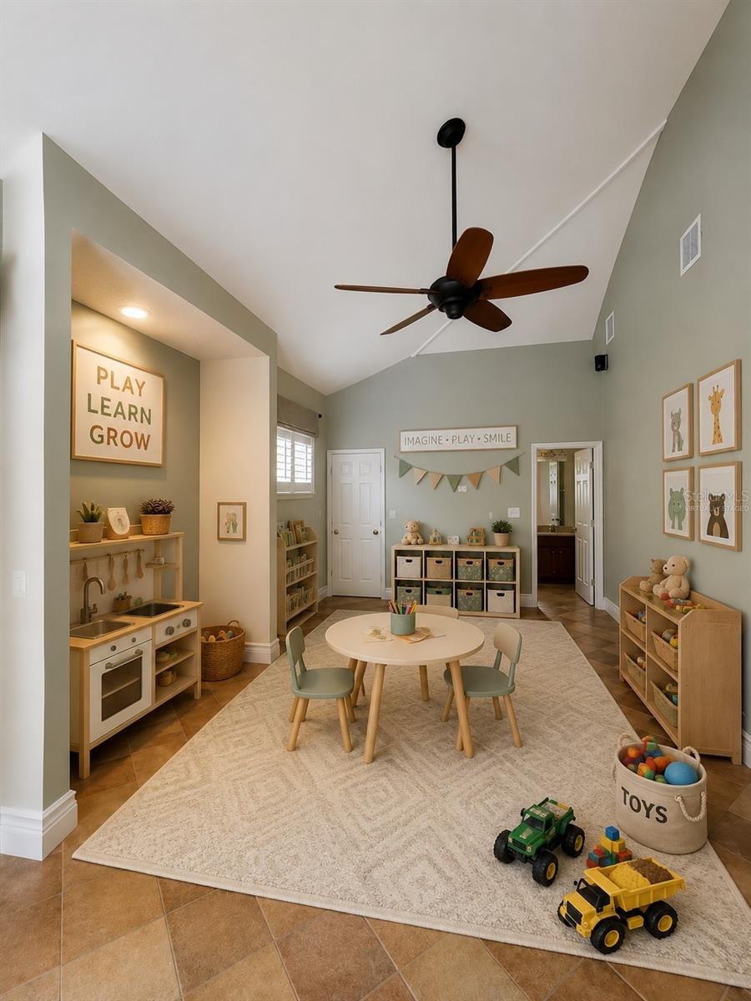
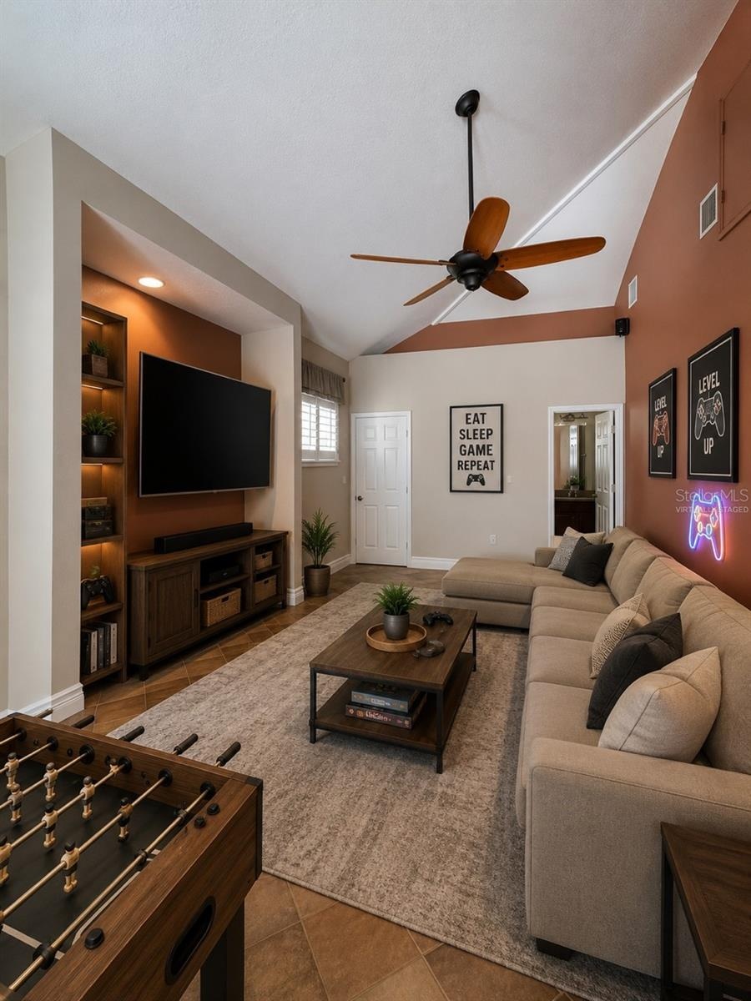
- ADDITIONAL ROOM WITH ENSUITE BATH ON LEFT SIDE OF HOME
- OPPOSITE VIEW OF ADDITIONAL ROOM ON LEFT SIDE OF HOUSE WITH ENSUITE BATH
- VIRTUALLY STAGED WITH FURNITURE AND PAINT IN ADDITIONAL ROOM
- VIRTUALLY STAGED 2ND OPTION FOR ADDITIONAL ROOM WITH FURNITURE AND PAINT
- VIRTUALLY STAGED 3RD OPTION FOR ADDITIONAL ROOM WITH PAINT AND FURNITURE
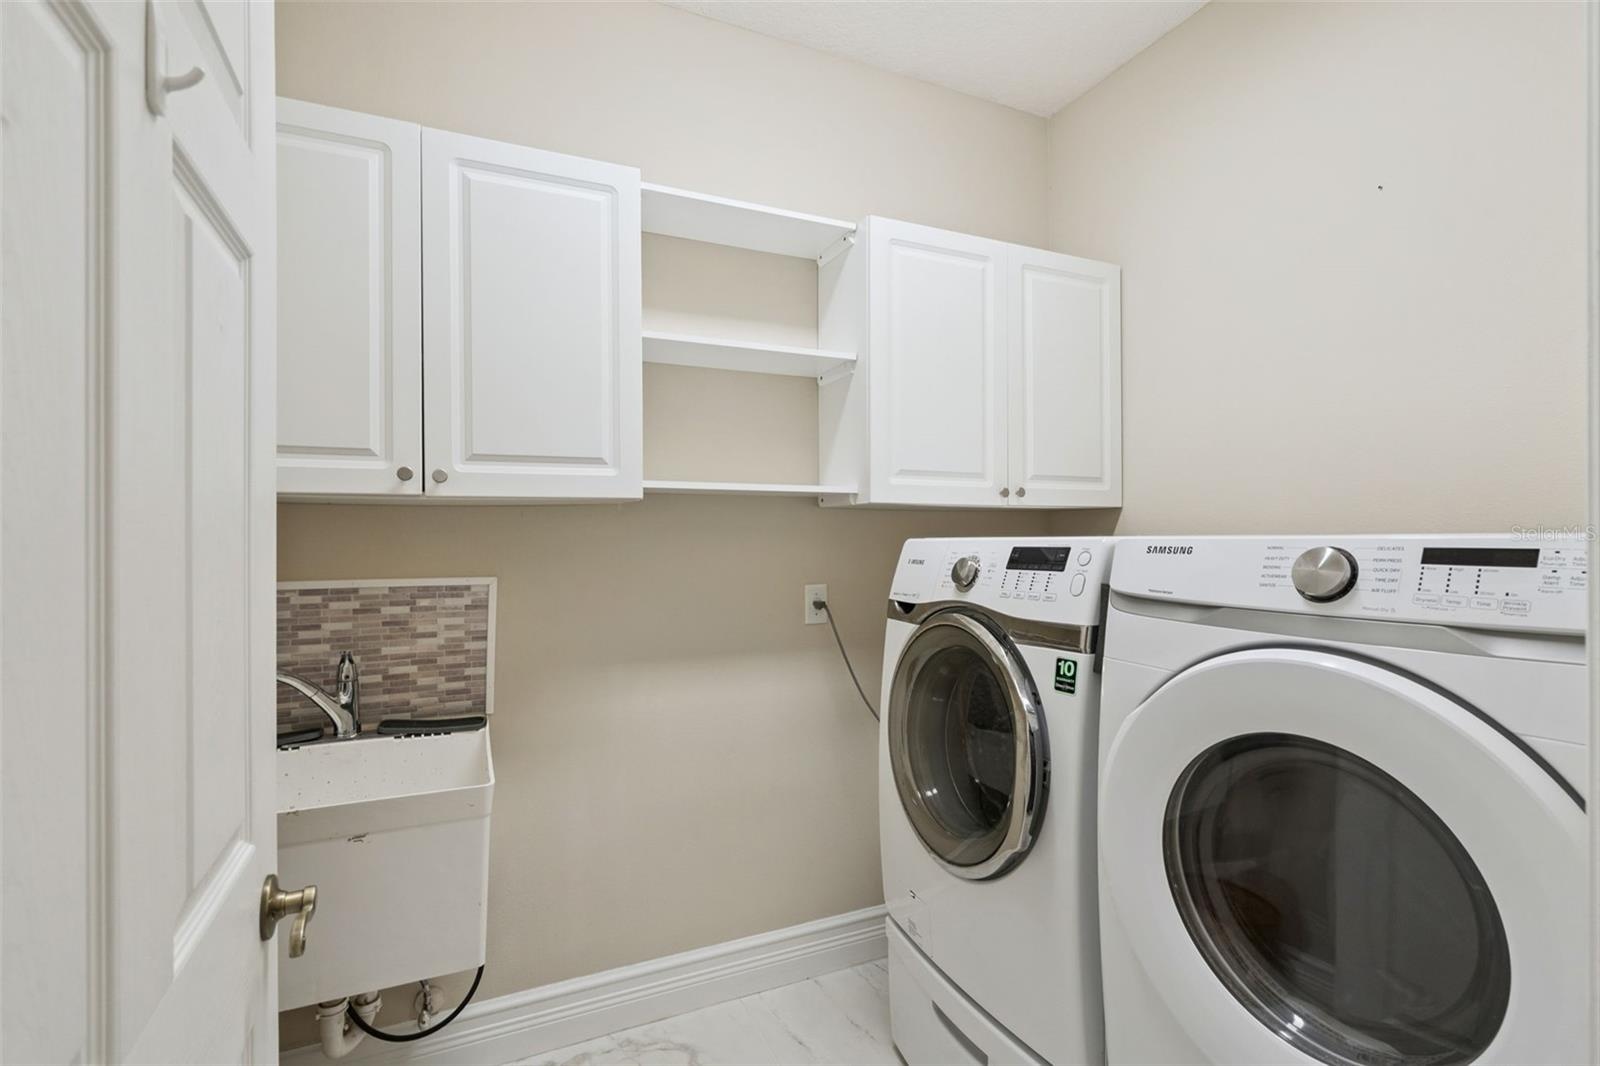
- LAUNDRY ROOM
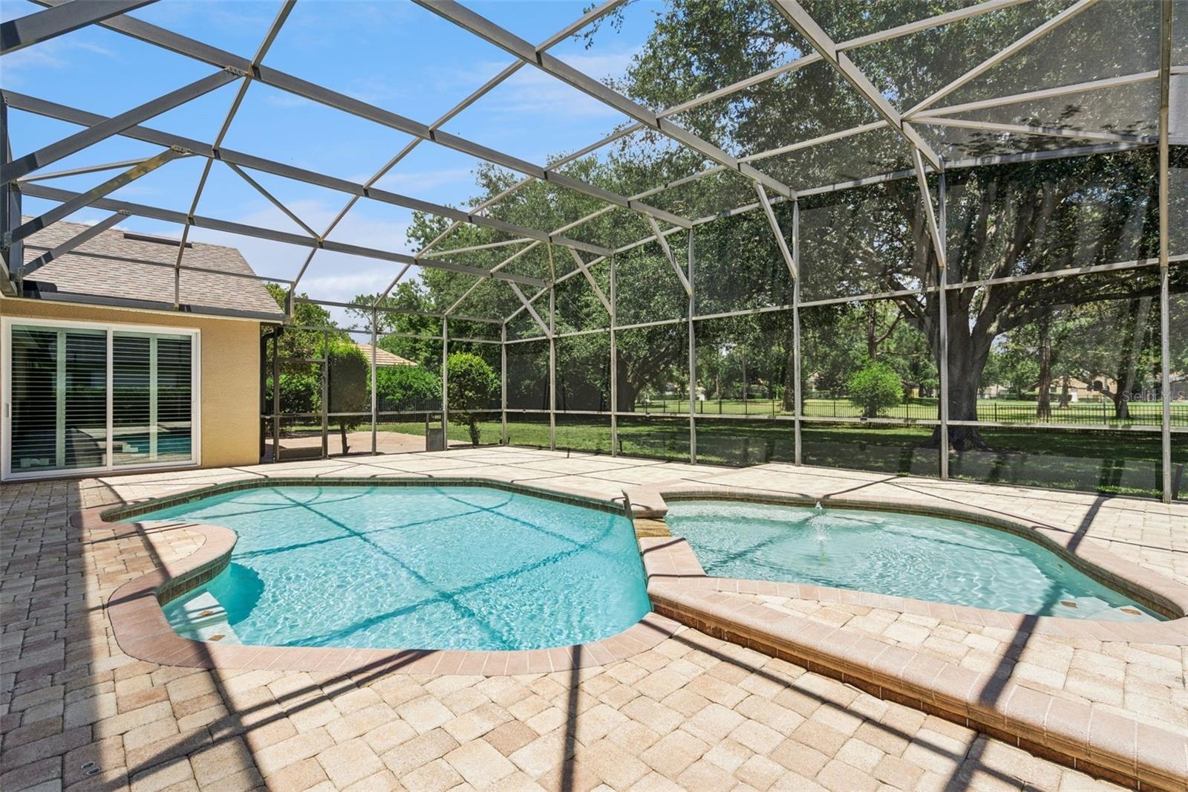
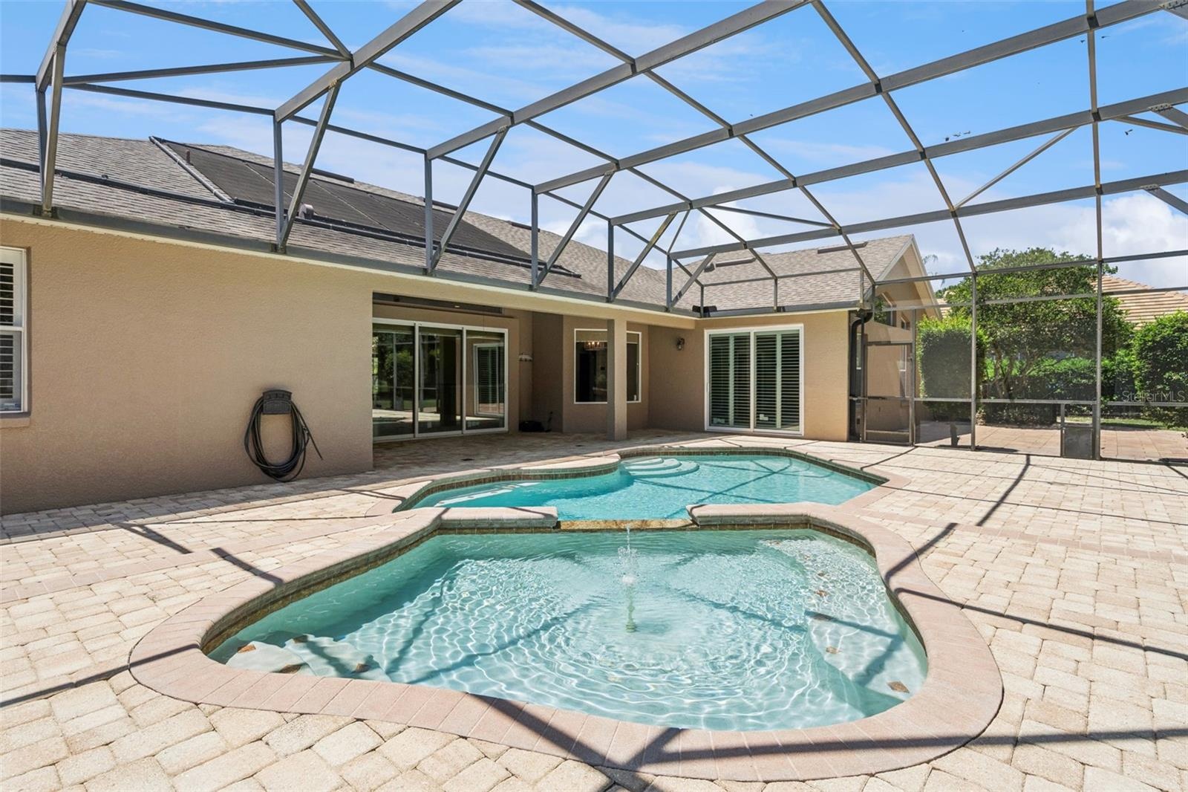
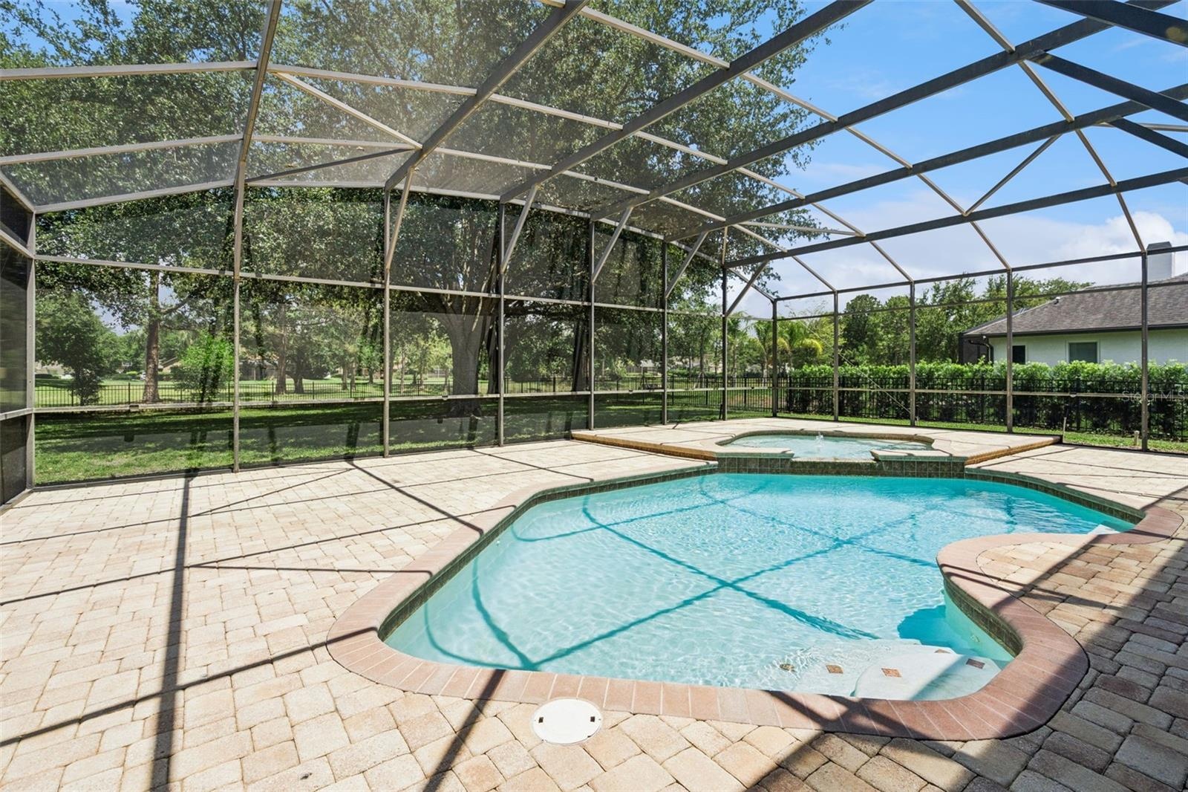
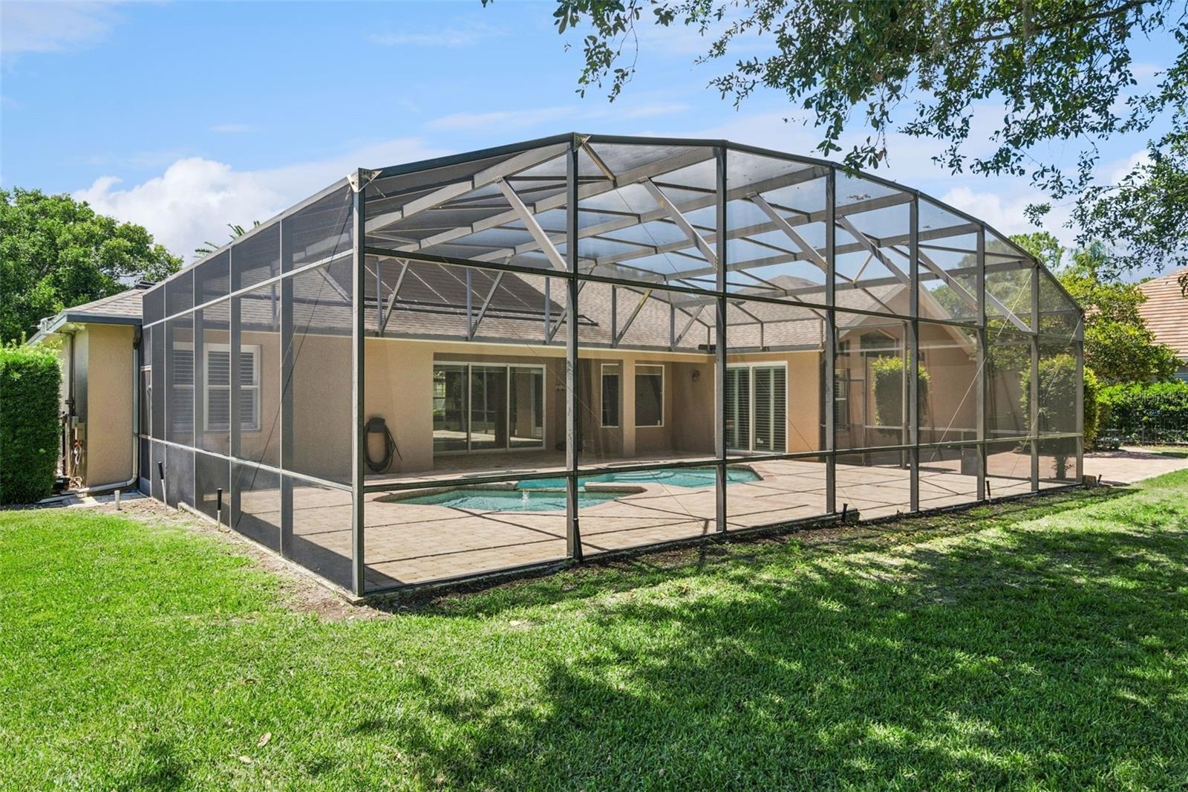
- SCREENED POOL AND WATER FEATURE
- WATER FEATURE
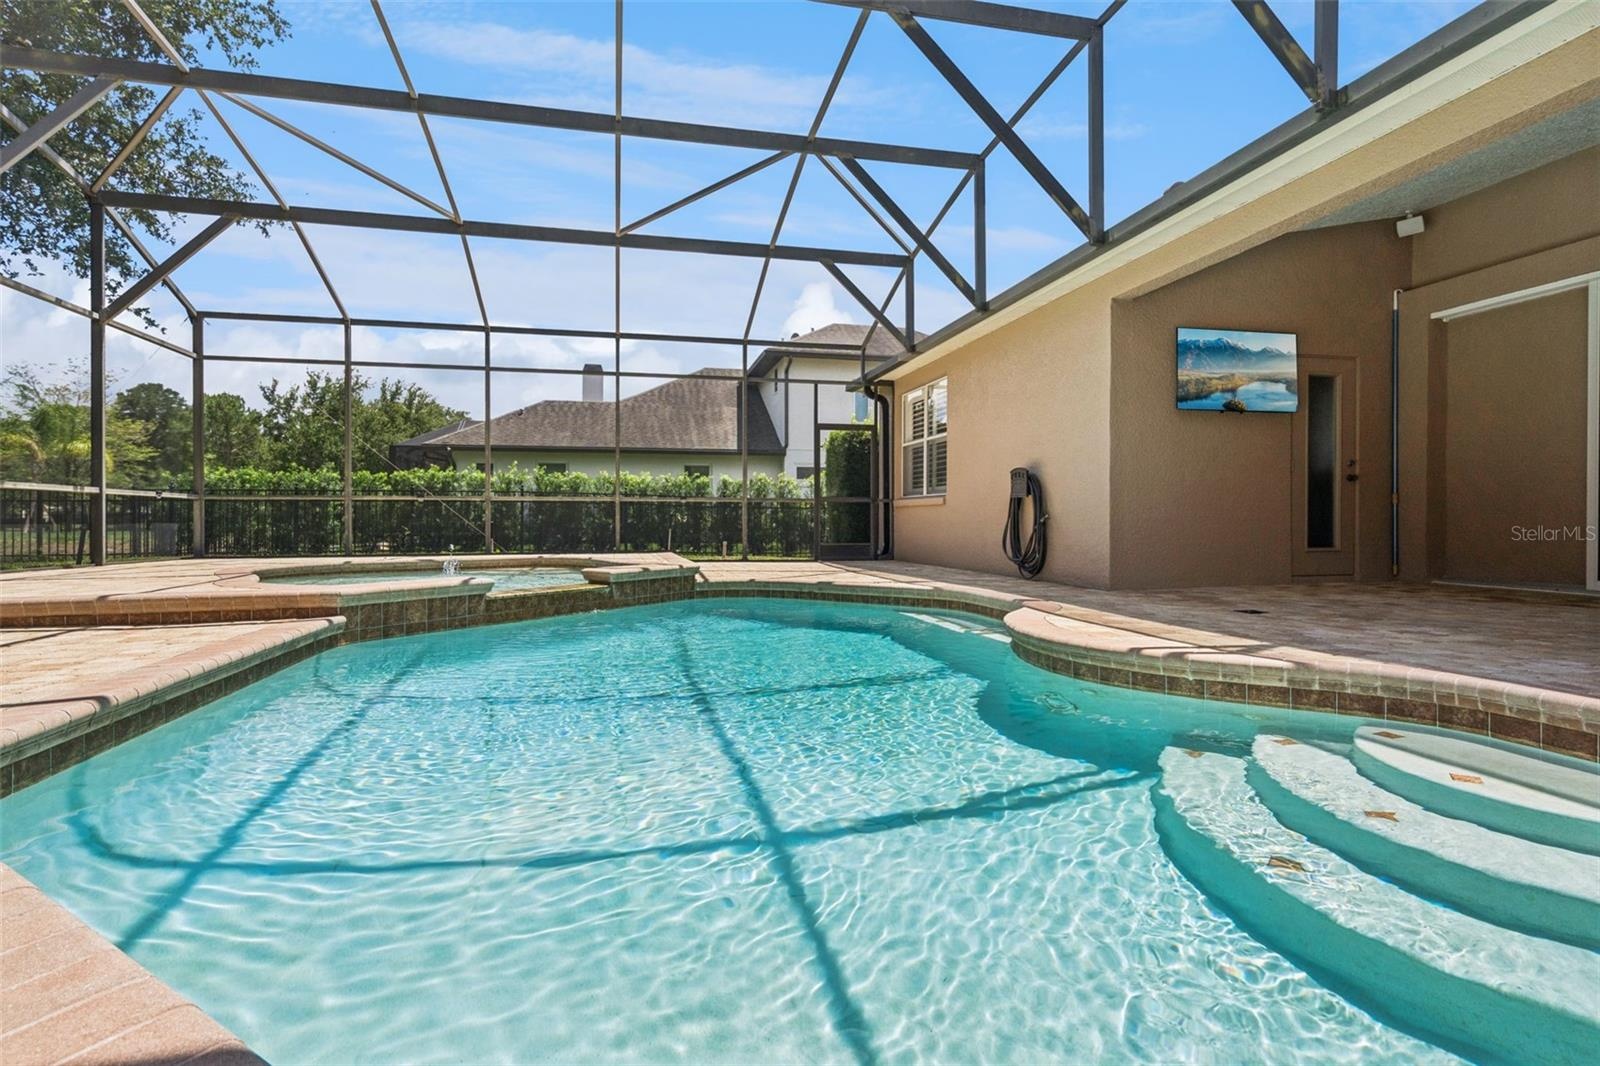
- POOL OPPOSITE VIEW
- POOL
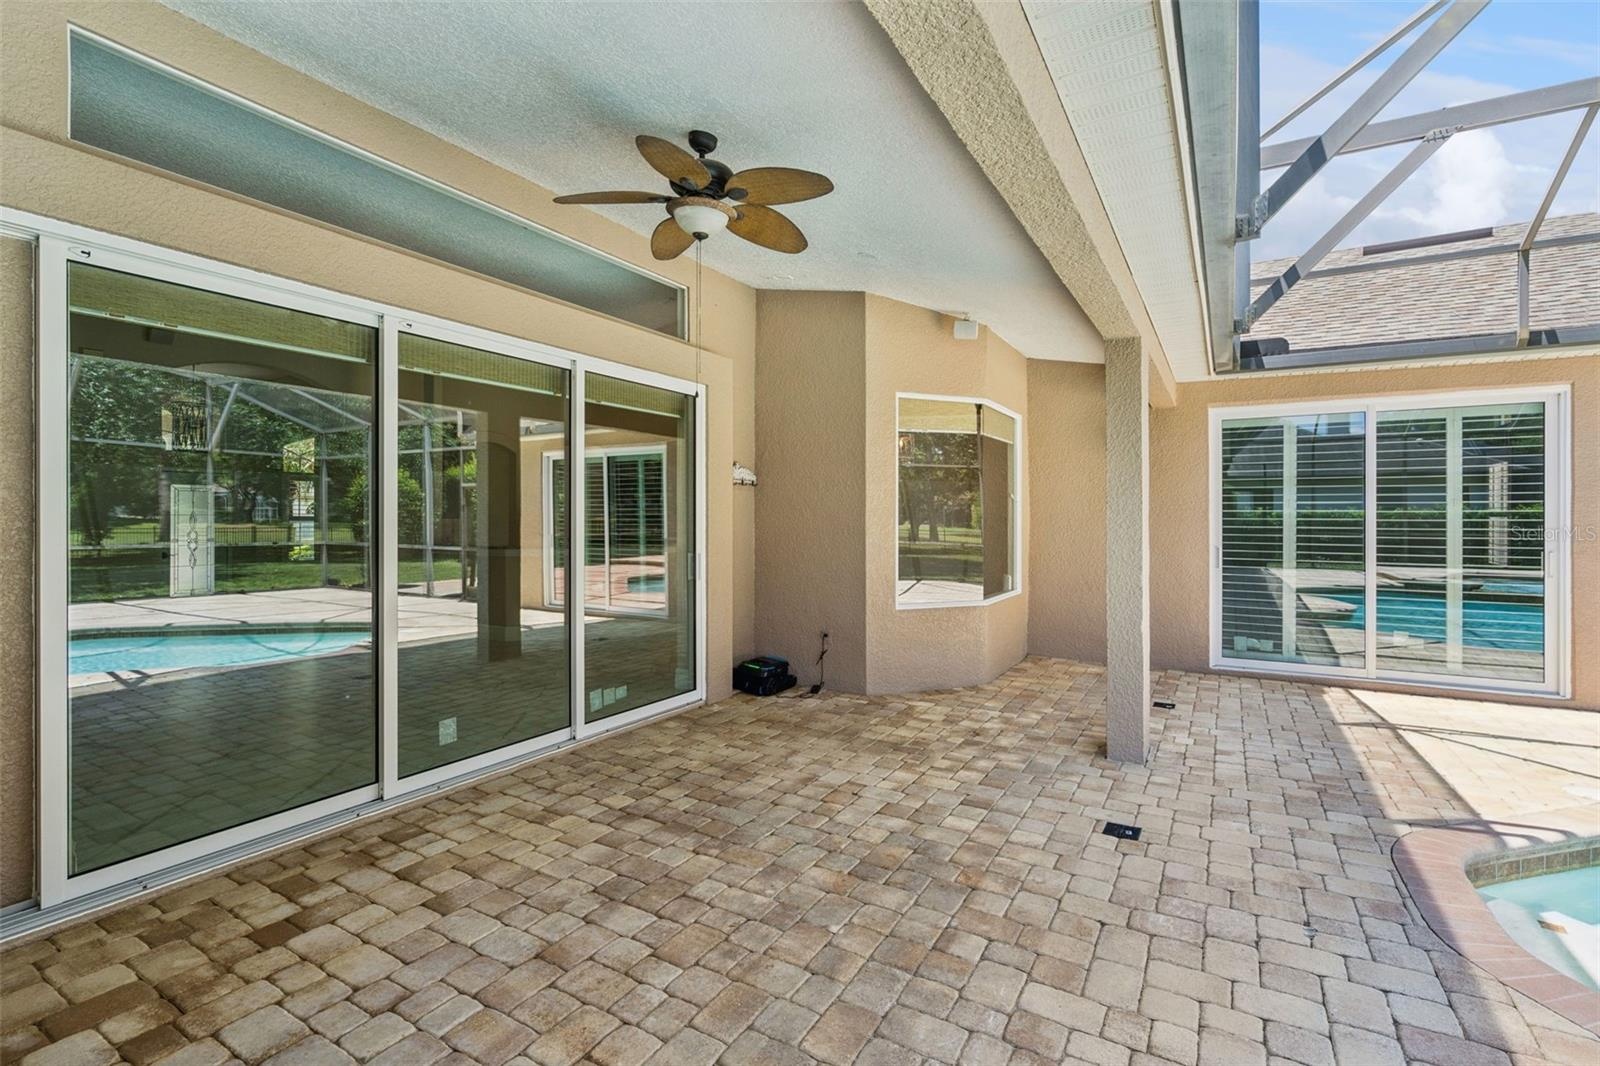
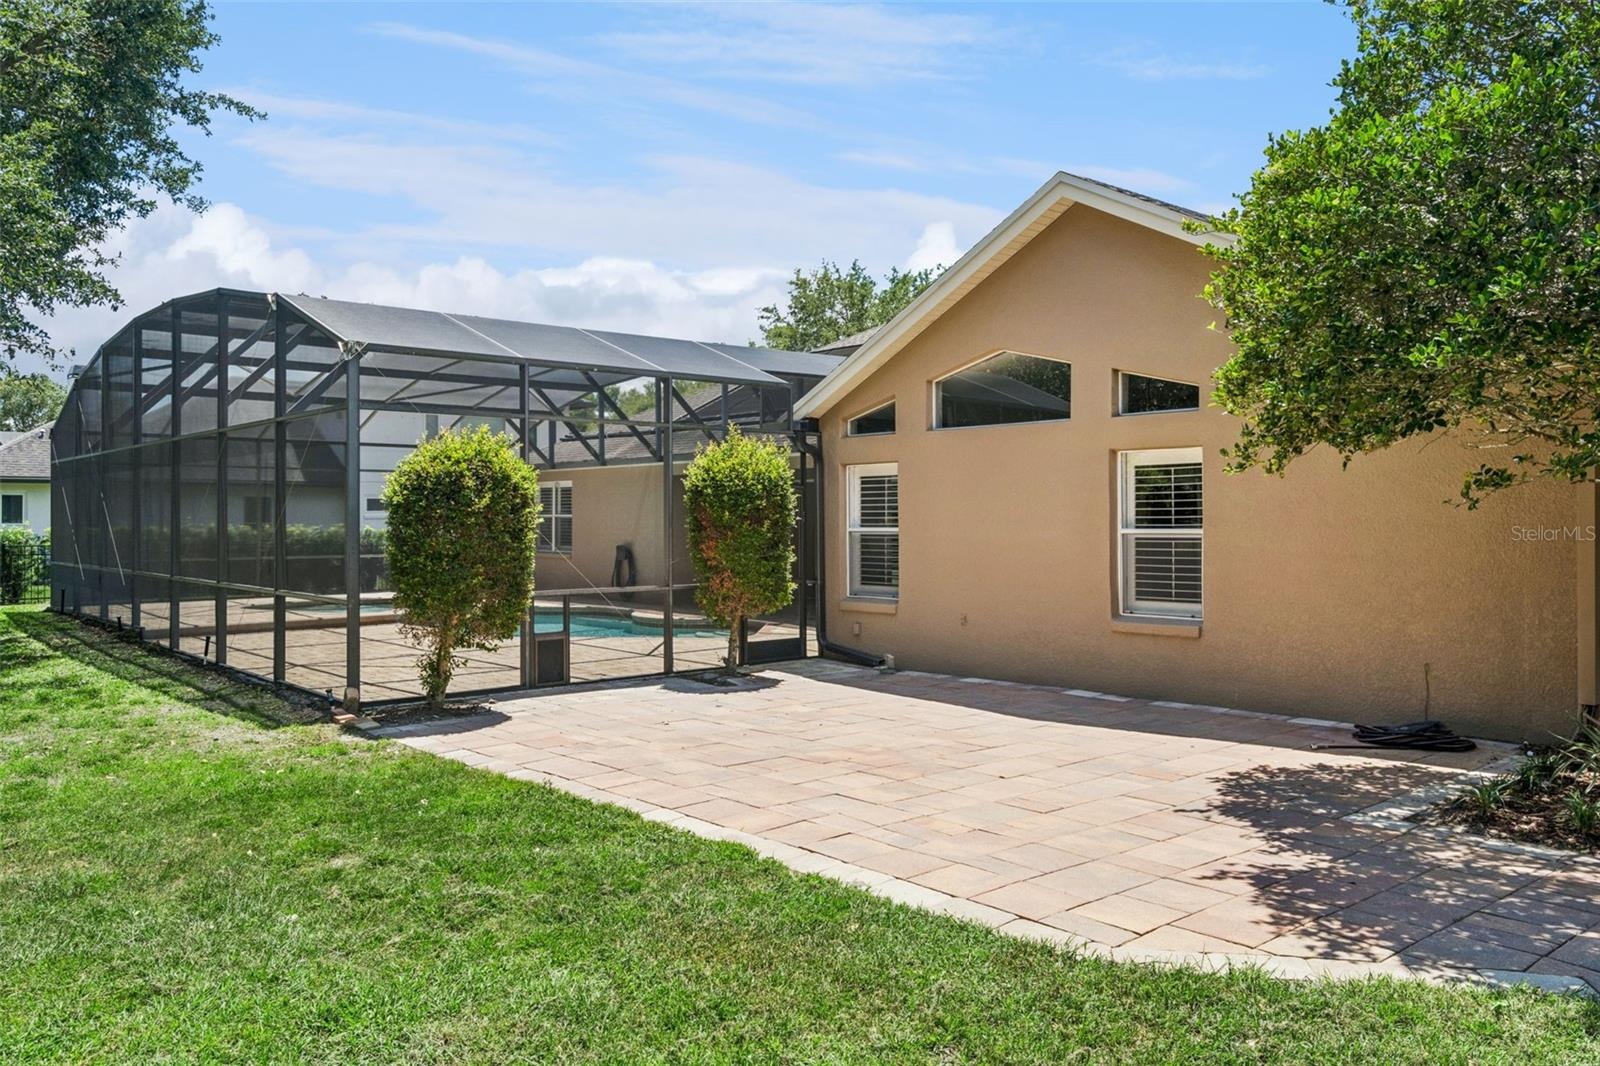
- LANAI
- SCREEN ENCLOSURE
- OPEN PATIO WITH BRICK PAVERS
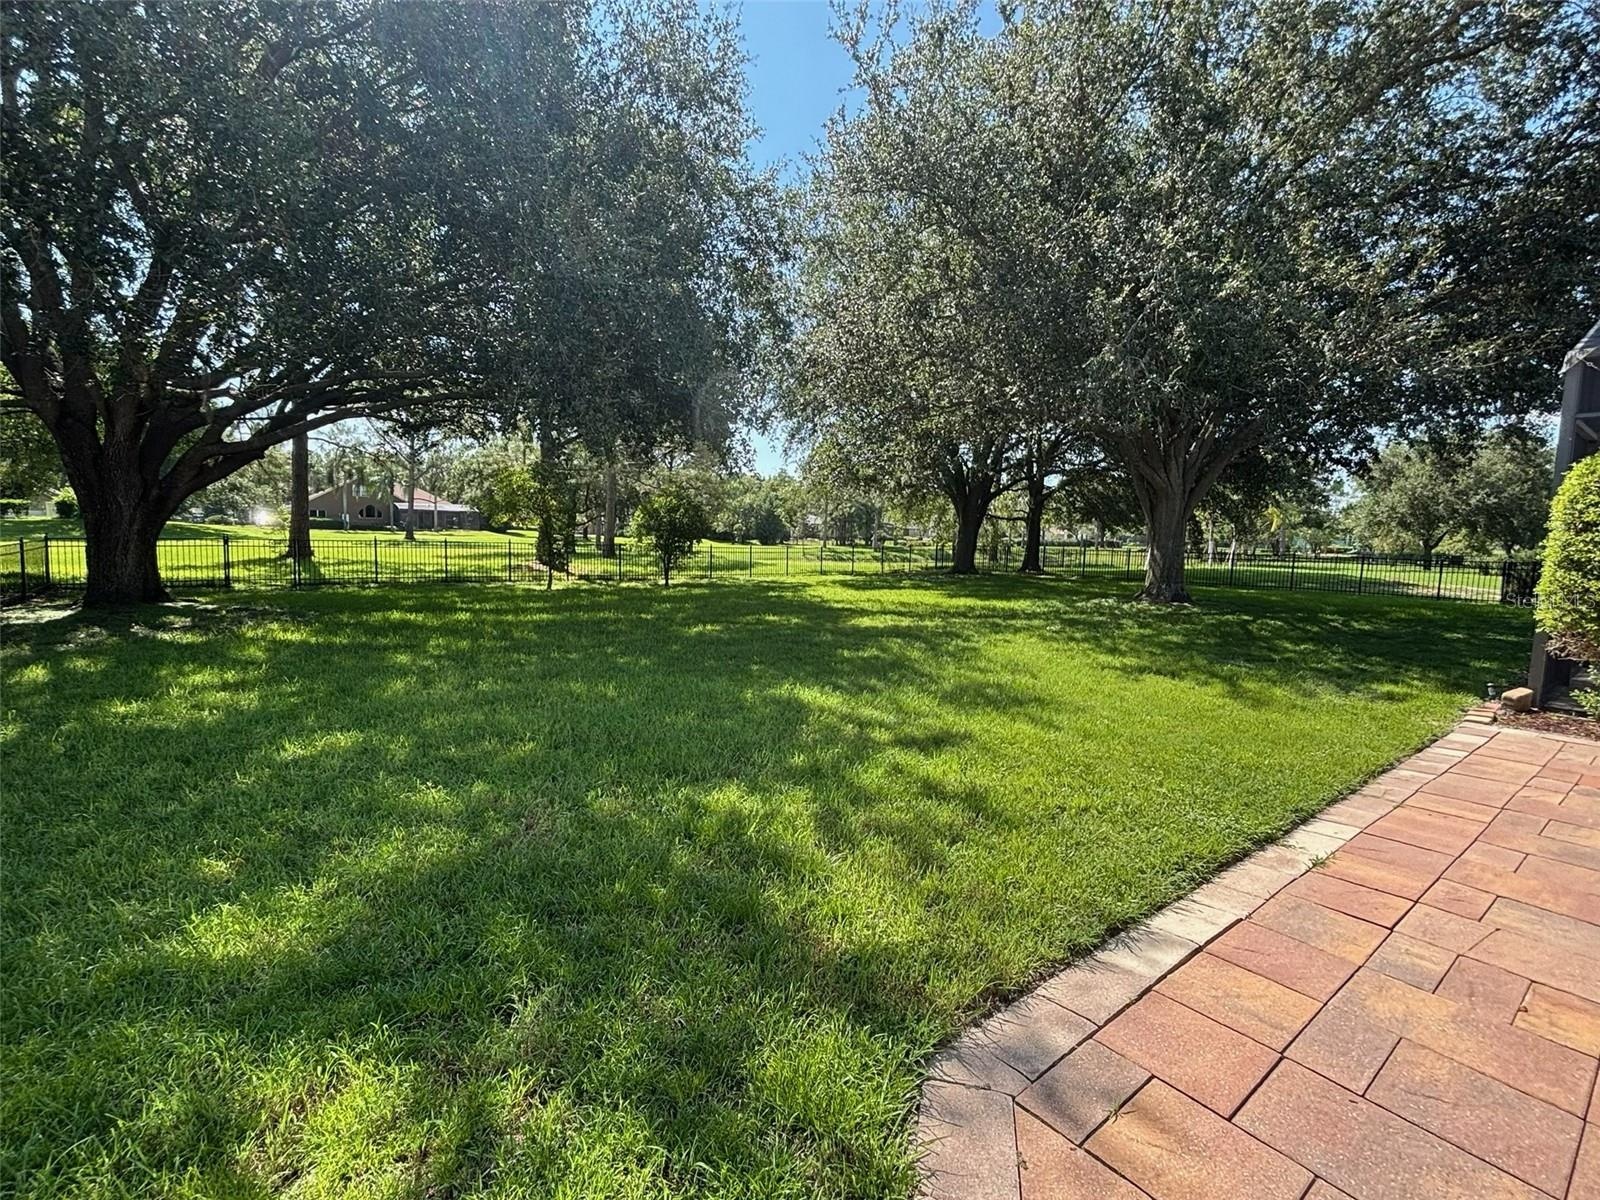
- VIEW OF YARD LOOKING ACROSS TO THE HOA GREEN SPACE IN THE MIDDLE OF THE NEIGHBORHOOD
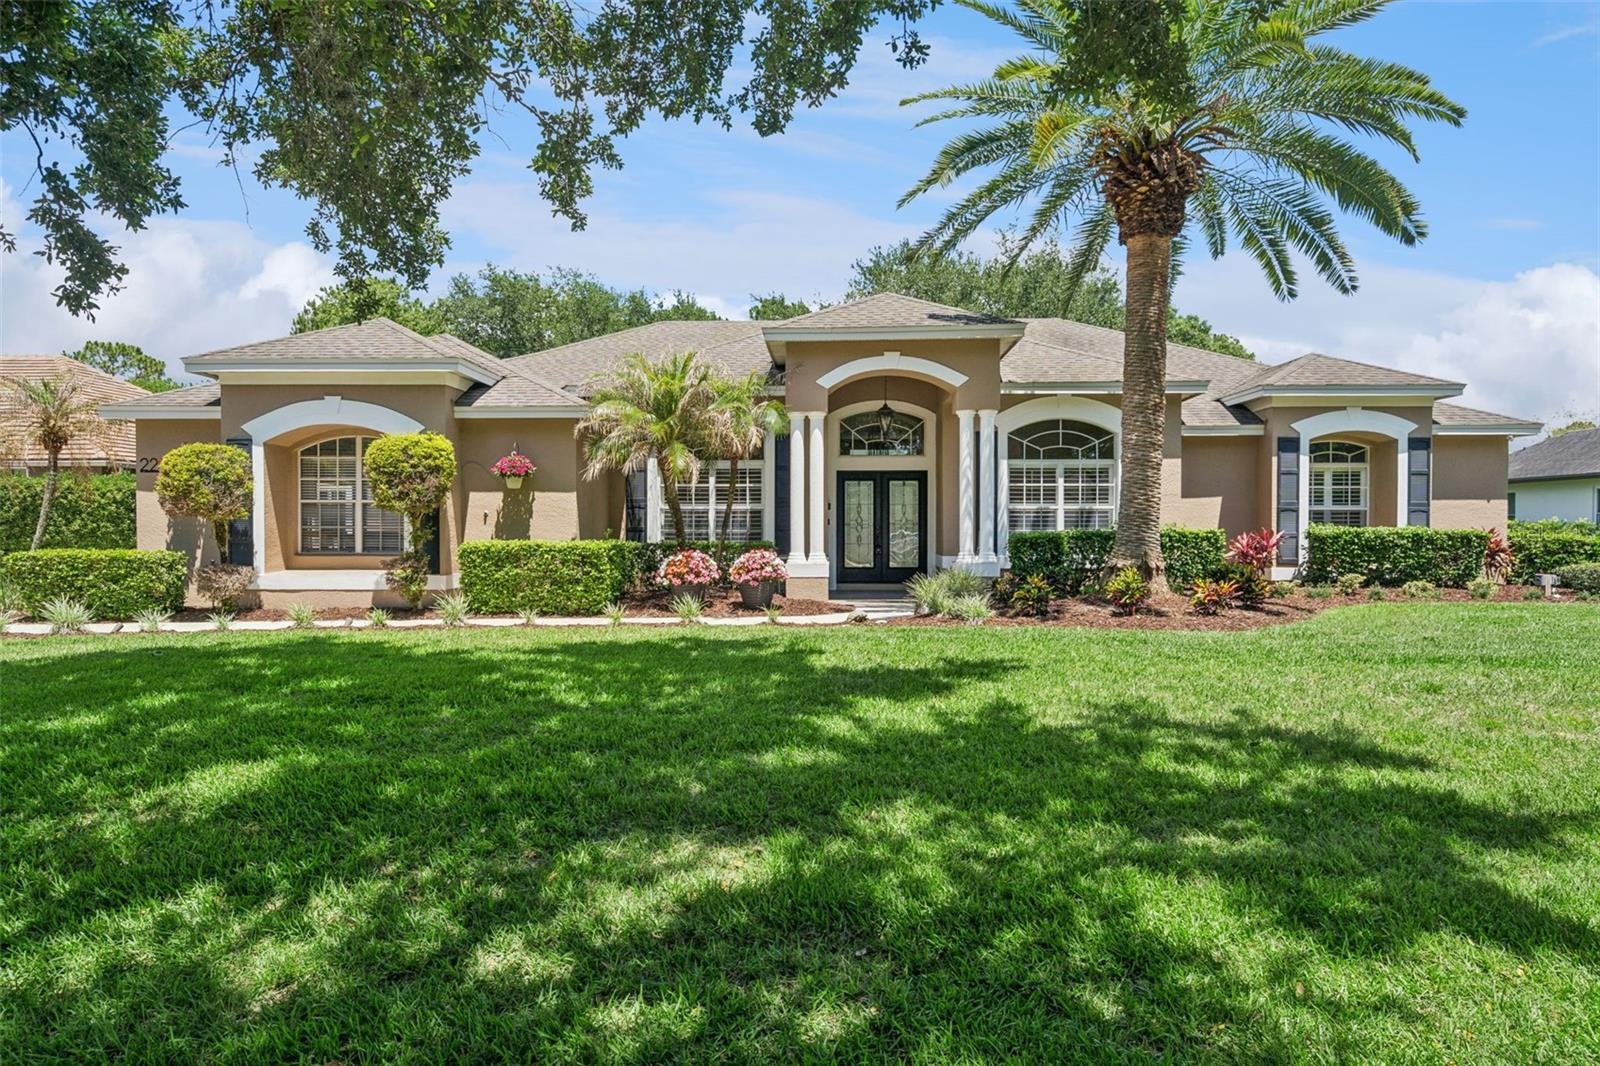
- FRONT OF HOME
Description
One or more photos has been virtually staged. Welcome to this updated and meticulously maintained home in the intimate, 64-home community of Estates of Windermere, where spacious rooms, thoughtful updates, and sought-after Florida living come together on a beautiful 1⁄2-acre fenced homesite backing to neighborhood green space. From the moment you arrive, you'll appreciate the home's outstanding curb appeal, highlighted by a freshly painted exterior, architectural details, updated exterior lighting, and a desirable 3-car garage. The private backyard setting and expansive lot provide the perfect backdrop for outdoor living and entertaining.
Inside, the owners' pride of ownership is evident throughout. Recent improvements include fresh interior paint, porcelain tile flooring throughout the main living areas, and new carpeting in the bedrooms. Large windows fill the home with natural Florida sunshine, creating a bright and inviting atmosphere. The welcoming floor plan features a formal dining room and a versatile front room with French doors, ideal as a home office, living room, or study. At the heart of the home is the beautifully updated kitchen, showcasing warm wood-tone cabinetry with modern hardware, granite countertops, a new stove, dishwasher, and a newer microwave. A separate breakfast area and the kitchen itself overlook the screened lanai, sparkling oversized pool with water feature, and the lush green space beyond the backyard.
Open to the kitchen, the spacious family room offers a custom built-in wall unit and provides the perfect gathering space for family and friends. The triple wide glass pocketing patio doors out to the lanai is hurricane rated. The thoughtfully designed split-bedroom floor plan offers privacy for everyone, with well-positioned bathrooms throughout the home, including a convenient pool bath with direct access to the lanai. The private primary suite is tucked away in the rear of the home and features a spacious ensuite bath with a large soaking tub, walk-in shower, double sink vanity with drawers and an oversized walk-in closet with abundant storage space. A standout feature is the versatile fifth bedroom located just off the garage entry hallway. This flexible space is ideal for guests, multigenerational living, a nanny suite, game room, playroom, craft room, sewing room, fitness space, or a second home office.
Residents of Estates of Windermere enjoy more than just beautiful homes. The community offers a neighborhood park, playground, and sports courts, along with resident gatherings and community events held throughout the year, creating a welcoming atmosphere and strong sense of community. Families will appreciate the home's zoning for highly regarded area schools. The location is also exceptionally convenient, with easy access to Winter Garden's popular Fowler's Grove area for extensive shopping, dining, and entertainment. In the other direction, charming downtown Windermere awaits with its beloved Friday Farmers Market, food truck events, local shops, hardware store, café-style dining options, and community library. Offering a wonderful combination of updates, generous living spaces, outdoor enjoyment, community amenities, and a prime Windermere-area location, this home is ready for its next owners to enjoy the very best of Central Florida living.
Amenities
- Bb Hs Internet Available
- Cable - Available
- Cathedral Ceiling(s)
- Ceiling Fans(S)
- Deed Restrictions
- Dishwasher
- Disposal
- Dryer
- Eat-in Kitchen
- Electricity Connected
- Gated Community No Guard
- Greenbelt
- Heated
- In County
- In Ground
- Kitchen Family Room Combo
- Landscaped
- Microwave
- Park/Greenbelt
- Playground
- Public
- Range
- Refrigerator
- Sidewalk
- Sliding Doors
- Solid Wood Cabinets
- Split Bedroom
- Stone Counters
- Street Lights
- Tennis Court(s)
- Trees/Woods
- Walk-In Closet(s)
- Washer
- Water Connected
- Window Treatments
All information furnished regarding property for sale, rental or financing is from sources deemed reliable, but no warranty or representation is made as to the accuracy thereof and same is submitted subject to errors, omissions, change of price, rental or other conditions, prior sale, lease or financing or withdrawal without notice. International currency conversions where shown are estimates based on recent exchange rates and are not official asking prices.
All dimensions are approximate. For exact dimensions, you must hire your own architect or engineer.