Property
| Ownership: | Fee Simple |
|---|---|
| Type: | Townhouse |
| Bedrooms: | 4 BR |
| Bathrooms: | 3½ |
| Pets: | Pets Allowed |
| Lot Size: | 0.1 Acres |
Financials
Price:$1,875,000
Annual Taxes:$3,406.81
Common charges:$123
Listing Courtesy of SMITH & ASSOCIATES REAL ESTATE
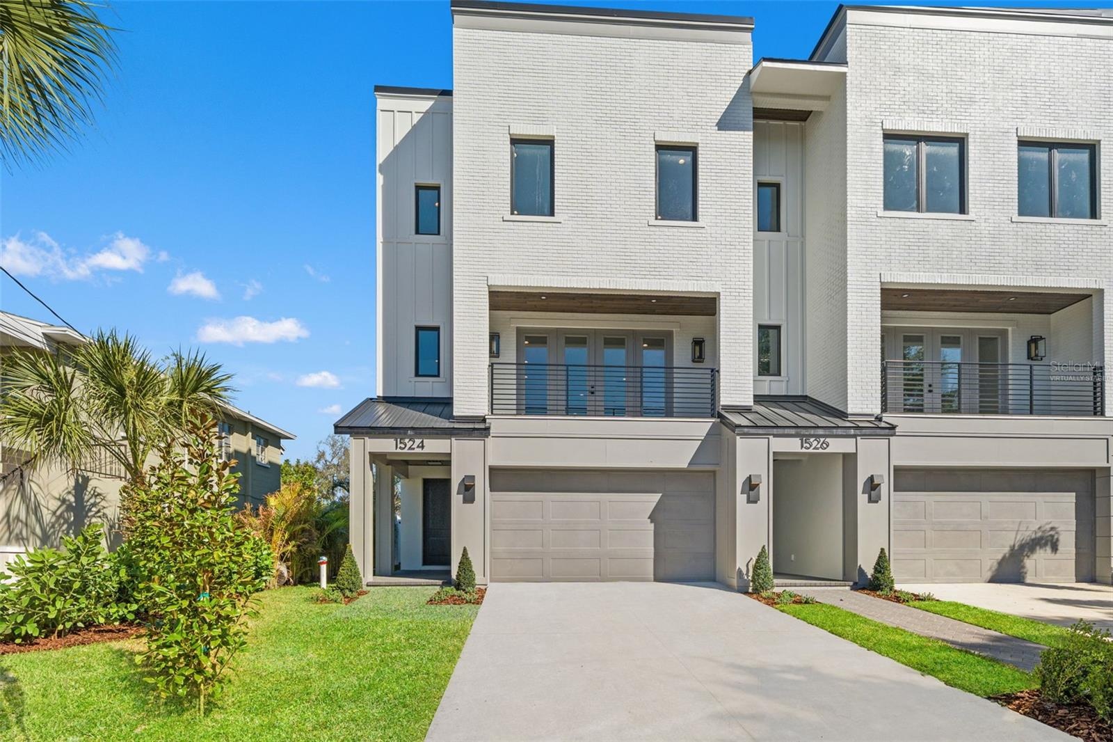
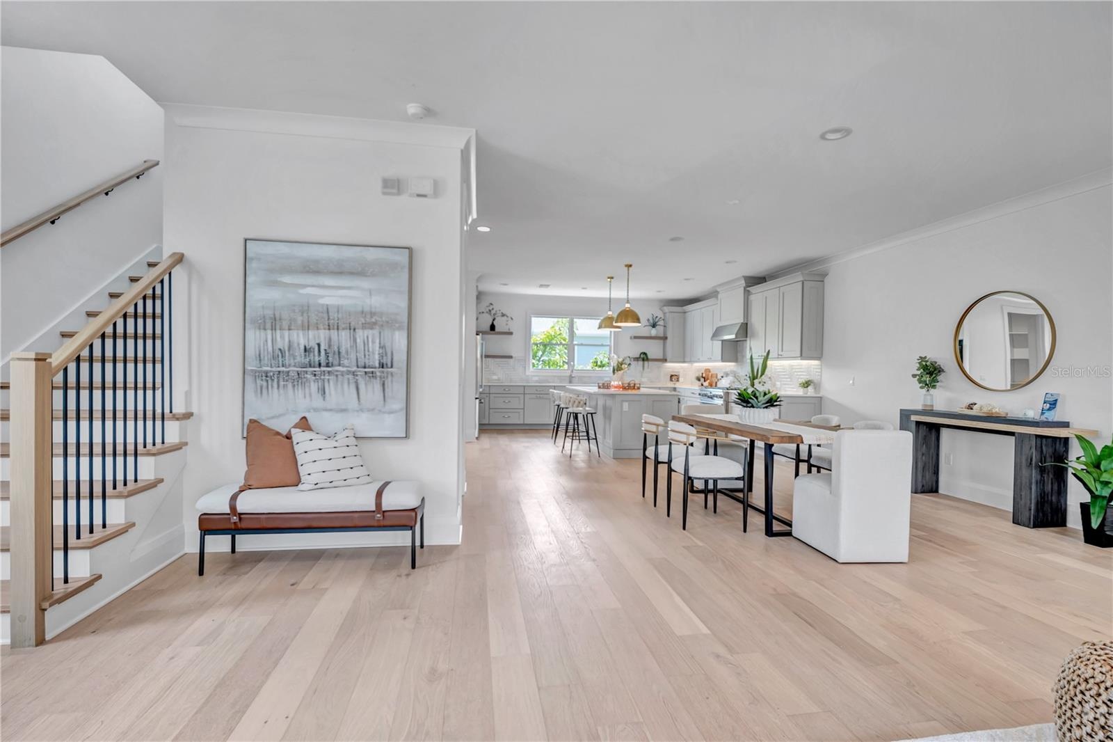
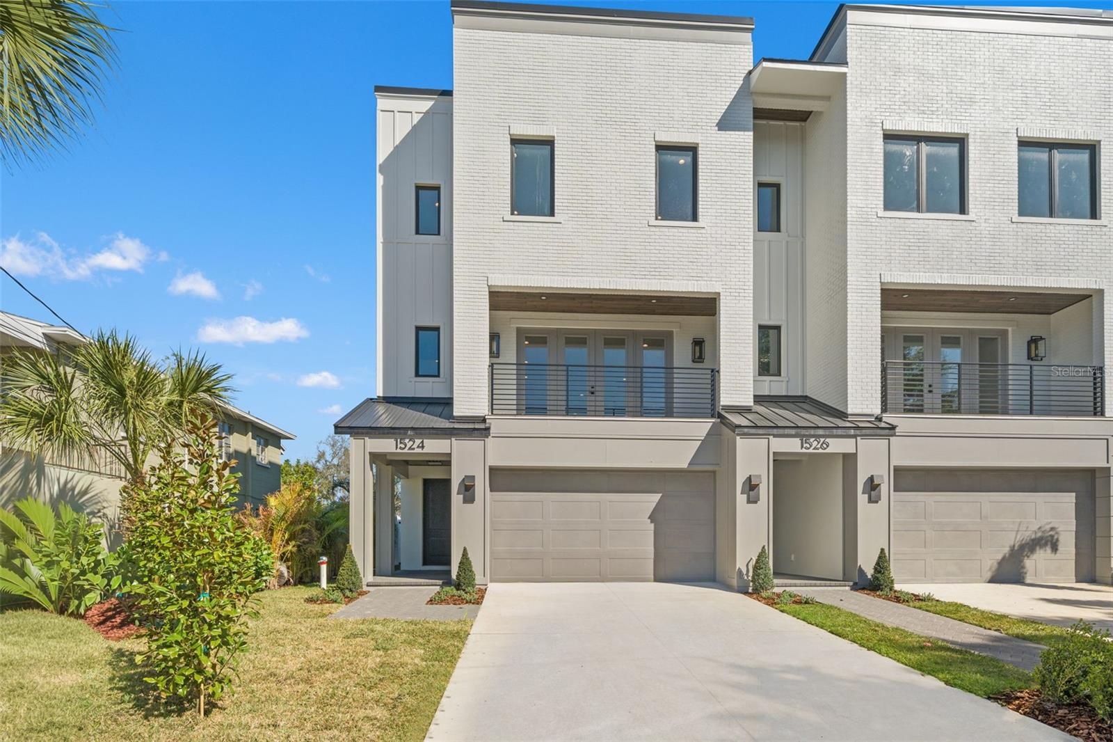
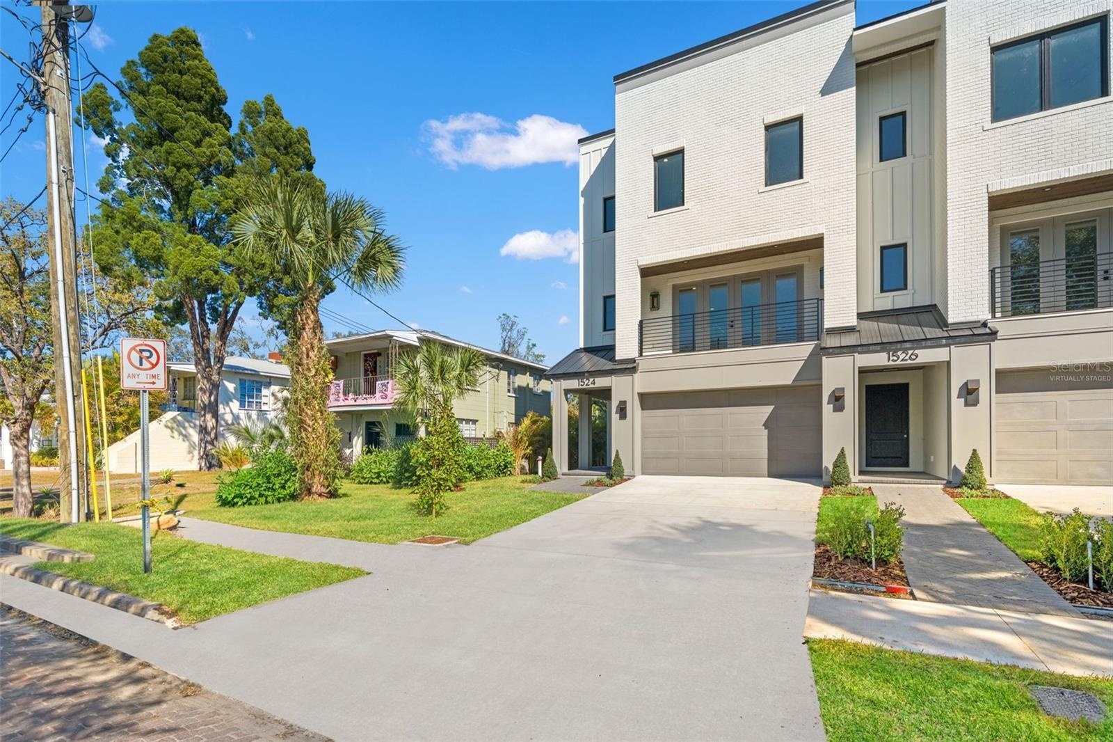
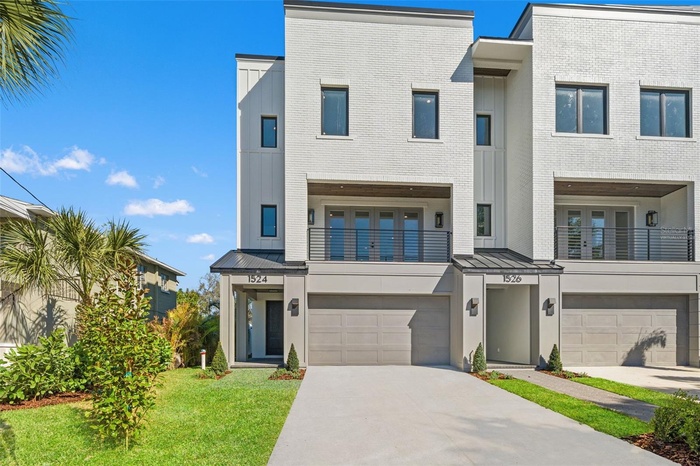
Virtually Staged. Introducing an exclusive collection of just four beautifully curated townhomes, by a local renowned Southern Living Custom Builder known for exceptional craftsmanship and timeless design.
- 1
- 2
- 3
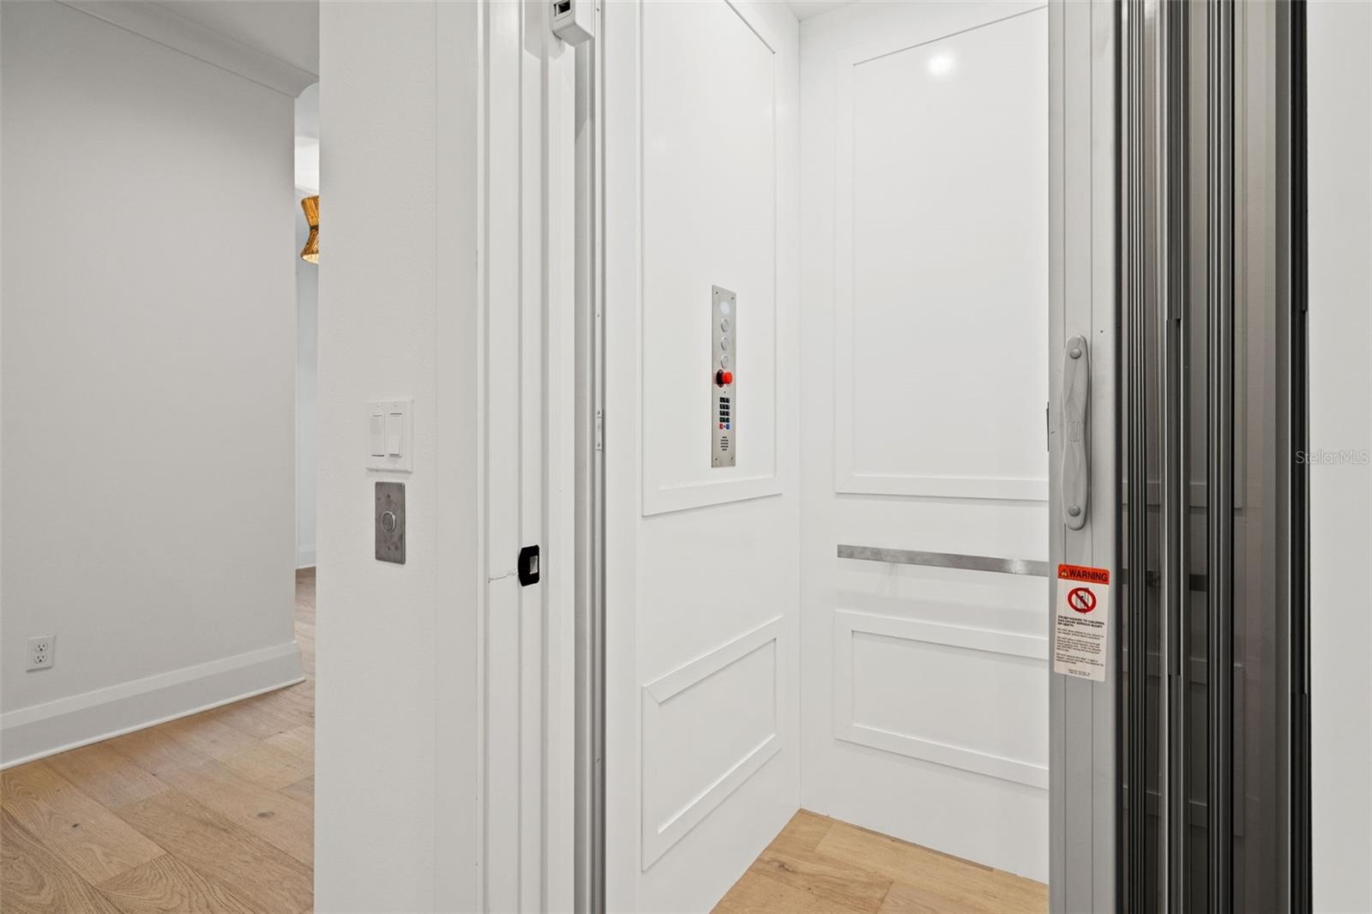
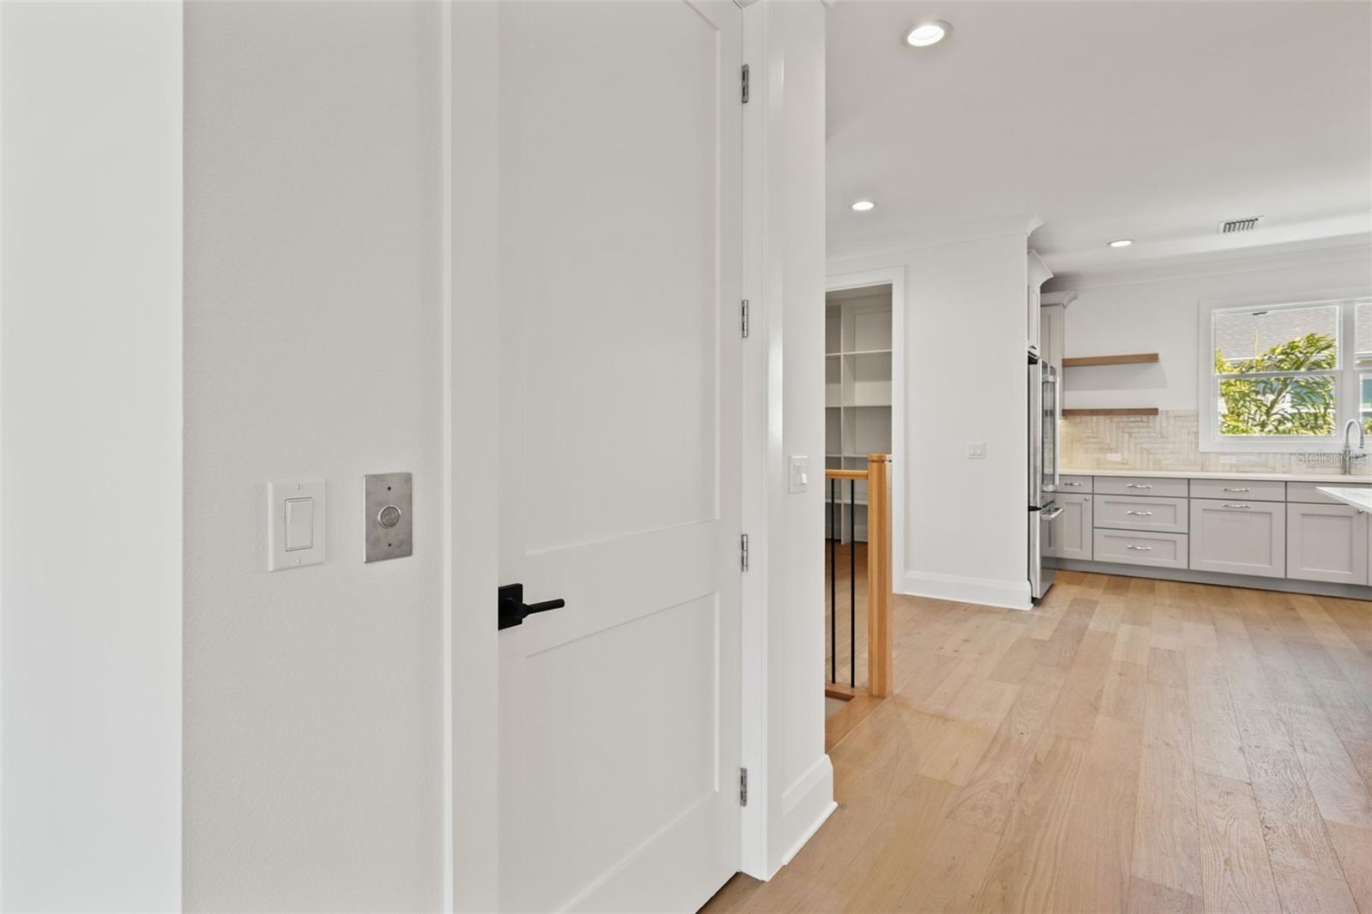
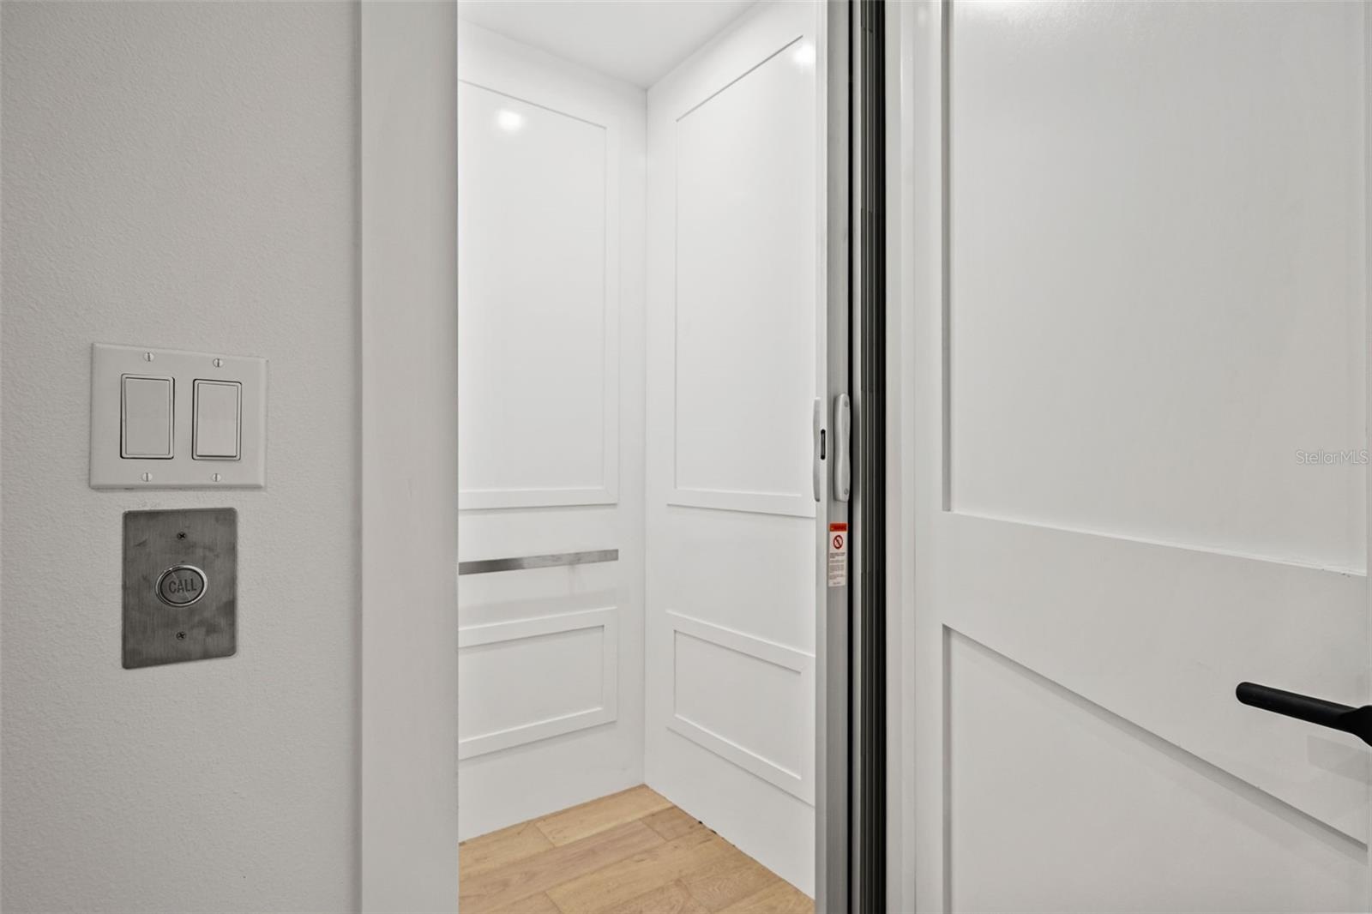
- Elevator entrance 1st floor
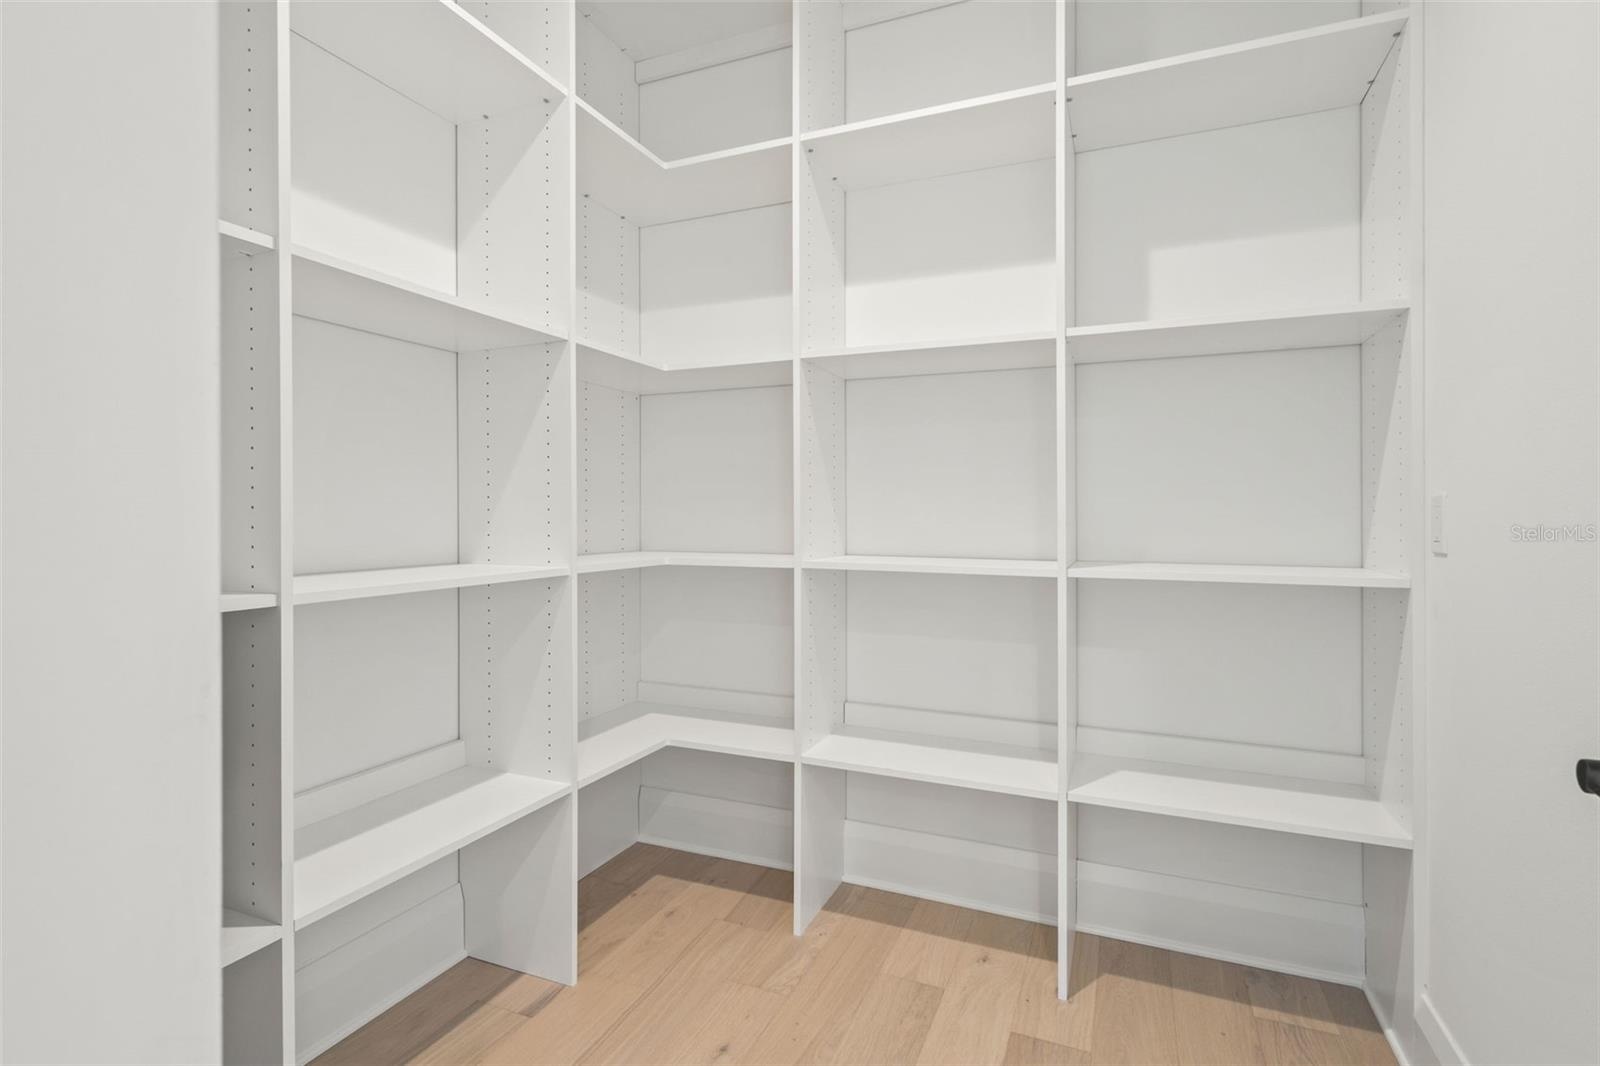
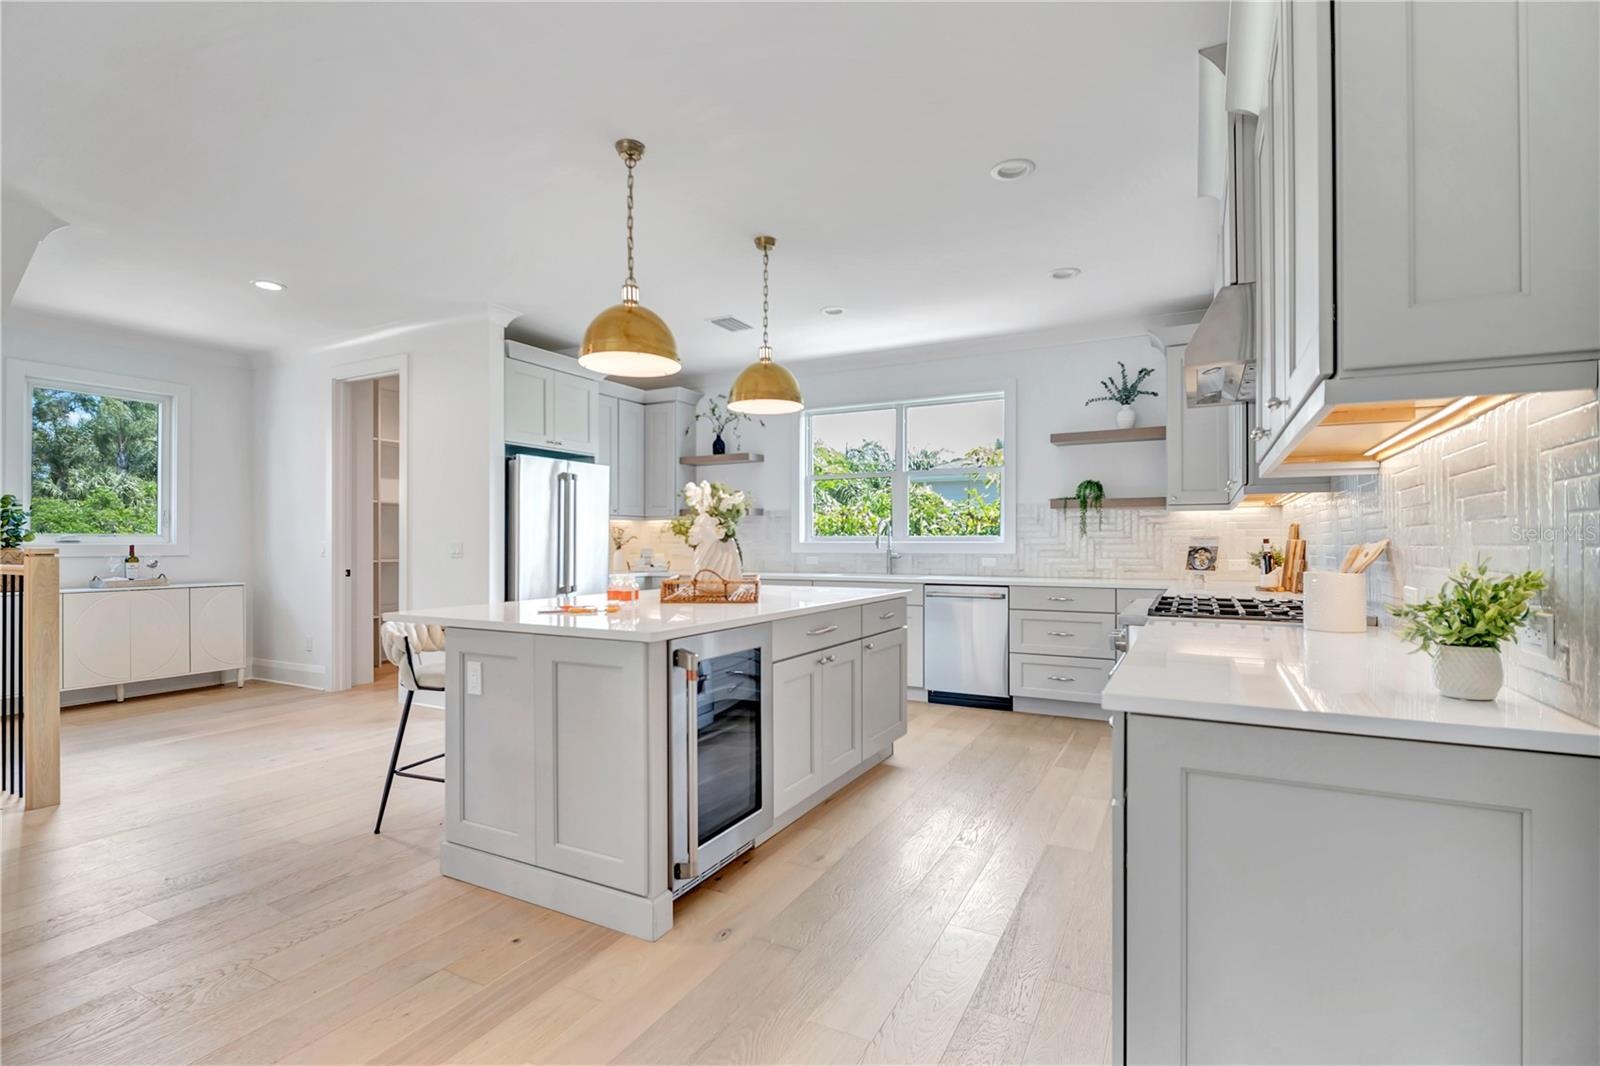
- Amazing walk in pantry
- 6
- 7
- 8
- 9
- 10
- 11
- 12
- 13
- 14
- 15
- 16
- 17
- Elevator- 2nd foor
- Elevator
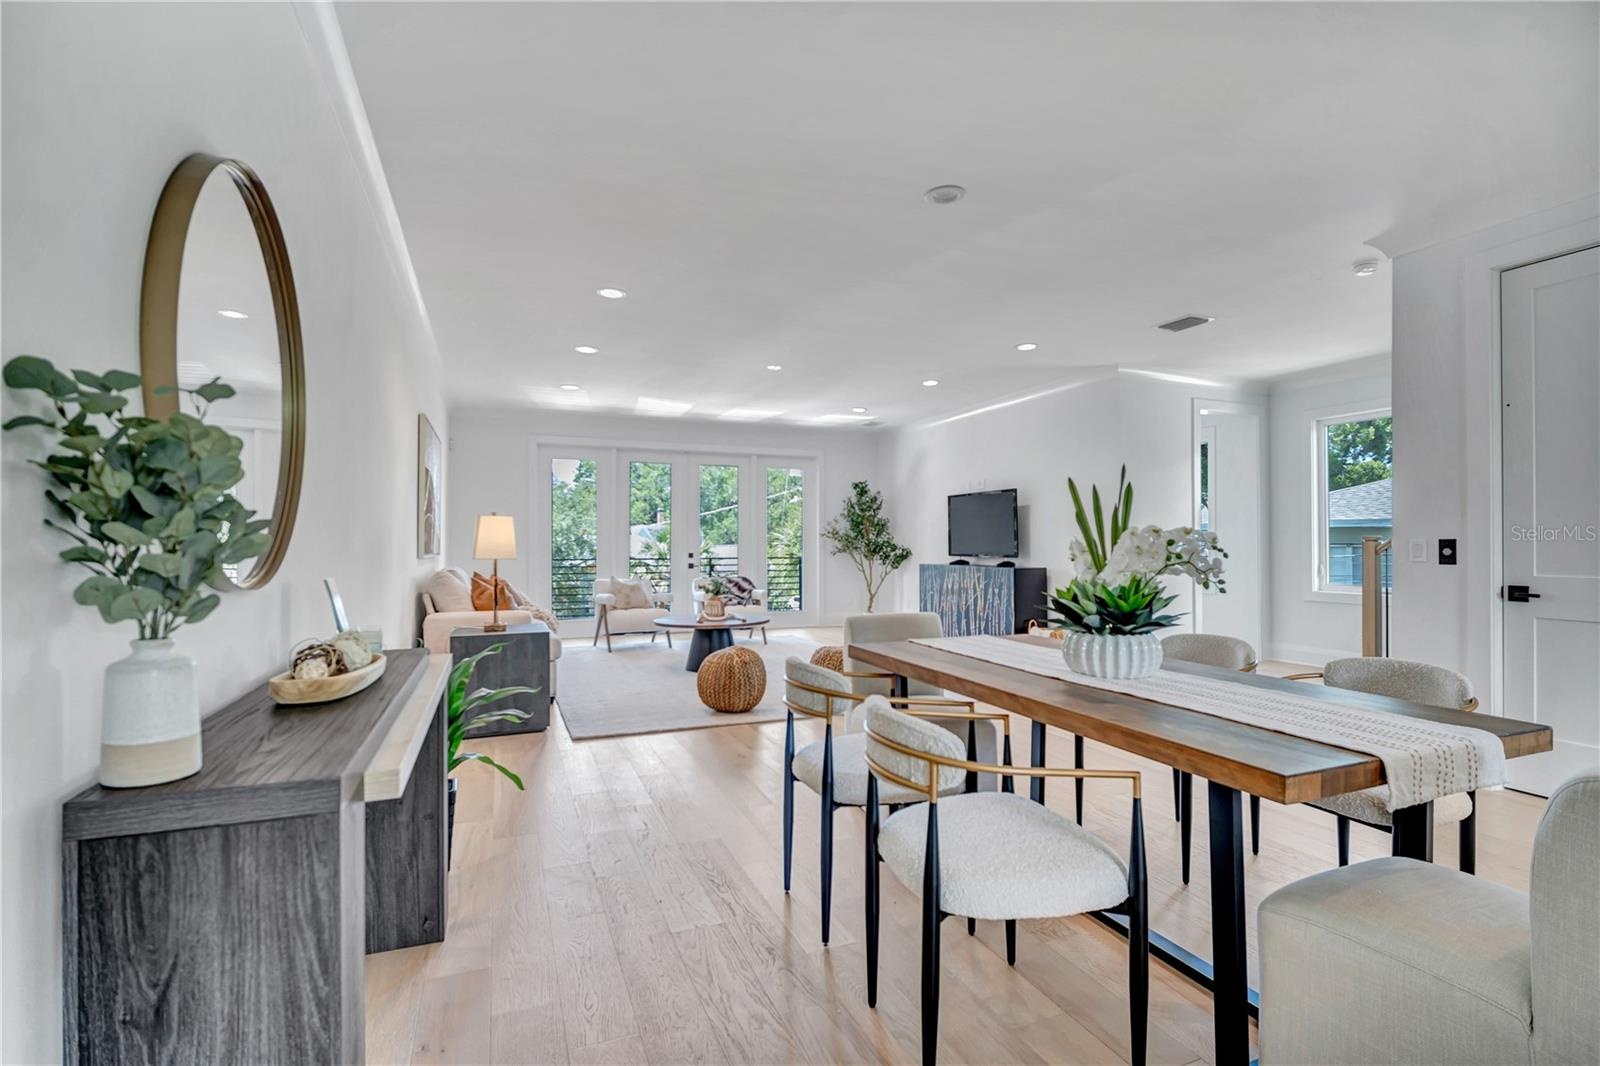
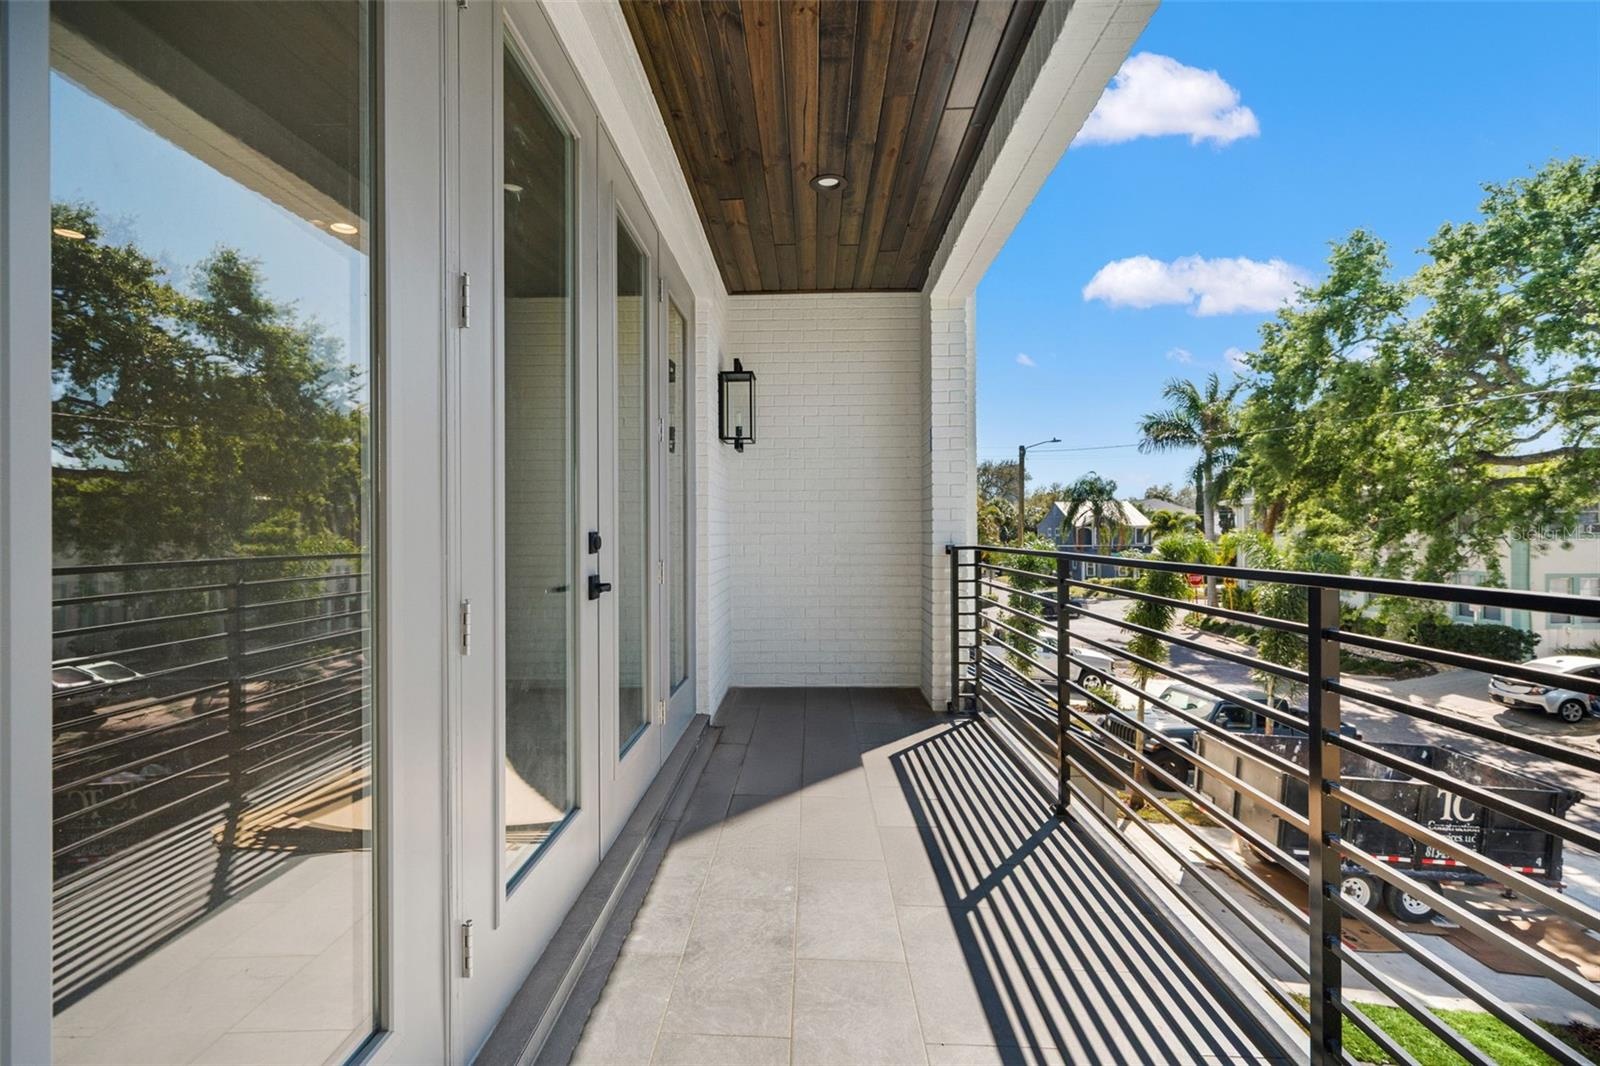
- 2nd floor balcony
- 21
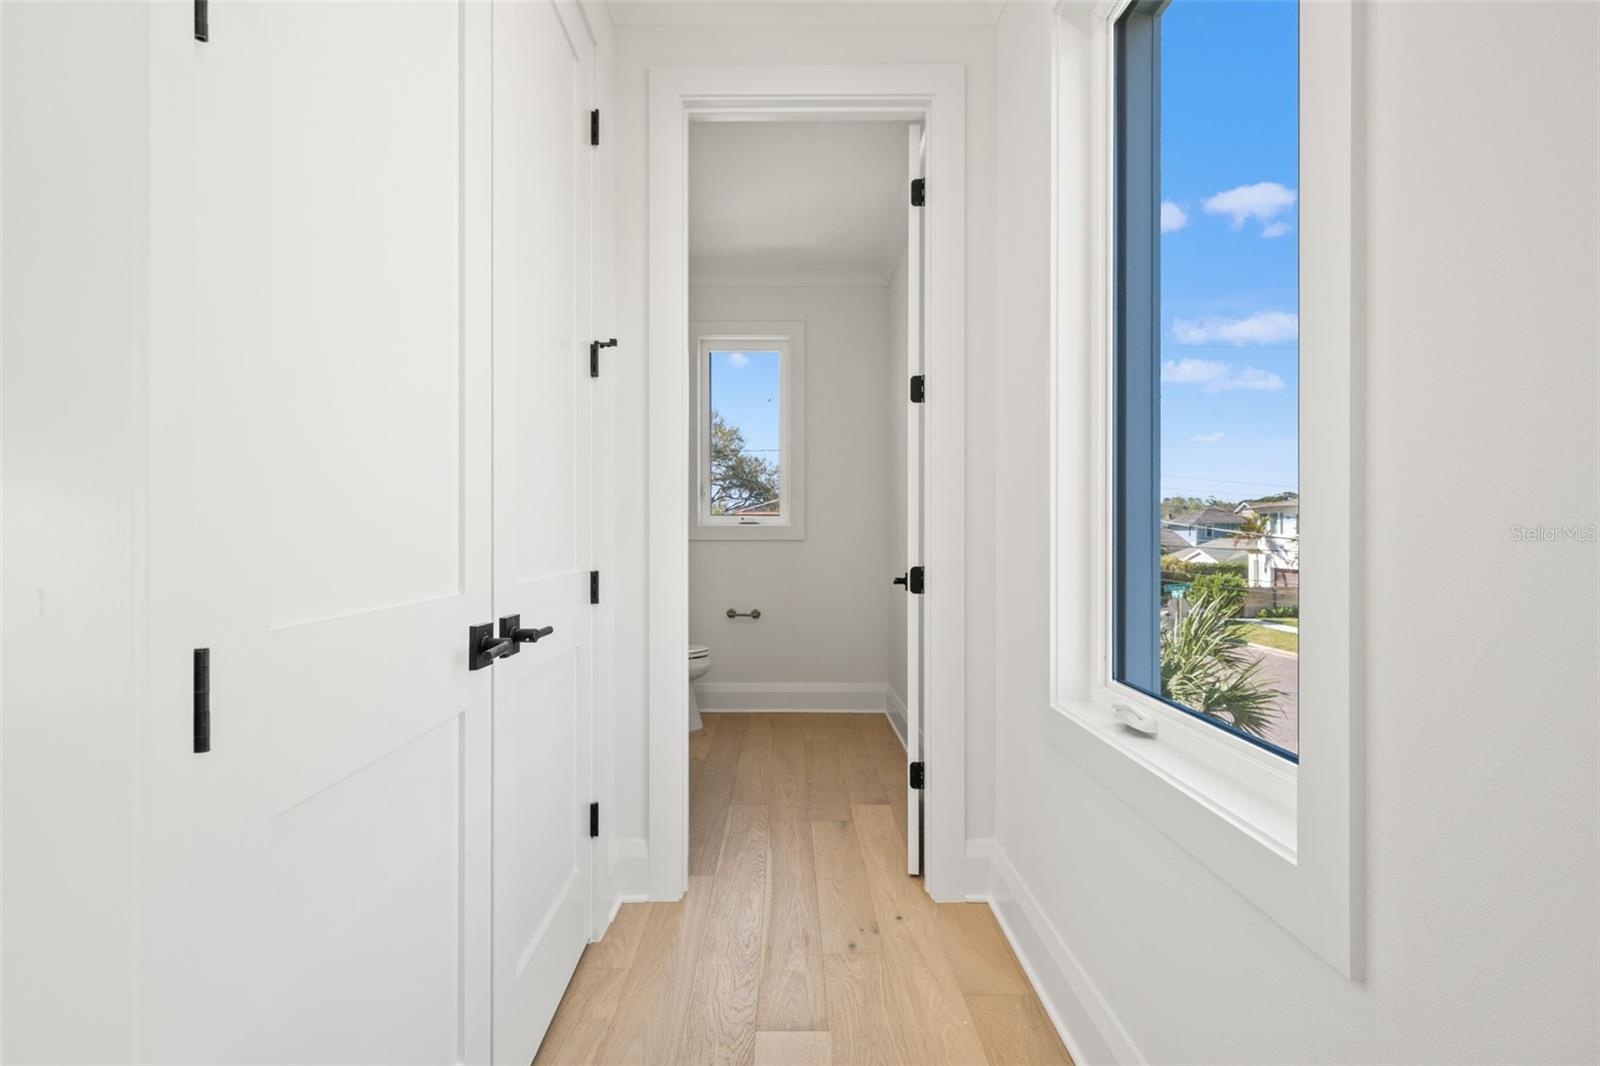
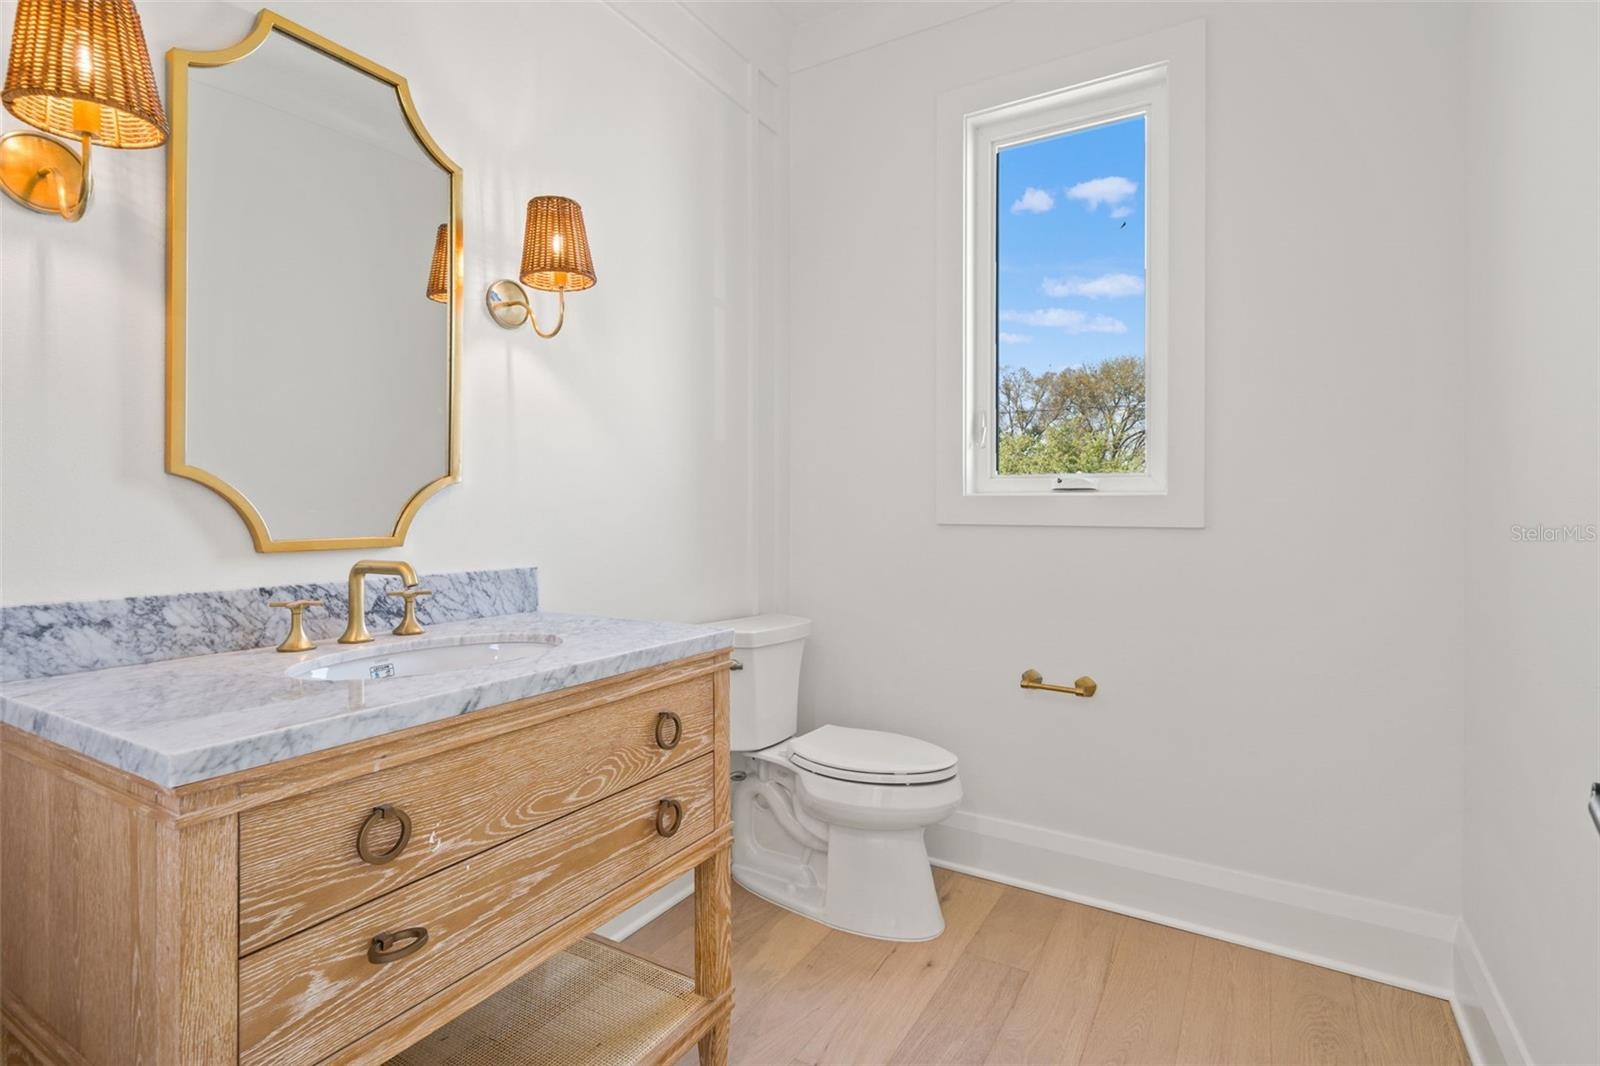
- 2nd floor guest powder bath
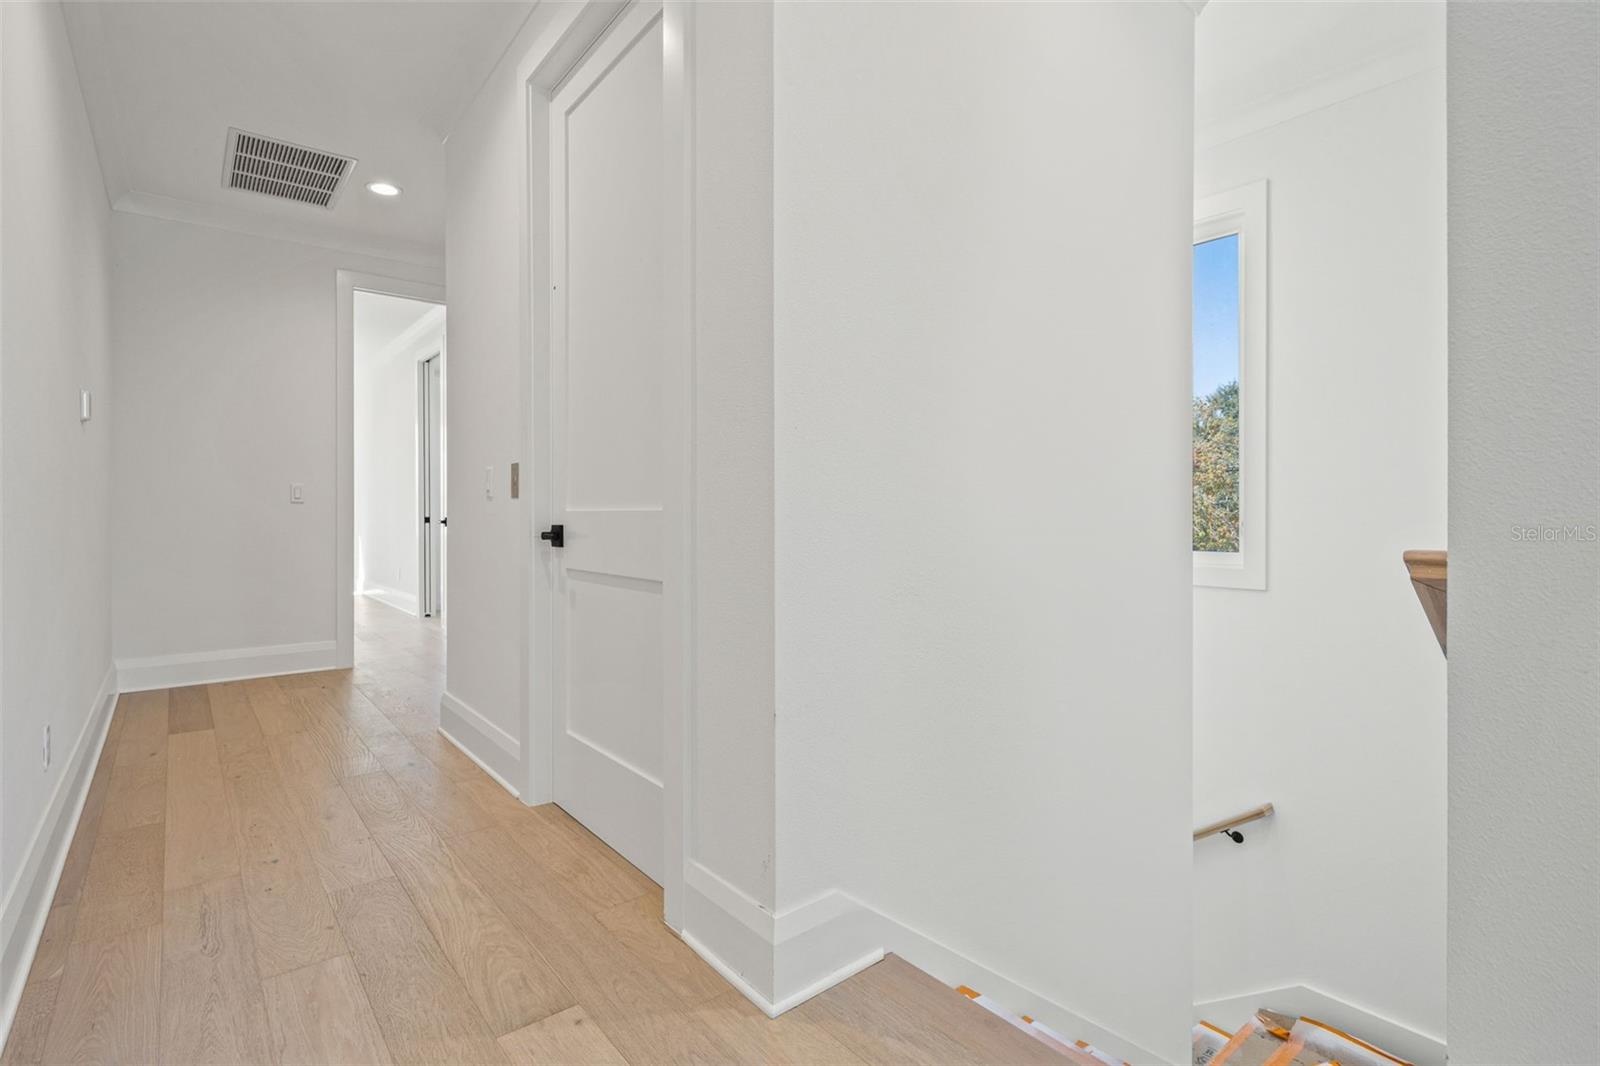
- 3rd floor landing
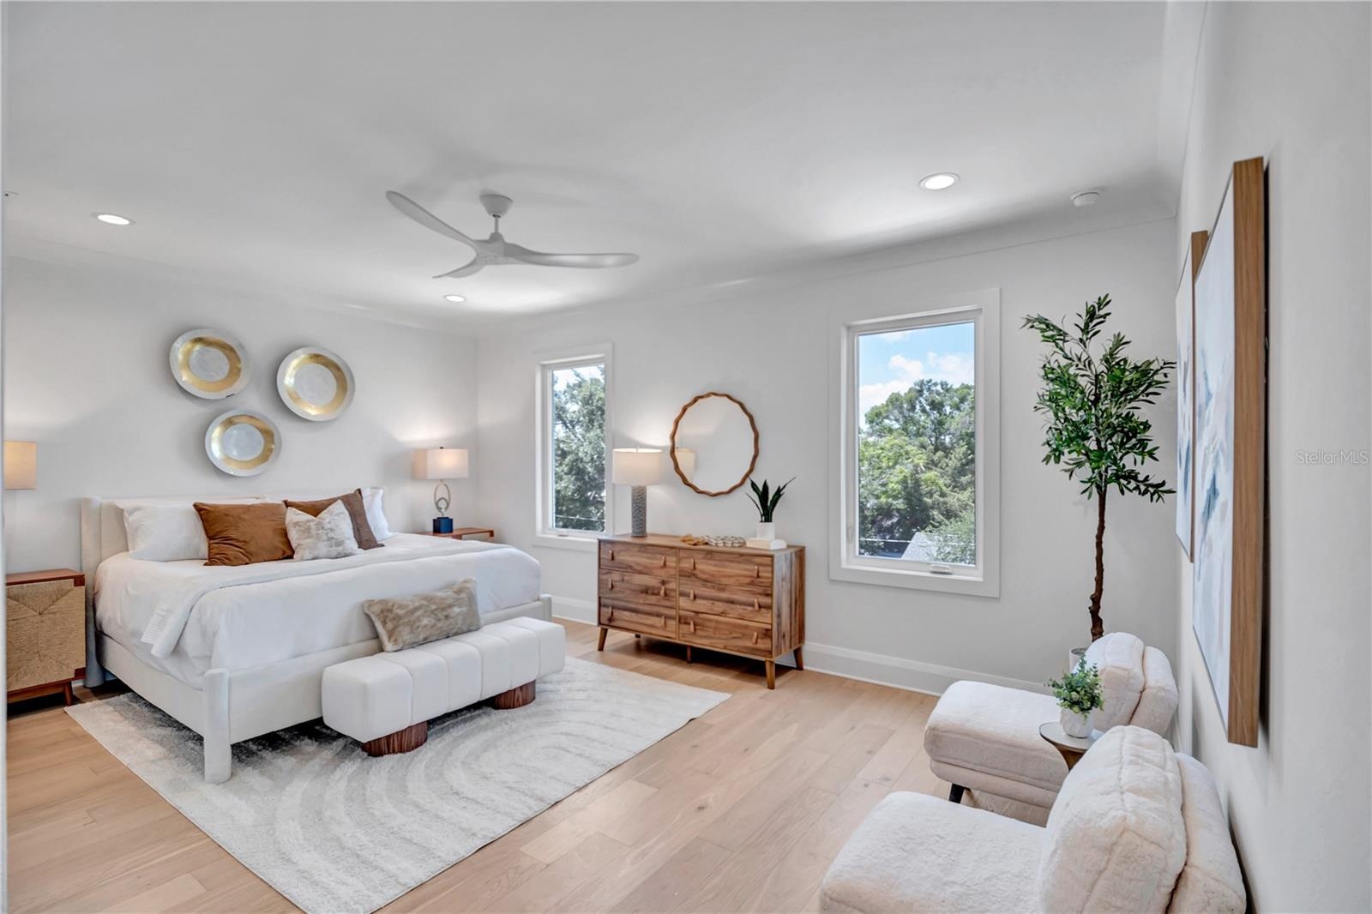
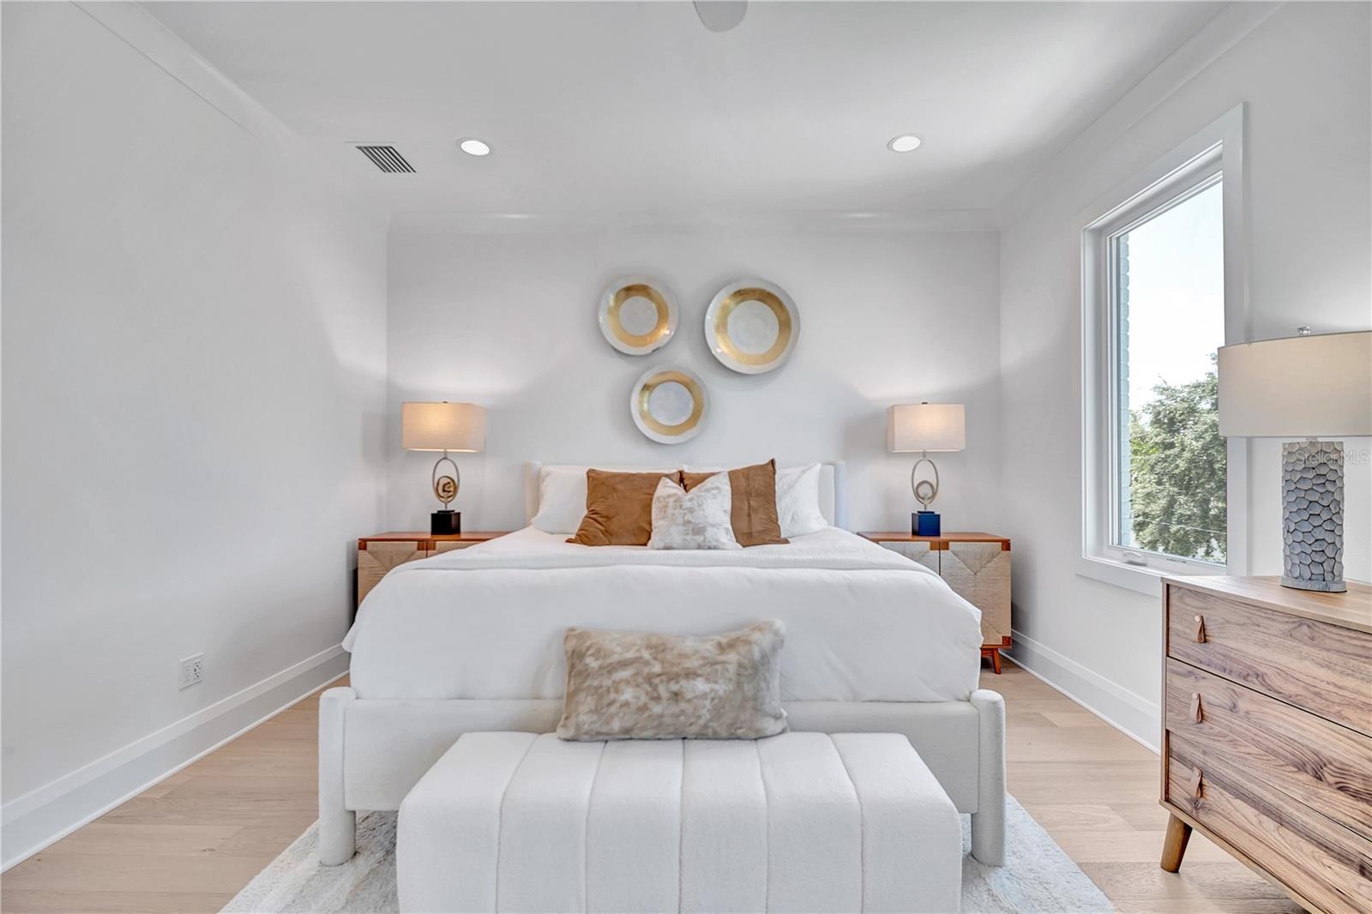
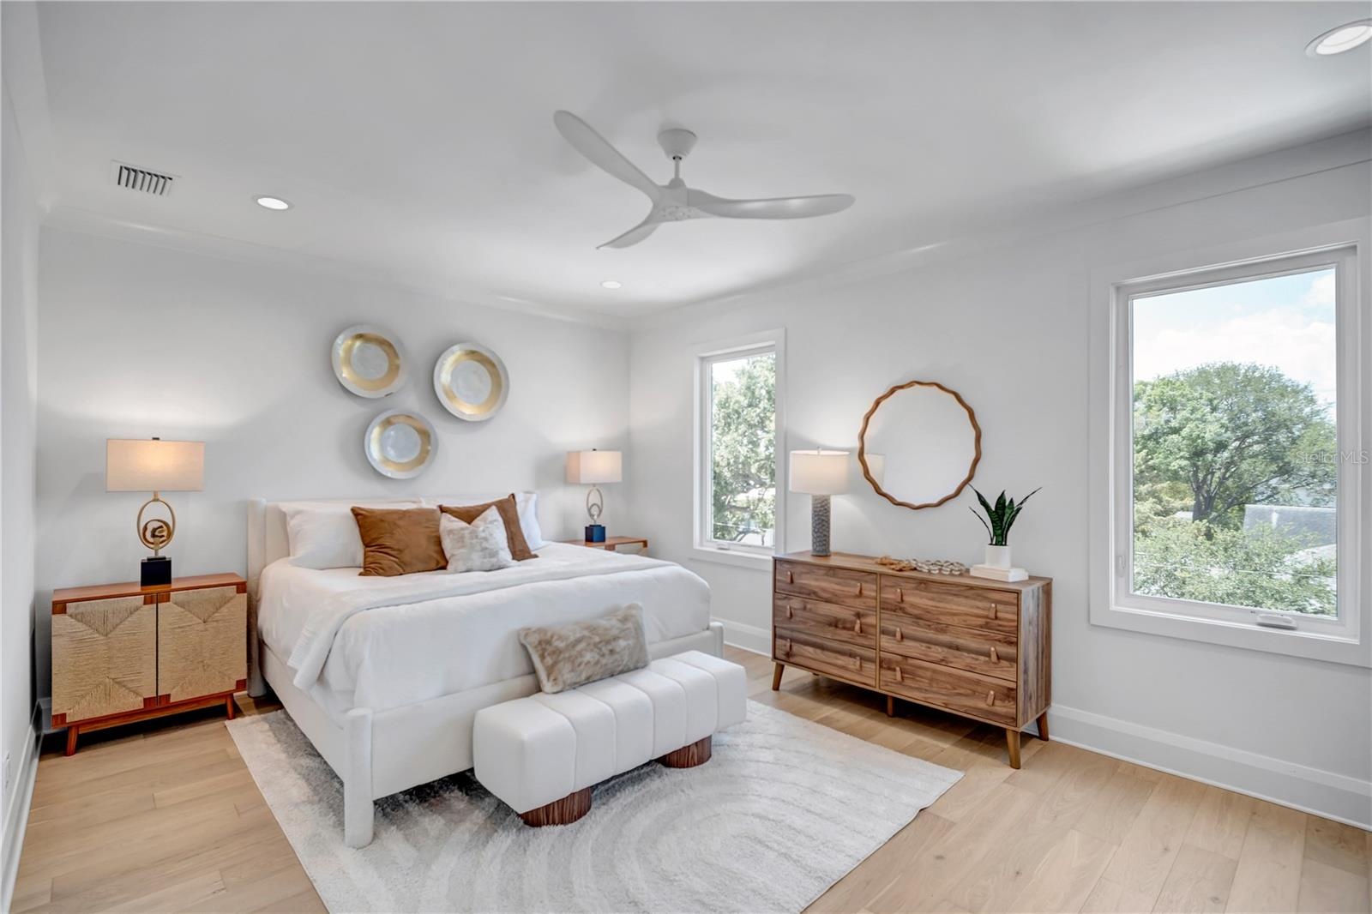
- 3rd floor- primary bedroom
- 3rd floor- primary bedroom
- 3rd floor- primary bedroom
- 27
- 28
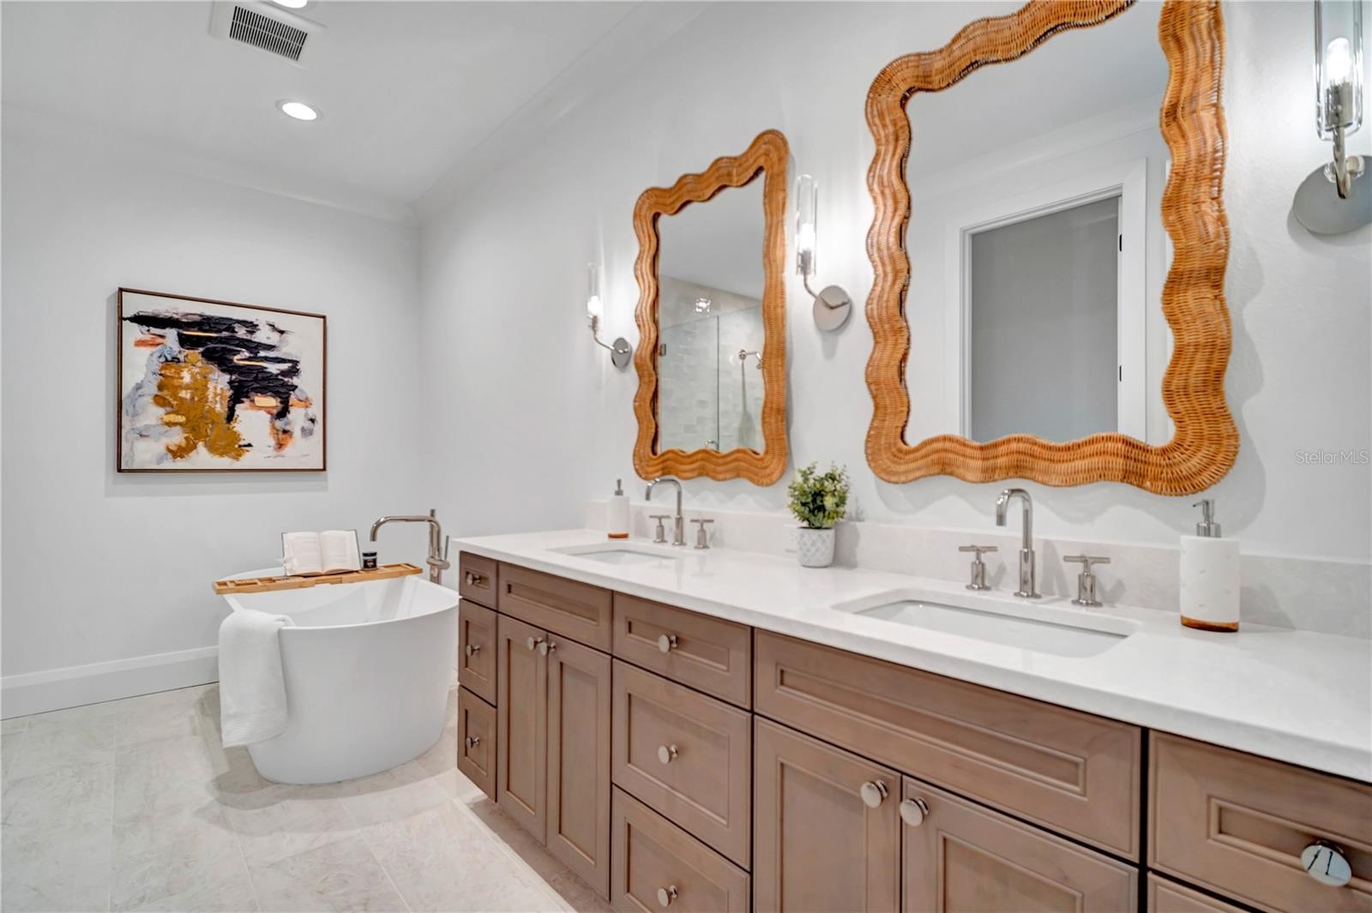
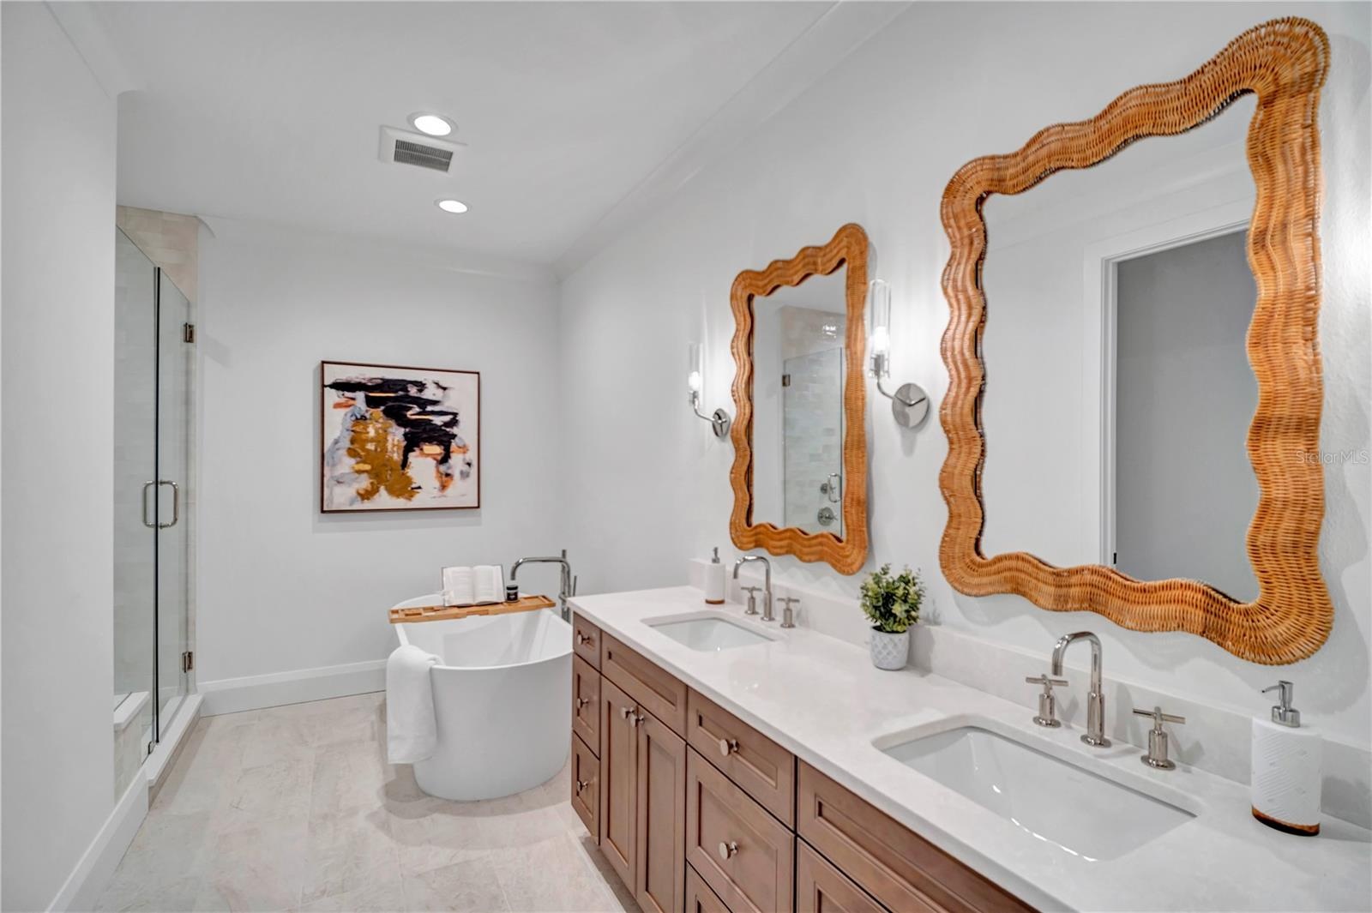
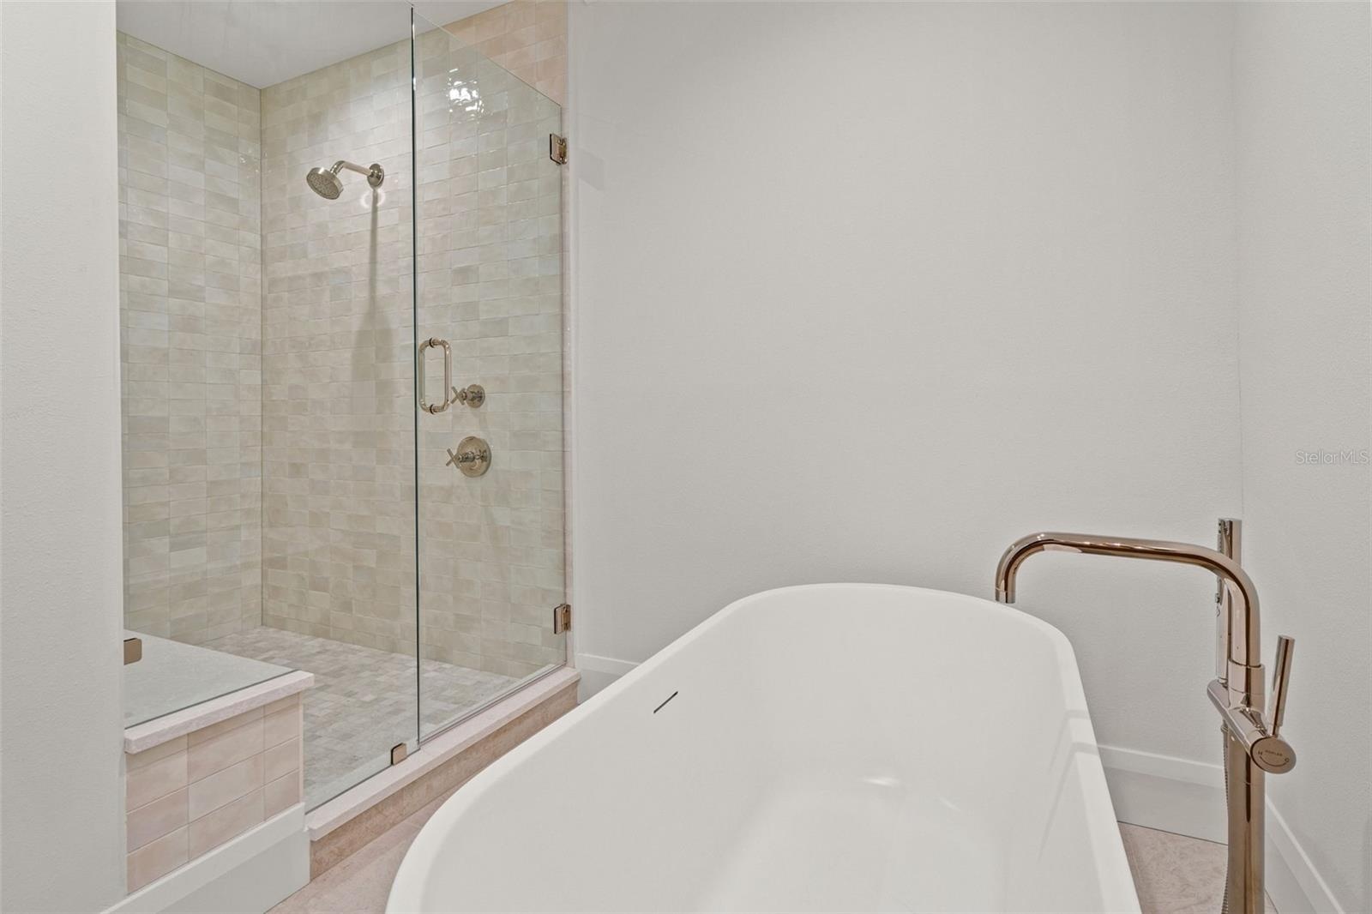
- primary bathroom
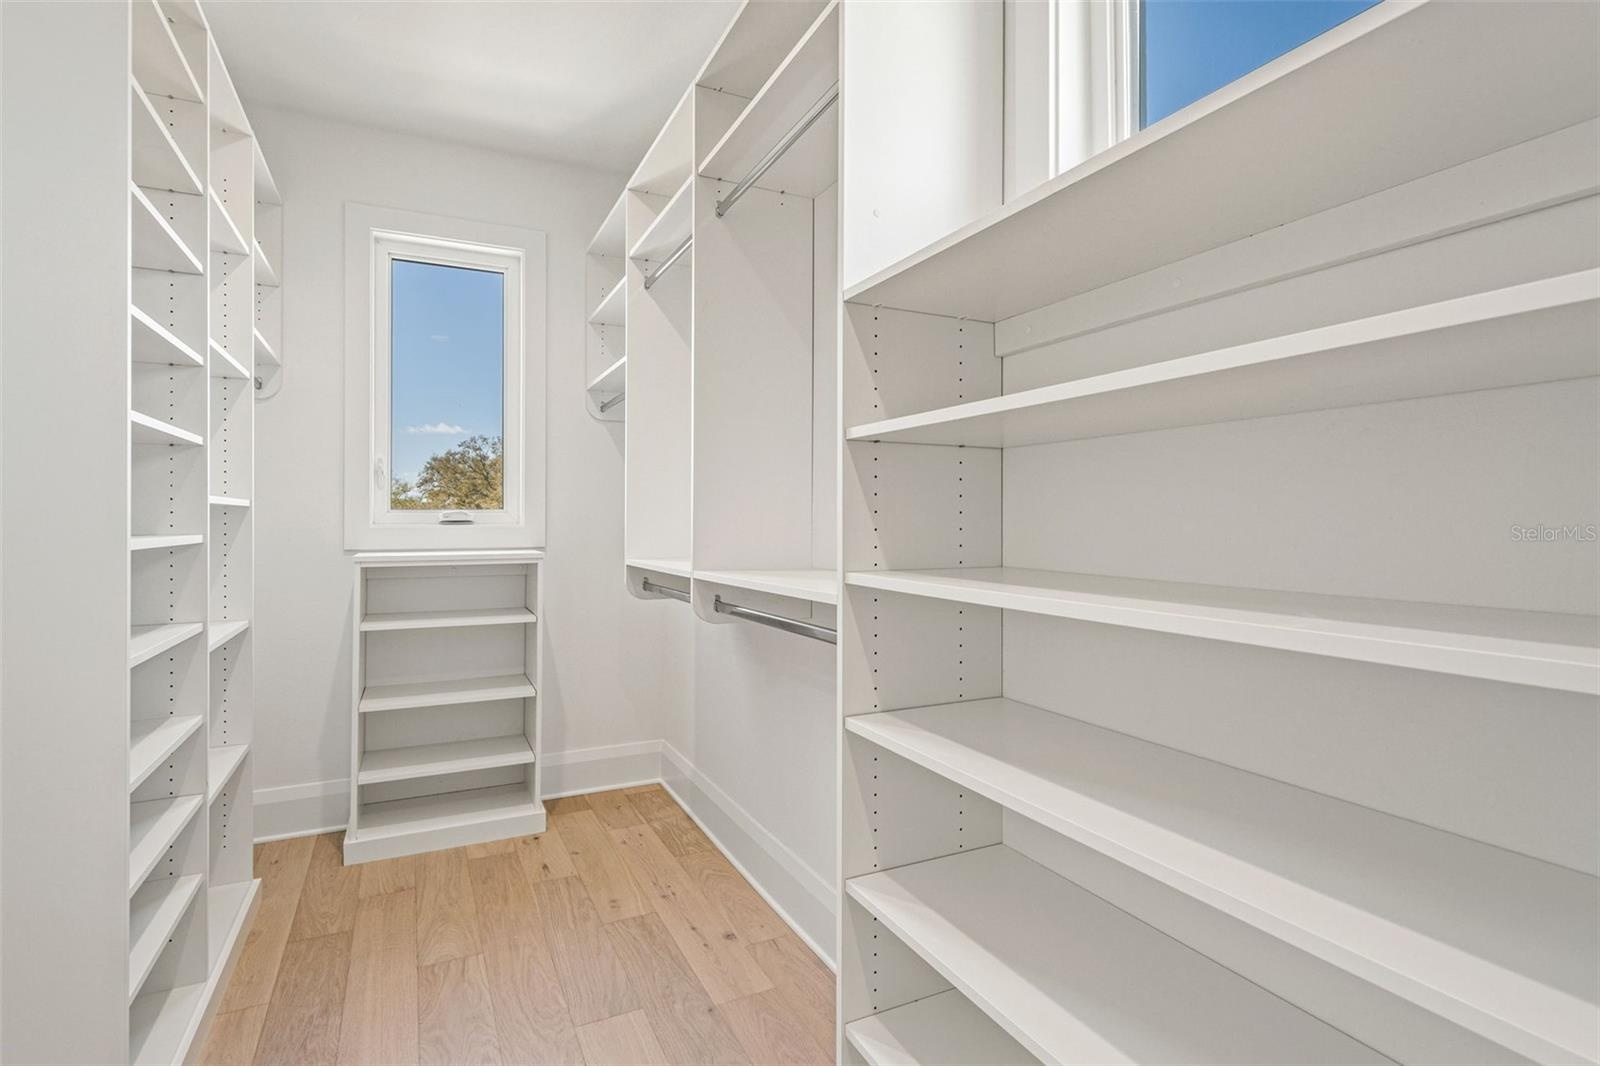
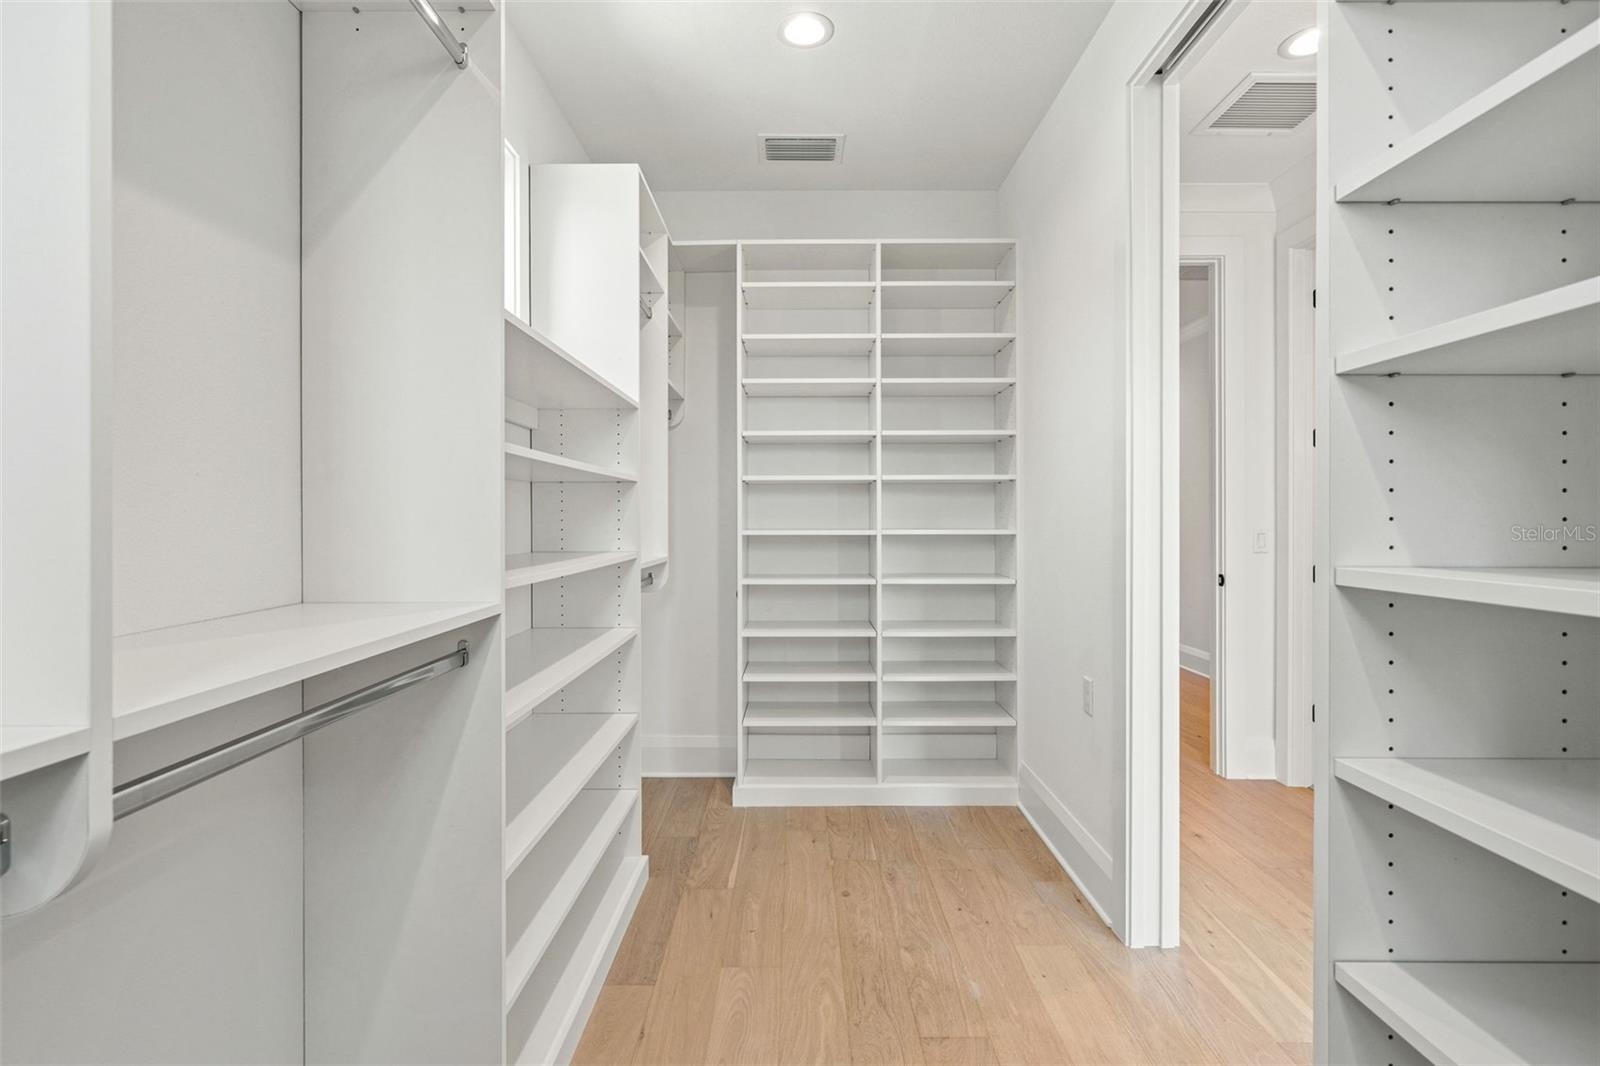
- primary walk in closet
- primary walk in closet
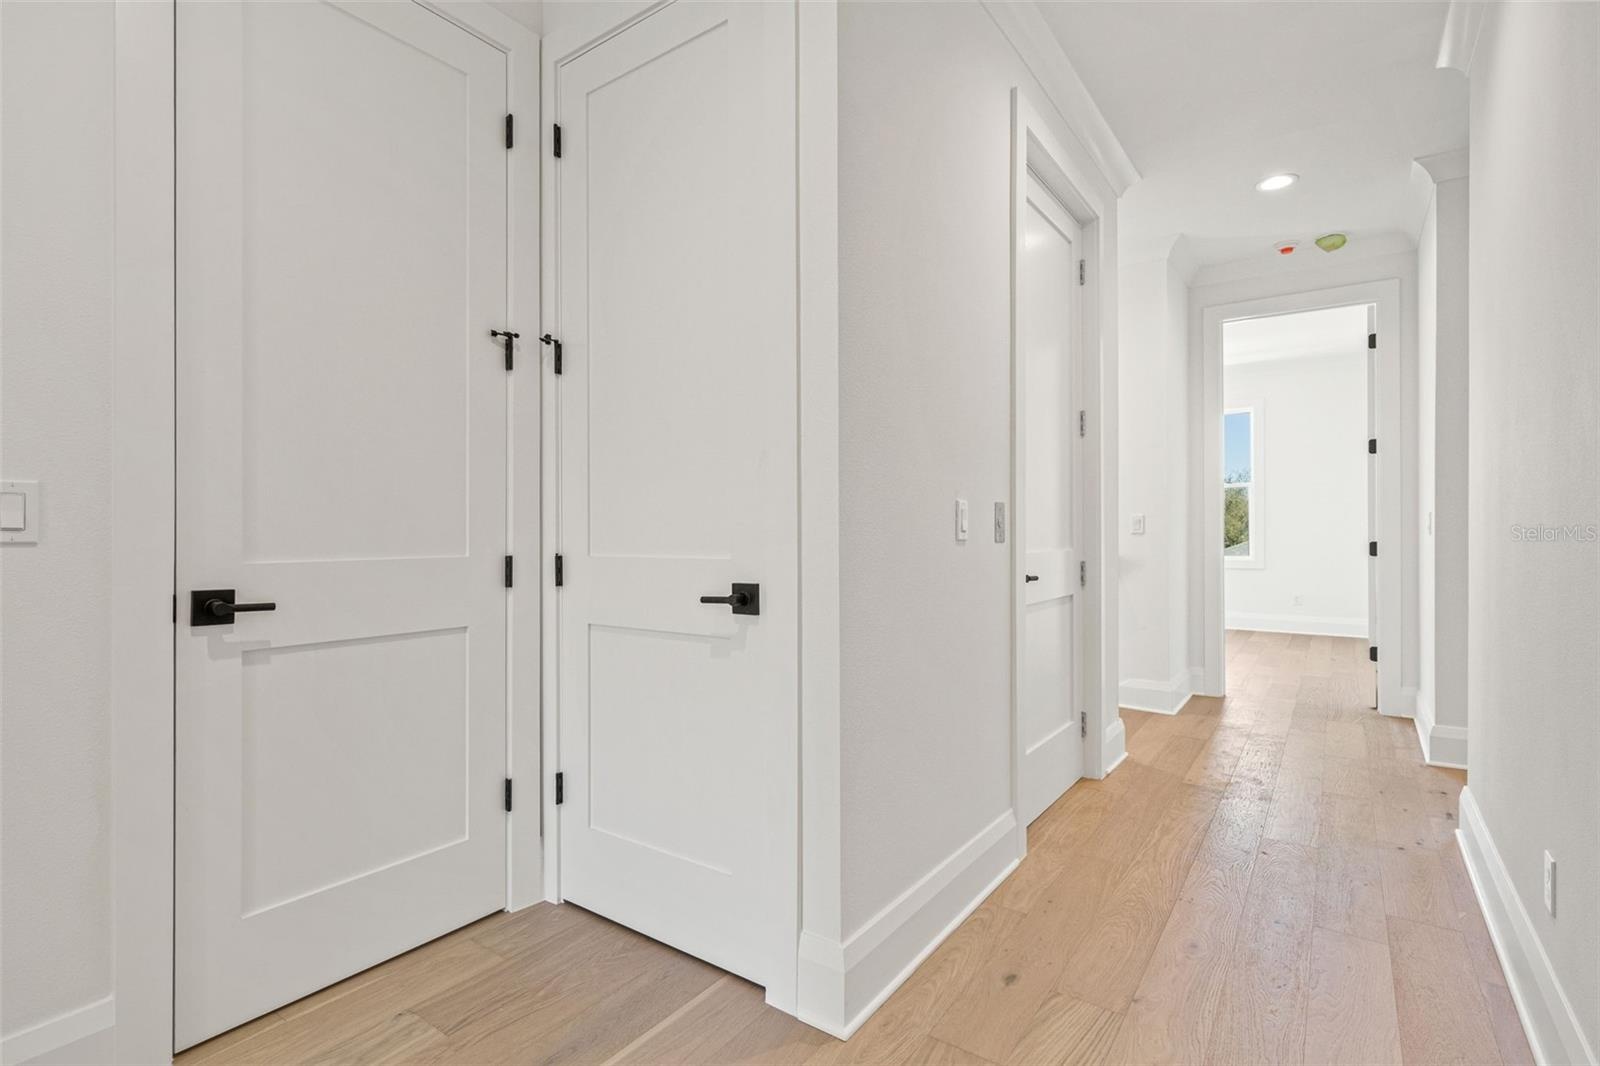
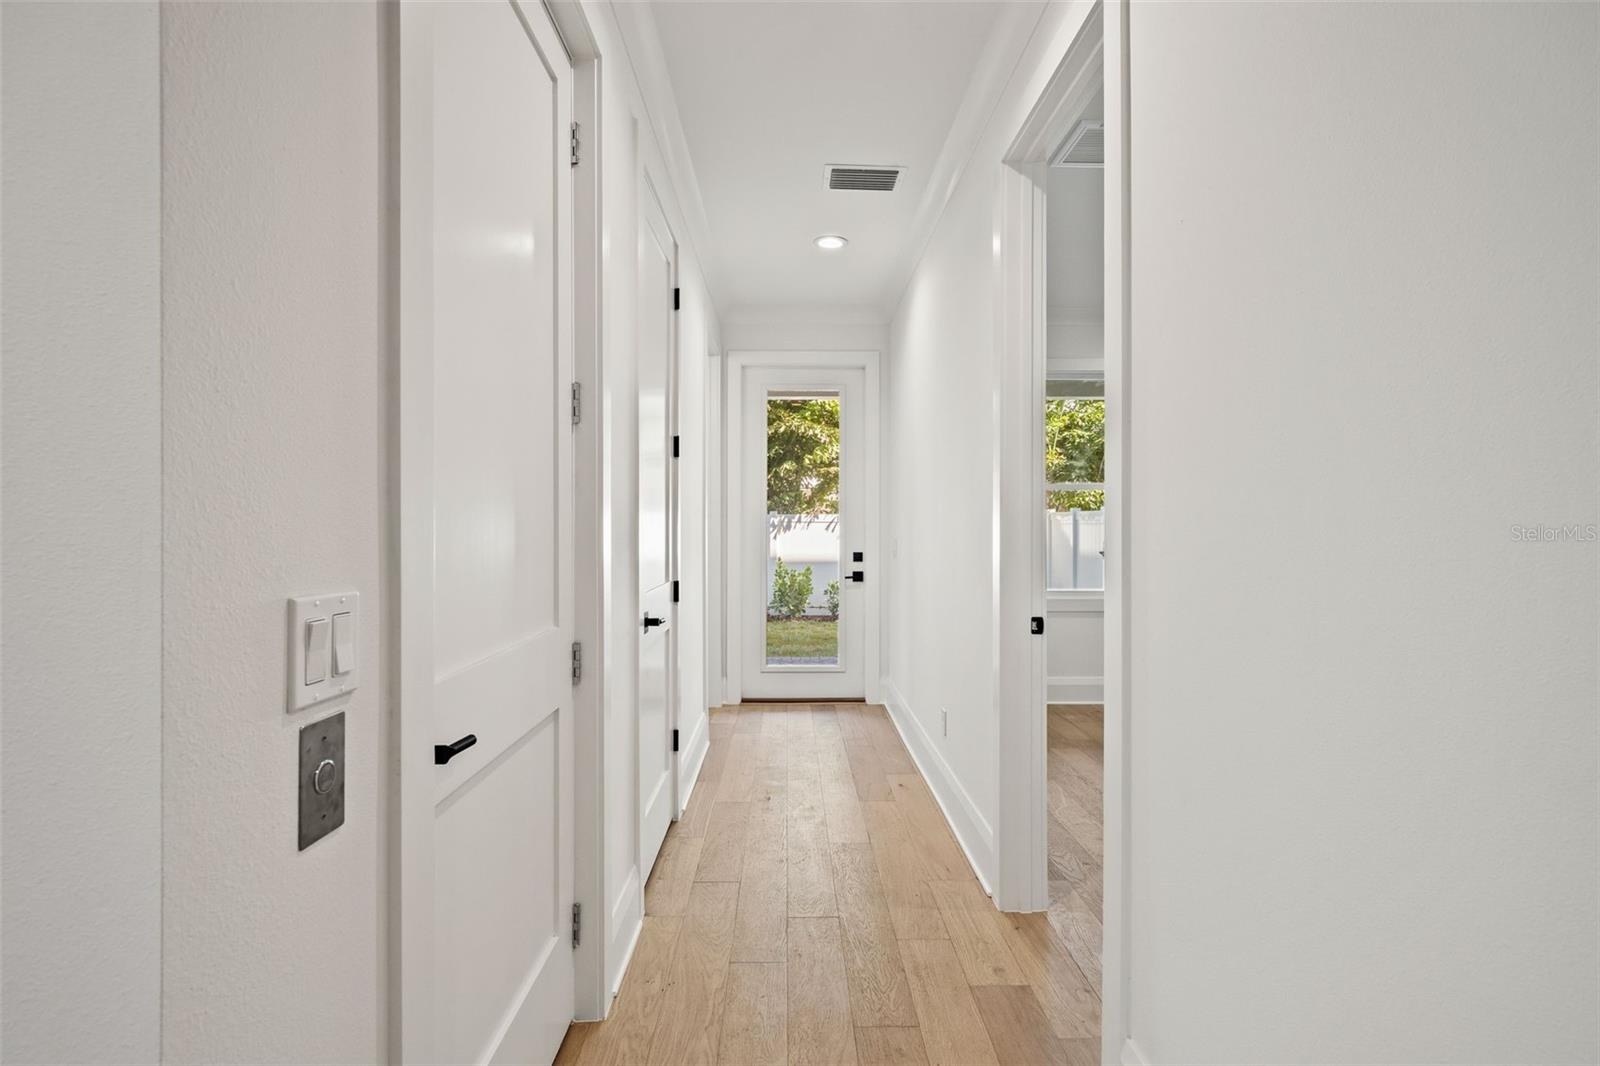
- 3rd floor hallway
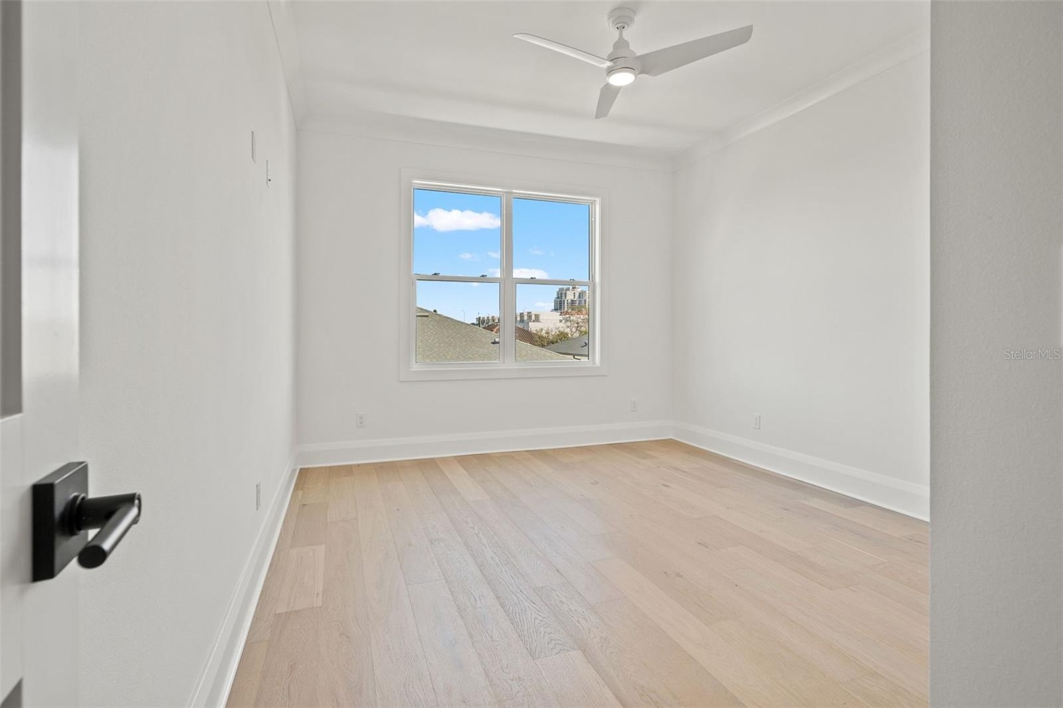
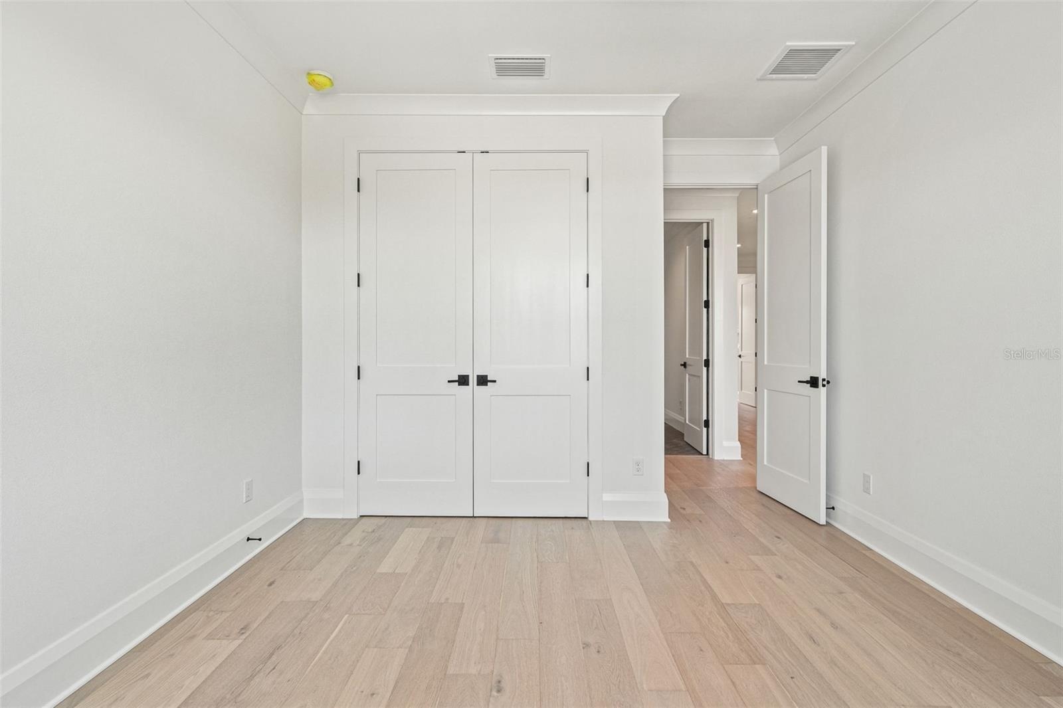
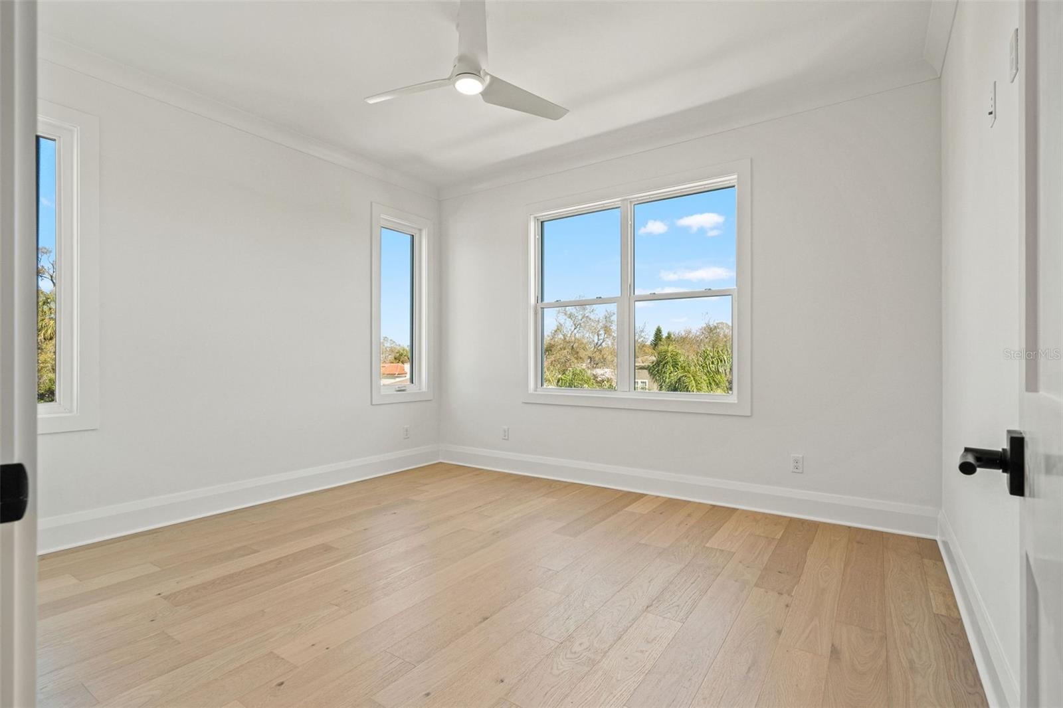
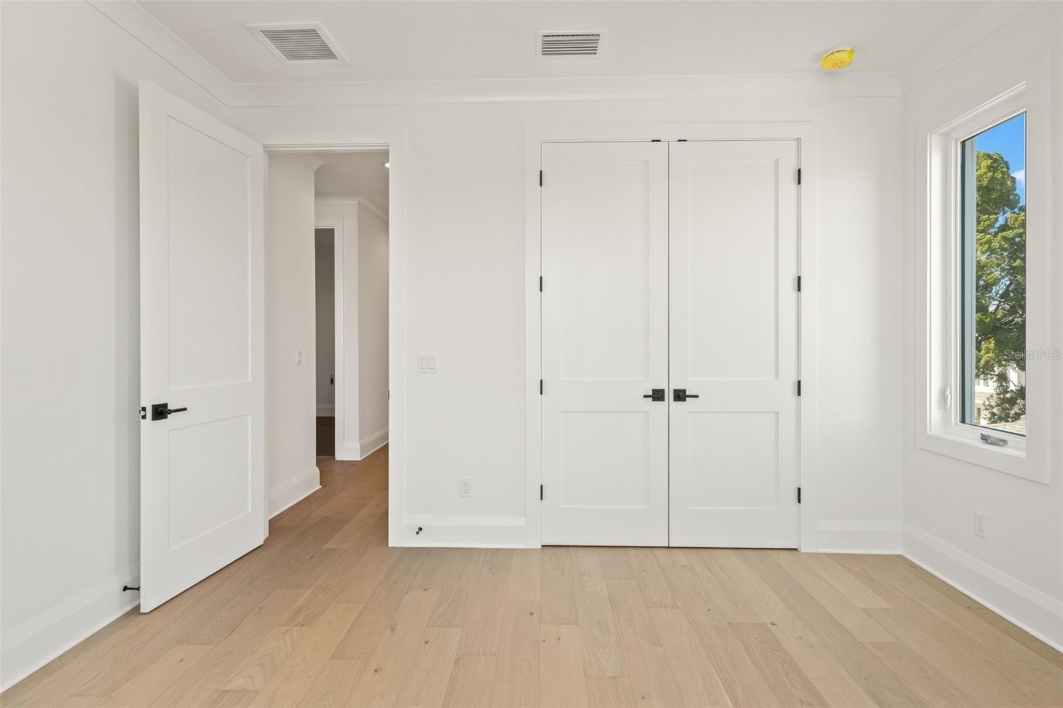
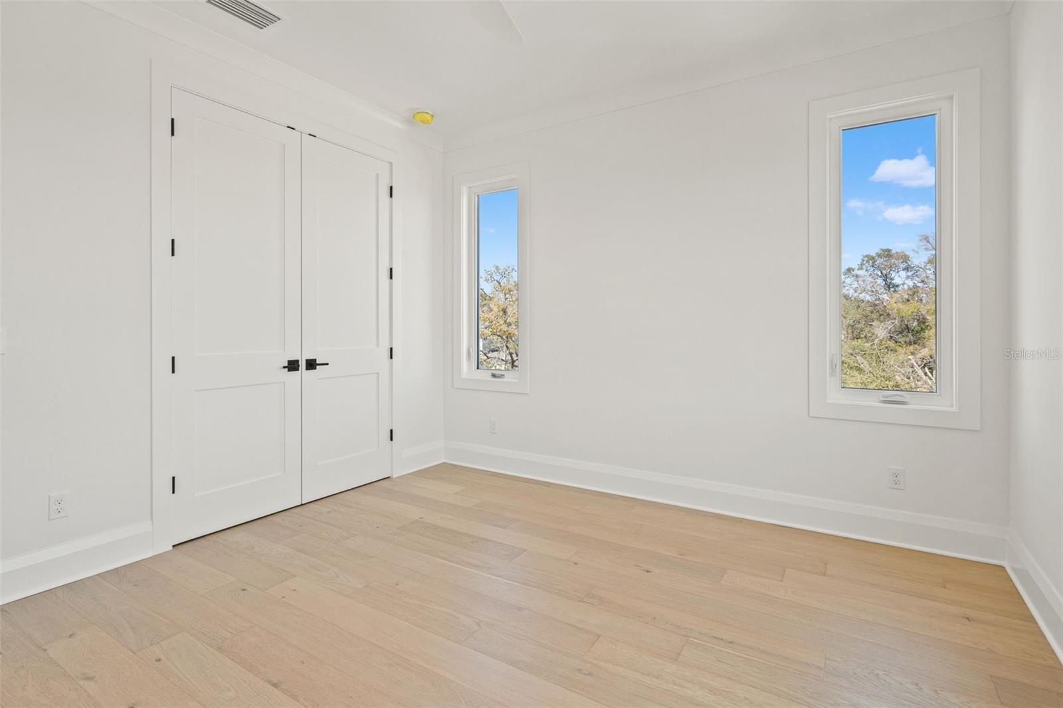
- Bedroom 3rd floor
- Bedroom 3rd floor
- Bedroom 3rd floor
- bedroom 3rd floor
- 37
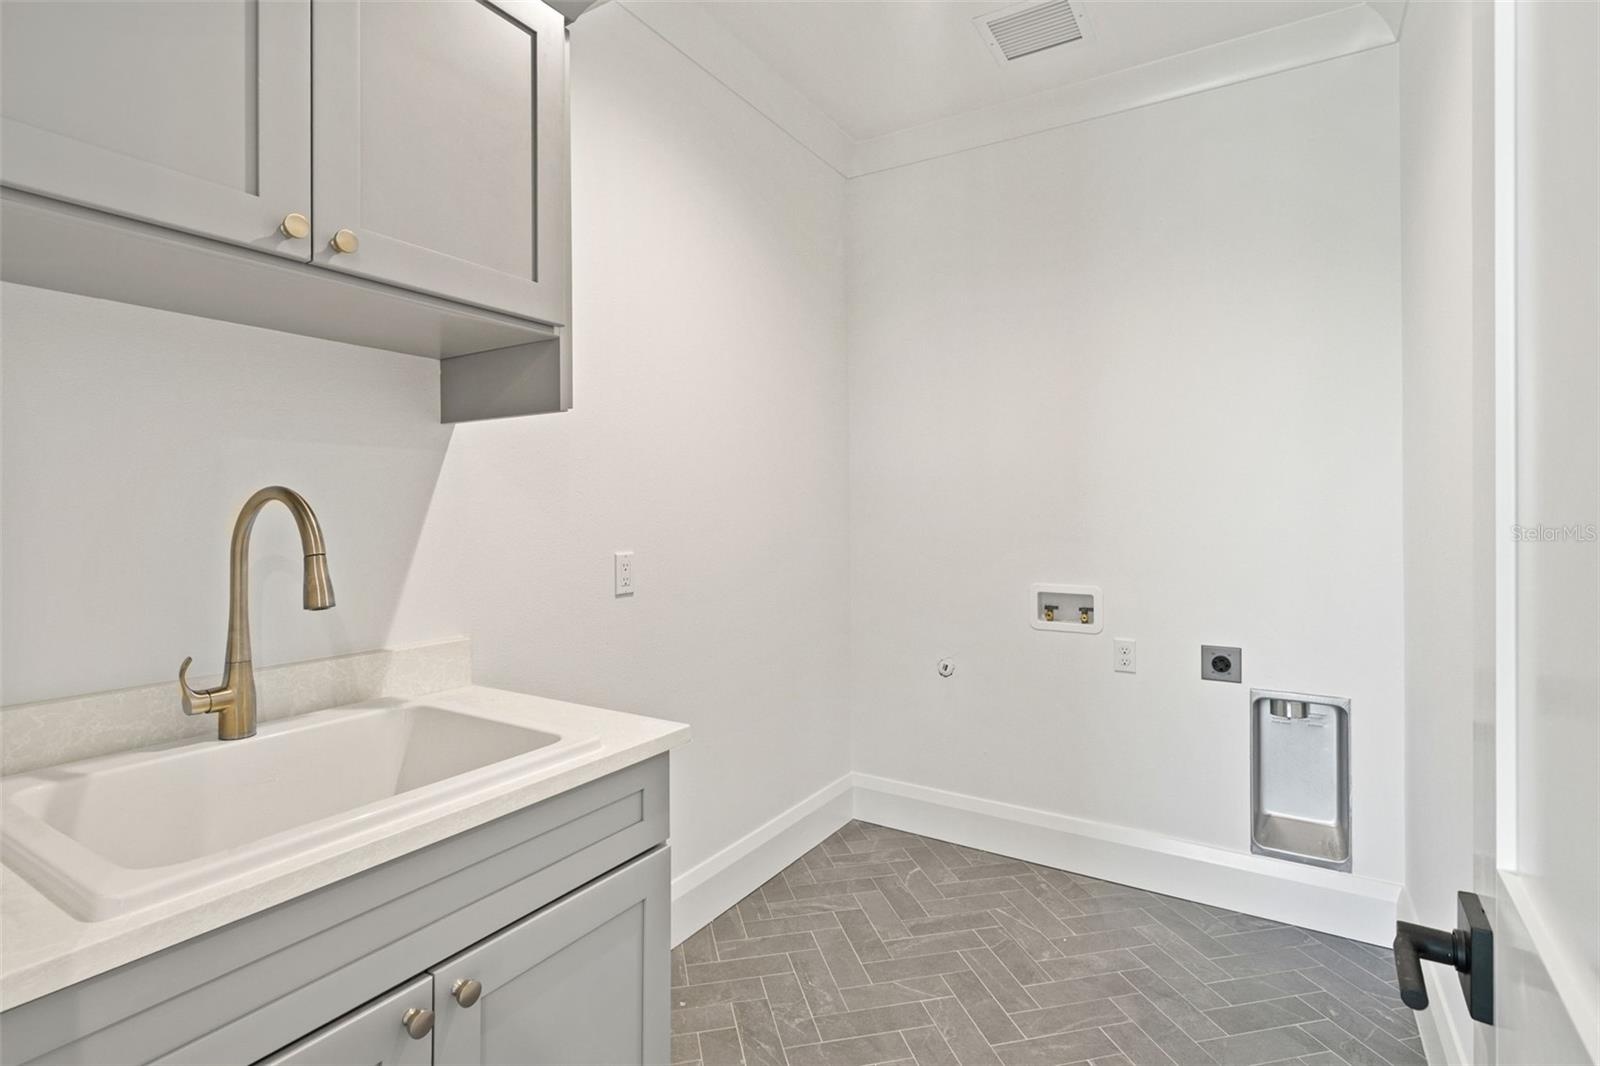
- laundry room- 3rd floor
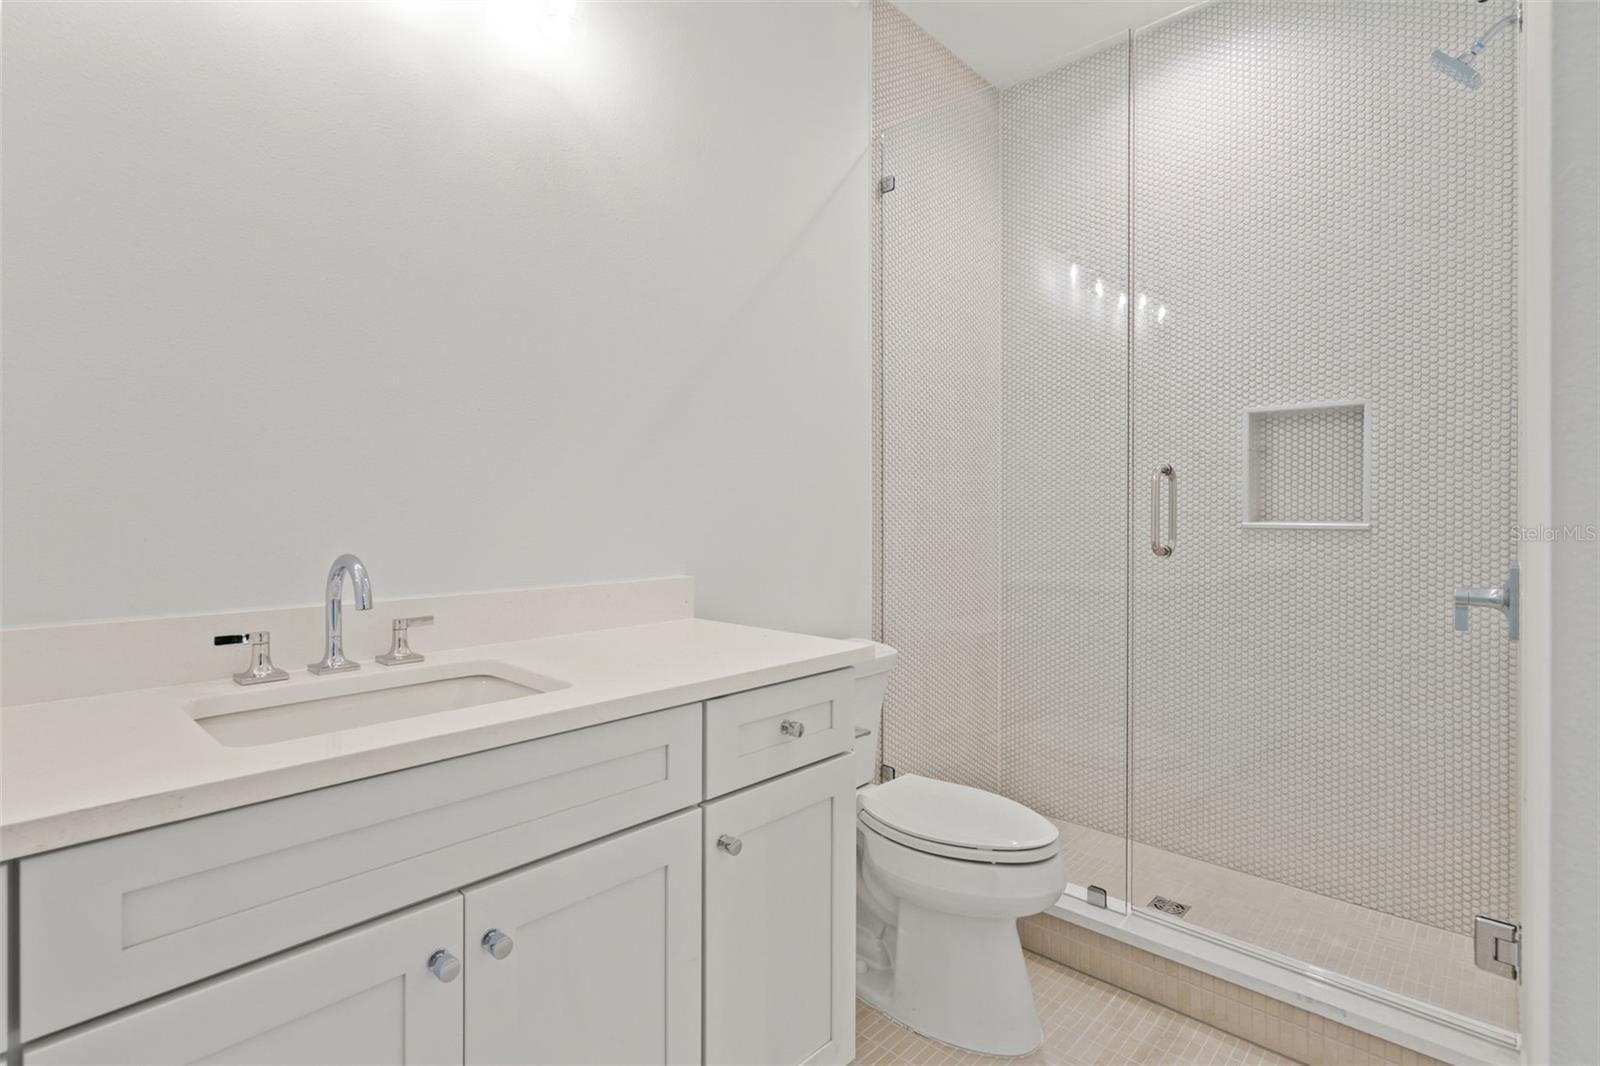
- shared hall bath, 3rd floor
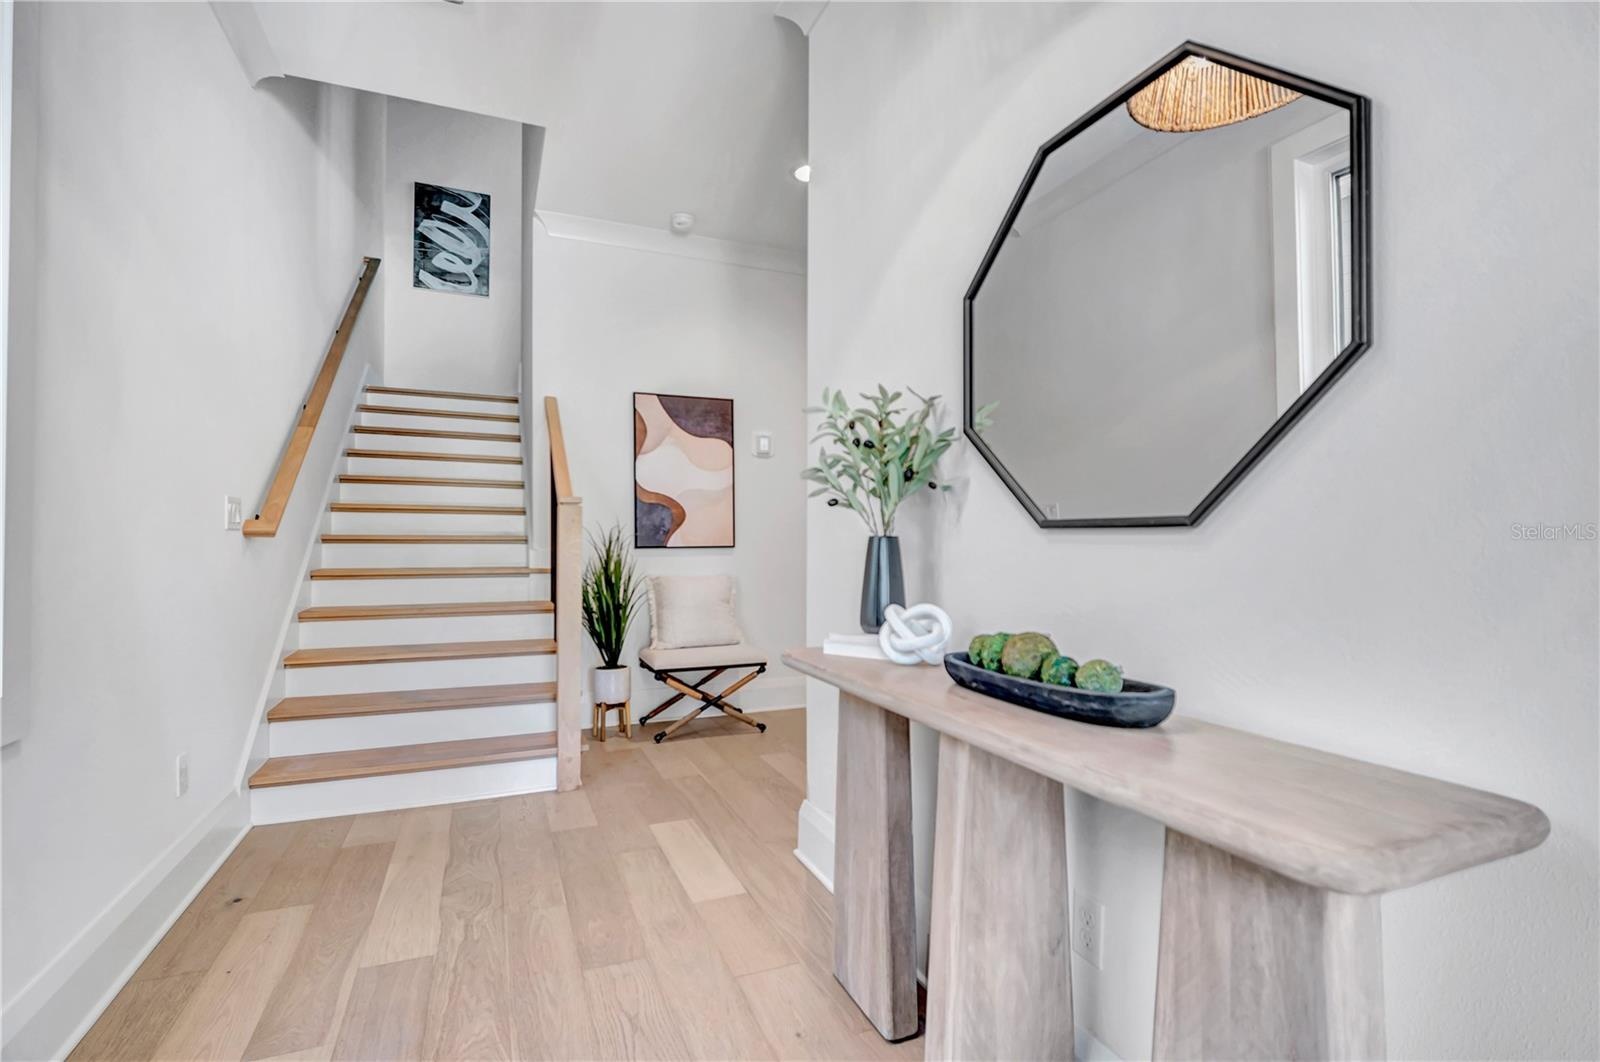
- 1st floor guest area
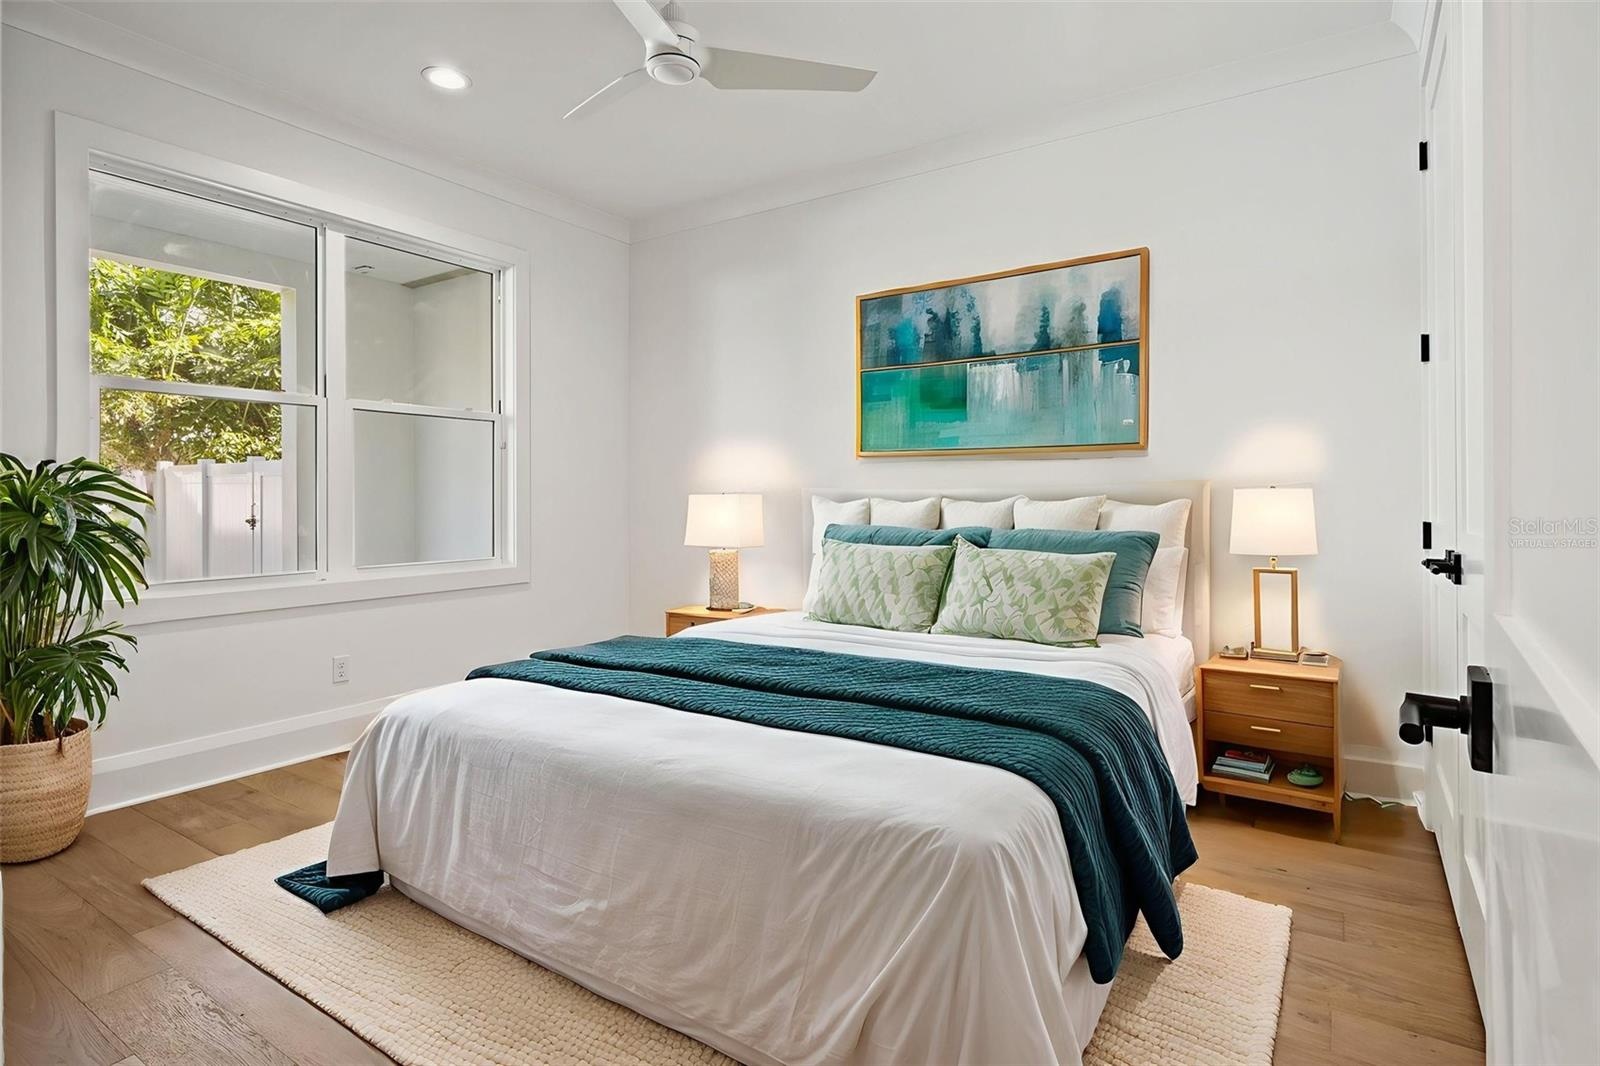
- *virtually staged- 1st floor guest bedroom
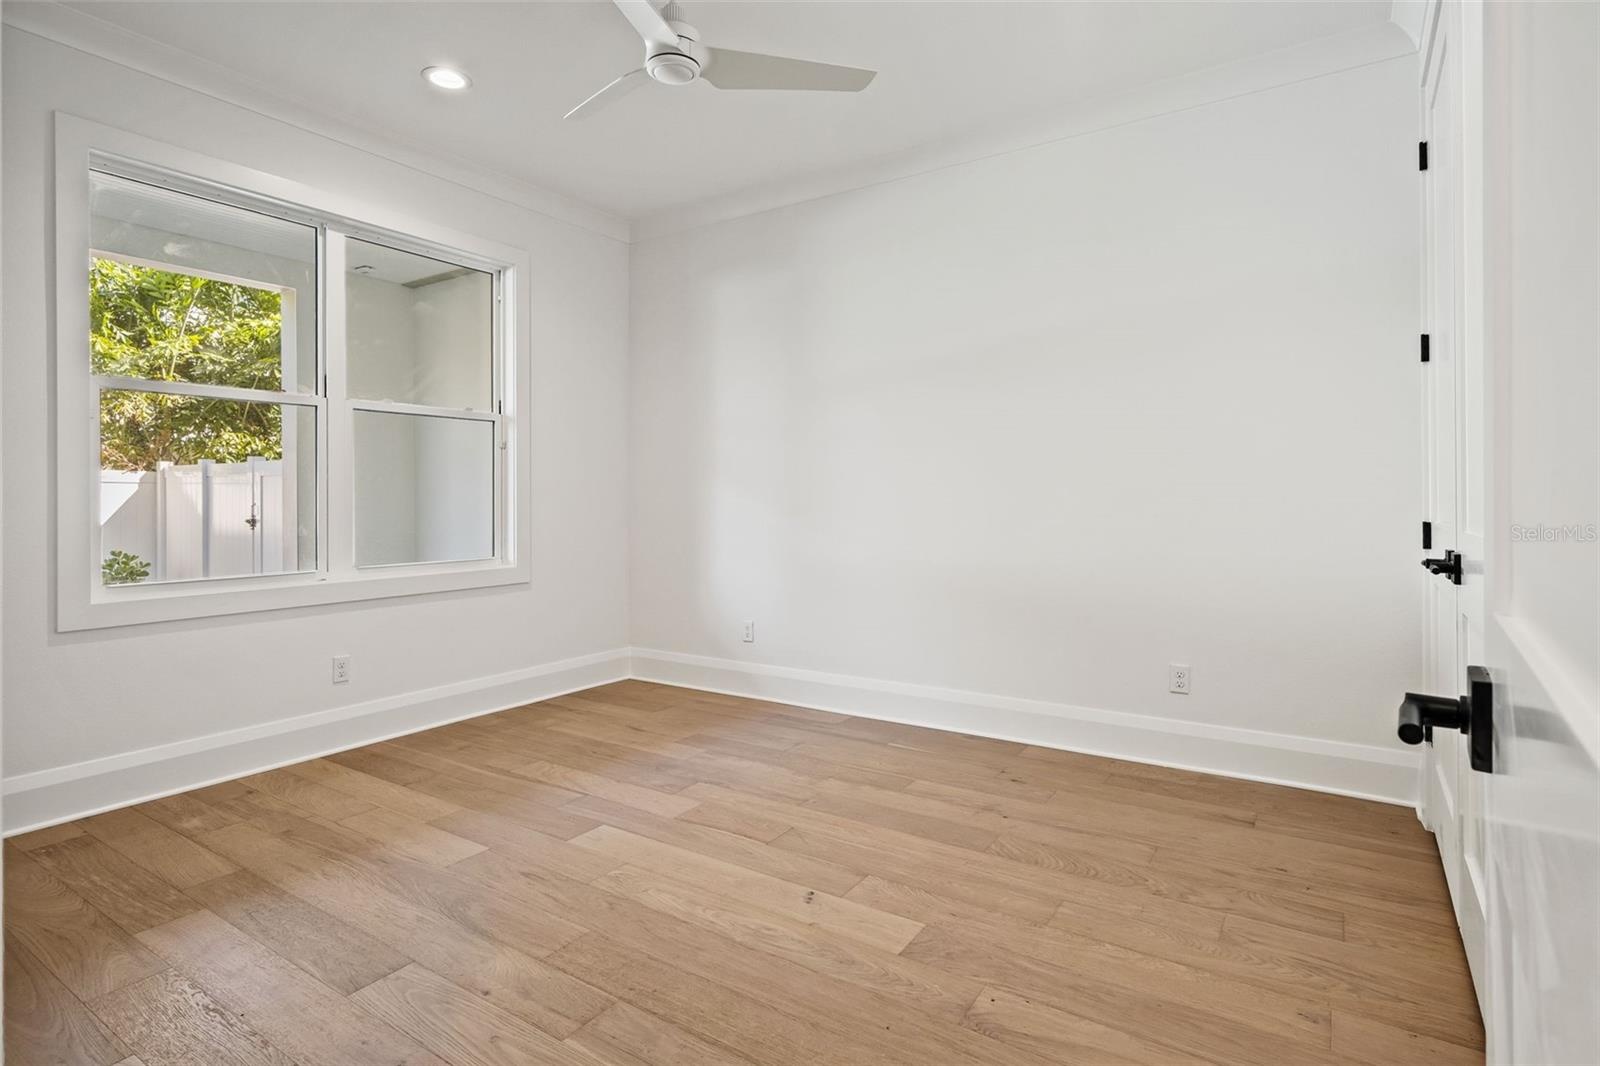
- 1st floor guest bedroom
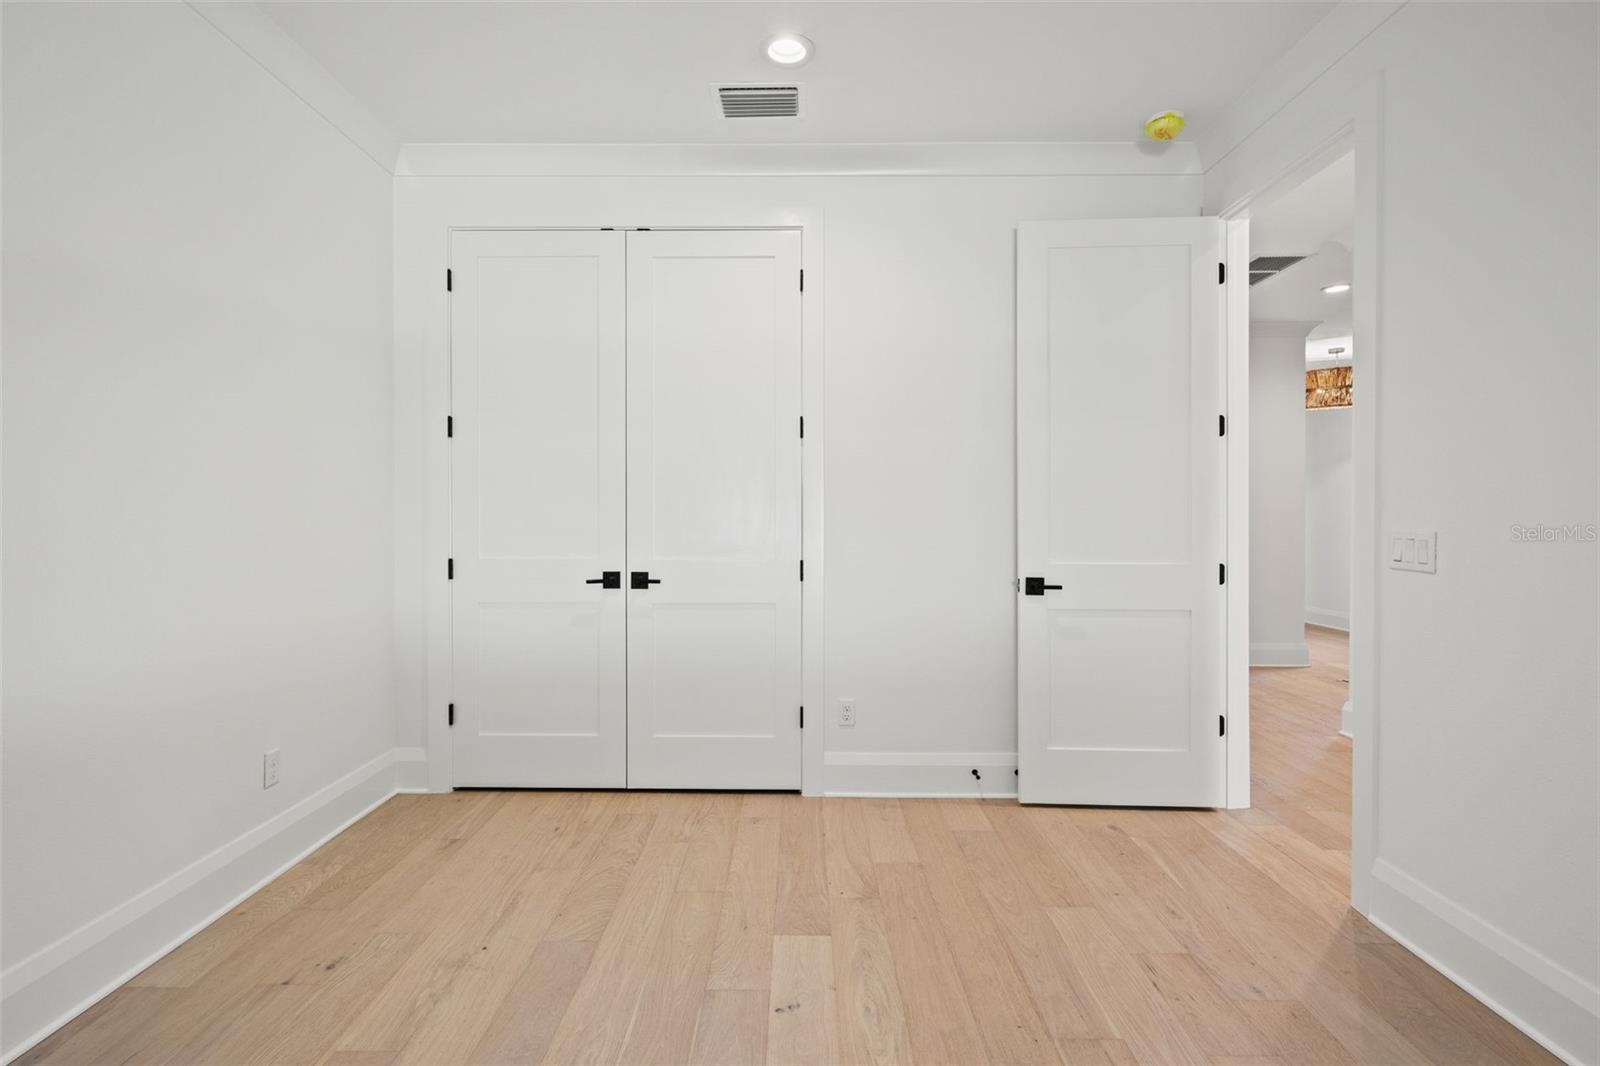
- 1st floor guest bedroom
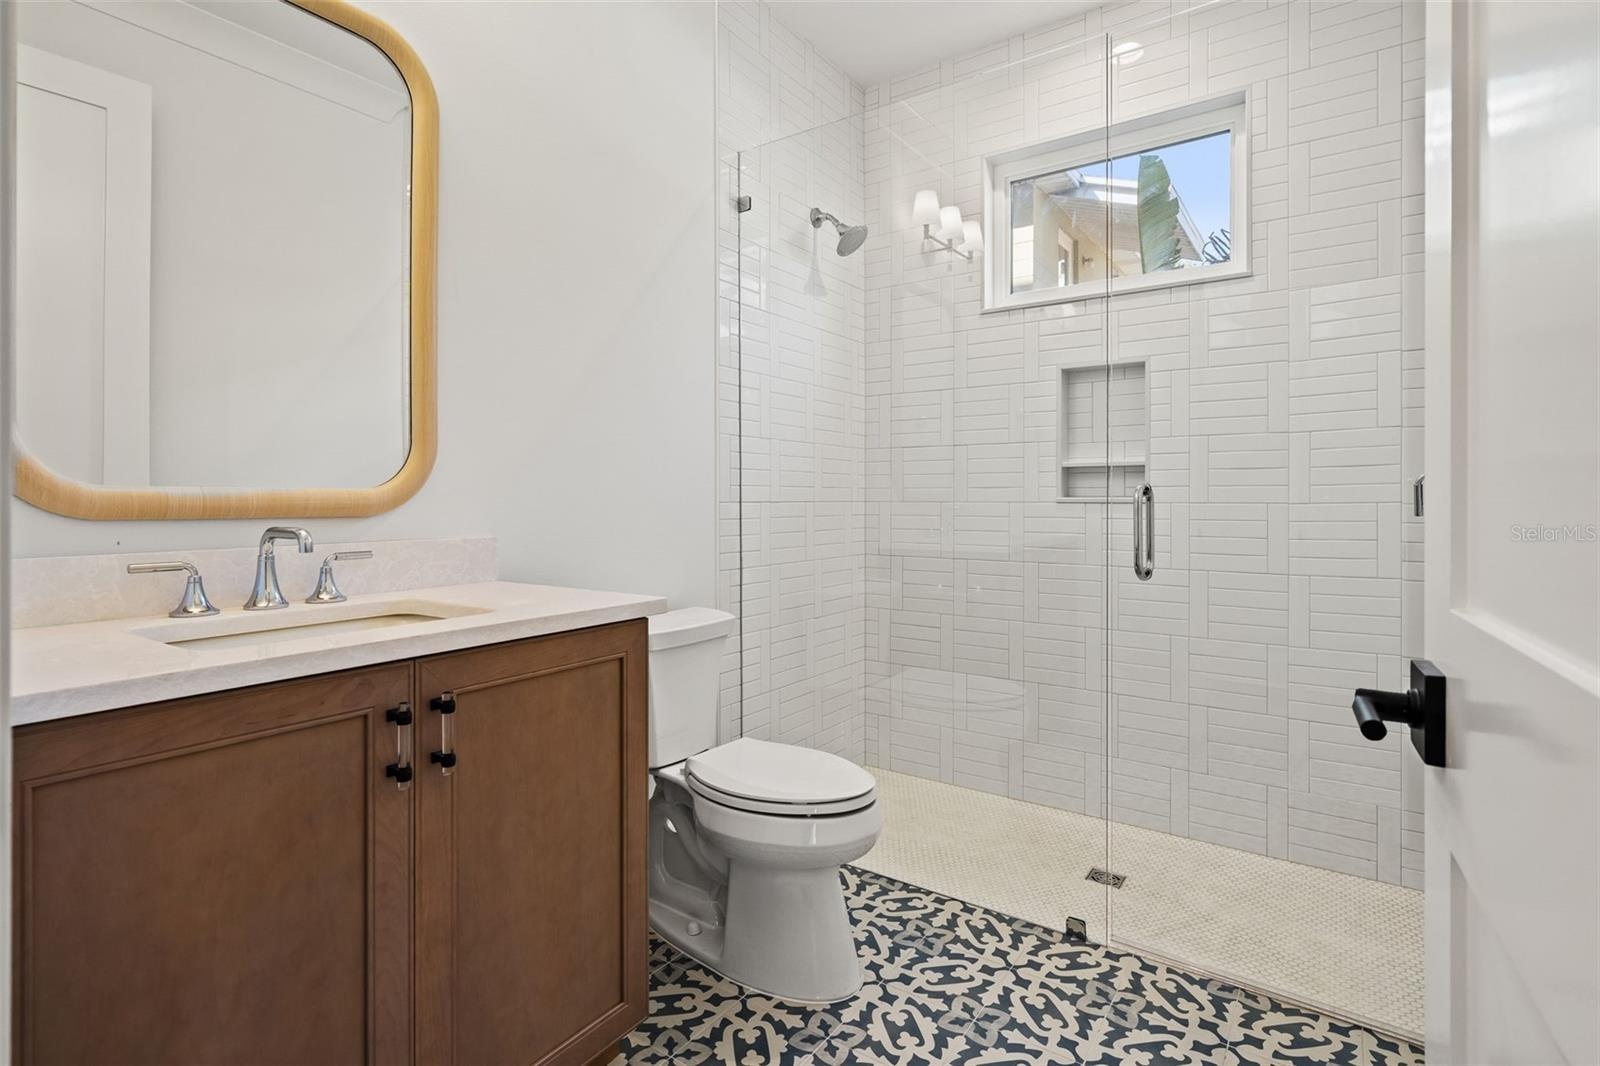
- 1st floor guest bathroom
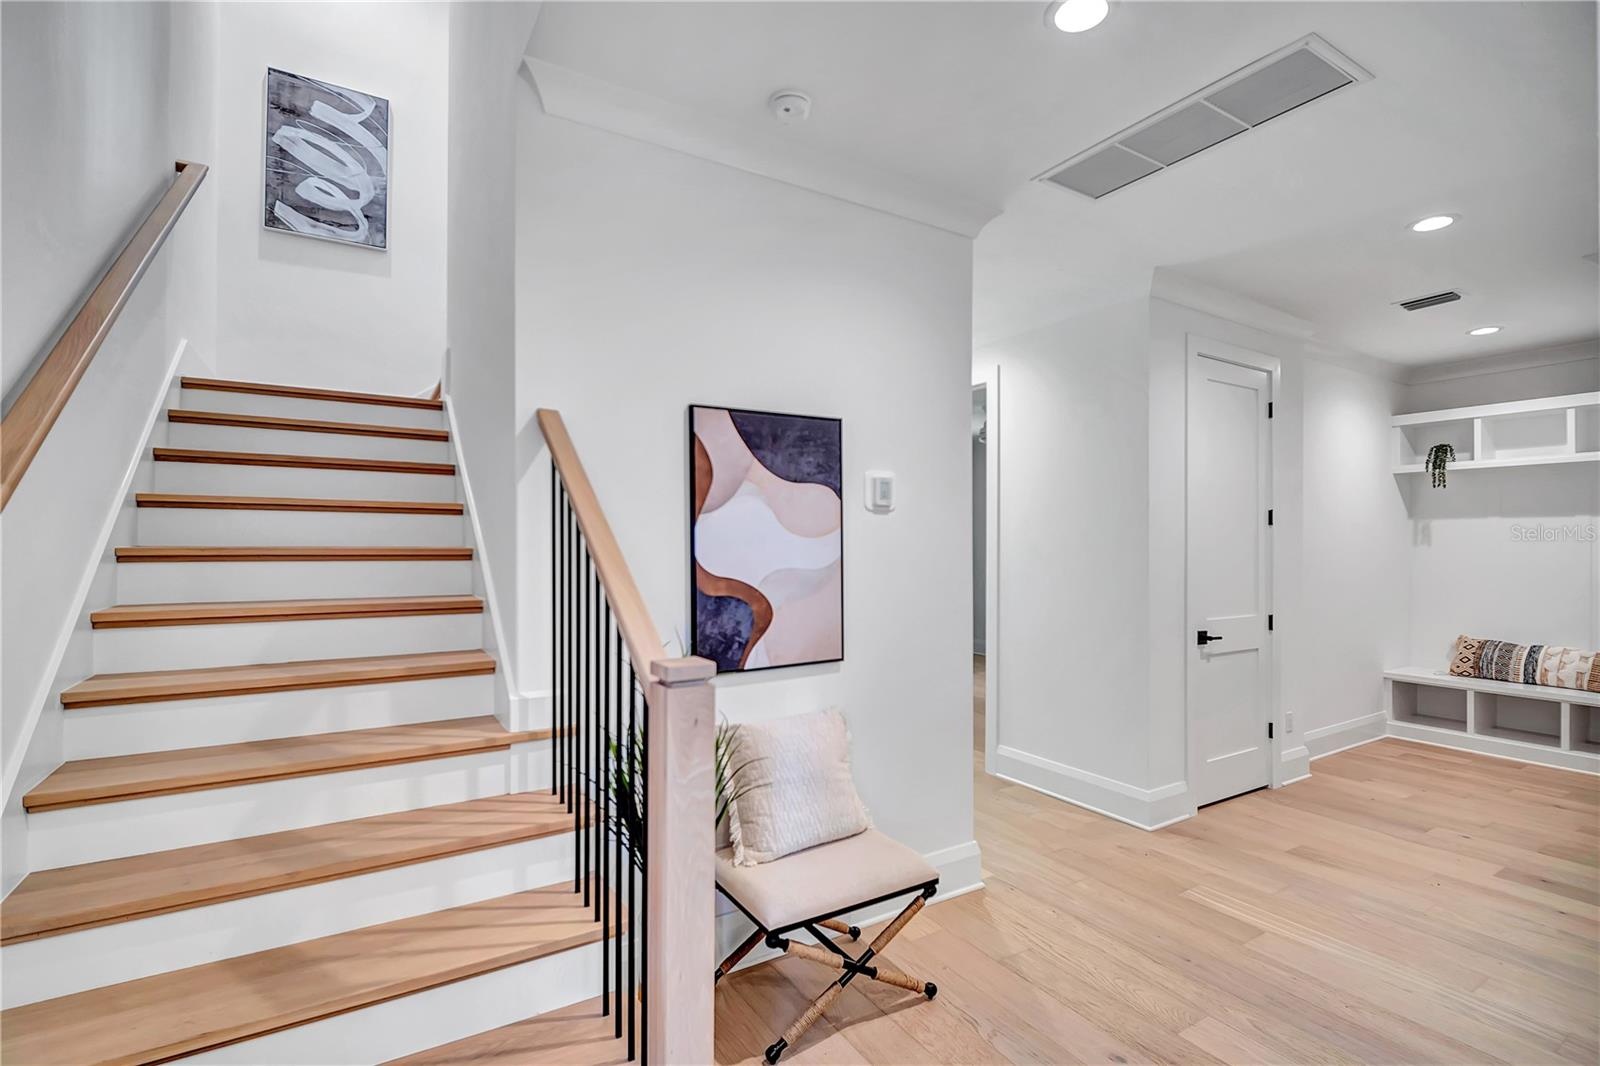
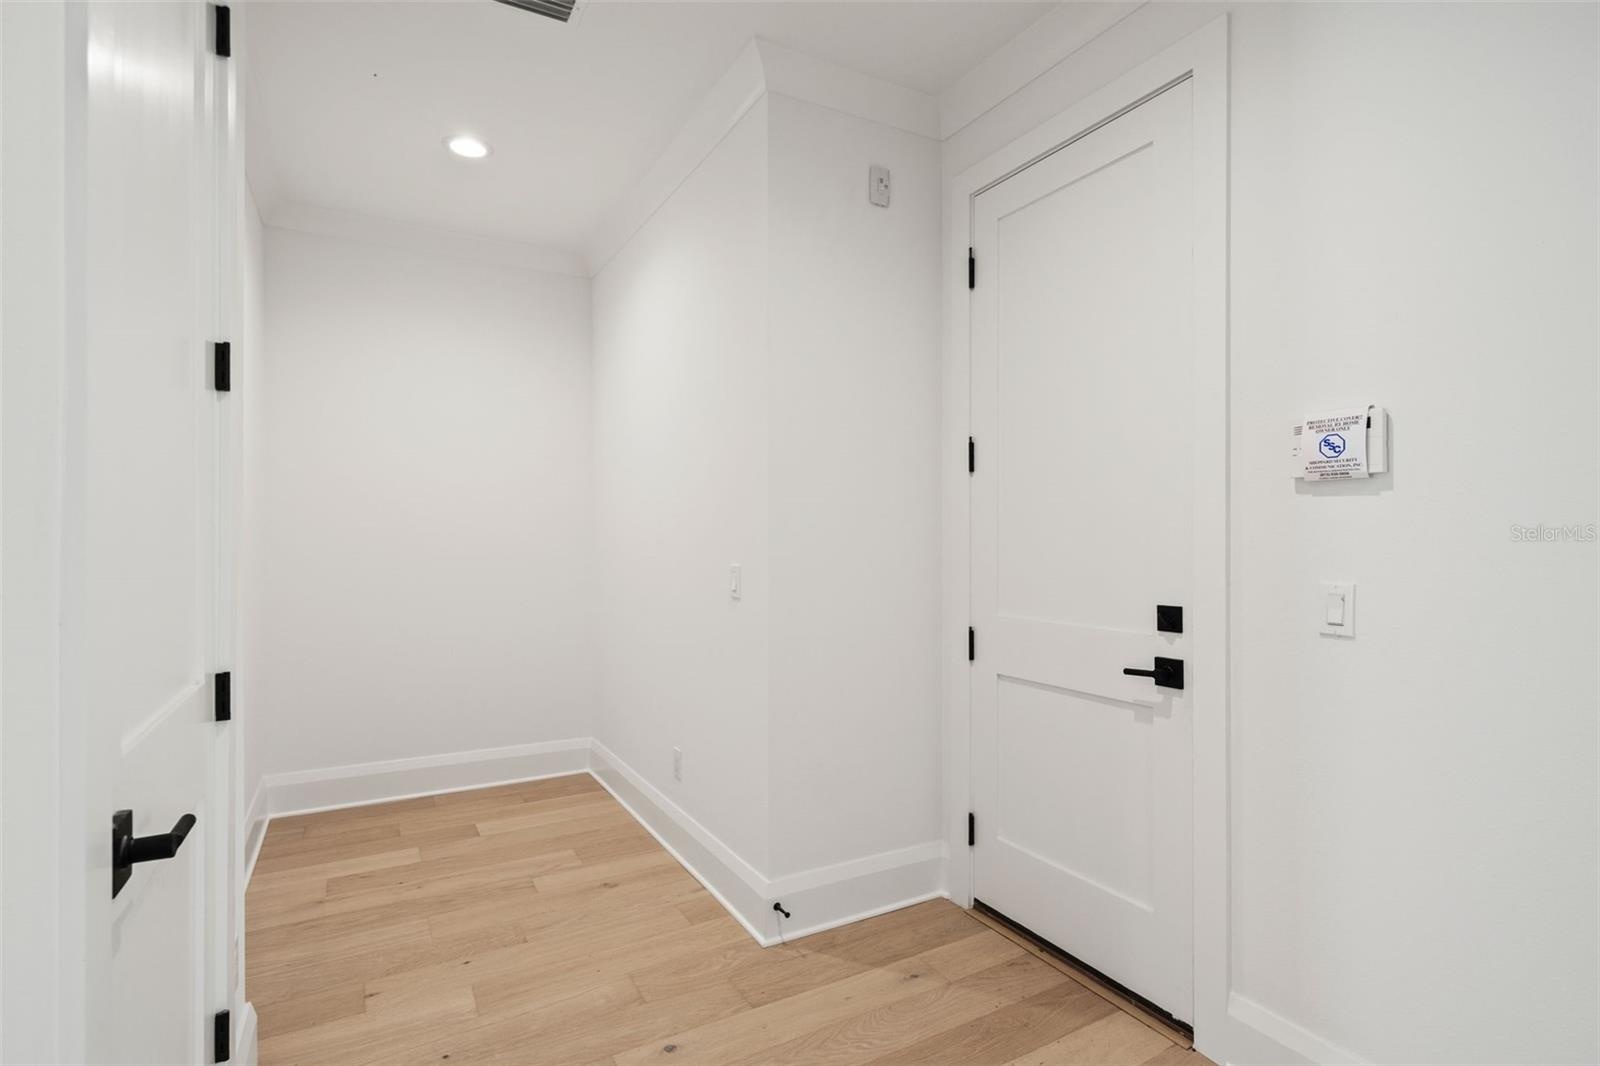
- 1st floor garage entry and nook
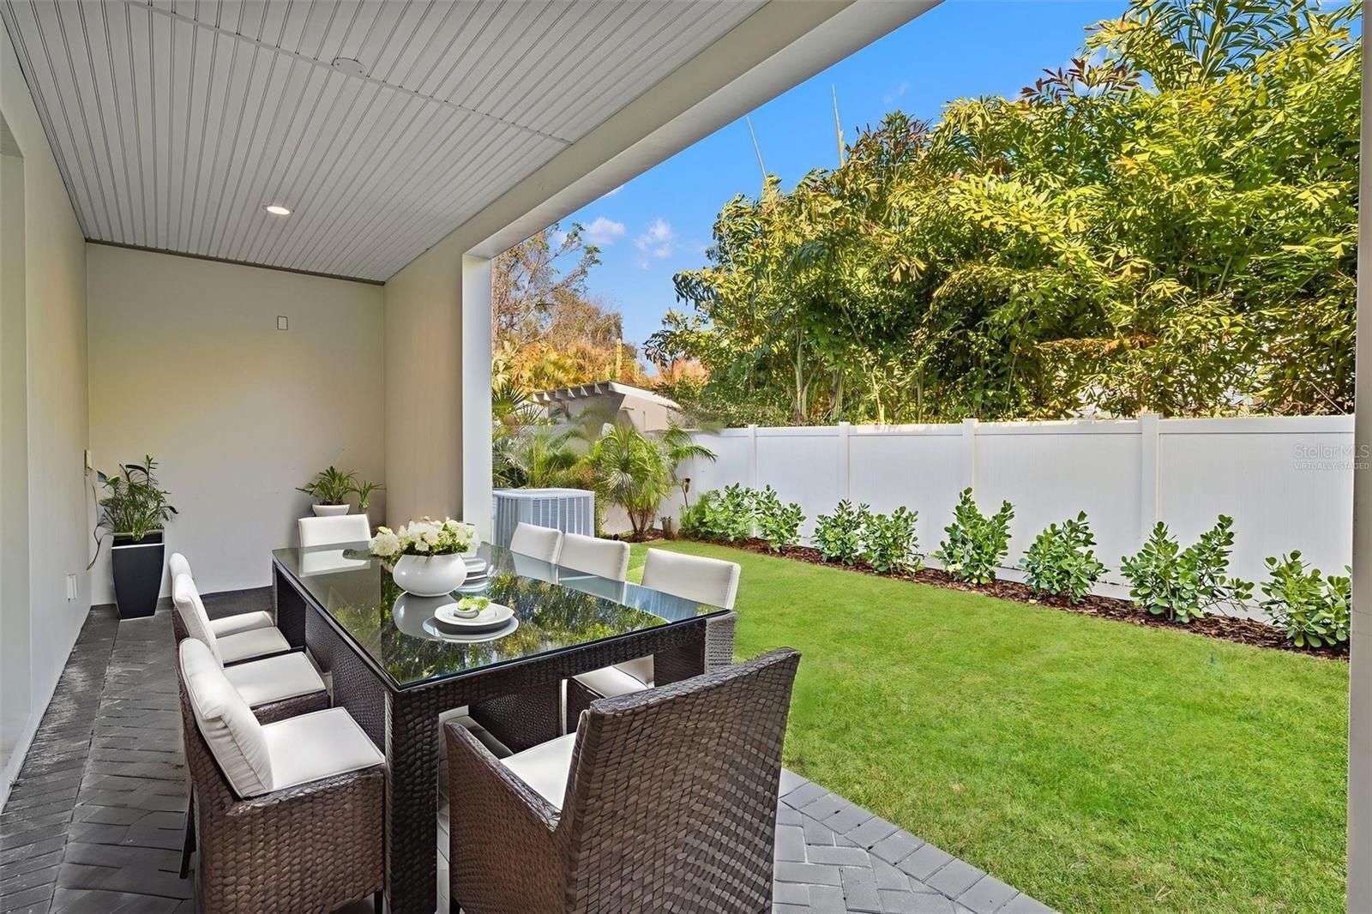
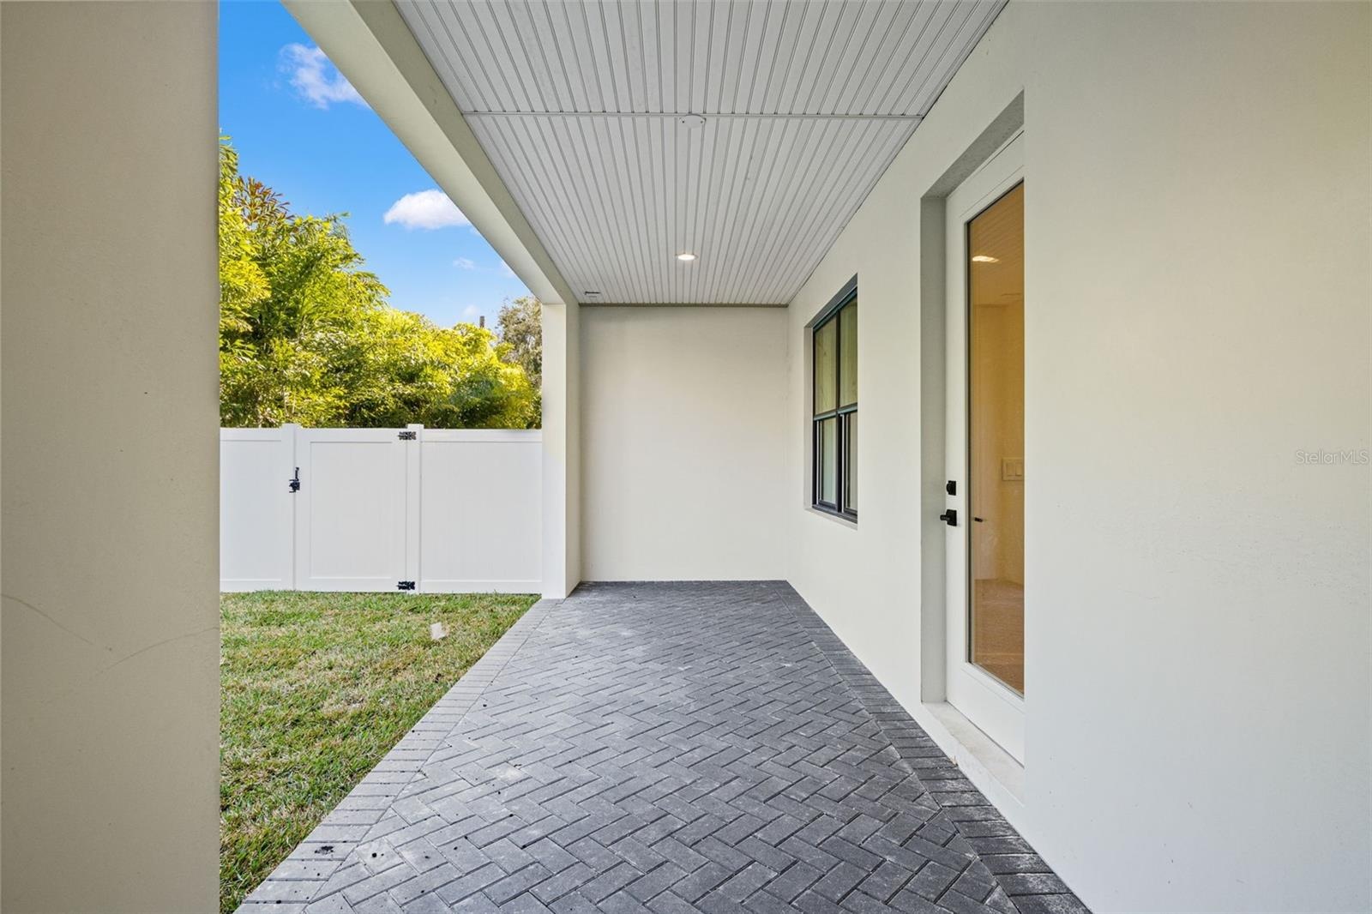
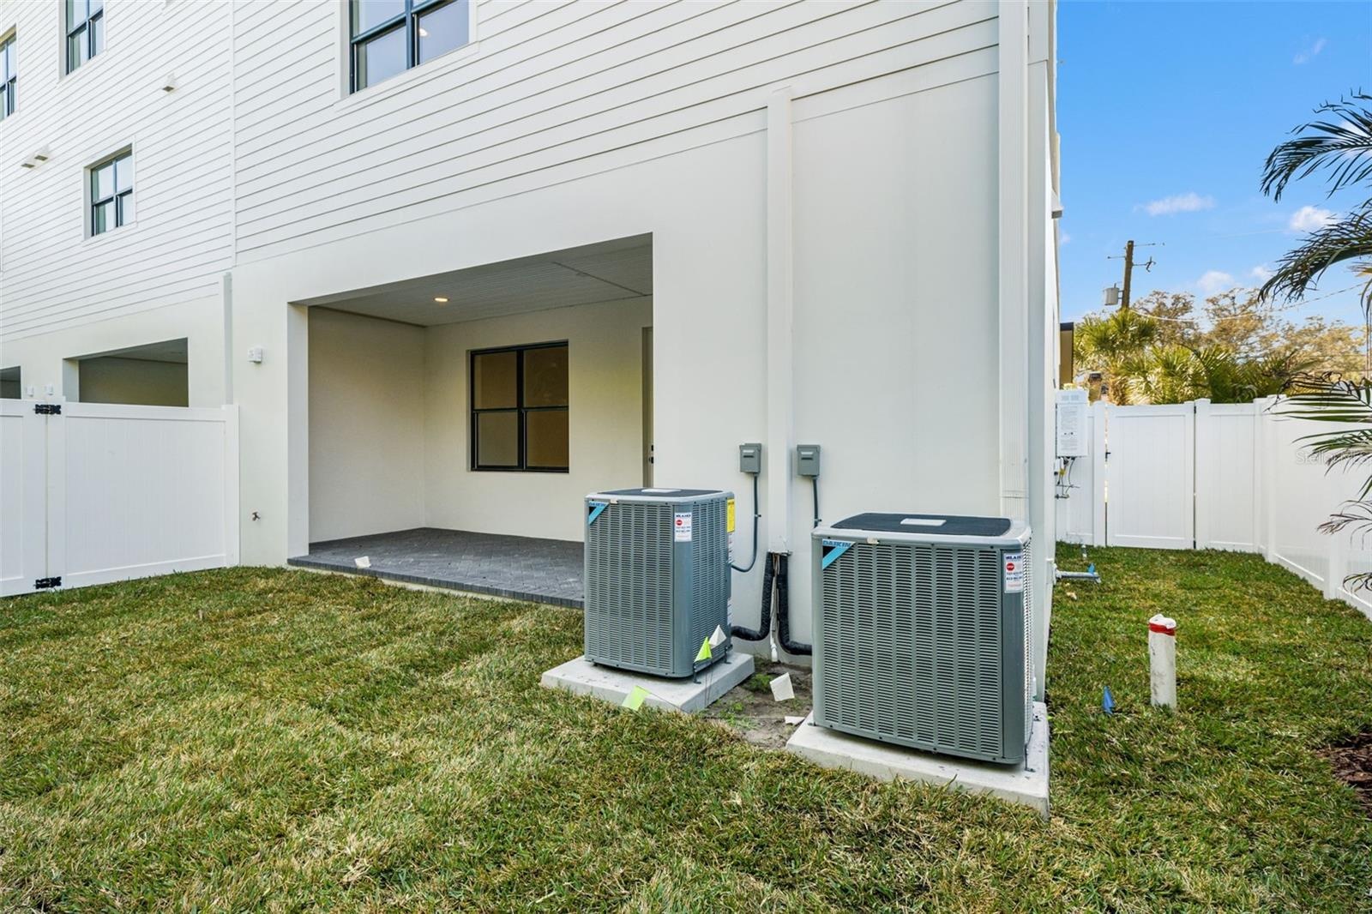
- *virtually staged, 1st floor back porch and yard
- 47
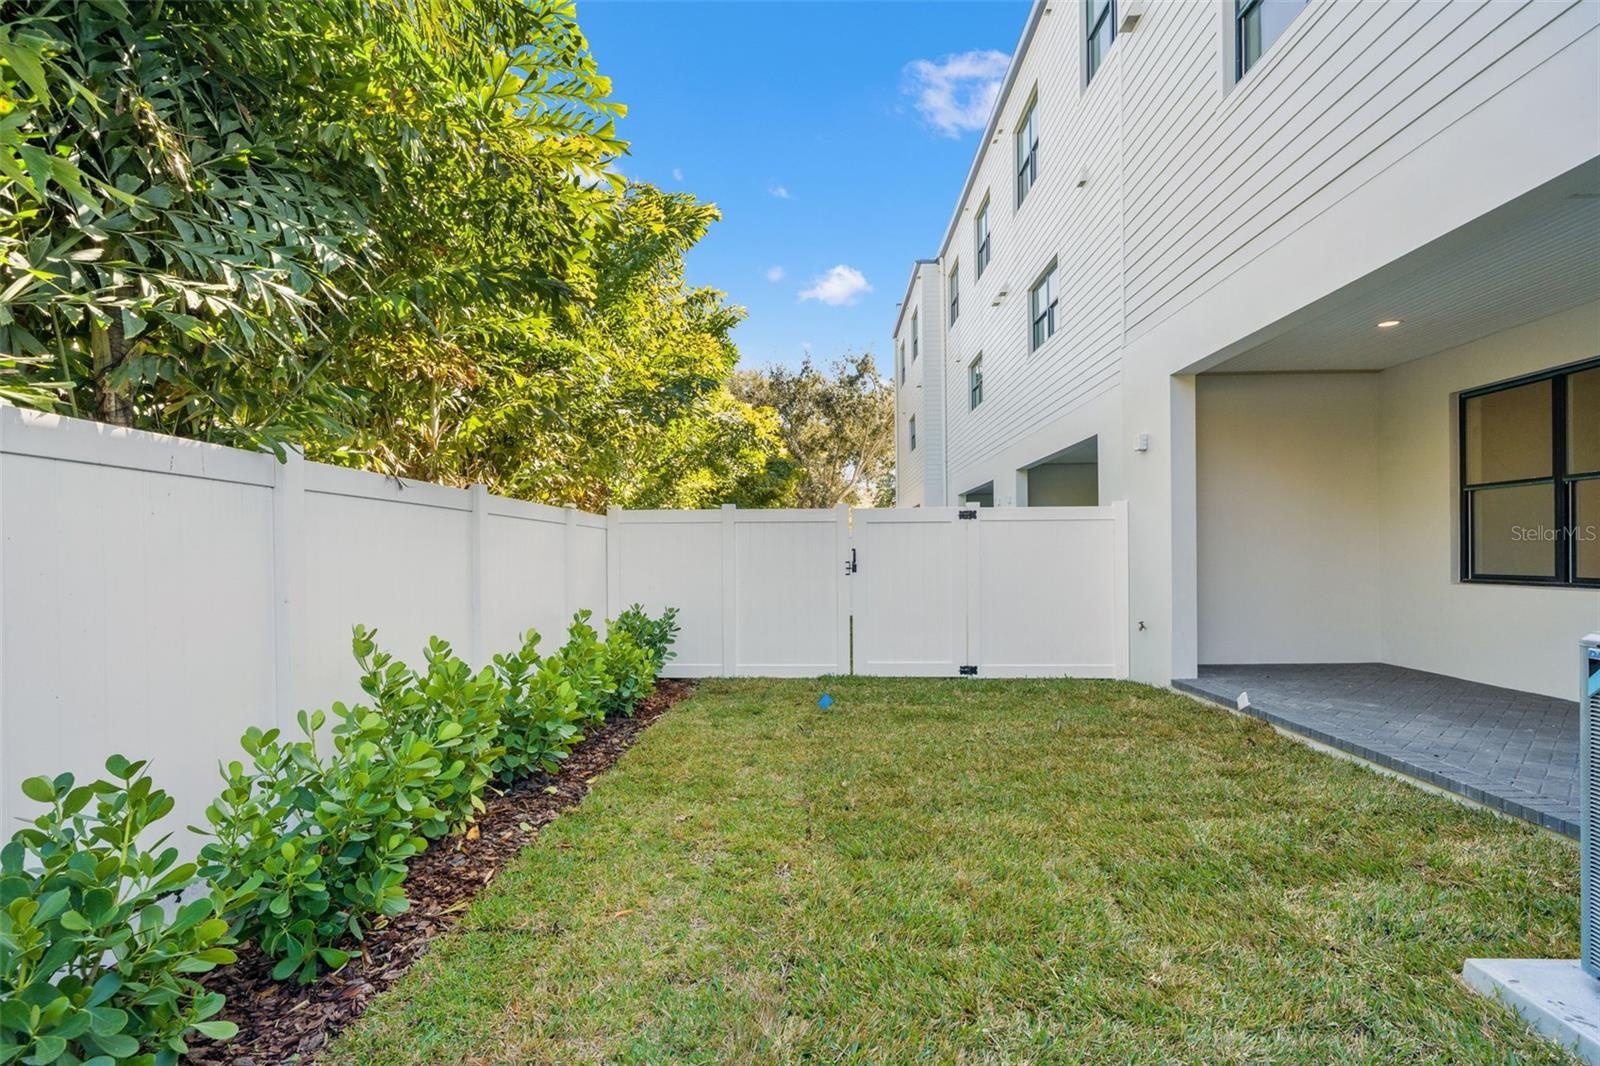
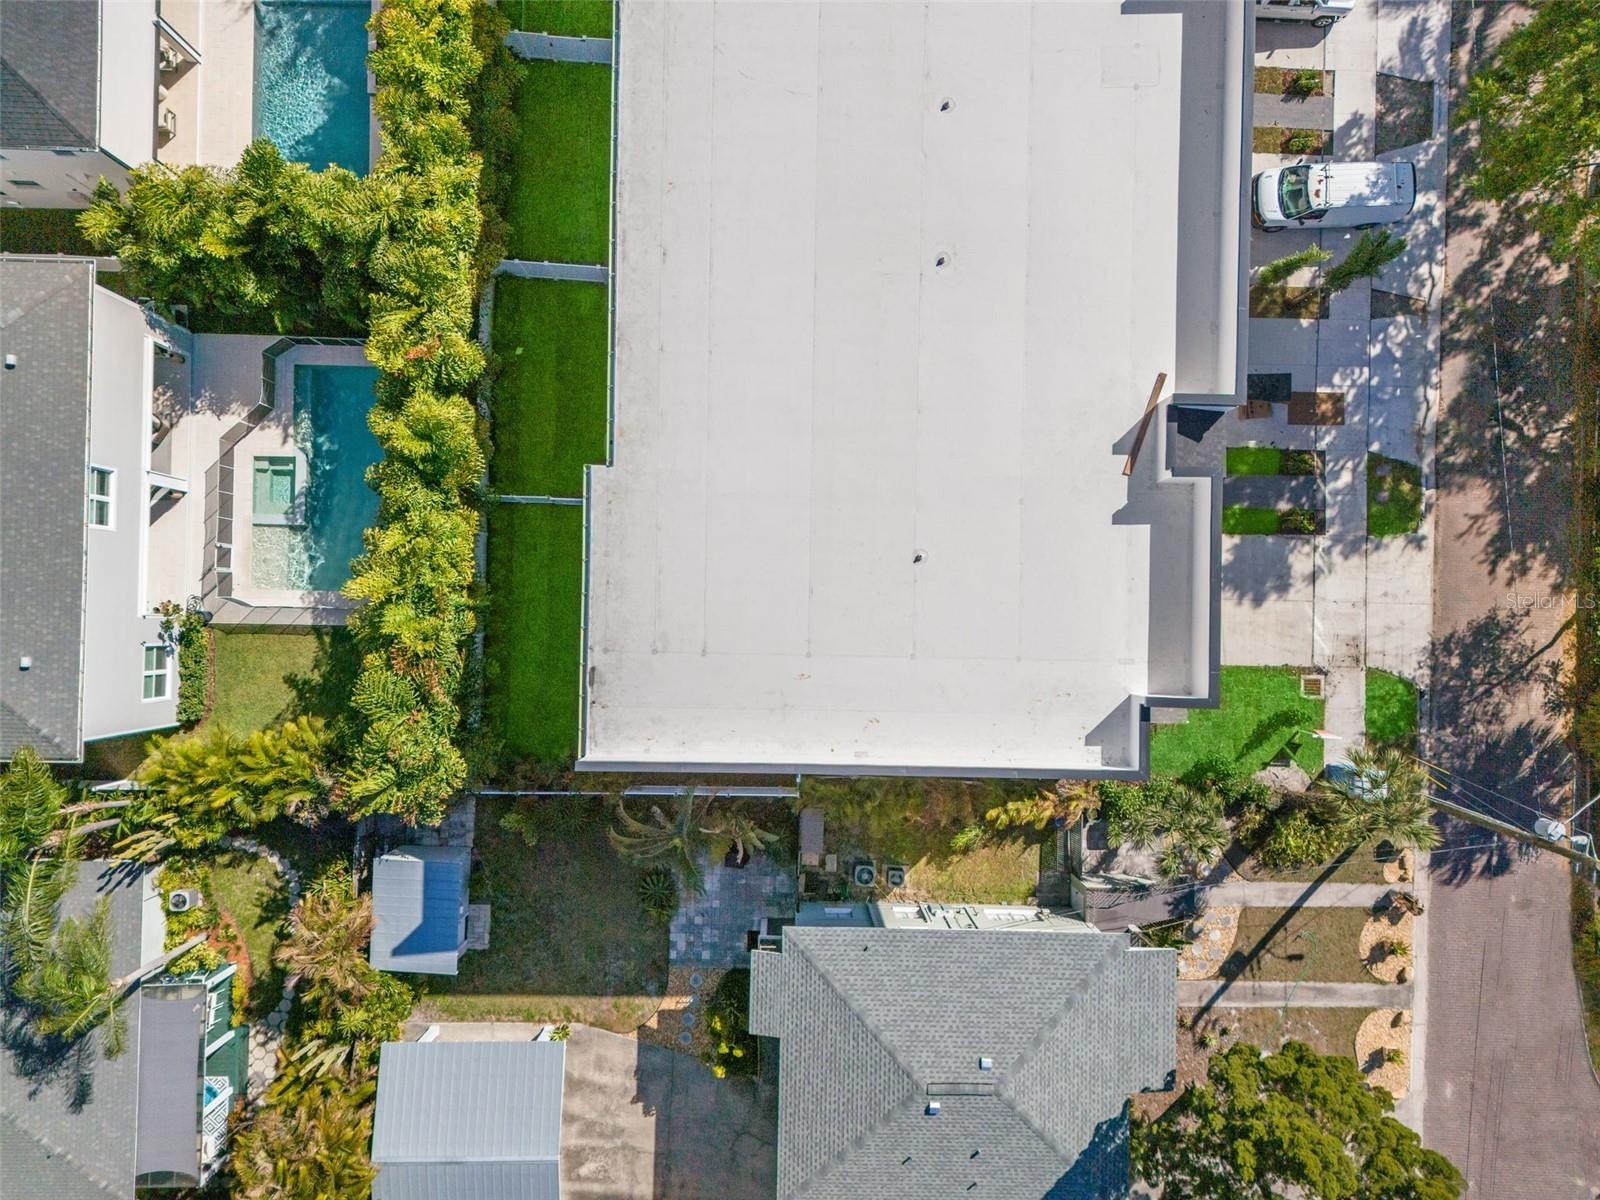
- private, fenced backyard
- private, fenced backyard
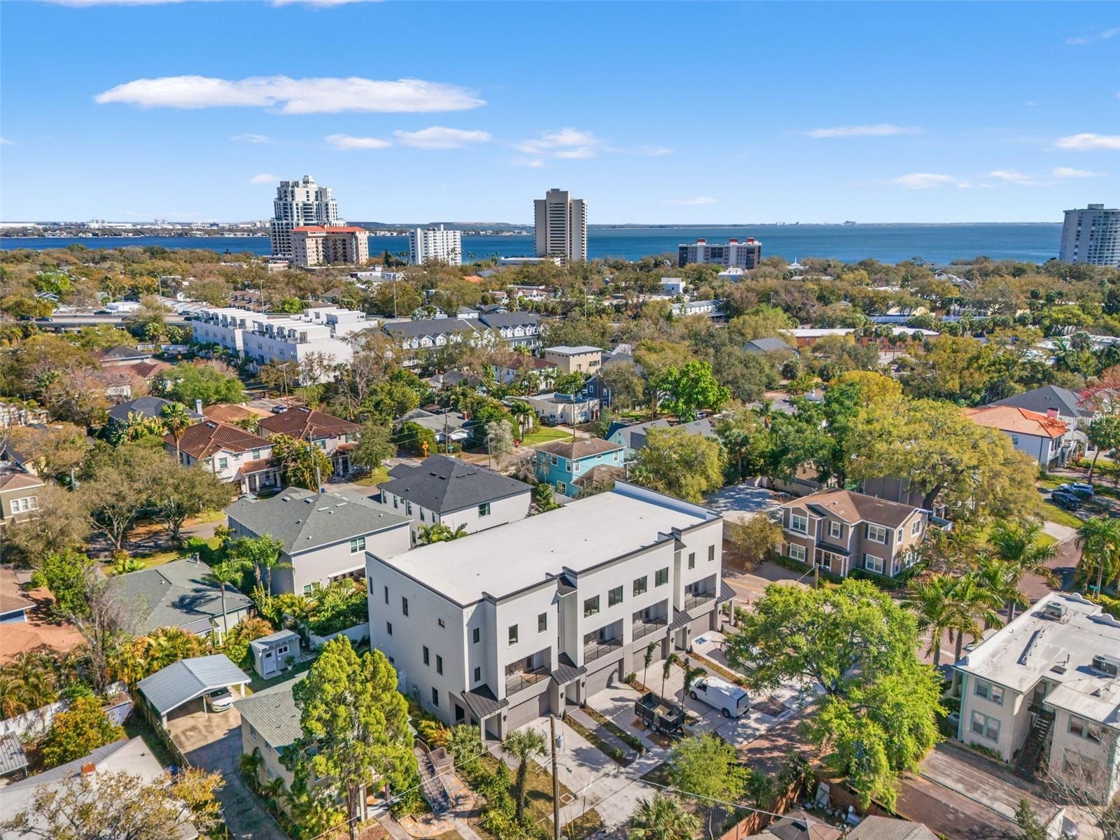
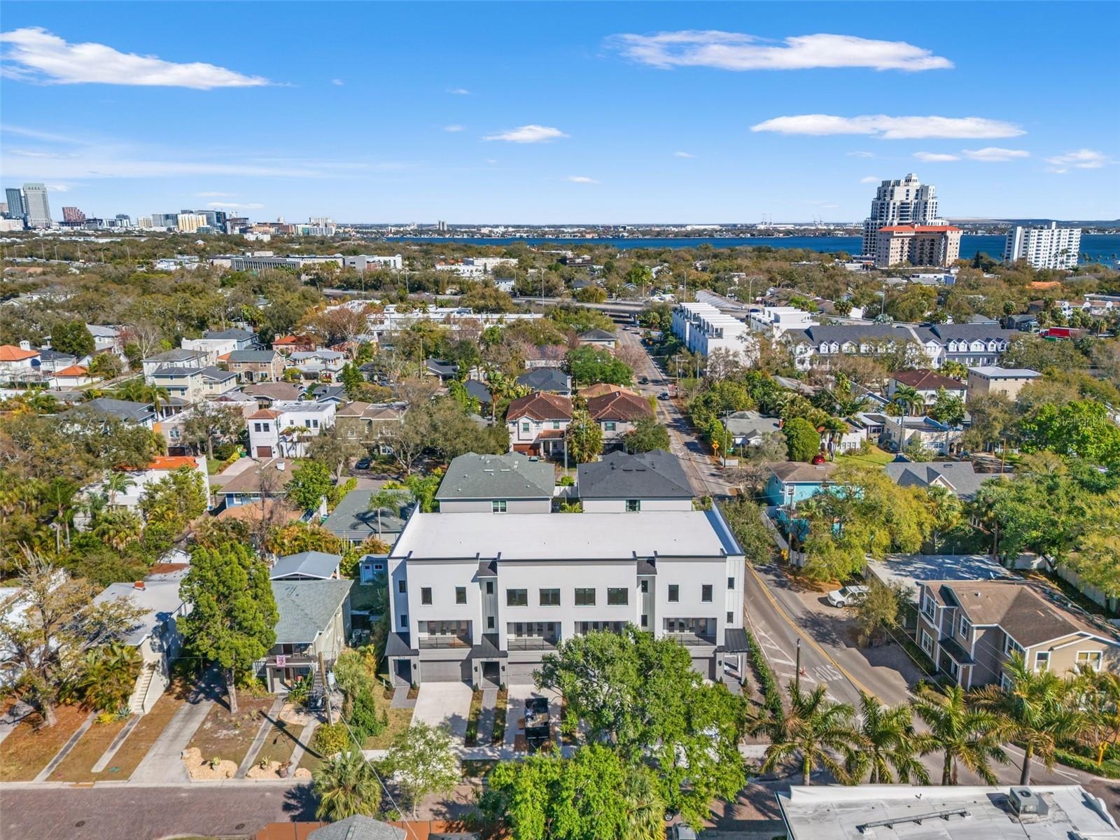
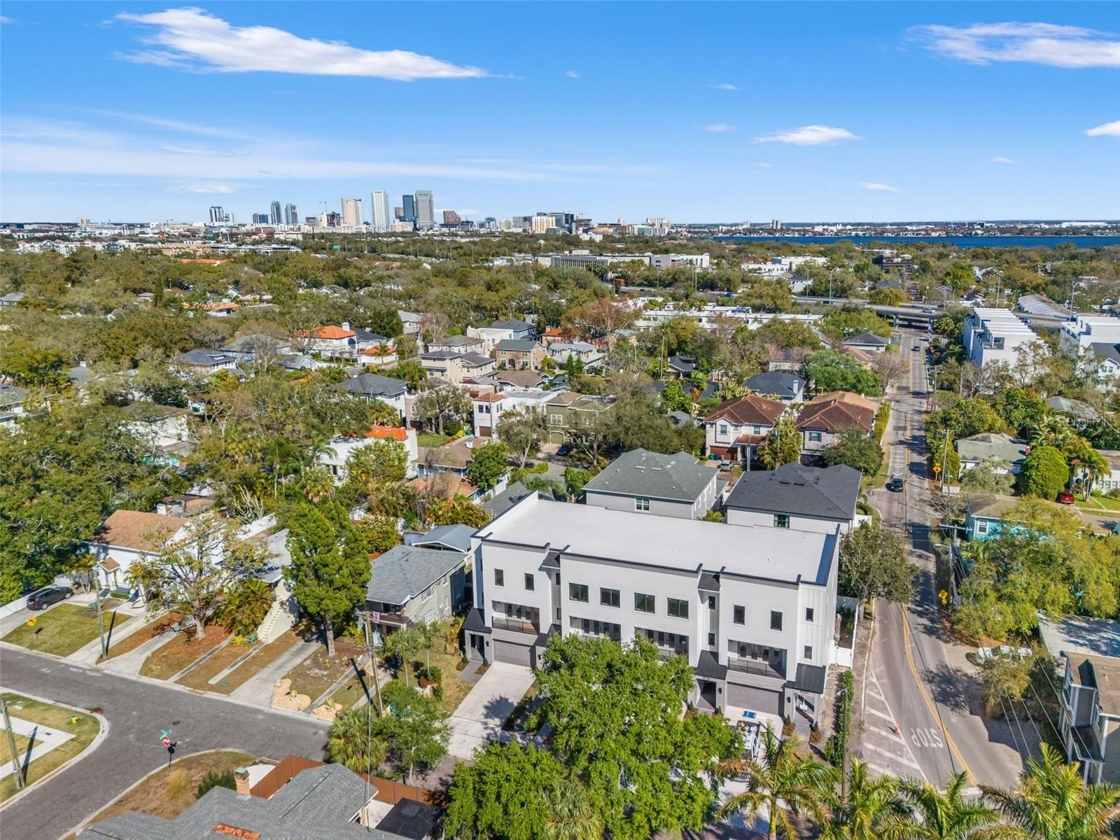
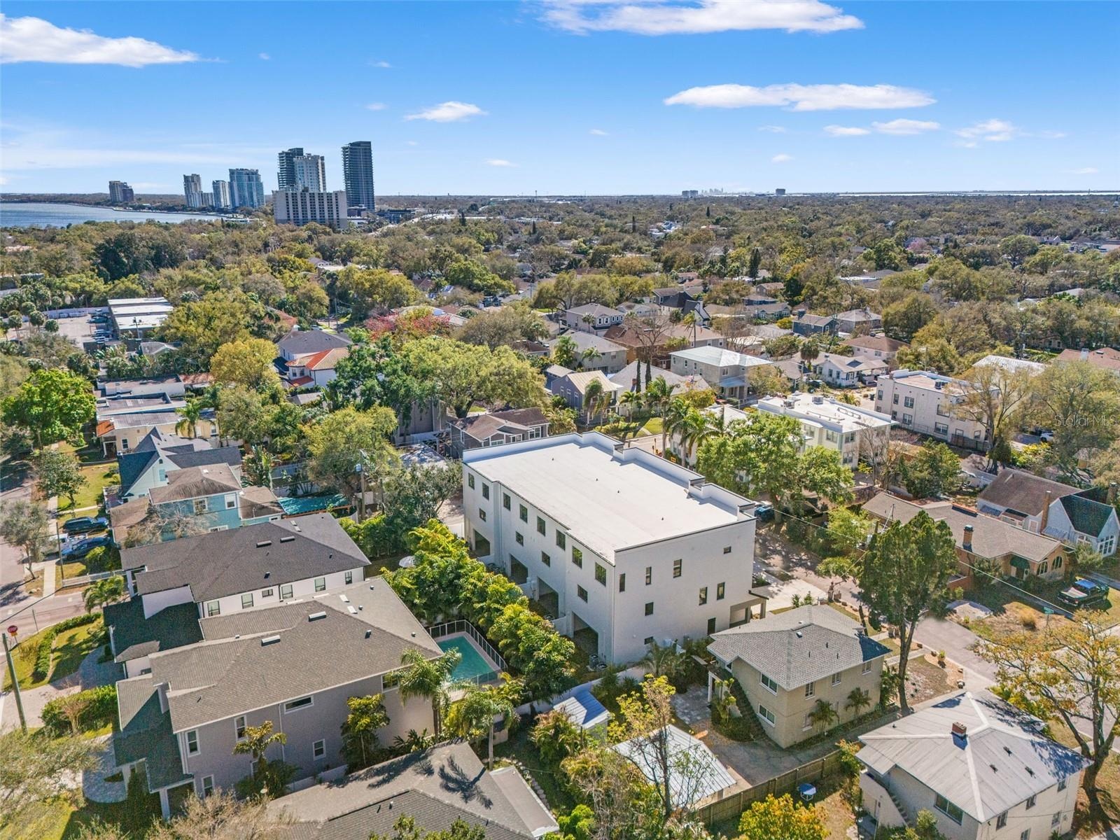
- Amazing. Walkable location. Close to Bayshore Blvd
- 51
- Amazing location. Close to downtown
- 53
- 54
- 55
- 56
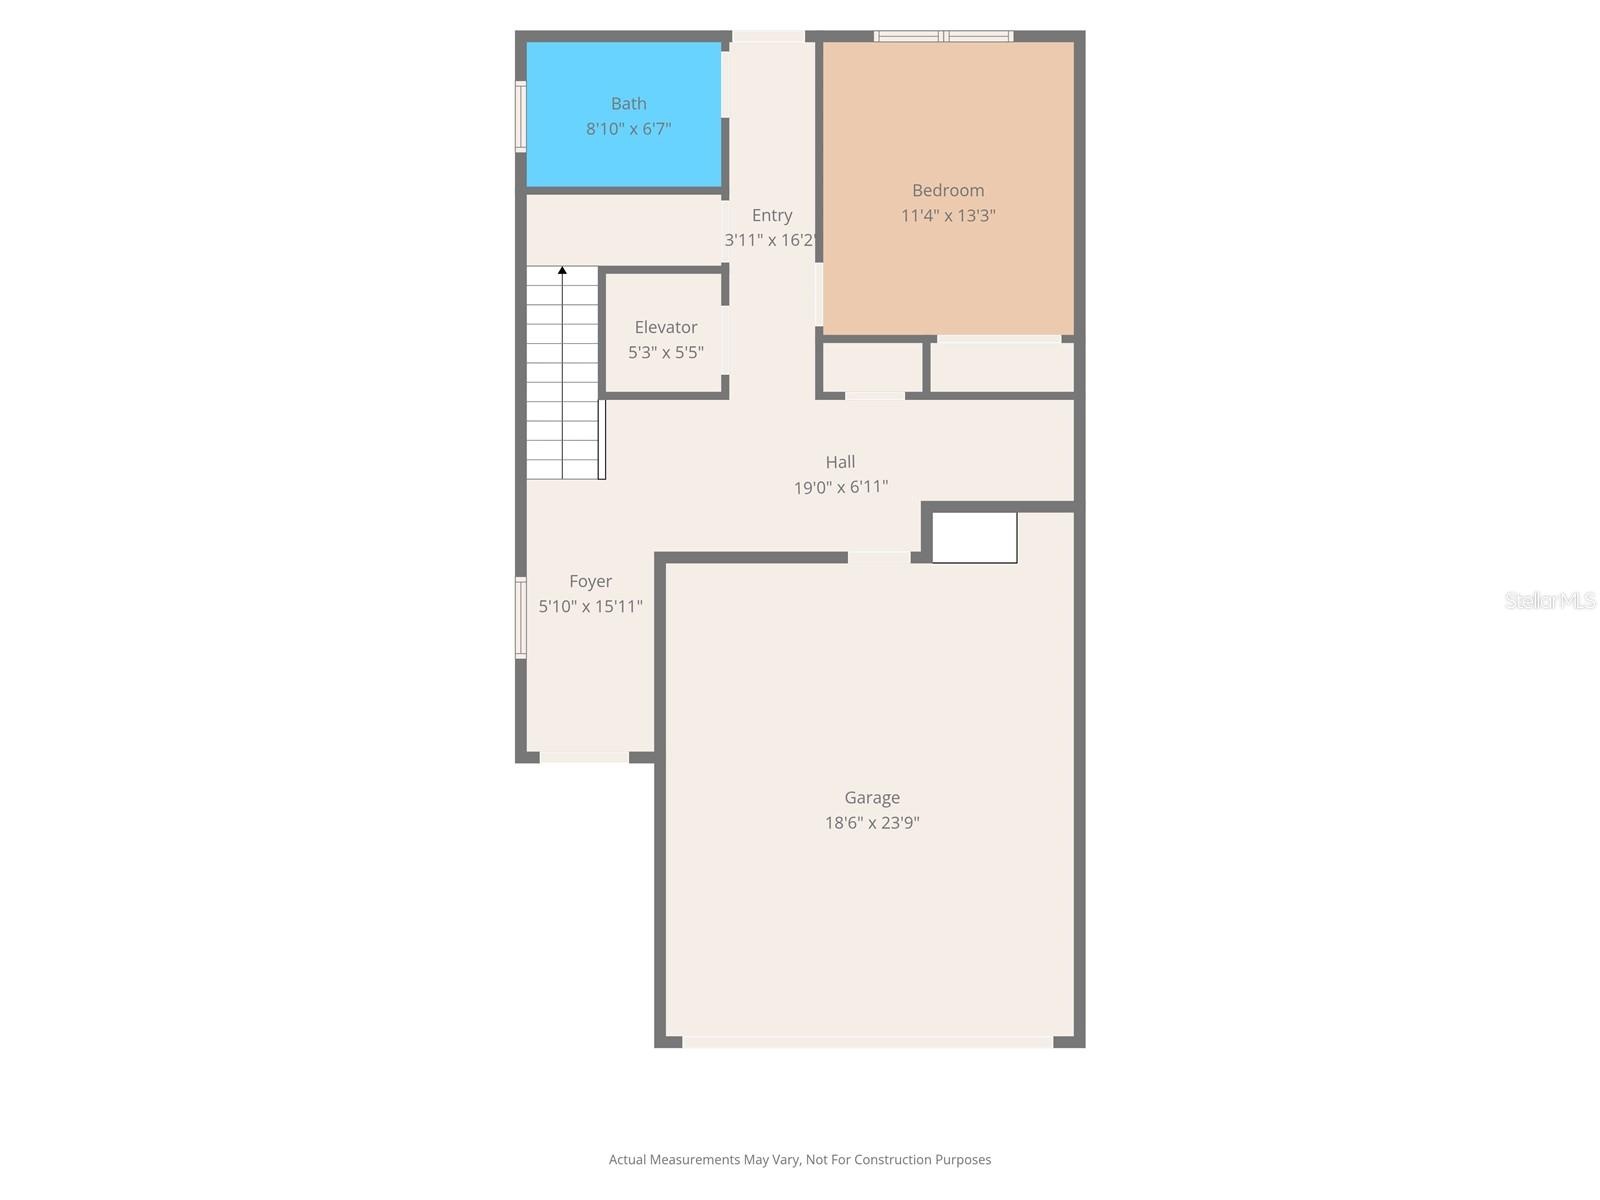
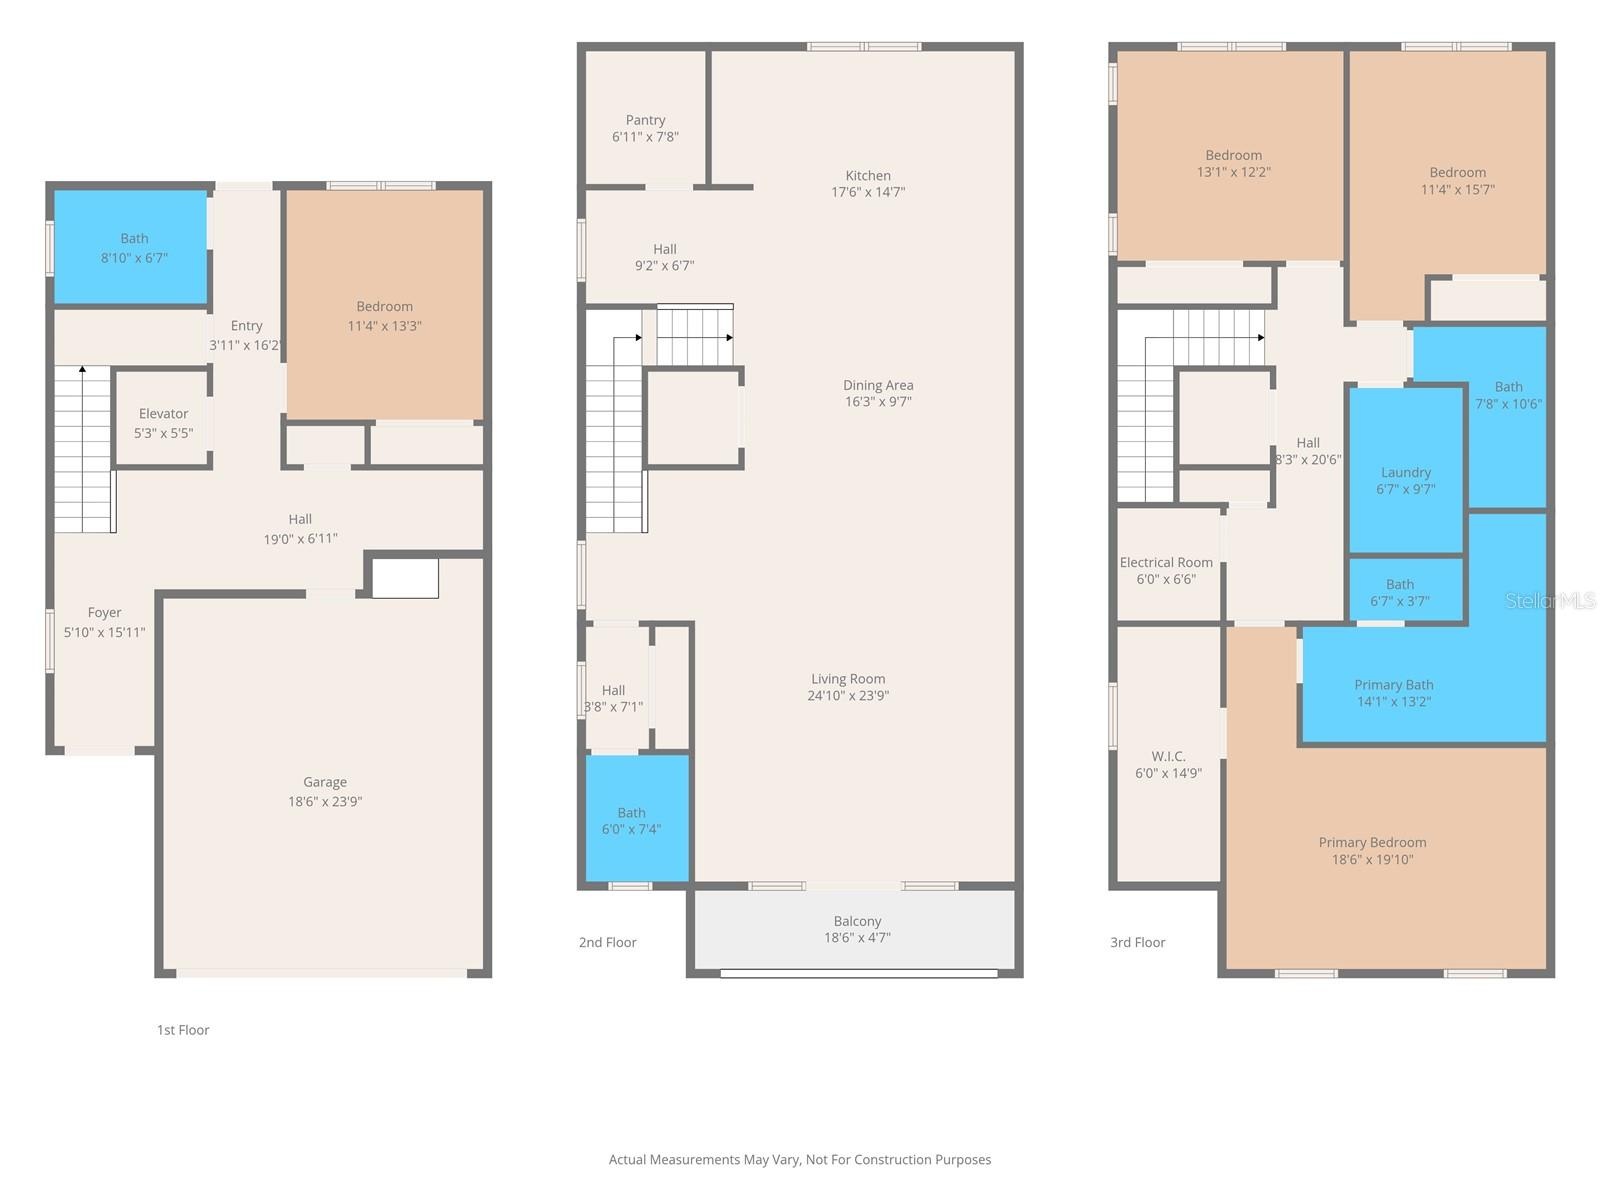
- 1st floor floorplan
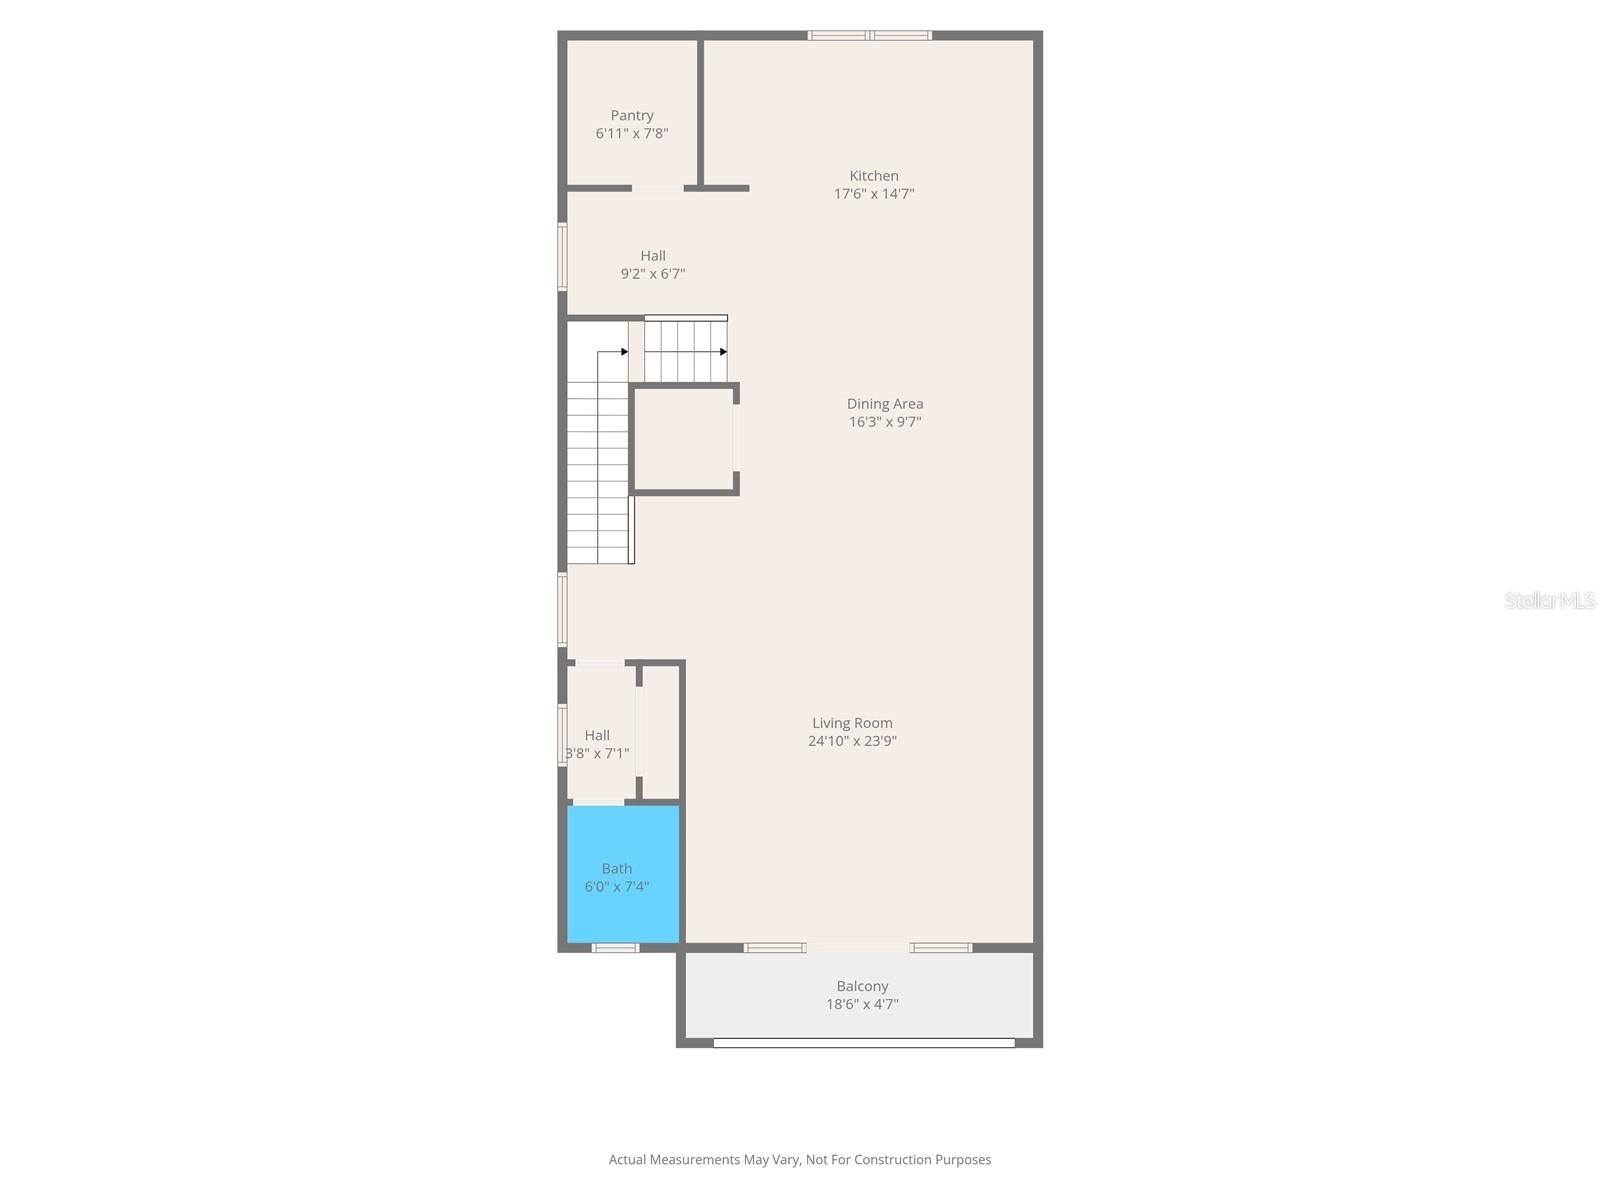
- 2nd floor floorplan
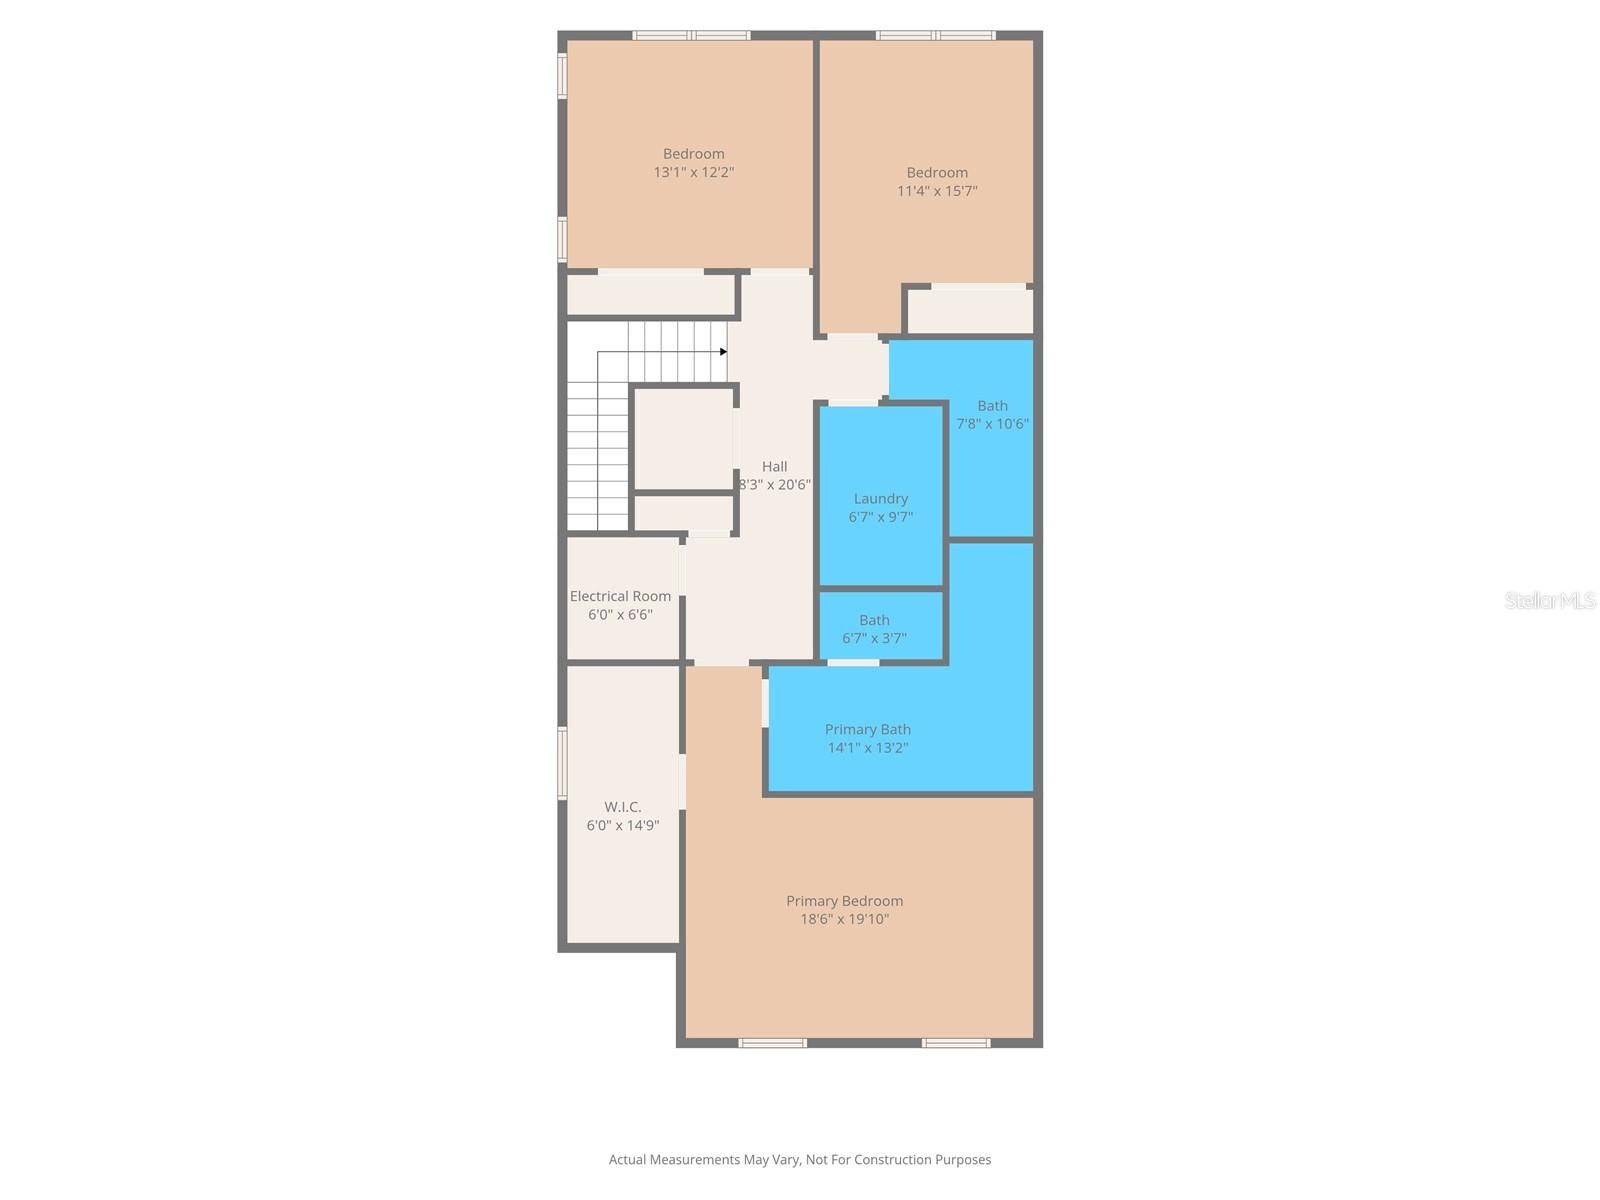
- 3rd floor floor plan
- 60
Description
Virtually Staged. Introducing an exclusive collection of just four beautifully curated townhomes, by a local renowned Southern Living Custom Builder known for exceptional craftsmanship and timeless design. Every detail has been thoughtfully considered, delivering the high-end finishes and quality construction you’ve come to expect from the Devonshire name.
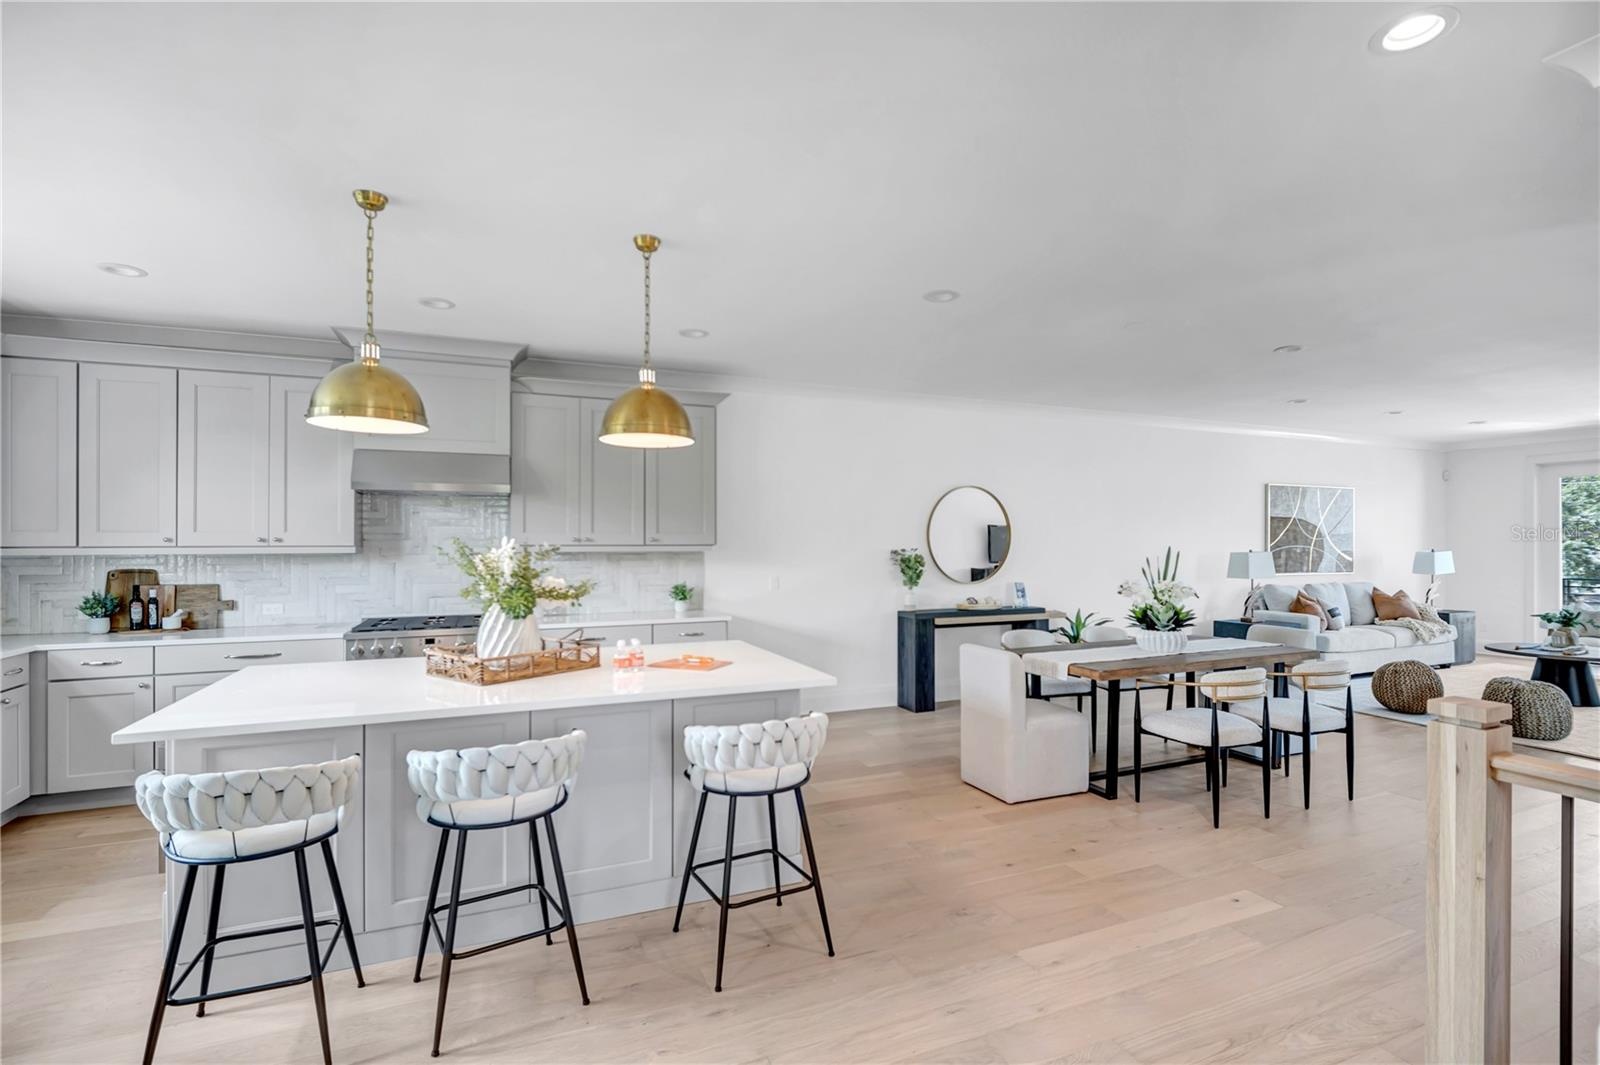
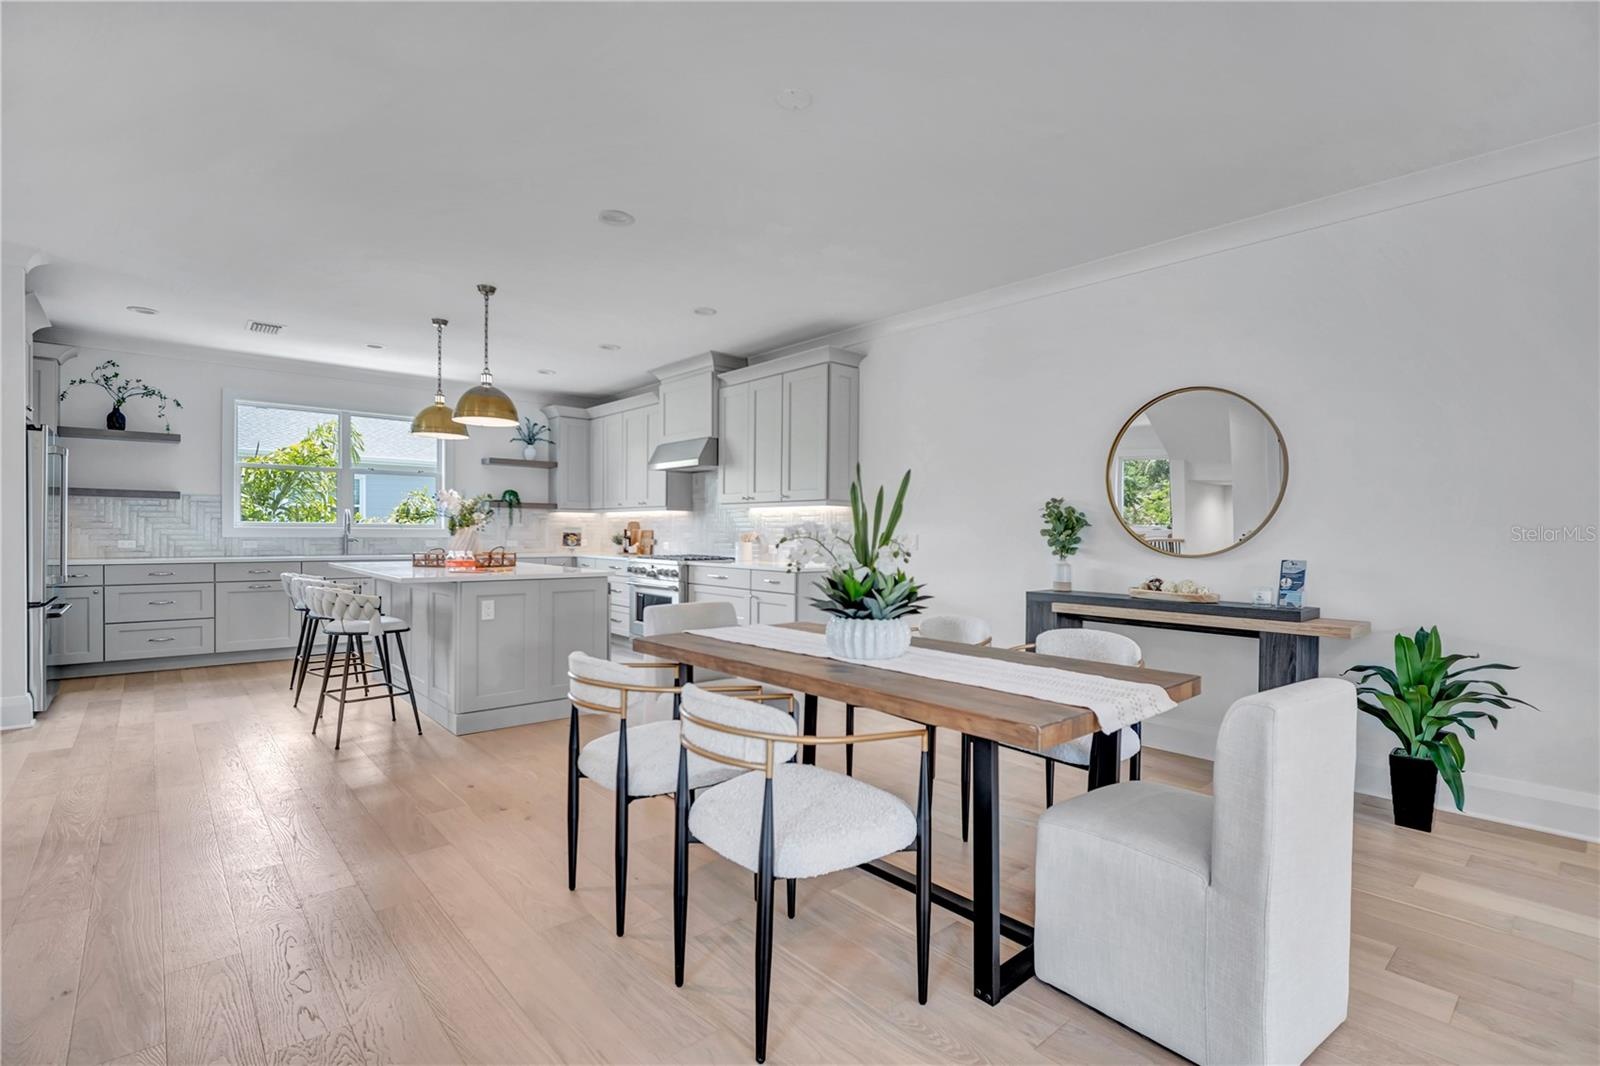
Each residence offers 4 bedrooms and 3.5 baths, private elevator access, and inviting private balconies and backyard spaces—perfect for both everyday living and entertaining. The first floor features a bedroom with a full bath, ideal for a guest suite, home office, or flexible living space.
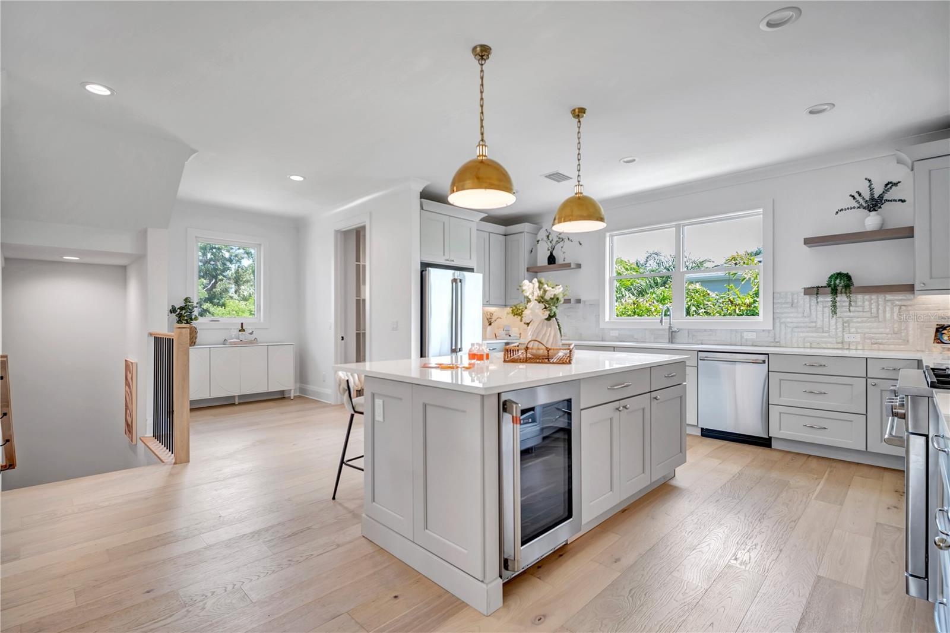

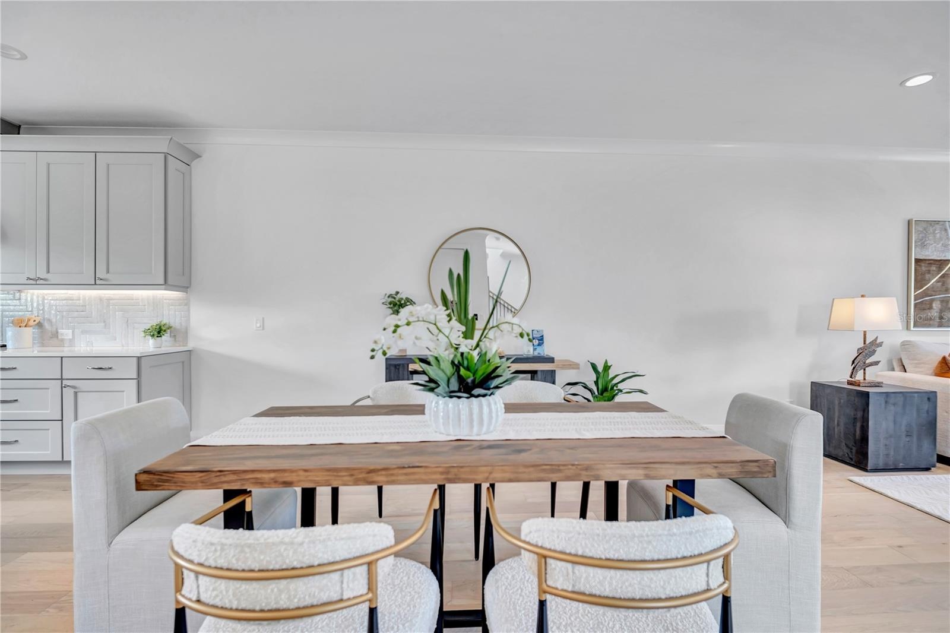
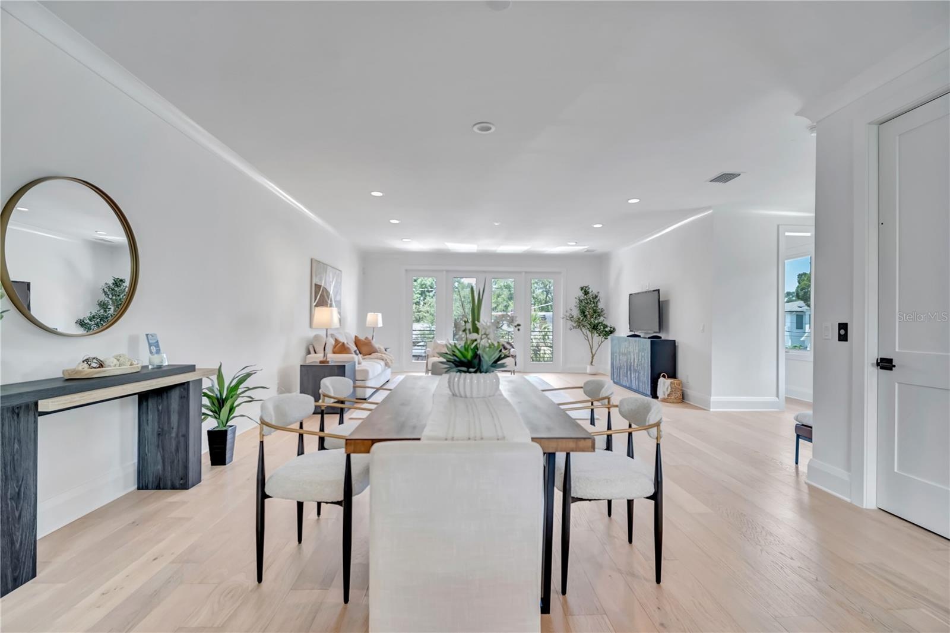
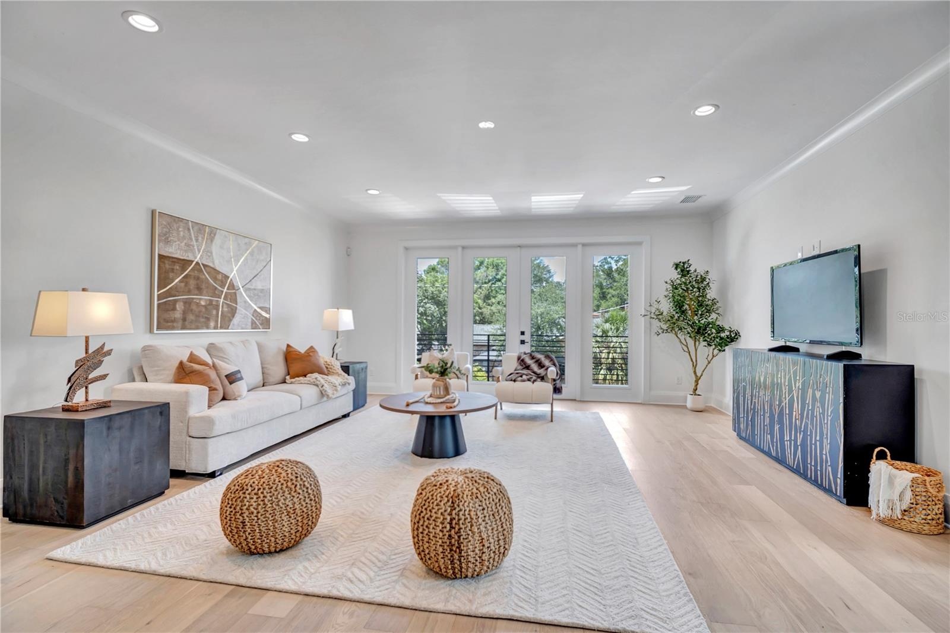
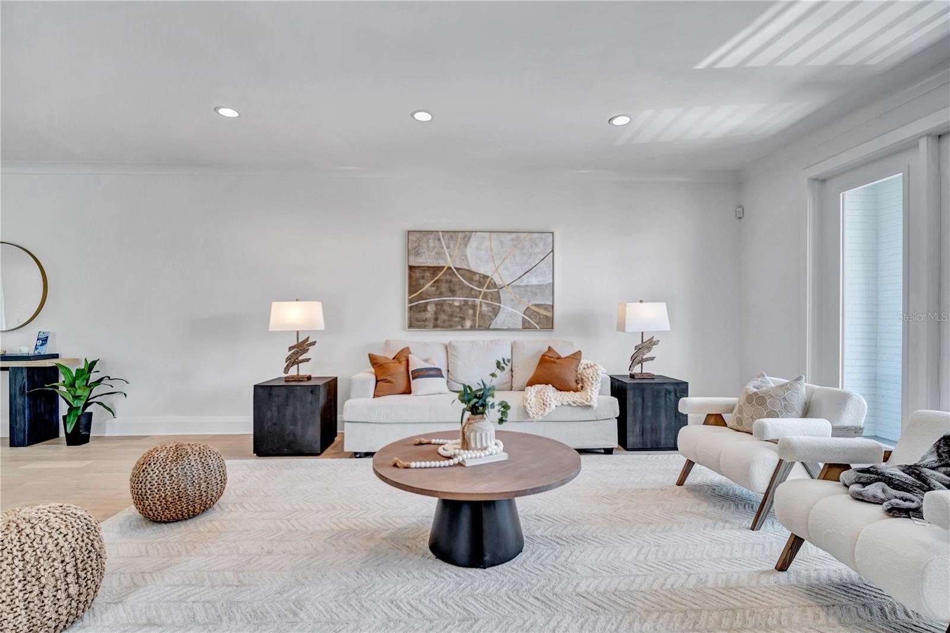
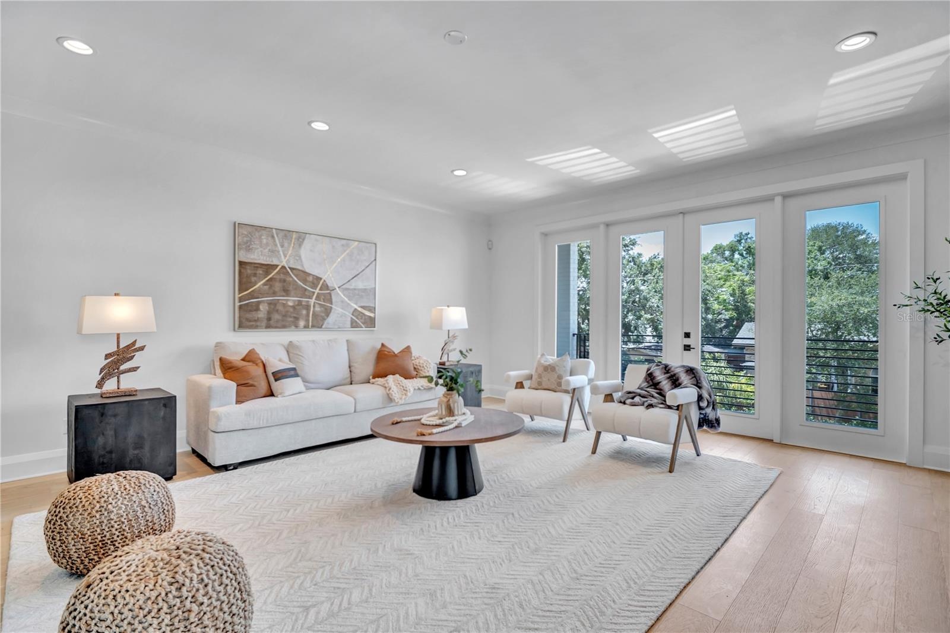
The second floor is the heart of the home, designed with an open, light-filled layout that’s perfect for gathering. A designer chef’s kitchen anchors the space, complete with GE Café appliances, including a 36" Smart All-Gas Commercial-Style Range with six burners, a huge walk-in pantry, and generous storage throughout. The living and dining areas flow seamlessly and open to a front-facing balcony, creating an effortless indoor-outdoor feel.
The third floor is a true retreat, featuring an expansive primary suite with a spa-like en-suite bath and a large walk-in closet. Two additional bedrooms share a well-appointed hallway bath, while a conveniently located laundry room completes the level.
Perfectly situated in Palma Ceia, just half a mile from iconic Bayshore Boulevard, within a few blocks of Palma Ceia Golf & Country Club and the Howard Avenue dining scene, and just over a mile to Hyde Park Village, this rare offering blends luxury, thoughtful design, and an unbeatable location—where elevated living meets everyday comfort.
Amenities
- Balcony
- Ceiling Fans(S)
- City
- Crown Molding
- Dishwasher
- Disposal
- Double Pane Windows
- Elevator
- Exhaust Fan
- Gas Water Heater
- High ceiling
- In Wall Pest System
- Kitchen Family Room Combo
- Low Emissivity Windows
- Microwave
- Open Floorplan
- Primarybedroom Upstairs
- Private yard
- Public
- Range
- Range Hood
- Refrigerator
- Solid Wood Cabinets
- Stone Counters
- Storm Window(s)
- Tankless Water Heater
- Thermostat
- Walk-In Closet(s)
All information furnished regarding property for sale, rental or financing is from sources deemed reliable, but no warranty or representation is made as to the accuracy thereof and same is submitted subject to errors, omissions, change of price, rental or other conditions, prior sale, lease or financing or withdrawal without notice. International currency conversions where shown are estimates based on recent exchange rates and are not official asking prices.
All dimensions are approximate. For exact dimensions, you must hire your own architect or engineer.