Property
| Ownership: | Fee Simple |
|---|---|
| Type: | Single Family |
| Bedrooms: | 4 BR |
| Bathrooms: | 4 |
| Lot Size: | 0.1 Acres |
Financials
Price:$1,600,000
Annual Taxes:$28,373.91
Listing Courtesy of FUTURE HOME REALTY INC
REDUCED PRICE AND 1 approx.
- 1
- 2
- 3
- 4
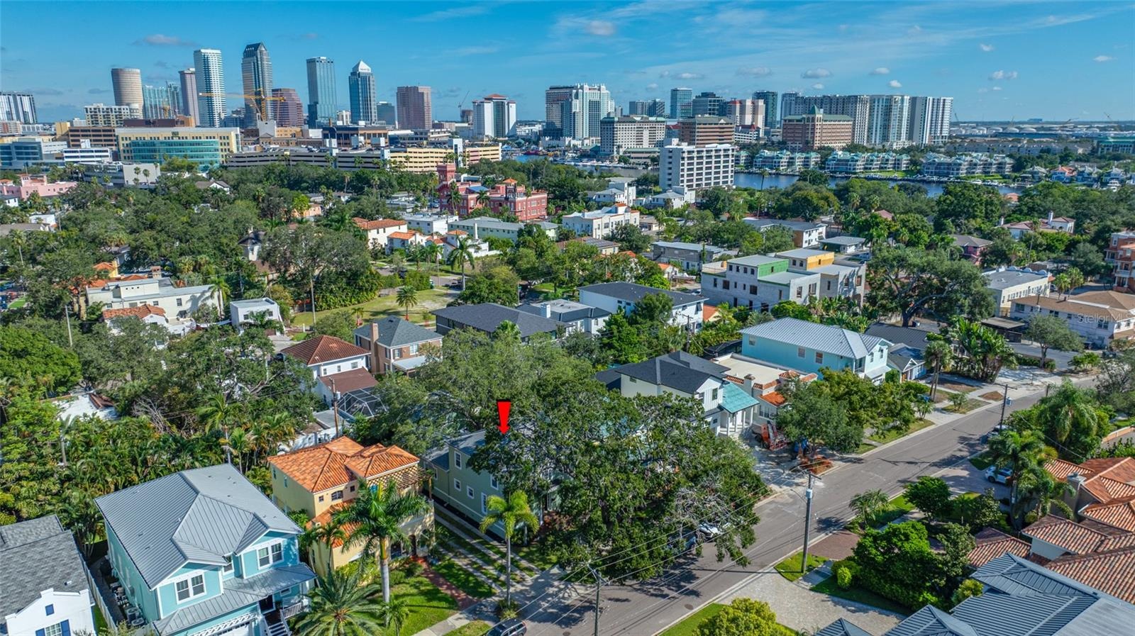
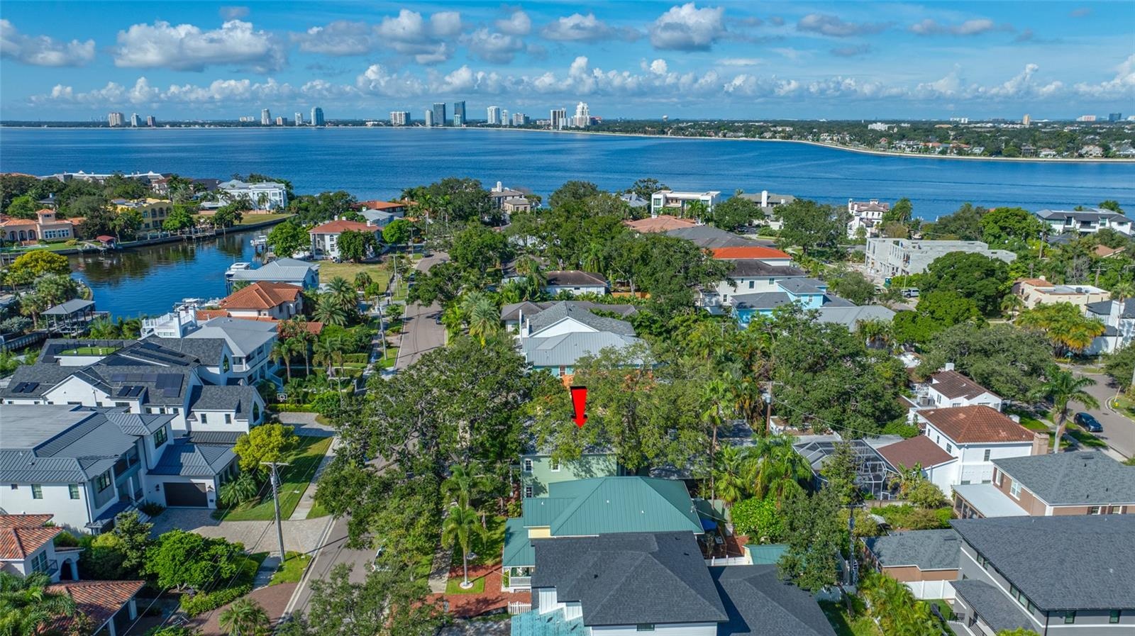
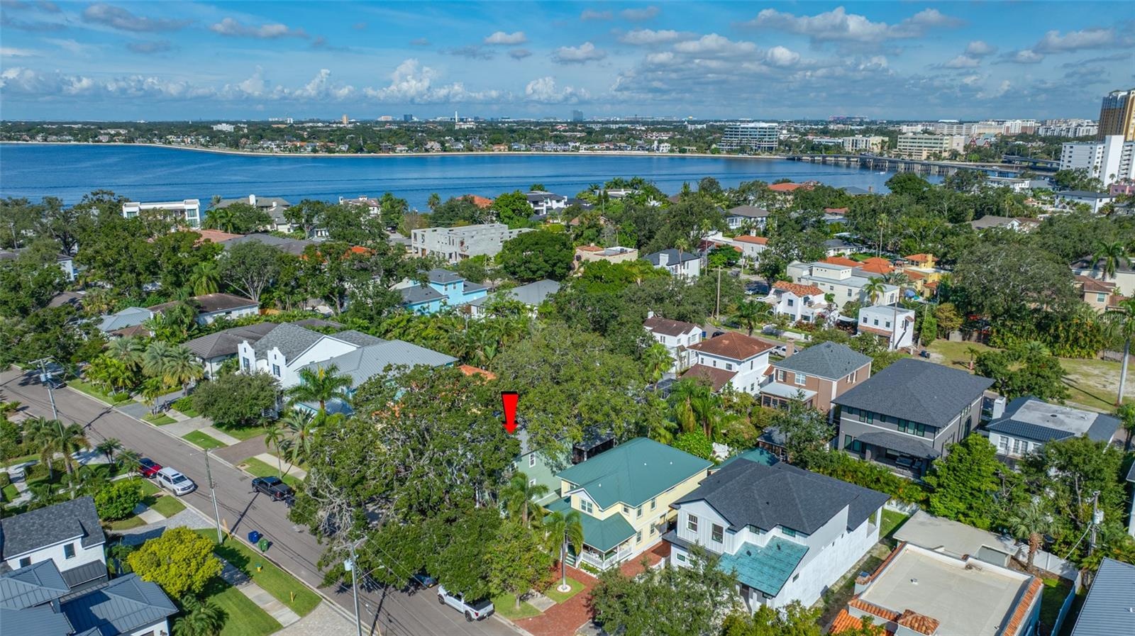
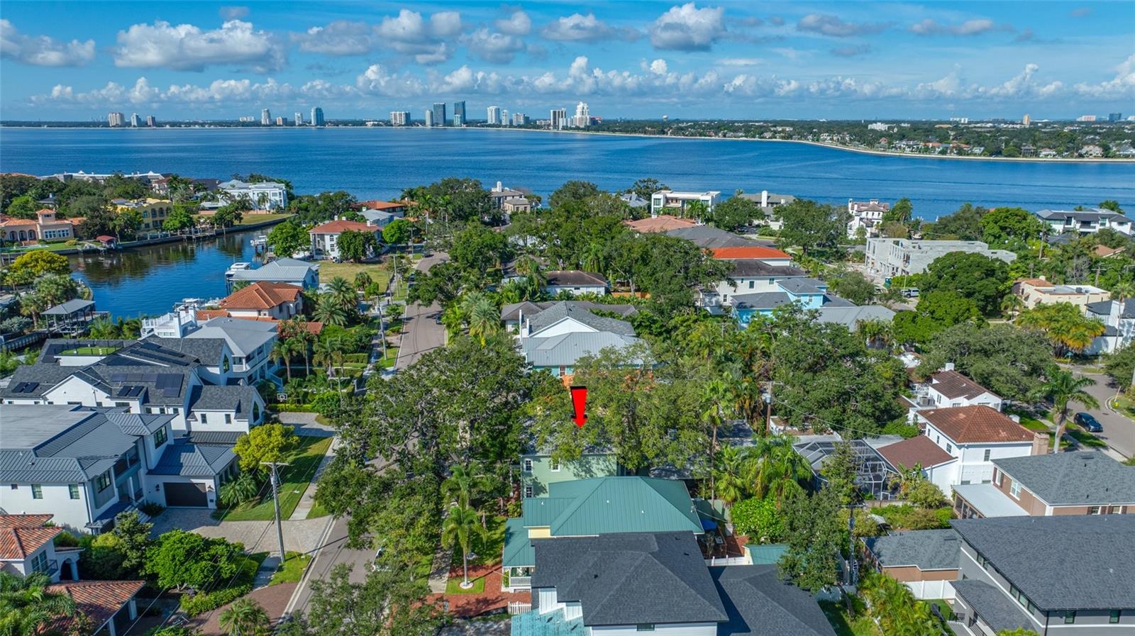
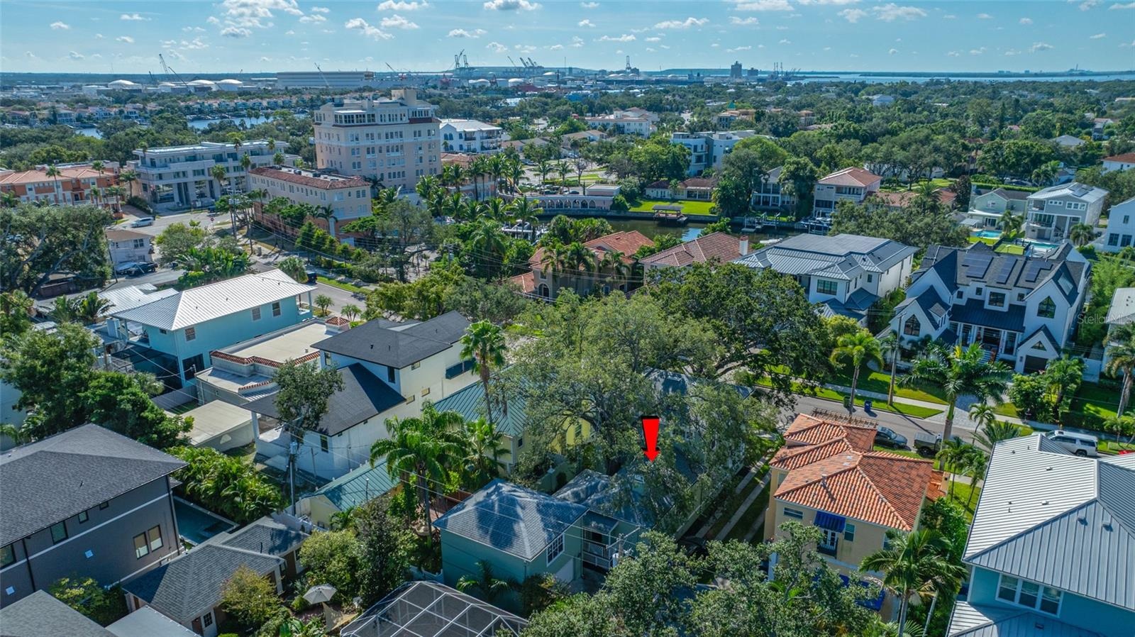
- Convenient to Tampa General Hospital and downtown
- 6
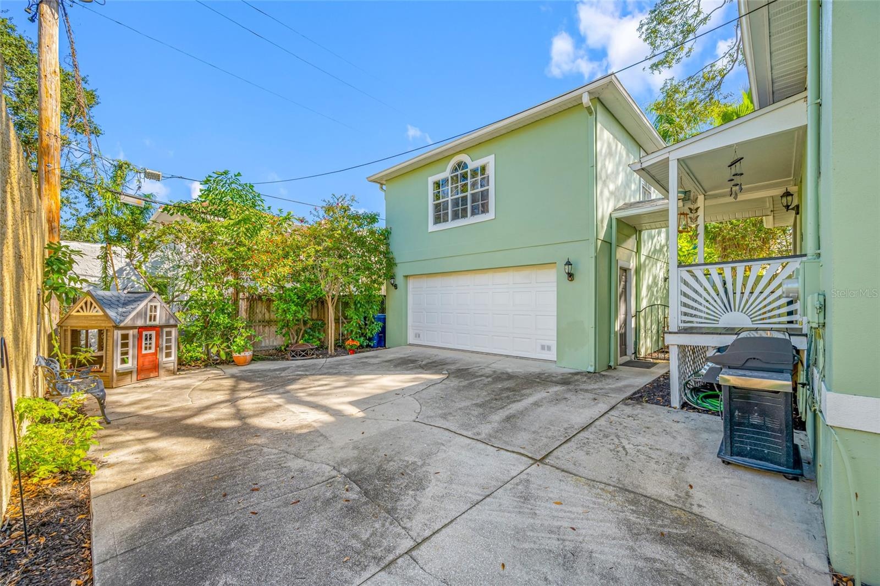
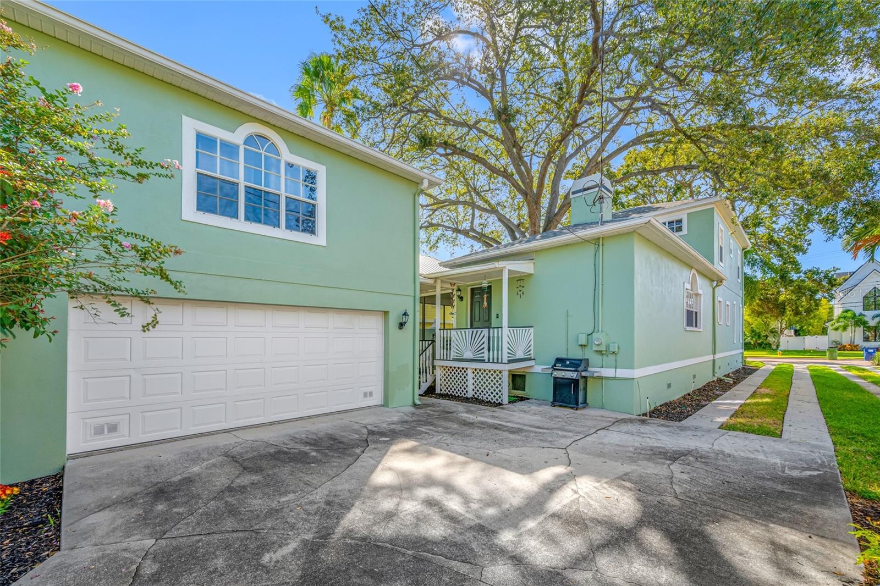
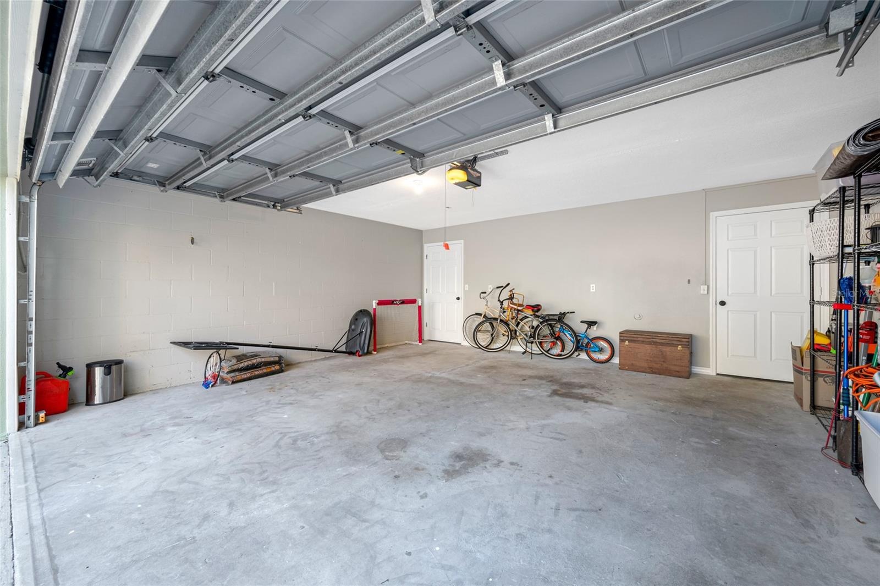
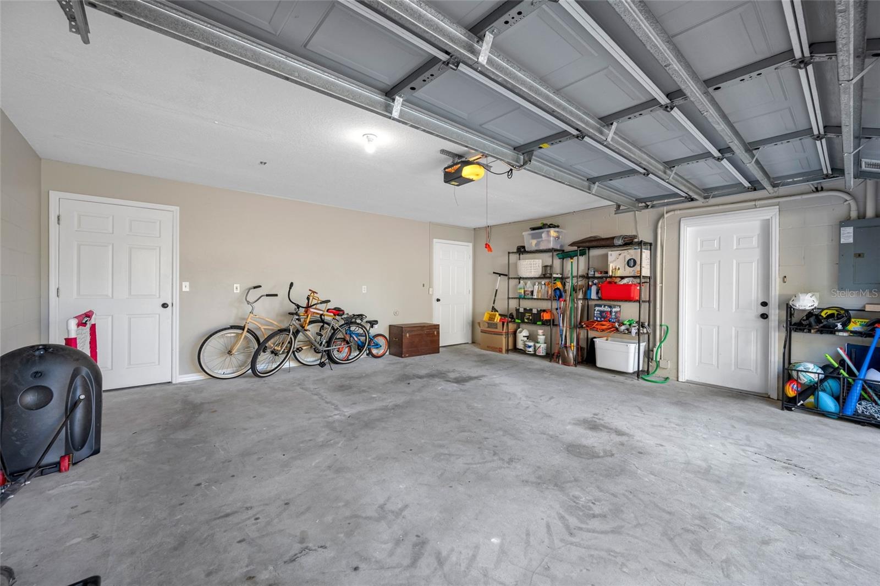
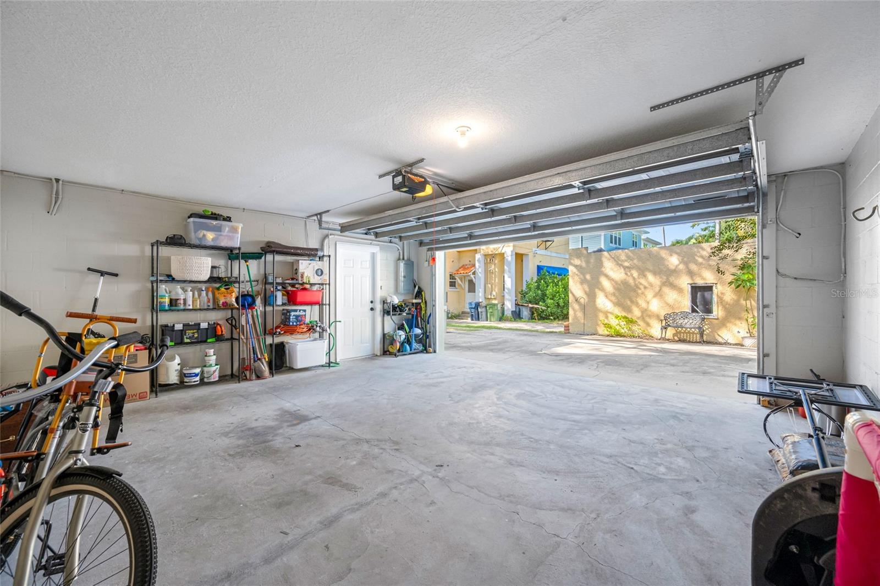
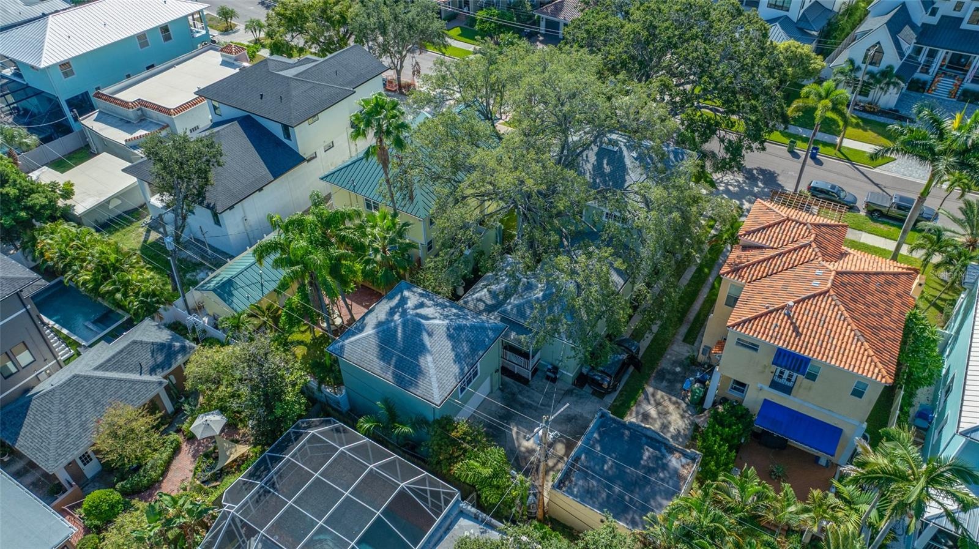
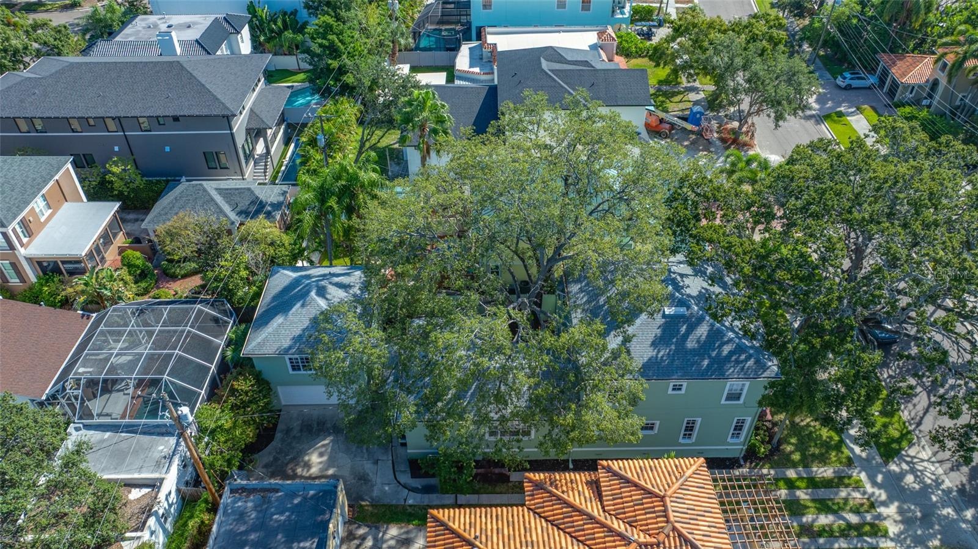
- Large parking area and detached 2 car garage
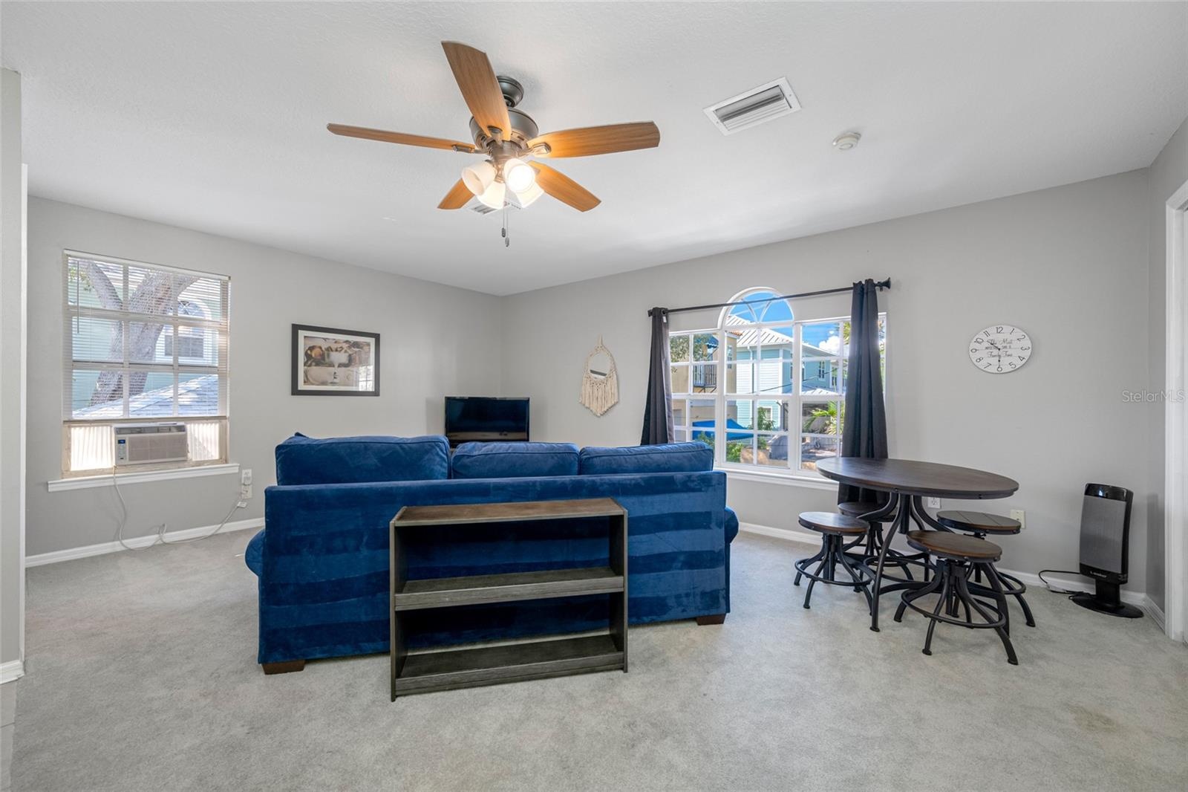
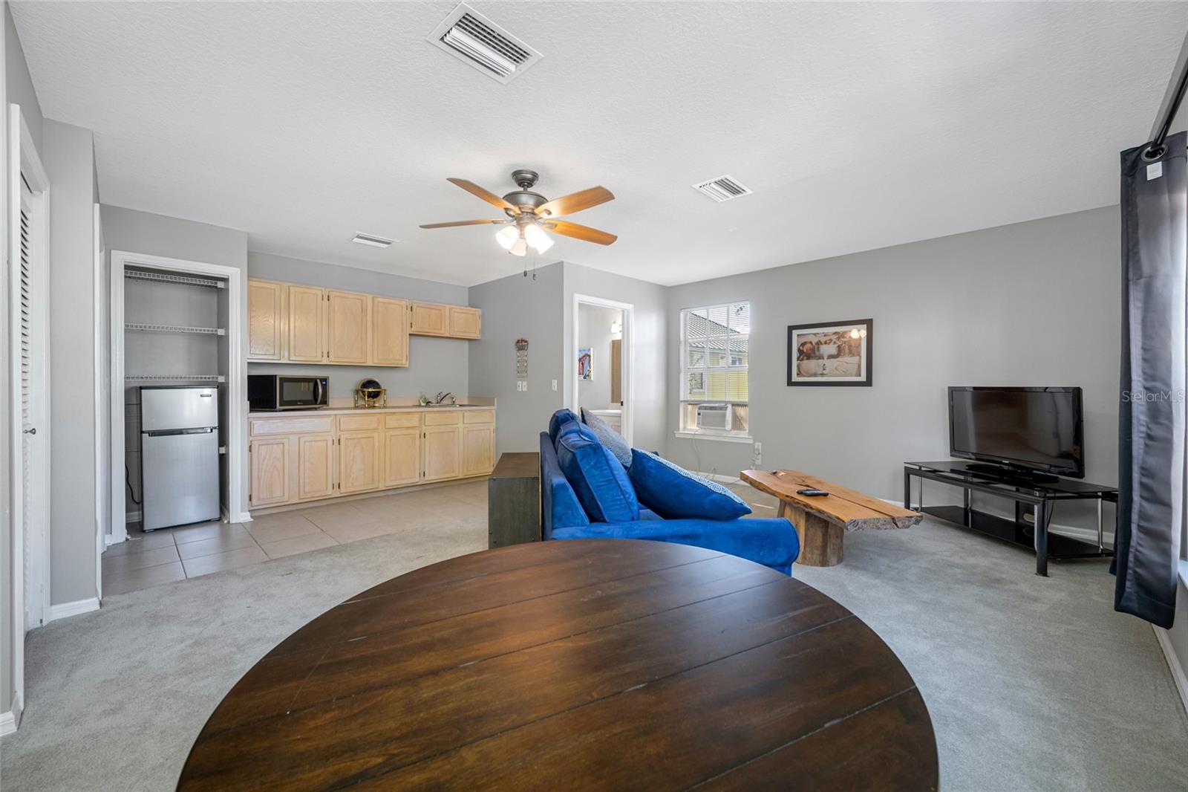
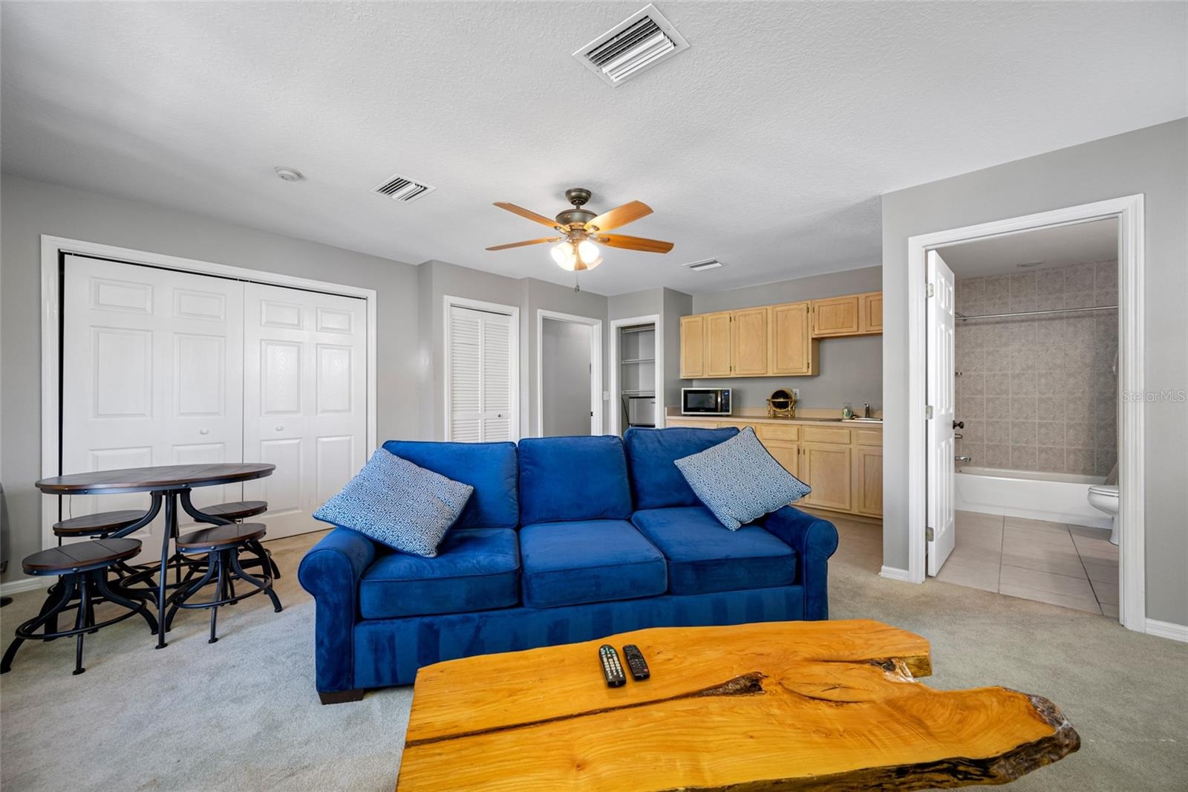
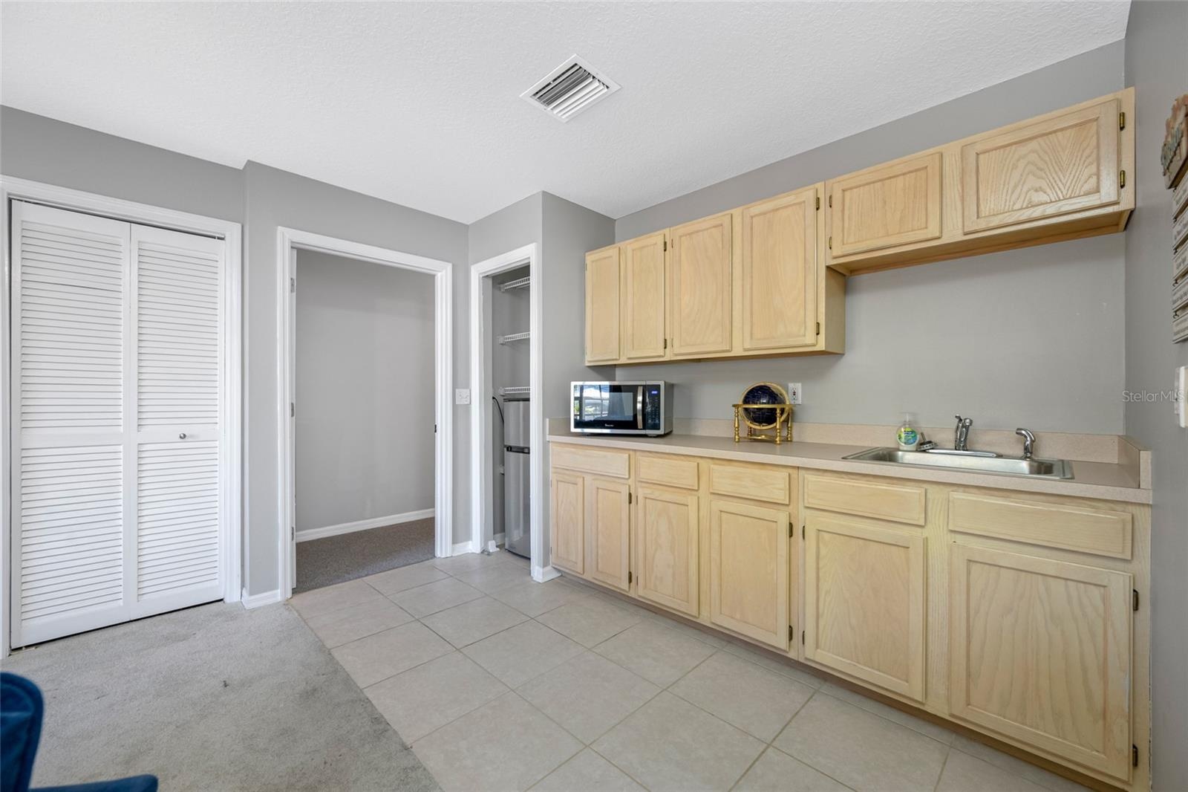
- Bonus room, In-law, work retreat, or studio rental above the garage
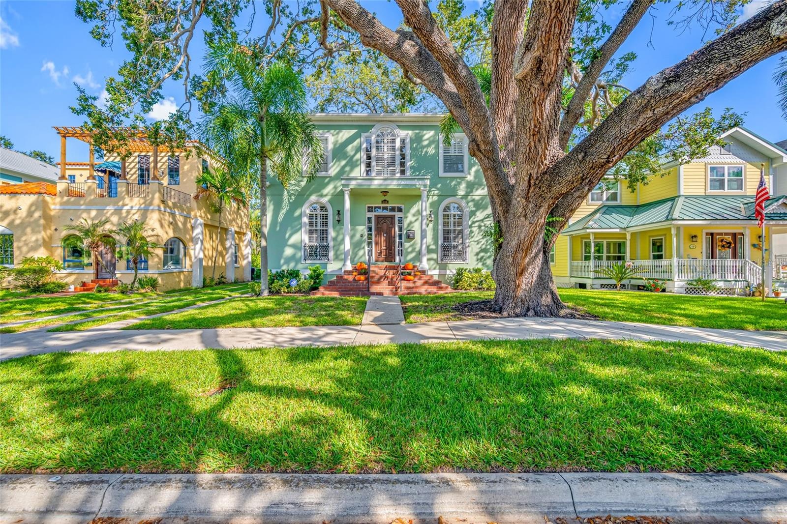
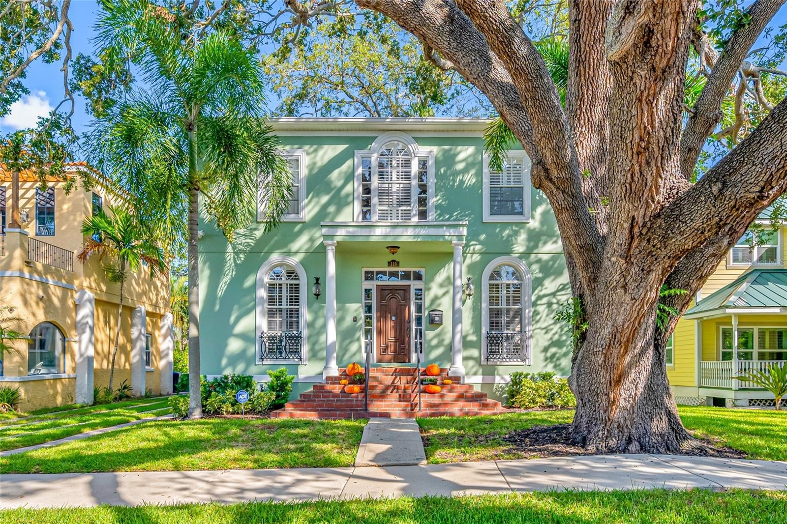
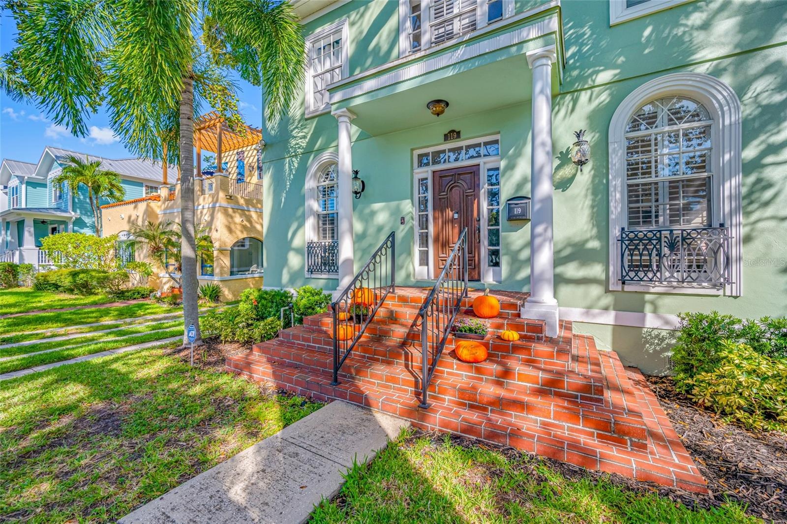
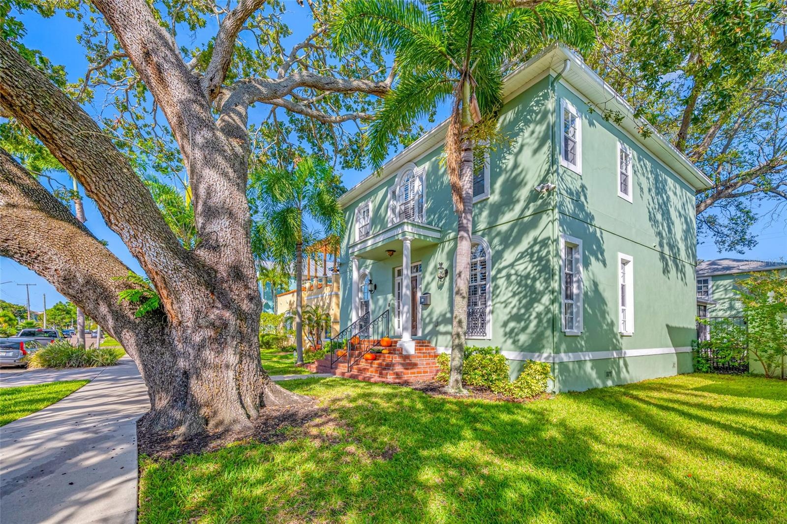
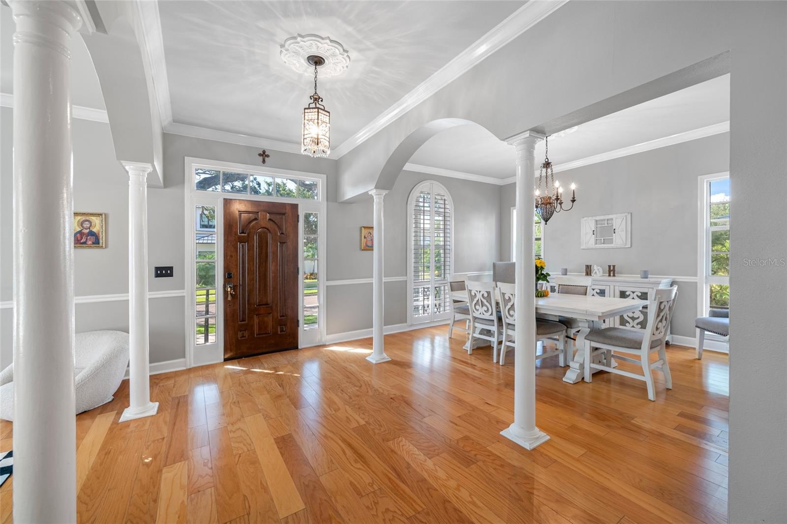
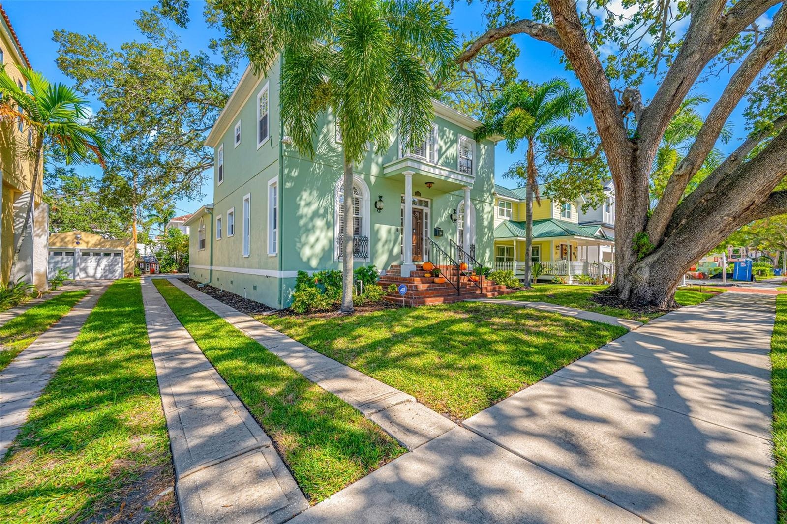
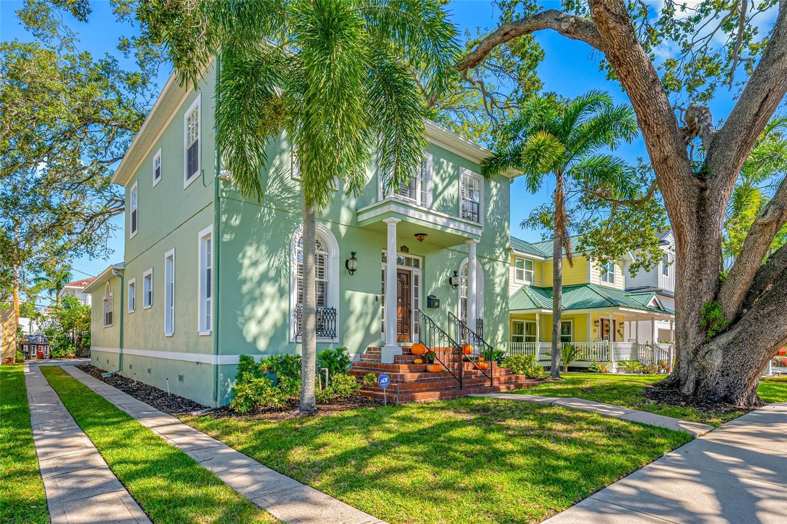
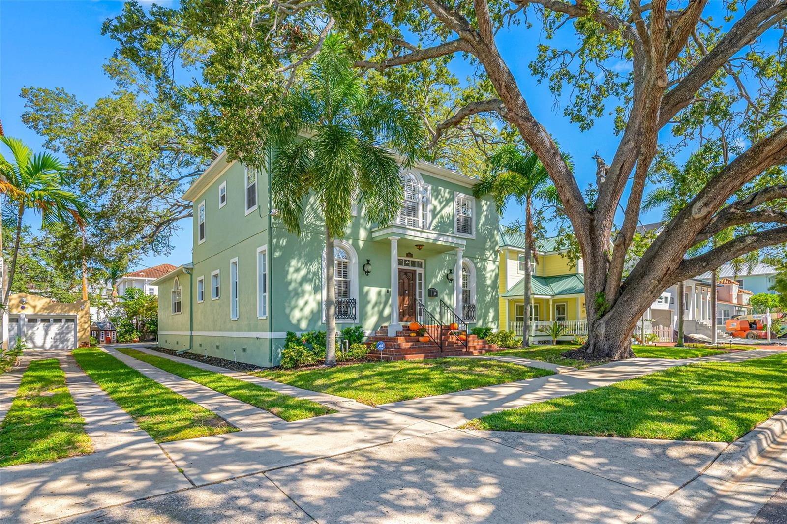
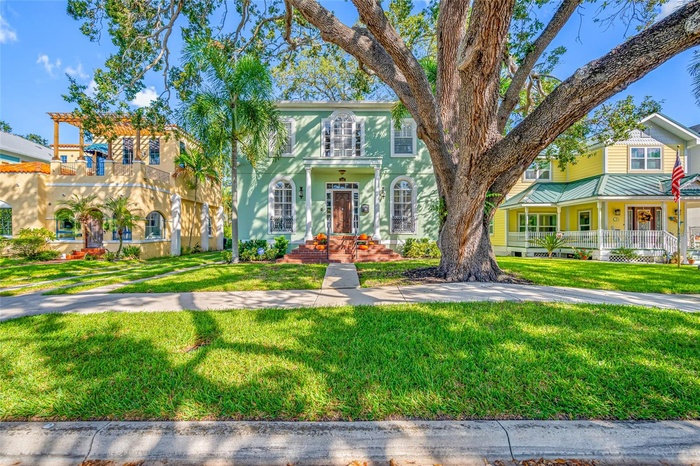
- Entry view
- 10
- 11
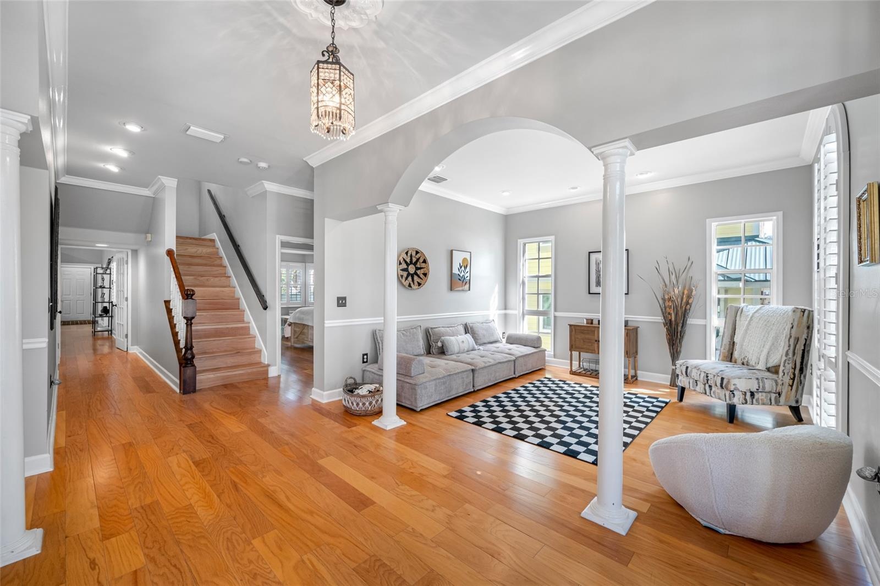
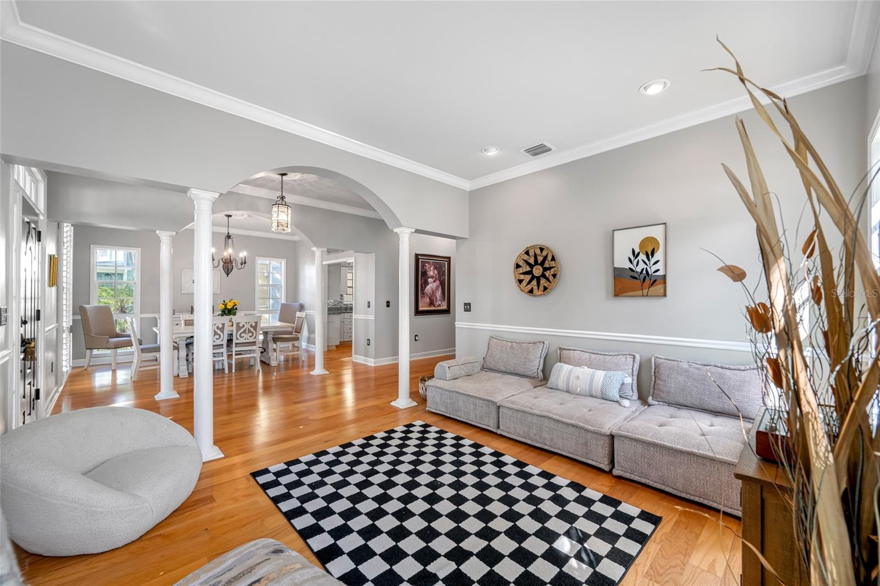
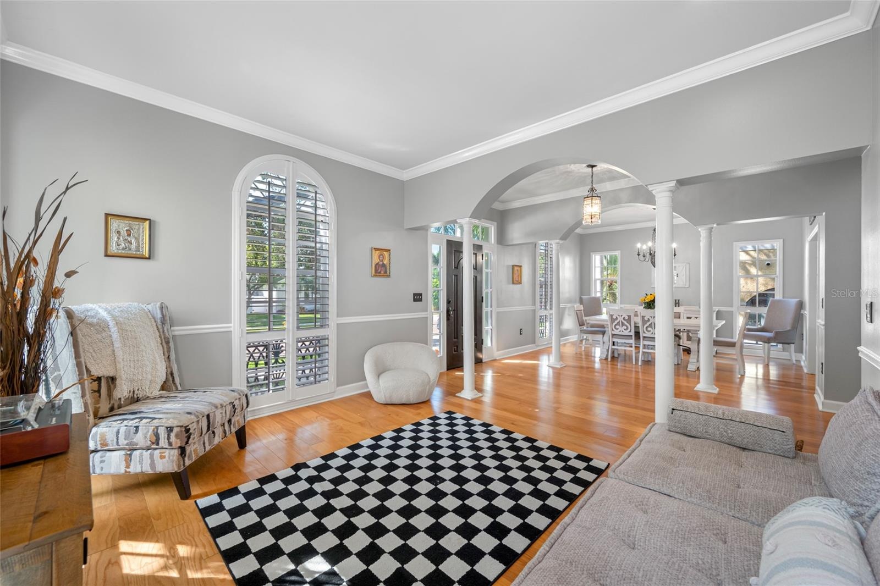
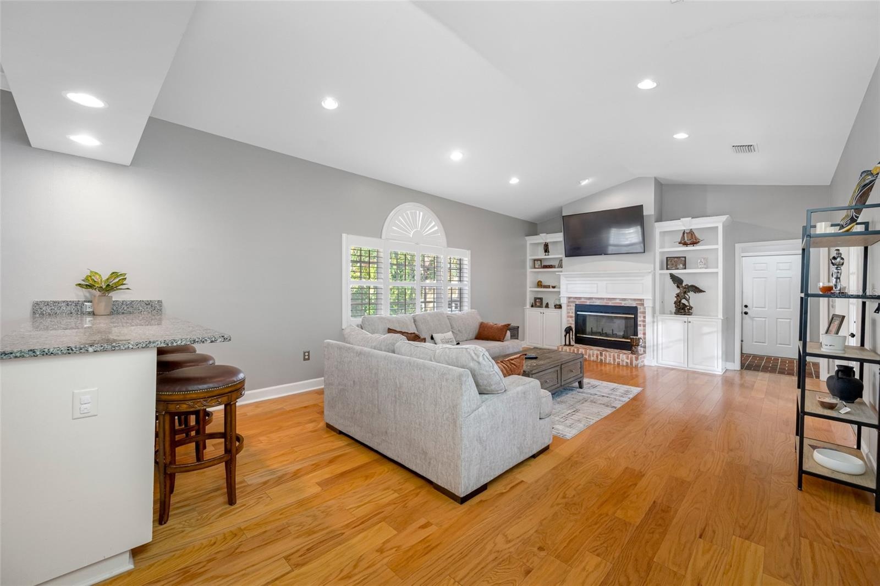
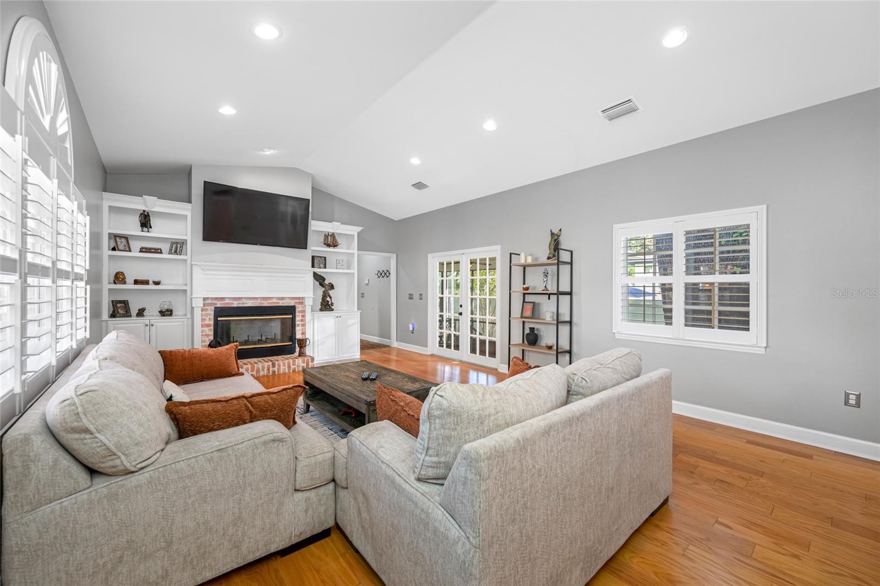
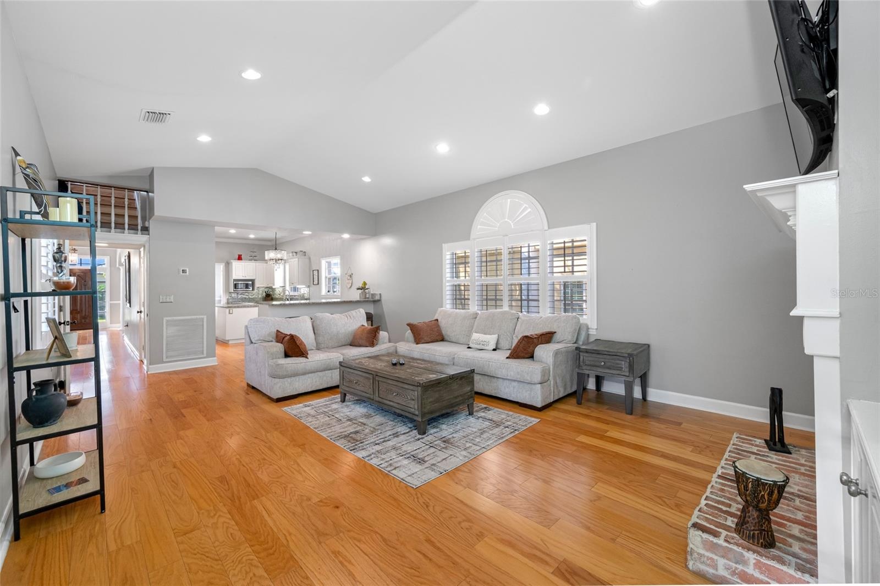
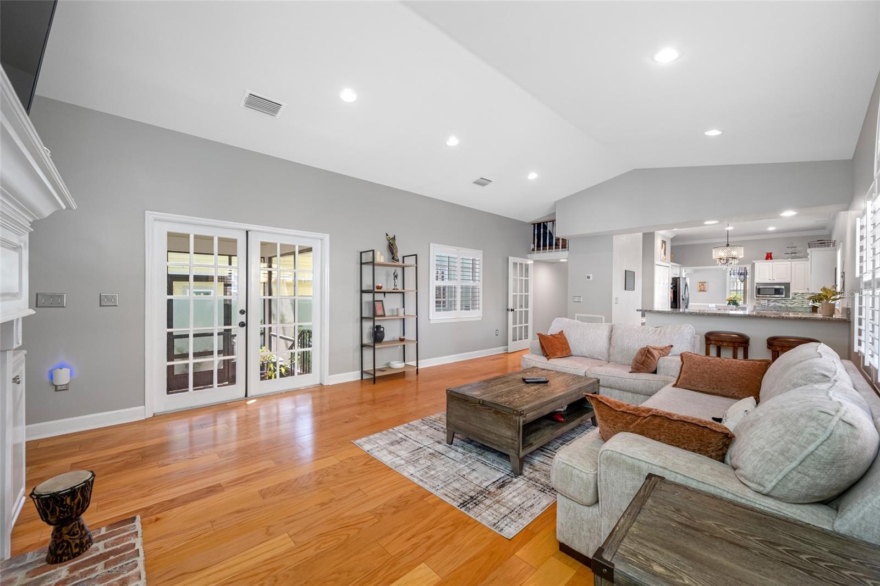
- Living room
- 13
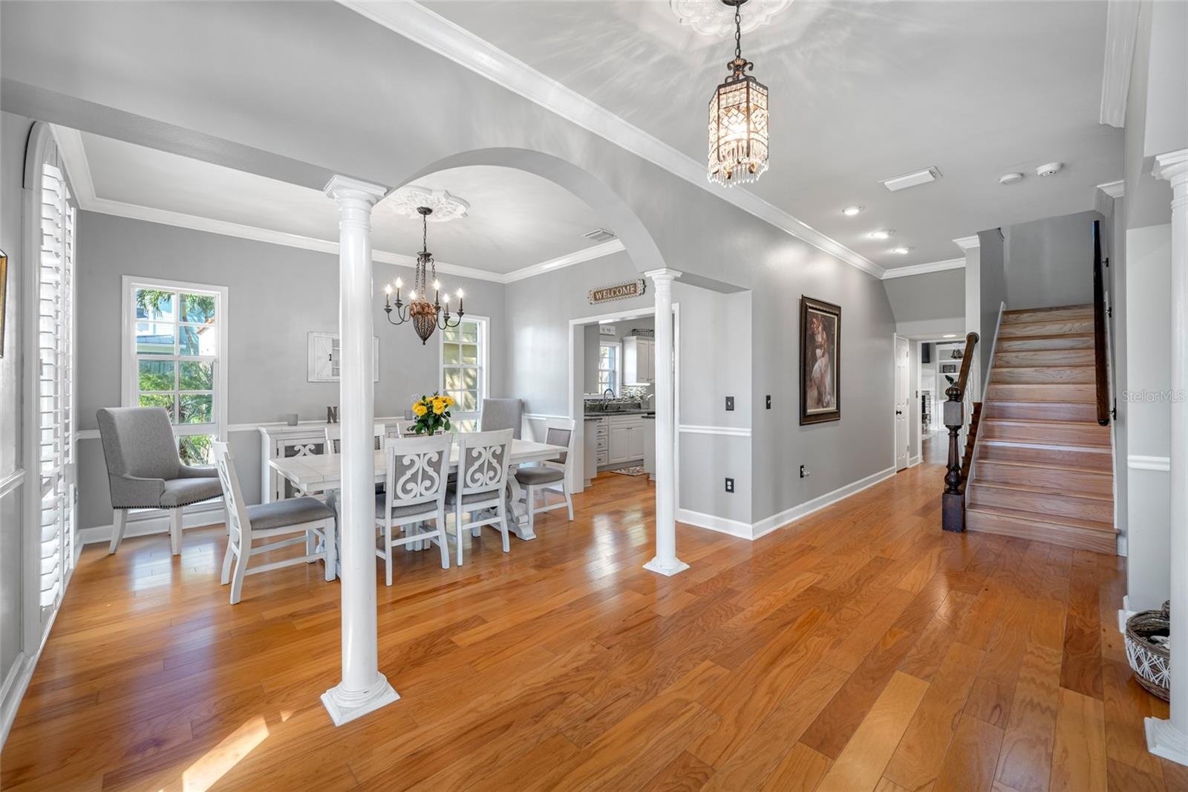
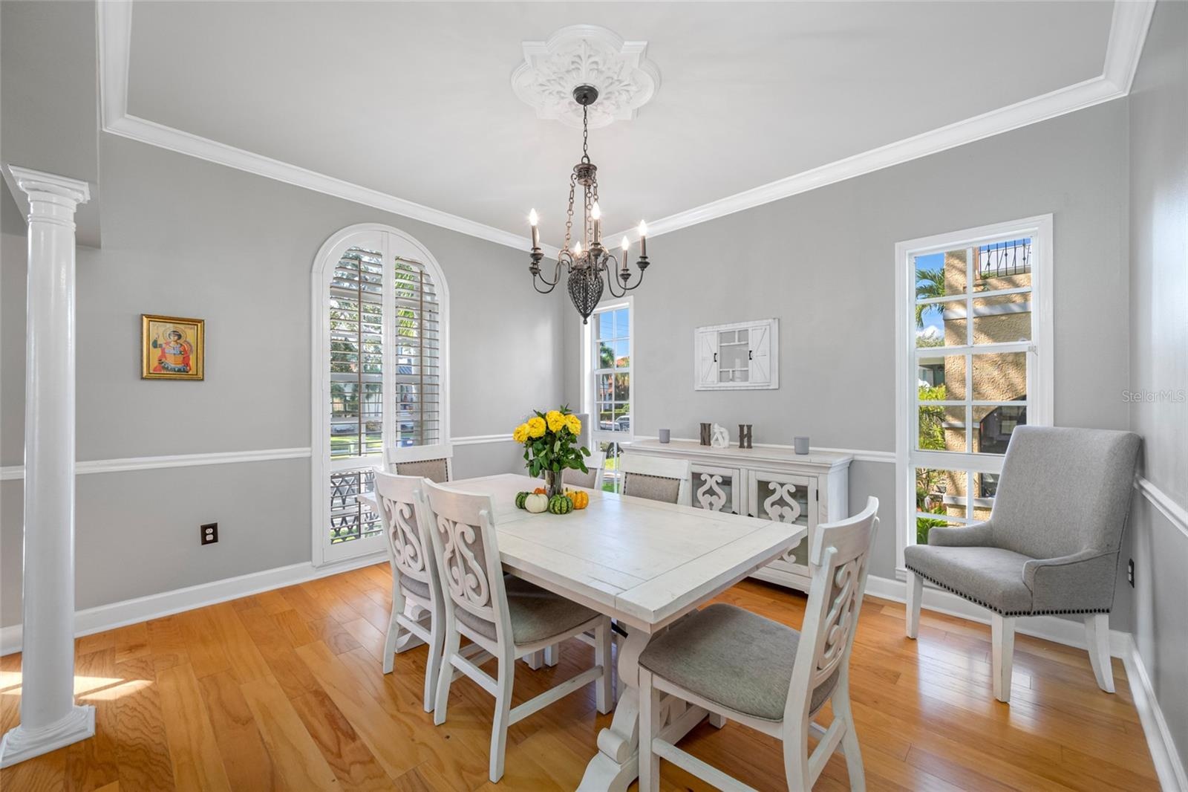
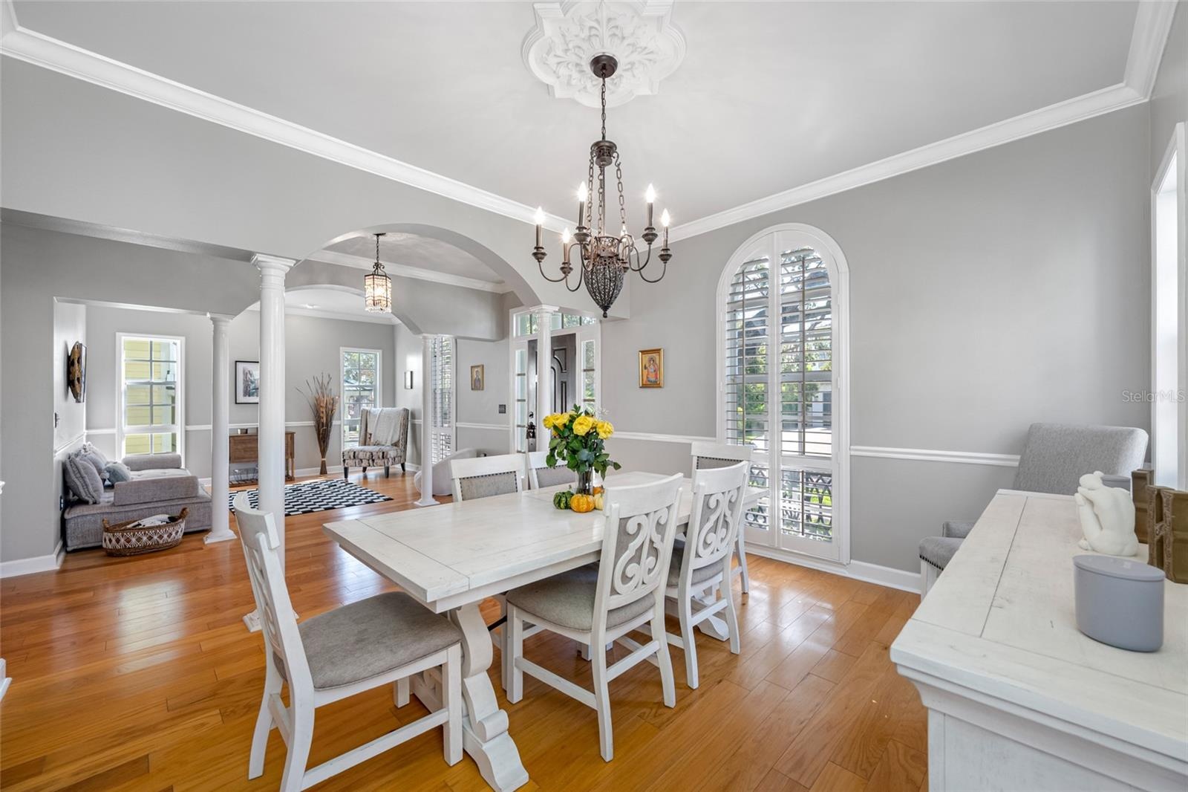
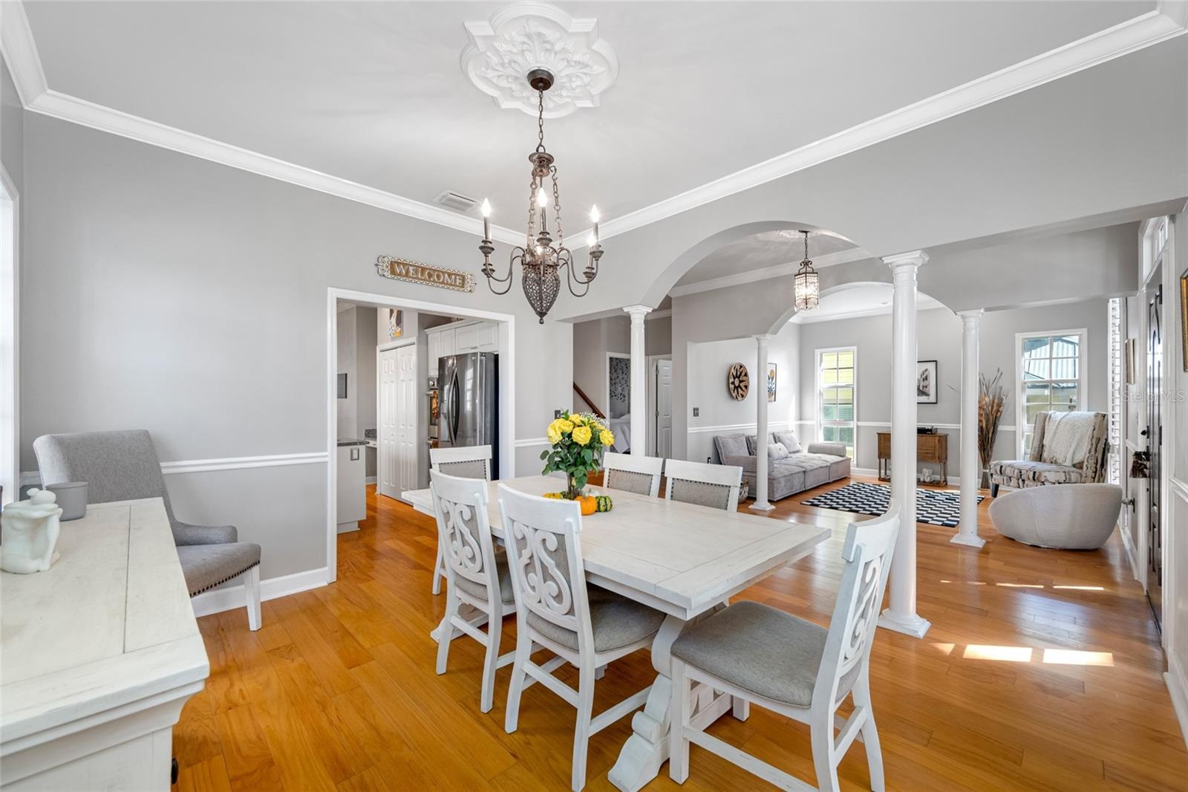
- Dining room
- 15
- 16
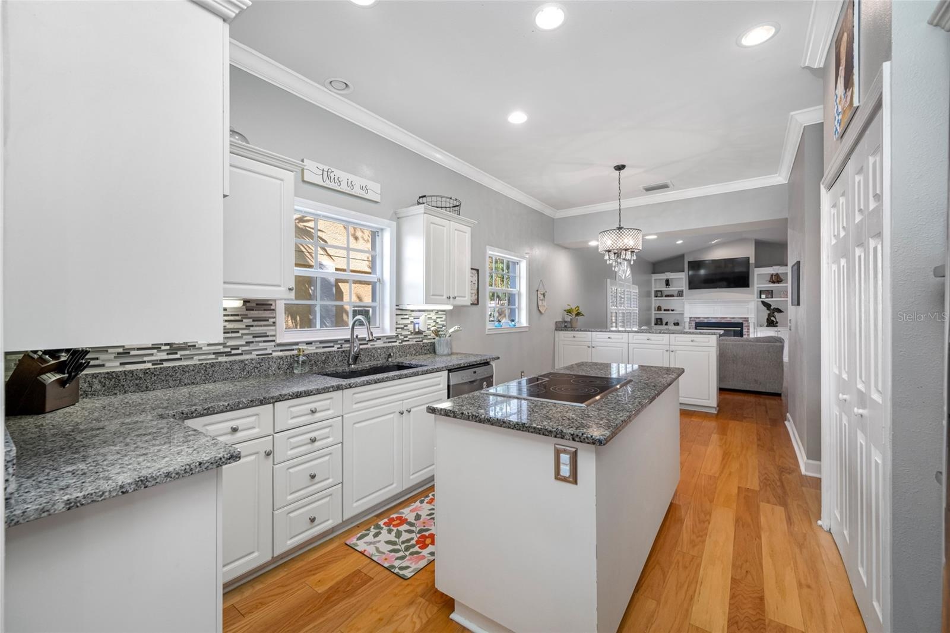
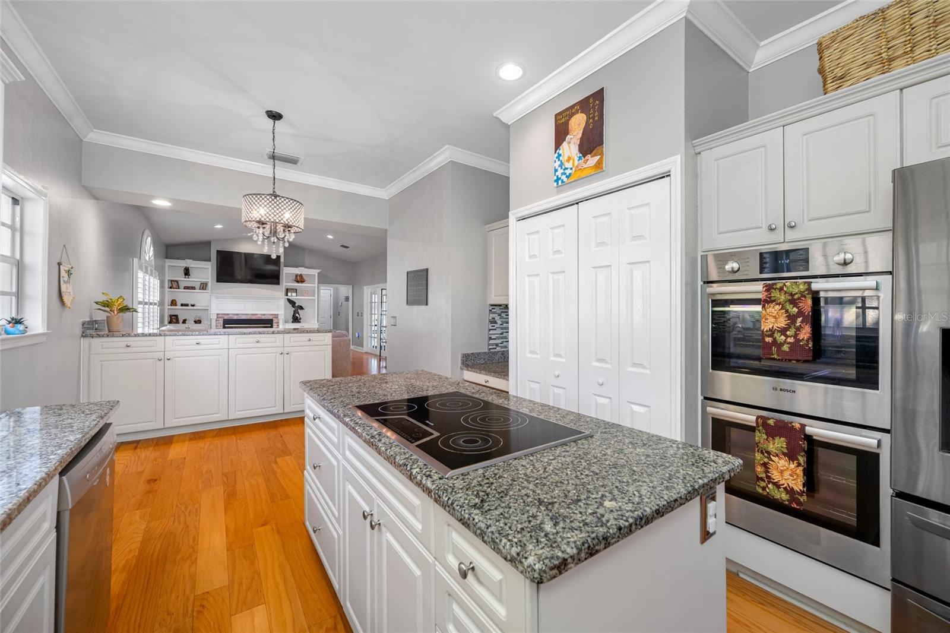
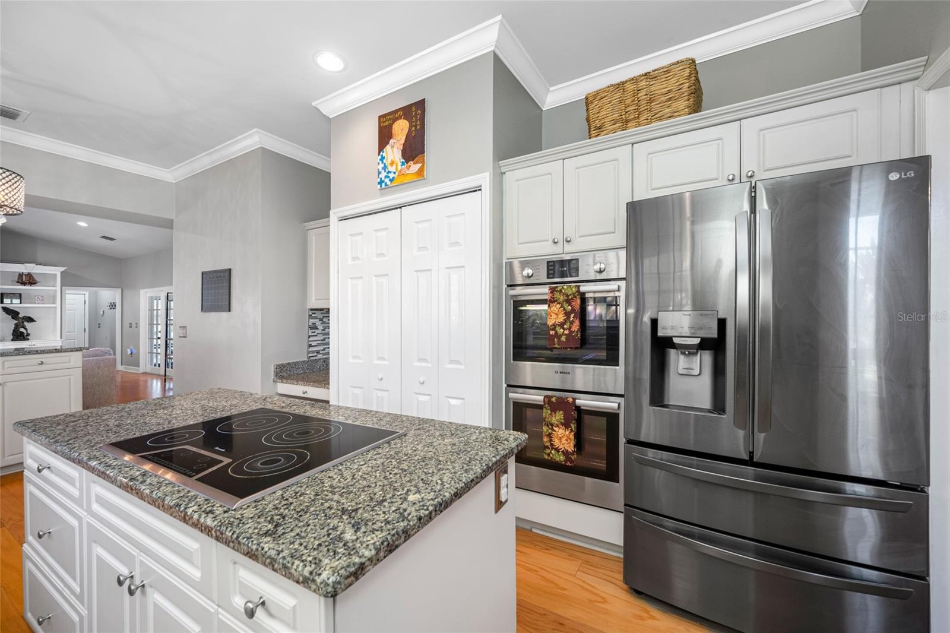
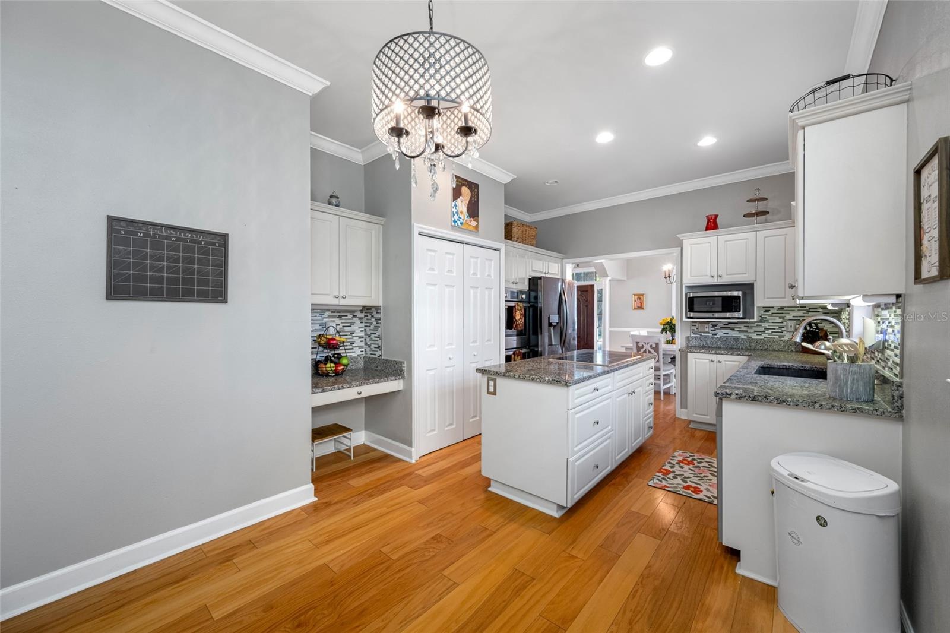
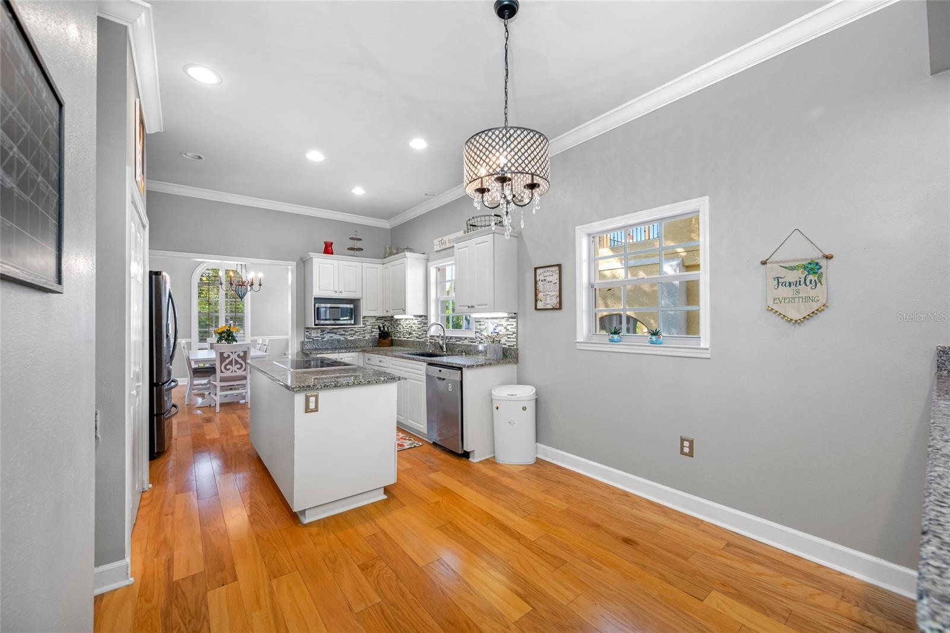
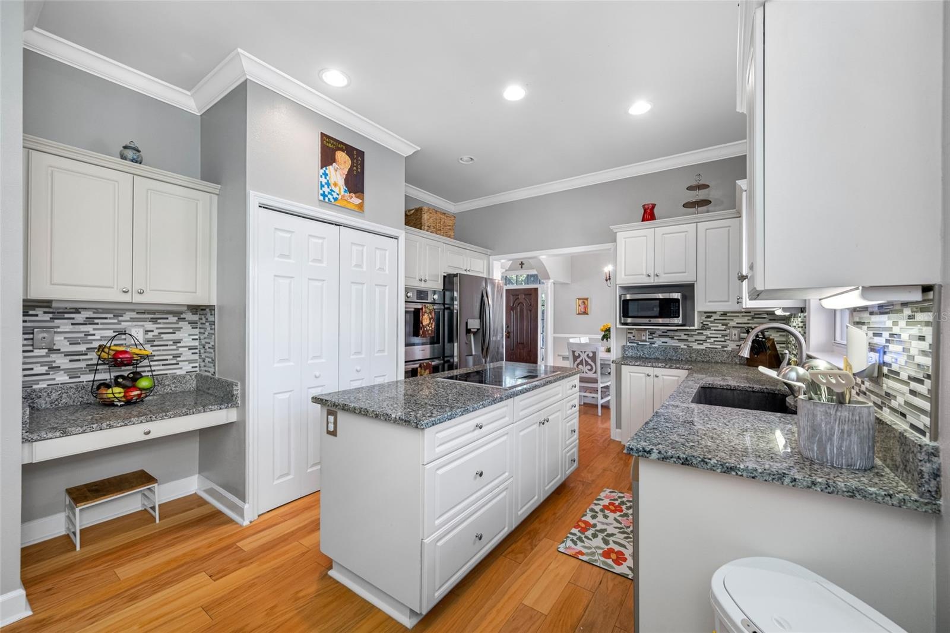
- Kitchen
- 18
- 19
- 20
- Plenty of room for kitchen dining
- 22
- Breakfast bar between kitchen and family room
- Wood burning fireplace
- 25
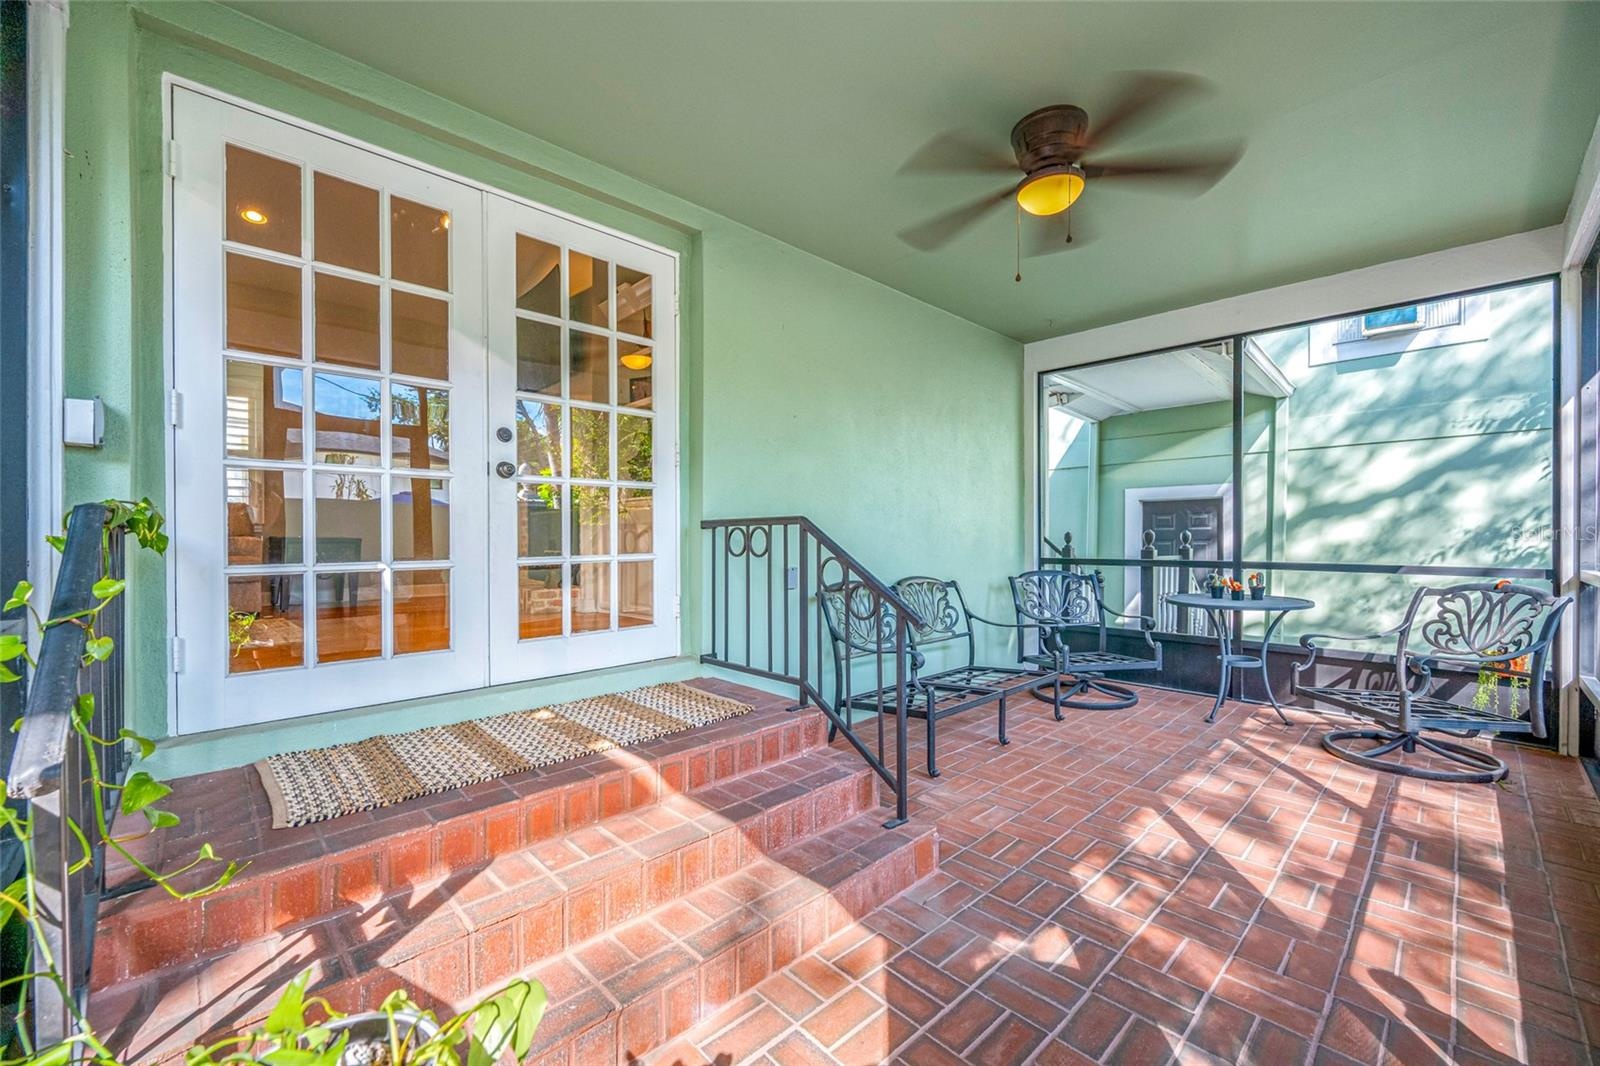
- French doors out to screened in patio
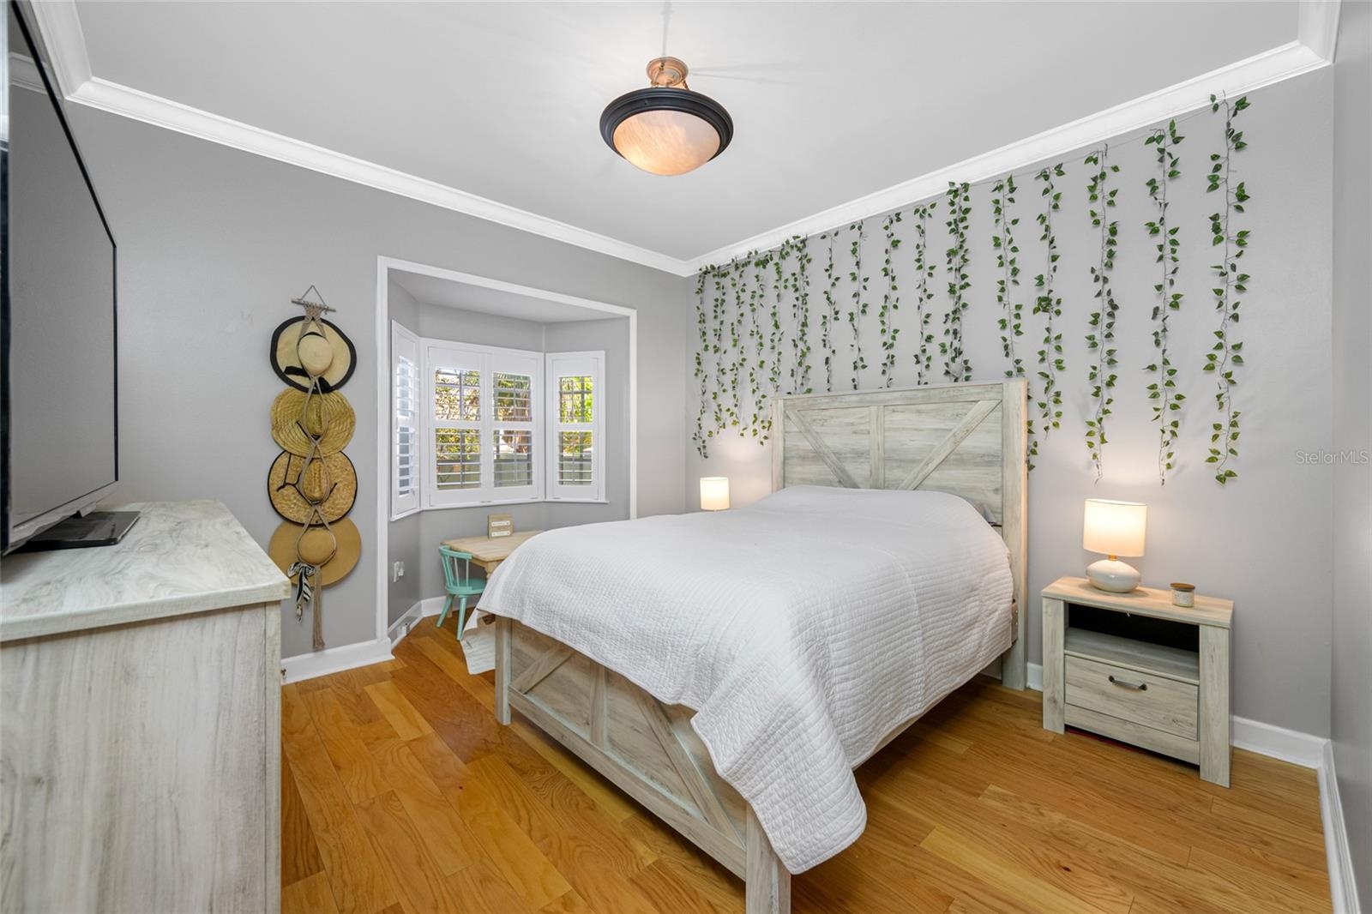
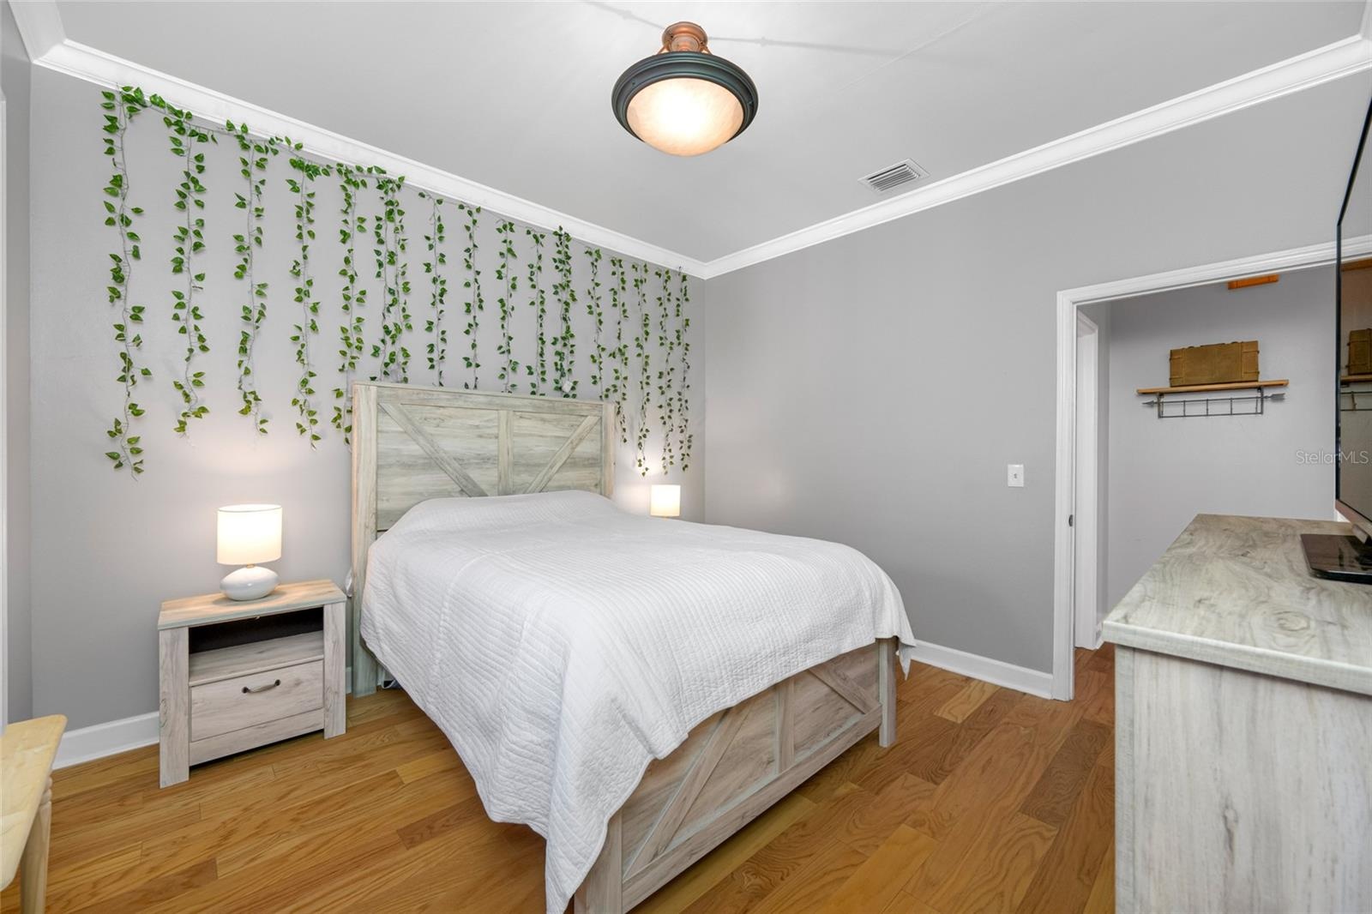
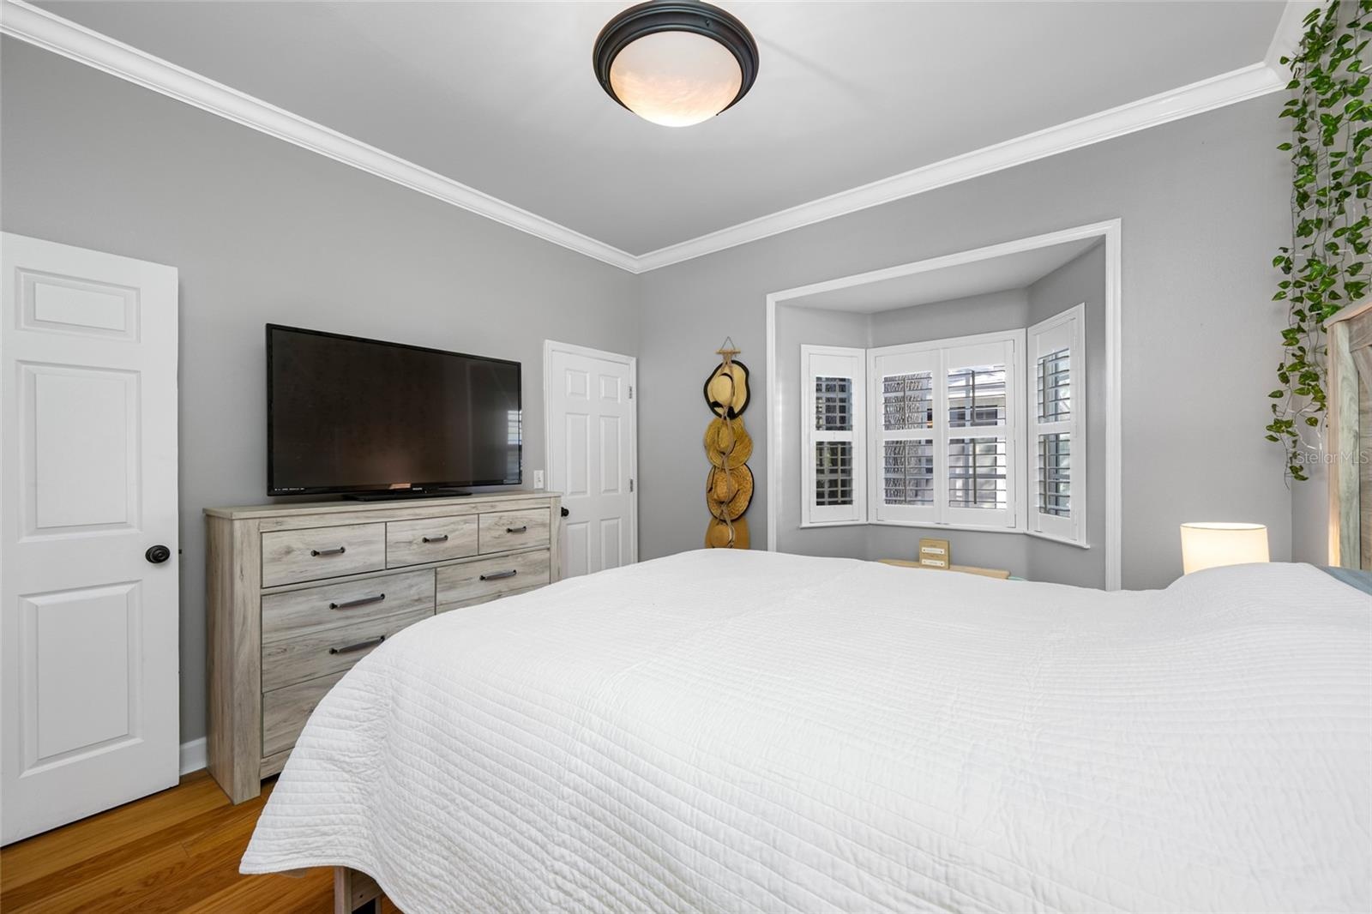
- 1st floor guest room
- 28
- 29
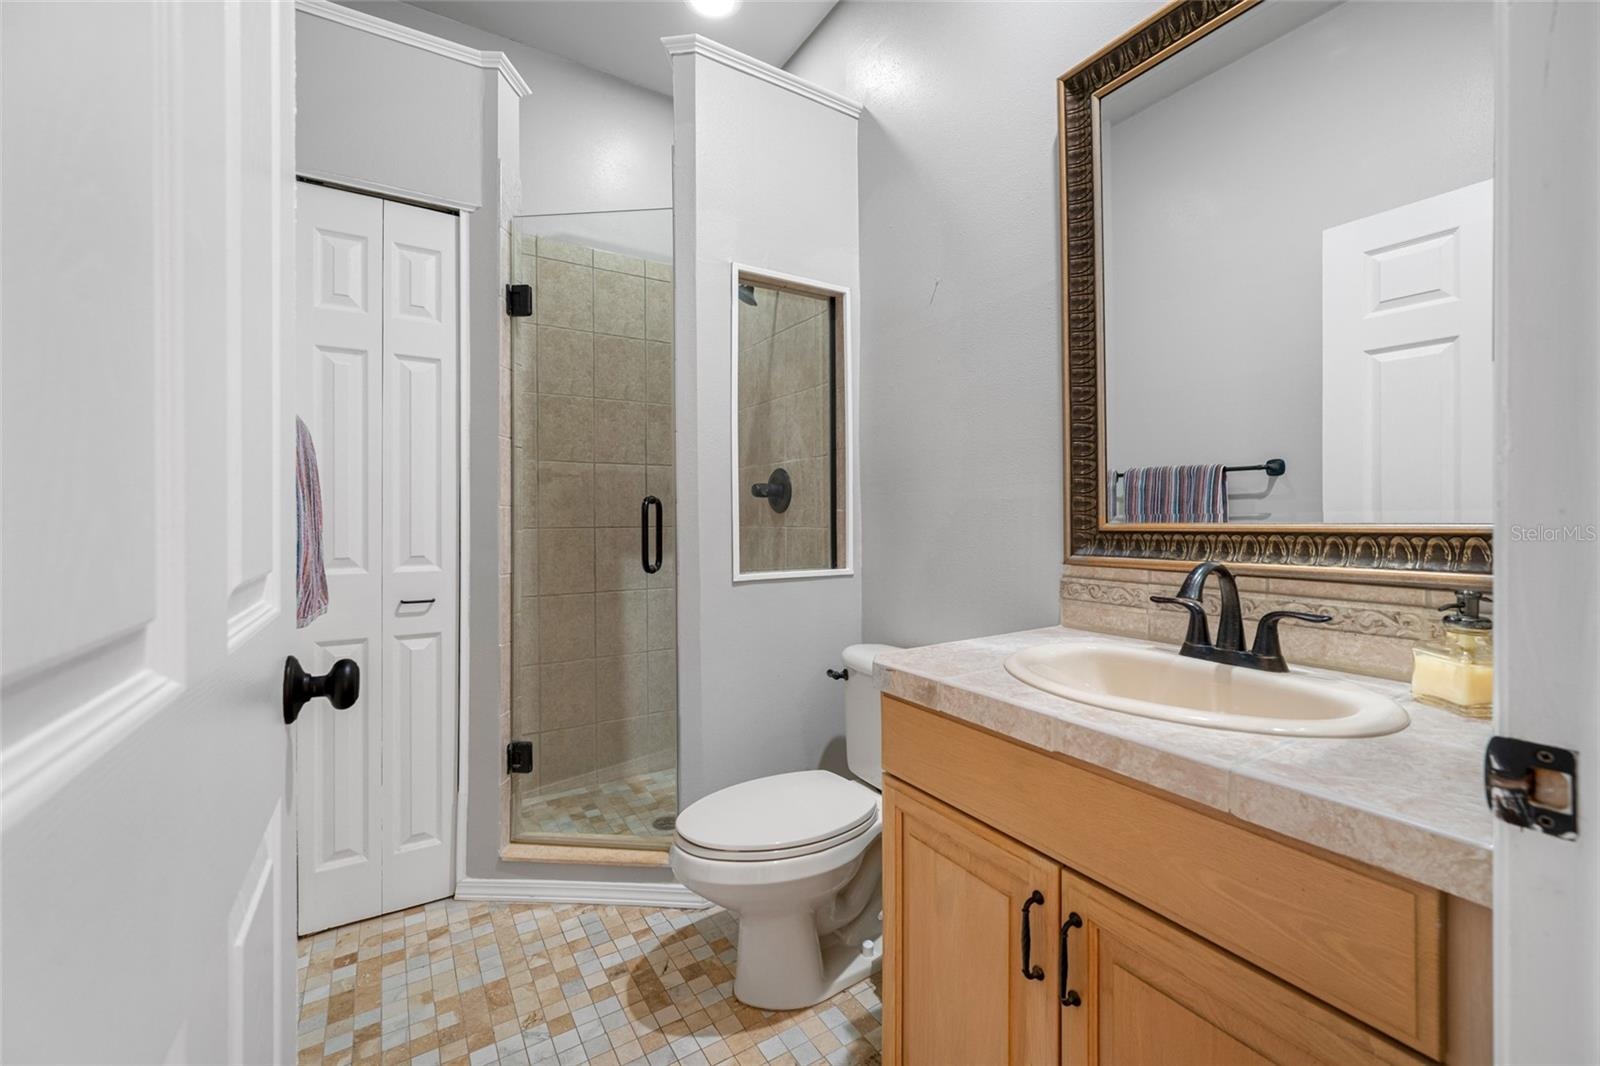
- 1st floor full bath for guests
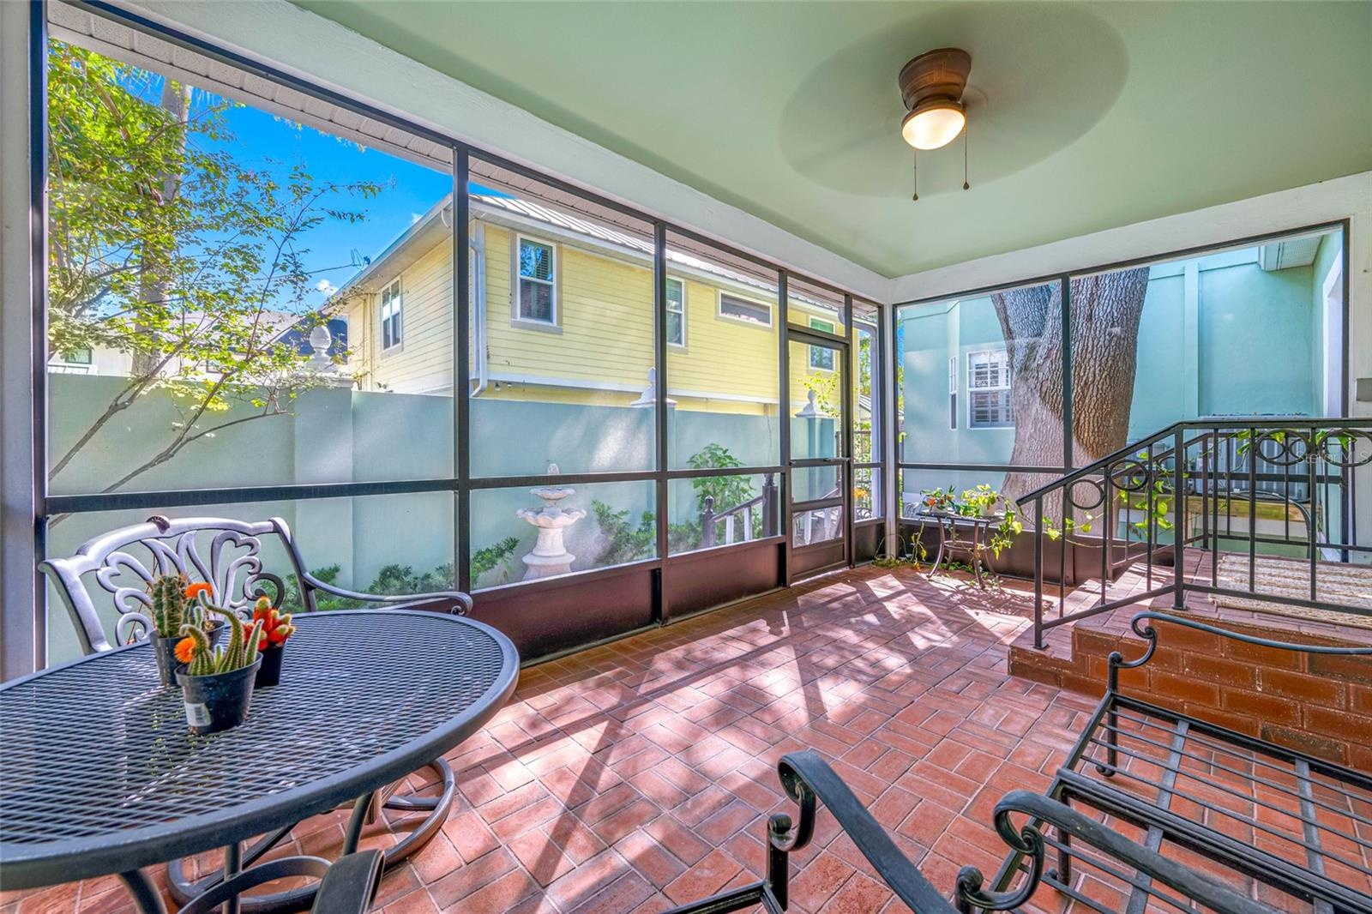
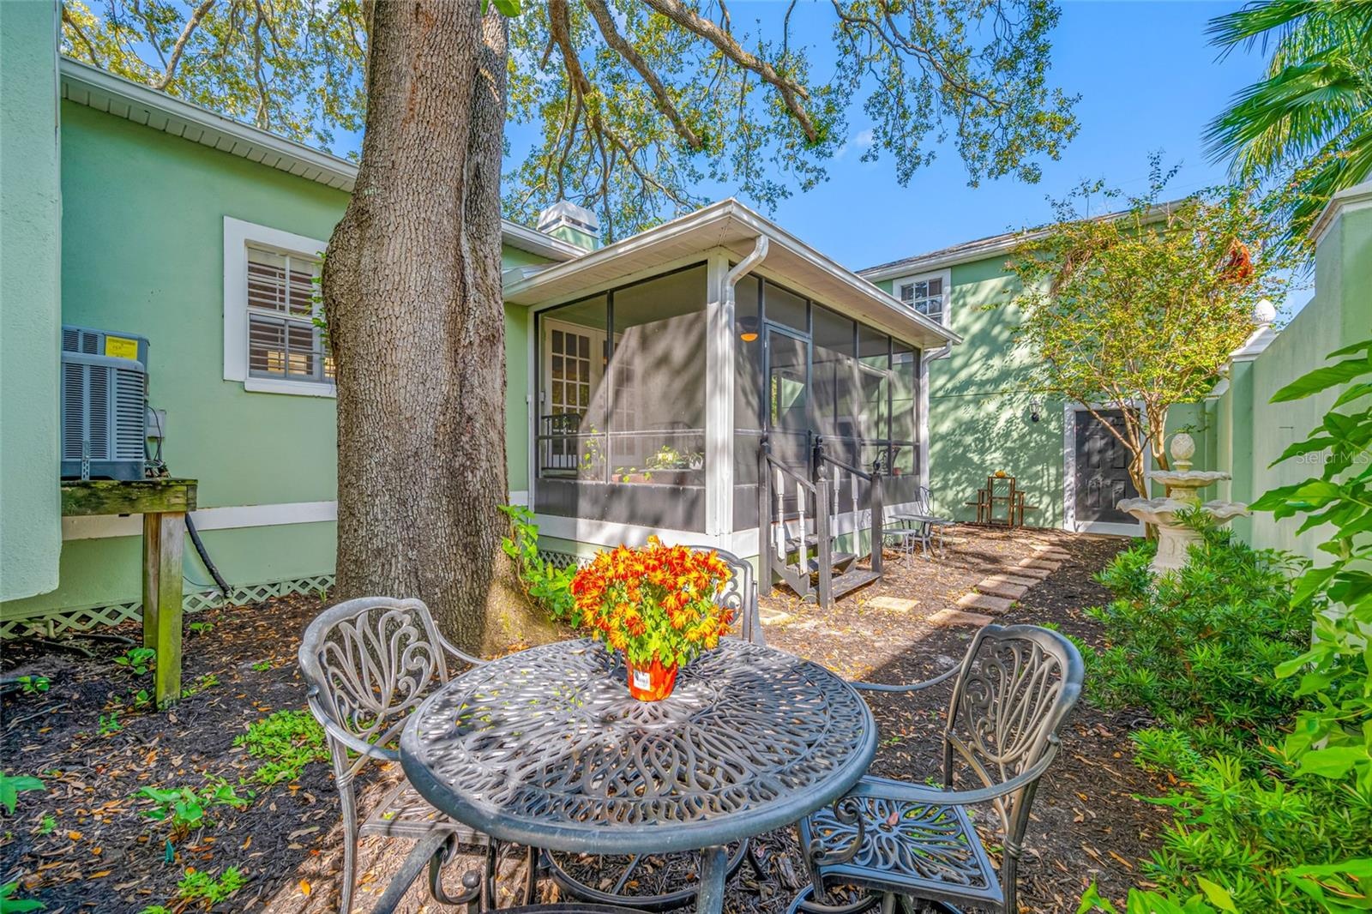
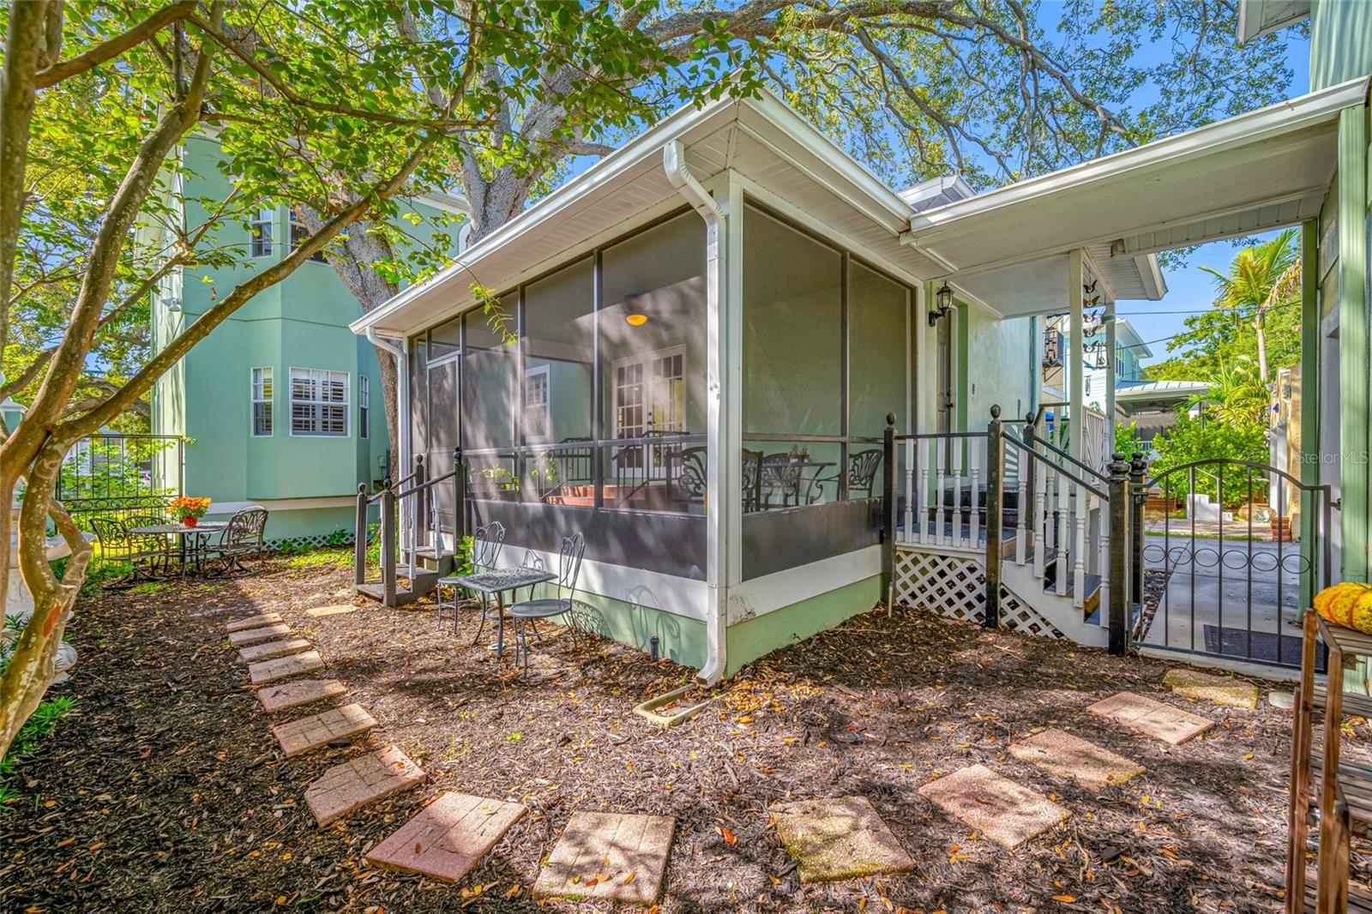
- screened in patio
- 32
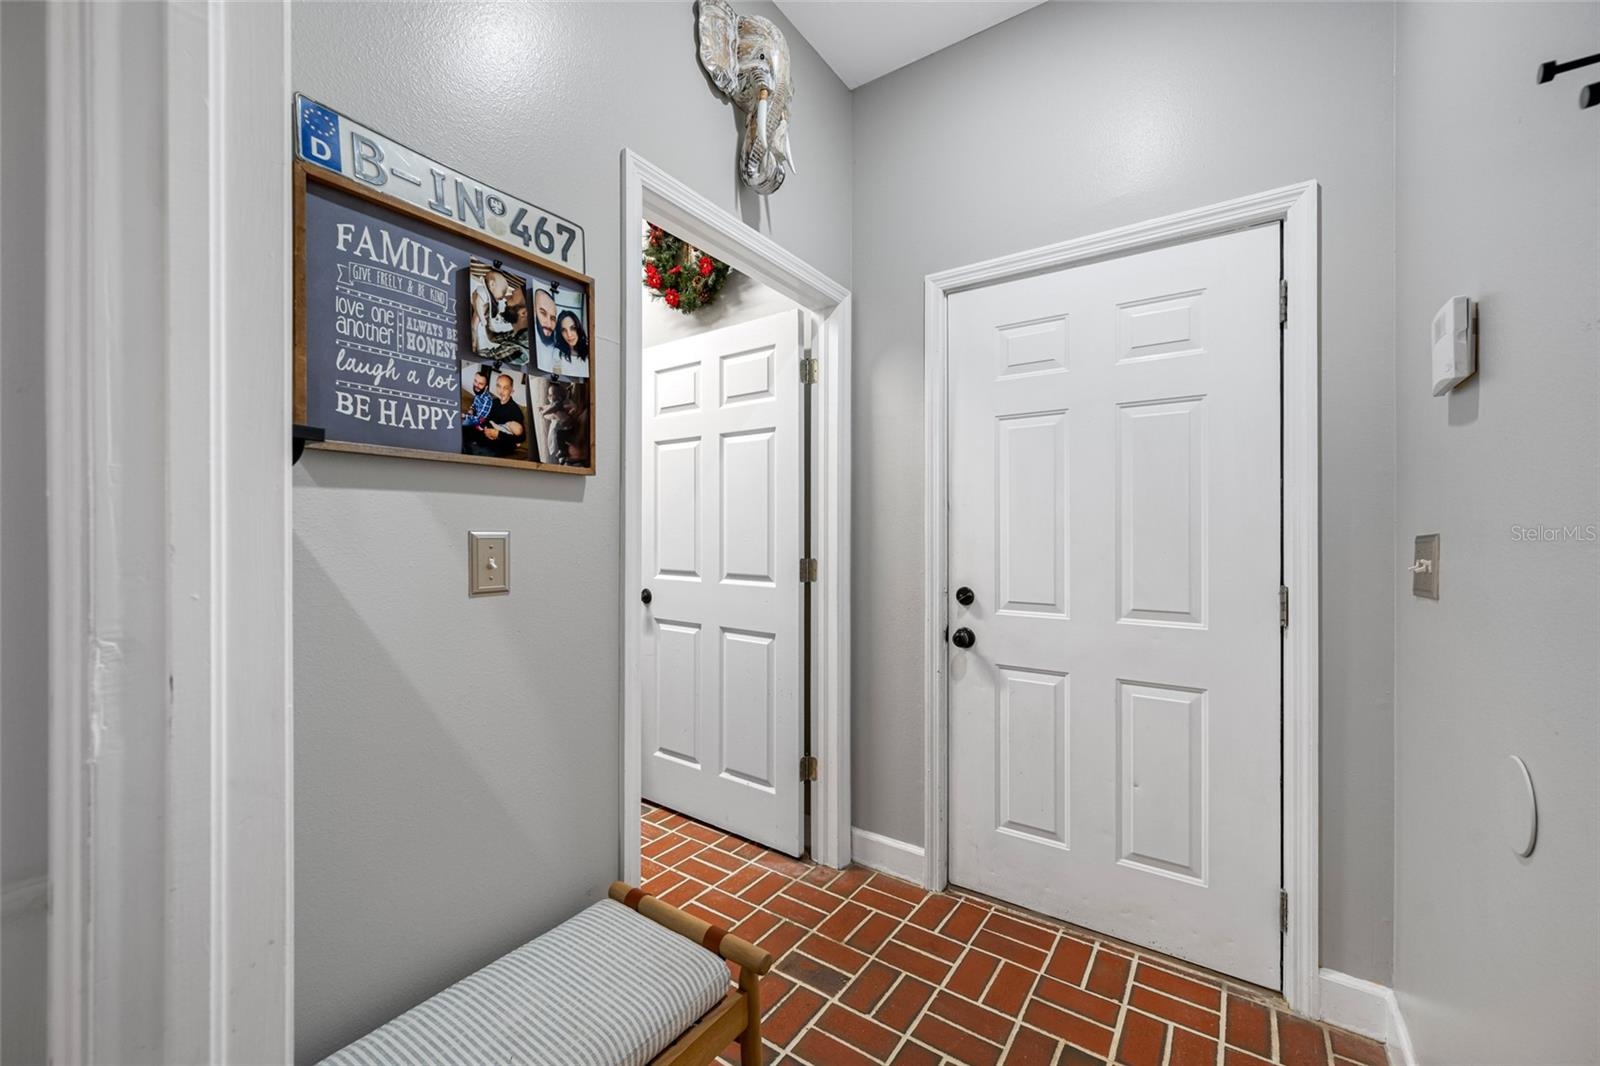
- mud room off family room leading to detached garage
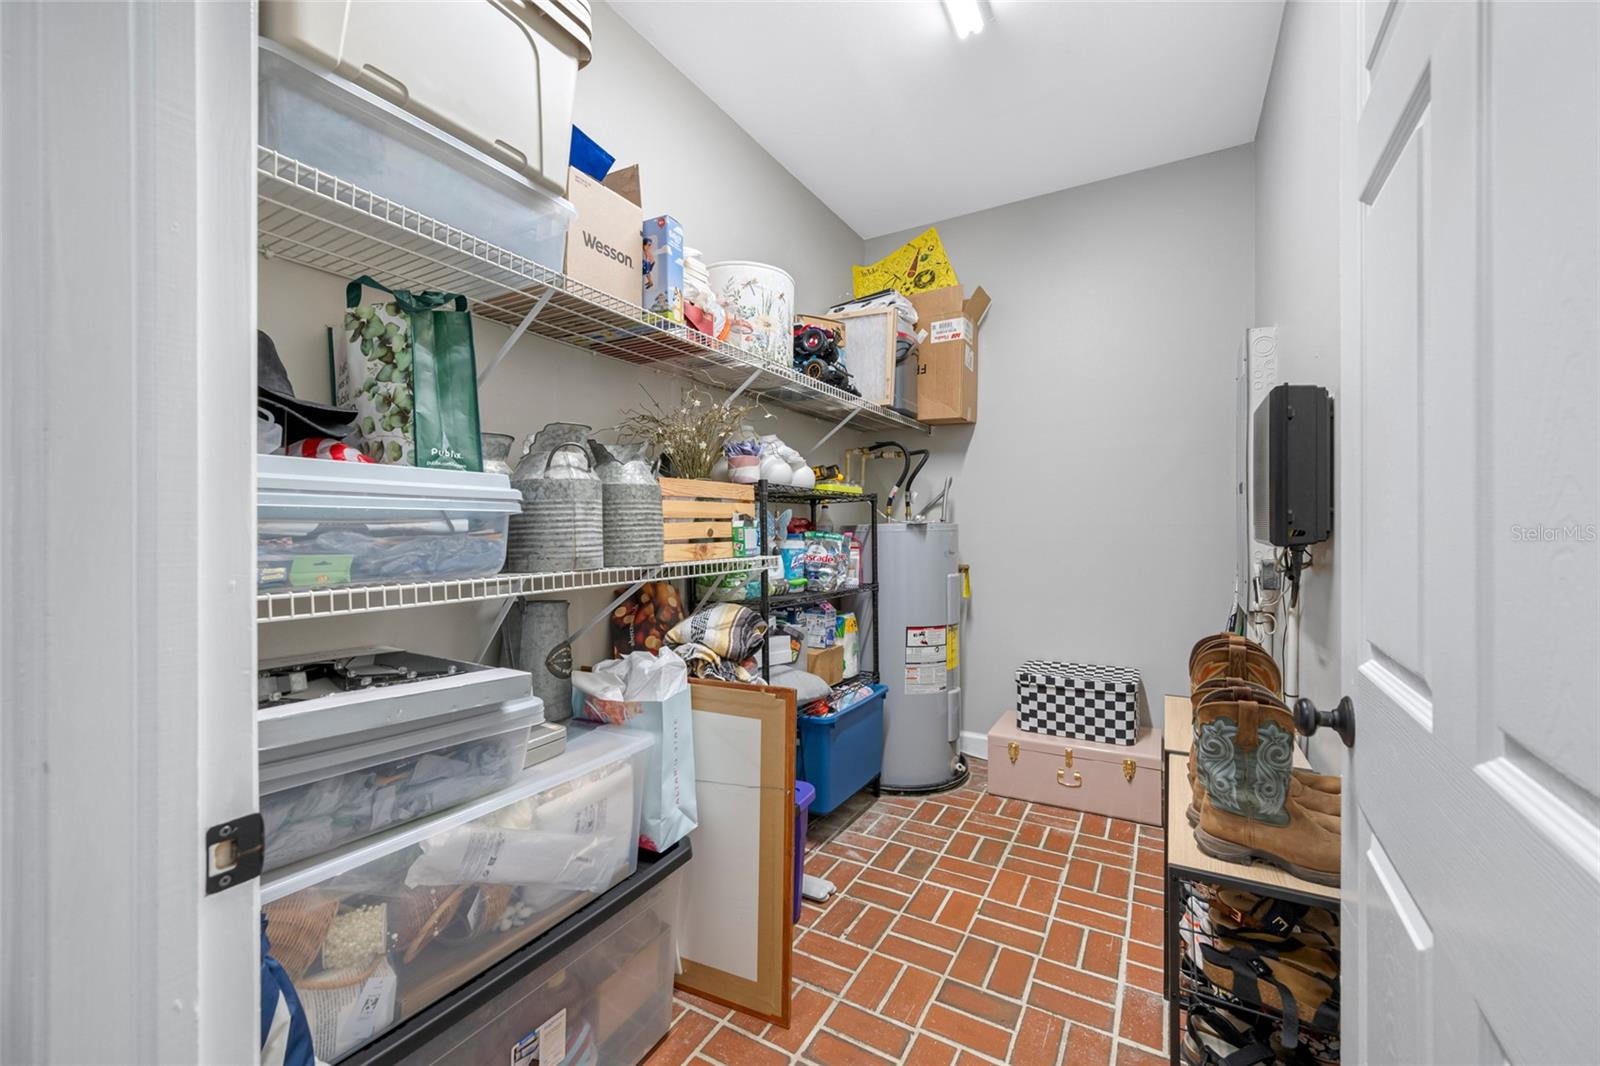
- Spacious storage room off of mud room
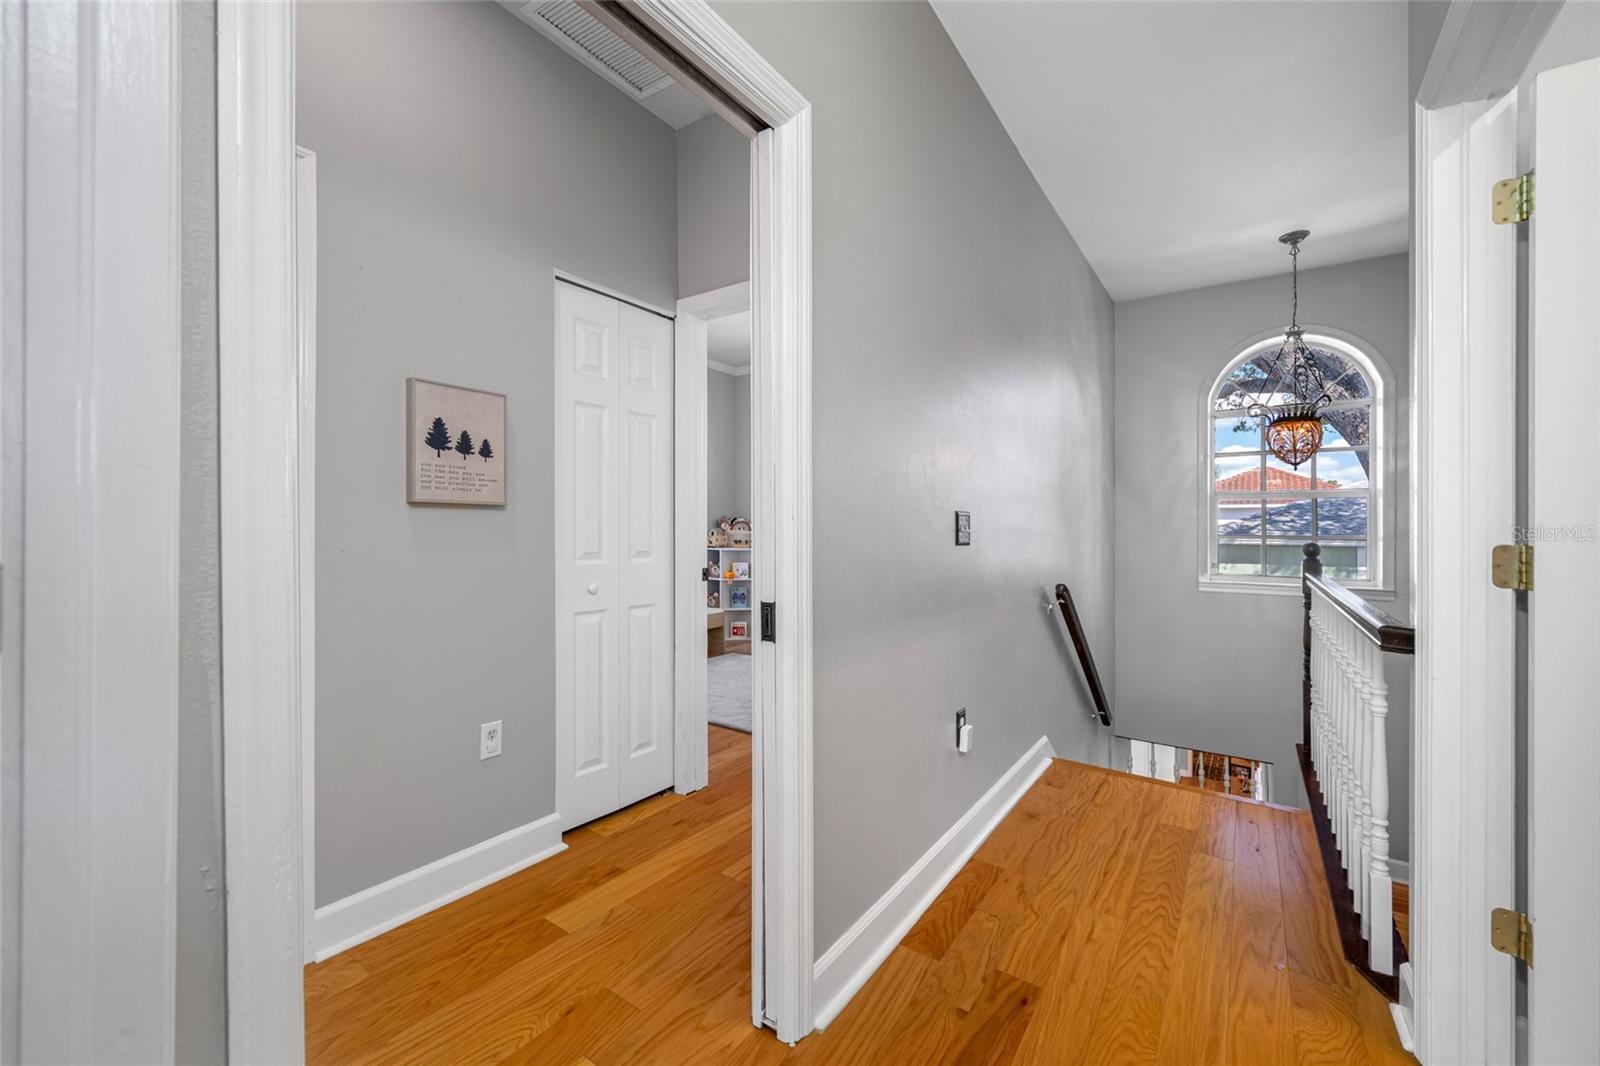
- Upstairs hallway main home
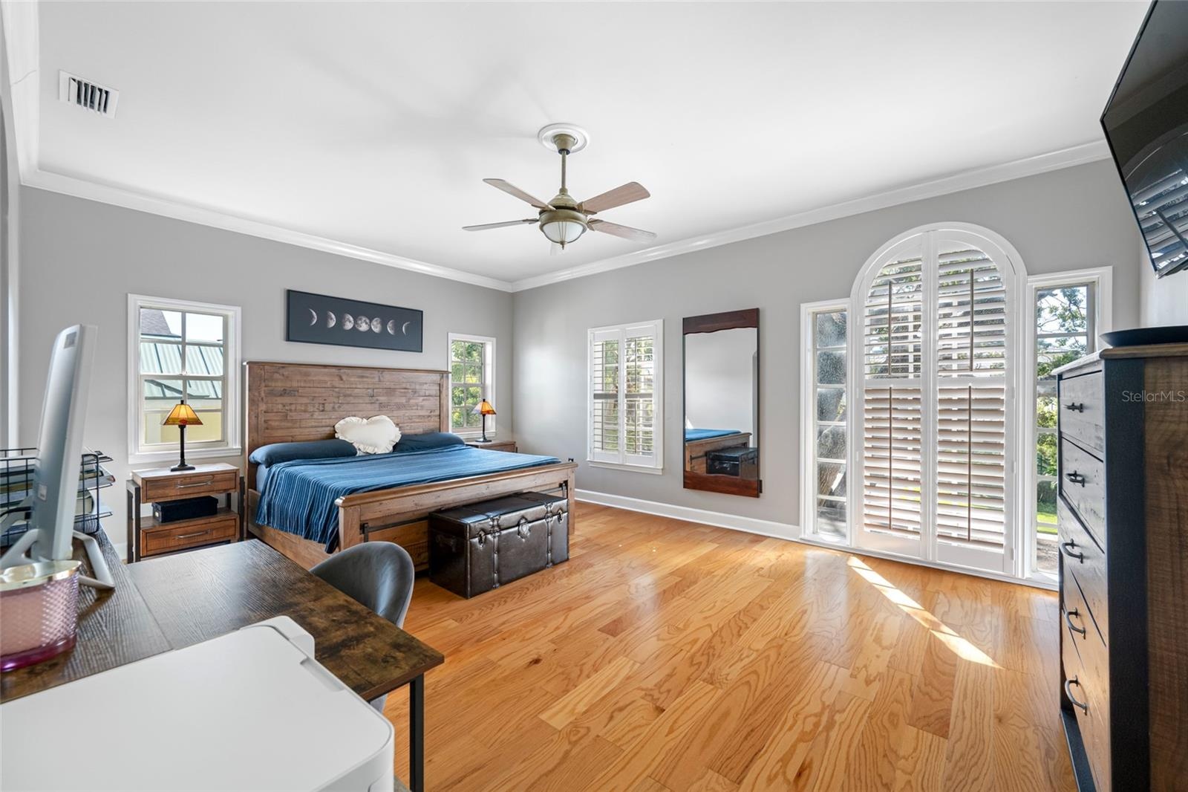
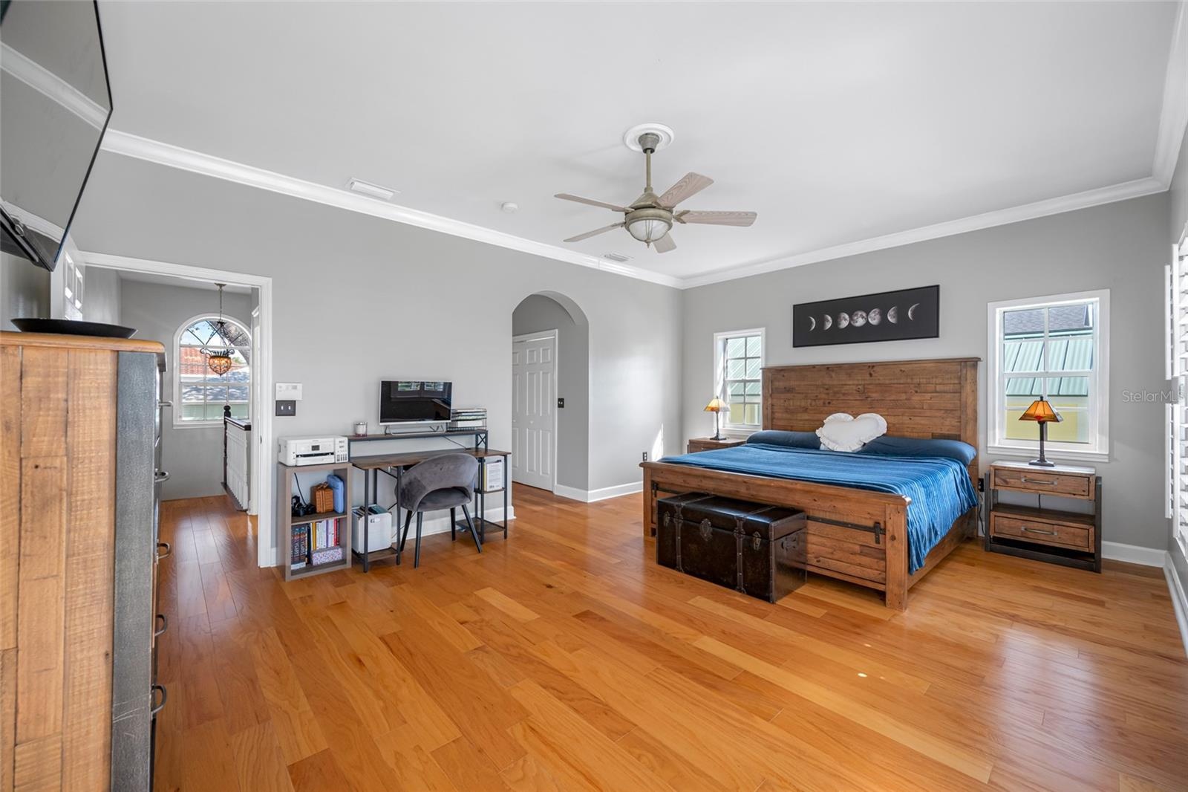
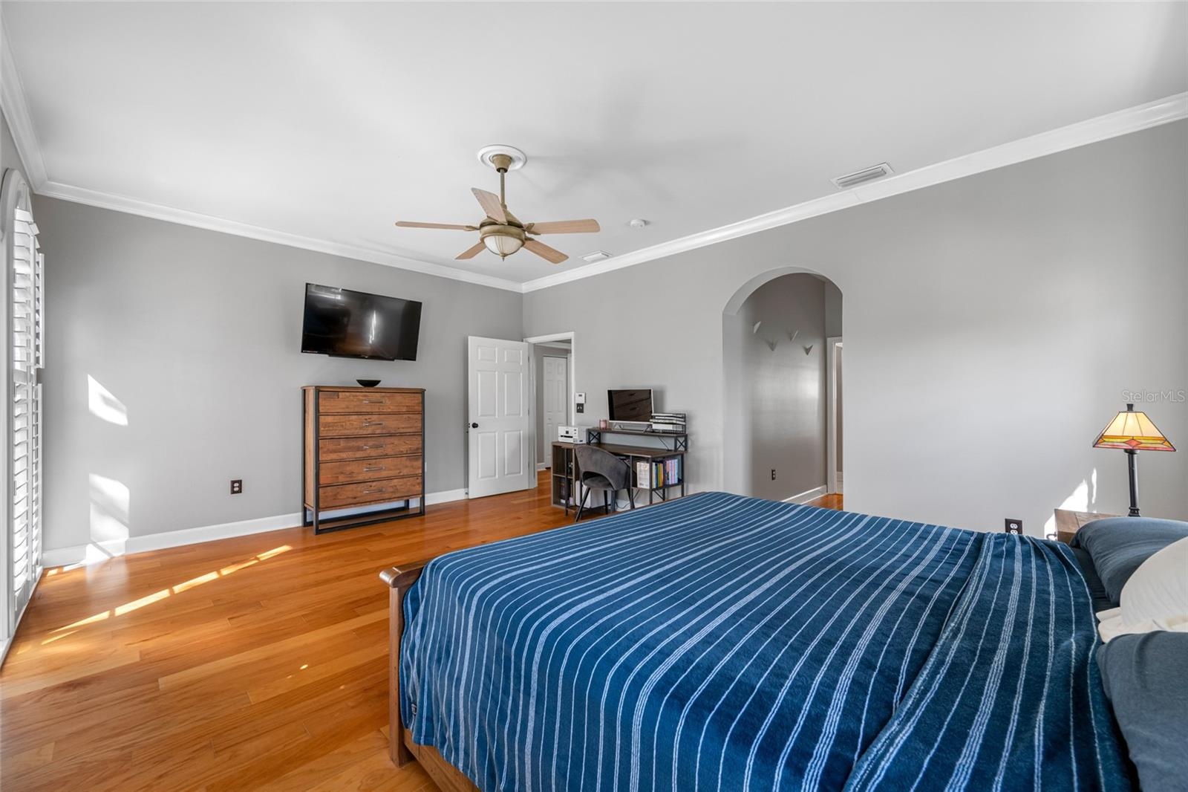
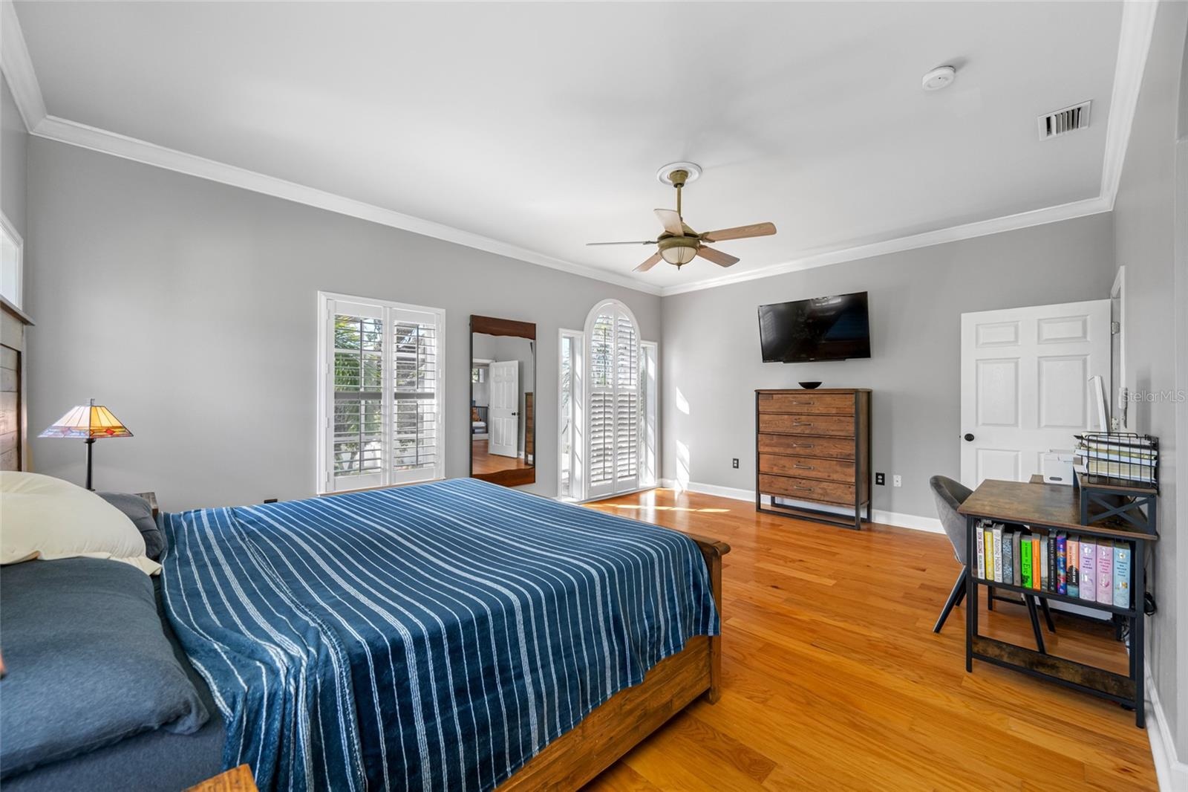
- Entry into spacious primary suite
- Gorgeous flooring
- 38
- 39
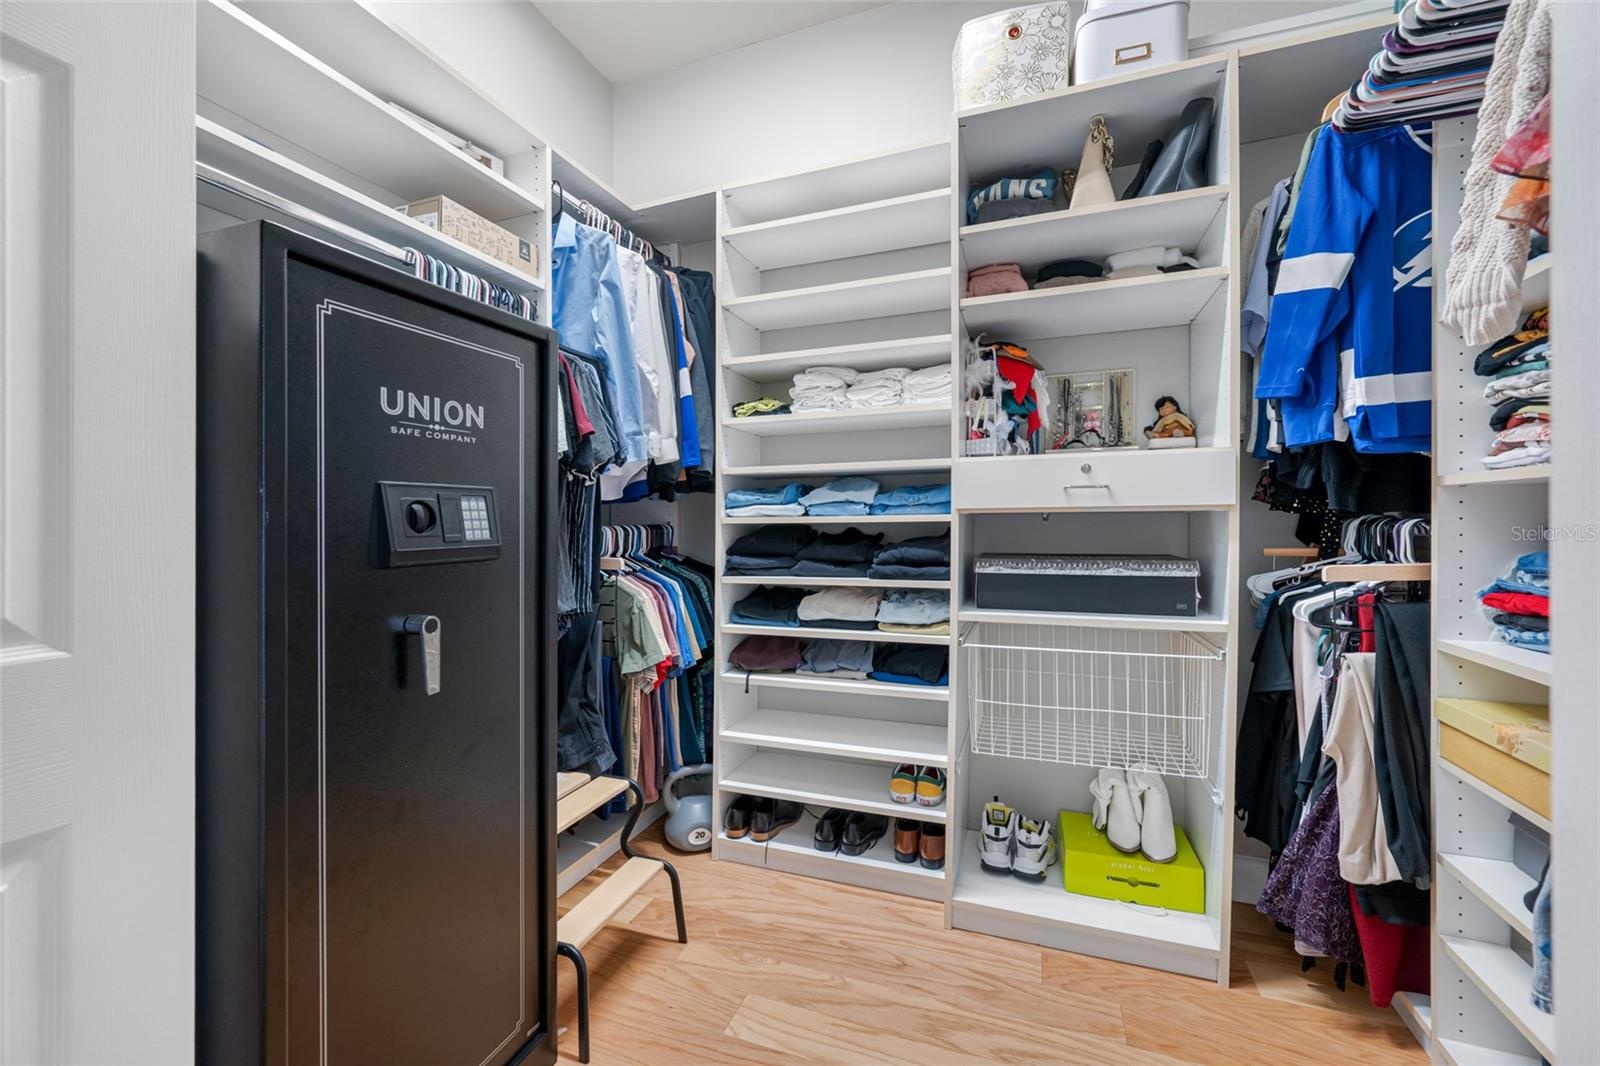
- Large walk-in closet
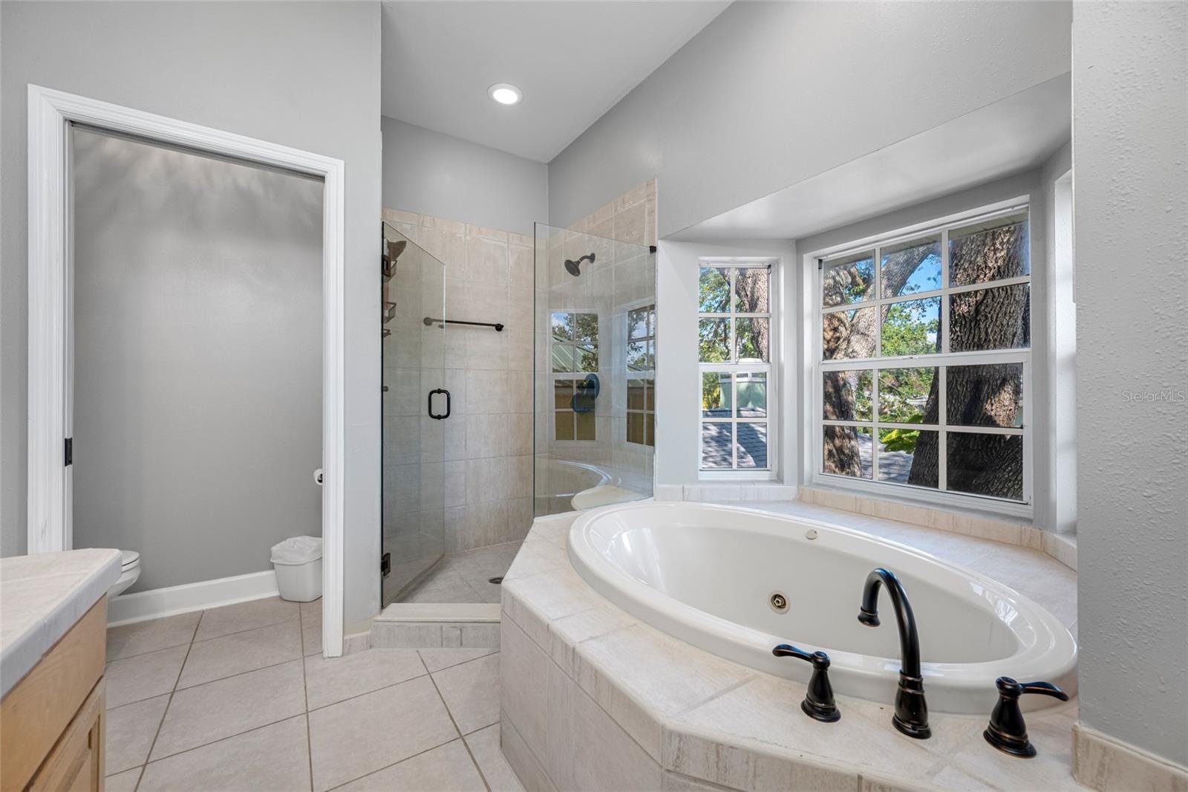
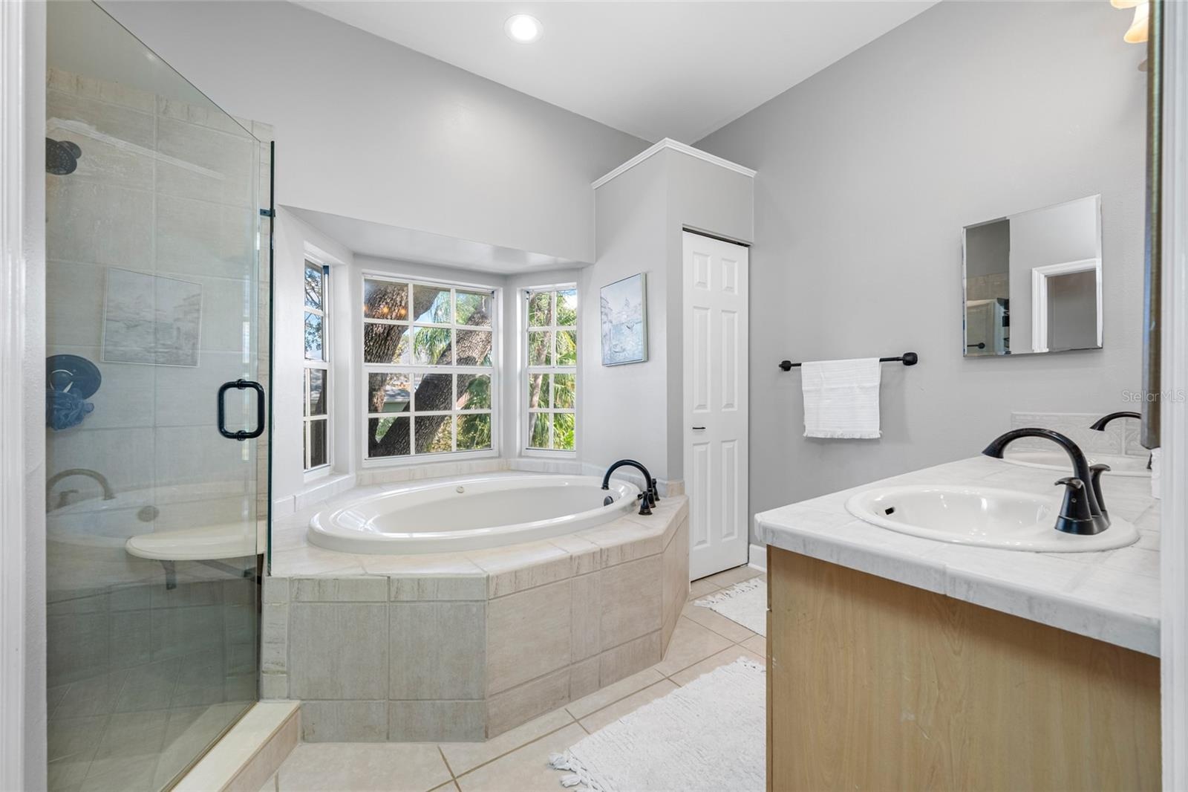
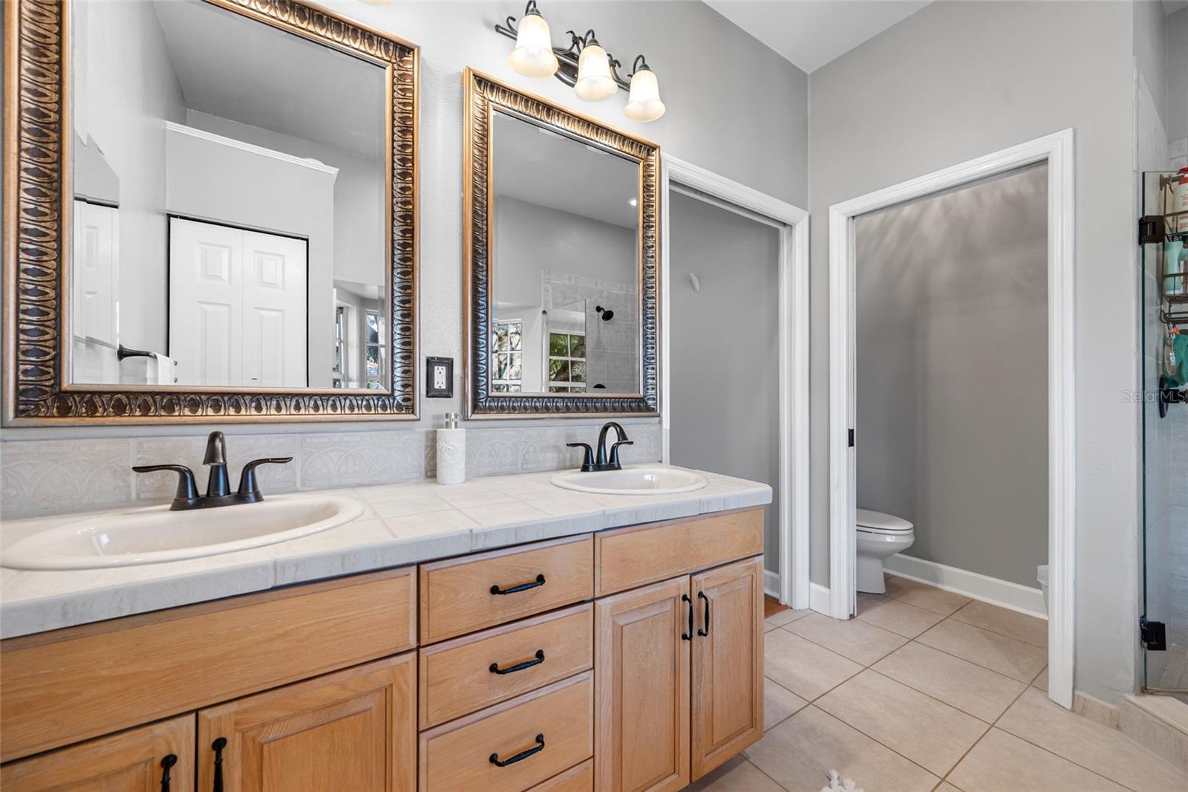
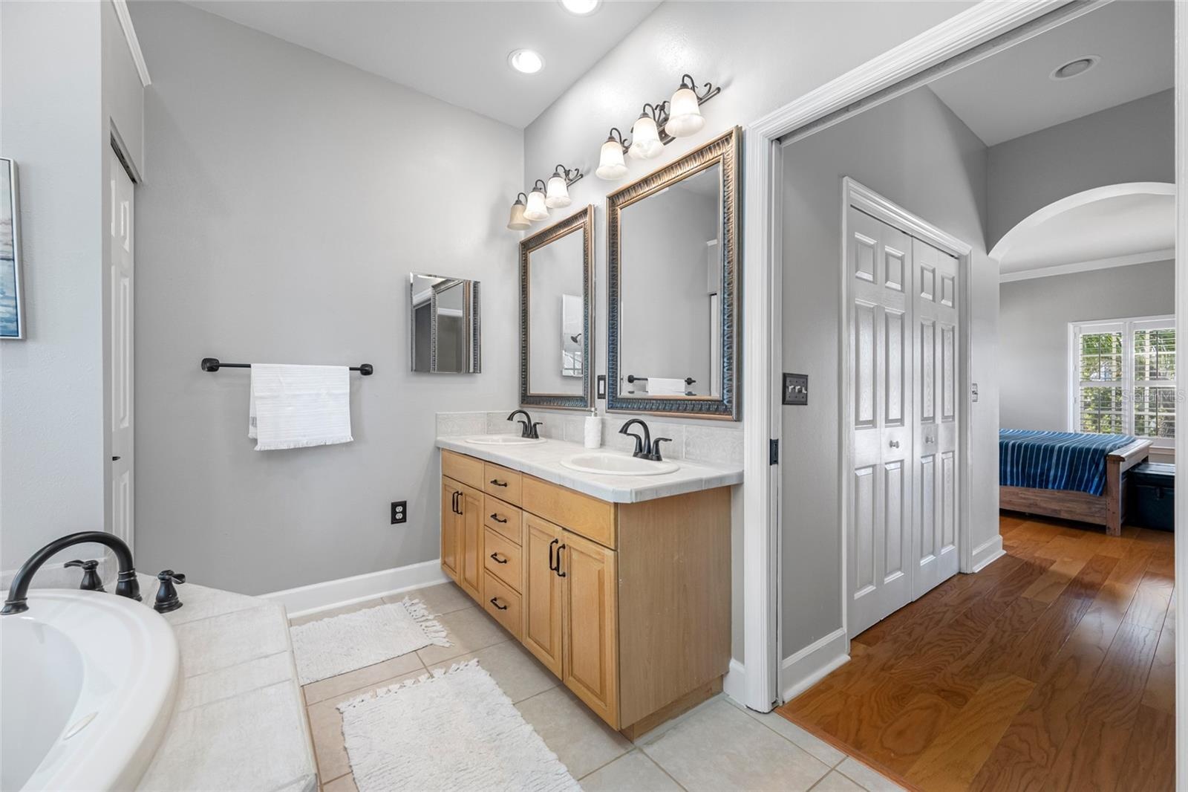
- Primary bath
- 42
- 43
- 44
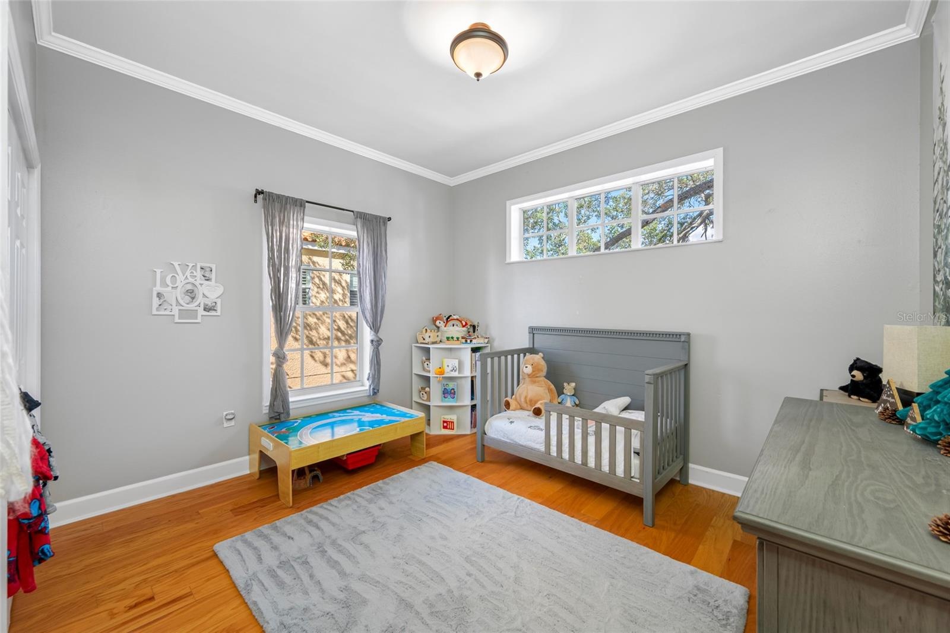
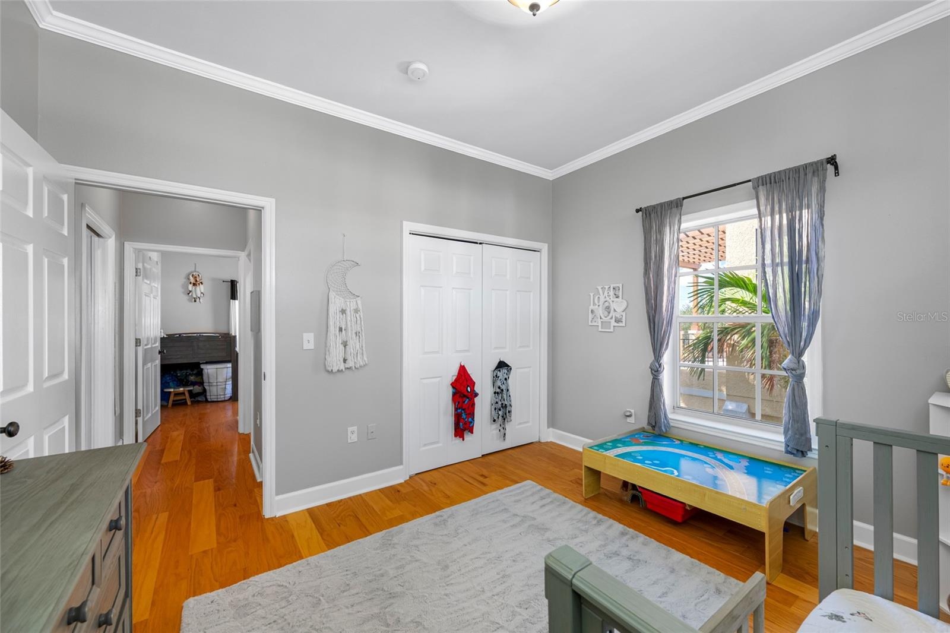
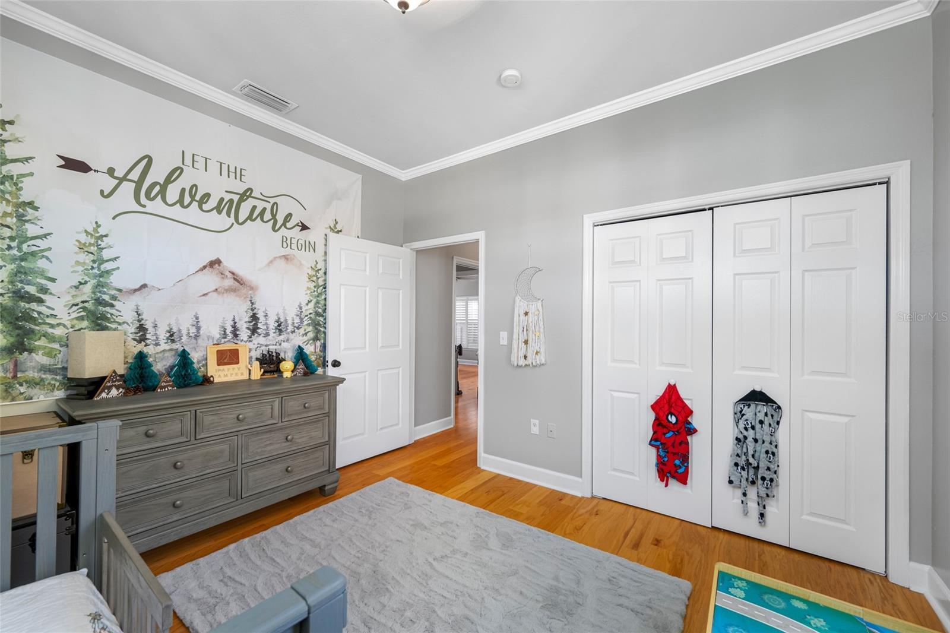
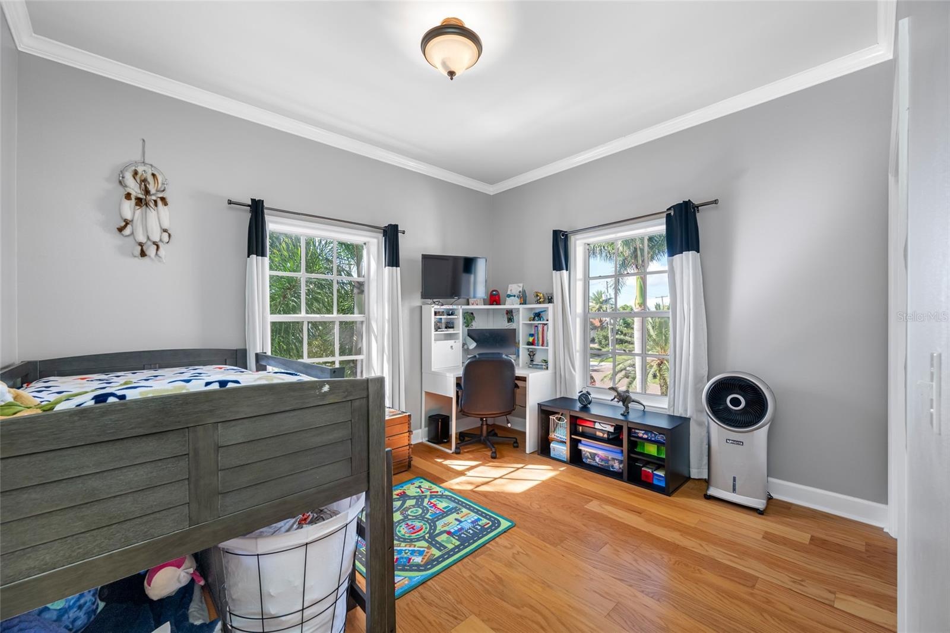
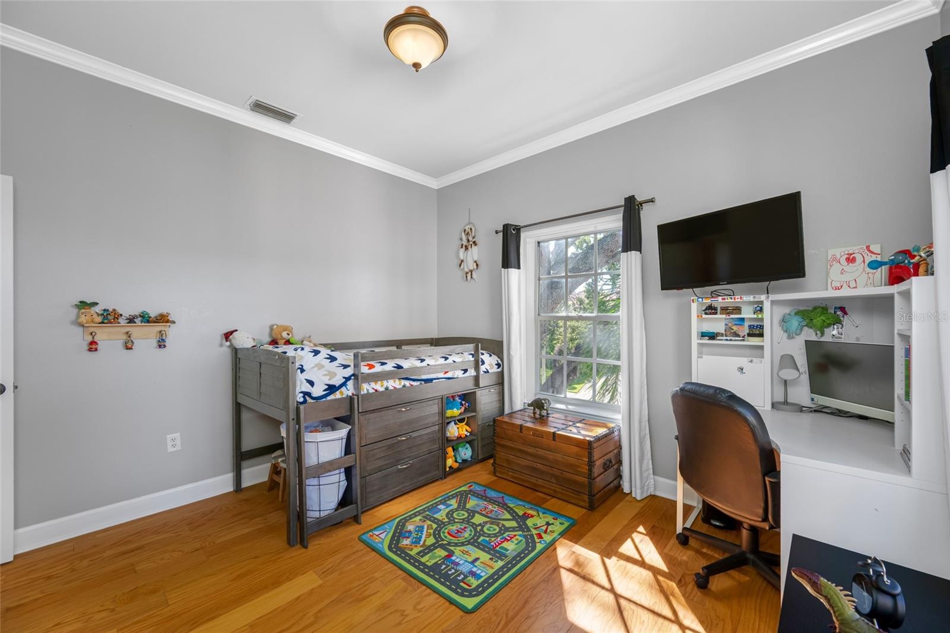
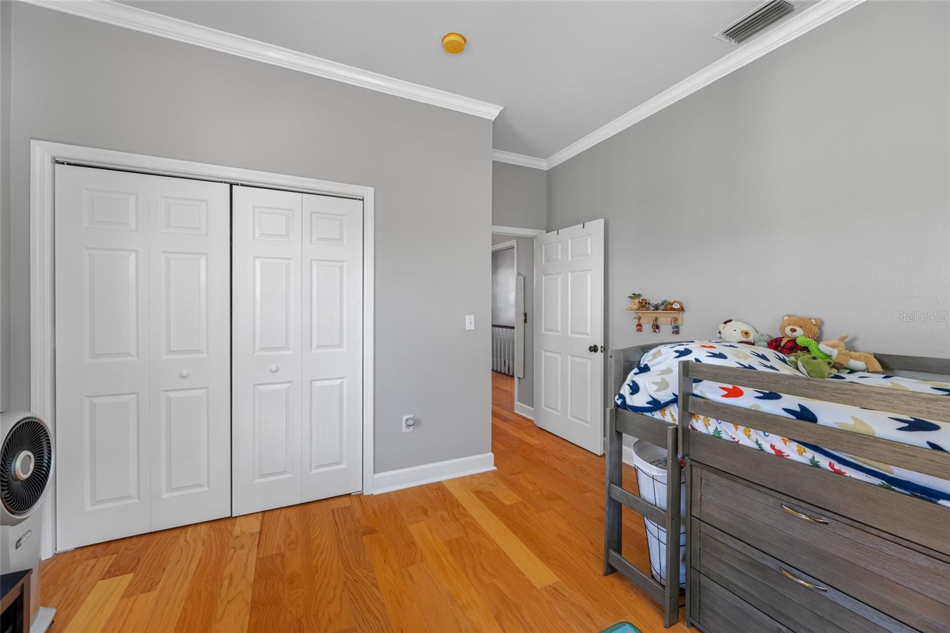
- Bedroom 3
- 46
- 47
- Bedroom 4
- 49
- 50
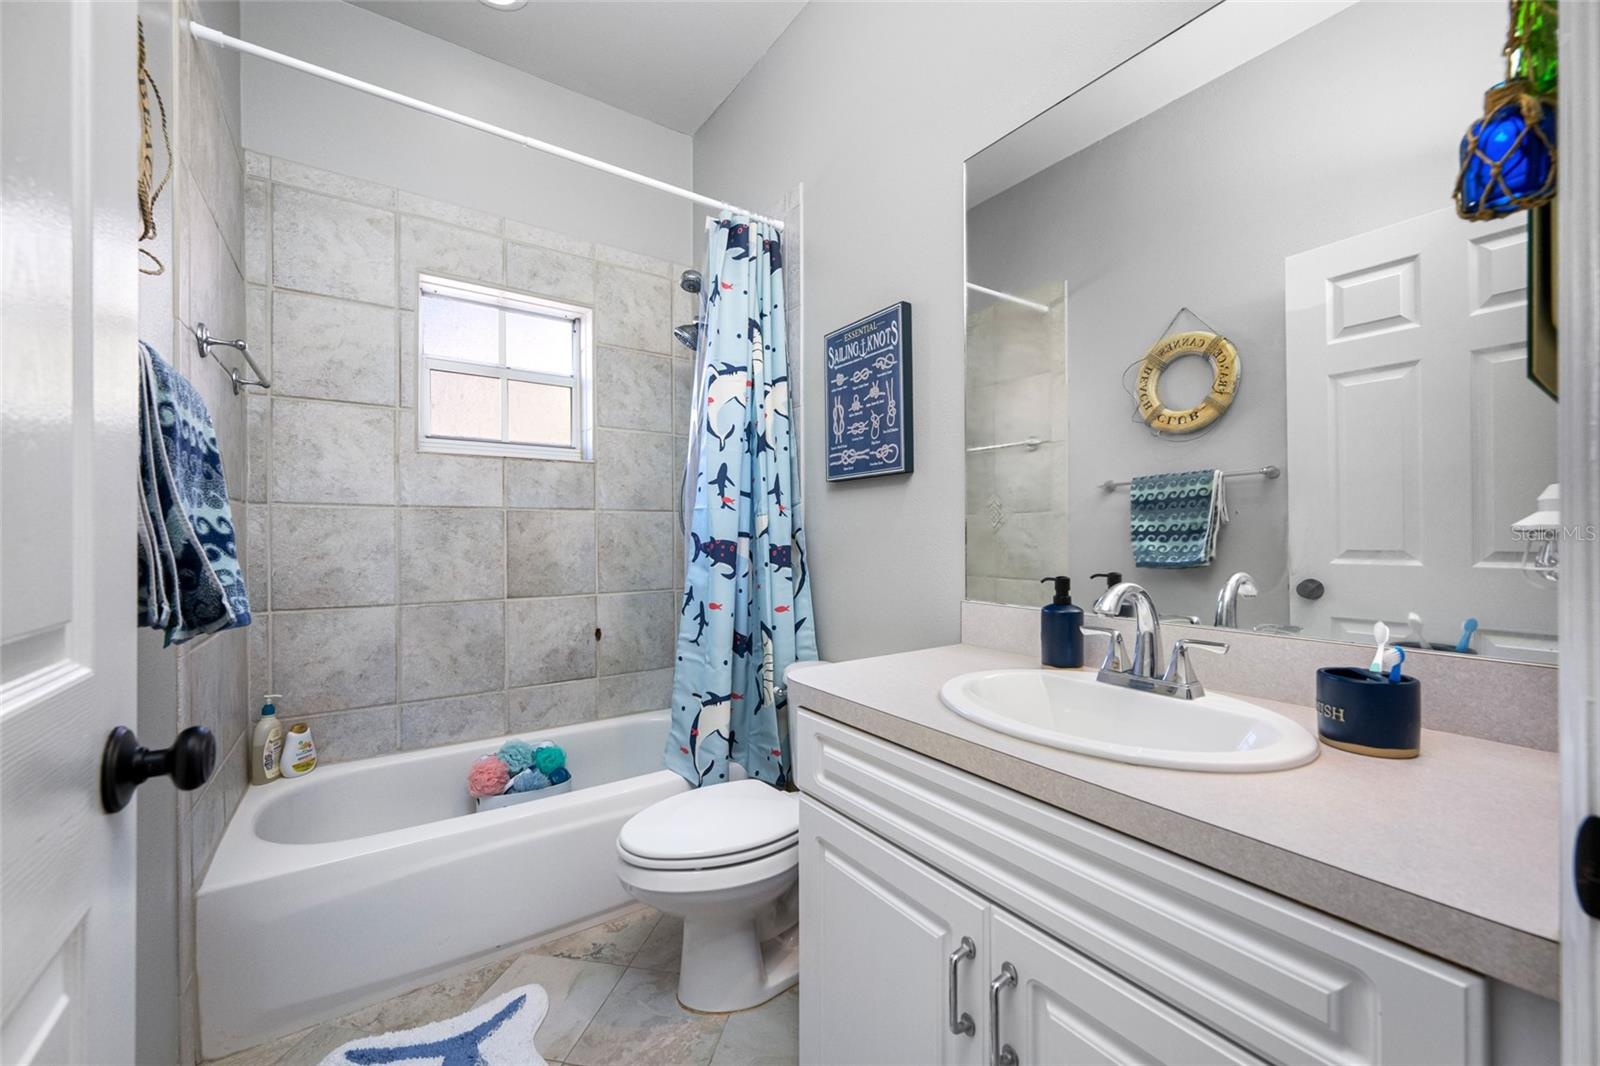
- Hall bath between BR 3 and 4
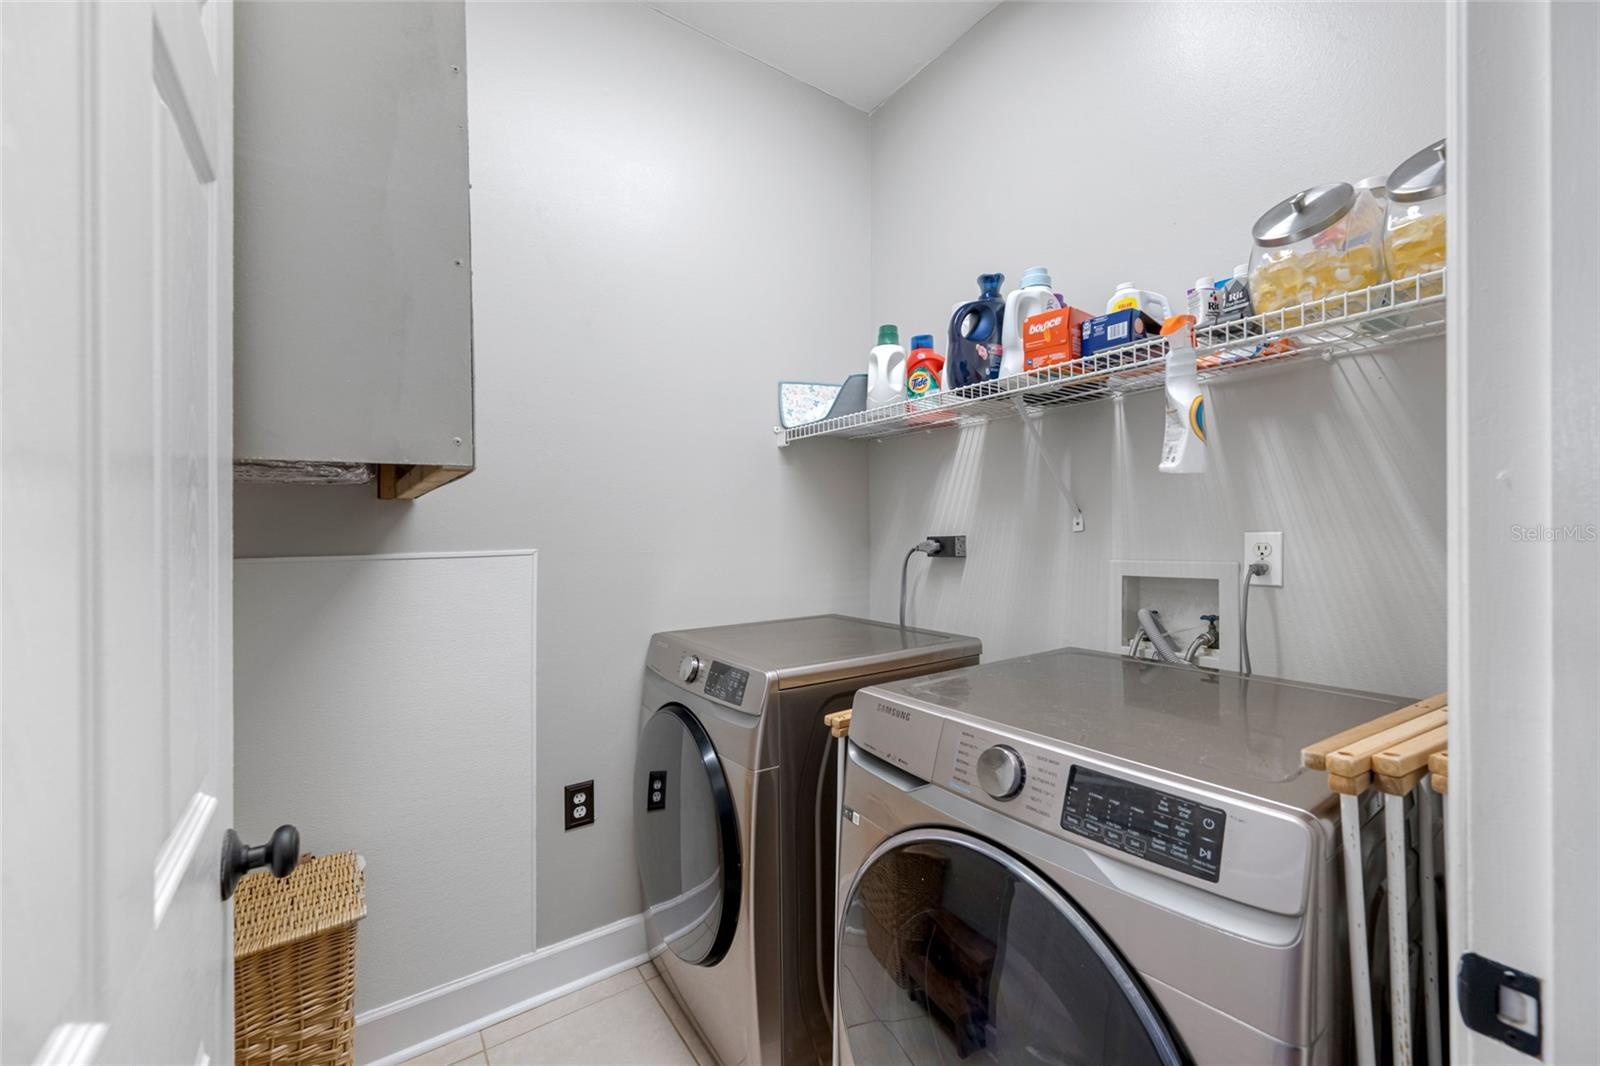
- Upstairs laundry room
- Entry into large 2 car garage
- 54
- 55
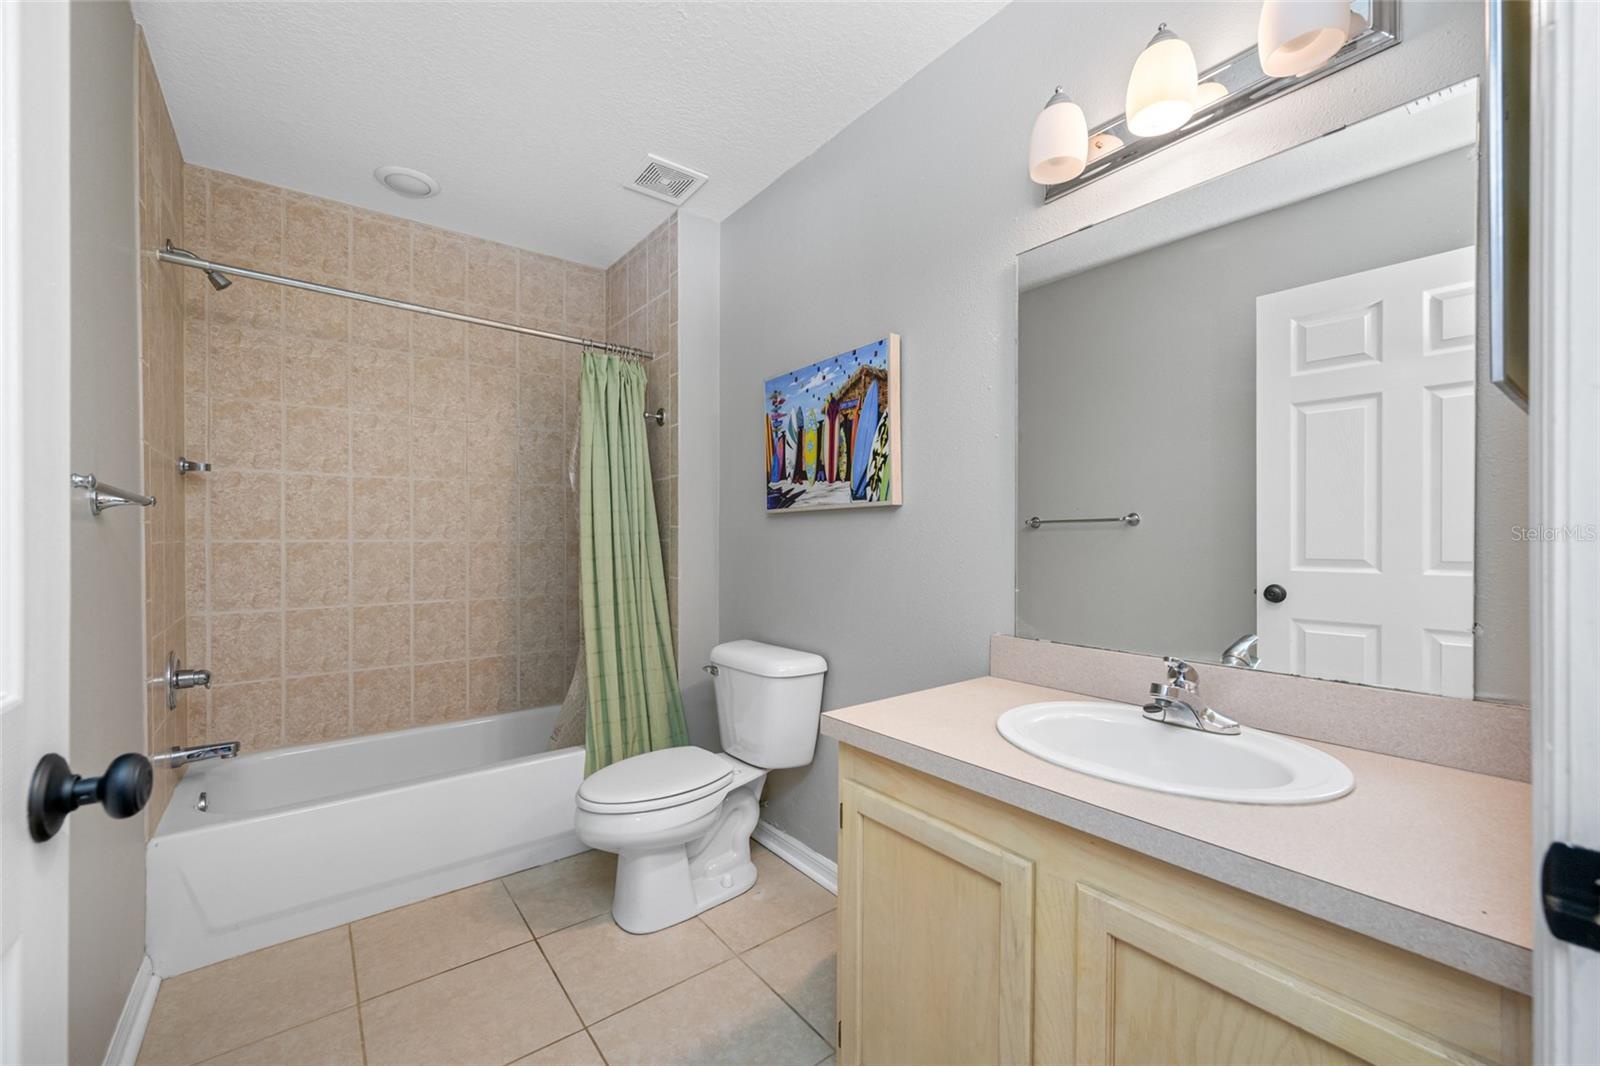
- Detached retreat over garage with kitchenette and full bath
- 57
- 58
- 59
- 60
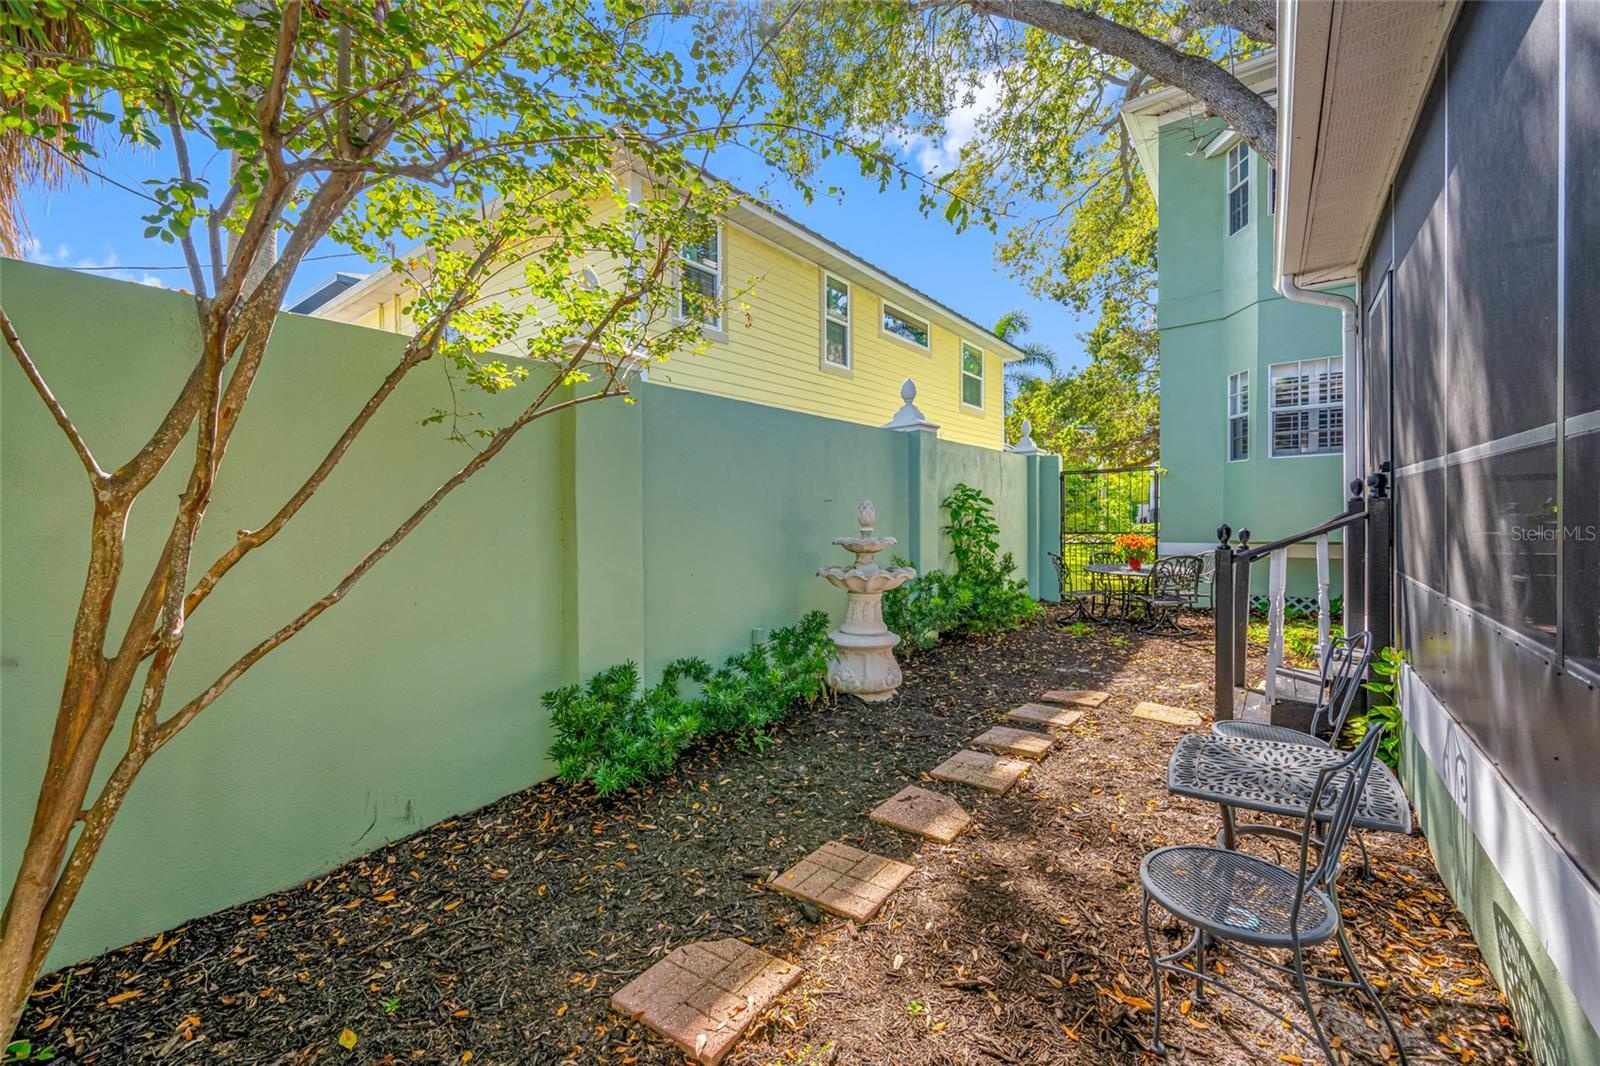
- Cozy garden area
- 62
- 63
- 64
- 65
- 66
- 67
- 68
- 69
- 70
- 71
Description
REDUCED PRICE AND 1% (approx. $16,000) TOWARD BUYER'S CLOSING COSTS! This Beautiful low-maintenance single family home is located on the coveted and convenient north end of Davis Islands. All living areas are elevated and were very much high and dry during the unfortunate 2024 storms; making this one of the best high and dry single-family values on Davis Islands. A short walk to Davis Islands Village, TGH, and downtown. The home features 4 bedrooms and 4 full baths. The 2767 sf. main residence is a 4/3 and then the spacious and private 504 sf. DETACHED HOME OFFICE / IN LAW above the garage is a studio with its own kitchenette and its own full bath. A real plus with today's lifestyles to have that separate space from the main home. That makes a total of 3271 sf. of conditioned living space. The main home features hard wood flooring with no carpeting, high ceilings for an even greater spacious feel, plantation shutters on many windows, an open layout, 1st floor guest room, and a wood burning fireplace. Upstairs contains the spacious primary bedroom suite, two additional bedrooms with bath, and the laundry room. The detached 2 car garage is to the rear of the home. The private retreat / in-law above garage has its own private entrance, a great space for whatever purpose best suits the new owners.
Amenities
- Dishwasher
- Dryer
- Eat-in Kitchen
- Flood Insurance Required
- High ceiling
- Kitchen Family Room Combo
- Microwave
- Public
- Range
- Refrigerator
- Shutters
- Washer
- Wood Burning
All information furnished regarding property for sale, rental or financing is from sources deemed reliable, but no warranty or representation is made as to the accuracy thereof and same is submitted subject to errors, omissions, change of price, rental or other conditions, prior sale, lease or financing or withdrawal without notice. International currency conversions where shown are estimates based on recent exchange rates and are not official asking prices.
All dimensions are approximate. For exact dimensions, you must hire your own architect or engineer.