
Property
| Ownership: | Fee Simple |
|---|---|
| Type: | Single Family |
| Bedrooms: | 5 BR |
| Bathrooms: | 3 |
| Pets: | Pets Allowed |
| Lot Size: | 0.2 Acres |
Financials
Price:$679,990
Annual Taxes:$9,107.15
Common charges:$221
Listing Courtesy of LPT REALTY, LLC
Virtually Staged. Beautifully maintained 5 bedroom, 3 bath home offering approximately 3, 300 sq.


Description
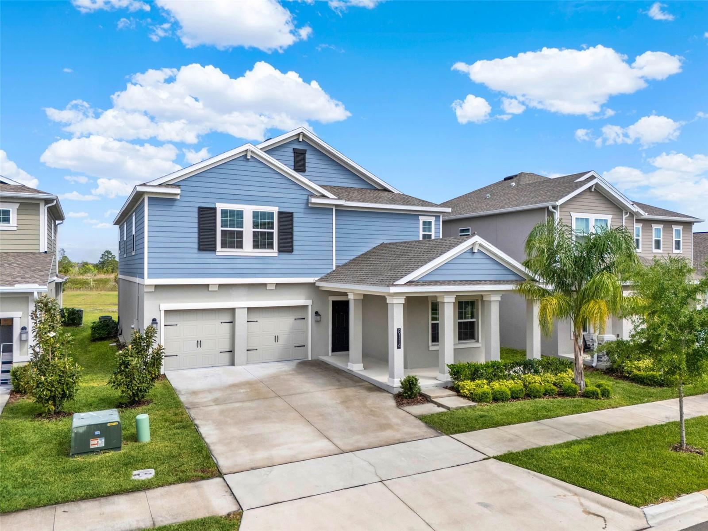
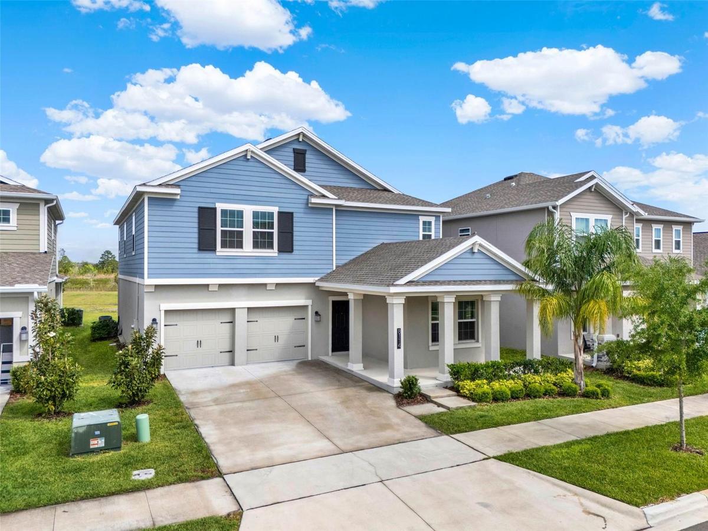
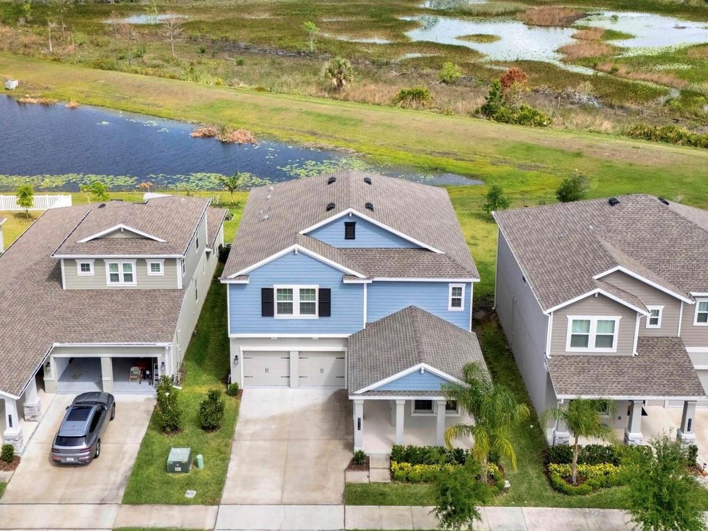
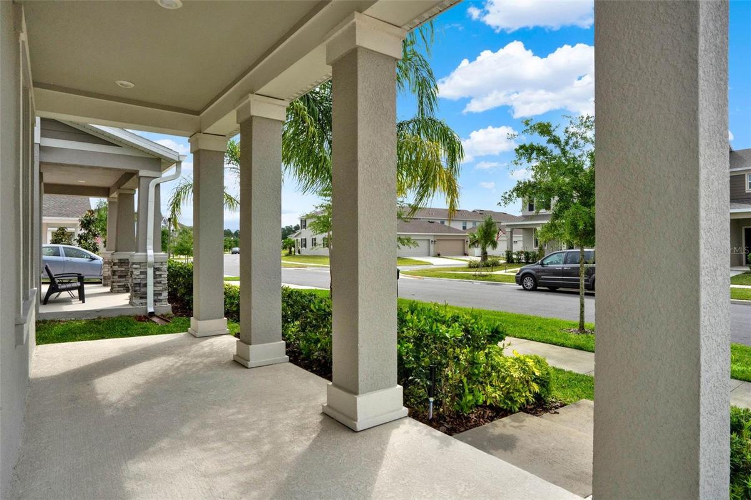
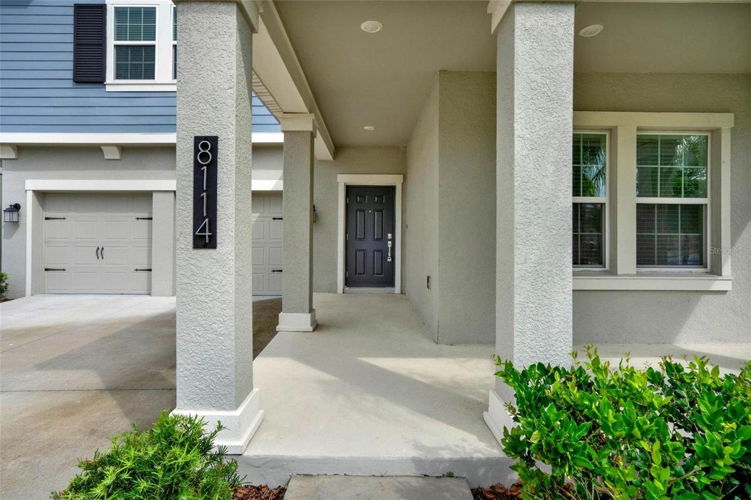
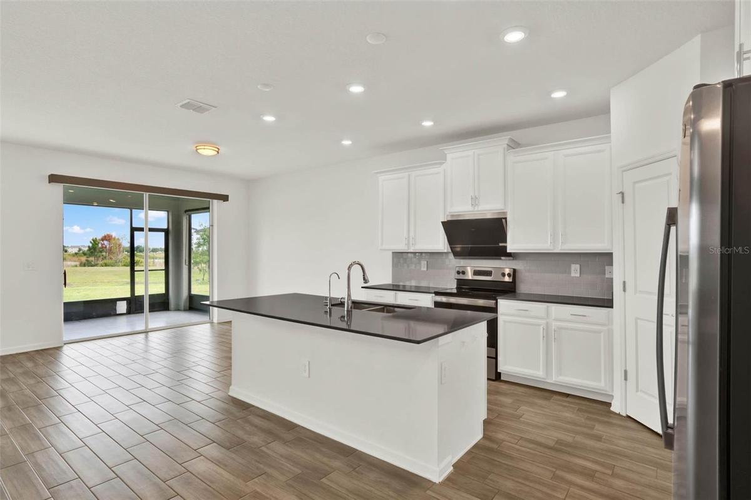
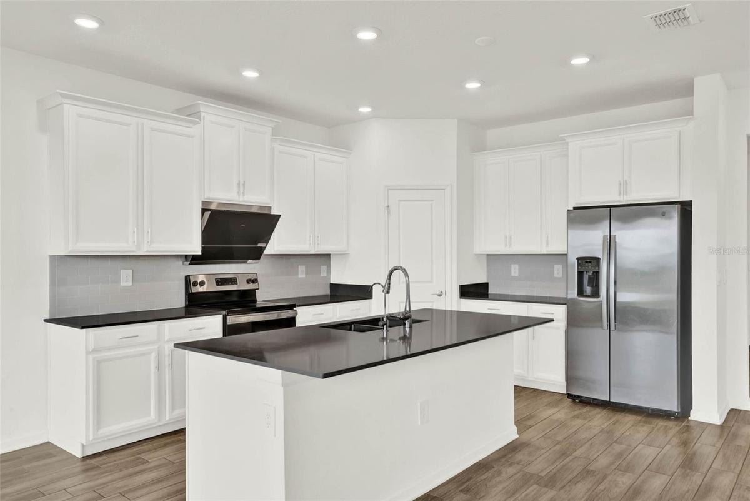
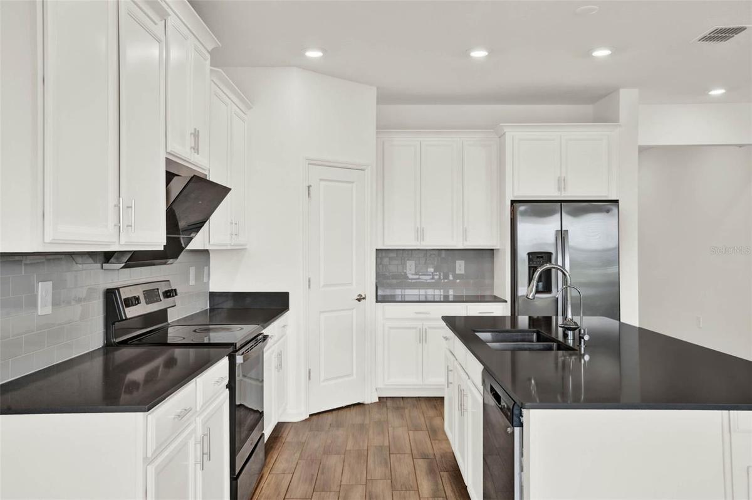
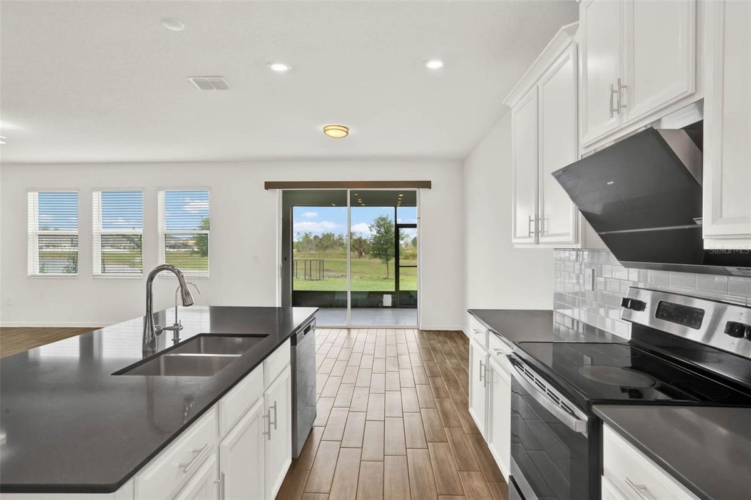
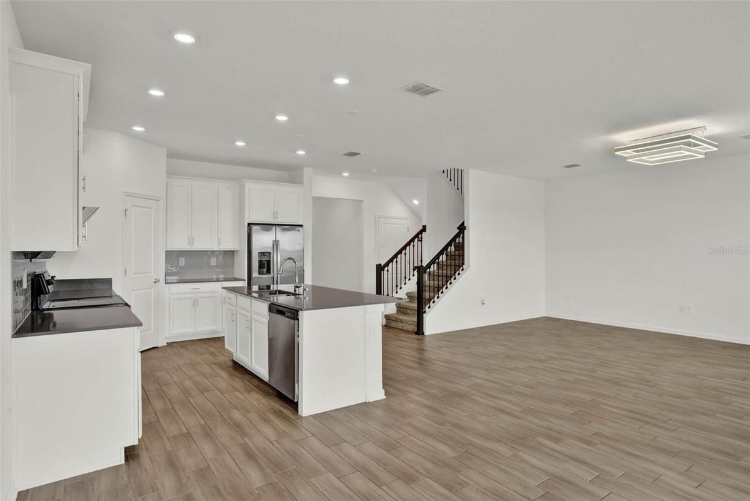
Virtually Staged. Beautifully maintained 5-bedroom, 3-bath home offering approximately 3,300 sq. ft. in the highly sought-after Storey Grove community of Winter Garden. Situated on a premium conservation and water-view lot with no rear neighbors, this home offers exceptional privacy and peaceful views from the screened lanai with an outdoor sink. The bright, open floor plan features a spacious kitchen with 42" cabinetry, abundant counter space, a large walk-in pantry, and an expansive family room. A flexible bonus room can serve as a dining room, office, or playroom. The first-floor guest bedroom and full bath are ideal for visitors or multigenerational living. Upstairs features an oversized loft, spacious primary suite, and three additional bedrooms. An $8,000 whole-house water filtration system is already installed, and HOA-maintained lawn care makes everyday living even easier. Storey Grove offers resort-style amenities including a clubhouse, fitness center, pool, playgrounds, parks, and walking trails, with elementary and middle schools conveniently located within the community. Minutes from Walt Disney World, Flamingo Crossings, Horizon West Town Center, Winter Garden Village, and SR-429. A rare combination of space, privacy, water views, and an unbeatable Horizon West location!
Amenities
- Balcony
- Clubhouse
- Community Mailbox
- Convection Oven
- Cooktop
- Dishwasher
- Disposal
- Dryer
- Eat-in Kitchen
- Electricity Available
- Electricity Connected
- Electric Water Heater
- Exhaust Fan
- Fitness Center
- High ceiling
- In Wall Pest System
- Kitchen Family Room Combo
- Lighting
- Living Room/Dining Room Combo
- Microwave
- Open Floorplan
- Playground
- Pool
- Primarybedroom Upstairs
- Range Hood
- Refrigerator
- Sewer Available
- Sewer Connected
- Sidewalk
- Sidewalks
- Sliding Doors
- Solid Surface Counters
- Split Bedroom
- Thermostat
- Tray Ceiling(s)
- Walk-In Closet(s)
- Washer
- Water Available
- Water Connected
- Window Treatments
All information furnished regarding property for sale, rental or financing is from sources deemed reliable, but no warranty or representation is made as to the accuracy thereof and same is submitted subject to errors, omissions, change of price, rental or other conditions, prior sale, lease or financing or withdrawal without notice. International currency conversions where shown are estimates based on recent exchange rates and are not official asking prices.
All dimensions are approximate. For exact dimensions, you must hire your own architect or engineer.
