Property
| Ownership: | For Sale |
|---|---|
| Type: | Single Family |
| Rooms: | 5 |
| Bedrooms: | 3 BR |
| Bathrooms: | 3 |
| Pets: | Pets Allowed |
| Lot Size: | 0.2 Acres |
Financials
Price:$1,094,000
Annual Taxes:$5,804.49
Common charges:$424
Listing Courtesy of Frenchman's Reserve Realty
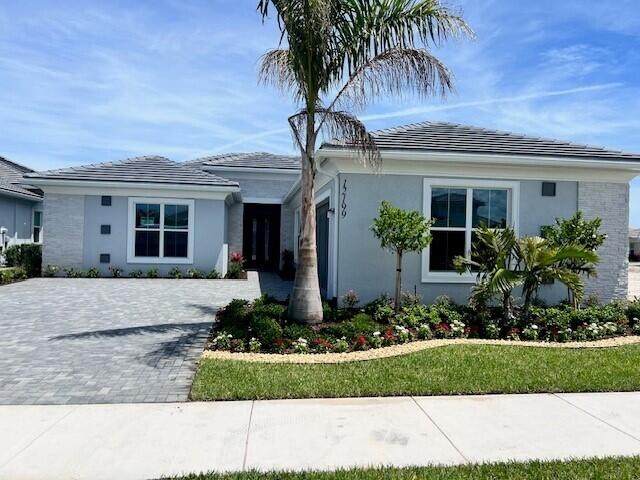
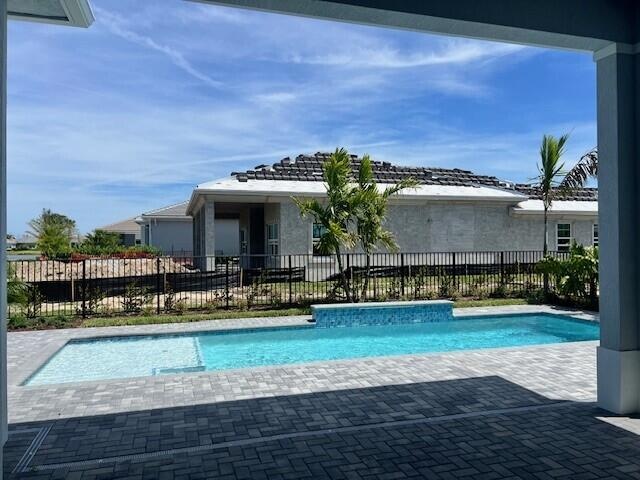
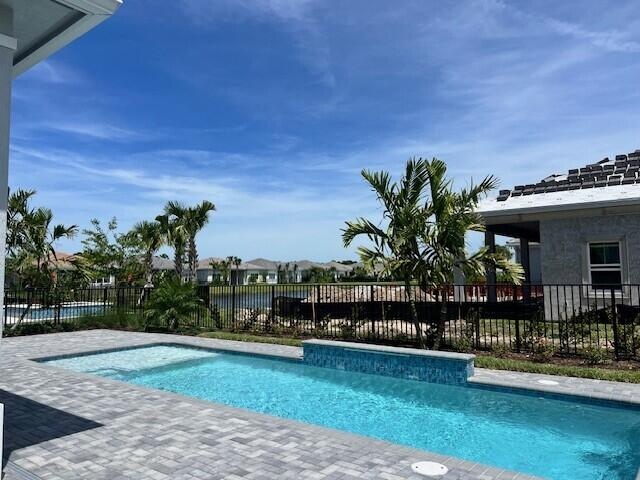
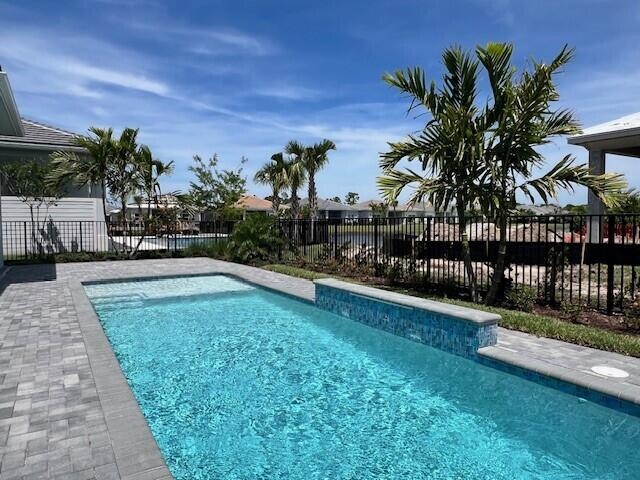
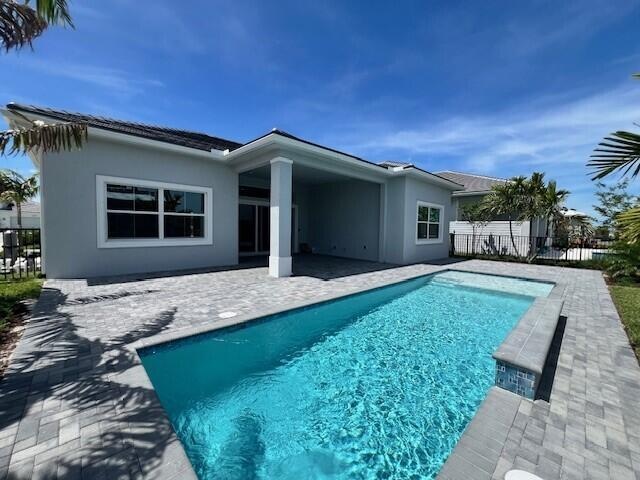
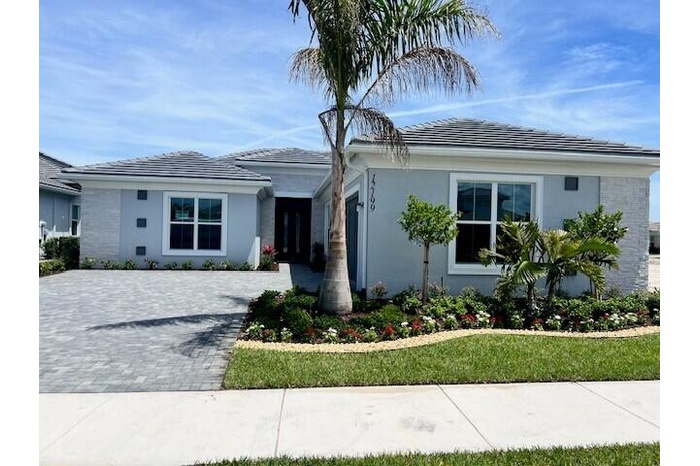
This Shelby Home showcases a bright, open concept floorplan with breathtaking sightlines from the front entry straight through to the private backyard, complete with pool featuring a sundeck and elegant ...
Description
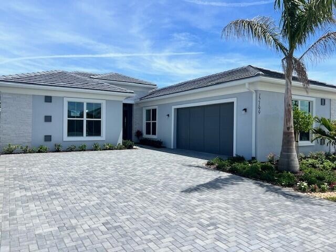
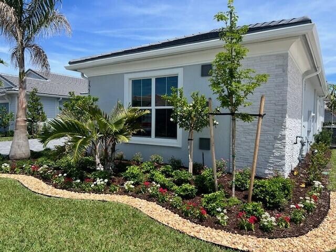
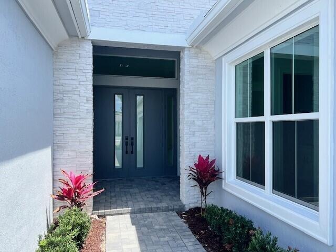
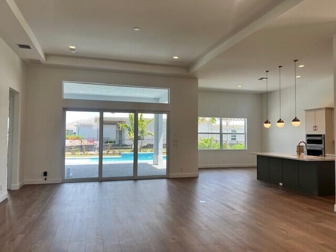
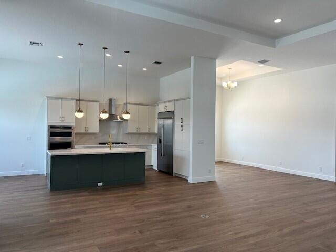
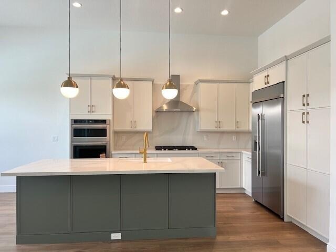
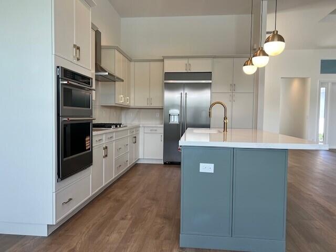
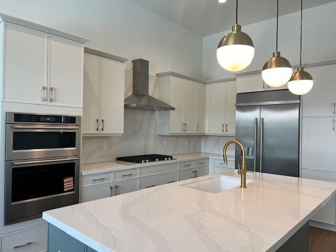
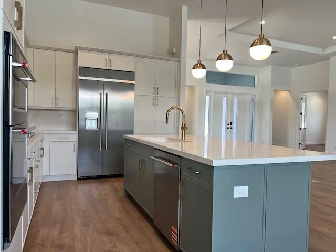
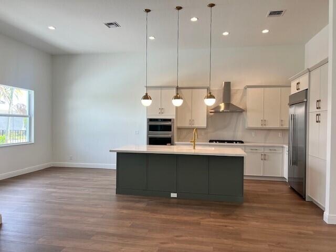
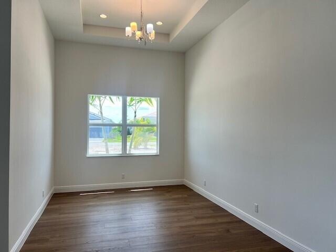
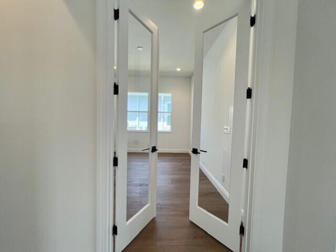
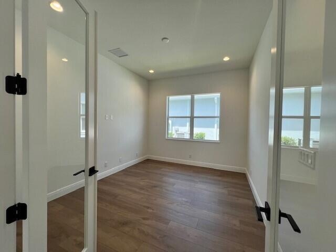
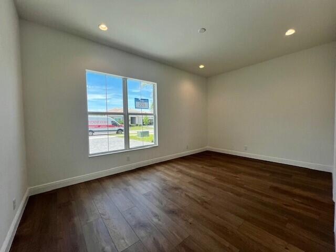
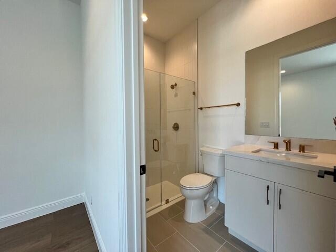
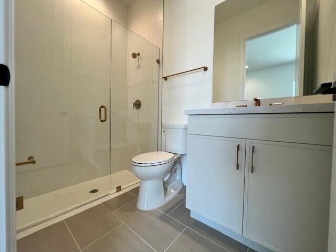
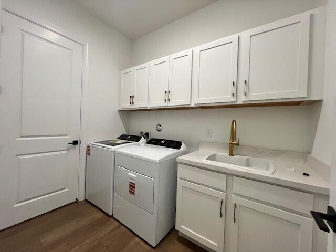
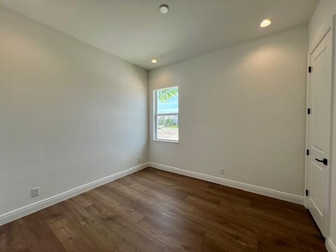
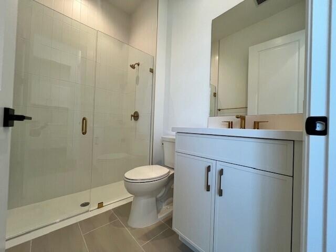
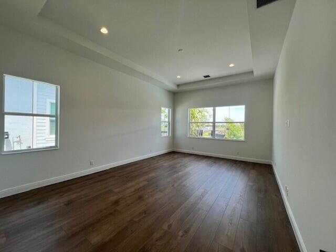
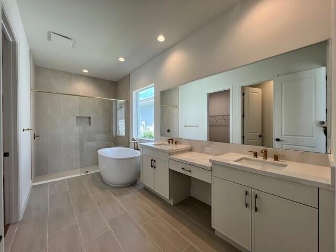
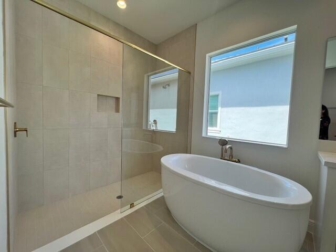
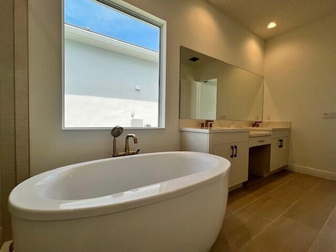
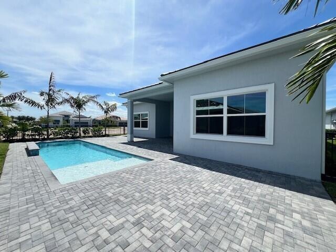
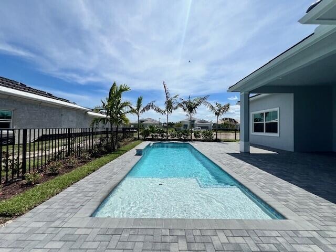
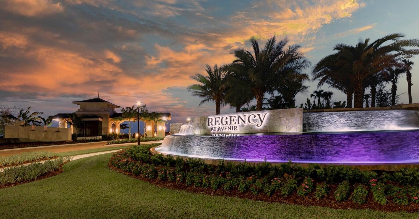
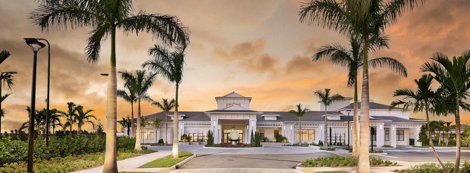
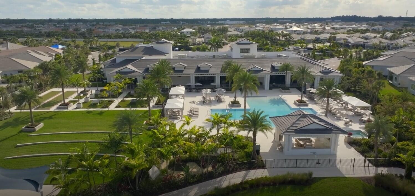
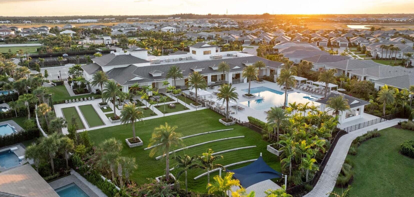
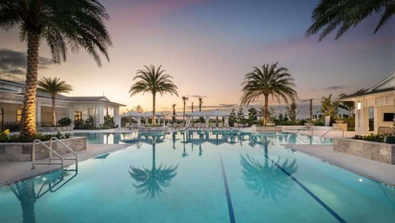
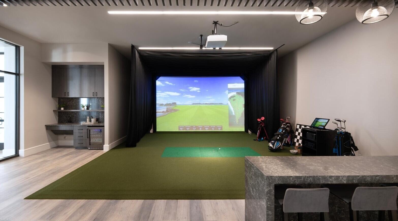
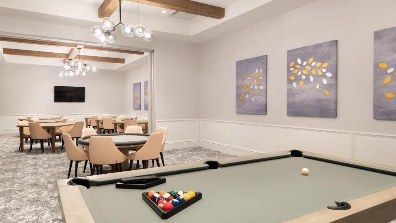
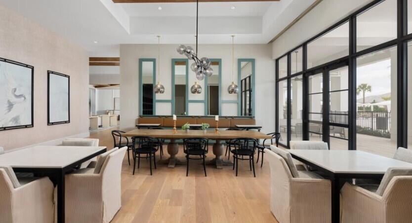
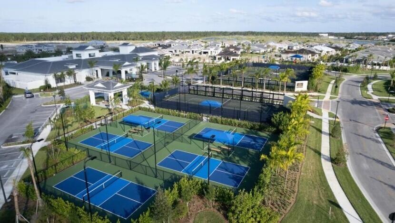
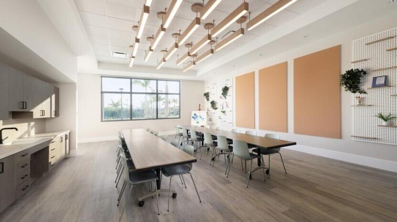
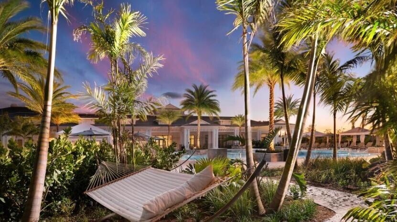
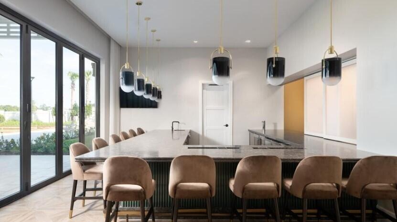
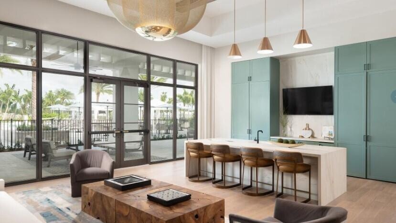
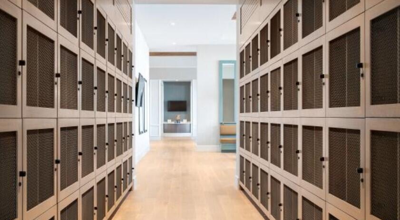
This Shelby Home showcases a bright, open-concept floorplan with breathtaking sightlines from the front entry straight through to the private backyard, complete with pool featuring a sundeck and elegant waterfall. Inside, the home is beautifully appointed with luxury vinyl plank flooring throughout and thoughtfully curated designer finishes. The gourmet kitchen features striking two-tone cabinetry, stainless steel KitchenAid appliances including a built-in refrigerator, and a sleek vent hood. The kitchen overlooks a charming breakfast nook and flows seamlessly into the formal dining room and spacious great room highlighted by a coffered ceiling. The expanded primary suite offers a peaceful retreat and connects to a luxurious spa-inspired bath with a walk-in shower and freestanding tub. Enjoy the lifestyle you've been looking for at Regency at Avenir, a premier 55+ community designed for active living. Residents have access to The Pearl, a private 21,000+ square-foot clubhouse featuring an impressive array of amenities, along with an onsite Lifestyle Director who curates a vibrant calendar of social and recreational activities. Added peace of mind comes with a comprehensive warranty package that includes a 10-year structural warranty, a 2-year mechanical and plumbing warranty, and a 1-year fit-and-finish warranty.
Amenities
- Basketball Court
- Billiard Room
- Bocce Ball
- Cabana
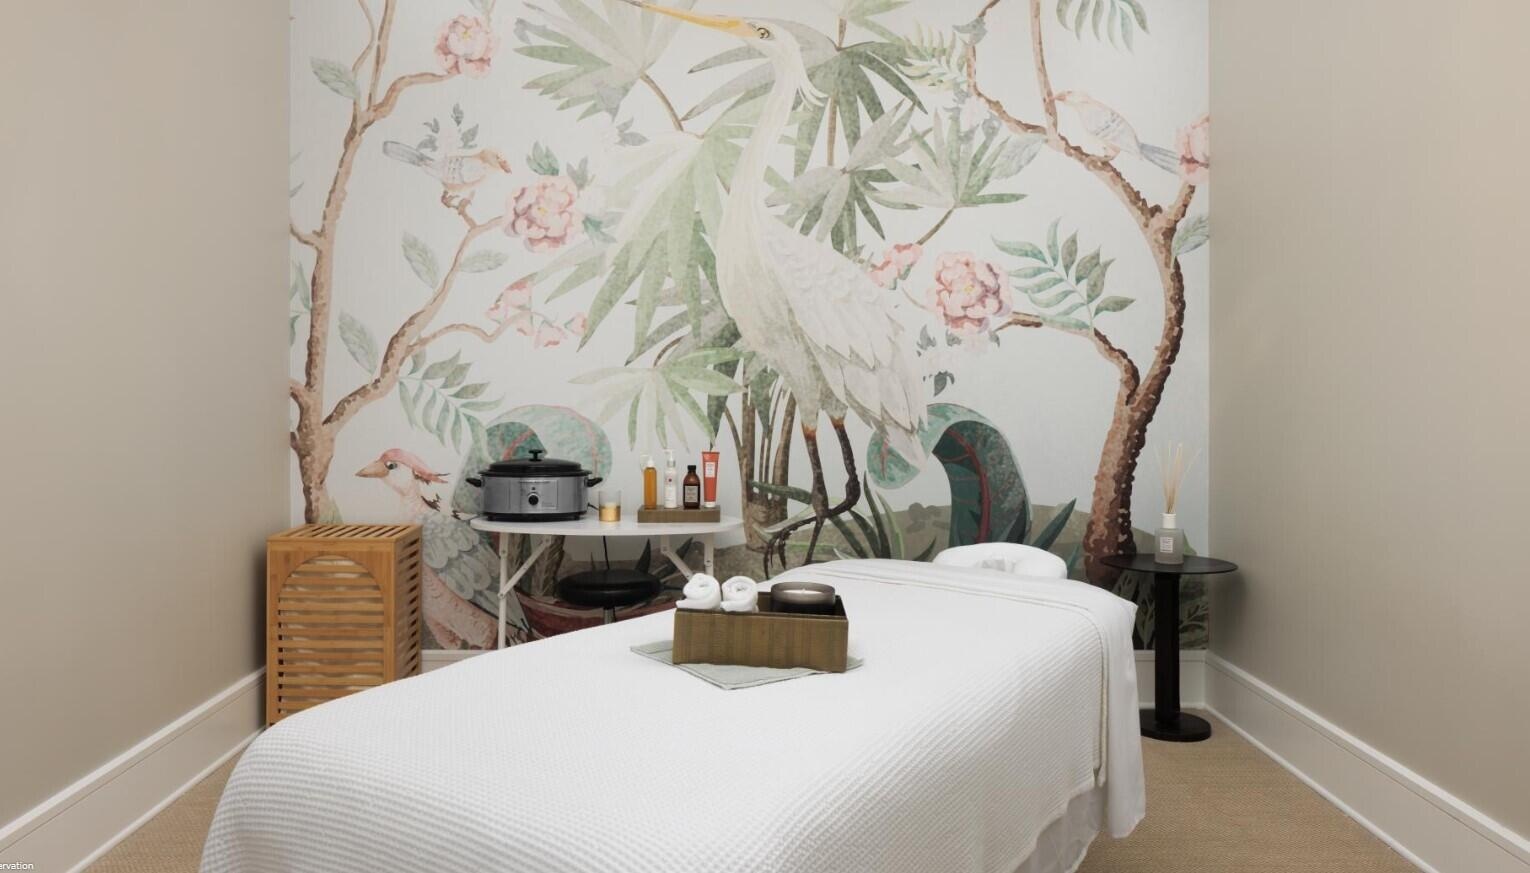
- Clubhouse
- Cooktop
- Dishwasher
- Disposal
- Dryer
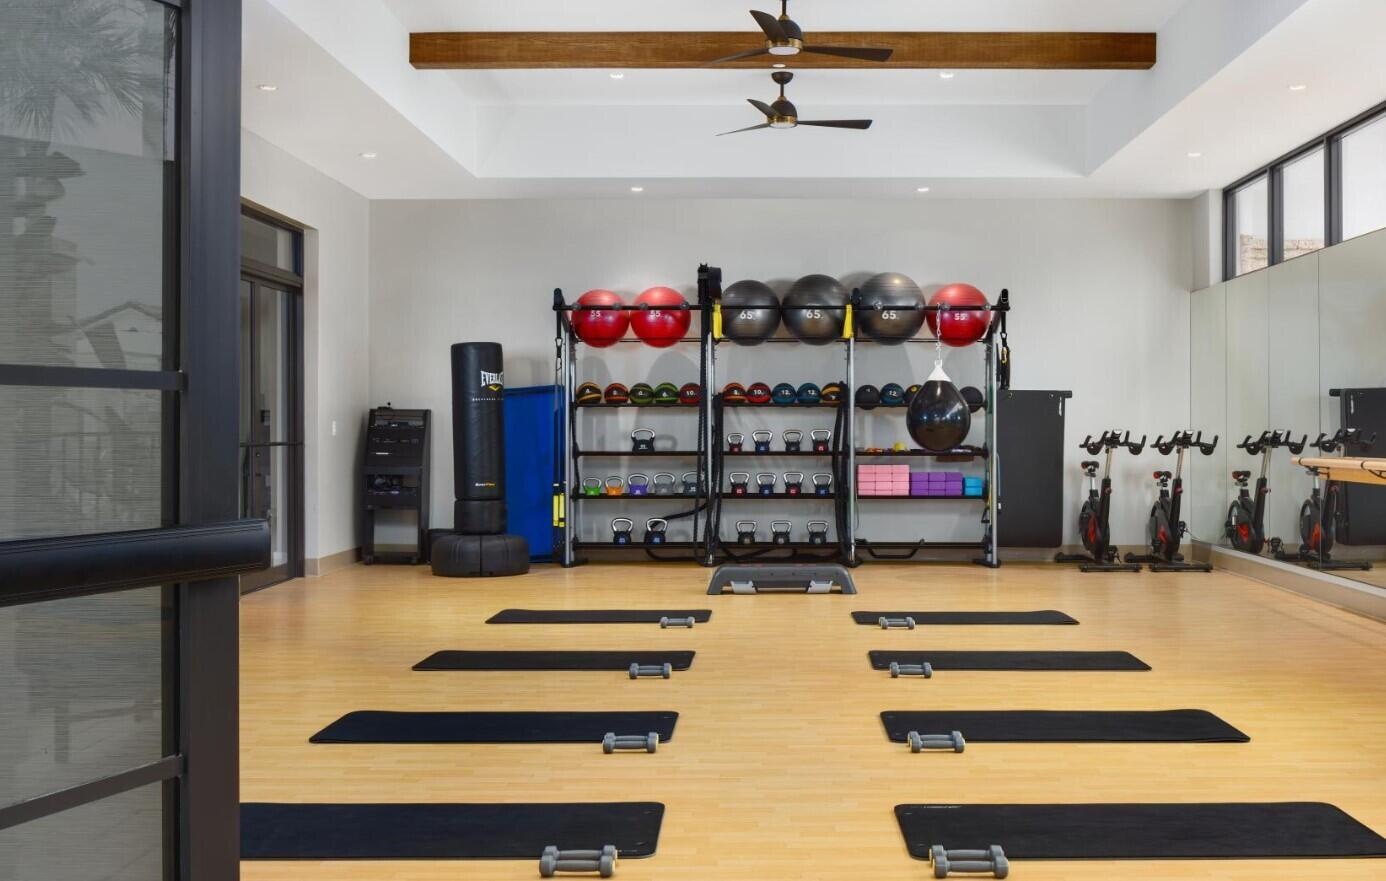
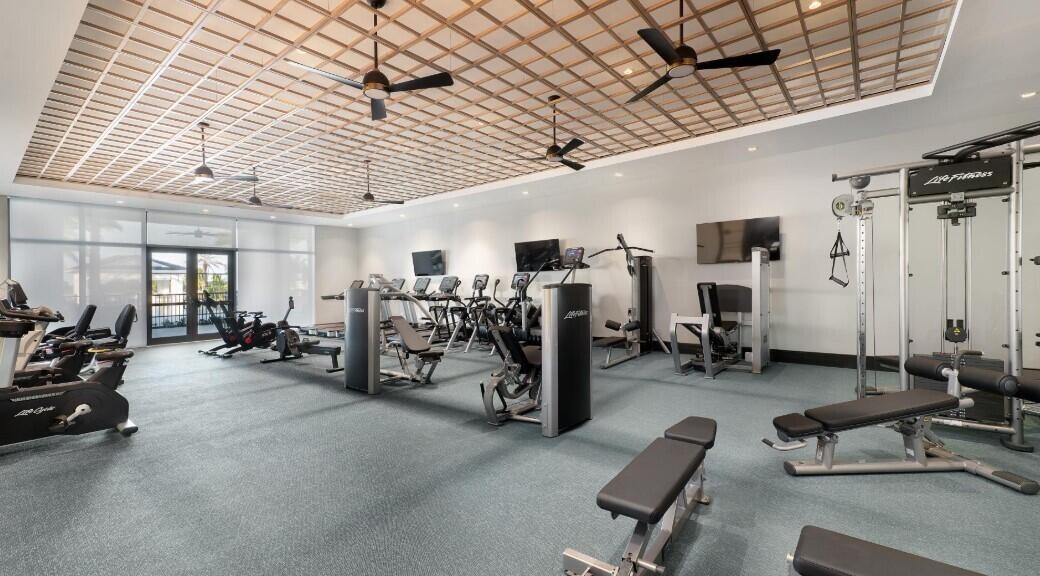
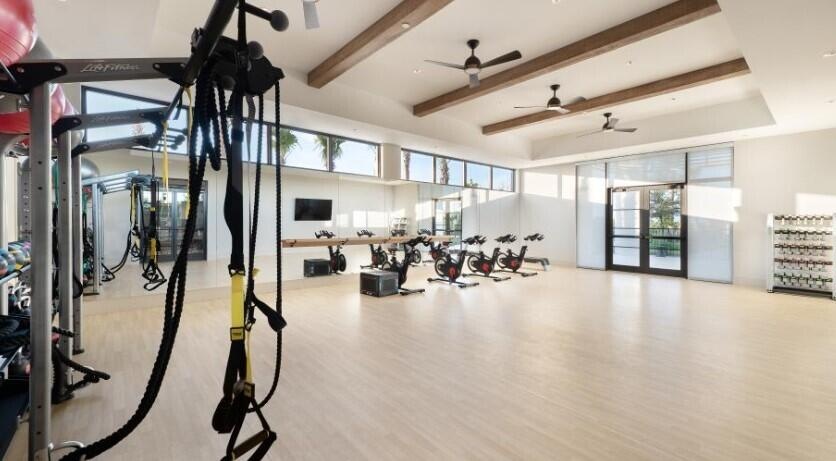
- Fitness Center
- Game Room
- Gas Water Heater
- Gated With Guard
- Jogging Path
- Kitchen Island
- Landscaped
- Management
- Manager on Site
- Microwave
- Natural Gas Available
- Oven
- Pickleball Courts
- Pool
- Refrigerator
- Sewer Available
- Sidewalks
- Smoke Detectors
- Spa/Hot Tub
- Storm Window(s)
- Street Lights
- Tennis Court(s)
- Underground Utilities
- Walk-In Closet(s)
- Washer
- Water Available
- Water Heater
All information furnished regarding property for sale, rental or financing is from sources deemed reliable, but no warranty or representation is made as to the accuracy thereof and same is submitted subject to errors, omissions, change of price, rental or other conditions, prior sale, lease or financing or withdrawal without notice. International currency conversions where shown are estimates based on recent exchange rates and are not official asking prices.
All dimensions are approximate. For exact dimensions, you must hire your own architect or engineer.