Property
| Ownership: | For Sale |
|---|---|
| Type: | Single Family |
| Rooms: | 10 |
| Bedrooms: | 4 BR |
| Bathrooms: | 2½ |
| Lot Size: | 0.2 Acres |
Financials
Listing Courtesy of RE/MAX Prestige Properties
Welcome to 55 Hawley Avenue a rare opportunity that appeals equally to Homeowners seeking a turnkey luxury residence and Investors looking to acquire a proven, cash flowing asset that generated ...
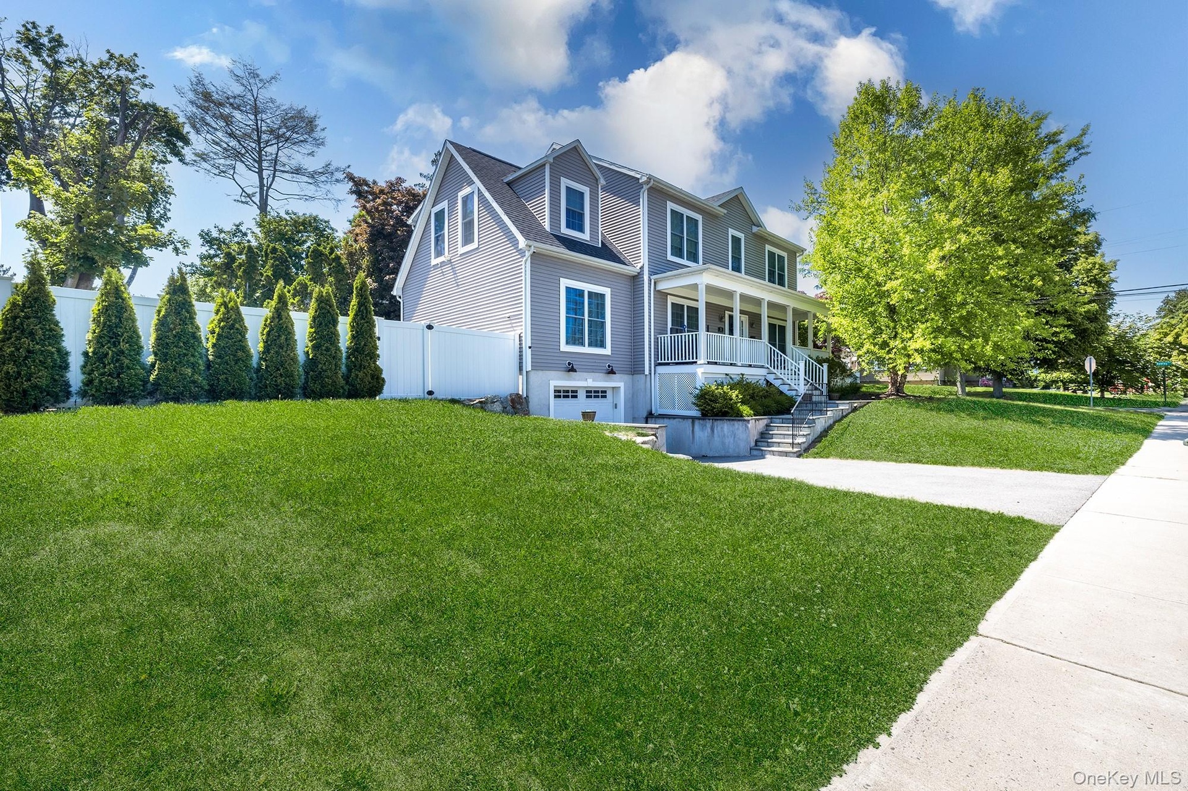
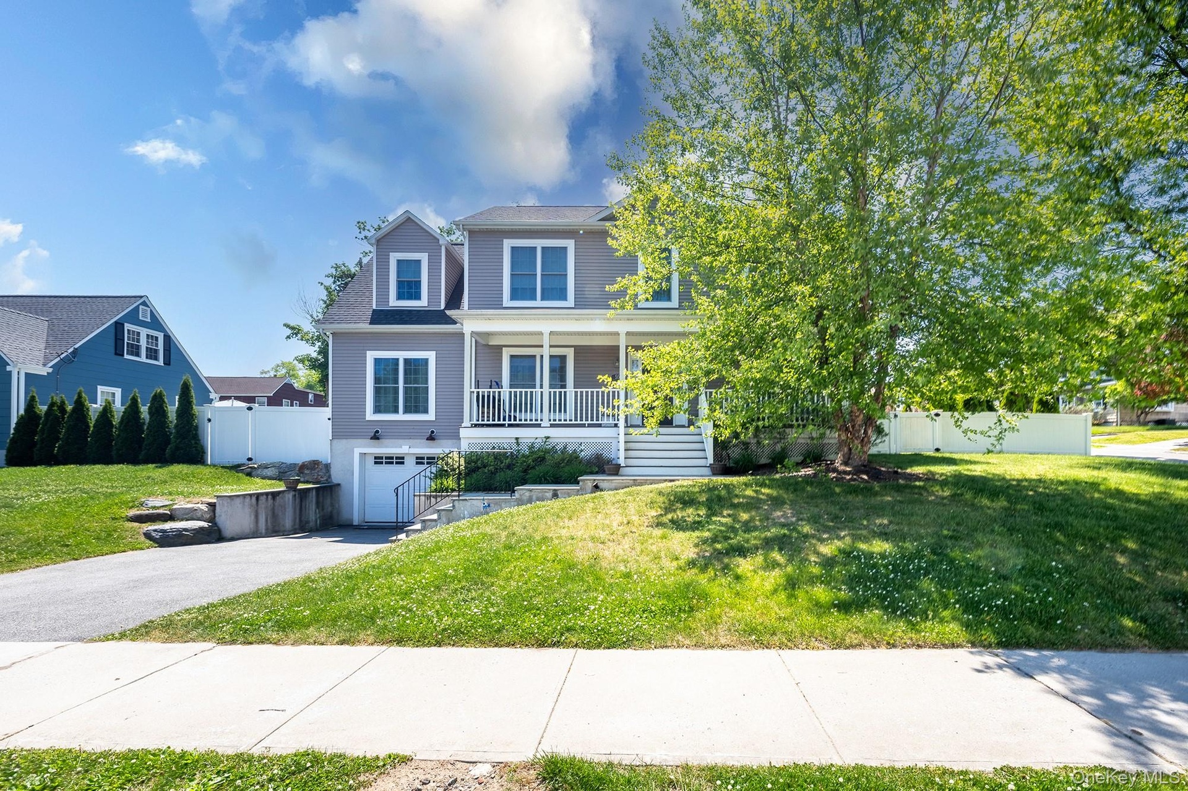
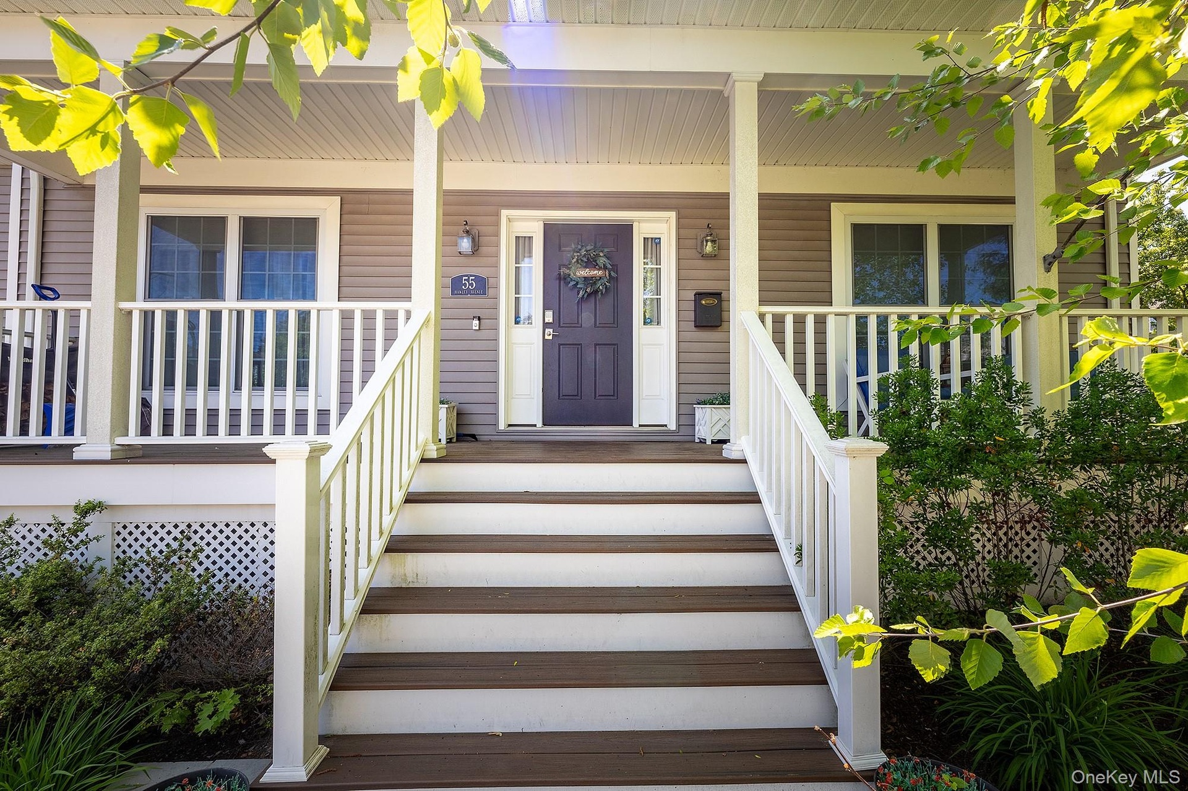
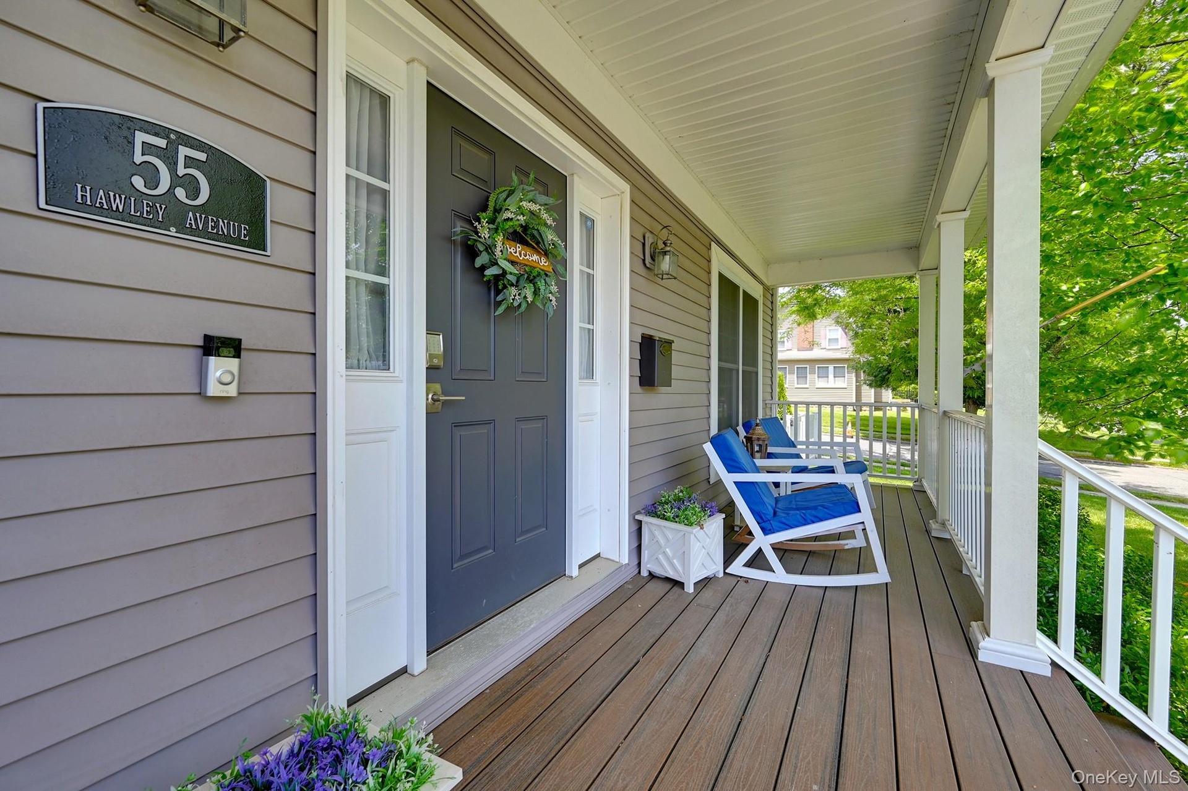
- Welcome to 55 Hawley Avenue
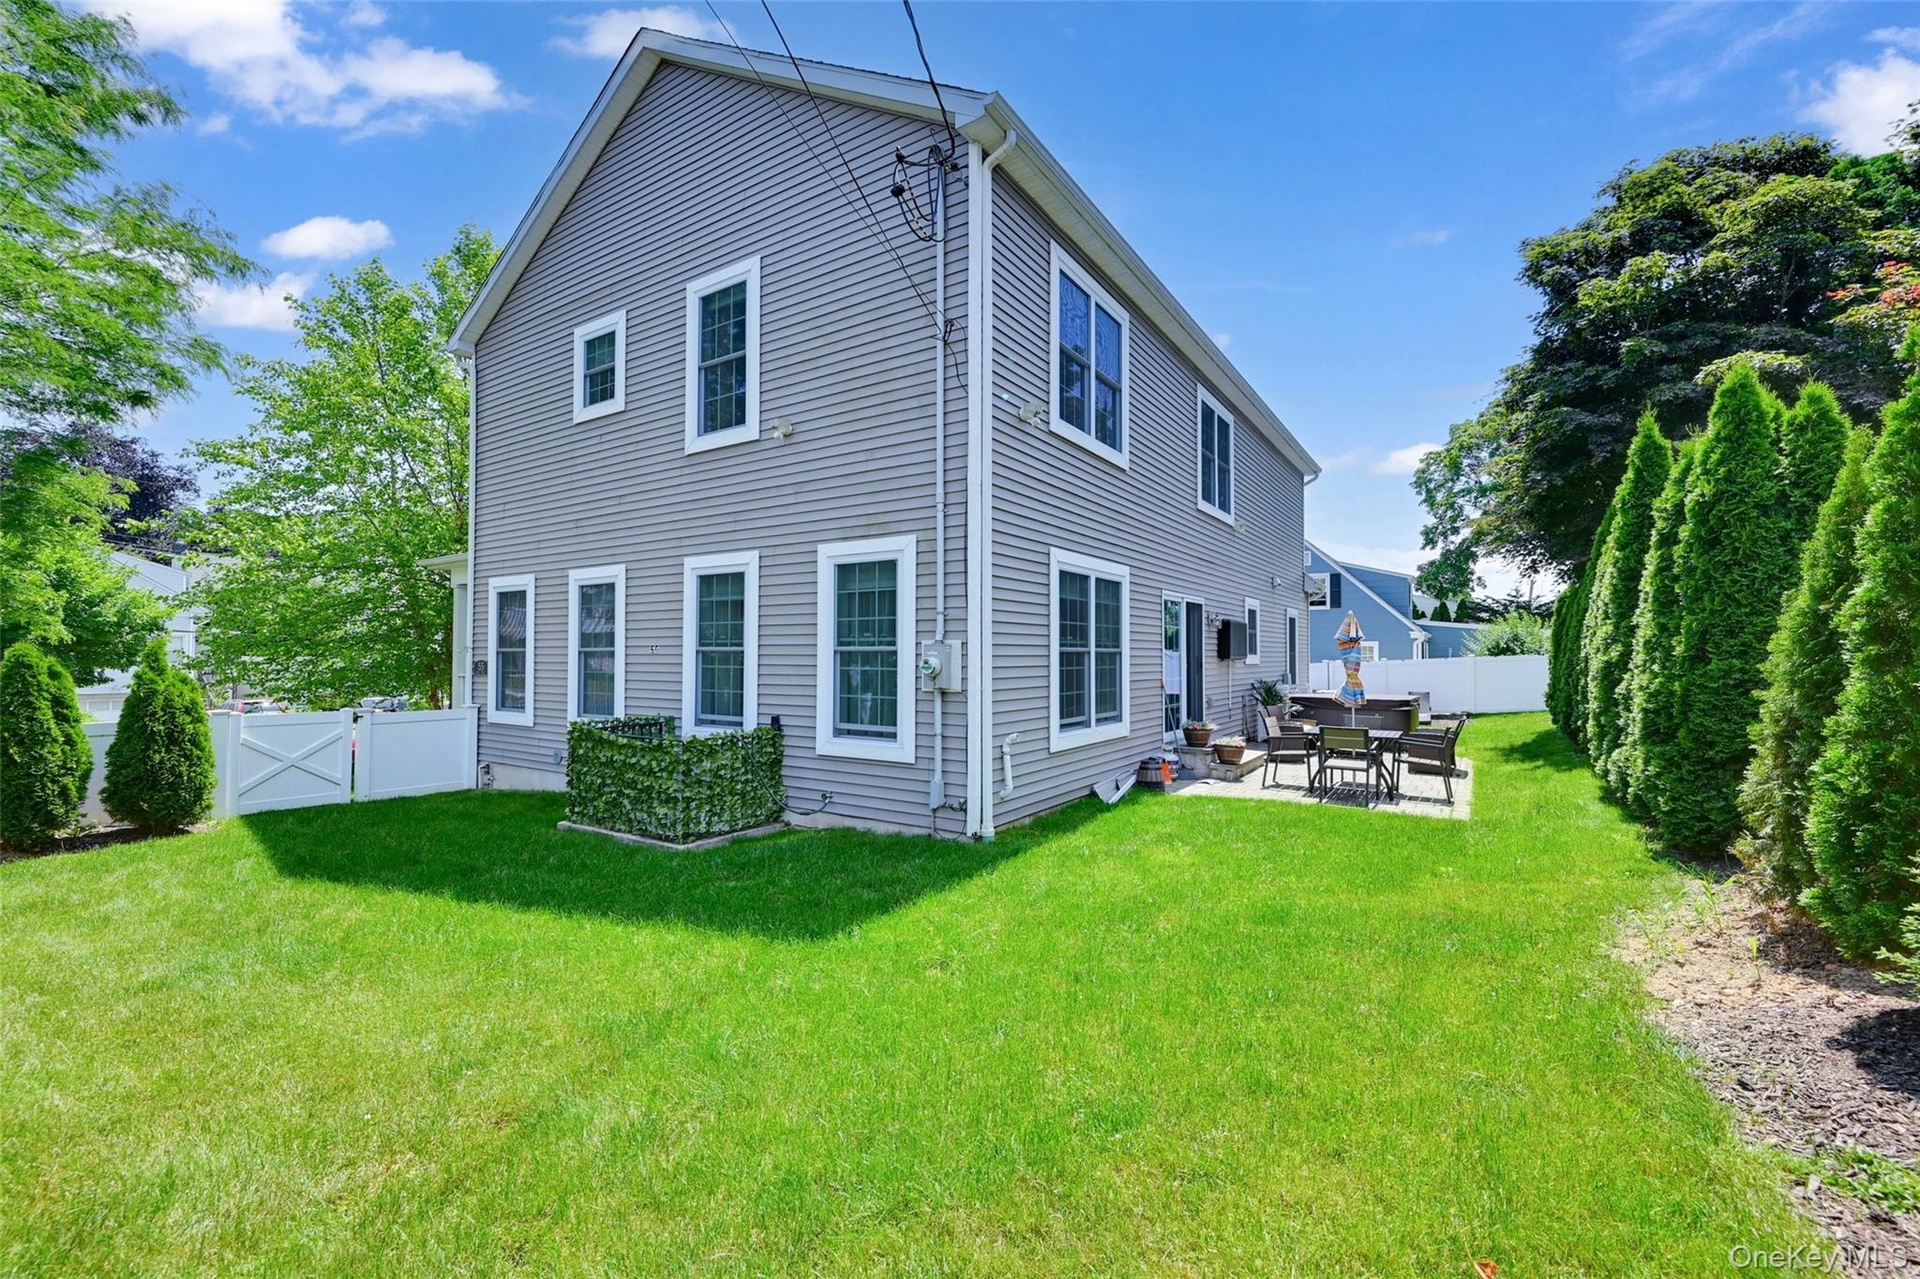
- Side View
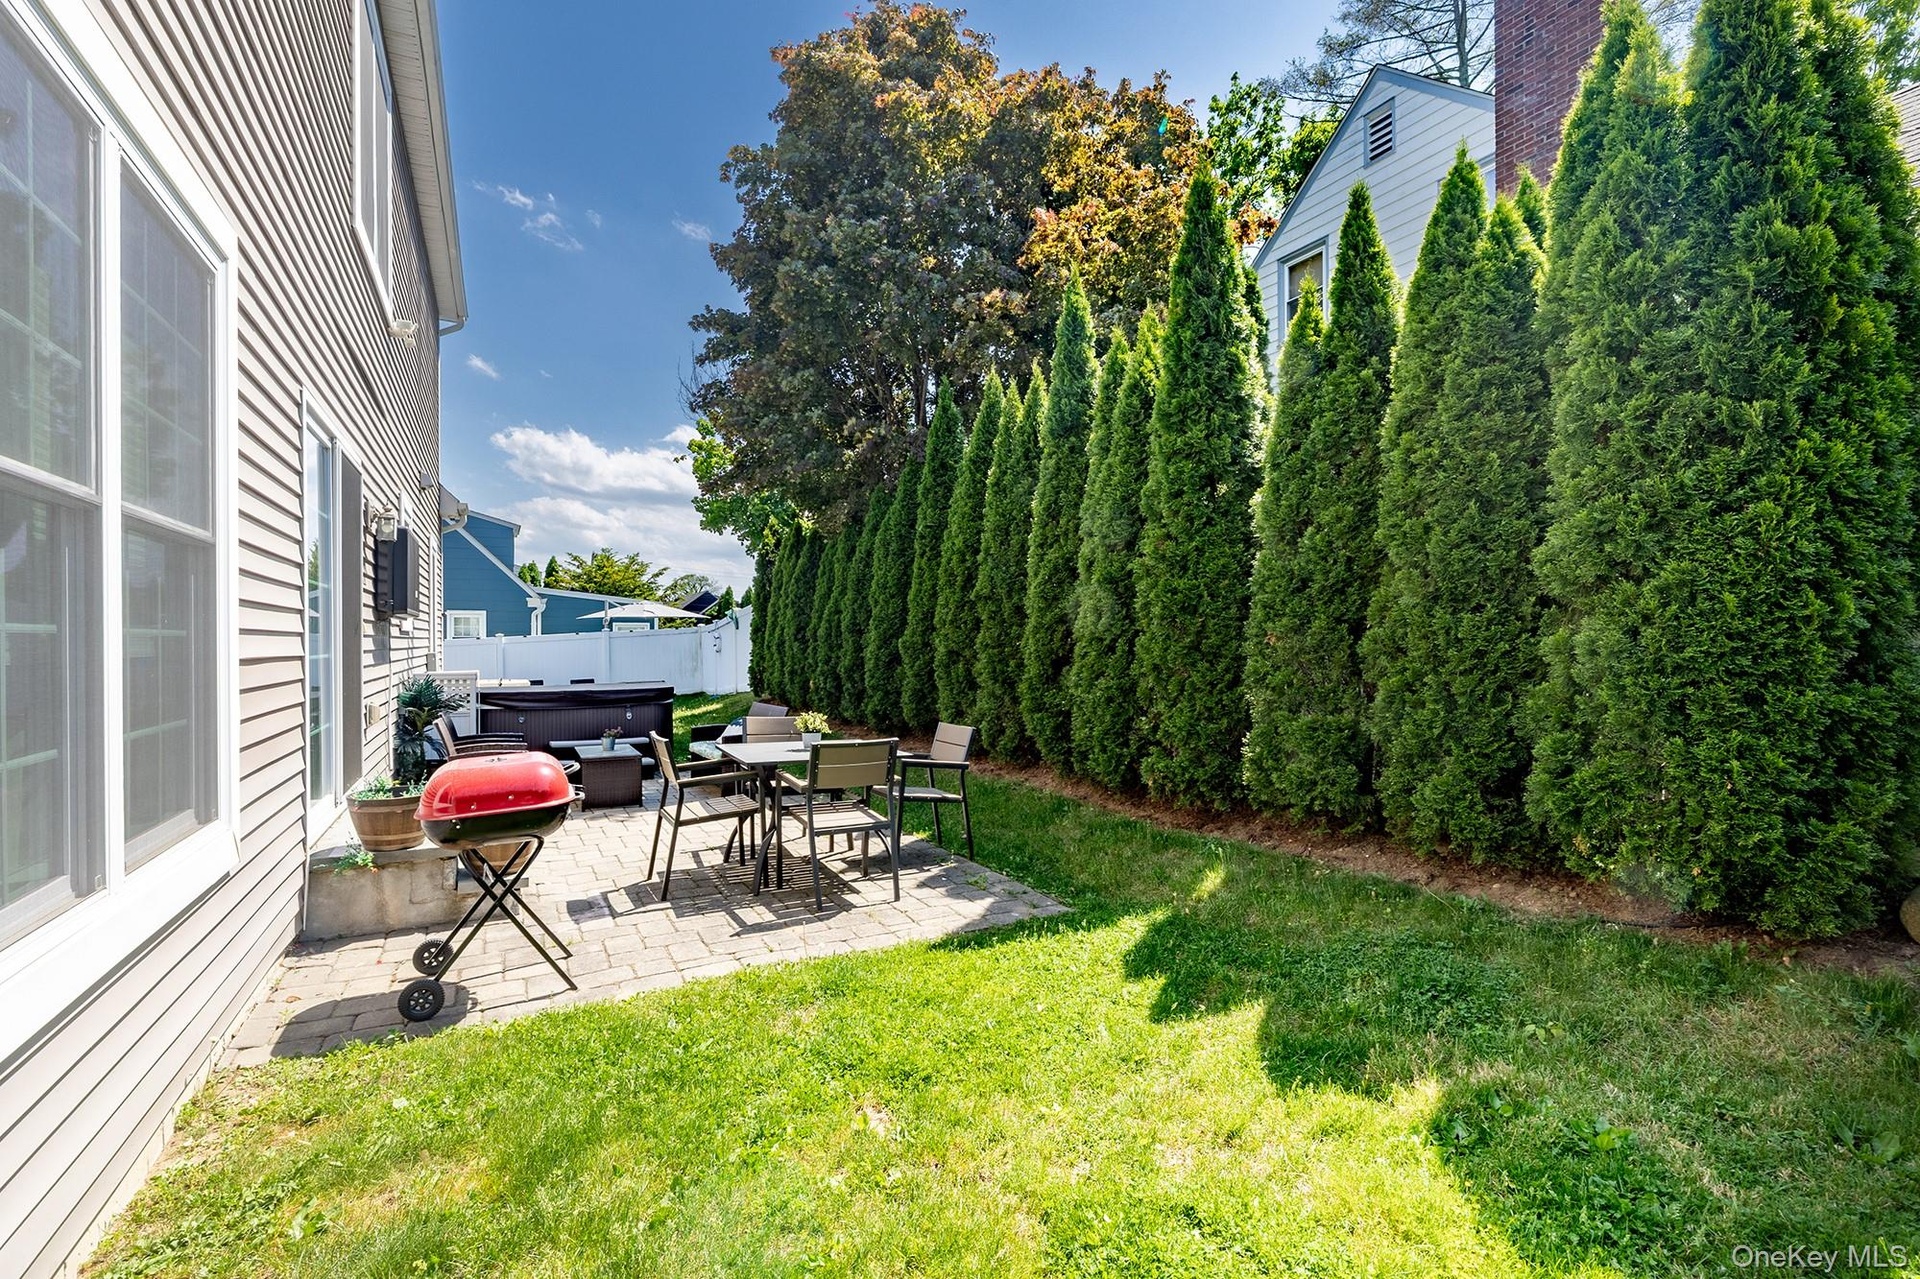
- Corner Lot Space
- Welcome Home!
- Sit Back and Relax
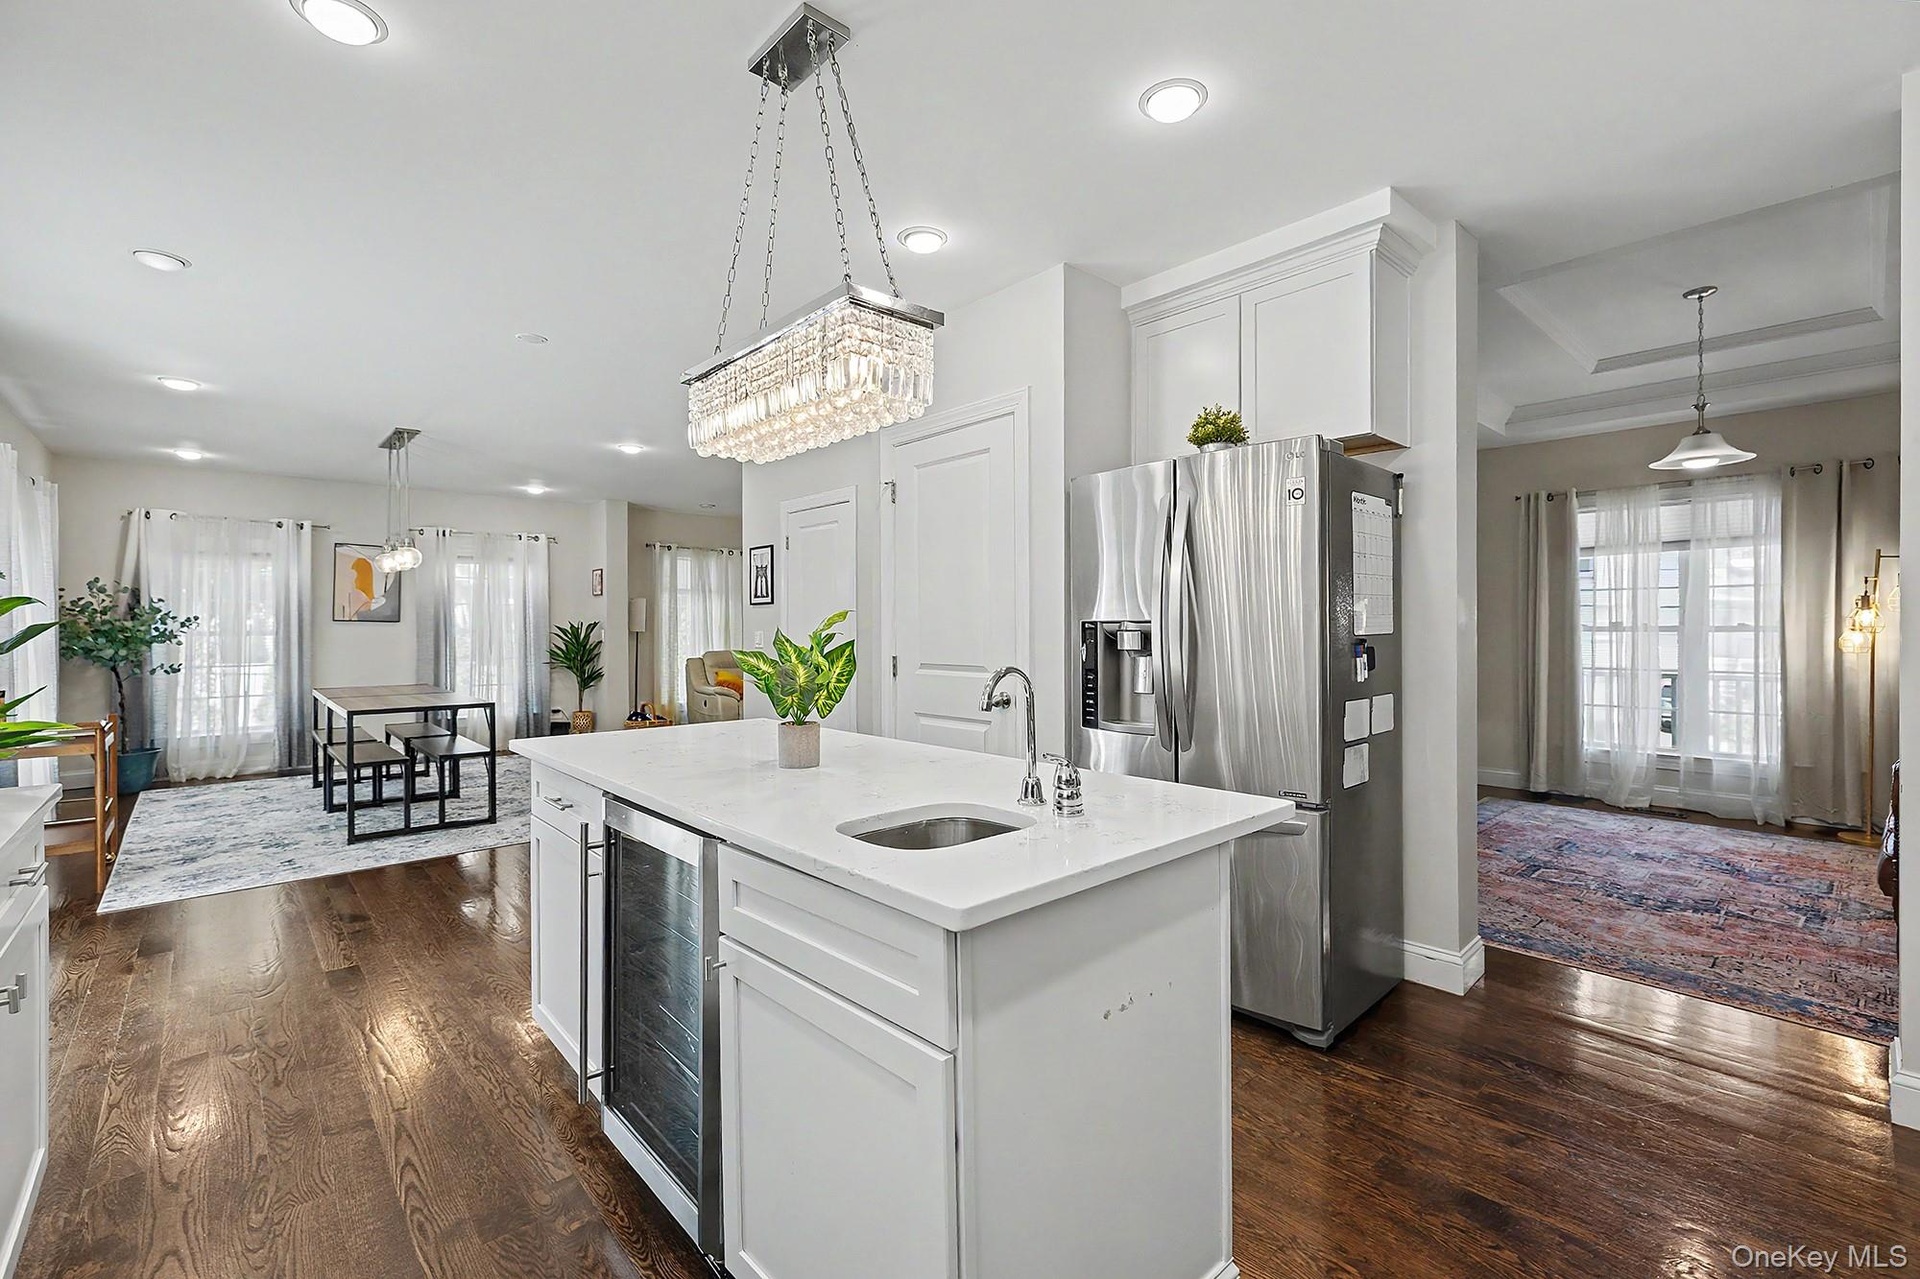
- View of Kitchen and Dining Room
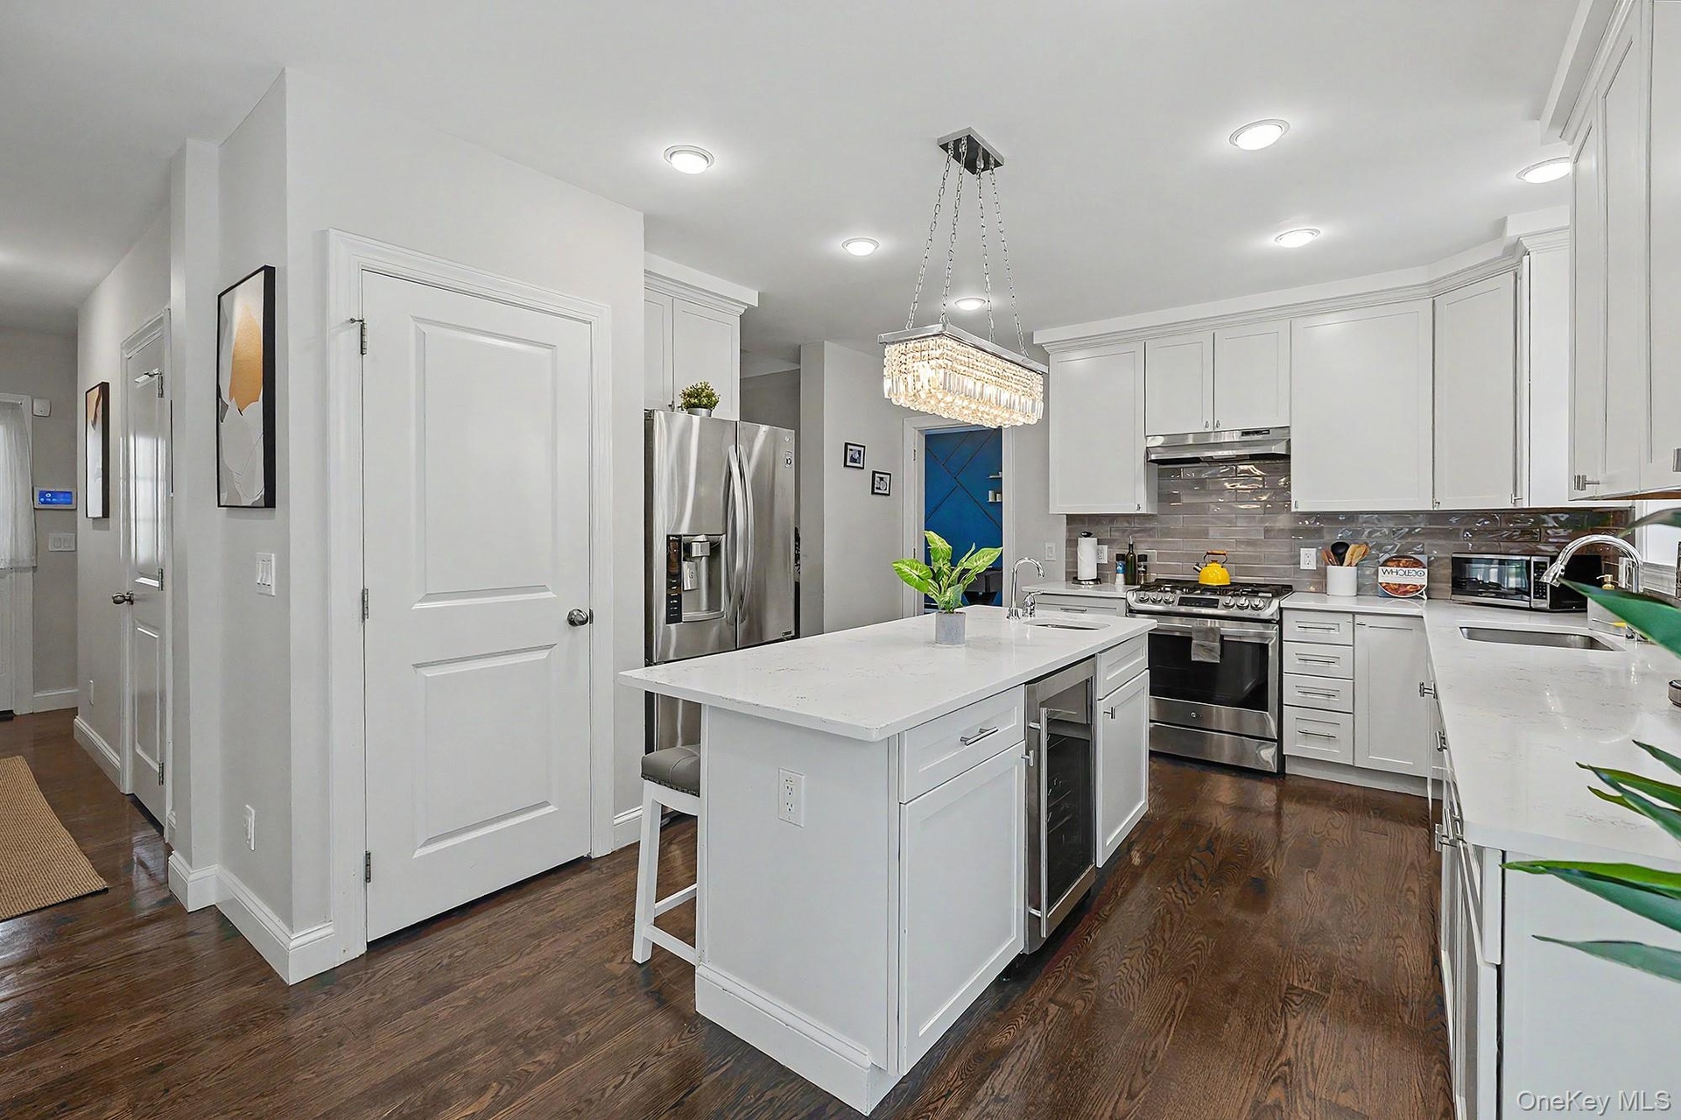
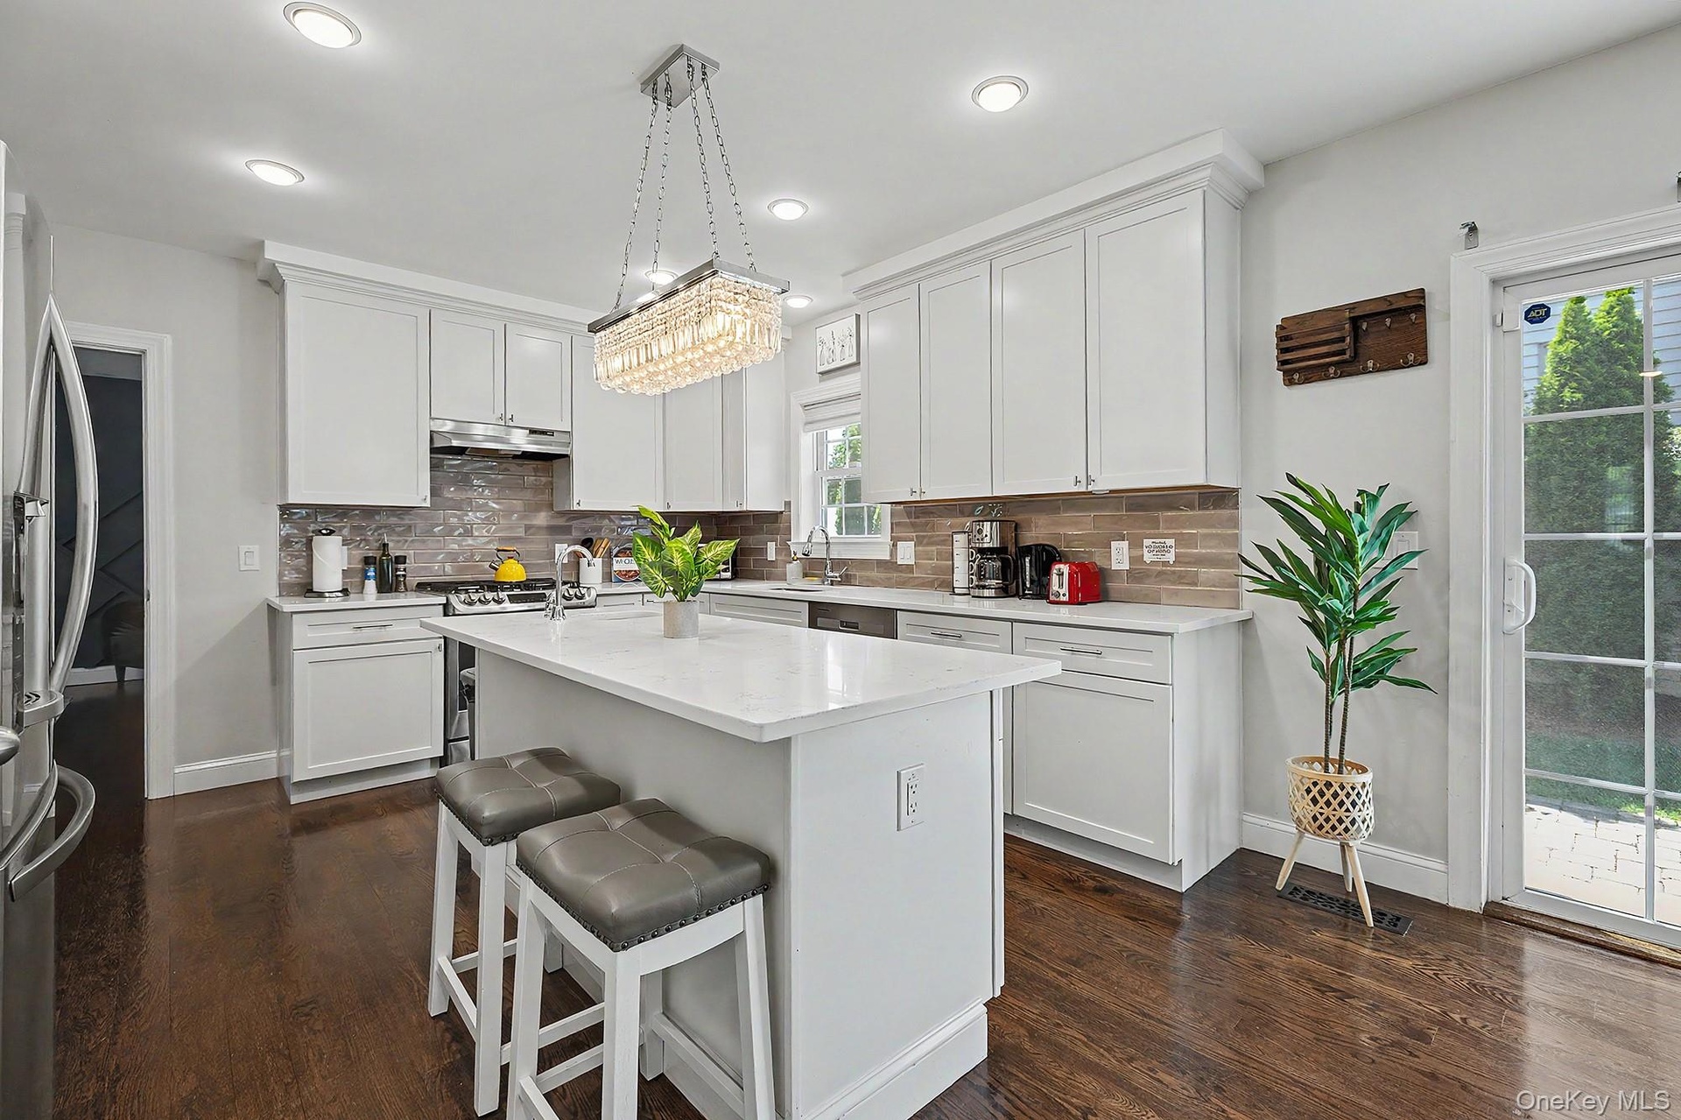
- Kitchen
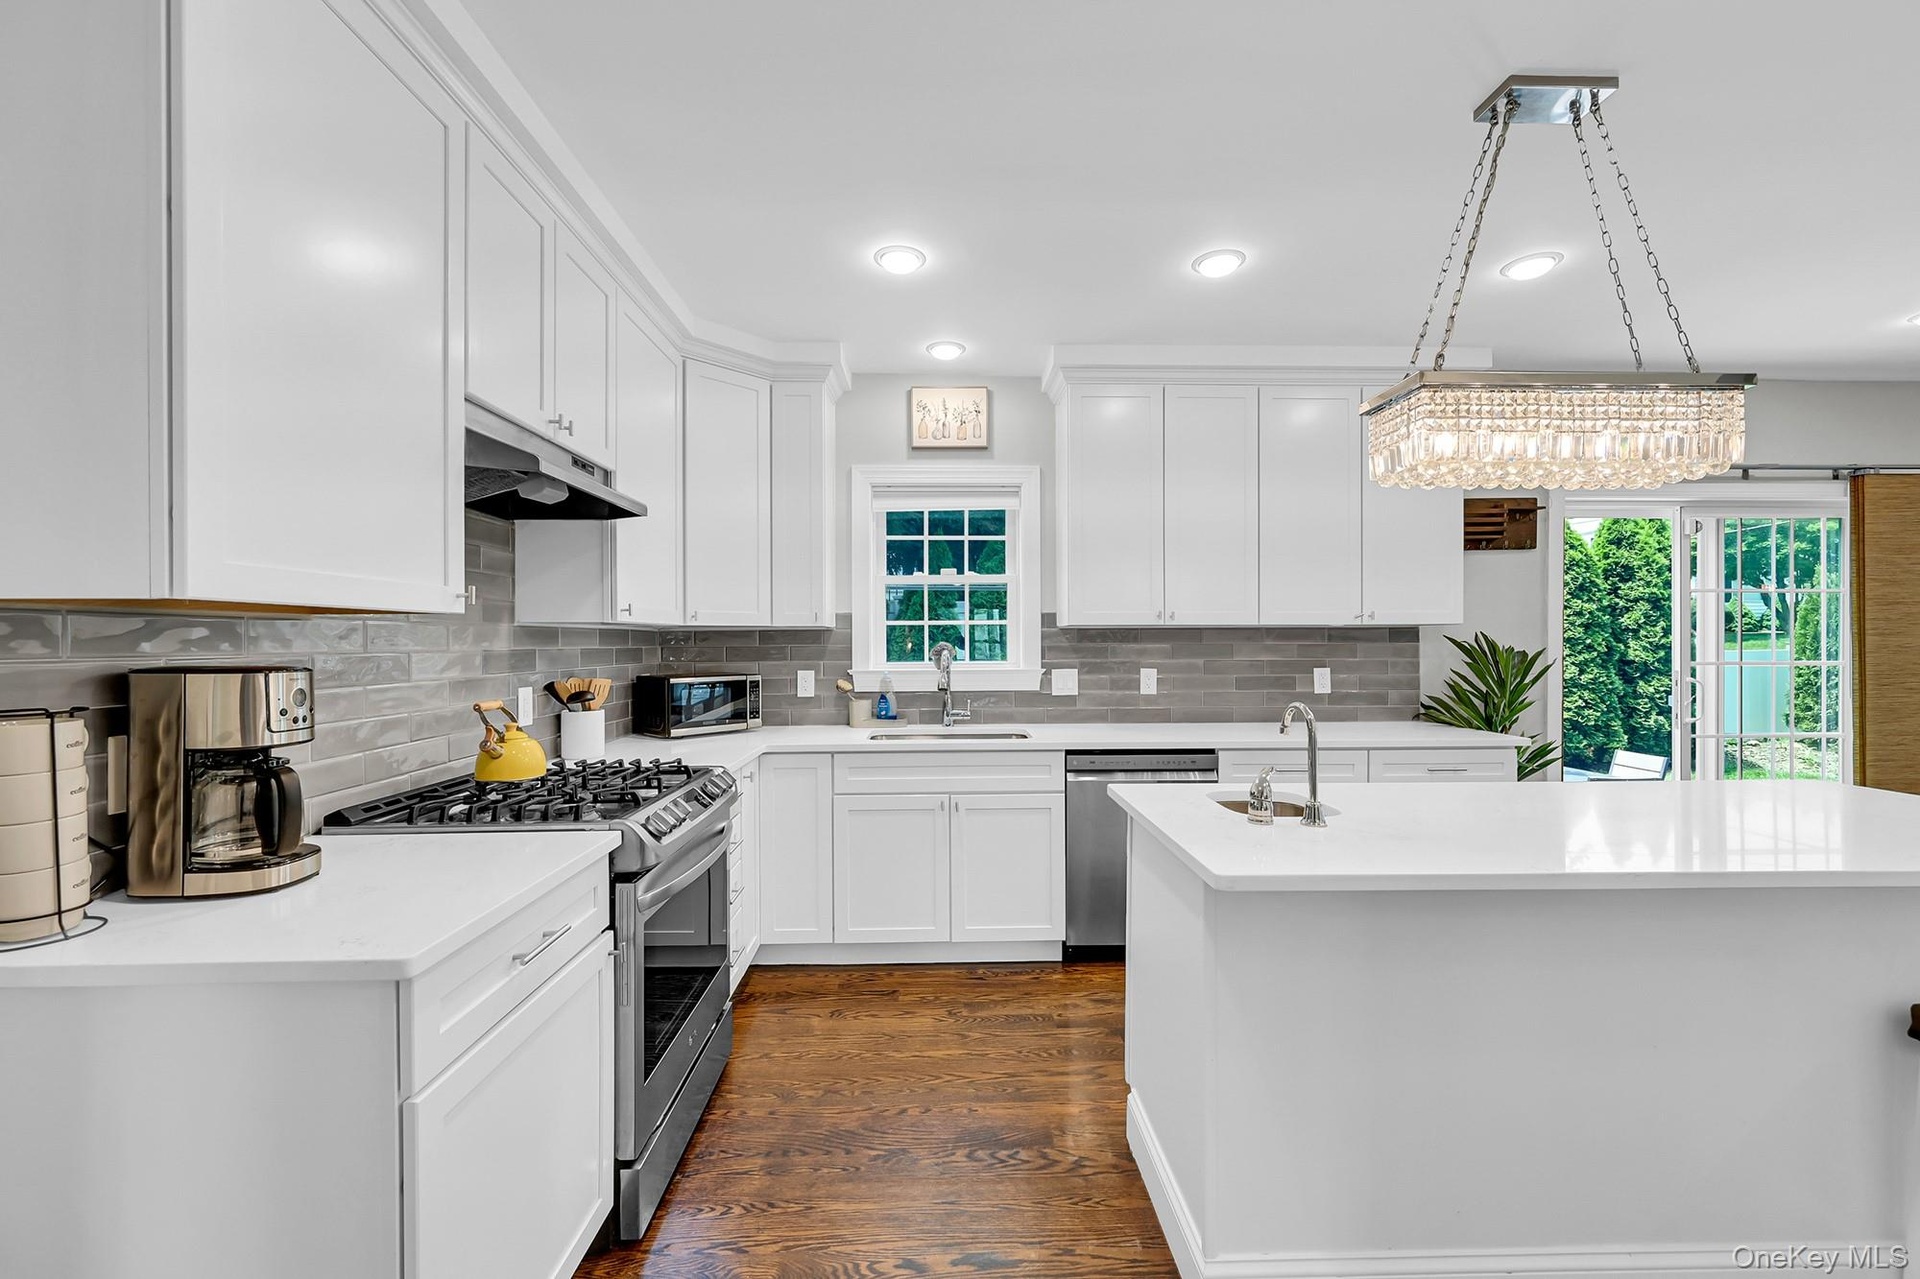
- Kitchen
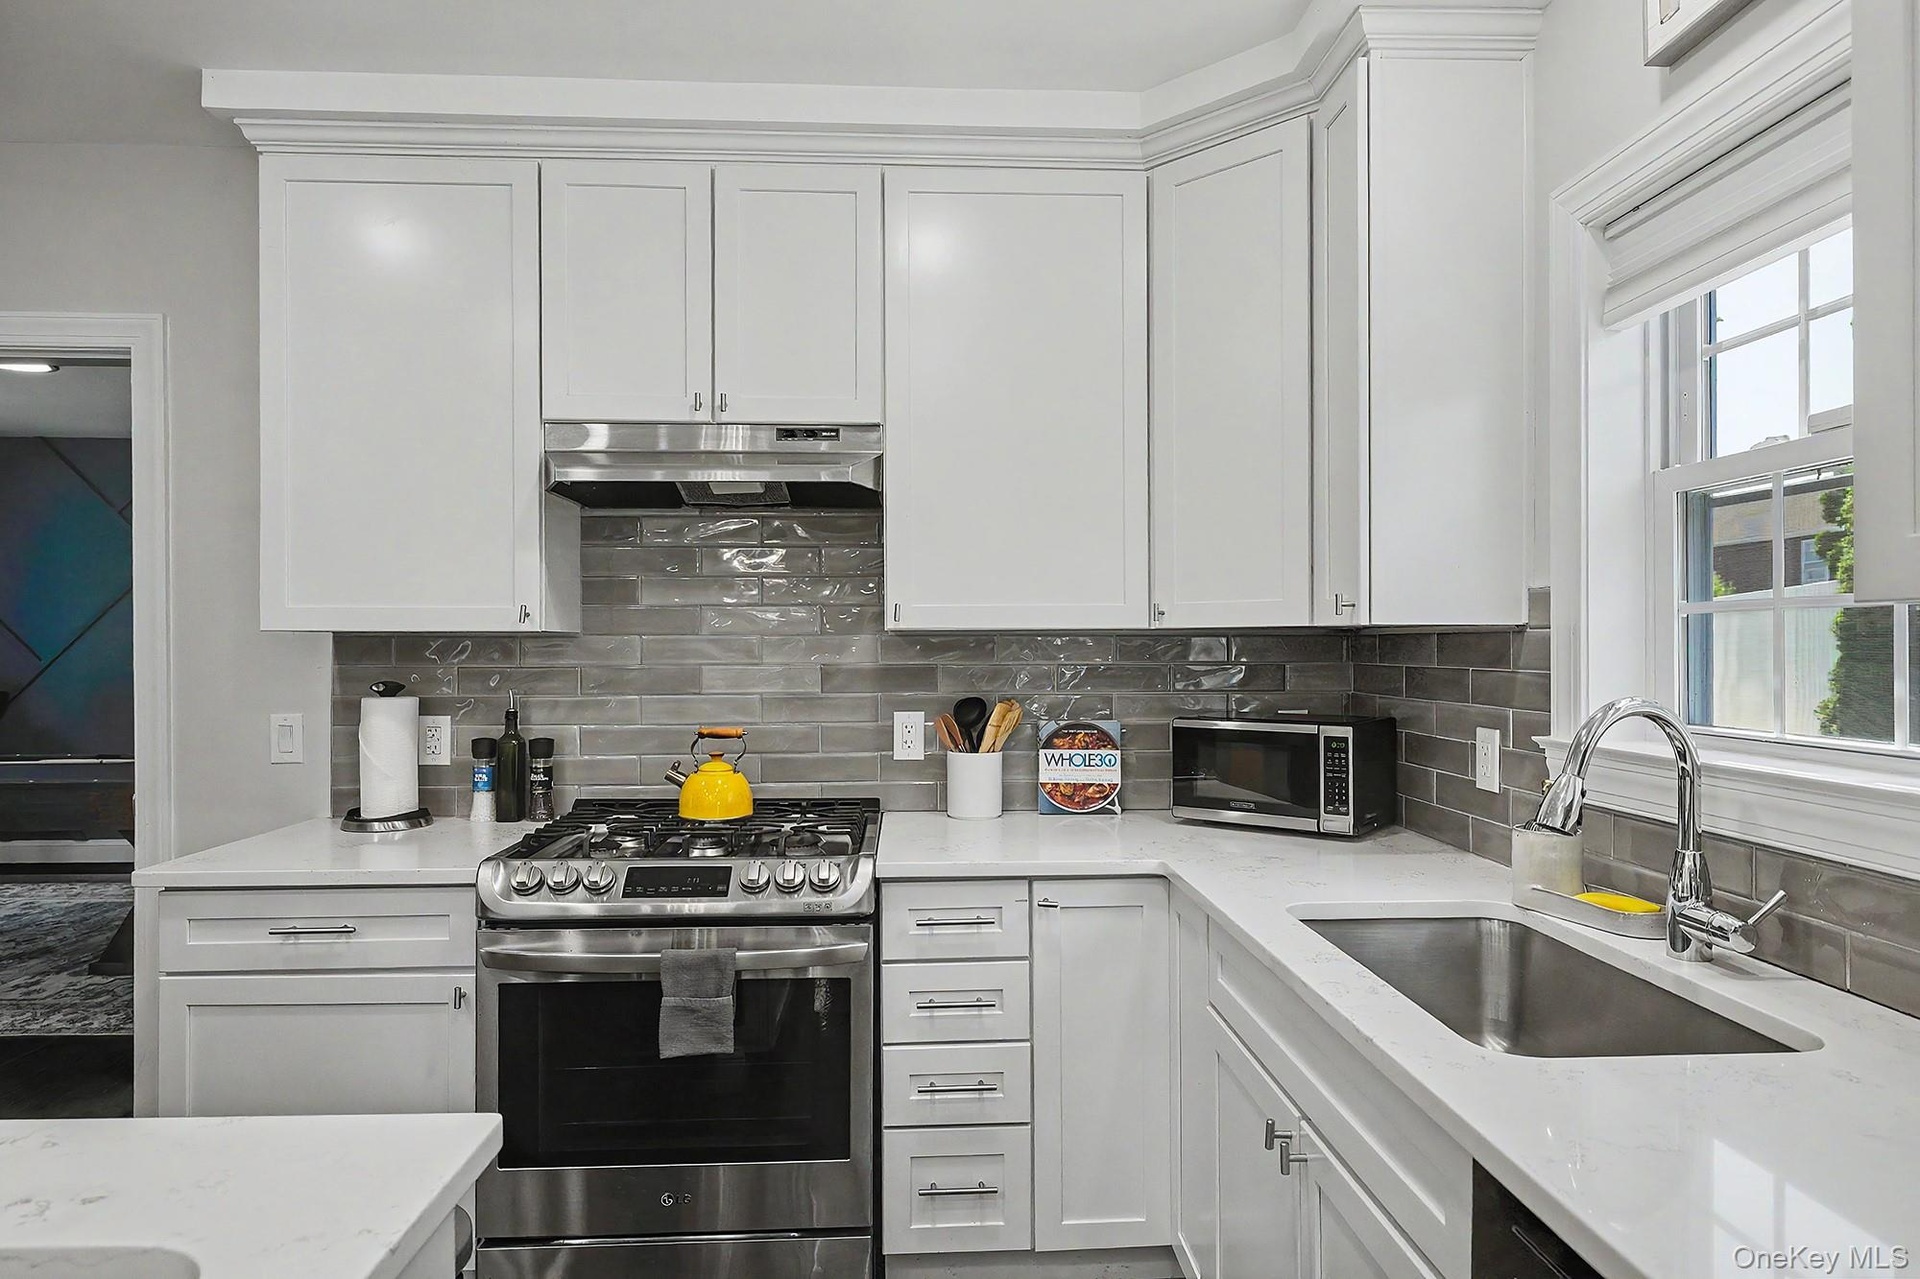
- Kitchen
- Kitchen
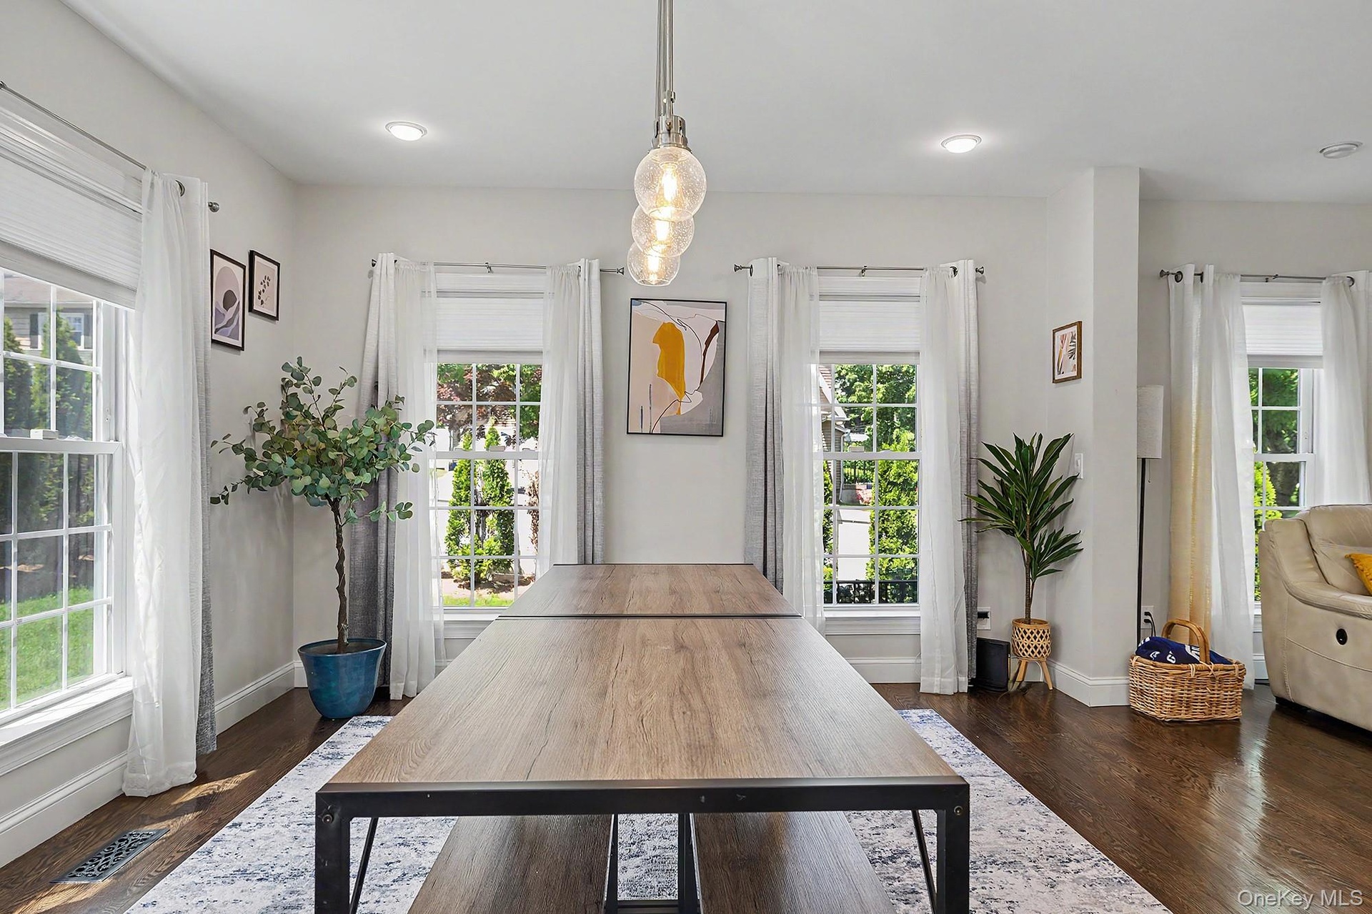
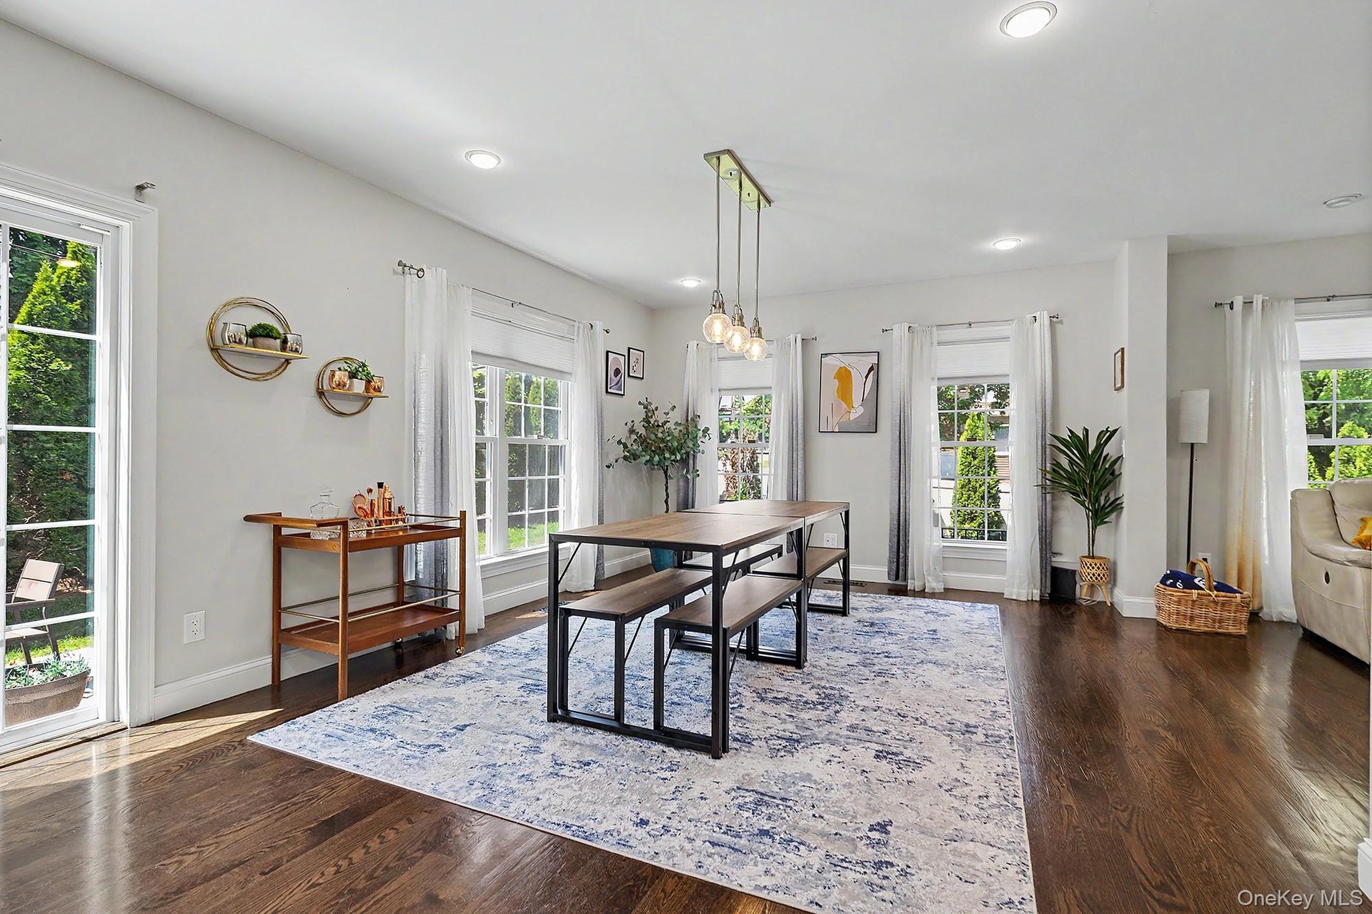
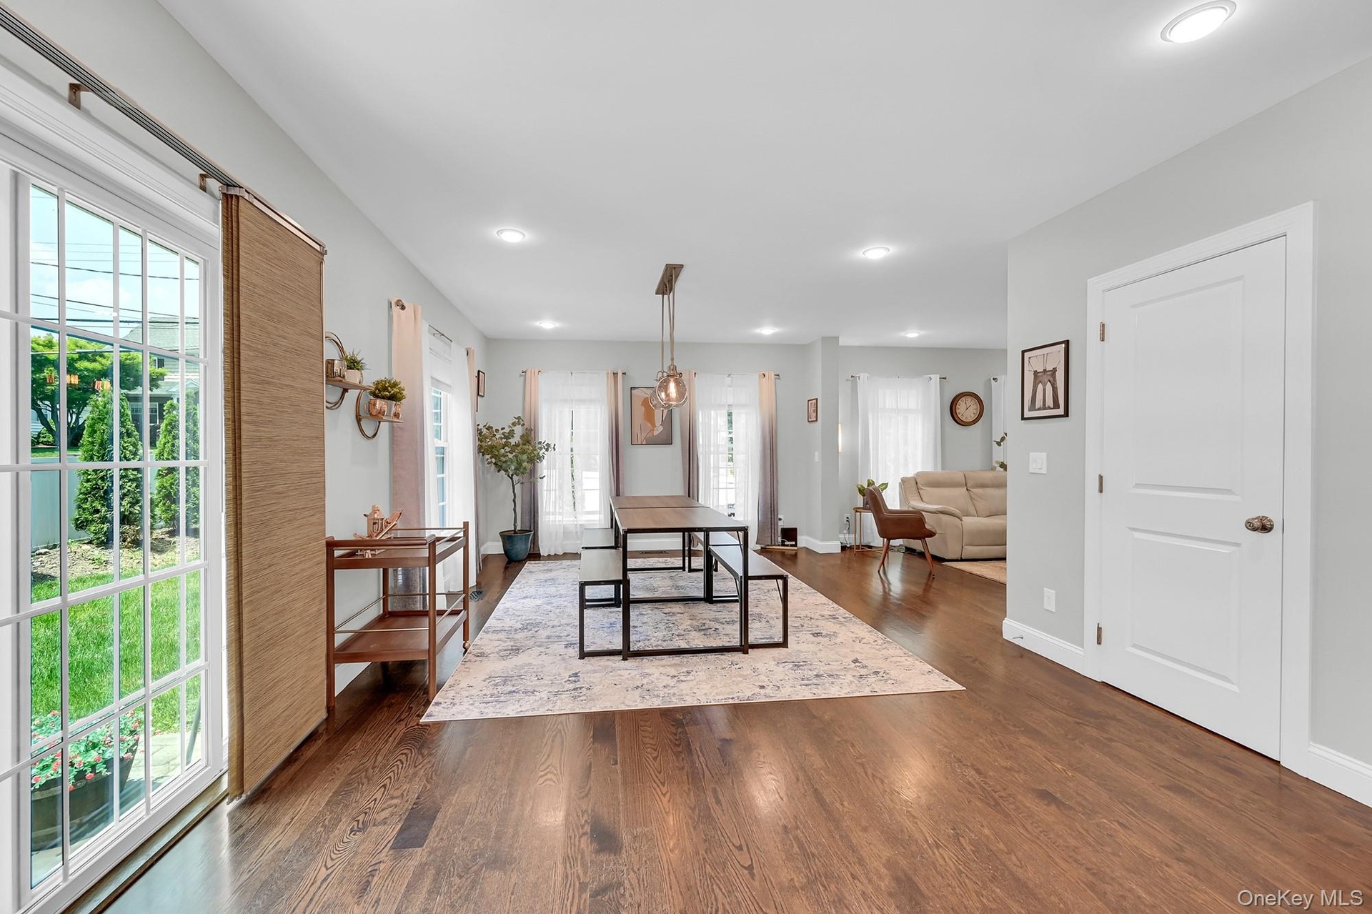
- Dining Area
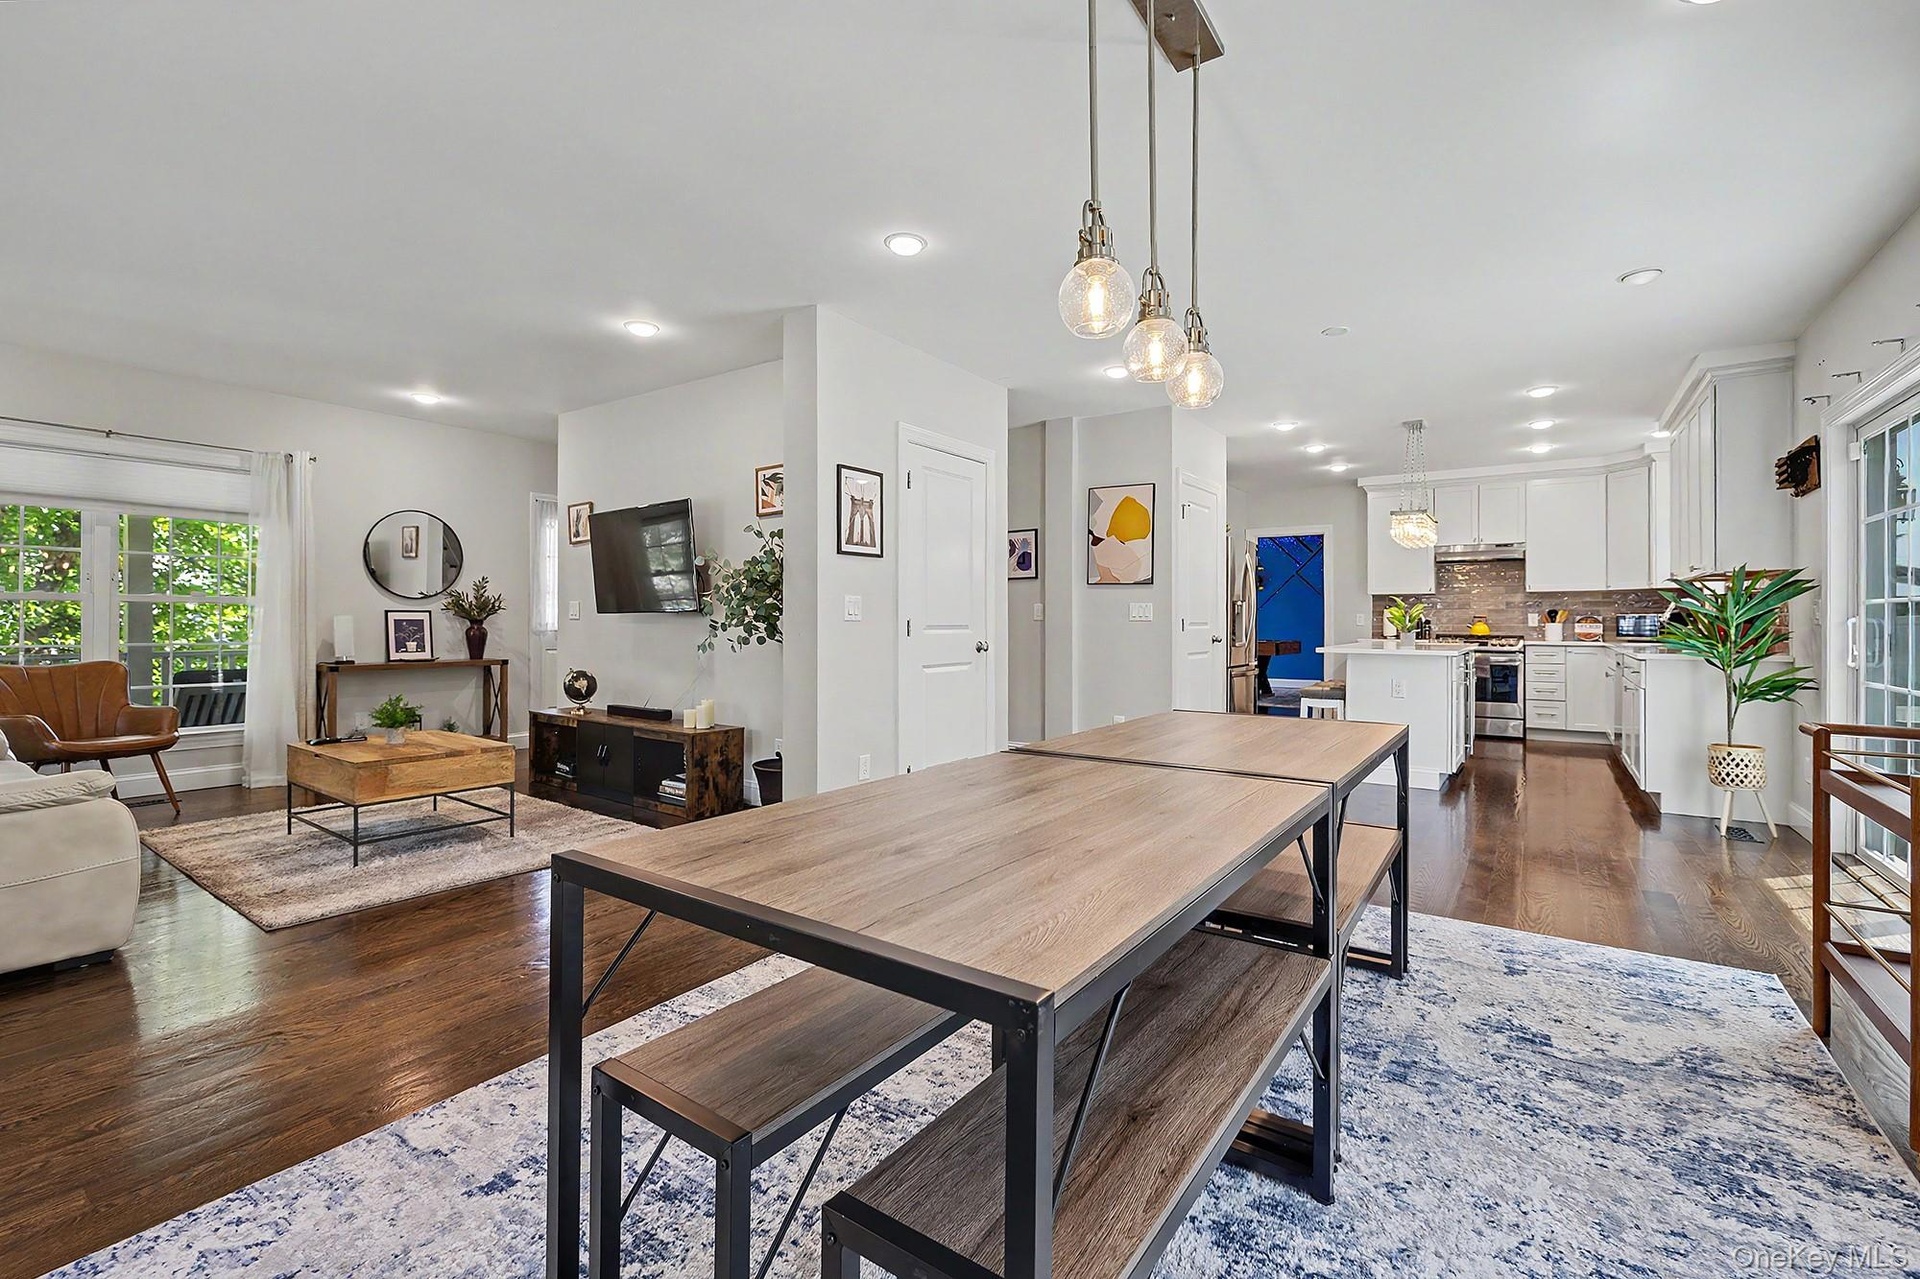
- View of Living Room, Dining Area and Kitchen
- Dining Area
- Dining Area
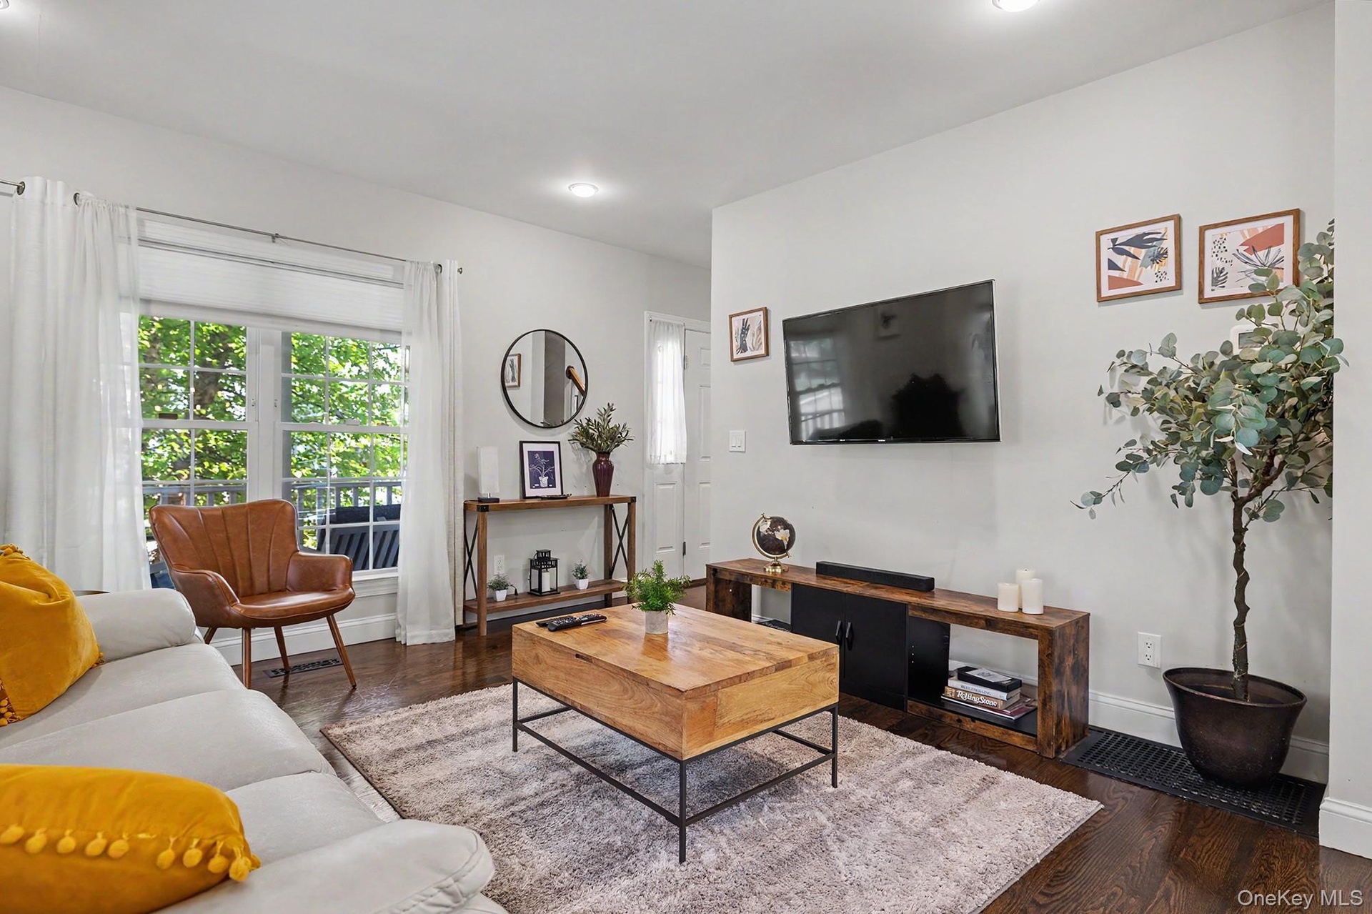
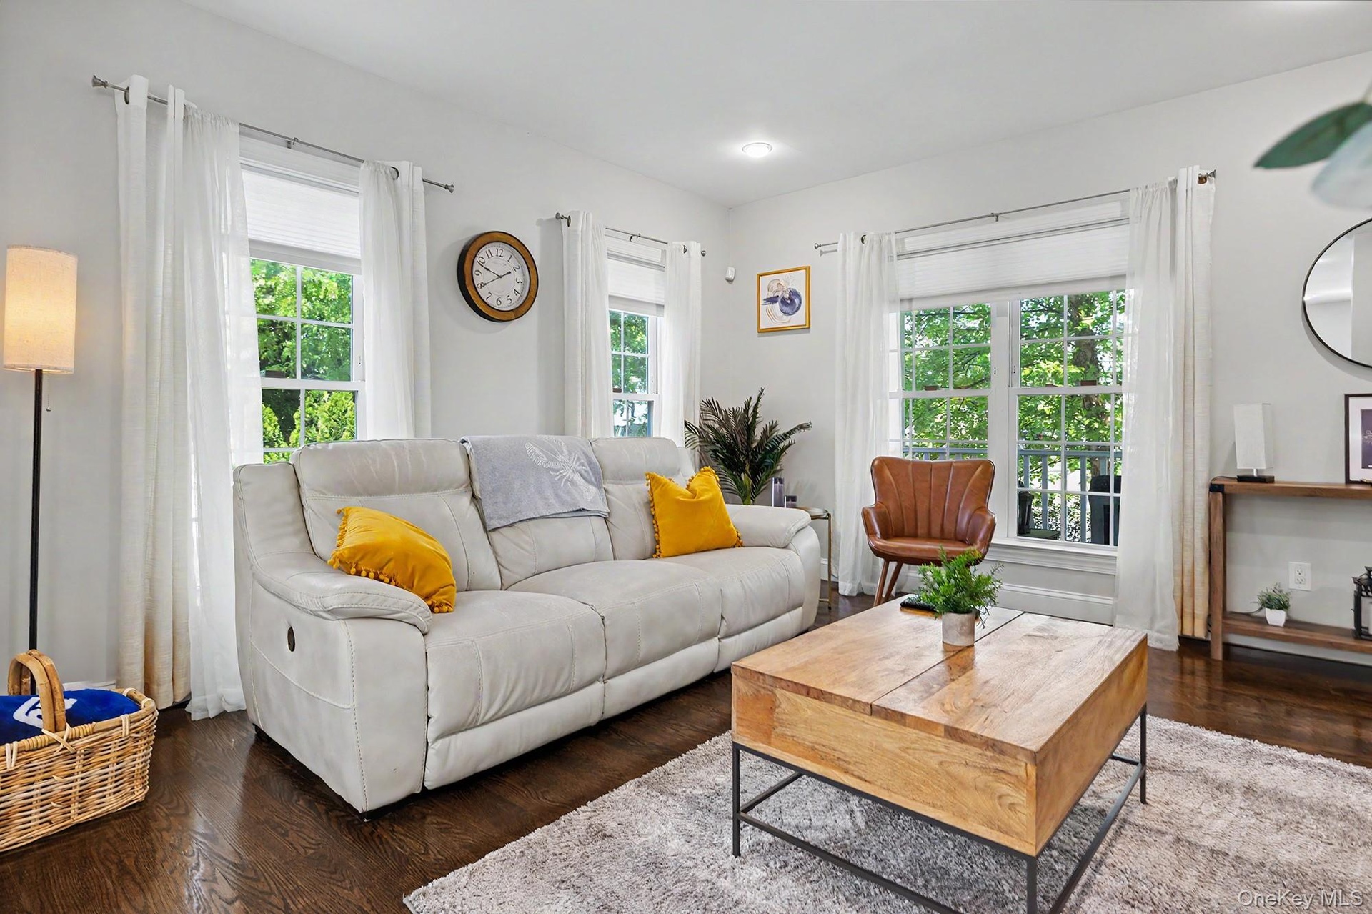
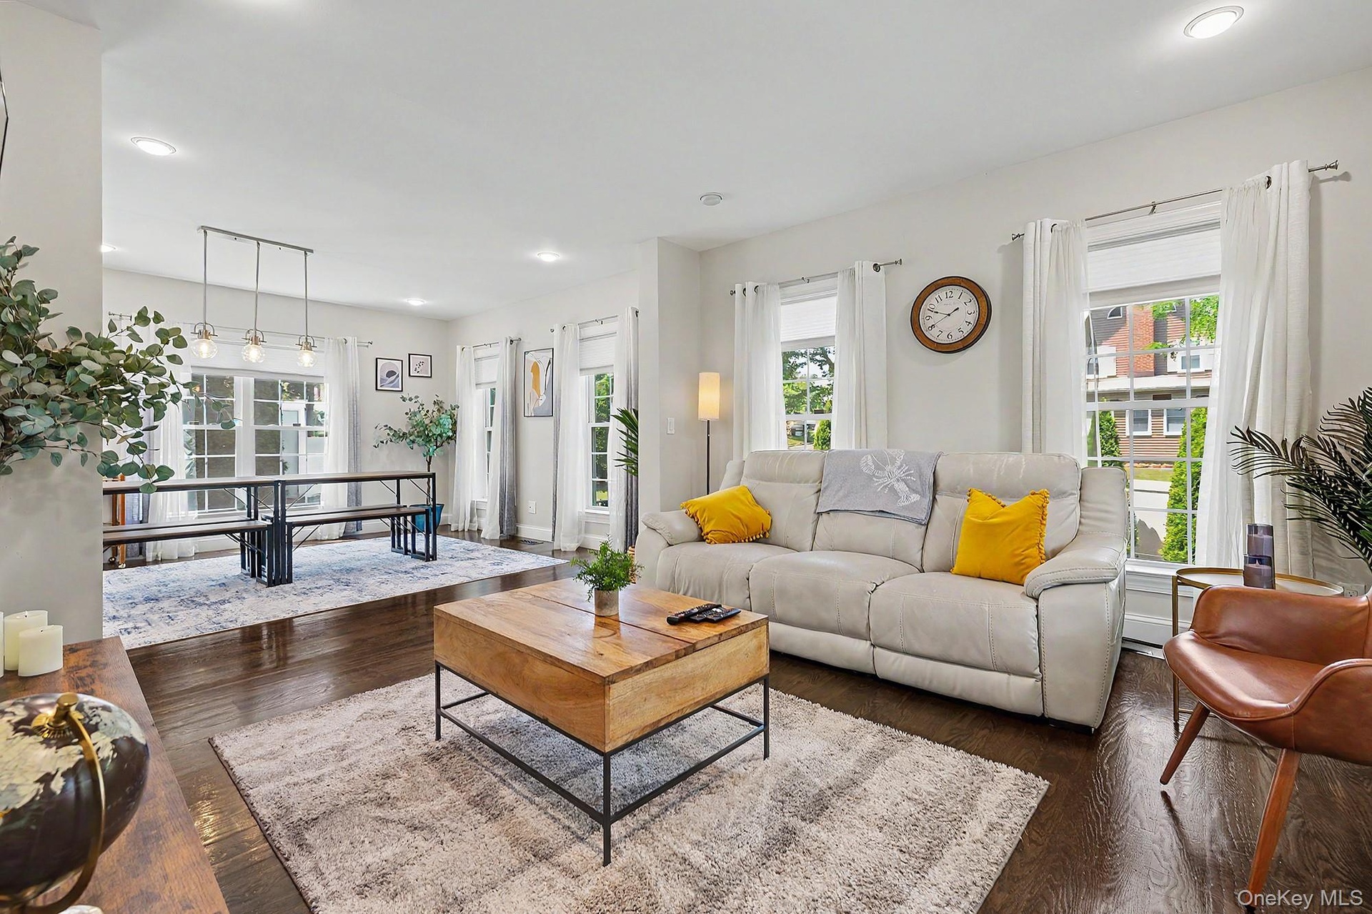
- Living Room
- Living Room
- Living Room
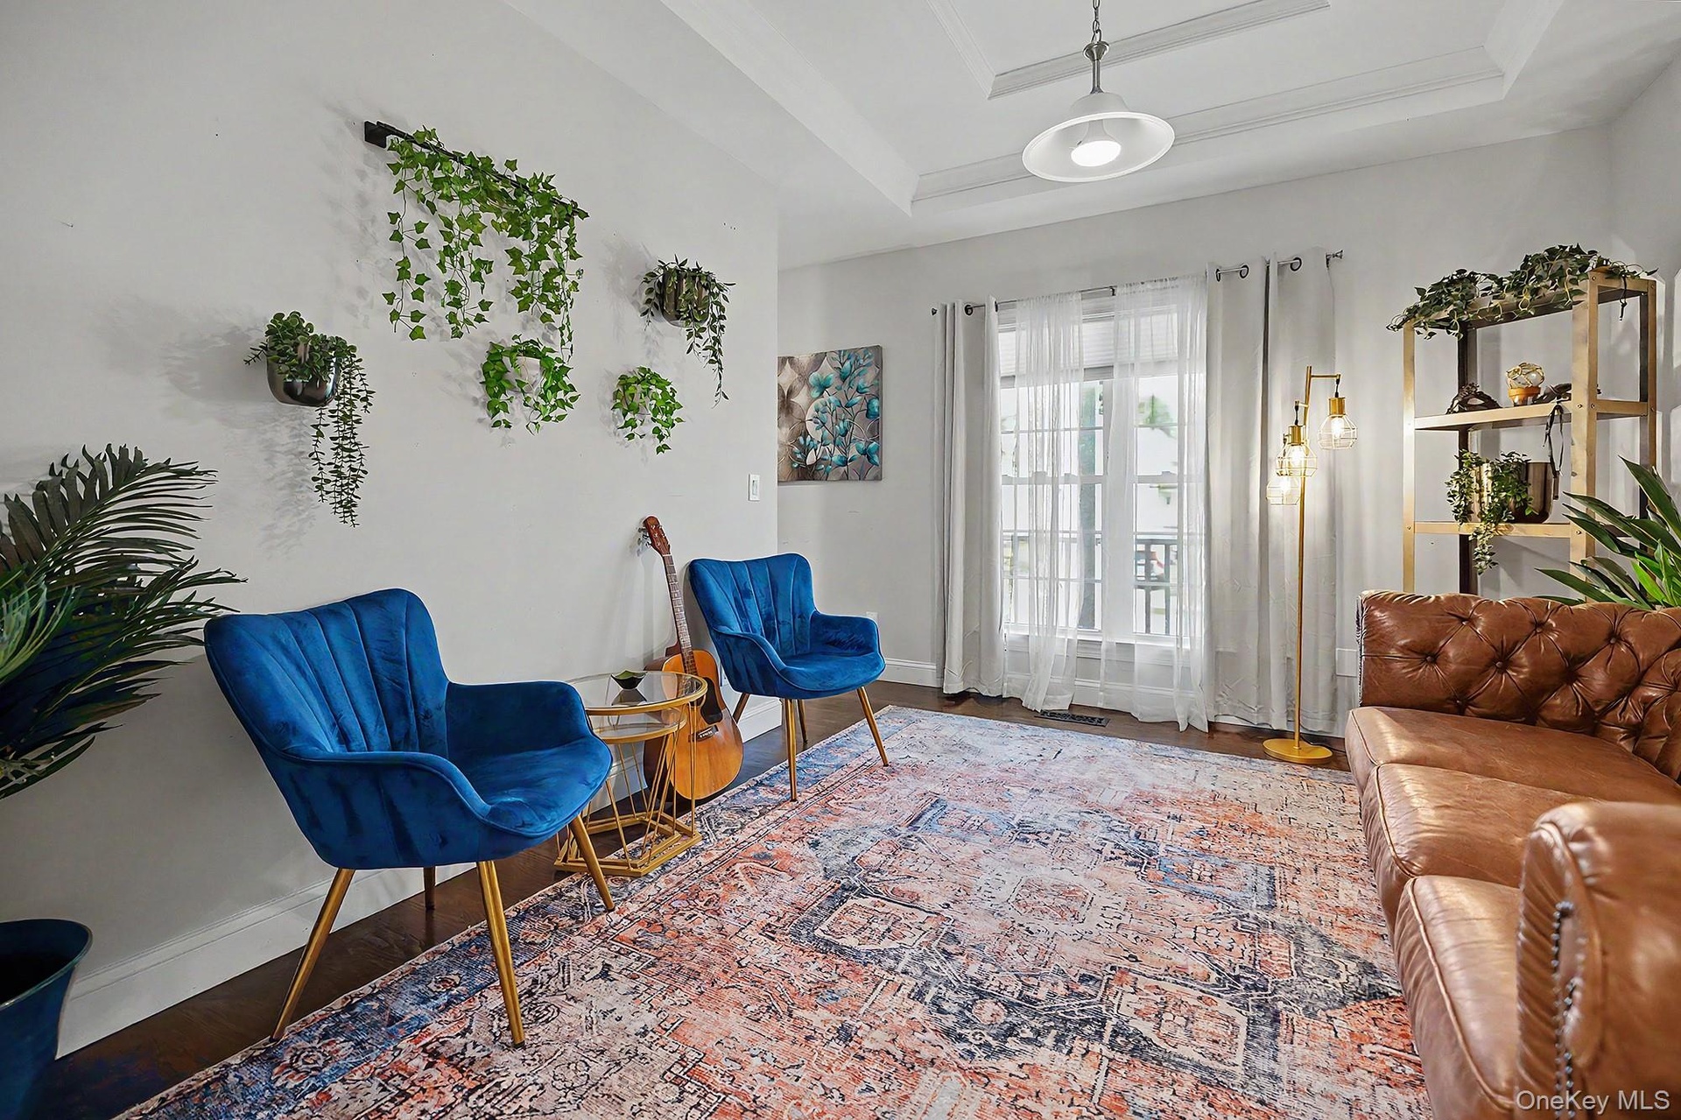
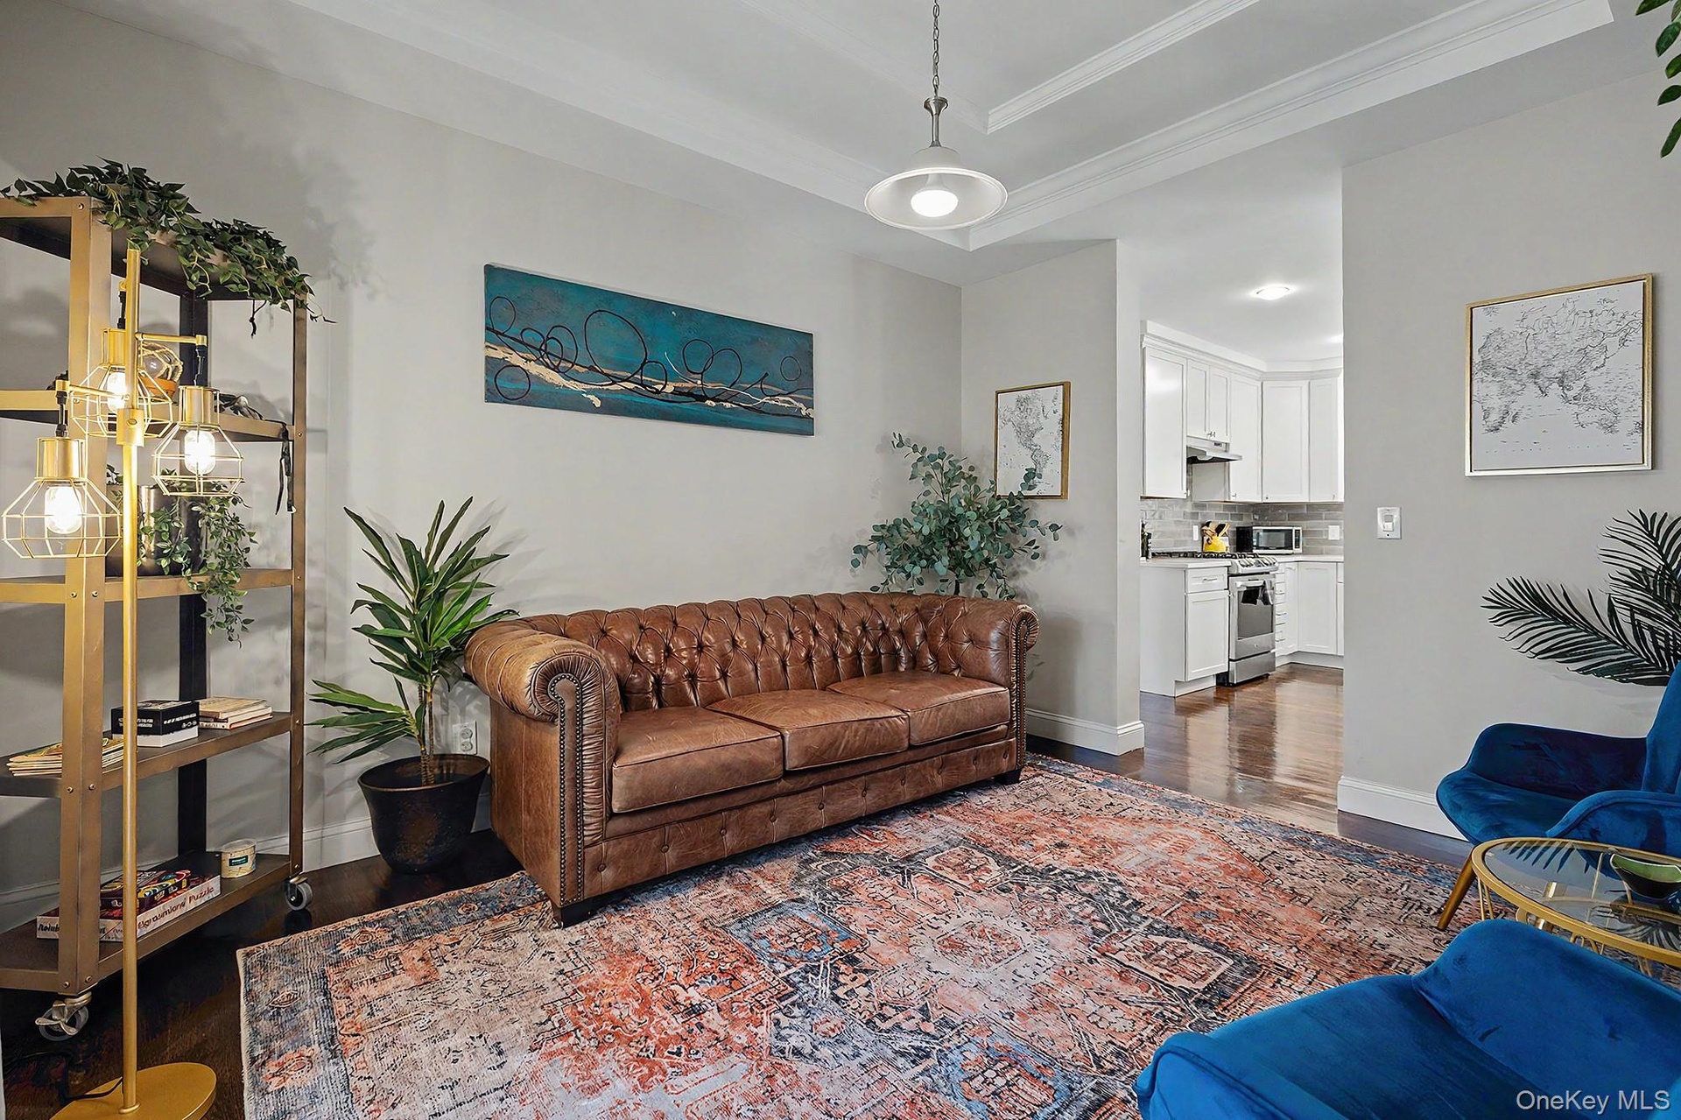
- Family Room
- Family Room
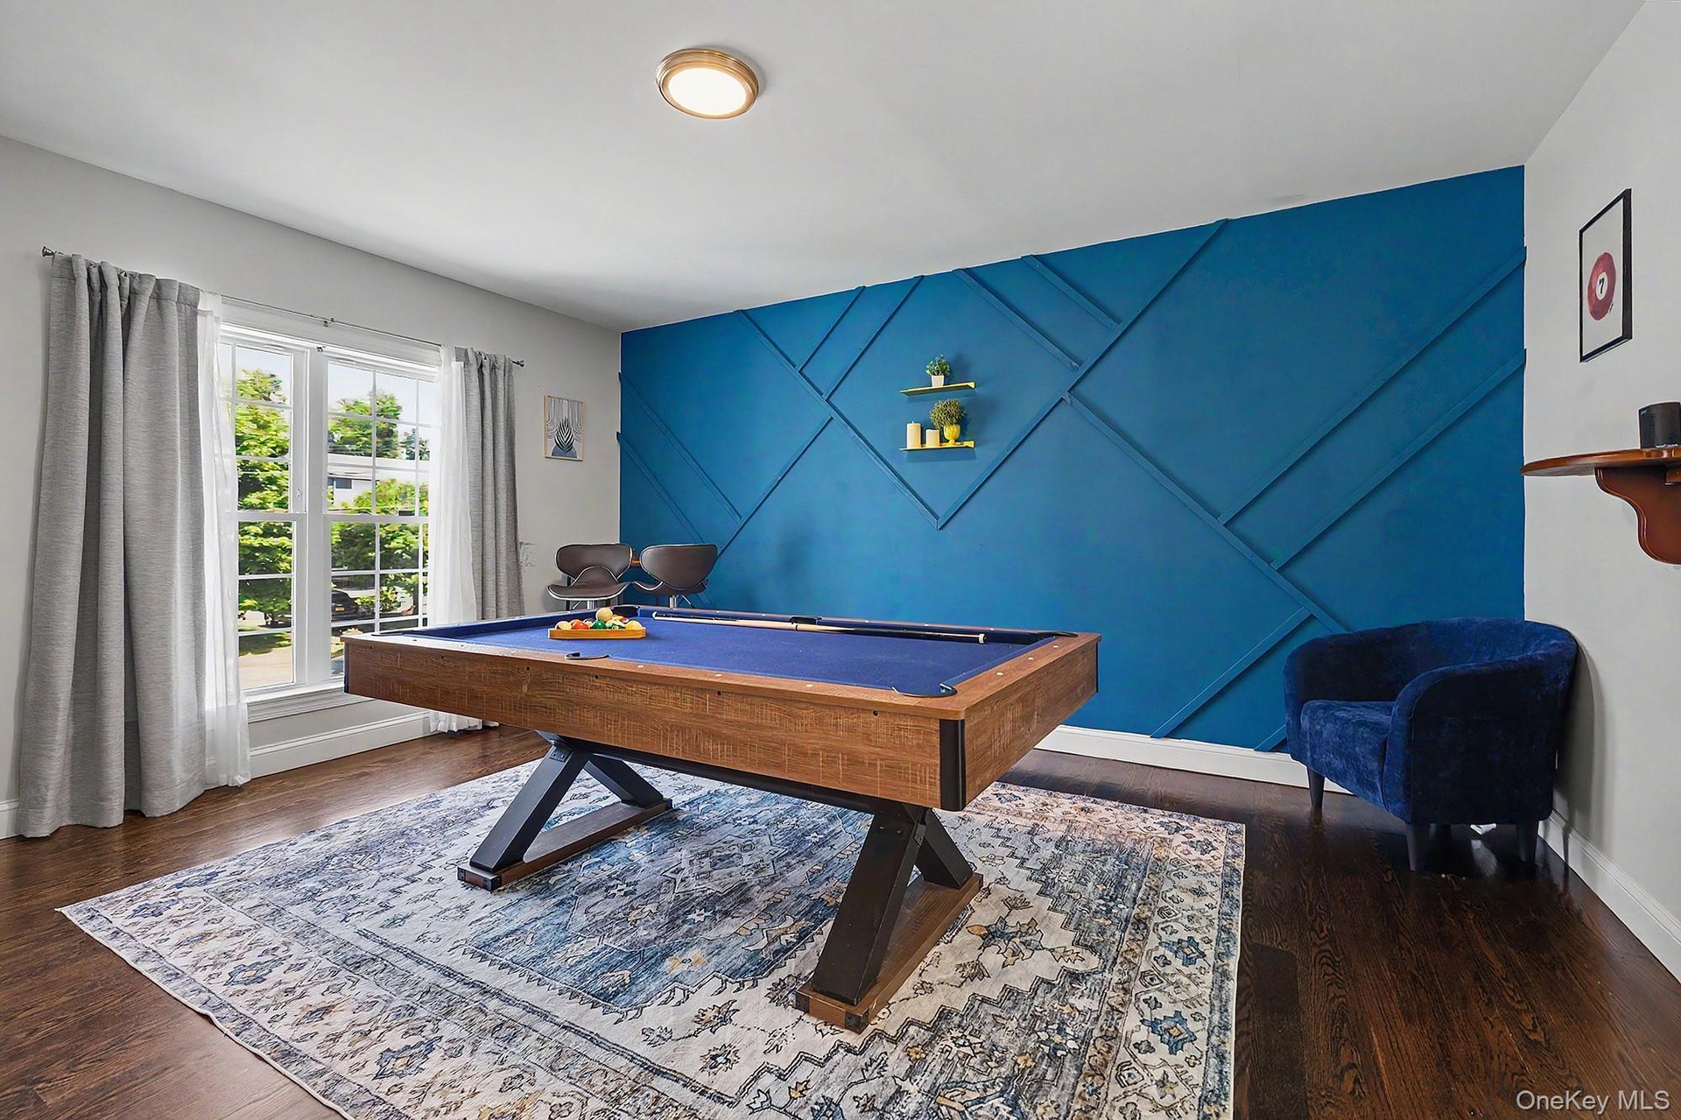
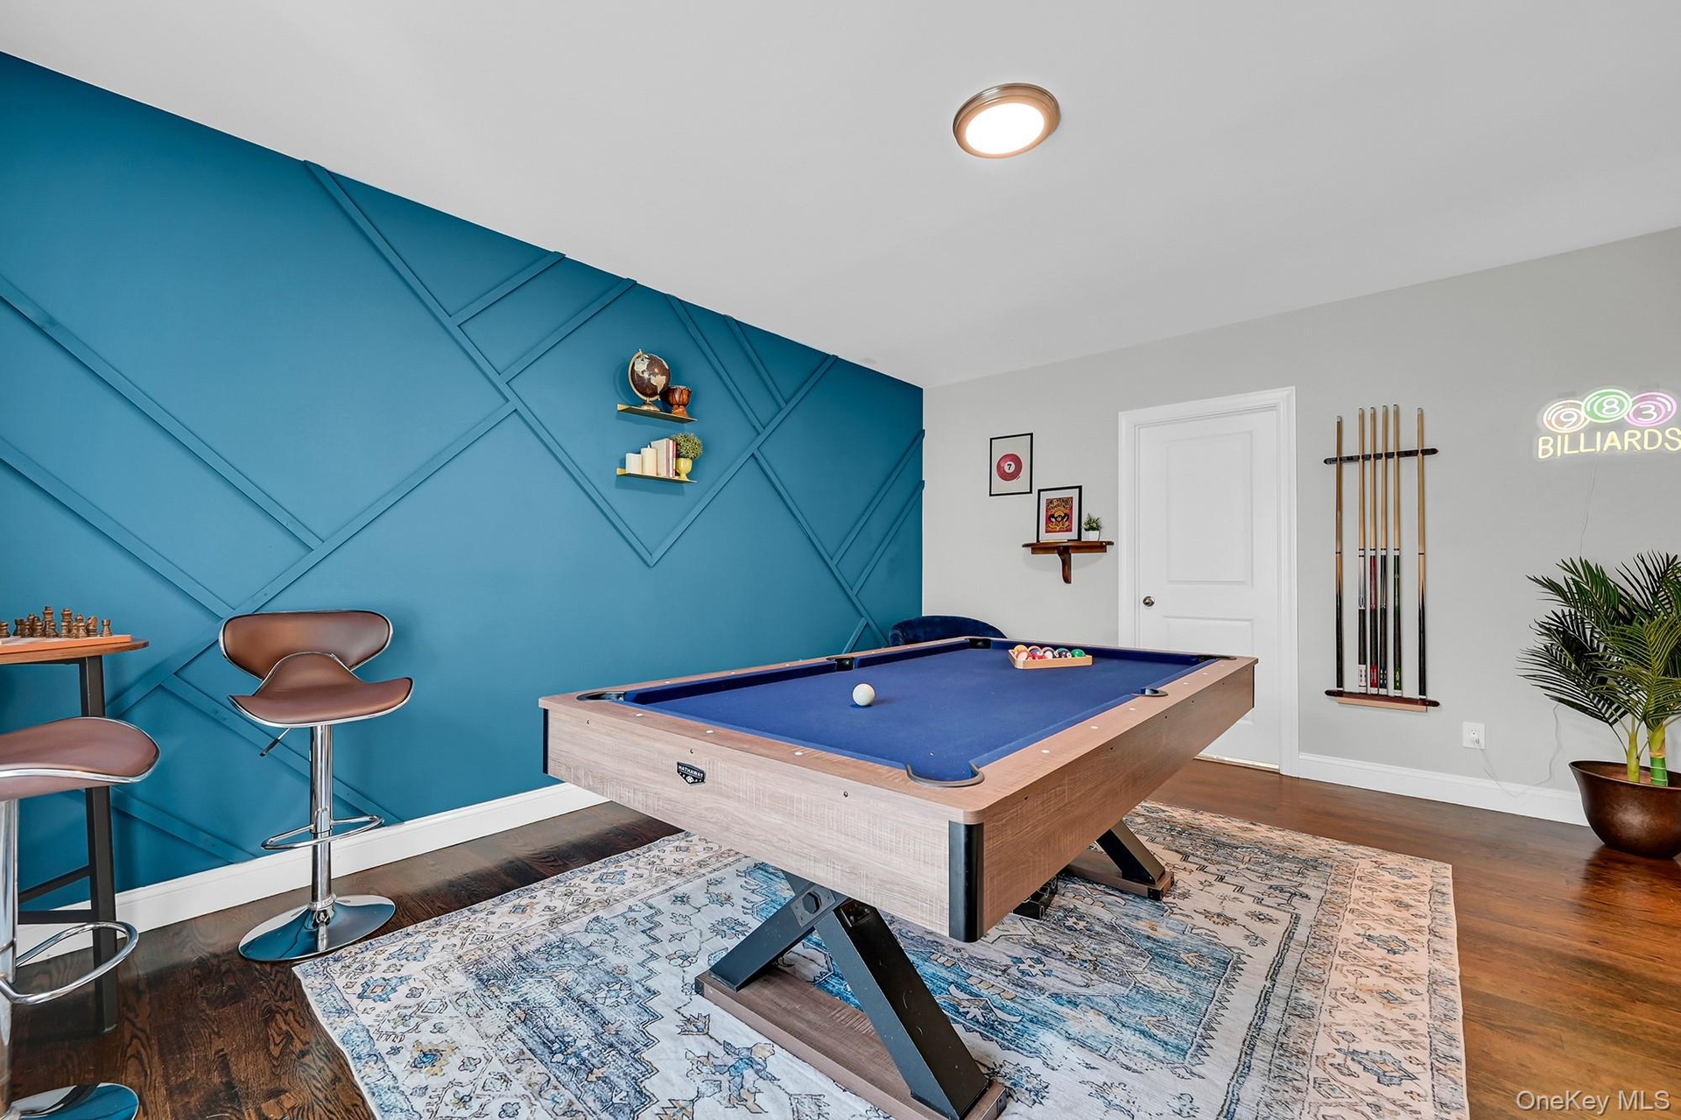
- Office/Game Room
- Office/Game Room
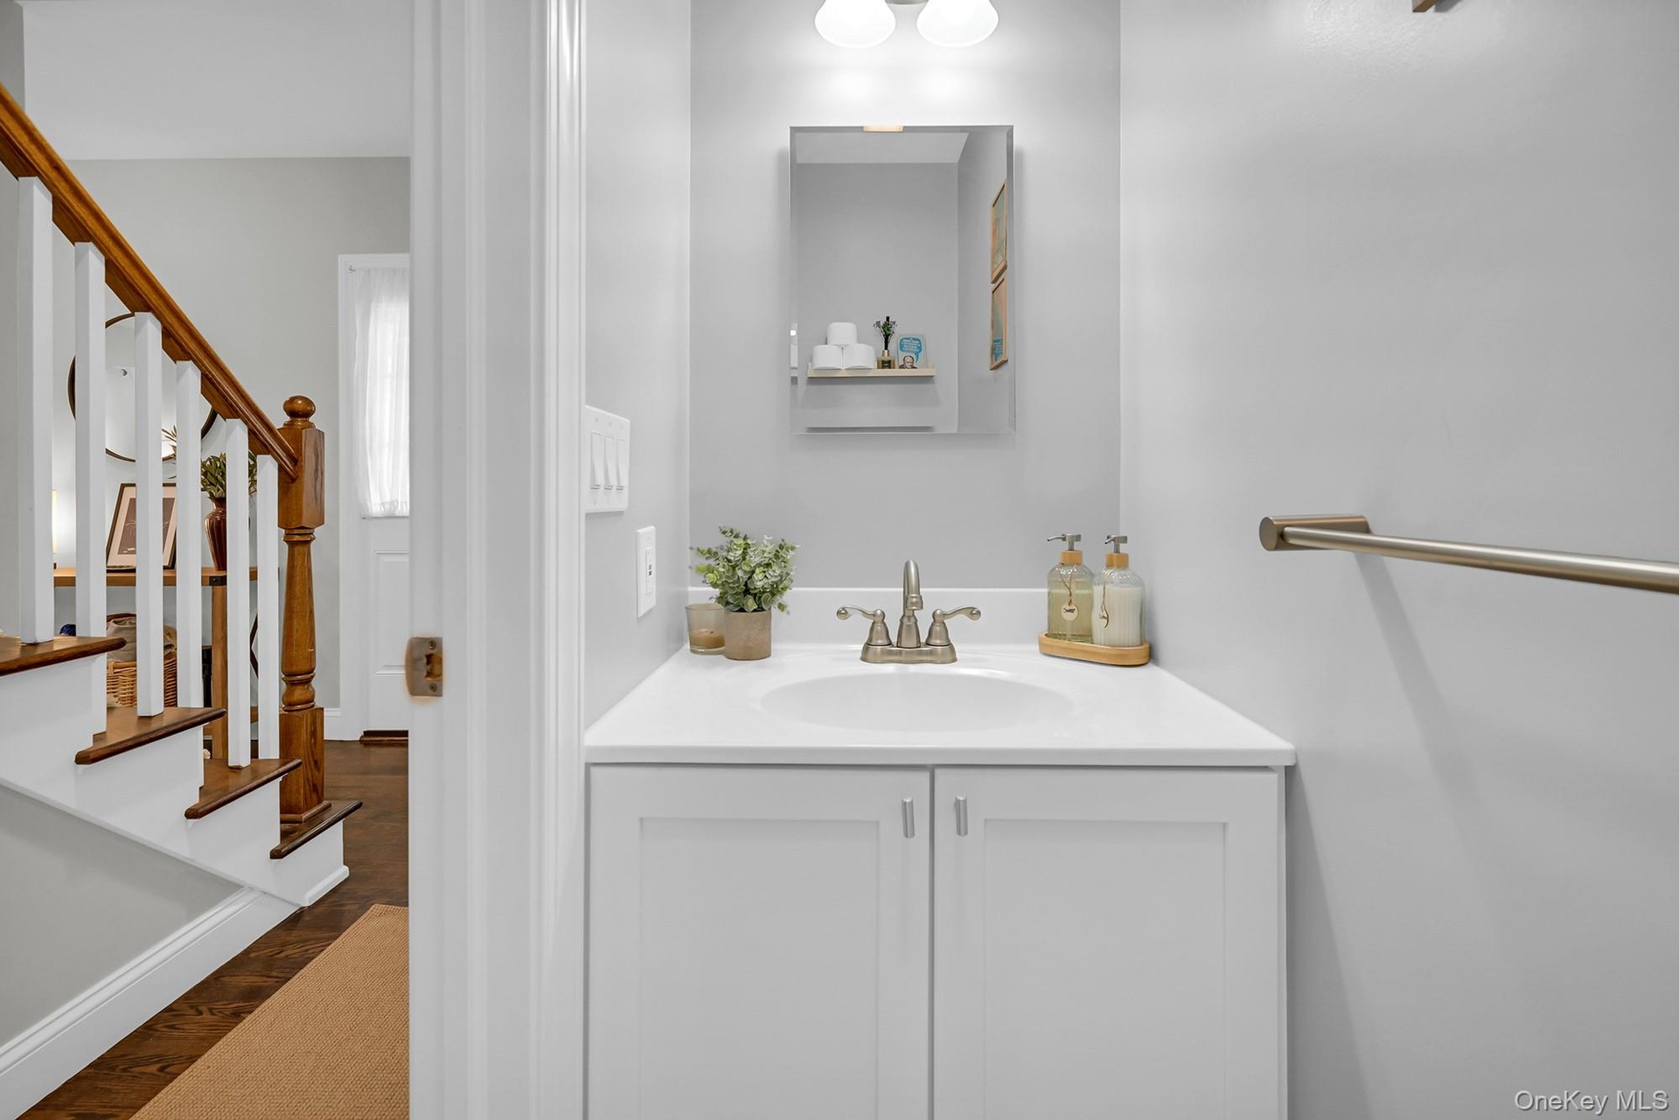
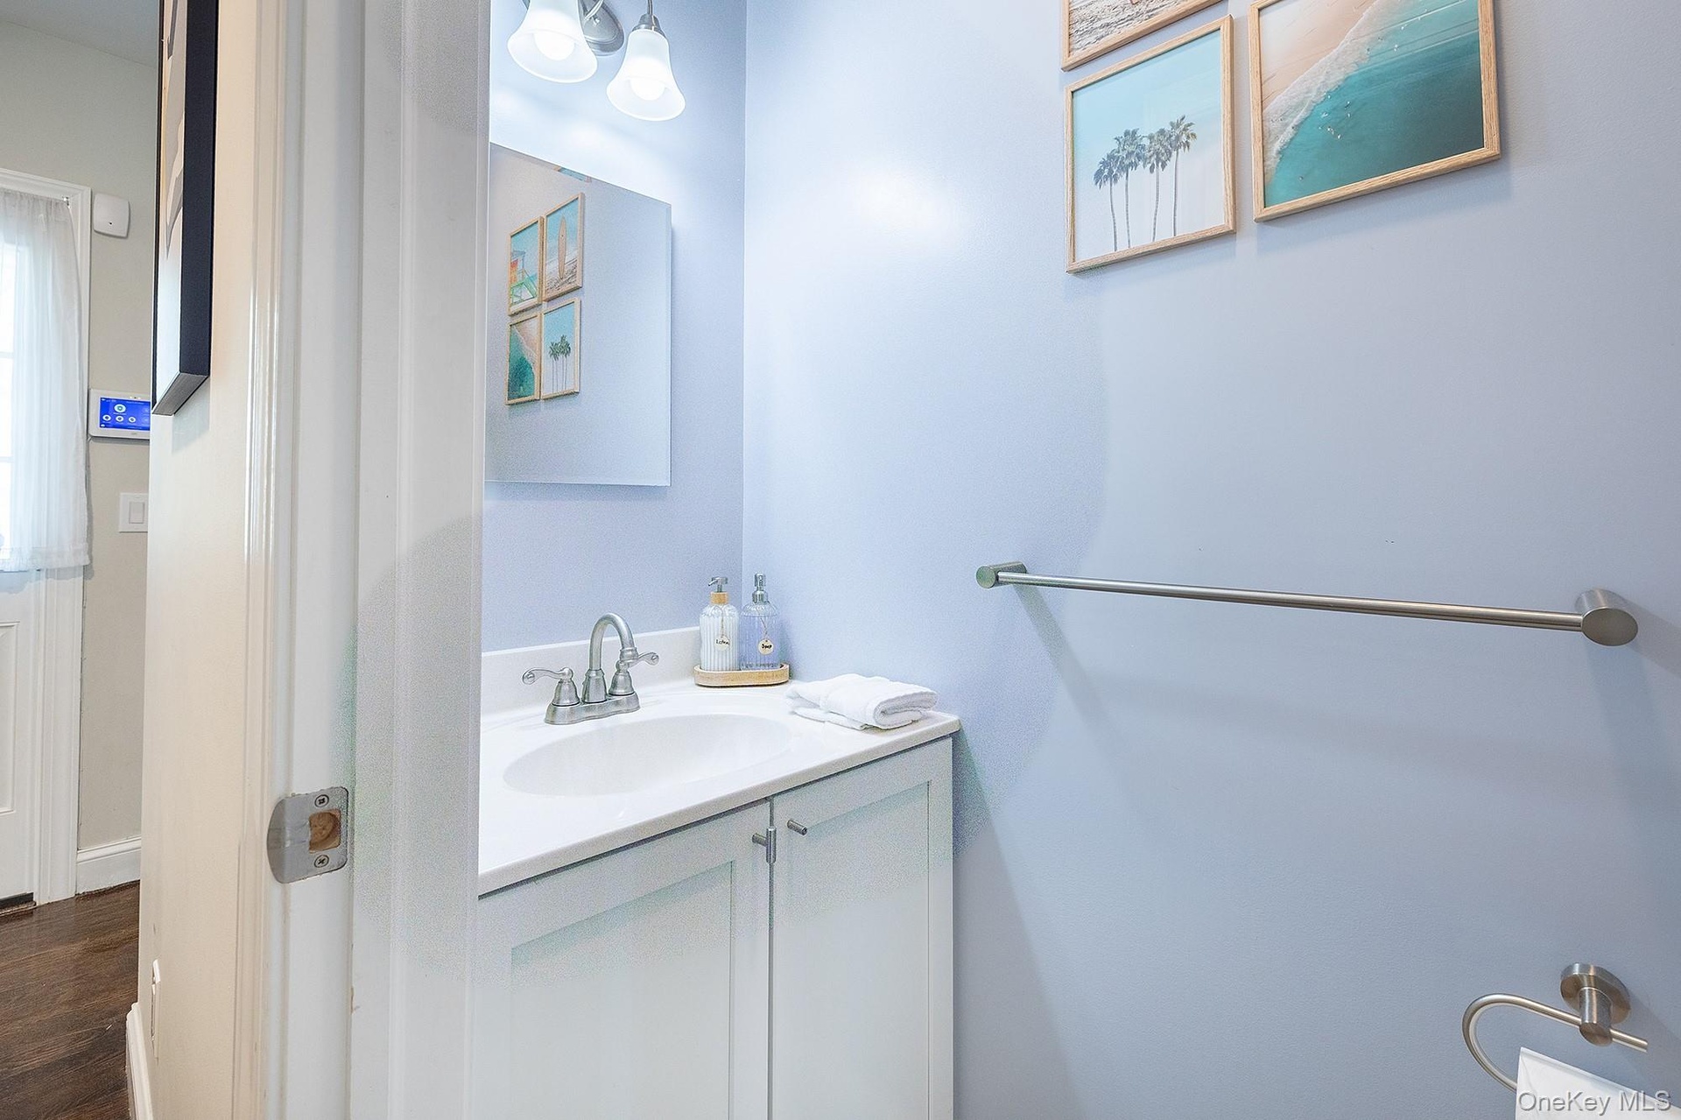
- Bathroom
- Bathroom
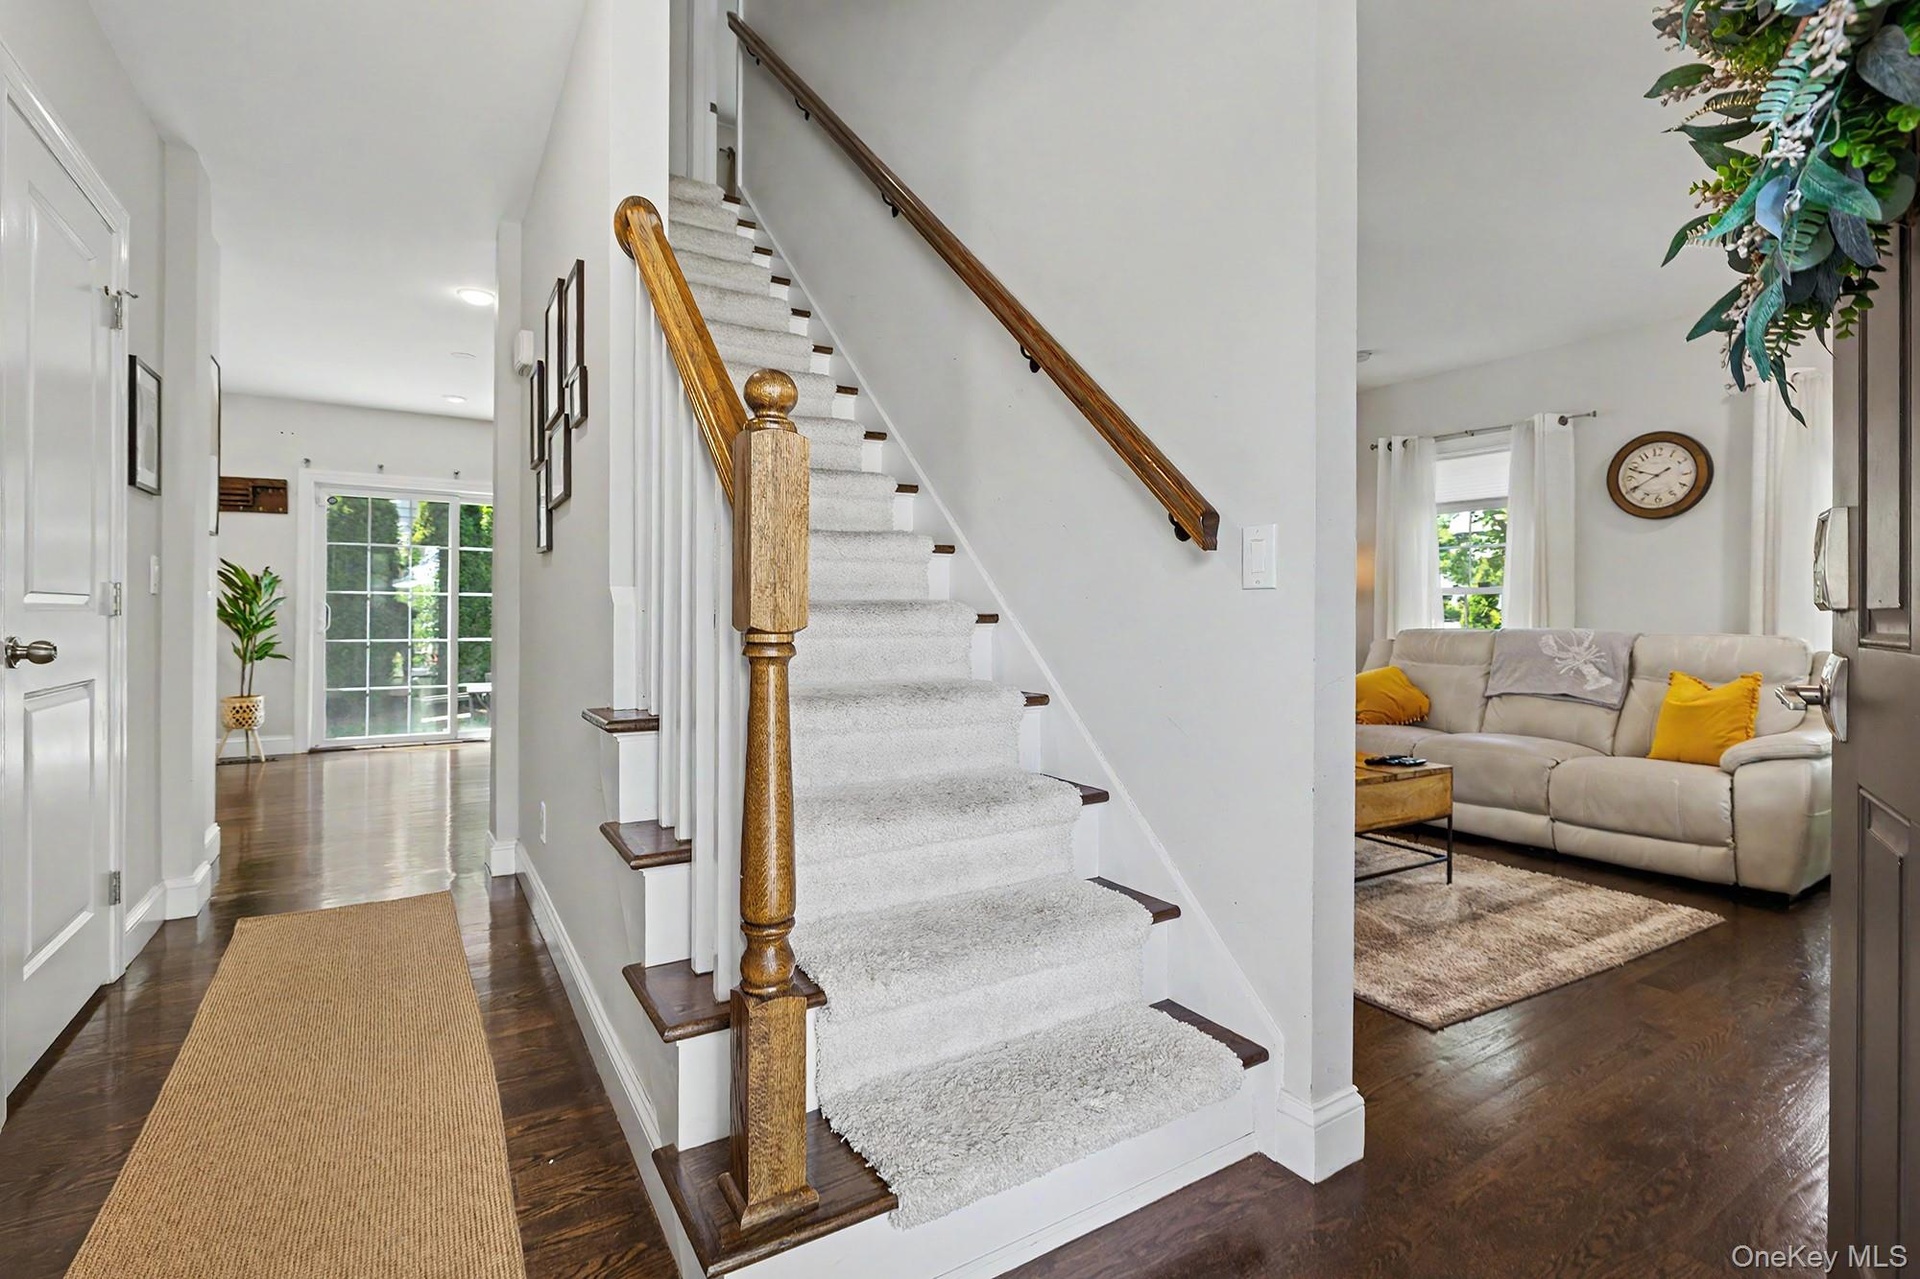
- Stairs to 2nd Floor
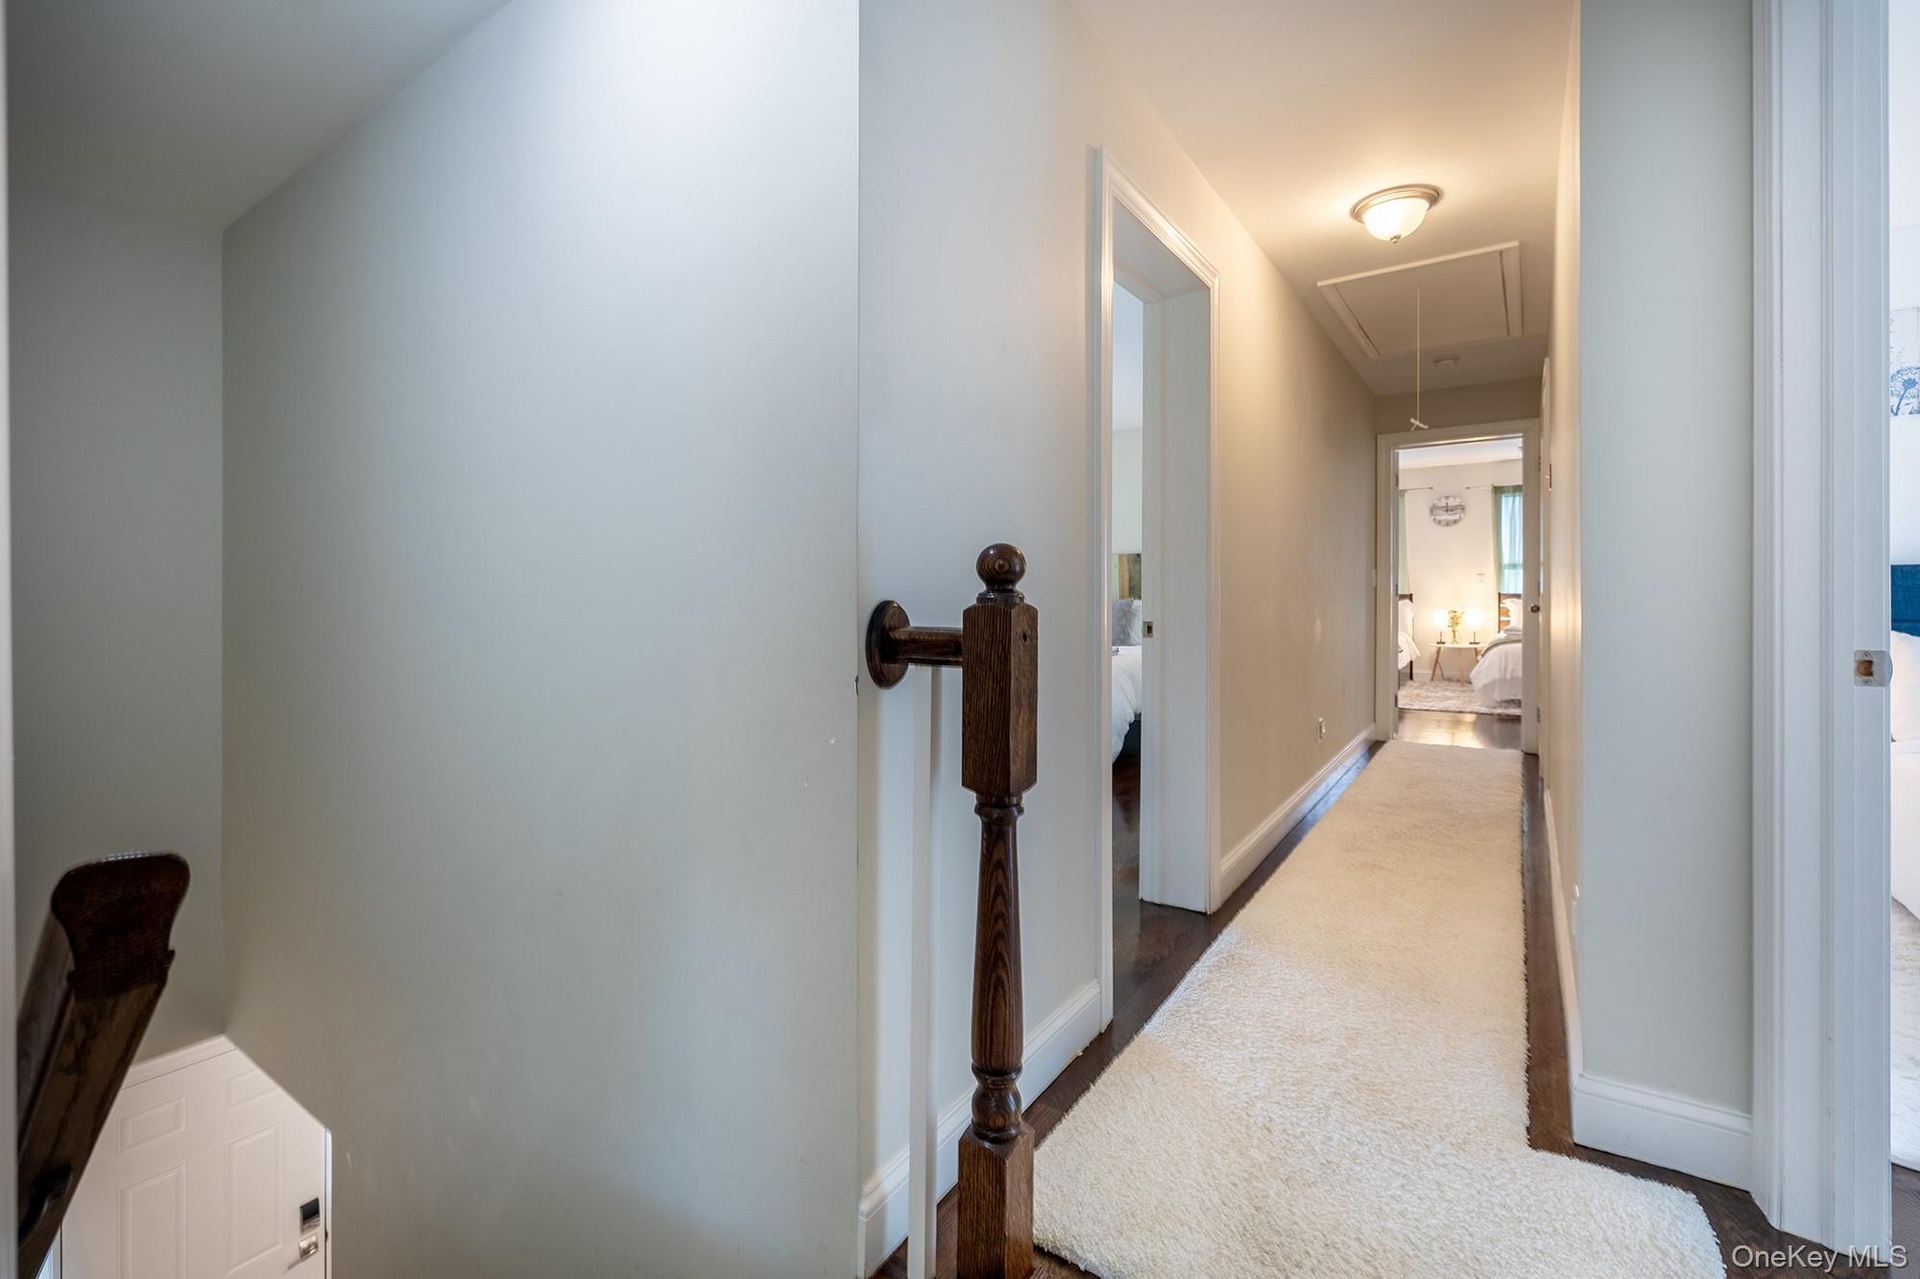
- 2nd Floor Hallway
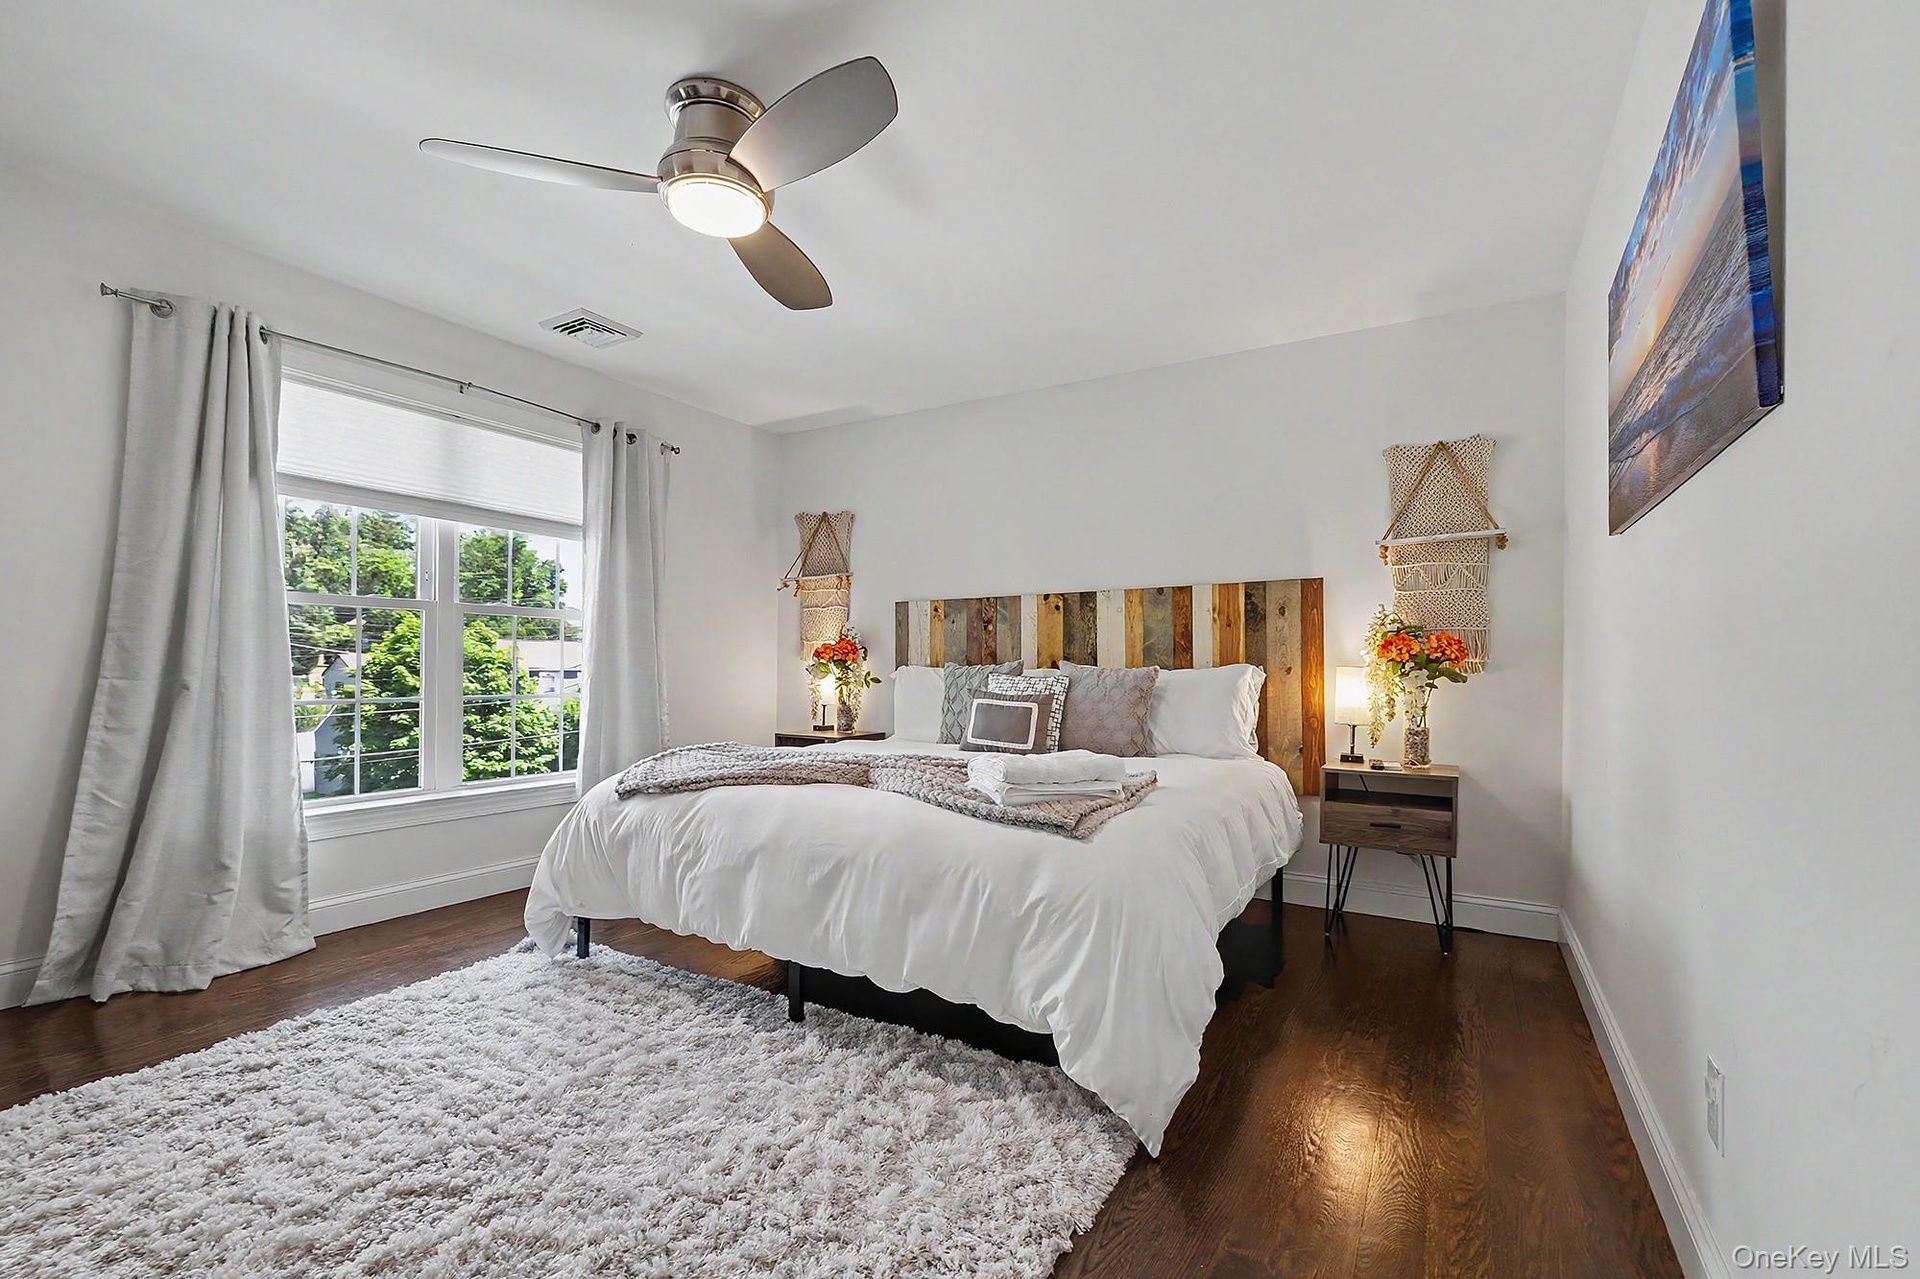
- Primary En-Suite Bedroom
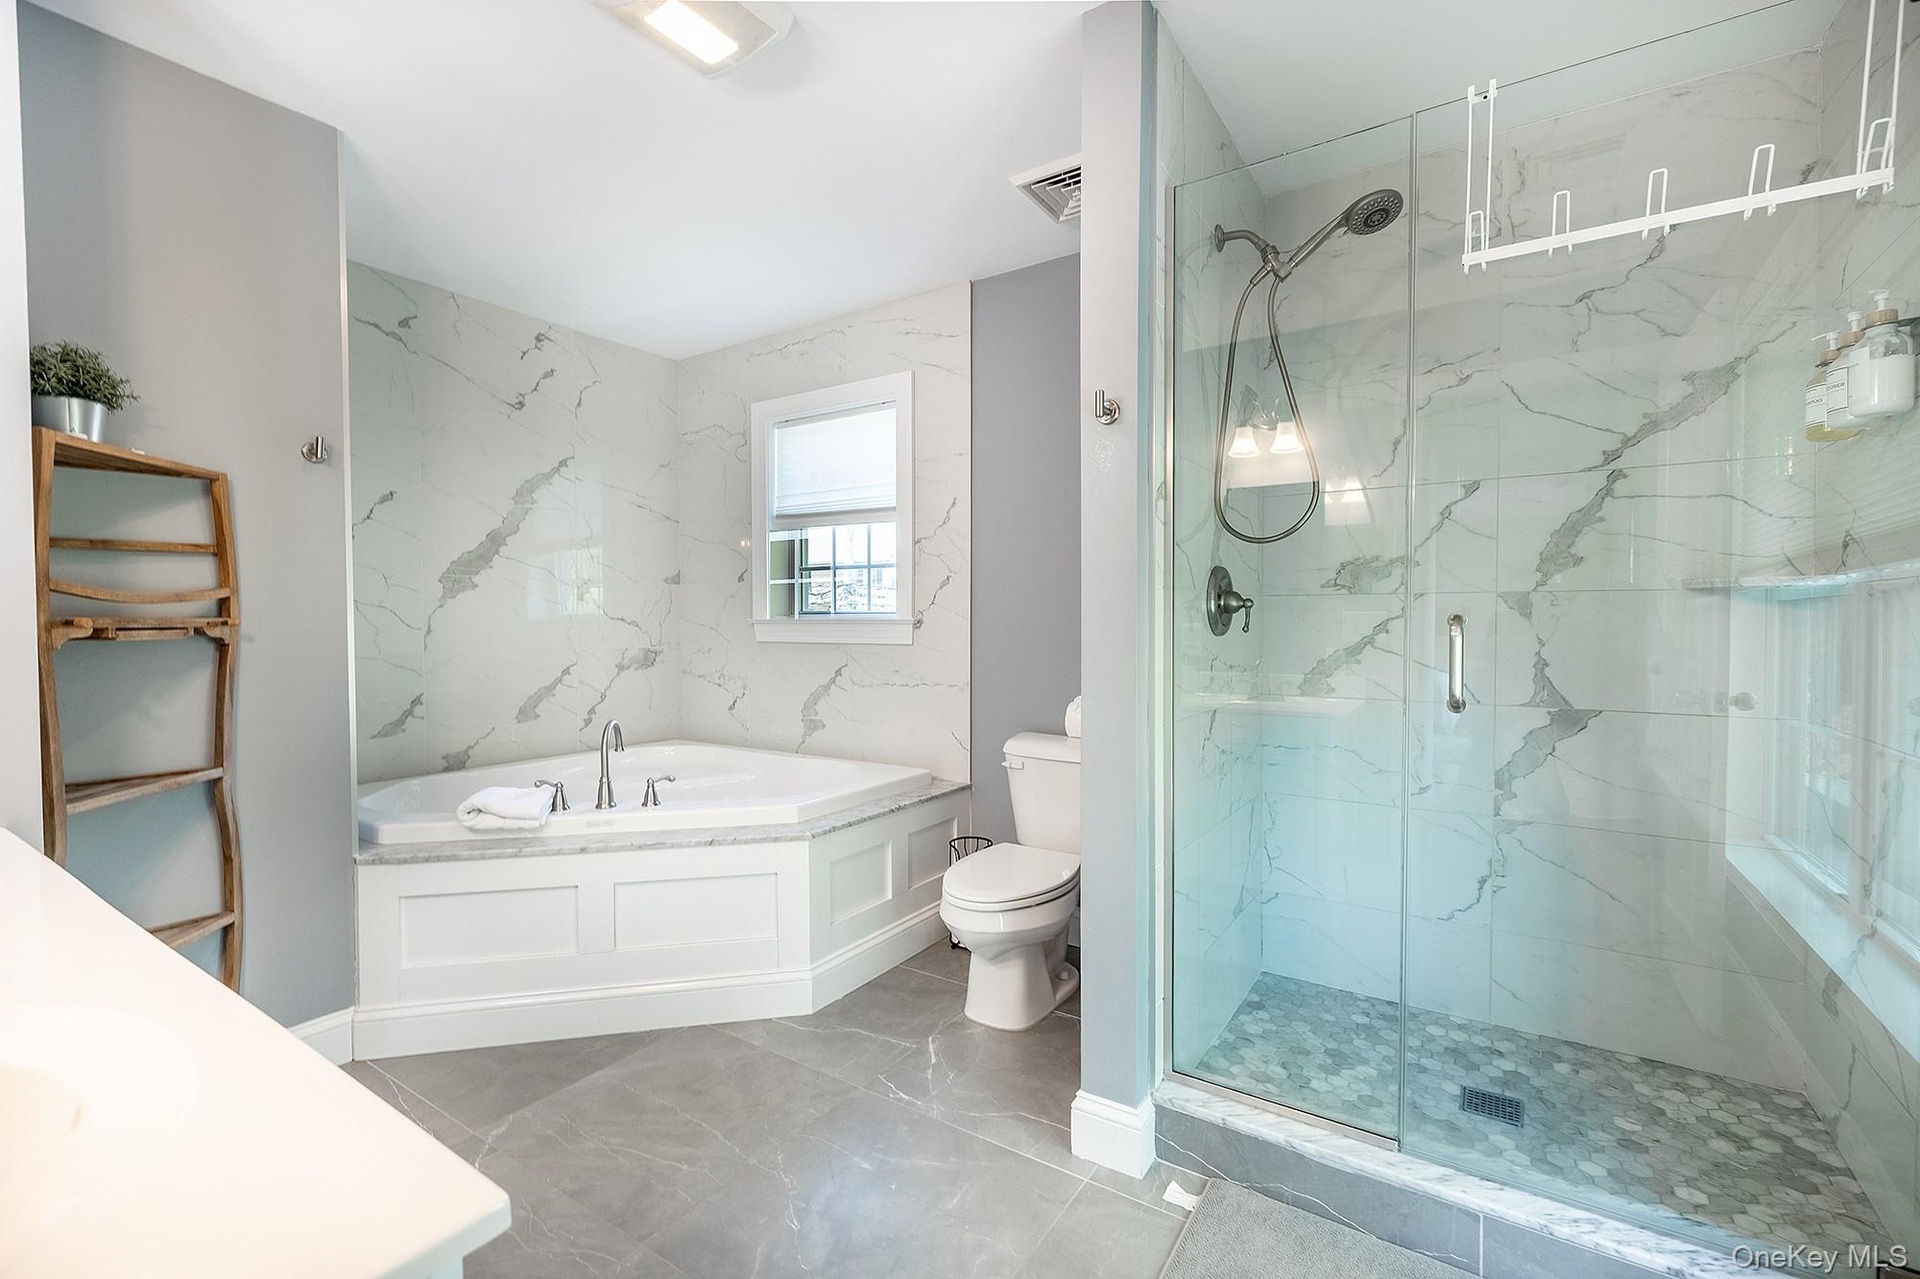
- Primary Bathroom (Tub and Shower)
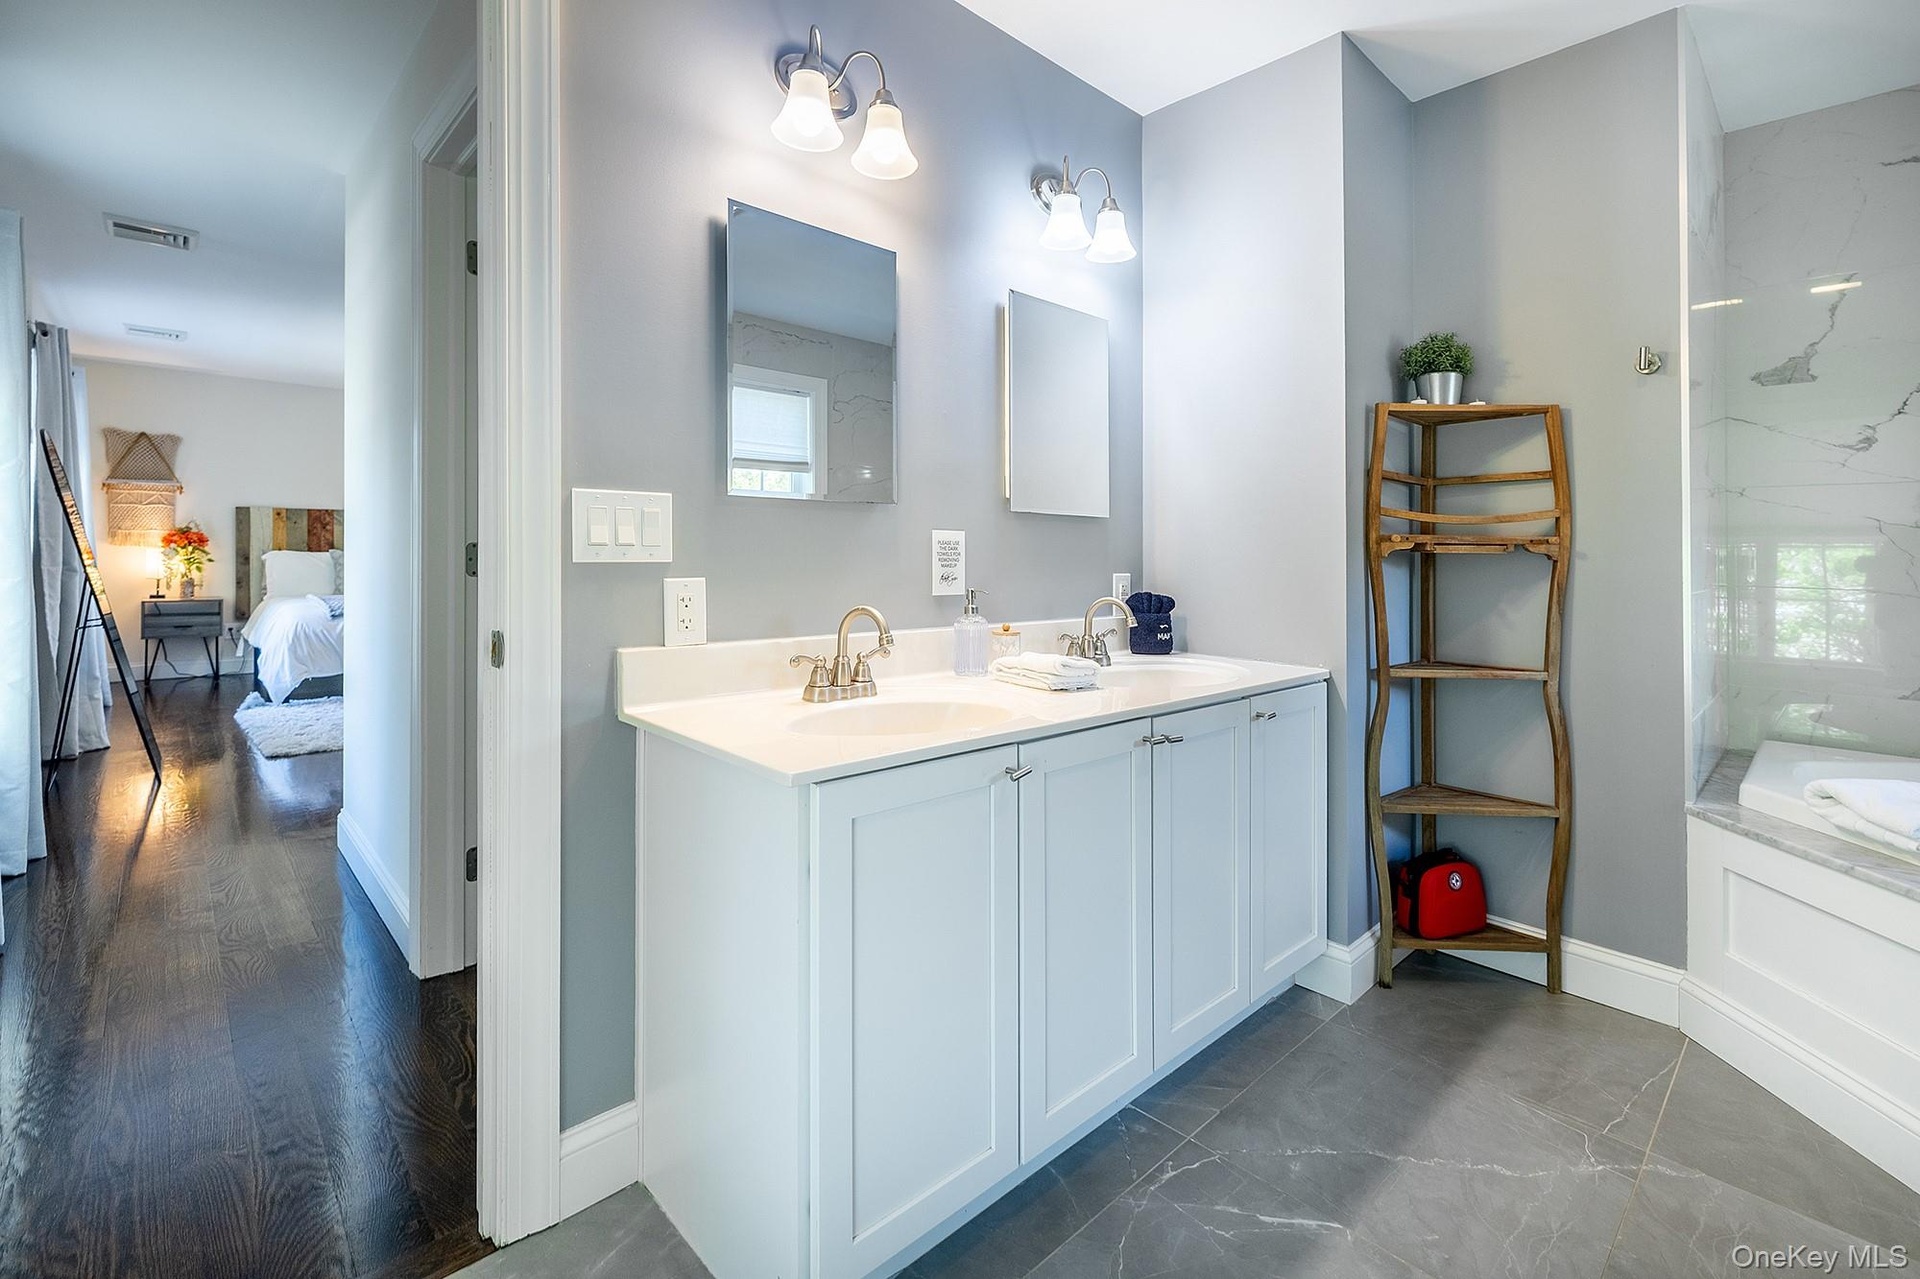
- Primary Bathroom
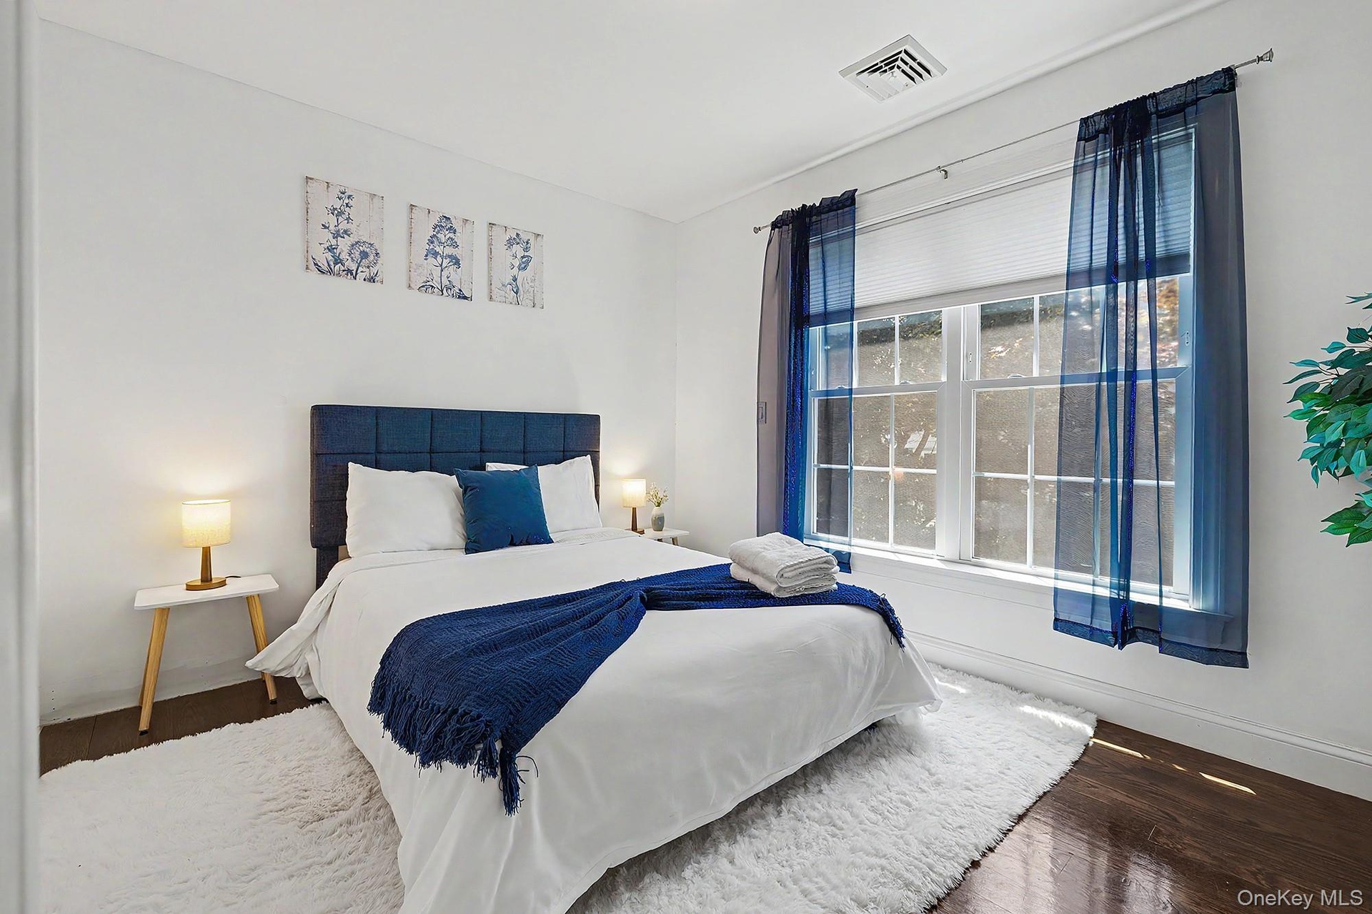
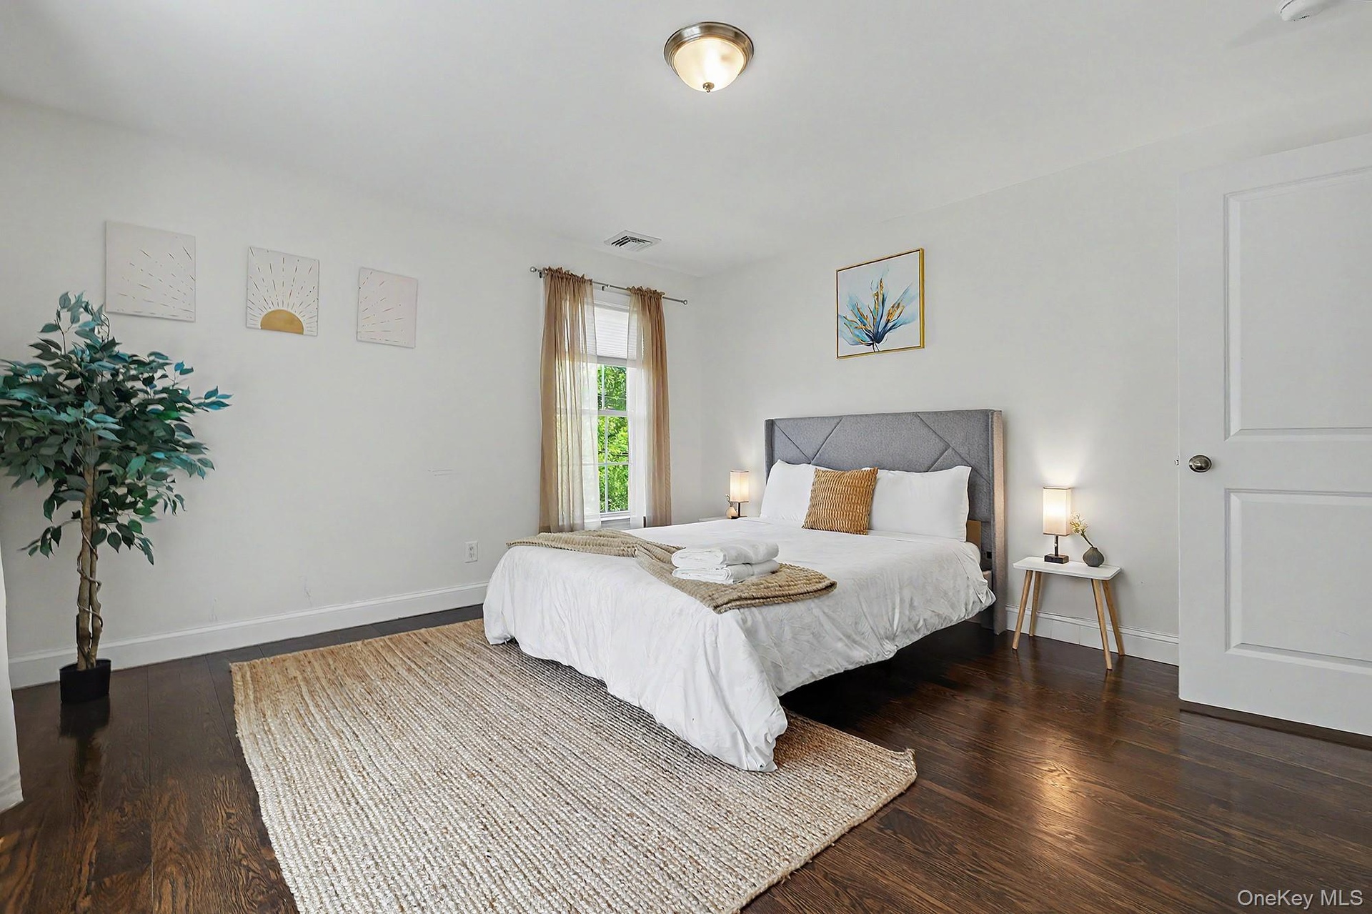
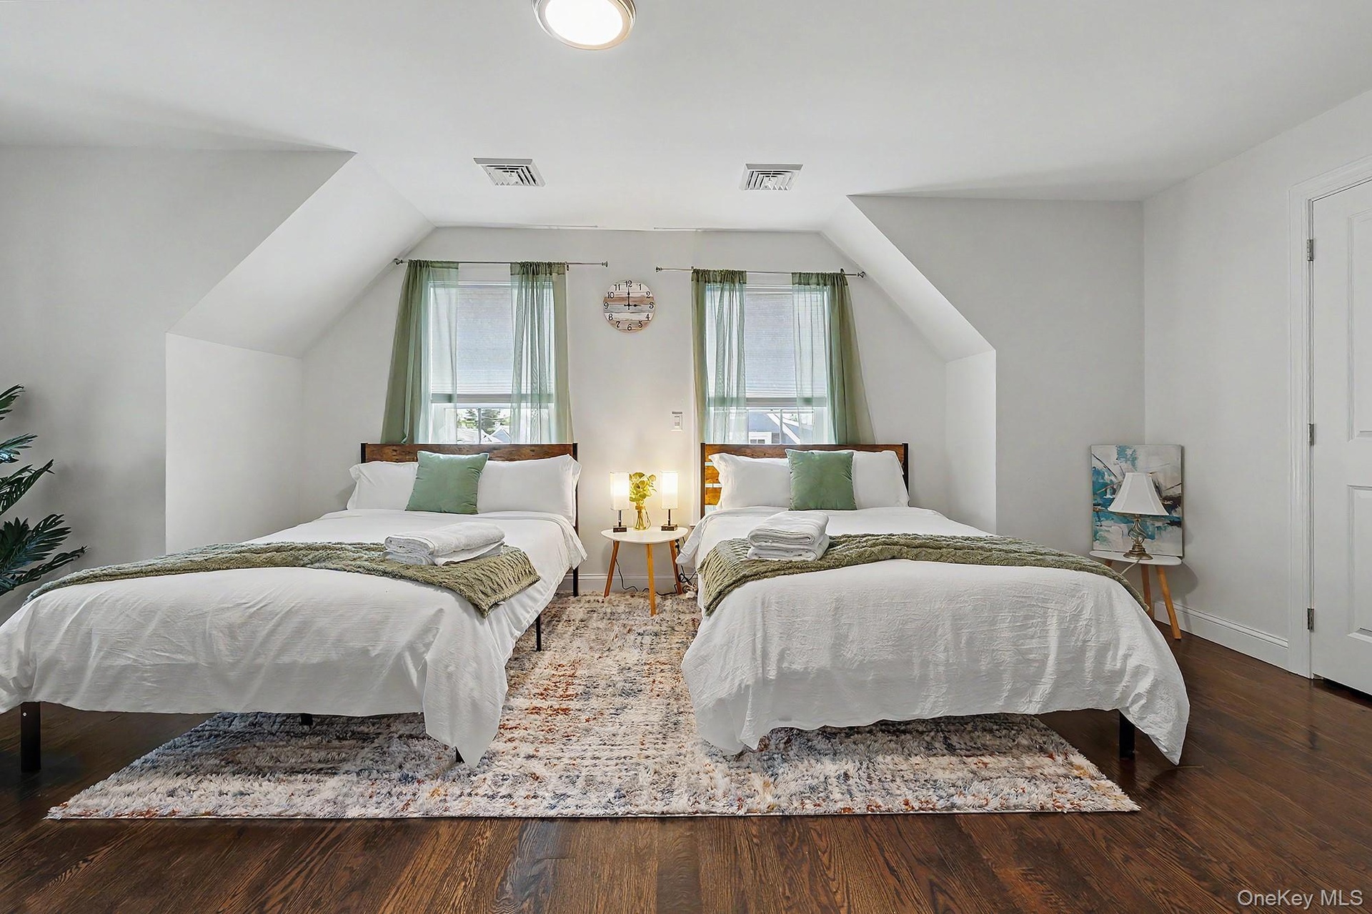
- Bedroom
- Bedroom
- Bedroom
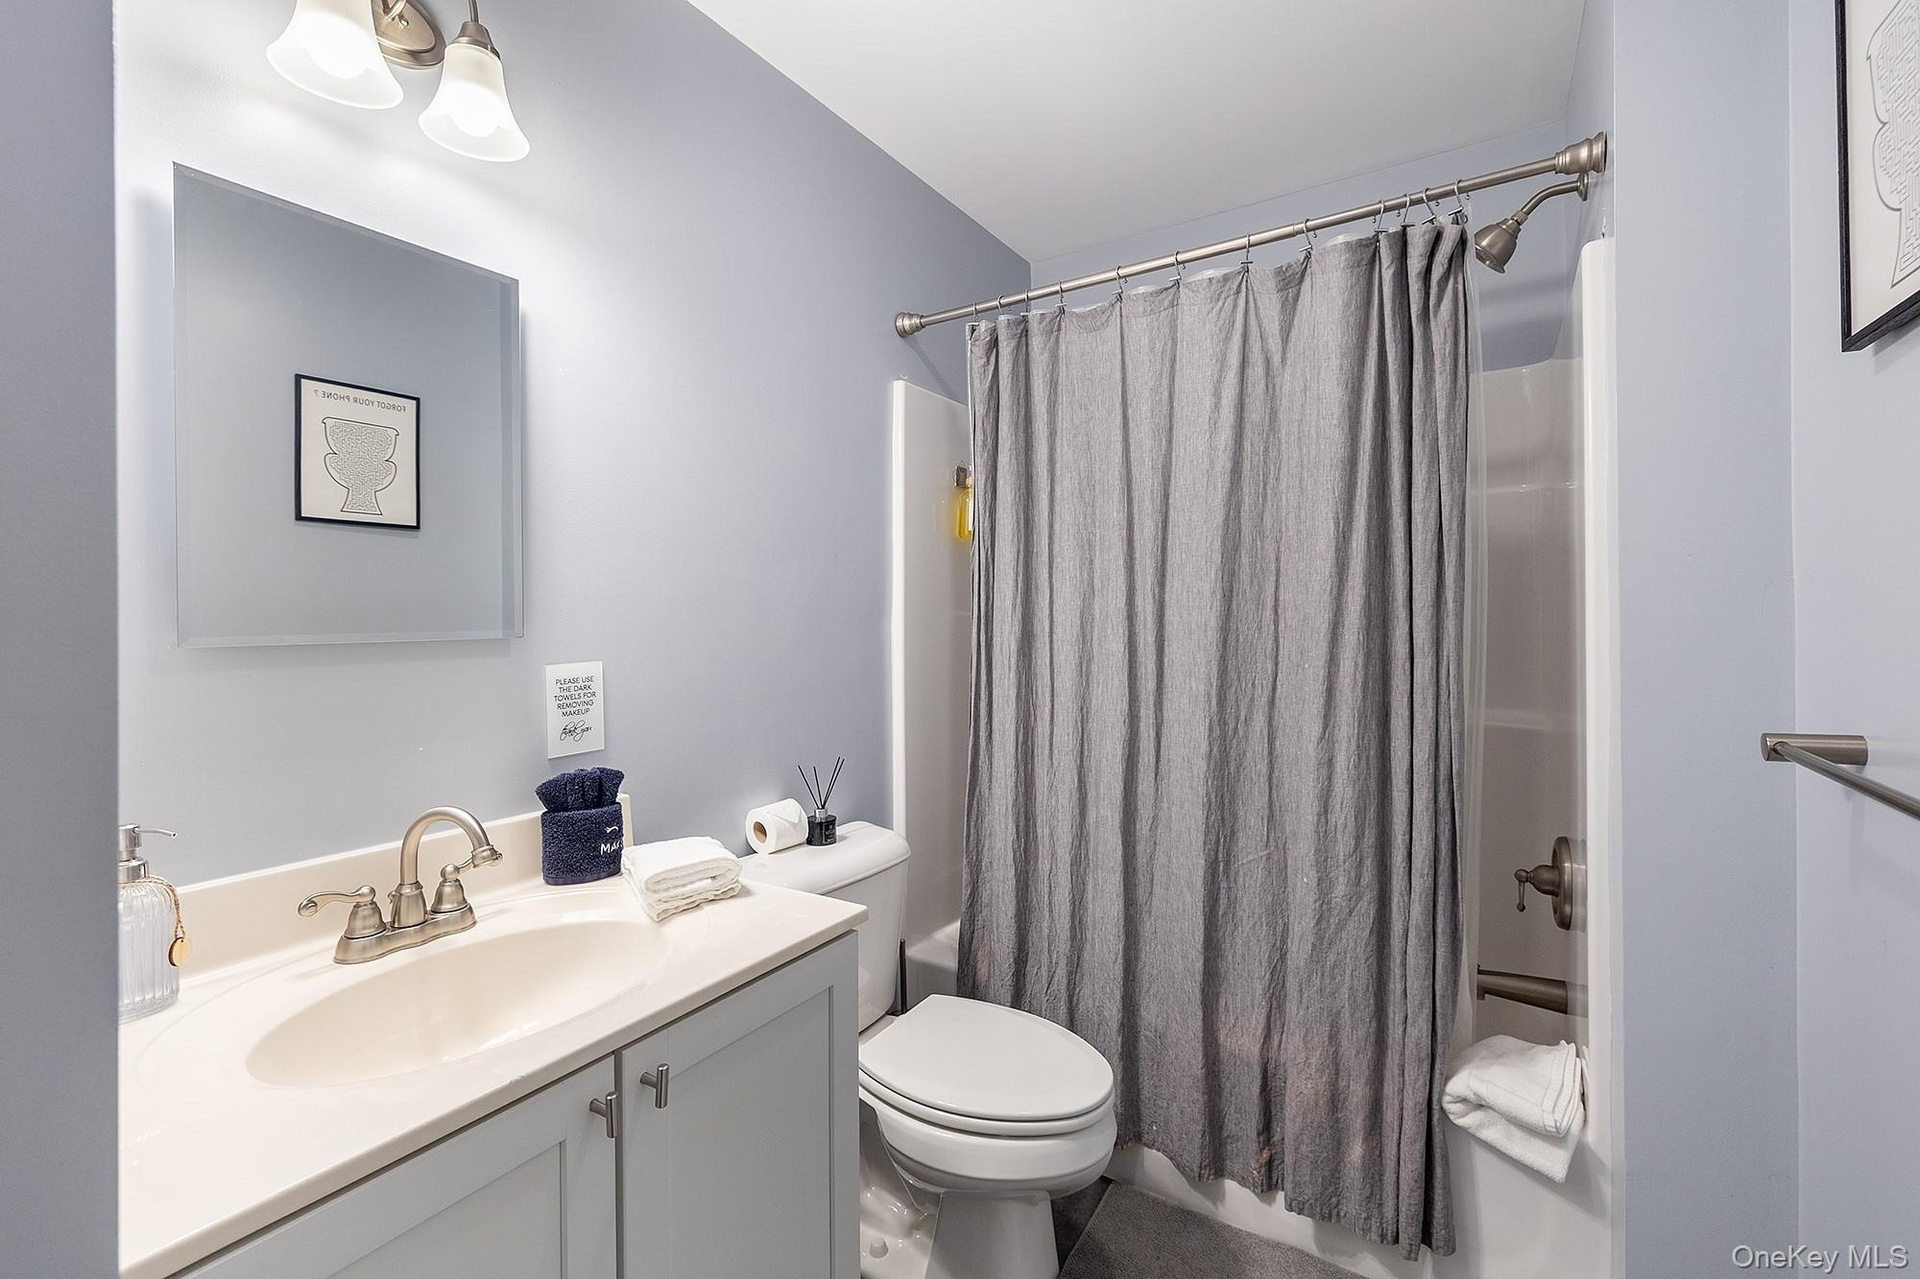
- Full Bathroom
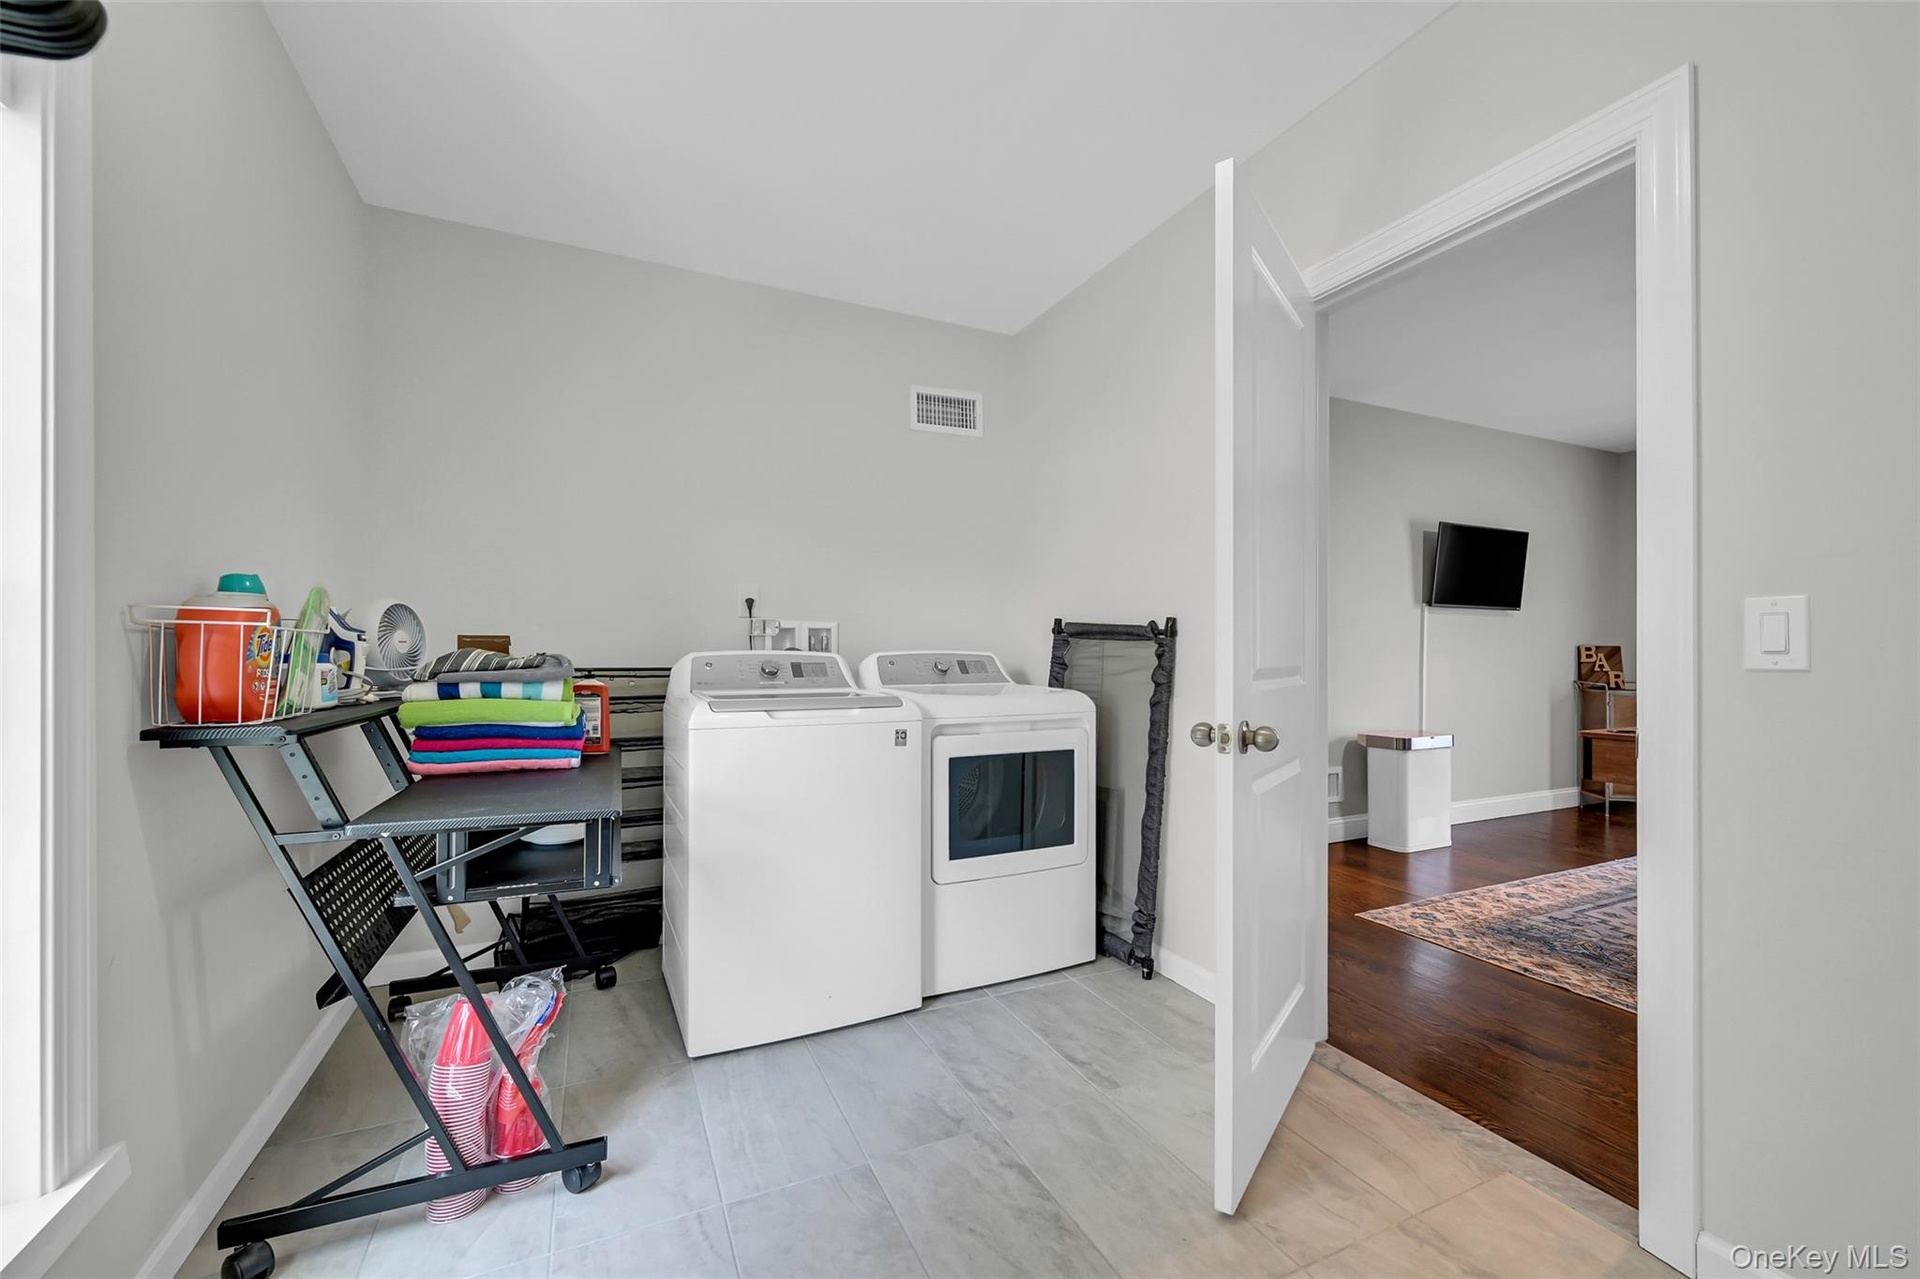
- Laundry Room-1st Floor
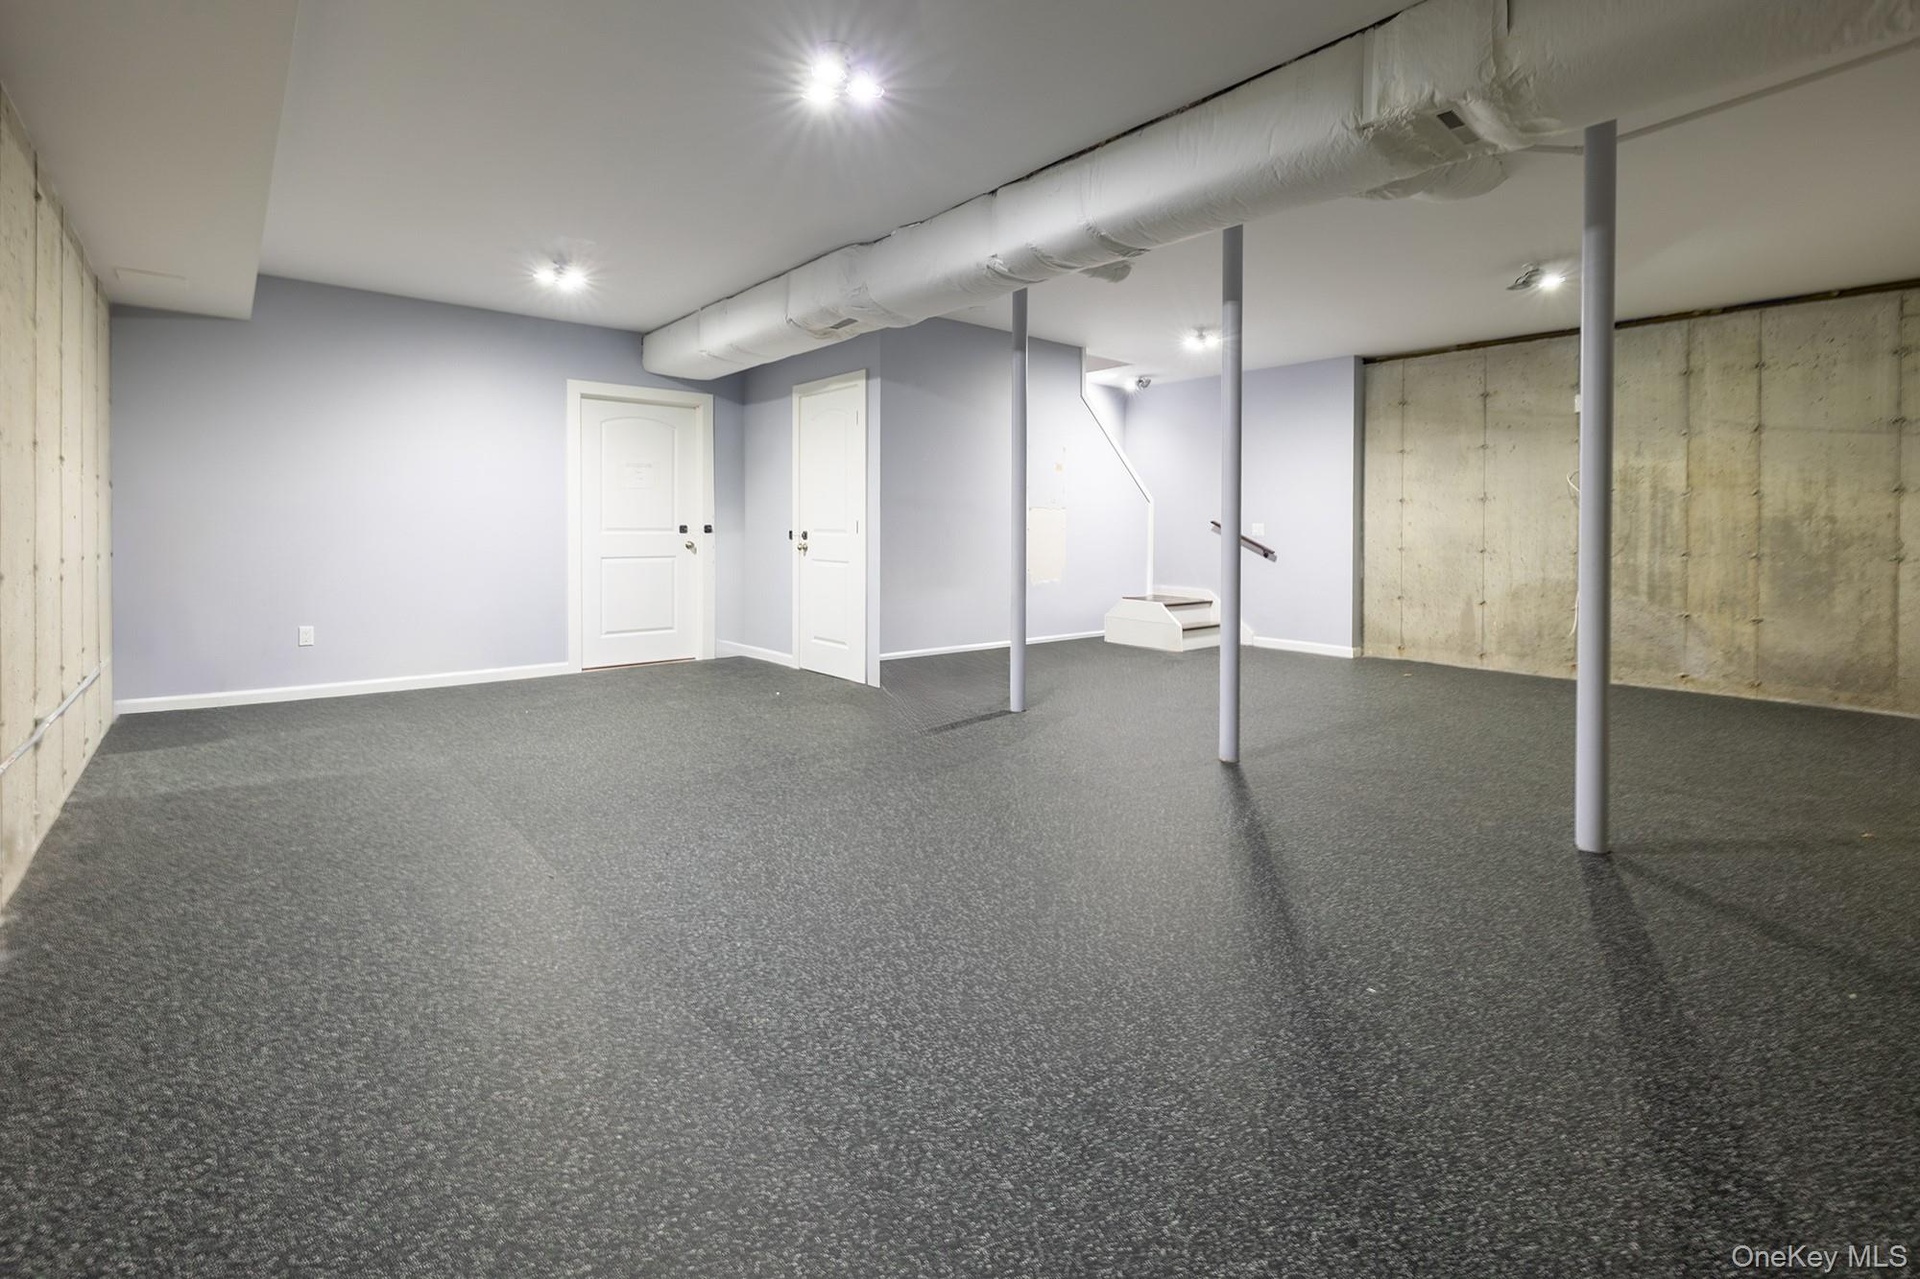
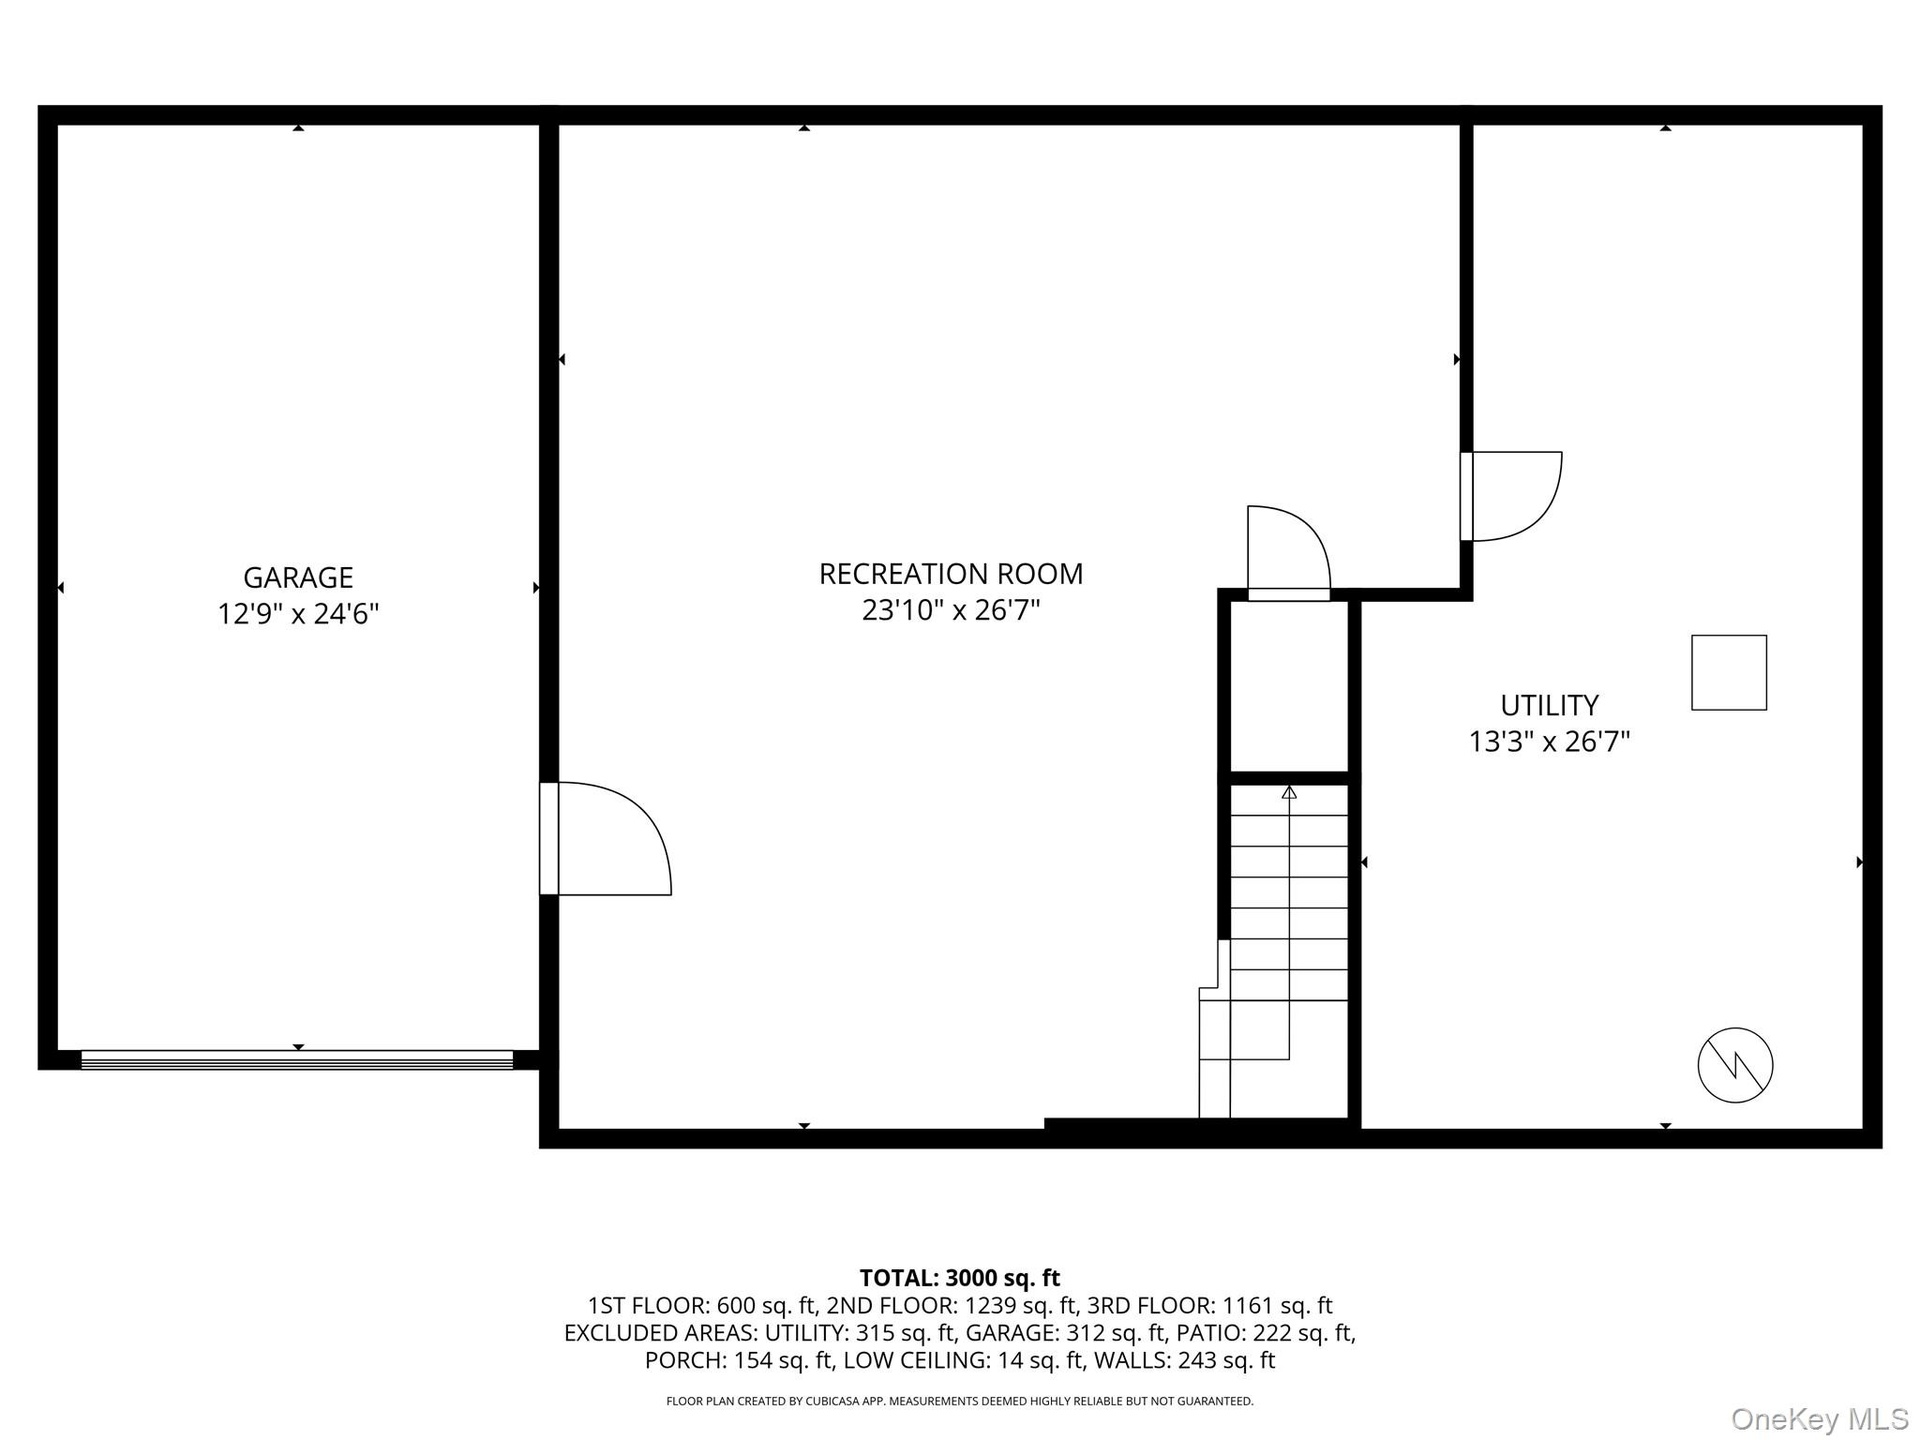
- Basement
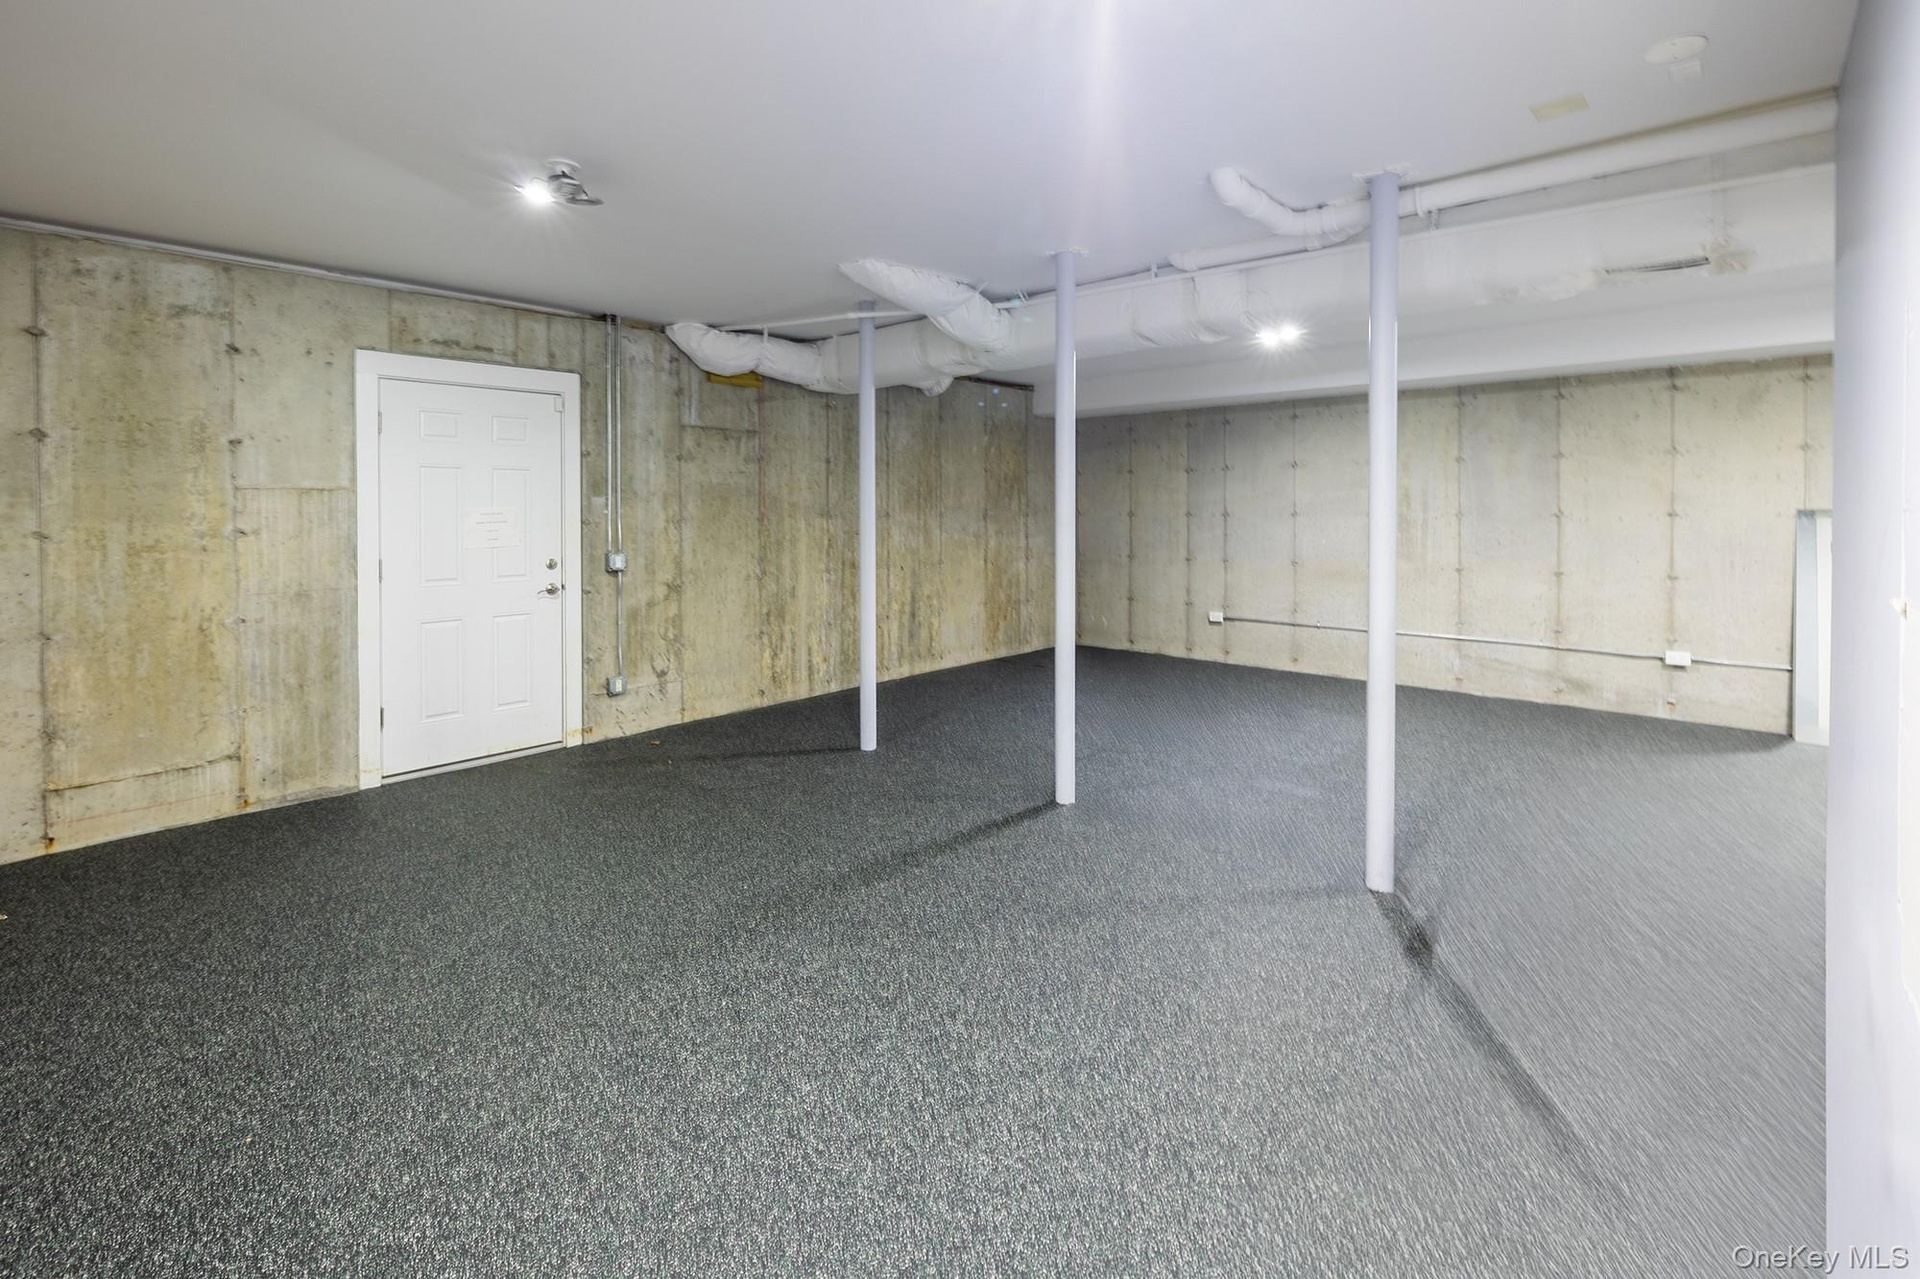
- Basement
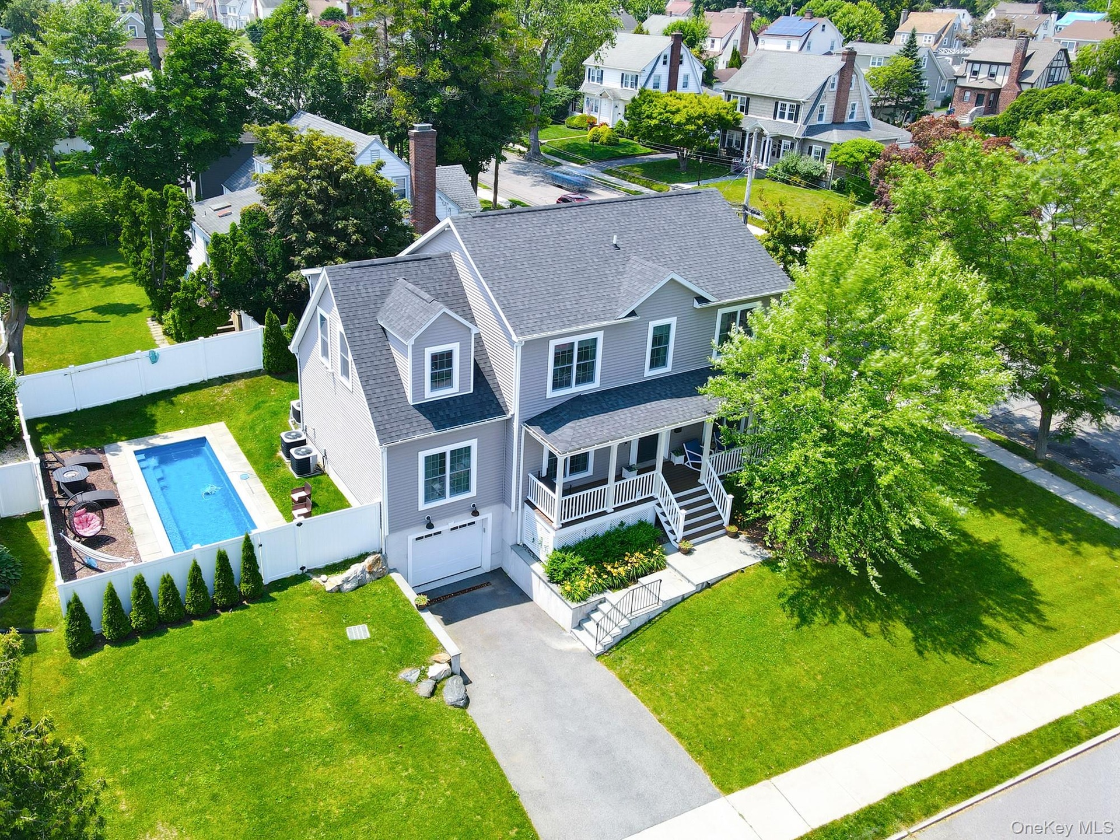
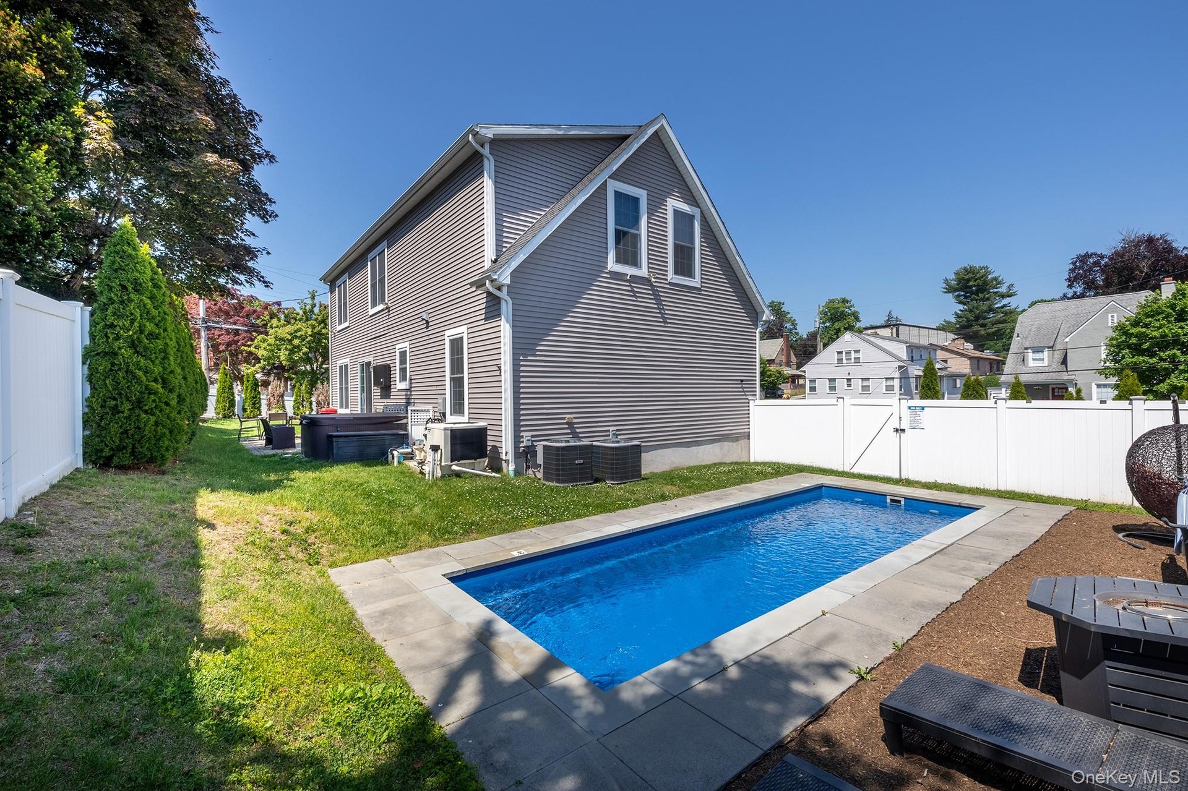
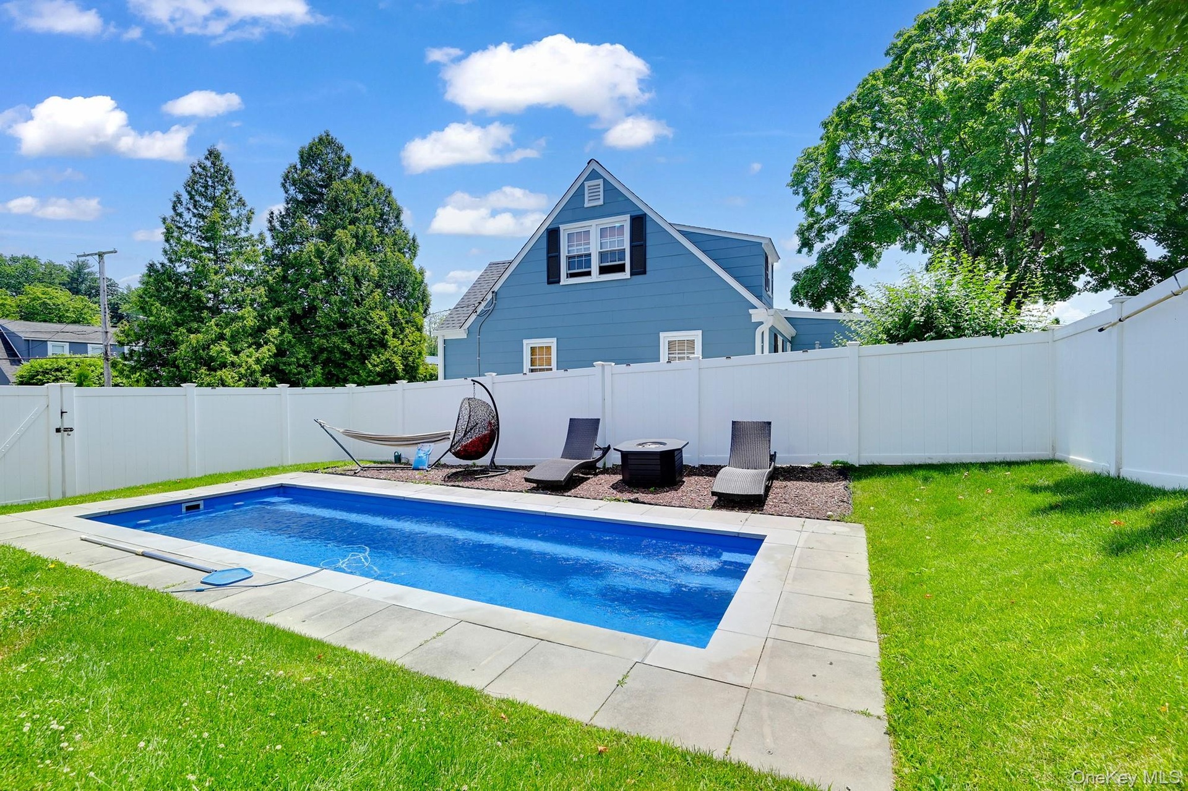
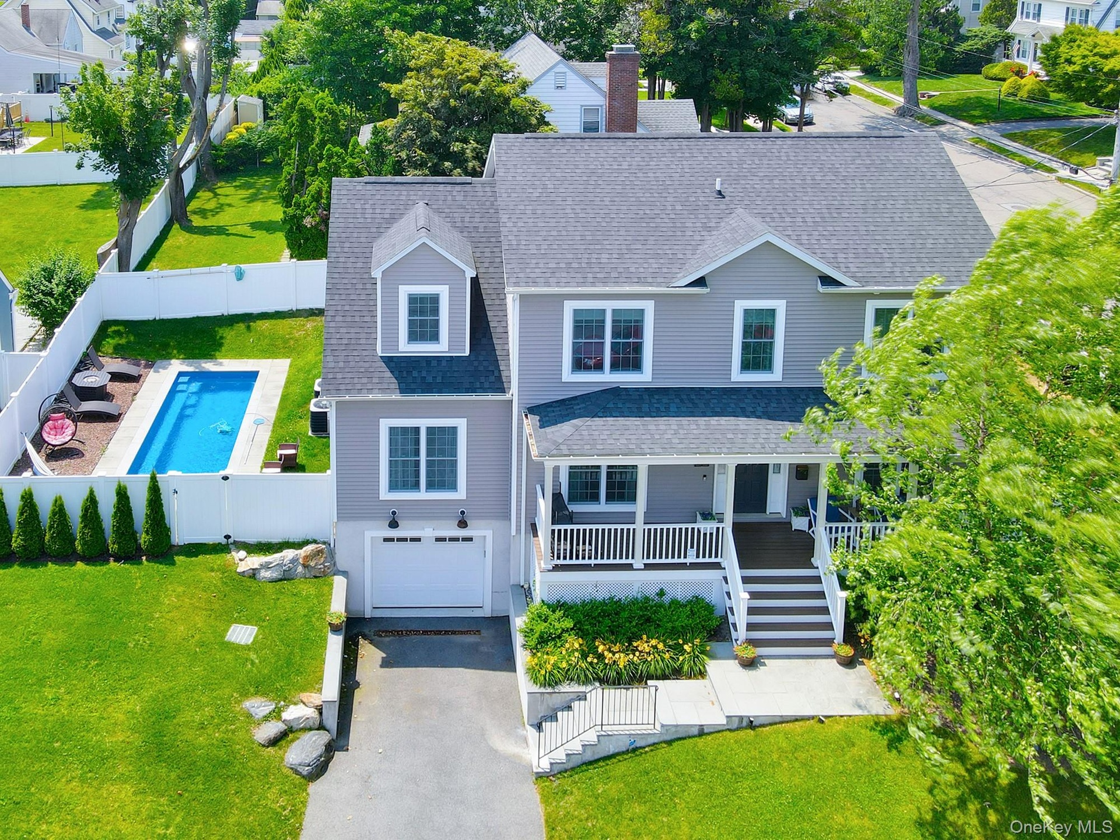
- In-Ground Pool and Hot Tub
- In-Ground Pool and Hot Tub
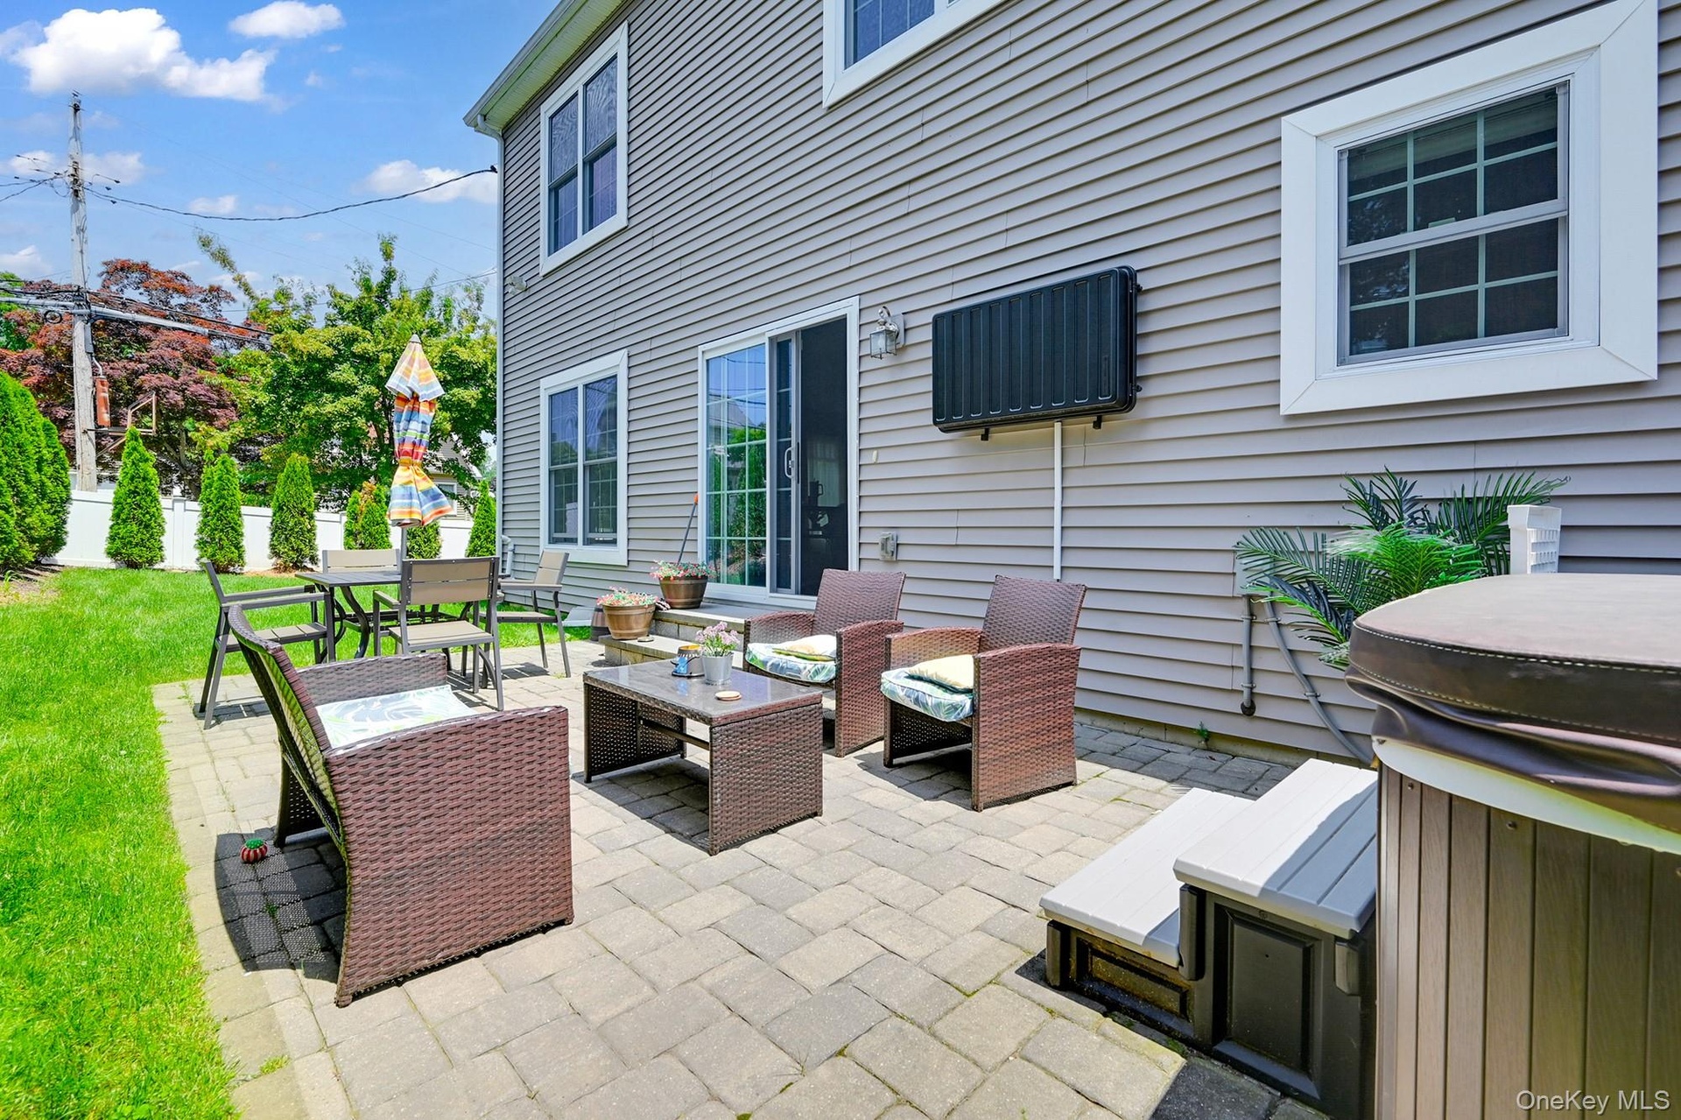
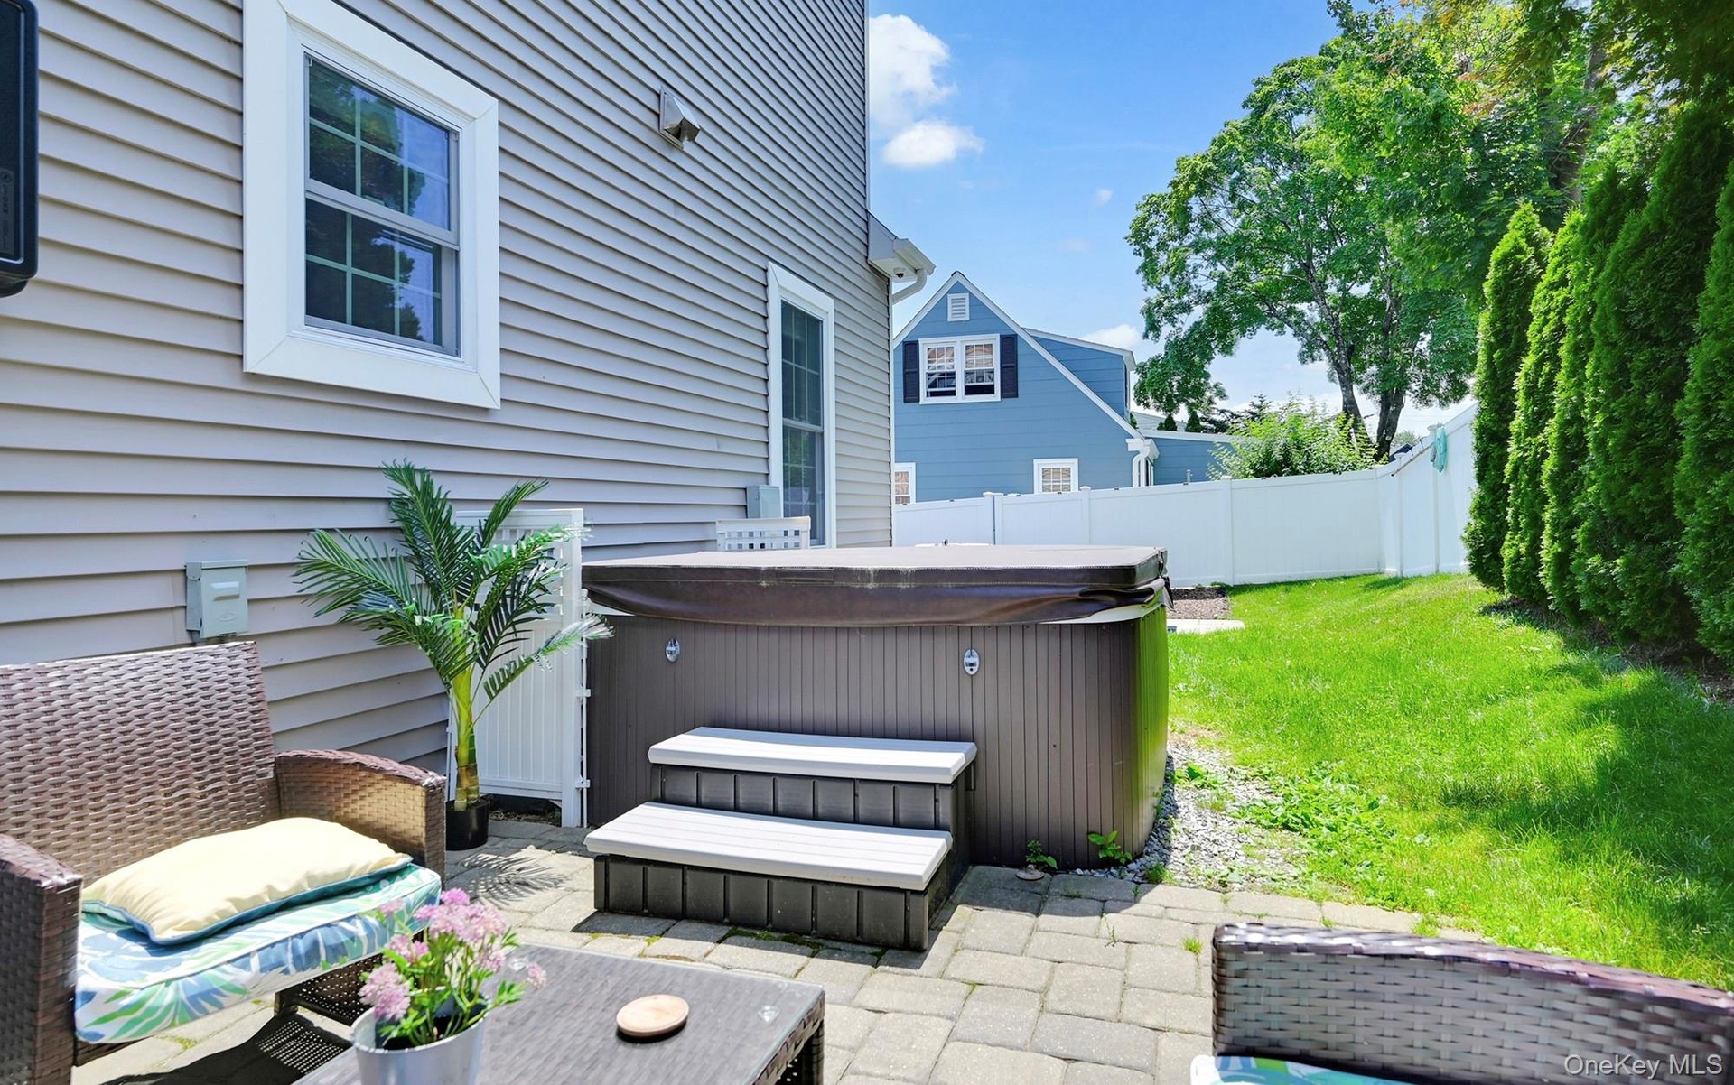
- Hot Tub Area
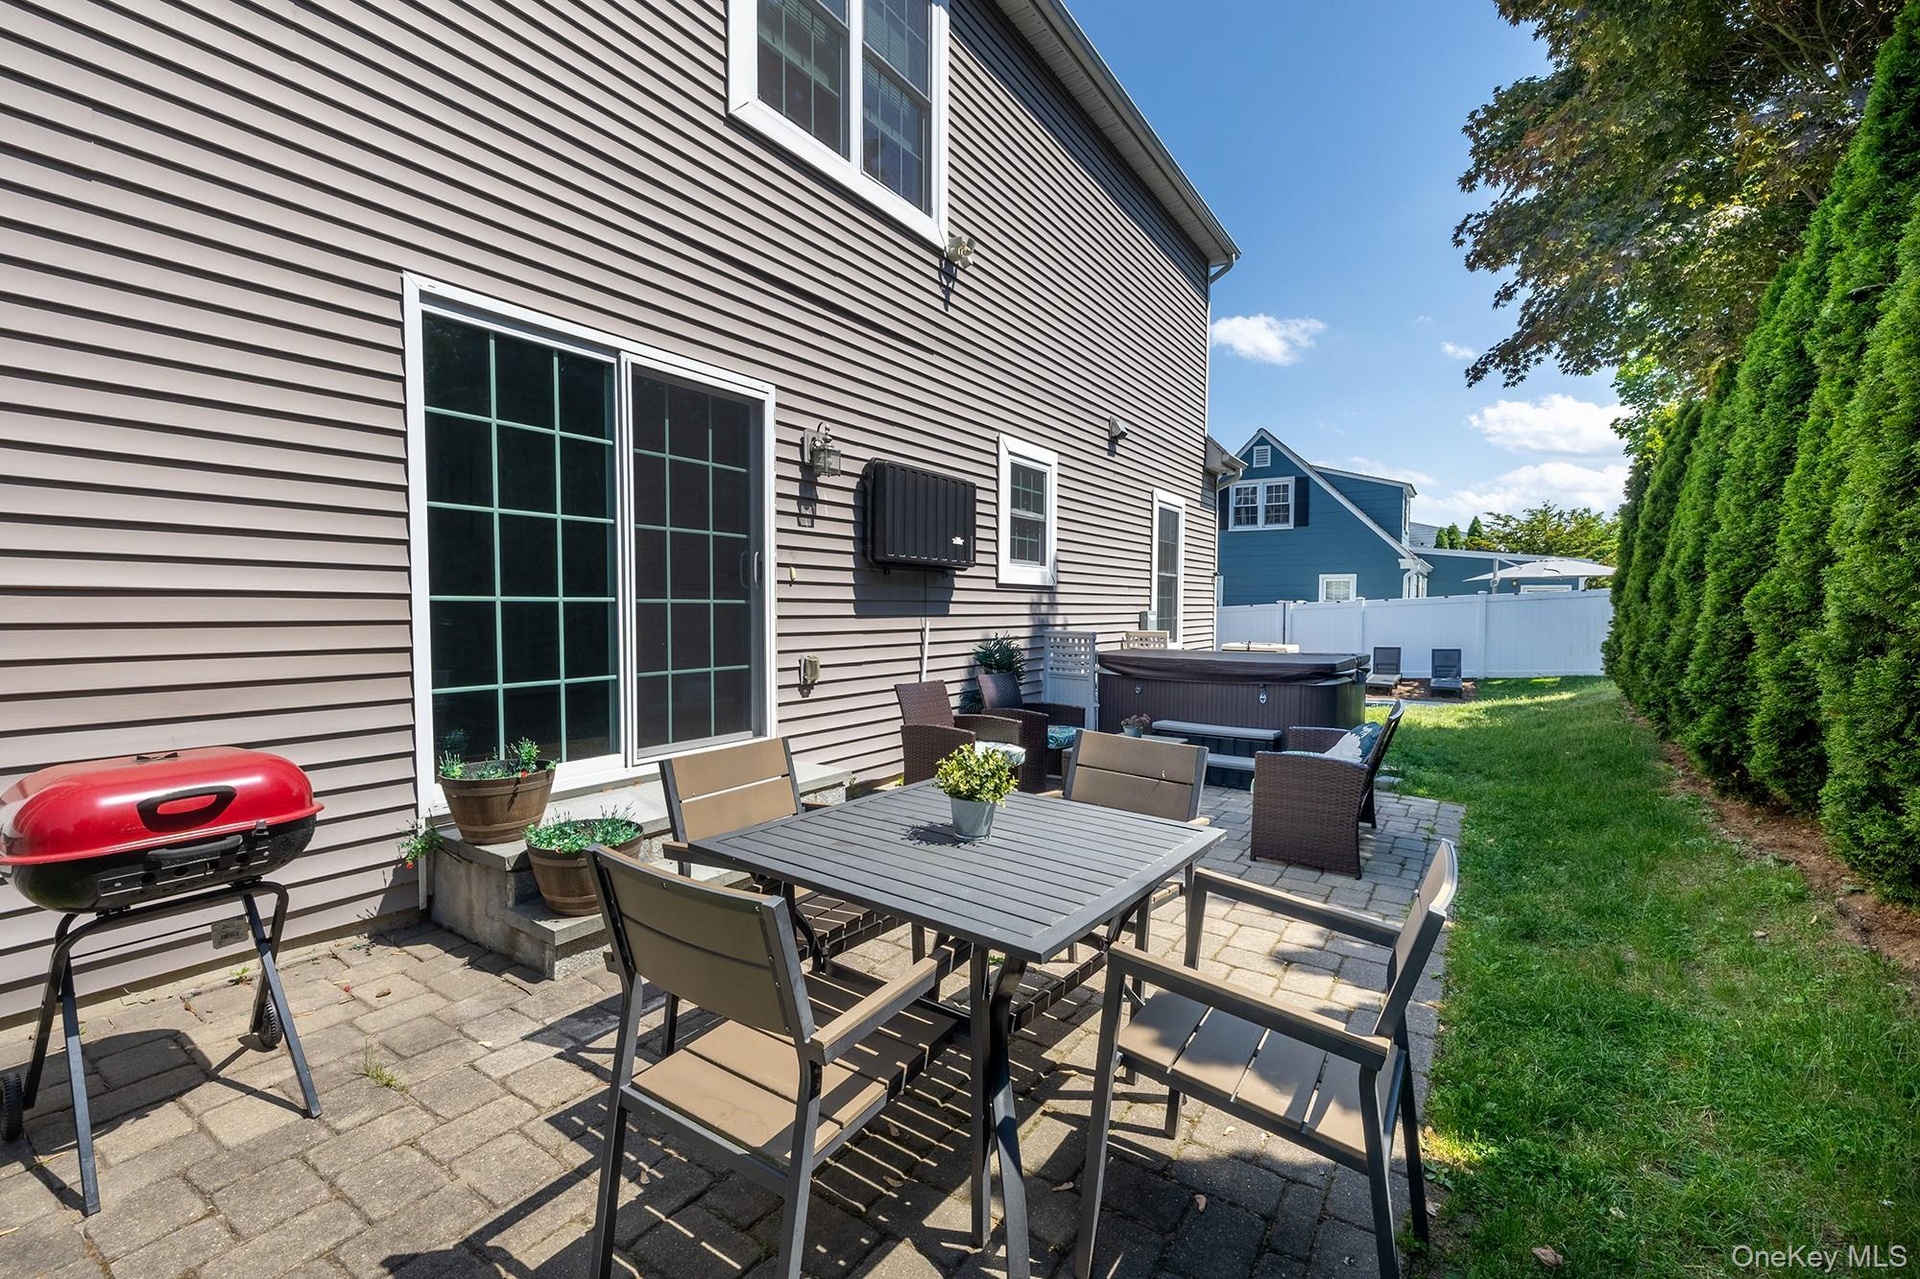
- Outdoor Oasis
- Hot Tub
- Fenced in Backyard
- Back Yard
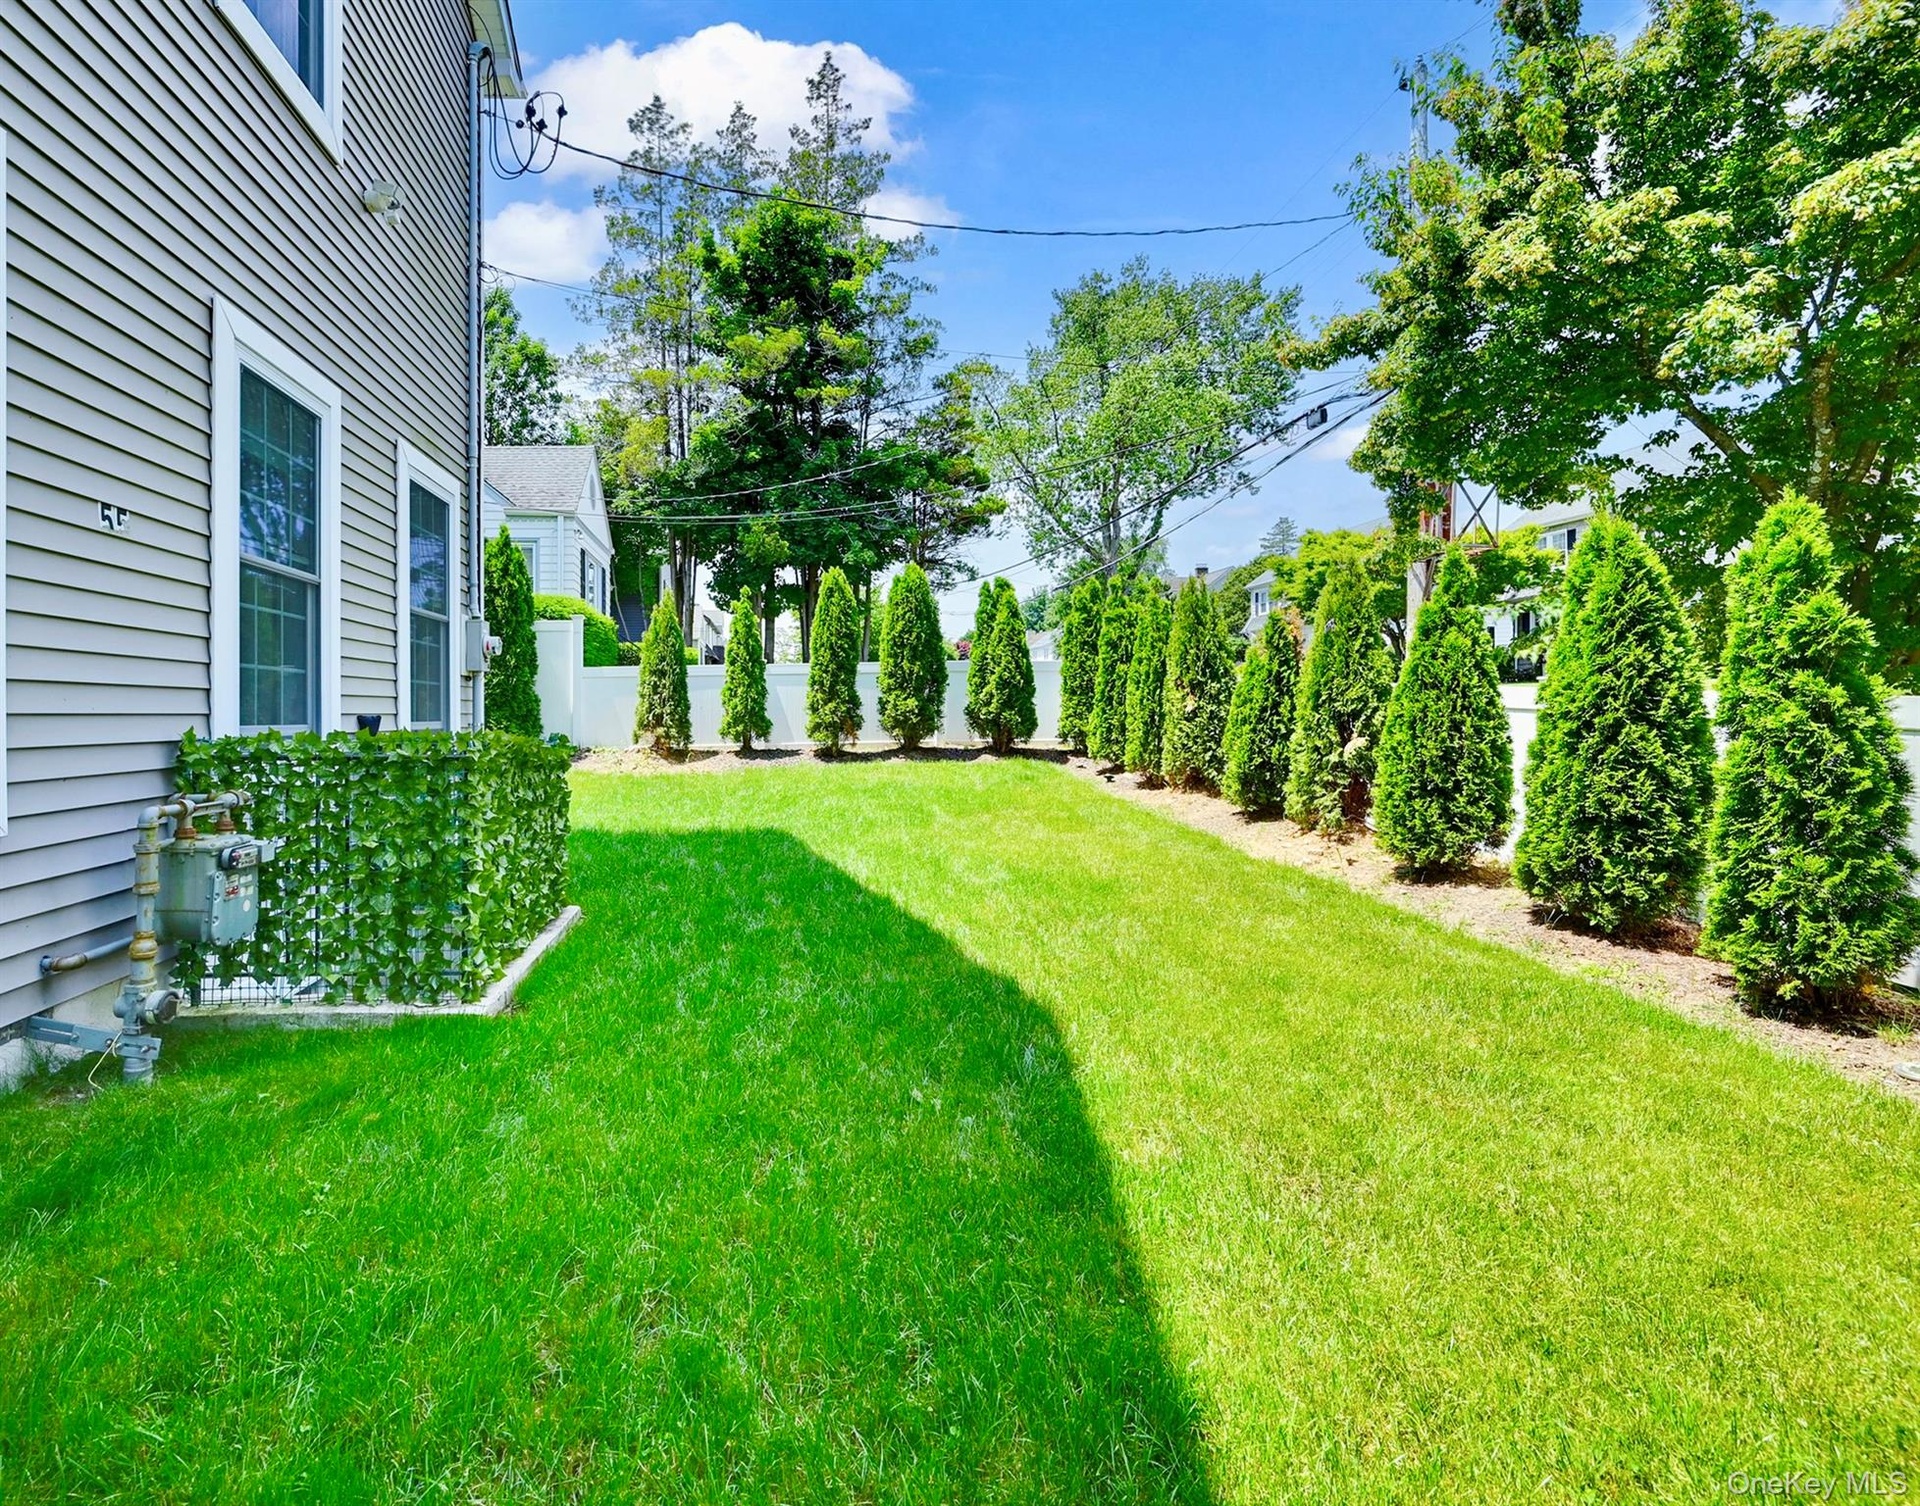
- Side Yard
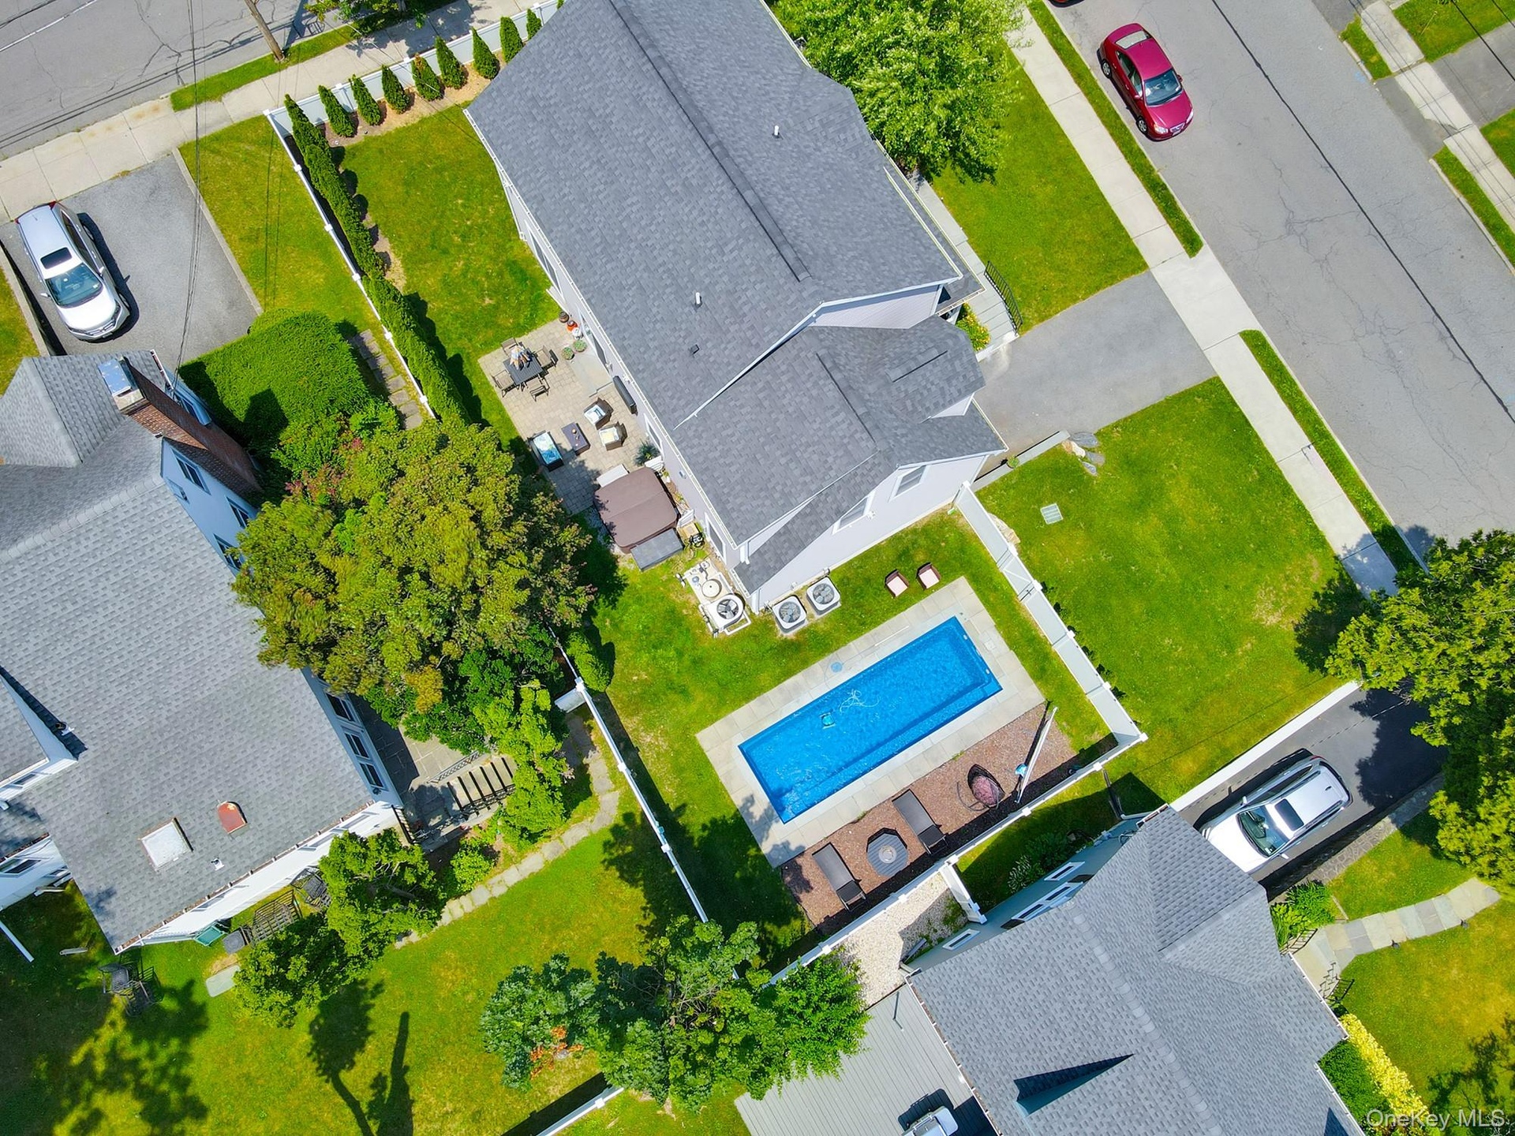
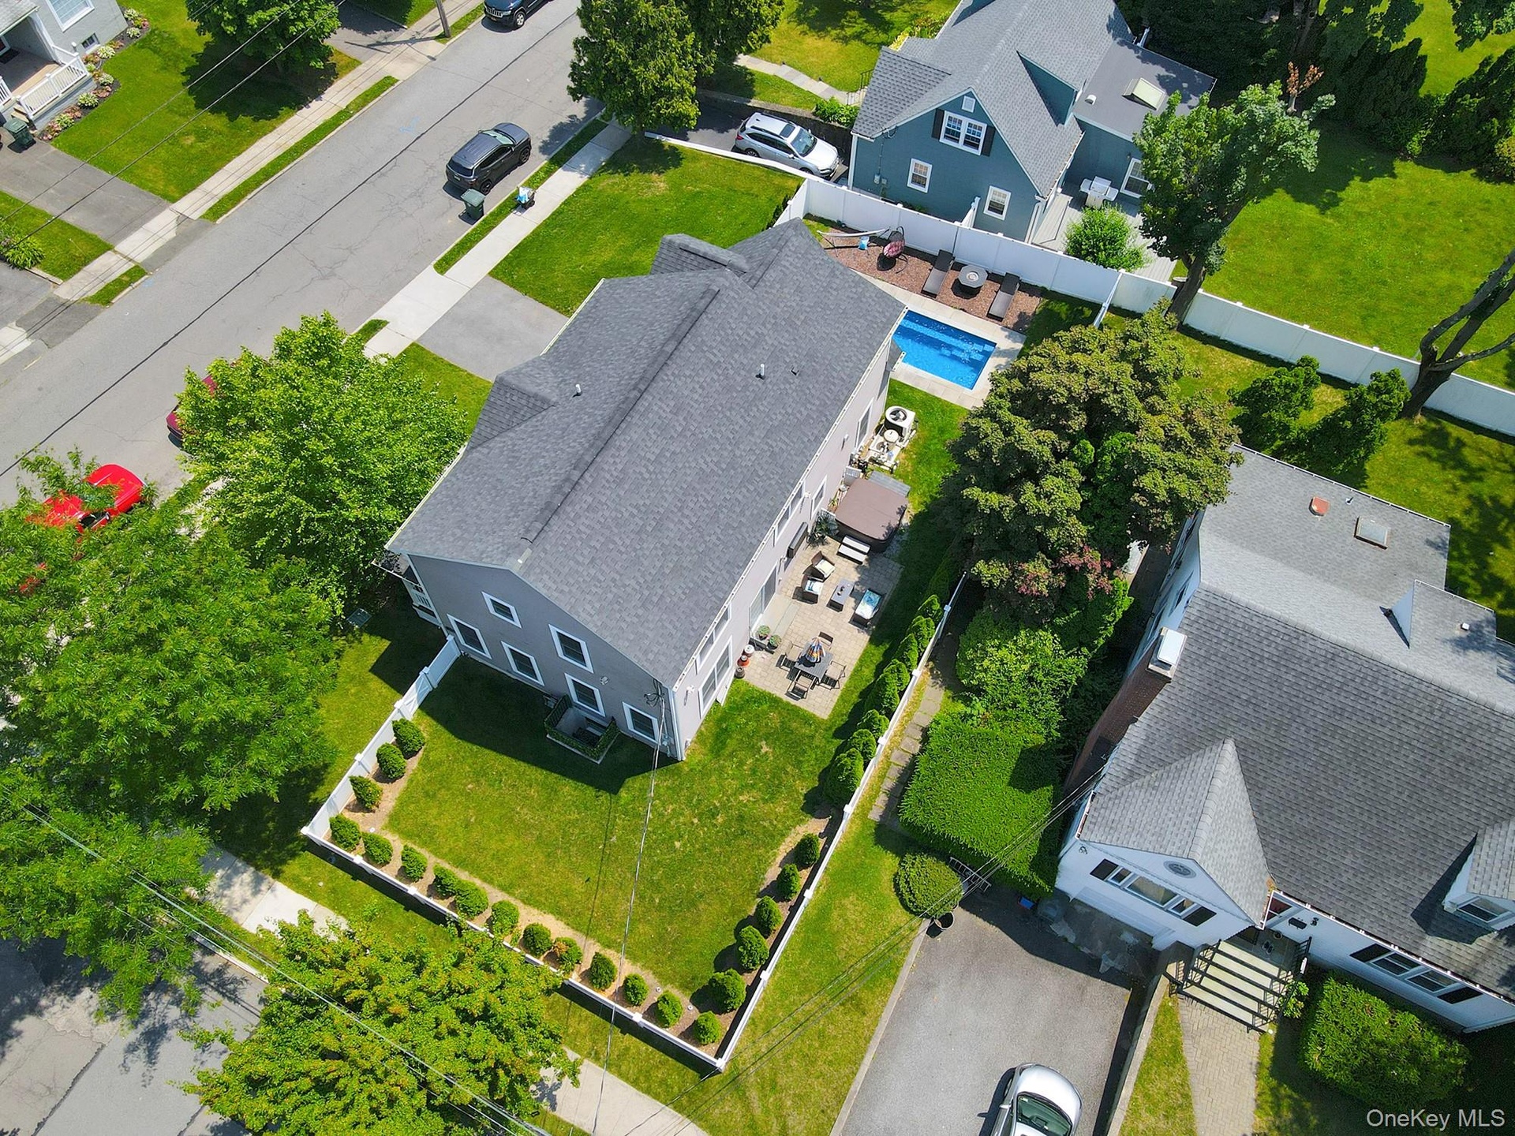
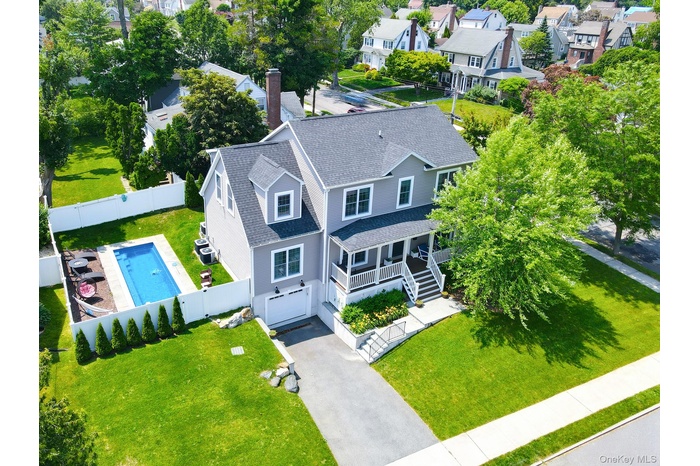
- Aerial View
- Aerial View
- Aerial View
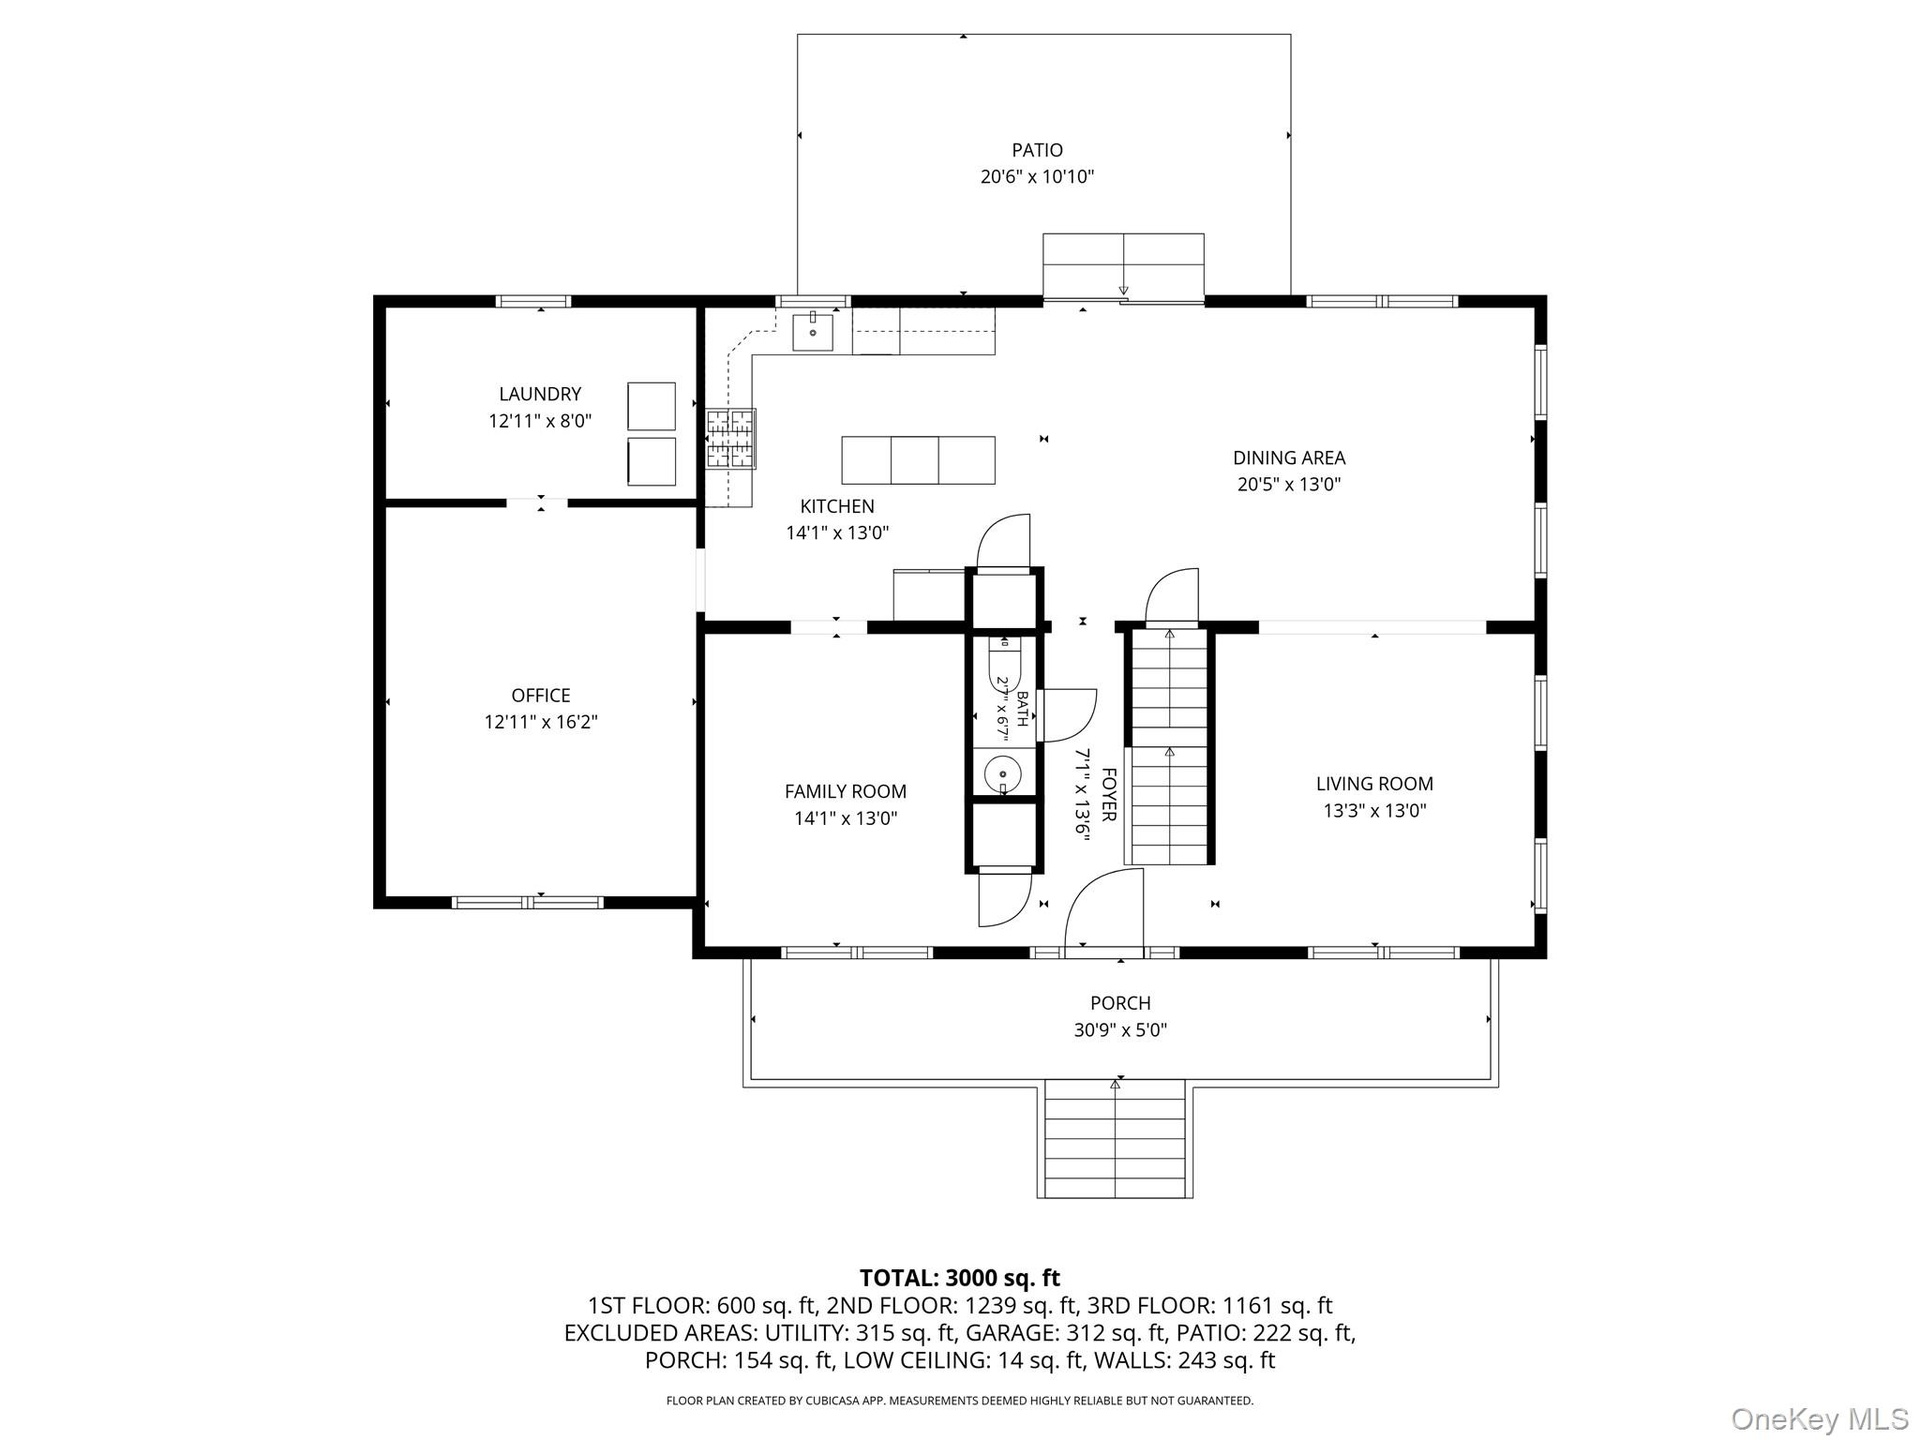
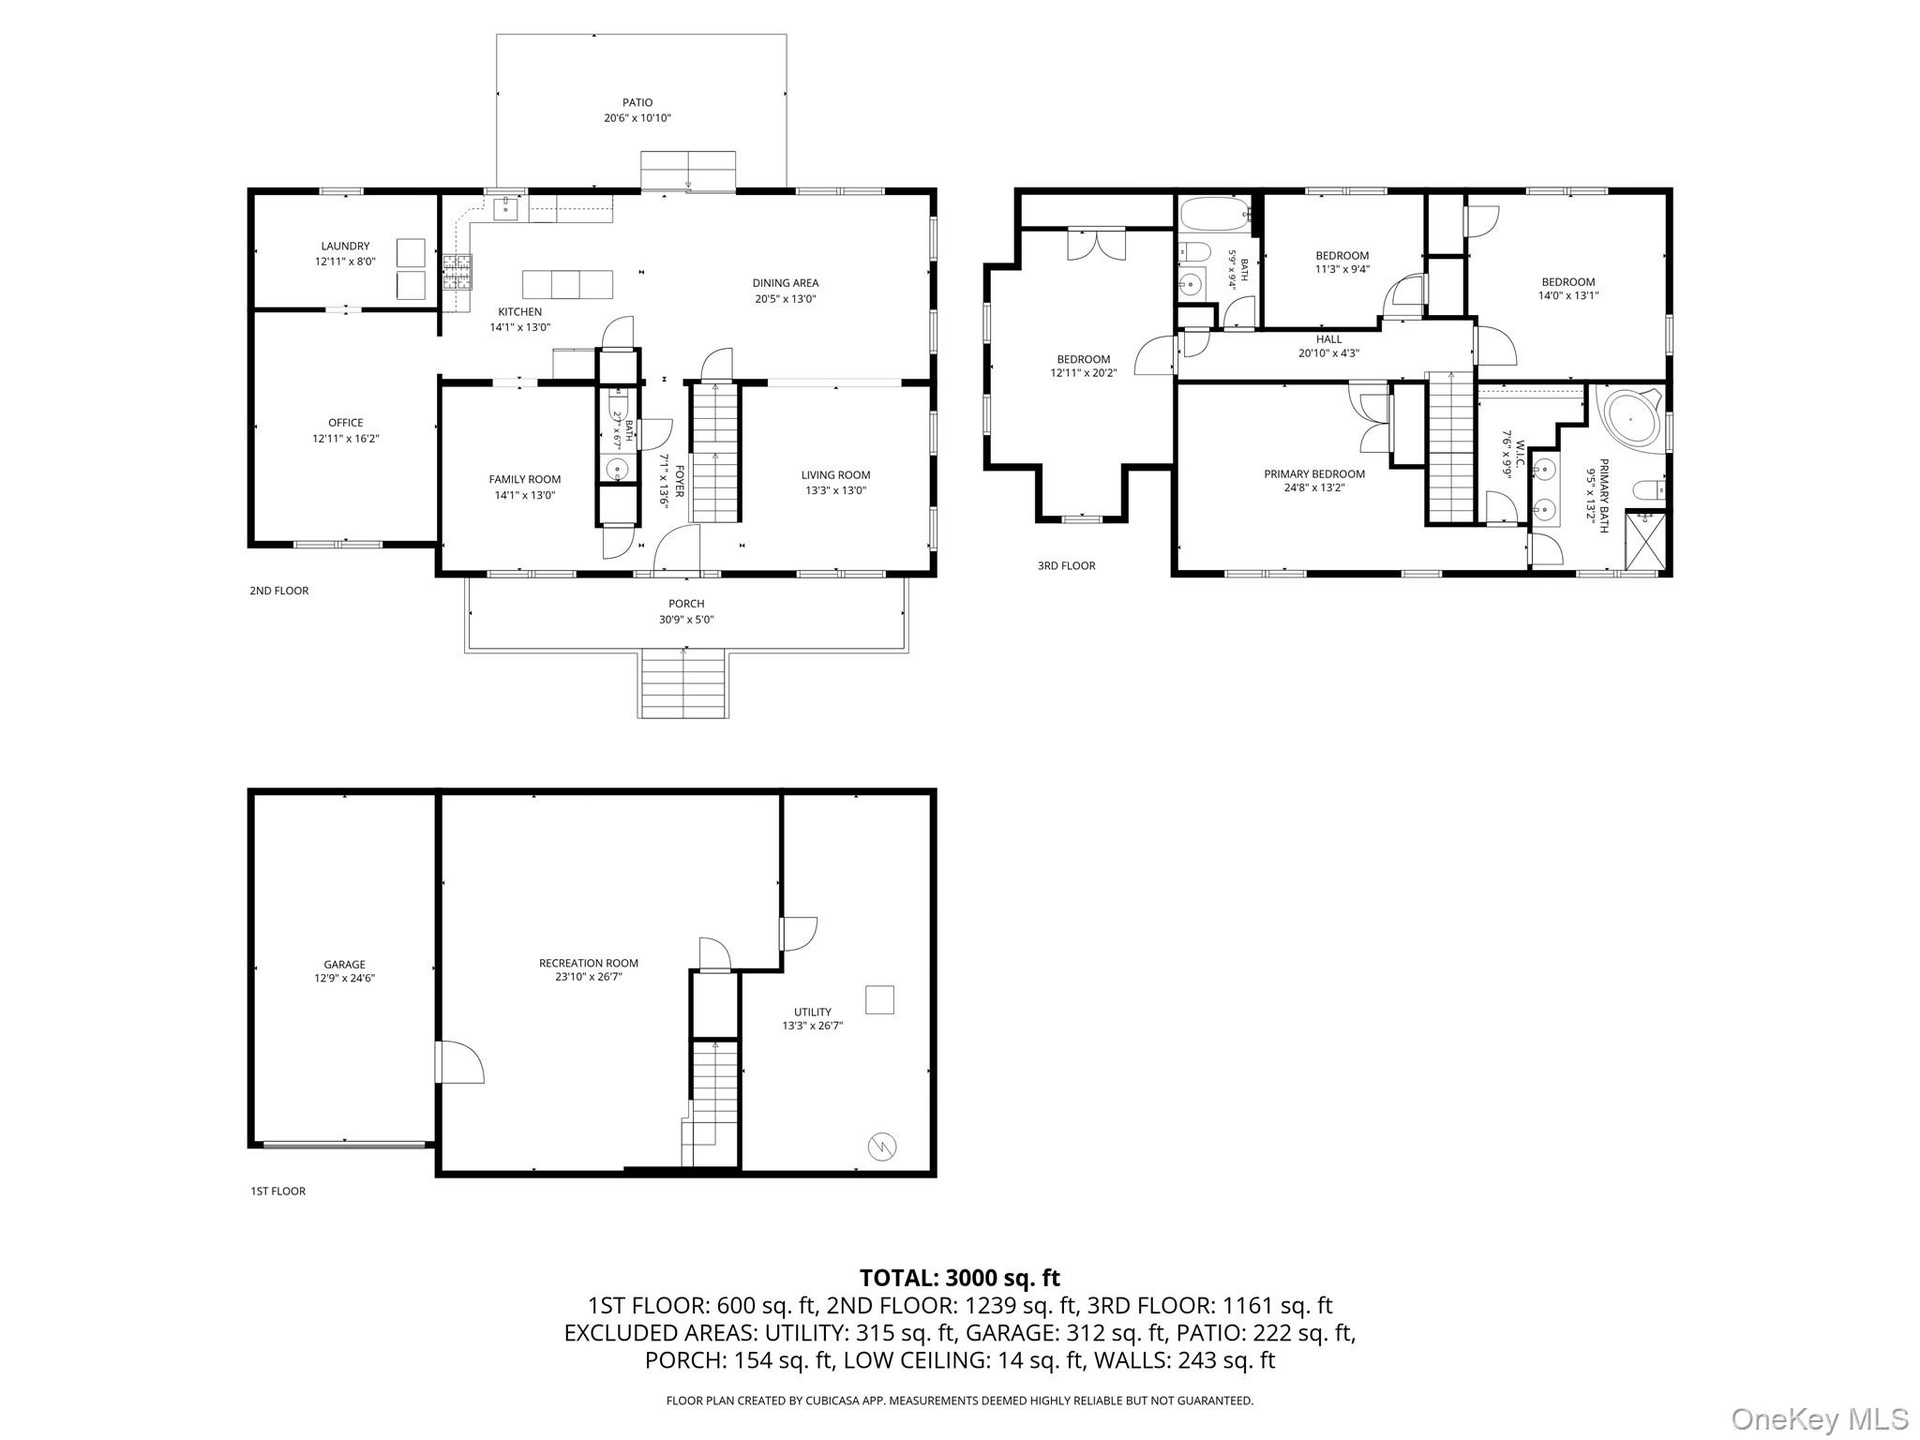
- Floor Plan-Main Floor
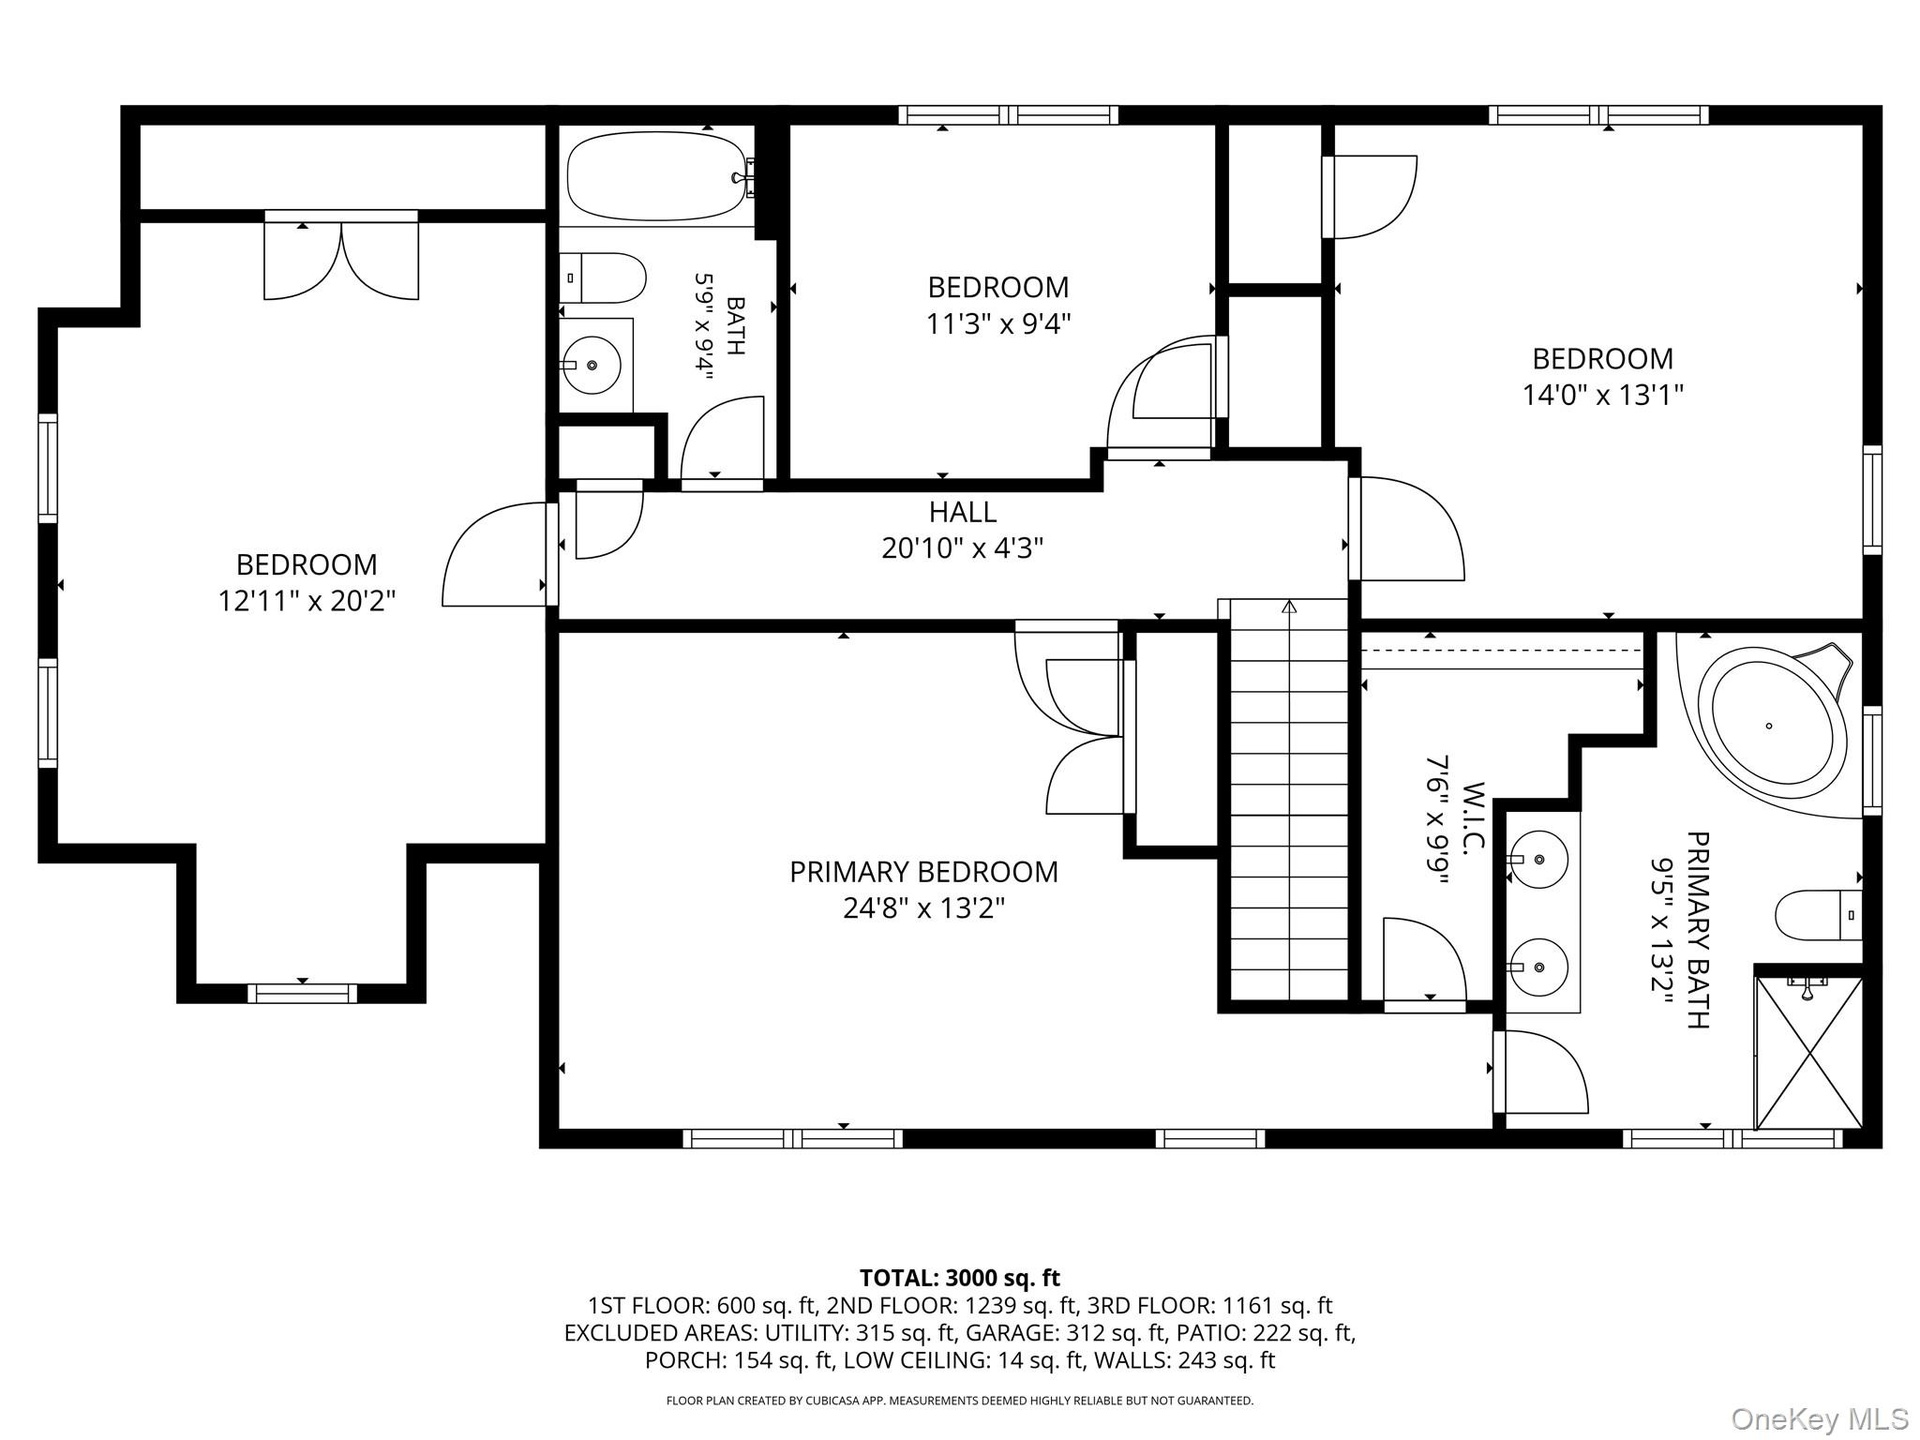
- Floor Plan-2nd Floor
- Floor Plan-Lower level
- Floor Plan-All Floors
Description
Welcome to 55 Hawley Avenue — a rare opportunity that appeals equally to Homeowners seeking a turnkey luxury residence and Investors looking to acquire a proven, cash-flowing asset that generated nearly $200,000 in verified rental revenue in 2025 alone!
Built in 2018, this 4-bedroom, 2.5-bath luxury home offers over 3,100 square feet on a private, tree-lined lot with a spacious backyard centered around a resort-style heated saltwater pool and a large hot tub that fits 6 comfortably. Inside, real hardwood floors run throughout the main and upper levels. An open-plan chef's kitchen with LG appliances, gas range, and wine fridge flows seamlessly into the dining room and entertainment-friendly living room, plus a dedicated billiards room and additional office or reading room. Upstairs, 4 spacious bedrooms with 5 beds can easily sleep 10 and include a king primary suite with ensuite bath and walk-in closet. A 600 sq ft semi-finished basement offers tremendous potential — gym, recreation room, additional living space, or more. A covered front porch, dedicated laundry, one-car garage, and private driveway complete the home — which comes fully furnished and turnkey.
The location is exceptional: a walkable, friendly Port Chester neighborhood with great dining, two parks within walking distance, easy access to I-95 and I-287, Metro-North to Grand Central in under 45 minutes, and Rye Beach, Greenwich, and Rye just minutes away.
This is the only home in Westchester County built within the last 10 years with a private pool currently on the market!
For the homeowner, it is move-in ready with resort-style amenities in a phenomenal friendly neighborhood appreciating year over year. For the investor, it is a fully operational short-term rental generating nearly $200,000 in verified 2025 gross revenue — listed as "The All Seasons Oasis!" on Airbnb and VRBO with a perfect 5.0 rating across over 70 reviews and Airbnb's Guest Favorite designation, placing it in the top 5% of all regional listings, & likely the top producing Airbnb in Westchester County!
Properties like this simply do not come available often -- schedule your showing today!
Amenities
- Back Yard
- Bath
- Built-in Features
- Cable Connected
- Ceiling Fan(s)
- Chandelier
- Chefs Kitchen
- Corner Lot
- Dishwasher
- Double Vanity
- Dryer
- Eat-in Kitchen
- Electricity Connected
- Entrance Foyer
- Exhaust Fan
- Formal Dining
- Freezer
- Galley Type Kitchen
- Gas Oven
- High ceiling
- Kitchen Island
- Landscaped
- Level
- Microwave
- Natural Gas Connected
- Natural Woodwork
- Near Public Transit
- Near School
- Near Shops
- Neighborhood
- Open Kitchen
- Pantry
- Primary Bathroom
- Quartz/Quartzite Counters
- Recessed Lighting
- Refrigerator
- Sewer Connected
- Smart Thermostat
- Smoke Detectors
- Soaking Tub
- Sprinklers In Front
- Sprinklers In Rear
- Stainless Steel Appliance(s)
- Storage
- Trash Collection Public
- Video Cameras
- Walk-In Closet(s)
- Walk Through Kitchen
- Washer
- Water Connected
- Water Softener-Owned
- Wine Refrigerator

All information furnished regarding property for sale, rental or financing is from sources deemed reliable, but no warranty or representation is made as to the accuracy thereof and same is submitted subject to errors, omissions, change of price, rental or other conditions, prior sale, lease or financing or withdrawal without notice. International currency conversions where shown are estimates based on recent exchange rates and are not official asking prices.
All dimensions are approximate. For exact dimensions, you must hire your own architect or engineer.