
Property
| Ownership: | Fee Simple |
|---|---|
| Type: | Single Family |
| Bedrooms: | 4 BR |
| Bathrooms: | 3 |
| Lot Size: | 0.1 Acres |
Financials
Price:$585,000
Annual Taxes:$171.55
Listing Courtesy of RE/MAX REALTY UNLIMITED
PRIME SOUTH TAMPA LOCATION !


Description
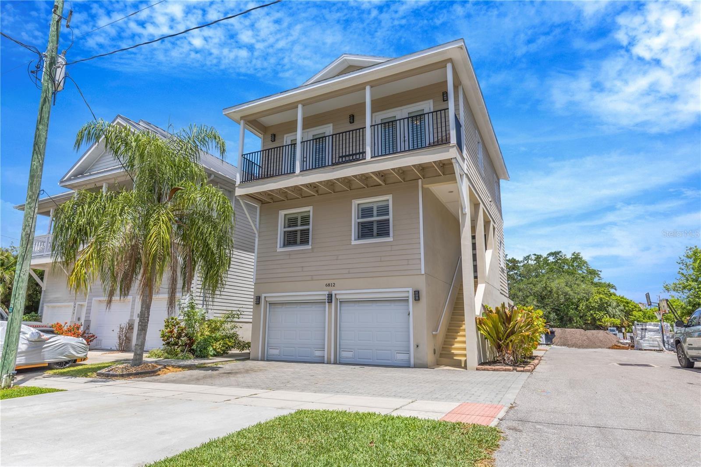
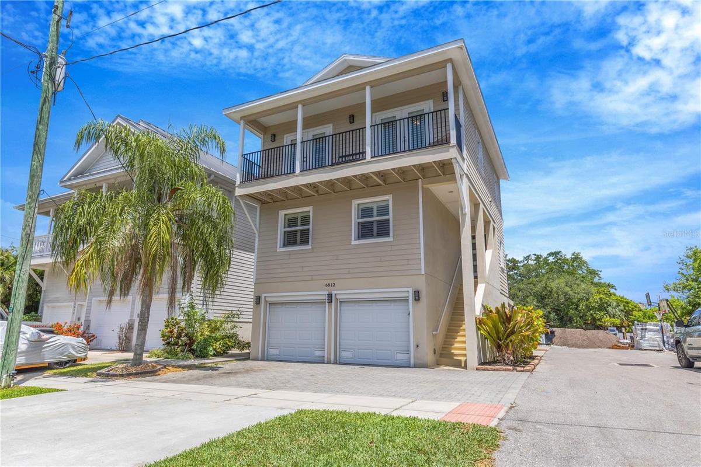
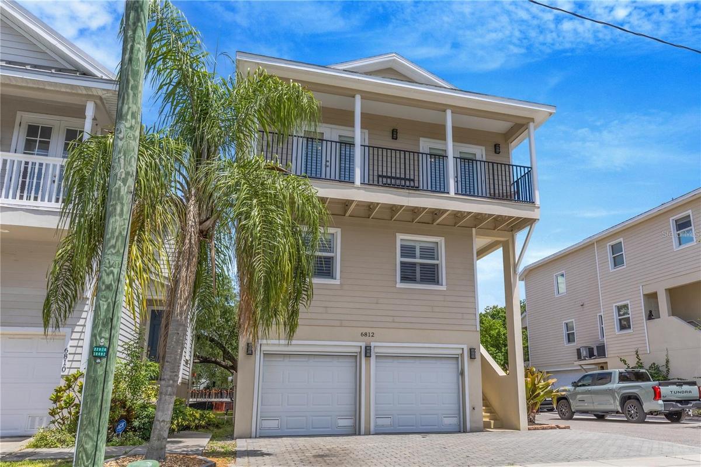
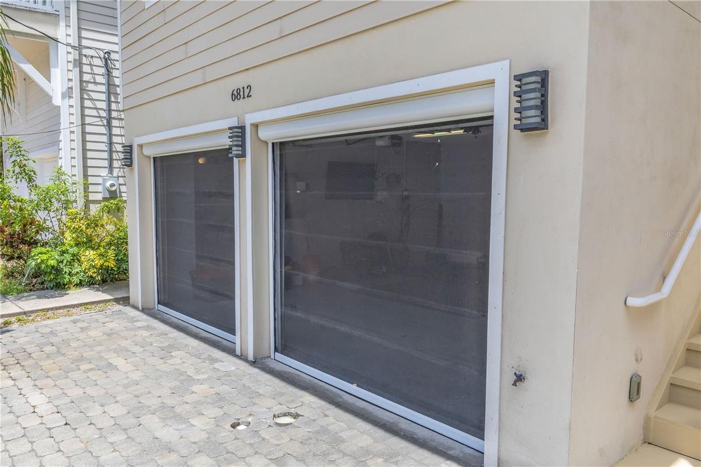
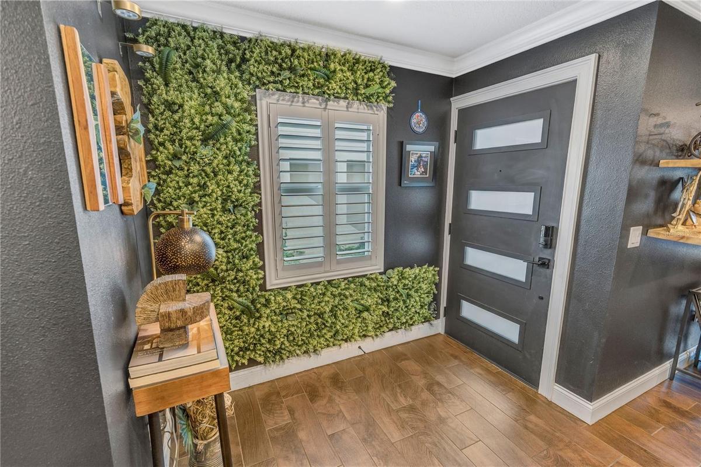
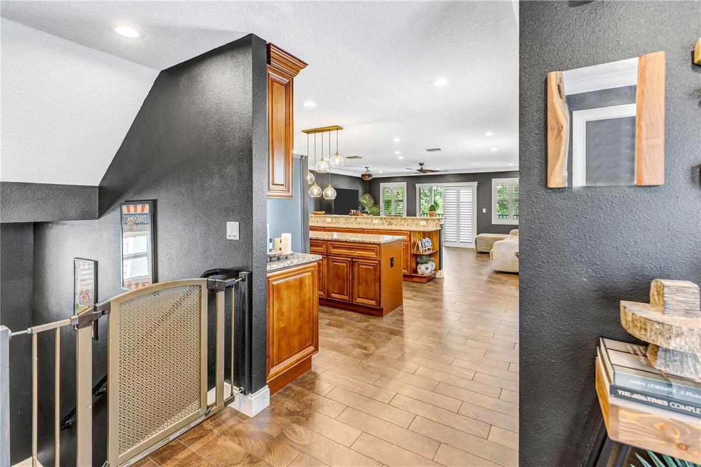
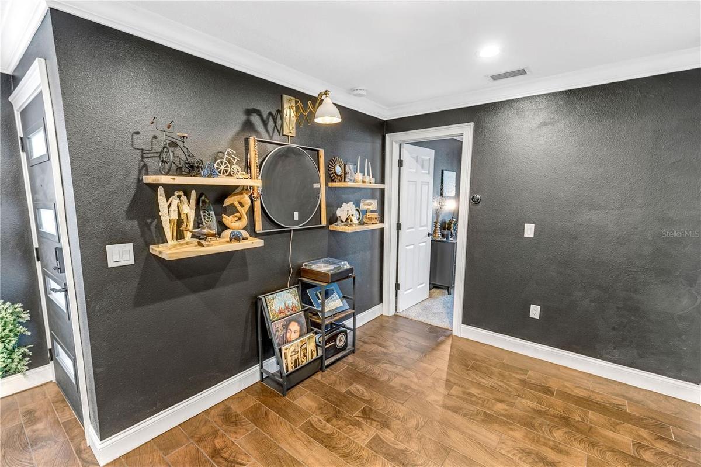
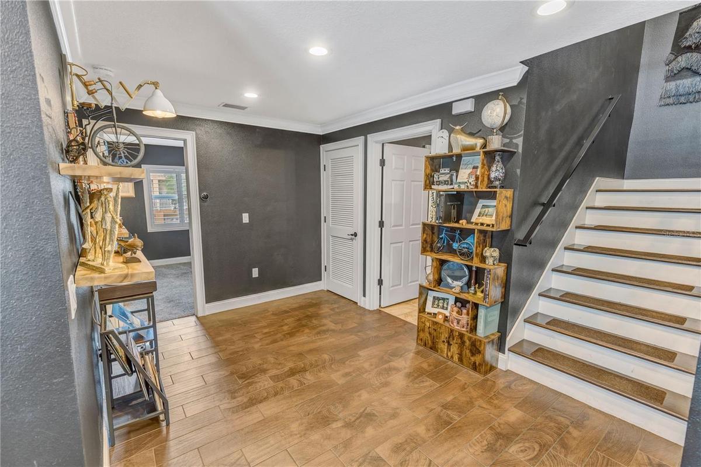
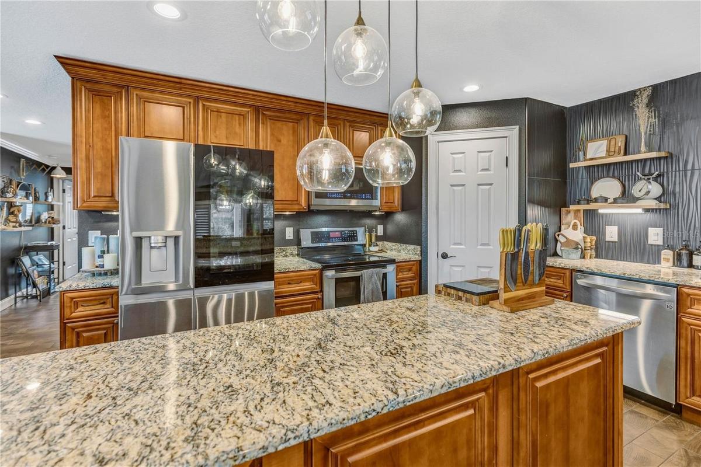
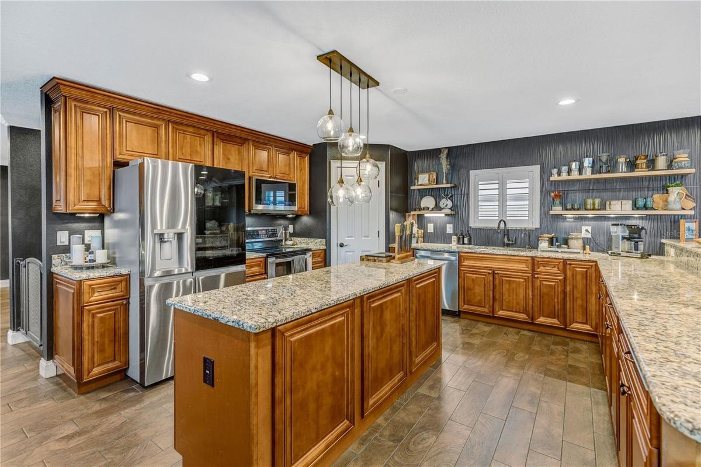
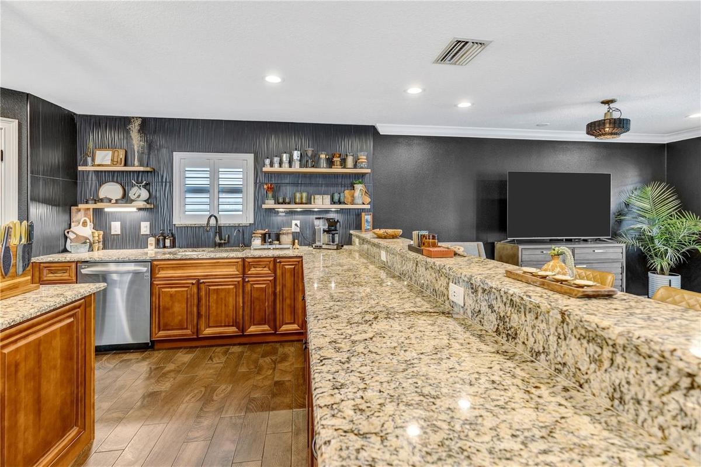
PRIME SOUTH TAMPA LOCATION! NO HOA & NO CDD! PRICED TO SELL! Welcome to this stunning three-story South Tampa home offering solid block construction, no HOA fees, and no CDD fees—an exceptional opportunity for buyers seeking space, luxury, and value. This spacious residence features an open floor plan with plenty of room for entertaining, relaxing, and enjoying the Florida lifestyle. The second floor serves as the heart of the home, featuring the kitchen, dining room, and family room. The beautifully upgraded kitchen showcases wood cabinetry, stainless steel appliances, and a reverse osmosis water filtration system. Sliding glass doors from the dining and family rooms open to a large covered deck, creating the perfect space for outdoor entertaining or enjoying your morning coffee. A guest bedroom and full bathroom complete this level. The third floor offers a luxurious owner's suite with two walk-in closets and an oversized shower featuring dual shower heads. Two additional bedrooms include French doors opening to a spacious balcony. This level also features a laundry room and a versatile bonus room—perfect for a home office, fitness room, playroom, media room, or additional living space. Plantation shutters throughout the home add an elegant finishing touch. The ground floor provides an enormous four-car garage, a separate storage room, and a whole-house water softener system, offering an abundance of parking and storage rarely found in South Tampa. Conveniently located near MacDill Air Force Base, Gandy Bridge, and Picnic Island Park, with easy access to Tampa, St. Petersburg, waterfront recreation, shopping, dining, and major commuting routes. Priced to sell—this exceptional South Tampa home won't last long! Schedule your private showing today!
Amenities
- Cable Connected
- Ceiling Fans(S)
- City Limits
- Coffered Ceiling(s)
- Crown Molding
- Dishwasher
- Disposal
- Dryer
- Eat-in Kitchen
- Electricity Connected
- Electric Water Heater
- Flood Insurance Required
- High ceiling
- Ice Maker
- Insulated Windows
- Kitchen Family Room Combo
- Kitchen Reverse Osmosis System
- Microwave
- Open Floorplan
- Paved
- Primary Bedroom - Main Floor
- Public
- Range
- Refrigerator
- Sewer Connected
- Shutters
- Smoke Detectors
- Split Bedroom
- Stone Counters
- Street Lights
- Thermostat
- Tray Ceiling(s)
- Trees/Woods
- Walk-In Closet(s)
- Washer
- Water Softener
- Window Treatments
All information furnished regarding property for sale, rental or financing is from sources deemed reliable, but no warranty or representation is made as to the accuracy thereof and same is submitted subject to errors, omissions, change of price, rental or other conditions, prior sale, lease or financing or withdrawal without notice. International currency conversions where shown are estimates based on recent exchange rates and are not official asking prices.
All dimensions are approximate. For exact dimensions, you must hire your own architect or engineer.
