
Property
| Furnished: | YES |
|---|---|
| Ownership: | For Sale |
| Bedrooms: | 4 BR |
| Bathrooms: | 5 |
| Area: | 4950 sq ft |
| Lot Size: | 0.1 Acres |
Financials
Price:$3,495,000
Listing Courtesy of Fathom Realty Group Inc.
442 S Wetherly Dr 4BR La












Description
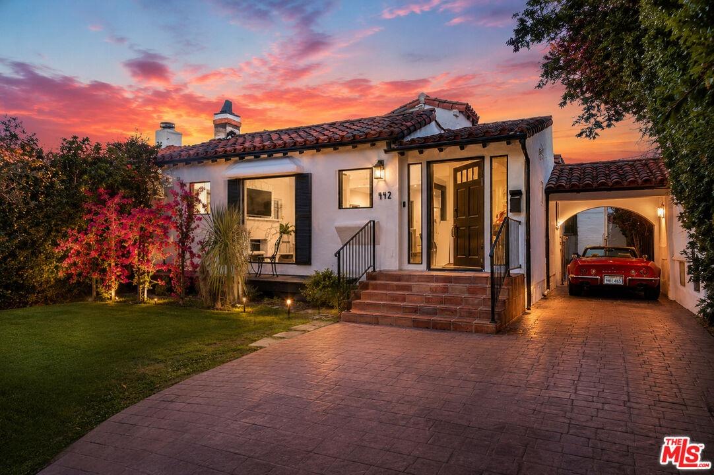
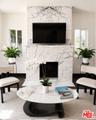
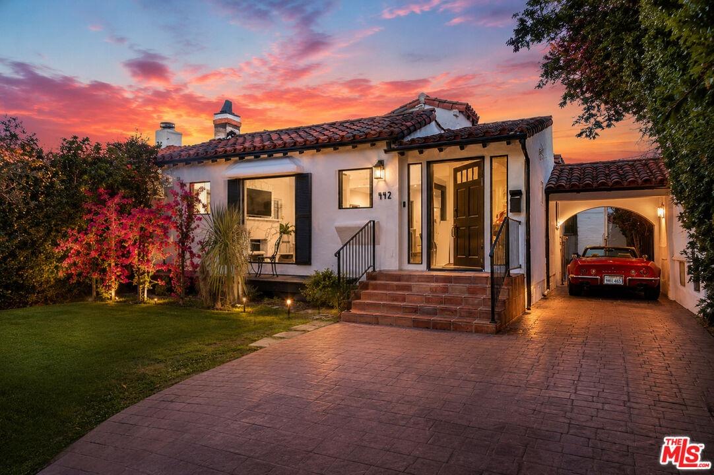
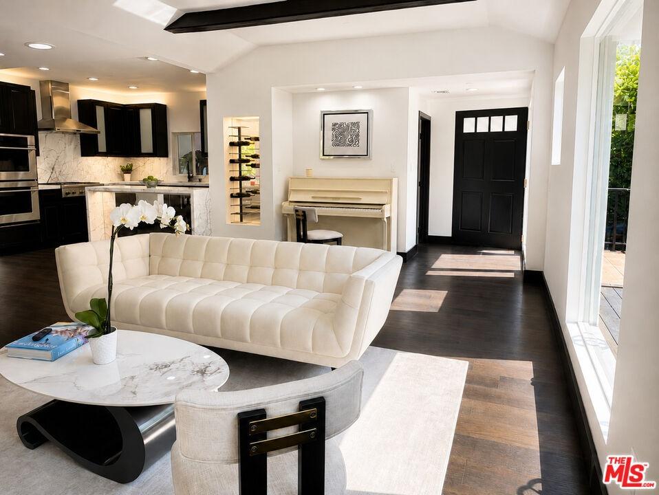
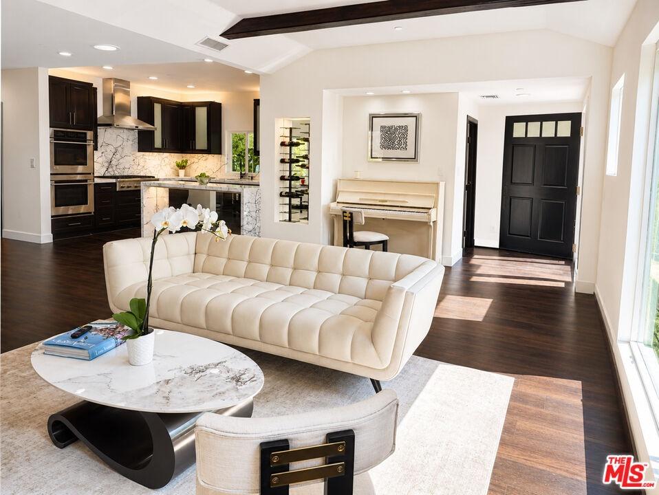
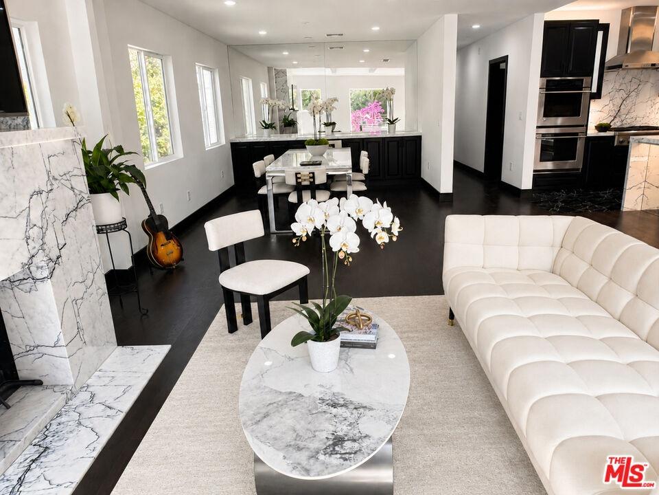
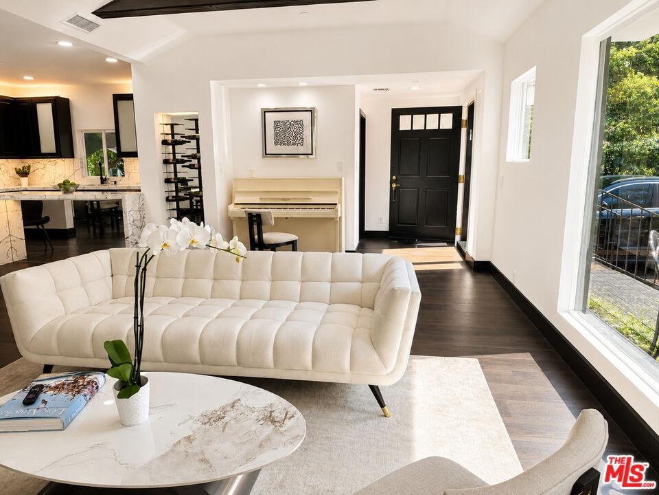
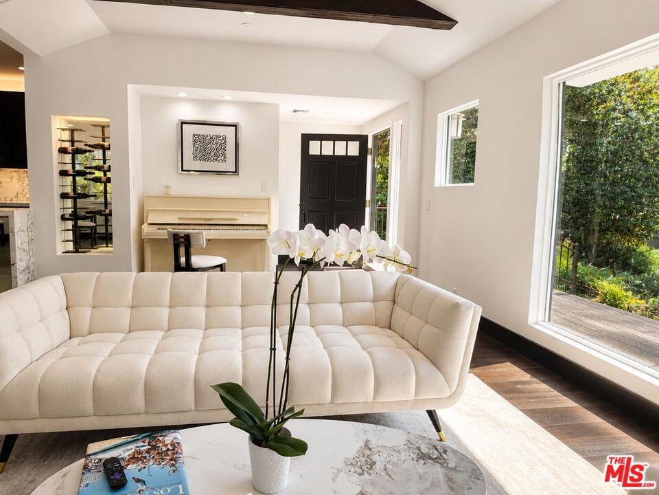
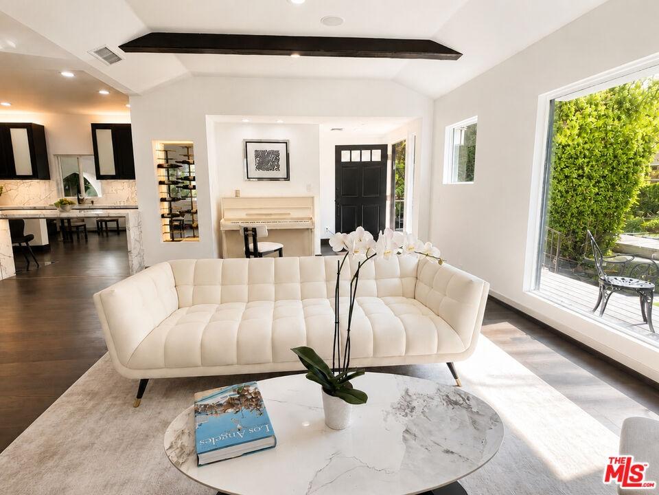
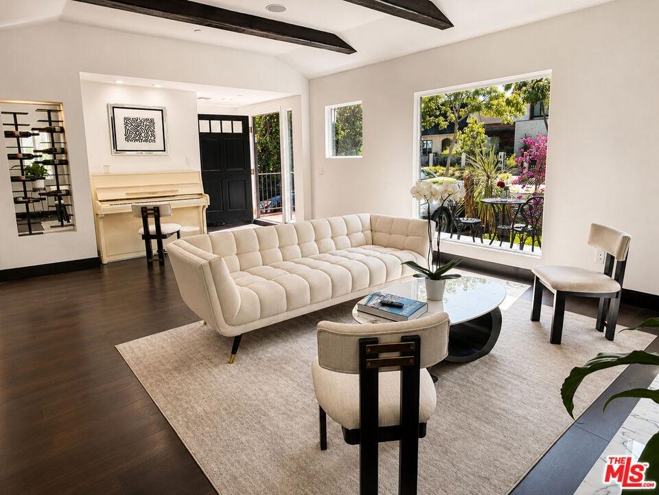
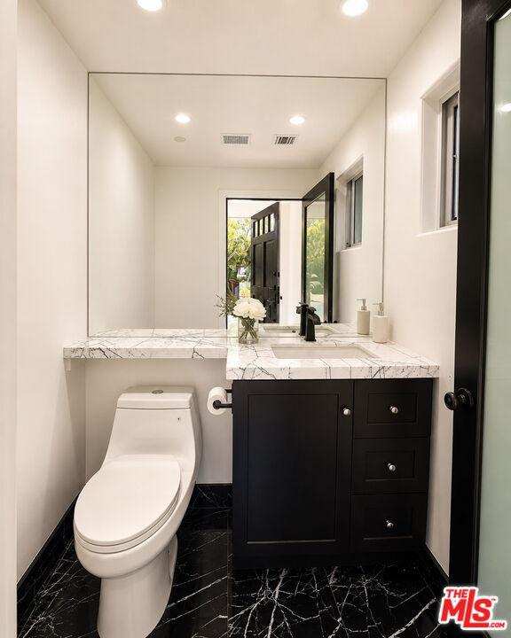
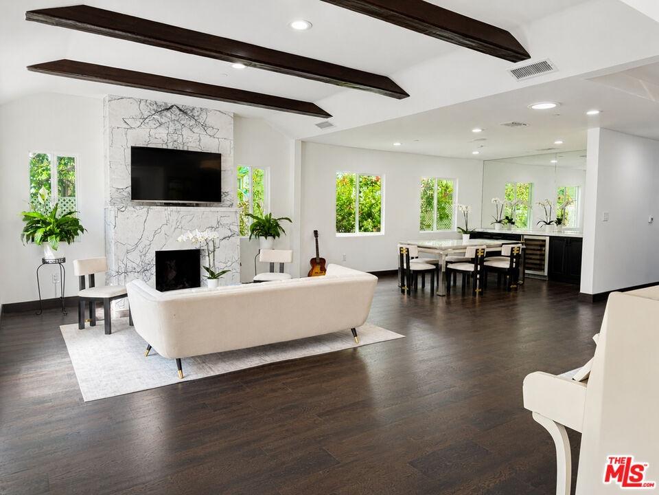
Beverly Hills single-family residence offering approximately 2,400 SF with 4 bedrooms, 4.5 bathrooms, a dedicated laundry room, detached guest house, solar-equipped roof, smart-home features, and rare driveway parking for up to 5 cars in two rows, including one covered space. Located within Beverly Hills Unified School District, this newly remodeled home combines modern comfort, functional living, and classic Beverly Hills Spanish character. The main living areas are designed for modern California living, with an open-concept layout connecting the kitchen, wine storage living room and dining area into one large entertaining environment. High-end finishes include dark wood floors, exposed beams, custom cabinetry, designer lighting, and a dramatic bookmatched veined marble fireplace. Additional features include ceiling-integrated speakers and individually programmable smart lighting, with remote control available through a mobile app. A thoughtful floor plan separates the private bedroom wing from the main living areas, creating a comfortable sense of privacy and retreat. The spacious primary suite opens directly to the backyard and features two closets, including a walk-in dressing area, plus a spa-style bathroom with soaking tub, oversized walk-in shower, and private water closet. Two additional bedrooms offer generous proportions, built-in closets, and private en-suite full bathrooms. A fourth spacious room with its own closet benefits from direct backyard access and view, further enhances this comfortable and functional night area. The fully equipped kitchen features dark cabinetry, stainless appliances, a luxury veined marble surfaces, and direct connection to the main entertaining core. A dedicated laundry room with built-in storage and a guest powder room complete the main residence. Designed for year-round California indoor-outdoor living, the charming little backyard has been turned into a private, low-maintenance outdoor retreat with BBQ, a fire pit, patio/lounge areas, and a seasonal above-ground swimming pool setup for added enjoyment. A standout feature of the property is the detached guest house, offering exceptional flexibility and privacy. Accessible from both the main property and the rear alley, it features a spacious living area, two large closets, and a private full bathroom with a bathtub, vanity, and toilet. Ideal for guests, a young adult, a home office, studio, private retreat, or potential rental income. Additional highlights include generous off-street parking with one covered space, solar panels, ceiling speakers, smart lighting, elevated modern design with luxury finishes and rich veined marble details throughout, plus access to Beverly Hills schools and a highly desirable location close to shopping, dining, services, and everyday conveniences. A rare Beverly Hills combination of location, flexibility, parking, design, energy efficiency, and a detached guest house under $3.5M.

All information furnished regarding property for sale, rental or financing is from sources deemed reliable, but no warranty or representation is made as to the accuracy thereof and same is submitted subject to errors, omissions, change of price, rental or other conditions, prior sale, lease or financing or withdrawal without notice. International currency conversions where shown are estimates based on recent exchange rates and are not official asking prices.
All dimensions are approximate. For exact dimensions, you must hire your own architect or engineer.
