Property
| Ownership: | Fee Simple |
|---|---|
| Type: | Single Family |
| Bedrooms: | 4 BR |
| Bathrooms: | 2½ |
| Pets: | Pets Allowed |
| Lot Size: | 0.4 Acres |
Financials
Price:$914,900
Annual Taxes:$6,284.45
Common charges:$154
Listing Courtesy of FLORIDA CONNEXION PROPERTIES
Virtually Staged. LOCATION LOCATION LOCATION !
- 1
- 2
- 3
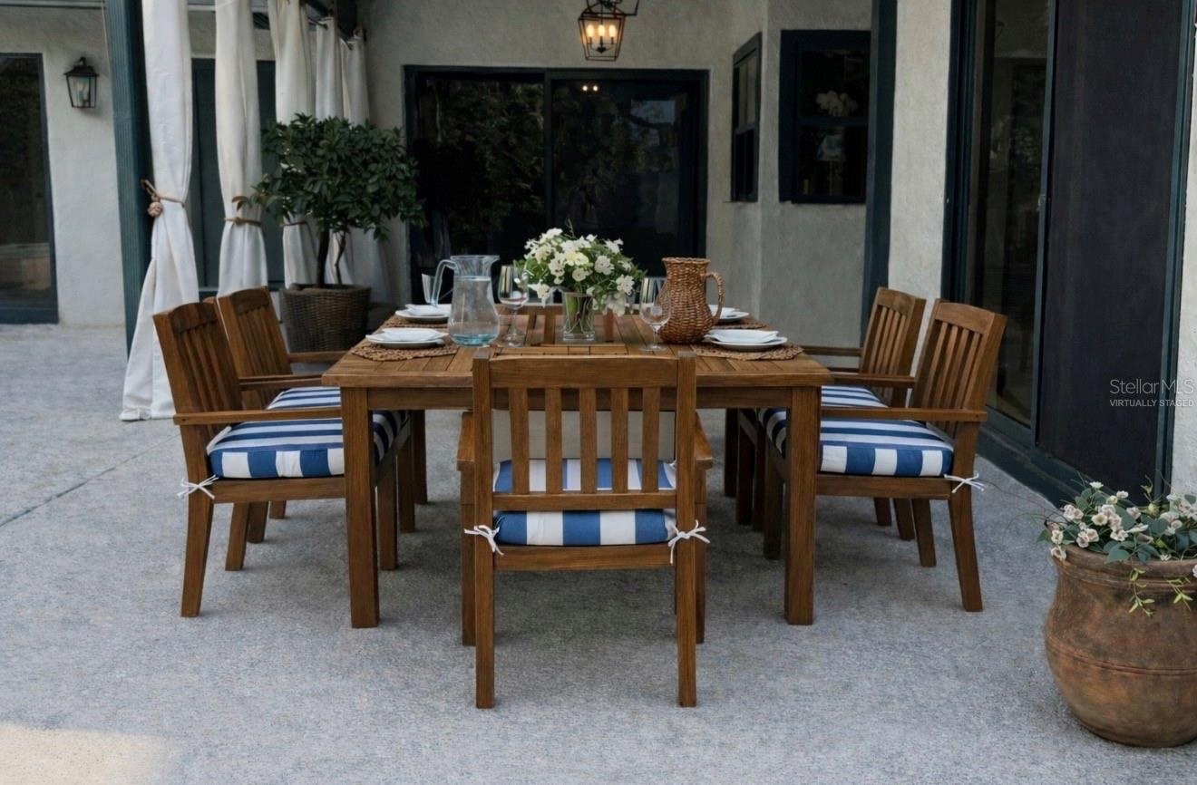
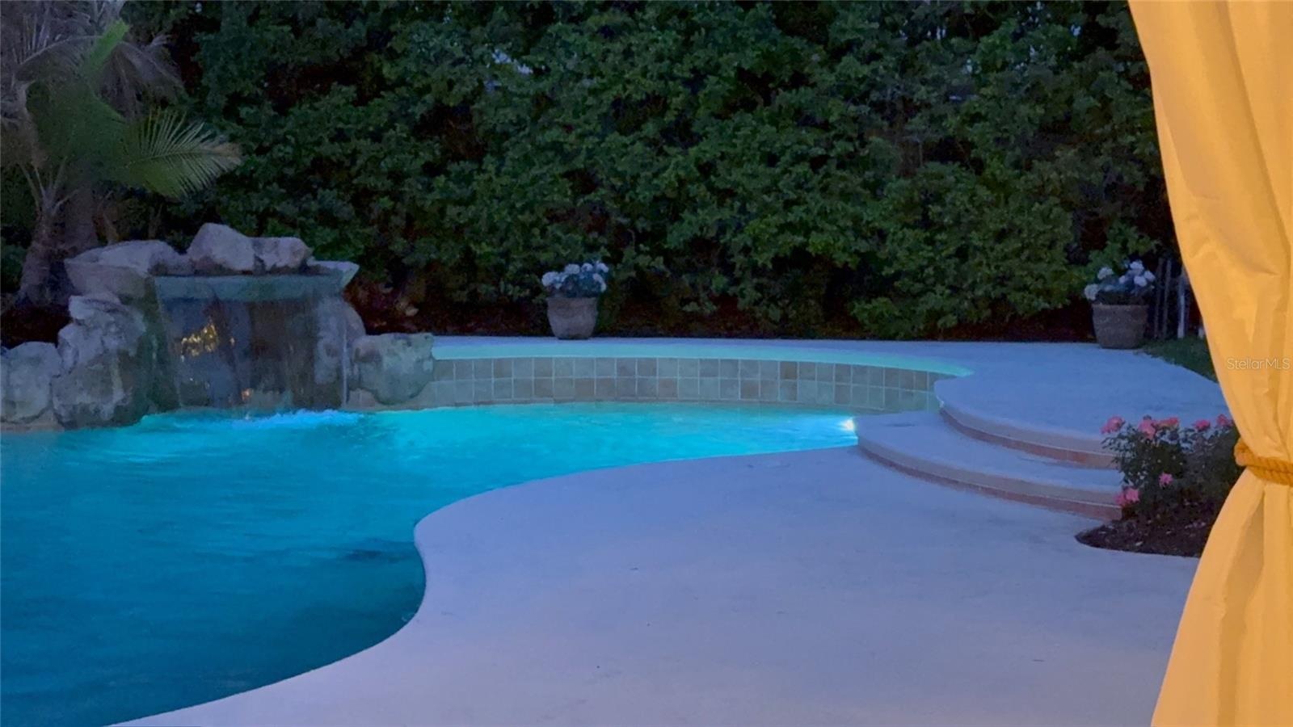
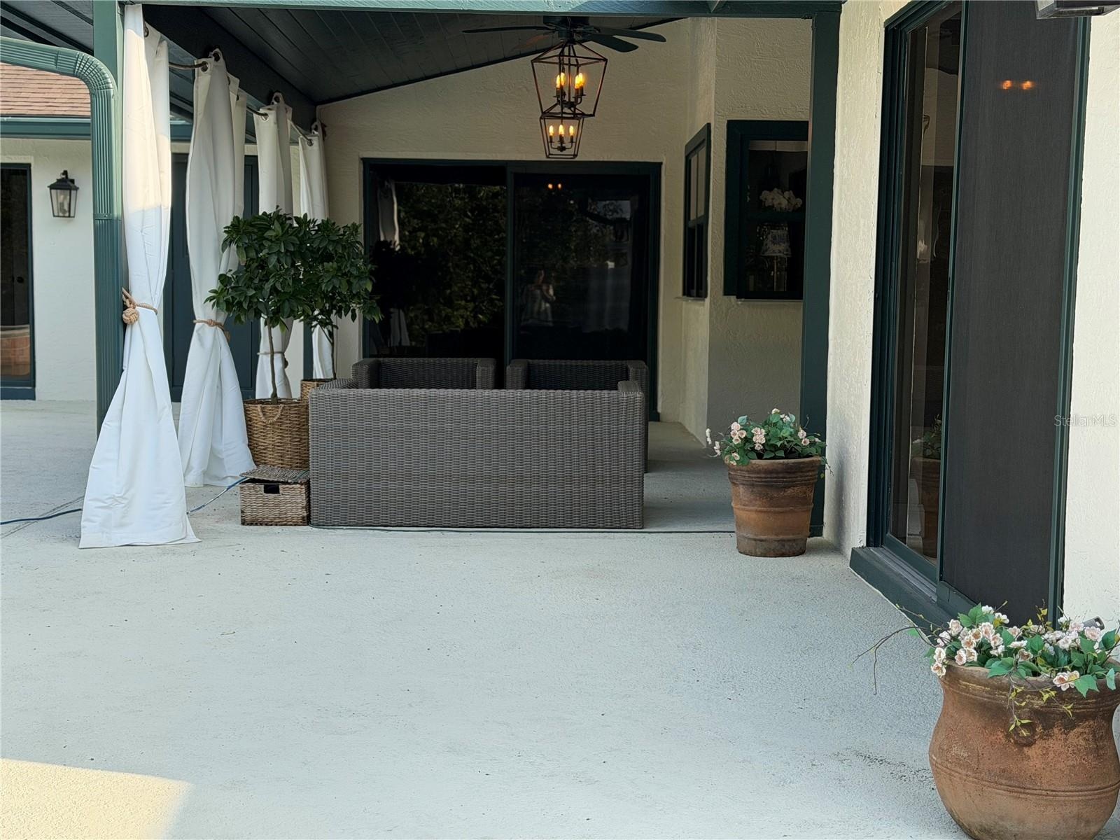
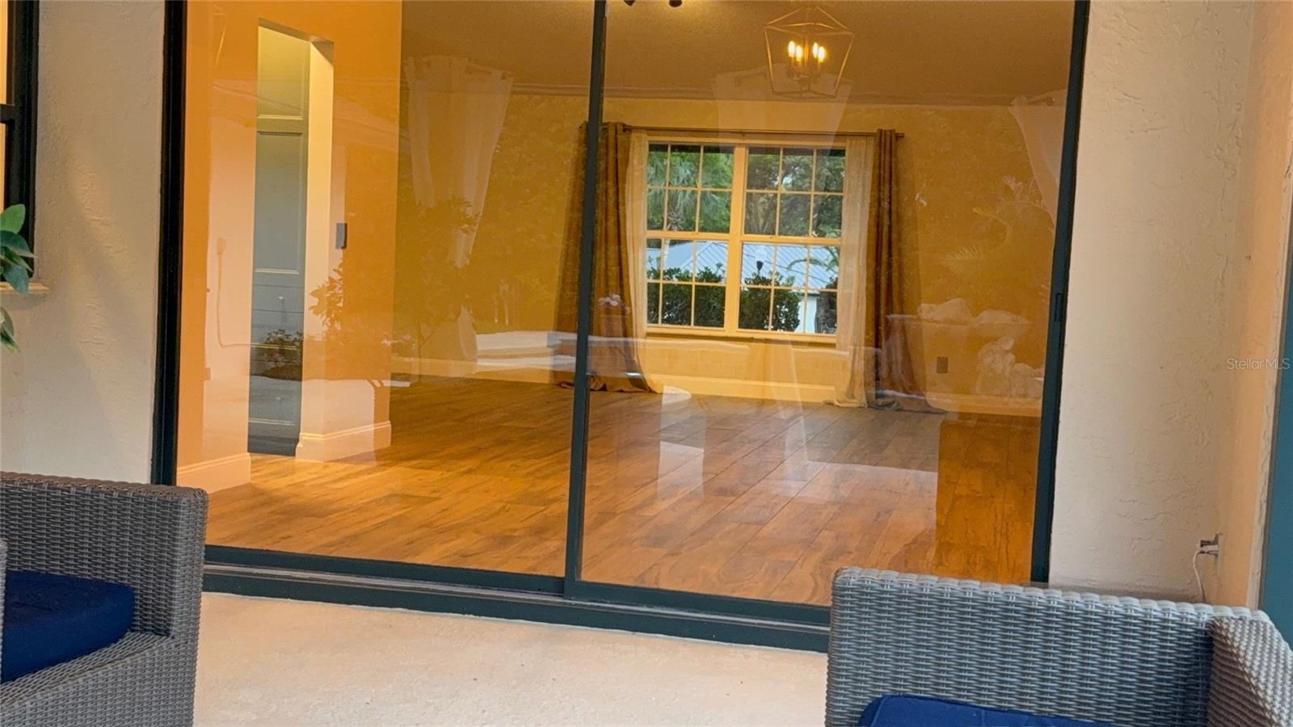
- PATIO: VIRTUALLY STAGED PHOTO
- 5
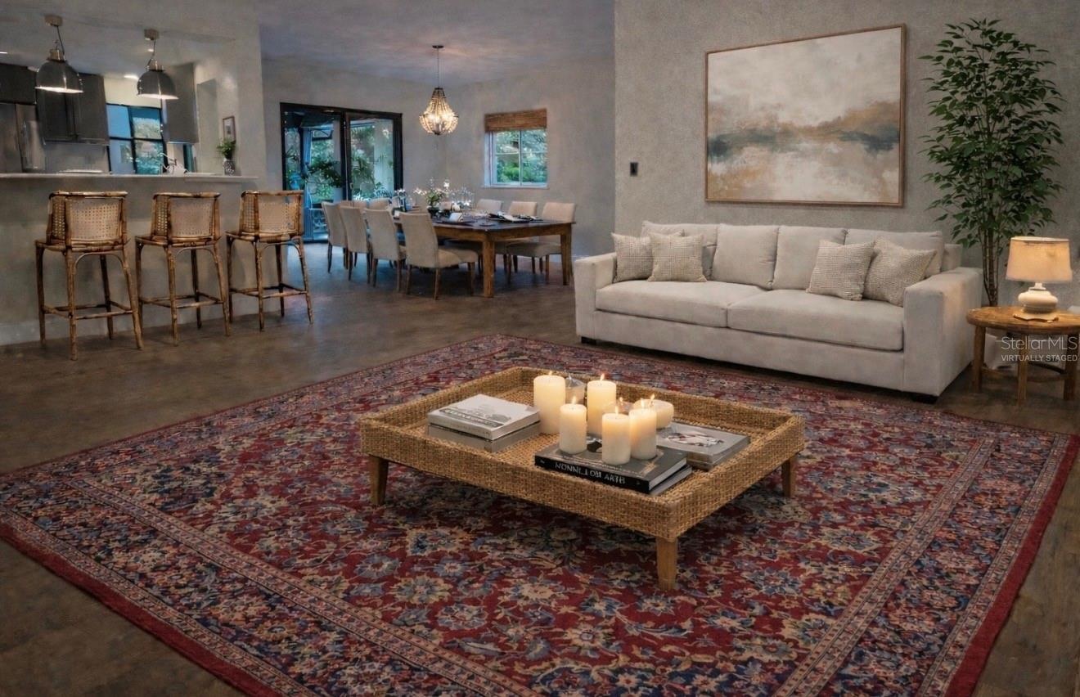
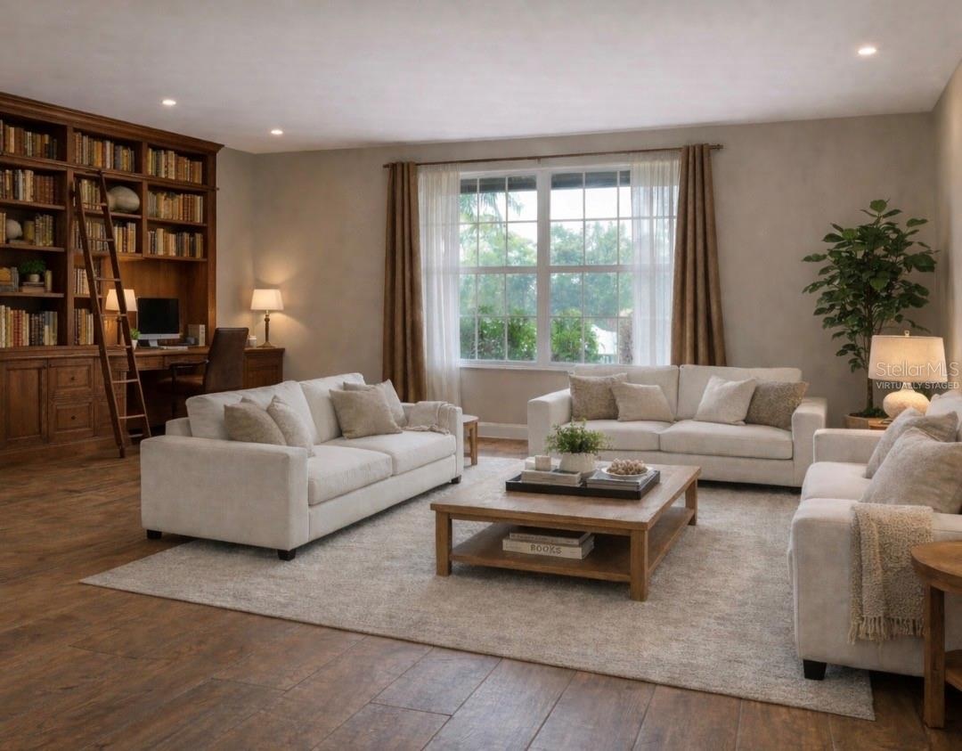
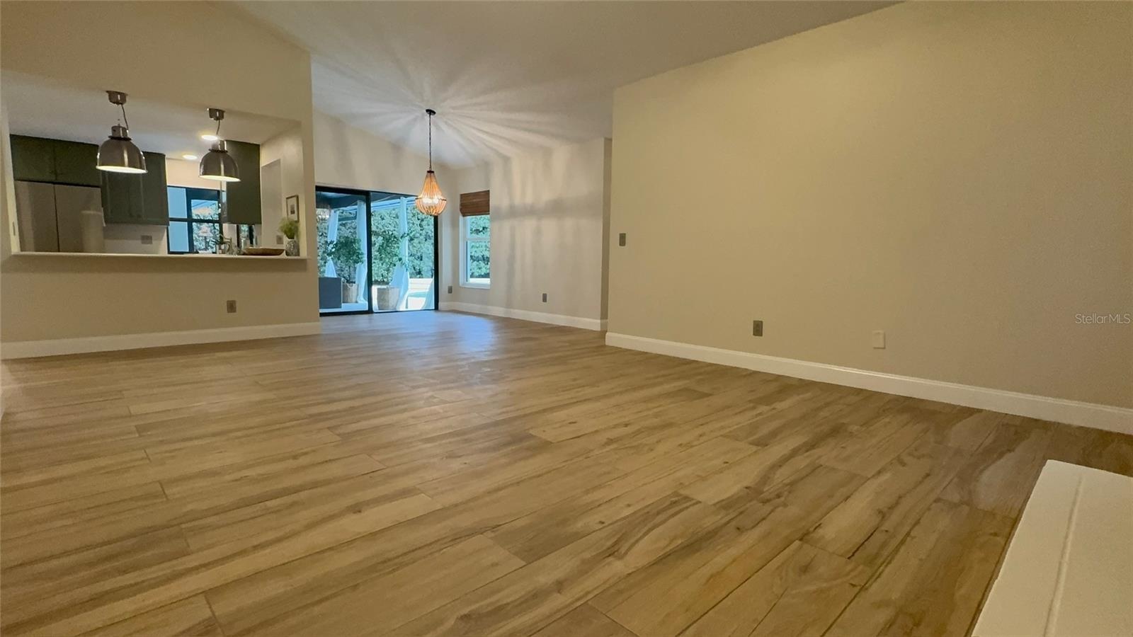
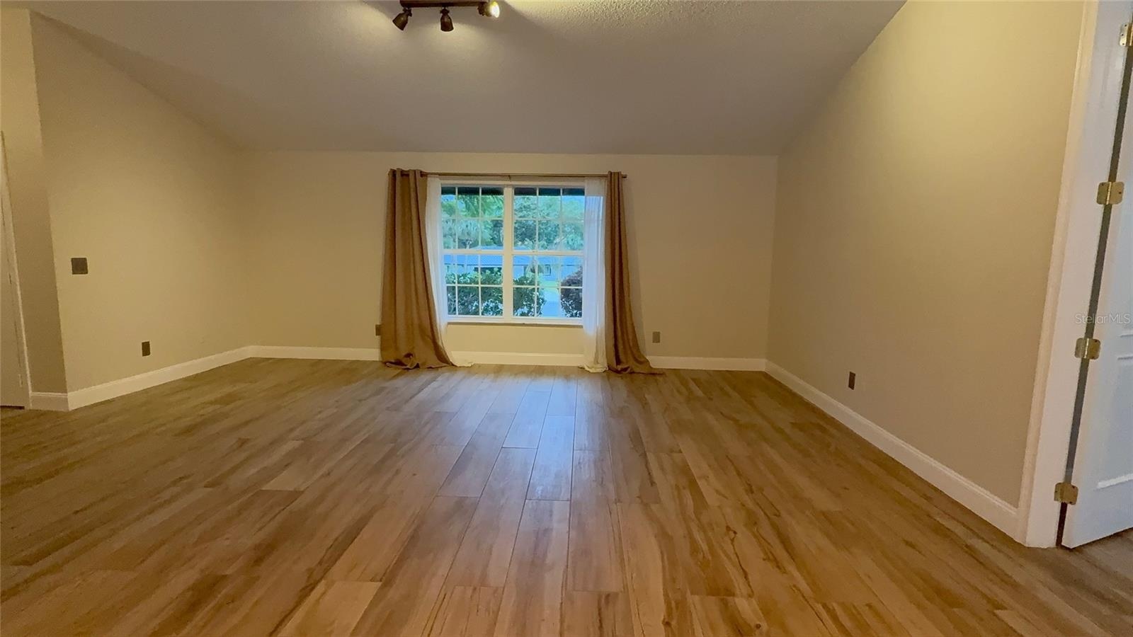
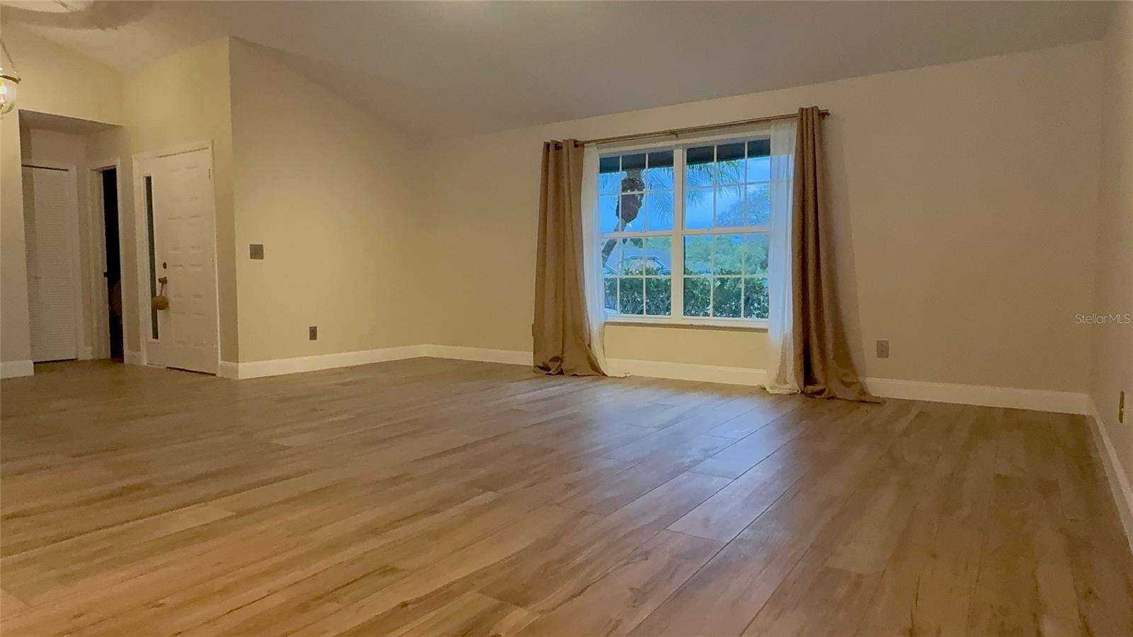
- LIVING ROOM 1: VIRTUALLY STAGED PHOTO
- LIVING ROOM 2: VIRTUALLY STAGED PHOTO
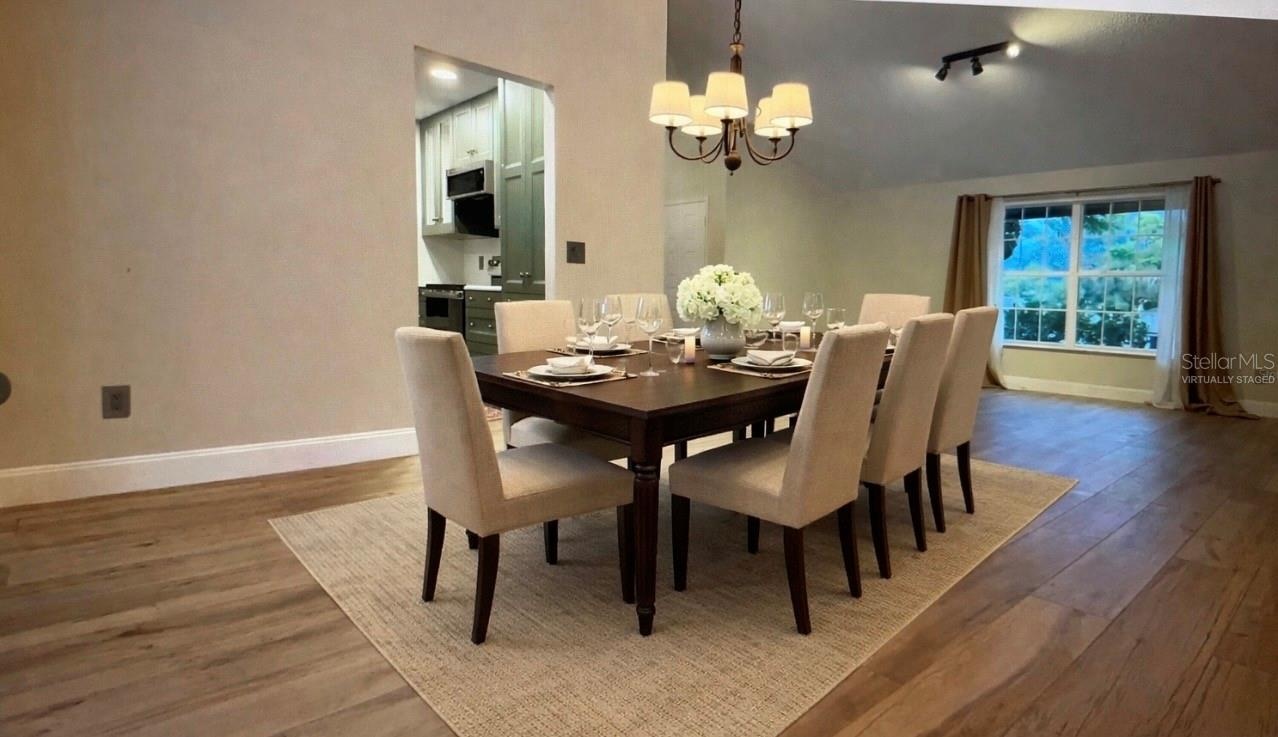
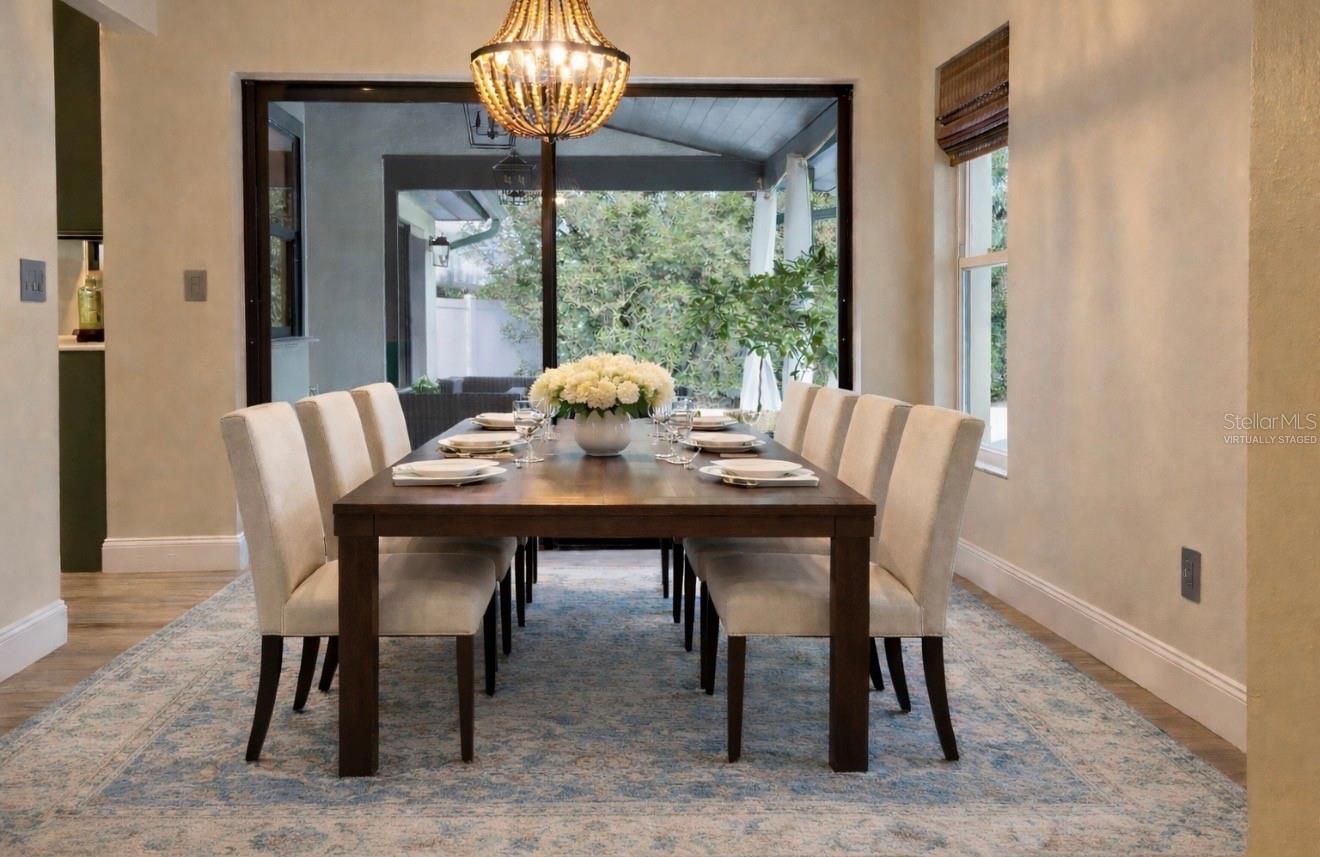
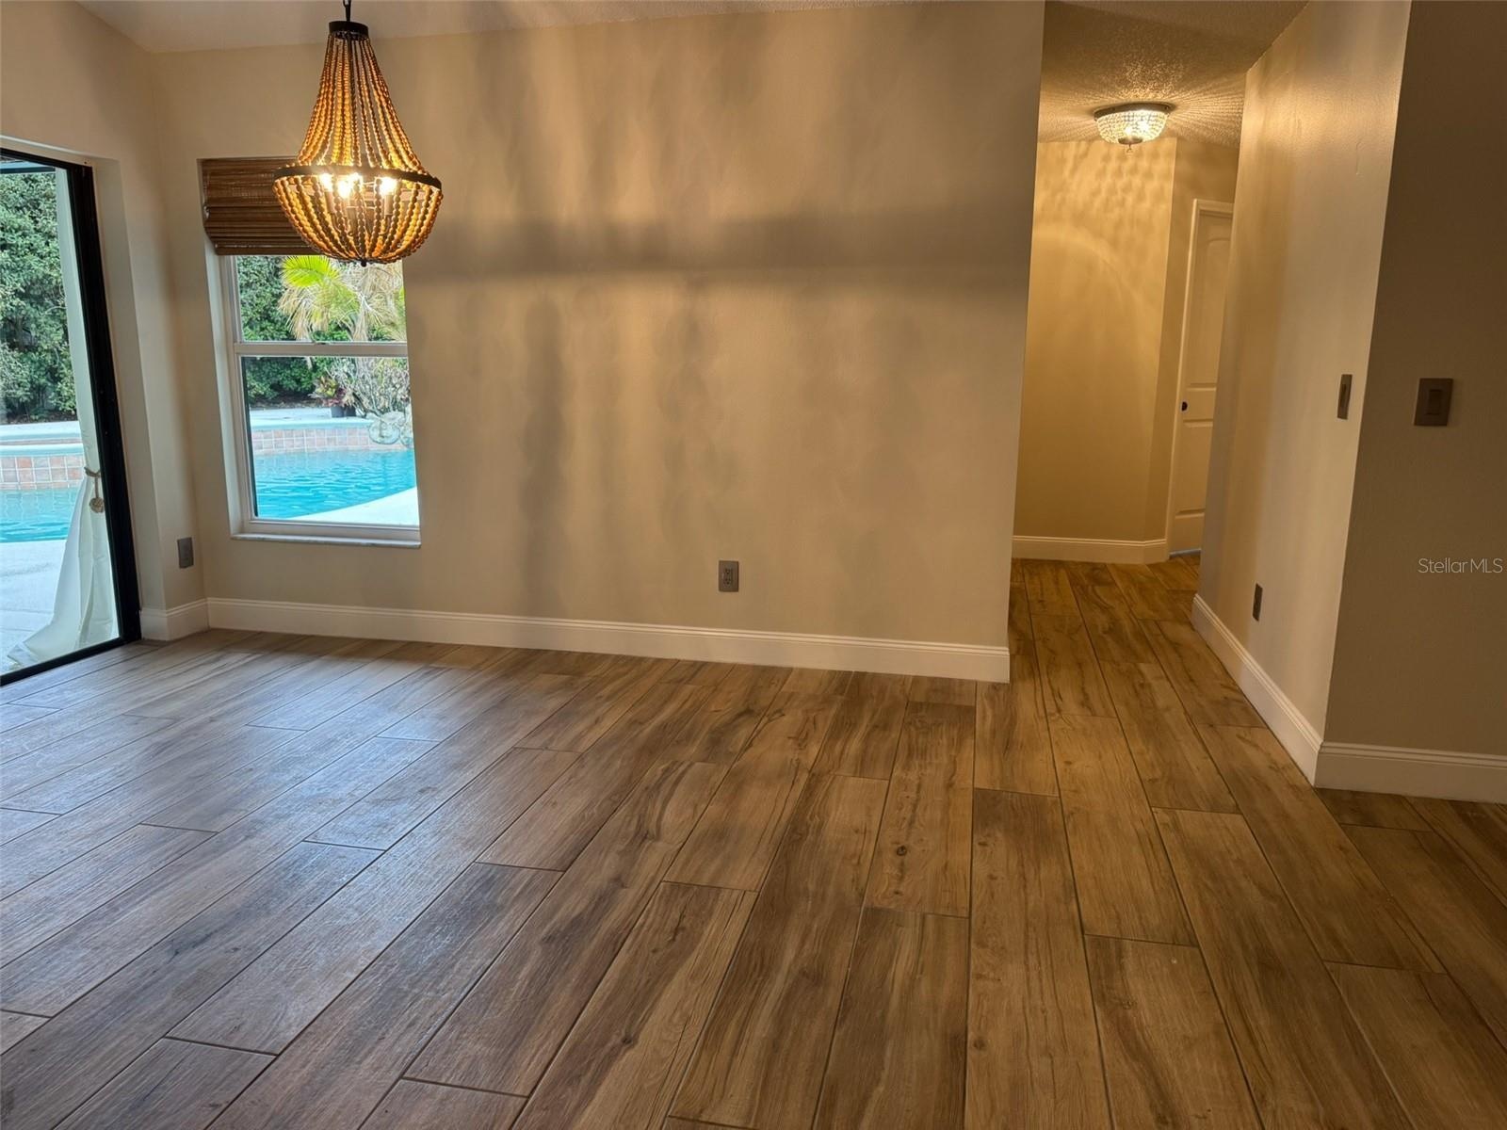
- FORMAL DINING ROOM: VIRTUALLY STAGED PHOTO
- BREAKFAST AREA: VIRTUALLY STAGED PHOTO
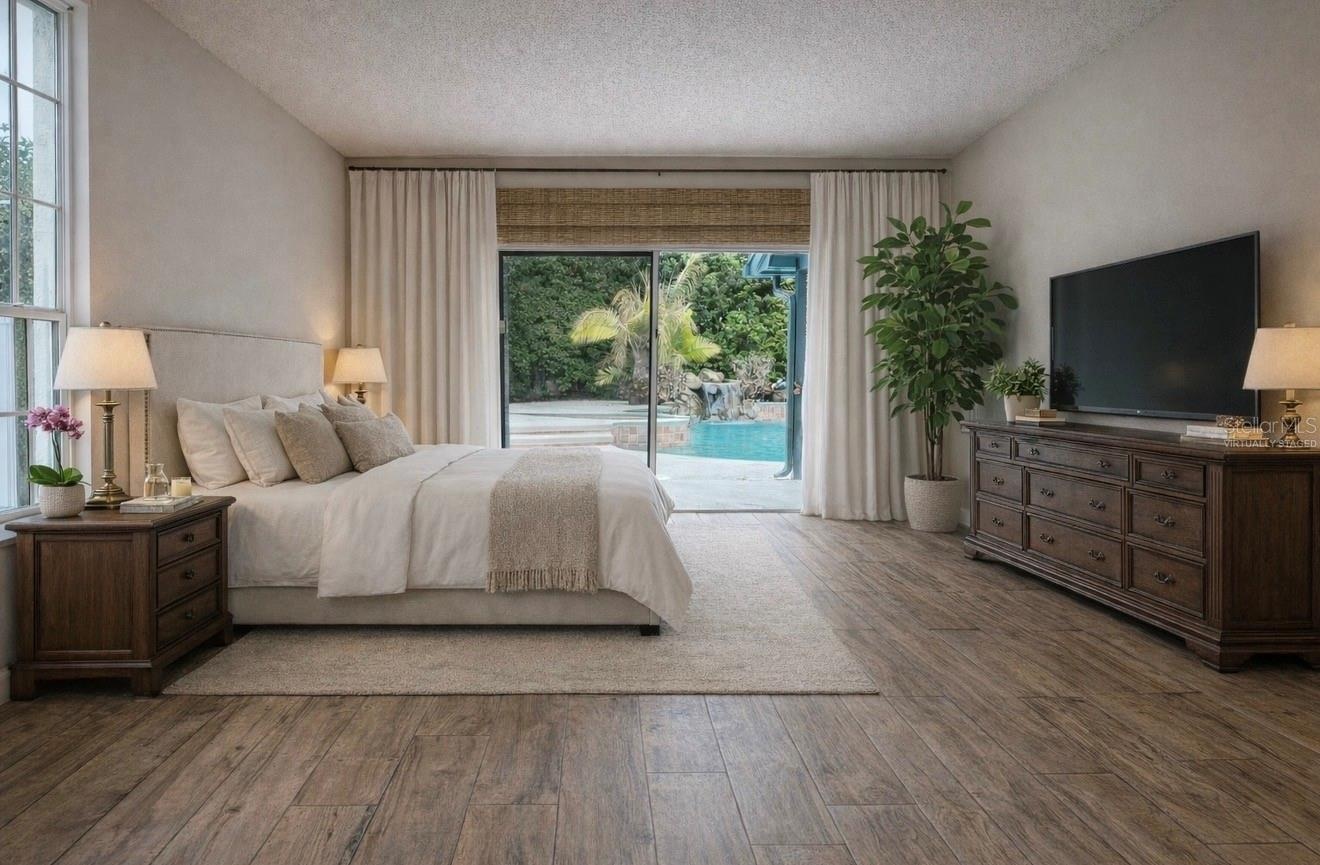
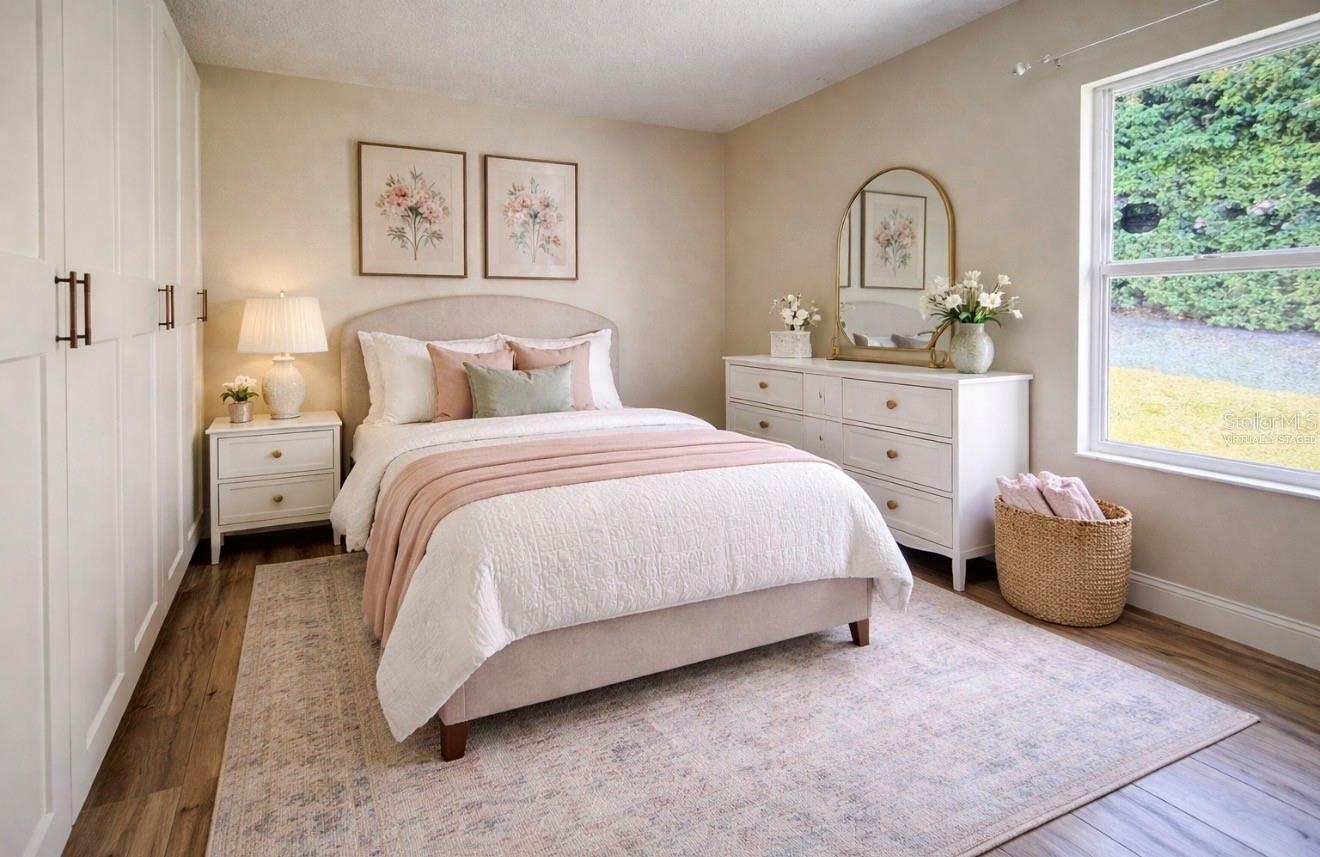
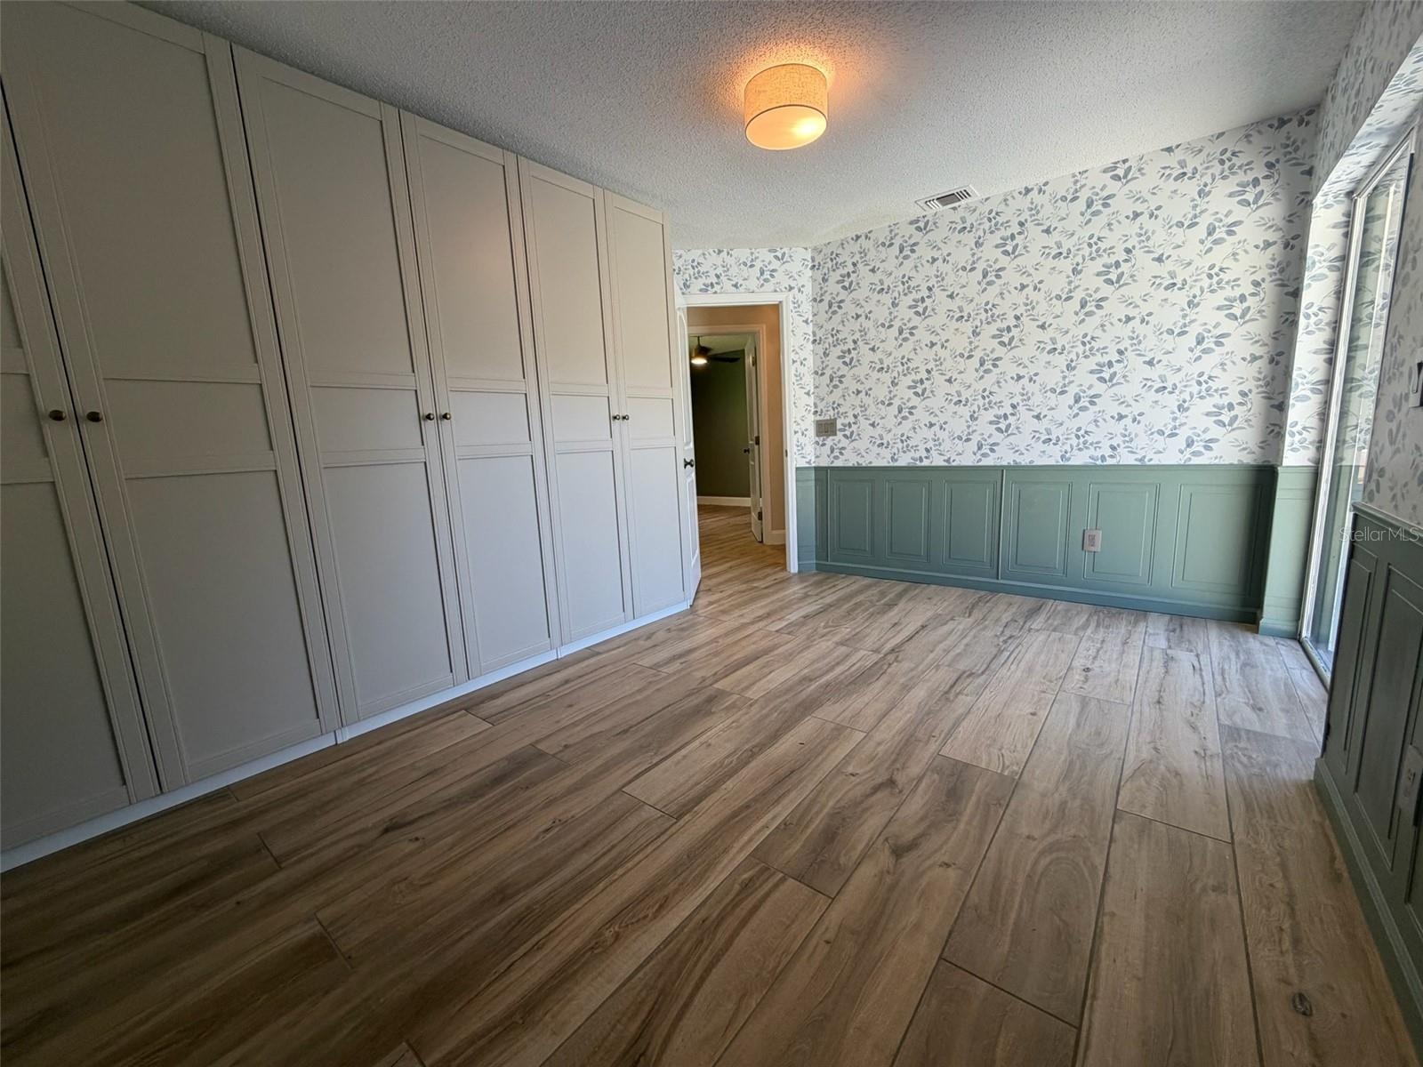
- MASTER BEDROOM: VIRTUALLY STAGED PHOTO
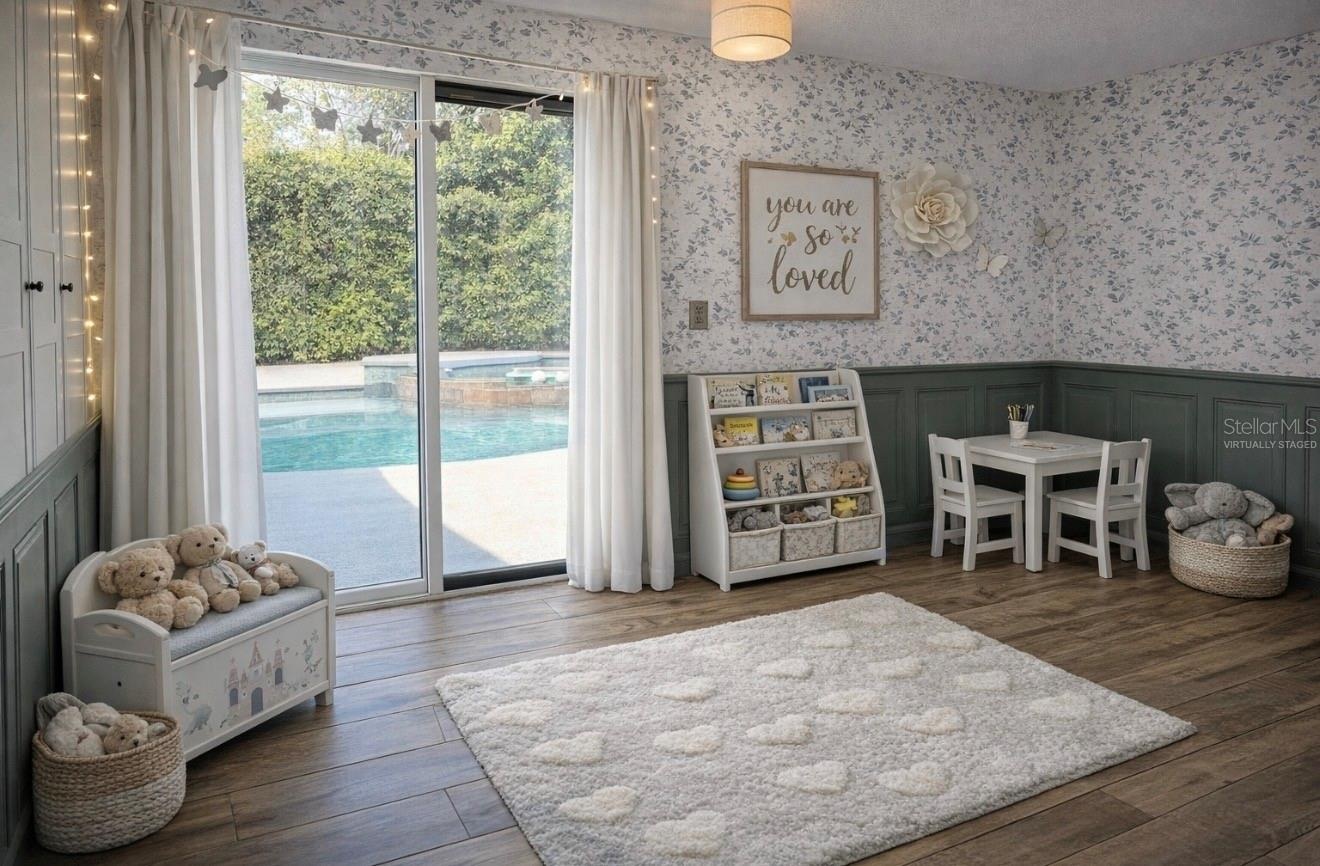
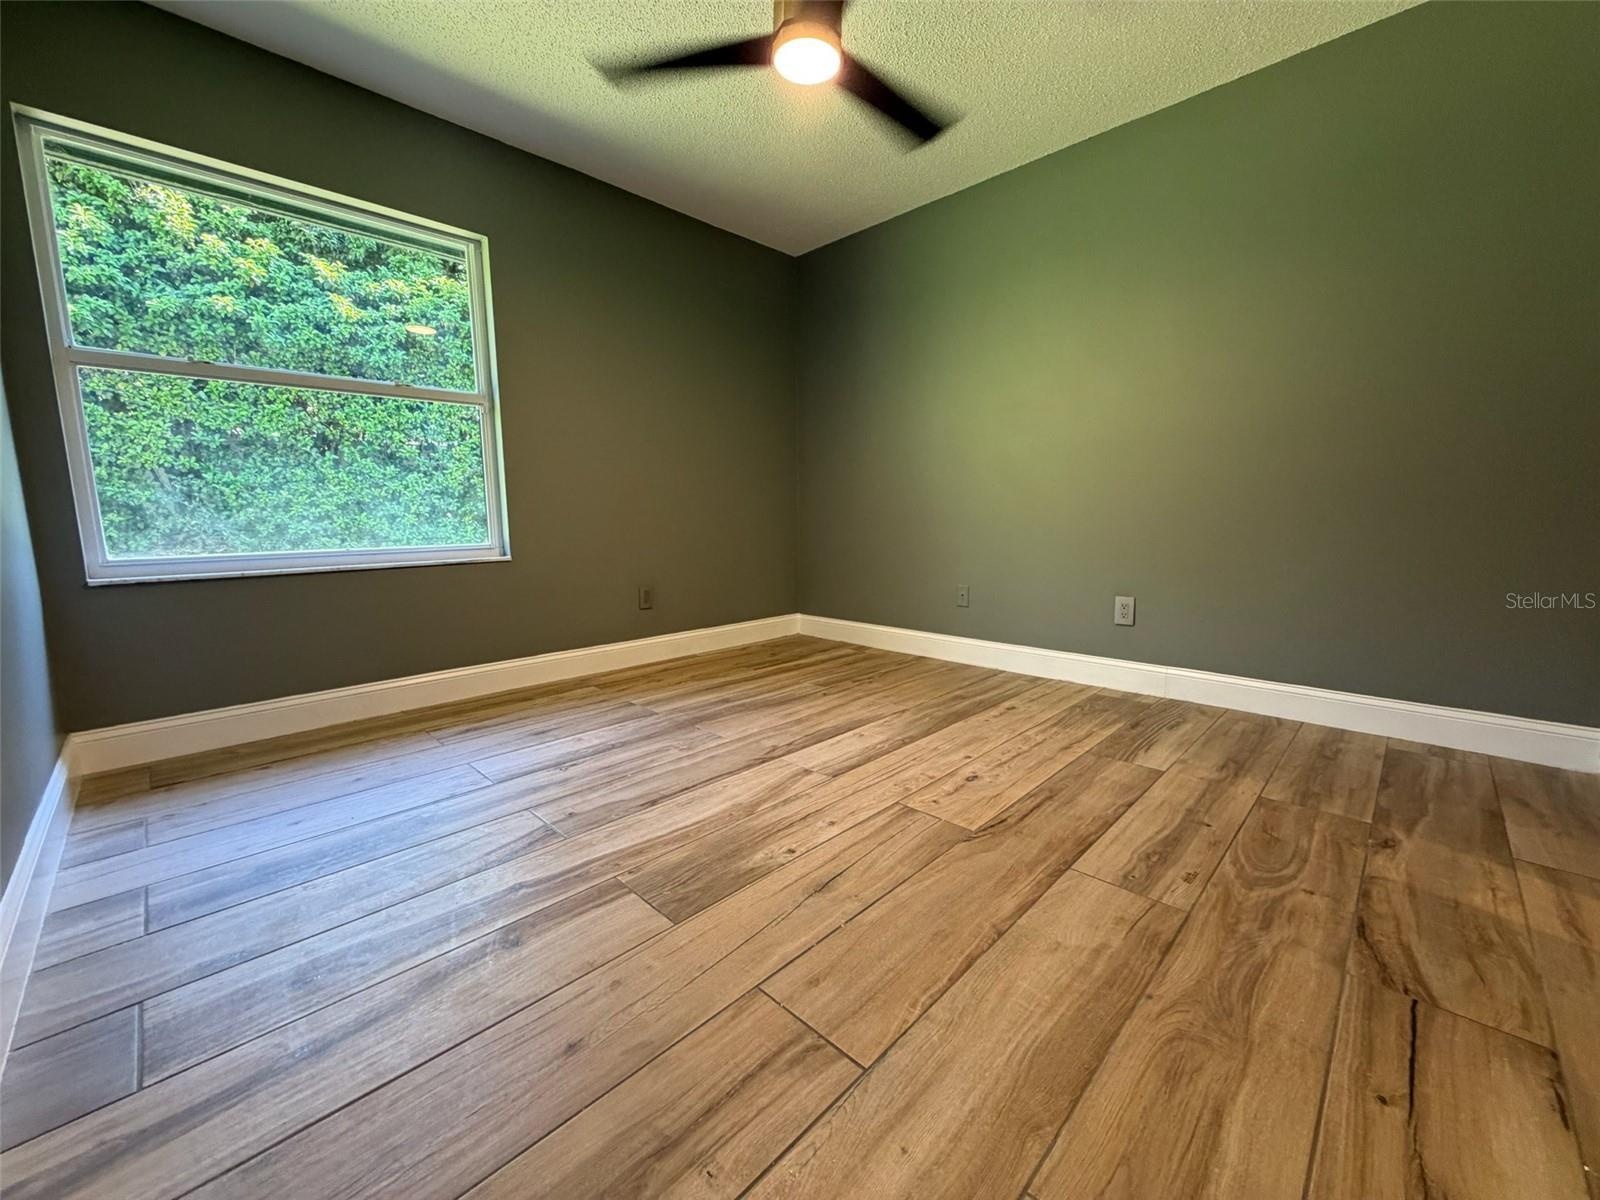
- BEDR .2: VIRTUALLY STAGED PHOTO
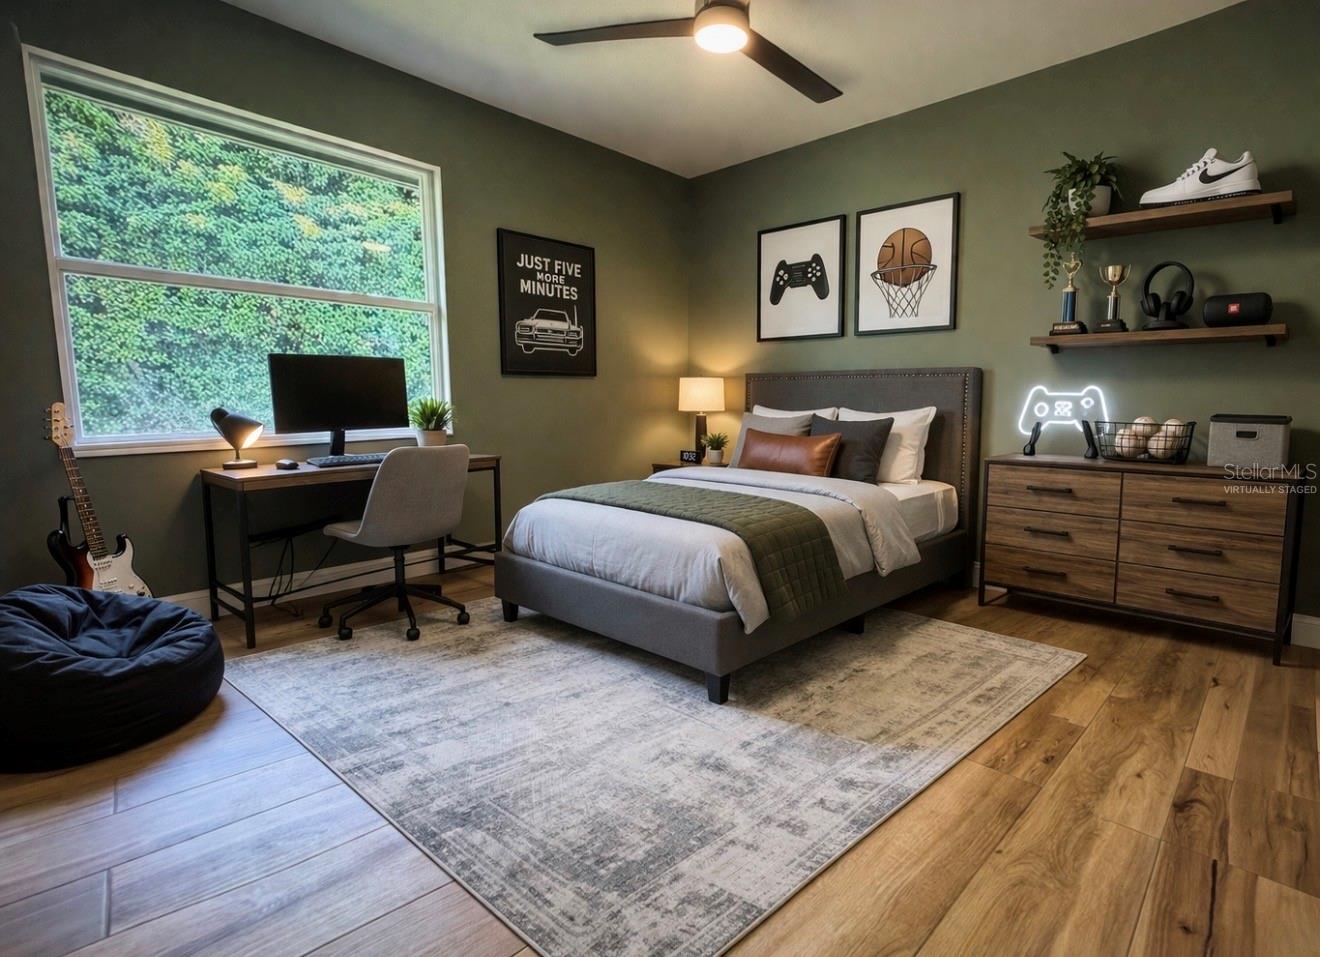
- BEDR. 3: VIRTUALLY STAGED PHOTO
- BEDR. 4V: VIRTUALLY STAGED PHOTO
- 14
- 15
- 16
- 17
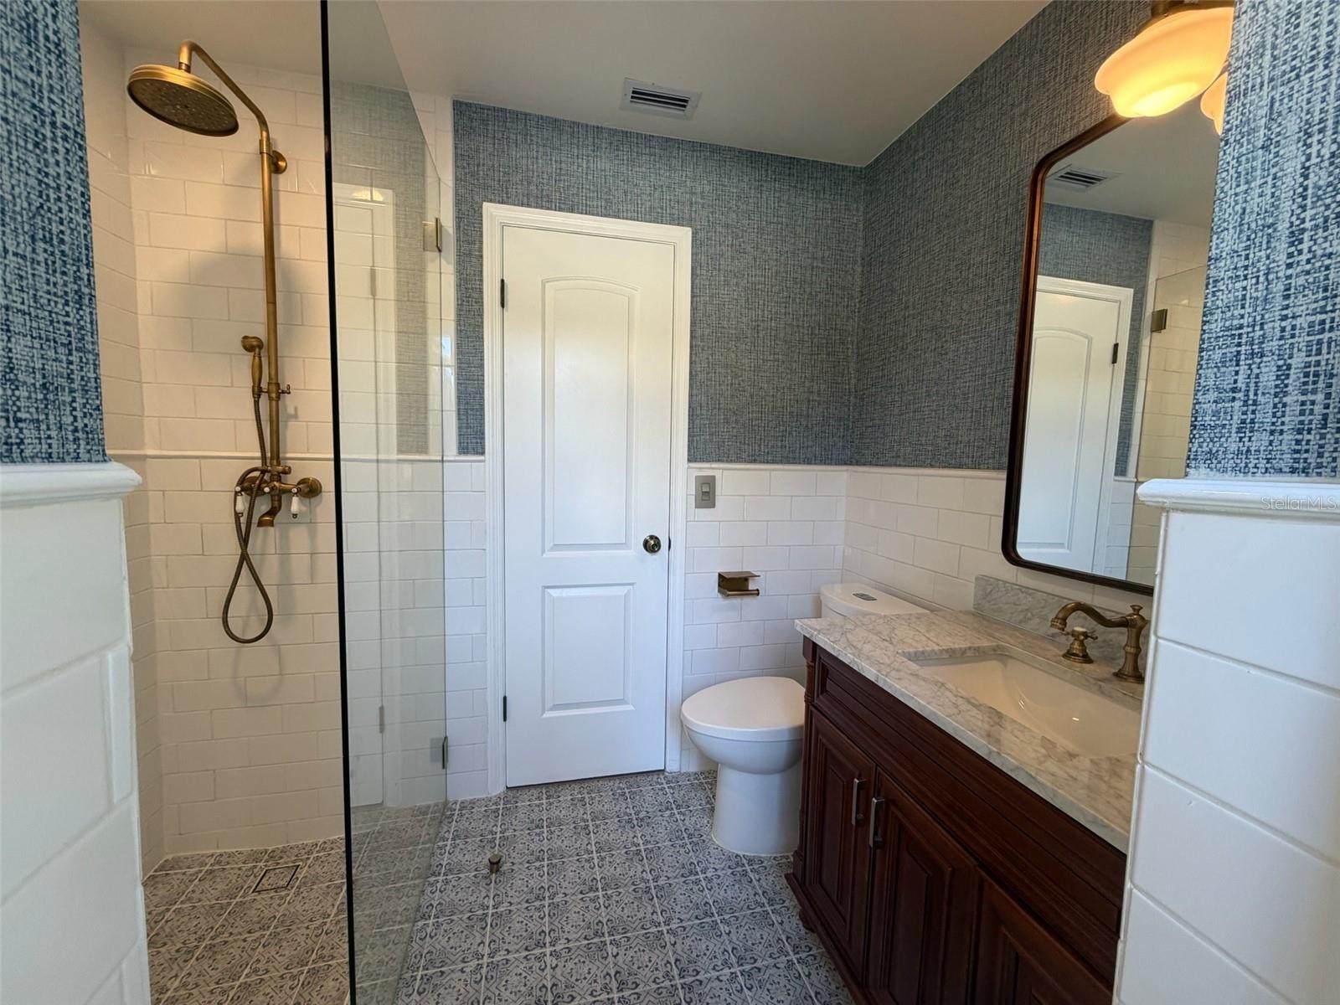
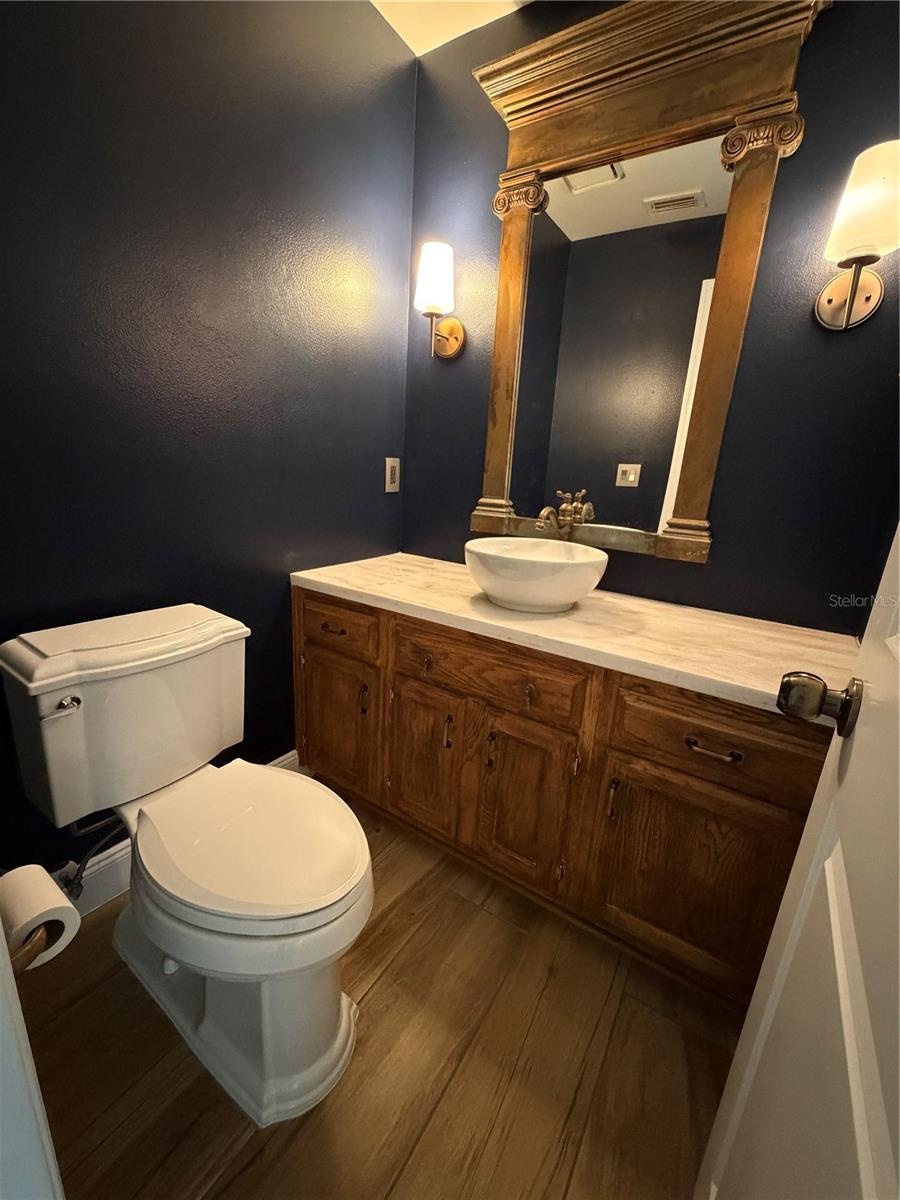
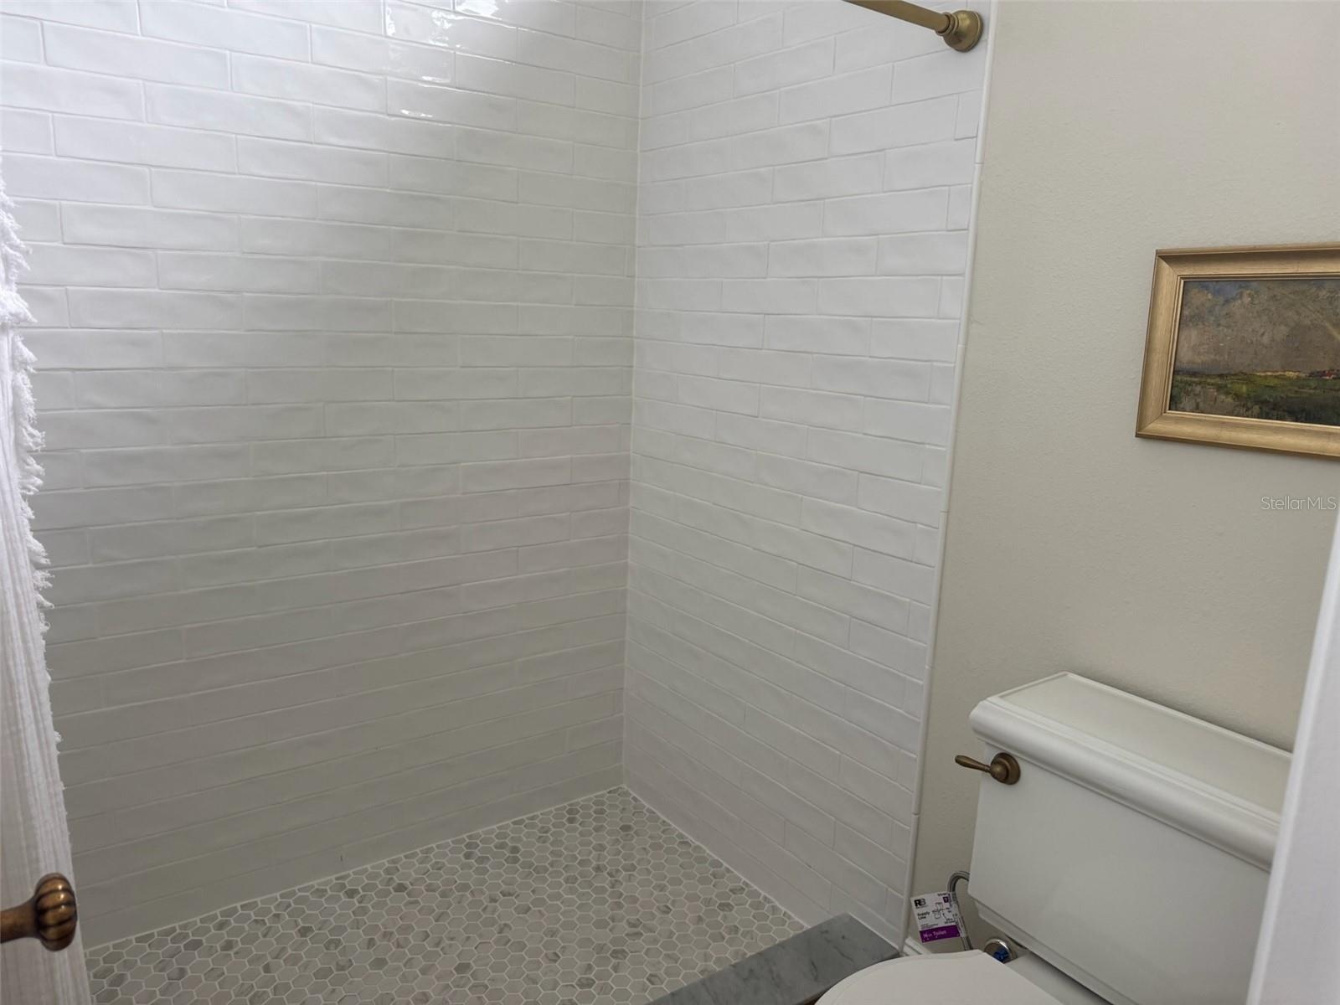
- 2ND BATHROOM
- 3RD BATHROOM (1/5)
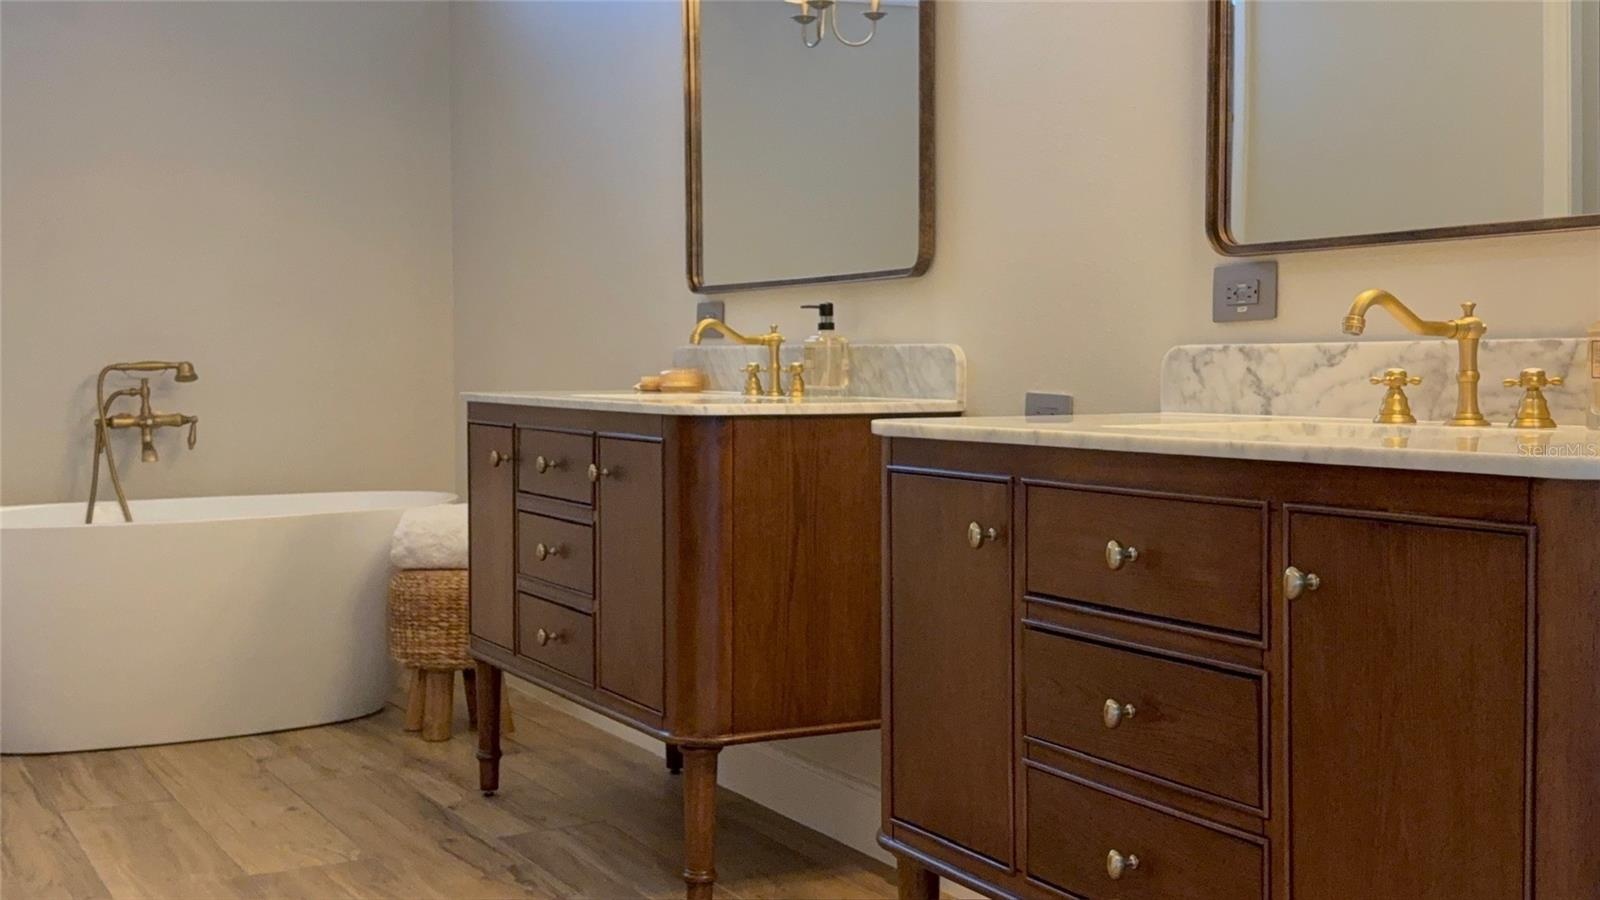
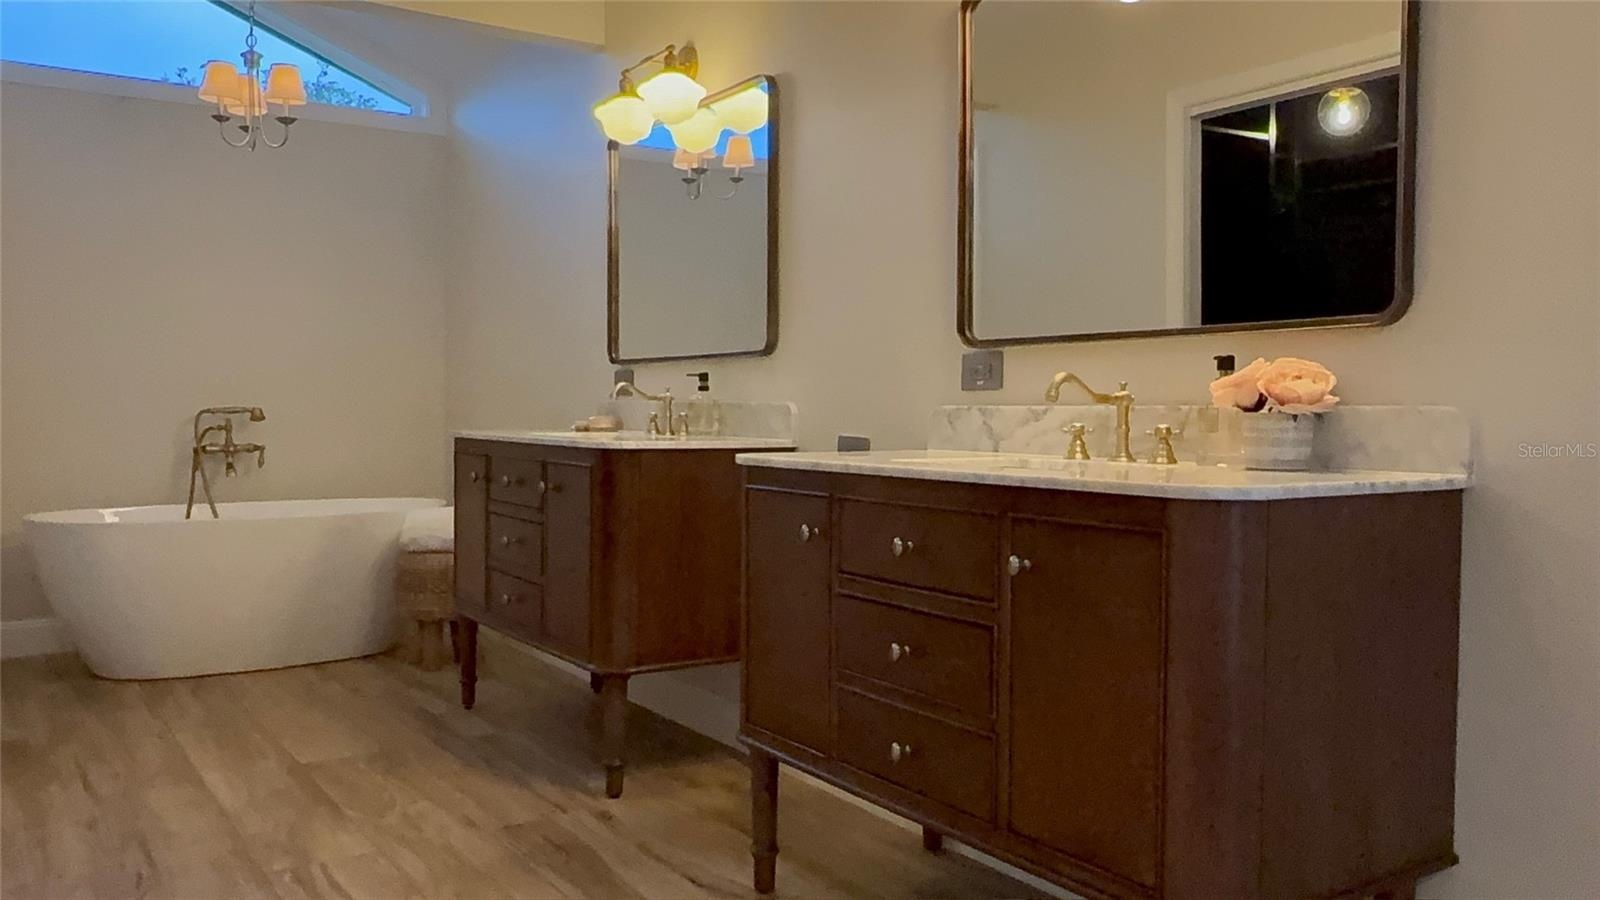
- MASTER BATH
- MASTER BATH
- MASTER BATH
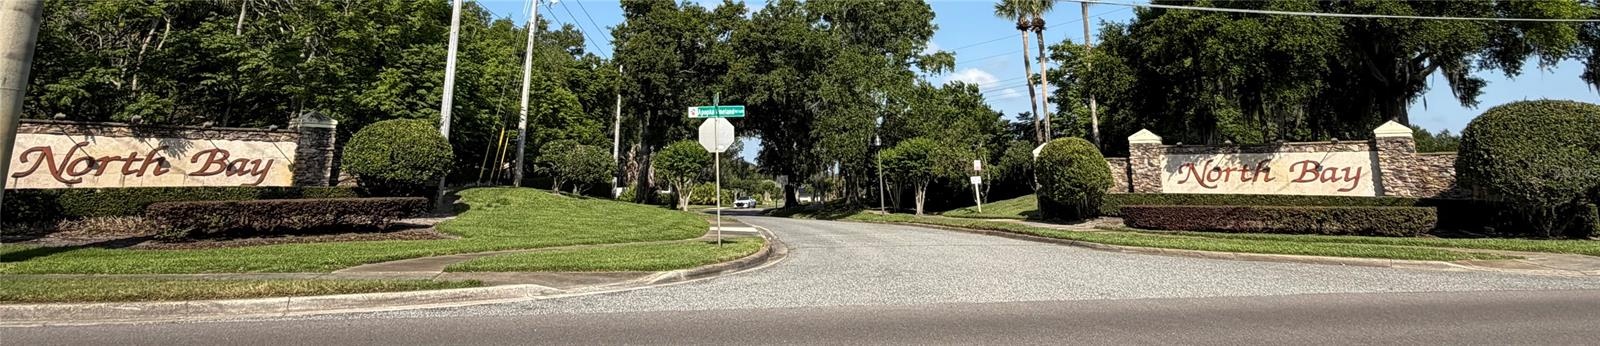
- NORTH BAY ENTRANCE
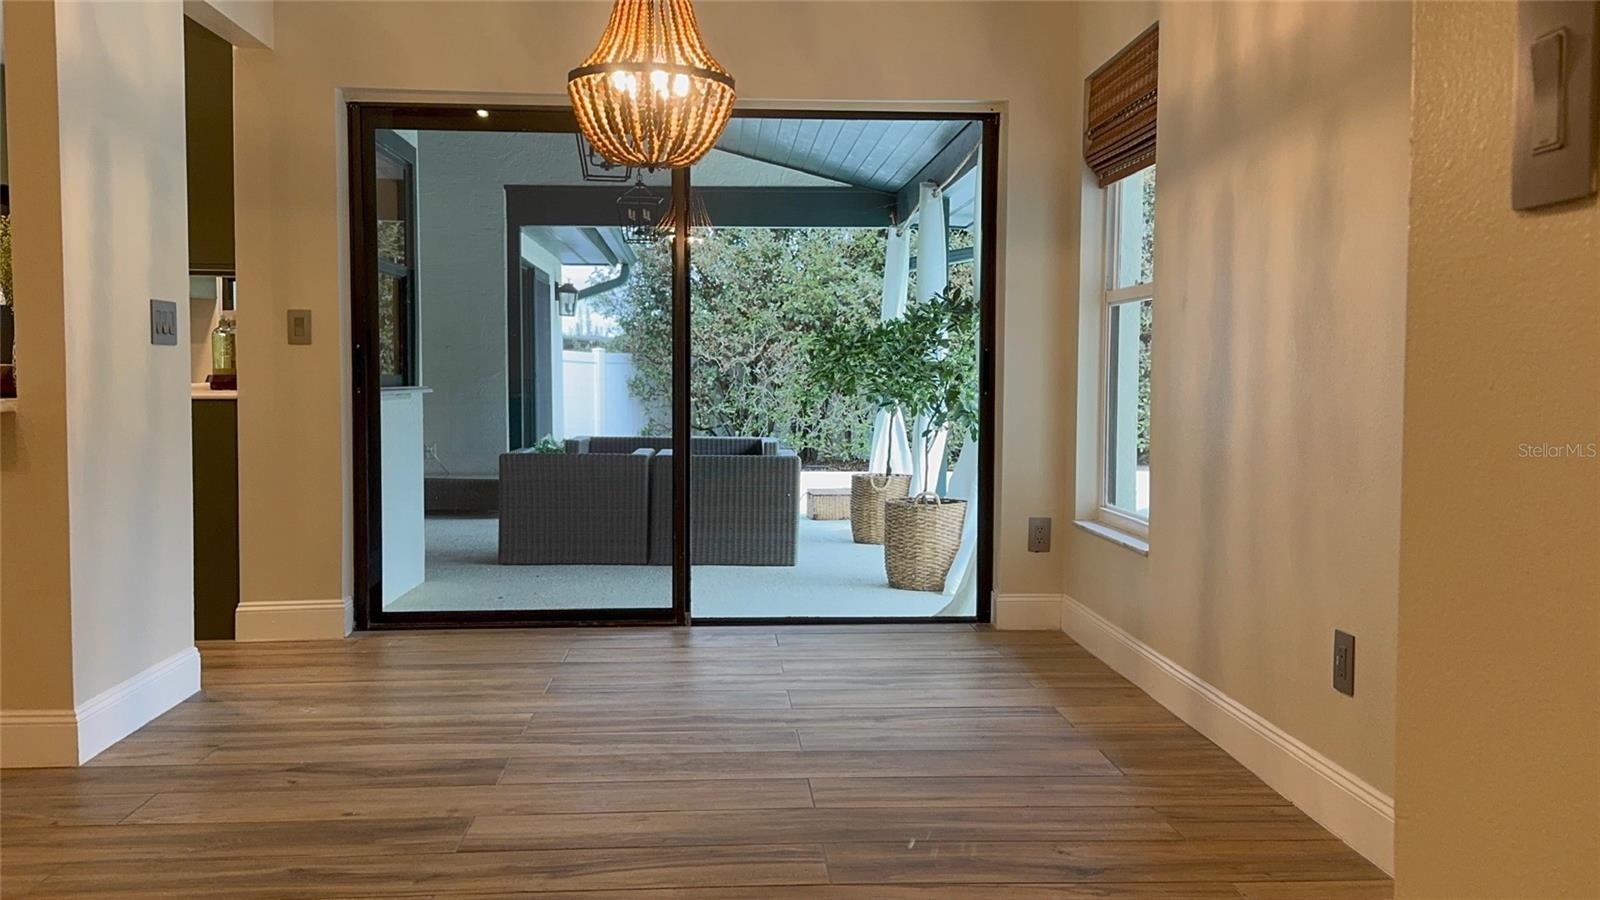
- BREAKFAST AREA/DAILY DINING
- 25
- PATIO
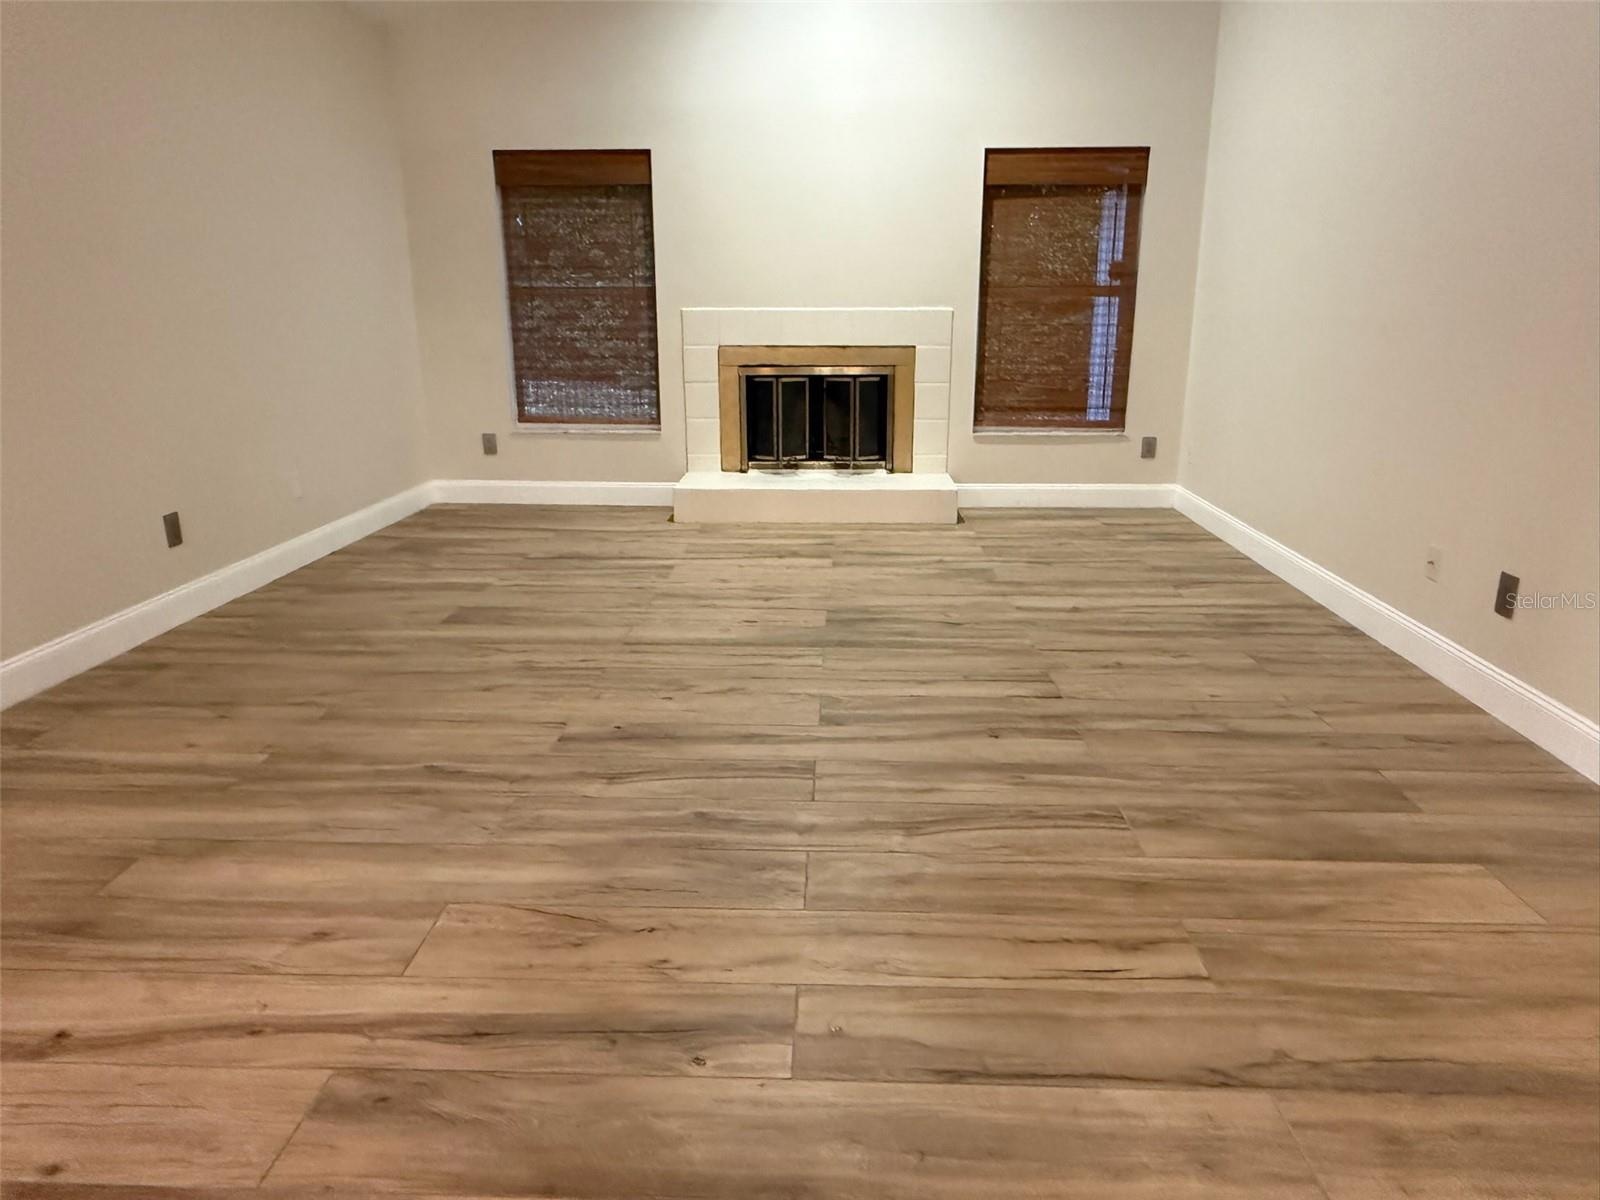
- FAMILY ROOM
- 28
- 29
- BEDROOM 2: GARDEN VIEW
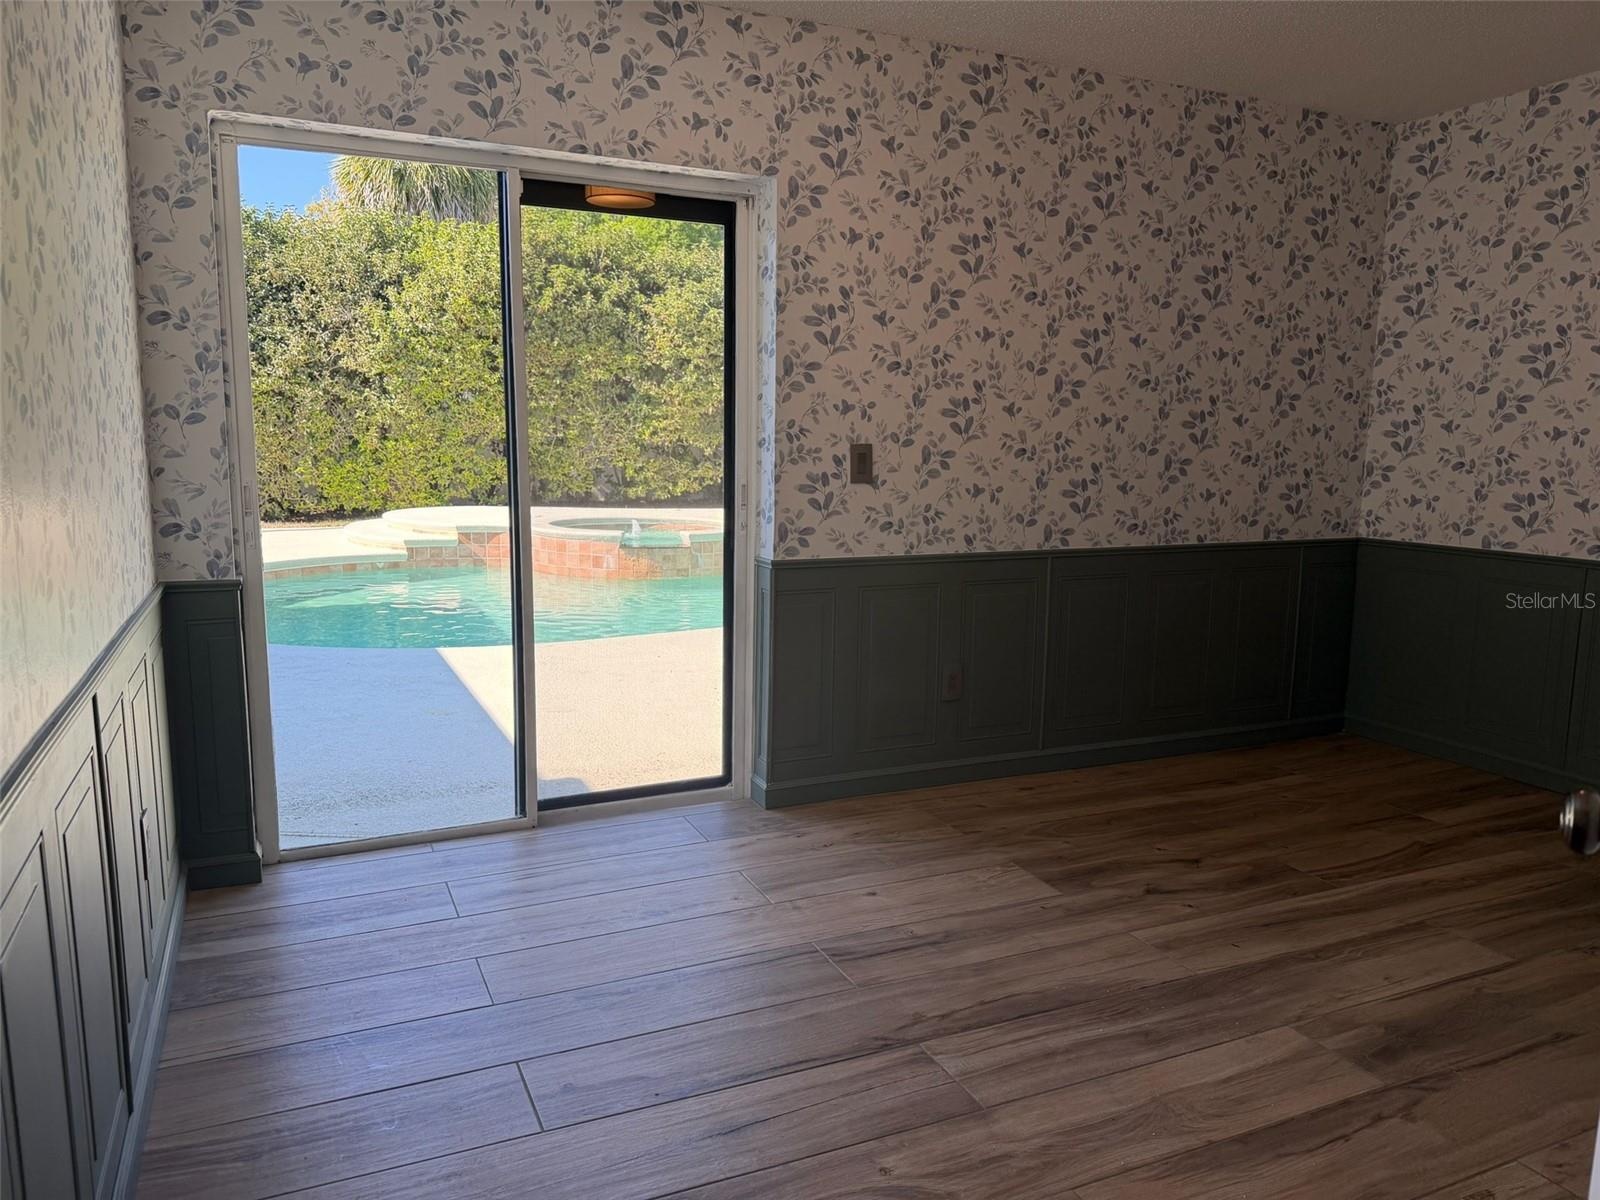
- BEDROOM 3 : POOL VIEW
- BEDROOM 3
- BEDROOM 4: GARDEN VIEW
- DINING ROOM / LIVING ROOM
- MASTER BEDROOM
- 36
- 37
- DINING ROOM / LIVING ROOM
- DINING ROOM / LIVING ROOM
- 40
- 41
- 42
Description
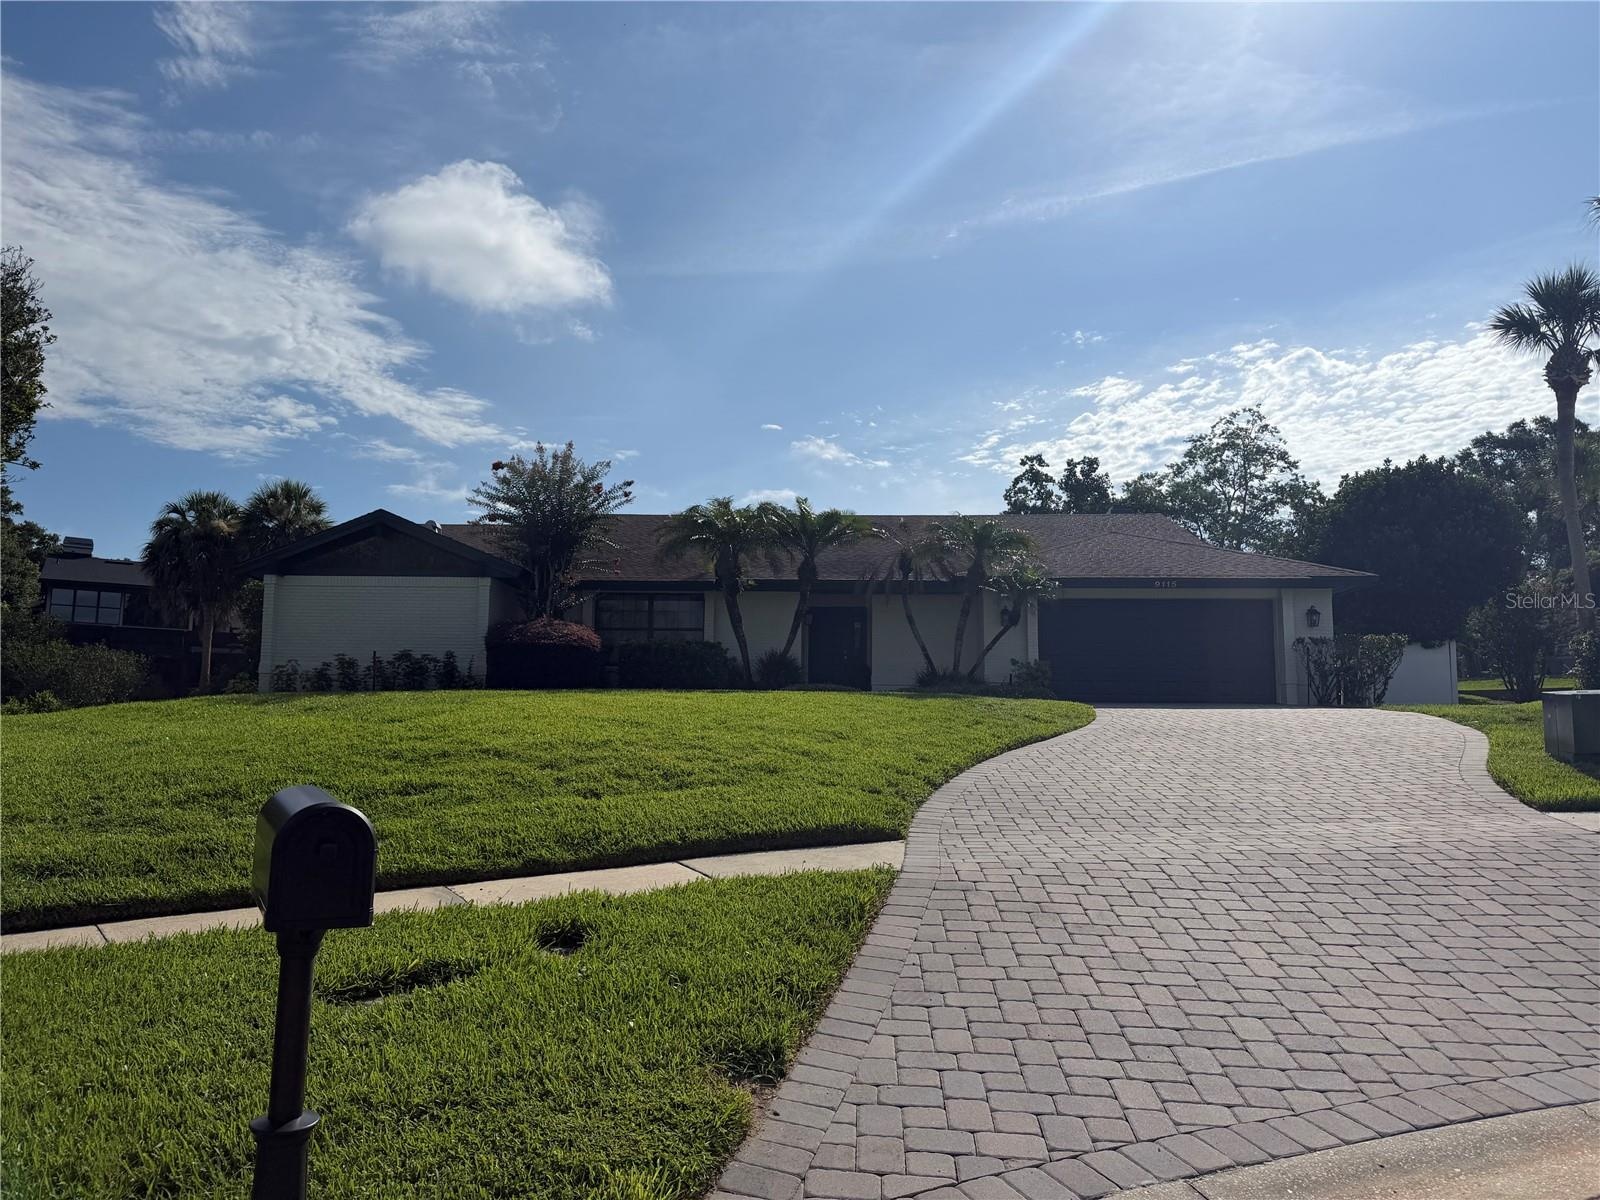
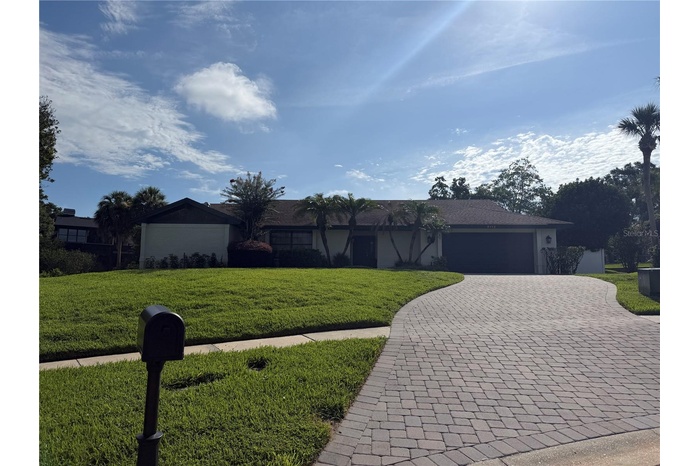
Virtually Staged. LOCATION LOCATION LOCATION! Approximately 6 minutes to Bay Hill Golf Club & Lodge. In highly desirable NORTH BAY community in Dr Phillips. 4 BEDR/2.5 BATHS. Nestled on a generous 0.34-acre CUL DE SAC lot, this residence offers a rare combination of privacy, space, and an elevated indoor-outdoor lifestyle.
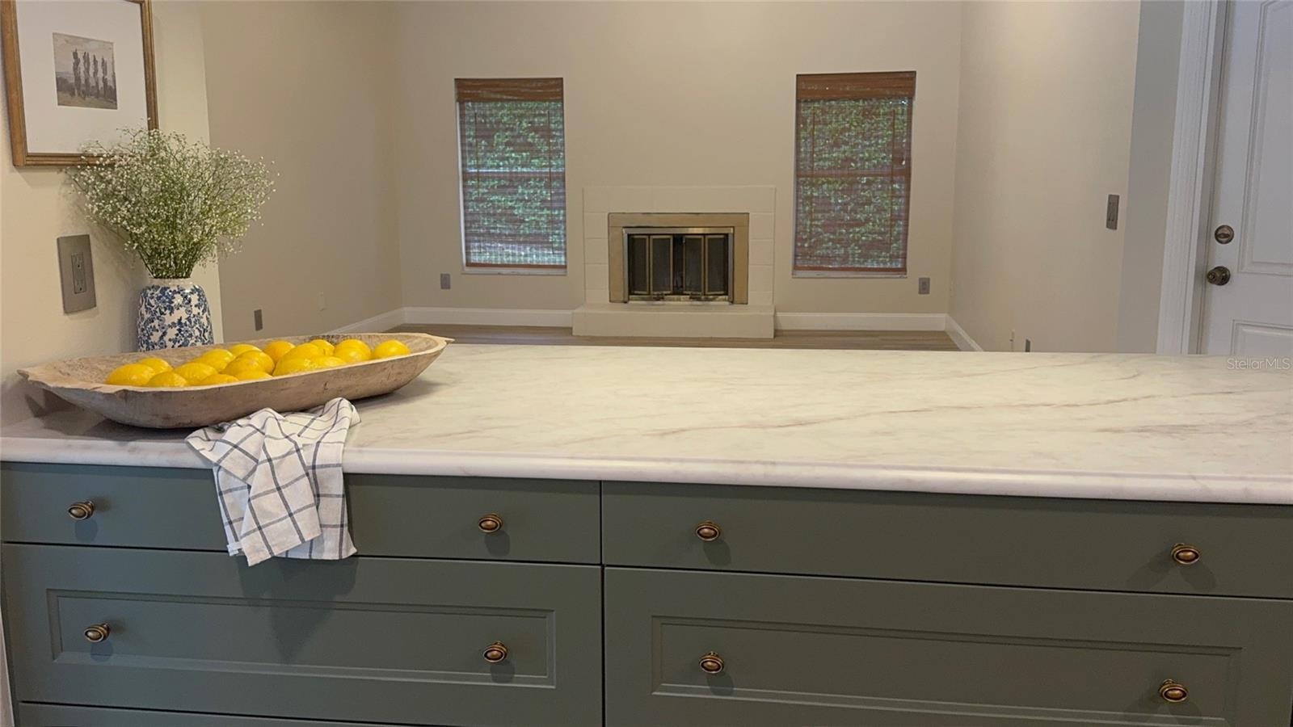
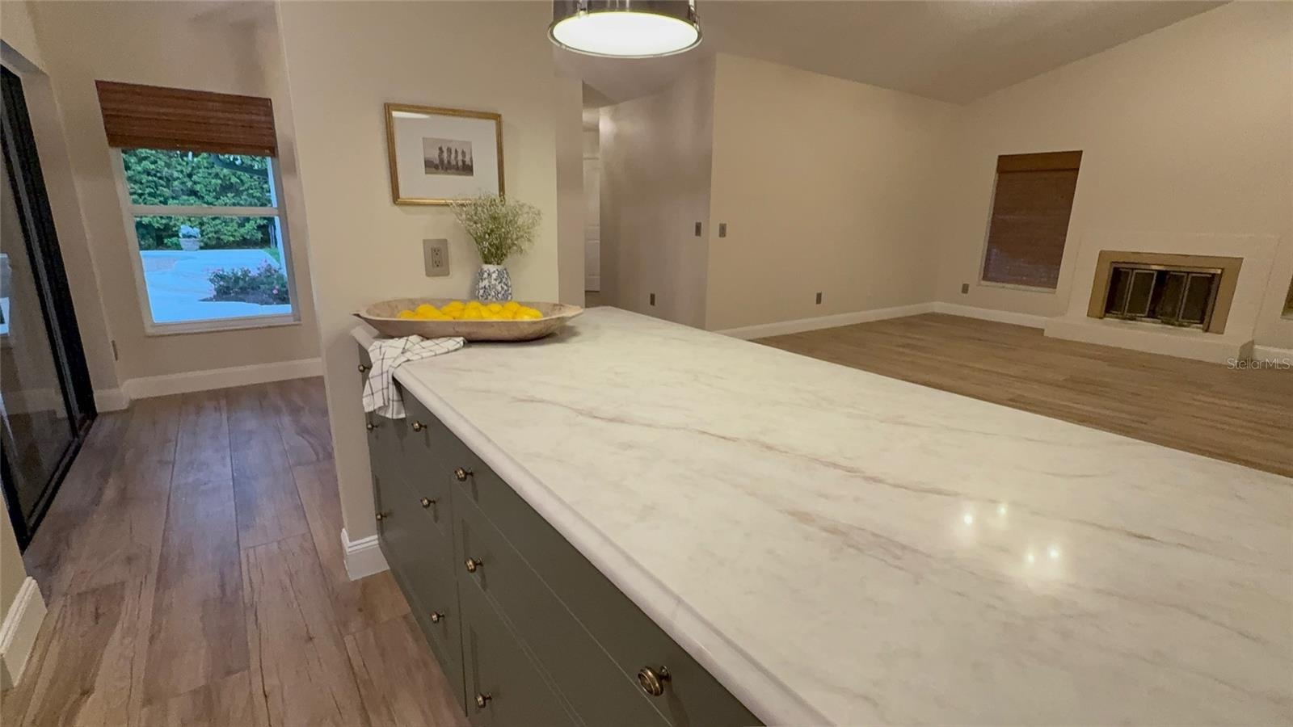
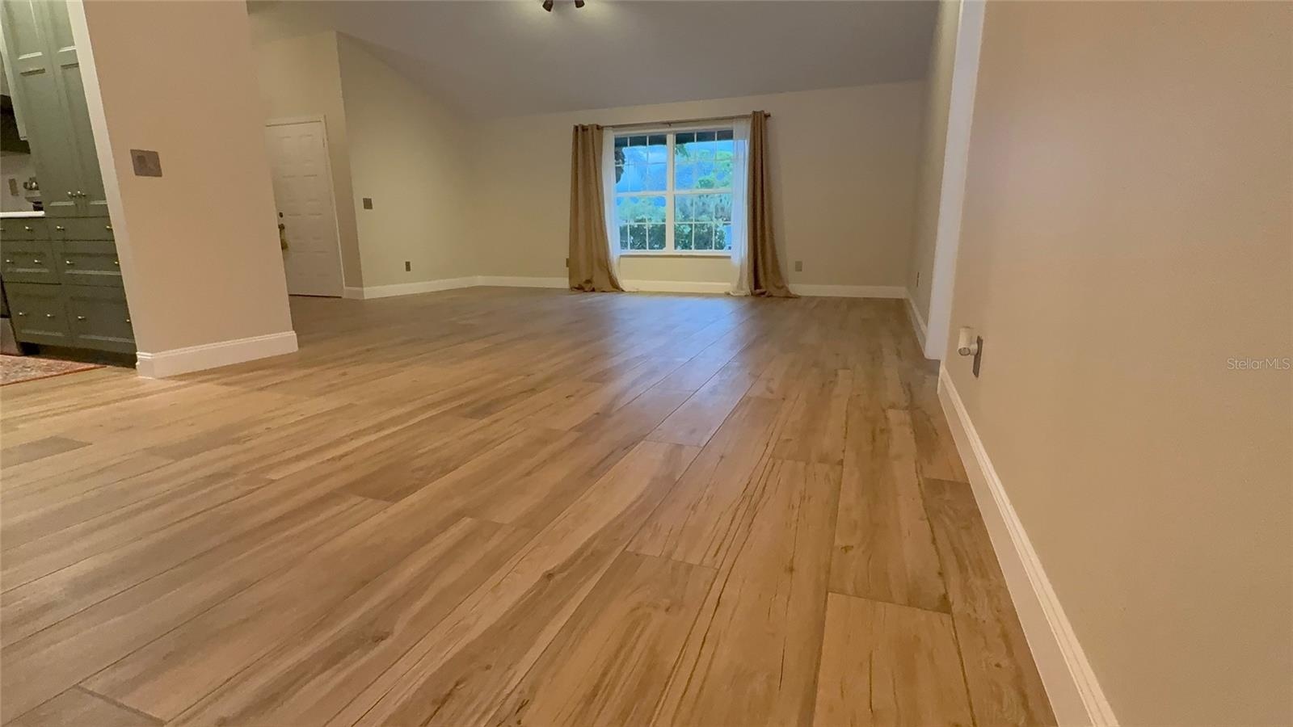
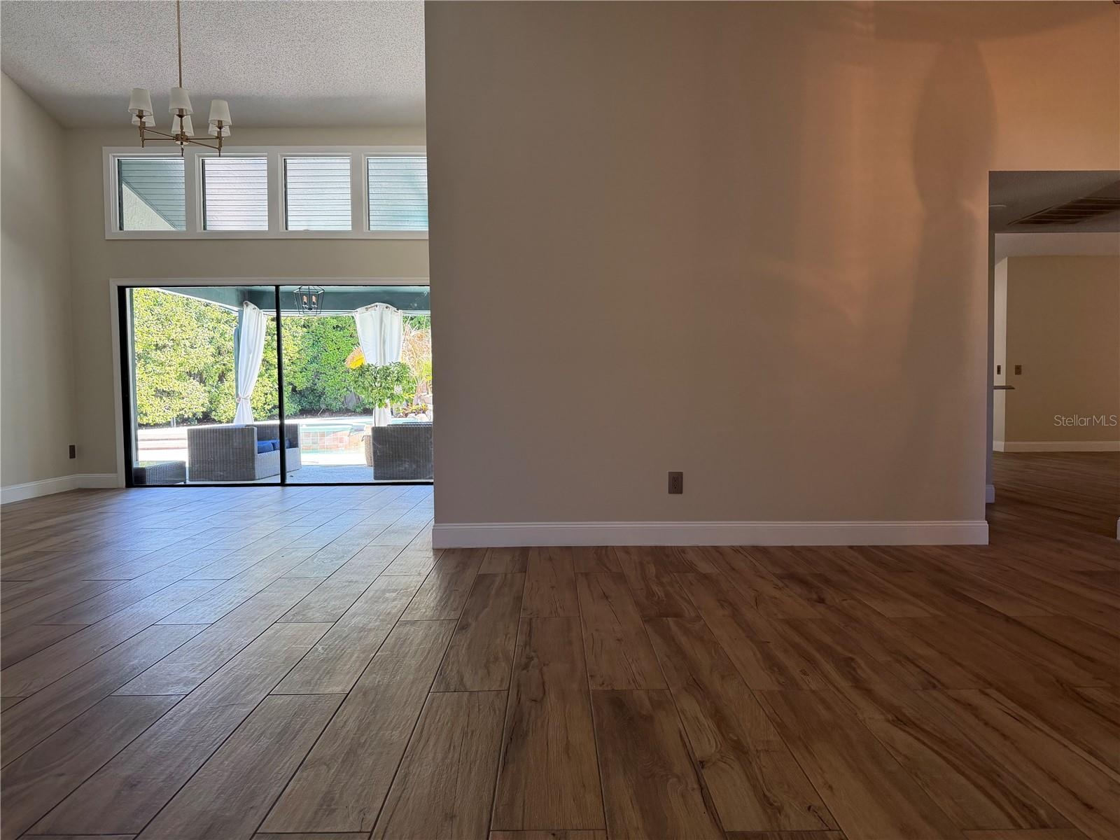
The home opens and naturally divides into two expansive living areas, creating a sense of separation and functionality. To one side, the inviting family room, centered around a wood-burning fireplace, provides a warm and intimate gathering space. To the other, a separate living and dining area offers flexibility, with ample room for a desk or workspace, ideal for today’s lifestyle.
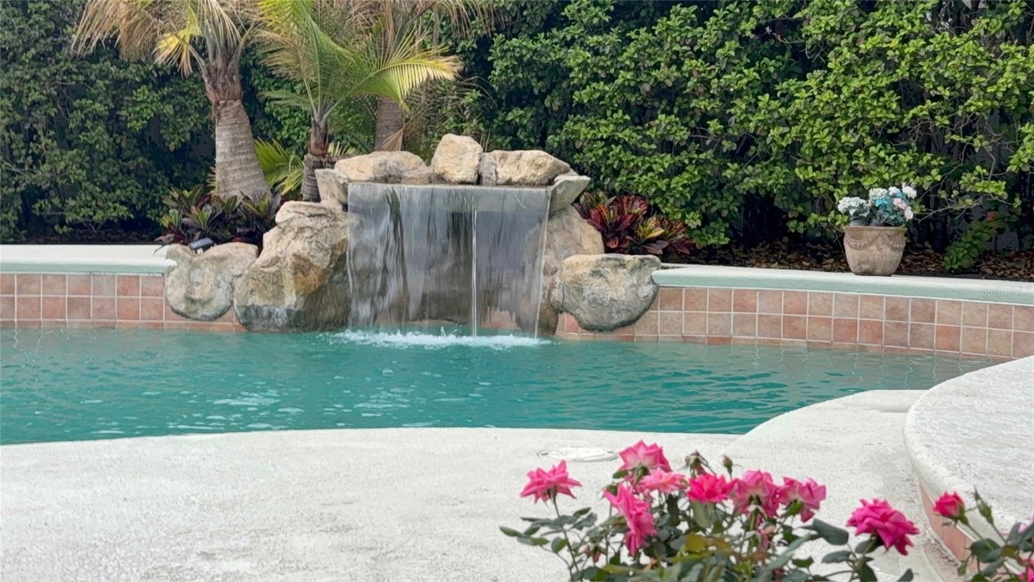
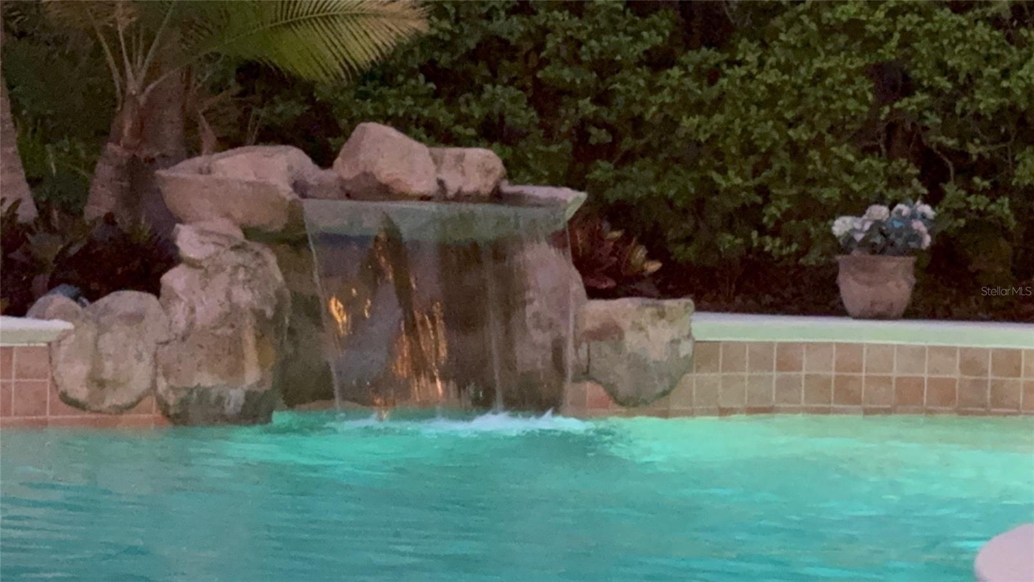
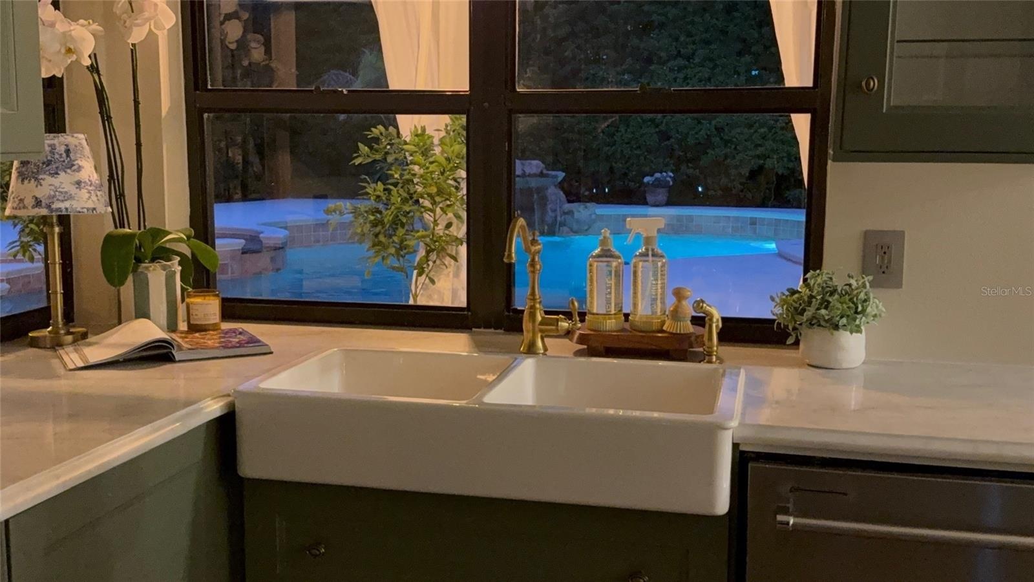
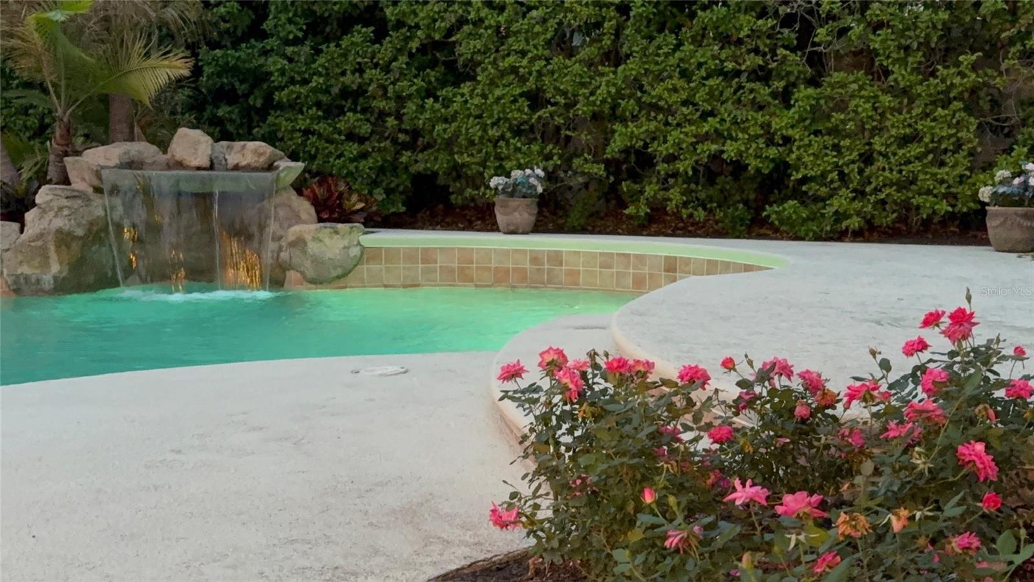
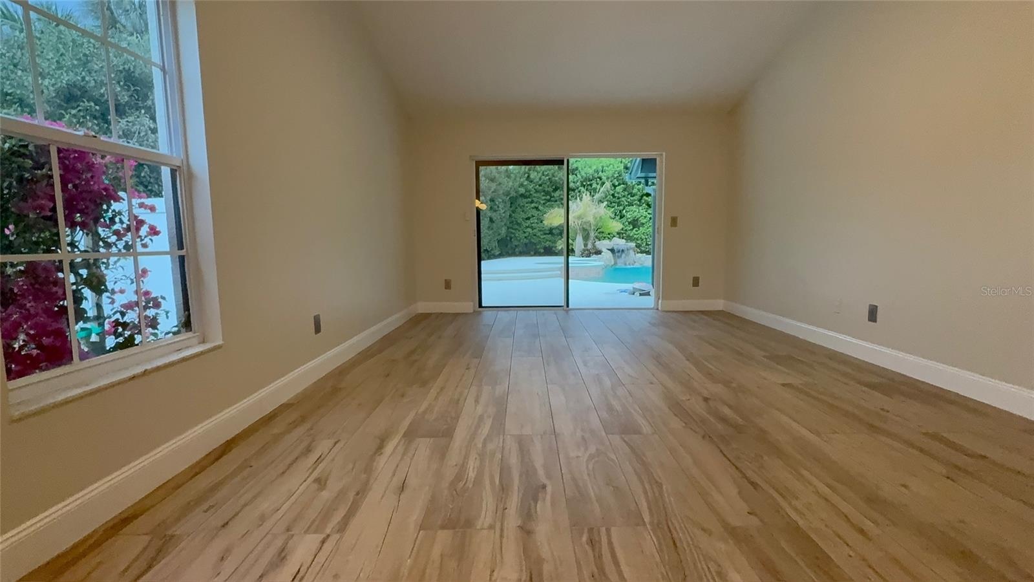
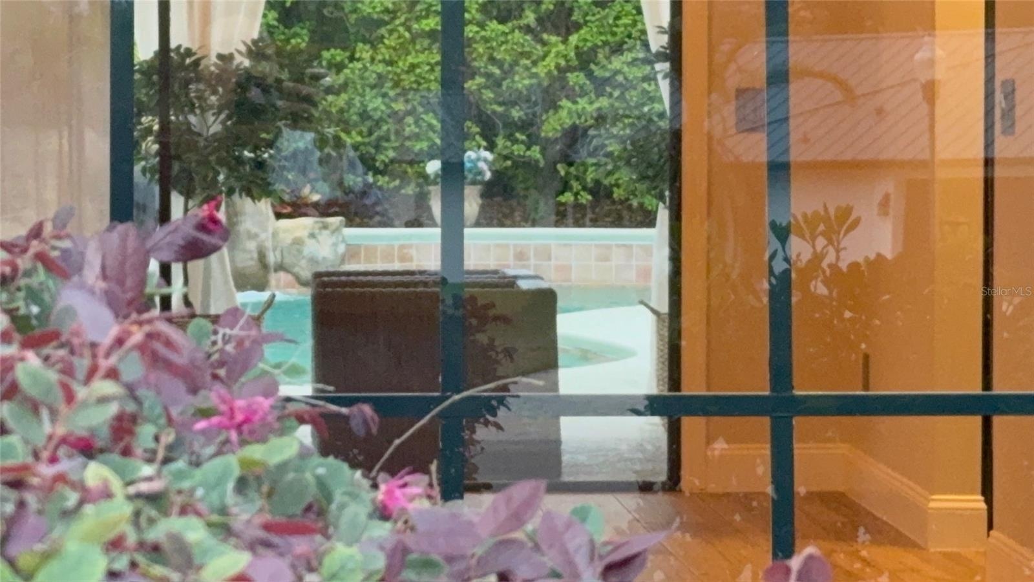
Designed in an L-shaped layout, the home embraces its outdoor setting, with main living areas oriented toward the pool and lanai. Step outside to a serene retreat featuring a covered lanai with a waterfall spa and saltwater system, creating a peaceful, resort-like ambiance for both relaxing and entertaining.
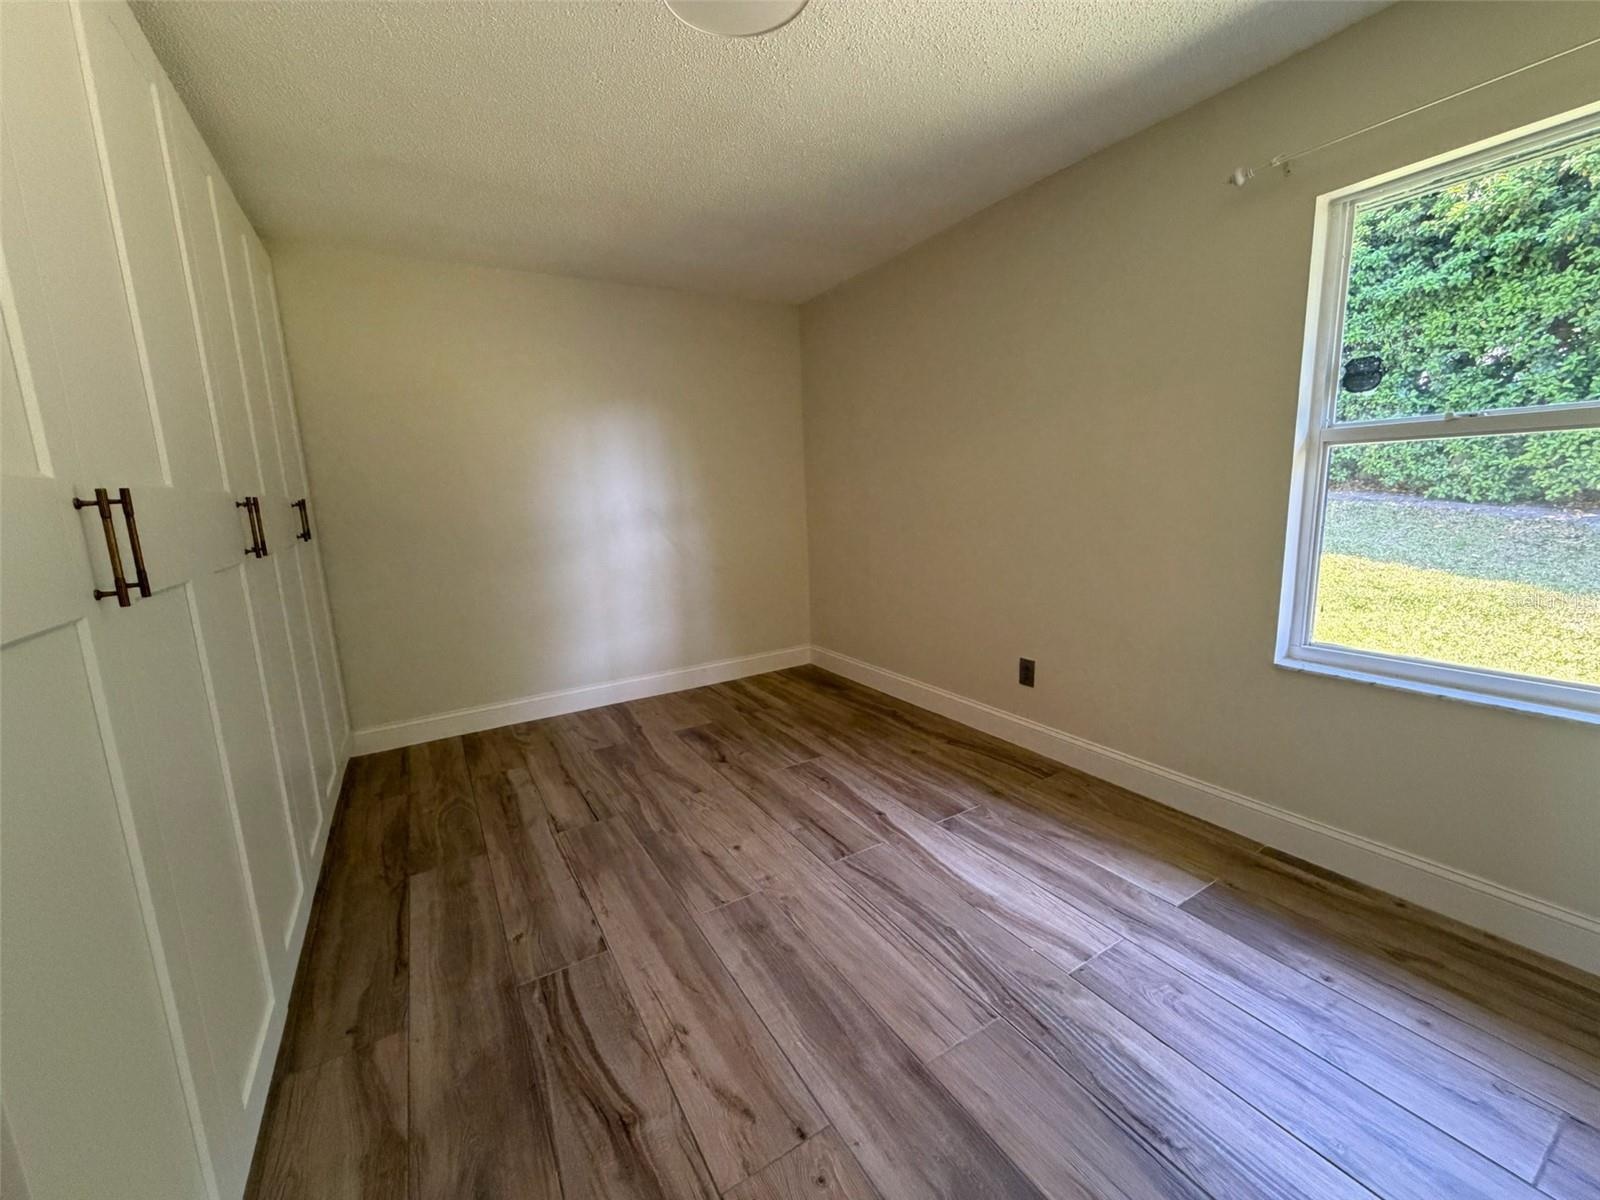
Elegant Italian porcelain tile flooring runs throughout the home, with the exception of the laundry area, adding a cohesive and refined aesthetic.
The kitchen features quartz countertops and pass-through windows to the outdoor area, enhancing the indoor-outdoor connection.
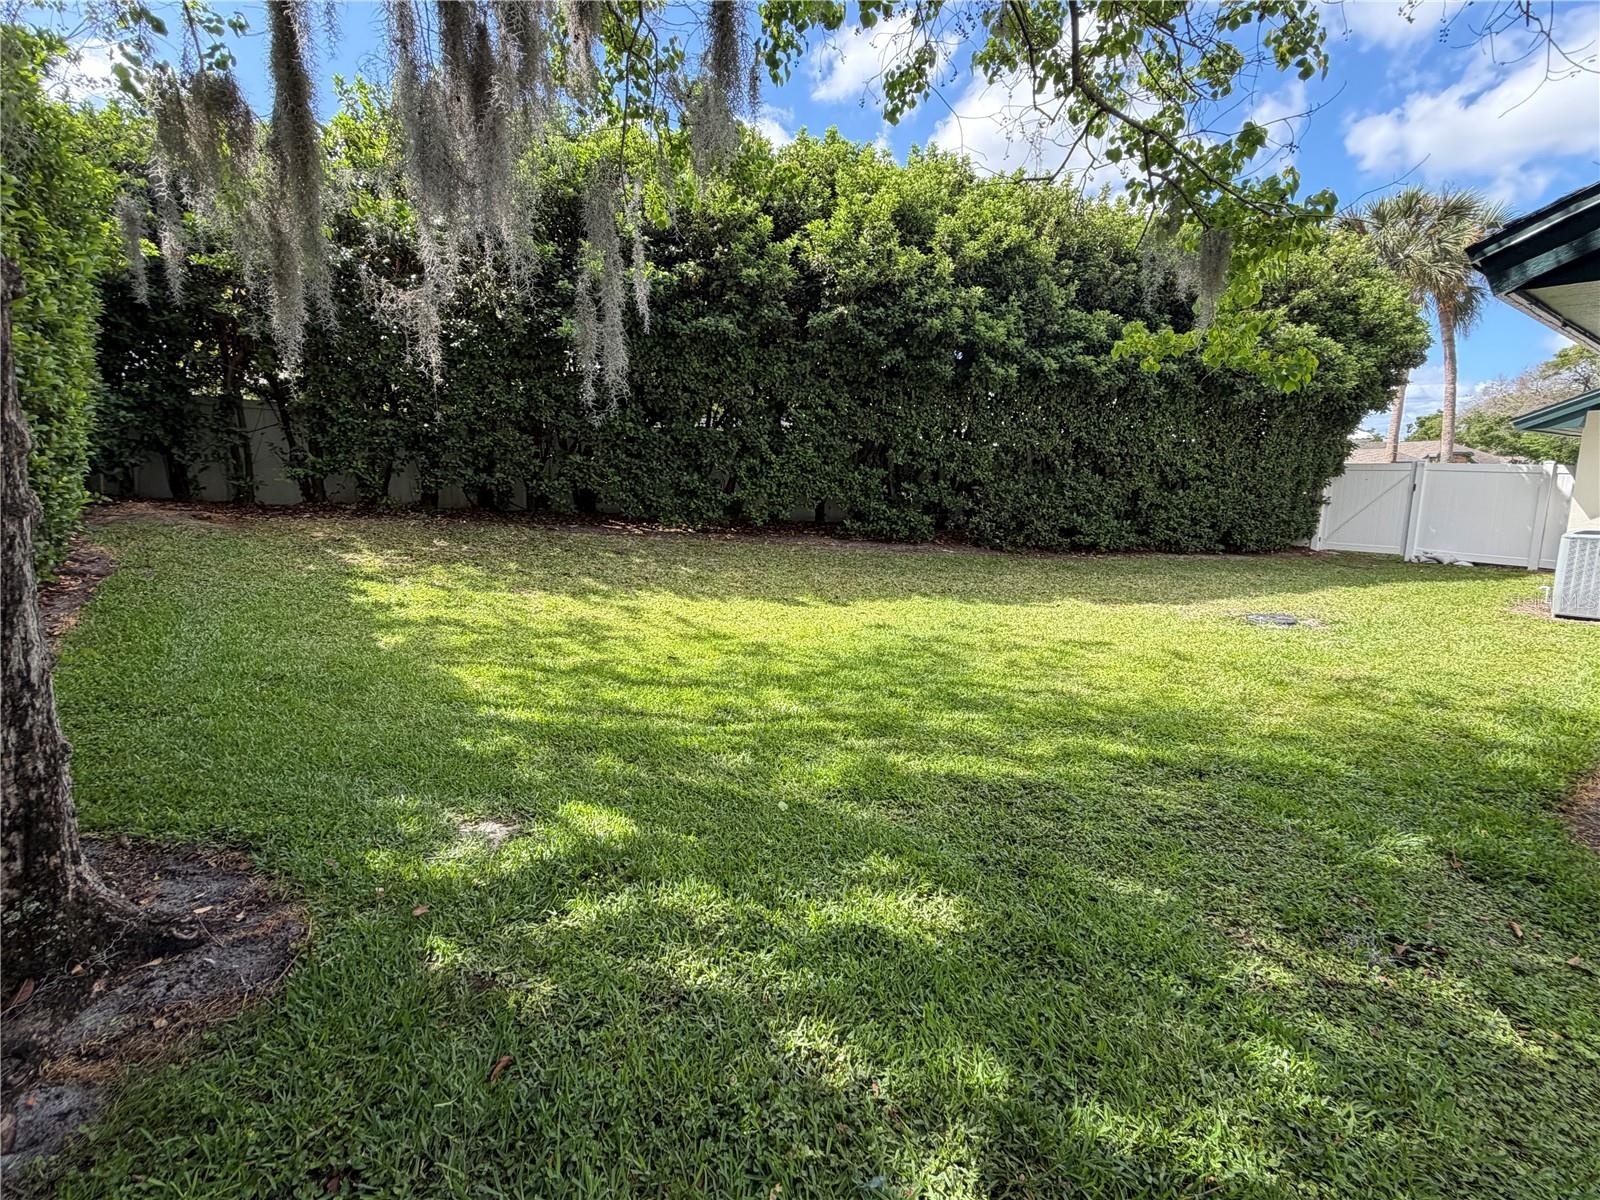
Two bedrooms enjoy tranquil views of a lush ligustrum hedge exceeding 10 feet in height, offering exceptional privacy and a calming natural backdrop, while two additional bedrooms overlook the pool, further connecting the home to its outdoor spaces.
Ideally located, this home offers convenient access to Orlando’s most desirable destinations:
• 6 minutes to Bay Hill Club & Lodge
• 10 minutes to Sand Lake’s renowned Restaurant Row
• 15 minutes to Universal CityWalk
• 22 minutes to The Mall at Millenia
• 24 minutes to Walt Disney World’s Magic Kingdom
Combining space, privacy, and location, this property offers a refined yet relaxed lifestyle in one of Orlando’s most convenient settings.
Amenities
- Bb Hs Internet Available
- Cable - Available
- Ceiling Fans(S)
- Dishwasher
- Disposal
- Dryer
- Electricity Available
- Electric Water Heater
- Freezer
- High ceiling
- Ice Maker
- In Ground
- Lighting
- Microwave
- Primary Bedroom - Main Floor
- Private yard
- Rain Gutters
- Range
- Refrigerator
- Sliding Doors
- Stone Counters
- Street Lights
- Thermostat
- Walk-In Closet(s)
- Water Available
- Wood Burning
All information furnished regarding property for sale, rental or financing is from sources deemed reliable, but no warranty or representation is made as to the accuracy thereof and same is submitted subject to errors, omissions, change of price, rental or other conditions, prior sale, lease or financing or withdrawal without notice. International currency conversions where shown are estimates based on recent exchange rates and are not official asking prices.
All dimensions are approximate. For exact dimensions, you must hire your own architect or engineer.