
Property
| Ownership: | Fee Simple |
|---|---|
| Type: | Single Family |
| Bedrooms: | 5 BR |
| Bathrooms: | 4 |
| Pets: | Pets Allowed |
| Area: | 3873 sq ft |
| Lot Size: | 0.3 Acres |
Financials
Price:$1,398,000
Annual Taxes:$24,660.03
Common charges:$355
Listing Courtesy of DALTON WADE INC
5, 000 SELLER CREDIT AT CLOSING !
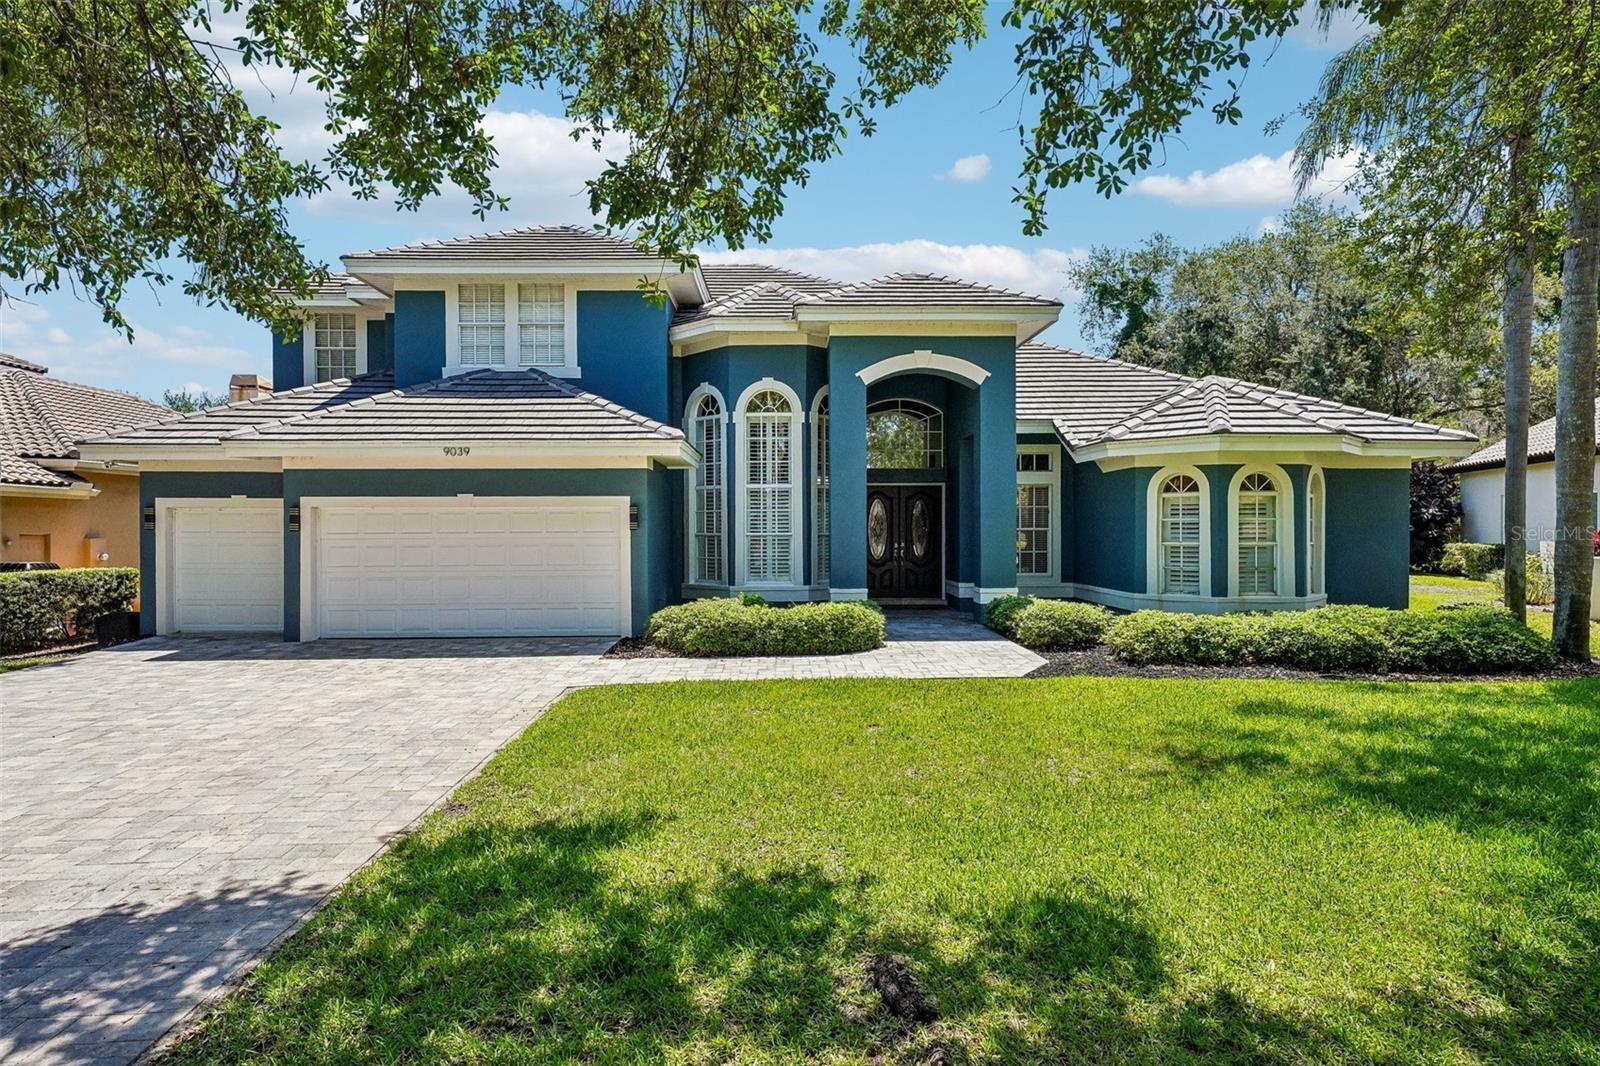
Beautiful home in gated community


Description
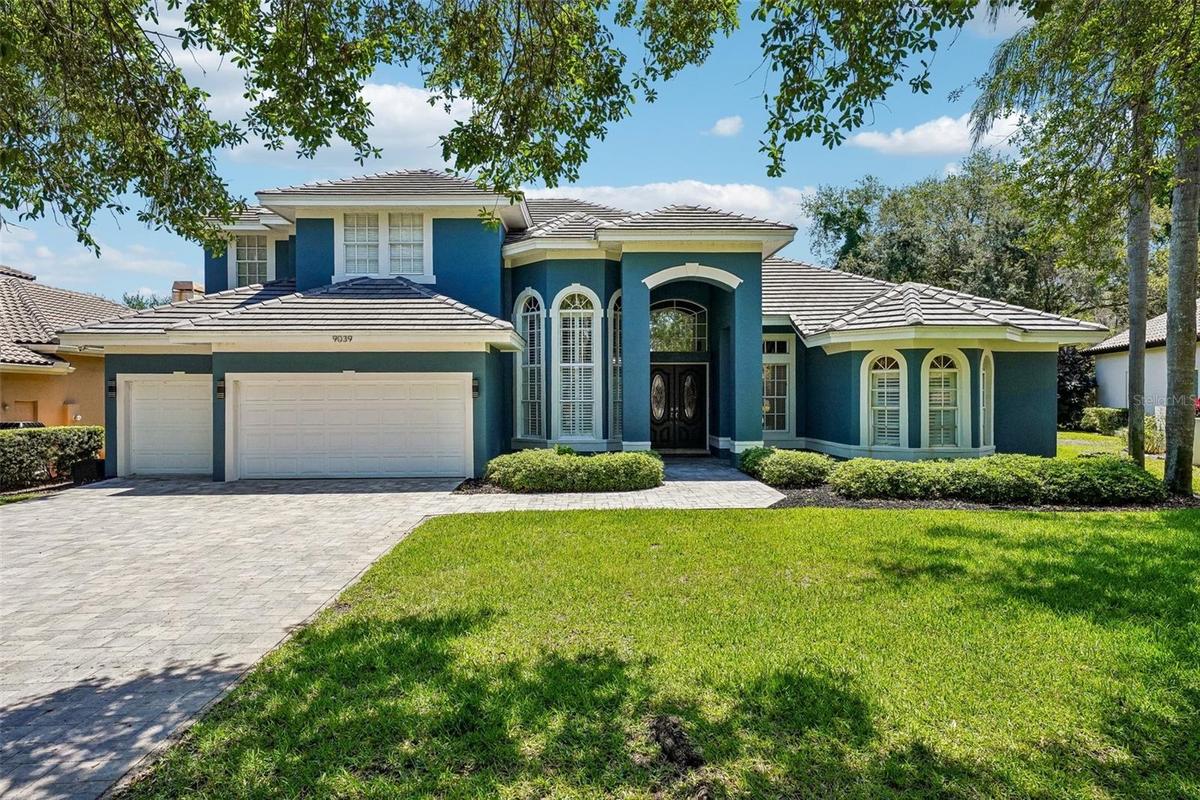
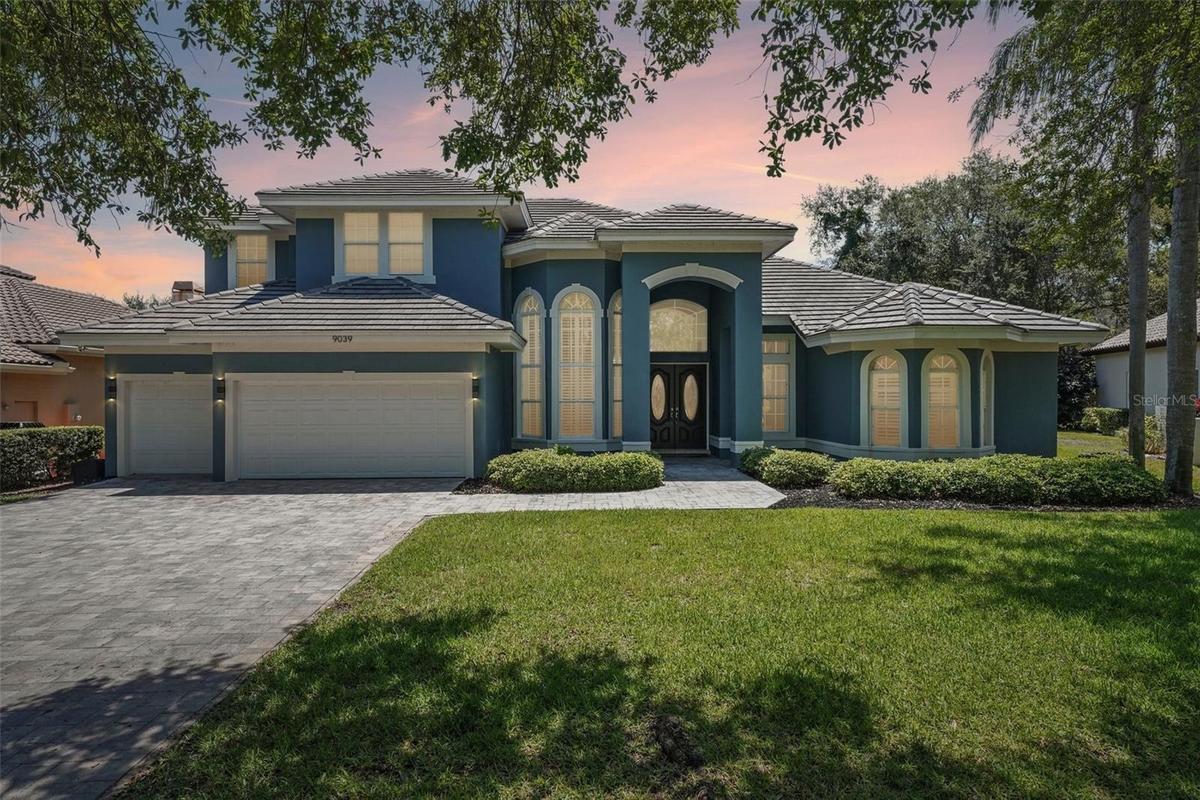
**$5,000 SELLER CREDIT AT CLOSING! EXTENSIVELY UPDATED BAYOU CLUB ESTATES POOL HOME!** Discover this beautifully updated 5-bedroom, 4-bathroom pool home featuring 3,873 heated square feet and an oversized 3-car garage in the gated community of Bayou Club Estates. The seller is offering a **$5,000 credit at closing that may be applied toward buyer closing costs, prepaid expenses, an interest rate buydown, or repairs**, subject to lender approval and applicable financing guidelines.
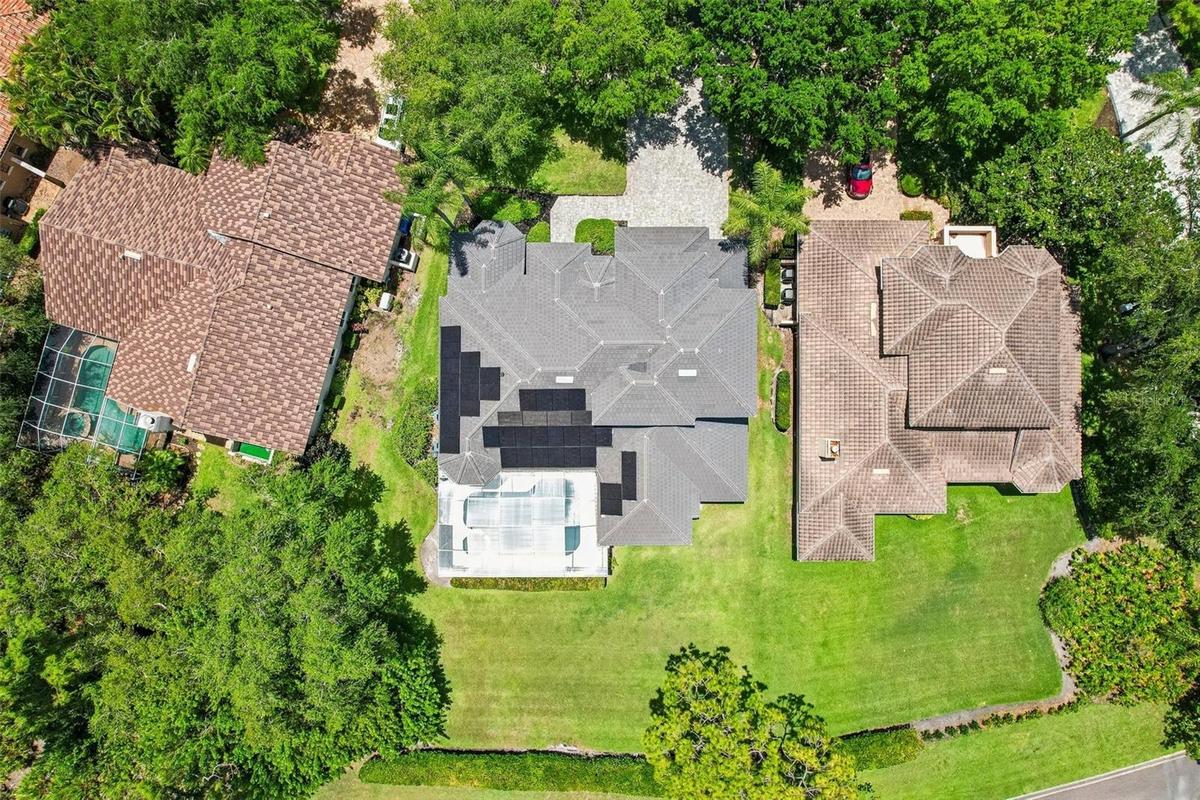
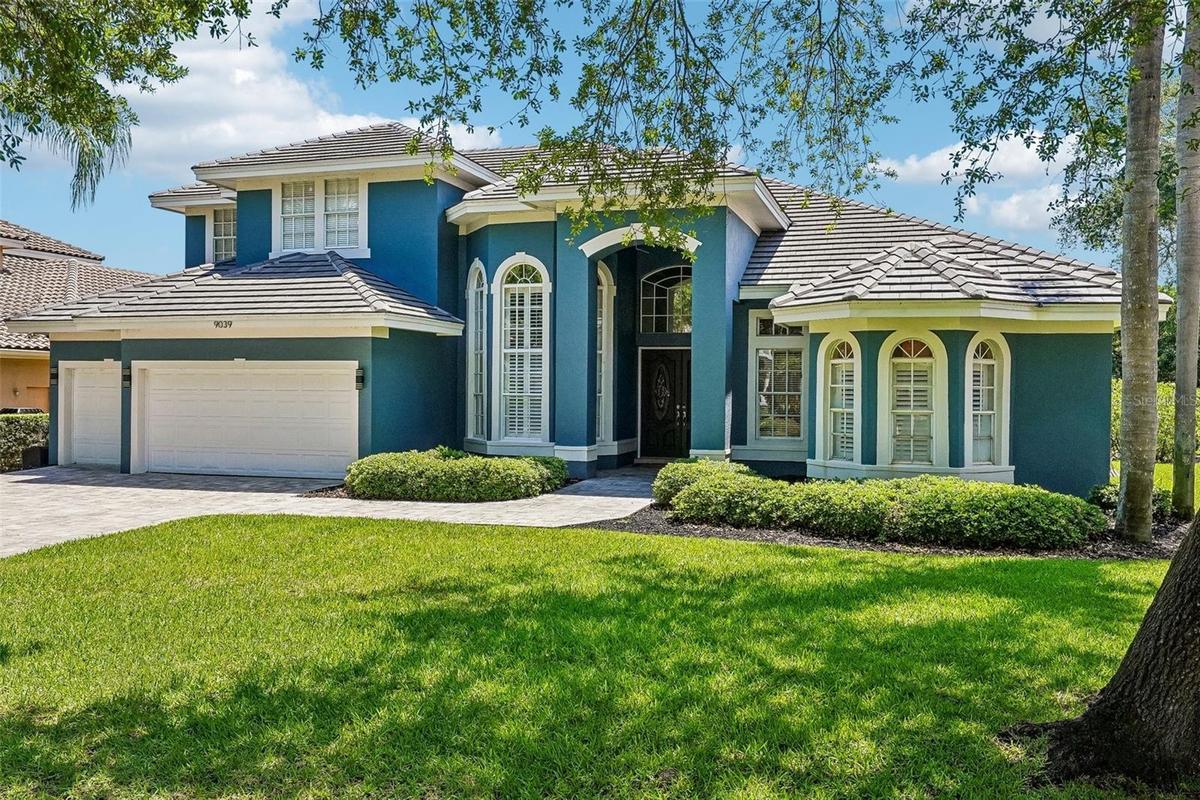
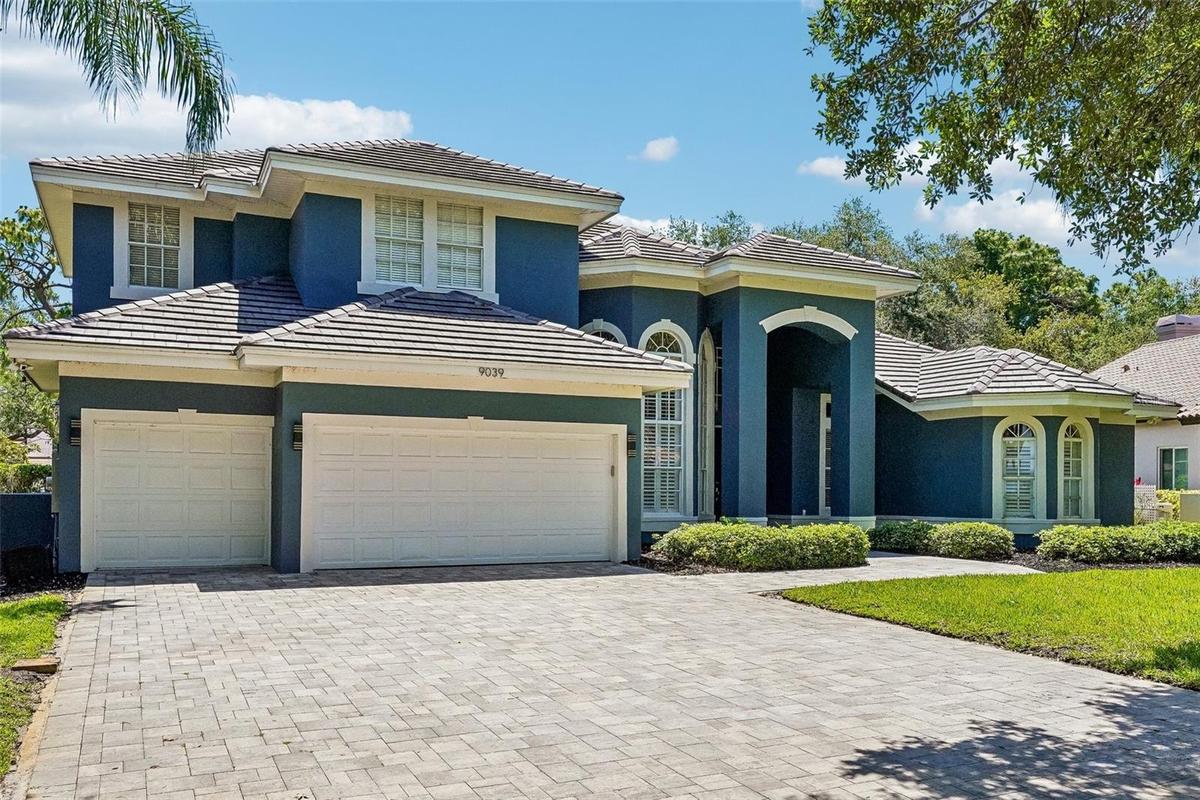
This home features an extensive list of recent improvements, including a **new tile roof with double-layer underlayment** designed for enhanced protection and additional insulation, **two new HVAC systems, a new 400-amp electrical panel, fresh exterior paint, a newly installed driveway, an updated garage floor, and a tankless gas water heater.** The home is also equipped with a **solar energy system featuring dual Tesla battery backups**, which may help reduce monthly utility expenses while providing additional backup power capabilities. During recent hurricanes and related power outages, the sellers report that the home maintained power through the Tesla battery backup system while neighboring properties experienced outages.
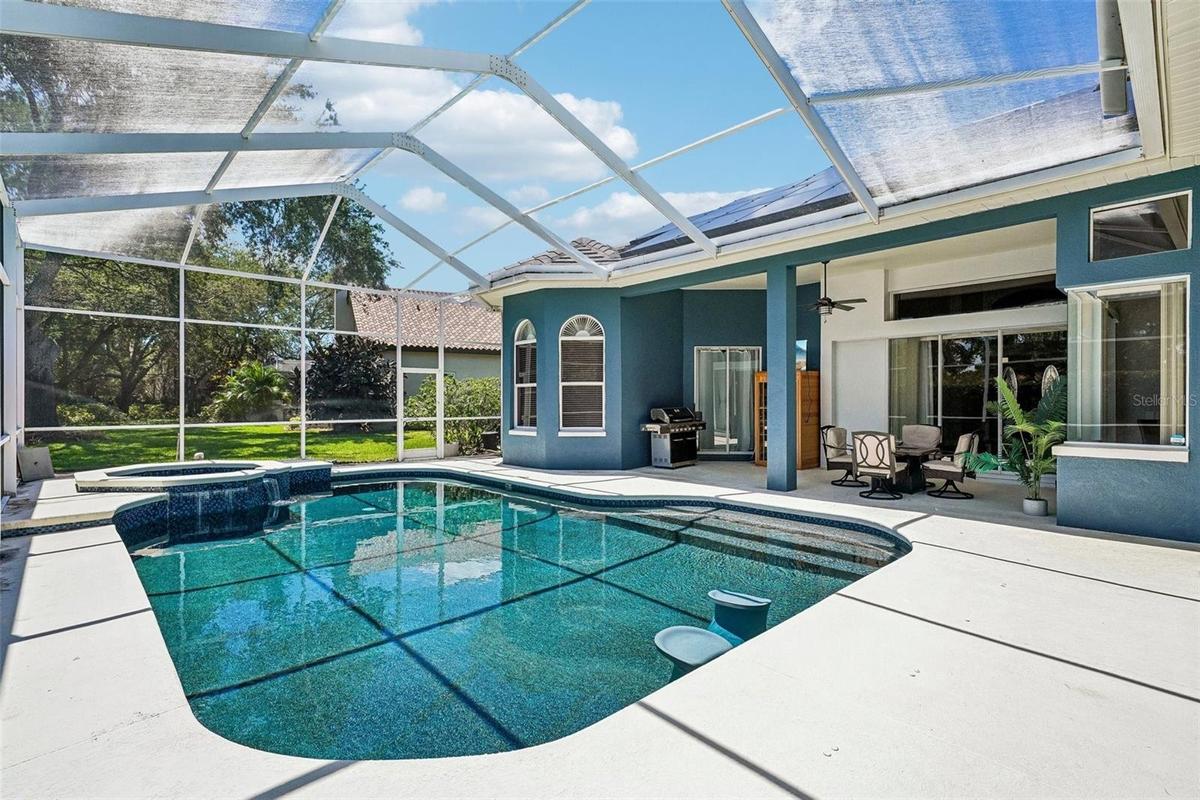
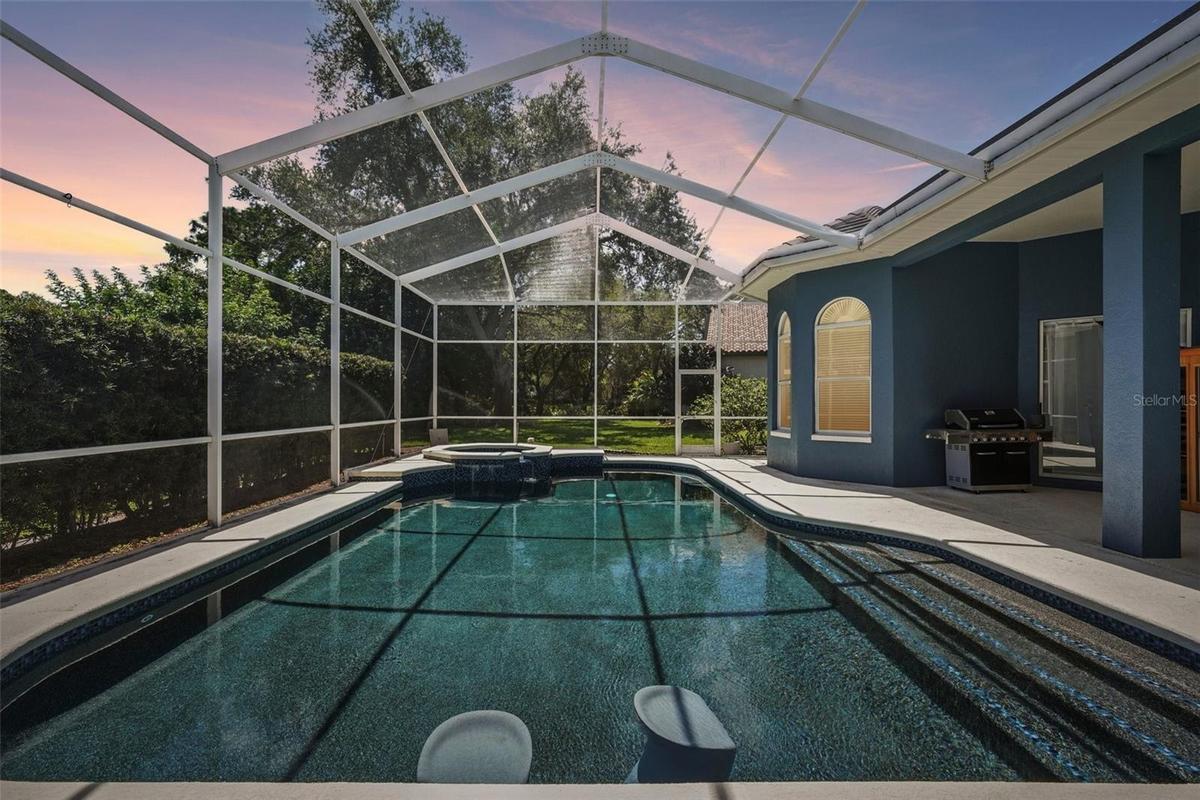
The outdoor living area has also received significant upgrades, including a **newly resurfaced pebble-finish inground pool and spa with a newly installed natural gas heater.** The screened lanai provides covered outdoor living space suitable for dining, entertaining, or relaxing throughout the year.
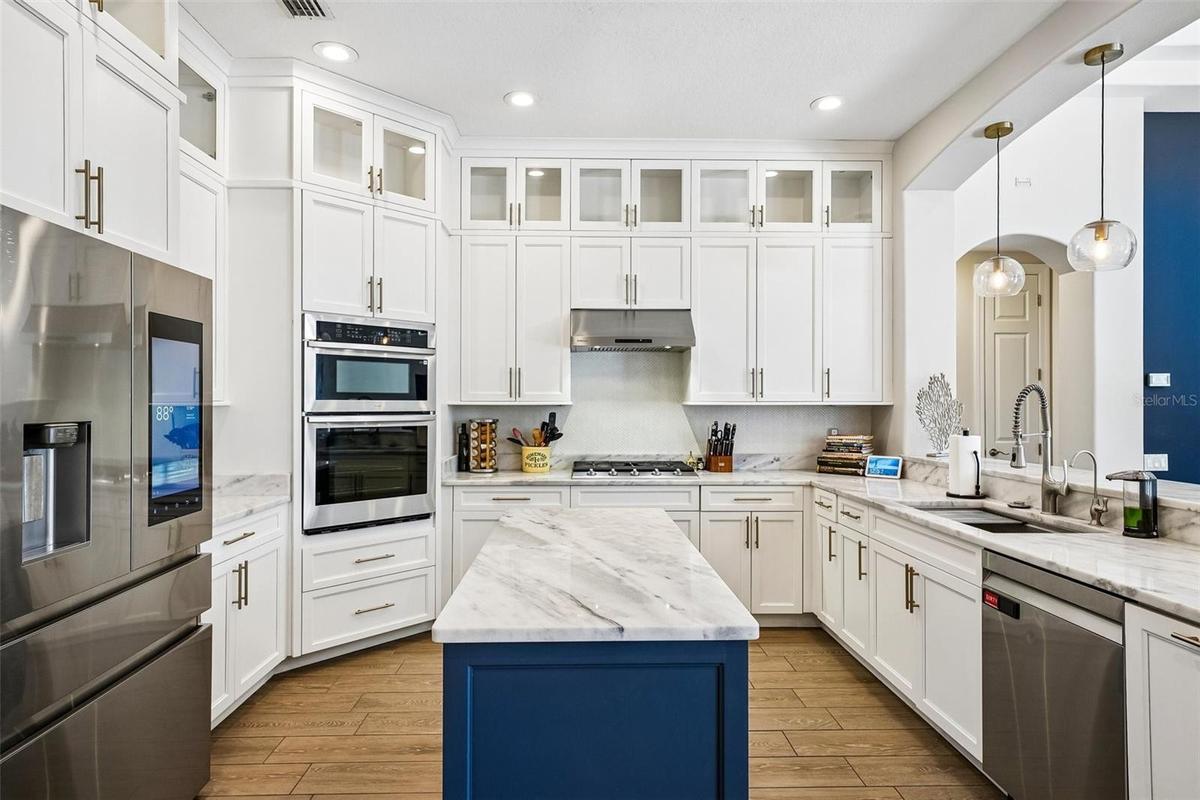
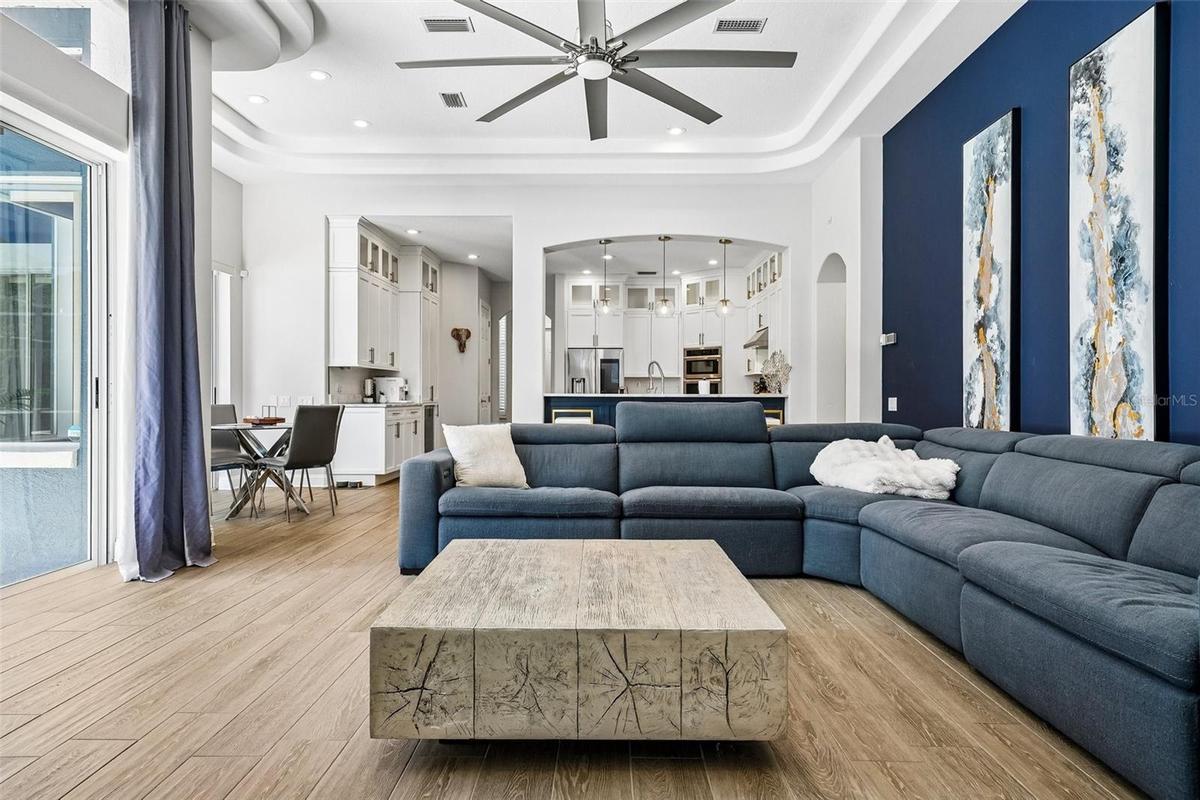
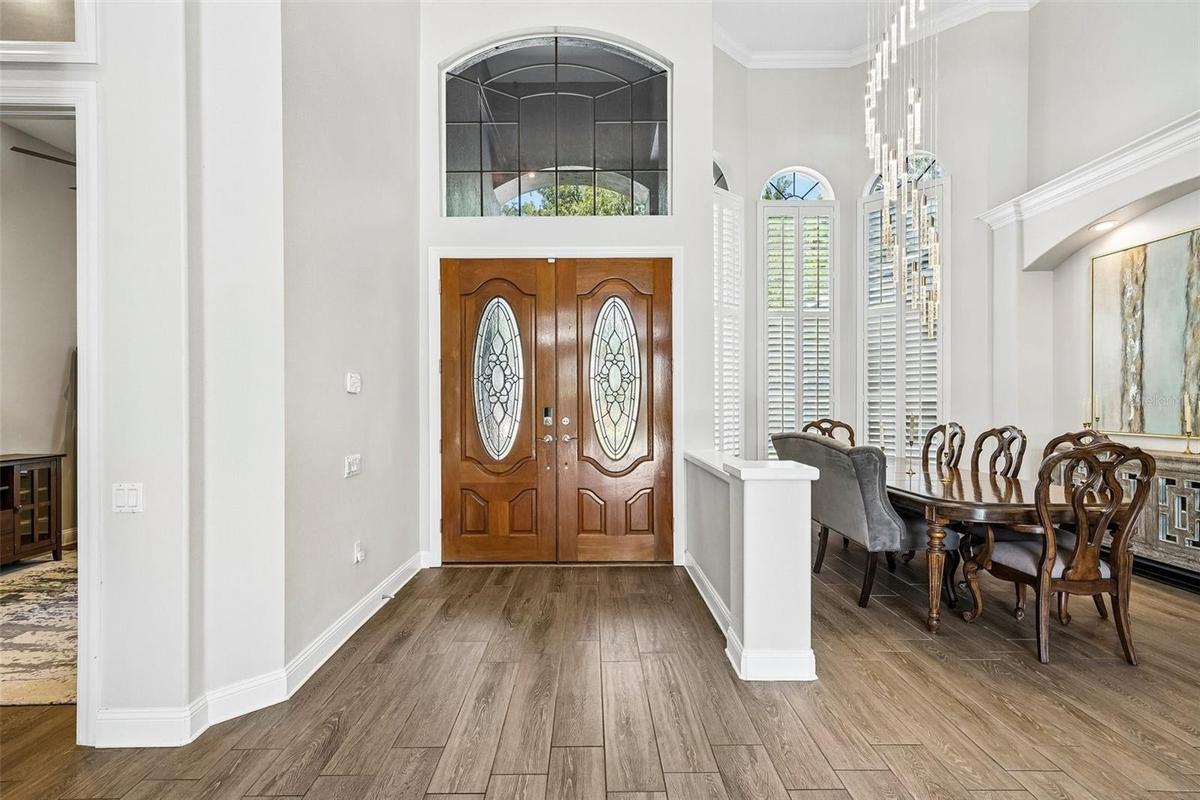
Inside, you'll find an open floor plan with soaring ceilings and abundant natural light. A spacious loft overlooks the formal dining room and front living area, creating additional flexible living space. The split-bedroom layout on the first floor provides separation between living areas, while the expansive kitchen and adjoining family room offer ample space for gatherings. The updated kitchen features **quartz countertops, abundant cabinetry, upgraded appliances, and natural gas cooking.**
Bayou Club Estates features 24-hour guarded access and maintained common areas. Information regarding Bayou Club membership, amenities, fees, and availability should be verified directly with the club. Conveniently located near Gulf beaches, shopping, dining, and everyday conveniences, this home is situated within one of Pinellas County's established gated communities.
With extensive recent improvements, energy-efficient features, versatile indoor and outdoor living spaces, and a **$5,000 seller credit at closing**, this Bayou Club Estates property offers an opportunity to enjoy an updated home in an established gated community.
Amenities
- Built-In Oven
- Cable Connected
- Ceiling Fans(S)
- Cooktop
- Dishwasher
- Disposal
- Electricity Connected
- Heated
- High ceiling
- In Ground
- Lighting
- Microwave
- Natural Gas Connected
- Open Floorplan
- Permeable Paving
- Primary Bedroom - Main Floor
- Private Mailbox
- Range Hood
- Refrigerator
- Sewer Connected
- Sidewalk
- Split Bedroom
- Stone Counters
- Tankless Water Heater
- Thermostat
- Walk-In Closet(s)
- Water Connected
- Water Filtration System
- Wine Refrigerator
All information furnished regarding property for sale, rental or financing is from sources deemed reliable, but no warranty or representation is made as to the accuracy thereof and same is submitted subject to errors, omissions, change of price, rental or other conditions, prior sale, lease or financing or withdrawal without notice. International currency conversions where shown are estimates based on recent exchange rates and are not official asking prices.
All dimensions are approximate. For exact dimensions, you must hire your own architect or engineer.
