New York, NY 11375

Property

Ownership: For Sale
Type: Single Family
Rooms: 10
Bedrooms: 6 BR
Bathrooms:
Lot Size: 0.1 Acres

Financials

Price:$1,799,999
Annual Taxes:$10,687.44
47-44 Vernon Blvd, Long Island City, NY 11101
Listing Courtesy of RE/MAX Edge

Rare Opportunity Two Lots Included in One Sale !
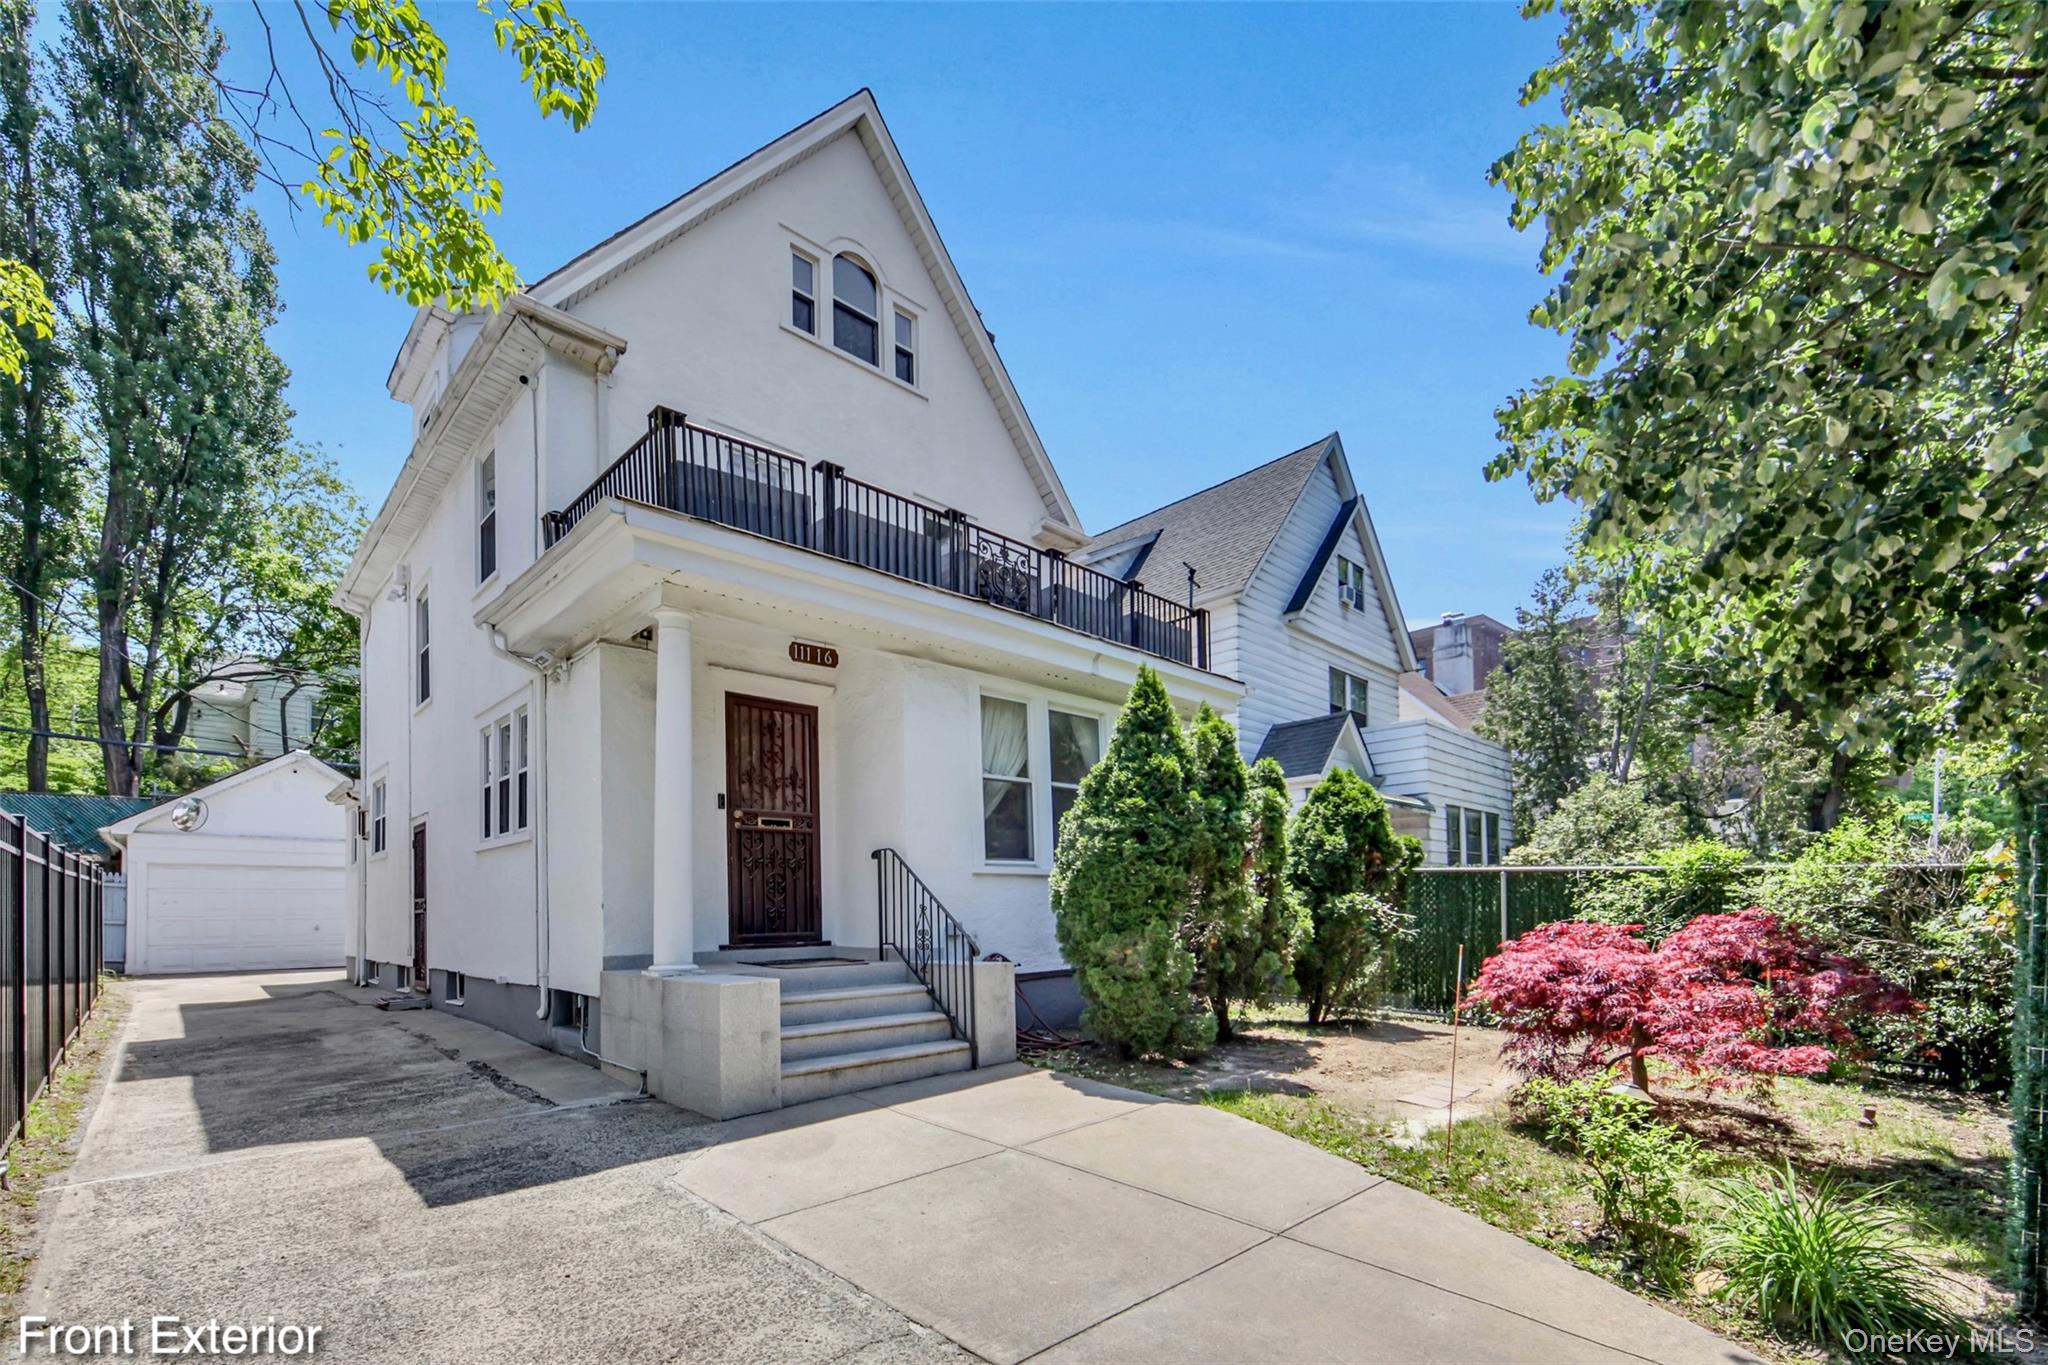
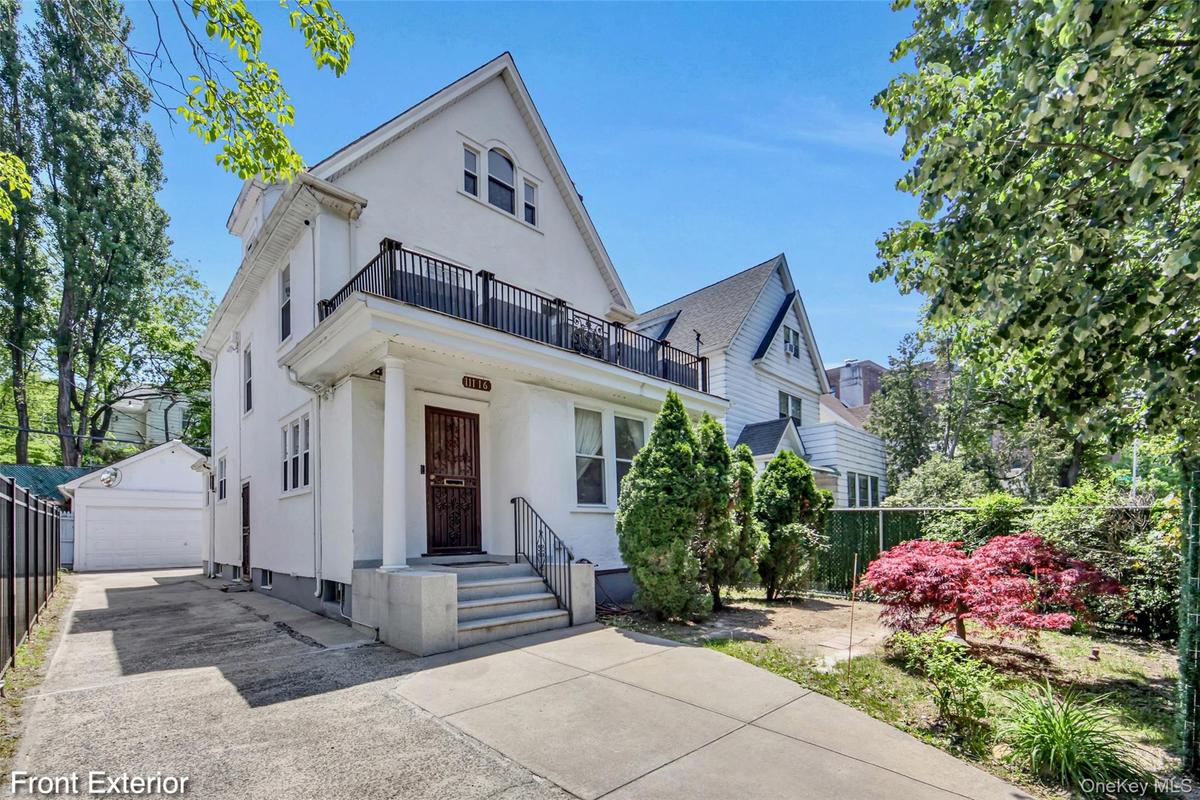
White stucco exterior with a covered front porch featuring two columns and a second-story balcony with metal railings

White stucco exterior with a covered front porch featuring two columns and a second-story balcony with metal railings

White stucco exterior with a covered front porch featuring two columns and a second-story balcony with metal railings
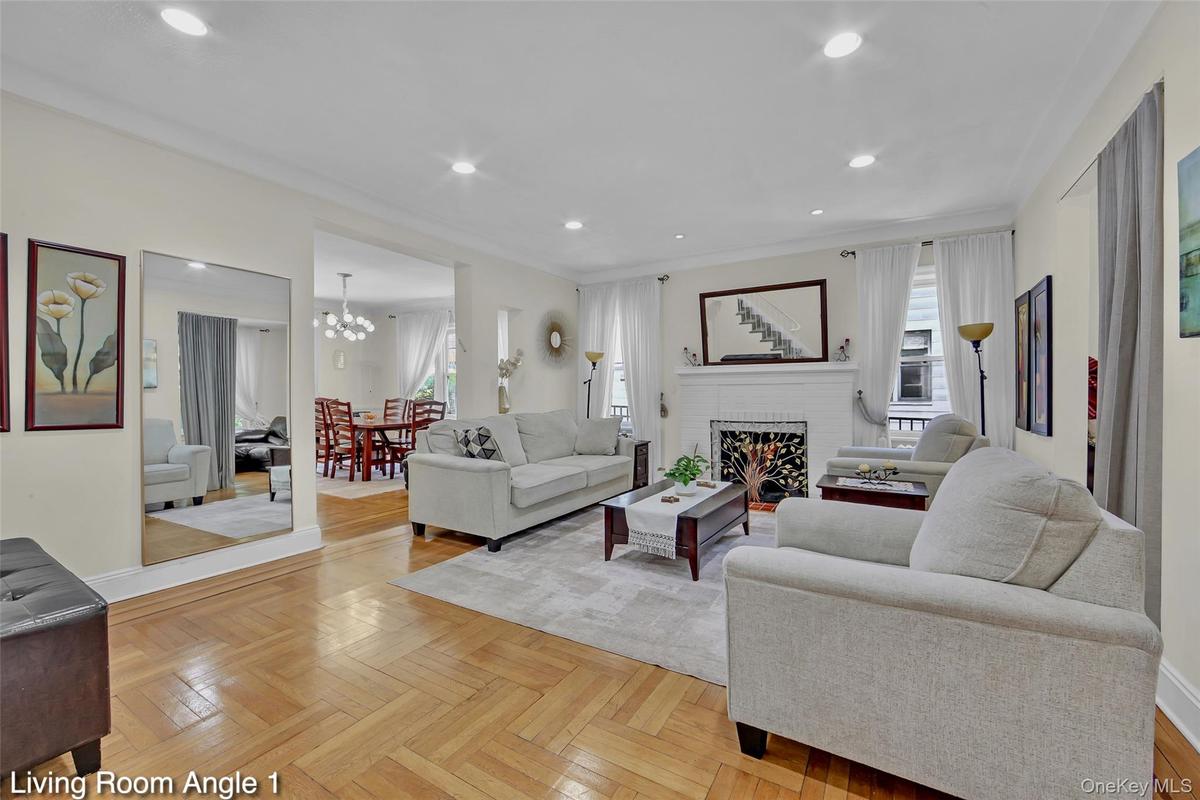
Living room featuring wood-finish herringbone flooring, recessed lighting, and a white brick fireplace with a decorative screen
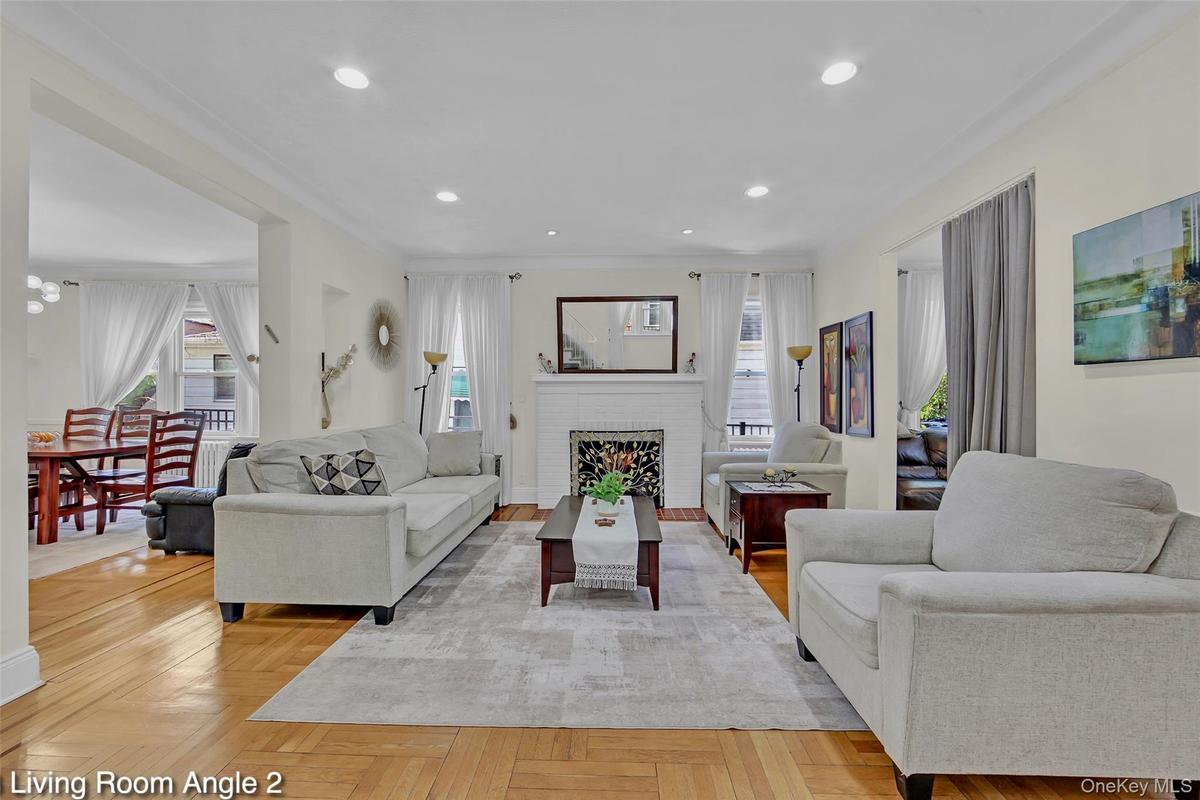
Spacious living area featuring light wood-finish flooring, recessed lighting, and crown molding
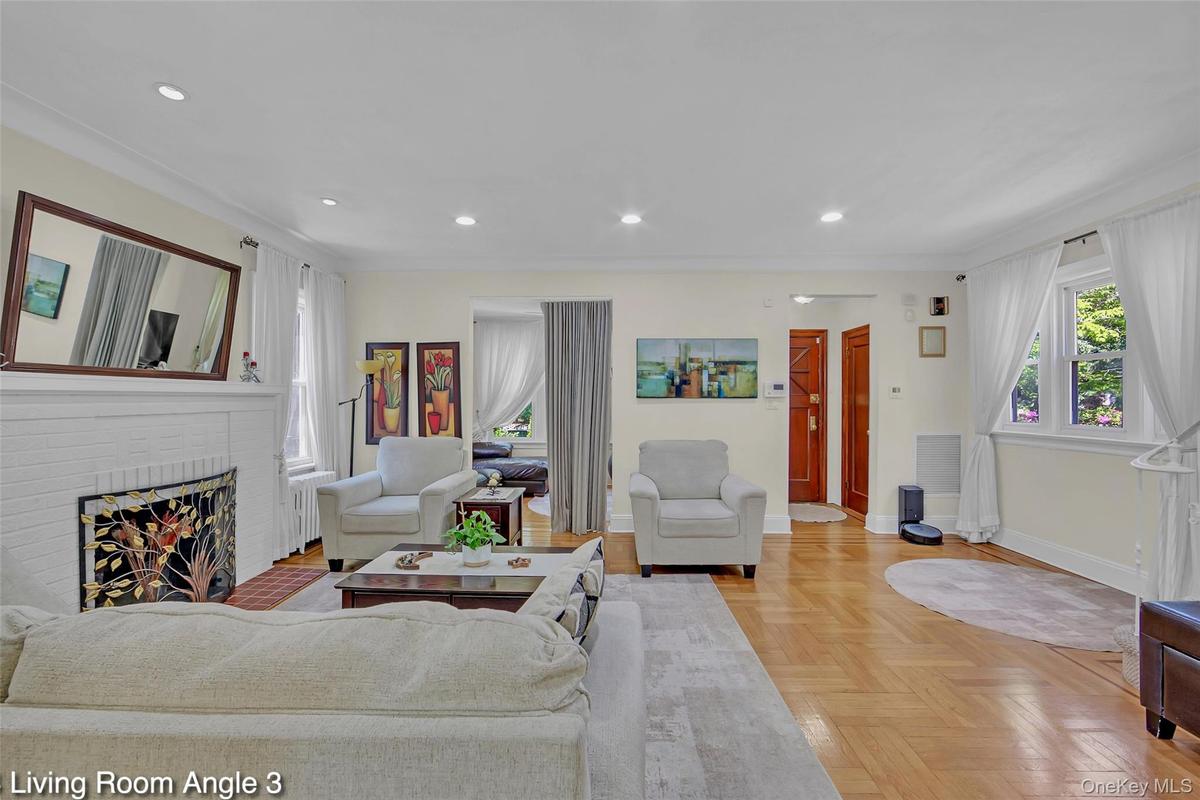
Spacious living area featuring parquet wood-finish flooring, recessed lighting, a white brick fireplace, and ample natural light from multiple windows
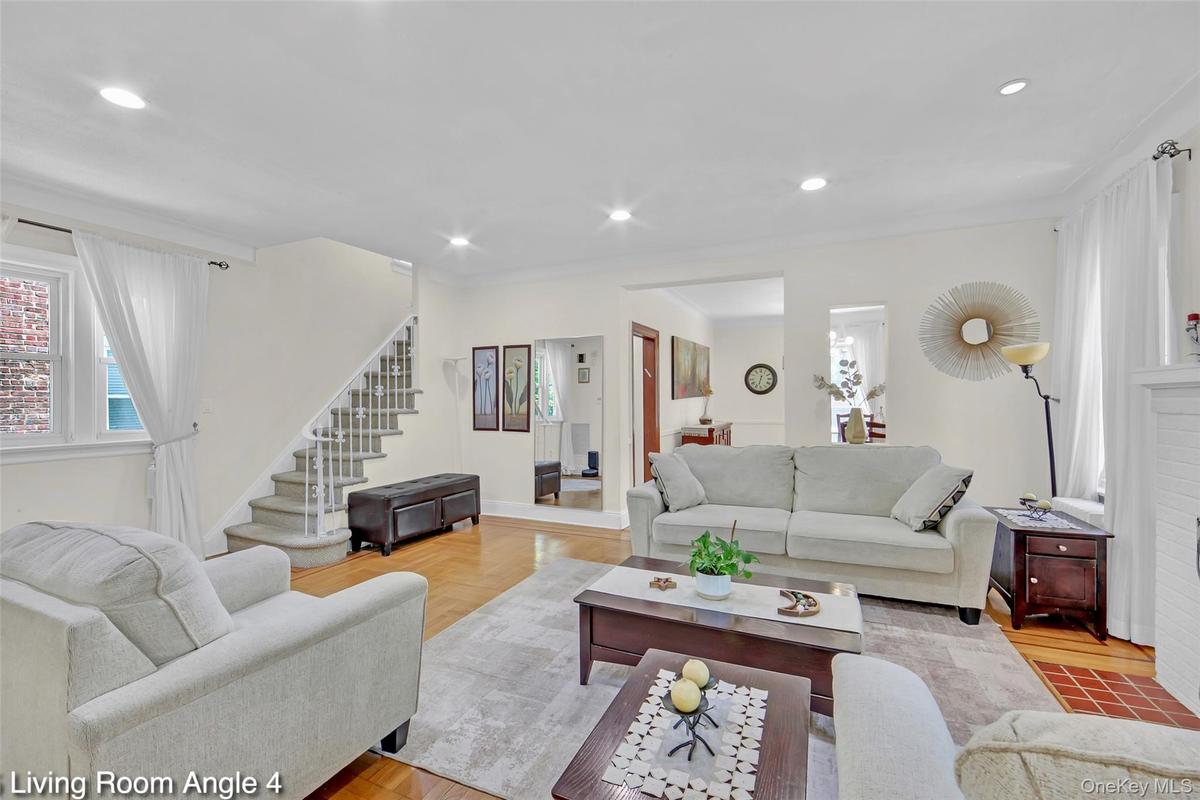
Inviting living room featuring hardwood flooring, recessed lighting, and a prominent staircase with white balusters
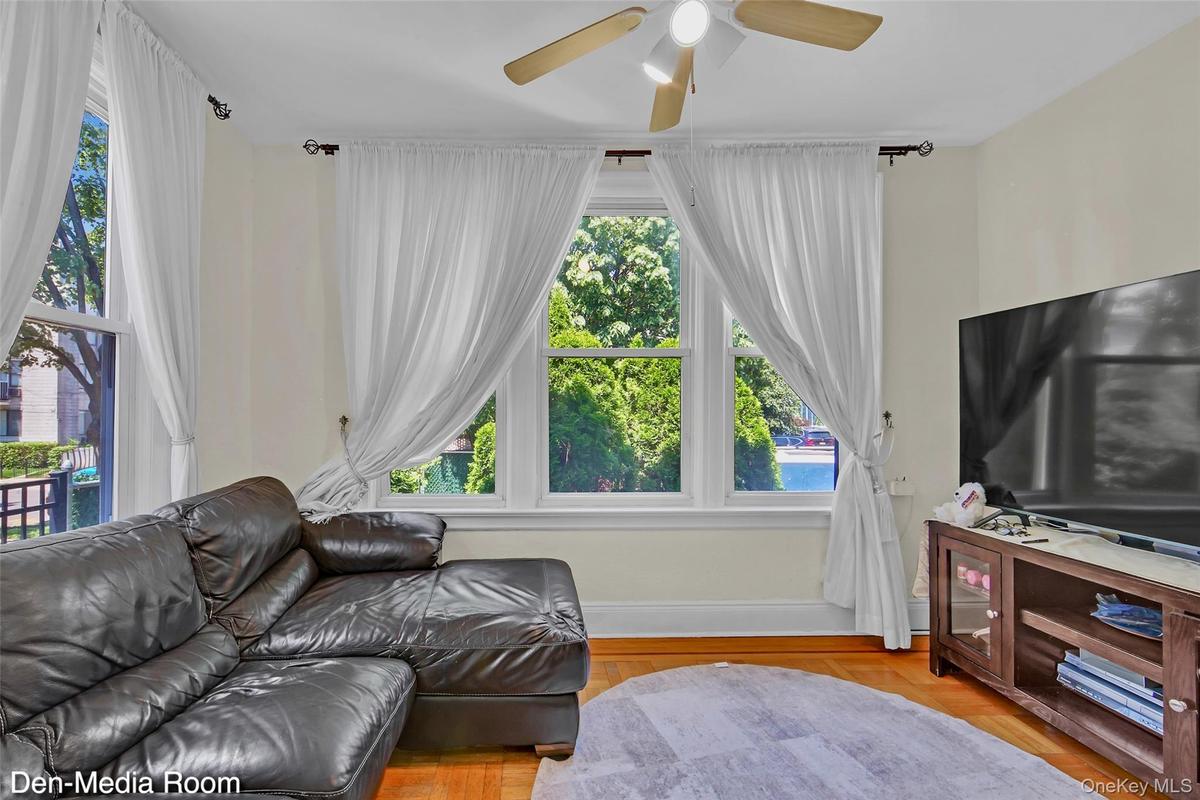
Bright living space featuring natural light from multiple windows and wood-finish flooring
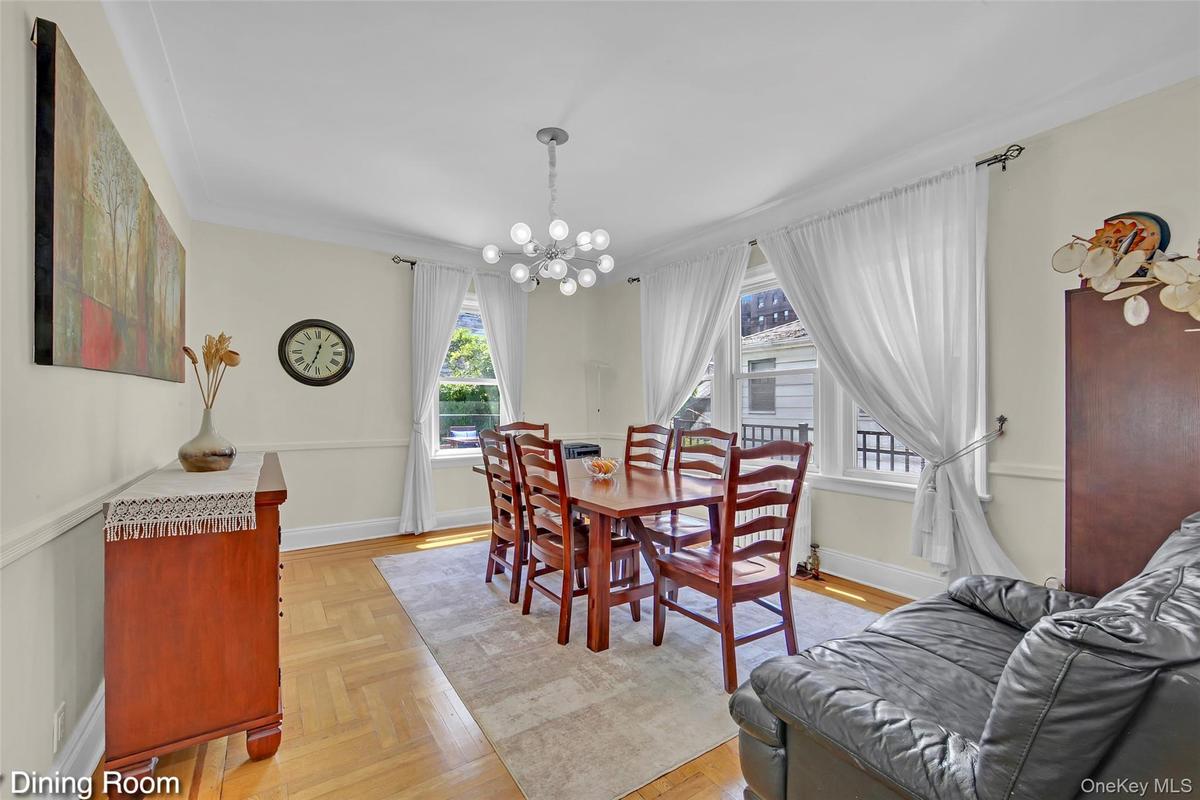
Dining area featuring herringbone wood-finish flooring, white crown molding, and a contemporary multi-bulb chandelier
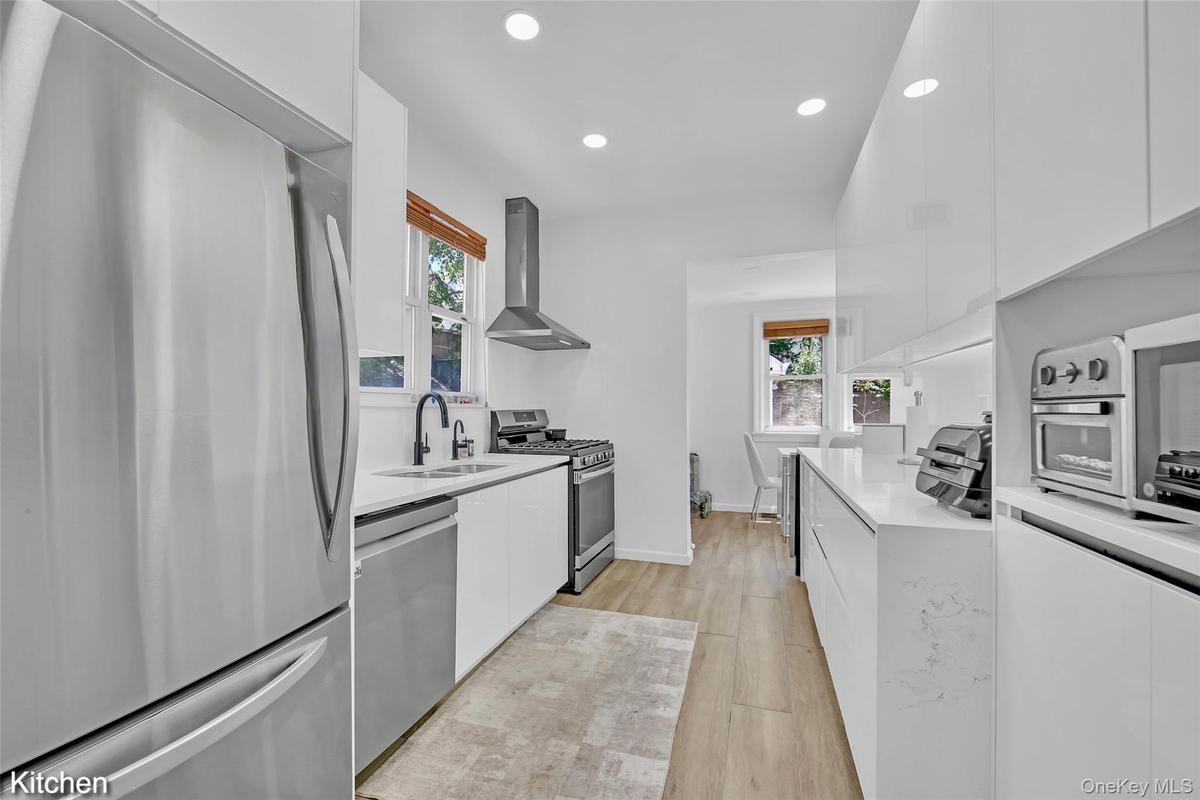
Bright kitchen with light wood-finish flooring and recessed lighting
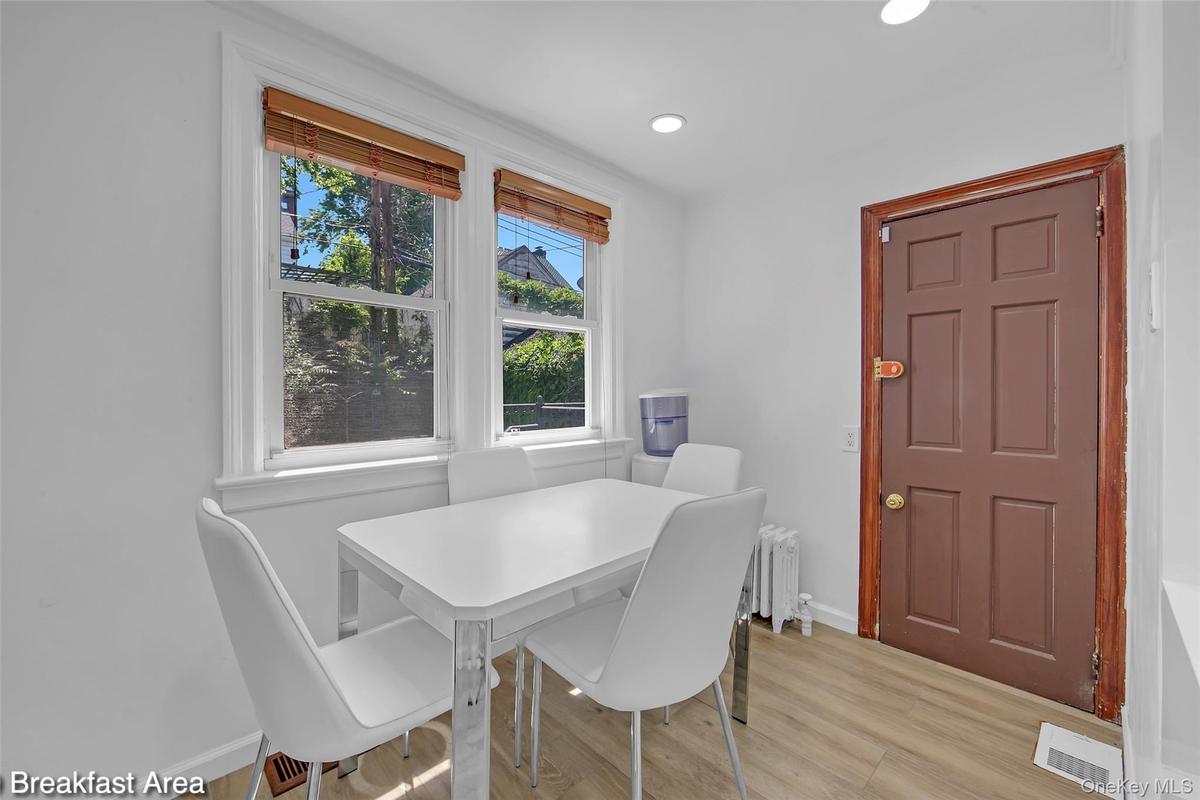
Dining area with light wood-finish flooring, white walls, and recessed lighting
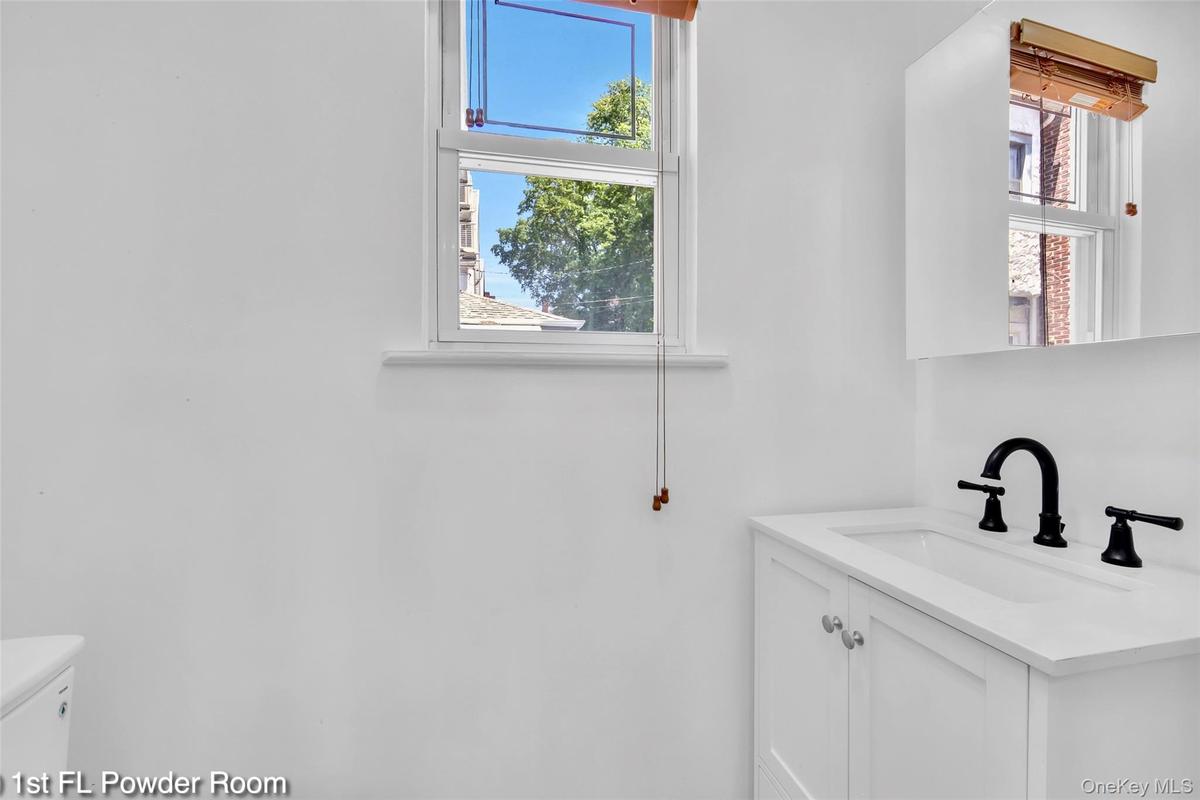
Powder room featuring a white single-sink vanity with matte black faucet, white shaker-style cabinetry with silver hardware, an integrated sink, and a
Hardwood flooring throughout featuring white baseboards, two windows with exterior views, and a pair of mirrored sliding closet doors
Hardwood flooring throughout featuring an inlay border, white walls, and a white built-in storage cabinet with louvered doors
2nd Floor Bedroom Balcony
White-walled room featuring wood-finish flooring, two large windows, a ceiling-mounted light fixture, and a built-in closet with mirrored doors
Light-filled room featuring wood-finish flooring, white baseboards, and a single window with white trim
Bathroom featuring a dark wood-finish vanity with a white countertop and undermount sink, brushed nickel fixtures, a framed mirror cabinet, and tiled
Attic bedroom featuring dormer windows, hardwood flooring, a ceiling-mounted light fixture, and a wall-mounted climate control unit
Hardwood flooring with a natural finish, multiple windows providing natural light, a built-in bookshelf, and a ceiling-mounted light fixture
Spacious room featuring wood-finish flooring, recessed lighting, and a neutral color palette
Spacious lower level featuring light wood-finish flooring, recessed lighting, white painted walls, and a built-in shelving unit
White-tiled bathroom featuring a white vanity with integrated sink, a wood-framed mirror, and a toilet
Dedicated laundry area featuring stacked appliances and wood-finish flooring
Basement mechanical room featuring exposed ductwork, water heater, and utility shelving
Detached garage with a paneled door, concrete driveway, and a partially fenced yard with concrete steps
Outdoor patio space with black ornamental railing, paver flooring, and abundant perimeter greenery
Private backyard space featuring a stucco exterior wall and a concrete retaining wall
Floor plan
Floor plan
Floor plan
Floor plan
Floor plan
White stucco exterior with a covered front porch featuring two columns and a second-story balcony with metal railingsLiving room featuring wood-finish herringbone flooring, recessed lighting, and a white brick fireplace with a decorative screenSpacious living area featuring light wood-finish flooring, recessed lighting, and crown moldingSpacious living area featuring parquet wood-finish flooring, recessed lighting, a white brick fireplace, and ample natural light from multiple windowsInviting living room featuring hardwood flooring, recessed lighting, and a prominent staircase with white balustersBright living space featuring natural light from multiple windows and wood-finish flooringDining area featuring herringbone wood-finish flooring, white crown molding, and a contemporary multi-bulb chandelierBright kitchen with light wood-finish flooring and recessed lightingDining area with light wood-finish flooring, white walls, and recessed lightingPowder room featuring a white single-sink vanity with matte black faucet, white shaker-style cabinetry with silver hardware, an integrated sink, and a

Description

Rare Opportunity – Two Lots Included in One Sale! Welcome to 125-11 7th Avenue, a unique fully detached two-family residence situated on an impressive 50’ x 100’ lot with an additional 20’ x 100’ rear lot included in the sale, offering exceptional outdoor space, endless possibilities, and a rare opportunity that’s hard to find in the heart of College Point. The first level offers a generously sized main living area/den with the potential for an additional bedroom, a large eat-in kitchen, spacious bedroom, full bathroom, convenient half bath, and laundry room. The second floor features two oversized bedrooms plus a flex room, home office, or potential third bedroom, an updated full bathroom, and a sun-filled kitchen enhanced by a skylight that flows seamlessly into the dining and living areas. The home also offers both interior and exterior access to a full basement with abundant storage and excellent potential for additional living space. Existing plumbing provides the opportunity for a future bathroom. Step outside and enjoy your own private backyard retreat featuring two pergolas, an above-ground saltwater pool, three storage sheds, expansive yard space, and a private two-car driveway. The additional rear lot creates even more outdoor possibilities for entertaining, gardening, recreation, or simply enjoying the extra open space. Perfectly located on a quiet residential block just minutes from MacNeil Park and the scenic waterfront, College Point Boulevard, local shopping, restaurants, local educational options, and multiple bus lines with convenient access to Flushing, major highways including the Whitestone Expressway, and the Whitestone Bridge, making commuting throughout Queens and beyond a breeze. Whether you’re looking for a spacious owner-occupied home, a versatile living arrangement, or an investment with incredible flexibility, this one-of-a-kind property offers a combination of space, versatility, and land that rarely becomes available. Don’t miss your chance to make this exceptional property your next home!

Amenities

  • Back Yard
  • Balcony
  • Cable Connected
  • Ceiling Fan(s)
  • Decorative
  • Dishwasher
  • Dryer
  • Eat-in Kitchen
  • Electricity Connected
  • ENERGY STAR Qualified Appliances
  • Formal Dining
  • Front Yard
  • Garden
  • Gas Oven
  • Gas Range
  • Gas Water Heater
  • Landscaped
  • Living Room
  • Microwave
  • Natural Gas Connected
  • Natural Woodwork
  • Near Public Transit
  • Near Shops
  • Private
  • Quartz/Quartzite Counters
  • Recessed Lighting
  • Refrigerator
  • Security Gate
  • Security System
  • Sewer Connected
  • Smoke Detectors
  • Stainless Steel Appliance(s)
  • Storage
  • Trash Collection Public
  • Video Cameras
  • Washer
  • Washer/Dryer Hookup
  • Water Connected

Long Island MLS

All information furnished regarding property for sale, rental or financing is from sources deemed reliable, but no warranty or representation is made as to the accuracy thereof and same is submitted subject to errors, omissions, change of price, rental or other conditions, prior sale, lease or financing or withdrawal without notice. International currency conversions where shown are estimates based on recent exchange rates and are not official asking prices.

All dimensions are approximate. For exact dimensions, you must hire your own architect or engineer.