Property
| Ownership: | Fee Simple |
|---|---|
| Type: | Single Family |
| Bedrooms: | 3 BR |
| Bathrooms: | 3 |
| Pets: | Pets Allowed |
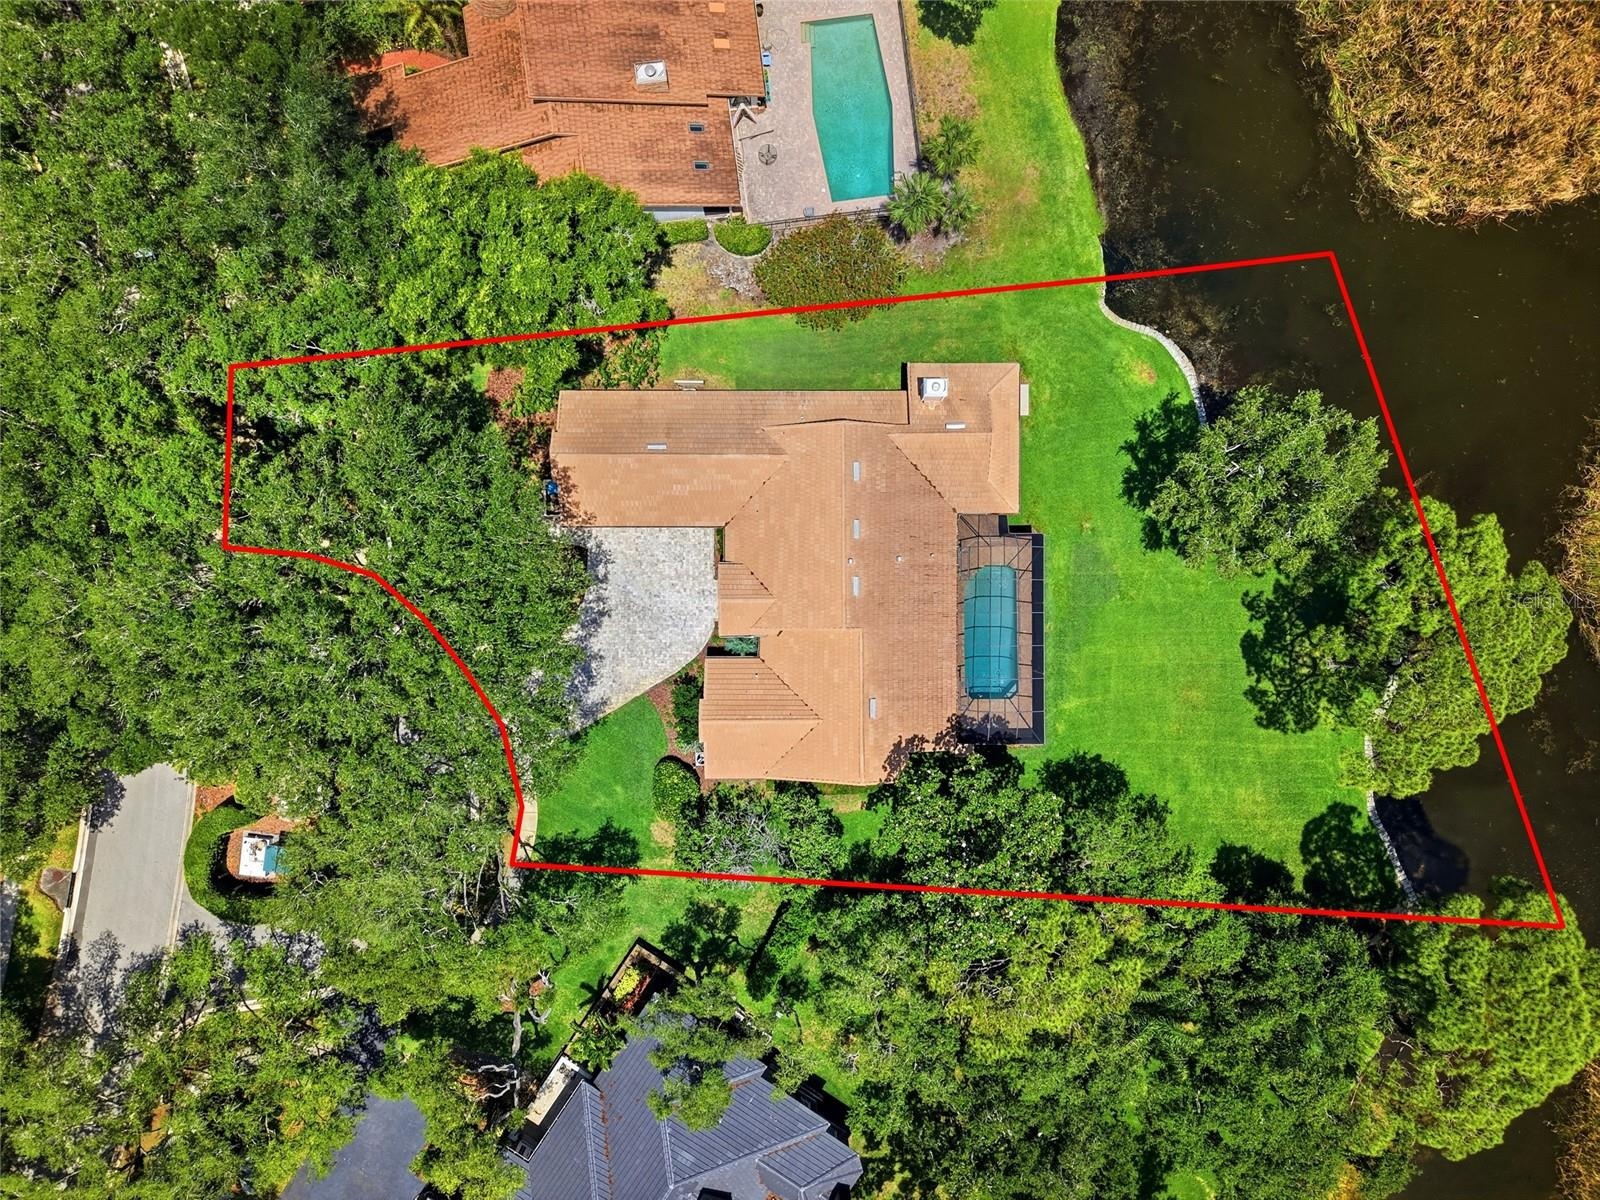
| Lot Size: | 0.6 Acres |
Financials
Price:$1,785,000
Annual Taxes:$10,339.73
Common charges:$660
Listing Courtesy of DALTON WADE INC
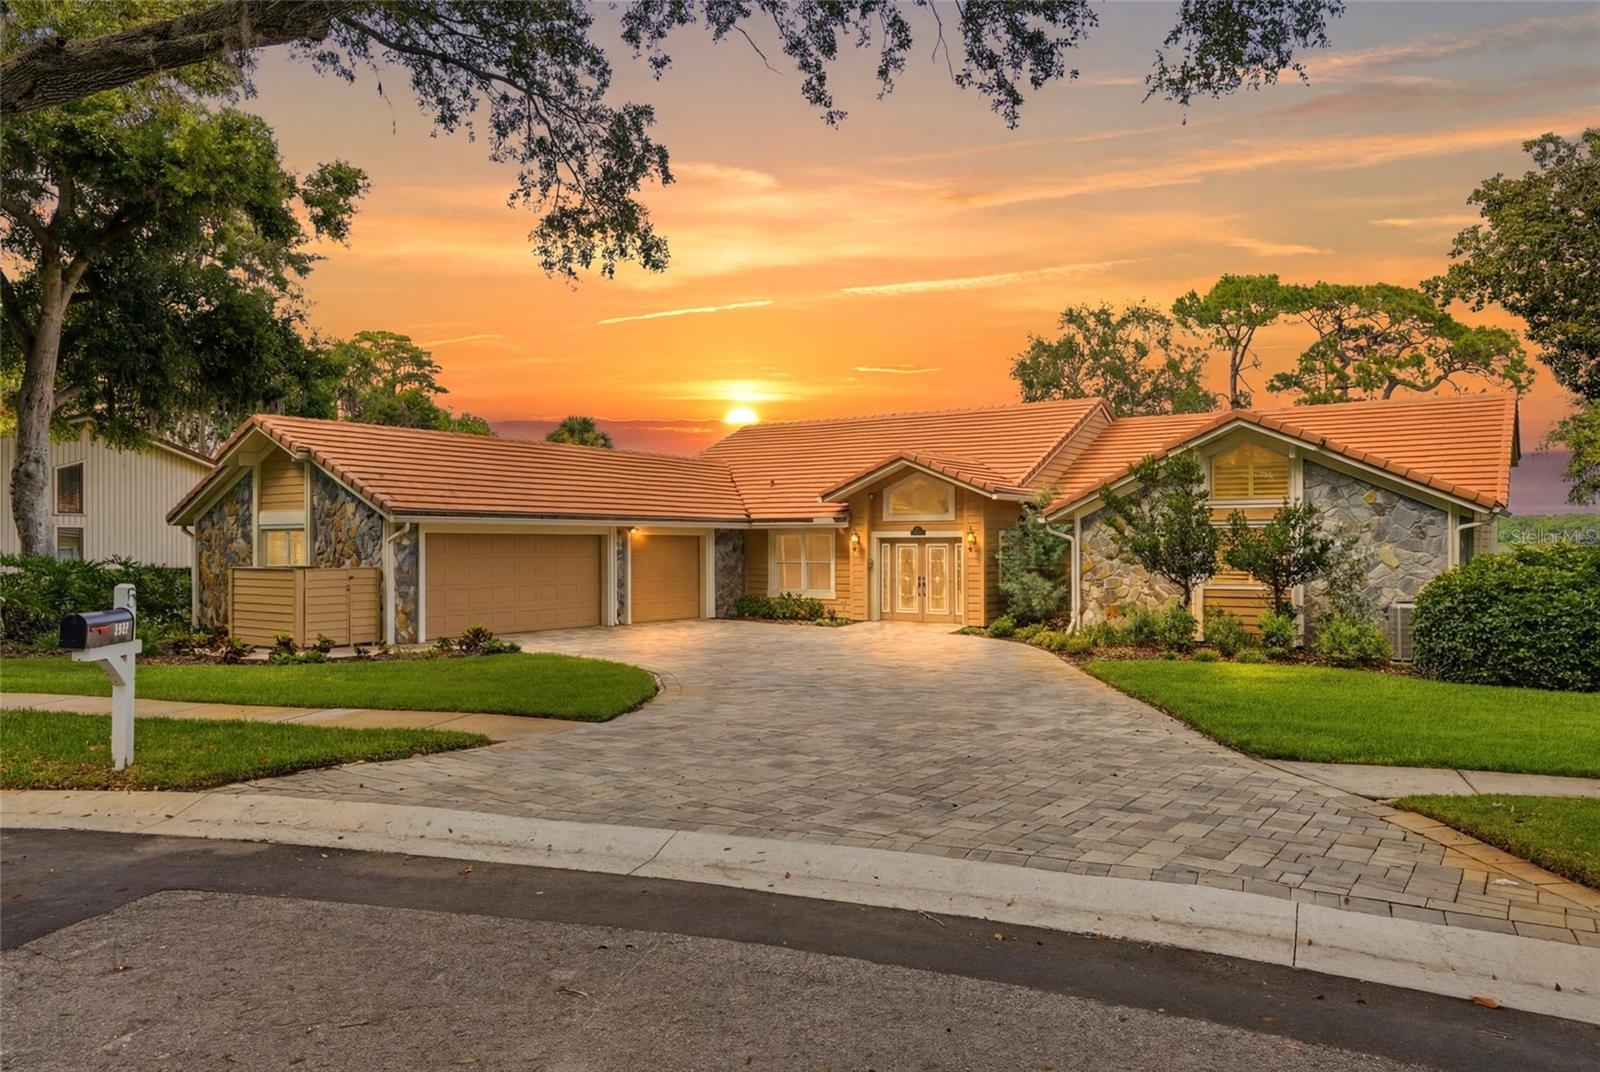
Virtually Staged. There are places that stop you the moment you arrive.
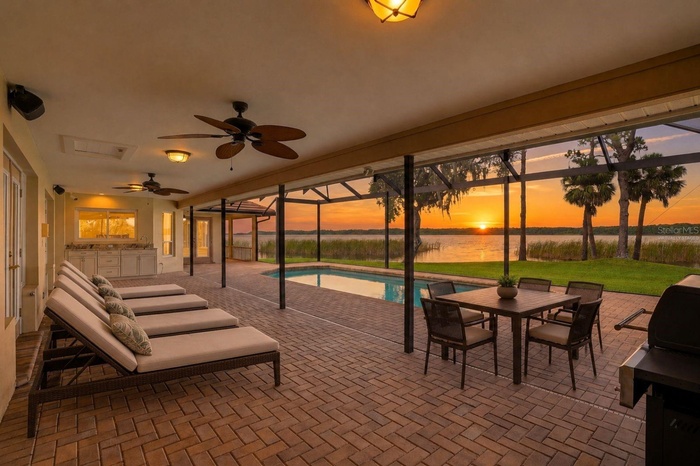
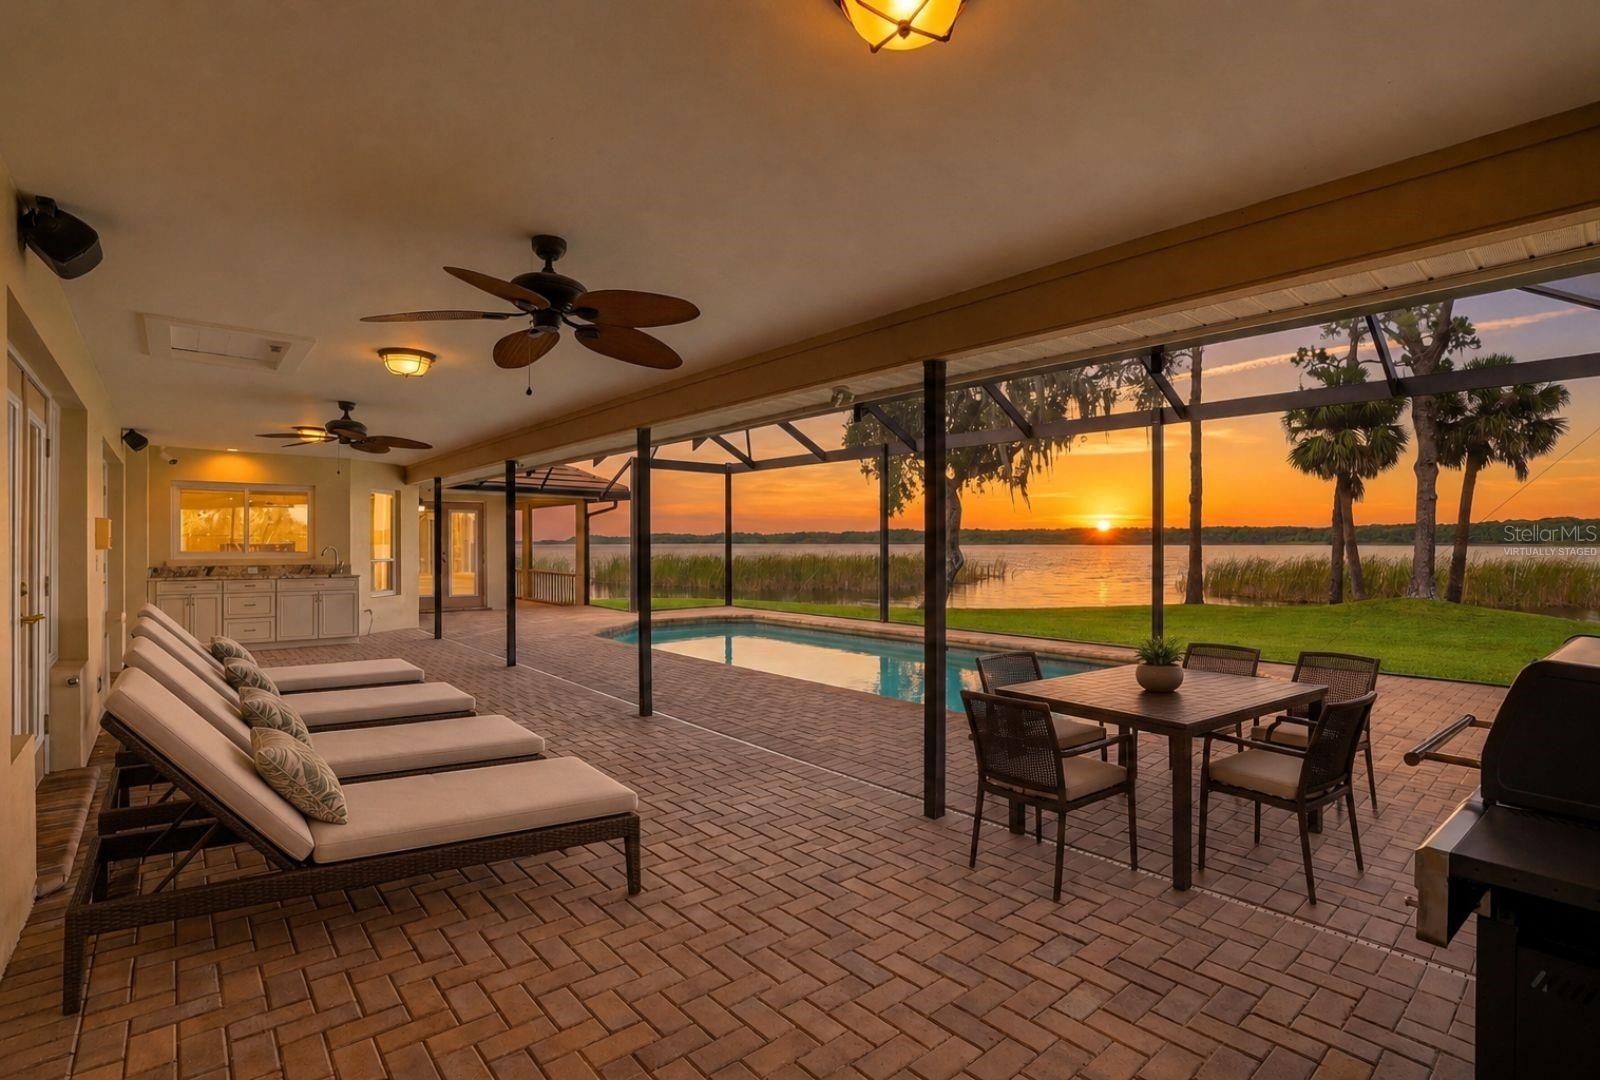
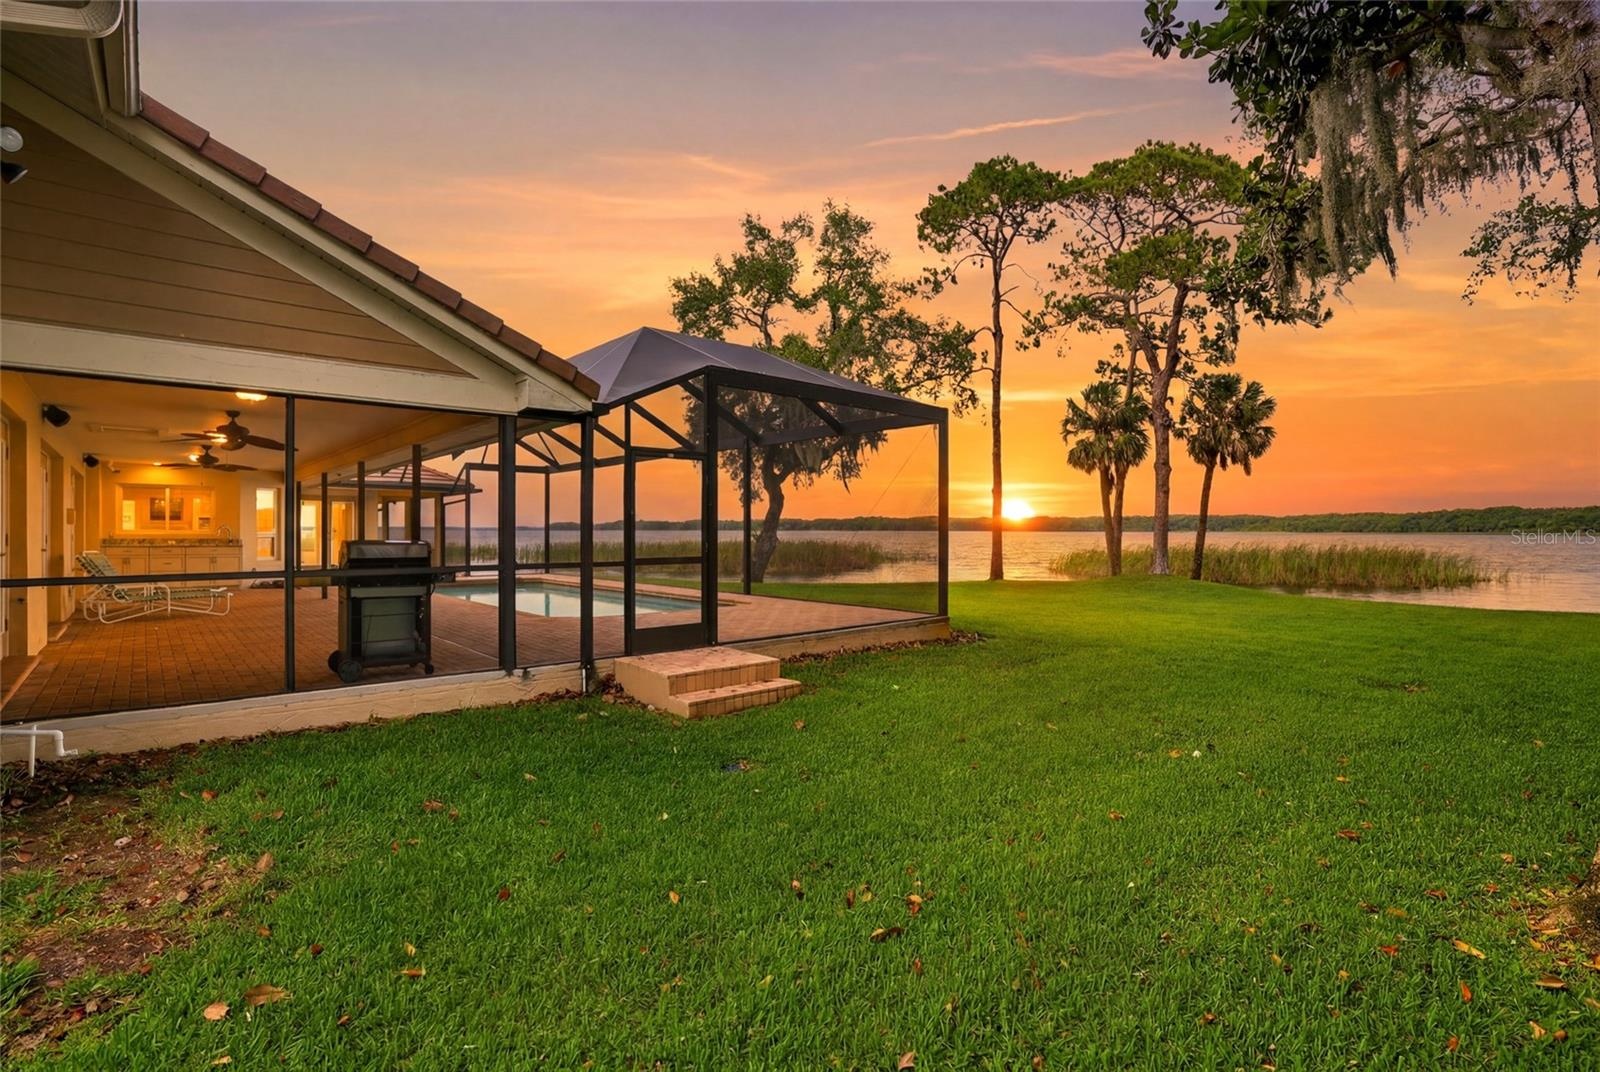
- These views, the sunrise everyday. Covered Lanai and highvelocity pool enclosure withpaver pool deck and PebbleTecpool offers year roundenjoyment-virt
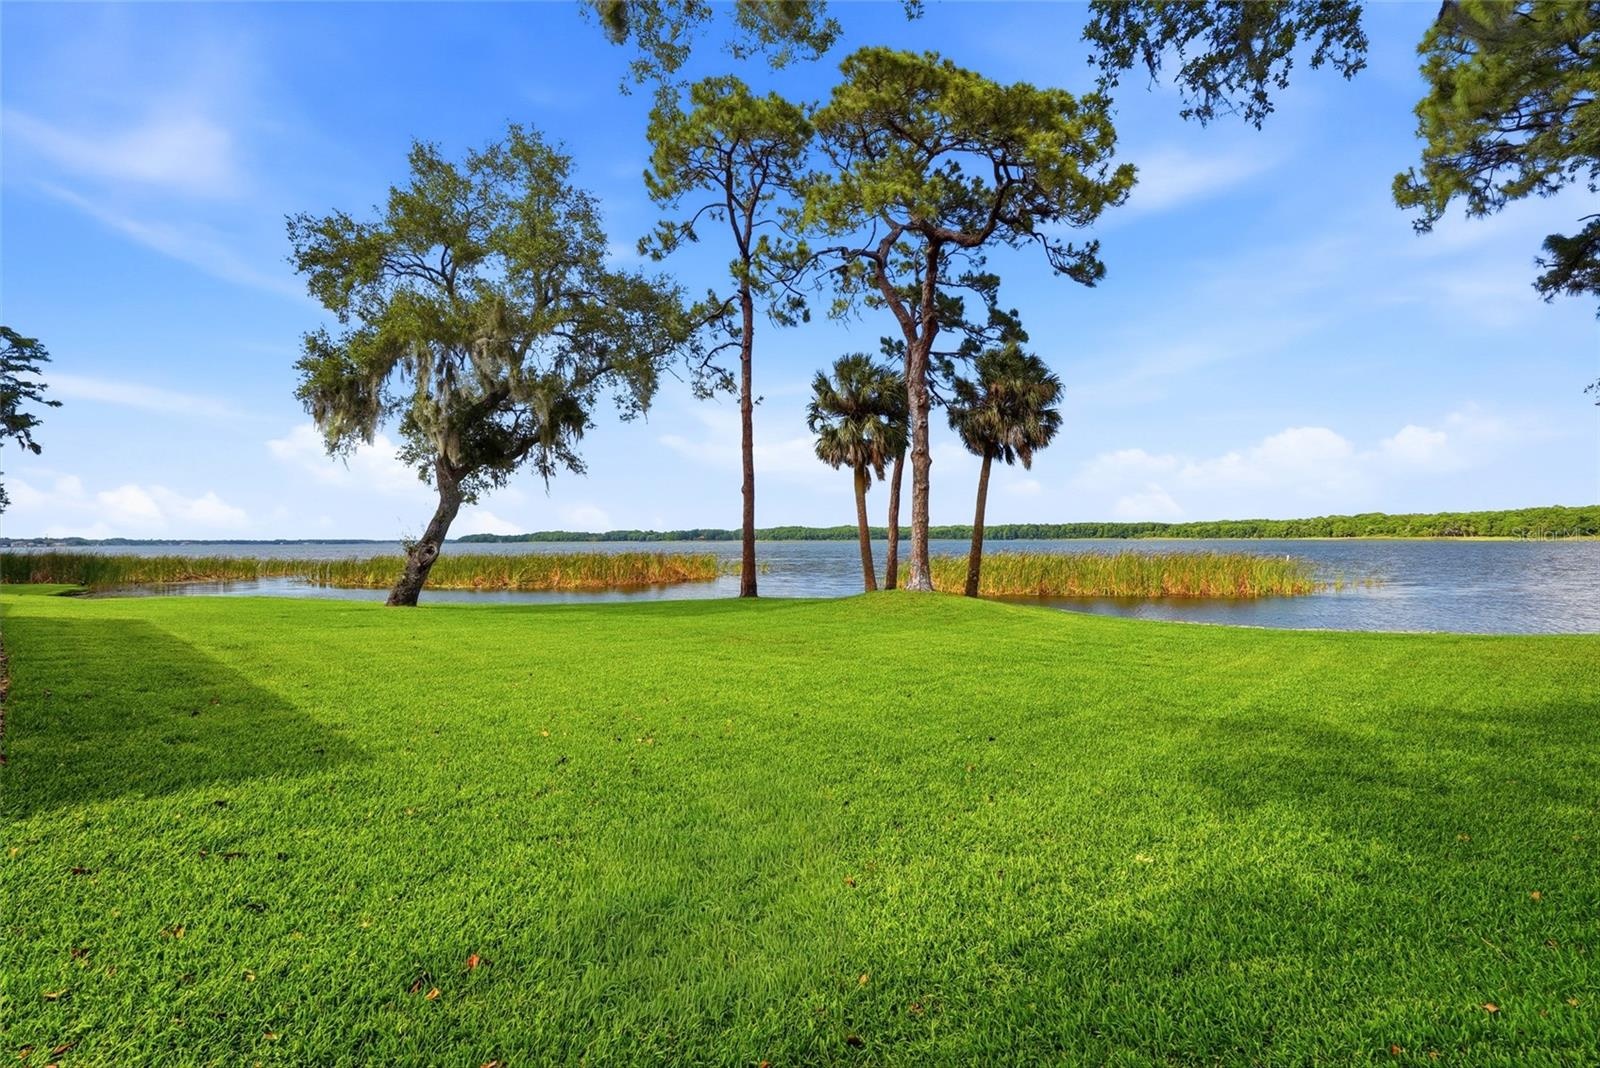
- Welcome to Lake Tarpon
- 3
- Welcome home. More than aconcrete block structure, thisproperty is an experience
- The transformative sunriseover the Lake direct to you-torefresh and start your dayright.
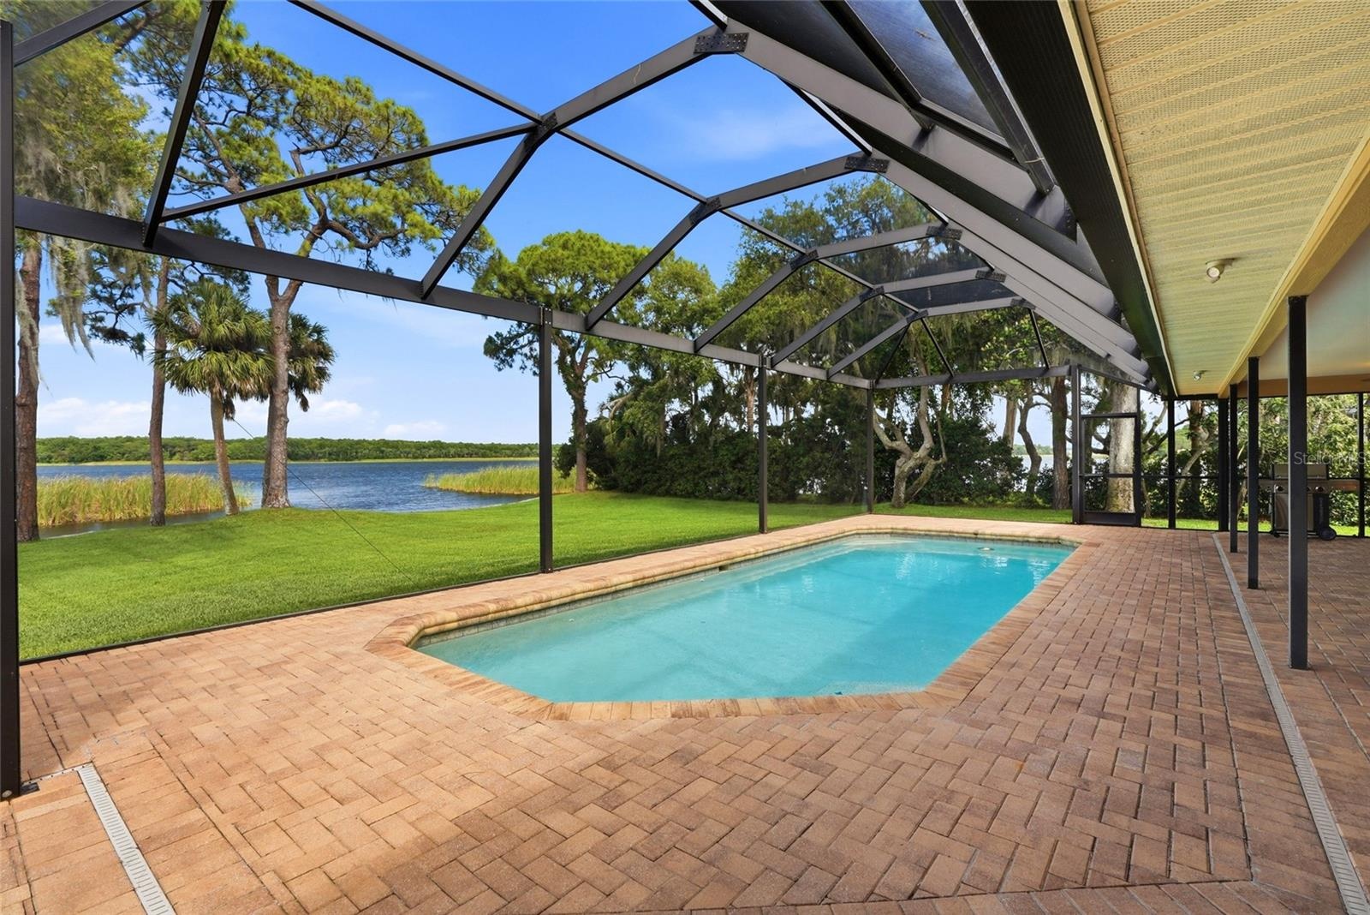
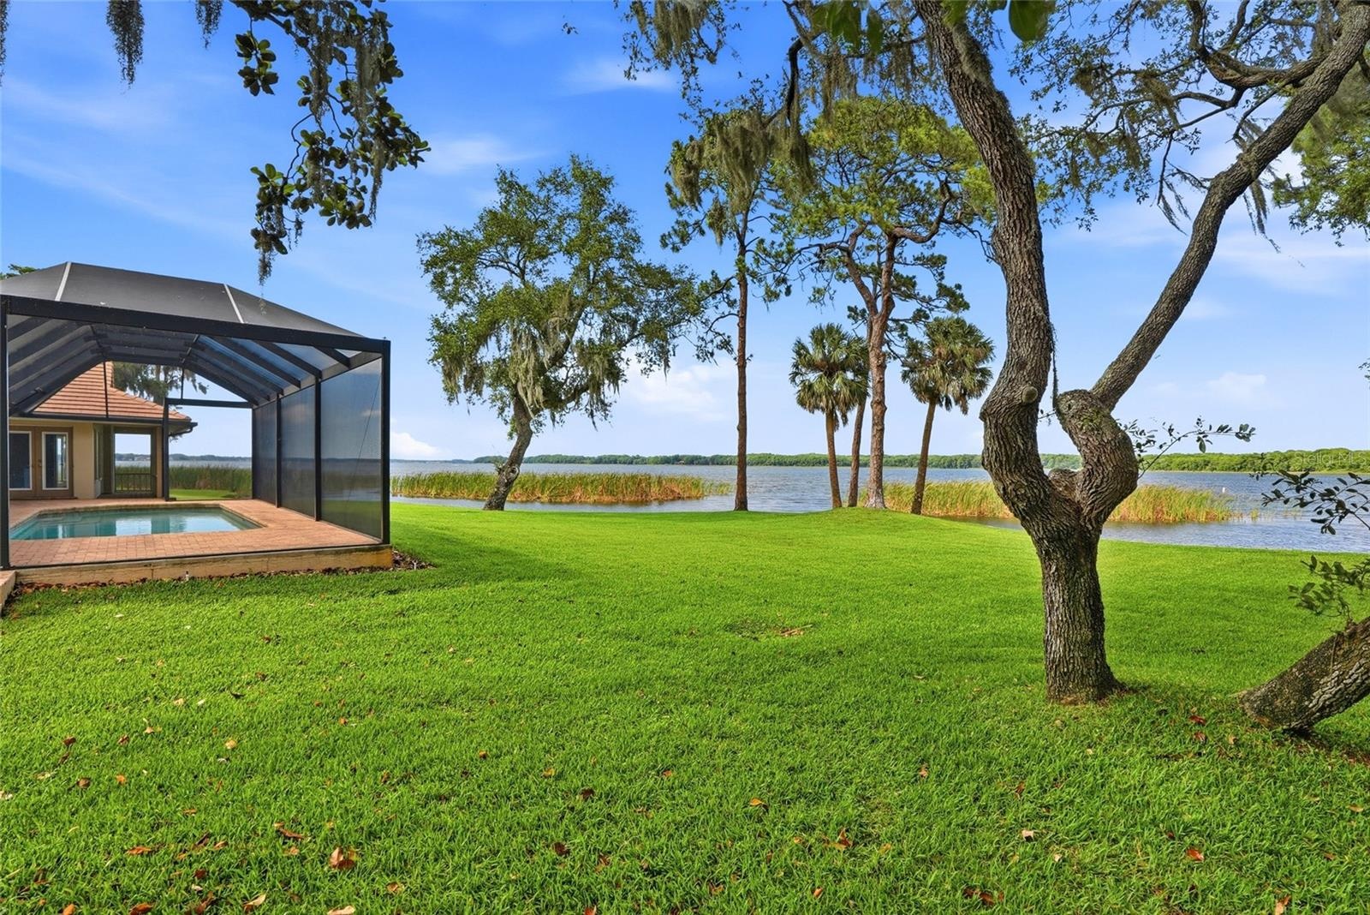
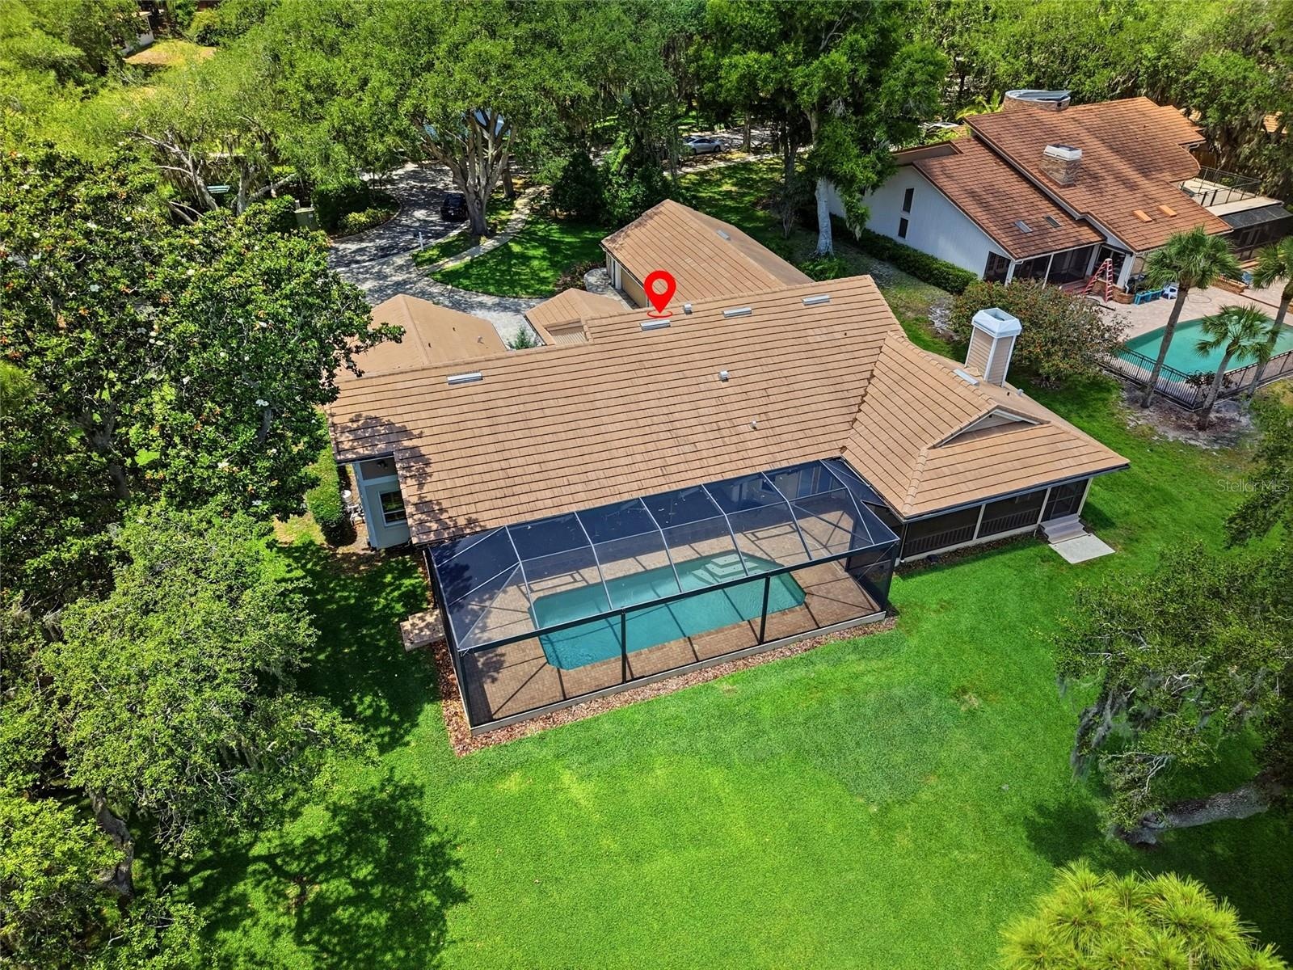
- Covered Lanai and highvelocity pool enclosure withopen-view screen system,paver pool deck andPebbleTec pool offers yearround enjoyment and views on163
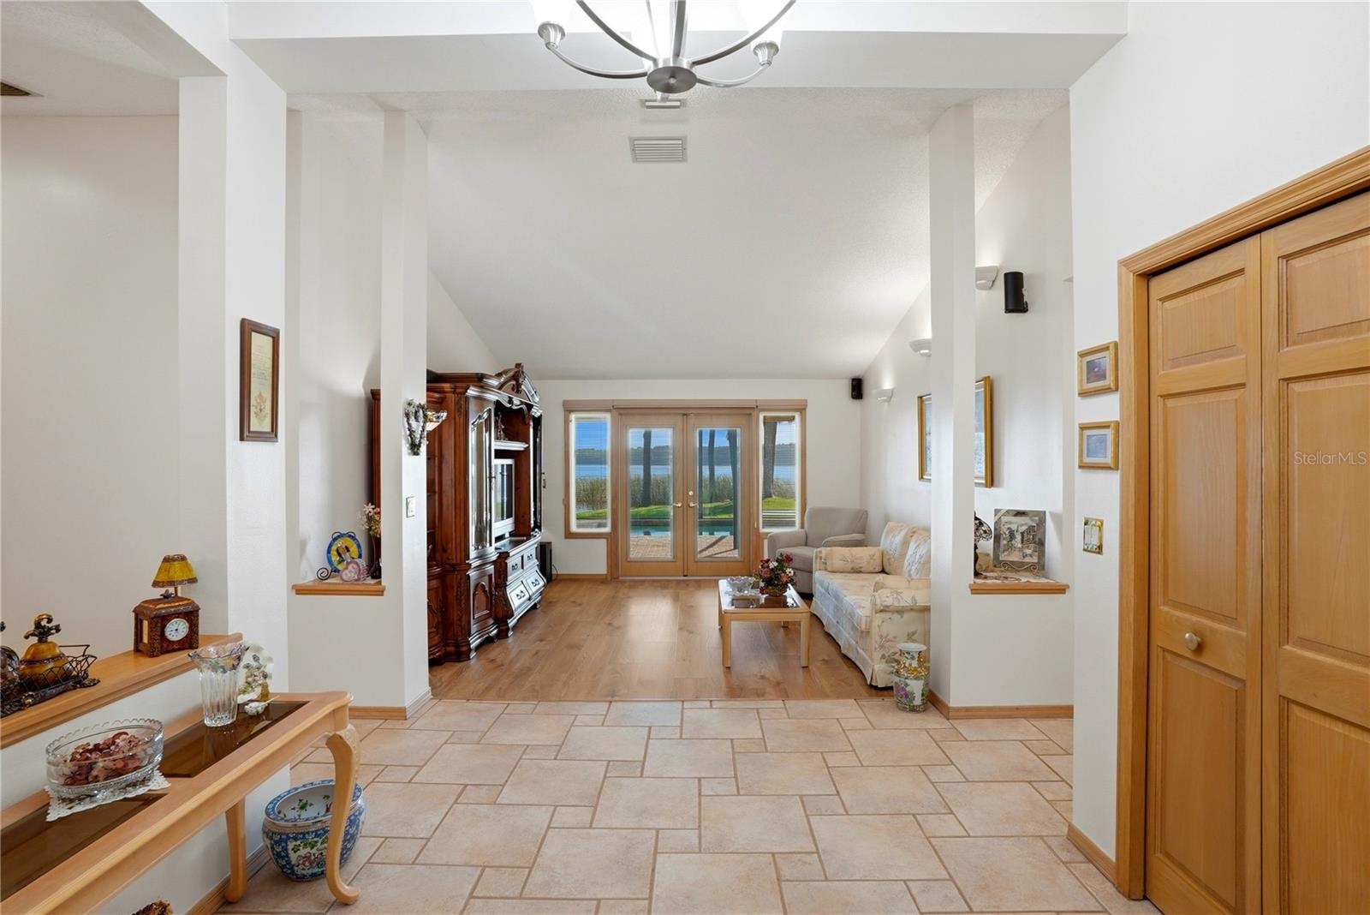
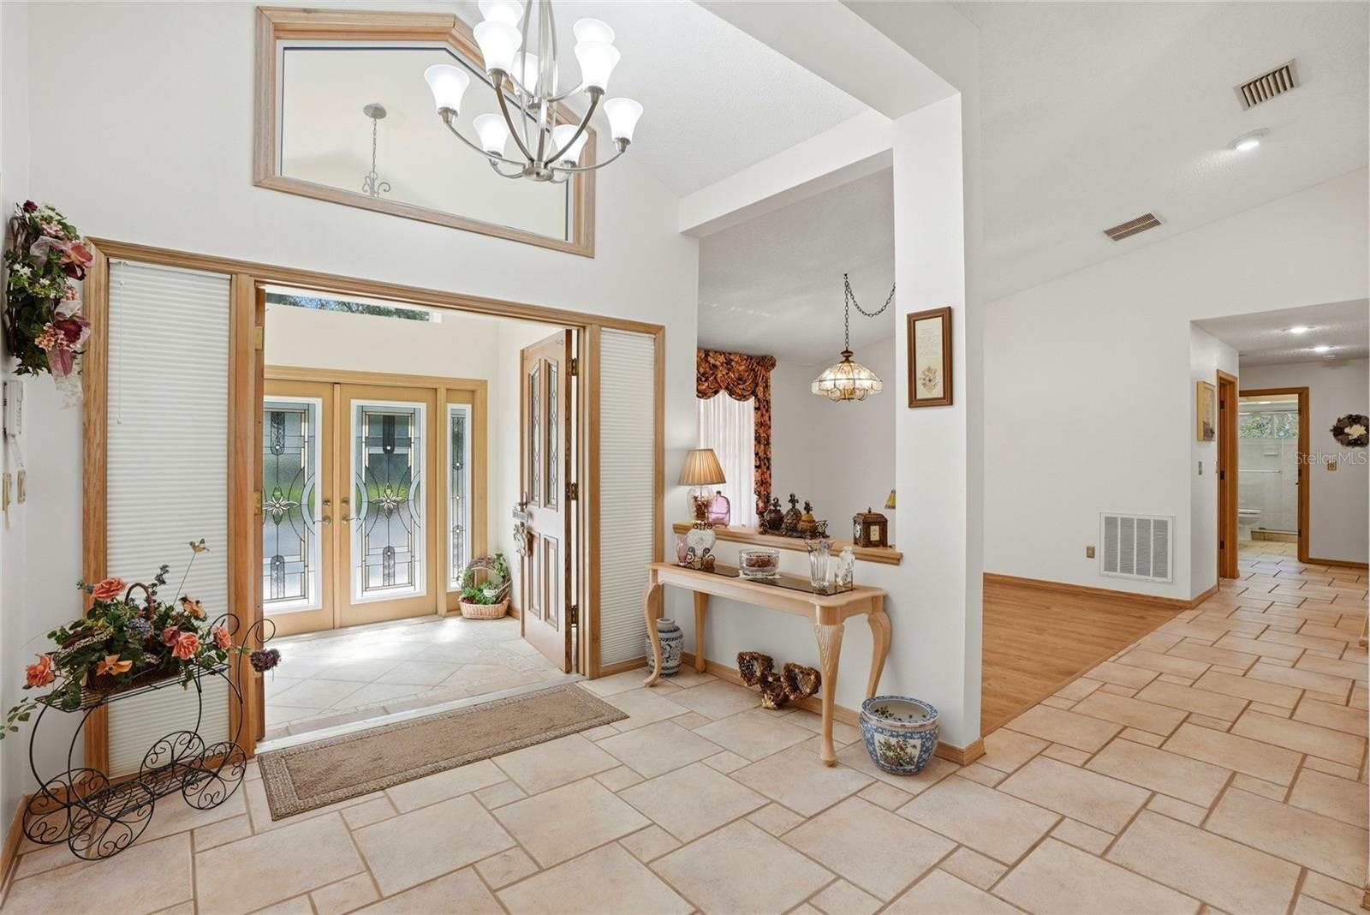
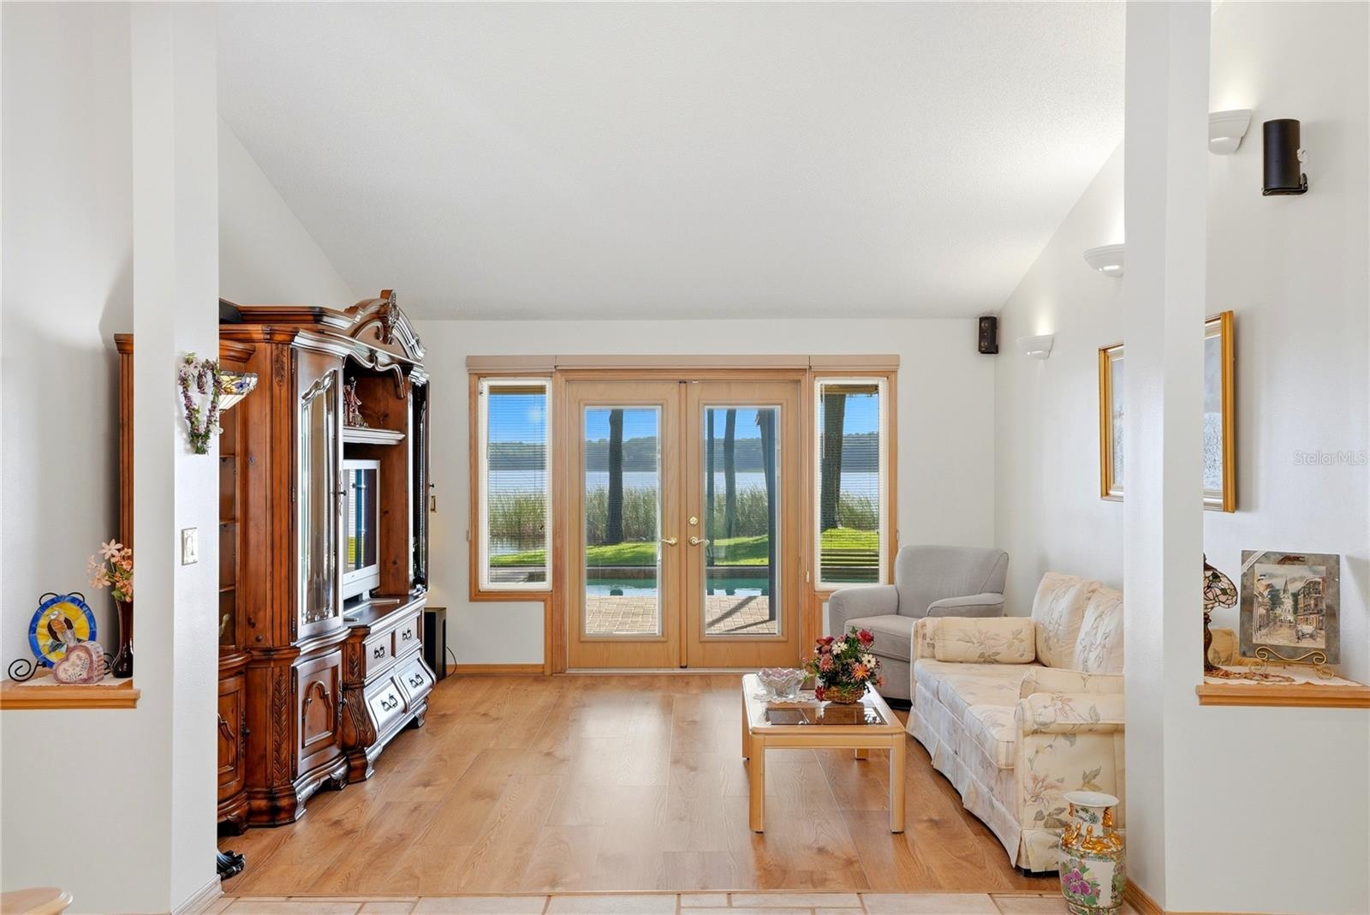
- You are immediately welcomed with a beautiful view of the lake from your entry way and living room.
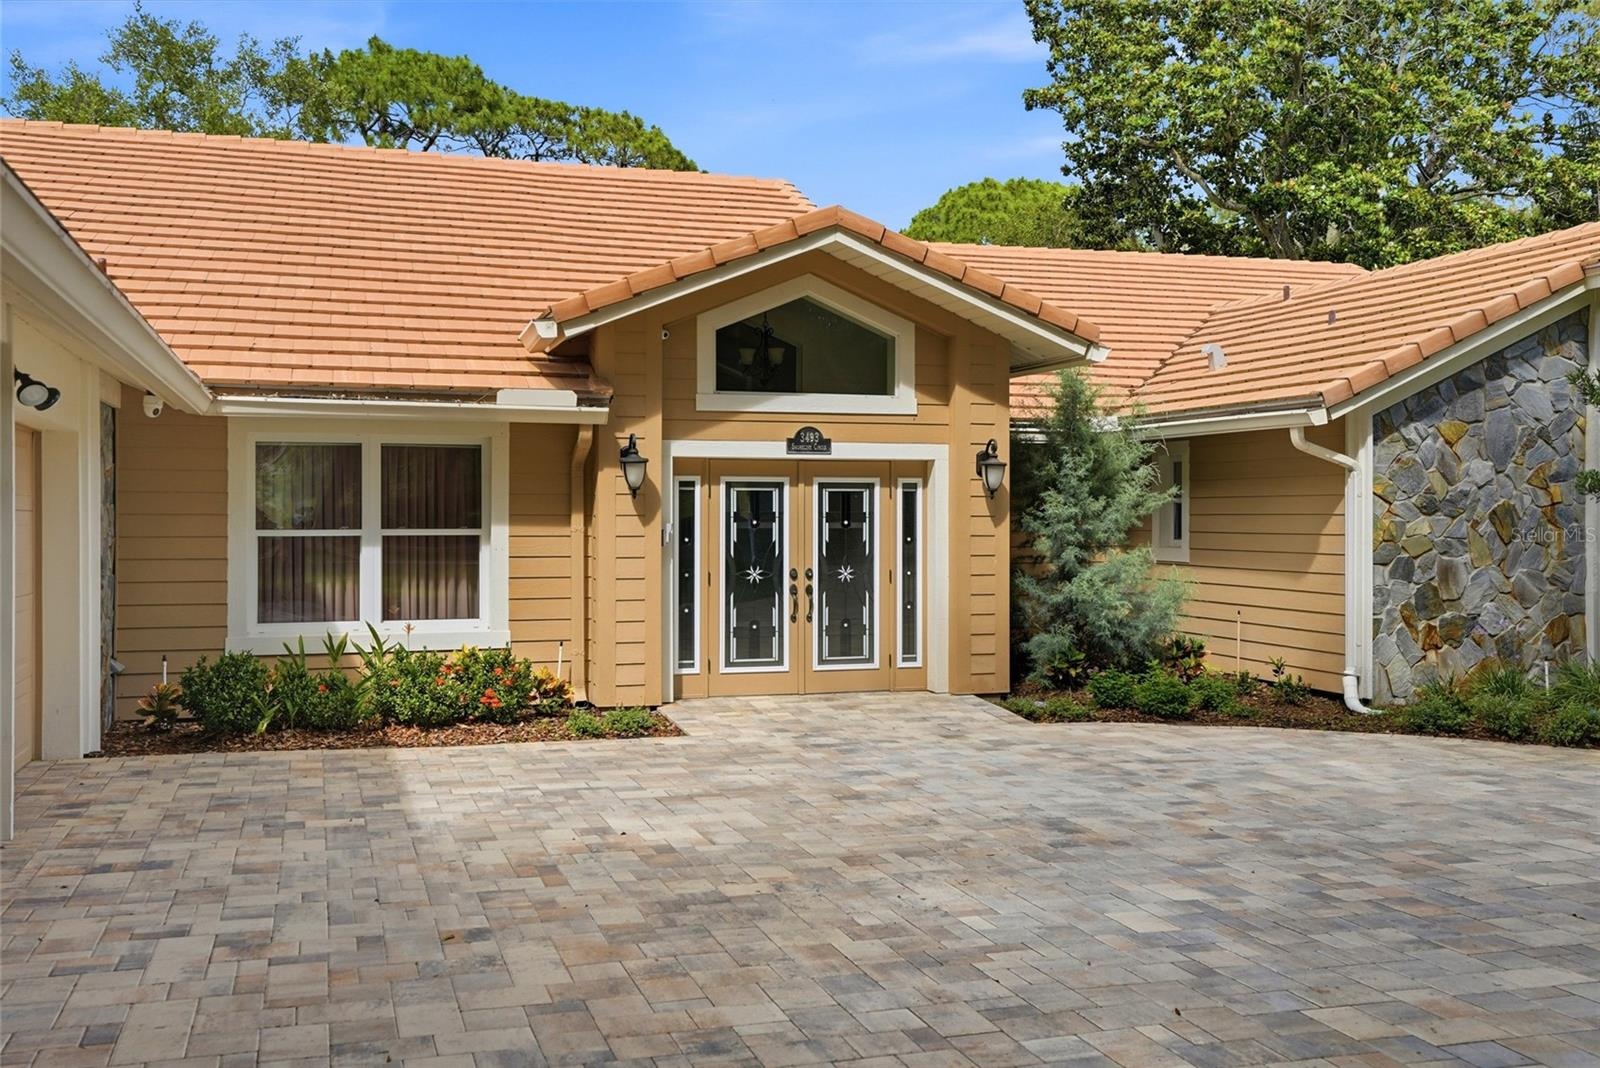
- Foyer with grand entry.Exterior doors are hurricaneimpact rated
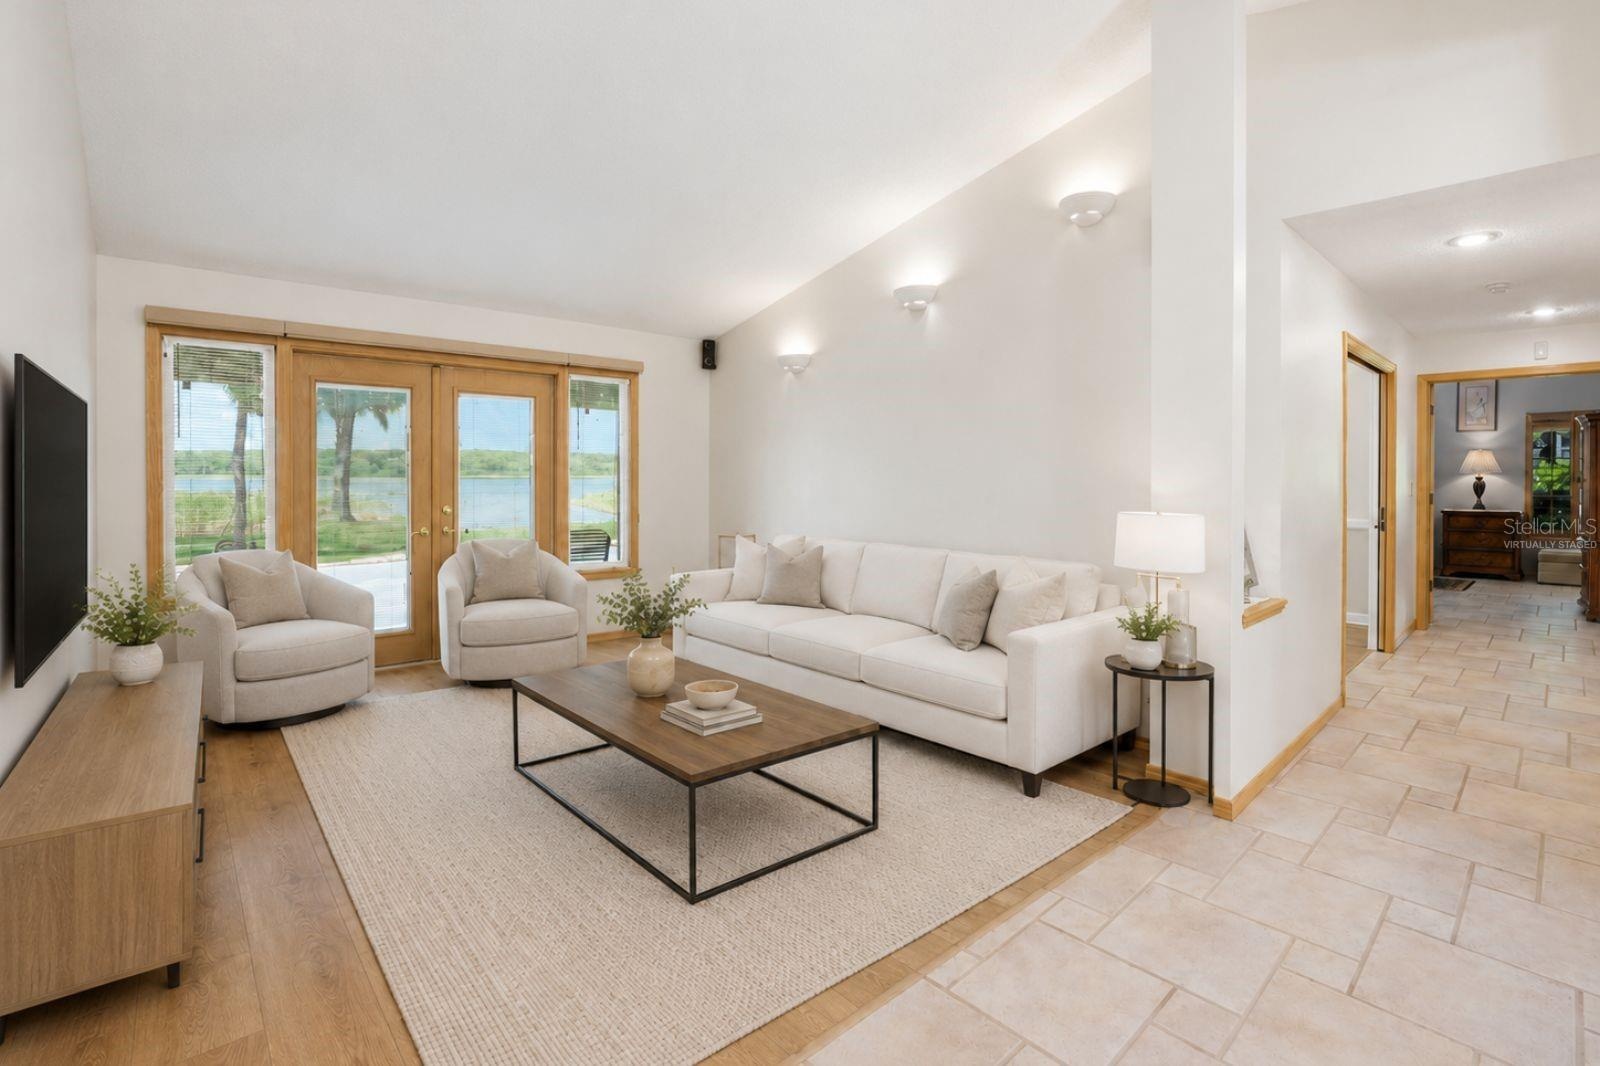
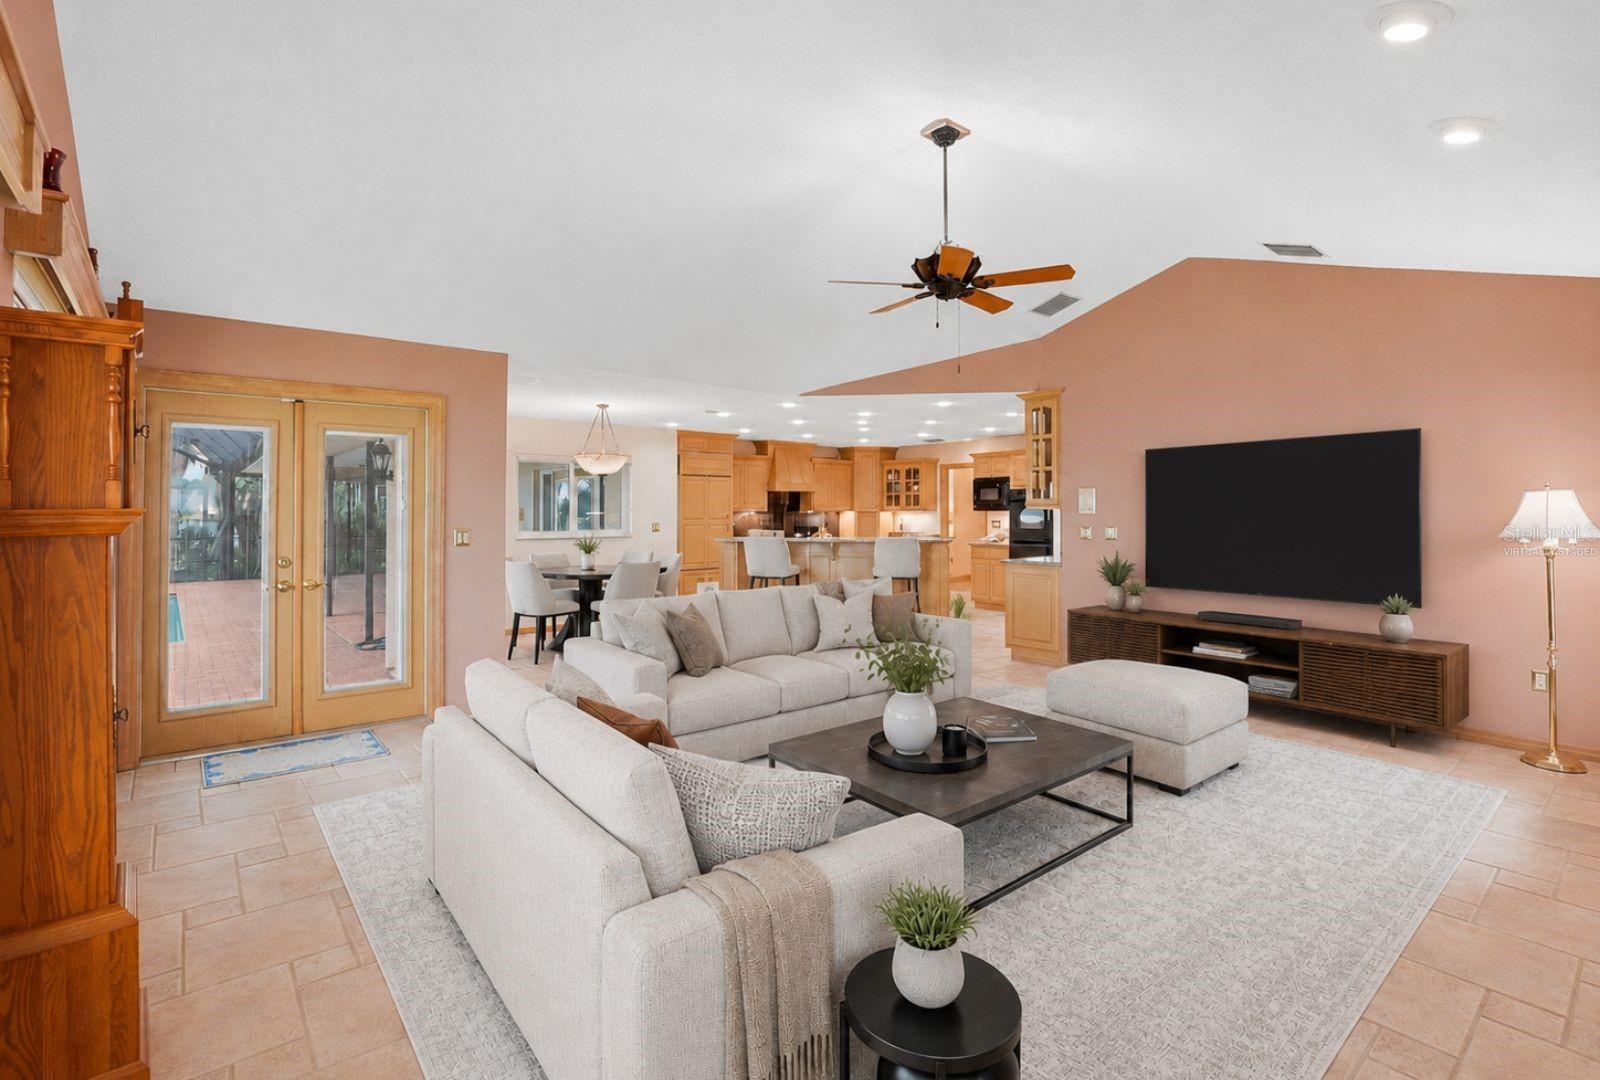
- Living Room with hurricane impact ratedFrench doors to the enclosed pool.
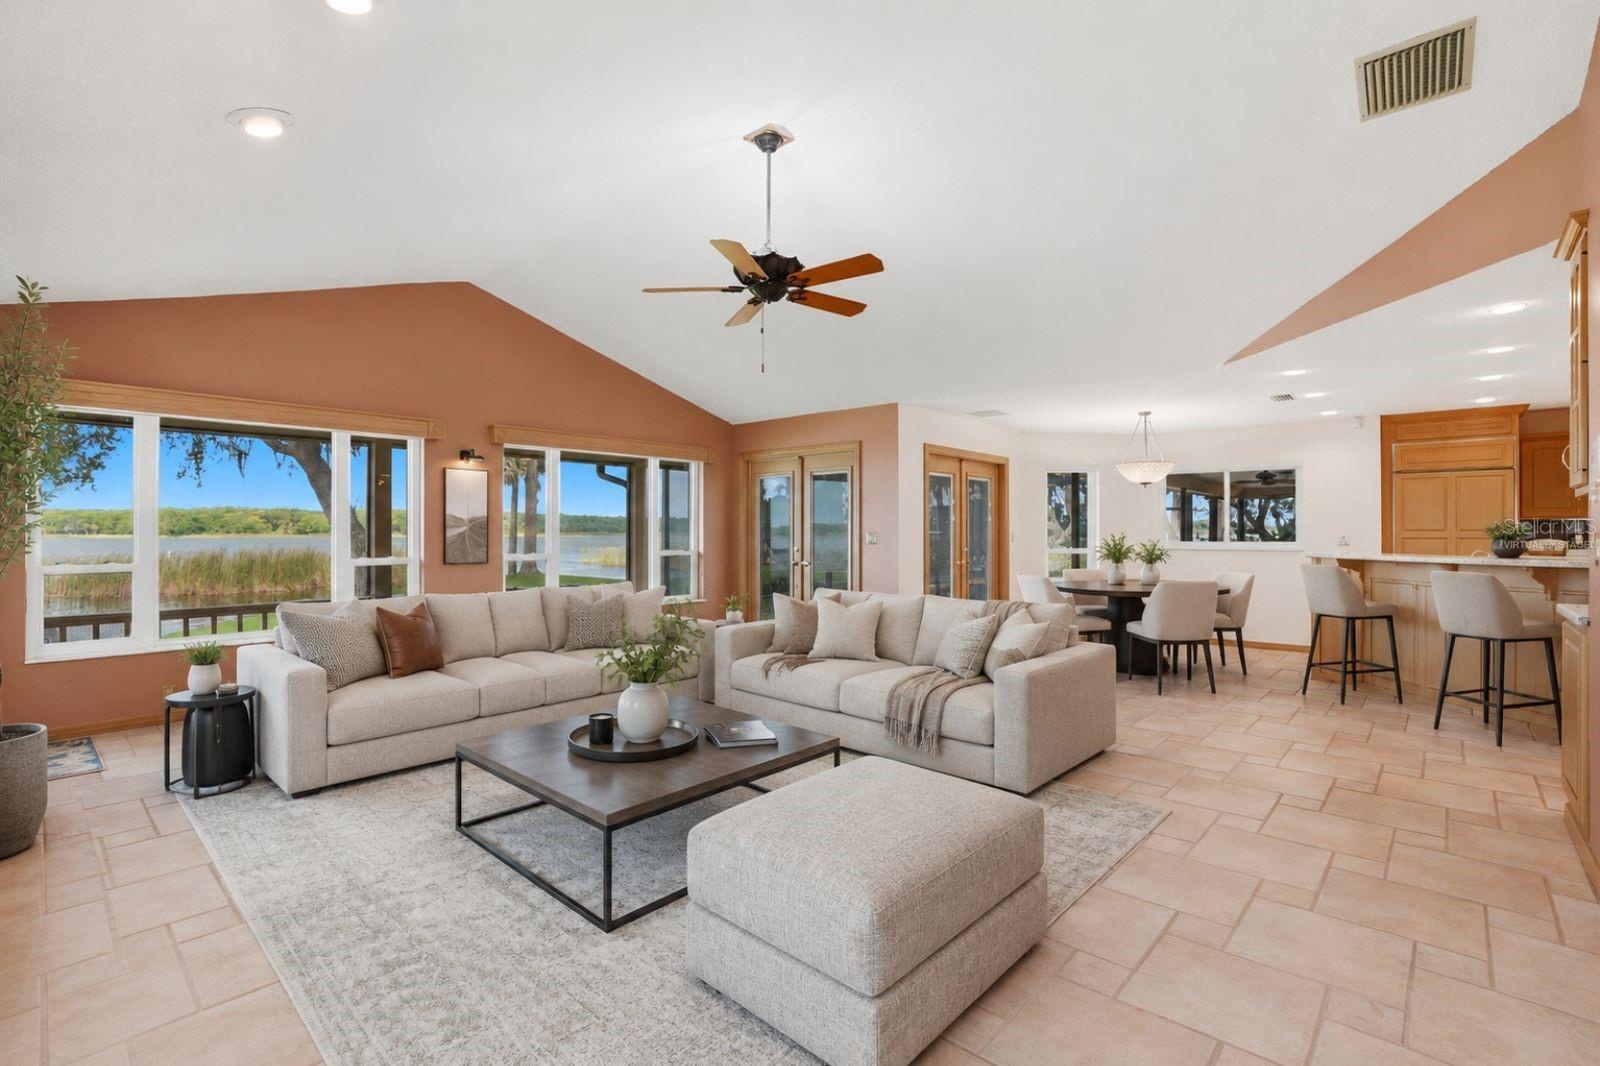
- Living Room-virtually stagedwith hurricane impact ratedFrench doors to the enclosedpool, to the right is yourprimary suite.
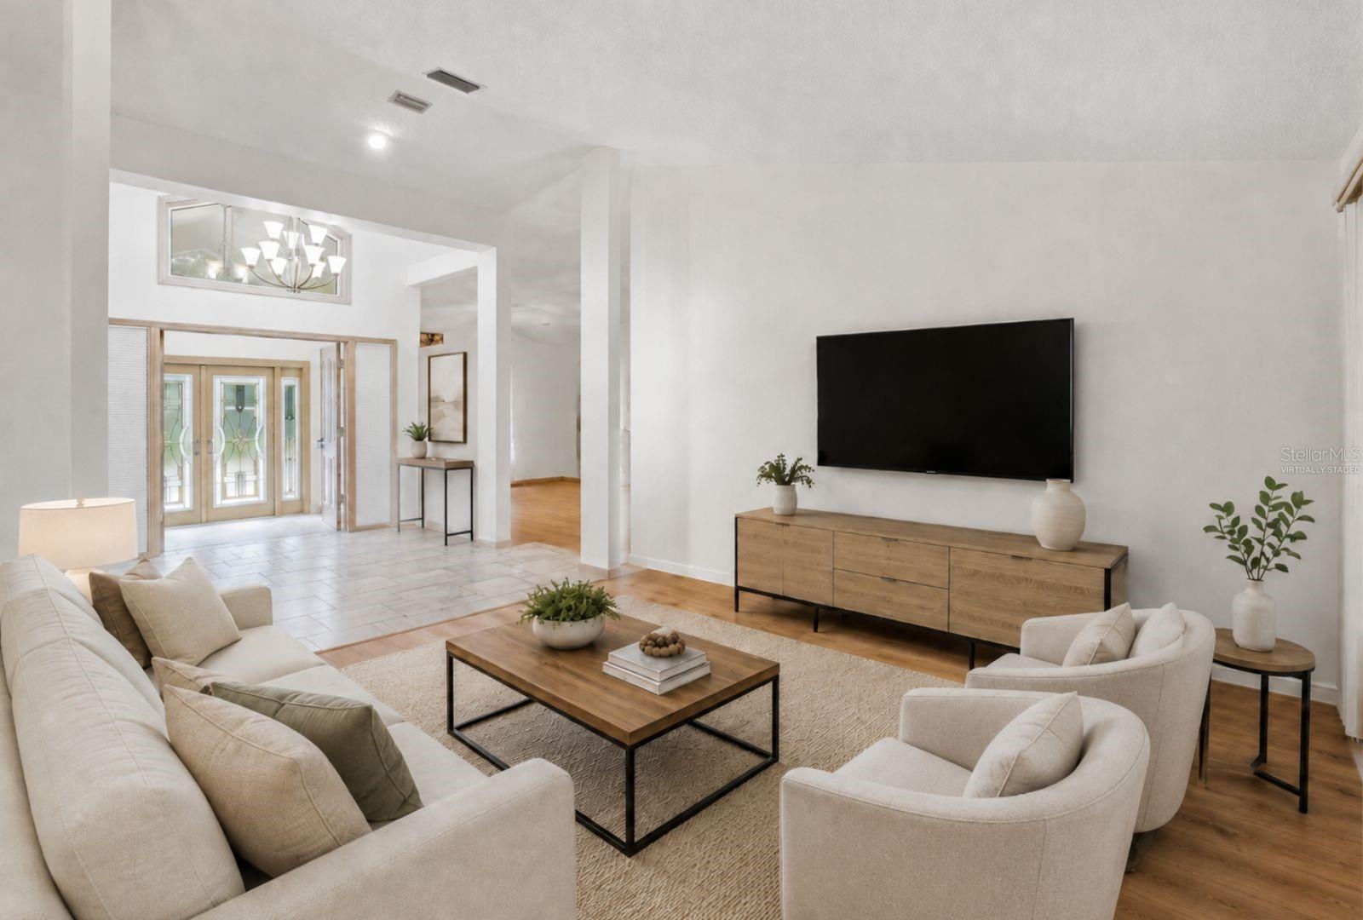
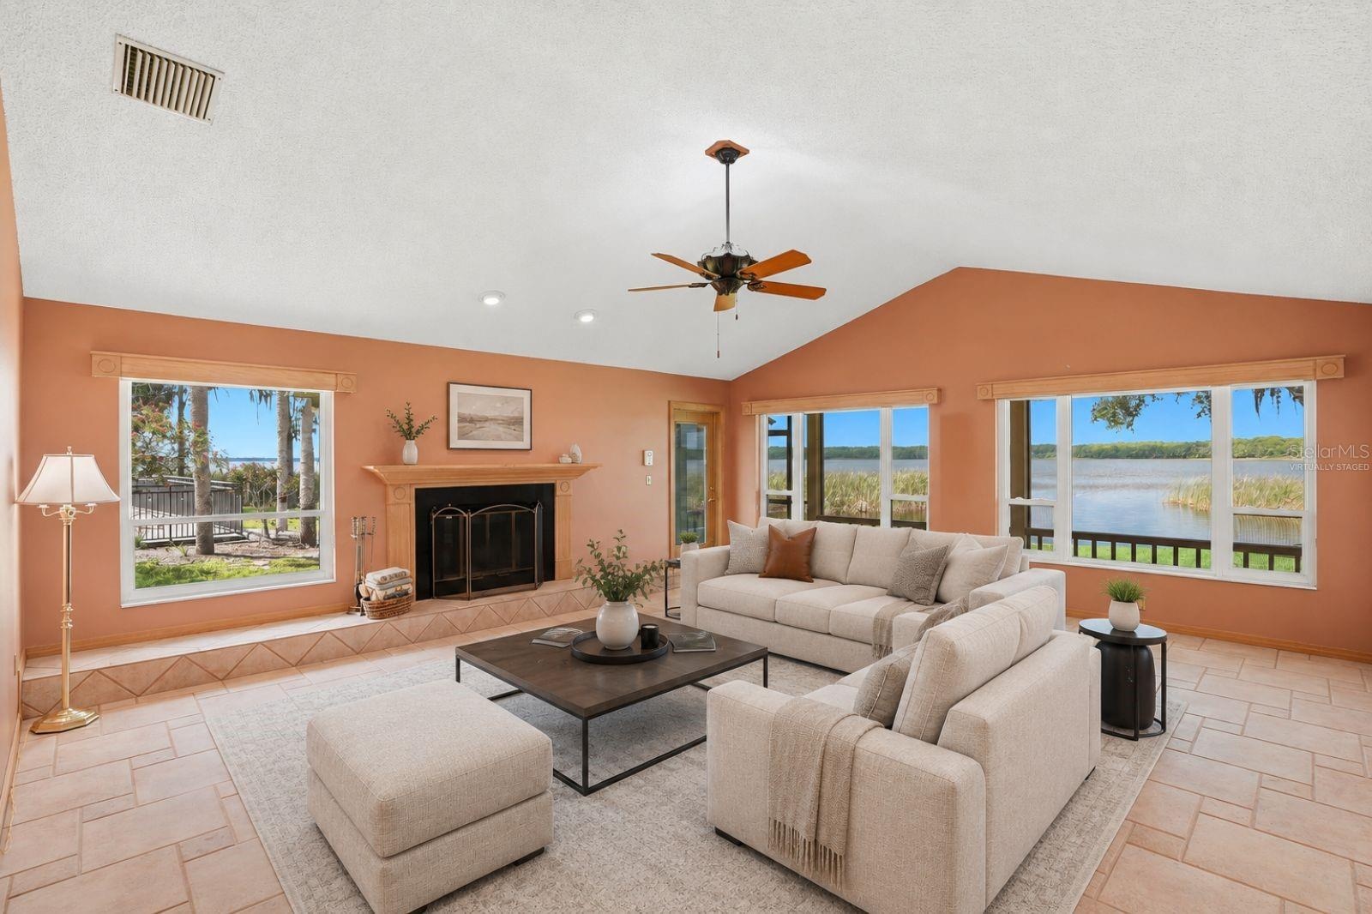
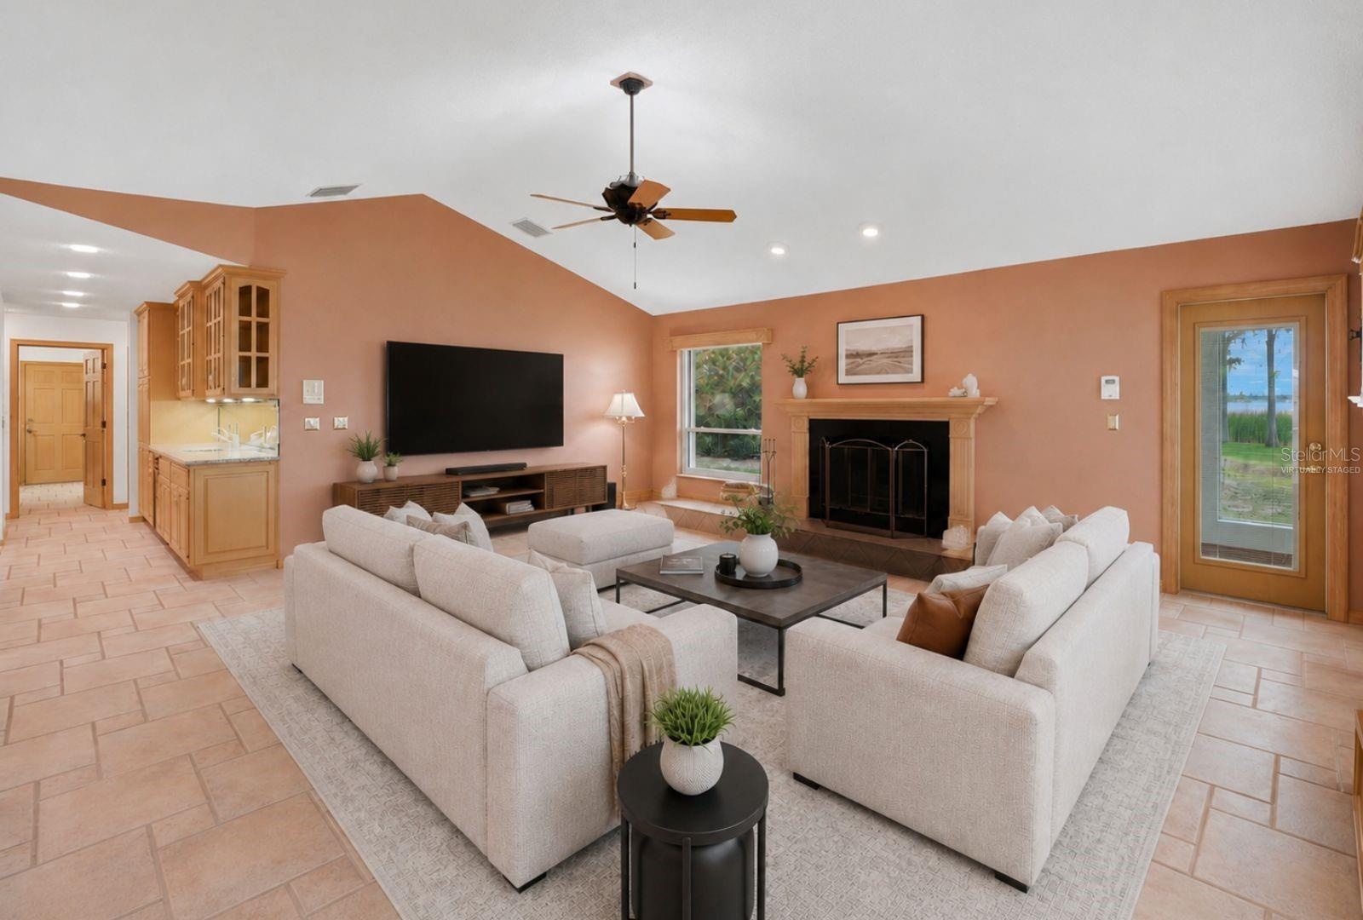
- Living Room - virtually staged.
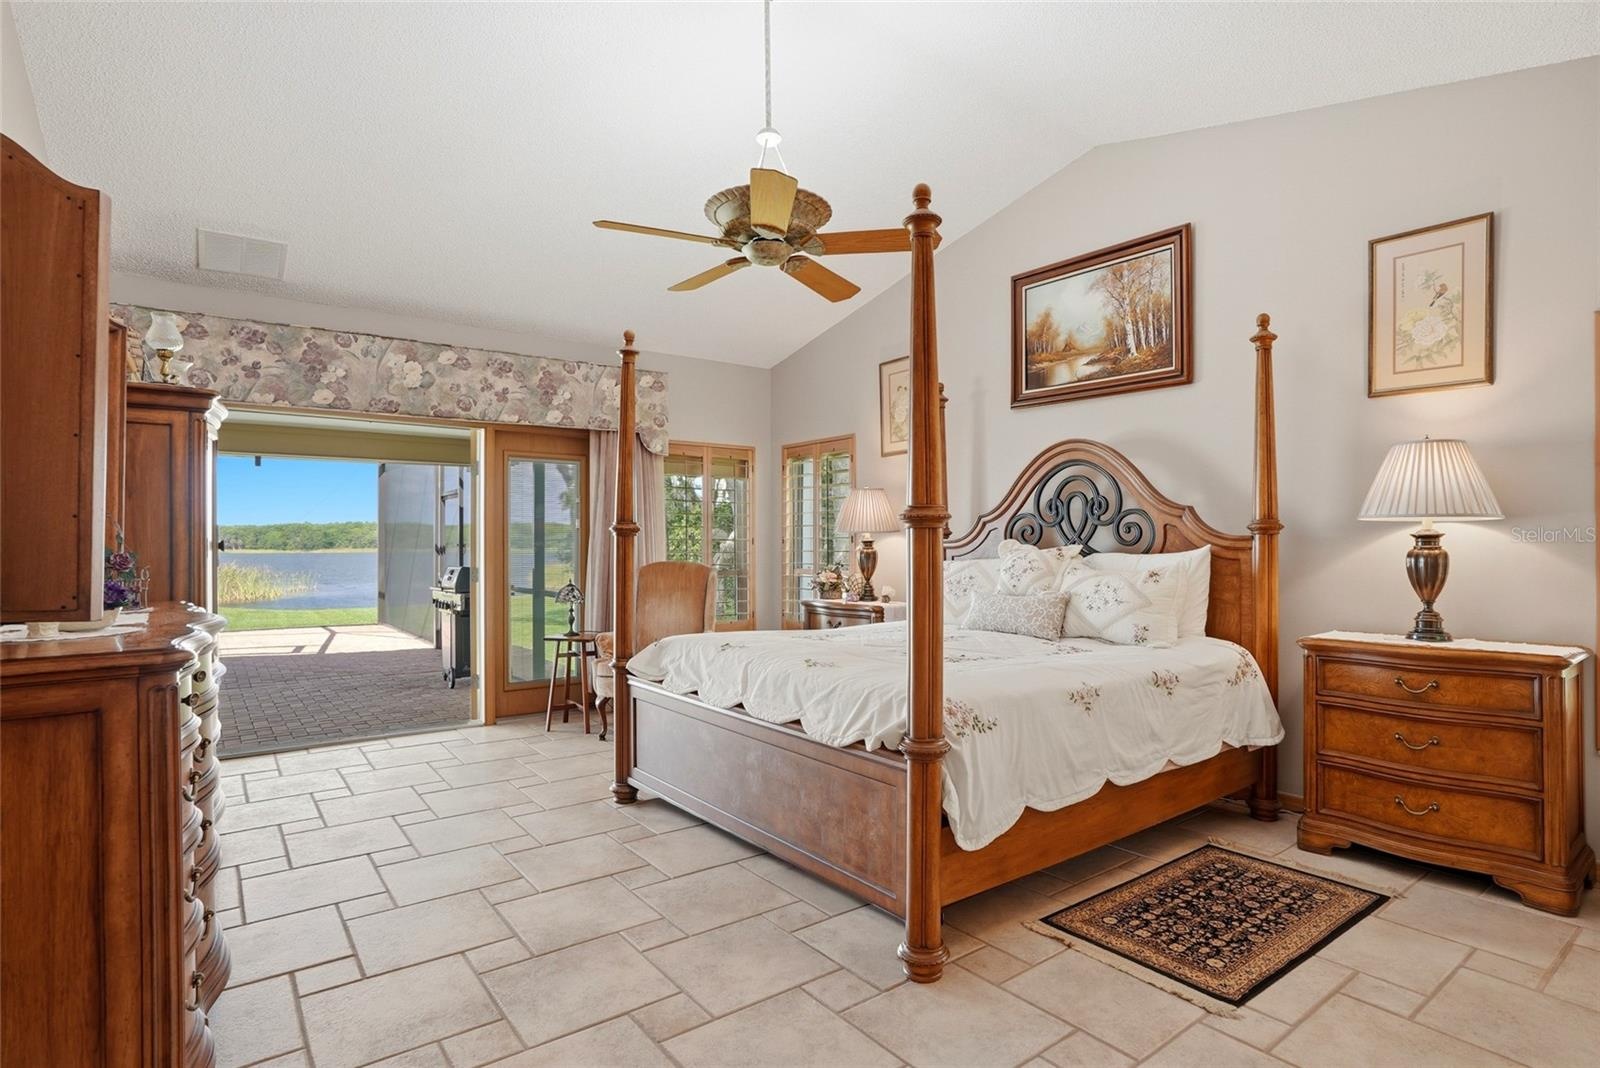
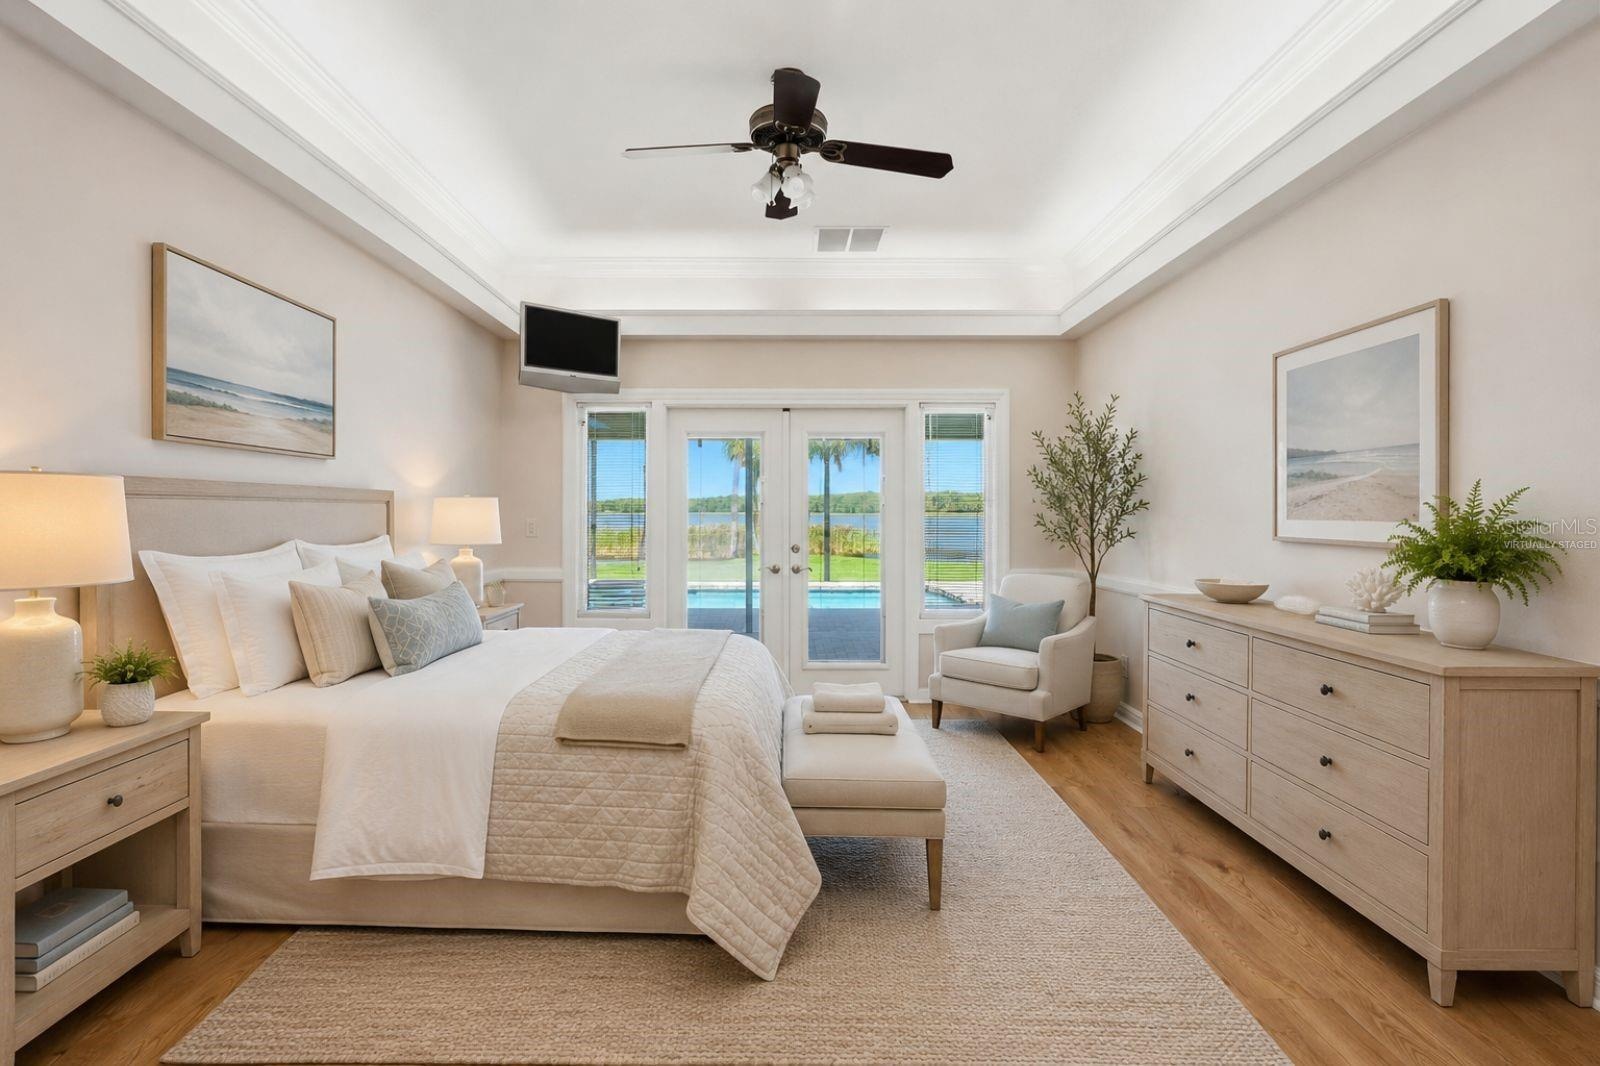
- Primary Bedroom withhurricane impact rated Frenchdoors to the enclosed pool.Start every morning withstunning views of the lake.
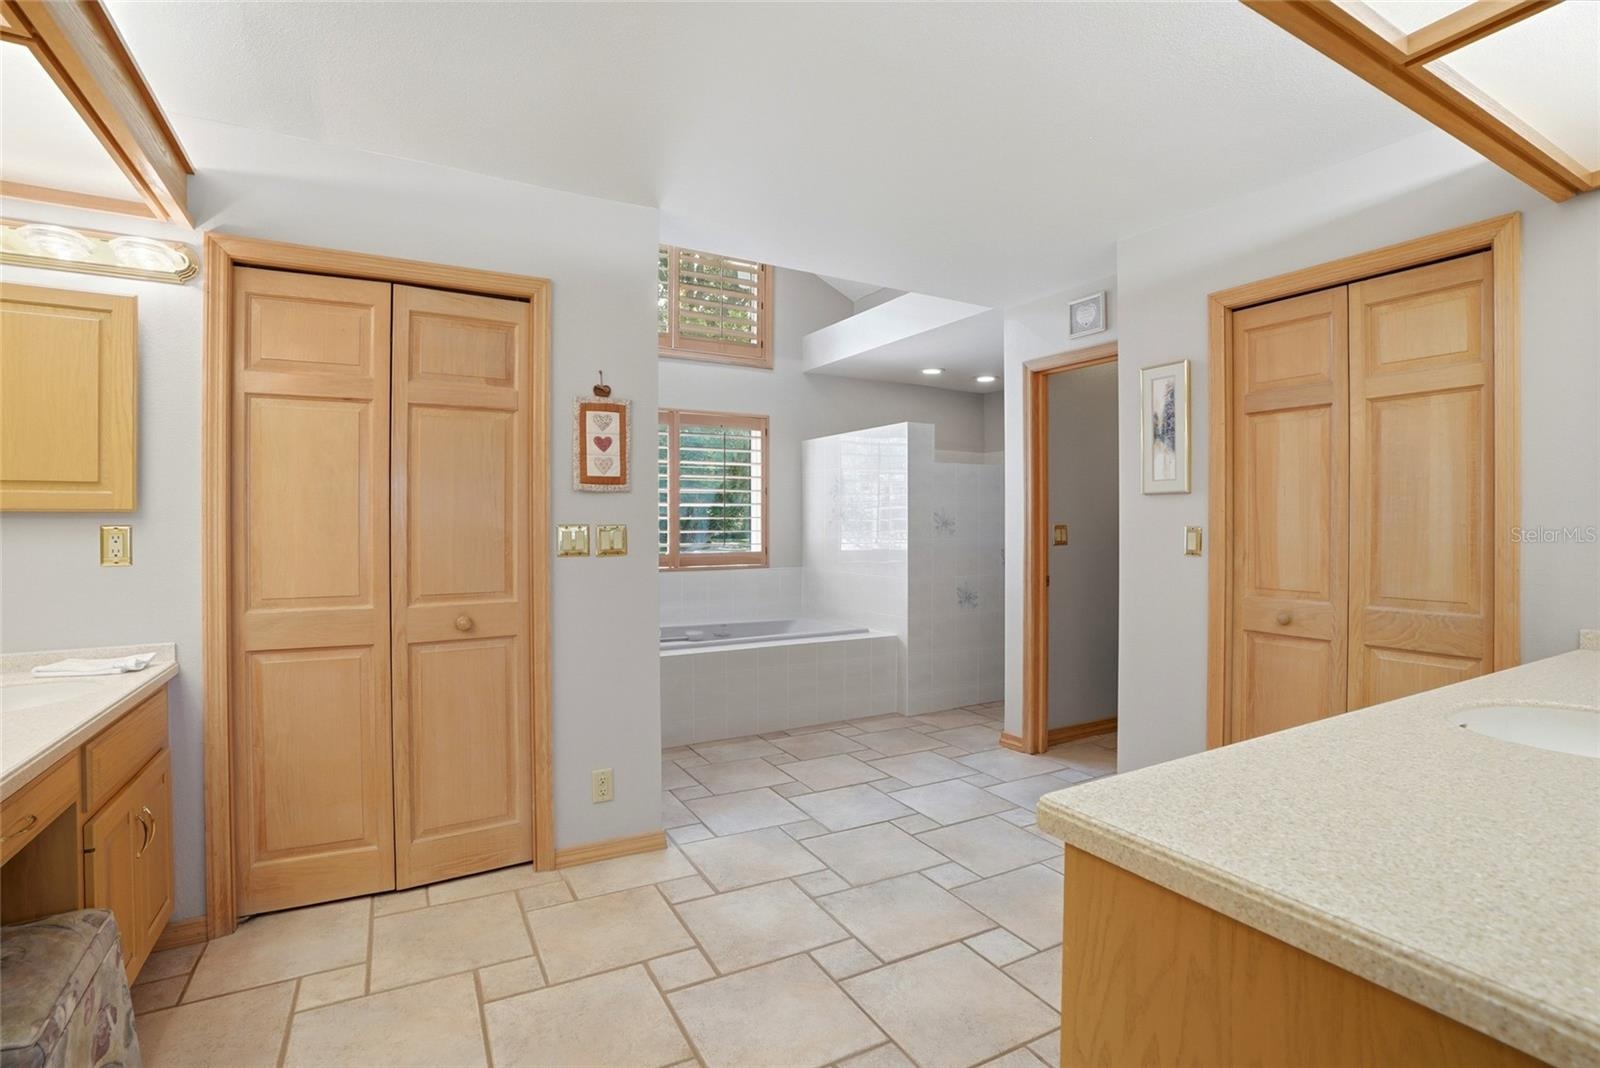
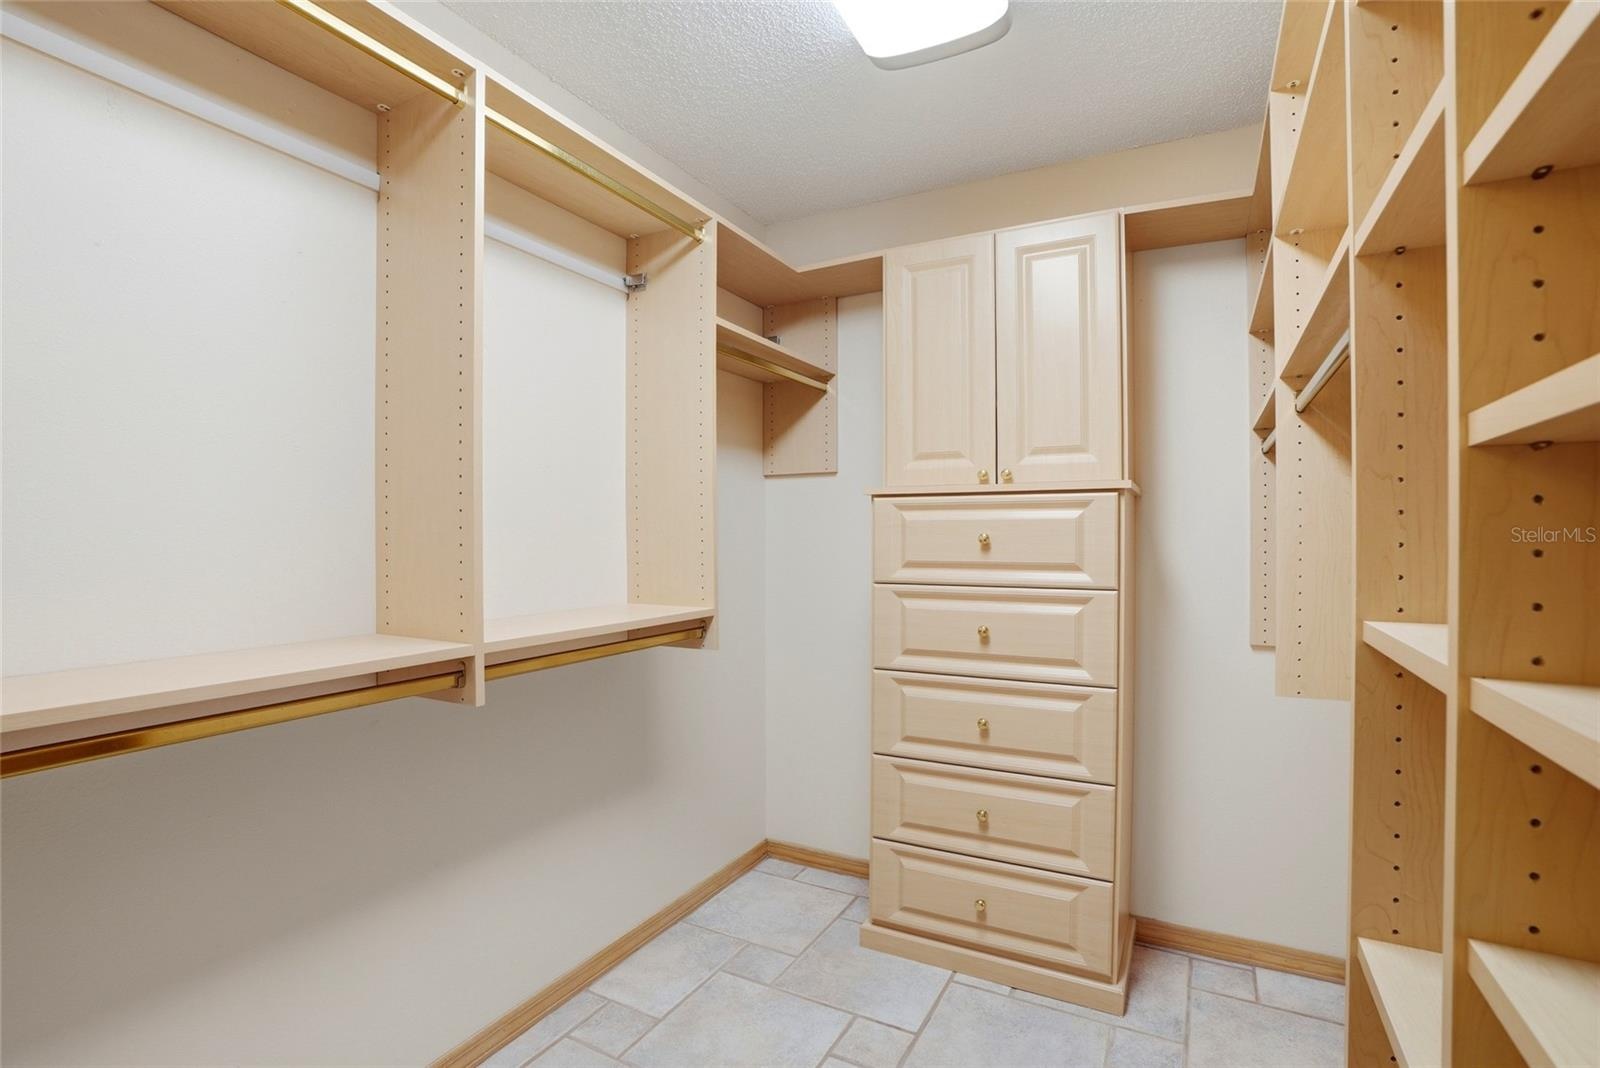
- Primary Bathroom ensuite withdual walk in closets andcustom built ins
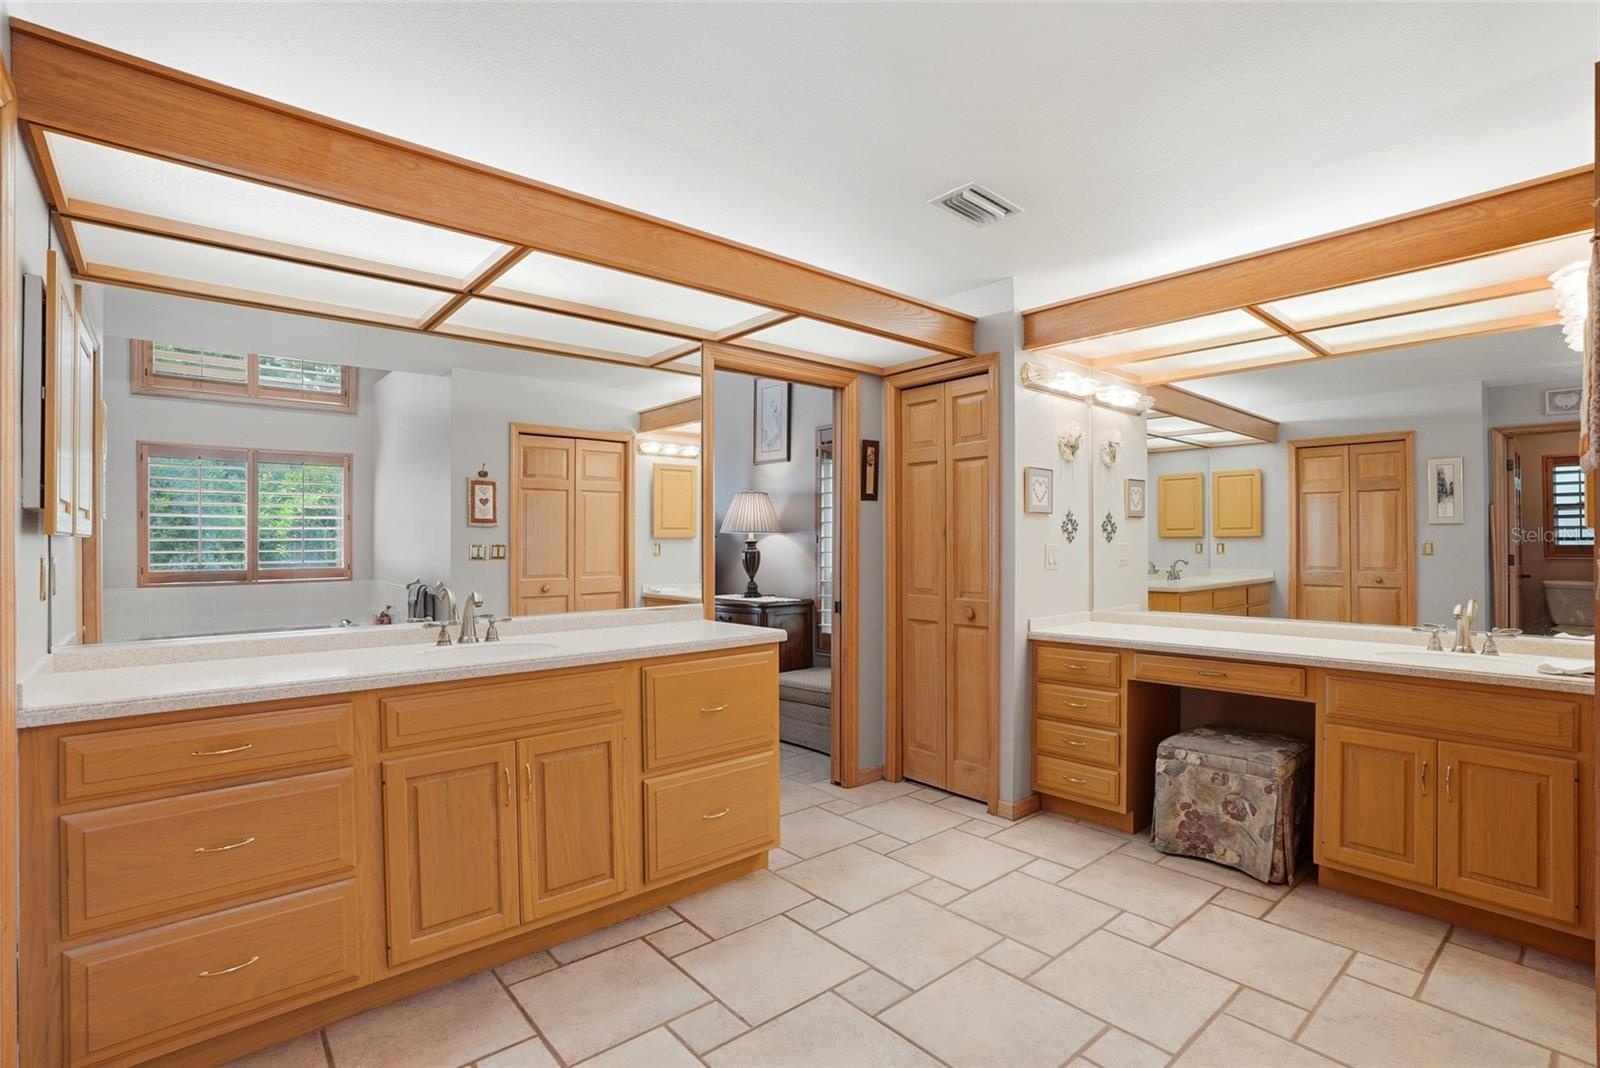
- Primary Bathroom ensuite withdual vanities.
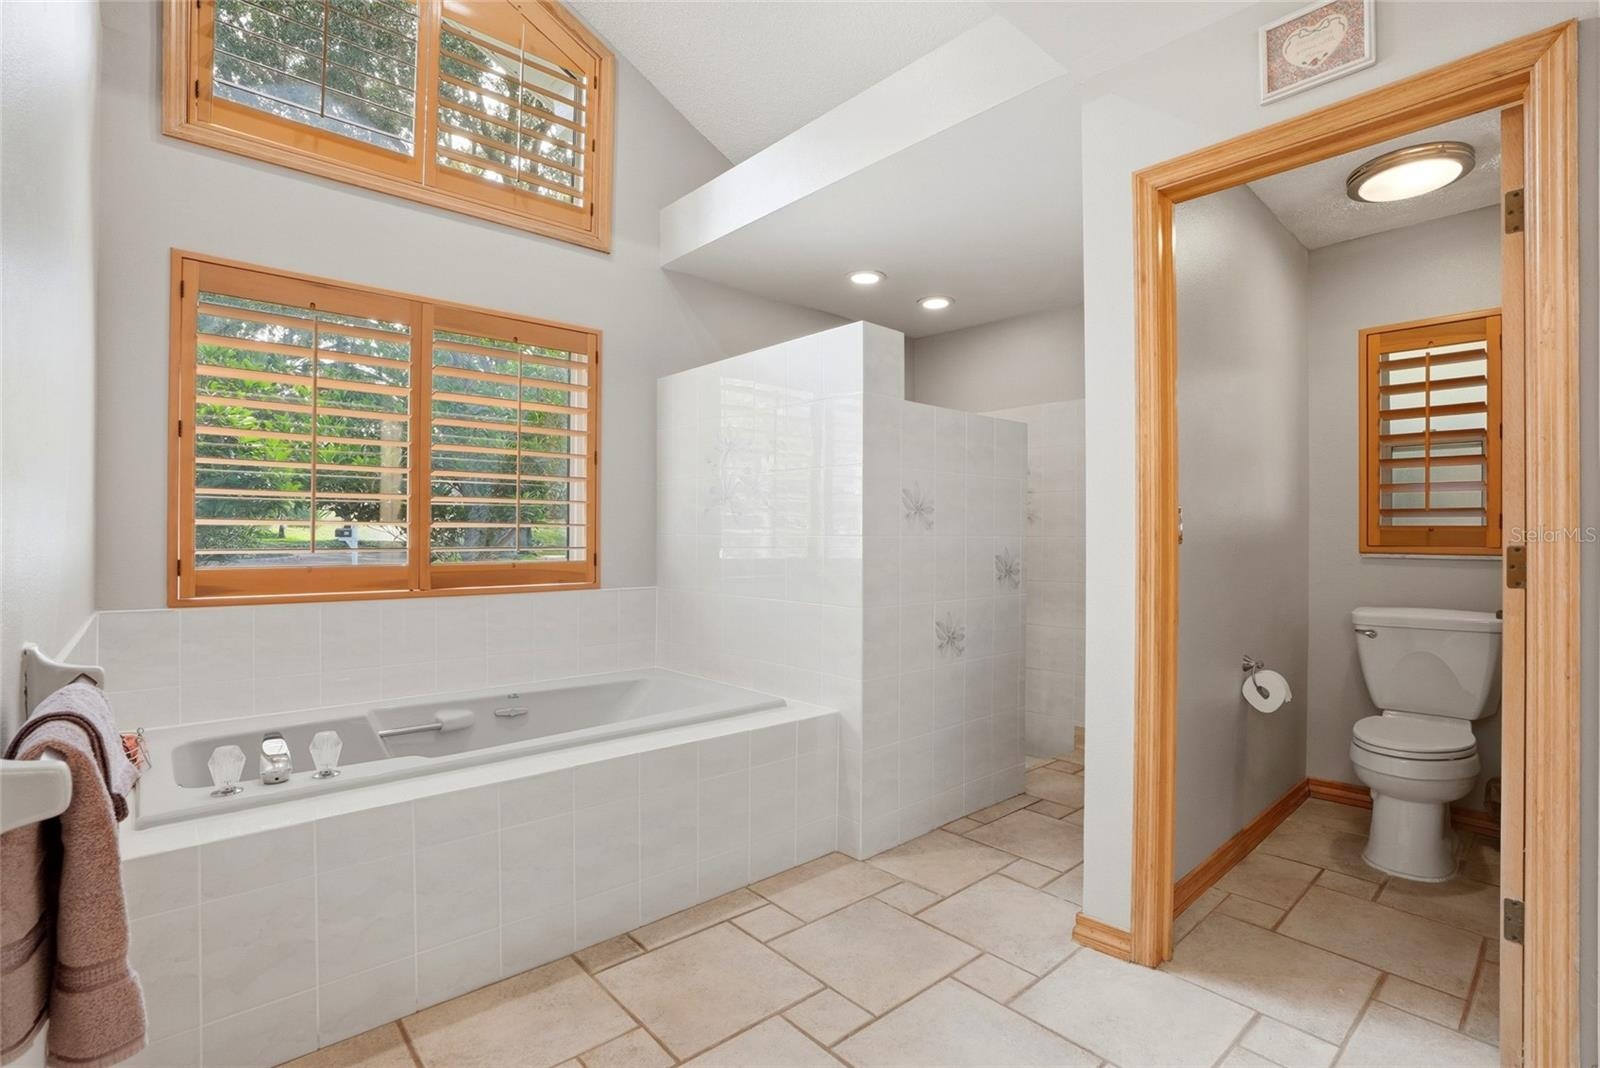
- Primary Bathroom ensuite withWhirlpool tub and separatewater closet and shower
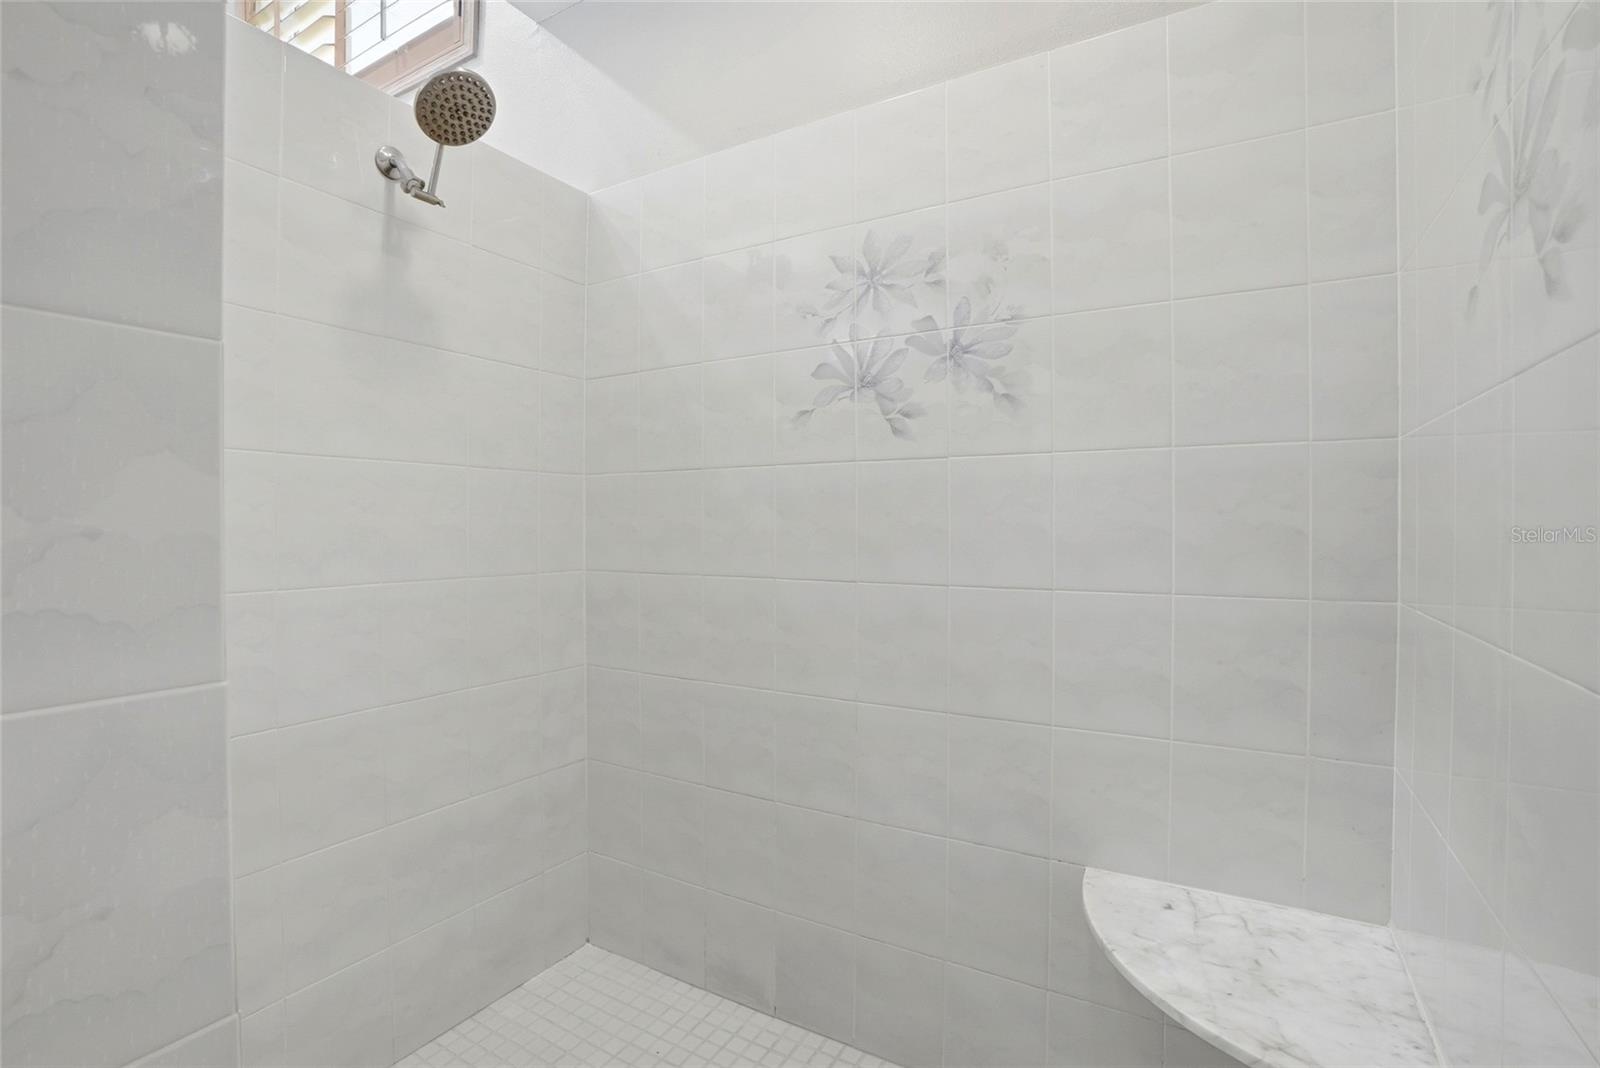
- Primary ensuite walk inShower
- One of two primary Walk inclosets with custom built-ins
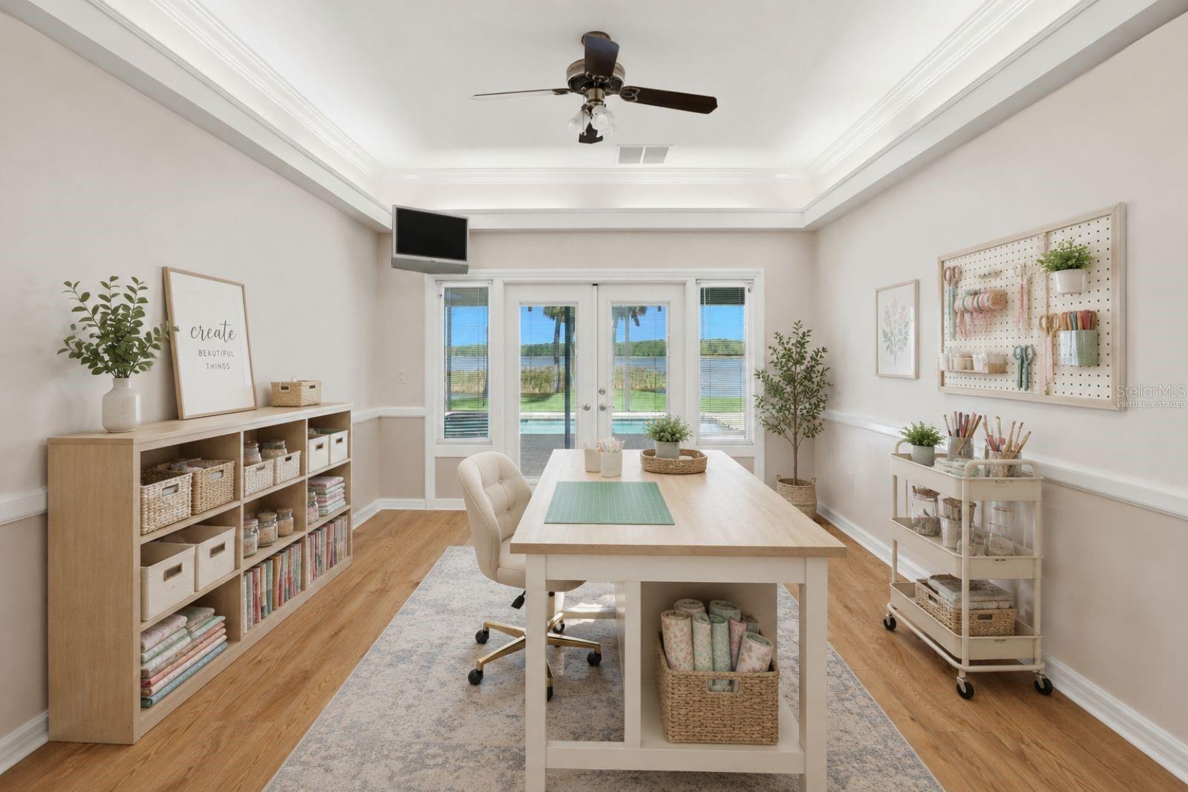
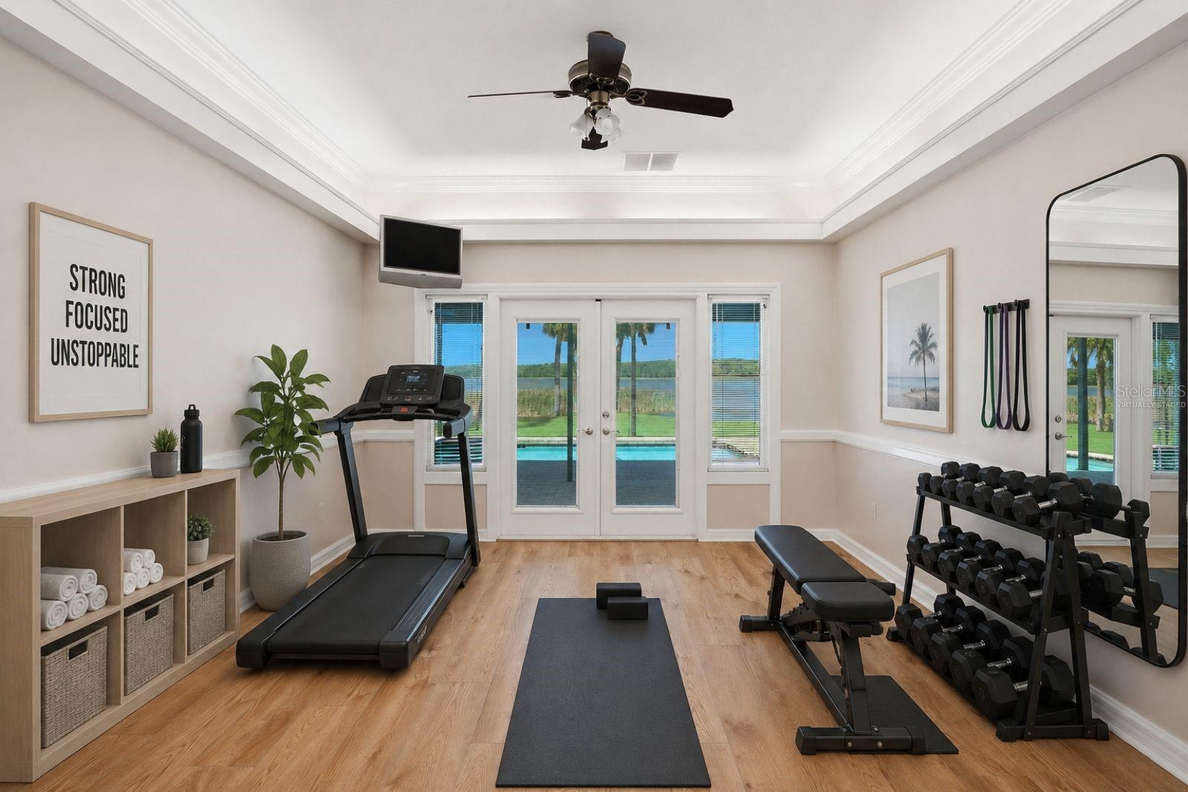
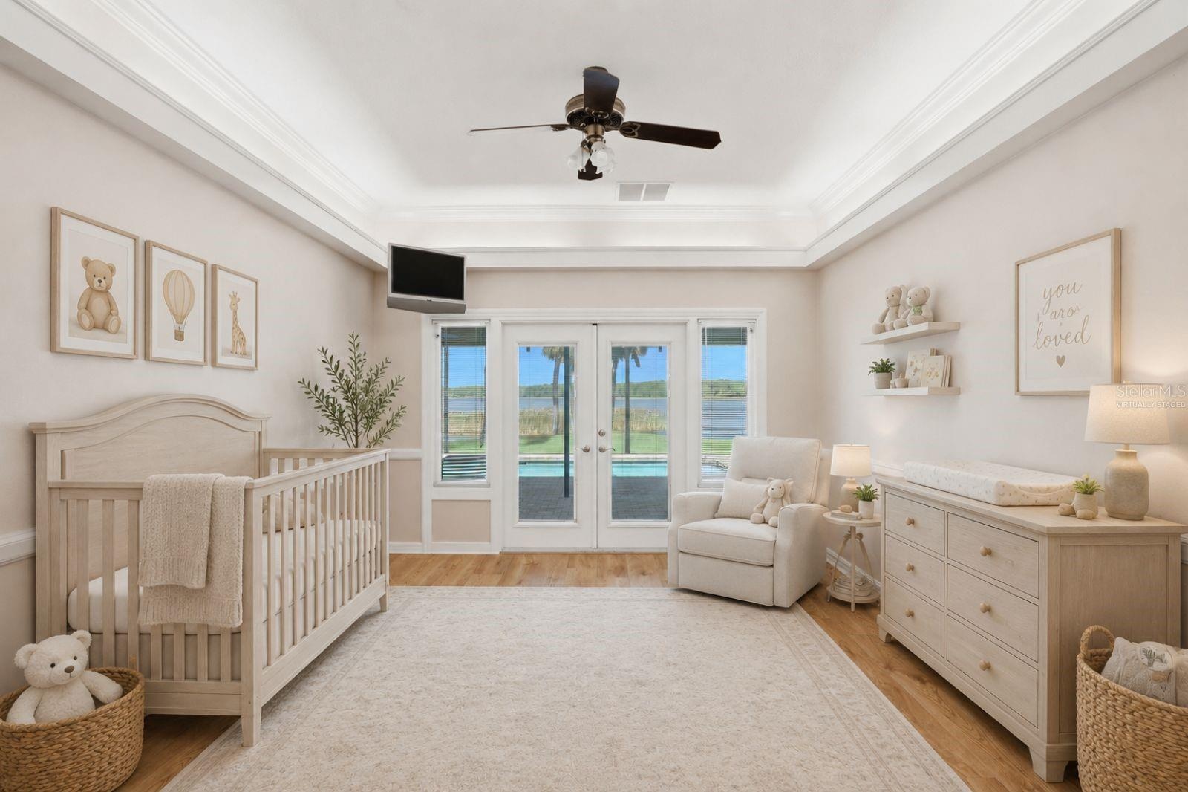
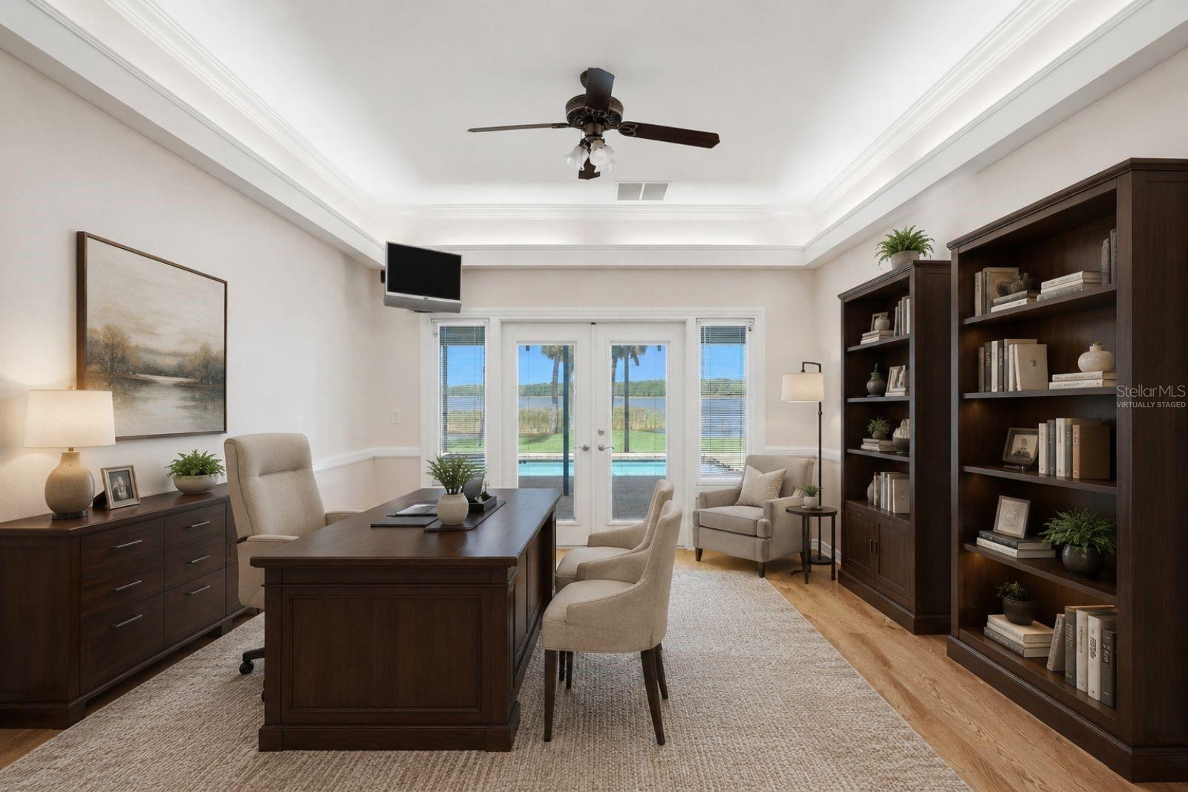
- Bonus room-virtually stagedwith endless possibilities!
- Bonus room-virtually stagedwith endless possibilities!
- Bonus room-virtually stagedwith endless possibilities!
- Bonus room-virtually stagedwith endless possibilities!
- Bonus room-virtually stagedwith endless possibilities!
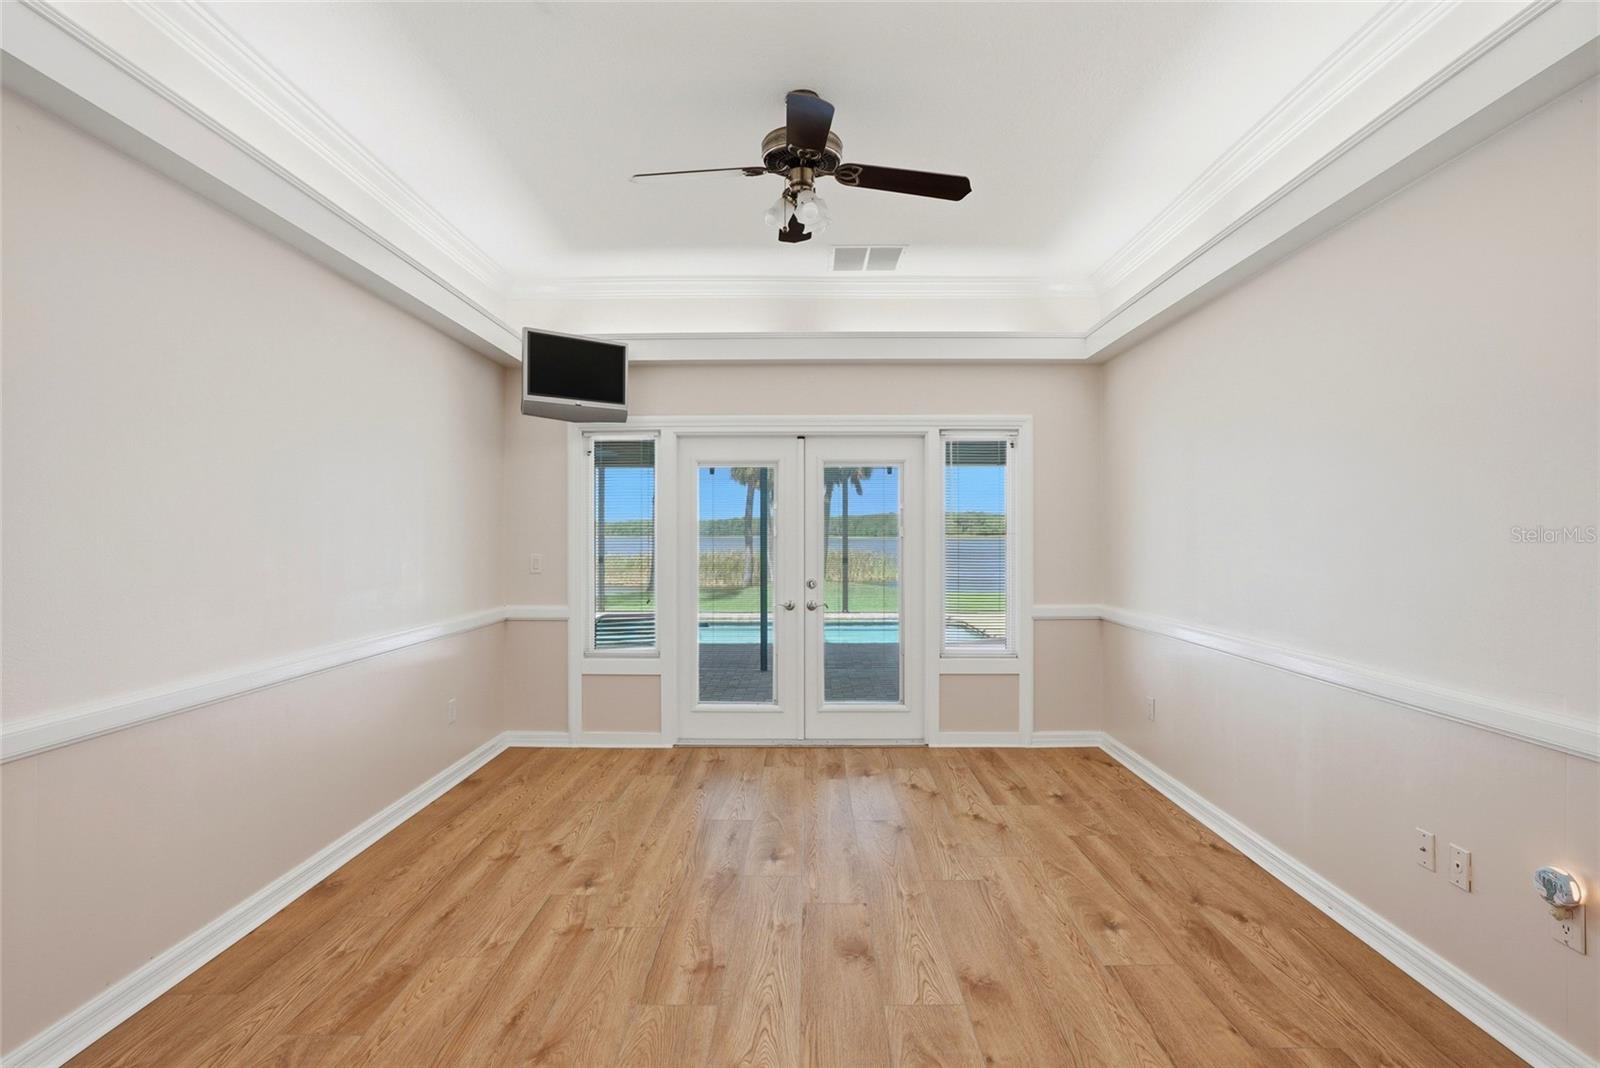
- Bonus Room with hurricaneimpact rated French doors tothe enclosed pool.
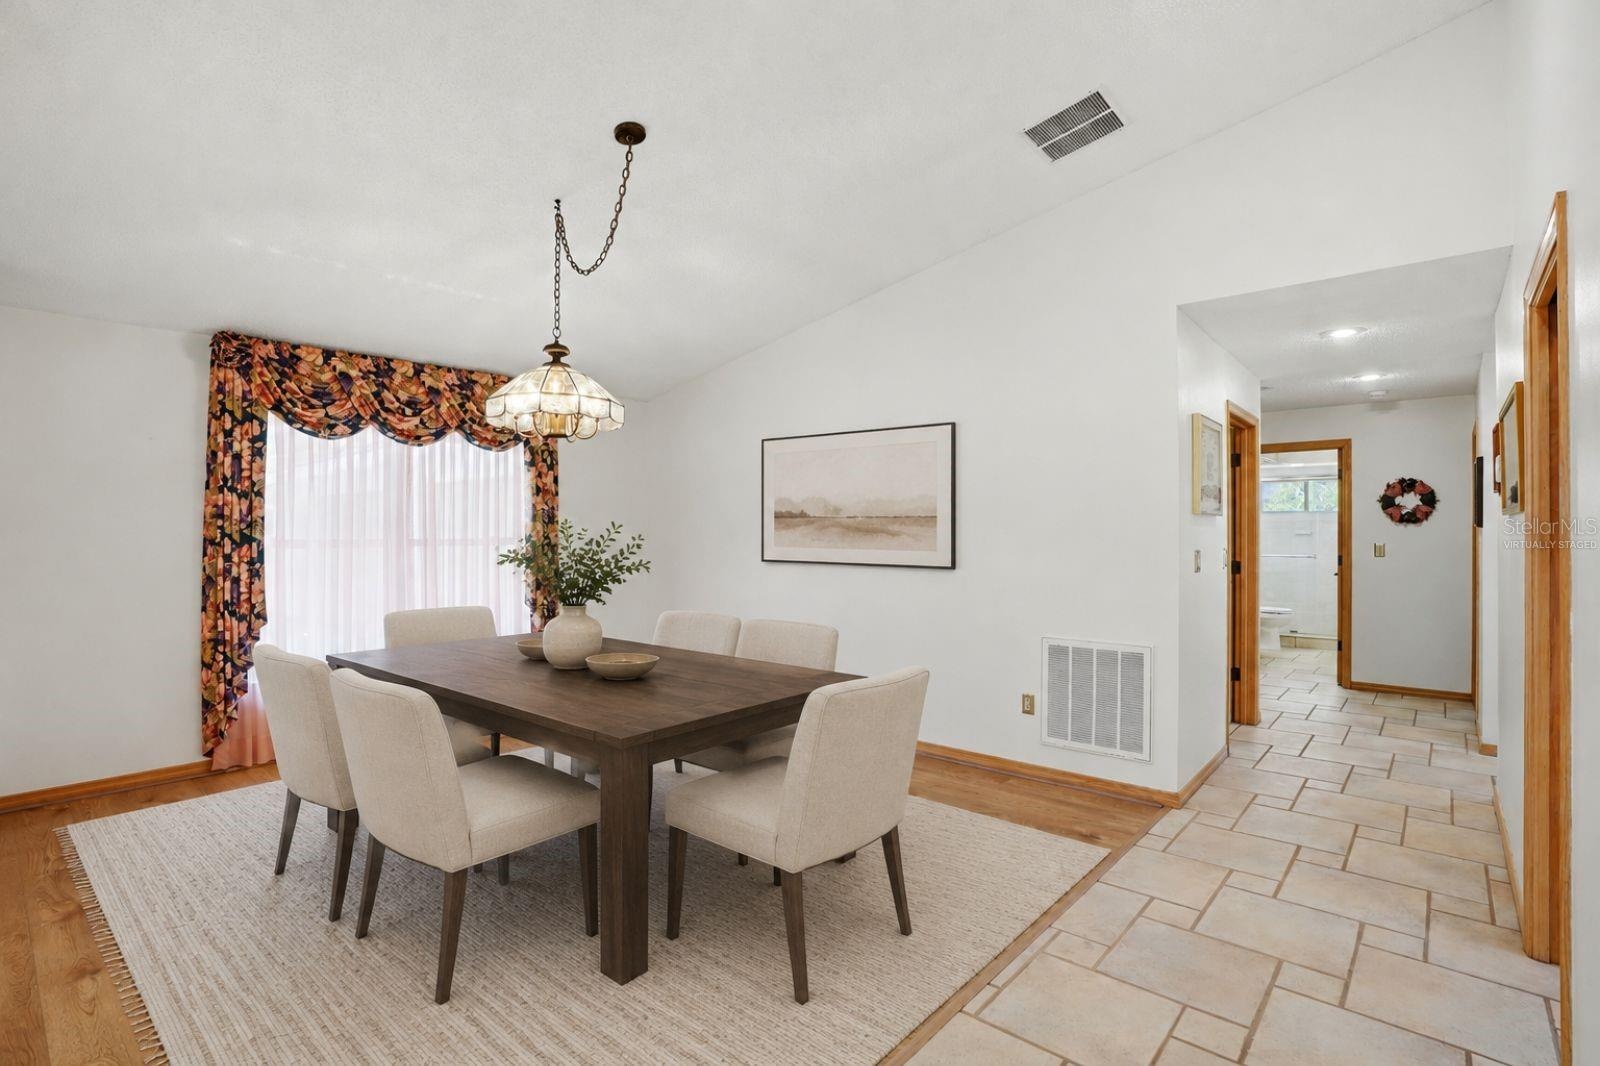
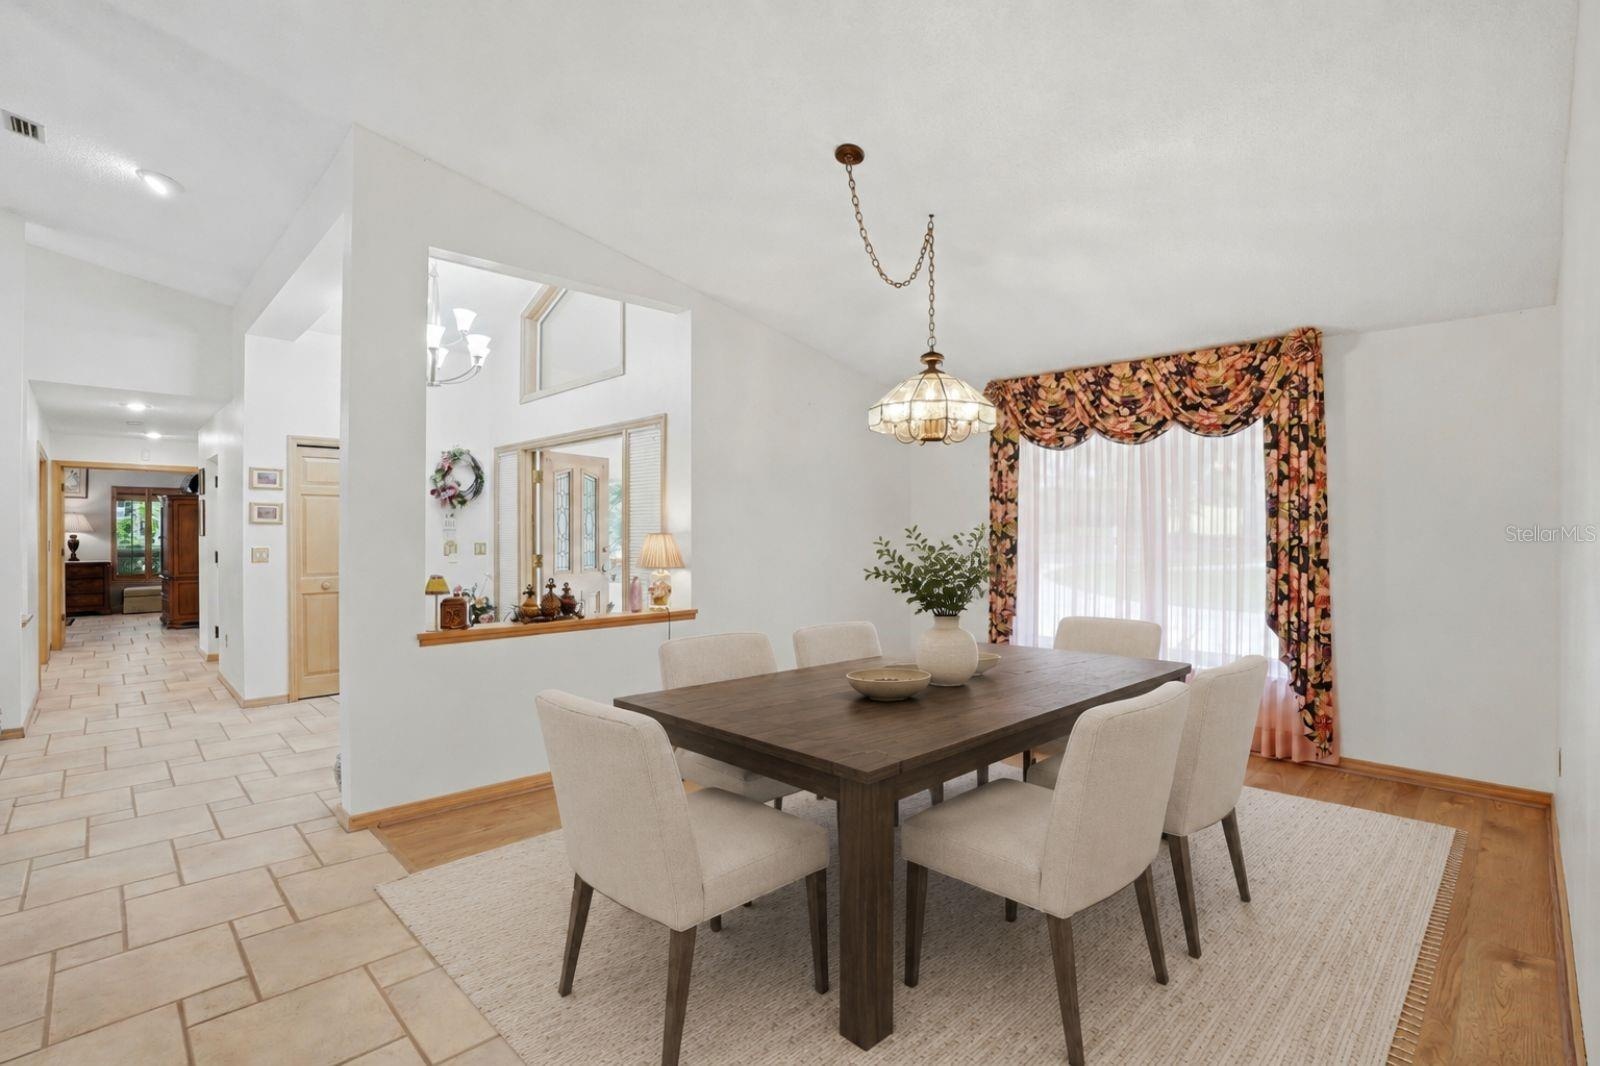
- Dining room, to the right arebathroom 2 and bedrooms 2and 3, both with stunning lakeviews-virtually staged
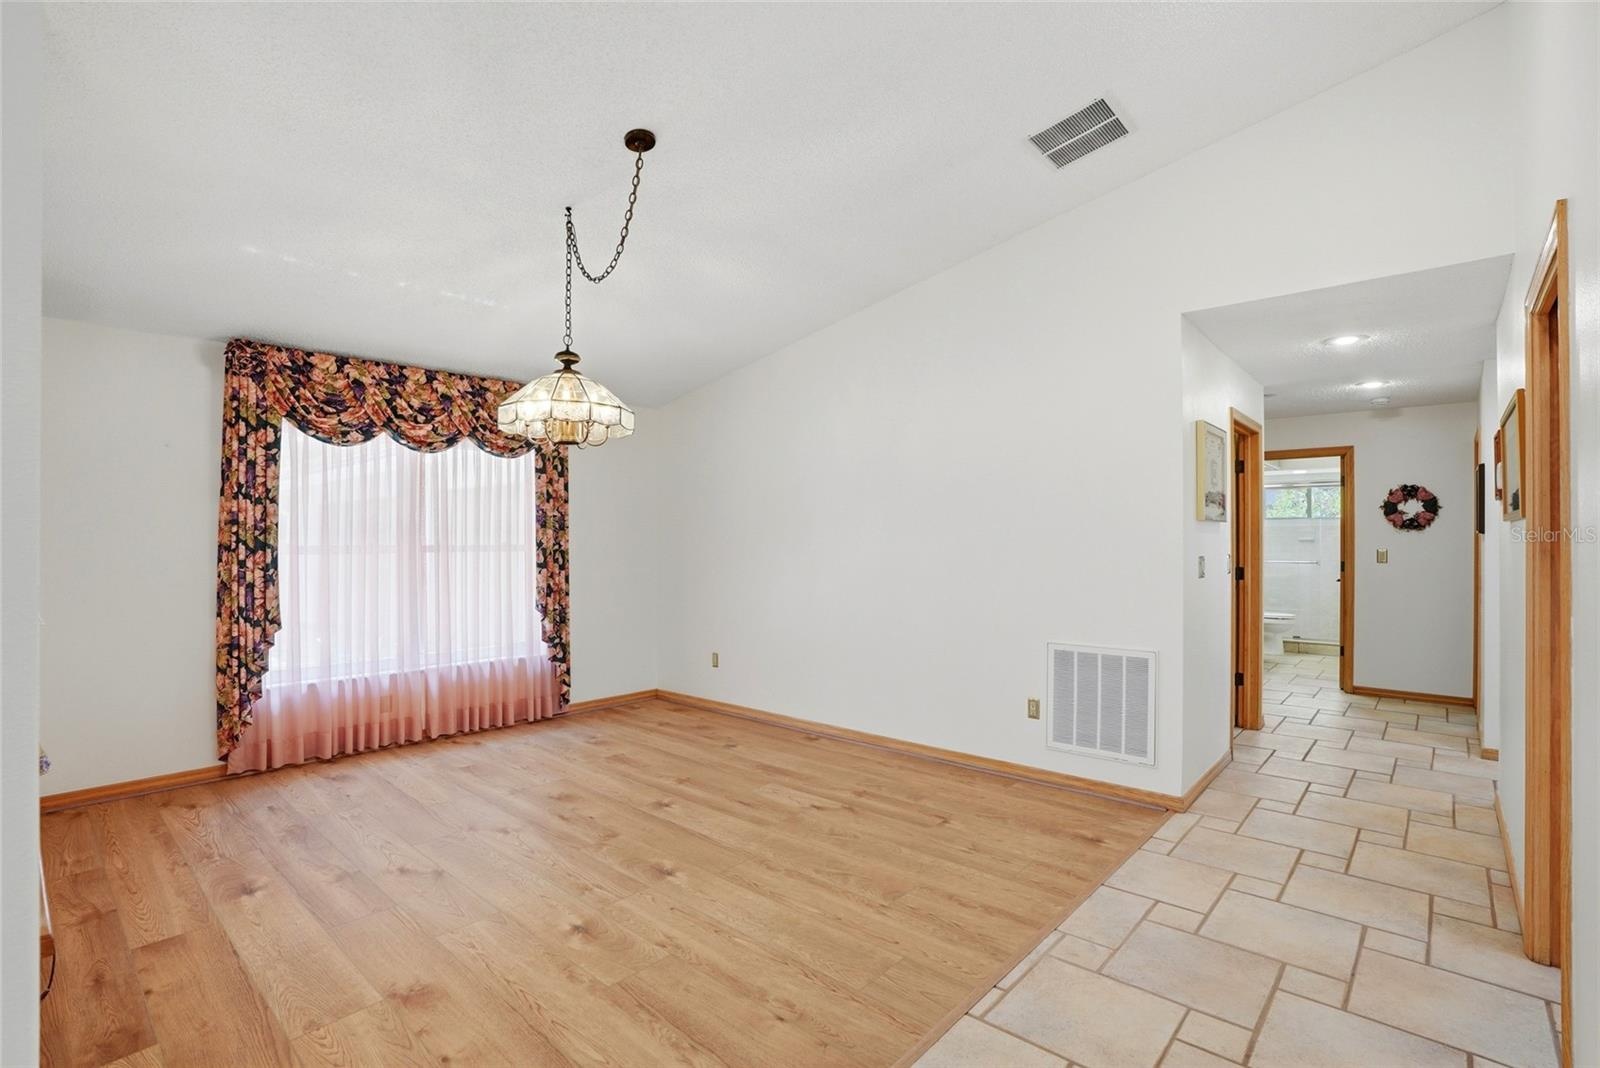
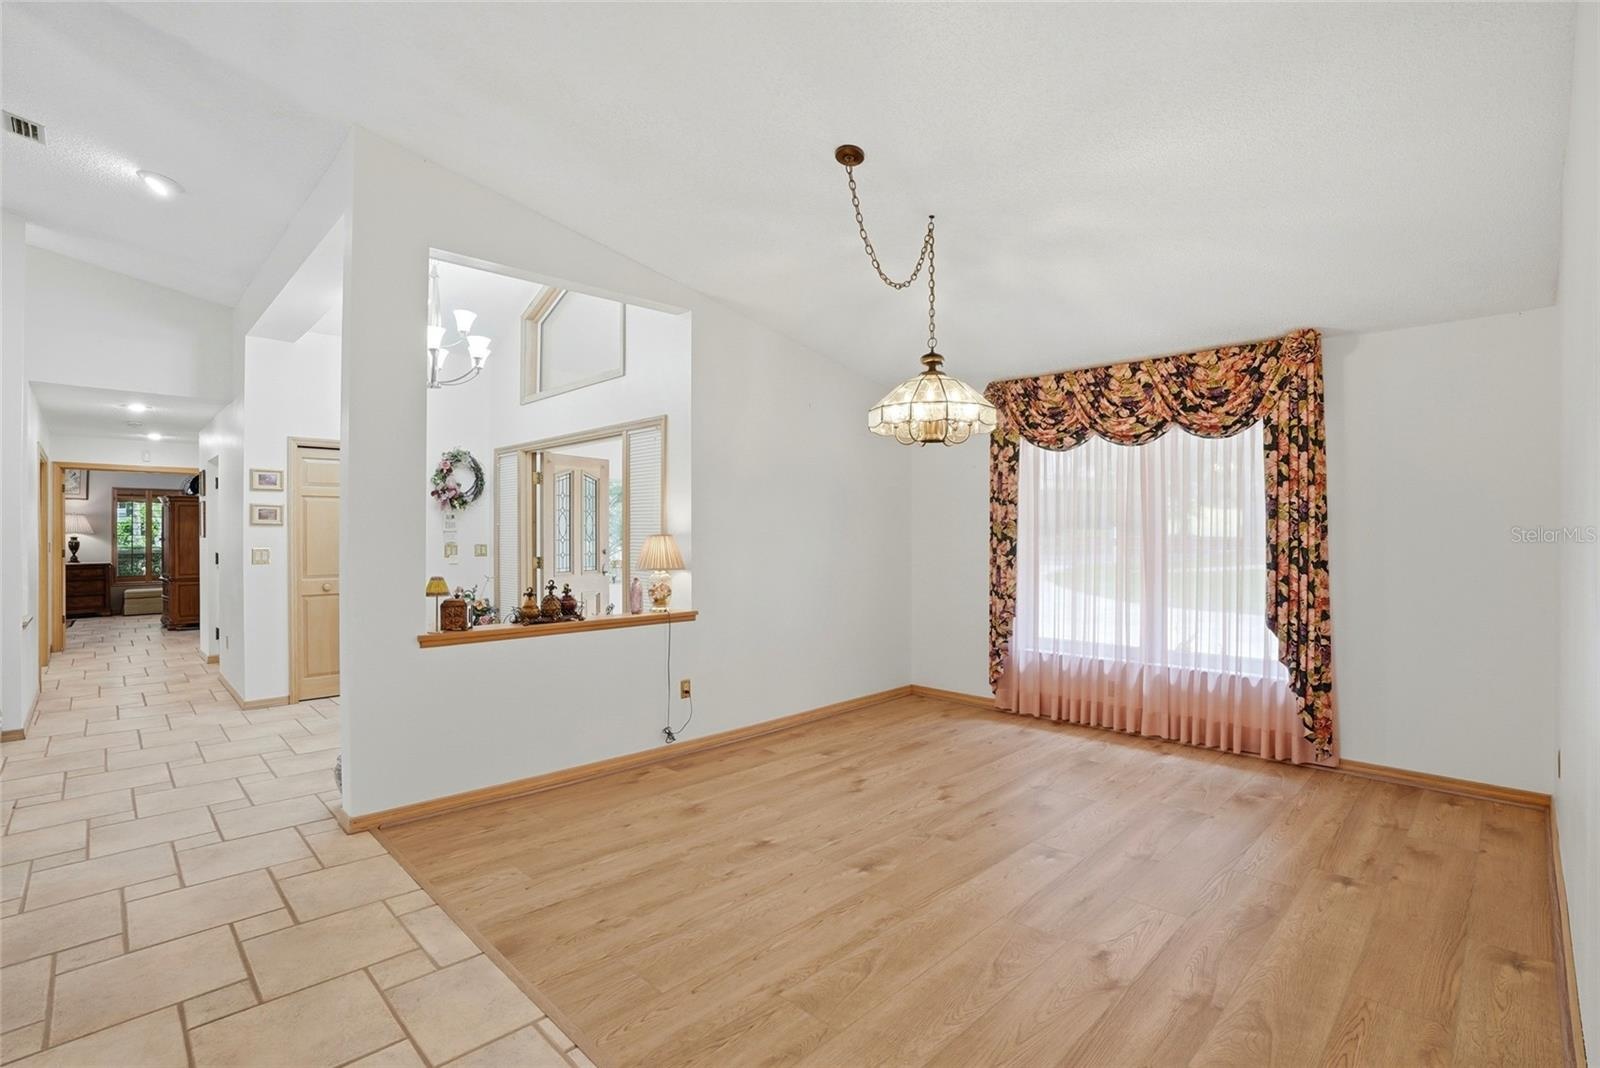
- Dining room, to the right arebathroom 2 and bedrooms 2and 3, both with stunning lakeviews
- Dining room, to the left yourprimary with ensuite andbonus room, both withbeautiful lake views-virtuallystaged
- Dining room, to the left yourprimary with ensuite andbonus room, both withbeautiful lake views
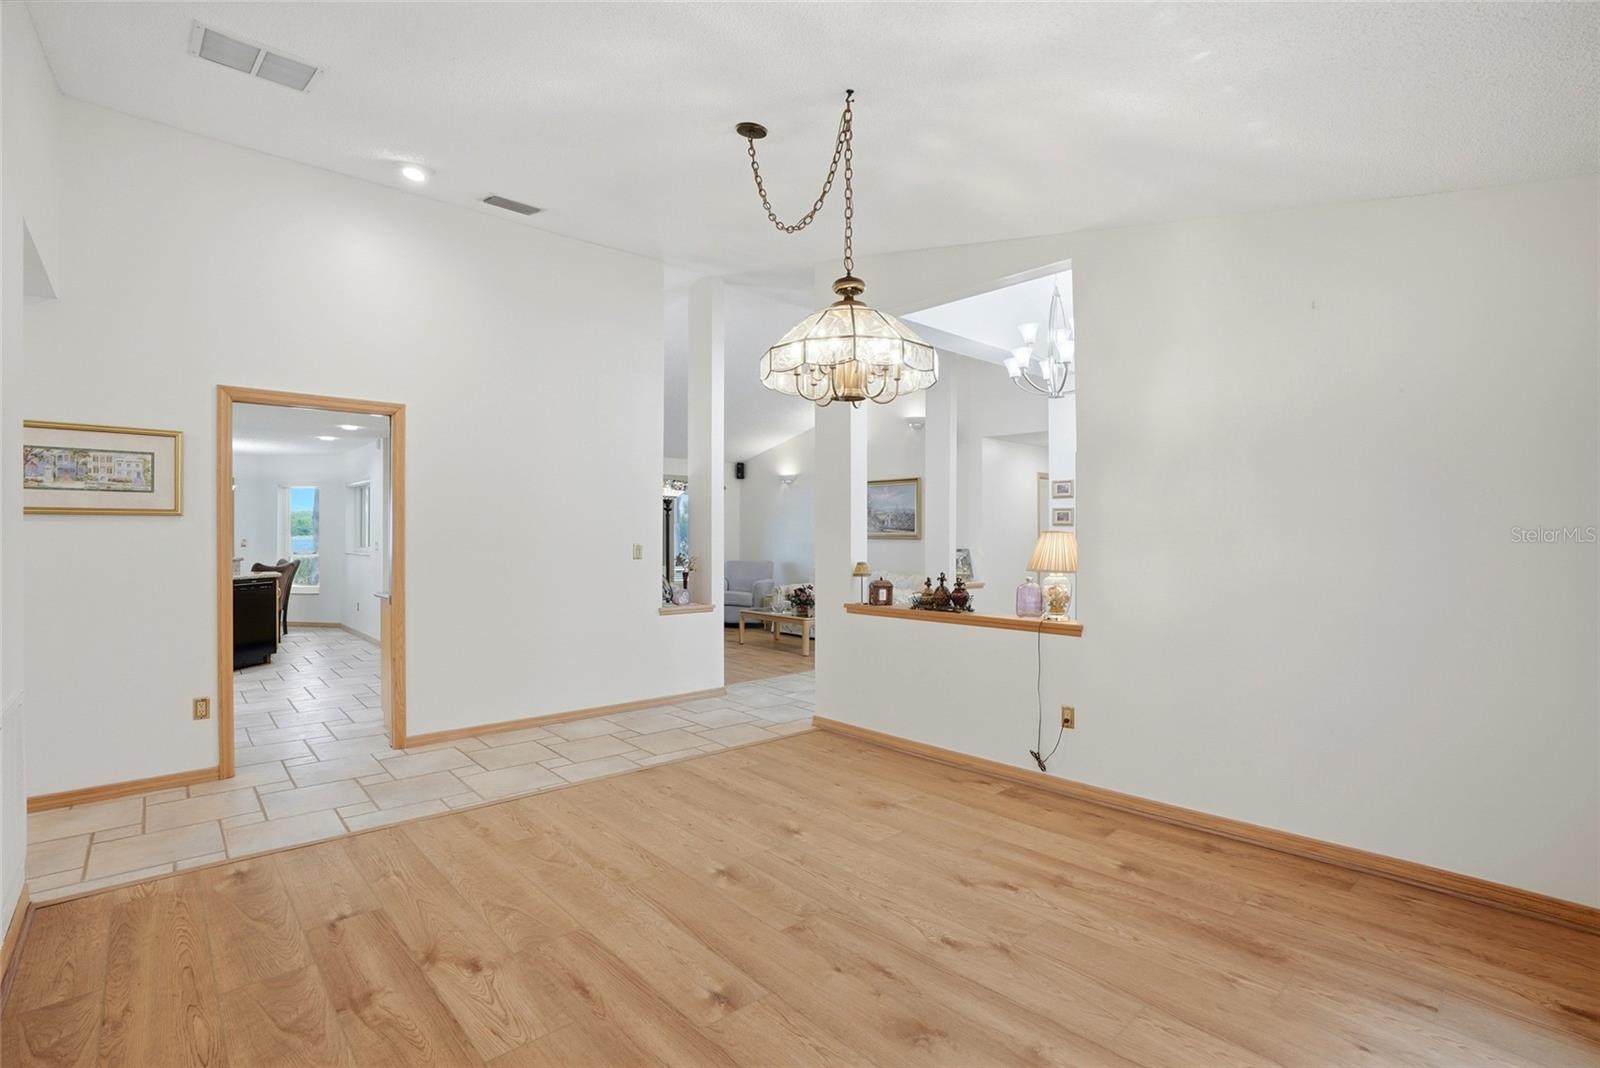
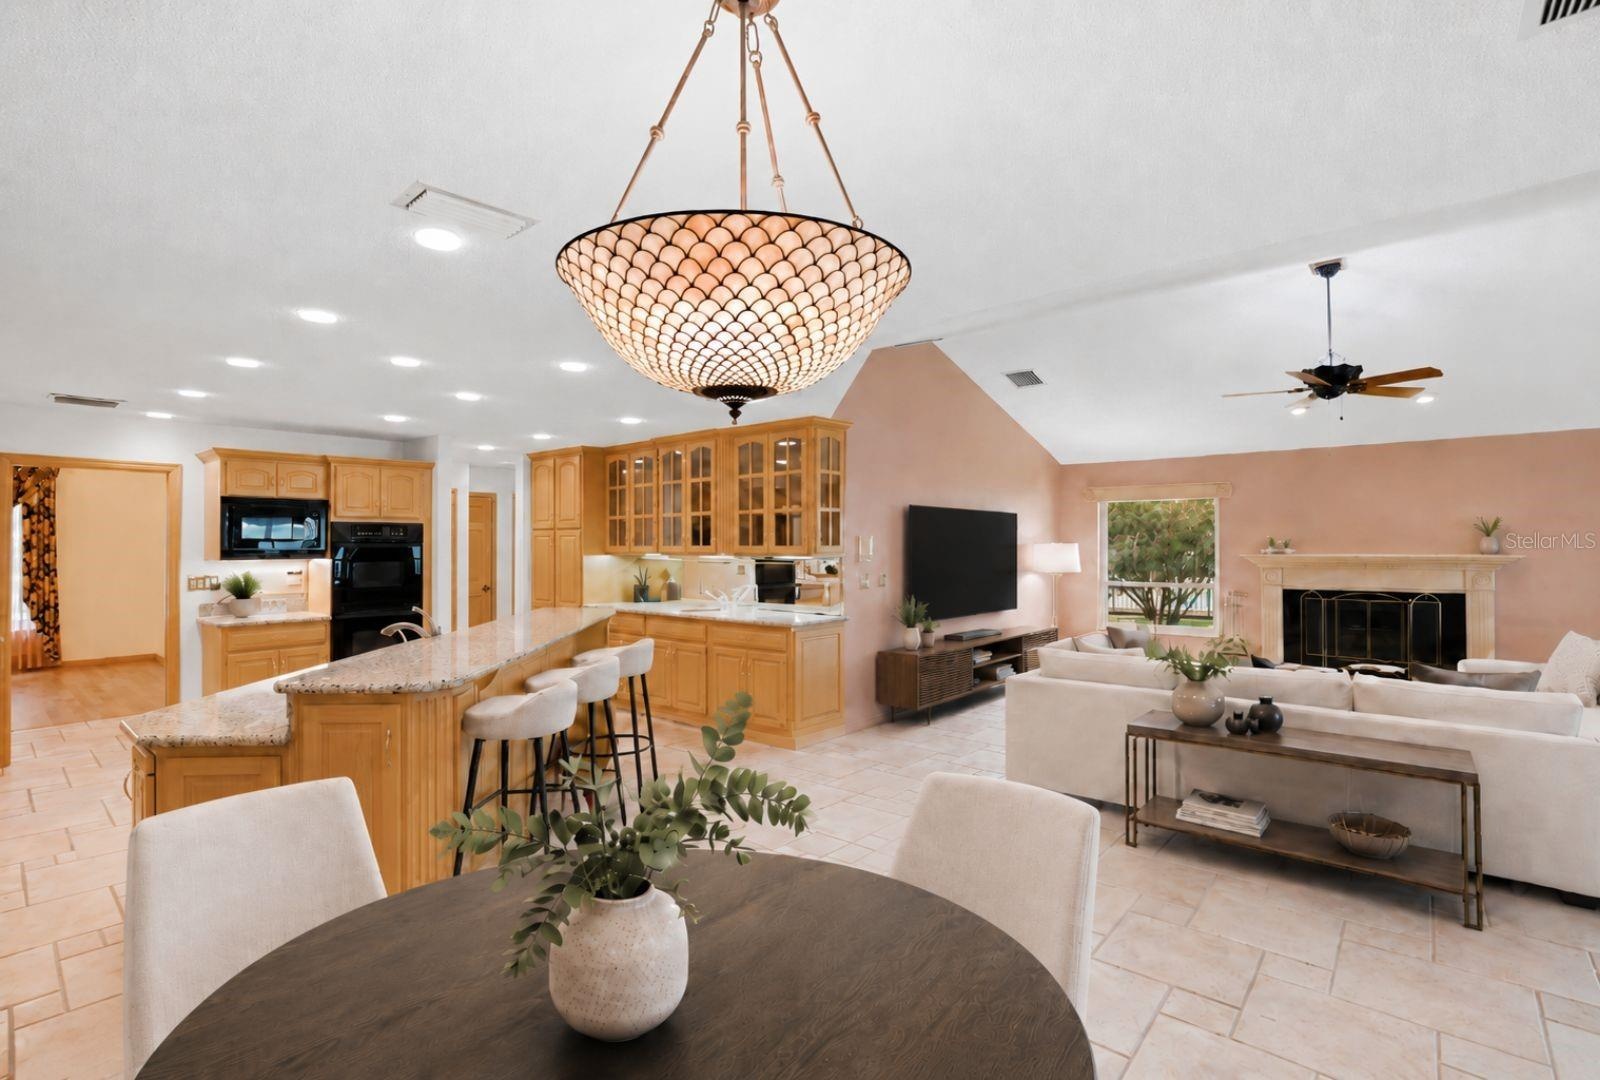
- Dining room leading into thekitchen and family room
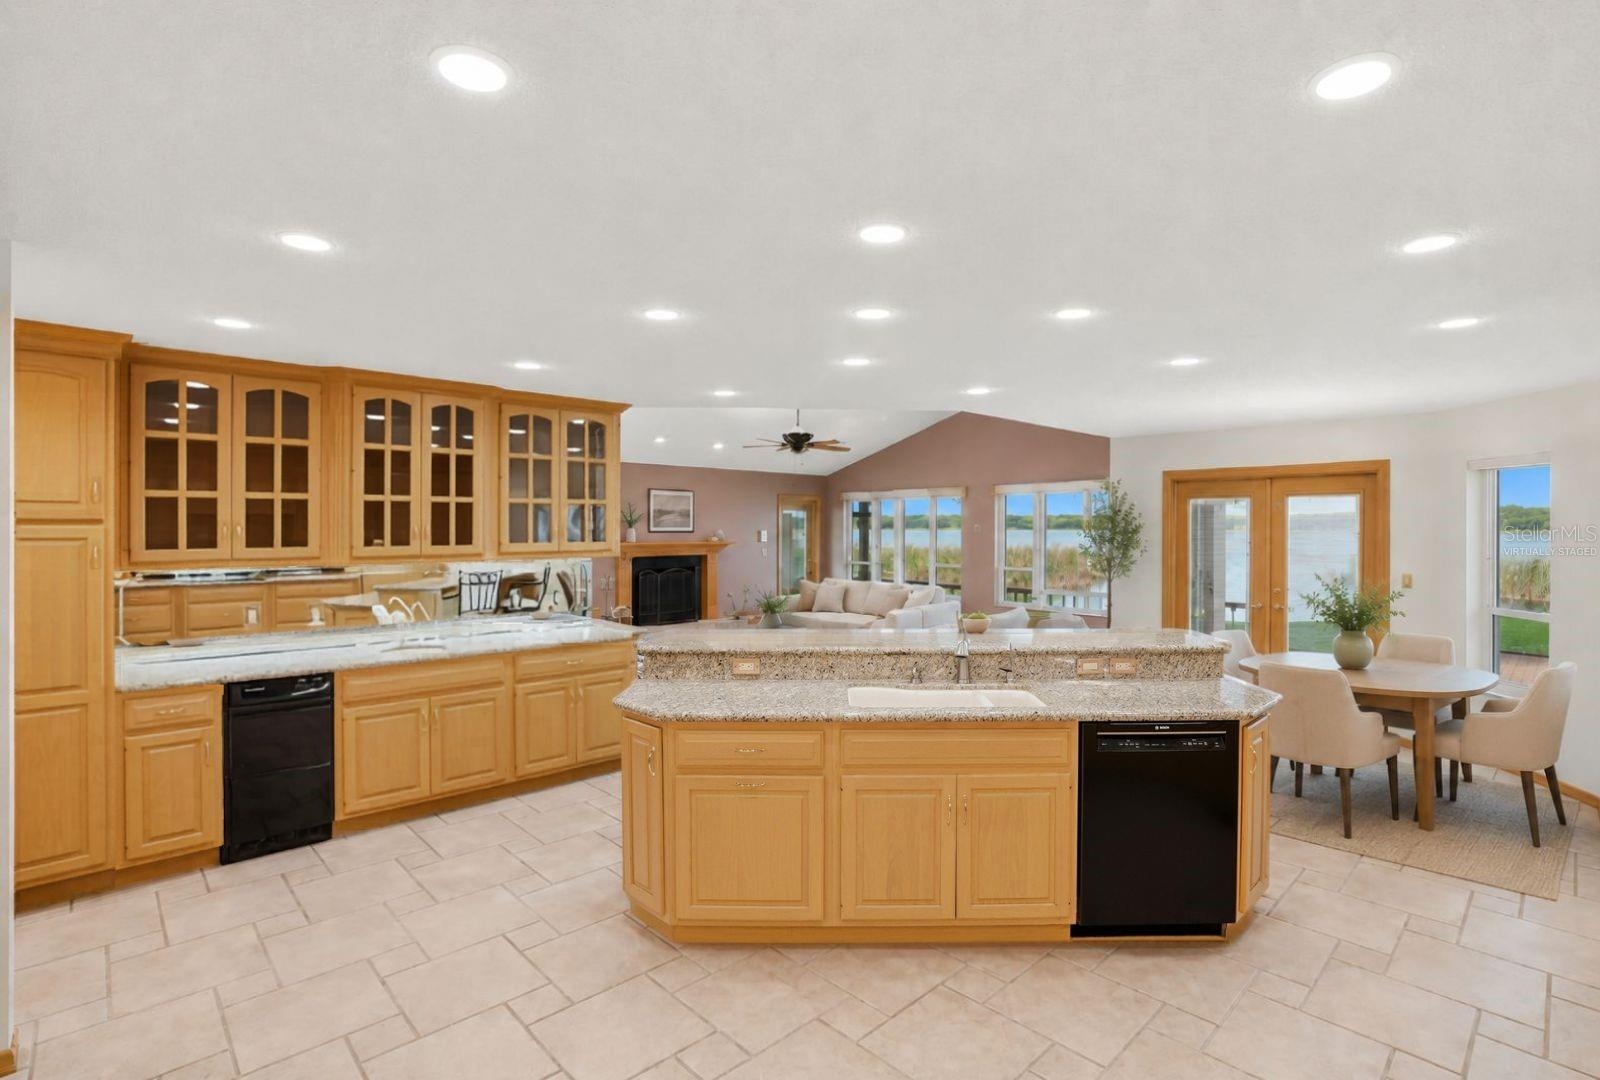
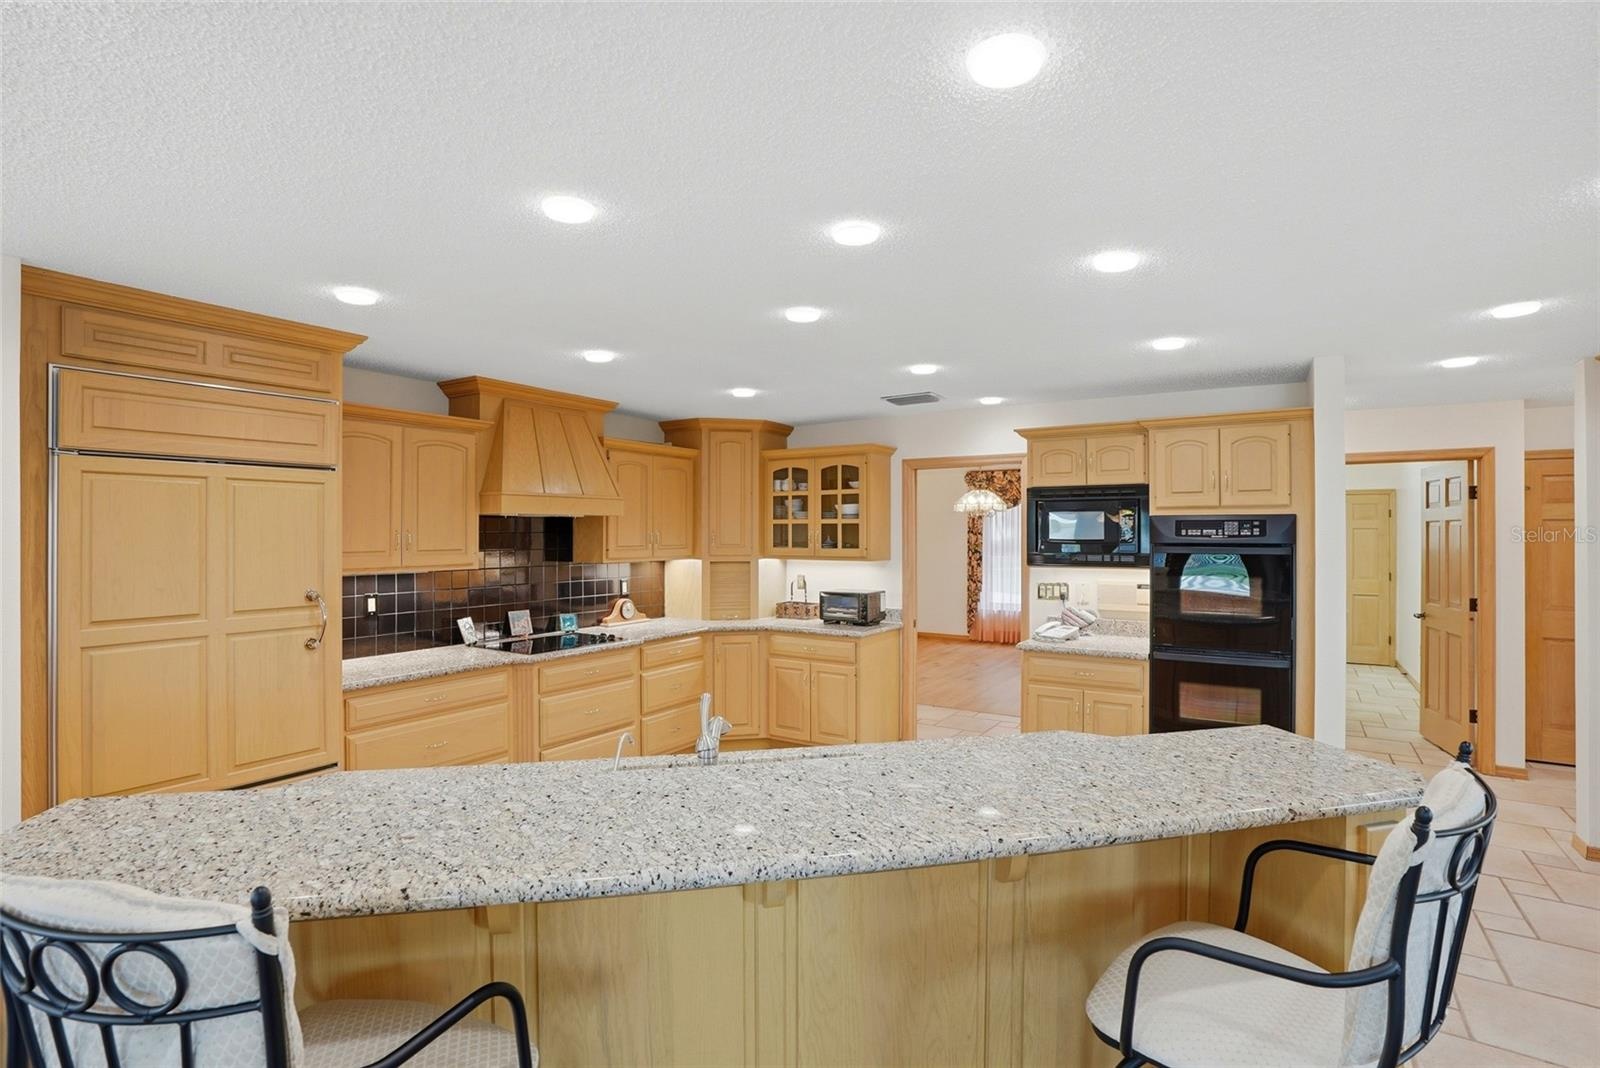
- Updated kitchen with granitecountertops, custom woodcabinetry, wet bar andbreathtaking views of LakeTarpon. Flows seamlessly intothe family room, brea
- This is your view of the lake from your kitchen.
- Updated kitchen with Sub-Zerorefrigerator · Double ovens ·Granite countertops · Customcabinetry
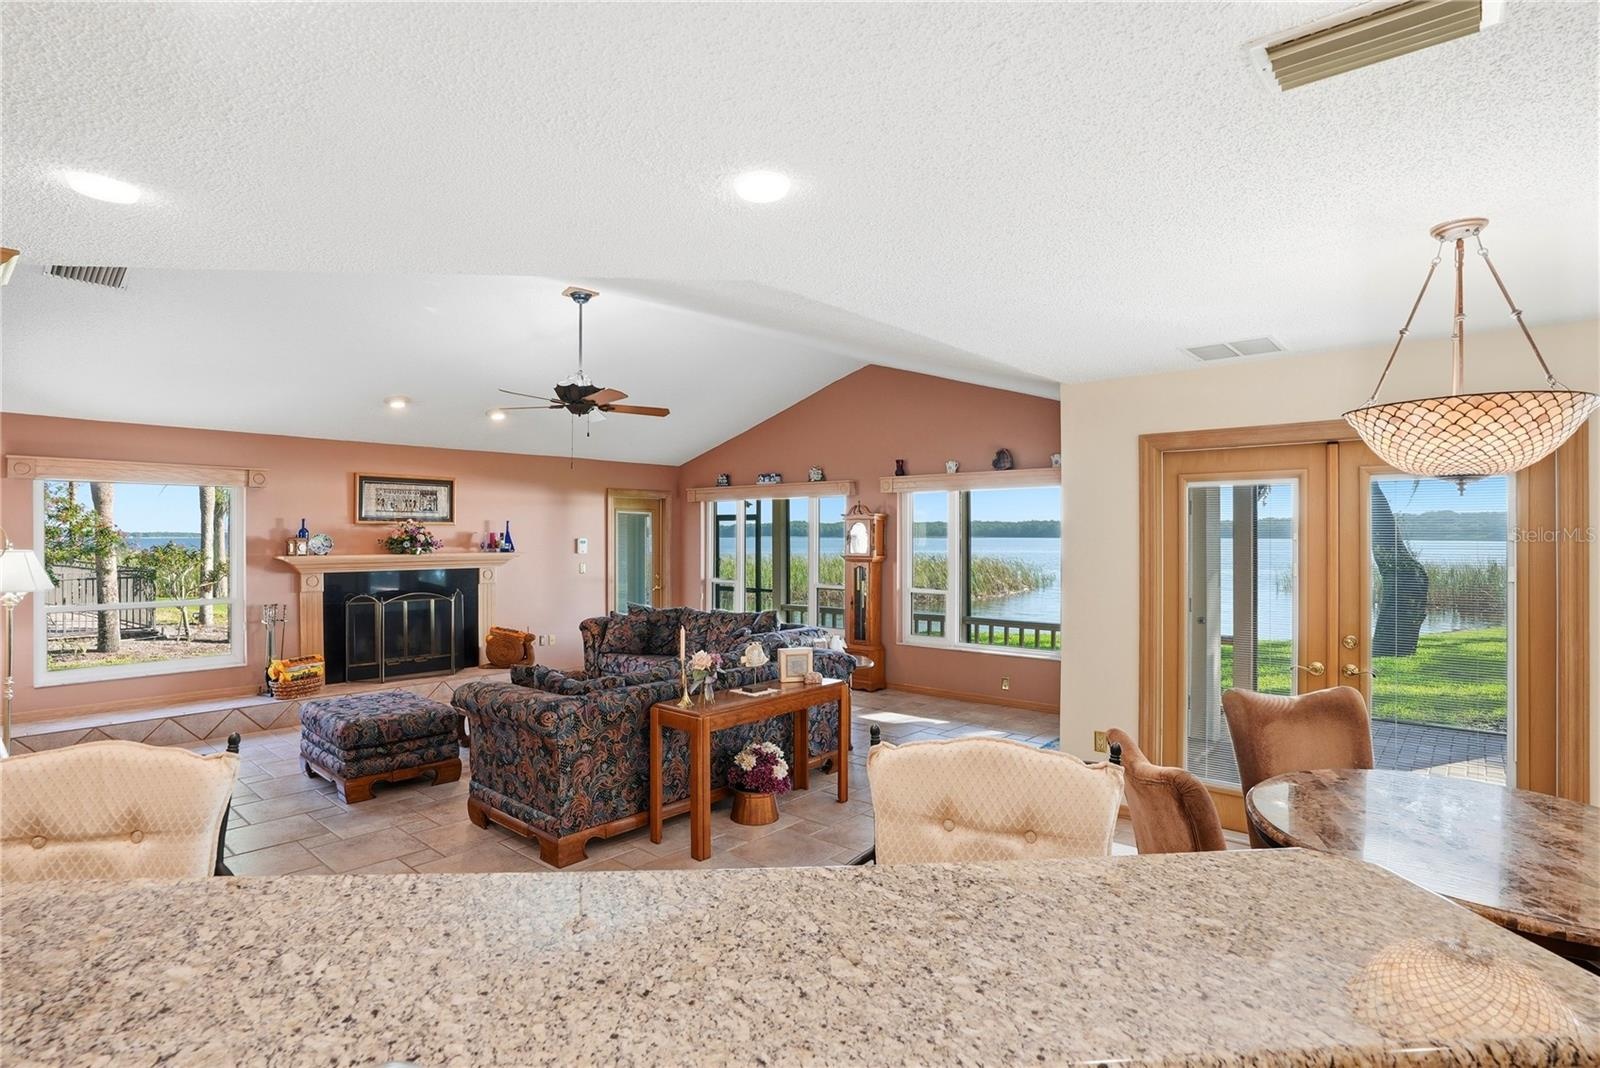
- Open Family Room with woodburning fireplace andexpansive views of LakeTarpon and hurricane impactrated windows and Frenchdoors to the enclosed pool..S
- Open Family Room with woodburning fireplace andexpansive views of LakeTarpon and hurricane impactrated windows and Frenchdoors to the enclosed pool..S
- Open Family Room with woodburning fireplace andexpansive views of LakeTarpon and hurricane impactrated windows and Frenchdoors to the enclosed pool..S
- Open Family Room with woodburning fireplace andexpansive views of LakeTarpon and hurricane impactrated windows and Frenchdoors to the enclosed pool.Se
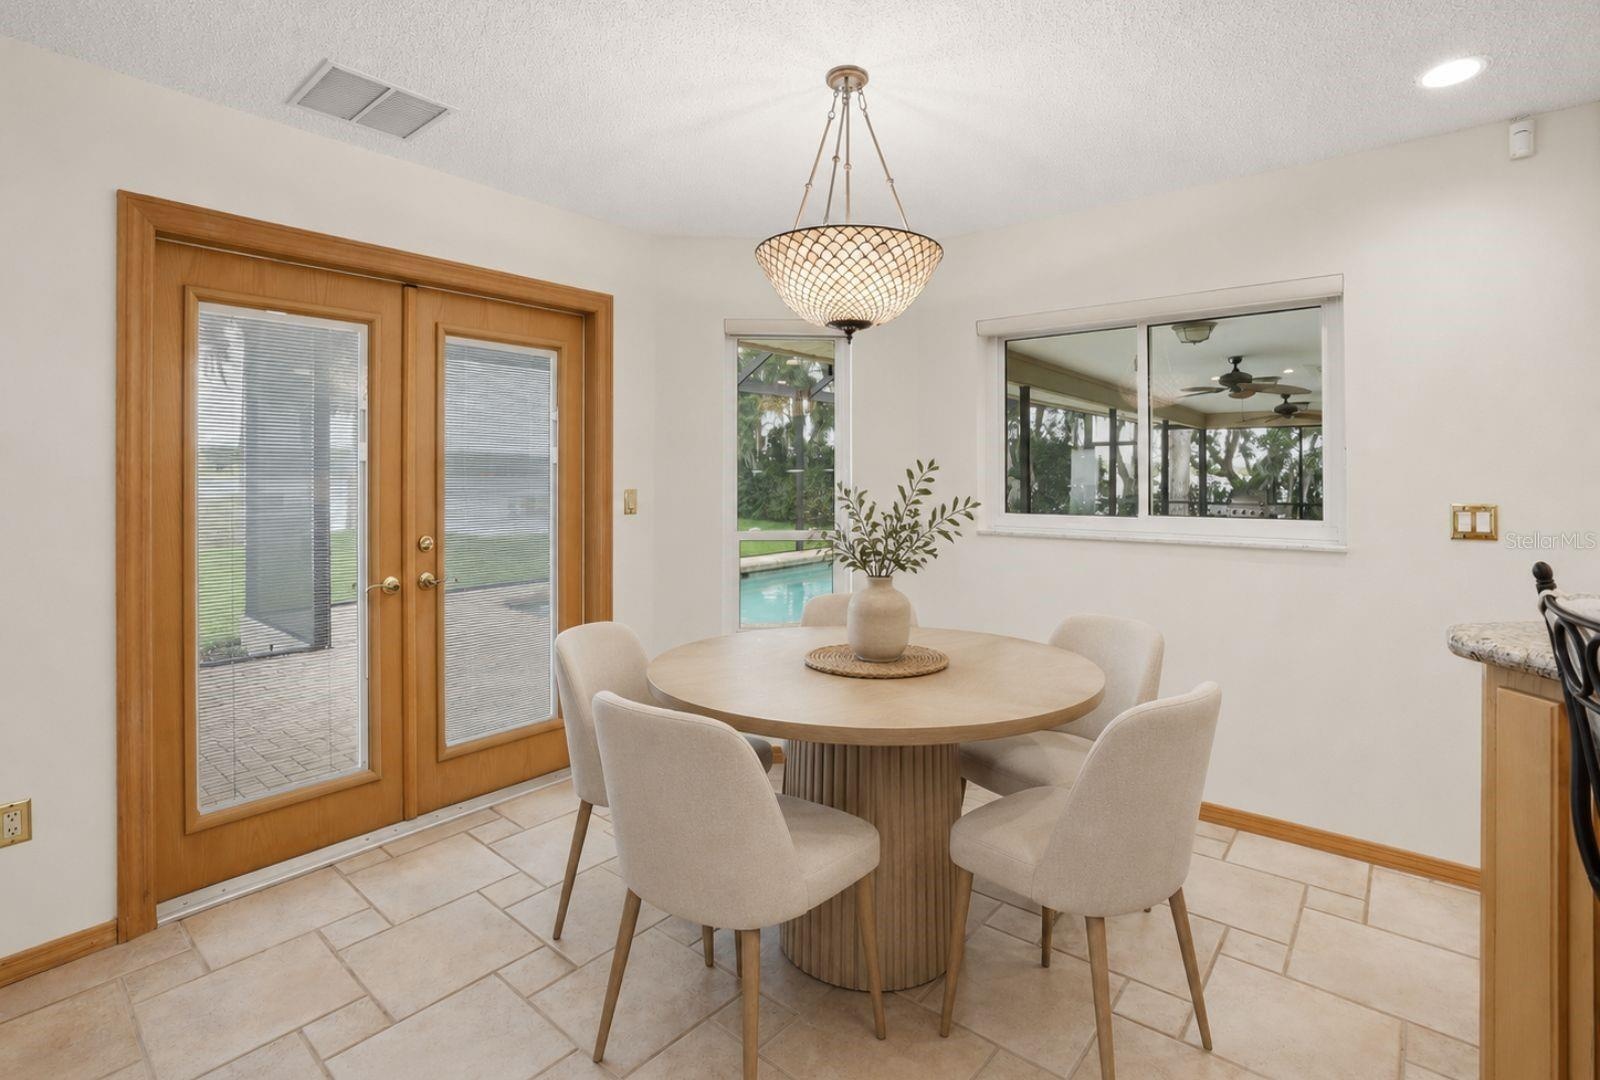
- Breakfast area, kitchen andfamily room all with gorgeousviews of Lake Tarpon hurricaneimpact rated windows andFrench doors to the enclosedpool.. Seaml
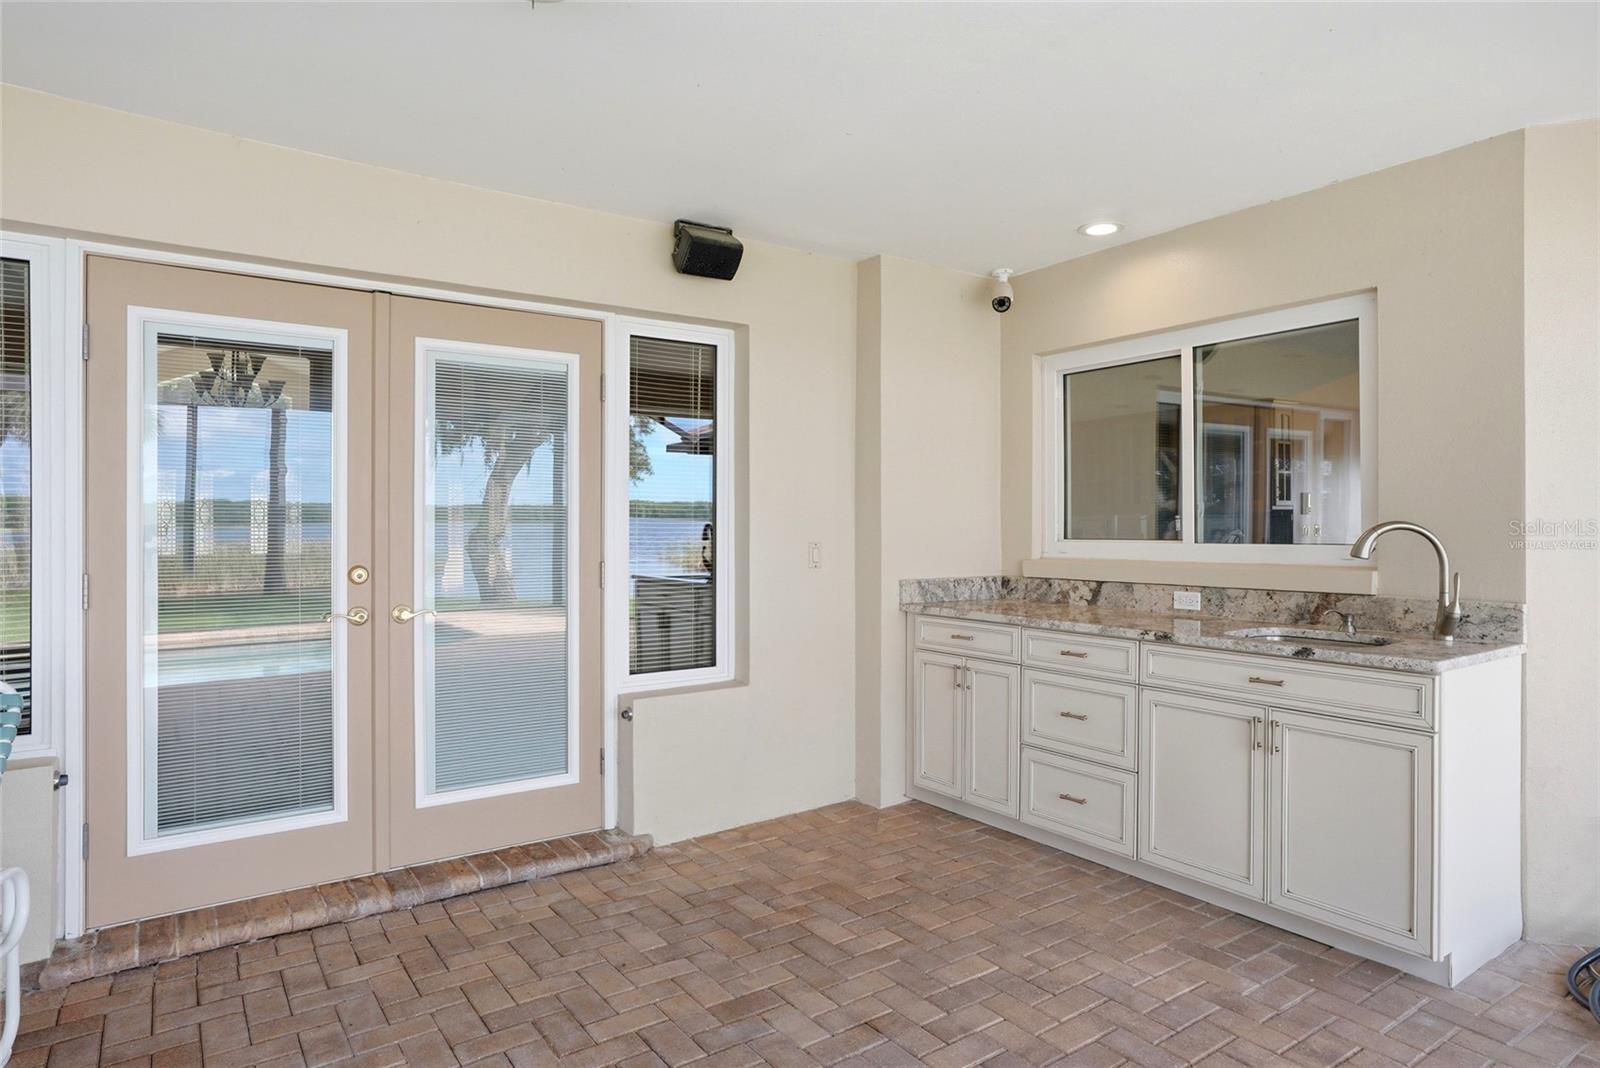
- Your breakfast areaoverlooking the Lake and poolwith convenient pass throughwindow to the outdoor kitchen.Hurricane impact rated Frenchdoors and windo
- Bathroom 3 is included in airconditioned space just off thefamily room and easilyaccessible for utilization asboth a guest and poolbathroom
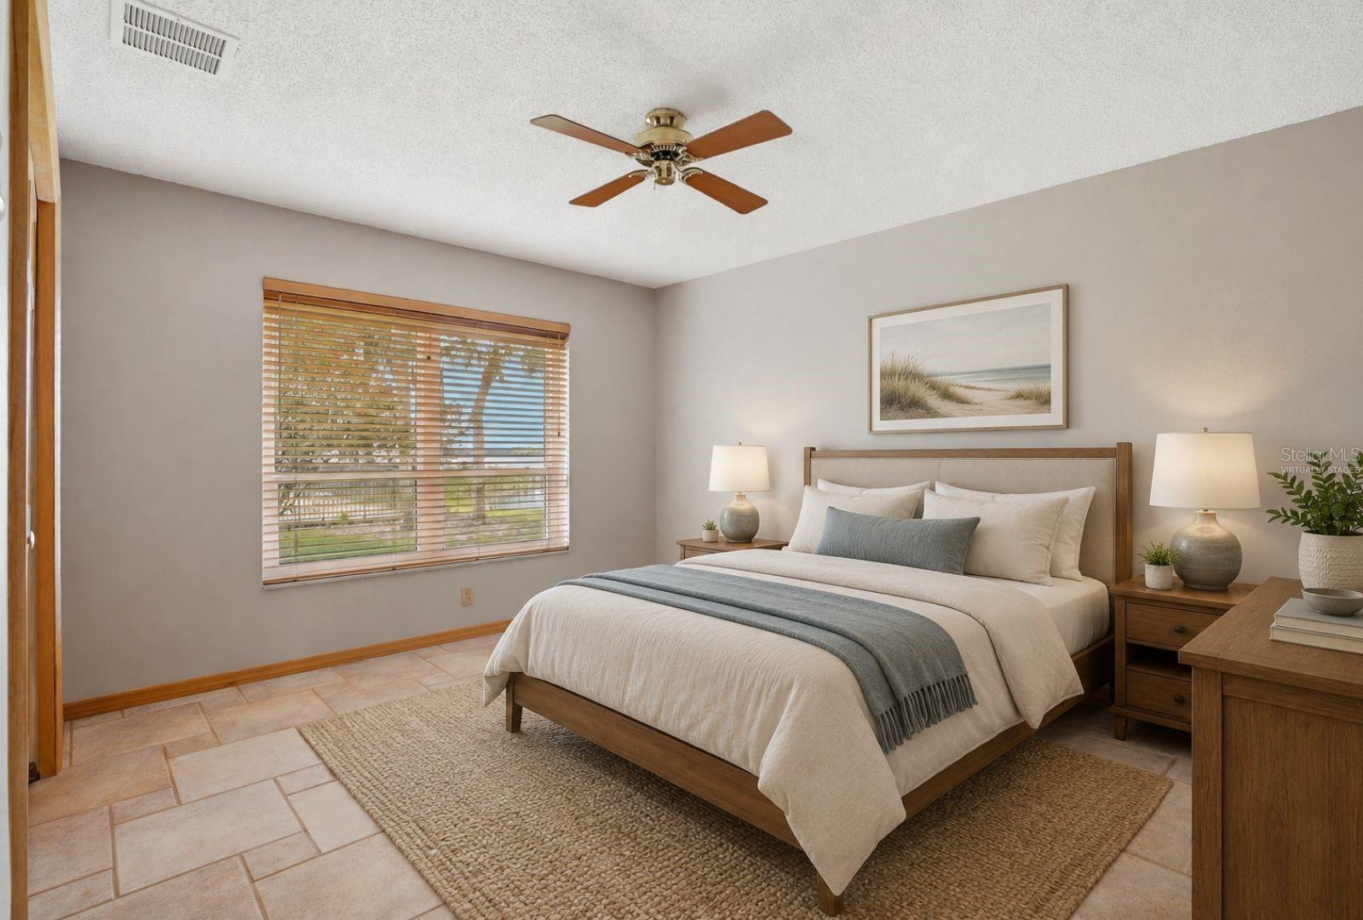
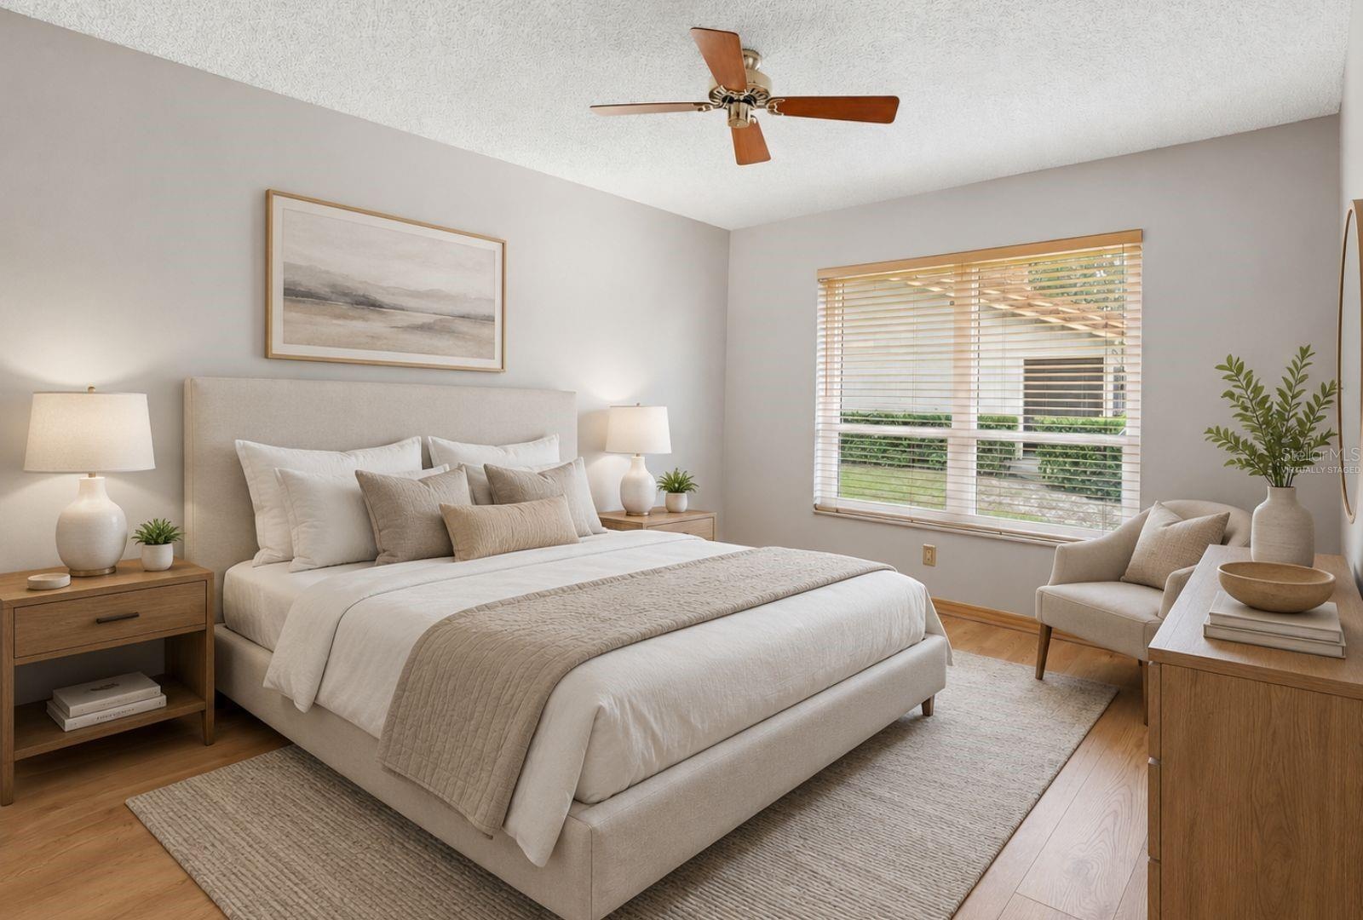
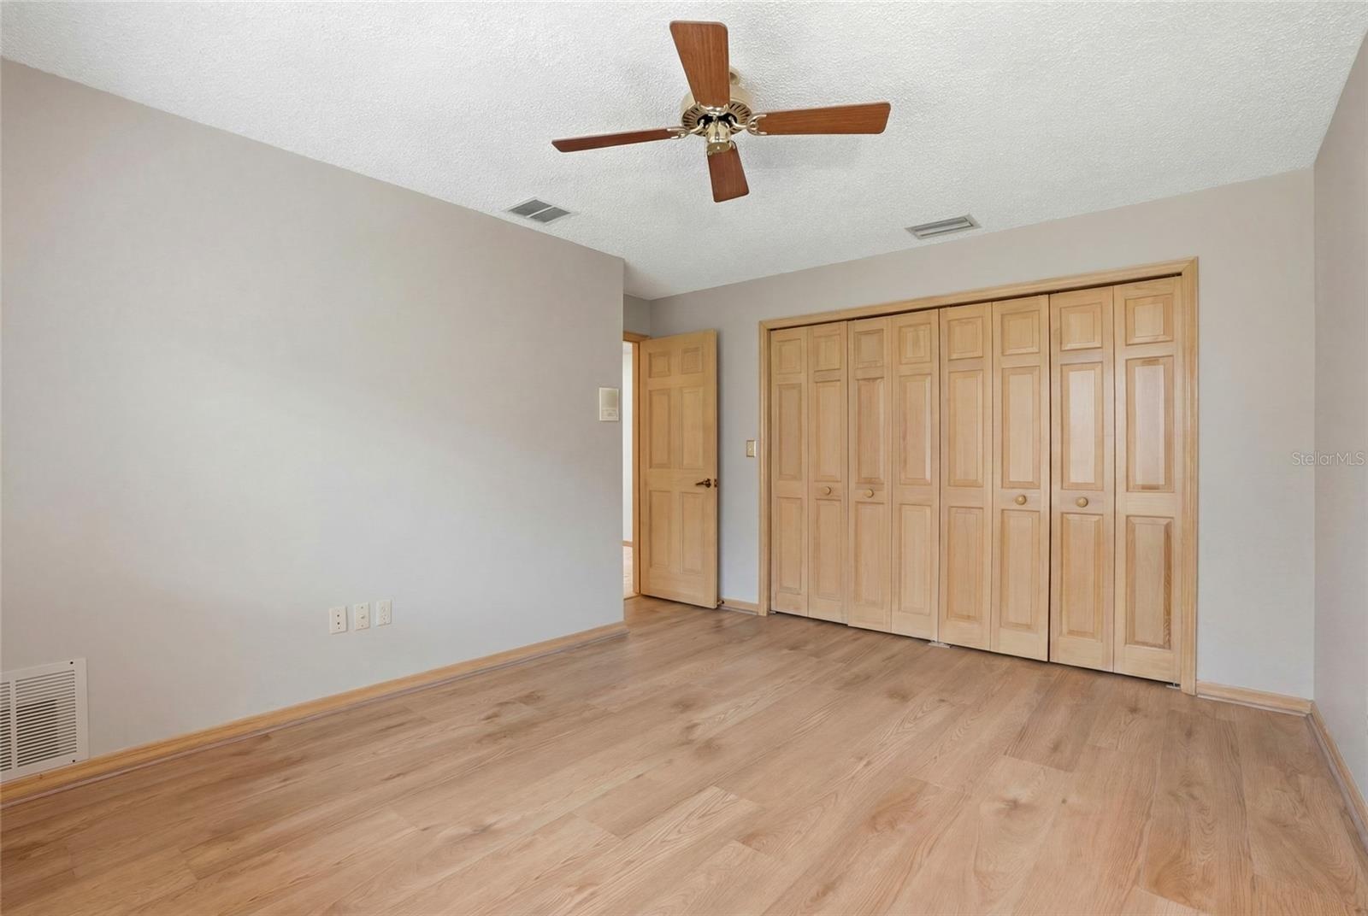
- Bedroom 2 With Lake view andhurricane impact ratedwindow-virtually staged
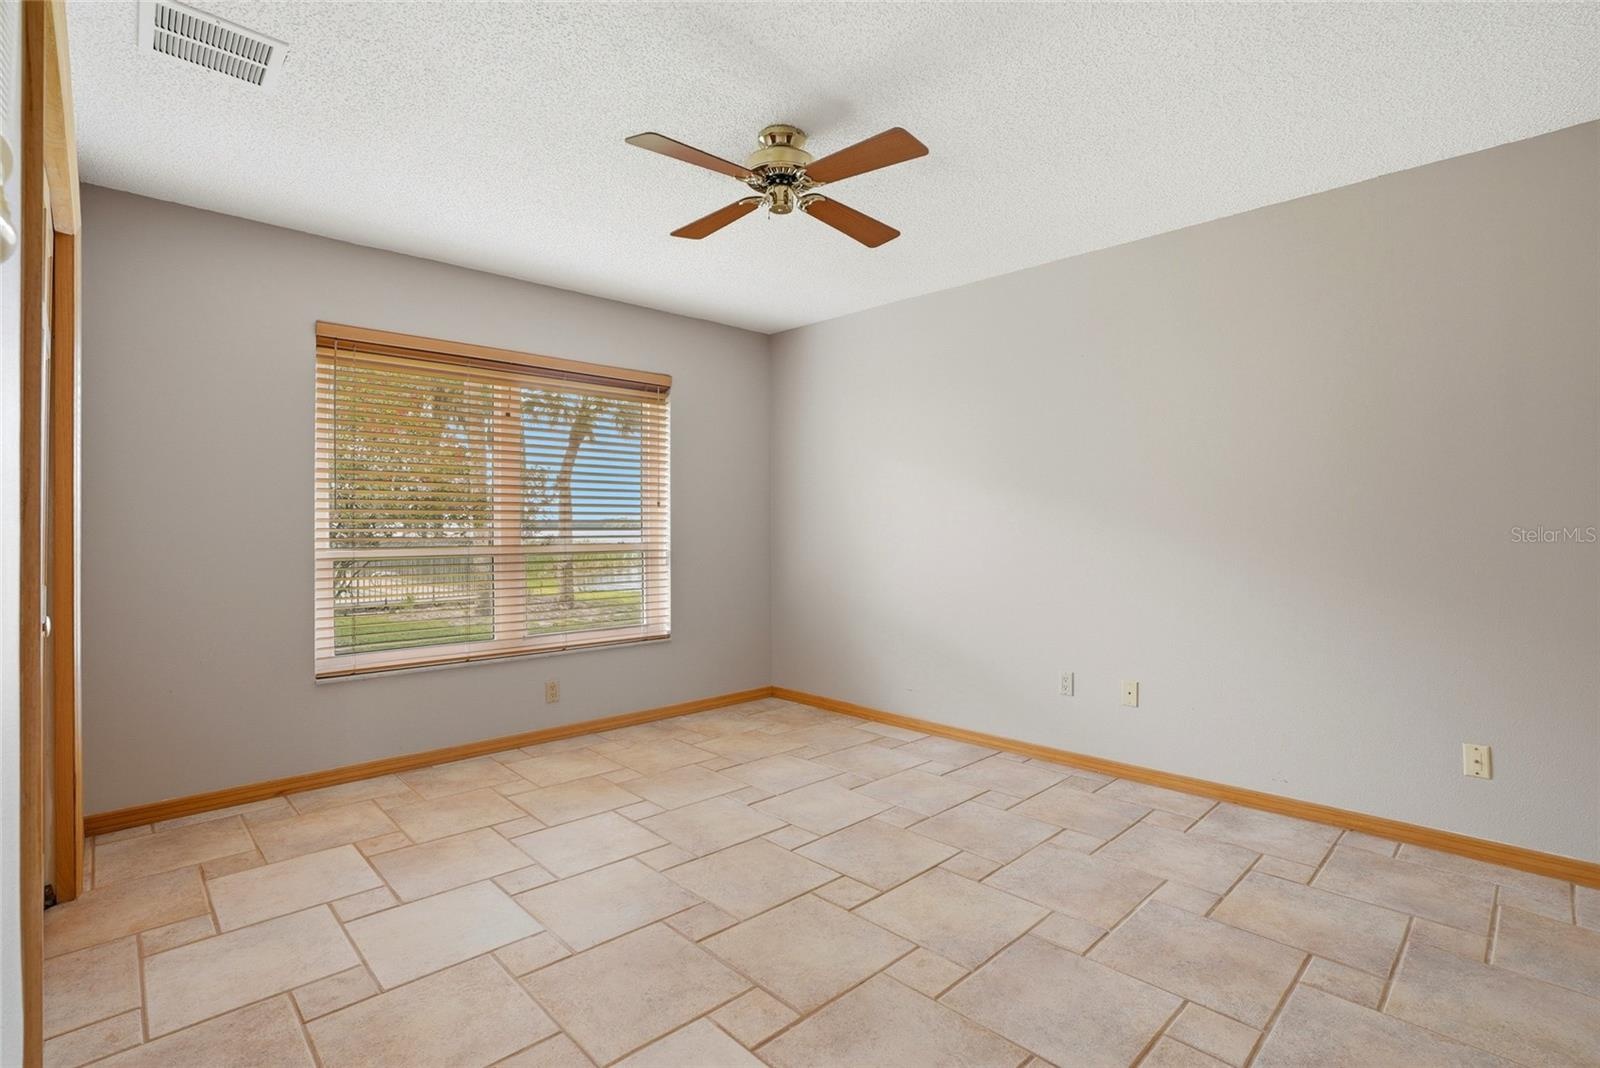
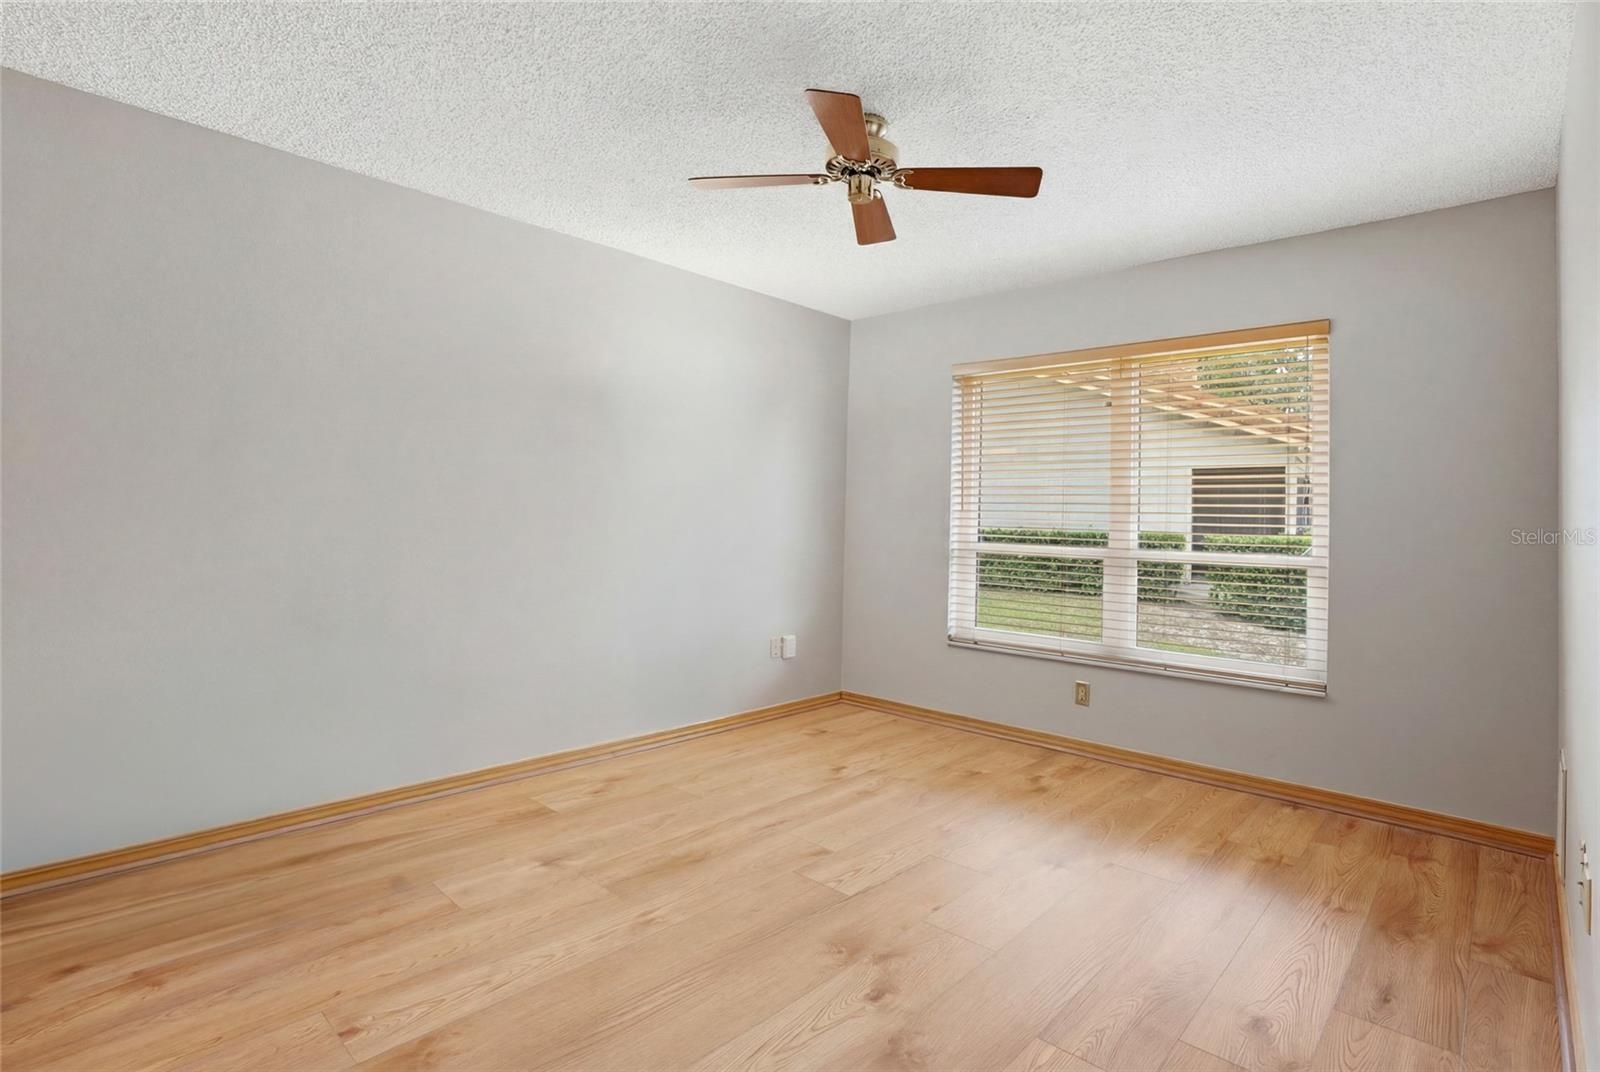
- Bedroom 2 With Lake view andhurricane impact rated window
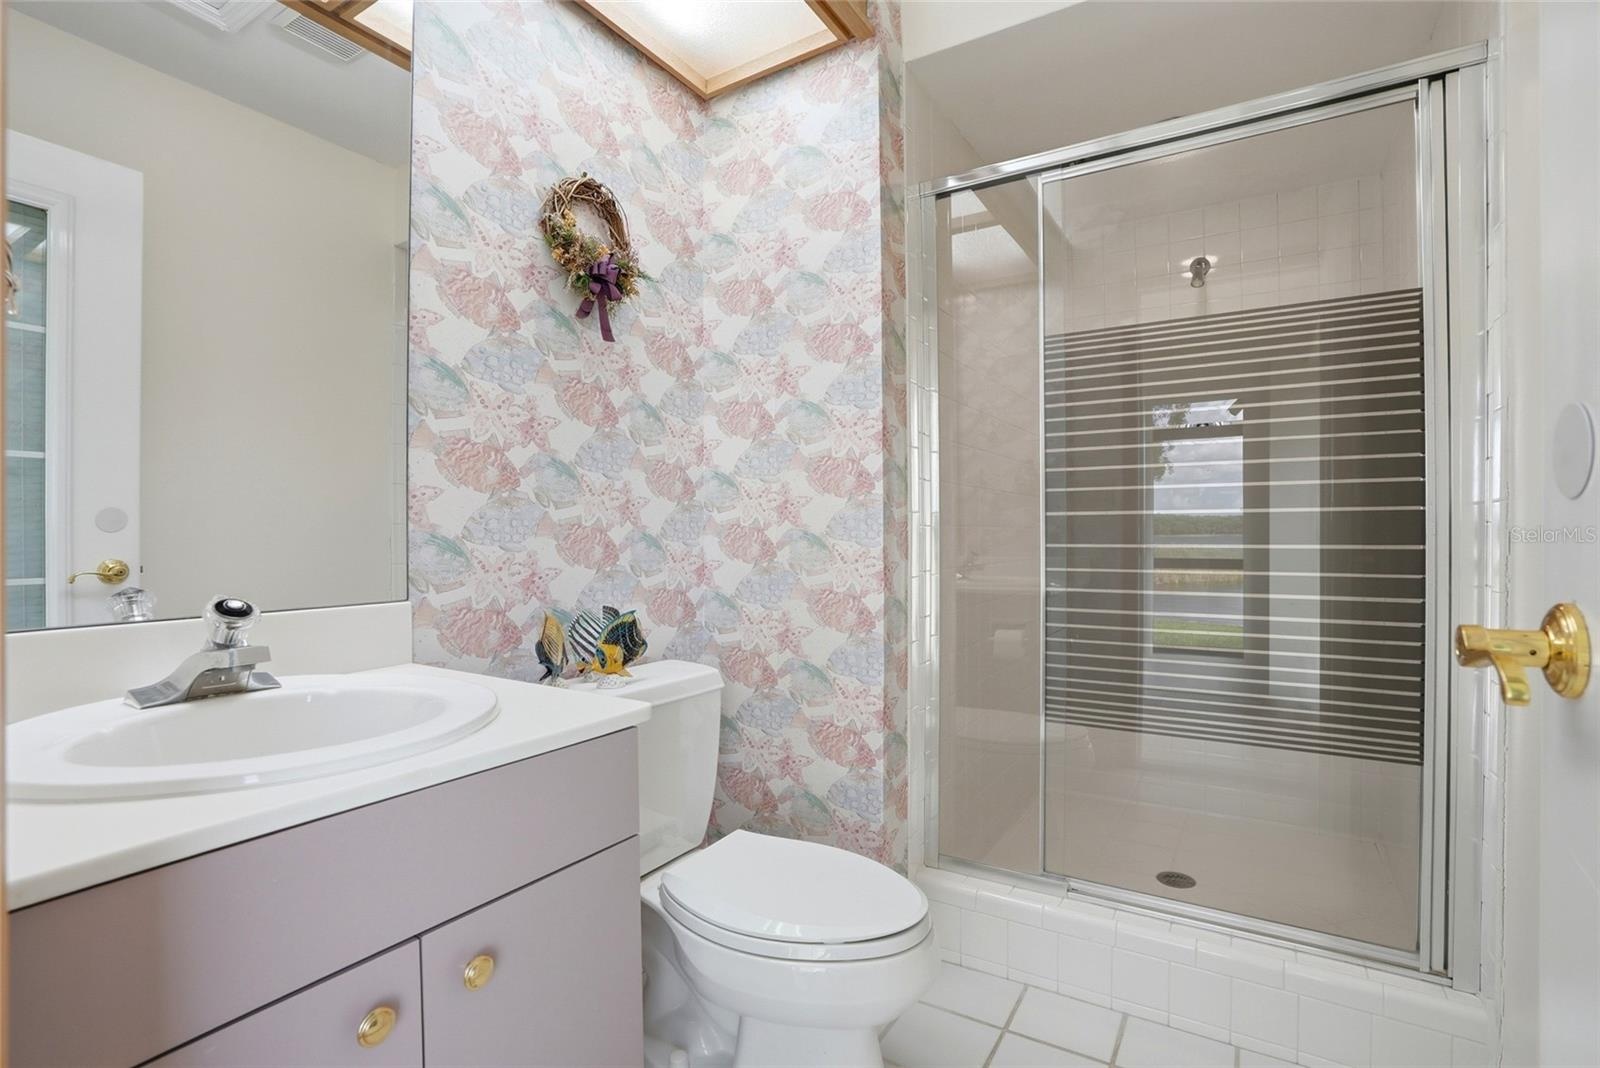
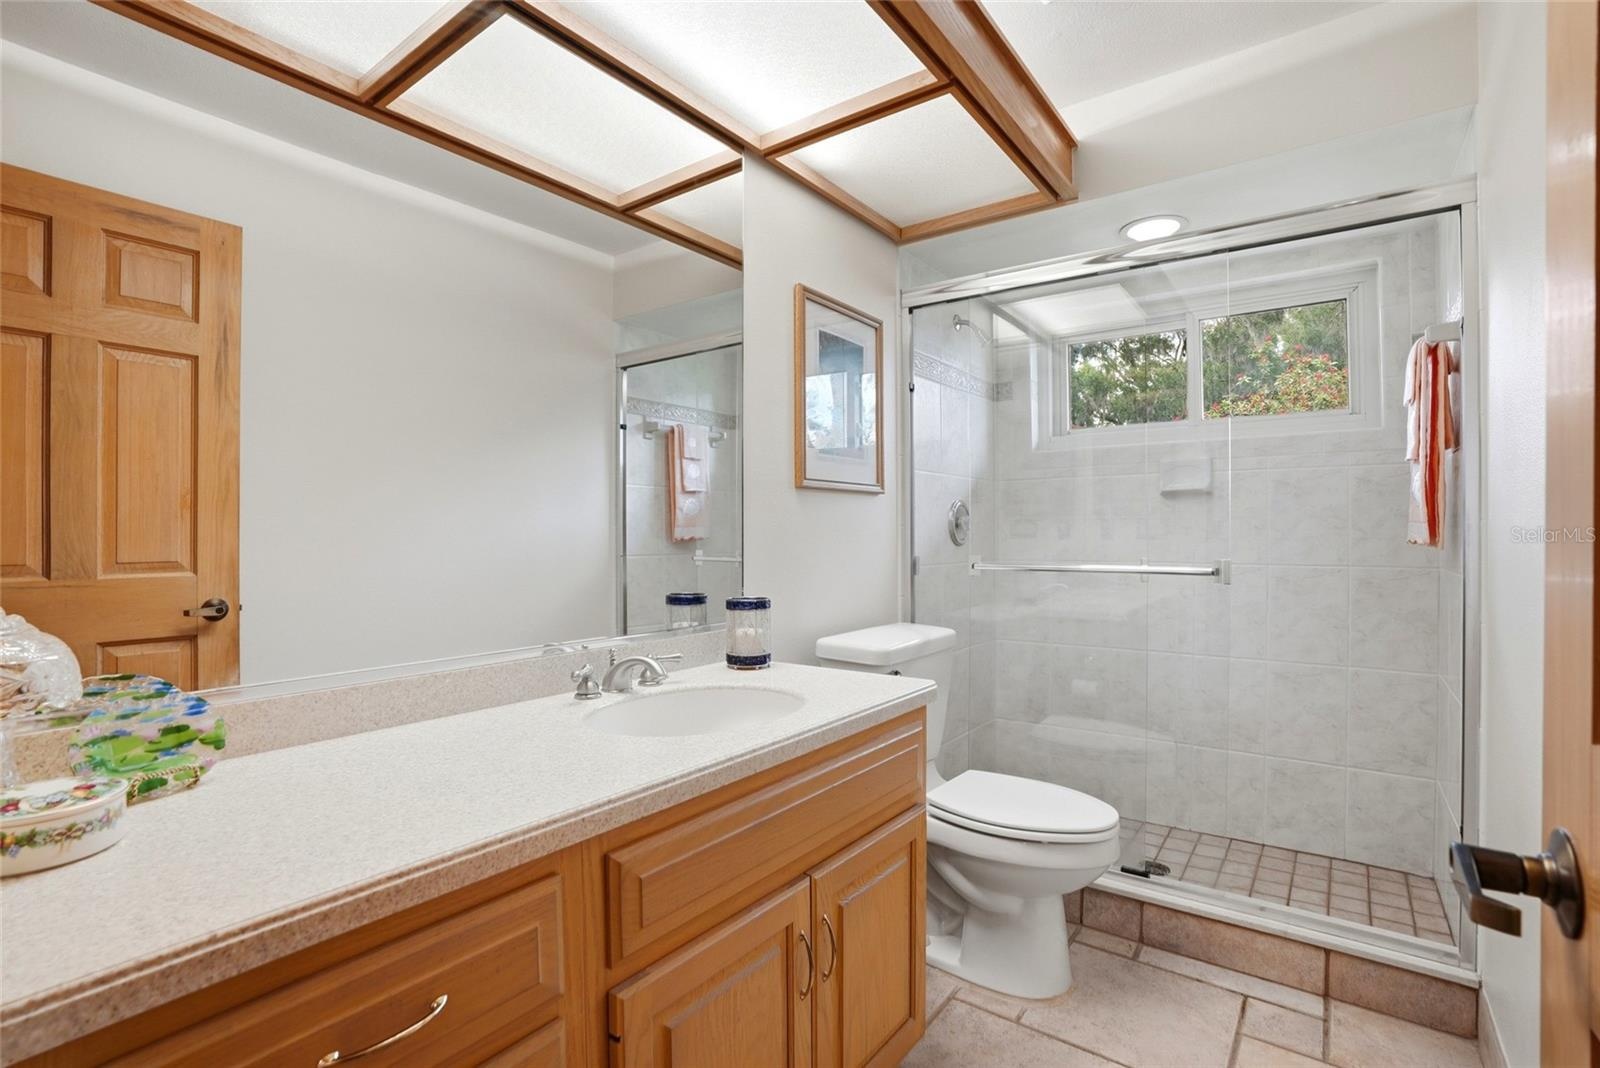
- Bathroom 2 positionedbetween bedrooms 2 and 3
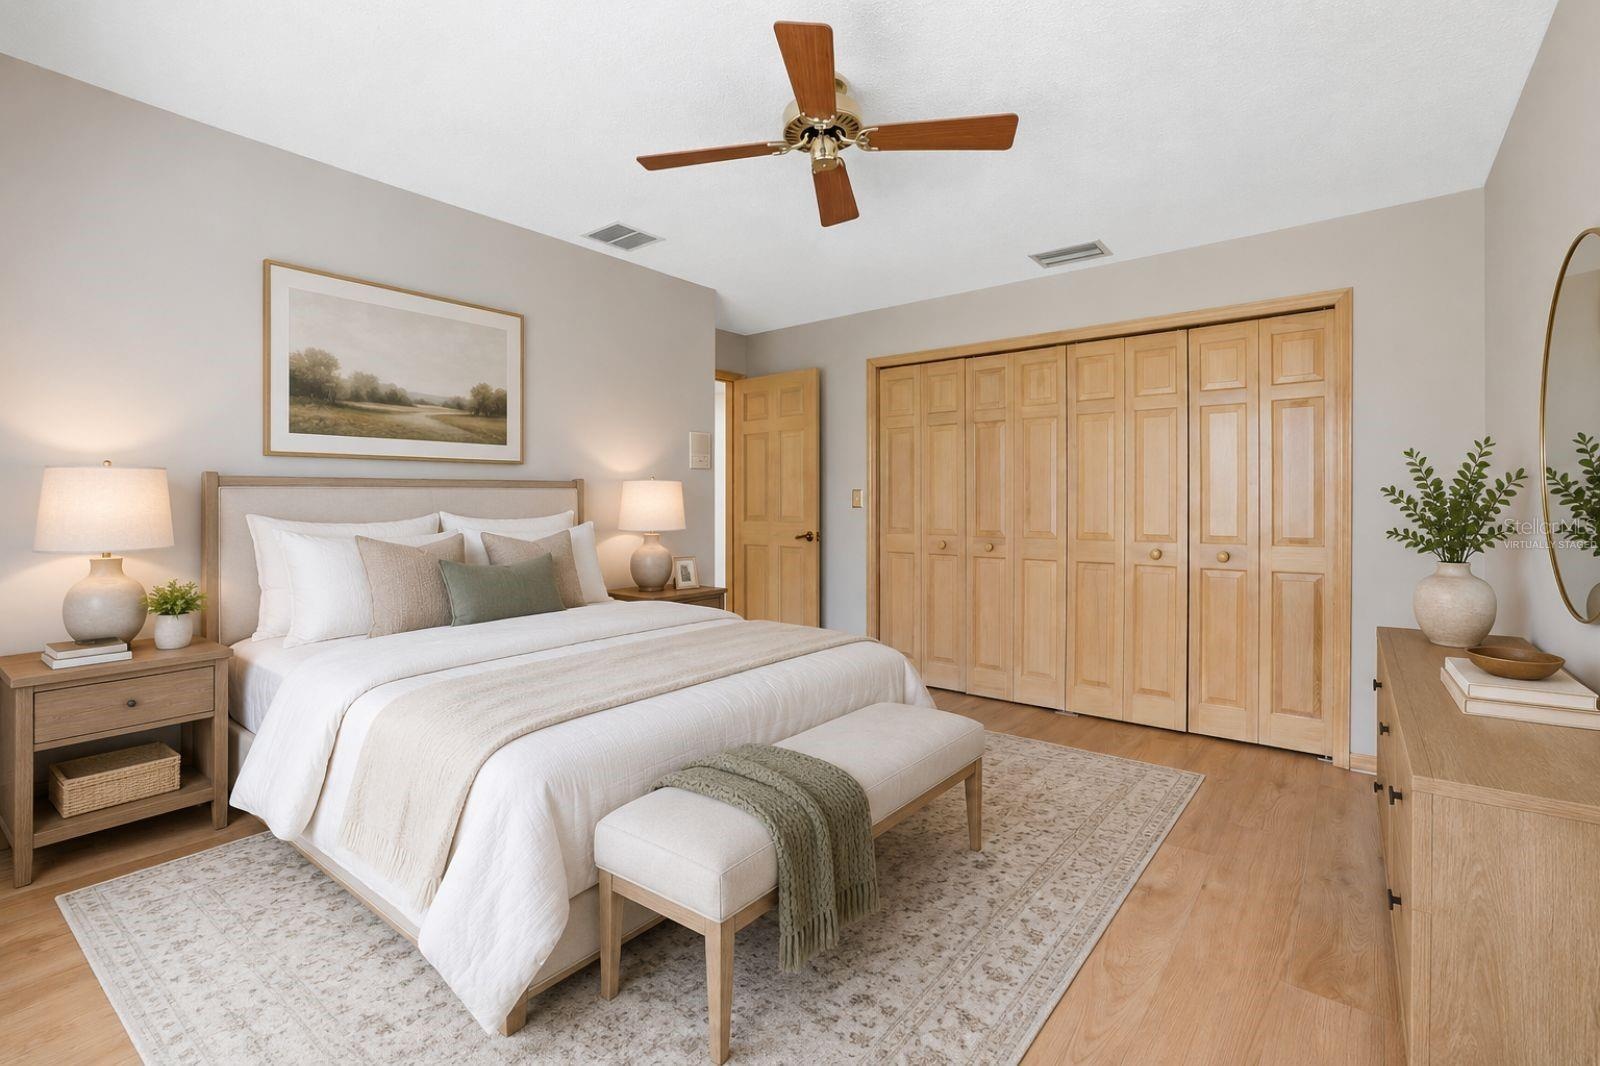
- Bedroom 3 With Lake view andhurricane impact ratedwindow-virtually staged
- Bedroom 3 With Lake view andhurricane impact rated window
- Bedroom 3 With Lake view andhurricane impact ratedwindow-virtually staged
- Bedroom 3 With Lake view andhurricane impact rated window
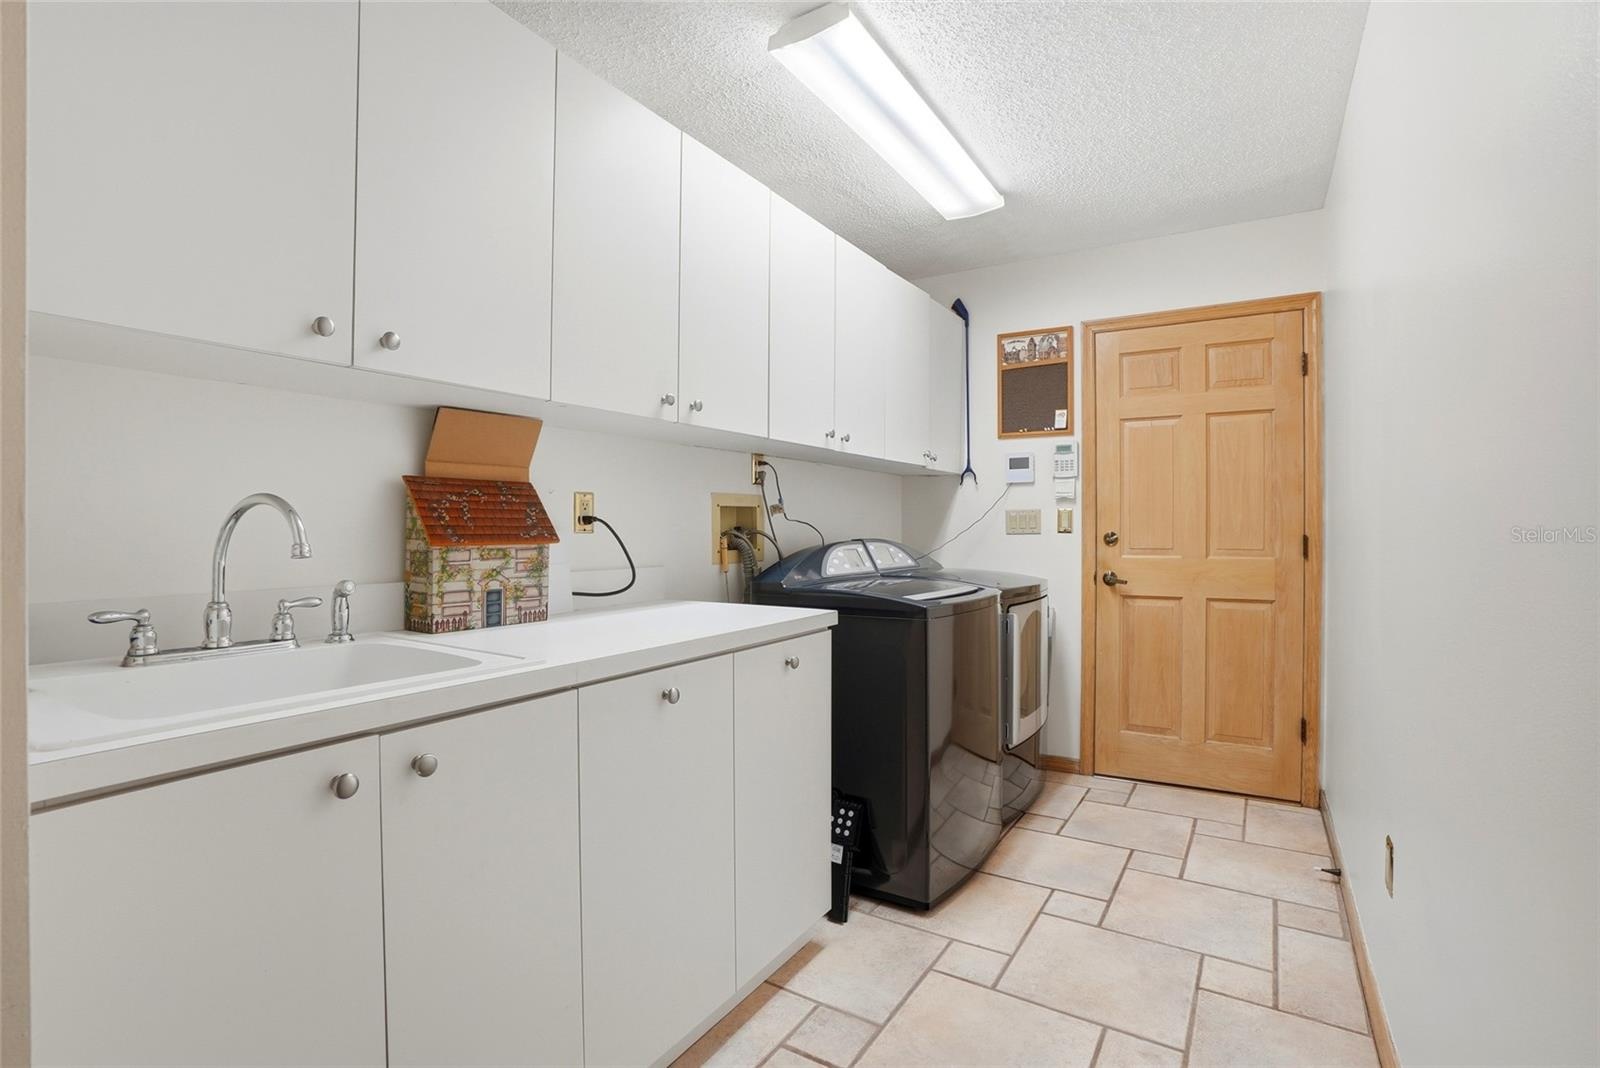
- Laundry room connecting to the garage entry
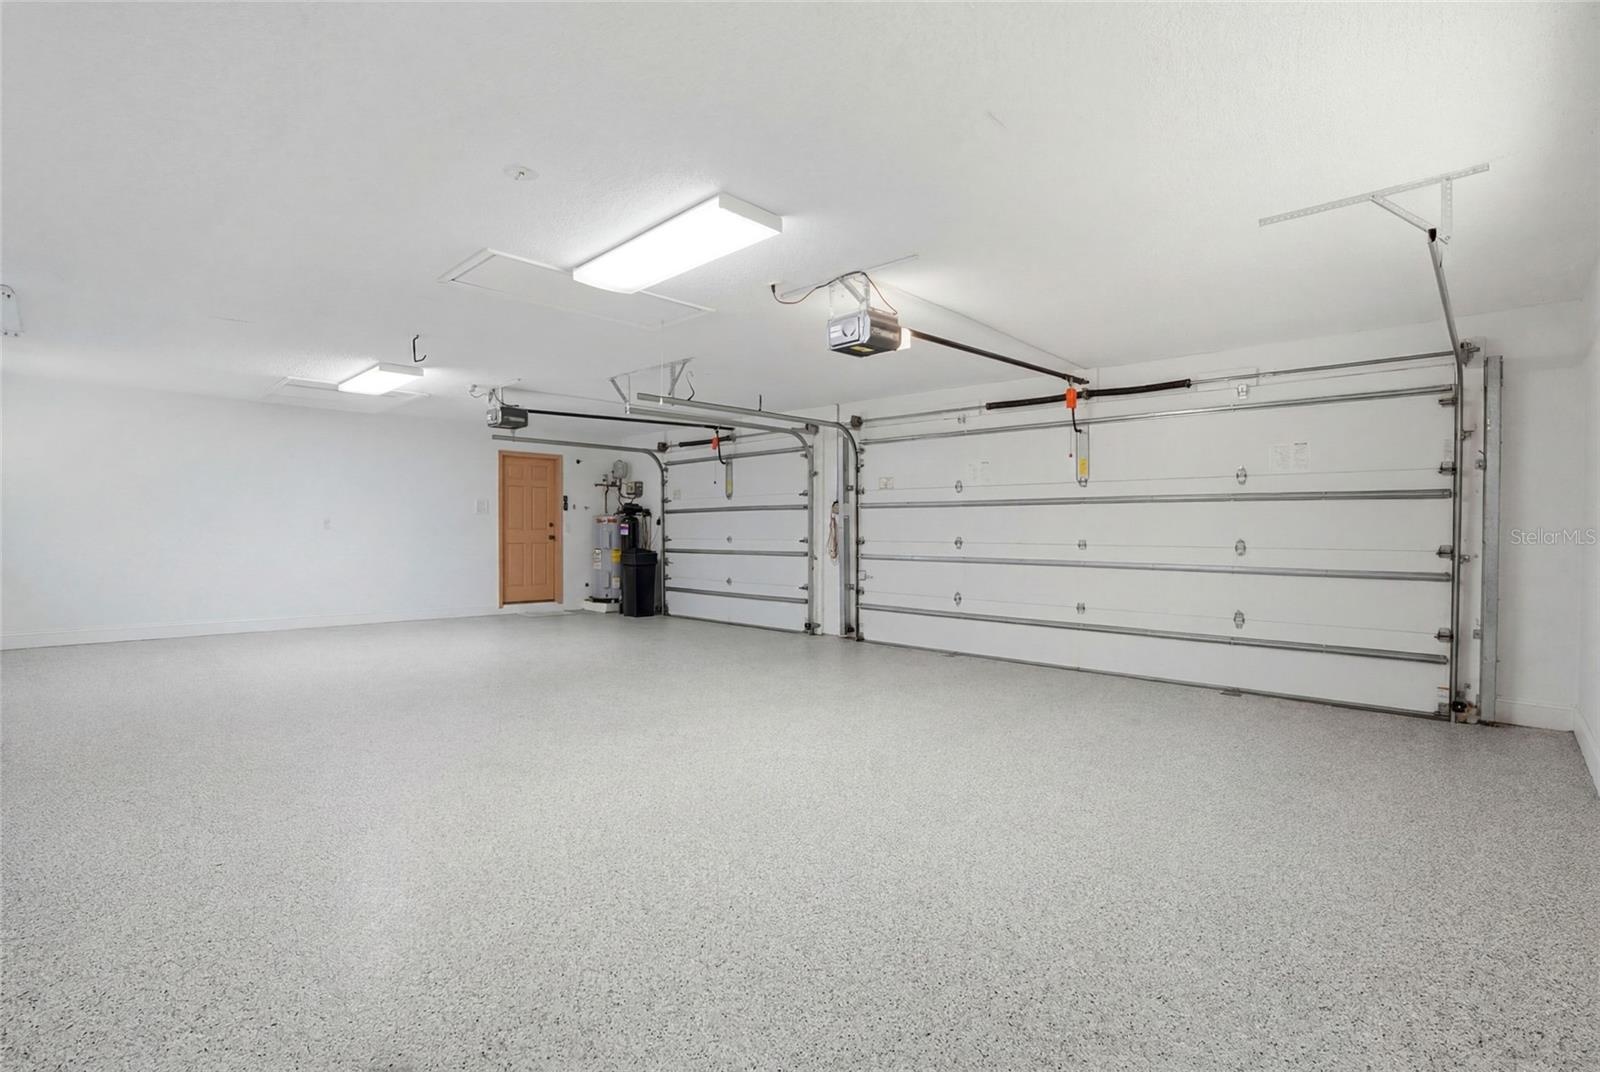
- 3 car garage with newer epoxyflooring (2024)
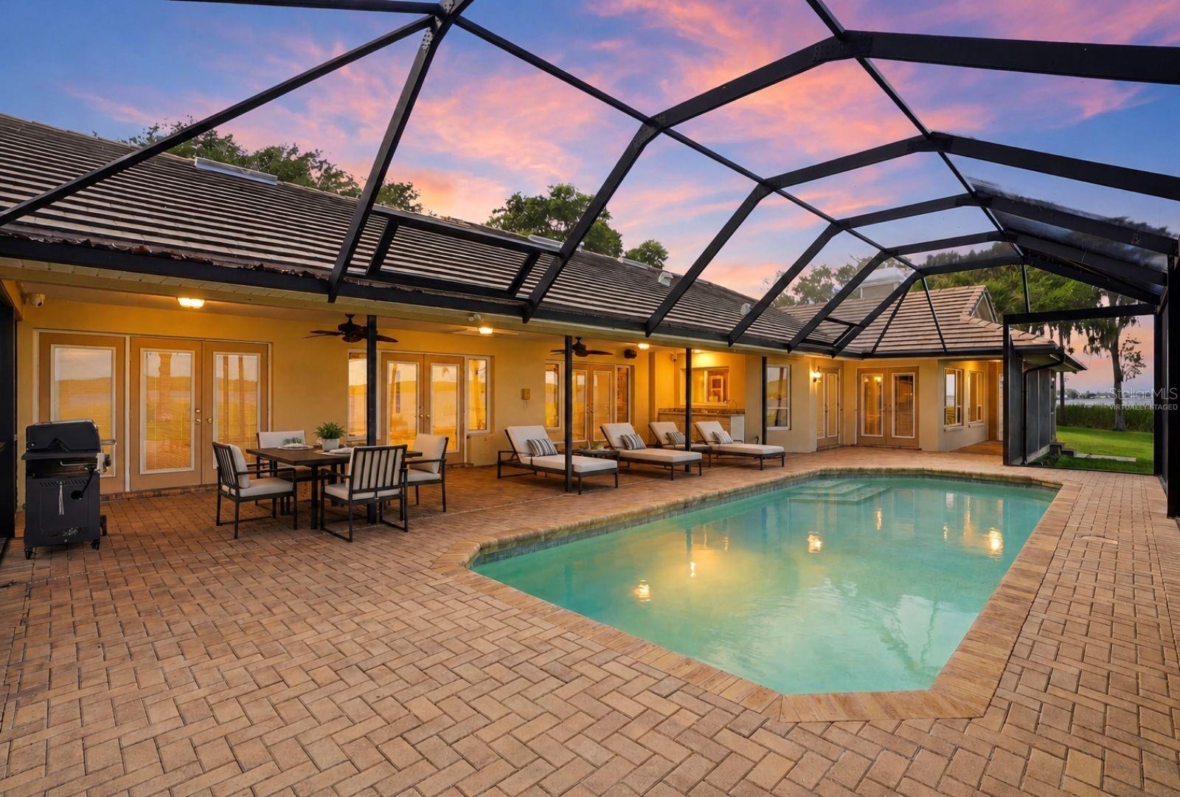
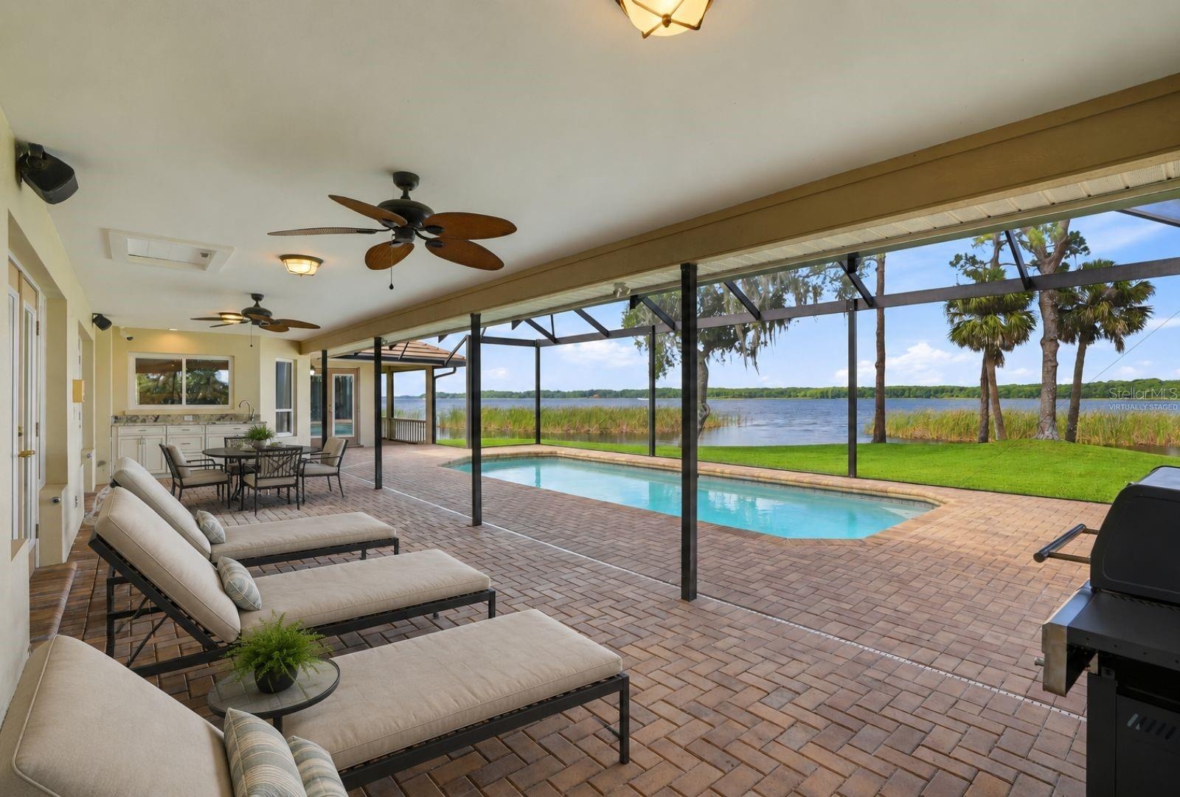
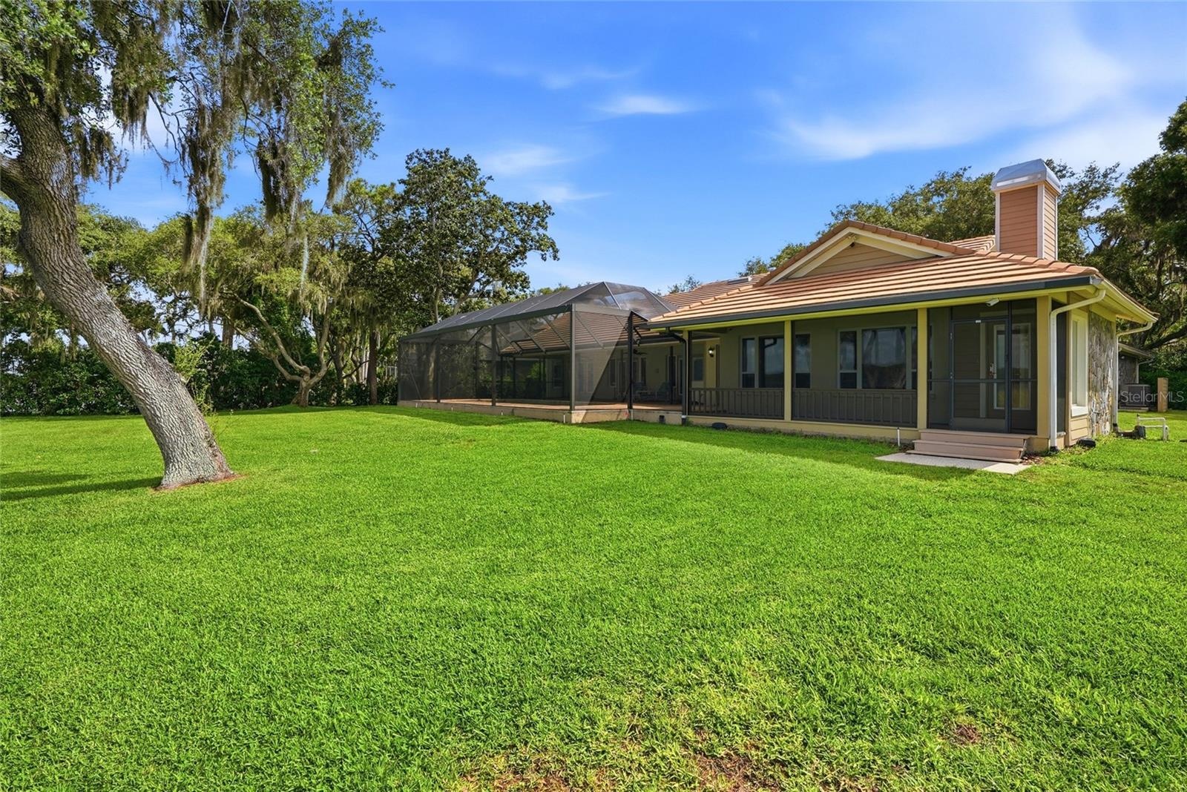
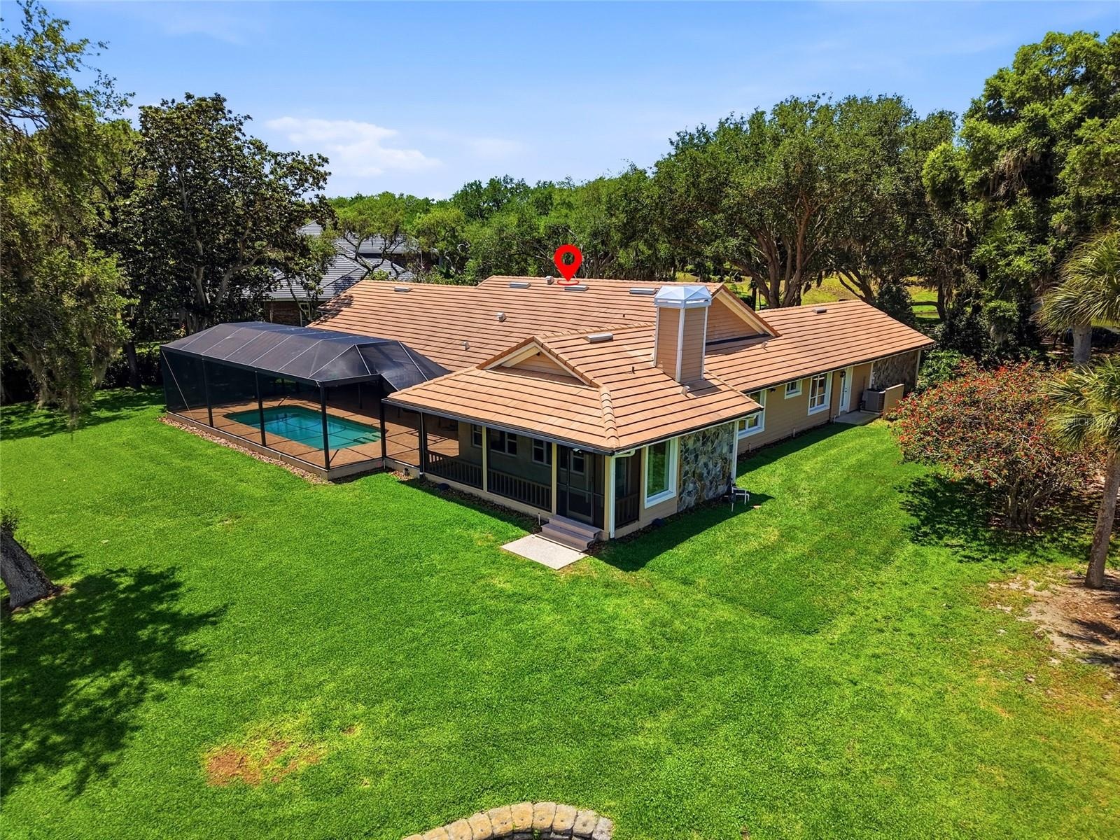
- Covered Lanai and highvelocity pool enclosure withopen-view screen system,paver pool deck and PebbleTecpool offers year roundenjoyment-virtually stage
- Covered Lanai and highvelocity pool enclosure withopen-view screen system,paver pool deck and PebbleTecpool offers year roundenjoyment and entertainin
- Covered Lanai and highvelocity pool enclosure withopen-view screen system,paver pool deck and PebbleTecpool offers year roundenjoyment and entertainin
- Outdoor kitchen area withconvenient pass-throughaccess to the main kitchen.
- You are continuously greetedby breathtaking views andserenity offered by LakeTarpon and the residentEagles, Herons and Egrets fromevery angle and room
- Every angle frames the lakeperfectly. This home offers afeeling you can't findanywhere.
- 54
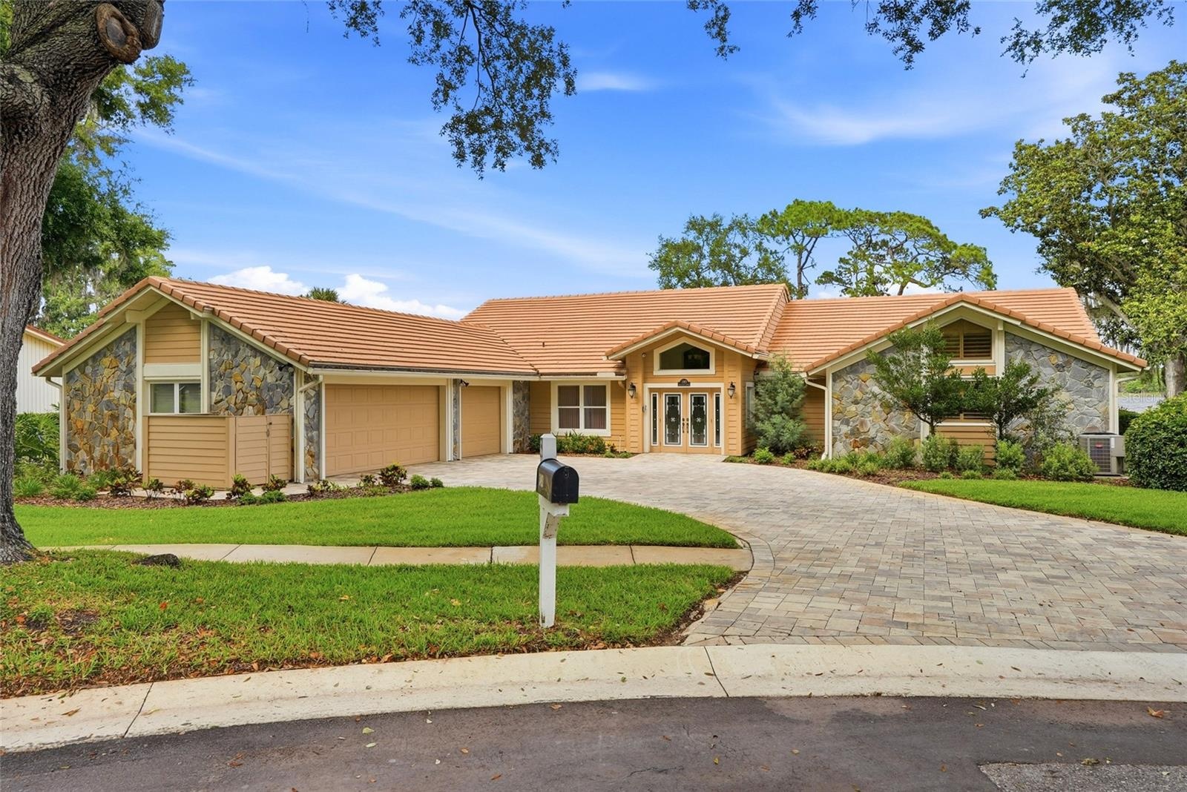
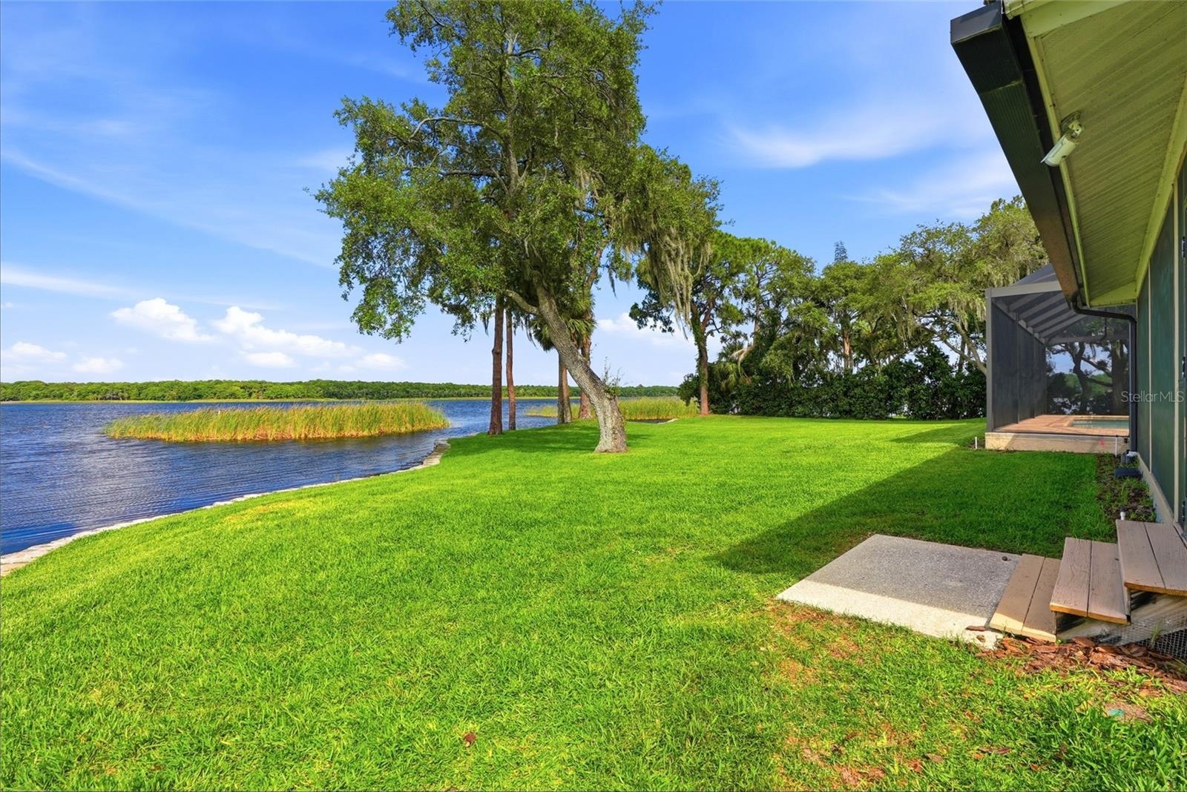
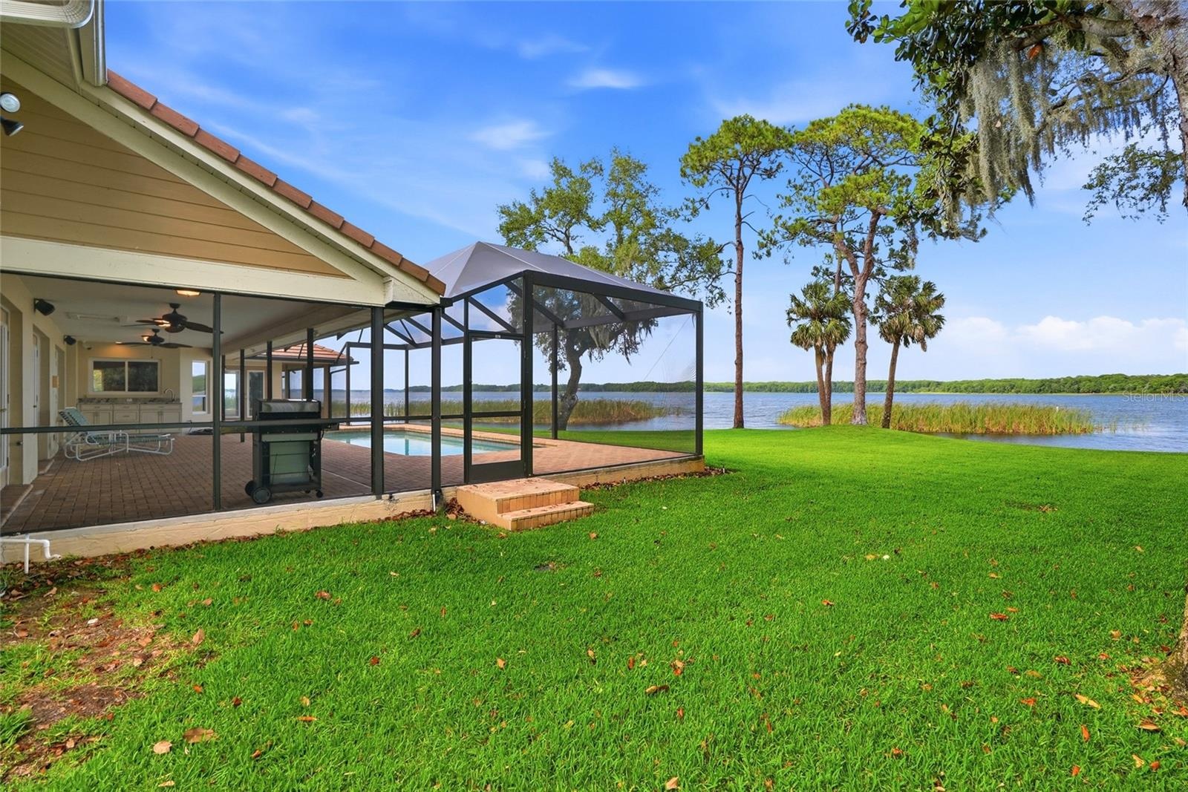
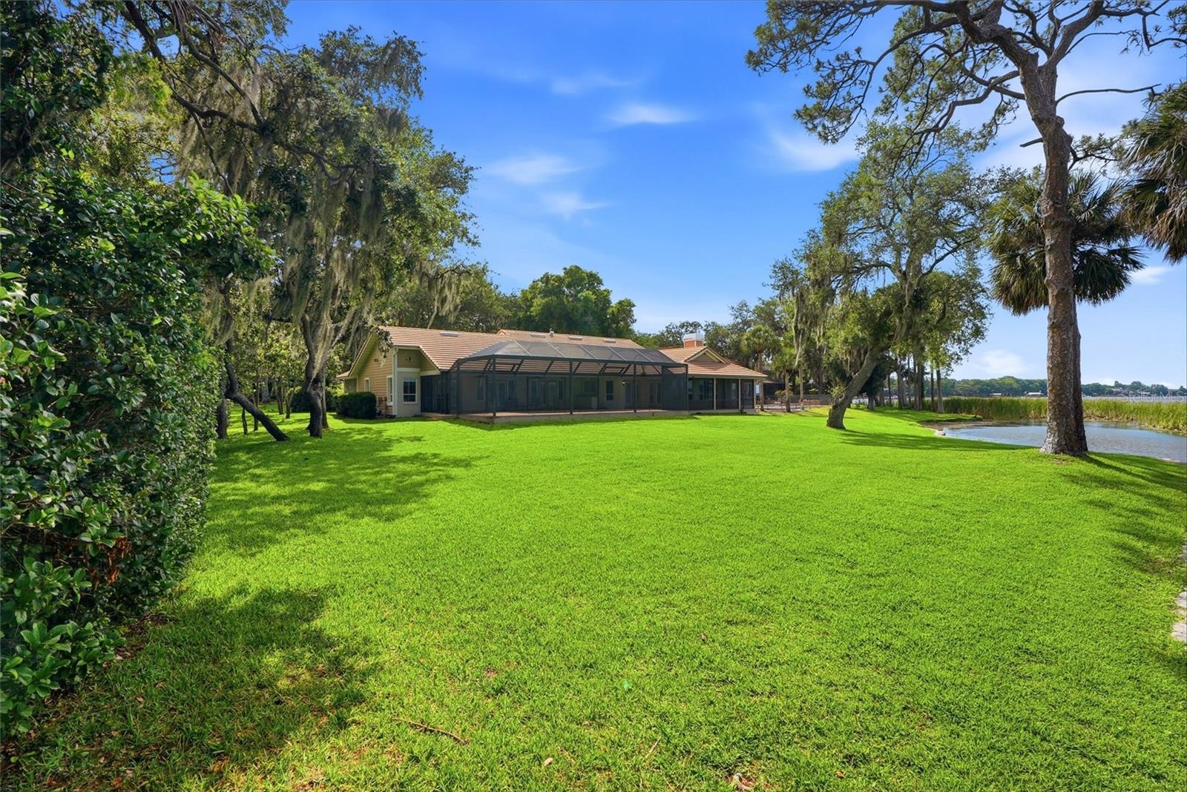
- Your home with wellmanicured and maturelandscaping offering endlessoutdoor time and memories tobe made on the Lake
- Your home with wellmanicured and maturelandscaping offering endlessoutdoor time and memories tobe made on the Lake
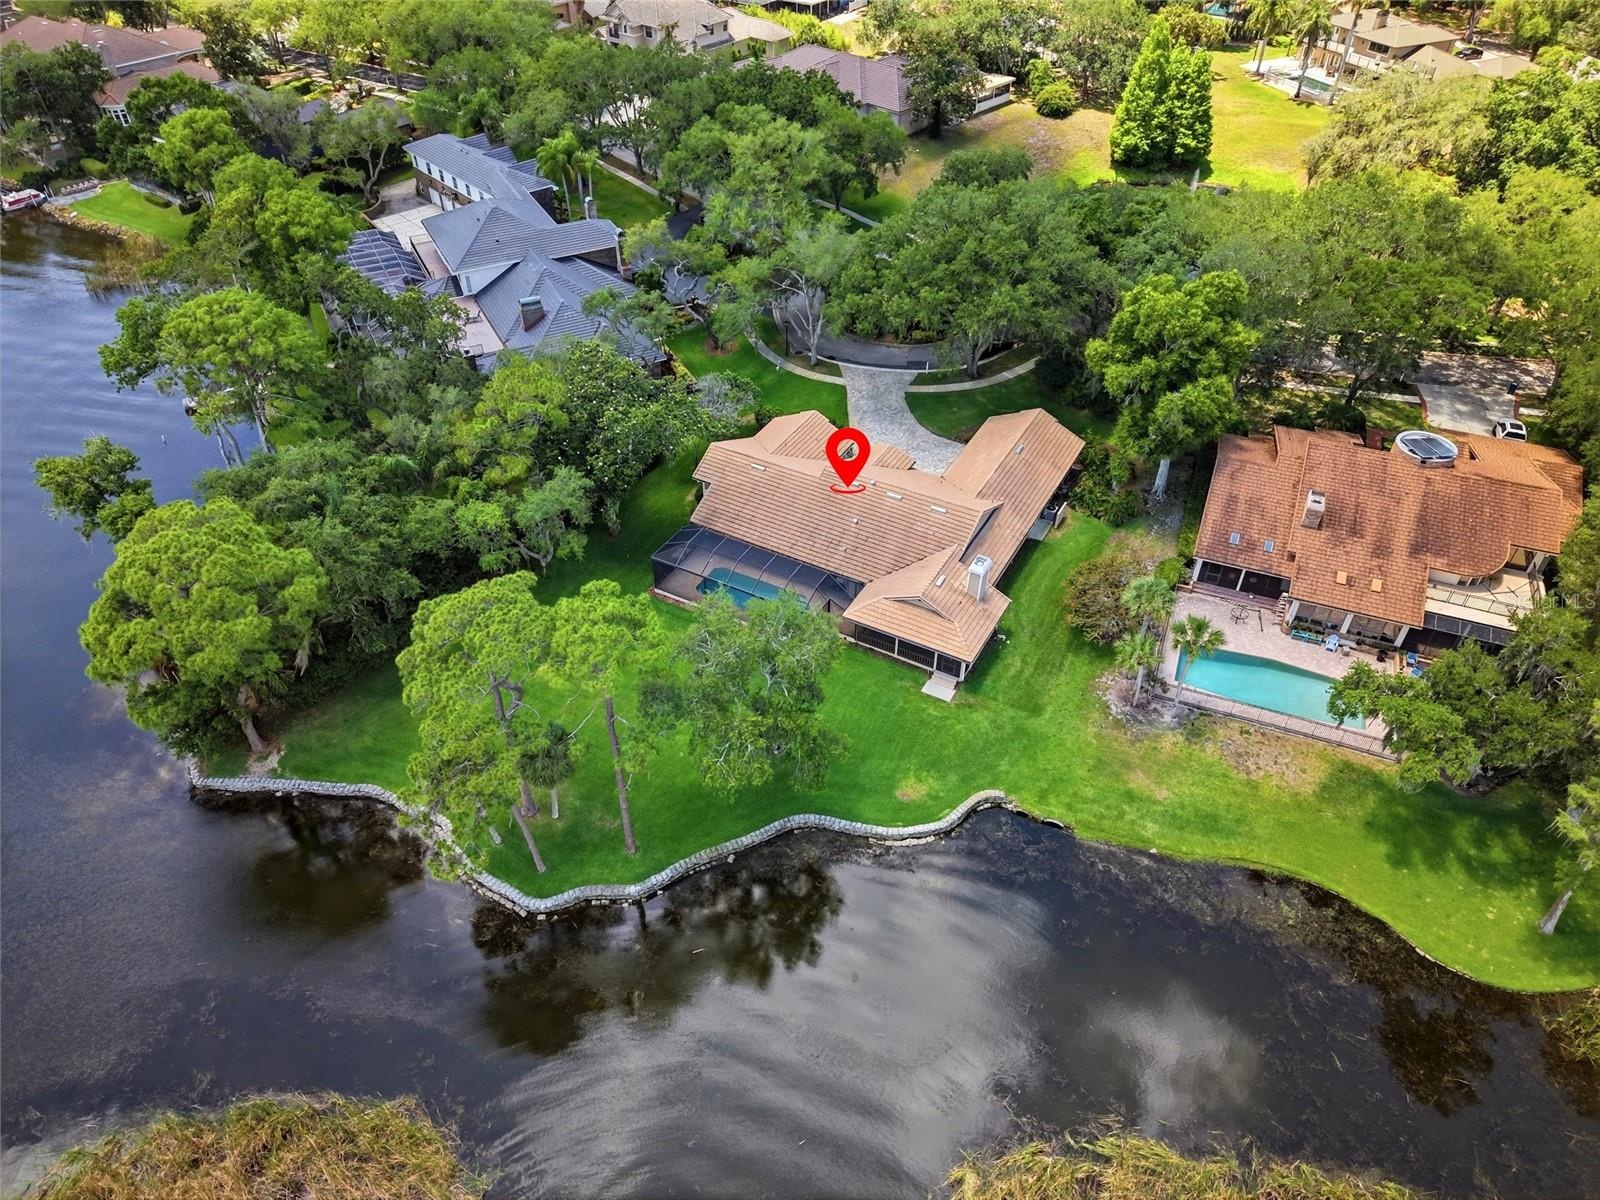
- Your private lake access with163 feet of seawall
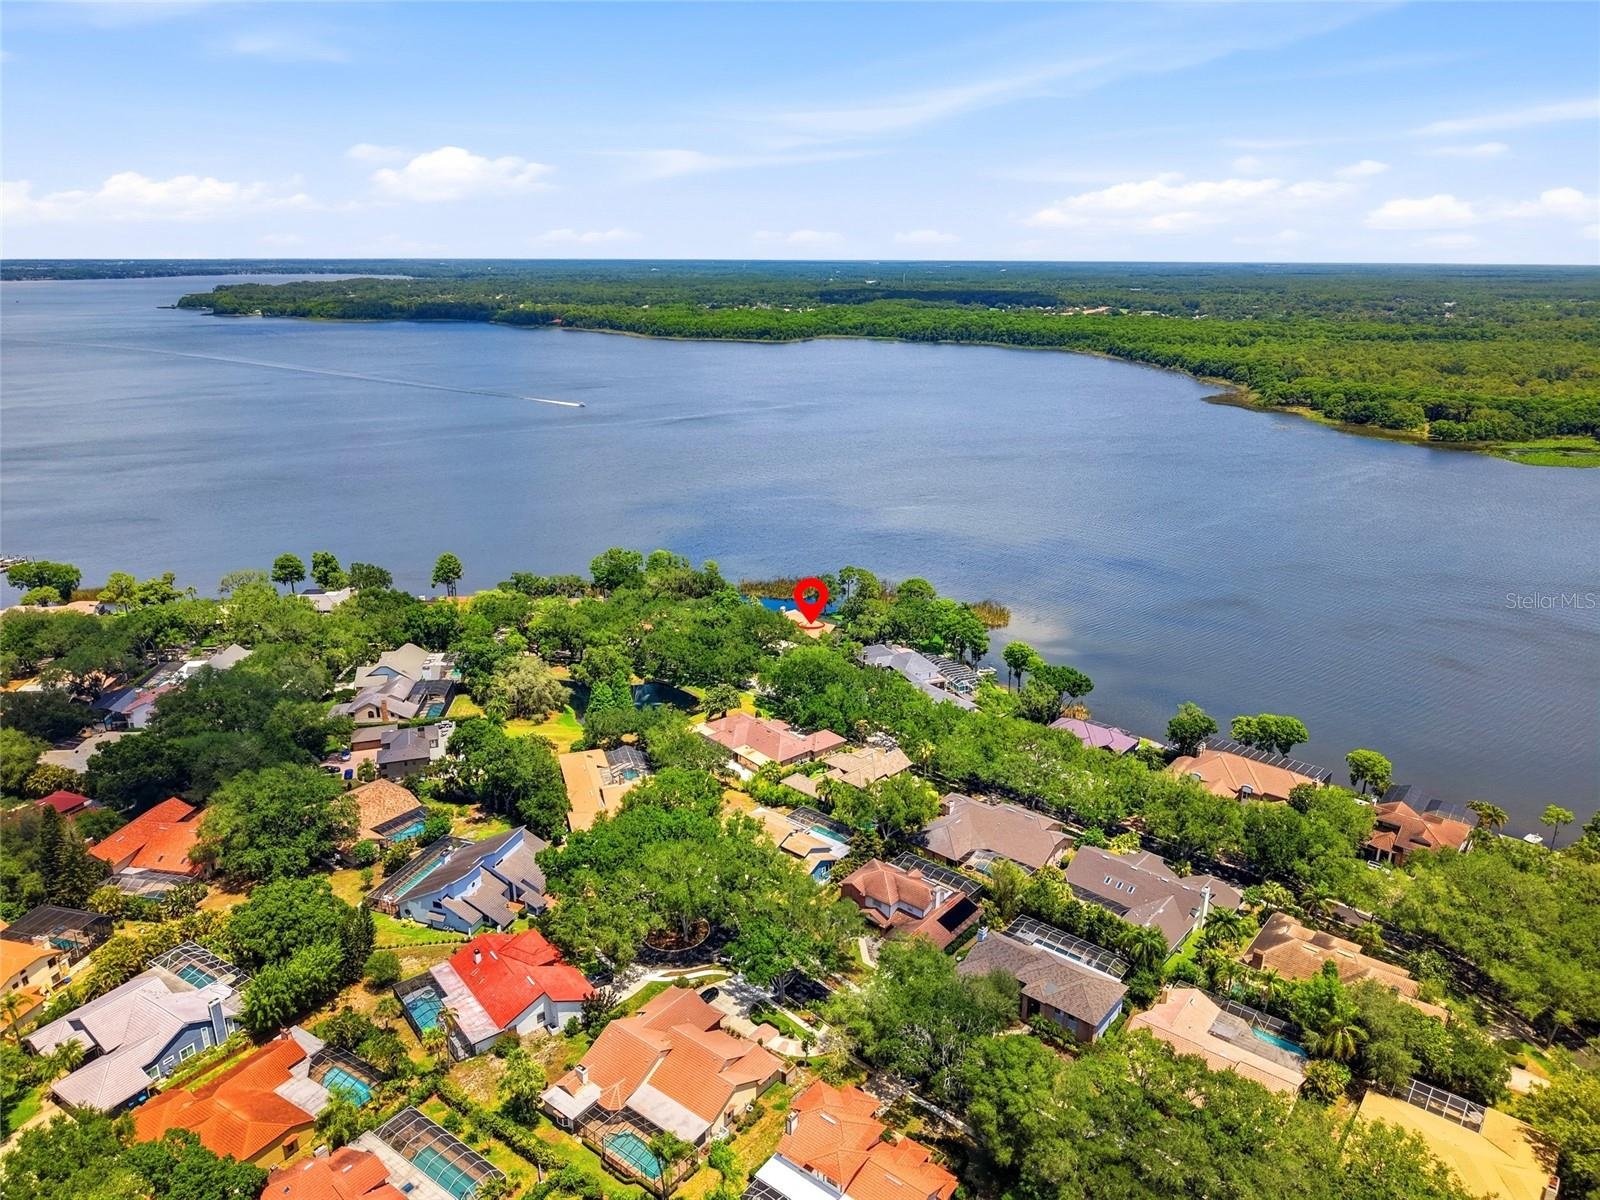
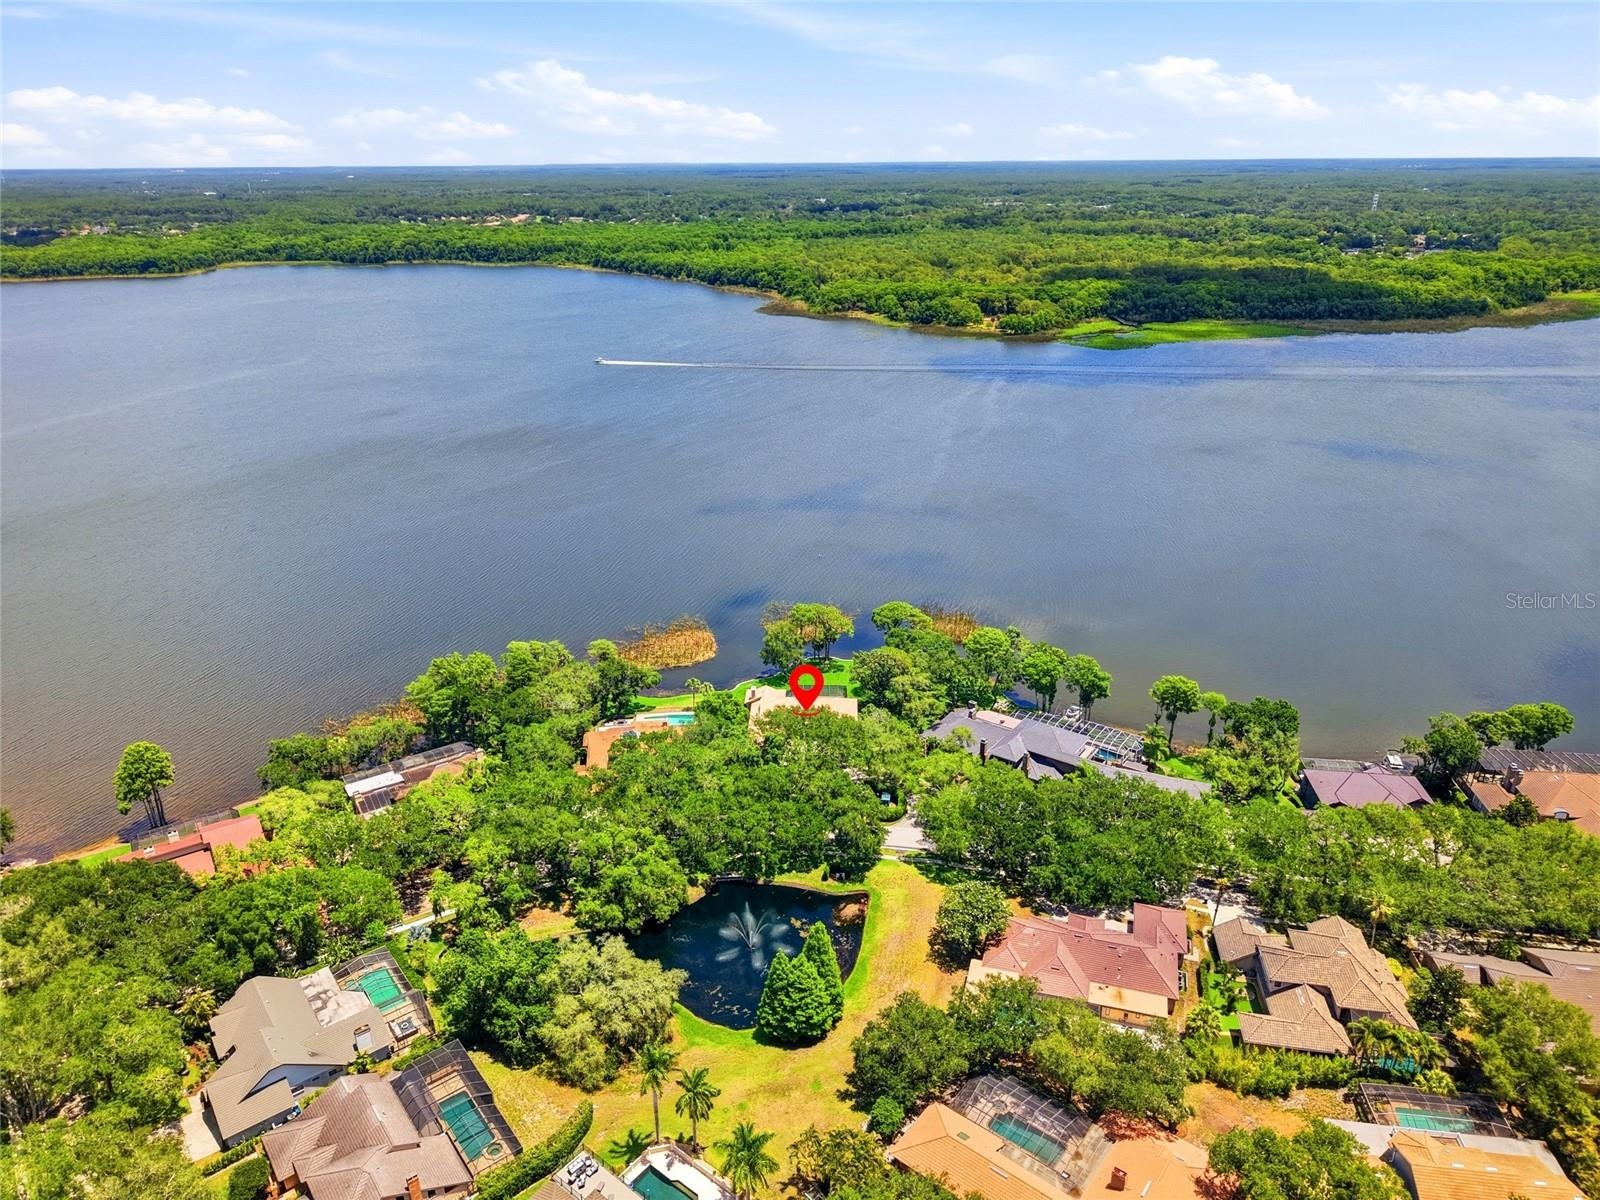
- The Jewel of Pinellas, 2,500acre Lake Tarpon is situated inyour back yard. This hometransports you to a state oftotal relaxation with the sereneatmosp
- The 0.55 acre lot allows forspace to grow. The home isslightly offset from theneighbors, providing privacy.
- Your home is positioned at apoint on Lake Tarpon offeringexpansive views from nearlyevery room.
- Your home is positioned at apoint on Lake Tarpon offeringexpansive views from nearlyevery room.
- Privacy and room betweenyour neighbors offers privacyand serenity.
- Your view across the lake isJohn Chestnut Sr. Park — abeautiful preserve offering arare view without housesacross the water.
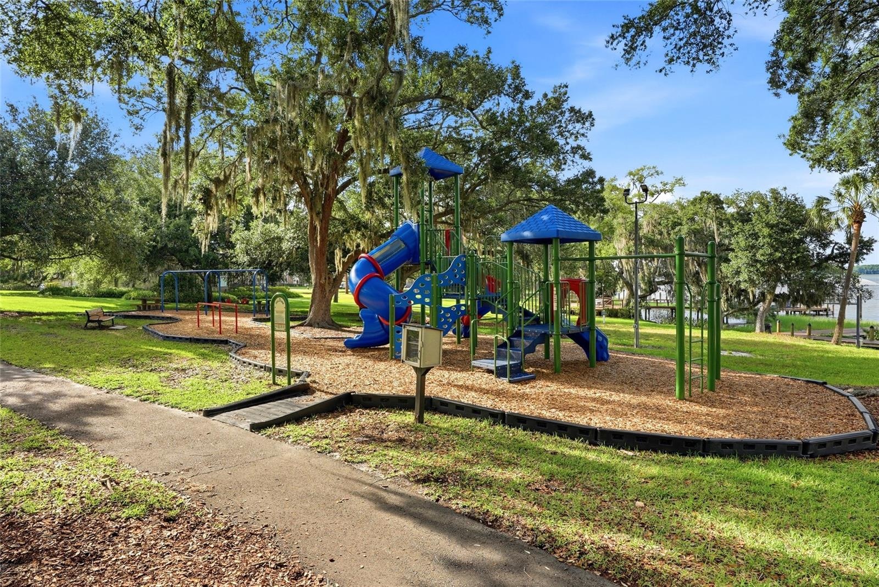
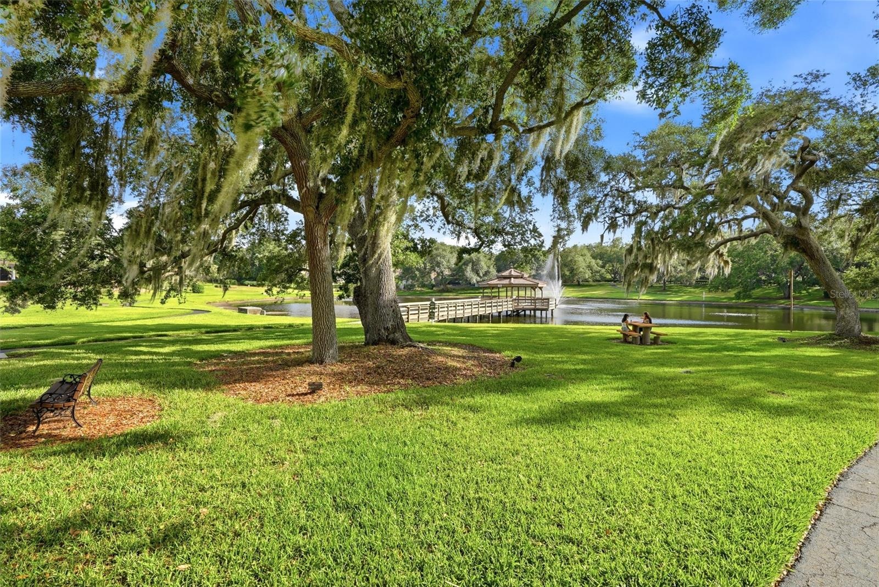
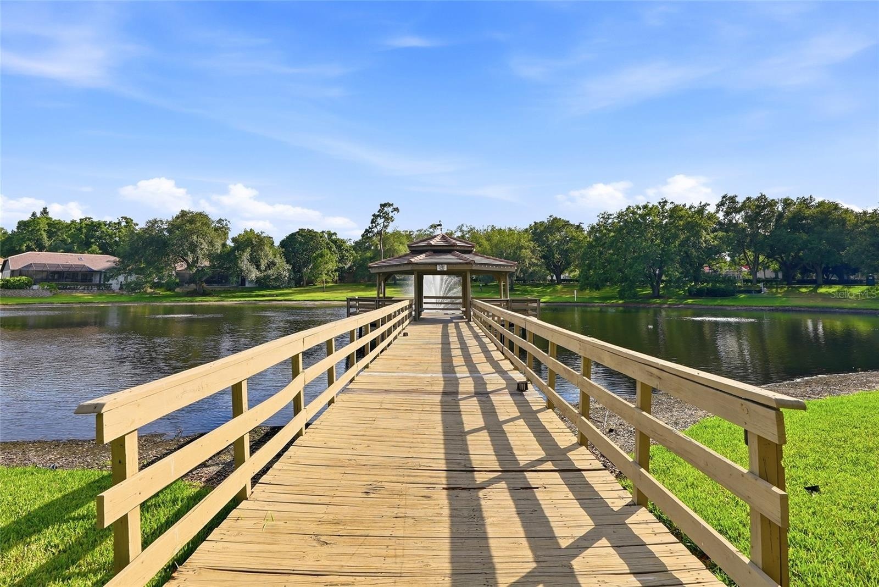
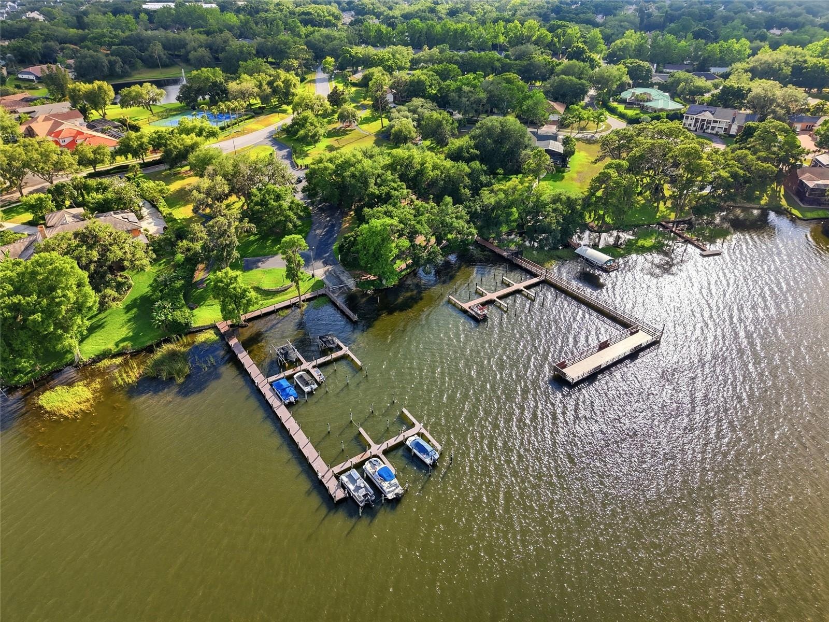
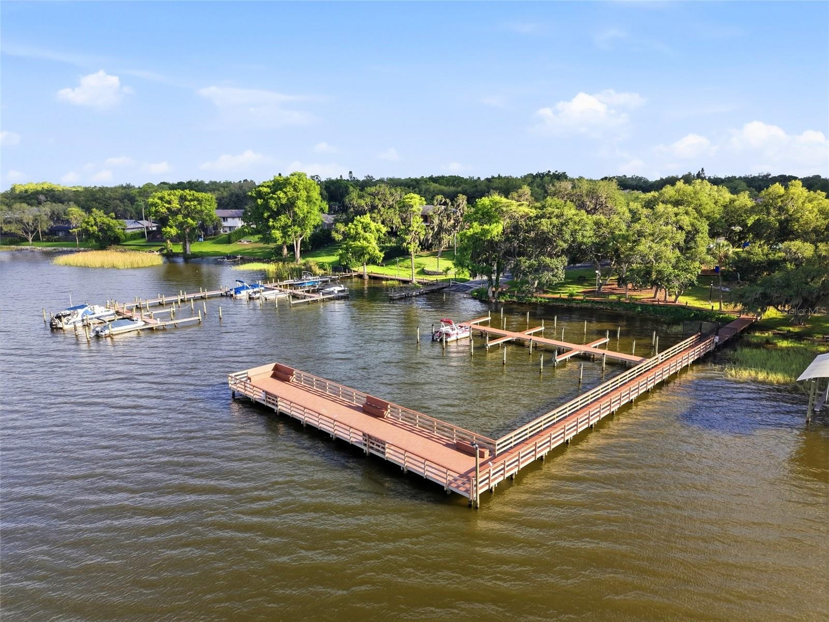
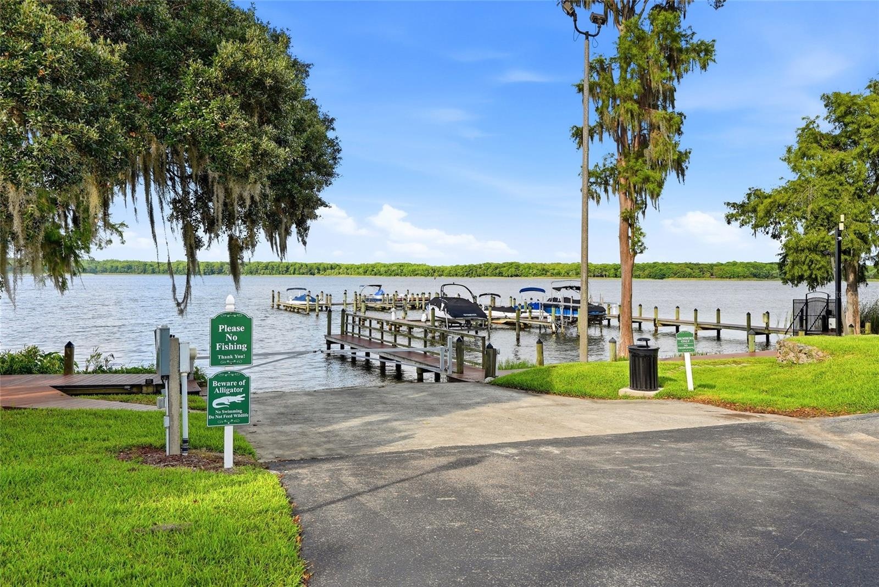
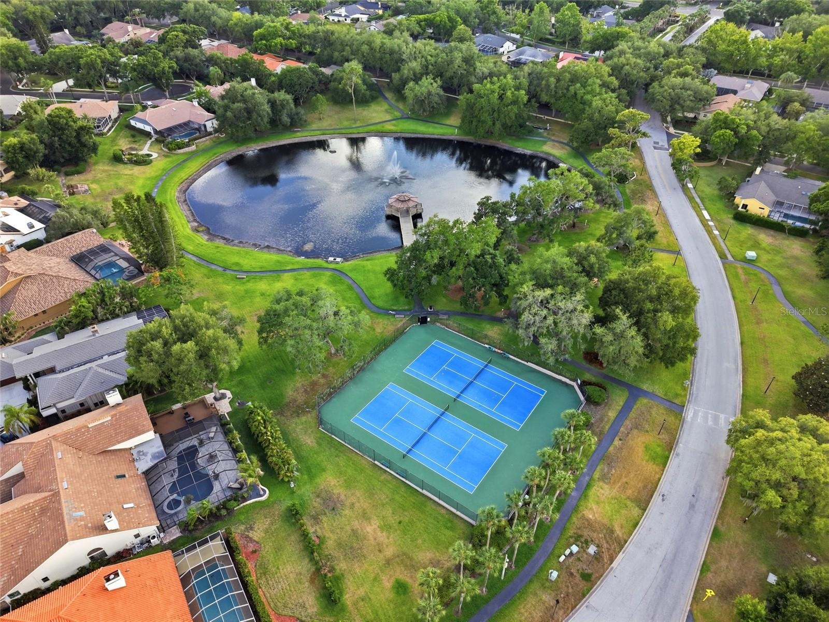
- Residents enjoy a private gatedmarina with boat slipsavailable on Lake Tarpon and agated boat ramp, a privategated community pier, a nineacre common a
- Residents enjoy a private gatedmarina with boat slipsavailable on Lake Tarpon and agated boat ramp, a privategated community pier, a nineacre common a
- Residents enjoy a private gatedmarina with boat slipsavailable on Lake Tarpon and agated boat ramp, a privategated community pier, a nineacre common a
- Residents enjoy a private gatedmarina with boat slipsavailable on Lake Tarpon and agated boat ramp, a privategated community pier, a nineacre common a
- Residents enjoy a private gatedmarina with boat slipsavailable on Lake Tarpon and agated boat ramp, a privategated community pier, a nineacre common a
- Residents enjoy a private gatedmarina with boat slipsavailable on Lake Tarpon and agated boat ramp, a privategated community pier, a nineacre common a
- Residents enjoy a private gatedmarina with boat slipsavailable on Lake Tarpon and agated boat ramp, a privategated community pier, a nineacre common a
- Residents enjoy a private gatedmarina with boat slipsavailable on Lake Tarpon and agated boat ramp, a privategated community pier, a nineacre common a
Description
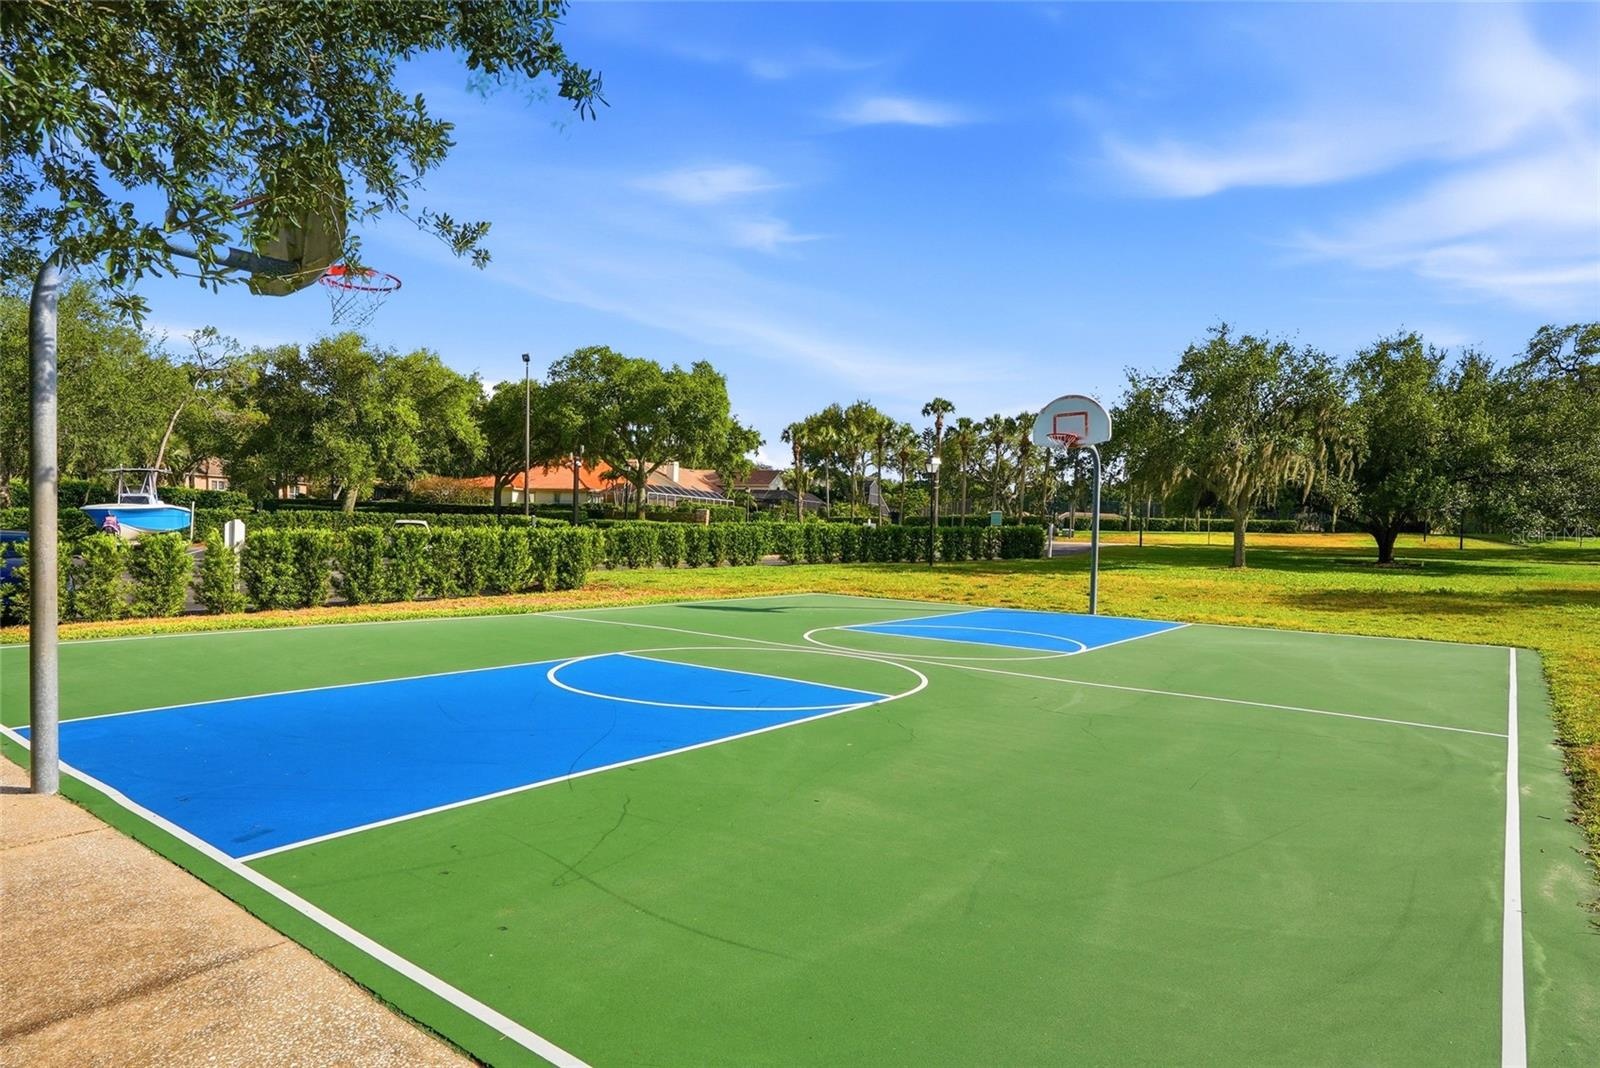
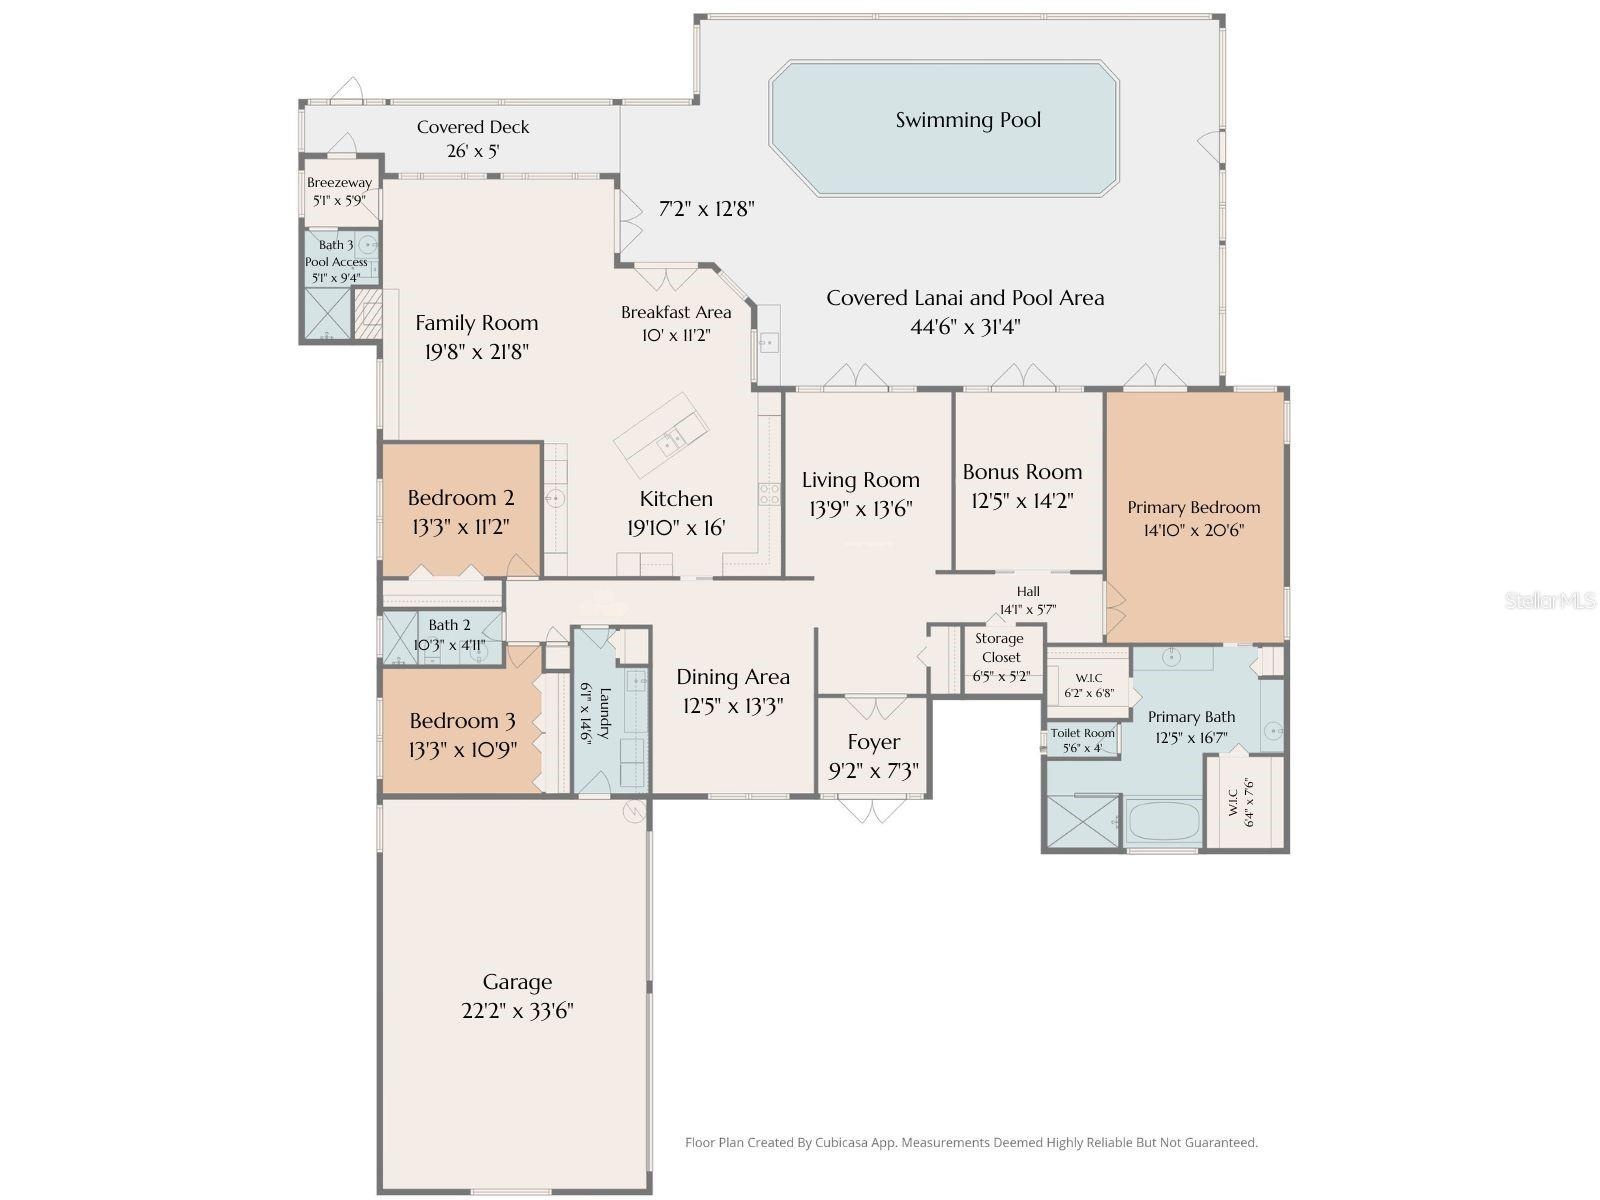
Virtually Staged. There are places that stop you the moment you arrive. This home is one of them. Wake to sunrises that paint the water gold. Live on 163 feet of private Lake Tarpon waterfront where the view isn't borrowed, it's yours. Every room frames the lake differently. Your view is unobstructed: John Chestnut Sr. Park sits across the water. 3 bedrooms, 3 baths, a bonus room and 3 car-garage. A screened pool with an outdoor kitchen built for entertaining and living. Tree-lined streets anchor you in one of Pinellas County's most cherished communities. A front-row seat to a life most people only imagine. Nestled within the accessible Sanctuary 1 at Cobbs Landing, this home offers the rare combination of privacy, prestige, and connection. The community features tennis courts, basketball court, and a private marina with direct boat ramp access to Lake Tarpon, where boating, water skiing and fishing are enjoyed. Top-rated Palm Harbor schools, 40 minutes to Tampa International Airport, and minutes to Clearwater Beach, world-class dining, golf, and everyday conveniences. Concrete block construction sets this home apart from the wood-frame homes of this community. At 3,378 sq ft, the layout is both generous and intentional. A wood-burning fireplace anchors the family room, which opens to the kitchen and breakfast area in an easy, natural flow, all with uninterrupted waterfront views. A formal living room and dining room offer additional space to gather, entertain, and exhale. Every bedroom, the bonus room, and every principal living space overlooks the lake. Naturally stained oak millwork, six-panel interior doors, and tile and luxury vinyl floors throughout (2024) give the interior a warmth and craftsmanship that feels earned. The kitchen is built for those who cook and those who entertain: granite countertops, Sub-Zero refrigerator, cooktop, double ovens, custom cabinetry, and a bar sink with ample storage throughout. The primary suite is a true retreat: Whirlpool tub, separate shower, private water closet, and dual walk-in closets with custom built-ins. 163 feet of private shoreline, protected by a seawall and open to some of the most breathtaking sunrises in Pinellas County. Bald eagles, great blue herons, and egrets are regular visitors, the kind of wildlife that reminds you how rare this home truly is. 5 sets of hurricane-impact French doors dissolve the line between inside and out, framing the lake and its natural world from every angle. The high velocity screened pool enclosure was designed with an open-view screen system, intentionally chosen to keep the water in frame whether you're swimming, dining, or simply sitting still. A PebbleTec-refinished pool and pavered deck (2019) set the stage, and the lanai kitchen with granite countertops just outside the pass-through window makes it all effortless to entertain. Major Updates & Systems include: Concrete Tile Roof, including a water resistant underlayment (2019). Hurricane-impact windows, exterior doors, all 5 French doors, and reinforced garage doors with vertical hurricane supports. Smartside horizontal lap siding (2014), paver driveway (2022), epoxy garage floor (2024). Two AC systems (2016/2017) with full ductwork replacement (2005). Two water heaters (2023/2017). Water softener with reverse osmosis filtration at kitchen and bar sinks. Dual irrigation systems using well and county water.
Amenities
- Bb Hs Internet Available
- Blinds
- Built-In Oven
- Cable Connected
- Ceiling Fans(S)
- Cooktop
- Dishwasher
- Disposal
- Double Pane Windows
- Dryer
- Eat-in Kitchen
- Electricity Connected
- Electric Water Heater
- Family Room
- French Doors
- High ceiling
- Ice Maker
- In County
- Kitchen Family Room Combo
- Kitchen Reverse Osmosis System
- Lake Front
- Landscaped
- Lighting
- Low Emissivity Windows
- Masonry
- Microwave
- Near Marina
- Open Floorplan
- Other
- Oversized Lot
- Paved
- Public
- Rain Gutters
- Range Hood
- Refrigerator
- Rods
- Security Lights
- Security System
- Security System Owned
- Sewer Connected
- Shades
- Shutters
- Sidewalk
- Smoke Detectors
- Solid Surface Counters
- Sprinkler Well
- Storm Window(s)
- Thermostat
- Underground Utilities
- Washer
- Water
- Water Connected
- Water Softener
- Wet Bar
- Window Treatments
- Wood Burning
All information furnished regarding property for sale, rental or financing is from sources deemed reliable, but no warranty or representation is made as to the accuracy thereof and same is submitted subject to errors, omissions, change of price, rental or other conditions, prior sale, lease or financing or withdrawal without notice. International currency conversions where shown are estimates based on recent exchange rates and are not official asking prices.
All dimensions are approximate. For exact dimensions, you must hire your own architect or engineer.