Property
| Ownership: | For Sale |
|---|---|
| Type: | Single Family |
| Rooms: | 6 |
| Bedrooms: | 3 BR |
| Bathrooms: | 2½ |
| Pets: | Pets Allowed |
| Lot Size: | 0.2 Acres |
Financials
Price:$1,500,000
Annual Taxes:$12,209.45
Common charges:$1,188
Listing Courtesy of The Keyes Company (PBG)
Pride of ownership throughout.
- 1
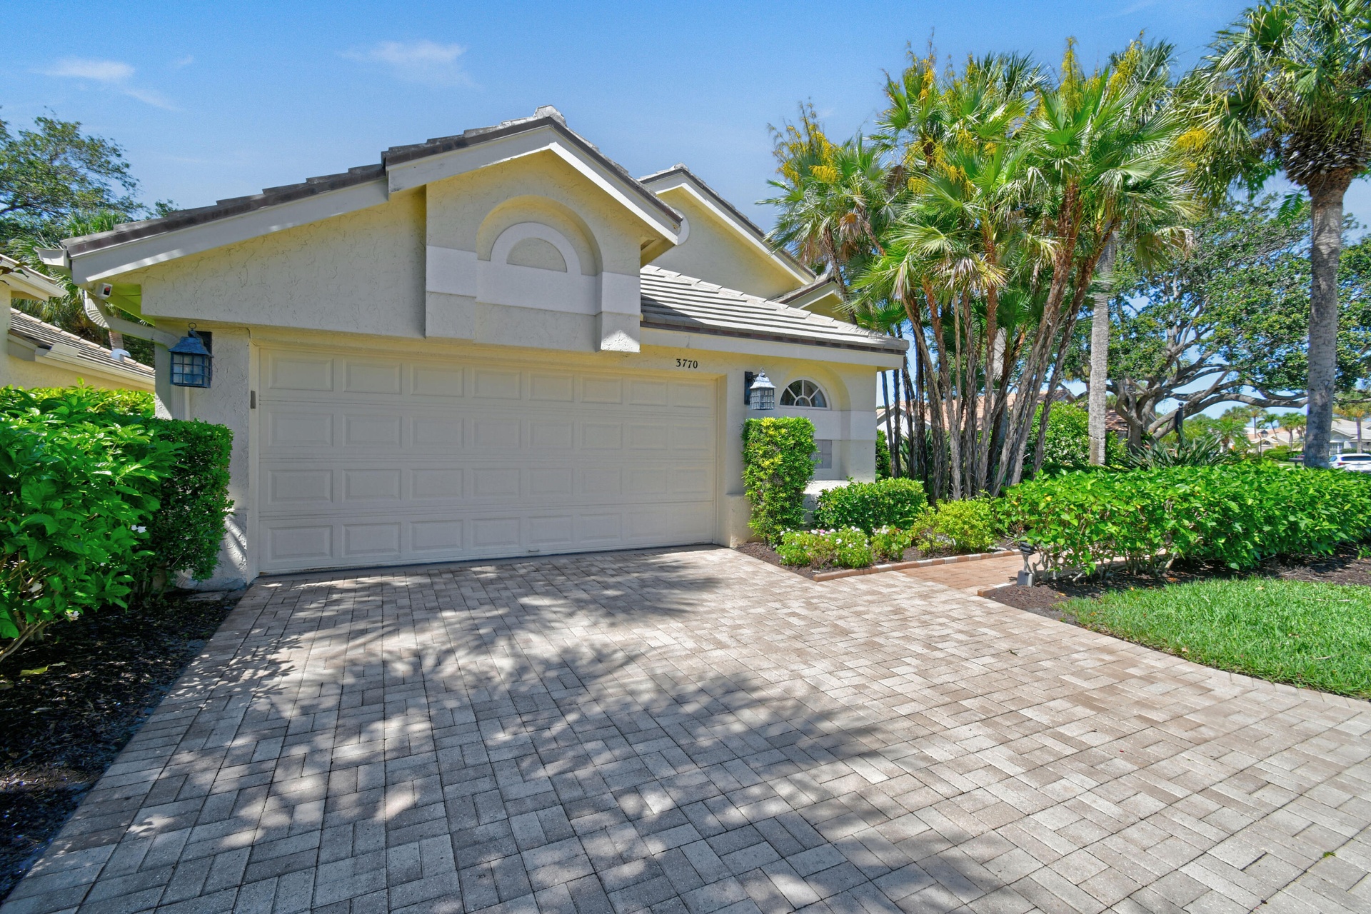
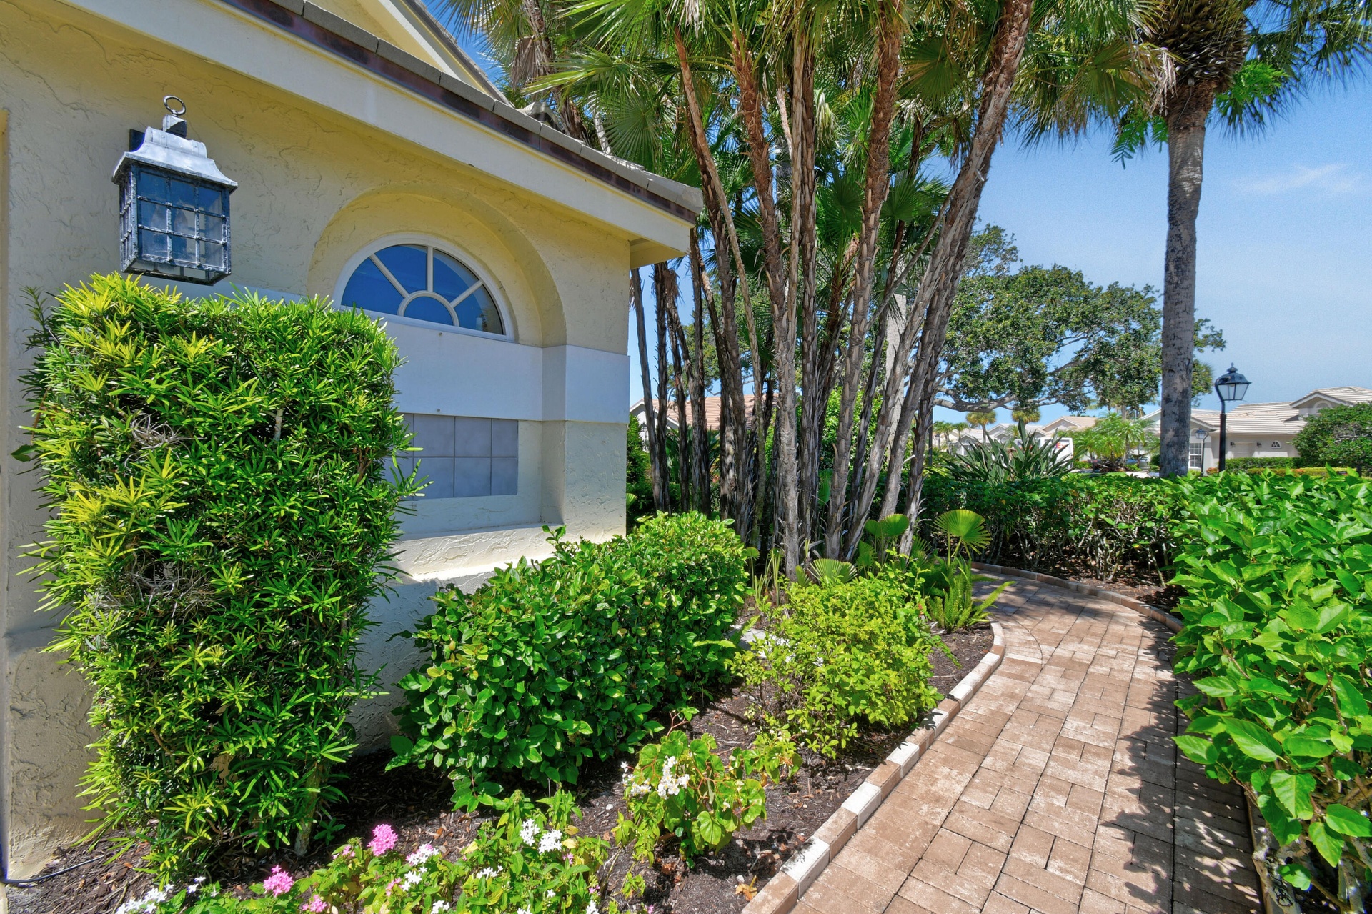
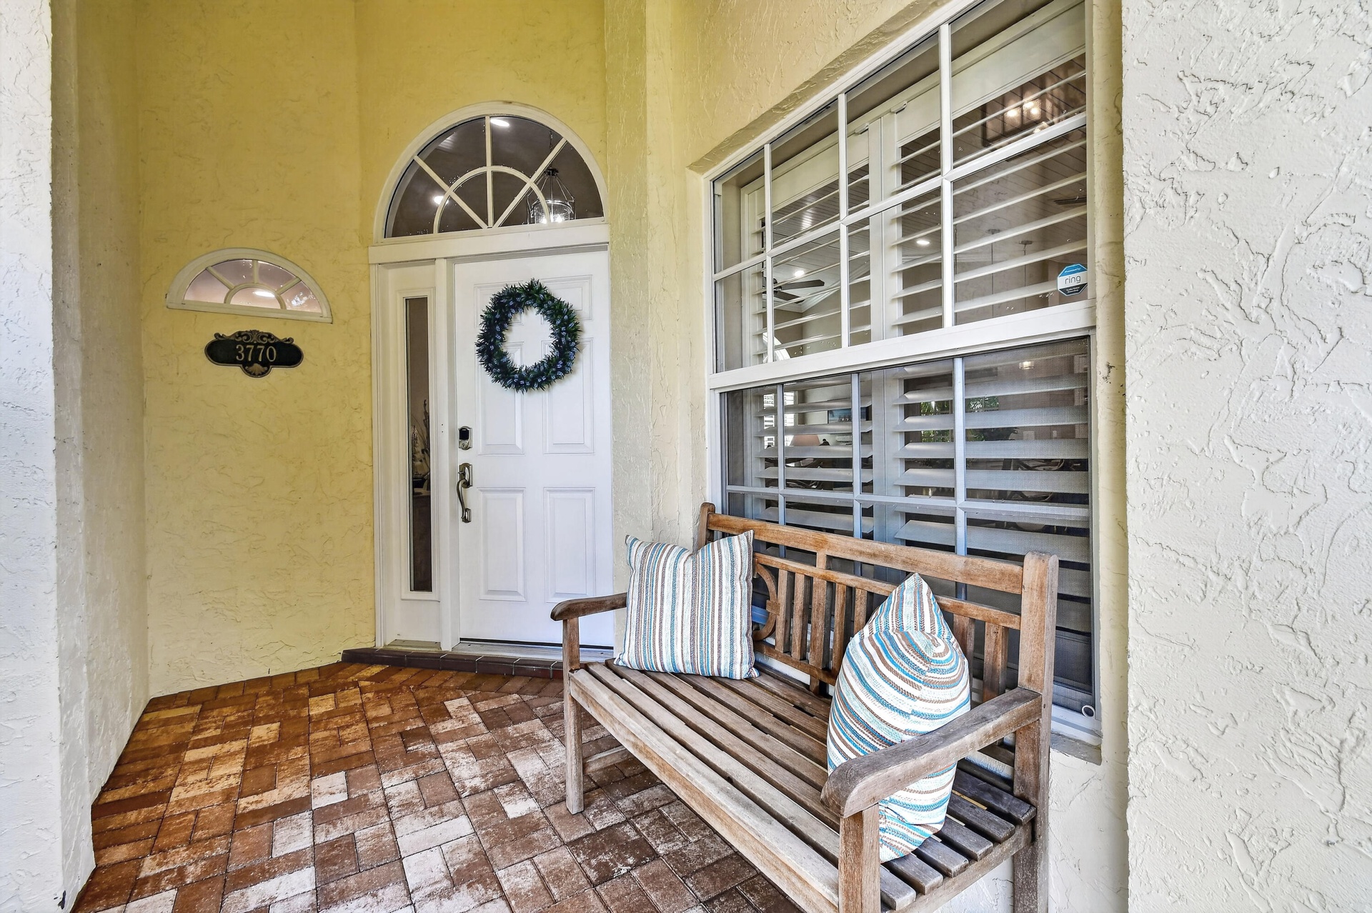
- Front View of Home - Lush Landscaped Prime Corner Lot
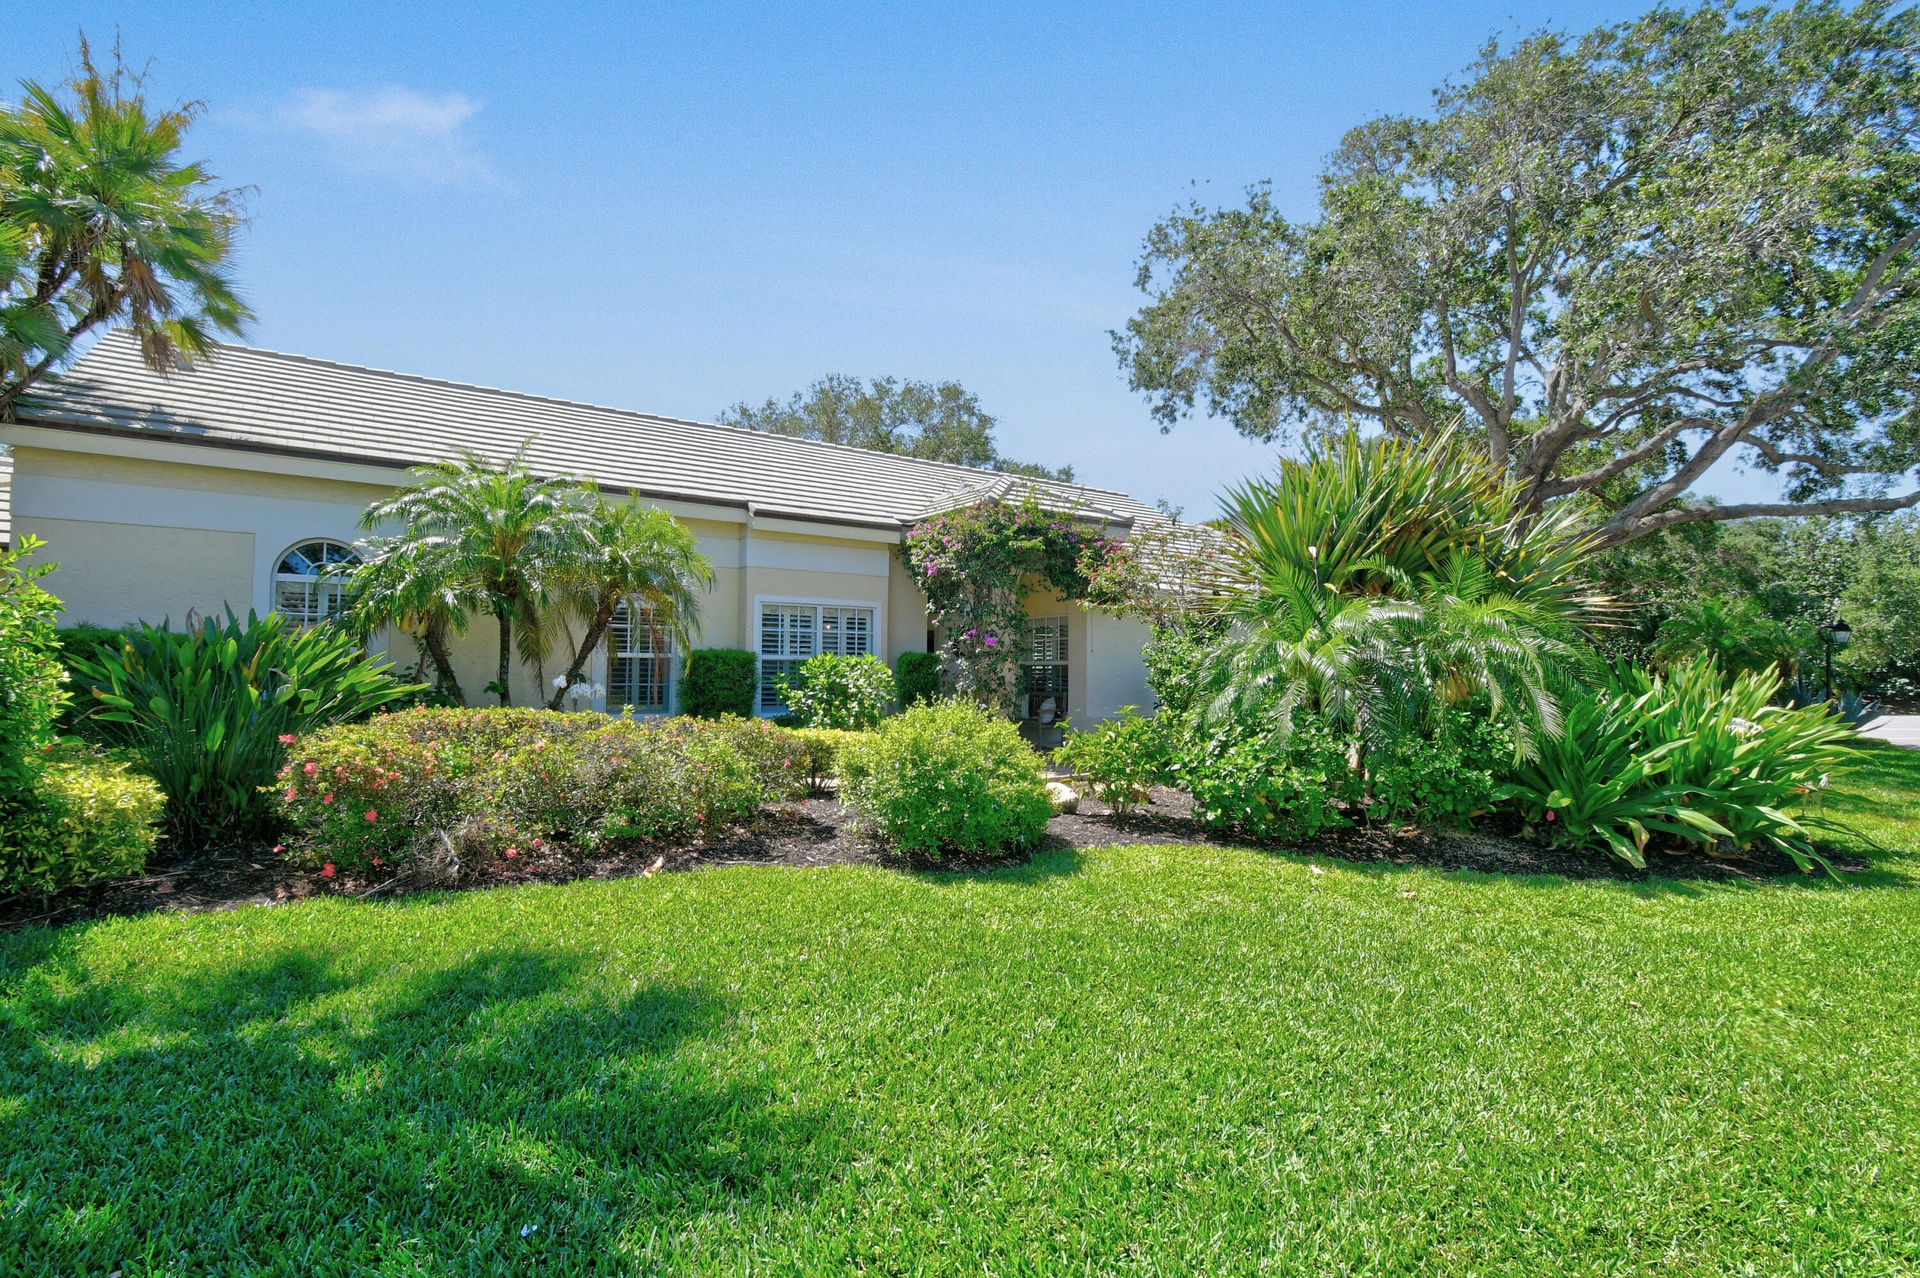
- Angle View of Home - Lush Landscaped Corner Lot
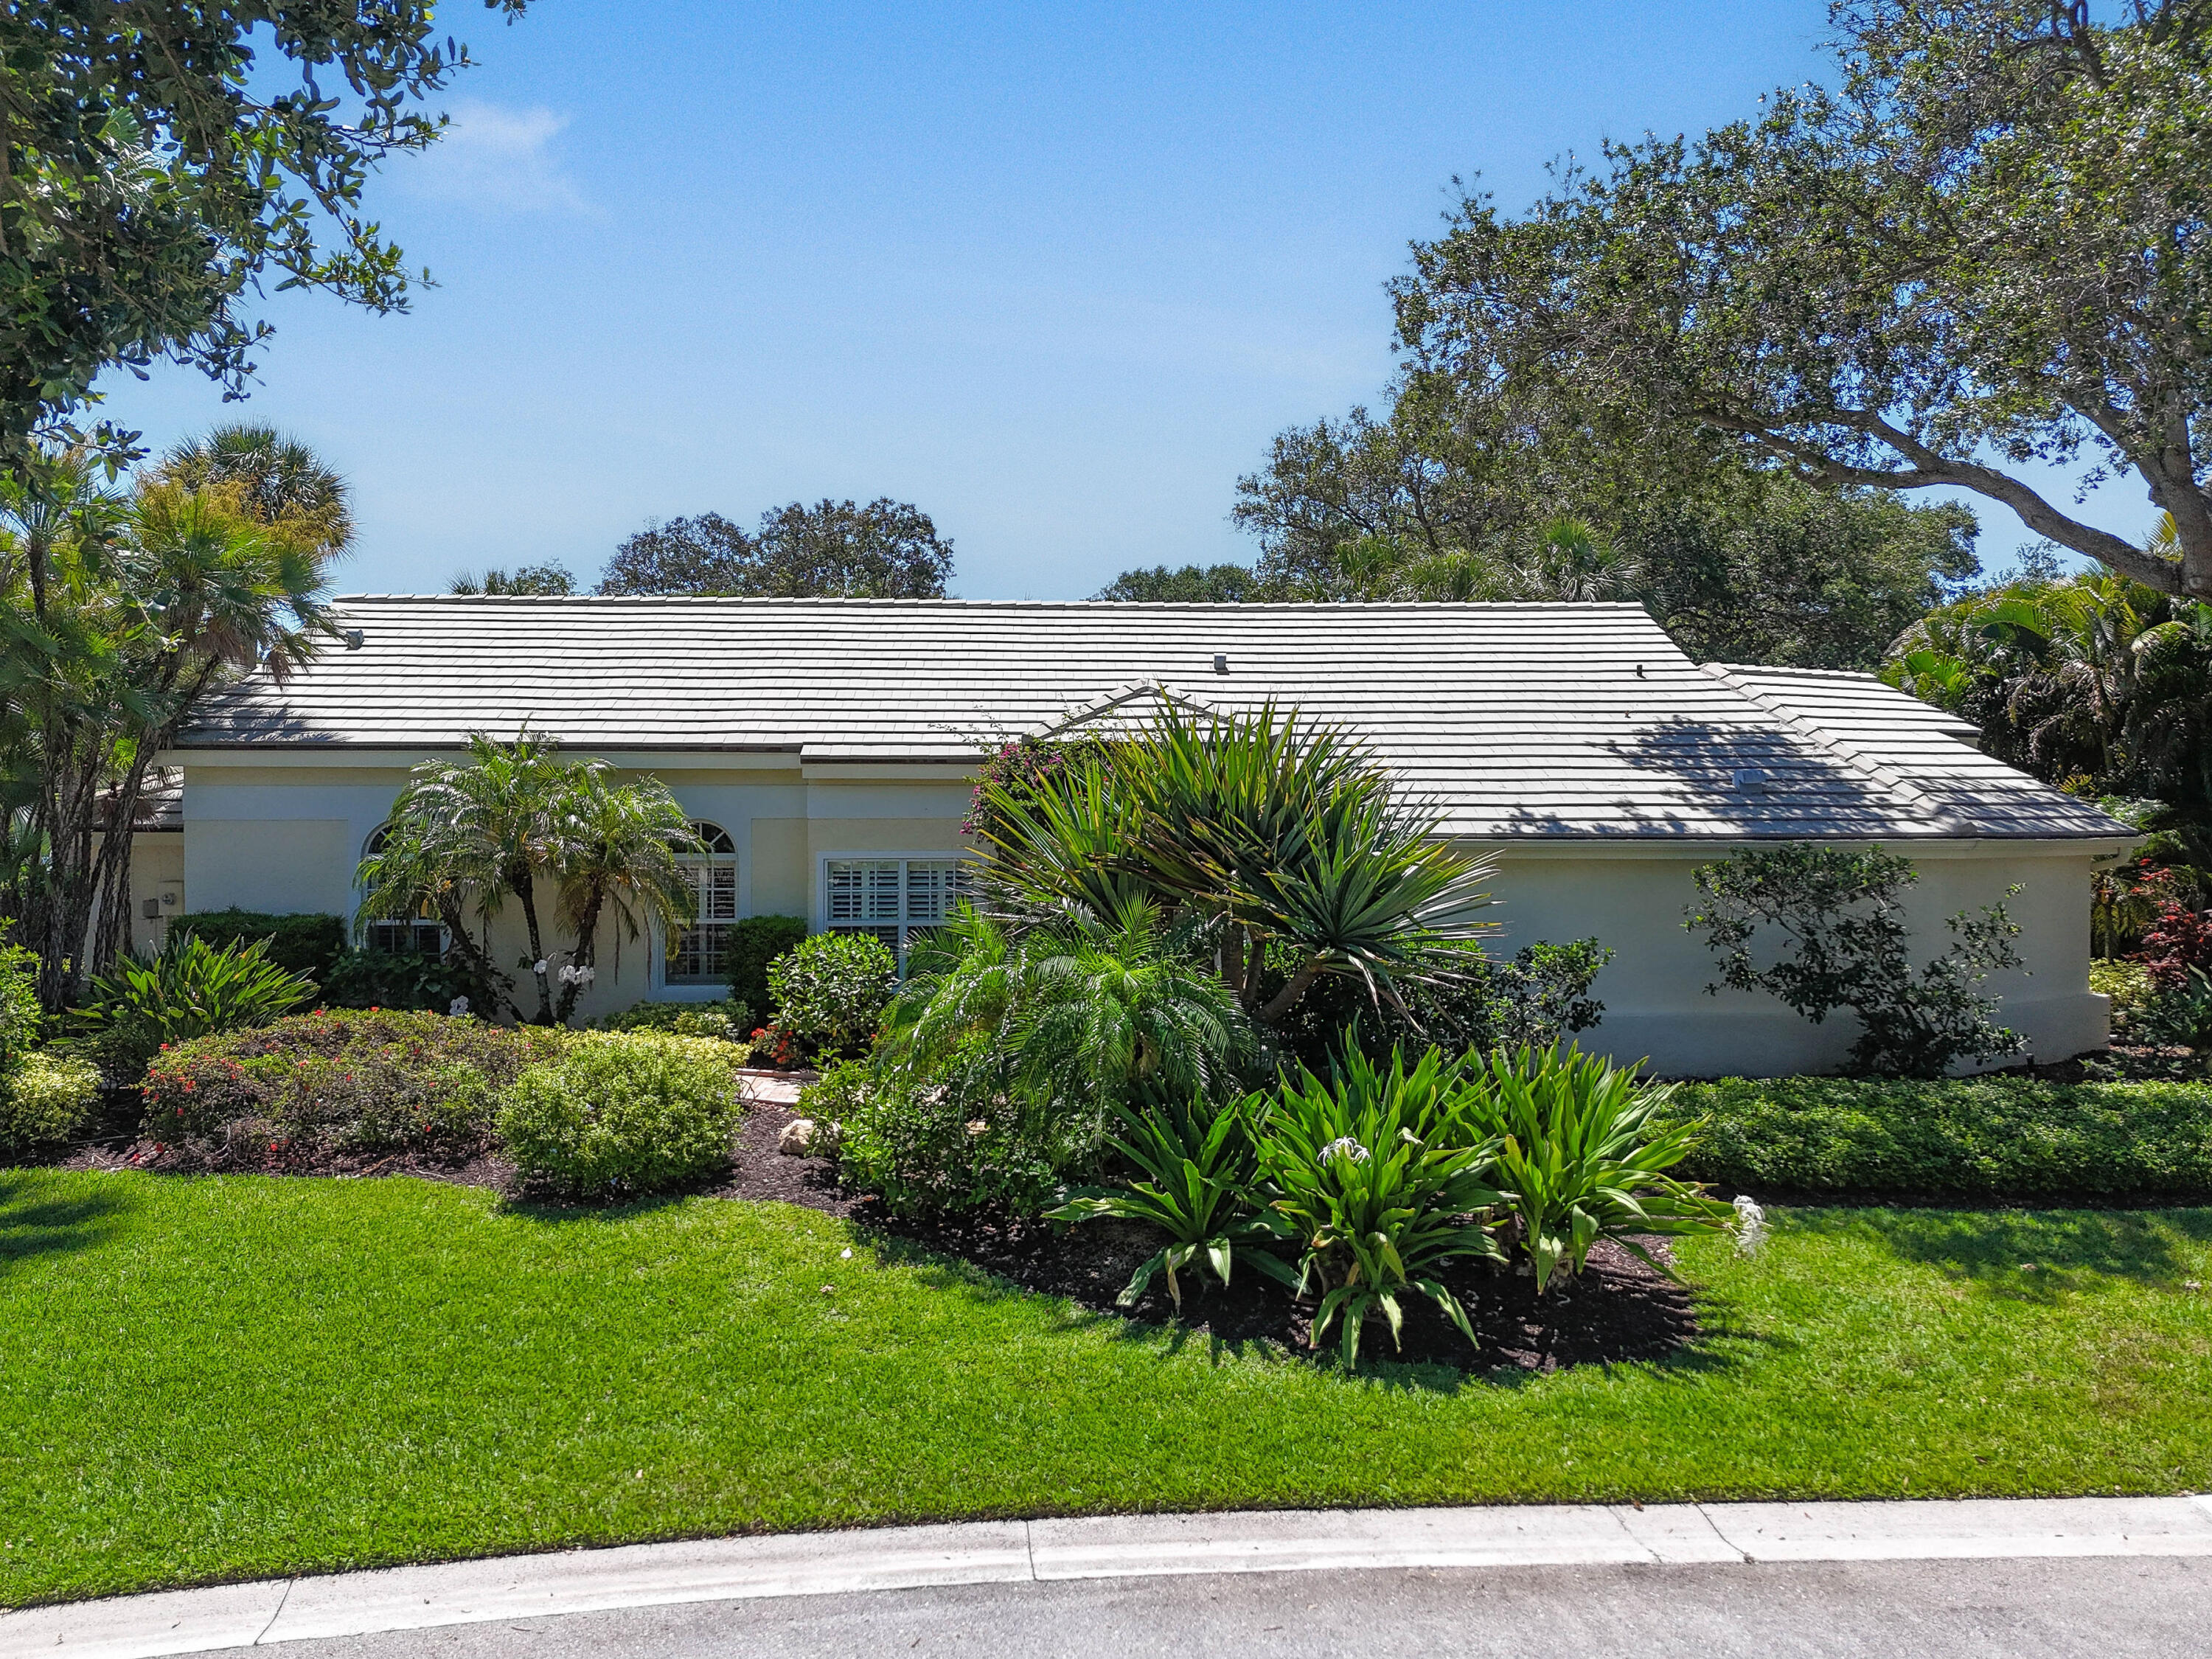
- Side view of Home, Lush Landscaped Corner Lot
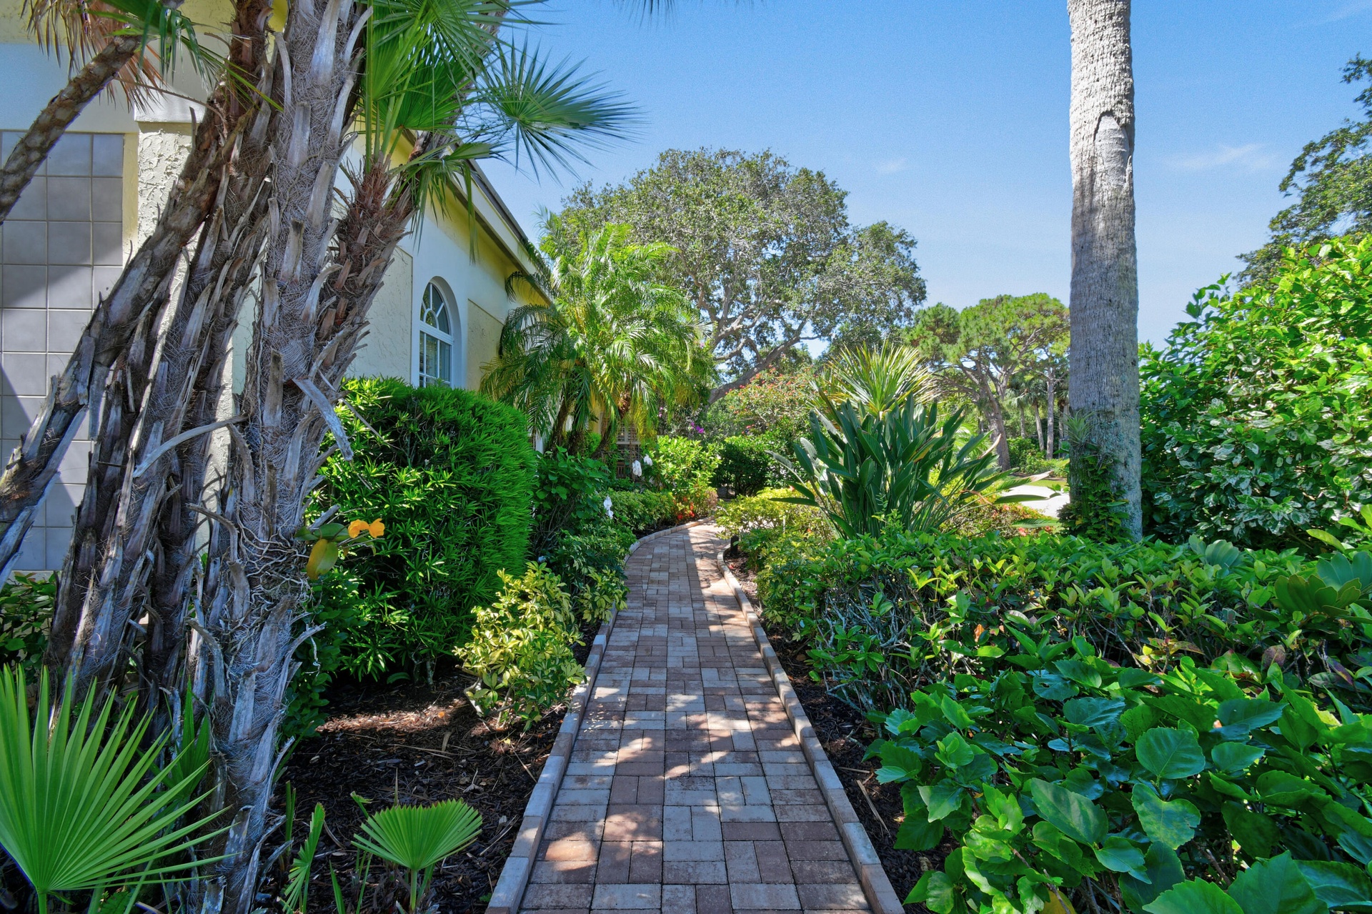
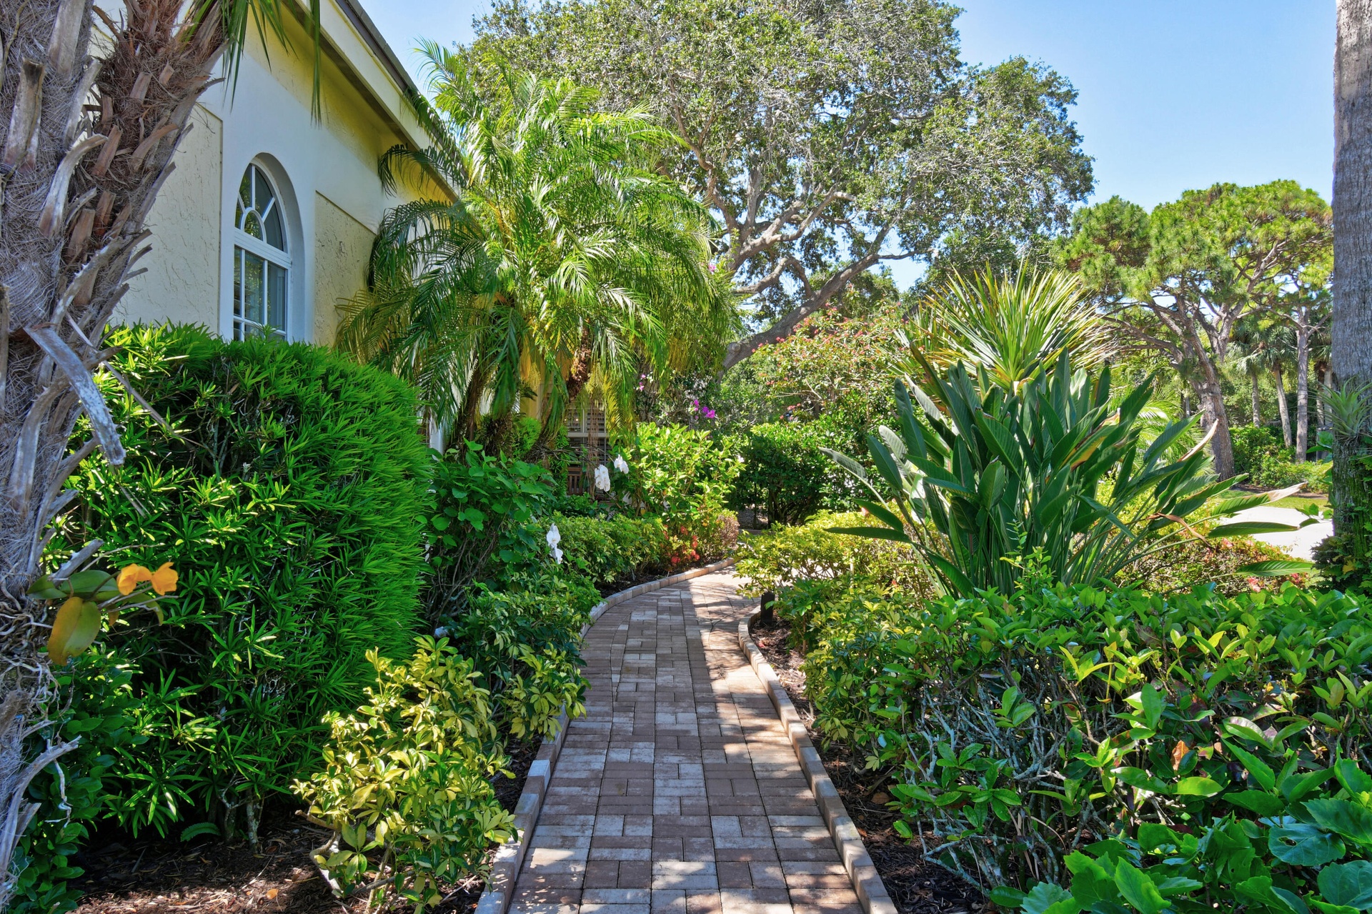
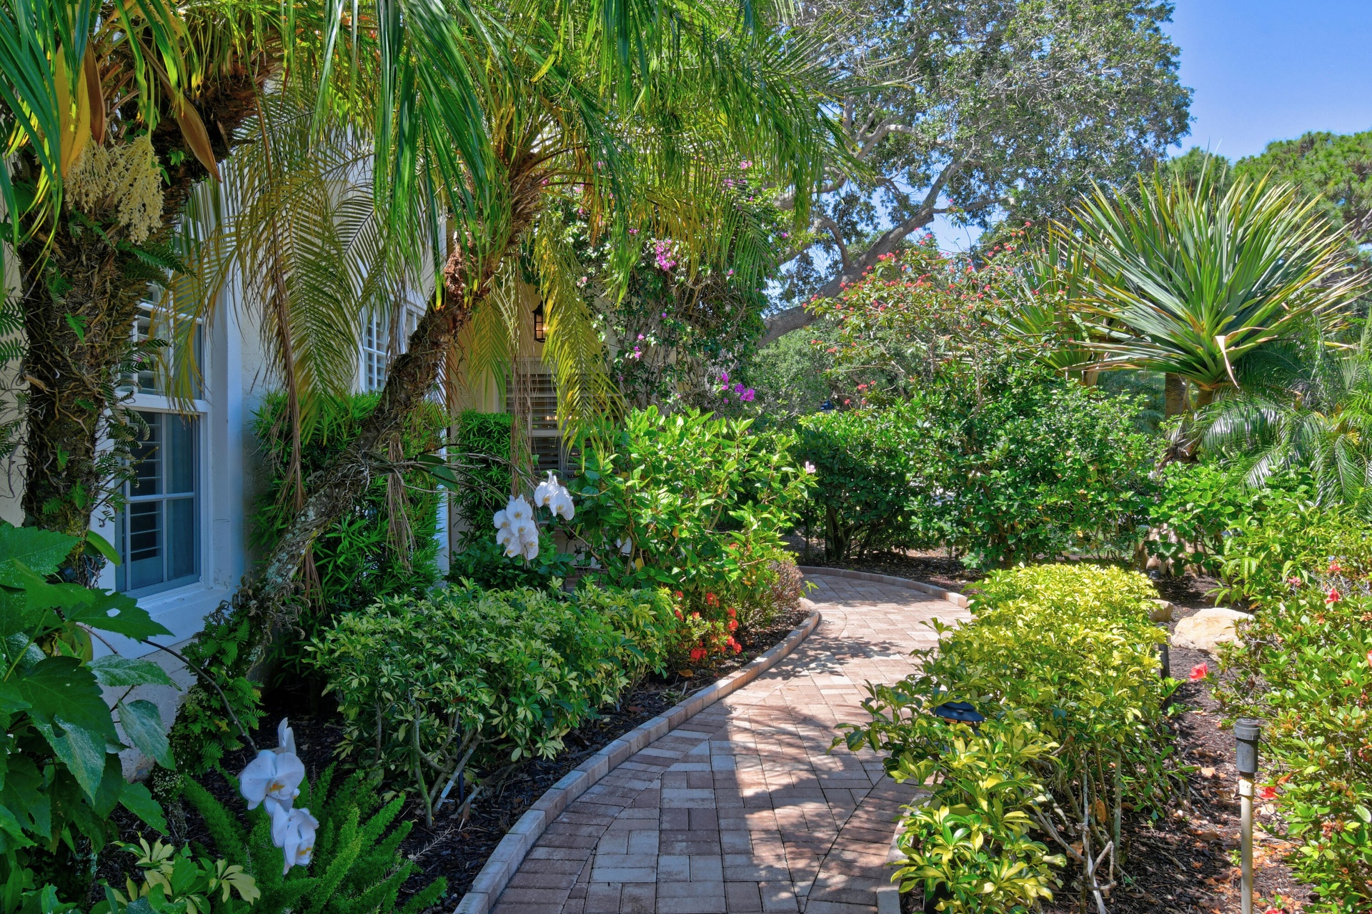
- Lush Garden Walkway Landscaping
- Lush Garden Walkway Landscaping
- Lush Garden Walkway Landscaping
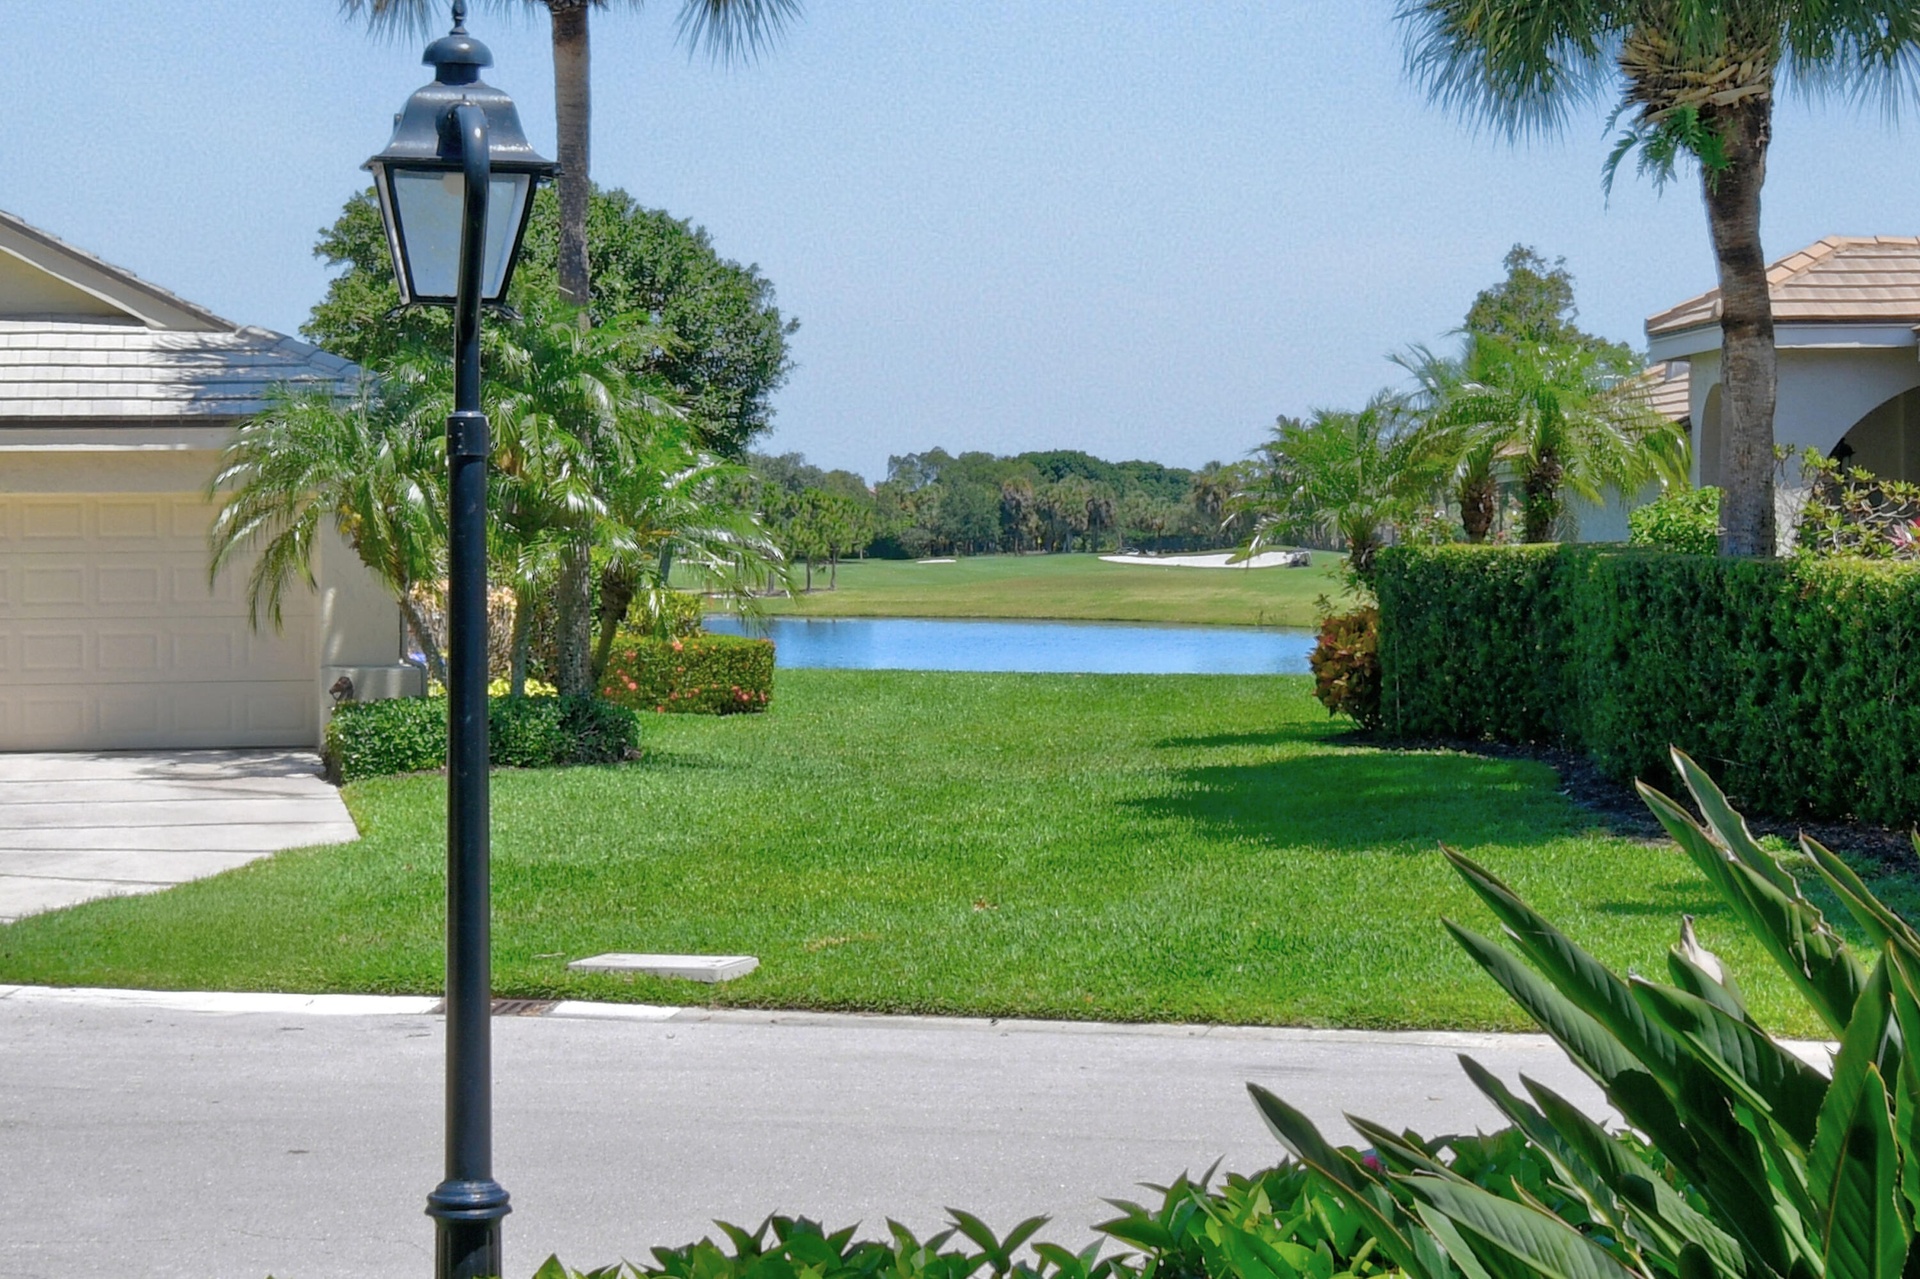
- Garden Walkway Water and Golf View
- Lush Garden Walkway Landscaping
- Lush Garden Walkway Landscaping
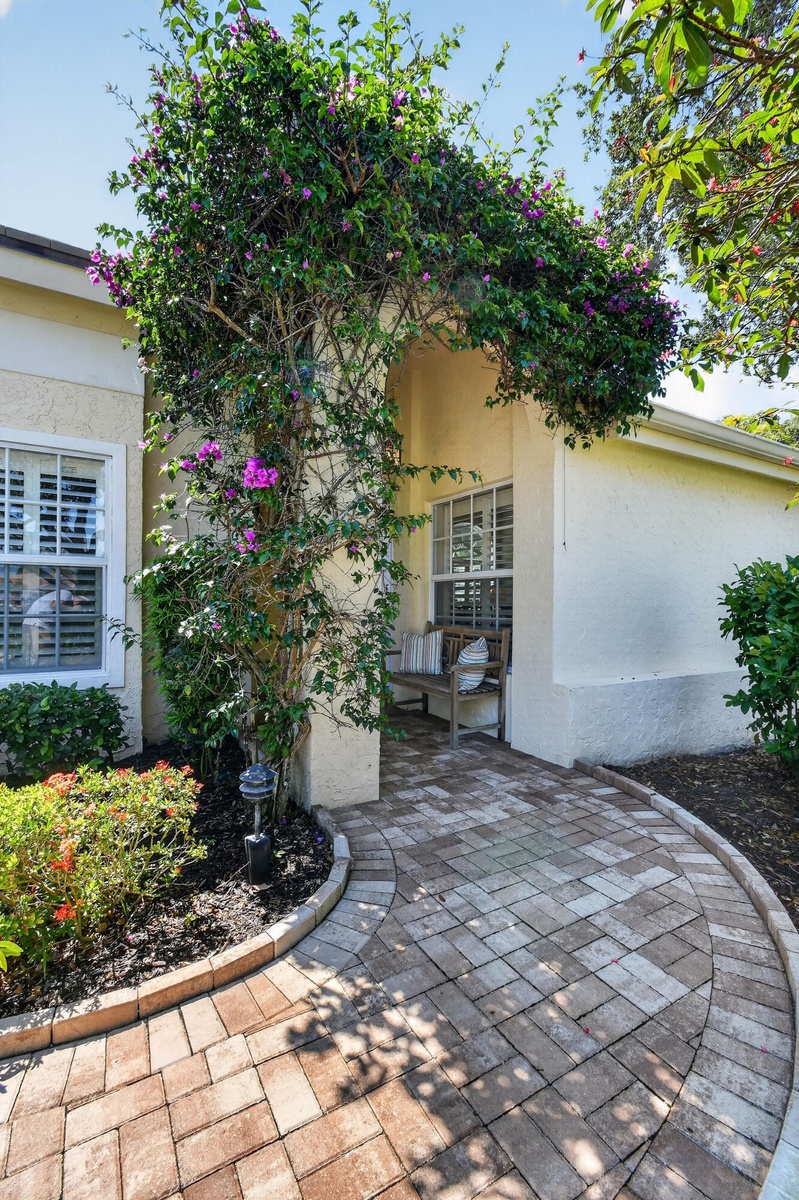
- Main Entrance Walkway to Home
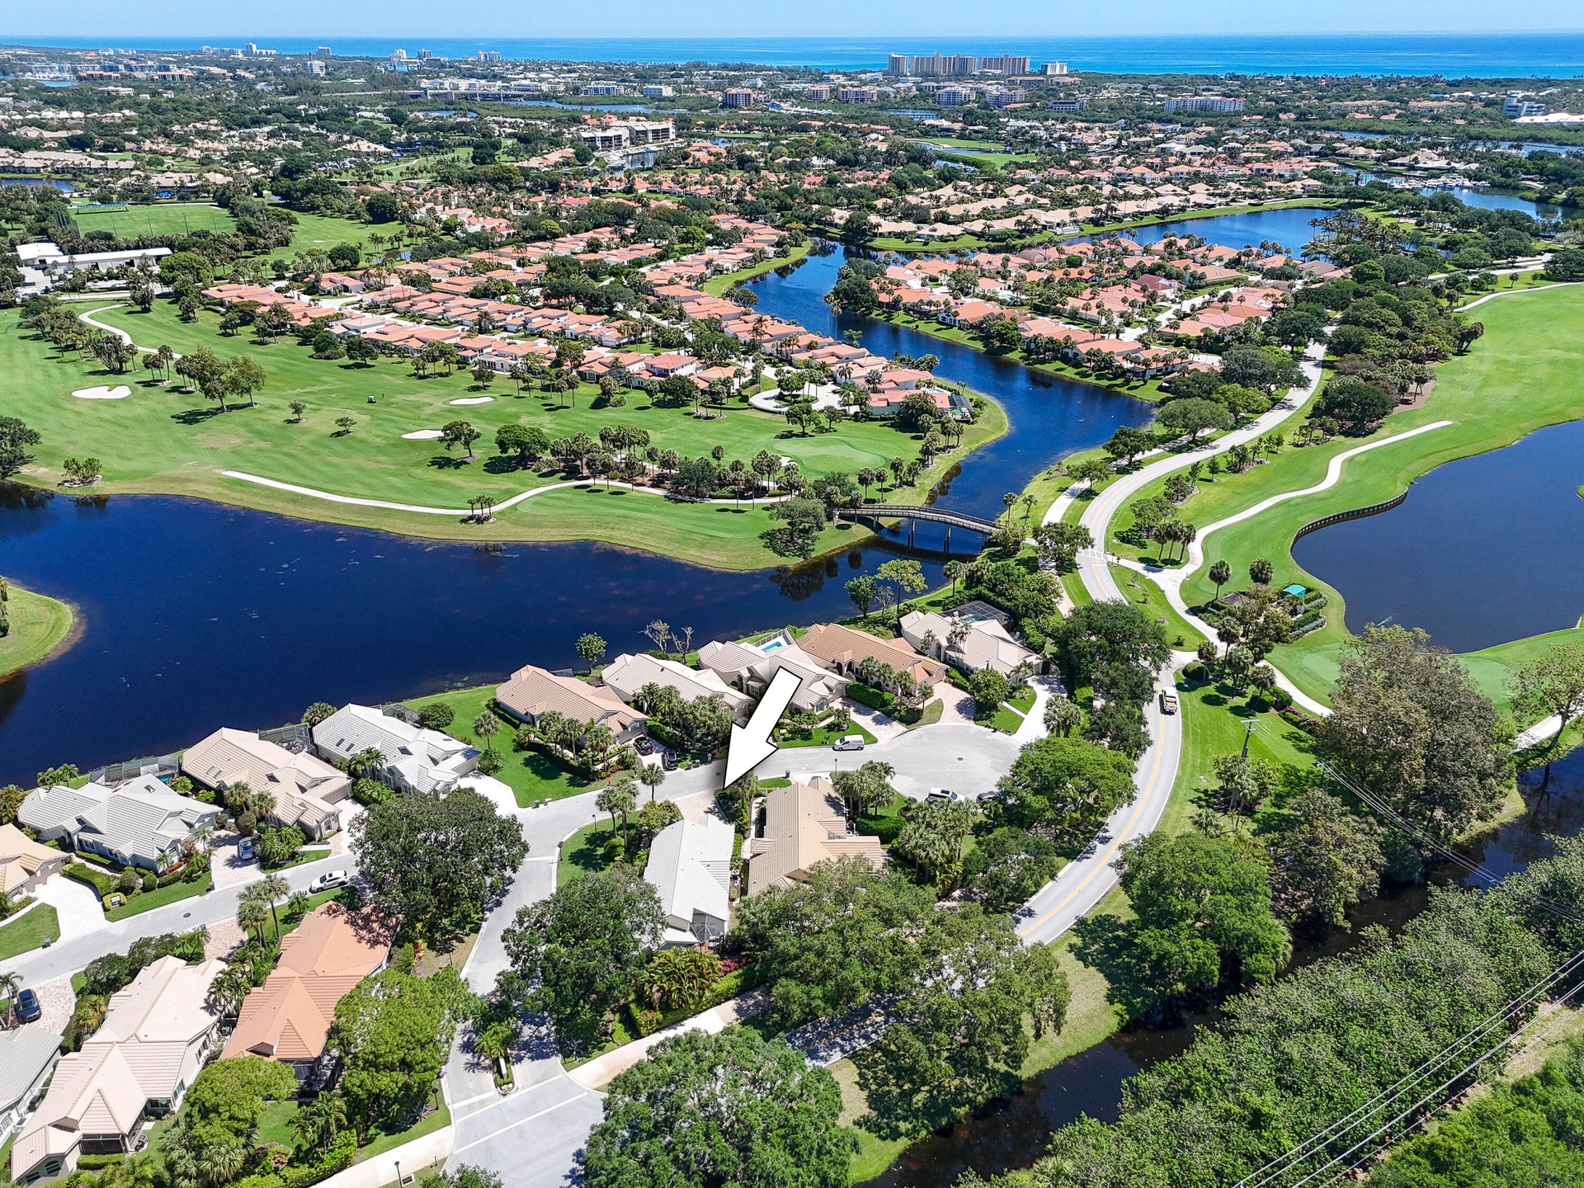
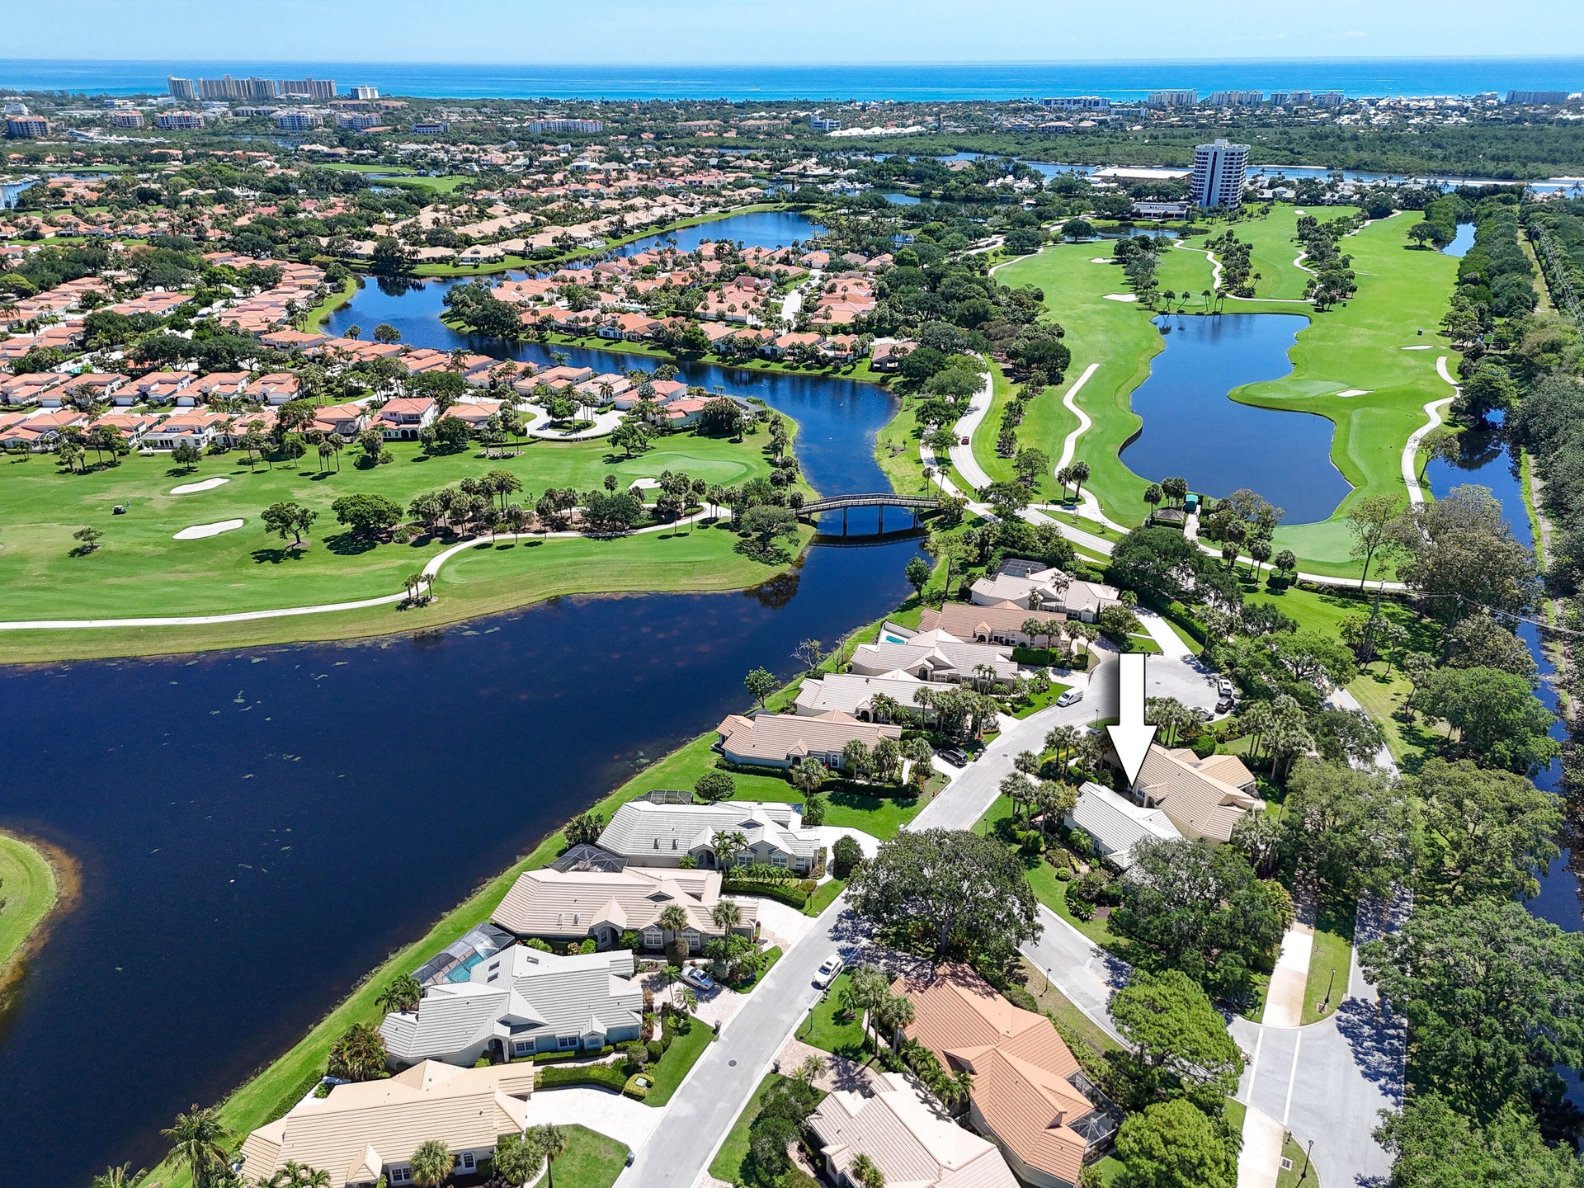
- Aerial View - Prime Corner Lot Location of Home
- Aerial View - Prime Corner Location of Home
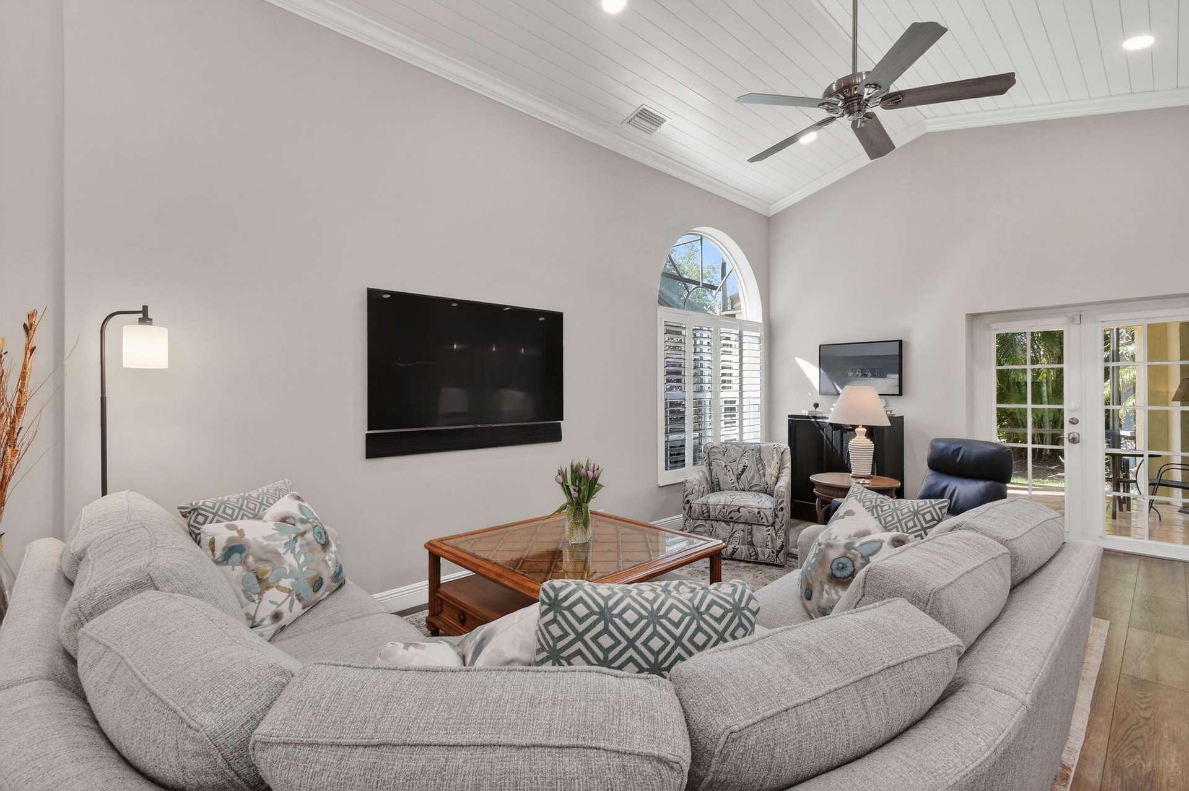
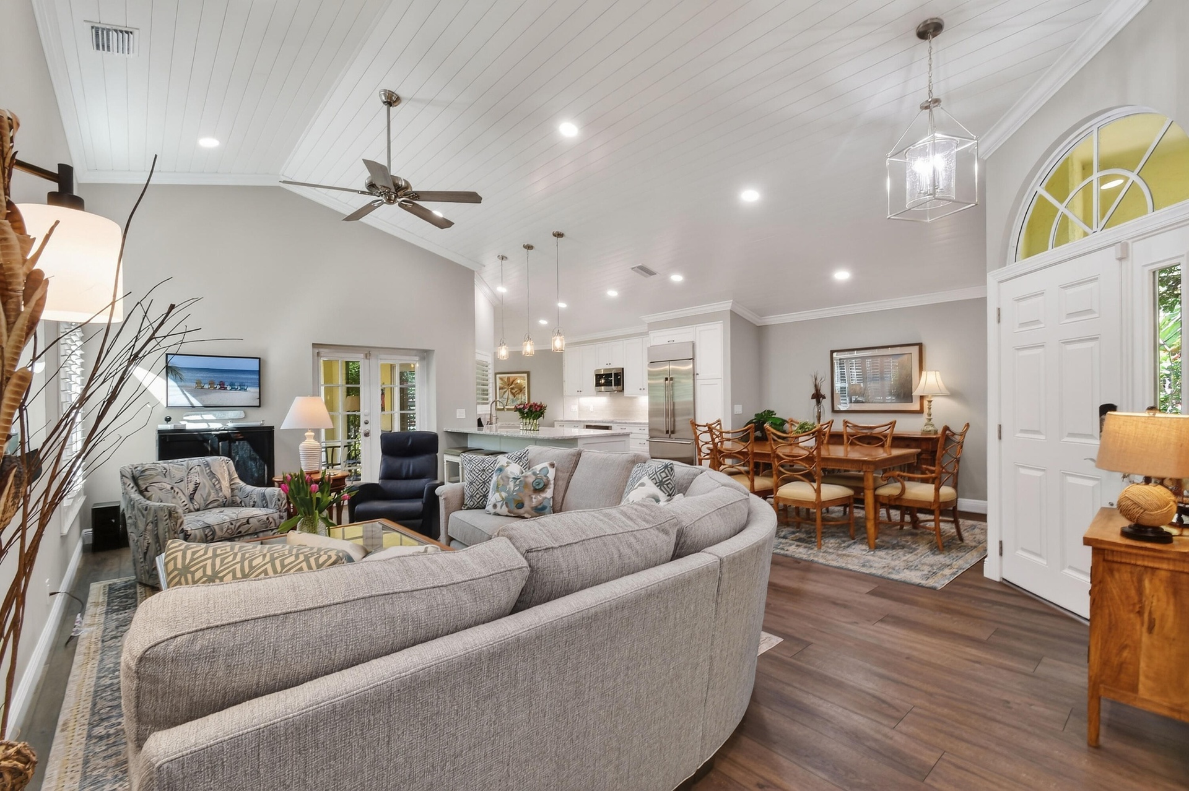
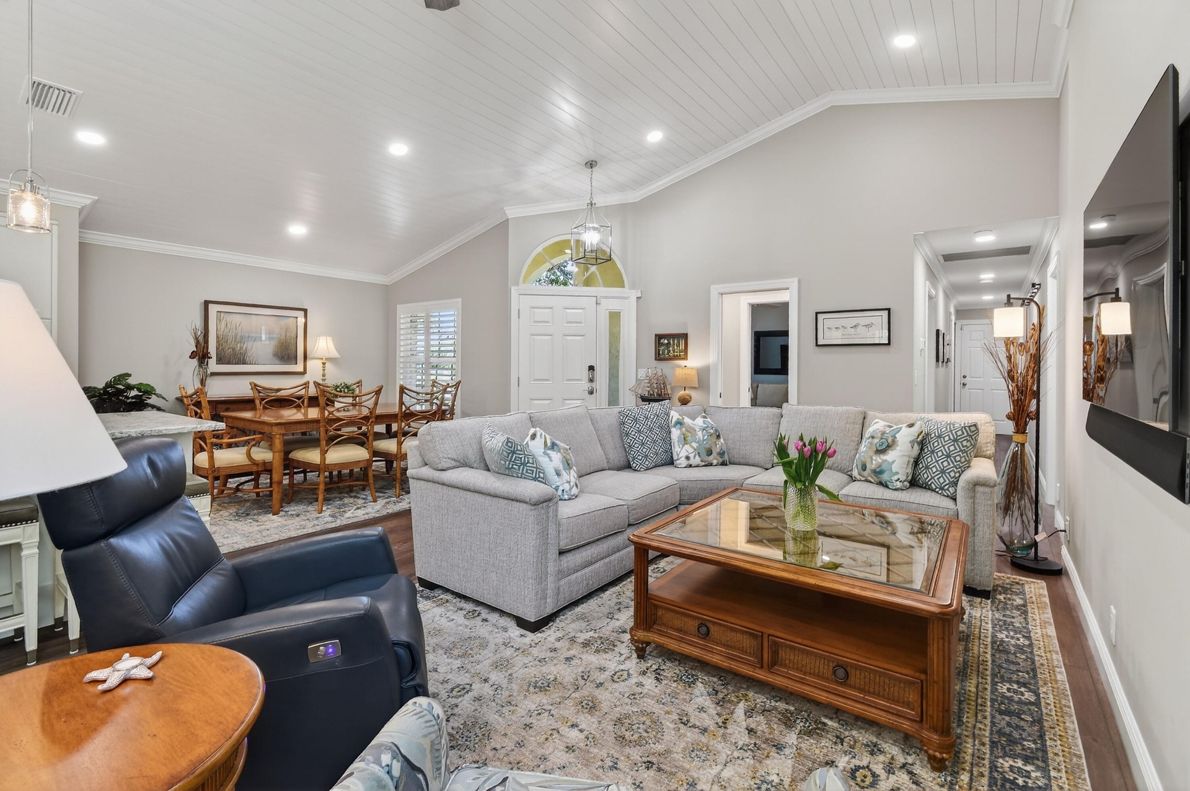
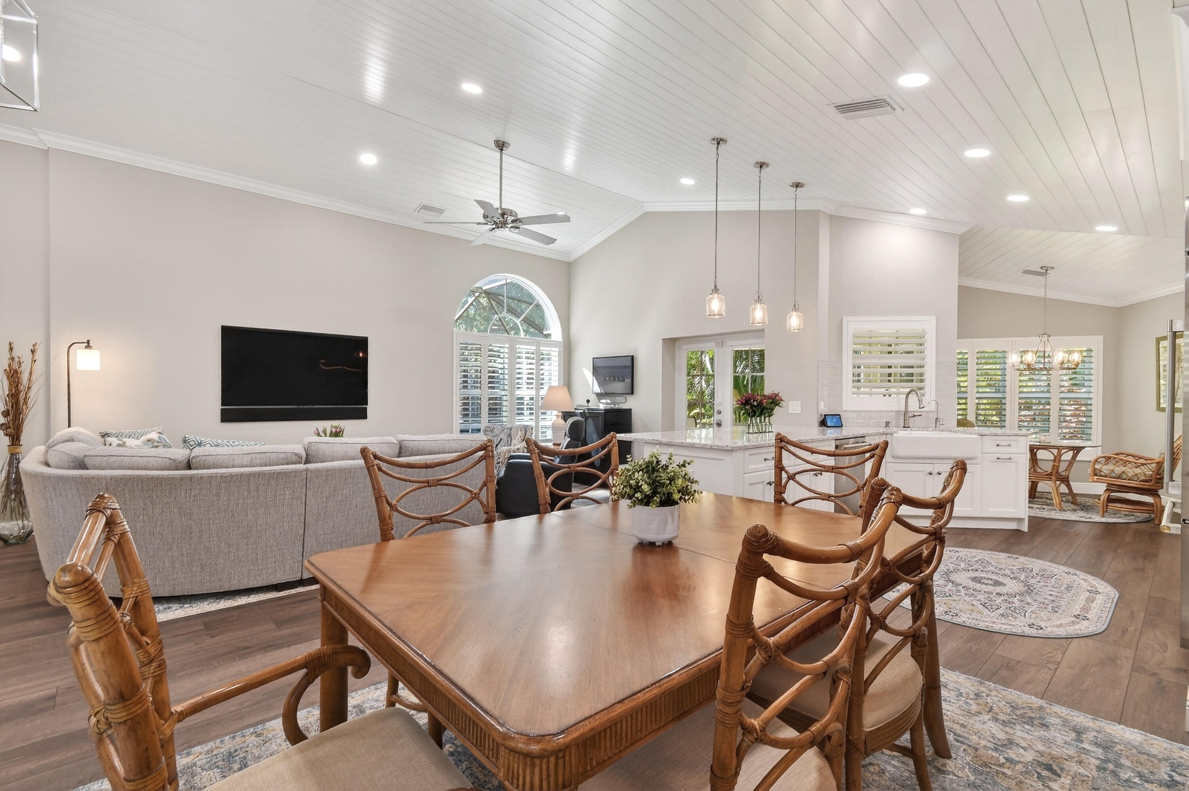
- Shiplap Vaulted Ceilings, Crown Molding - Livingroom, Kitchen and Dining Area
- Shiplap Vaulted Ceilings, Crown Molding - Livingroom, Kitchen and Dining Area
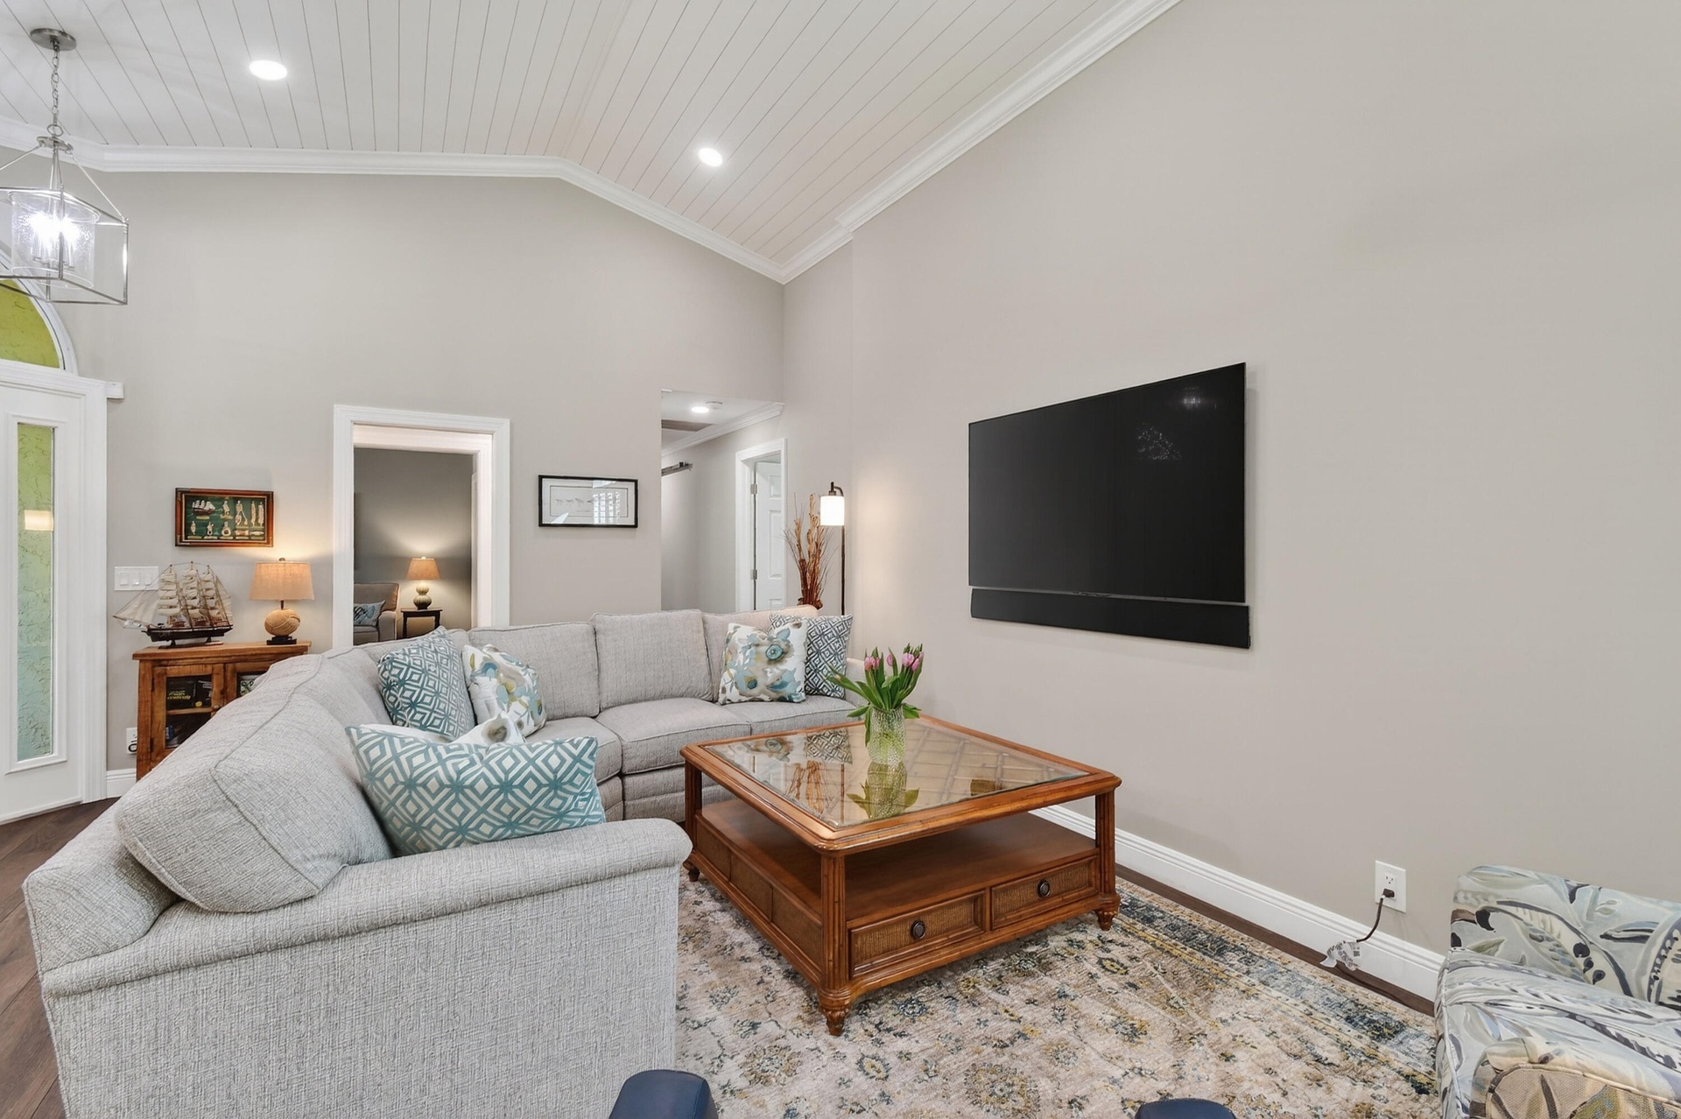
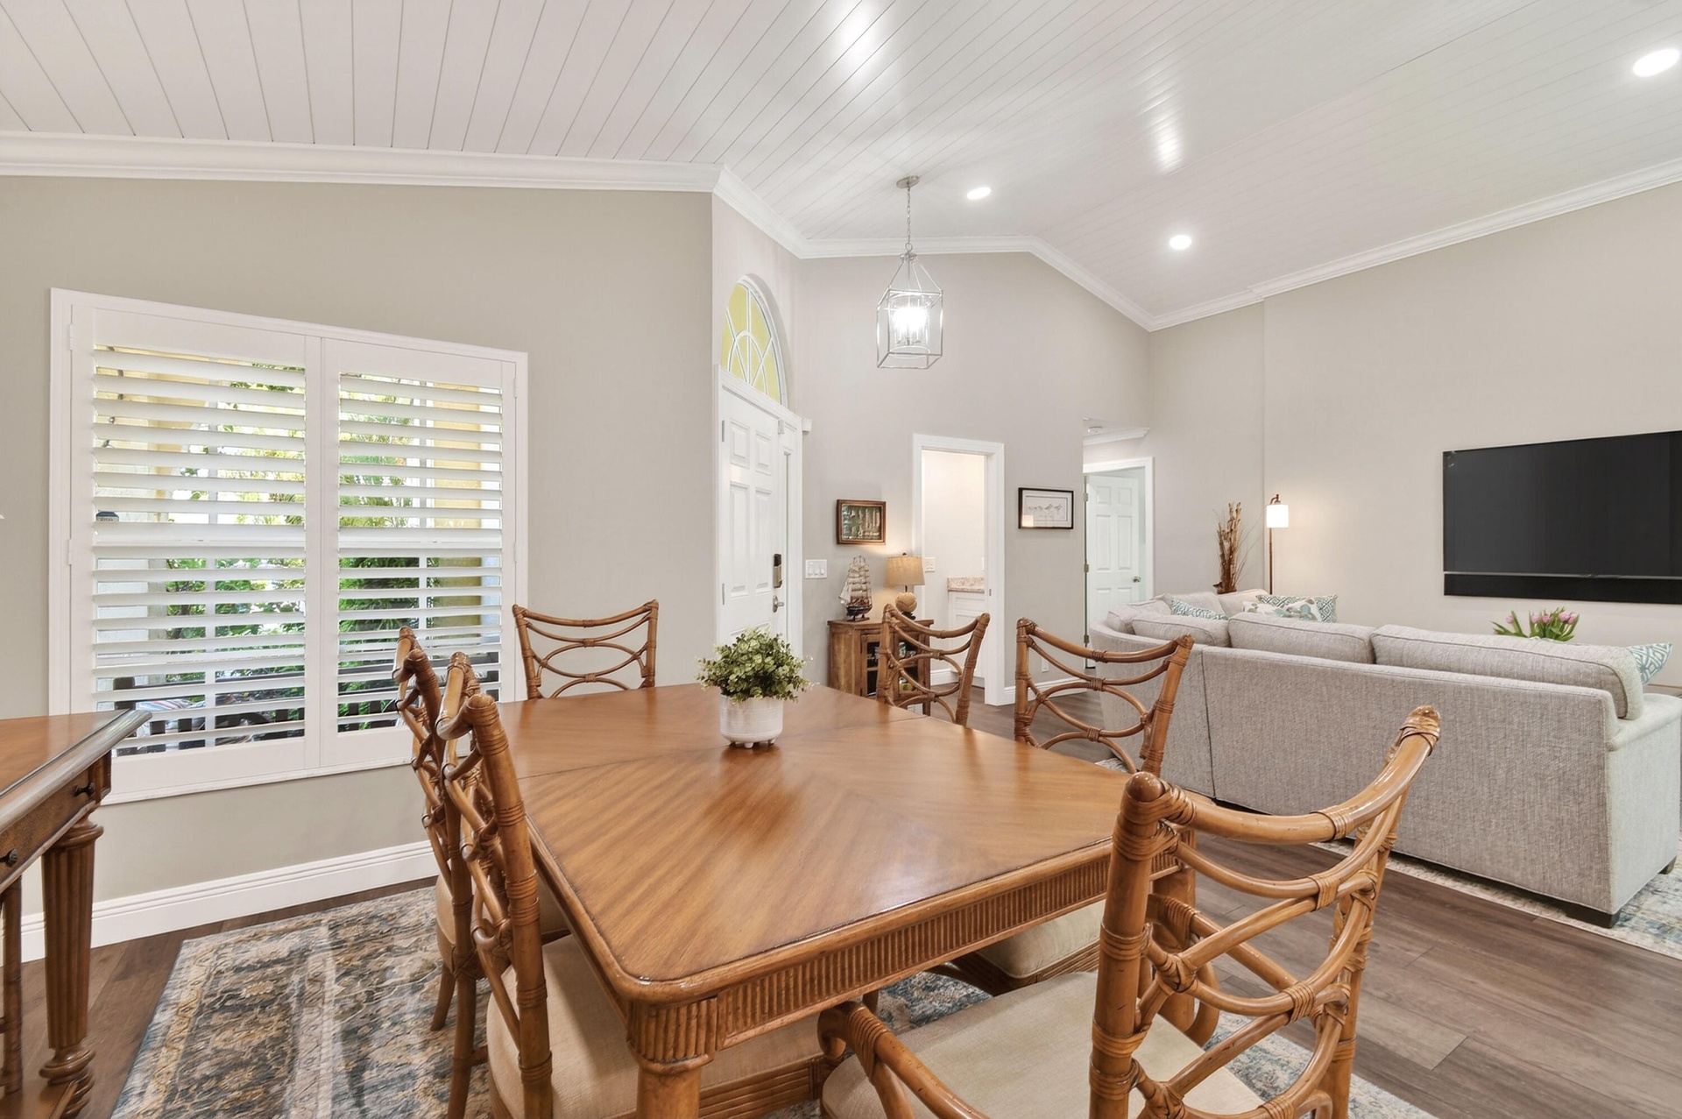
- Living Room, Shiplap Ceilings and Crown Molding
- Livingroom, Dining Area, Shiplap Ceilings, Crown Molding
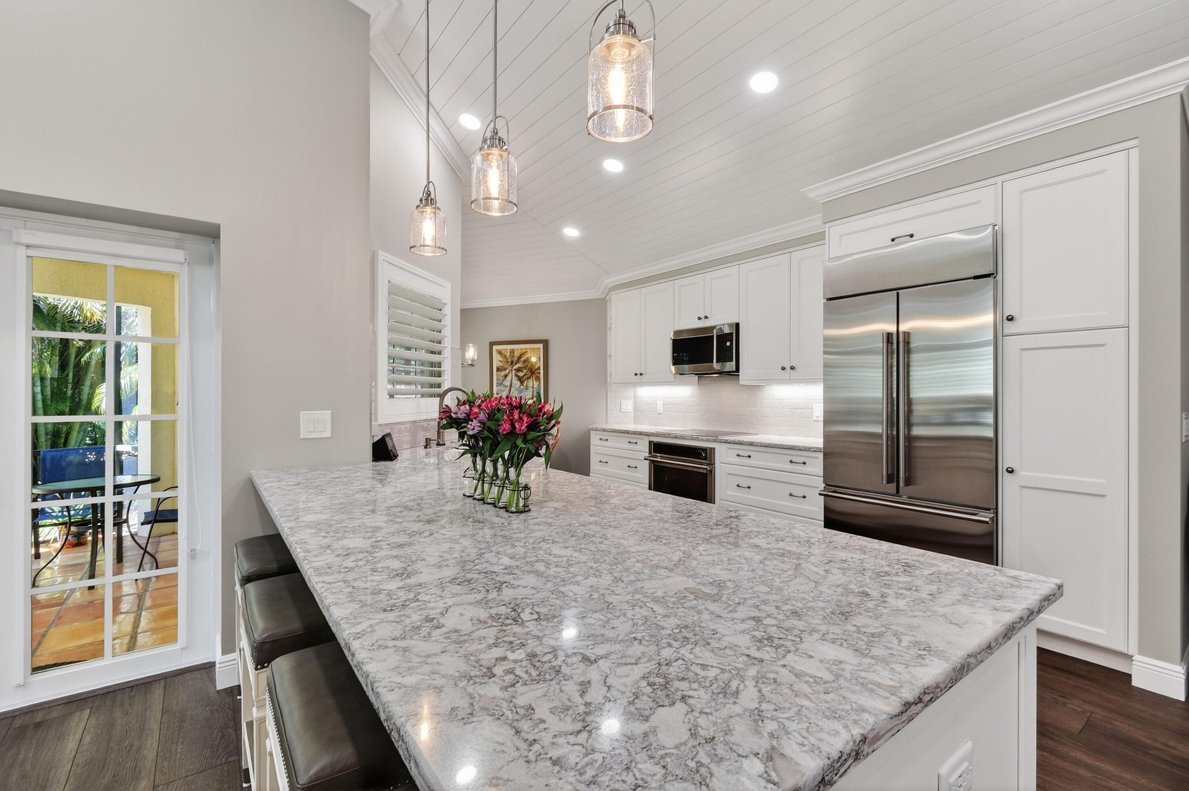
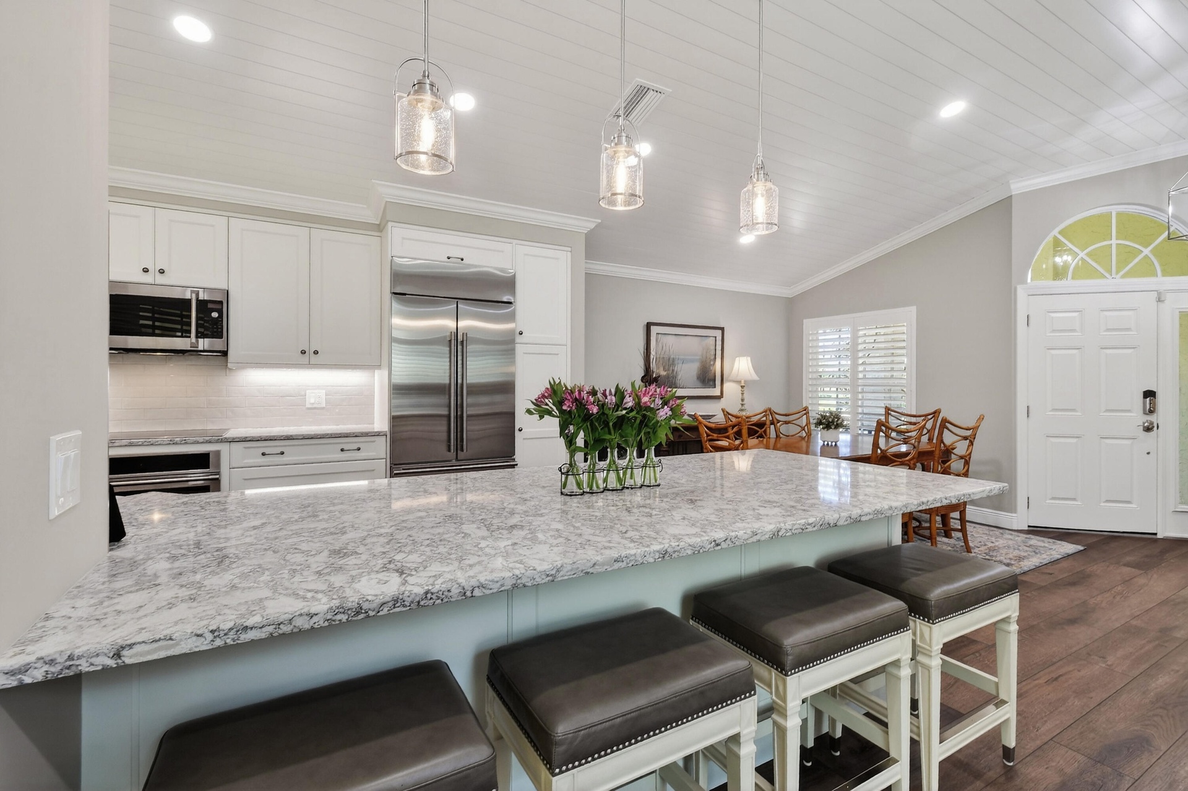
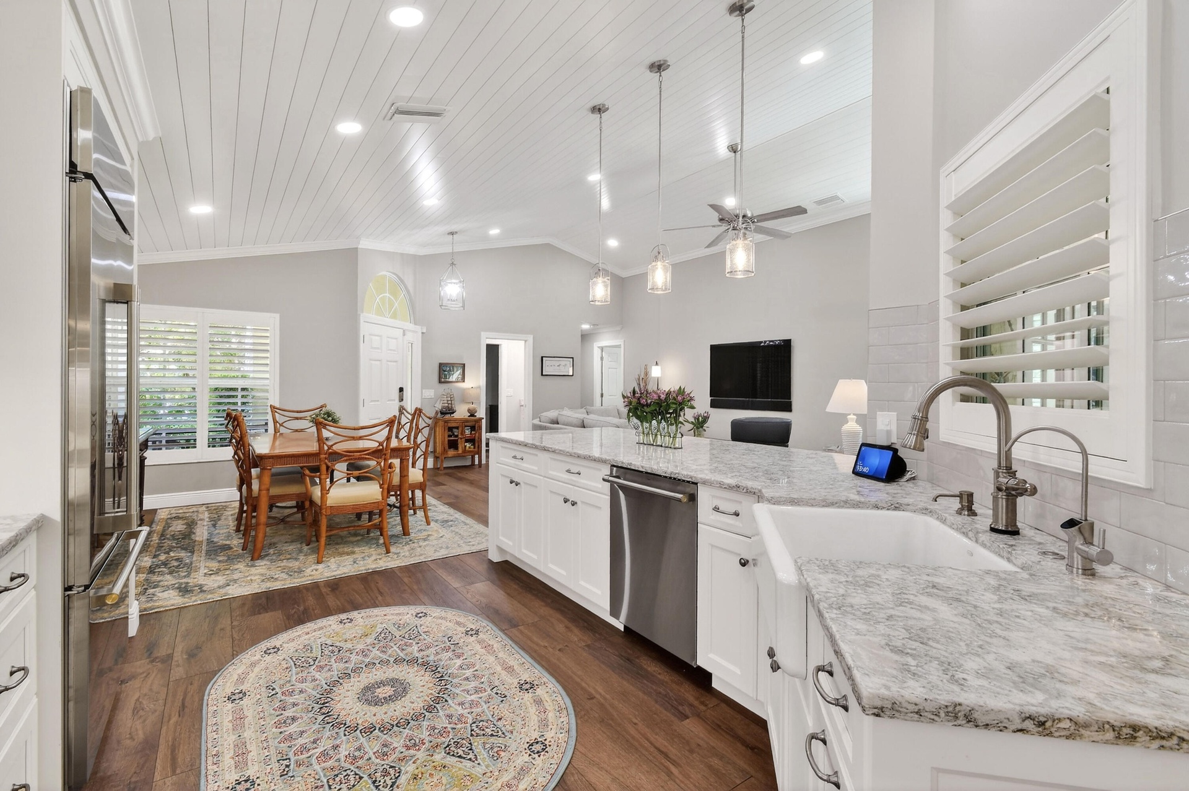
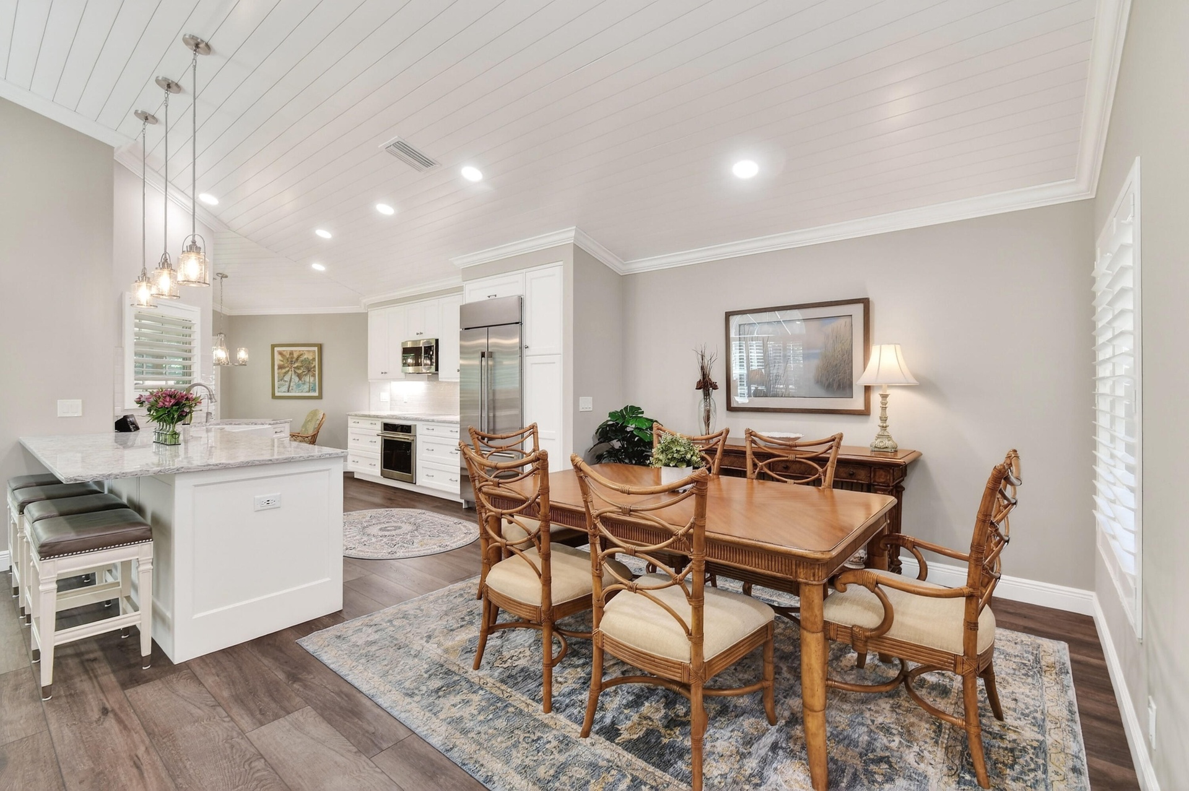
- Kitchen and Countertop Island Seating
- Kitchen and Countertop Island Seating
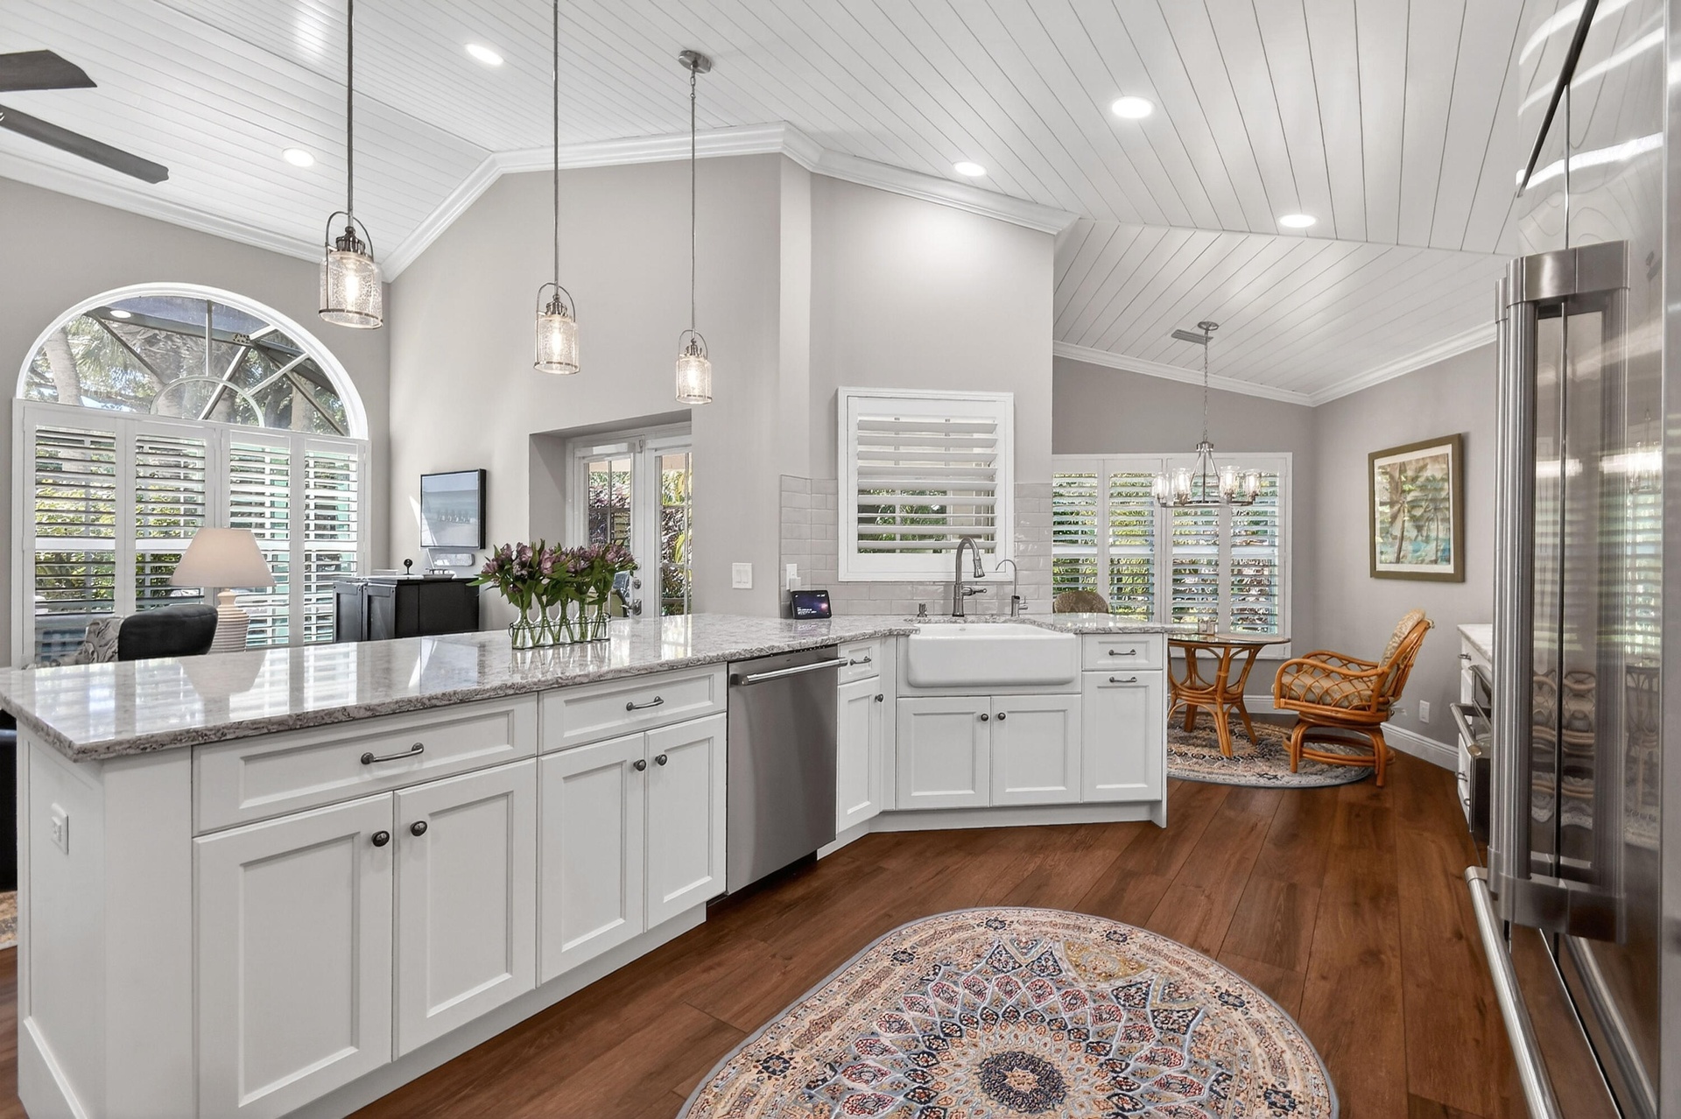
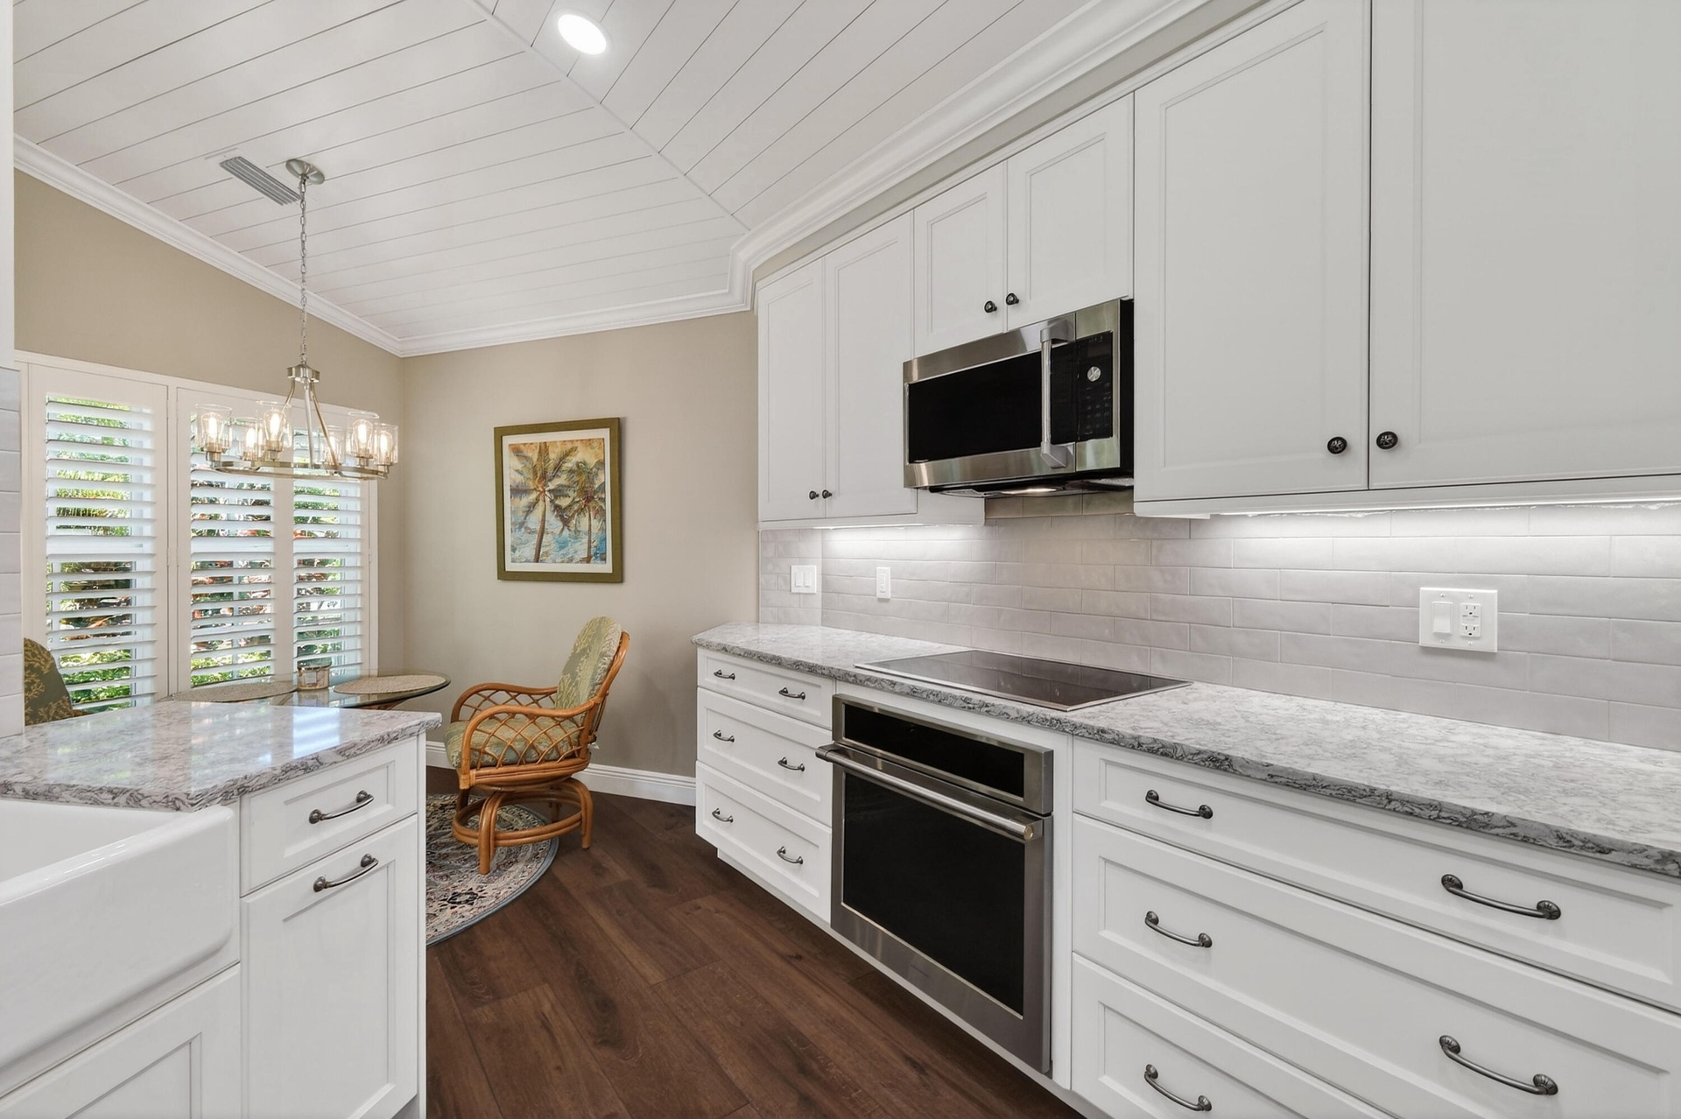
- Kitchen. Breakfast Area, Shiplap Ceilings and Crown Molding
- Kitchen, Breakfast Area
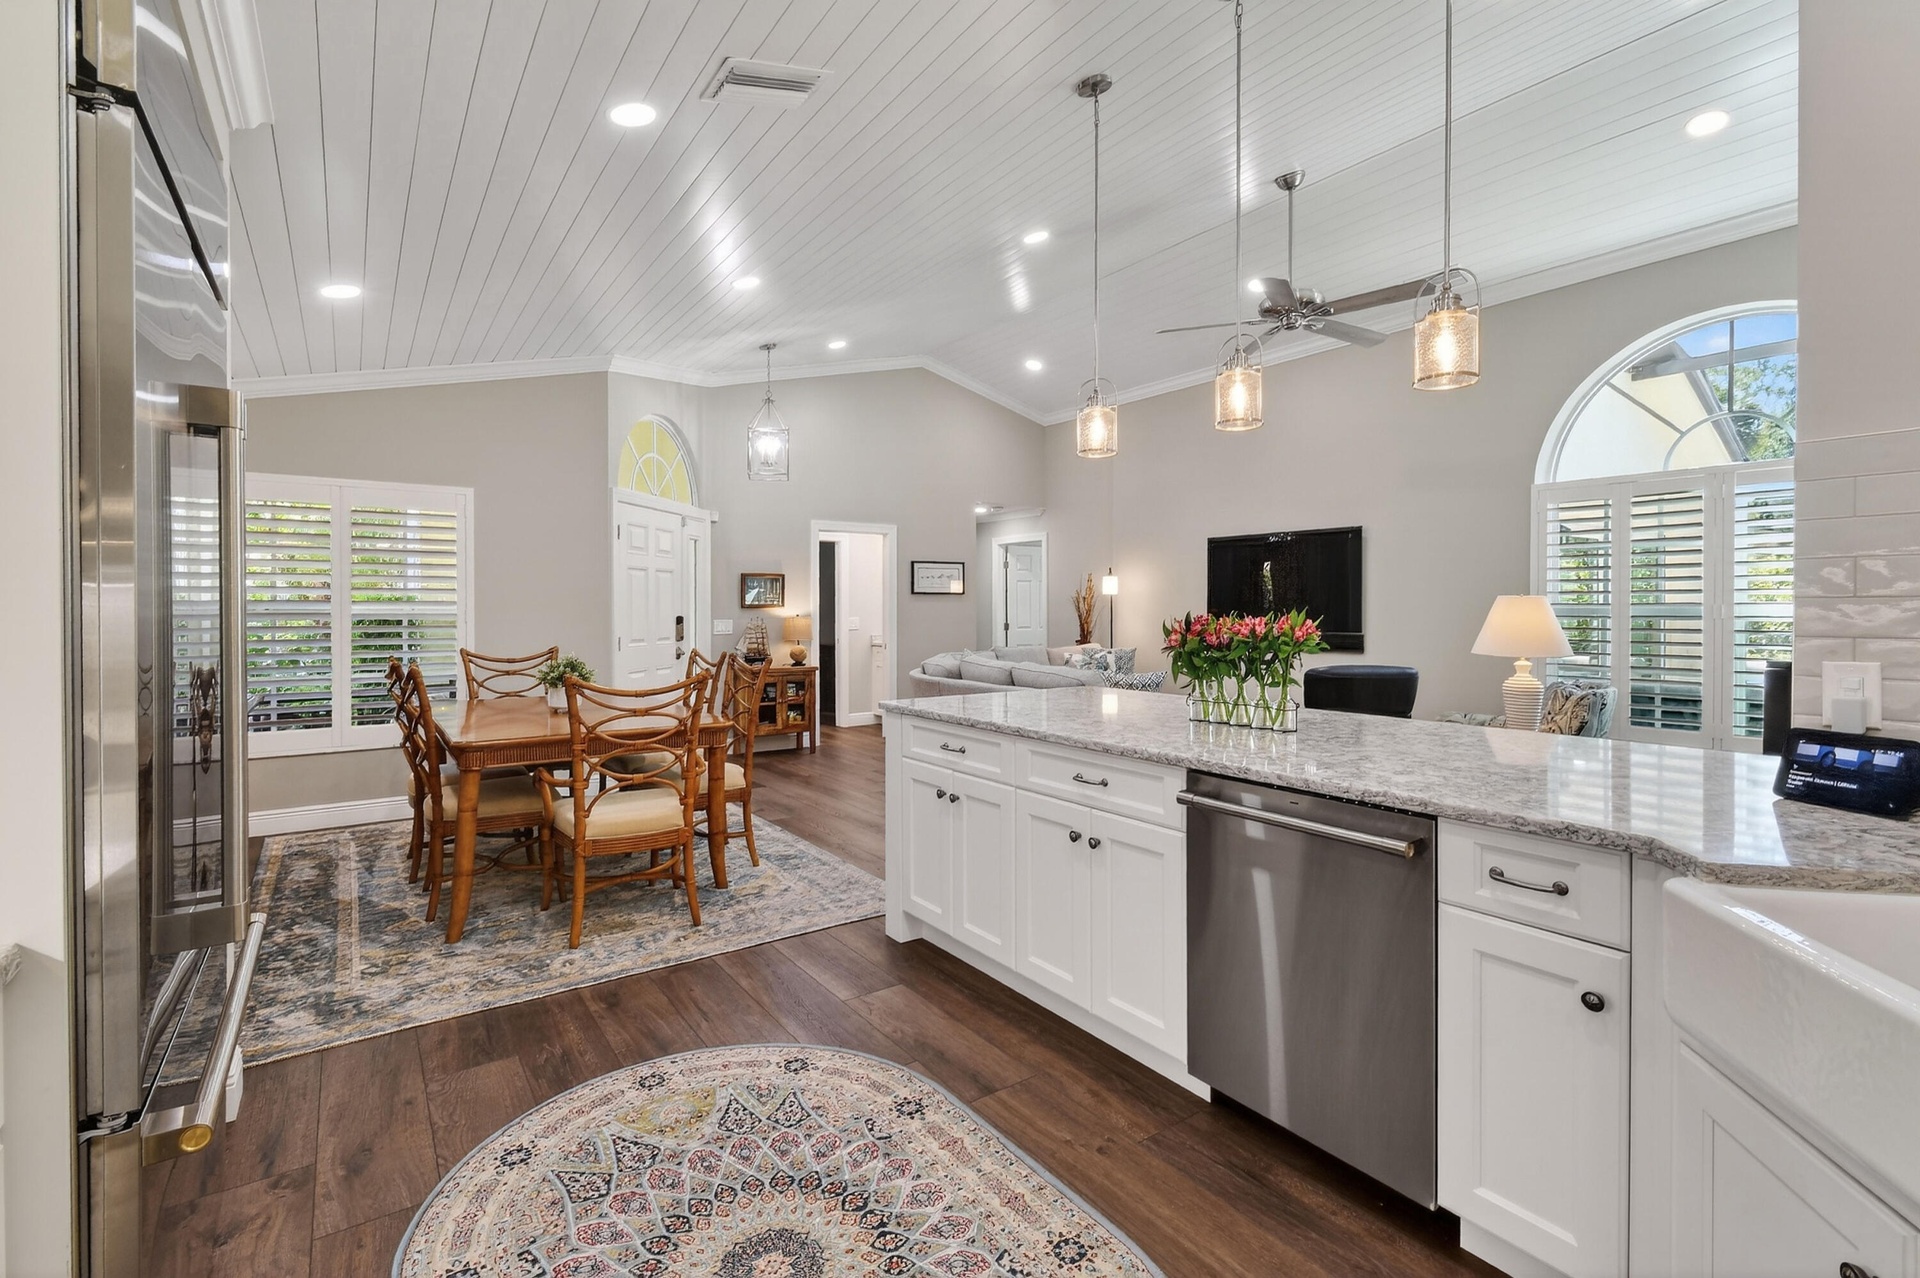
- Kitchen, Dining Area
- Kitchen, Dining Area
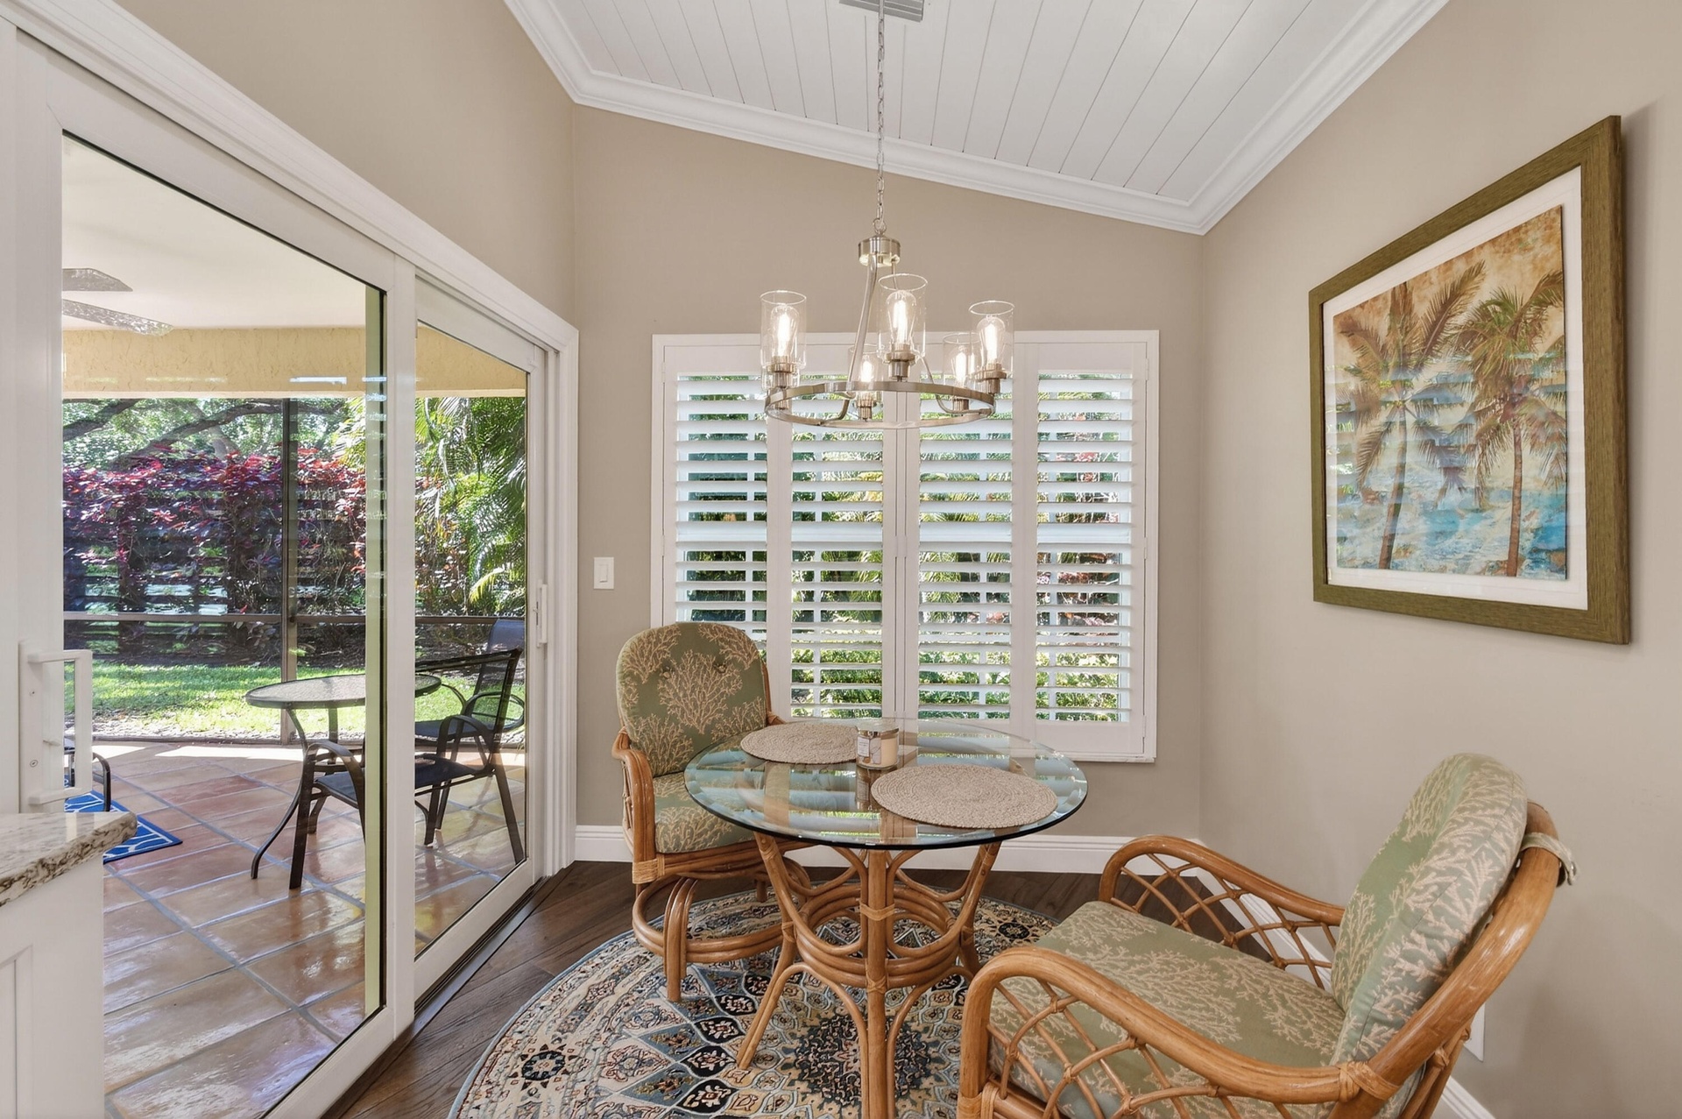
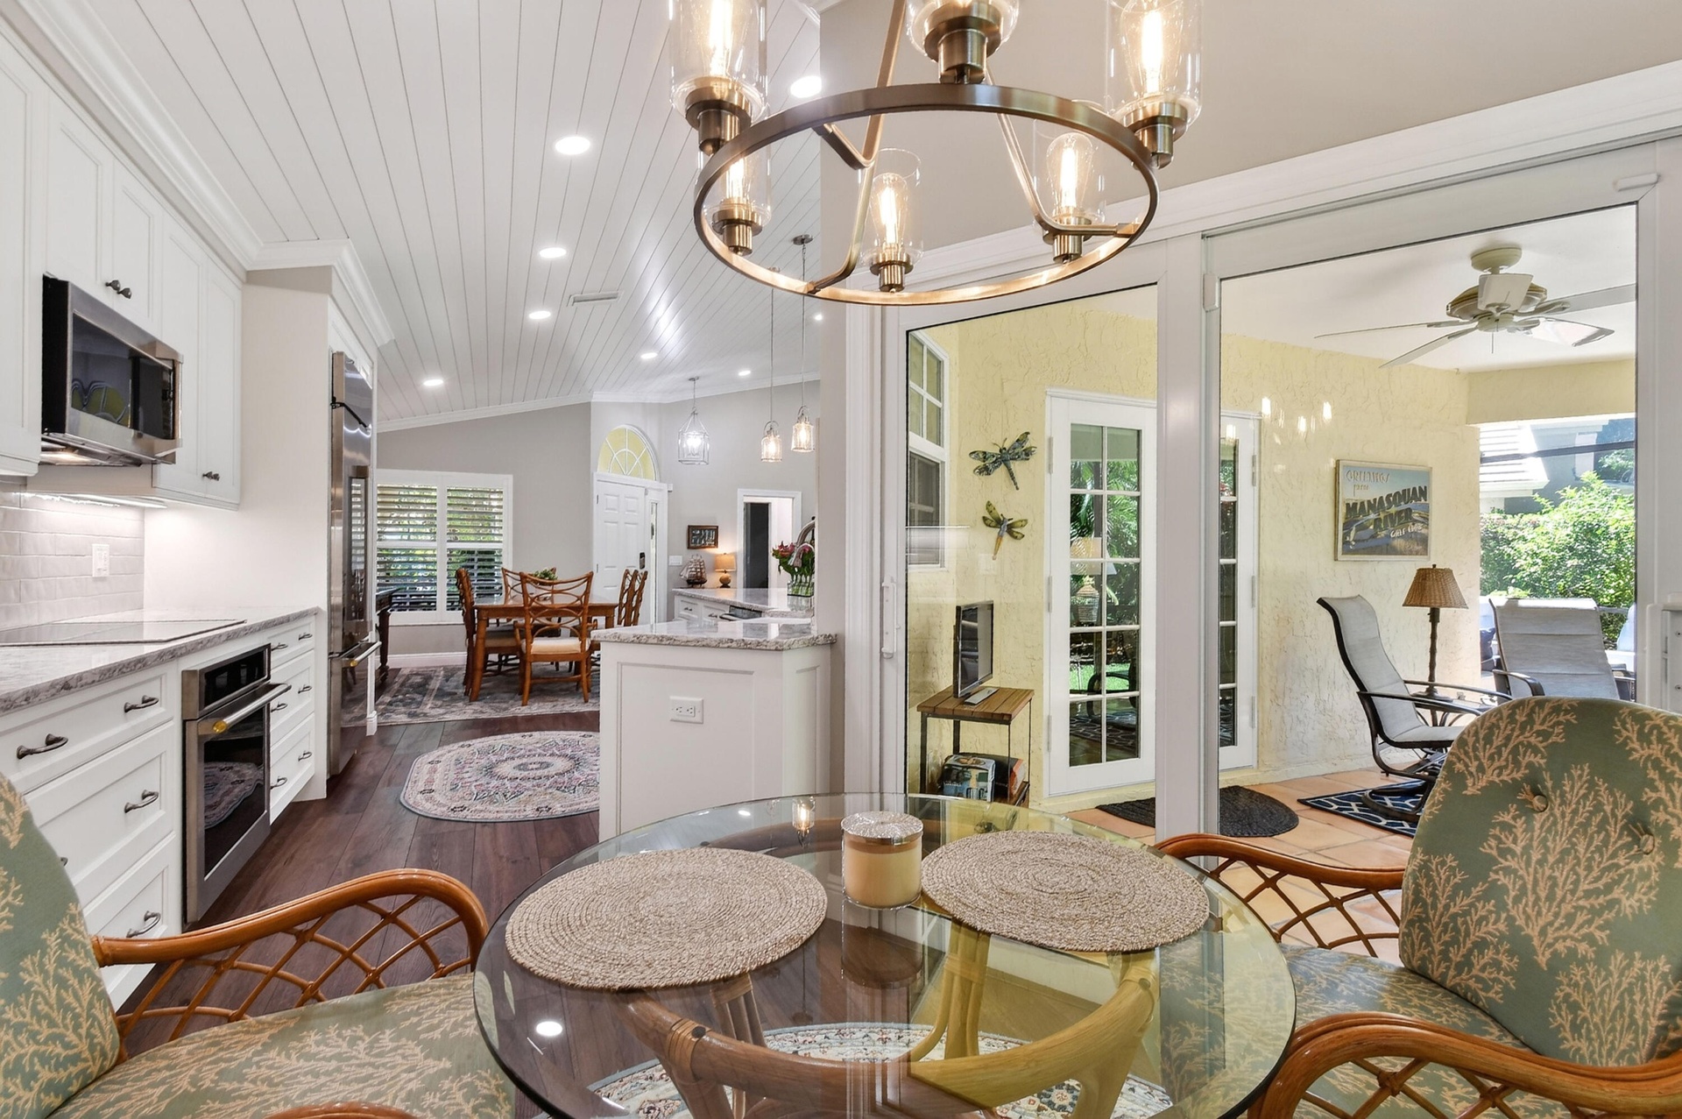
- Breakfast Area
- Breakfast Area - Overlooking Exterior Covered Patio
- Open Dining Area
- Open Dining and Living Room
- Open Dining Area Kitchen Island Dining
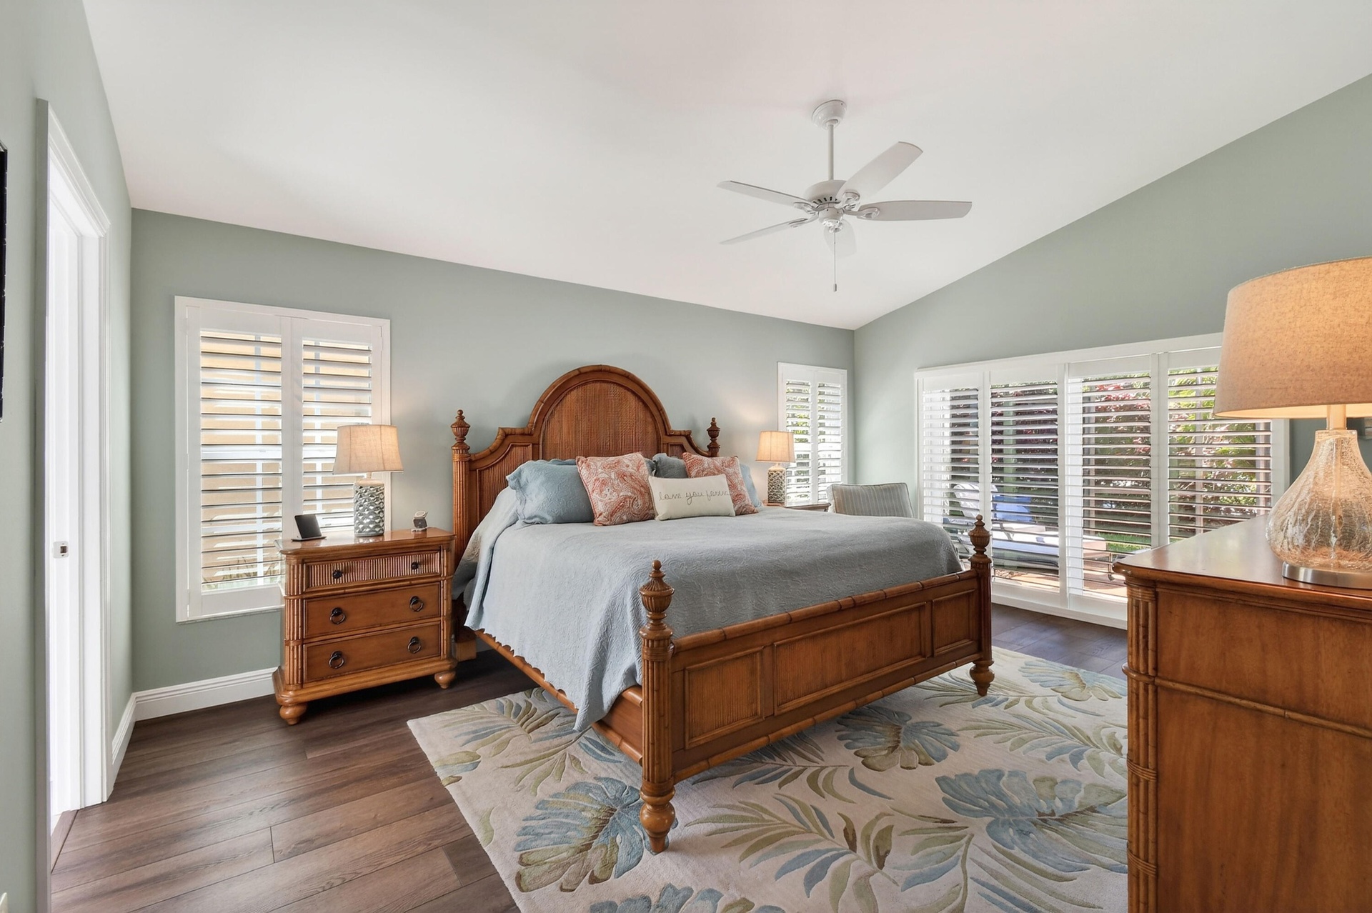
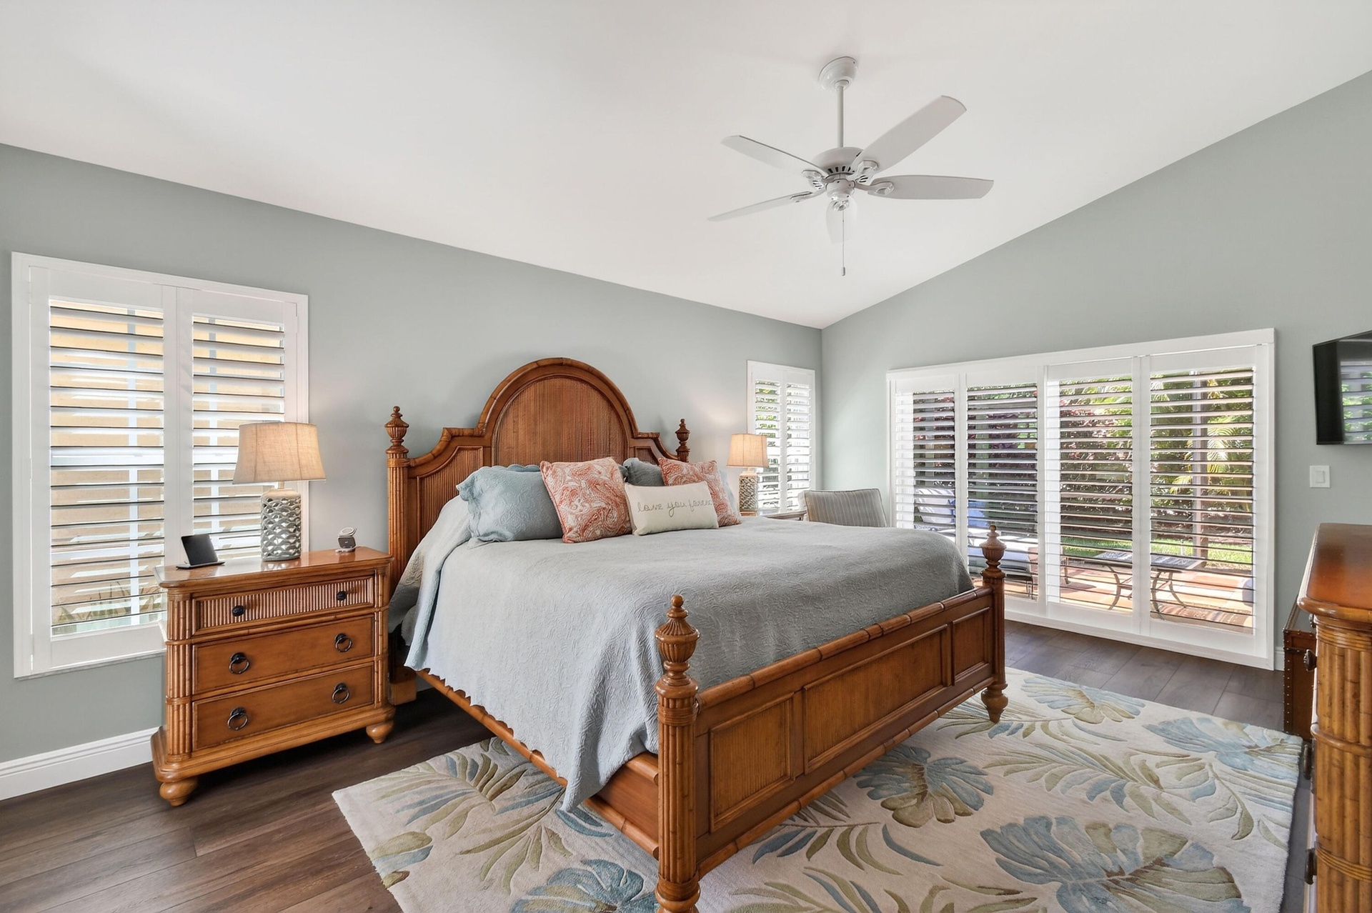
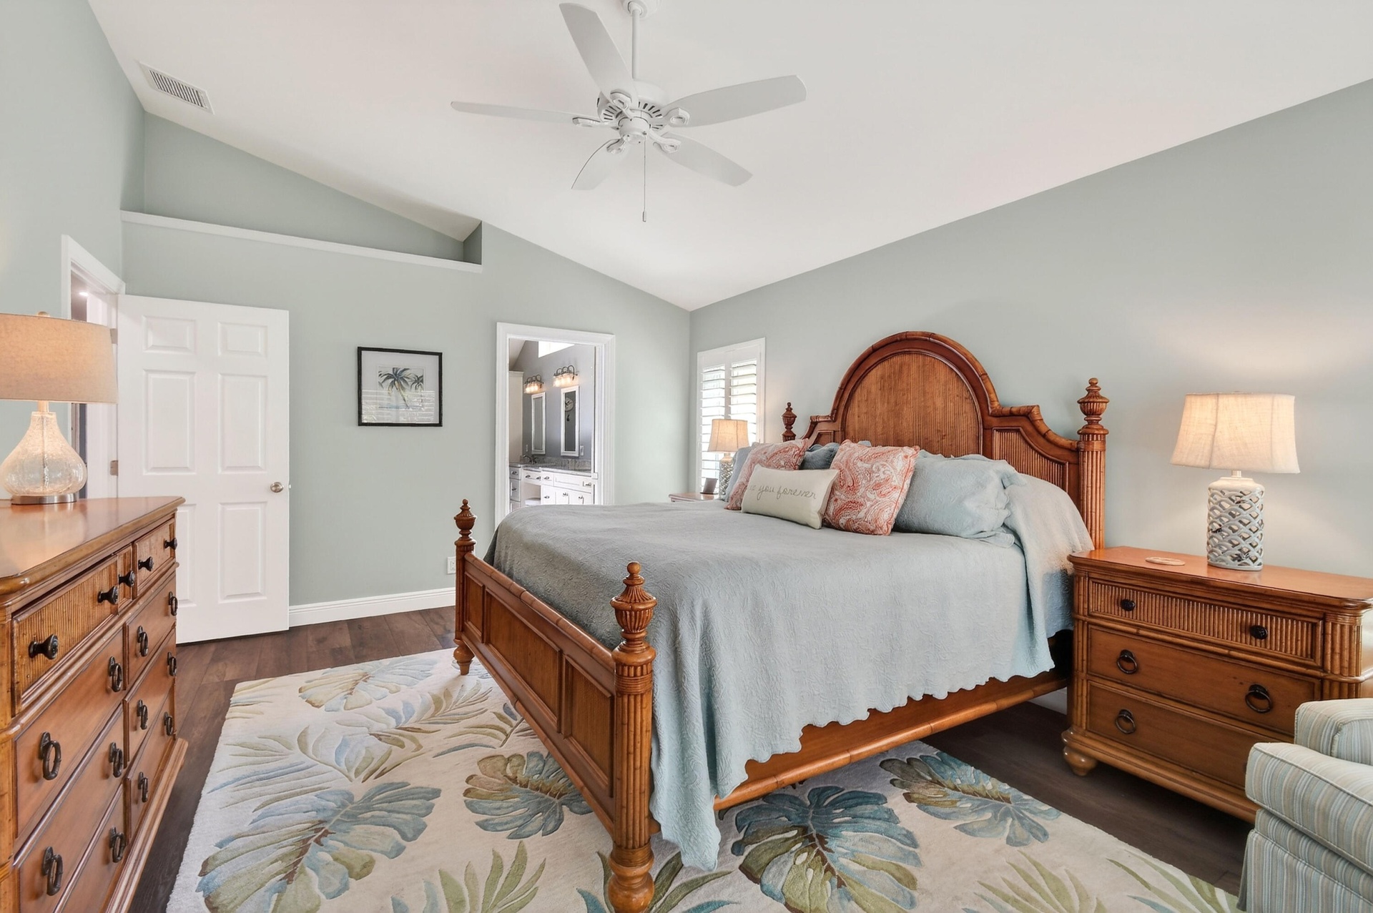
- Master Bedroom - Access to Exterior Patio
- Master Bedroom - Access to Exterior Patio
- Master Bedroom
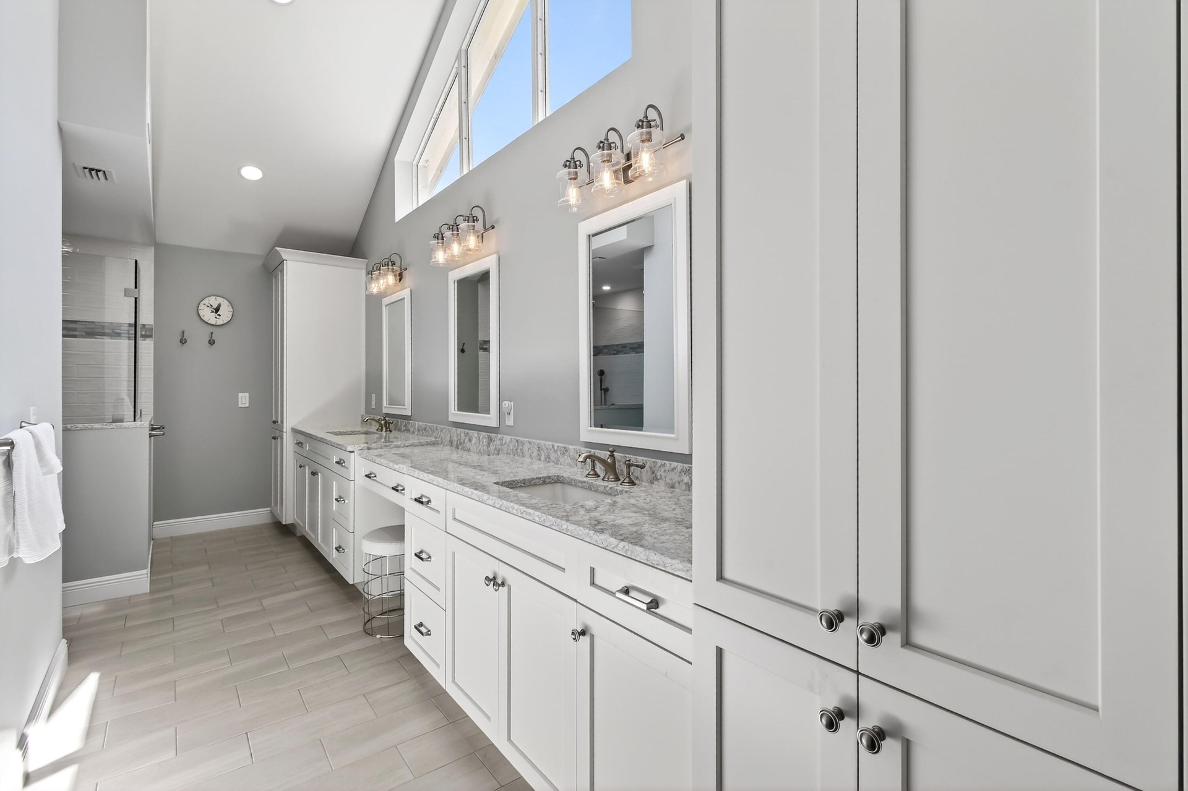
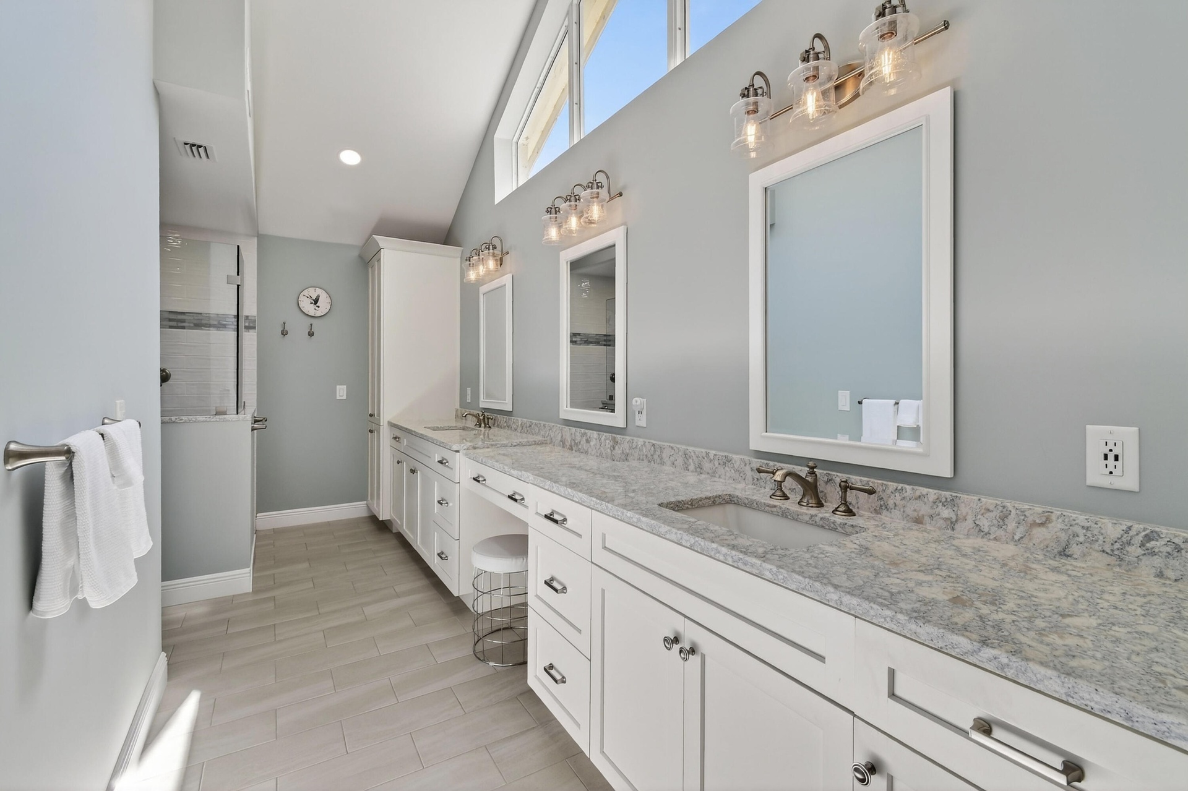
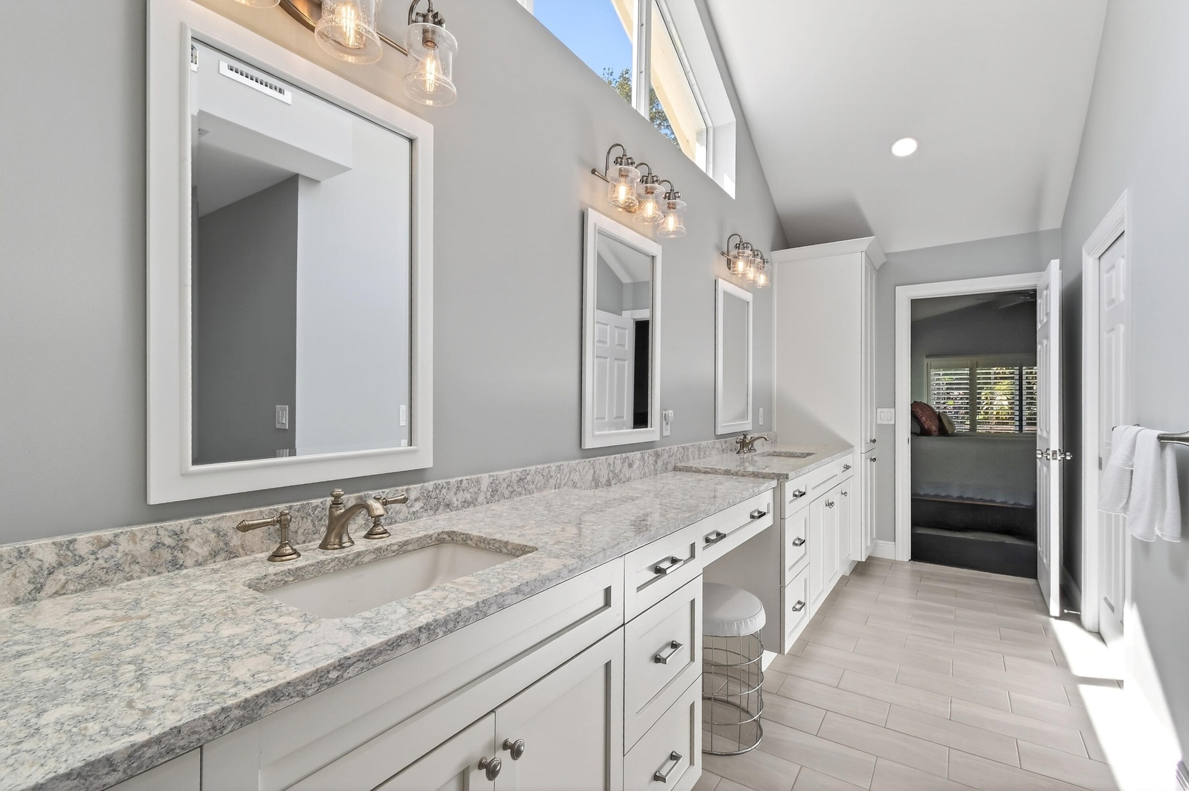
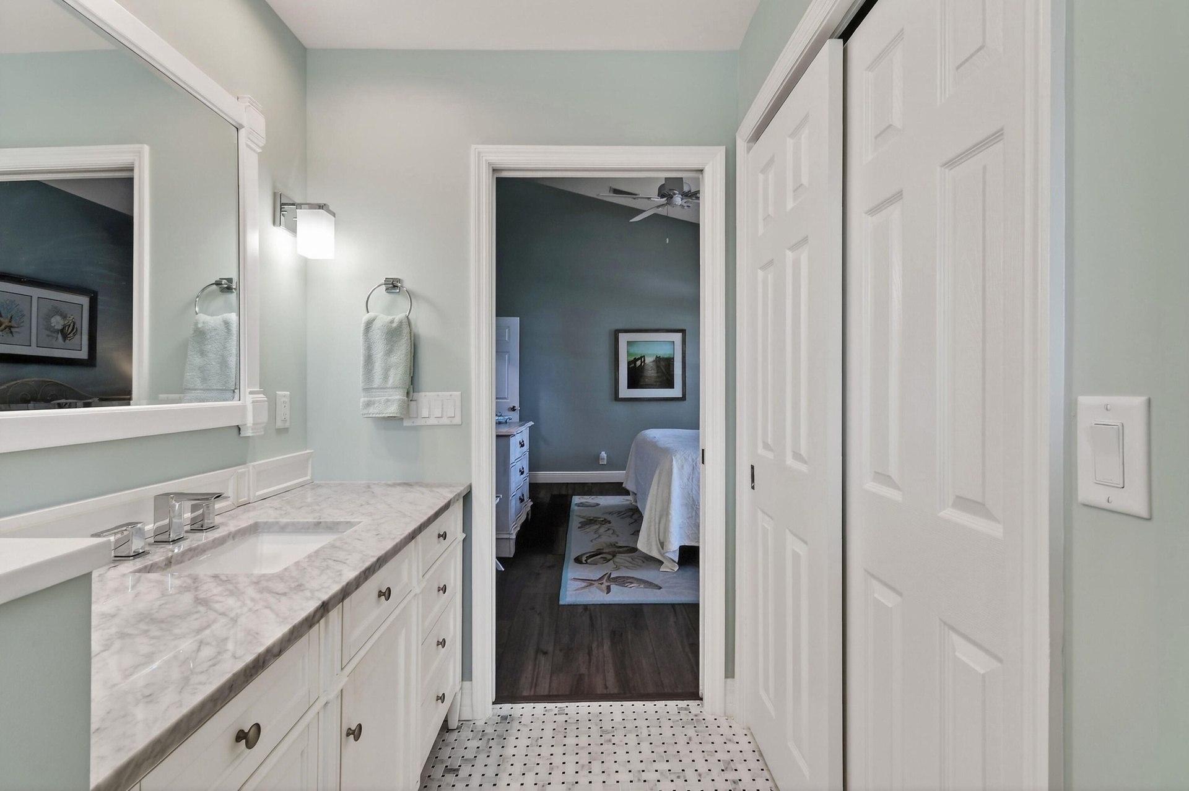
- Master Bath - Plentiful Cabinets for Storing
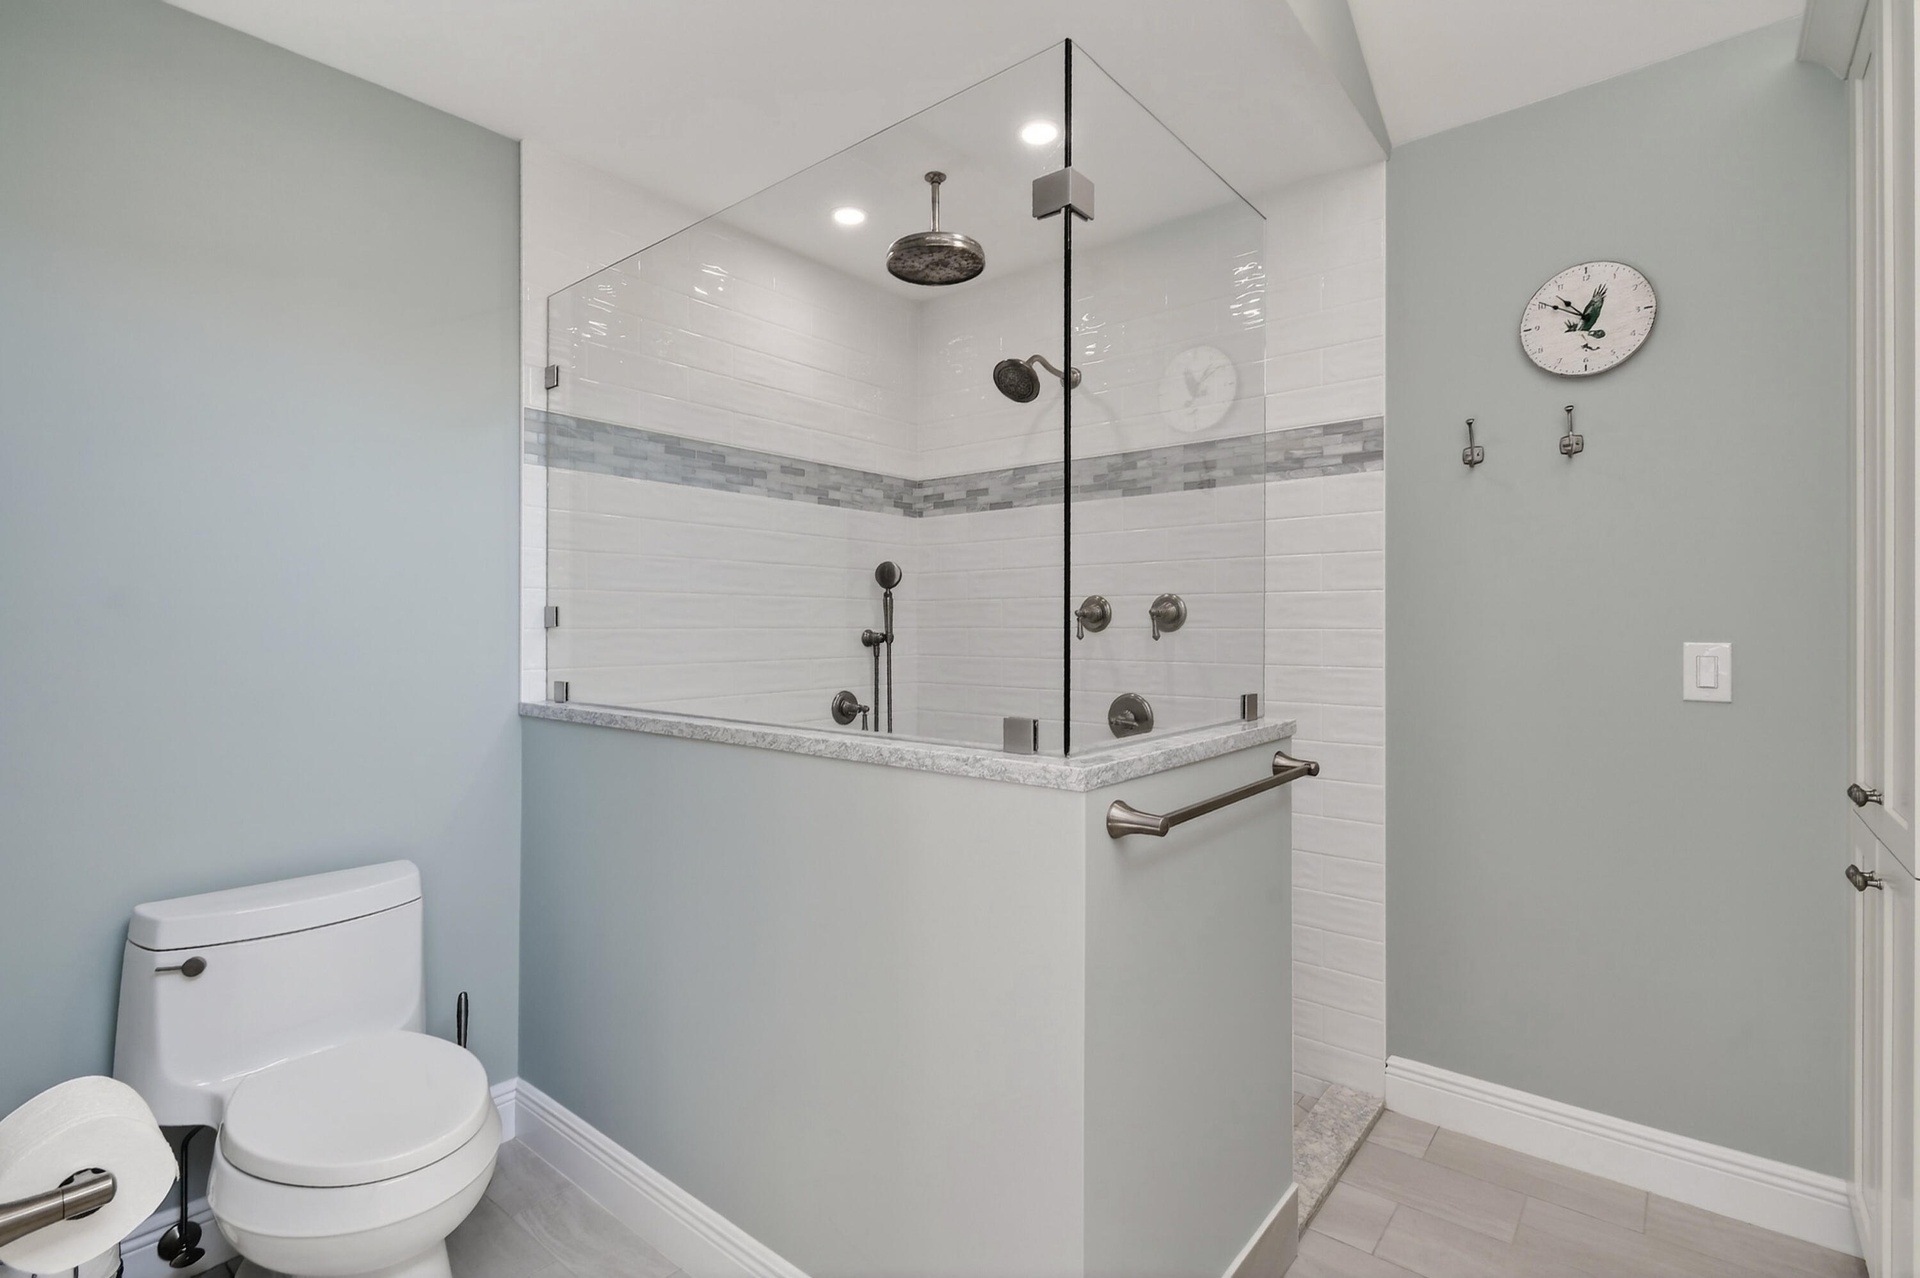
- Master Bath
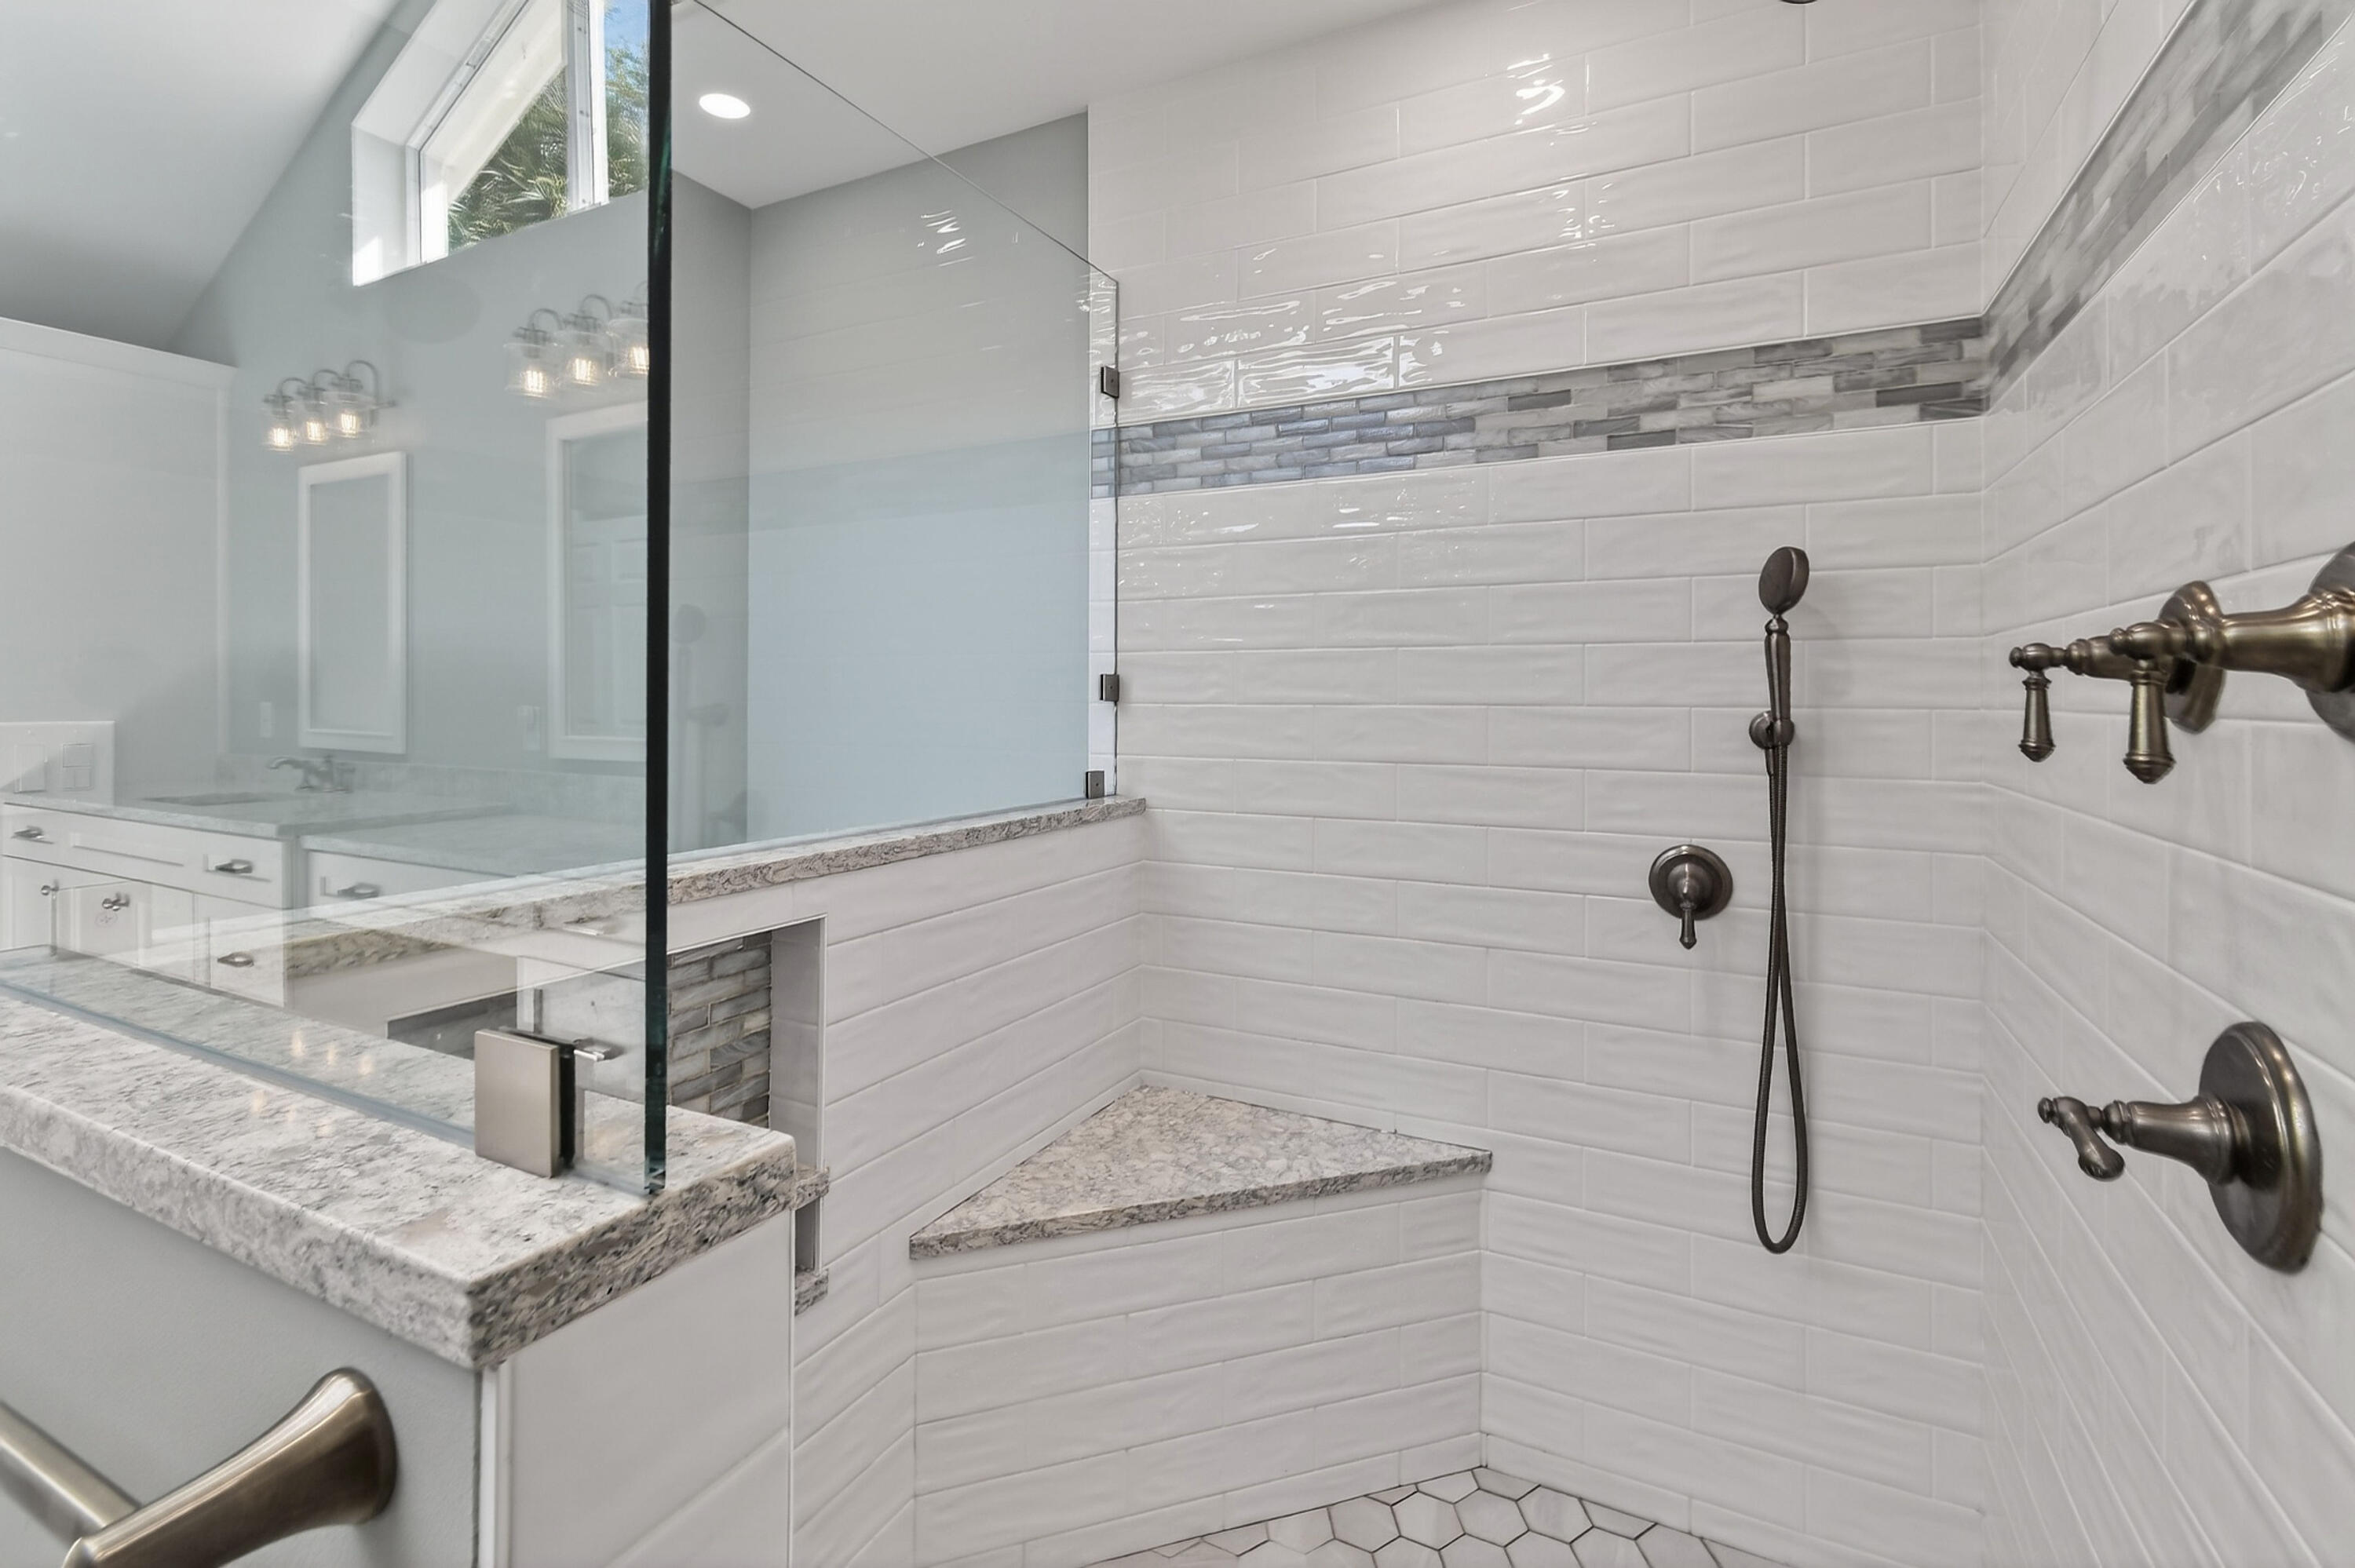
- Master Bath Shower
- Master Bath Shower
- Master Bath
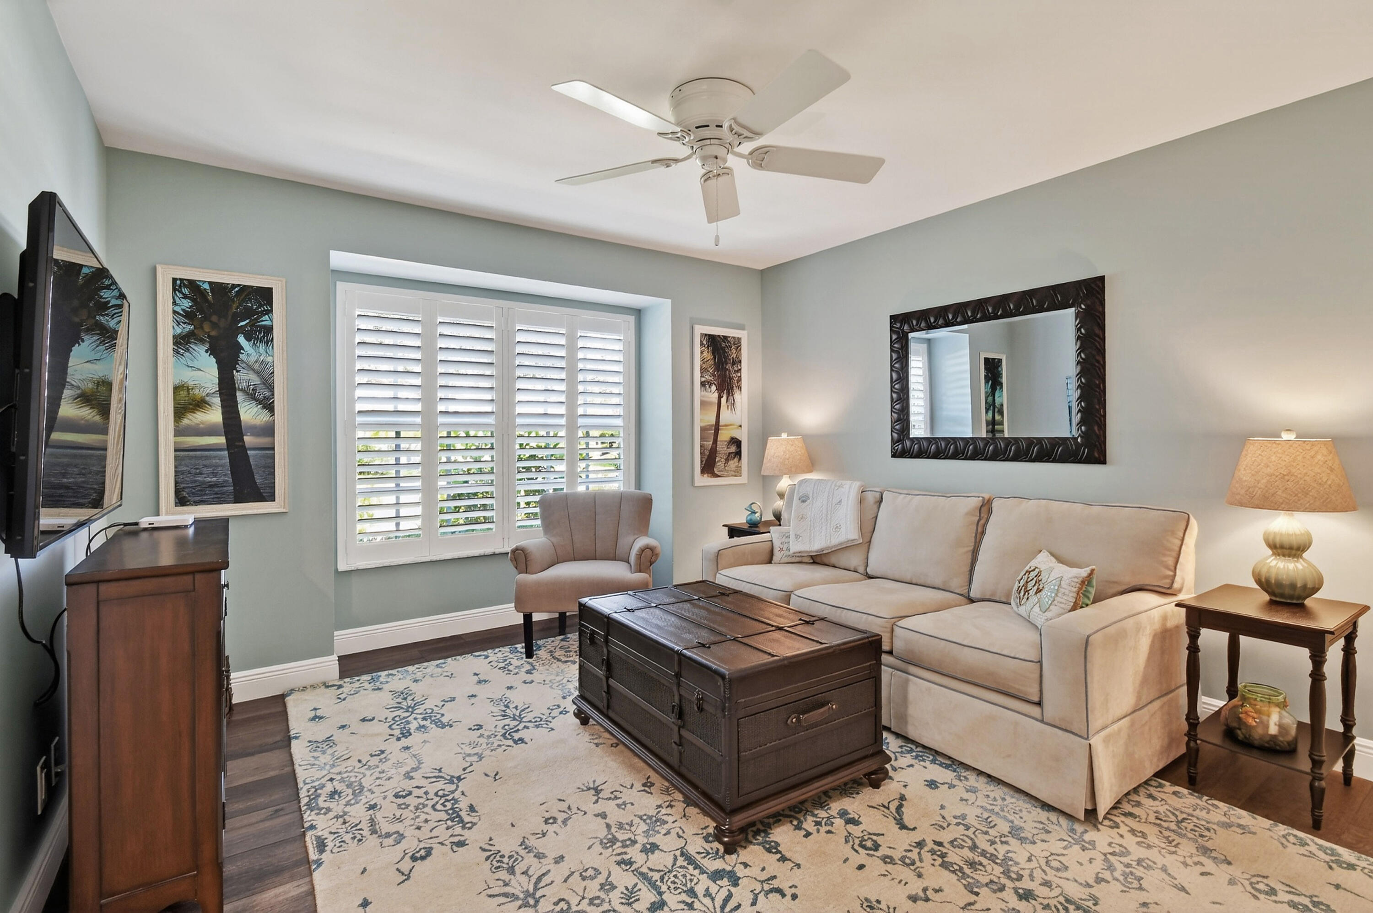
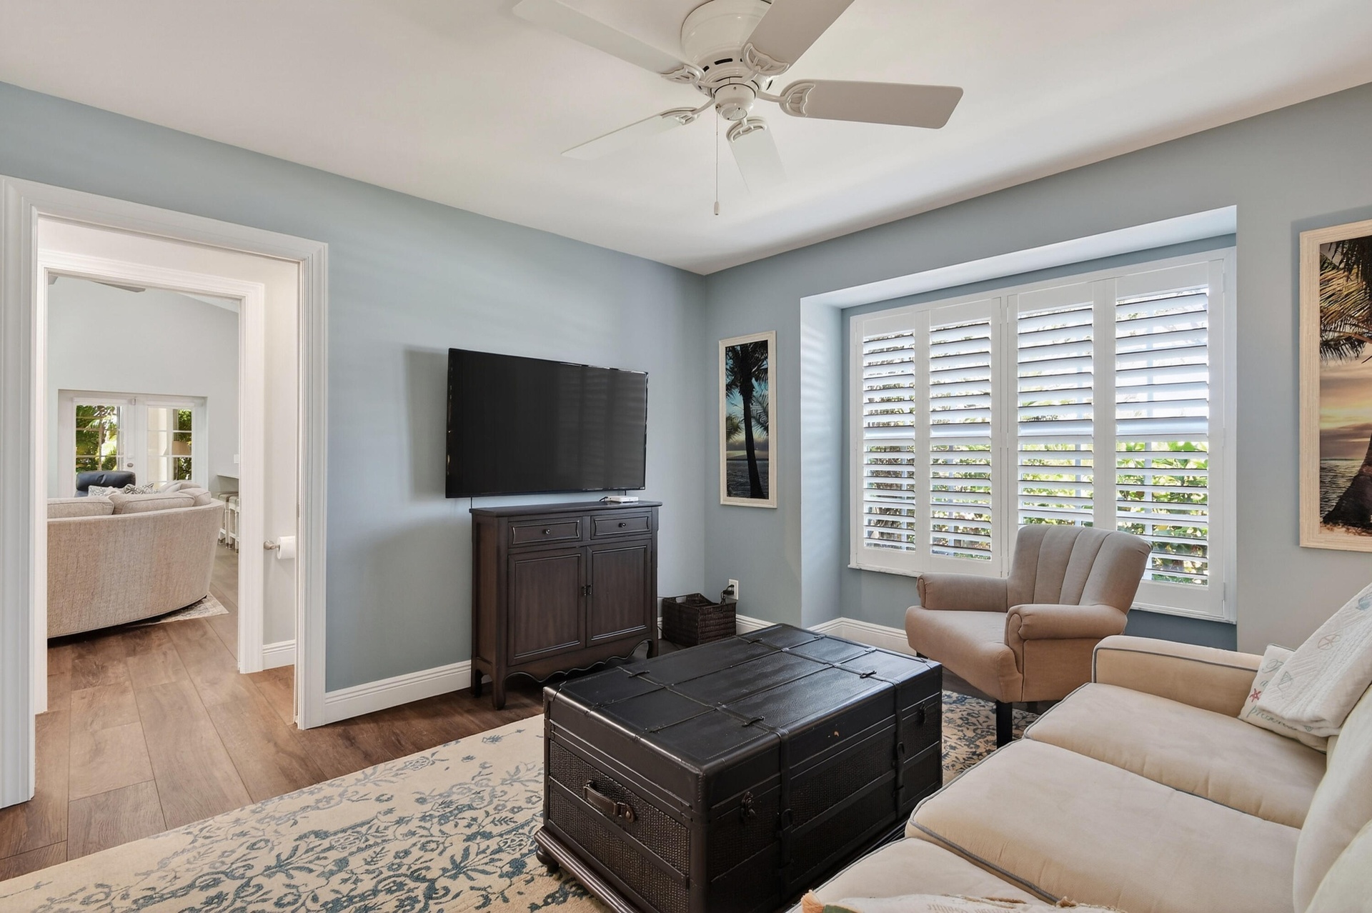
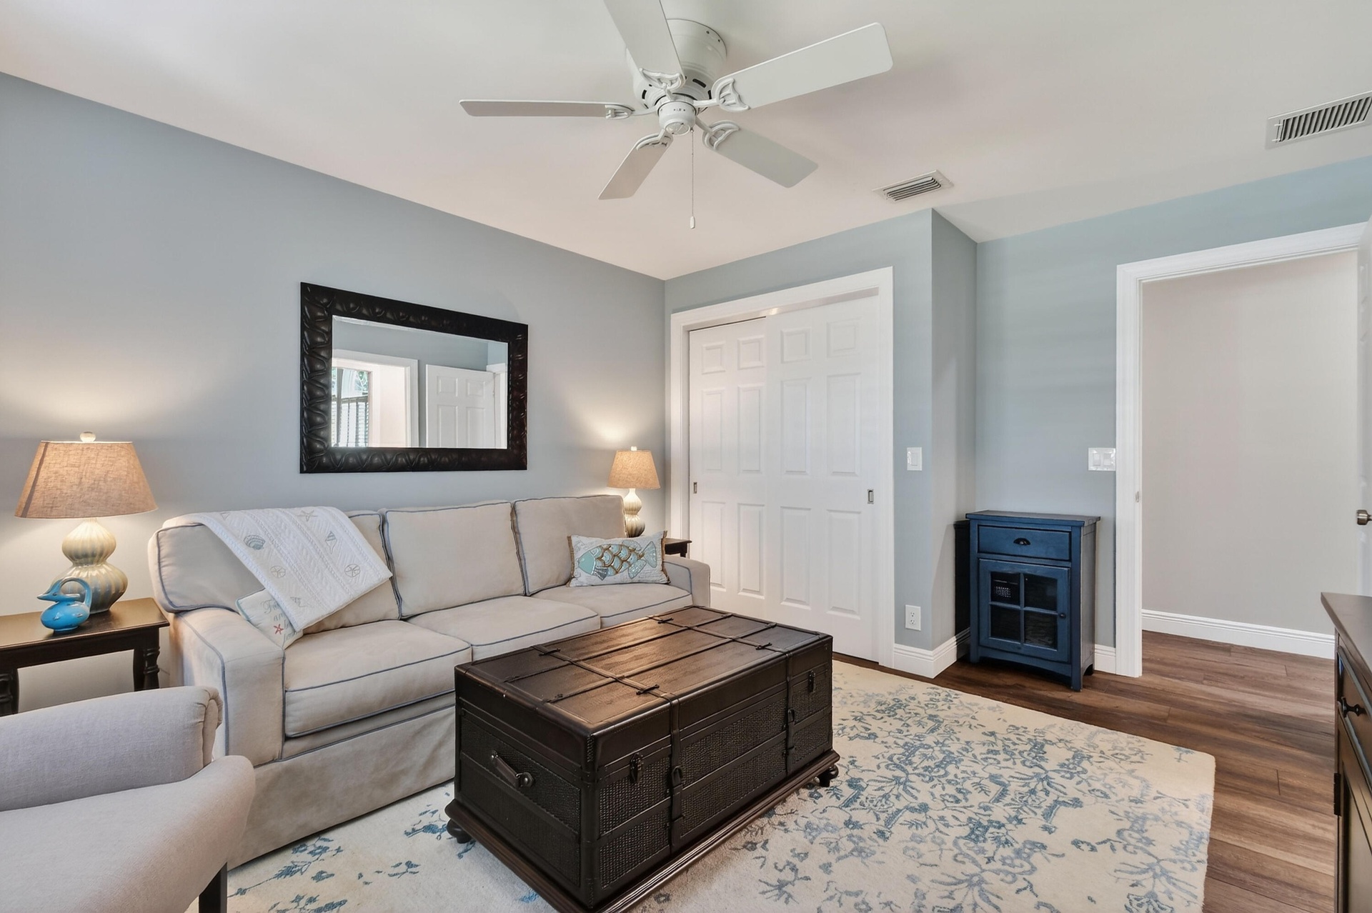
- Used as Den or Bedroom 3
- Used as Den or Bedroom 3
- Used as Den or Bedroom 3
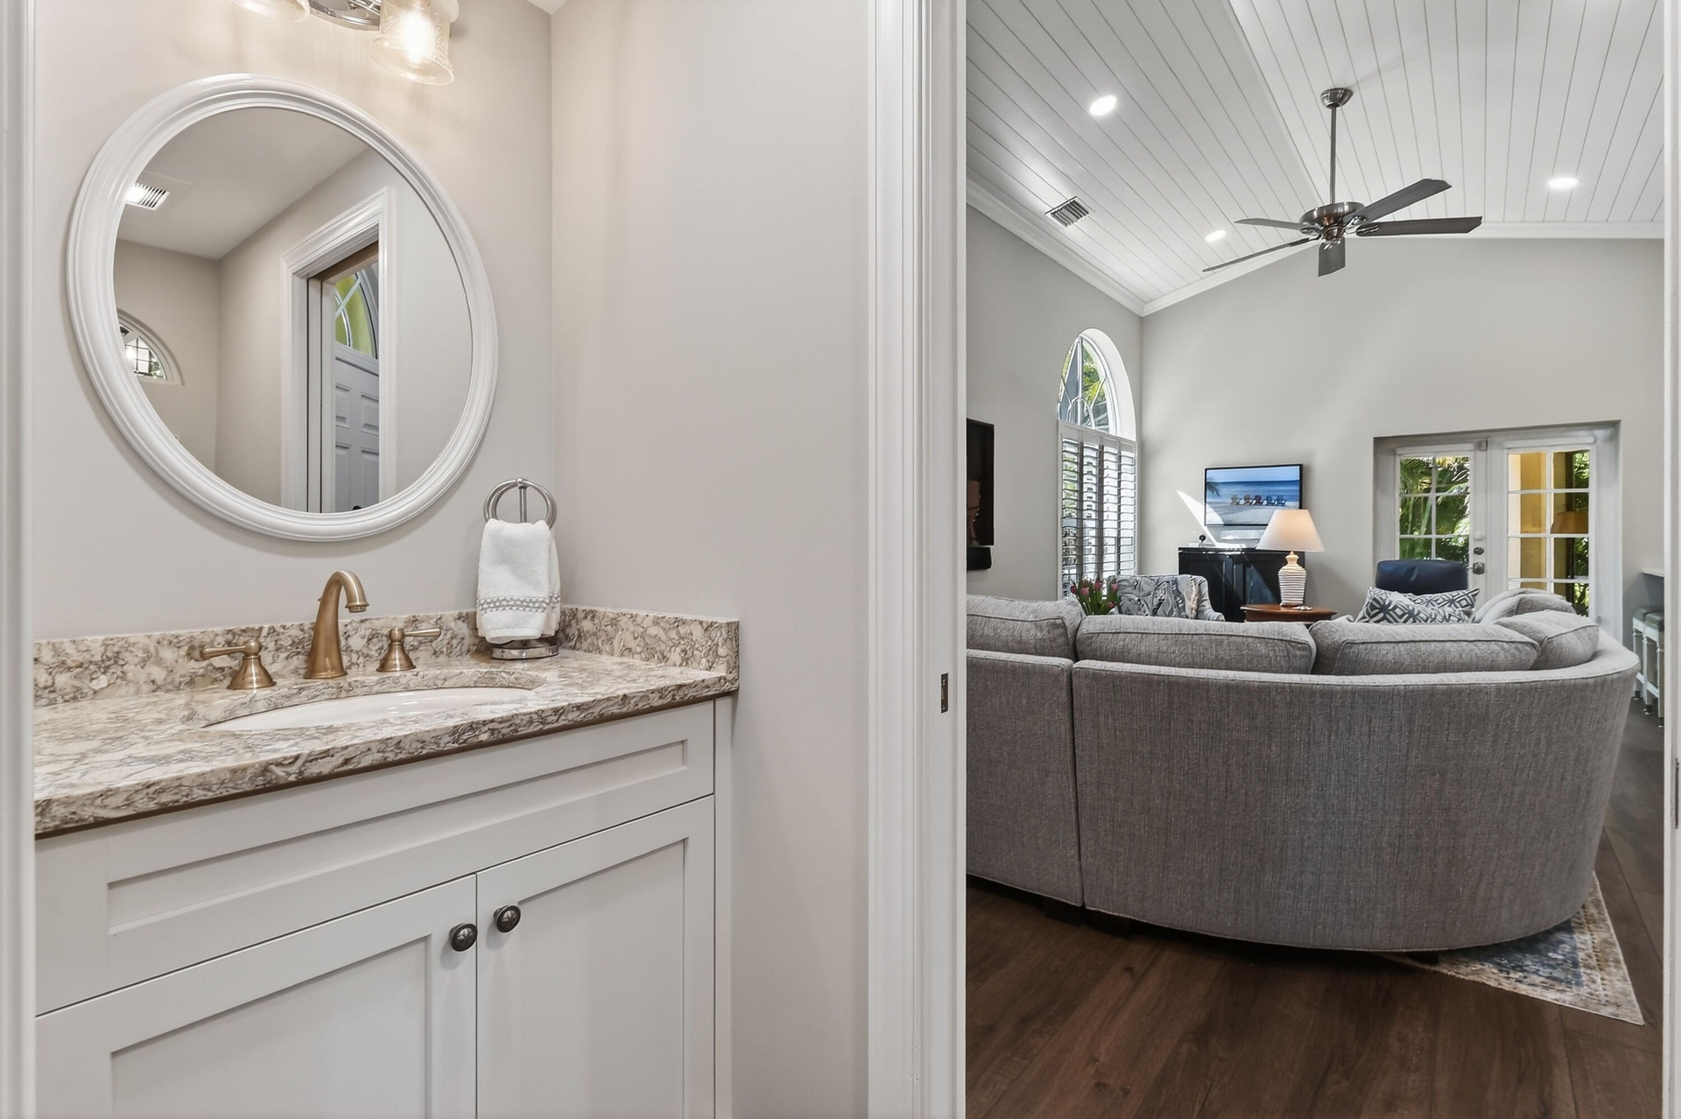
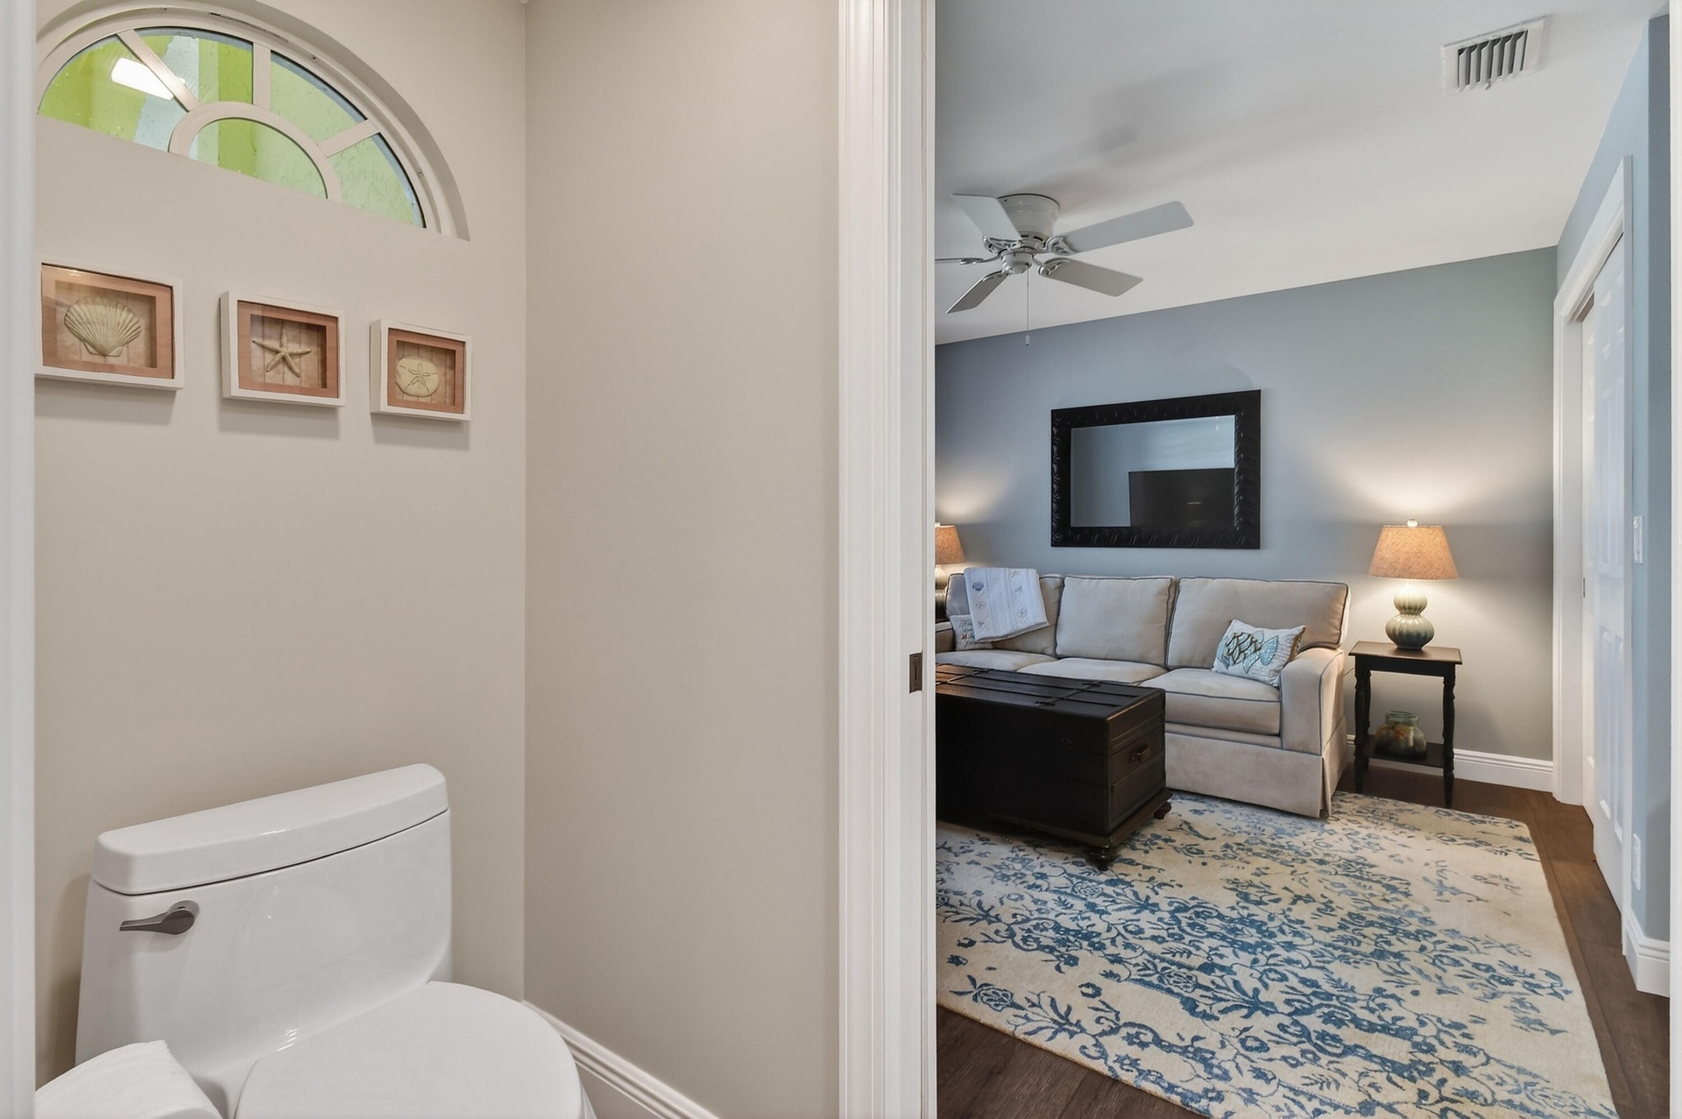
- Half-Bath - Located between Living Room, Den or Bedroom 3
- Half-Bath - Located between Living Room, Den or Bedroom 3
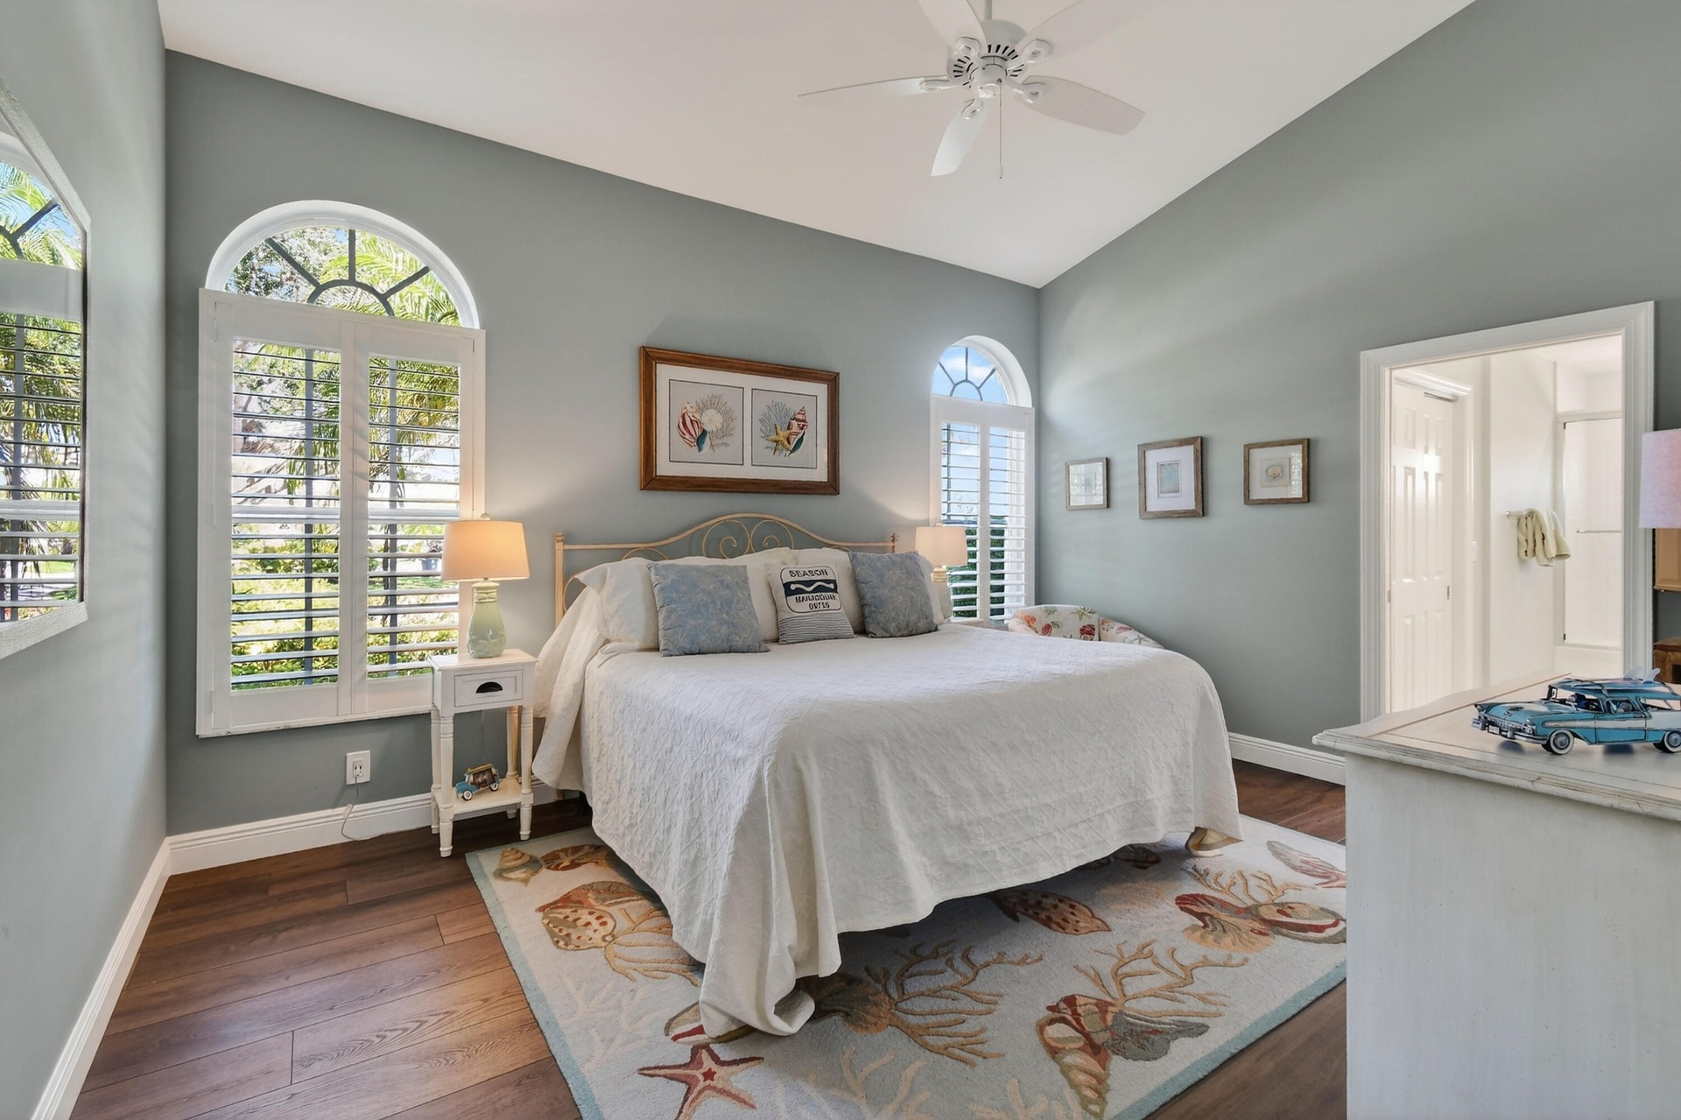
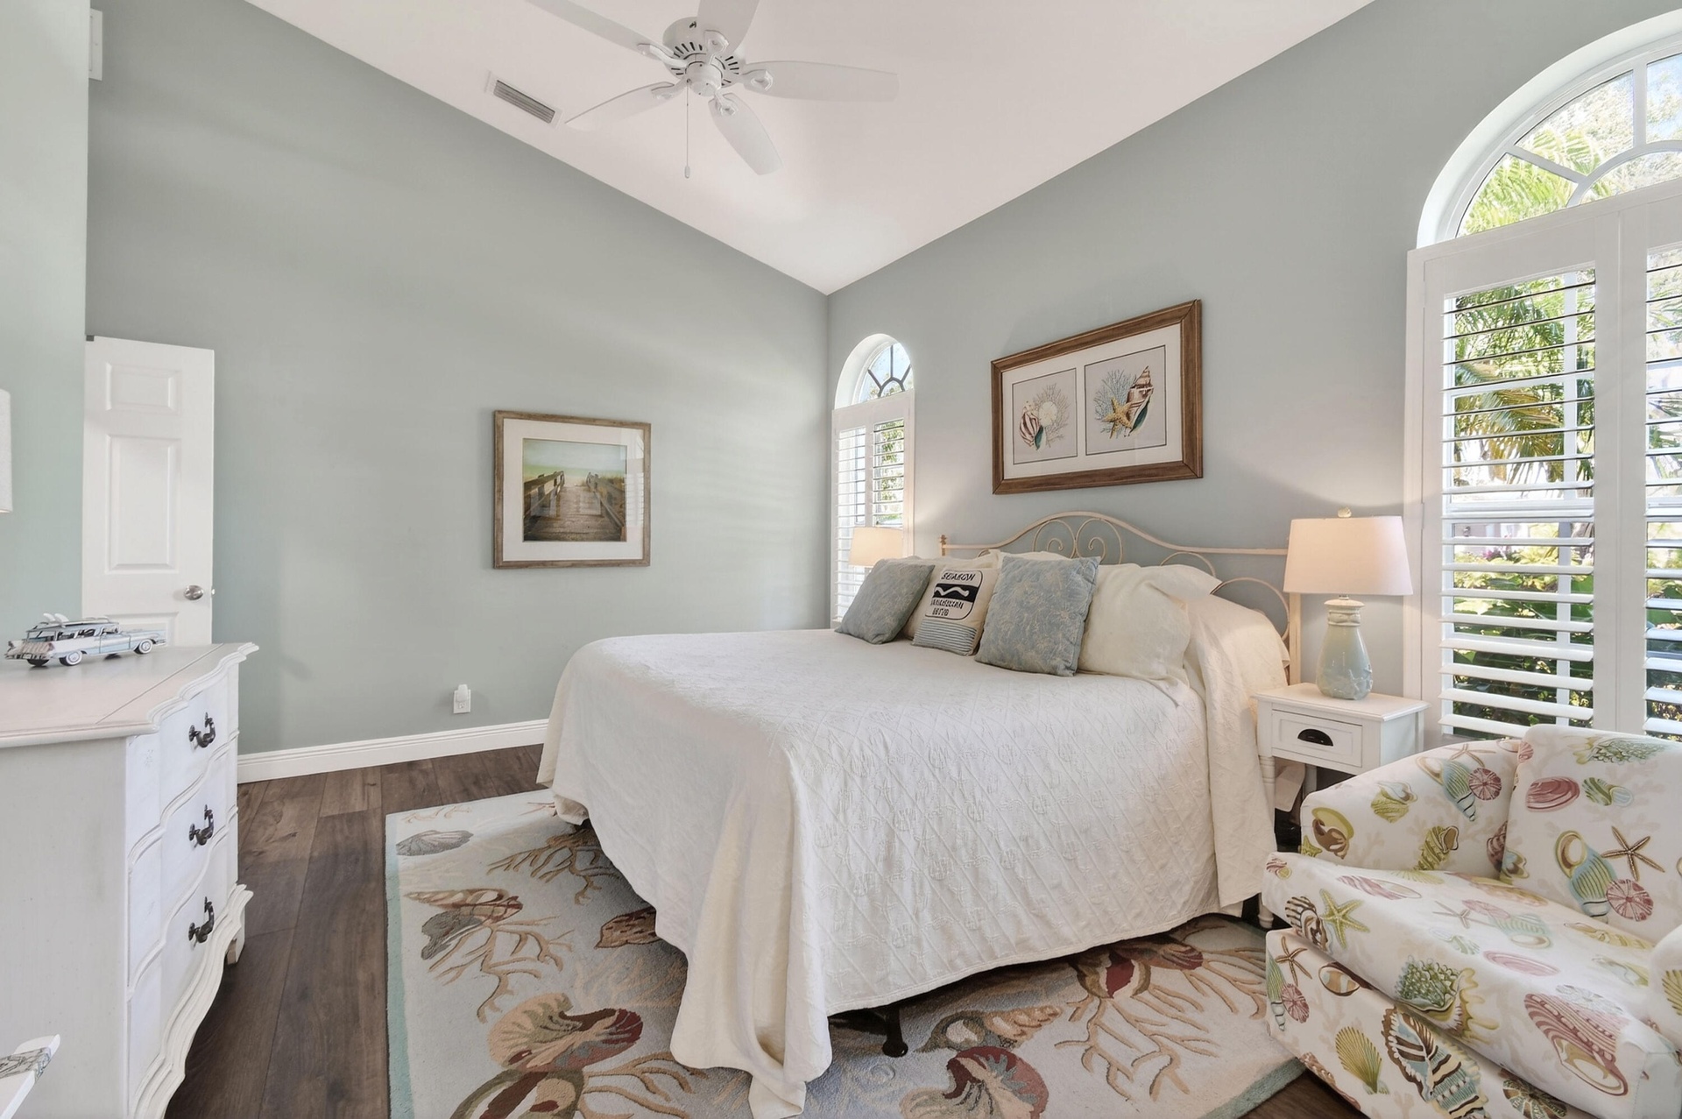
- Guest Bedroom
- Guest Bedroom
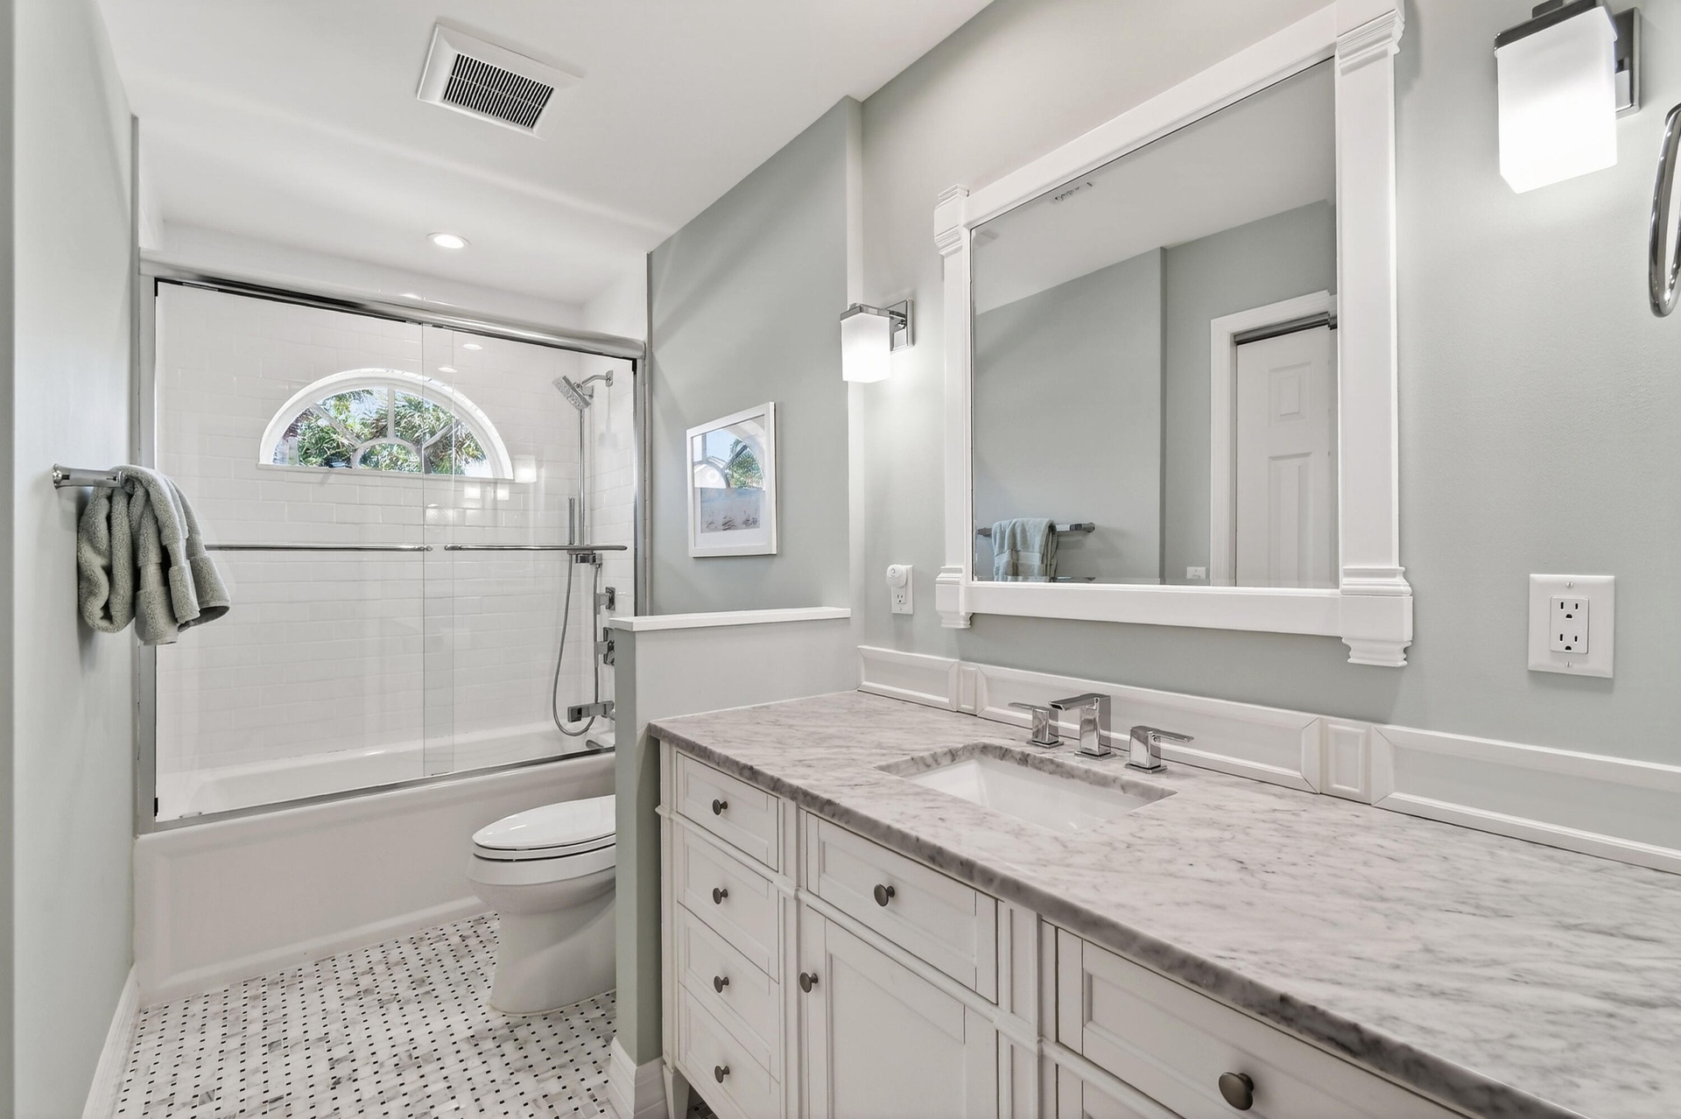
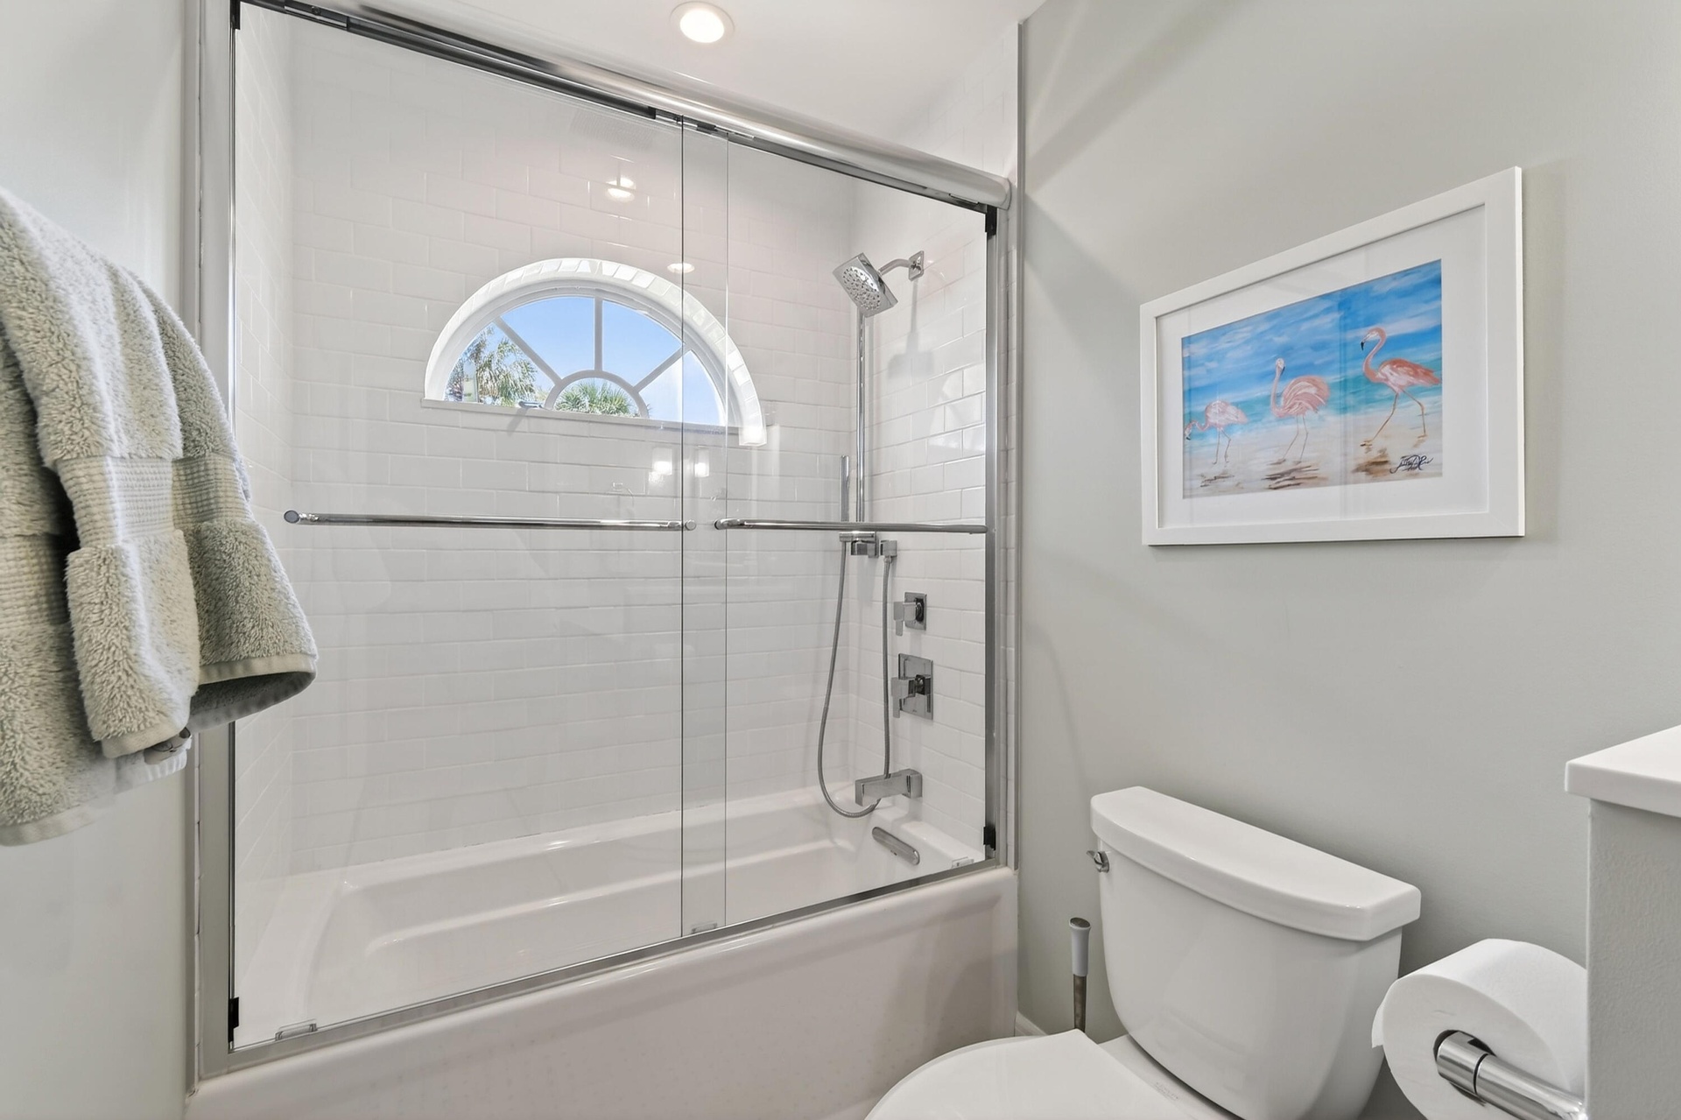
- Guest Bath - Tub and Shower
- Guest Bath - Tub and Shower
- Guest Bath and Storage Closets
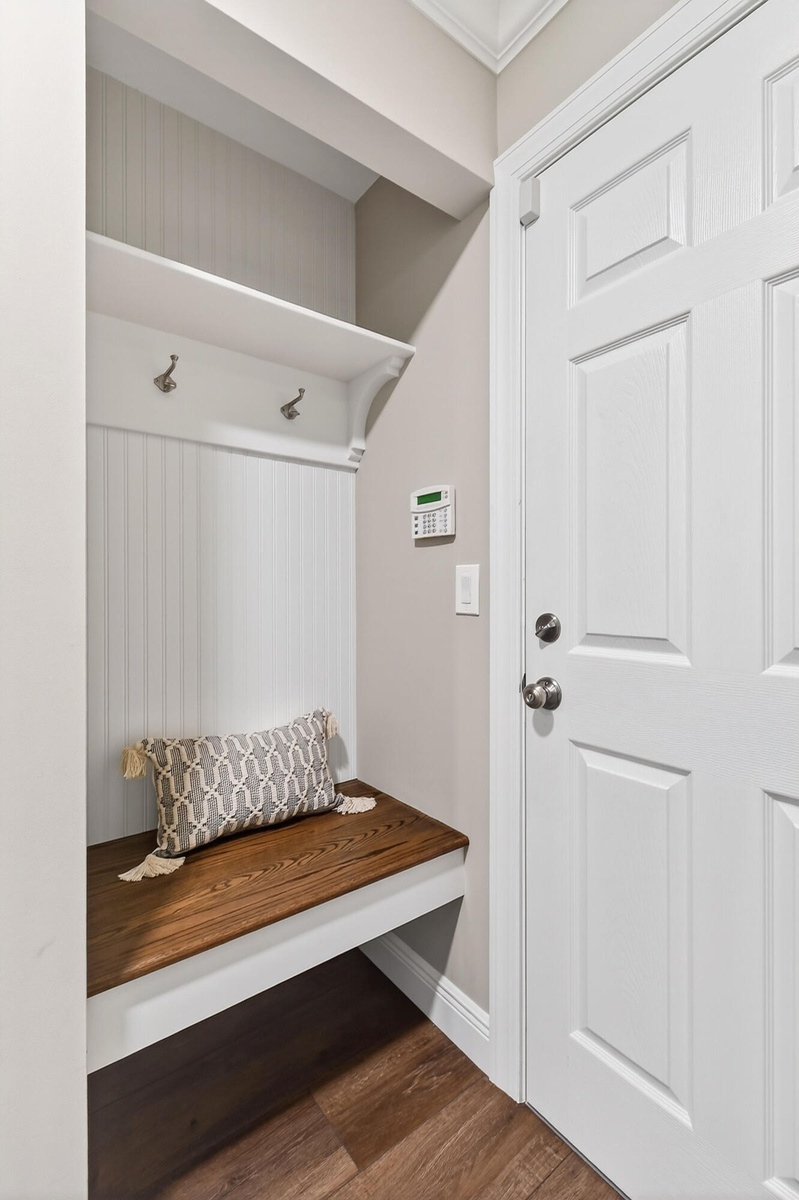
- Mud Nook - Entering Home from the Garage
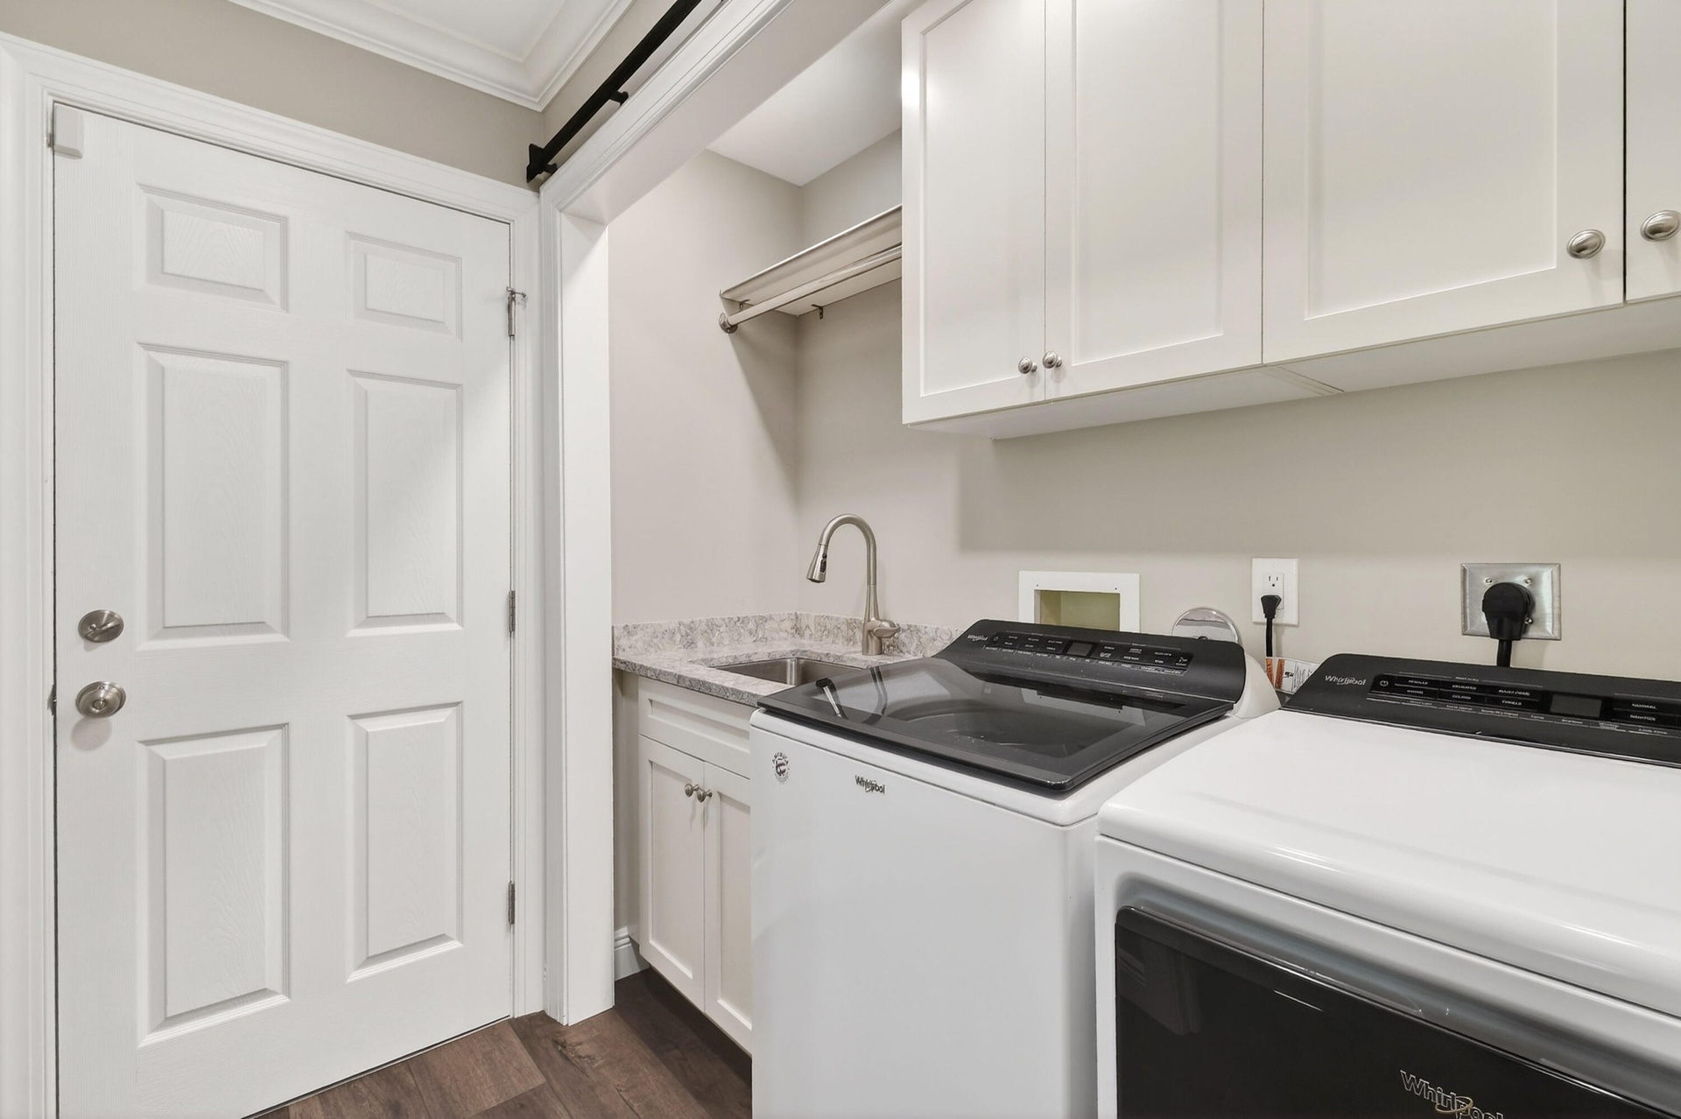
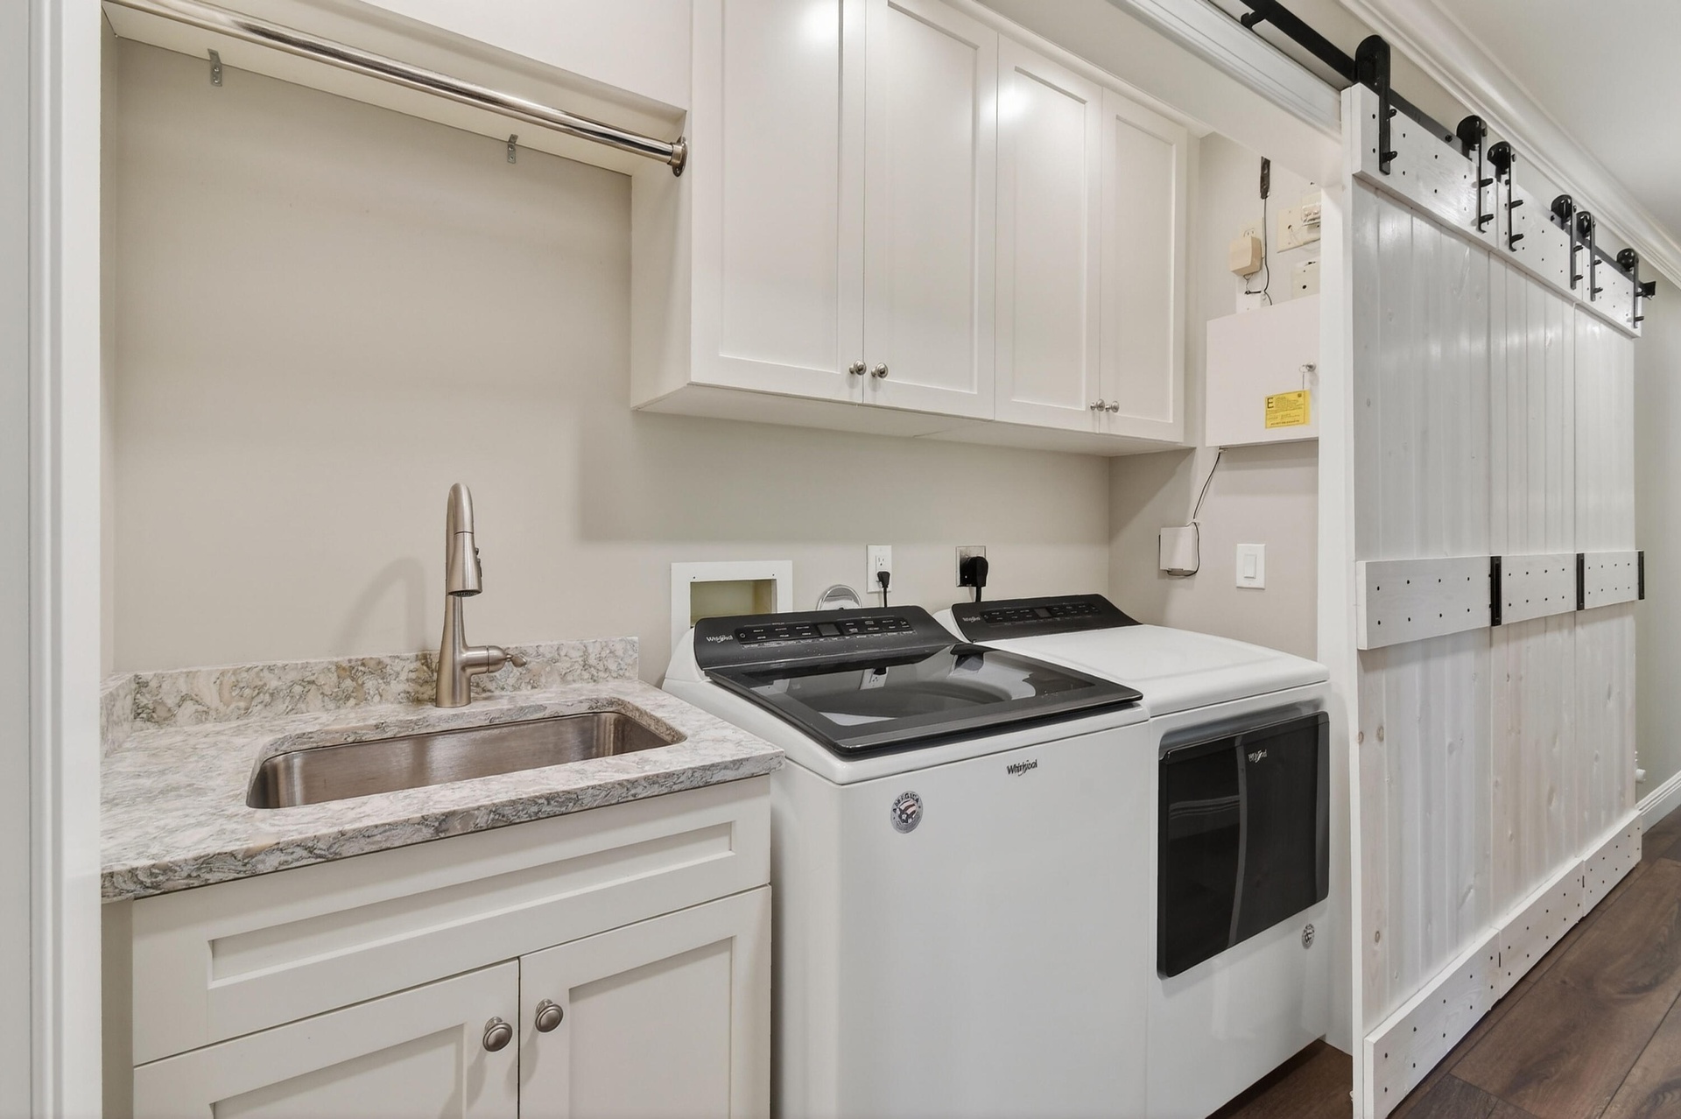
- Laundry Area - Sink, Washer, Dryer, Cabinets, Hanging
- Laundry Area - Sink, Washer, Dryer, Cabinets, Hanging
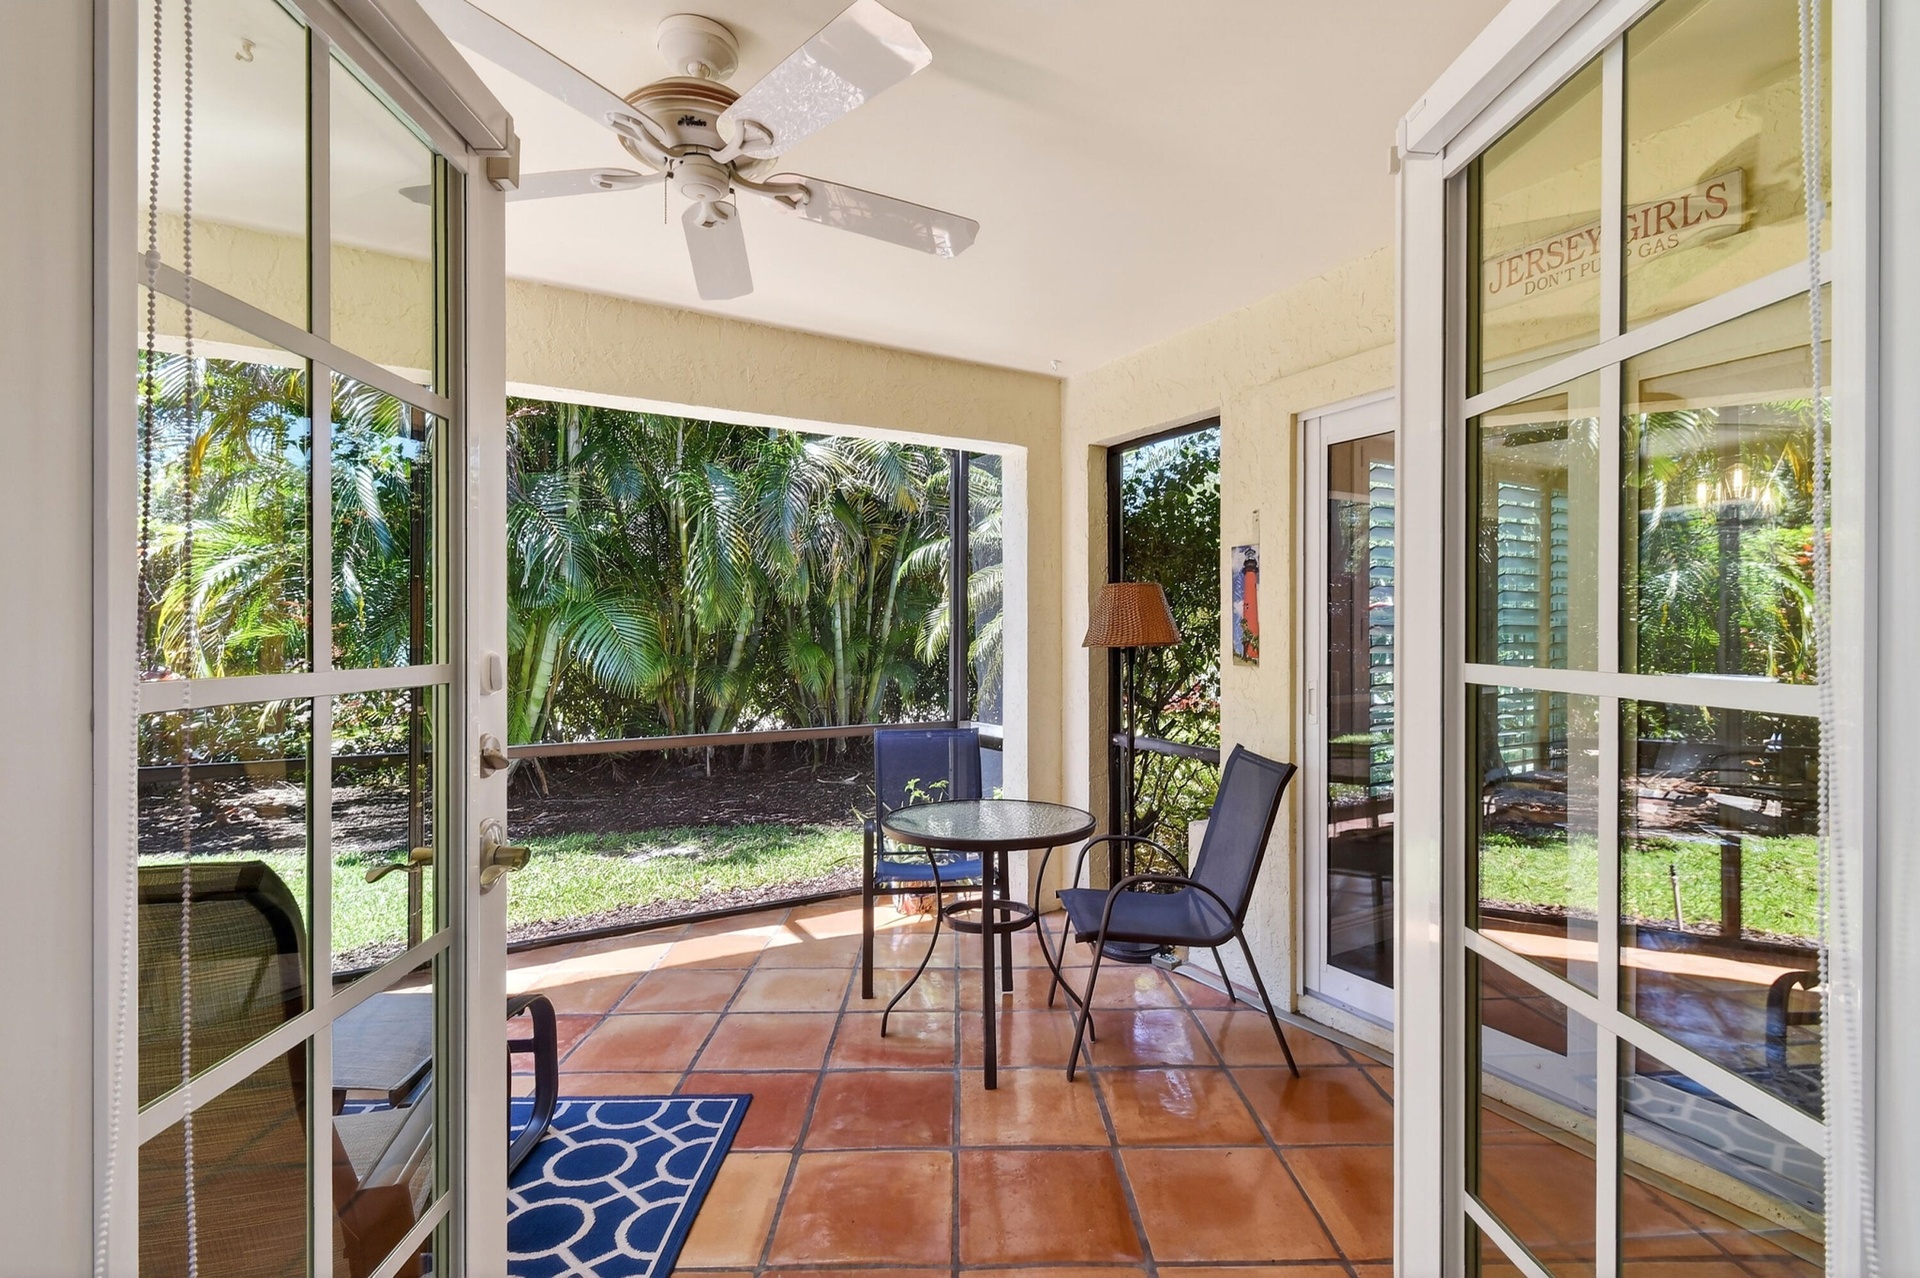
- French Doors to Exterior Covered Screened Patio
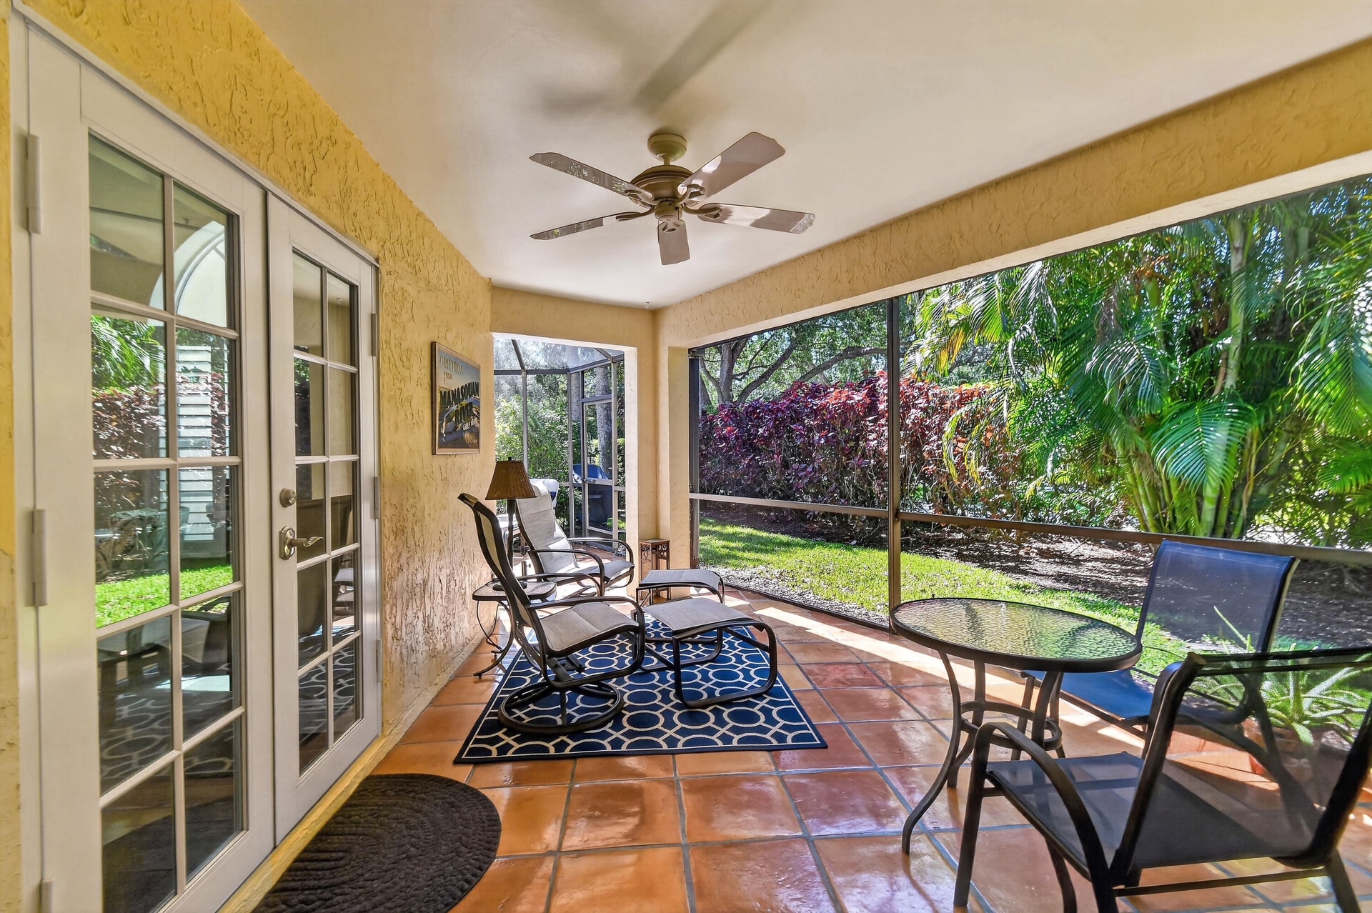
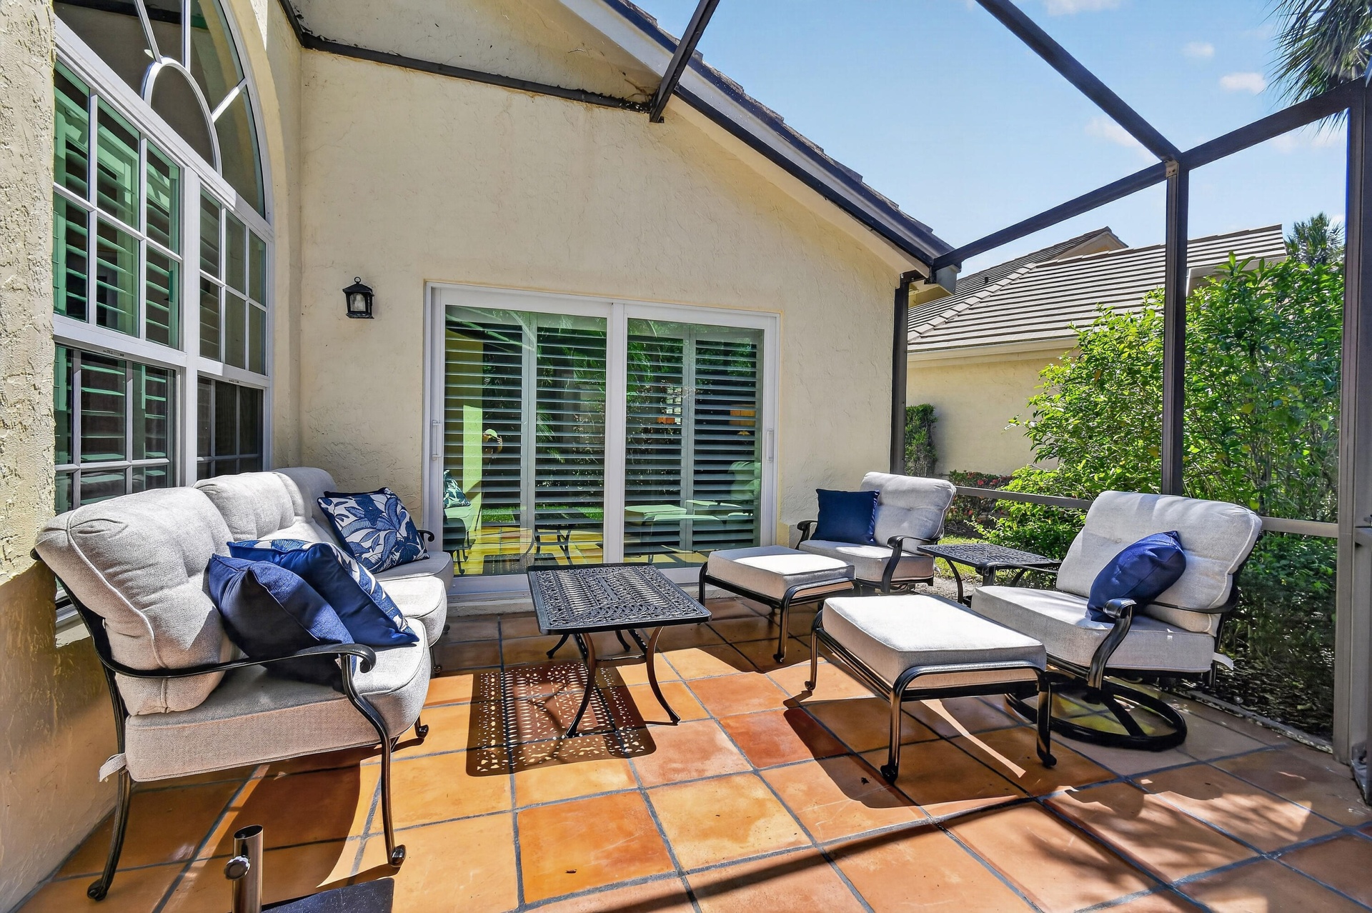
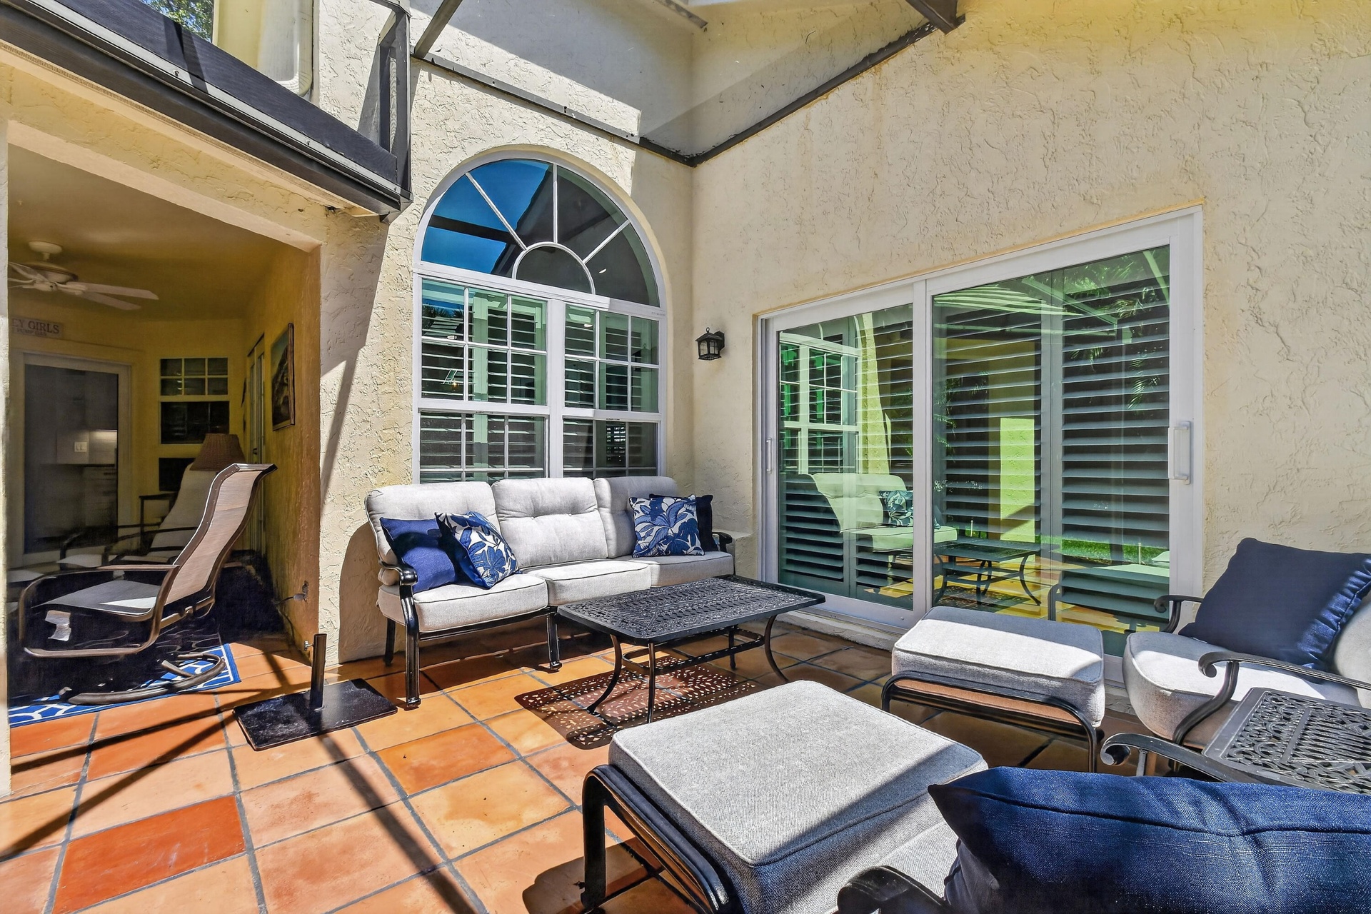
- Exterior Covered Screened Patio
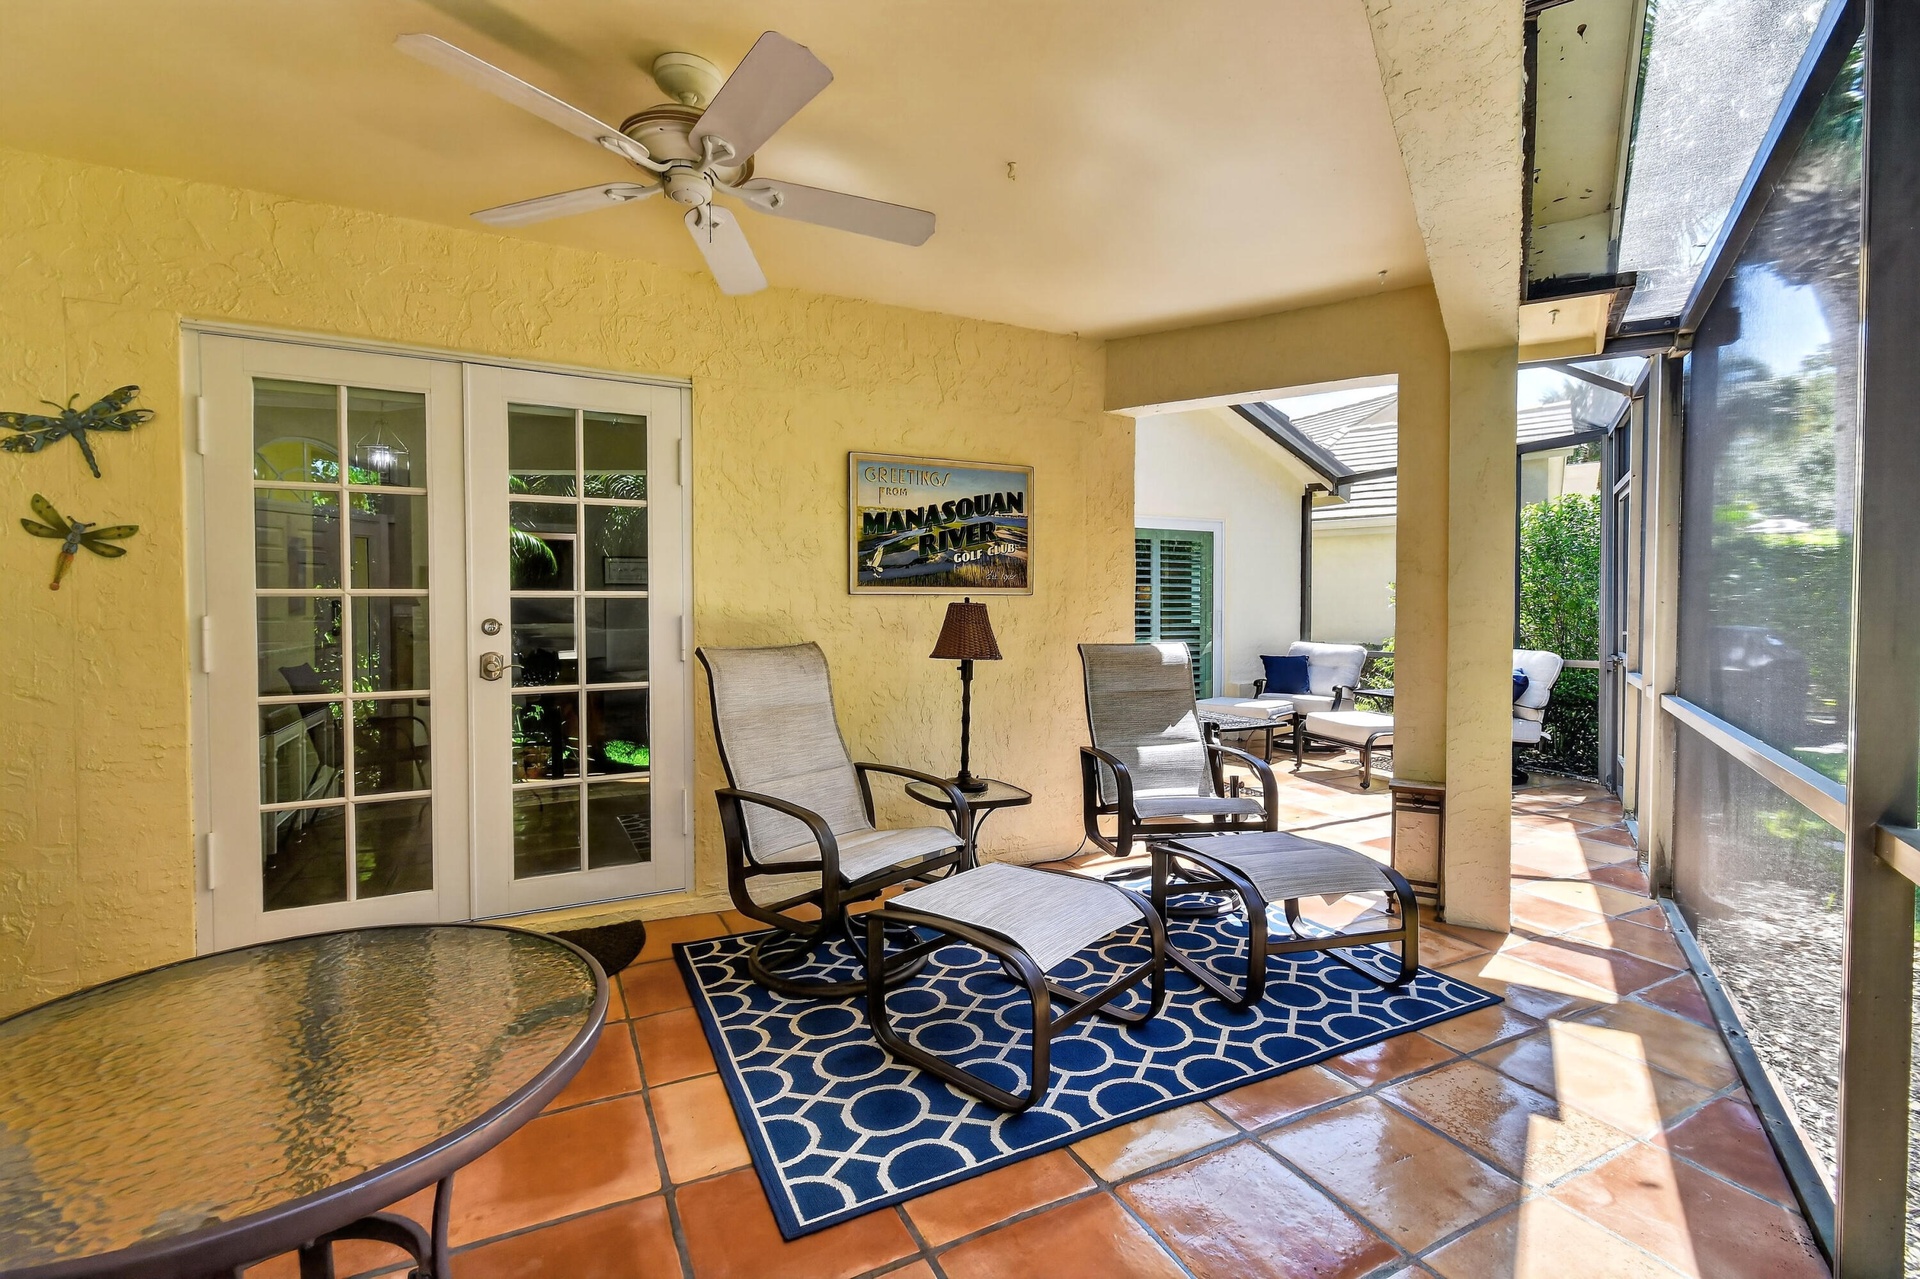
- Exterior Covered Screened Patio - Extends to additional open screened outdoor living space
- Extended Outdoor Screened Living Space
- Extended Outdoor Screened Living Space
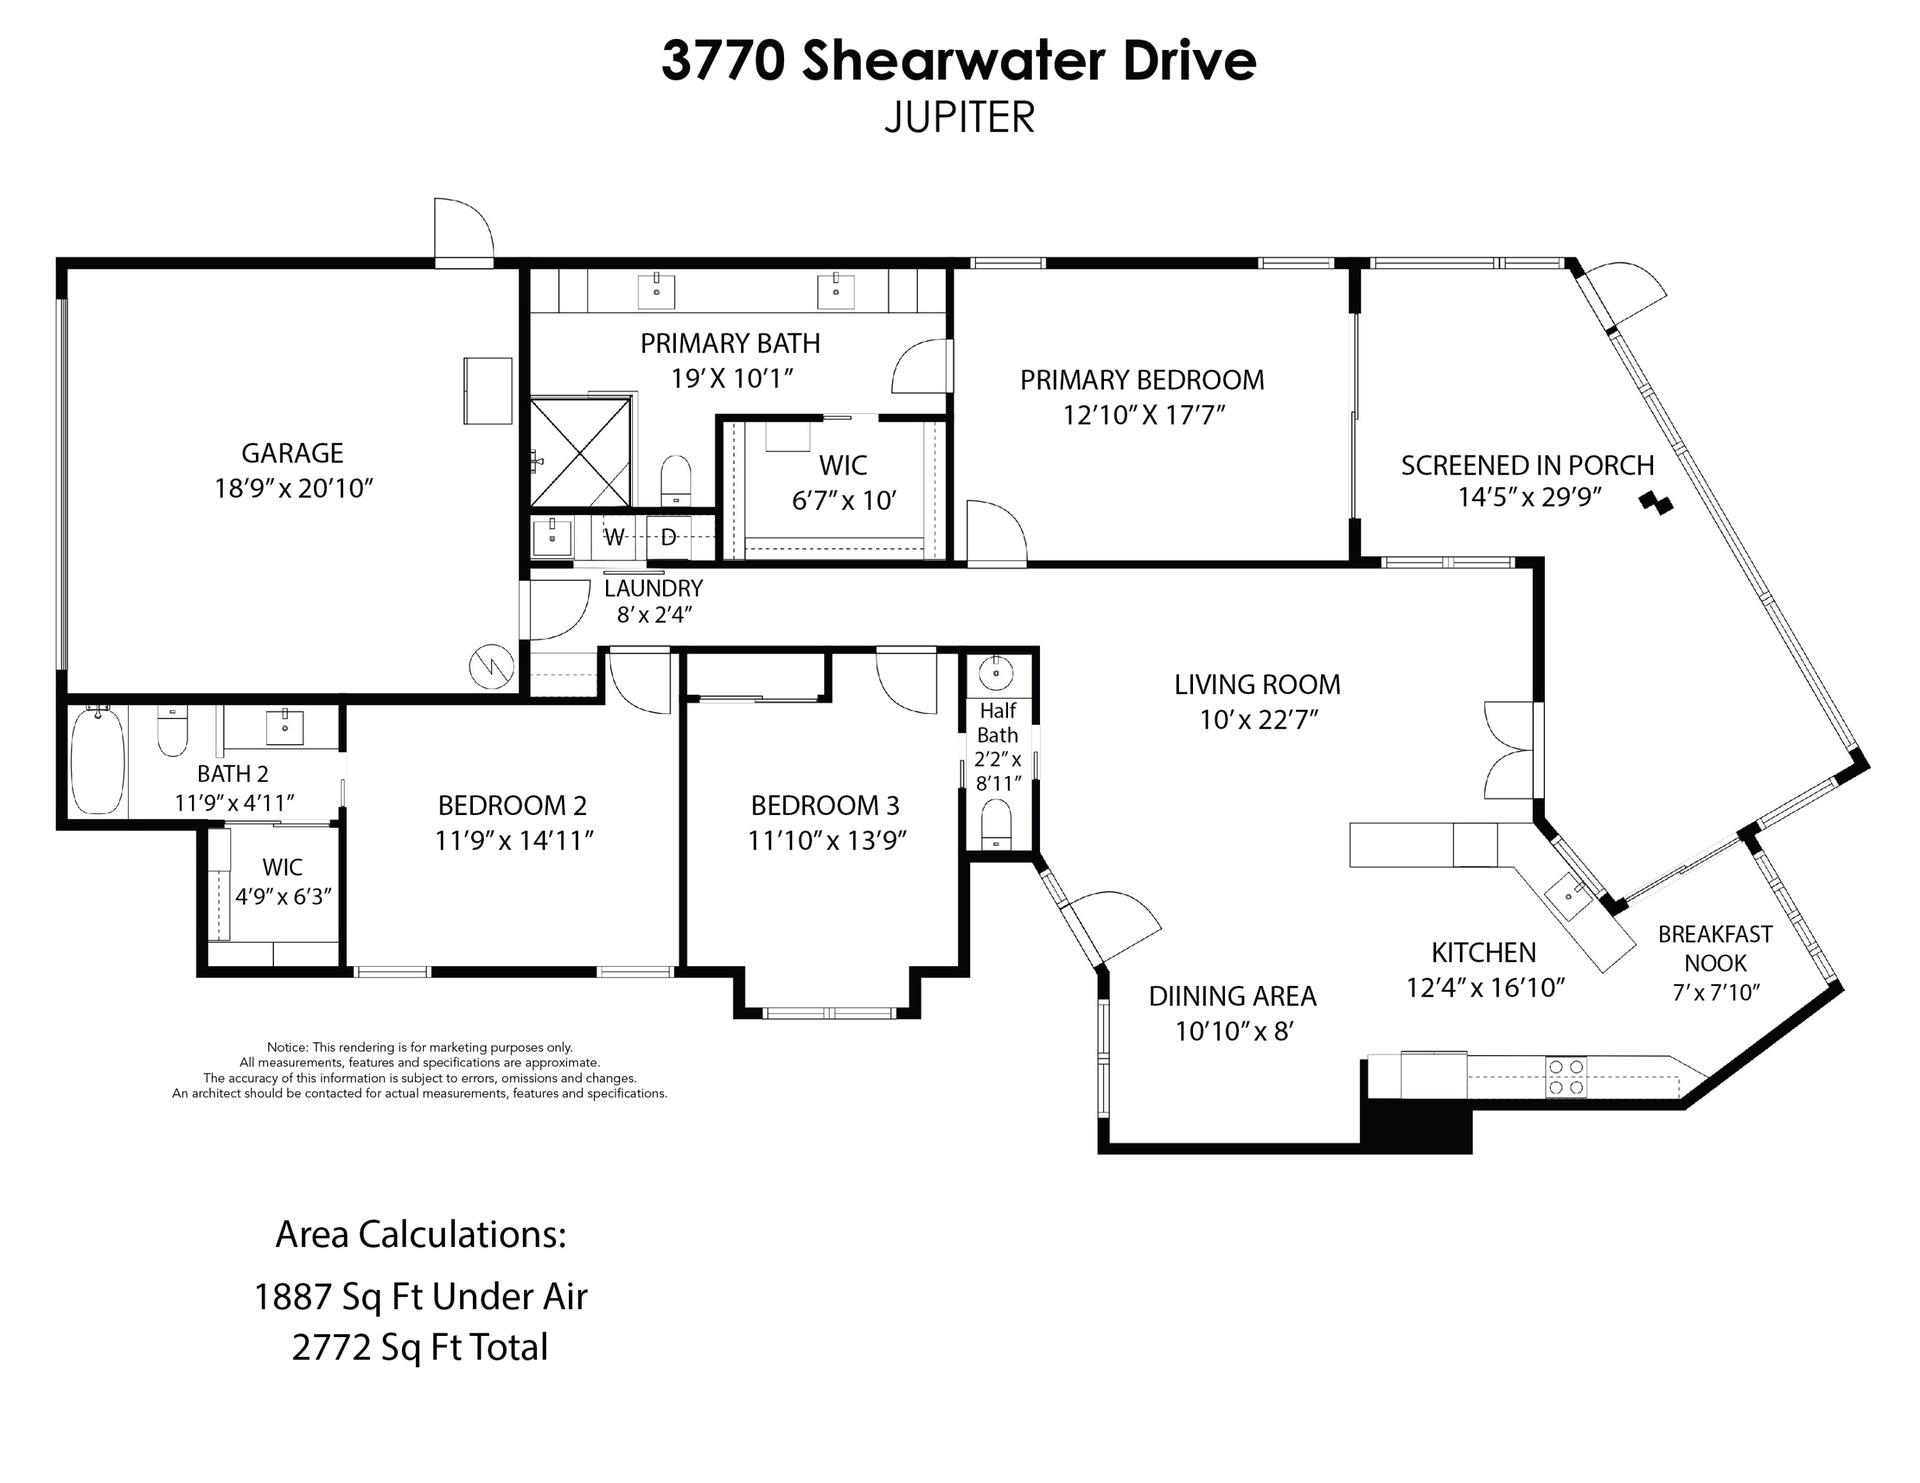
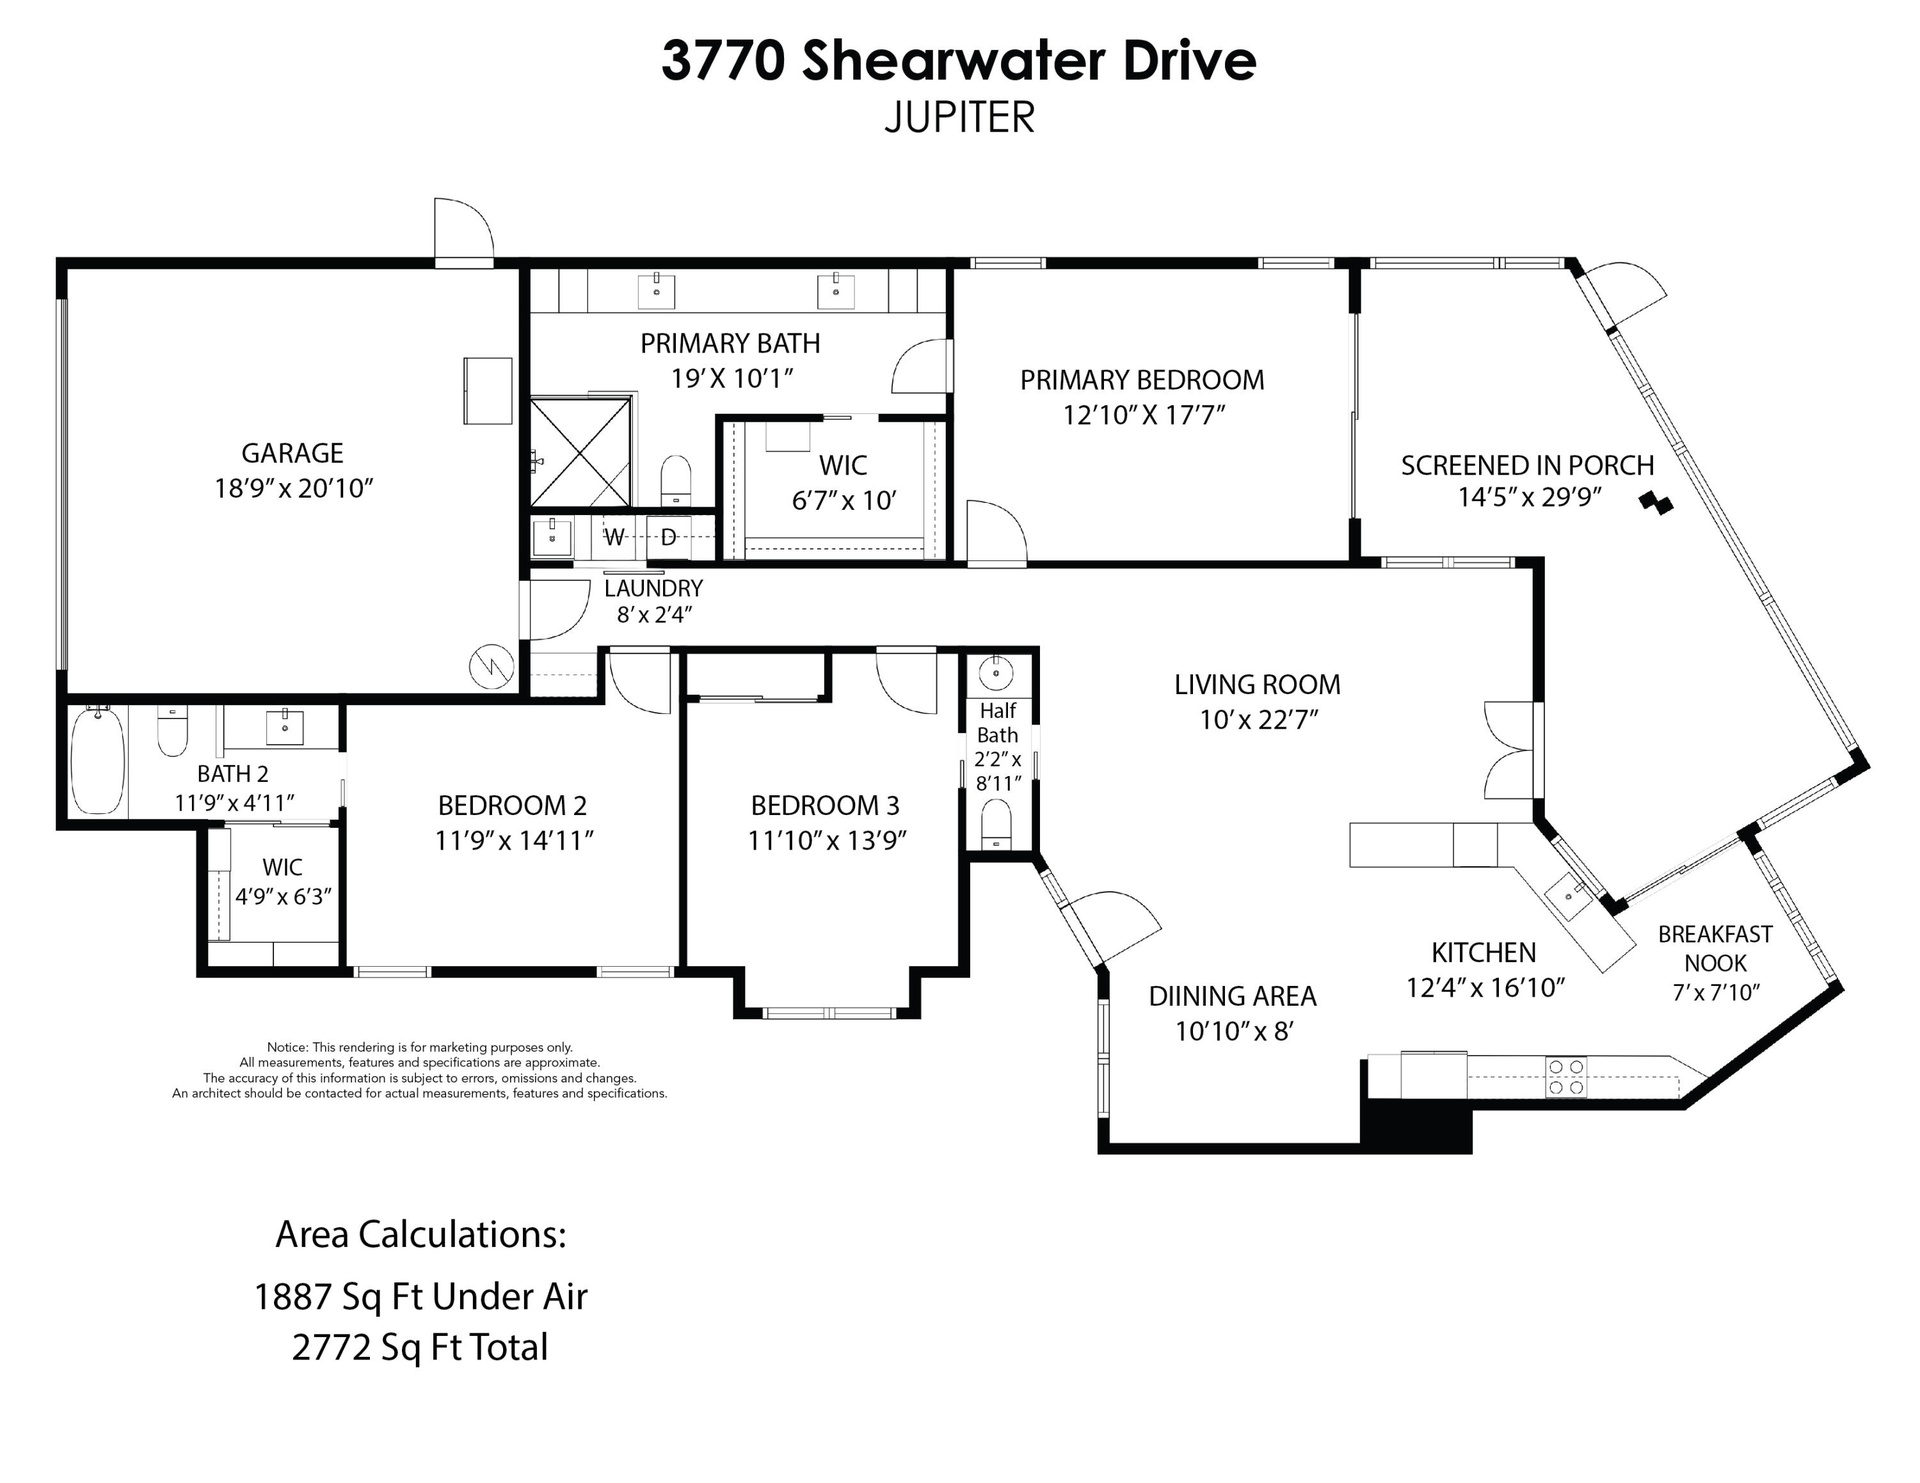
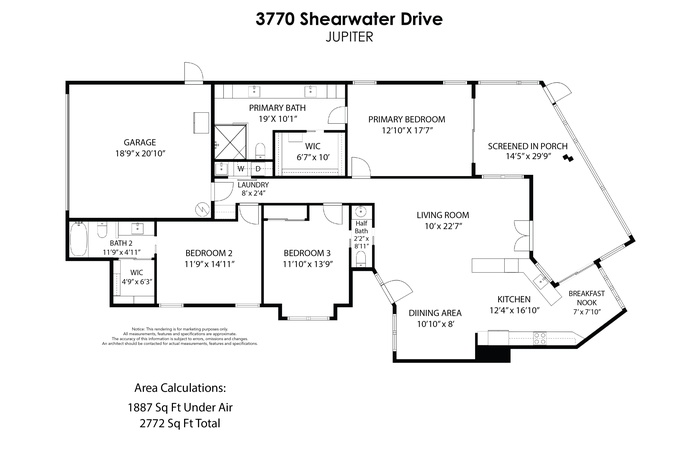
- Floor Plan - 3770 Shearwater Drive
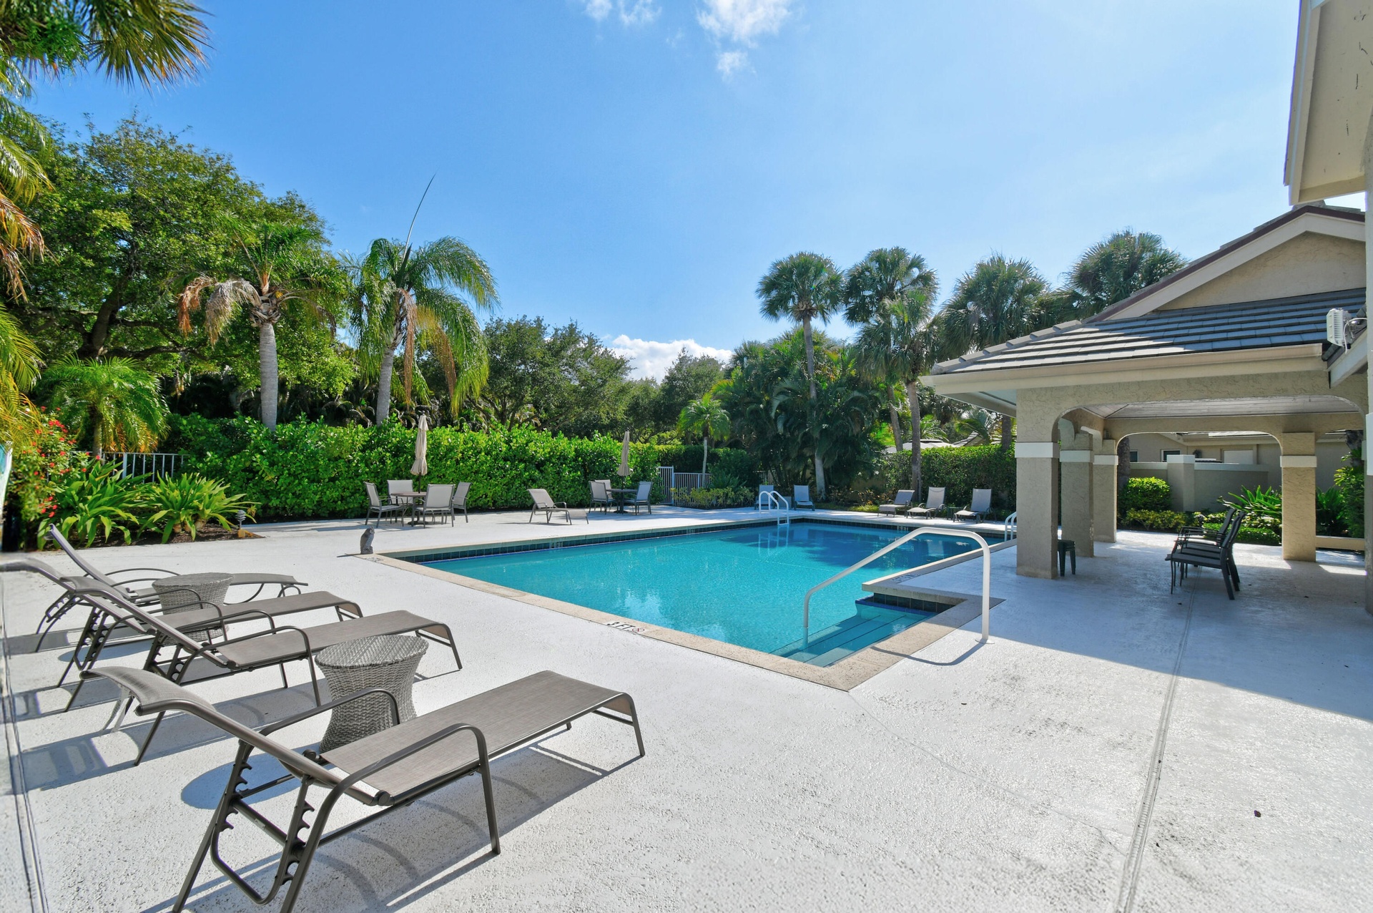
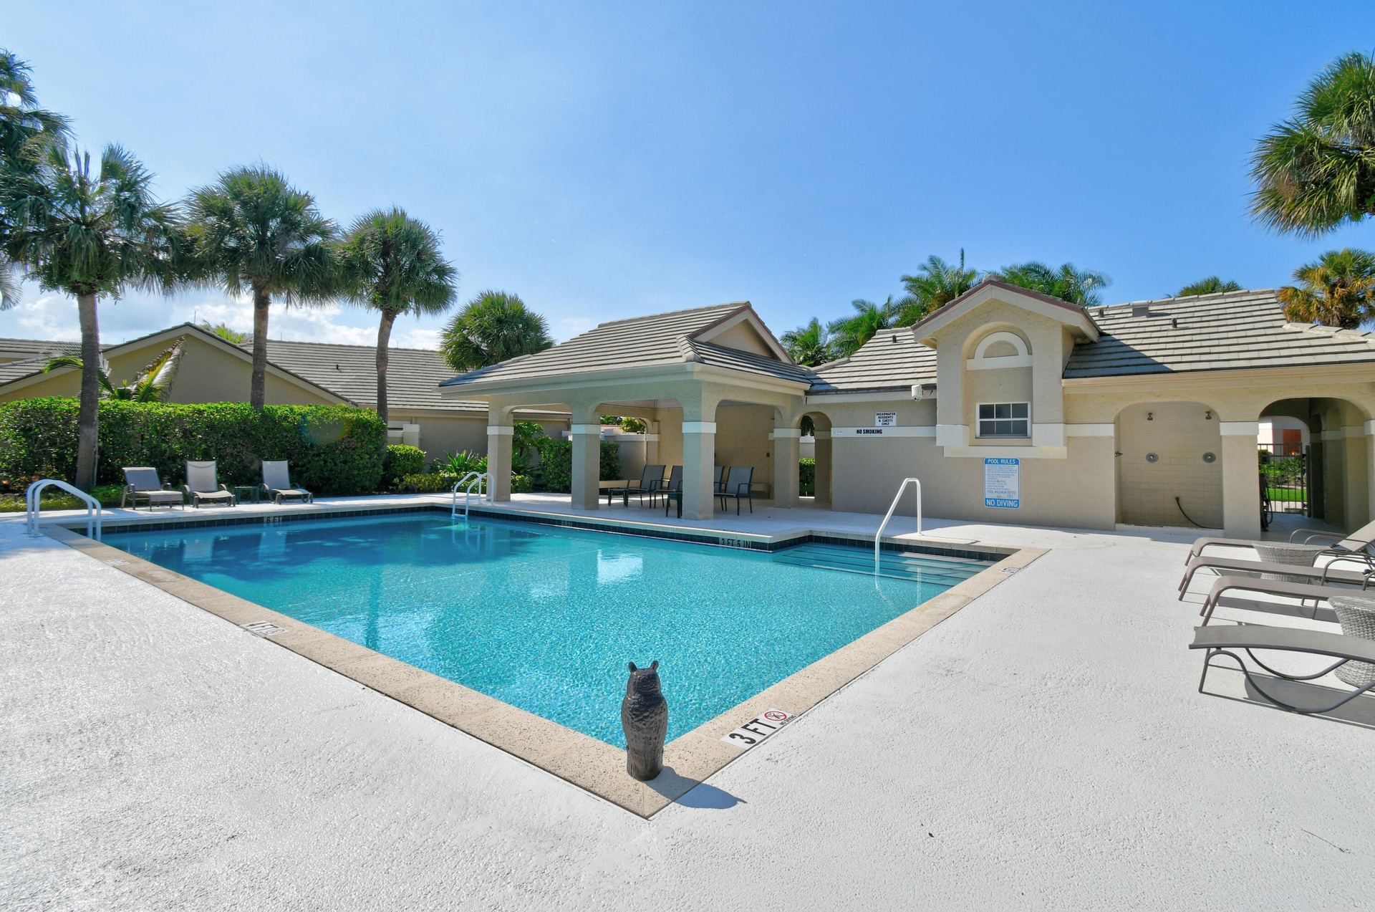
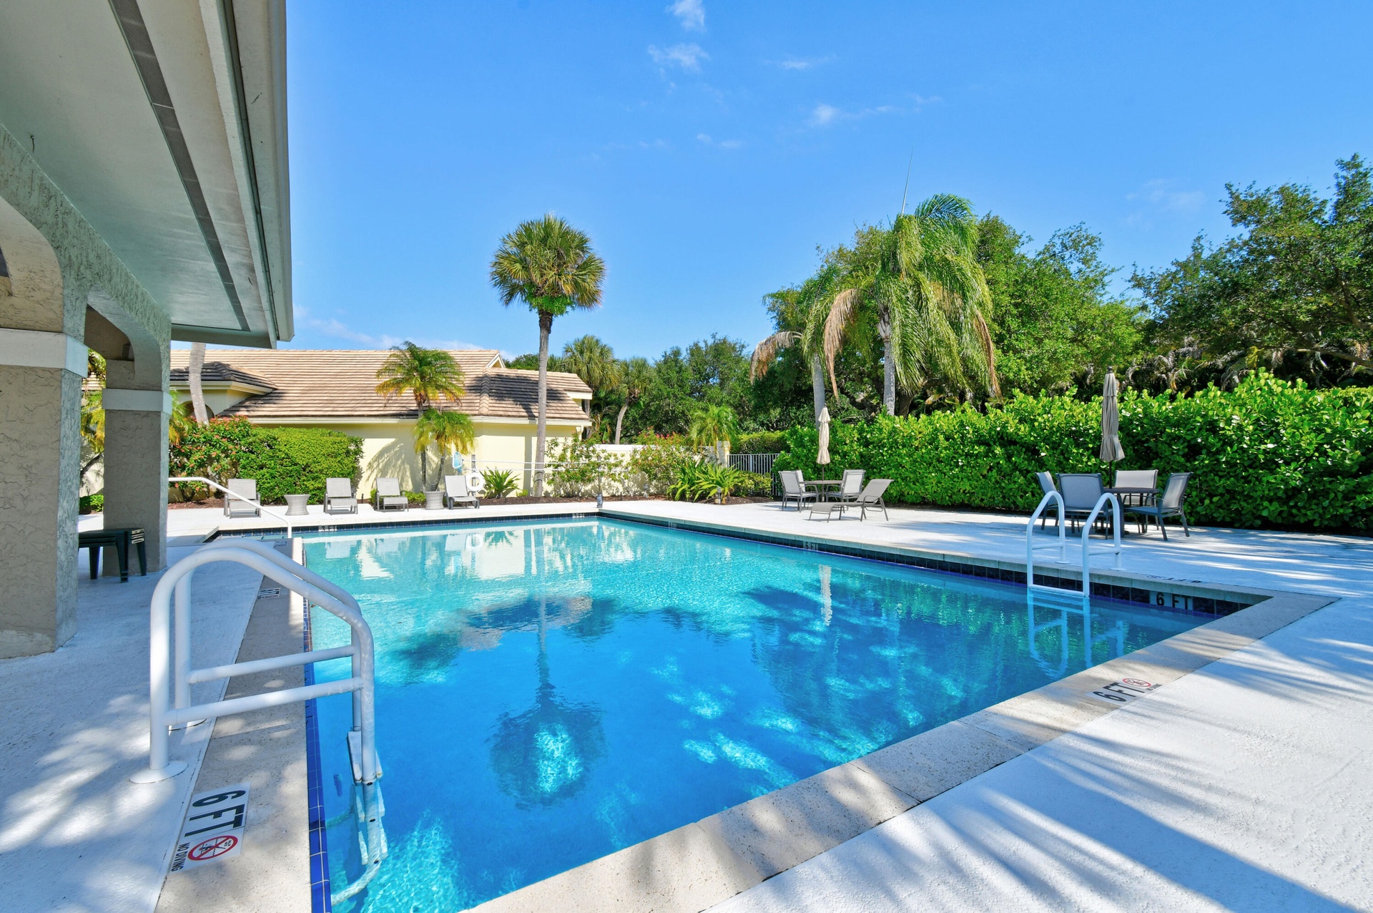
- Shearwater Community Pool
- Shearwater Community Pool
- Shearwater Community Pool
Description
Pride of ownership throughout. Major renovations completed in 2021. New Air Conditioning System 2023. Fabulous 3-bedroom, 2.5 bath, 2-car garage single-family home opportunity situated on a beautifully landscaped corner lot cul-de-sac setting. Located within highly regarded Jonathan's Landing, a private gated golf club community situated on Jupiter's intracoastal waterway, club membership is not a requirement to buy. Outdoor amenities include recreational facilities, playground, kayaking, canoeing, biking, and dog park. Centrally located with an abundance of local area diverse amenities to include public golf, beaches, boating, marinas, gourmet and specialty markets, fine and casual dining, world-class and boutique shopping, cultural events and local area acclaimed medical center. Pride of ownership throughout. Major renovations completed in 2021. New Air Conditioning System 2023. Fabulous 3-bedroom, 2.5 bath, 2-car garage single-family home opportunity situated on a beautifully landscaped corner lot cul-de-sac setting. Located within highly regarded Jonathan's Landing, a private gated golf club community situated on Jupiter's intracoastal waterway, club membership is not a requirement to buy. Outdoor amenities include recreational facilities, playground, kayaking, canoeing, biking, and dog park. Centrally located with an abundance of local area diverse amenities to include public golf, beaches, boating, marinas, gourmet and specialty markets, fine and casual dining, world-class and boutique shopping, cultural events and local area acclaimed medical centers, all within 30 minutes of West Palm Beach International Airport make for a lifestyle everyone can enjoy.
Amenities
- Bocce Ball
- Built-in Features
- Cable Connected
- Central Vacuum
- Cooktop
- Corner Lot
- Dishwasher
- Disposal
- Dog Park
- Dryer
- Electric Cooktop
- Electricity Connected
- Electric Water Heater
- Fire Alarm
- French Doors
- Garden
- Gated With Guard
- Lighting
- Maintained Community
- Microwave
- Oven
- Picnic Area
- Playground
- Pool
- Recreation Facility
- Refrigerator
- Security
- Security Patrol
- Security System Owned
- Sewer Connected
- Sidewalks
- Smoke Detectors
- Street Lights
- Vaulted Ceiling(s)
- Vented Exhaust Fan
- Walk-In Closet(s)
- Washer
- Water Connected
- Water Heater
All information furnished regarding property for sale, rental or financing is from sources deemed reliable, but no warranty or representation is made as to the accuracy thereof and same is submitted subject to errors, omissions, change of price, rental or other conditions, prior sale, lease or financing or withdrawal without notice. International currency conversions where shown are estimates based on recent exchange rates and are not official asking prices.
All dimensions are approximate. For exact dimensions, you must hire your own architect or engineer.