
Property
| Ownership: | Fee Simple |
|---|---|
| Type: | Single Family |
| Bedrooms: | 4 BR |
| Bathrooms: | 3 |
| Area: | 3134 sq ft |
| Lot Size: | 0.2 Acres |
Financials
Price:$2,399,000
Annual Taxes:$7,059.40
Listing Courtesy of SMITH & ASSOCIATES REAL ESTATE
EXCEPTIONAL SOUTH TAMPA WATERFRONT LIVING JUST 800 FEET FROM THE OPEN BAY !
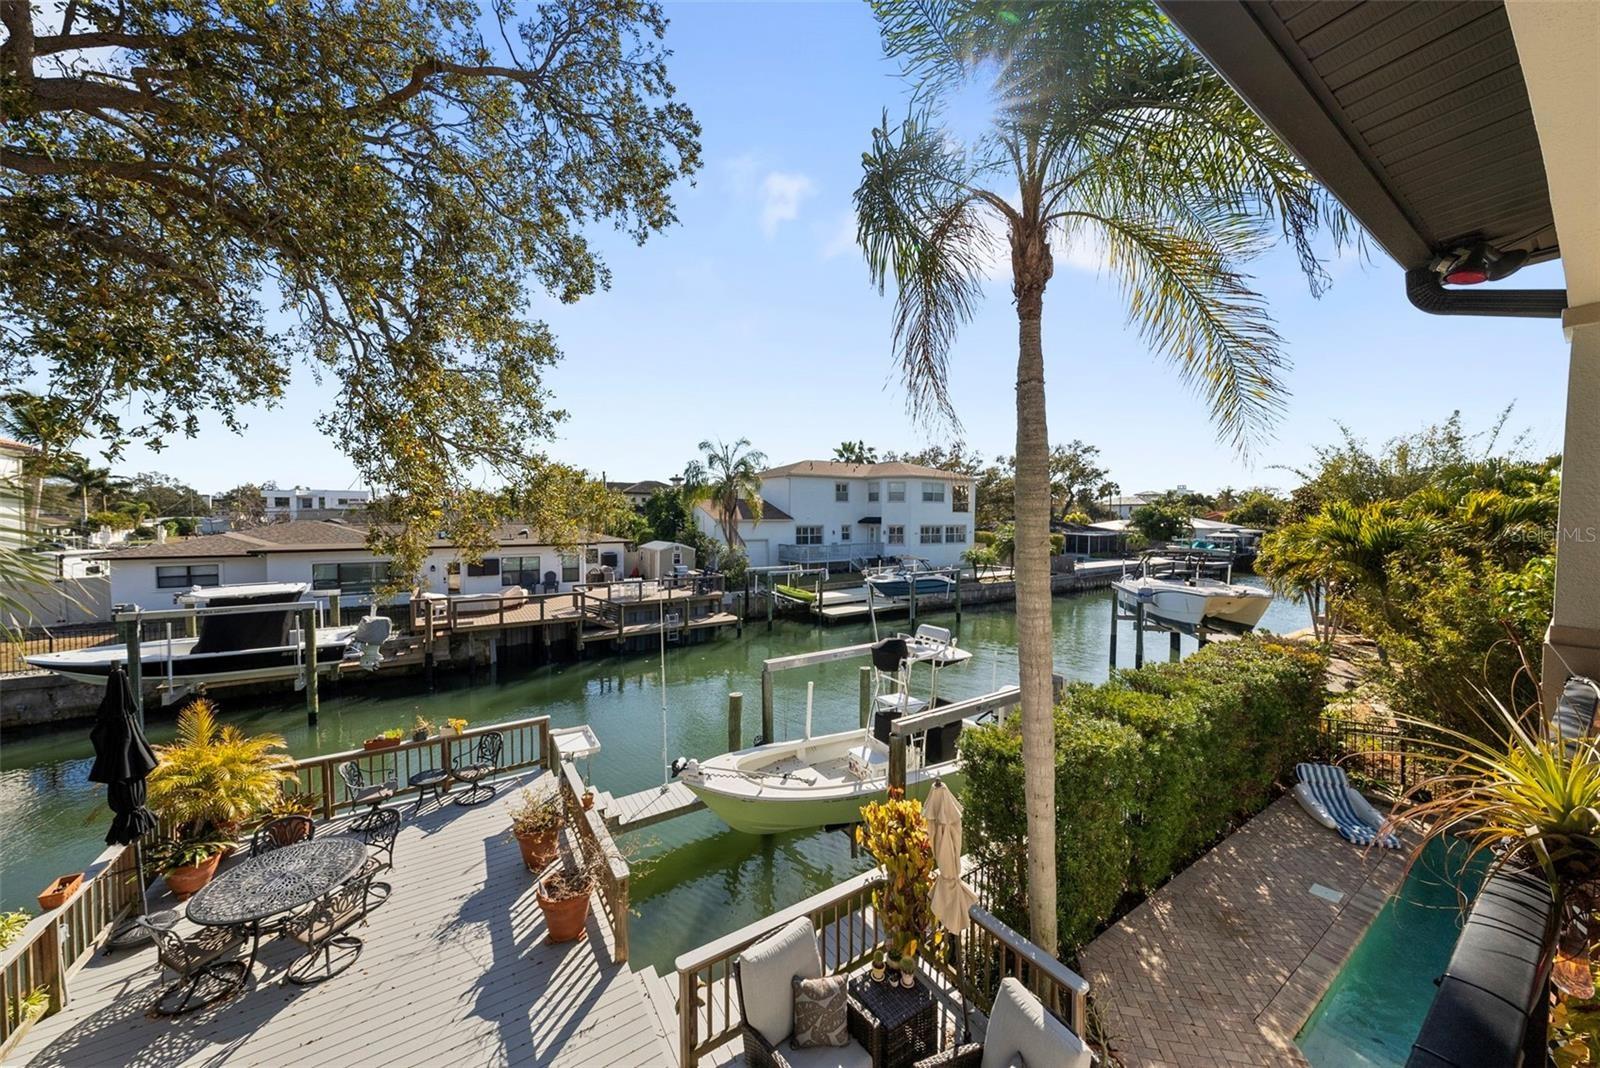
Welcome to Canal Living!!


Description
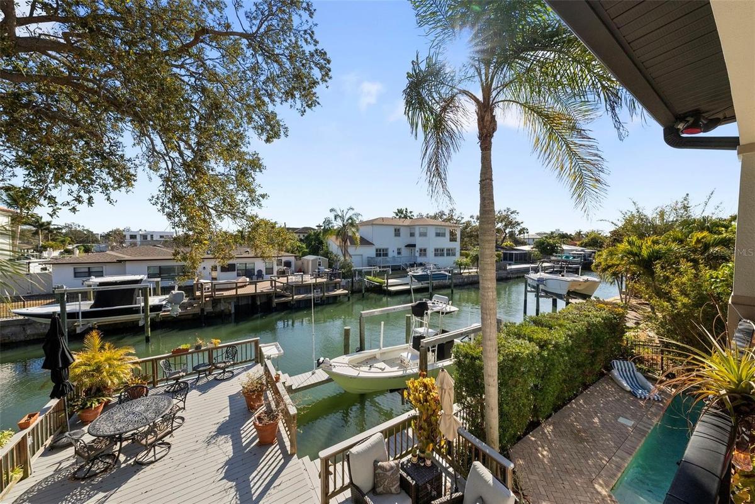
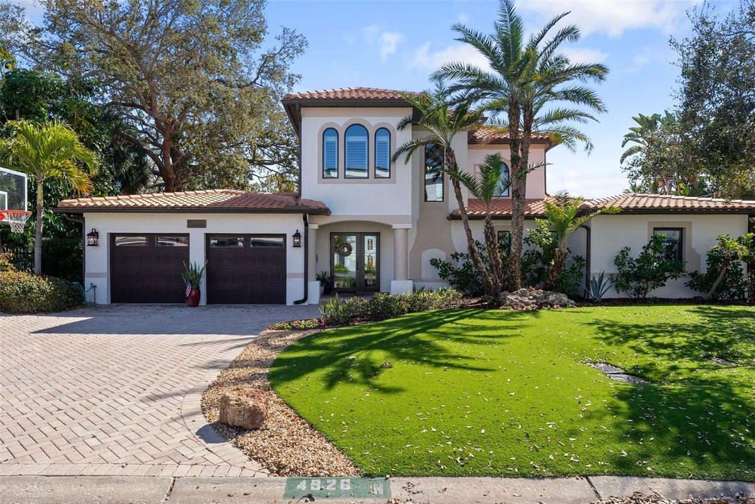
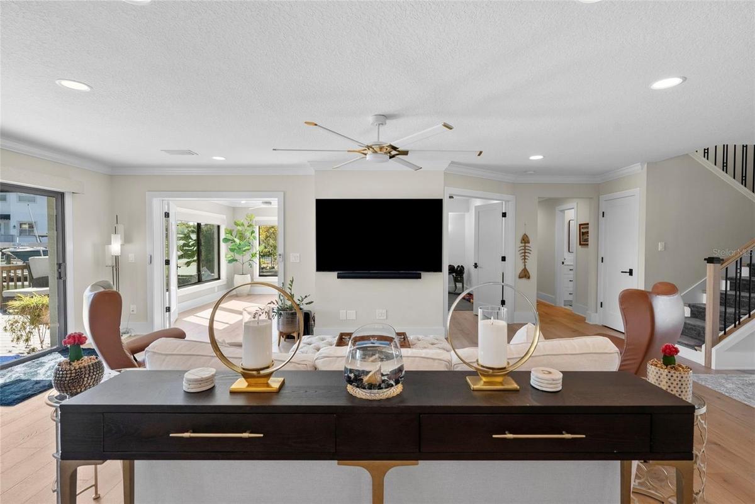
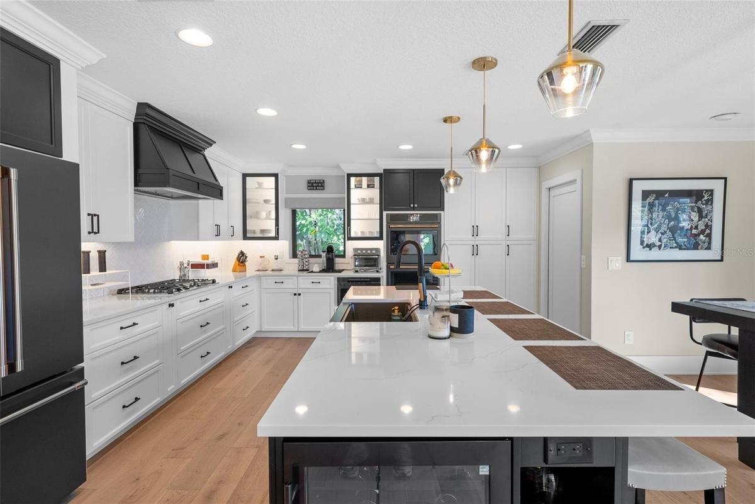
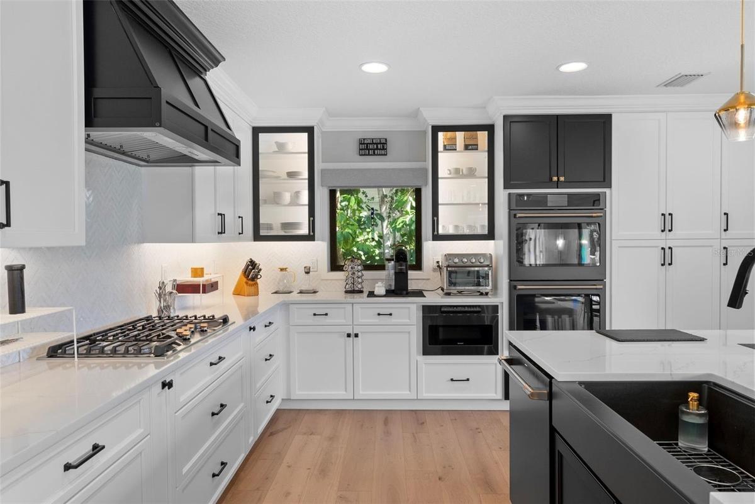
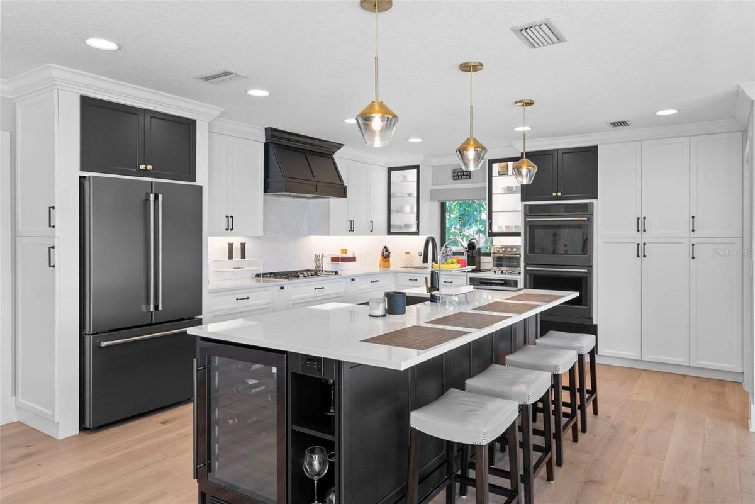
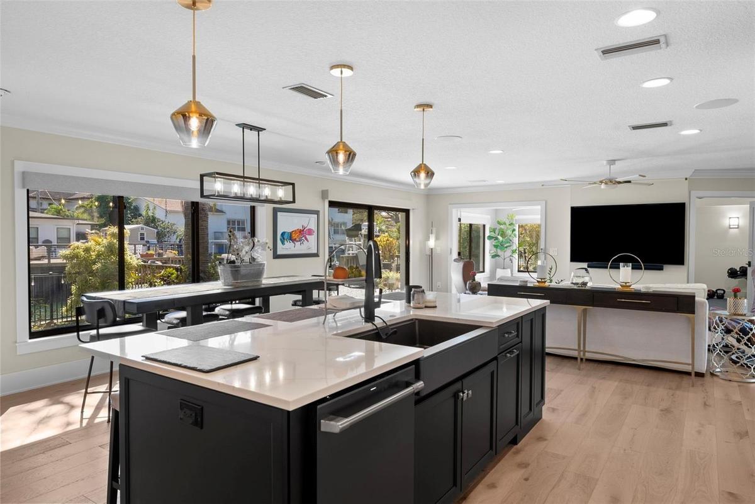
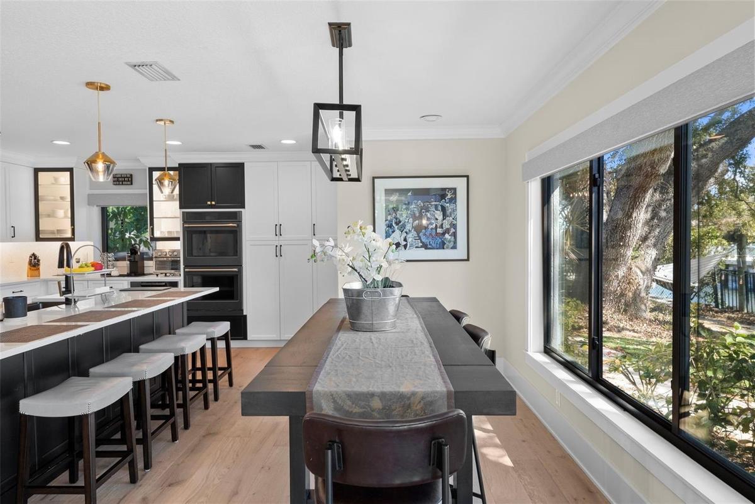
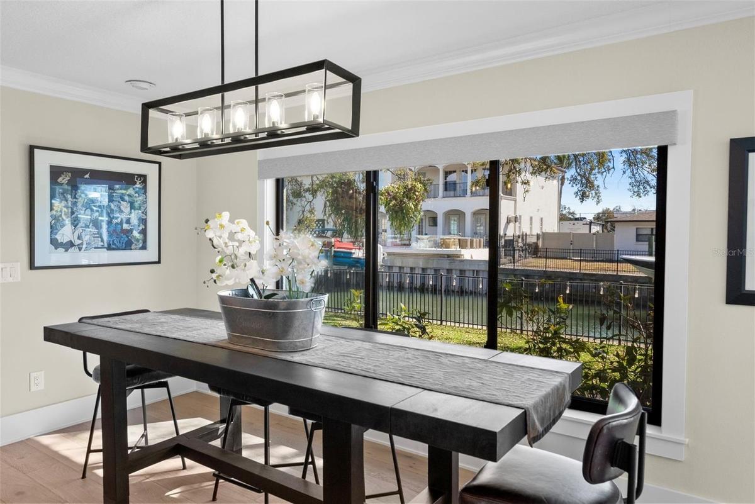
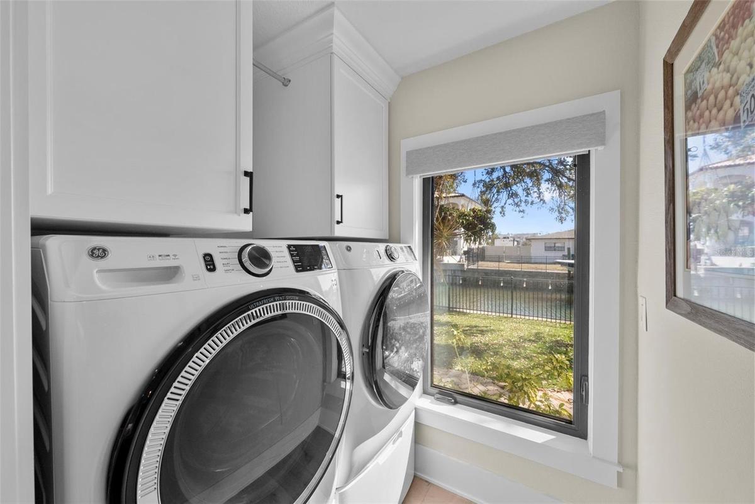
EXCEPTIONAL SOUTH TAMPA WATERFRONT LIVING — JUST 800 FEET FROM THE OPEN BAY! Welcome to your private waterfront retreat, where boating, entertaining, and everyday luxury come together in one exceptional South Tampa location. Perfectly positioned along a saltwater canal with approximately 98 feet of waterfront, this beautifully updated Mediterranean-style residence offers the ultimate Florida lifestyle, with the open waters of Tampa Bay just 800 feet away! Imagine starting your morning with coffee overlooking the water, spending the afternoon cruising Tampa Bay, and returning home to relax beside your heated saltwater pool and spa. With a private dock, 10,000-pound boat lift, and spacious outdoor entertaining areas, enjoying life on the water couldn't be easier. Inside, thoughtful updates and inviting living spaces create a home that is both elegant and comfortable. Wide-plank oak flooring, impact-rated windows and doors, a beautifully renovated kitchen, and updated bathrooms are just a few of the features that make this home truly special. Natural light fills the living areas, creating a warm and welcoming atmosphere for both everyday living and entertaining. One of the home's most distinctive features is its private second-floor primary retreat, thoughtfully separated from the additional bedrooms and living spaces below. This arrangement provides a wonderful sense of privacy, whether you're hosting overnight guests, accommodating extended family, or simply enjoying your own peaceful escape. The primary suite also features a private balcony overlooking the canal, offering a beautiful setting to unwind at the end of the day. The first floor offers additional bedrooms and flexible living spaces that can easily accommodate guests, a home office, fitness area, or whatever best suits your lifestyle. The separation of spaces creates an ideal balance between gathering together and enjoying individual privacy. Step outside and discover why waterfront living in Tampa is so desirable. The heated saltwater pool and spa invite year-round enjoyment, while expansive composite decking provides plenty of room for outdoor dining, entertaining, or simply relaxing in the Florida sunshine. Boating enthusiasts will appreciate the convenience of their own dock and lift, with Tampa Bay just moments away. Located in the heart of South Tampa, this home combines the tranquility of waterfront living with convenient access to the restaurants, shopping, entertainment, and amenities that make this area so special. More than a home, this is an opportunity to embrace the waterfront lifestyle you've been dreaming of. Come experience it for yourself!
Amenities
- Balcony
- Bar Fridge
- Built-In Oven
- Cable Connected
- Canal Saltwater
- Ceiling Fans(S)
- City Limits
- Cooktop
- Crown Molding
- Dishwasher
- Disposal
- Dryer
- Eat-in Kitchen
- Electricity Connected
- In Ground
- Insulated Windows
- Kitchen Family Room Combo
- Lighting
- Microwave
- Natural Gas Connected
- Open Floorplan
- Paved
- Permeable Paving
- Range Hood
- Refrigerator
- Sewer Connected
- Solid Surface Counters
- Solid Wood Cabinets
- Split Bedroom
- Thermostat
- Walk-In Closet(s)
- Washer
- Water
- Water Connected
- Window Treatments
All information furnished regarding property for sale, rental or financing is from sources deemed reliable, but no warranty or representation is made as to the accuracy thereof and same is submitted subject to errors, omissions, change of price, rental or other conditions, prior sale, lease or financing or withdrawal without notice. International currency conversions where shown are estimates based on recent exchange rates and are not official asking prices.
All dimensions are approximate. For exact dimensions, you must hire your own architect or engineer.
