Hempstead, NY 11793

Property

Ownership: For Sale
Type: Single Family
Rooms: 11
Bedrooms: 5 BR
Bathrooms: 4
Lot Size: 0.2 Acres

Financials

Price:$1,299,000
Annual Taxes:$22,047.46
6243 Northern Blvd
Phone:
Listing Courtesy of Douglas Elliman Real Estate

Welcome to 244 Water S Lane, a stunningly renovated colonial home nestled in the heart of Wantagh.
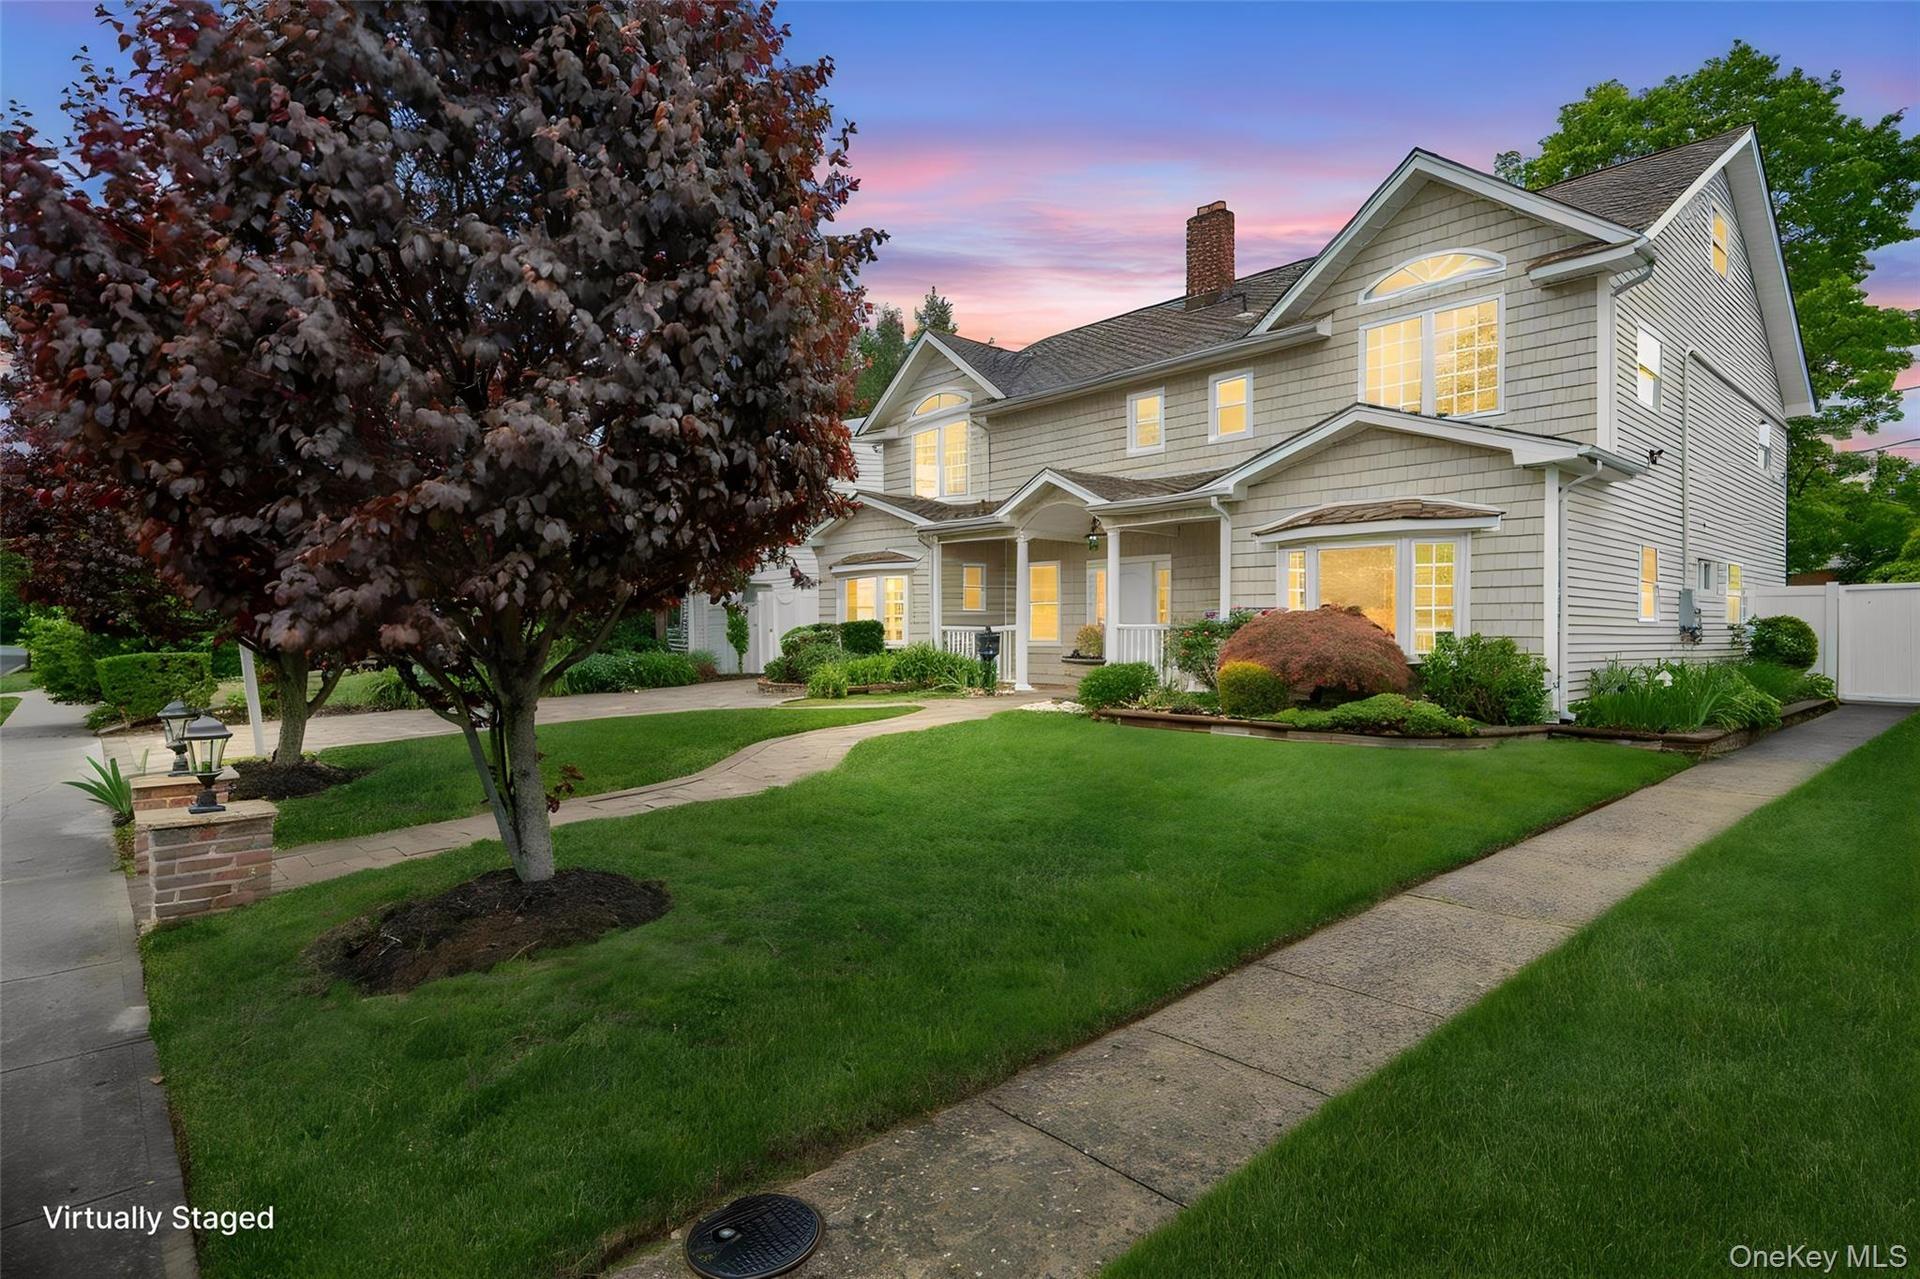
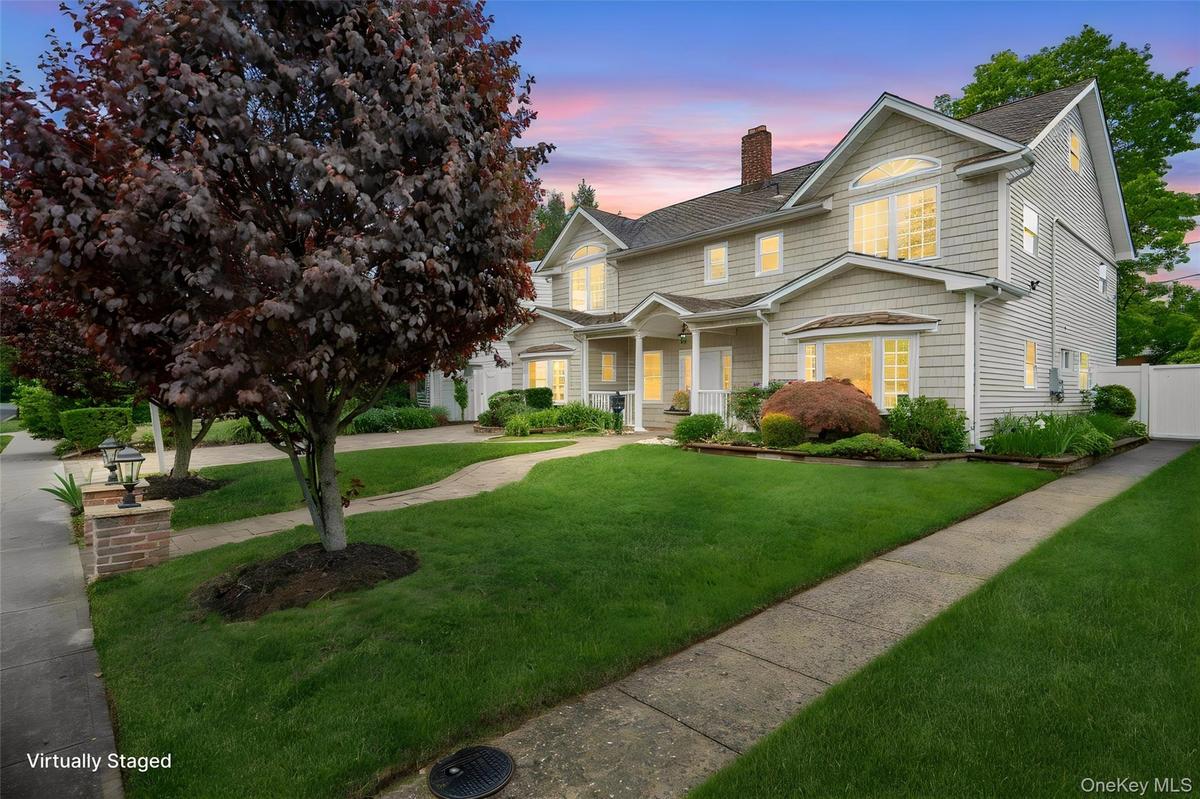
Two Story home facade featuring light-colored siding, multiple gables, and a prominent bay window

Two Story home facade featuring light-colored siding, multiple gables, and a prominent bay window

Two Story home facade featuring light-colored siding, multiple gables, and a prominent bay window
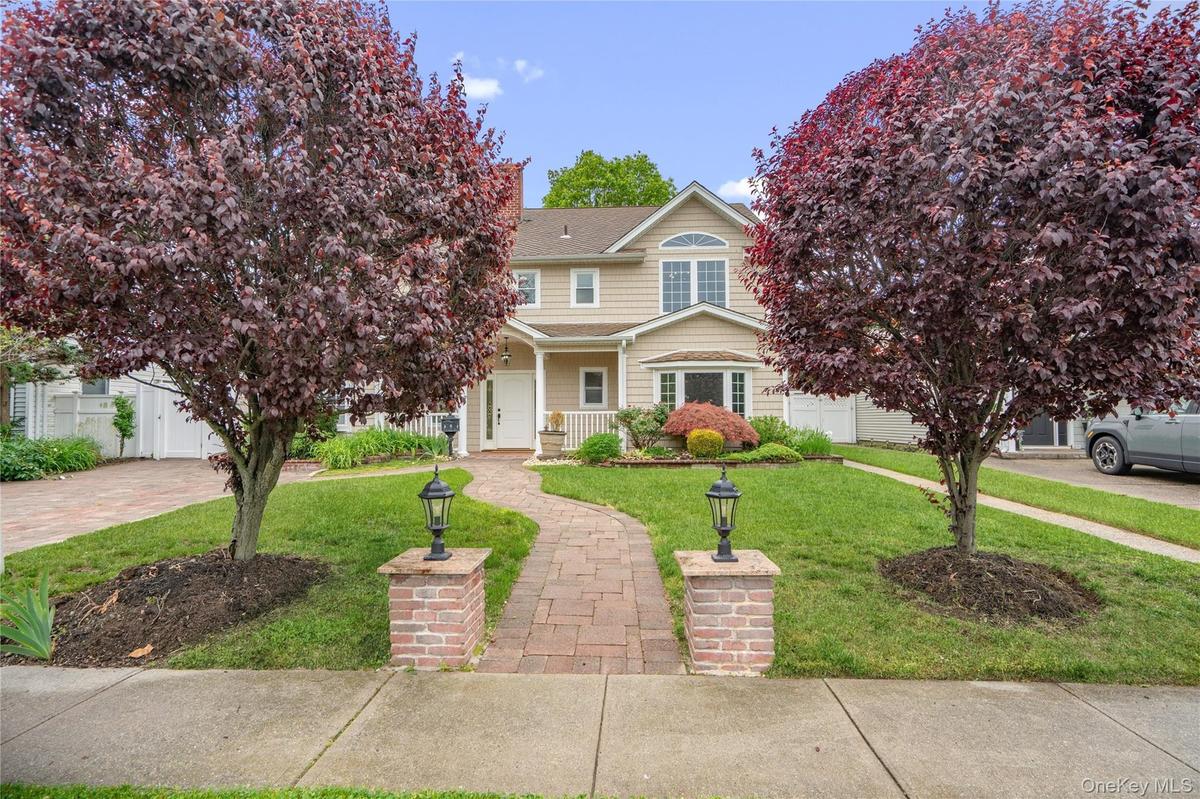
Two-story residence featuring expansive paver stone entry walkway
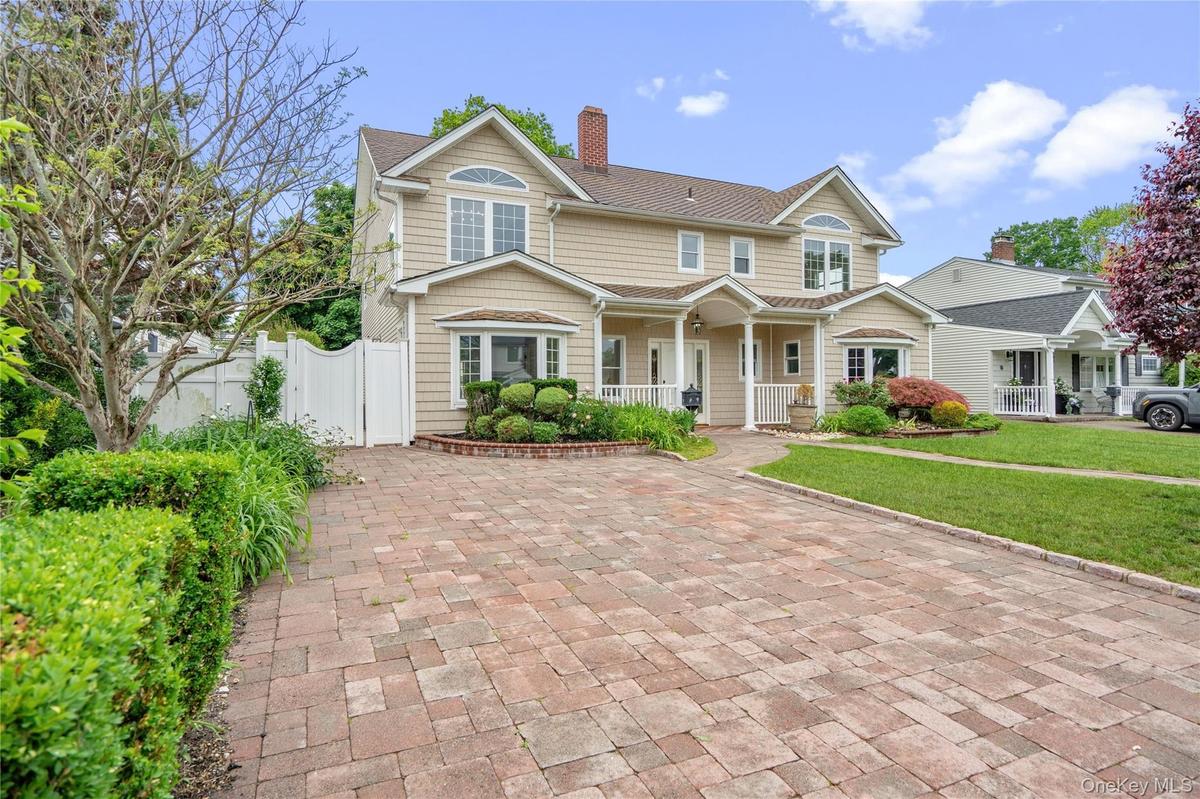
Two-story residence featuring light-colored siding and a covered front porch and prominent bay windows
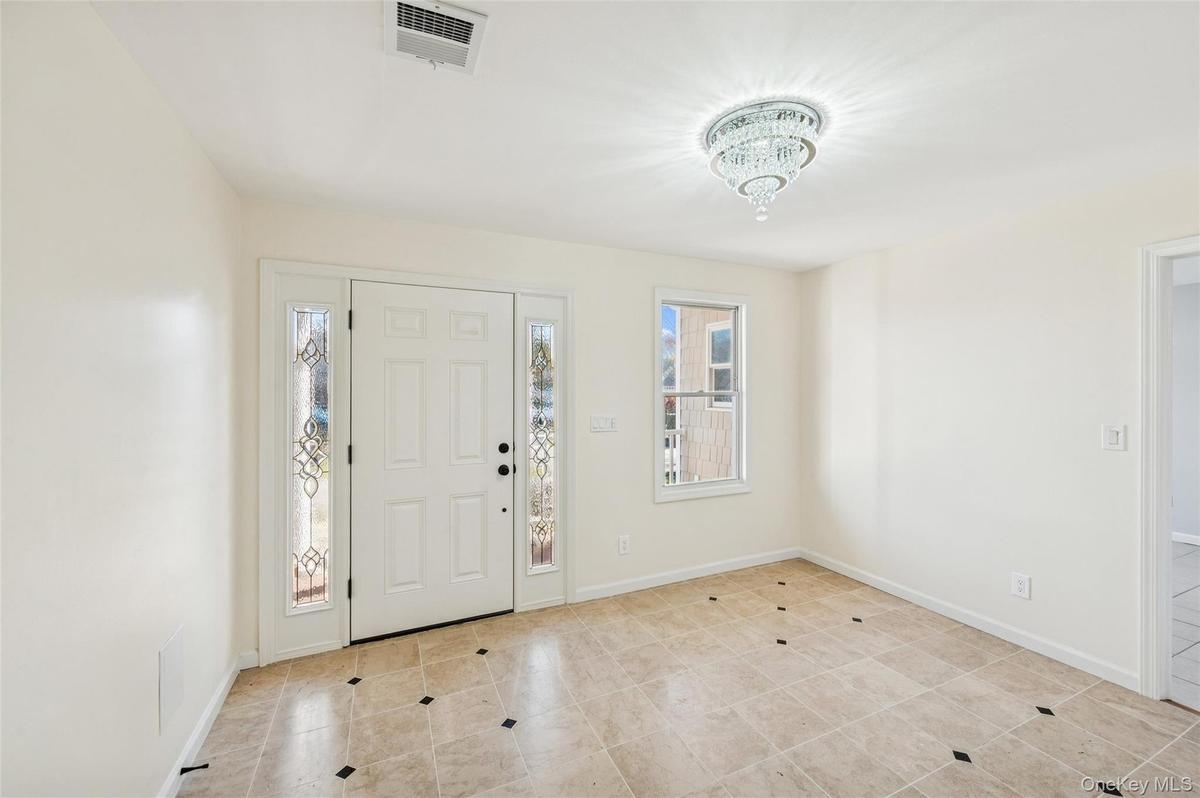
Entryway featuring a white paneled door with decorative sidelights, a tiered crystal chandelier, light-toned tiled flooring with dark accent tiles
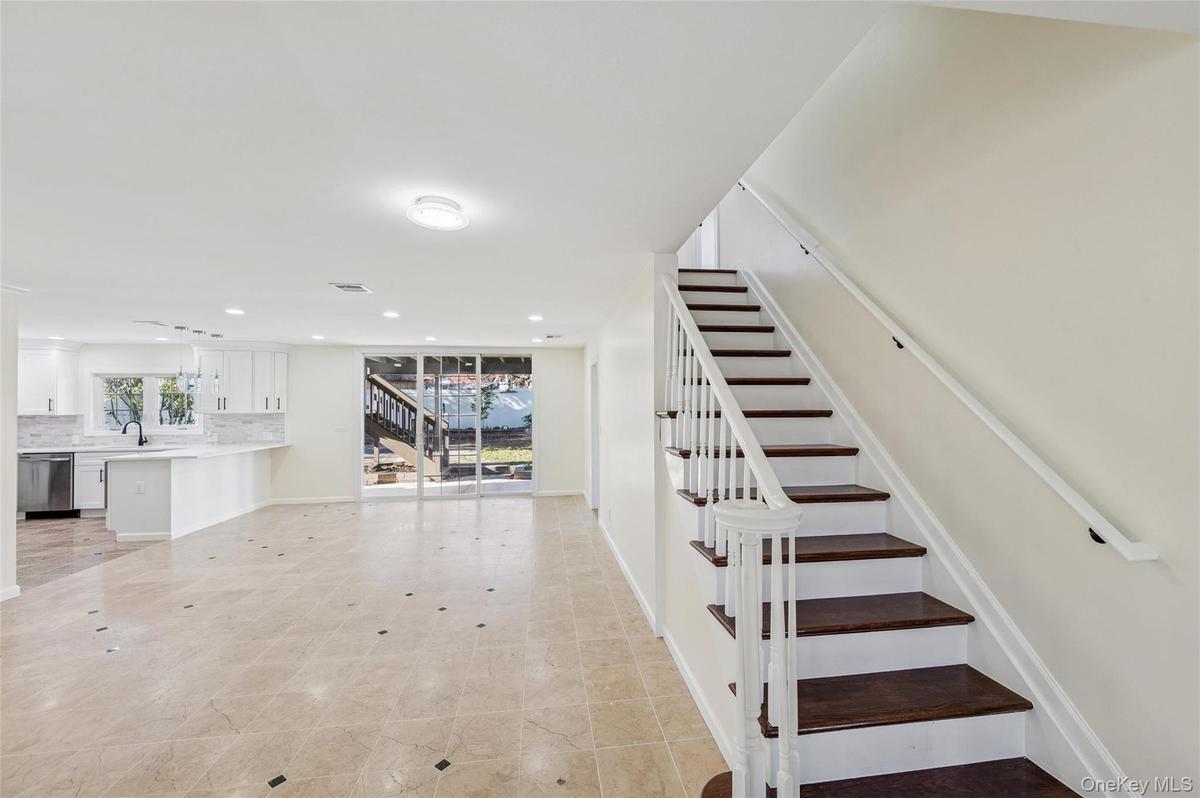
Tiled flooring with dark accent inlays, a white staircase with dark wood-finish treads, and recessed lighting
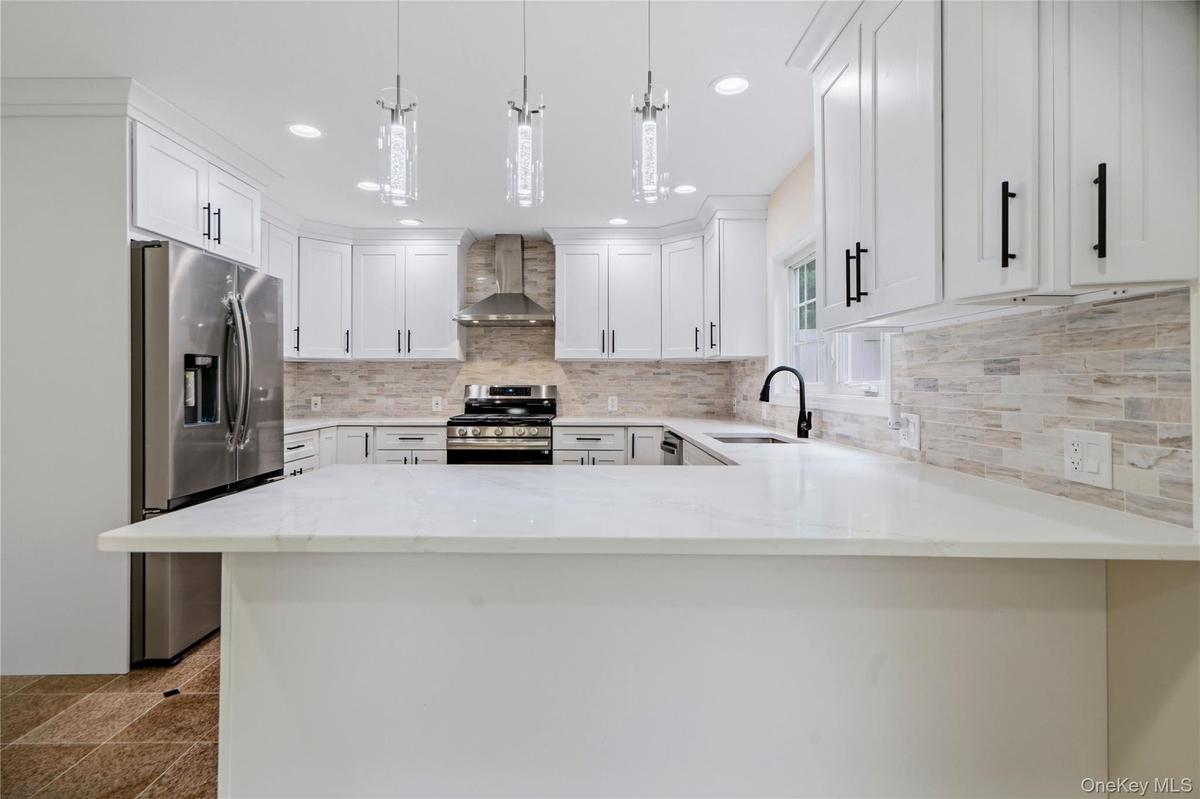
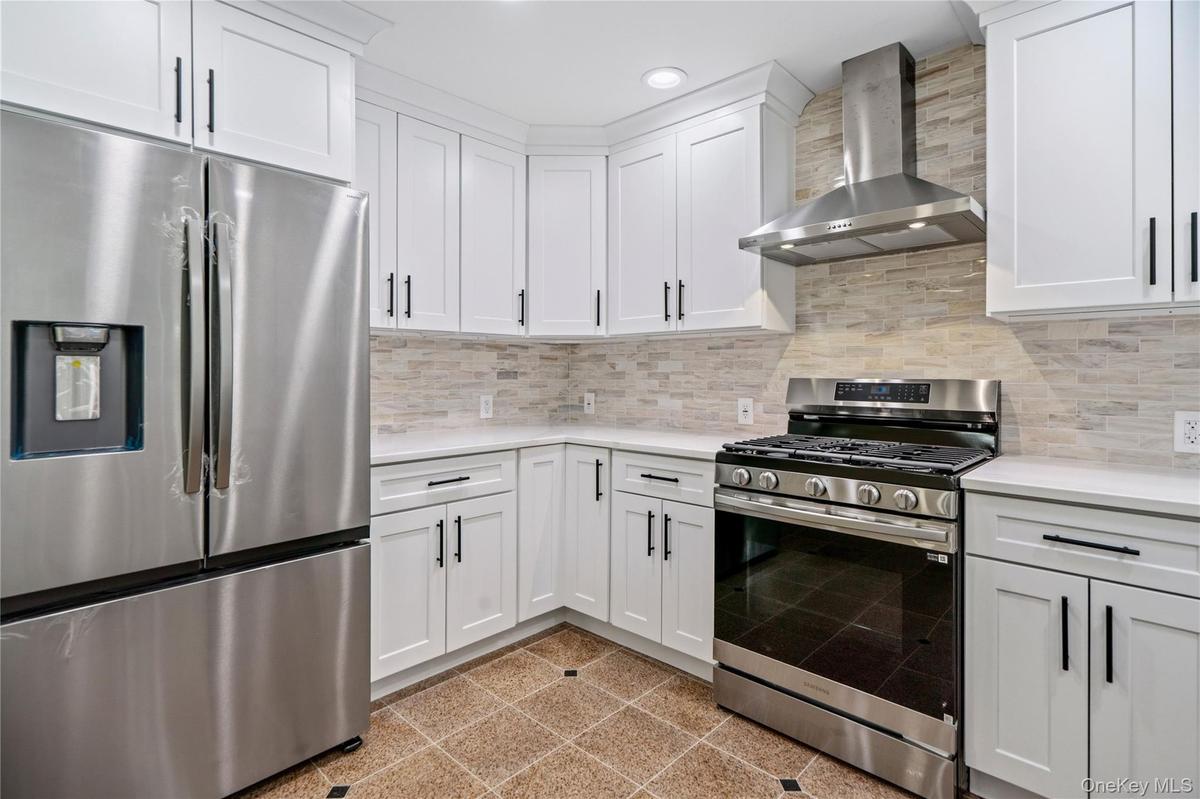
White kitchen featuring a U-shaped layout, quartz countertops, and a full tile backsplash
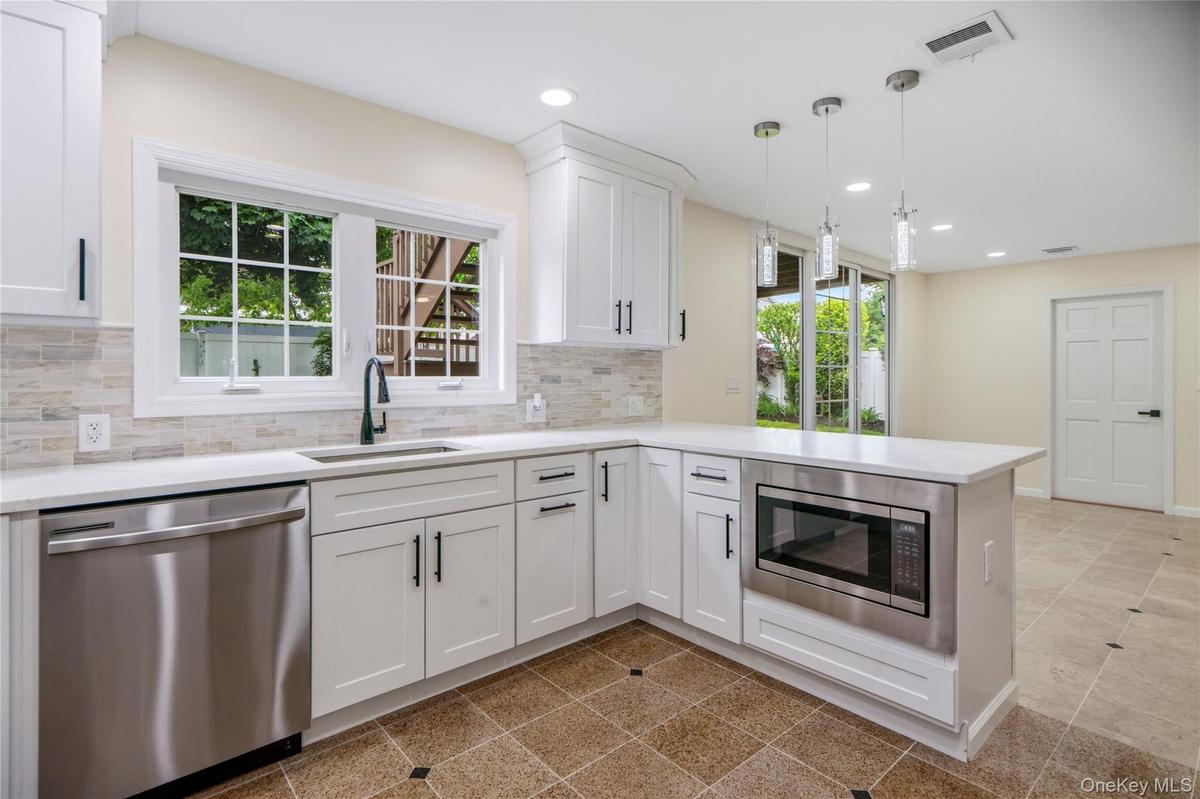
Modern kitchen featuring white shaker cabinetry, stainless steel appliances, light-toned tiled backsplash, and recessed lighting
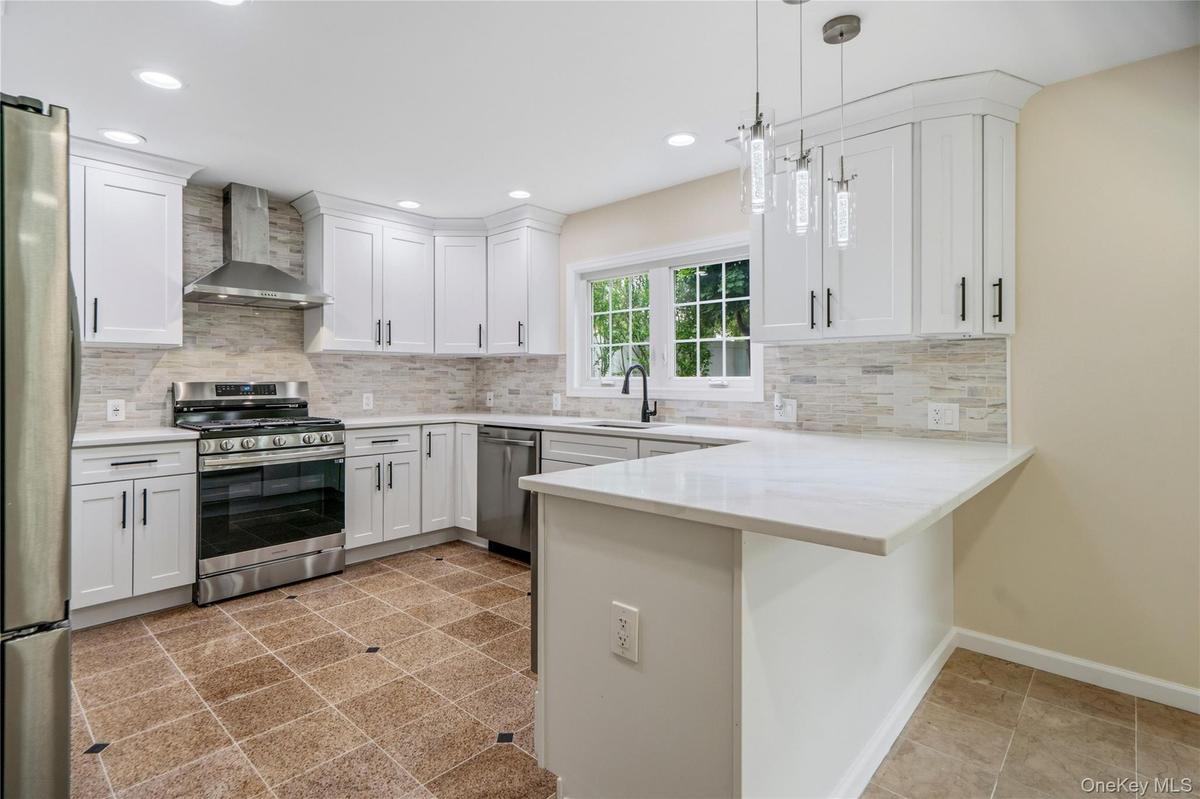
Modern kitchen featuring white cabinetry, stainless steel appliances, a white countertop, and a tiled backsplash
Modern kitchen featuring white shaker cabinetry with black hardware, stainless steel appliances, light-toned stone backsplash, and light-toned counter
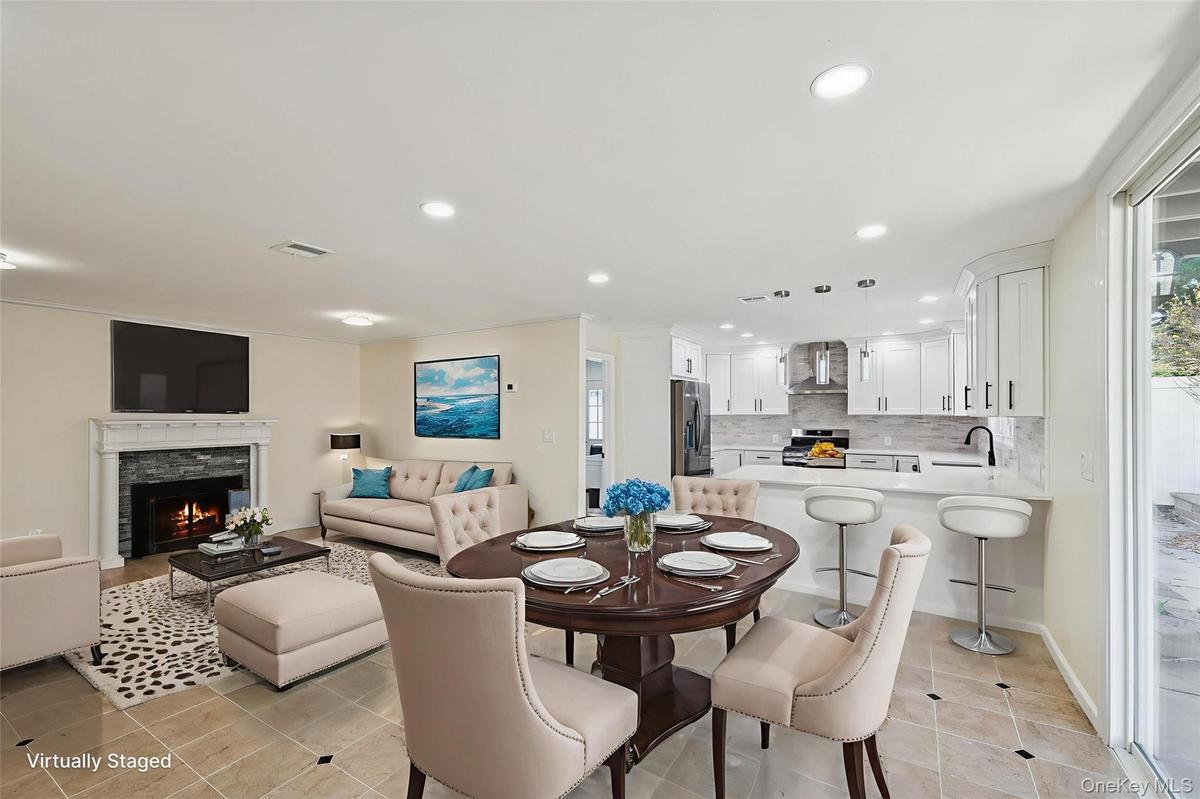
Open-concept living space featuring a dining area, kitchen, and living room
First Floor bonus room ffice, Guest room, Entertainment Den
Inviting entryway featuring light-toned tile flooring with dark accent tiles, a white paneled door with matte black hardware, and a grand staircase wi
Expansive open-concept room featuring neutral wall tones, large format tile flooring with contrasting accent tiles, and recessed lighting
Living area featuring a fireplace with a stone surround and white mantel, recessed lighting, crown molding, and diagonal tile flooring with accent squ
Dedicated room featuring extensive built-in shelving, a prominent bay window, recessed lighting, and wood-finish flooring
Bathroom featuring a light gray vanity, integrated sink, and an illuminated mirrored medicine cabinet
First Floor Primary Bedroom with wood-finish flooring, recessed lighting, and en-suite
Bathroom en-suite featuring a frameless glass shower enclosure with gold-finish hardware, marble-look tiled walls, pebble shower pan, and a floating v
Second Floor Living Room with sliding doors to balcony deck with access to first floor patio
Spacious living area featuring wood-finish flooring, light neutral walls, and a large sliding glass door with a balcony
Second Floor Primary Bedroom with full en-suite and large closets with custom cabinets.  Vaulted ceilings accent this room with wood-finish flooring
Second Floor Primary Bedroom with full en-suite and large closets with custom cabinets
Modern en-suite bathroom featuring a double vanity with white cabinetry and integrated sinks, illuminated by two LED mirrors
Second floor en-suite
Bedroom featuring vaulted ceilings with an arched window, hardwood flooring, and recessed lighting
Second floor 3rd Bedroom hardwood floors and natural light
Second Floor Full Bathroom
Second floor 4th Bedroom hardwood floors and natural light
Expansive outdoor deck with wood-finish flooring and full railing system
Paved patio area featuring two stone-clad built-in structures, a tiered wooden deck with railings and staircase, and a manicured lawn
Expansive backyard featuring a circular paver patio, stone-faced raised planters, and a manicured lawn
Expansive backyard featuring a circular paver patio, a built-in stone block counter, and a stone retaining wall
Expansive paver patio featuring a built-in stone veneer outdoor kitchen prep area
Dedicated laundry space featuring a utility sink and a side entrance door and window for natural light
Spacious attic area offering storage and plywood flooring, and HVAC ductwork
Main Level
Floor Plan - Upper Level: 4 Large Bedrooms; 2 Full Bathrooms; Family Bonus Room; siliding doors to deck; attic access
Exterior facade featuring light-colored siding, multiple gables, and a prominent bay window
Two Story home facade featuring light-colored siding, multiple gables, and a prominent bay windowTwo-story residence featuring expansive paver stone entry walkwayTwo-story residence featuring light-colored siding and a covered front porch and prominent bay windowsEntryway featuring a white paneled door with decorative sidelights, a tiered crystal chandelier, light-toned tiled flooring with dark accent tilesTiled flooring with dark accent inlays, a white staircase with dark wood-finish treads, and recessed lightingWhite kitchen featuring a U-shaped layout, quartz countertops, and a full tile backsplashModern kitchen featuring white shaker cabinetry, stainless steel appliances, light-toned tiled backsplash, and recessed lightingModern kitchen featuring white cabinetry, stainless steel appliances, a white countertop, and a tiled backsplashModern kitchen featuring white shaker cabinetry with black hardware, stainless steel appliances, light-toned stone backsplash, and light-toned counterOpen-concept living space featuring a dining area, kitchen, and living room

Description

Welcome to 244 Water S Lane, a stunningly renovated colonial home nestled in the heart of Wantagh. This expansive 5-bedroom, 4-bathroom abode offers over 3,200 sq. ft. of tastefully designed living space, ready to cater to your every need. Step into a spacious eat-in kitchen, equipped with modern stainless-steel appliances and quartz countertops. The kitchen opens seamlessly to a sun-drenched bonus room, featuring a cozy wood-burning fireplace and sliding doors that lead to a backyard patio oasis - a perfect setting for entertaining or quiet evenings at home. The versatile first floor includes an expansive bedroom with a full en-suite bath, plus two additional rooms that can serve as a private office, guest suite, or additional living space. These rooms are complemented by a full bathroom, a walk-in pantry, utility room, and a convenient laundry area. Venture upstairs to find four king-sized bedrooms and an oversized family room. Sliding glass doors open to a cozy deck with backyard access, offering a serene spot to enjoy peace, tranquility, and the fresh outdoors. The home features hardwood floors throughout, and a full stand-up attic offers ample storage or the potential for future expansion. Additional features include central air conditioning, forced heat, three heating zones, a new tankless water heater, lighted and anti-fog bathroom mirrors, a fully fenced yard, patio, deck, and so much more. This home is ideally located just minutes from major highways, public transportation, beaches, and a variety of shopping and dining options. This exceptional home offers a unique blend of comfort, convenience, and luxury. Schedule your private showing today and experience all it has to offer. Welcome to your new home at 244 Water S Lane!

Amenities

  • Back Yard
  • Balcony
  • Breakfast Bar
  • Built-in Features
  • Chandelier
  • Dishwasher
  • Double Vanity
  • Dryer
  • Eat-in Kitchen
  • Electricity Connected
  • ENERGY STAR Qualified Appliances
  • Entrance Foyer
  • First Floor Bedroom
  • First Floor Full Bath
  • Formal Dining
  • Front Yard
  • Garden
  • Gas Cooktop
  • Granite Counters
  • High ceiling
  • Kitchen Island
  • Level
  • Lighting
  • Mailbox
  • Master Downstairs
  • Microwave
  • Natural Gas Connected
  • Natural Woodwork
  • Near Public Transit
  • Near School
  • Near Shops
  • Open Floorplan
  • Pantry
  • Paved
  • Primary Bathroom
  • Recessed Lighting
  • Refrigerator
  • Smart Thermostat
  • Stainless Steel Appliance(s)
  • Storage
  • Tankless Water Heater
  • Trash Collection Public
  • Walk-In Closet(s)
  • Washer
  • Water Connected
  • Wood Burning

Long Island MLS

All information furnished regarding property for sale, rental or financing is from sources deemed reliable, but no warranty or representation is made as to the accuracy thereof and same is submitted subject to errors, omissions, change of price, rental or other conditions, prior sale, lease or financing or withdrawal without notice. International currency conversions where shown are estimates based on recent exchange rates and are not official asking prices.

All dimensions are approximate. For exact dimensions, you must hire your own architect or engineer.