Property
| Ownership: | For Sale |
|---|---|
| Type: | Condo |
| Rooms: | 5 |
| Bedrooms: | 2 BR |
| Bathrooms: | 2 |
| Pets: | Pets Allowed |
| Lot Size: | 0.0 Acres |
Financials
Listing Courtesy of Daniel Gale Sothebys Intl Rlty
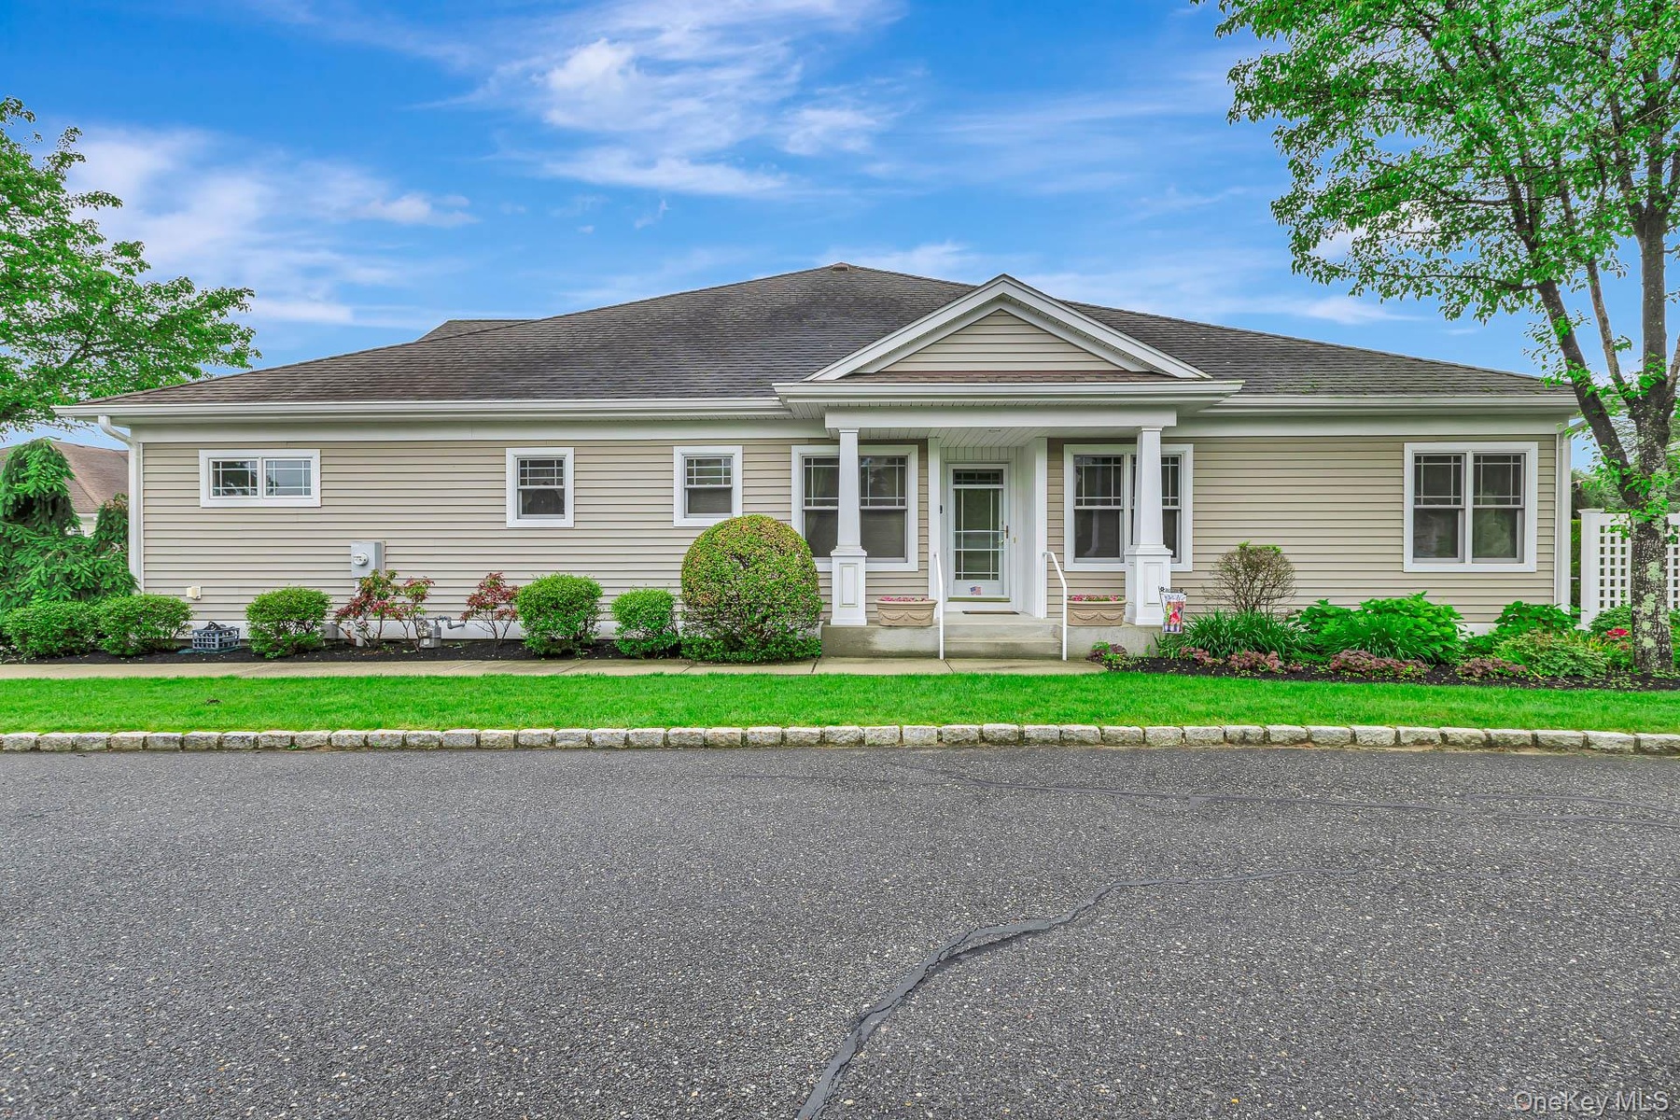
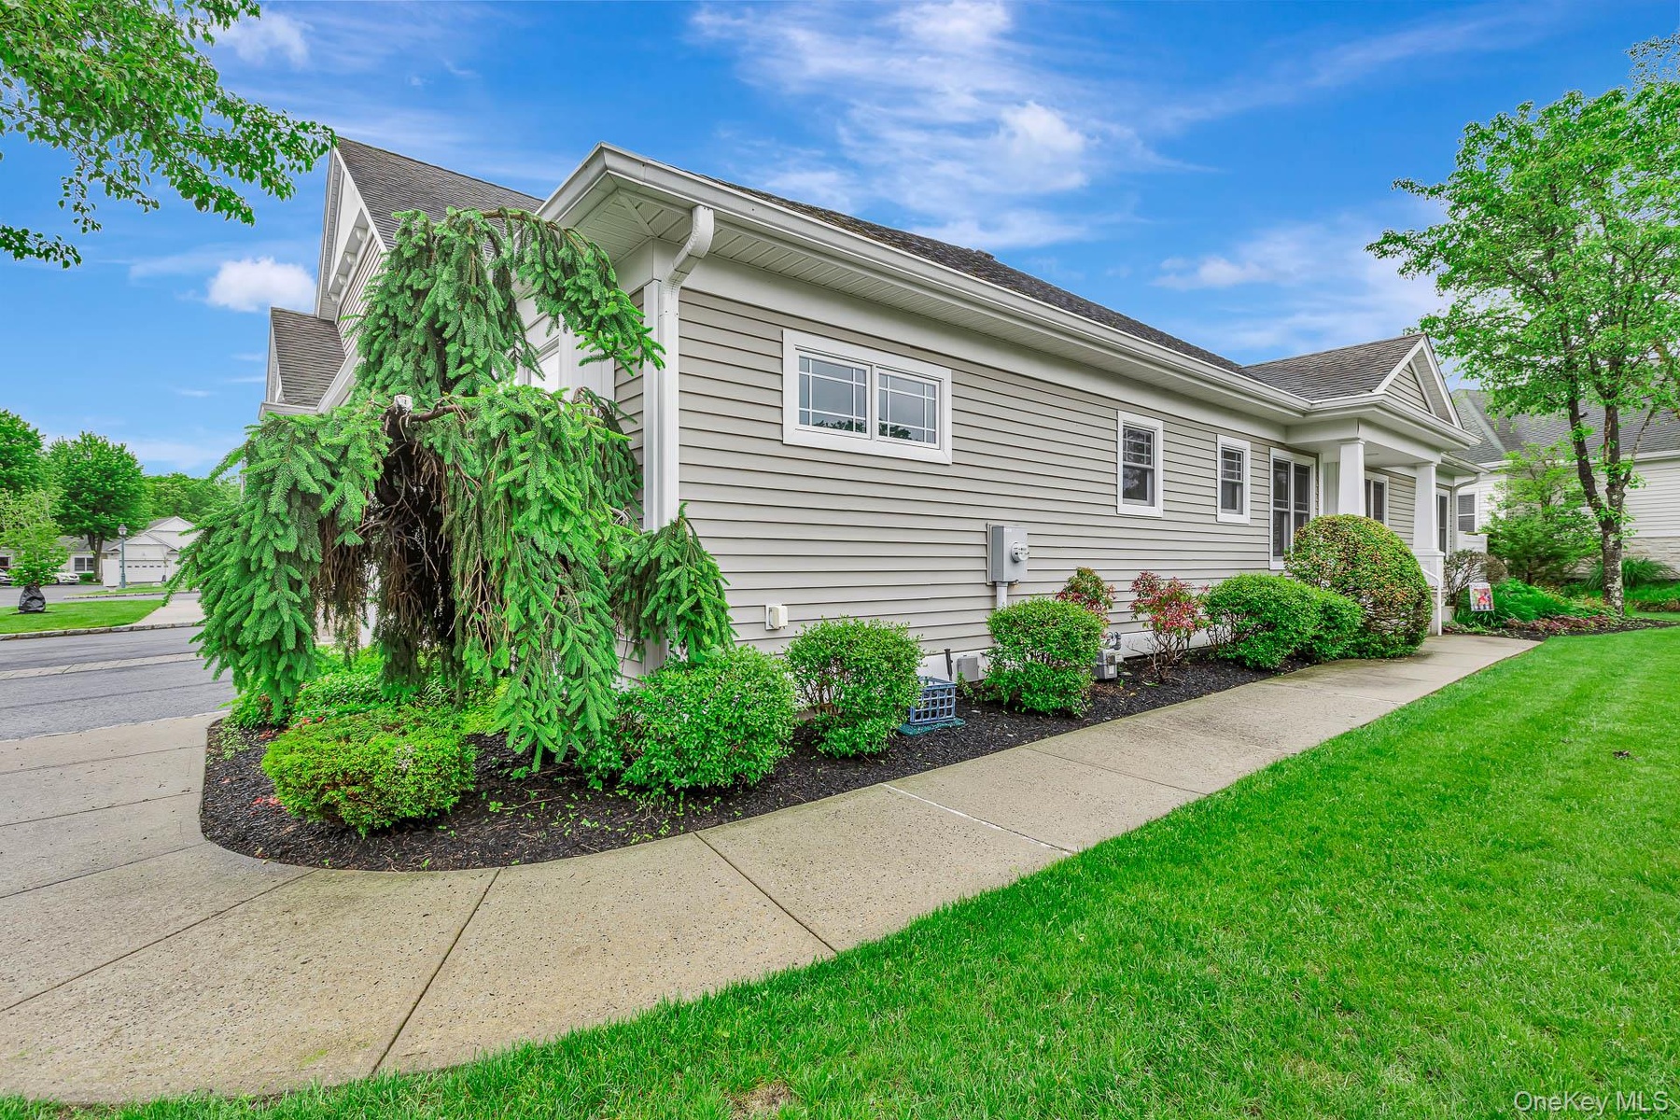
The Oaks at Stony Brook offers carefree ranch style living in a desirable 55 community of 45 homes, ideally located near shopping, dining, and everyday conveniences.
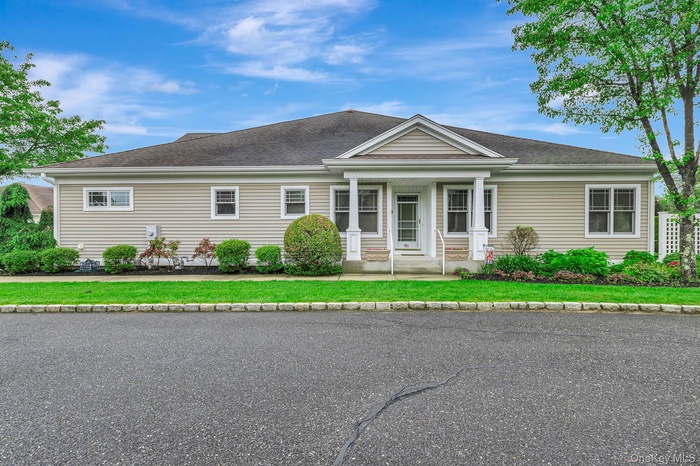
- Ranch Style Living
- Walkway
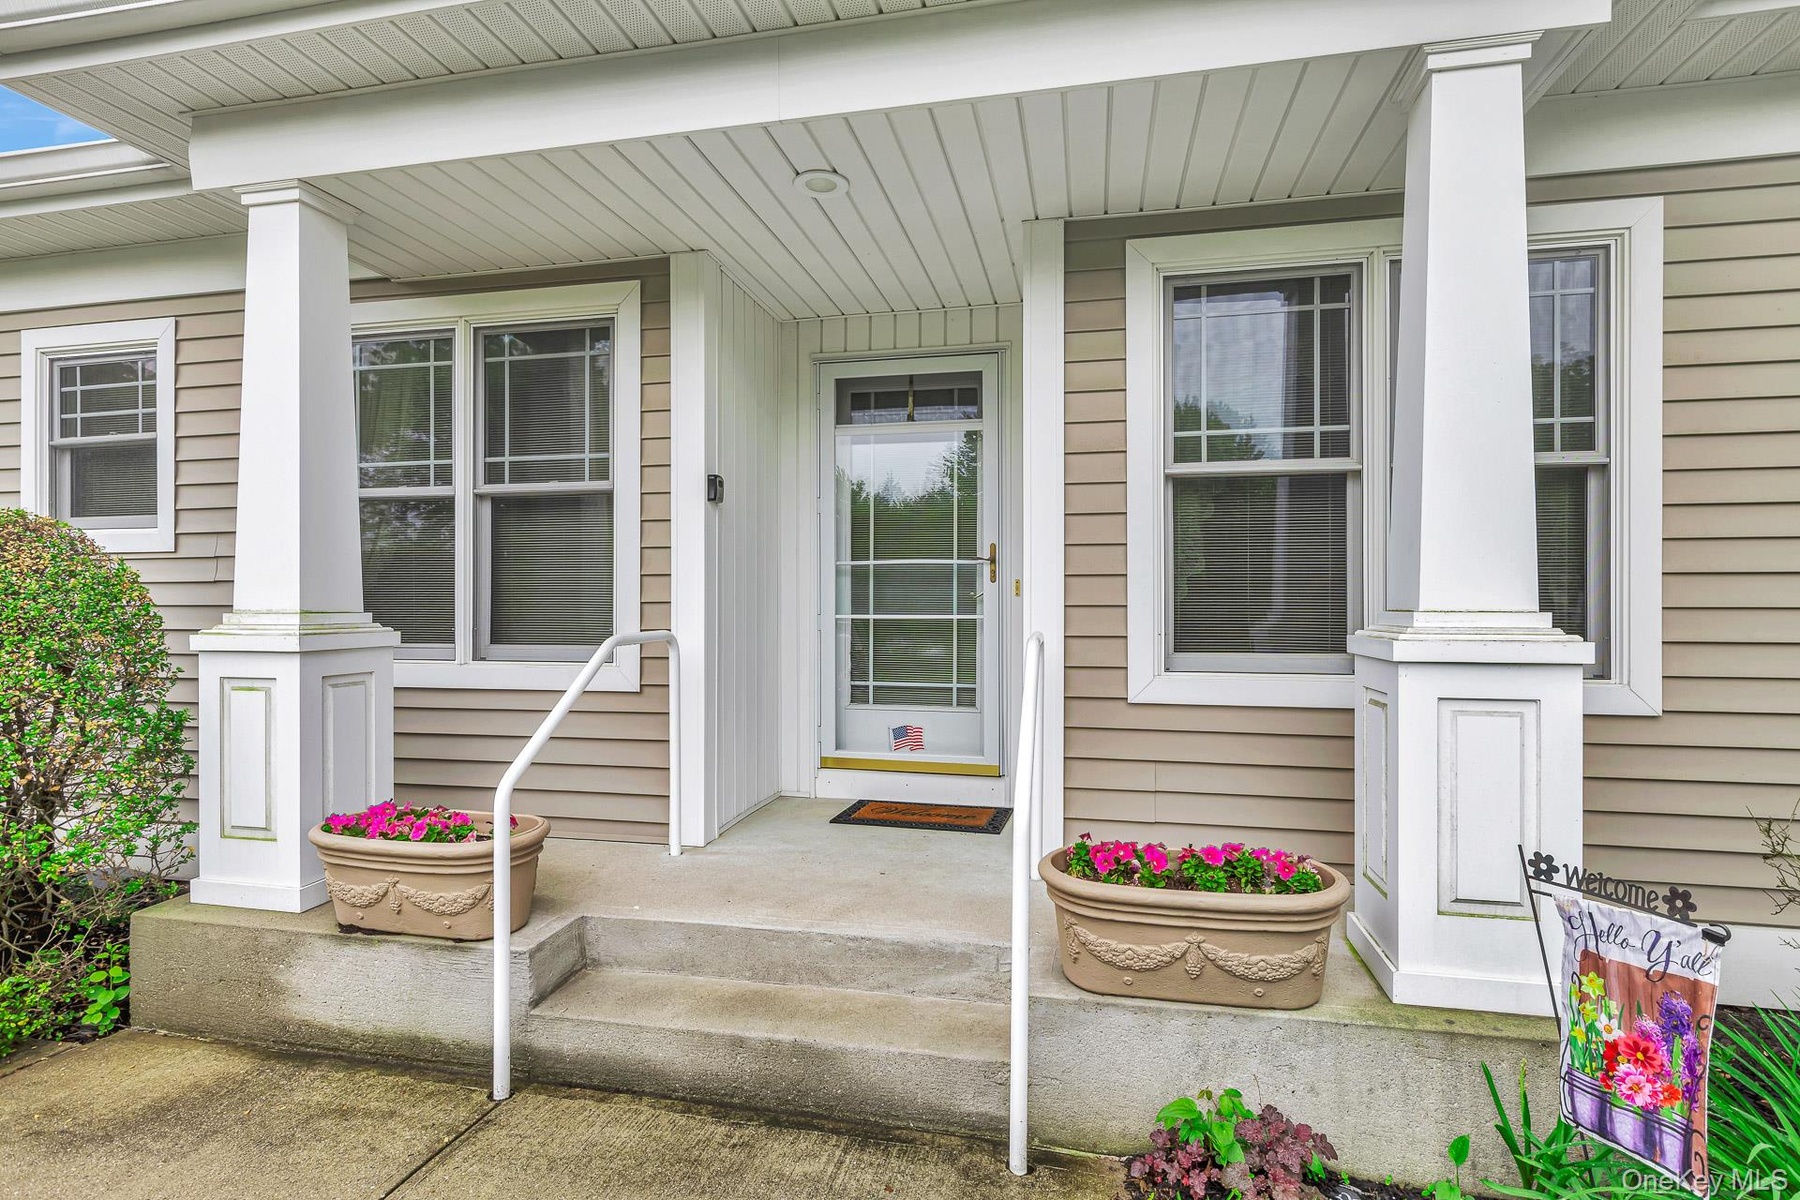
- Front Porch
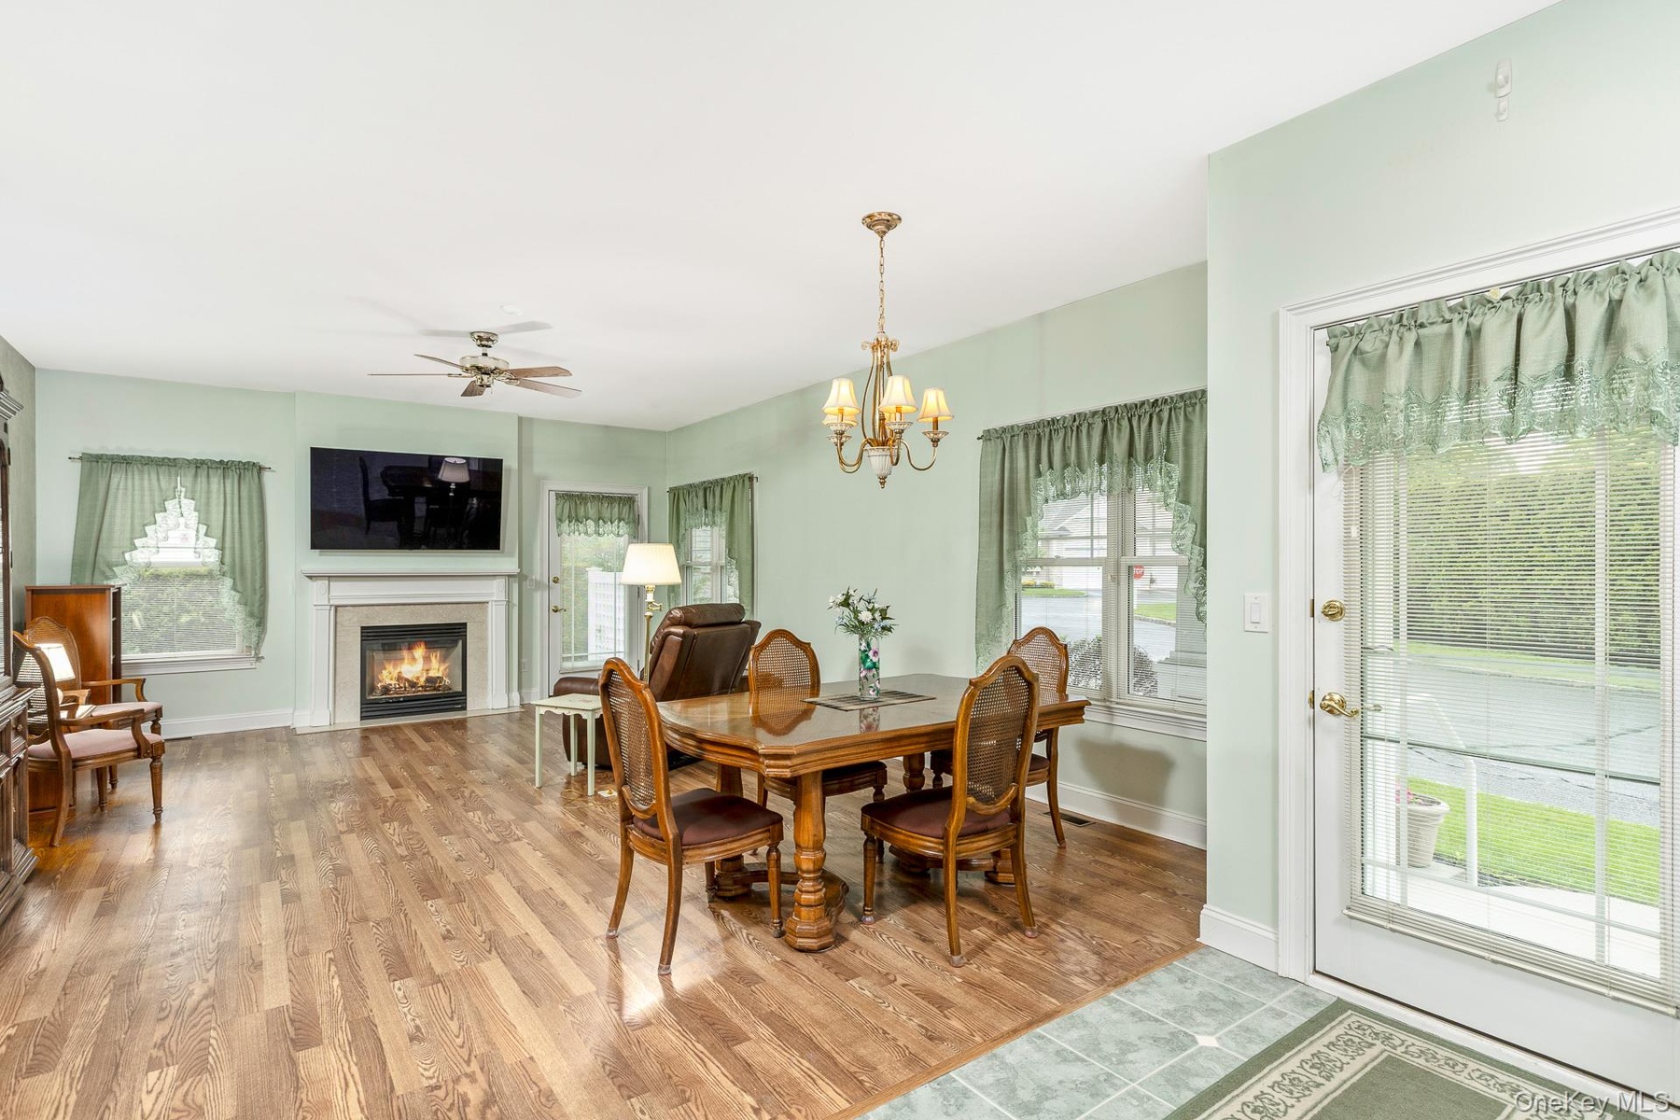
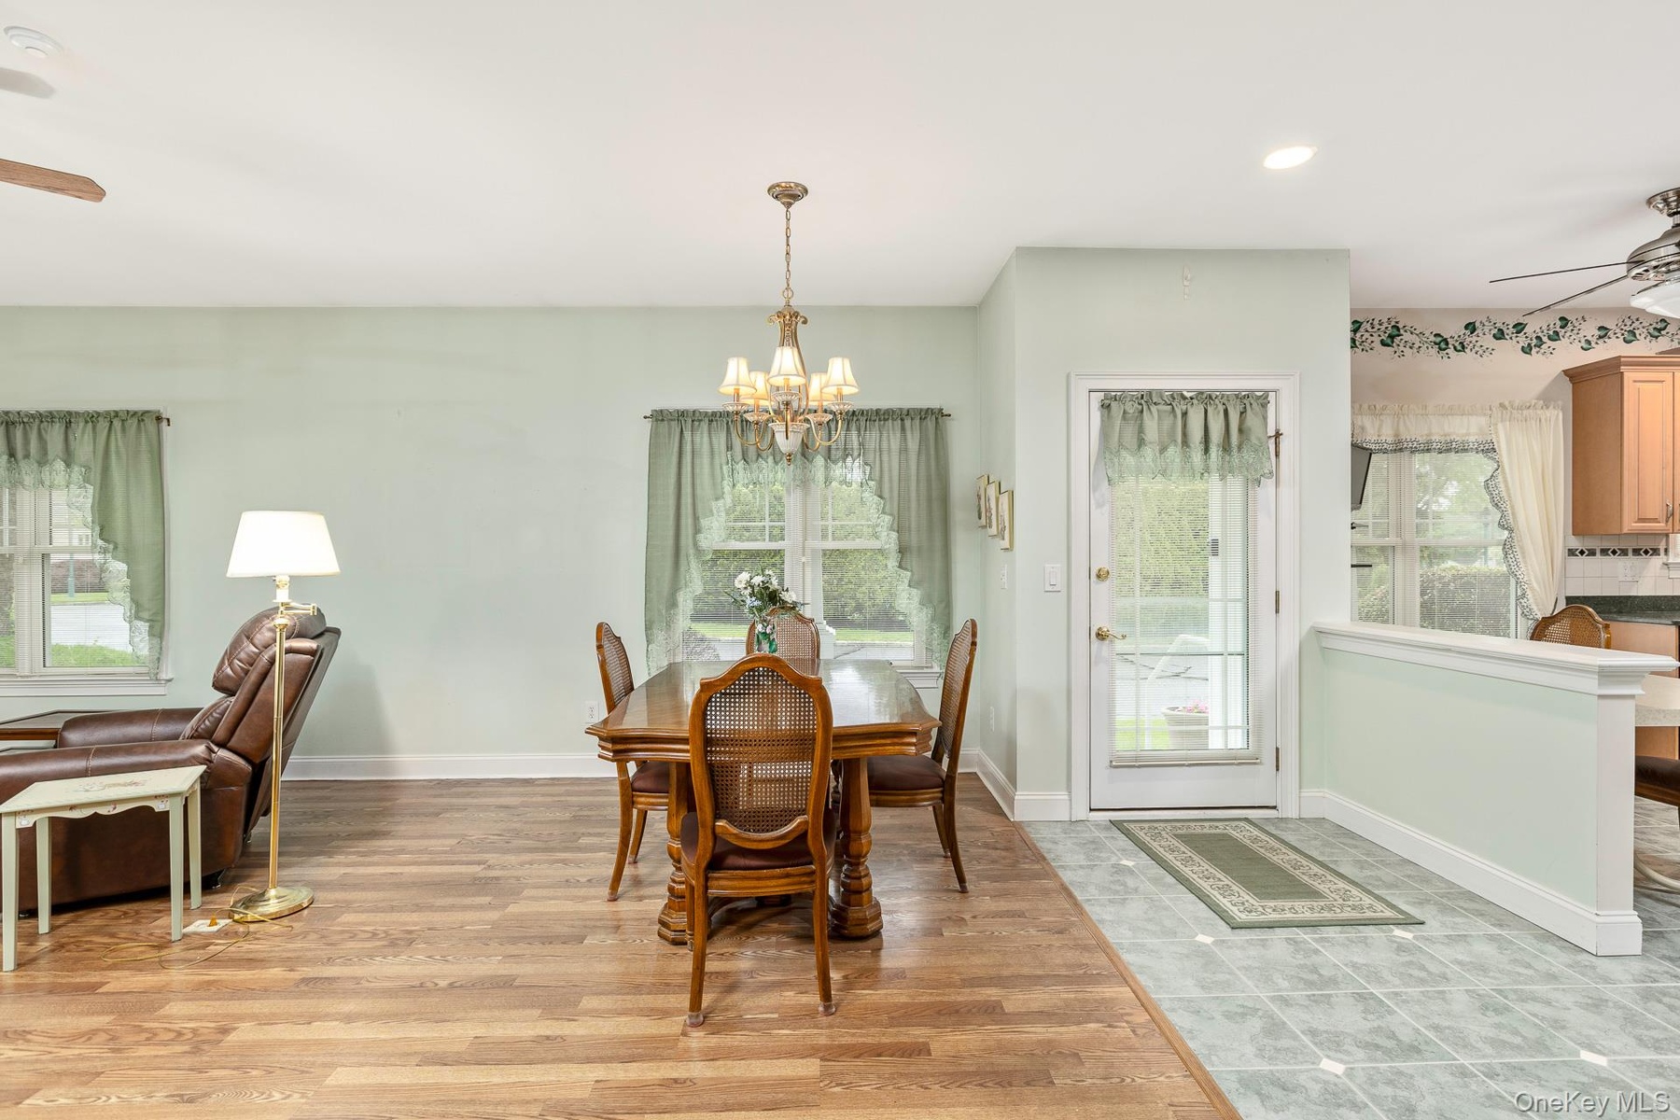
- Open Floor Plan
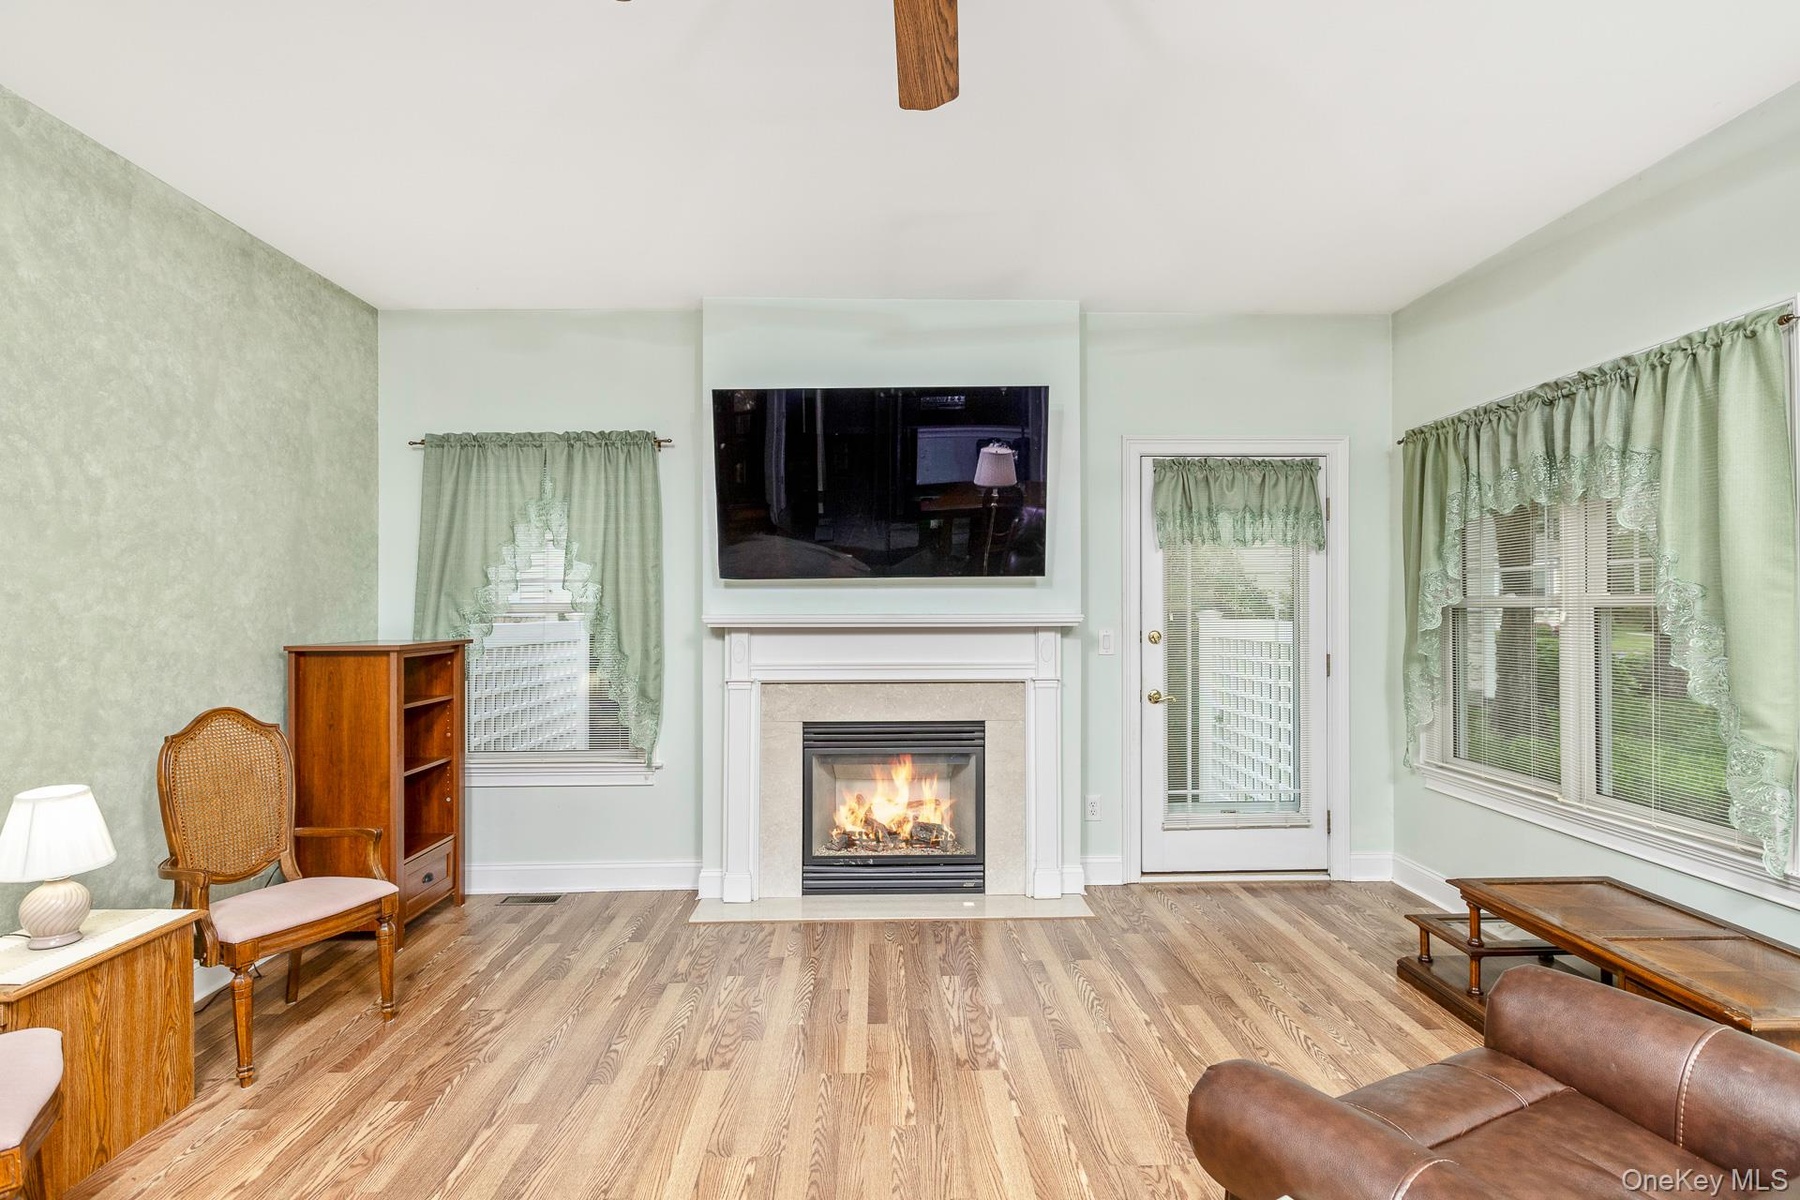
- Gas Fireplace
- Room for Table
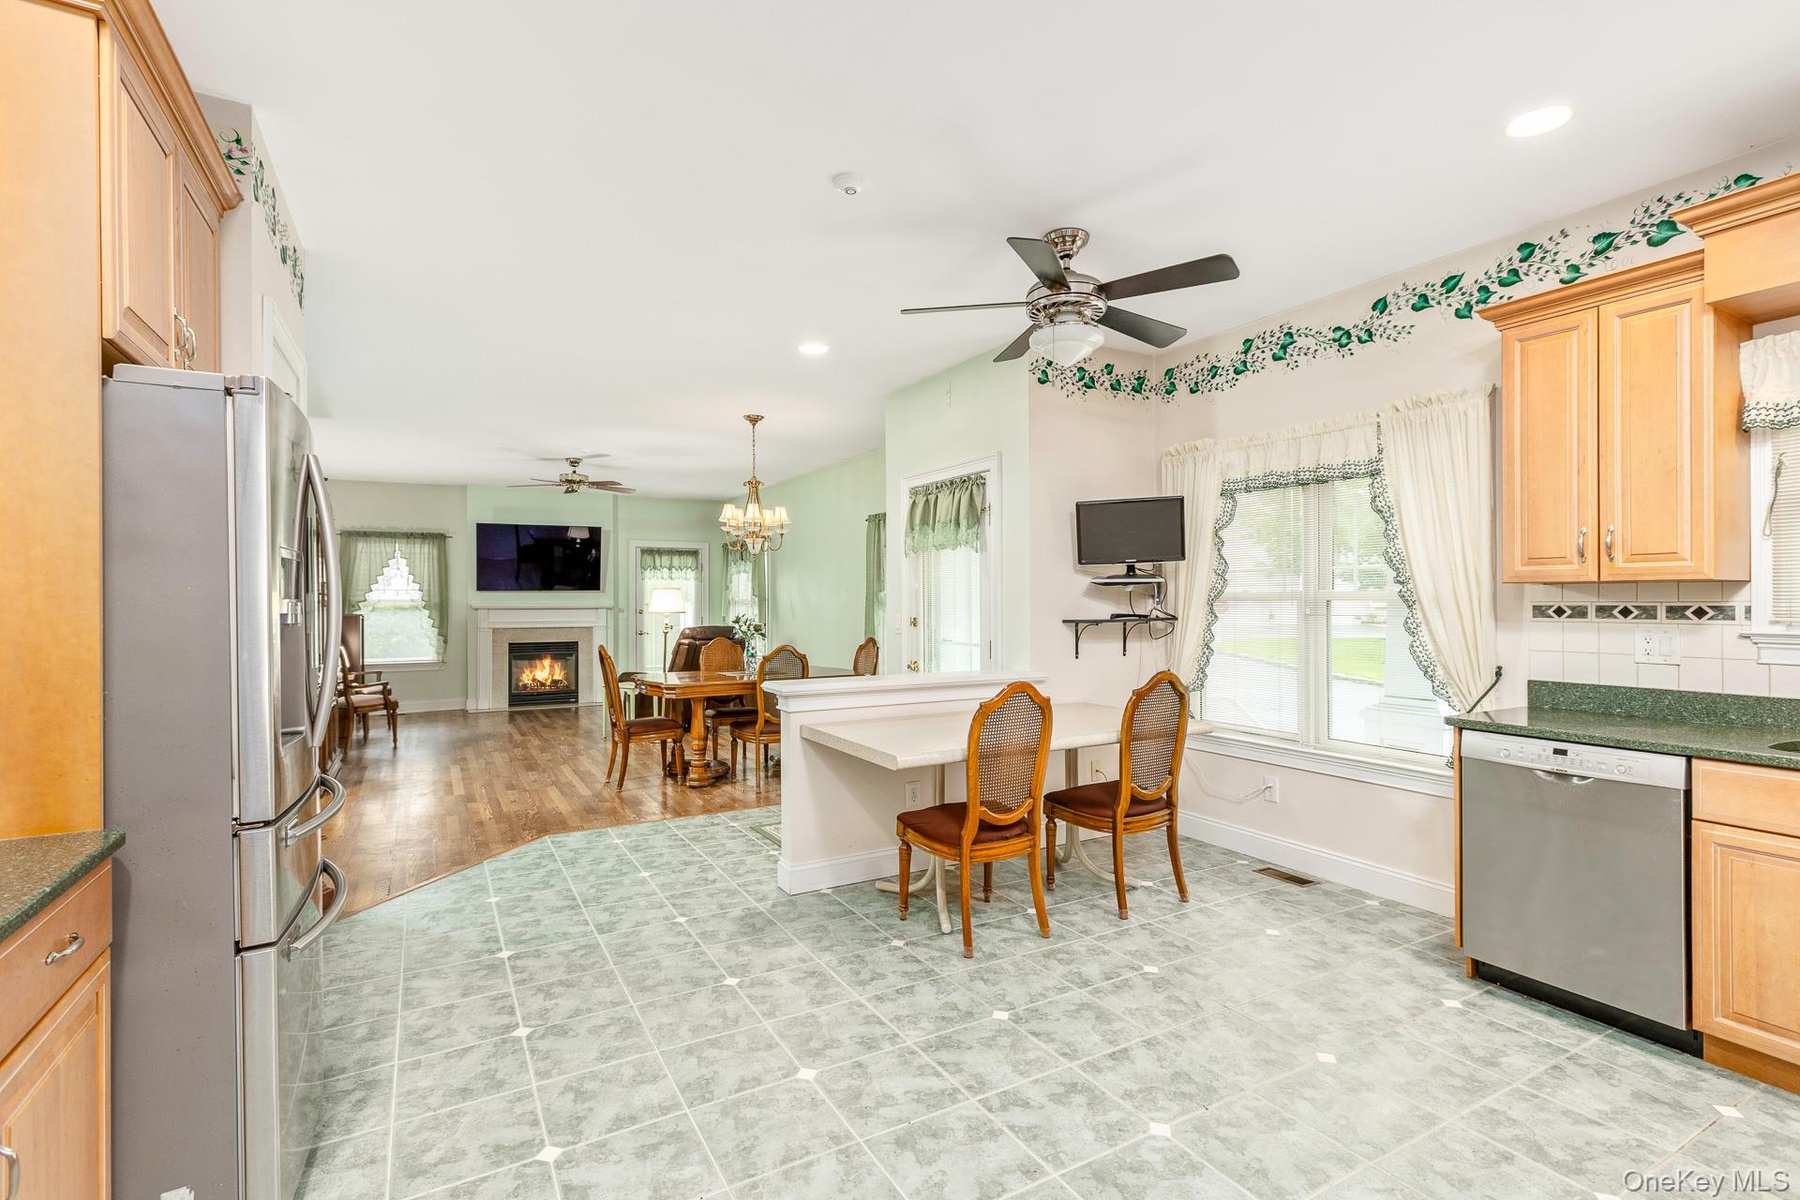
- View From Kitchen Into Great Room
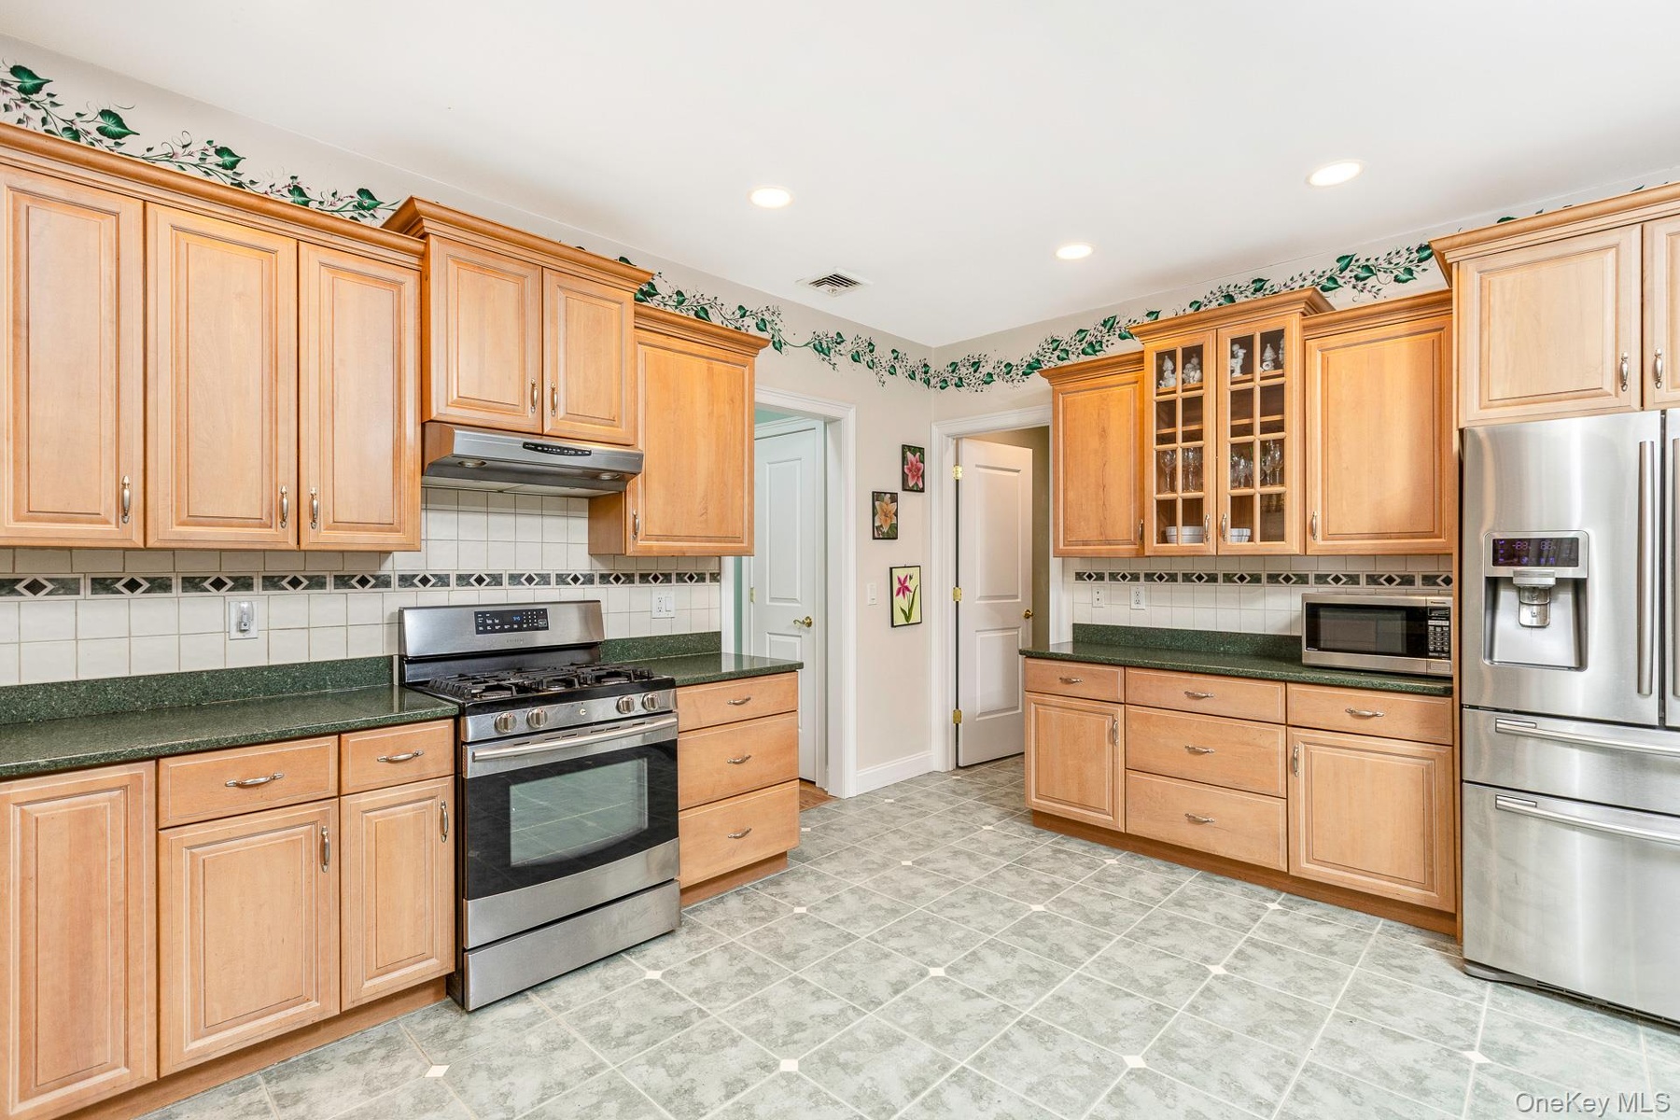
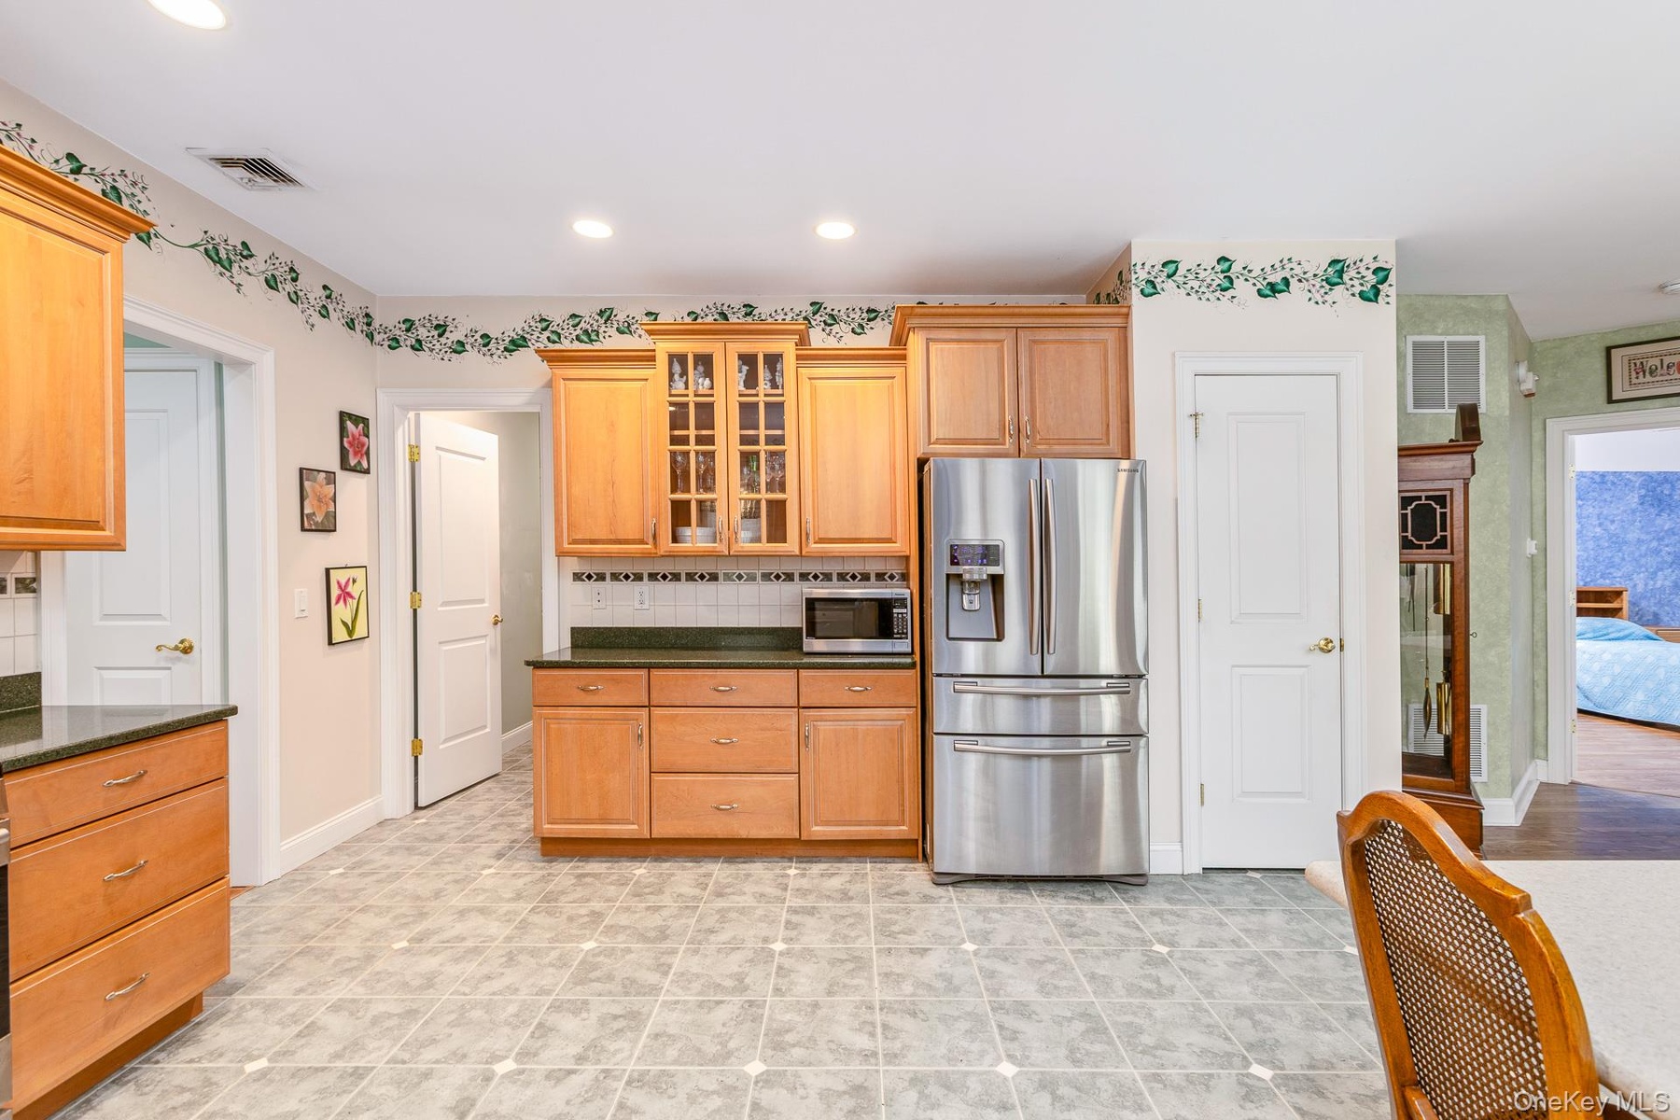
- Wood Cabinetry
- Stainless Steel Appliances
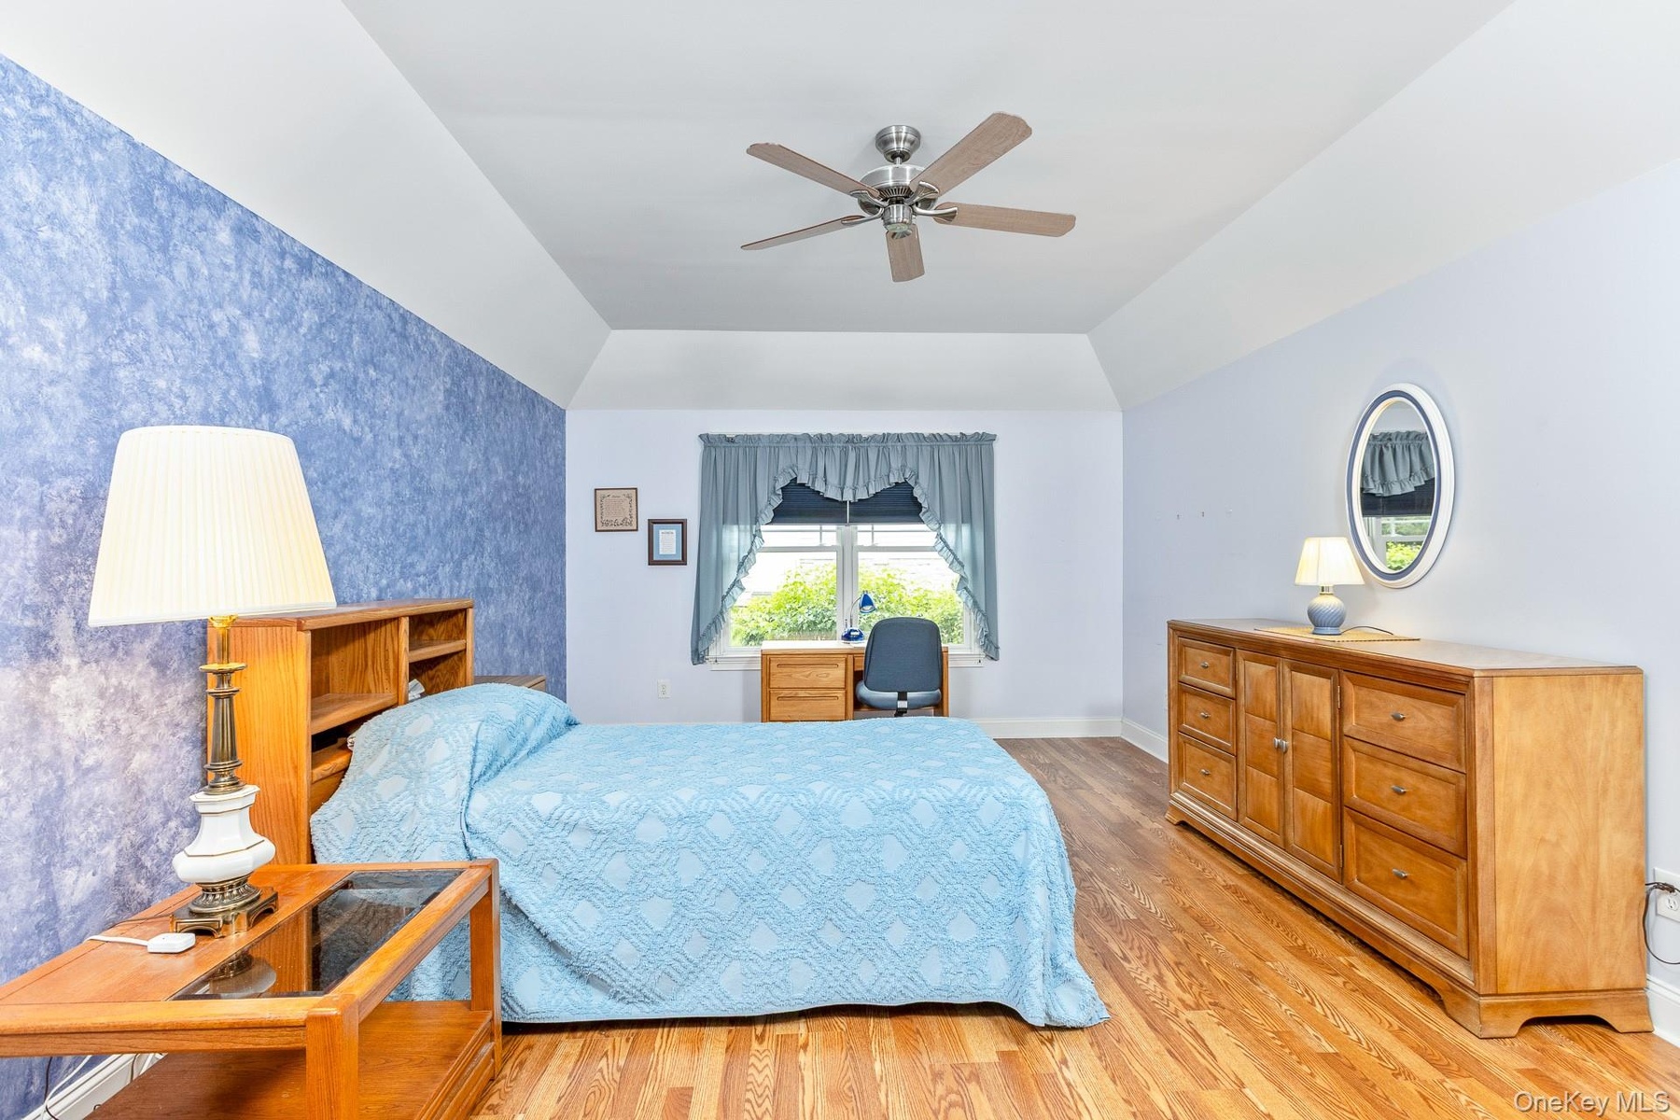
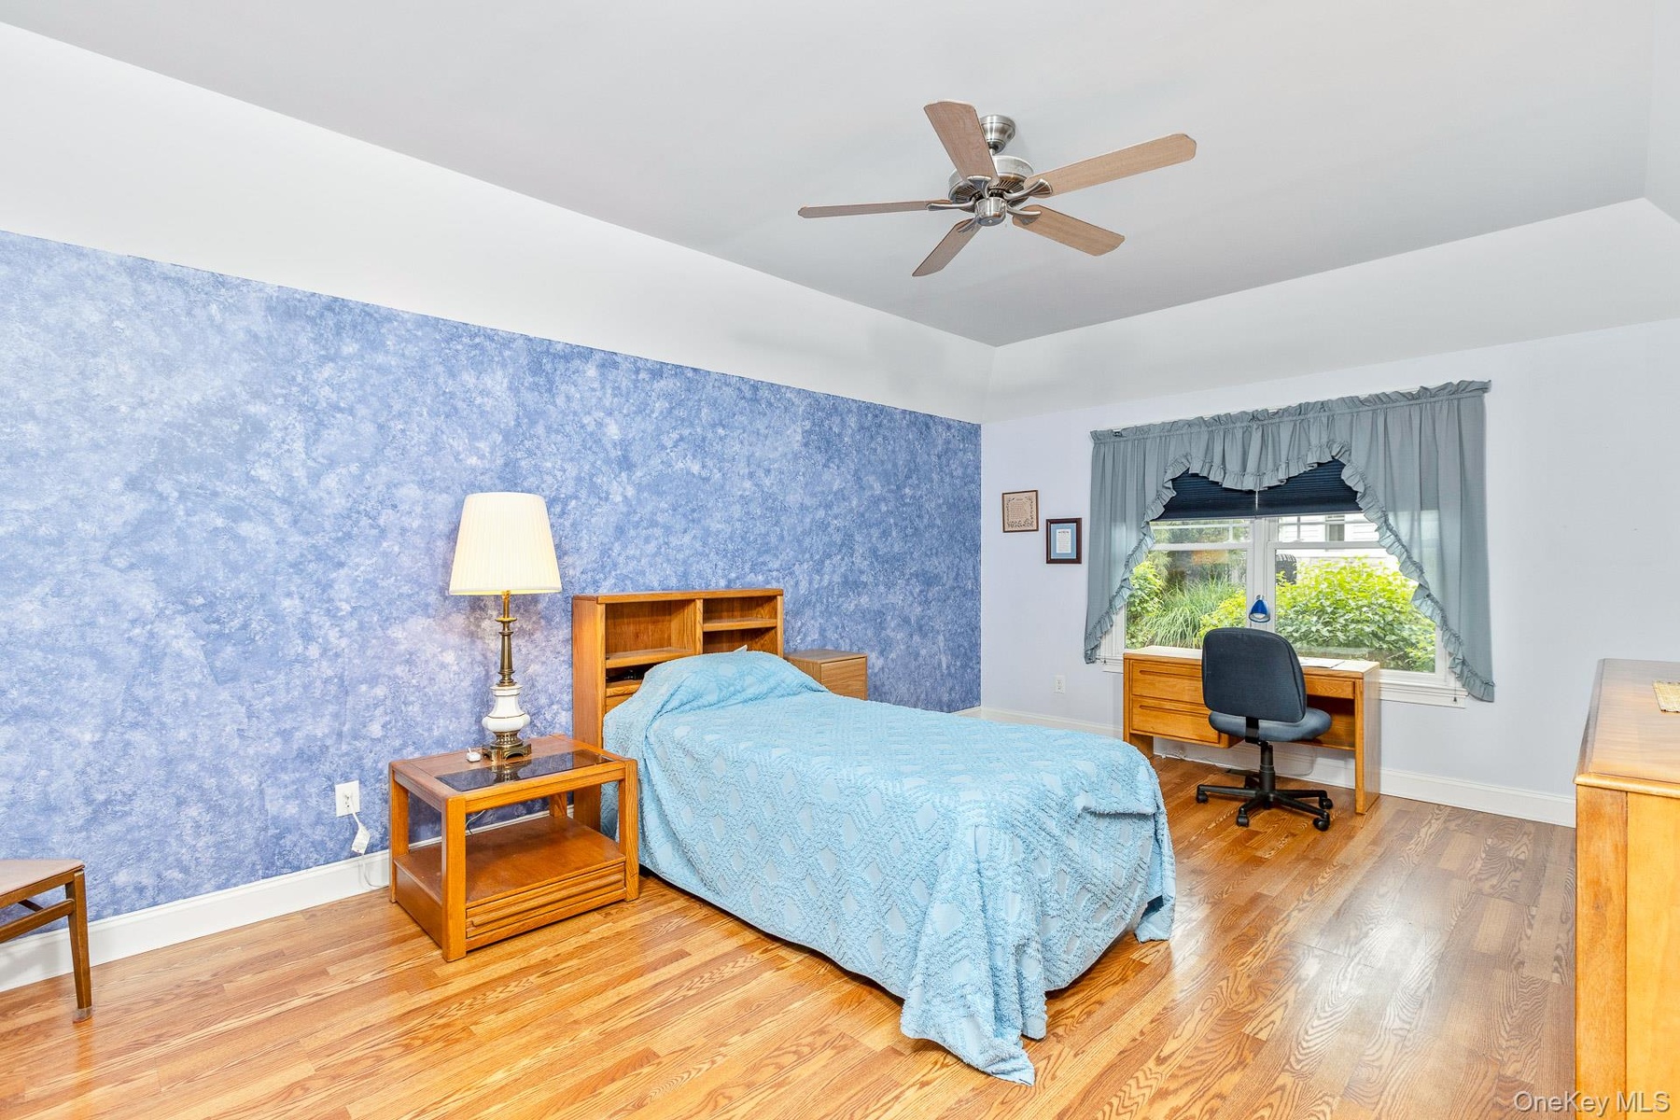
- Tray Ceiling
- Laminate Flooring
- Spacious
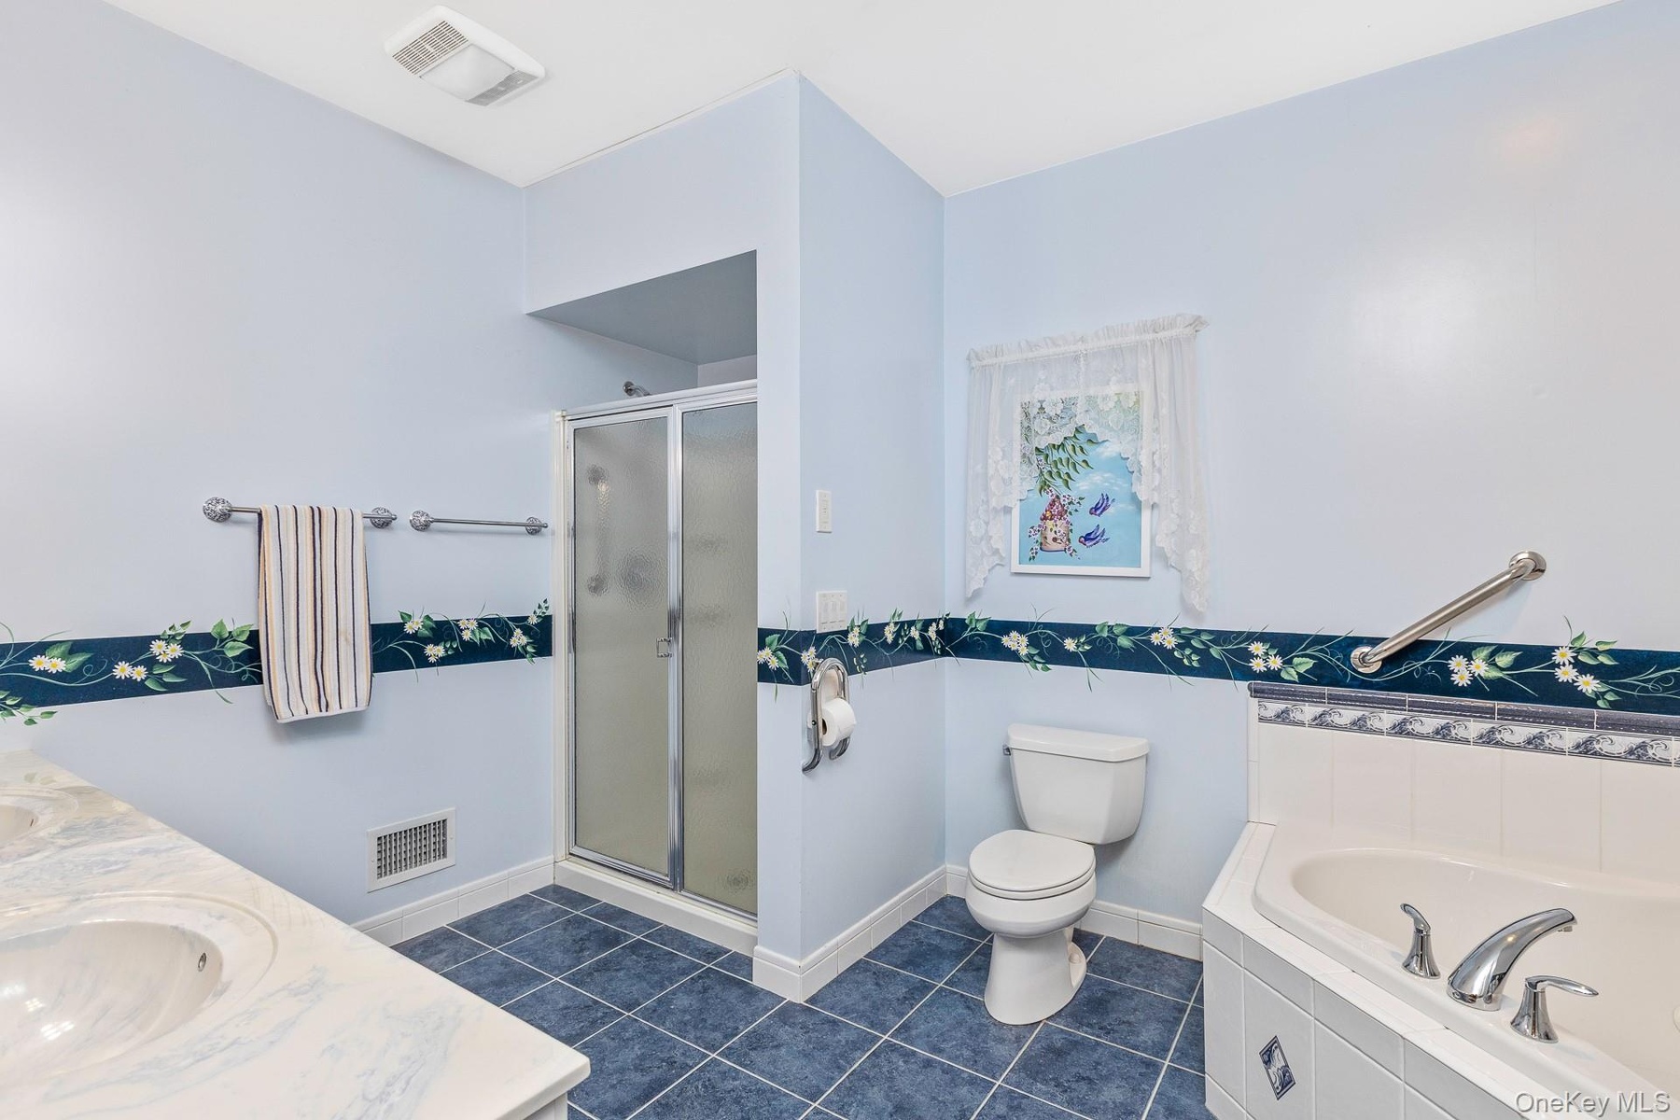
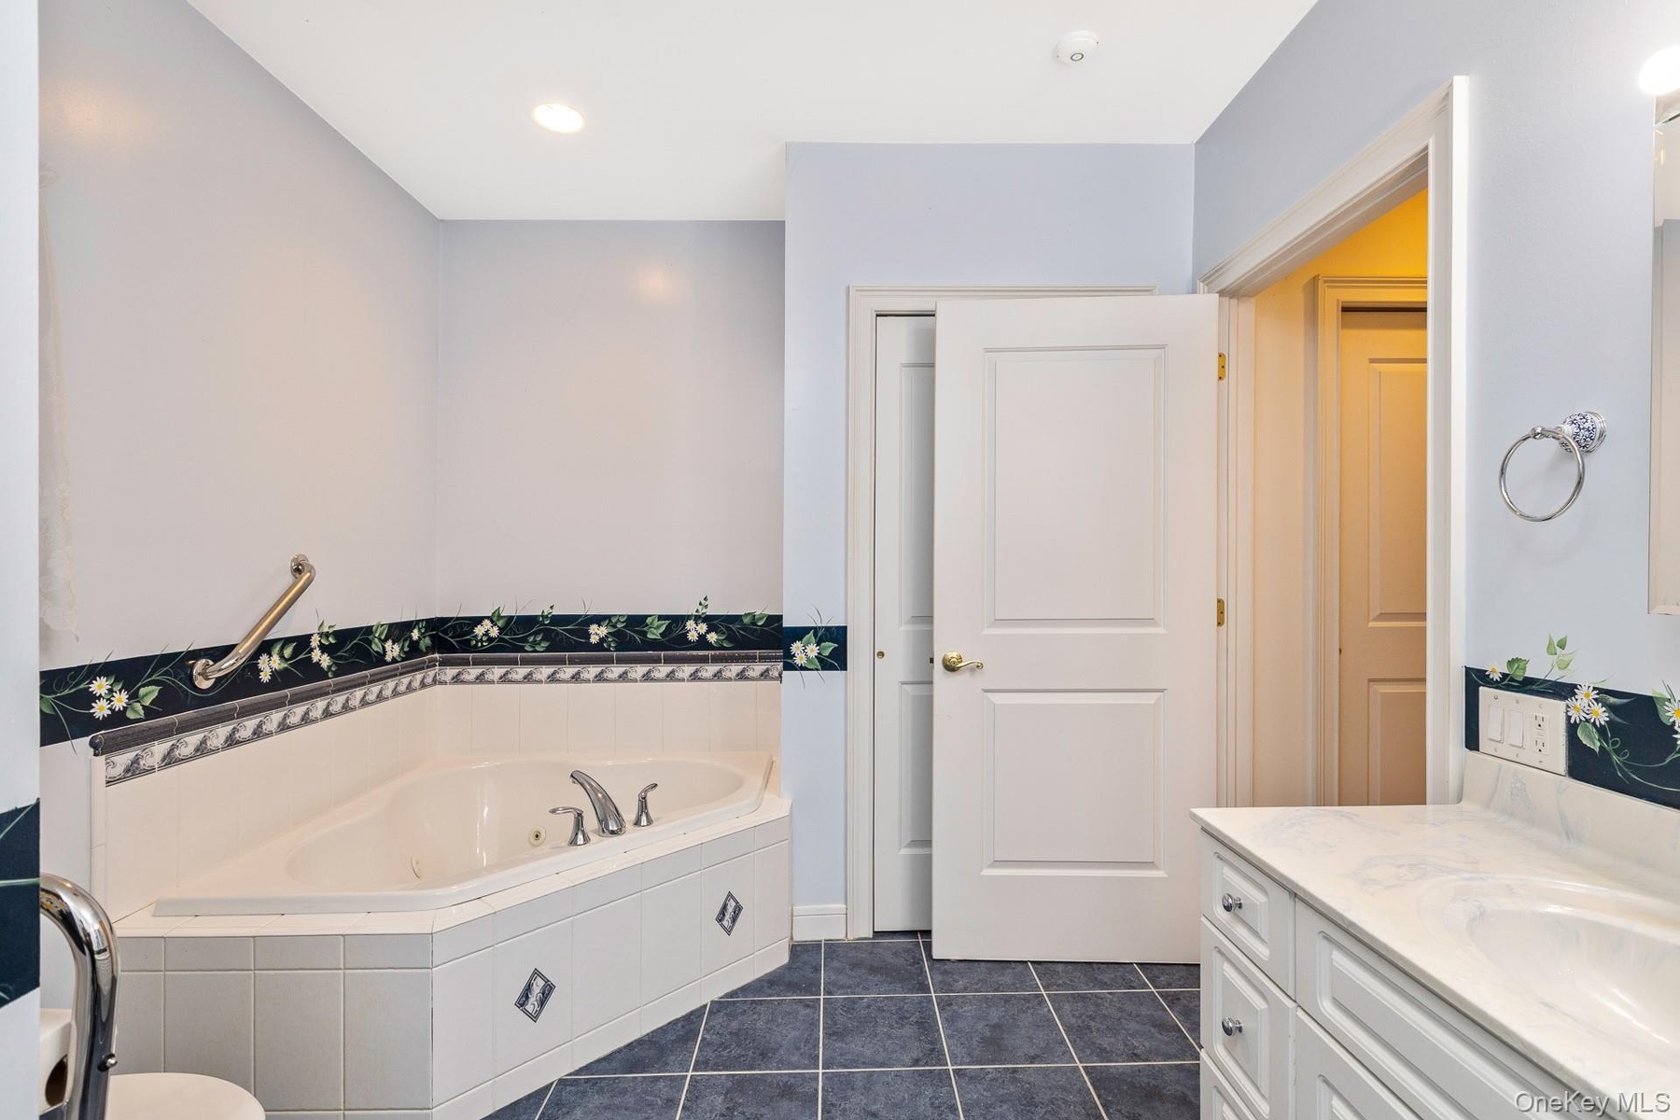
- Jetted Tub
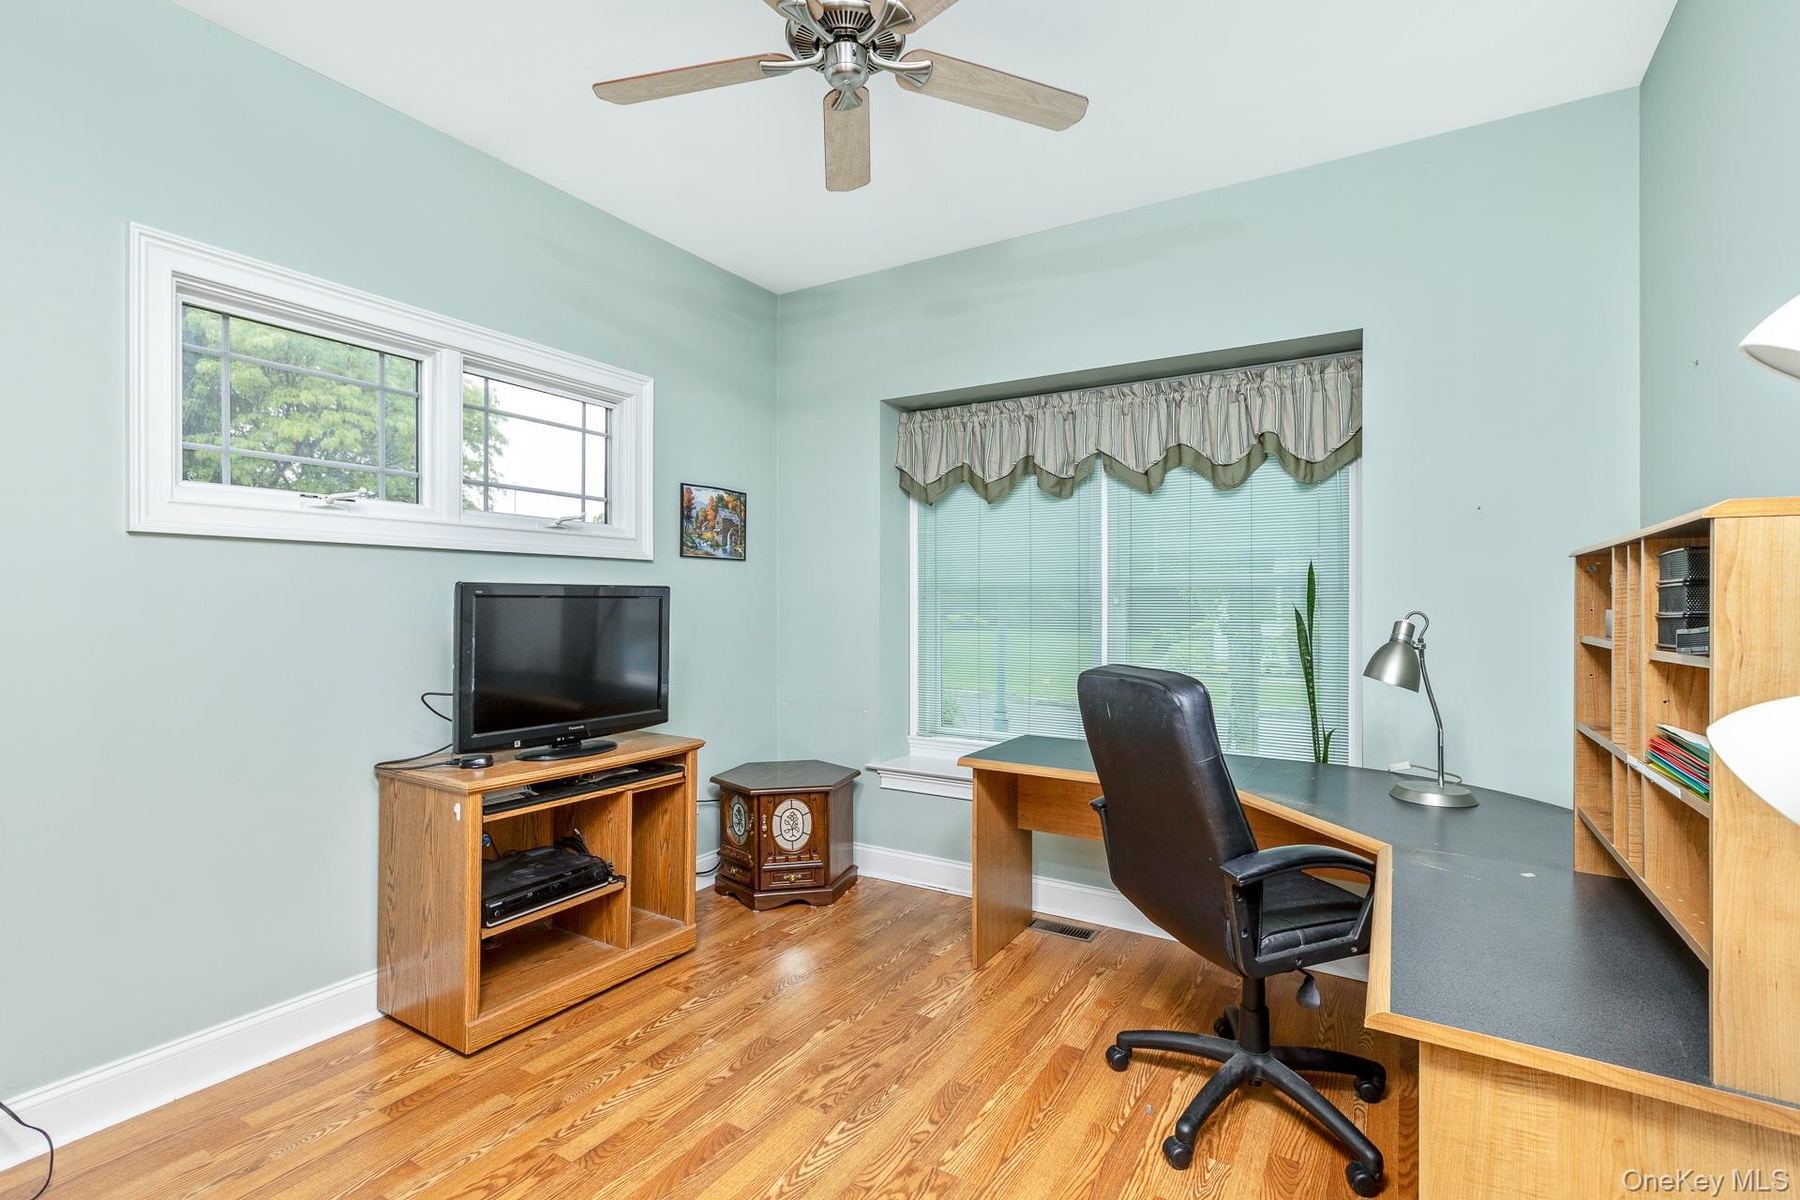
- Bedroom or Office
- Adjacent to Guest Bedroom
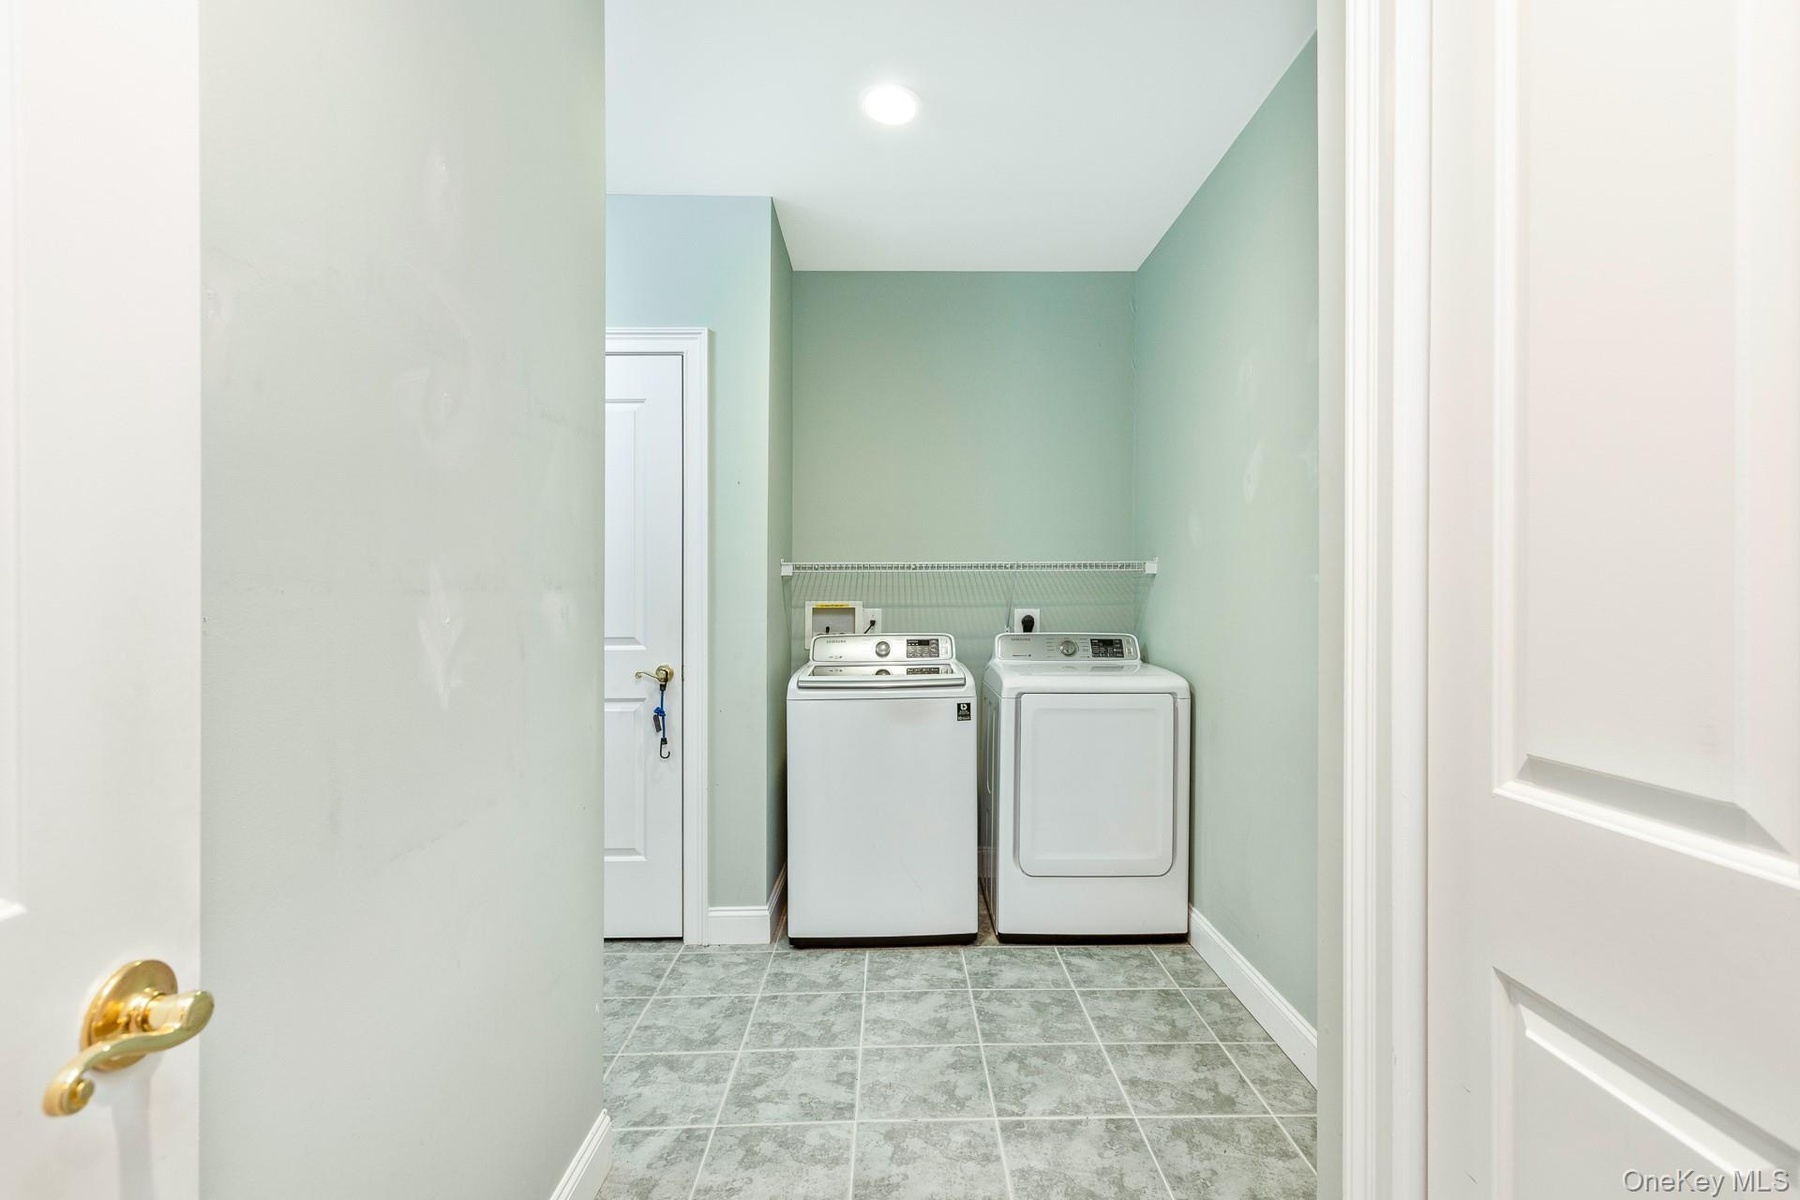
- Laundry Room and Pantry Closet
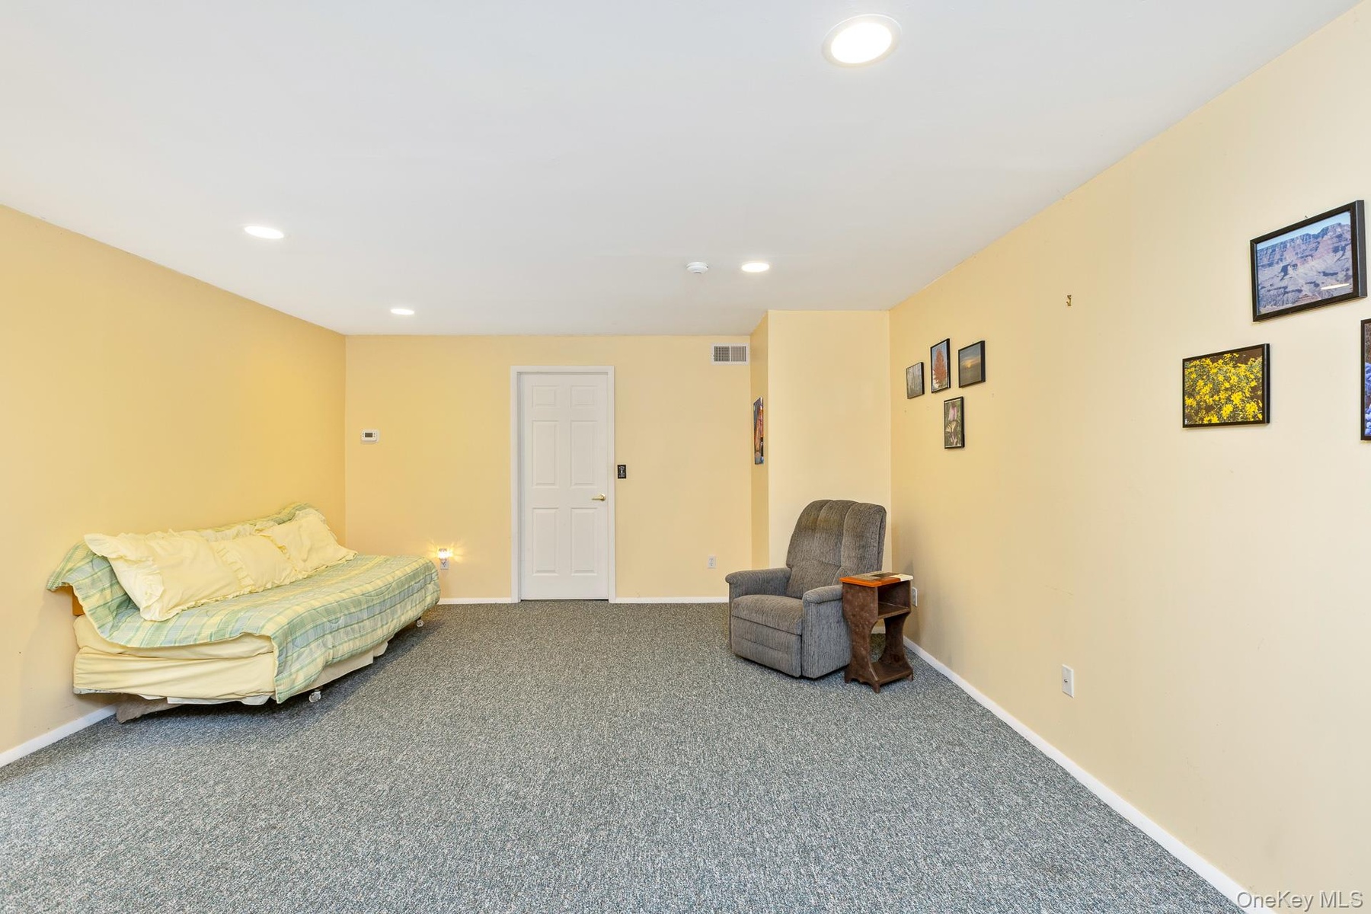
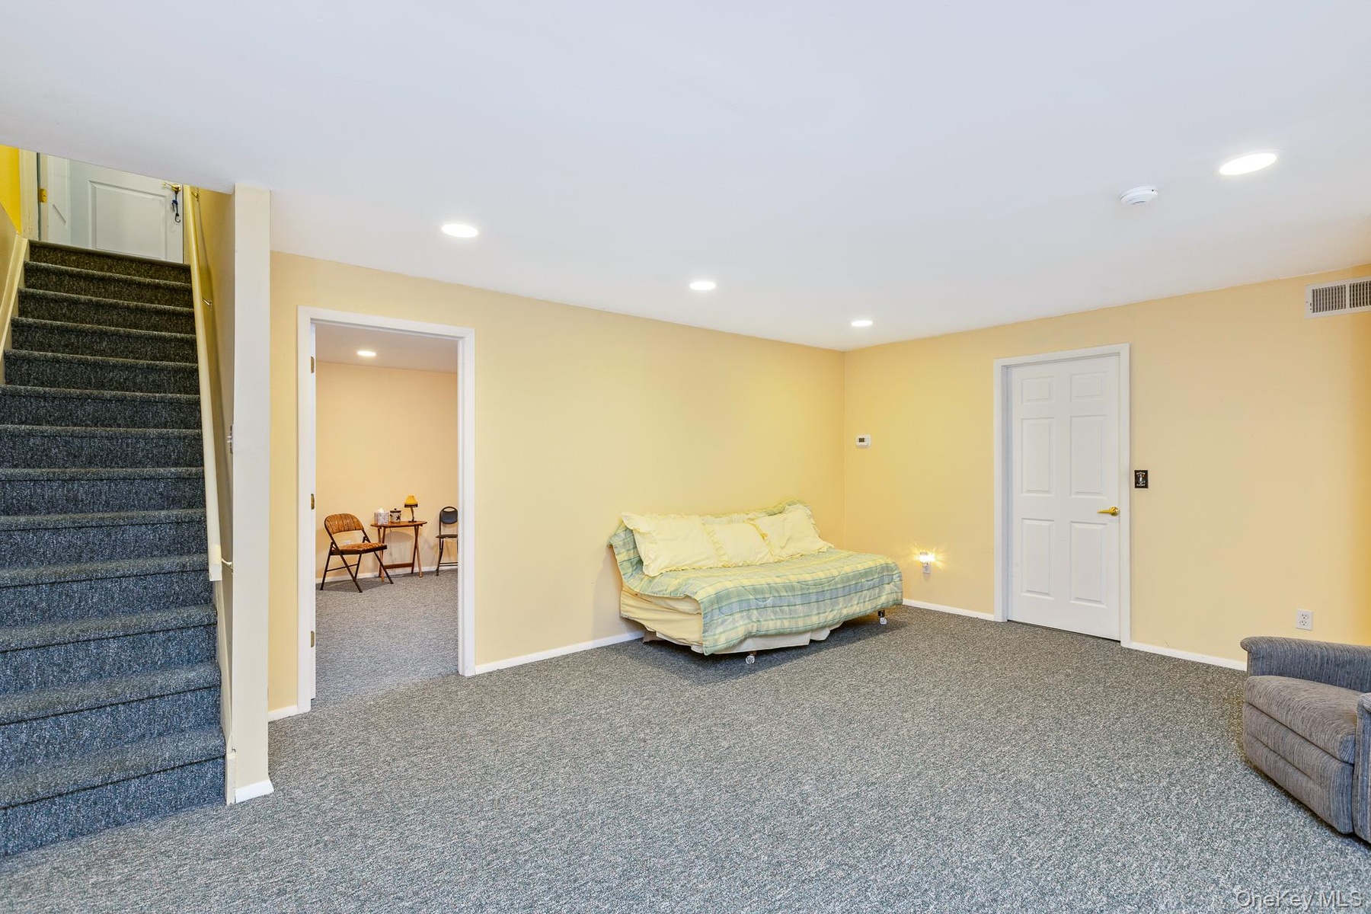
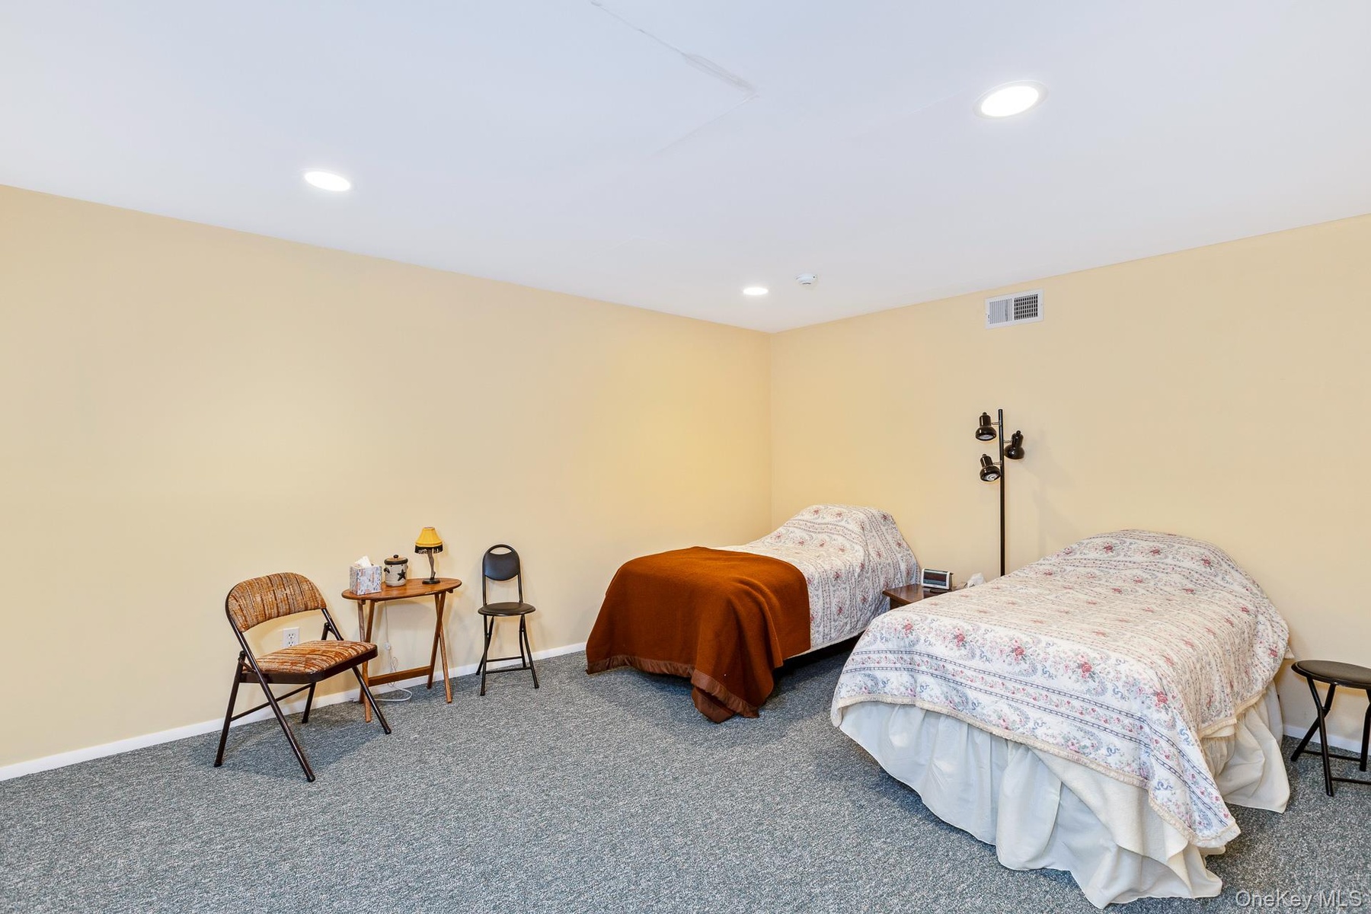
- Partially Finished
- Partially Finished
- Partially Finished
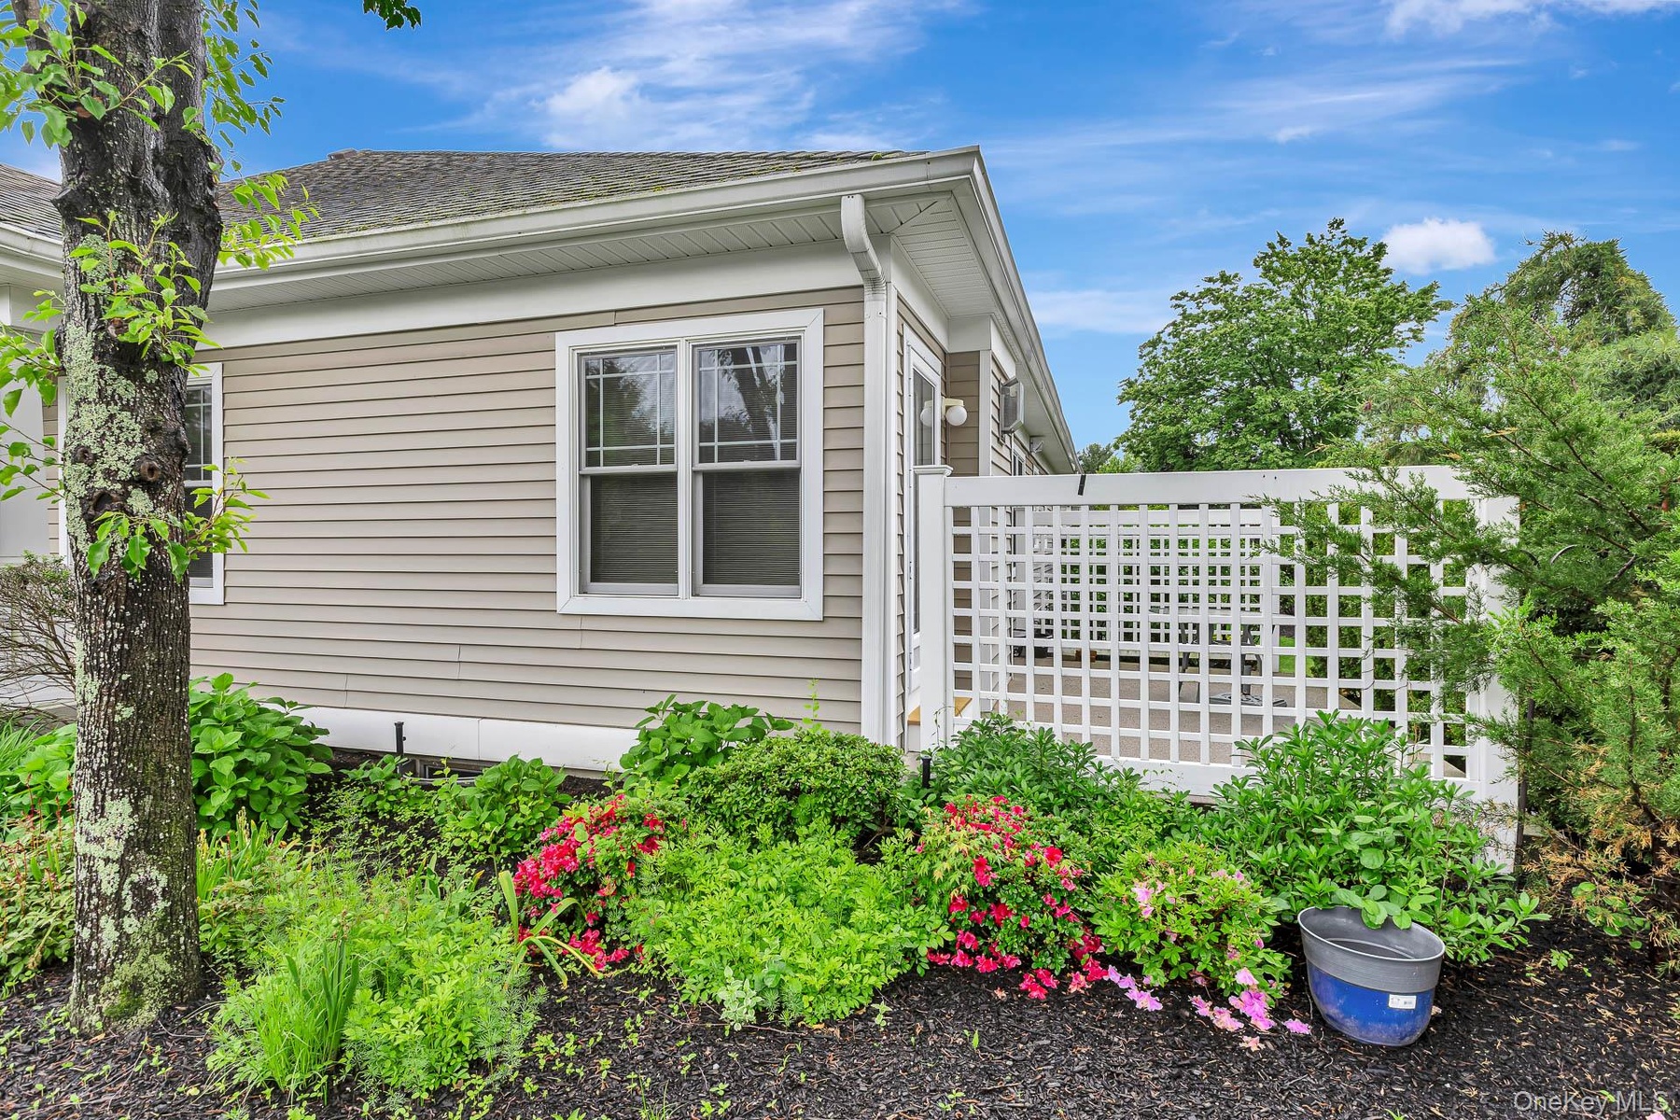
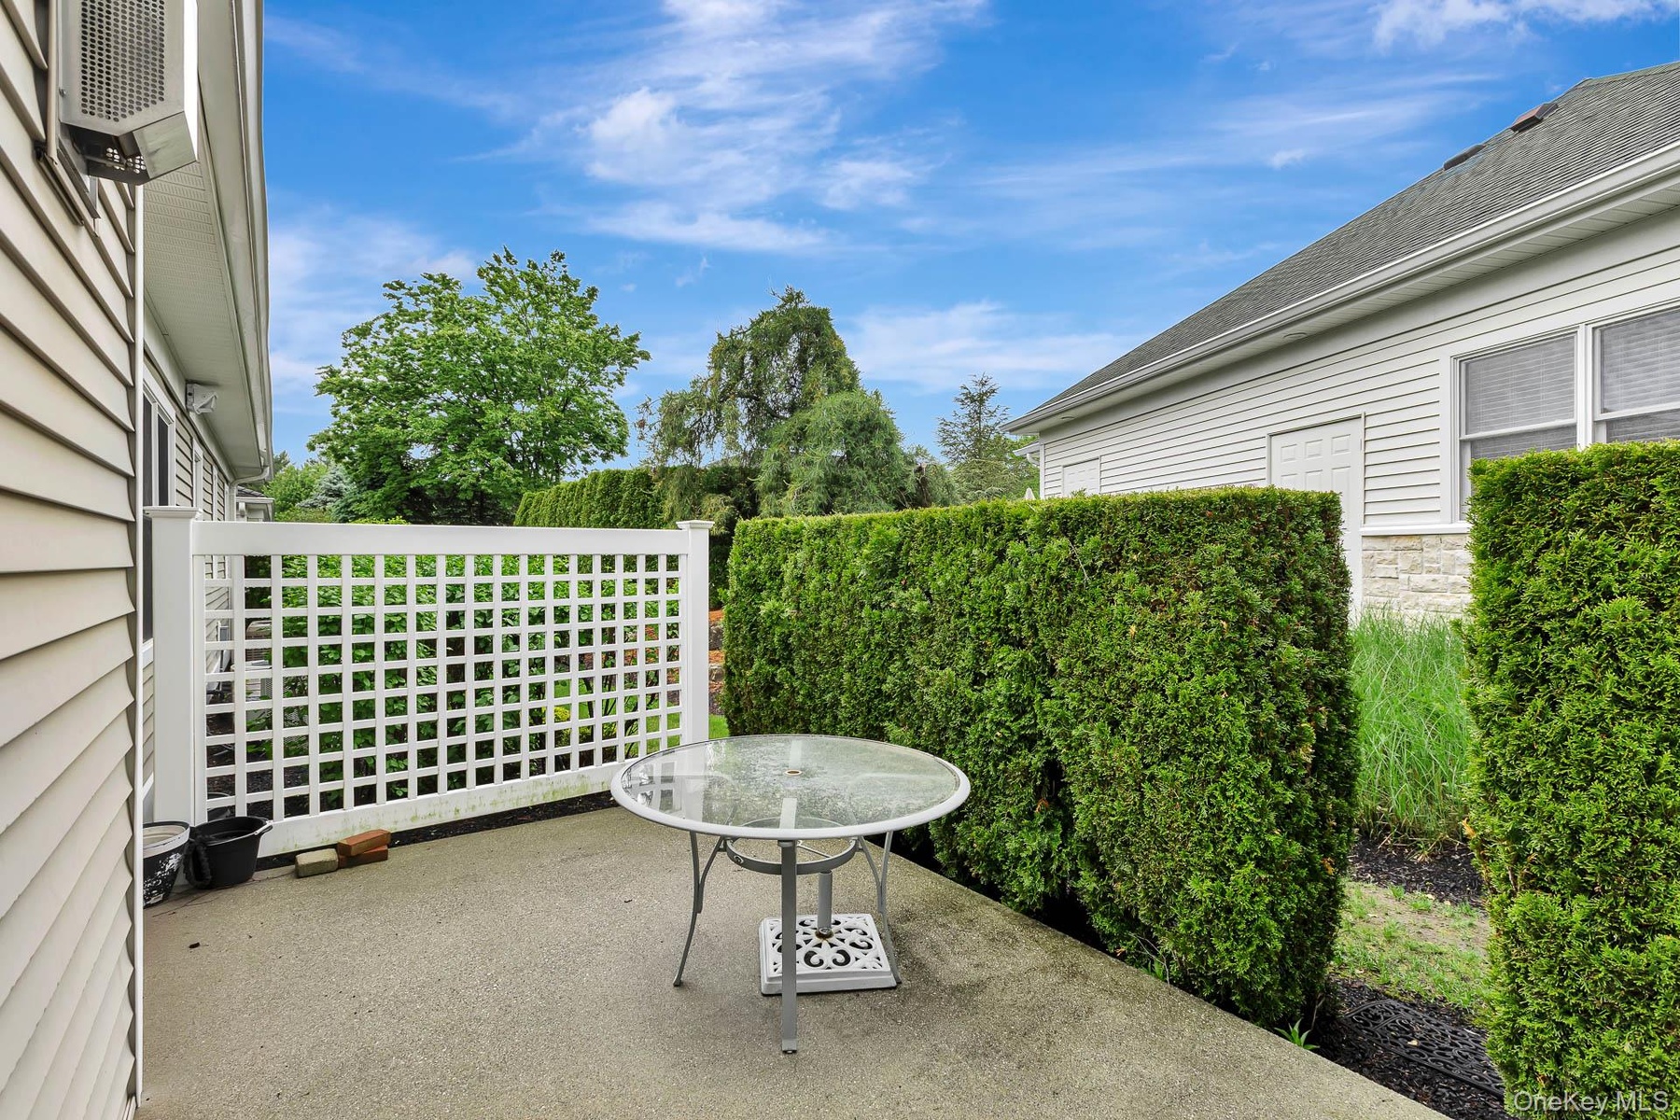
- Beautiful Plantings
- Private Patio
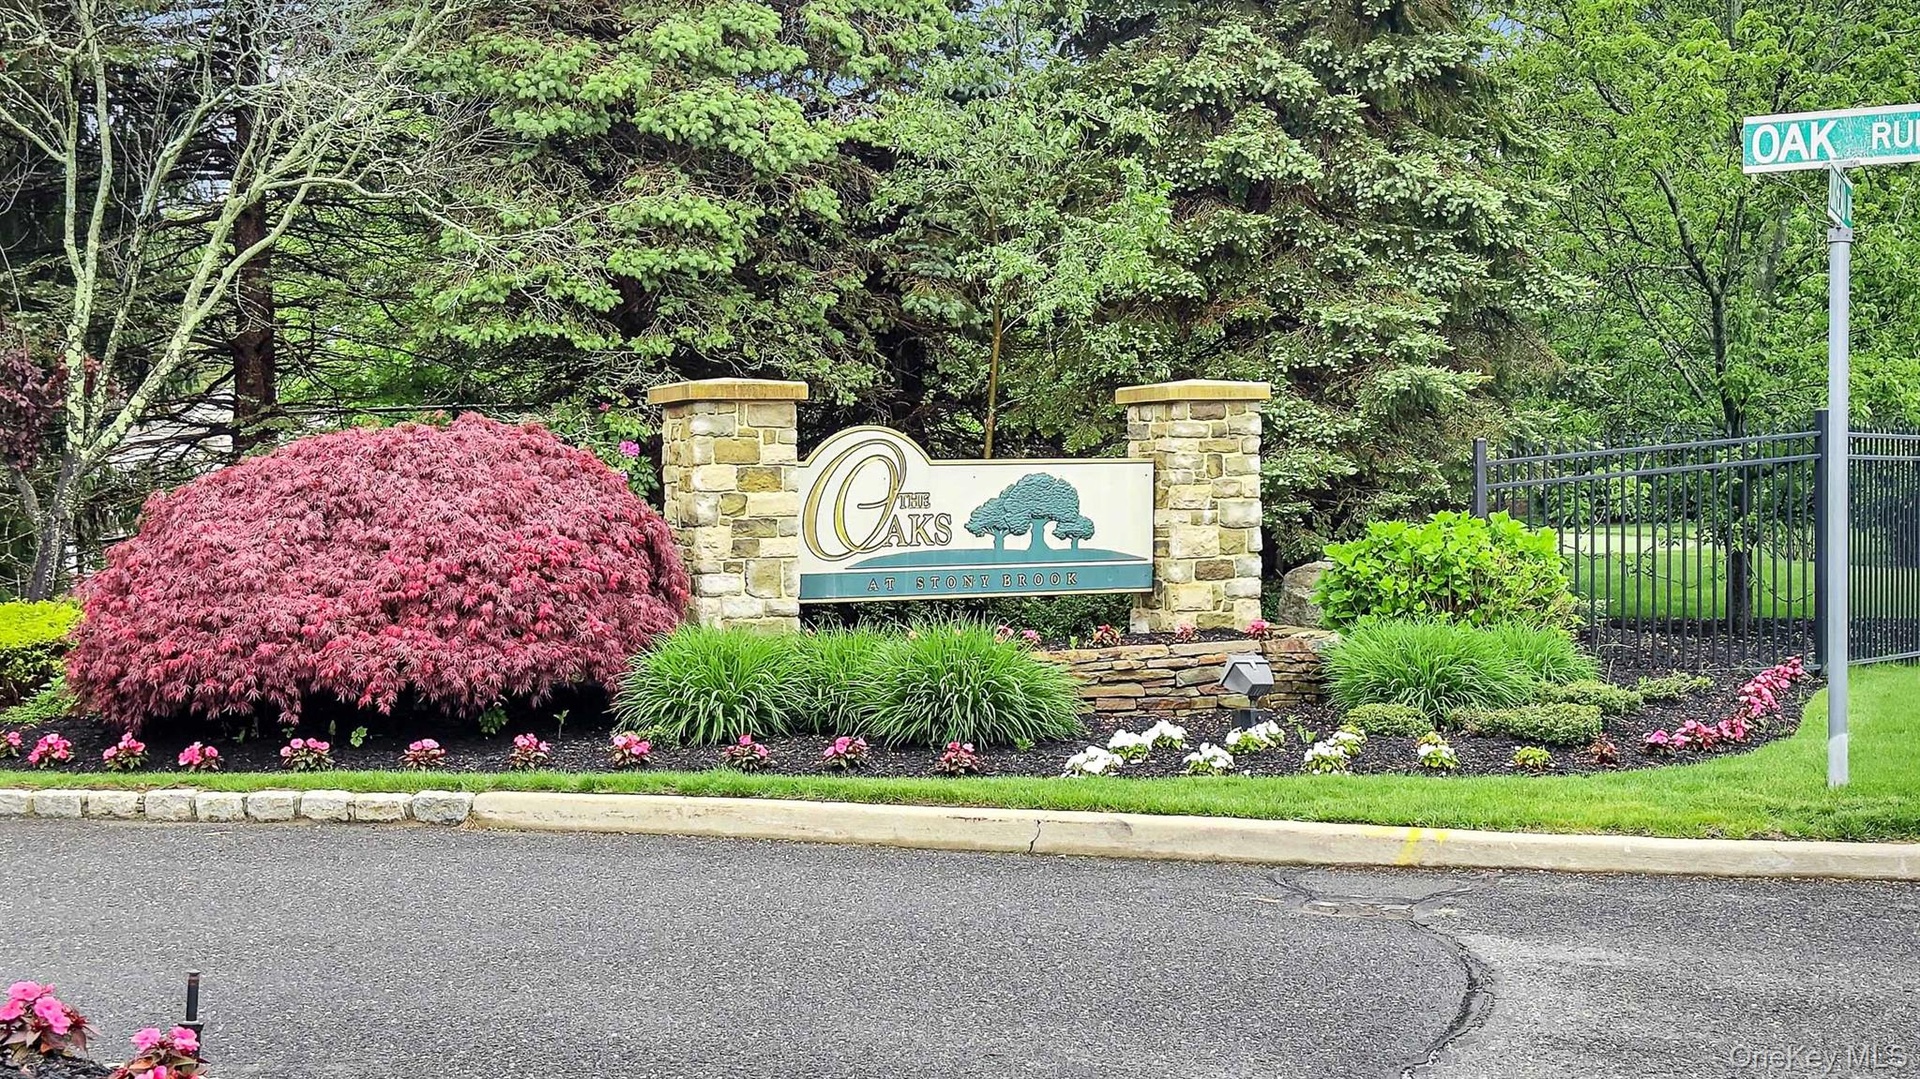
- The Oaks
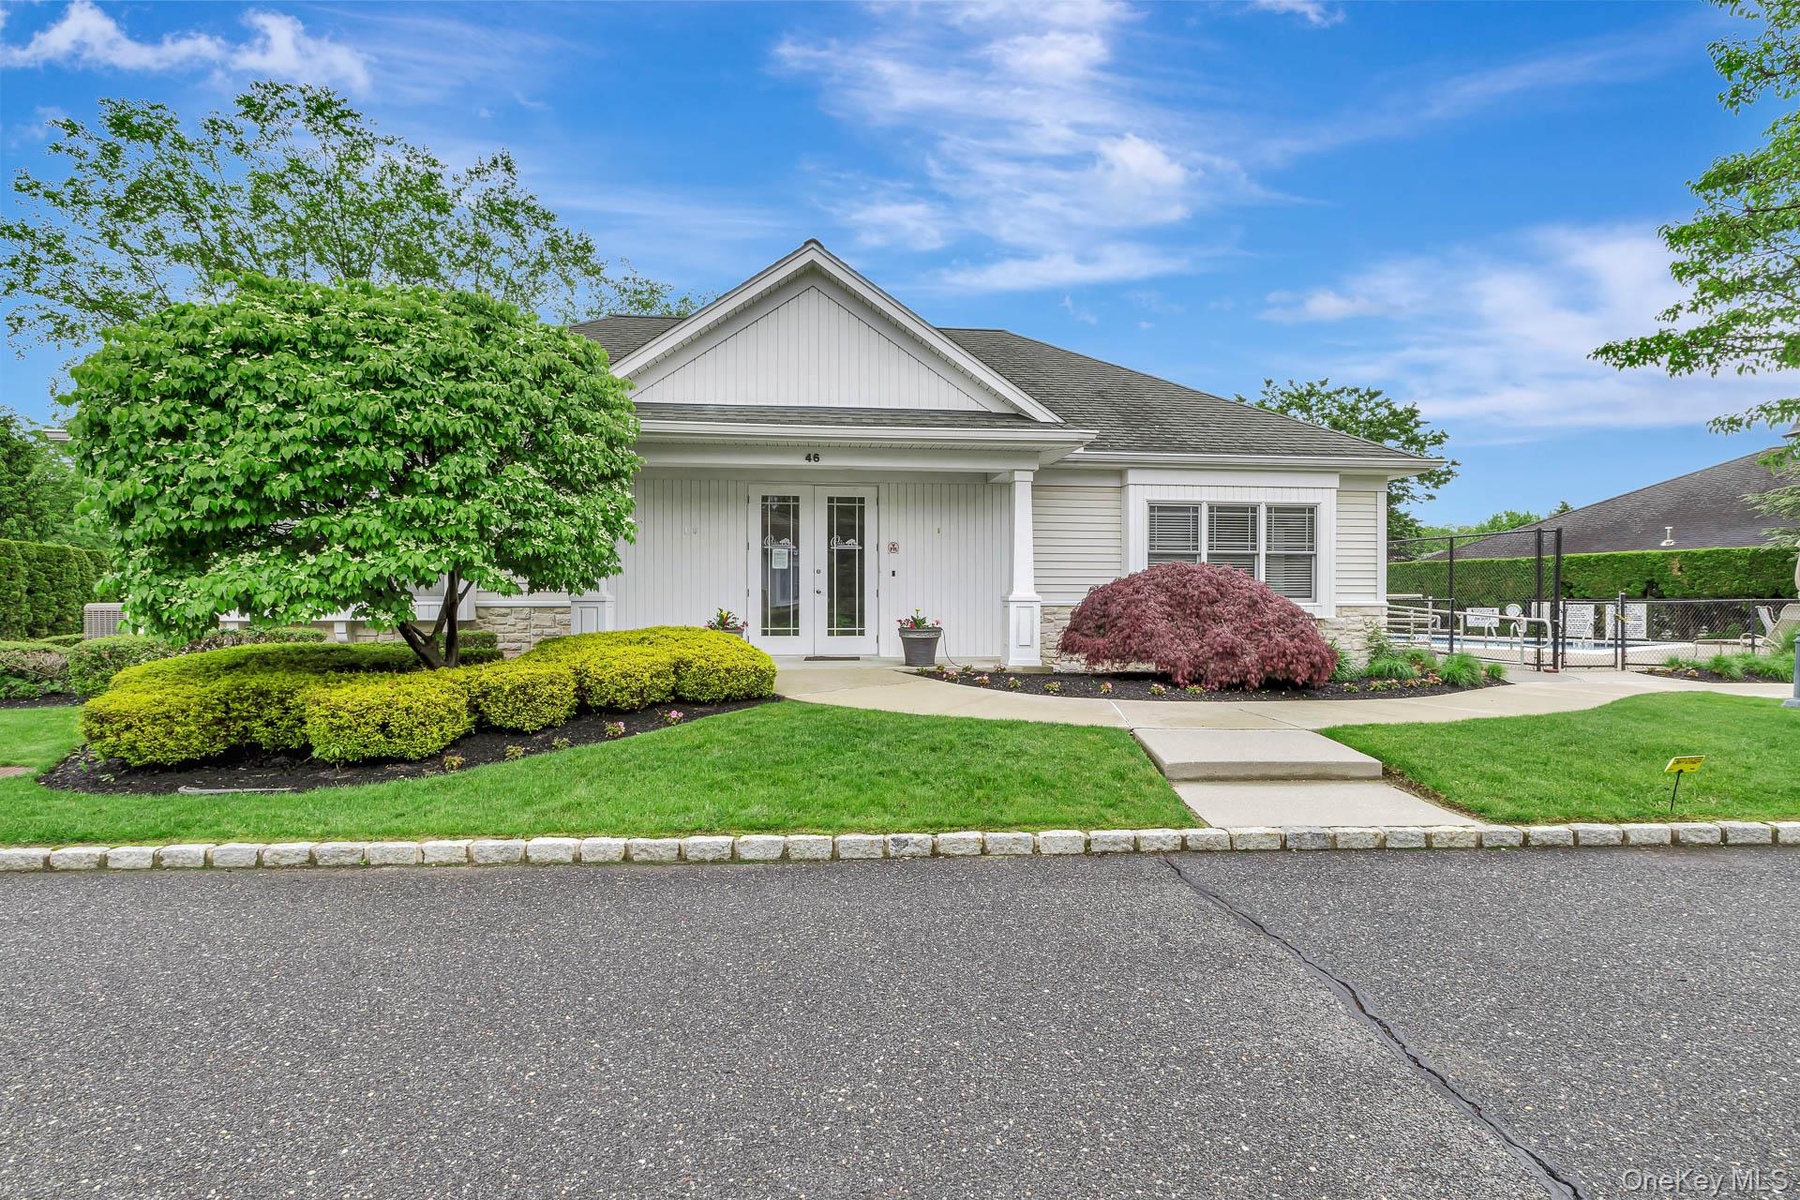
- Club House
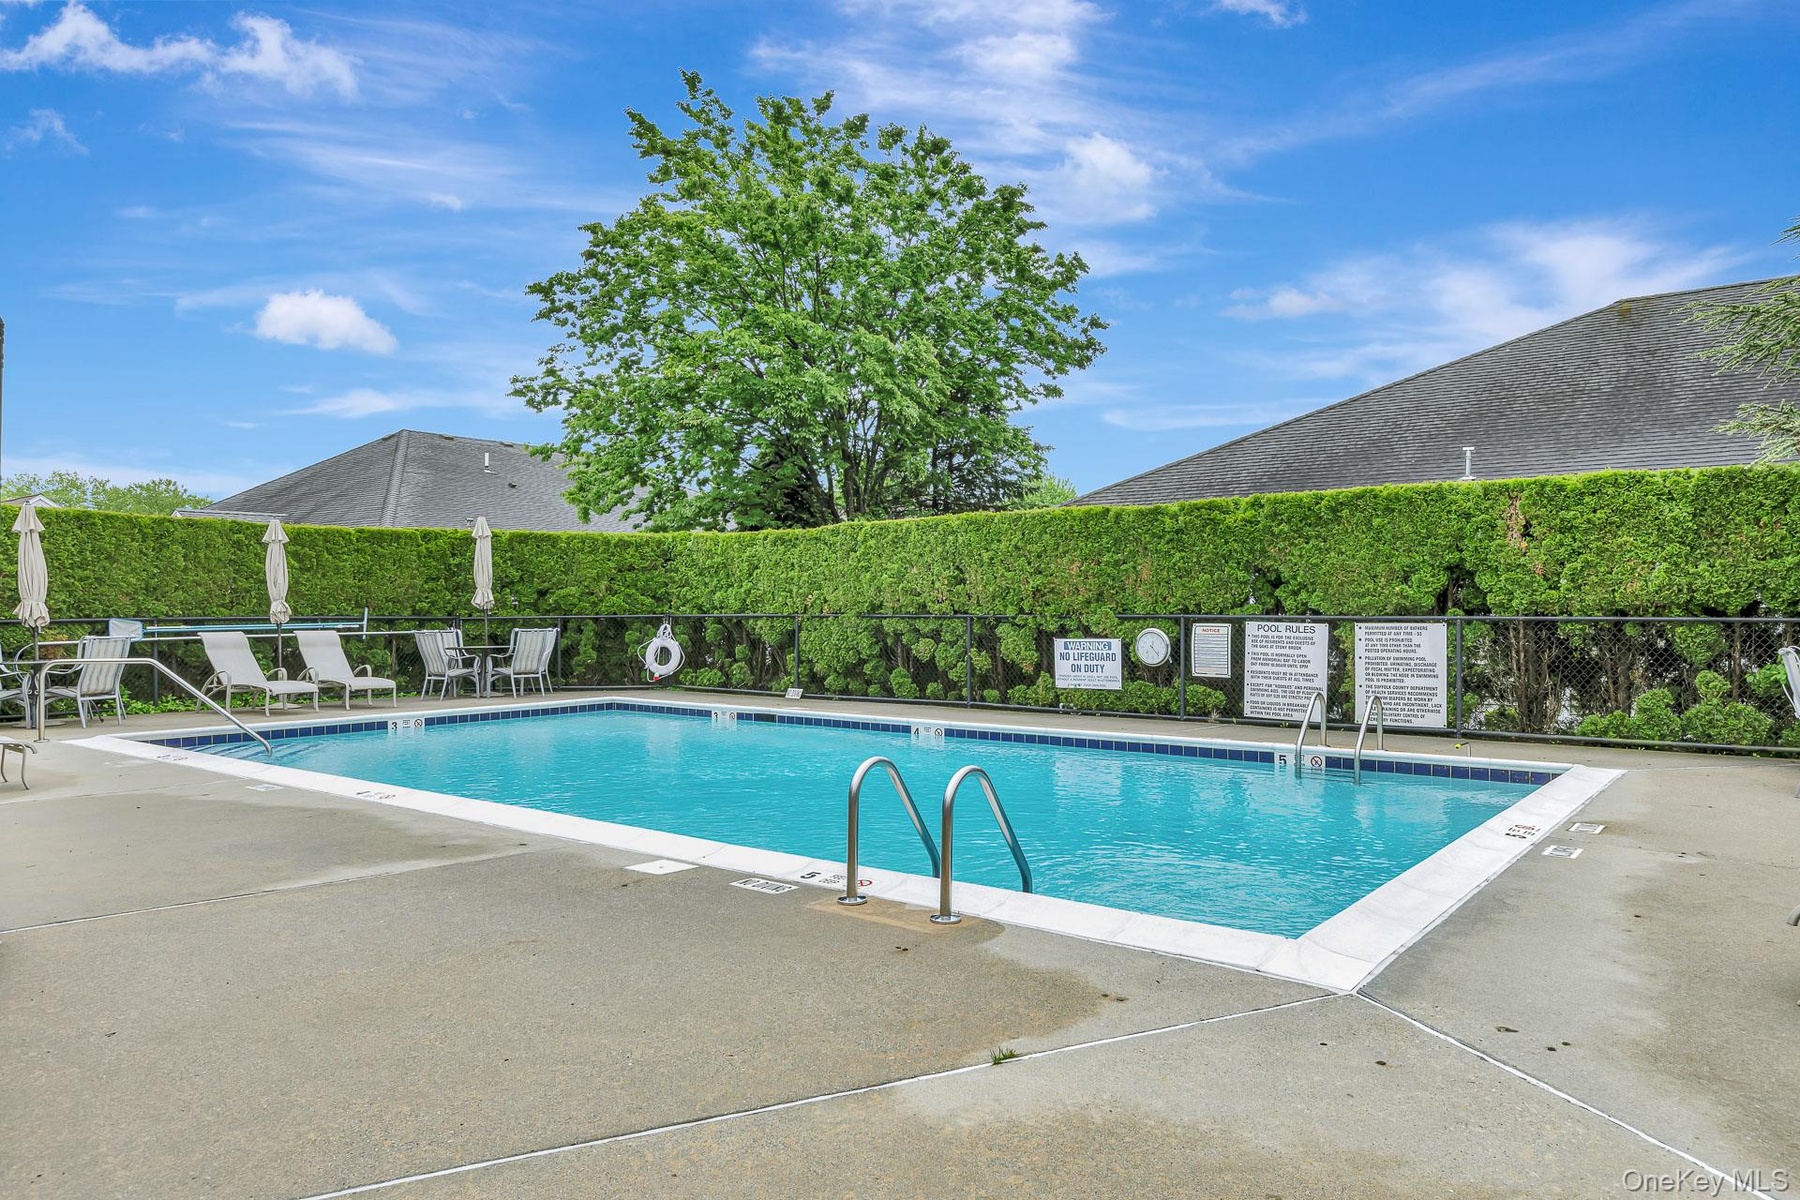
- Pool
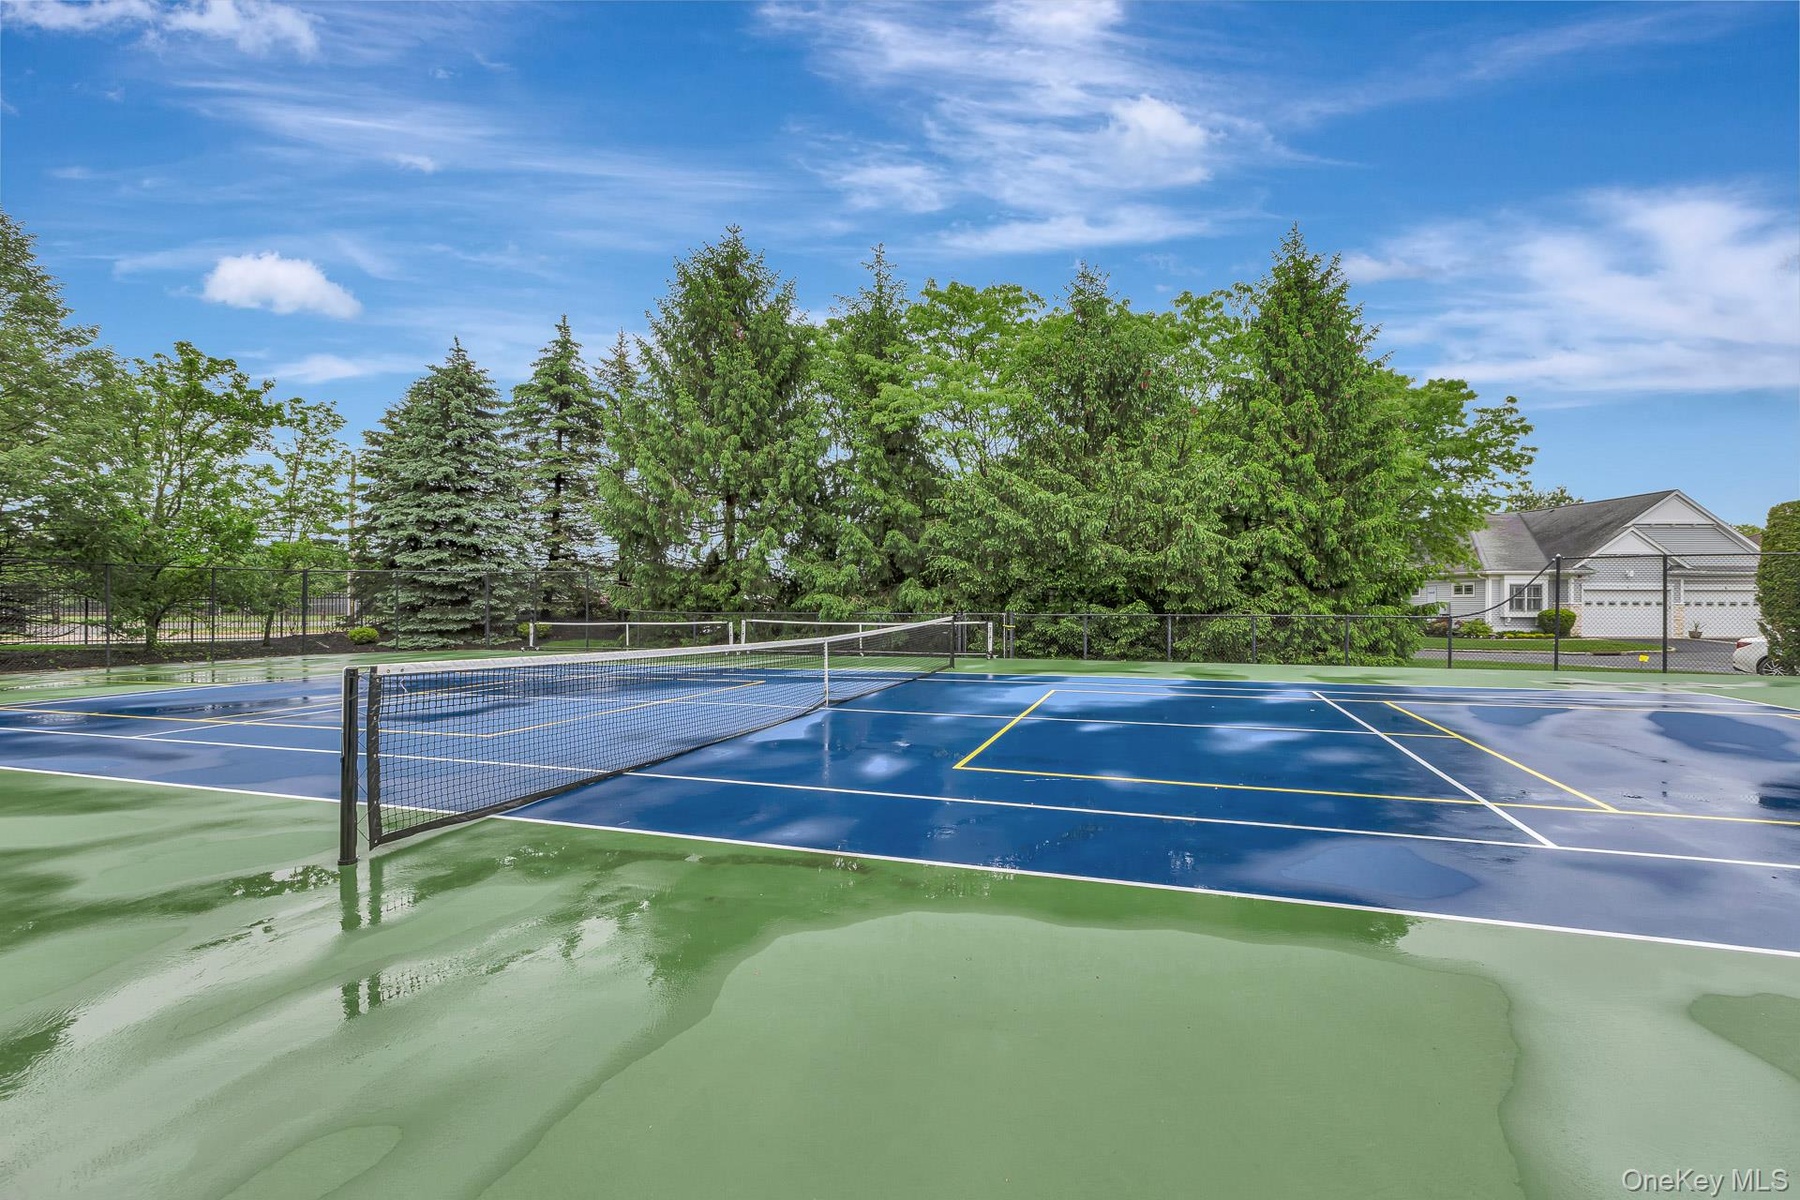
- Tennis and Pickle Ball
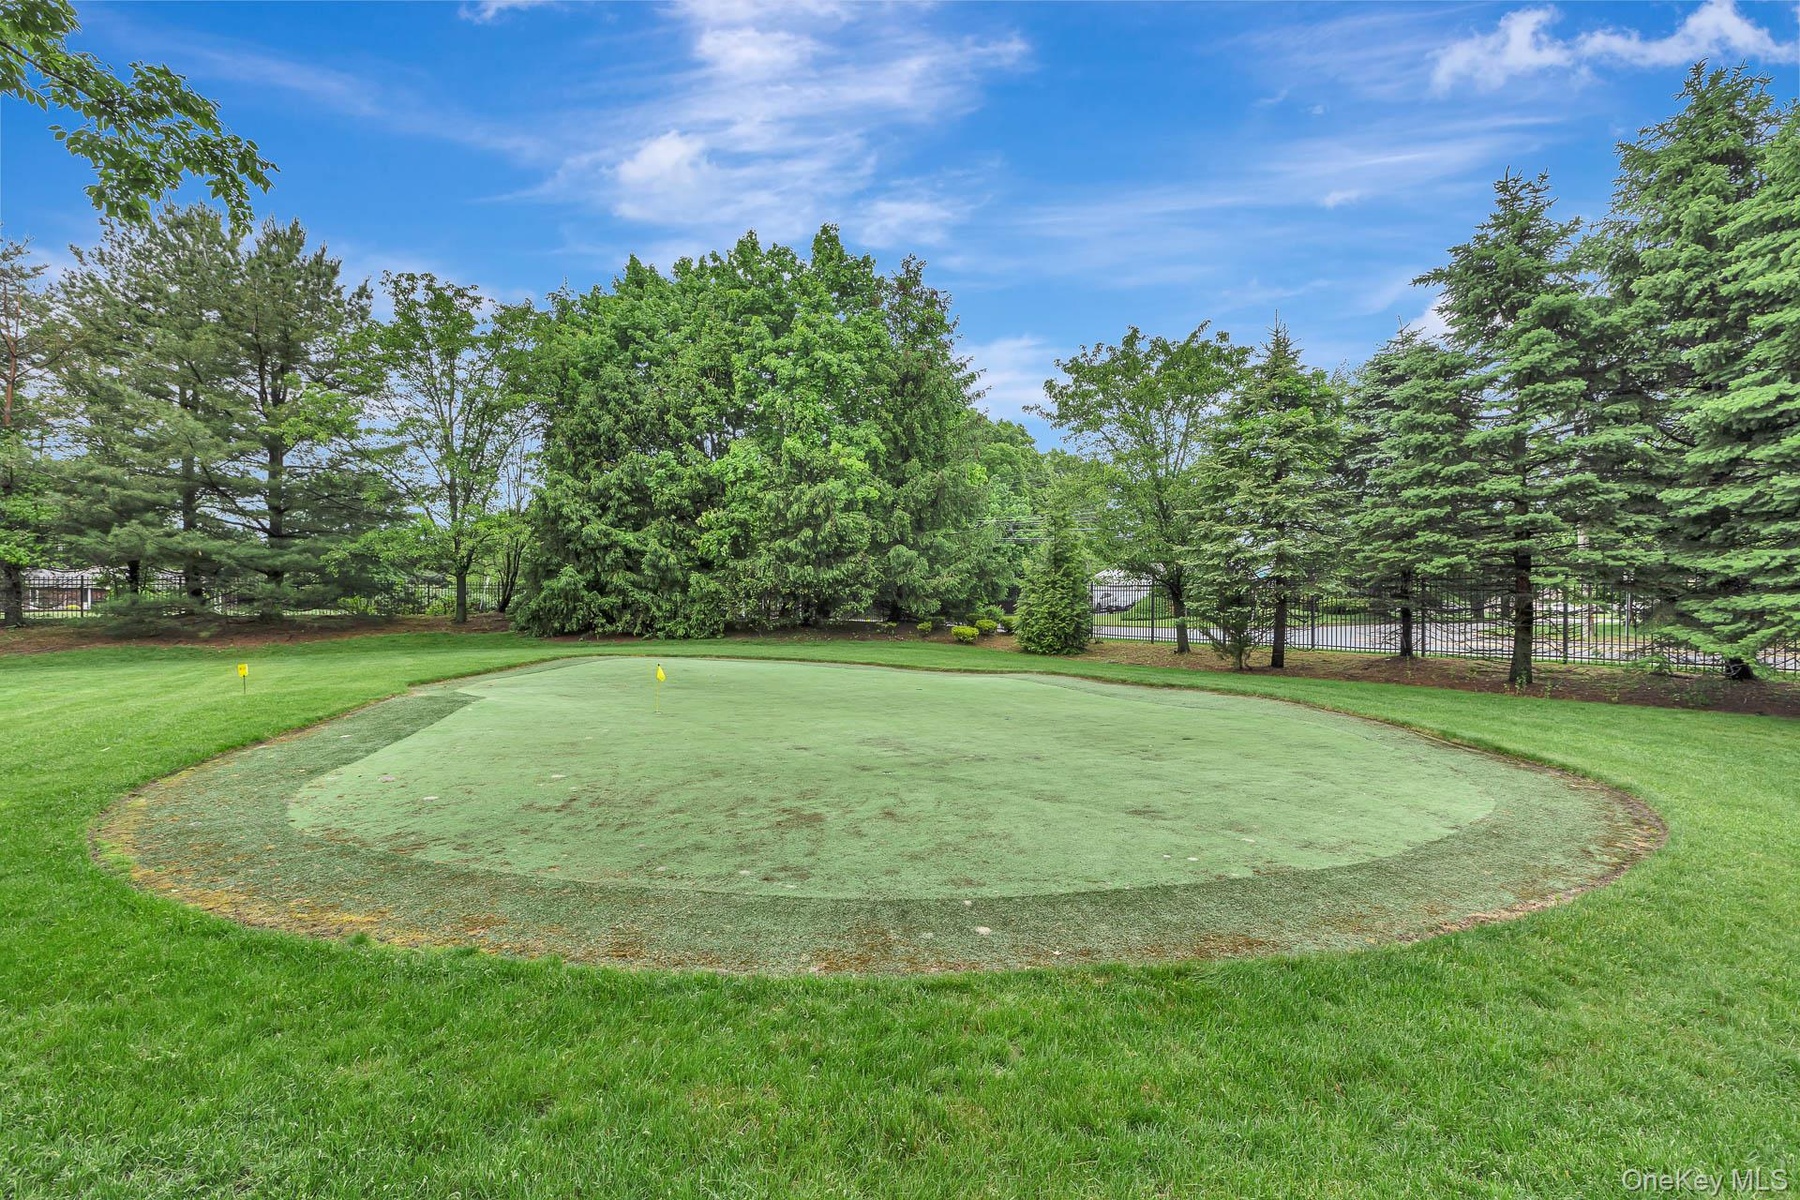
- Putting Green
Description
The Oaks at Stony Brook offers carefree ranch-style living in a desirable 55+ community of 45 homes, ideally located near shopping, dining, and everyday conveniences.
High ceilings and an open floor plan create a bright, airy atmosphere throughout the main living areas. The spacious living room and dining room combination flows effortlessly into the large kitchen, which features wood cabinetry, granite countertops, and stainless steel appliances. A gas fireplace adds warmth and charm to the living room, making it an inviting space for relaxing or entertaining.
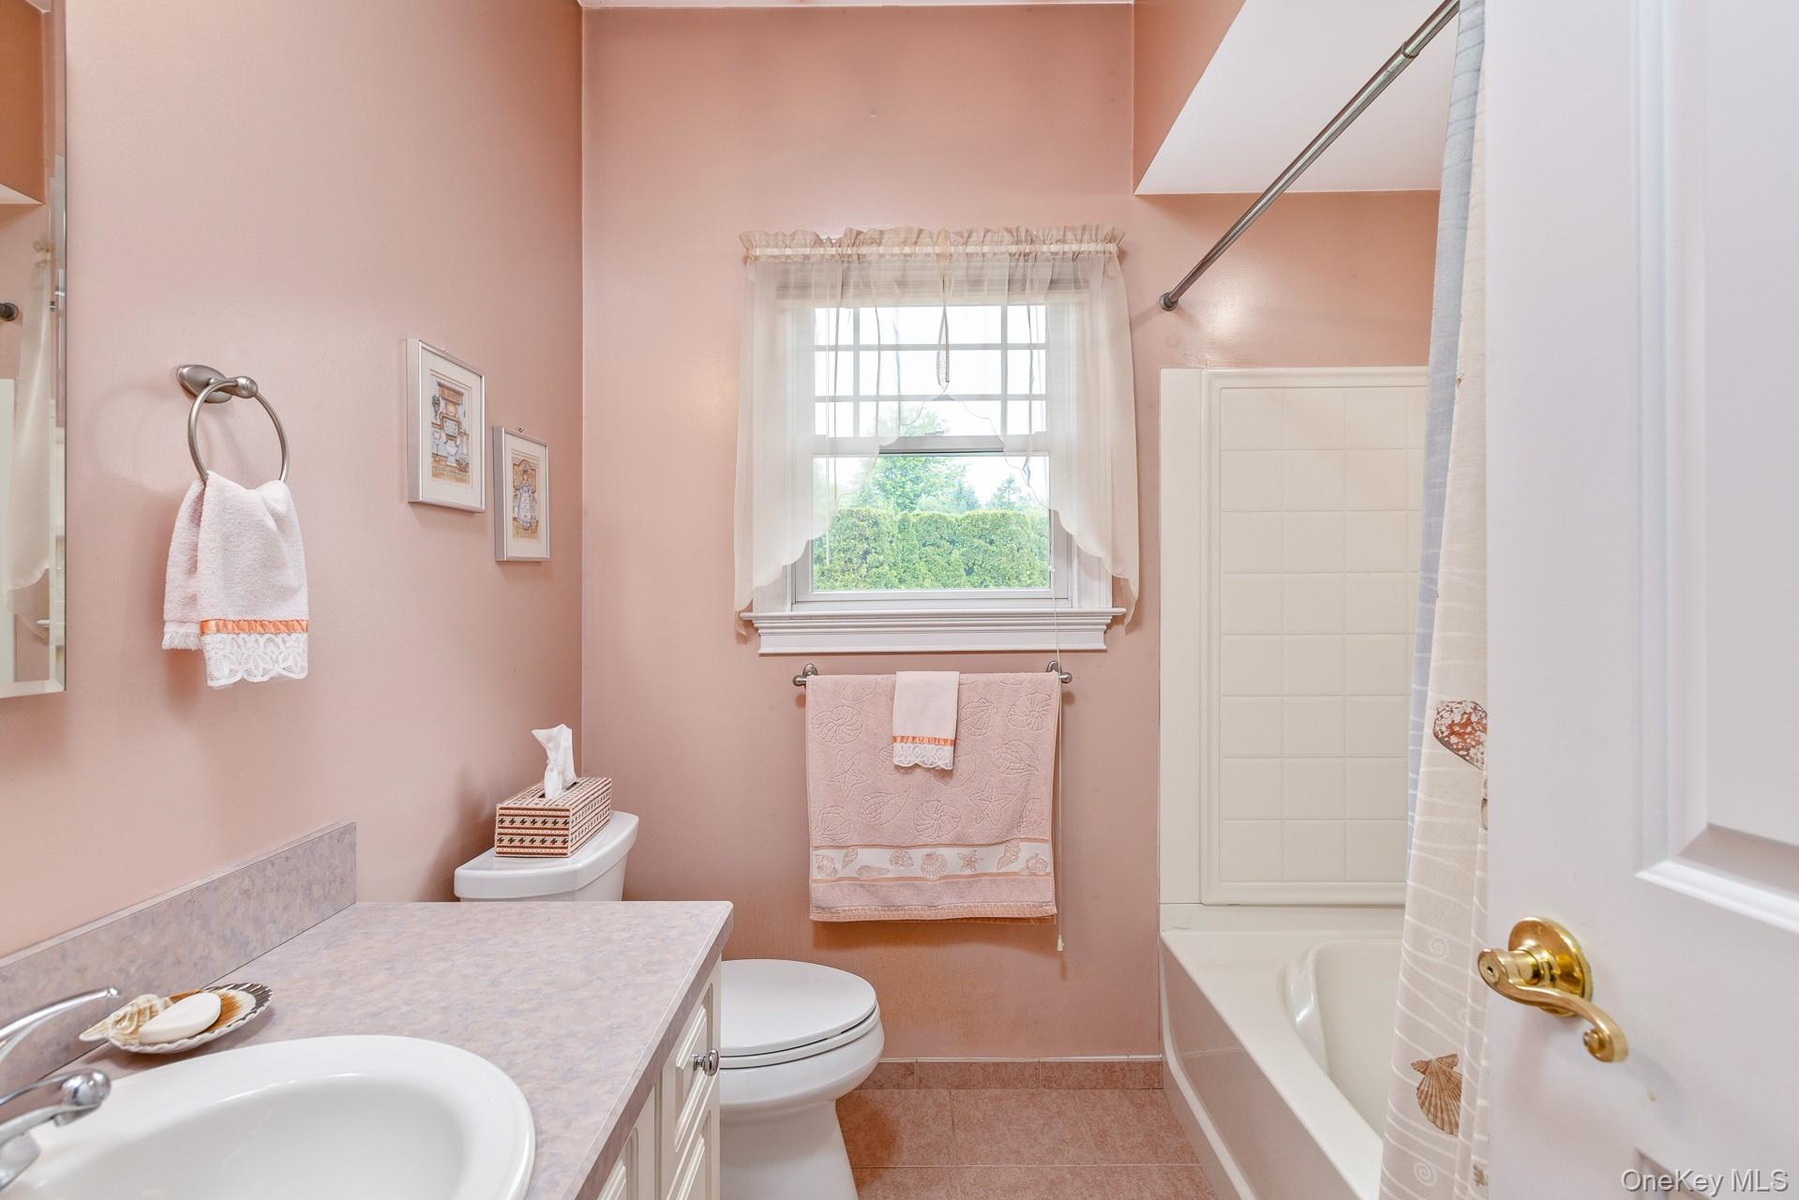
The primary suite is generously sized and features a tray ceiling, a walk-in closet, and an additional closet for extra storage. The en-suite bath includes a jetted soaking tub, double vanity, and glass-enclosed shower. The second bedroom features laminate flooring and is conveniently located next to a full bath with a soaking tub with shower.
Additional living and storage space can be found in the full, partially finished basement, ideal for recreation, hobbies, or a home office. Gas heat, first-floor laundry, and a two-car garage add to the home’s comfort and convenience.
The nearby clubhouse, pool, tennis court and pickleball court complete the lifestyle, offering excellent amenities for active adult living.
Amenities
- Bath
- Ceiling Fan(s)
- Clubhouse
- Dishwasher
- Double Vanity
- Dryer
- Eat-in Kitchen
- Electricity Connected
- First Floor Bedroom
- First Floor Full Bath
- Gas
- Gas Range
- Gas Water Heater
- Granite Counters
- High ceiling
- Living Room
- Natural Gas Connected
- Open Floorplan
- Pantry
- Pool
- Primary Bathroom
- Recessed Lighting
- Refrigerator
- Soaking Tub
- Stainless Steel Appliance(s)
- Storage
- Tennis Court(s)
- Tray Ceiling(s)
- Walk-In Closet(s)
- Washer
- Washer/Dryer Hookup

All information furnished regarding property for sale, rental or financing is from sources deemed reliable, but no warranty or representation is made as to the accuracy thereof and same is submitted subject to errors, omissions, change of price, rental or other conditions, prior sale, lease or financing or withdrawal without notice. International currency conversions where shown are estimates based on recent exchange rates and are not official asking prices.
All dimensions are approximate. For exact dimensions, you must hire your own architect or engineer.