
Property
| Ownership: | Fee Simple |
|---|---|
| Type: | Single Family |
| Bedrooms: | 4 BR |
| Bathrooms: | 2½ |
| Pets: | Pets Allowed |
| Lot Size: | 0.5 Acres |
Financials
Price:$580,000
Annual Taxes:$8,705.29
Common charges:$1,700
Listing Courtesy of MARK SPAIN REAL ESTATE
NEW PRICE NOW 580, 000 ! Recently improved by 19, 000, this exceptional 4 bedroom, 2.
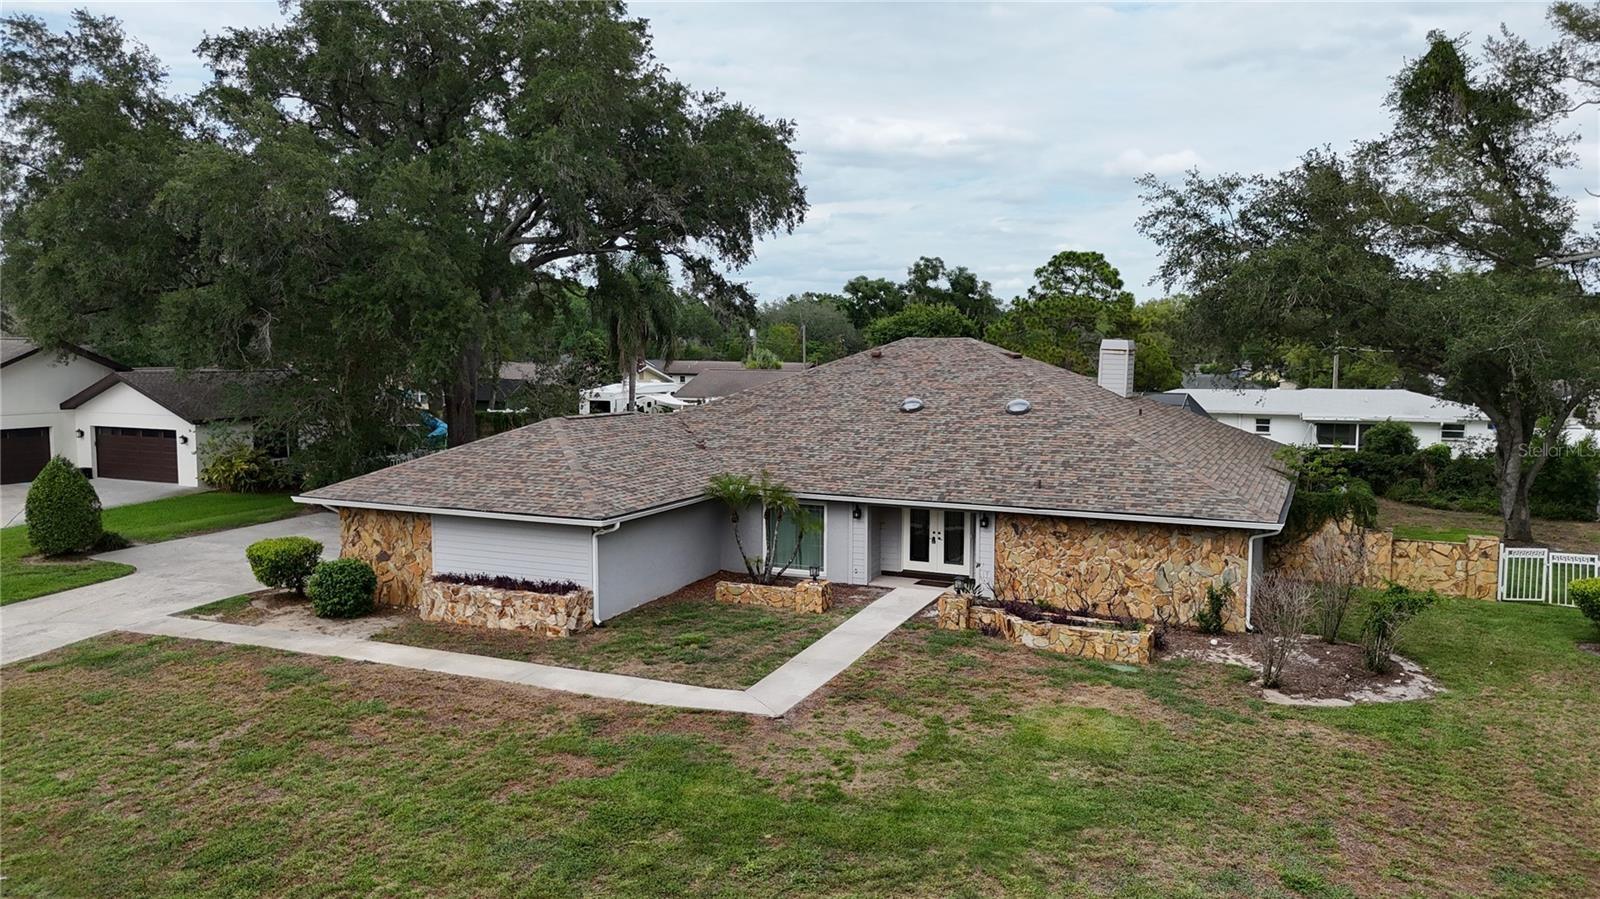
Exterior Main


Description
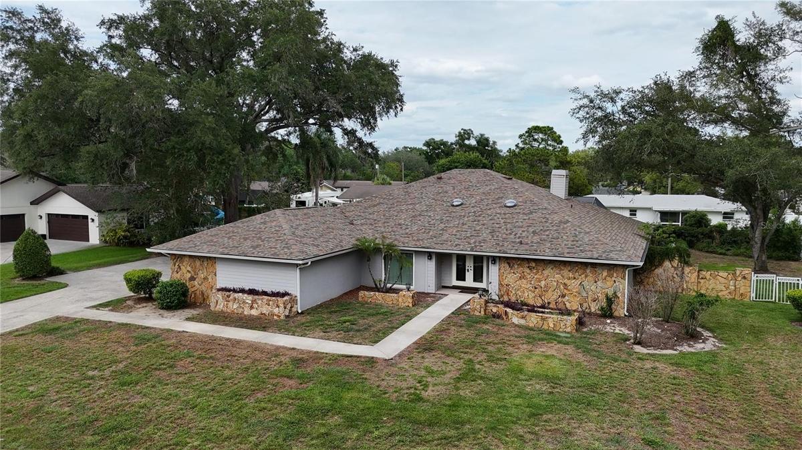
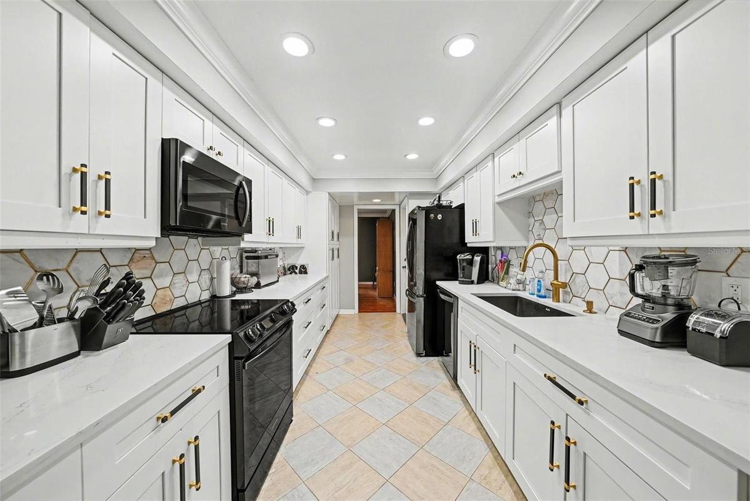
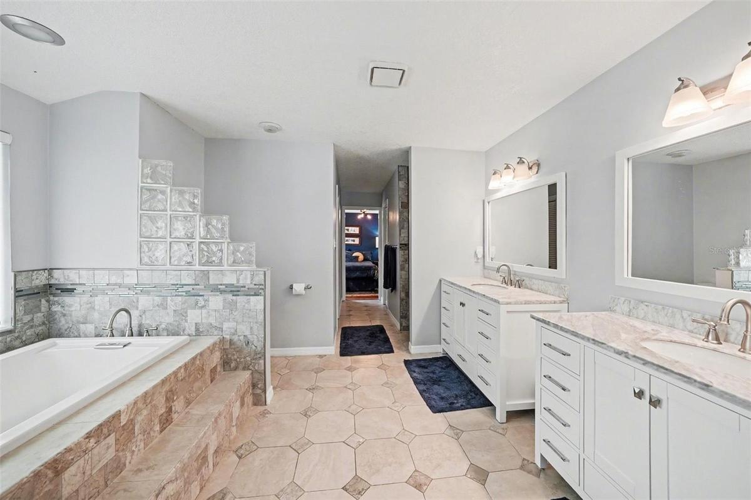
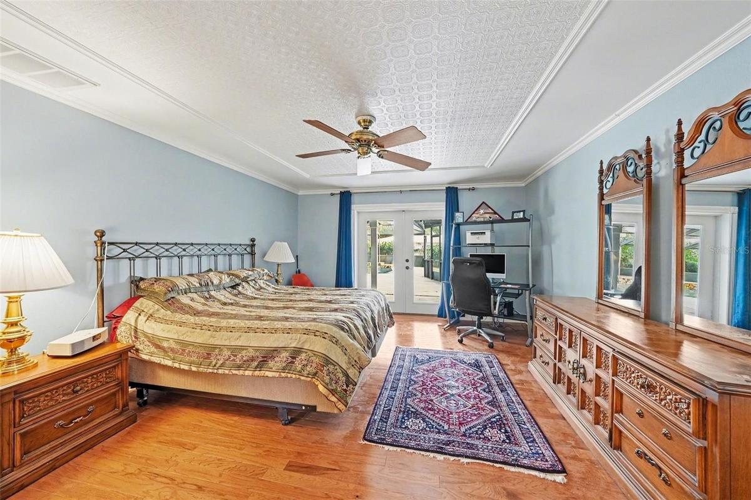
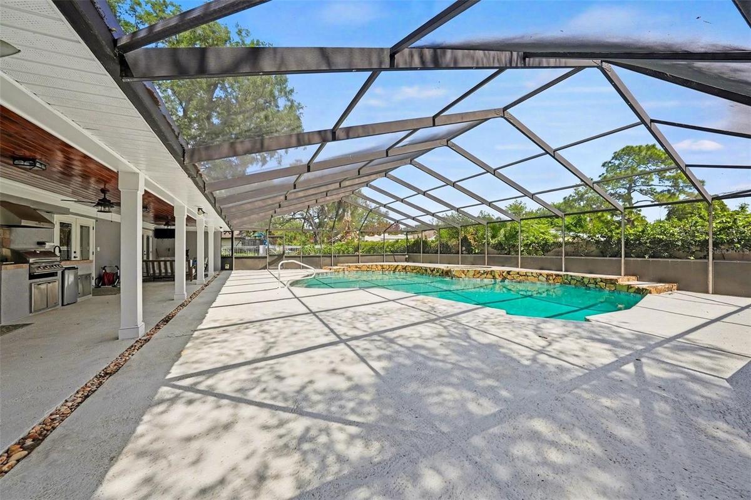
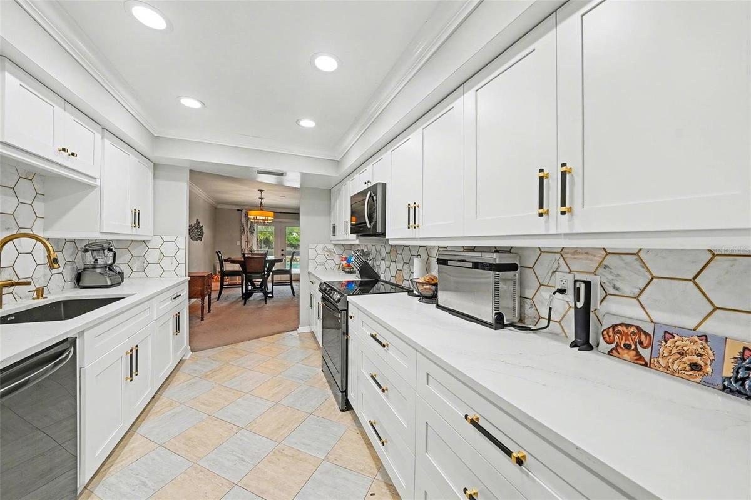
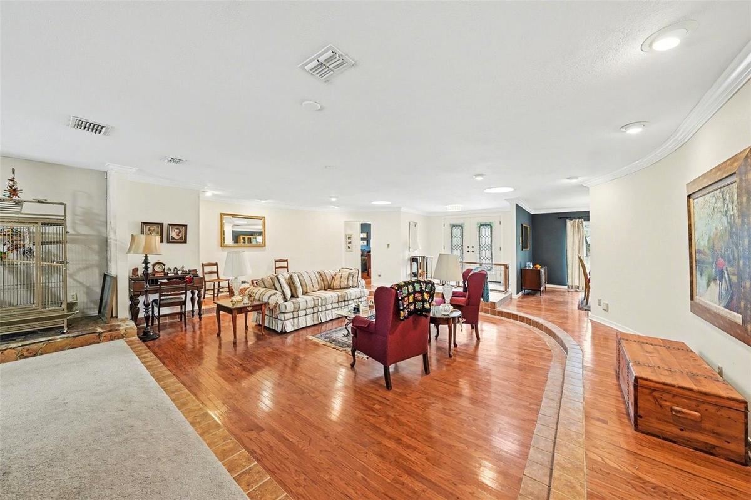
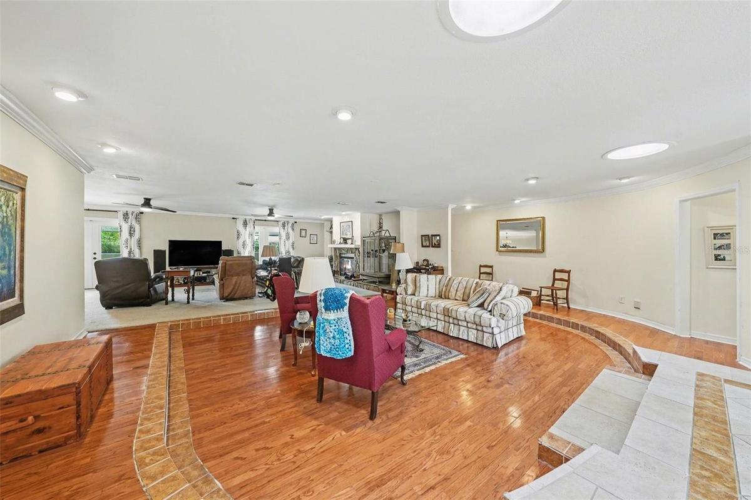
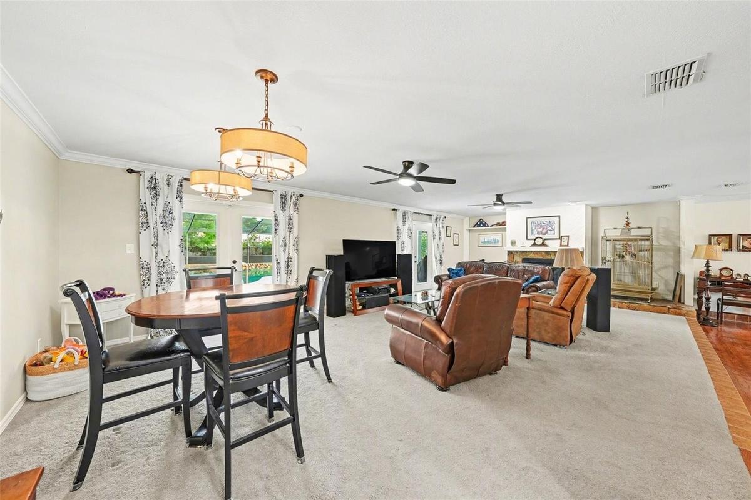
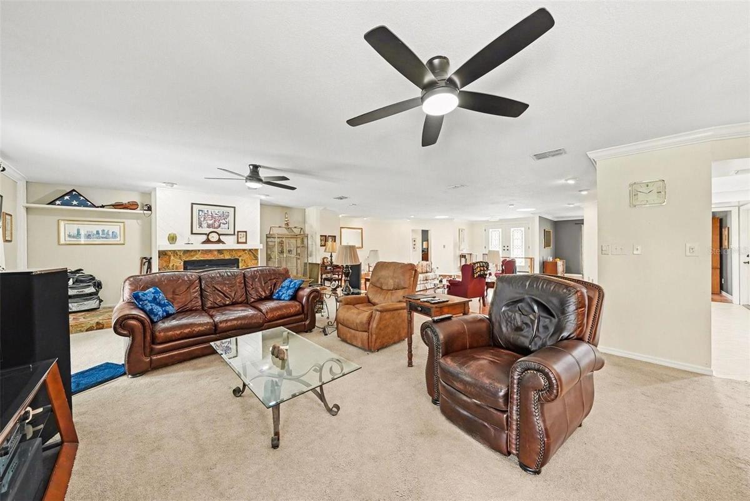
NEW PRICE — NOW $580,000! Recently improved by $19,000, this exceptional 4-bedroom, 2.5-bath pool home offers a rare combination: a screened-in pool, side-entry 3-car garage, oversized fenced lot, extensive major updates, and a premier location inside Bellefonte, one of Brandon’s boutique gated communities. Designed for Florida living and entertaining, the spacious split-bedroom floor plan features an expansive living and family room combination with a wood-burning fireplace, double ceiling fans, and French doors opening directly to the screened-in pool, oversized covered patio, and outdoor kitchen. The seamless indoor-outdoor layout creates an incredible space for entertaining, weekend pool days, grilling, or simply relaxing in your own private backyard retreat. At the heart of the home is an updated kitchen featuring granite countertops, modern cabinetry, upgraded hardware, a tile backsplash, and a comfortable dining nook overlooking the main living area. The spacious primary suite offers privacy, direct pool access, generous closet space, and a large en-suite bathroom with dual vanities, a walk-in shower, and a soaking tub. An additional bedroom adjacent to the primary suite provides excellent flexibility as a home office, nursery, gym, guest room, or flex space. On the opposite side of the home, two oversized bedrooms provide additional separation and privacy, including one with direct access to the pool area. A full bathroom conveniently serves these bedrooms and also functions as a pool bath. Step outside and enjoy the Florida lifestyle with a screened-in pool, expansive covered patio, outdoor kitchen, oversized fenced backyard, and mature trees providing additional privacy and character. The side-entry 3-car garage offers exceptional parking, storage, and functionality. Major improvements have already been completed, including the ROOF (2021), WINDOWS (2021), KITCHEN REMODEL (2022), HVAC (2023), ELECTRICAL PANEL (2025), WATER HEATER (2025), FULL RE-PLUMB (2025), WATER SOFTENER (2025), NEW IRRIGATION SYSTEM, GENERATOR SYSTEM, and BRAND-NEW FRENCH AND EXTERIOR DOORS. If you’ve been waiting for the right combination of LOCATION, SPACE, UPDATES, and VALUE in Brandon, this is one you need to see. Schedule your private showing today!
Amenities
- Cable Connected
- Ceiling Fans(S)
- Convection Oven
- Cul-De-Sac
- Dishwasher
- Dryer
- Electricity Connected
- Family Room
- Freezer
- Gated
- Gated Community Guard
- Heated
- Ice Maker
- In Ground
- Landscaped
- Living Room/Dining Room Combo
- Microwave
- Open Floorplan
- Outdoor Grill
- Outdoor Kitchen
- Oversized Lot
- Primary Bedroom - Main Floor
- Public
- Rain Gutters
- Range
- Range Hood
- Refrigerator
- Sidewalk
- Sidewalks
- Street Lights
- Trees/Woods
- Walk-In Closet(s)
- Washer
- Water Connected
- Water Filtration System
- Water Softener
- Wood Burning
All information furnished regarding property for sale, rental or financing is from sources deemed reliable, but no warranty or representation is made as to the accuracy thereof and same is submitted subject to errors, omissions, change of price, rental or other conditions, prior sale, lease or financing or withdrawal without notice. International currency conversions where shown are estimates based on recent exchange rates and are not official asking prices.
All dimensions are approximate. For exact dimensions, you must hire your own architect or engineer.
