225 West 86th Street Apt: 507
New York, NY 10024
| Cross street: | Amsterdam Avenue |
|---|
Property
| Ownership: | Condo |
|---|---|
| Rooms: | 7 |
| Bedrooms: | 3 BR |
| Bathrooms: | 3½ |
| Pets: | Pets Allowed |
Financials
Price:$5,750,000
Common charges:$2,584
Real estate tax:$3,145
Financing Allowed:90%
Minimum down:$575,000
Listing Courtesy of Compass
Located in the Belnord, an iconic Upper West Side Pre war luxury condominium, this spacious 7 room home has been custom designed and impeccably renovated blending classic architectural detail with ...
Description
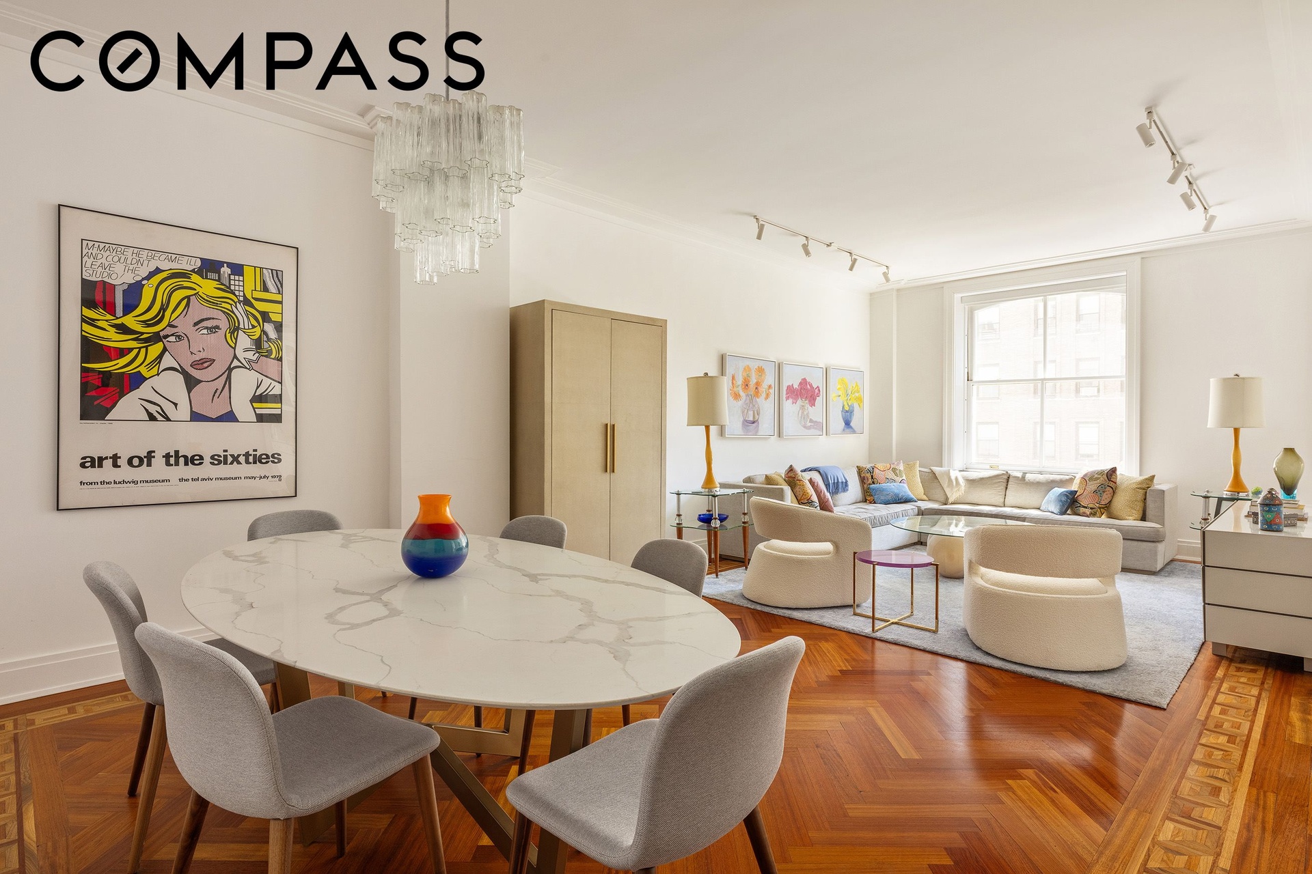
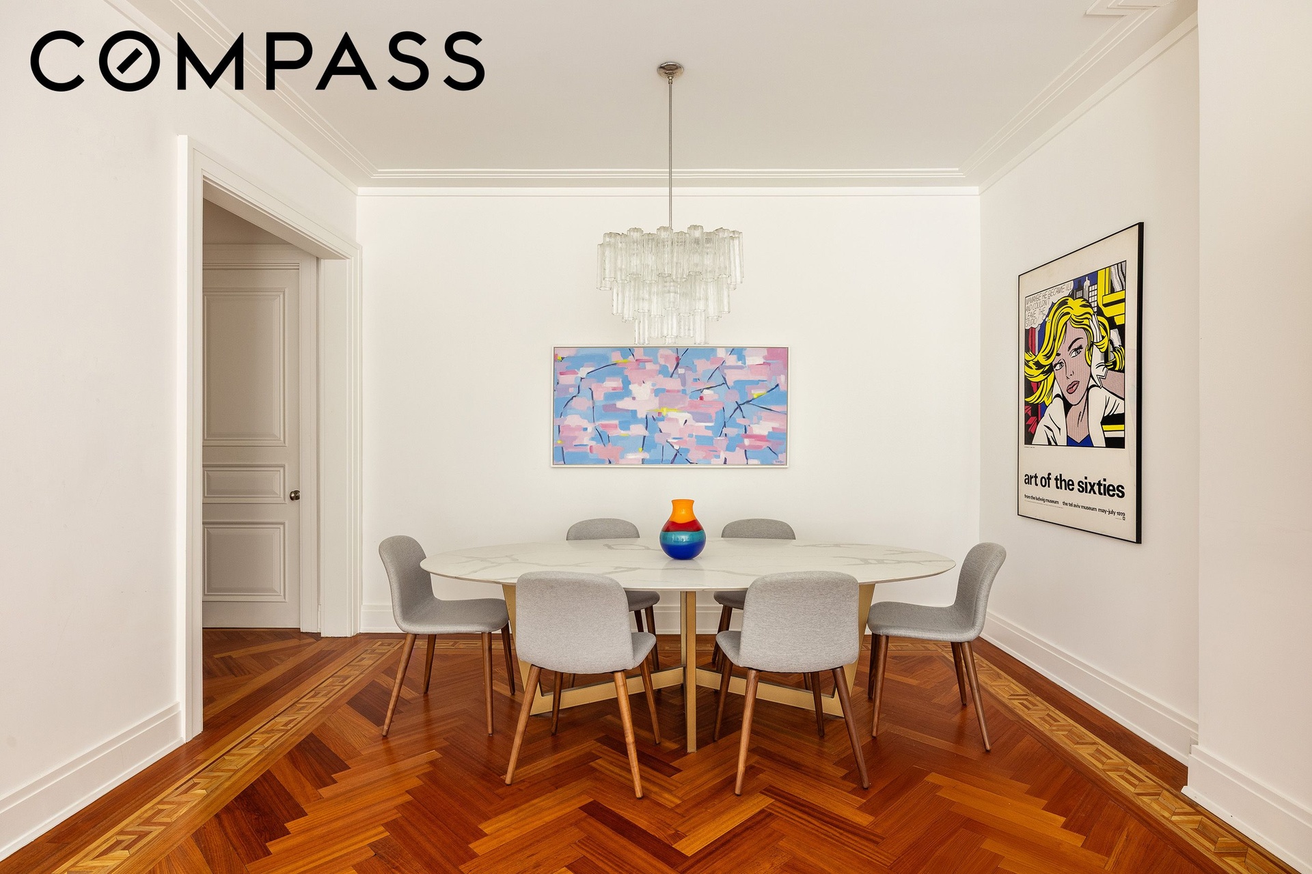
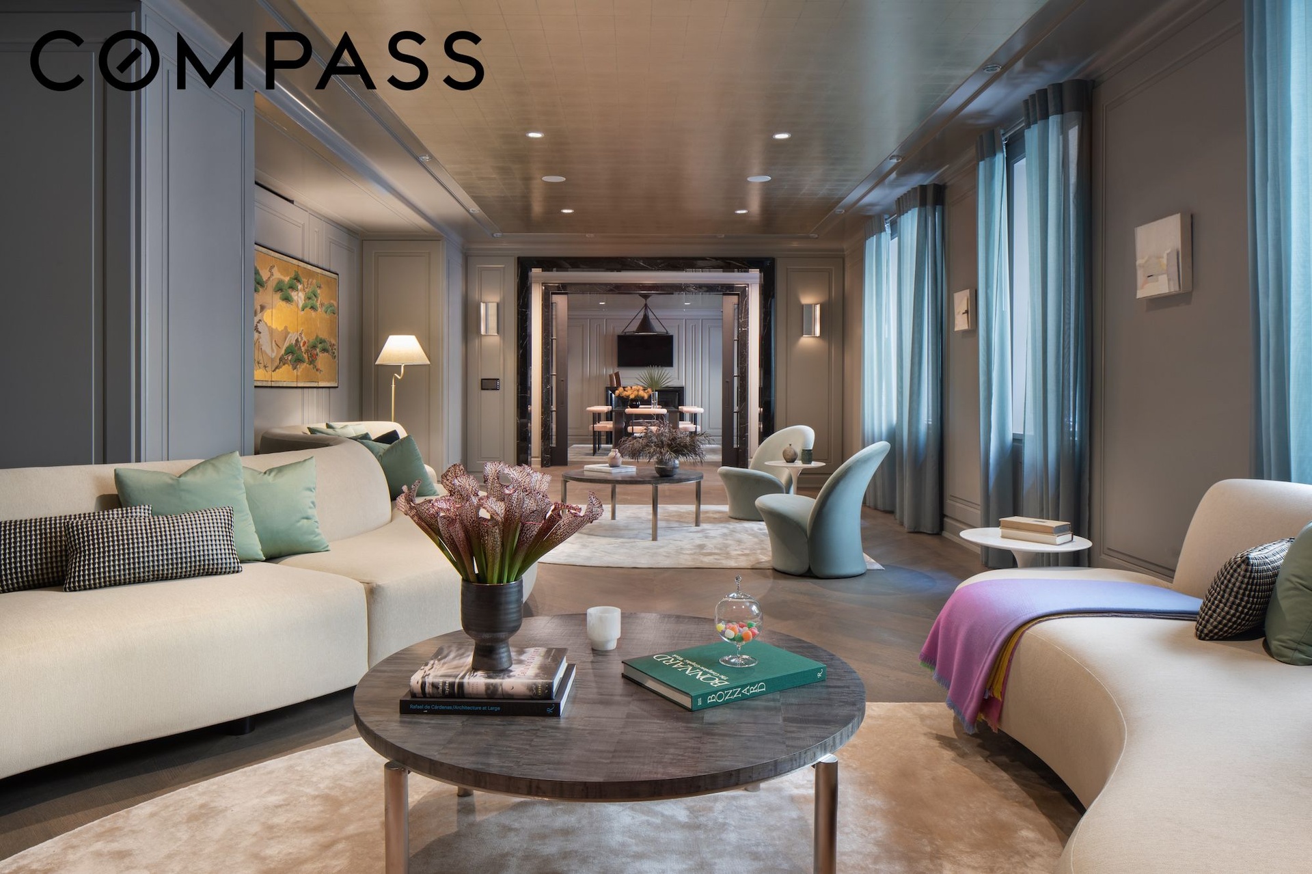
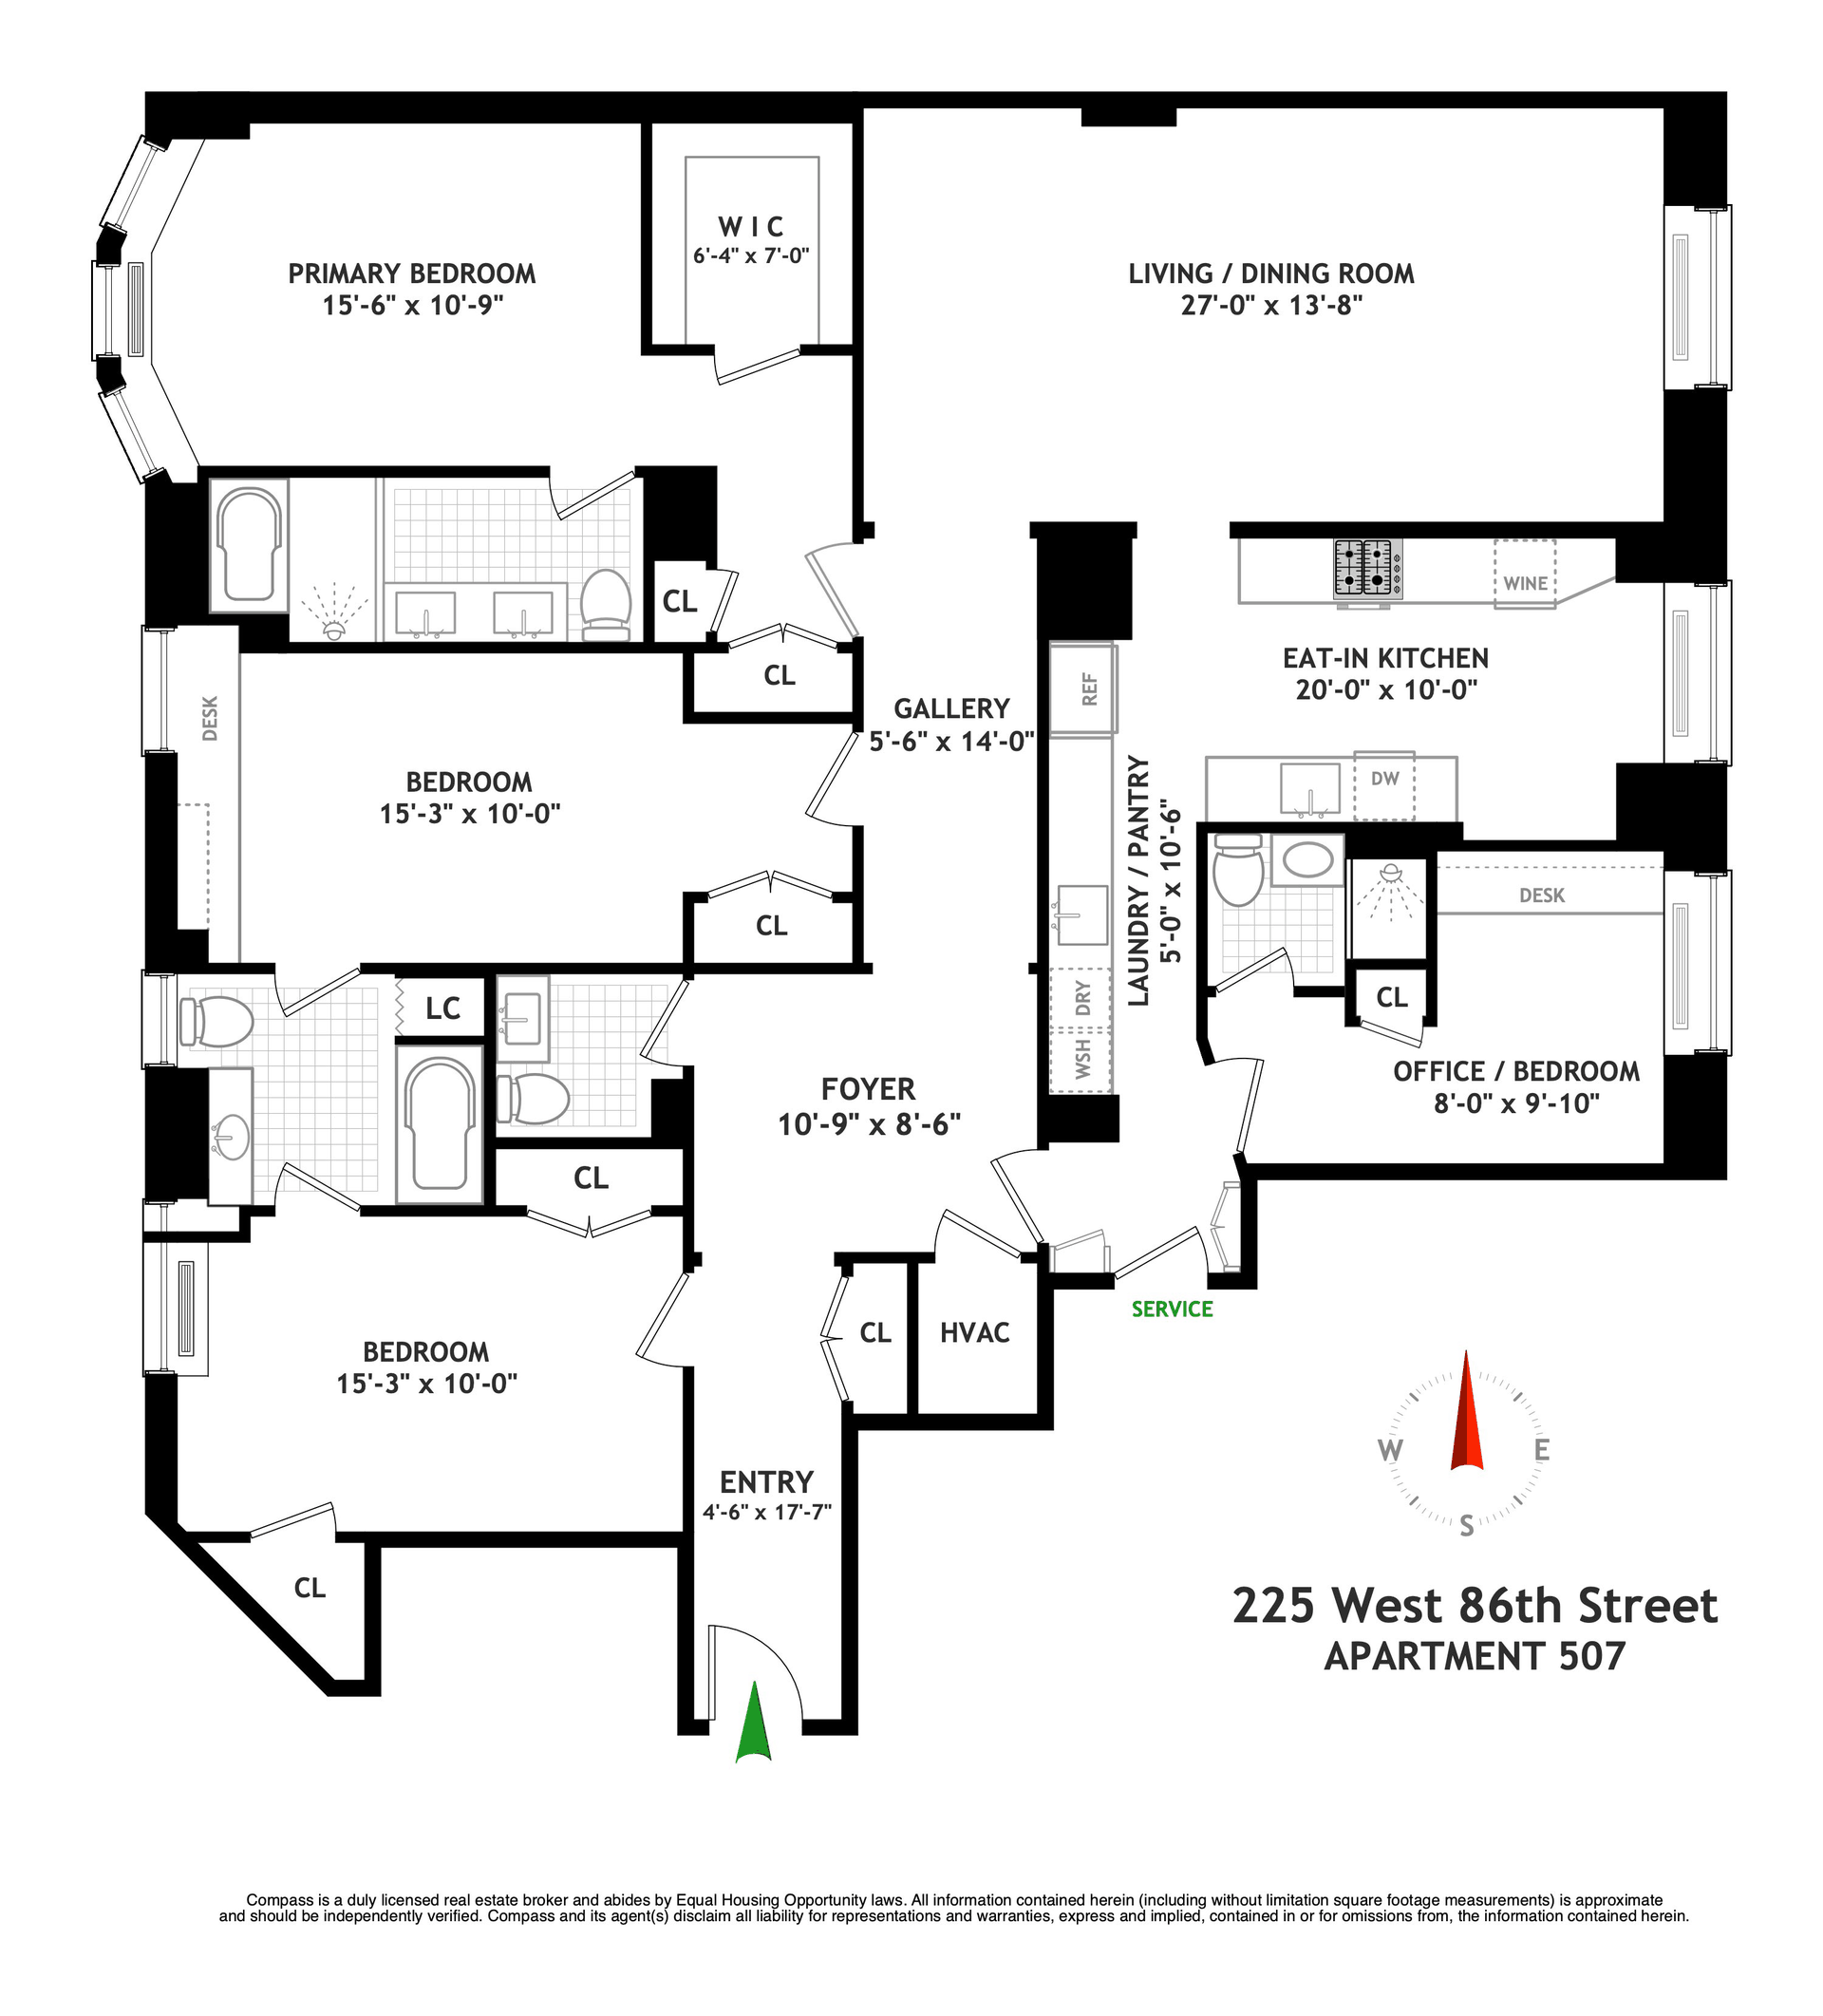
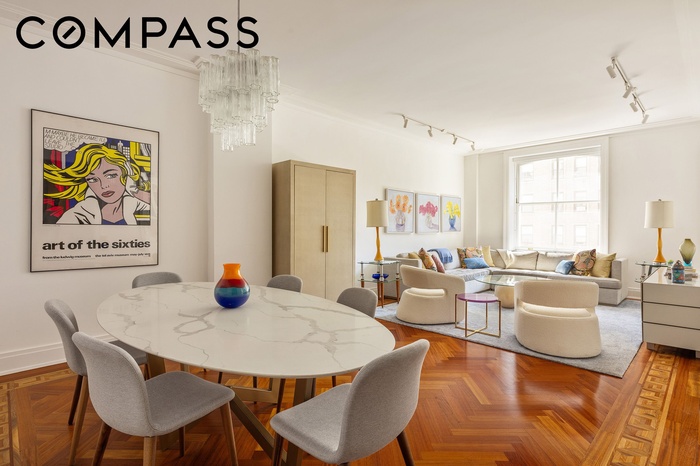
Located in the Belnord, an iconic Upper West Side Pre-war luxury condominium, this spacious 7 room home has been custom designed and impeccably renovated blending classic architectural detail with meticulous modern features.The floorplan is uniquely flexible with three bedrooms plus a home office/fourth bedroom and three and one half baths. Sunny and serene with open east and west exposures the residence features oversized windows, soaring 10’ ceilings, newly refinished floors, central air, tasteful neutral finishes and impressive storage, including tailor-made built-ins and fitted closets throughout.
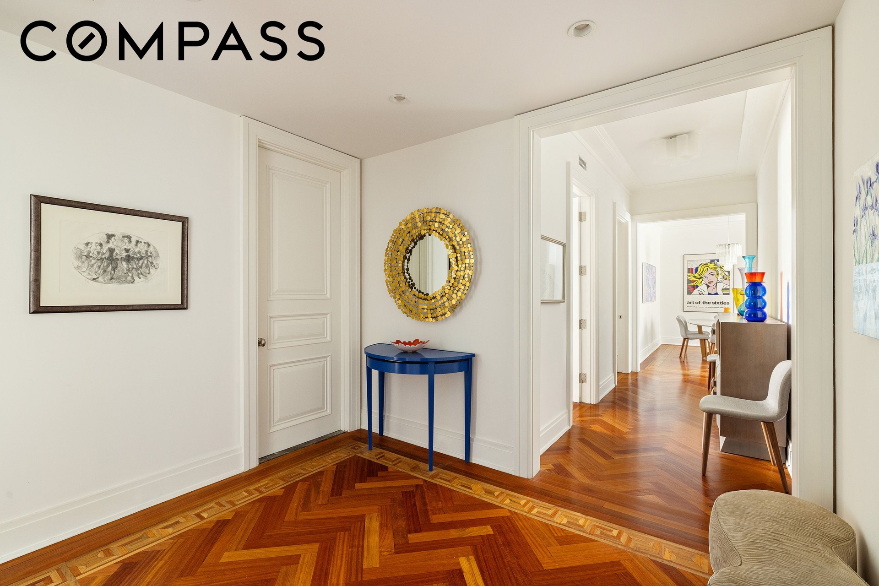
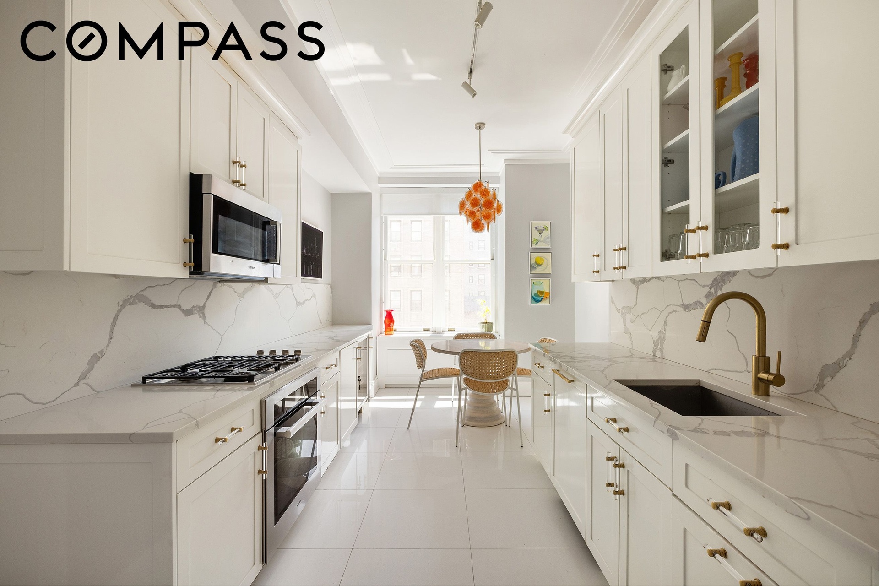
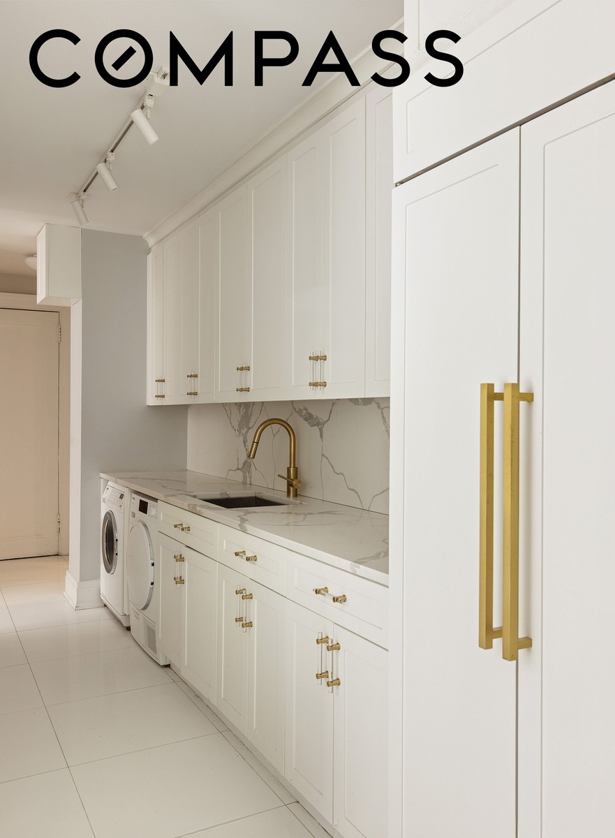
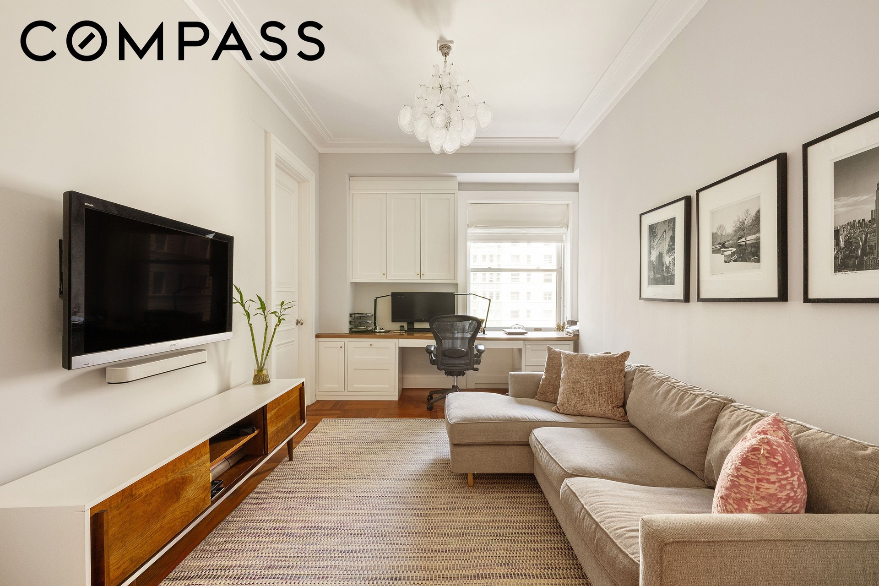
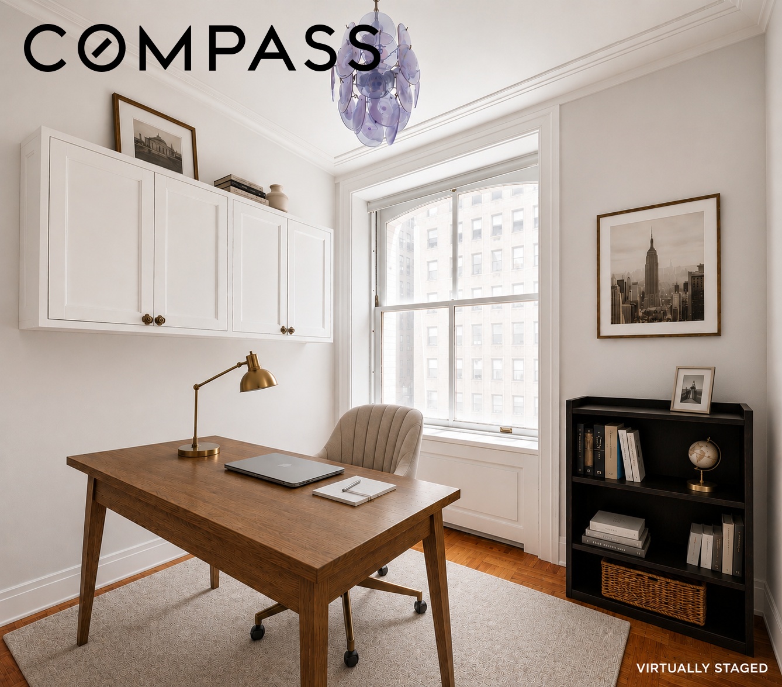
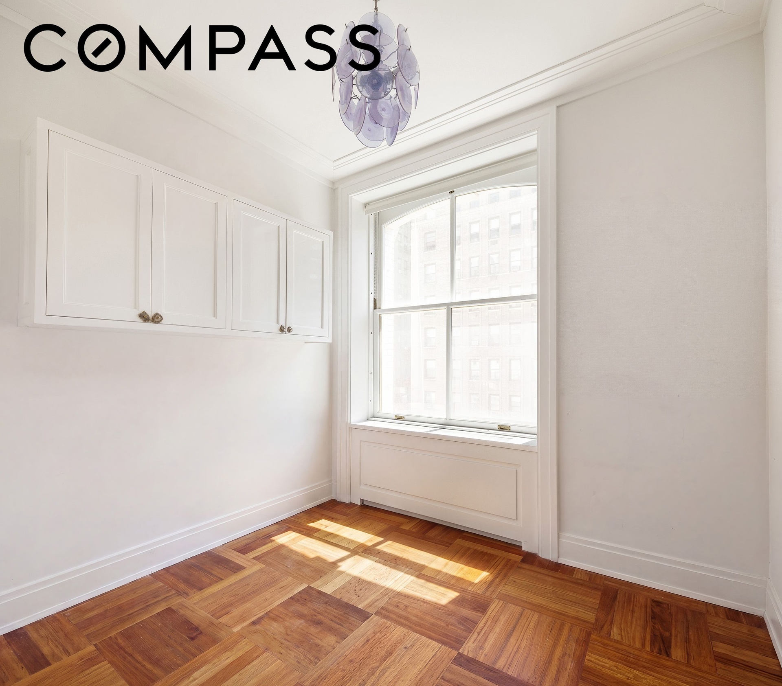
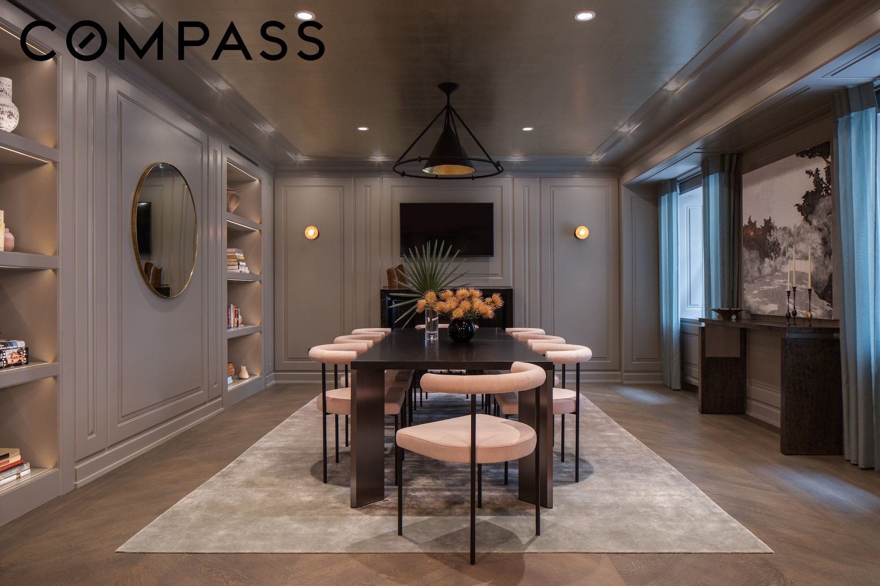
A gracious entry extends to a central foyer and gallery and opens to an expansive 27’ side by side living/dining room. The bright eat-in chef’s kitchen features white high gloss custom maple cabinets, quartz countertops and backsplash, a full suite of professional appliances (Sub-Zero, Miele and Bosch) and a wine fridge. There is a separate butler’s pantry with a second sink and laundry area. The home office/fourth bedroom with an en-suite bath is adjacent to the kitchen.
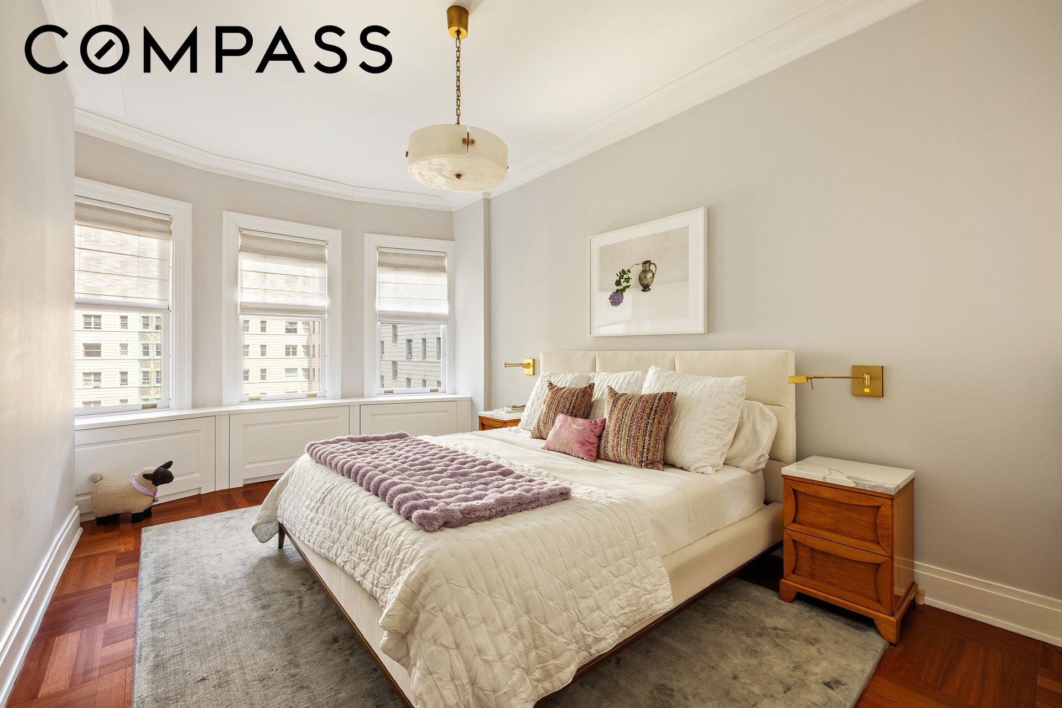
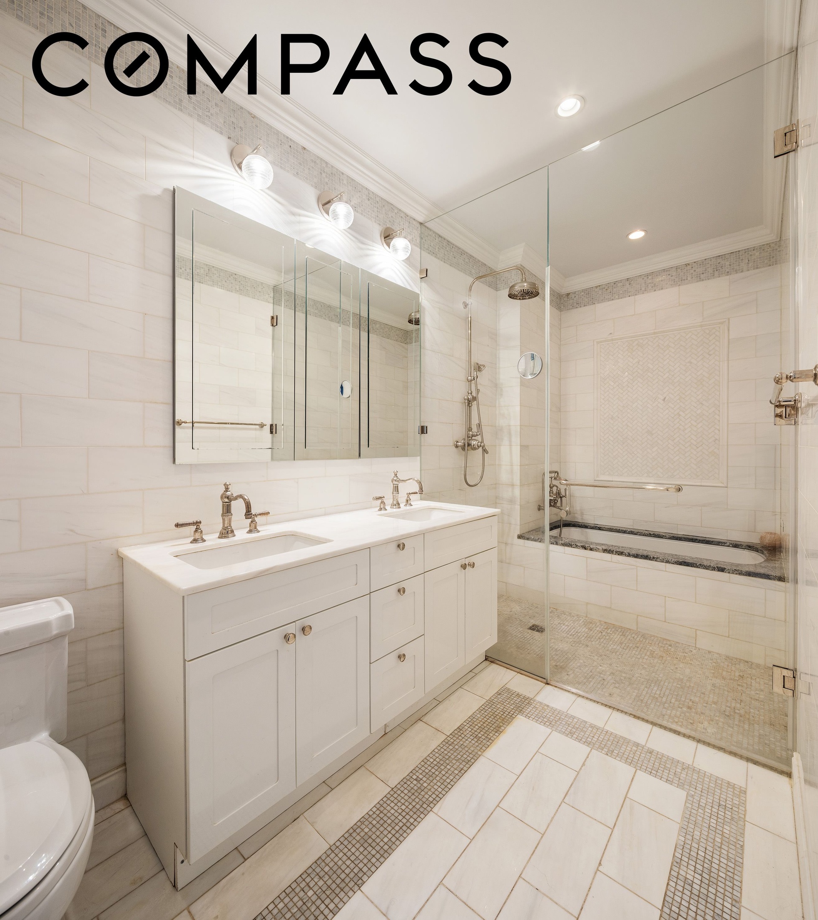
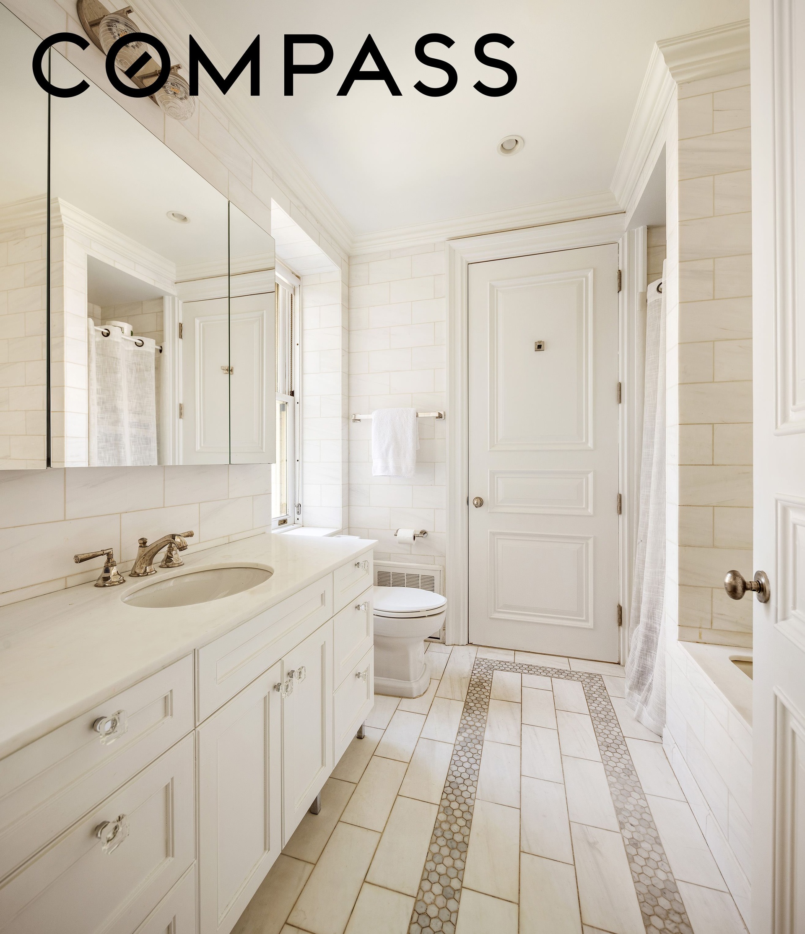
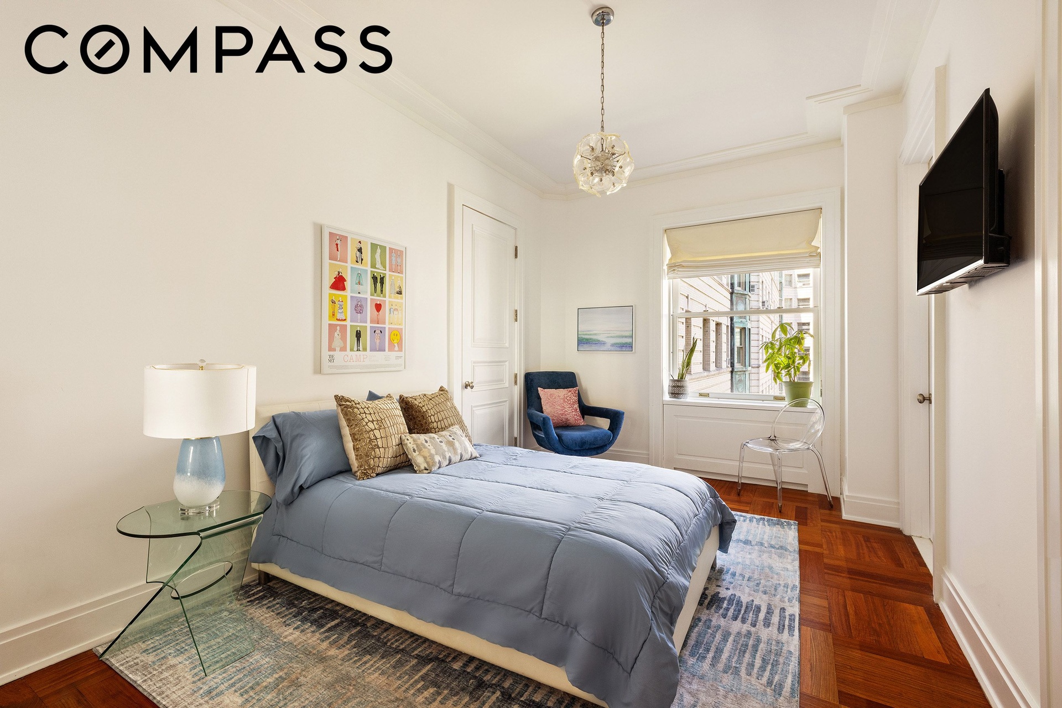
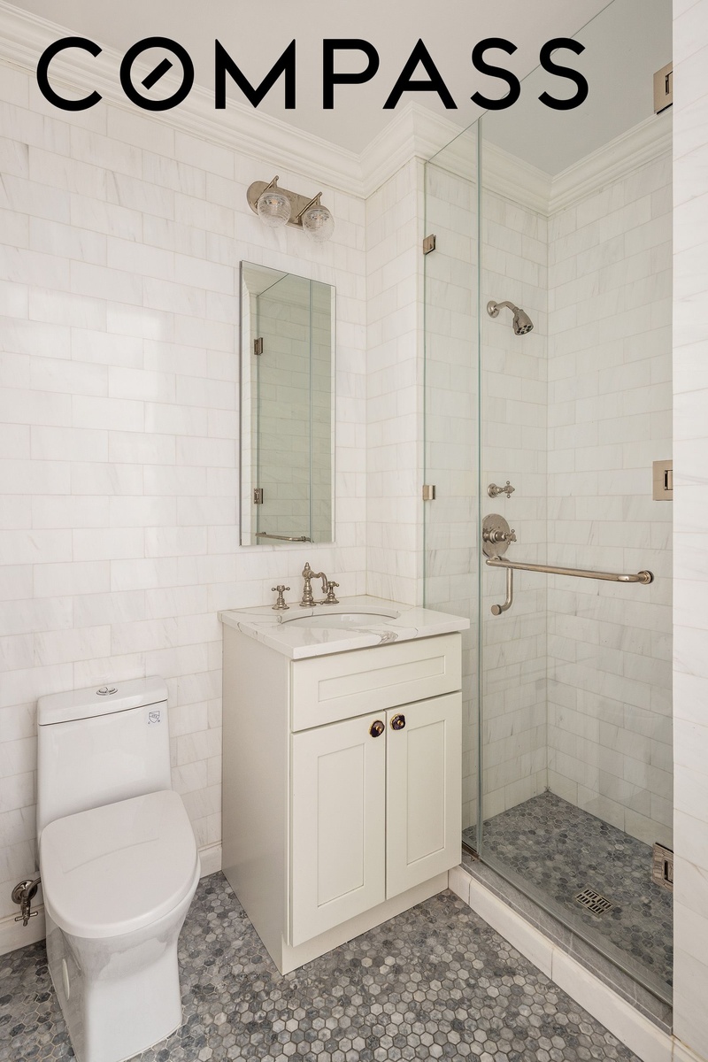
The three main bedrooms are pin drop quiet and overlook the building’s landscaped courtyard. The primary bedroom has a stunning bay window and three fitted closets, including a huge walk-in with a built-in dresser. The primary marble tiled bath features a double vanity, oversized spa shower and Jacuzzi tub. The large second bedroom has a custom desk that spans the wall under the window and cabinets above. It shares a white marble mosaic tiled Jack and Jill bath with the third bedroom which has two large fitted closets. A polished marble powder room located off the foyer completes this stylish home.
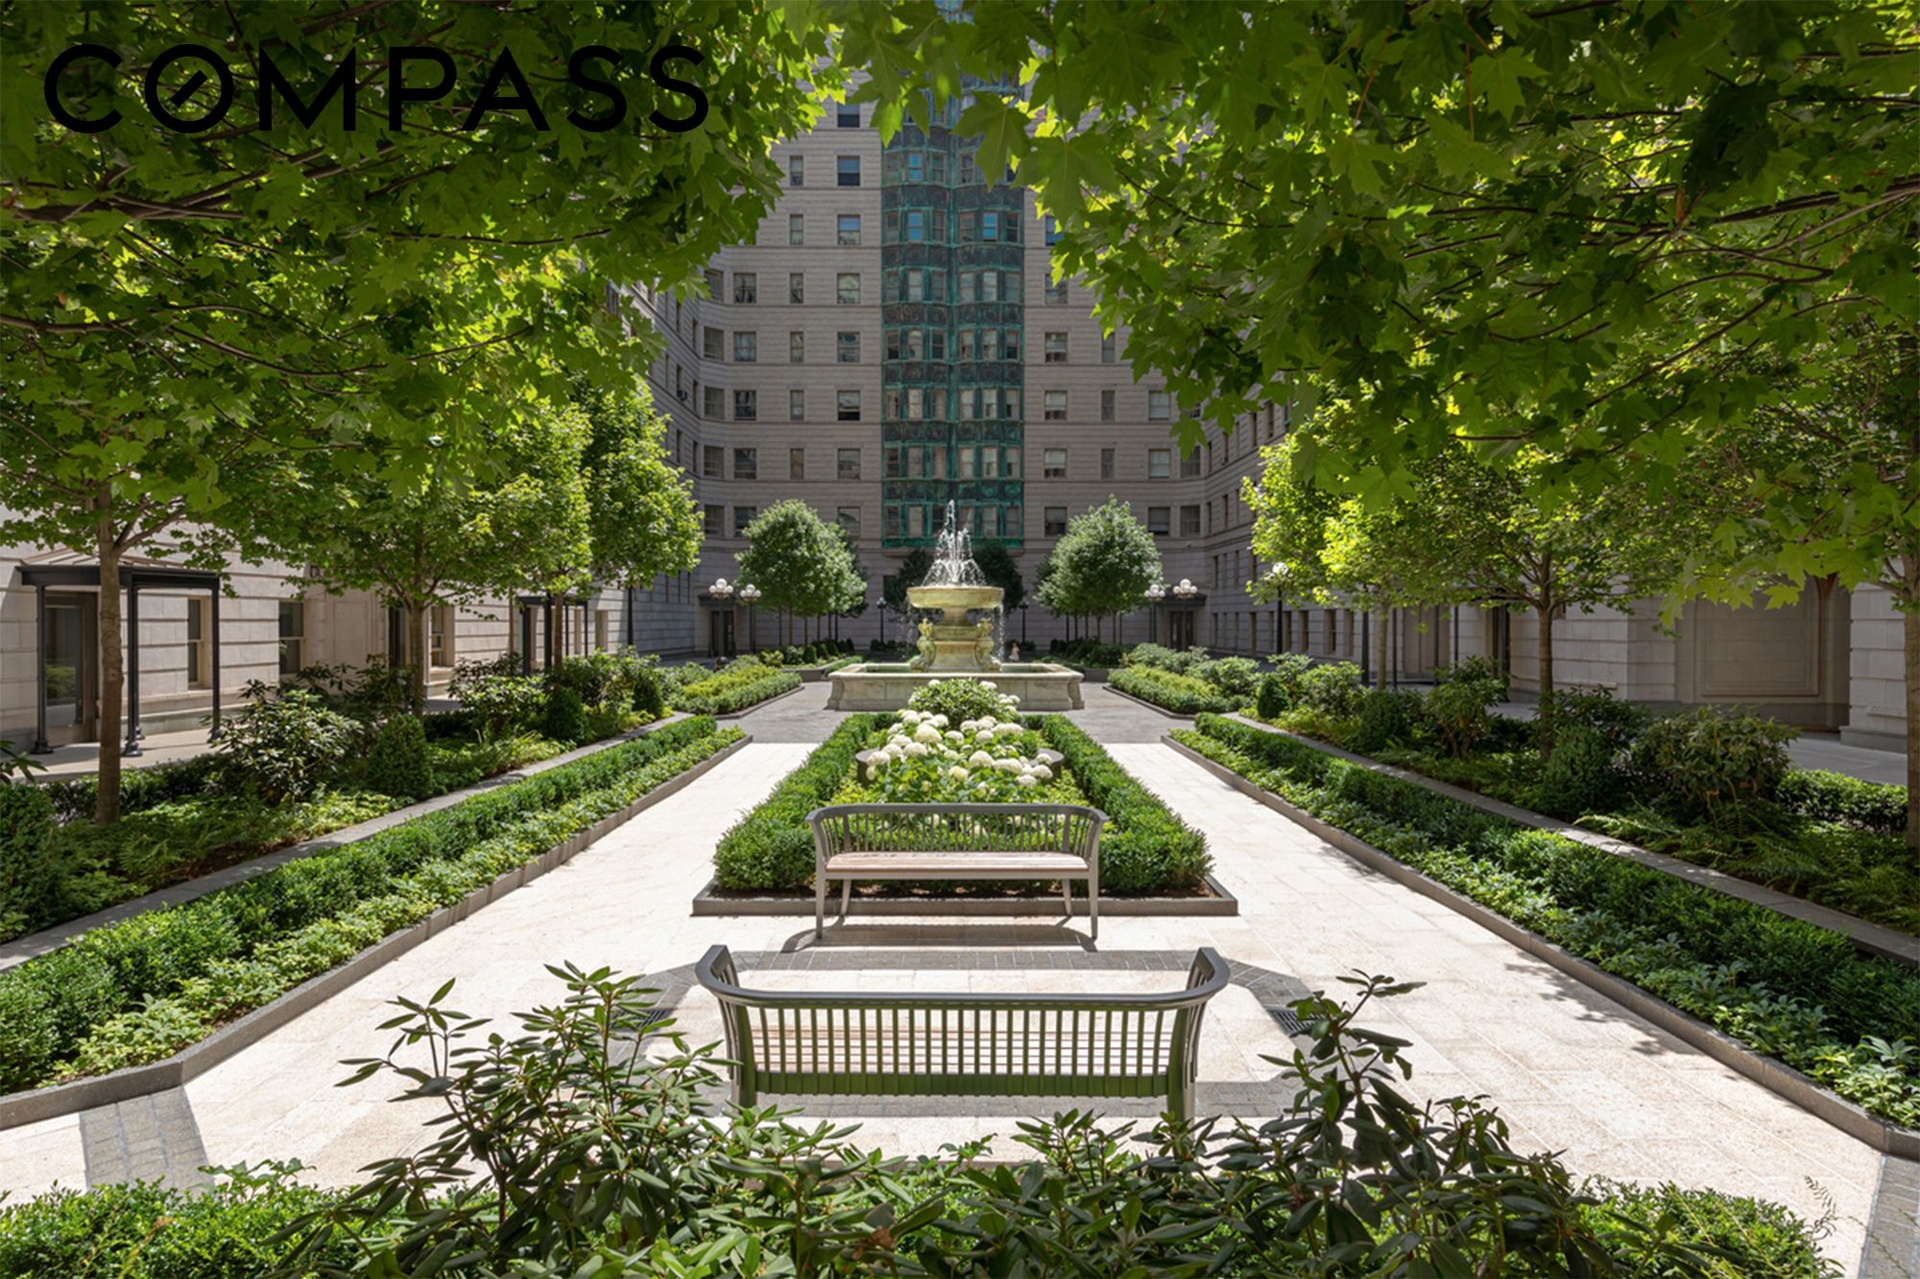
With over 30,000 square feet of indoor and outdoor amenities the Belnord redefines luxury living. The 24 hour attended lobby, expansive porte-cochere and grand 22,000 square foot courtyard and garden ensure privacy and tranquility. Residents enjoy a state of the art fitness center, a double height sports club, children’s playroom, dedicated teen room, resident’s lounge and a private dining room.
Amenities
Bike Room; Courtyard; Garden; Fitness Room; Nursery; Party Room;
- Washer / Dryer
- Washer Dryer Hookups
- Courtyard
- Elevator
- Fitness Facility
- Full time doorman
- Garden
Neighborhood

More listings:

RLS Data display by Nest Seekers LLC.
All information furnished regarding property for sale, rental or financing is from sources deemed reliable, but no warranty or representation is made as to the accuracy thereof and same is submitted subject to errors, omissions, change of price, rental or other conditions, prior sale, lease or financing or withdrawal without notice. International currency conversions where shown are estimates based on recent exchange rates and are not official asking prices.
All dimensions are approximate. For exact dimensions, you must hire your own architect or engineer.