Property
| Furnished: | YES |
|---|---|
| Type: | Single Family |
| Rooms: | 9 |
| Bedrooms: | 8 BR |
| Bathrooms: | 7 |
| Pets: | Pets Allowed |
| Lot Size: | 2.7 Acres |
Financials
Rent:$350,000
Listing Courtesy of Equestrian Sotheby's International Realty Inc.
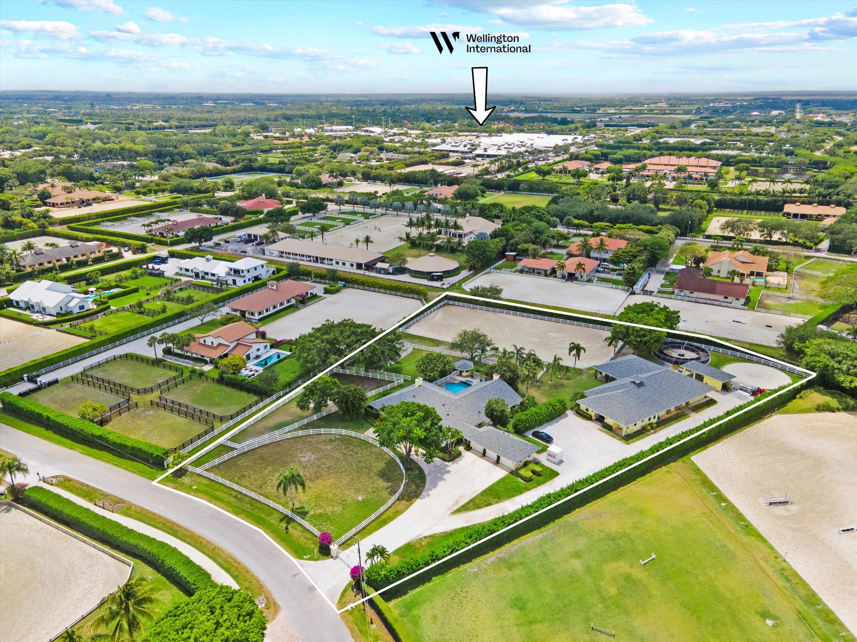
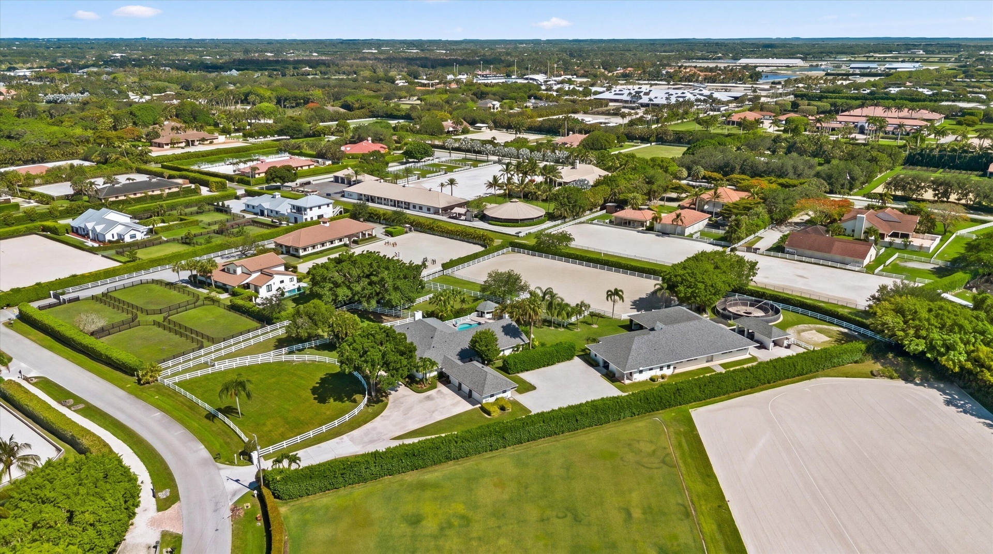
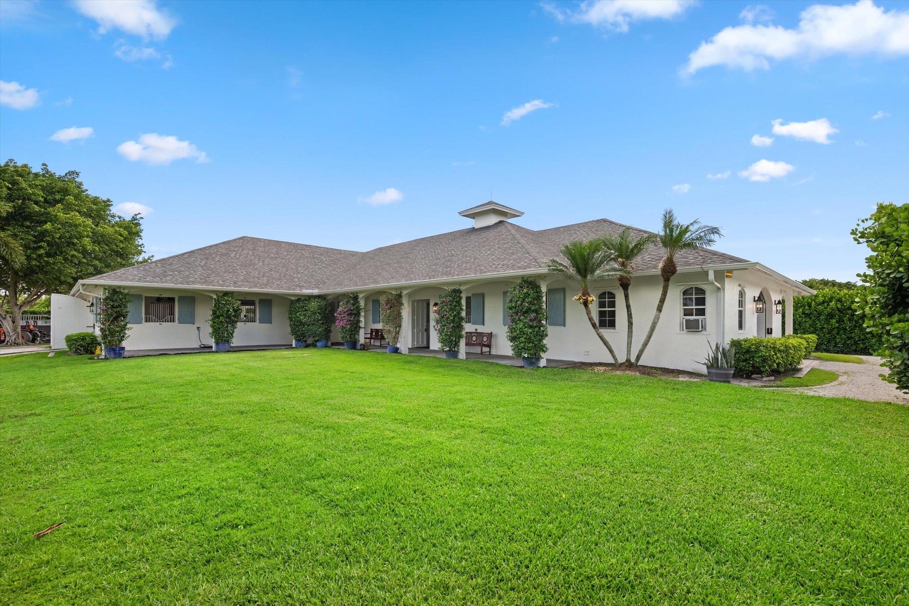
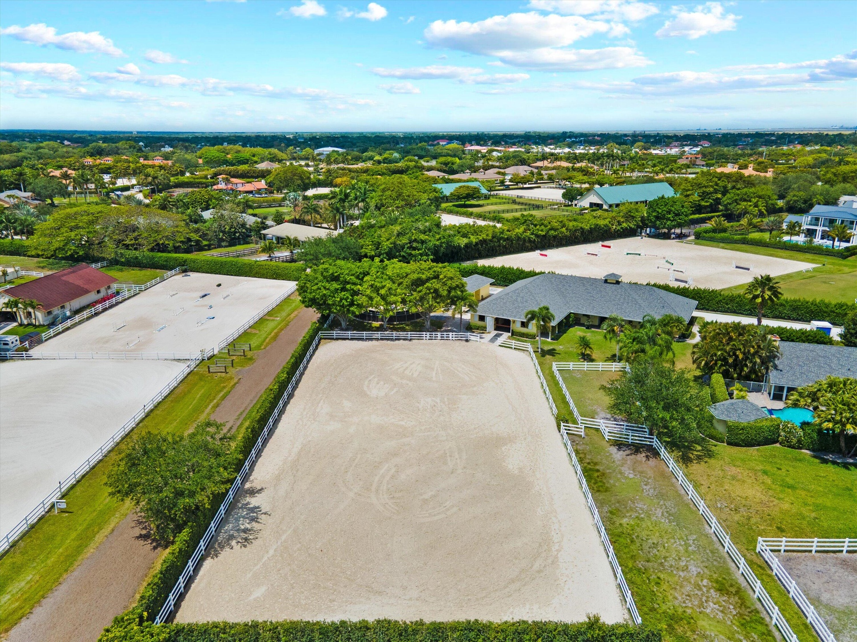
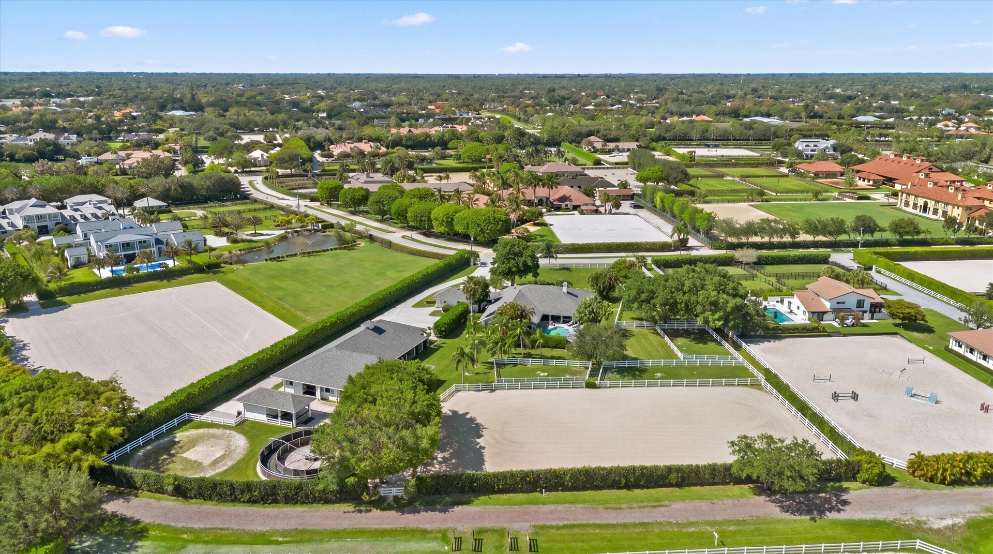
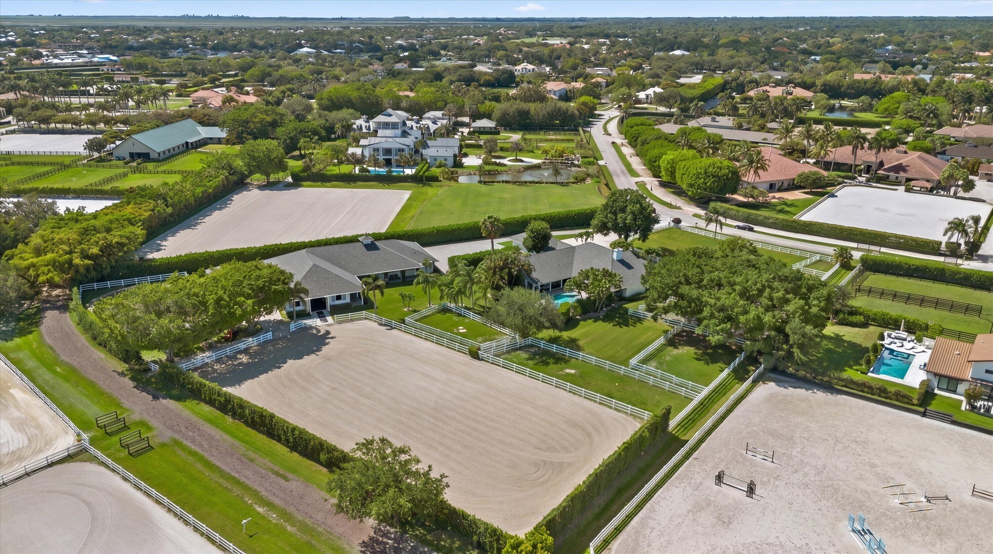
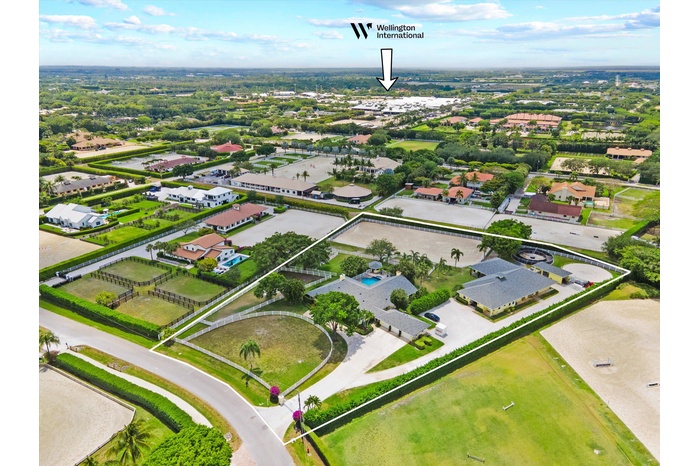
Ideally located in the highly desirable Saddle Trail Park neighborhood, this exceptional equestrian property is just a 1 4 mile walk or golf cart ride to Wellington International show grounds.
- 1
- 2
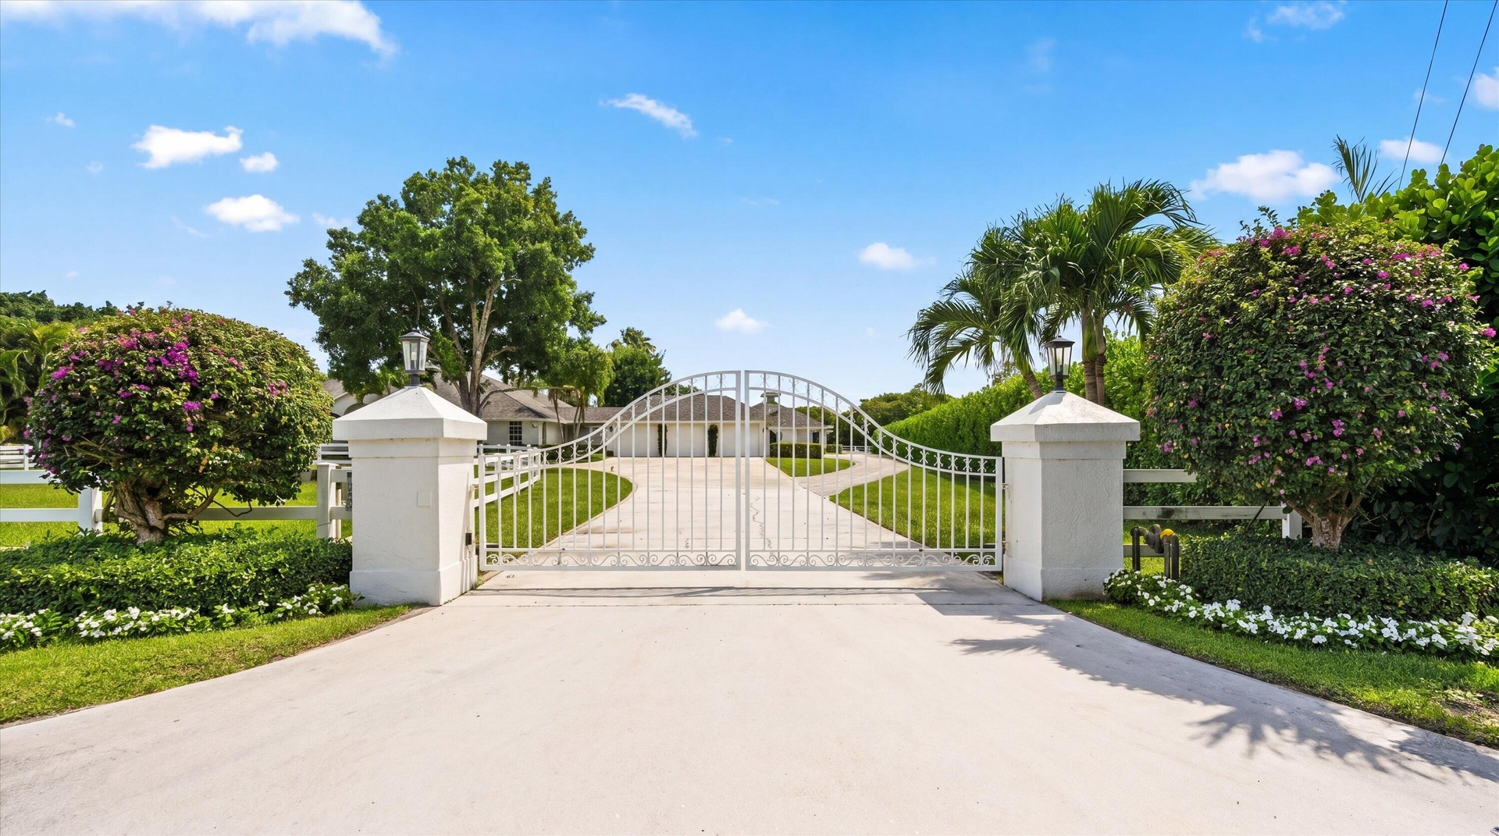
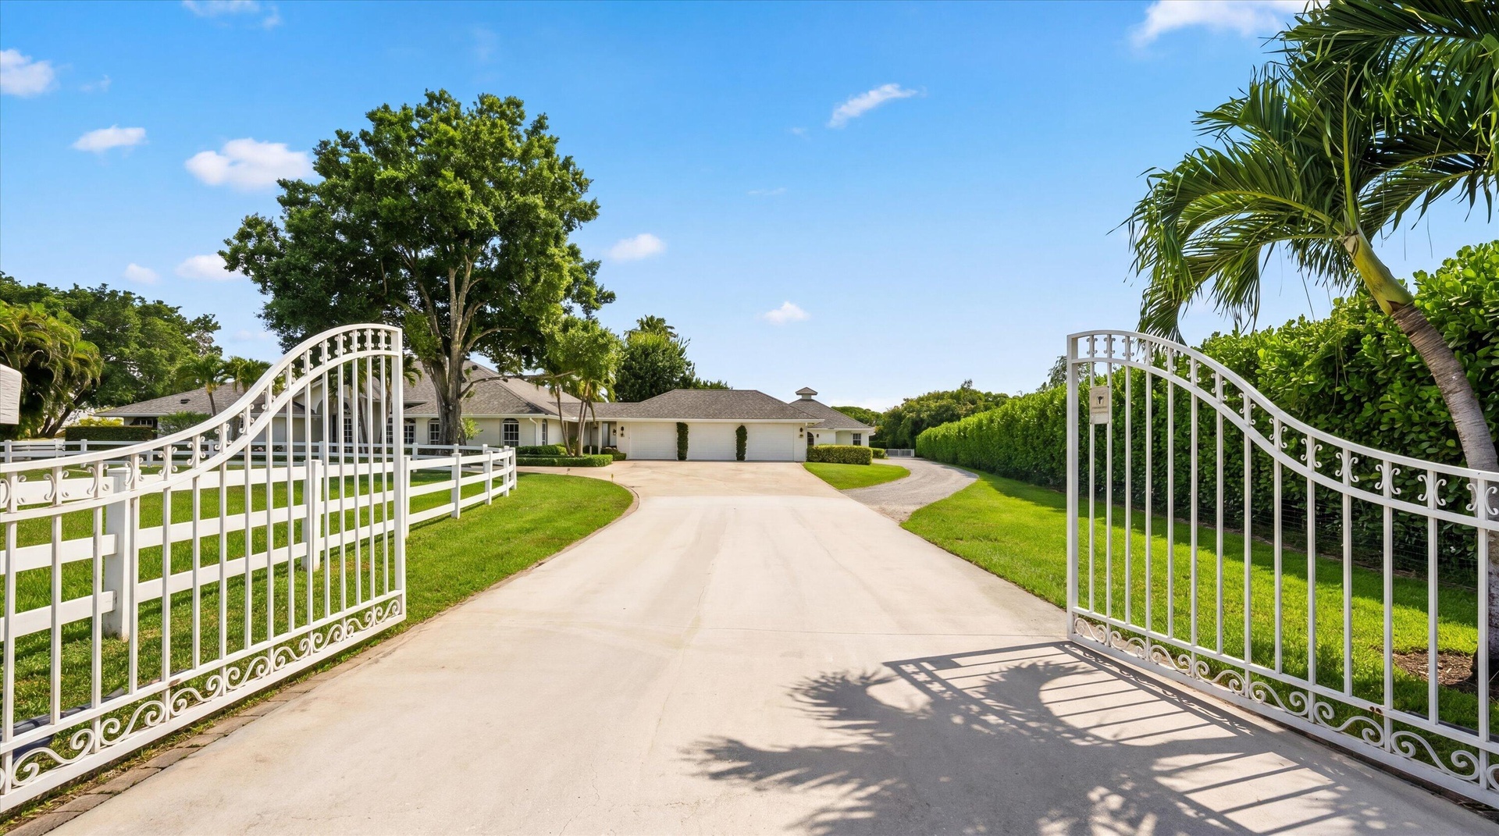
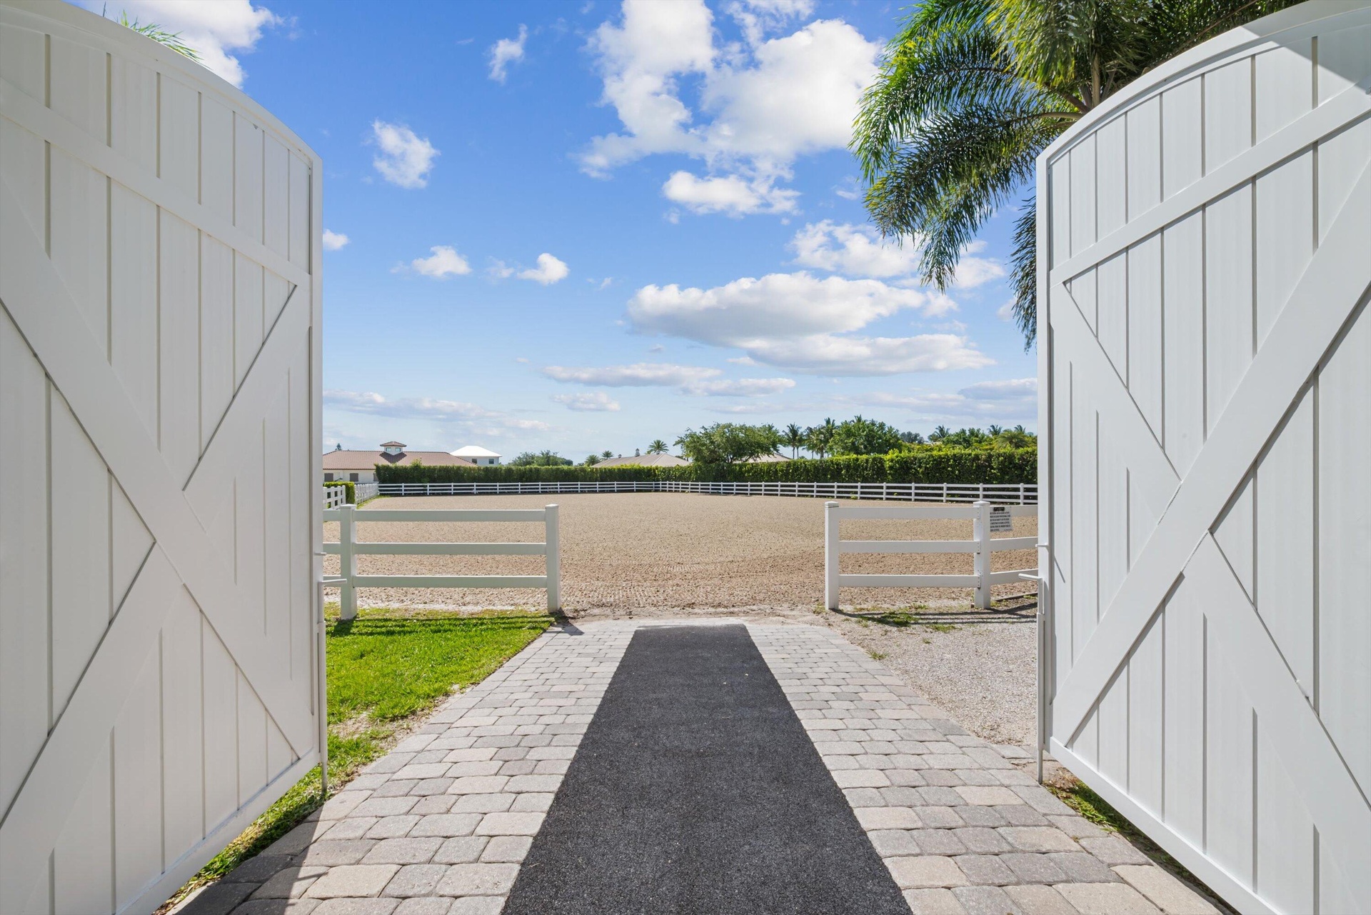
- Gated entry
- 4
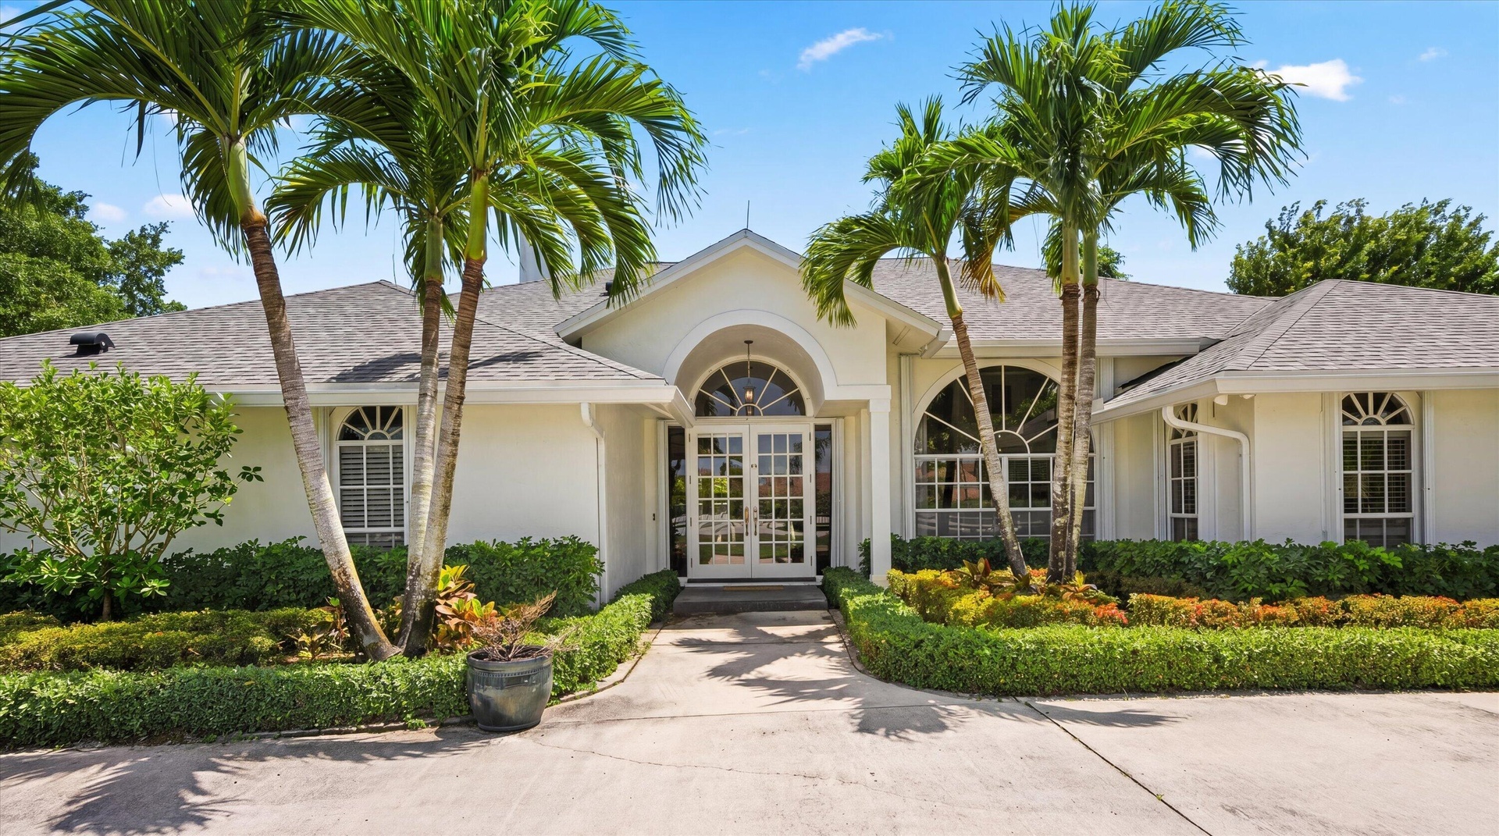
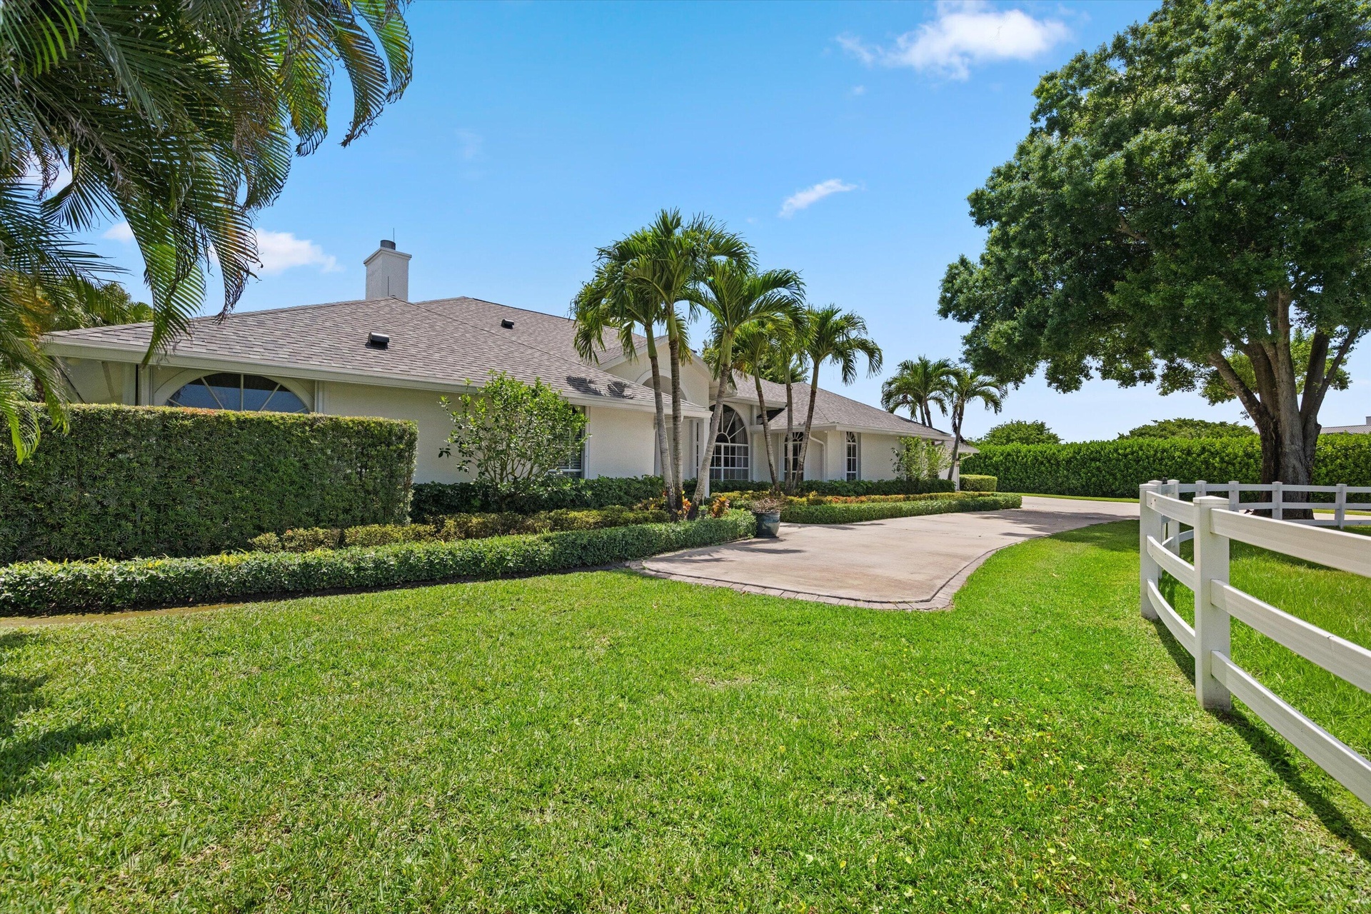
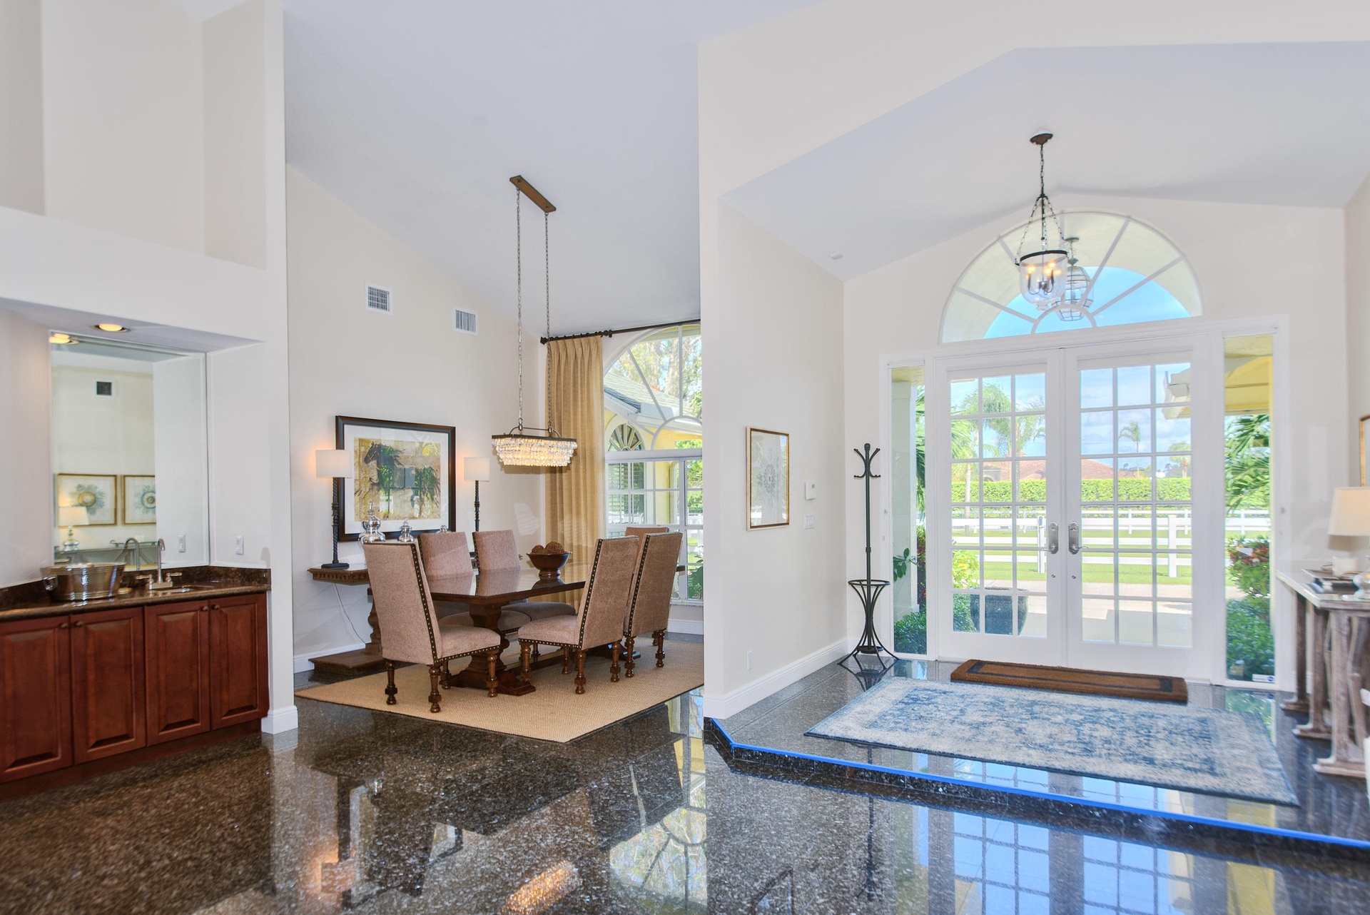
- Front of house
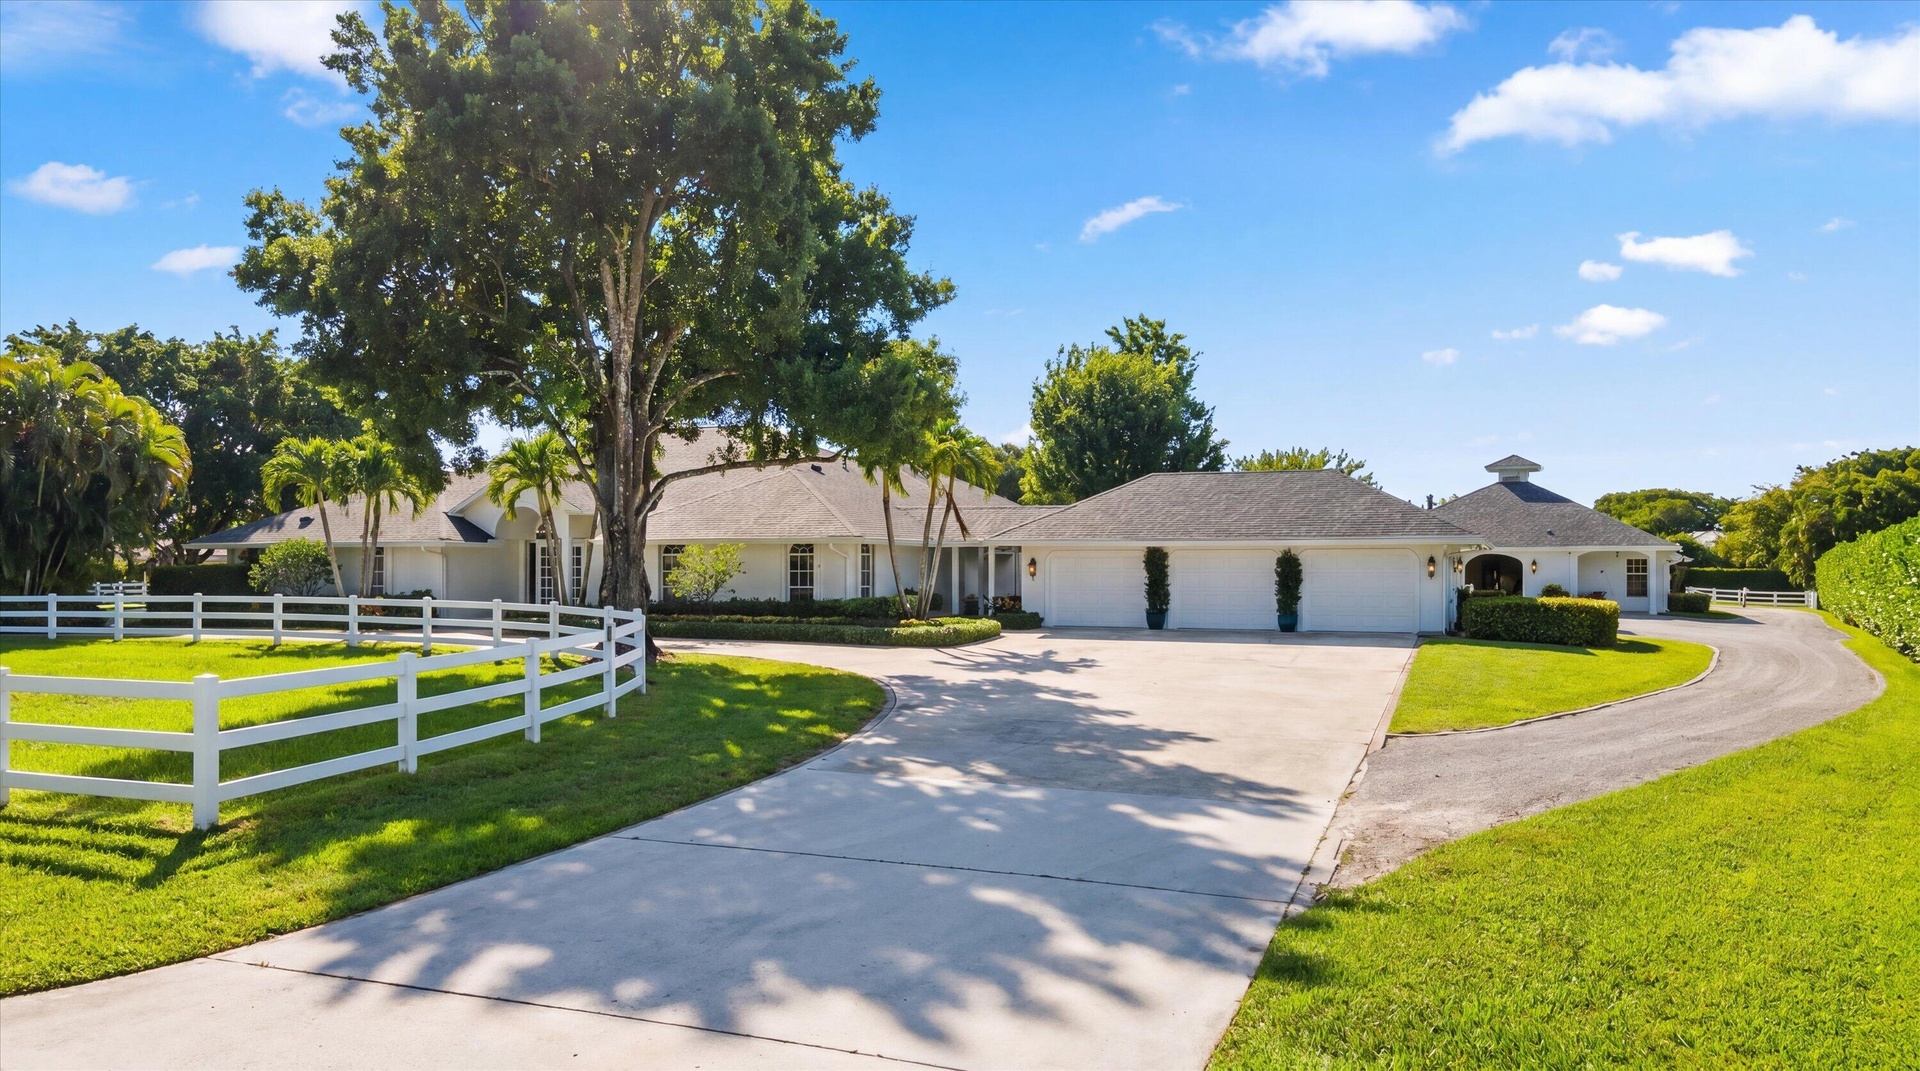
- Large driveway
- 7
- 8
- 9
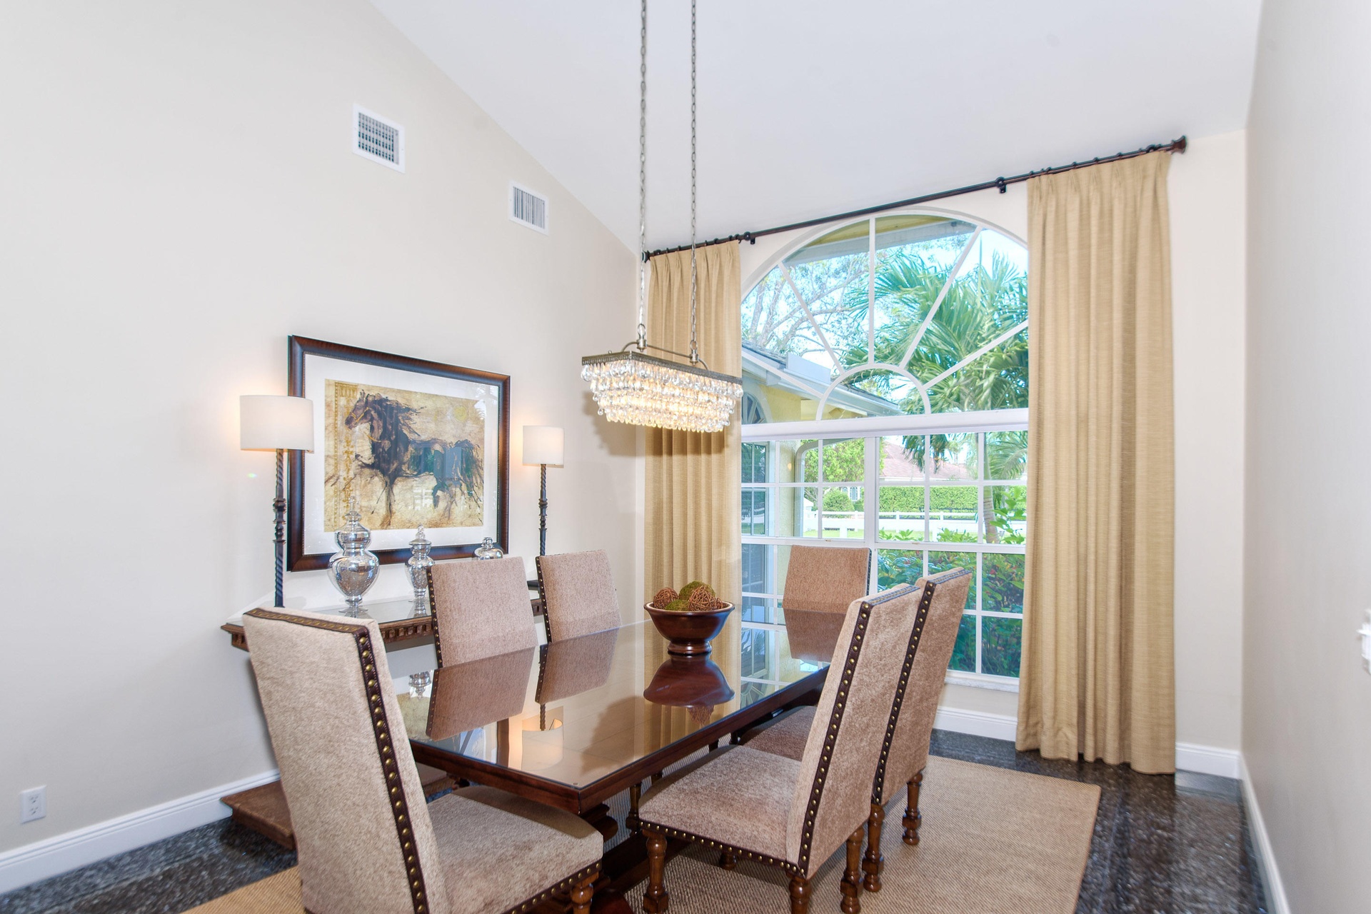
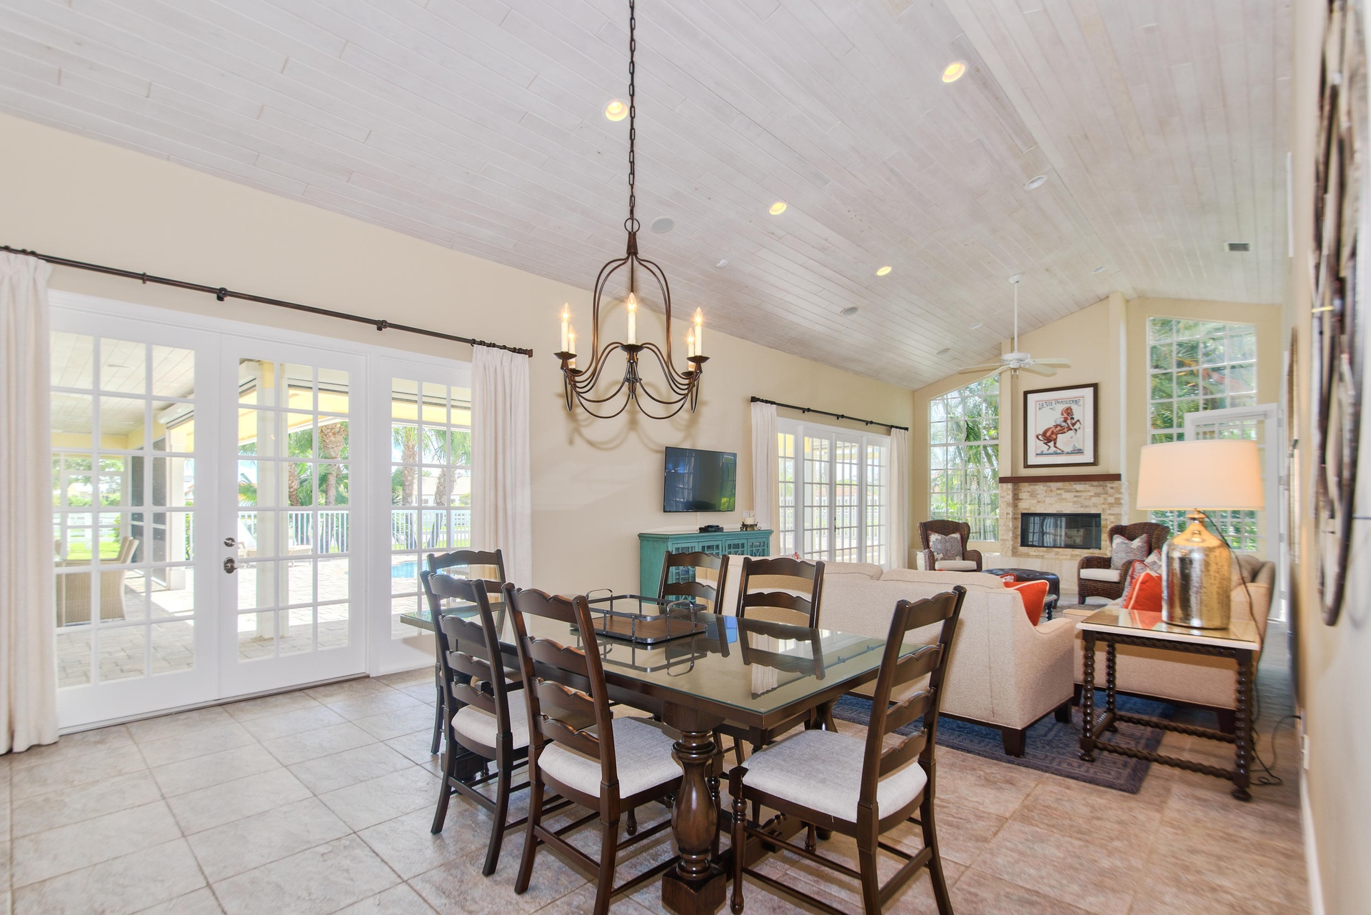
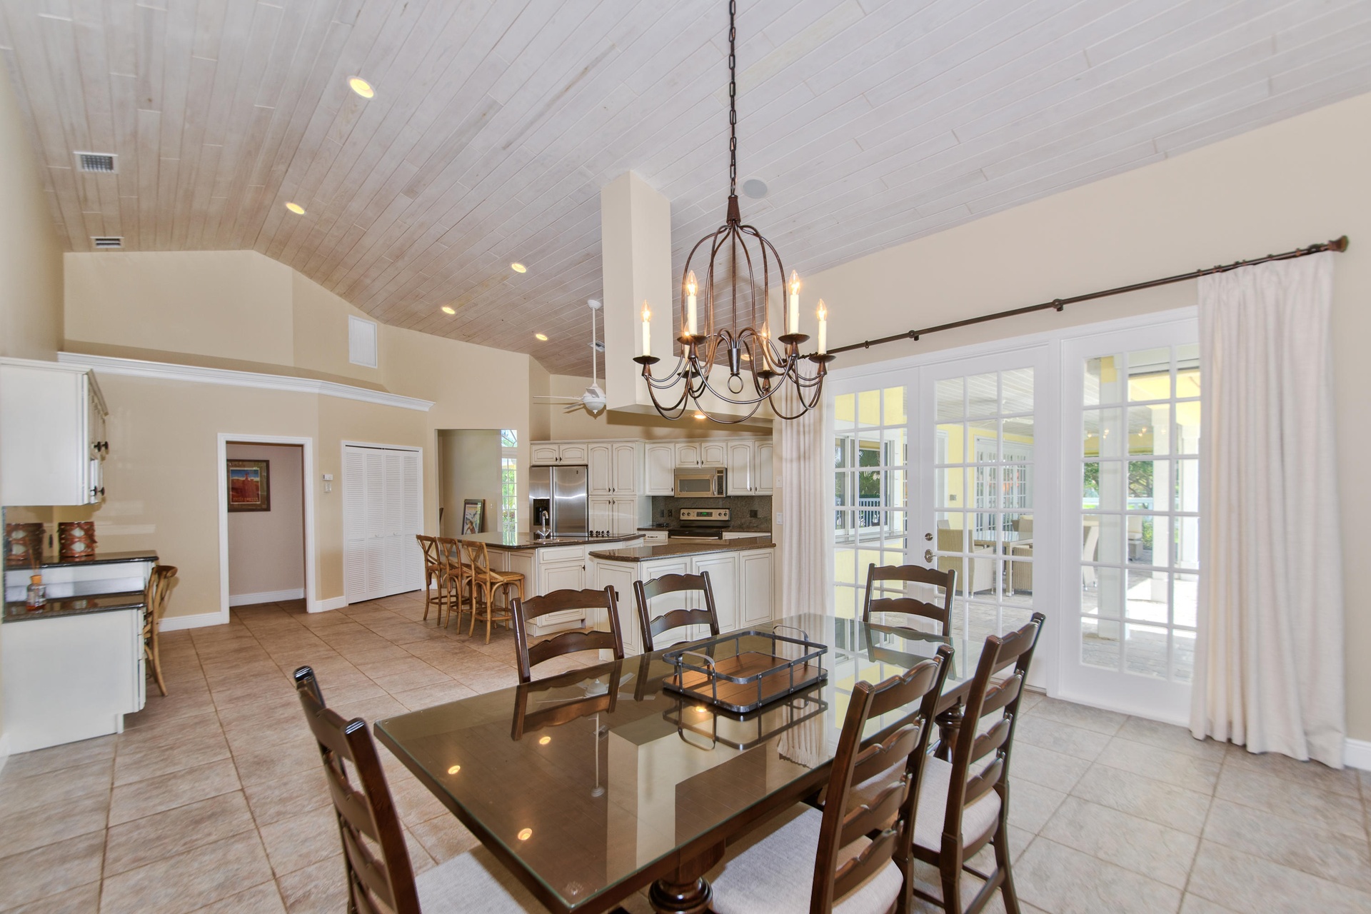
- Formal dining room
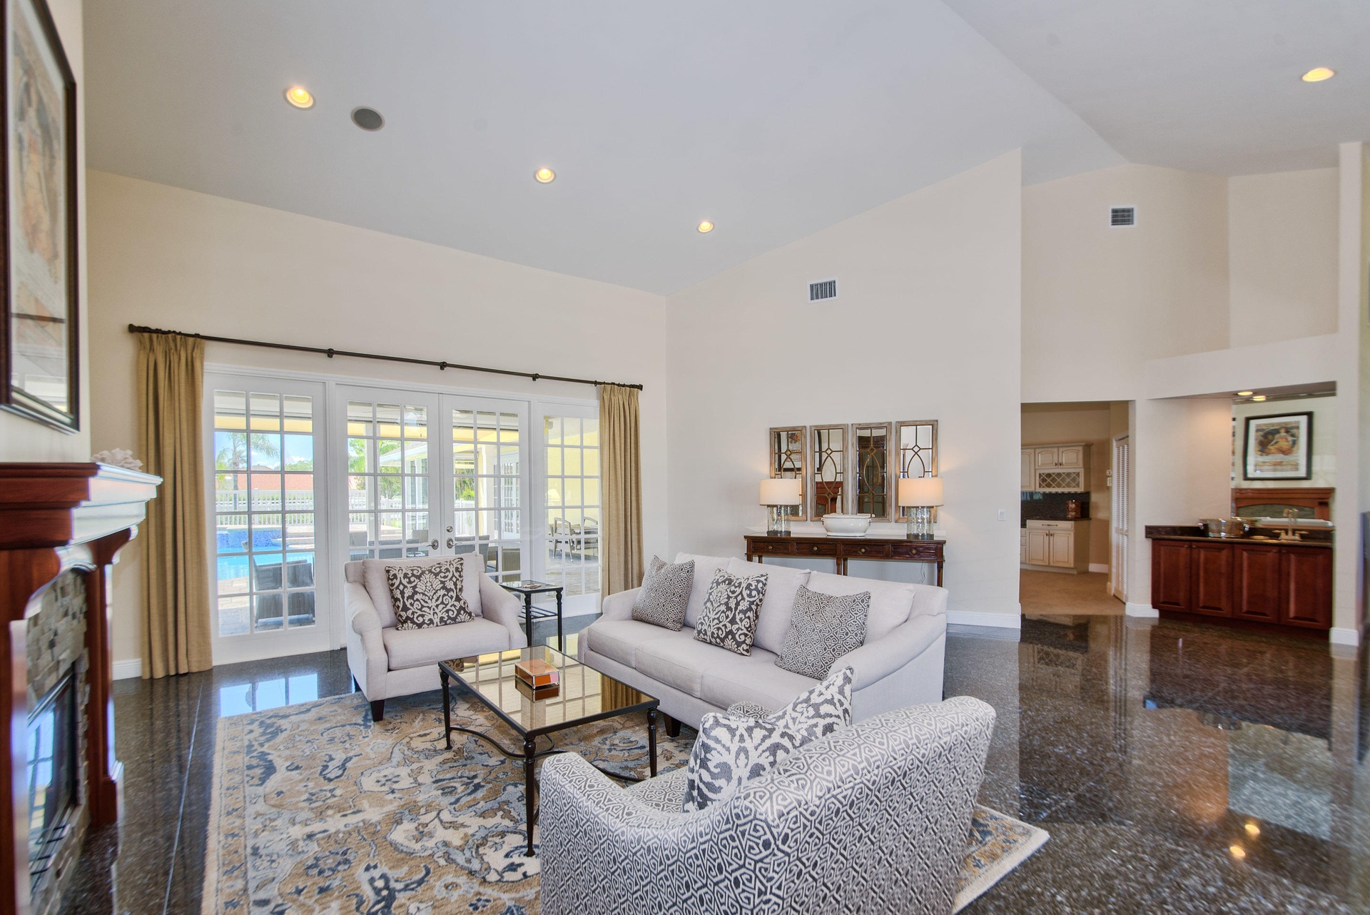
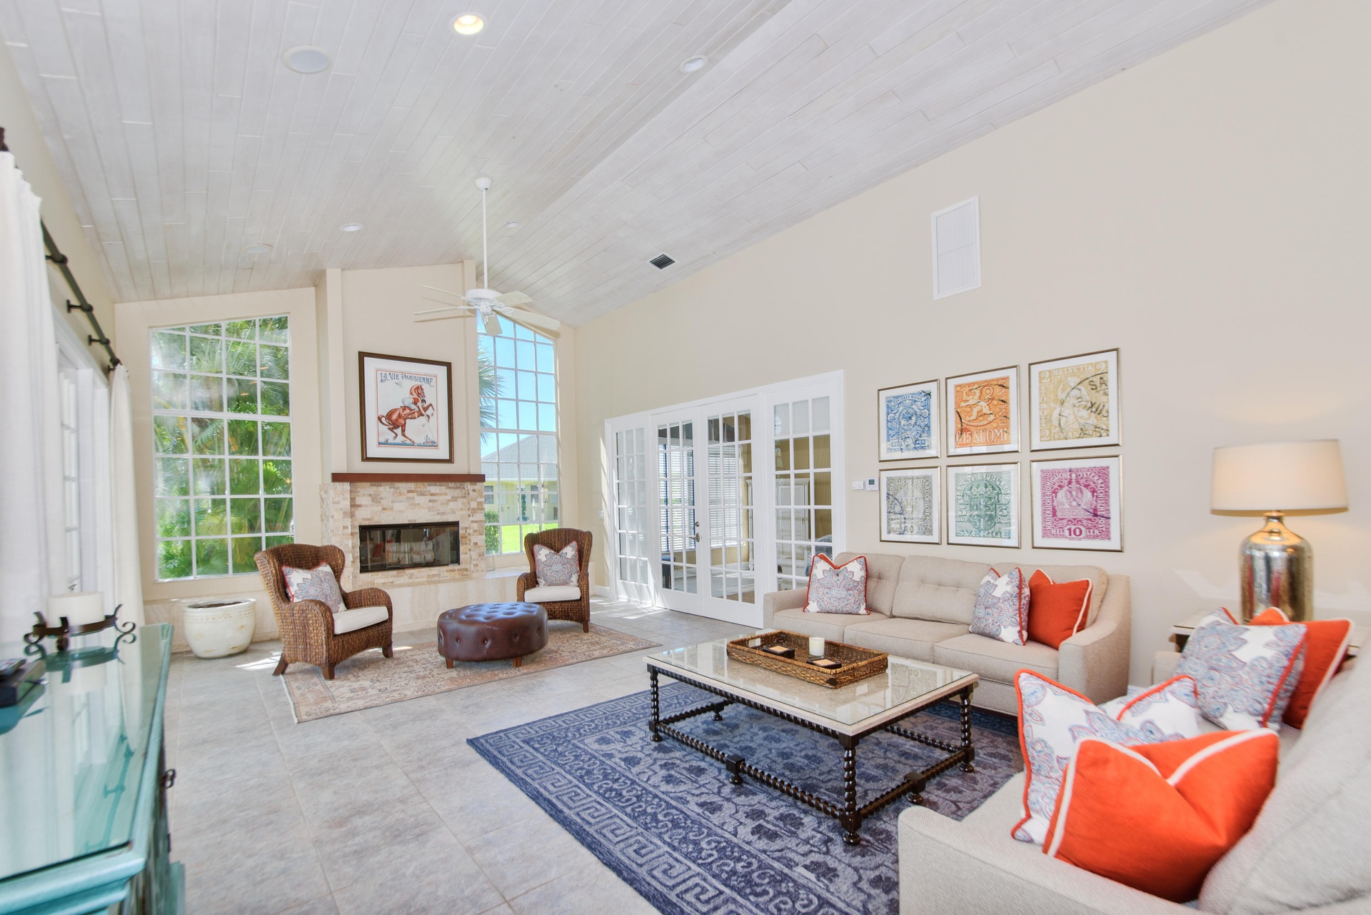
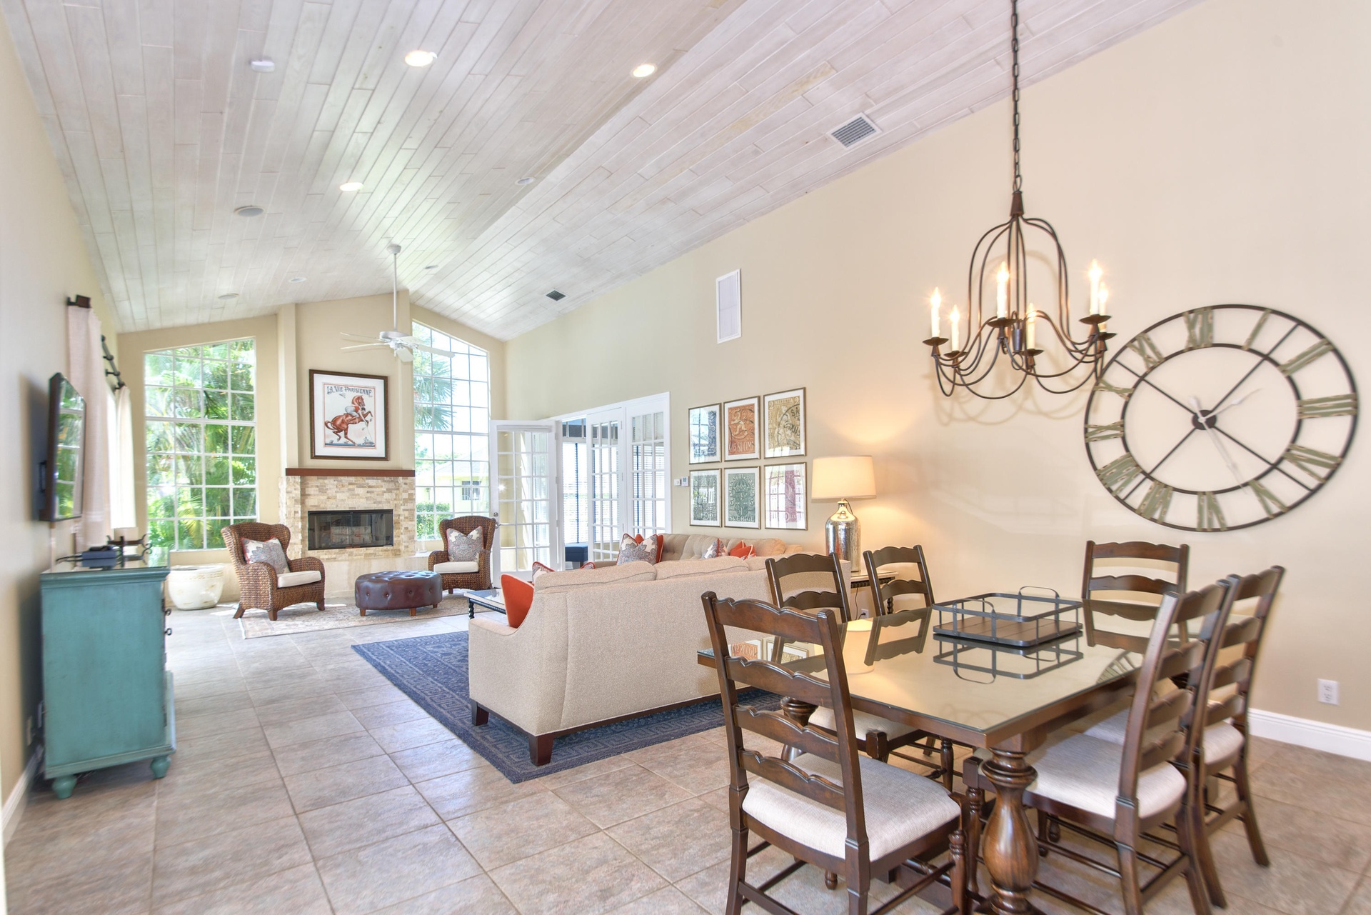
- Formal living
- Formal living
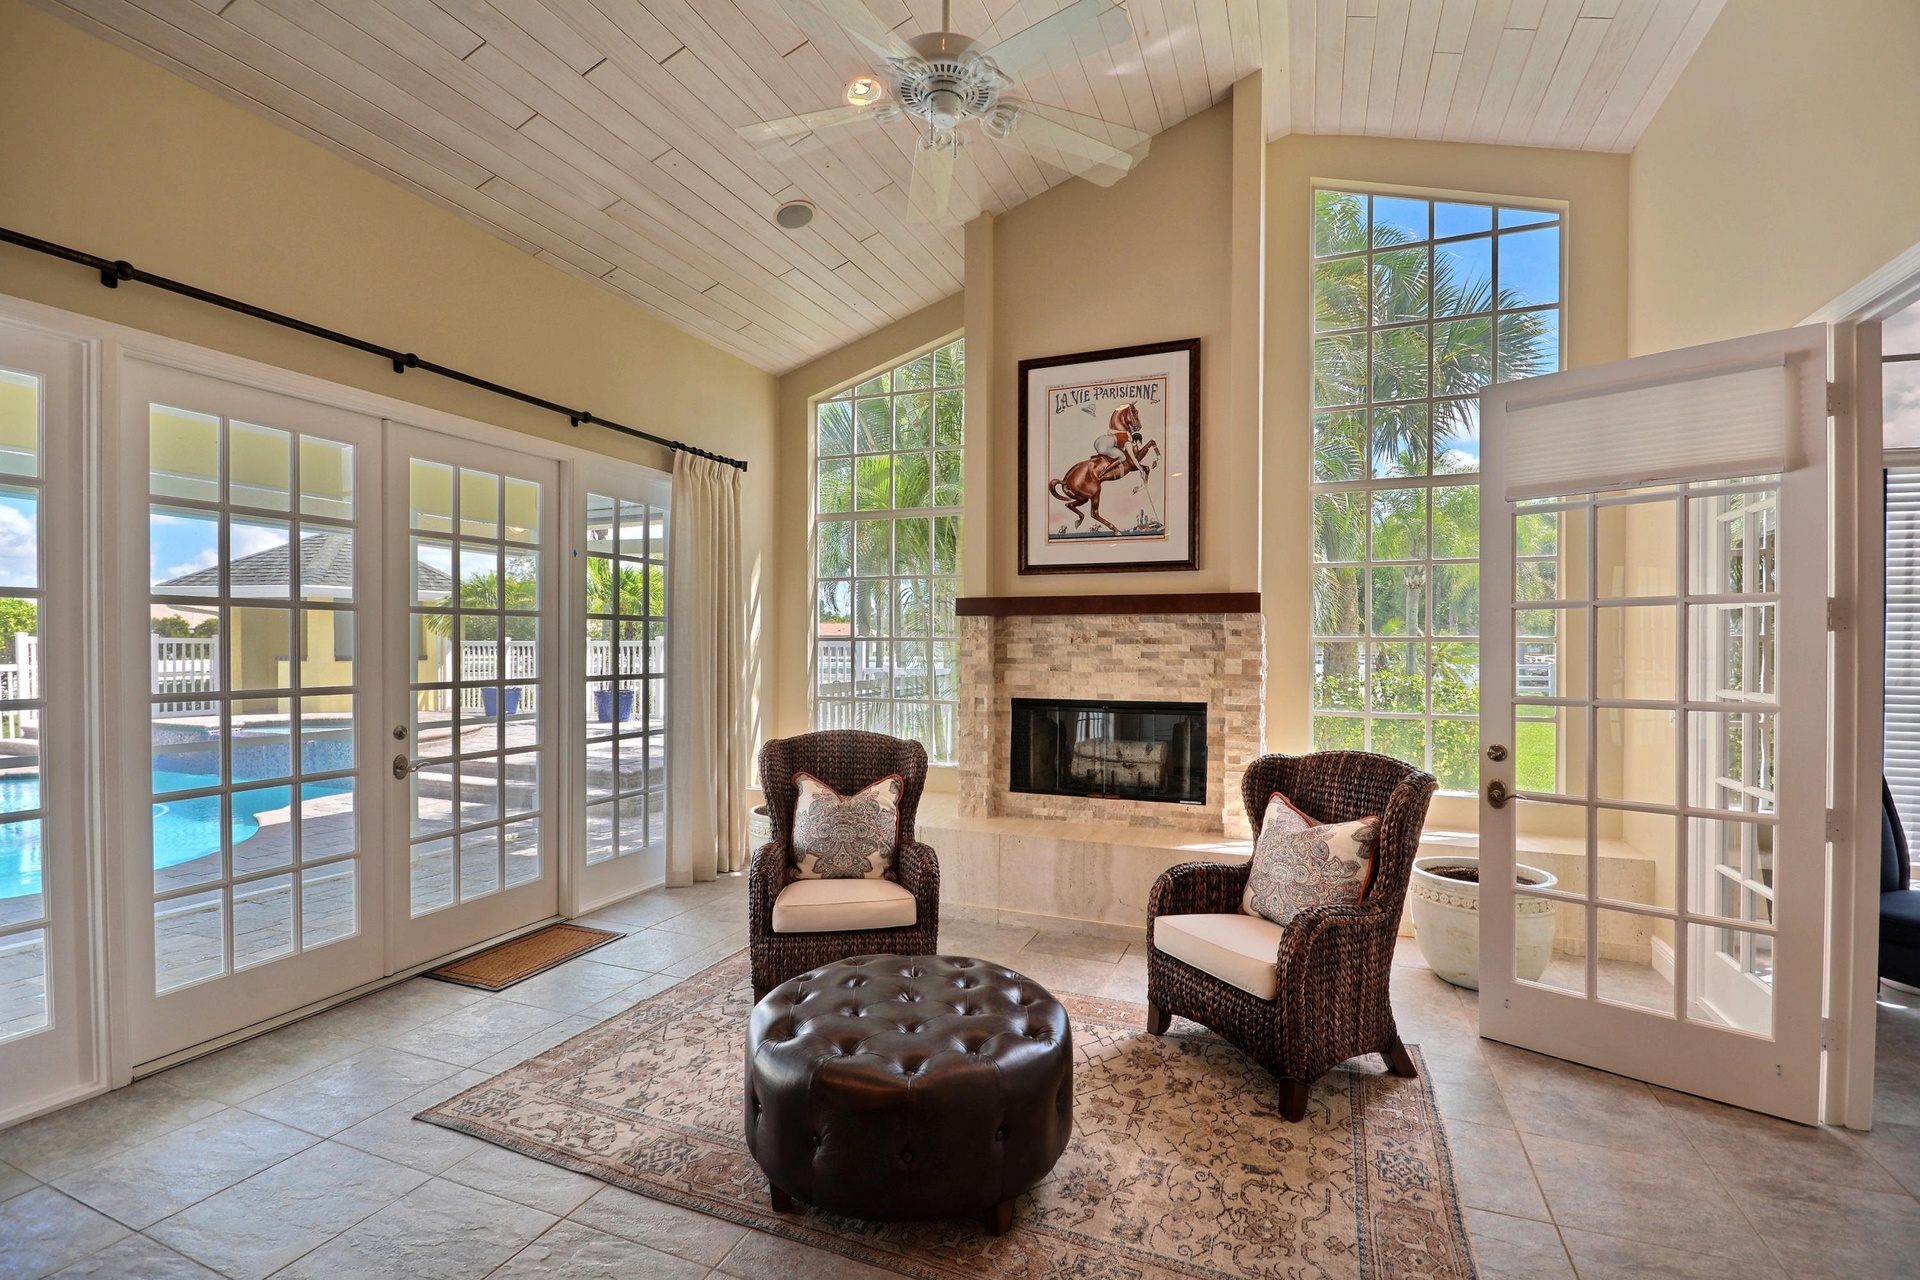
- sitting area
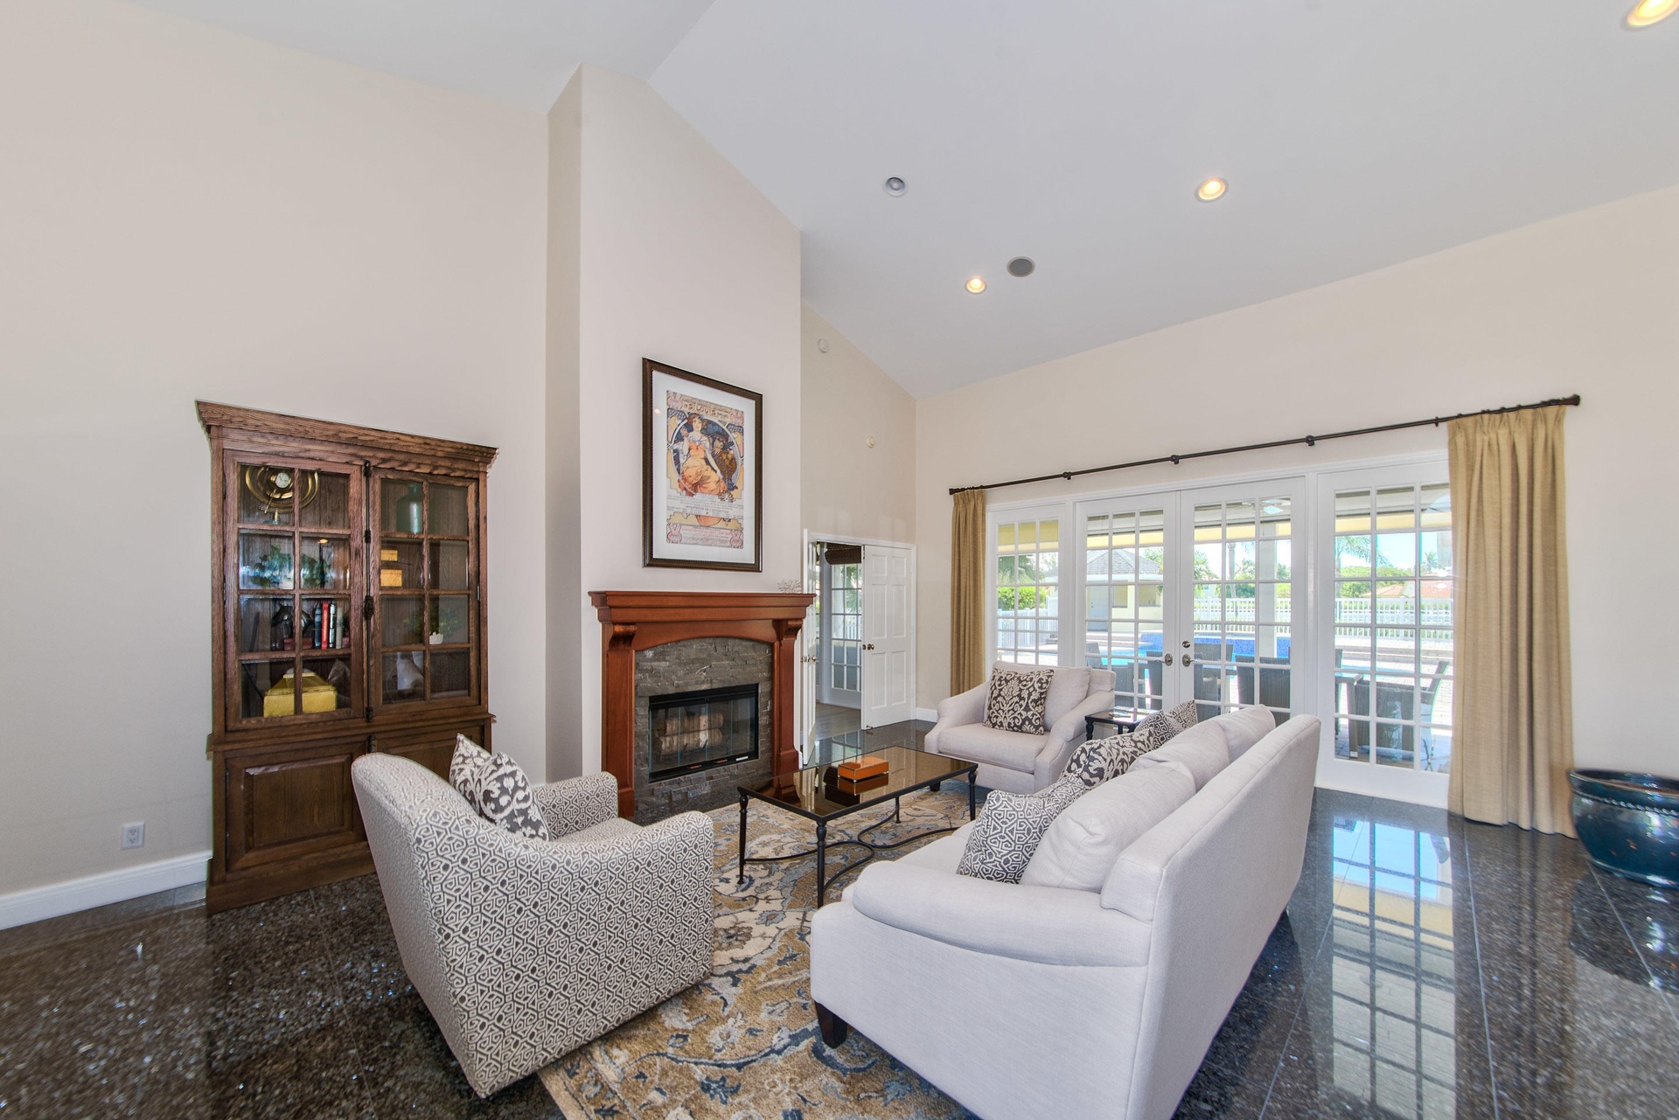
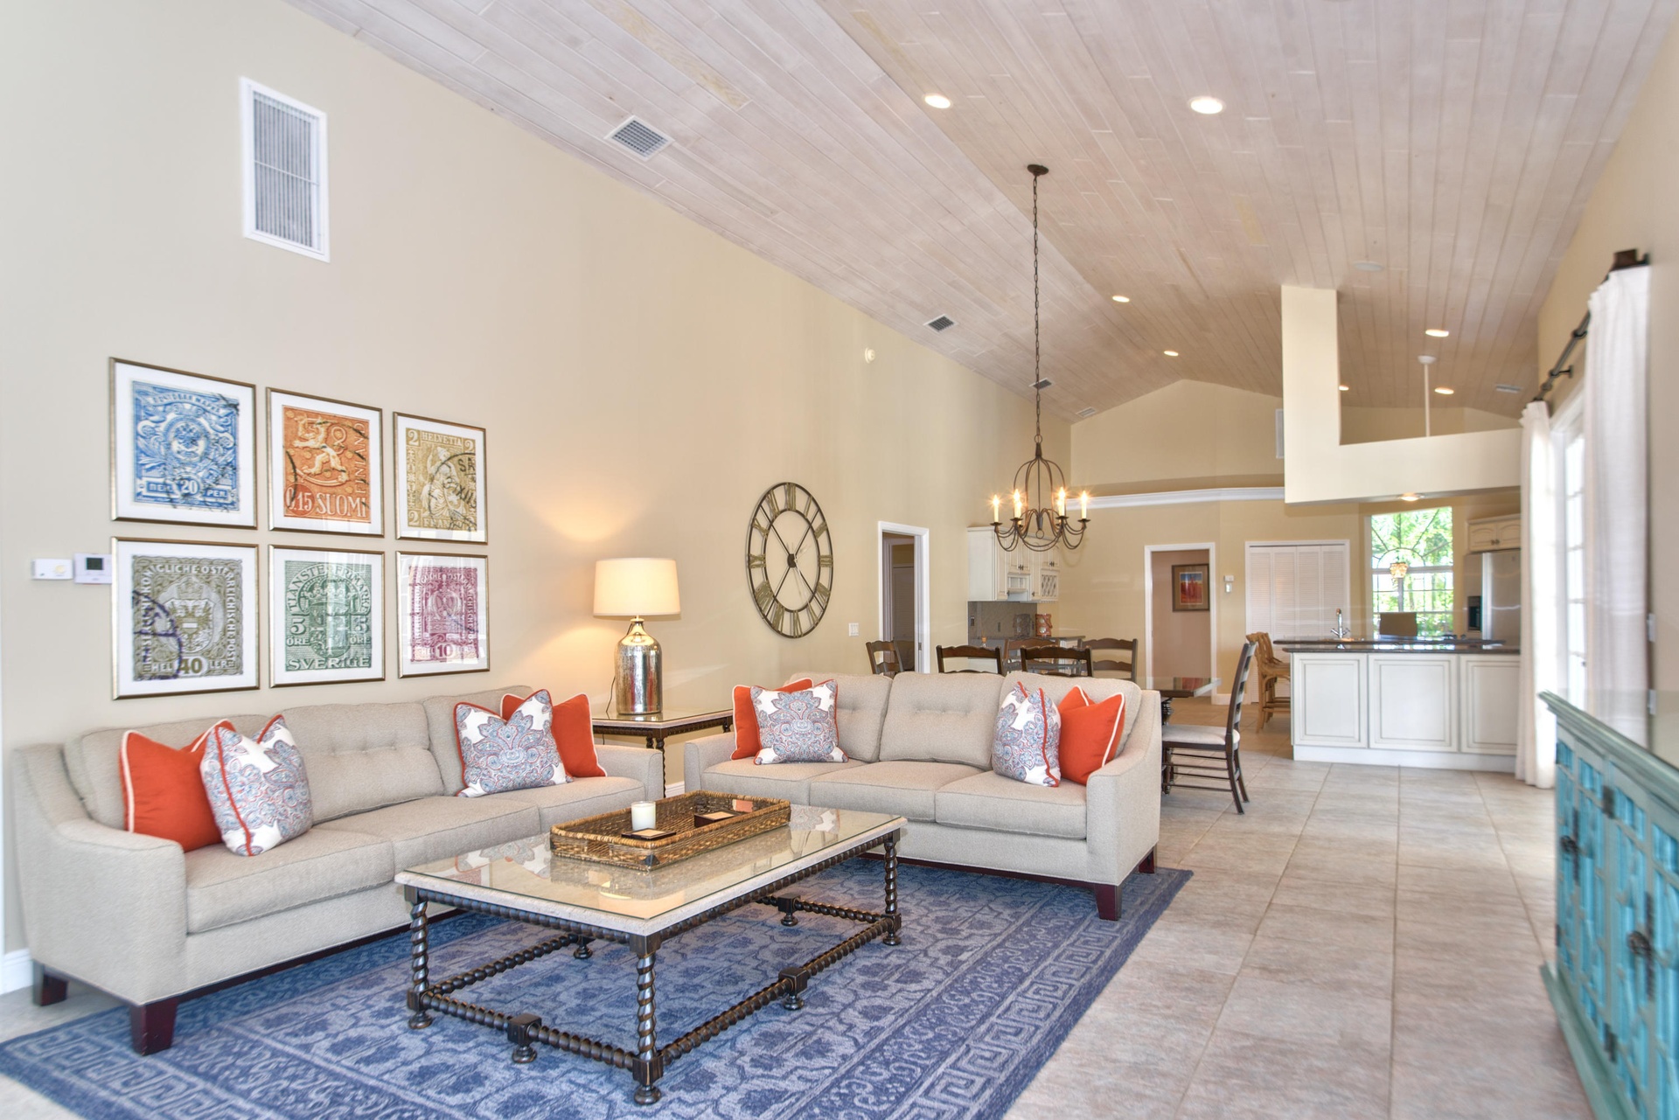
- Living Room
- Living room with tv
- Breakfast Area
- 17
- 18
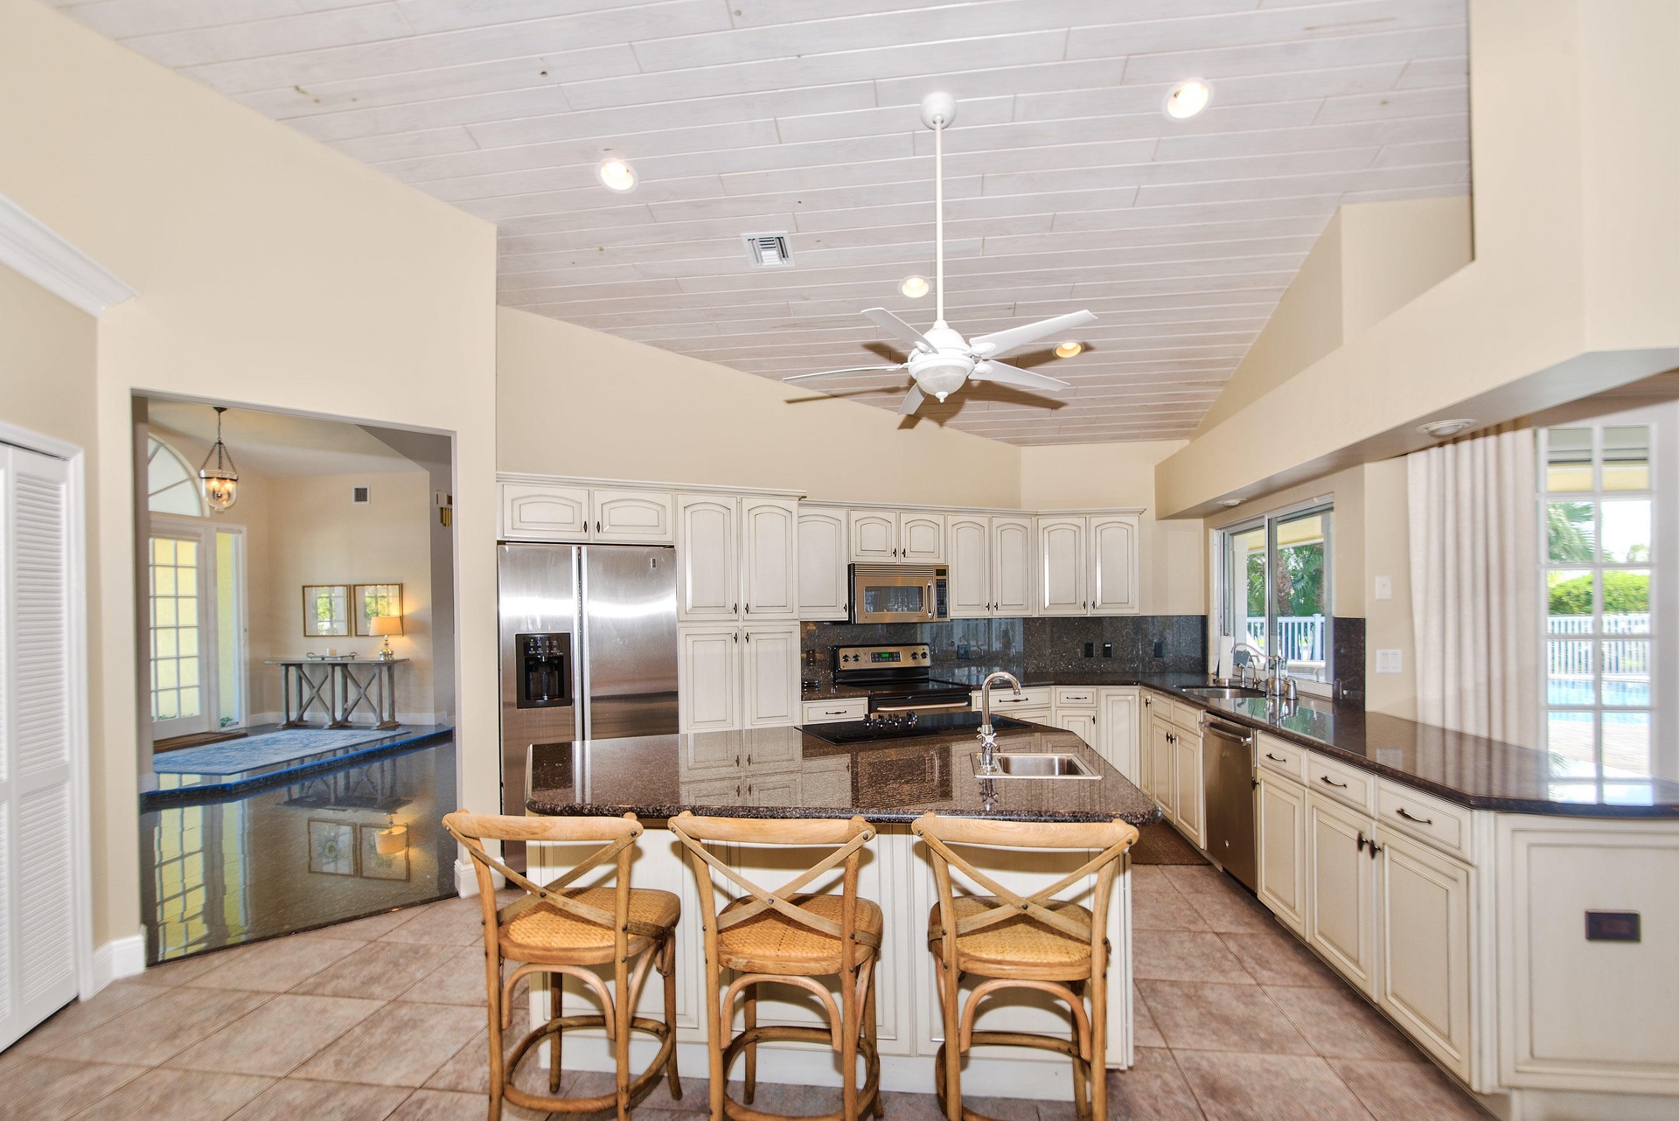
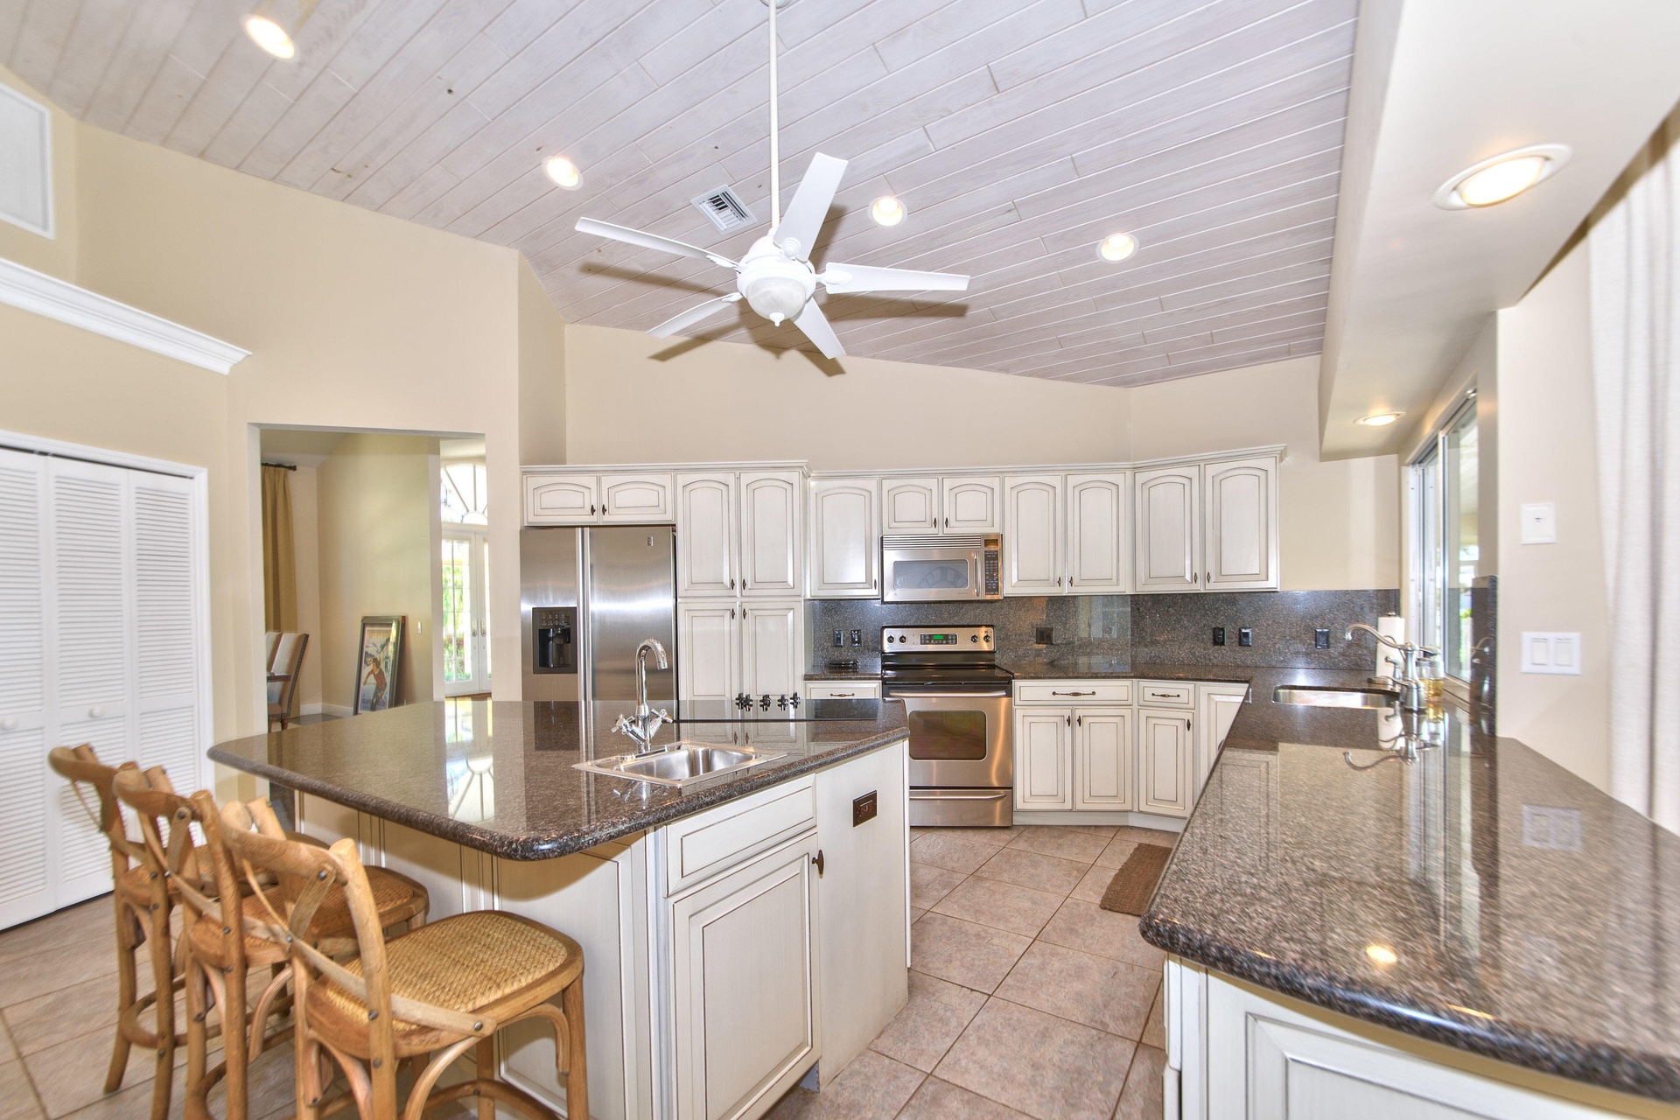
- Kitchen
- Kitchen
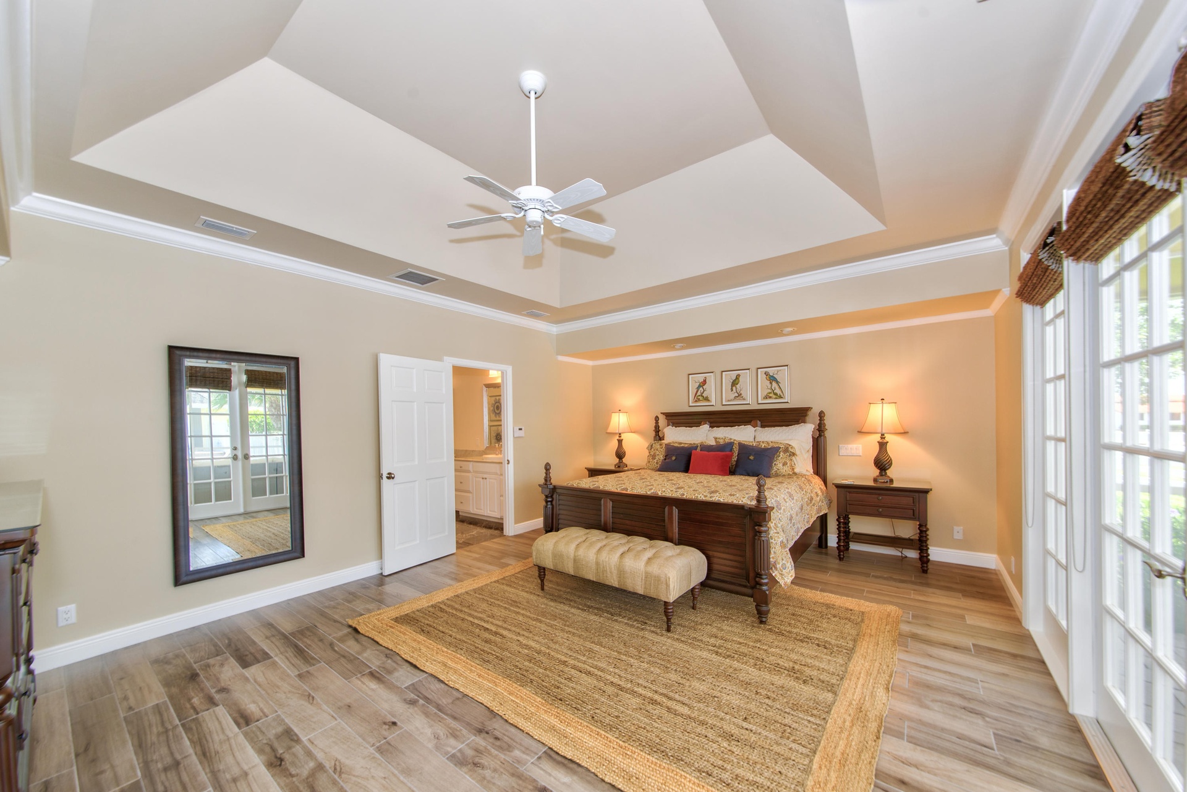
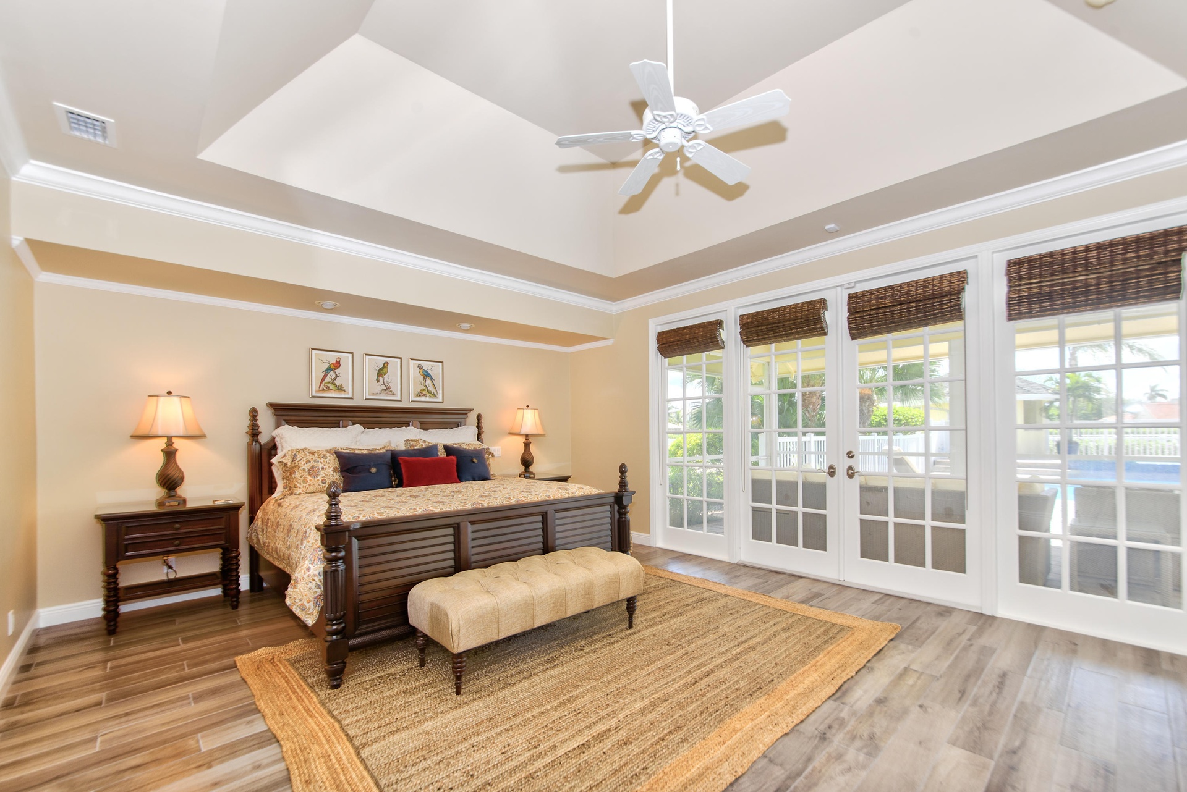
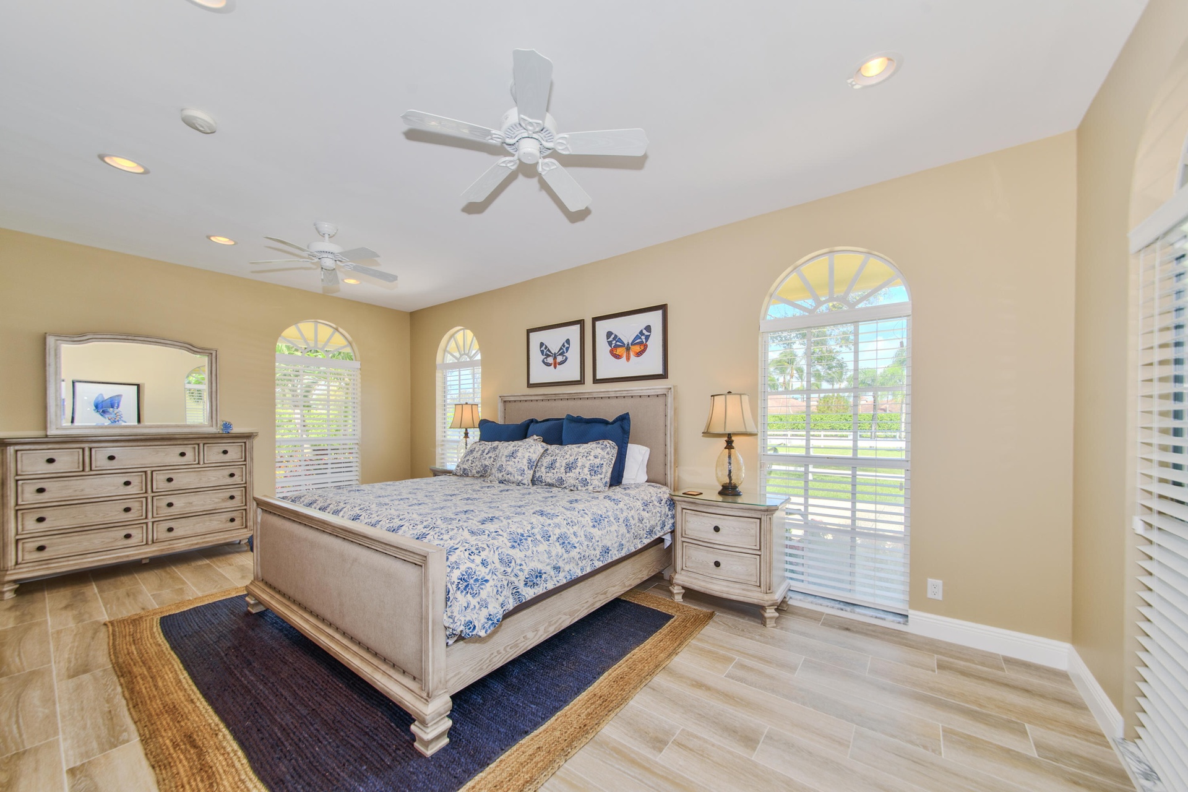
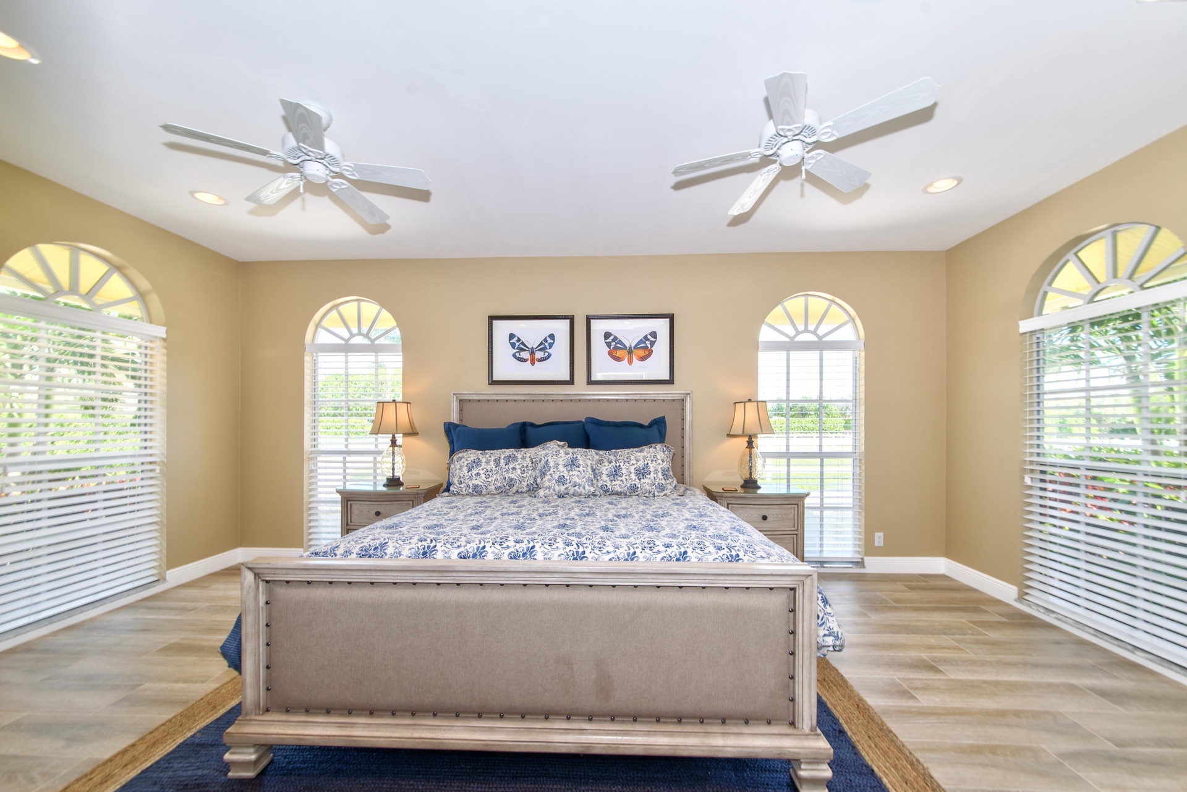
- Master bedroom
- Master with king bed
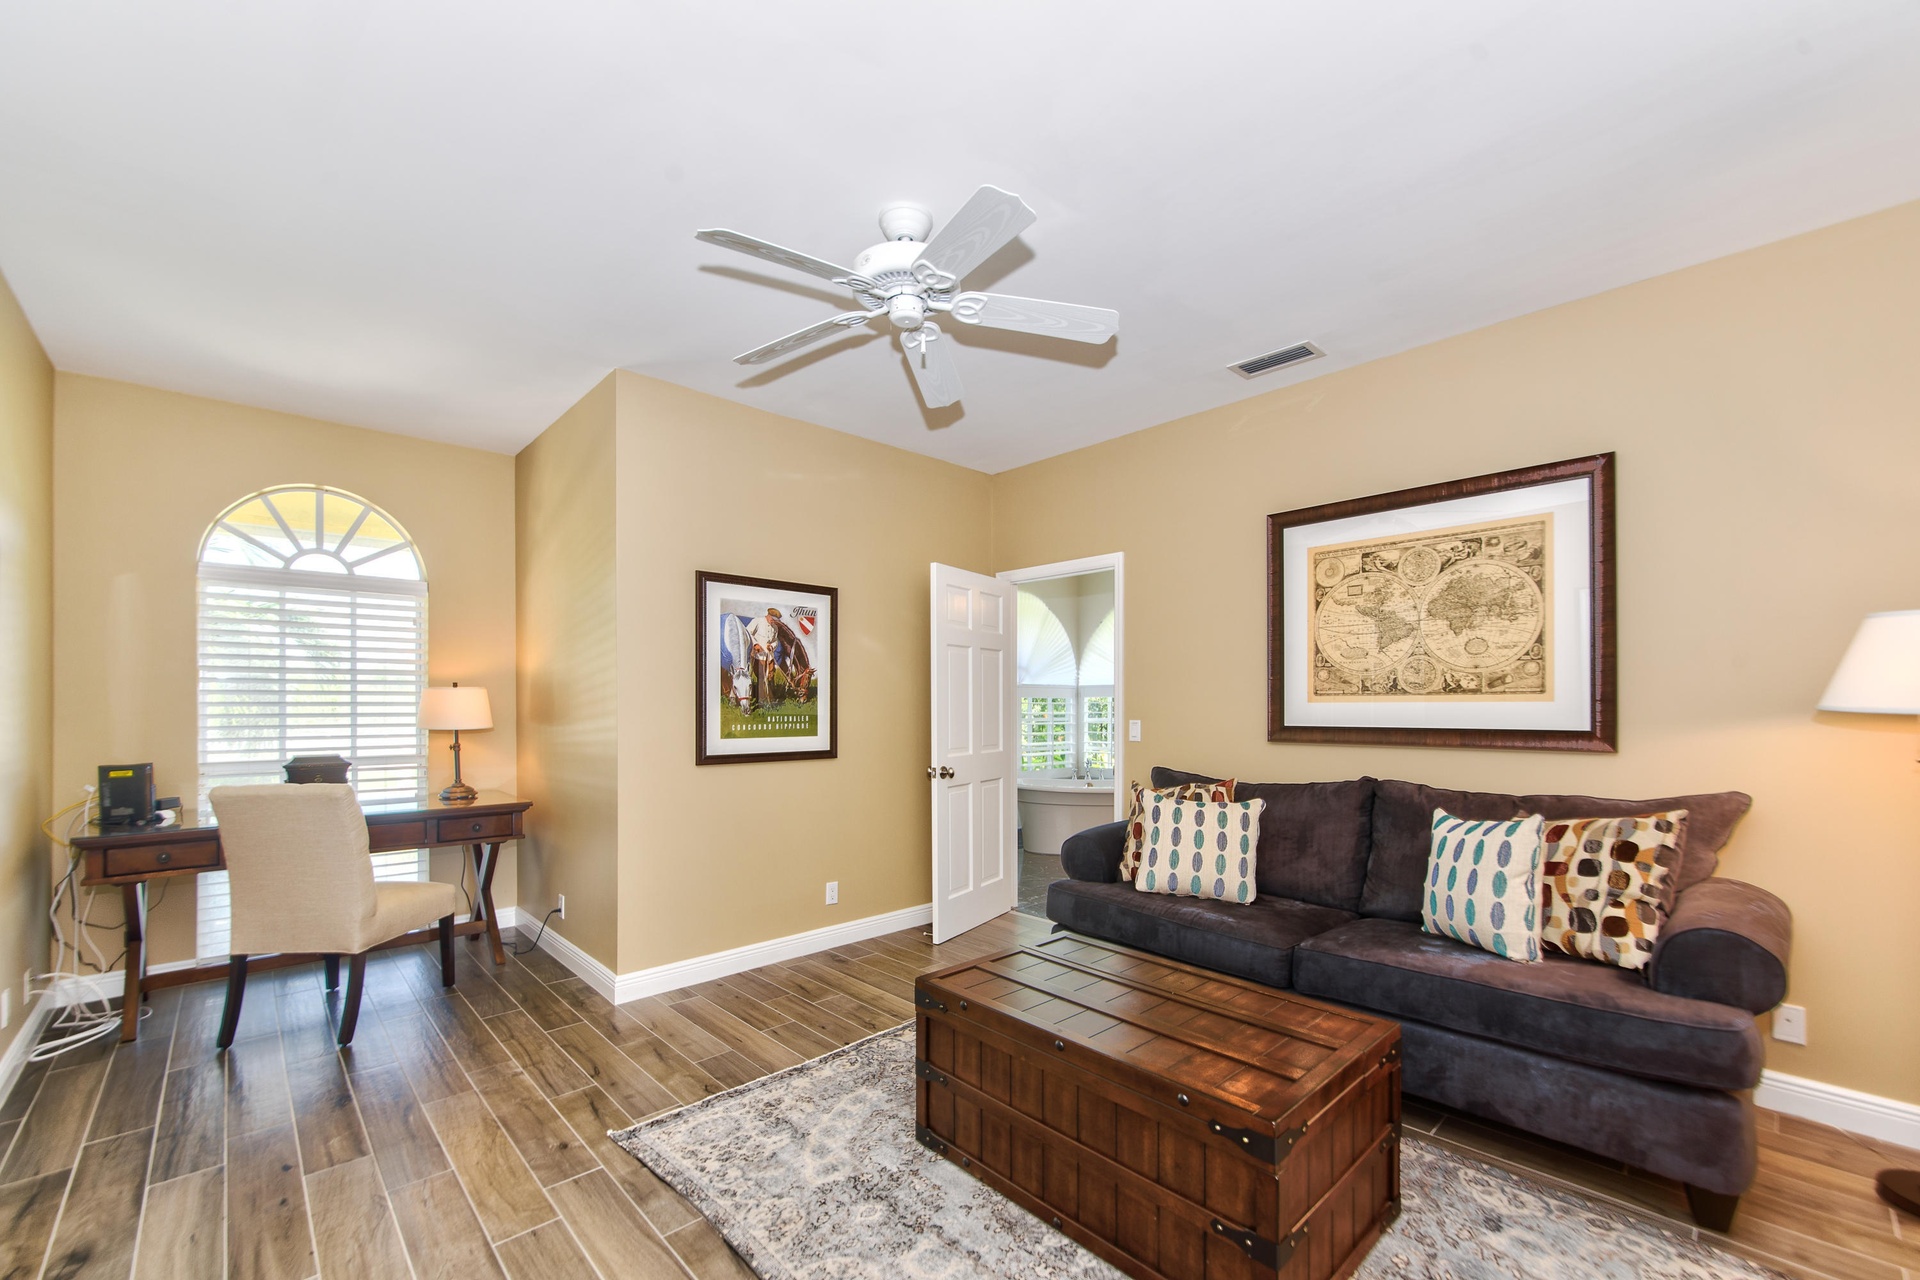
- Sitting room off master
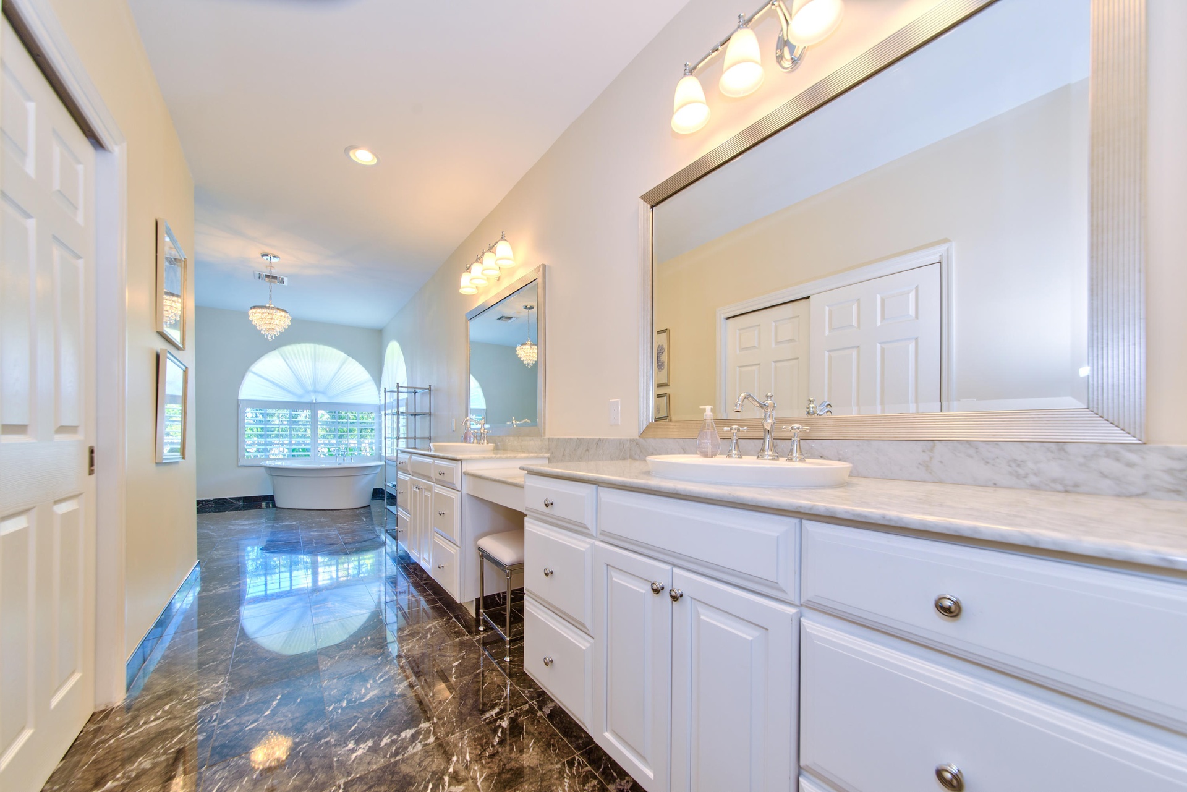
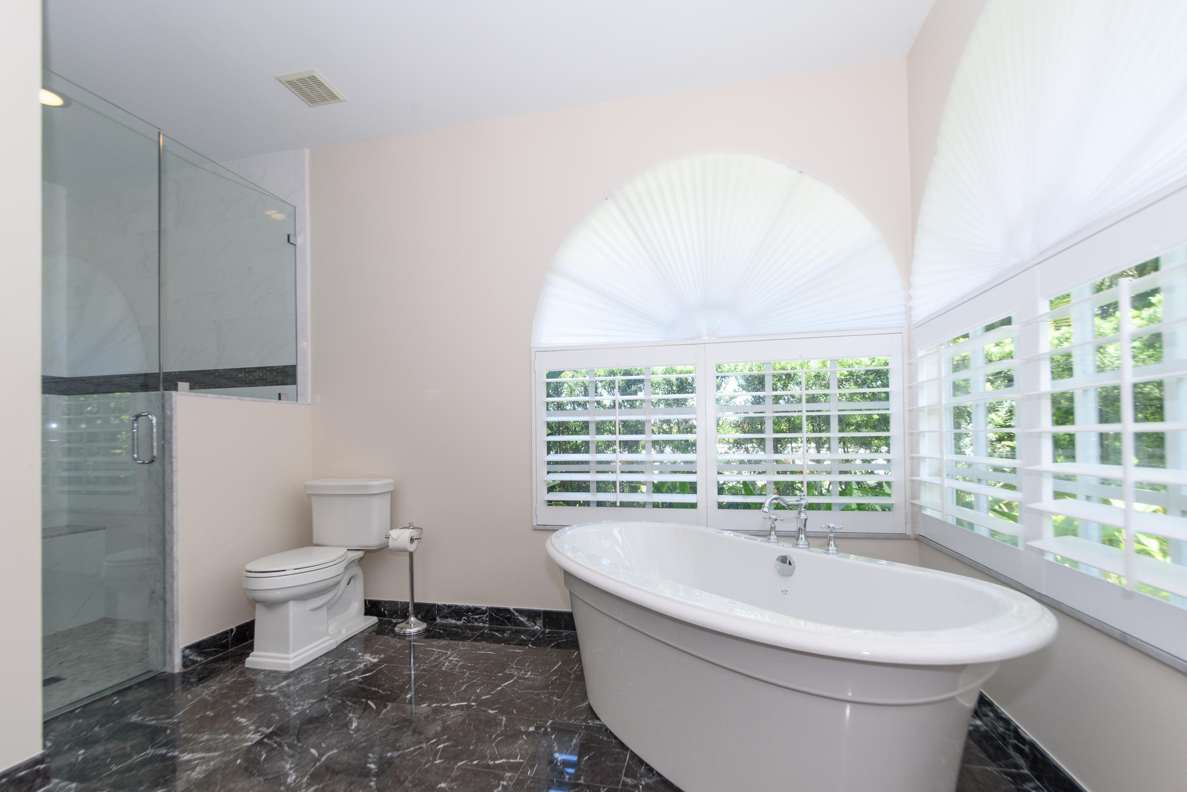
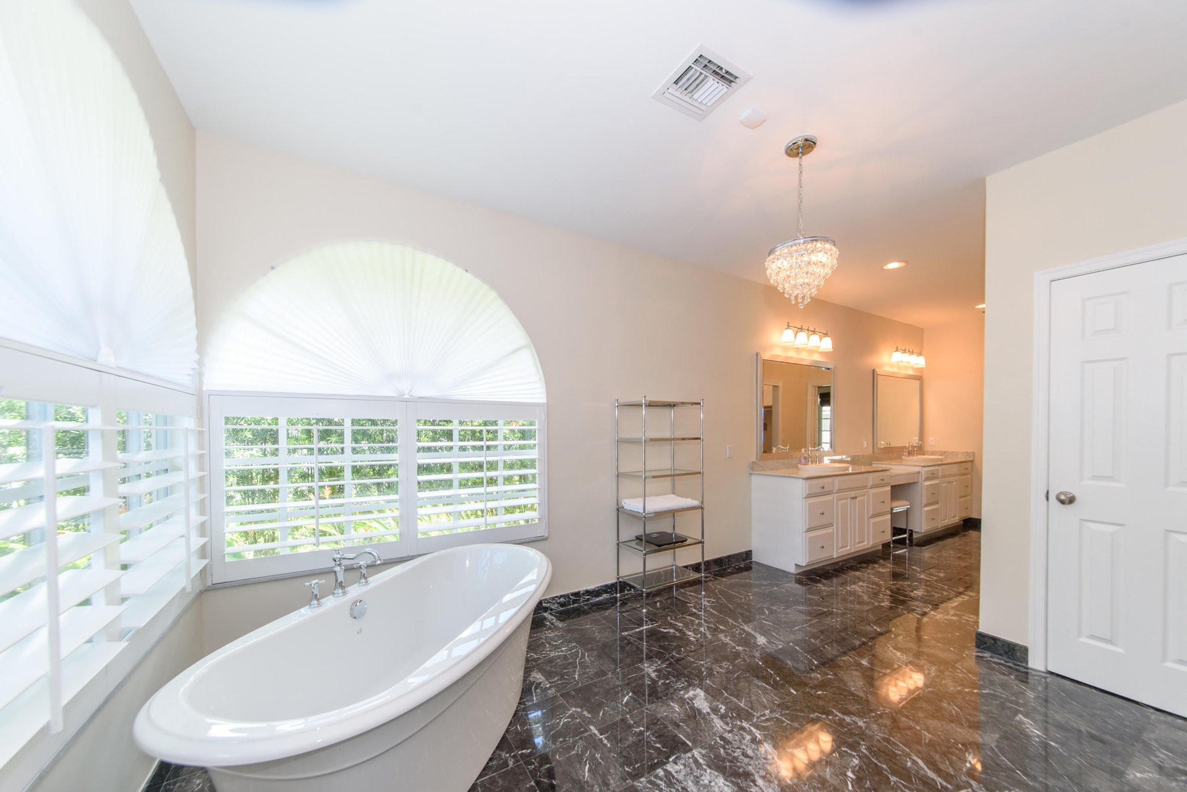
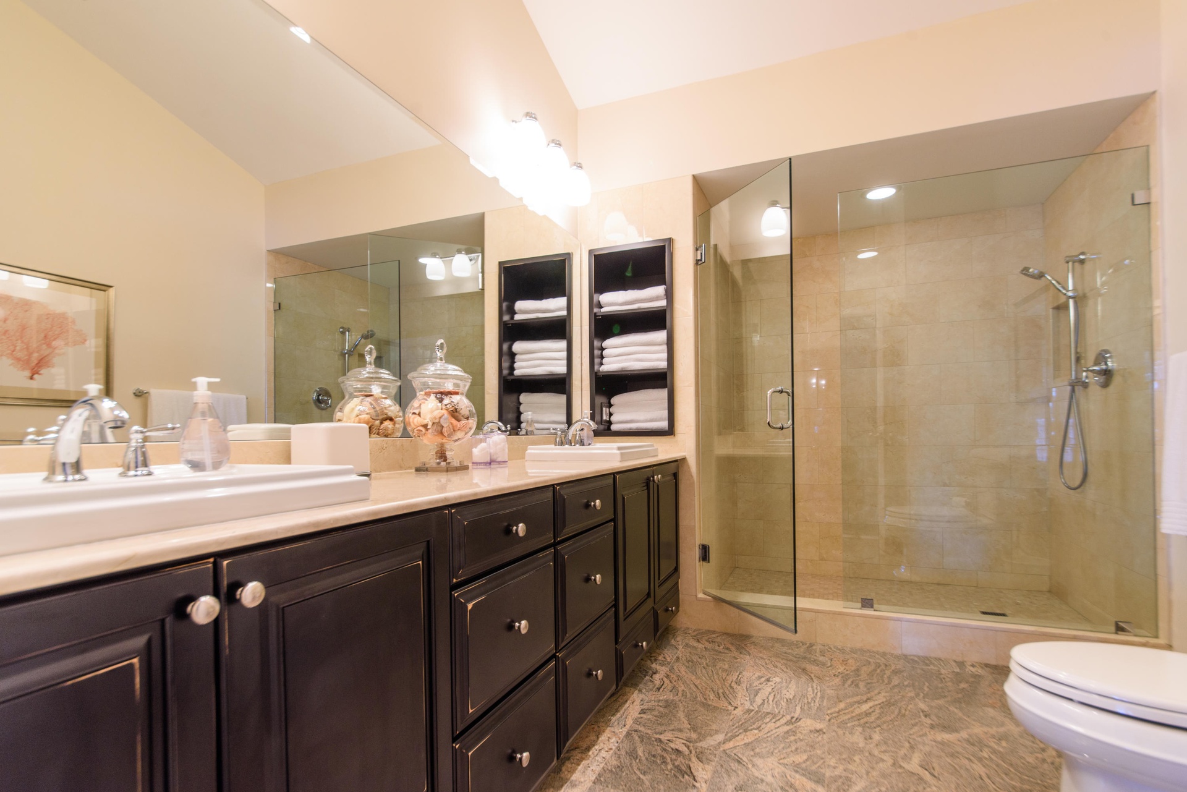
- Master bathroom
- Master tub and shower
- Master
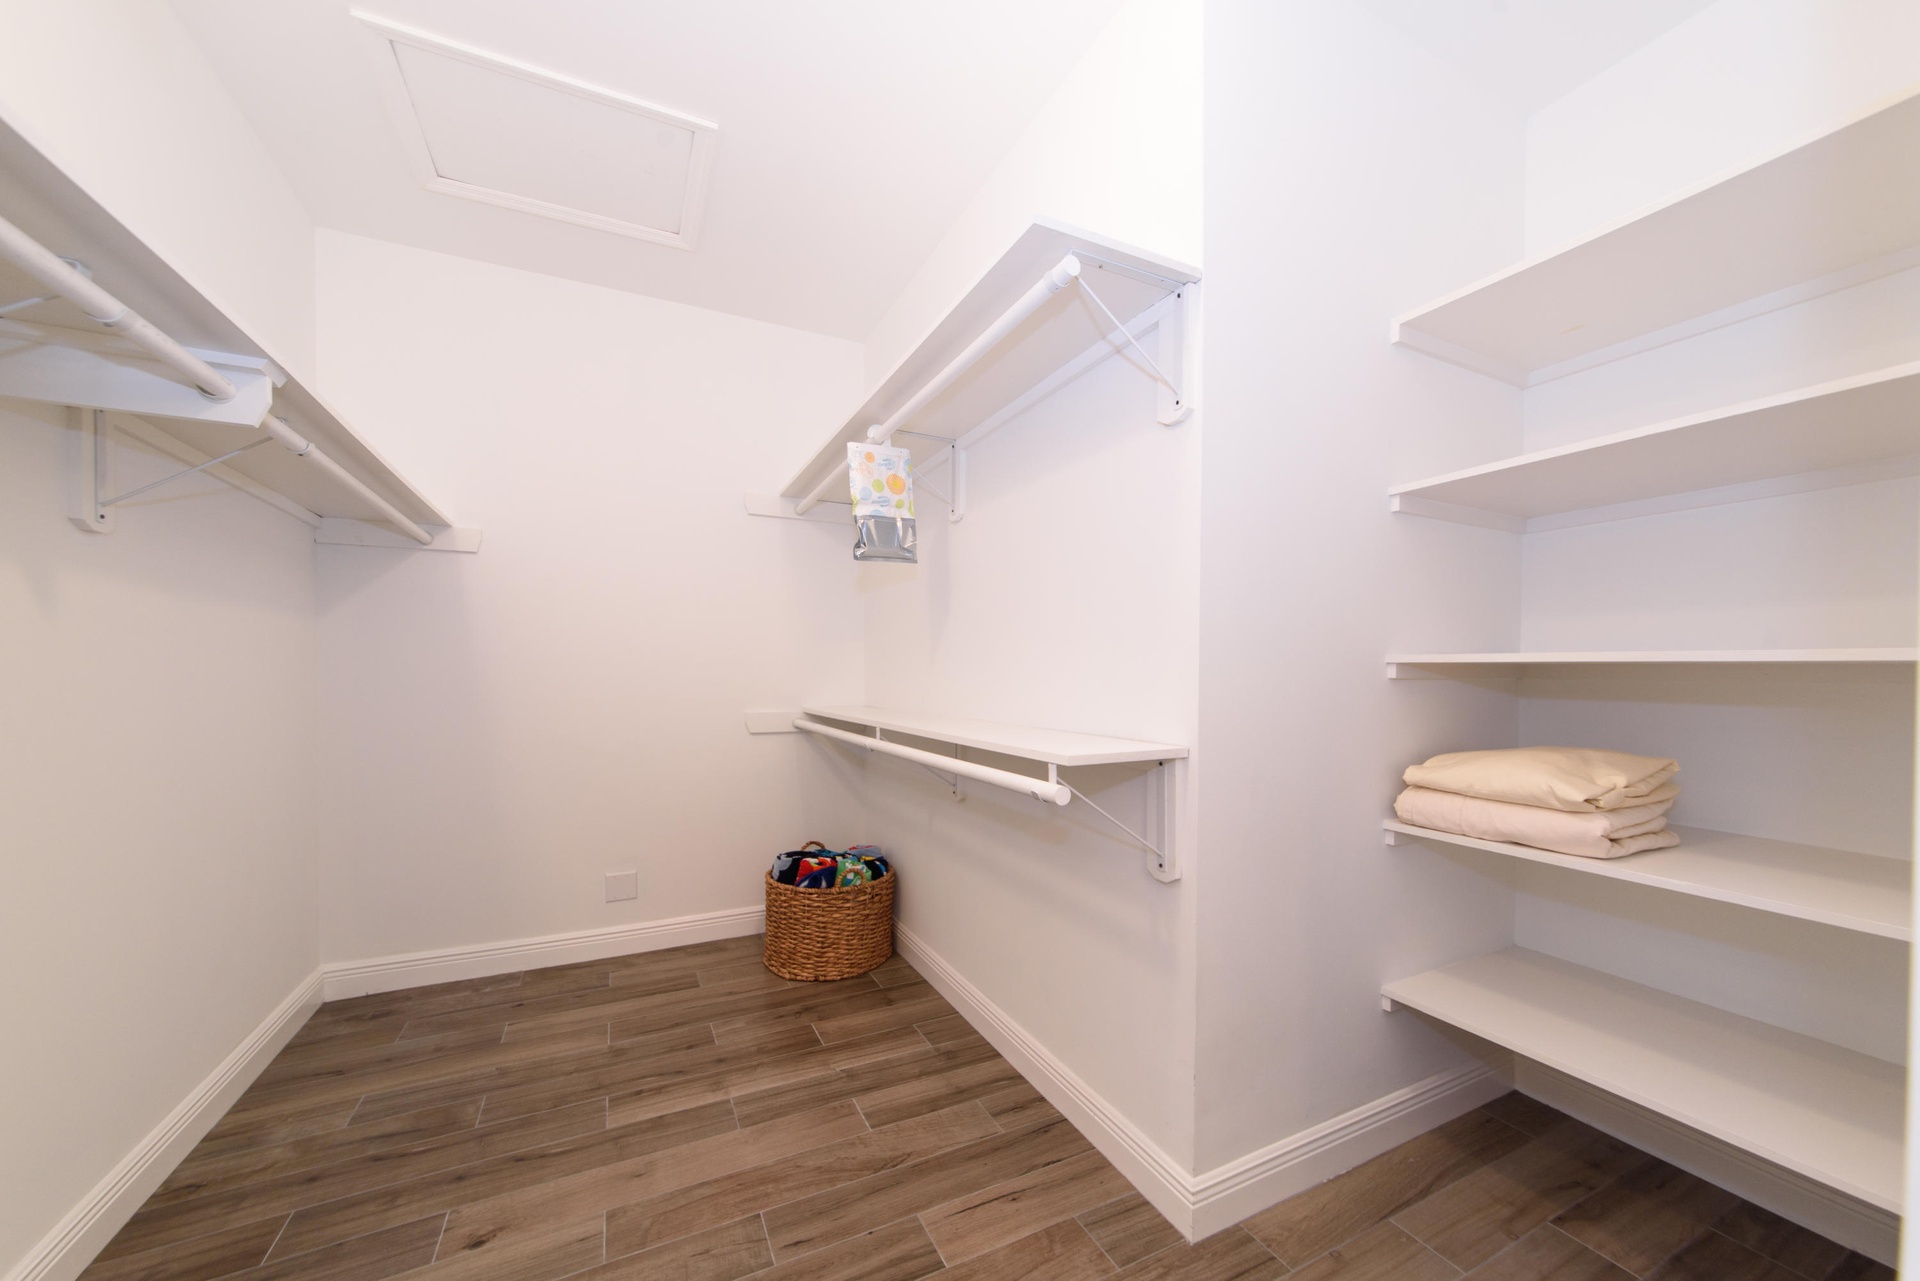
- Master closet
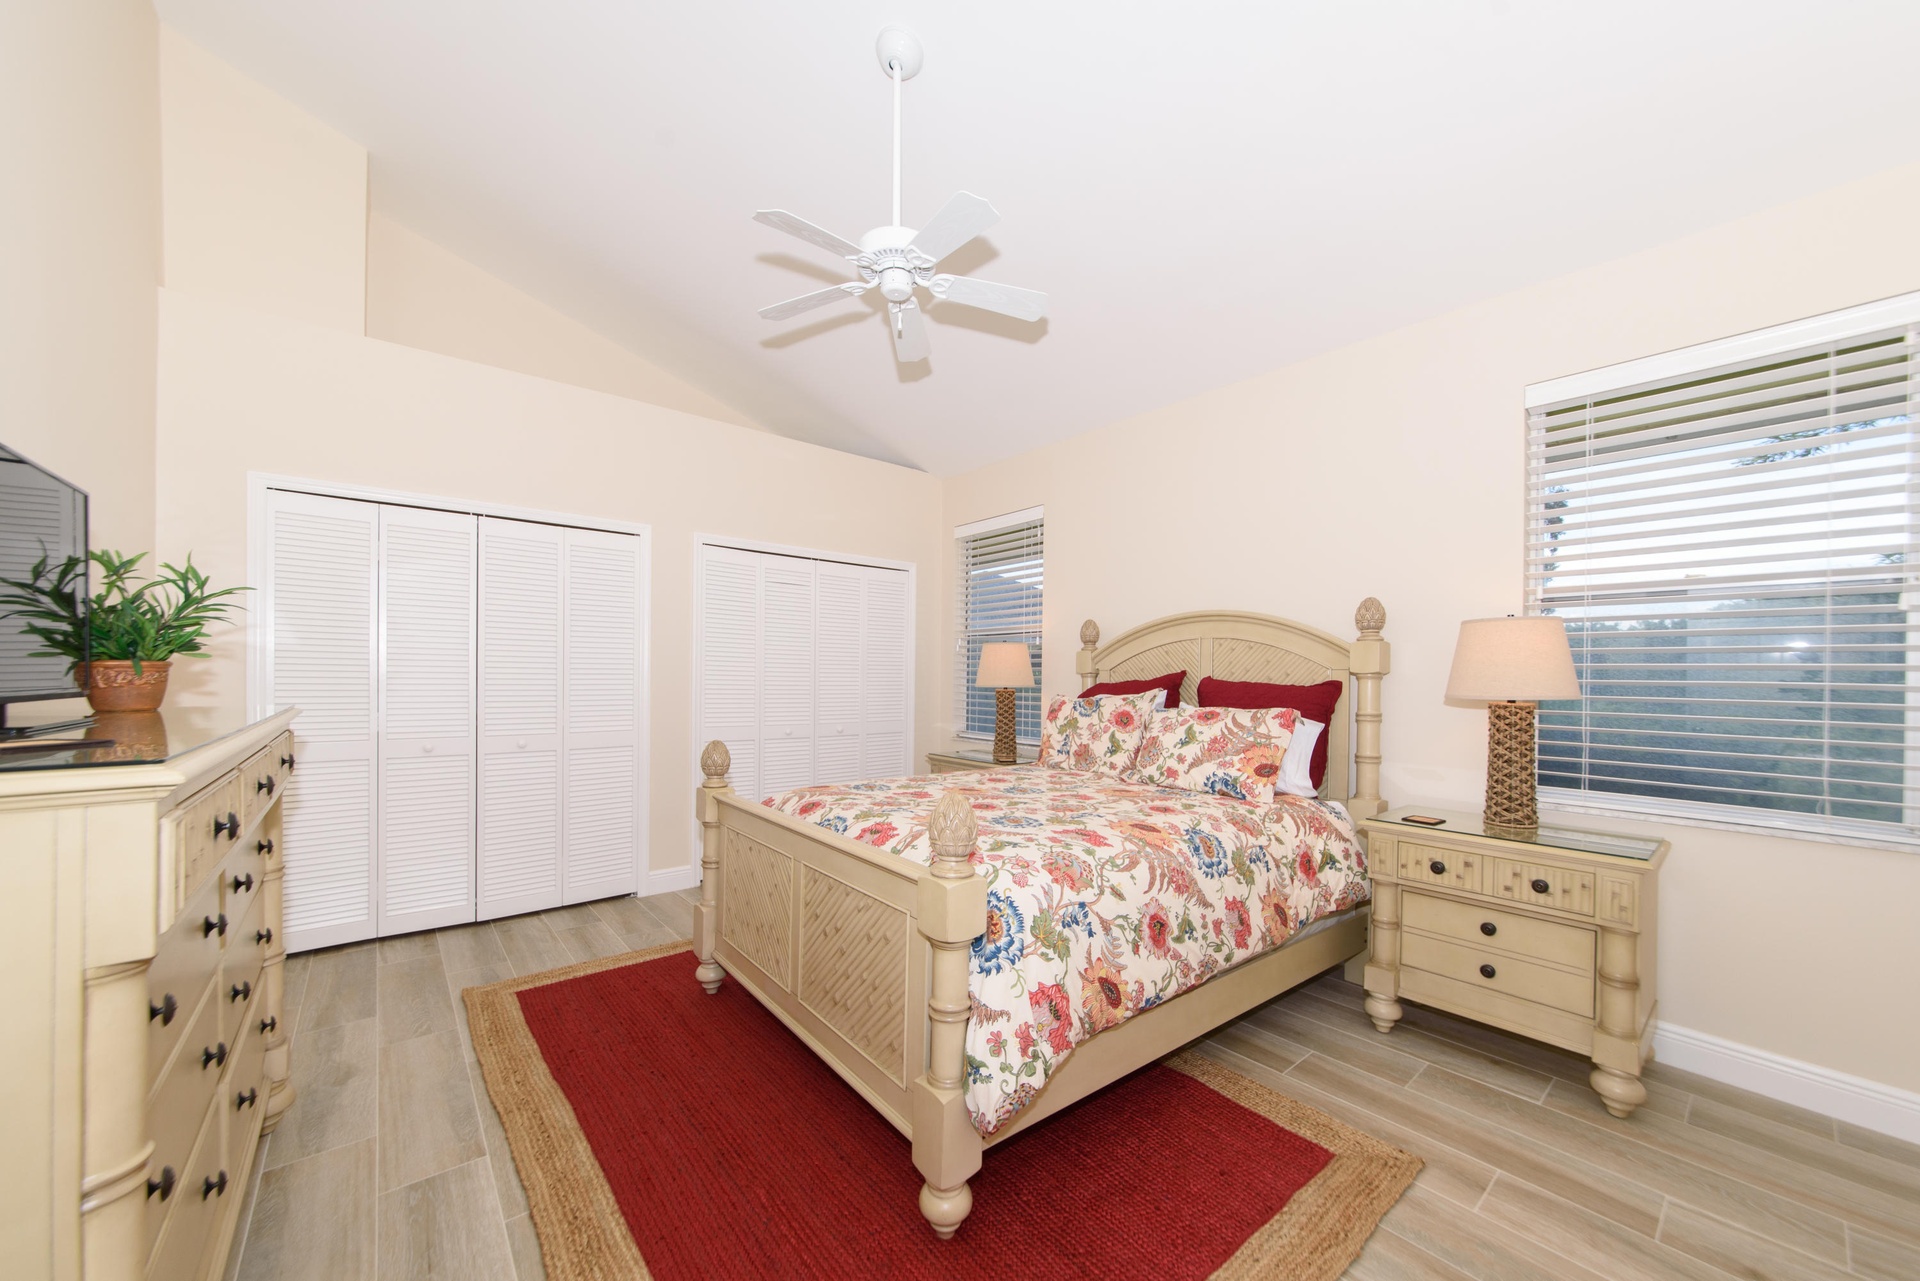
- Guest bedroom with king bed
- Guest bedroom with king bed
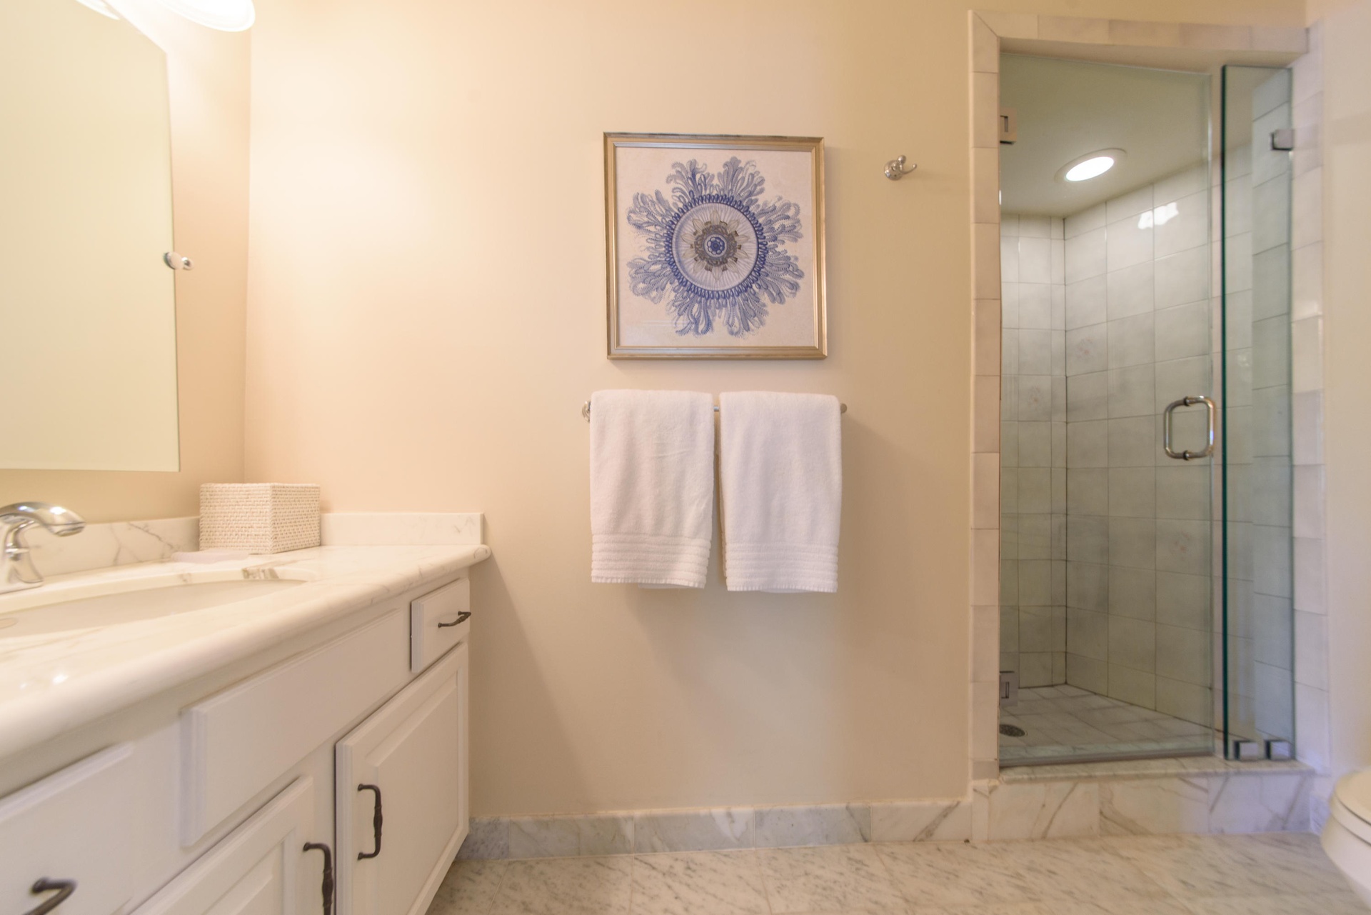
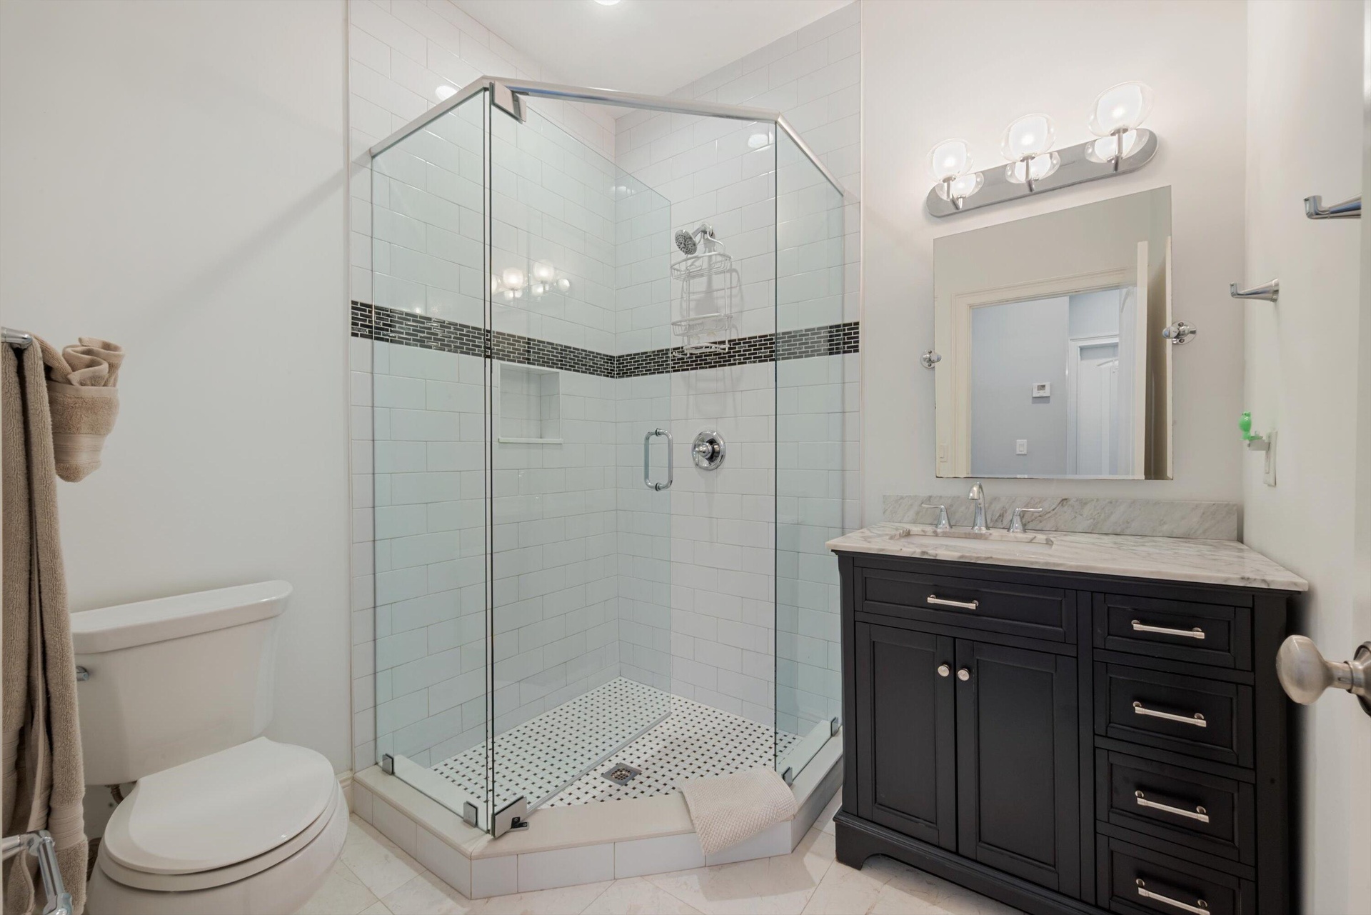
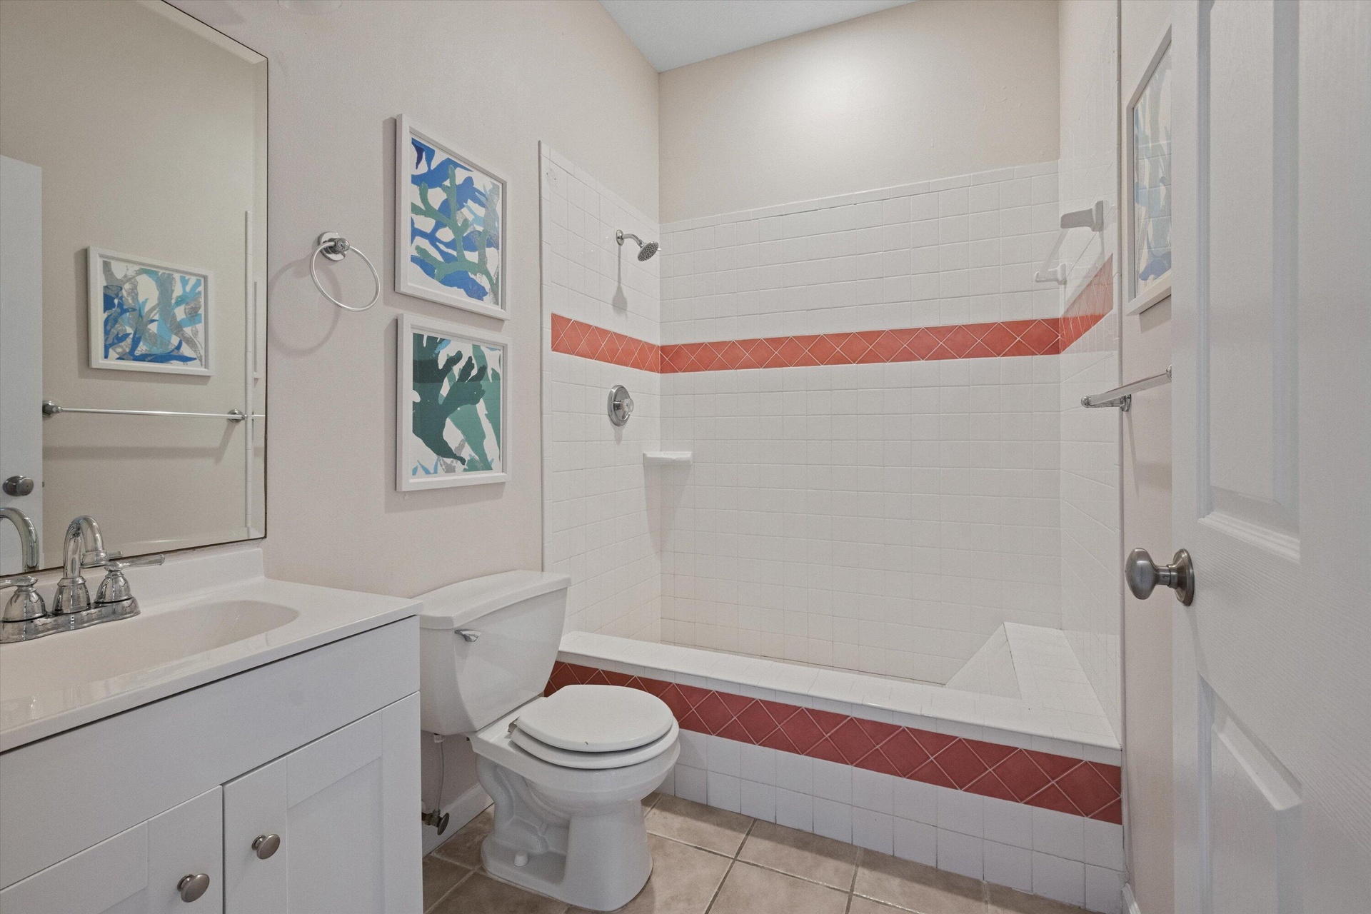
- Third bathroom
- Guest room with queen bed
- Second full bath
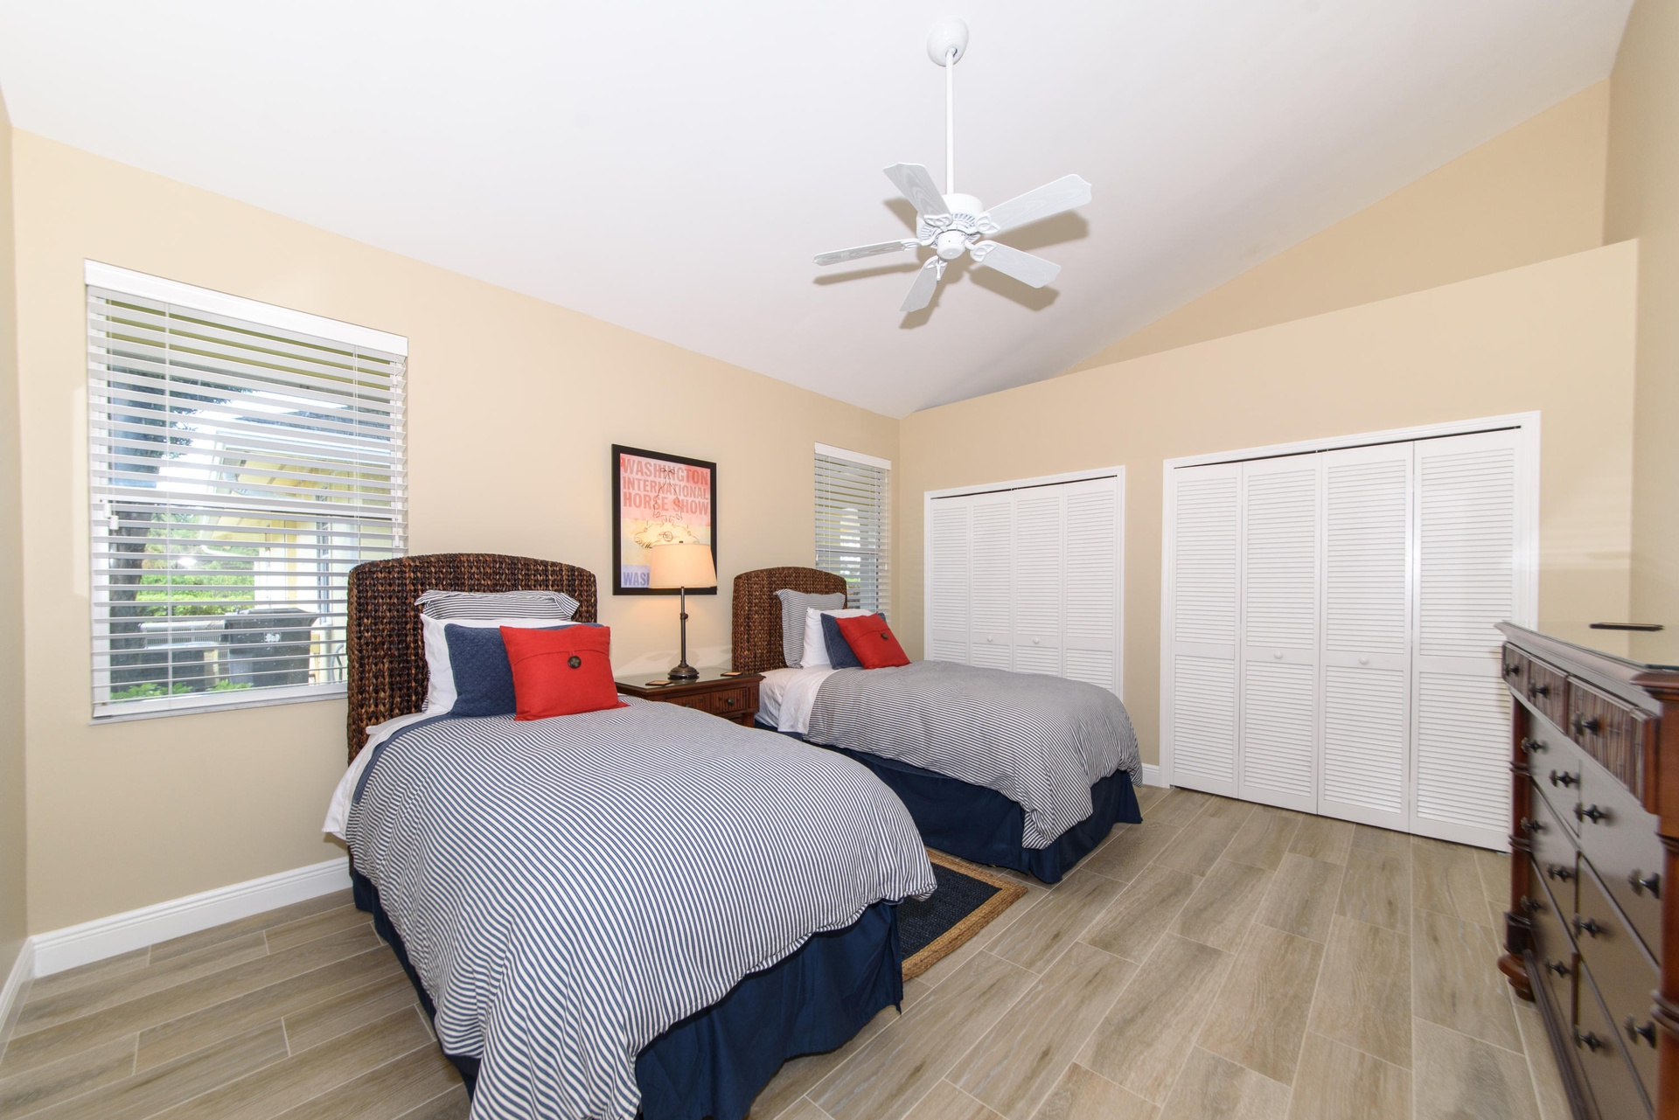
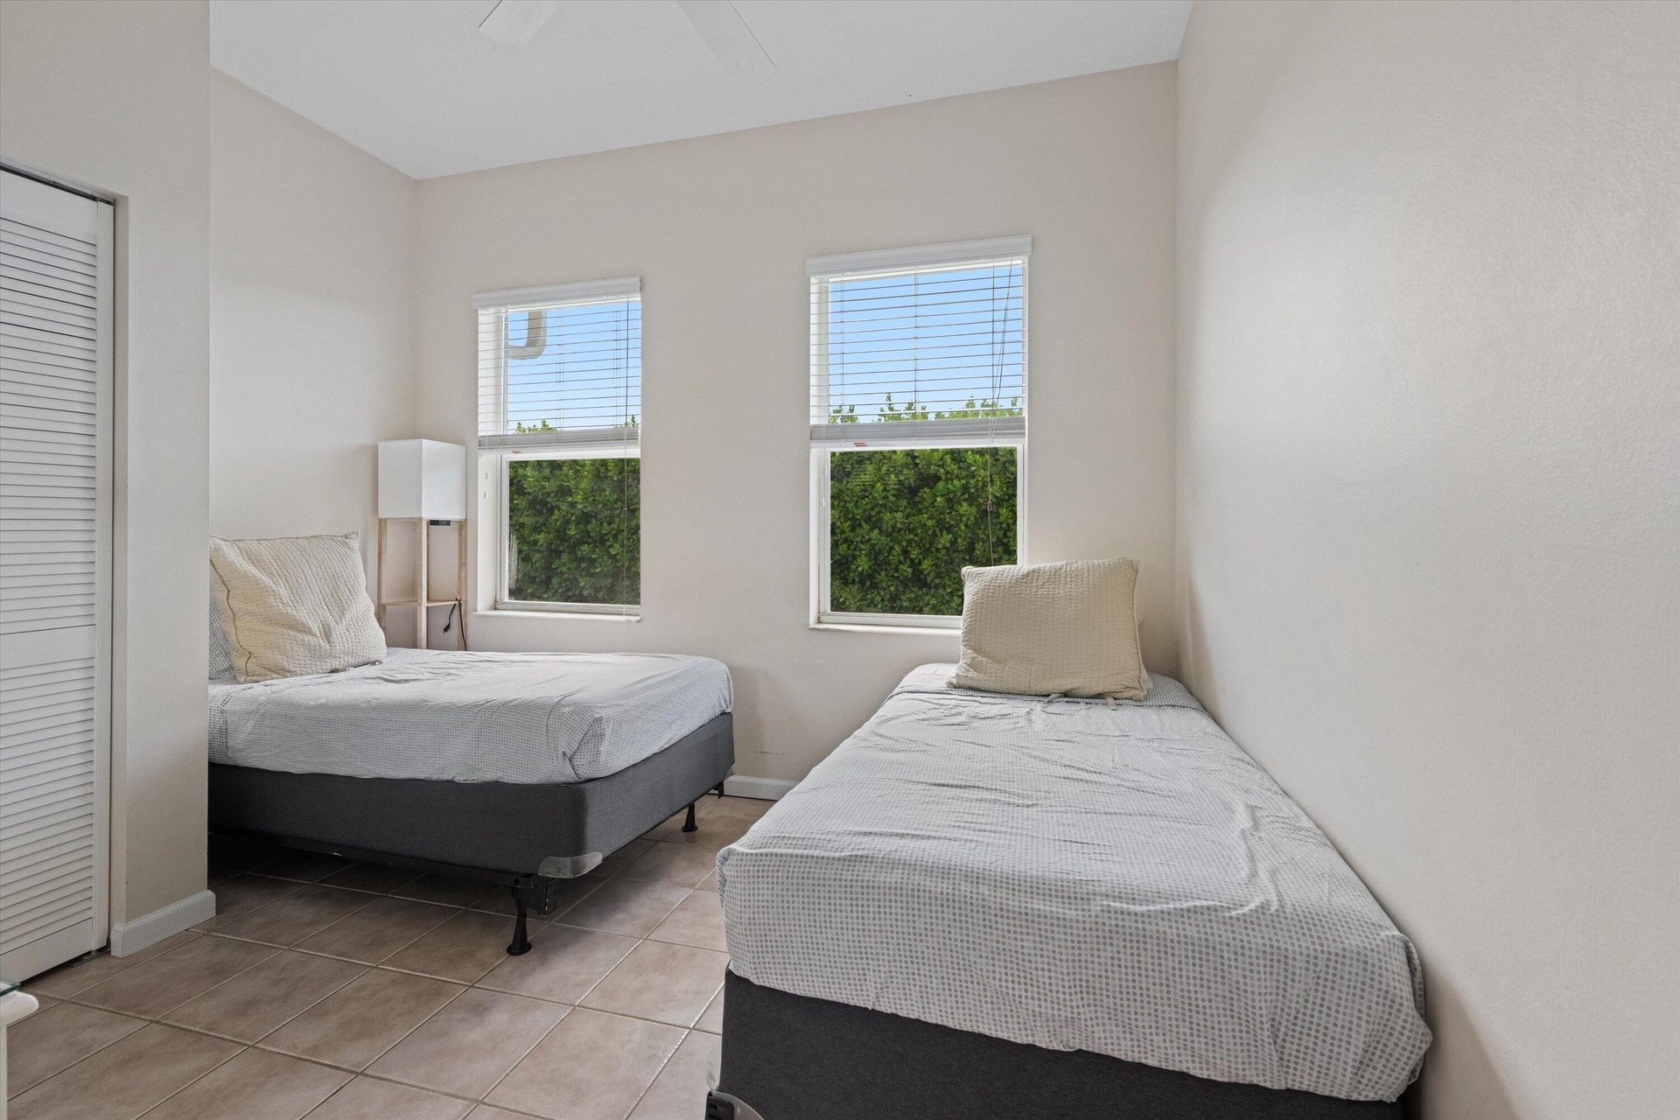
- Guest room with twin beds
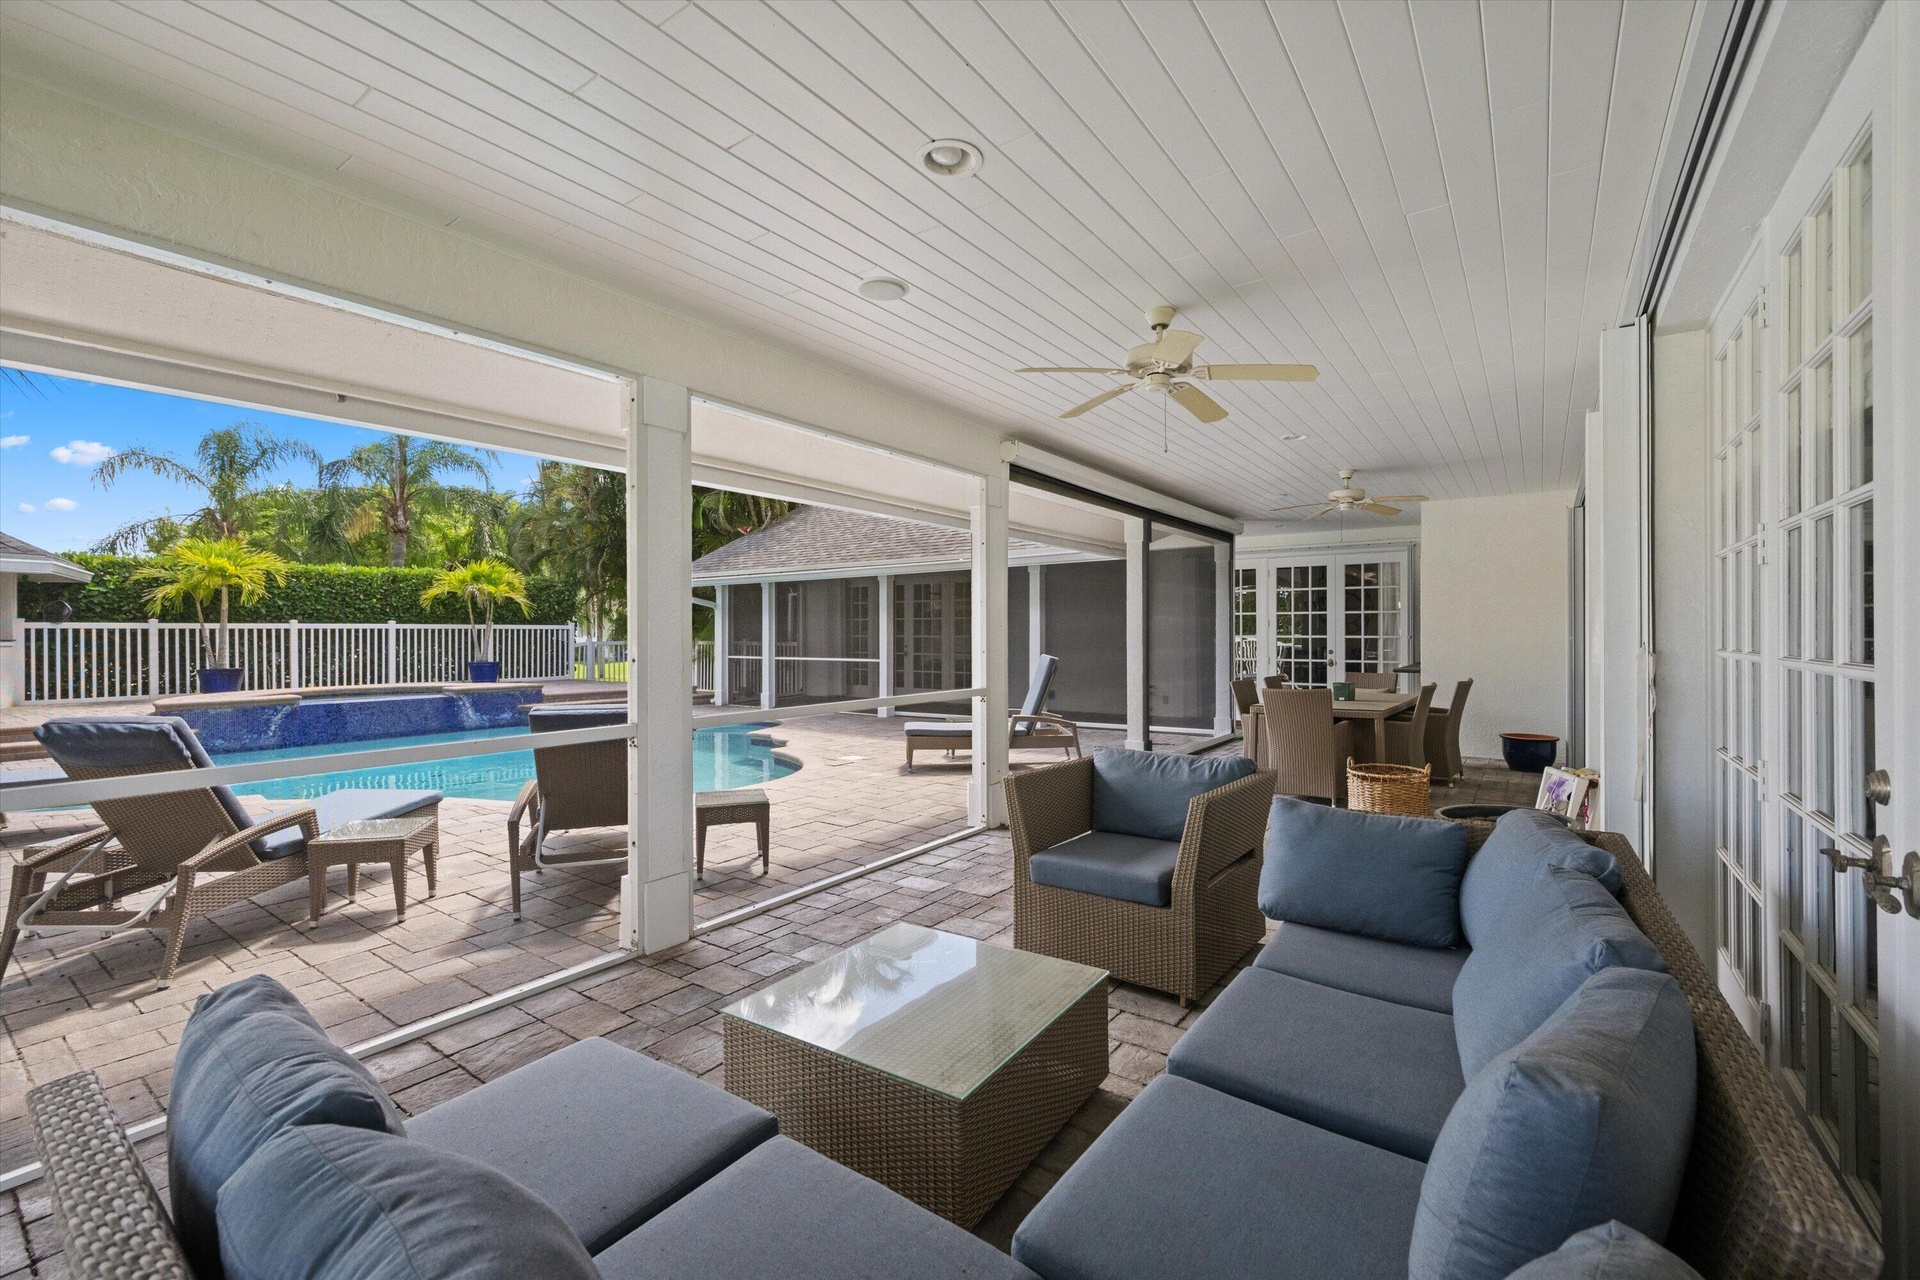
- Covered Patio
- 35
- 36
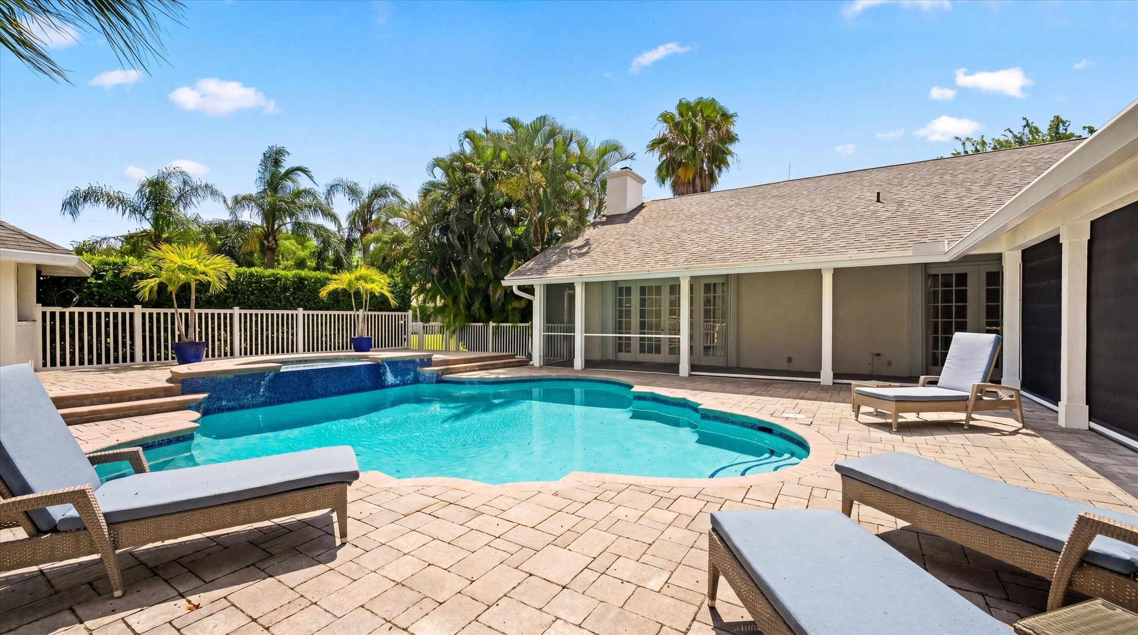
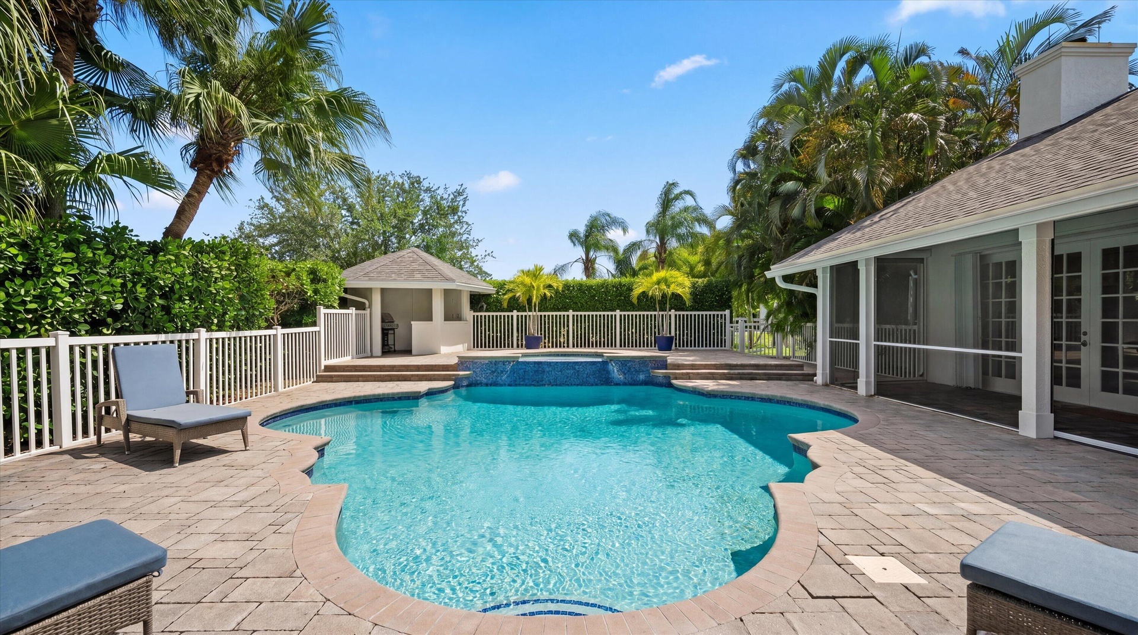
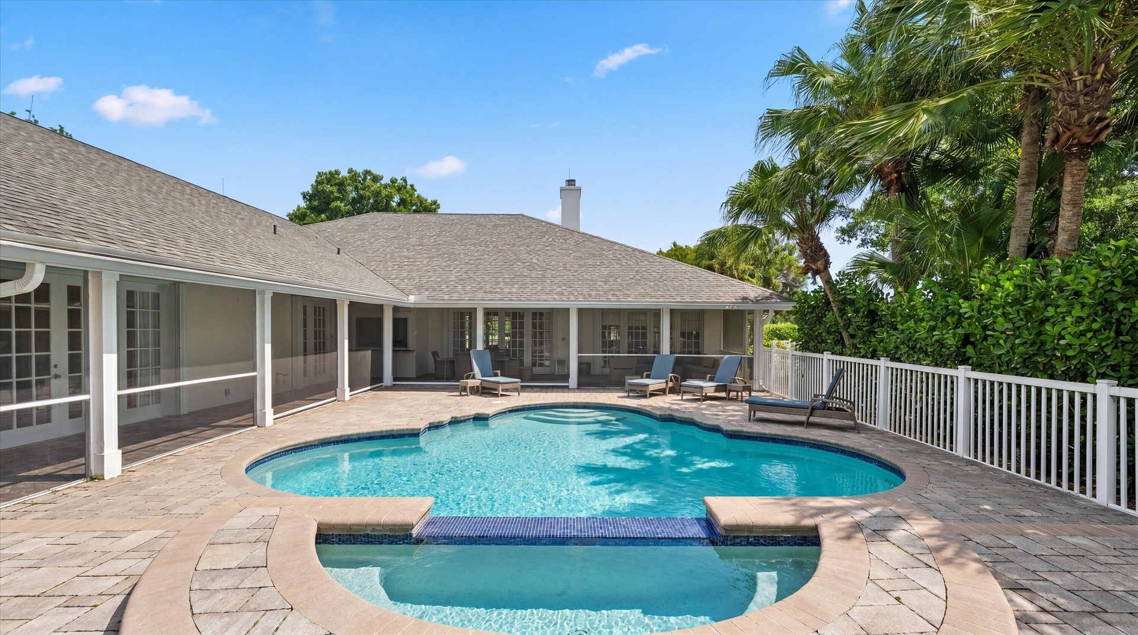
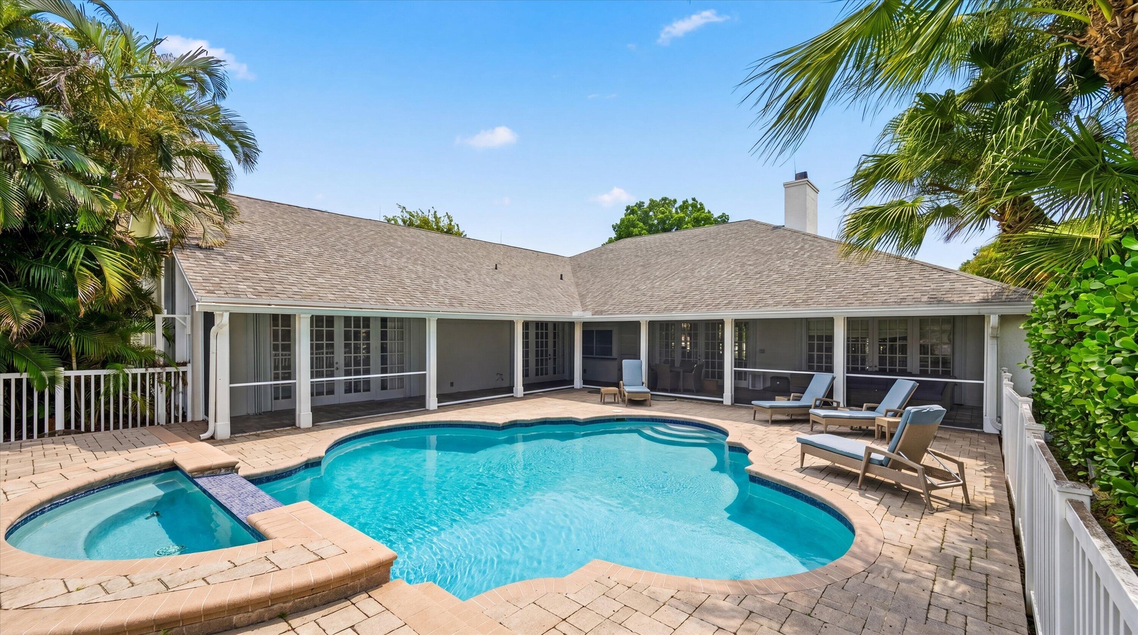
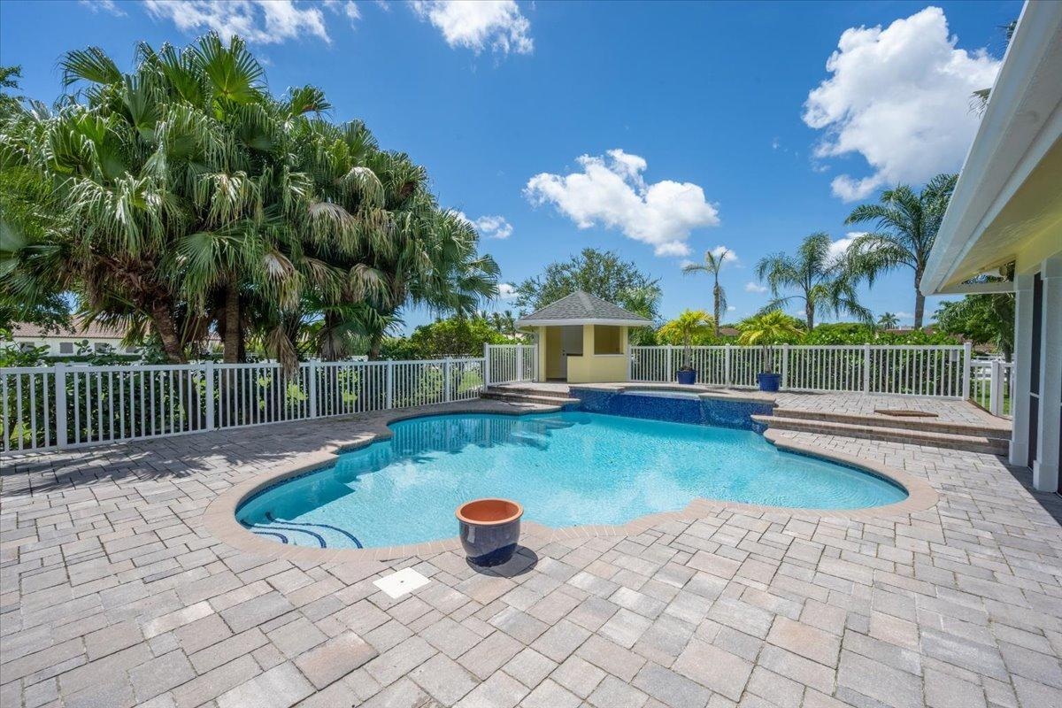
- Heated Pool and Spa
- 38
- 39
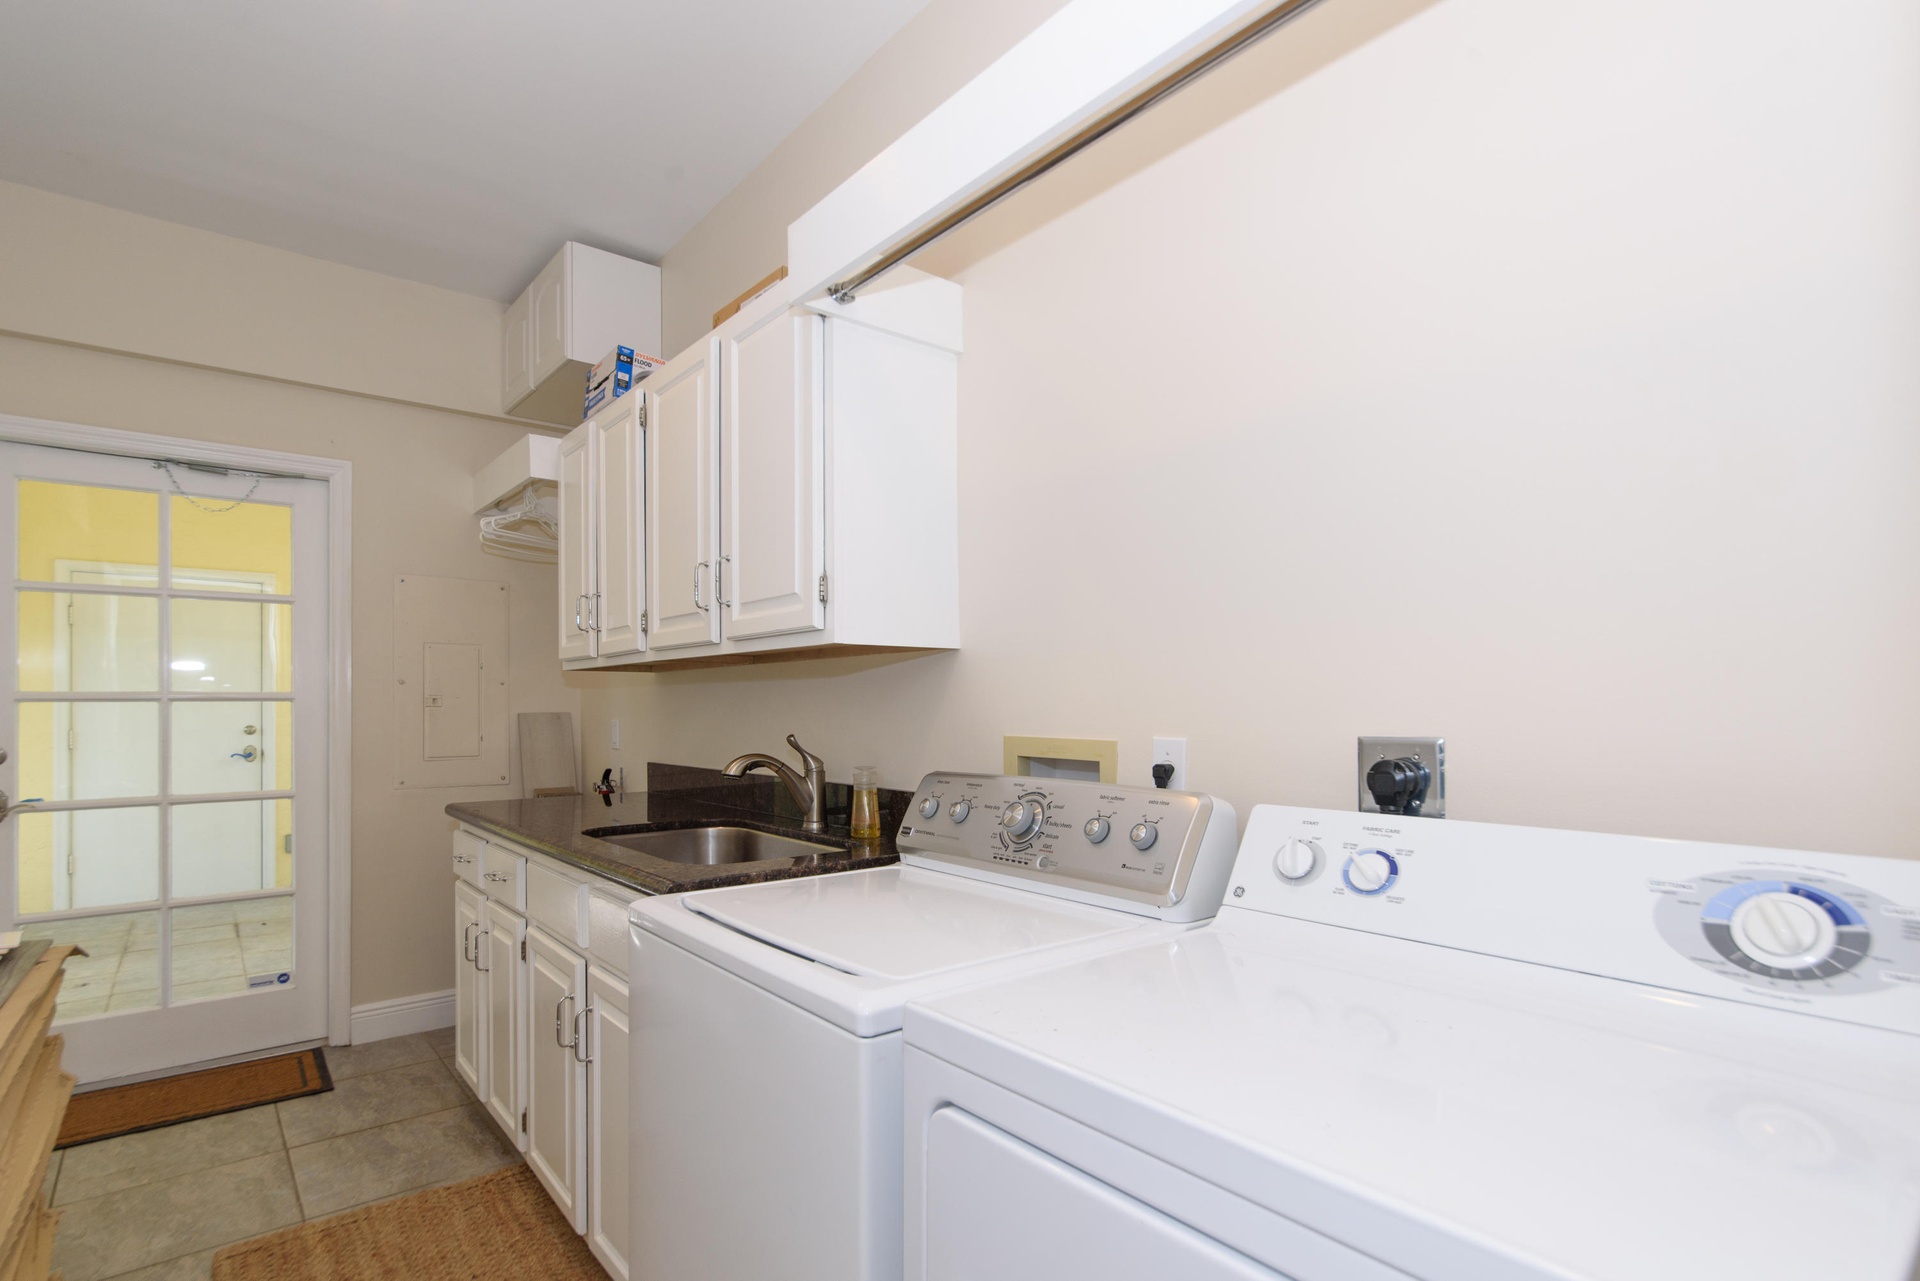
- Laundry in house
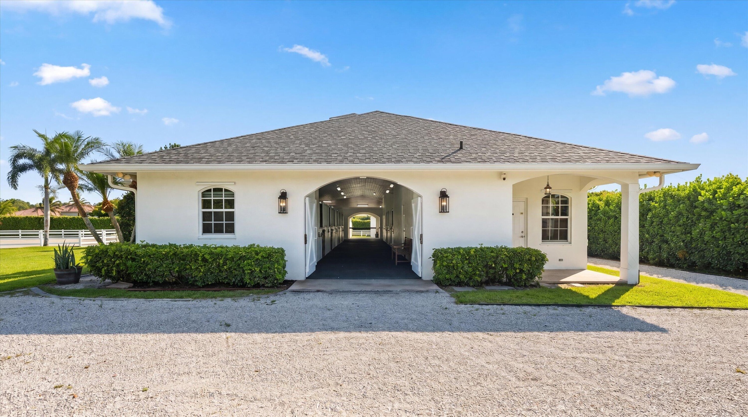
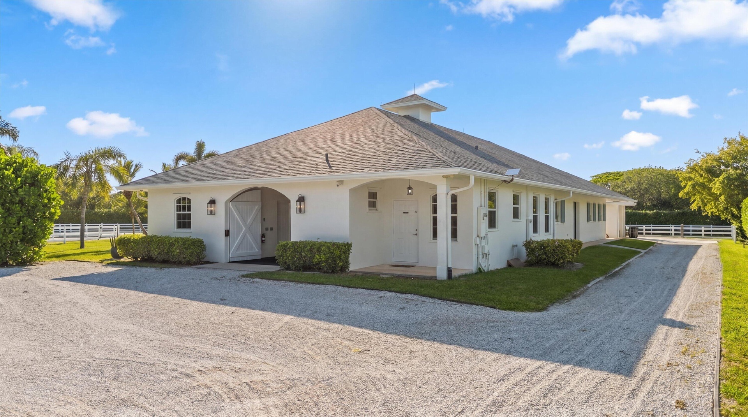
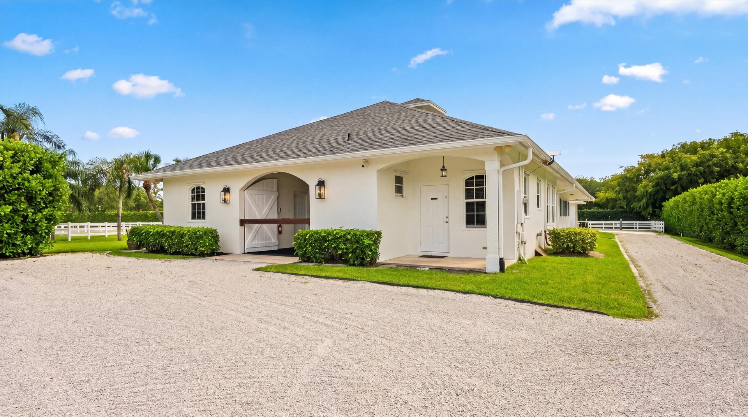
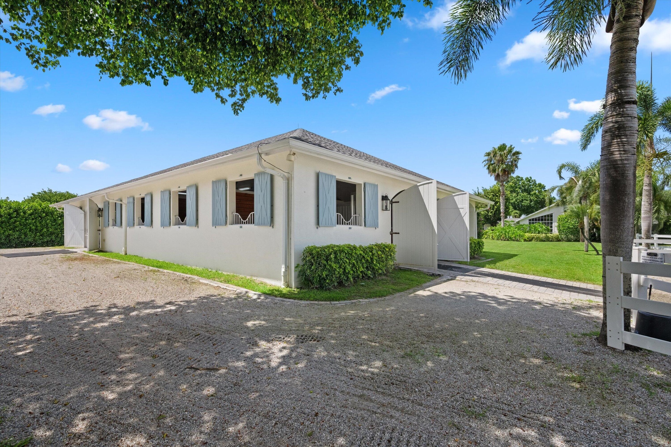
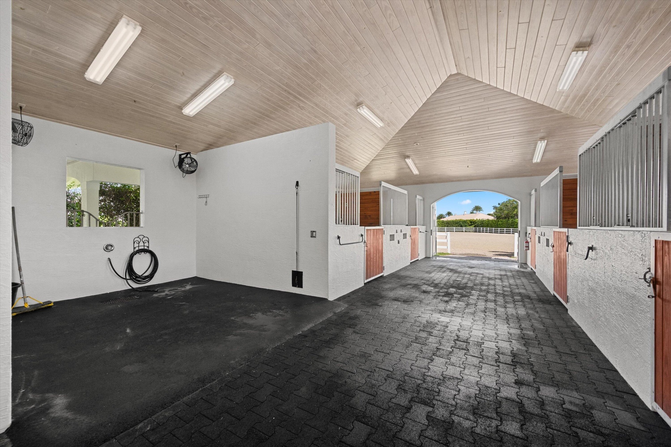
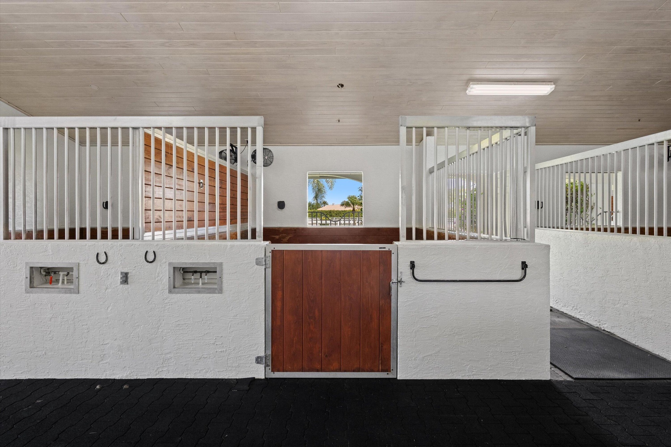
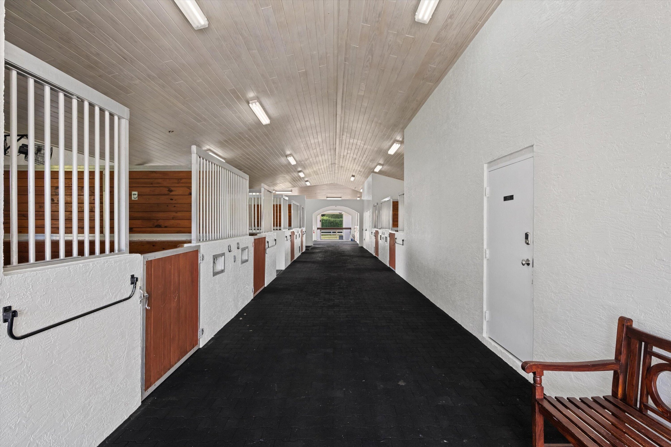
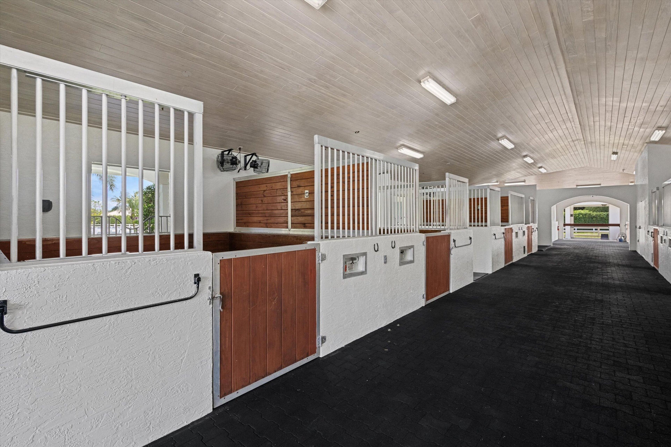
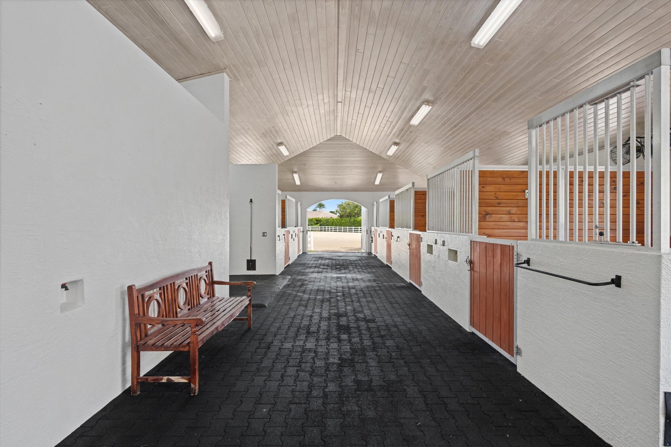
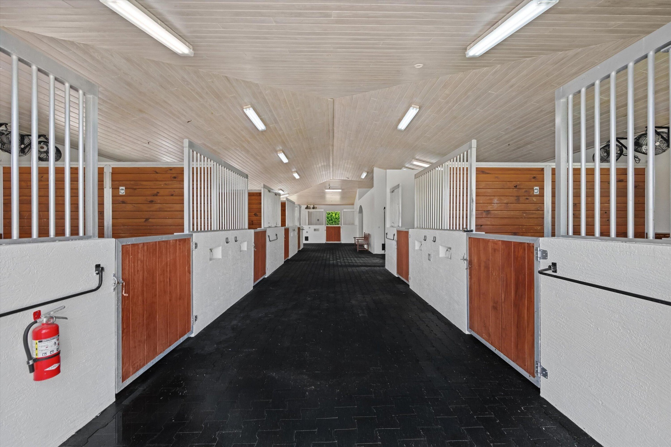
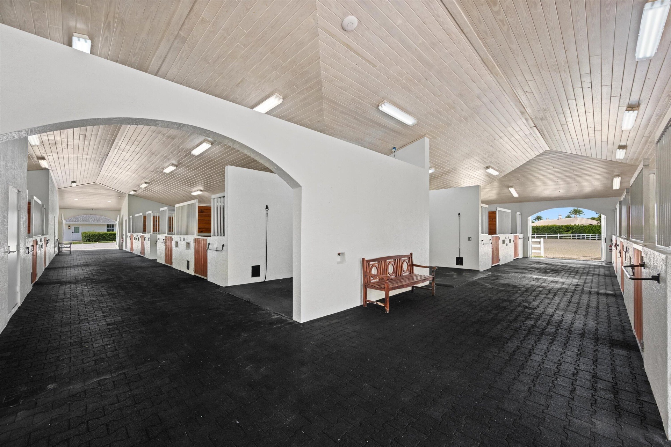
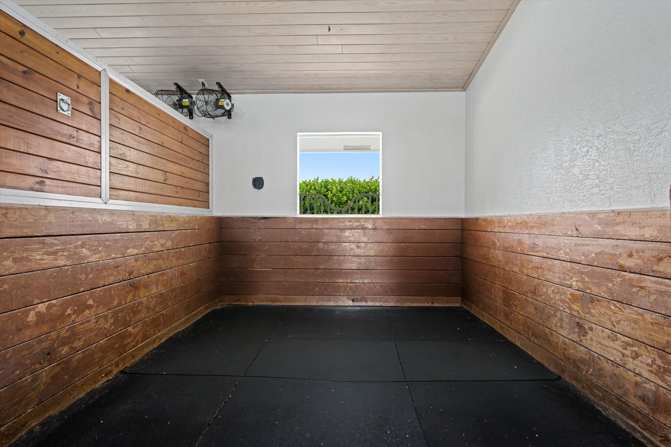
- 14 Stall Barn
- 42
- 43
- 44
- 45
- 46
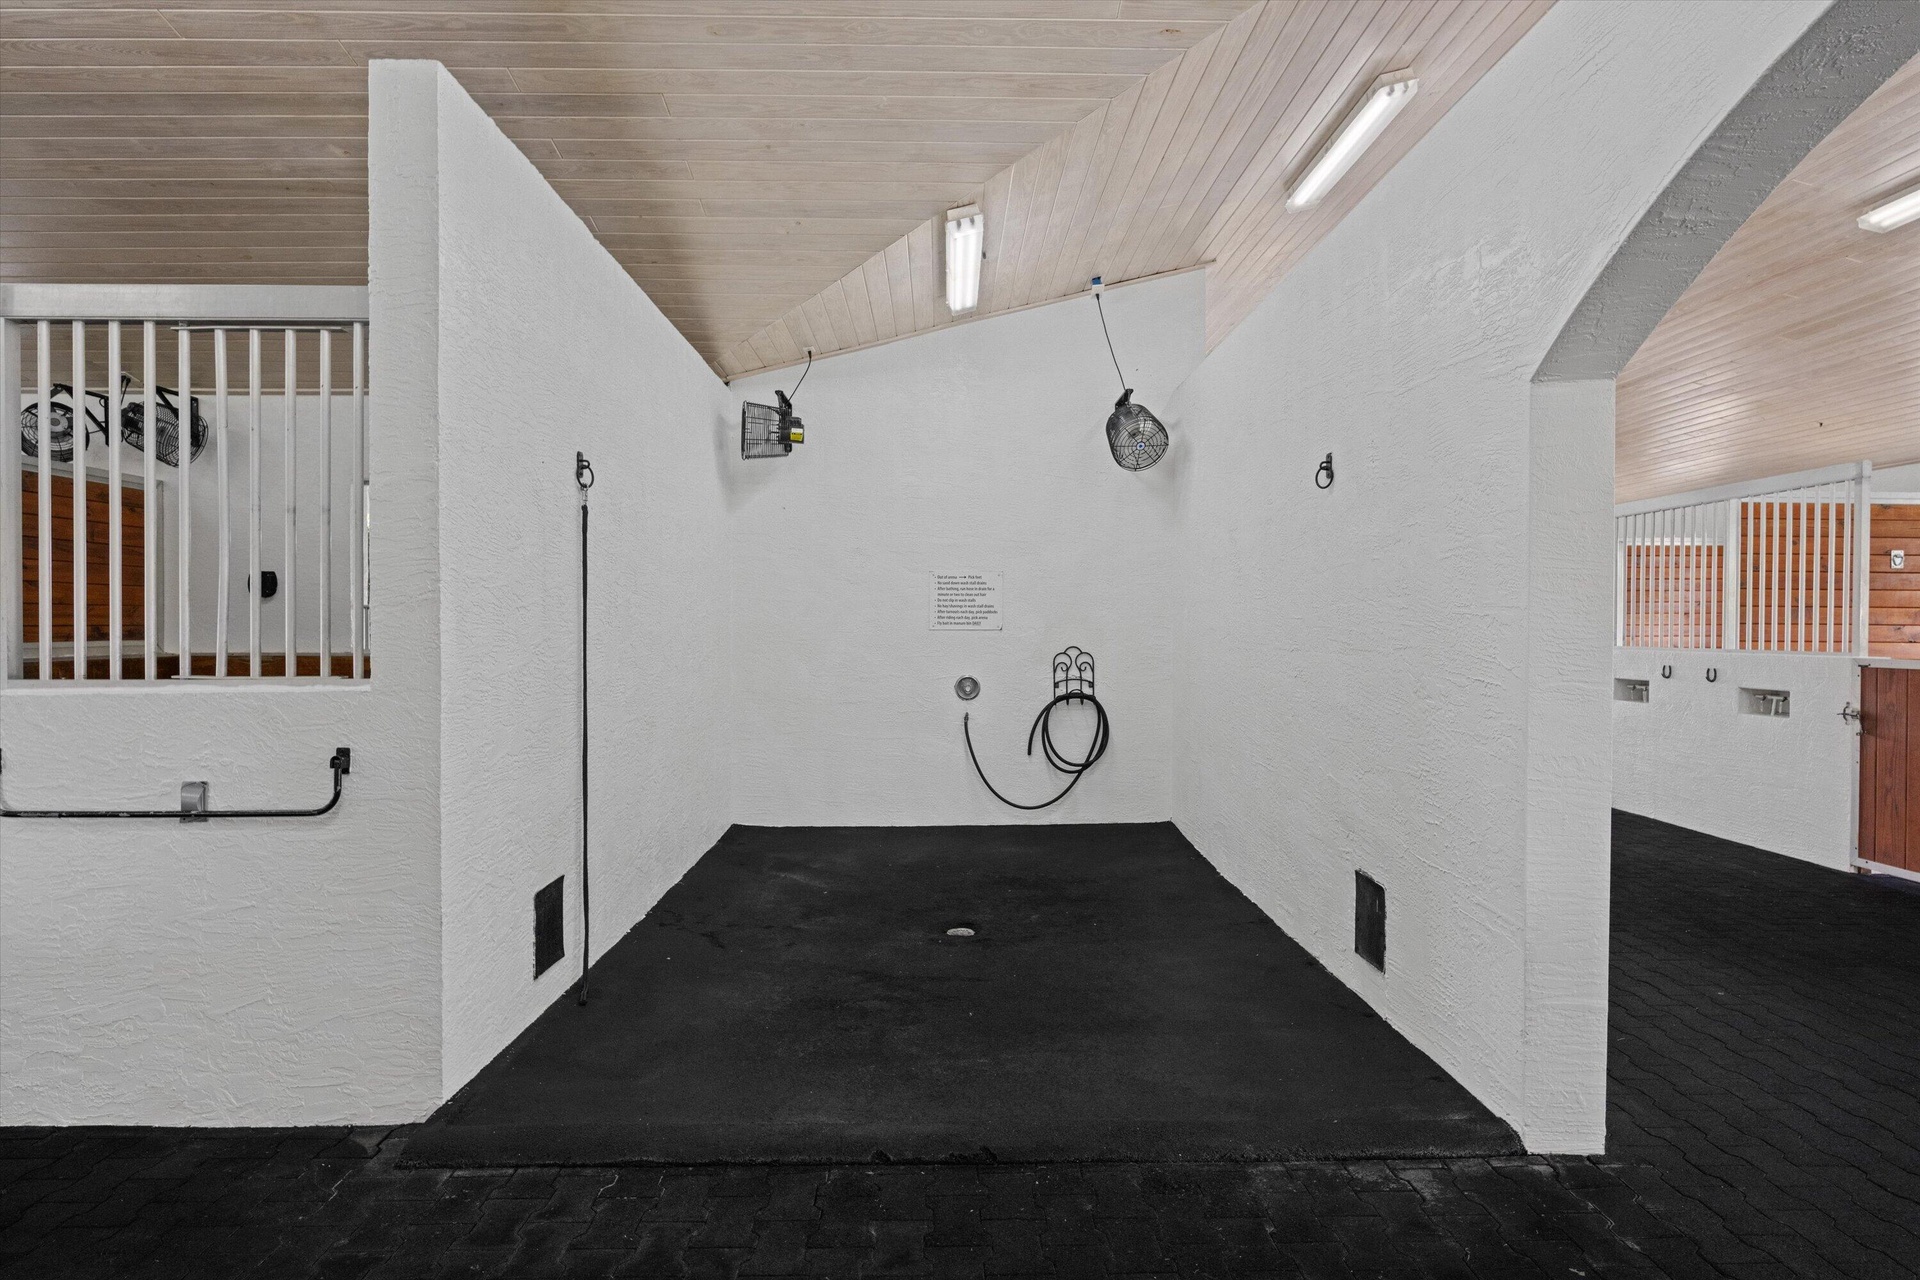
- interior wash stall
- 48
- 49
- 50
- 51
- 52
- 53
- 54
- 55
- 56
- 57
- 2nd interior was stall
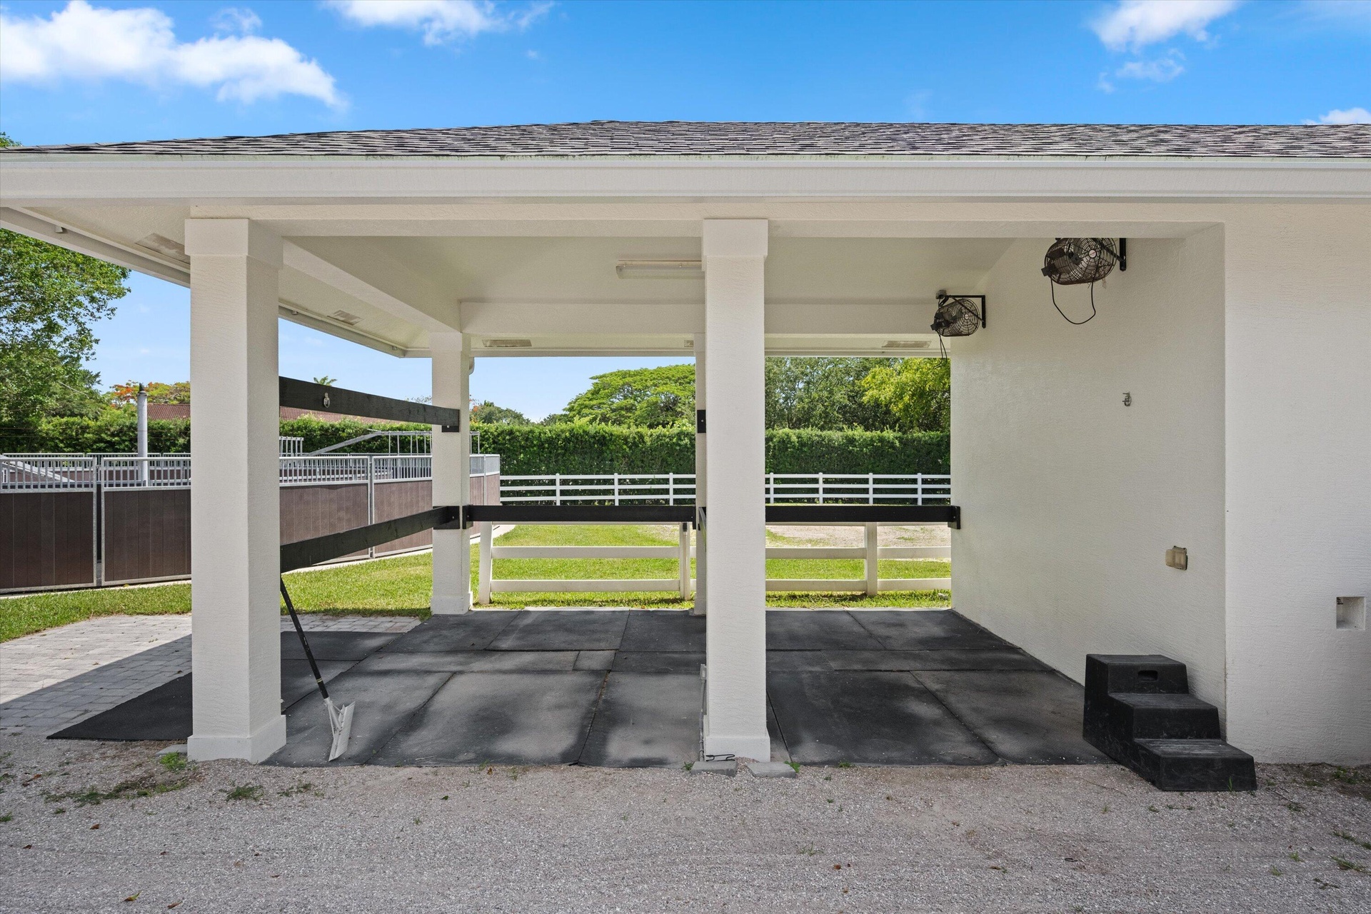
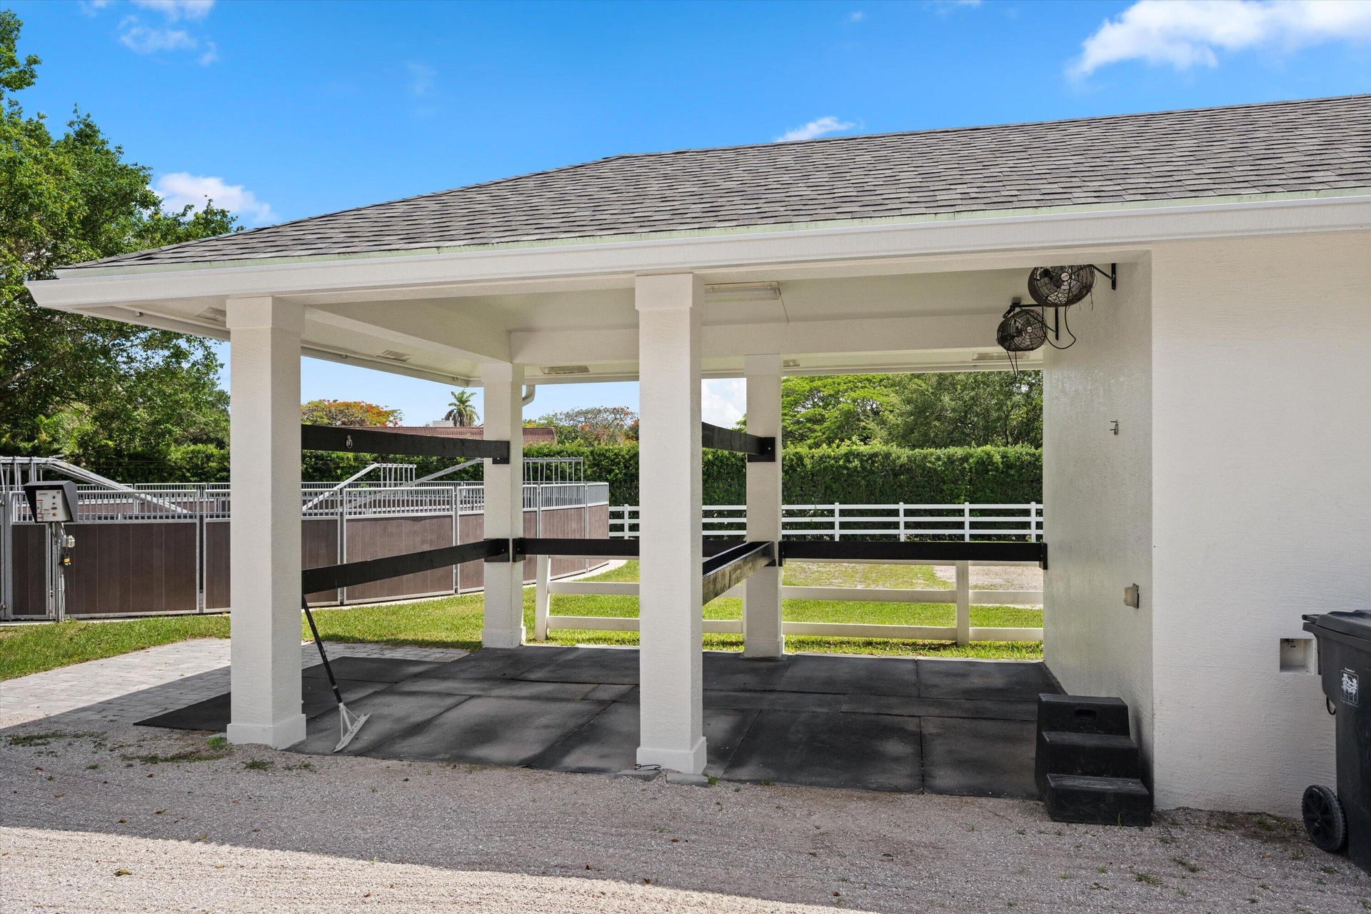
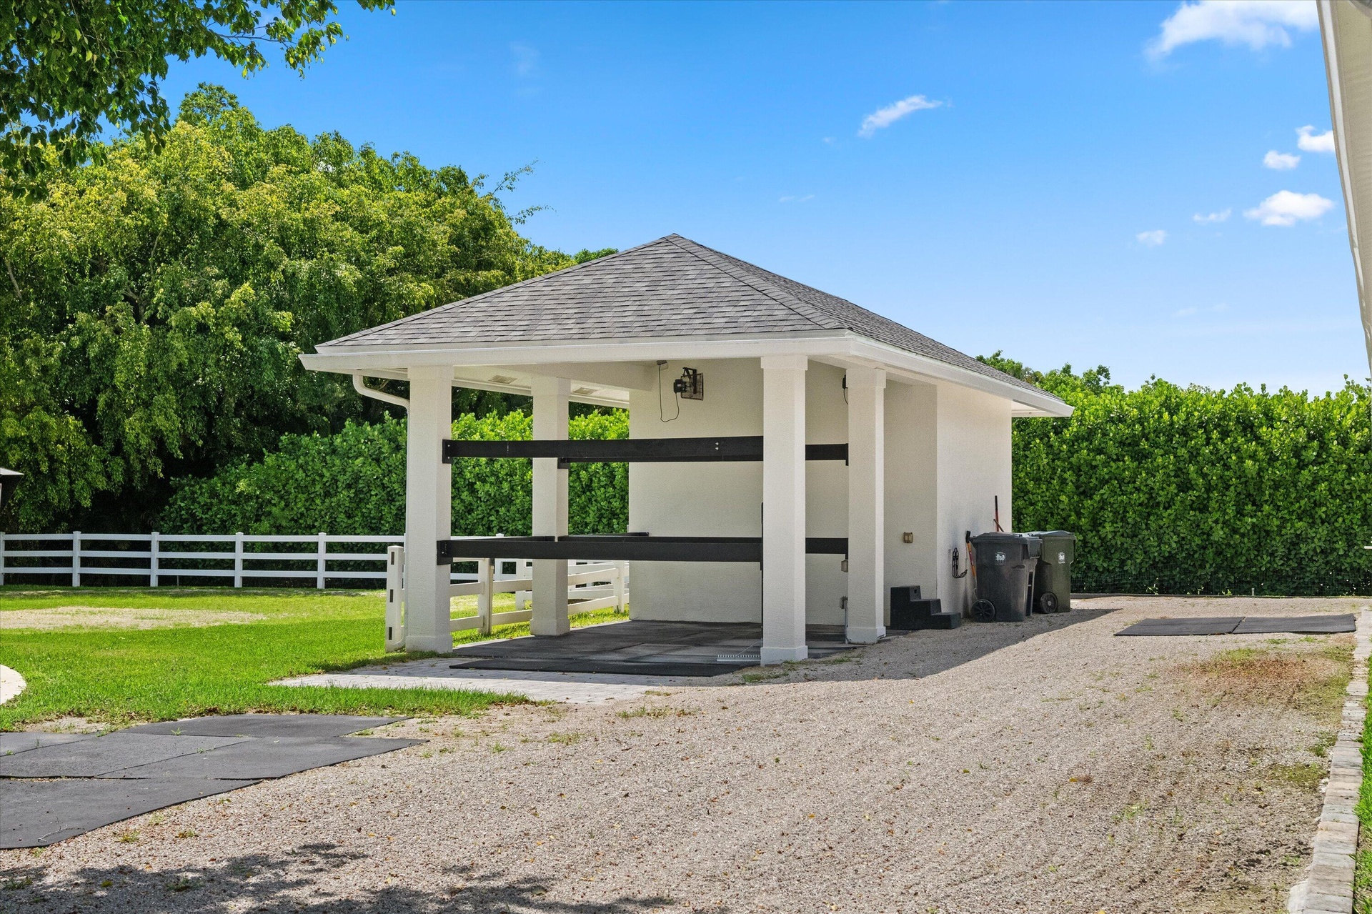
- Covered Grooming area
- 60
- 61
- Tack Room and Lounge area
- 63
- 64
- 65
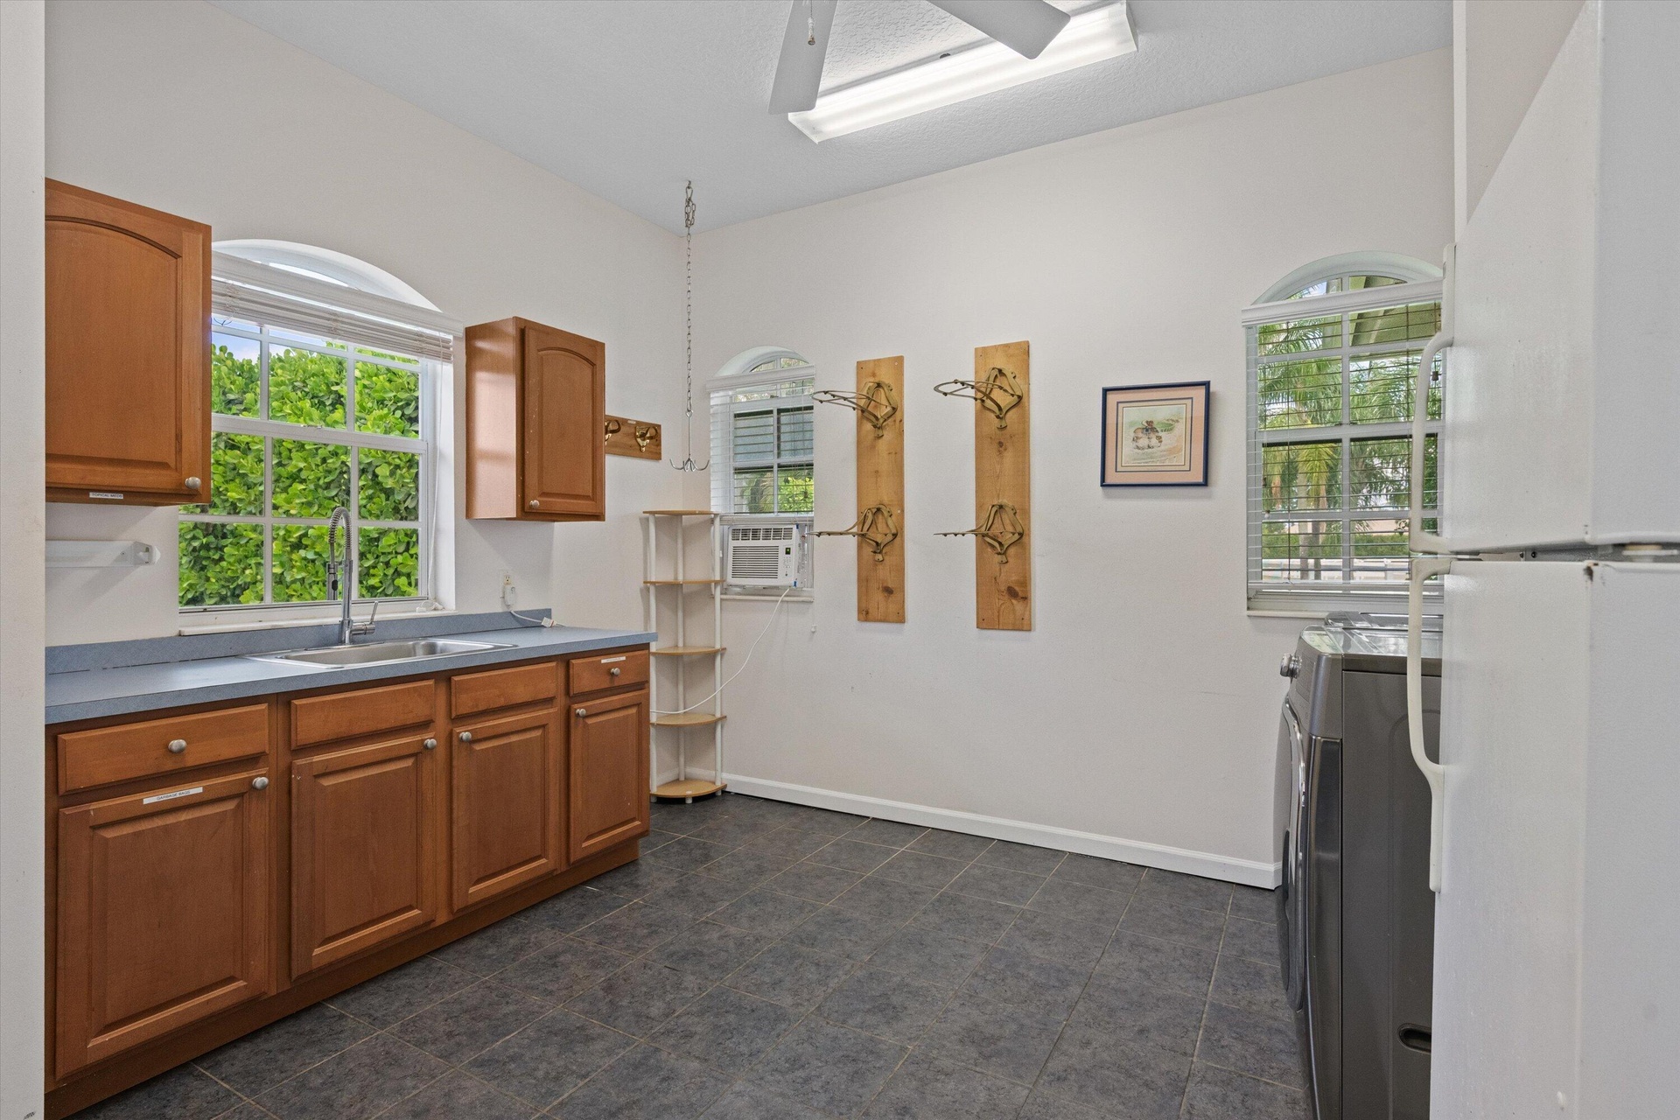
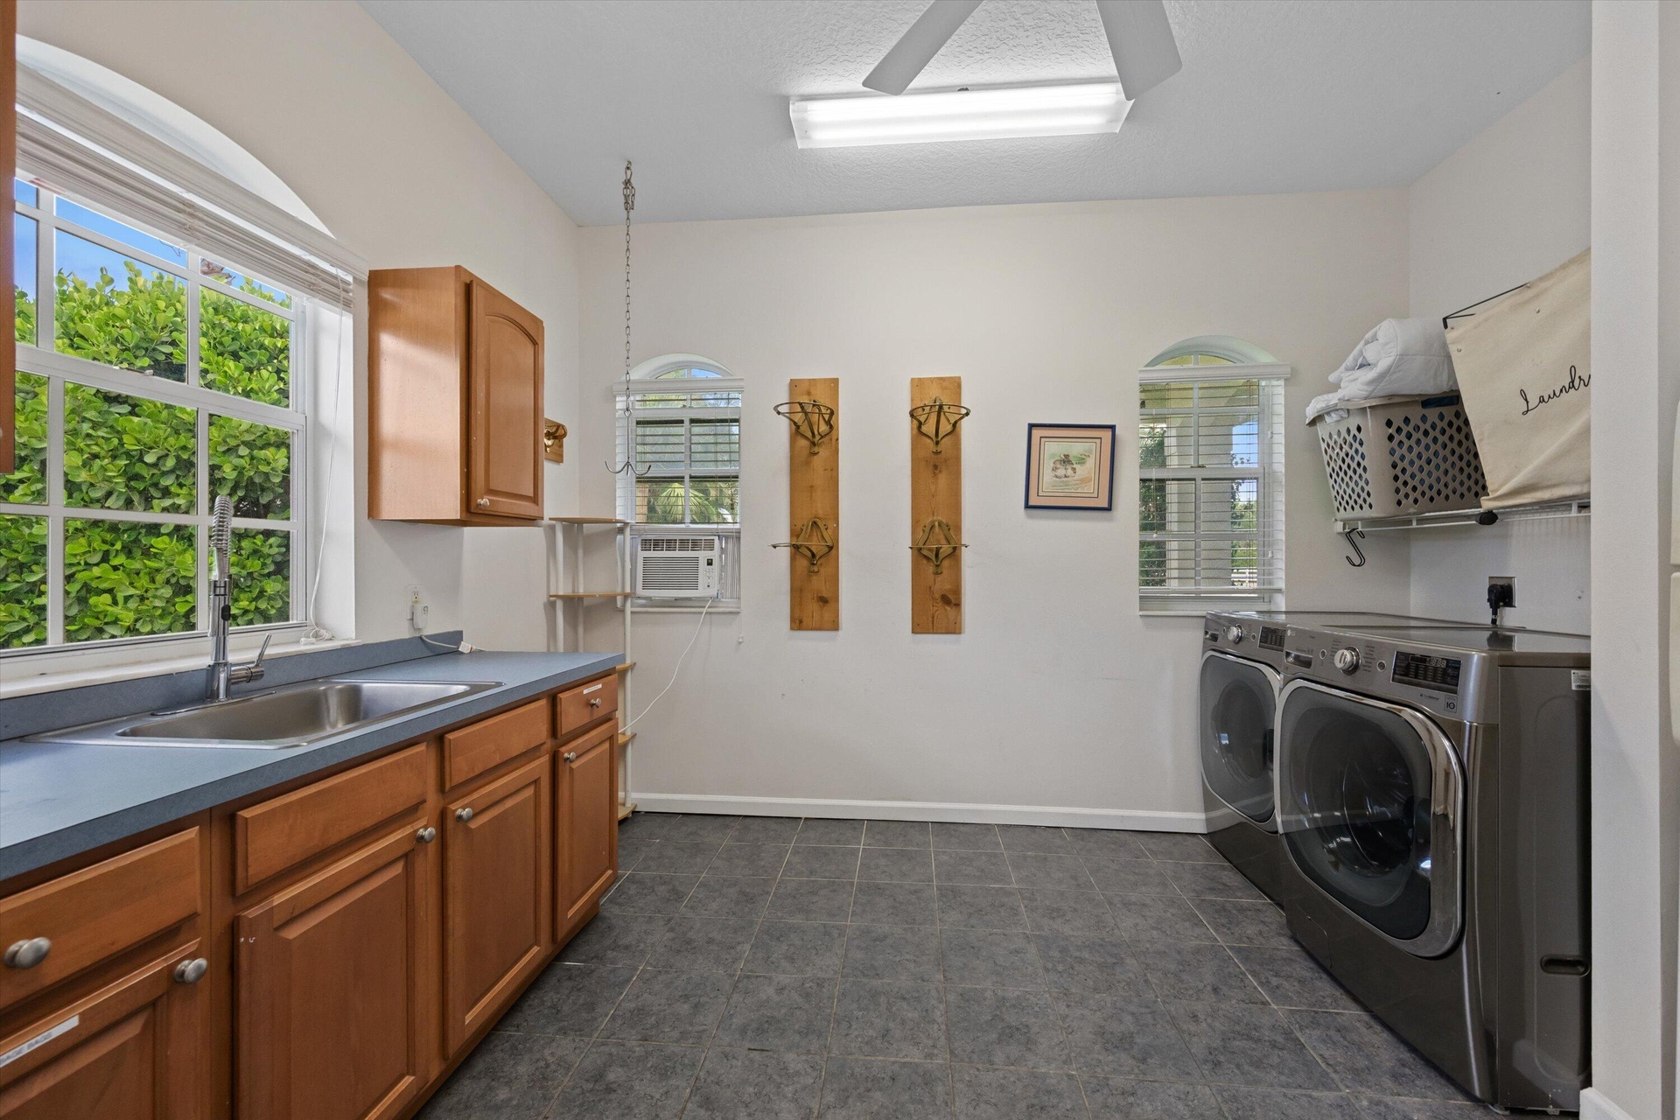
- Laundry with additional storage for tack
- Laundry with additional storage for tack
- Feed room
- 69
- 70
- 71
- back gate to bridle trail
- 73
- 74
- 75
- 76
- 77
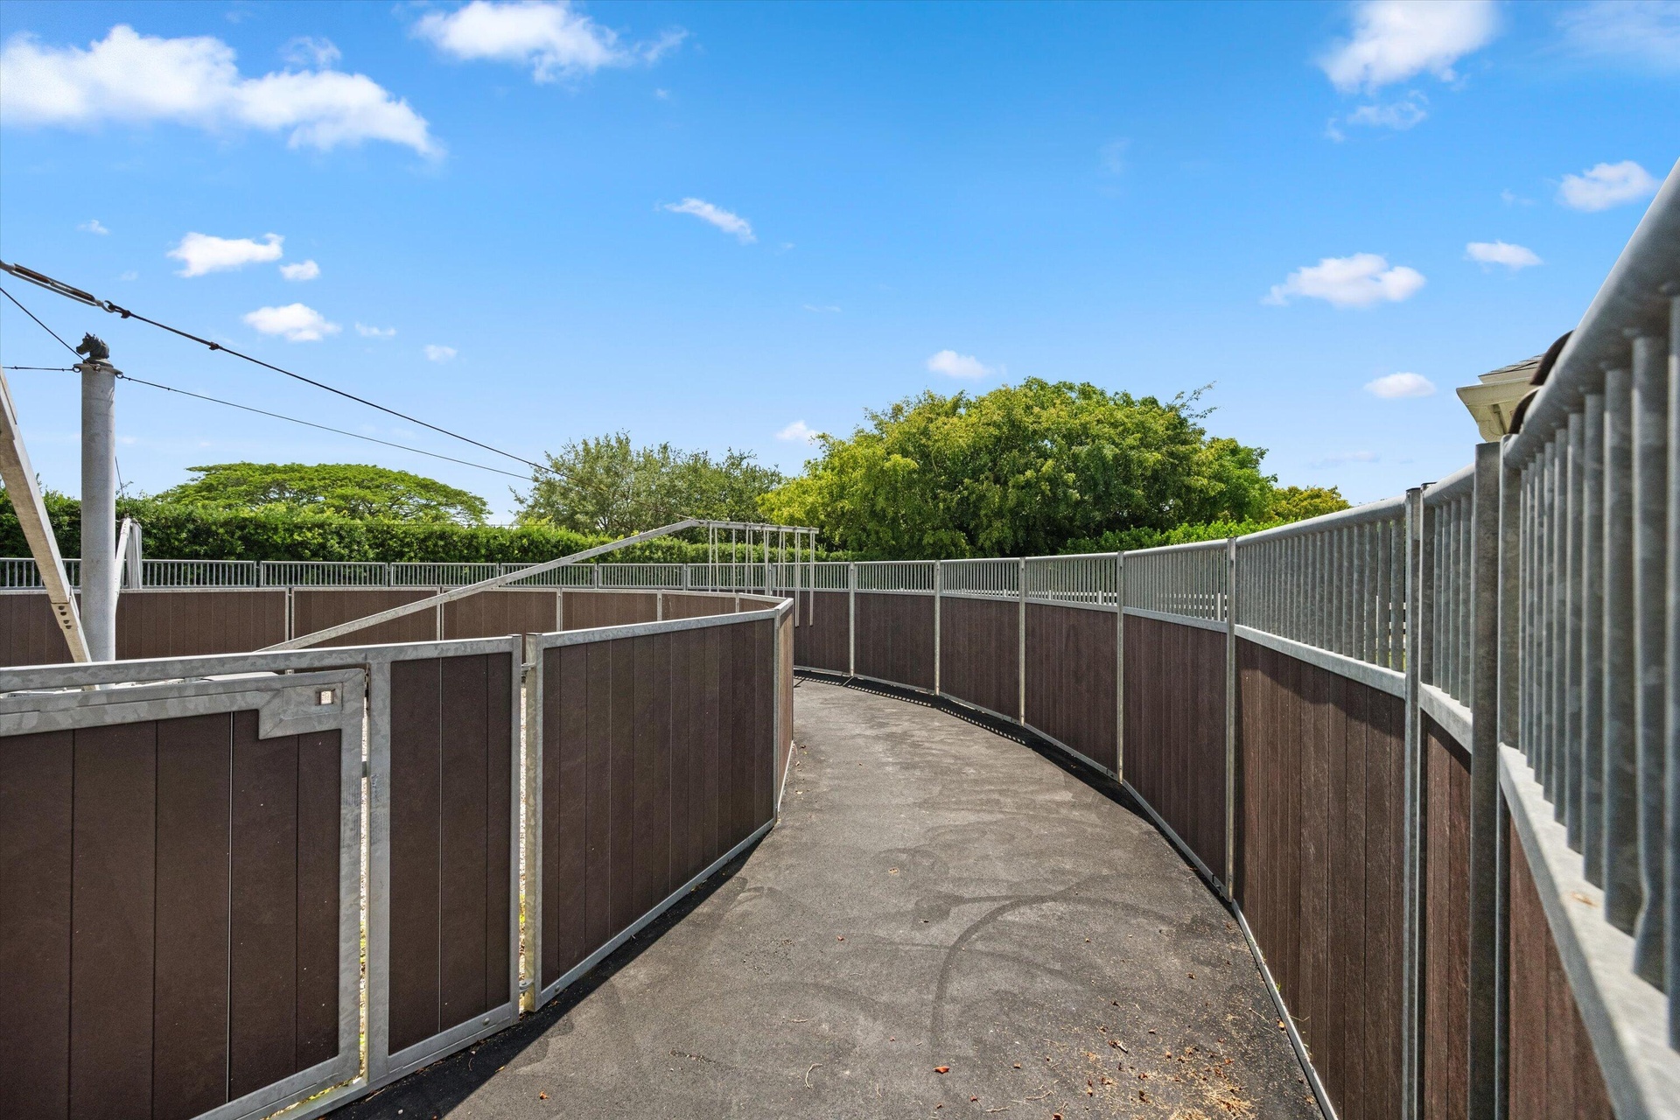
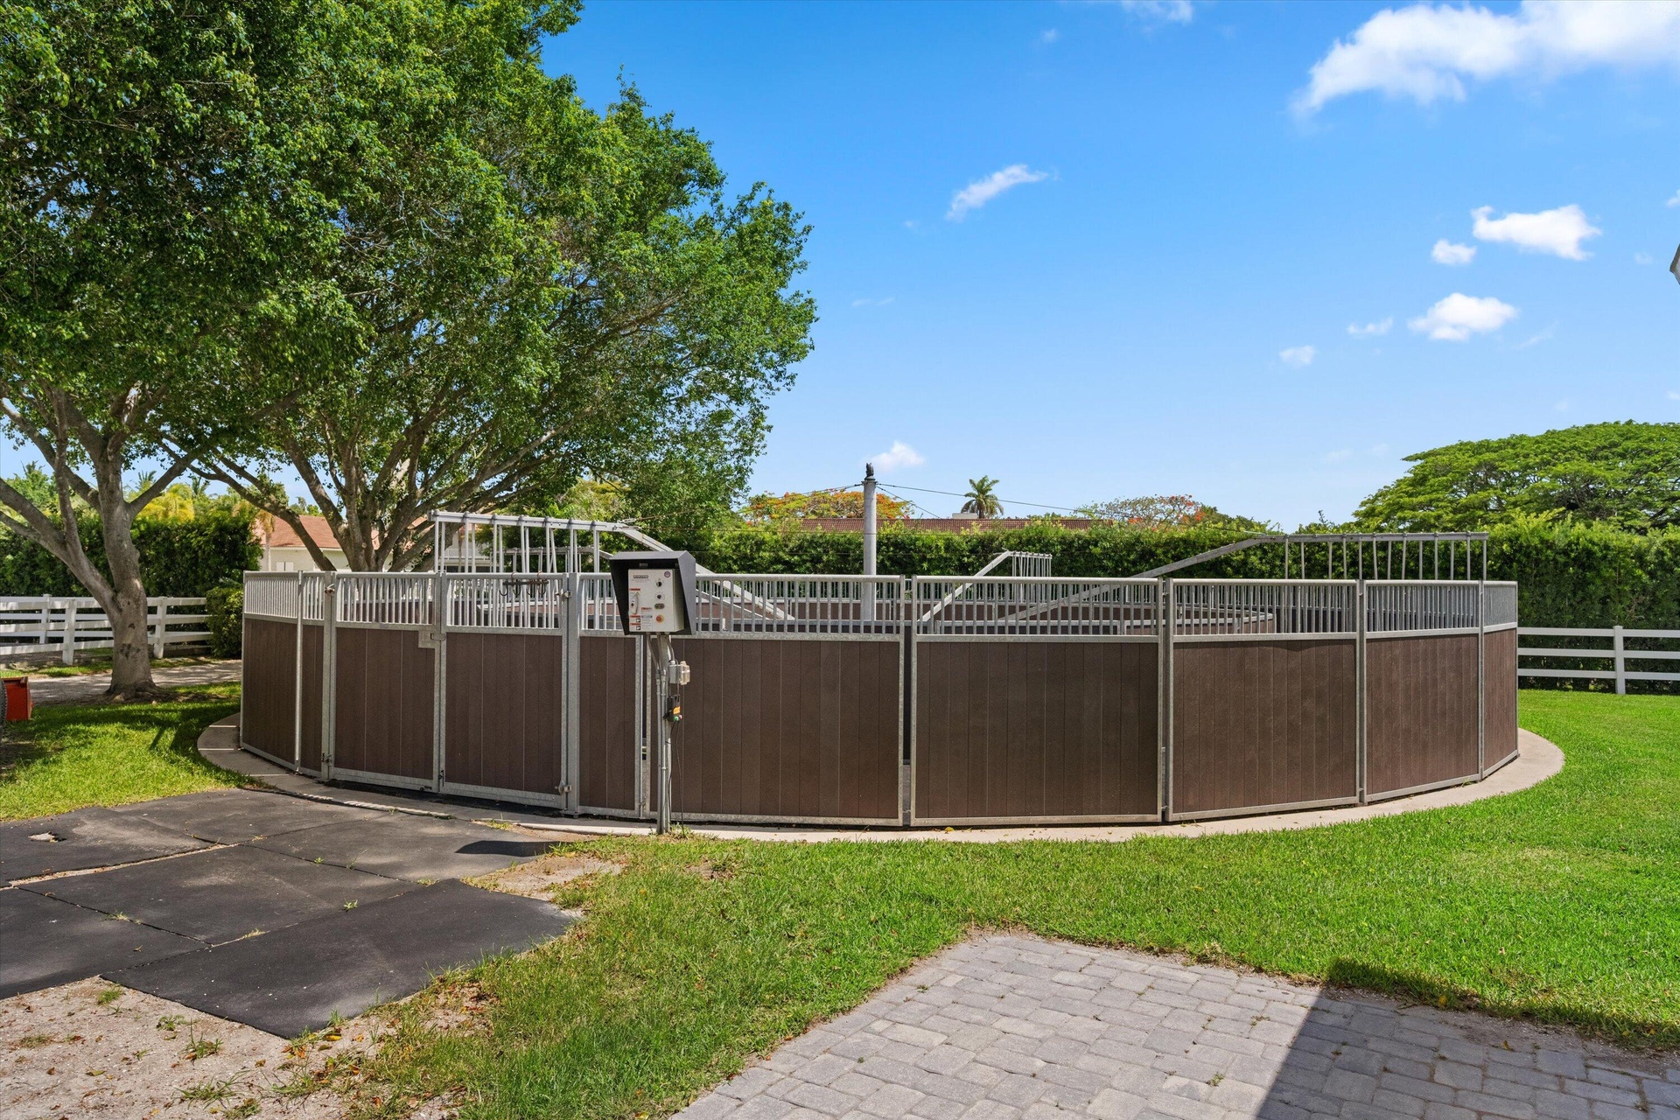
- 4 horse walker
- 4 horse walker
- 80
- 81
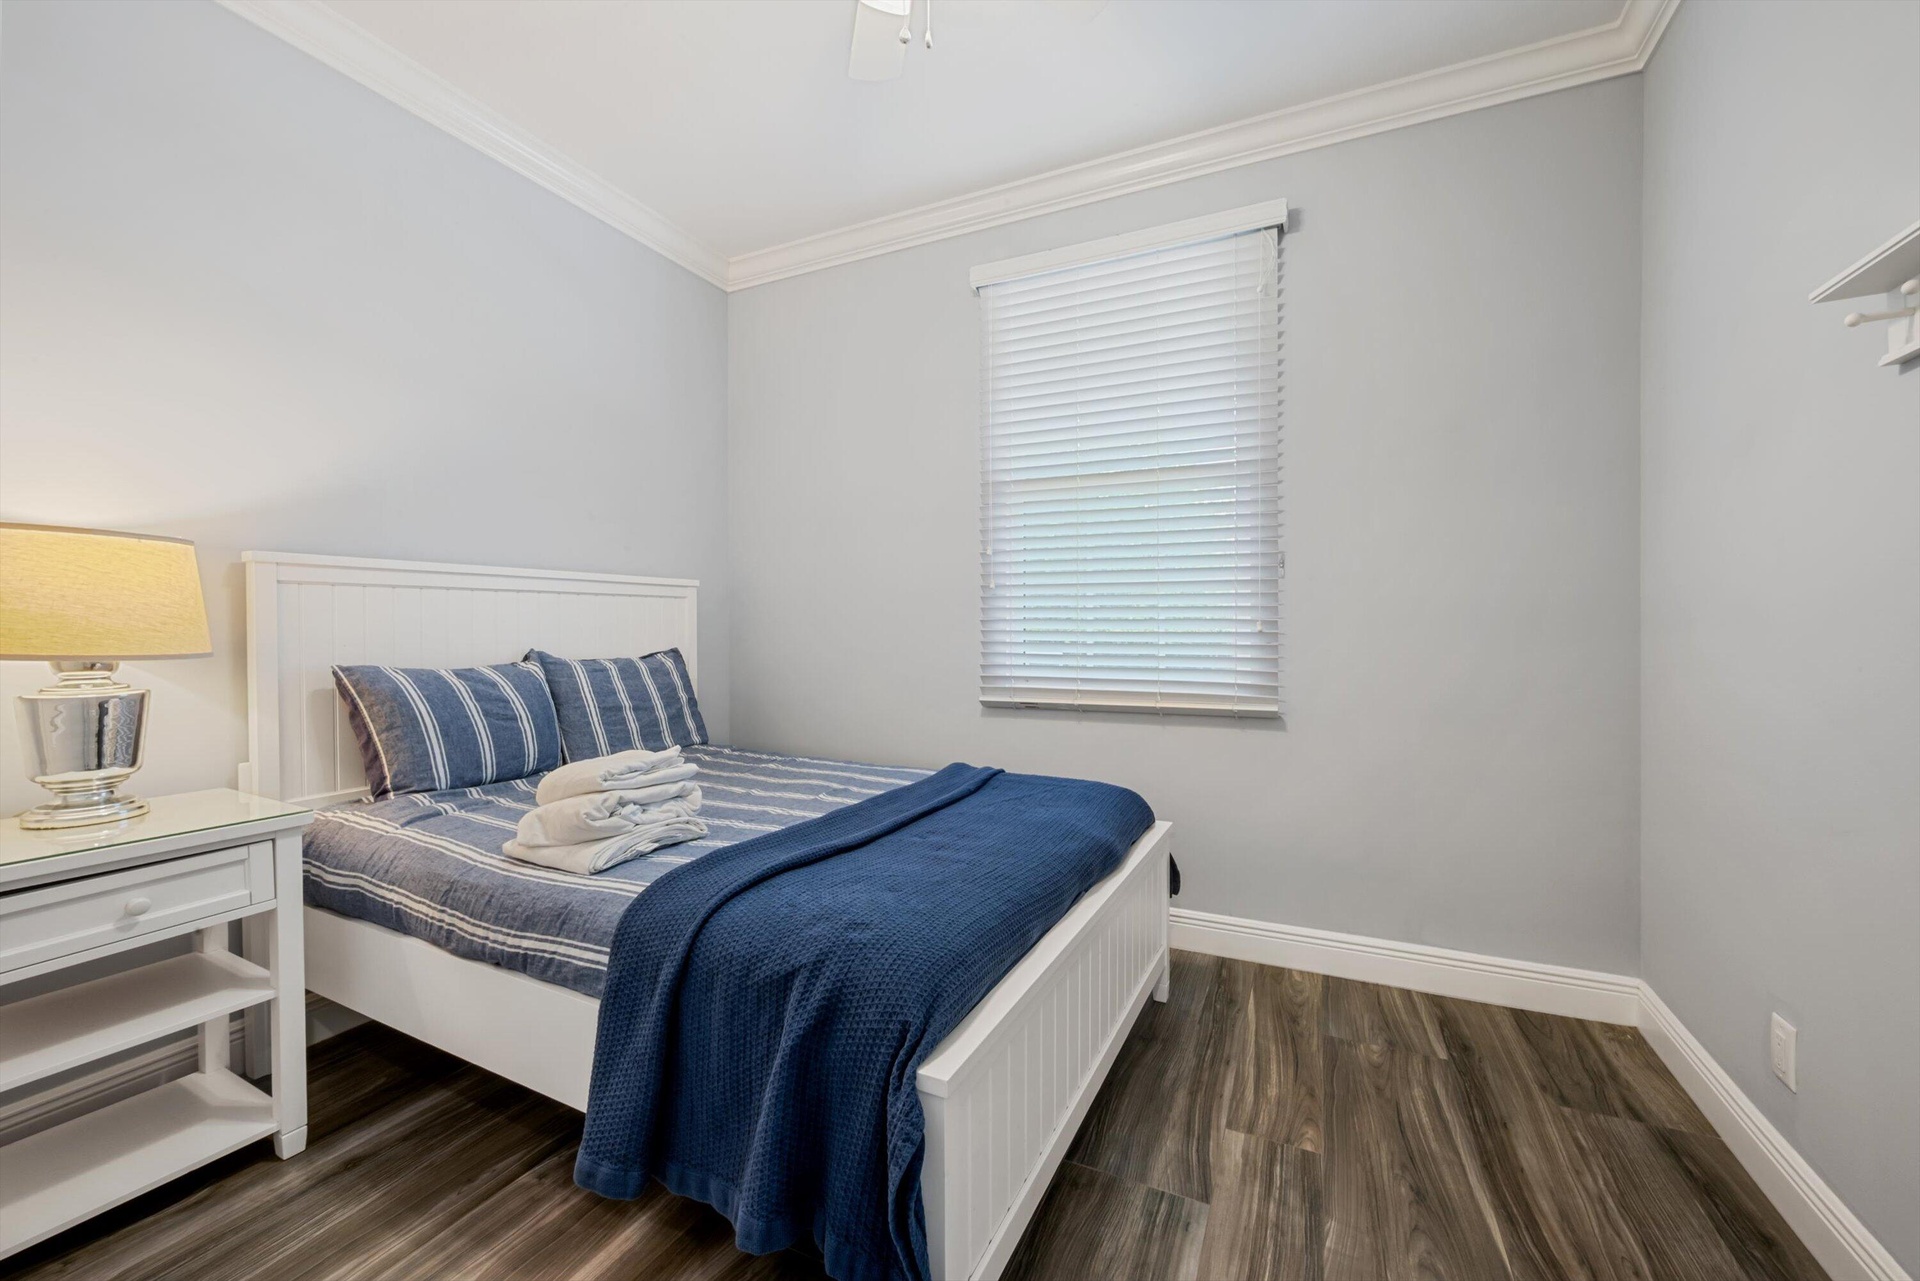
- bedroom 1 in apartment
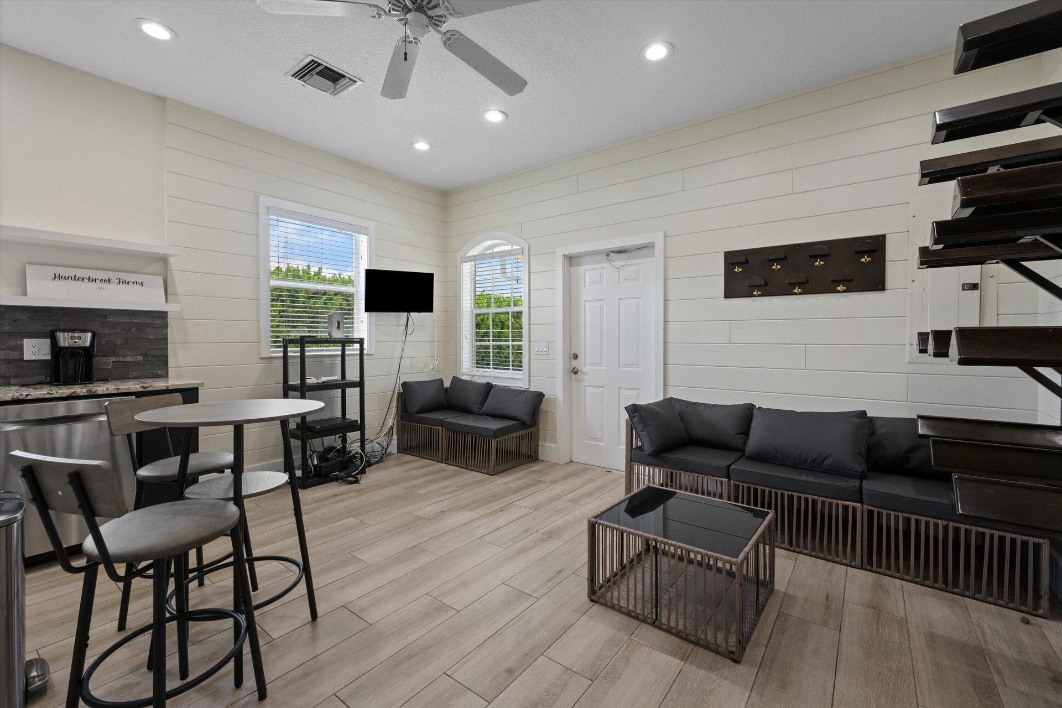
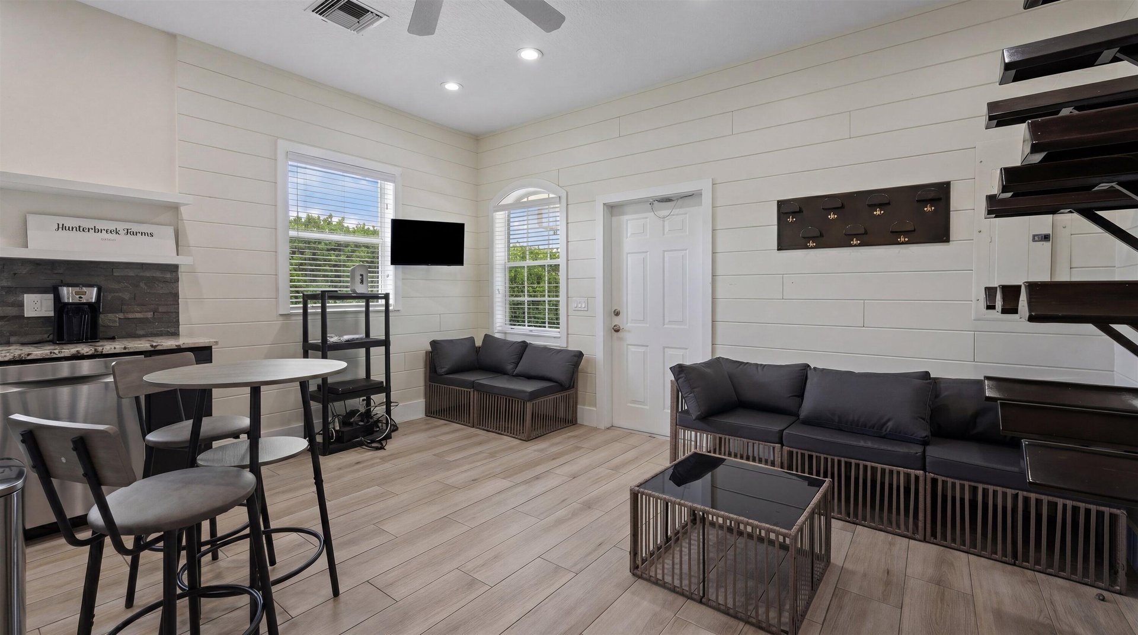
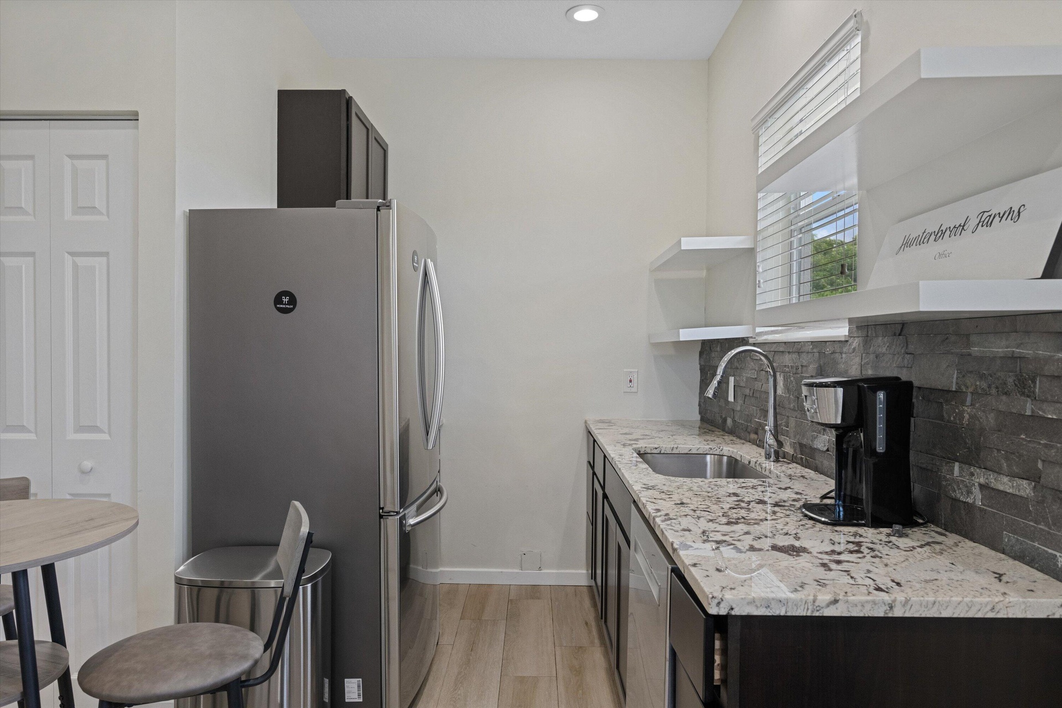
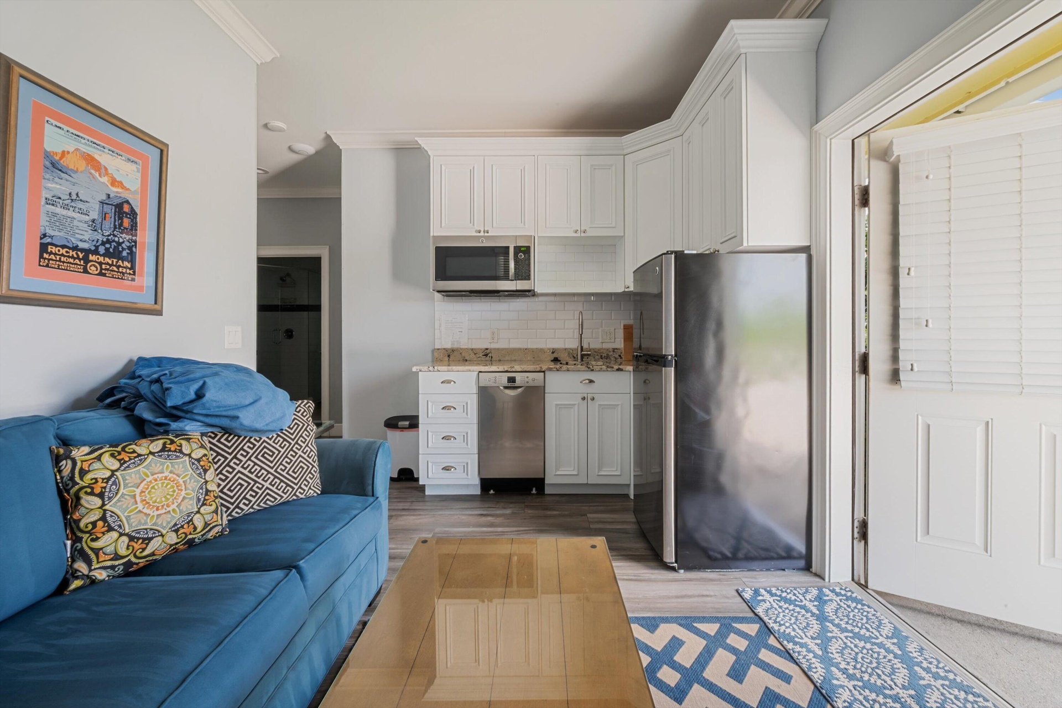
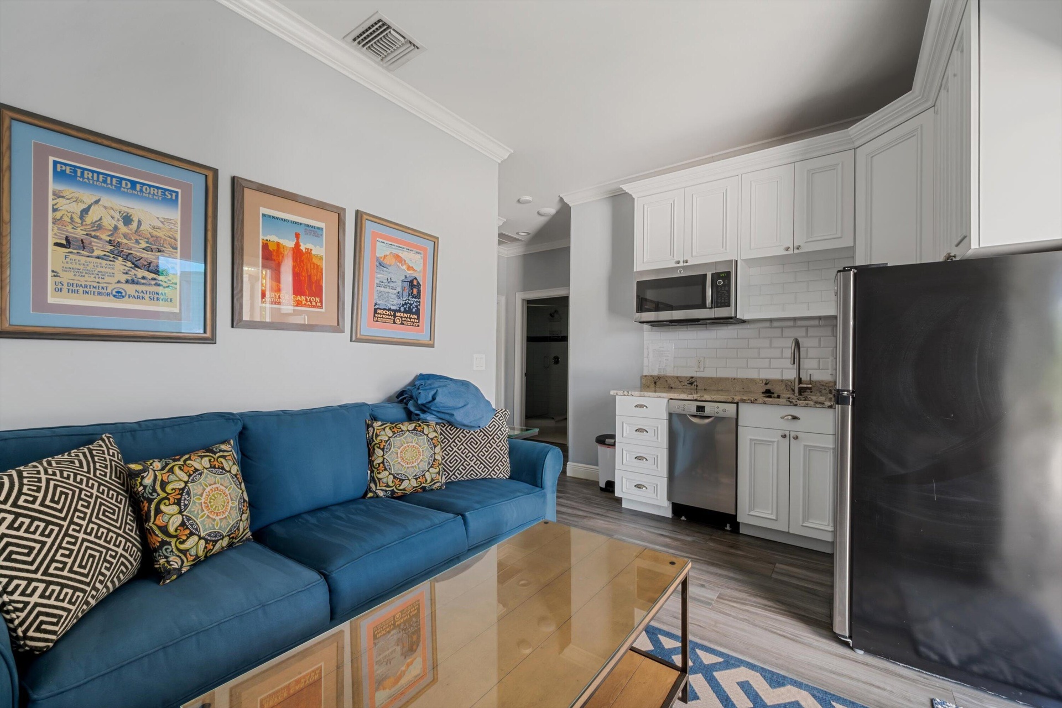
- apartment living and kitchen area
- apartment living and kitchen area
- apartment bathroom
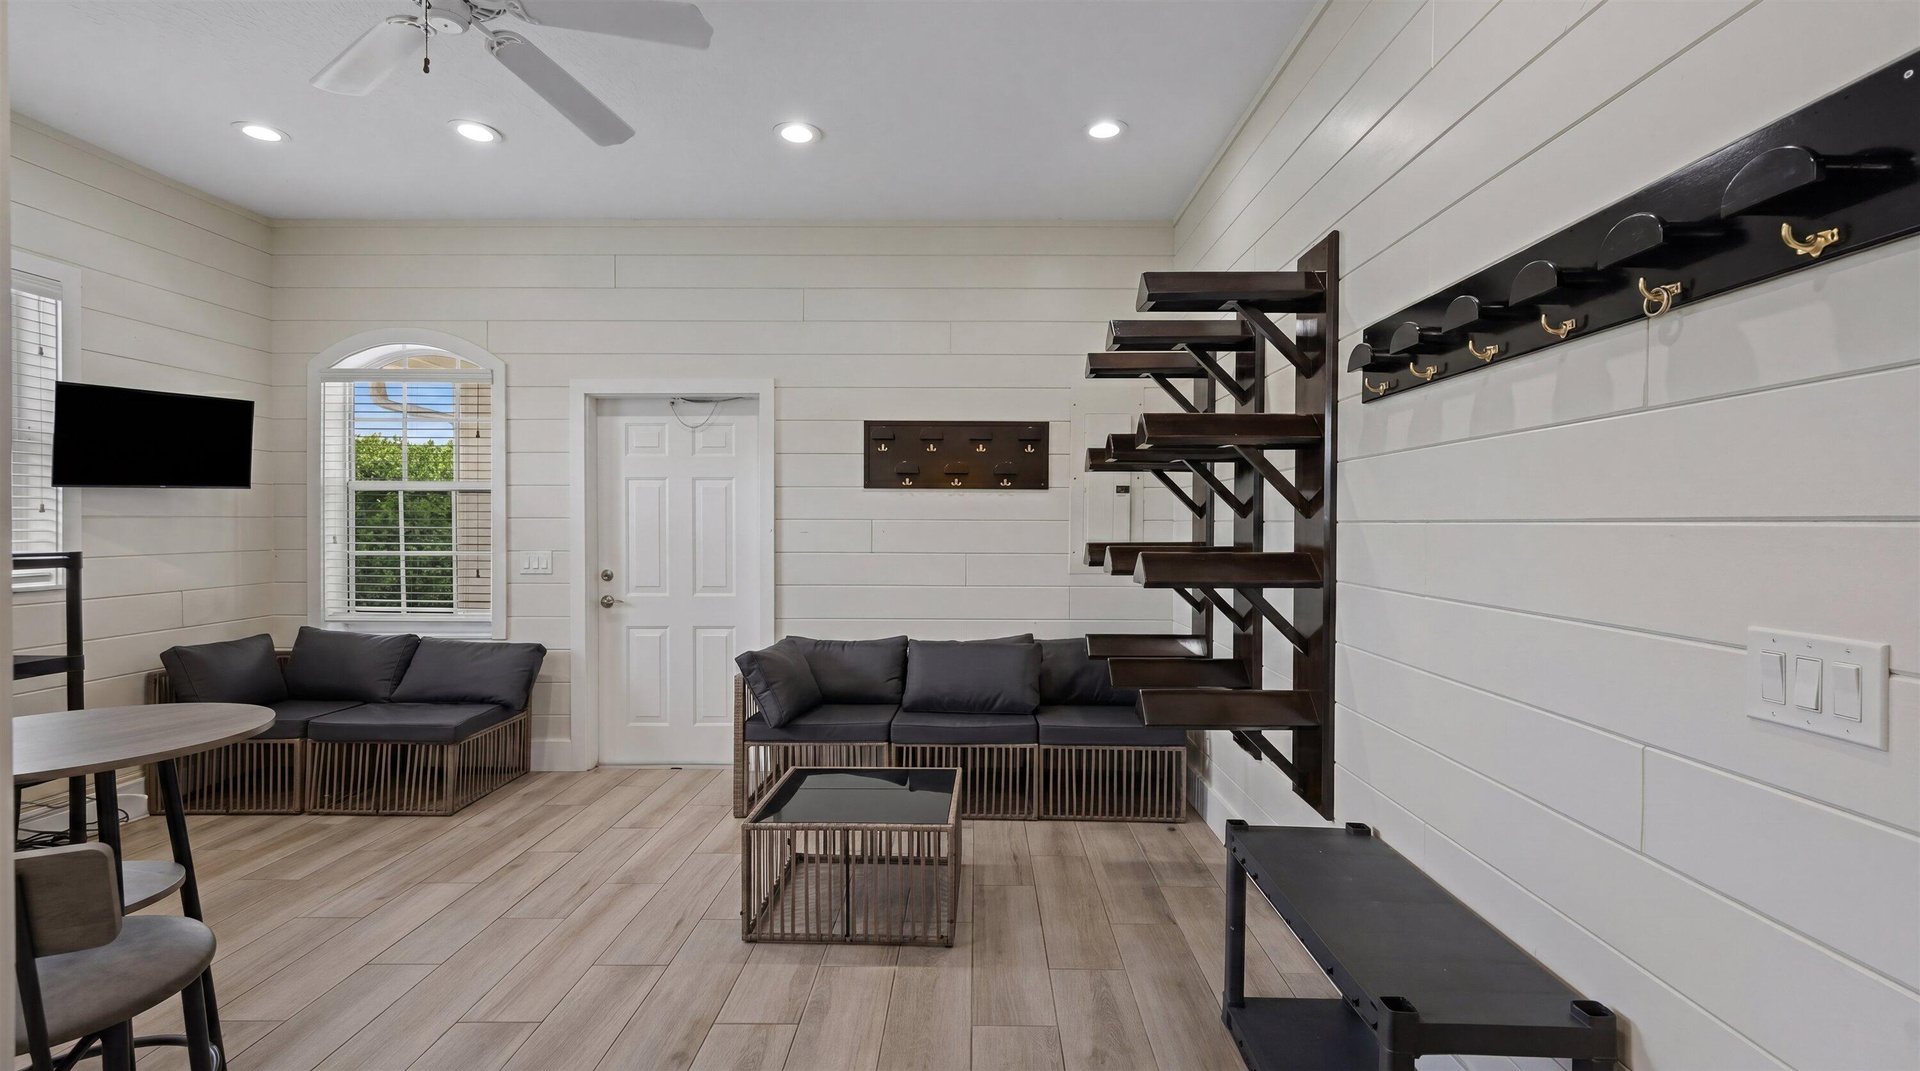
- barn bedroom/lounge
- full barn bathroom
Description
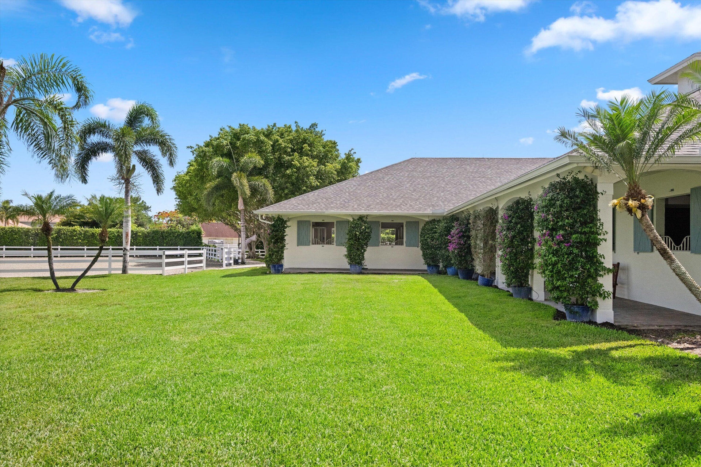
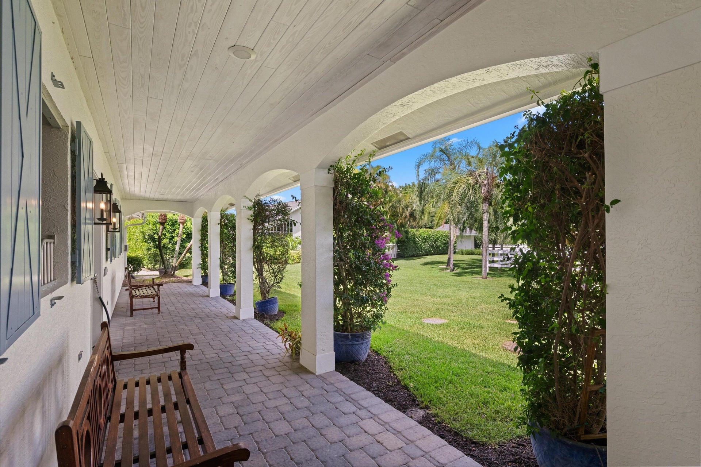
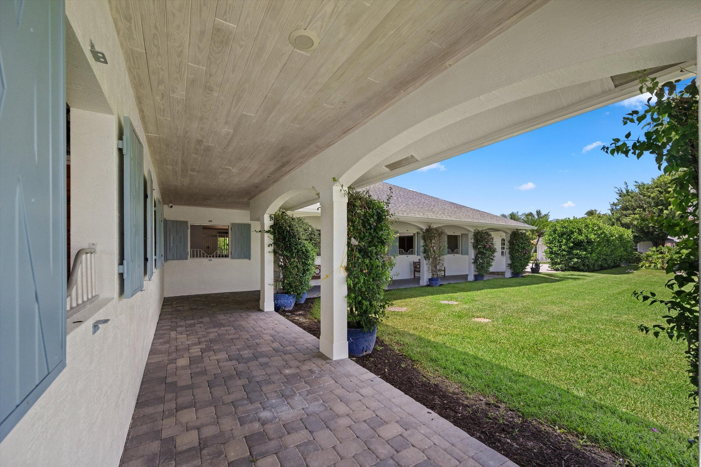
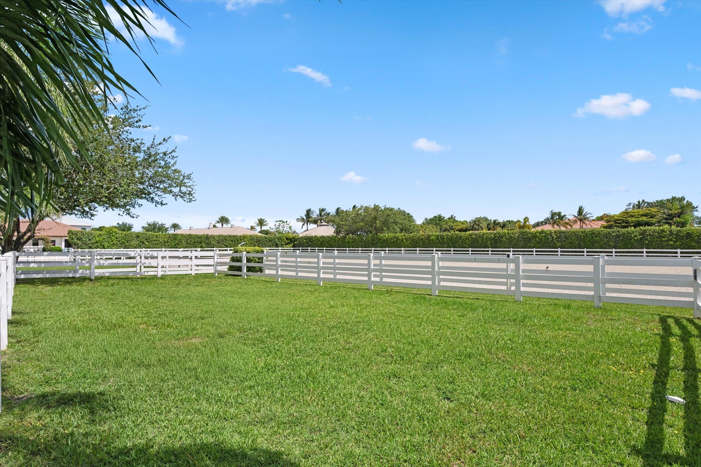
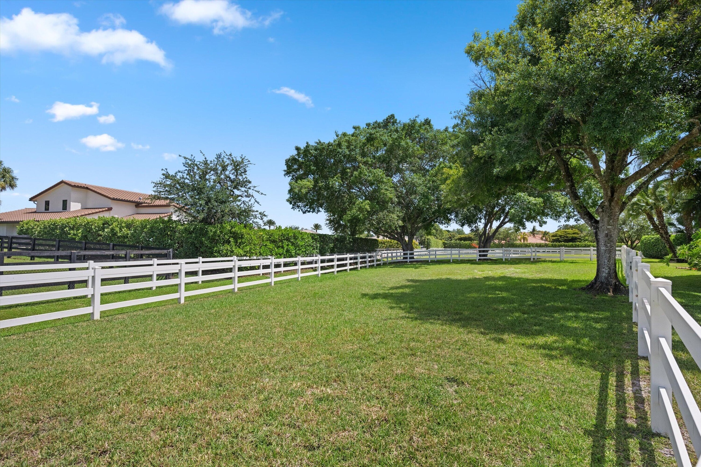
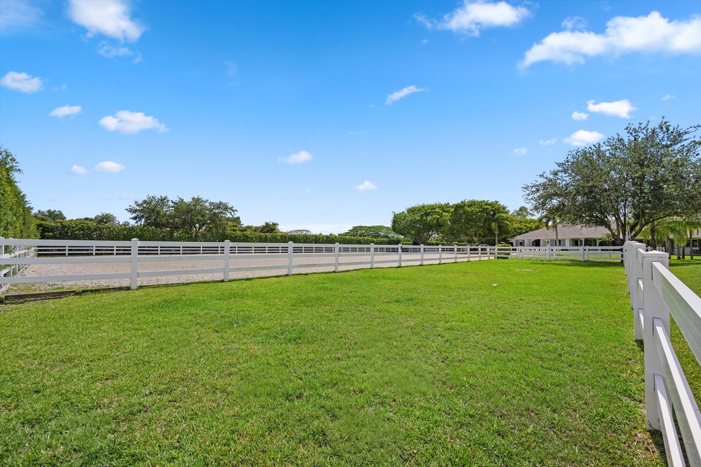
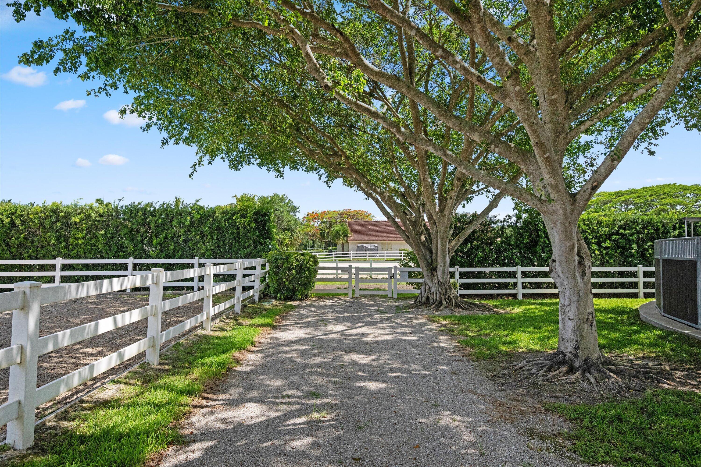
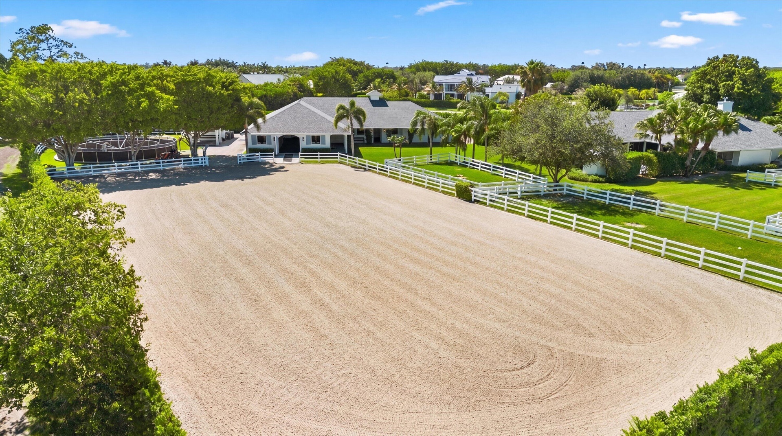
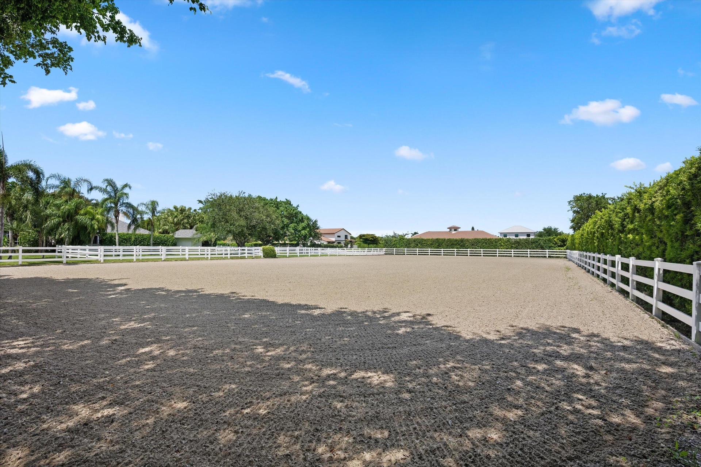
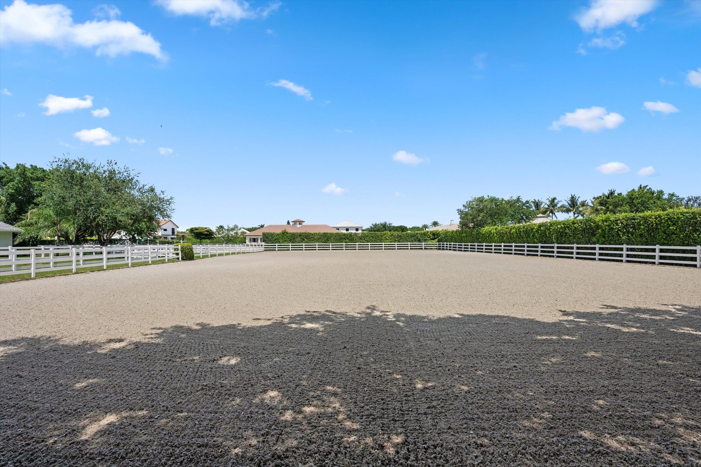
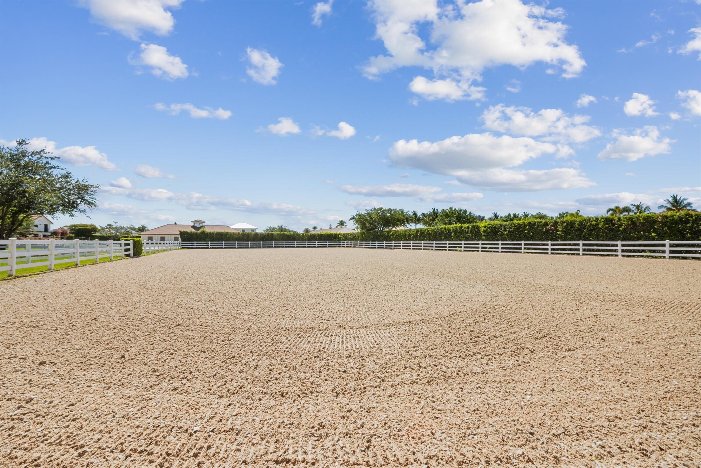
Ideally located in the highly desirable Saddle Trail Park neighborhood, this exceptional equestrian property is just a 1⁄4-mile walk or golf cart ride to Wellington International show grounds. The farm features a premier 14-stall barn with rubber brick flooring throughout, a 210' x 110' arena with premium GGT footing, a 4-horse walker, five grassy paddocks, and a separate lunging area. A set of jumps and tractor with drag are also included. The property also offers staff accommodations with a separate 2-bedroom, 1-bath apartment plus an additional studio apartment. Completing the farm is a beautifully maintained 5-bedroom pool home featuring a desirable three-way split floor plan, spacious primary suite, heated pool and spa, and cabana bath.
Amenities
- Bedroom Layout Split
- Blinds
- Cabana Bath
- Cable Connected
- Cathedral Ceiling(s)
- Cooktop
- Custom Lighting
- Decorative
- Dishwasher
- Disposal
- Dryer
- Electric Cooktop
- Electricity Connected
- Electric Range
- Electric Water Heater
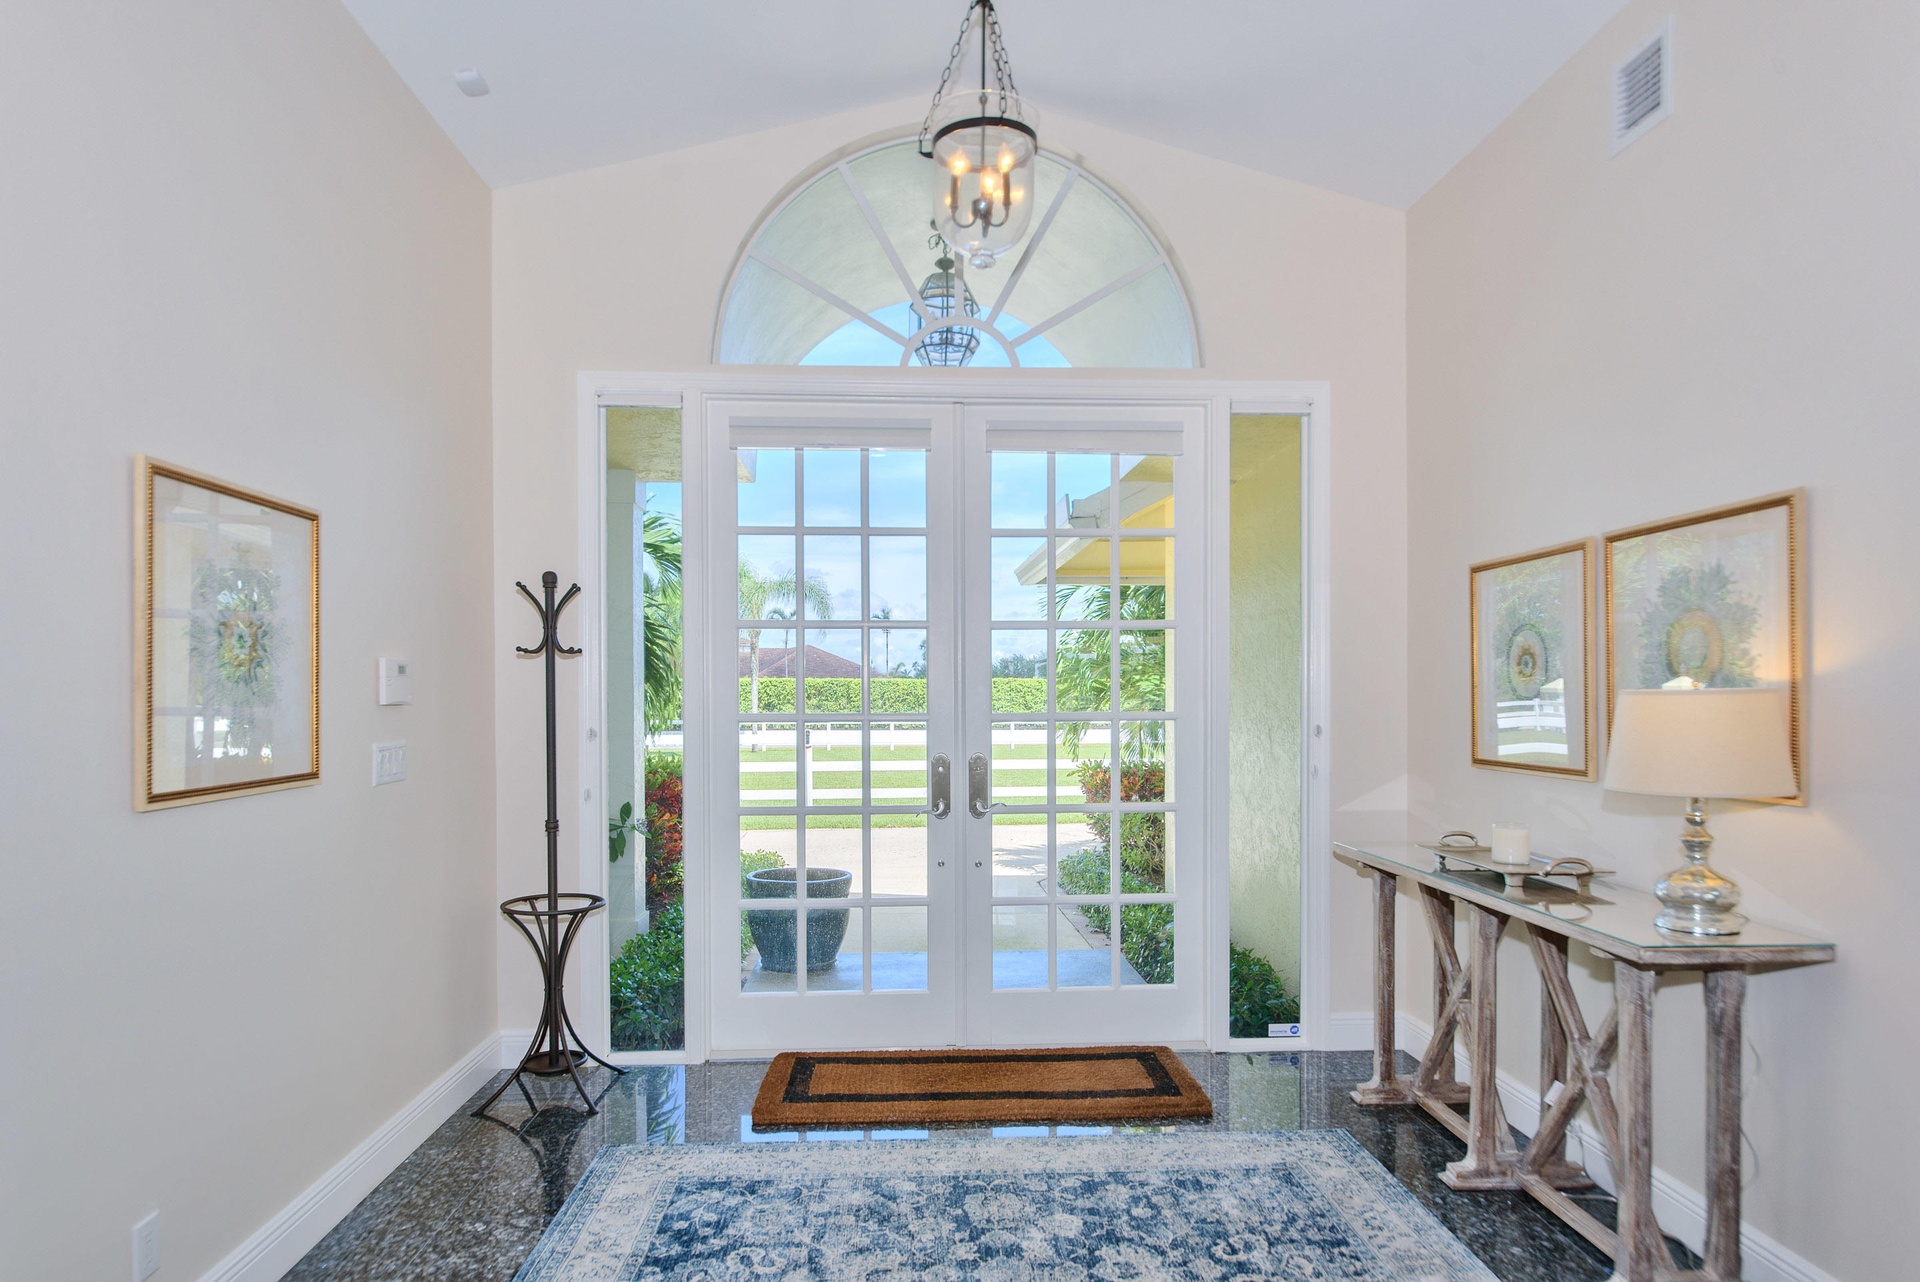
- Entrance Foyer
- Freezer
- French Doors
- Gated No Guard
- Heated
- High ceiling
- Ice Maker
- In Ground
- Kitchen Island
- Microwave
- Oven
- Pantry
- Pool
- Pool Bathroom
- Range
- Refrigerator
- Security System
- Smoke Detectors
- Underground Utilities
- Vaulted Ceiling(s)
- Walk-In Closet(s)
- Washer
- Water Connected
- Water Heater
All information furnished regarding property for sale, rental or financing is from sources deemed reliable, but no warranty or representation is made as to the accuracy thereof and same is submitted subject to errors, omissions, change of price, rental or other conditions, prior sale, lease or financing or withdrawal without notice. International currency conversions where shown are estimates based on recent exchange rates and are not official asking prices.
All dimensions are approximate. For exact dimensions, you must hire your own architect or engineer.