
Property
| Ownership: | Fee Simple |
|---|---|
| Type: | Single Family |
| Bedrooms: | 4 BR |
| Bathrooms: | 3 |
| Pets: | Pets Allowed |
| Area: | 3519 sq ft |
| Lot Size: | 0.4 Acres |
Financials
Price:$885,000
Annual Taxes:$8,032
Common charges:$750
Listing Courtesy of WIREGRASS REALTY LLC
Virtually Staged. Motivated sellers would like to welcome you to your private sanctuary on the golf course a refined residence offering 3, 519 square feet of thoughtfully designed living in ...
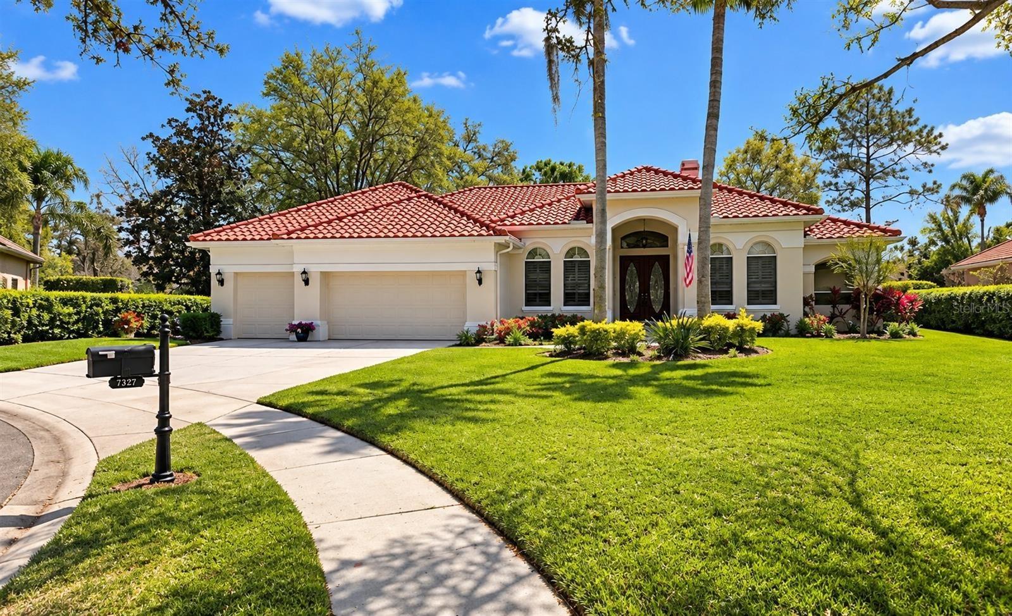
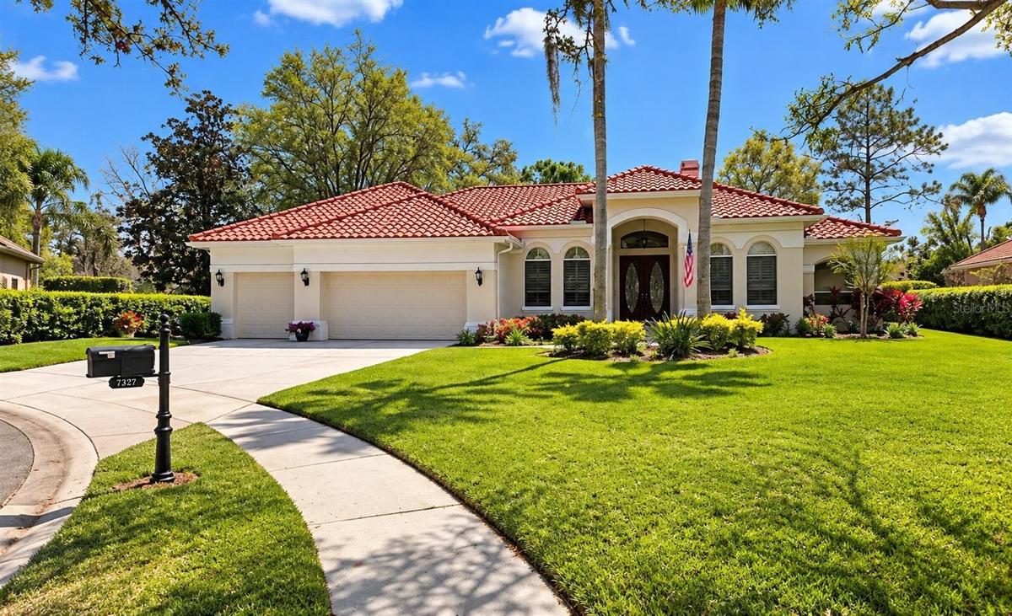
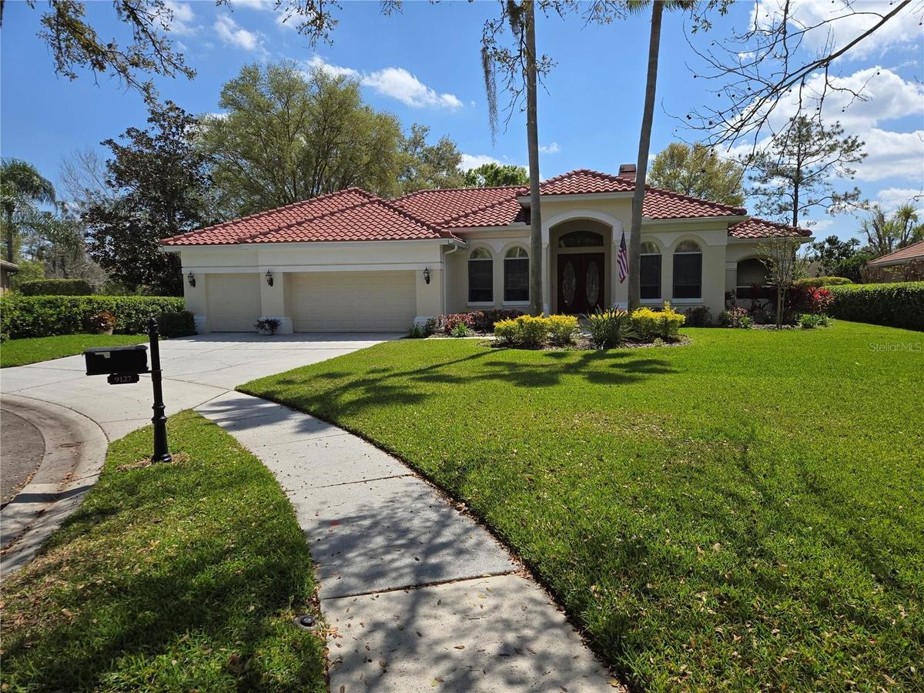
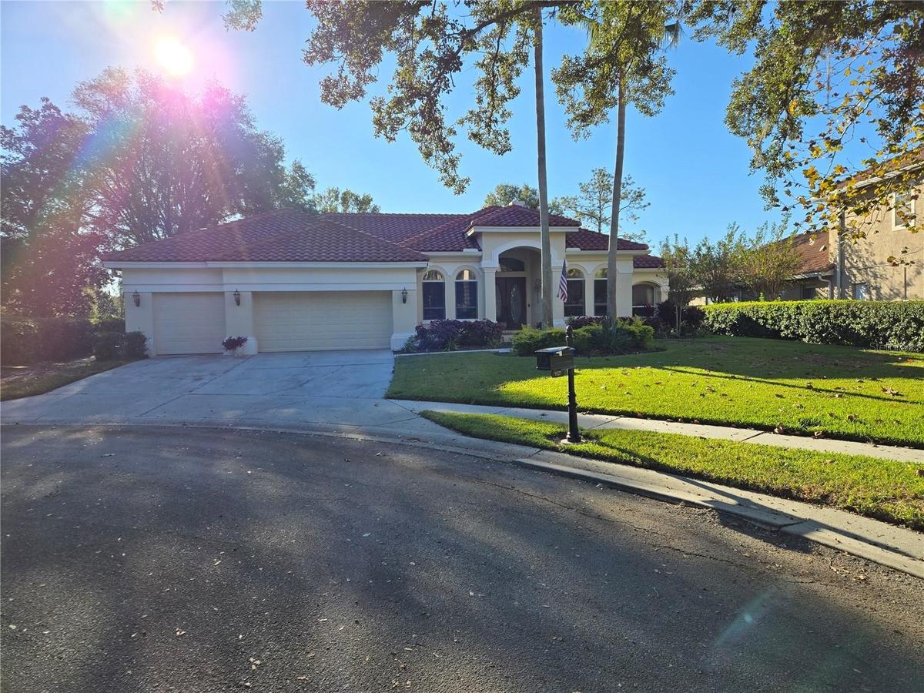
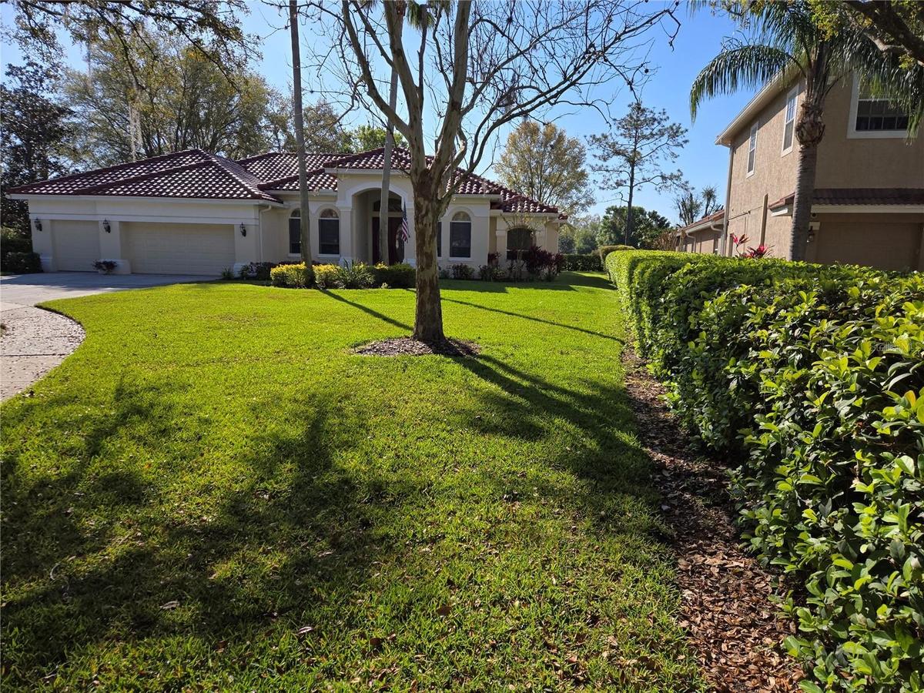
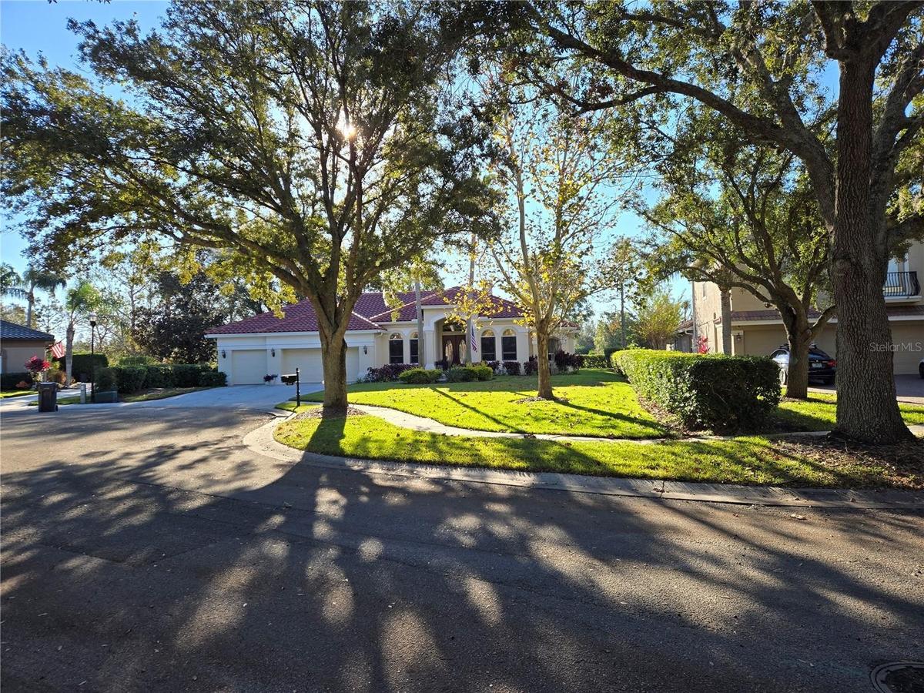
Front of Home















Description
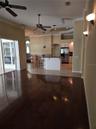
Virtually Staged. Motivated sellers would like to welcome you to your private sanctuary on the golf course — a refined residence offering 3,519 square feet of thoughtfully designed living in one of Tampa’s most coveted communities.
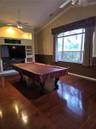
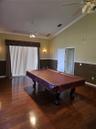
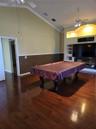
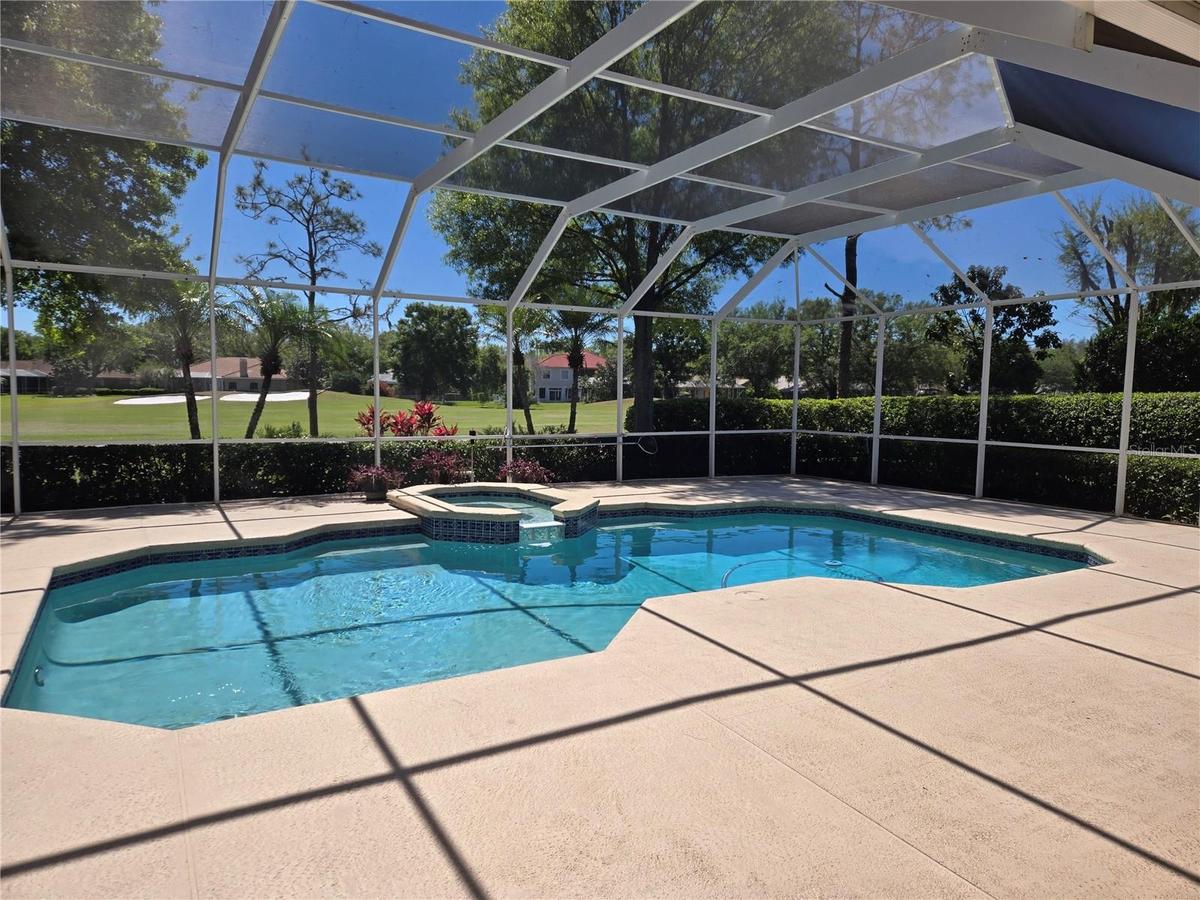
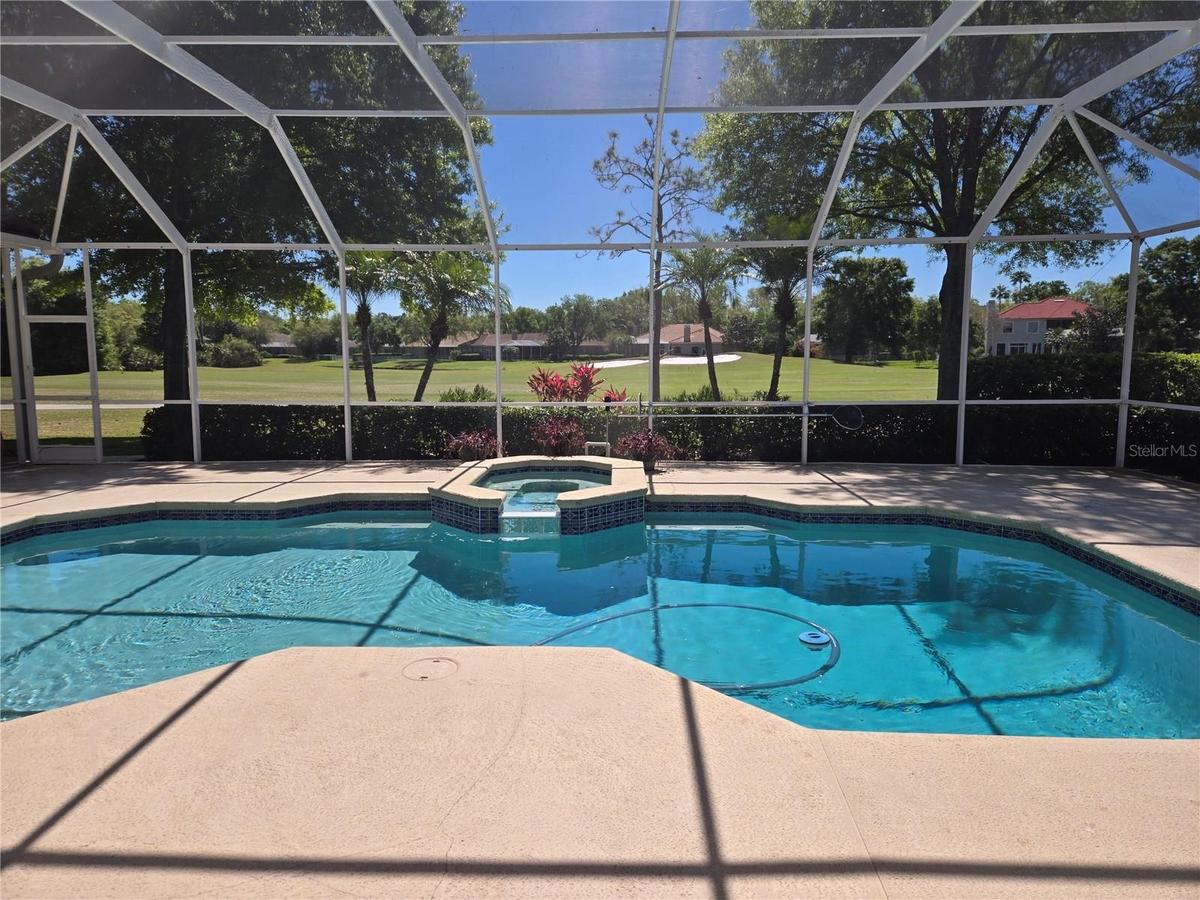
This spacious estate is perfectly positioned with panoramic views of lush fairways, offering serenity, privacy, and an unbeatable indoor-outdoor lifestyle. With generously sized living areas, soaring ceilings, and abundant natural light, this home is ideal for multigenerational living, executive lifestyles, or anyone seeking extra space for remote work, hobbies, or entertaining.
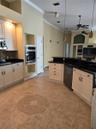
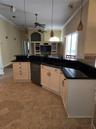
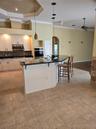
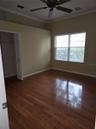
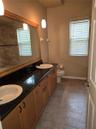
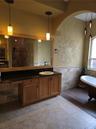
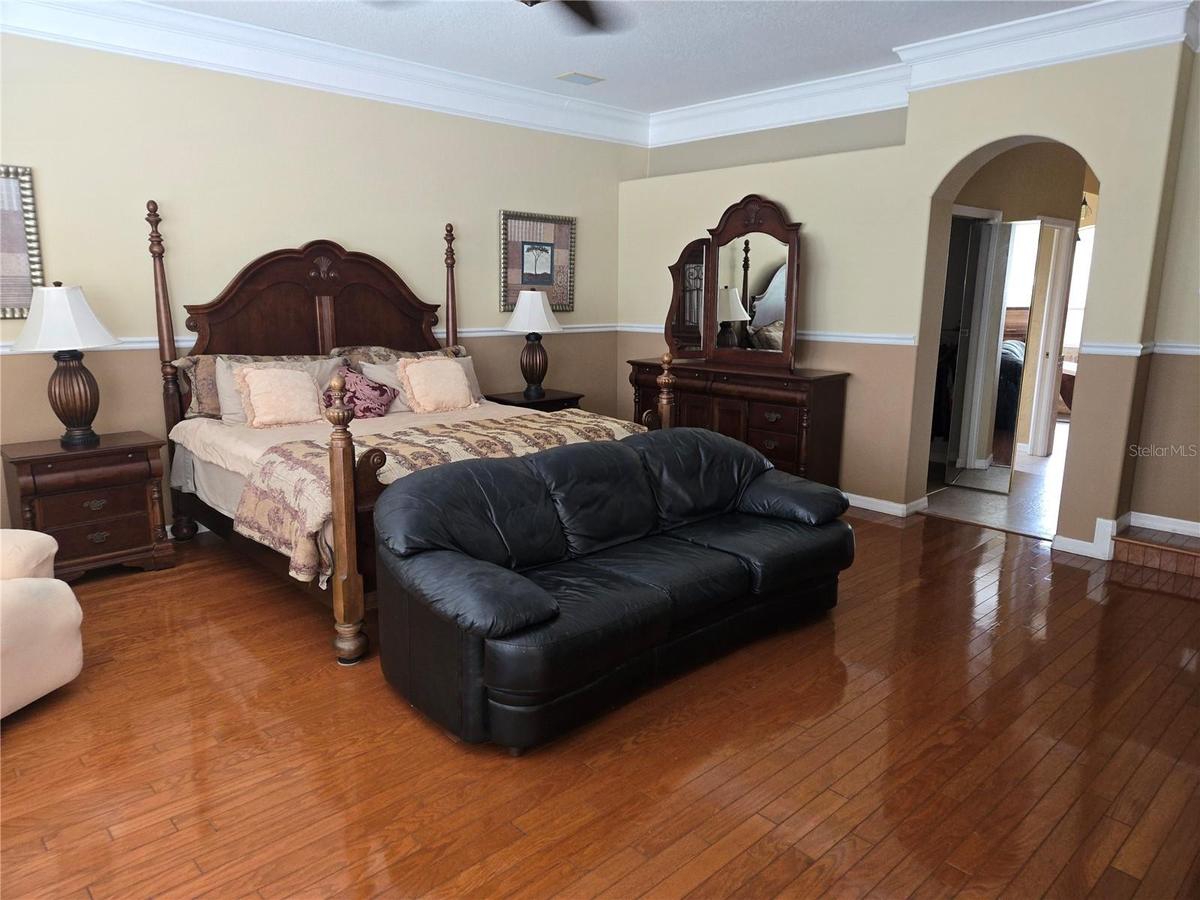
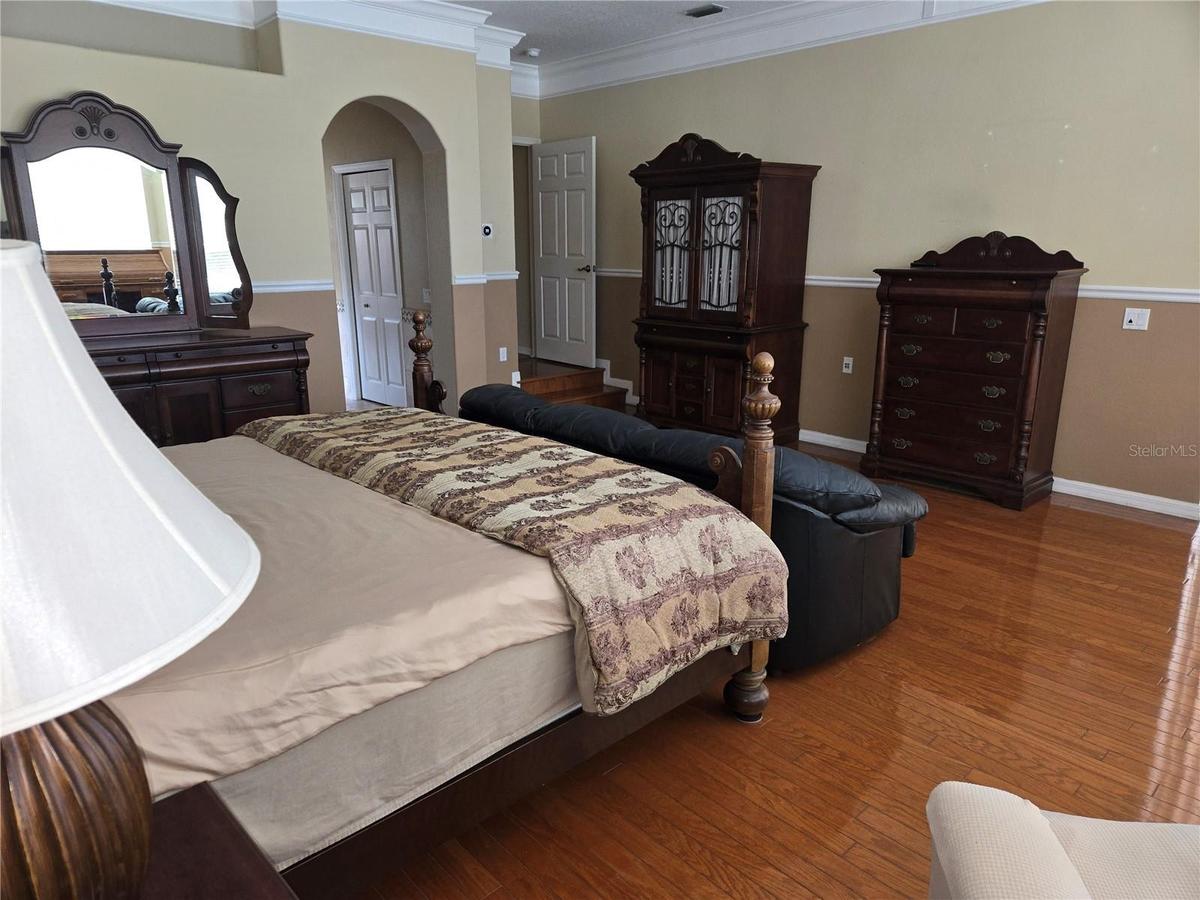
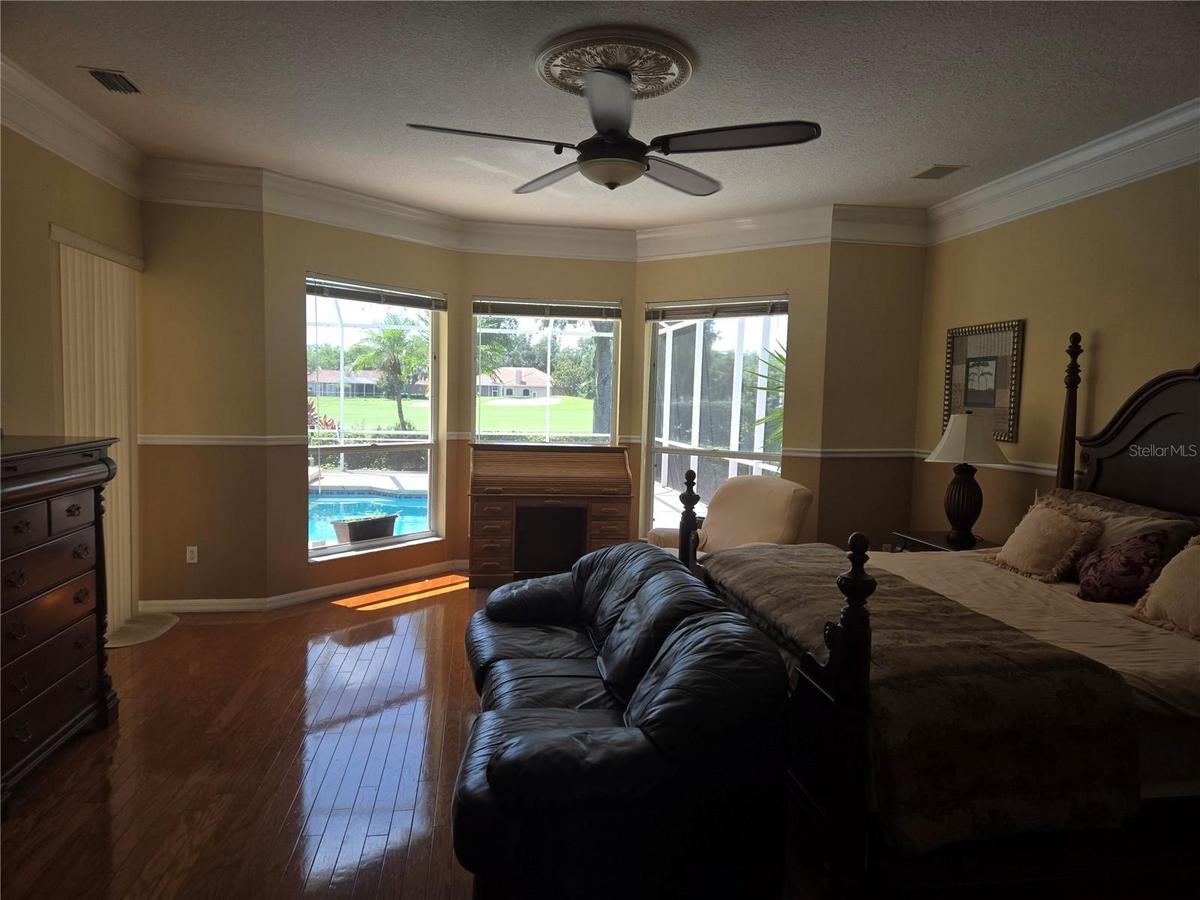
The open-concept kitchen and family room flow seamlessly to a covered lanai, creating the perfect backdrop for gatherings or quiet mornings. Retreat to the oversized primary suite with golf course views, spa-style bath, and walk-in closets. Additional bedrooms provide flexibility for guests, home offices, or workout spaces.
Located within a secure amenity-rich, Tom Fazio designed golf community just minutes from top-rated schools, shopping, and dining — this is more than a home. It’s a lifestyle. Additional home details include; new tile re-roof including 7 inch gutters; plumbing re-piping; and whole house water filtration and softener were installed in 2022.
Amenities
- Bb Hs Internet Available
- Built-In Oven
- Cable - Available
- Cathedral Ceiling(s)
- Ceiling Fans(S)
- Convection Oven
- Cooktop
- Crown Molding
- Cul-De-Sac
- Dishwasher
- Disposal
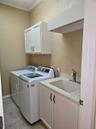
- Dryer
- Eat-in Kitchen
- Electricity Available
- Electricity Connected
- Family Room
- Fiber Optics
- Fire Hydrant
- Gas Water Heater
- Heated
- High ceiling
- Ice Maker
- In Wall Pest System
- Landscaped
- Microwave
- Natural Gas Connected
- On Golf Course
- Paved
- Phone Available
- Primary Bedroom - Main Floor
- Public
- Rain Gutters
- Refrigerator
- Sewer Connected
- Sidewalk
- Solid Wood Cabinets
- Stone Counters
- Street Lights
- Thermostat
- Tray Ceiling(s)
- Underground Utilities
- Walk-In Closet(s)
- Washer
- Water Connected
- Water Filtration System
- Water Softener
- Window Treatments
- Wood Burning
All information furnished regarding property for sale, rental or financing is from sources deemed reliable, but no warranty or representation is made as to the accuracy thereof and same is submitted subject to errors, omissions, change of price, rental or other conditions, prior sale, lease or financing or withdrawal without notice. International currency conversions where shown are estimates based on recent exchange rates and are not official asking prices.
All dimensions are approximate. For exact dimensions, you must hire your own architect or engineer.
