Apt: 201
Ramapo, NY 10977

Property

Ownership: For Sale
Type: Condo
Rooms: 14
Bedrooms: 8 BR
Bathrooms:
Pets: Pets Allowed
Lot Size: 0.3 Acres

Financials

Price:$2,100,000
2415 Montauk Highway PO Box 742, Bridgehampton, NY 11932
Listing Courtesy of Rodeo Realty Inc

New Modern Townhouse of Distinction, Experience sophisticated living in this newly built townhouse offering an impressive 6, 410 sq ft of thoughtfully designed space across four full levels, combining architectural ...
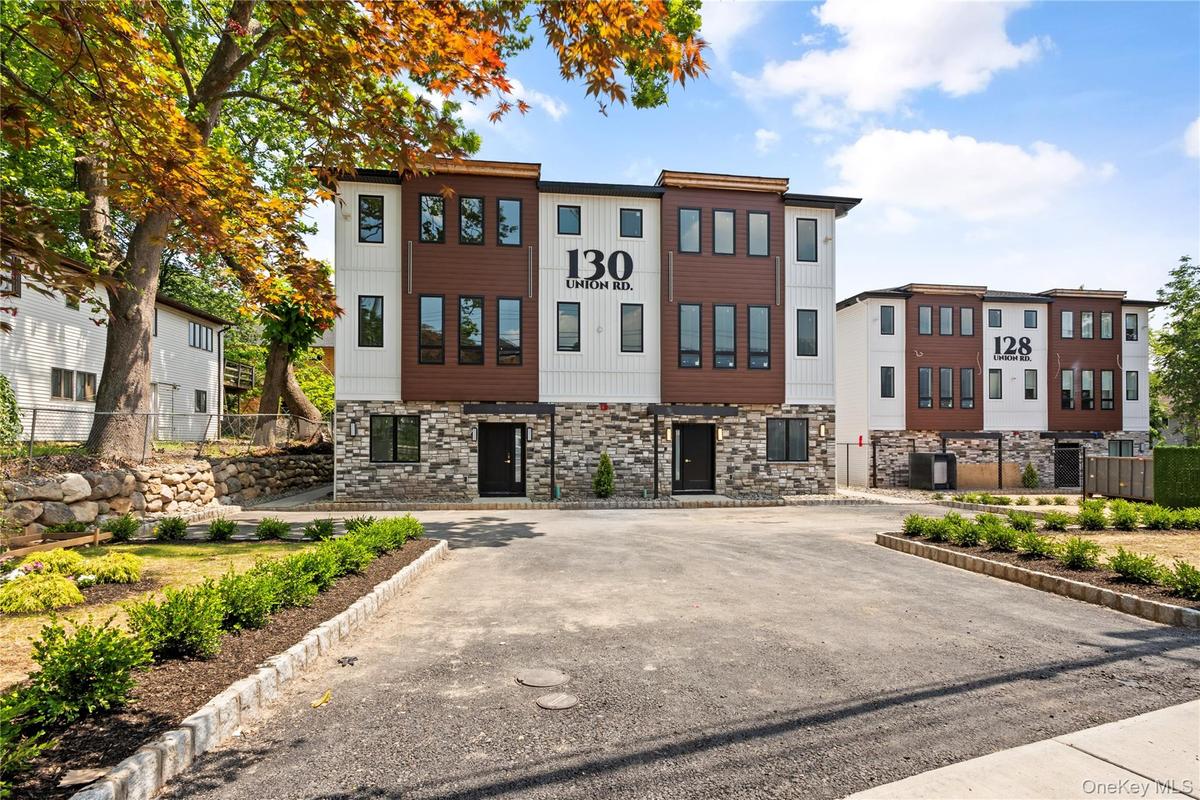
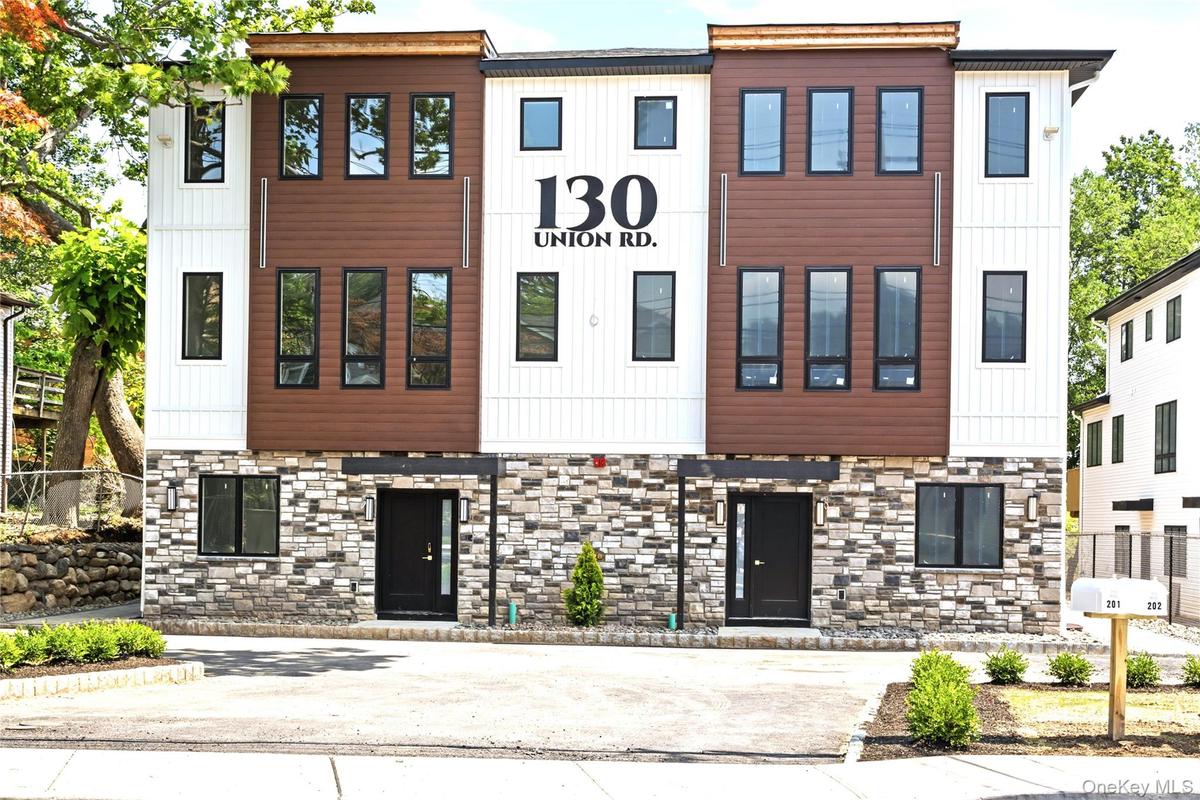
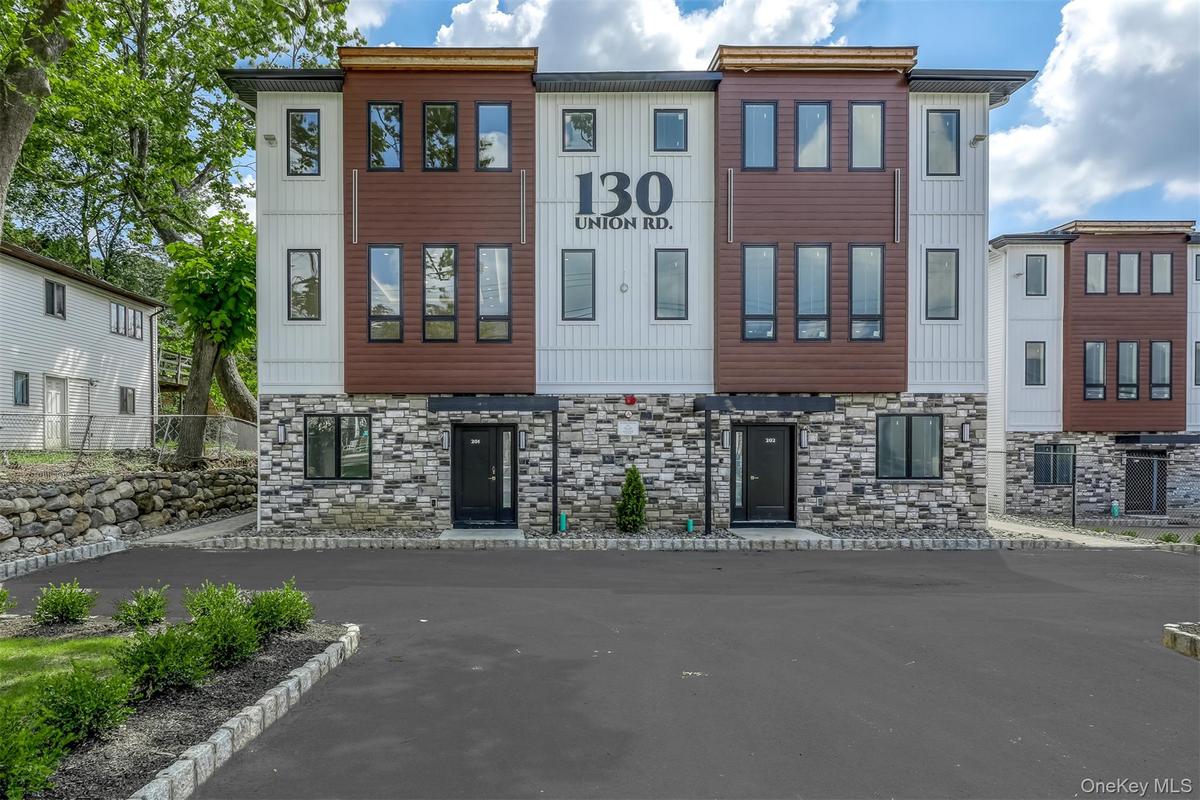
View of building exterior

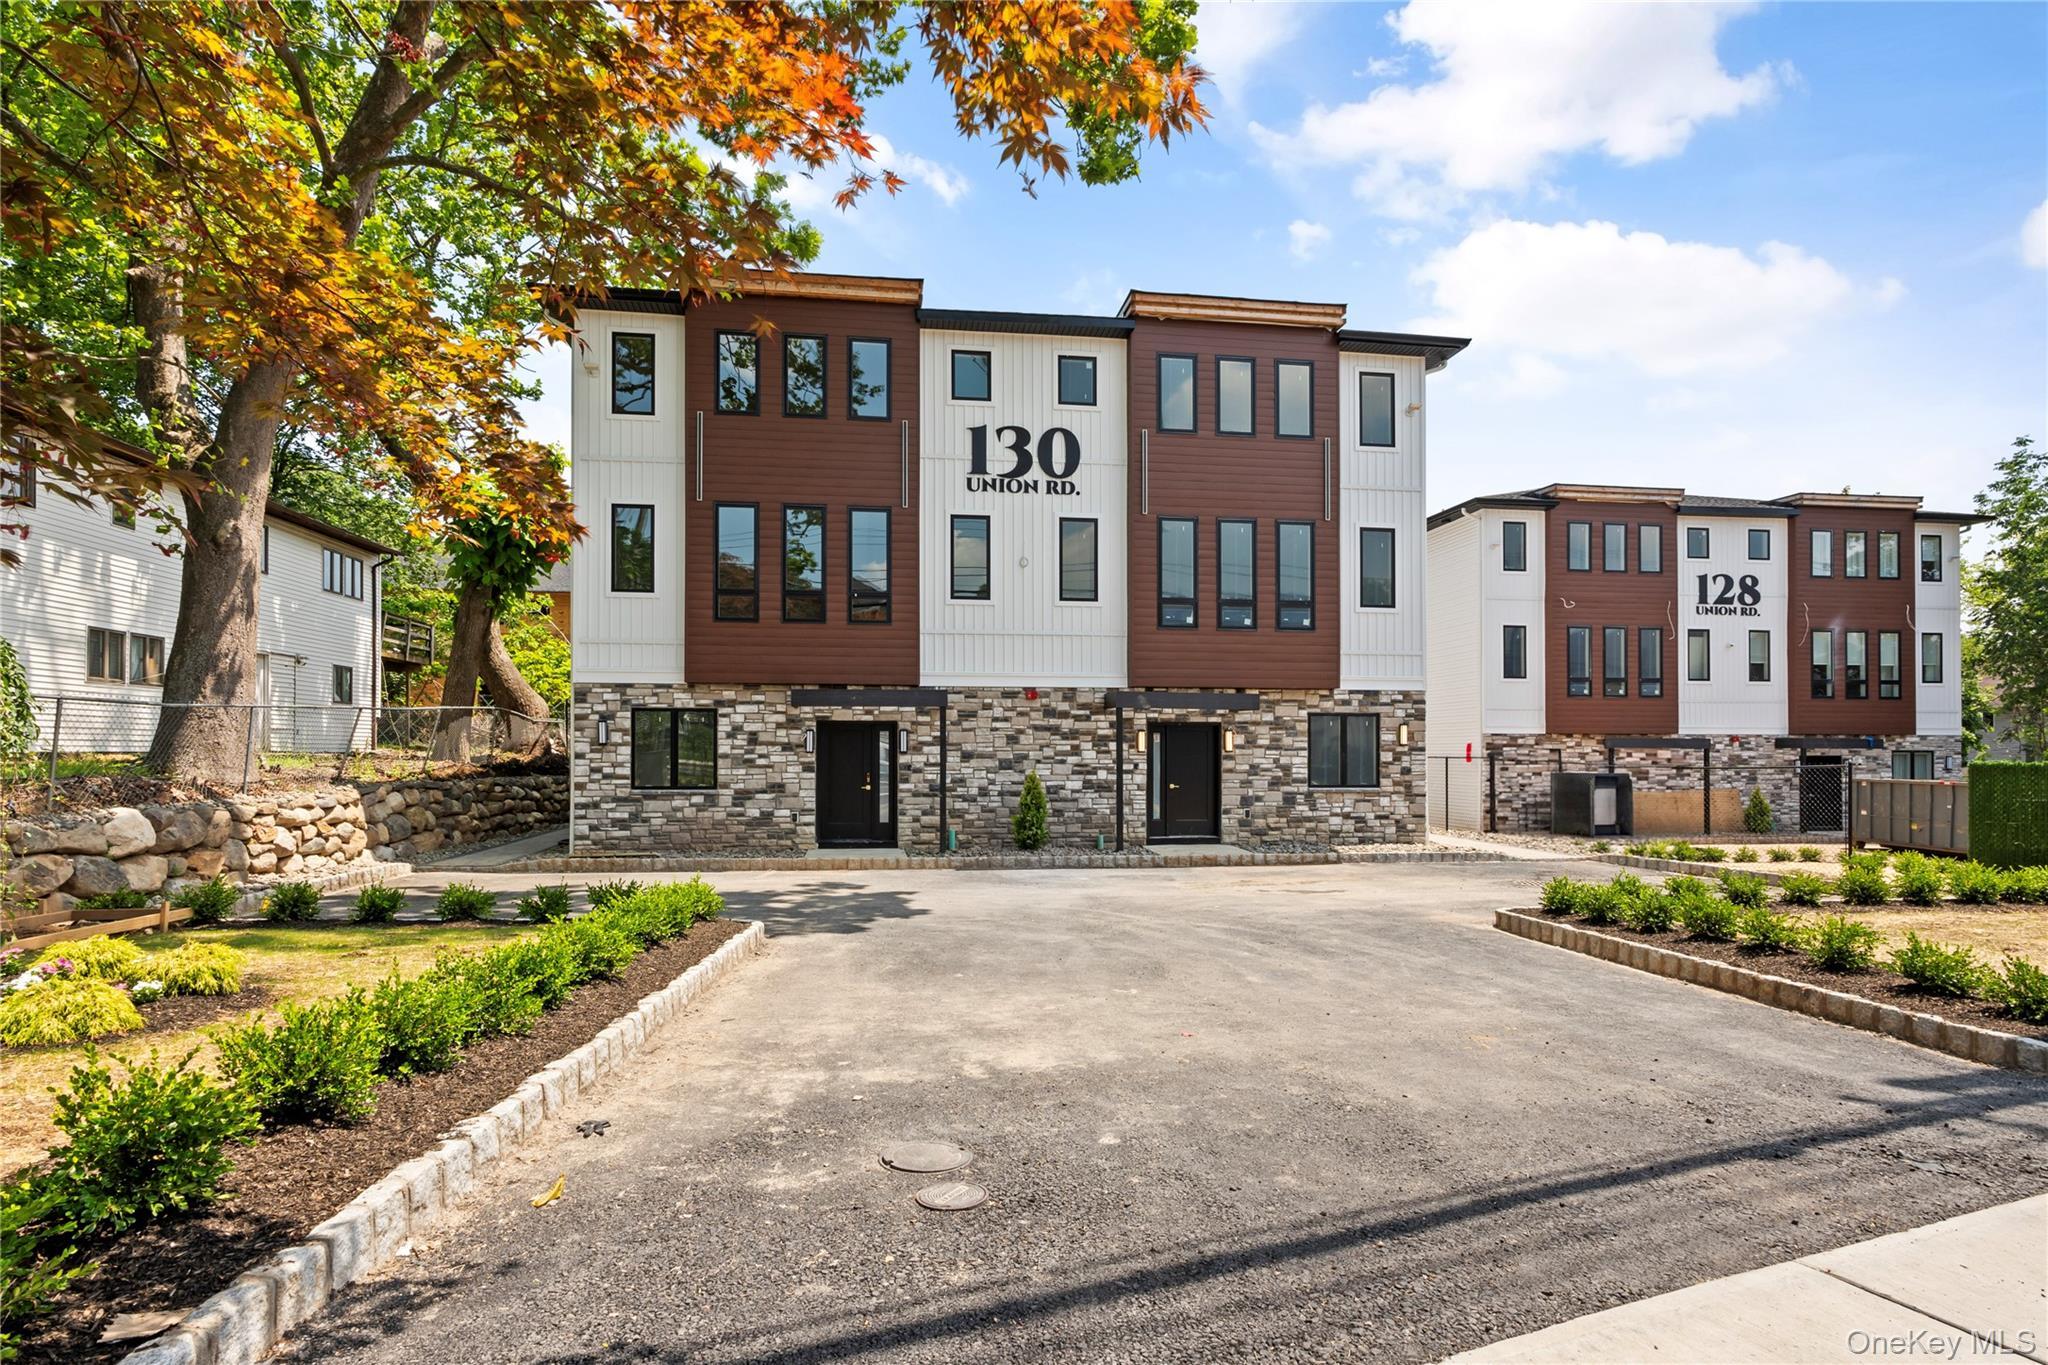
View of building exterior

View of building exterior
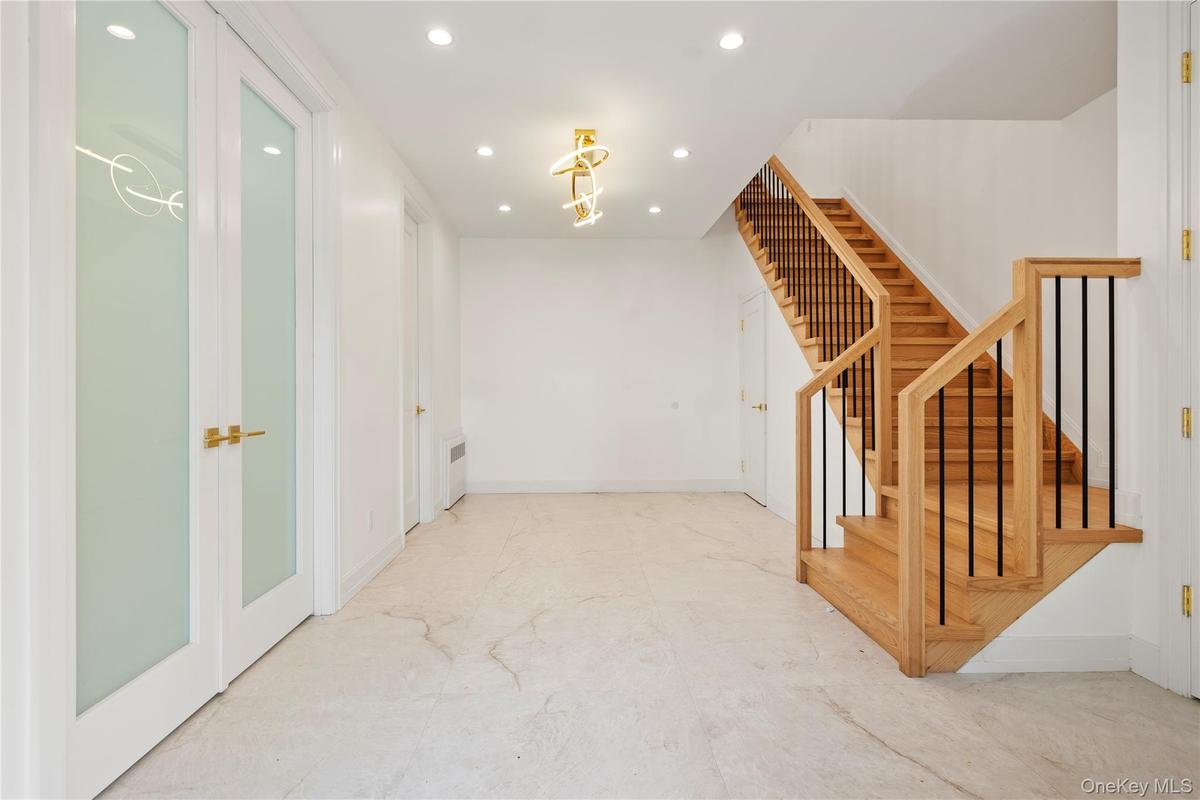
Main entrance / foyer
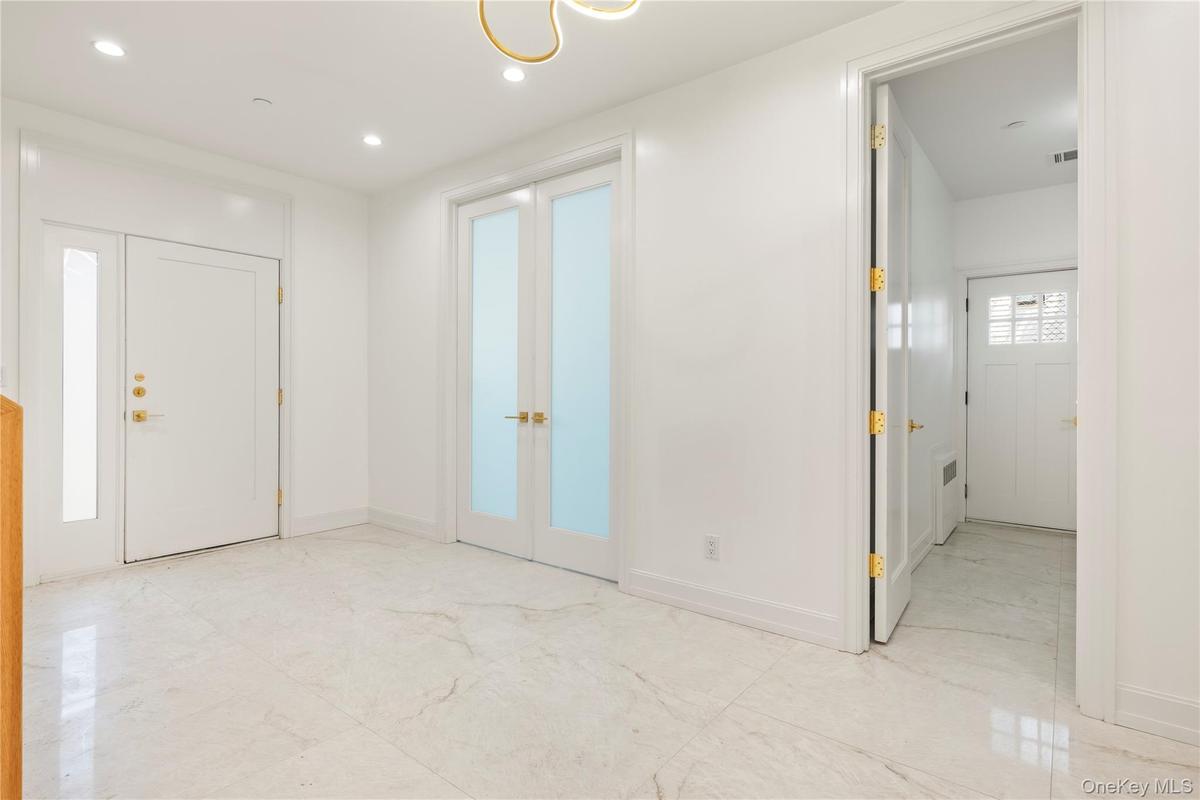
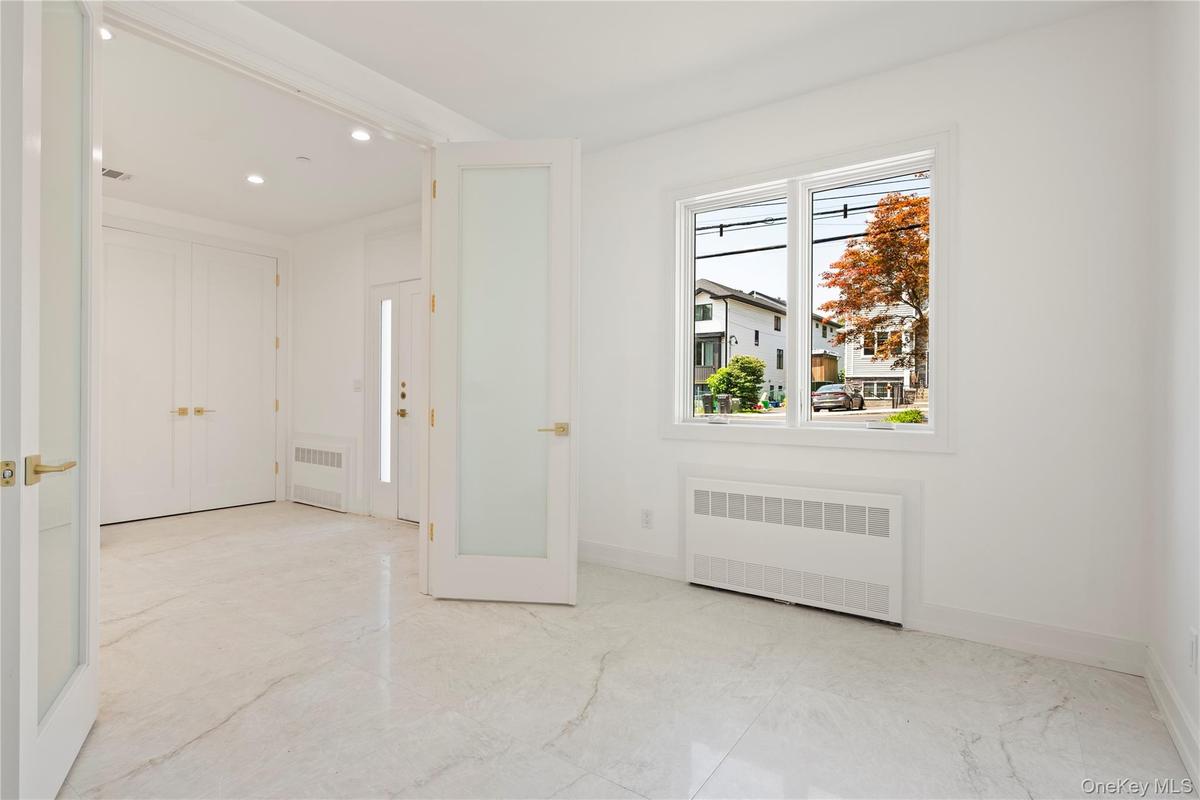
Foyer entrance with french doors and recessed lighting
Foyer entrance with radiator and recessed lighting
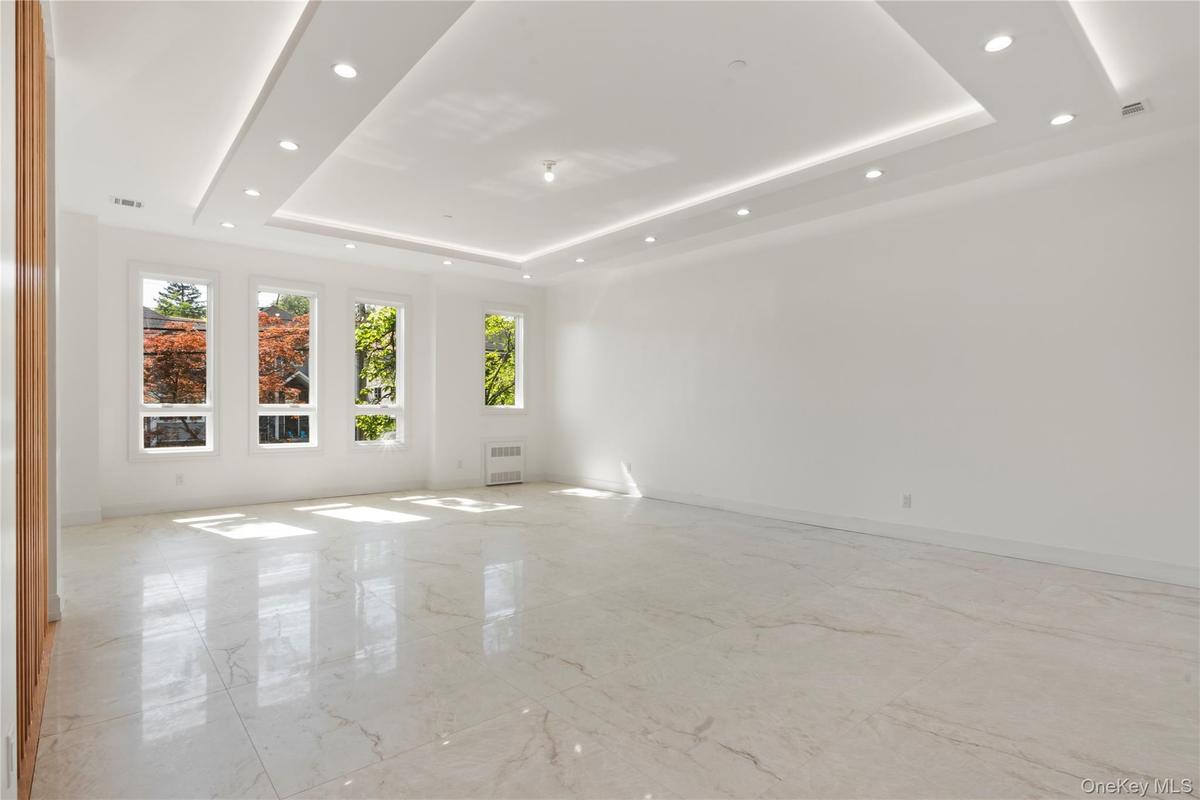
Spare room with light marble finish floors, a tray ceiling, recessed lighting, and radiator
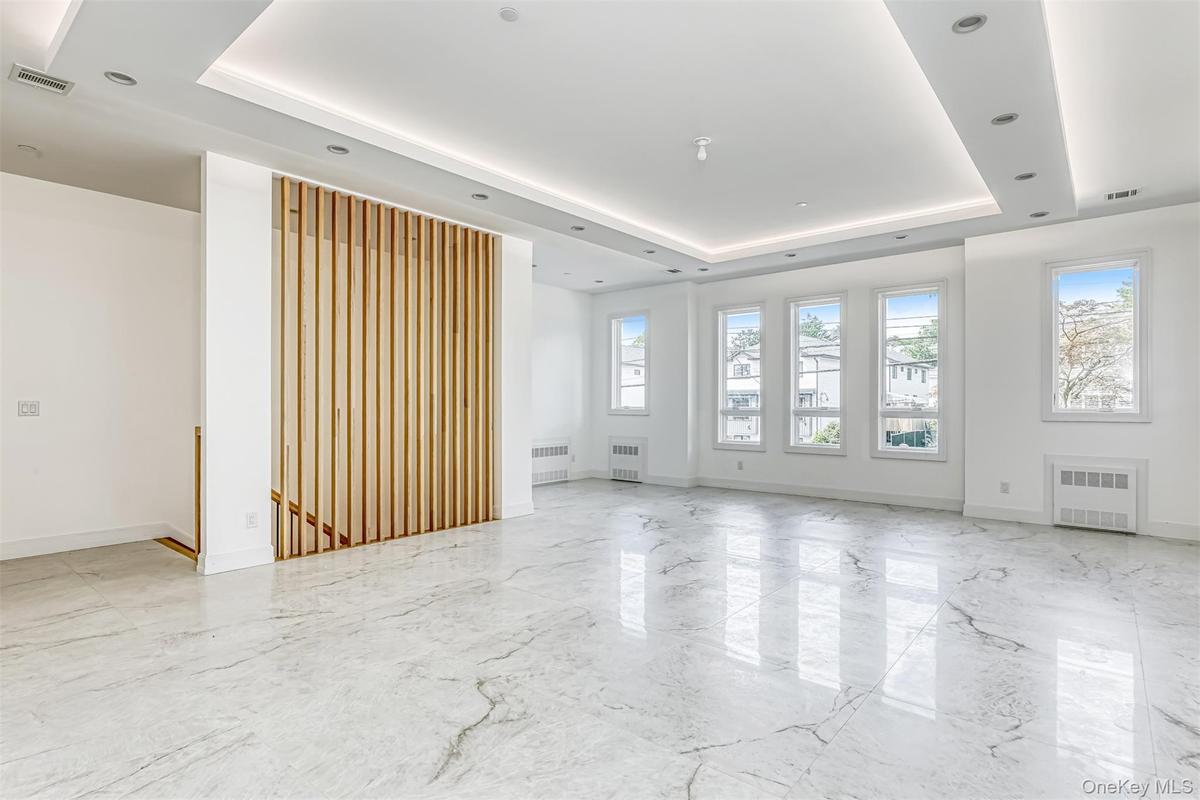
Empty room with a tray ceiling, light marble finish flooring, and radiator heating unit
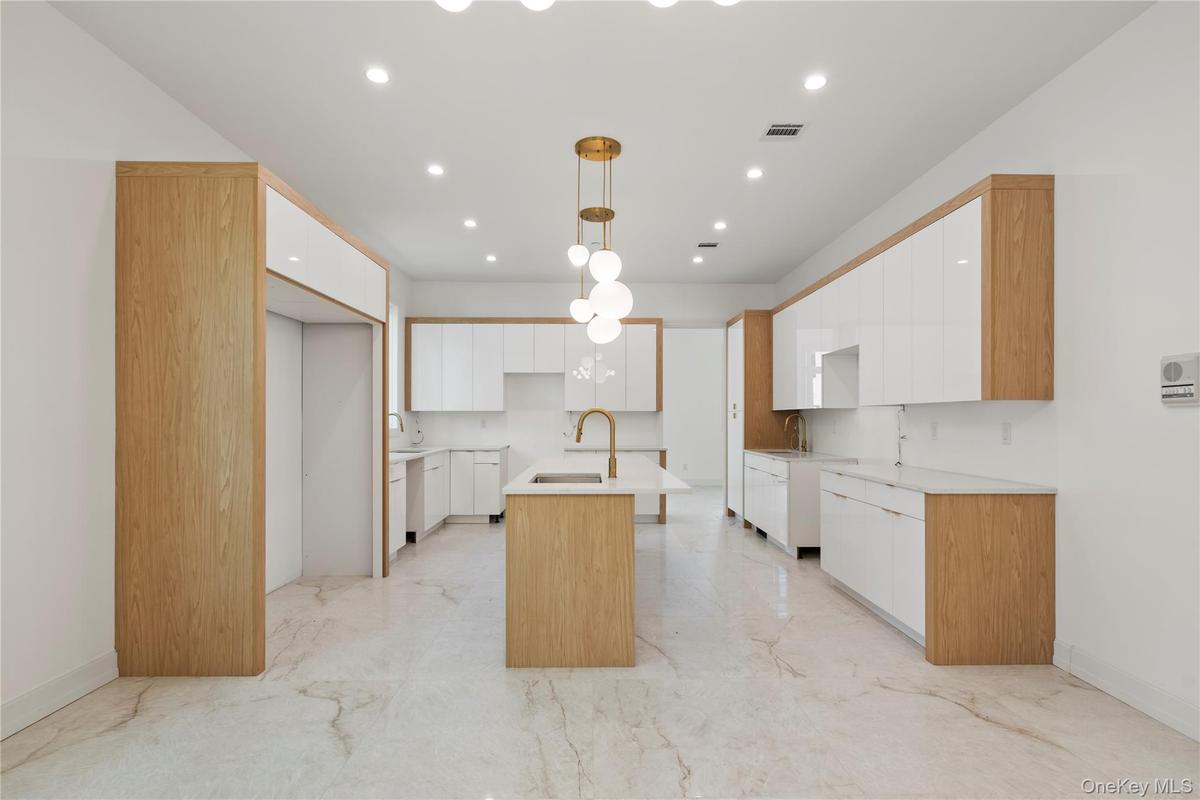
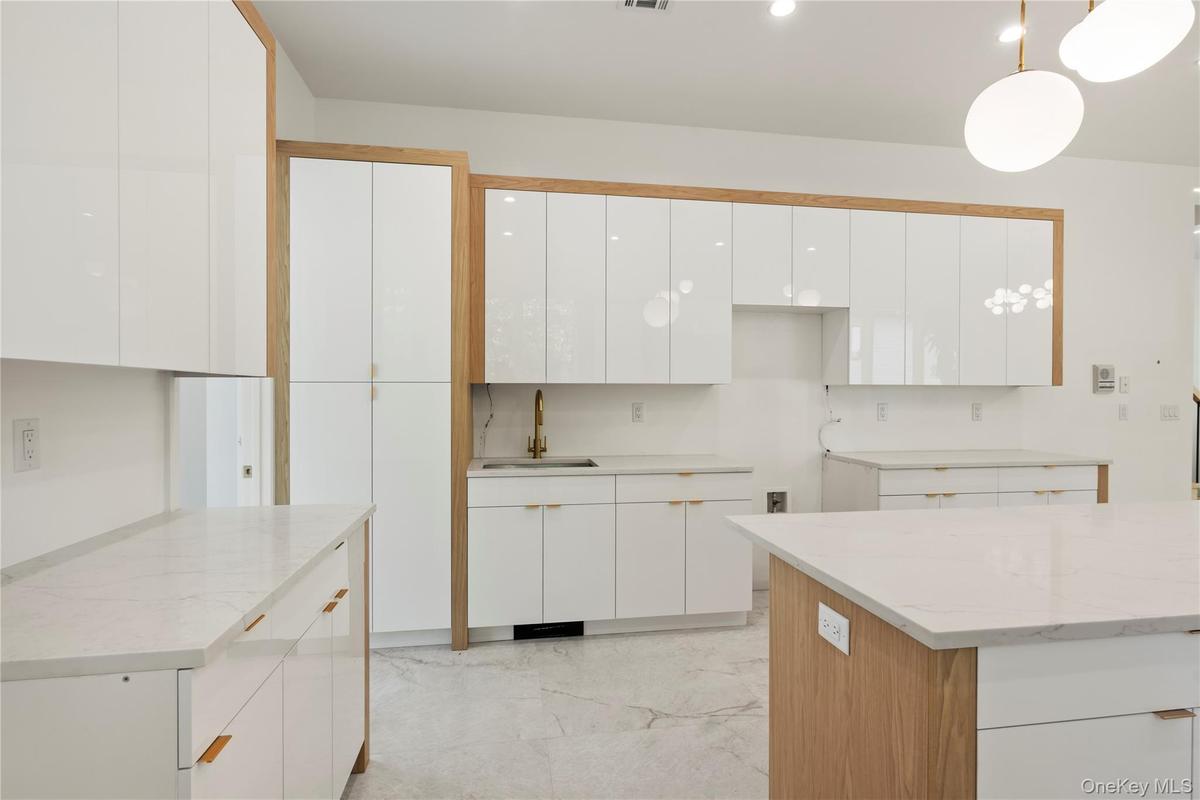
Kitchen featuring white cabinetry, a center island with sink, hanging light fixtures, modern cabinets, and recessed lighting
Kitchen featuring white cabinets, light stone countertops, light marble finish flooring, and hanging light fixtures
Kitchen with hanging light fixtures, white cabinetry, light stone counters, modern cabinets, and recessed lighting
Bathroom with toilet and light tile patterned floors
Empty room with beamed ceiling, light marble finish floors, and radiator heating unit
Unfurnished bedroom featuring light marble finish floors, radiator heating unit, and access to outside
View of deck
Corridor with recessed lighting and light marble finish flooring
Stairs with baseboards and recessed lighting
Hallway with light wood-style flooring, radiator, and recessed lighting
Spare room featuring light wood-type flooring, recessed lighting, and radiator
View of yard
Bathroom with vanity, a stall shower, wood finished floors, and a walk in closet
Bathroom with tile walls, wood finished floors, a soaking tub, a shower stall, and recessed lighting
Full bathroom with wood finished floors, a stall shower, and a spacious closet
Bathroom featuring a shower stall, light wood-style flooring, a spacious closet, and recessed lighting
Unfurnished bedroom with light wood-type flooring and a closet
Bathroom with vanity,  shower combination, light tile patterned floors, and tile walls
Hall featuring baseboards and light wood-style floors
Unfurnished bedroom featuring two closets, radiator, and light wood finished floors
Spare room with light wood-style flooring and radiator
Bathroom featuring light tile patterned floors, tile walls, and heating unit
Side entrance/mudroom for Mian house
View of home's exterior
View of yard
View of yard featuring a patio and a deck
Kitchen featuring white cabinets, light countertops, and modern cabinets
Bathroom featuring bathtub / shower combination, vanity, and tile walls
Unfurnished room with healthy amount of natural light, light wood-style flooring, and radiator
Empty room with radiator heating unit and light wood-style floors
Master suite at the Guest Apartment
Full bath with vanity and toilet at guest apartment
9 foot ceilings,full windows, will have interior/exterior access
Kitchen featuring white cabinetry, hanging light fixtures, light marble finish flooring, and recessed lighting
Kitchen featuring white cabinets, radiator, an island with sink, decorative light fixtures, and recessed lighting
Spare room featuring radiator heating unit, light marble finish flooring, and lofted ceiling
View of building exteriorView of building exteriorView of building exteriorMain entrance / foyerFoyer entrance with french doors and recessed lightingFoyer entrance with radiator and recessed lightingSpare room with light marble finish floors, a tray ceiling, recessed lighting, and radiatorEmpty room with a tray ceiling, light marble finish flooring, and radiator heating unitKitchen featuring white cabinetry, a center island with sink, hanging light fixtures, modern cabinets, and recessed lightingKitchen featuring white cabinets, light stone countertops, light marble finish flooring, and hanging light fixtures

Description

New Modern Townhouse of Distinction, Experience sophisticated living in this newly built townhouse offering an impressive 6,410 sq ft of thoughtfully designed space across four full levels, combining architectural elegance, luxury finishes, and modern functionality. Ground Floor – Fully above ground with 9-ft ceilings, this level welcomes you with an oversized foyer, a private study, and a convenient side entrance/mudroom. It also includes a three-bedroom guest suite with two full bathrooms and a beautifully appointed granite kitchen, ideal for extended stays or multi-generational living. Main Floor – The heart of the home features 10-ft ceilings, a sun-filled dining area, and a custom chef’s kitchen with sleek cabinetry, quartz counters, and designer fixtures. A spacious living room with a framed opening for a Huge double skylight brings in abundant natural light, creating a bright and airy atmosphere perfect for entertaining. Top Floor – Upstairs offers five spacious bedrooms, including a grand primary suite with a custom walk-in closet and a spa-inspired bathroom featuring a soaking tub and glass shower. A laundry room customized for buyer, A walk-in linen closet adds additional convenience and storage. Basement – With 9-ft ceilings, large windows, and both interior and exterior access, this versatile level is filled with natural light and can easily accommodate a playroom, gym, or home office. Set on the largest lot in the area, this home showcases premium metal siding, stone pavers, and beautifully landscaped grounds, offering curb appeal that stands out from the rest.

Amenities

  • Back Yard
  • Cleared
  • Electricity Available
  • Entrance Foyer
  • First Floor Bedroom
  • First Floor Full Bath
  • Formal Dining
  • High ceiling
  • Landscaped
  • Level
  • Mailbox
  • Natural Gas Available
  • Natural Gas Connected
  • Near Public Transit
  • New Windows
  • Oversized Windows
  • Private Entrance

Long Island MLS

All information furnished regarding property for sale, rental or financing is from sources deemed reliable, but no warranty or representation is made as to the accuracy thereof and same is submitted subject to errors, omissions, change of price, rental or other conditions, prior sale, lease or financing or withdrawal without notice. International currency conversions where shown are estimates based on recent exchange rates and are not official asking prices.

All dimensions are approximate. For exact dimensions, you must hire your own architect or engineer.