
Property
| Ownership: | House |
|---|---|
| Type: | Villa |
| Bedrooms: | 6 BR |
| Bathrooms: | 8 |
| Pets: | Pets Allowed |
| Area: | 653 m² (7029 sq ft) |
| Lot Size: | 2053 m² |
Financials

Bespoke Architectural Masterpiece of Contemporary Luxury


Description
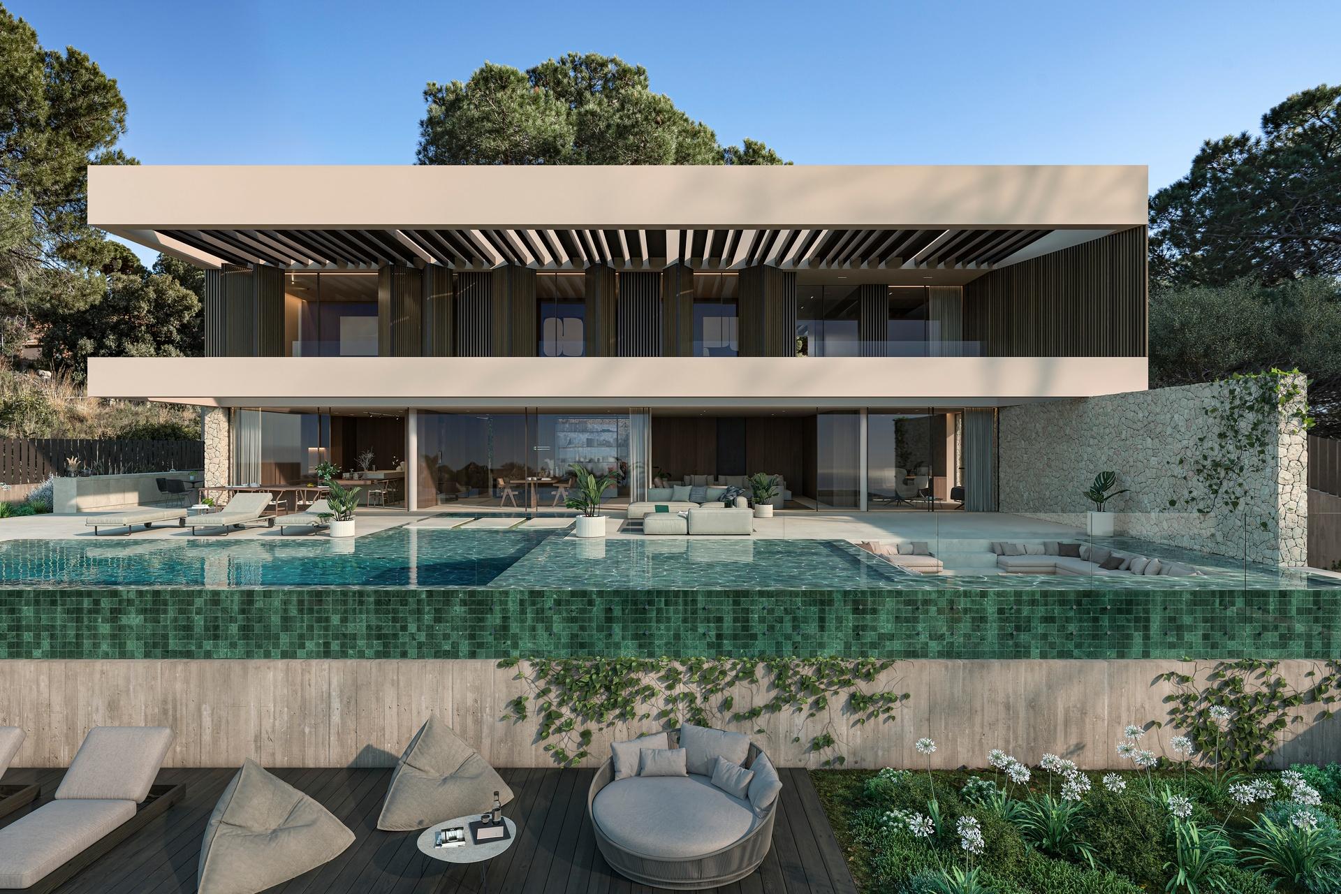
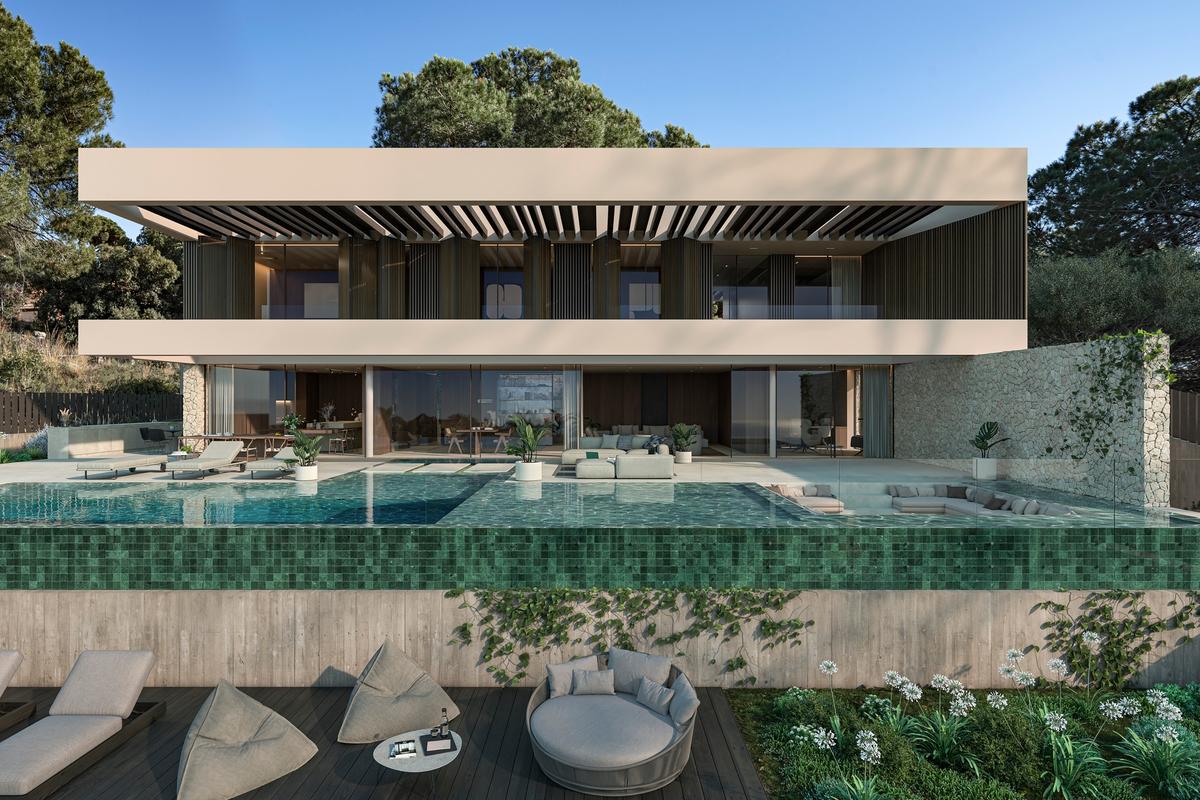
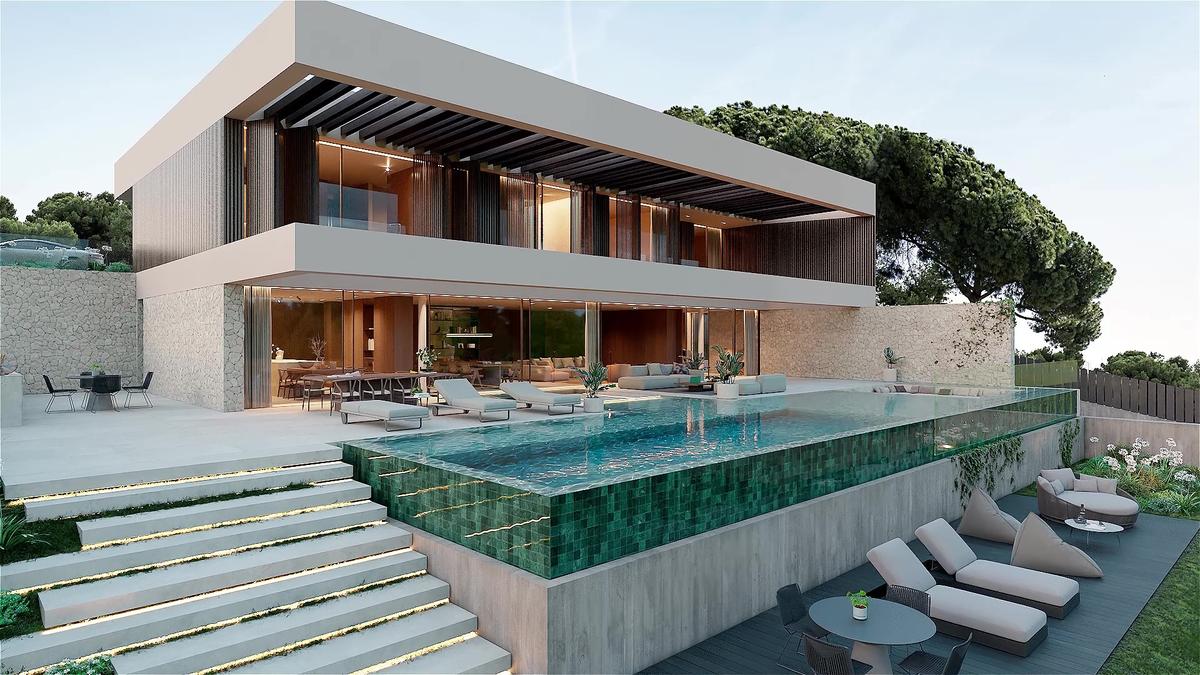
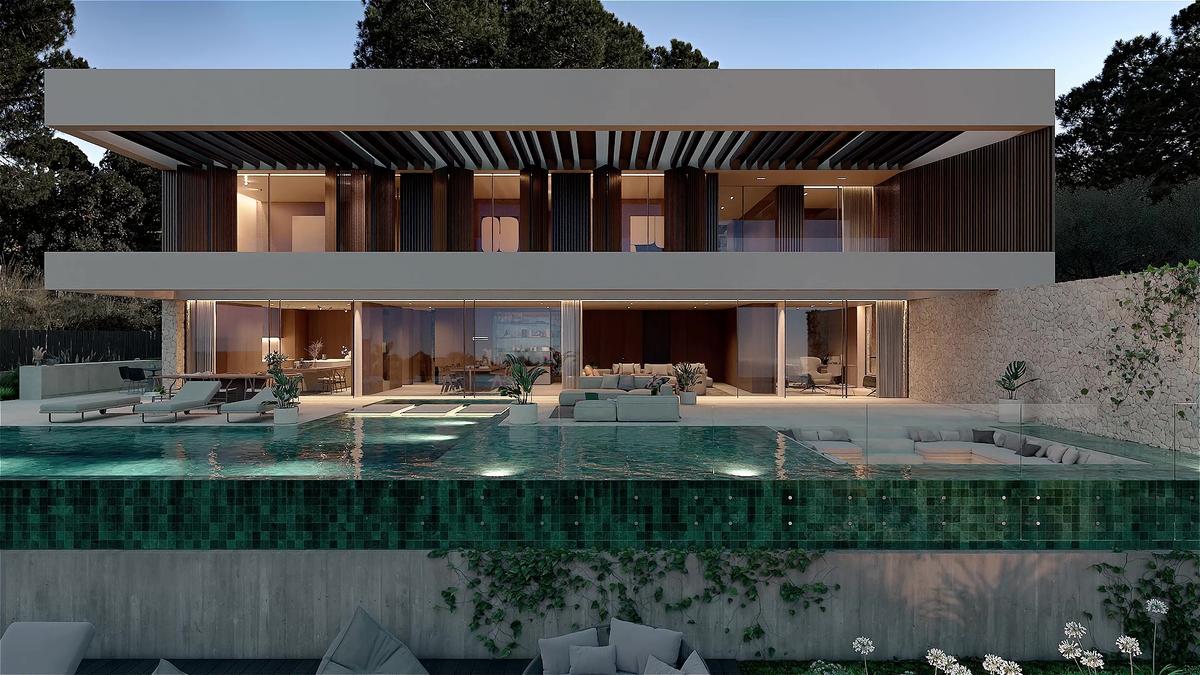
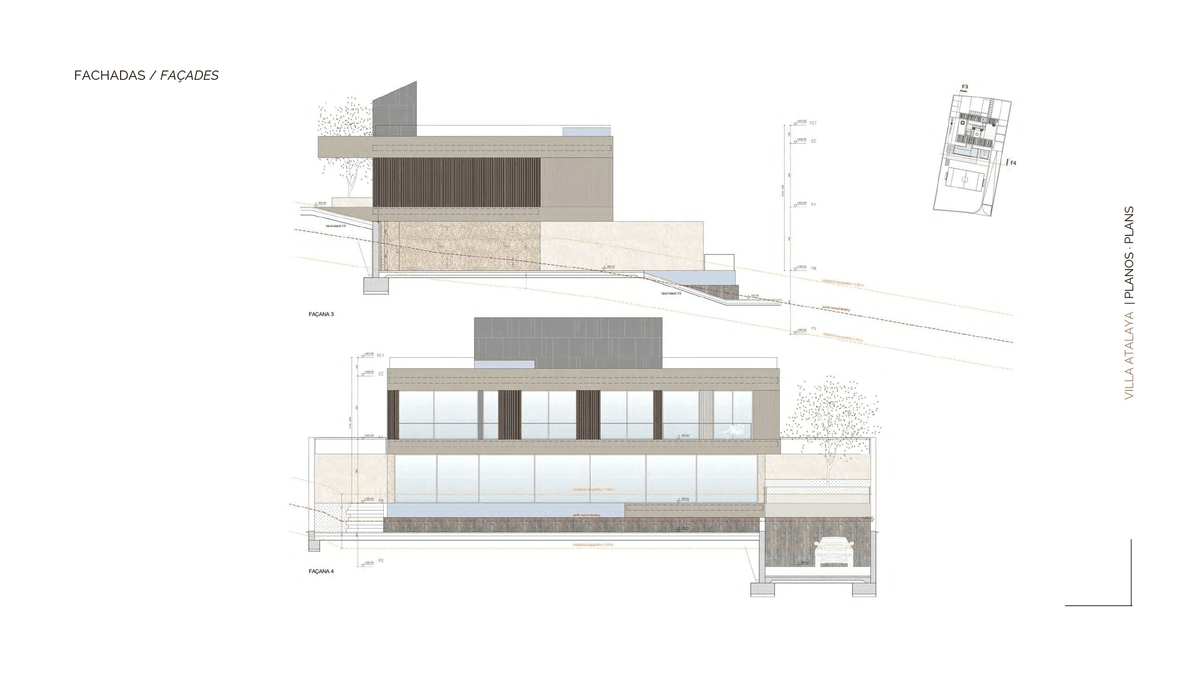
This villa is an exceptional contemporary residence of refined architectural distinction, defined by its striking rectangular volume and a harmonious interplay of modern elegance and understated warmth. Designed with pure, essential lines, the villa is conceived to maximise natural light and establish a seamless dialogue between interior spaces and the surrounding environment, resulting in an atmosphere that is both sophisticated and intimately welcoming.
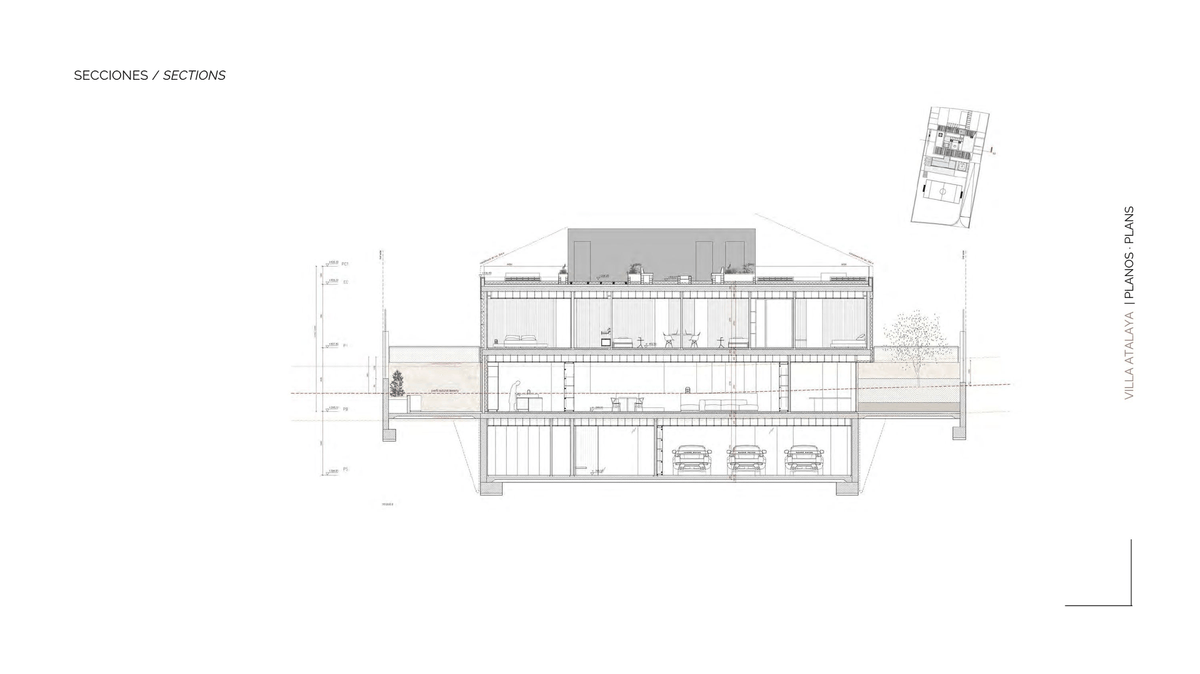
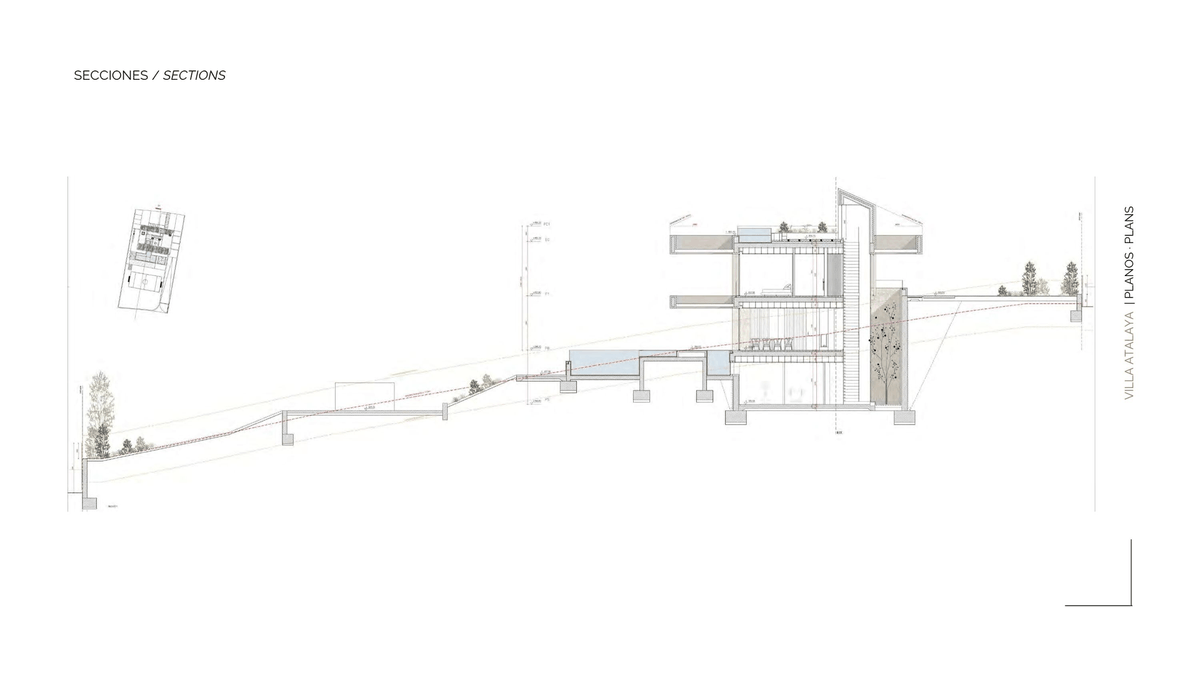
This three-level residence is a statement of elevated living, where design excellence meets absolute functionality. Every detail has been curated to deliver a lifestyle of discreet luxury and effortless comfort.
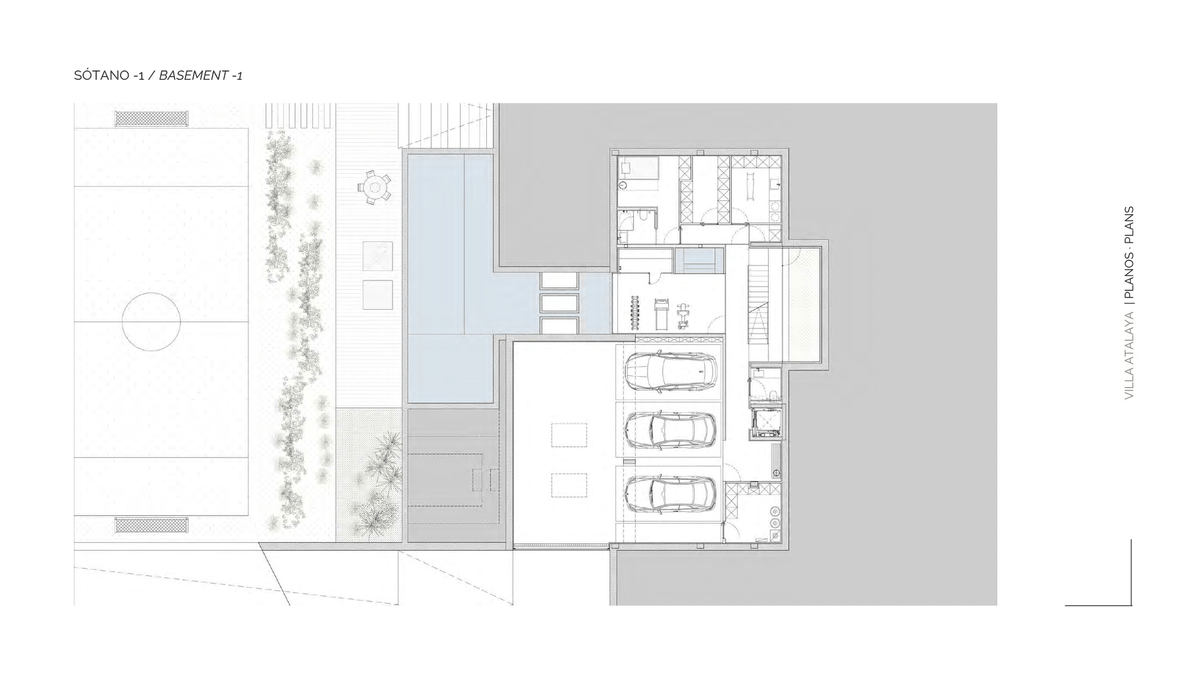
The lower level accommodates a private garage with capacity for three vehicles, accessed via a refined ramp approach. This floor further includes a laundry area, technical room, guest powder room, en-suite bedroom, generous storage capacity, and a versatile multipurpose space, ideally suited for a private wellness area or a bespoke gym with sauna.
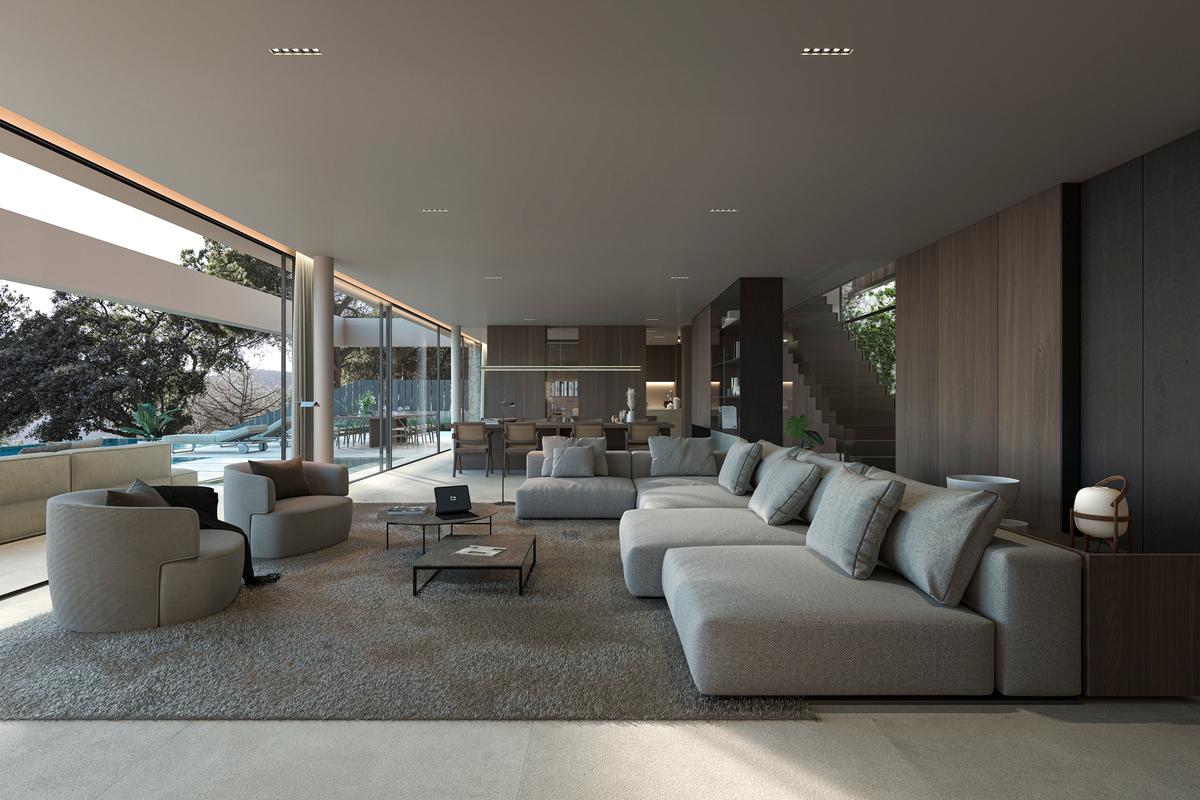
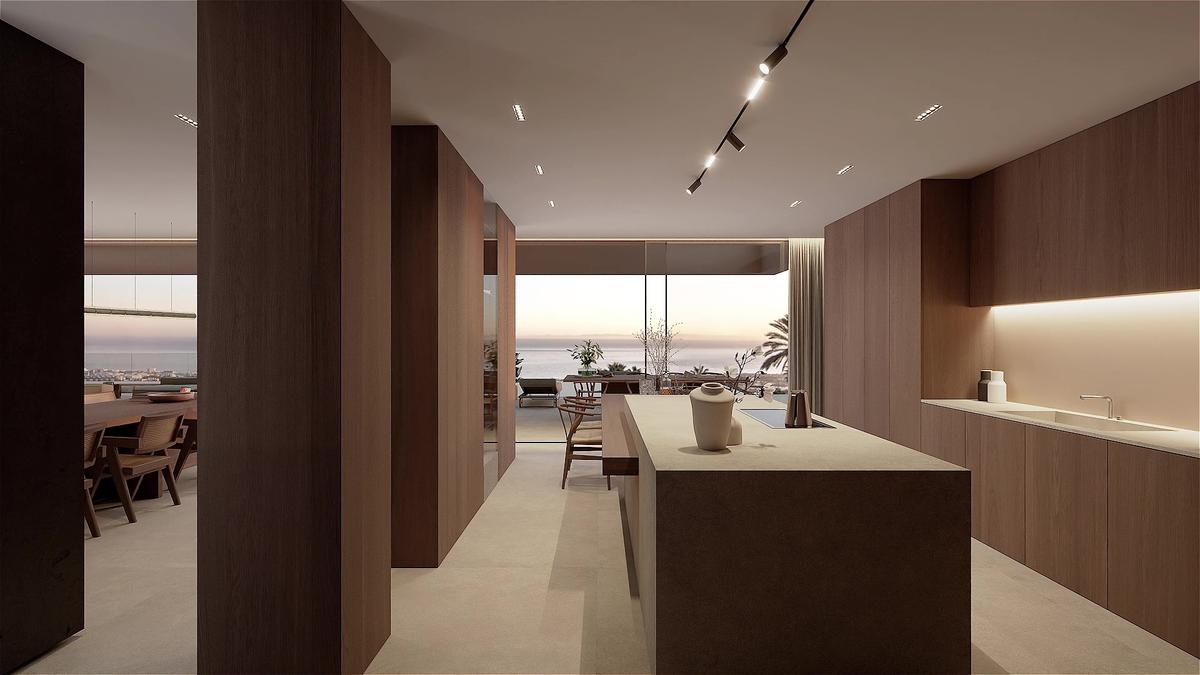
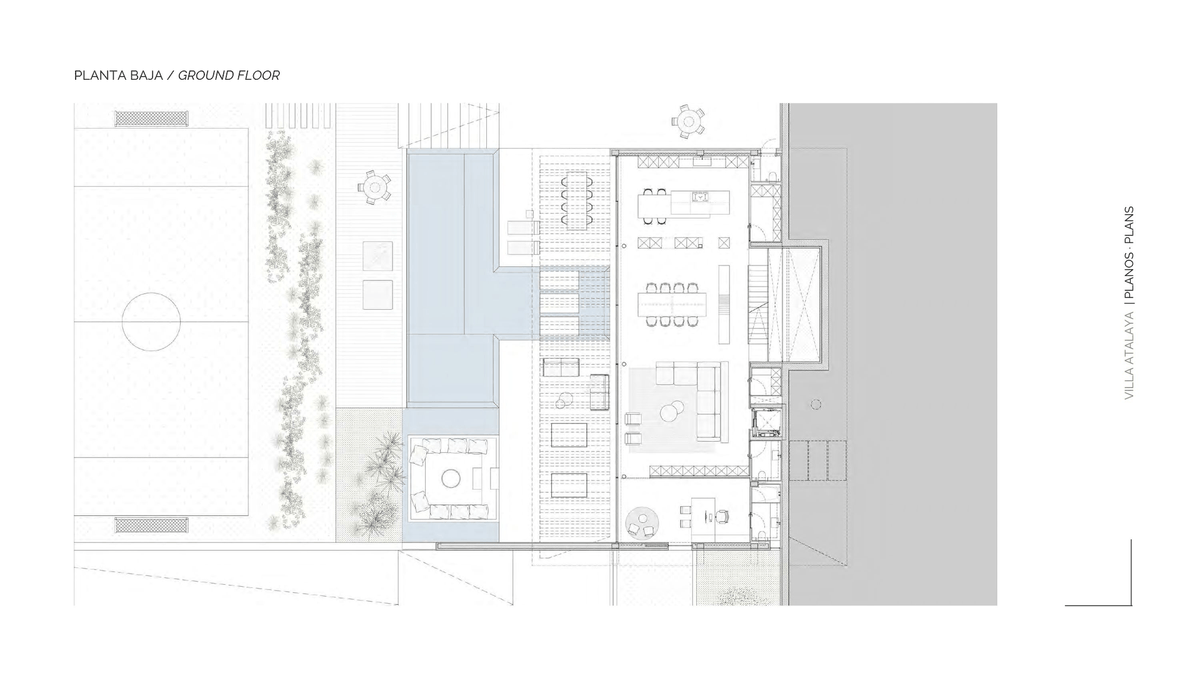
The main level is conceived as a grand open-plan living experience, where spatial fluidity and natural light define the ambience. The living room, dining area, and designer open-concept kitchen unfold as a continuous, elegant volume, offering a perfect setting for both intimate daily living and sophisticated entertaining. This level is complemented by a full bathroom and an adaptable multifunctional room, ideal as a guest suite, private office, or additional lounge space.
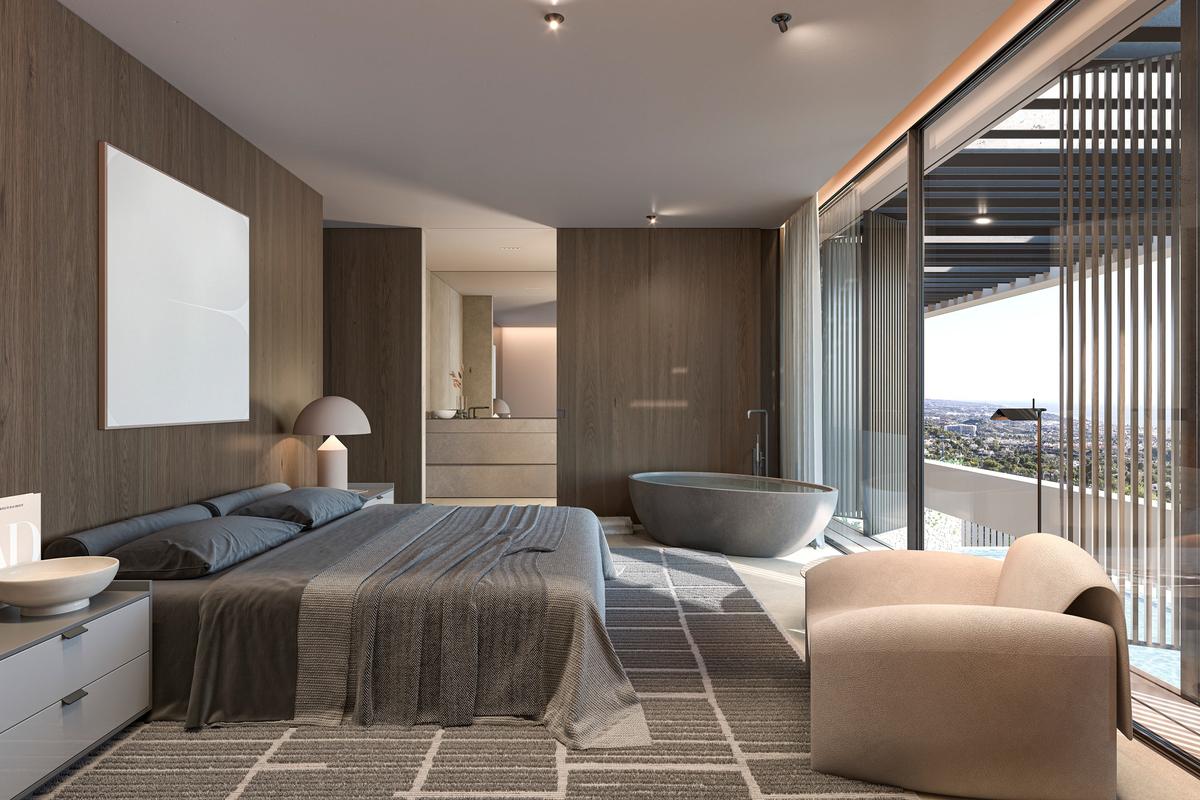
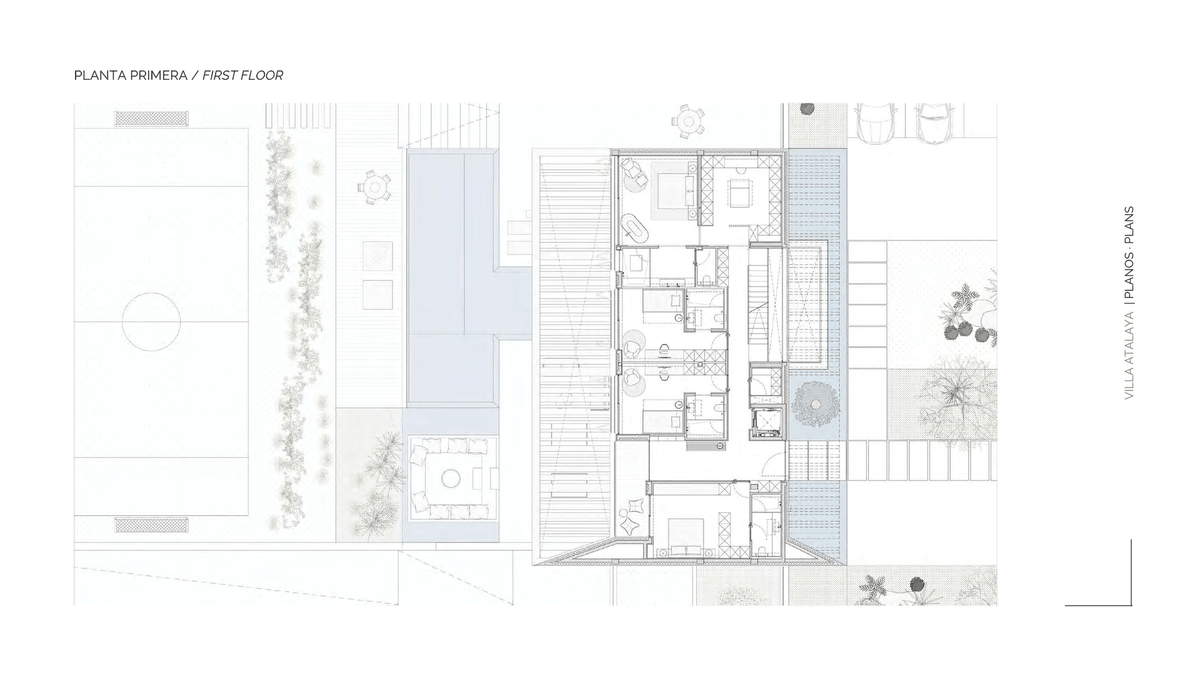
The upper floor is dedicated to rest and privacy, featuring four spacious double bedrooms, each with its own en-suite bathroom. Three of the bedrooms include dedicated study areas, while the master suite elevates the experience entirely, offering exceptional proportions, a refined walk-in dressing room, and a private sanctuary atmosphere that embodies true contemporary luxury.
Light, Serenity & Contemporary Elegance
This exceptional villa is a refined contemporary architectural masterpiece, distinguished by its striking geometric volumes, elegant proportions, and a sophisticated design language that seamlessly blends modernity with warmth. Conceived with clean architectural lines and expansive openings, the residence has been designed to maximise natural light and create a fluid connection between interior living spaces and the surrounding landscape, resulting in an atmosphere of serenity, sophistication, and understated luxury.
Distributed across three levels, the villa perfectly balances aesthetics, comfort, and functionality, offering an elevated lifestyle experience in an exclusive residential setting.
The lower level accommodates a private garage with capacity for three vehicles, accessed via an elegant ramp entrance. This floor also includes a laundry room, technical area, guest powder room, an en-suite bedroom, extensive storage space, and a versatile multipurpose area ideally envisioned as a private wellness retreat with gym and sauna.
The main living level is defined by its expansive open-plan concept, where floor-to-ceiling openings create a seamless visual dialogue between the interiors, landscaped gardens, and swimming pool. The living room, dining area, and designer kitchen unfold within a sophisticated and harmonious environment, ideal for both refined entertaining and everyday living. This level is further complemented by a full bathroom and a flexible multifunctional room, perfectly adaptable as a guest suite, private office, or additional lounge area.
The upper floor is dedicated entirely to privacy and comfort, featuring four spacious double bedrooms, each with its own en-suite bathroom. Three of the bedrooms incorporate dedicated study areas, while the magnificent primary suite offers an exceptional sense of exclusivity, complete with a generous walk-in dressing room and a serene, luxurious ambiance.
Surrounding Nature
Nature envelops the residence from the very first moment, beginning with the elegant pedestrian entrance framed by a beautifully landscaped access garden. The front garden, composed of lush greenery and carefully selected vegetation, creates a peaceful and sophisticated arrival experience.
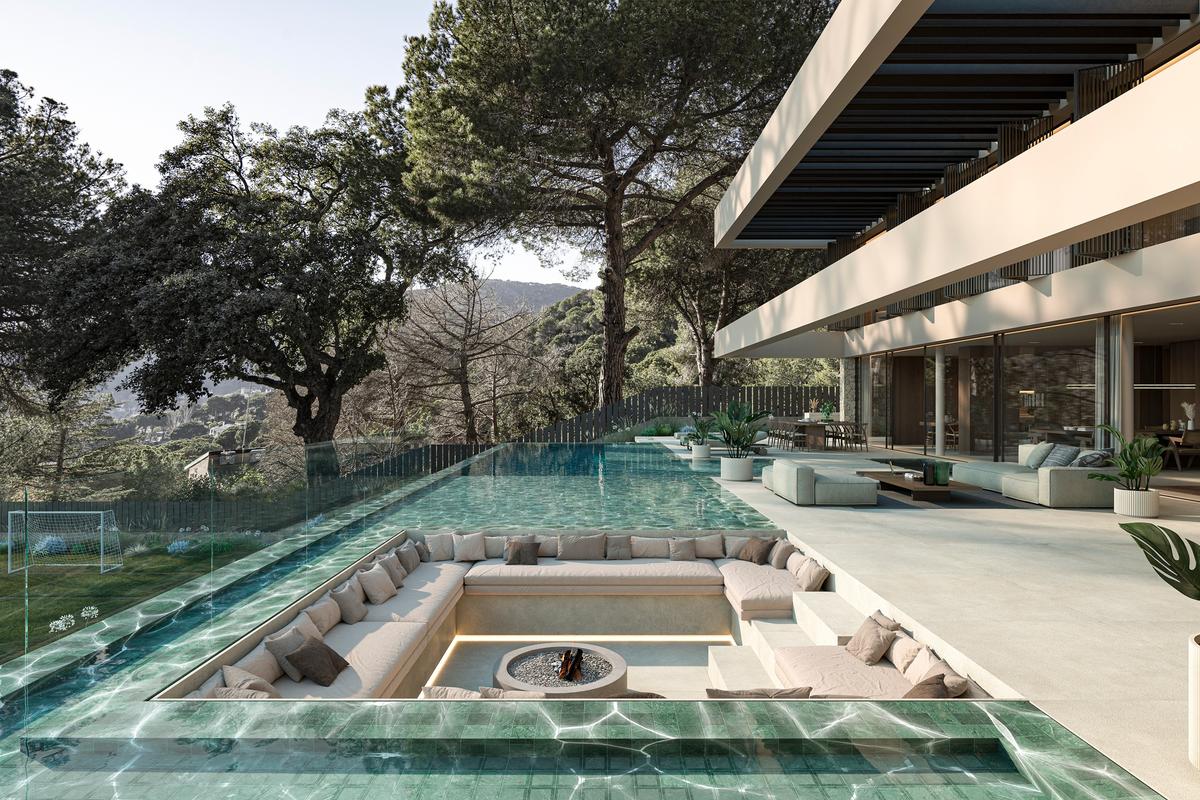
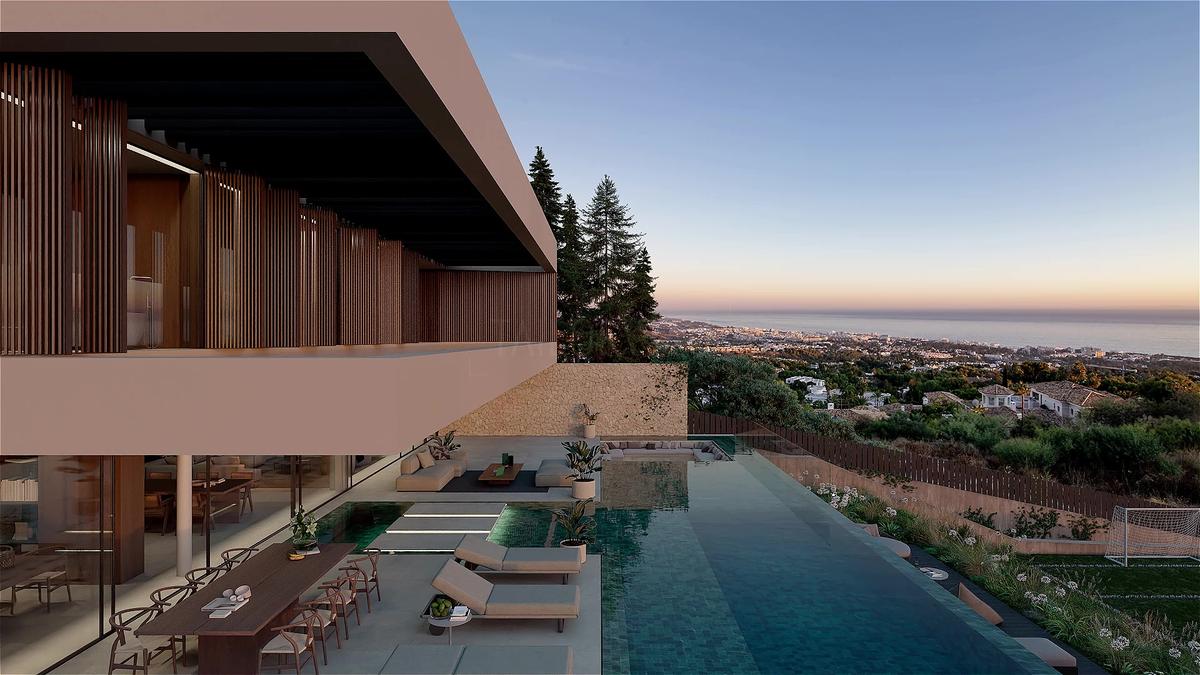
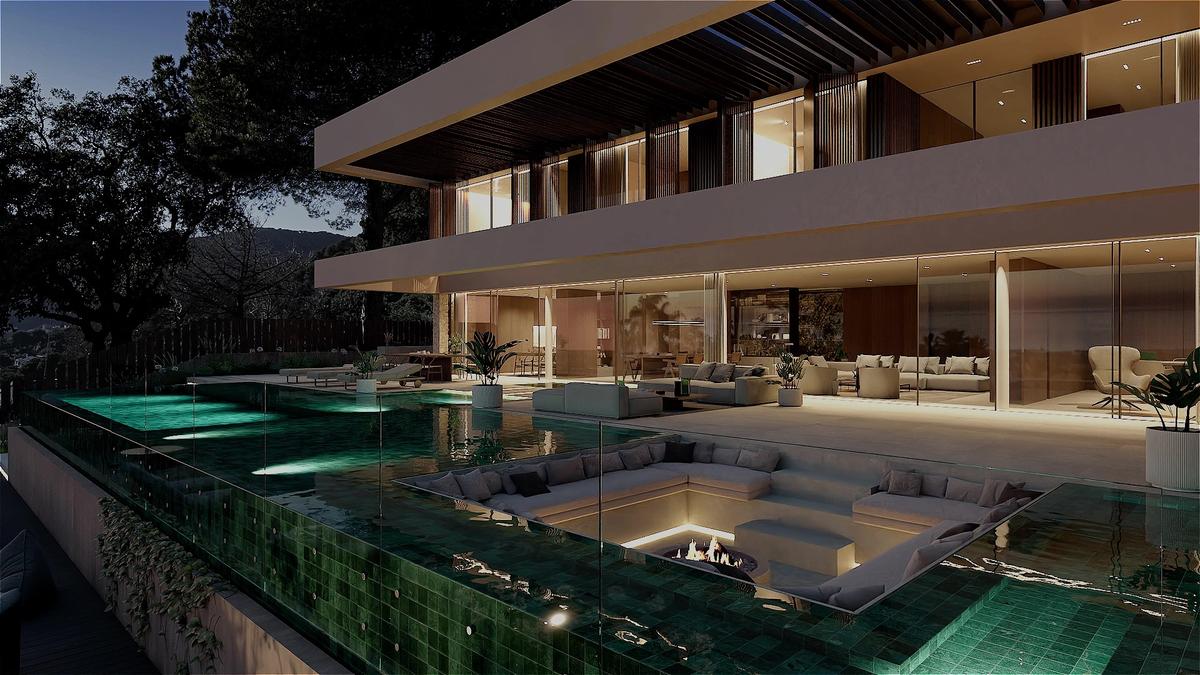
At its heart lies a stunning private swimming pool with both deep-water and beach-style entry areas, designed for relaxation and effortless enjoyment under the Mediterranean sun. The surrounding vegetation delicately frames the views and enhances the architectural composition, while curated plant elements guide the eye toward carefully composed focal points throughout the landscape.
A thoughtful combination of perennial and seasonal species introduces texture, movement, and evolving colour palettes throughout the year, transforming the gardens into a living, ever-changing natural experience.
Outdoor Living
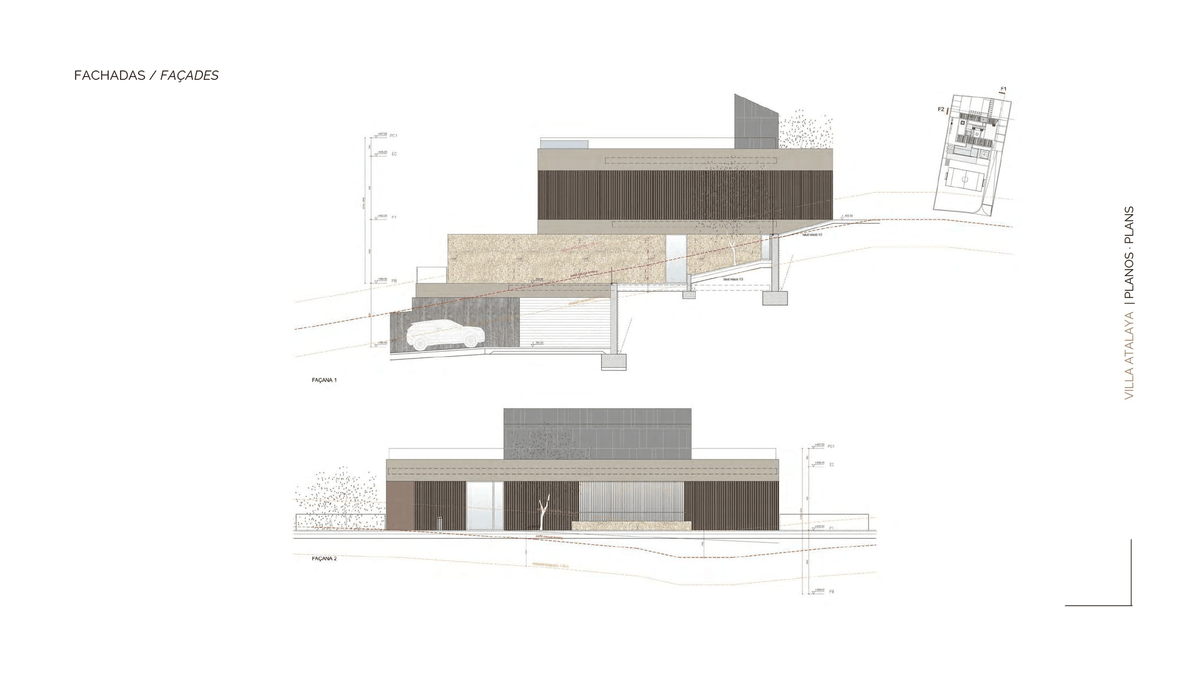
The façade combines elegant natural stone with a high-performance thermal insulation system finished in soft light tones, enhancing luminosity and reinforcing the villa’s contemporary architectural identity.
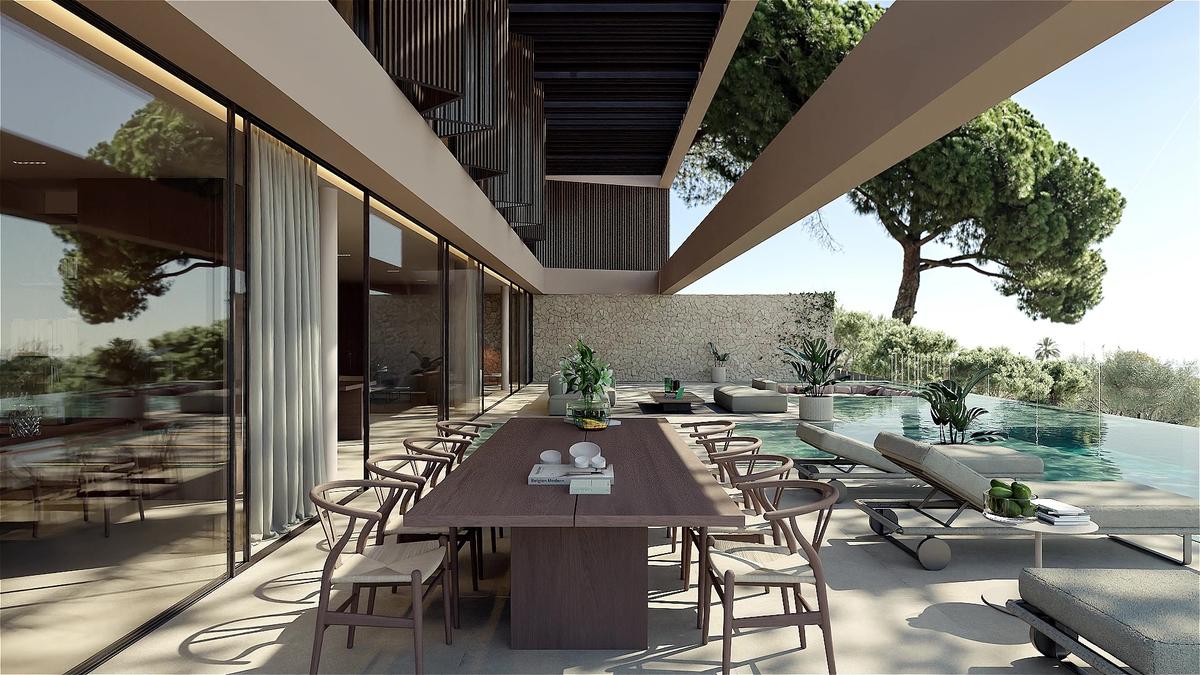
Dark-toned carpentry creates a sophisticated contrast while remaining perfectly aligned with the earthy material palette of the residence. Architectural lattice elements integrated into the façades and porches filter natural sunlight beautifully, creating dynamic plays of light and shadow while adding warmth and character to the design.
The terraces feature large-format porcelain flooring throughout the circulation and lounge areas, while wood-inspired decking elegantly defines the poolside solarium. The expansive gardens include manicured lawns, diverse Mediterranean planting, and generous open spaces suitable for a private sports court or recreational activities, offering a lifestyle centred on wellbeing and outdoor living.
Singular Spaces
A striking interior courtyard acts as the architectural heart of the residence, visually connecting all levels while flooding the interiors with natural light and framing views toward the surrounding greenery.
The designer kitchen, conceived in warm and sophisticated tones with beautiful sea views, opens directly onto an outdoor terrace — the perfect setting for elegant al fresco dining and summer entertaining.
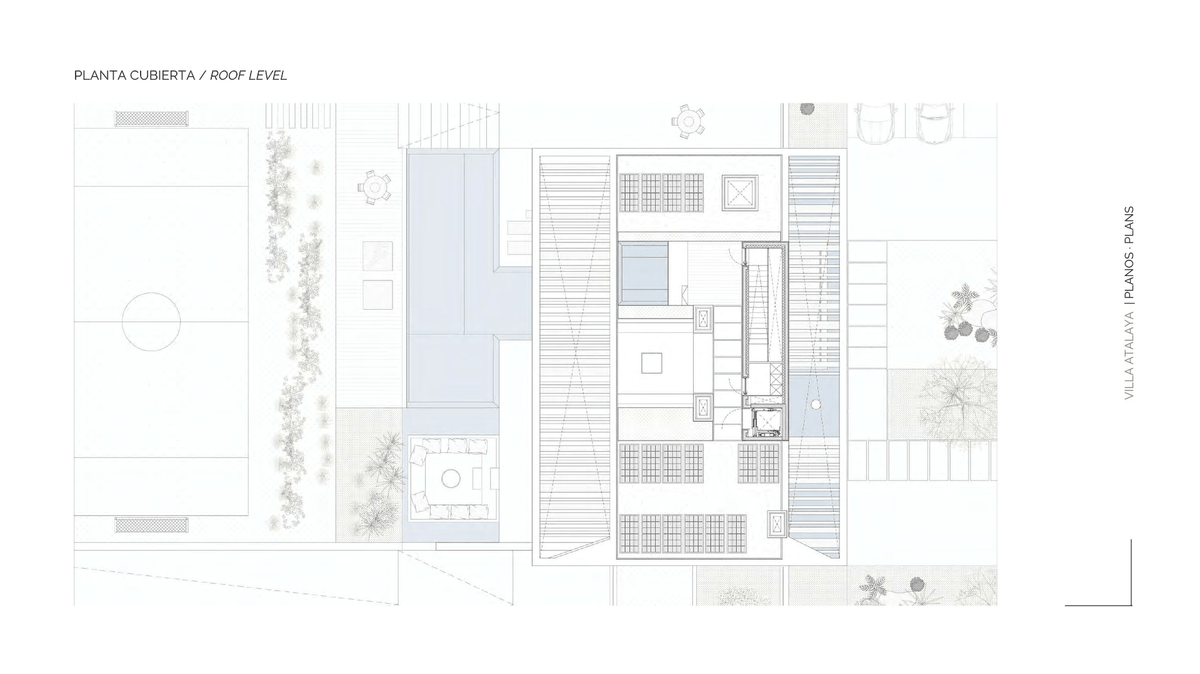
The rooftop terrace has been designed as an exclusive private retreat, featuring a firepit lounge area ideal for enjoying sunset views, intimate gatherings, and evenings under the stars.
Throughout the residence, the carefully integrated lattice structures not only regulate sunlight and privacy but also introduce texture, warmth, and a distinctive architectural identity that elevates the entire living experience.
Refined Interior Finishes
Every interior detail has been carefully curated to reflect timeless elegance, exceptional craftsmanship, and contemporary sophistication.
Large-format porcelain flooring in light tones creates a refined minimalist aesthetic while offering outstanding durability and continuity throughout the home. A rich interplay of textures and premium materials — including stonework, wood-inspired porcelain, slatted elements, and bespoke finishes — adds depth, warmth, and architectural character to every space.
The lighting design has been meticulously selected to enhance the purity of the architecture and create inviting atmospheres throughout the residence.
Bathrooms feature premium fixtures and fittings from leading international brands, perfectly aligned with the villa’s refined contemporary aesthetic.
Distinctive Features
Advanced underfloor radiant heating and cooling system for exceptional year-round comfort
Private wellness area with sauna integrated into the gym space
Elegant water features throughout the gardens, enhancing serenity and natural beauty
Full home automation system ensuring effortless control and efficiency throughout the residence
Pre-installation for a surround sound entertainment system
Option to install photovoltaic solar panels for enhanced sustainability and energy efficiency
Expansive outdoor space designed to accommodate a private sports court
Exclusive rooftop firepit lounge area for sophisticated evenings under the stars
Prime Location
Perfectly positioned between the Mediterranean Sea and the natural landscapes of the Maresme coast, this residence offers exceptional privacy while remaining conveniently connected to Barcelona’s most prestigious destinations and lifestyle amenities.
- Barcelona–El Prat International Airport — approximately 45 minutes by car
Josep Tarradellas Barcelona–El Prat Airport - Barcelona City Center (Passeig de Gràcia / Eixample) — approximately 35–40 minutes by car
Passeig de Gràcia This privileged location offers the perfect balance between coastal serenity, outdoor lifestyle, and effortless access to Barcelona’s cosmopolitan energy.
- International Schools — between 20 and 45 minutes depending on the school, including prestigious institutions in Barcelona and Maresme such as:
- Hamelin-Laie International School — approx. 20 min
- The British School of Barcelona — approx. 40–45 min
- Benjamin Franklin International School — approx. 40 min
- Costa Brava — approximately 50–60 minutes by car to the first coves and coastal villages
Costa Brava - Luxury Boutiques & Designer Shopping — approximately 35–40 minutes to Barcelona’s luxury shopping district
Passeig de Gràcia - Camp Nou / FC Barcelona Stadium — approximately 45 minutes by car
Spotify Camp Nou - Golf Clubs — surrounded by some of the most exclusive golf facilities on the Catalan coast:
- Club de Golf Llavaneras — approx. 5 min
- Golf La Roca — approx. 25 min
- Tennis & Sports Clubs
- Club Tennis Mataró — approx. 15 min
- Real Club de Tenis Barcelona — approx. 40 min
- Equestrian Clubs
- Open Sports Club — approx. 10 min
- Club Hípic Rosper — approx. 15 min
Amenities
- 5 Car Garage
- Abundance of natural light
- Abundance of storage space
- all bedrooms en-suite
- Automated Lighting System
- Barbecue
- Bathtub
- Beautiful Sea Views
- Cinema
- Climate Control
- Elevator
- Energy Efficient with Solar Panels
- Exterior Terrace
- Fire Pit
- Garden
- Garden/Patio
- Gym
- Hall
- High Specification Kitchen & Appliances
- Home automation
- Large Swimming Pool with Shower Area
- Laundry Room
- Office
- Outdoor Dining and Chill-out Area
- Panic room
- Sauna
- Soccer Field
- Sound System
- Wine cellar
Exposures
- South
Neighborhood
All information furnished regarding property for sale, rental or financing is from sources deemed reliable, but no warranty or representation is made as to the accuracy thereof and same is submitted subject to errors, omissions, change of price, rental or other conditions, prior sale, lease or financing or withdrawal without notice. International currency conversions where shown are estimates based on recent exchange rates and are not official asking prices.
All dimensions are approximate. For exact dimensions, you must hire your own architect or engineer.
