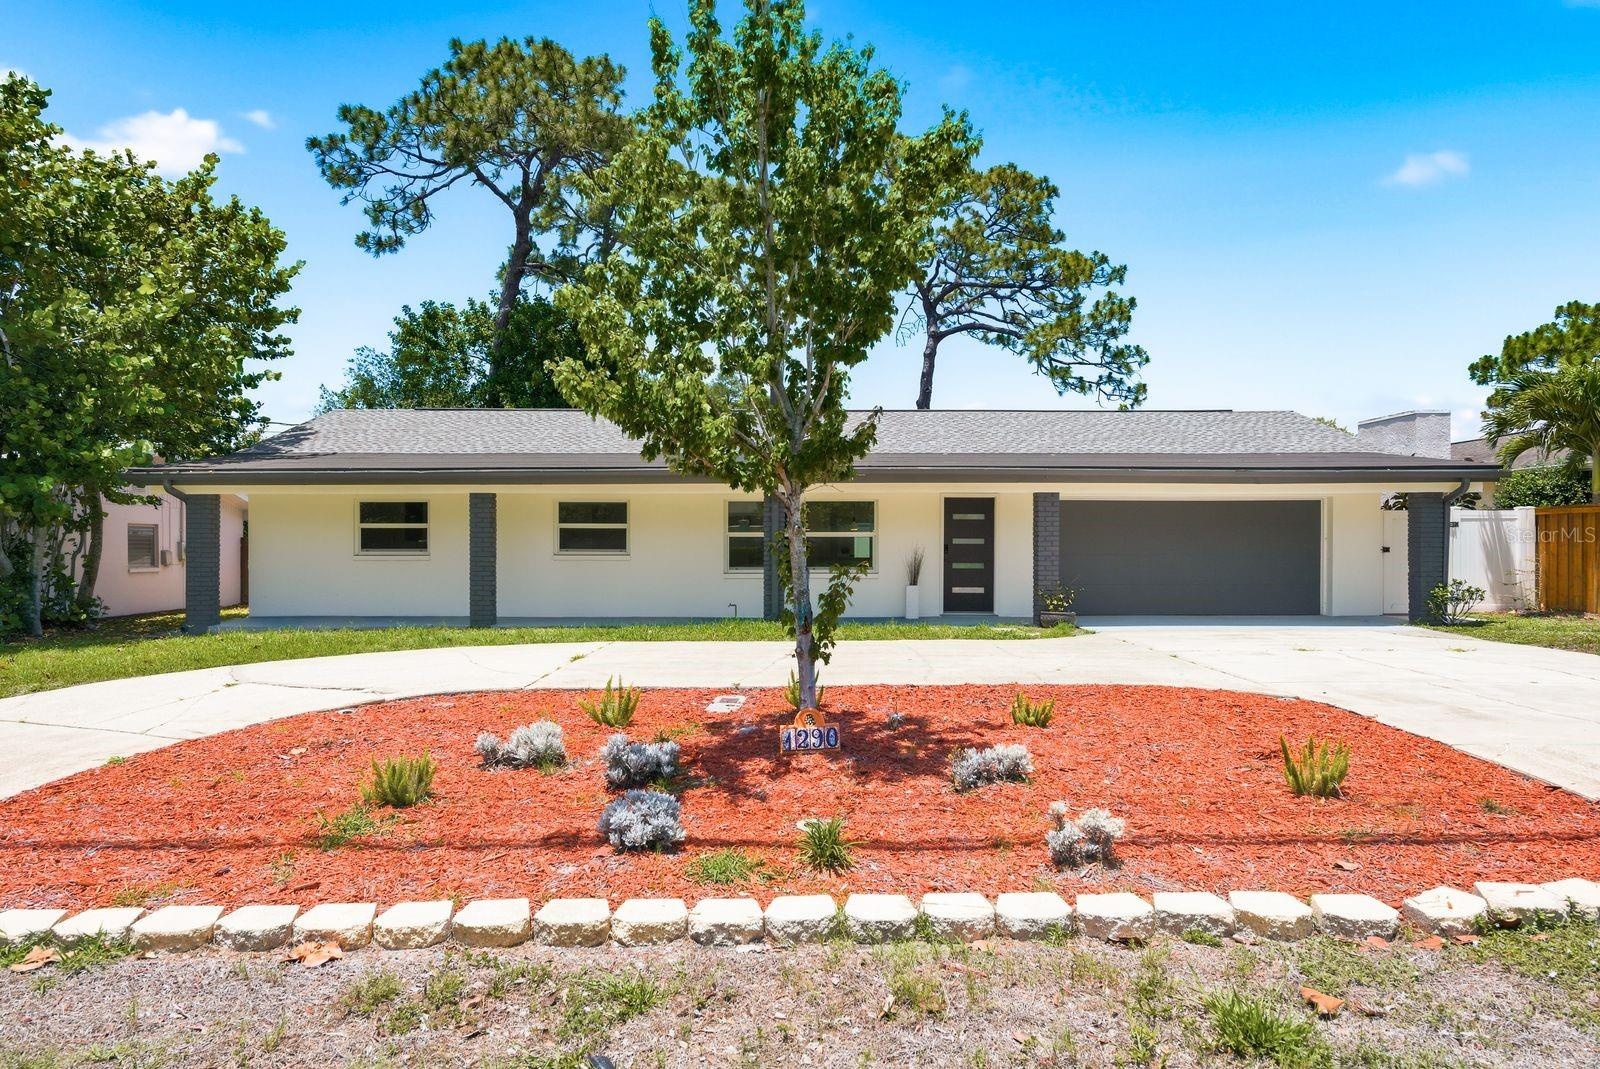
Property
| Ownership: | Fee Simple |
|---|---|
| Type: | Single Family |
| Bedrooms: | 4 BR |
| Bathrooms: | 3 |
| Pets: | Pets Allowed |
| Lot Size: | 0.2 Acres |
Financials
Price:$619,000
Annual Taxes:$2,193.05
Listing Courtesy of KELLER WILLIAMS REALTY- PALM H
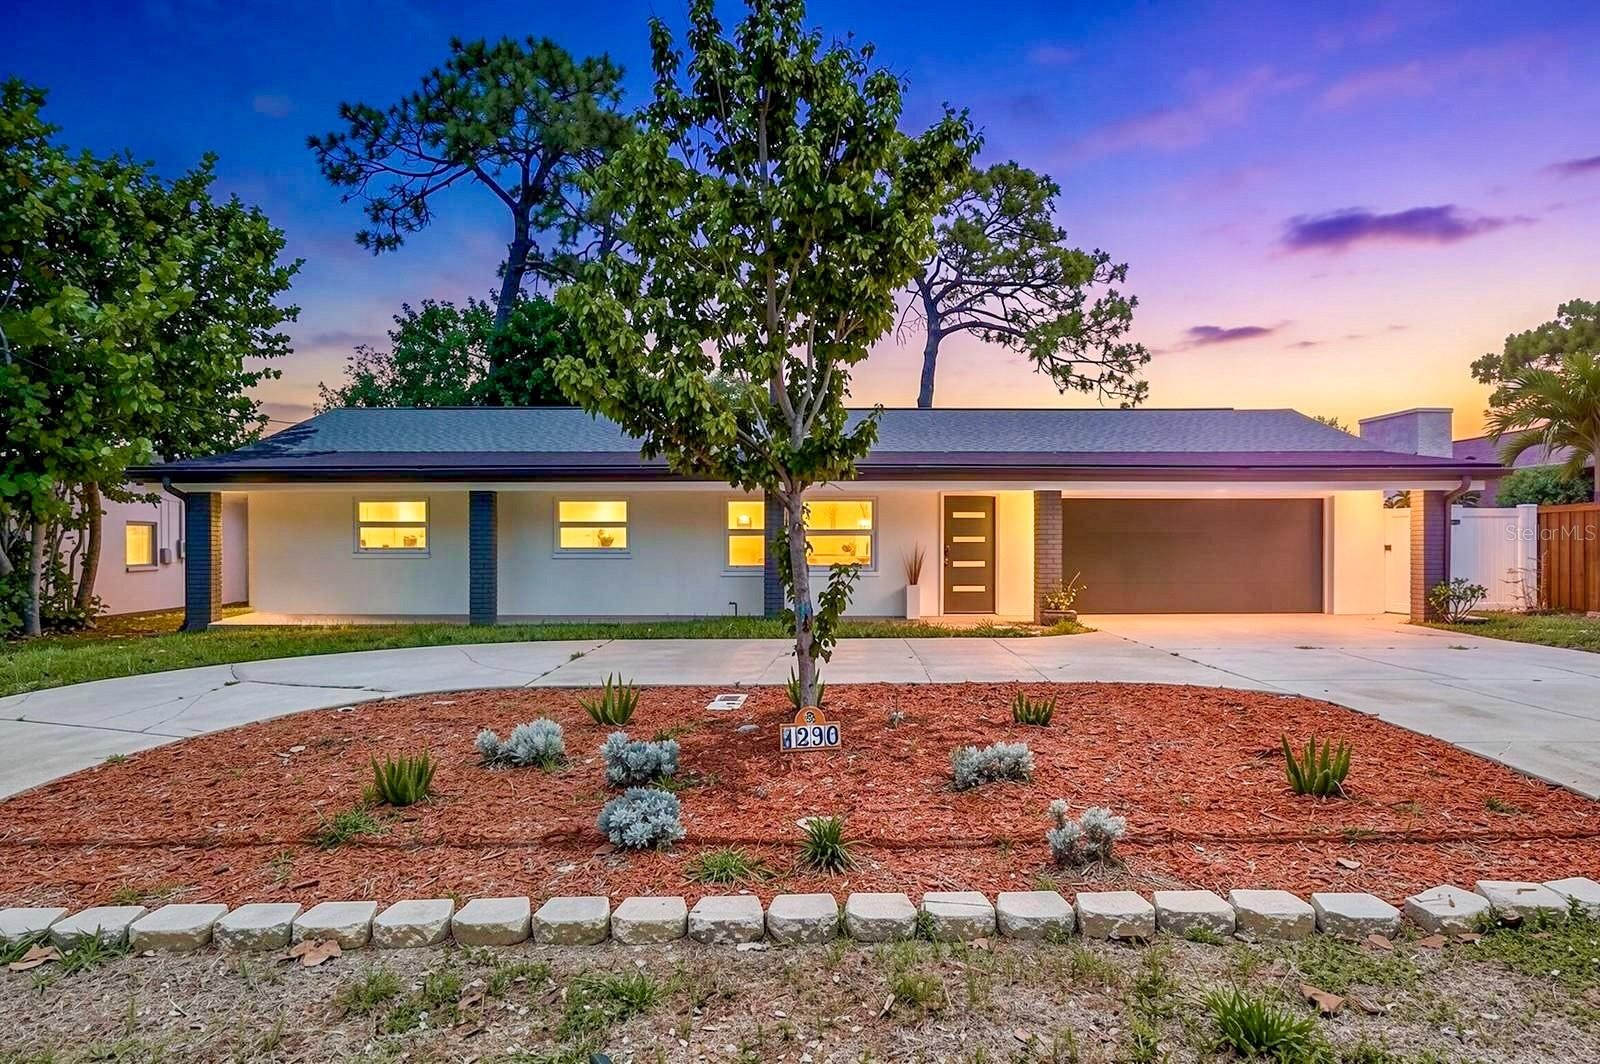
Come see this beautifully REMODELED UPDATED 4BR 3BA home offering 1, 869 sq.
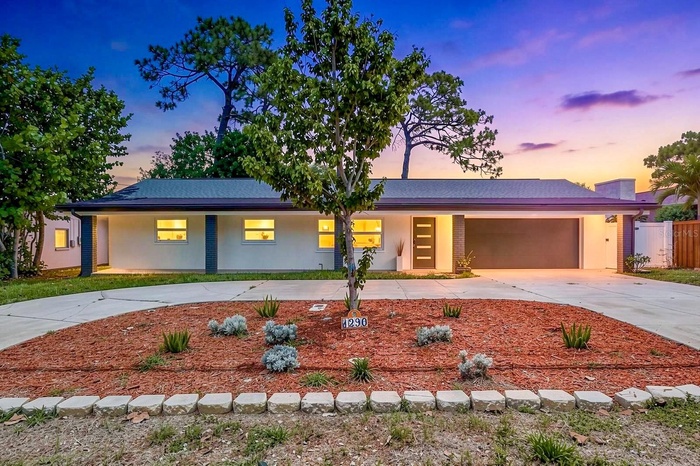
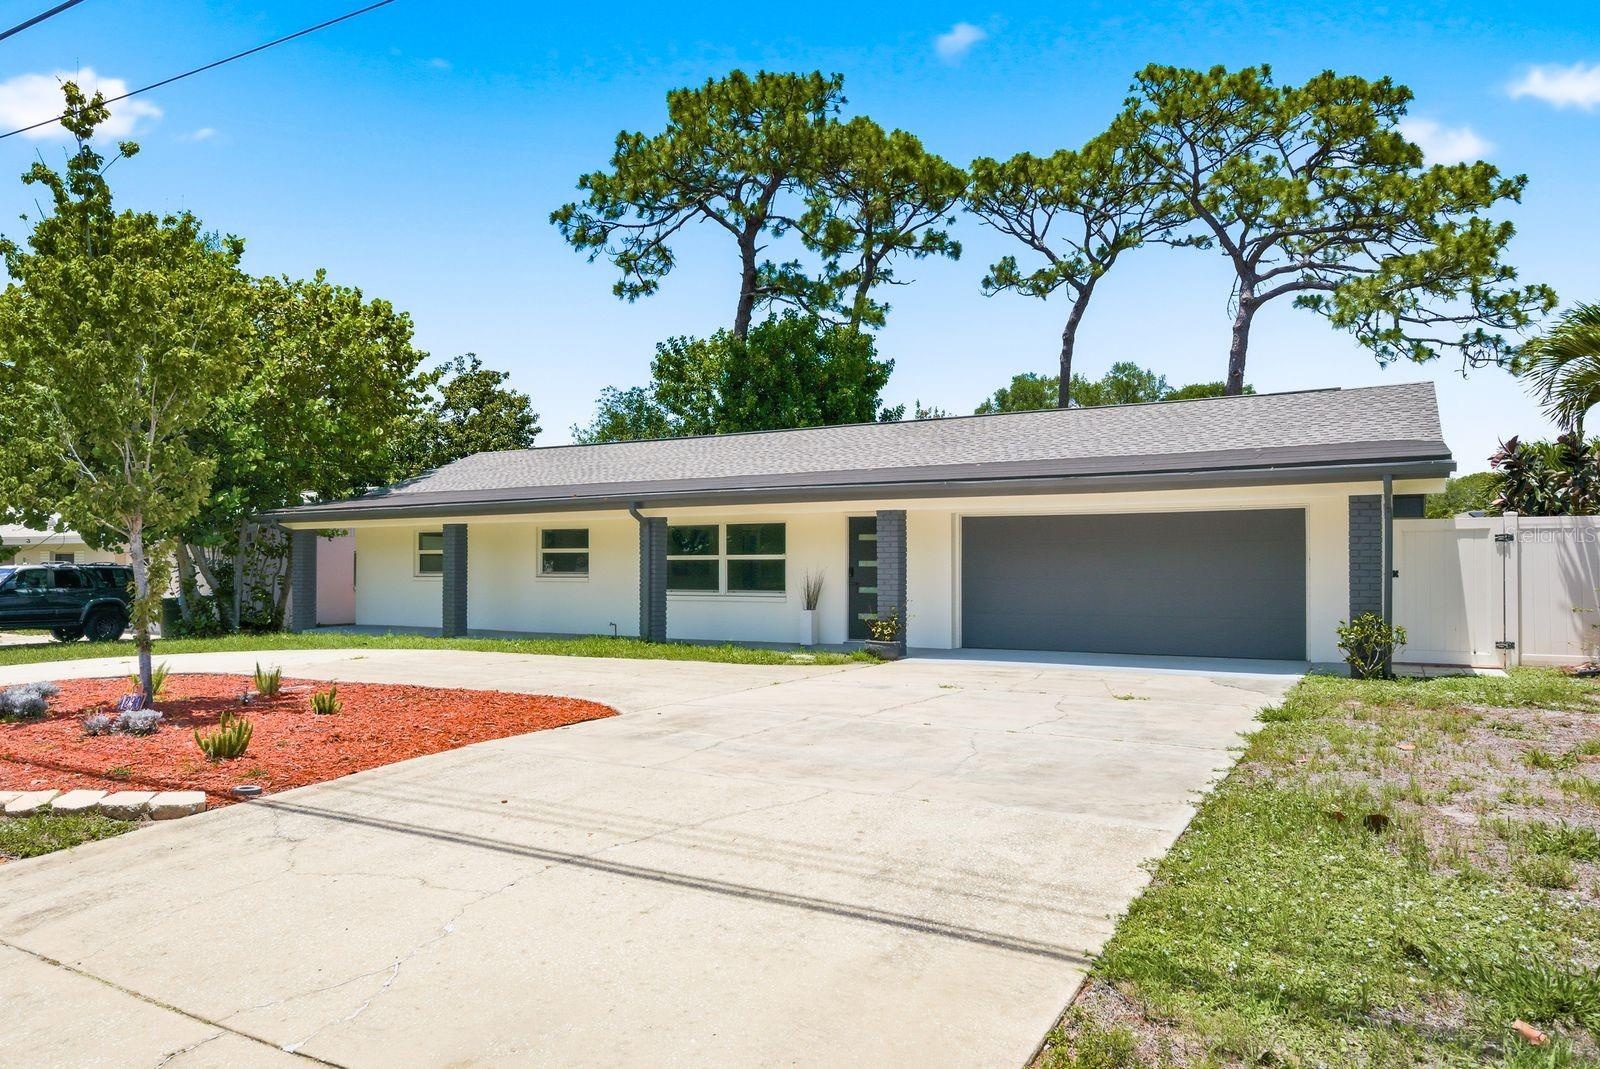
- Come see this beautifully REMODELED/UPDATED 4-bedroom, 3-bathroom home offering 1,869 sq. ft. of MODERN living
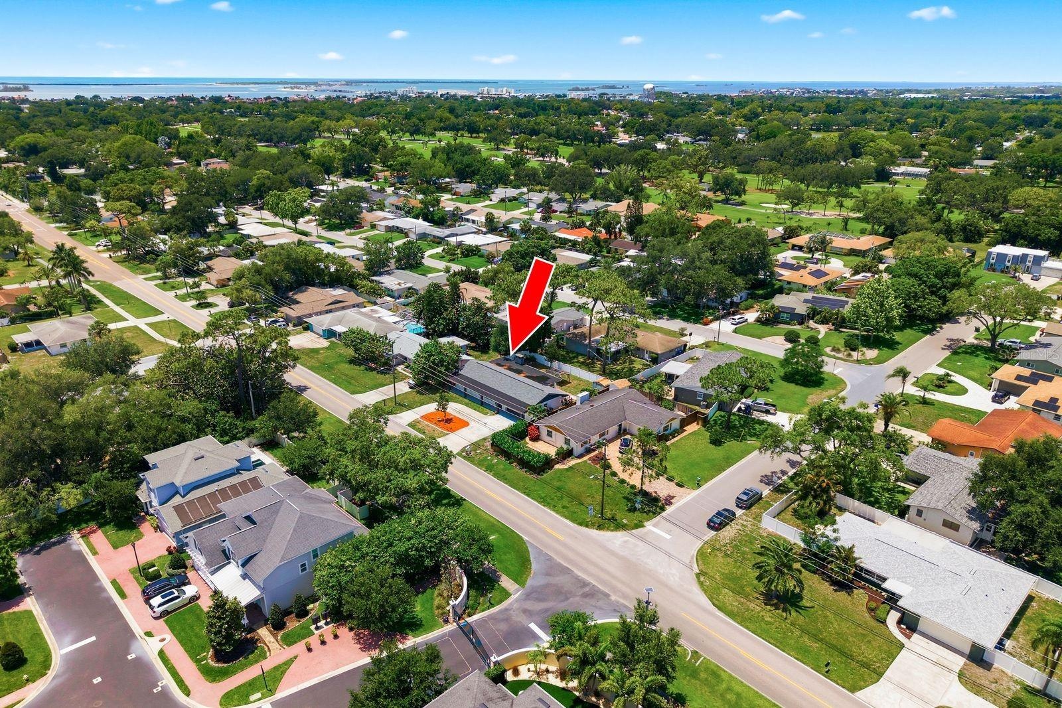
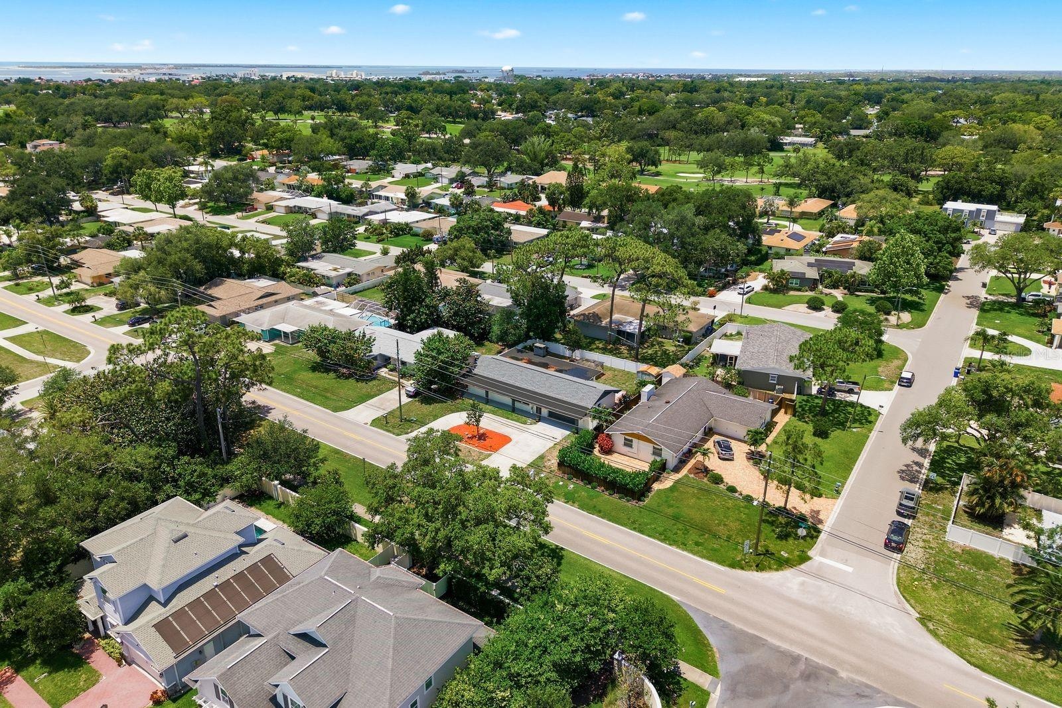
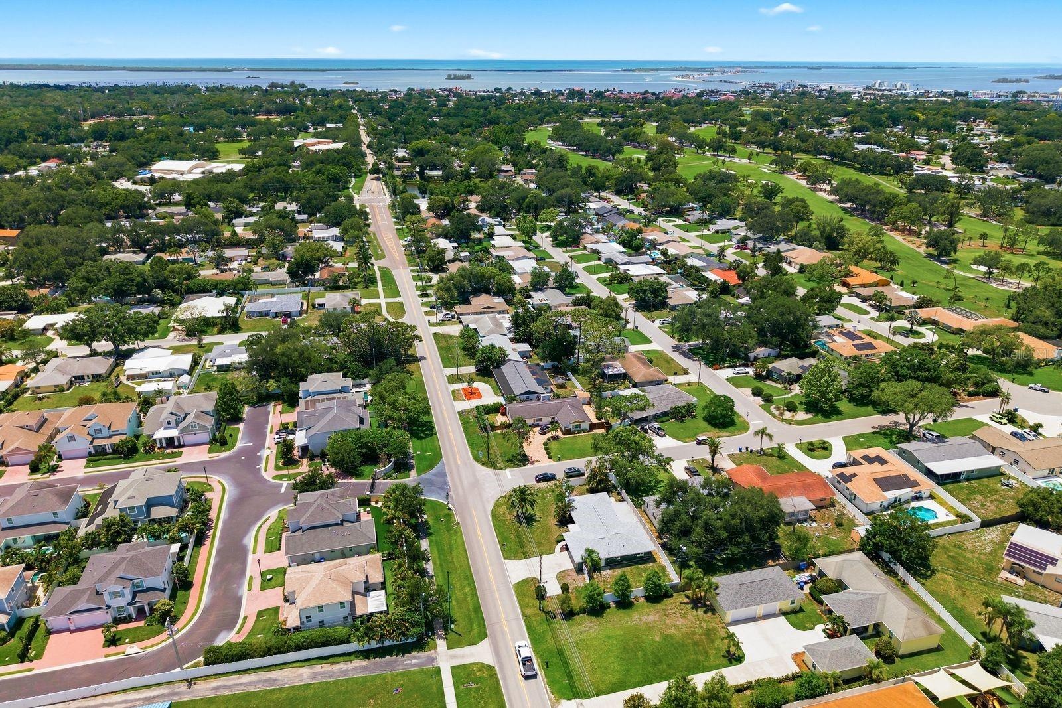
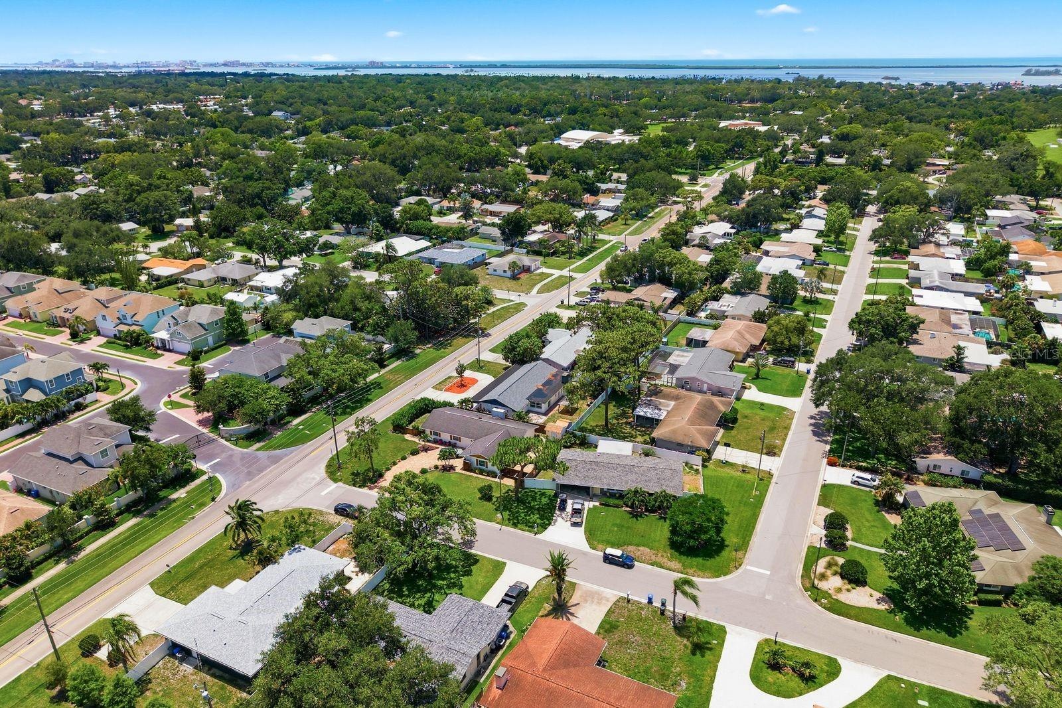
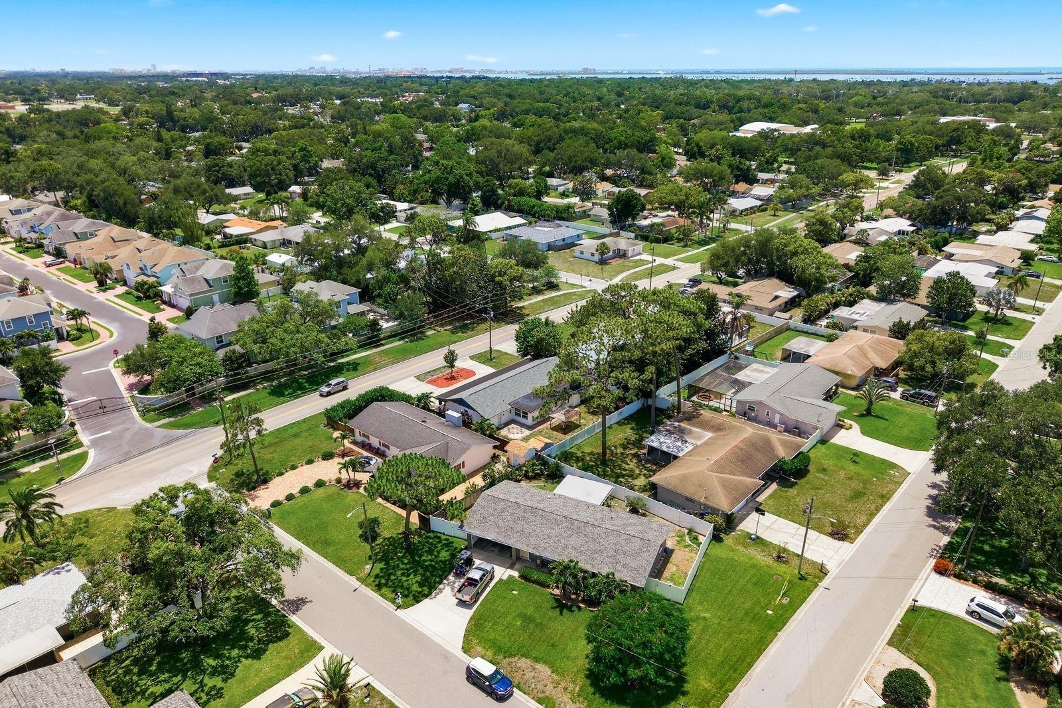
- Home is located in desirable golf-cart-friendly communities!
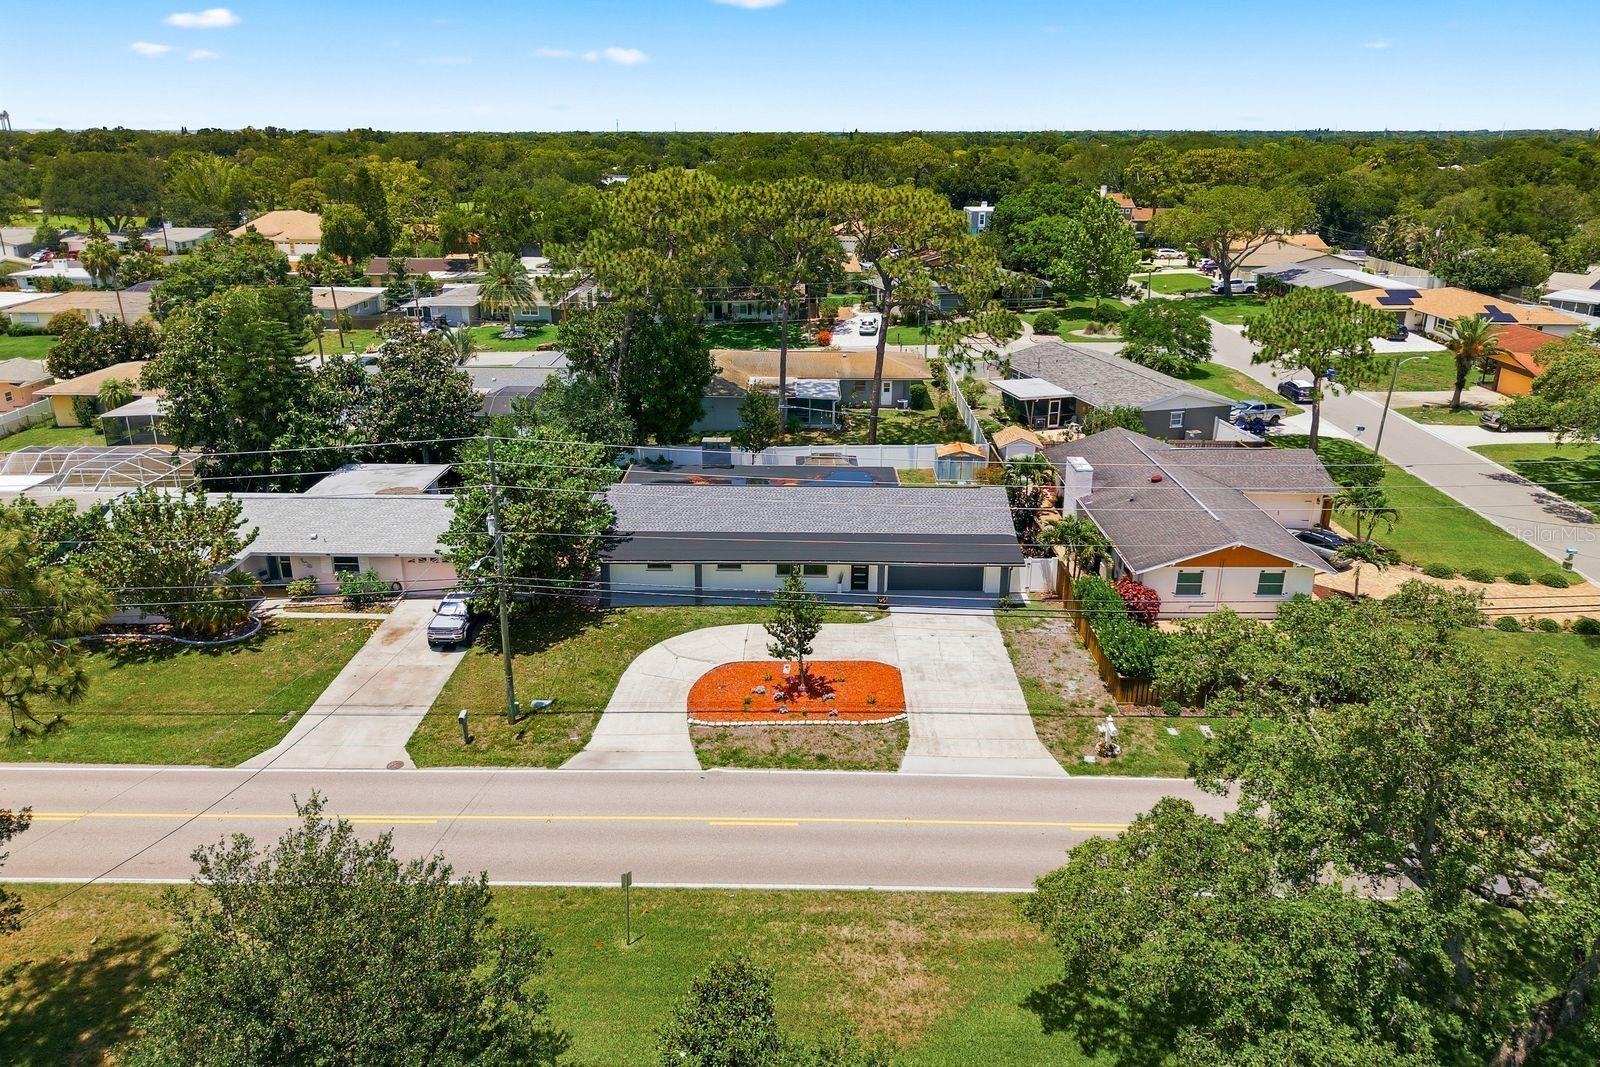
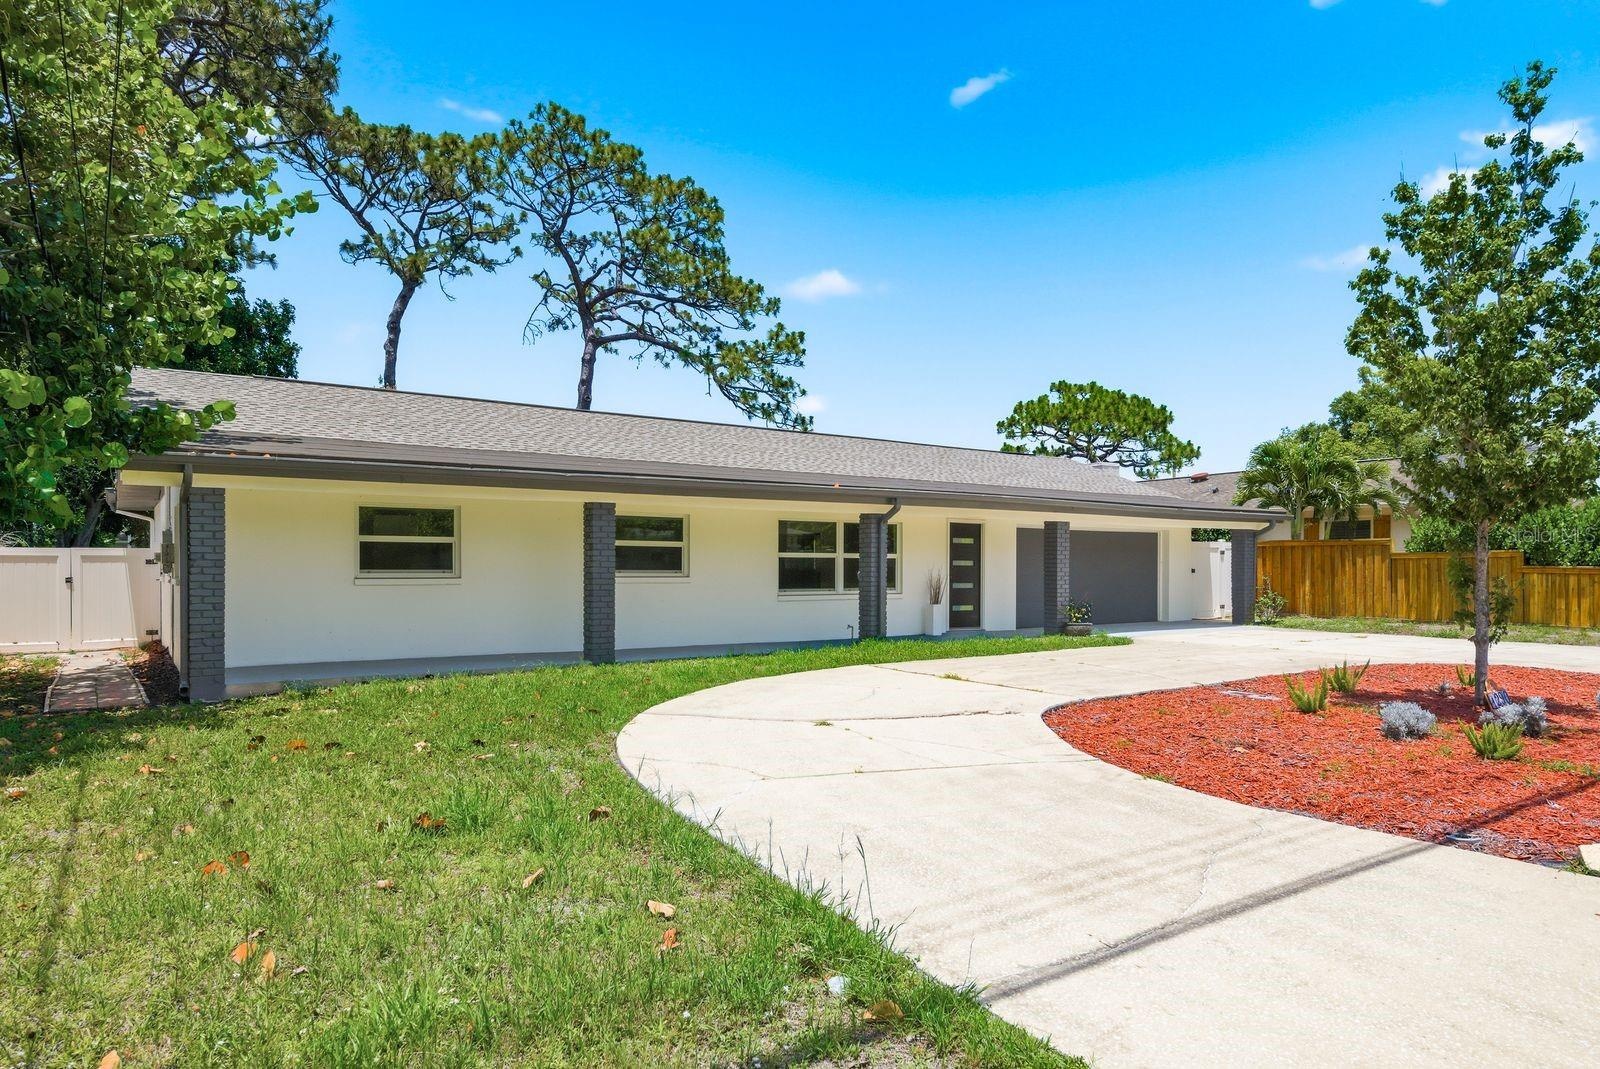
- The home features a horseshoe-shaped drivey for esy access In and OUT.
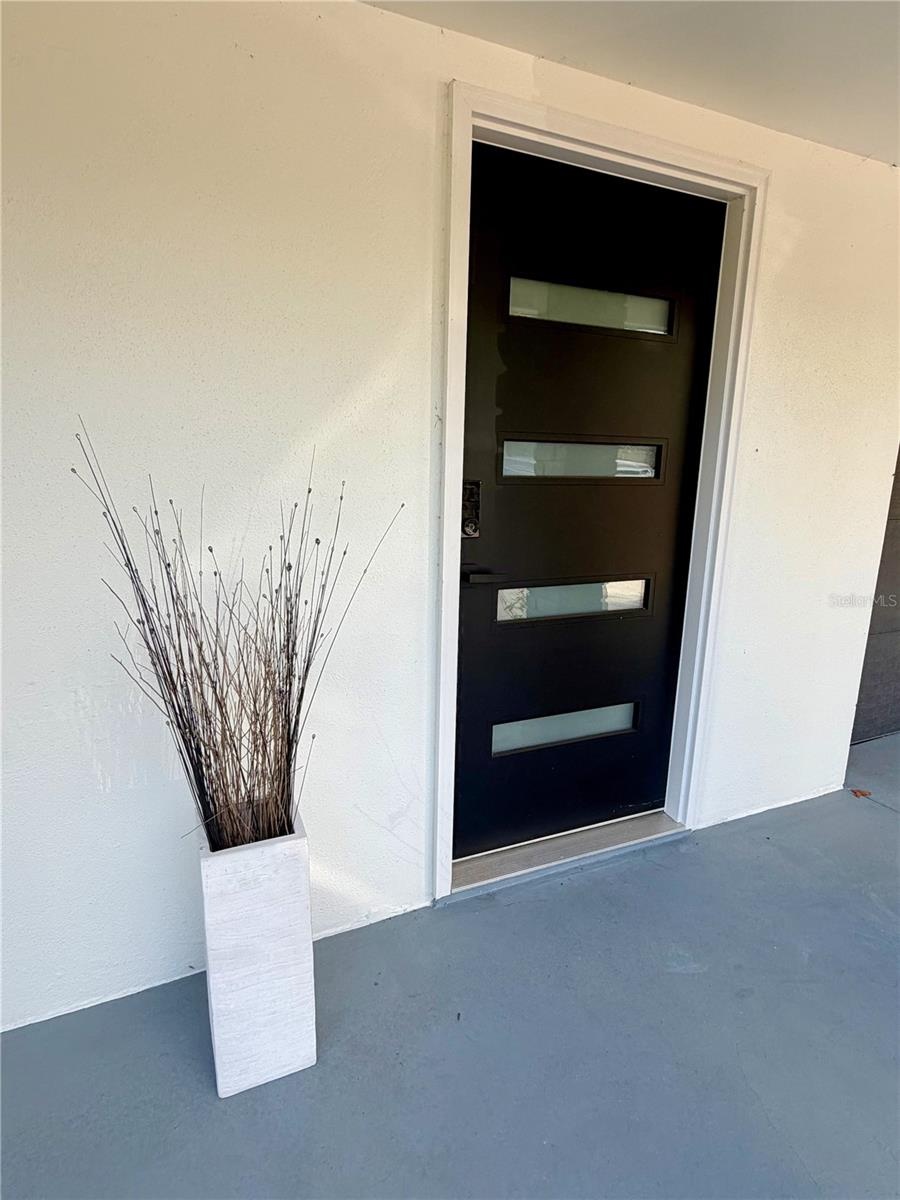
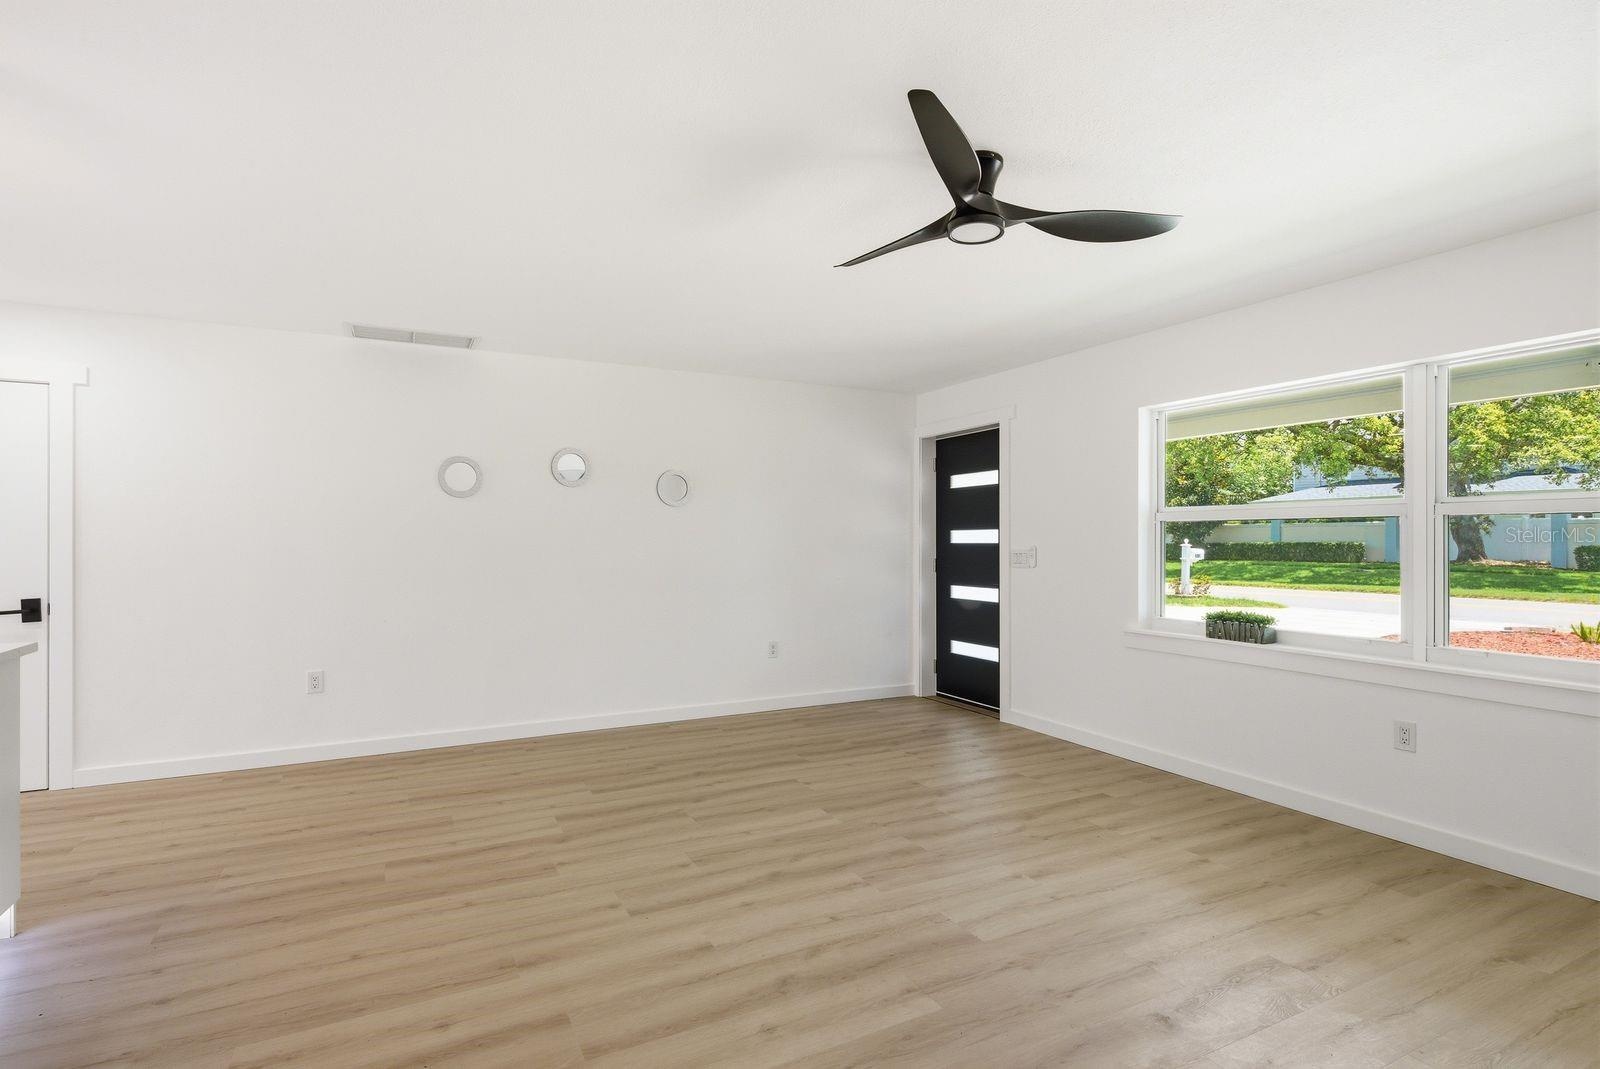
- It comes with new front door.
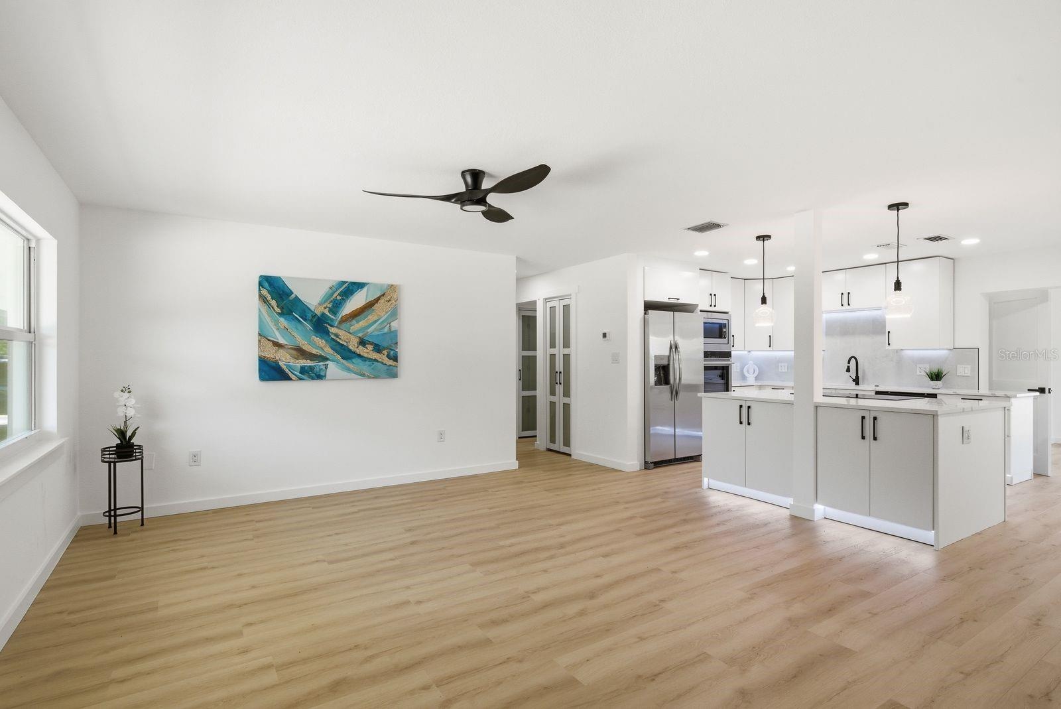
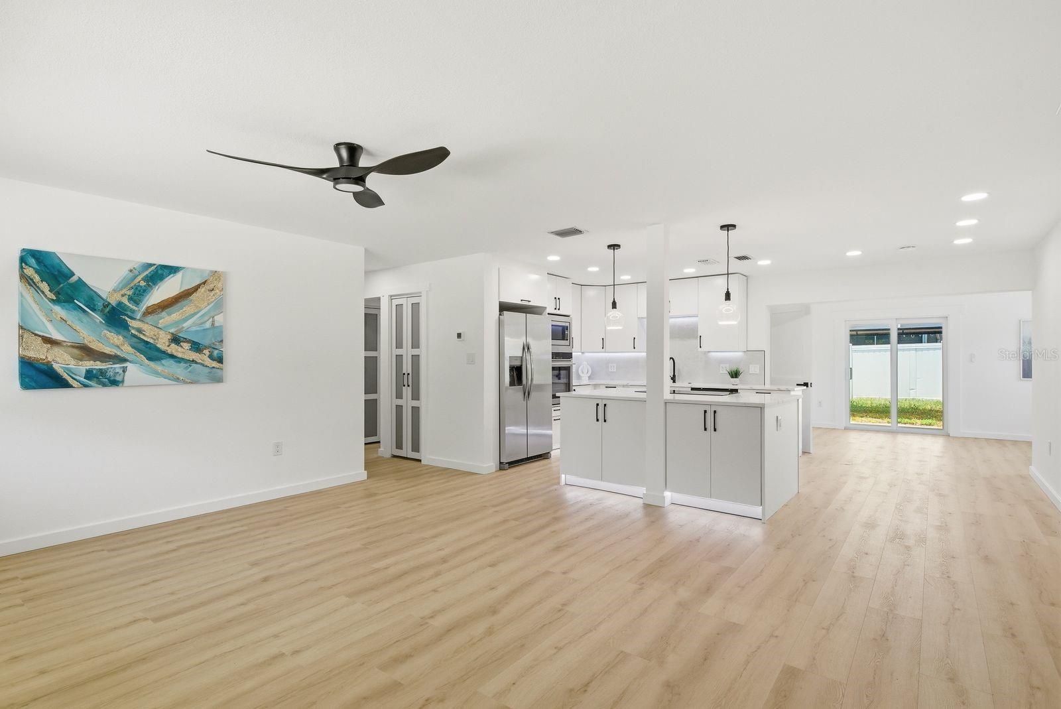
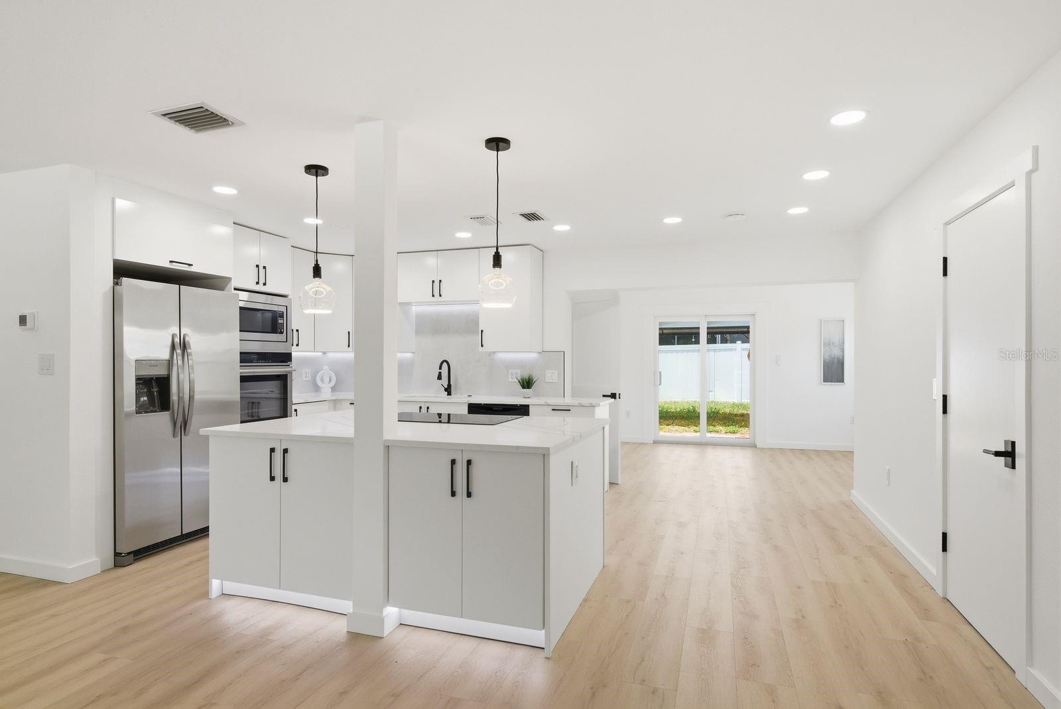
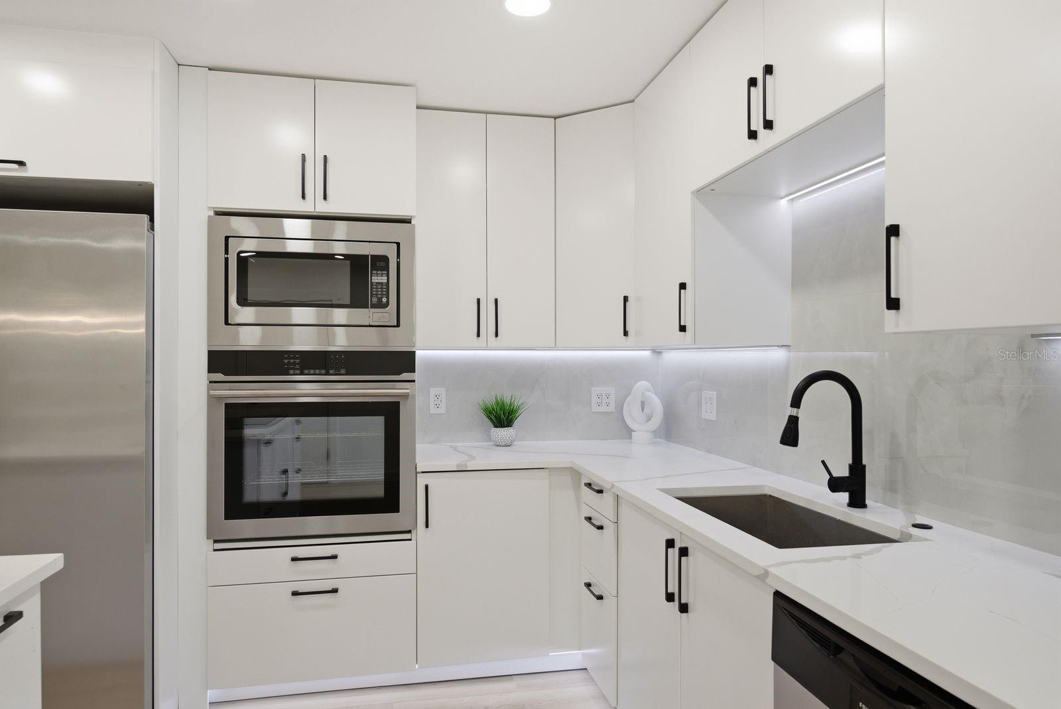
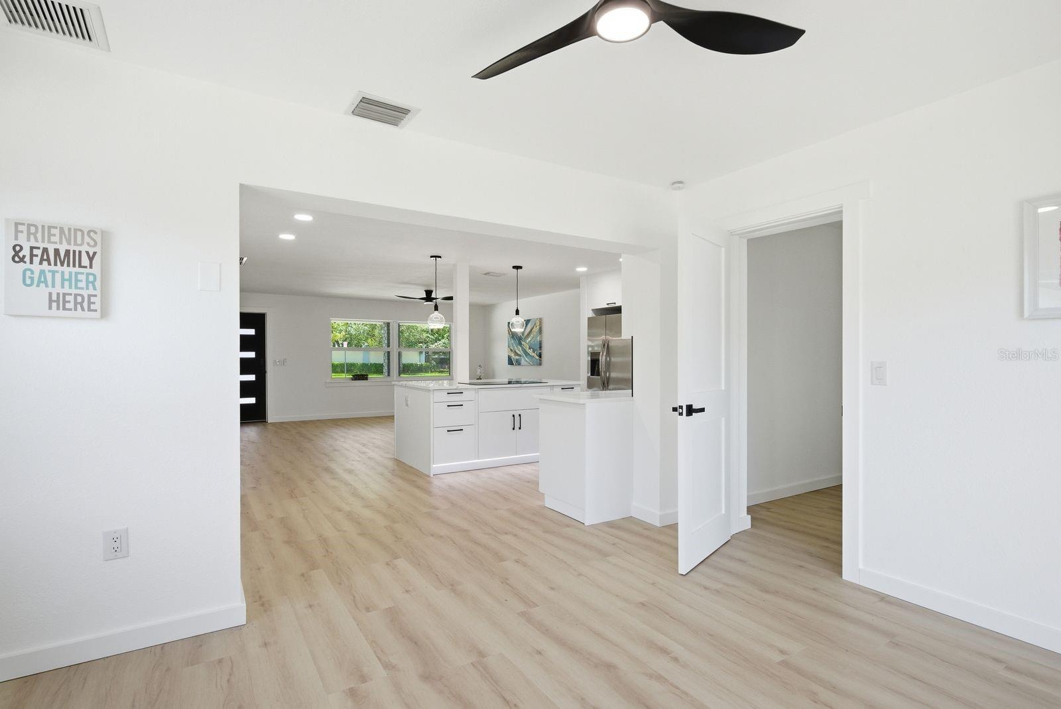
- The home features an open-concept kitchen.
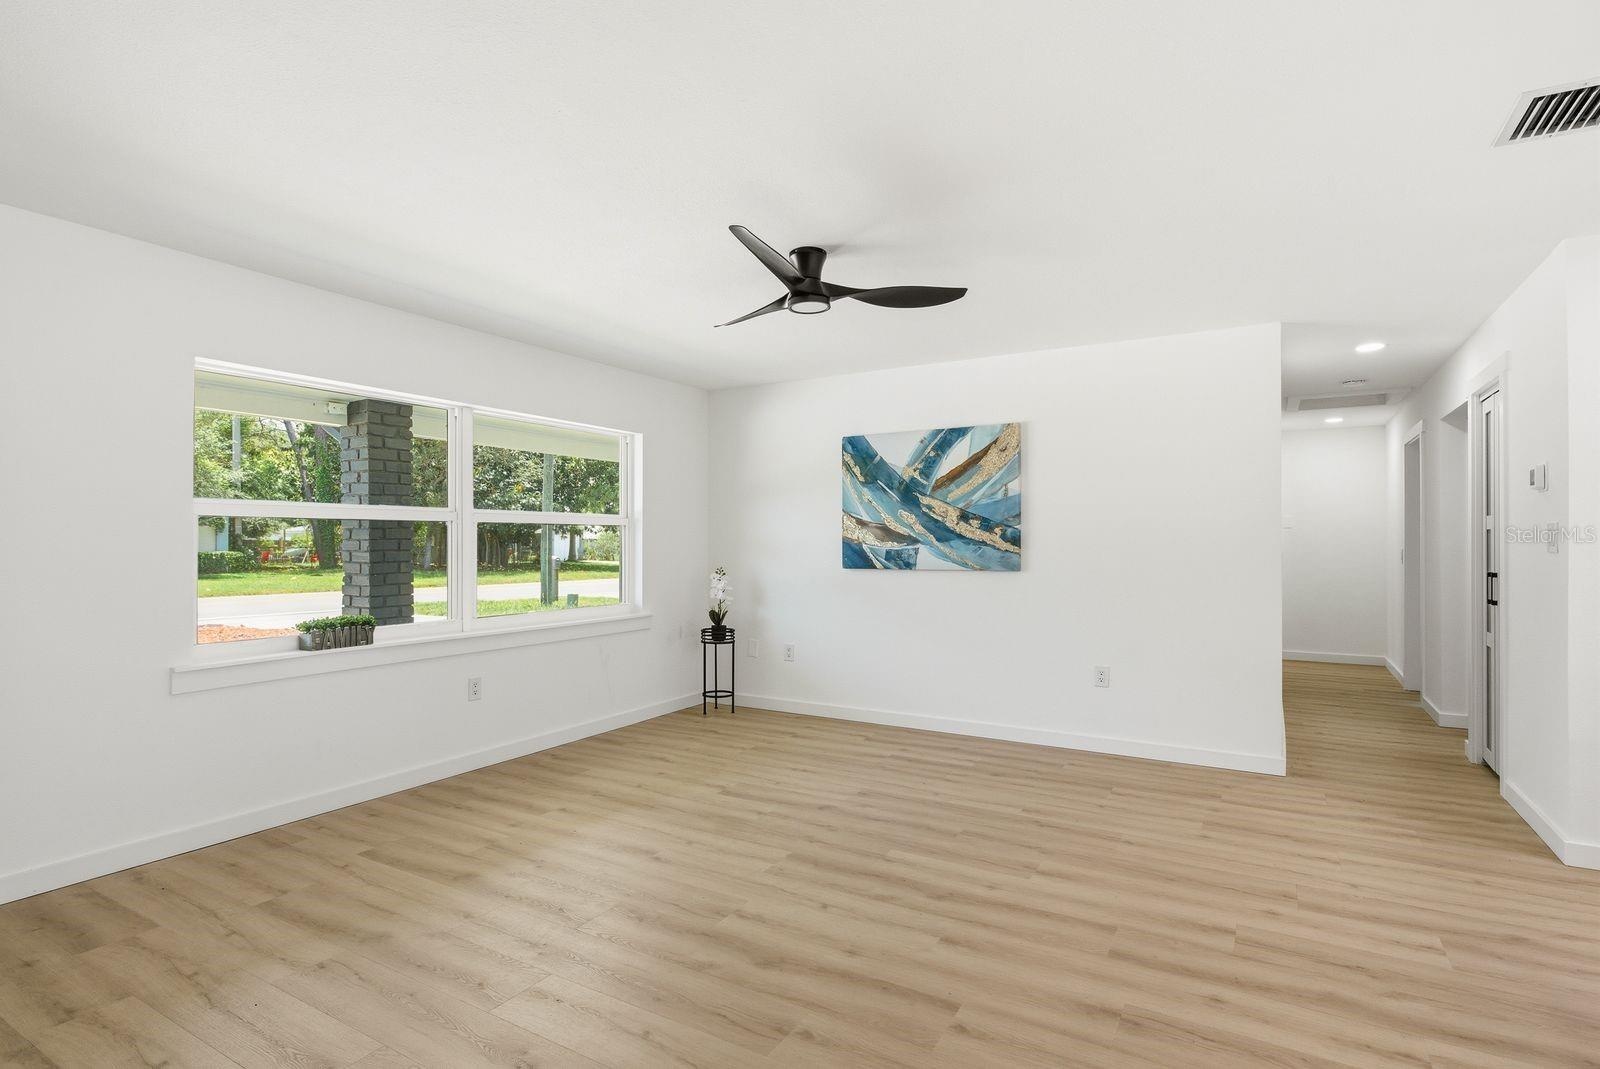
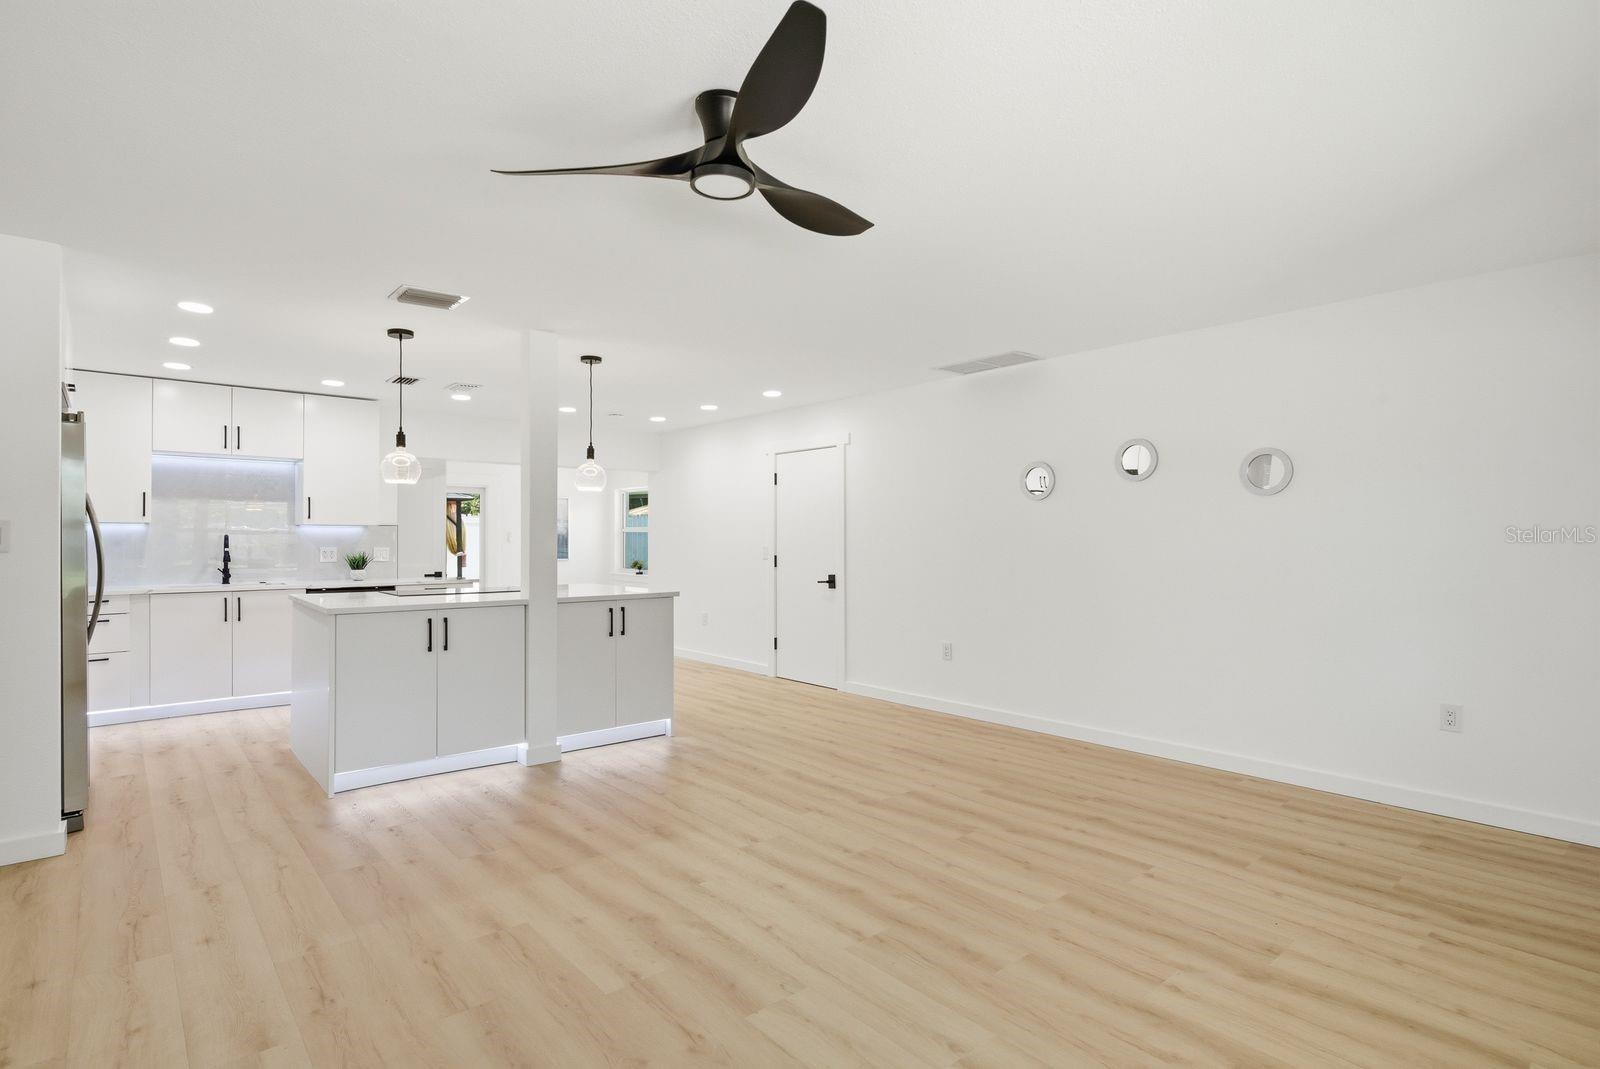
- Living room features large new windows that bring in an abundance of natural light throughout the space.
- Living room - front door view
- Living room/kitchen
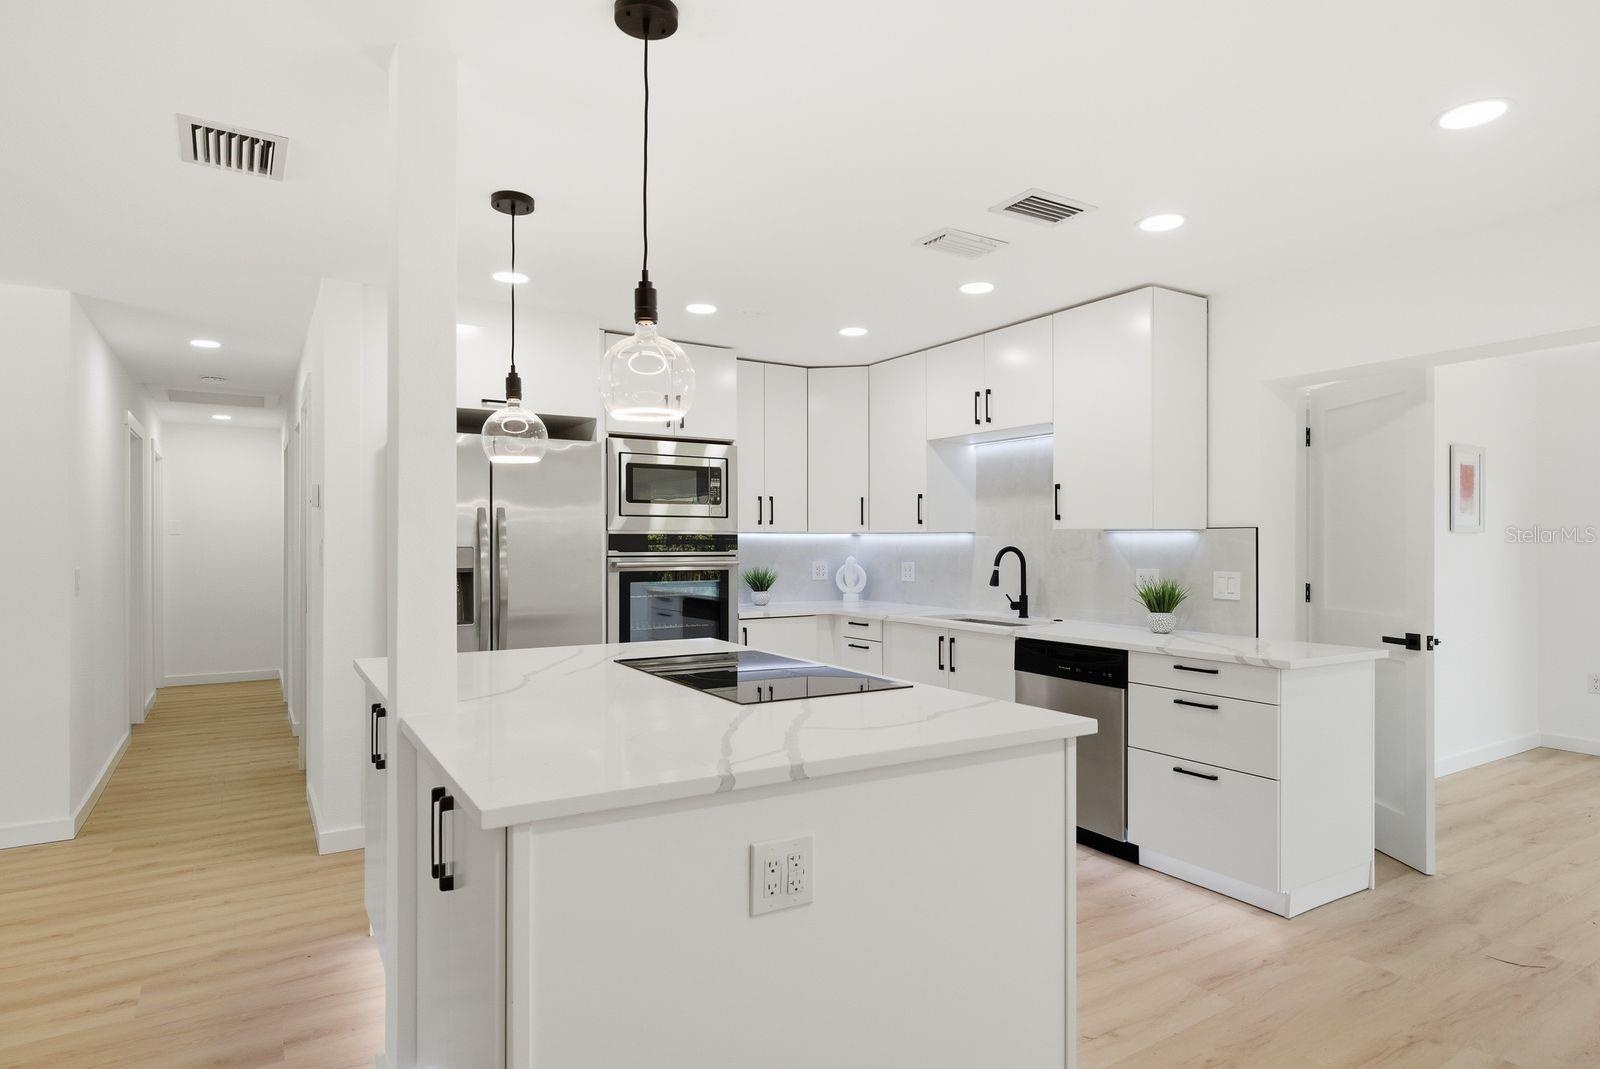
- The fully renovated kitchen offers a large island, under-cabinet lighting, and pendant lights.
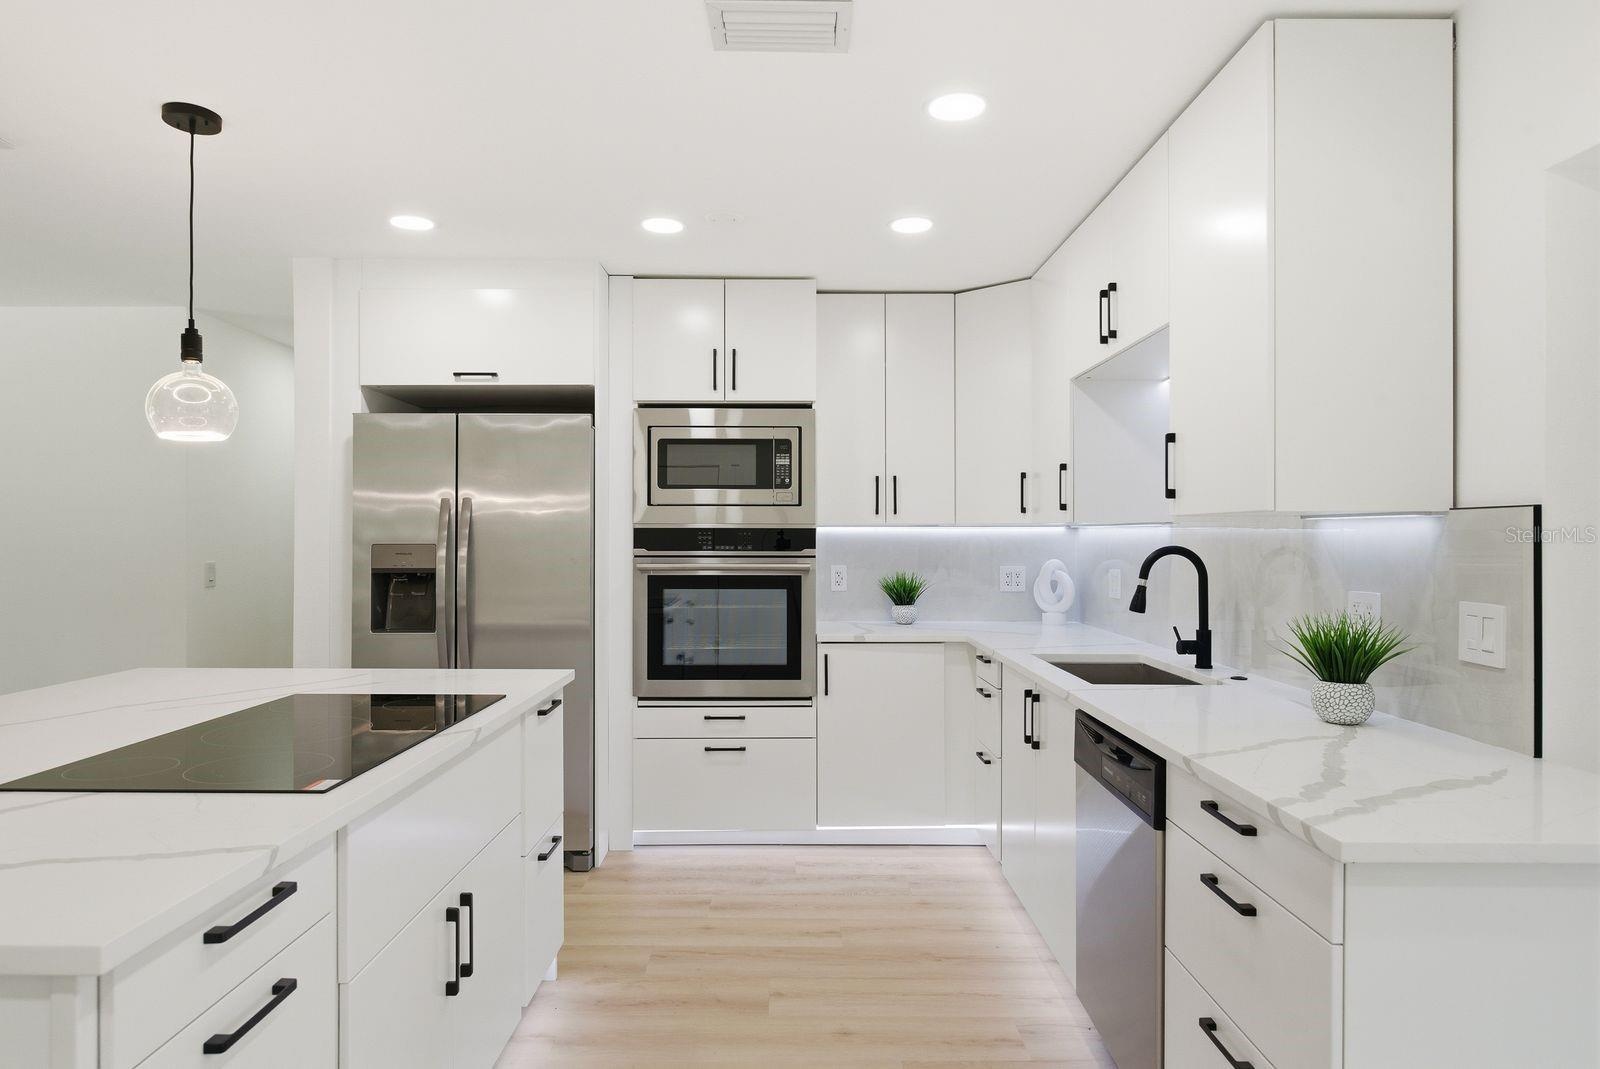
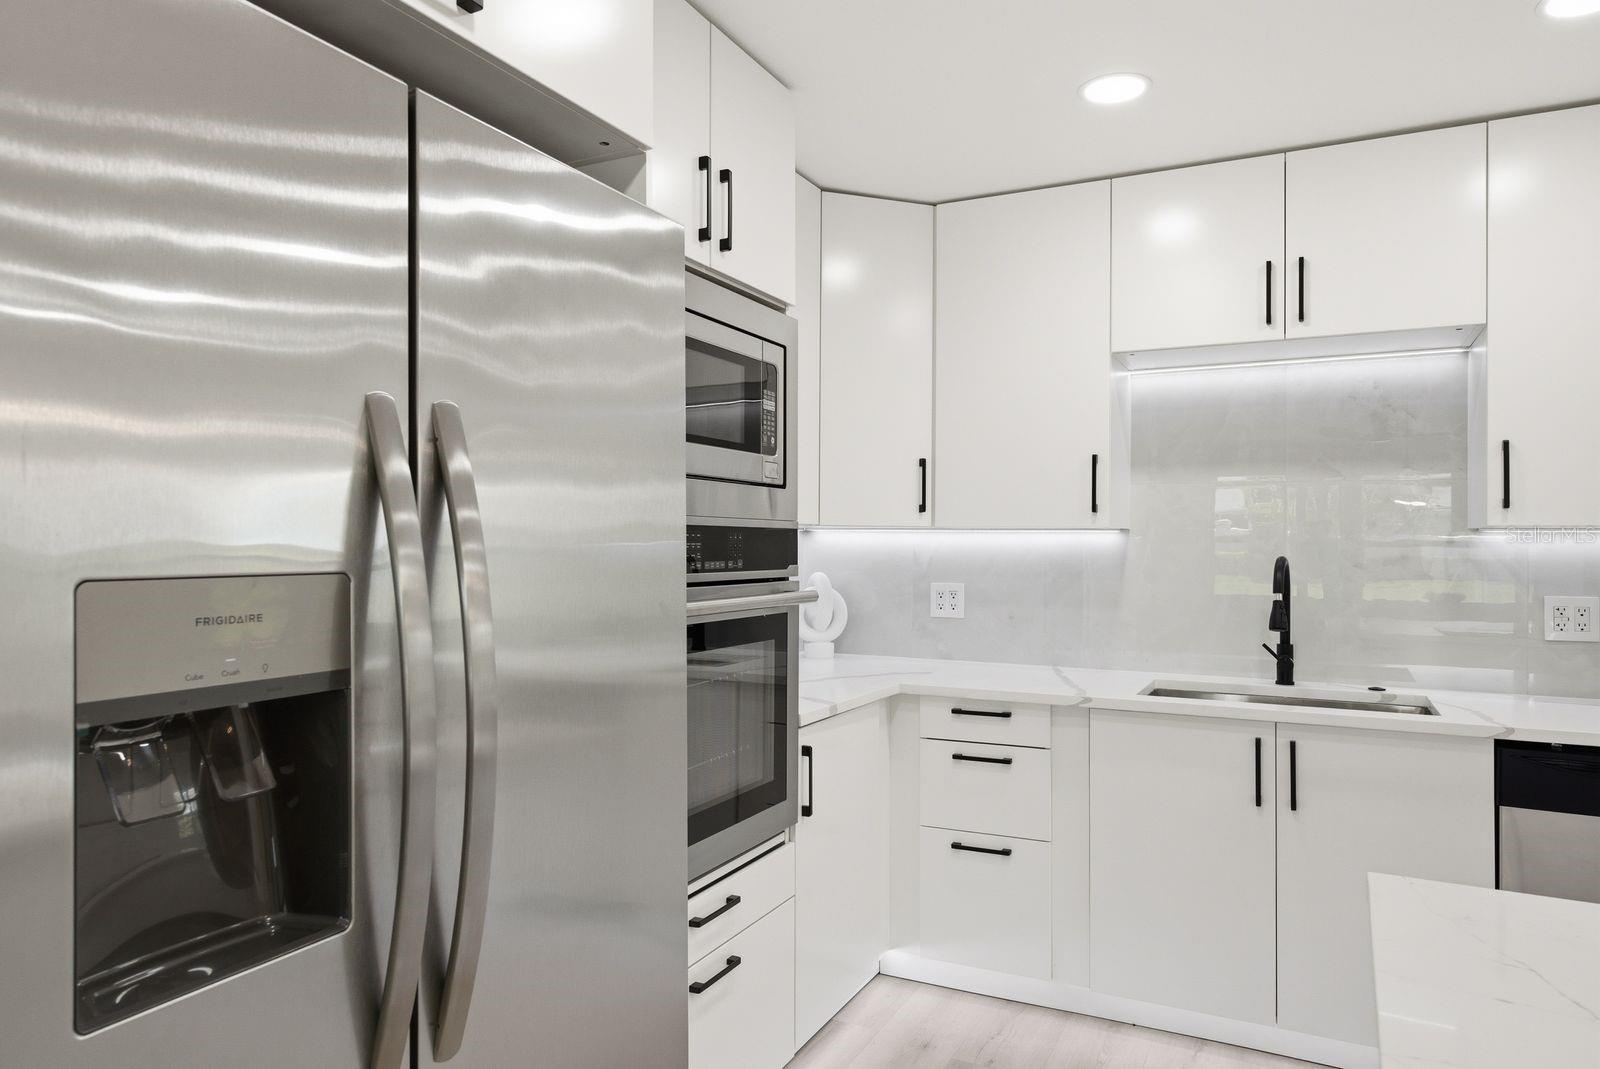
- The kitchen features stainless steel appliances, and sleek modern finishes perfect for entertaining.
- Kitchen
- Kitchen
- Kitchen
- Stainless steel appliances, built in oven and microwave.
- There is also a spacious dining area surrounded by large windows and sliding glass doors leading to the backyard, creating seamless indoor-outdoor liv
- Another view of the dining area.
- View from dining area to the kitchen/living room.
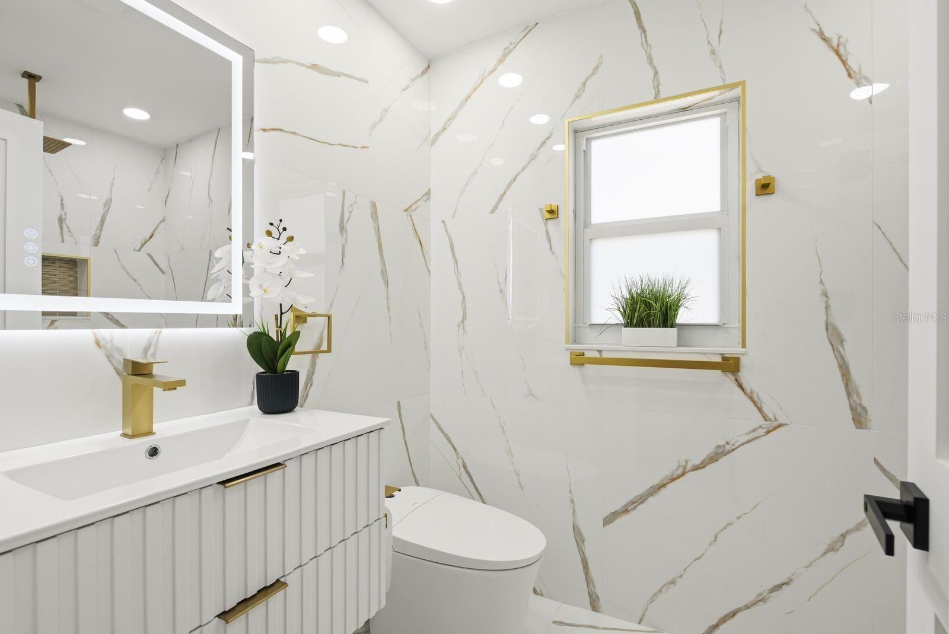
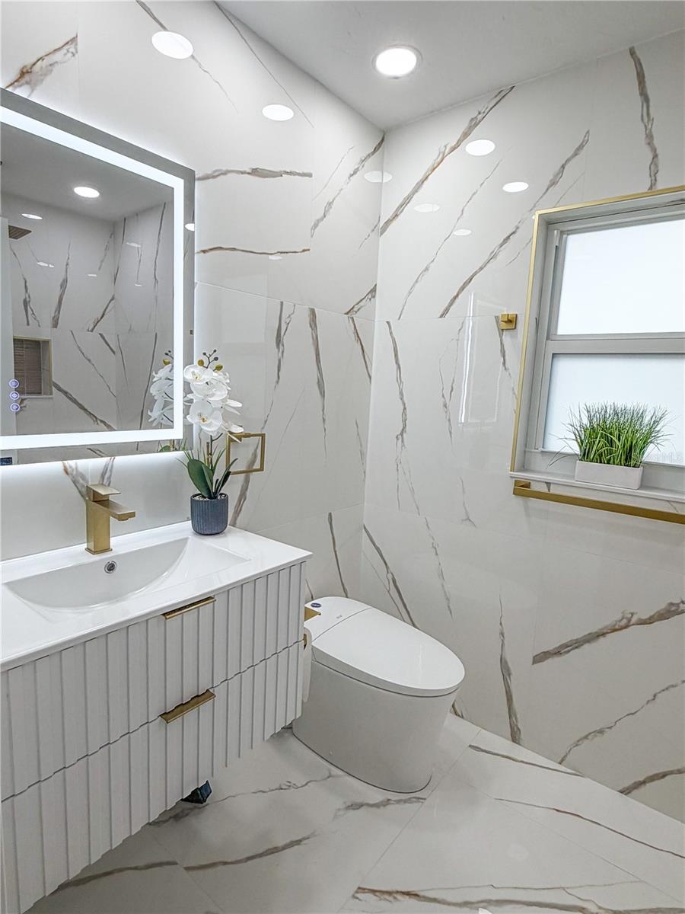
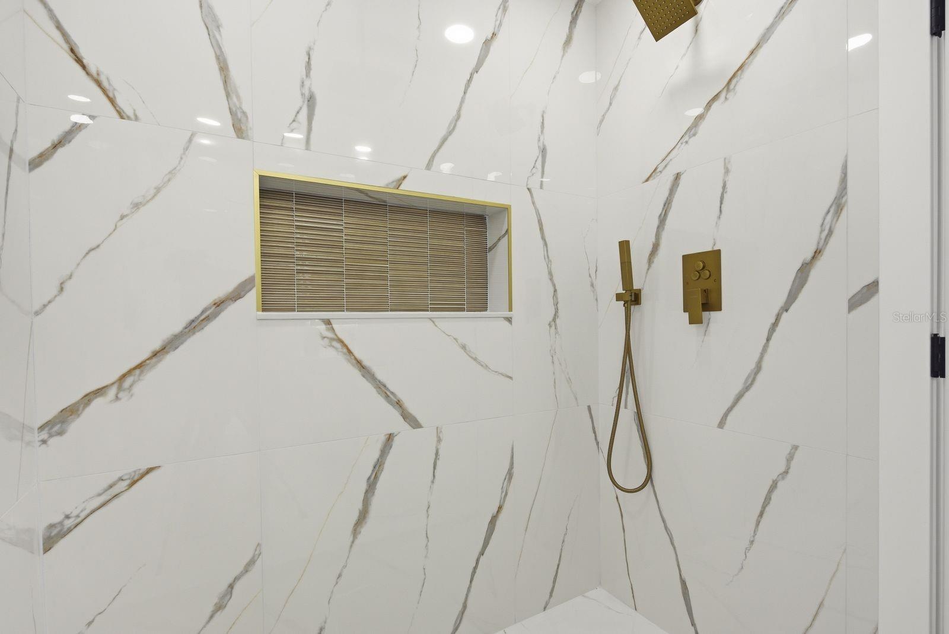
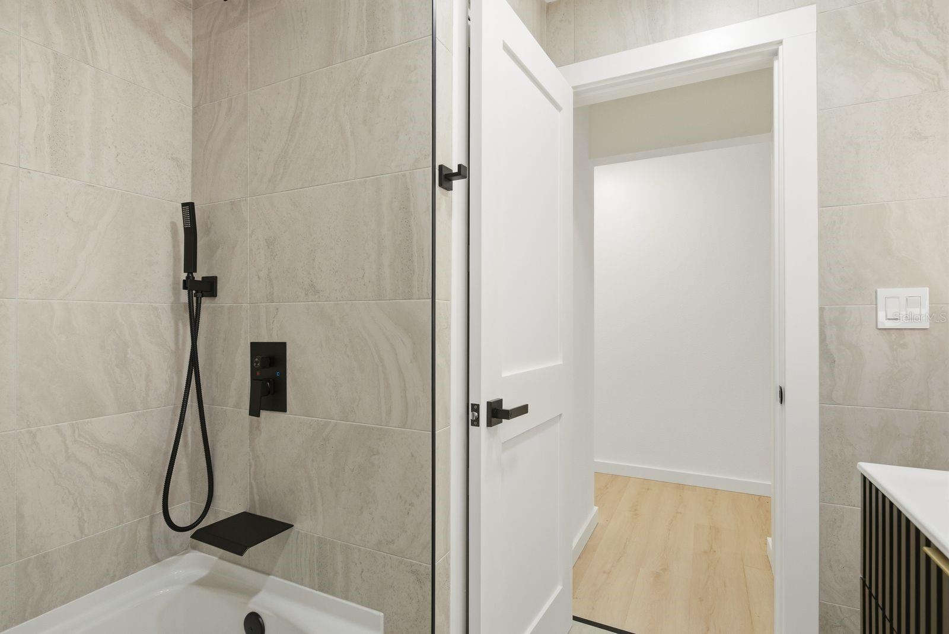
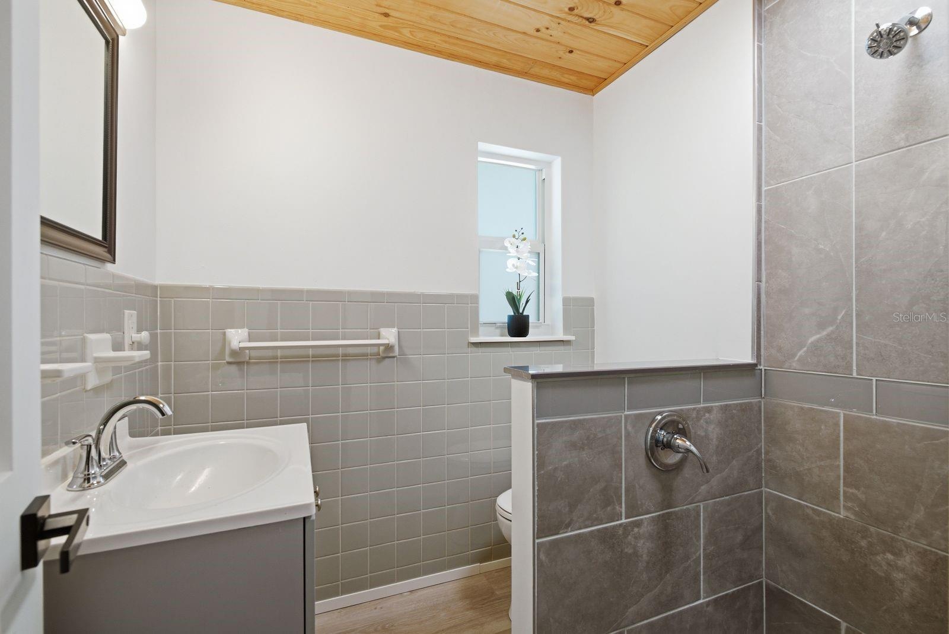
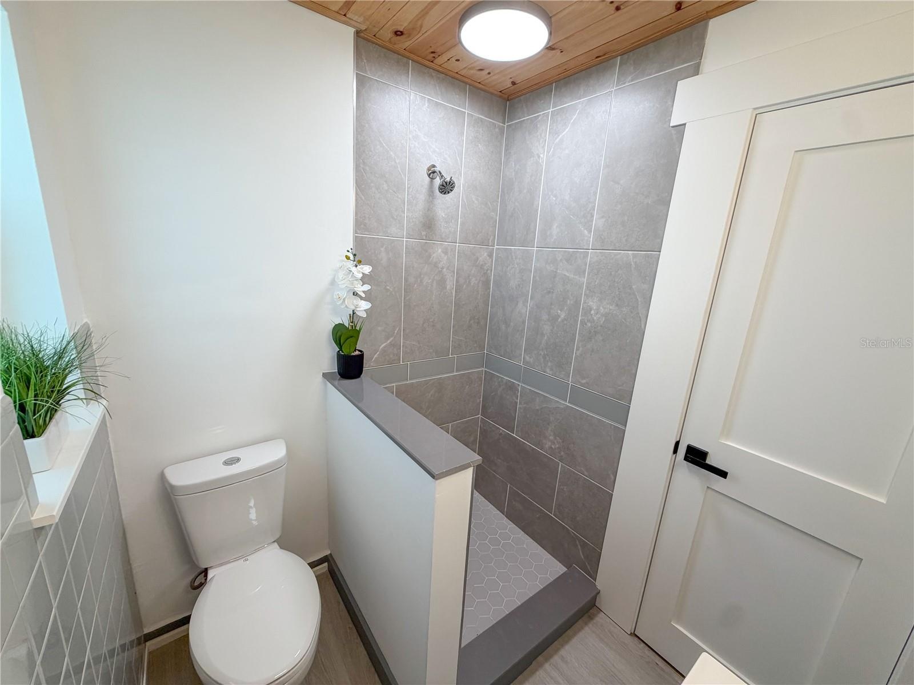
- Master bathroom -beautifully remodeled with tile extending all the way to the ceiling for a clean, upscale look.
- Toilet/bidet combo
- 20
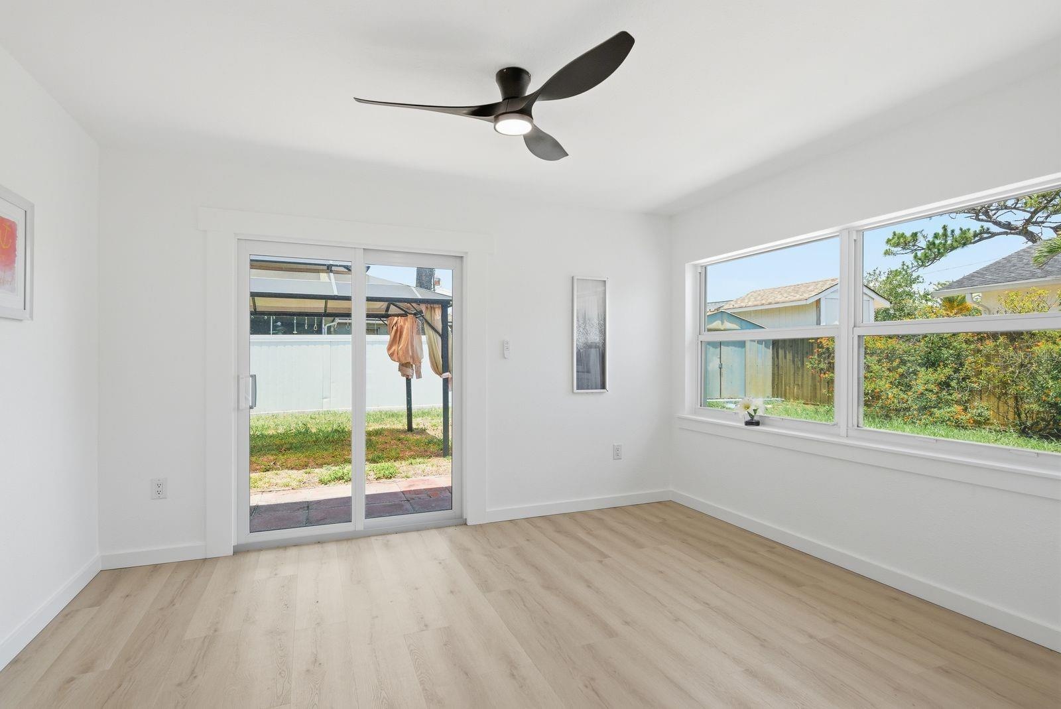
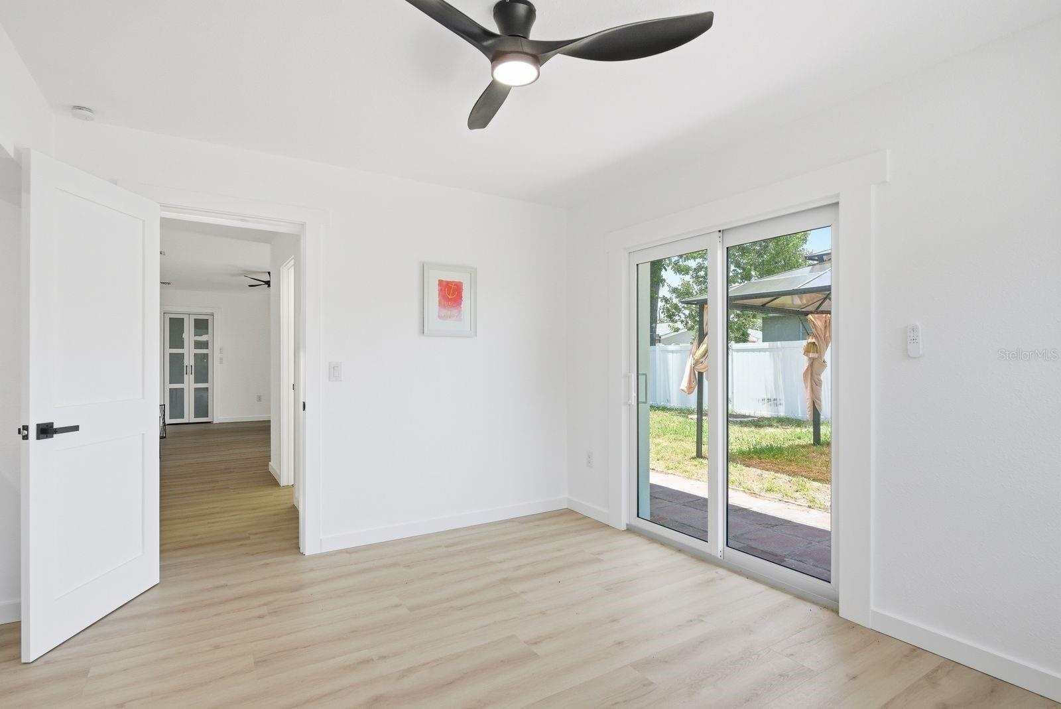
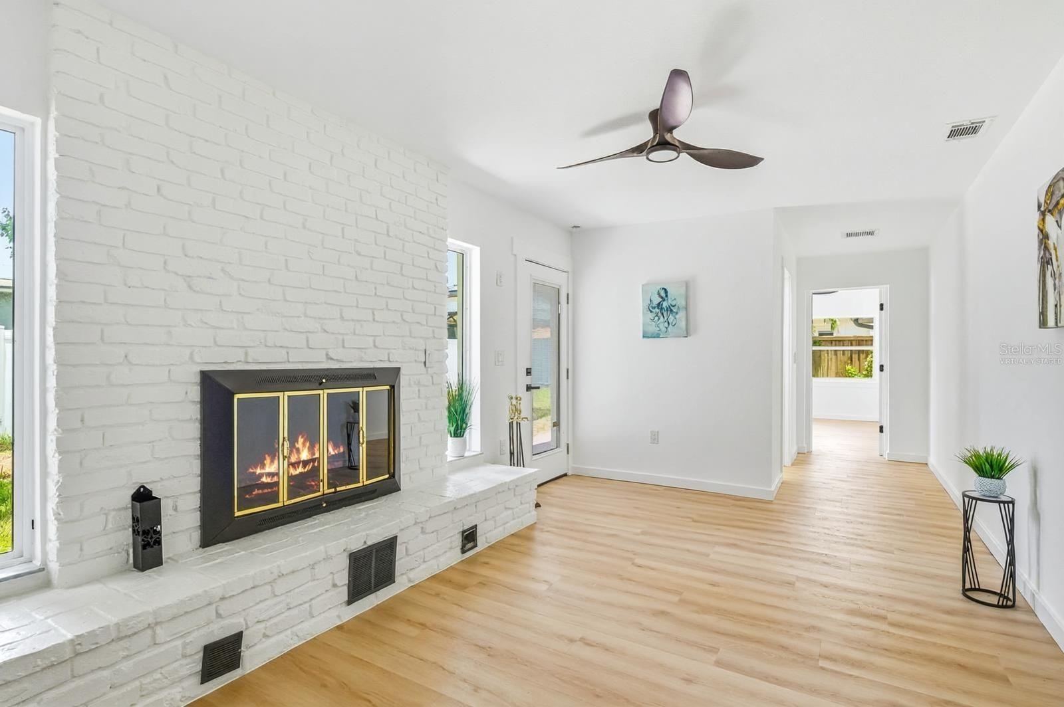
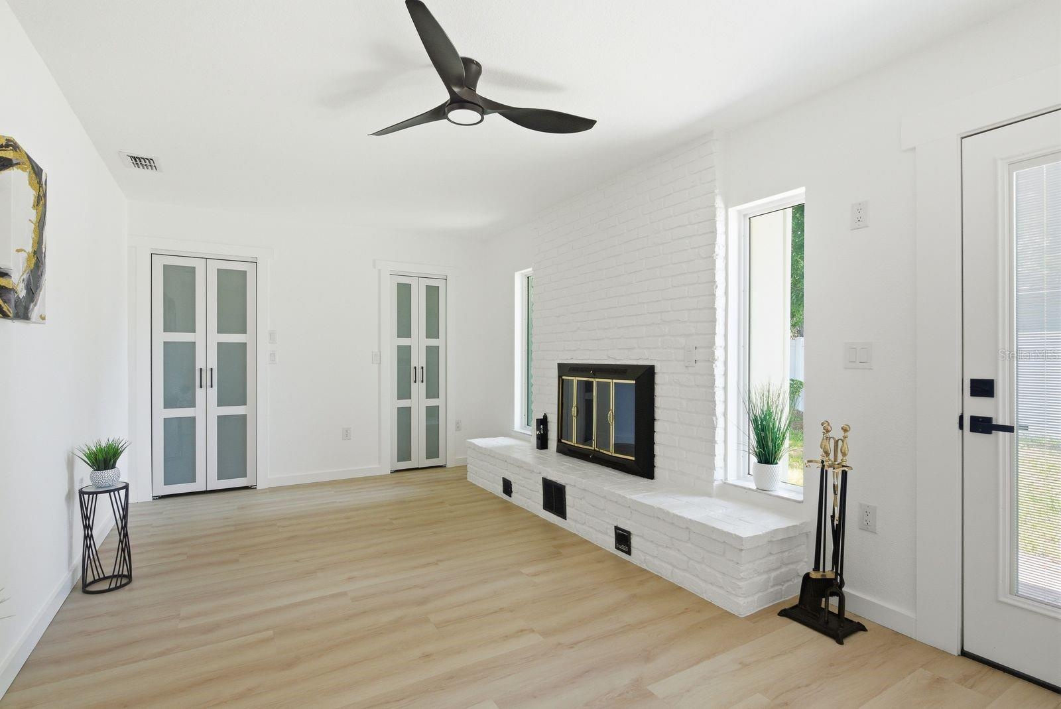
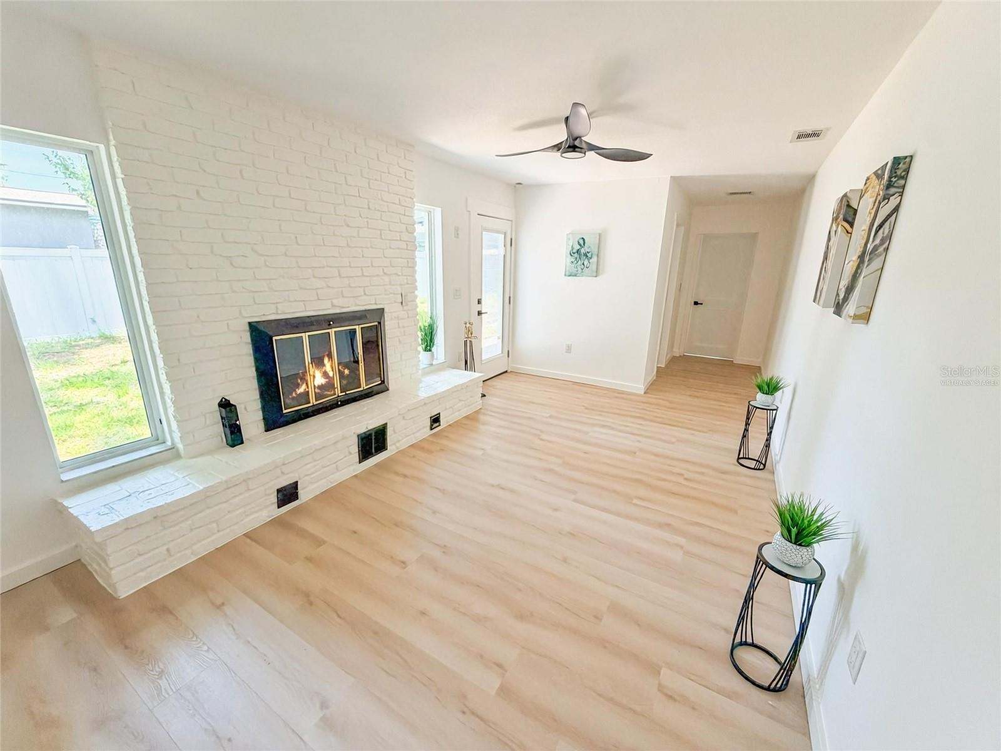
- *Fire is virtually staged* - One unique feature of this home is this bedroom, which can easily be used as a mother-in-law suite thanks to its private
- Primary bedroom/Family room
- *Fire is virtually staged* - This versatile space could also make a great family room, as it features a cozy fireplace — making it the perfect flex sp
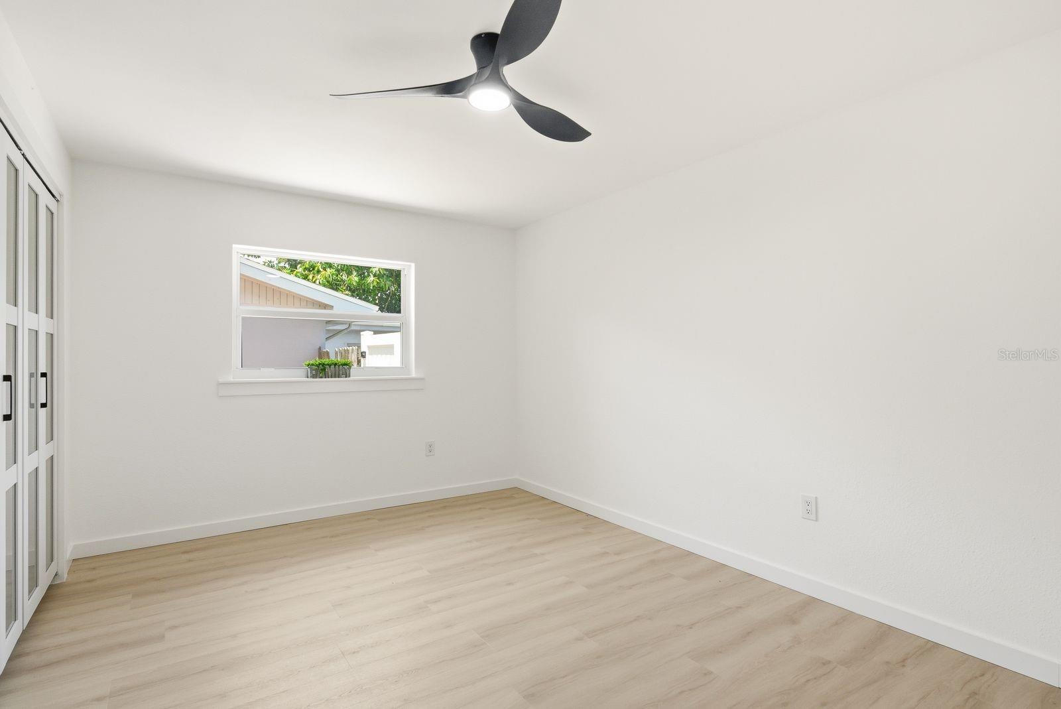
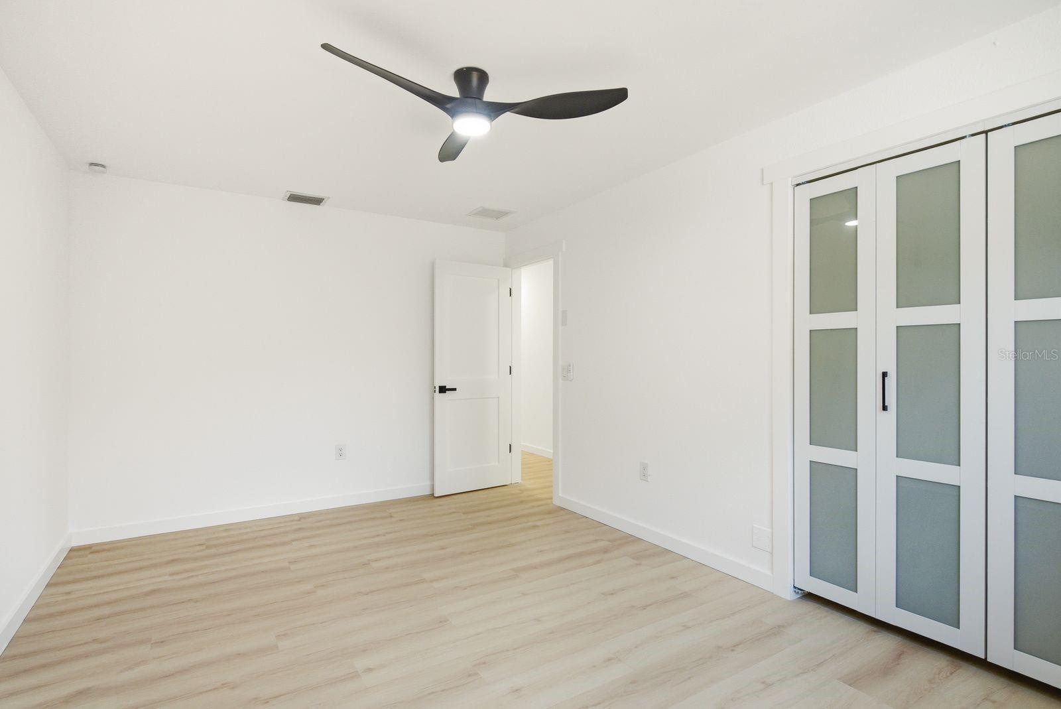
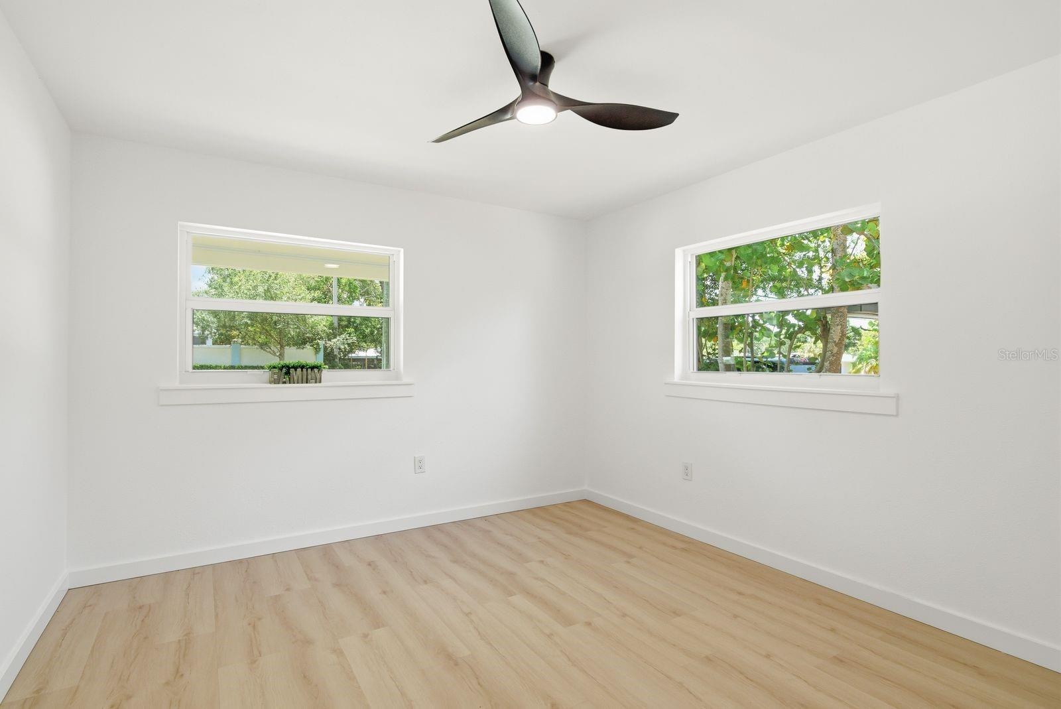
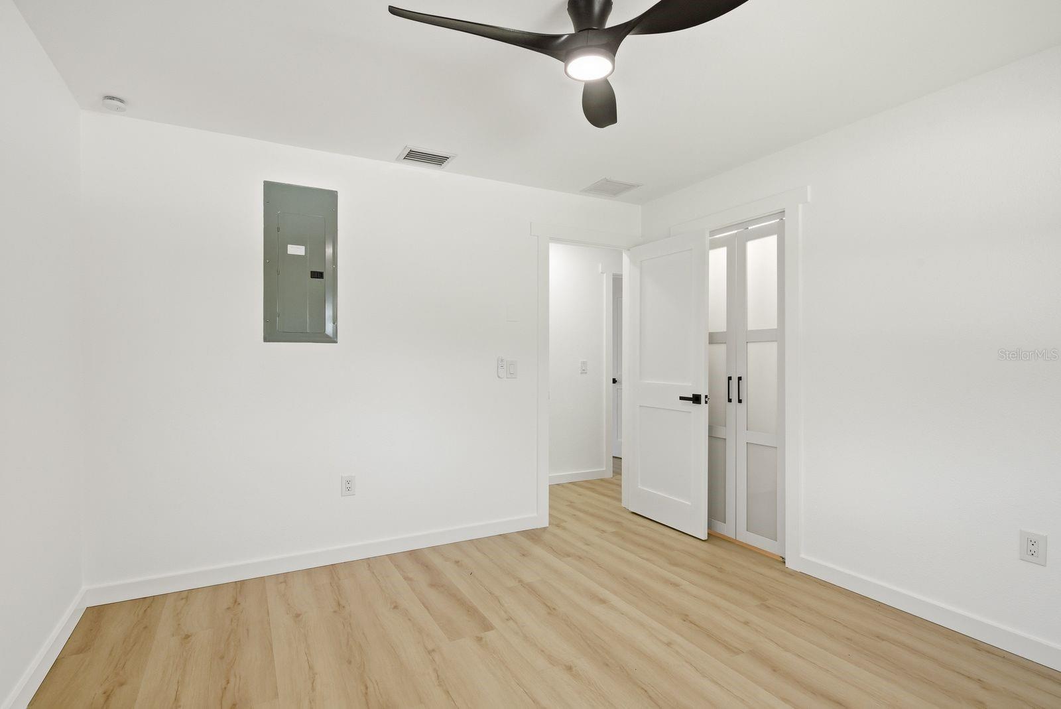
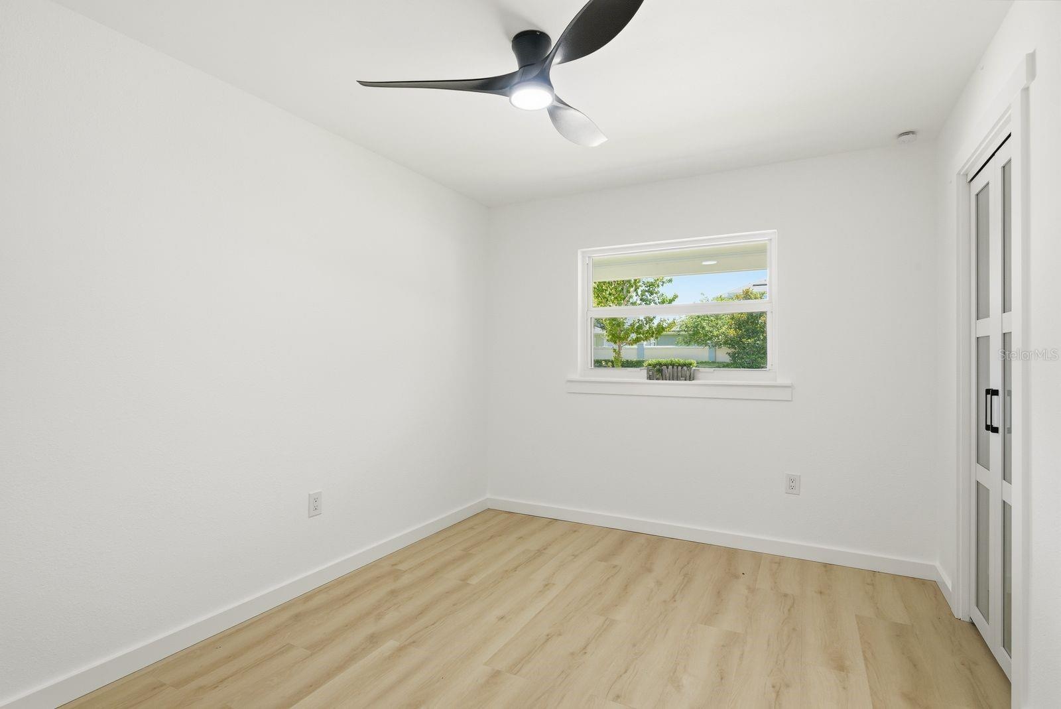
- Bedroom #2
- Bedroom #2. Double closet
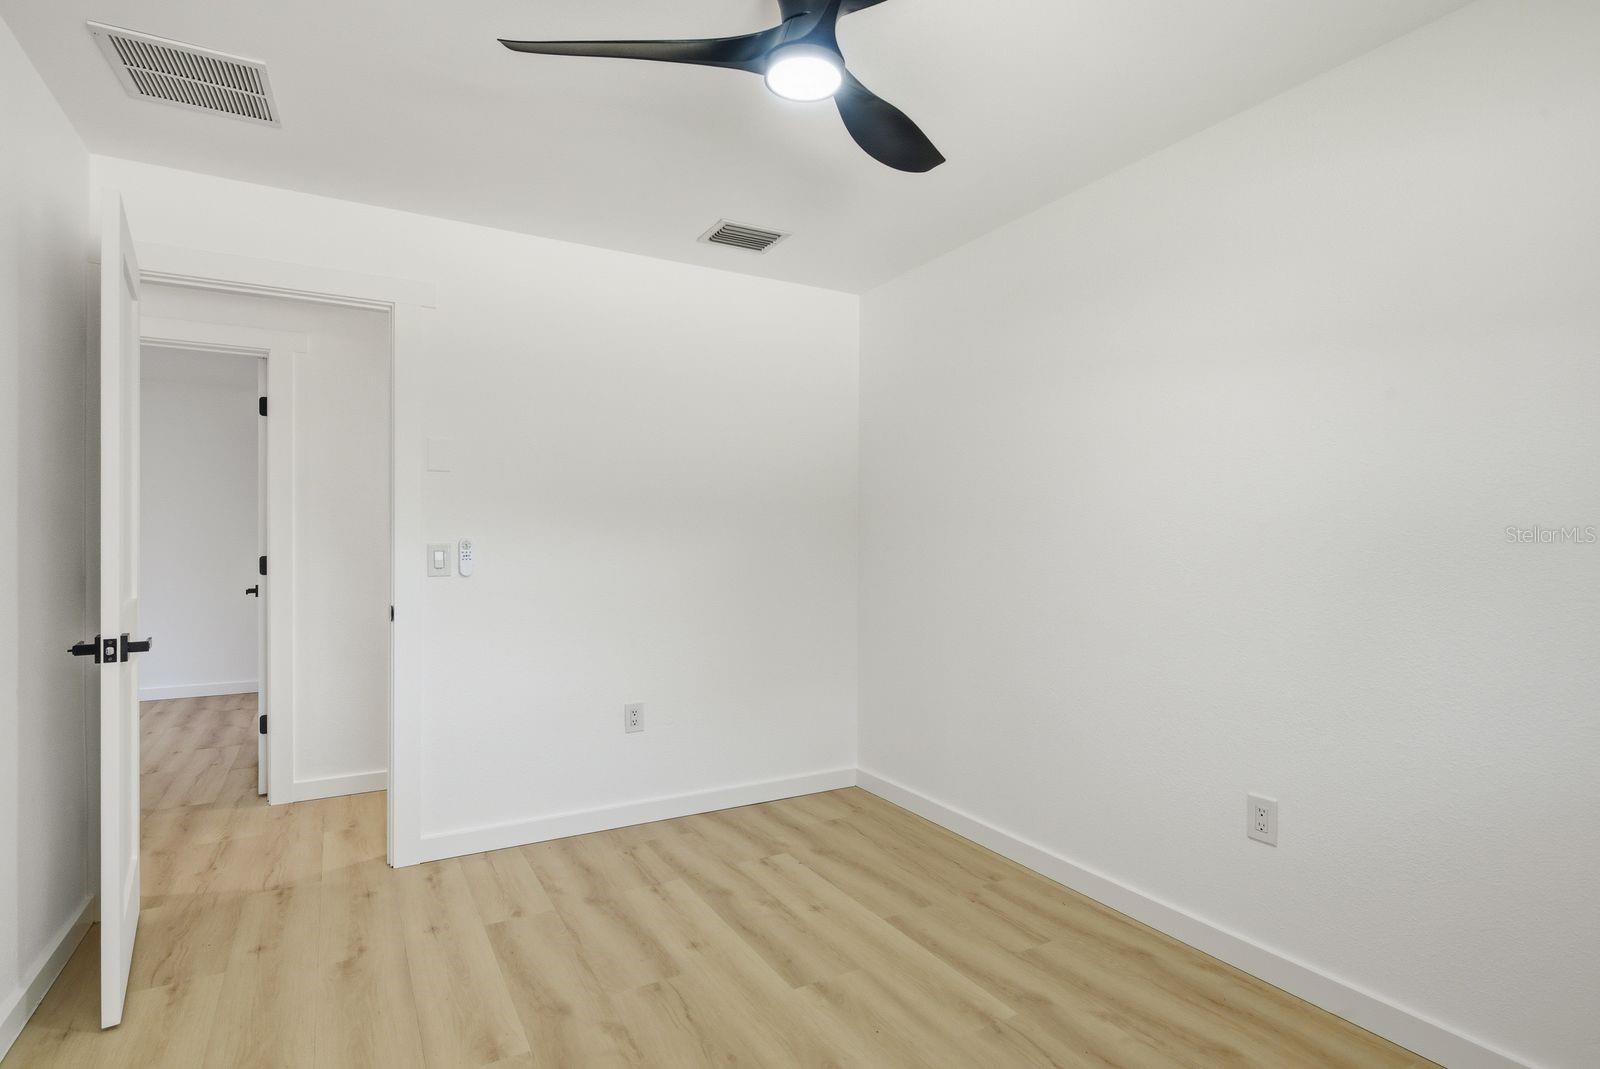
- Bedroom #3
- Bedroom #3
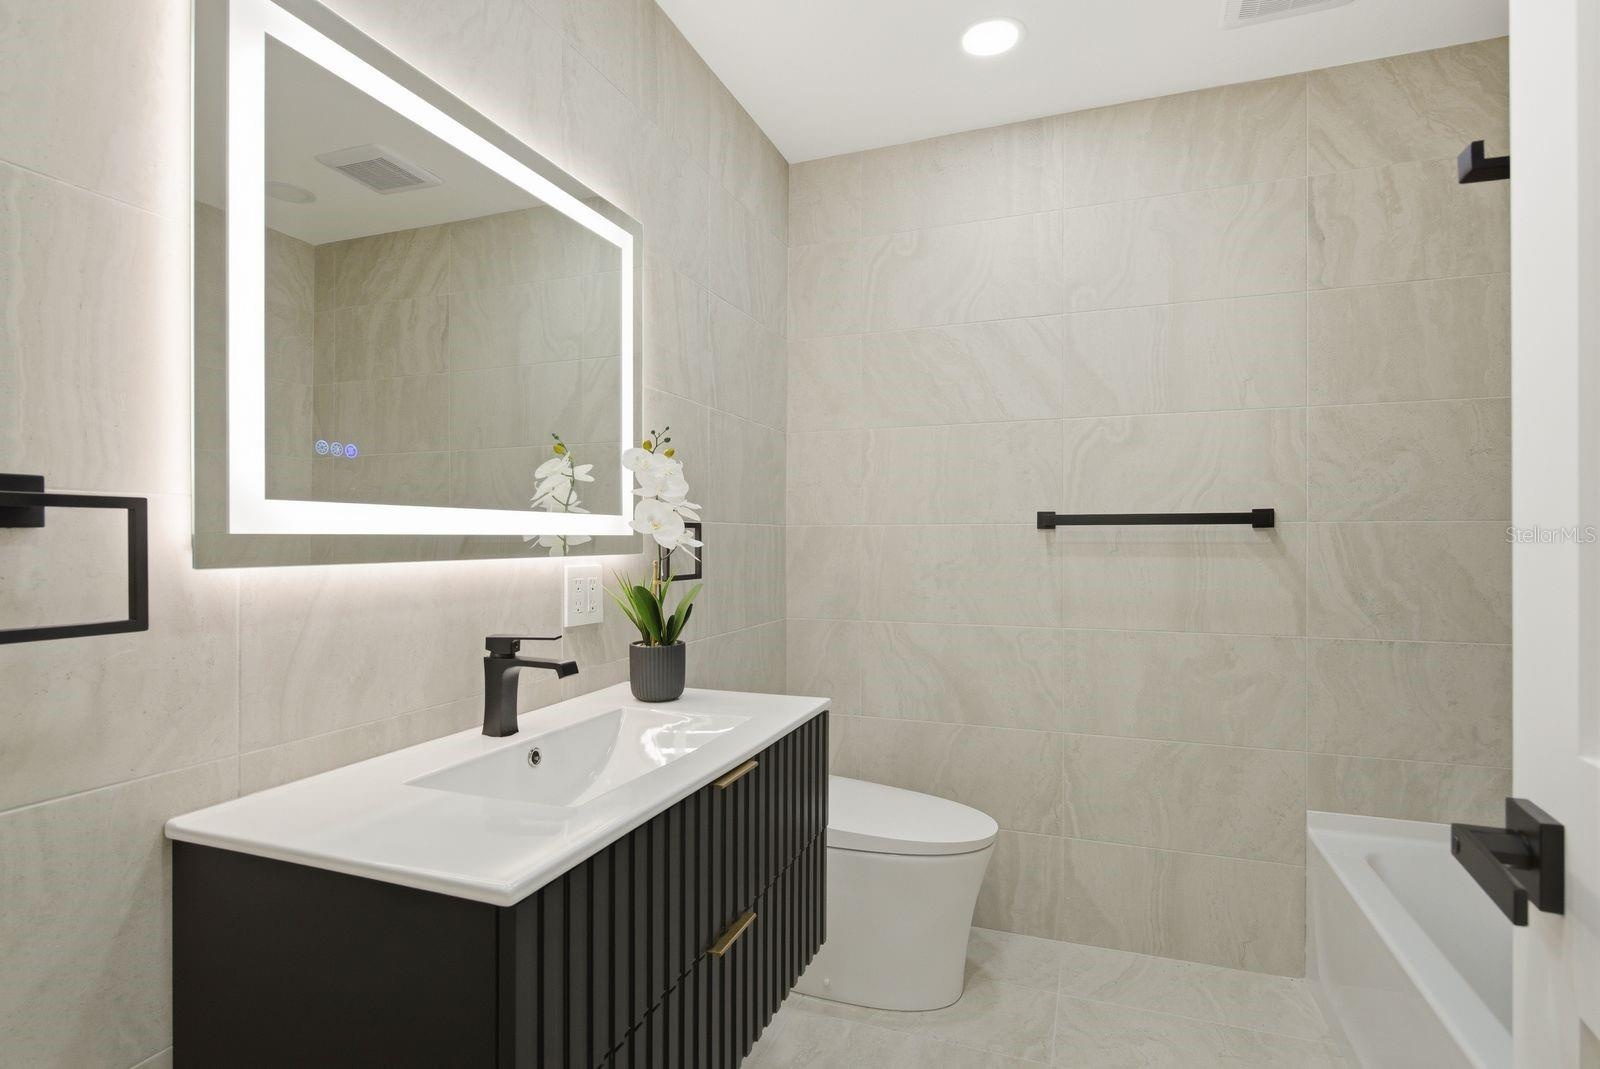
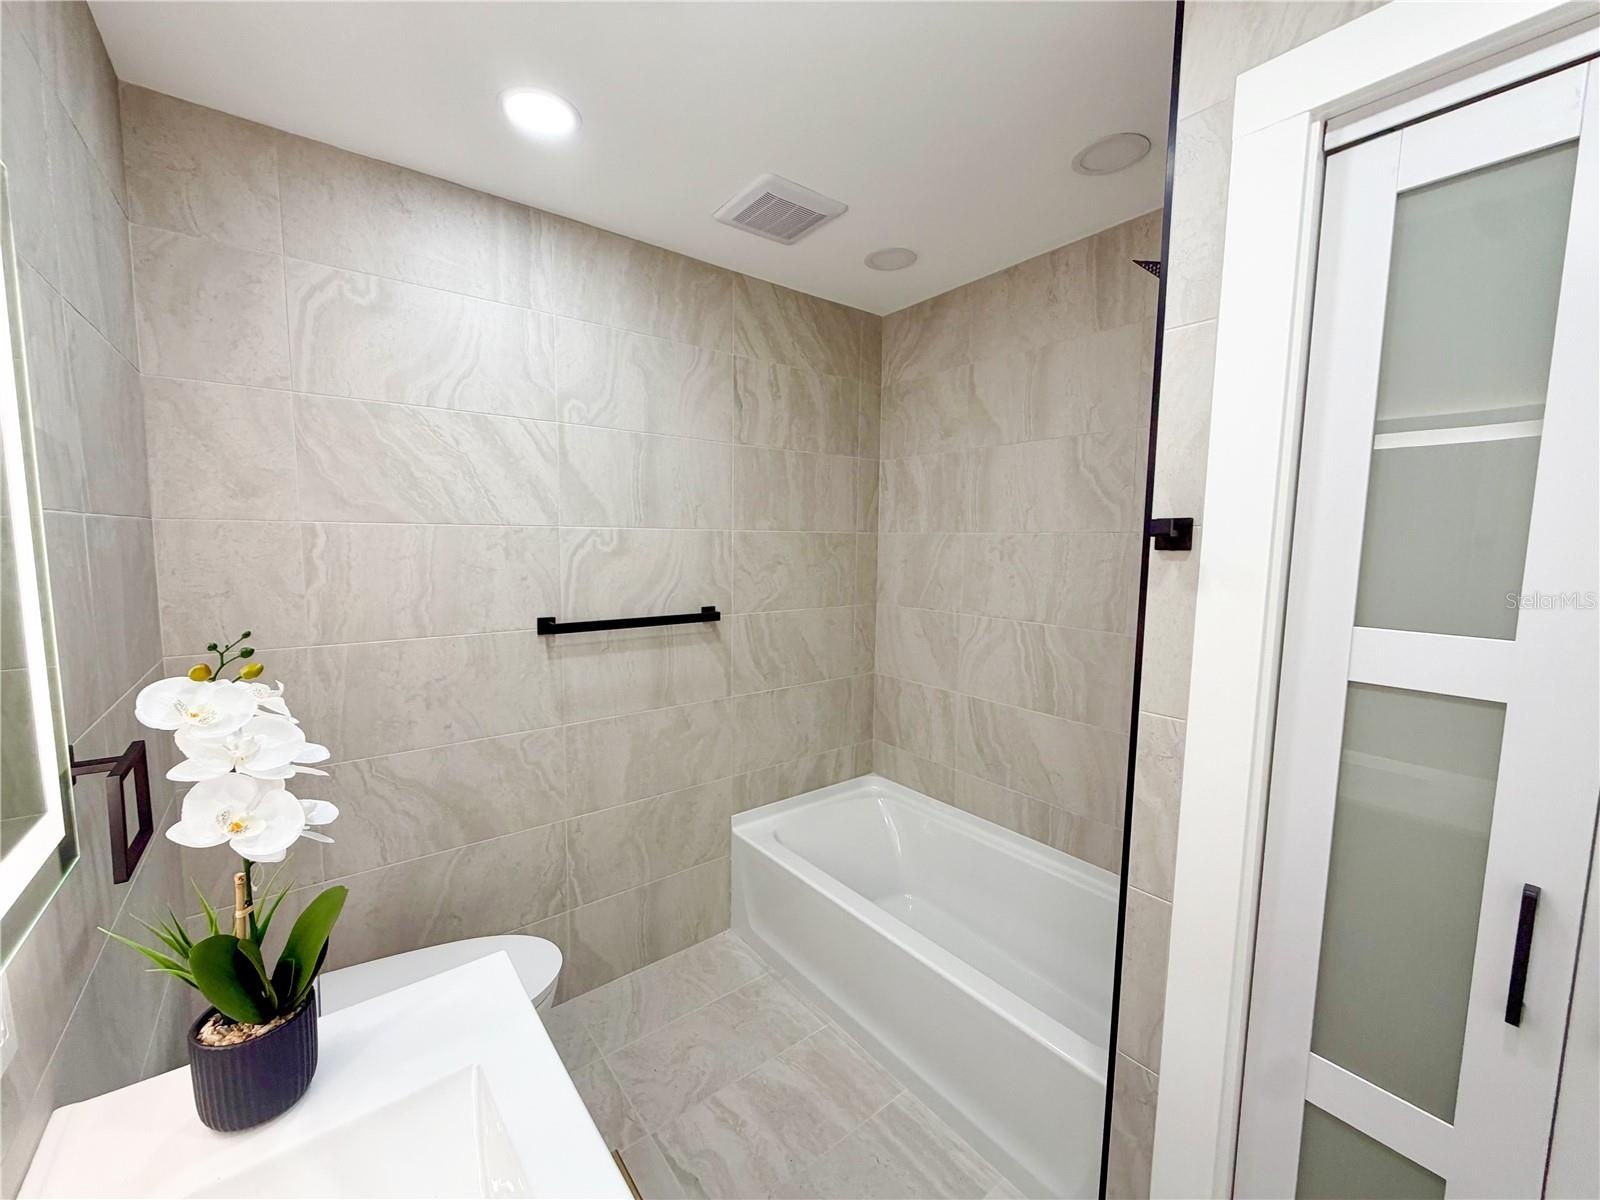
- Bathroom #2 featuring a bath tub, modern vanity, toilet/bidet combo and a mirror with light
- Bathroom #2
- Bathroom #2 features a linen closet as well.
- Bedroom #4
- Bedroom #4
- Bathroom #3
- Bathroom #3
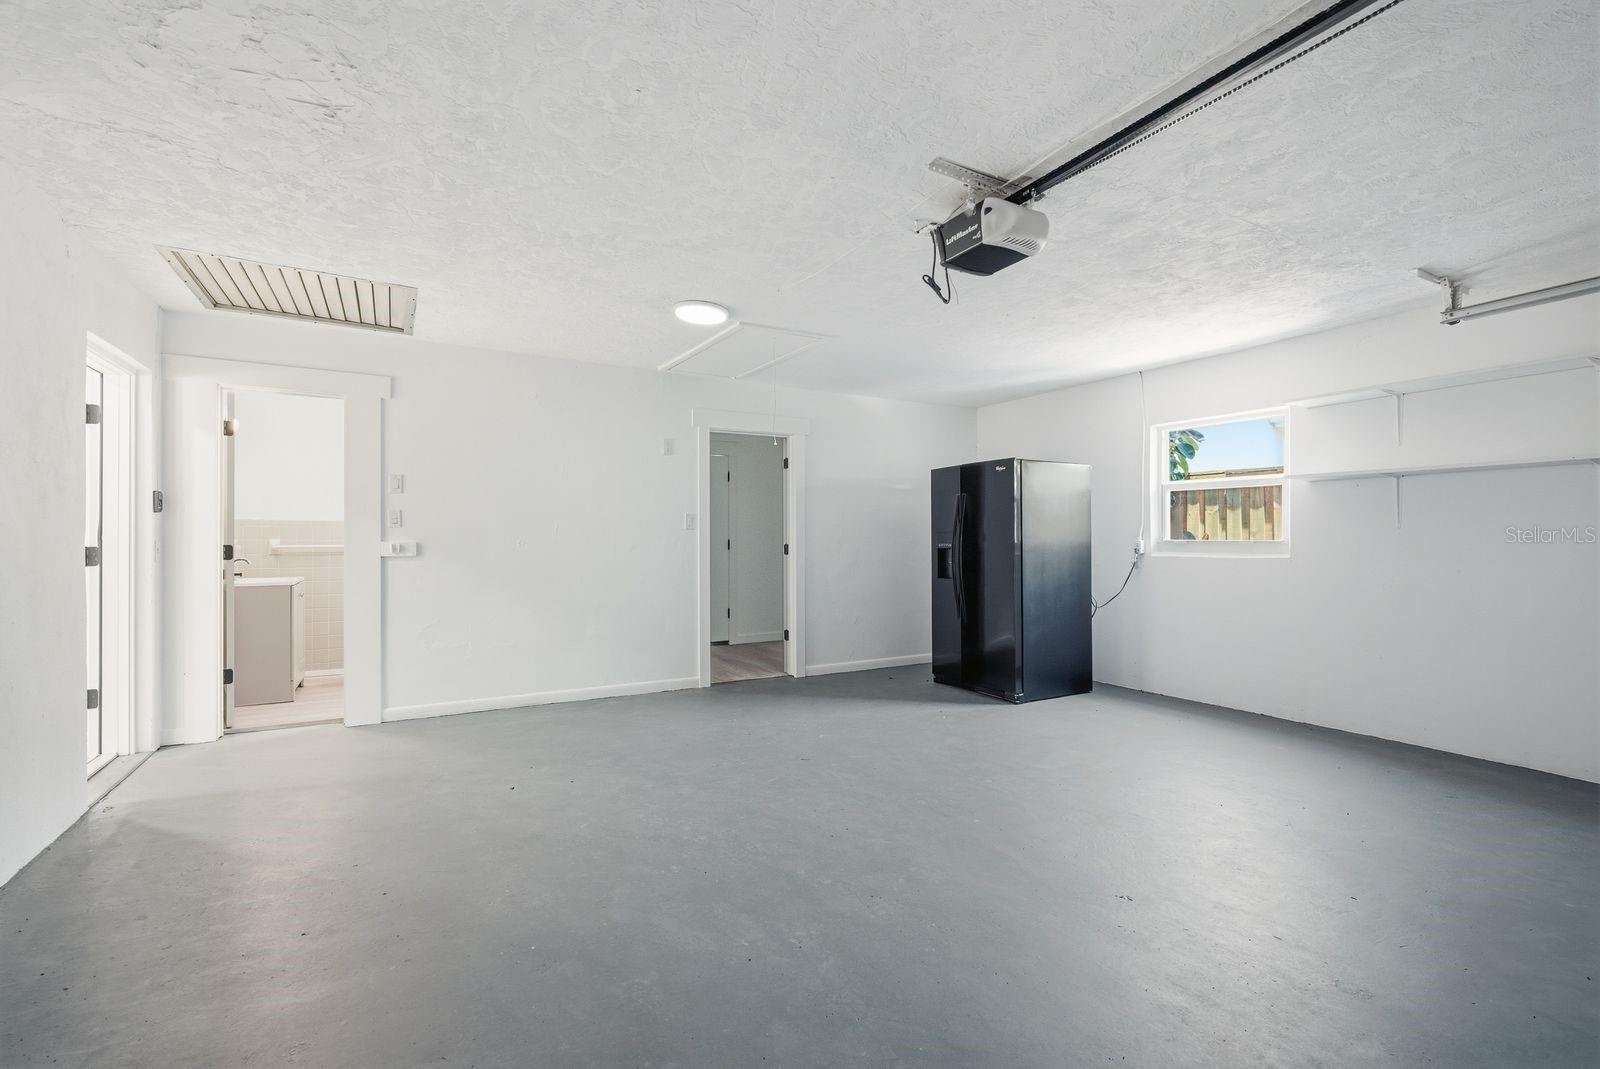
- 2 car garage. Extra fridge stays with the house.
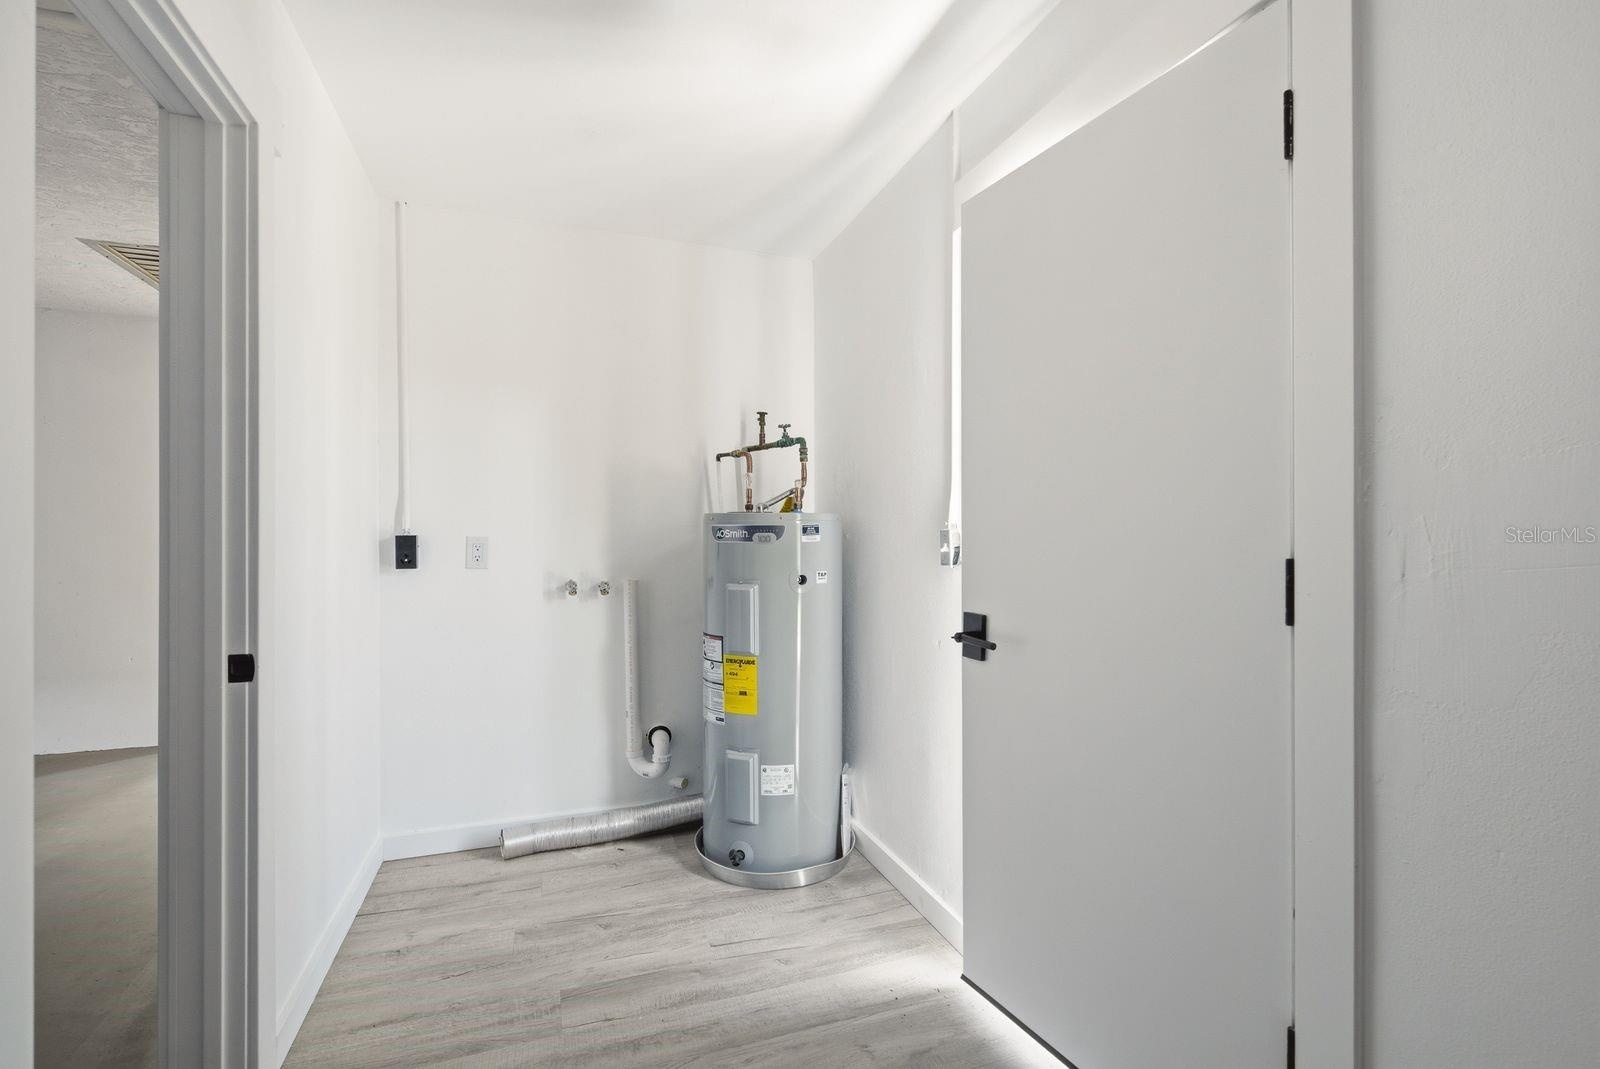
- Laundry room - plenty room on the other side - you have to see it in person.
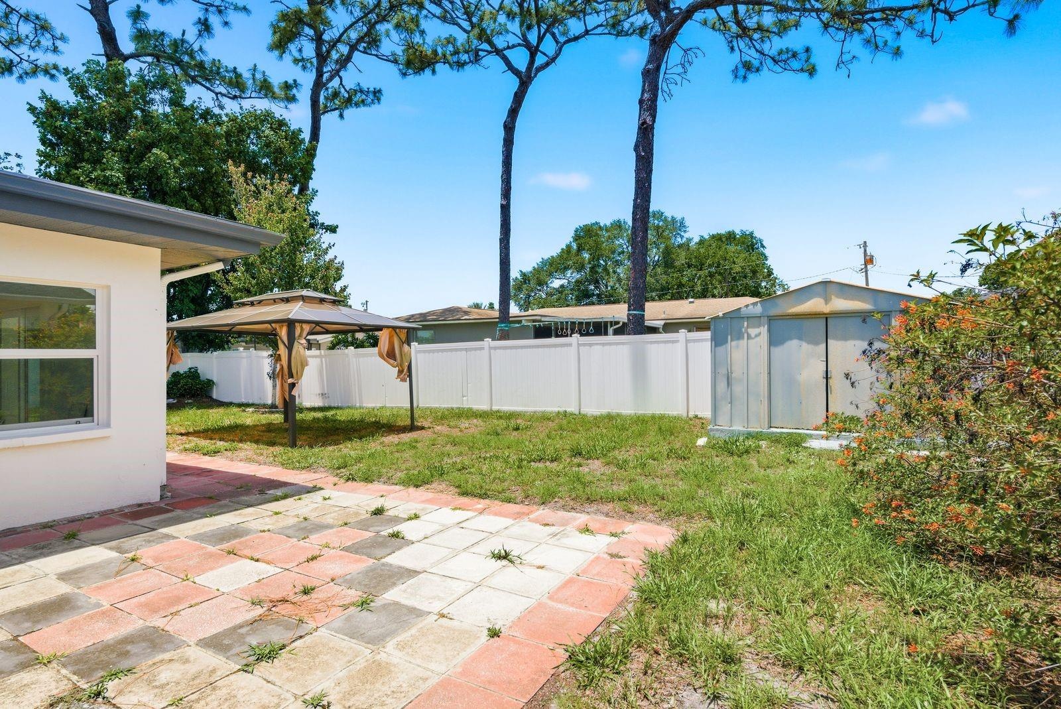
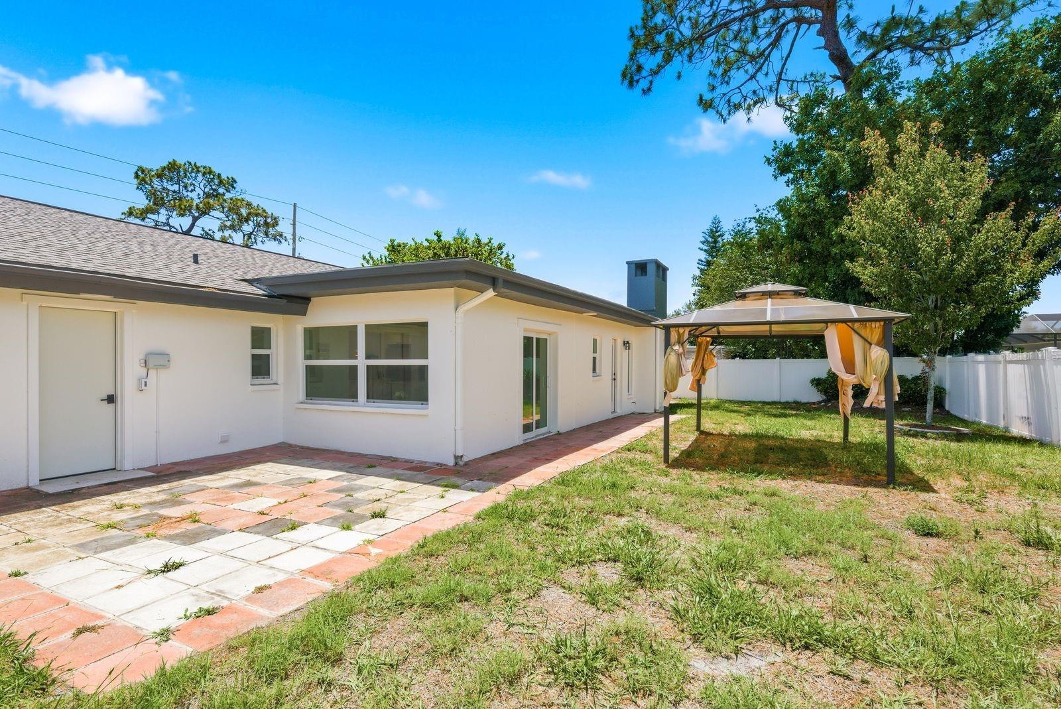
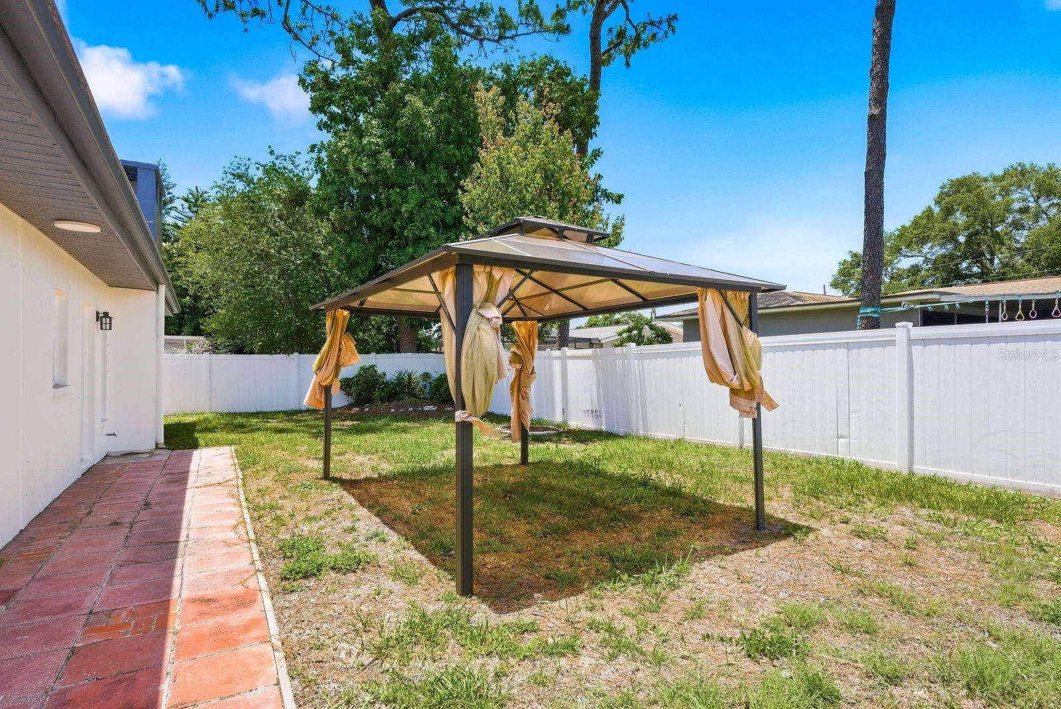
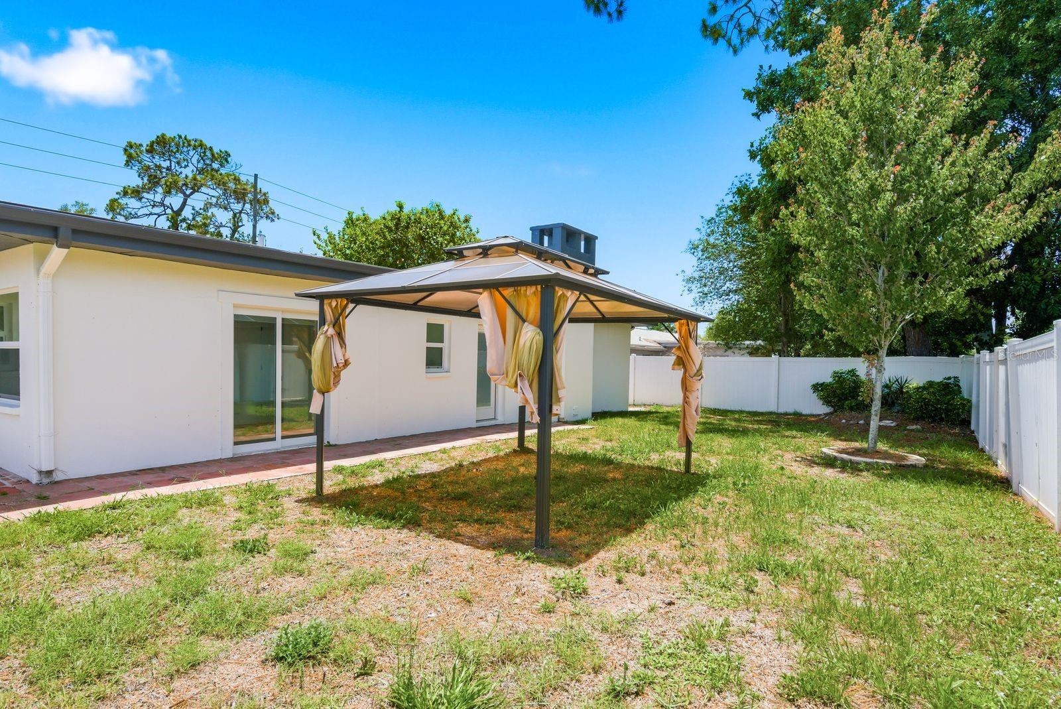
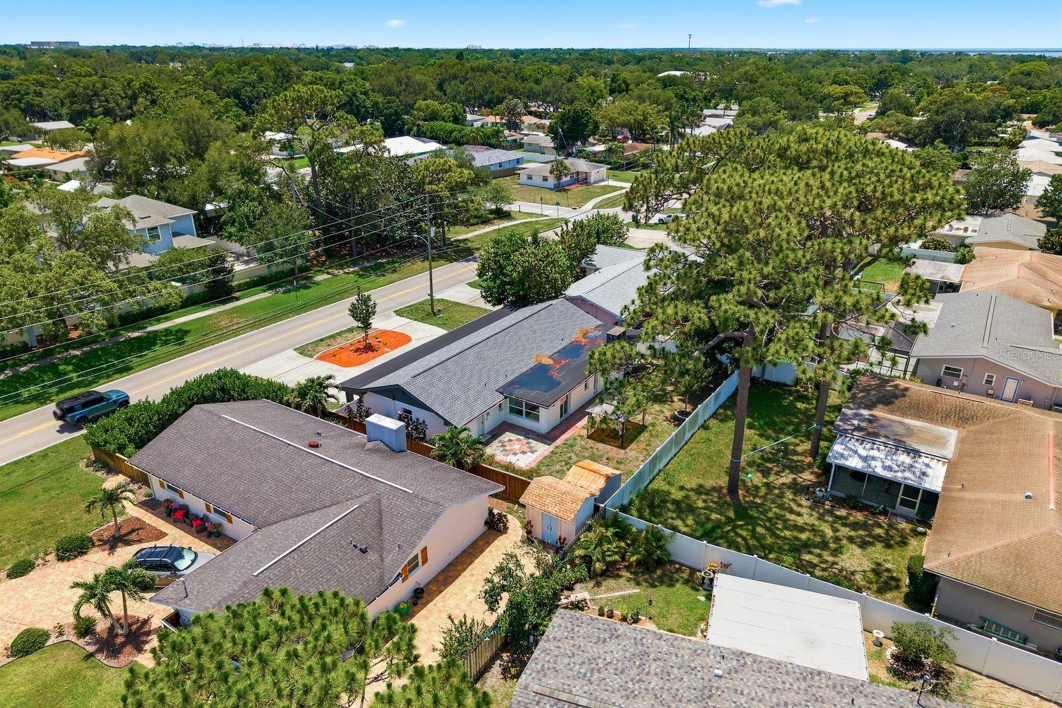
- The home comes with gazebo.
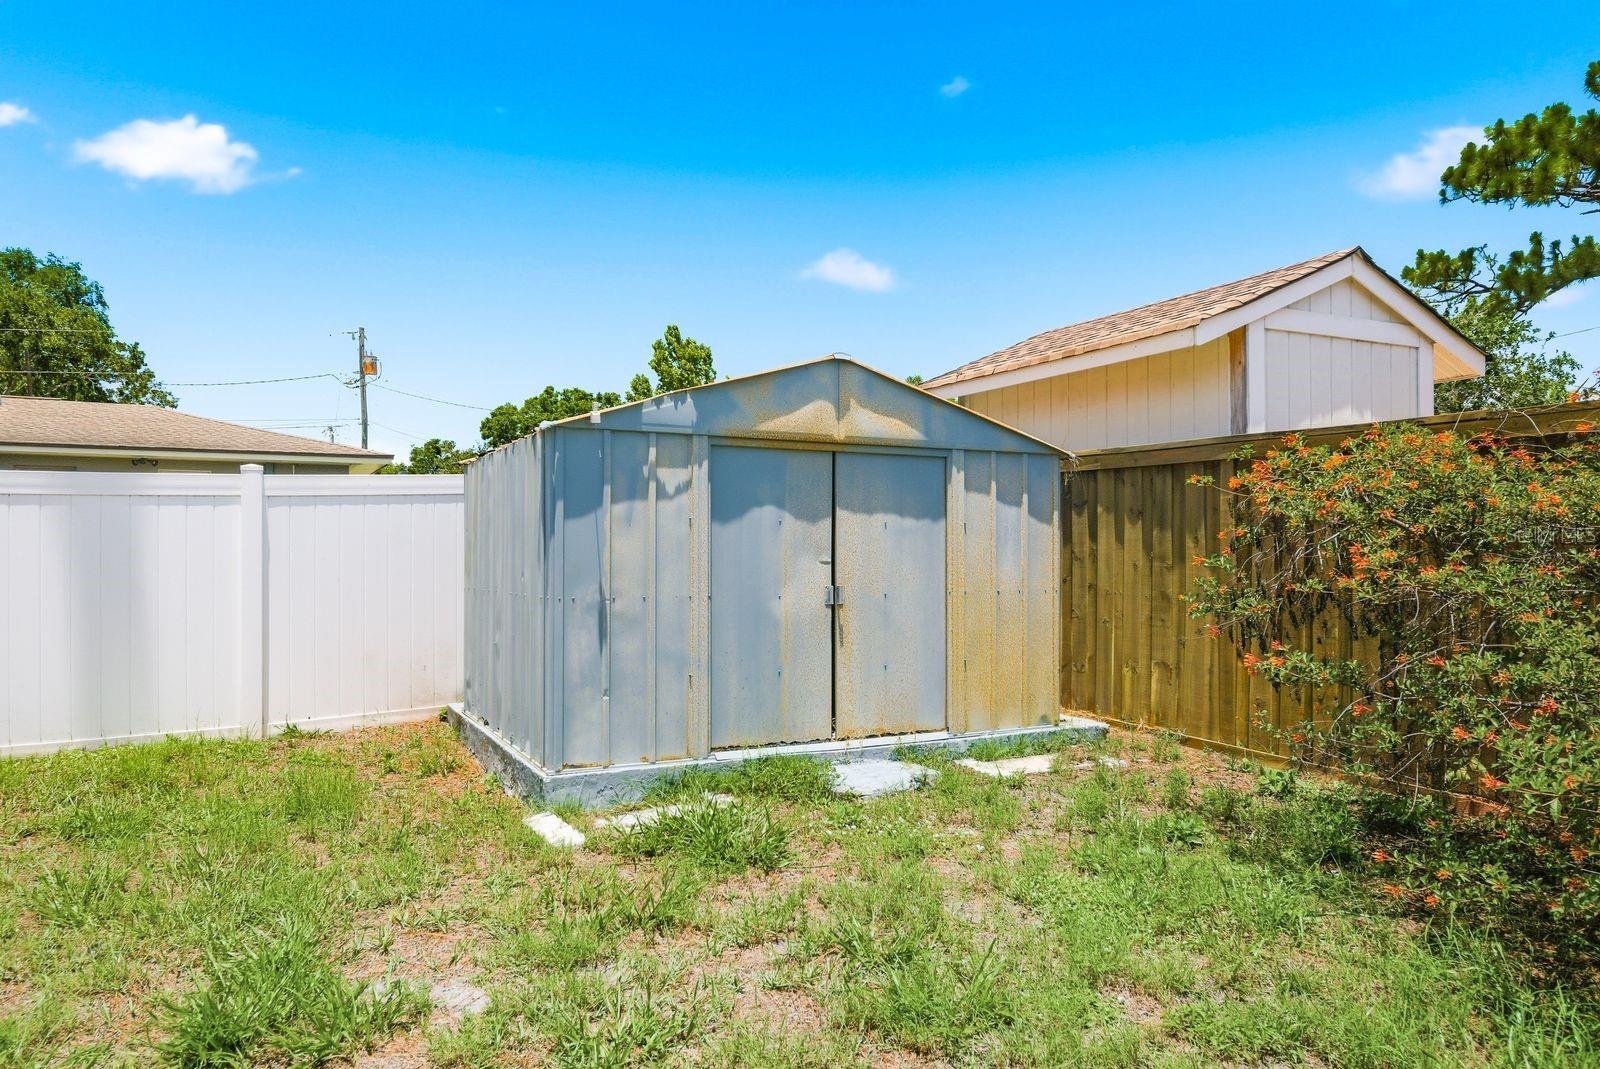
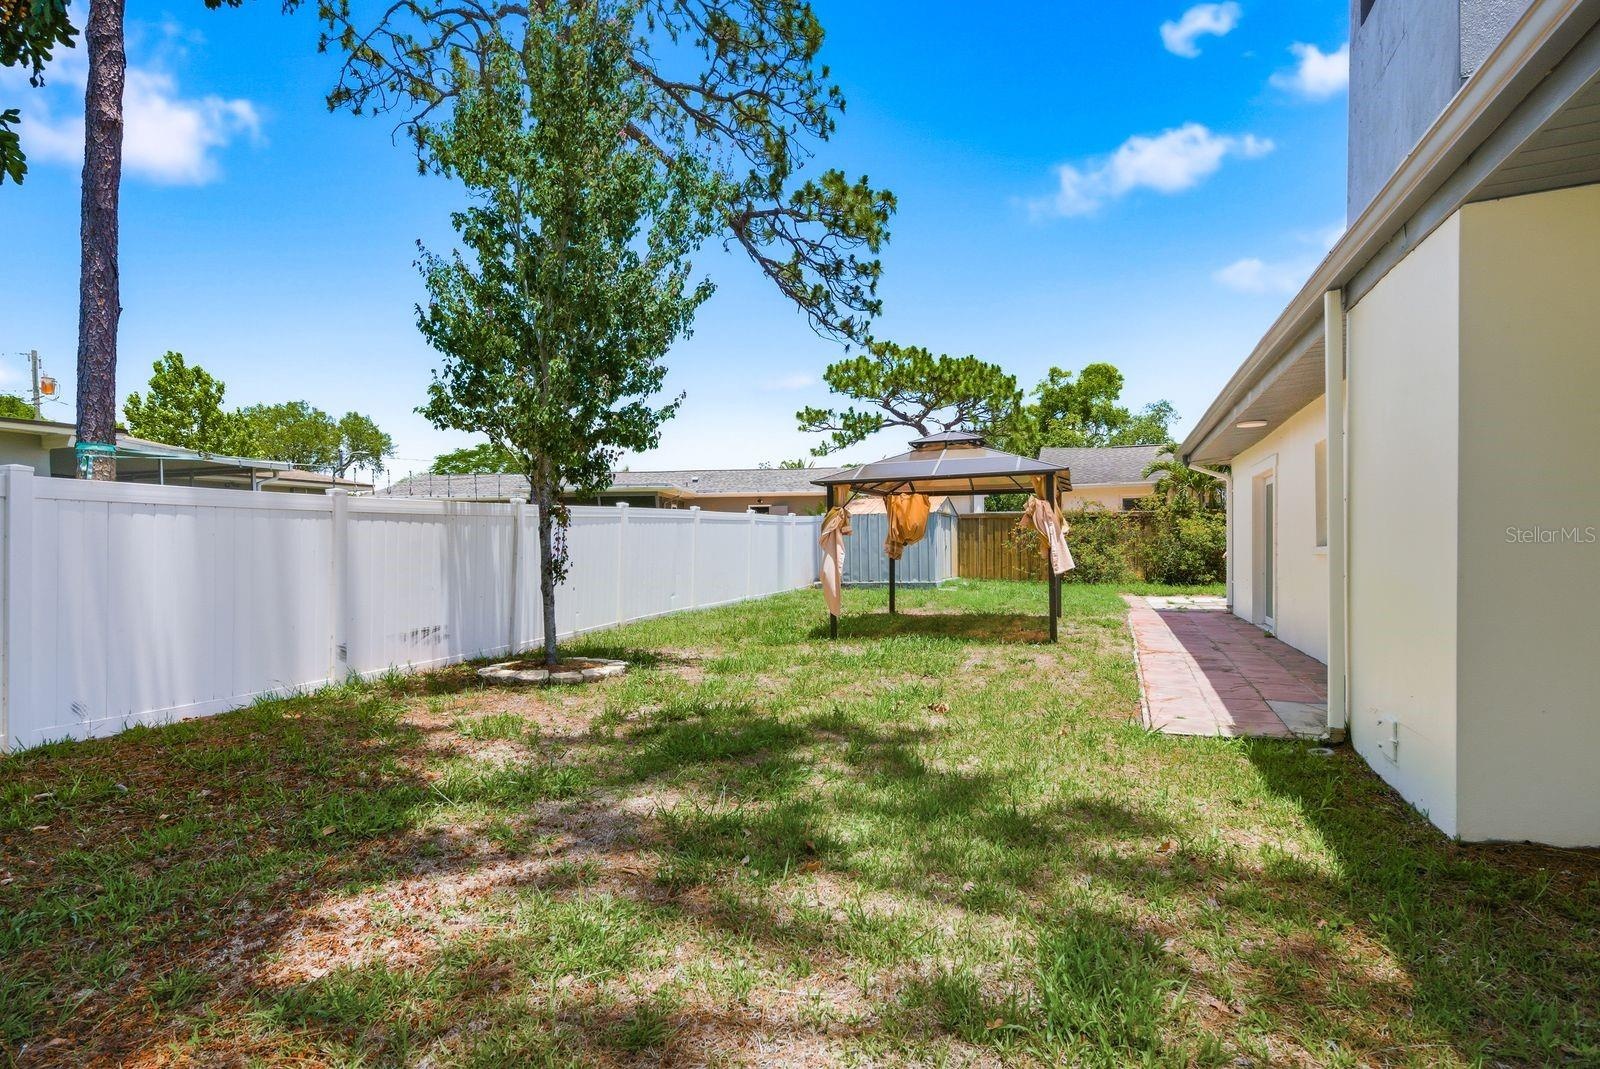
- The home comes with a shed for extra storage.
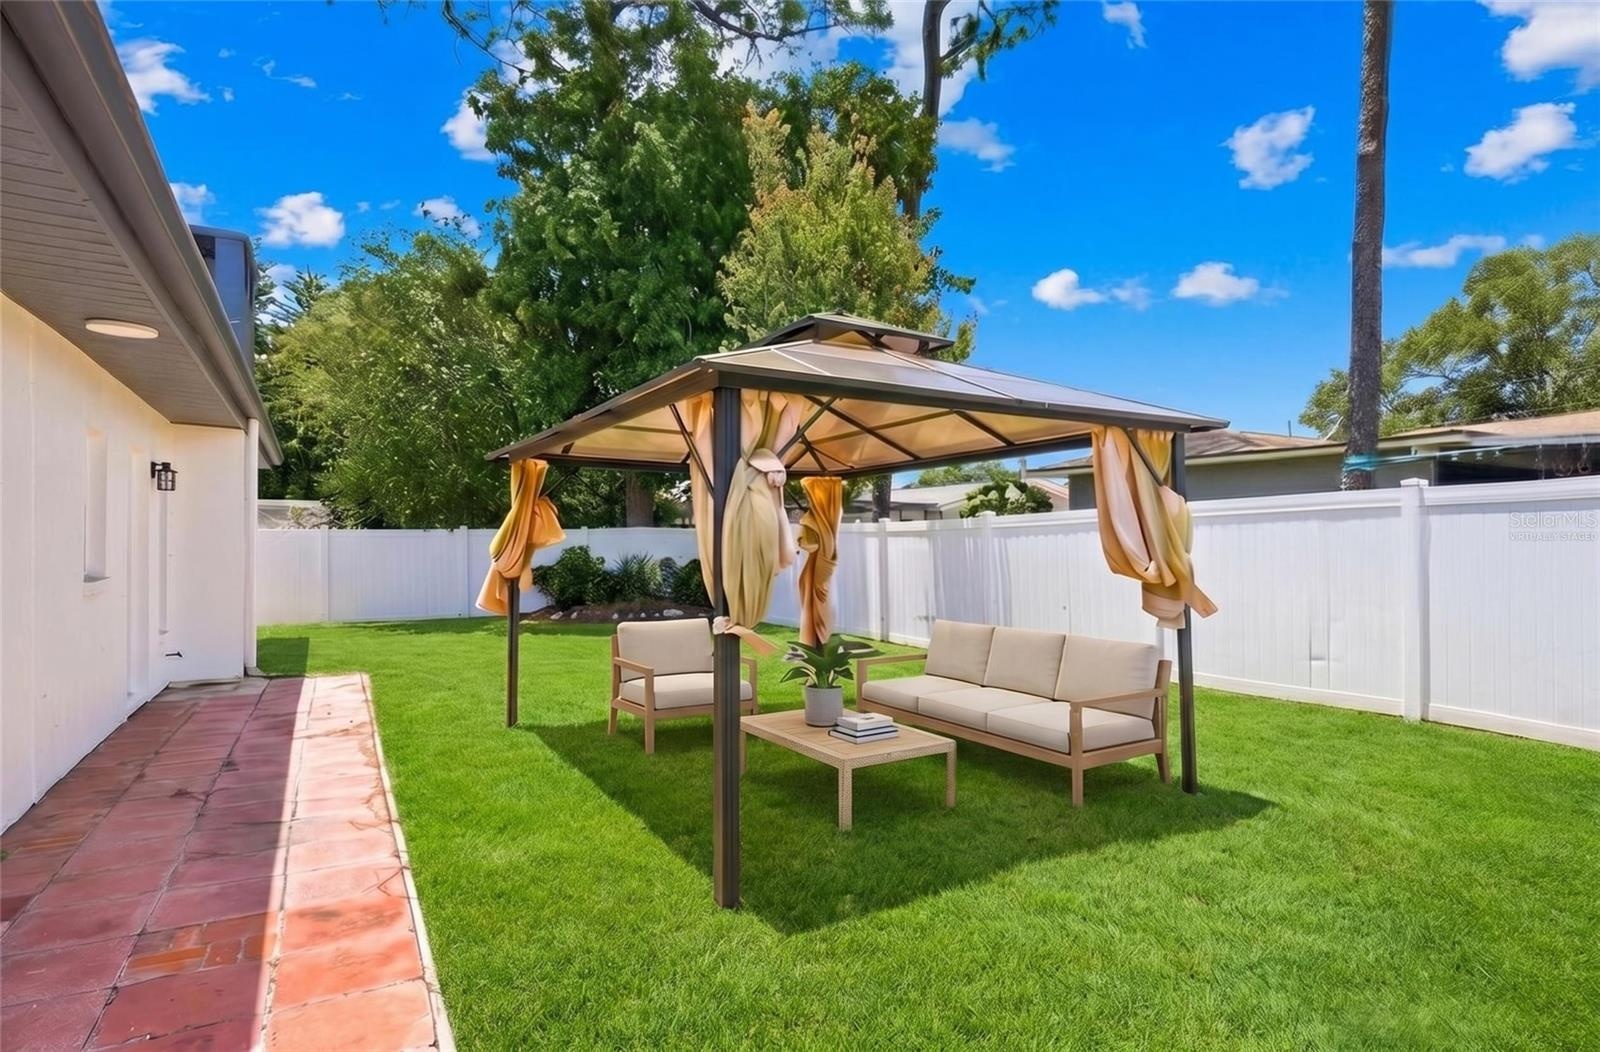
- The backyard offers multiple areas for seating and entertaining.
- Great area for entertaining.
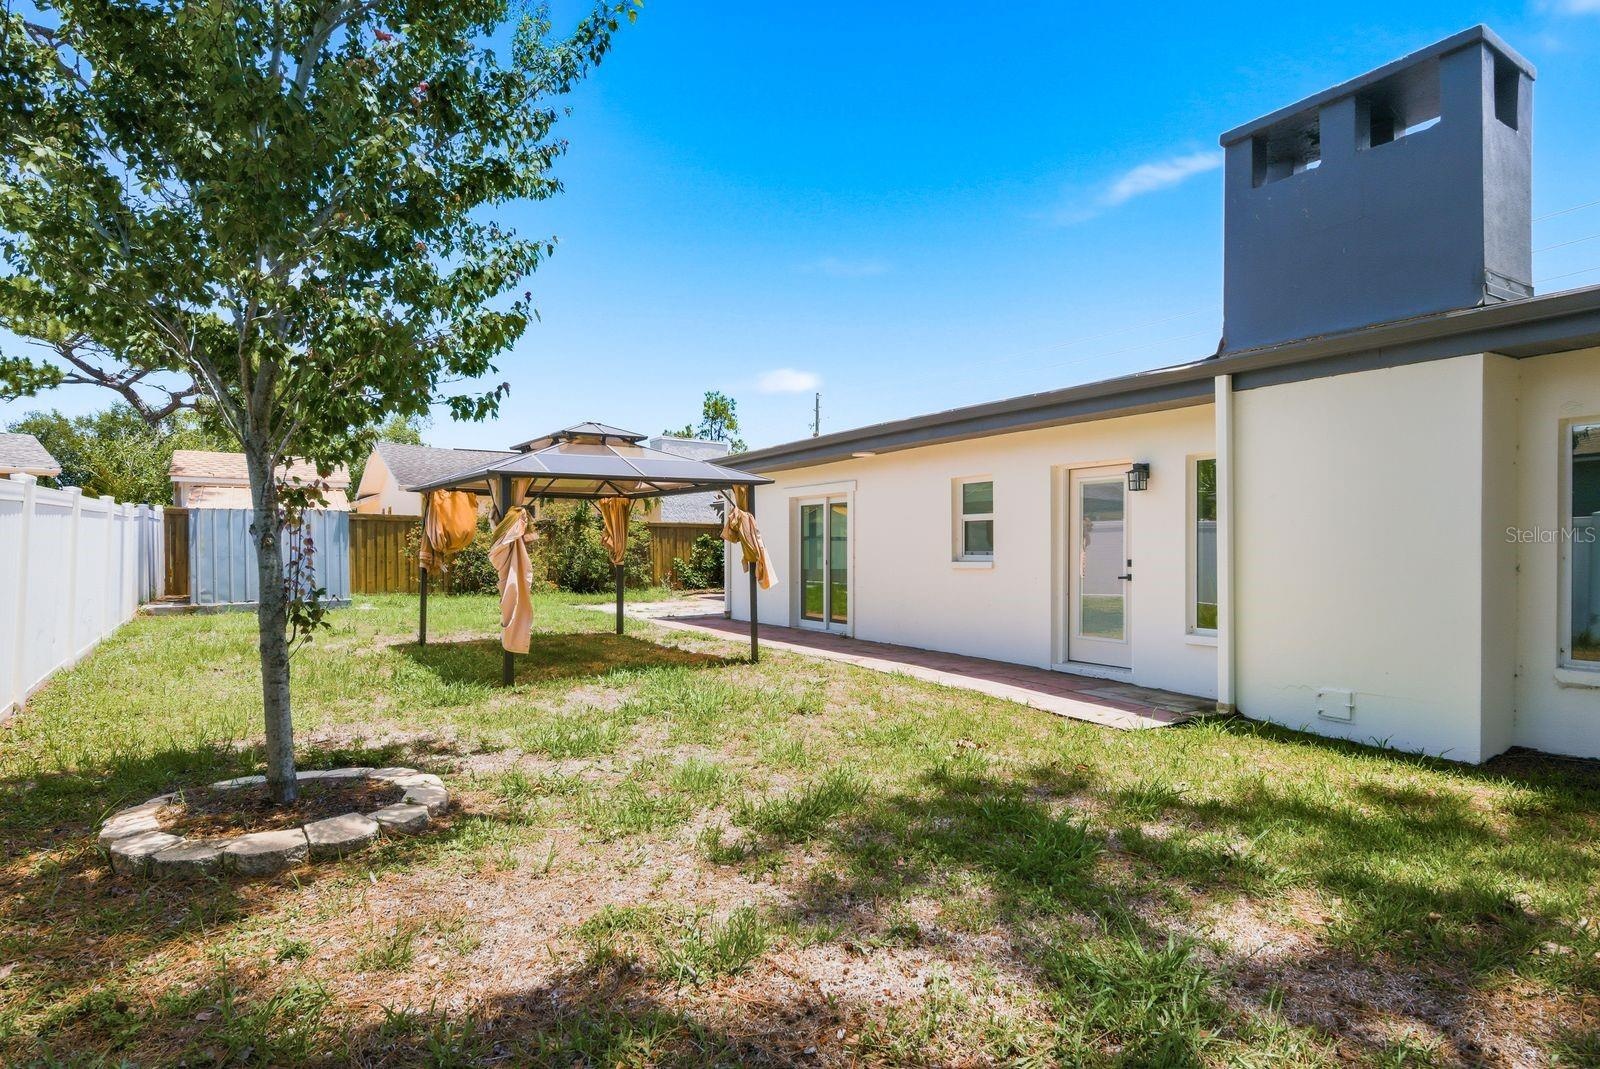
- The backyard is Fully fenced.
- Virtually staged with furniture and enhanced landscaping to help showcase the home’s potential and inspire ideas for outdoor living and entertaining.
- Another view of the backyard.
- Another view of the backyard.
- 45
- 46
- The home is just minutes from charming downtown Dunedin with its local restaurants, breweries, boutiques, festivals, marina, and the famous Pinellas T
- You are also only about 10–15 minutes from the beautiful beaches at Honeymoon Island State Park and the scenic Caladesi Island State Park, known for t
- Nearby parks like Hammock Park and Highlander Park add even more outdoor recreation options,
- Easy access to Clearwater, Palm Harbor, and Tampa makes commuting and entertainment convenient.
- This location truly offers the best of coastal living with a laid-back small-town feel.
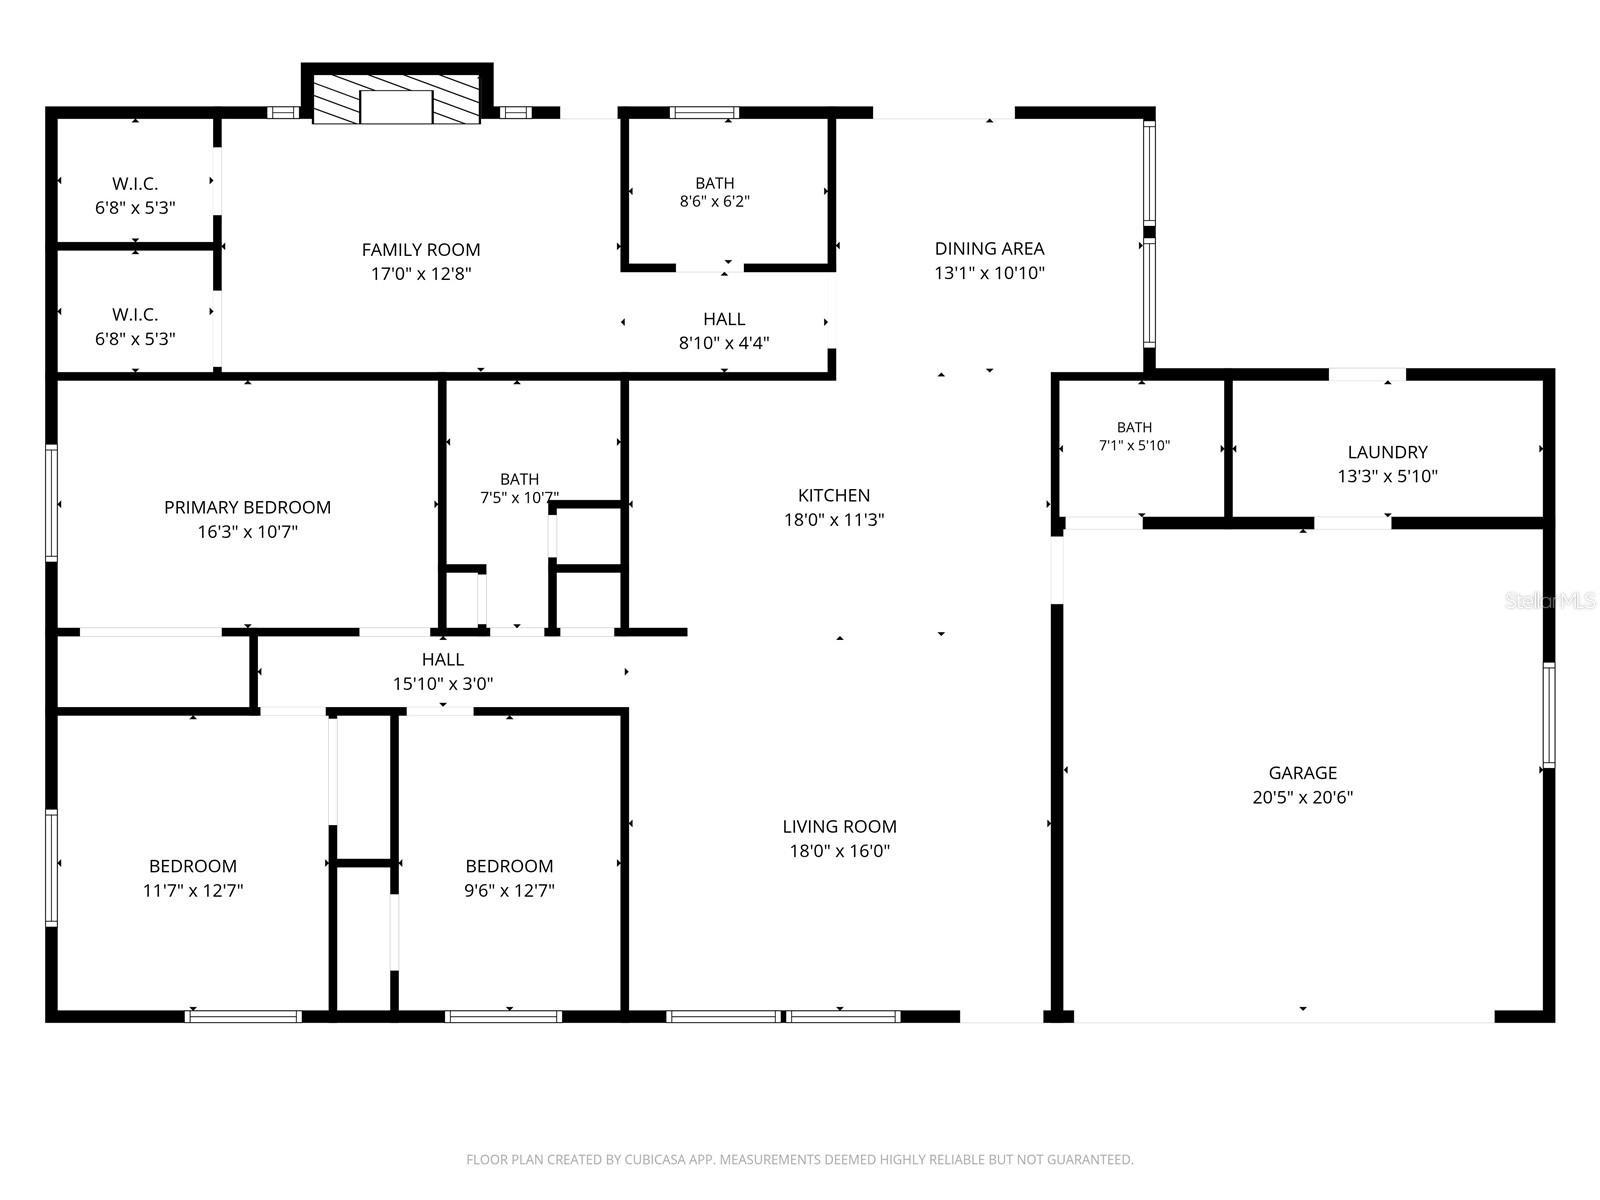
- Floor Plan
- this move-in-ready home offers the ideal combination of modern upgrades, prime location, and Florida lifestyle living.Schedule your showing today!
Description
Come see this beautifully REMODELED/UPDATED 4BR/3BA home offering 1,869 sq. ft. of MODERN living in one of Dunedin’s most desirable GOLF CART friendly communities! Located in Flood Zone X – high and dry! NEW ROOF 2025, NEW ENERGY-EFFICIENT WINDOWS AND SLIDING GLASS DOORS 2025, A/C 2017, NEW WATER HEATER 2025, NEW FRONT DOOR 2025, newer GARAGE DOOR (2017), upgraded 200 AMP electrical panel (2013), and no water or storm damage from recent hurricanes. NO HOA or CDD fees!
The home features an open-concept kitchen and living room with large new energy-efficient windows that bring in an abundance of natural light throughout the space. The fully renovated kitchen offers a large island, under-cabinet lighting, pendant lights, stainless steel appliances, and sleek modern finishes perfect for entertaining. Luxury vinyl flooring flows throughout the entire home, complemented by modern lighting fixtures and beautifully remodeled bathrooms with tile extending all the way to the ceiling for a clean, upscale look. There is also a spacious dining area surrounded by large windows and sliding glass doors leading to the backyard, creating seamless indoor-outdoor living. One unique feature of this home is the 4th bedroom, which can easily be used as a primary bedroom or a mother-in-law suite thanks to its private entrance, en-suite bathroom, and two walk-in closets. This versatile space could also make a great family room, as it features a cozy fireplace - making it the perfect flex space that can be anything you want it to be.. The home also offers a 2-car garage with an additional 3rd bathroom and a spacious laundry room with extra space for storage. Outside, enjoy the fully fenced backyard, pergola, a shed, and convenient circular driveway making it easy to come and go. This home is just minutes from charming downtown Dunedin with its local restaurants, breweries, boutiques, festivals, marina, and the famous Pinellas Trail. You are also only about 10–15 minutes from the beautiful beaches at Honeymoon Island State Park and the scenic Caladesi Island State Park, known for their crystal-clear Gulf waters, kayaking, nature trails, and stunning sunsets. Nearby parks like Hammock Park and Highlander Park add even more outdoor recreation options, while easy access to Clearwater, Palm Harbor, and Tampa makes commuting and entertainment convenient. This MOVE-IN READY home offers the ideal combination of modern upgrades, prime location, and Florida lifestyle living. Schedule your showing today! Seller may consider a lease-purchase, lease option, or short-term rental arrangement for qualified tenants (3 month minimum).
Amenities
- Bb Hs Internet Available
- Blinds
- Built-In Oven
- Cable - Available
- Ceiling Fans(S)
- City Limits
- Cooktop
- Dishwasher
- Disposal
- Electricity Connected
- Exhaust Fan
- Microwave
- Primary Bedroom
- Primary Bedroom - Main Floor
- Private Mailbox
- Refrigerator
- Sewer Connected
- Sidewalk
- Sliding Doors
- Smoke Detectors
- Walk-In Closet(s)
- Wood Burning
All information furnished regarding property for sale, rental or financing is from sources deemed reliable, but no warranty or representation is made as to the accuracy thereof and same is submitted subject to errors, omissions, change of price, rental or other conditions, prior sale, lease or financing or withdrawal without notice. International currency conversions where shown are estimates based on recent exchange rates and are not official asking prices.
All dimensions are approximate. For exact dimensions, you must hire your own architect or engineer.