Property
| Ownership: | For Sale |
|---|---|
| Type: | Unknown |
| Bedrooms: | 4 BR |
| Bathrooms: | 3 |
Financials
Price:C2,448,000
($1,772,900)
(€1,524,100)
Annual Taxes:C13,678
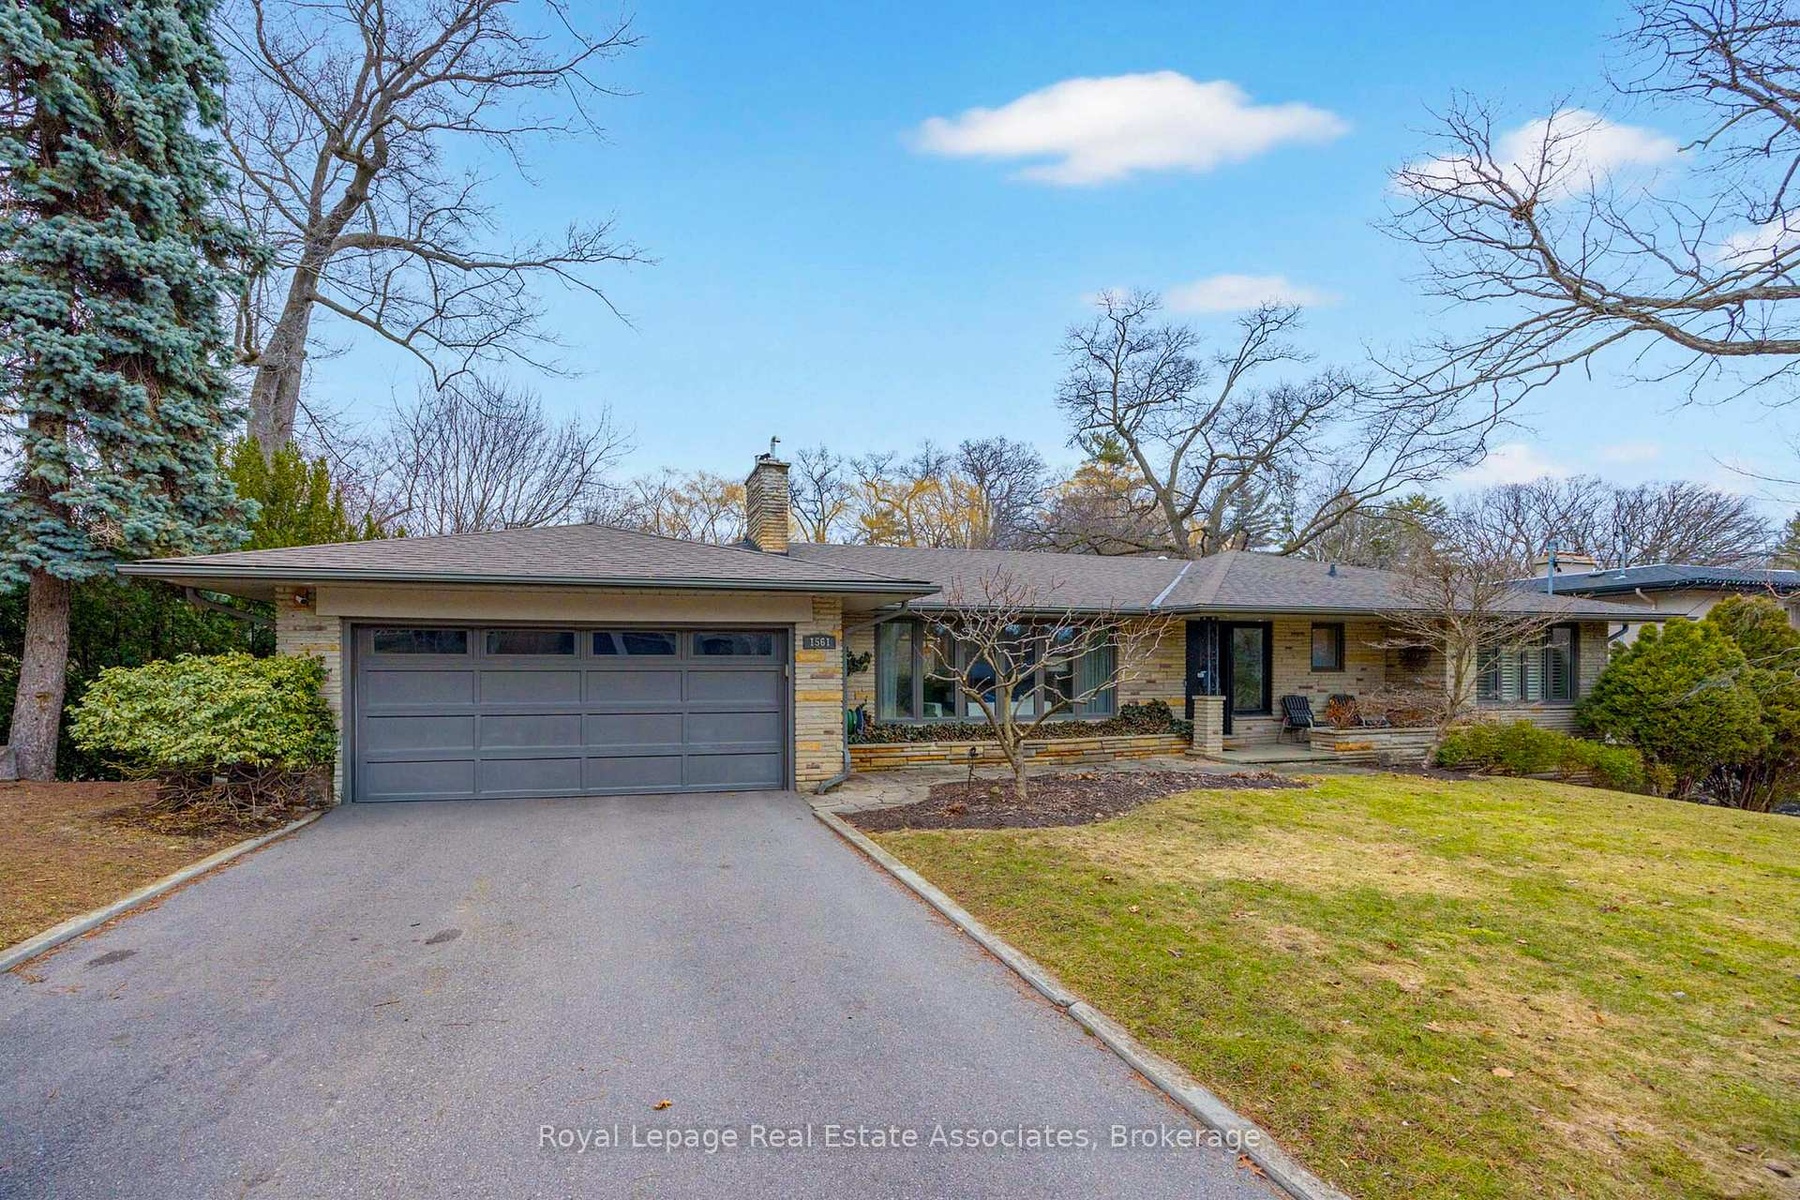
Set on a beautifully landscaped lot with a private ravine backdrop, 1561 Pinetree Crescent offers a refined blend of thoughtful upgrades and comfortable family living in the heart of prestigious ...
Description
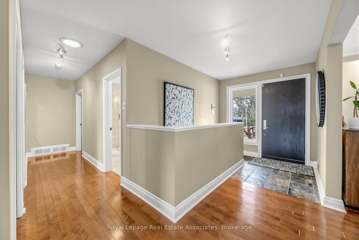
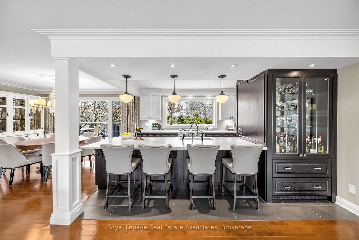
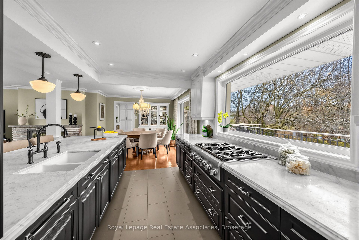
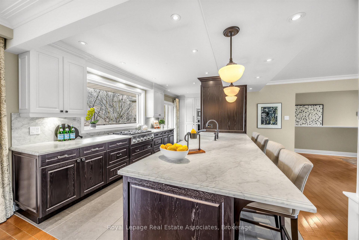
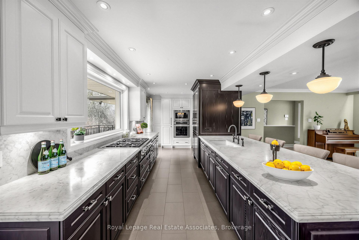
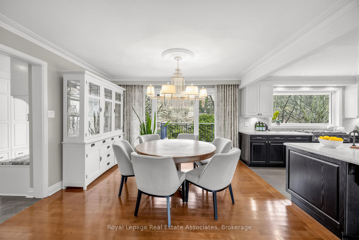
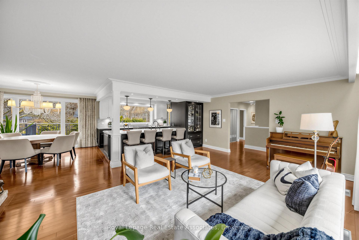
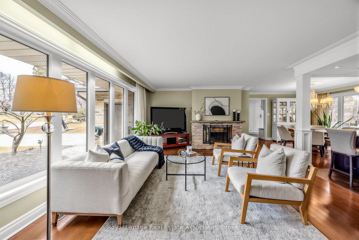
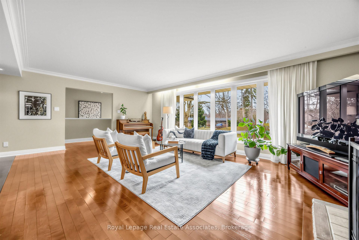
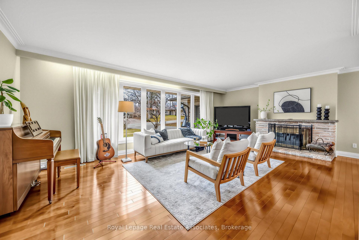
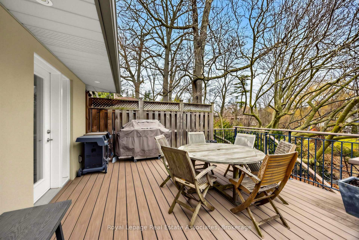
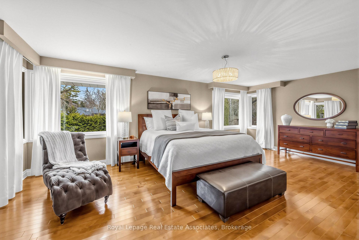
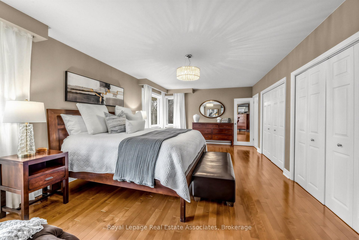
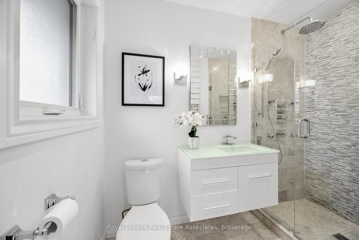
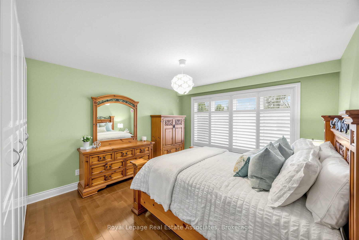
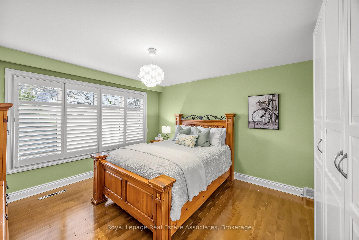
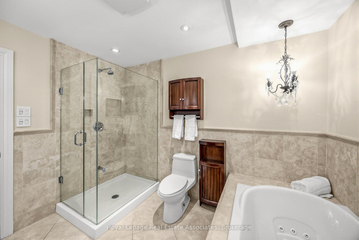
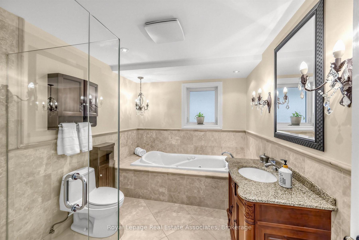
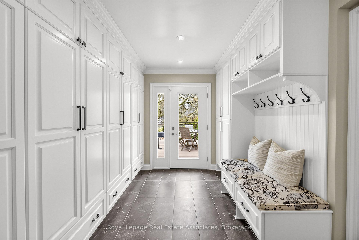
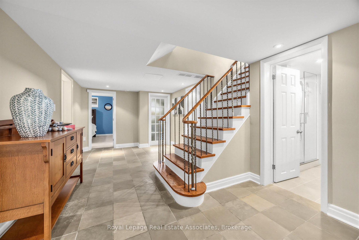
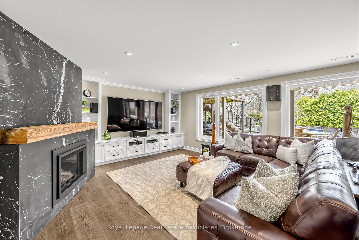
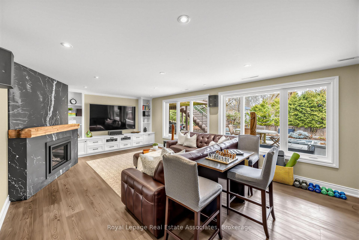
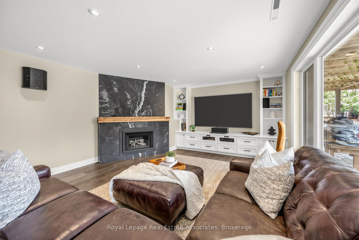
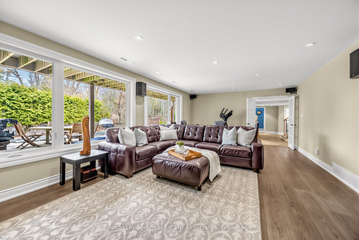
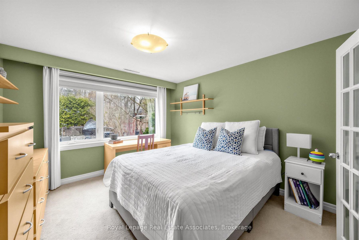
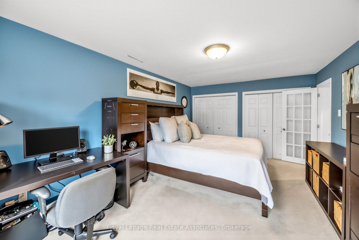
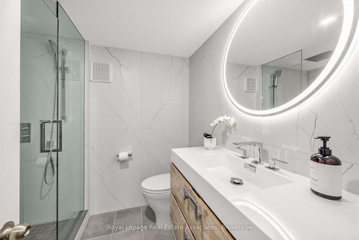
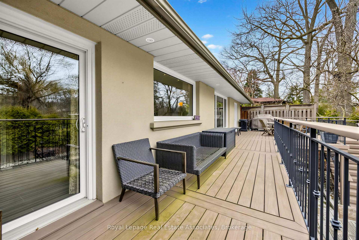
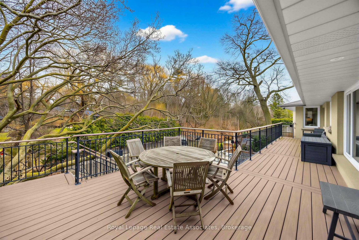
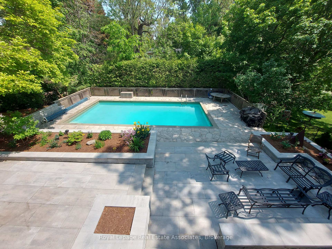
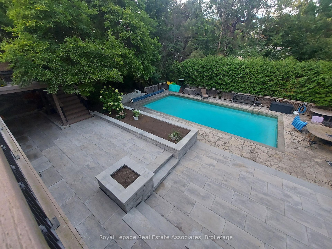
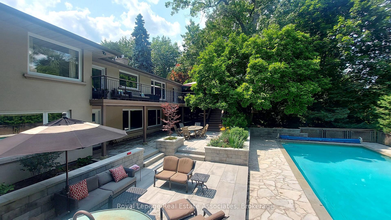
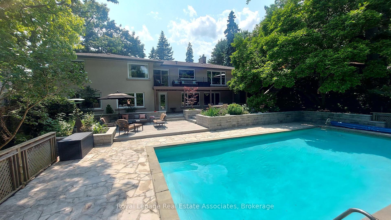
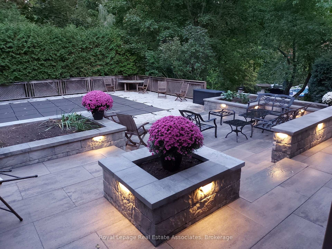
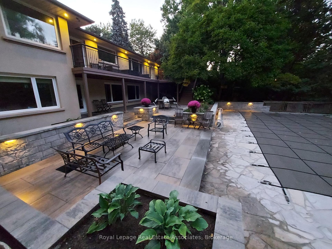
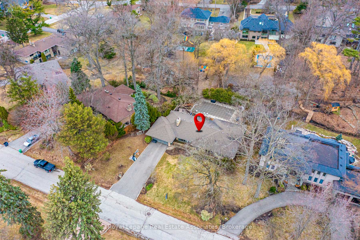
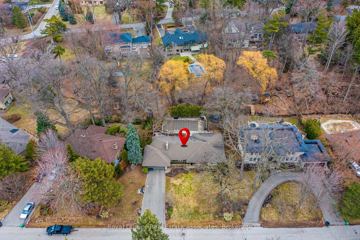
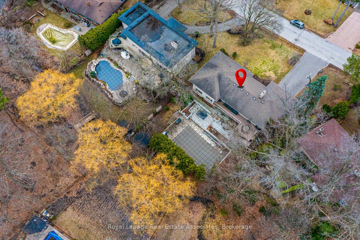
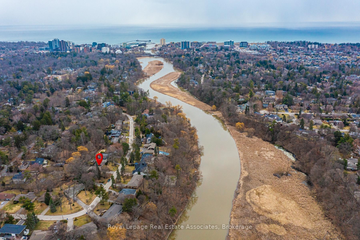
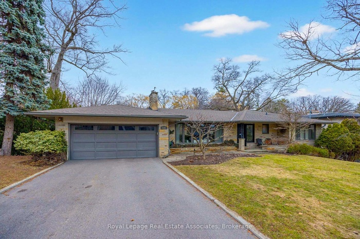
Set on a beautifully landscaped lot with a private ravine backdrop, 1561 Pinetree Crescent offers a refined blend of thoughtful upgrades and comfortable family living in the heart of prestigious Mineola West. This 4-bedroom home features hardwood floors, smooth ceilings, and a bright, open-concept layout designed for both everyday life and effortless entertaining. The custom kitchen, redesigned by famous Canadian designer Candice Olsen, is the heart of the home, complete with heated floors, honed Carrera marble countertops, premium Thermador appliances, and a walkout to a spacious deck overlooking the pool and gardens. The adjoining living and dining areas are warm and inviting, highlighted by a wood-burning fireplace, crown moulding, and elegant finishes throughout. Upstairs, the primary suite offers a spa-inspired ensuite with heated marble floors and a glass shower with body jets, while additional bedrooms provide ample space, custom storage, and quality finishes. The fully finished walkout lower level extends the living space with a large family room featuring a gas fireplace and custom built-ins, two additional bedrooms, a home office, sauna and a renovated bathroom-ideal for guests, teens, or multi-generational living. Step outside to a private backyard retreat with a pool, custom stone landscaping, expansive deck, and a secluded fire pit area nestled into the ravine. Extensive upgrades include triple-glazed windows, exterior insulation and stucco, smart home features, CAT-6 wiring, updated mechanicals, and enhanced outdoor lighting. A turnkey home offering style, function, and exceptional outdoor living in a highly desirable setting - steps to Port Credit Village and highly desirable schools, including Kenollie Public School District - tied for #1 public school in Ontario according to Fraser Institute 2025/2026 report
Virtual Tour: https://www.houssmax.ca/showVideo/h6927708/1176417597
Amenities
- Built-In Oven
- Landscaped
- Natural Gas
- Patio
- Porch
- Primary Bedroom - Main Floor
- Privacy
- Recreational Area
- Sauna
- Solar Tube
- Storage
- Water Heater Owned
- Wood
- Workbench
All information furnished regarding property for sale, rental or financing is from sources deemed reliable, but no warranty or representation is made as to the accuracy thereof and same is submitted subject to errors, omissions, change of price, rental or other conditions, prior sale, lease or financing or withdrawal without notice. International currency conversions where shown are estimates based on recent exchange rates and are not official asking prices.
All dimensions are approximate. For exact dimensions, you must hire your own architect or engineer.