Property
| Furnished: | YES |
|---|---|
| Type: | Single Family |
| Bedrooms: | 6 BR |
| Bathrooms: | 4½ |
| Pets: | Pets Allowed |
| Lot Size: | 0.3 Acres |
Financials
Rent:$21,000
Listing Courtesy of PRECISE REALTY CORP
Booked currently for June 17th July 5th, Nov.
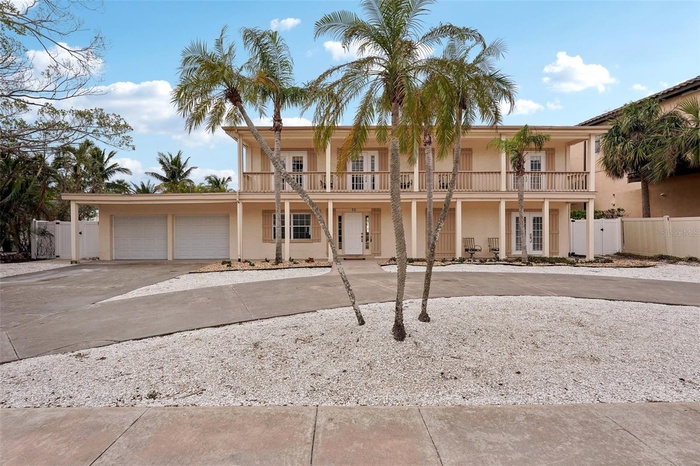
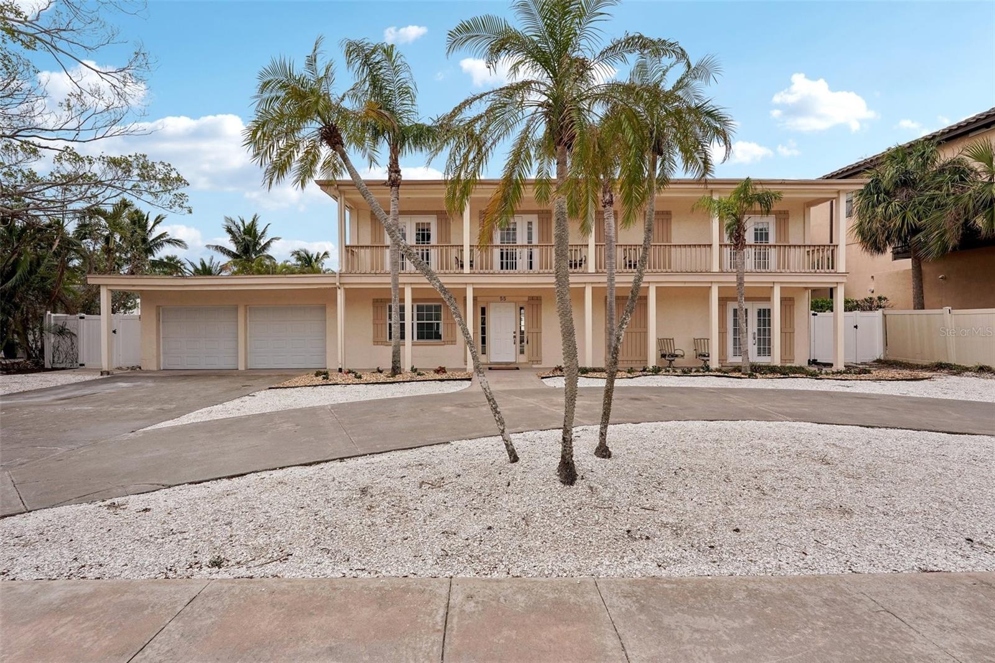
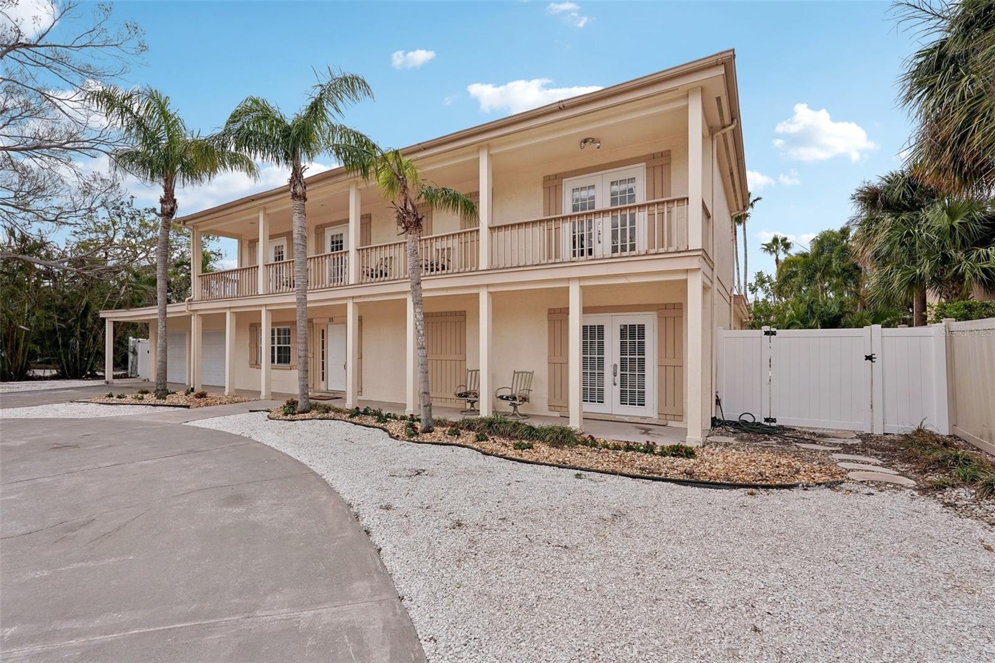
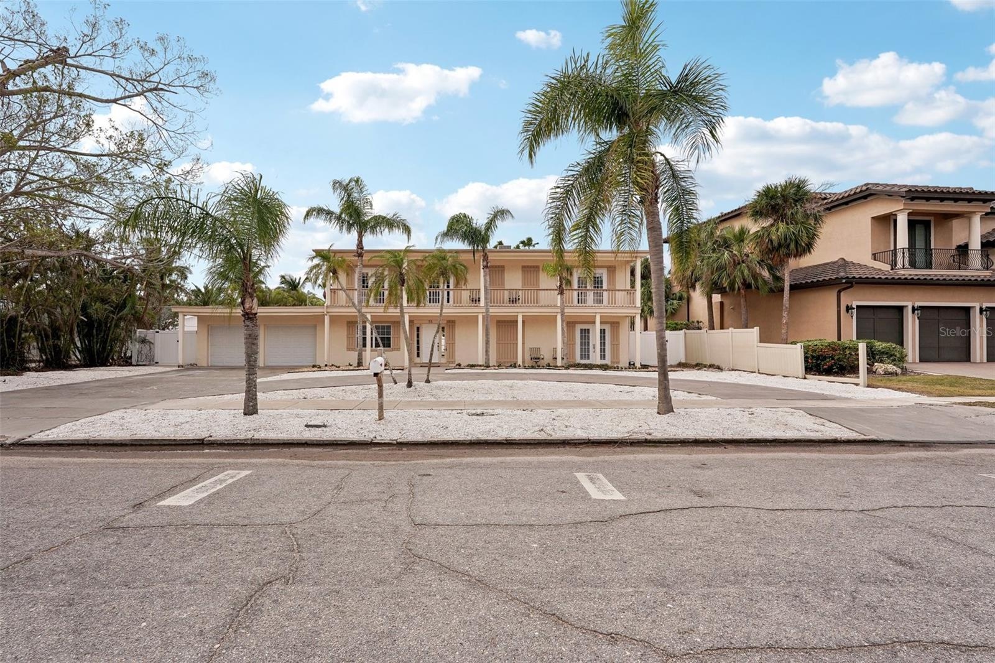
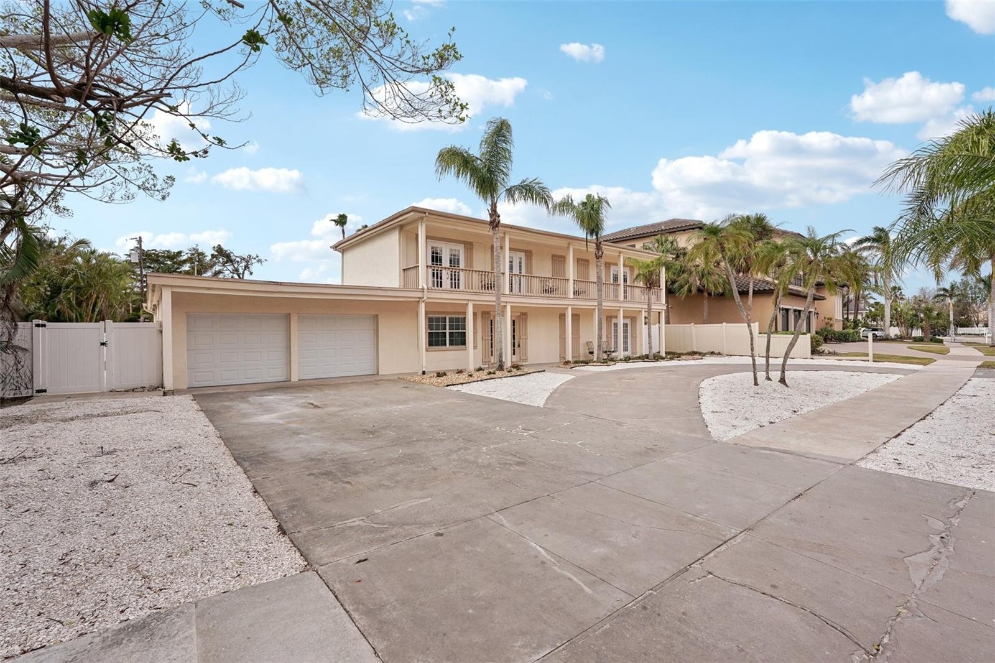
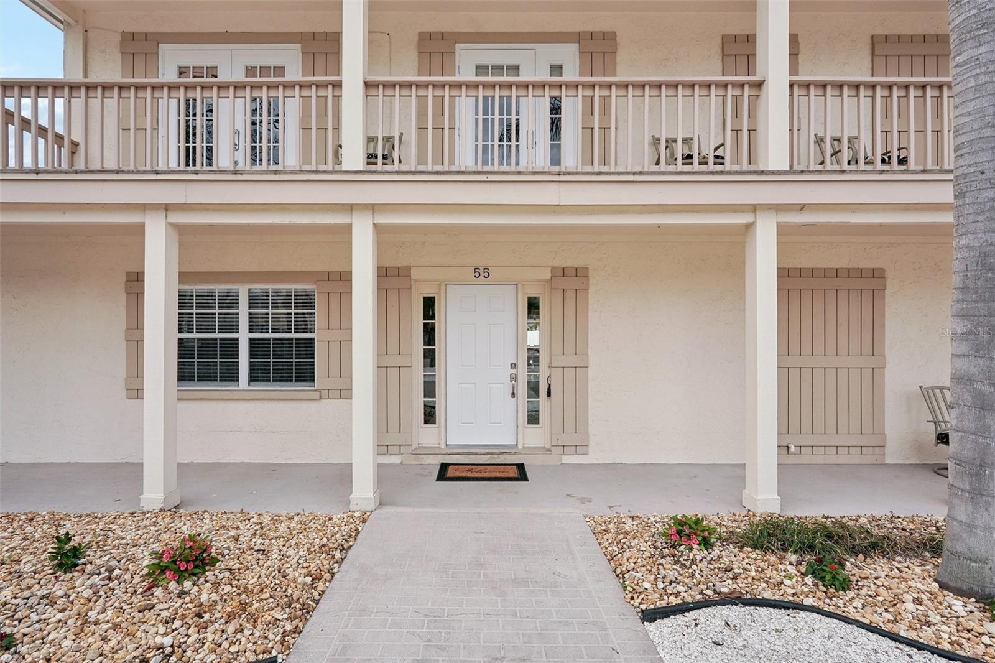
- Front of the house
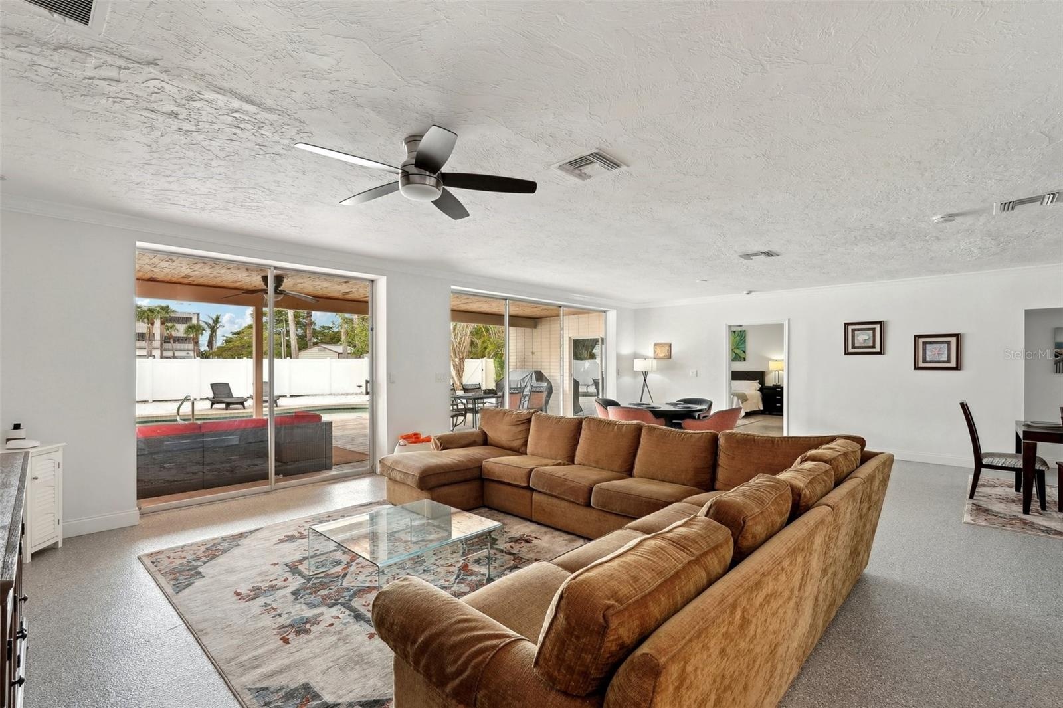
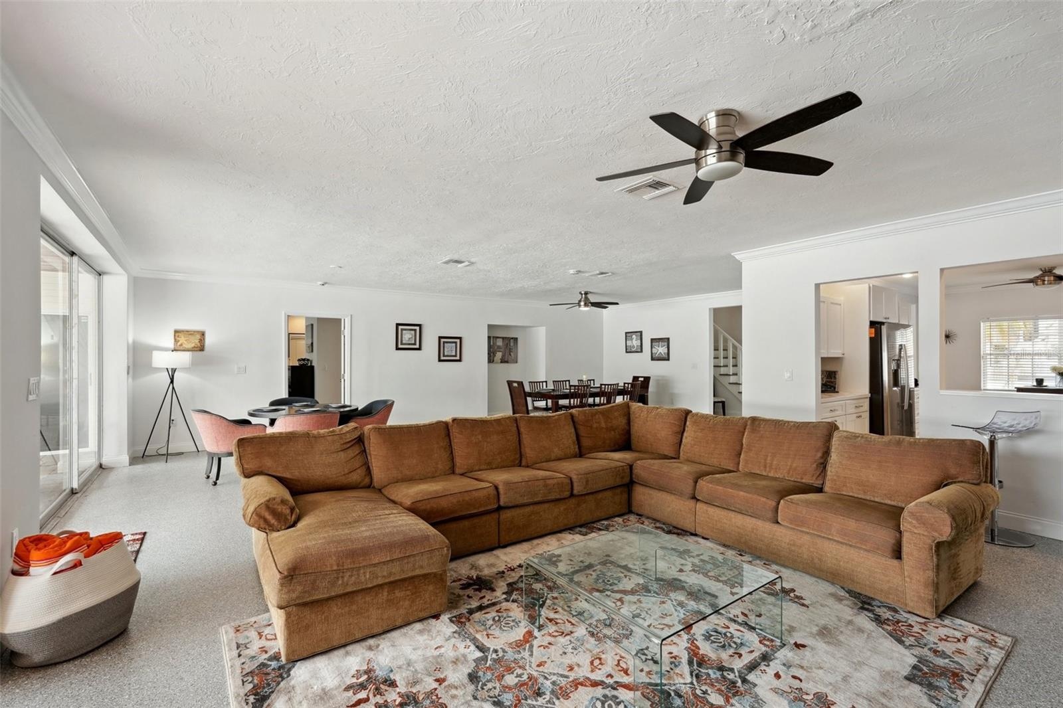
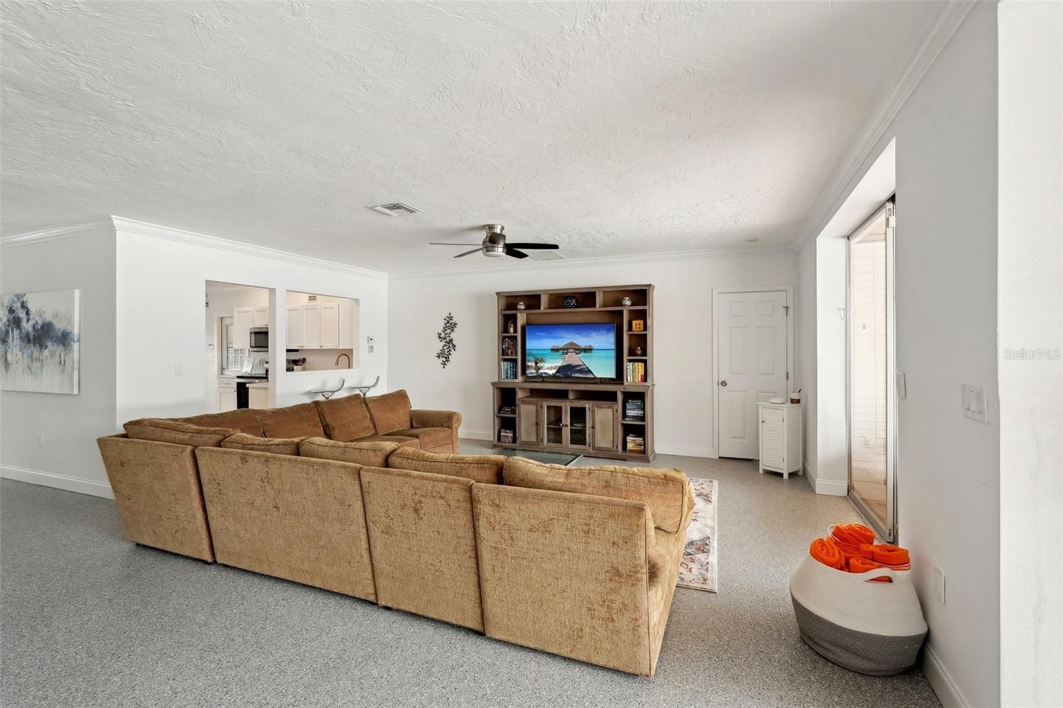
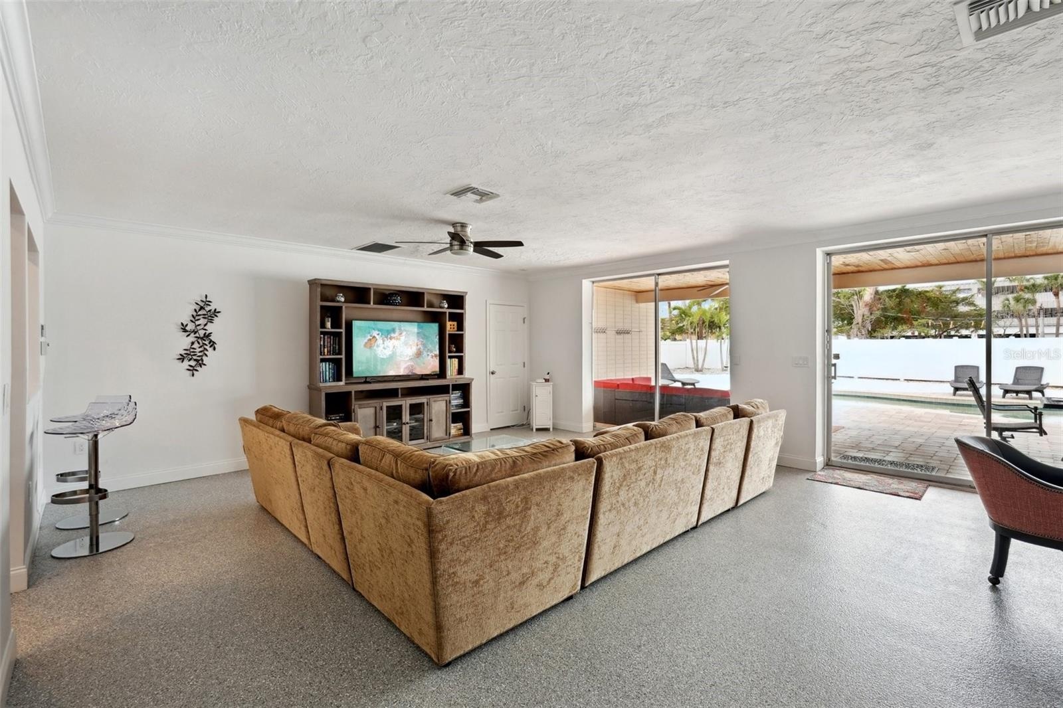
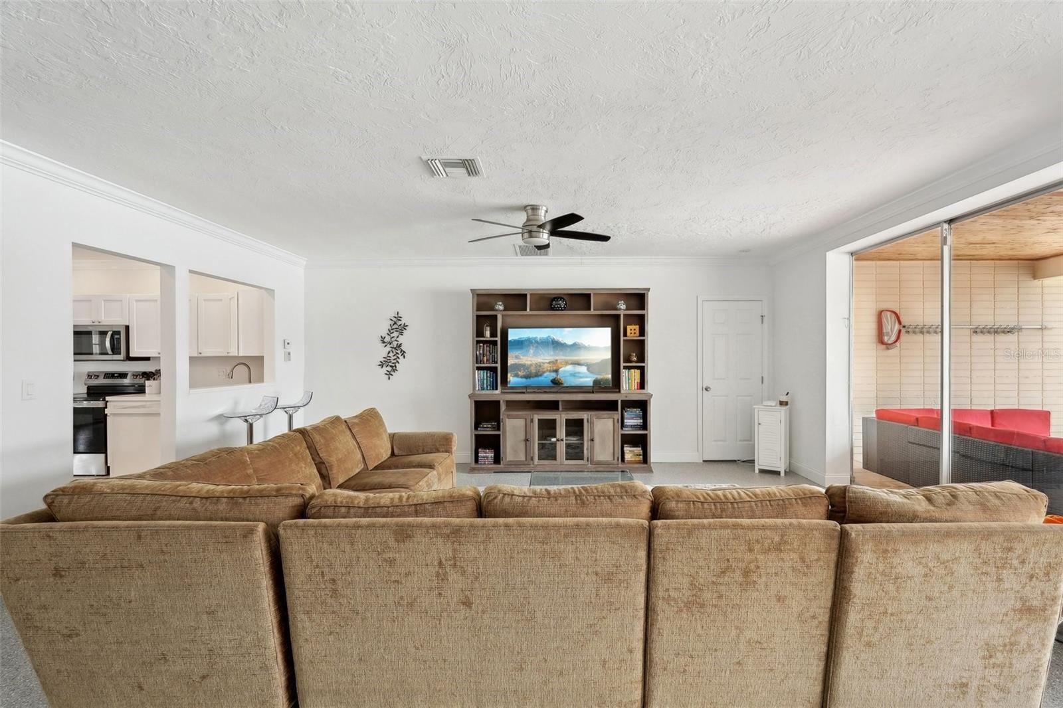
- Living room
- Sliders to pool off living room
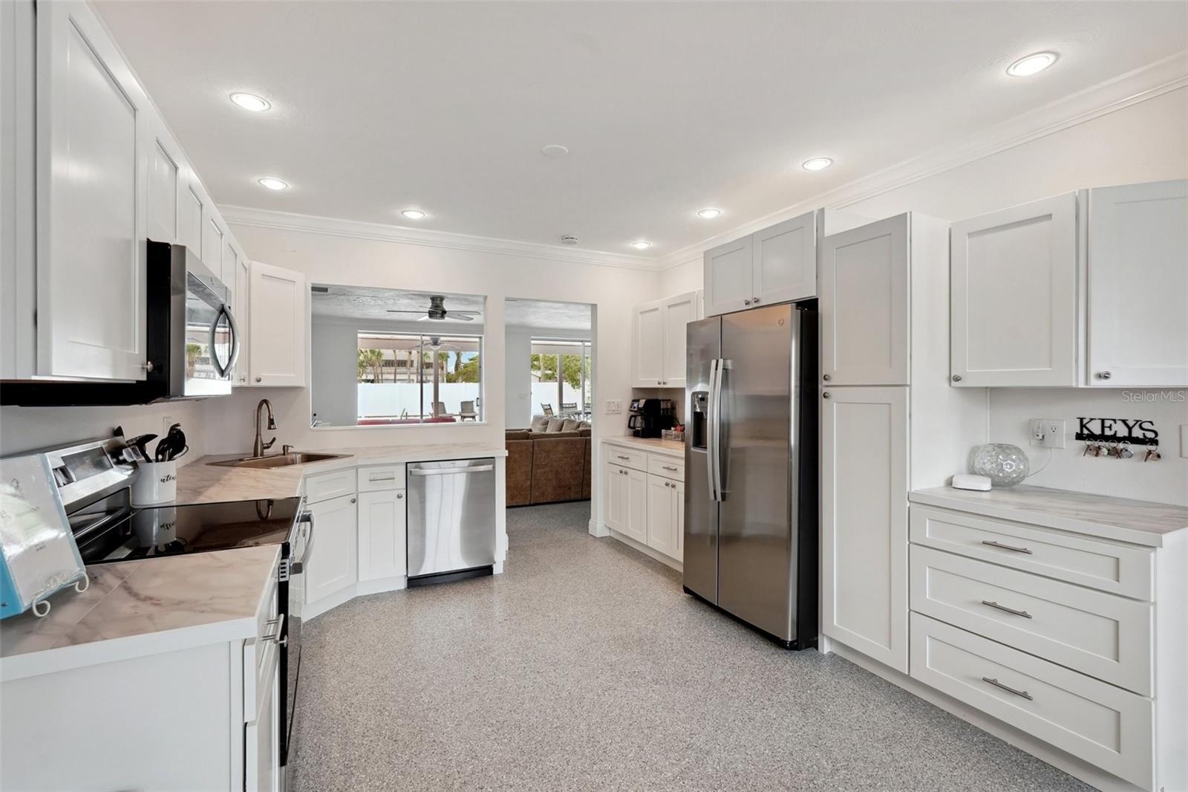
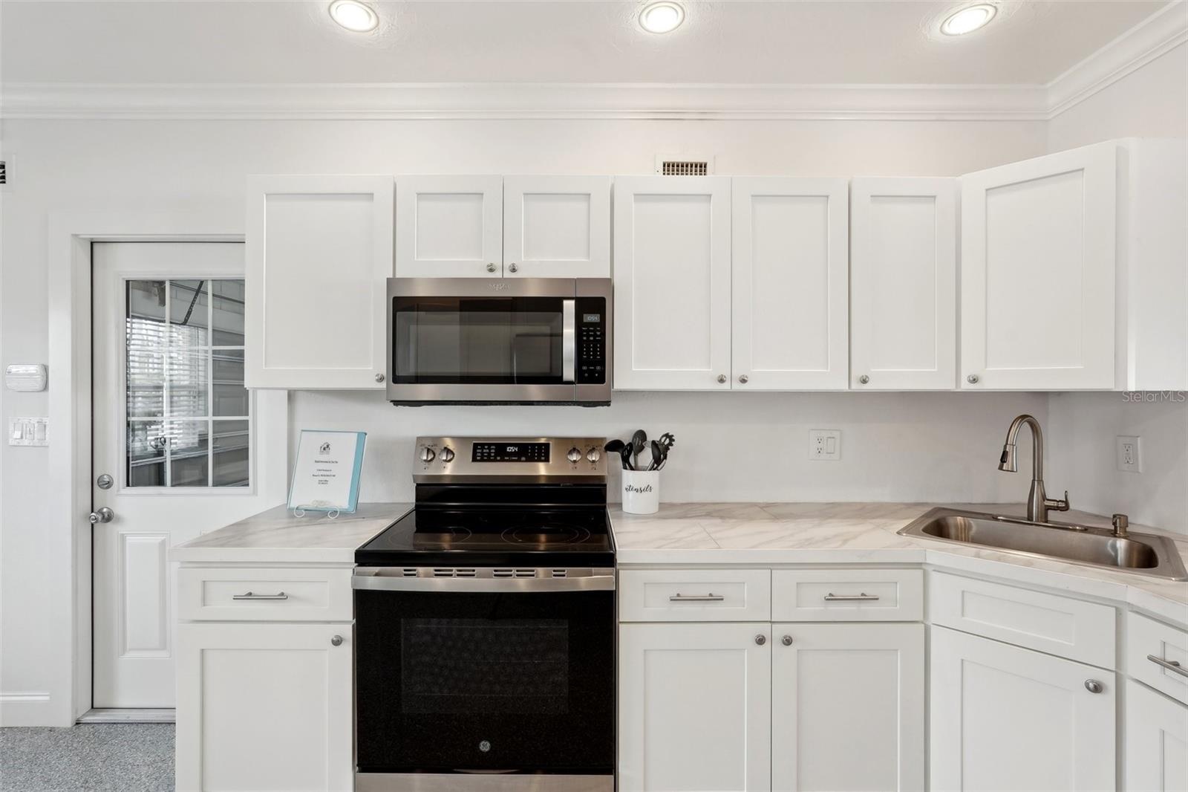
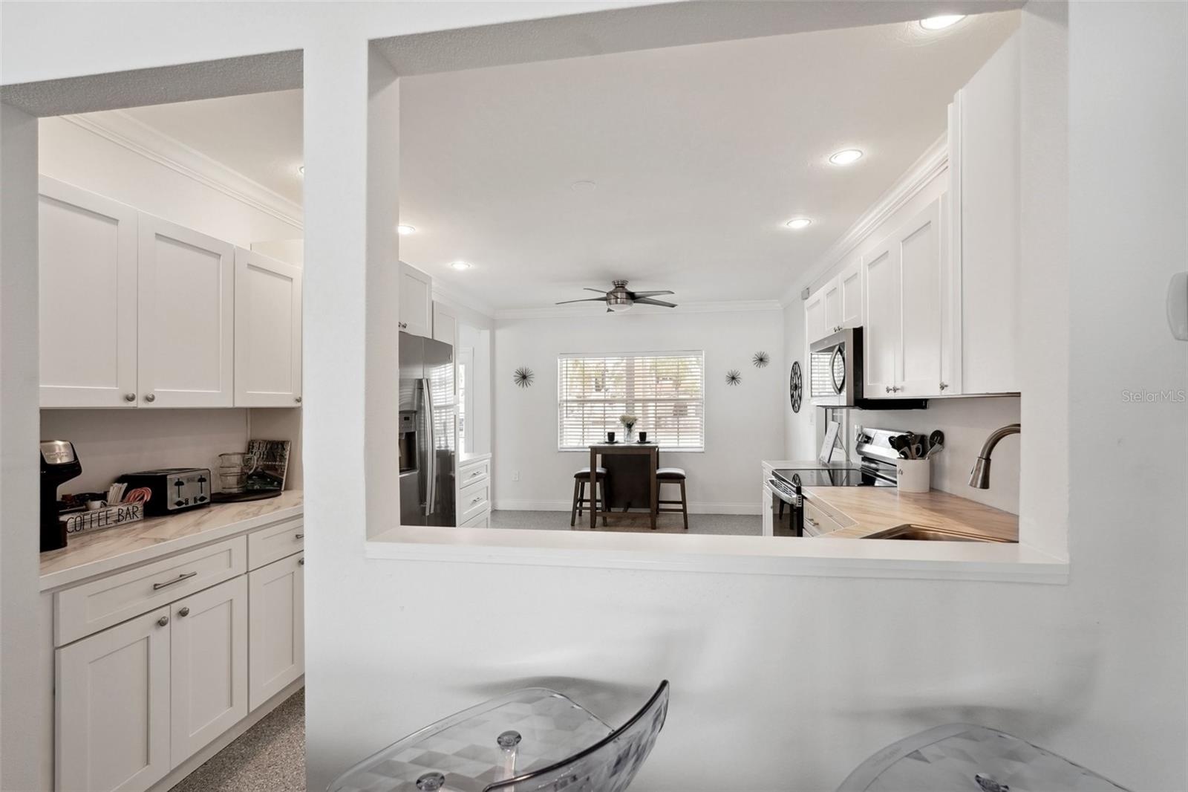
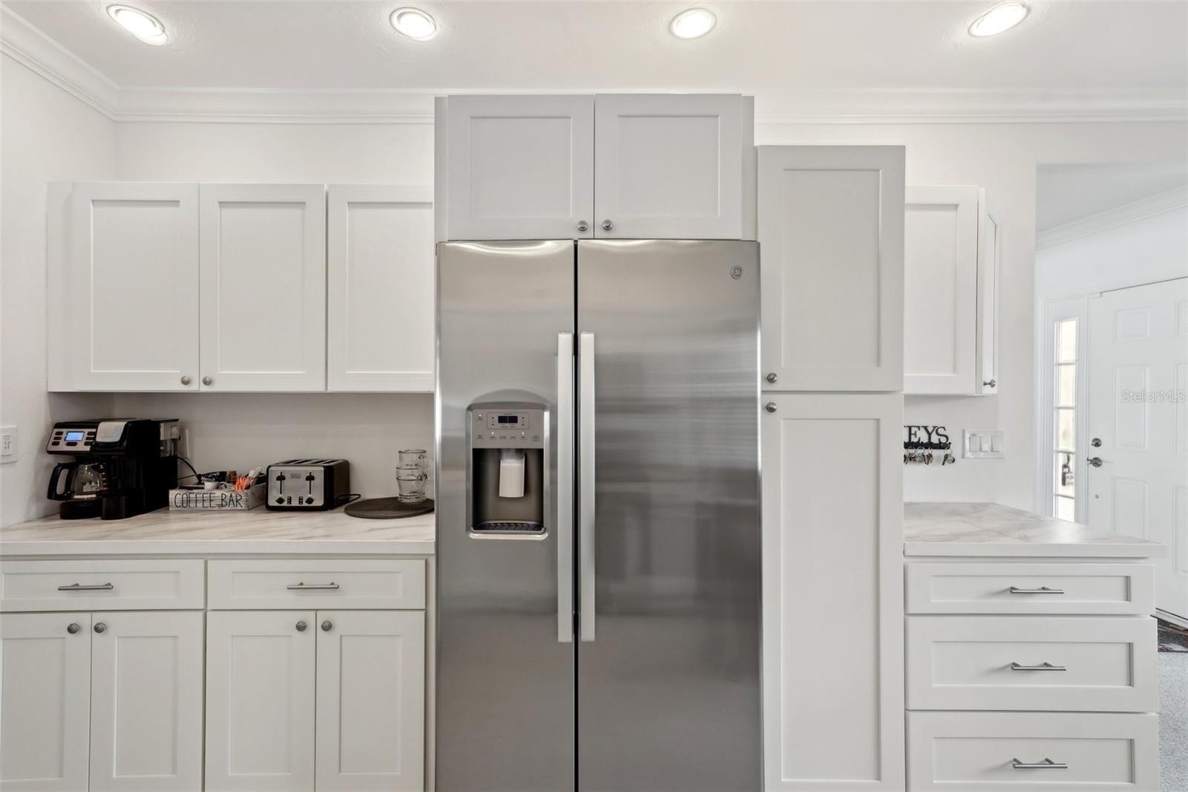
- Kitchen
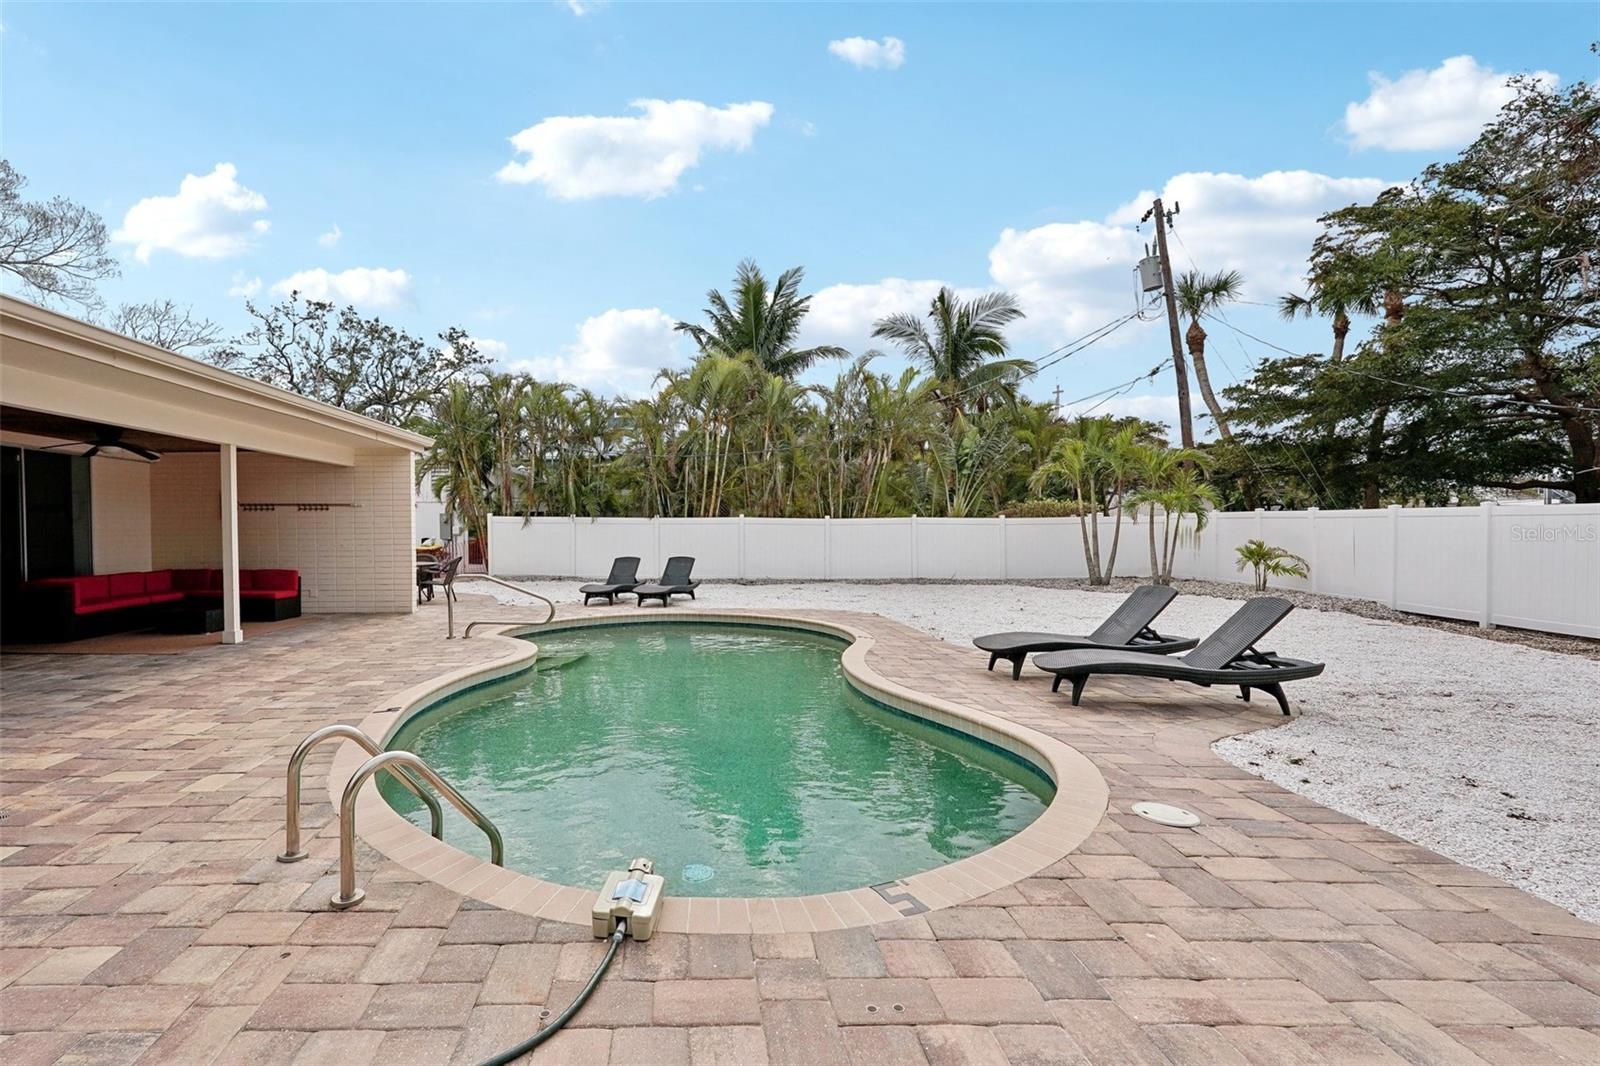
- Heated pool
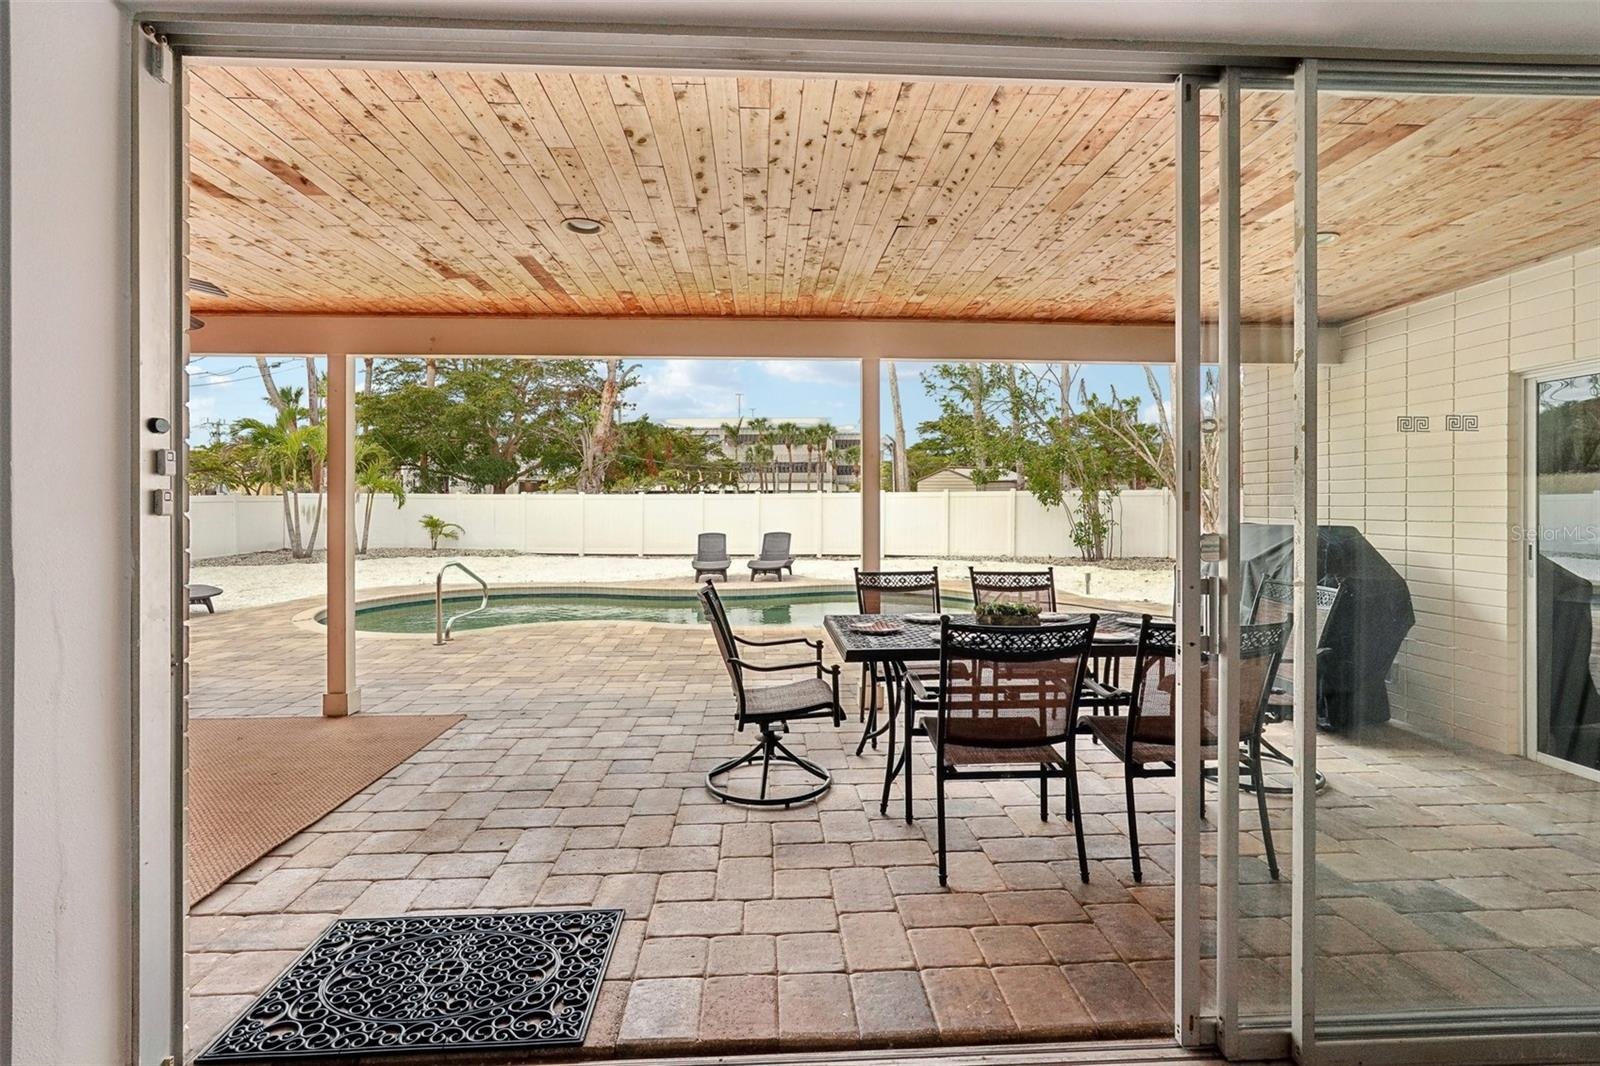
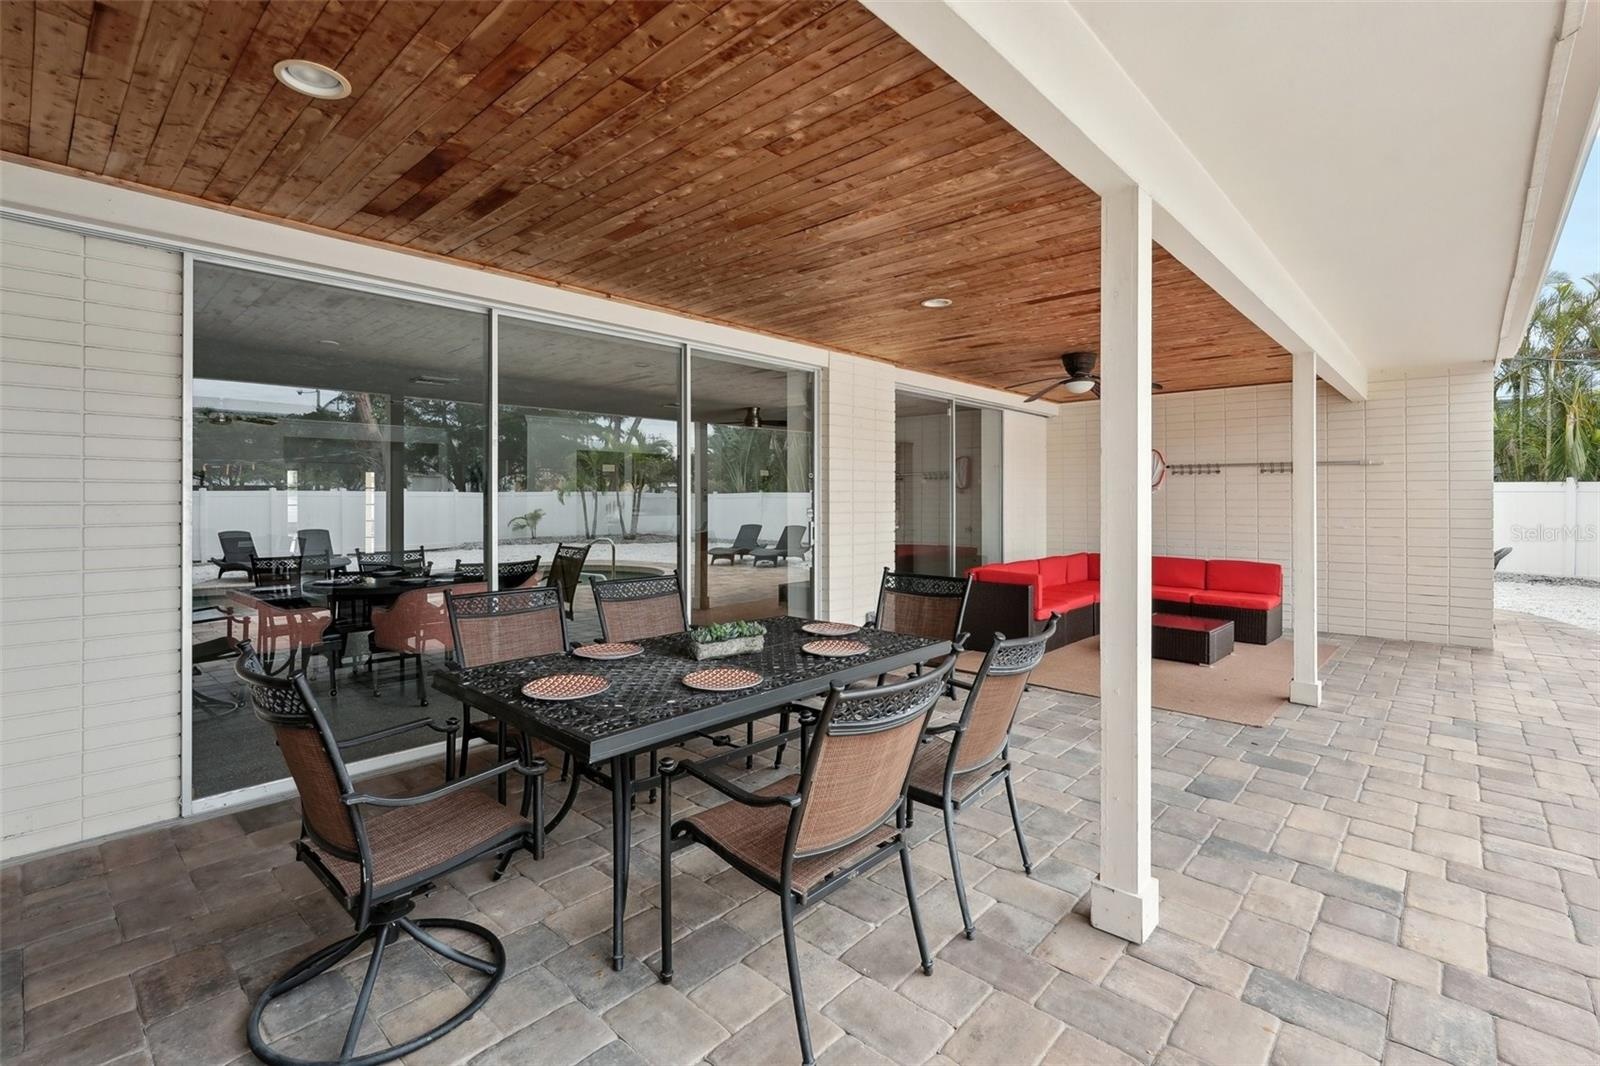
- Outdoor dining table
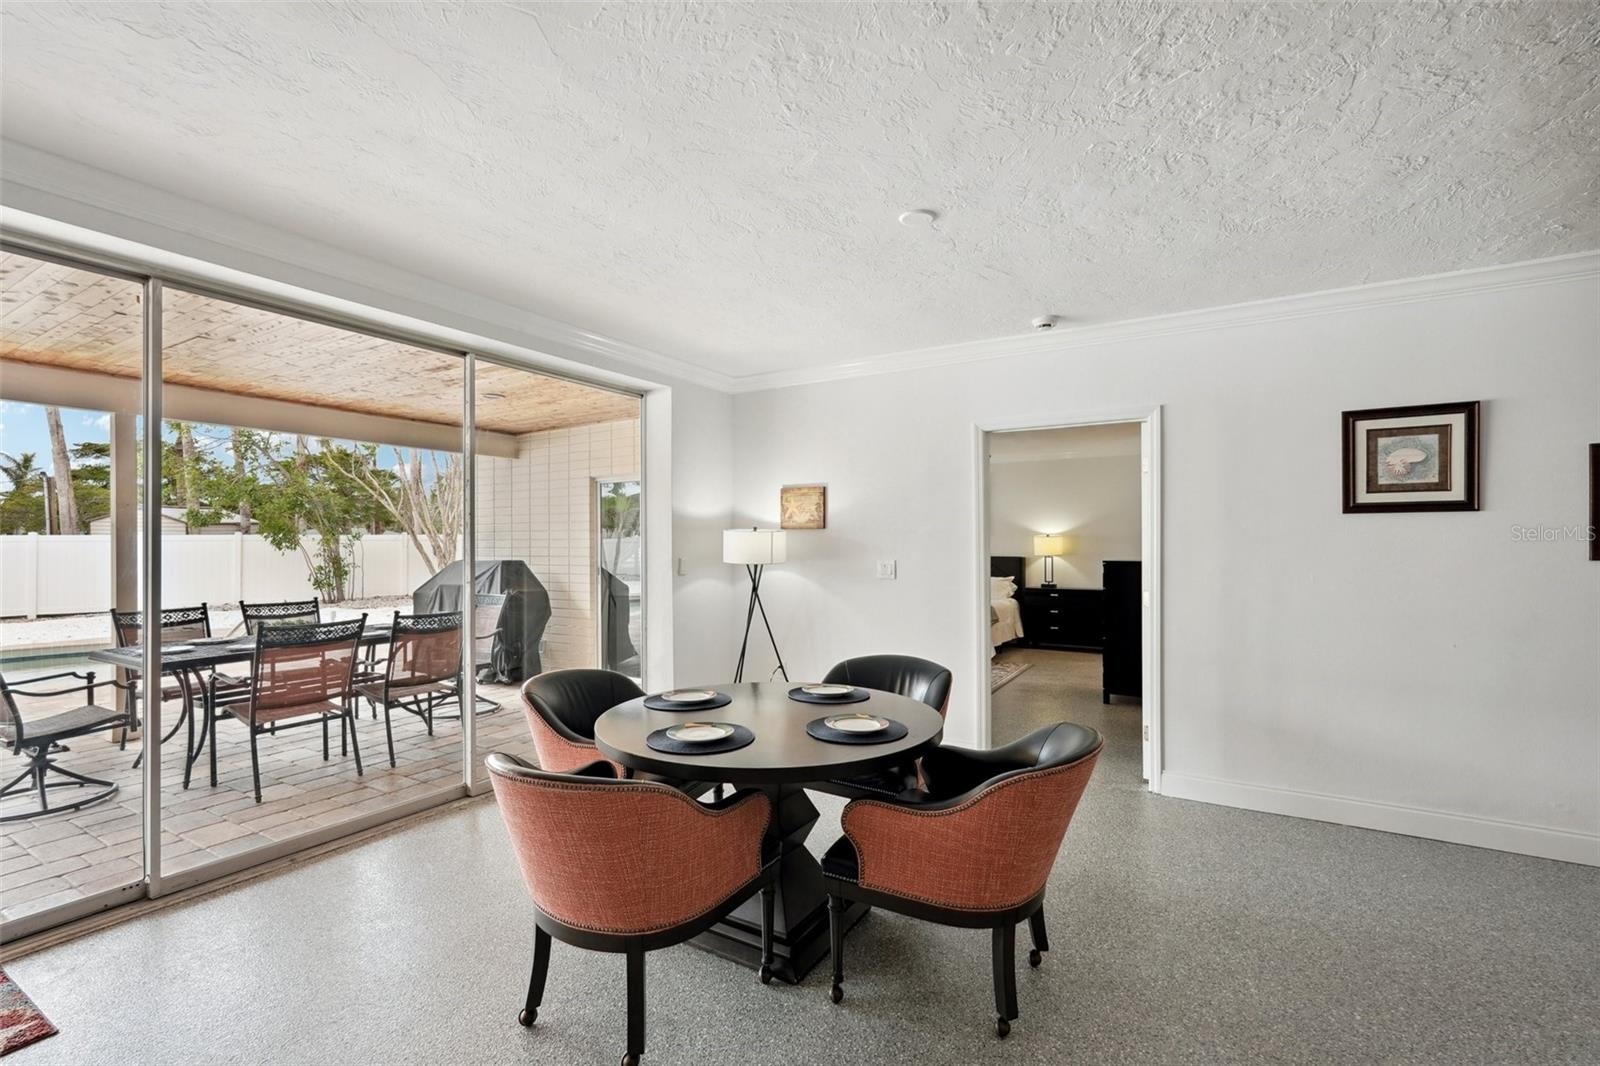
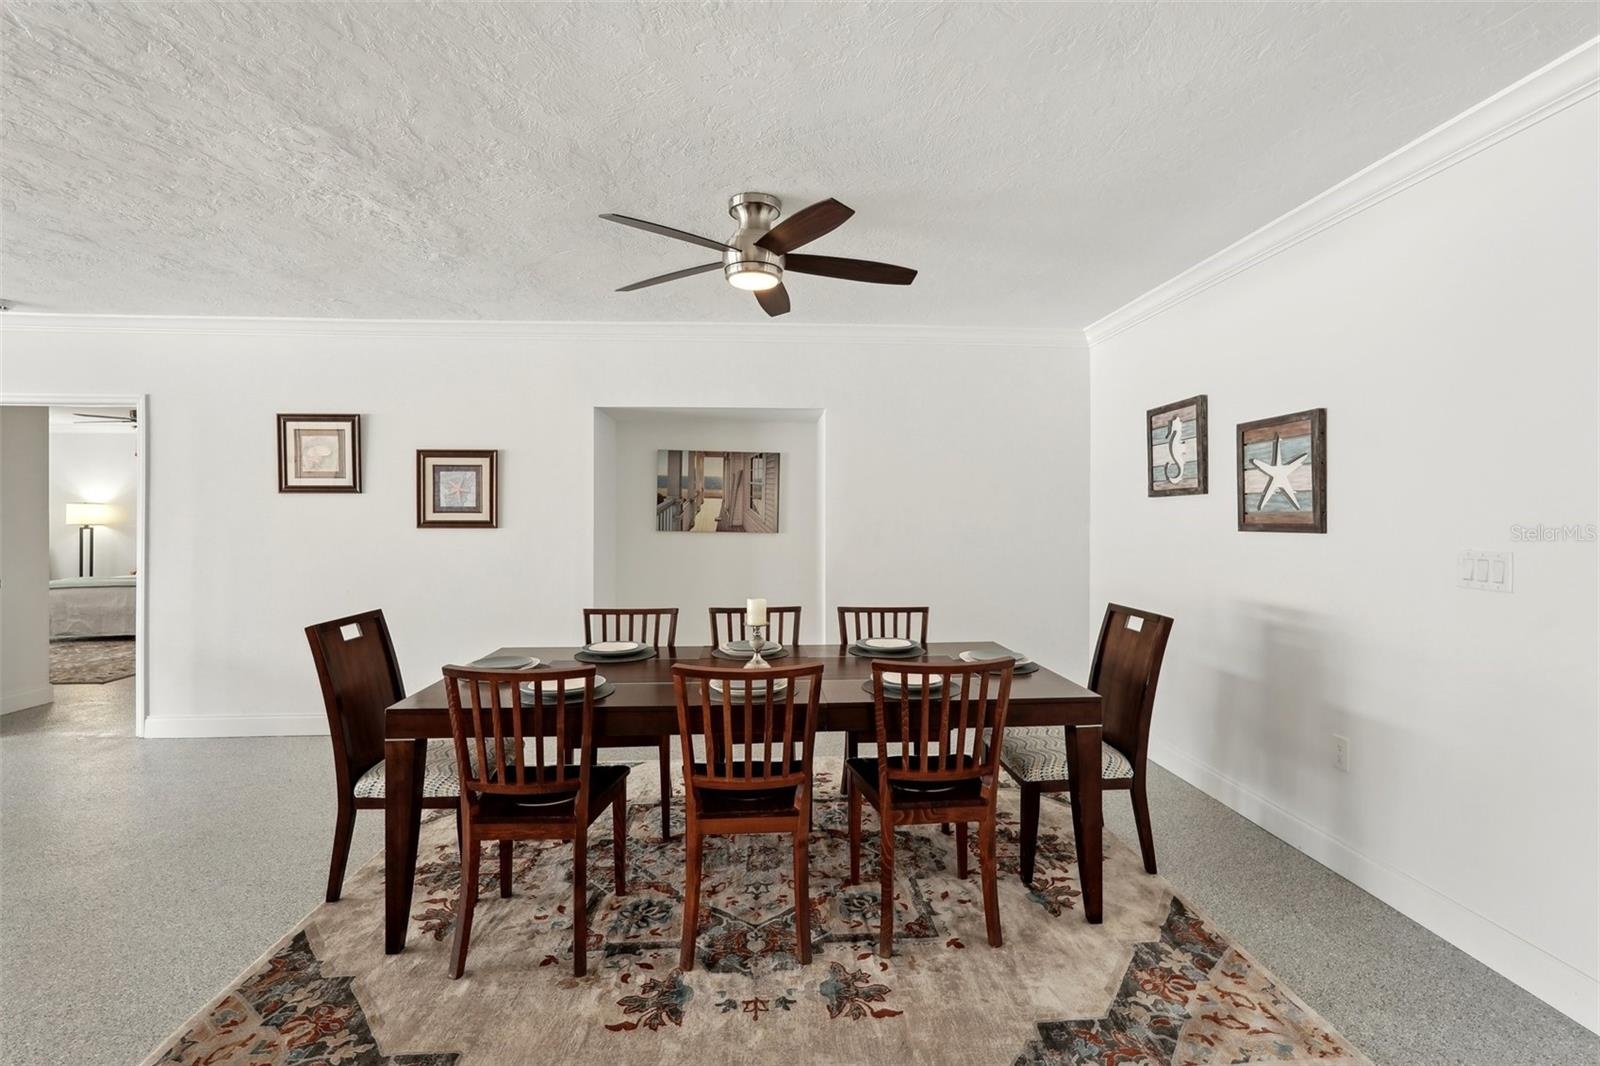
- Dining area
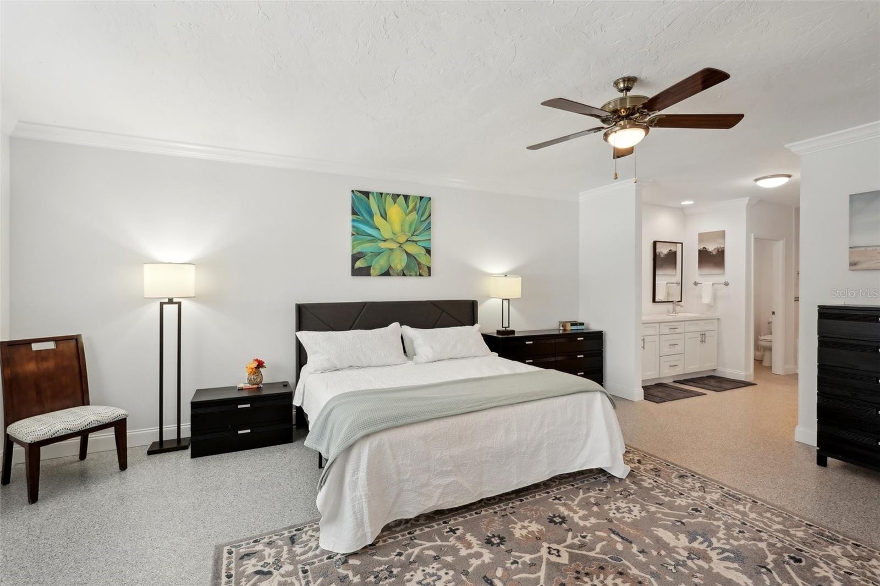
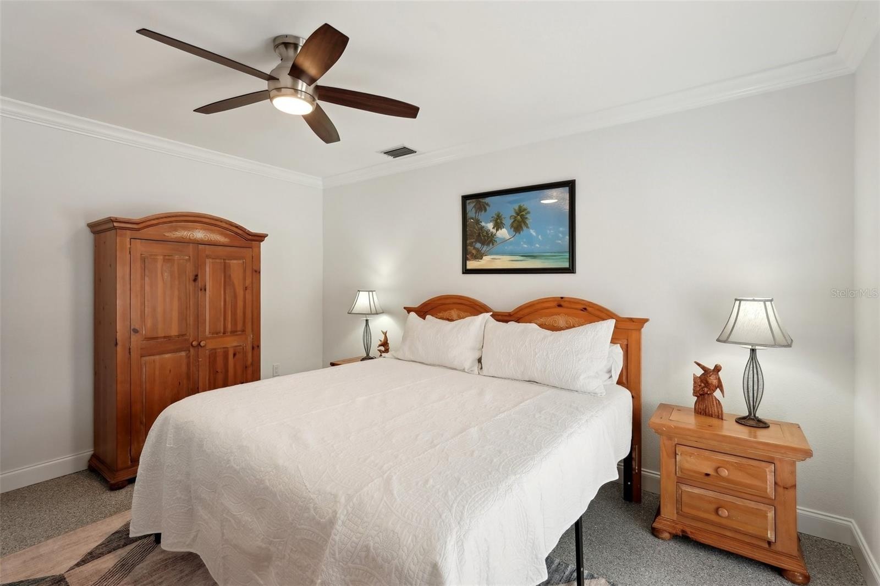
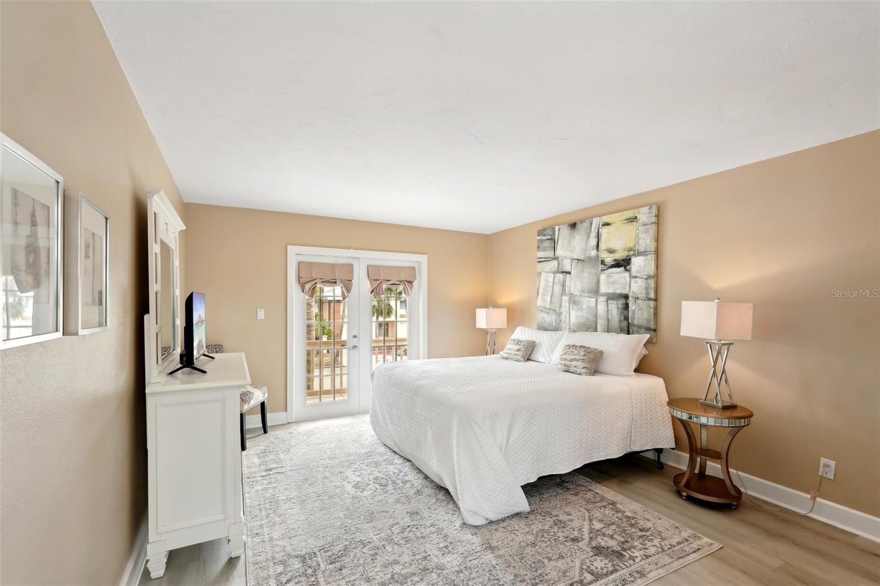
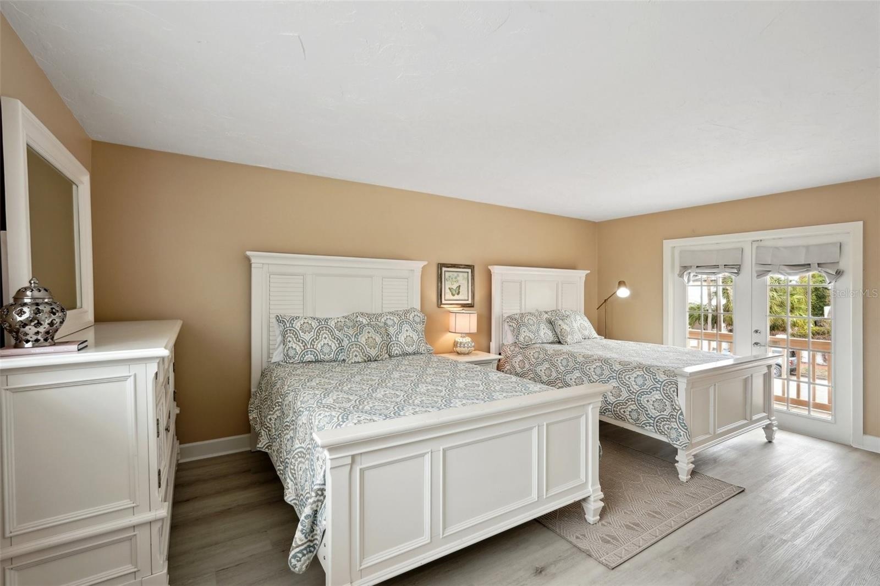
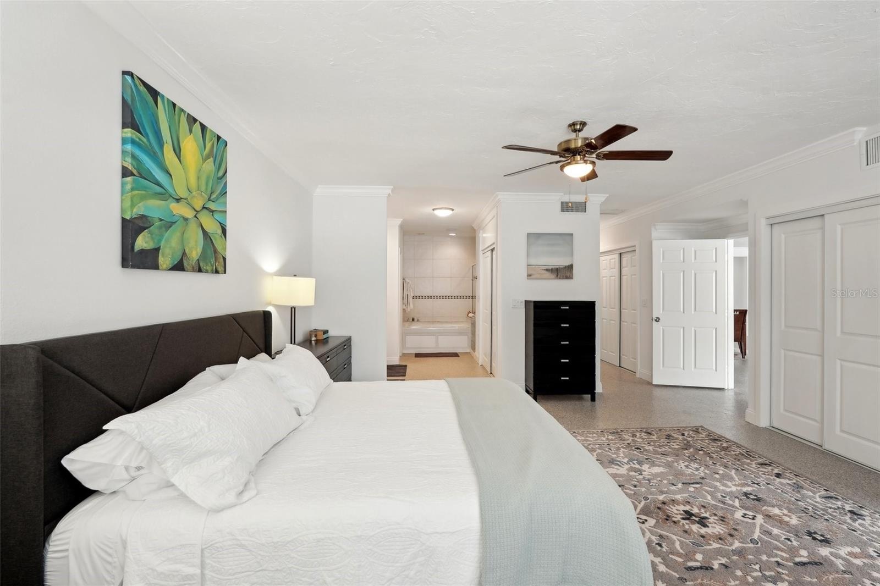
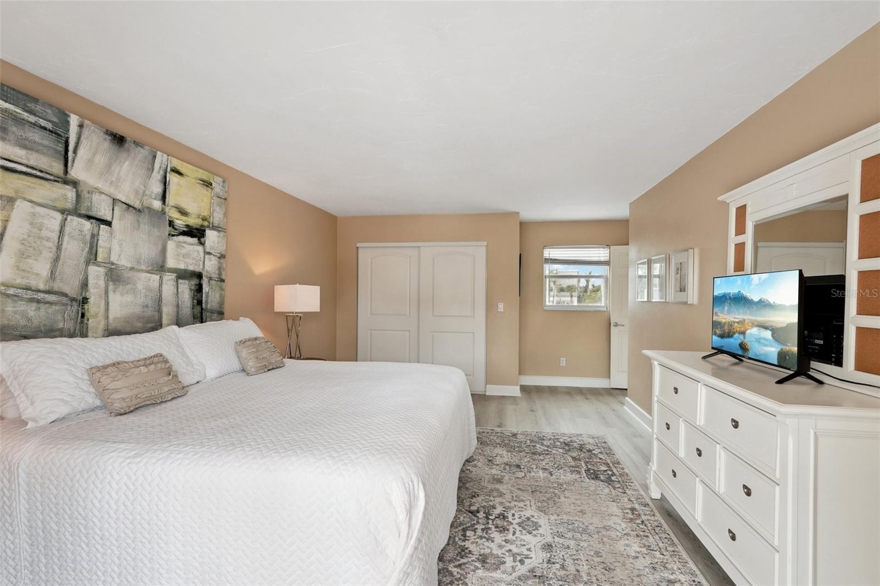
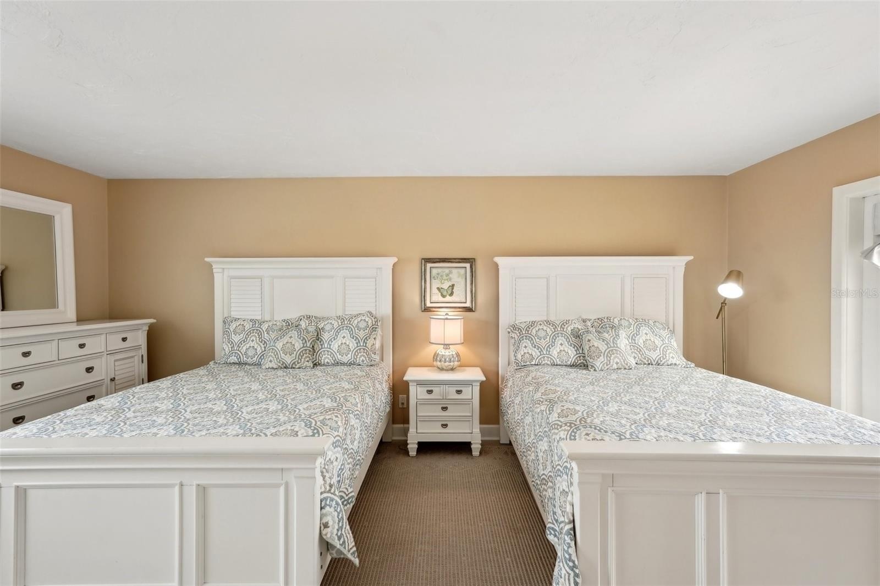
- Primary bedroom
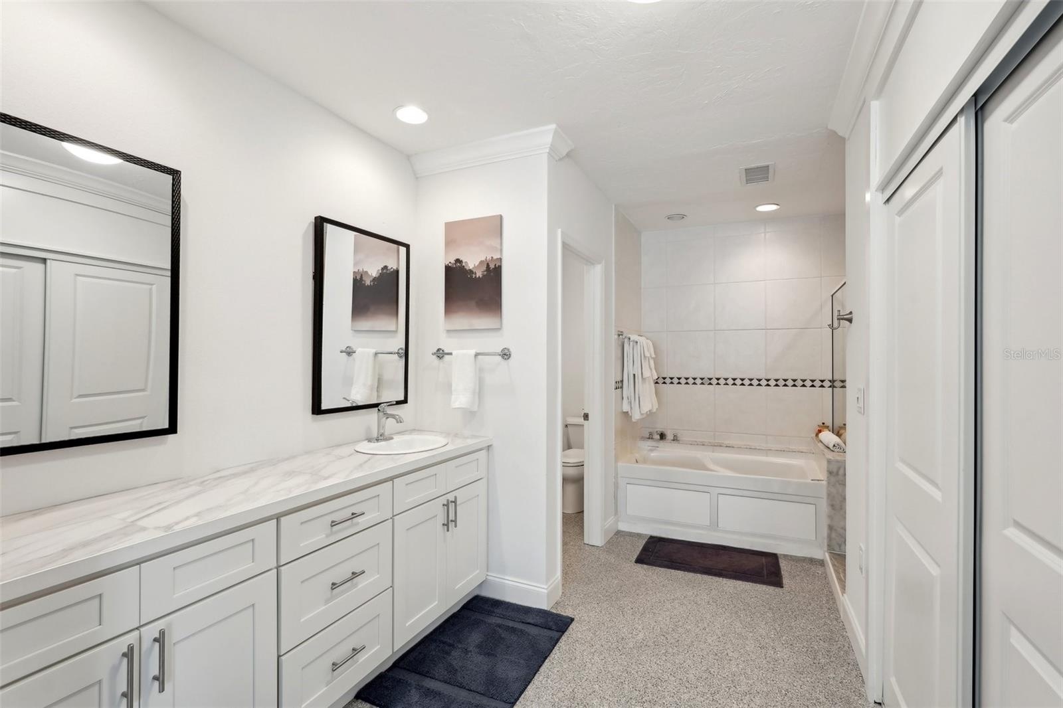
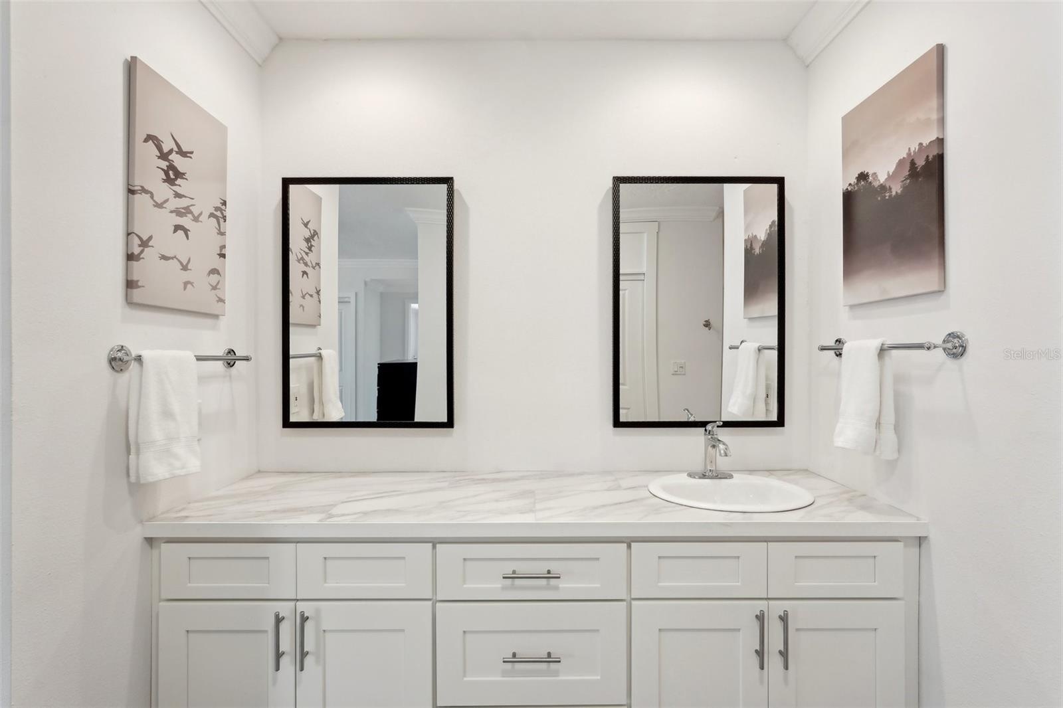
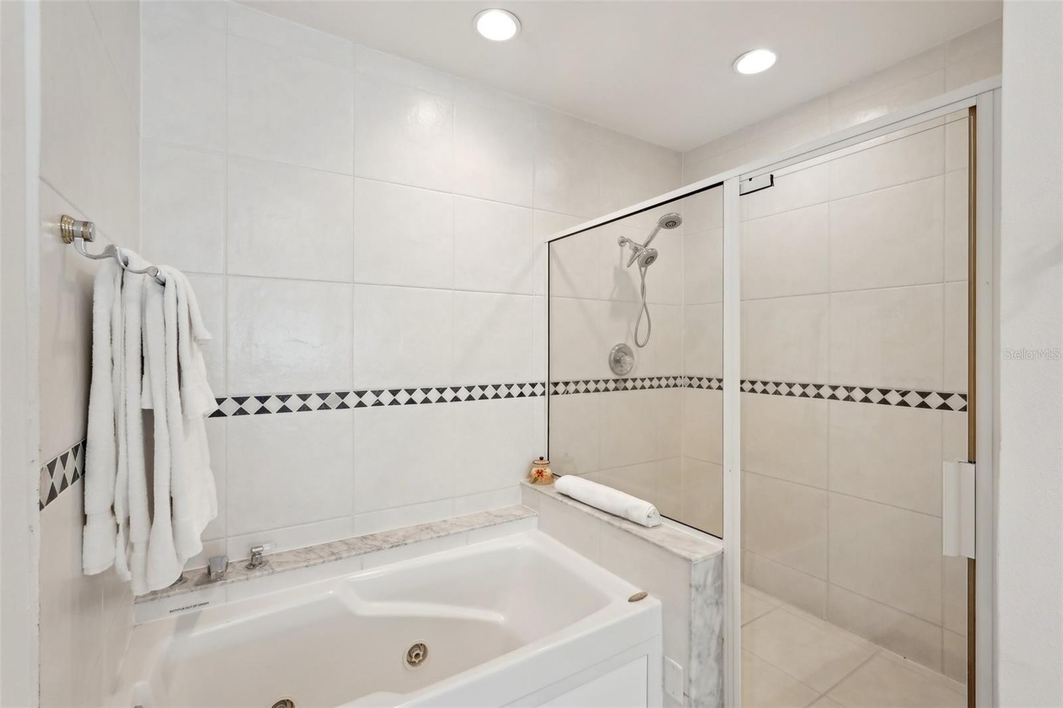
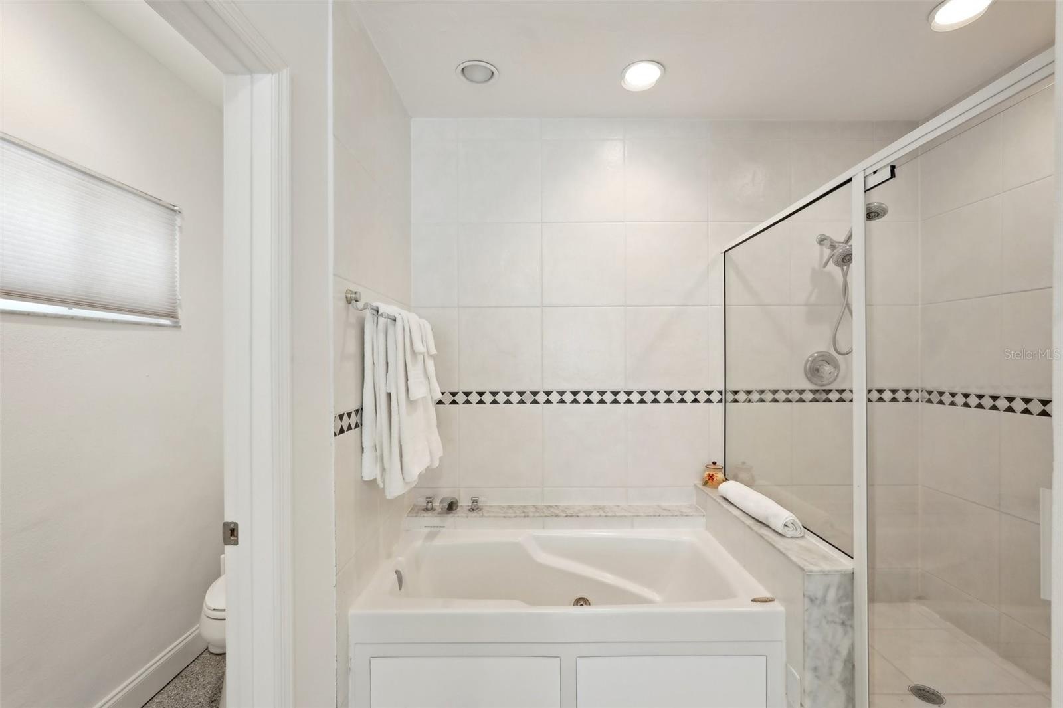
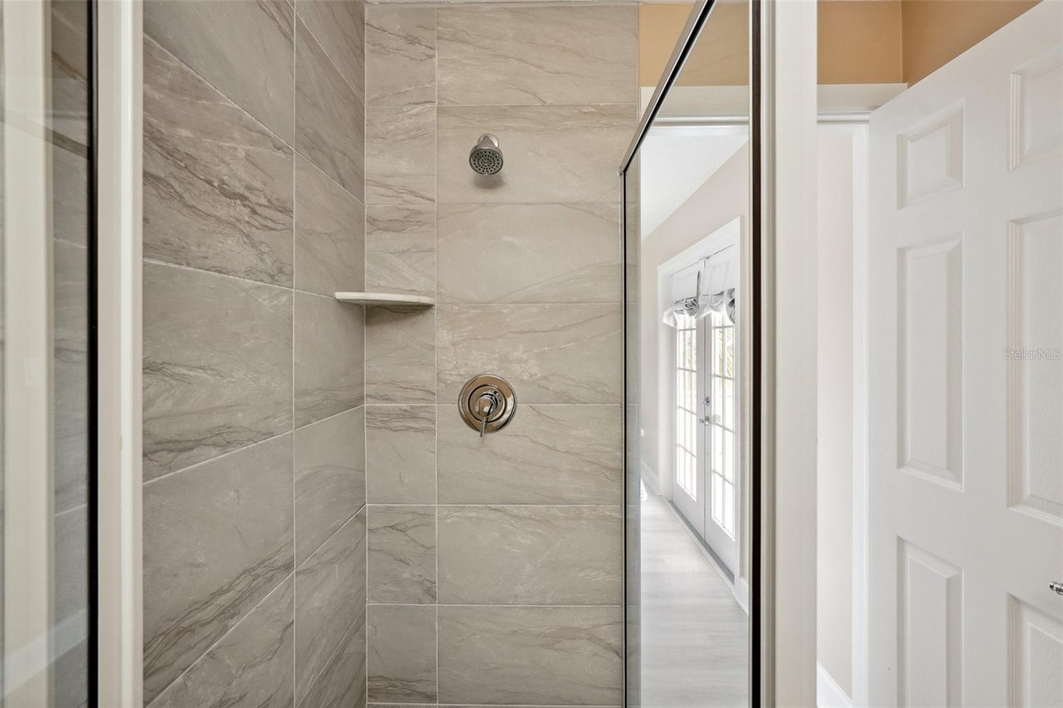
- Primary bathroom
- Guest bedroom 1 downstairs
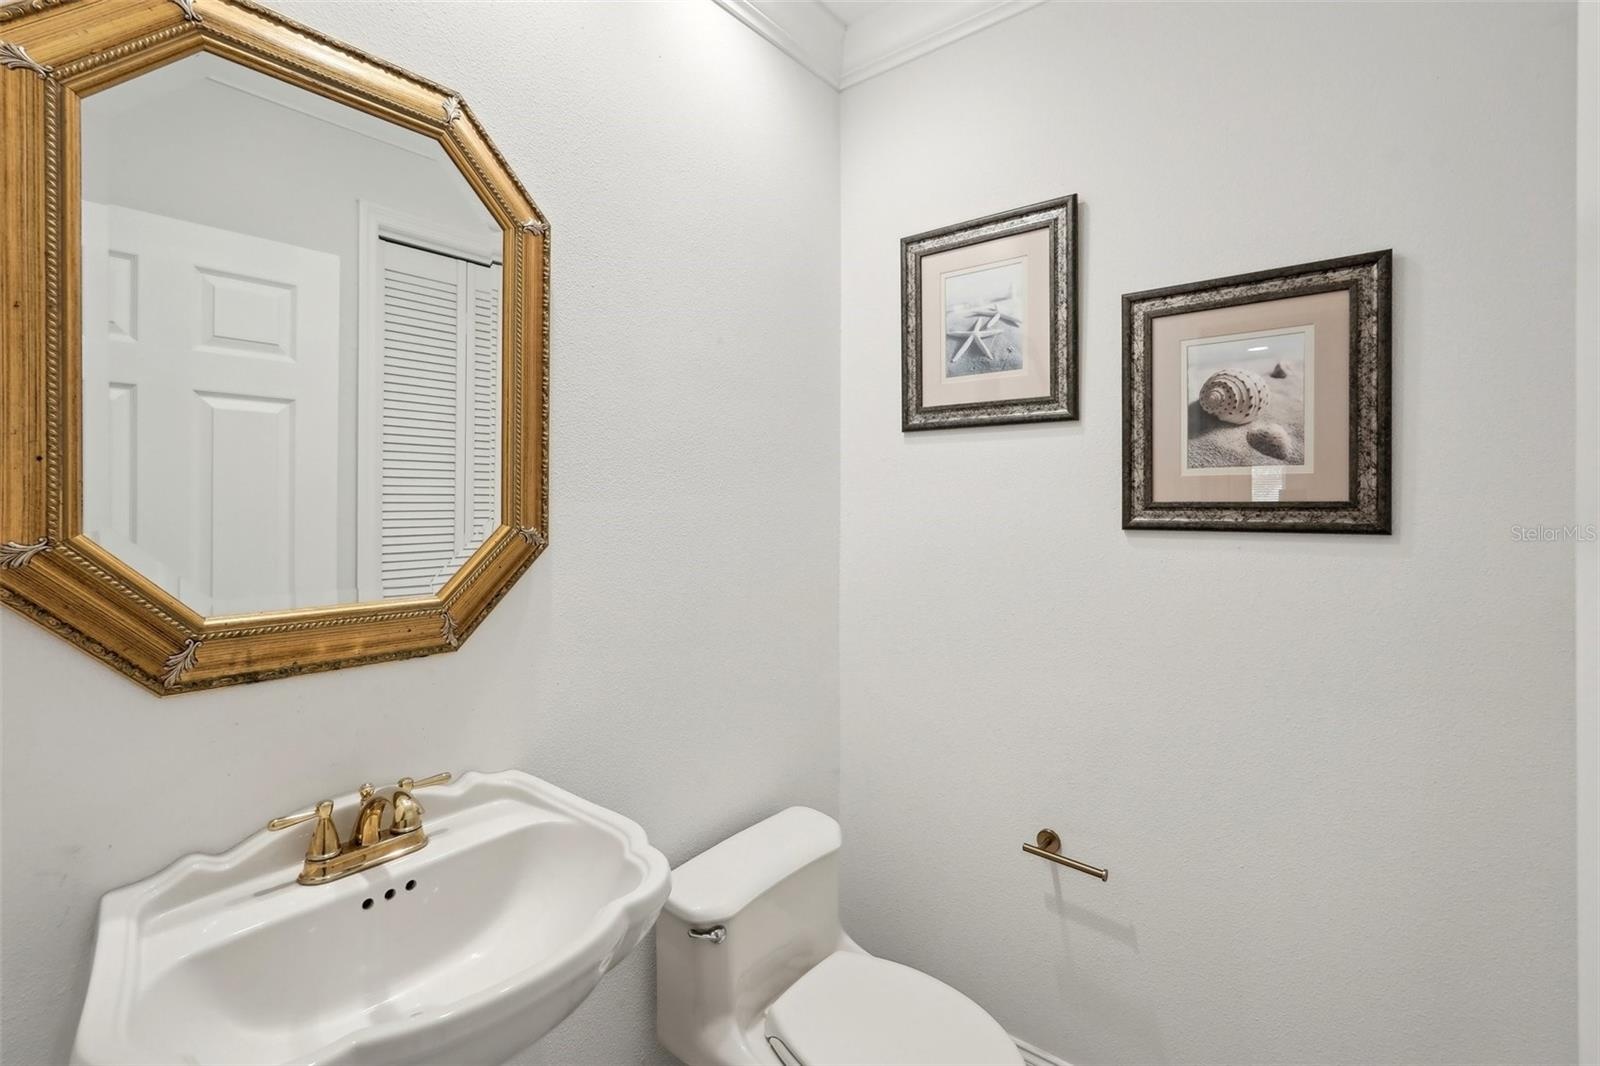
- 1/2 bath downstairs
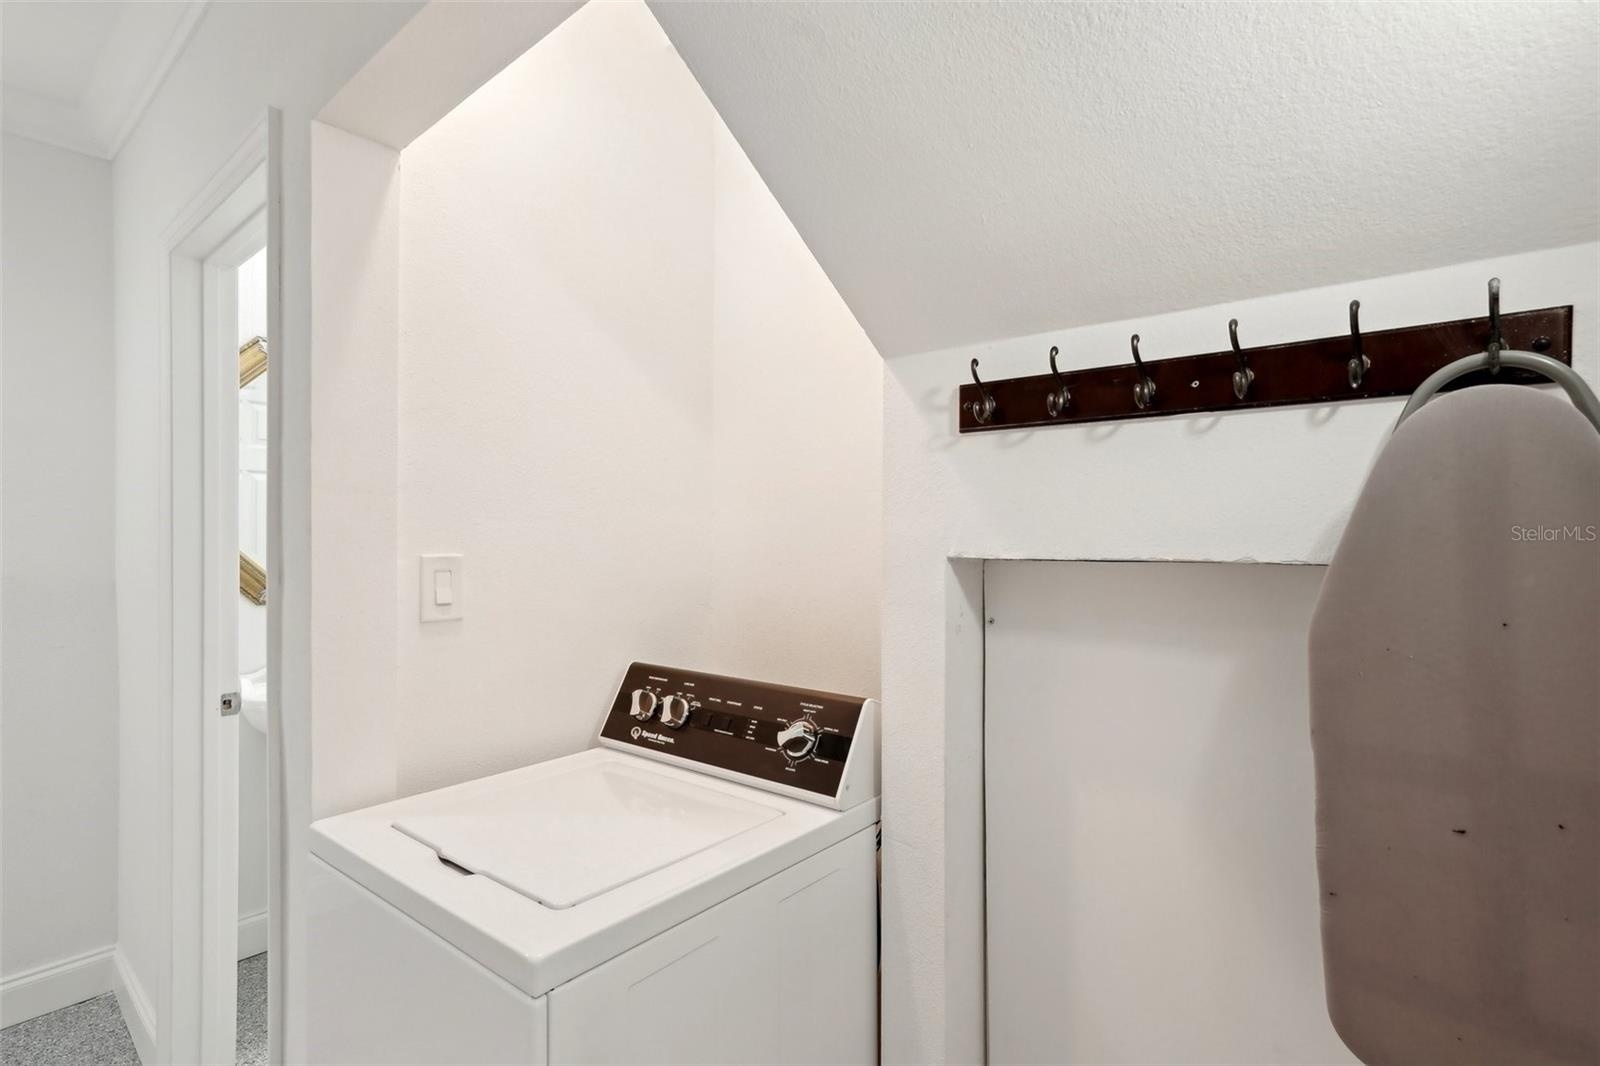
- Washer in hallway
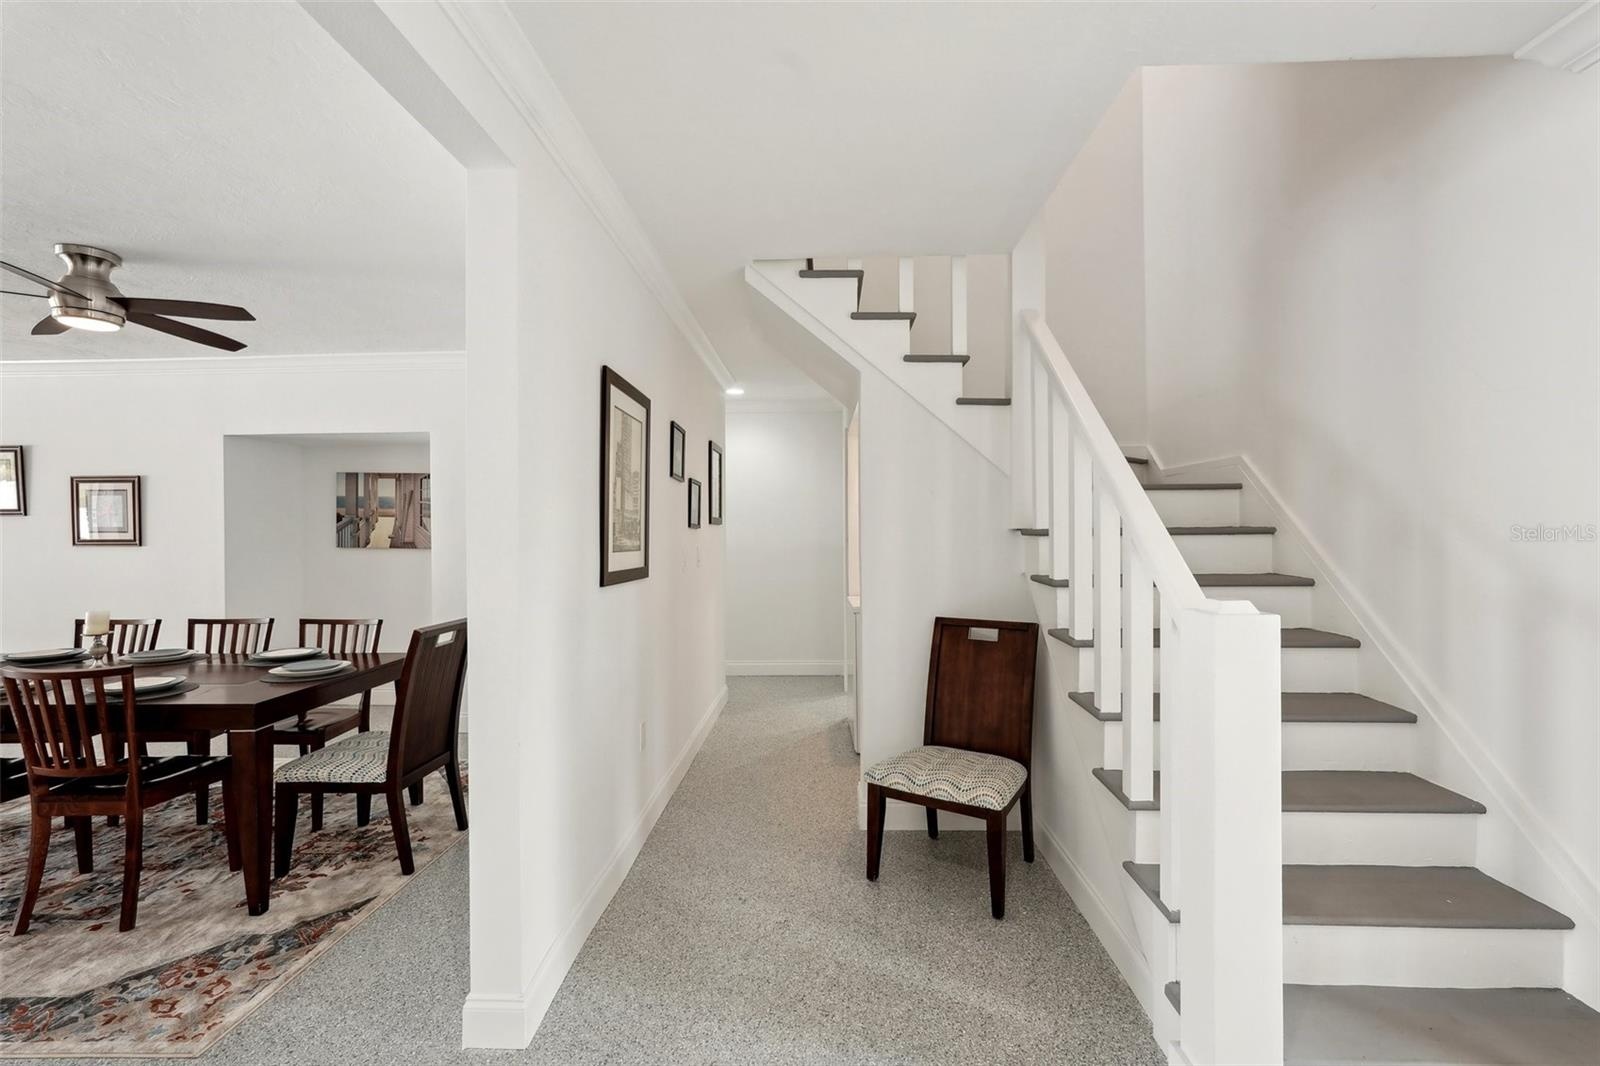
- Entry/stairs
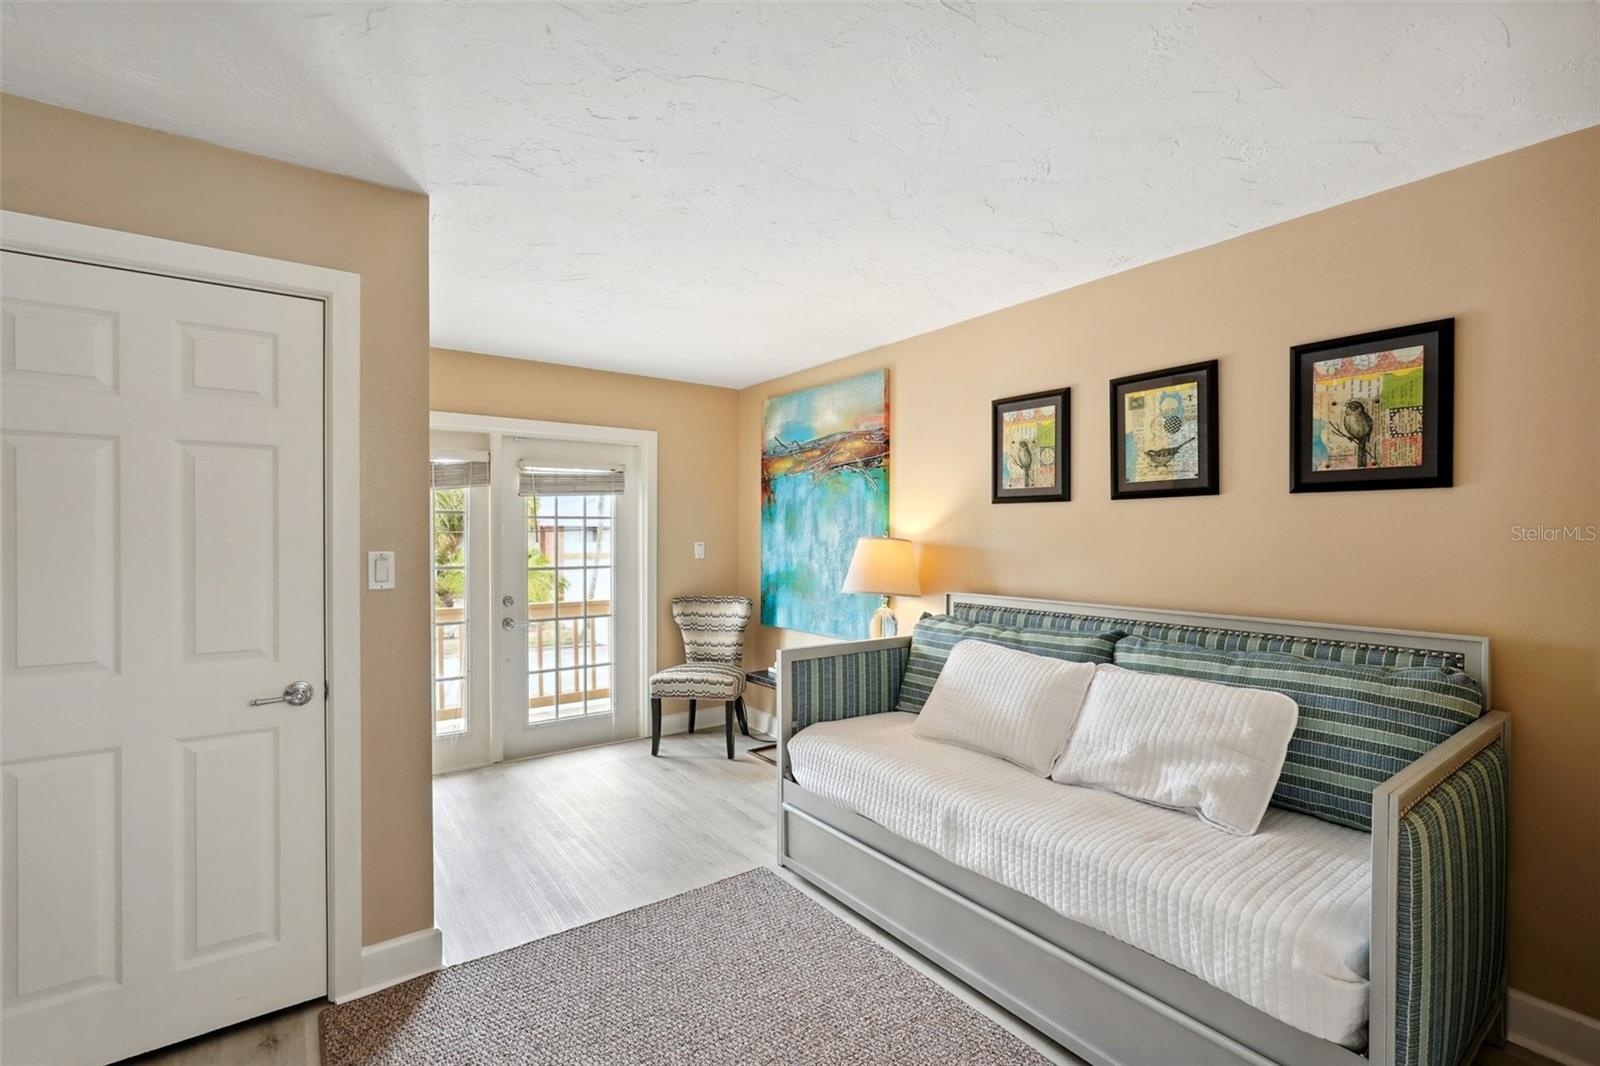
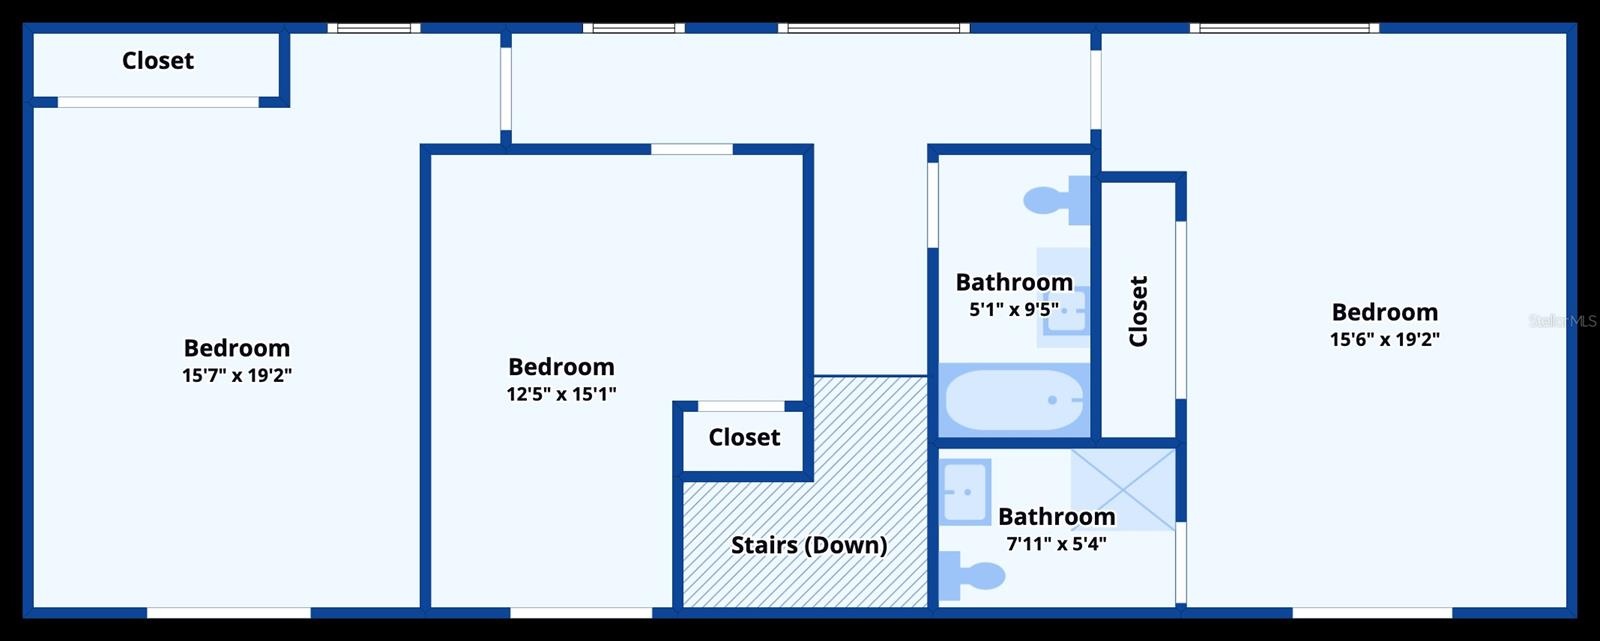
- Guest bedroom 2 upstairs
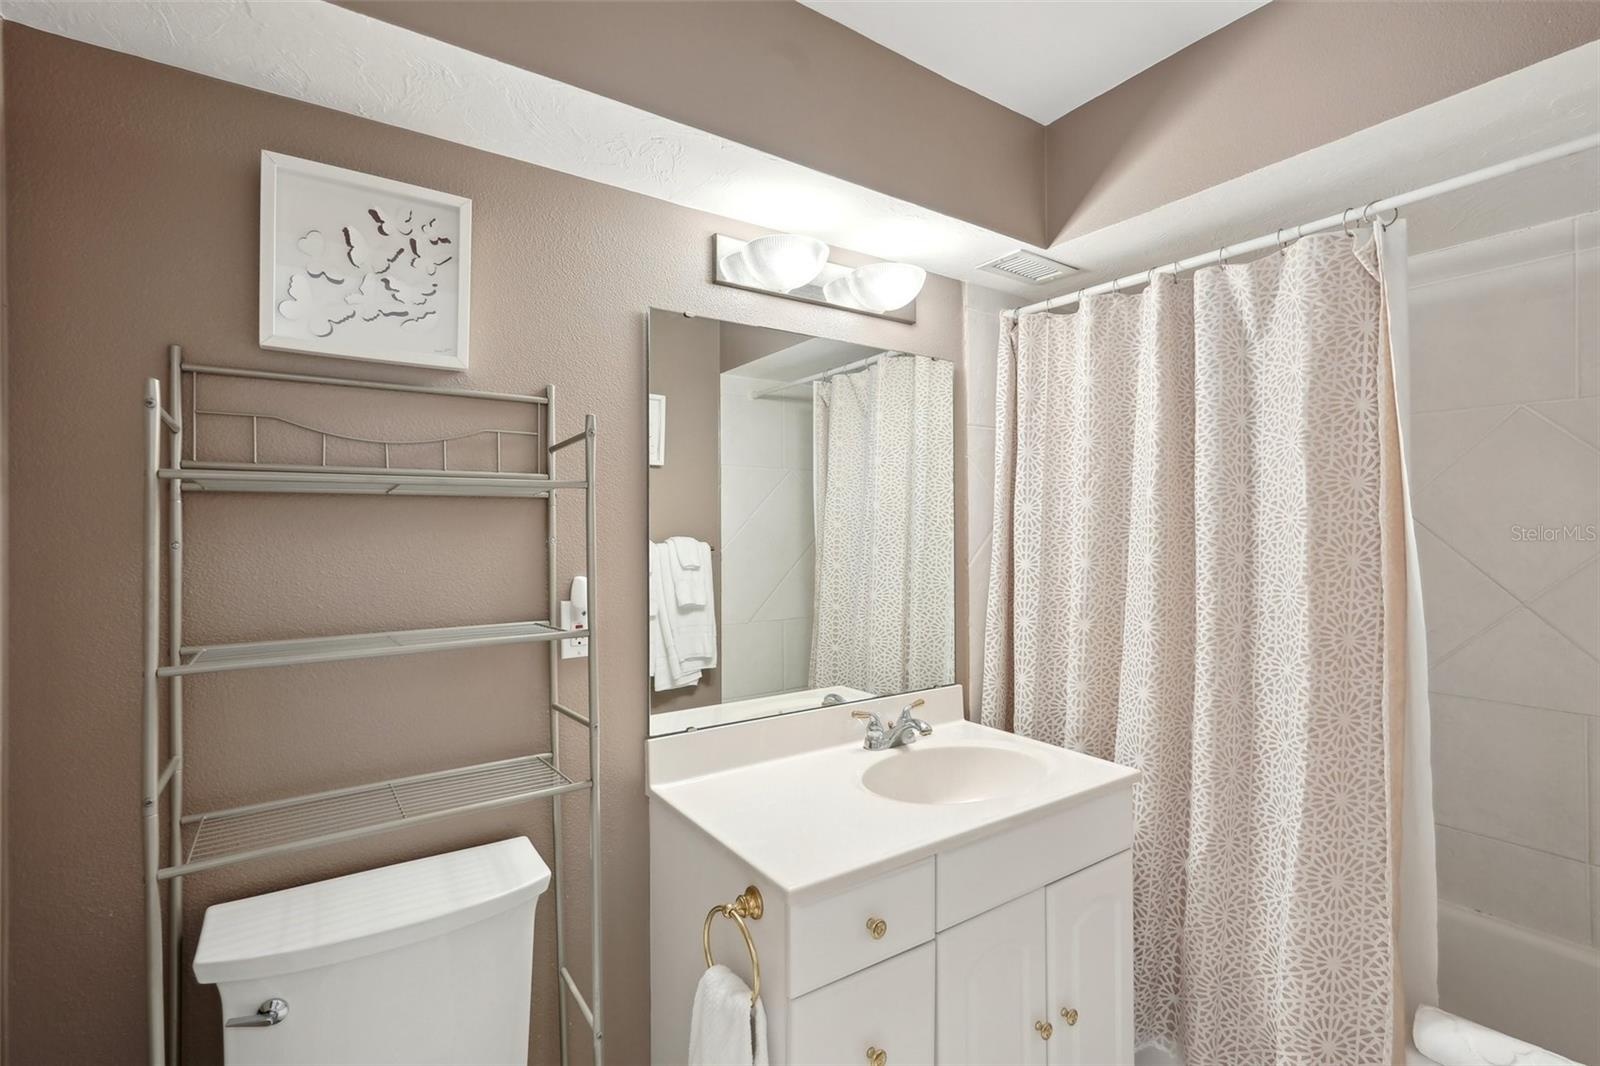
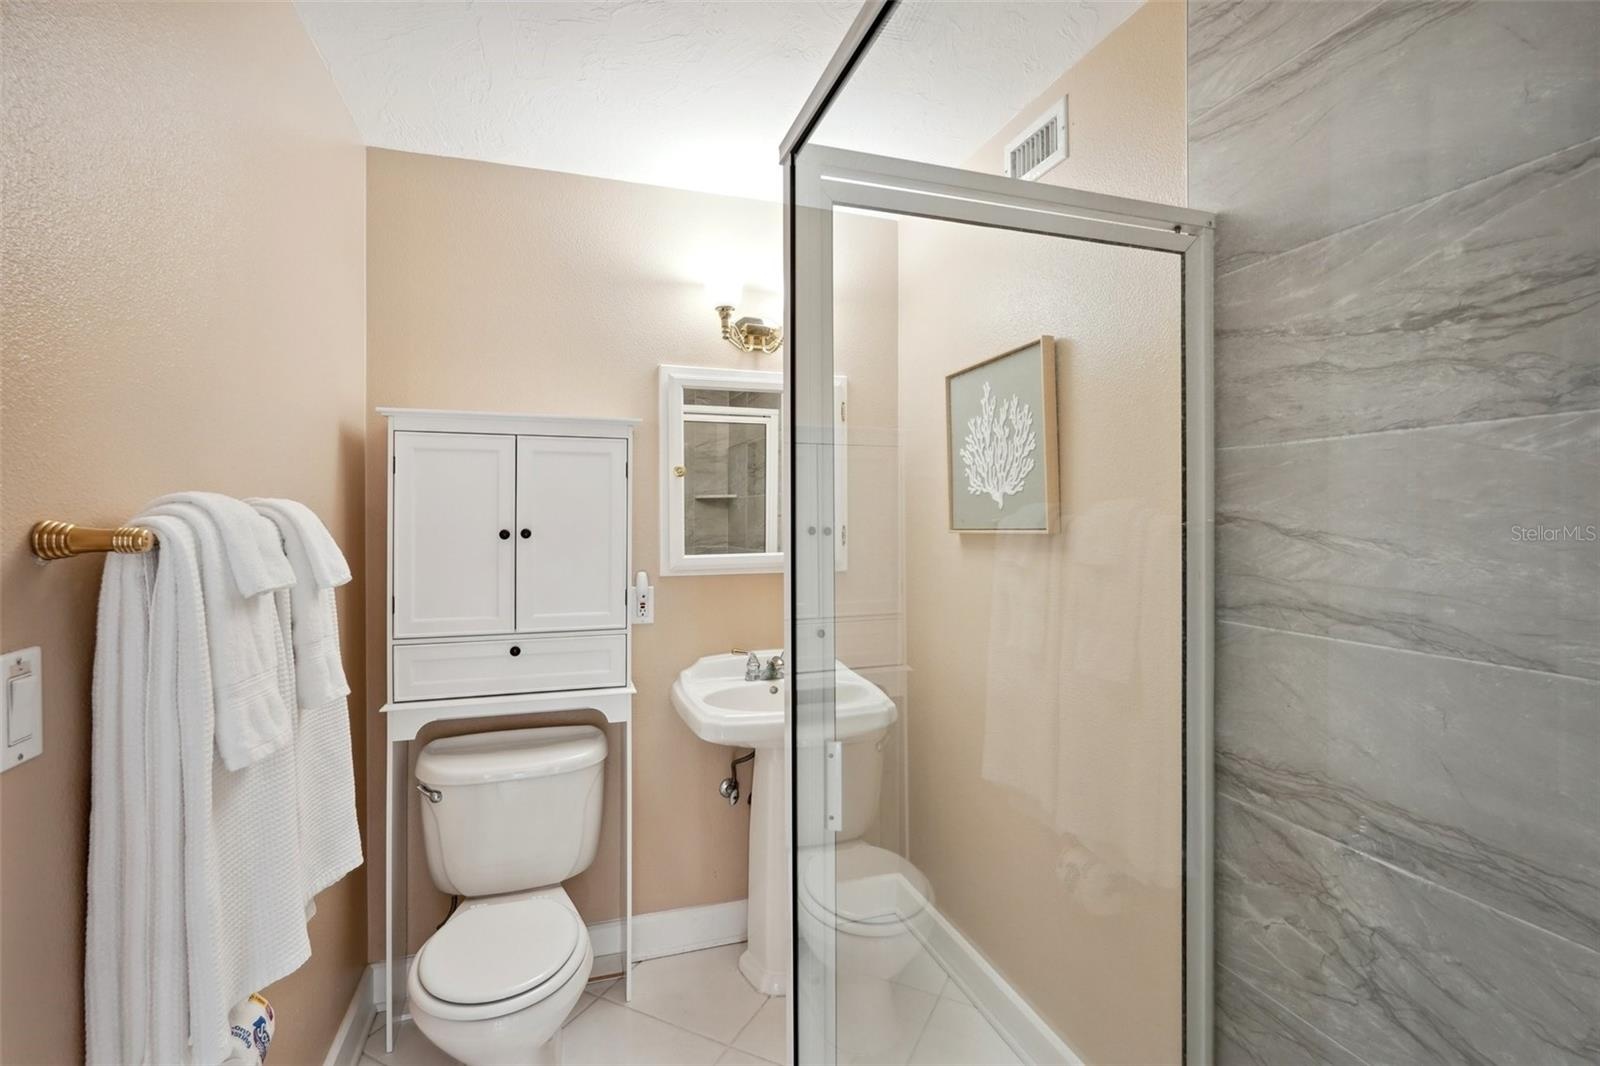
- Guest bathroom for bedroom 2 and 3
- Guest bedroom 3 upstairs
- Guest bedroom 4 upstairs
- Guest bathroom/bedroom 4
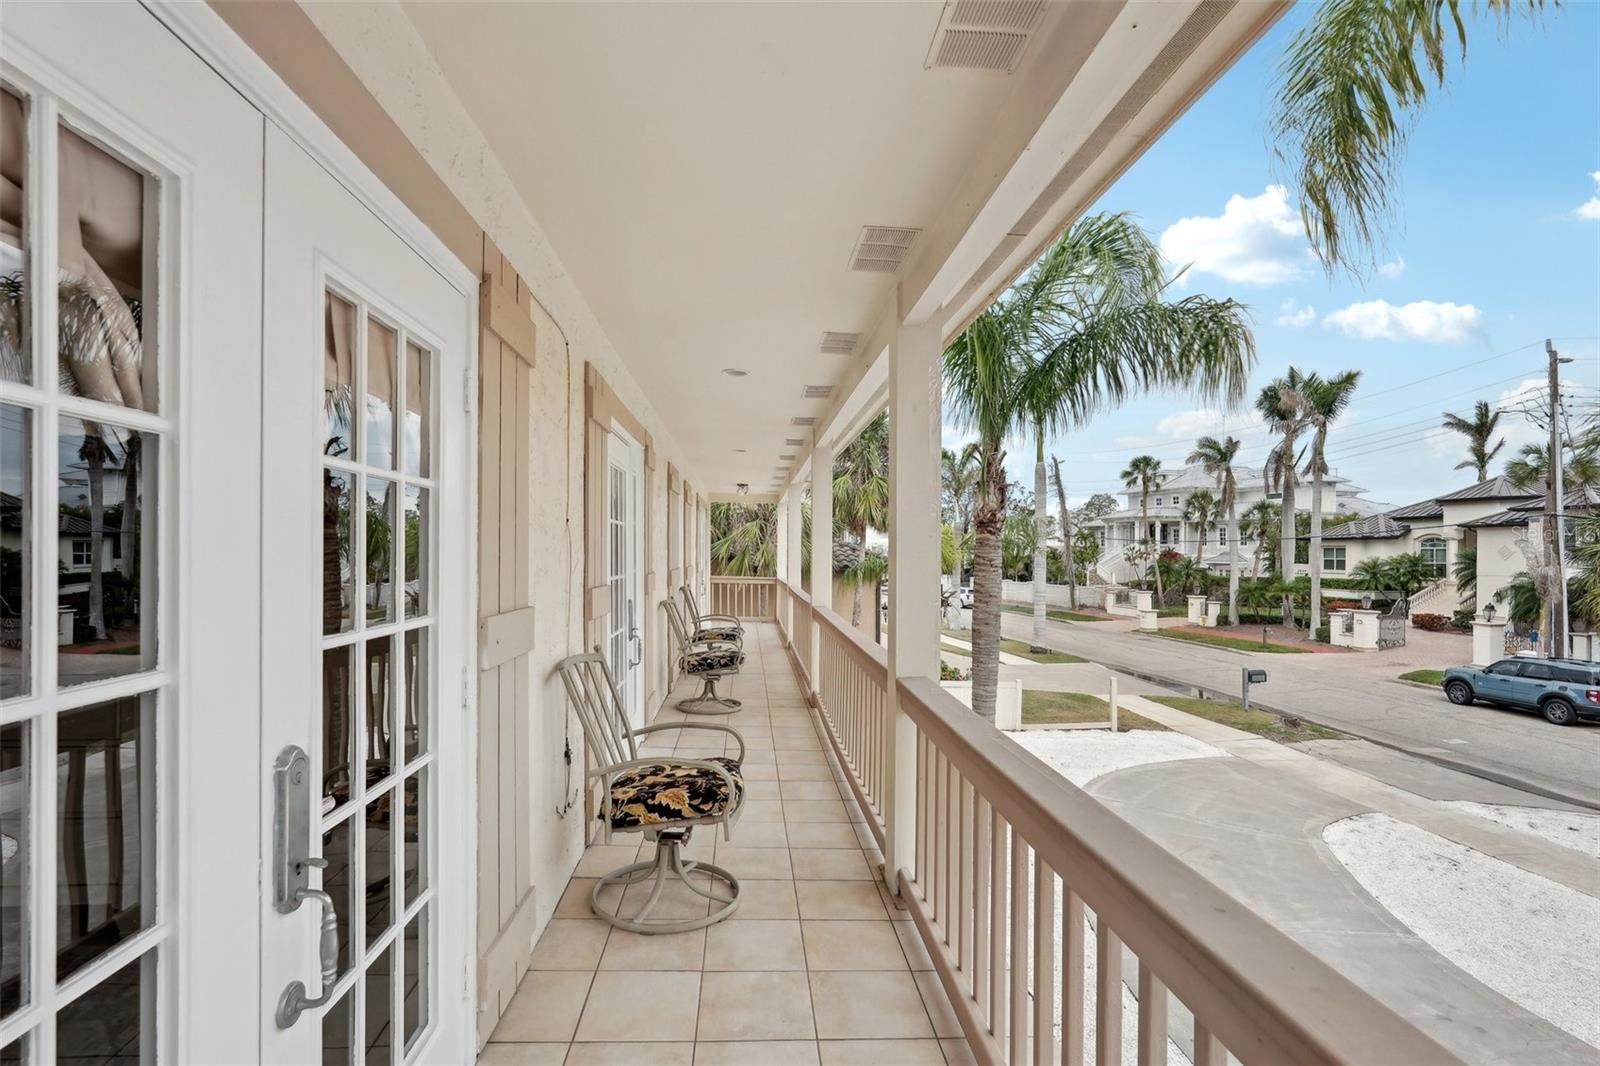
- Balcony facing street
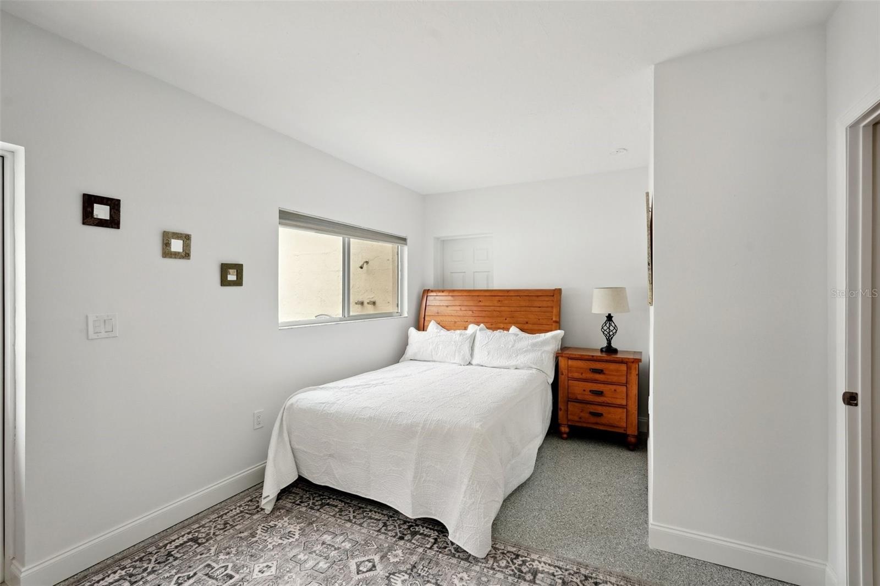
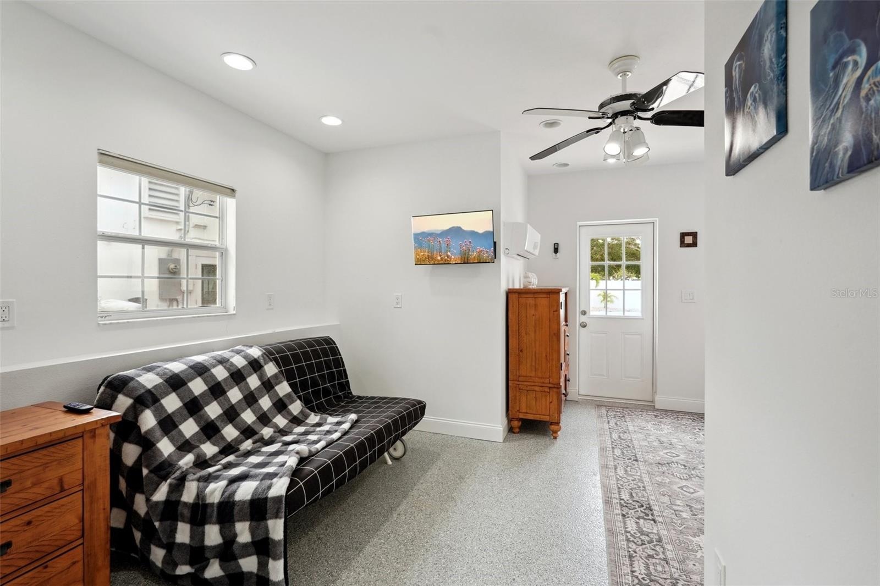
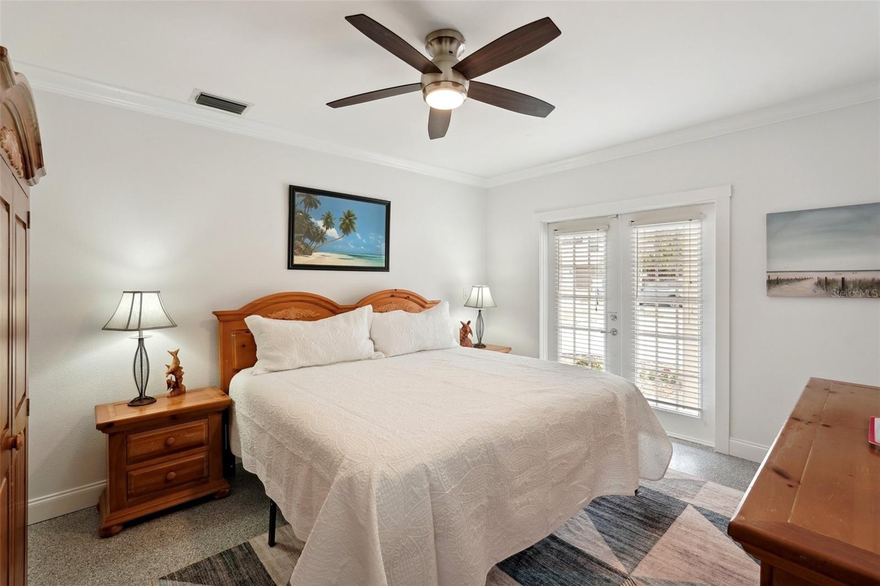
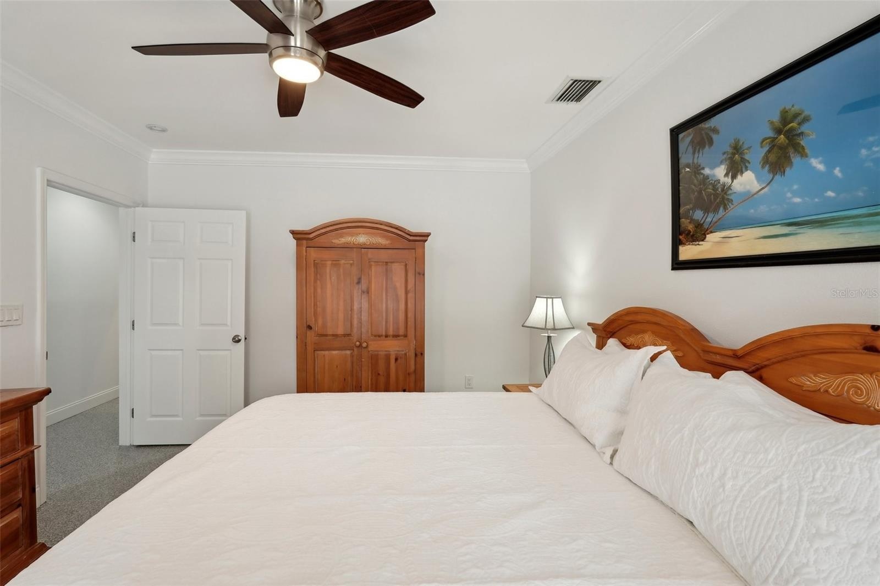
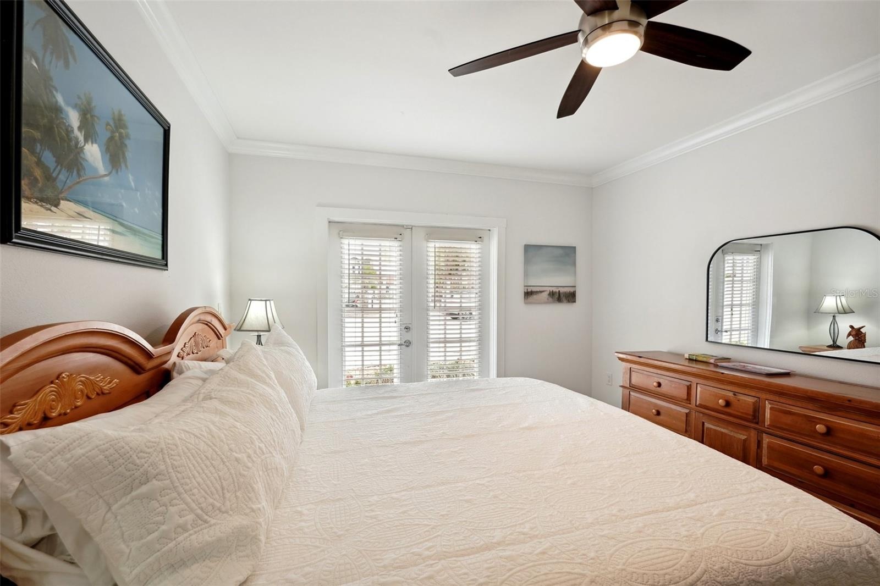
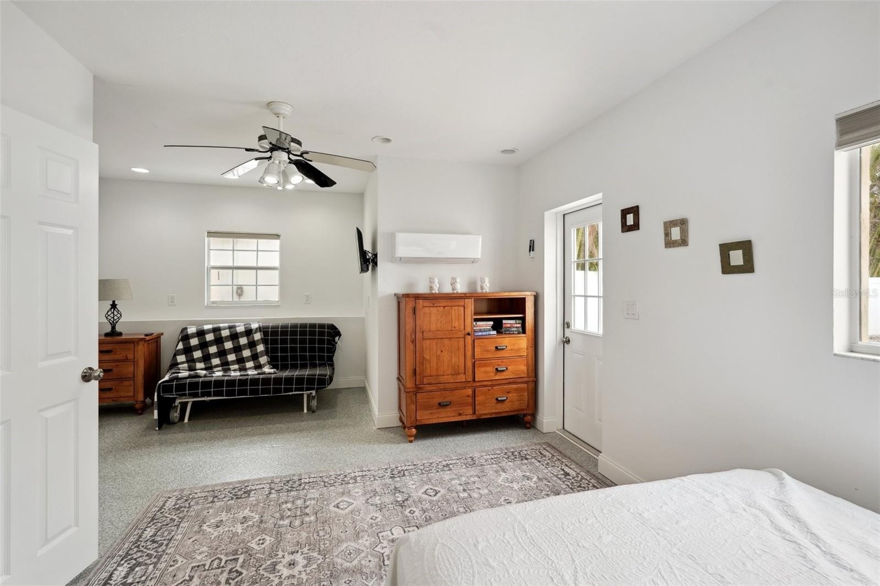
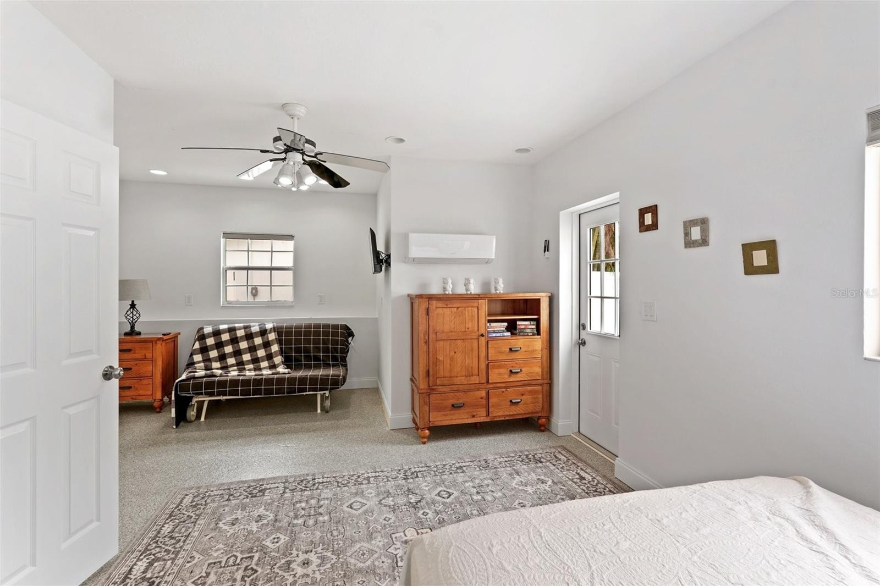
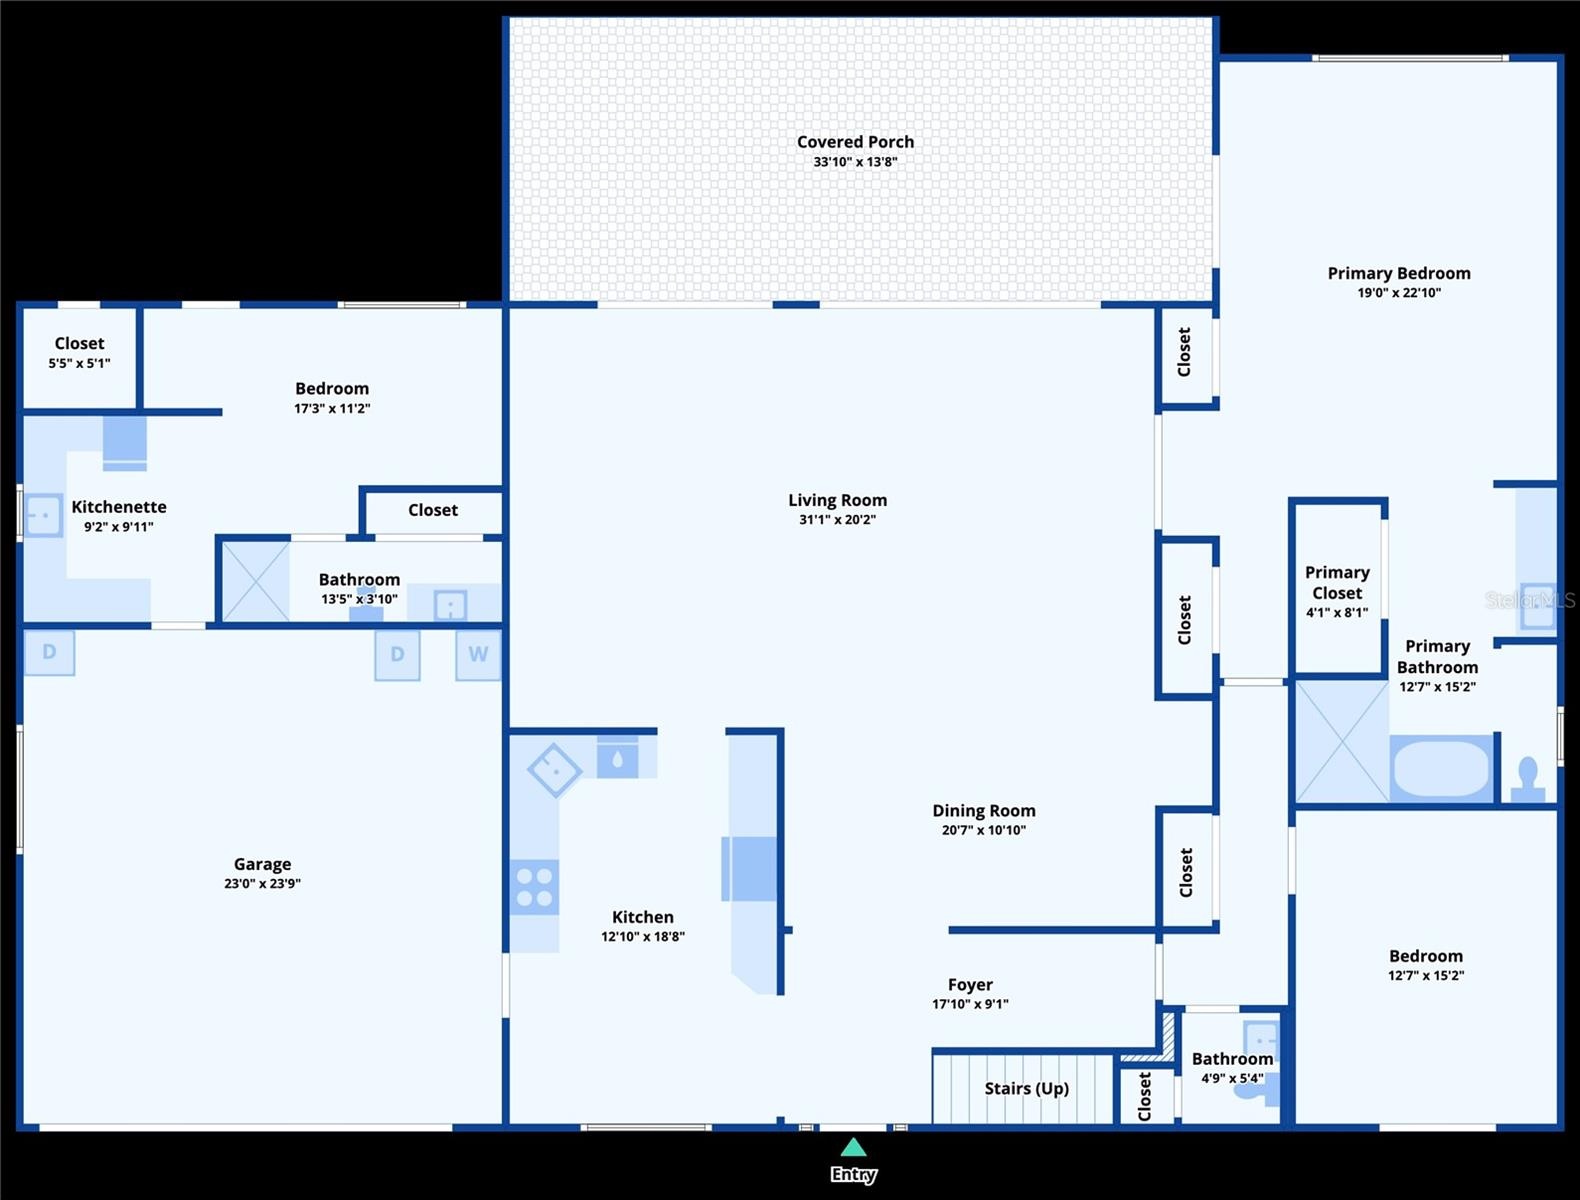
- Guest bedroom 5 off garage
- Guest bedroom 5 off garage
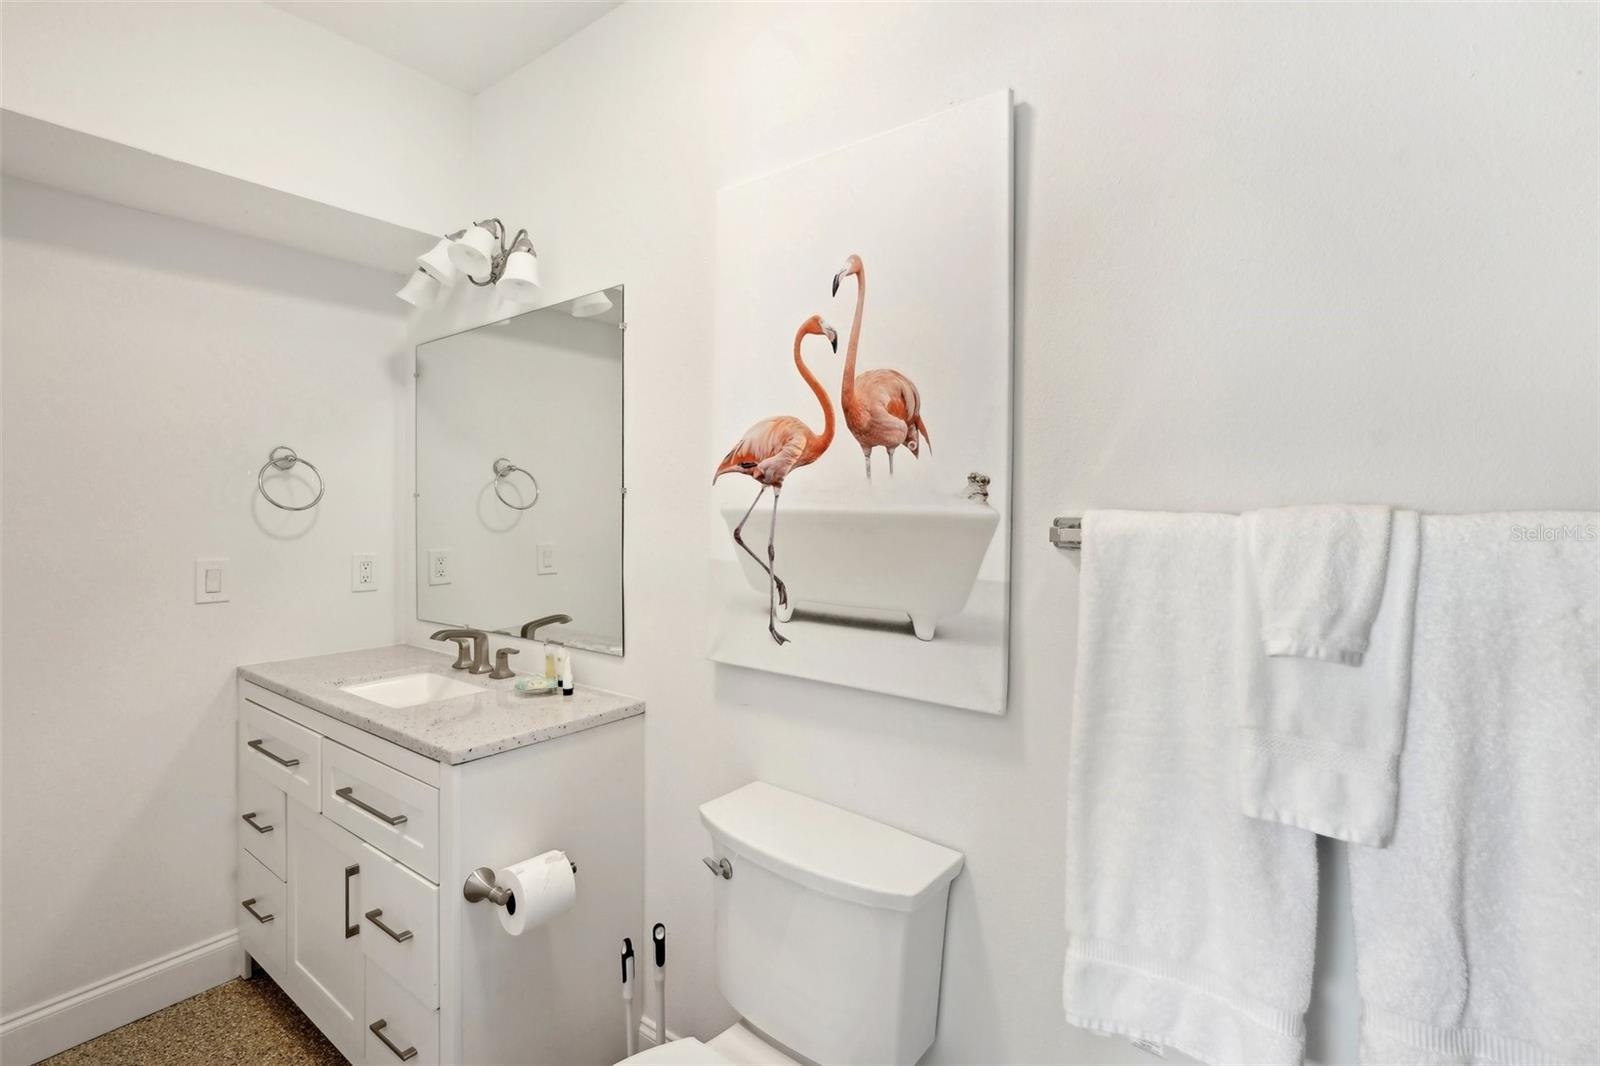
- Guest bathroom/bedroom 5
- Living room
- Living room
- Licing room/view of pool
- Living room
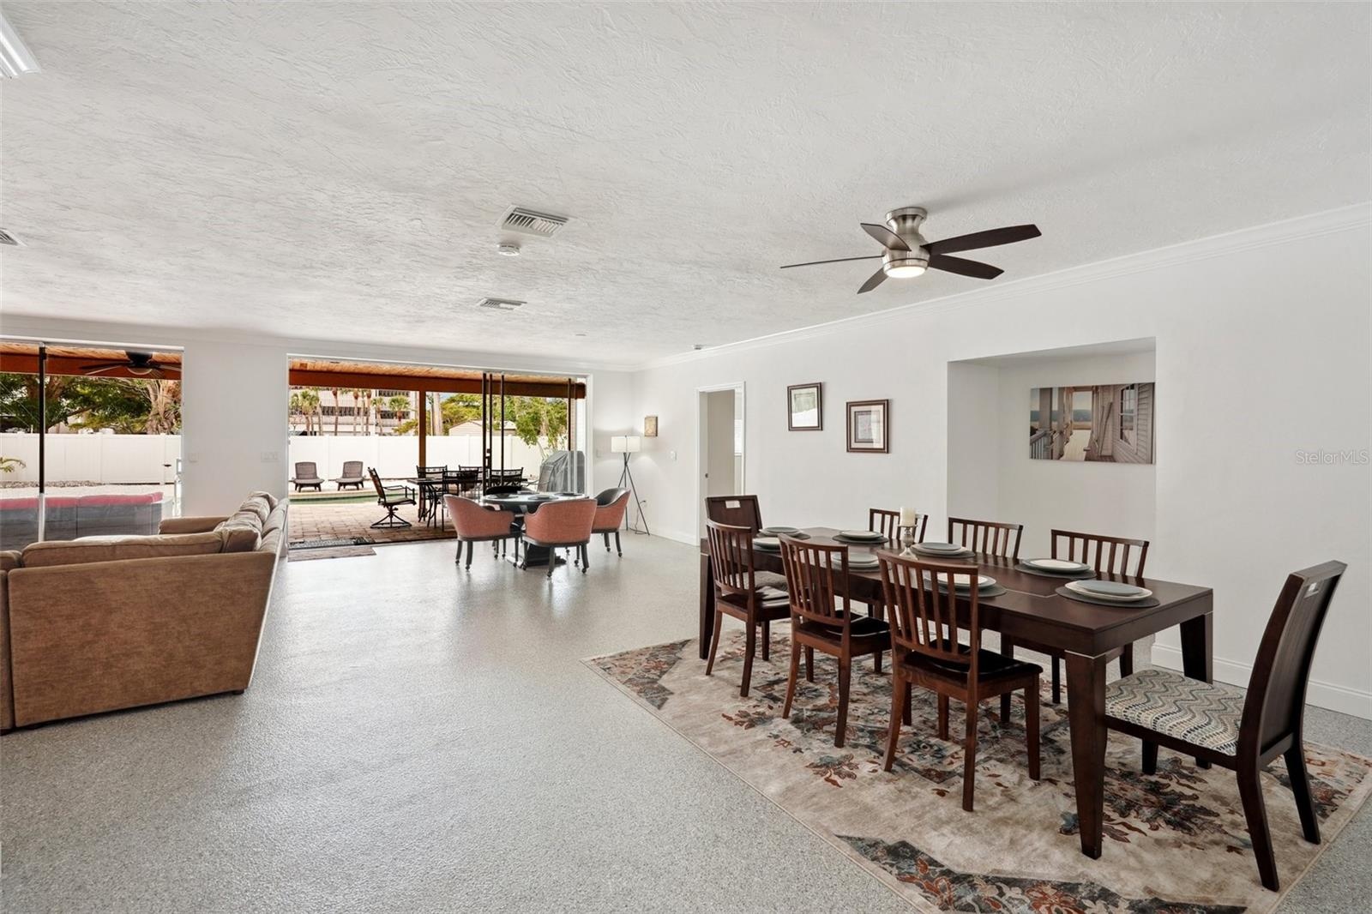
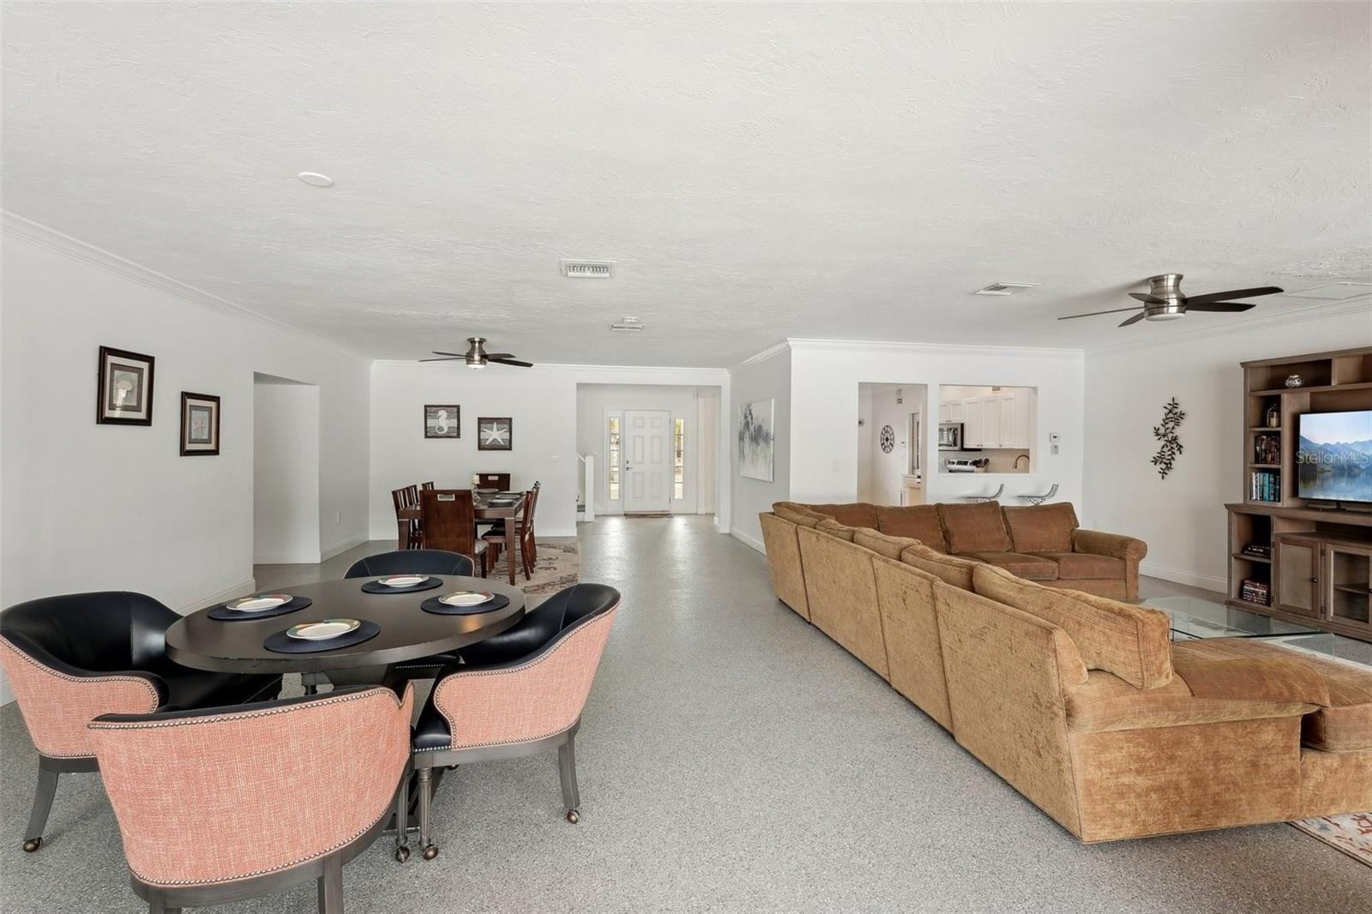
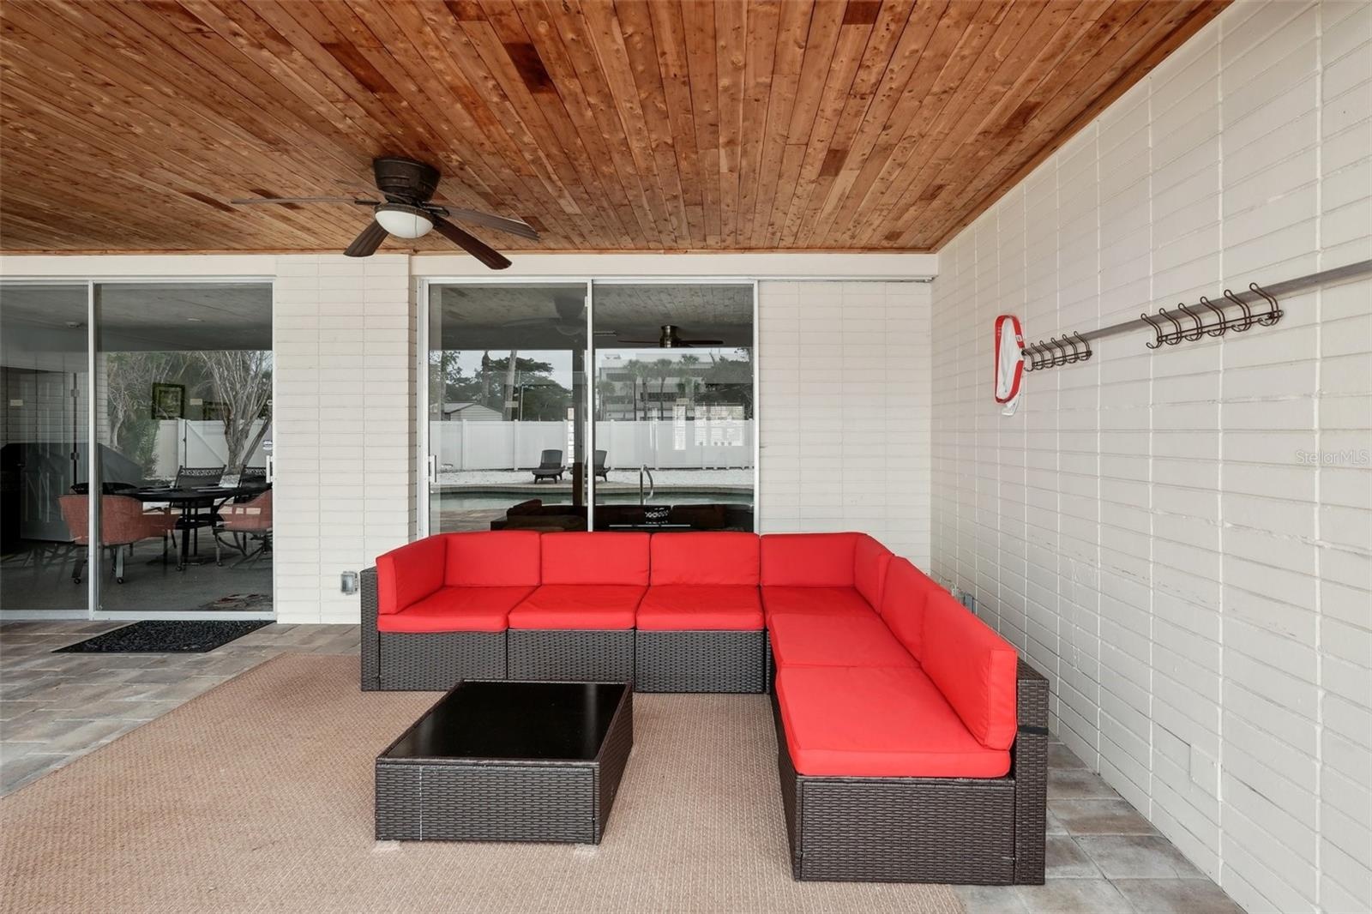
- Seating area/dining area/living room
- Seating area
- Dining area
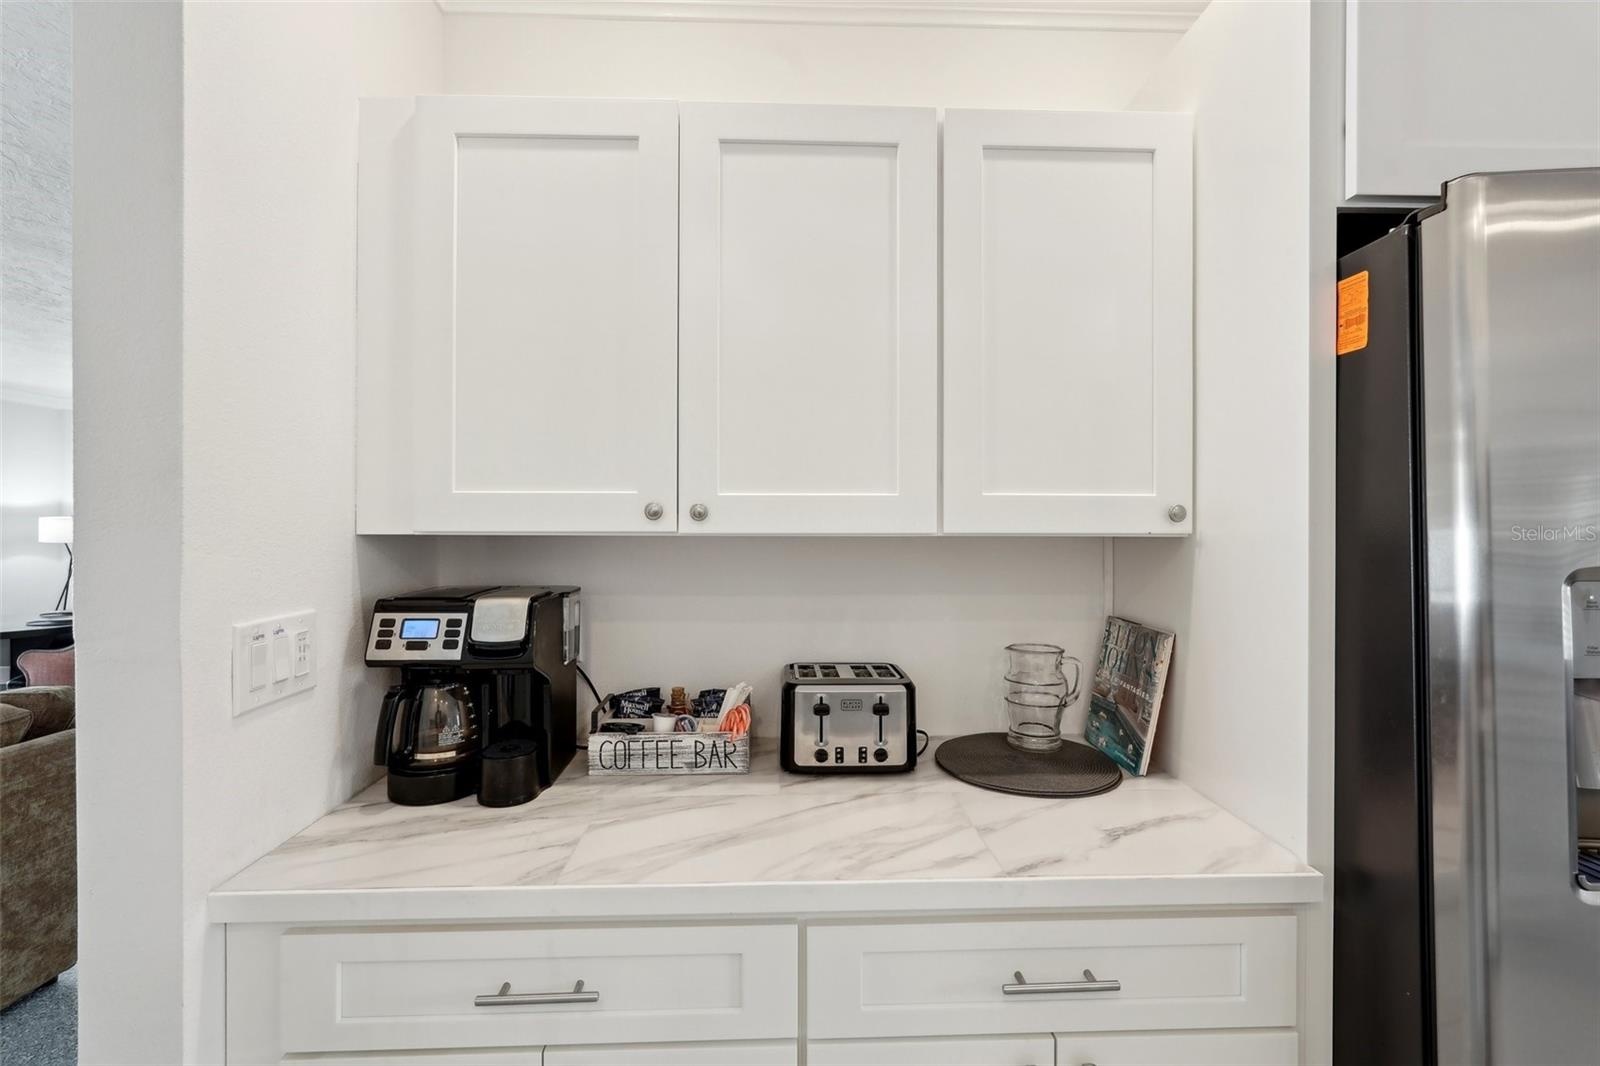
- Kitchen
- Ktichen/pass through
- Kitchen
- Kitchen
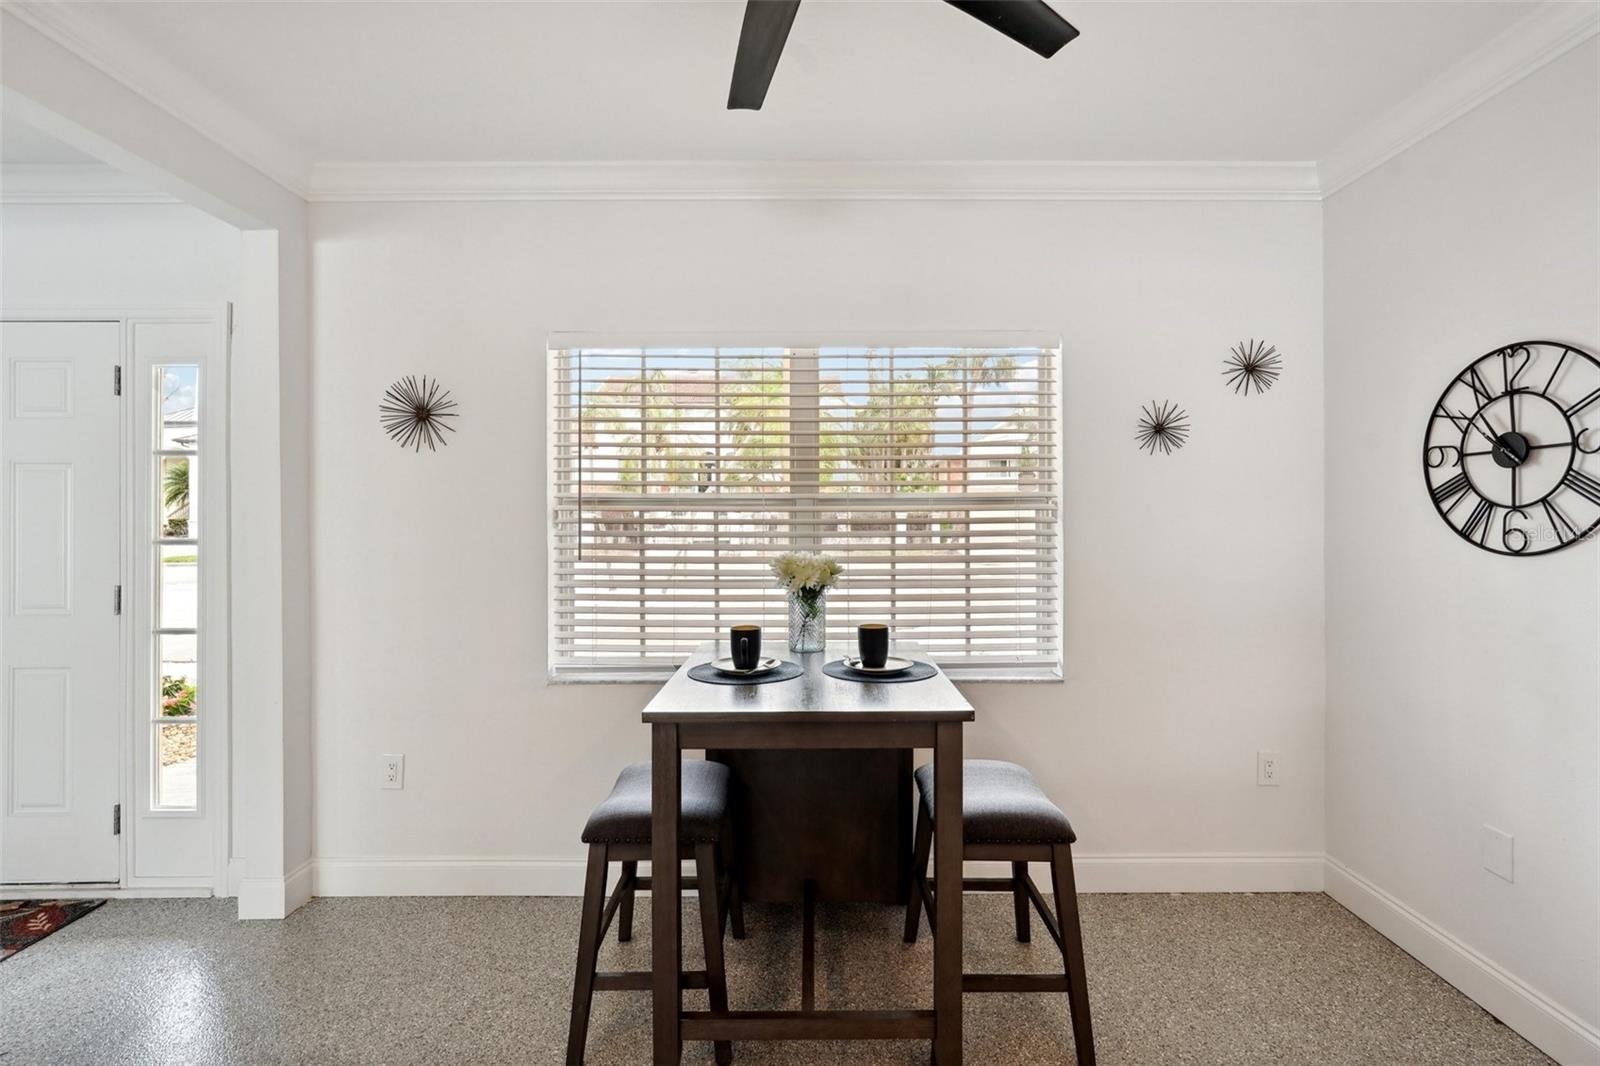
- Dining area in kitchen
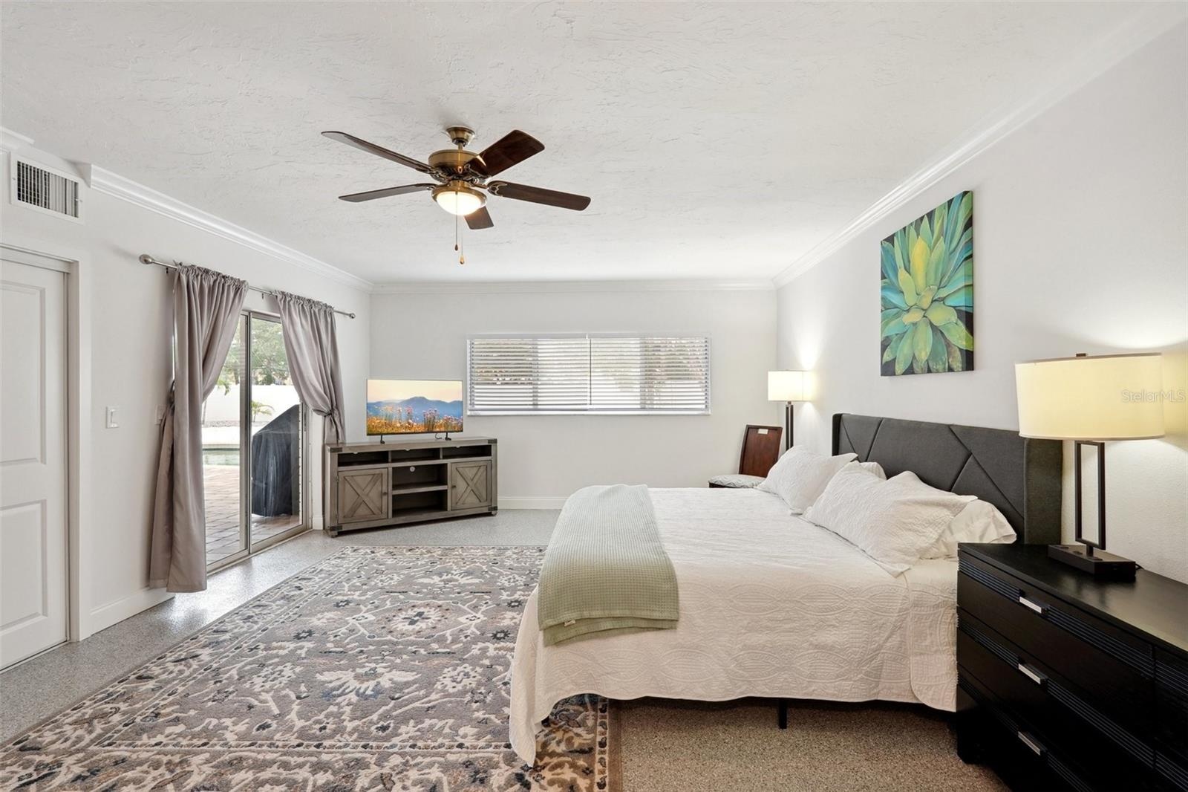
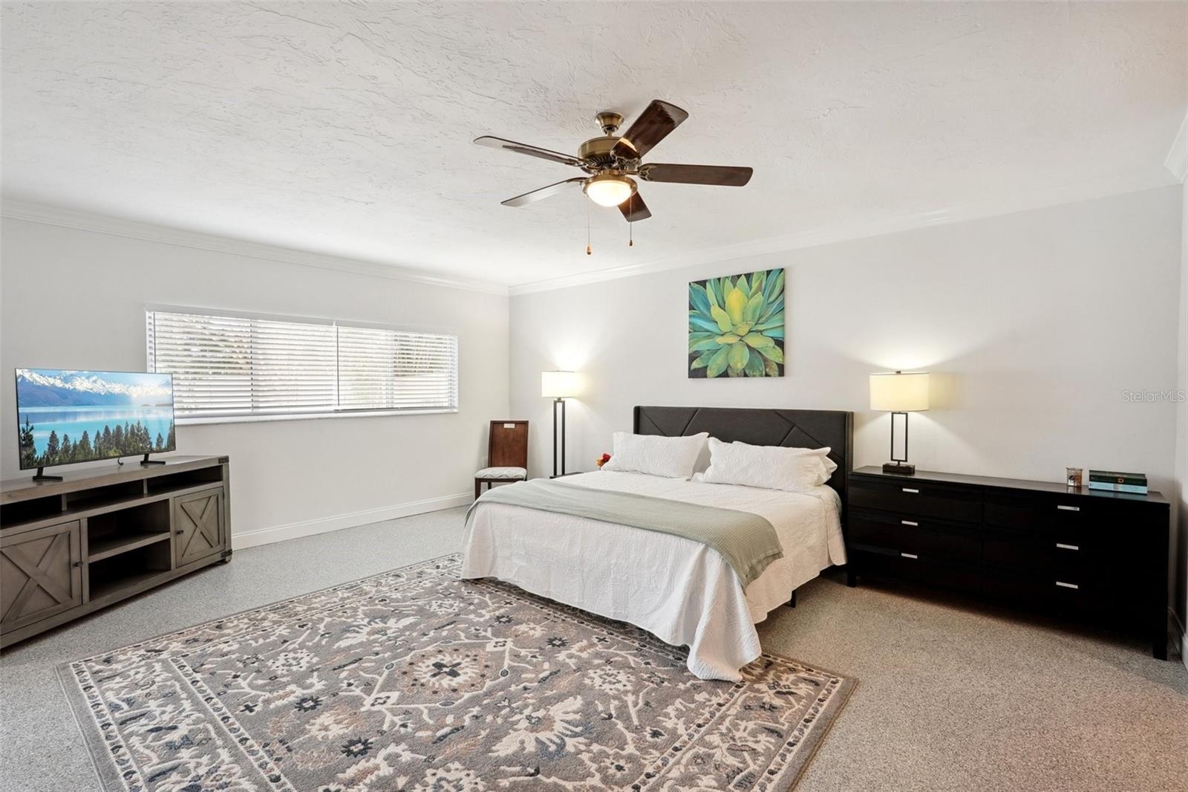
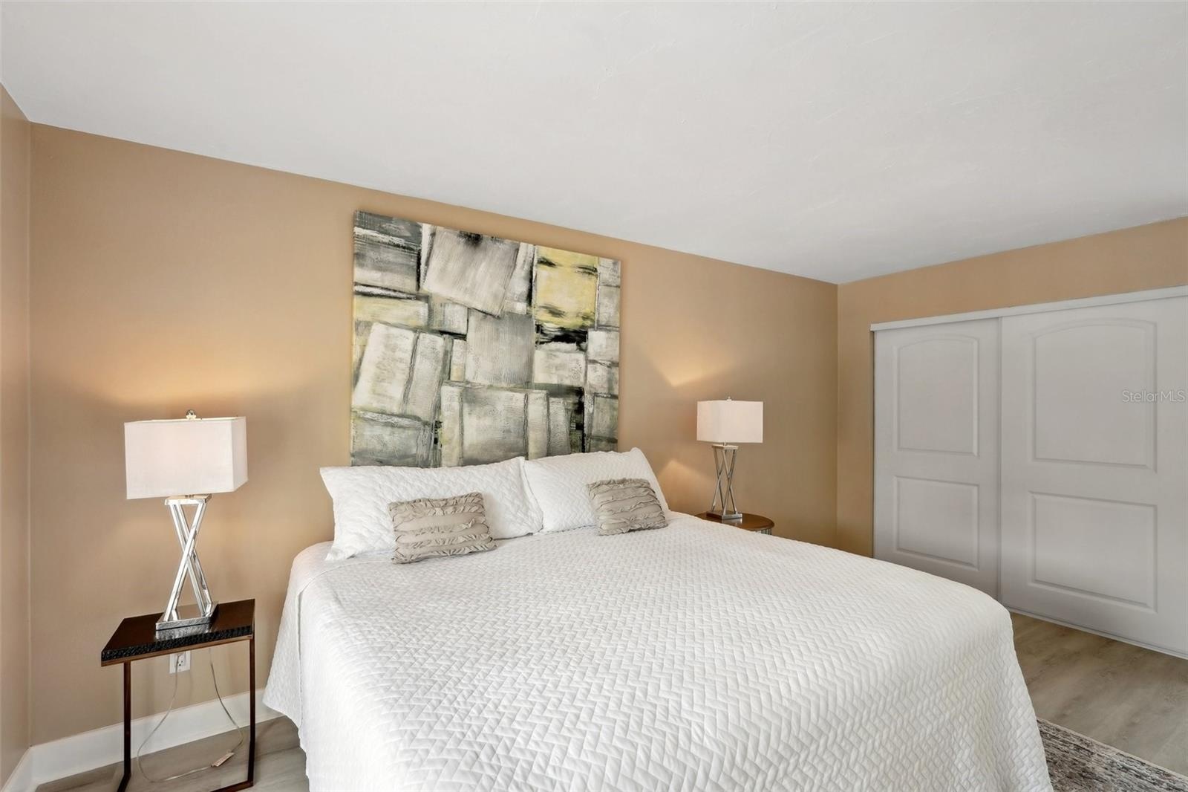
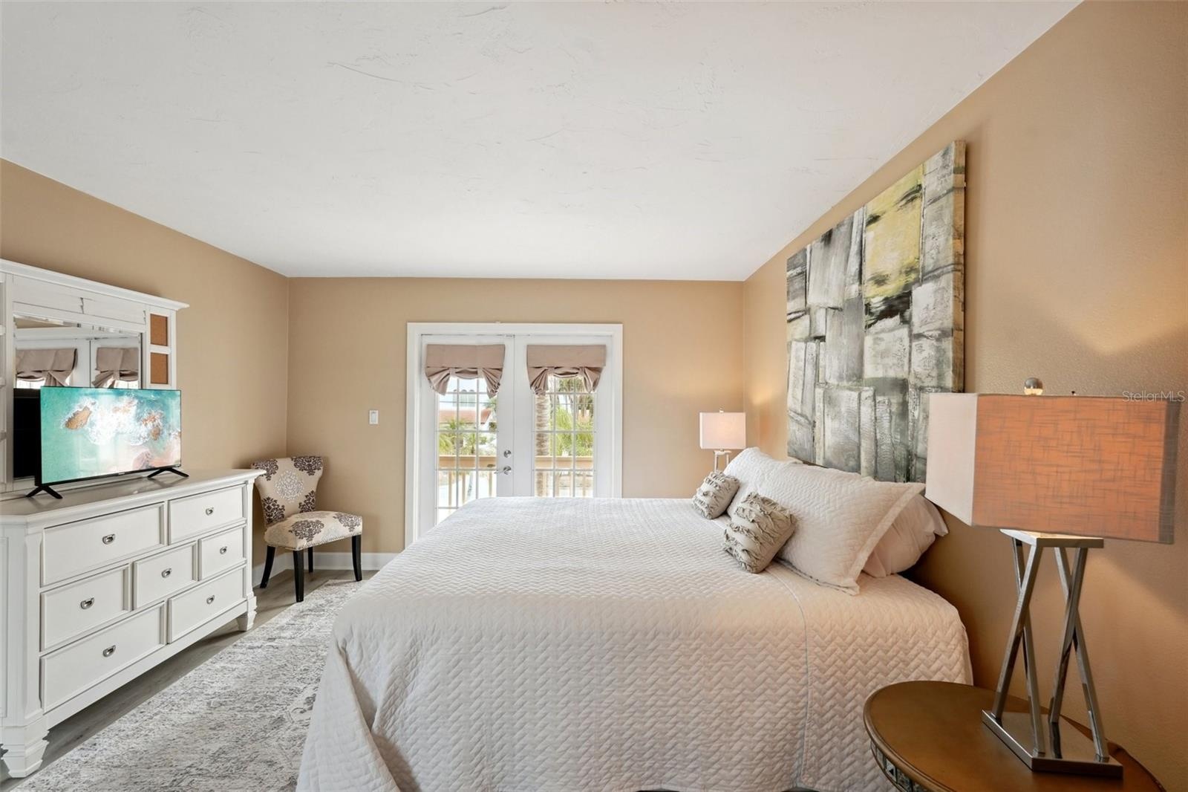
- Primary bedroom
- Primary bedroom
- Primary bedroom
- Primary bathroom
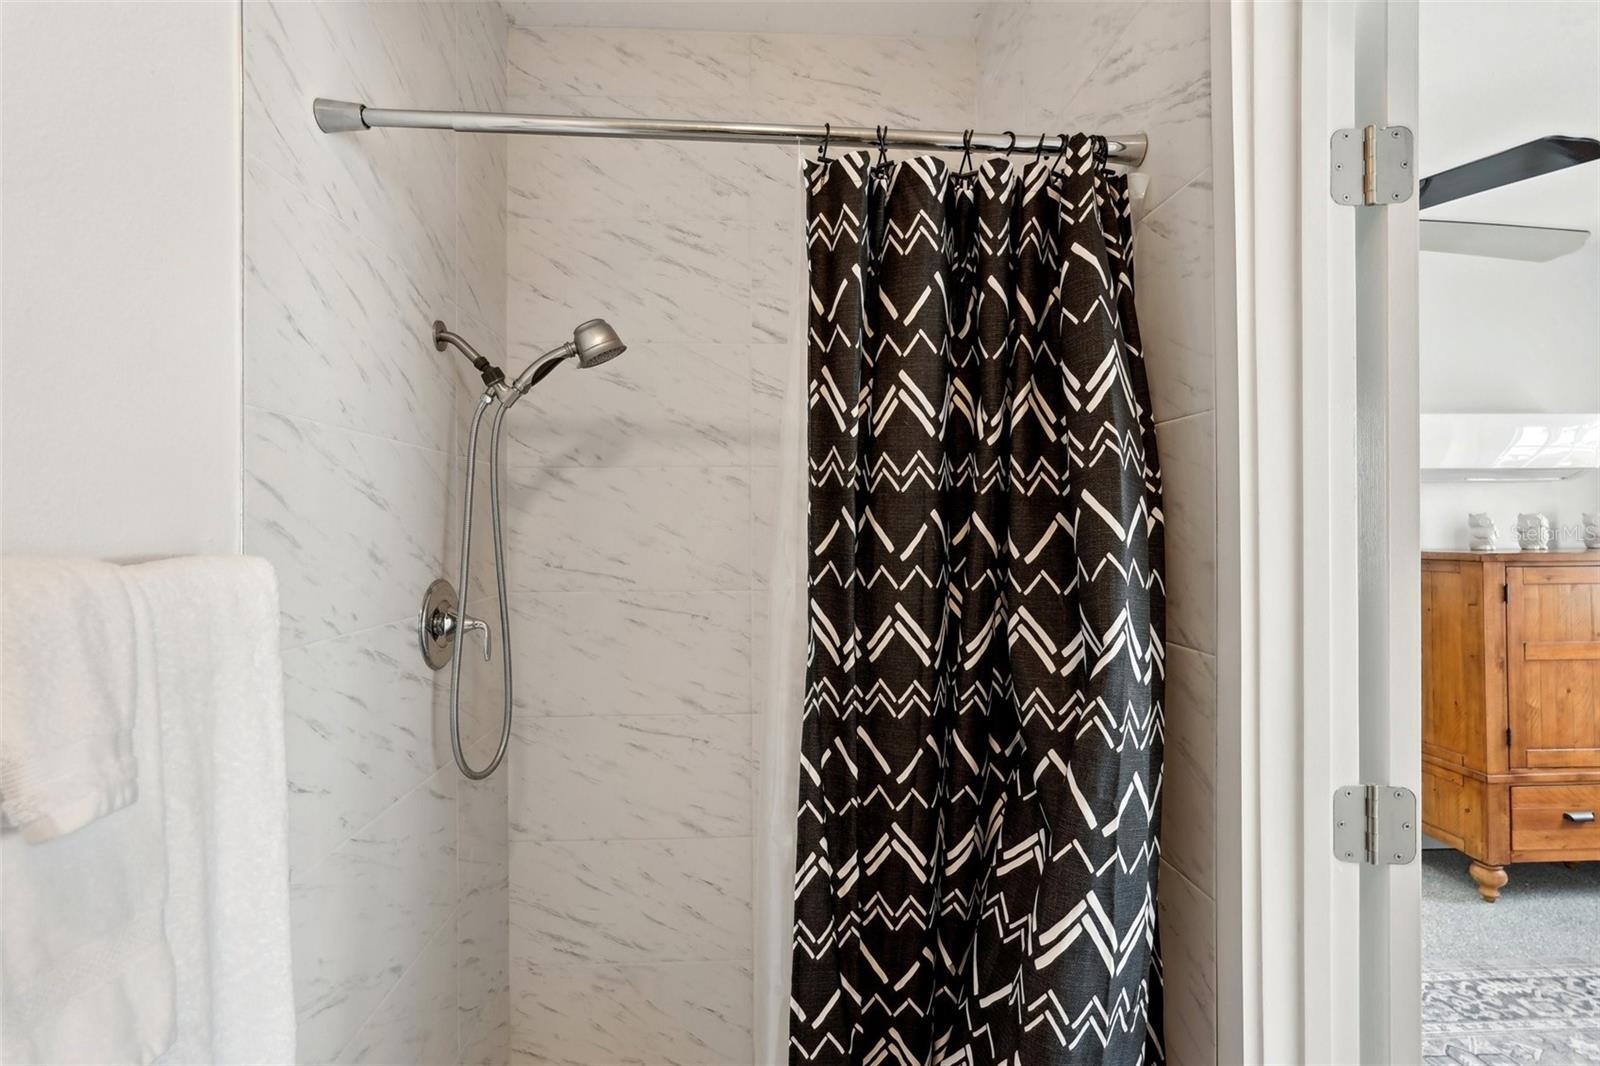
- Primary bathroom/tub/shower
- Primary bathroom/tub/shower
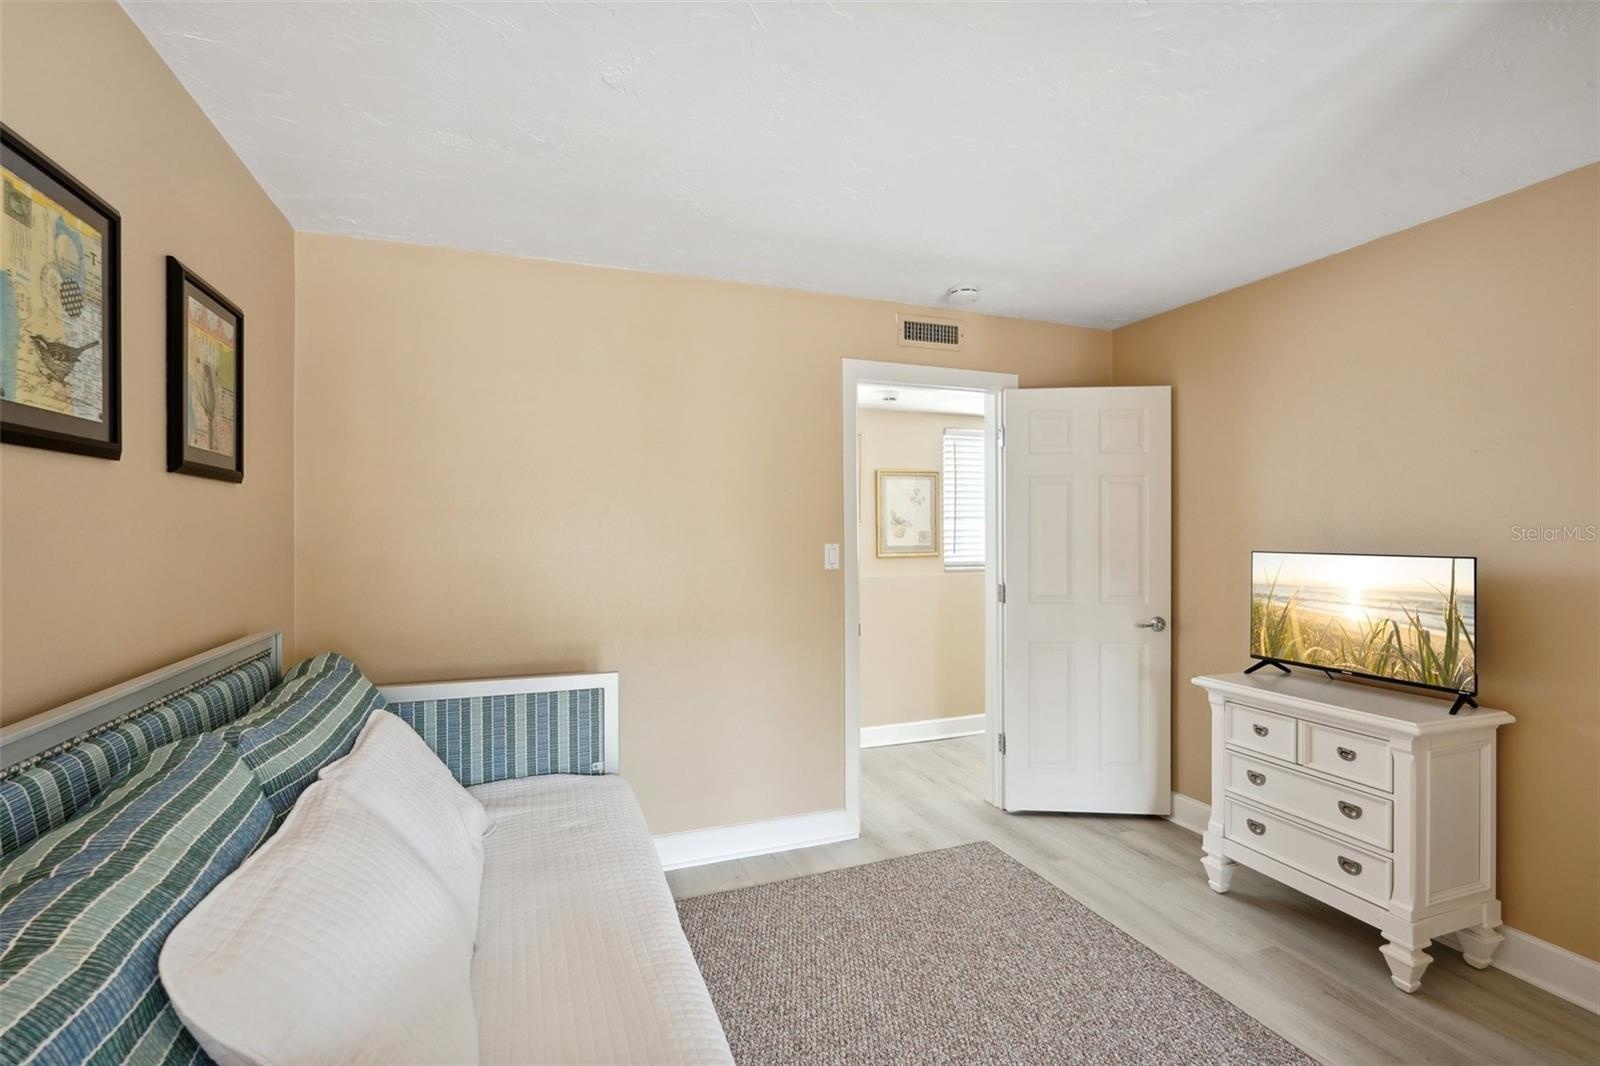
- Guest bedroom 1 downstairs
- Guest bedroom 1 downstairs
- Guset bedroom 1 downstairs
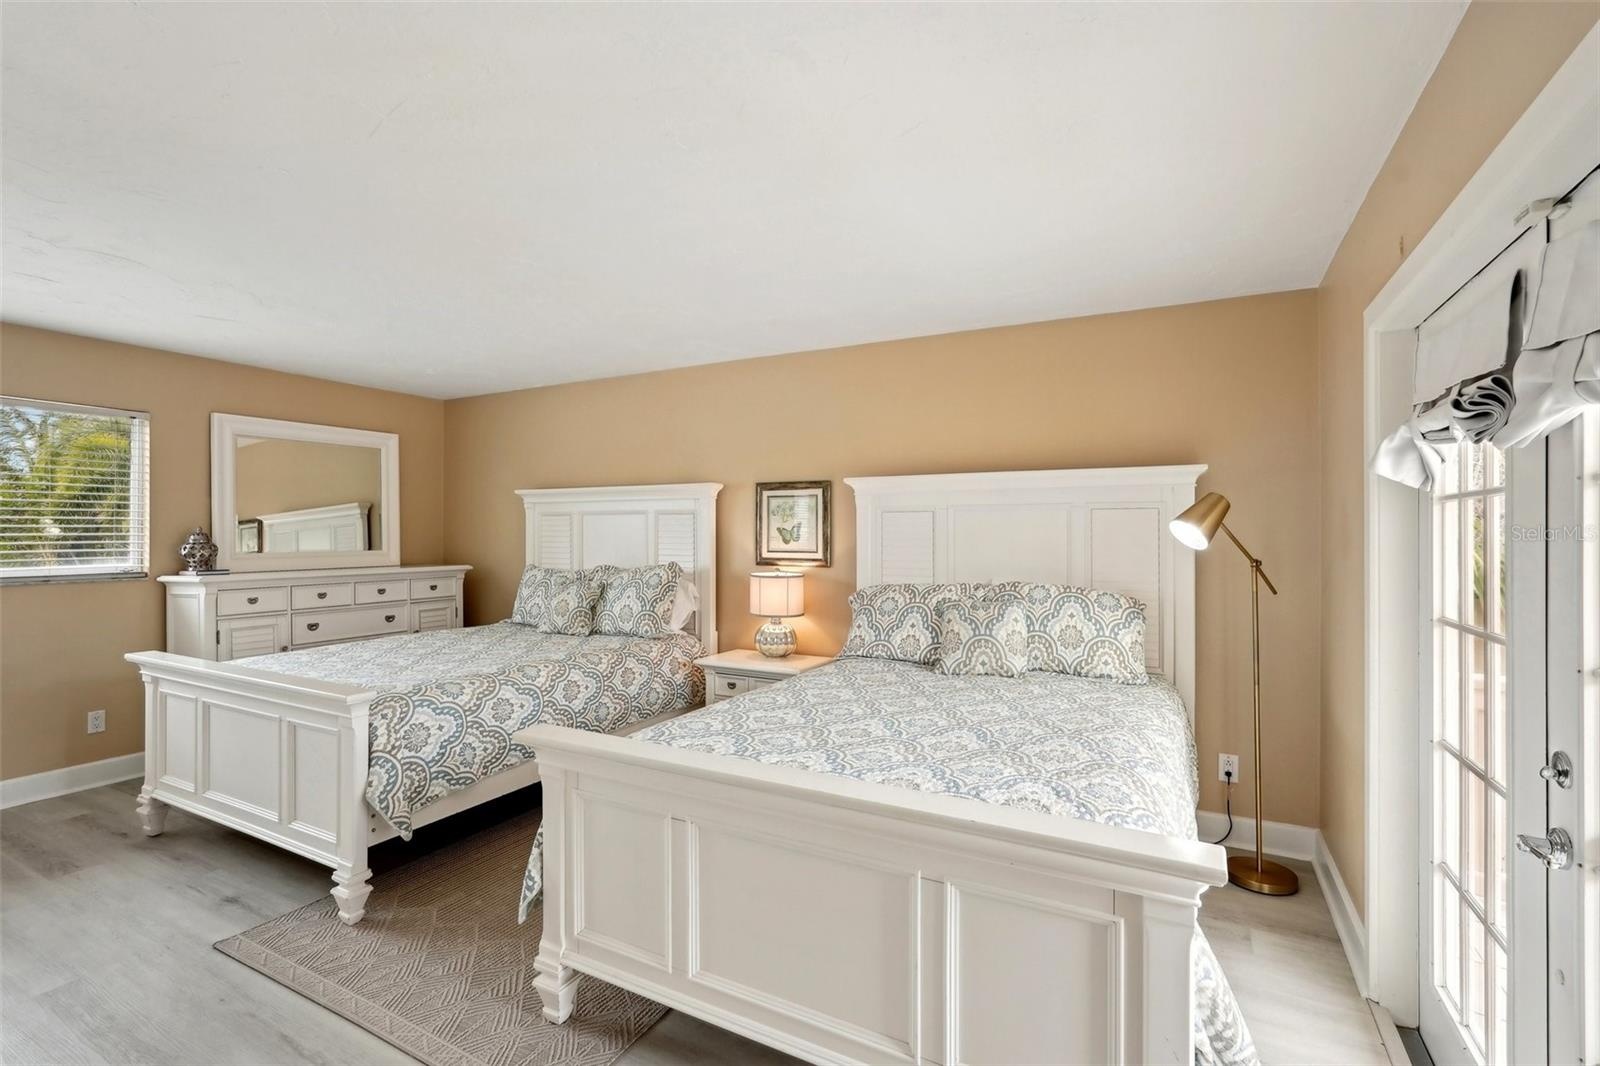
- Guest bedroom 2 upstairs
- Guest bedroom 2 upstairs
- Guest bedroom 2 upstairs
- Guest bedroom 3 upstairs
- Guest bedroom 4 upstairs
- Guest bedroom 4 upstairs
- Guest bathroom/bedroom 4
- Guest bedroom 5 off garage
- Guest bedroom 5 off garage
- Guest bathroom/bedroom 5
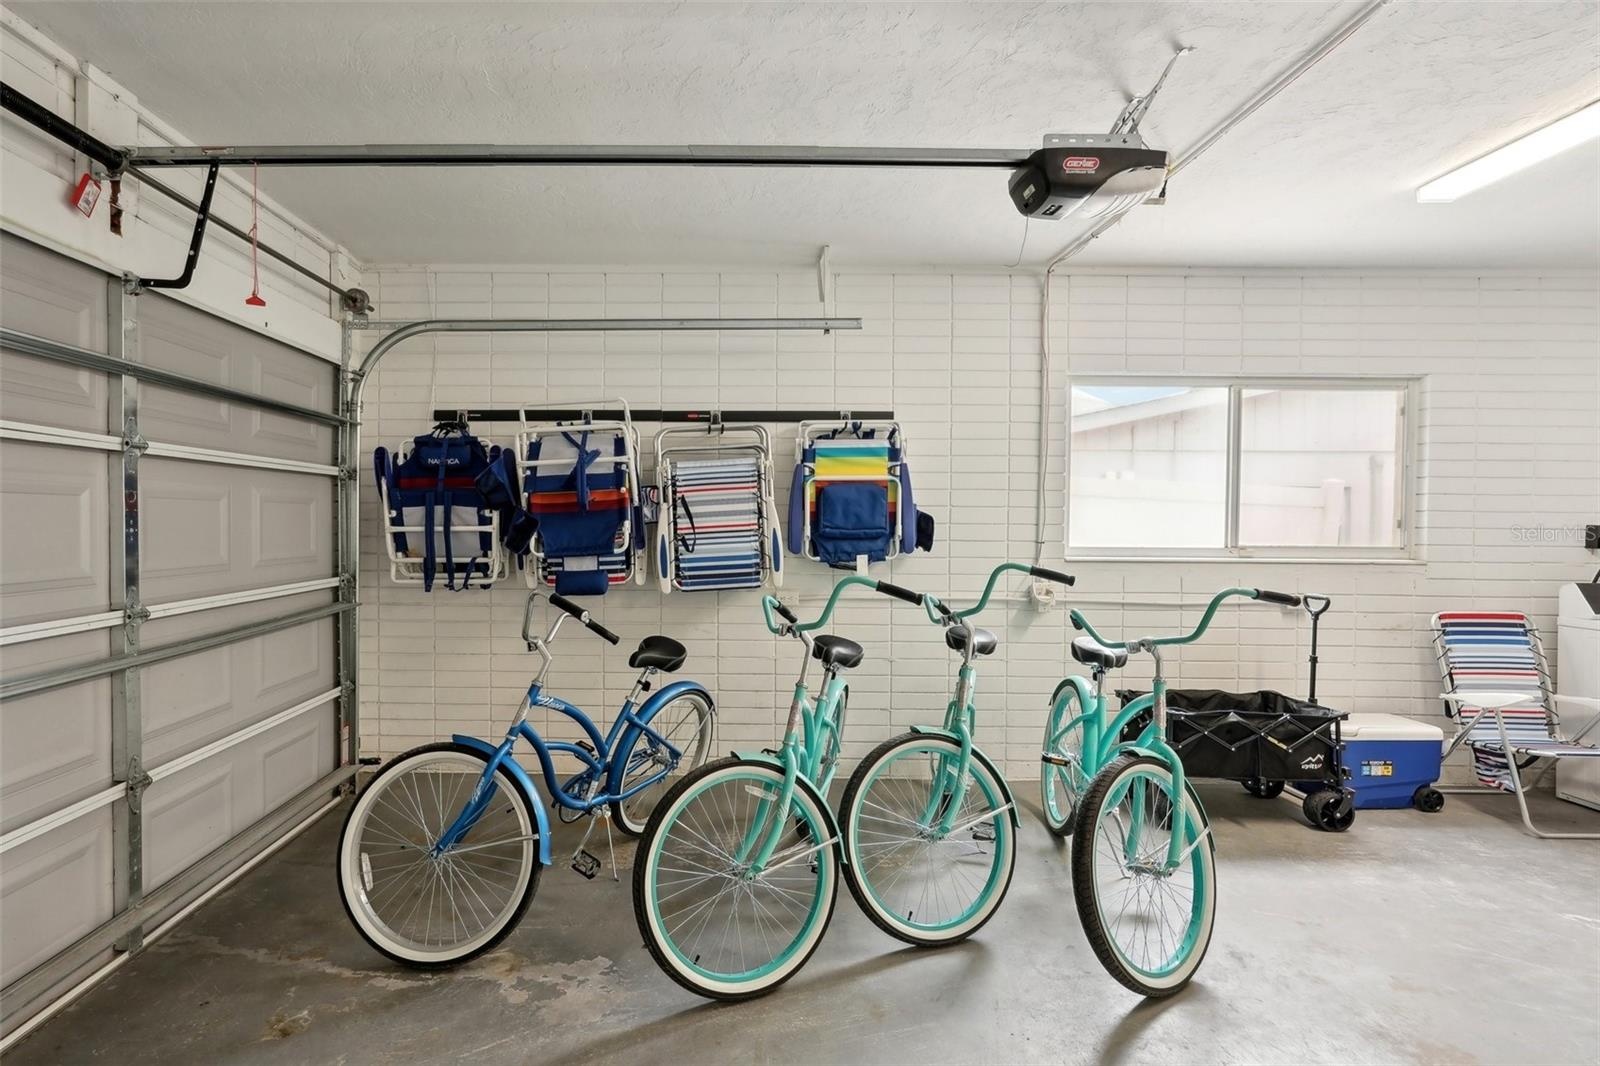
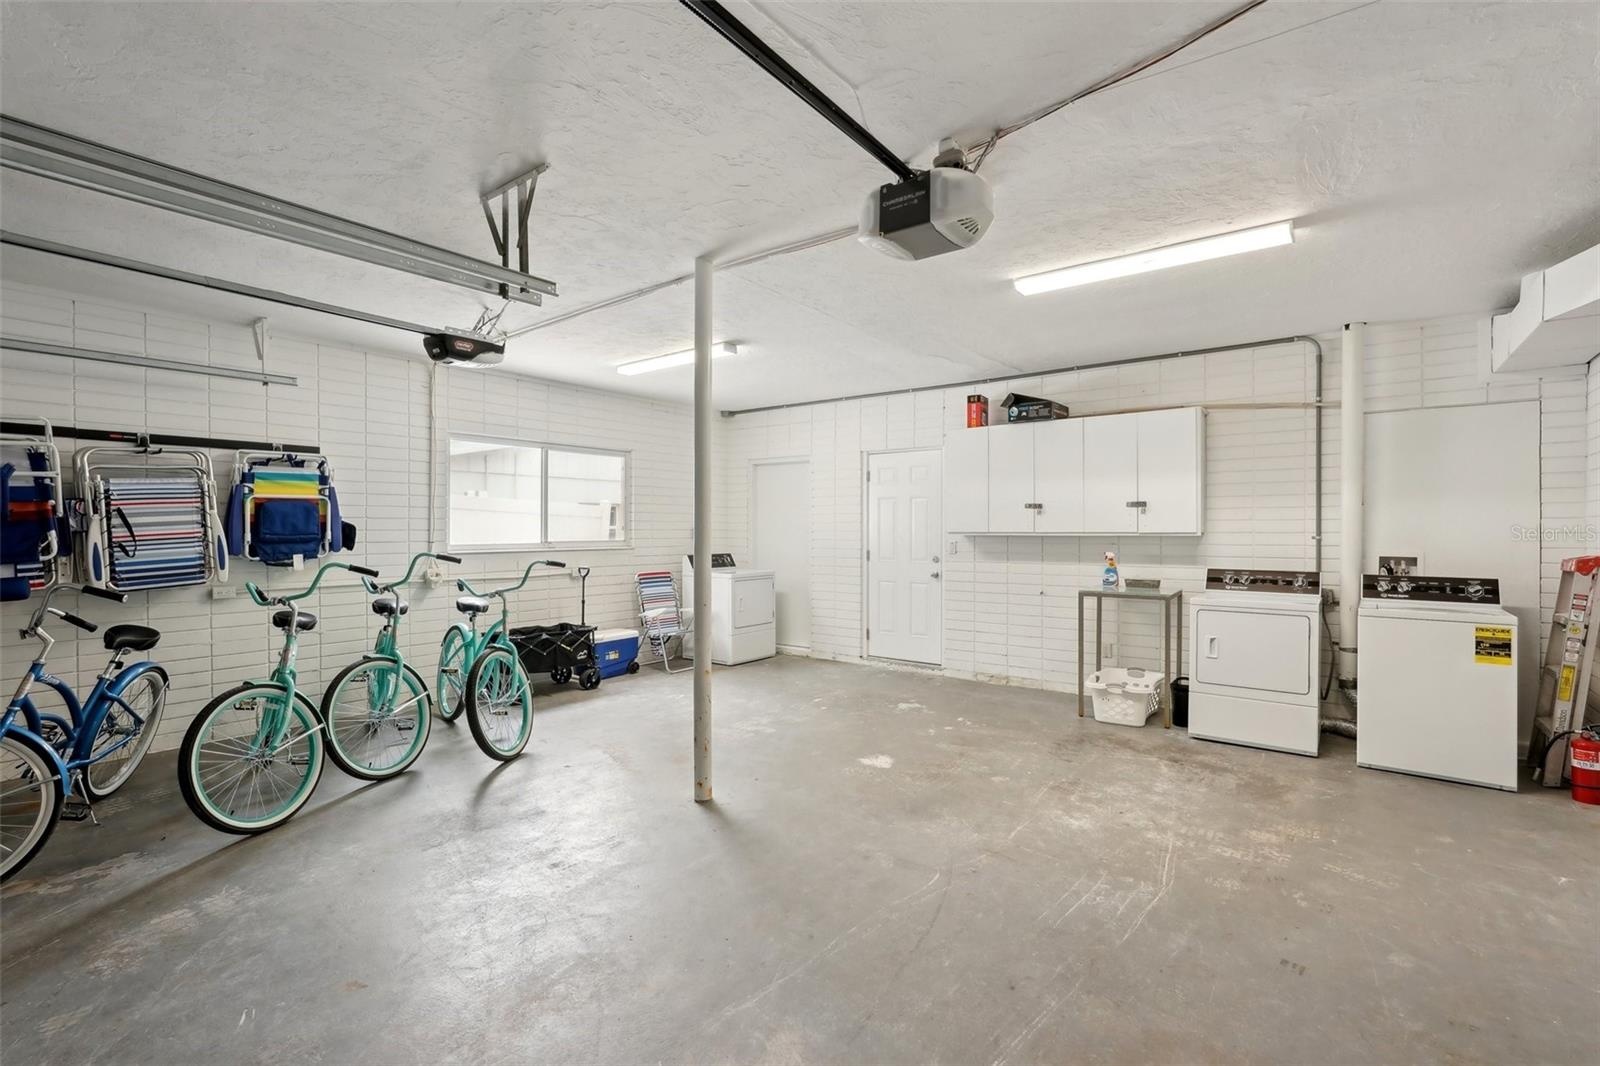
- Garage
- Garage
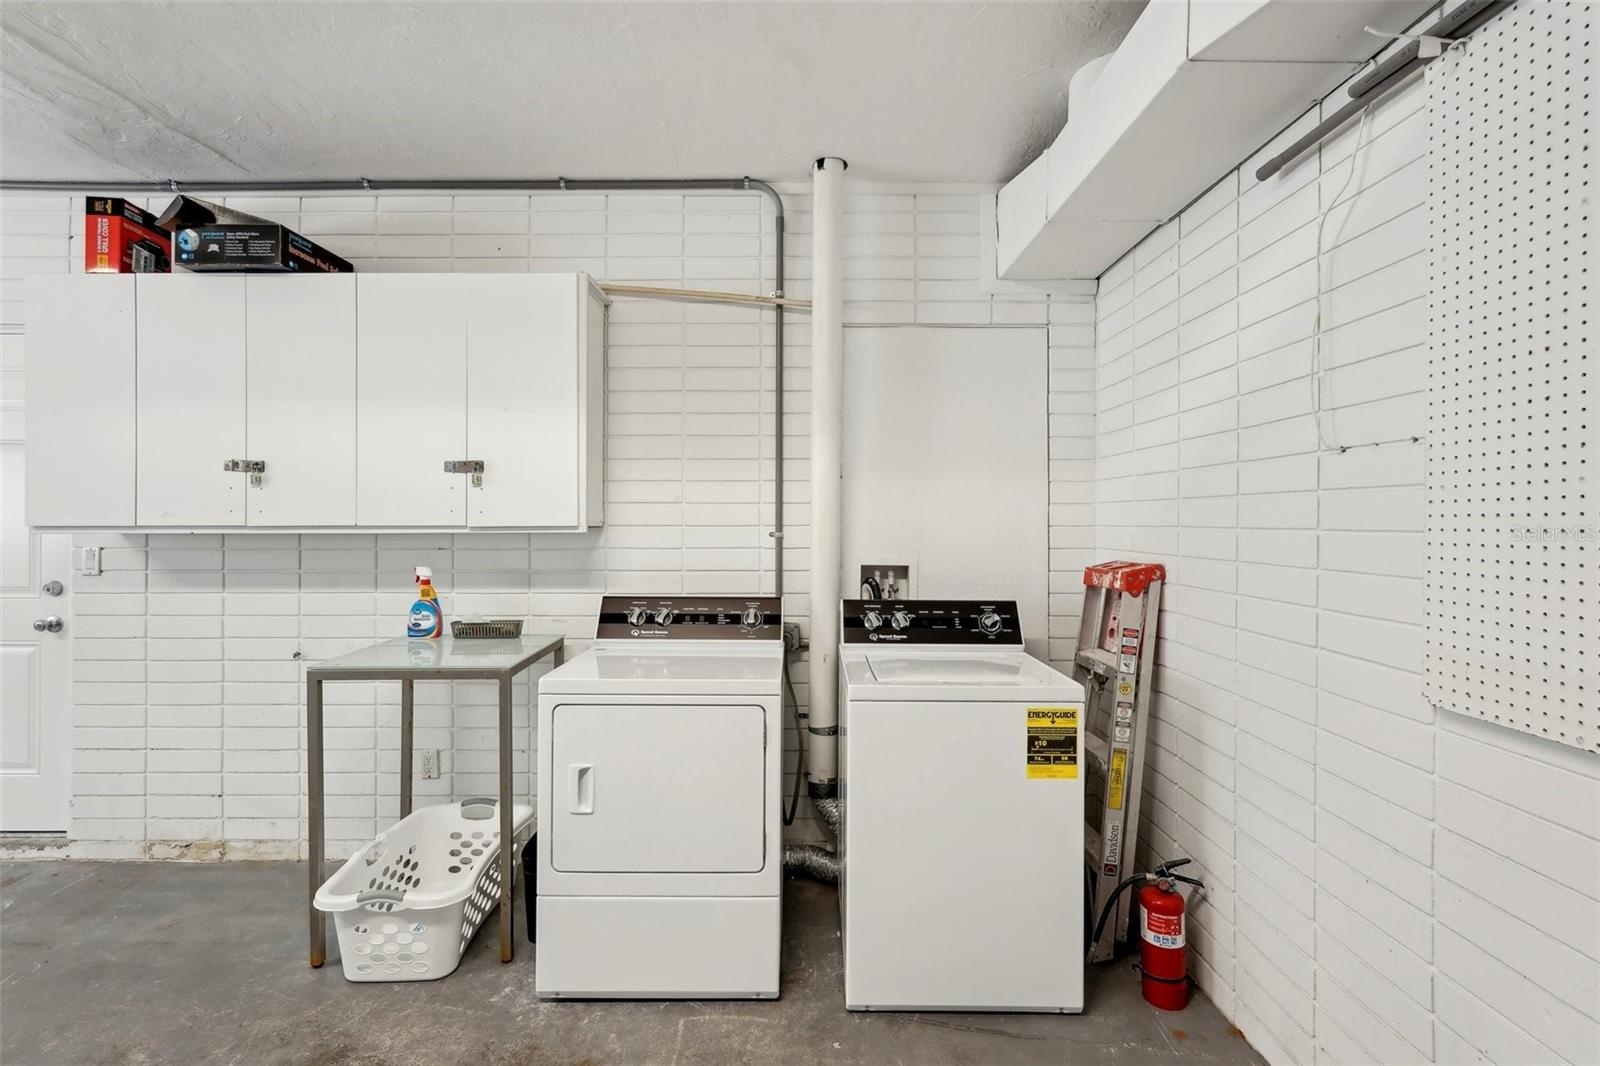
- Laundry area in garage
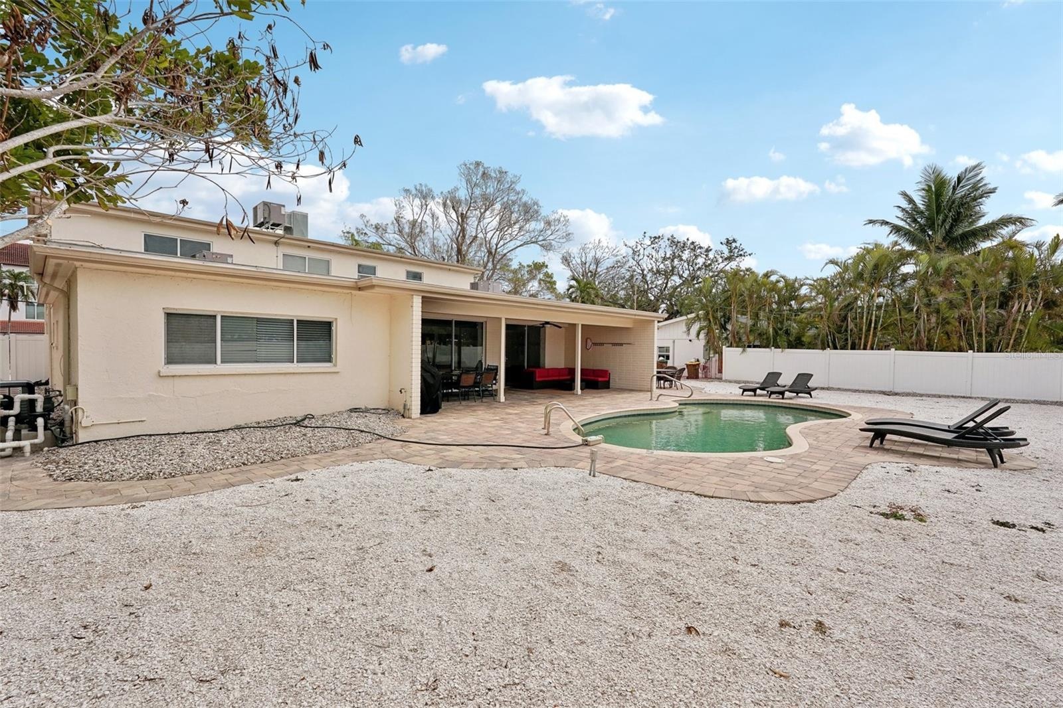
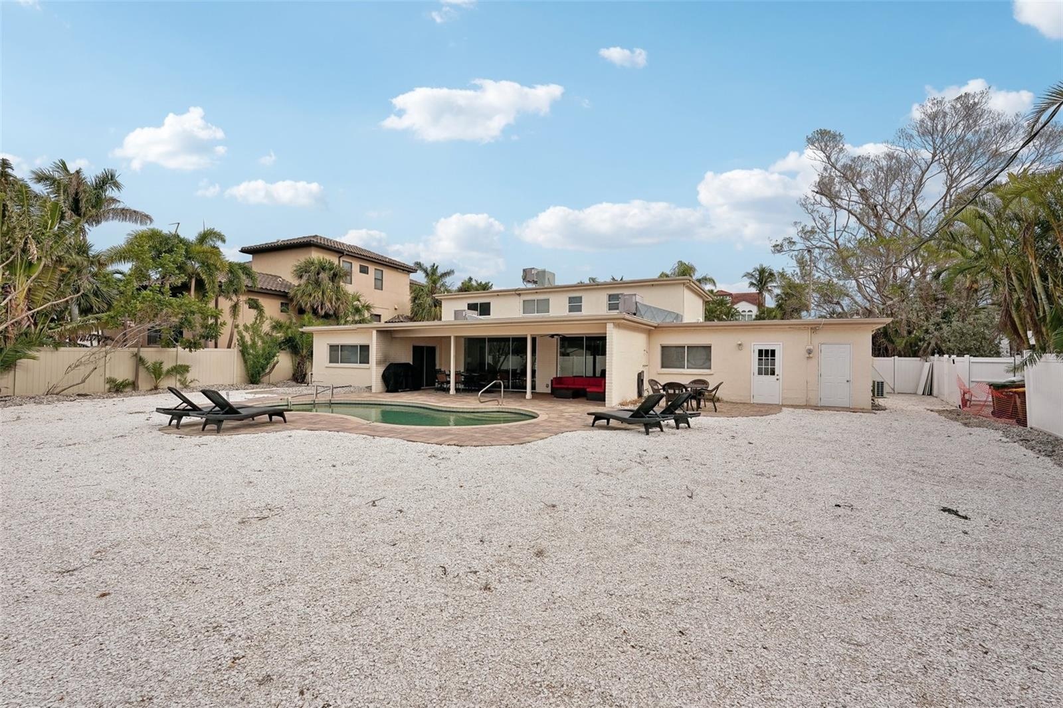
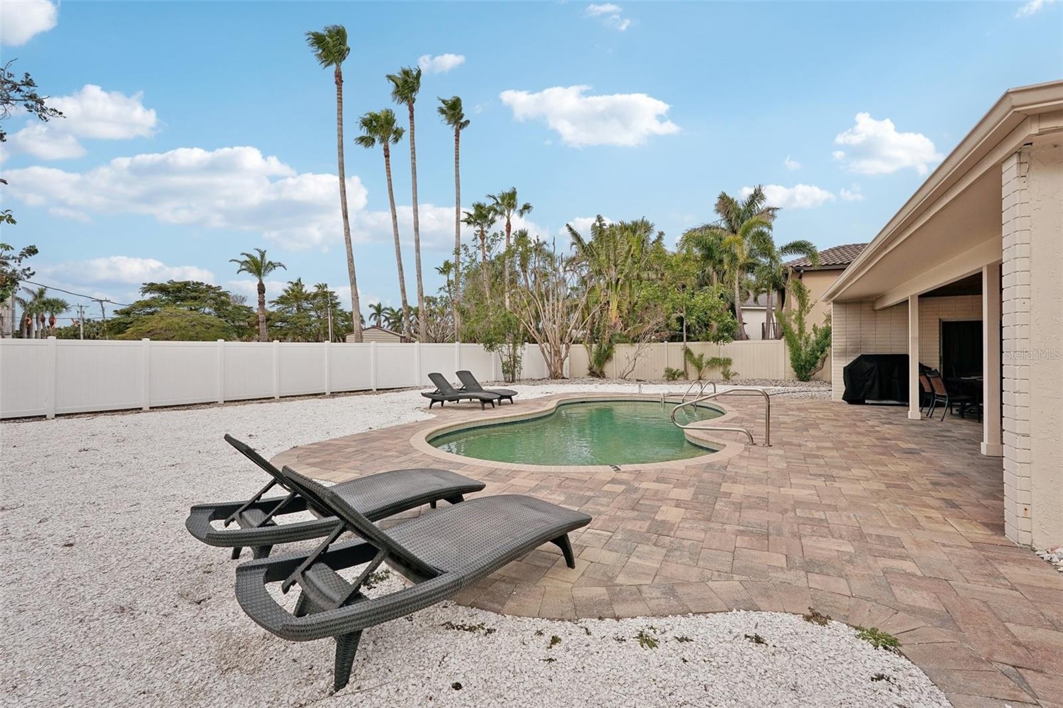
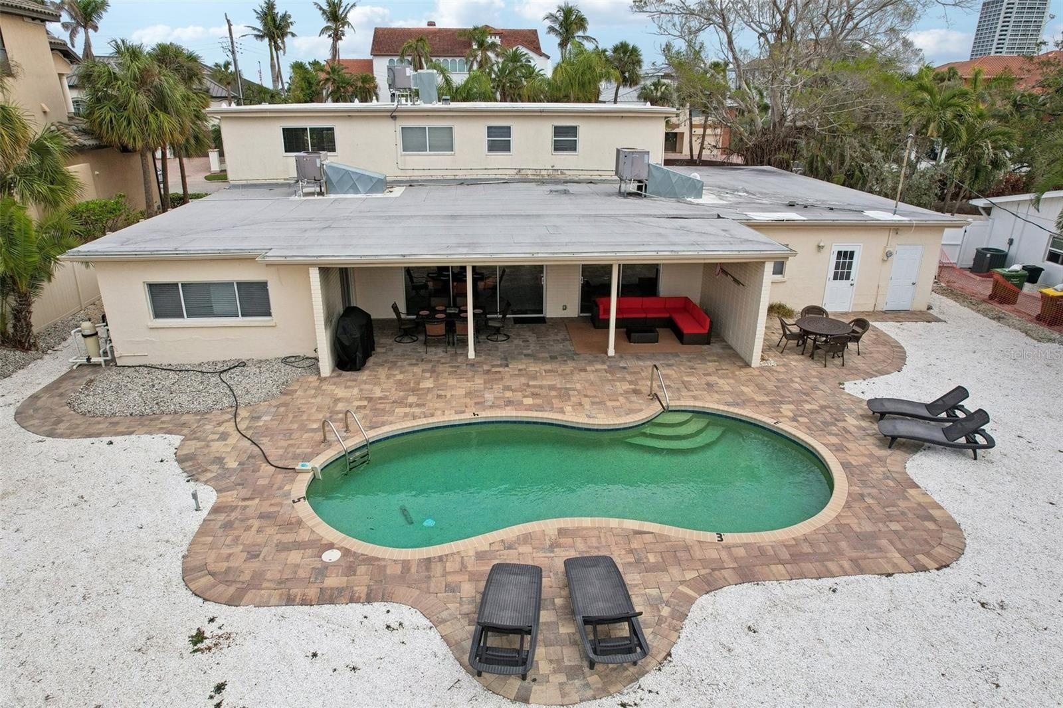
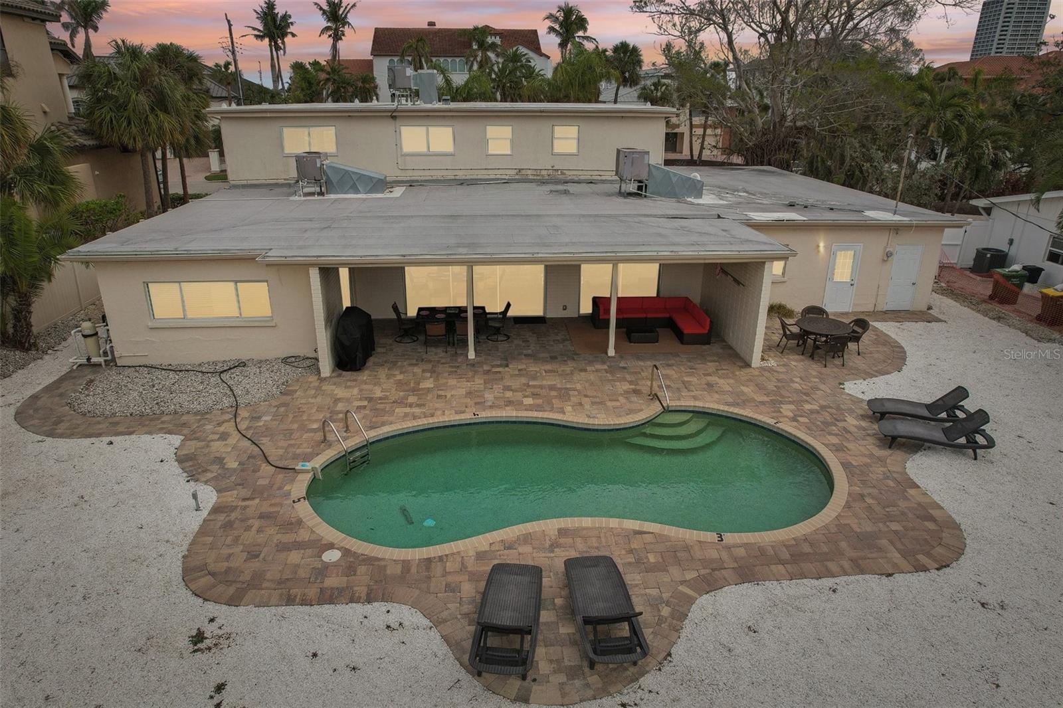
- Heated pool
- Backyard
- Heated pool/chaise chairs
- Seating area/pool area
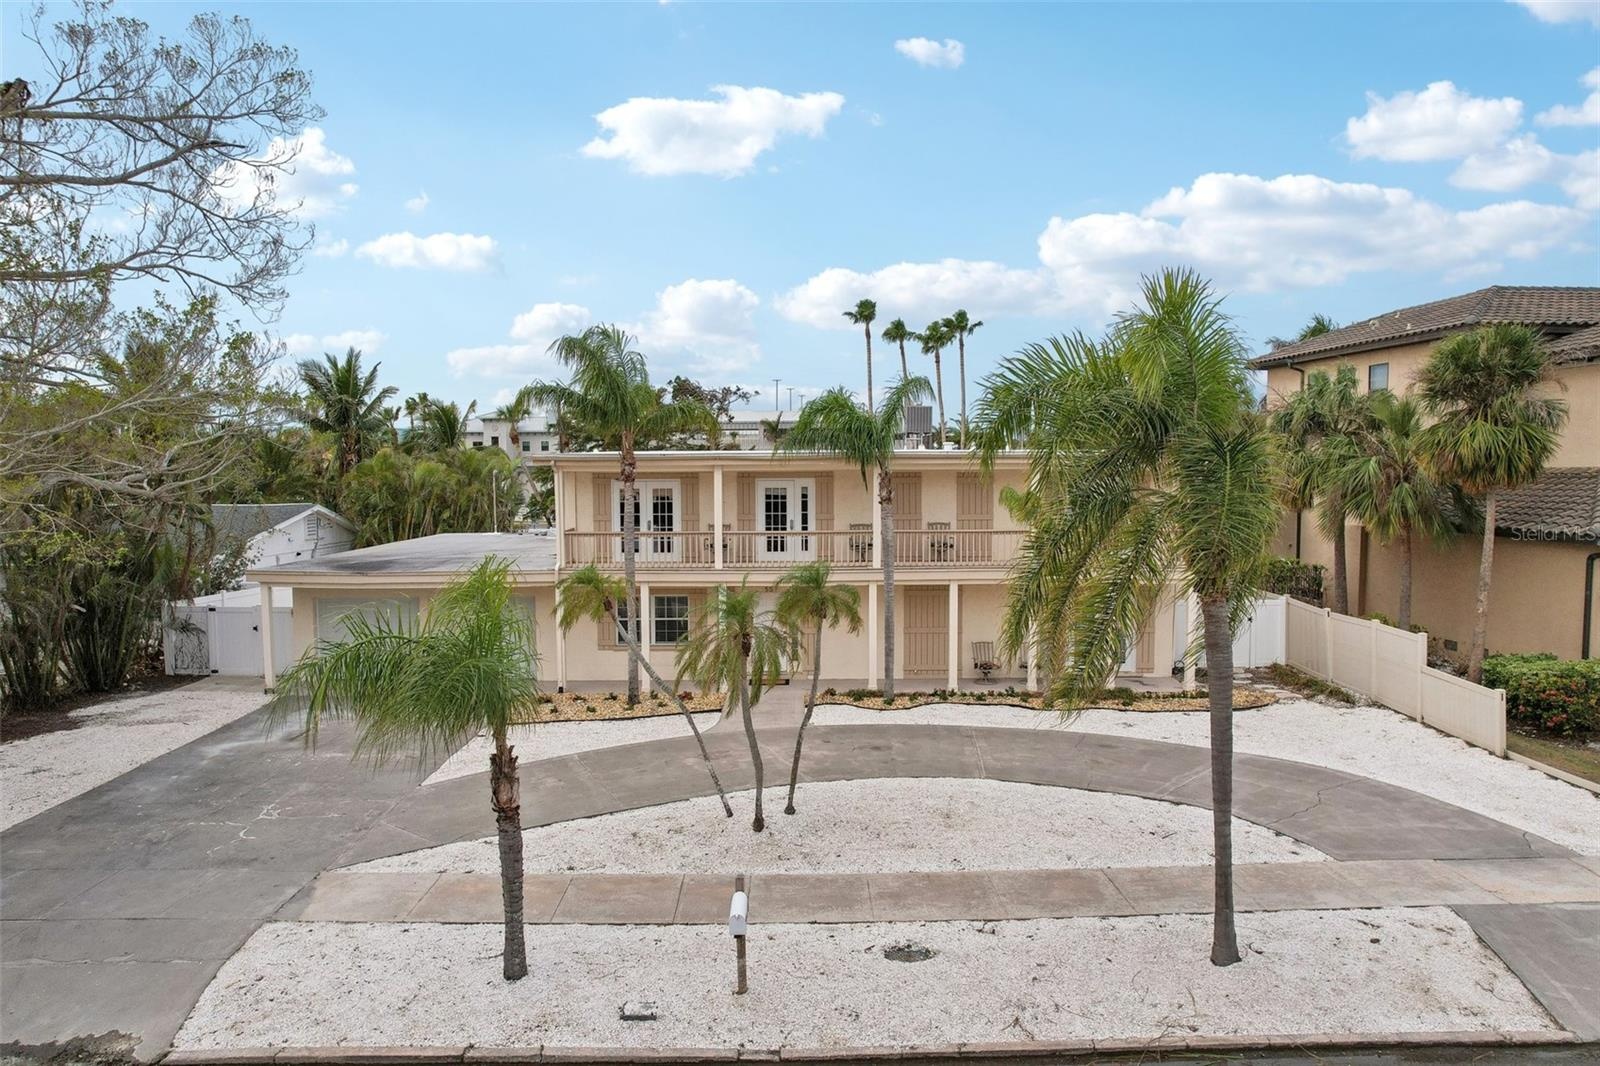
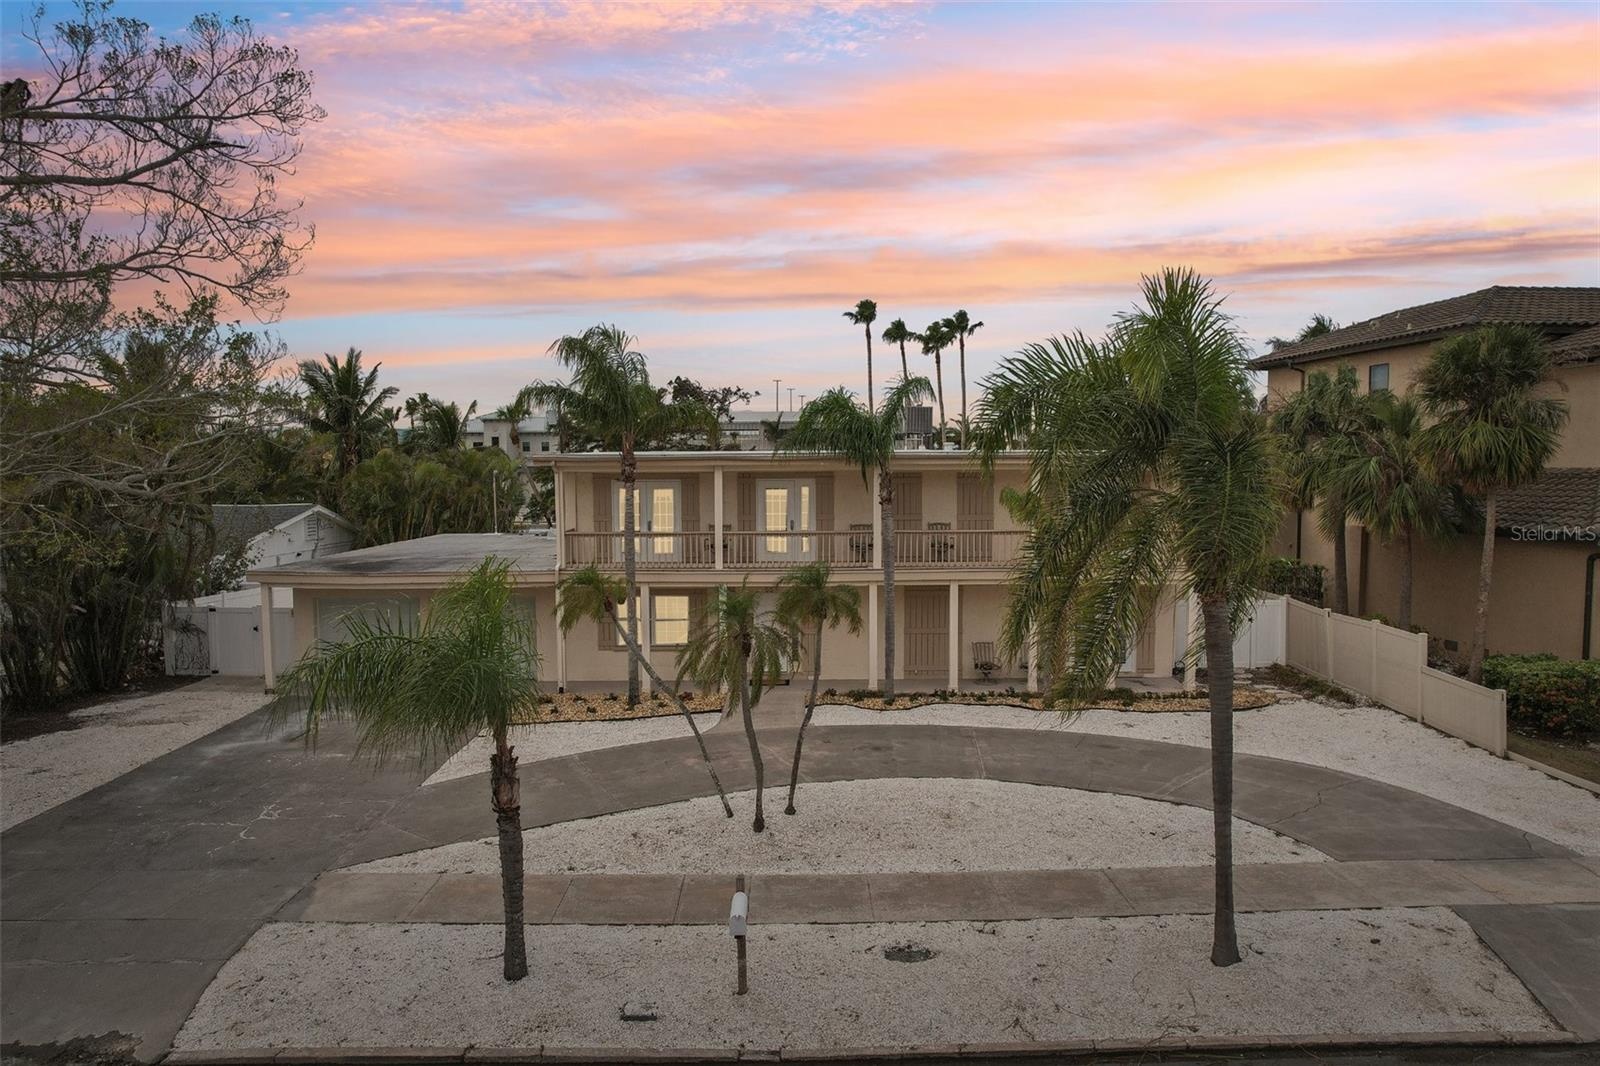
- Front of the house
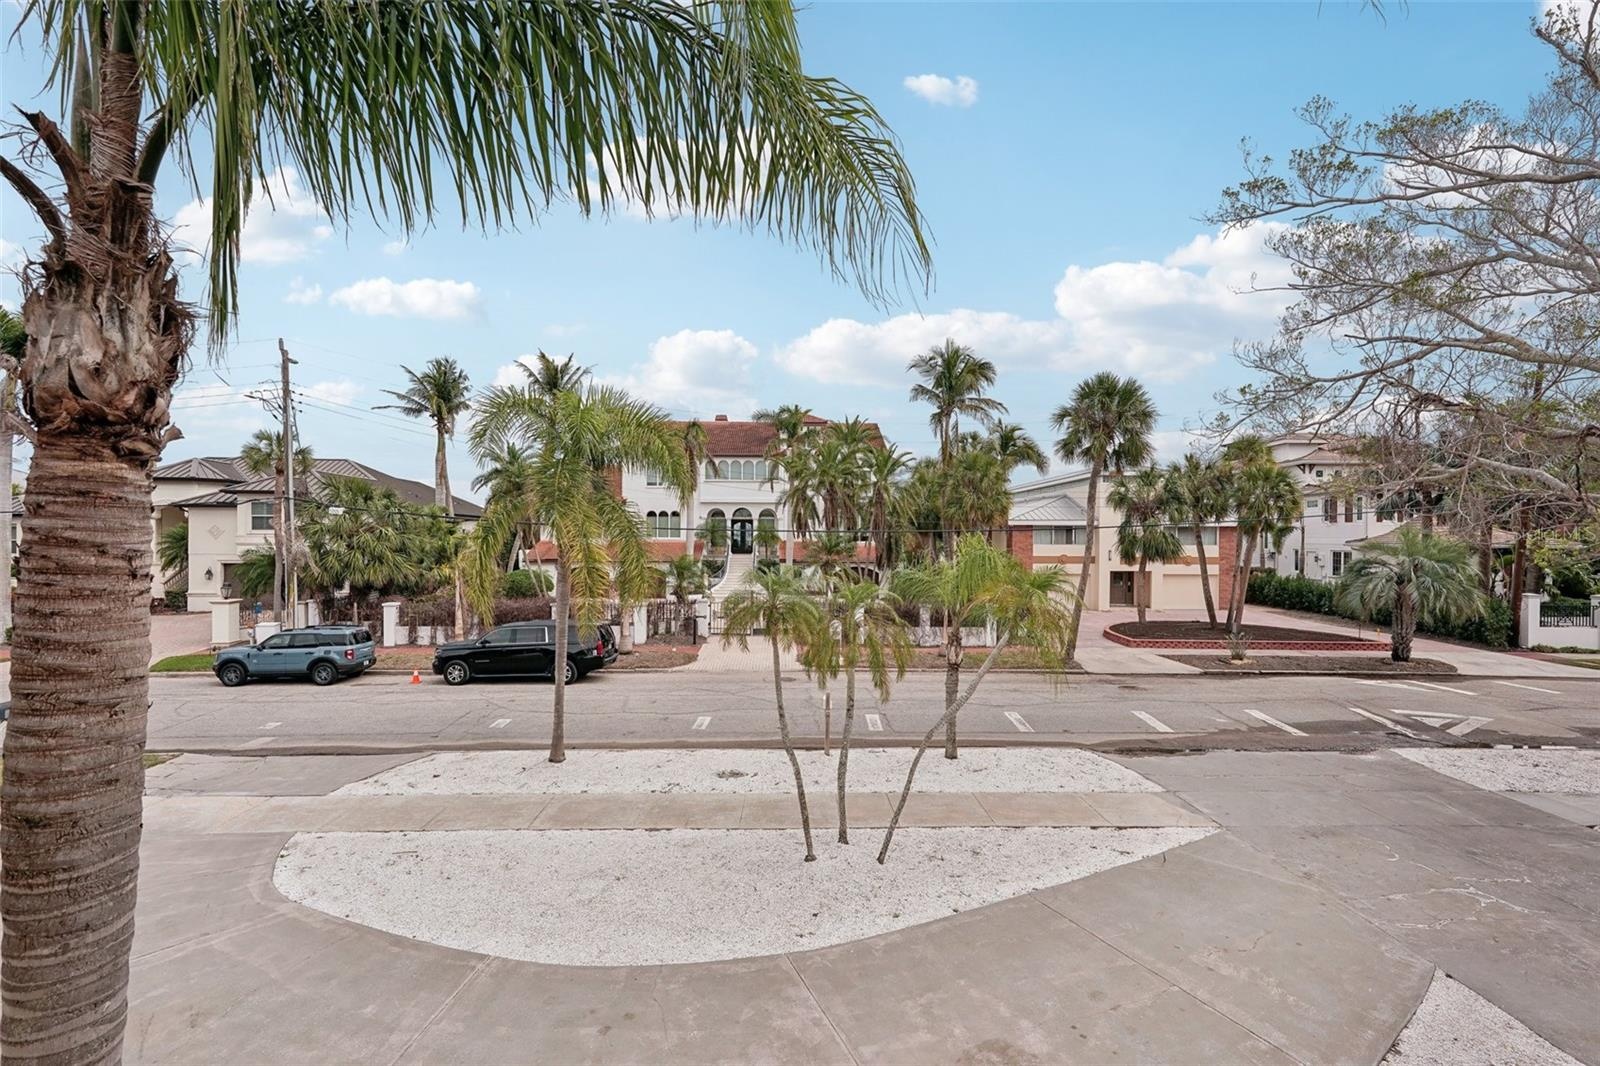
- Front of house from the street
- Front of house
- Front of house
- Street view from driveway
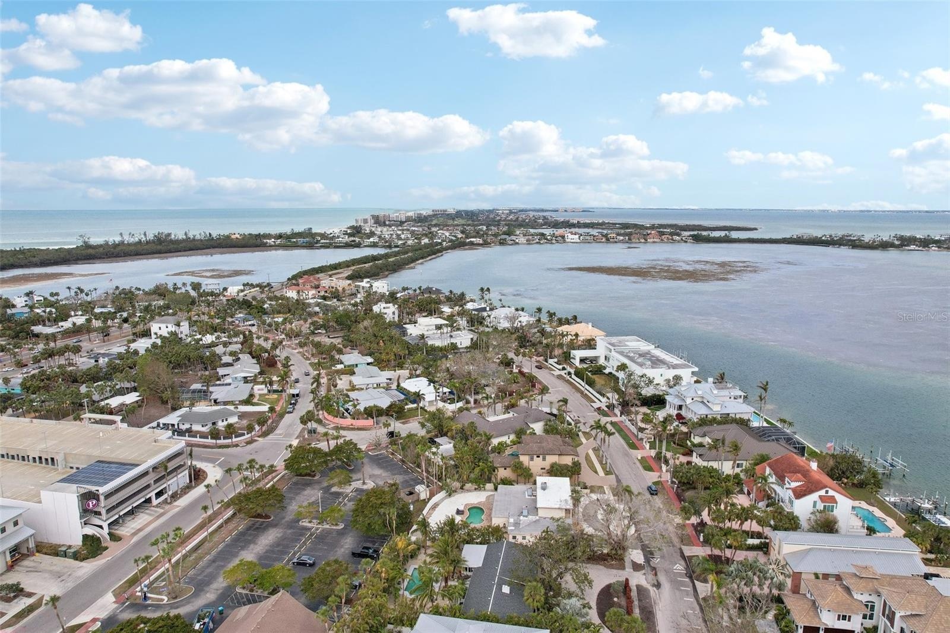
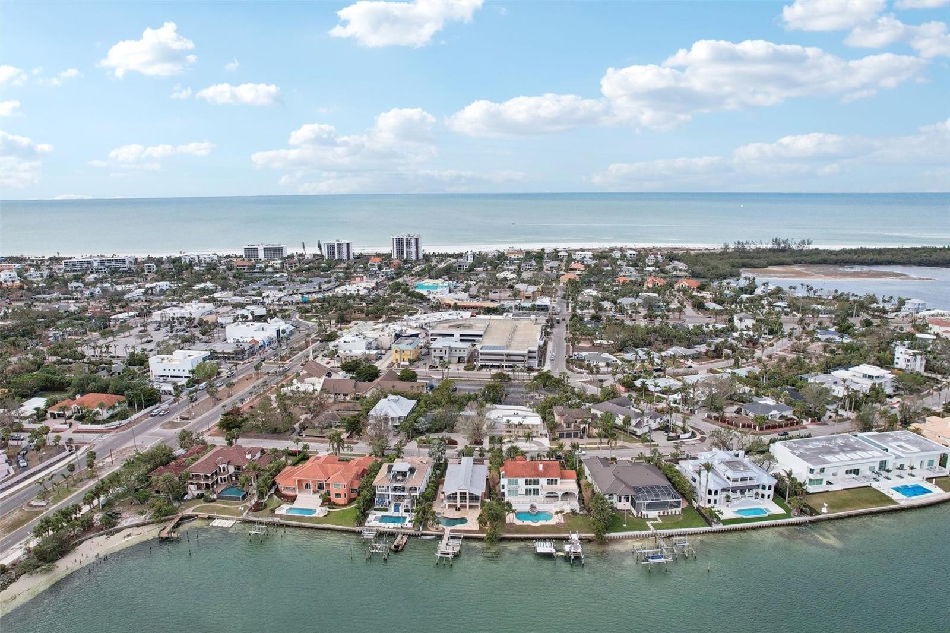
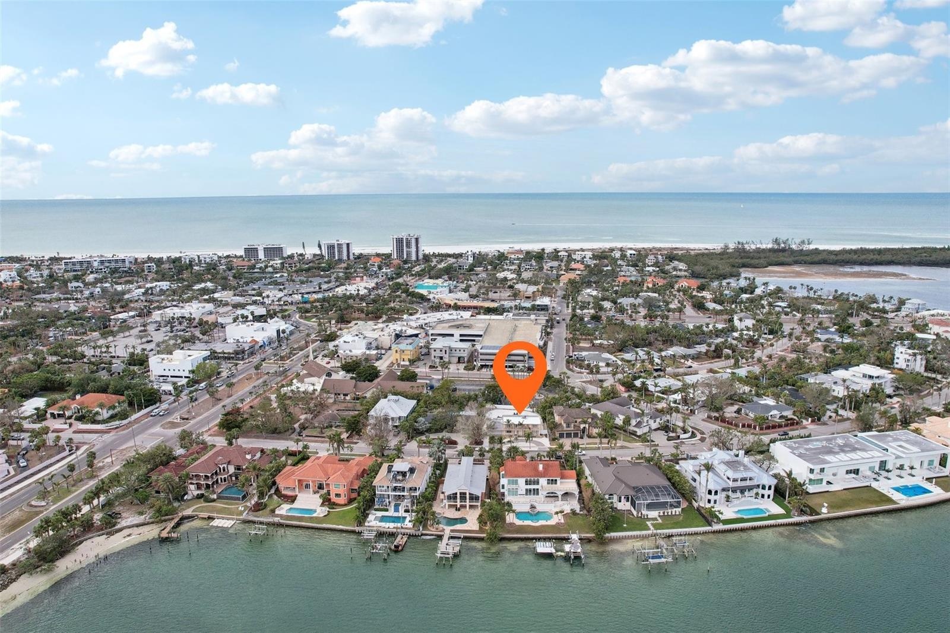
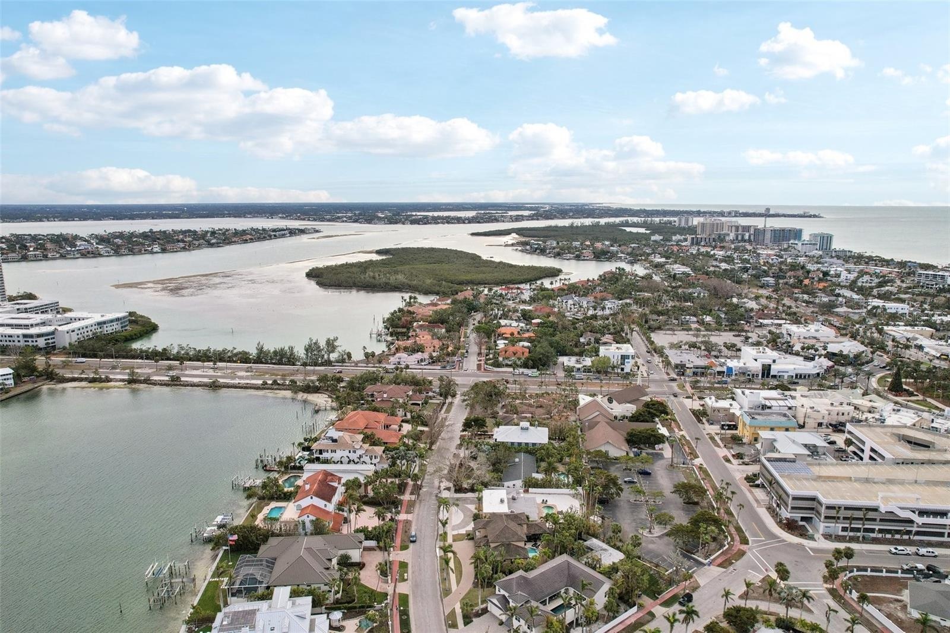
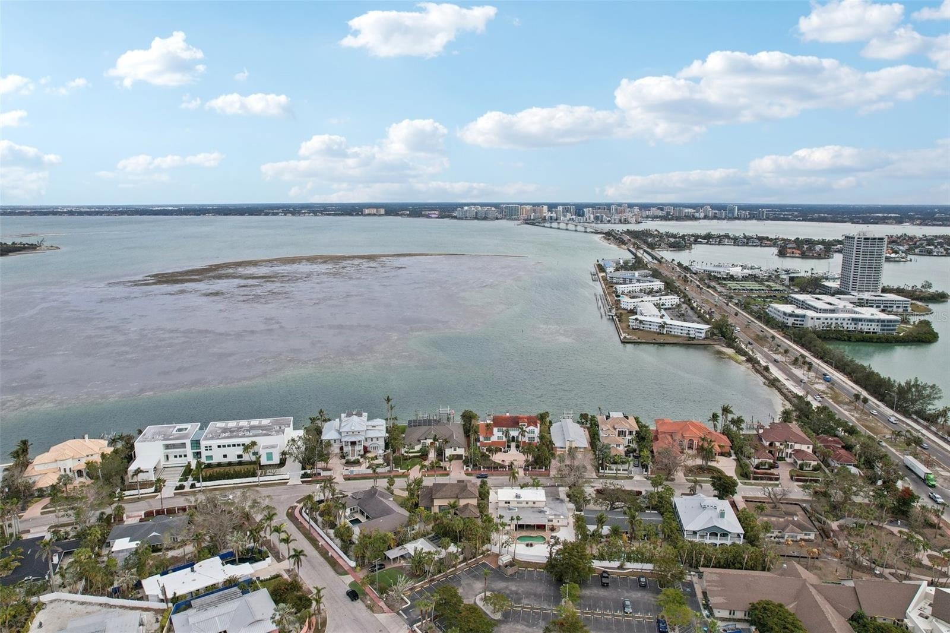
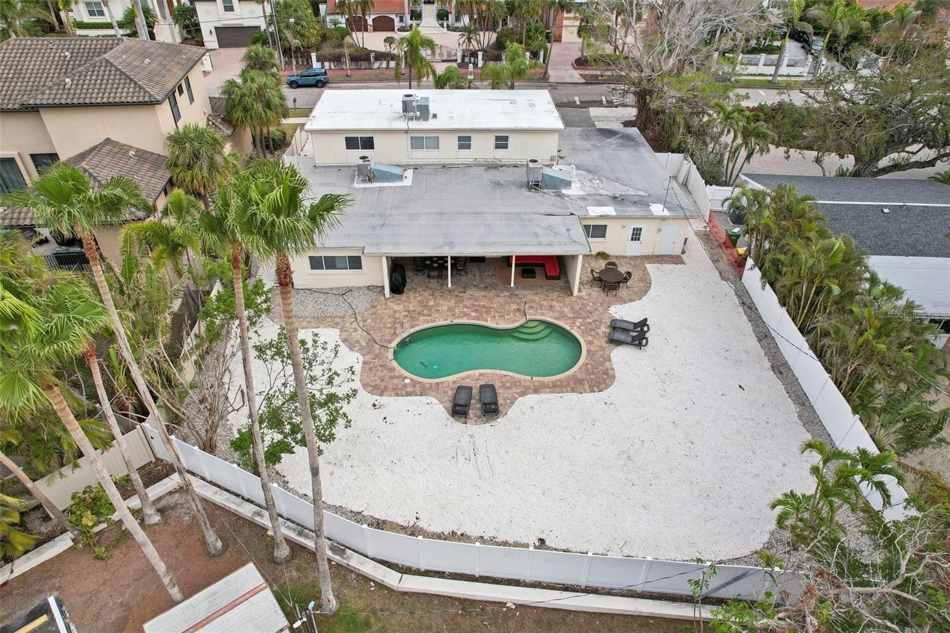
- Aerial view
- Aerial view
- Aerial view
- Aerial view
- Aerial view
- Aerial view
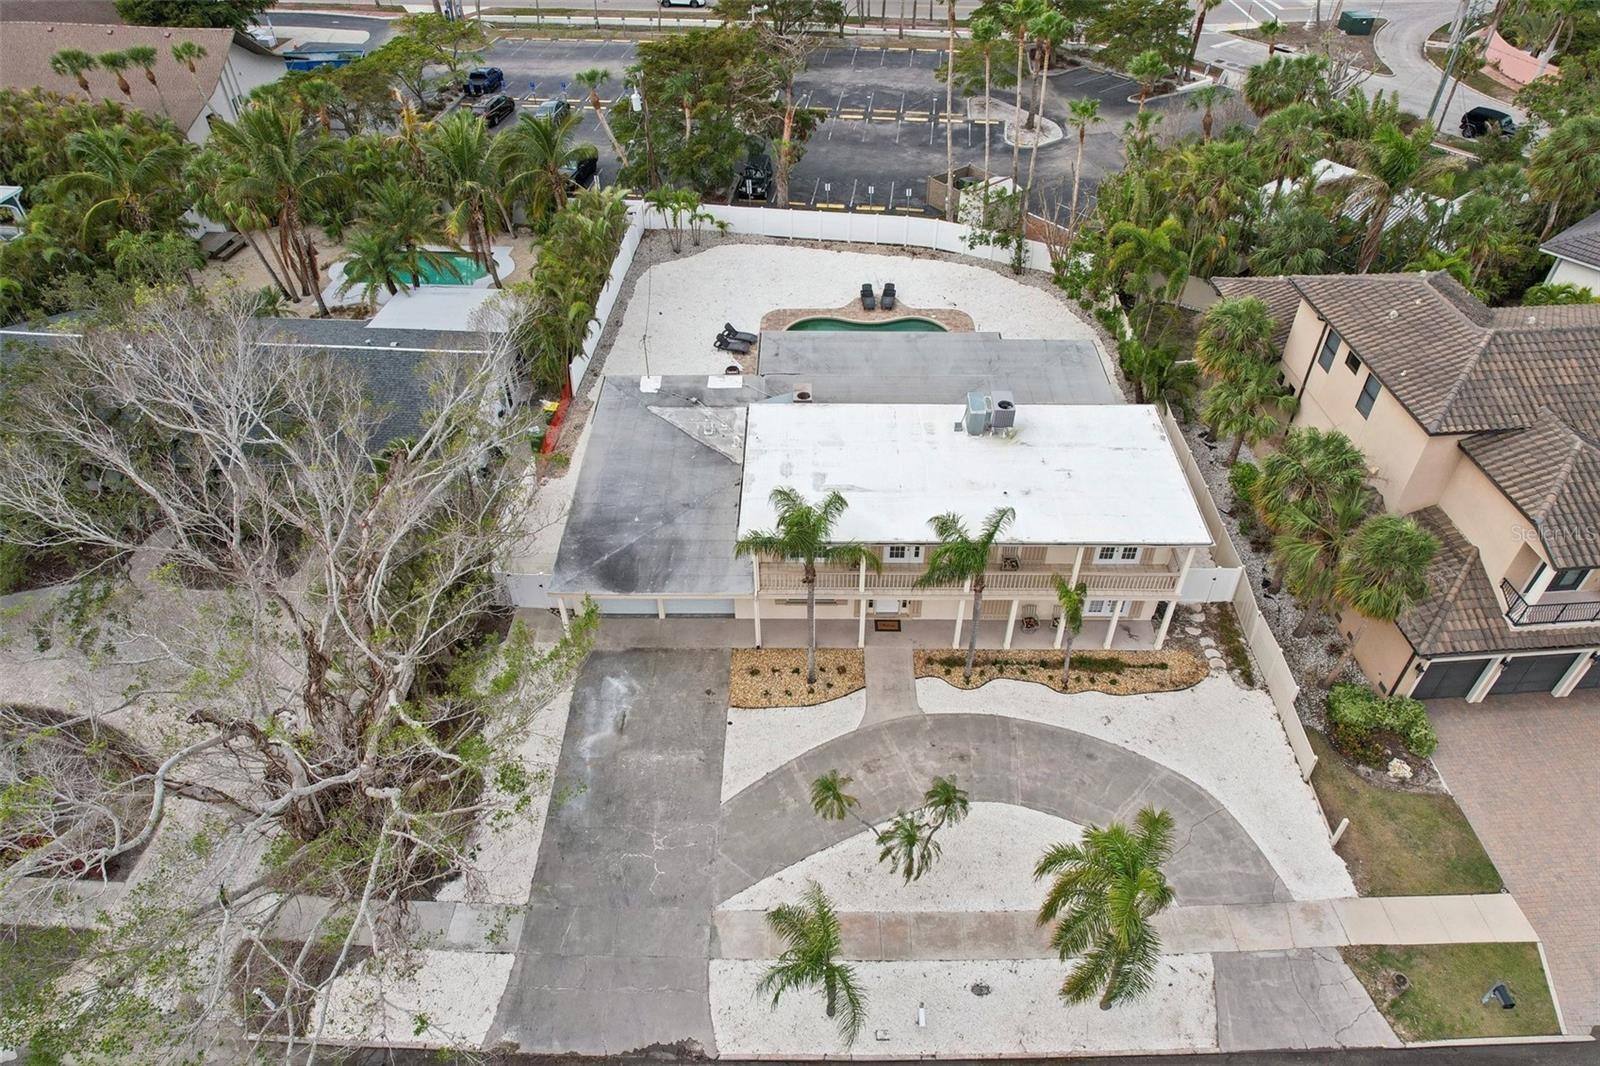
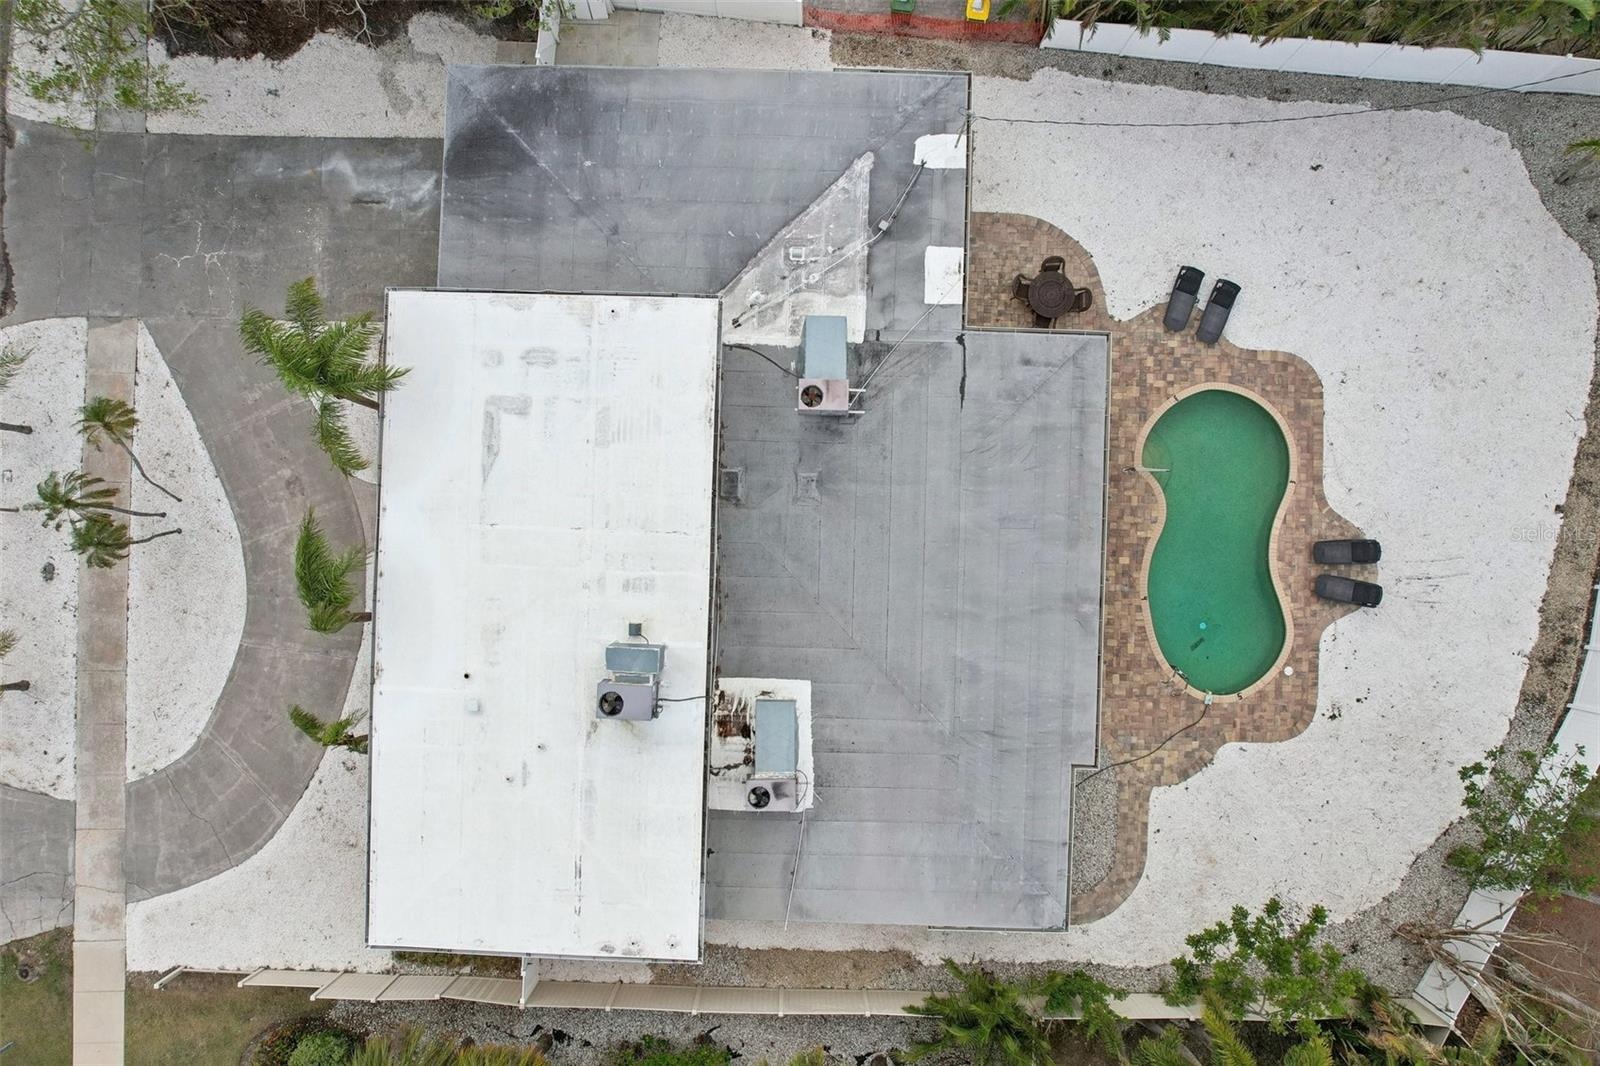
- Aerial view of house
- Aerial view of house
- Aerial view of house
- Aerial view of house
- Aerial view front of house
- Aerial view front of house night
- Floor plan
- Floor plan
Description
Booked currently for June 17th-July 5th, Nov. 22nd-Nov 29th, Dec 23rd 2026-Jan 1st 2027, March 13th-20th, March 27th-April 3rd, April 10th-17th 2027 St. Armand's Circle, the famous vacation destination in Florida, is home to this beautifully decorated 6 bedroom 4.5 bath vacation home (which includes a 1 bedroom/1 bath attached bedroom and bath off of the garage). A wonderful 2 story pool home with granite kitchen, formal dining area, wood flooring which sleeps (14). The floor plan boasts an eat-in kitchen with breakfast table and breakfast bar. The house is equipped with wi-fi and TV's in most bedrooms. The sliding glass doors lead to the gorgeous backyard featuring an outdoor pool where the sun is waiting to warm your body and spirit!
The $21,000 is for base rent only. There are taxes, an insurance fee, cleaning fees, credit card fee, pool heating fee, and pet fee if bringing a dog.
City of Sarasota Certificate VR22-00148
Amenities
- French Doors
- Near Public Transit
All information furnished regarding property for sale, rental or financing is from sources deemed reliable, but no warranty or representation is made as to the accuracy thereof and same is submitted subject to errors, omissions, change of price, rental or other conditions, prior sale, lease or financing or withdrawal without notice. International currency conversions where shown are estimates based on recent exchange rates and are not official asking prices.
All dimensions are approximate. For exact dimensions, you must hire your own architect or engineer.